

Architects: SBE nv, An Schoenmaekers
Area: 100 m²
Year: 2026
Photography: Johnny Umans, Jan De Wilde
Lead Architect: An Schoenmaekers
Contractor: SBE nv
Structural Engineering: SBE nv
Landscape Design: SBE nv
Manufacturers: Jakob
Location: Vresse-Sur-Semois
Country: Belgium
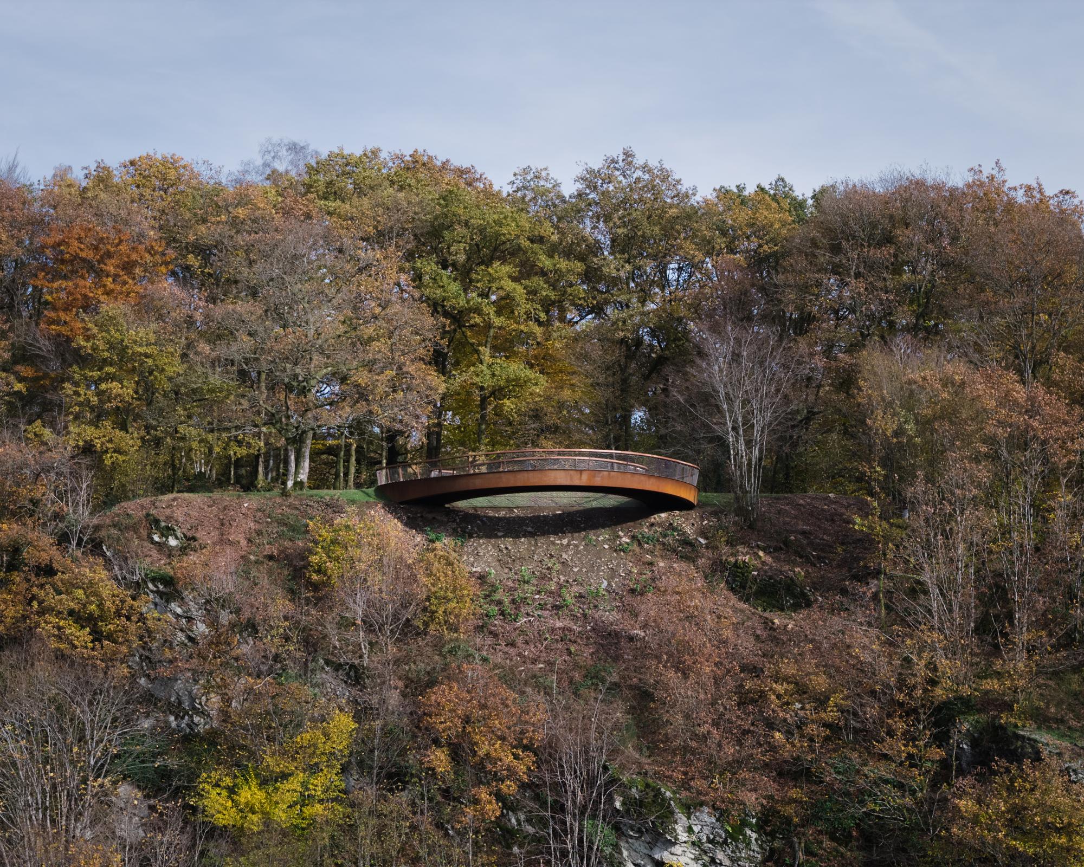
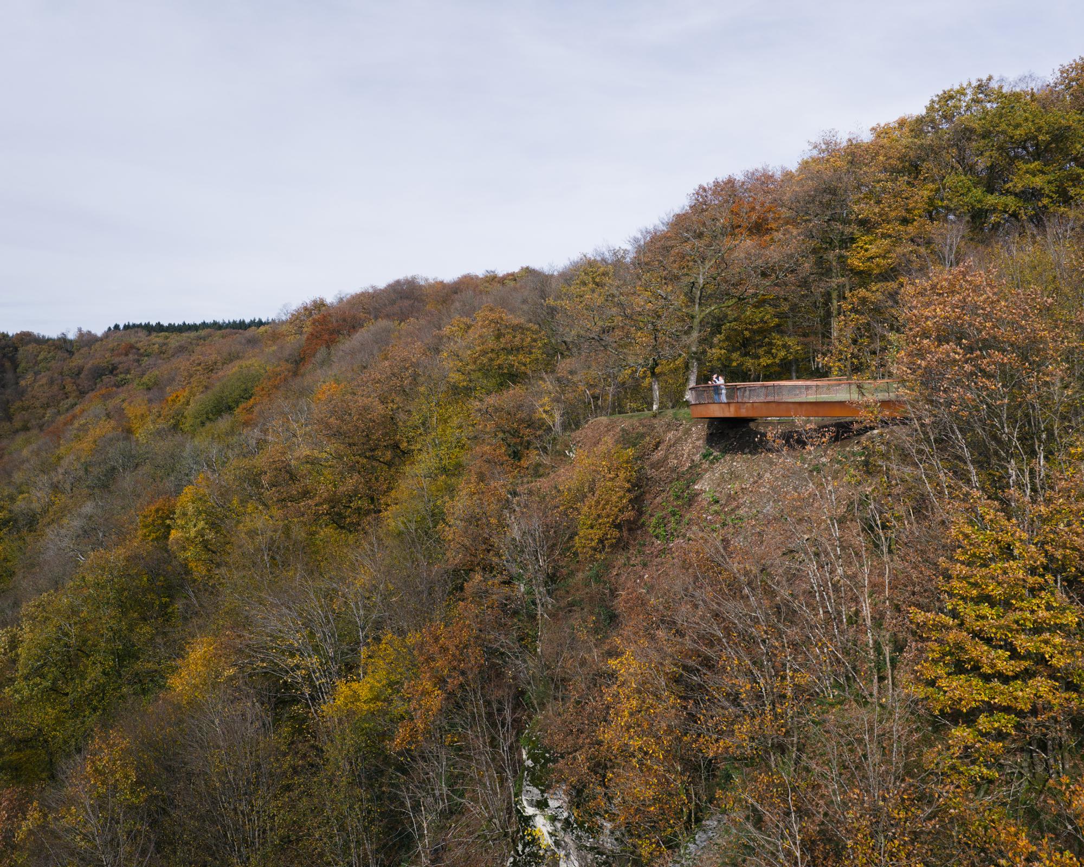
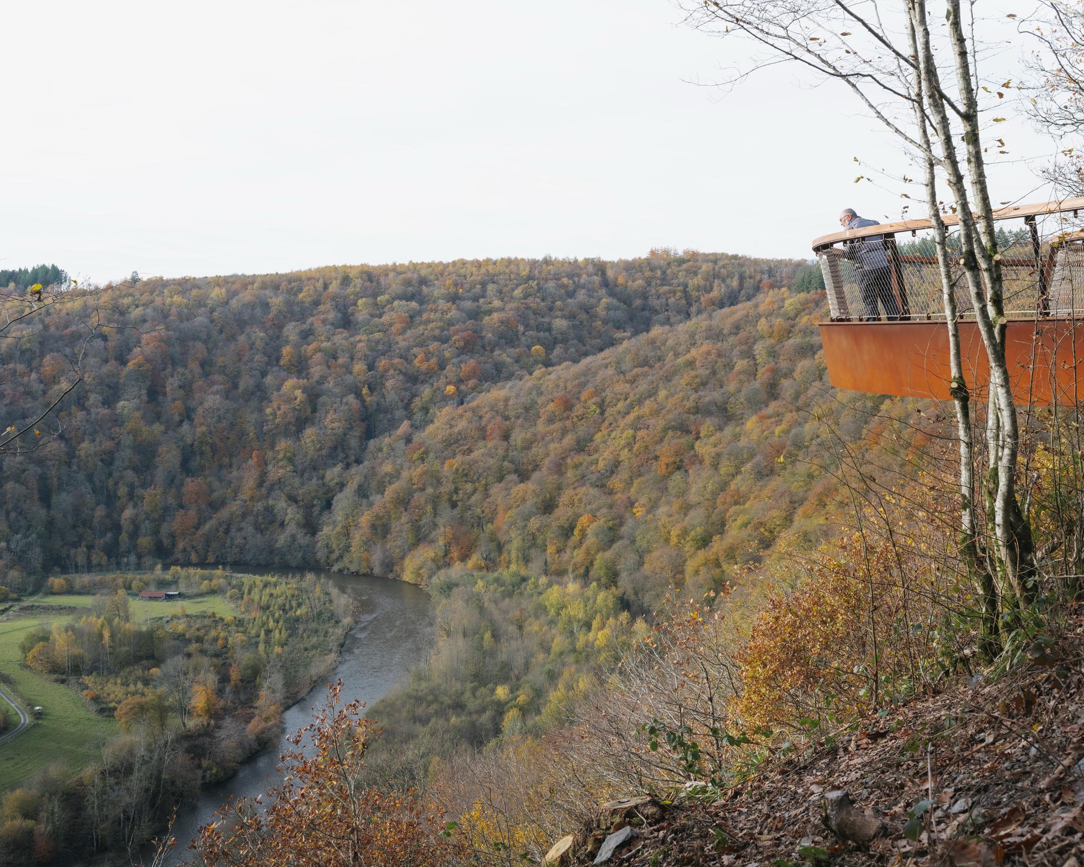
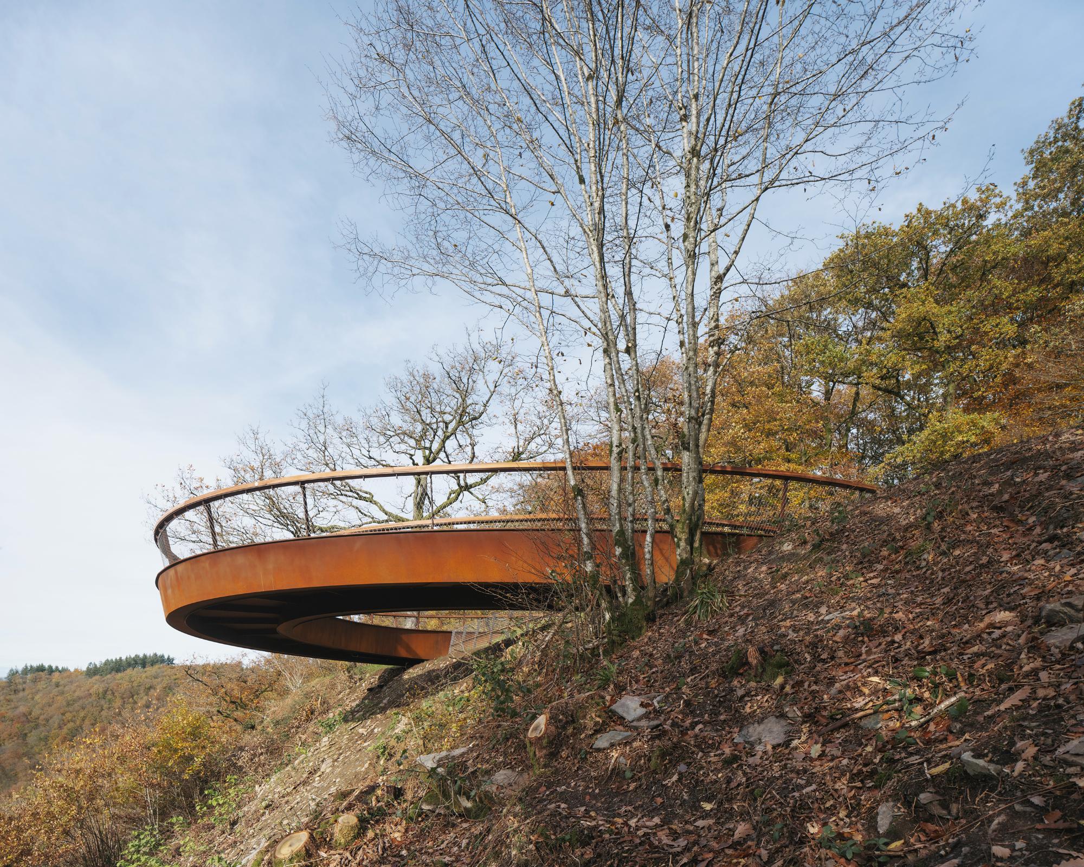
Look Out Point in Vresse-Sur-Semois is a 100-square-meter landscape intervention by SBE nv + An Schoenmaekers that introduces a restrained architectural gesture within the Semois valley. Conceived as an elliptical structure embedded in the terrain, the project takes the form of a continuous stair that guides visitors progressively toward a panoramic overlook. The design emphasizes spatial sequence, transitioning from a sheltered entry condition to an open viewing platform oriented toward the valley. Rather than asserting a dominant presence, the structure aligns closely with the site’s topography and vegetation. Existing trees were preserved during construction, and the intervention was carefully integrated into the natural contours of the land. Through a limited formal vocabulary and minimal structural expression, the lookout frames an experience defined by movement, perception, and gradual revelation, positioning architecture as a mediator between visitor and landscape.
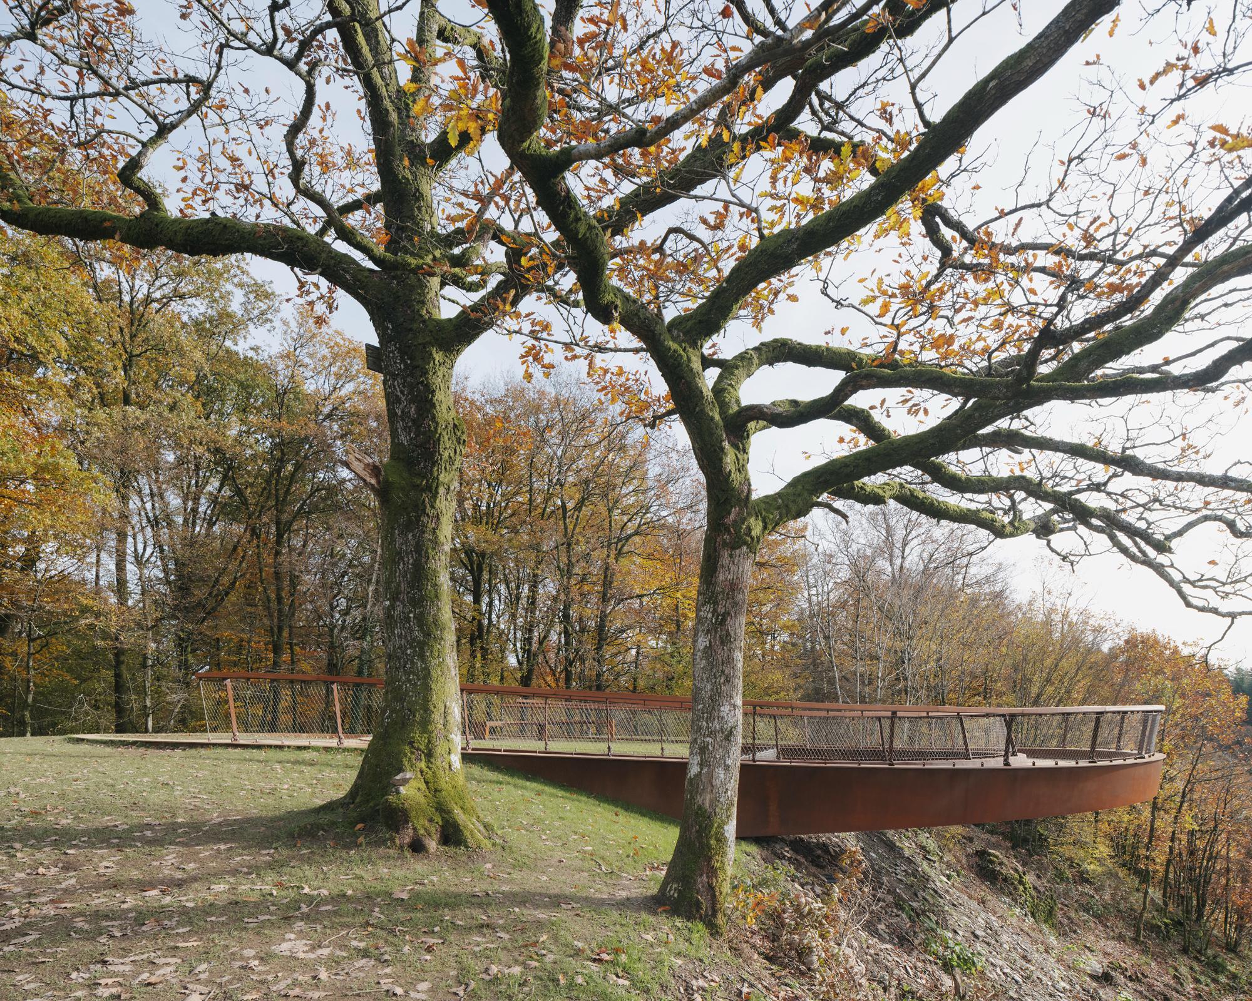
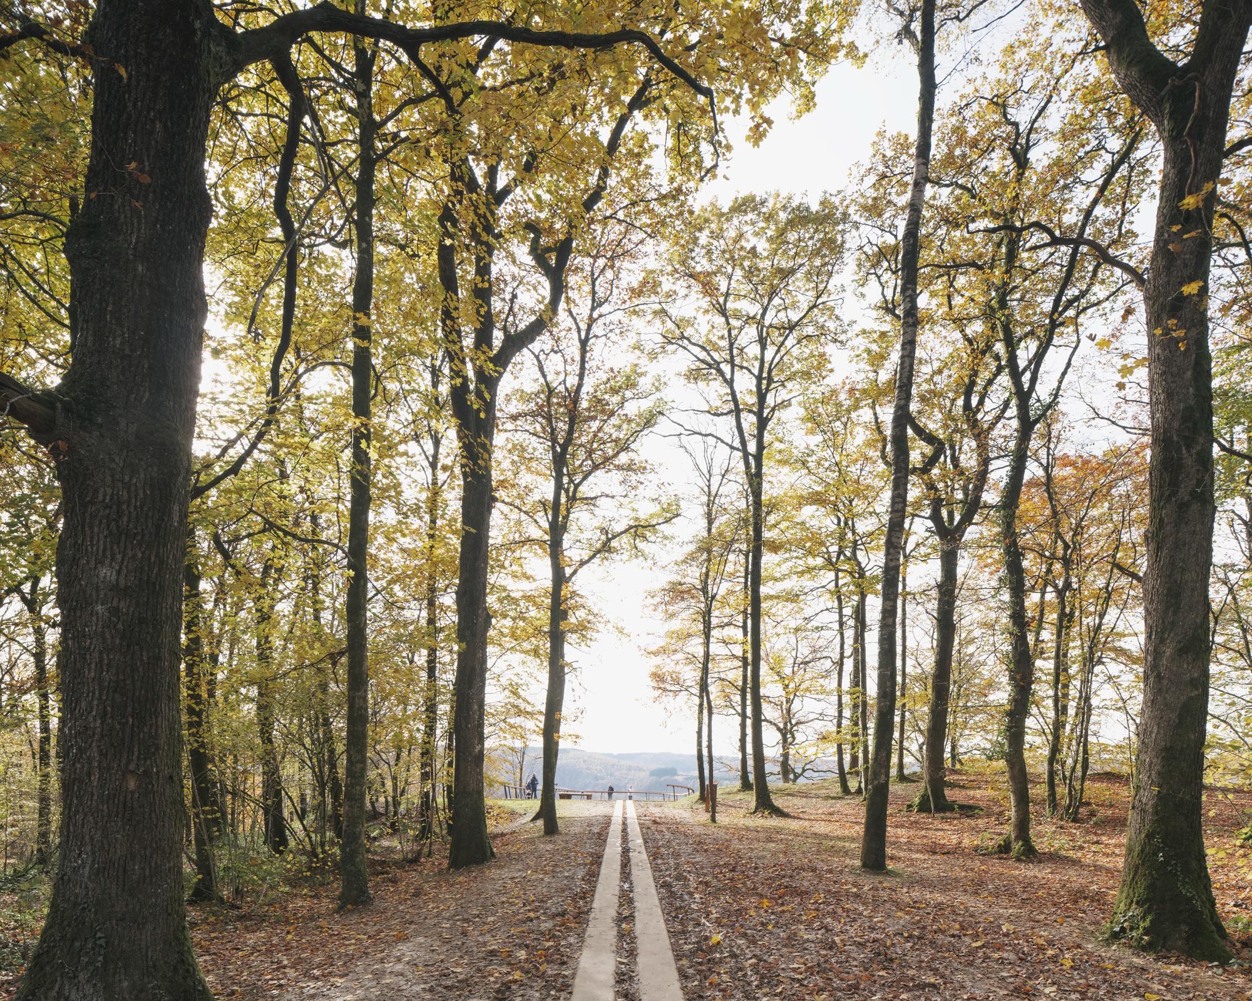
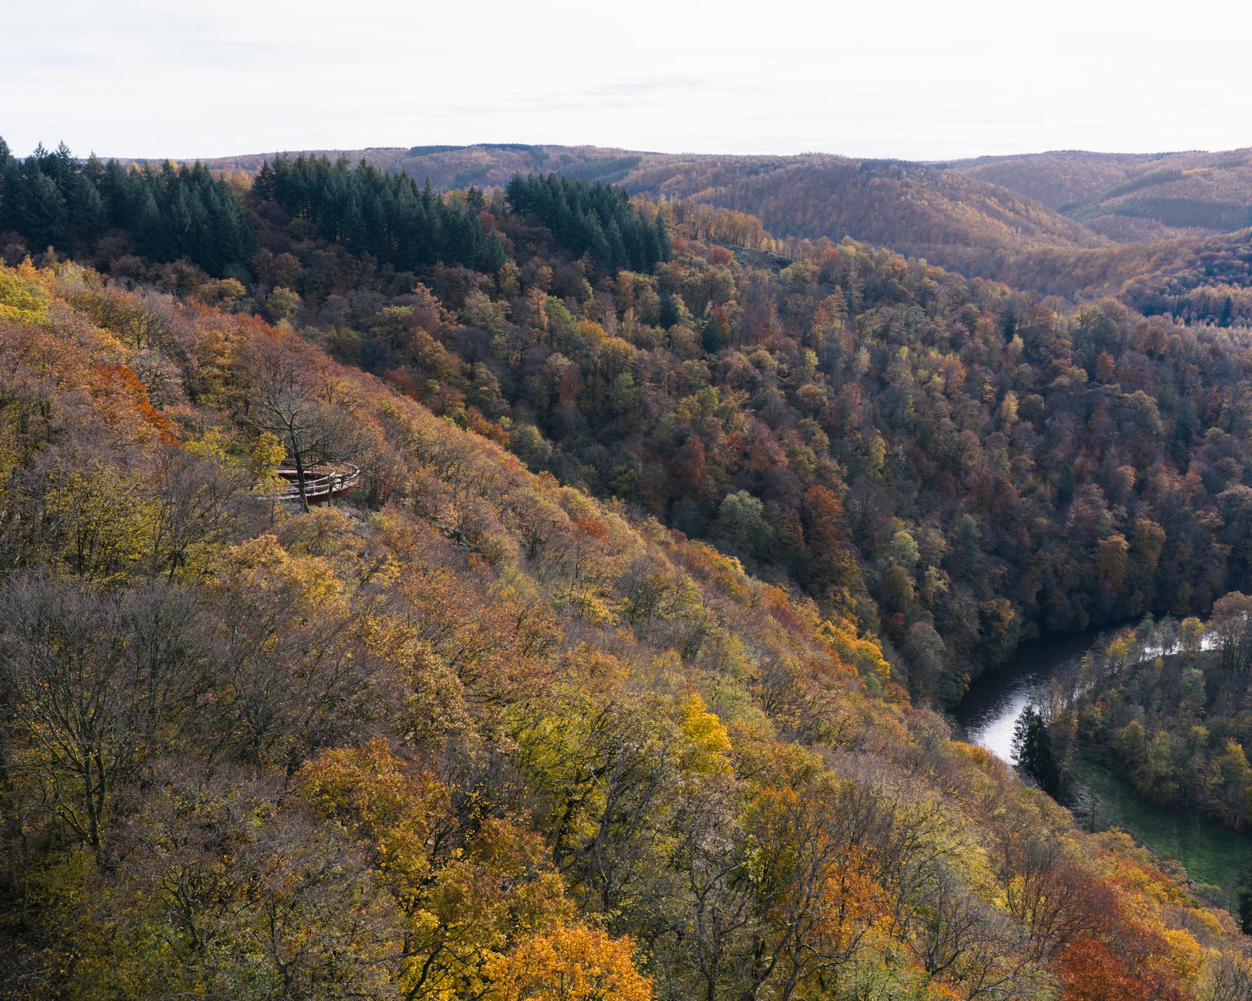
Within the Ardennes landscape of southern Belgium, Look Out Point approaches the typology of the scenic overlook as an exercise in restraint. Instead of marking the territory with a conspicuous object, the project reconsiders how architecture can be absorbed into the ground, allowing the landscape to remain the primary presence. The intervention is defined by an elliptical geometry configured as a continuous stair. Settled into the terrain, the form traces a gentle loop that organizes circulation and establishes a clear spatial sequence. Visitors follow a gradual ascent that unfolds through subtle shifts in orientation and enclosure. From the nearby road, the structure remains largely concealed, limiting its visual impact and preserving the site’s continuity.
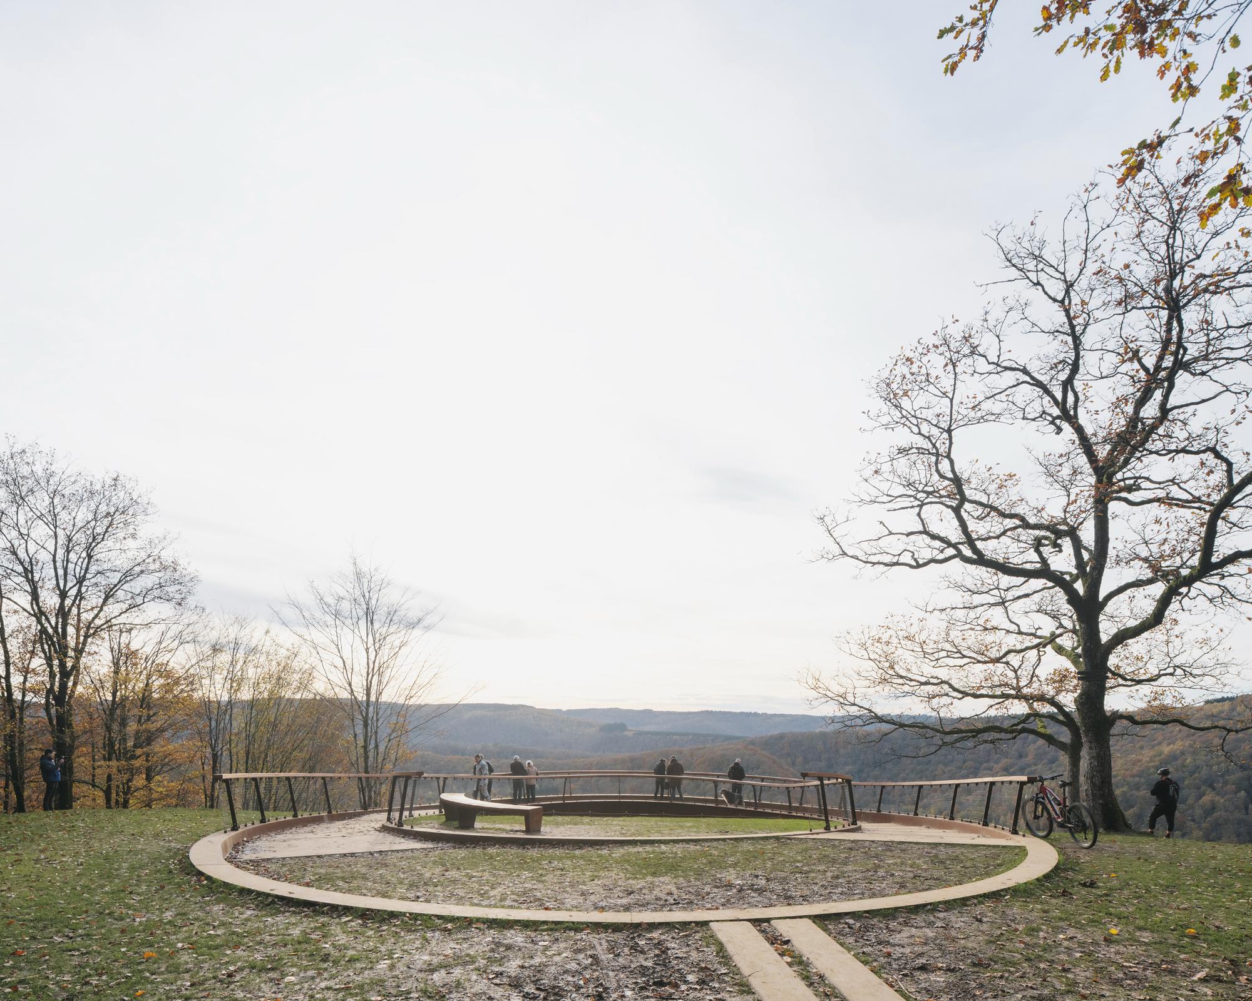
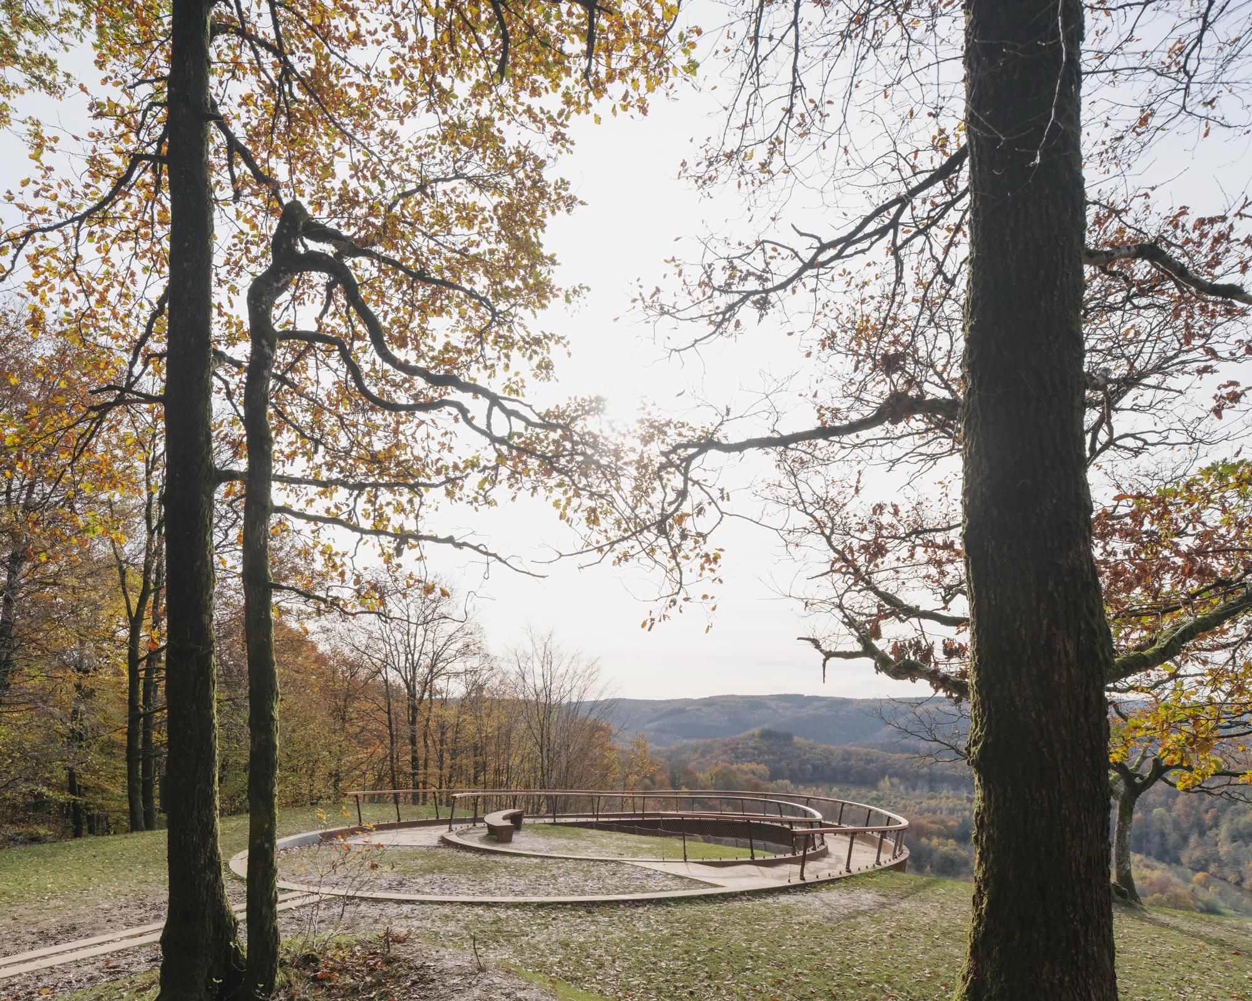
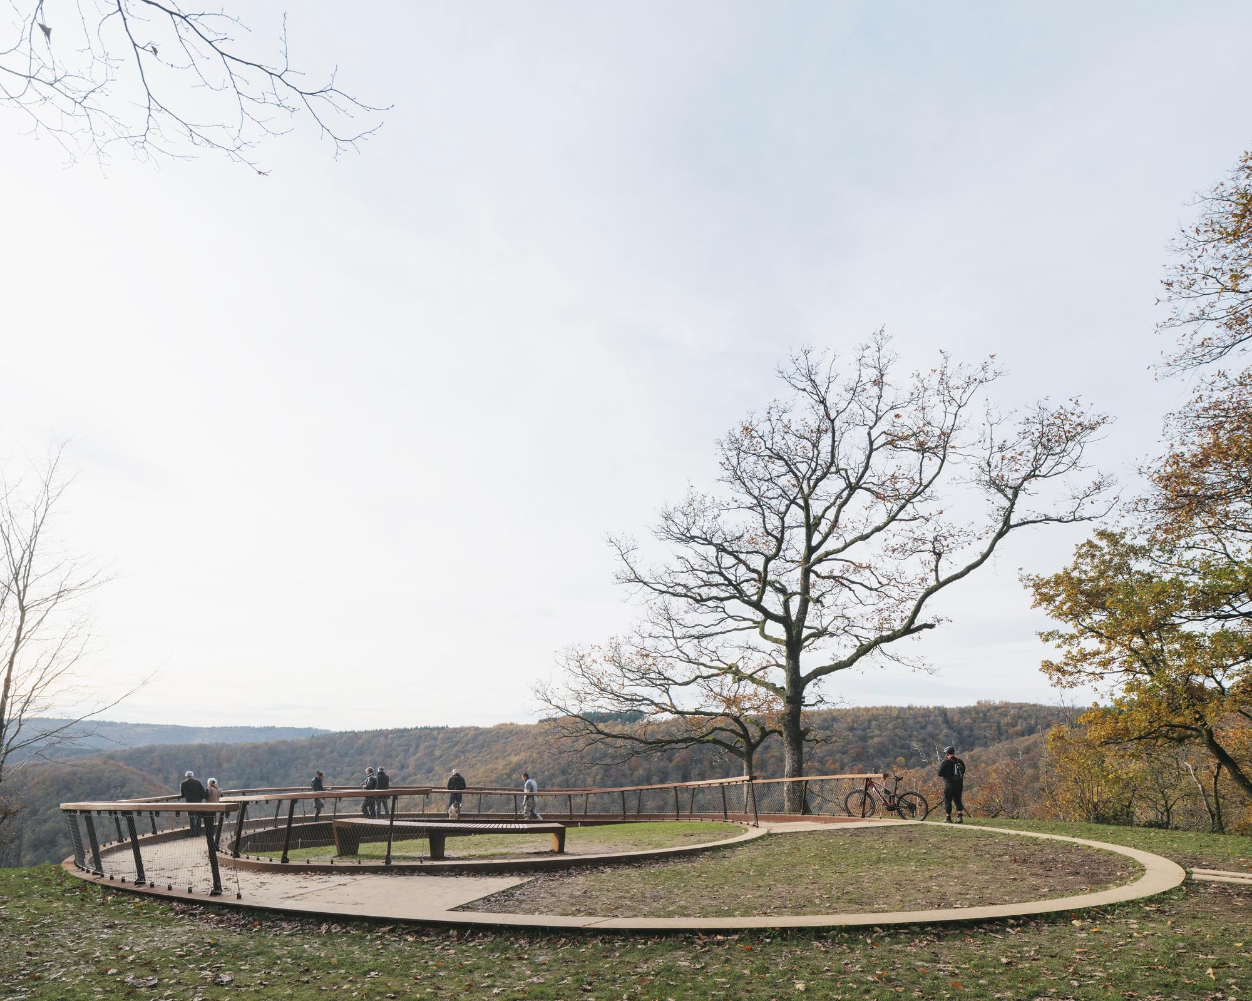
The progression from entry to viewpoint is central to the design. Initial moments are characterized by a contained and inward-facing atmosphere shaped by the surrounding earth. As movement continues along the curve, the spatial condition incrementally opens. The horizon expands, and the valley becomes perceptible in stages, culminating in an unobstructed panorama over the Semois. This transition from enclosure to openness is achieved through geometry and alignment rather than through overt architectural framing devices.
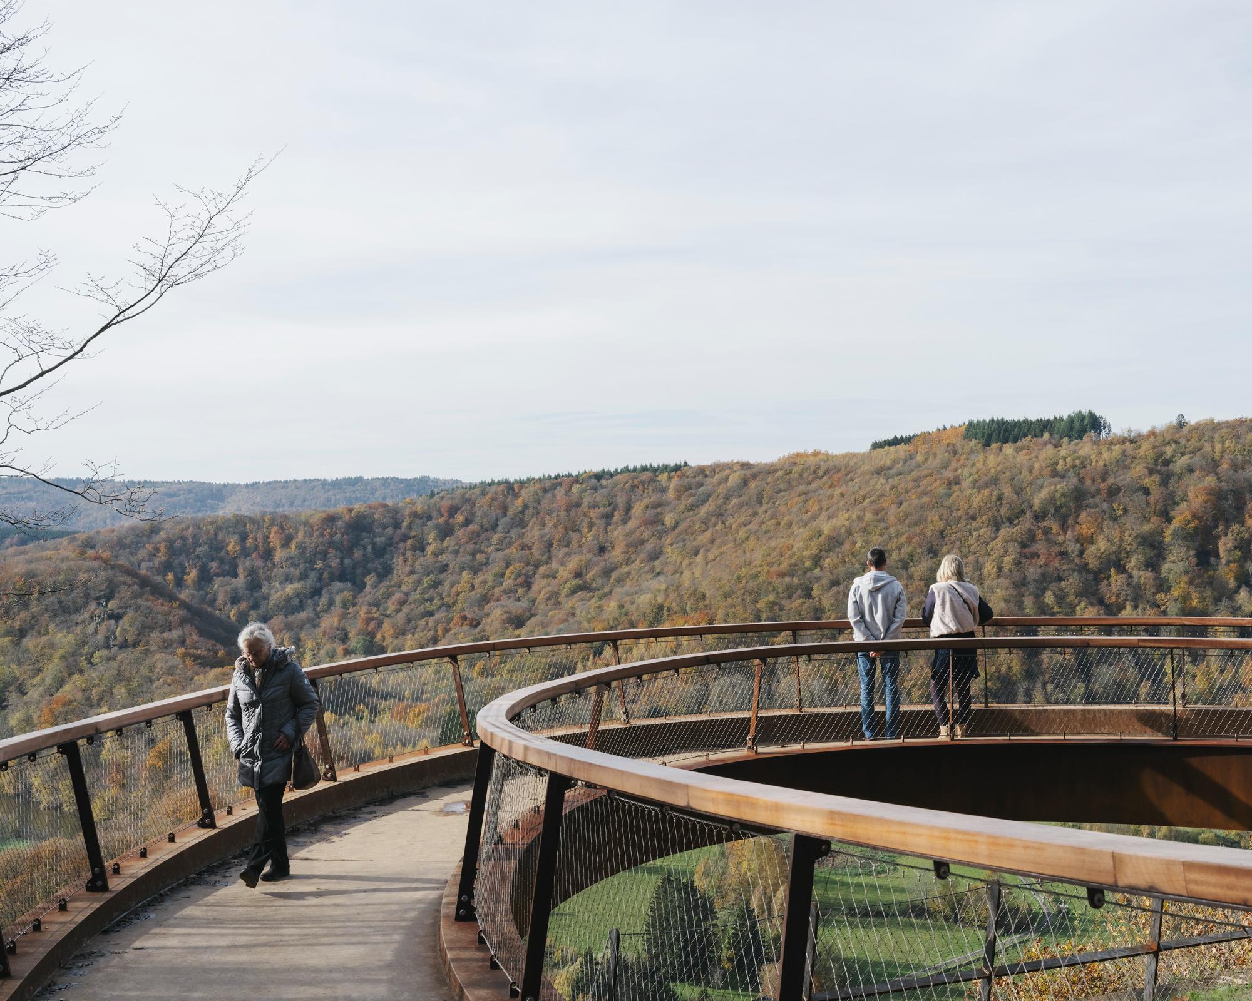
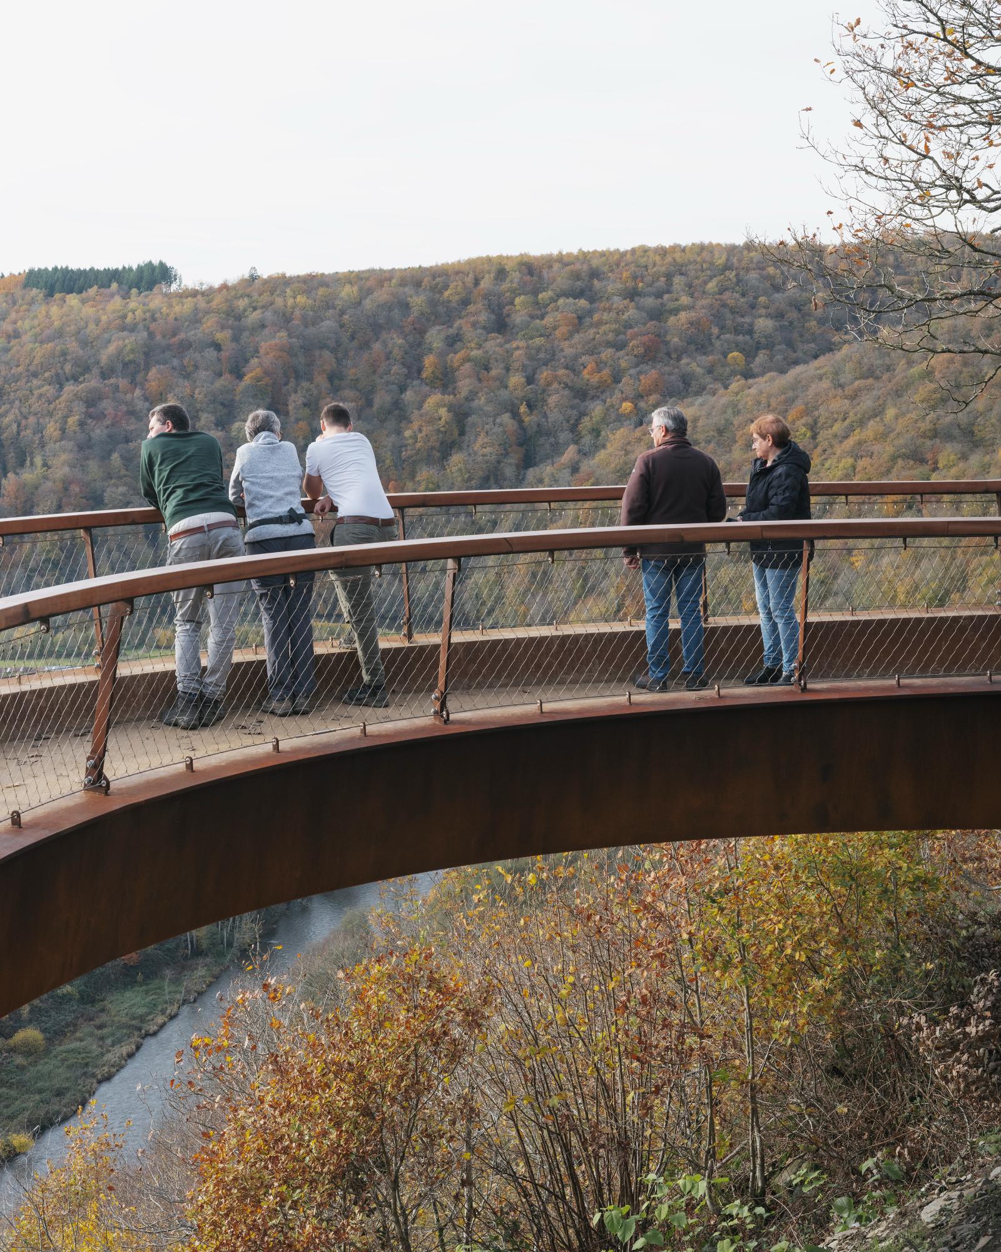
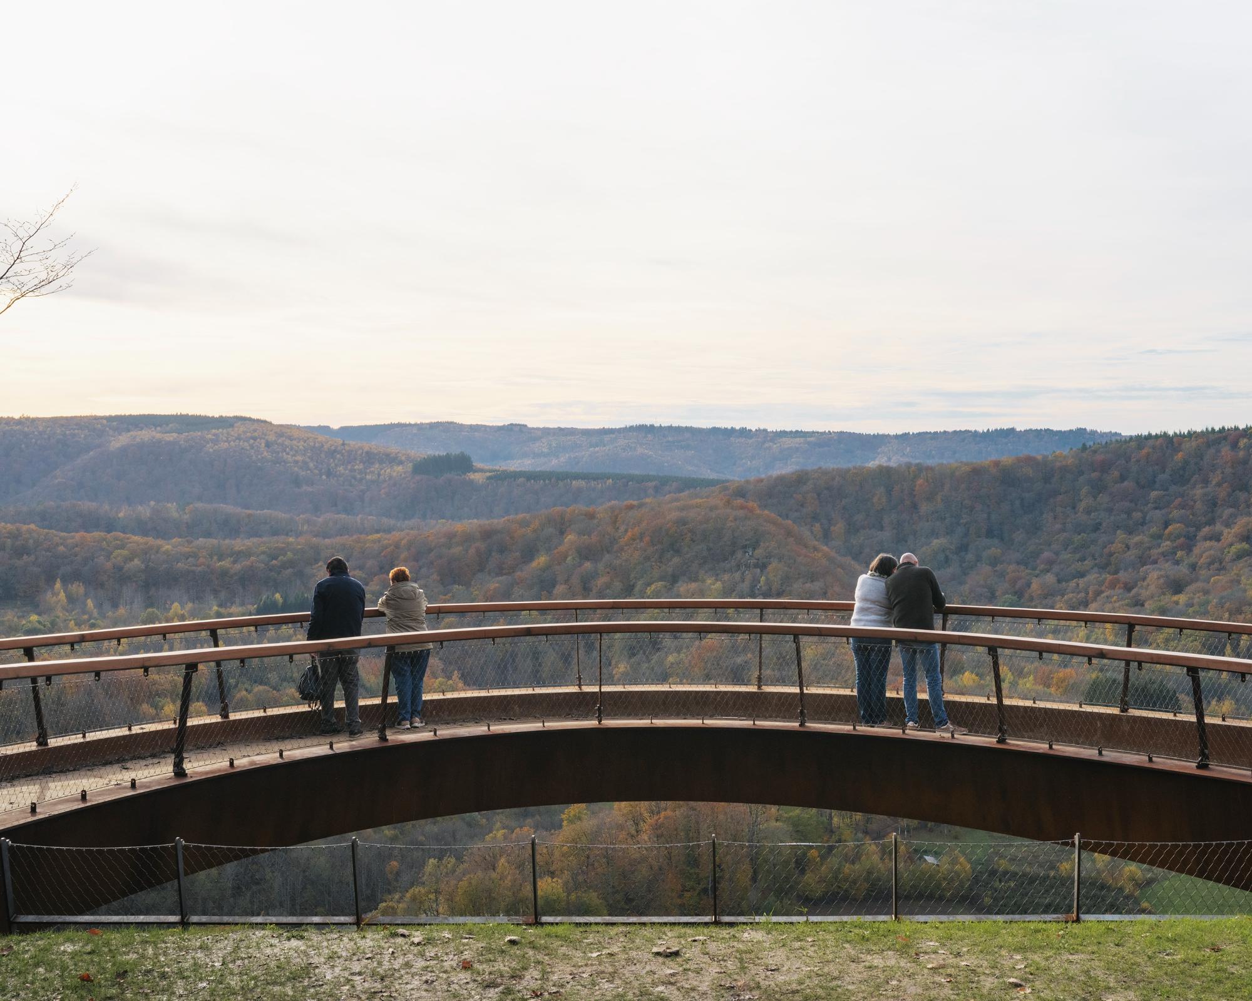
Material and structural choices reinforce the project’s measured approach. A concise palette and a limited number of constructive elements maintain clarity and avoid visual excess. The lookout does not impose a defined composition onto the landscape; instead, it establishes the physical conditions for observation. Architecture functions here as a calibrated extension of the terrain, structuring movement while remaining secondary to the environment.
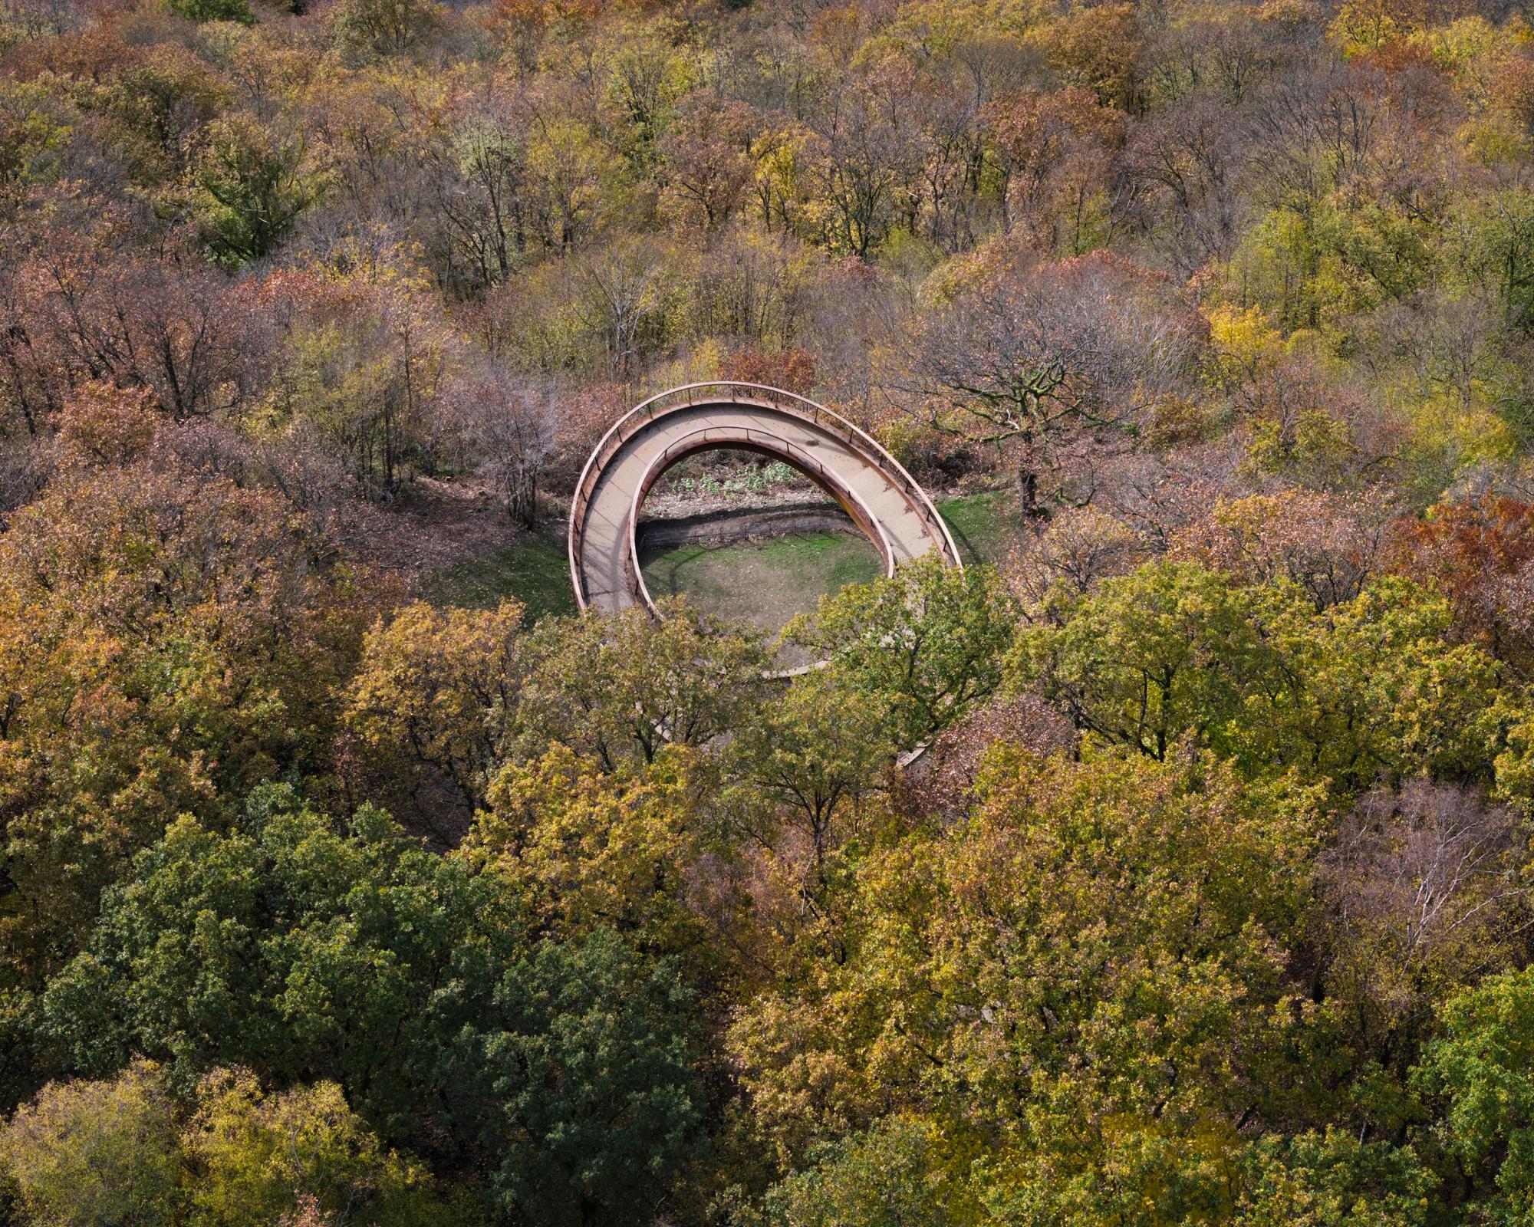
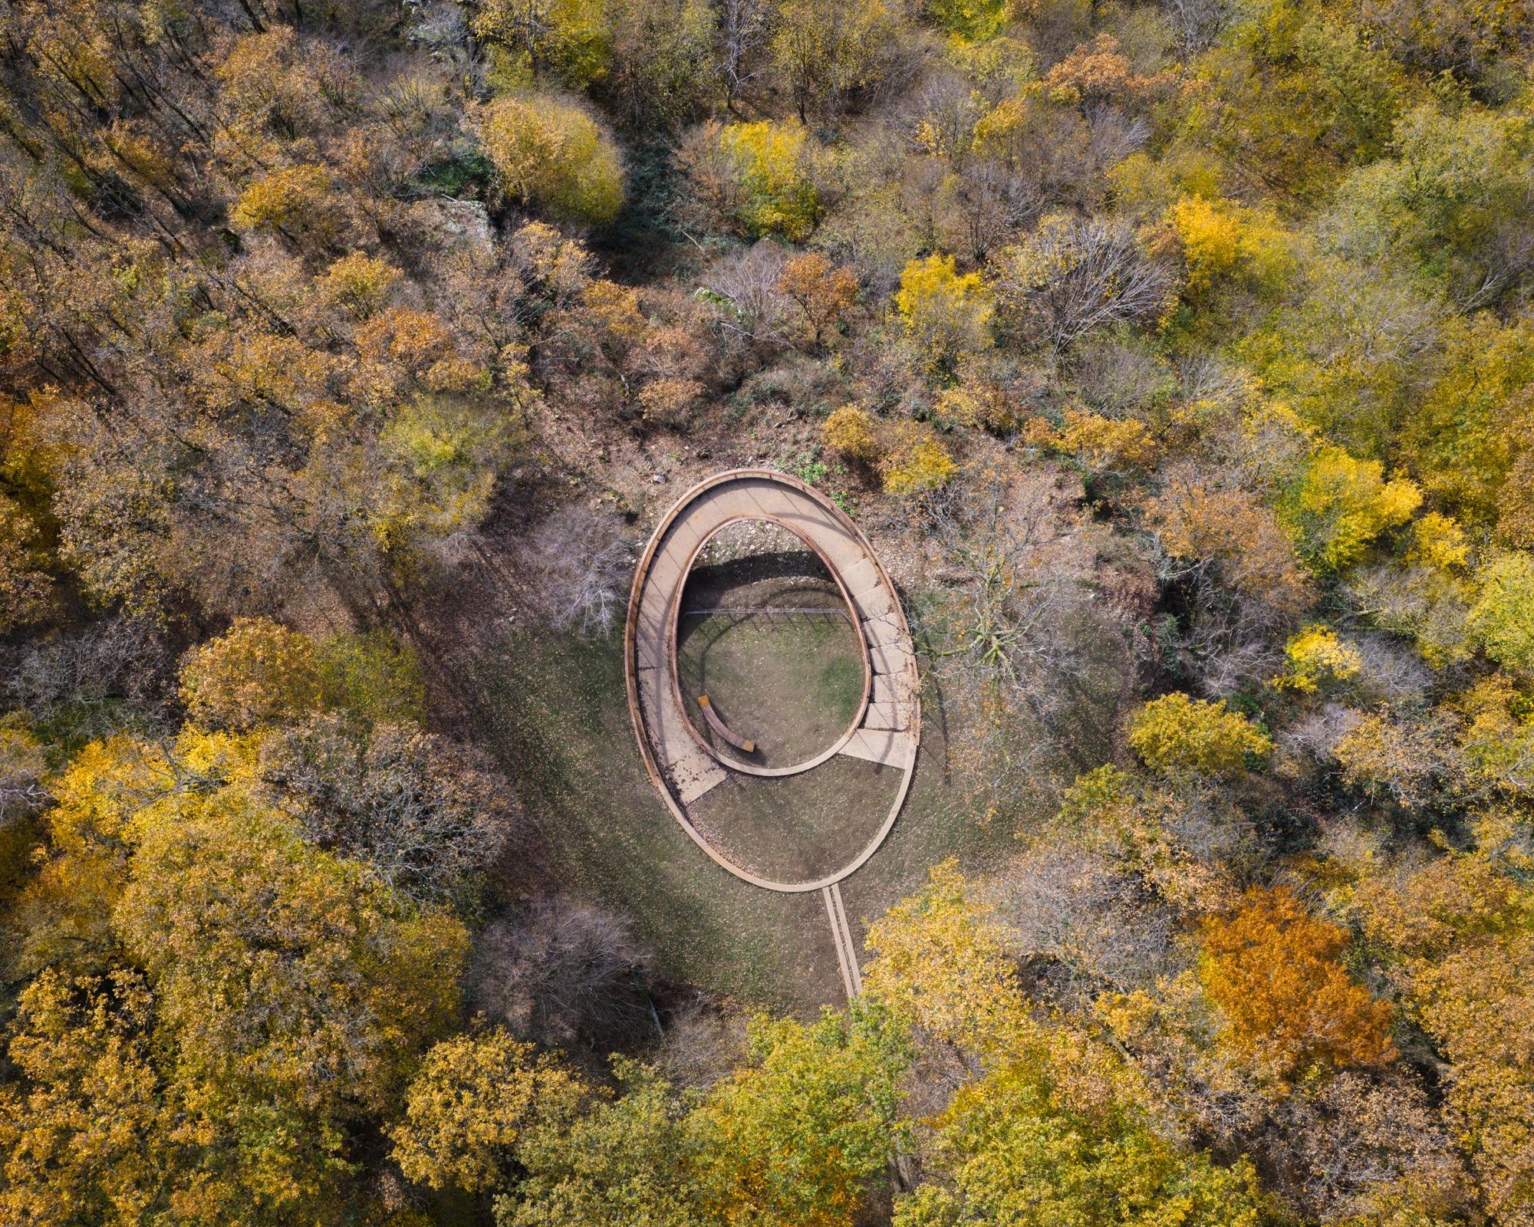
Ecological considerations informed both design and execution. The structure was integrated into the existing topography, and the site’s vegetation was preserved, with no trees removed during construction. This approach underscores the project’s intention to operate in continuity with the natural setting rather than in contrast to it. Look Out Point ultimately frames the act of looking as a spatial process rather than a singular event. Through its embedded form and measured sequence, the project situates architecture as an intermediary between body and territory, foregrounding time, movement, and perception within the landscape of Vresse-Sur-Semois.

Project Gallery

Project Location
Address: Vresse-sur-Semois, Wallonia, Namur, Belgium
Location is for general reference and may represent a city or country, not necessarily a precise address.

