

Architects: PHTAA Living Design
Year: 2026
Photography: Kukkong Thirathomrongkiat
Client: Tawin Lorphoonphol
City: Nakhon Sawan
Country: Thailand
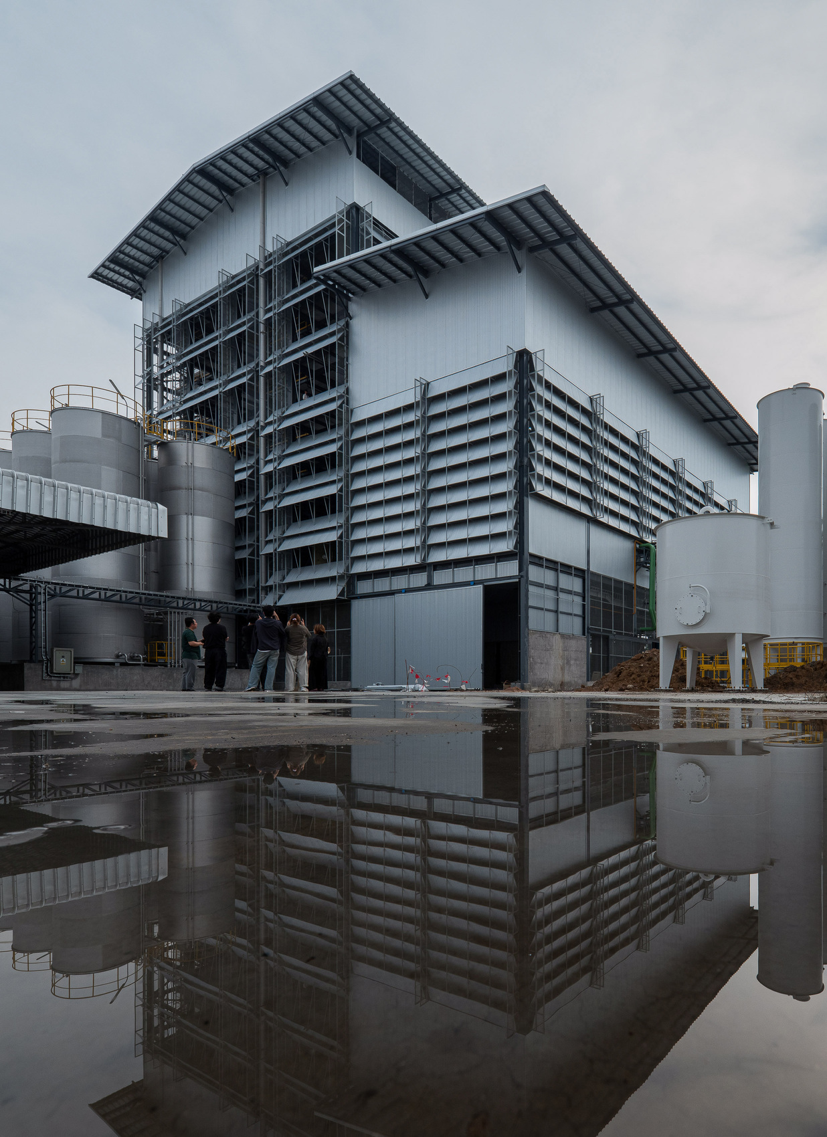
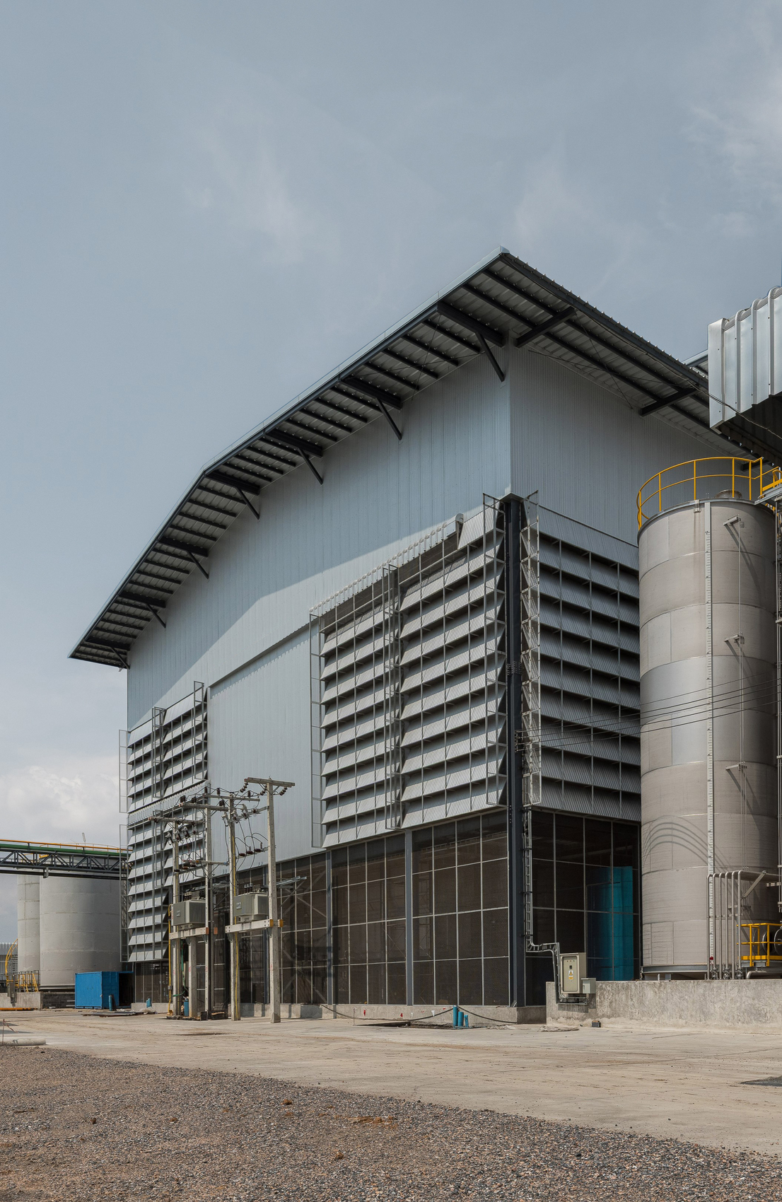
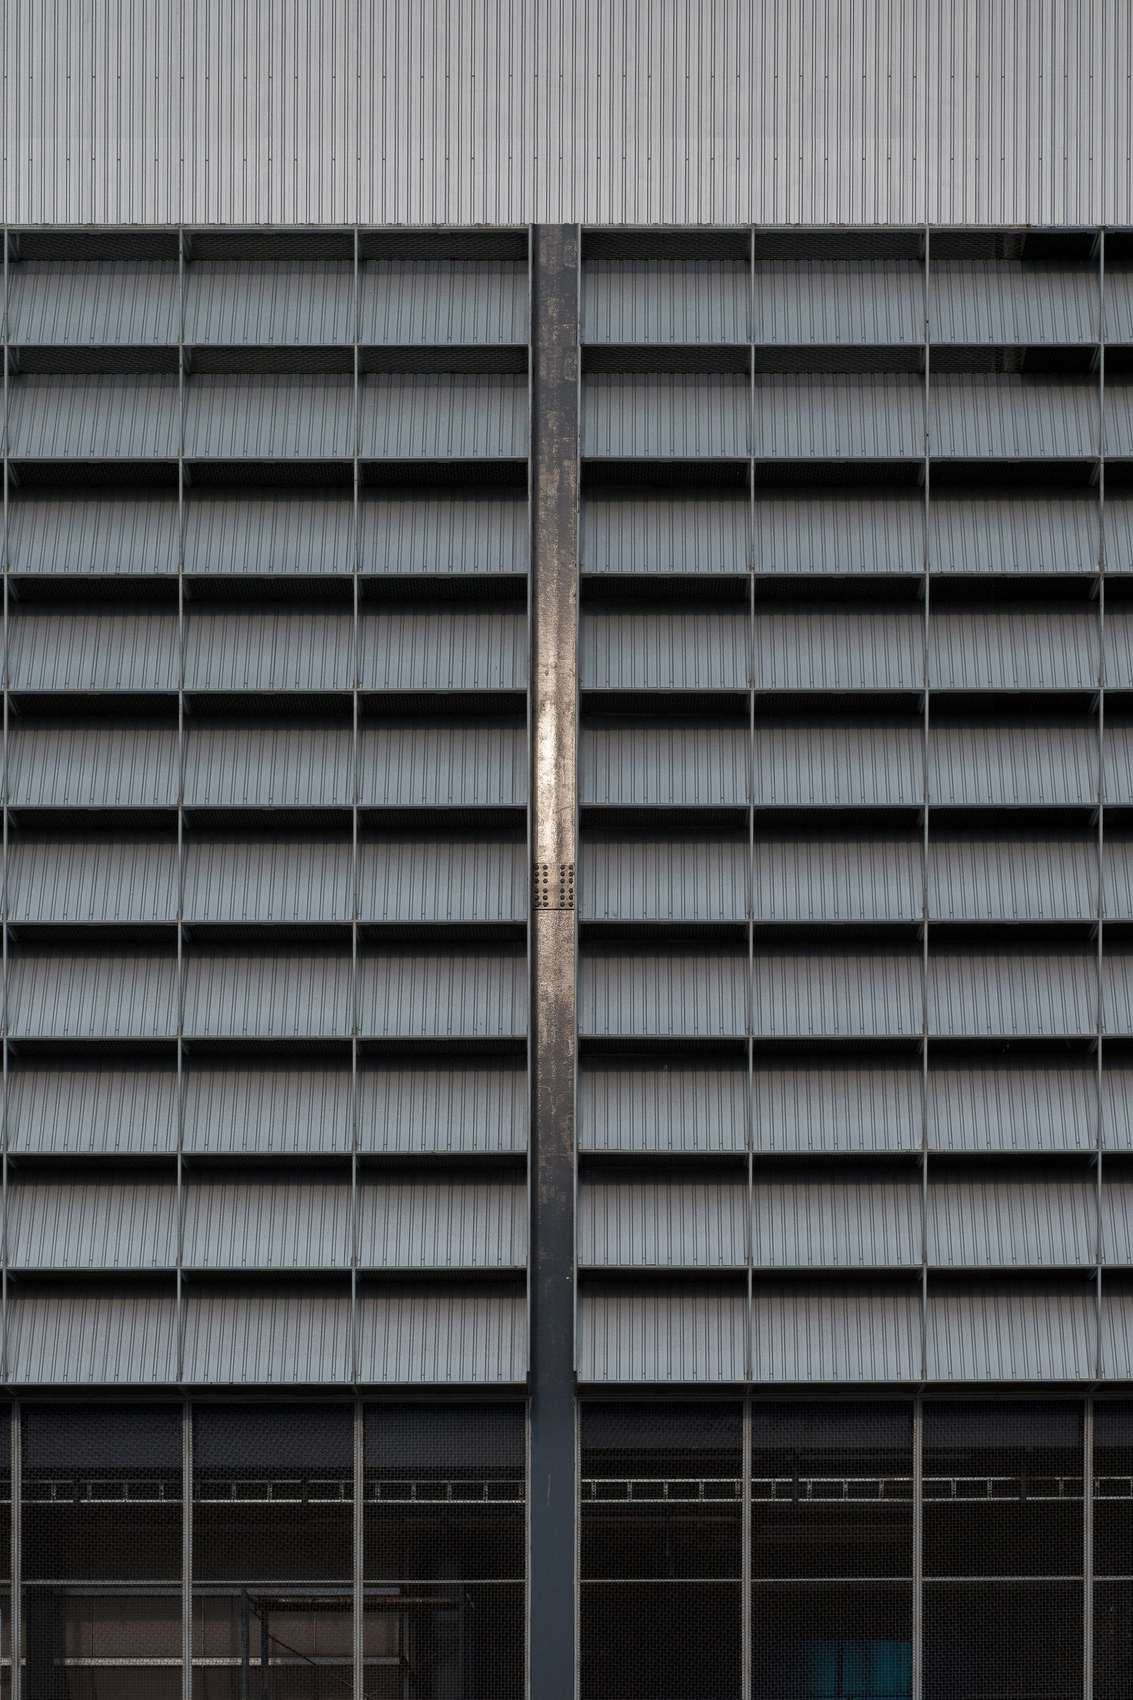
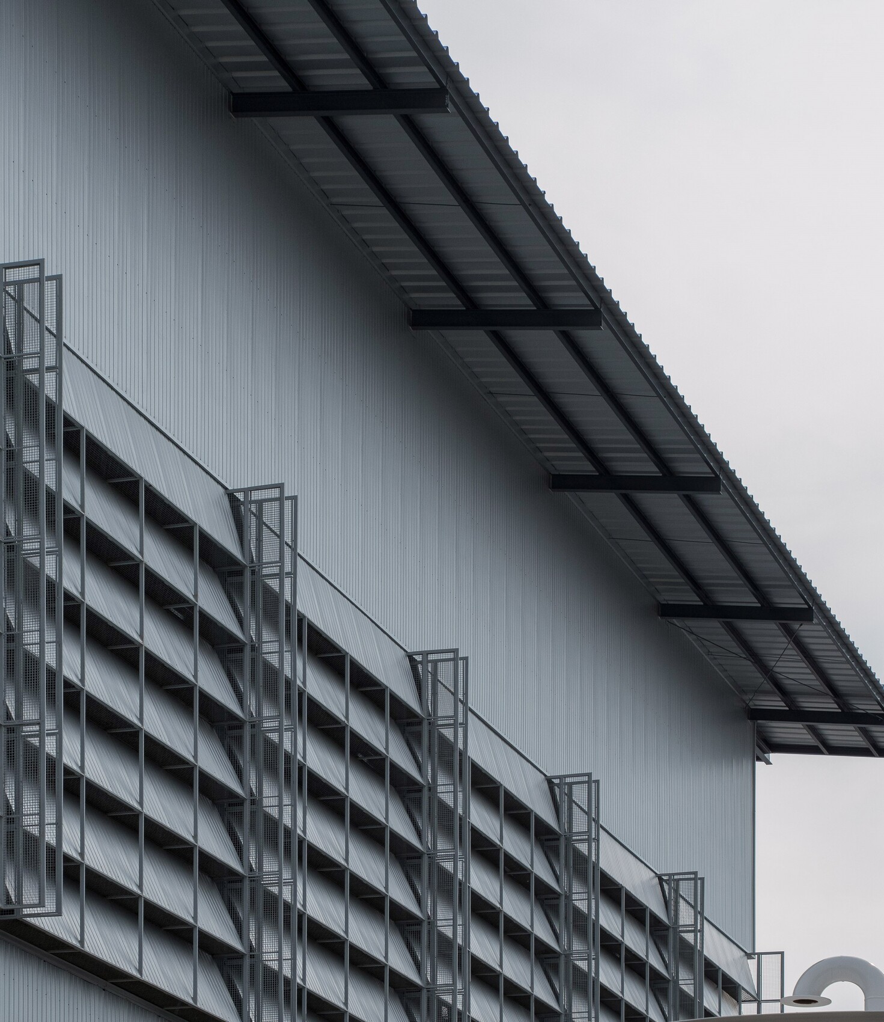
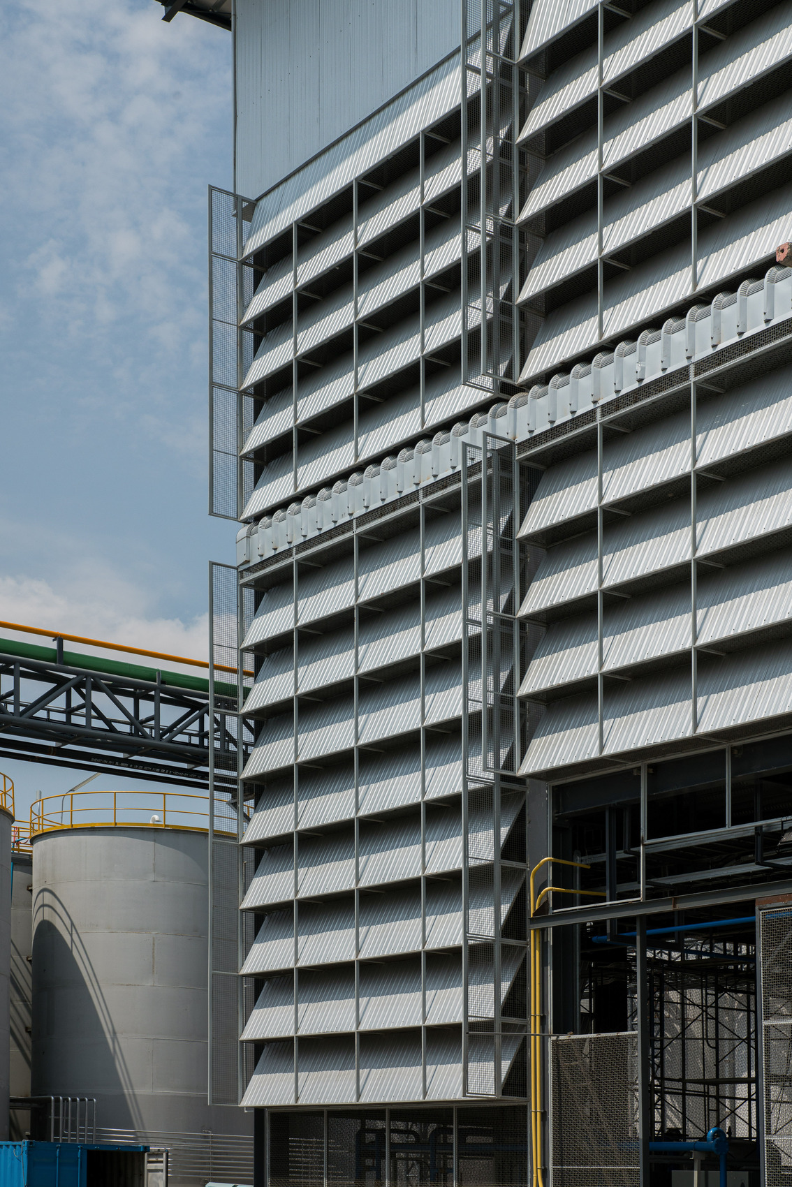
The LPP Rice Bran Oil Refinery by PHTAA Living Design demonstrates how a restrained architectural approach can redefine the performance of an industrial facility through the thoughtful application of conventional materials and passive environmental strategies. Rather than relying on advanced technologies, the project responds directly to the site’s climatic and ecological conditions, including strong winds, heavy rainfall, intense solar exposure, unrestricted natural ventilation, and the persistent presence of birds within an open agricultural landscape. Corrugated metal sheets, perforated steel panels, and a steel structural framework are carefully layered and detailed to fulfill multiple functions, protecting production spaces from rain and birds while reducing heat gain and preserving natural airflow. The resulting building envelope balances operational efficiency with environmental responsiveness, allowing filtered daylight and ventilation to improve indoor comfort for workers without compromising technical requirements. The project demonstrates how careful detailing, material economy, and climate-responsive design can transform a conventional industrial building into a more resilient, efficient, and people-centered workplace.
I’m especially drawn to the process behind materials, whether industrially manufactured or naturally sourced. Revisiting how a material is made, talking with craftspeople, and exploring its potential often leads us to unexpected outcomes. It’s about rethinking how to use what already exists instead of creating something new that consumes more resources.
Interview with Ponwit Rattanatanatevilai of PHTAA Living Design
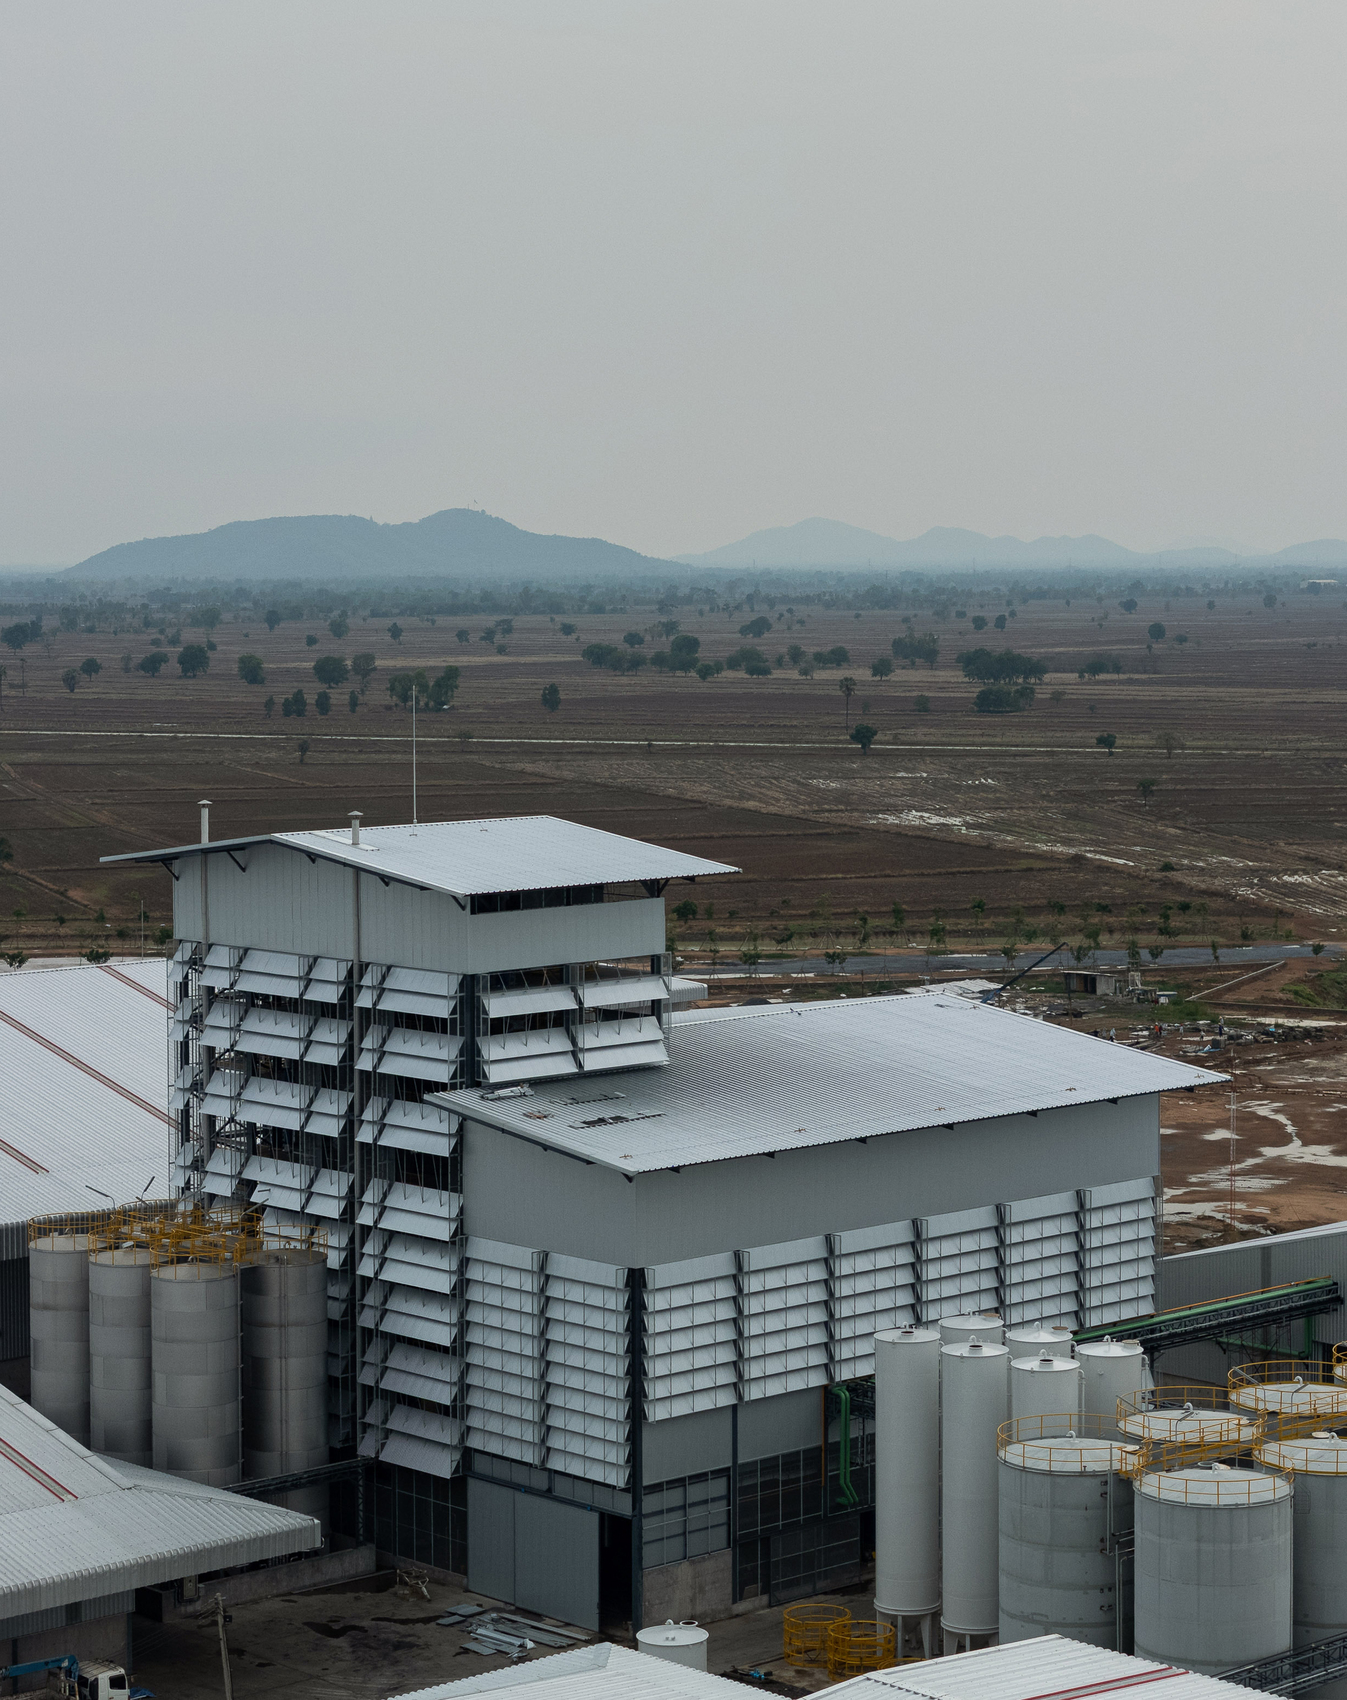
Industrial buildings are often designed with efficiency and production as their primary objectives, leaving architectural expression as a secondary concern. The LPP Rice Bran Oil Refinery takes a different approach by allowing environmental performance to define both the building’s function and its visual identity. Rather than introducing complex technological solutions, PHTAA Living Design began with a careful assessment of the site’s natural conditions, using them as the basis for a refined architectural response that integrates performance directly into the building envelope.
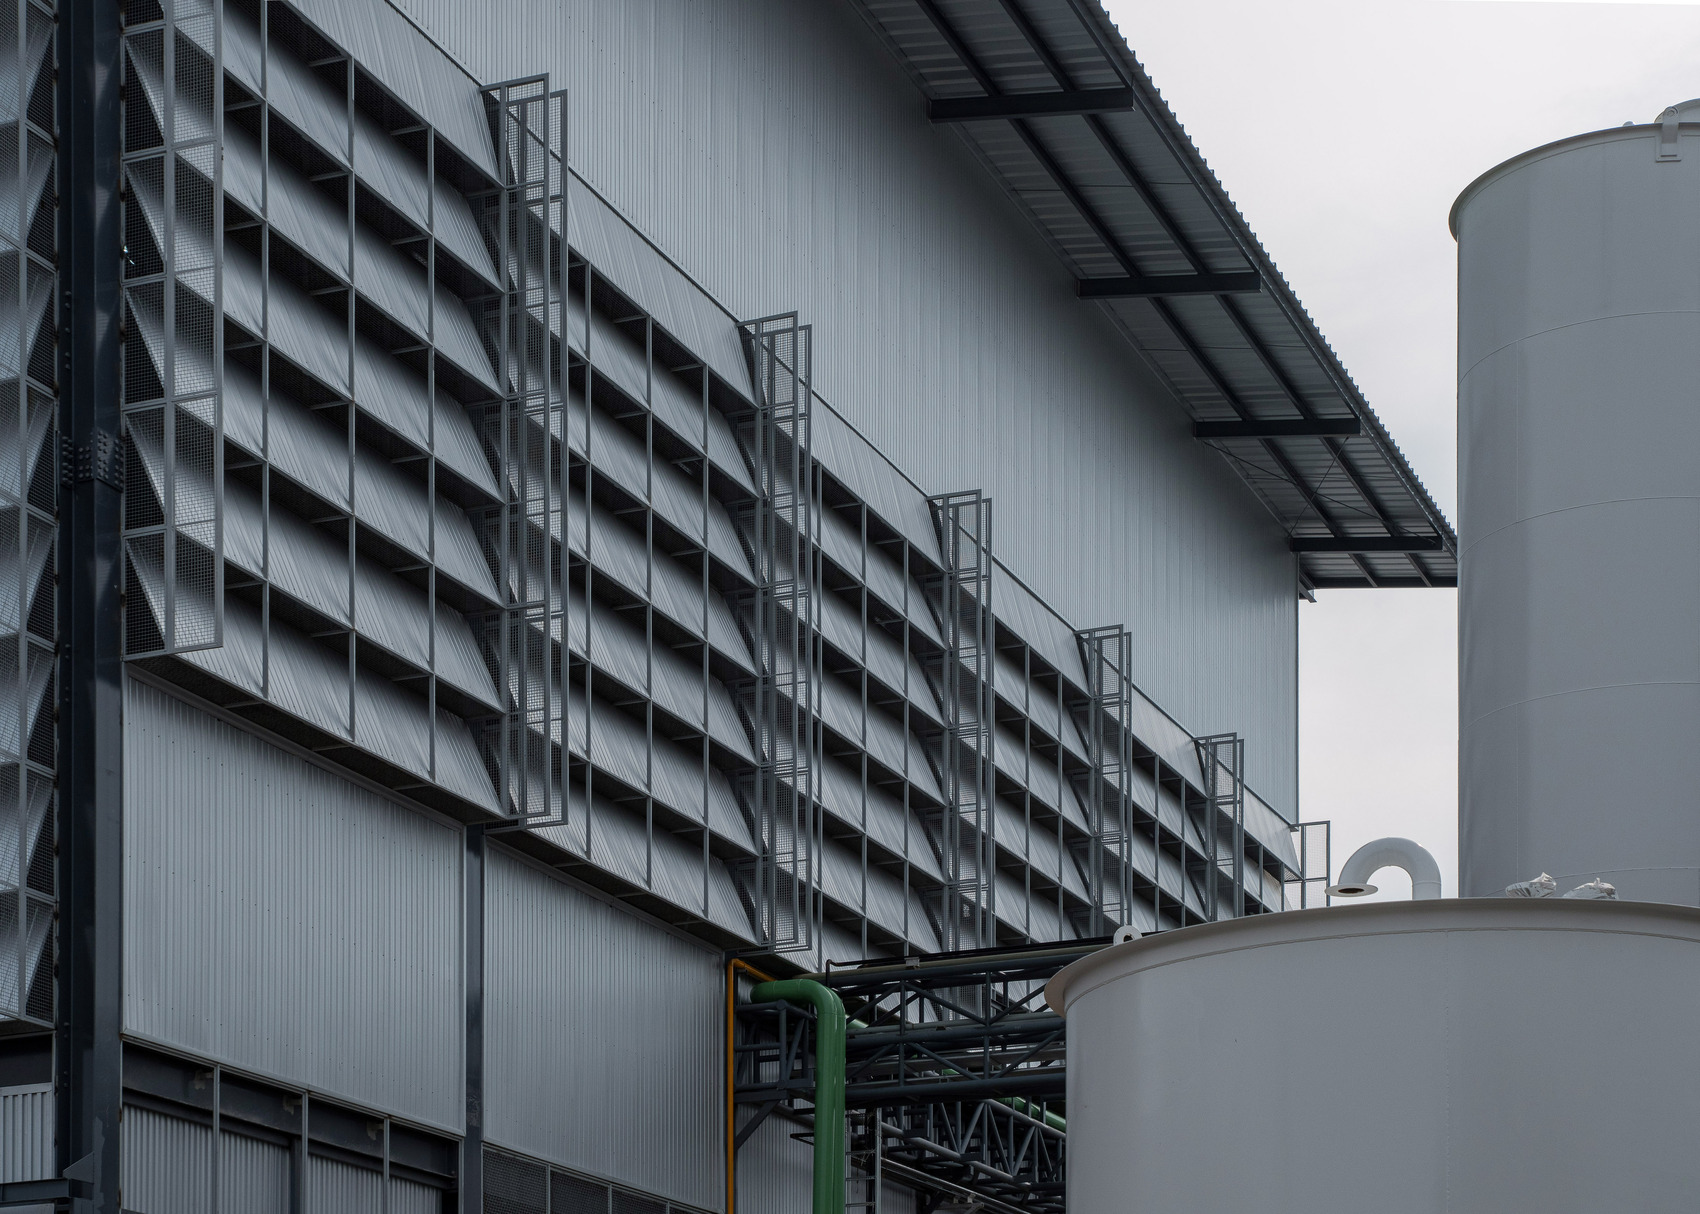
Located within an open agricultural landscape, the refinery is exposed to strong winds, seasonal downpours, prolonged sunlight, and continuous natural airflow. The surrounding environment also presents the practical challenge of preventing birds from entering sensitive production areas. These site-specific conditions became the foundation of the design, prompting an architectural solution that responds to multiple environmental demands simultaneously instead of treating each issue independently.
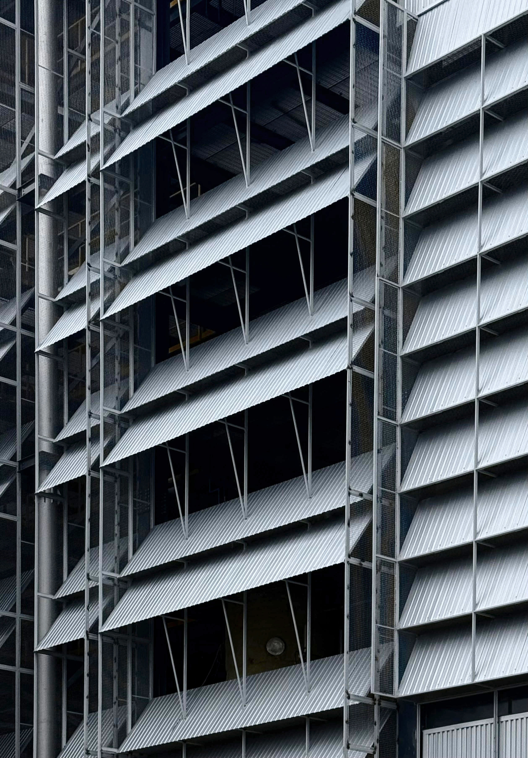
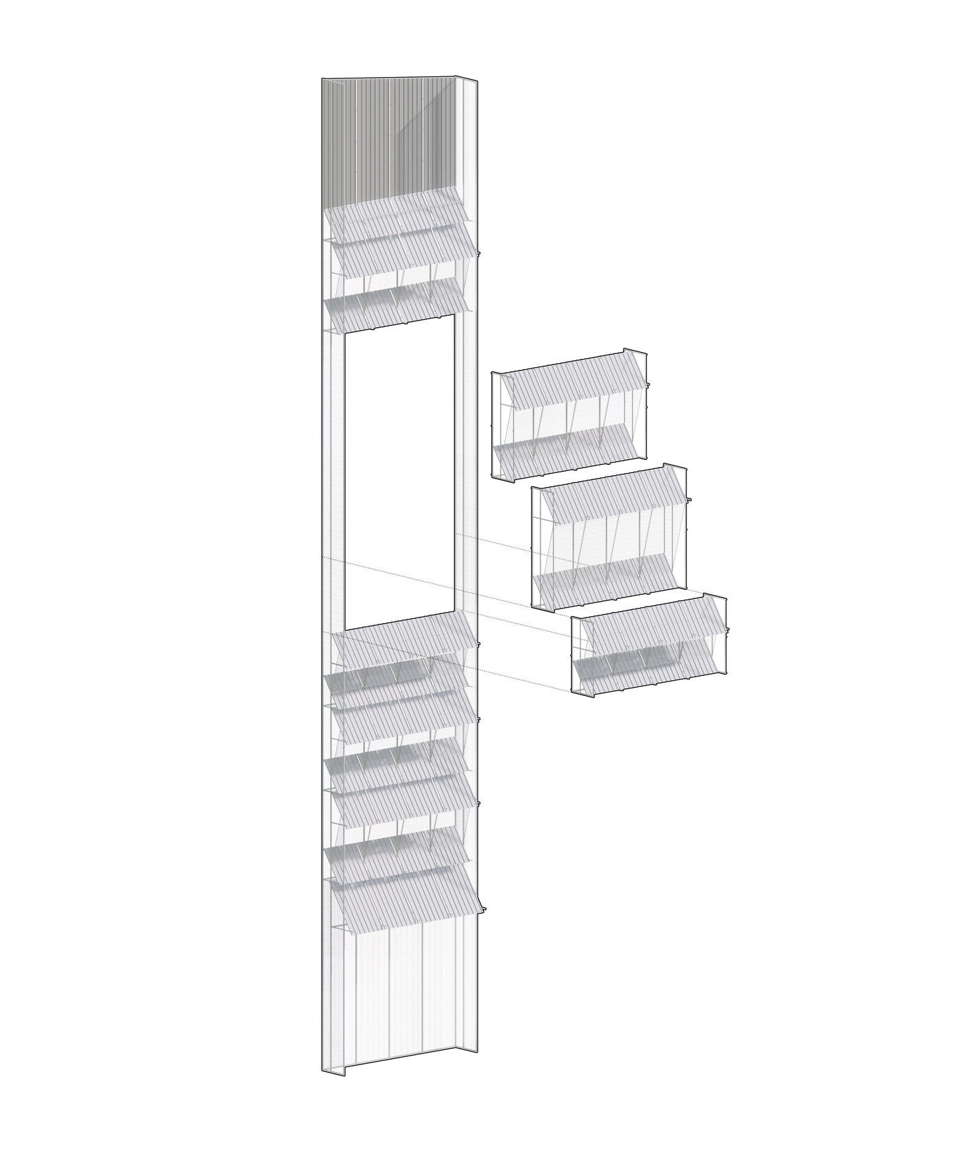
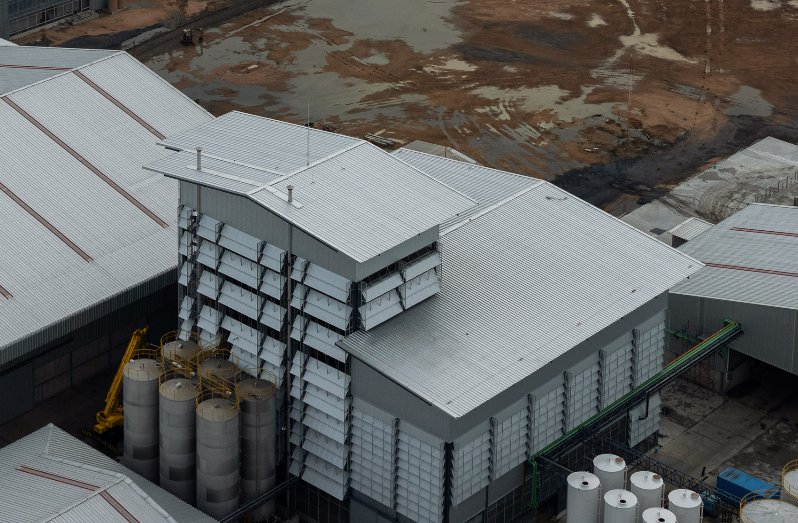
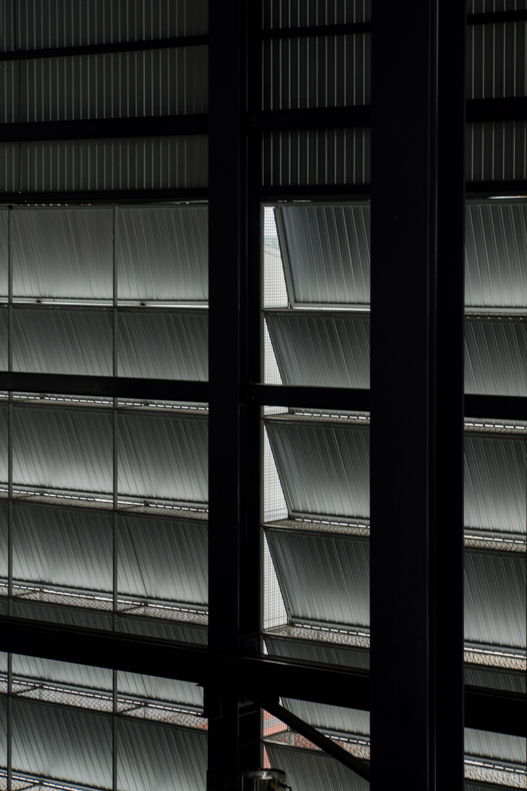
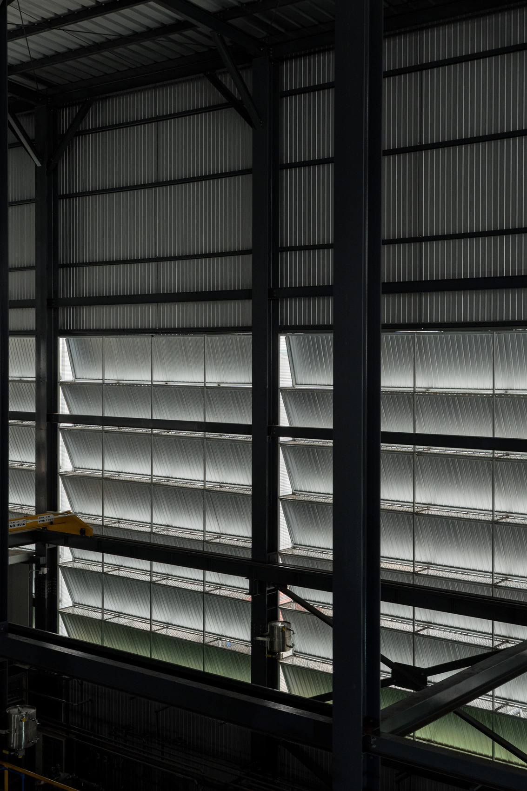
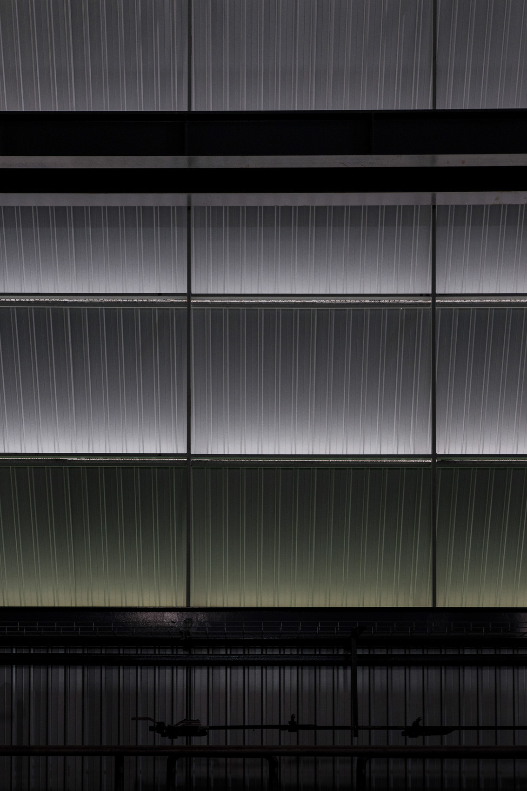
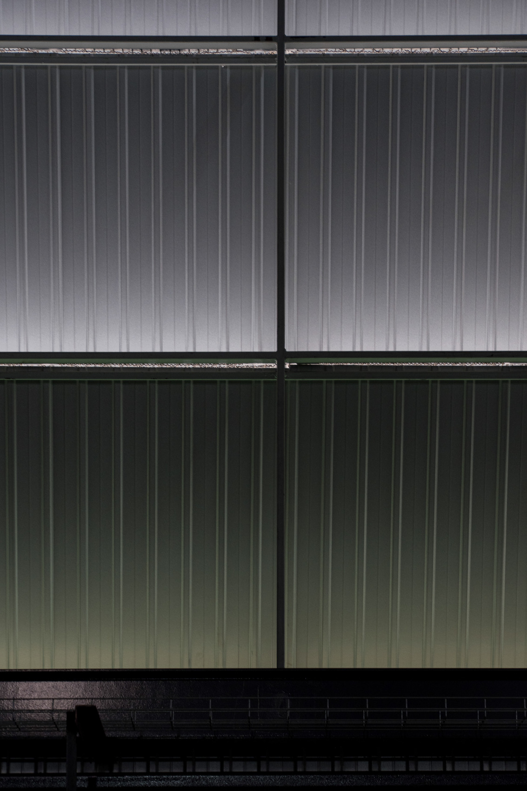
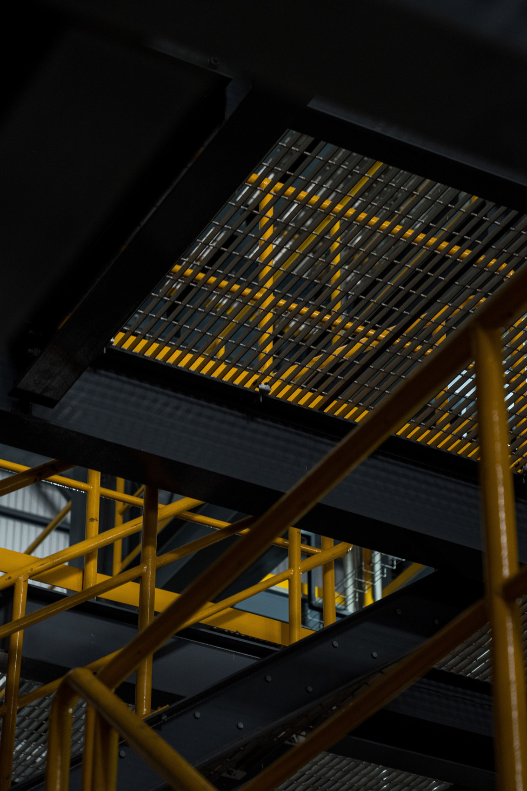
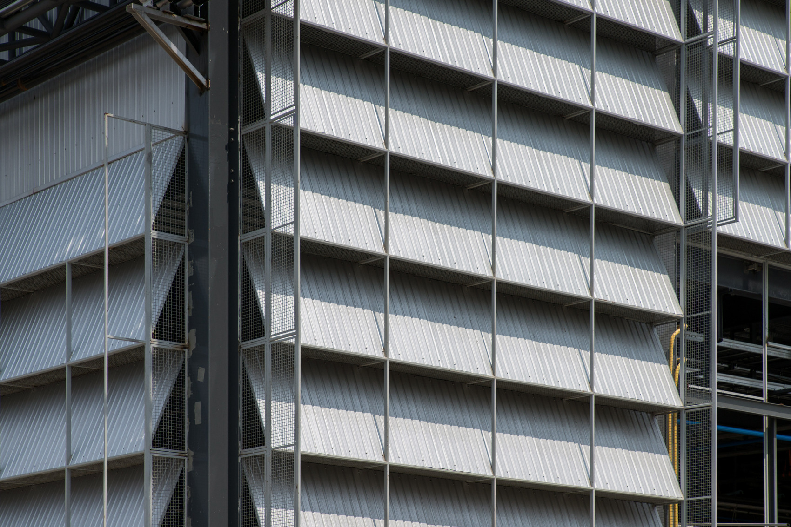
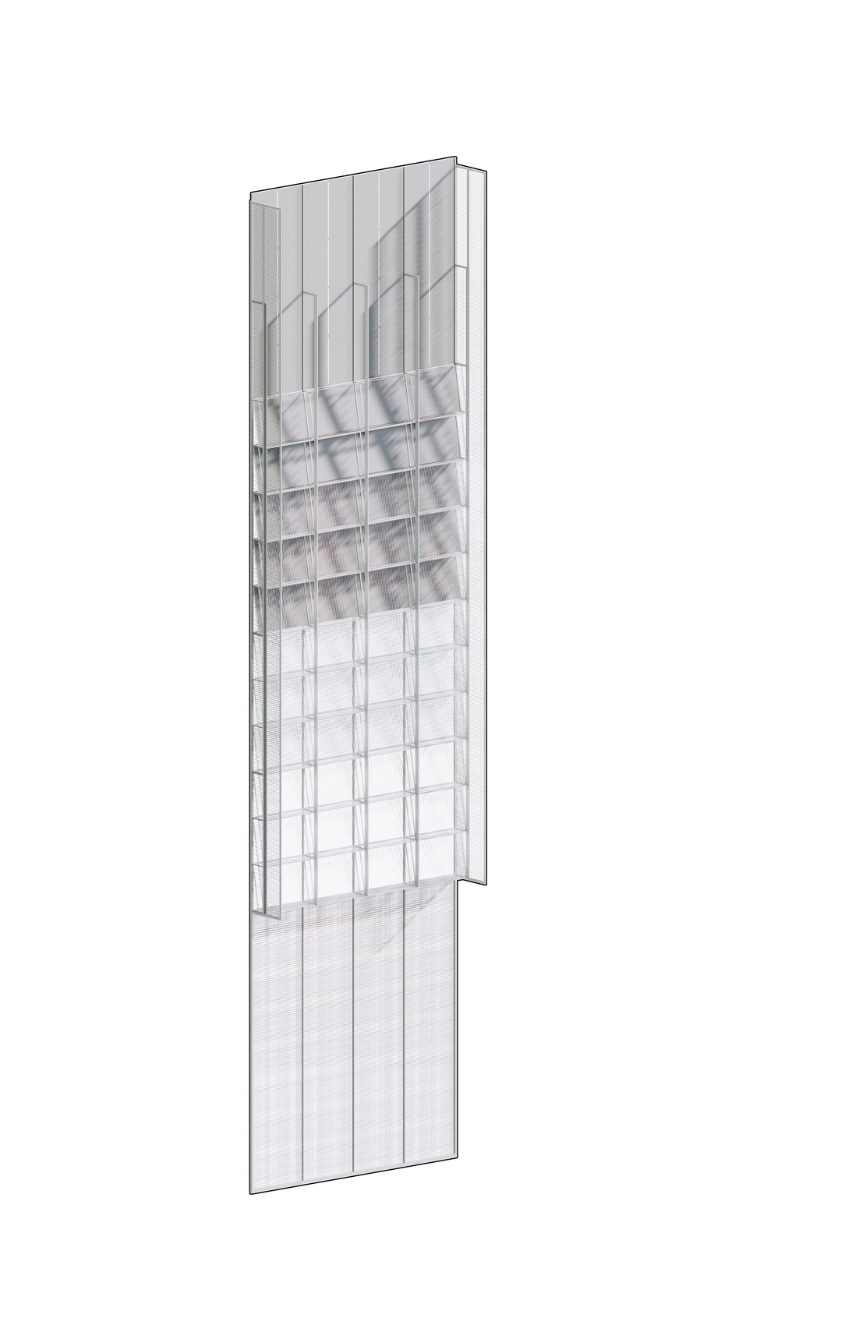
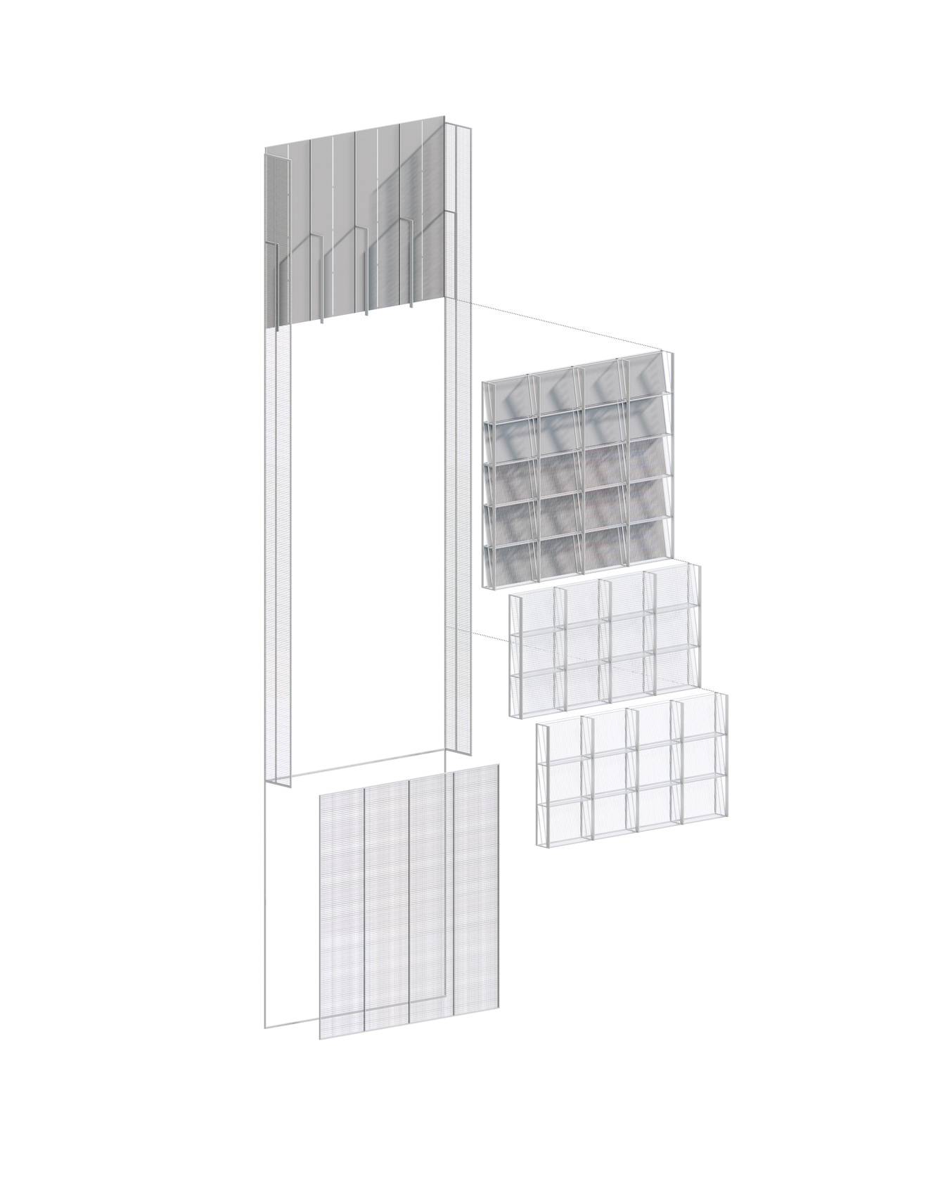
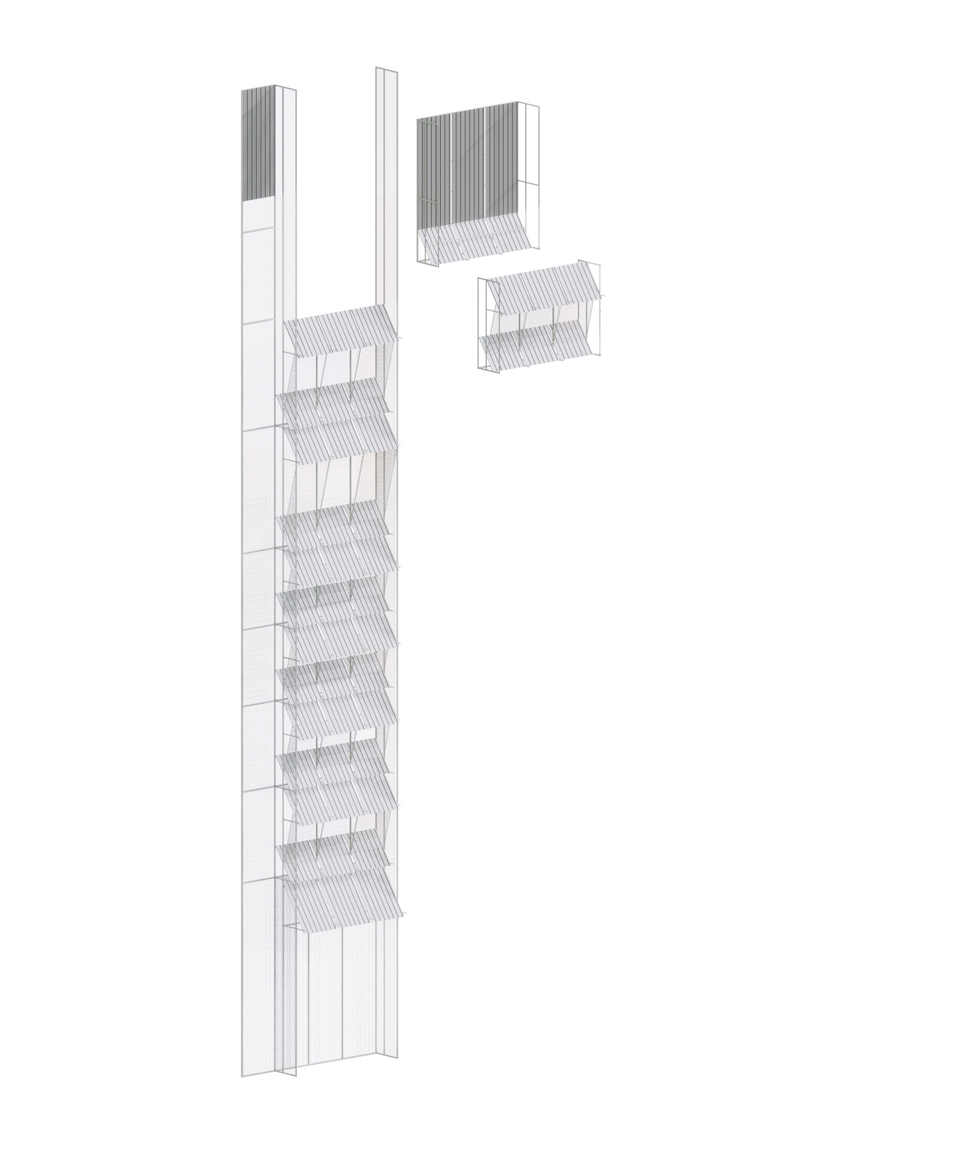
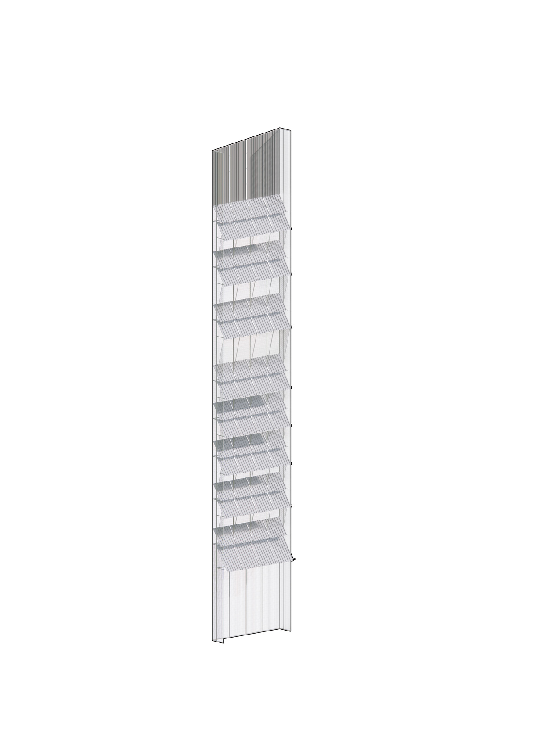
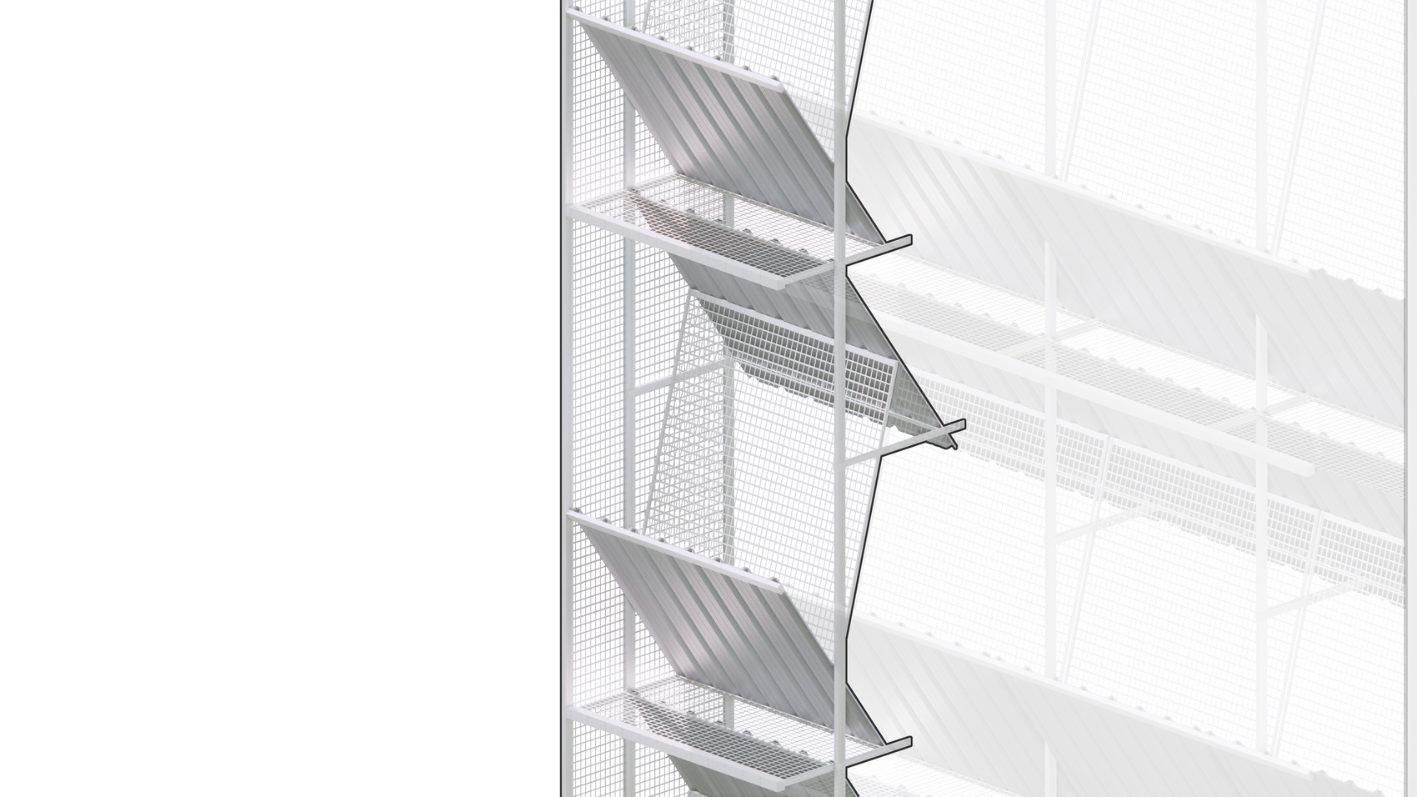
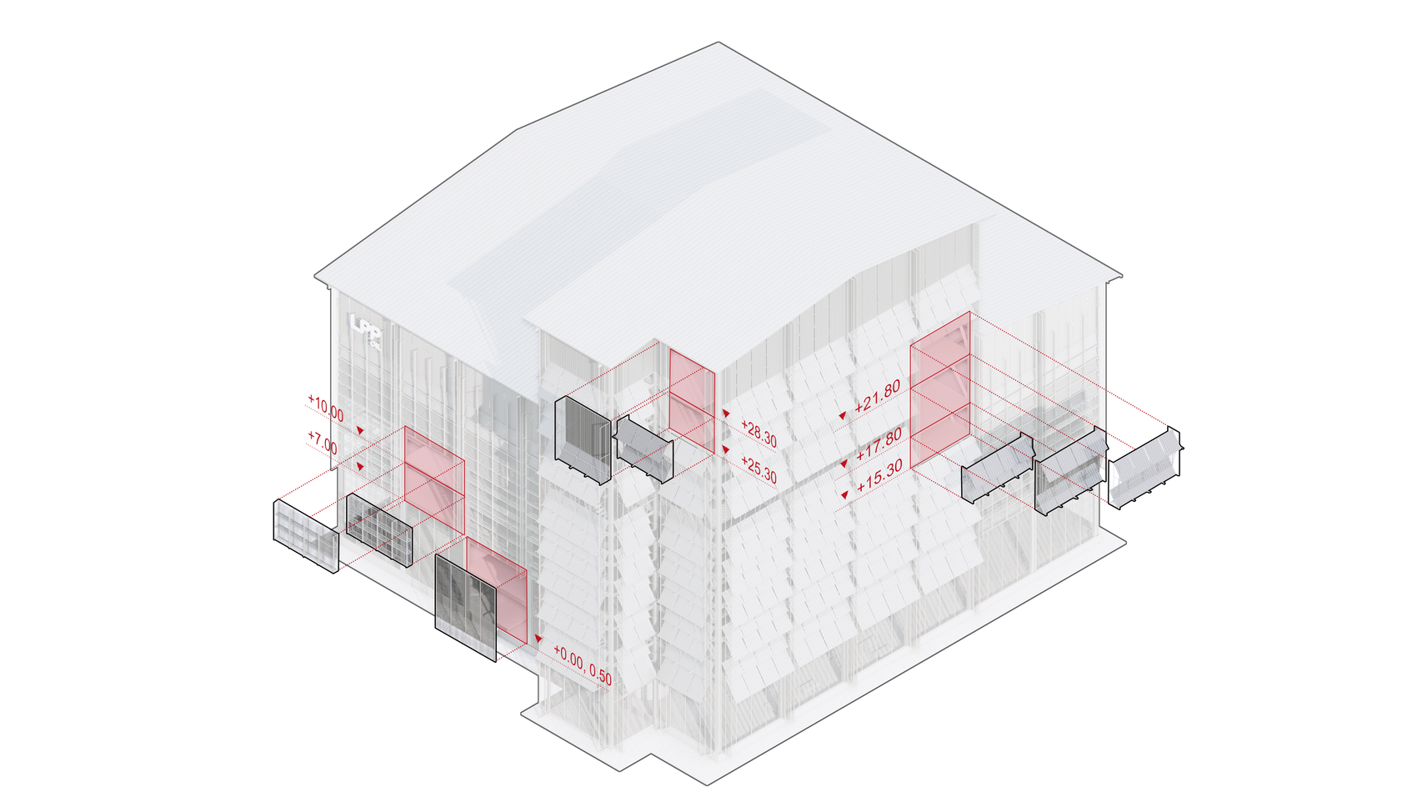
The project relies on familiar industrial materials, including corrugated metal sheets, perforated steel panels, and a steel structural system, arranged with precision to maximize their performance. Layered assemblies and carefully calibrated spacing shield the building from wind-driven rain while reducing direct solar heat gain. At the same time, the façade maintains continuous natural ventilation, limiting dependence on mechanical cooling systems while providing an effective barrier that prevents birds from entering operational spaces.
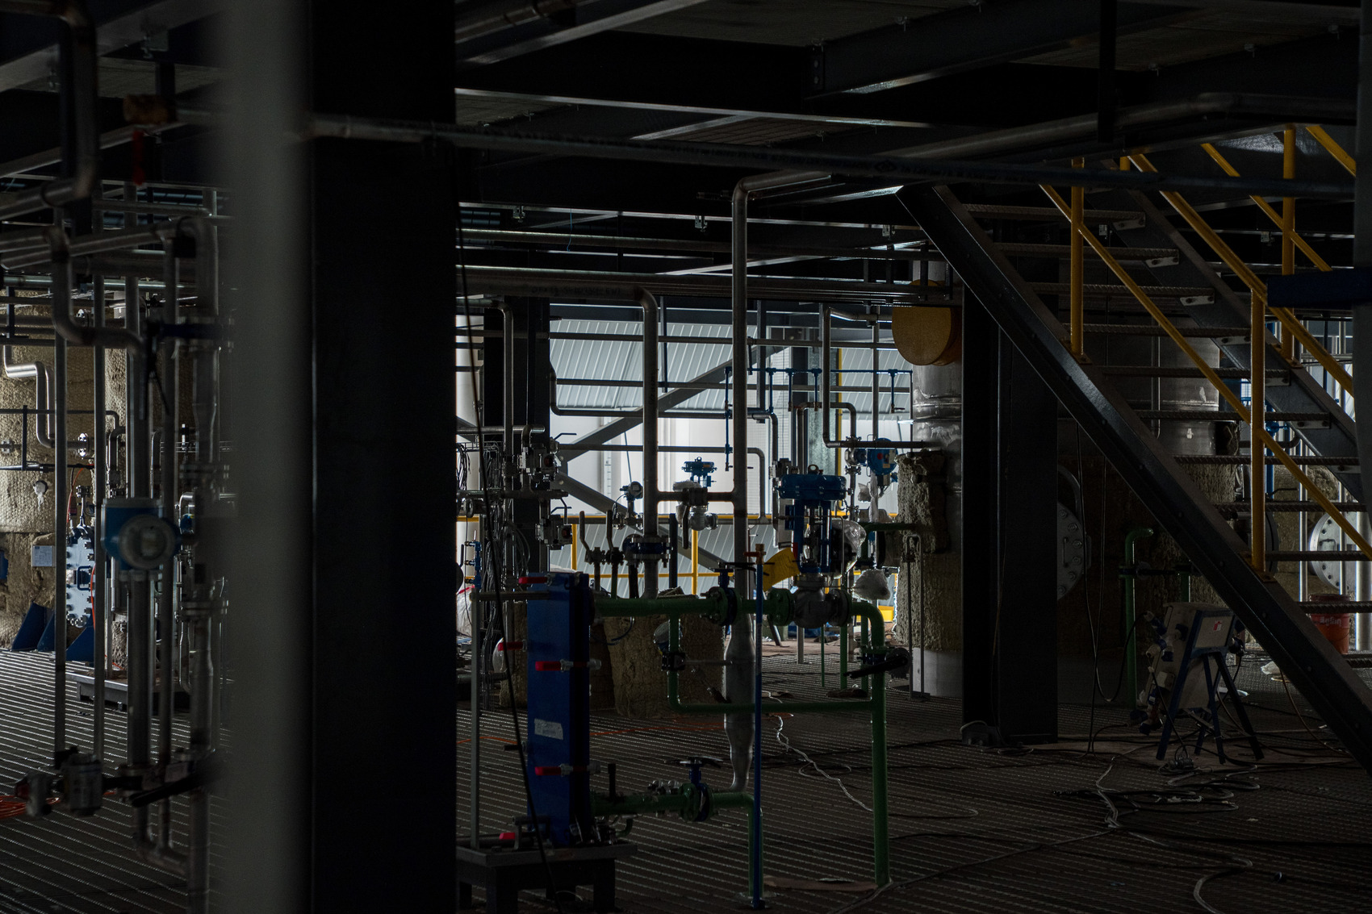
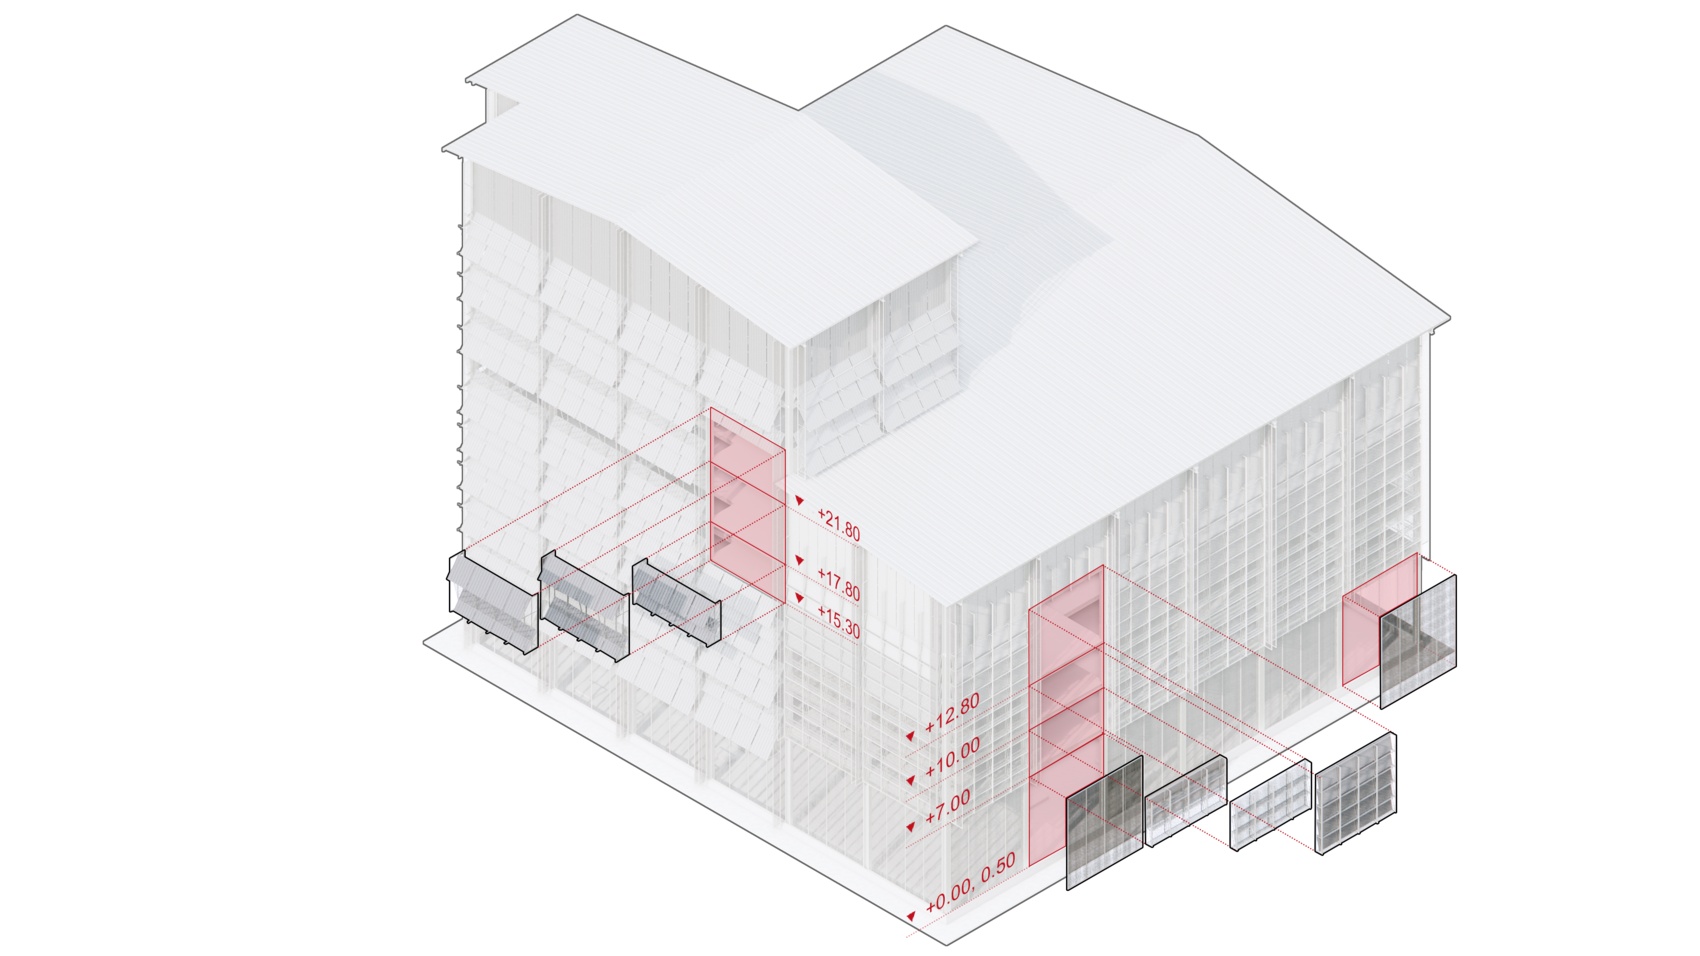
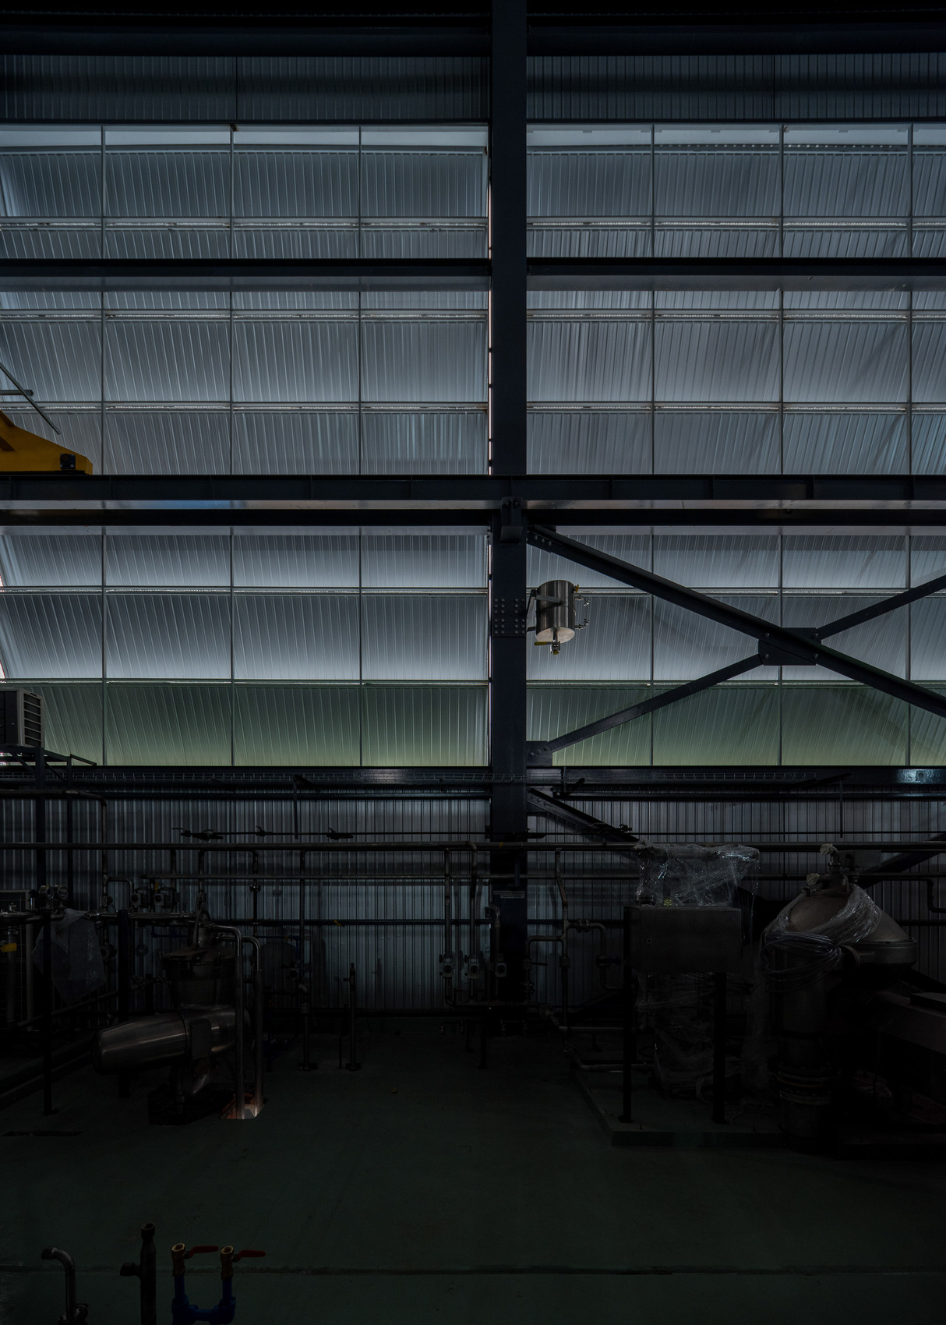
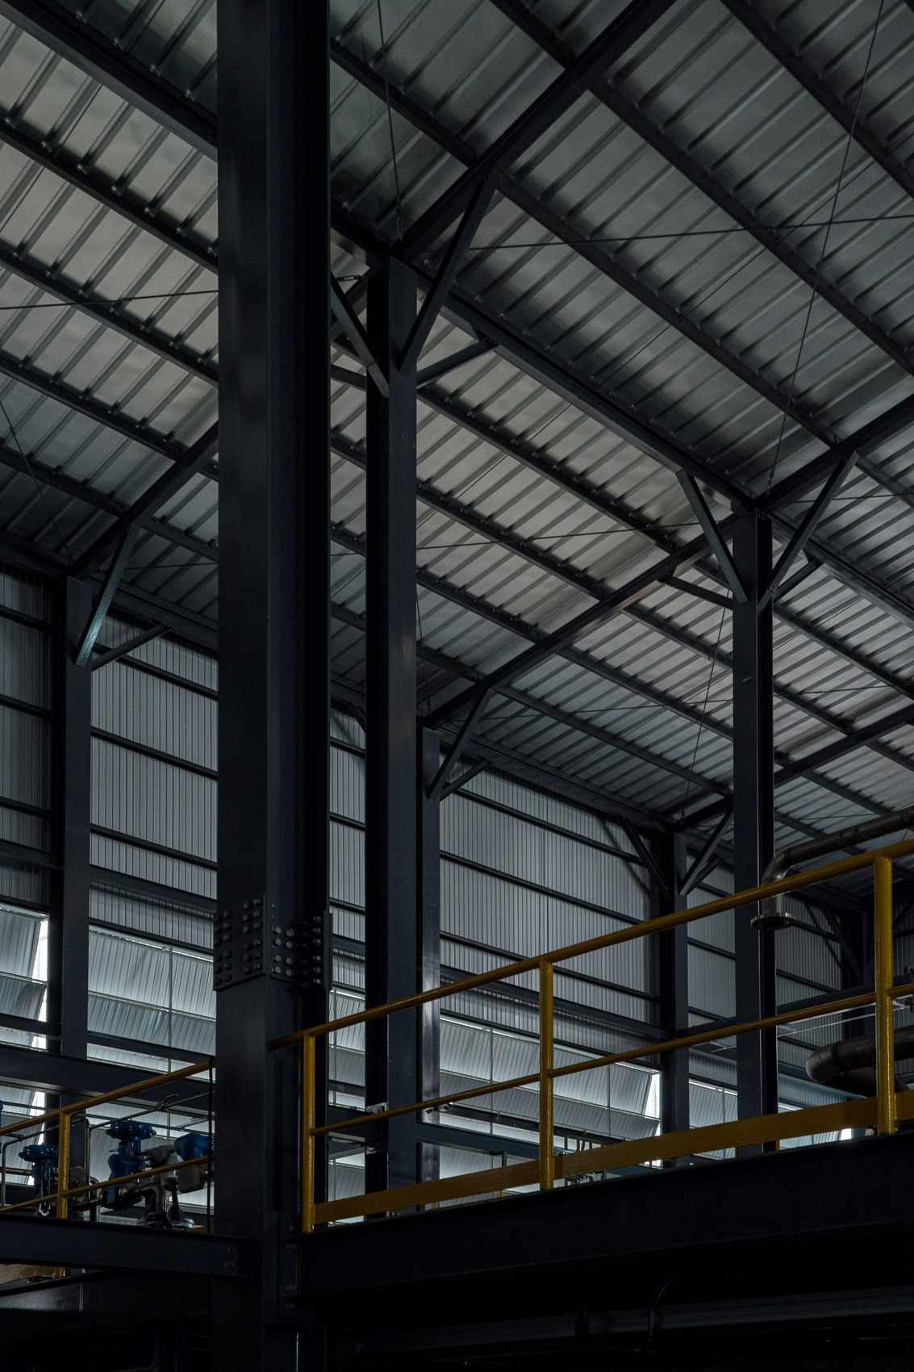
Rather than creating a sealed industrial enclosure, the architecture establishes a more balanced relationship between interior production spaces and the surrounding environment. Filtered daylight penetrates the building through the layered envelope, reducing glare while providing consistent natural illumination. Continuous airflow enhances thermal comfort, creating healthier and more pleasant working conditions for employees who spend extended periods inside the facility while maintaining the environmental requirements necessary for industrial operations.
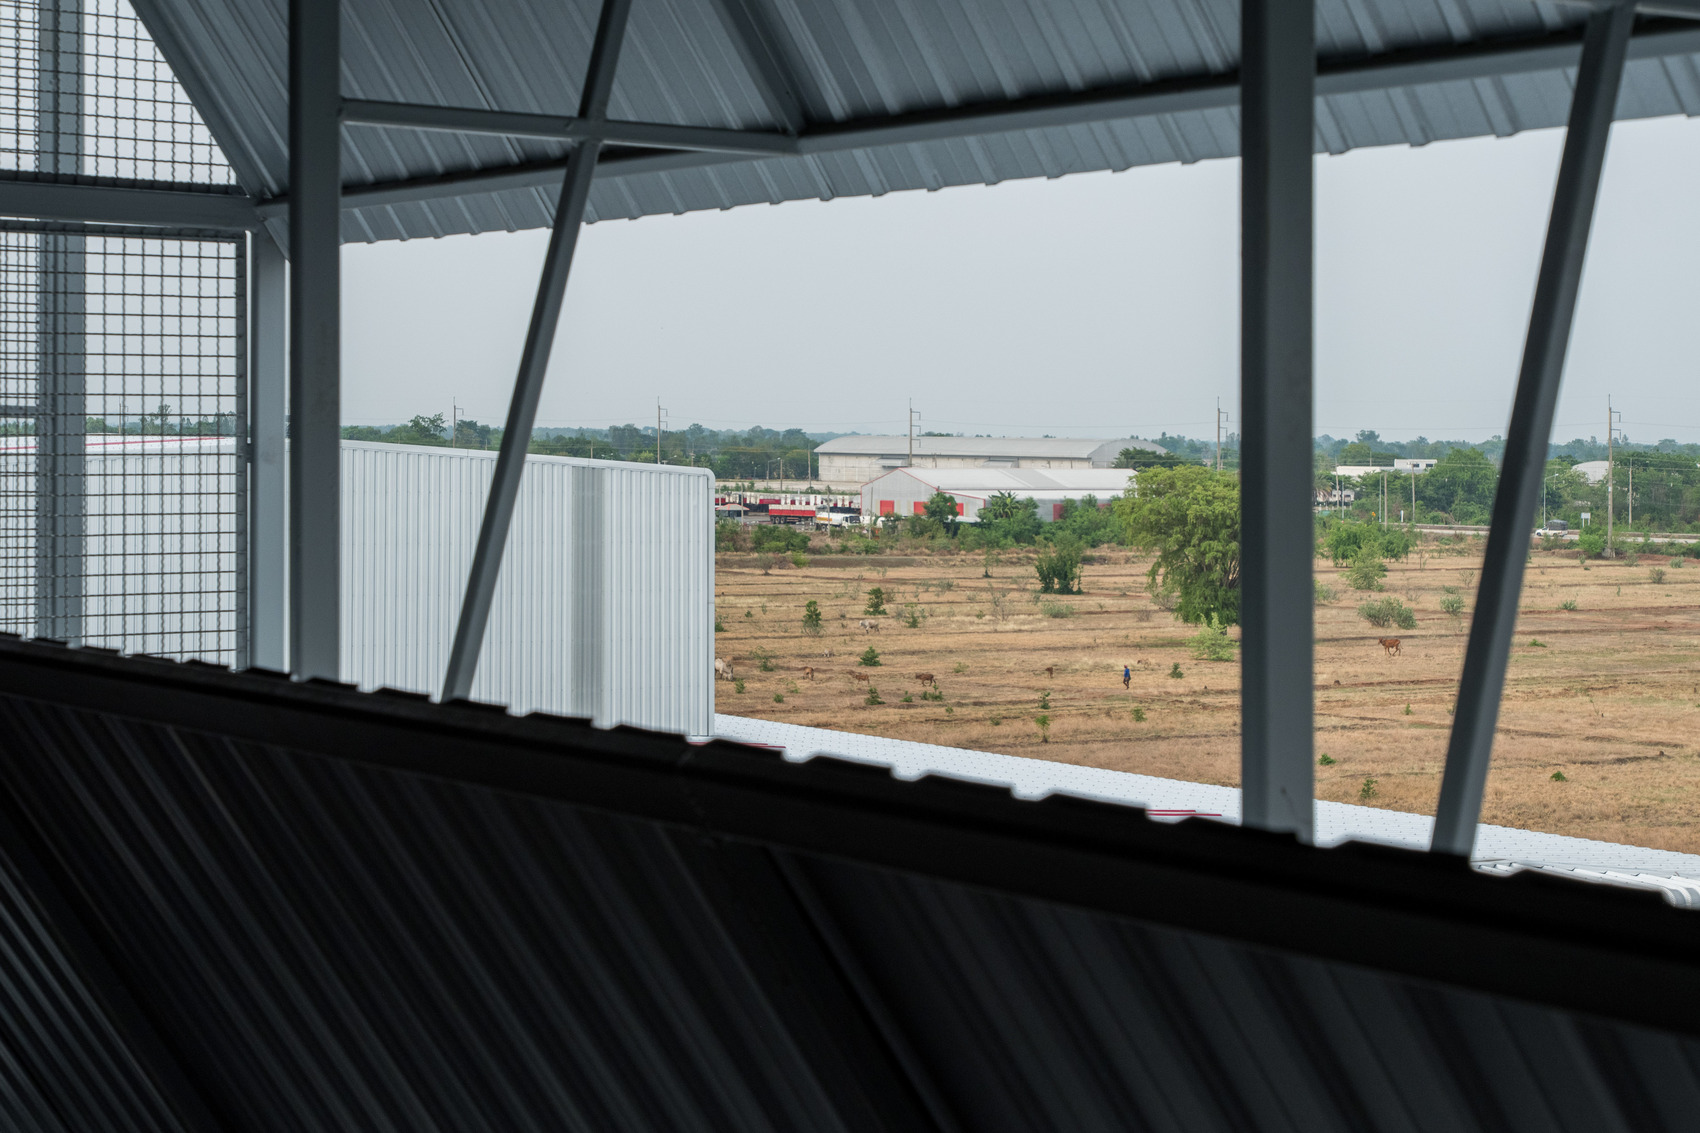
The LPP Rice Bran Oil Refinery demonstrates that high-performing industrial architecture does not necessarily depend on sophisticated technologies or expensive materials. Instead, the project illustrates how careful observation of local conditions, thoughtful detailing, and the intelligent assembly of ordinary construction systems can produce a resilient, efficient, and environmentally responsive workplace. By treating passive environmental performance as both a technical and human-centered objective, PHTAA Living Design presents an industrial building where operational efficiency and occupant well-being are addressed through the same architectural strategy.
Project Gallery
Project Location
Address: Nakhon Sawan, Thailand
The location specified is intended for general reference and may denote a city or country, but it does not identify a precise address.

