

Architects: PHTAA Living Design
Year: 2026
City: Nakhon Sawan
Country: Thailand
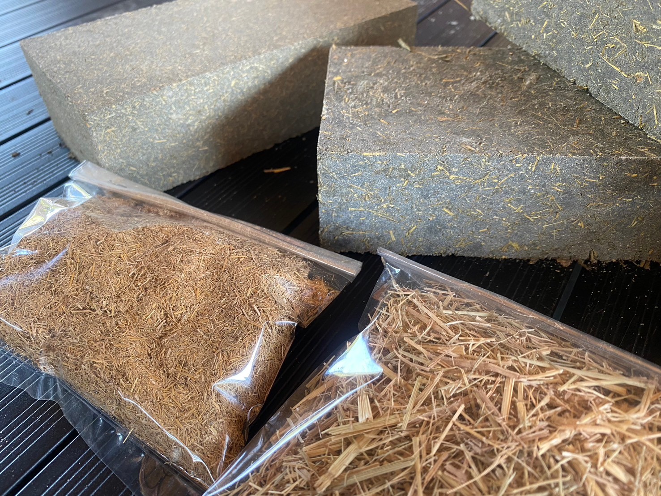
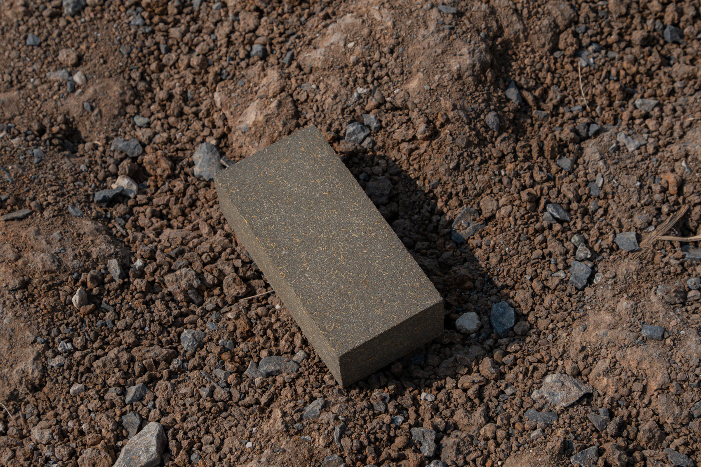
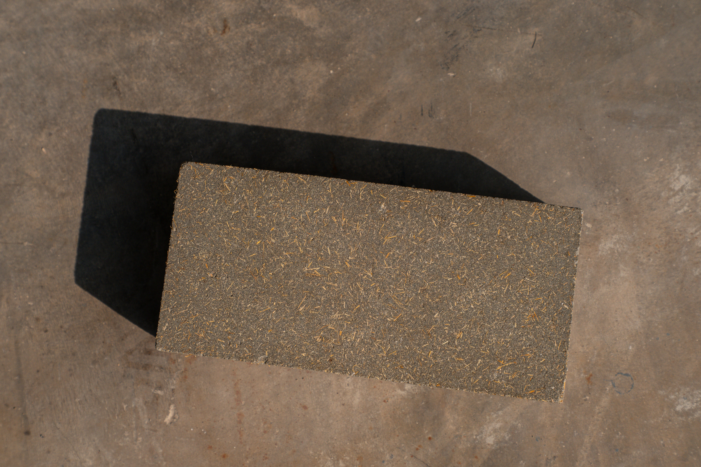
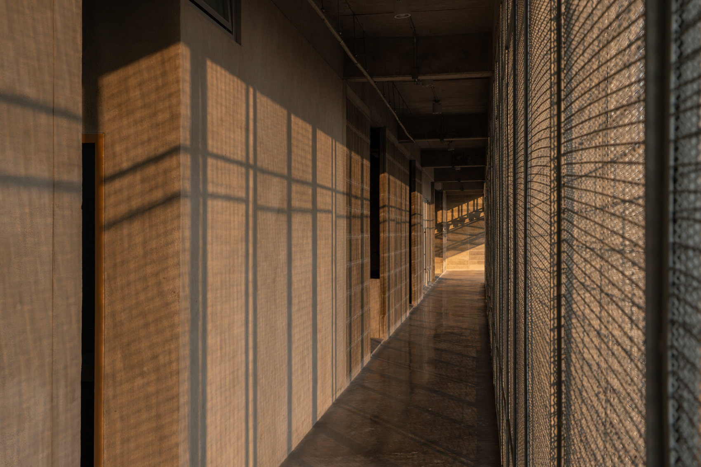
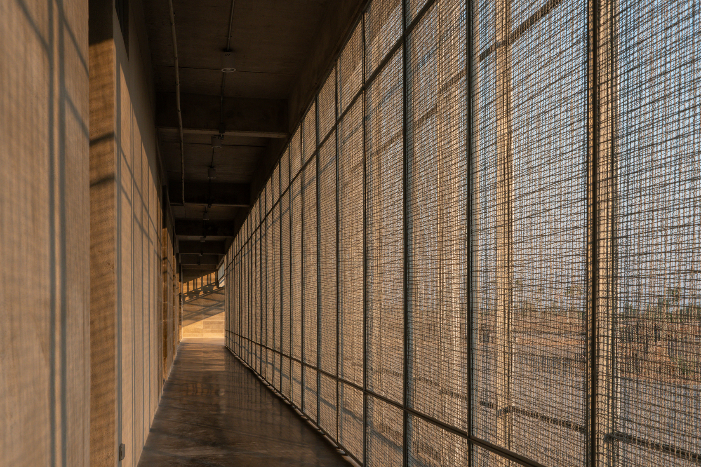
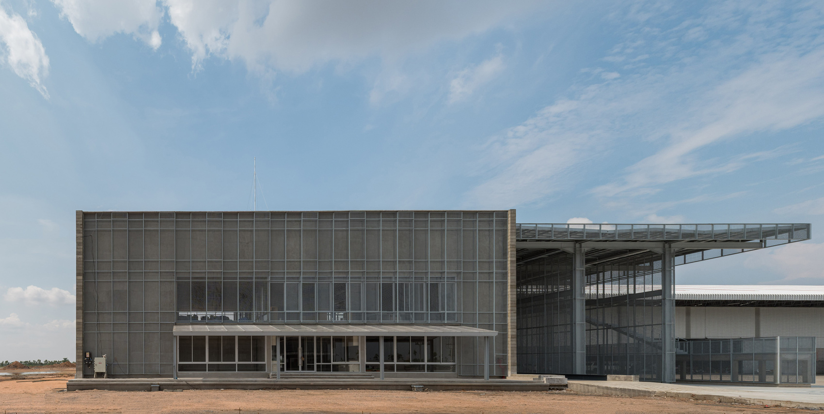
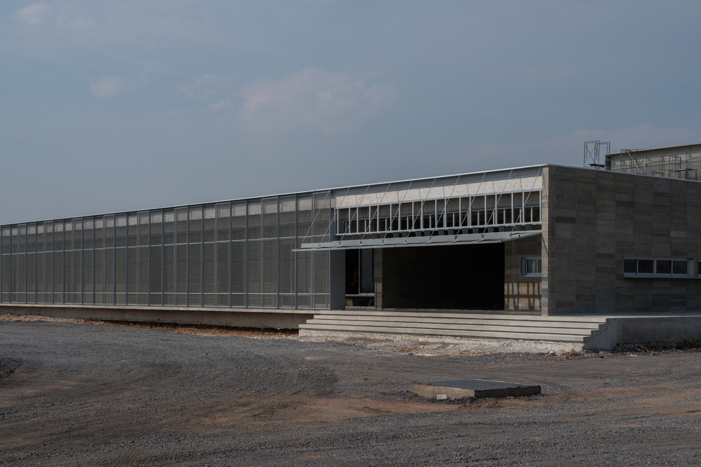
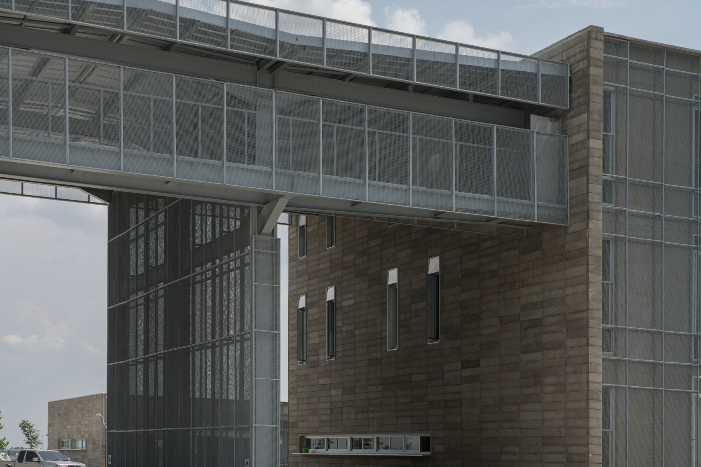
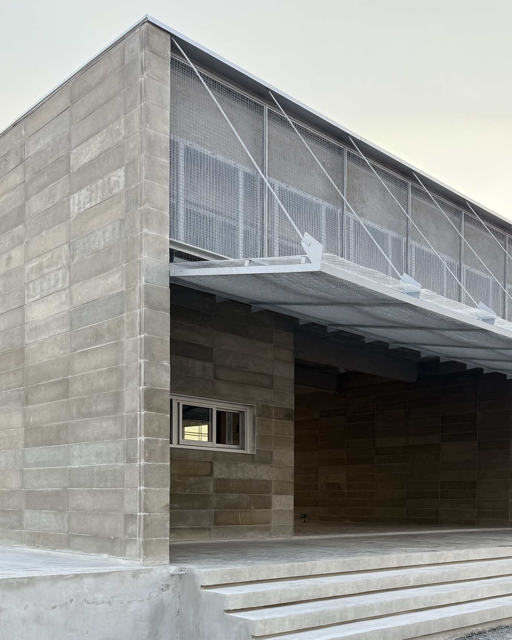
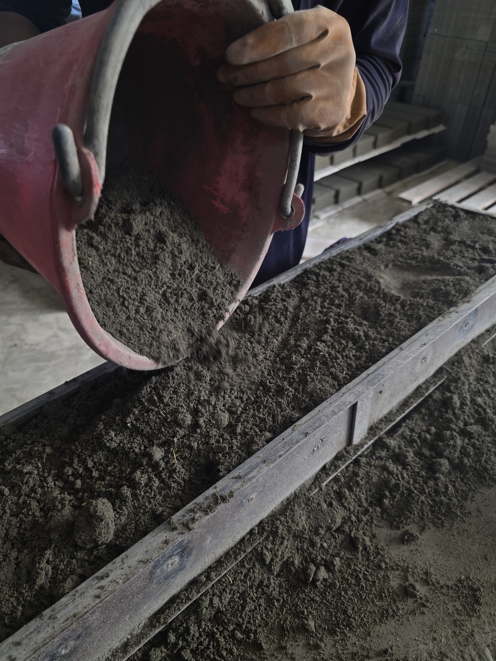
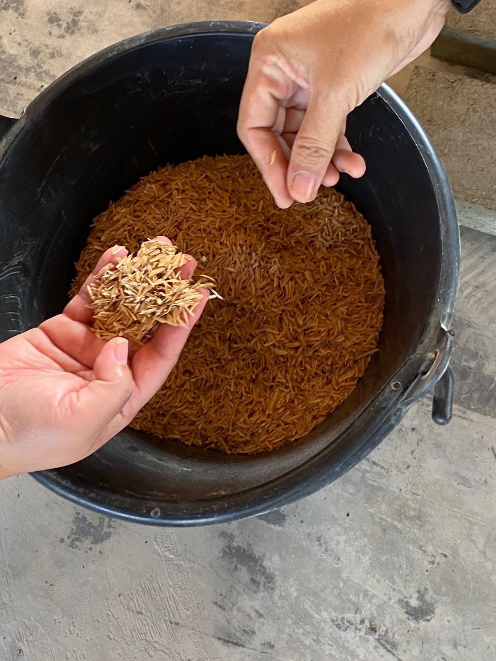
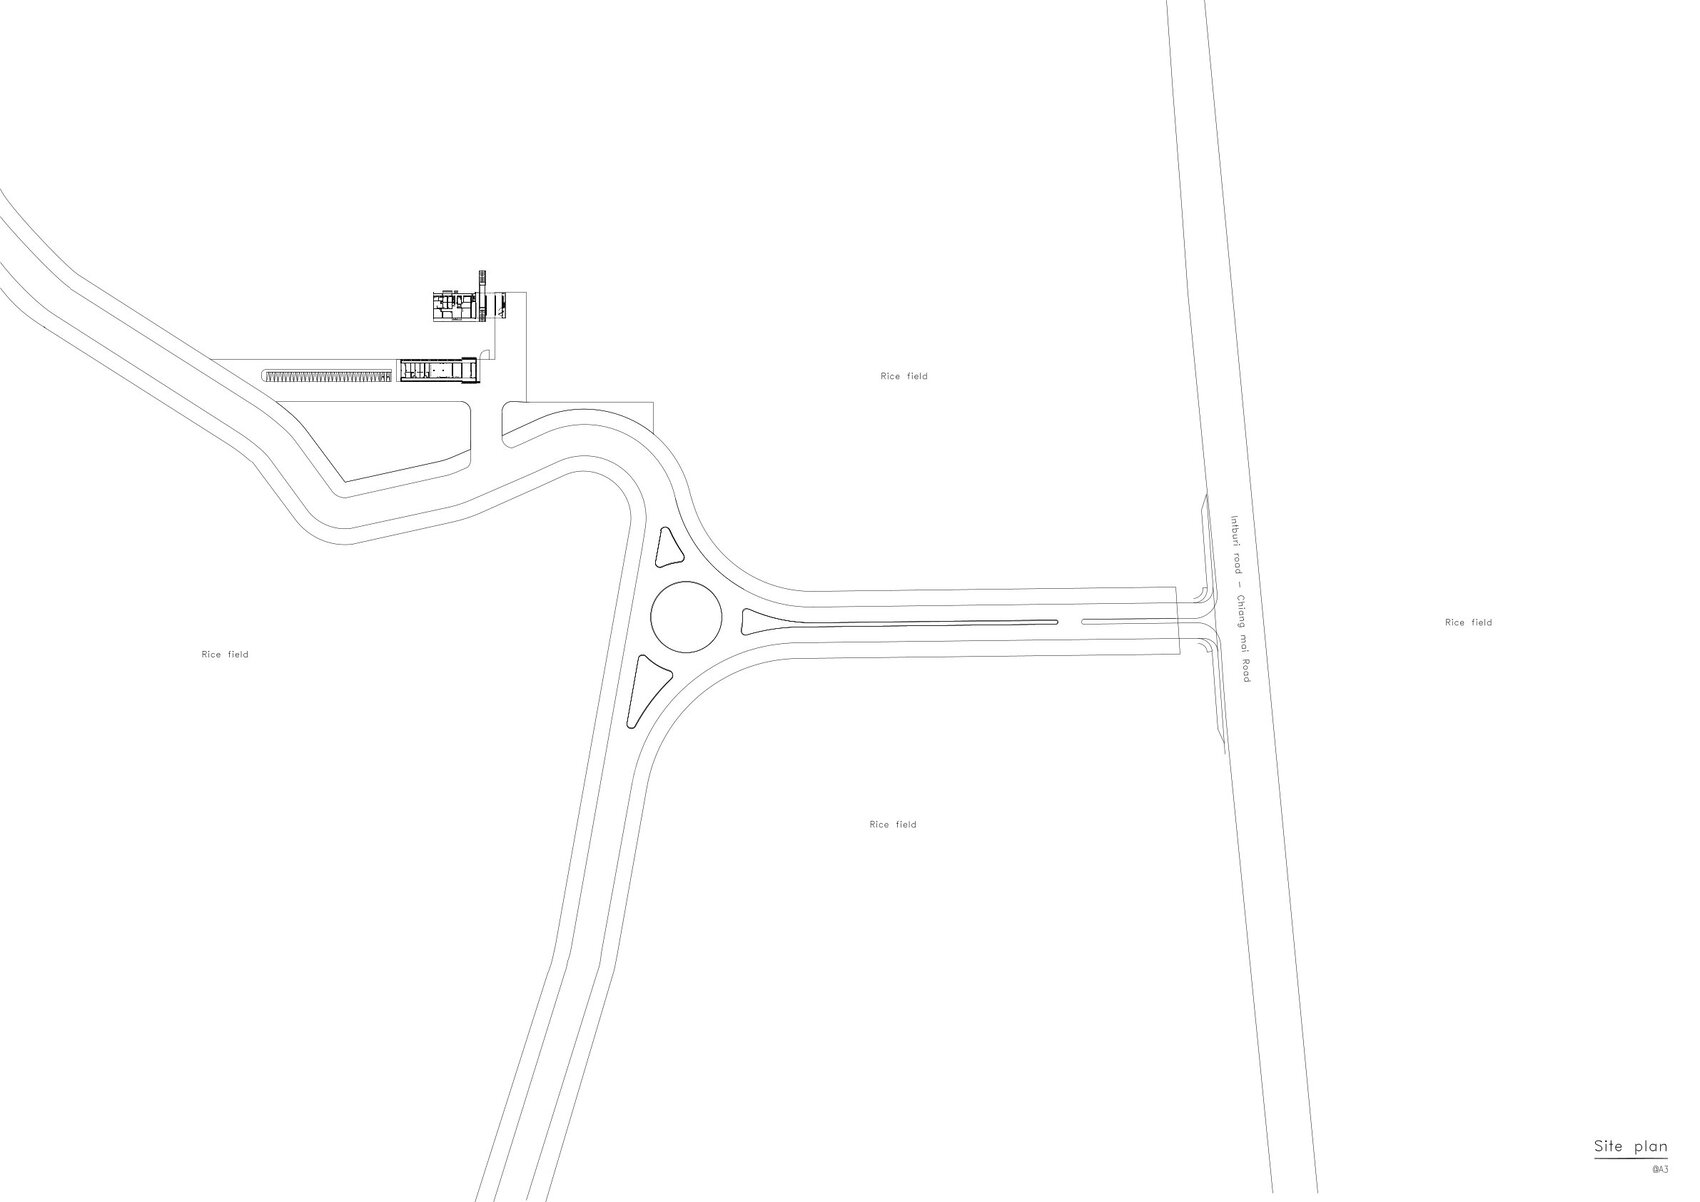
The LPP Rice Grading Center and Laboratory, designed by PHTAA Living Design, forms a two-building industrial campus within the LPP Rice Bran Oil estate in Nakhon Sawan, Thailand. Comprising a communal canteen alongside a rice grading center, quality testing laboratory, and office building, the project integrates architectural design with the operational demands of rice production while advancing a circular material strategy. In collaboration with M Flex, the design team developed concrete masonry blocks that incorporate rice straw and rice husk sourced from the client’s rice mill, replacing part of the conventional sand and aggregate to create lighter units with improved thermal insulation. This material innovation reduces heat transfer and reintegrates agricultural by-products into the construction process, establishing a closed-loop relationship between industrial production and building fabrication. Through passive environmental design, efficient spatial planning, and locally derived materials, the project demonstrates how industrial architecture can simultaneously enhance operational performance, reduce material waste, and strengthen its connection to the agricultural landscape.
I’m especially drawn to the process behind materials, whether industrially manufactured or naturally sourced. Revisiting how a material is made, talking with craftspeople, and exploring its potential often leads us to unexpected outcomes. It’s about rethinking how to use what already exists instead of creating something new that consumes more resources.
Interview with Ponwit Rattanatanatevilai of PHTAA Living Design
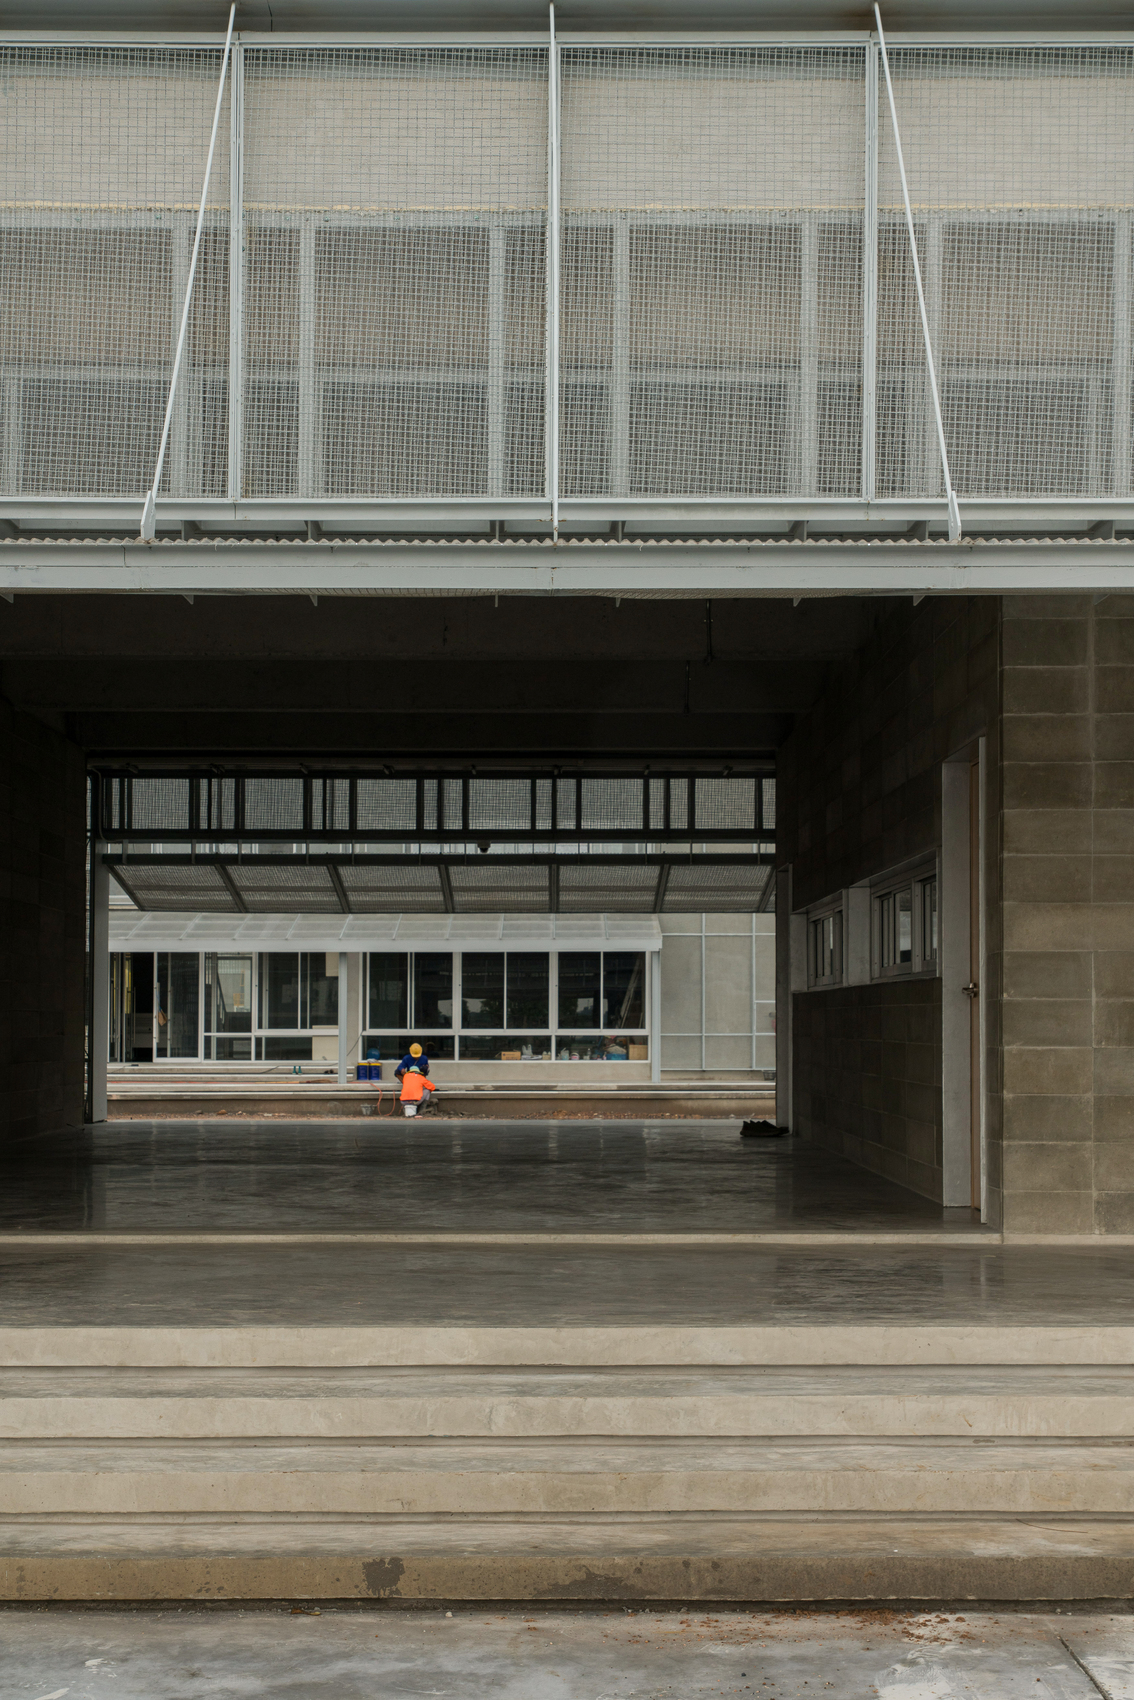
The project positions architecture as an active component of the rice production cycle rather than simply a collection of industrial facilities. Instead of separating manufacturing from the built environment, the design establishes a reciprocal relationship in which agricultural processes influence construction methods, material selection, and spatial organization. The two buildings serve distinct functions while sharing a unified architectural language rooted in resource efficiency and contextual responsiveness, illustrating how industrial architecture can extend beyond functional requirements to support broader environmental objectives.
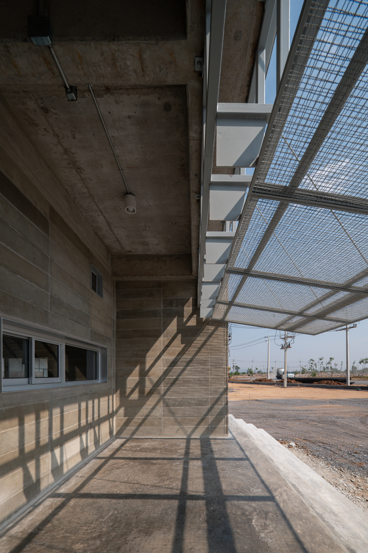
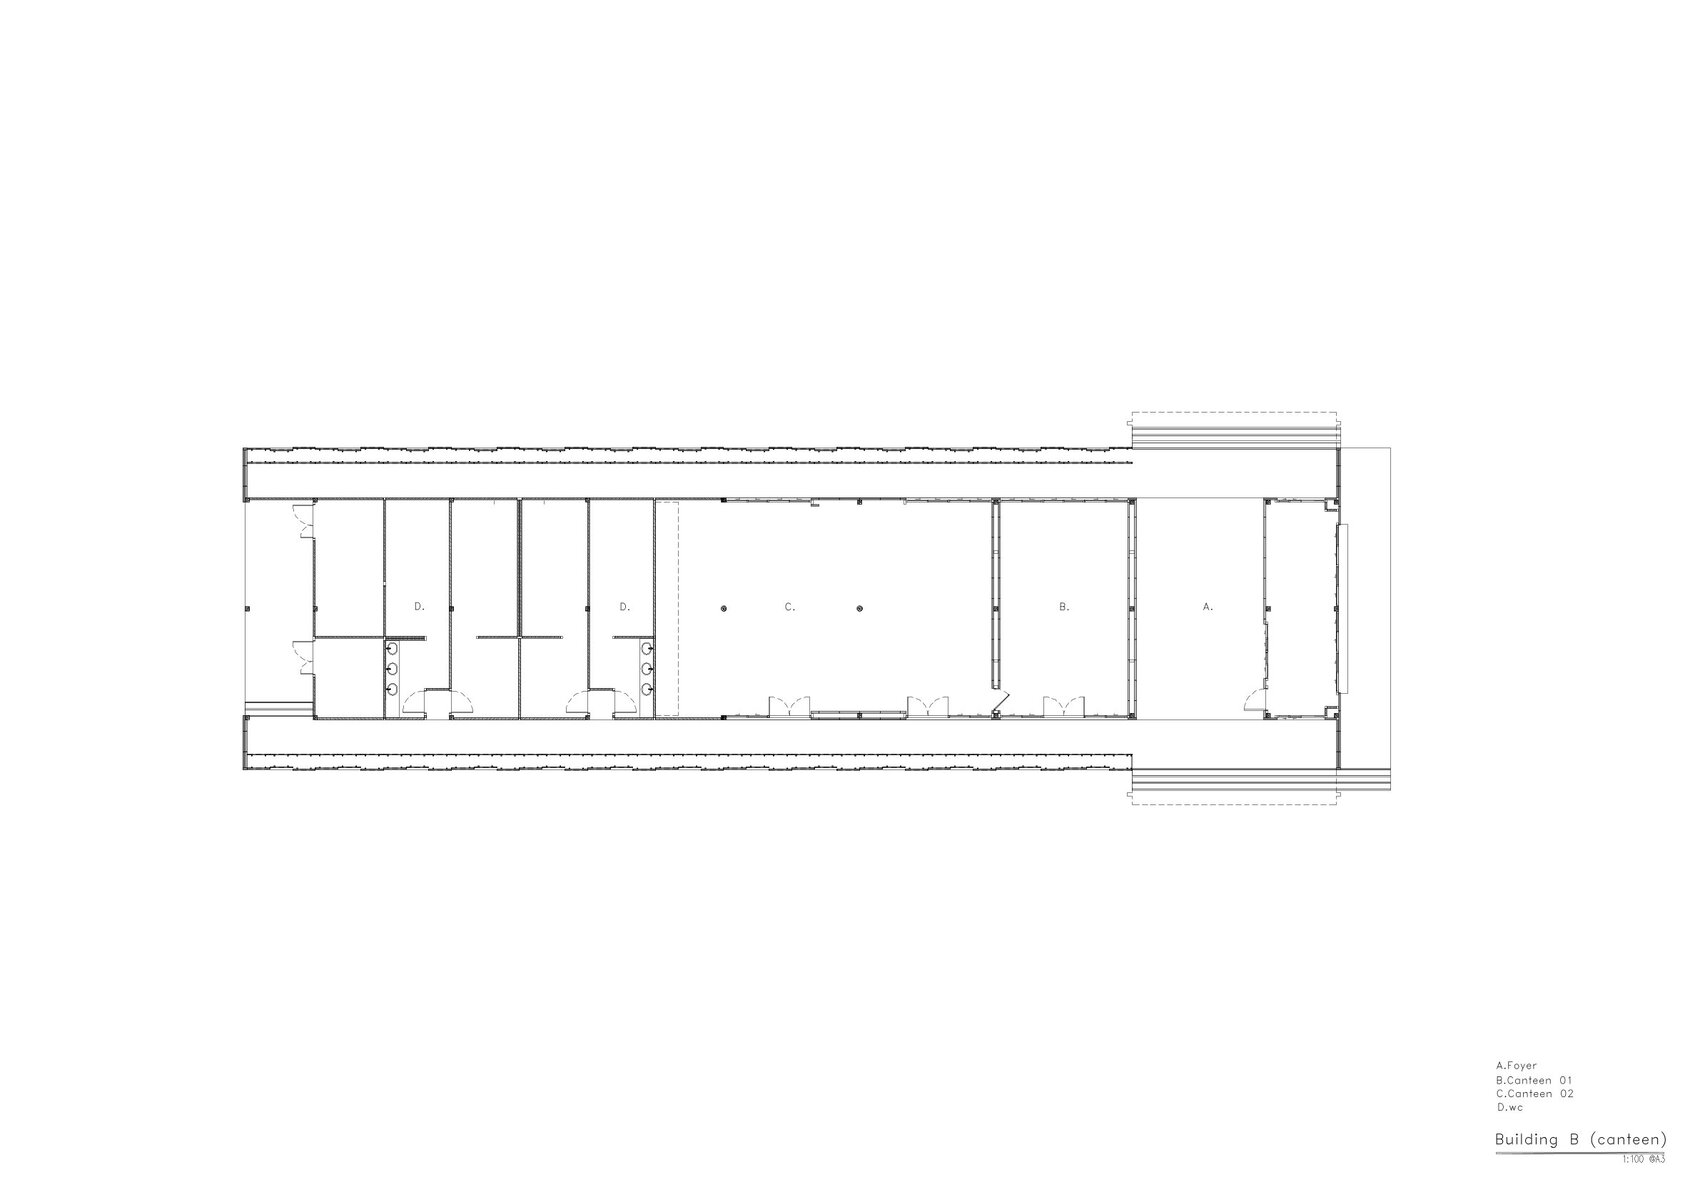
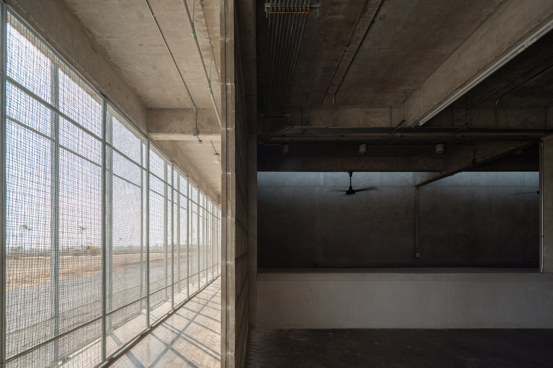
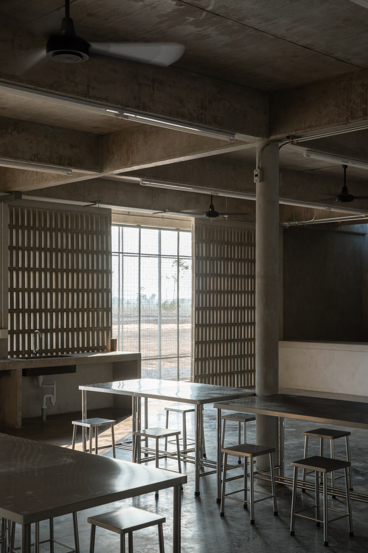
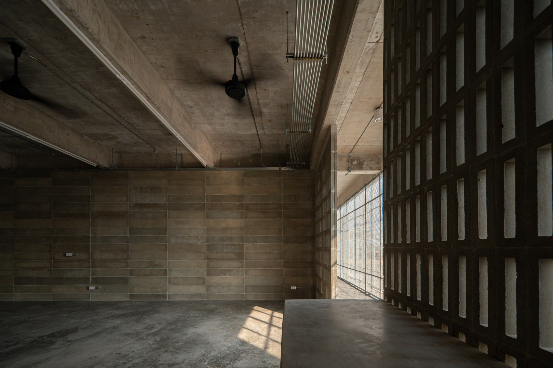
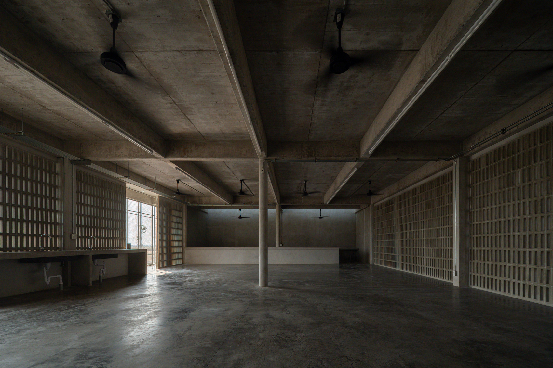
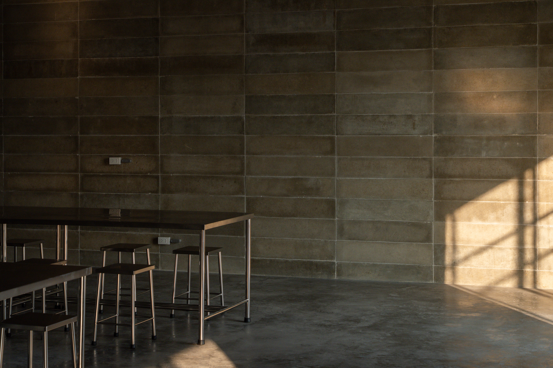
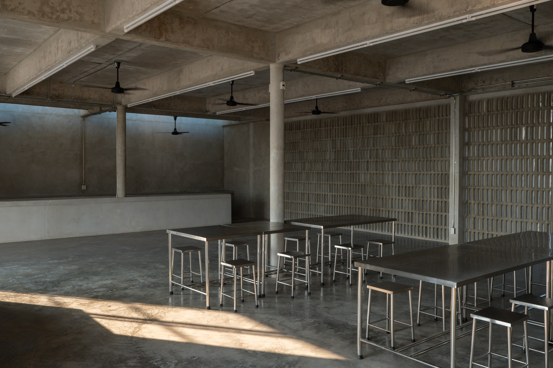
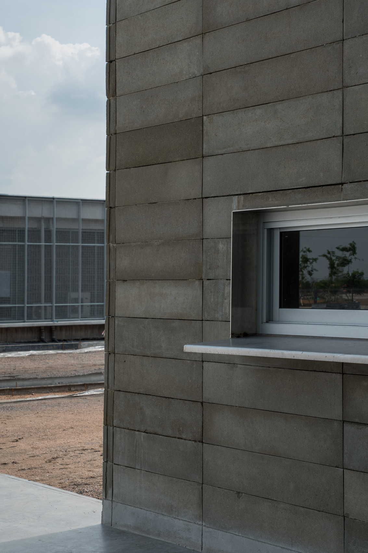
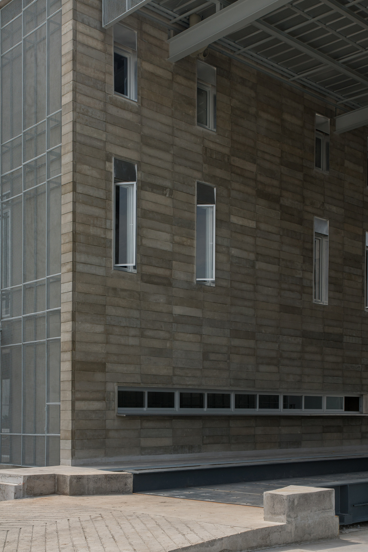
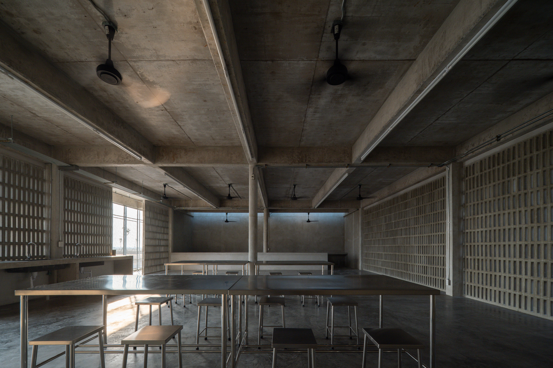
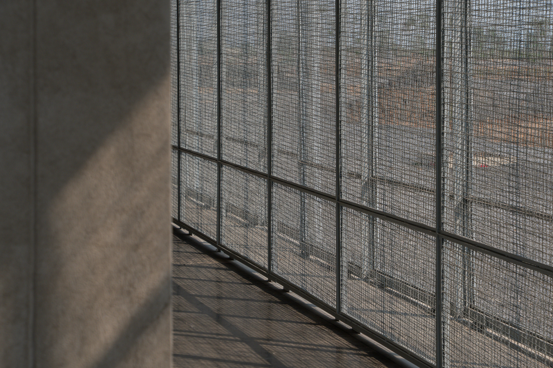
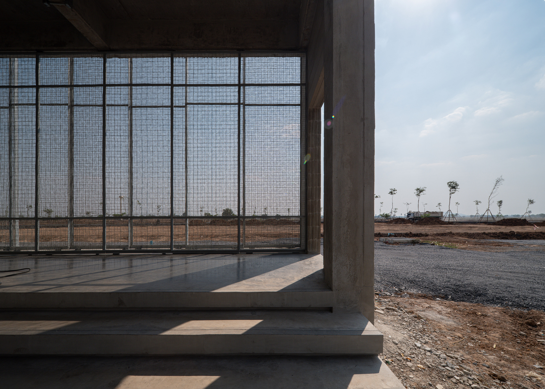
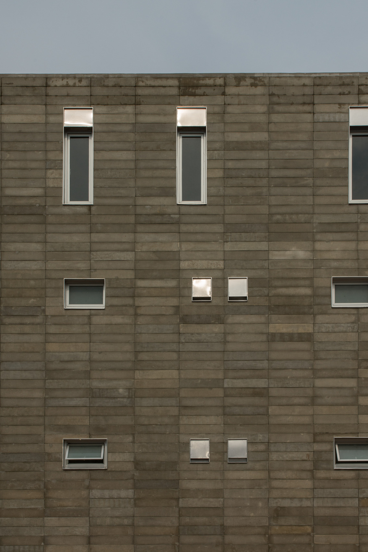
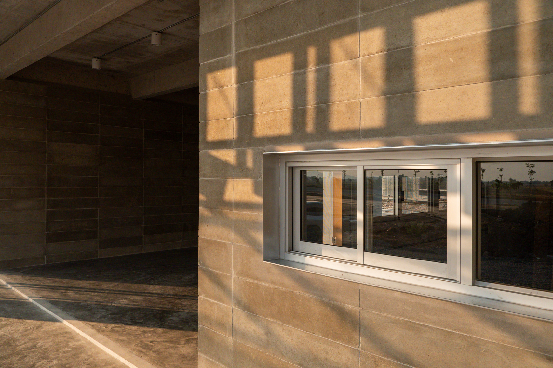
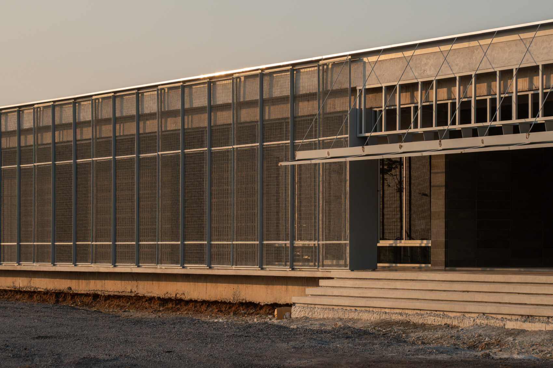
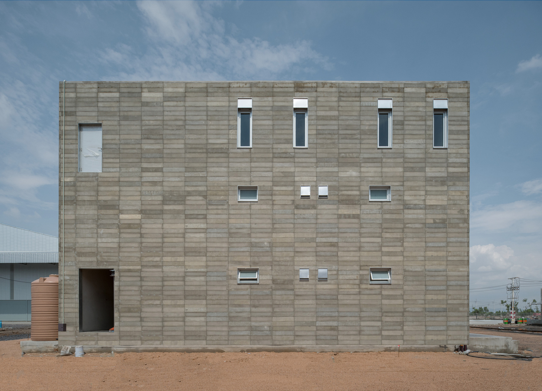
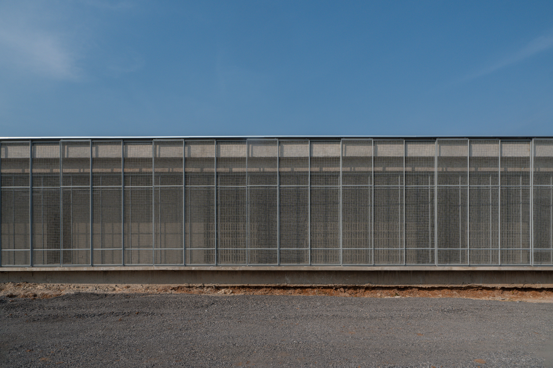
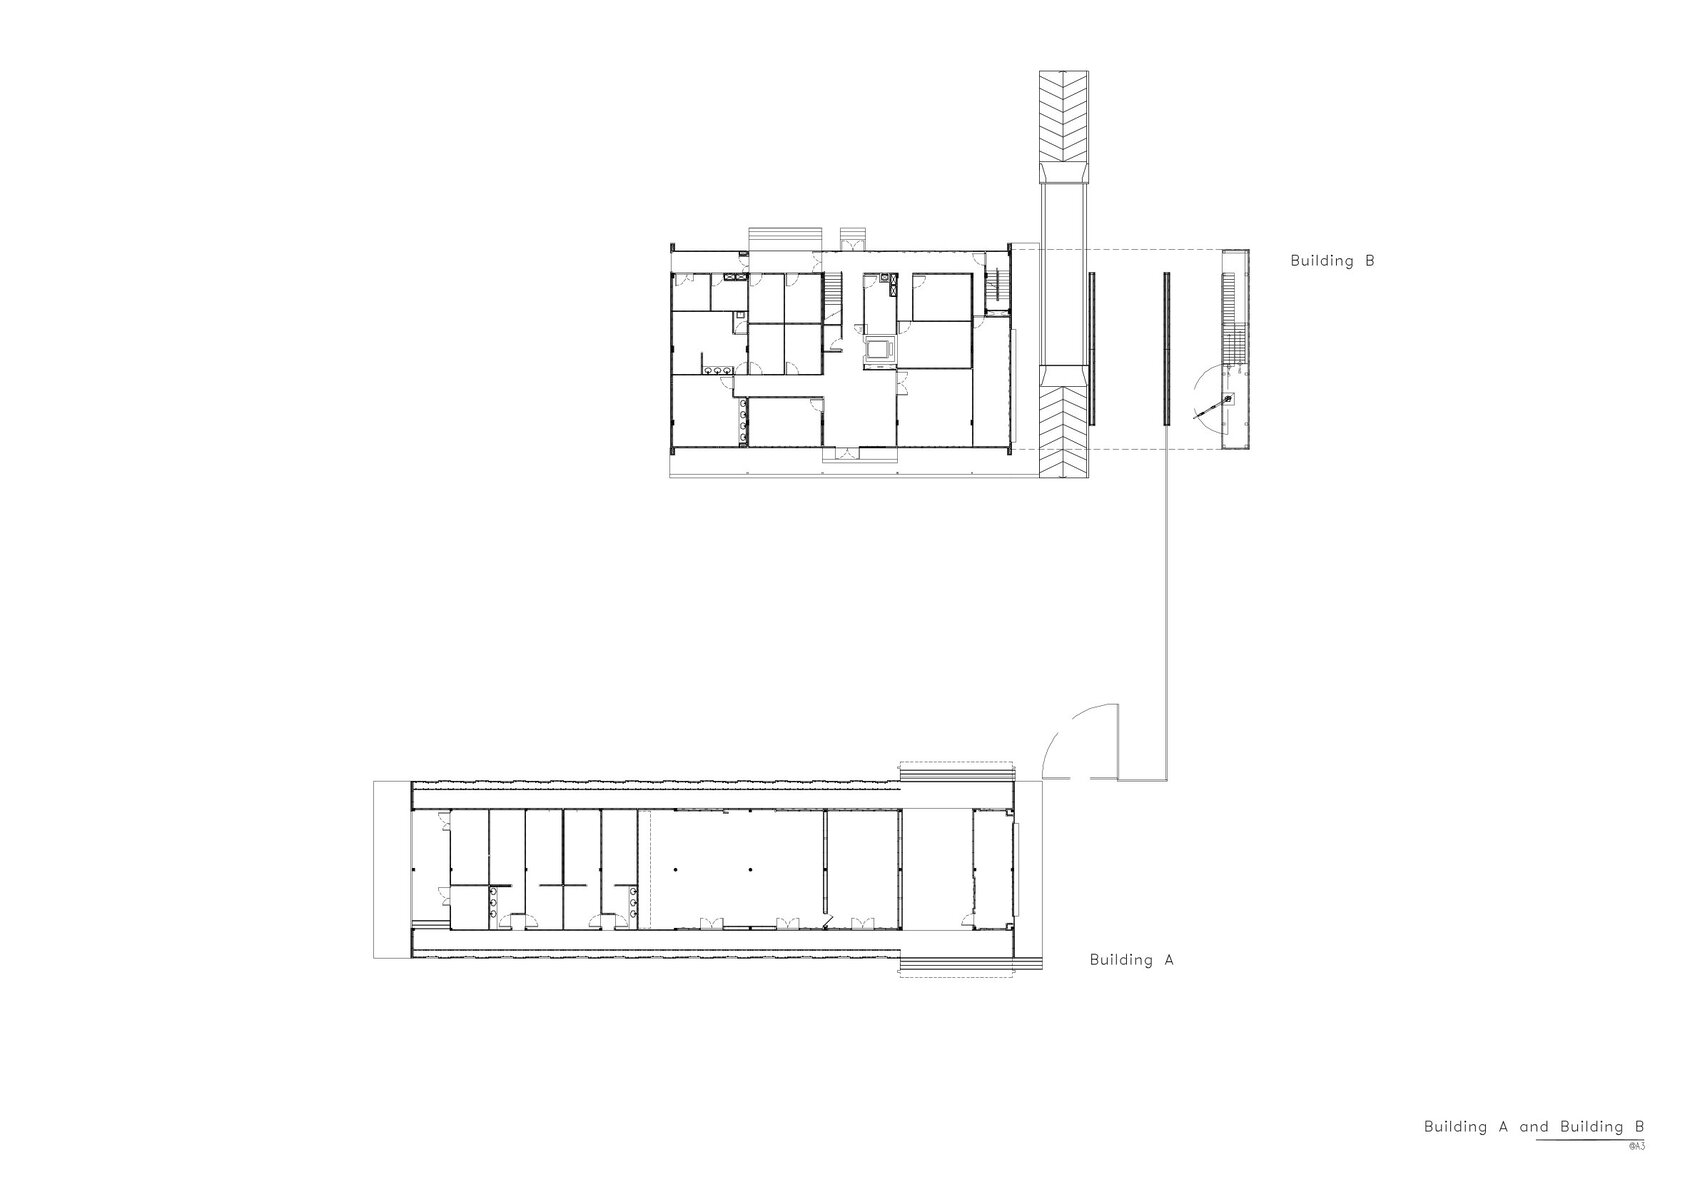
Building A functions as the communal canteen for workers throughout the industrial estate, prioritizing comfort through passive environmental strategies. The open configuration promotes continuous natural ventilation while generous shaded areas reduce solar exposure within the dining spaces. Its envelope is constructed from concrete masonry blocks containing rice straw and rice husk, a material developed specifically for the project to improve thermal performance. By minimizing heat gain through the building envelope, the design reduces dependence on mechanical cooling while demonstrating how locally available agricultural by-products can contribute to occupant comfort.
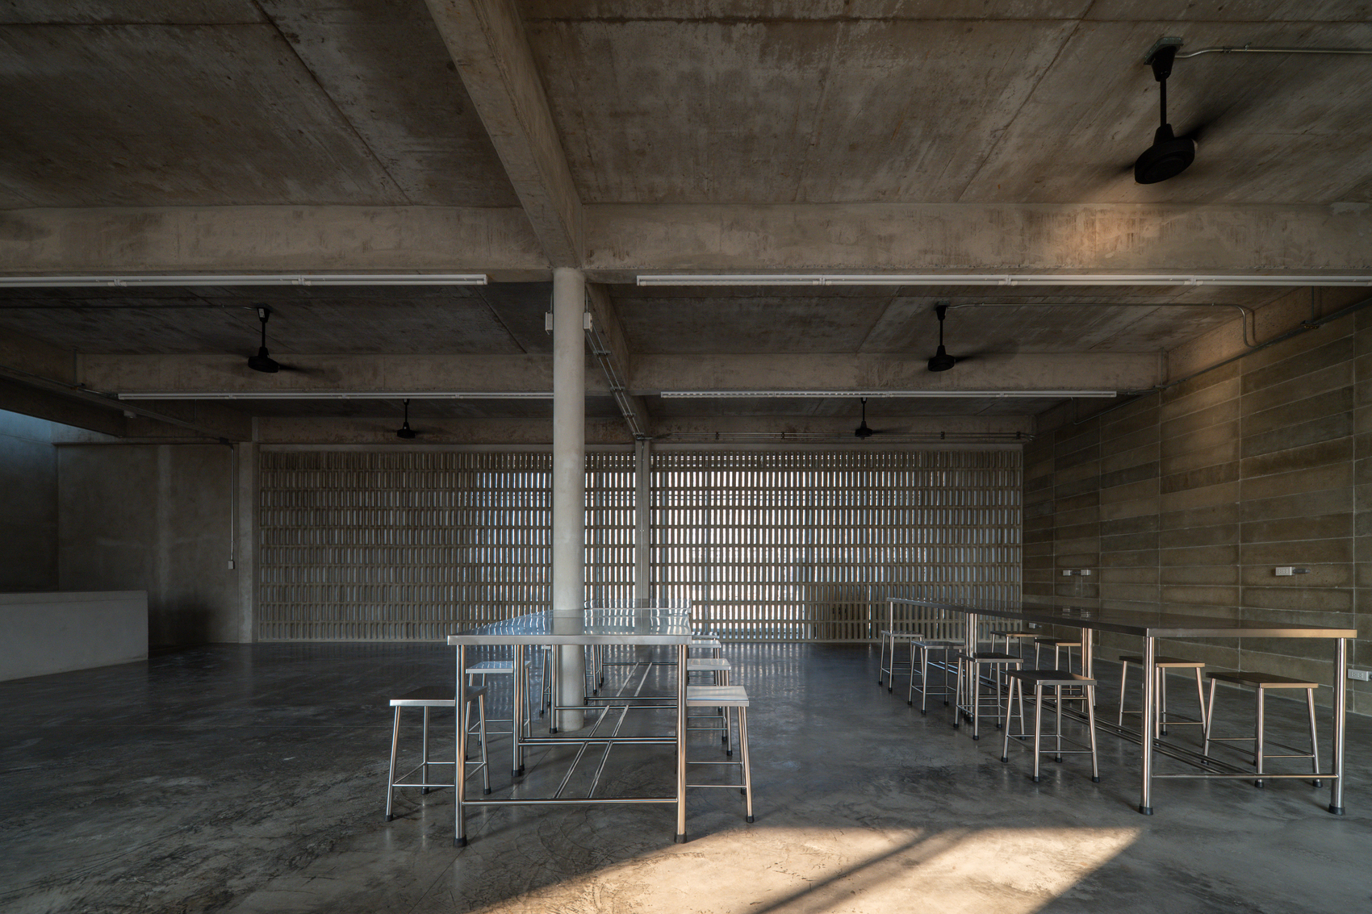
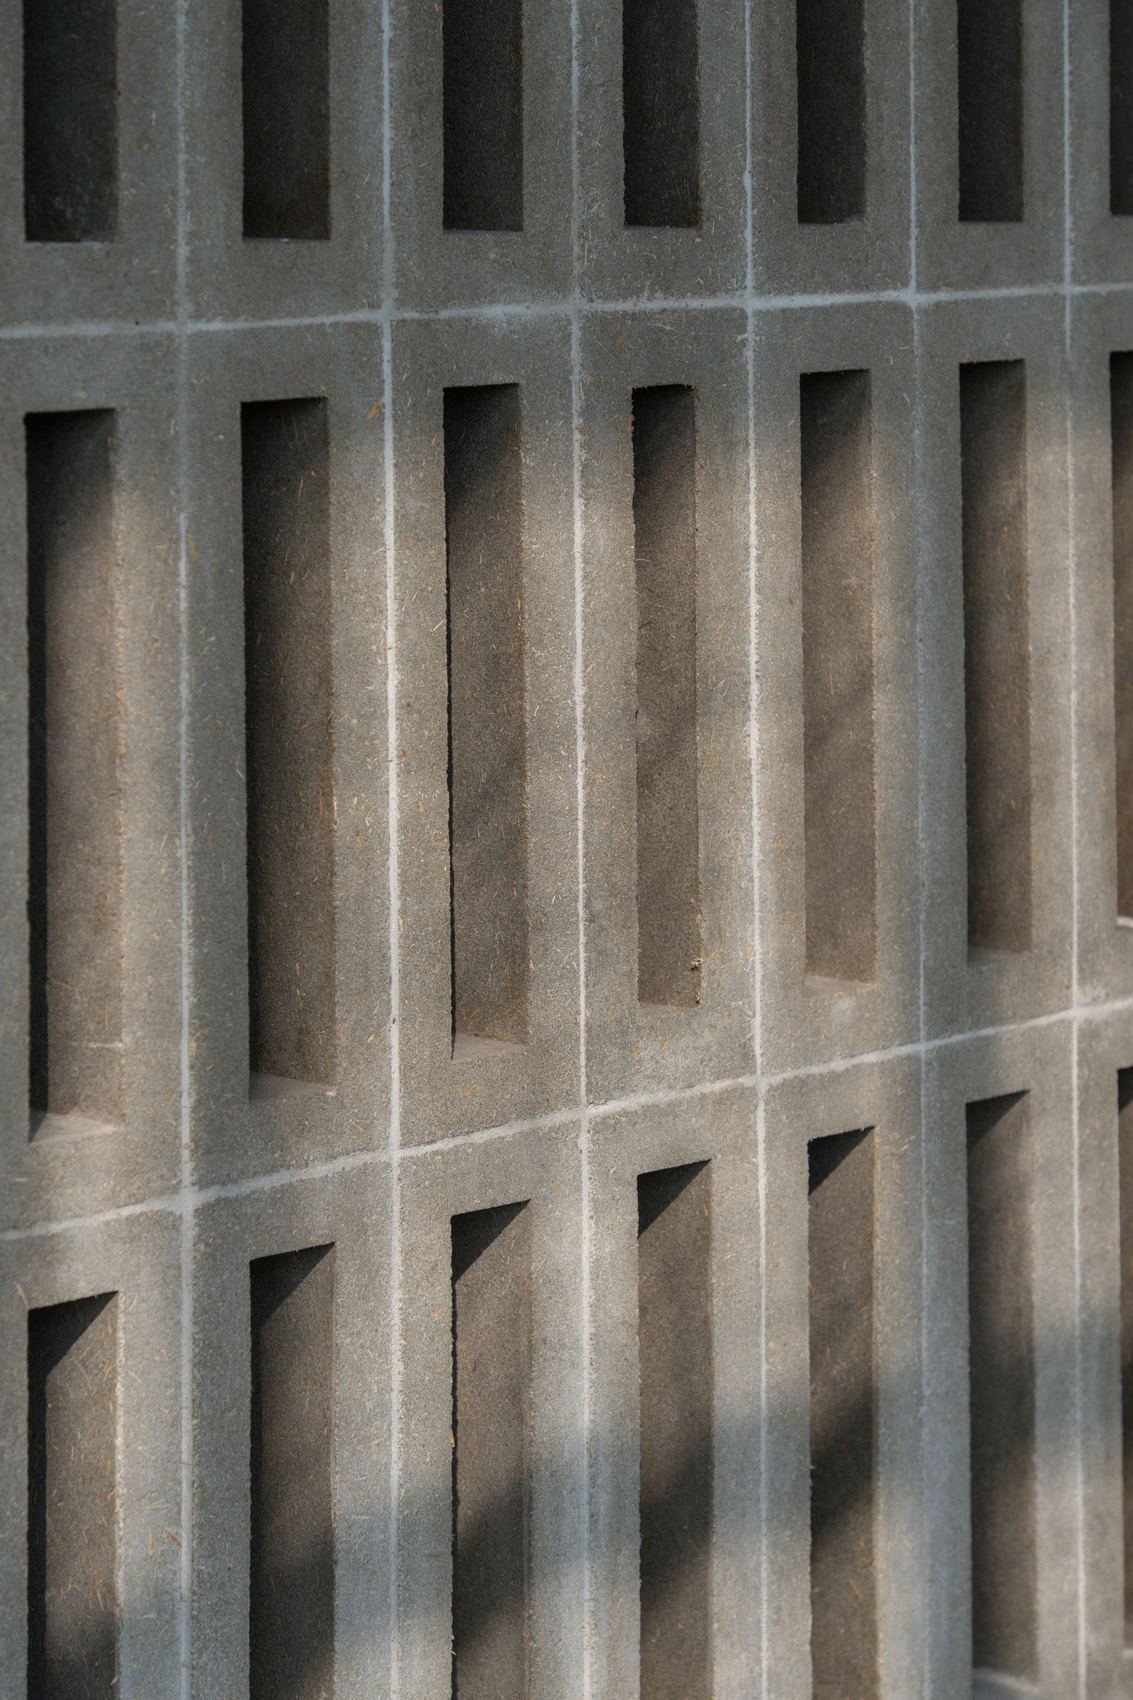
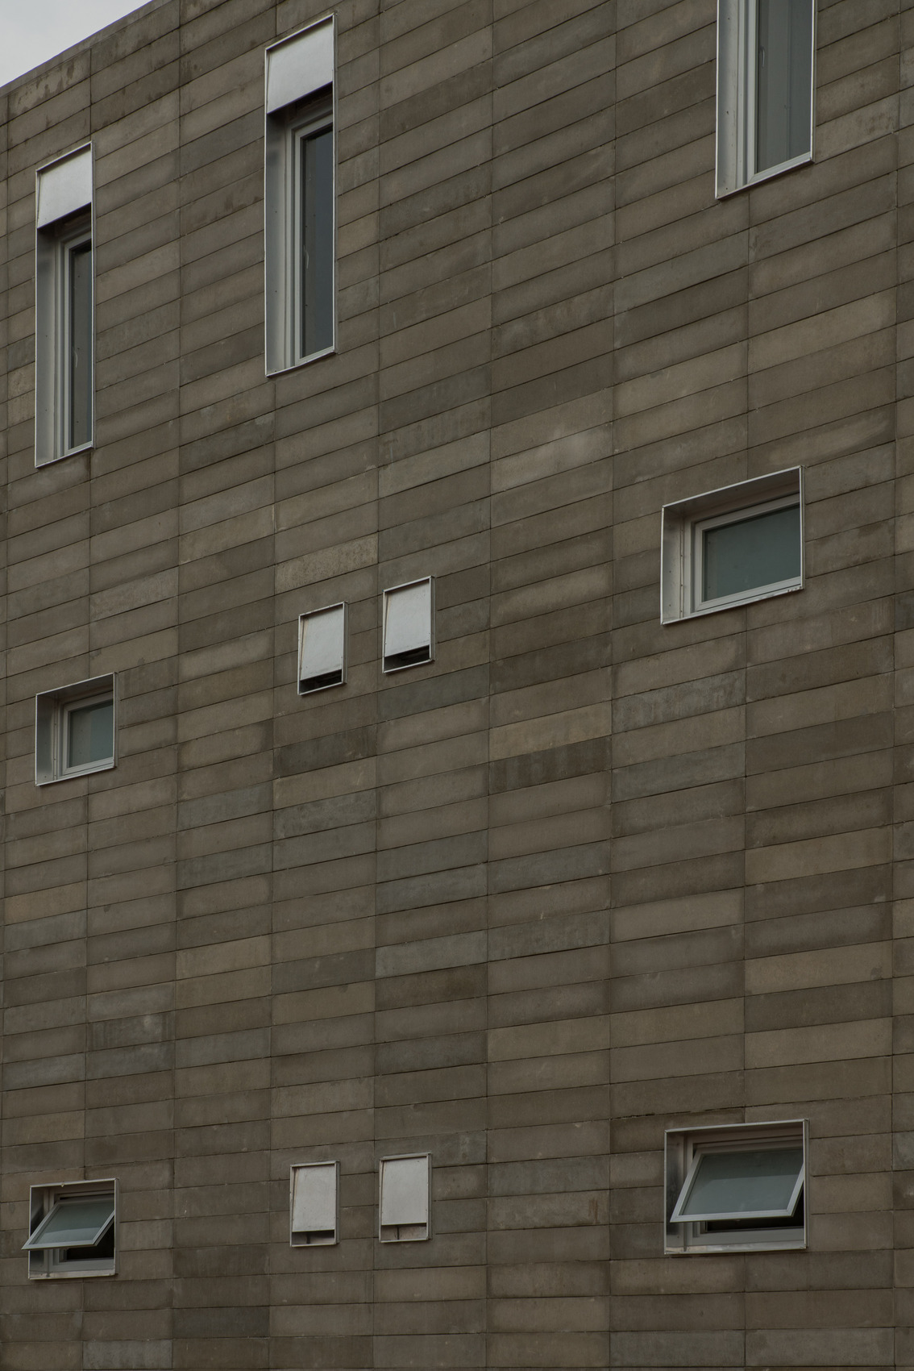
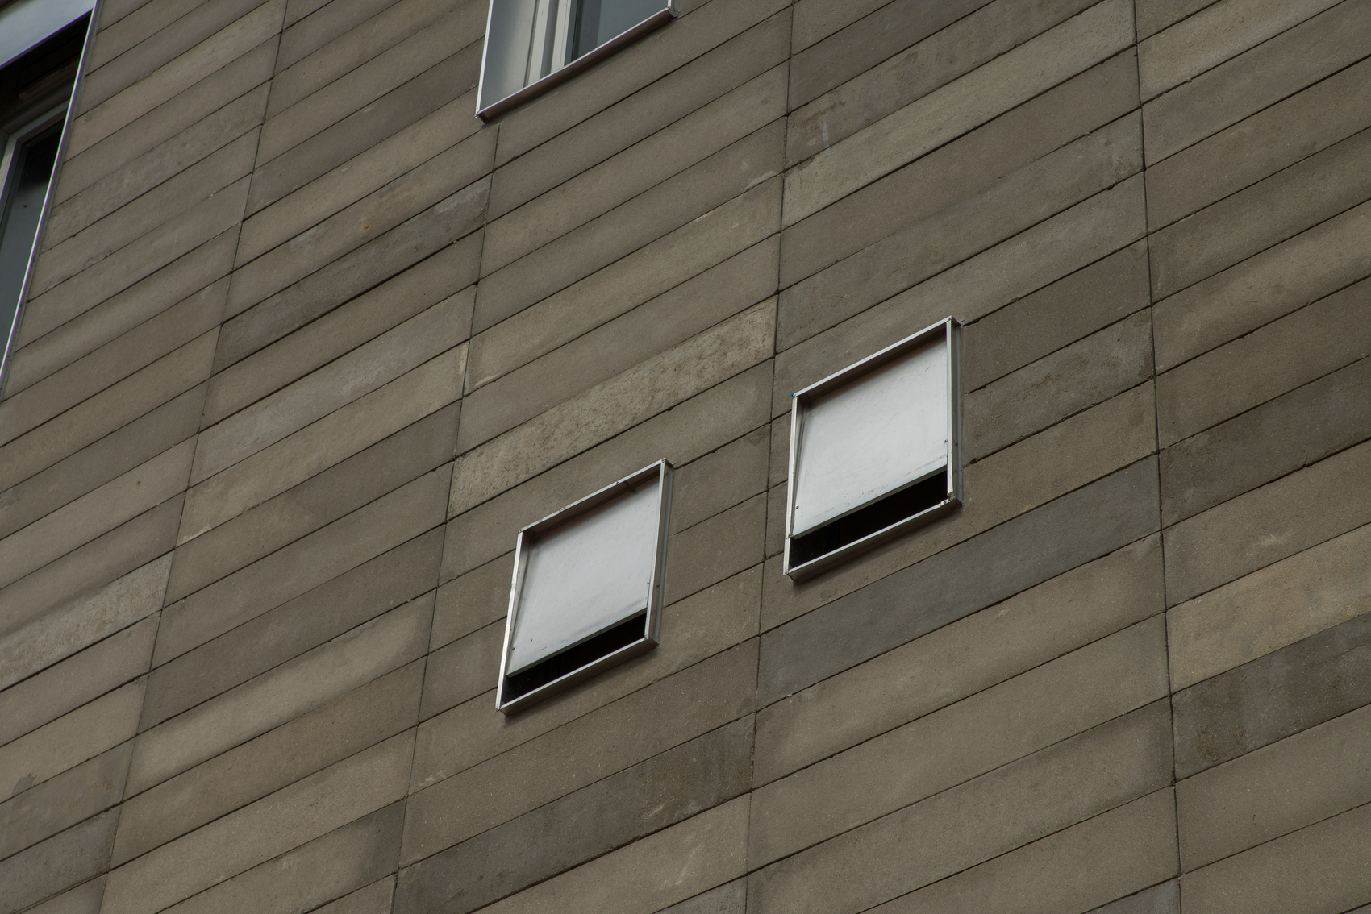
The development of the rice straw concrete block represents a central innovation within the project. Created in collaboration with M Flex, the material replaces a portion of the sand and aggregate typically used in concrete masonry with waste generated by the client’s rice milling operations. This approach not only produces lighter blocks with enhanced insulating properties but also establishes a circular material system that redirects agricultural waste into construction. The resulting building material reinforces the project’s broader ambition of connecting industrial production, environmental responsibility, and architectural performance through practical and scalable solutions.
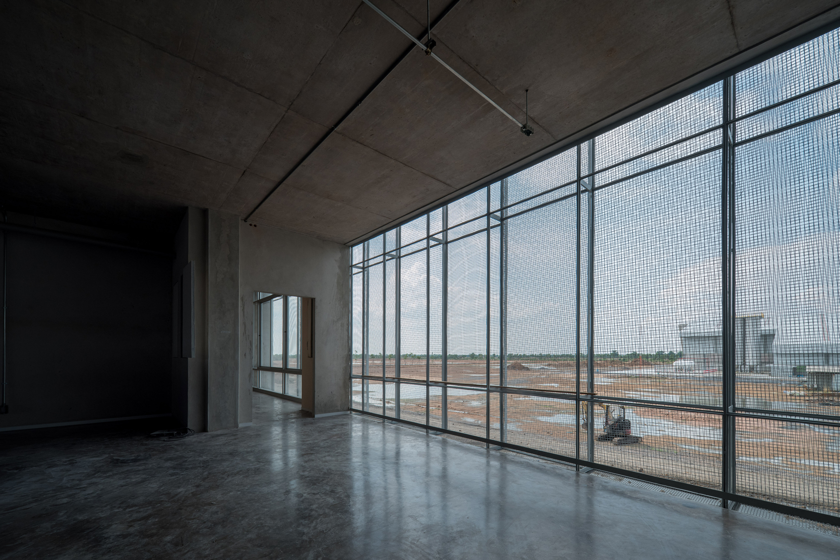
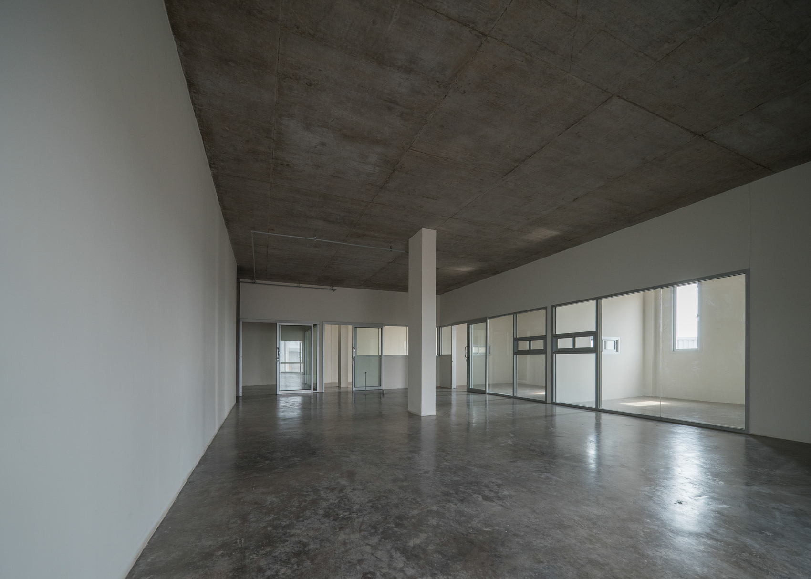
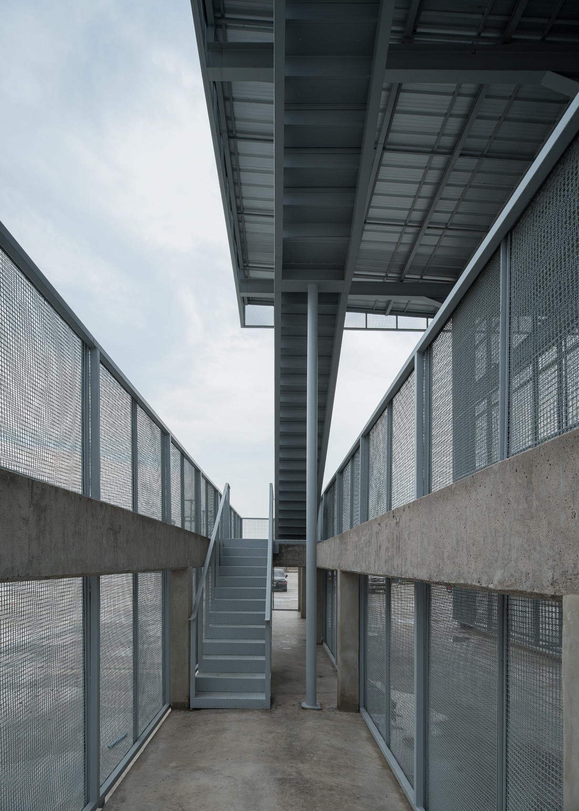
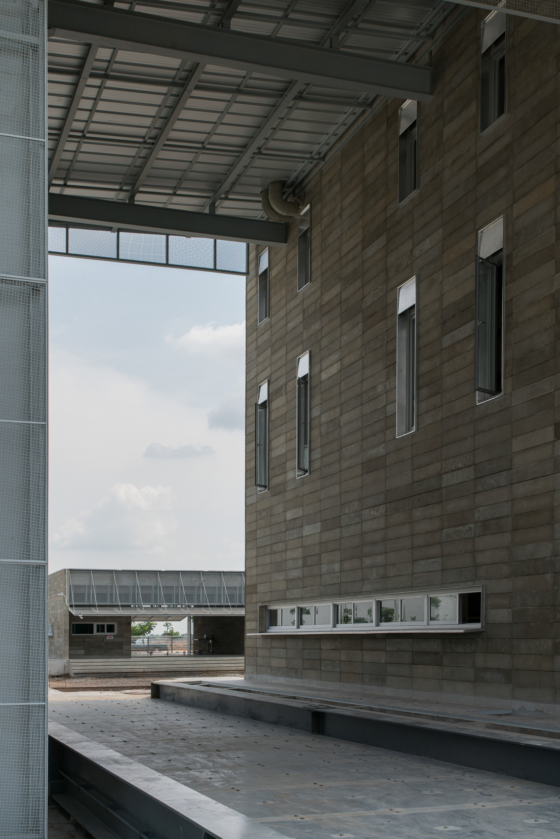
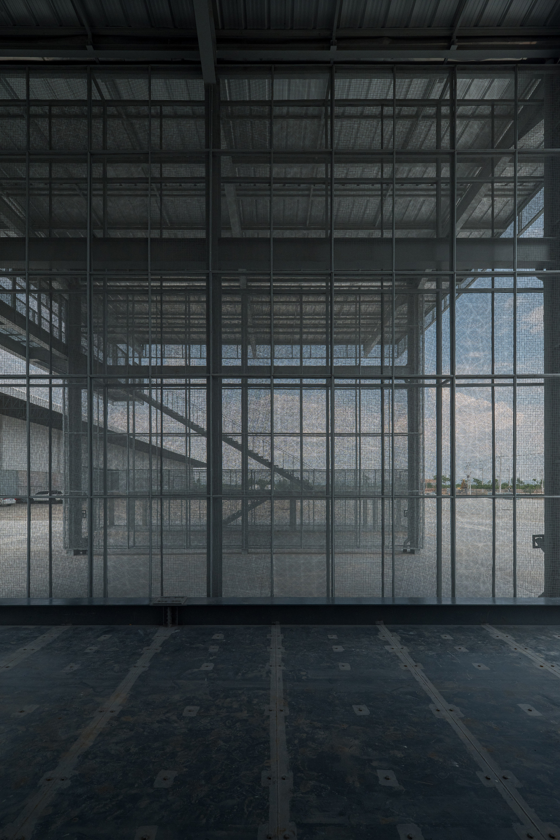
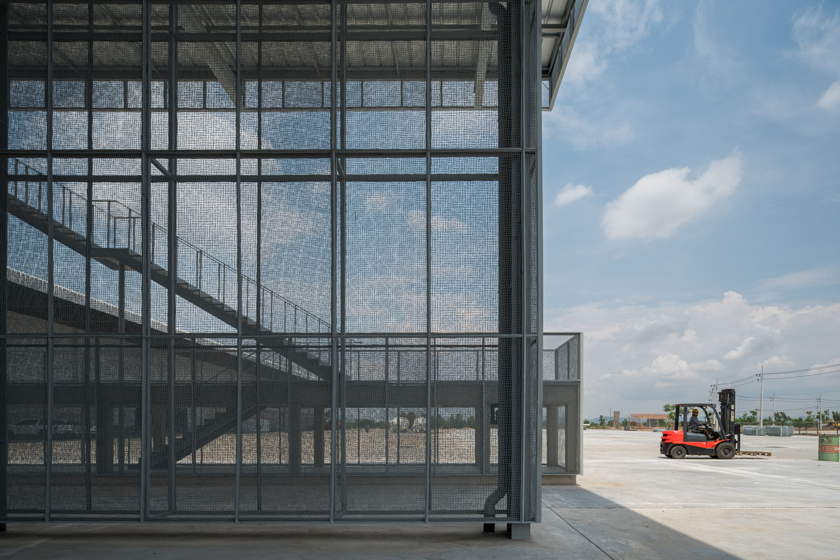
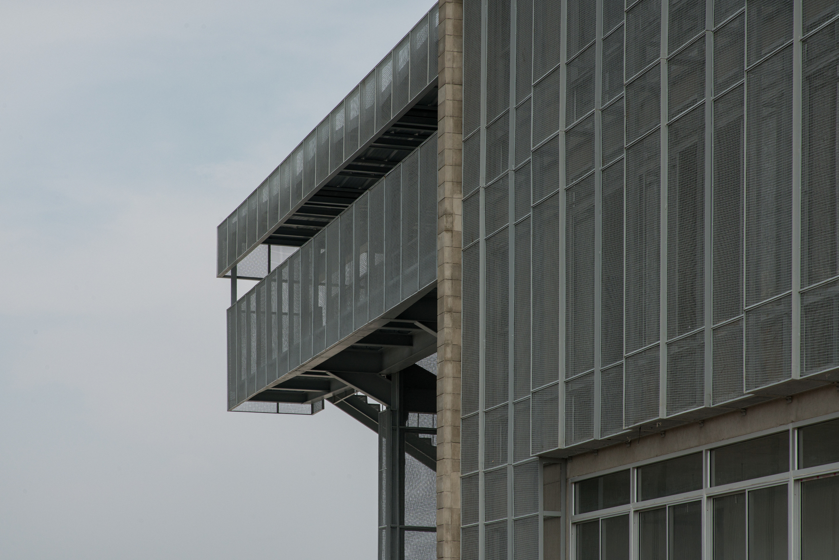
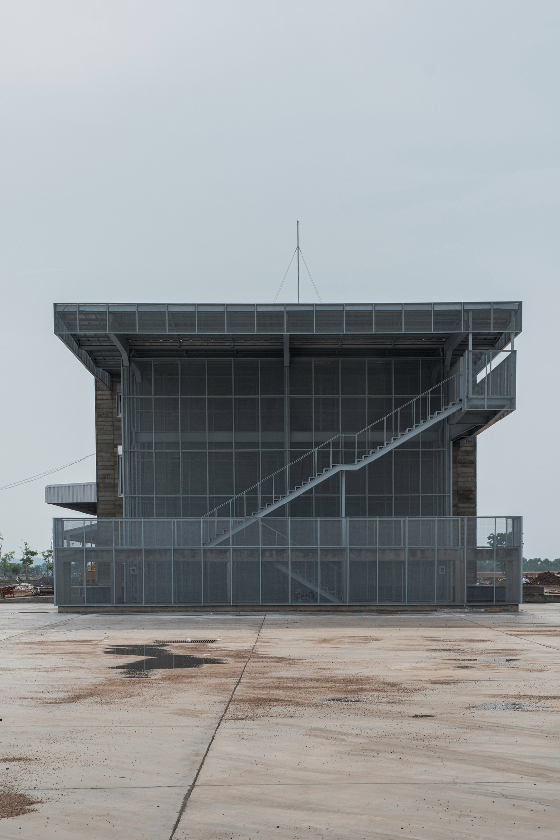
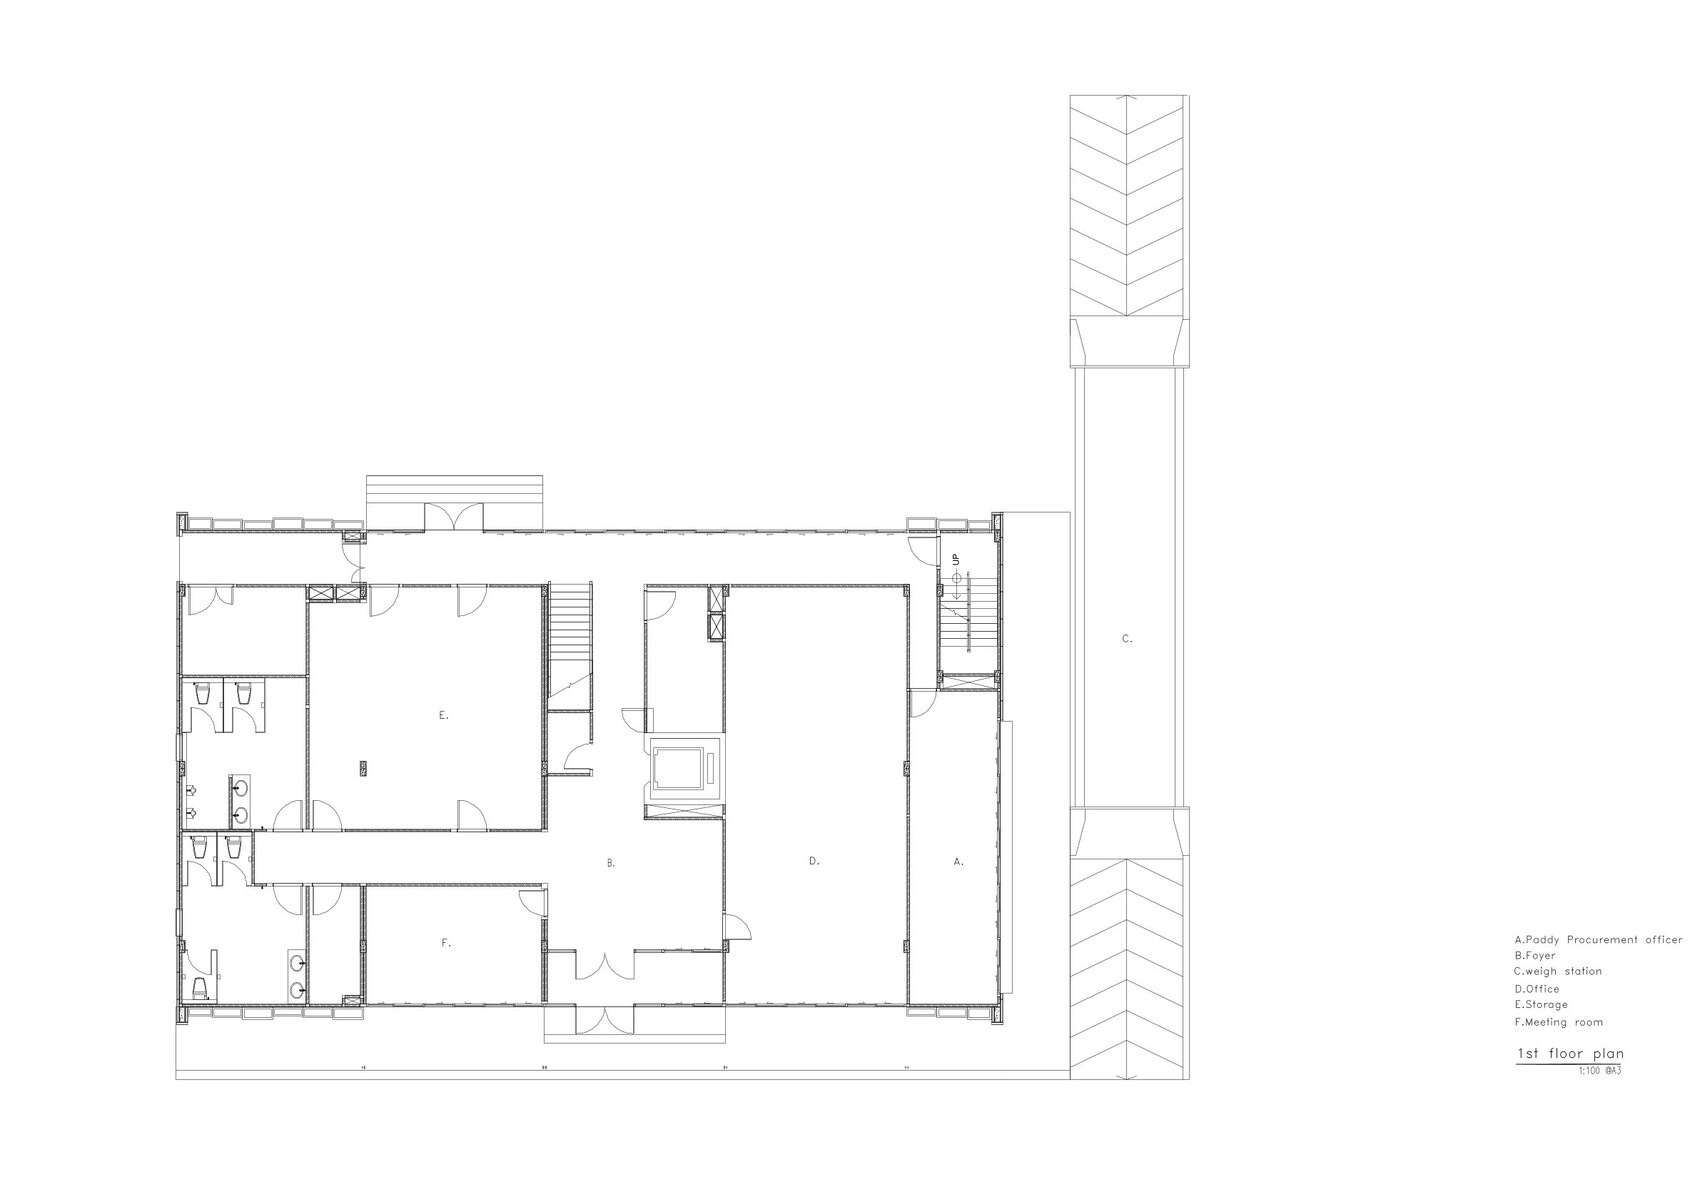
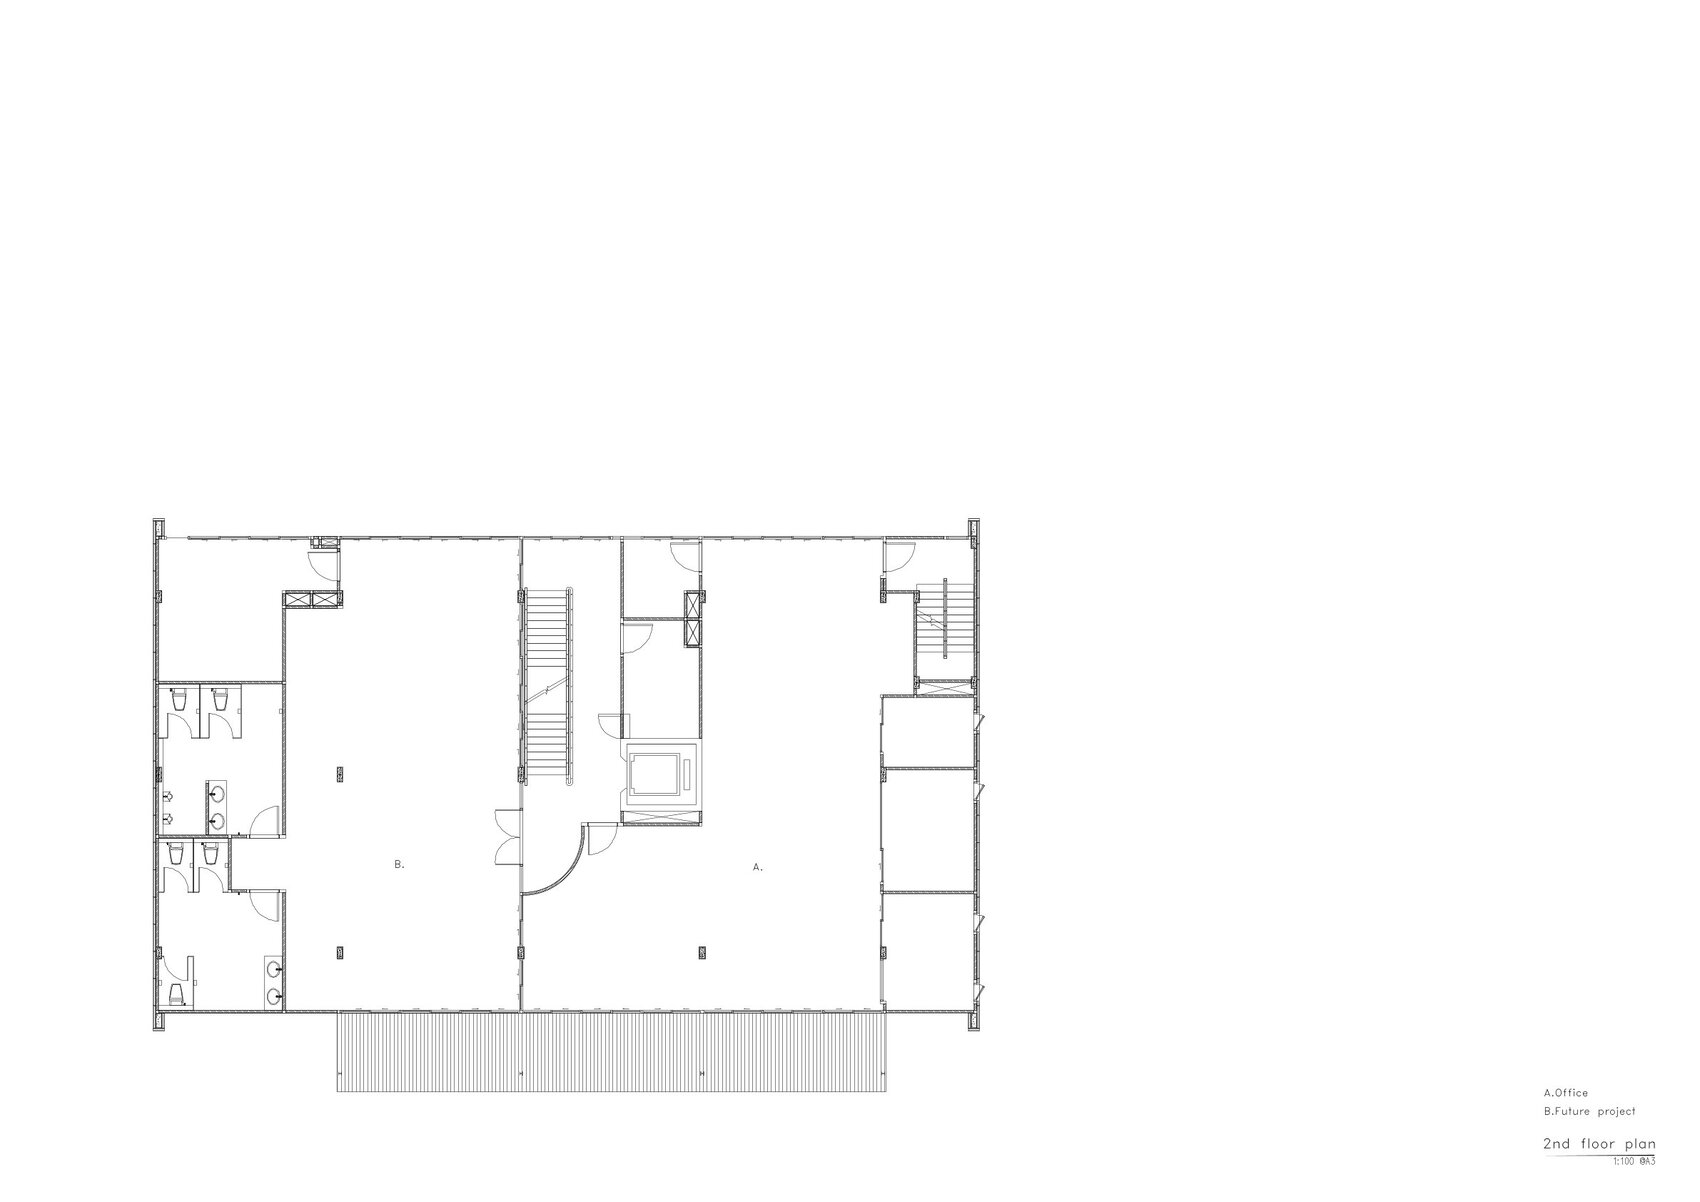
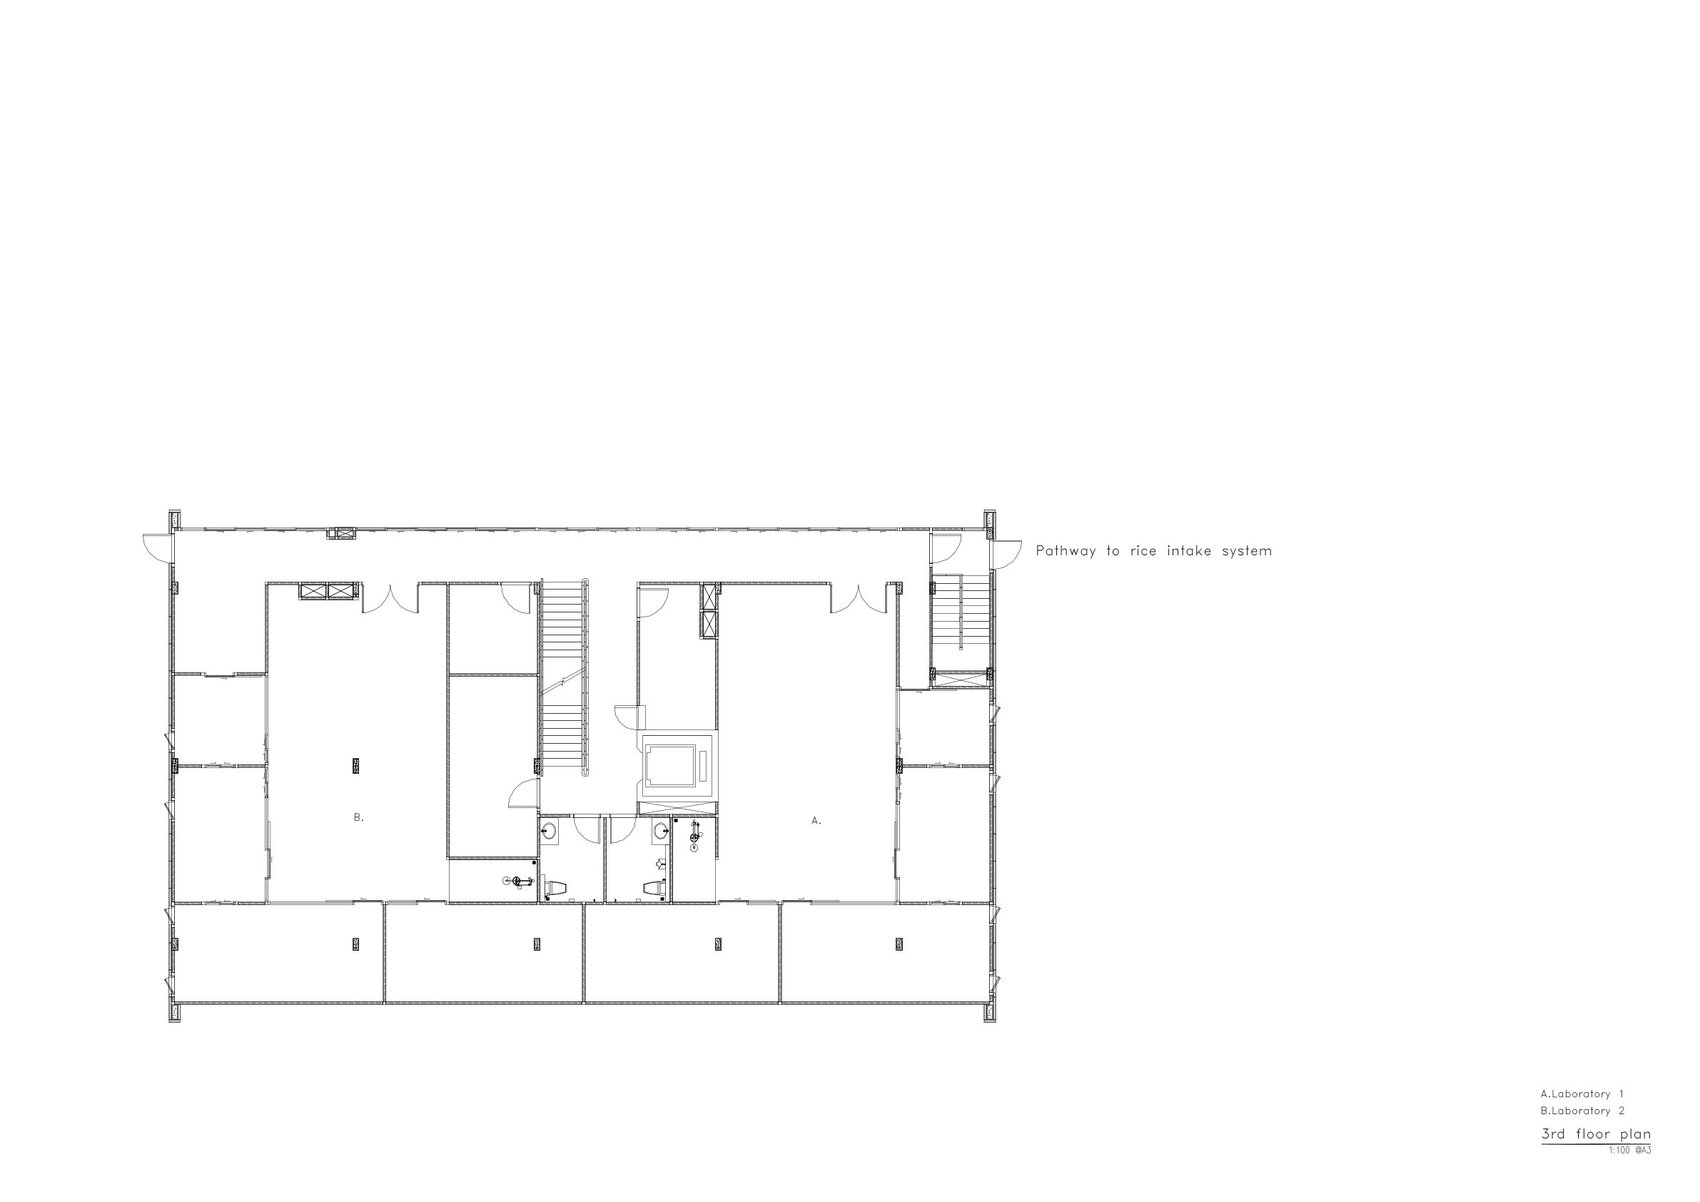
Building B expands the campus by accommodating rice grading operations, quality testing laboratories, and administrative offices within a carefully organized spatial framework. The ground floor serves as the paddy procurement and coordination center for incoming rice deliveries, while office functions occupy the second floor and laboratory facilities are located on the third. The arrangement creates a logical sequence that accommodates farmers, transport vehicles, staff, and laboratory personnel while maintaining clear operational efficiency throughout the building.
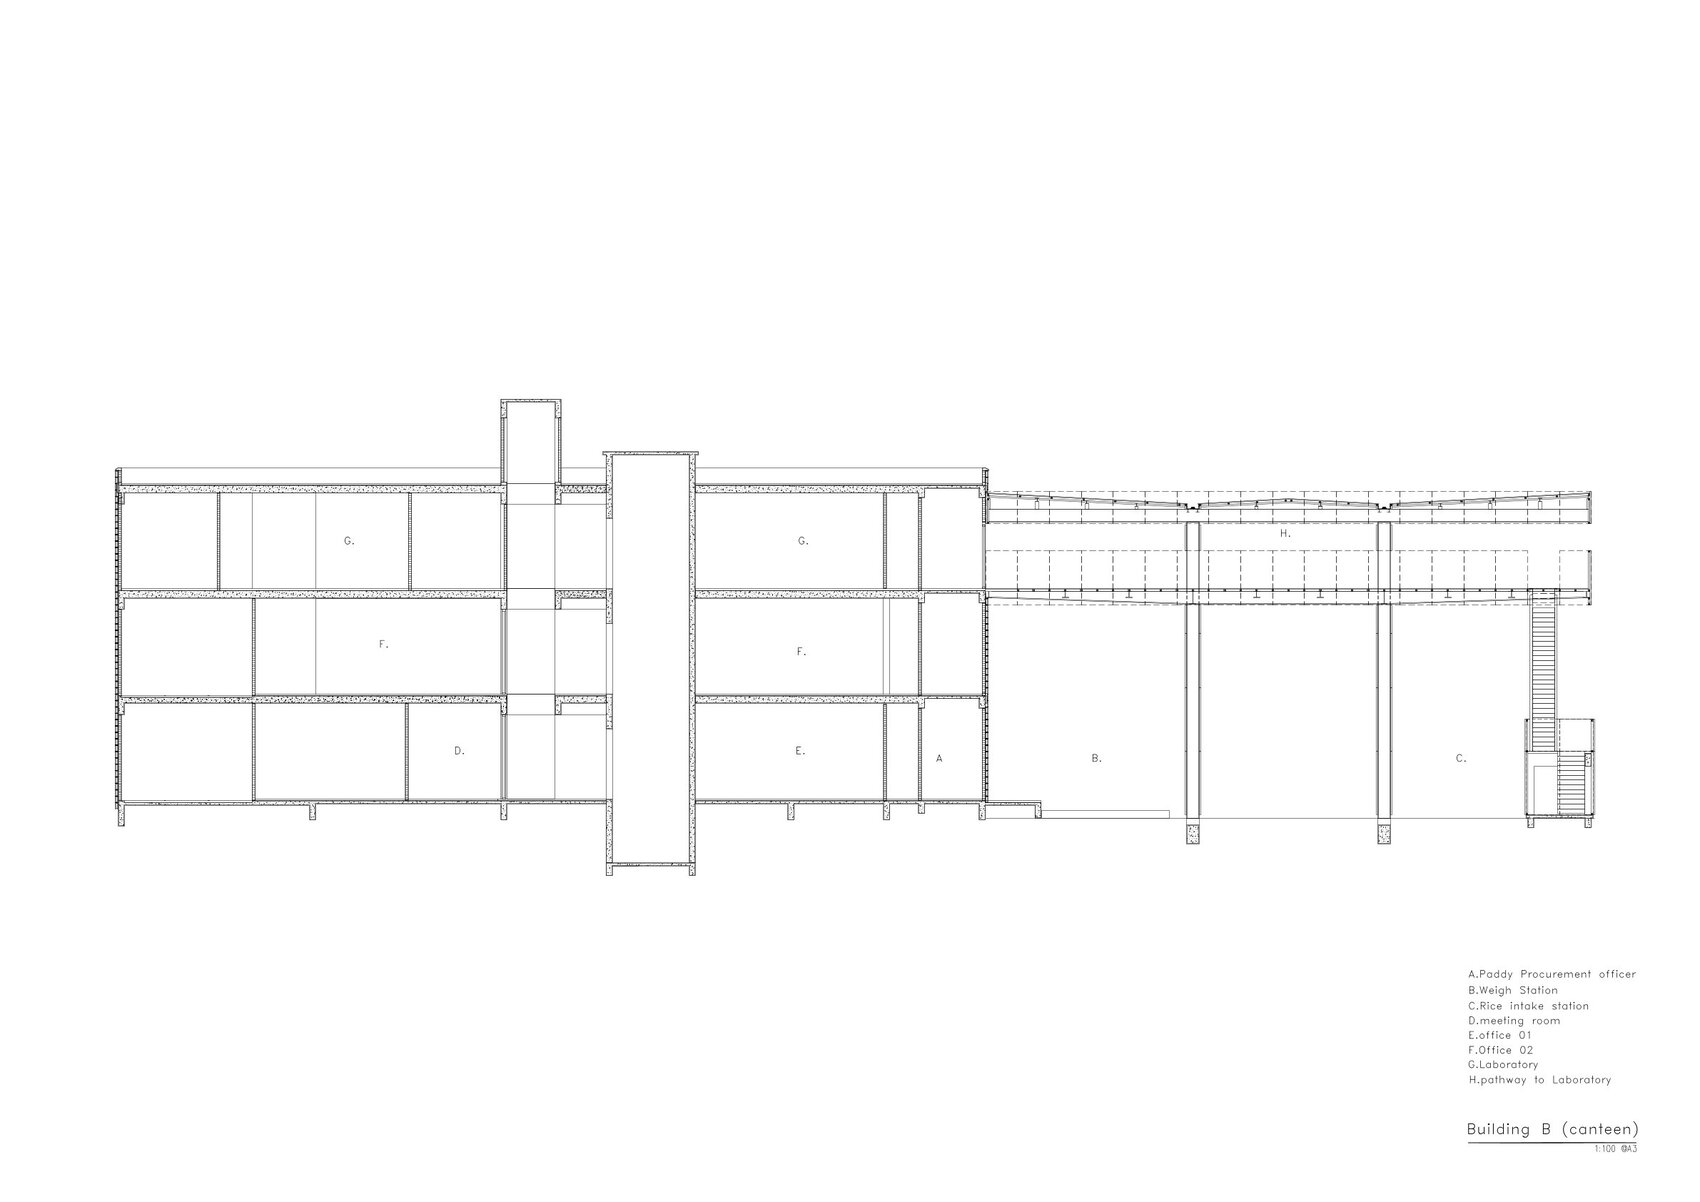
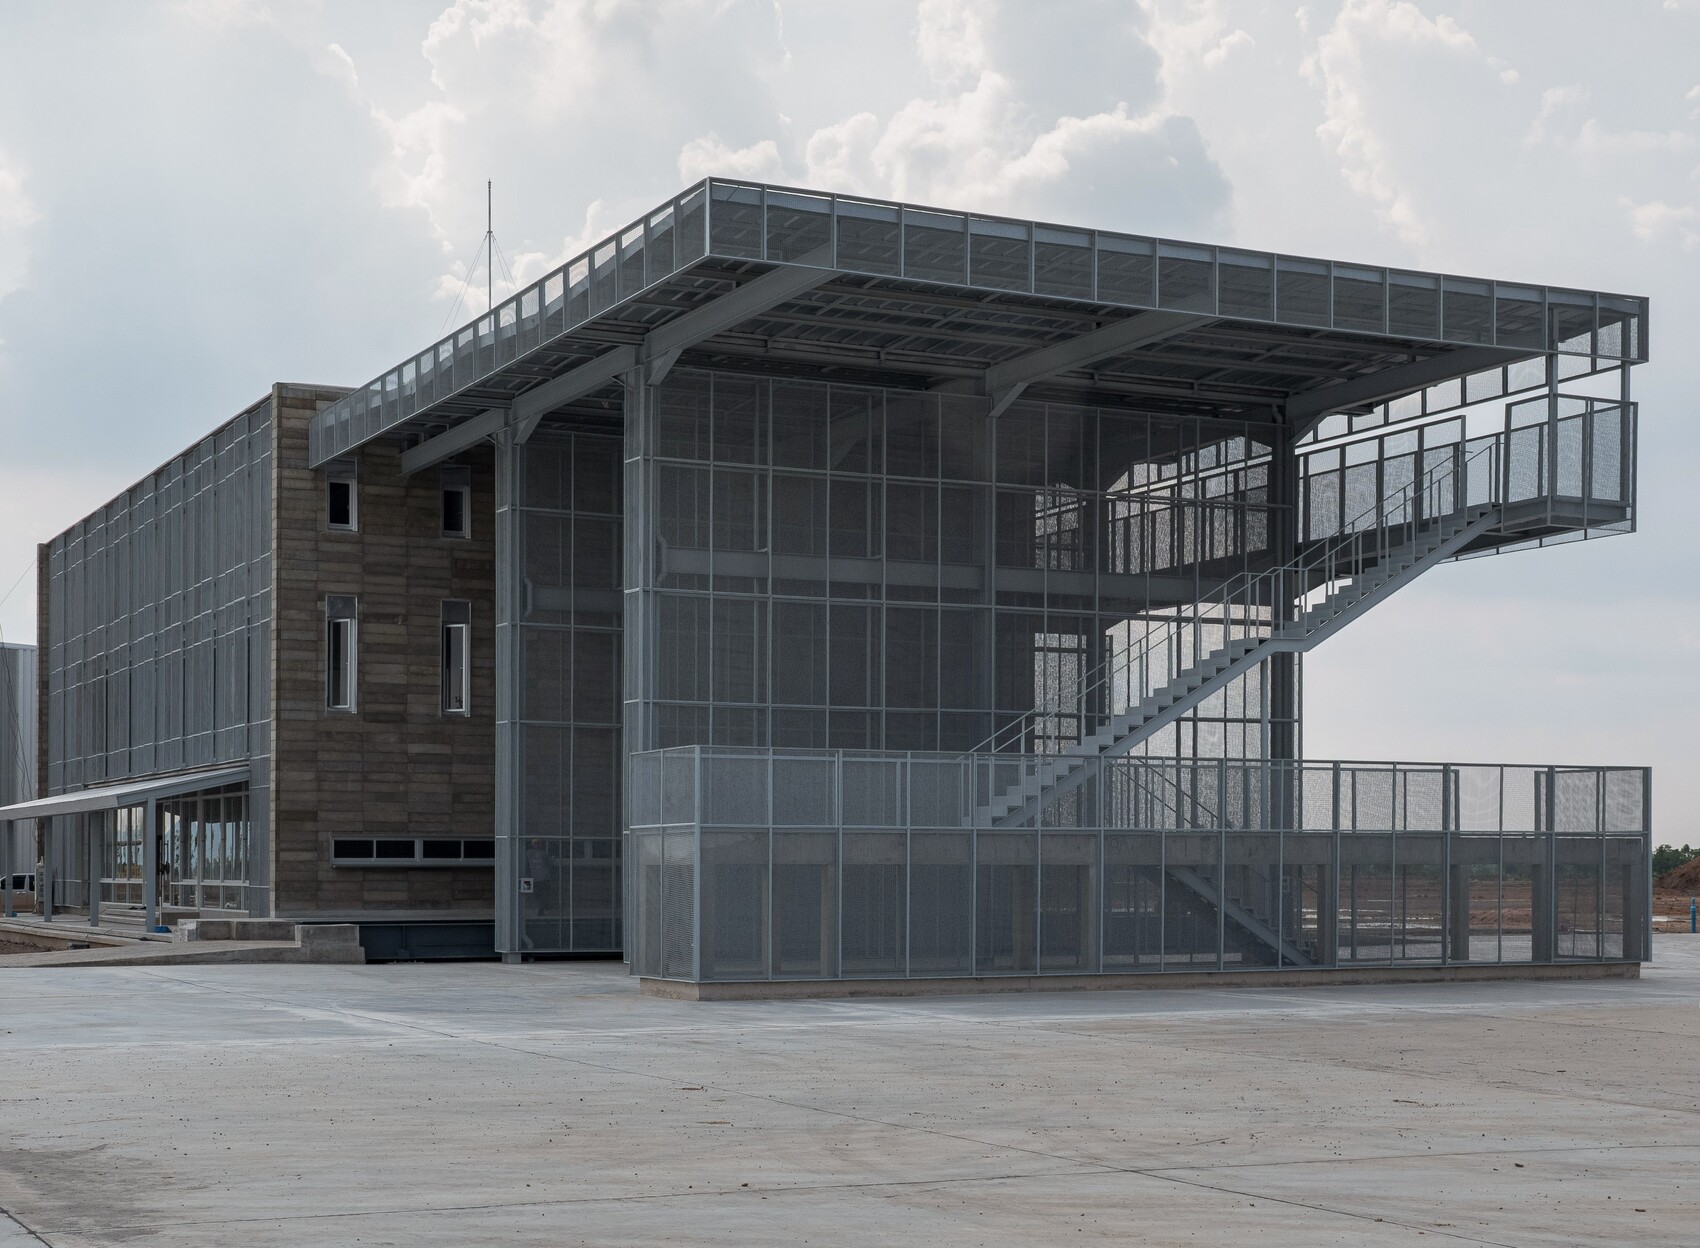
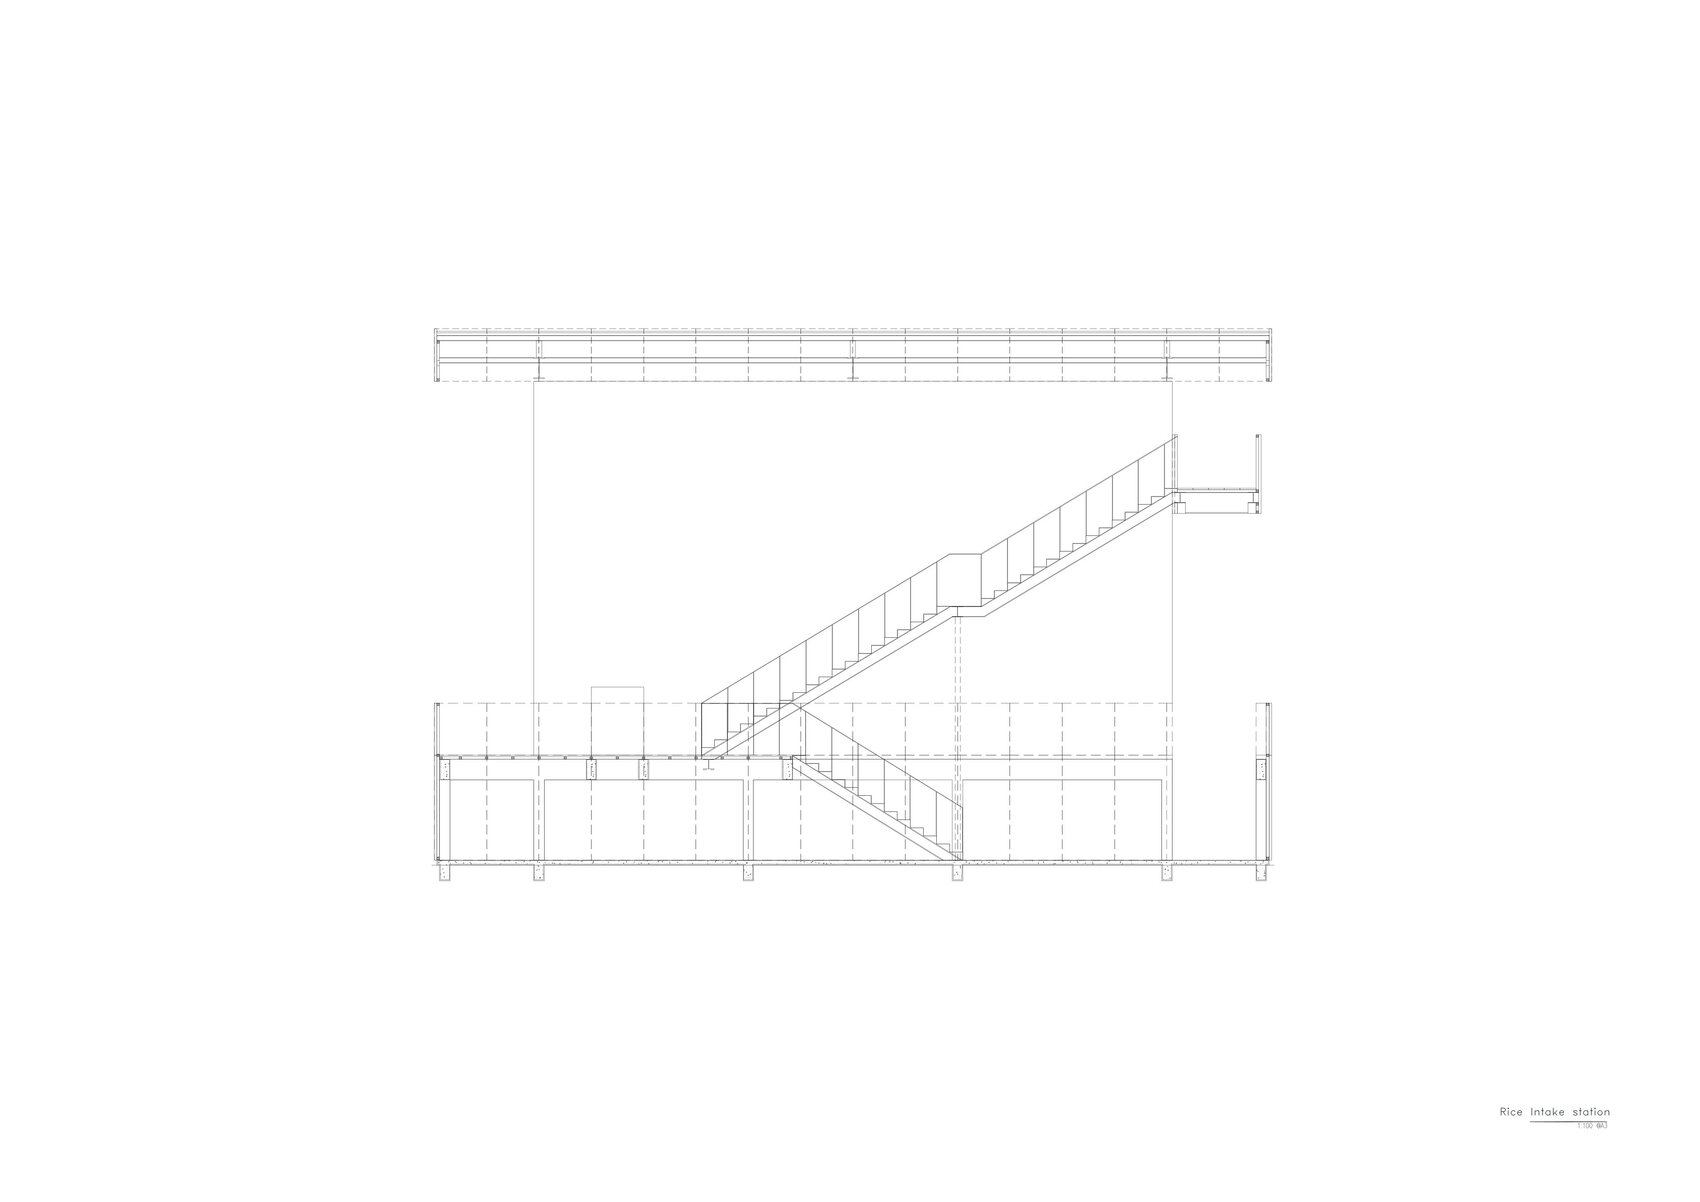
A dedicated circulation system directly links the milling process with the laboratory, enabling rice samples to move efficiently from production to testing with minimal interruption. This operational clarity supports the accuracy and speed of quality assessment while reinforcing the building’s role within the larger industrial workflow. Together, Buildings A and B demonstrate how architecture can connect material innovation with functional planning, transforming agricultural waste into a construction resource while creating facilities that directly support the daily activities of rice production through climate-responsive, context-driven design.
Project Gallery
Project Location
Address: Nakhon Sawan, Thailand
The location specified is intended for general reference and may denote a city or country, but it does not identify a precise address.

