Architects: Alvar Aalto, Elissa Aalto Area: 450 m² (4,844 ft²) Year: 1959 Photography: Alvar Aalto Foundation, Maison Louis Carré, Jari Jetsonen, Martti Kapanen, Heikki Havas, Samuel Ludwig, Aurélien Mole, Maija Holma, Jonathan Rieke, Darren Bradley, Michelle Courteau, mksfca, Risto Raittila, W@C, Briac Robert, Carla Maher, thewoodhouseny.com, Wikimedia Commons, Florent Darrault, Fred Romero, Patrick.charpiat, HerRobin, architecture-history.org Client: Louis and Olga Carré City: Bazoches-sur-Guyonne Country: France
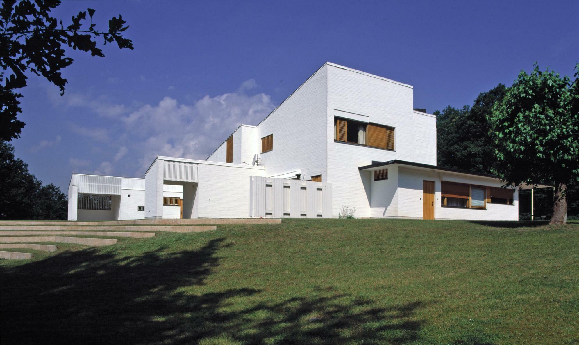
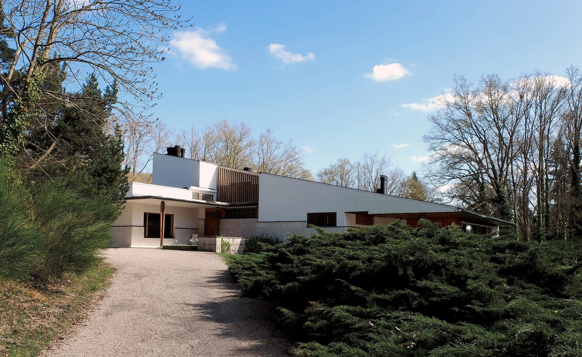
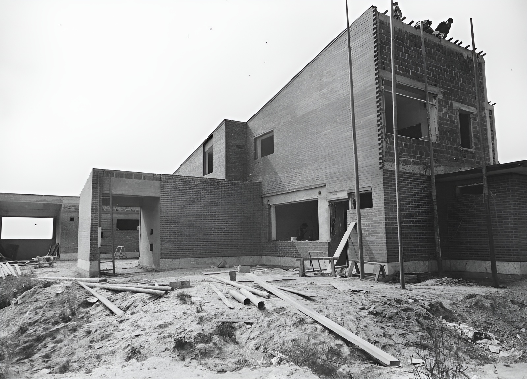
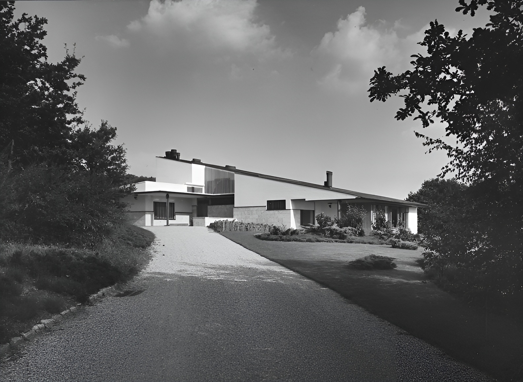
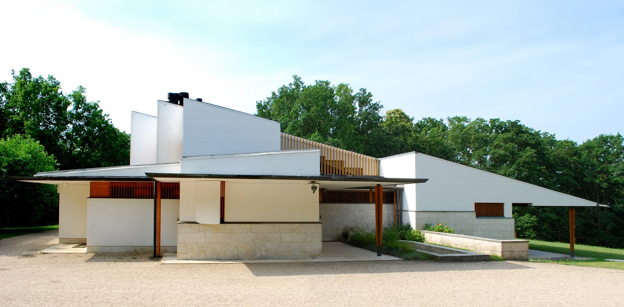
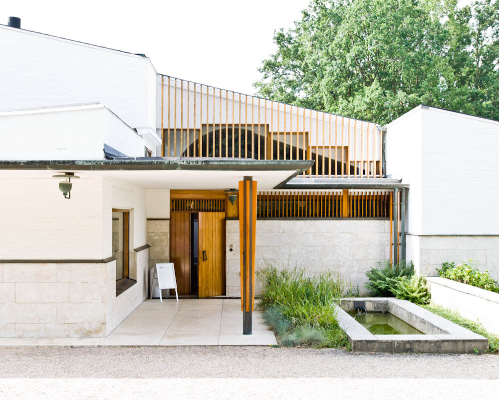
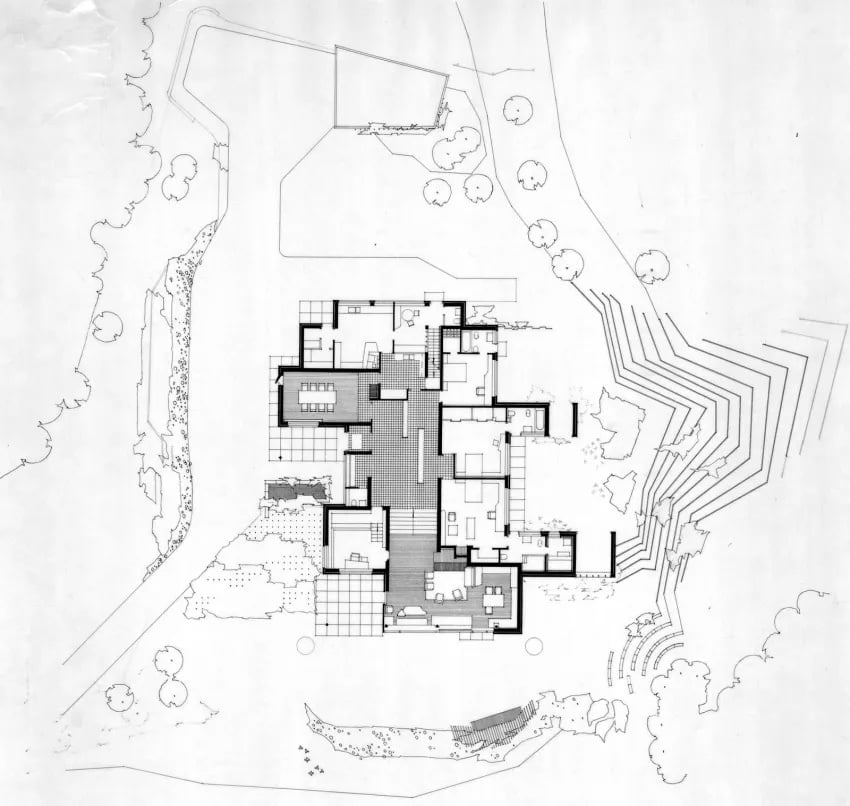
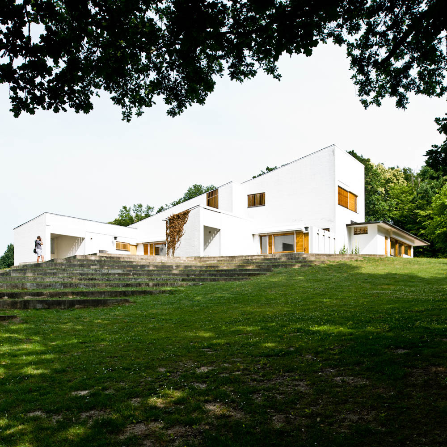
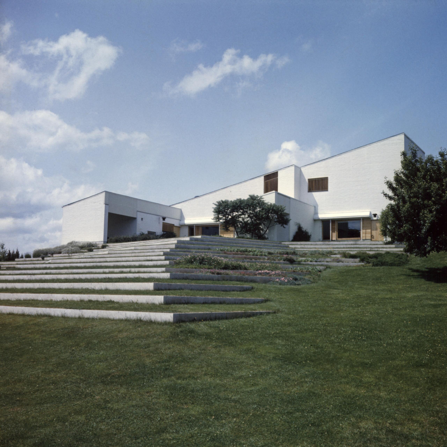
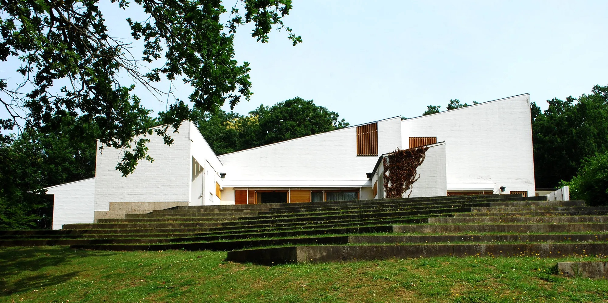
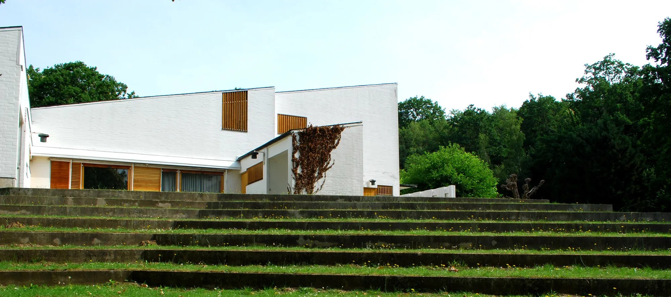
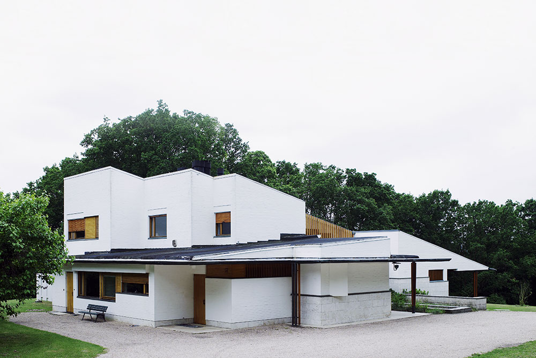
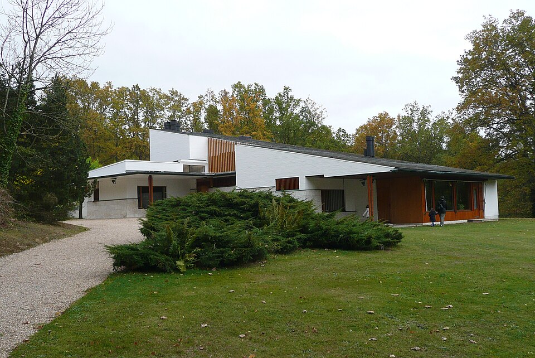
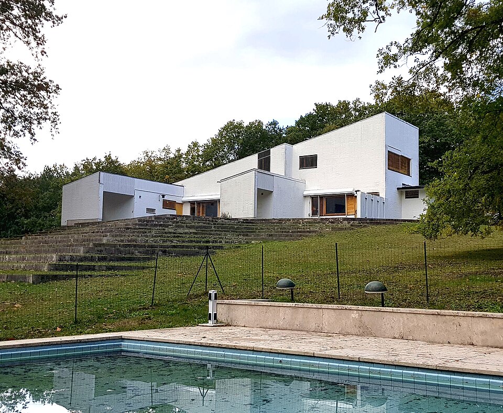
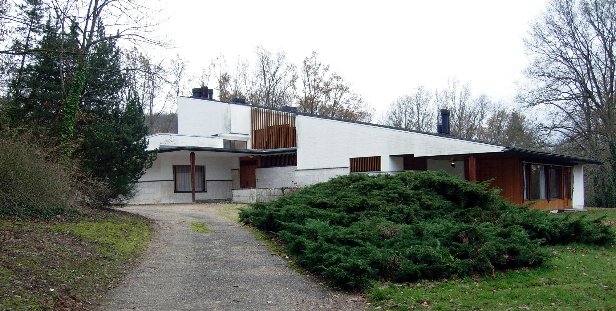
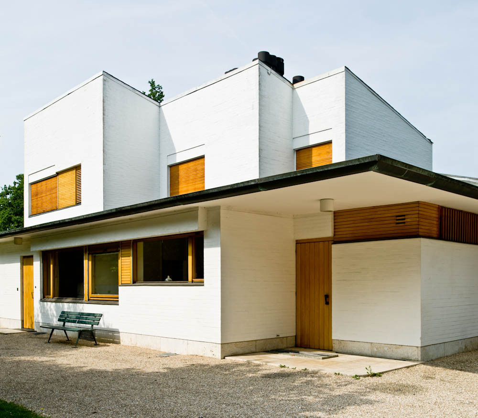
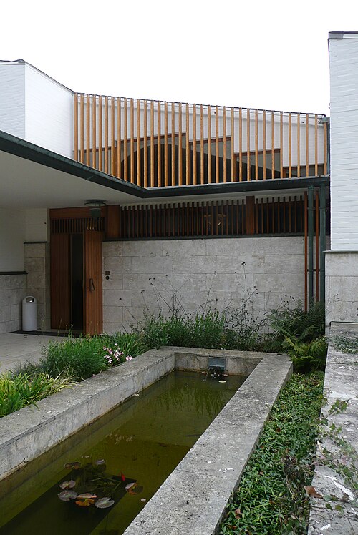
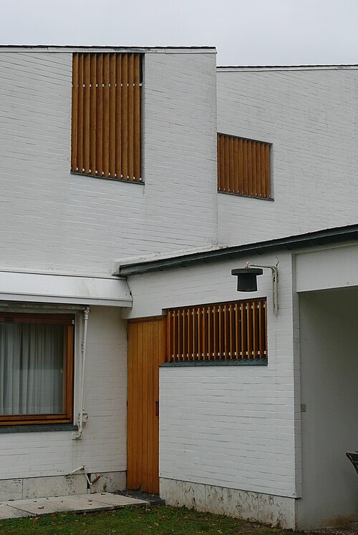
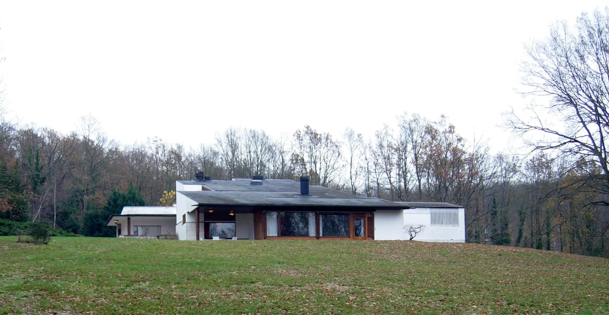
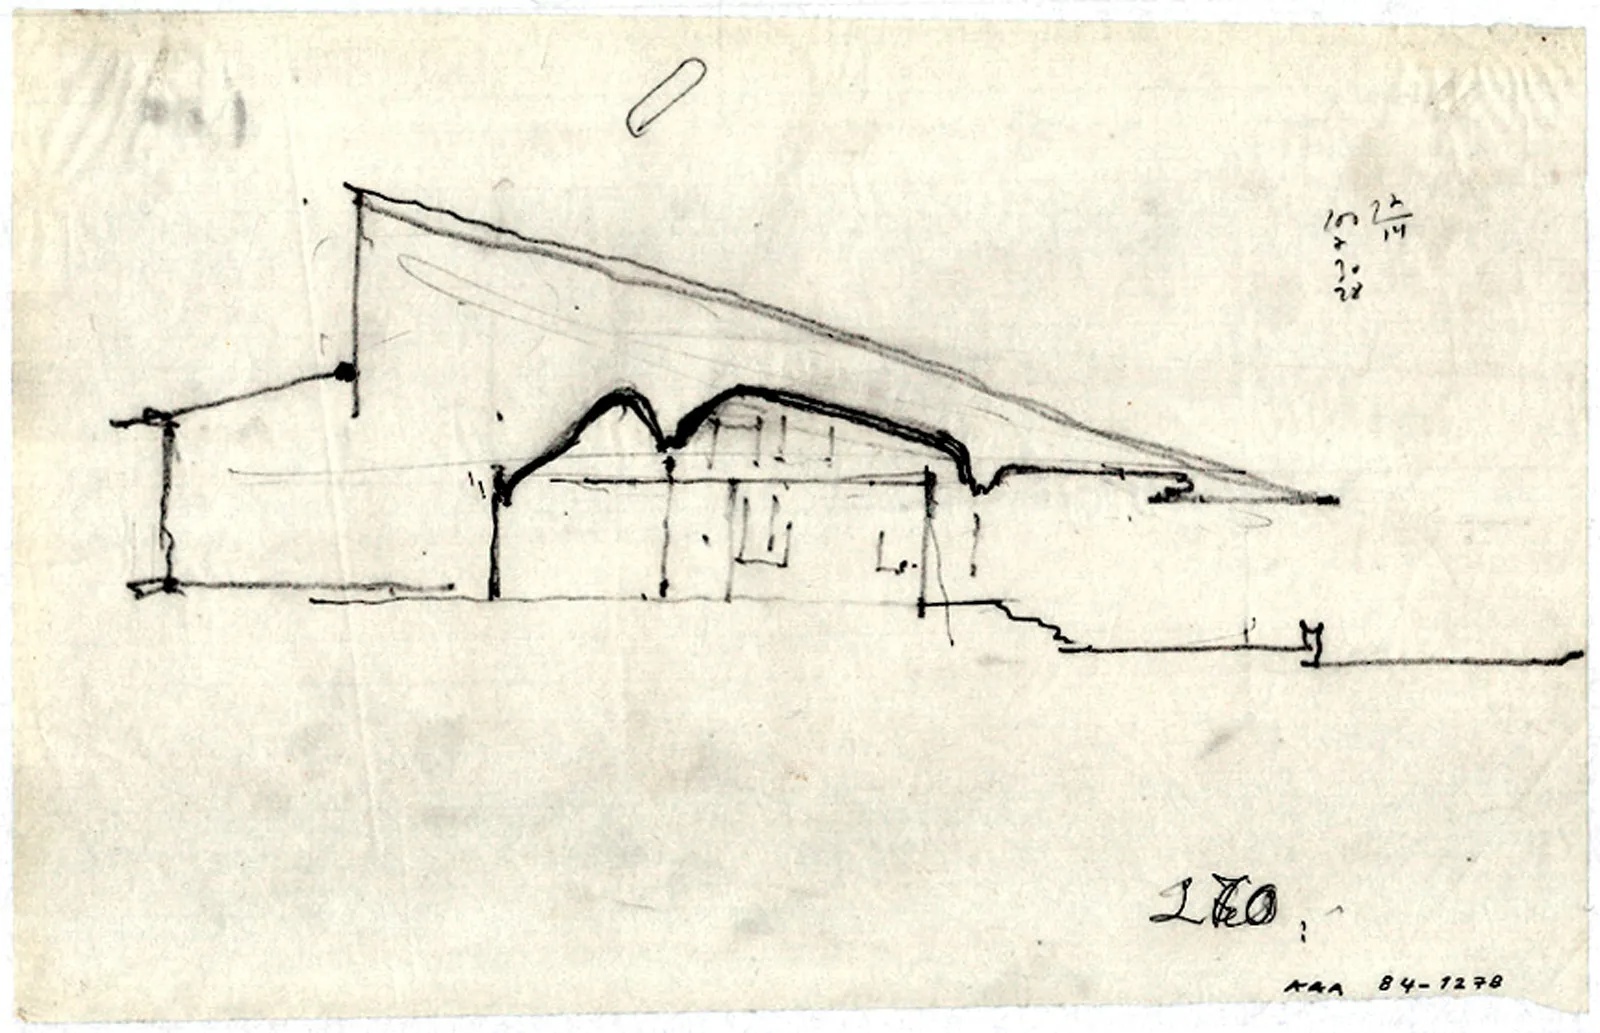
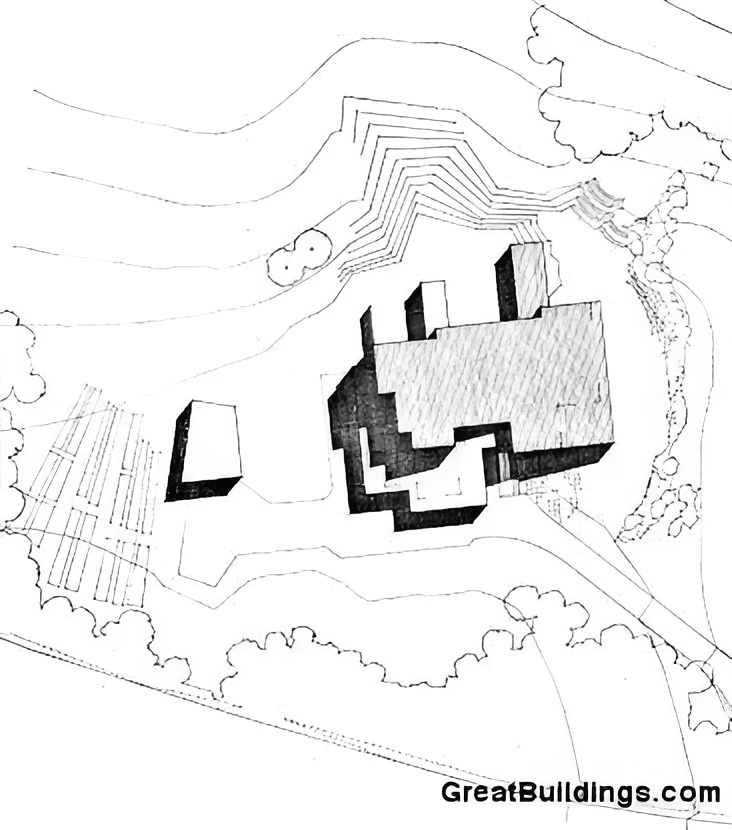
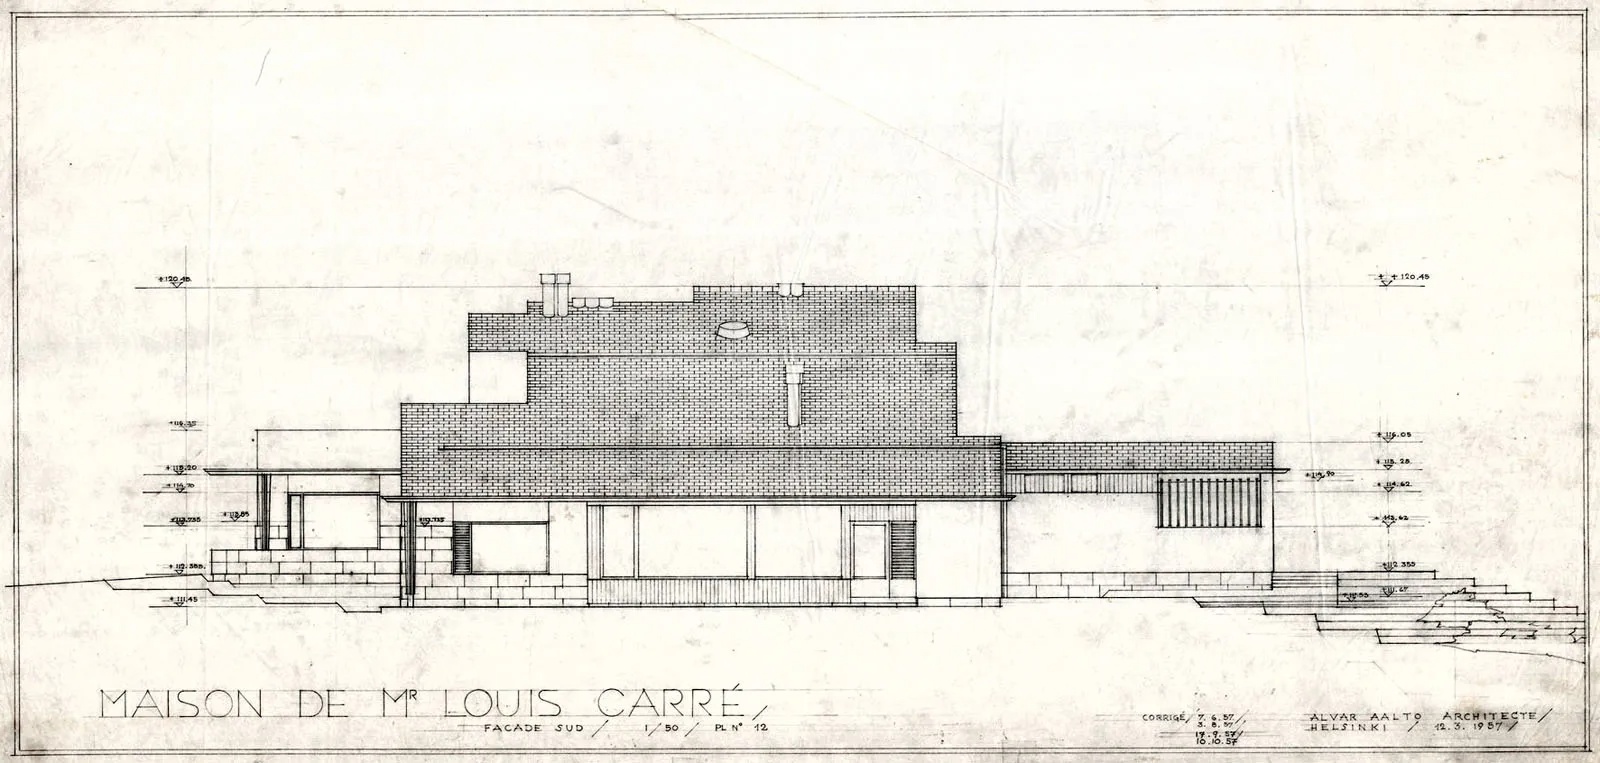
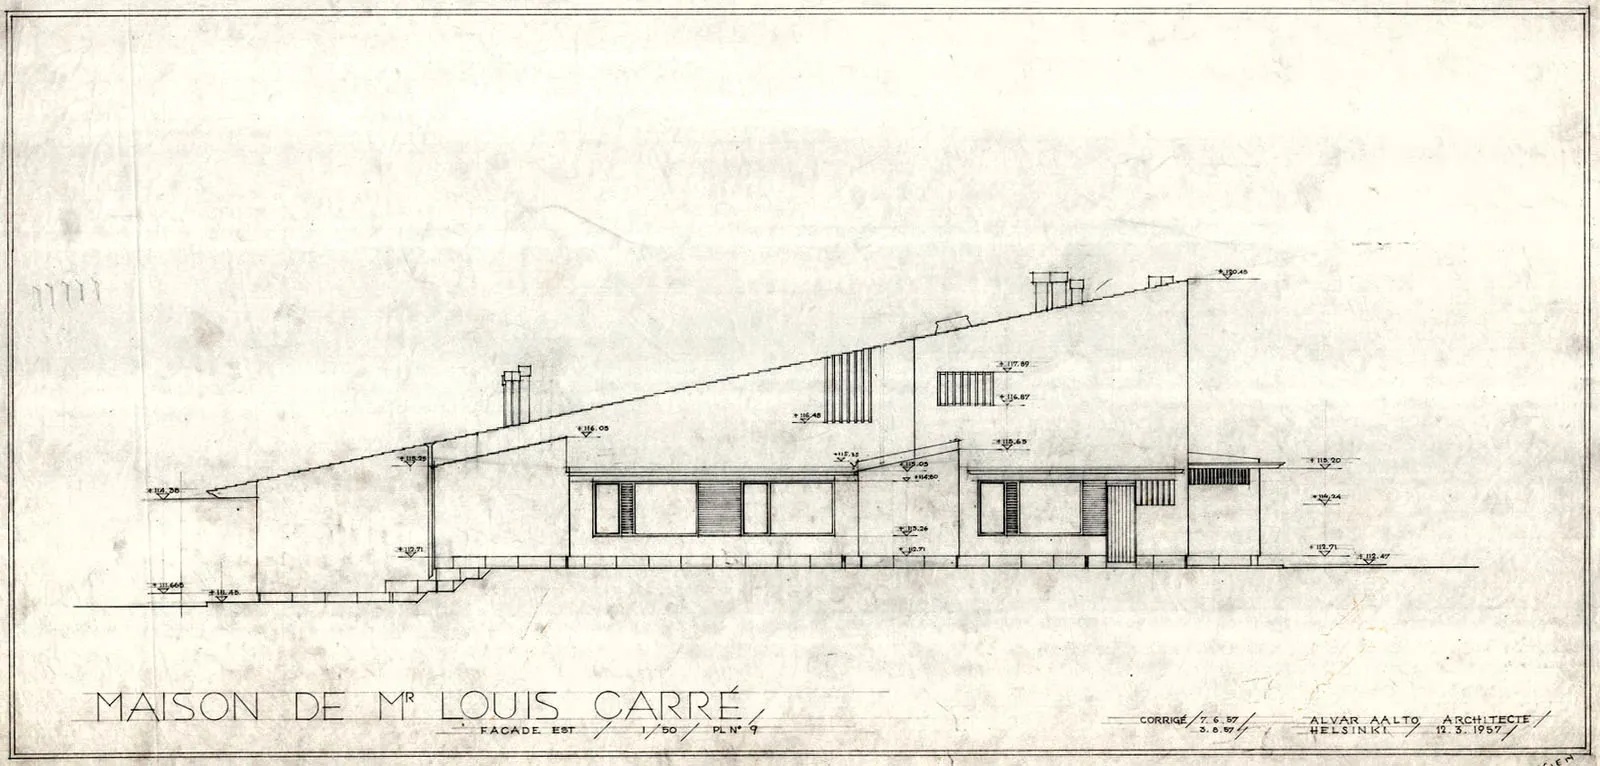
Maison Louis Carré private residence and art gallery designed by Alvar Aalto with Elissa Aalto in Bazoches-sur-Guyonne, France, integrated domestic life, art display, landscape, furniture, and material craft within a single architectural composition, completed in 1959. Commissioned by French art dealer Louis Carré and his wife Olga, the house occupies the crest of a gently sloping rural site near the Forêt de Rambouillet, approximately 40 kilometers southwest of Paris. Aalto positioned the building to follow the terrain, using a broad sloping roof of blue Normandy slate to echo the profile of the hill and frame views across the Île-de-France landscape. White-rendered brick, Chartres limestone, copper, teak, marble, and Finnish pine establish a material relationship between the French setting and Aalto’s Nordic design language. The plan divides the house into public, private, and service zones while maintaining gradual spatial transitions between them. A large entrance hall with display walls for paintings leads toward the living room through a wide stair beneath a free-form timber ceiling. Bedrooms, guest rooms, staff accommodation, a sauna, terraces, and service areas are arranged in successive layers, allowing the residence to host collectors and artists without compromising domestic privacy. Aalto and his collaborators designed the lighting, furniture, textiles, fittings, door handles, garden, entrance gate, garage, swimming pool, and outdoor theater as parts of the same architectural work. Maison Louis Carré remains Aalto’s only surviving building in France and one of his most complete residential projects, demonstrating how architecture, landscape, art, and daily life can form a unified environment.
Maison Louis Carré was commissioned in 1956 by French art dealer Louis Carré and his wife Olga. Carré required a residence that could accommodate private life while presenting modern and African art to clients, artists, and guests in a domestic setting rather than a conventional gallery.
Carré knew Le Corbusier and had lived in one of his Paris buildings, but he considered concrete unsuitable for the rural site he had acquired near Bazoches-sur-Guyonne. His interest in Aalto developed through the architect’s growing reputation in France, particularly after the Finnish Pavilion at the 1937 Paris International Exhibition. The two met at the Venice Biennale in 1956, beginning a close working relationship and friendship.
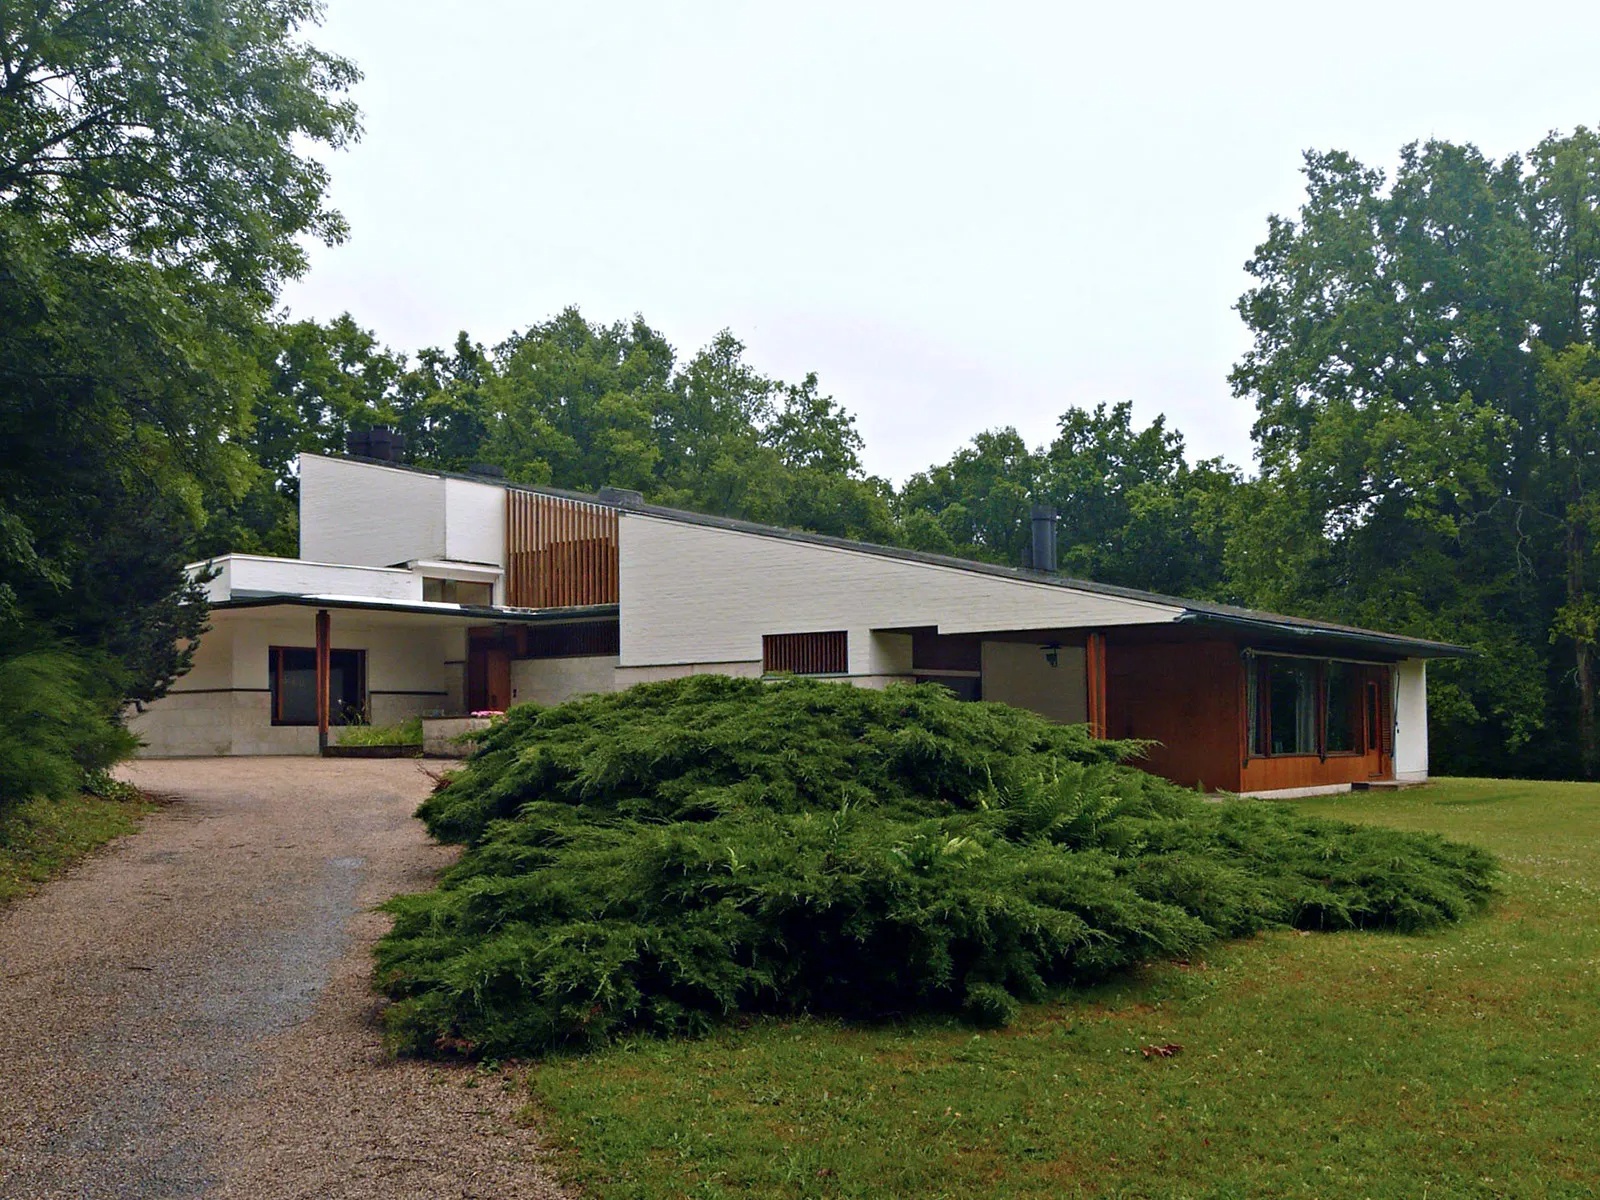
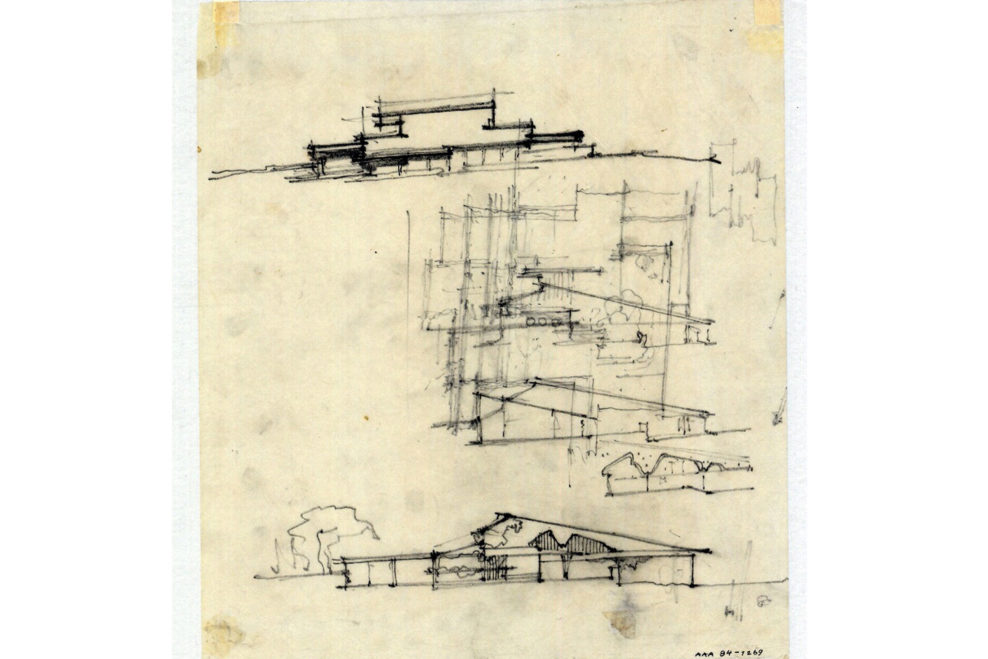
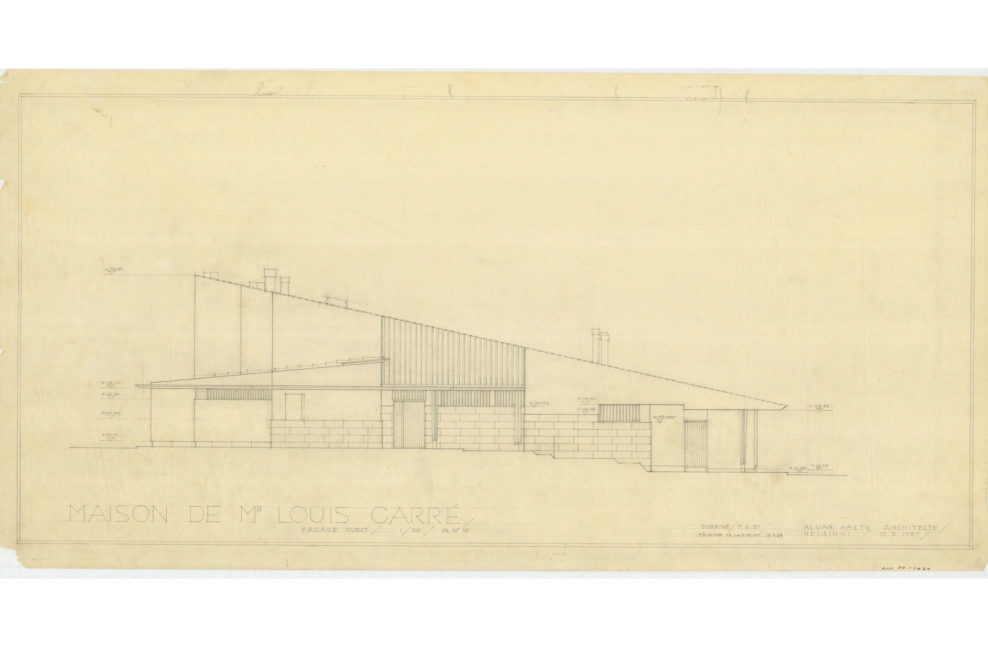
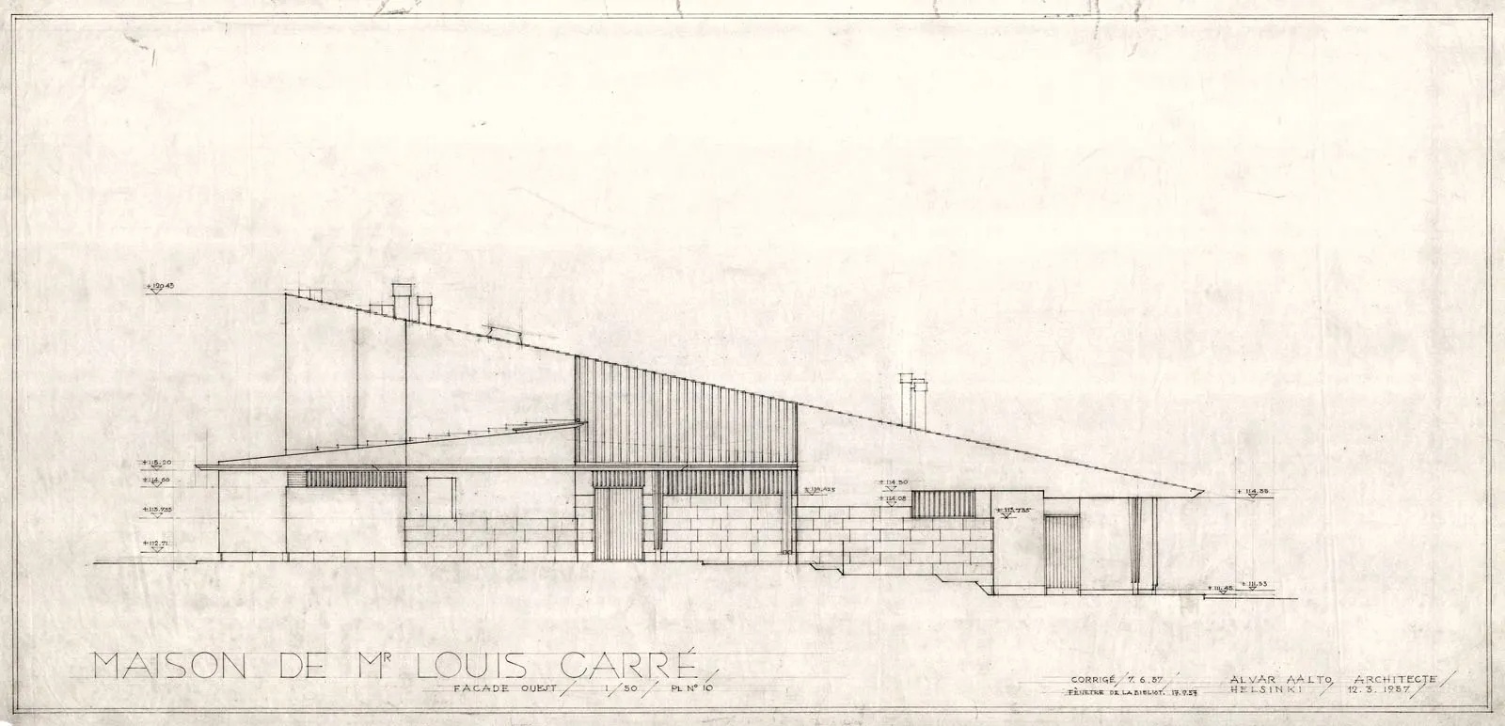
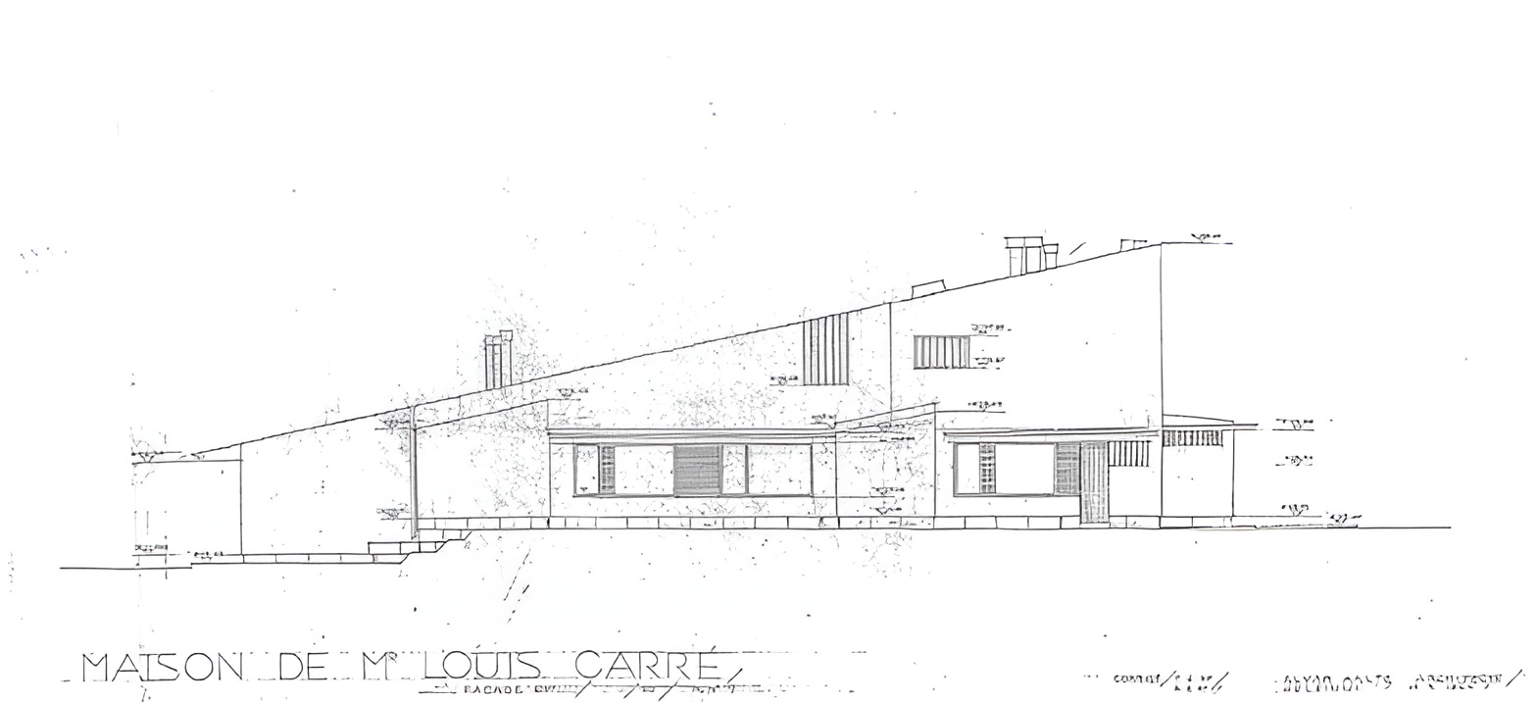
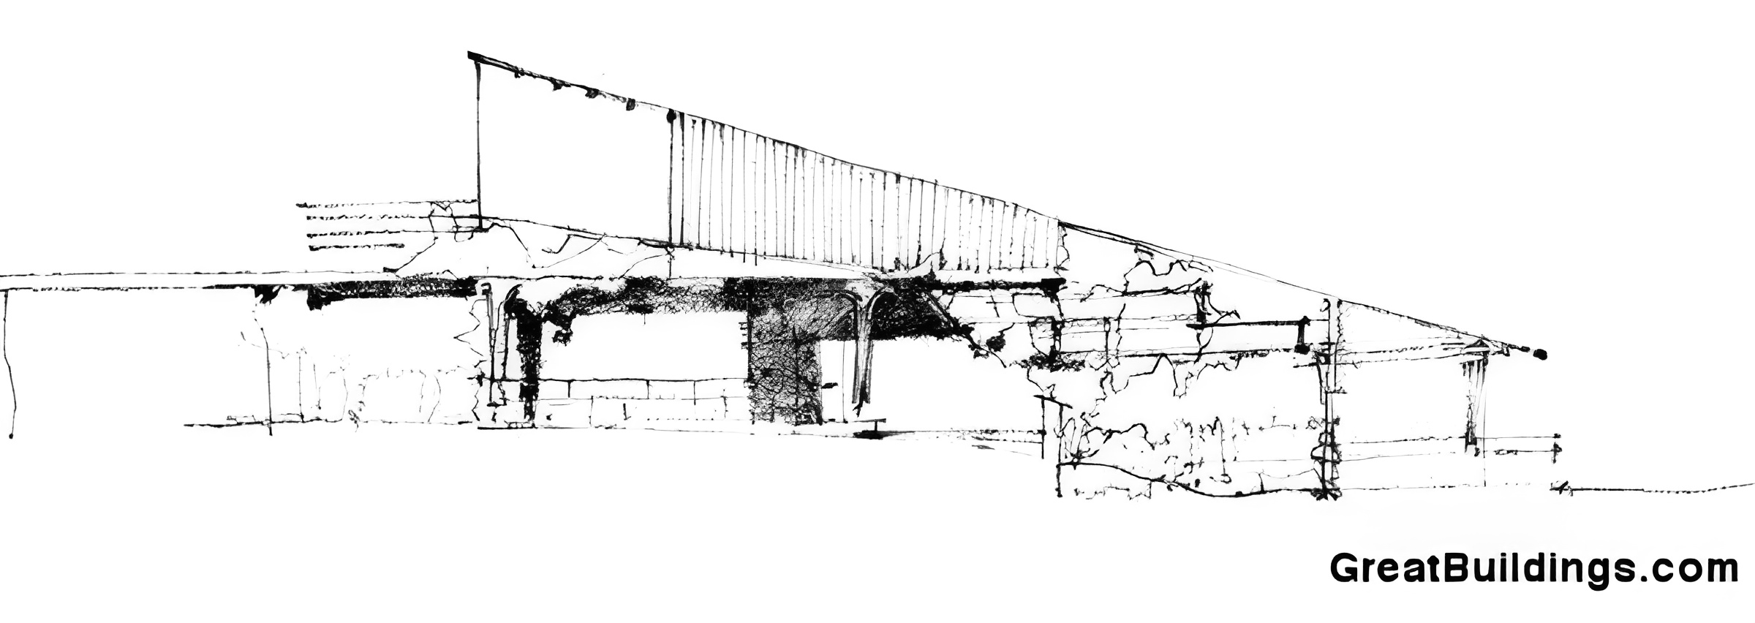
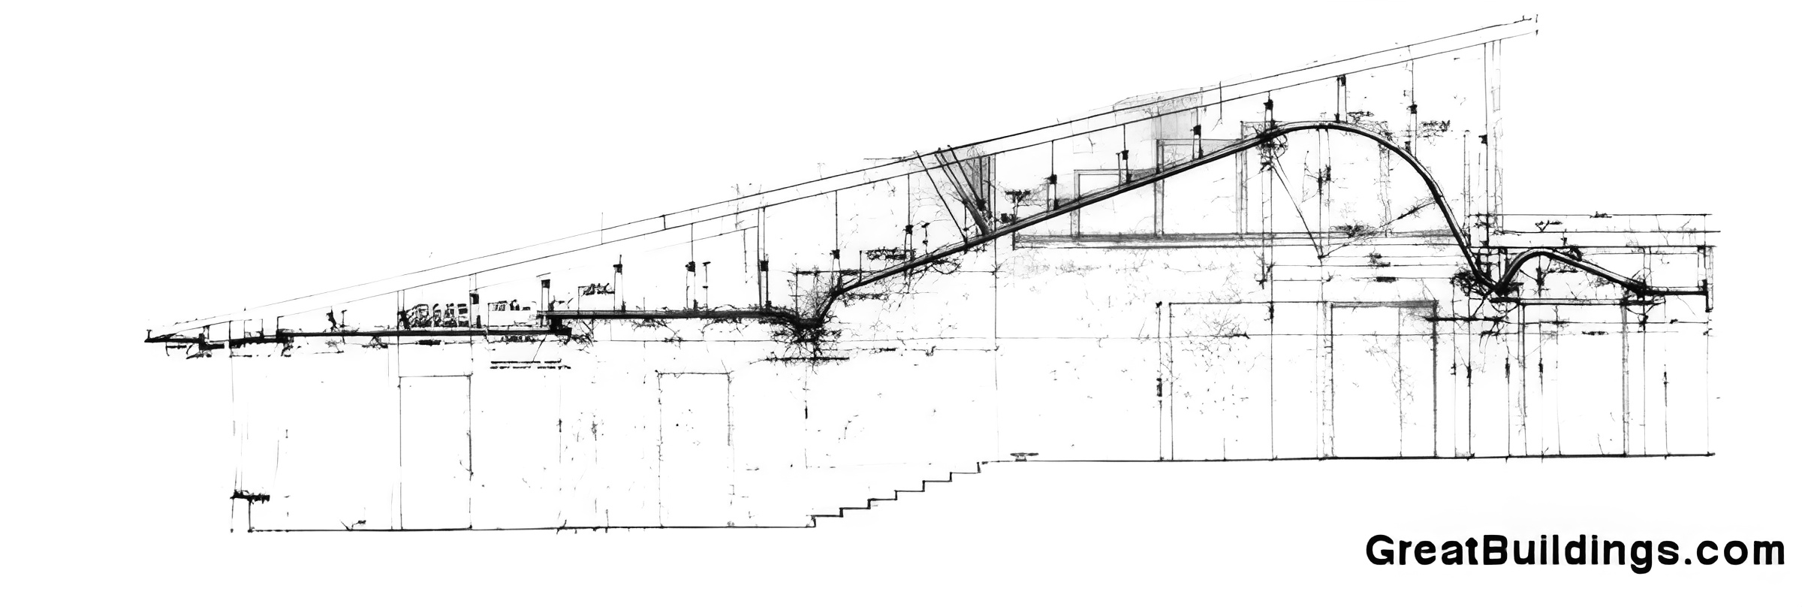
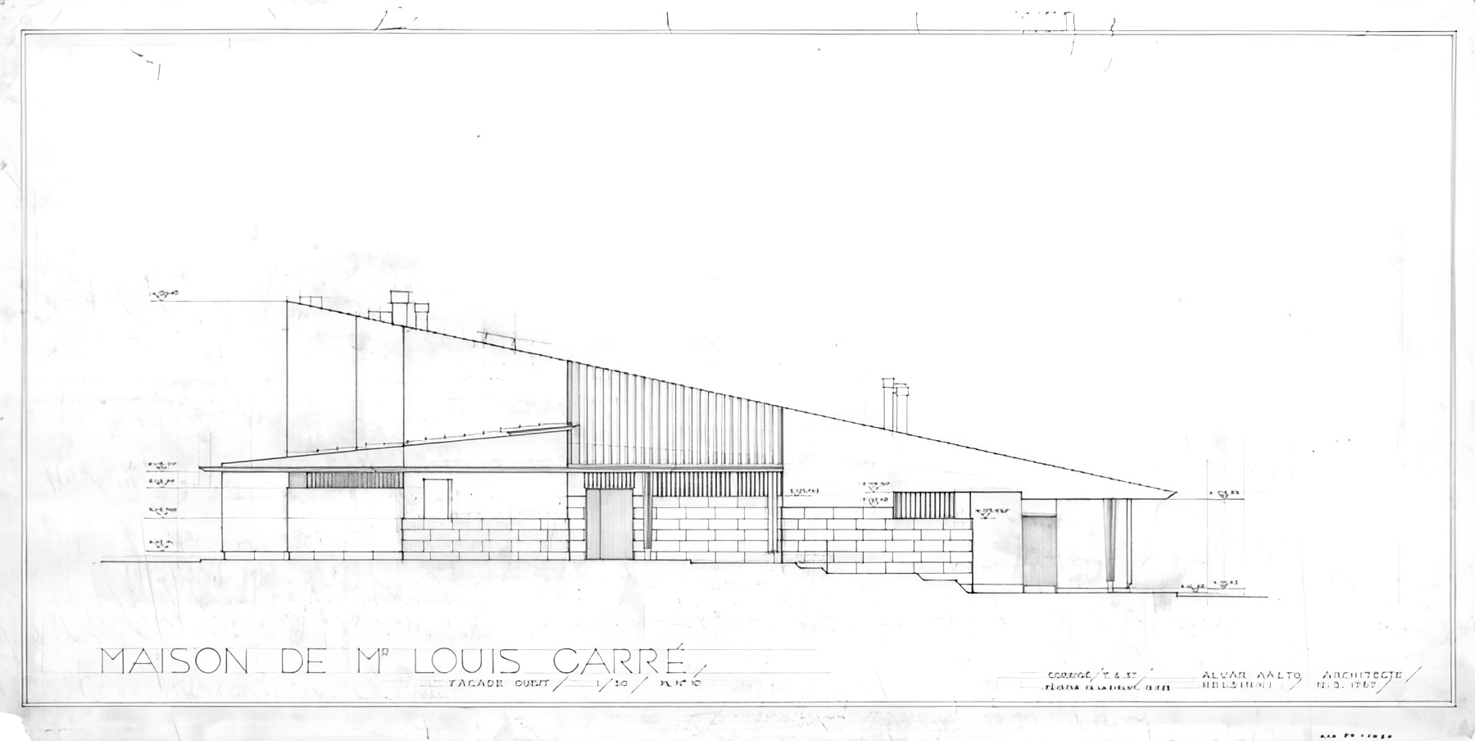
Alvar and Elissa Aalto visited the property later that year and positioned the house on the highest part of the hill. The approach follows a long, curving drive through the landscape, delaying the first full view of the building. The house then extends along the slope, with its roof rising and falling in response to the terrain and the changing heights of the interior spaces.
Maison Louis Carré / Alvar Aalto | Classics on Architecture Lab 170Maison Louis Carré / Alvar Aalto | Classics on Architecture Lab 171Maison Louis Carré / Alvar Aalto | Classics on Architecture Lab 172
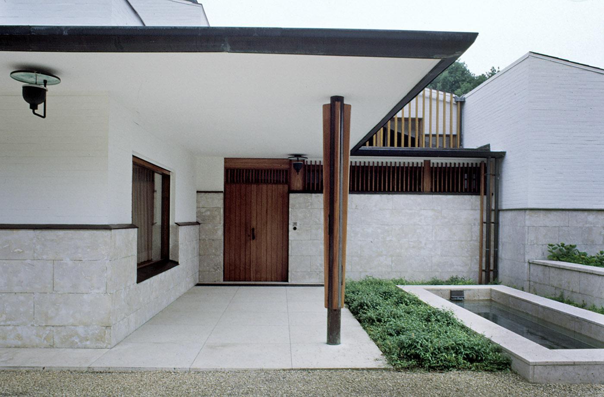
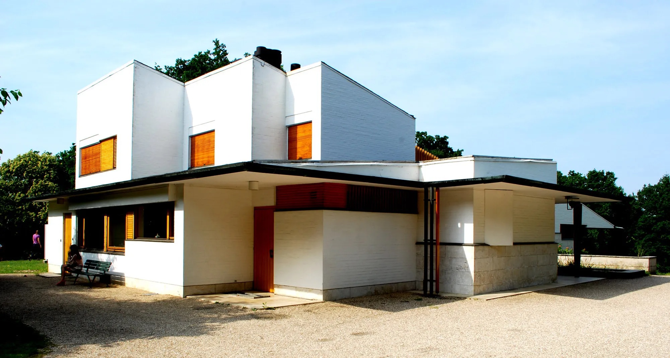
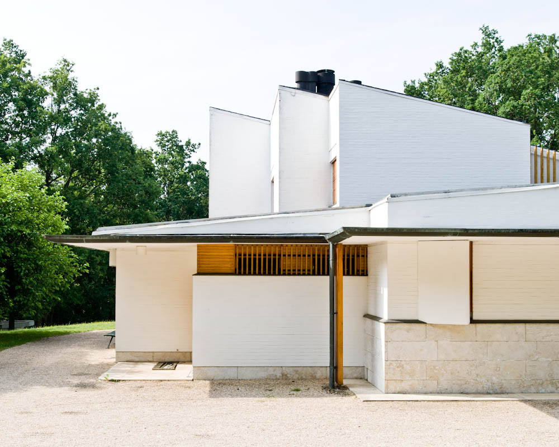
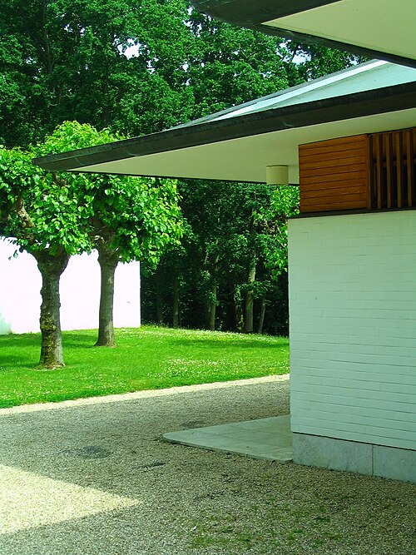
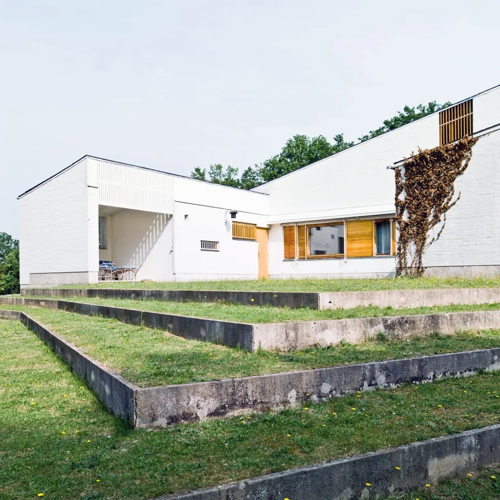
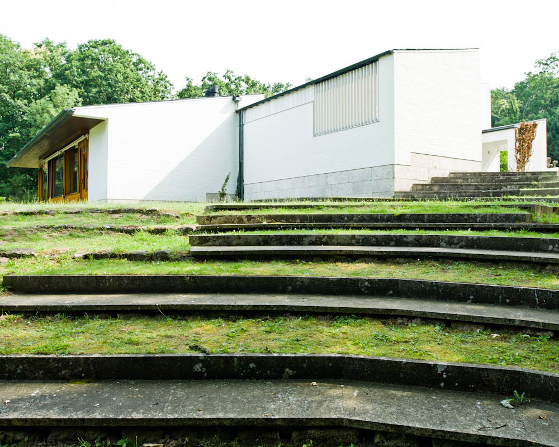
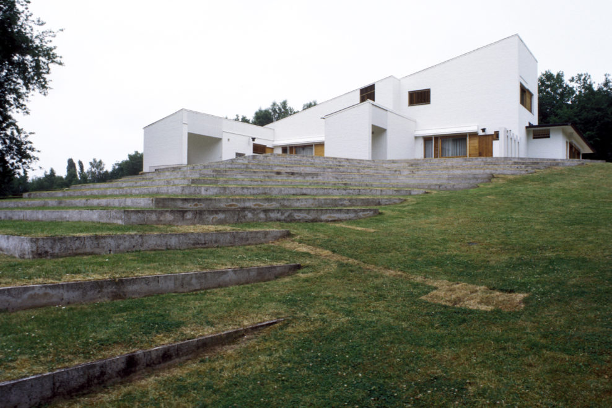
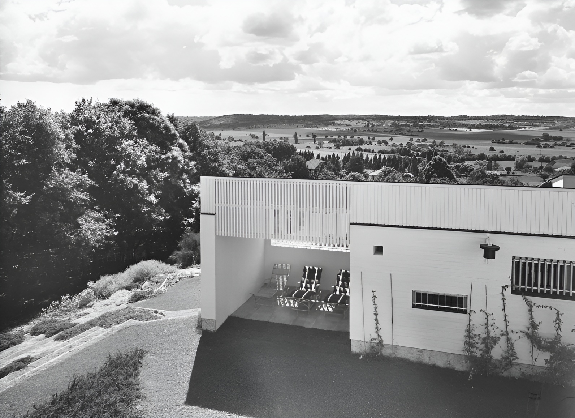
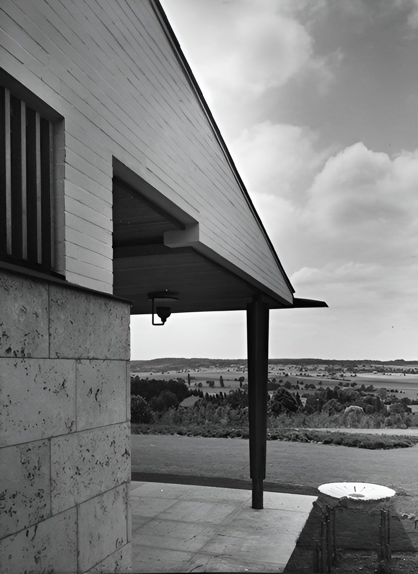
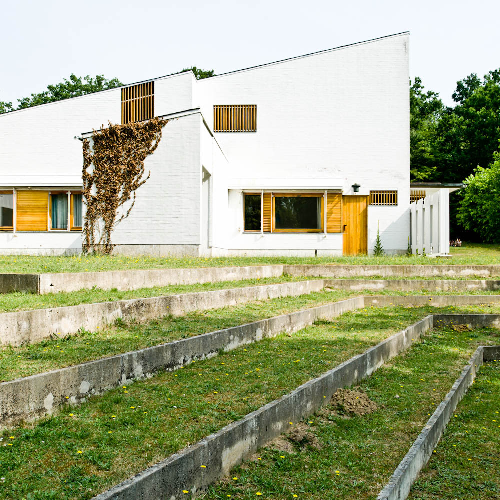
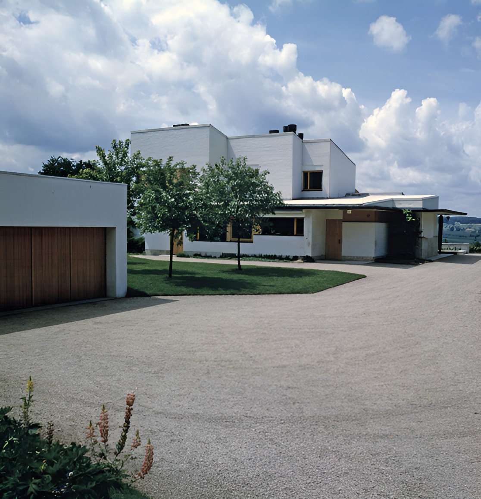
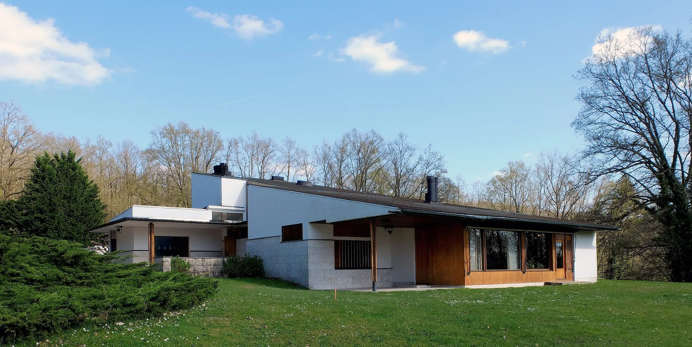
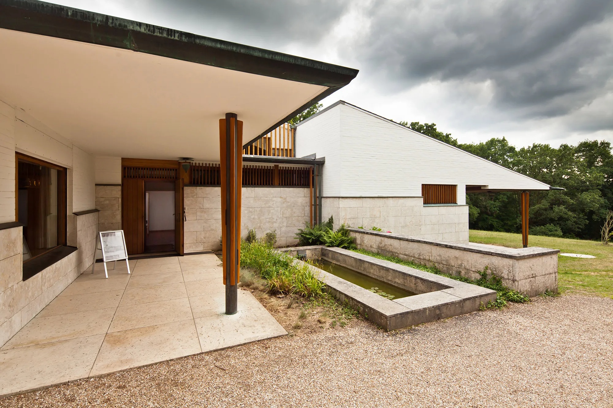
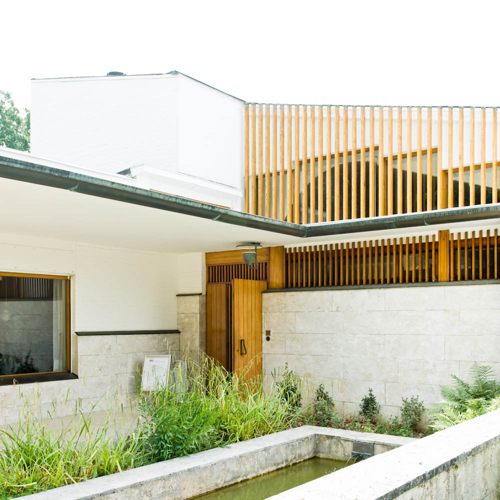
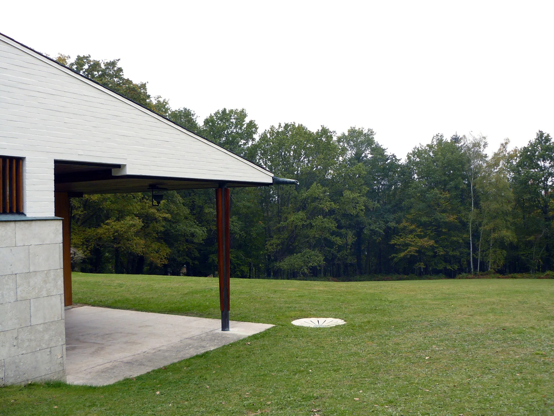
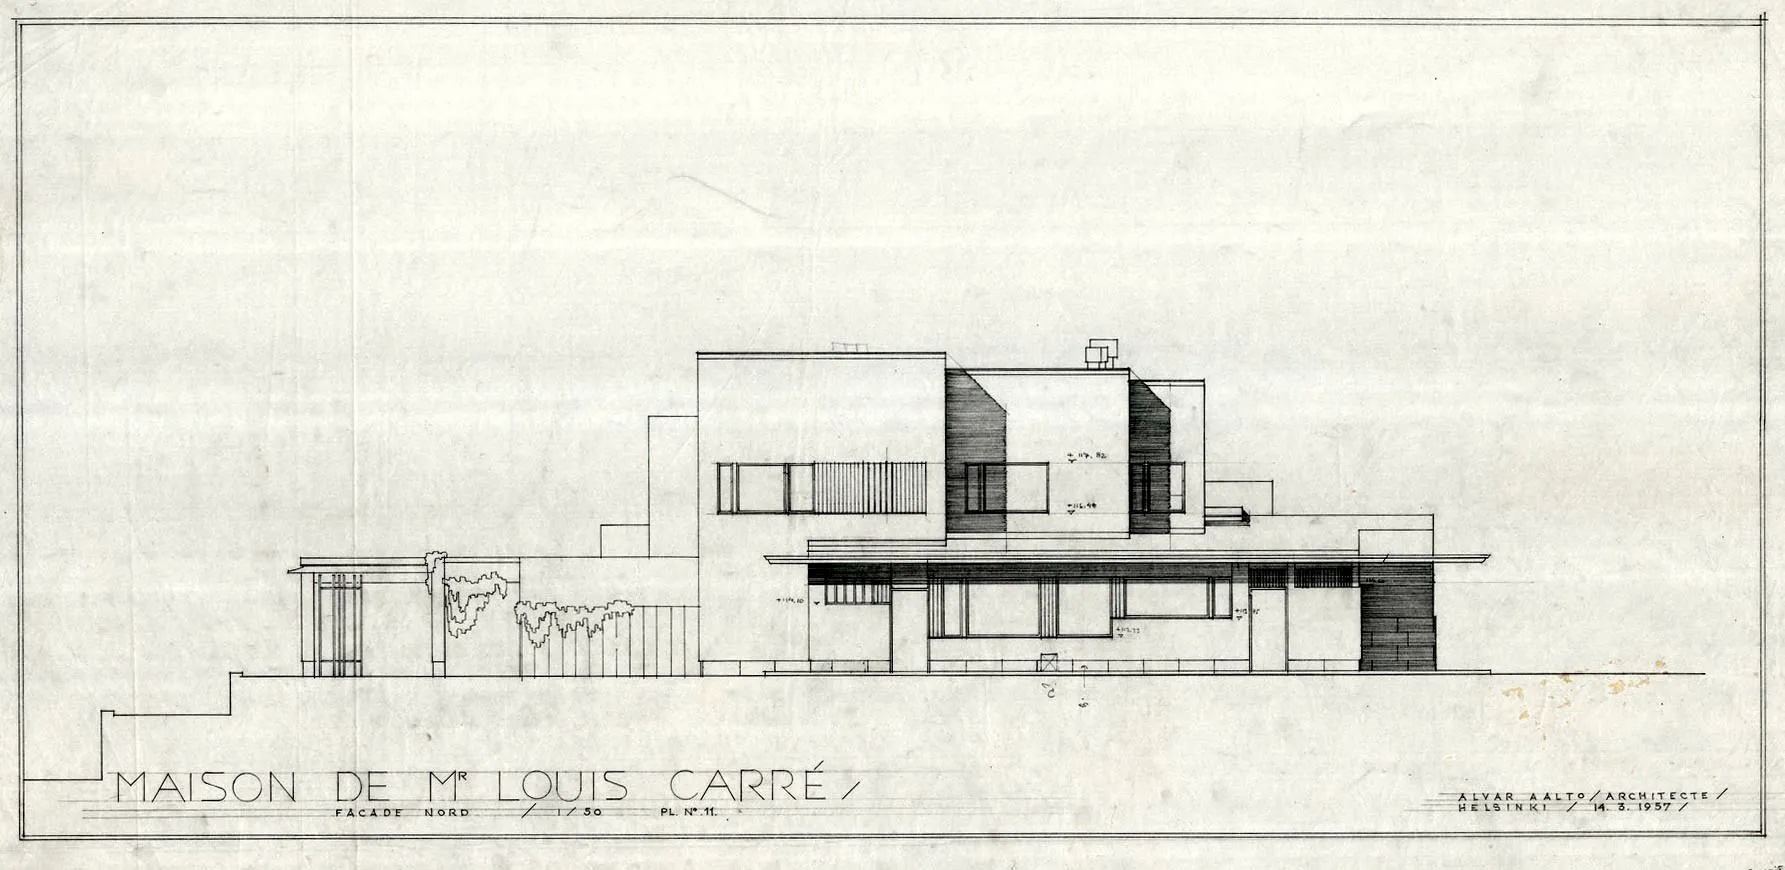
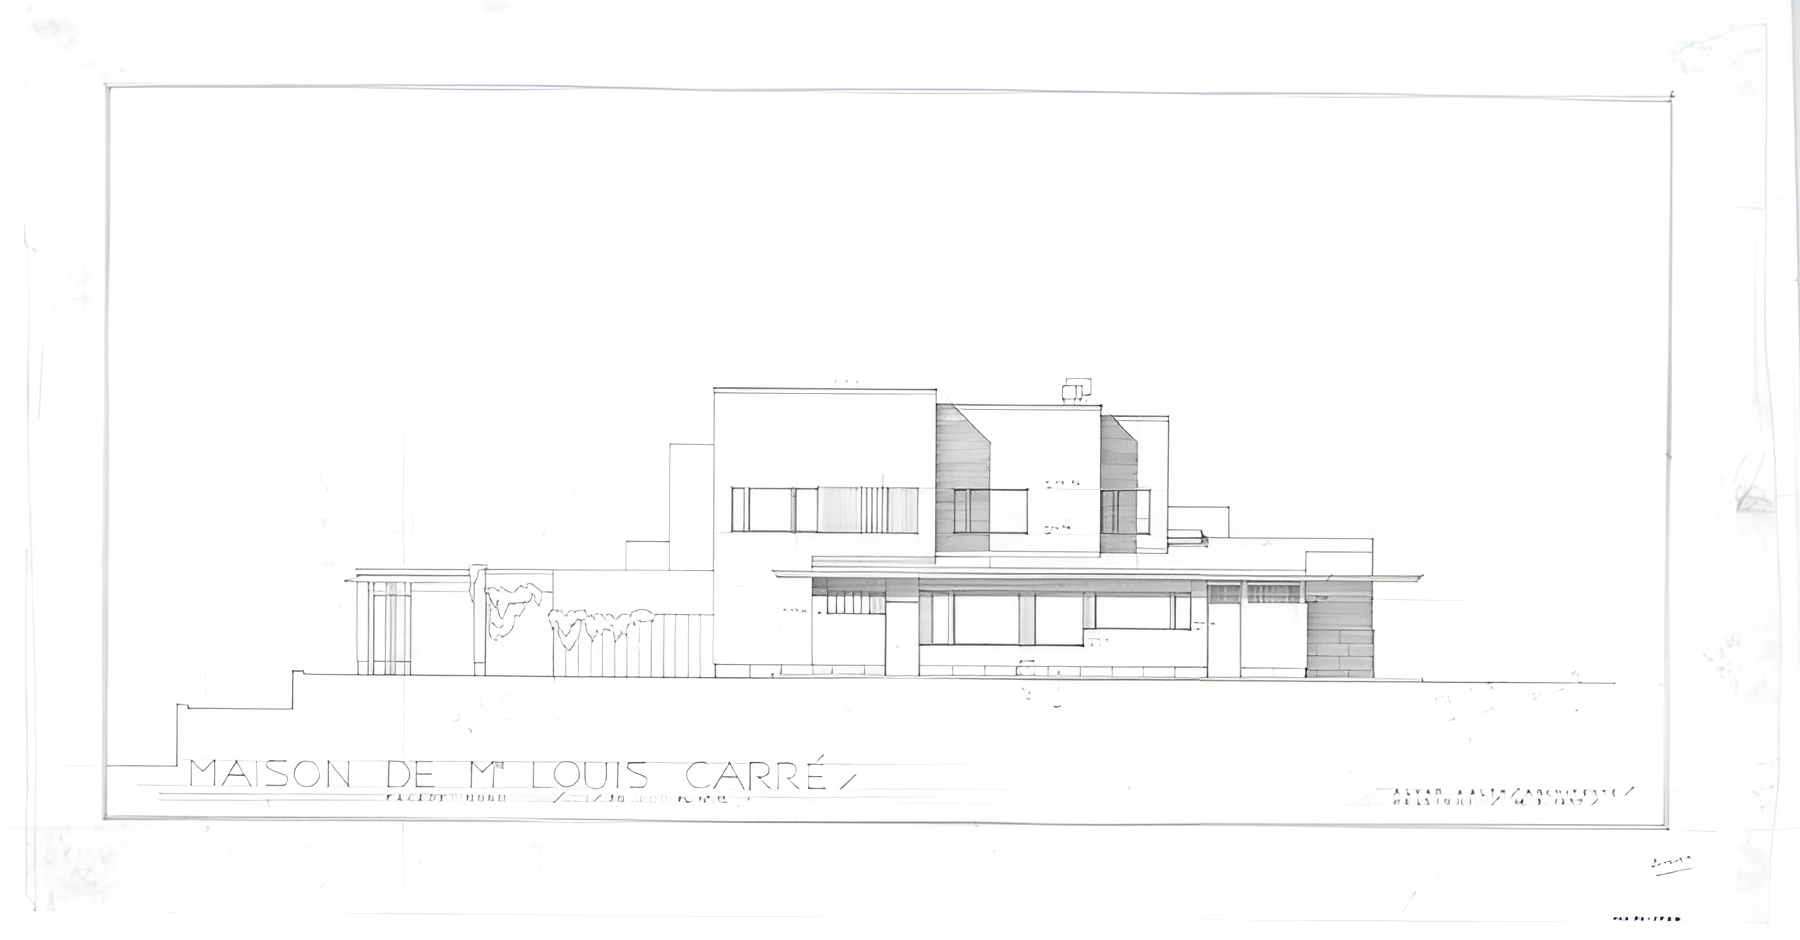
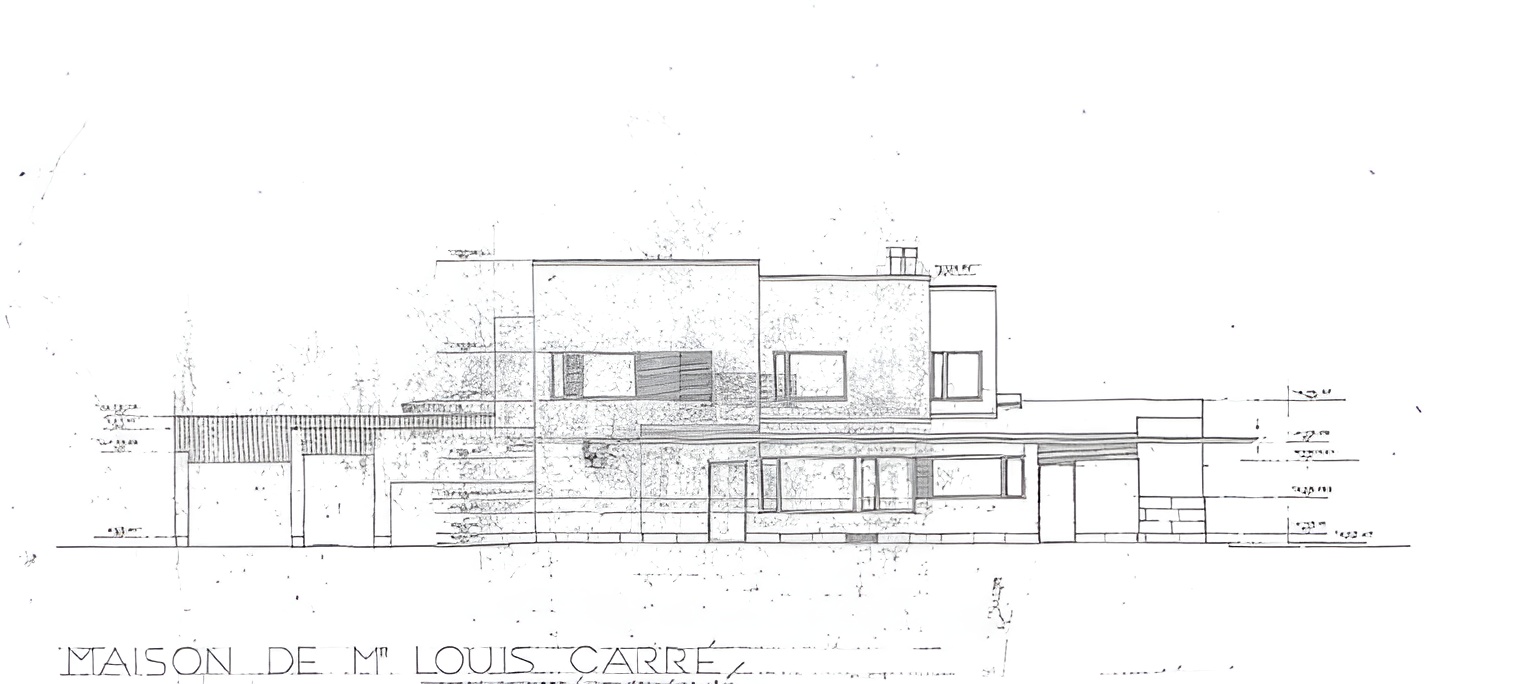
A broad roof of blue Normandy slate defines the exterior. White-rendered brick, limestone associated with the Chartres region, copper, marble, and timber give the building a restrained material character. Deep eaves and teak-clad supports reinforce the horizontal form, while terraces and garden spaces connect the principal rooms with the surrounding landscape.
Maison Louis Carré / Alvar Aalto | Classics on Architecture Lab 173Maison Louis Carré / Alvar Aalto | Classics on Architecture Lab 174Maison Louis Carré / Alvar Aalto | Classics on Architecture Lab 175Maison Louis Carré / Alvar Aalto | Classics on Architecture Lab 176Maison Louis Carré / Alvar Aalto | Classics on Architecture Lab 177Maison Louis Carré / Alvar Aalto | Classics on Architecture Lab 178
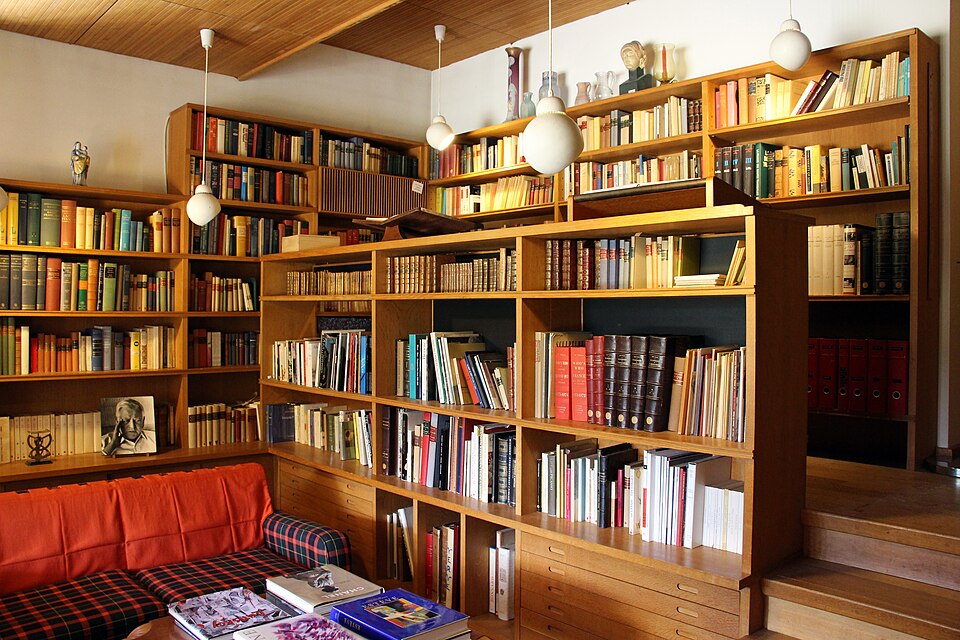
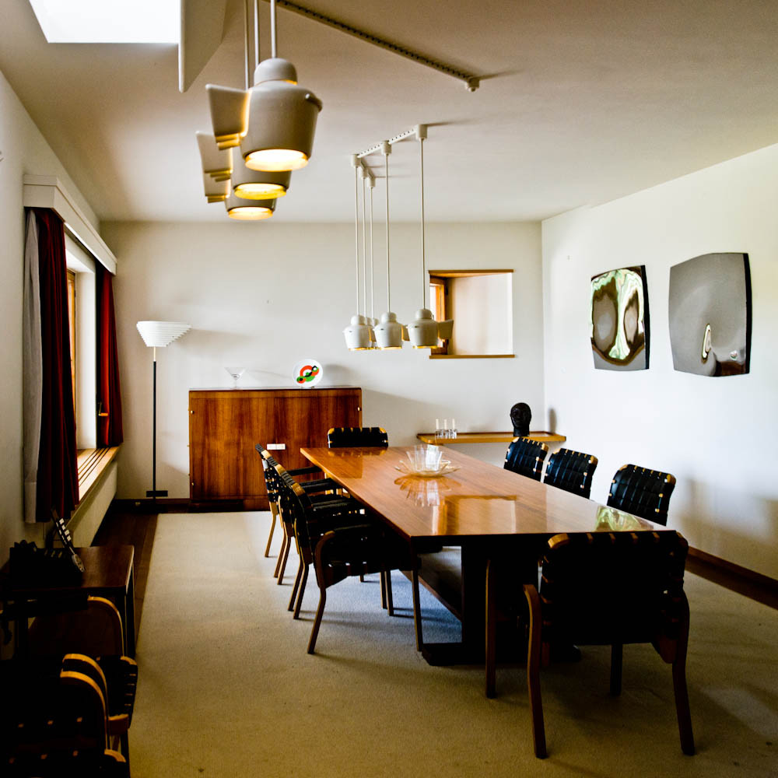
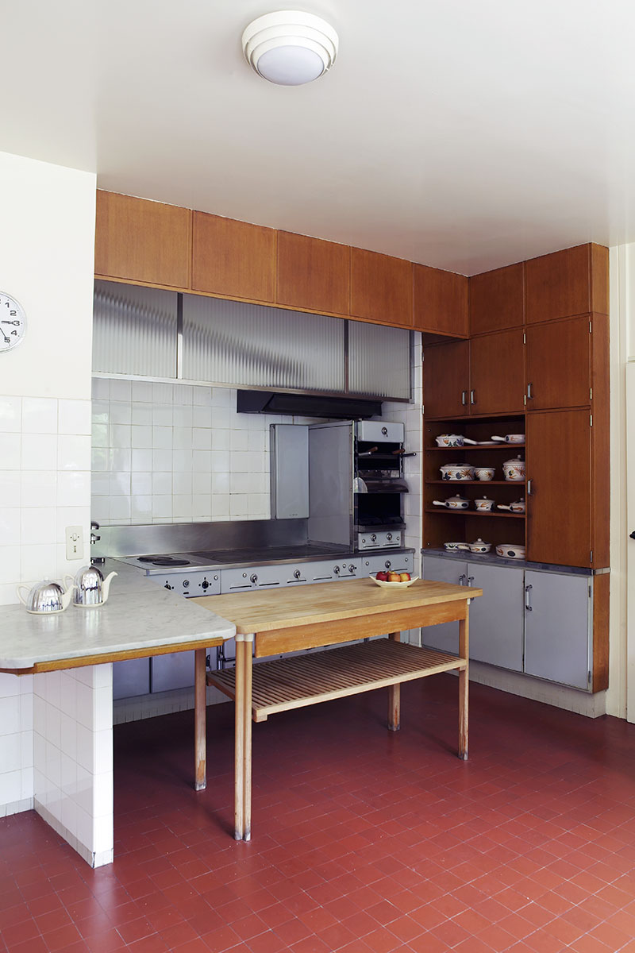
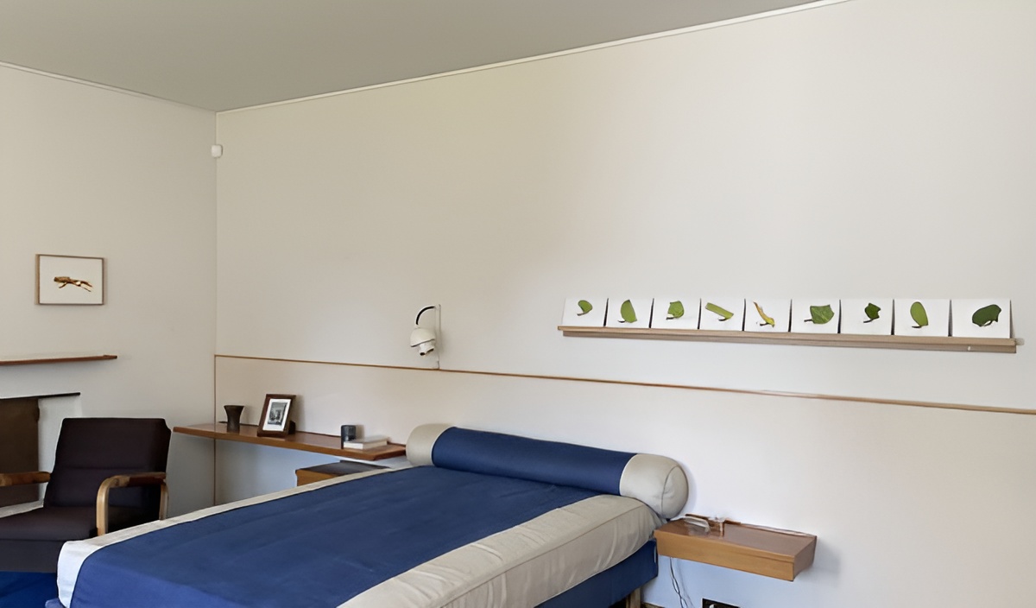
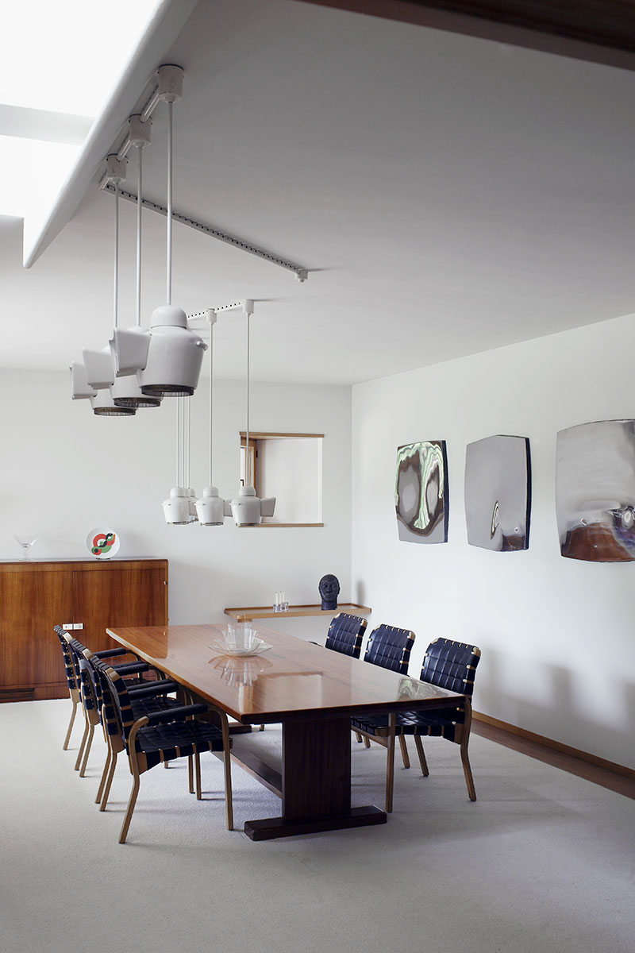
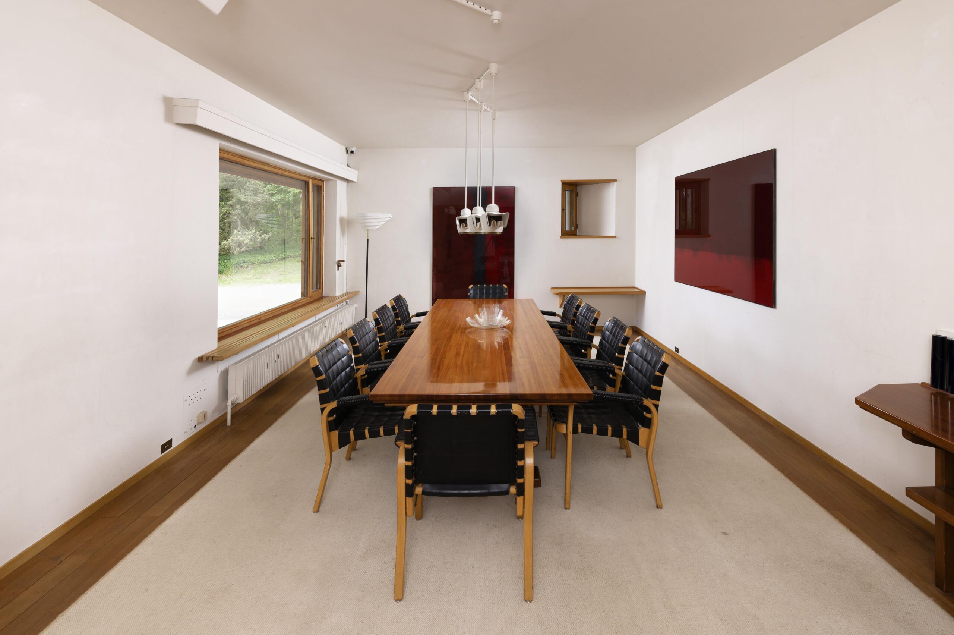
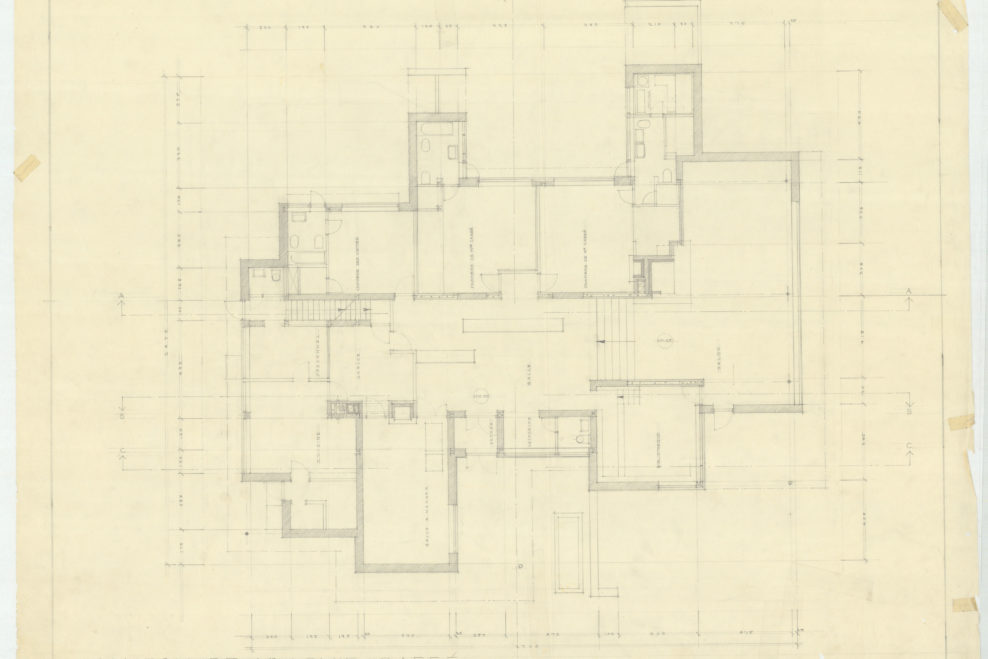
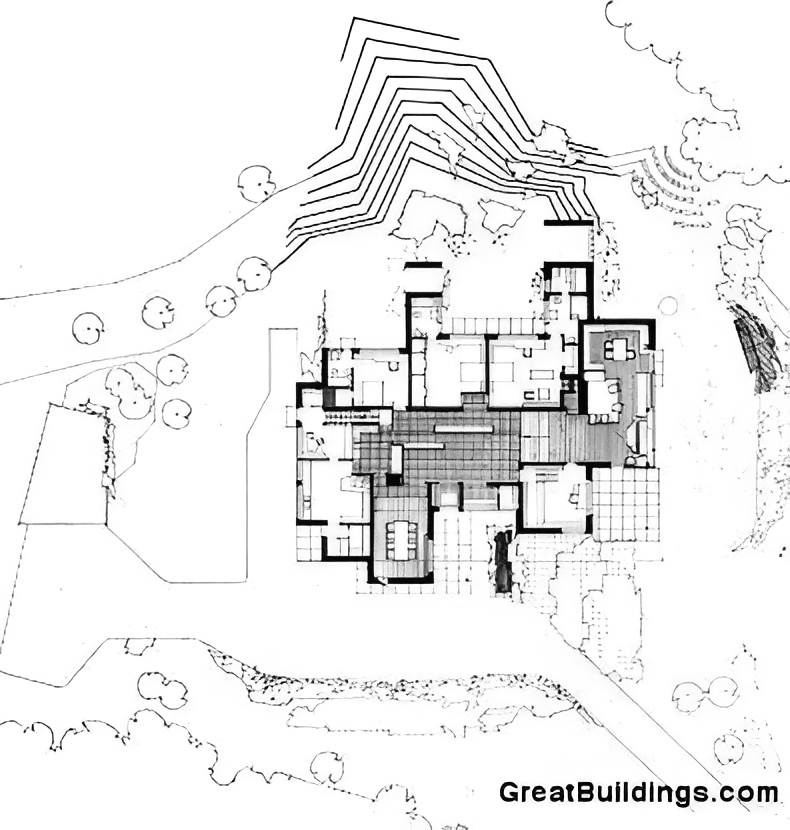
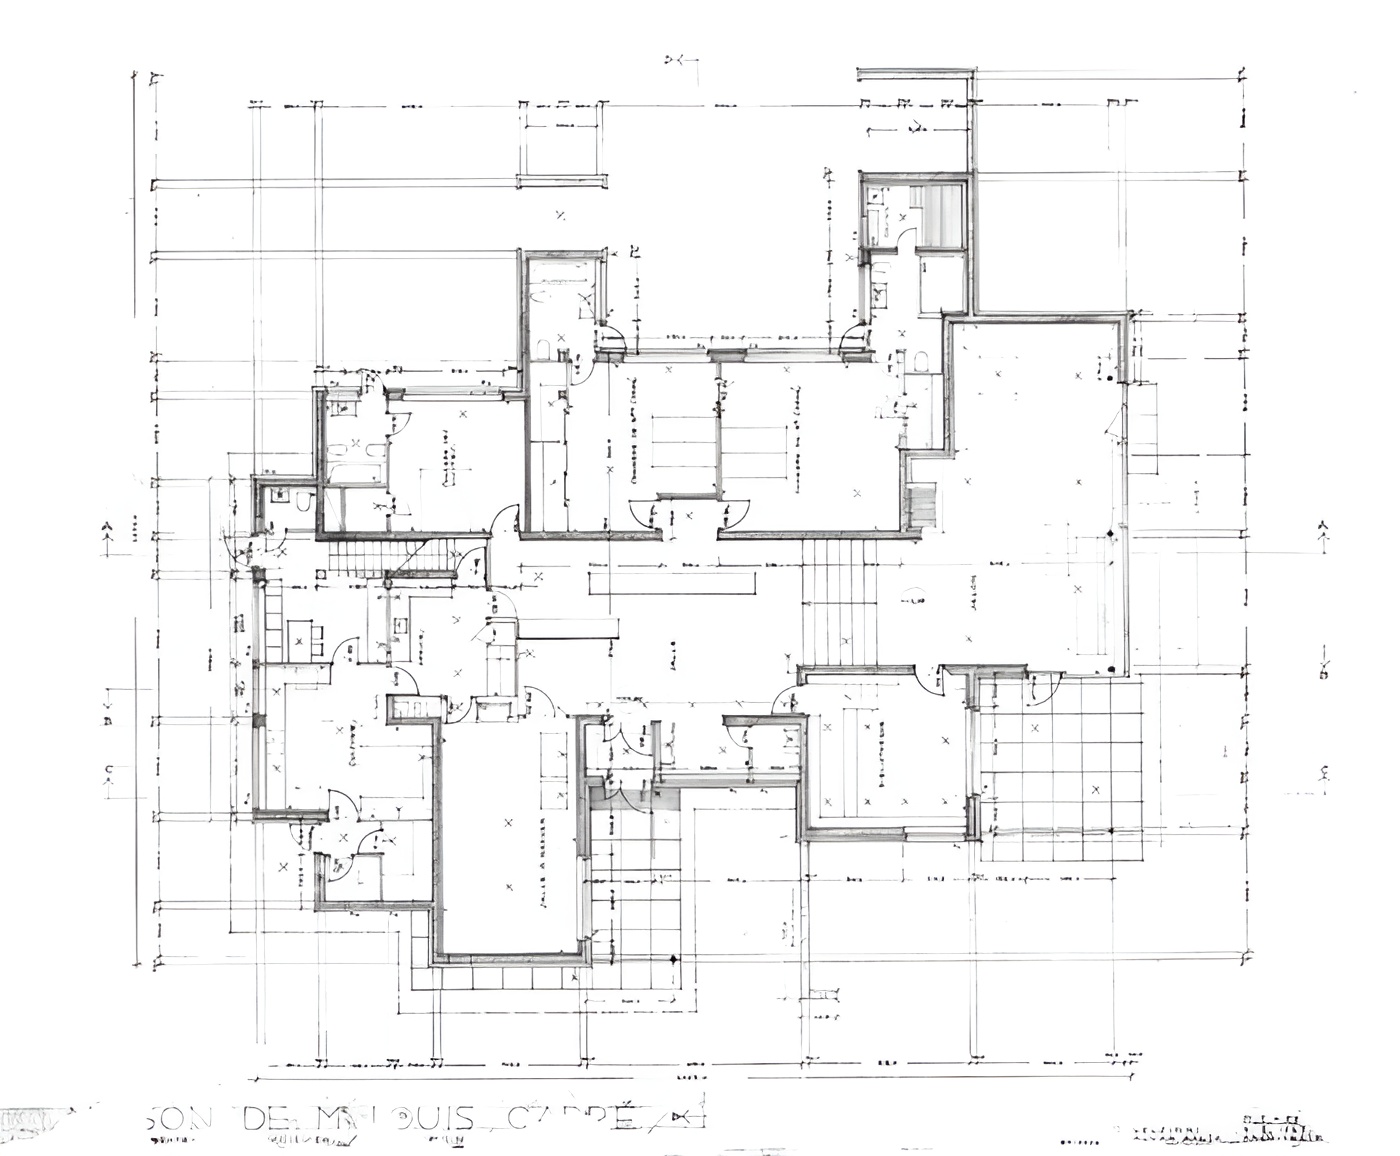
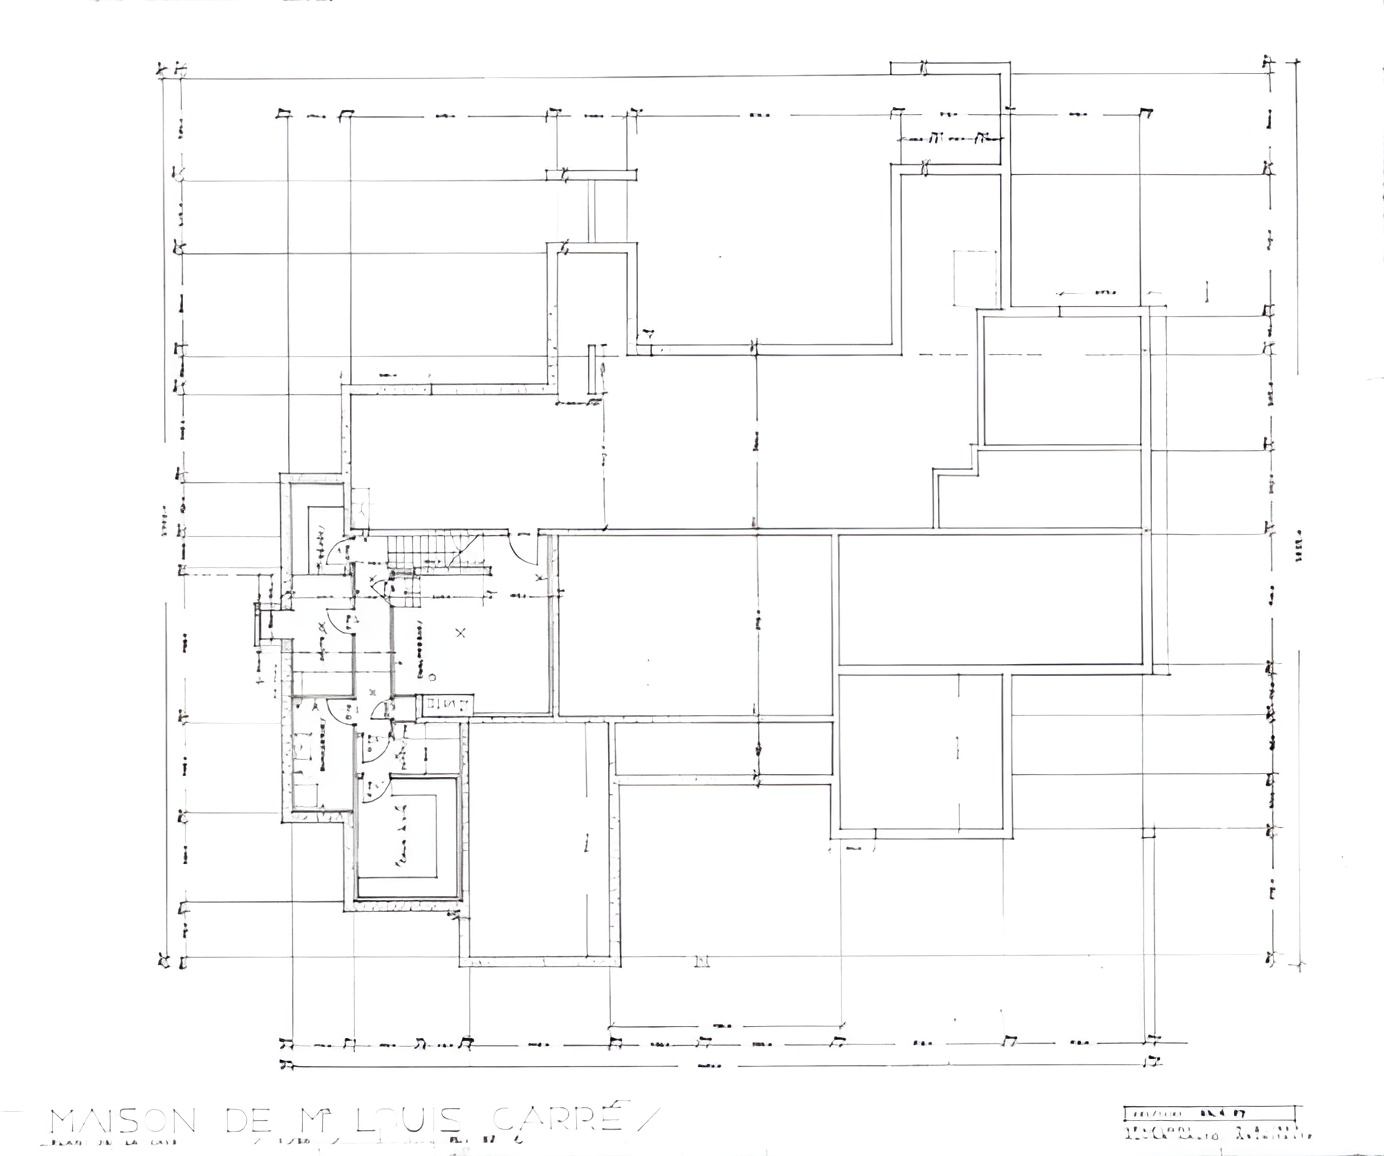
The ground floor is organized into public, private, and service zones. The public sequence includes the entrance hall, living room, library, dining room, and cloakroom. Three bedrooms, each with a bathroom, form the private section, while the kitchen, pantry, staff dining room, and related spaces occupy the service wing. The rising roof creates an upper level containing bedrooms for household staff.
Maison Louis Carré / Alvar Aalto | Classics on Architecture Lab 179Maison Louis Carré / Alvar Aalto | Classics on Architecture Lab 180Maison Louis Carré / Alvar Aalto | Classics on Architecture Lab 181Maison Louis Carré / Alvar Aalto | Classics on Architecture Lab 182Maison Louis Carré / Alvar Aalto | Classics on Architecture Lab 183Maison Louis Carré / Alvar Aalto | Classics on Architecture Lab 184
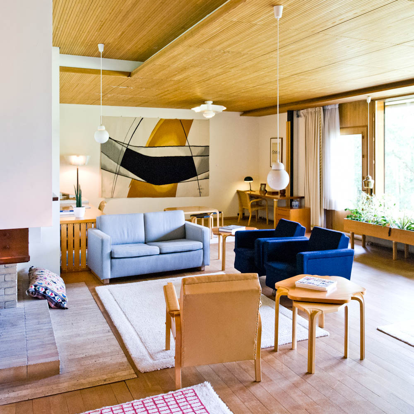
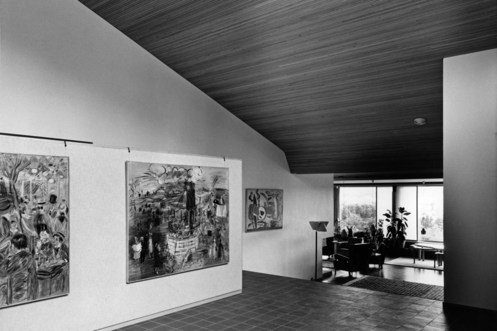
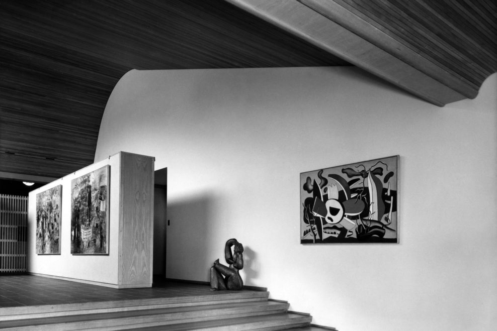
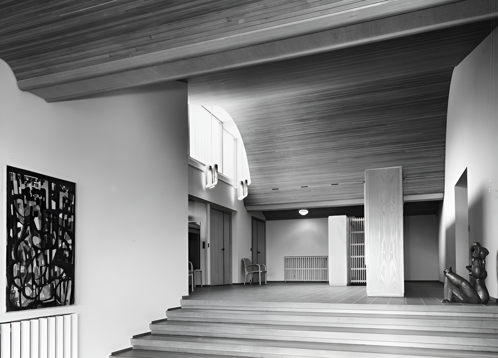
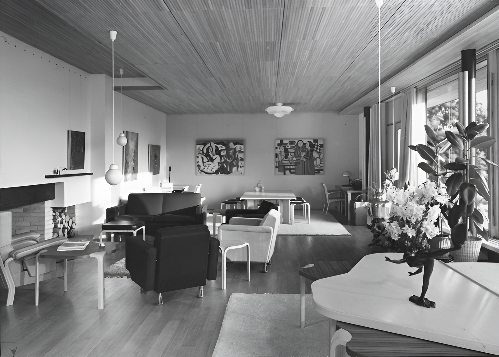
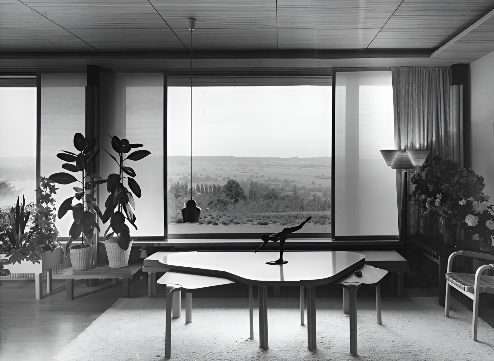
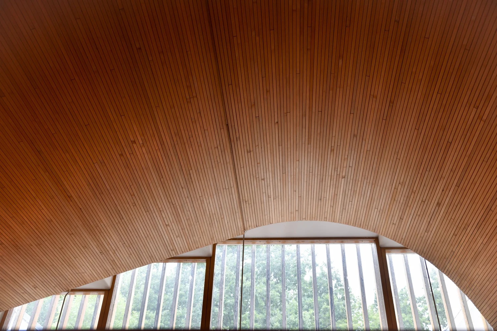
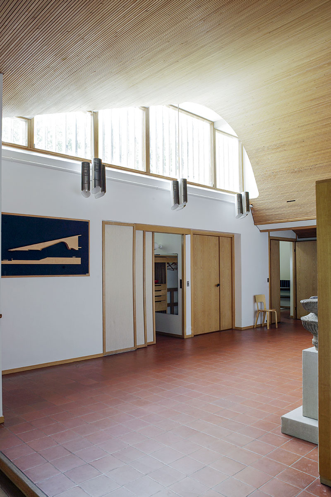
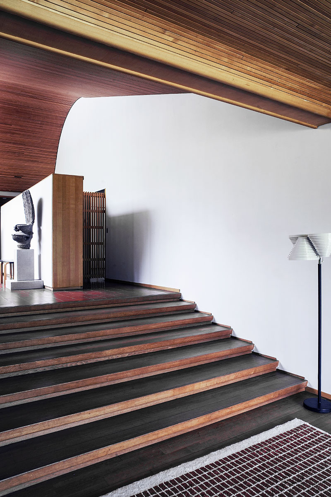
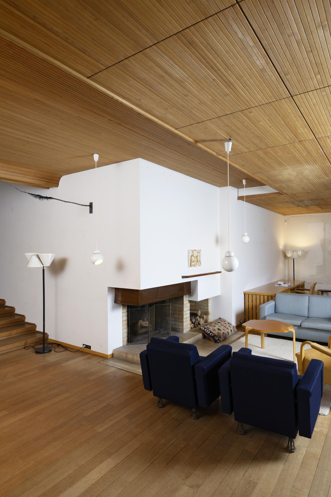
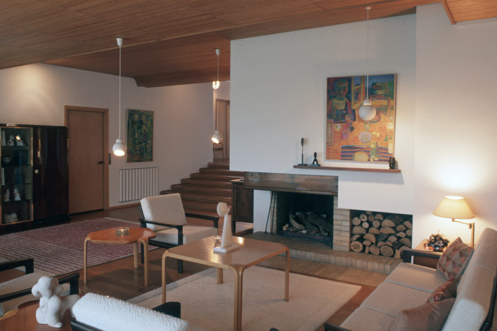
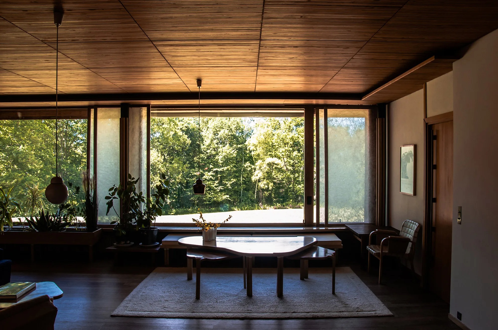
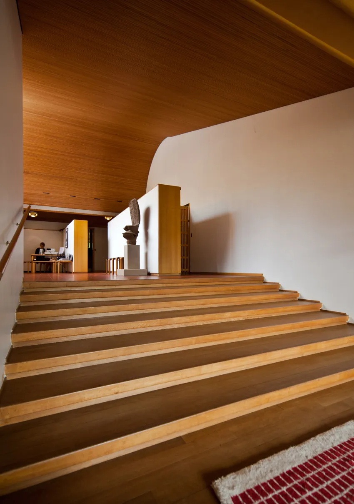
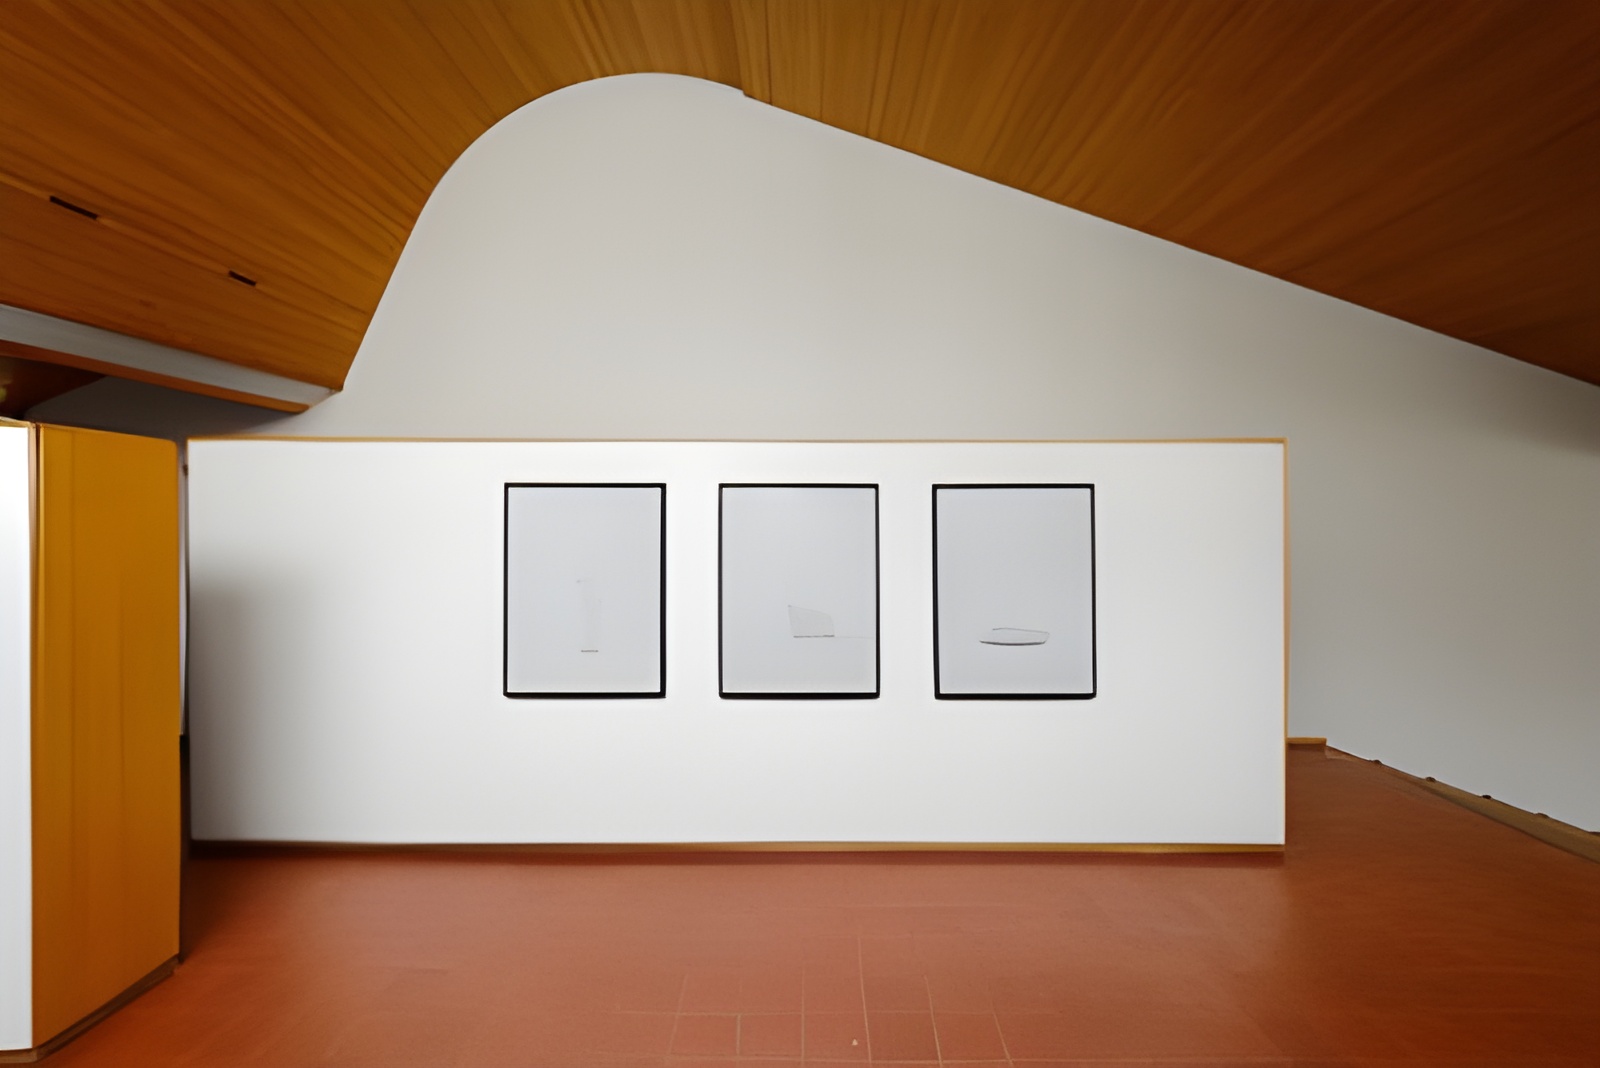
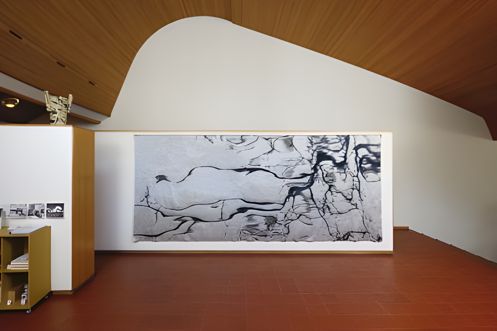
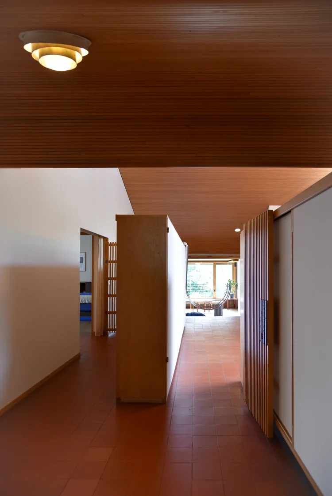
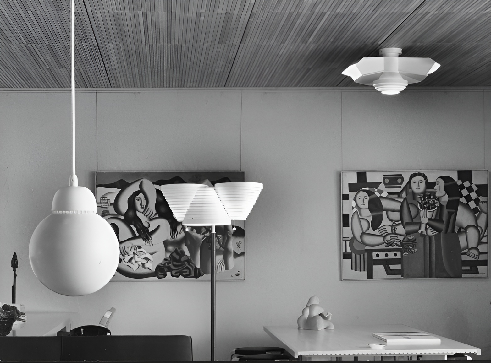
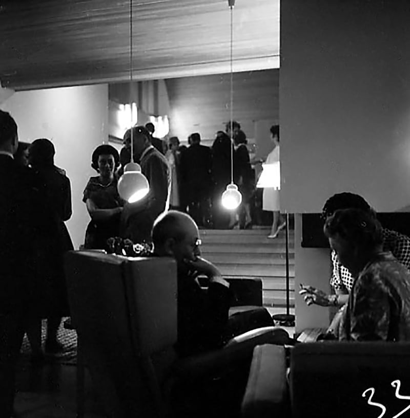
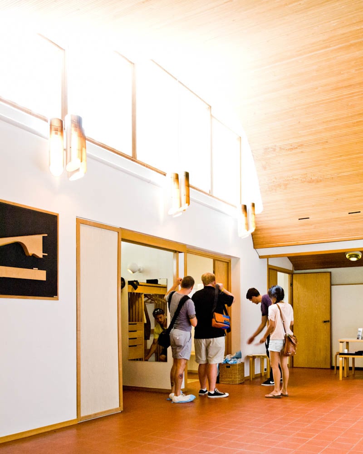
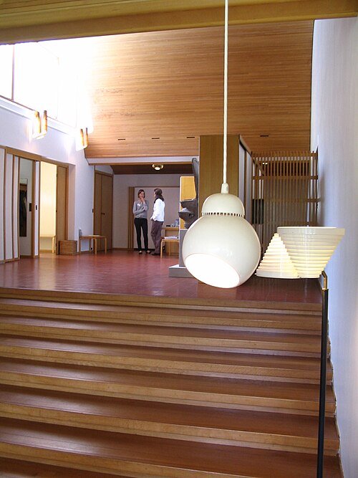
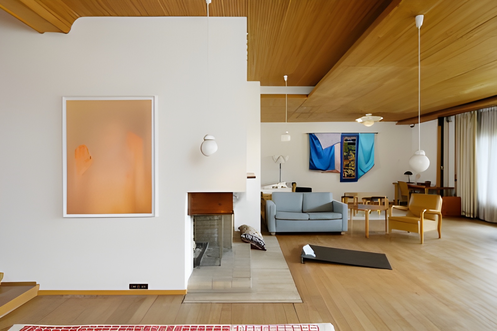
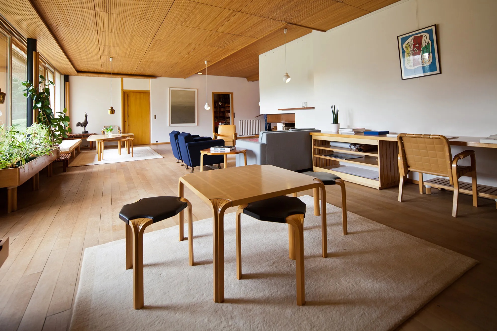
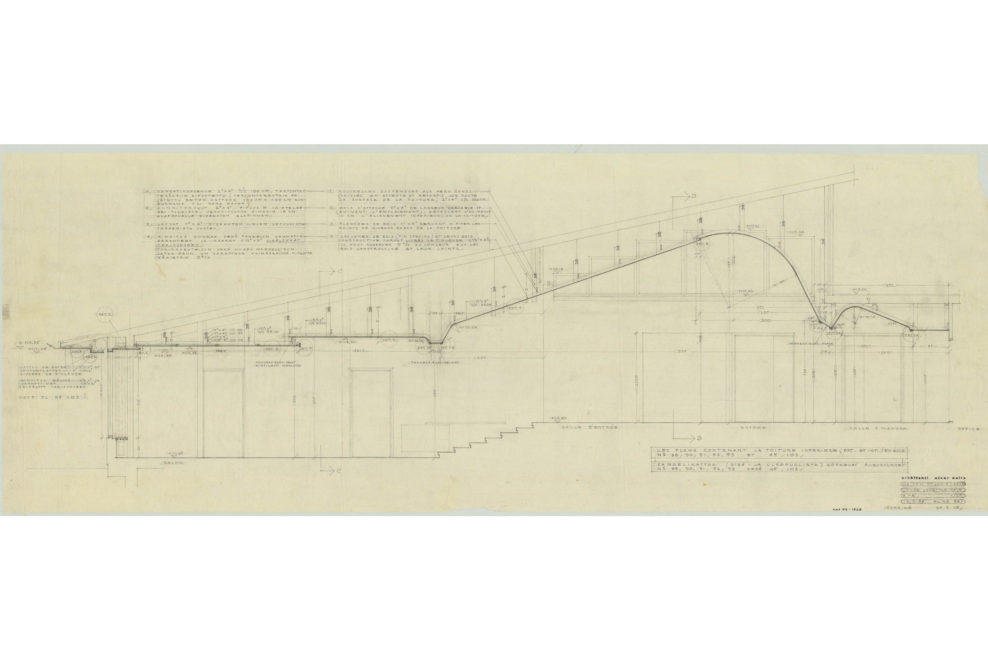
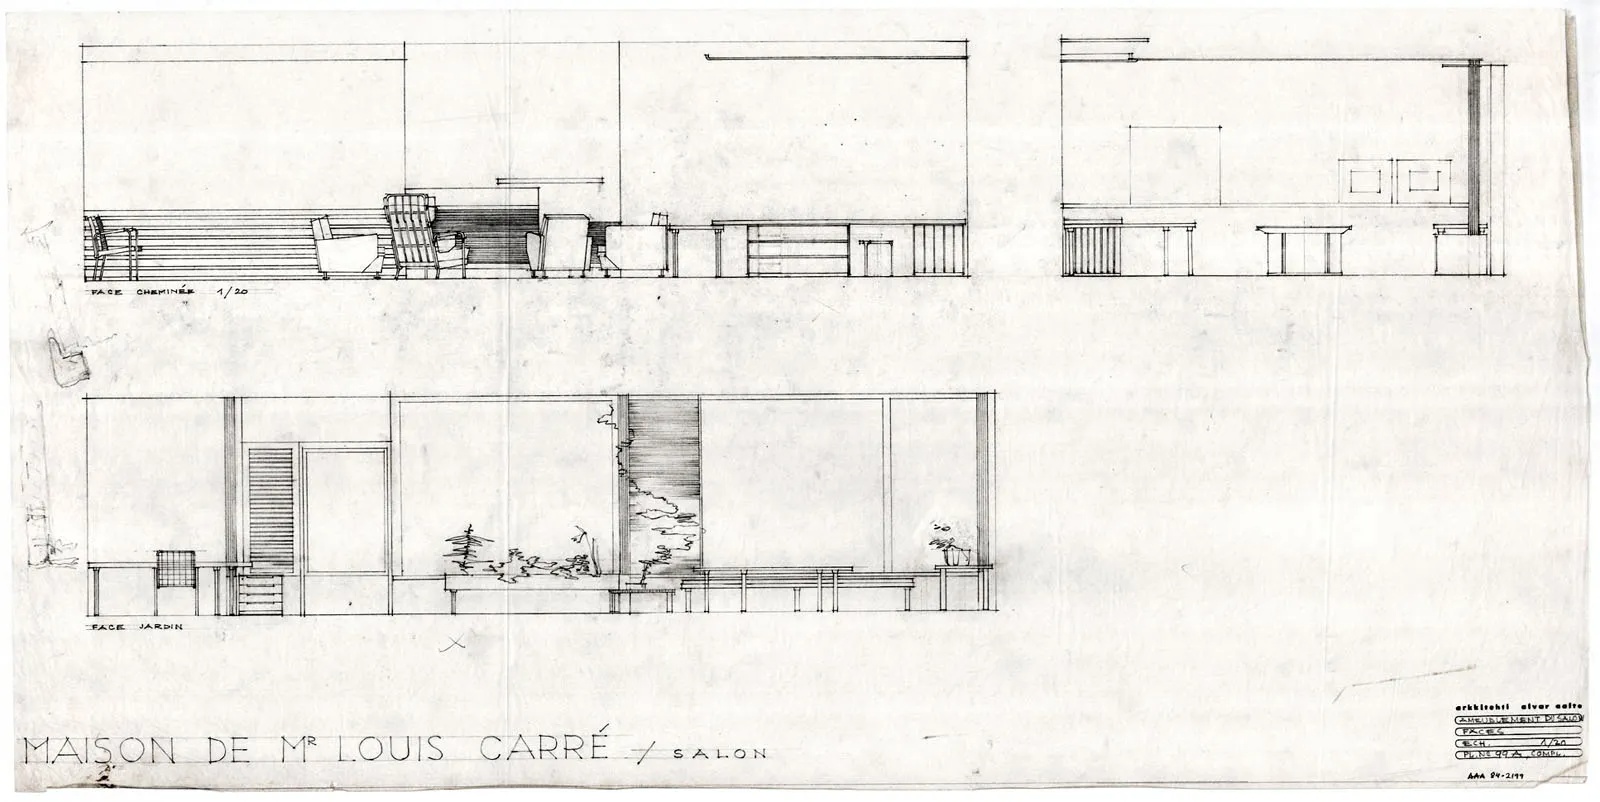
The entrance hall forms the spatial center of the house. Large wall panels provide controlled surfaces for displaying paintings, while a free-form ceiling of Finnish red pine directs movement toward the principal rooms. A wide stair descends into the living room, where a stepped timber ceiling and panoramic window open the interior toward the garden and distant landscape.
Maison Louis Carré / Alvar Aalto | Classics on Architecture Lab 185Maison Louis Carré / Alvar Aalto | Classics on Architecture Lab 186Maison Louis Carré / Alvar Aalto | Classics on Architecture Lab 187Maison Louis Carré / Alvar Aalto | Classics on Architecture Lab 188Maison Louis Carré / Alvar Aalto | Classics on Architecture Lab 189Maison Louis Carré / Alvar Aalto | Classics on Architecture Lab 190Maison Louis Carré / Alvar Aalto | Classics on Architecture Lab 191Maison Louis Carré / Alvar Aalto | Classics on Architecture Lab 192Maison Louis Carré / Alvar Aalto | Classics on Architecture Lab 193Maison Louis Carré / Alvar Aalto | Classics on Architecture Lab 194Maison Louis Carré / Alvar Aalto | Classics on Architecture Lab 195Maison Louis Carré / Alvar Aalto | Classics on Architecture Lab 196
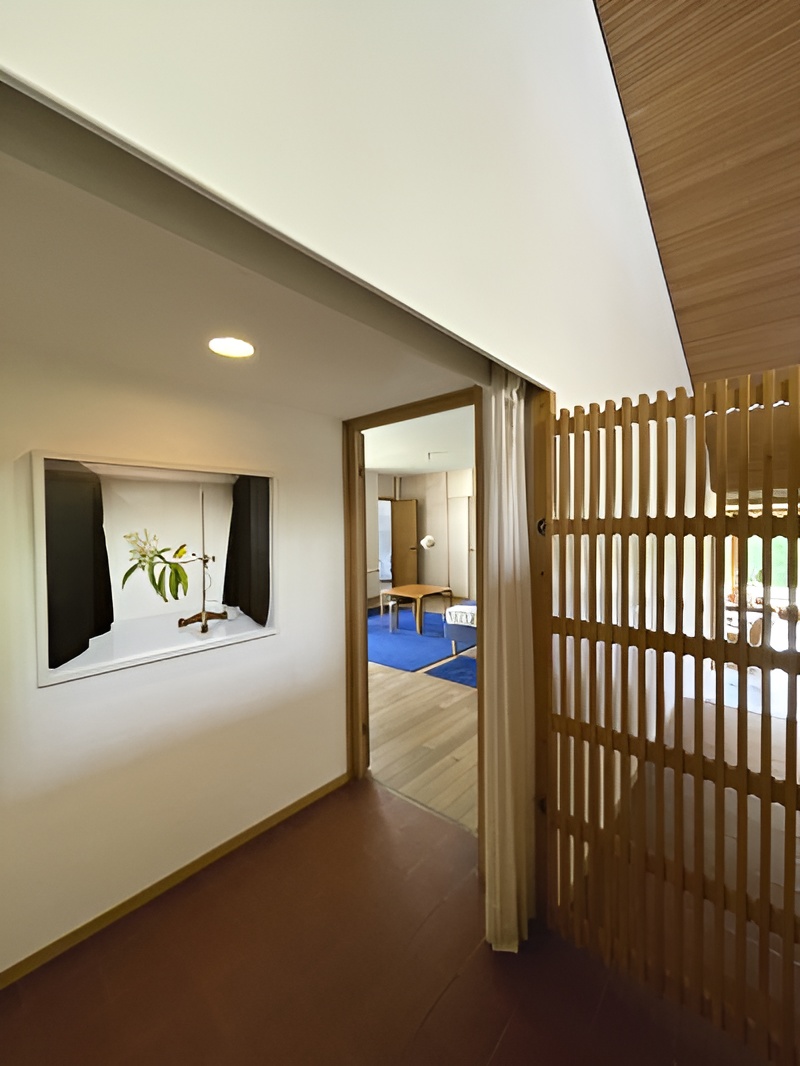
Circulation is arranged through gradual changes in level, ceiling height, material, and light. The wall used for displaying art conceals the corridor leading toward the bedrooms and guest rooms, allowing public and private functions to remain closely connected without becoming visually exposed. Every principal interior space is paired with a terrace, courtyard, or sheltered garden area.
Maison Louis Carré / Alvar Aalto | Classics on Architecture Lab 197Maison Louis Carré / Alvar Aalto | Classics on Architecture Lab 198Maison Louis Carré / Alvar Aalto | Classics on Architecture Lab 199Maison Louis Carré / Alvar Aalto | Classics on Architecture Lab 200Maison Louis Carré / Alvar Aalto | Classics on Architecture Lab 201Maison Louis Carré / Alvar Aalto | Classics on Architecture Lab 202
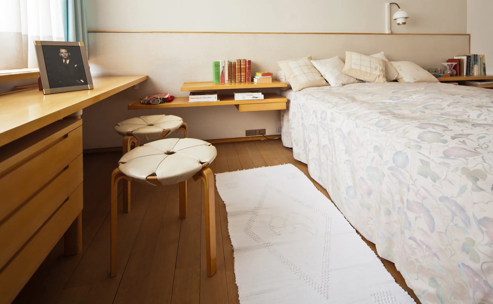
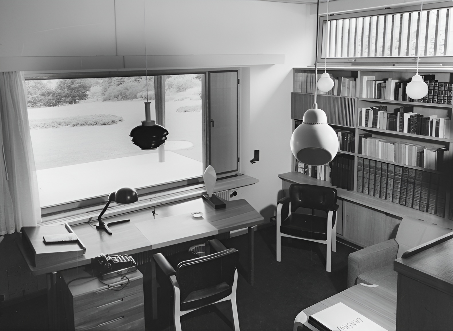
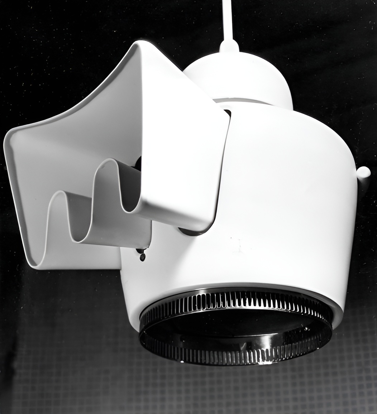
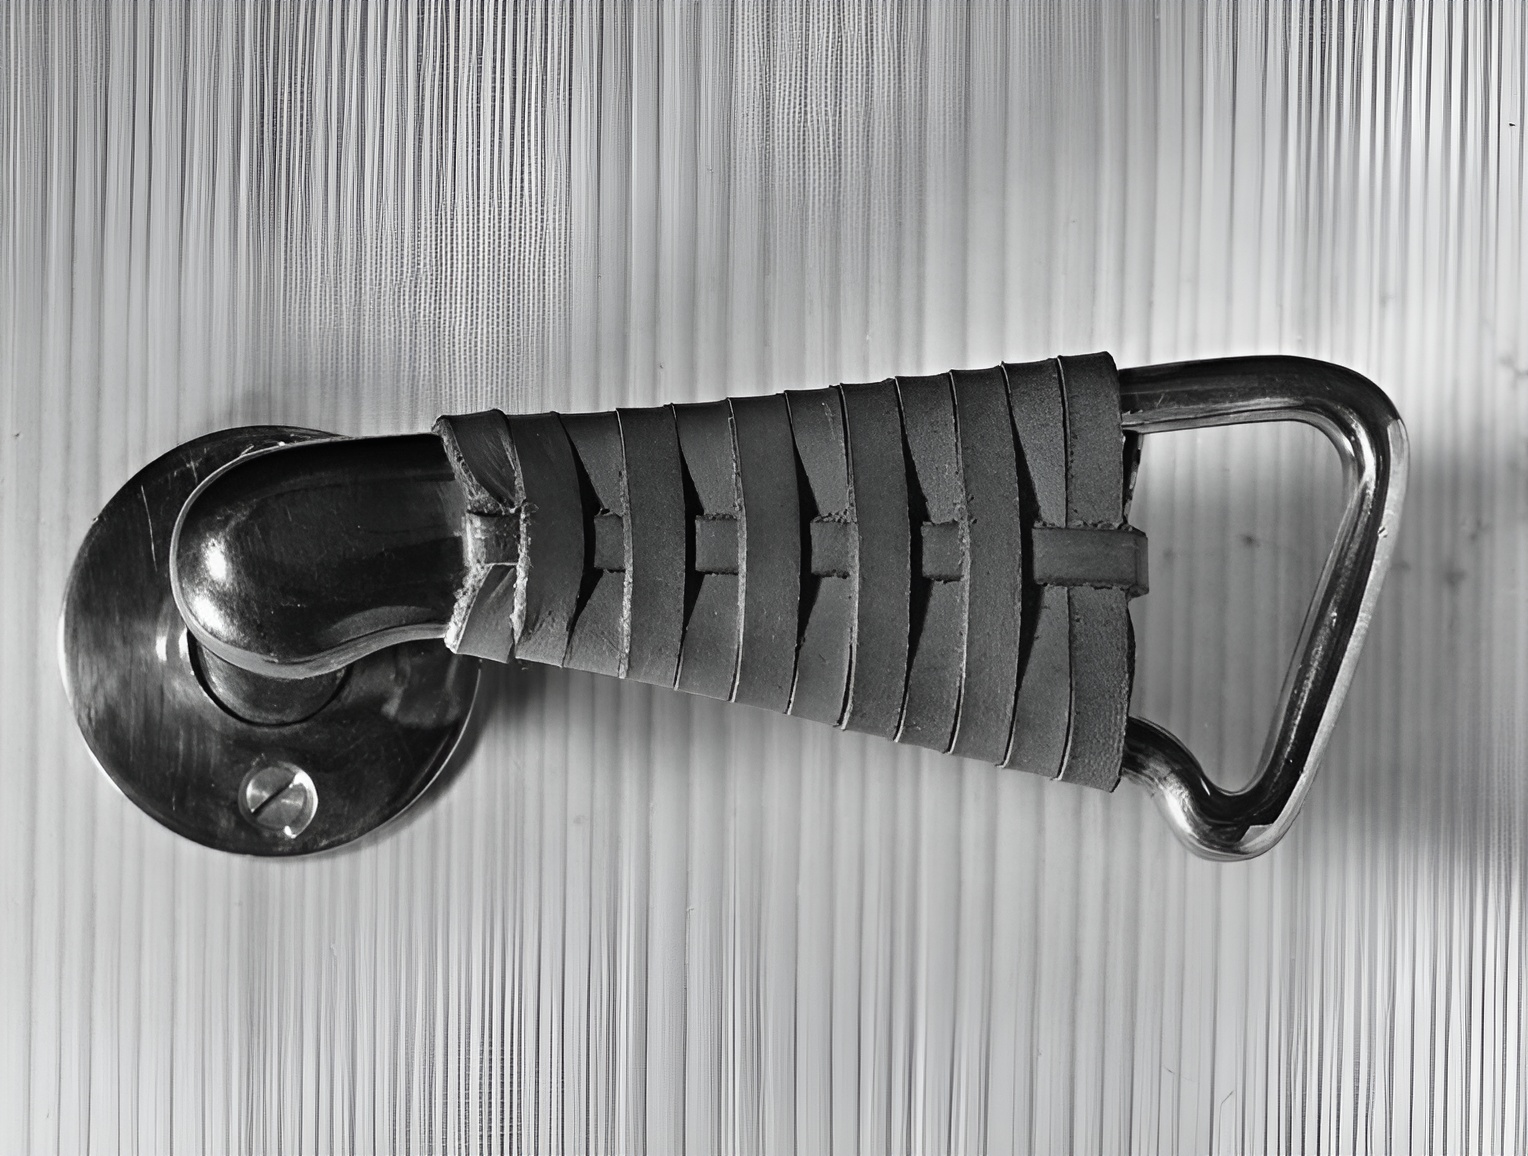
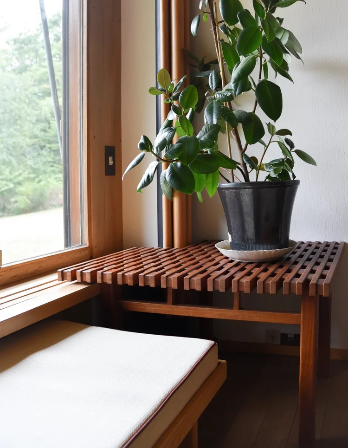
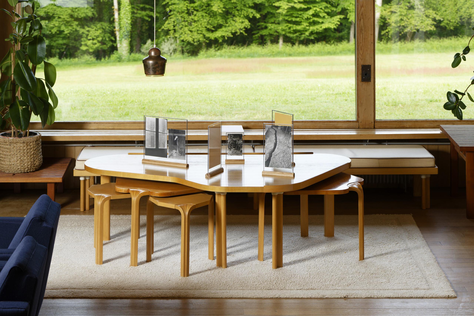
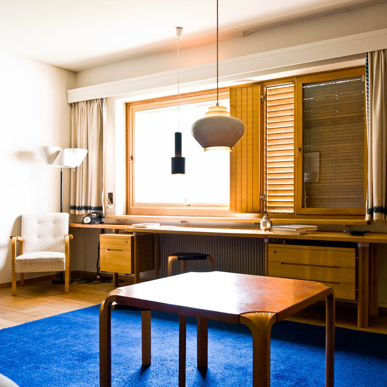
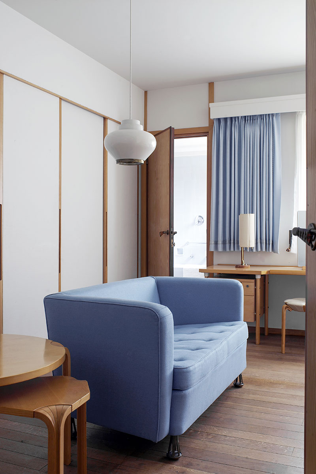
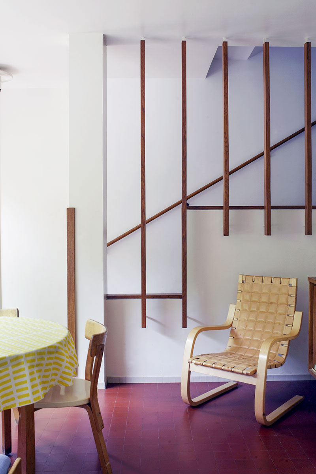
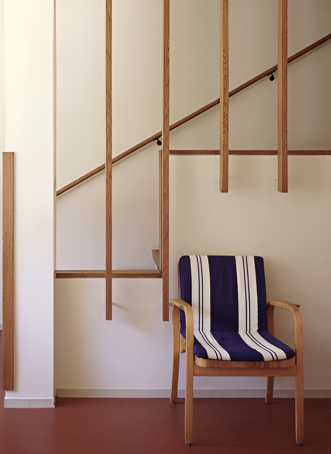
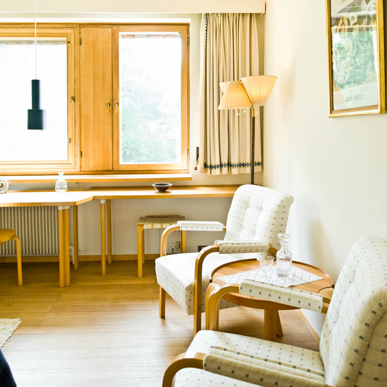
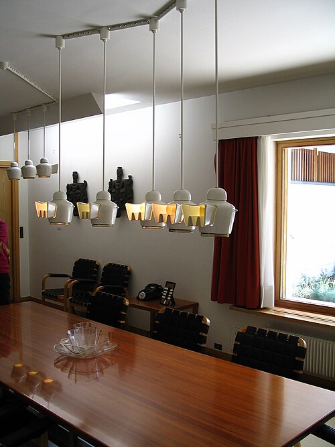
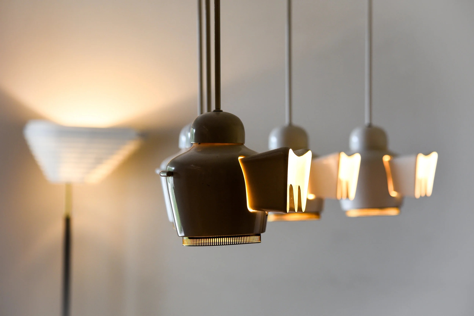
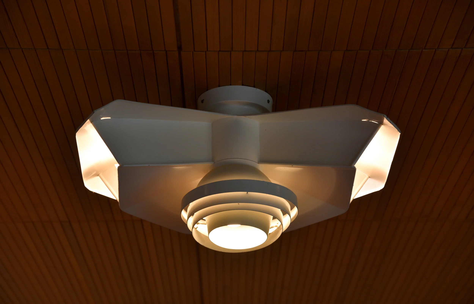
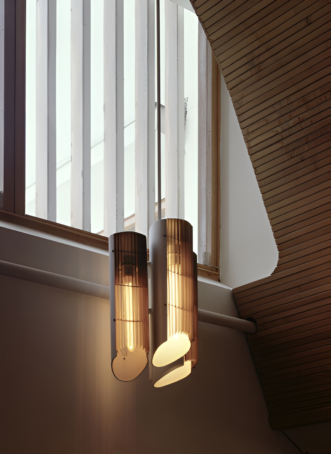
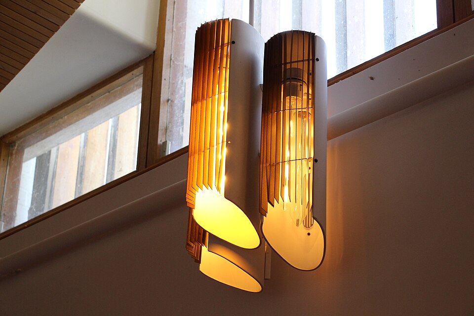
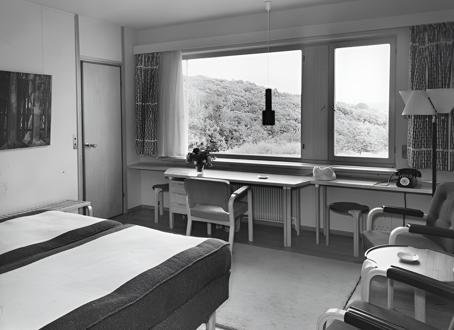
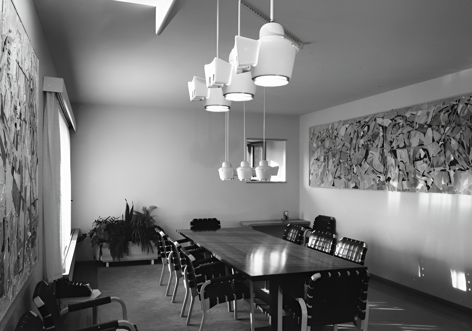
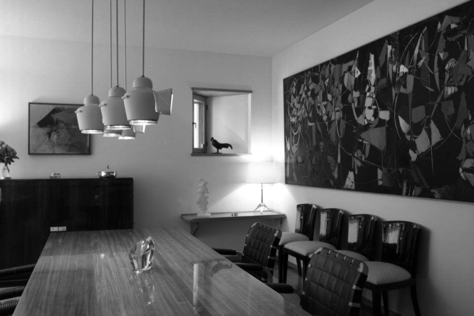
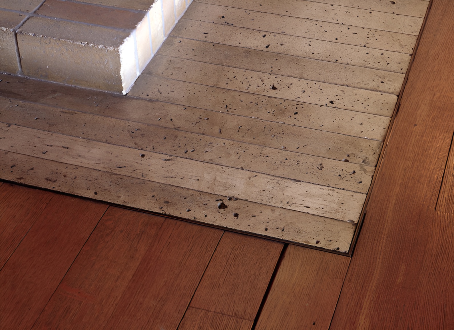
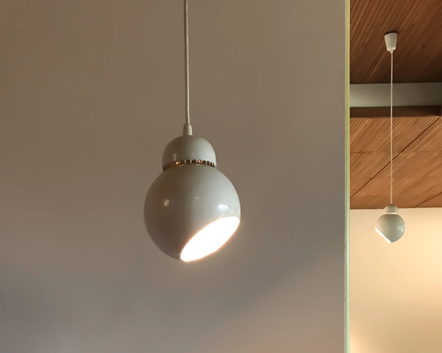
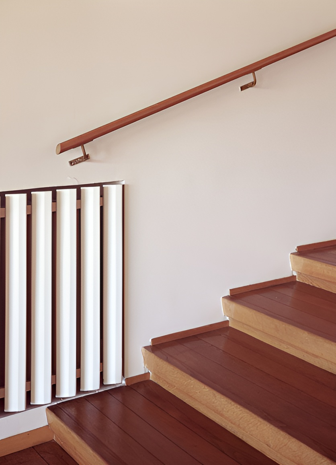
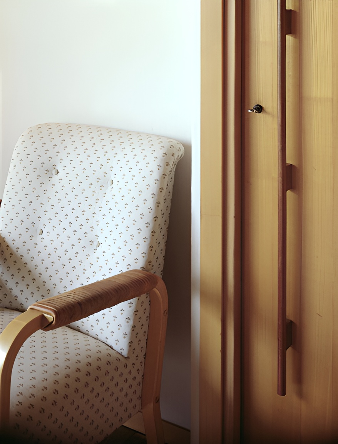
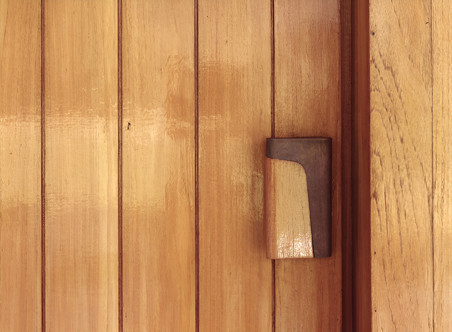
The interior was conceived as part of the architecture rather than furnished after completion. Alvar and Elissa Aalto designed or selected the furniture, lamps, textiles, rugs, fittings, and hardware, combining custom pieces with elements from the Artek collection. Finnish pine, oak, ash, teak, beech, sycamore, mahogany, leather, bronze, stoneware, and marble contribute to a varied but controlled material palette.
Maison Louis Carré / Alvar Aalto | Classics on Architecture Lab 203Maison Louis Carré / Alvar Aalto | Classics on Architecture Lab 204Maison Louis Carré / Alvar Aalto | Classics on Architecture Lab 205Maison Louis Carré / Alvar Aalto | Classics on Architecture Lab 206Maison Louis Carré / Alvar Aalto | Classics on Architecture Lab 207Maison Louis Carré / Alvar Aalto | Classics on Architecture Lab 208Maison Louis Carré / Alvar Aalto | Classics on Architecture Lab 209Maison Louis Carré / Alvar Aalto | Classics on Architecture Lab 210Maison Louis Carré / Alvar Aalto | Classics on Architecture Lab 211Maison Louis Carré / Alvar Aalto | Classics on Architecture Lab 212Maison Louis Carré / Alvar Aalto | Classics on Architecture Lab 213Maison Louis Carré / Alvar Aalto | Classics on Architecture Lab 214Maison Louis Carré / Alvar Aalto | Classics on Architecture Lab 215Maison Louis Carré / Alvar Aalto | Classics on Architecture Lab 216Maison Louis Carré / Alvar Aalto | Classics on Architecture Lab 217Maison Louis Carré / Alvar Aalto | Classics on Architecture Lab 218
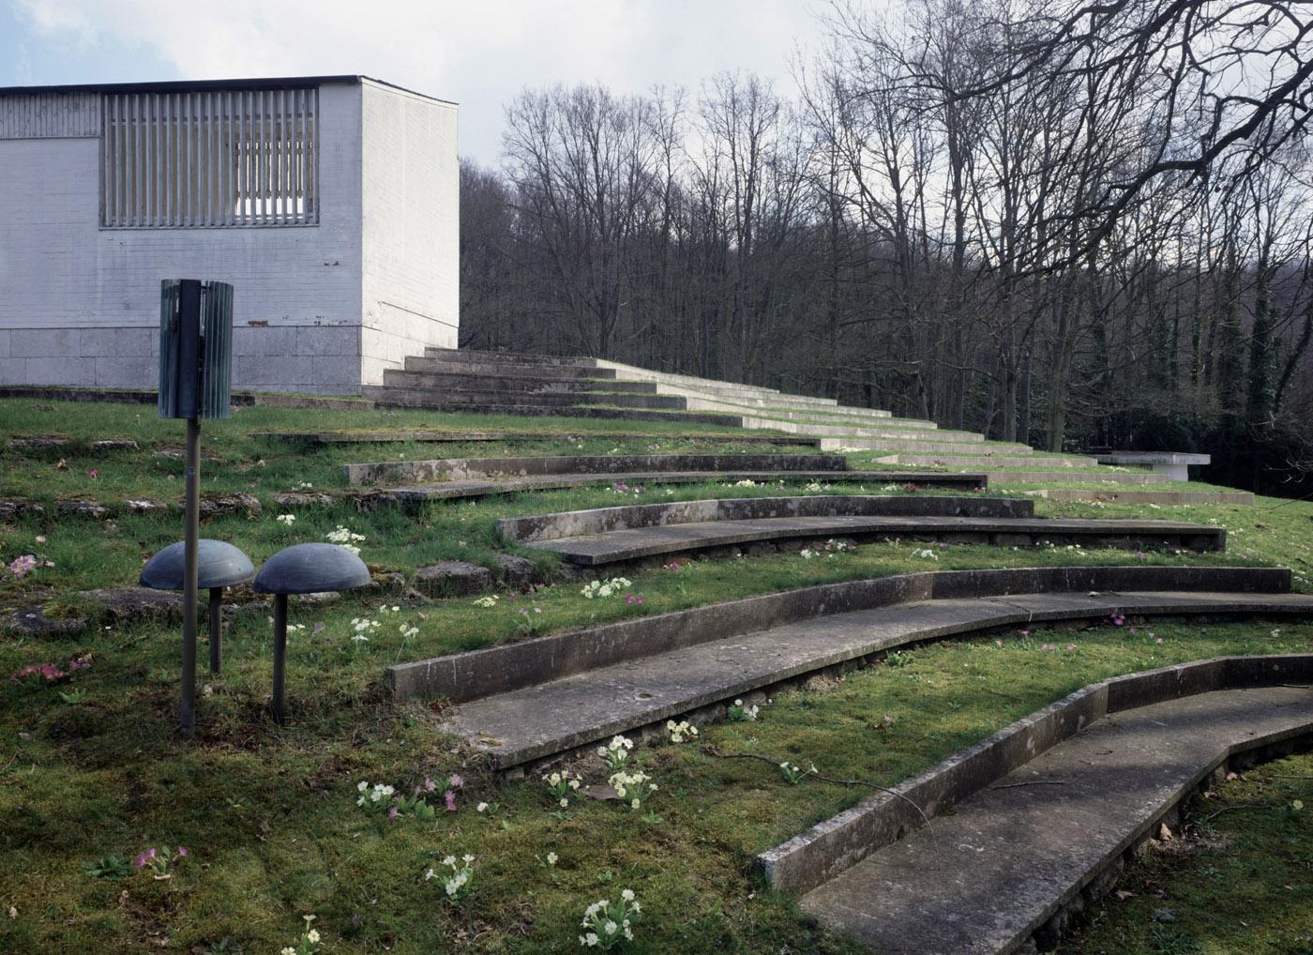
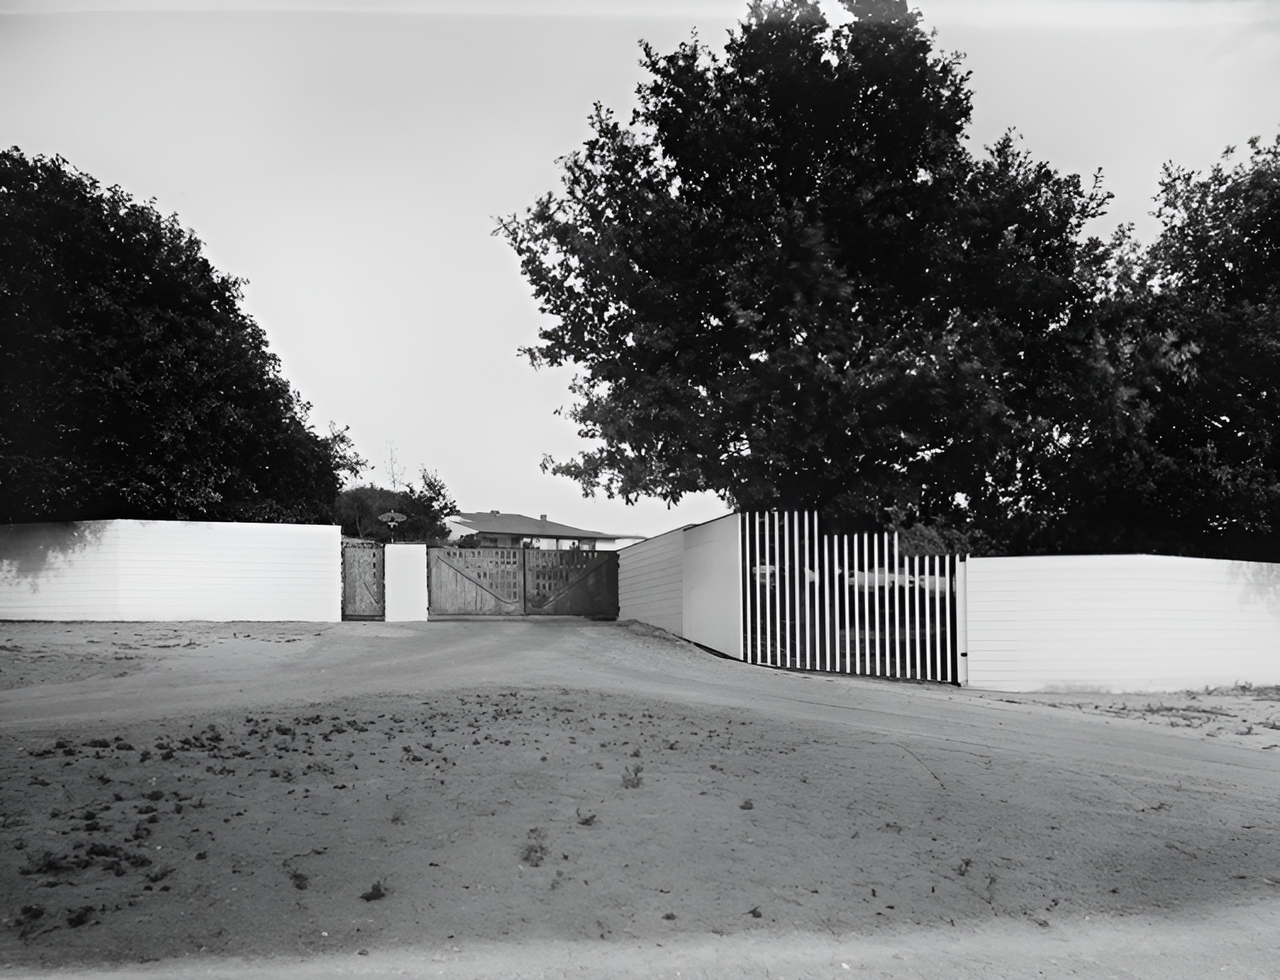
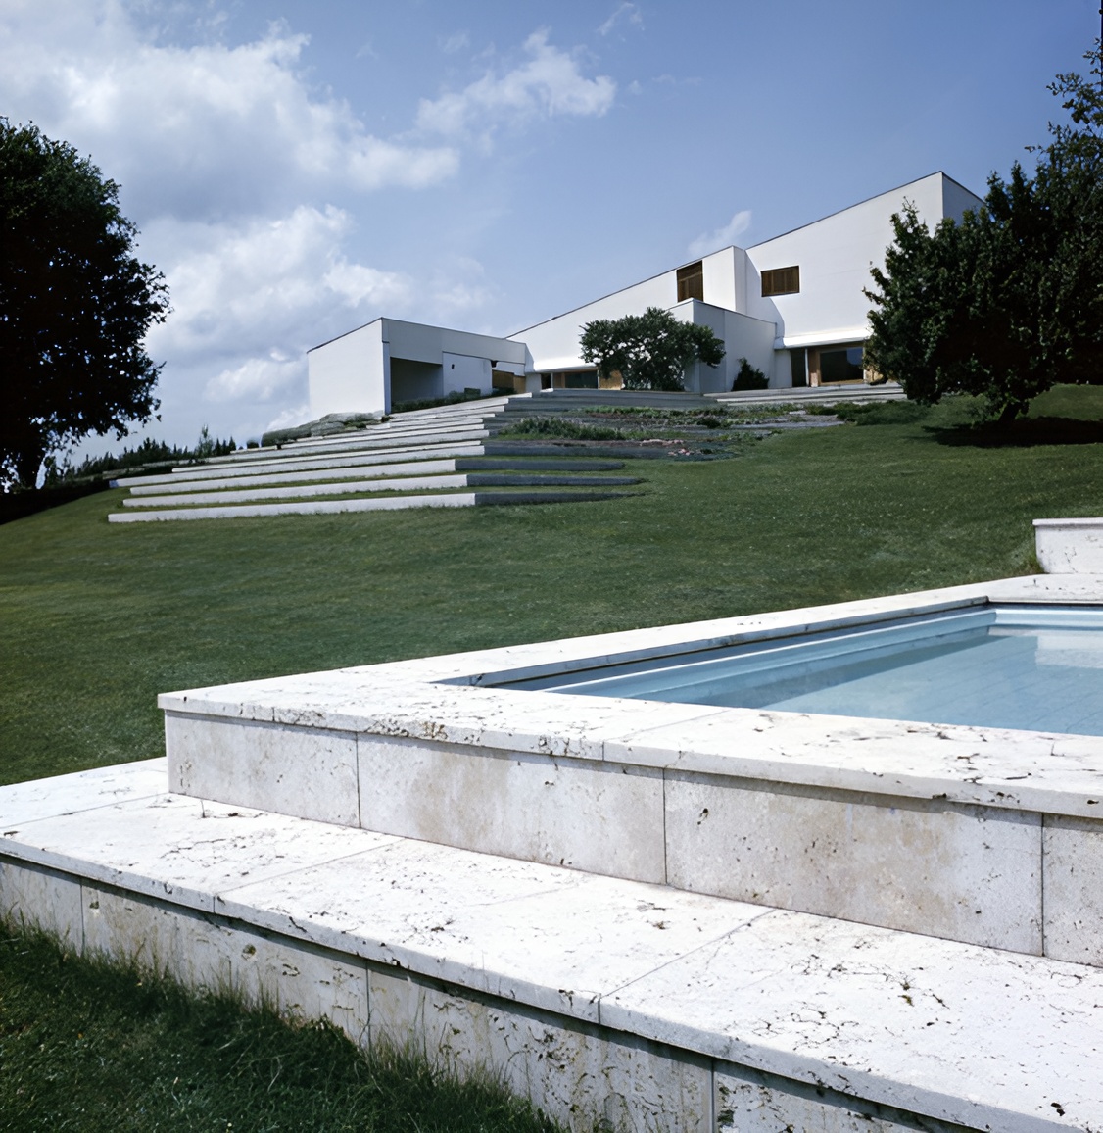
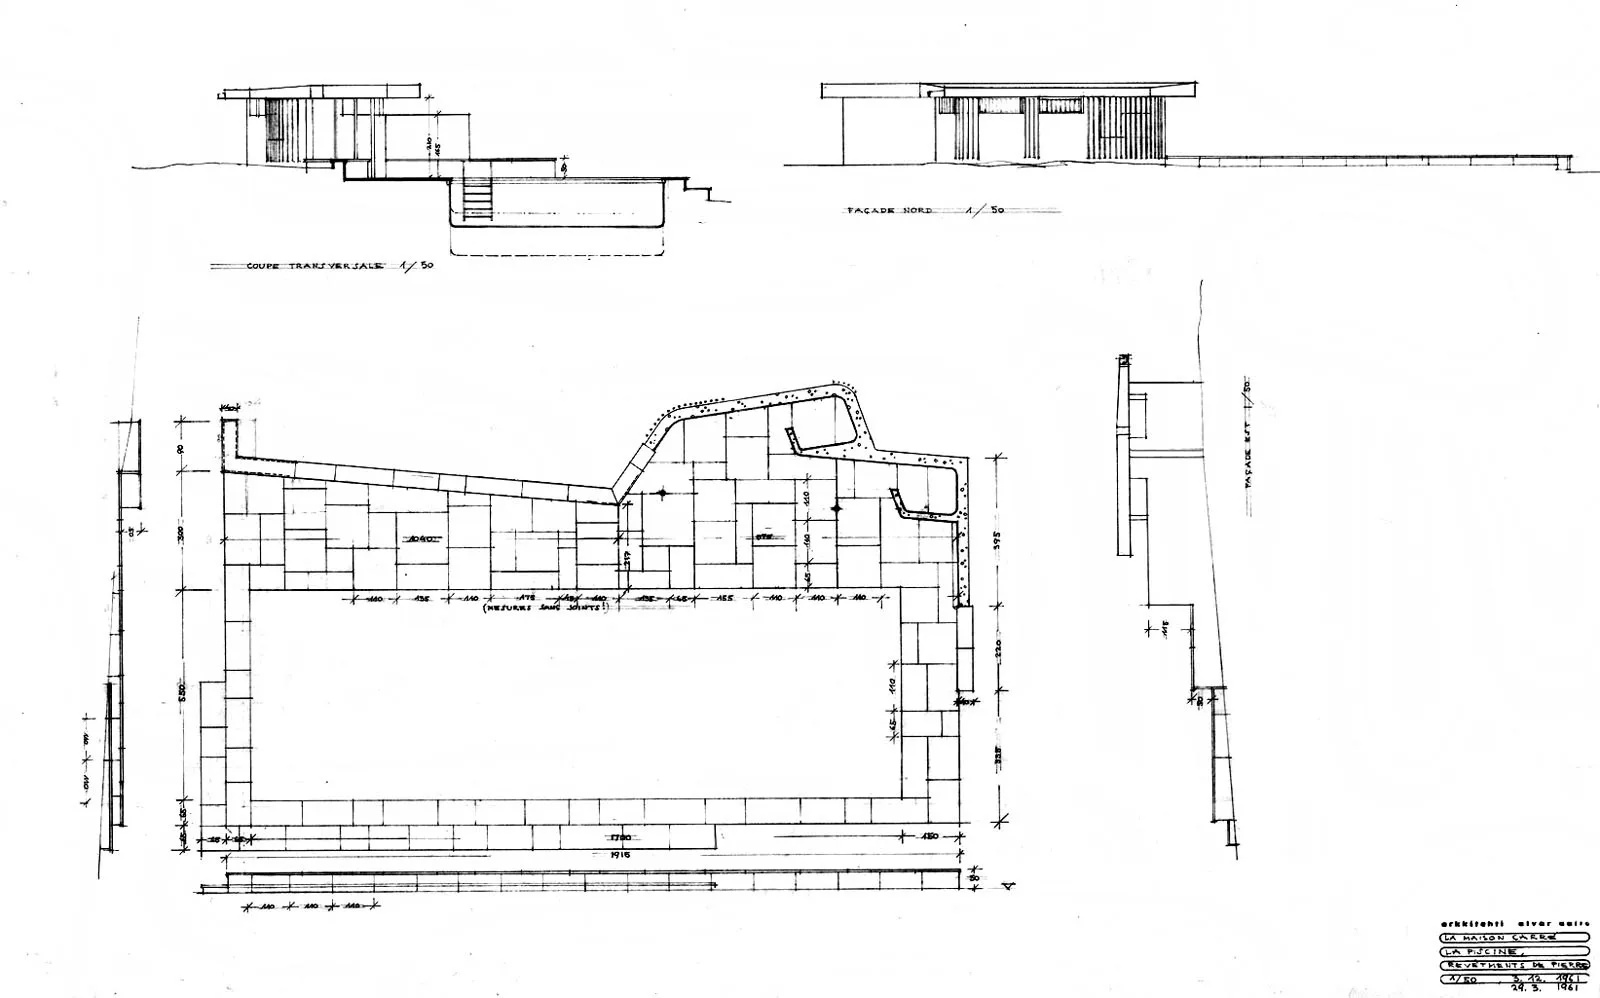
Landscape design extended the same approach across the site. Low grass terraces, or turf stairs, descend from the house toward the garden, while a slate outdoor theater occupies an oak grove. A garage is embedded into the slope, and a heated swimming pool with a pool house was developed between 1961 and 1963. Aalto designed the entrance gate, exterior lighting, planting, and smaller site elements as parts of the architectural whole.
Maison Louis Carré / Alvar Aalto | Classics on Architecture Lab 219Maison Louis Carré / Alvar Aalto | Classics on Architecture Lab 220Maison Louis Carré / Alvar Aalto | Classics on Architecture Lab 221Maison Louis Carré / Alvar Aalto | Classics on Architecture Lab 222
Louis and Olga Carré moved into the house in June 1959, although work continued during the following years. The residence remained closely associated with the couple’s social and cultural life, providing a setting for works by artists including Fernand Léger, Pablo Picasso, Paul Klee, Raoul Dufy, Alexander Calder, and Alberto Giacometti.
Maison Louis Carré was classified as a French historic monument in 1996. The Association Alvar Aalto en France acquired the property in 2006 and later opened it to the public. The house remains Aalto’s only surviving work in France and one of the clearest examples of his ability to combine architecture, landscape, furniture, art, and craft within a single residential environment.
Maison Louis Carré / Alvar Aalto | Classics on Architecture Lab 223Maison Louis Carré / Alvar Aalto | Classics on Architecture Lab 224
Address: Chemin du Saint-Sacrement 2, 78490 Bazoches-sur-Guyonne, Île-de-France, France
Location is for general reference and may represent a city or country, not necessarily a precise address.
Architect
Anton Giuroiu
Anton Giuroiu is an architect and the Editor-in-Chief of Architecture Lab. He directs Architecture Lab Magazine, a publication on the material life of buildings, and practices at sculpta, the studio he co-founded, where he designs to a simple conviction — buildings are heirlooms, made for the present and left to those who follow. What he cannot build or publish, he makes by hand — fabricating architectural details of the finest grain, designing through the making itself.
Expertises: Architecture, Interior design, Home improvement, Drawing, Laser machining