

Architects: Büro Koray Duman
Area: 2,800 ft²
Year: 2025
Photography: Alon Koppel, Naho Kubota
Architects Team: Koray Duman, Daniel Elmore, Caitlin Dippo, Roksolana Ozerianska, Pablo Subiotto Marqués
Location: Germantown, New York
Country: United States
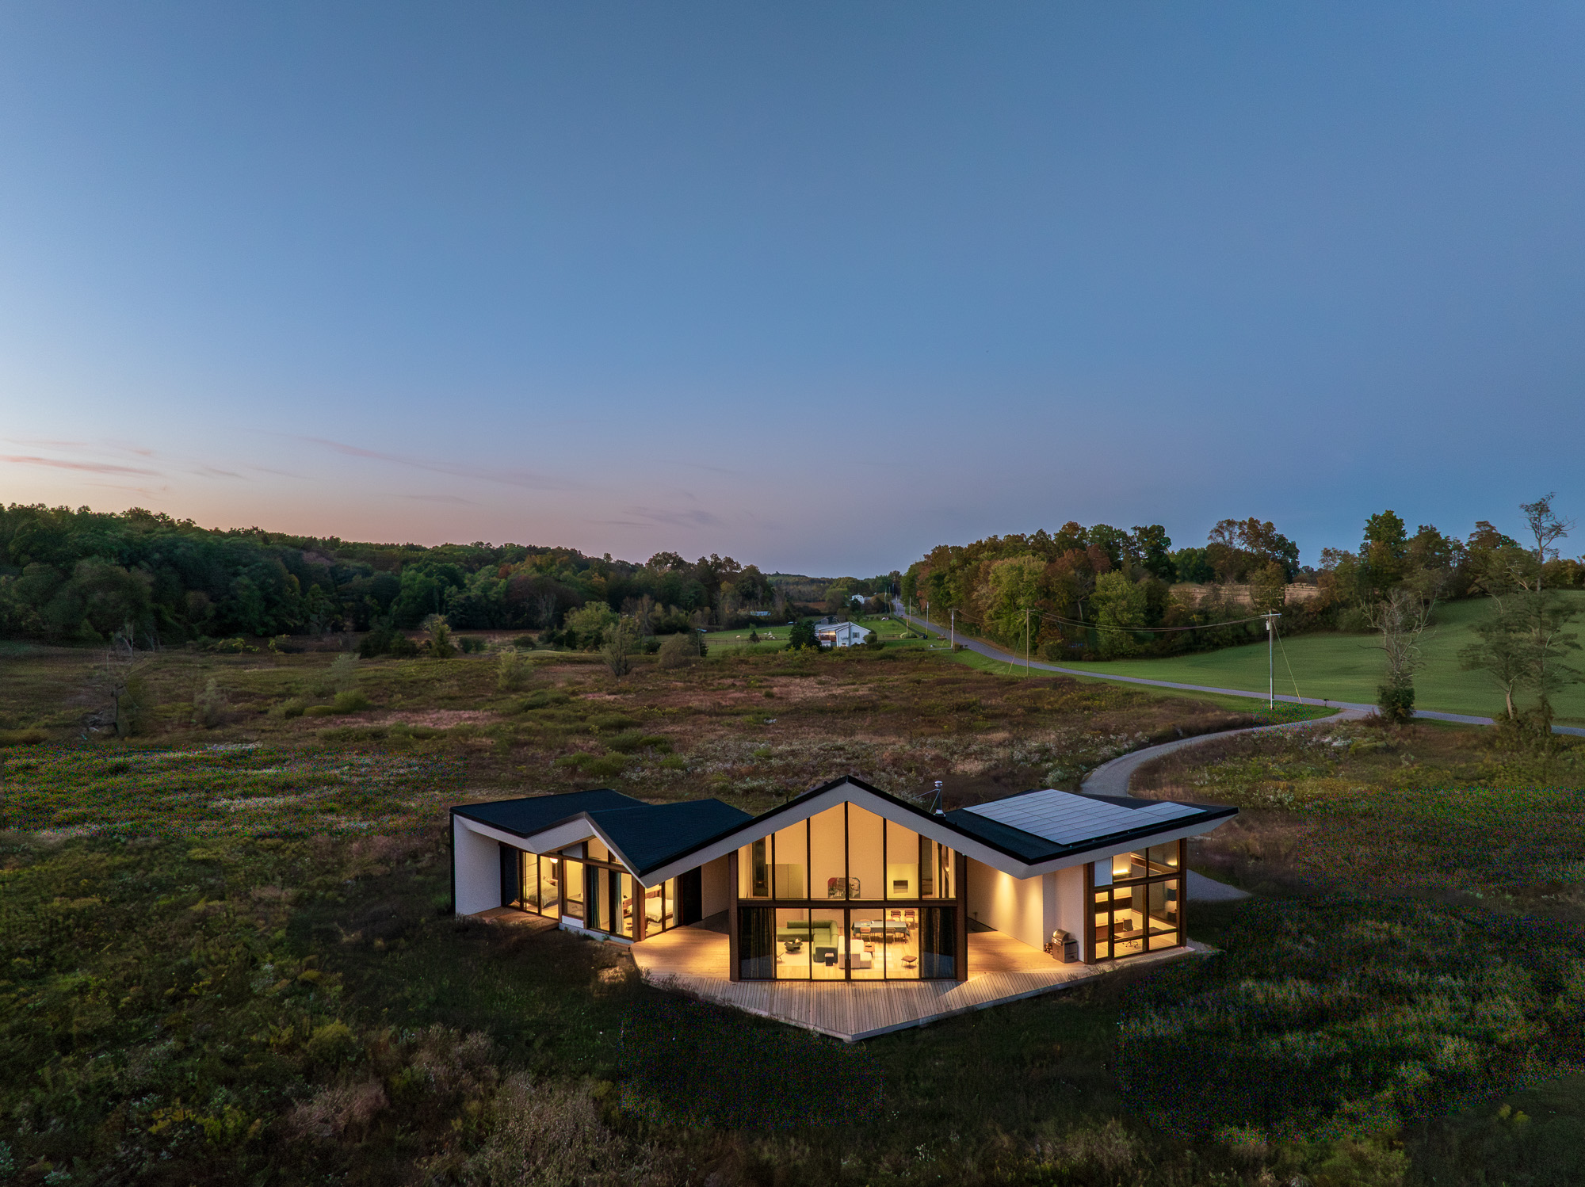
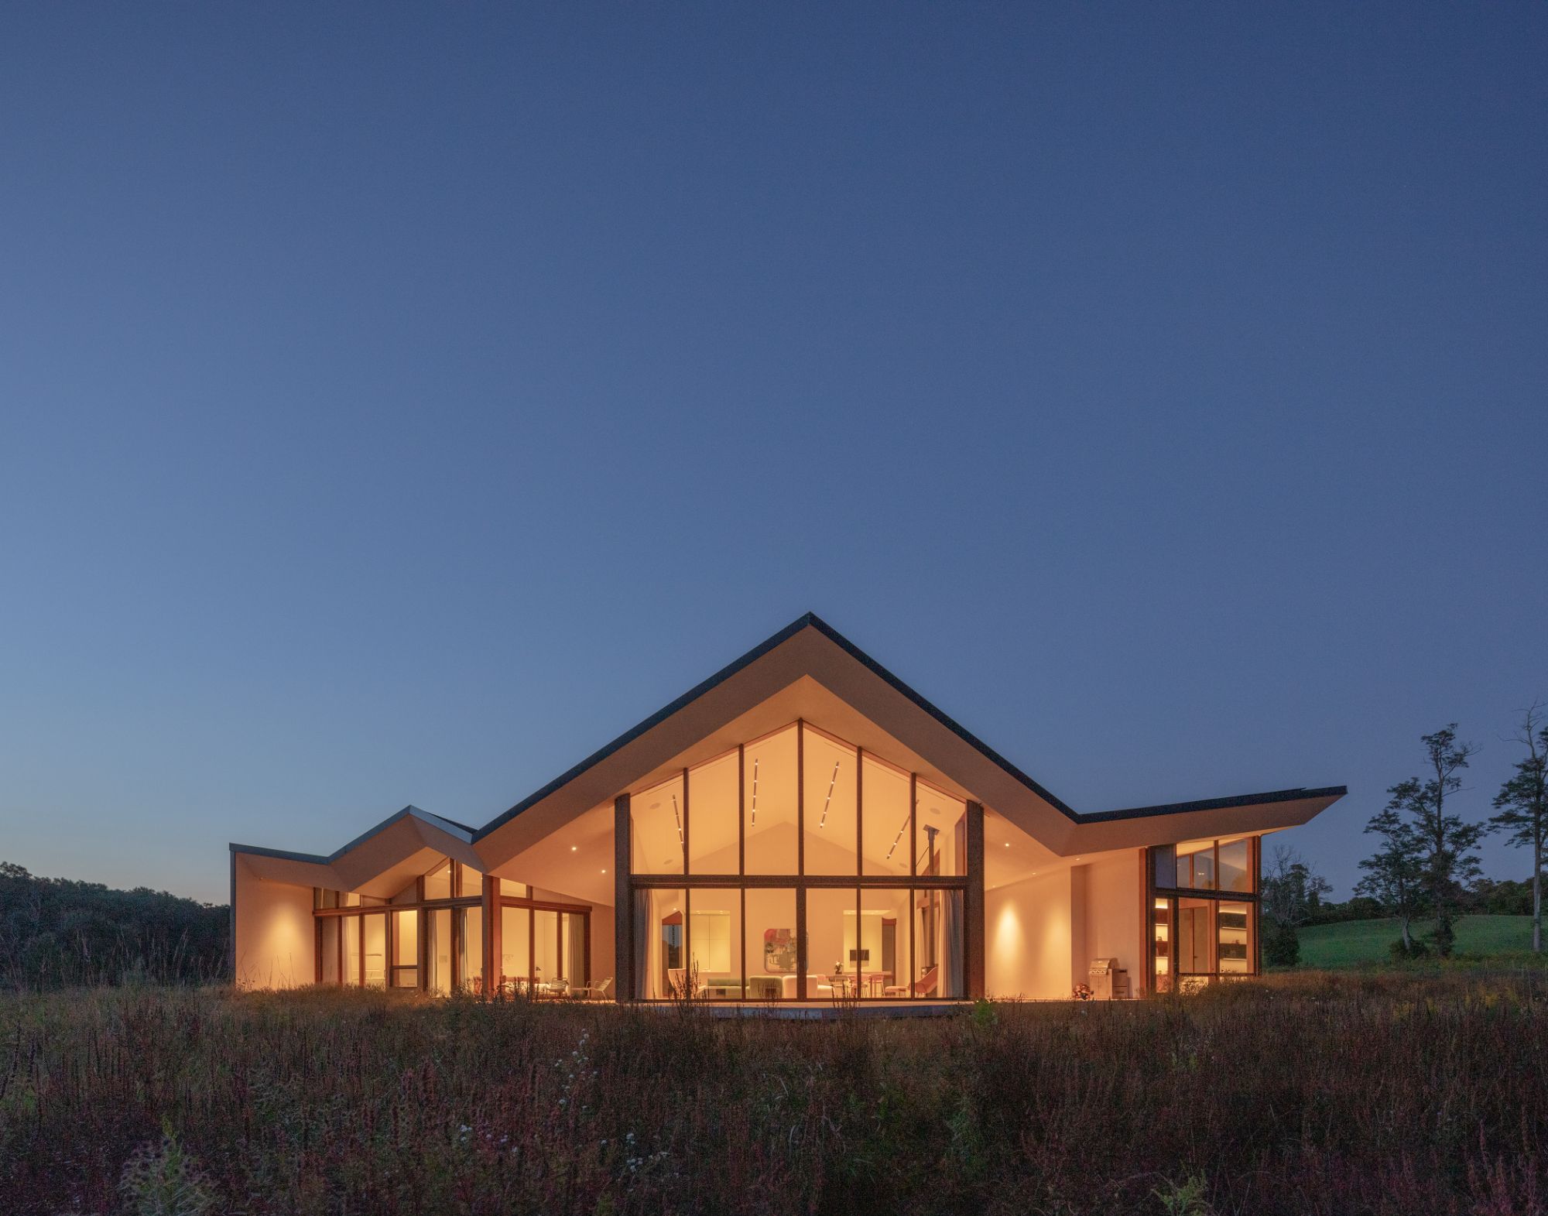
Meadow House is a 2,800-square-foot multigenerational residence situated within a gently sloping meadow in Germantown, New York. Designed by Büro Koray Duman, the house reinterprets the rural barn as three connected pavilions organized around communal life, individual privacy, and a close relationship with the landscape. The volumes accommodate entrance and utility functions, shared living spaces, and private bedrooms, allowing three generations of one family to live together while maintaining distinct domestic zones. Their outward rotation creates sheltered courtyards that extend daily activities beyond the interior and establish varying degrees of enclosure. A continuous undulating roof unifies the composition and incorporates solar panels, while a high-performance envelope and geothermal heating and cooling support efficient operation. Completed in August 2025, Meadow House forms part of a broader family compound that includes a neighboring residence for the client’s niece, establishing a connected rural setting for independent but closely related households.
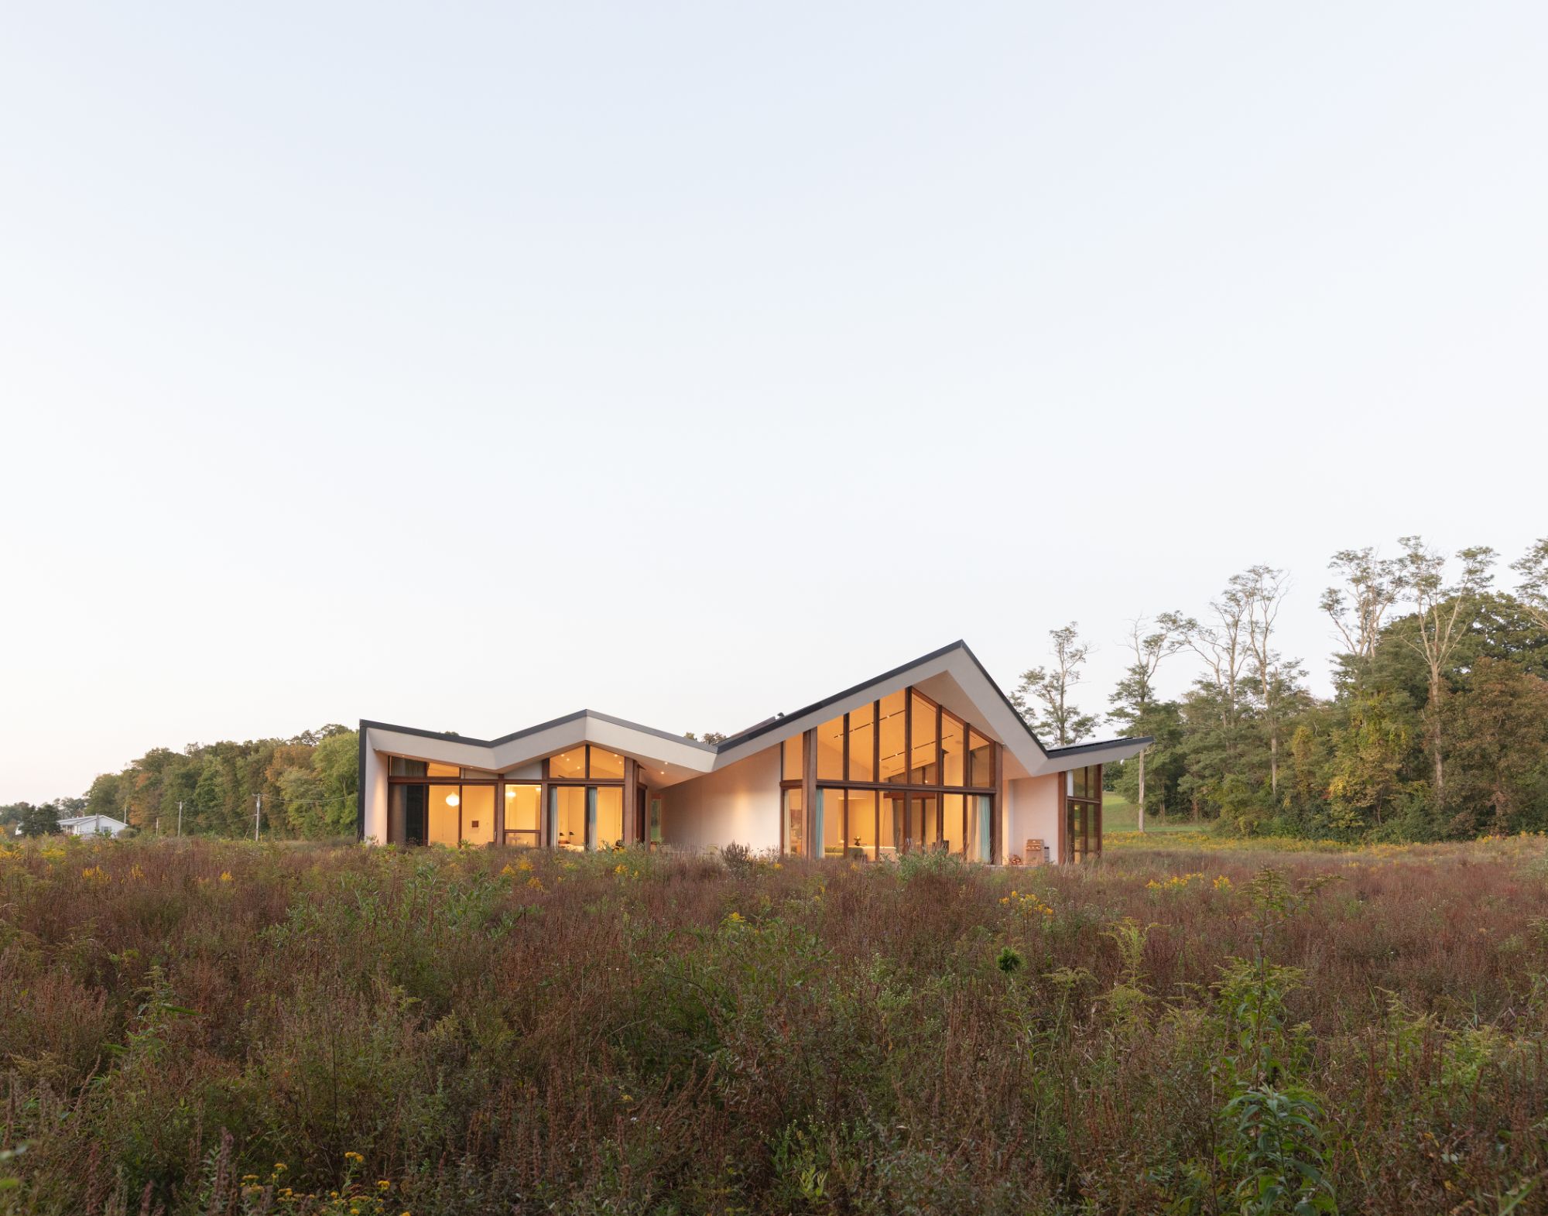
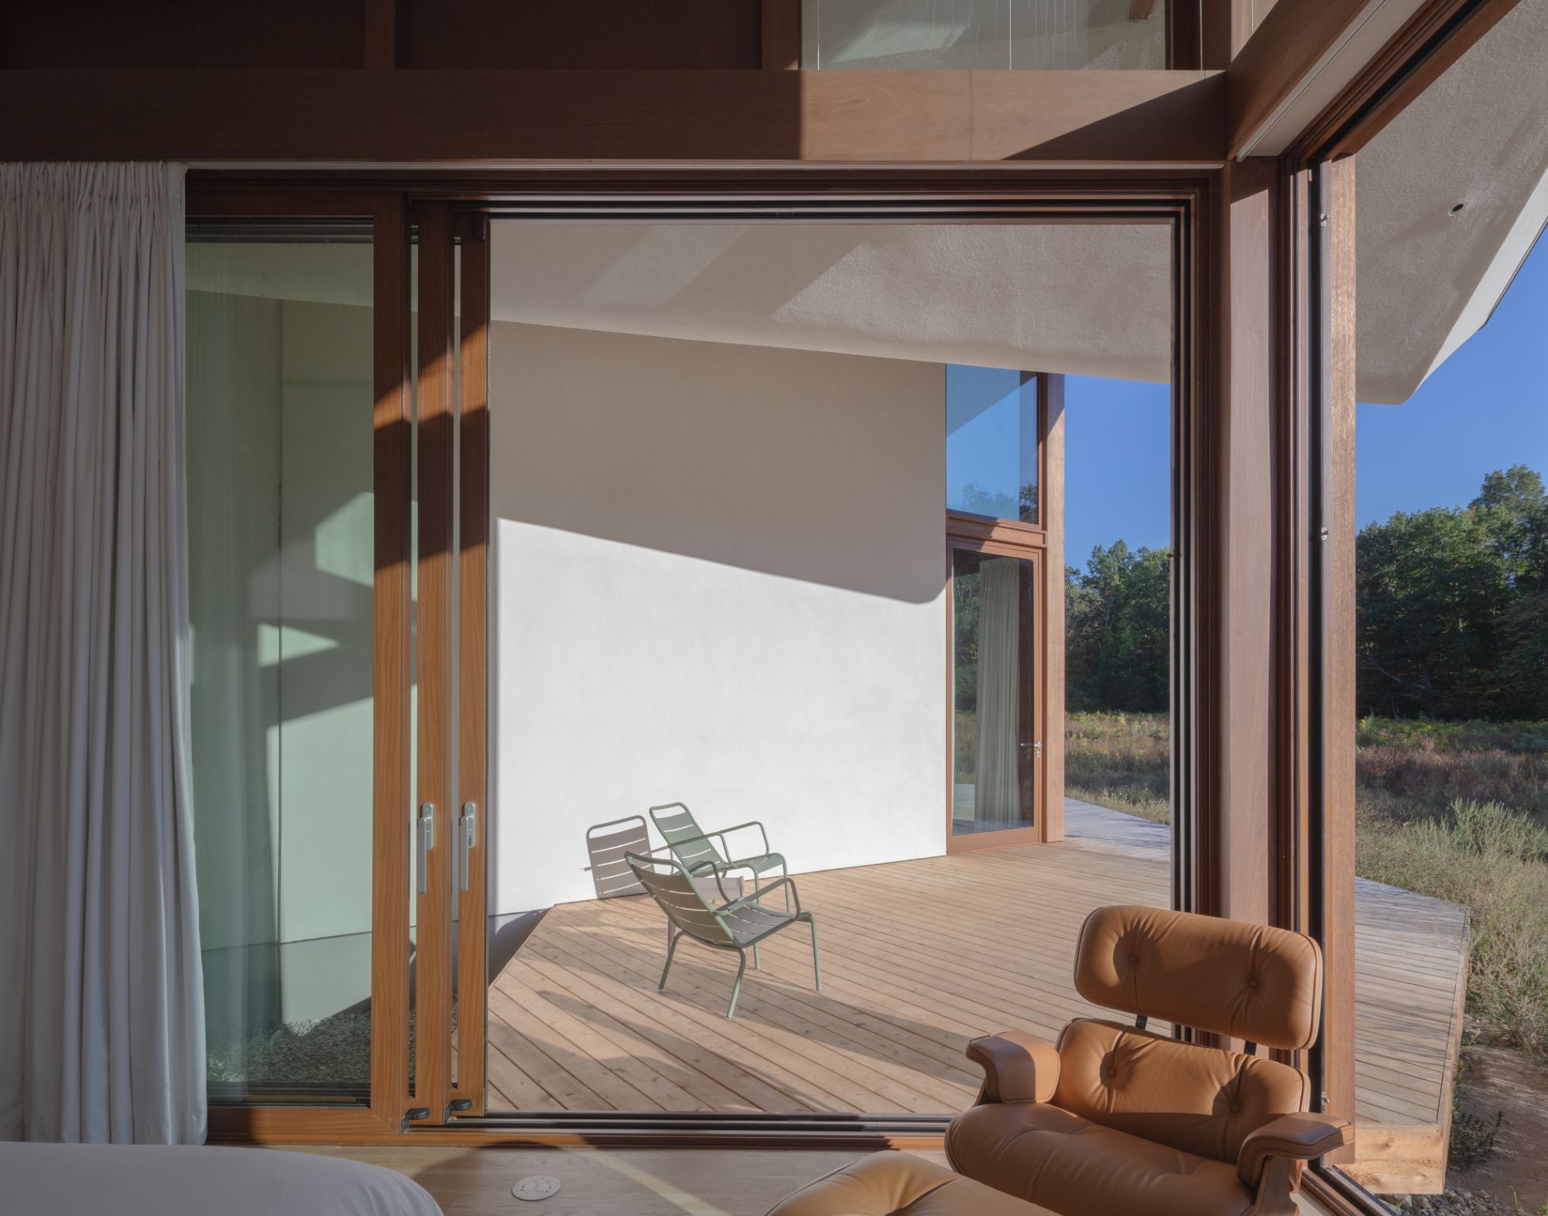
Meadow House frames arrival as a gradual transition from concealment to exposure. On the northern side, a curved brick wall masks the full extent of the residence and guides visitors along a meandering route toward the entrance. This compressed approach delays views through the house, allowing the landscape to emerge as a deliberate revelation rather than an immediate backdrop. Upon entry, broad south-facing glazing opens the interior toward the meadow and the dense forest beyond.
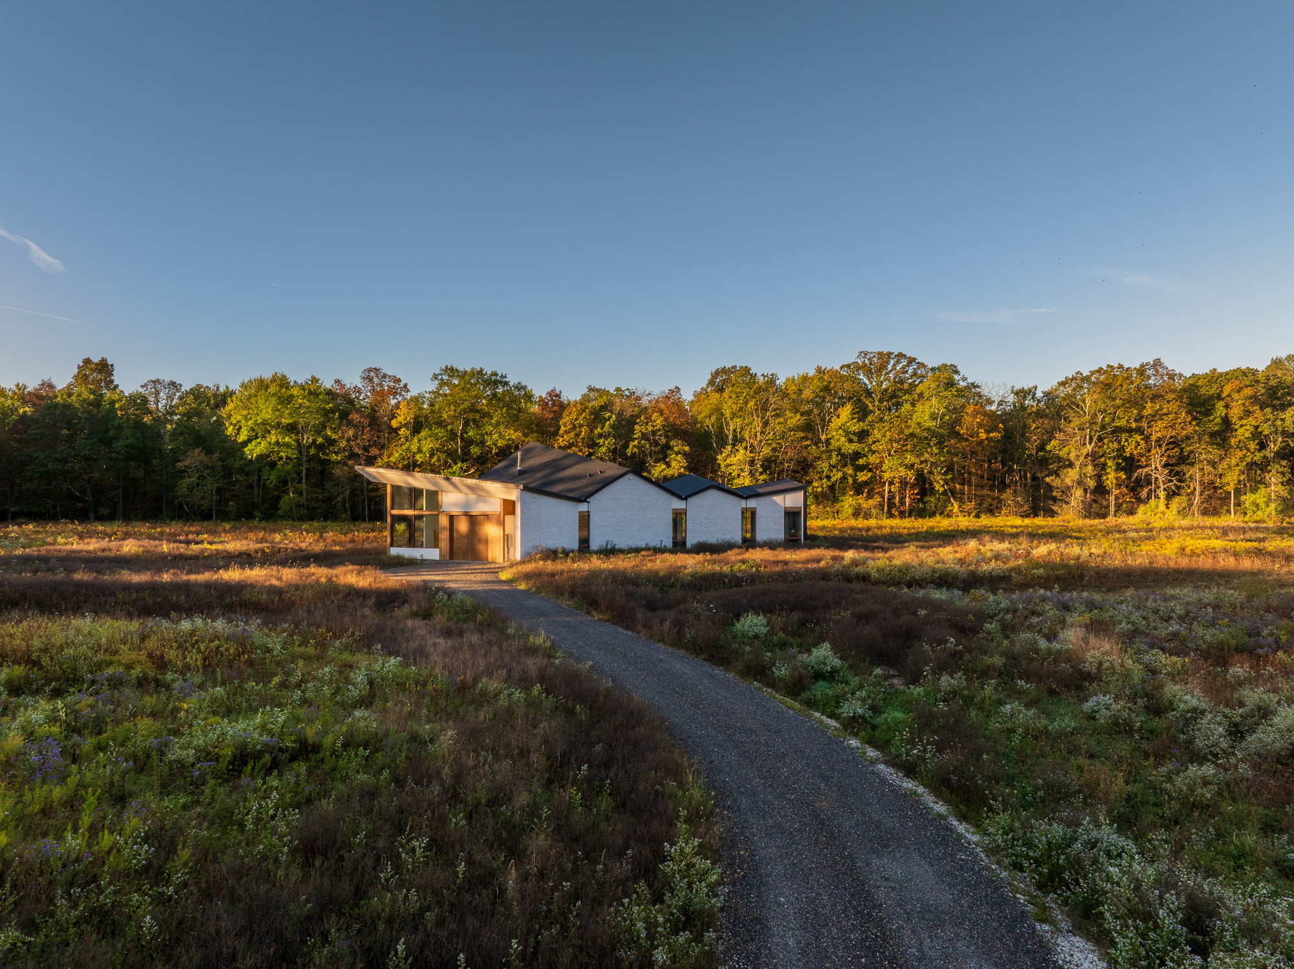
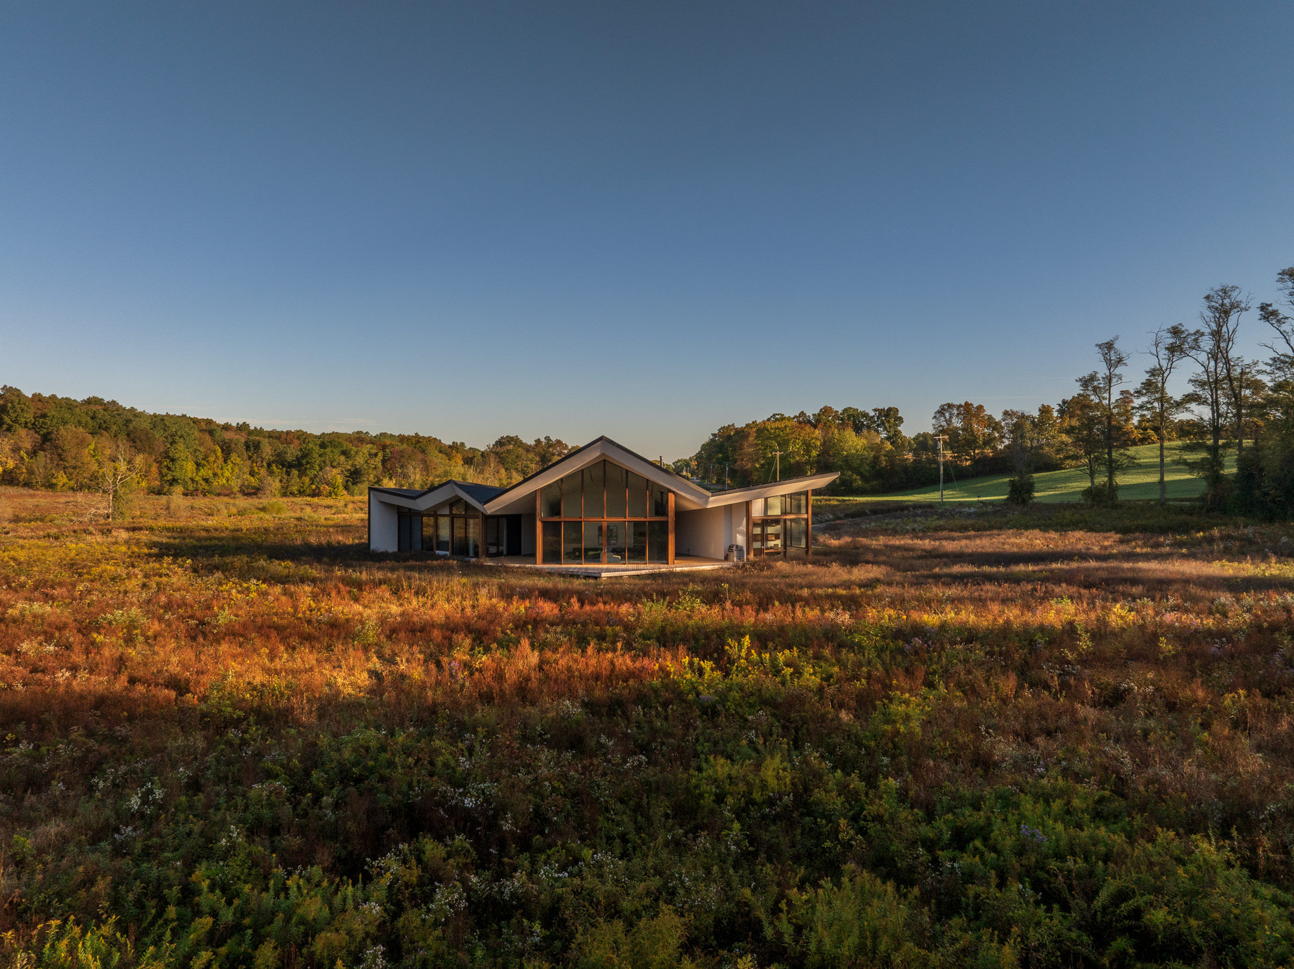
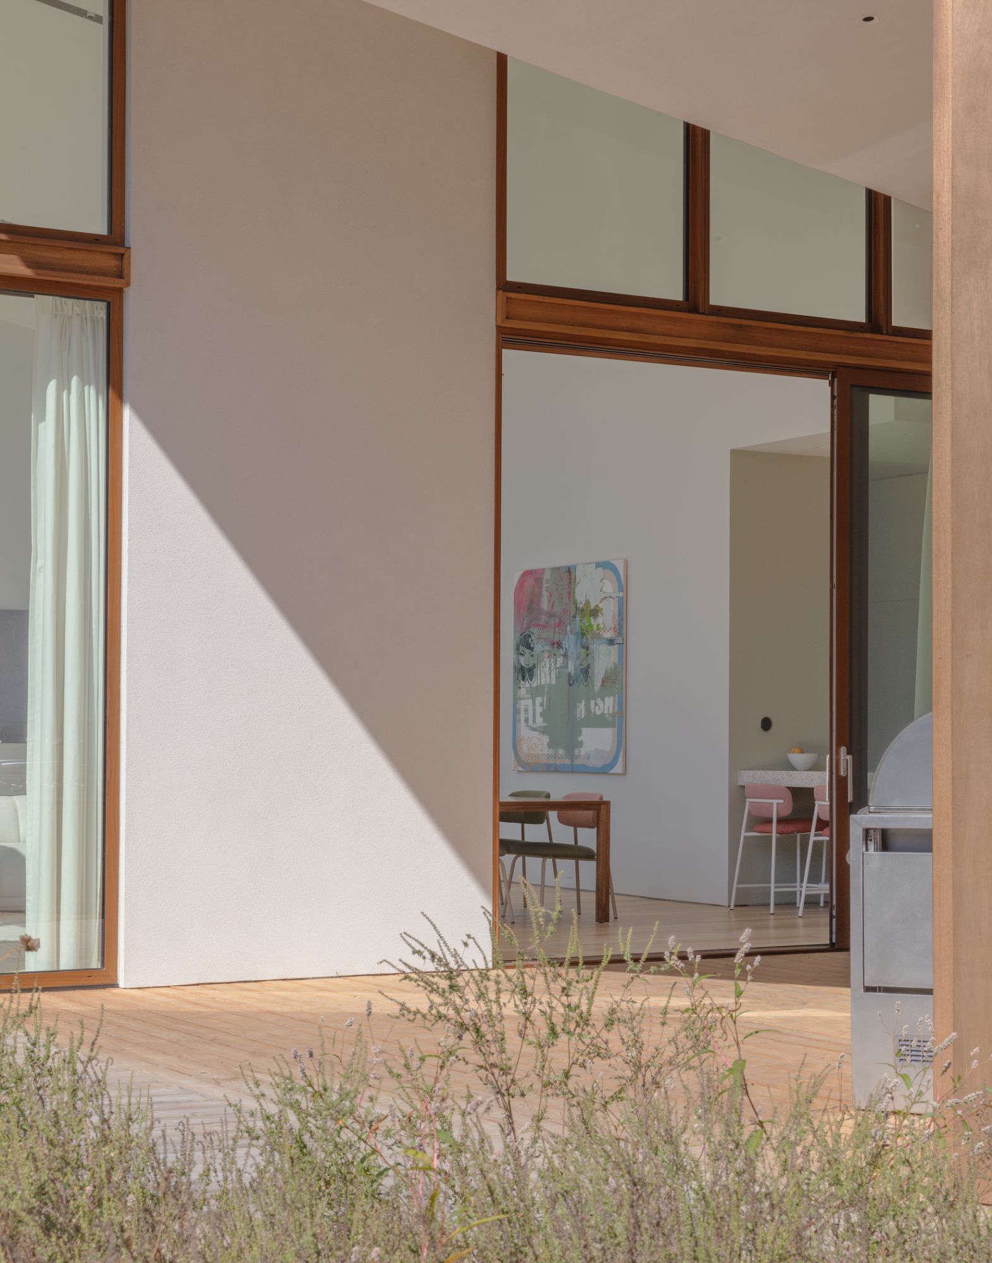
The contrast between the restrained northern façade and the transparent southern elevation gives the residence two distinct spatial identities. From the approach, it appears measured and protective. From within, it becomes open, expansive, and closely attuned to changes in daylight, weather, and vegetation. This shift establishes a sense of refuge without isolating the occupants from the surrounding land.
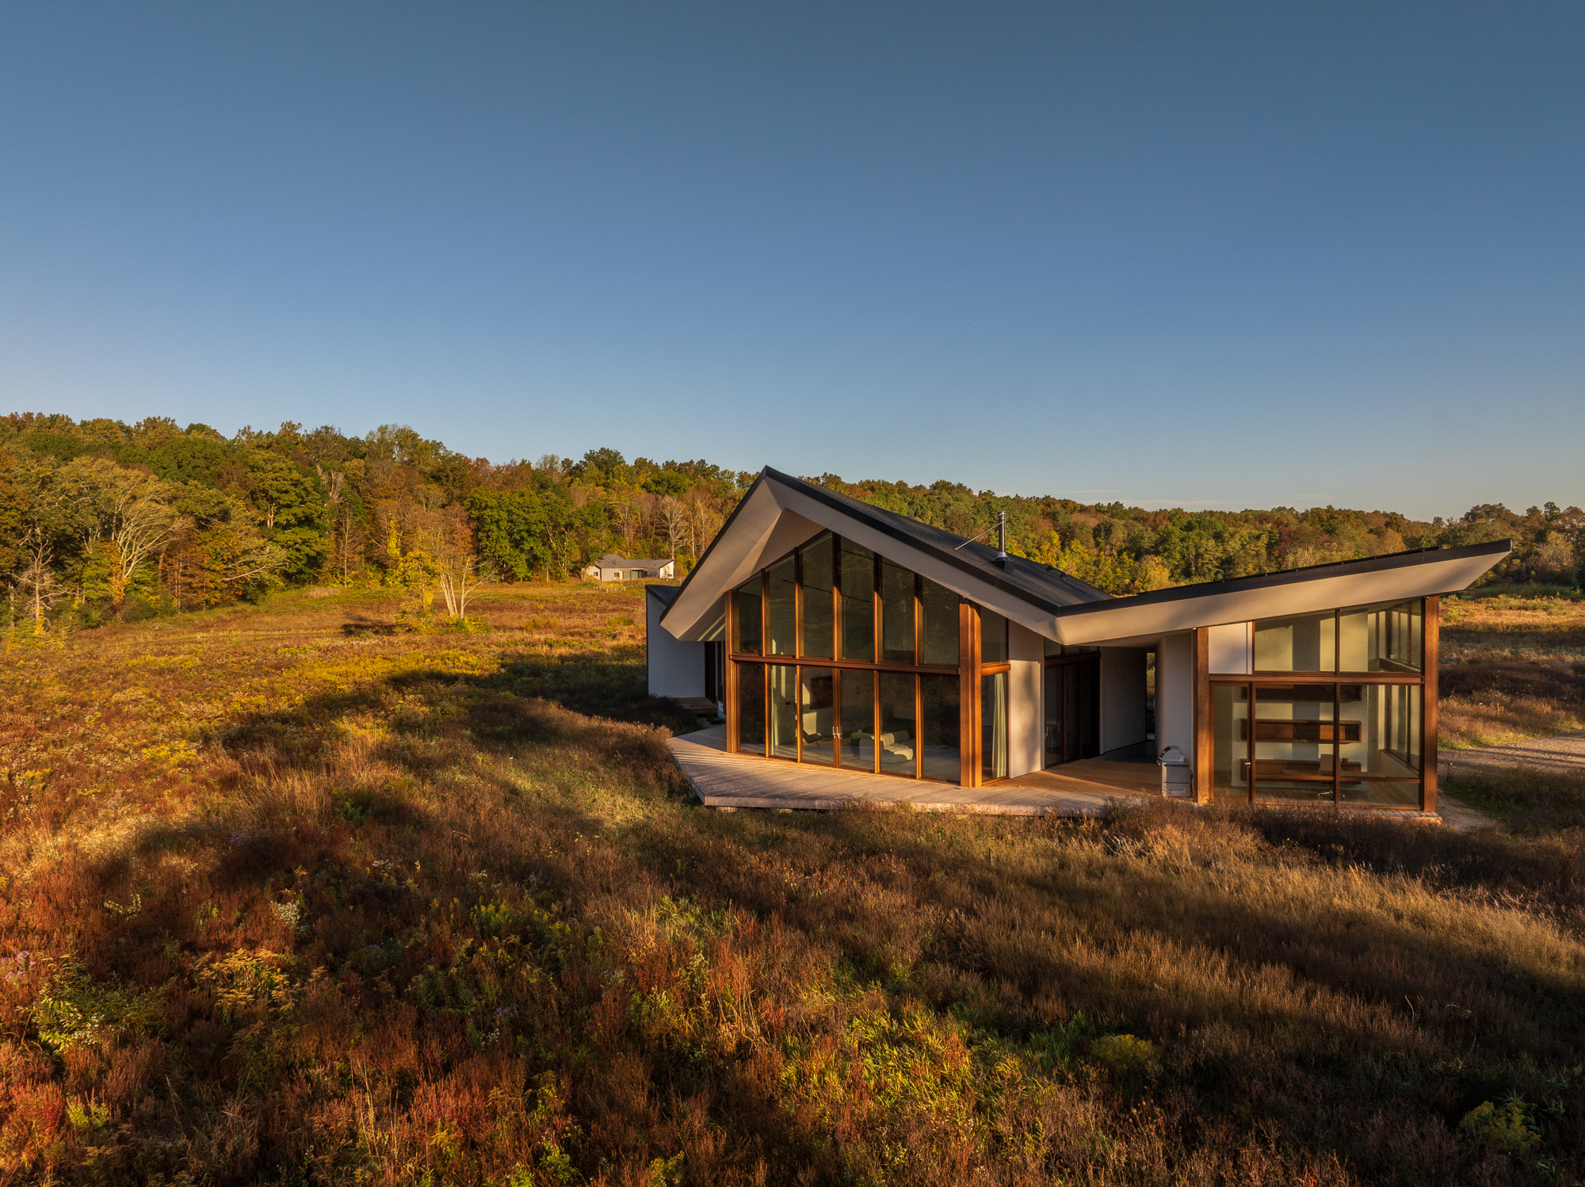
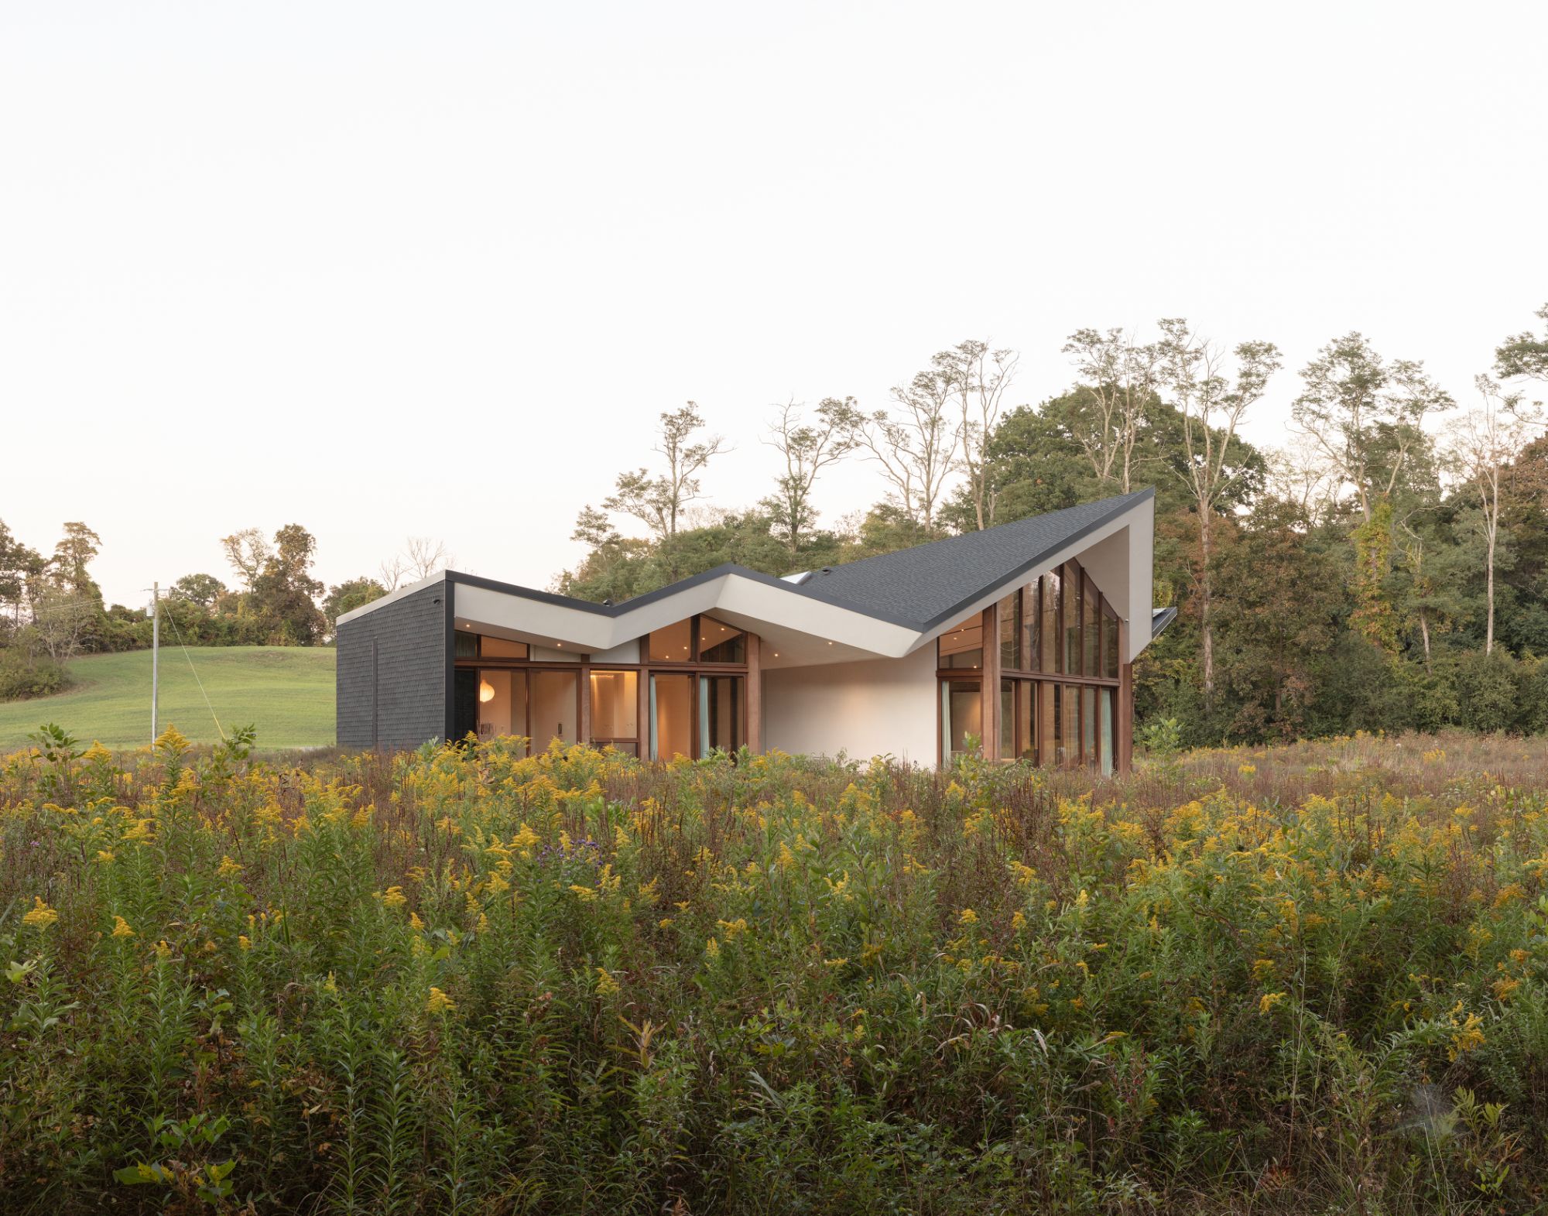
The domestic program is divided among three barn-like volumes rather than consolidated within a single building mass. This arrangement responds to the needs of three generations sharing one home, with each pavilion supporting a different level of interaction and retreat. Although the volumes remain architecturally connected, their separation allows family members to follow individual routines without losing access to common spaces.
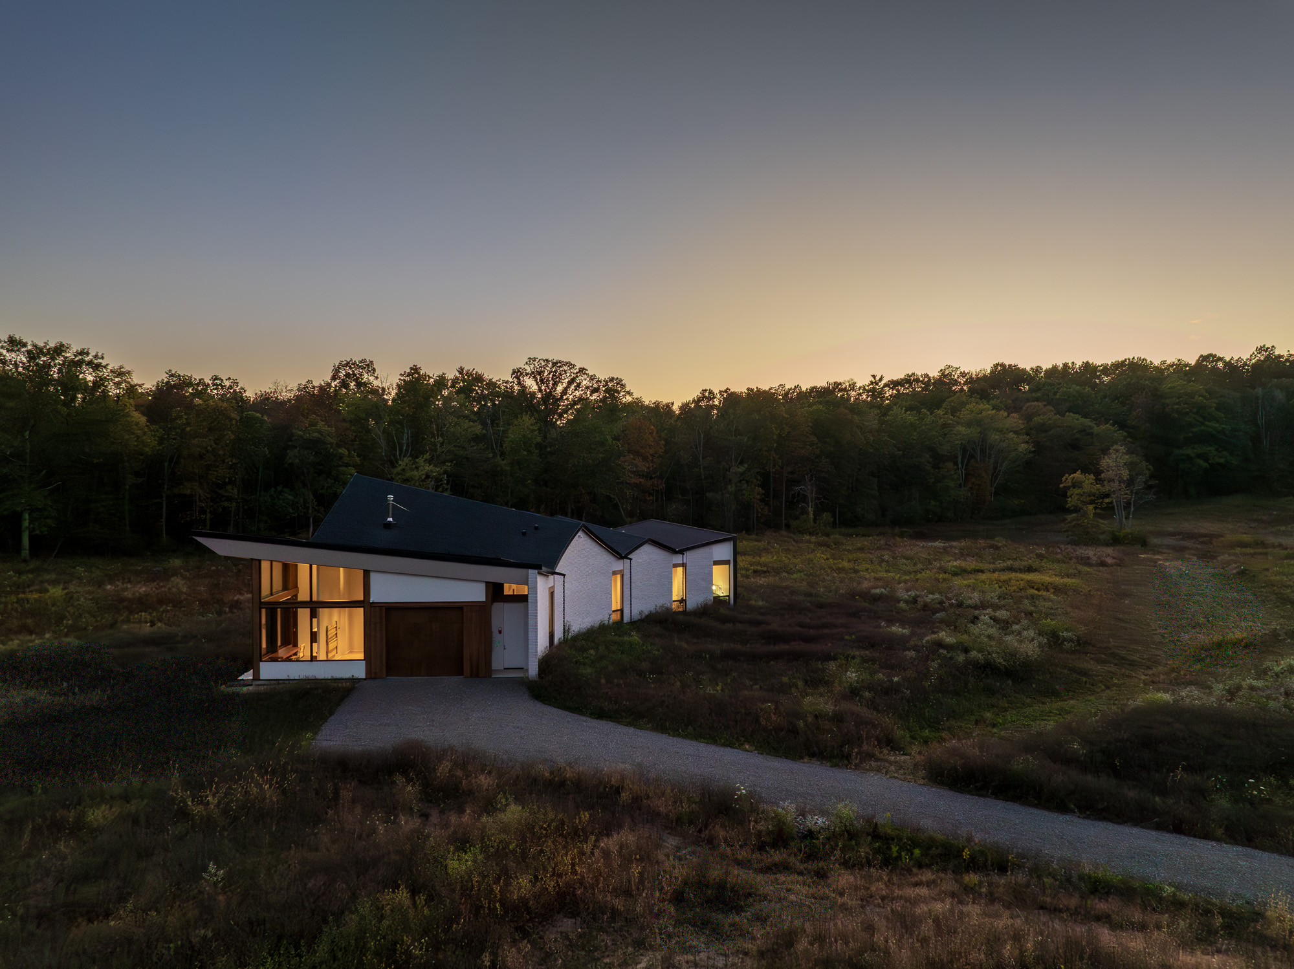
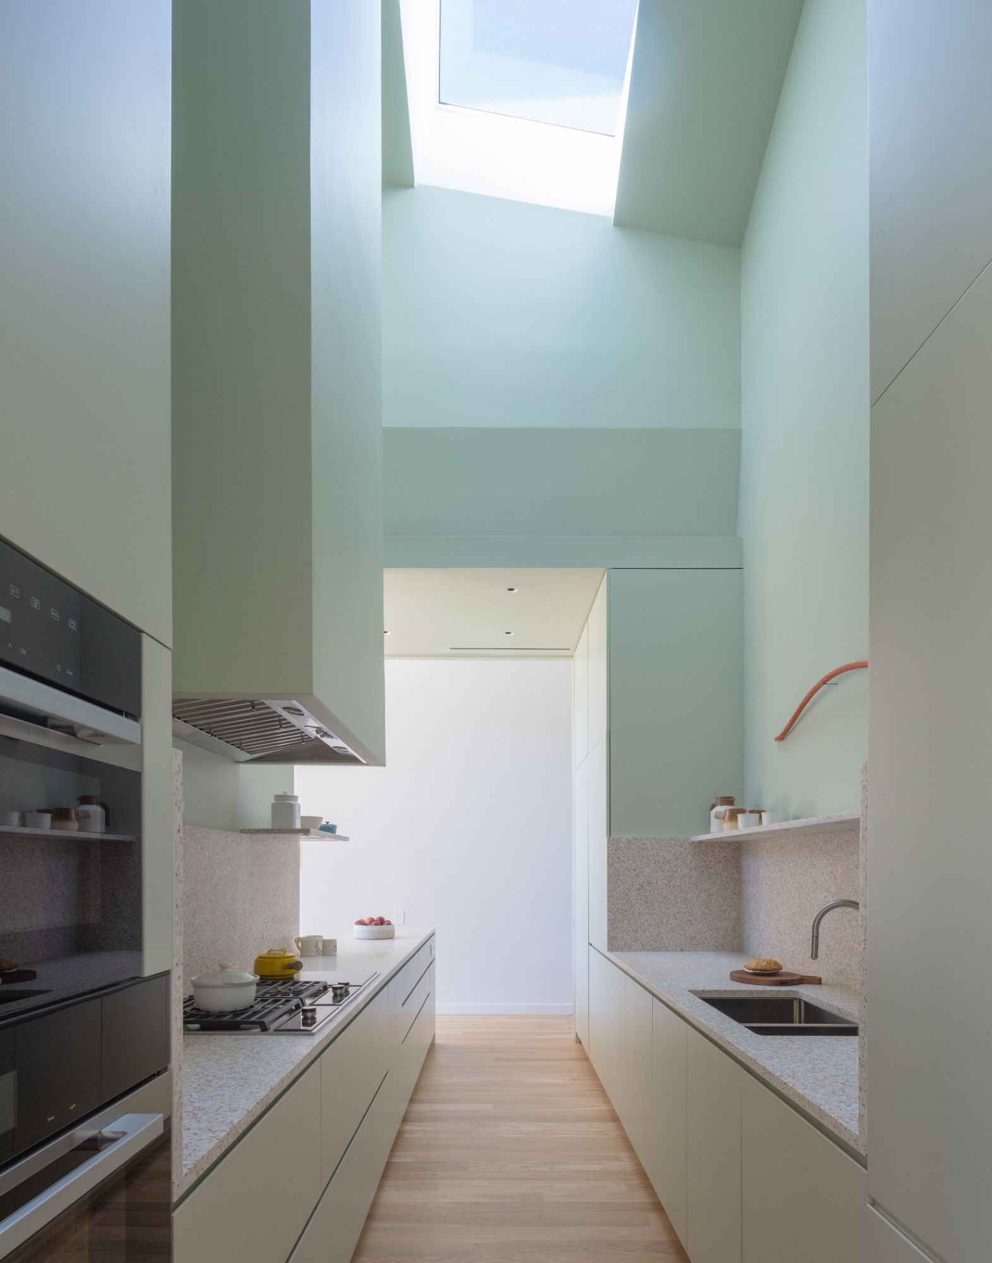
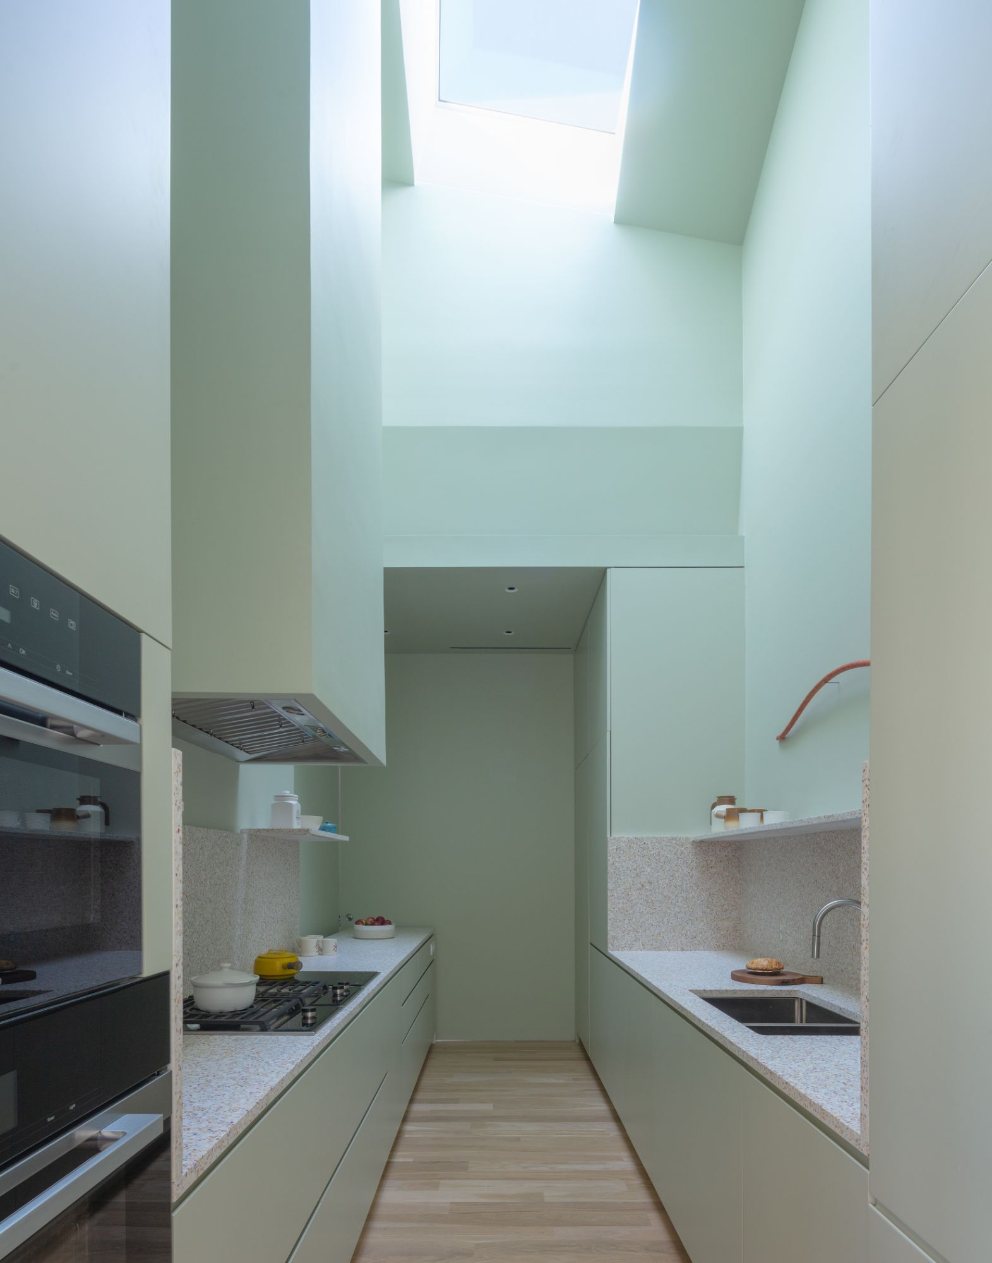
The entrance pavilion contains the garage, office, and workout area, placing practical and transitional functions near the point of arrival. Its position creates a buffer between the exterior approach and the primary living areas. The central pavilion contains the kitchen and living room, establishing the social center of the house and providing a shared setting for everyday activities.
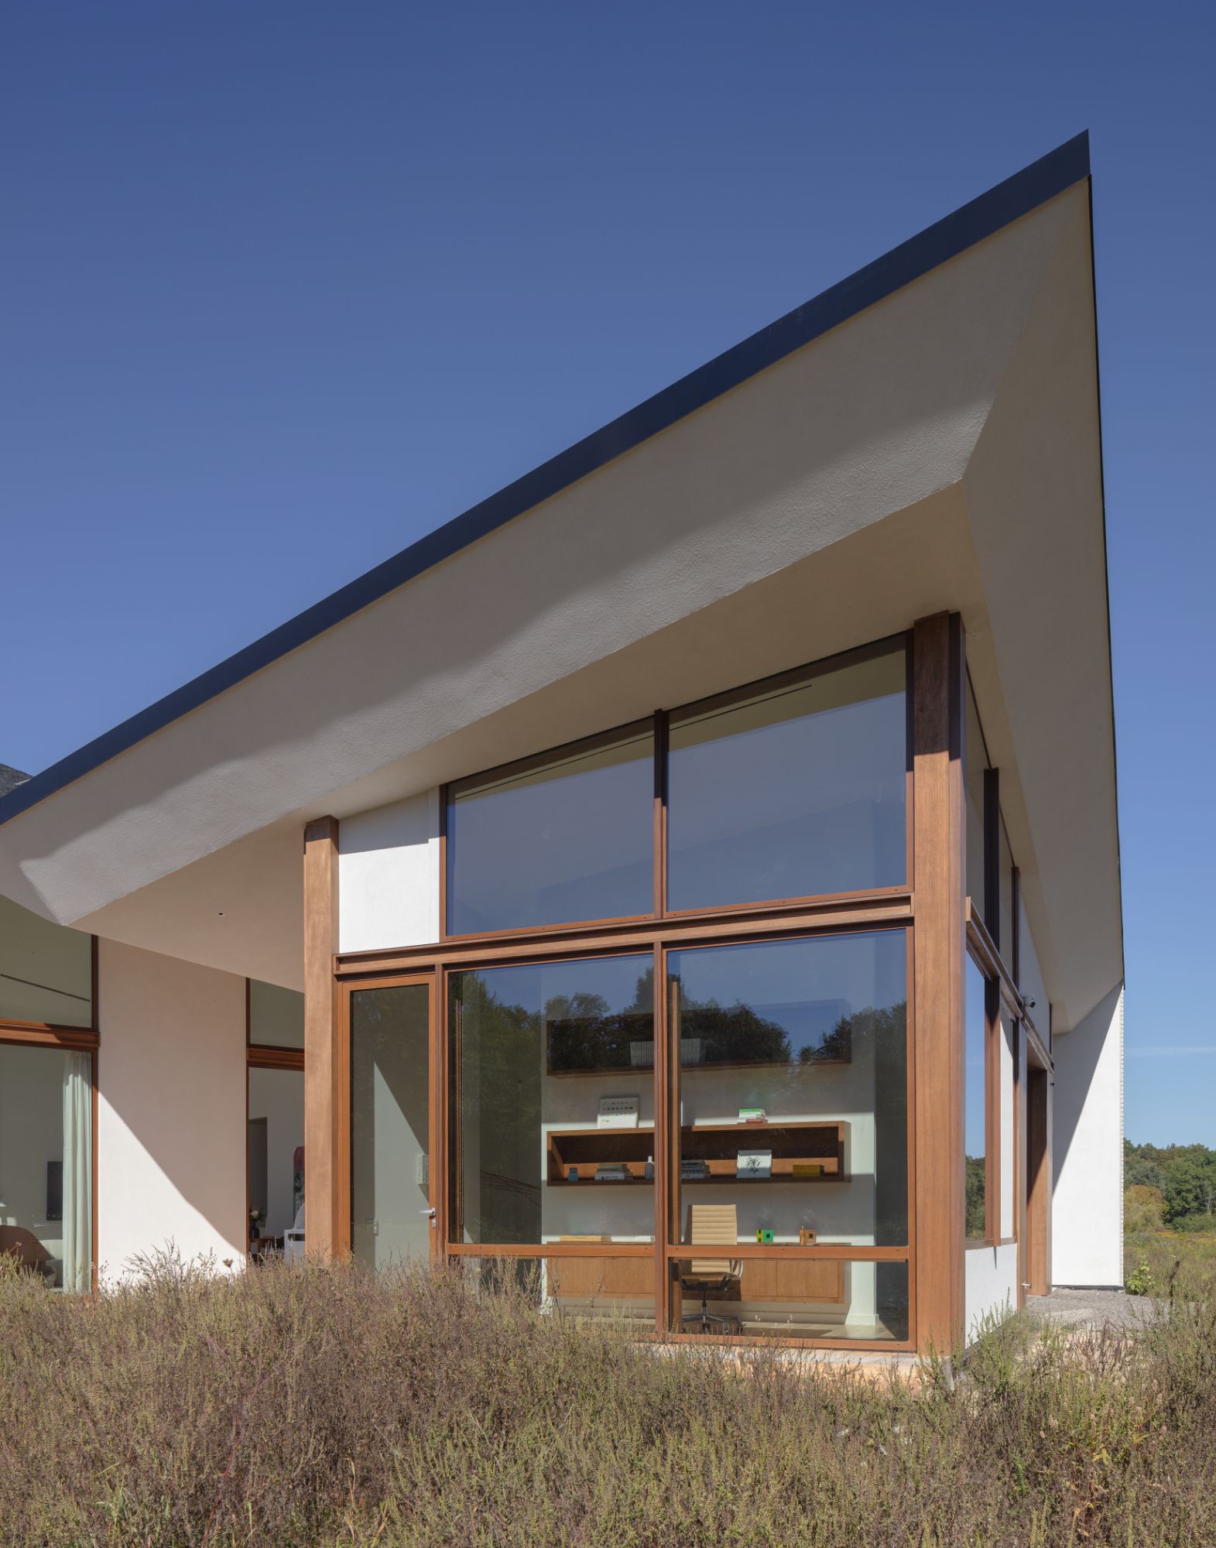
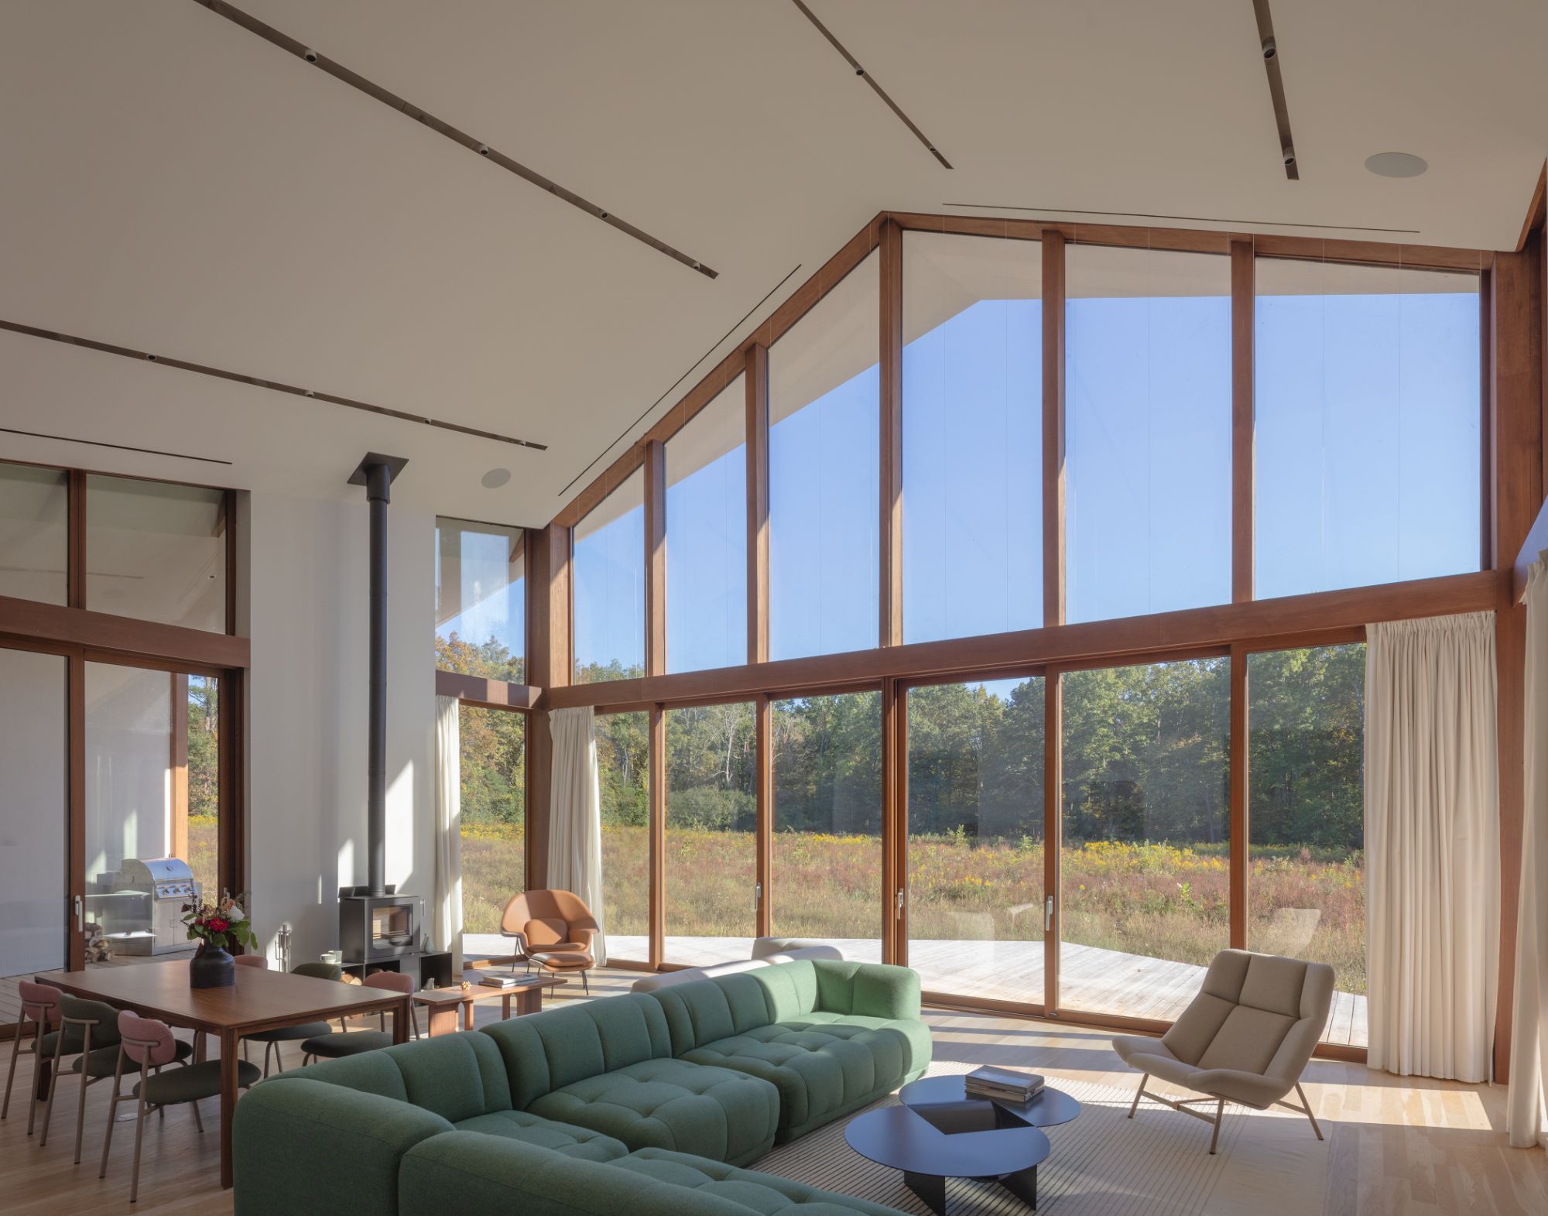
A lofted ceiling gives the central living pavilion a greater sense of height and reinforces its role as the principal gathering space. South-facing glazing brings natural light deep into the interior and directs attention toward the forest edge. The openness of this volume contrasts with the more enclosed character of the entrance sequence, strengthening the progression from arrival to occupation.
The bedroom pavilion is positioned farther back within the landscape, creating a quieter and more secluded domain. Its separation from the central living area reduces visual and acoustic overlap while preserving a direct relationship with the rest of the house. This balance between proximity and distance supports a multigenerational household in which privacy is treated as an essential component of shared living.
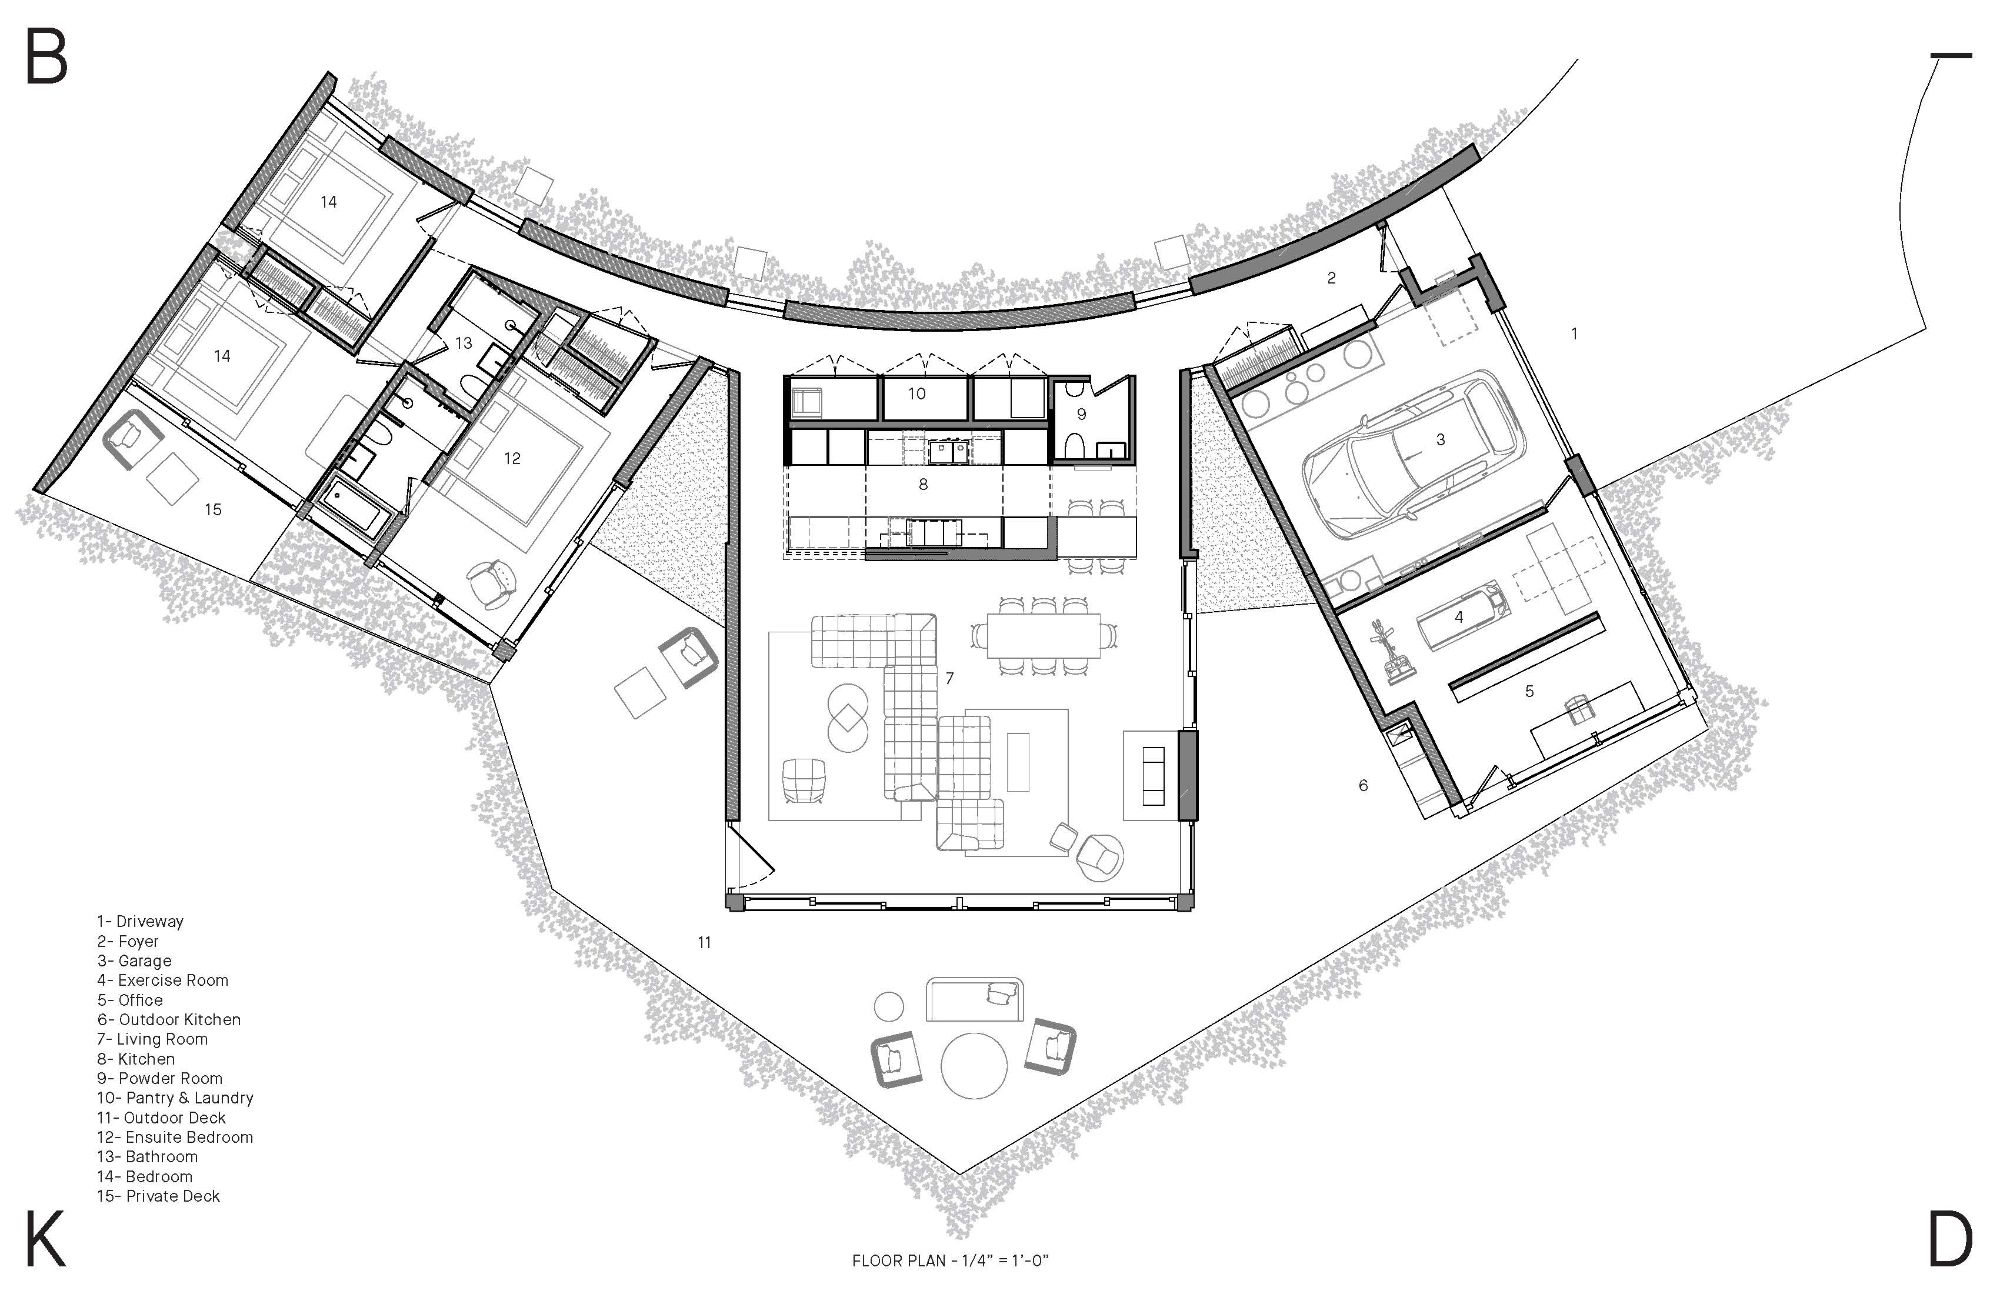
Rather than following a conventional linear arrangement, the three pavilions pivot outward from one another. Their changing orientations produce covered inner courtyards that occupy the spaces between the volumes. These protected exterior rooms mediate between architecture and landscape, offering places for gathering, circulation, and retreat while extending the usable domestic environment across different seasons.
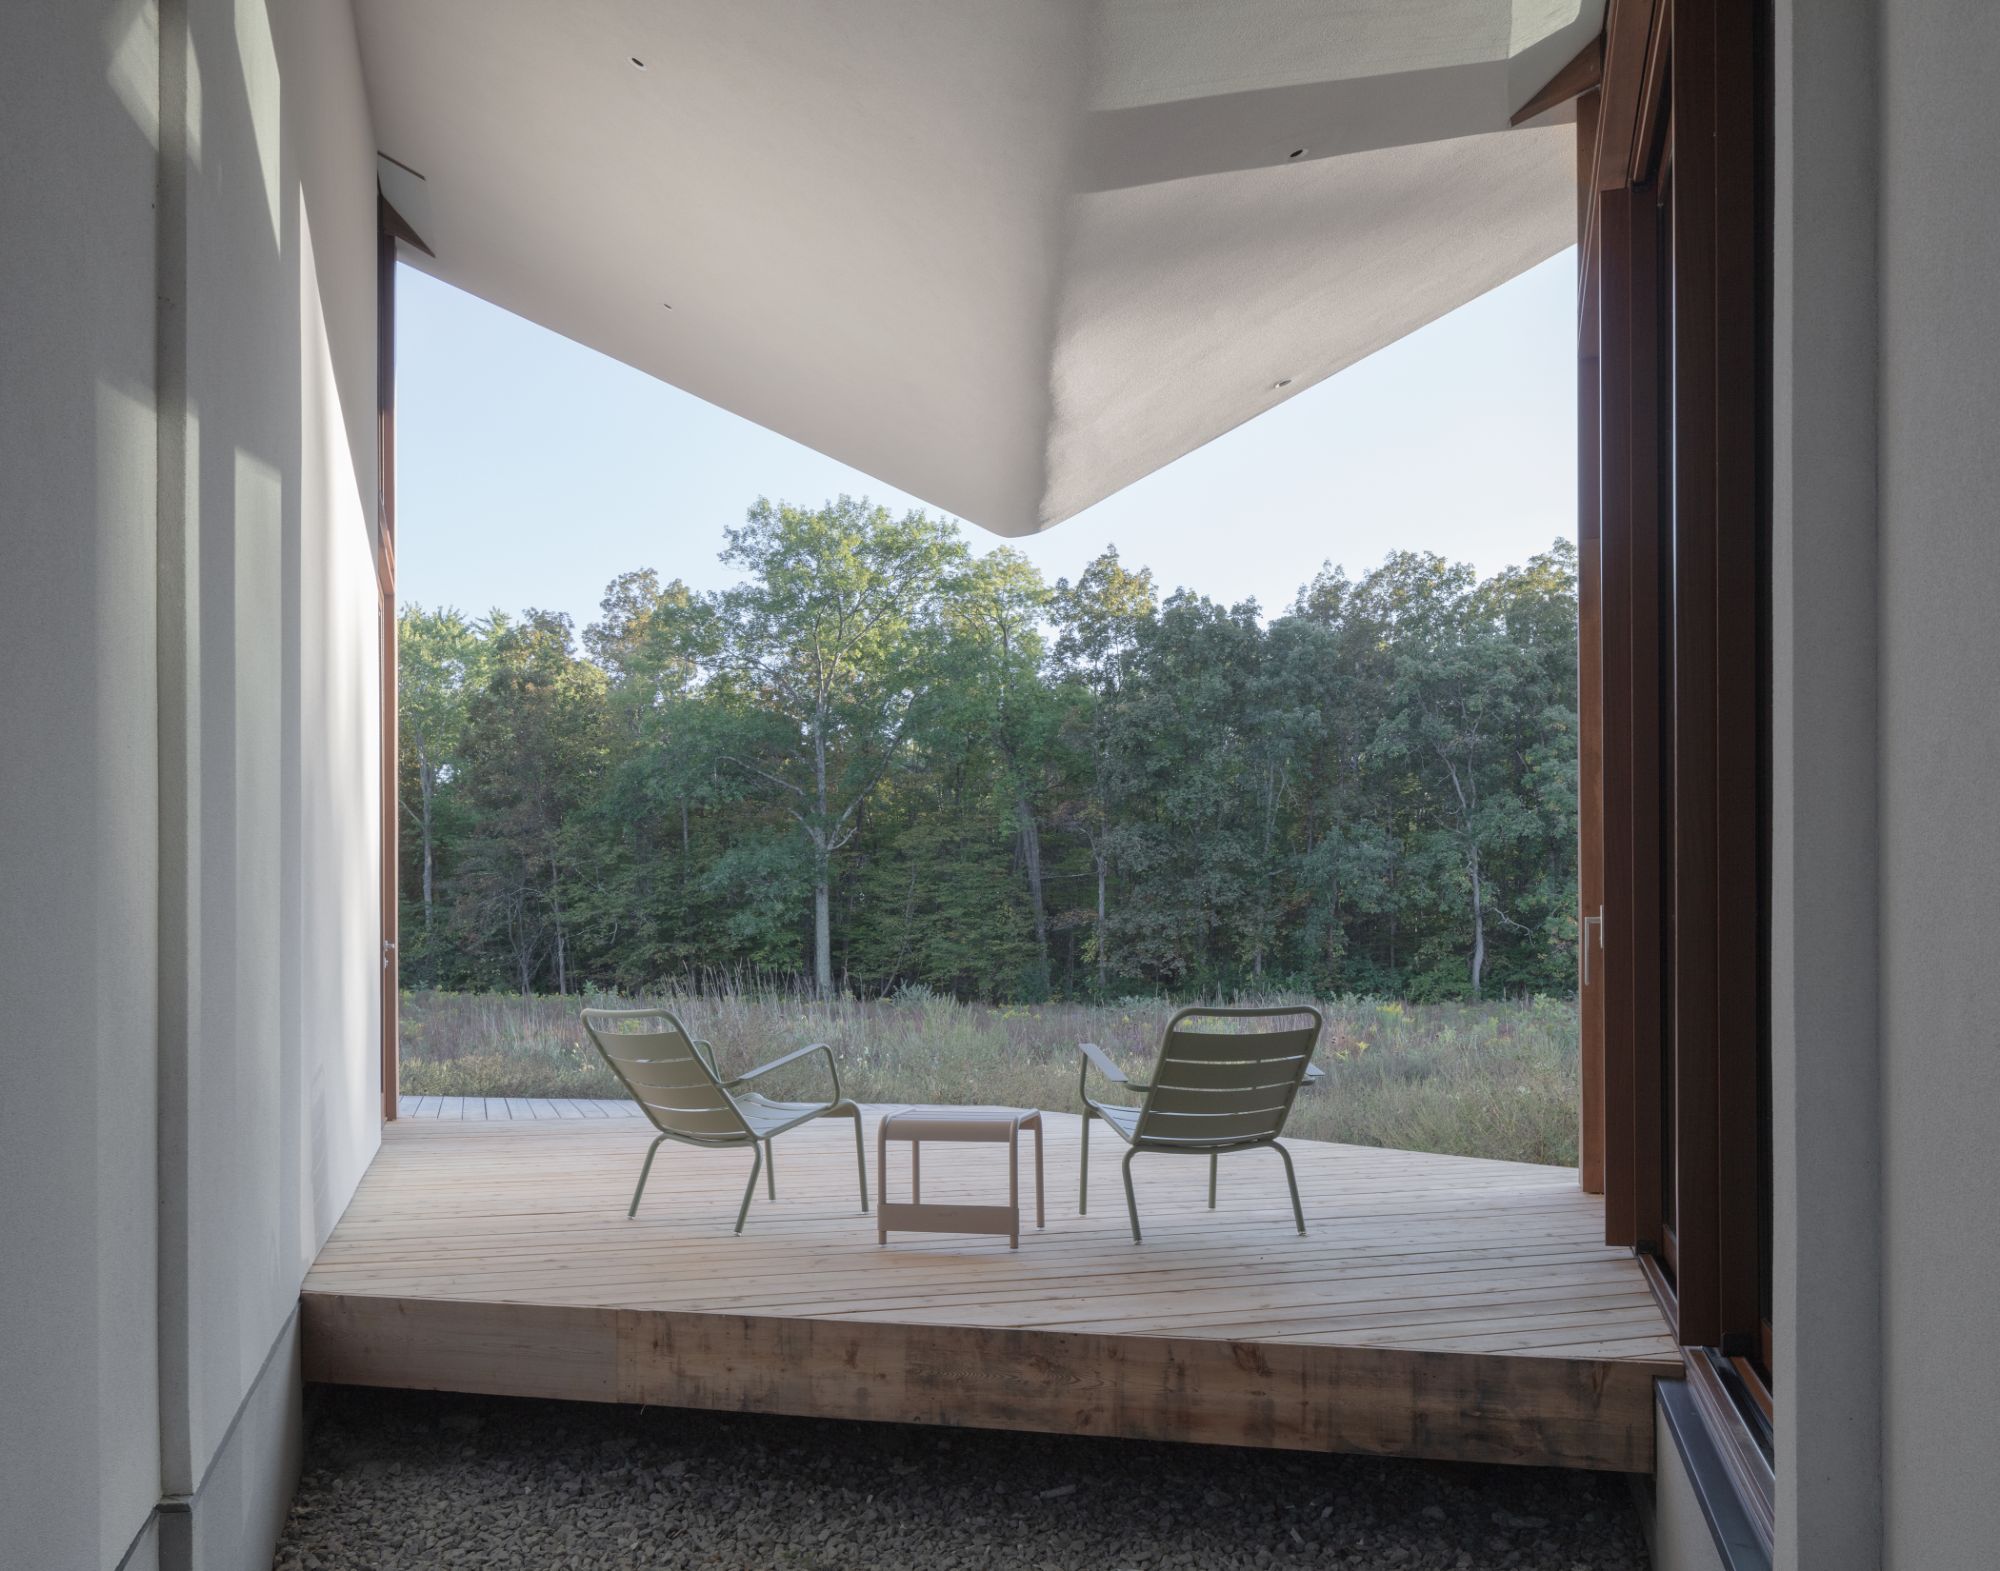
The courtyards also help preserve privacy within a house characterized by extensive glazing. By adjusting the position of each pavilion, the design creates controlled sightlines and prevents the transparent elevations from exposing every part of the residence at once. The landscape remains visible throughout the house, but views between private and communal areas are carefully moderated.
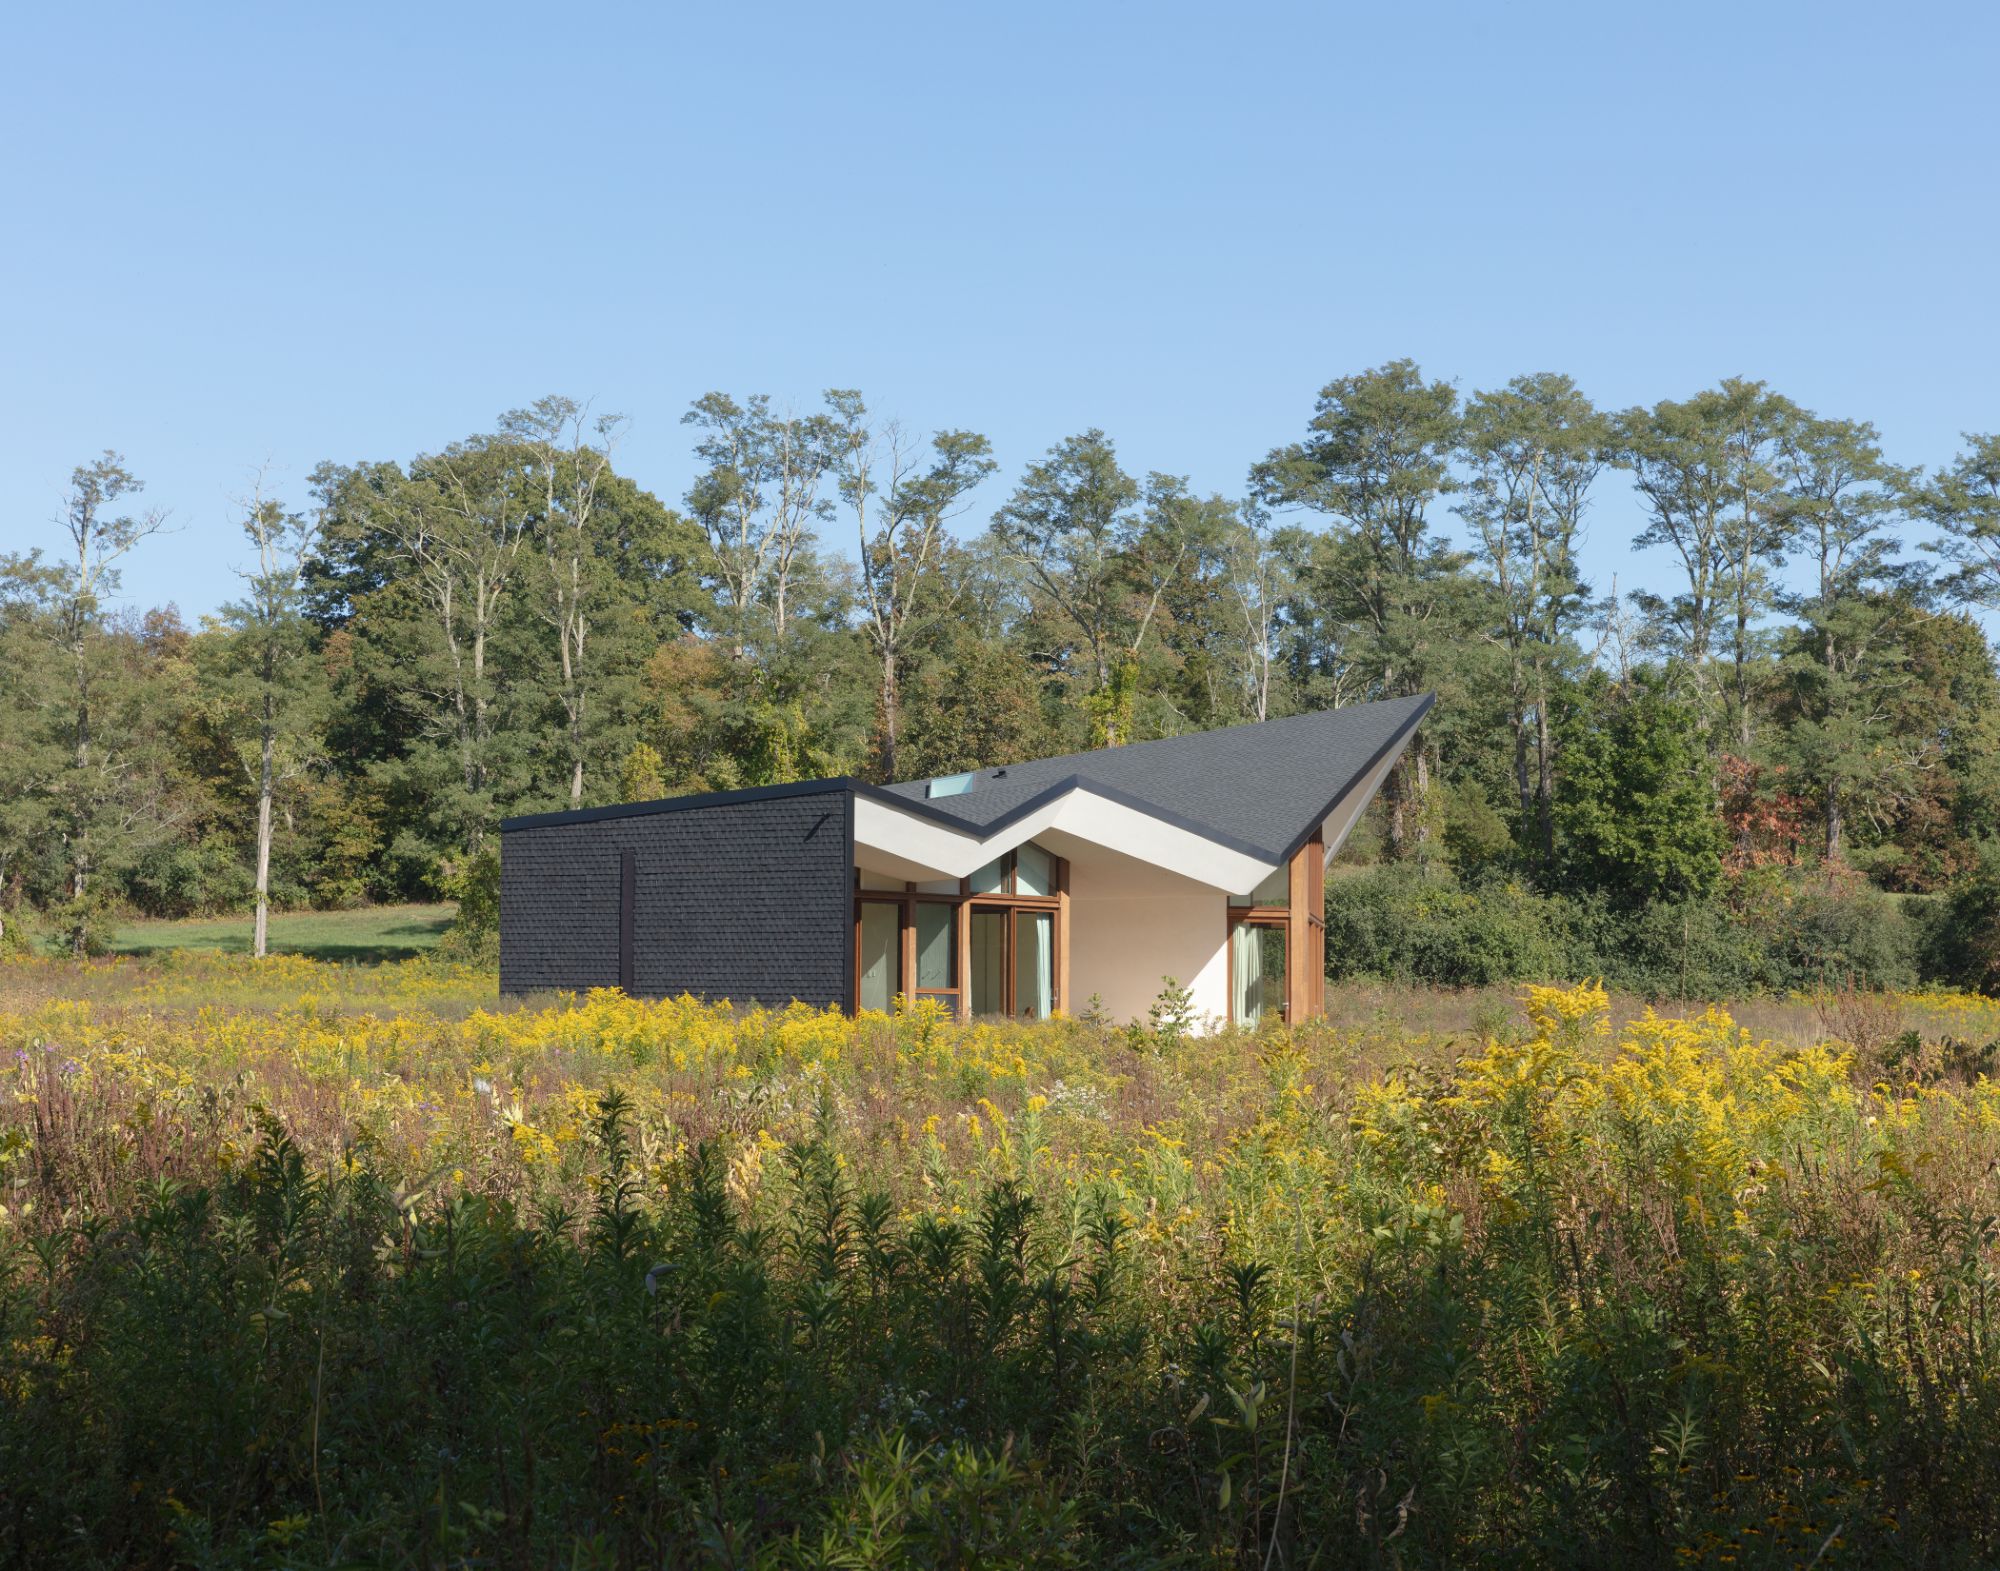
The barn reference is expressed through profile, proportion, and collective organization rather than through direct imitation. Familiar pitched forms connect the house to the agricultural character of the region, while their rotated arrangement and expansive openings establish a contemporary architectural language. The residence draws on the visual memory of rural buildings without reproducing their conventional spatial structure.
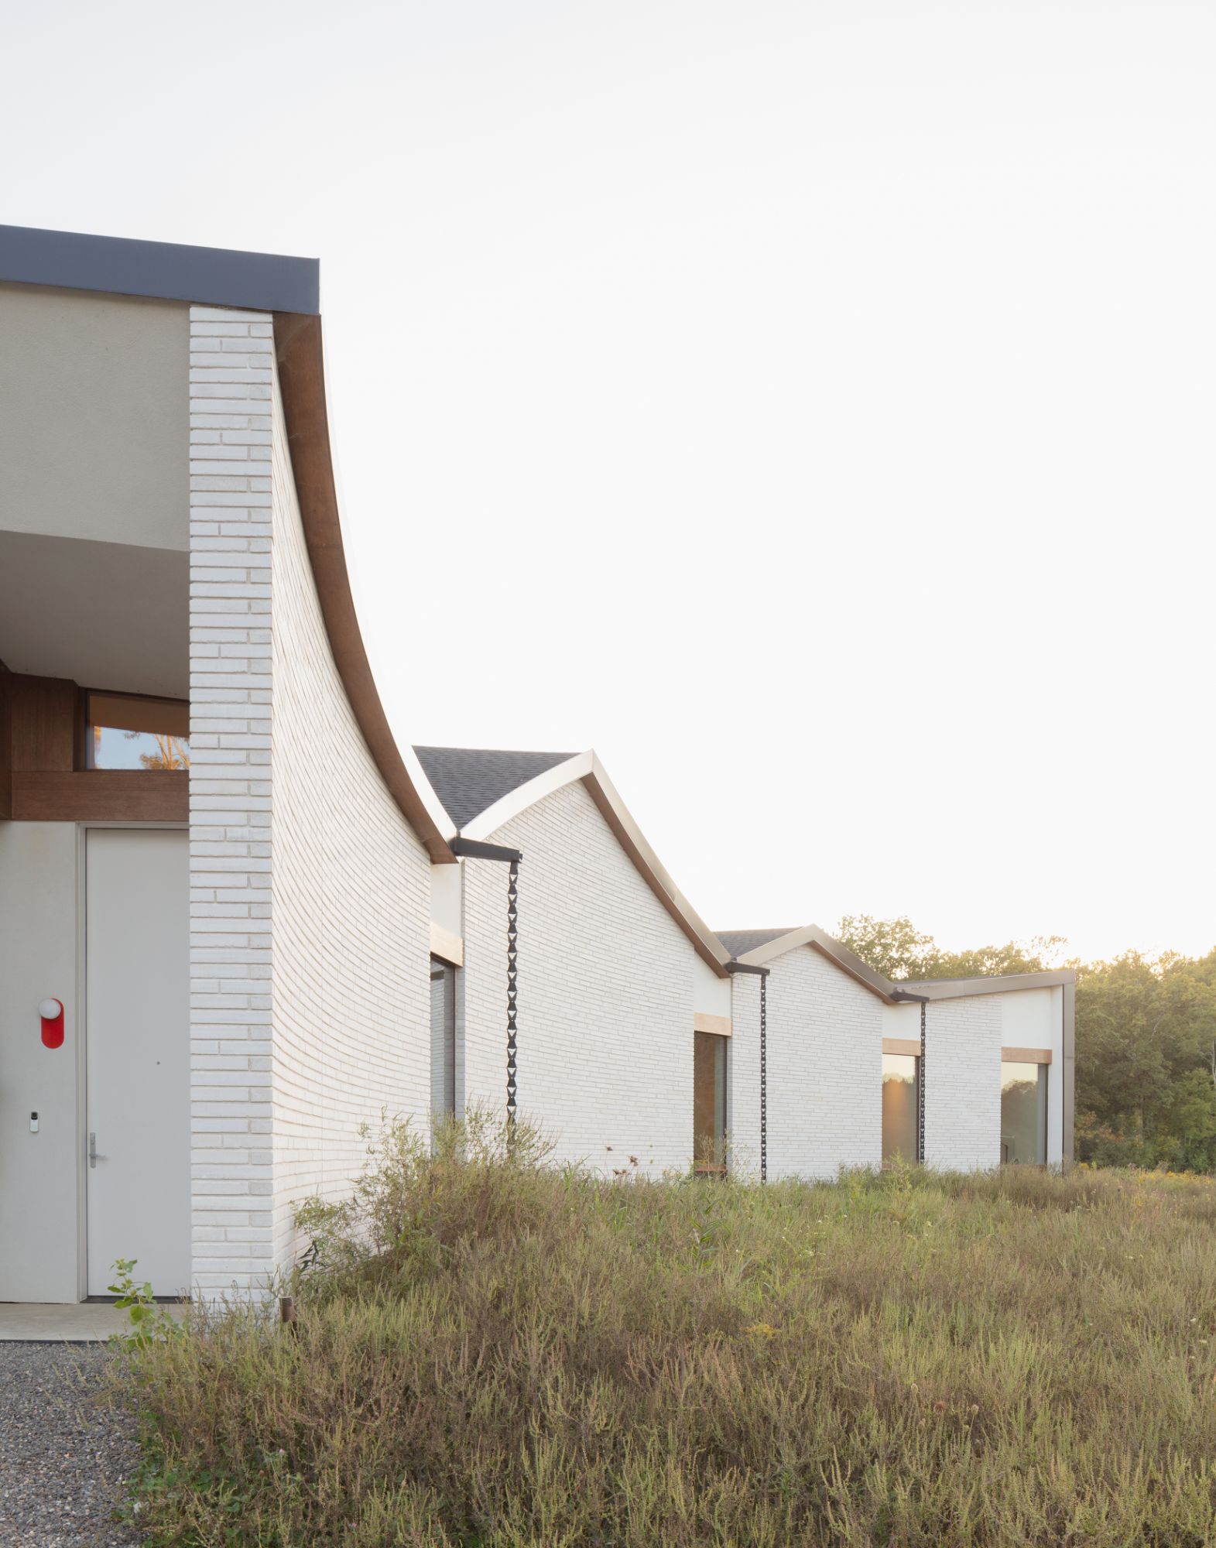
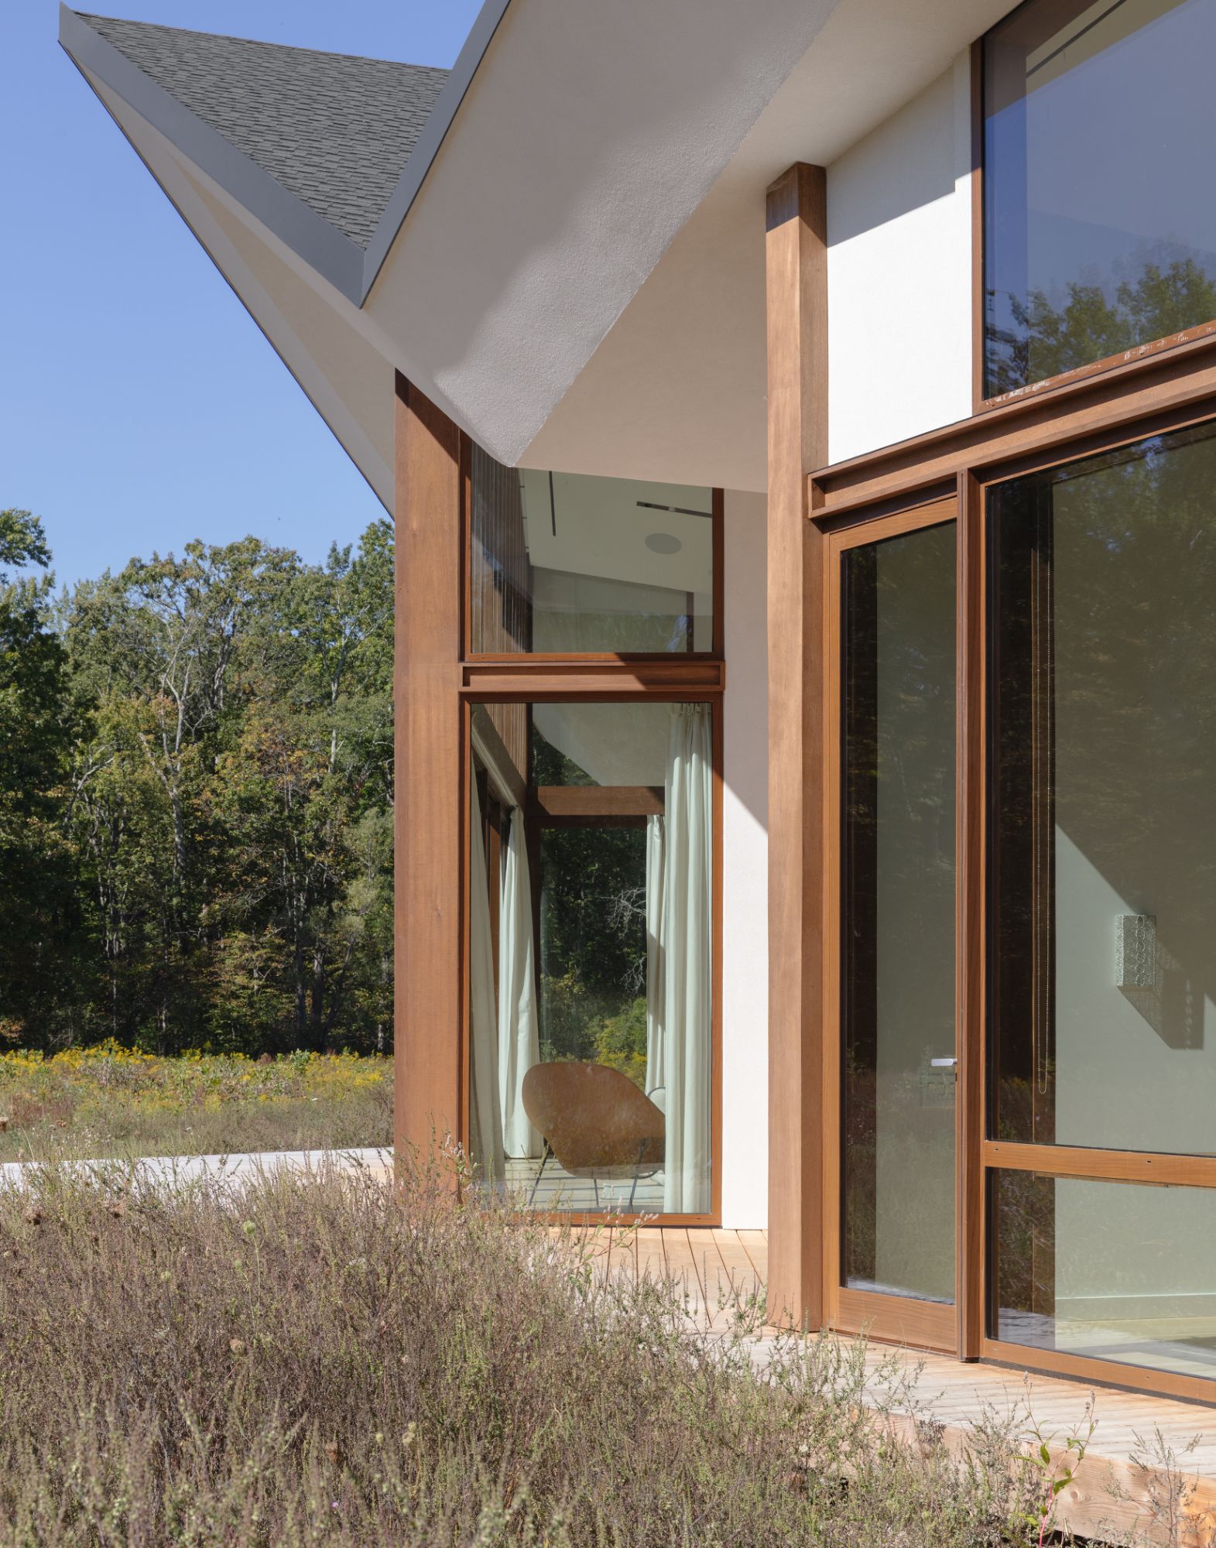
Orientation further shapes the relationship between the house and its site. Guided in part by feng shui principles, the residence is arranged to receive southern light and warmth while maintaining a strong connection to the meadow and woodland. The open field and dense forest create contrasting landscape conditions, giving the interiors both long views and a sense of enclosure. An undulating roof plane extends across the three pavilions and brings the composition together beneath a continuous canopy. Its changing geometry responds to the rotated volumes below while allowing the house to read as a unified whole. Solar panels are incorporated into the roof, integrating renewable energy production into the architectural form.
The environmental strategy also includes a highly efficient building envelope and a geothermal system for heating and cooling. These measures reduce operational energy demand and complement the passive benefits of orientation and natural light. Rather than appearing as separate technological additions, the systems are coordinated with the house’s overall organization and material expression.
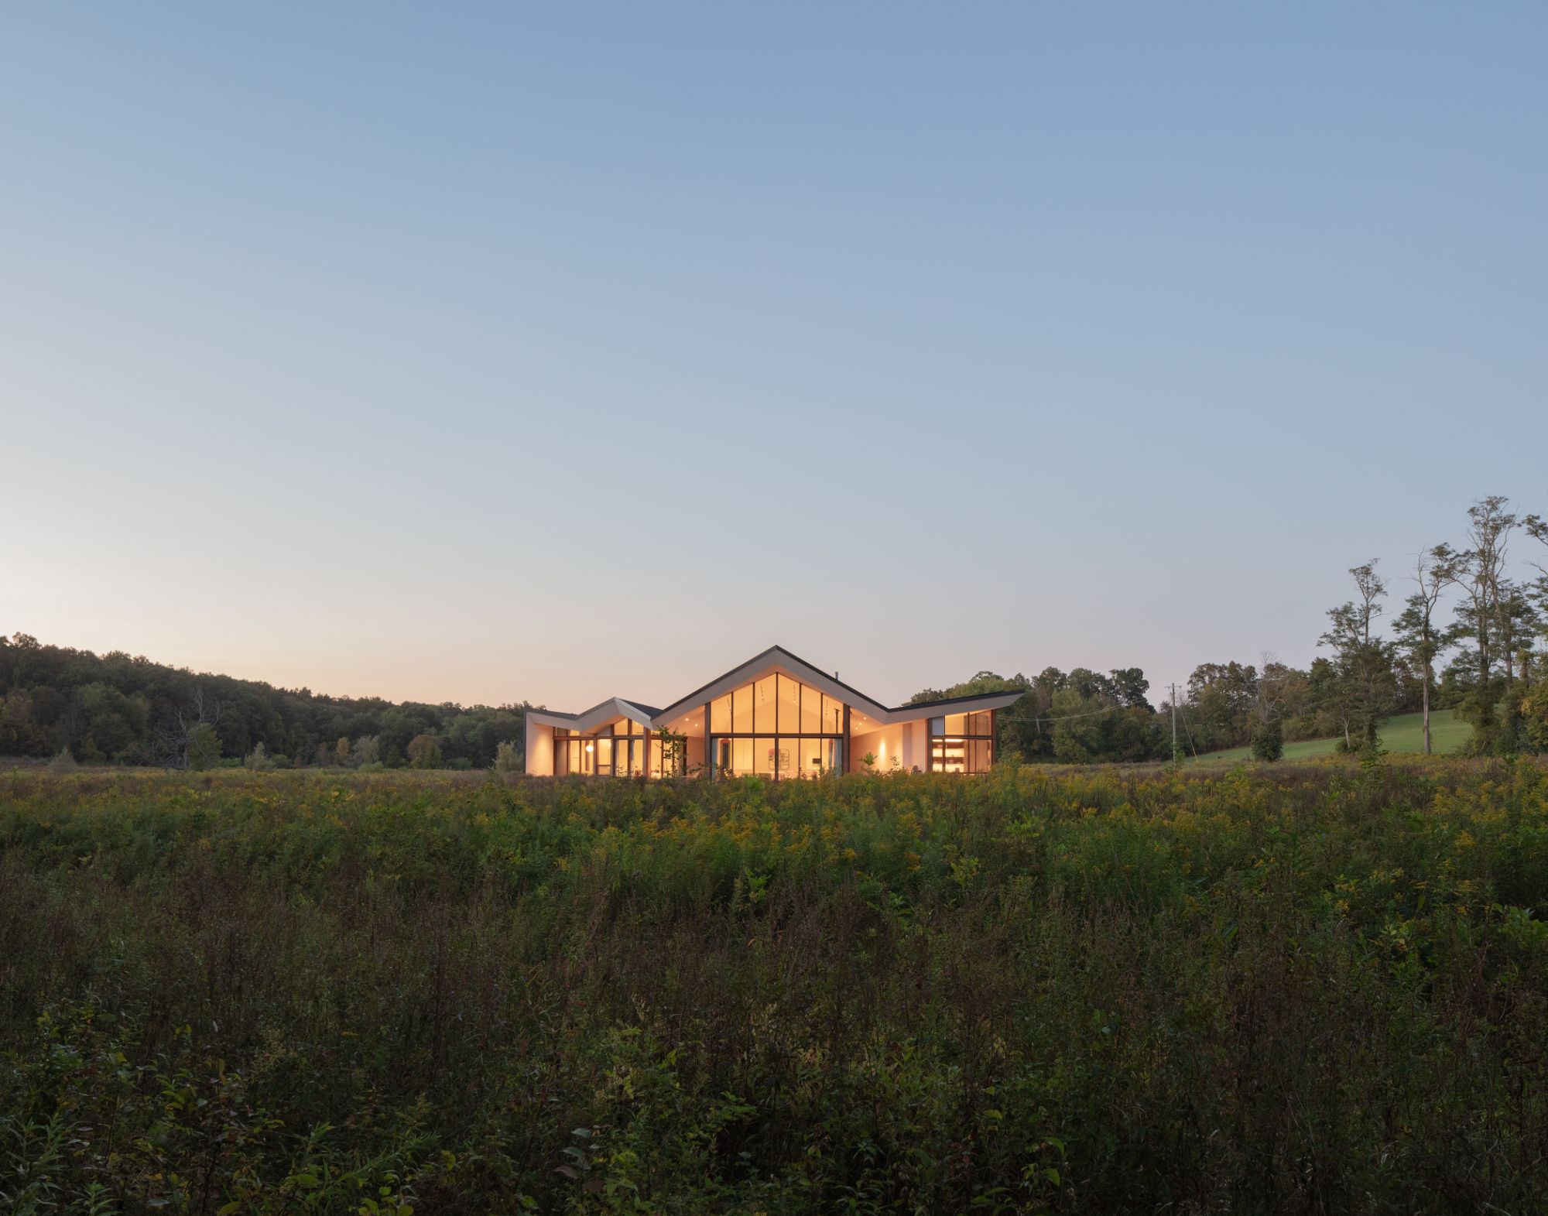
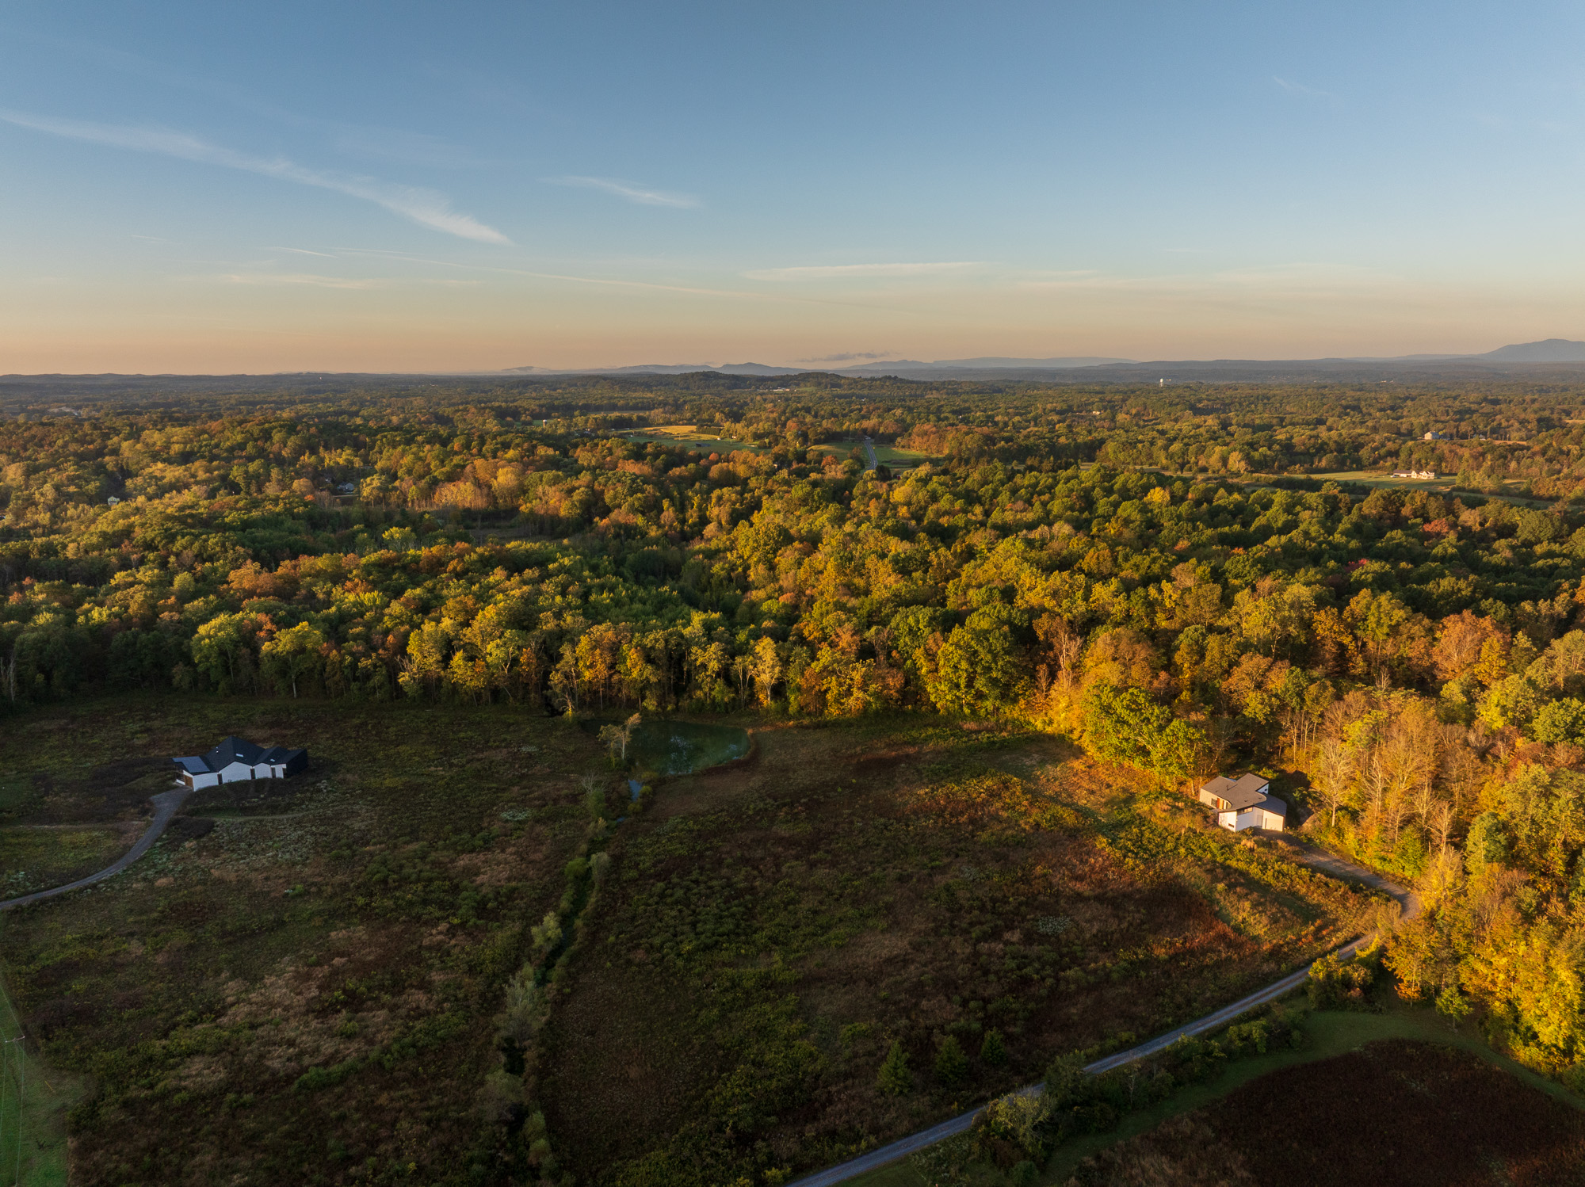
Meadow House occupies a broader social context as part of a family compound that includes a nearby residence designed for the client’s niece. The proximity of the two homes creates an extended domestic landscape in which related households can remain independent while sharing a common rural setting. Through its connected pavilions, calibrated thresholds, and integration with the land, the project presents a model of family living shaped equally by autonomy, proximity, and collective life.
Project Gallery
Project Location
Address: Germantown, New York, United States
Location is for general reference and may represent a city or country, not necessarily a precise address.

