Architects: Renzo Piano Building Workshop Area: 10,900 m² (117,327 ft²) Year: 1987 Photography: Renzo Piano Building Workshop, Fondazione Renzo Piano, Piano & Fitzgerald, Michael Denancé, Shunji Ishida, Mark Carroll, David Crossley, Gianni Berengo Gardin, Ben Smusz, Marc Riboud, François Doria, D Jules Gianakos, Hickey & Robertson Photography, Paul Hester Photography, Wikimedia Commons, Argos’Dad, WhisperToMe, rothkochapel.org Client: The Menil Foundation City: Houston Country: United States
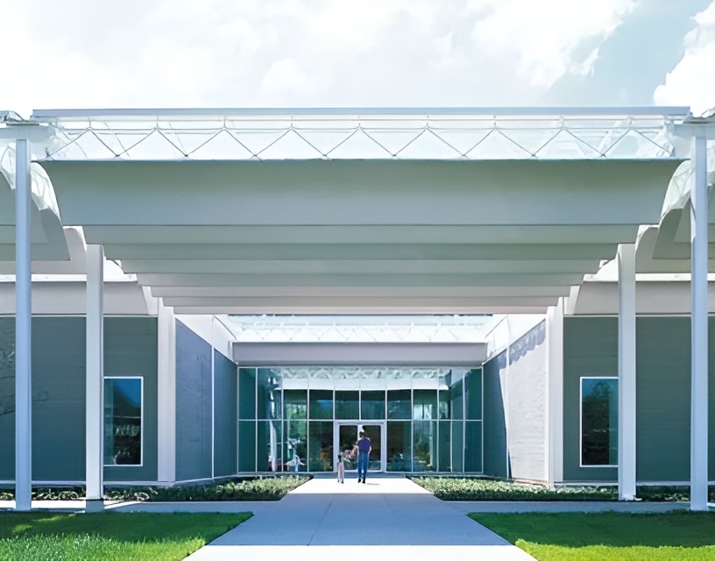
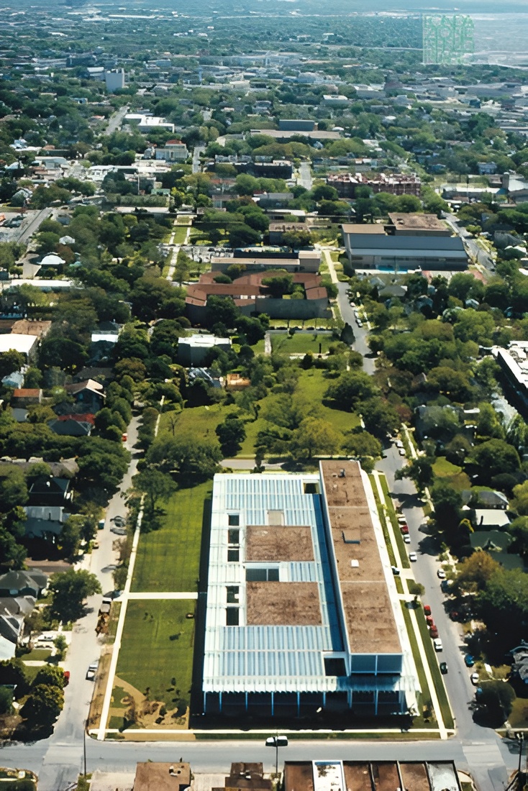
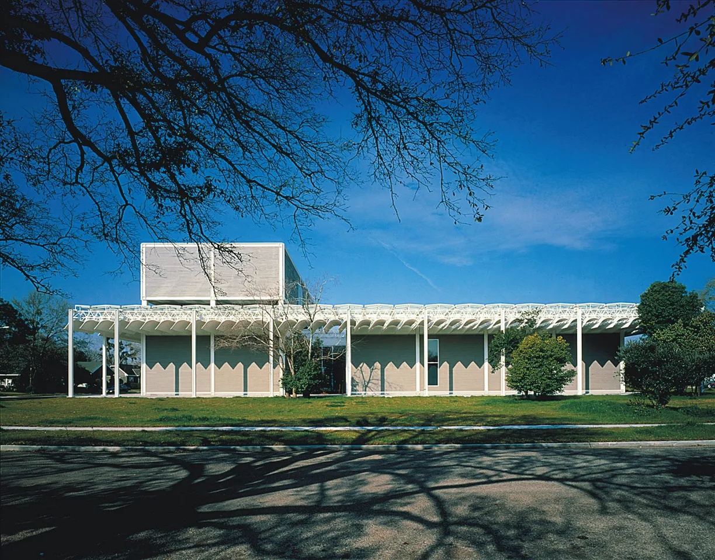
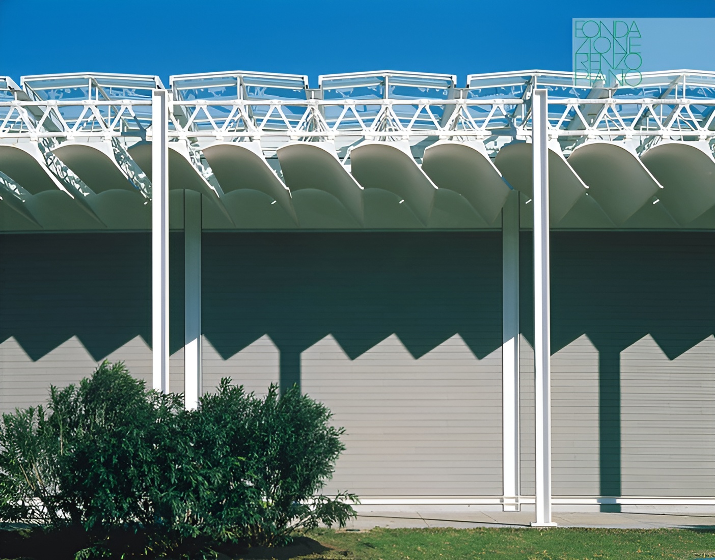

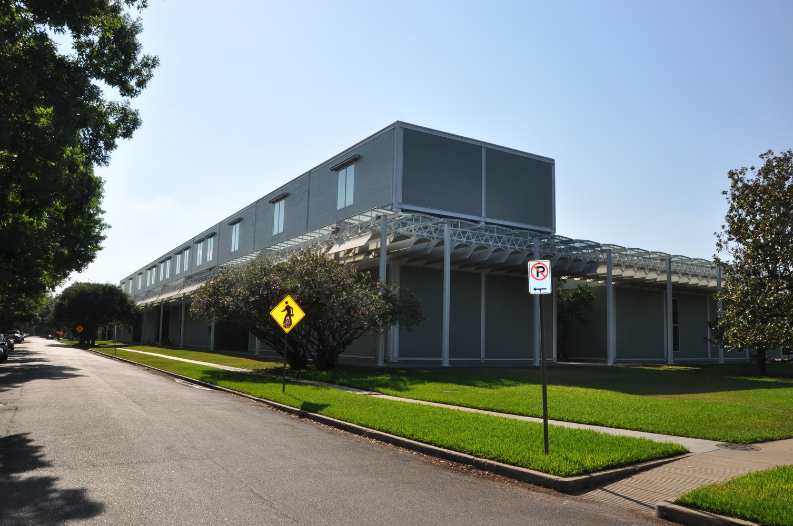
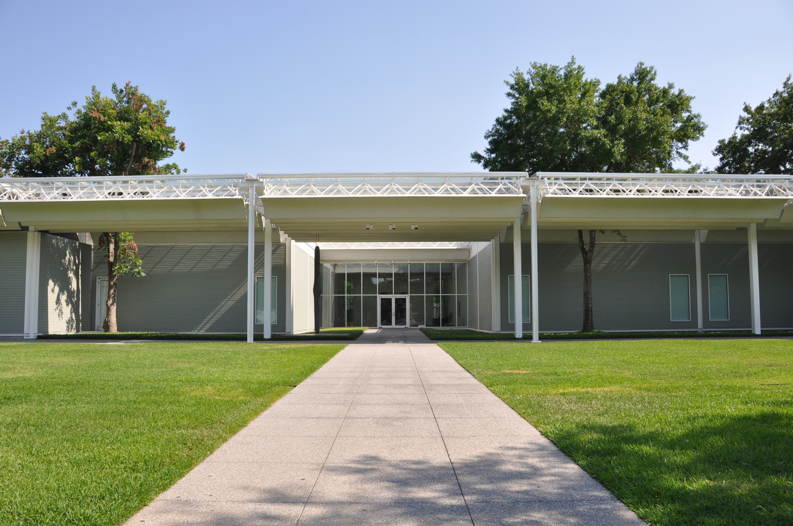
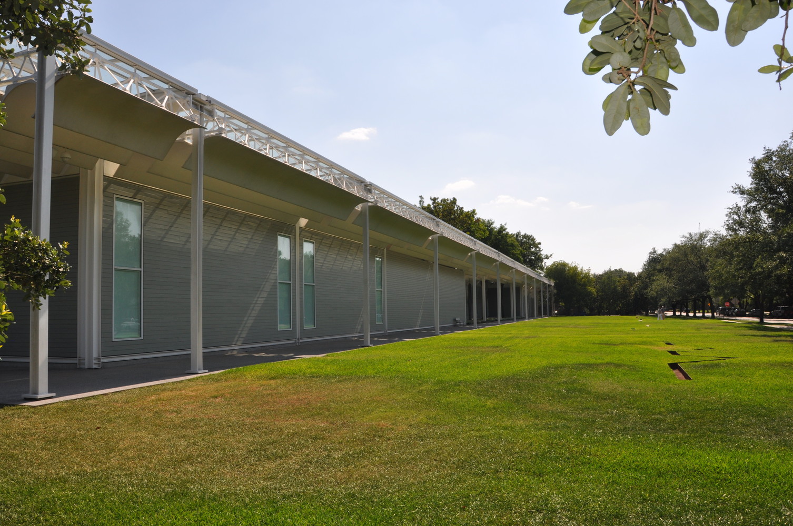
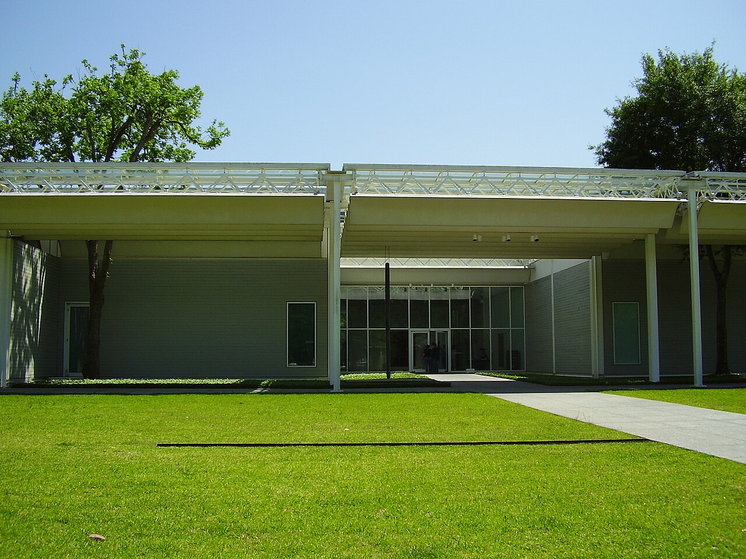
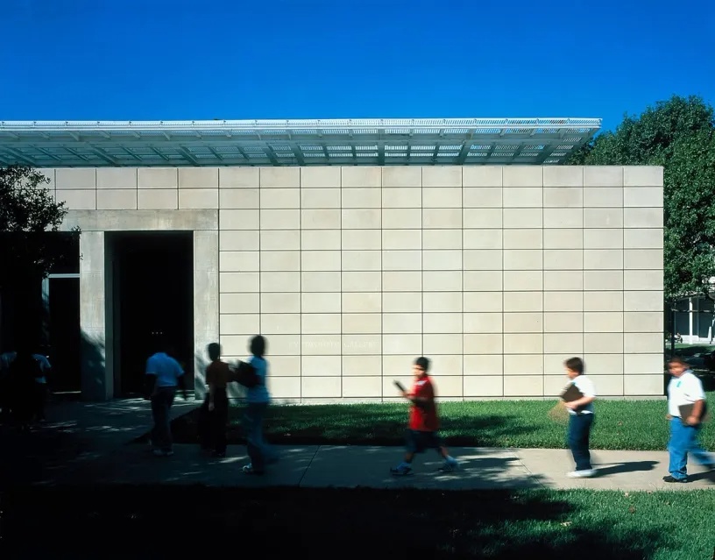
Menil Collection museum designed by Renzo Piano Building Workshop in Houston, Texas established a low-scale museum model that integrates art, daylight, landscape, and neighborhood context. Completed in 1987, the building houses the collection of Dominique and John de Menil within a residential district of bungalows, lawns, and cultural buildings. The museum avoids monumentality and follows the proportions, materials, and porch-like edges of the surrounding neighborhood. Its gray cypress cladding connects the building to the Menil campus, while its roof system filters natural light into the galleries through repeated ferrocement leaf elements. The project organizes public galleries along a central circulation spine and places storage, conservation, study, and service areas in more controlled zones. Dominique de Menil requested a direct and calm relationship between visitors and artworks, with natural light shaping the experience of the collection. The Menil Collection became Renzo Piano’s first major museum project in the United States and remains a significant example of daylight-driven museum architecture.
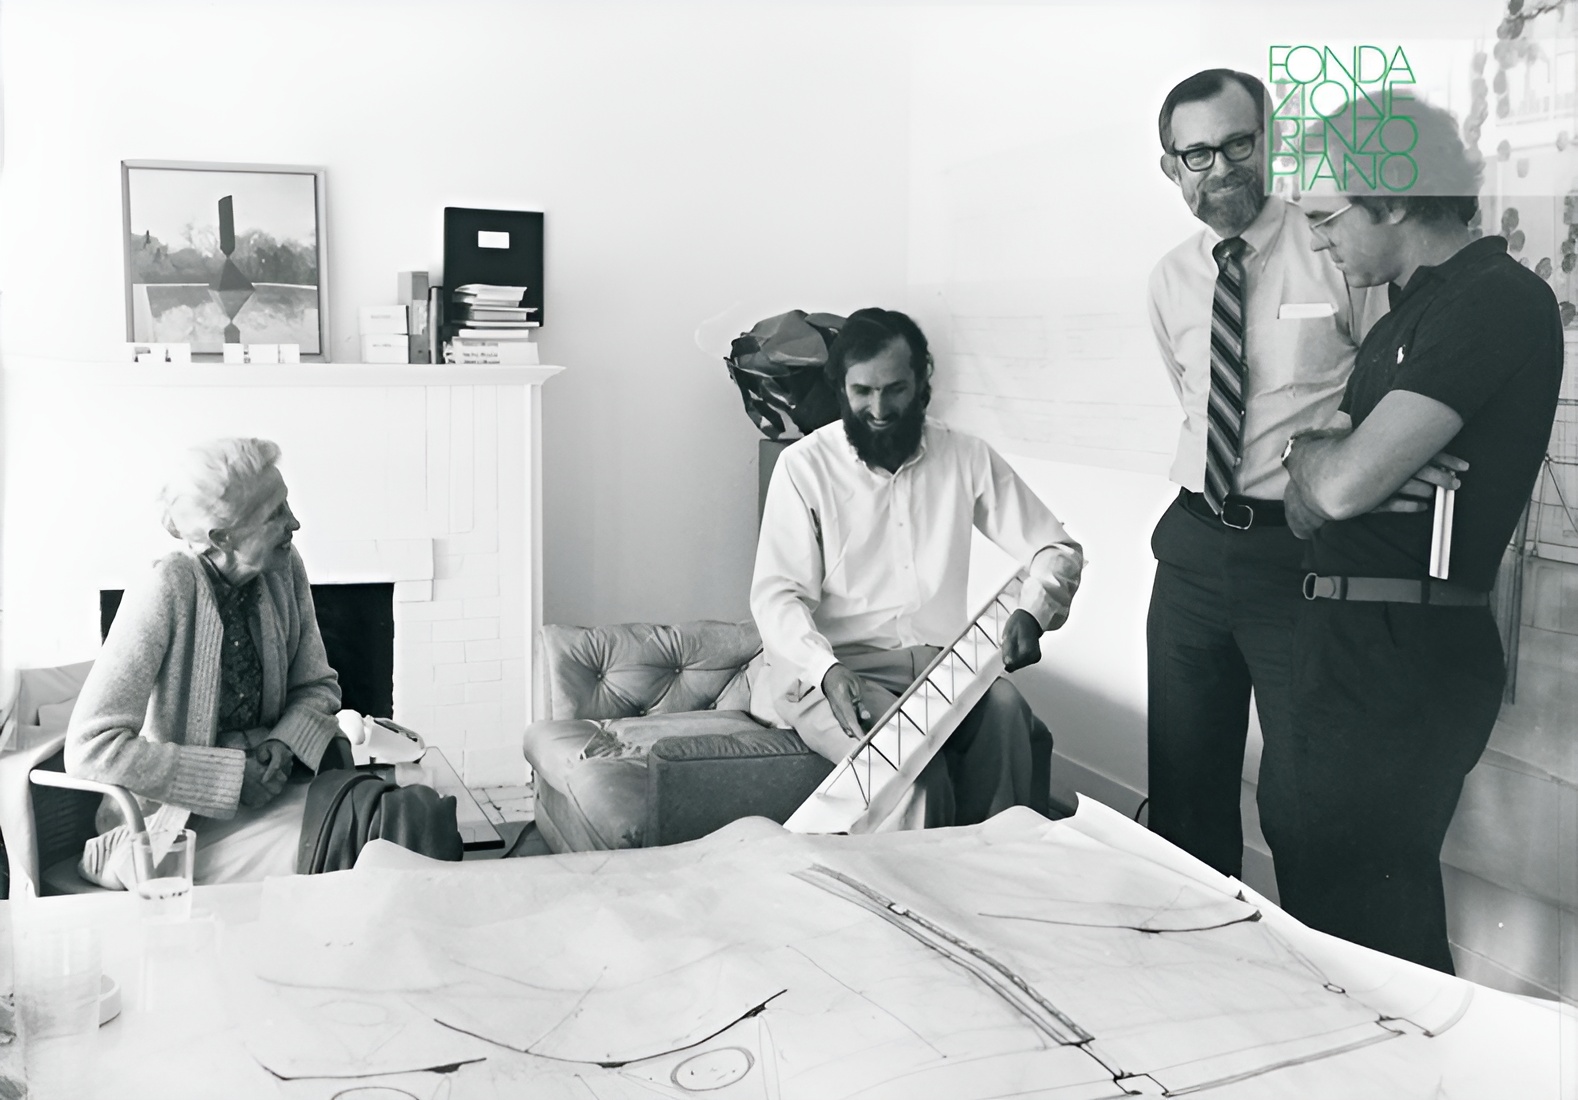
The Menil Collection was commissioned by Dominique de Menil to house the collection assembled with her husband, John de Menil. The collection includes ancient art, African art, Surrealist works, modern paintings, sculptures, photographs, rare books, and contemporary art. The museum opened to the public in Houston in 1987 and became the principal building of the Menil campus.
Menil Collection / Renzo Piano | Classics on Architecture Lab 134Menil Collection / Renzo Piano | Classics on Architecture Lab 135
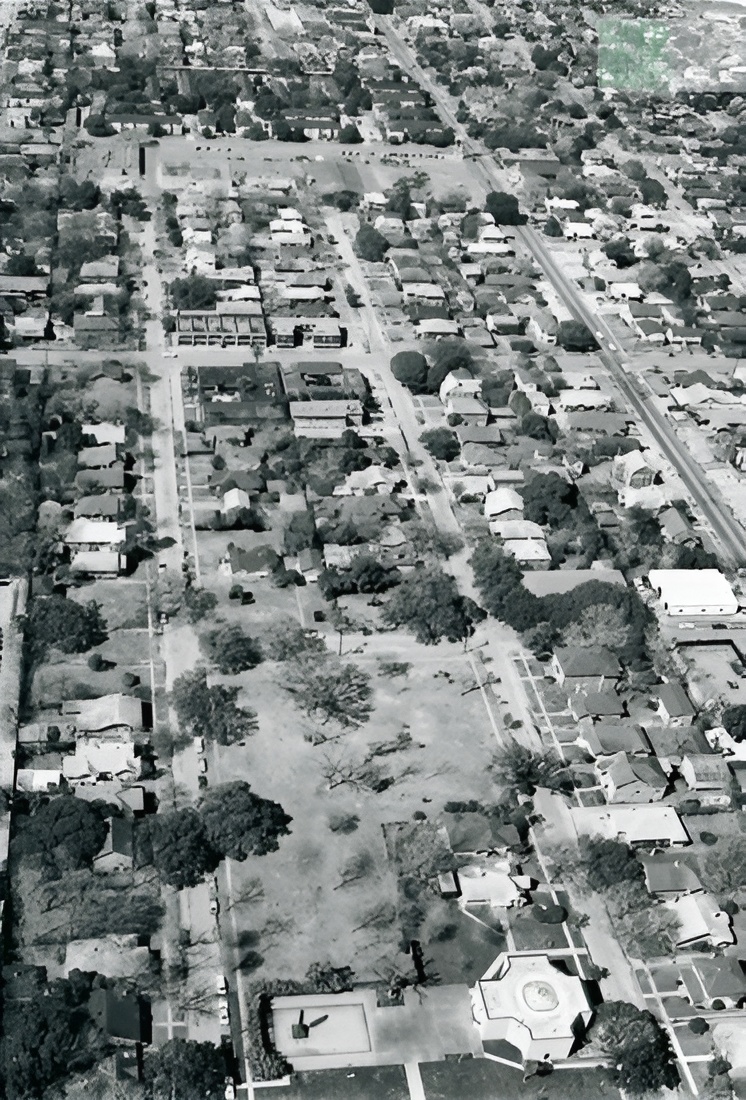
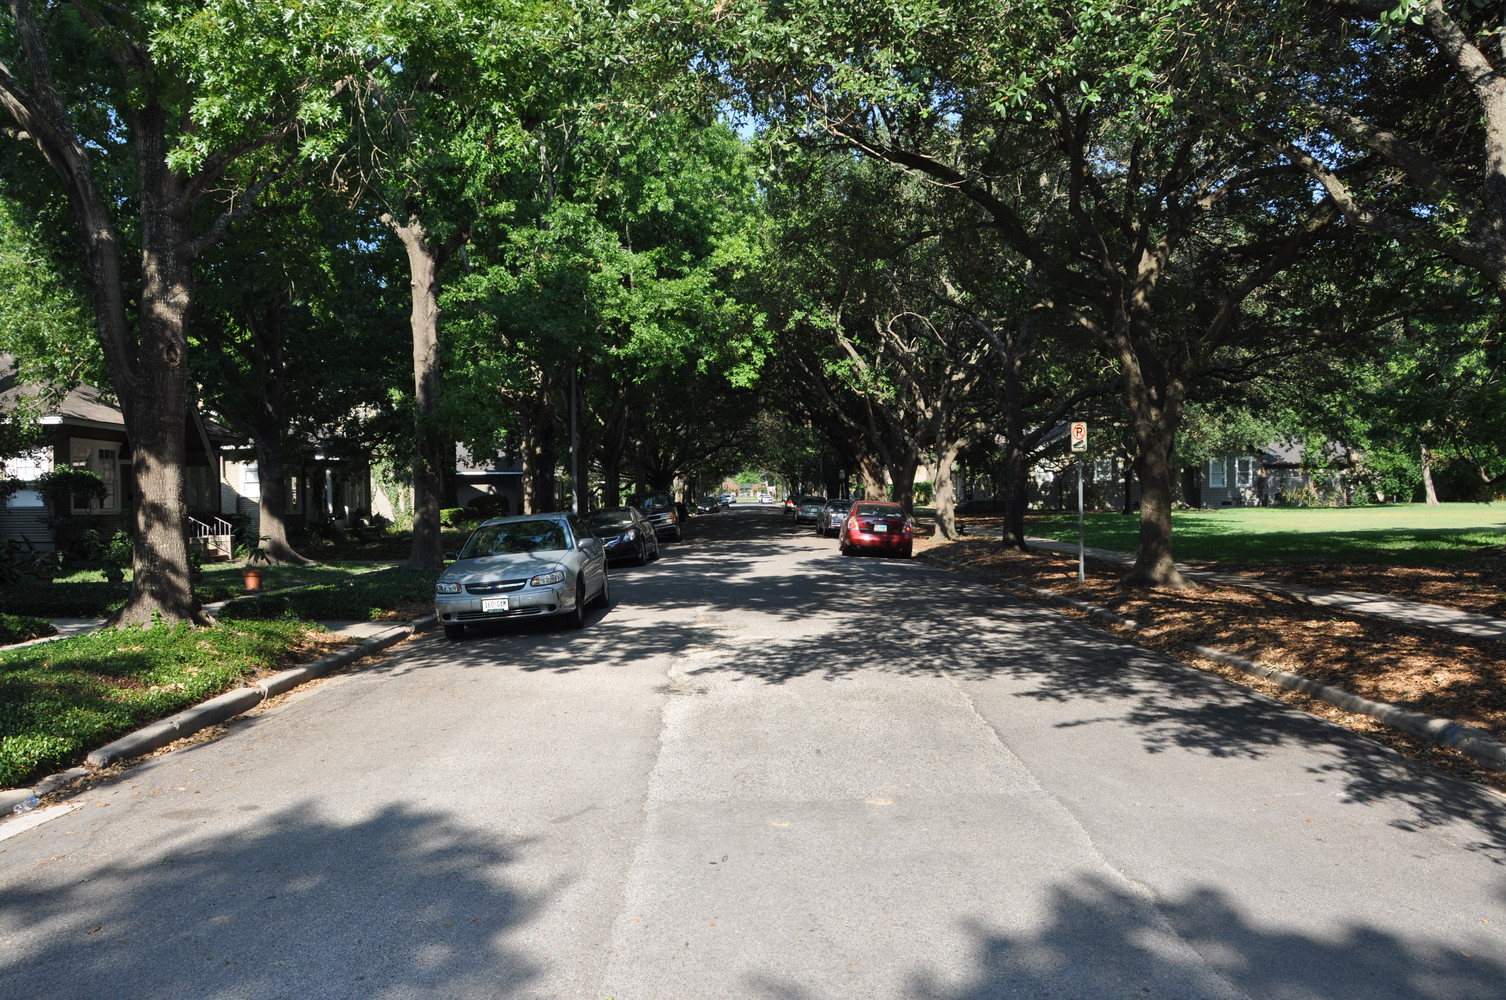
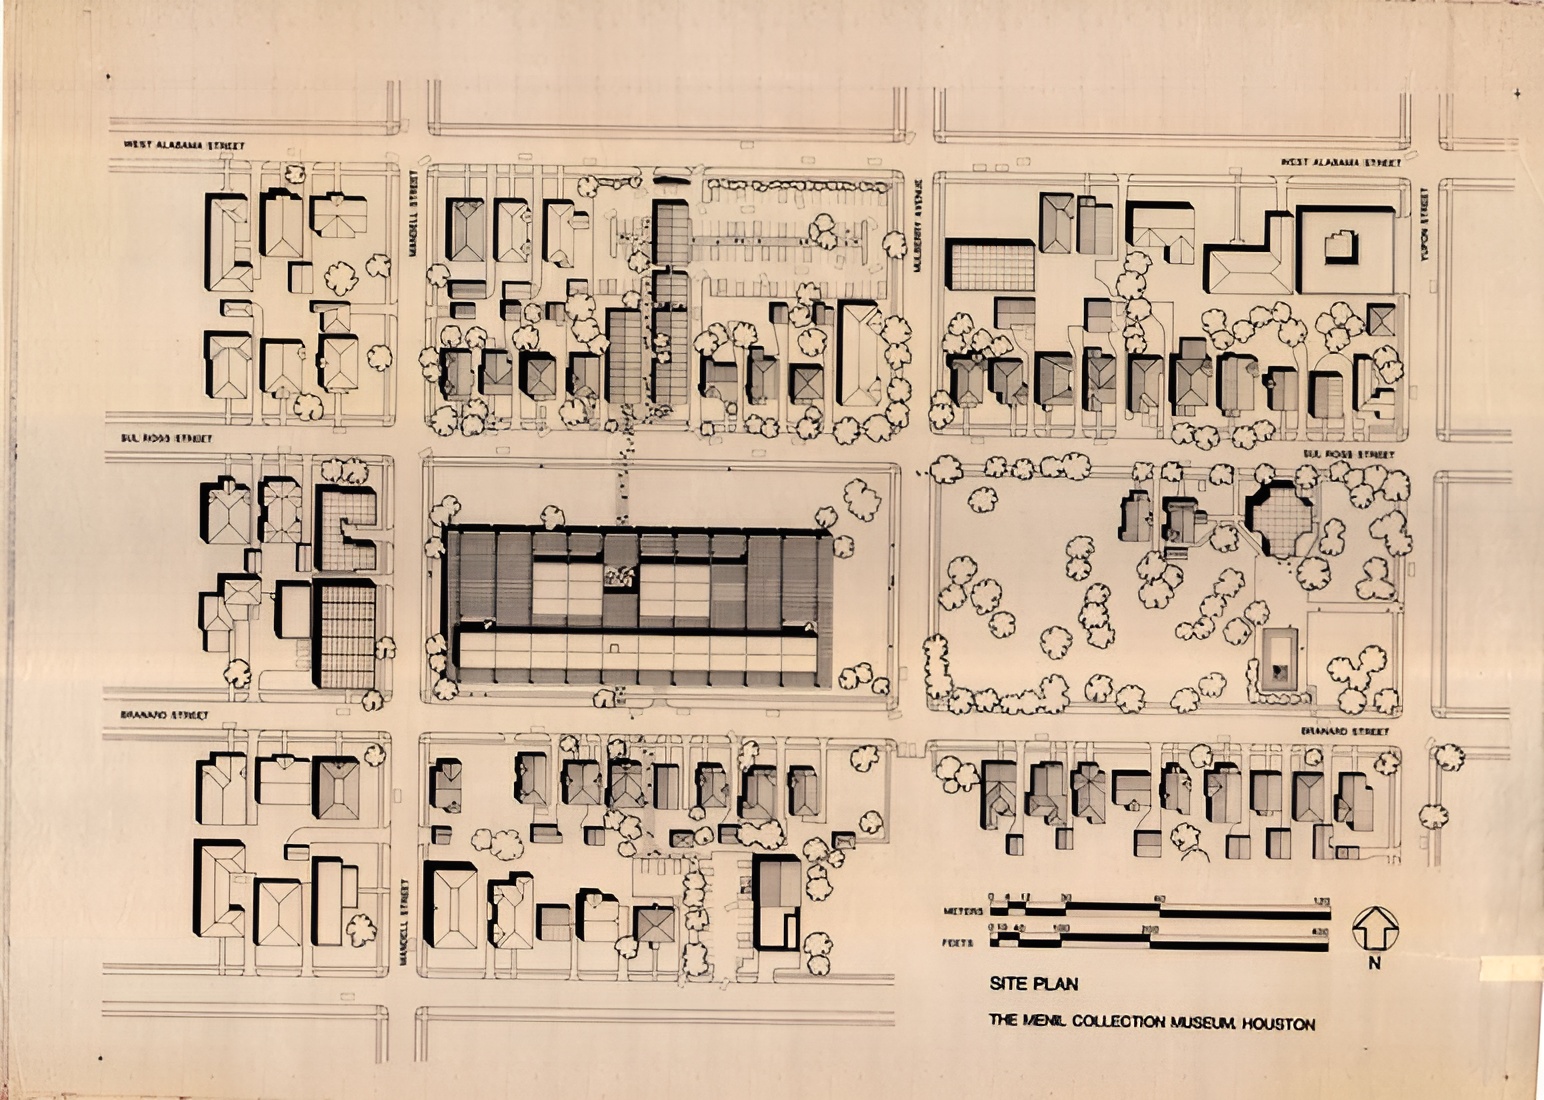
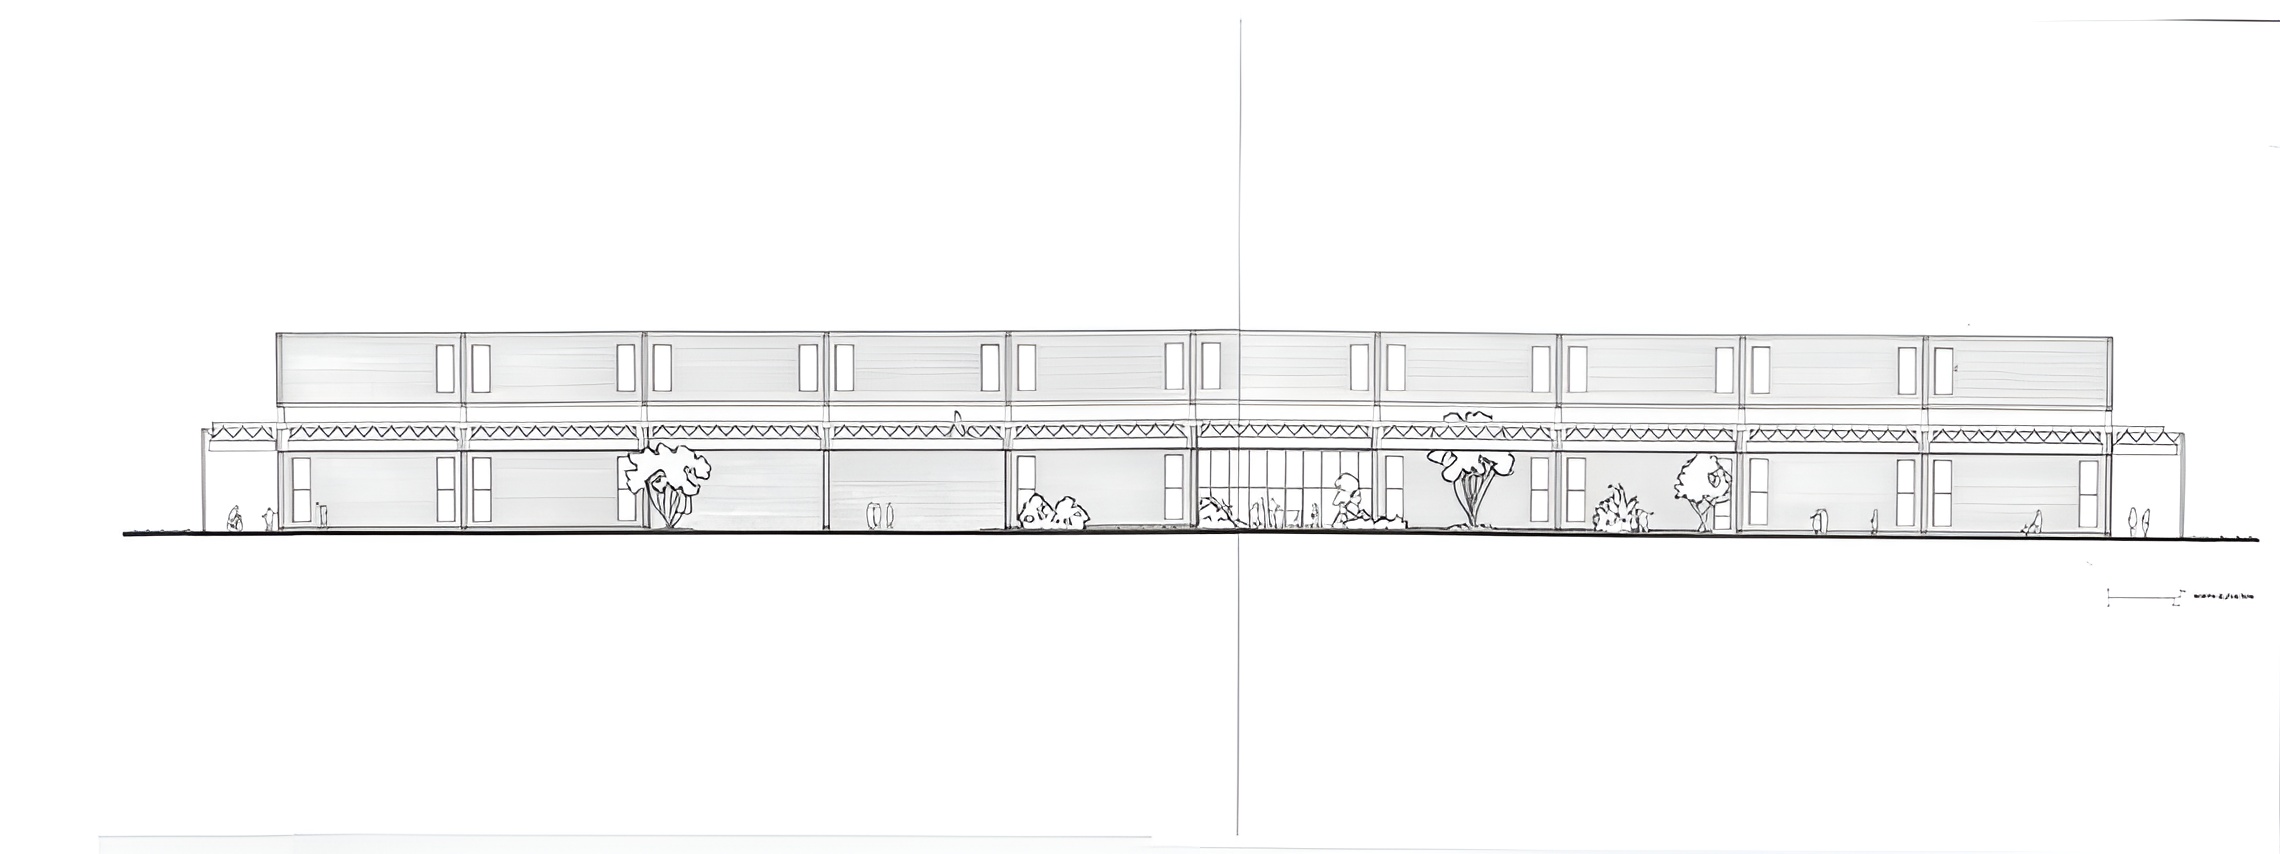
The project was shaped by Dominique de Menil’s request for a non-monumental museum where visitors could encounter artworks in a direct and relaxed setting. The building was placed within a 1920s residential neighborhood in the Montrose area, where the Menil Foundation had acquired and preserved many surrounding bungalows. Rather than overpowering this context, the museum follows the scale and horizontal character of the neighboring houses.
Menil Collection / Renzo Piano | Classics on Architecture Lab 136Menil Collection / Renzo Piano | Classics on Architecture Lab 137Menil Collection / Renzo Piano | Classics on Architecture Lab 138Menil Collection / Renzo Piano | Classics on Architecture Lab 139Menil Collection / Renzo Piano | Classics on Architecture Lab 140Menil Collection / Renzo Piano | Classics on Architecture Lab 141
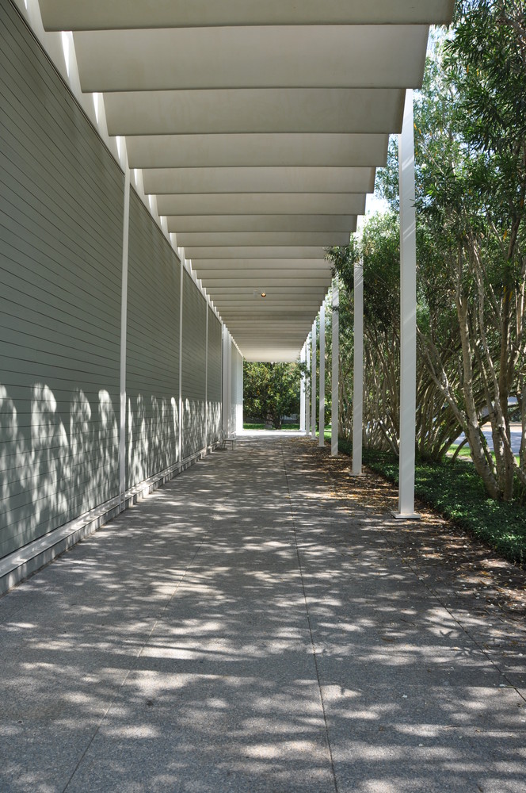
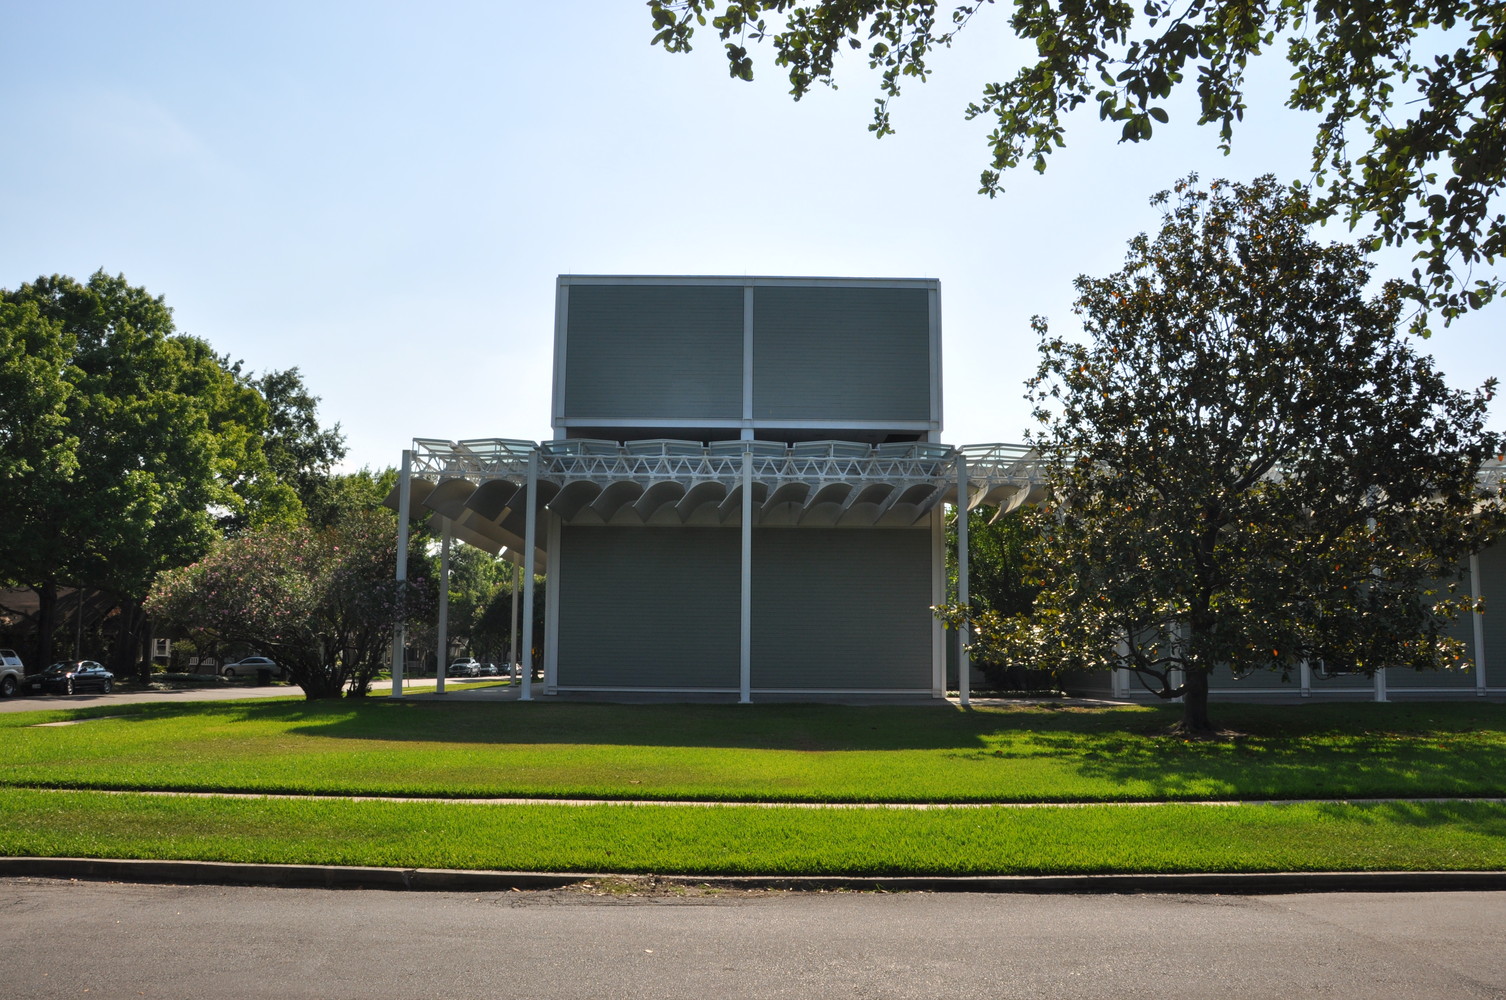
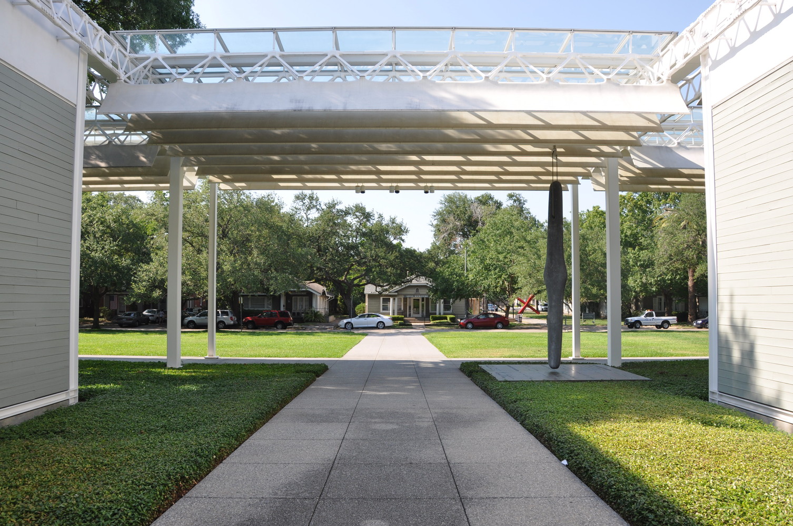
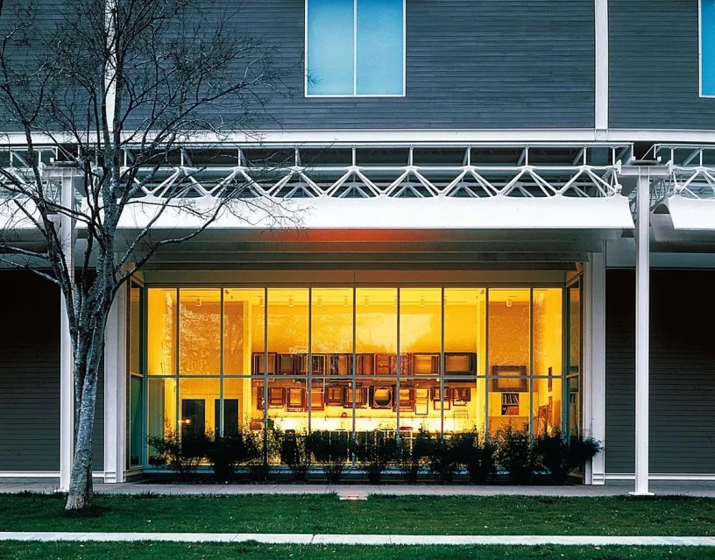
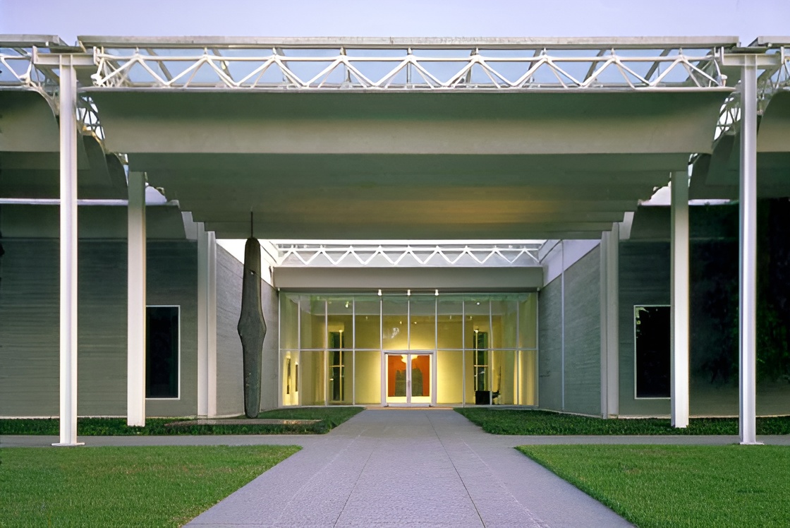
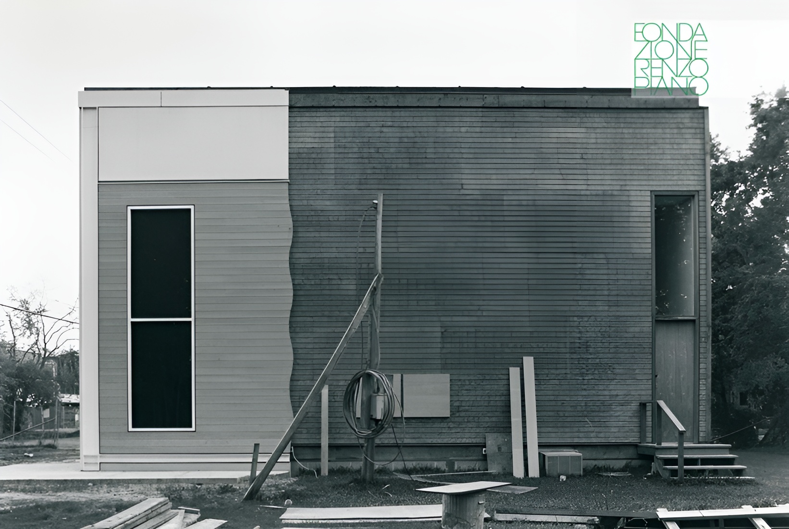
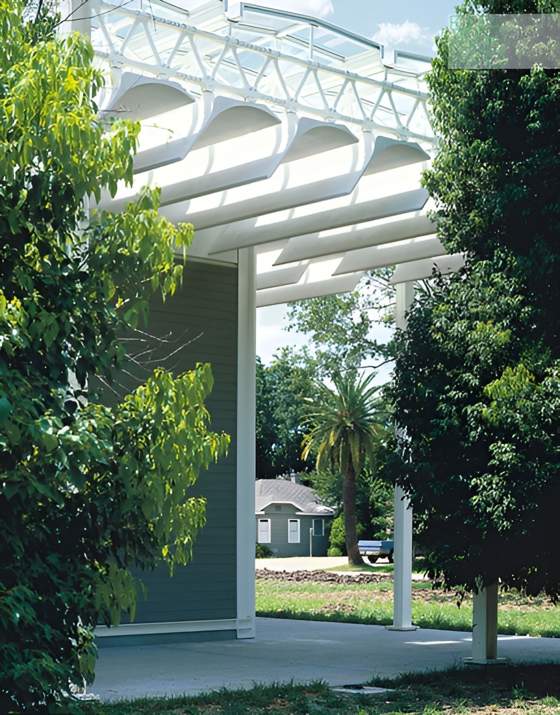
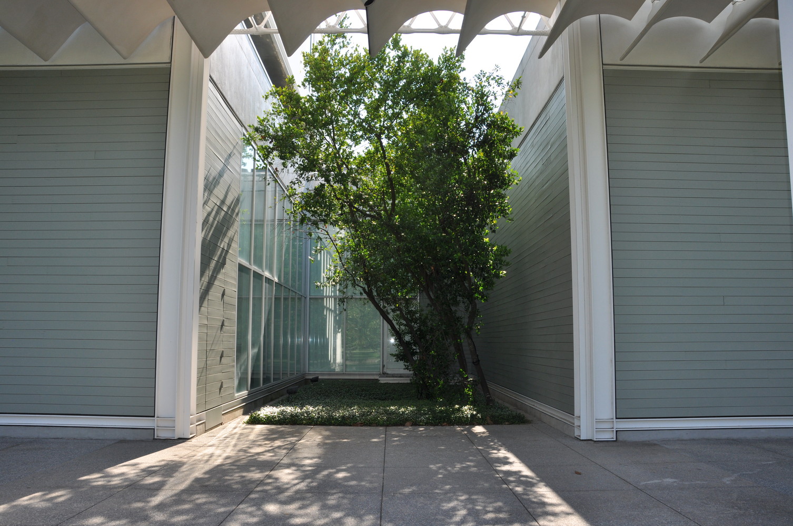
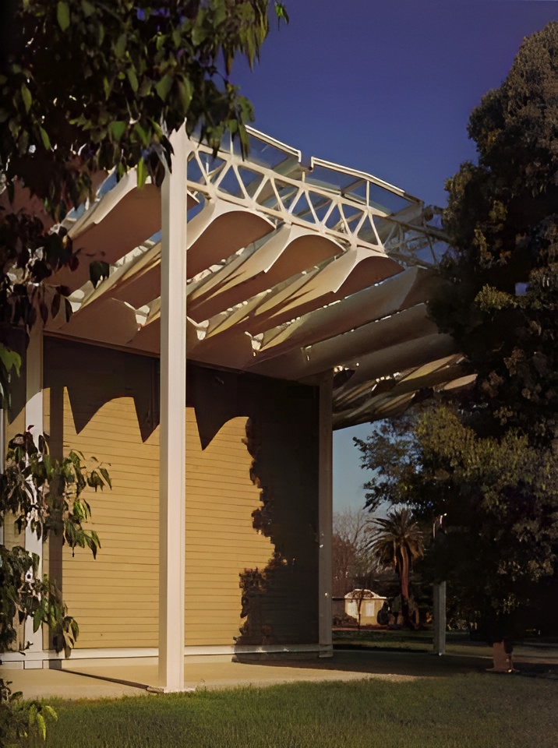
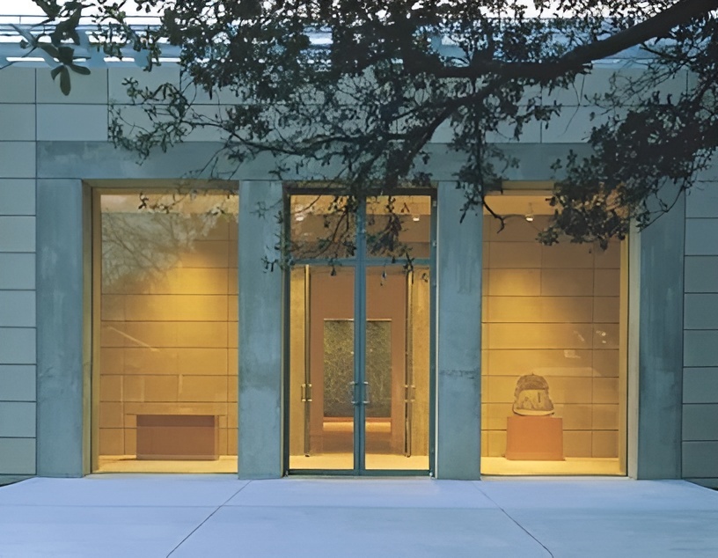
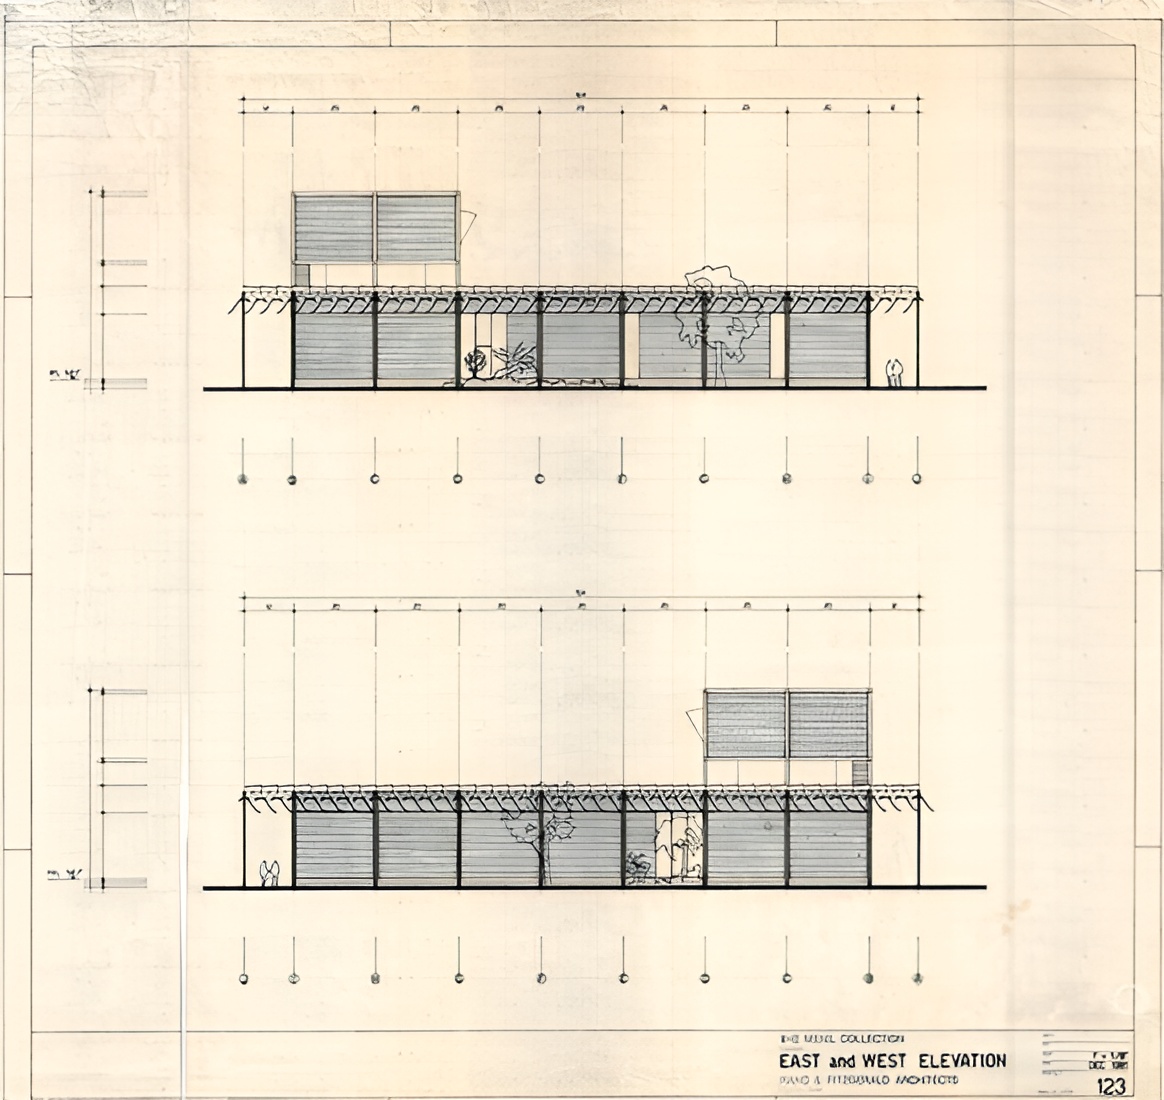
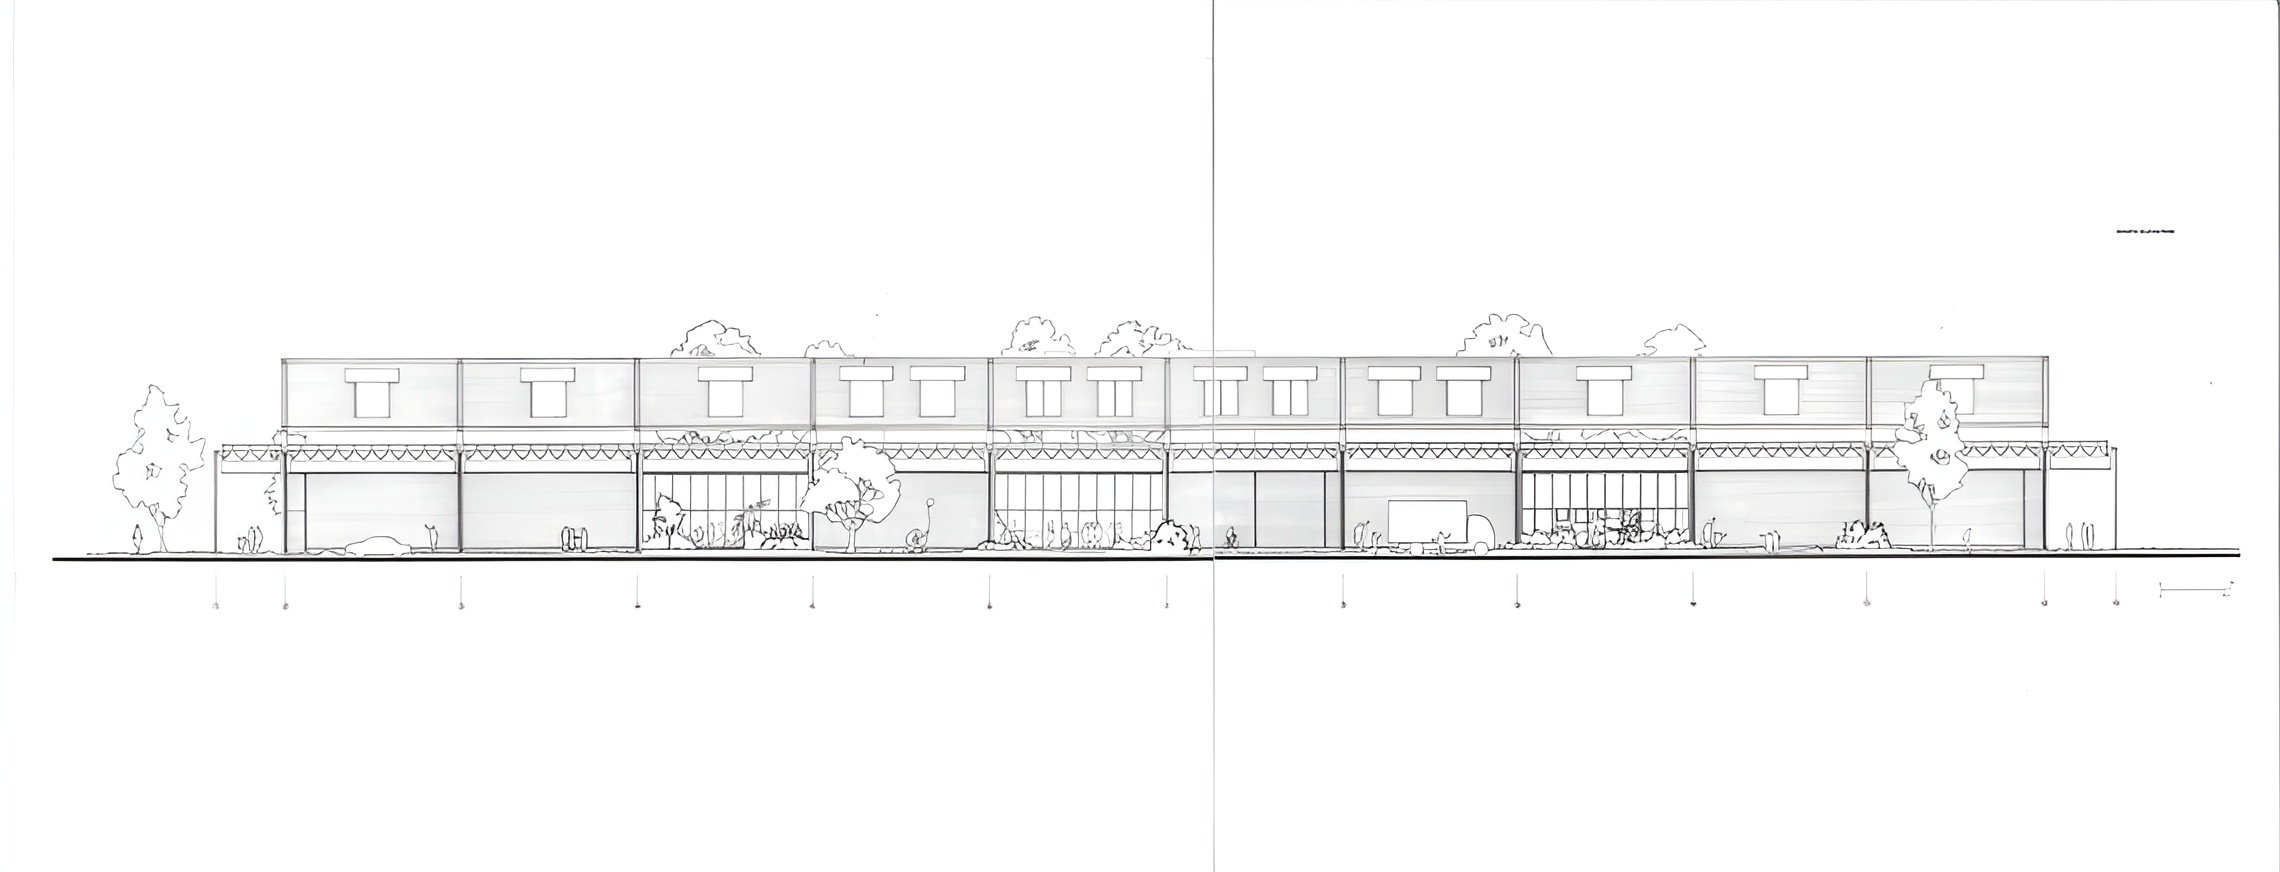
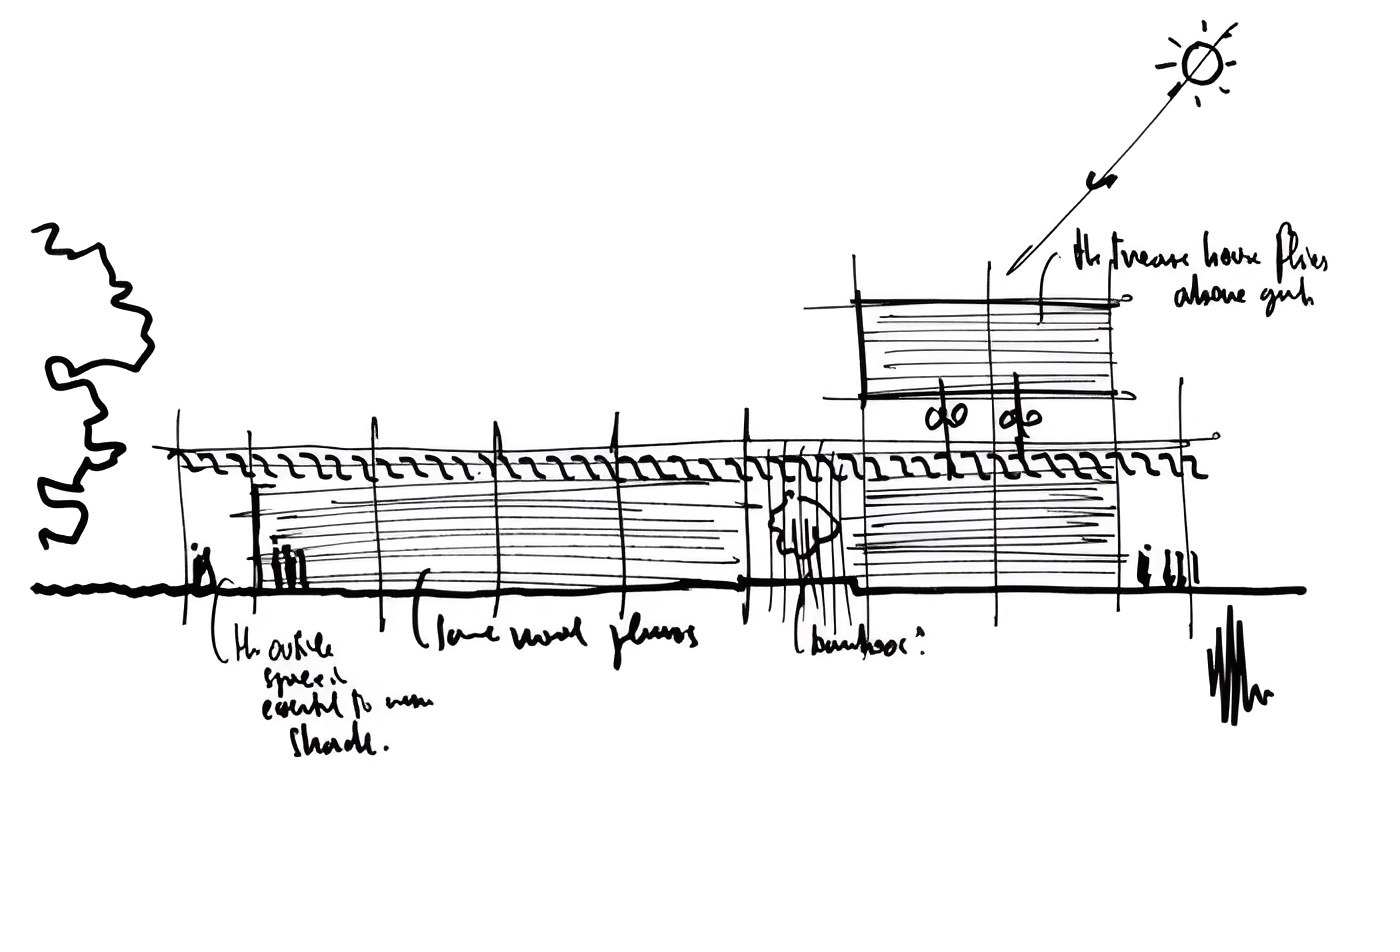
The exterior is clad in gray cypress wood, connecting the museum to the “Menil gray” houses around it. A deep portico surrounds much of the building and recalls the porches of the surrounding bungalows. This edge condition softens the transition between the museum, the lawn, and the street, allowing the building to feel part of the neighborhood rather than separate from it.
Menil Collection / Renzo Piano | Classics on Architecture Lab 142Menil Collection / Renzo Piano | Classics on Architecture Lab 143Menil Collection / Renzo Piano | Classics on Architecture Lab 144Menil Collection / Renzo Piano | Classics on Architecture Lab 145Menil Collection / Renzo Piano | Classics on Architecture Lab 146Menil Collection / Renzo Piano | Classics on Architecture Lab 147
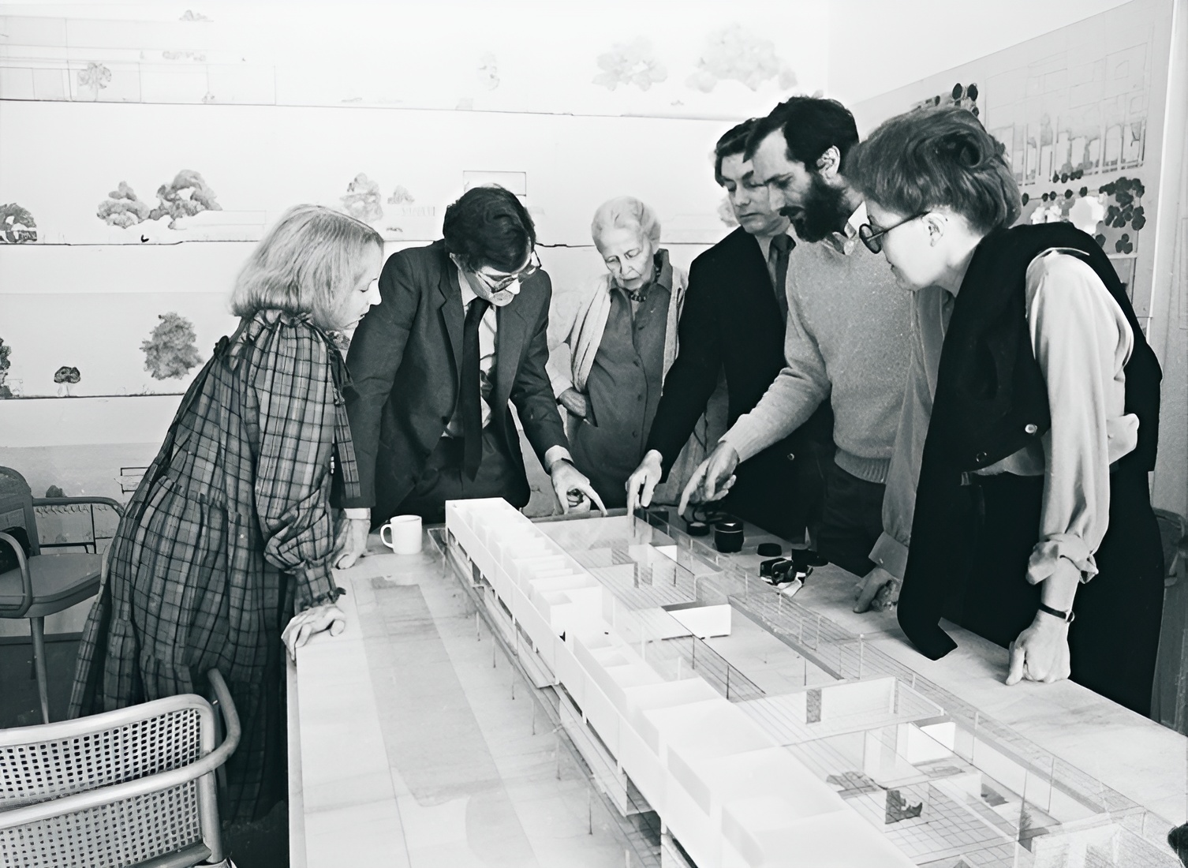
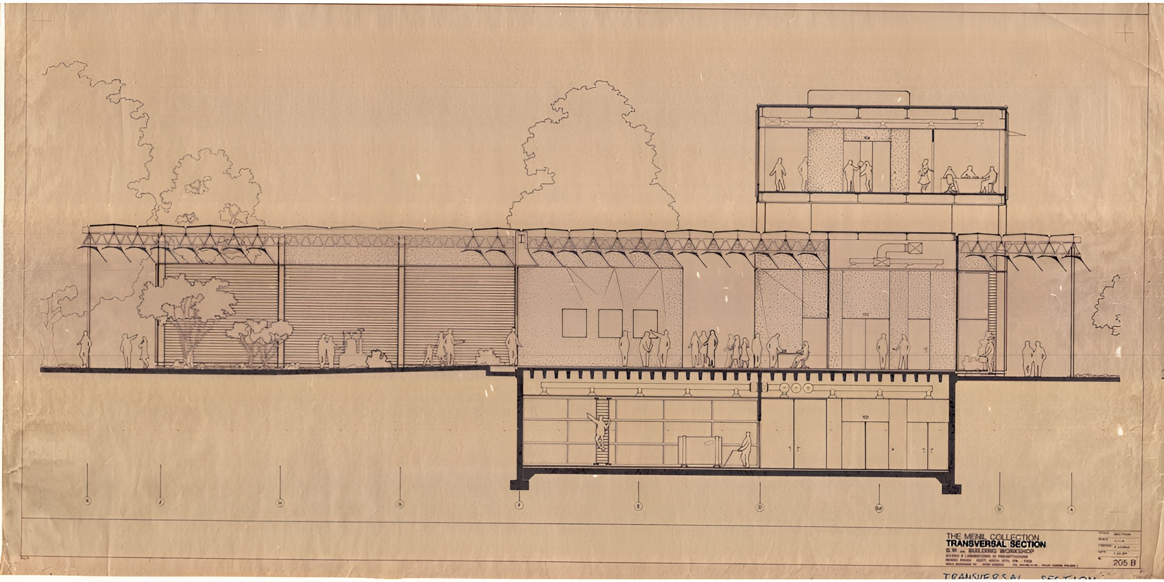
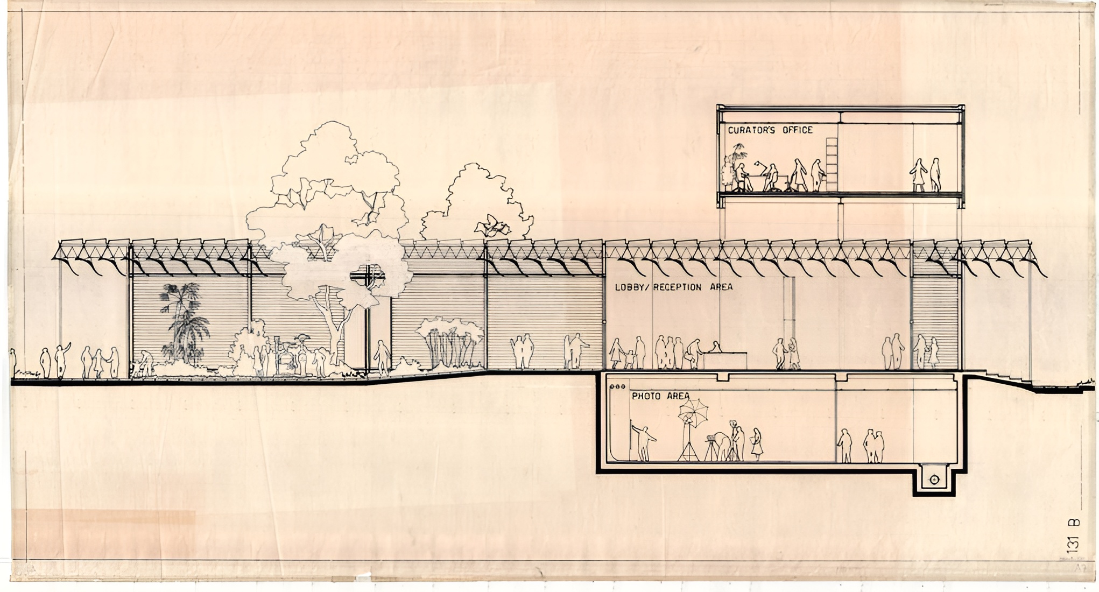
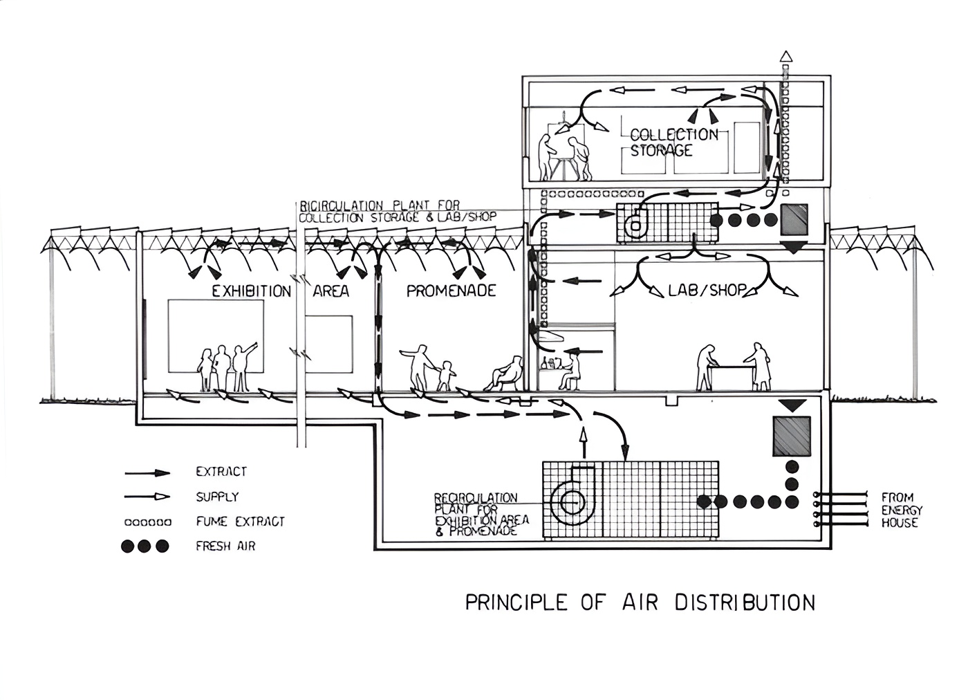
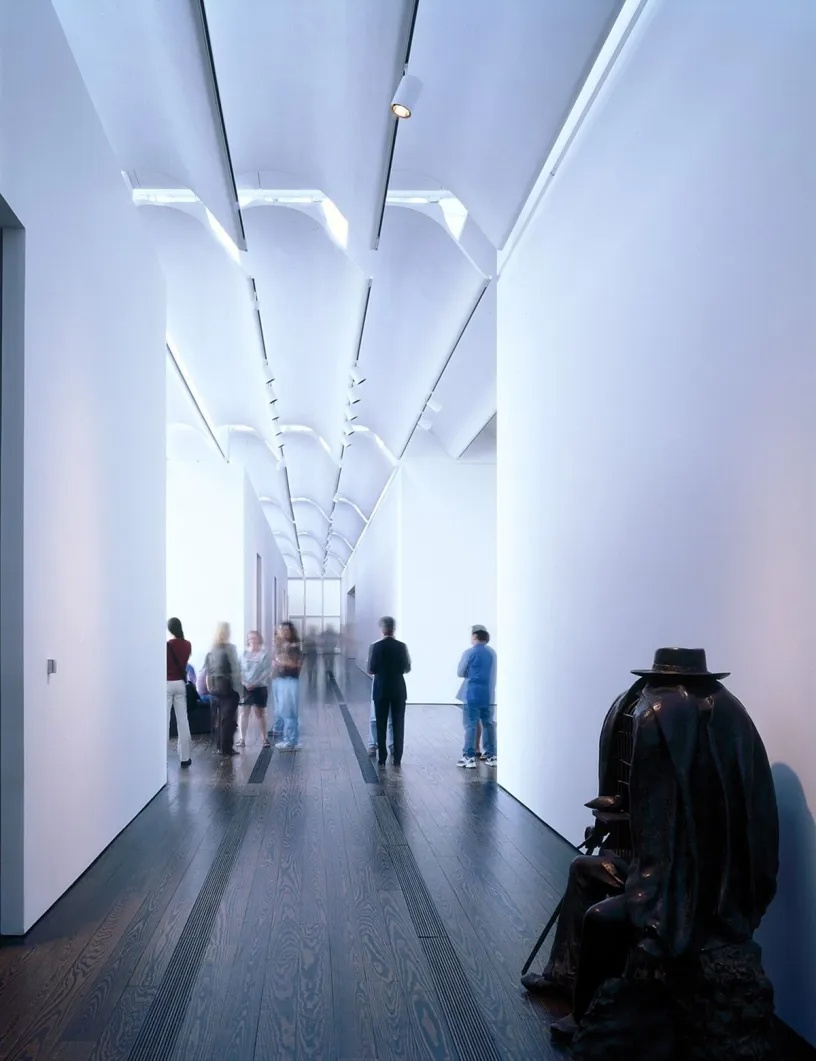
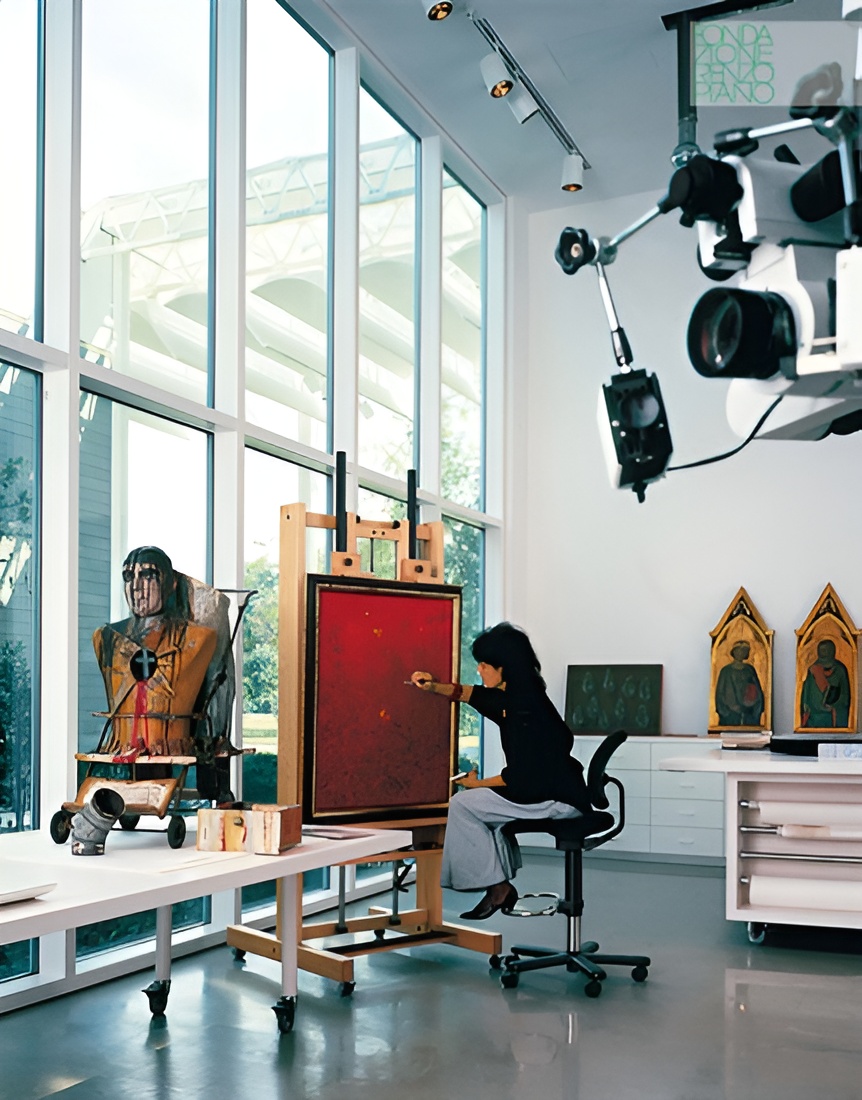
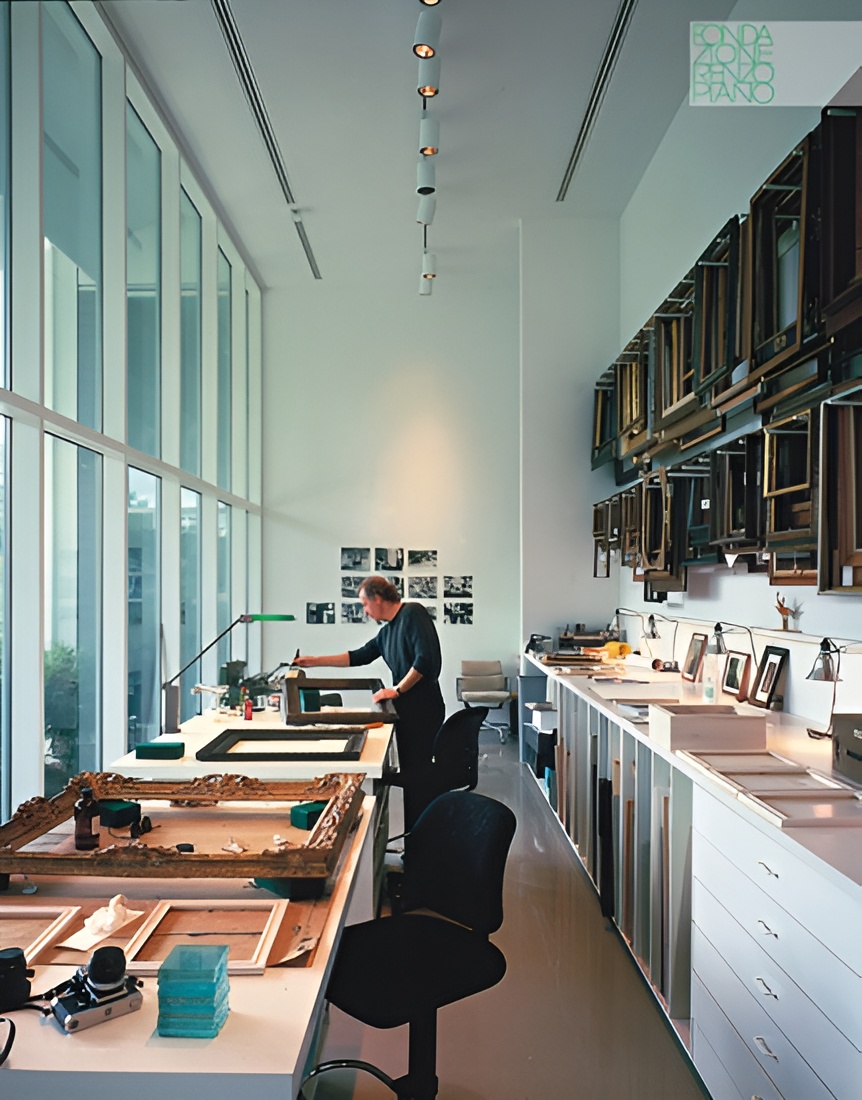
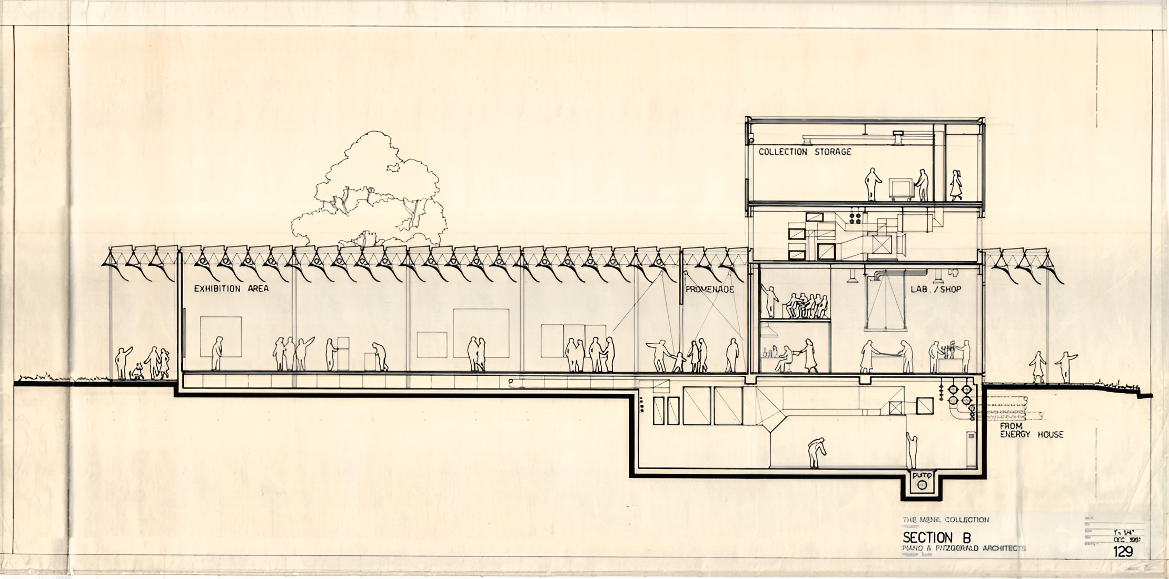
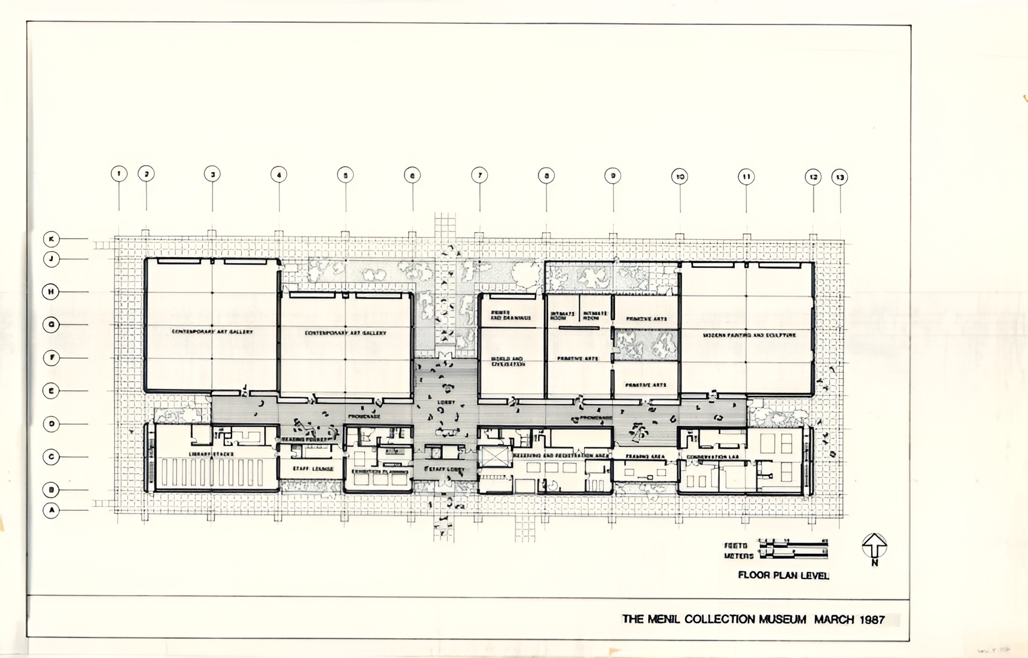
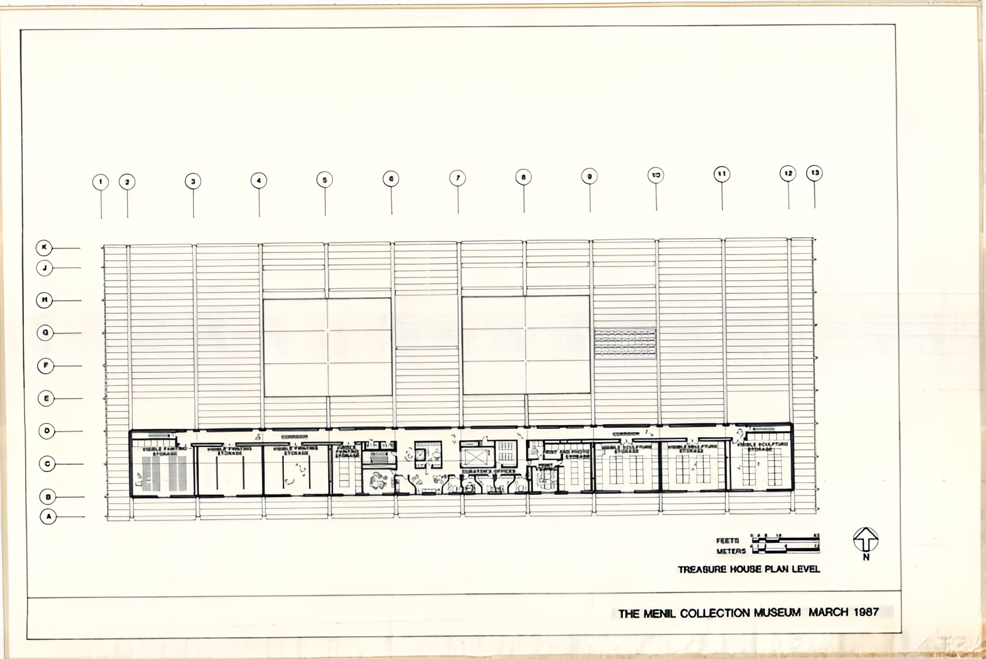
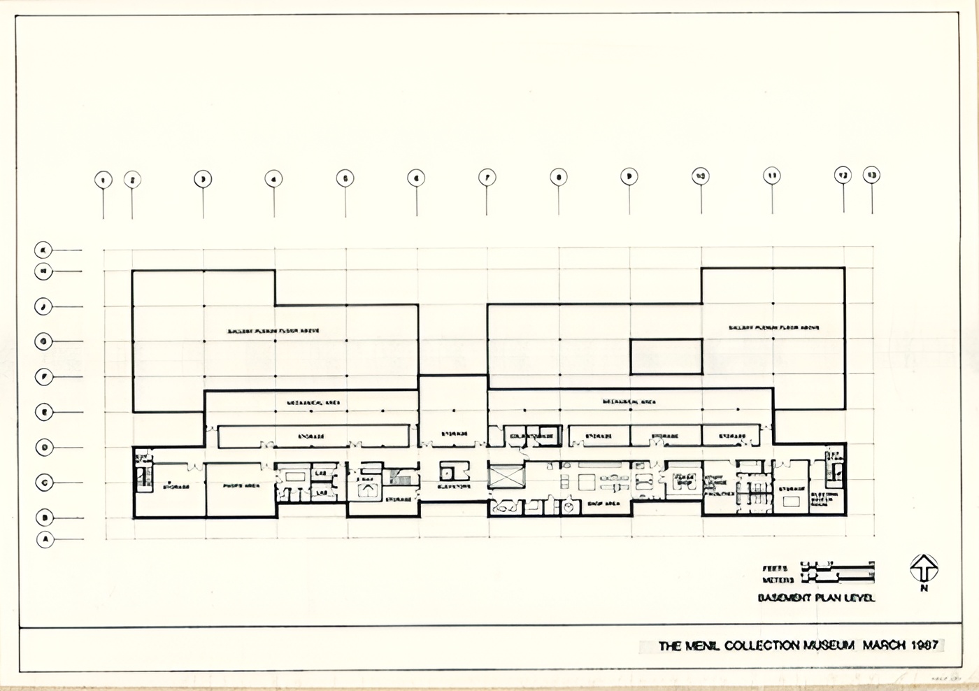
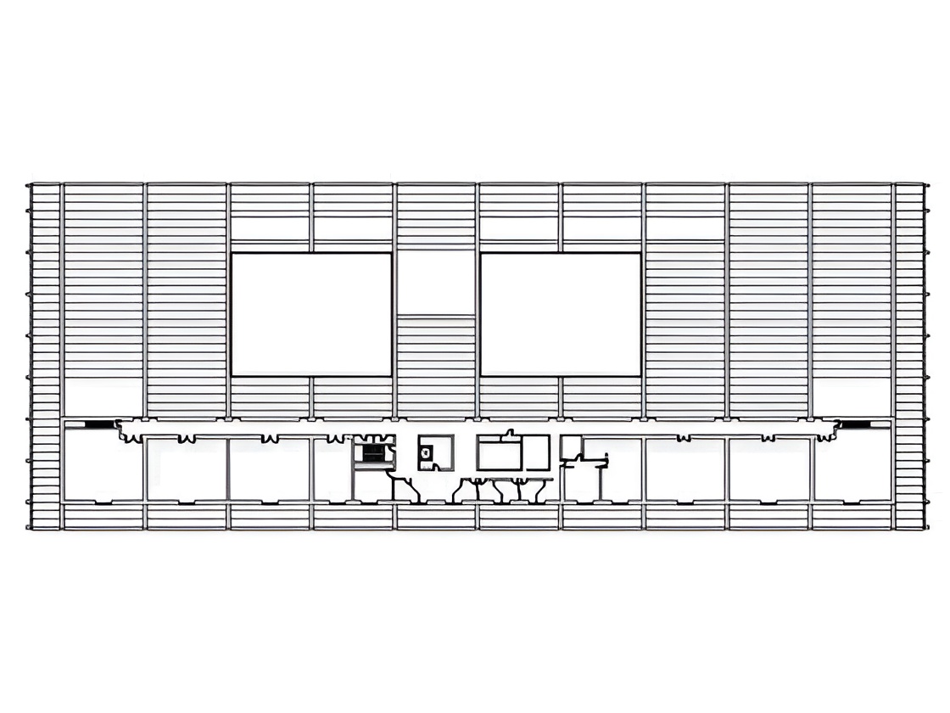
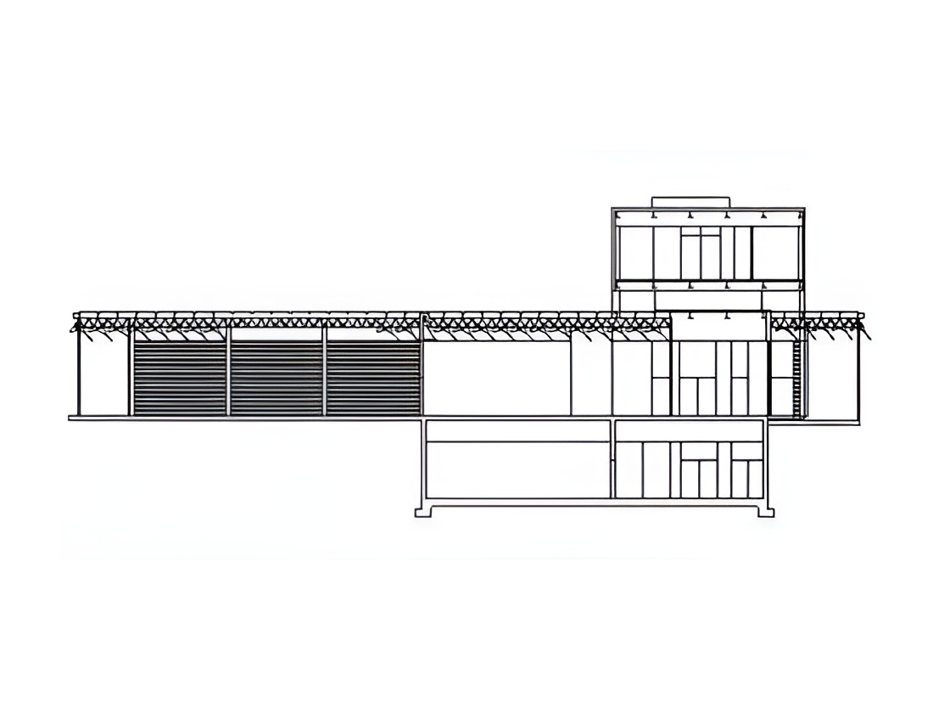
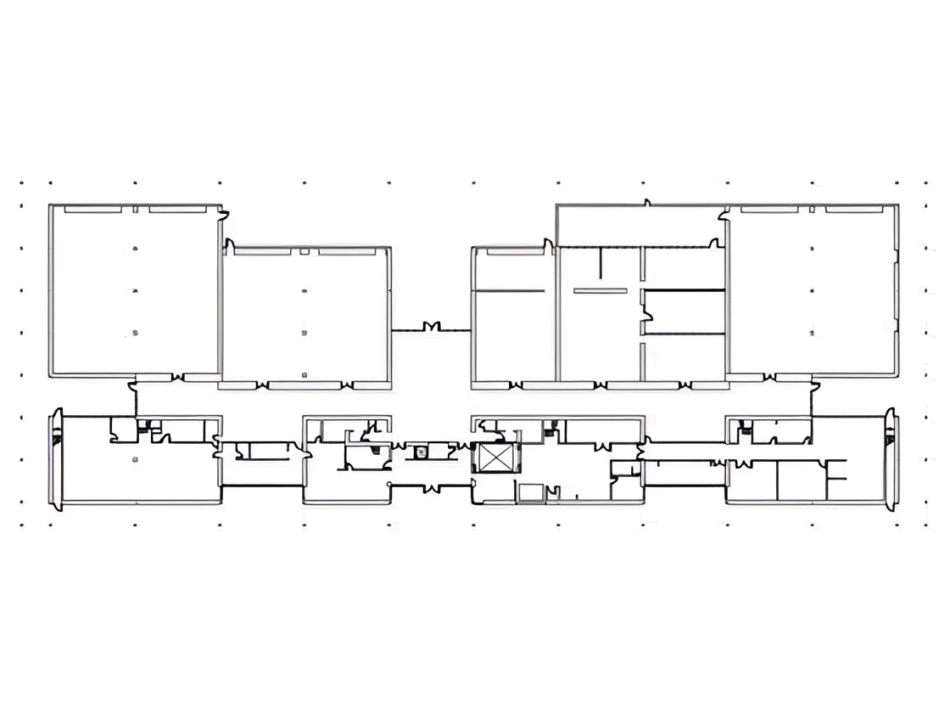
The museum is organized primarily on one public gallery level, with storage and services below and additional support spaces above. A long central circulation spine structures the plan, while galleries open from this axis in a sequence of controlled rooms. The arrangement supports both public viewing and scholarly work without turning the building into a monumental object.
Menil Collection / Renzo Piano | Classics on Architecture Lab 148Menil Collection / Renzo Piano | Classics on Architecture Lab 149Menil Collection / Renzo Piano | Classics on Architecture Lab 150
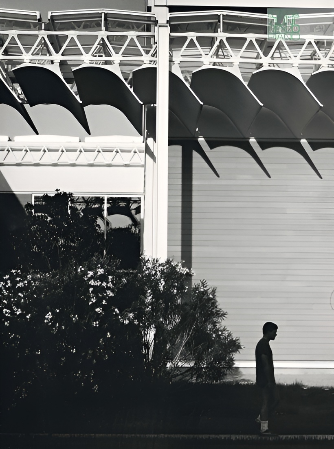
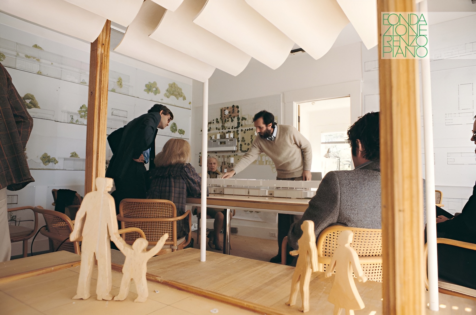
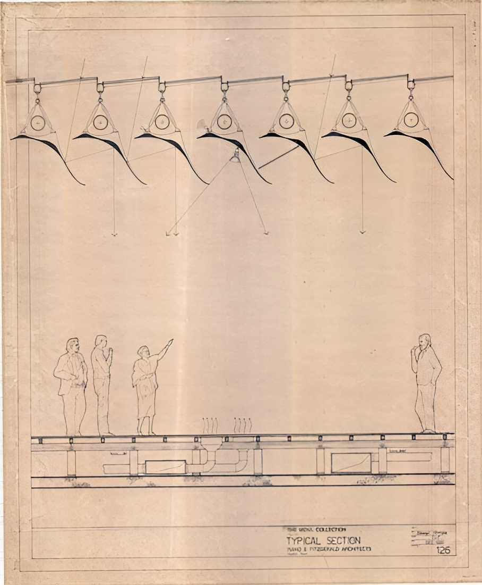
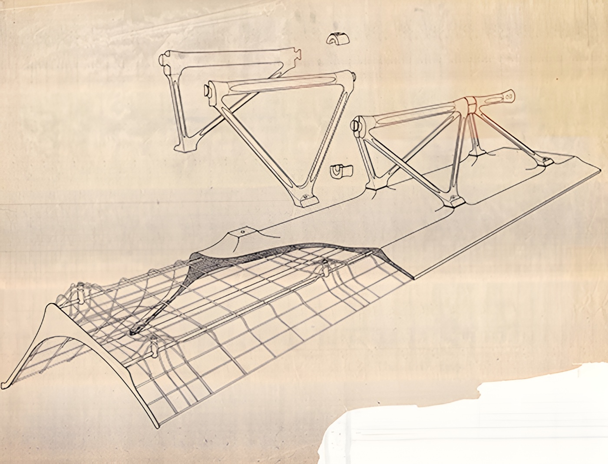
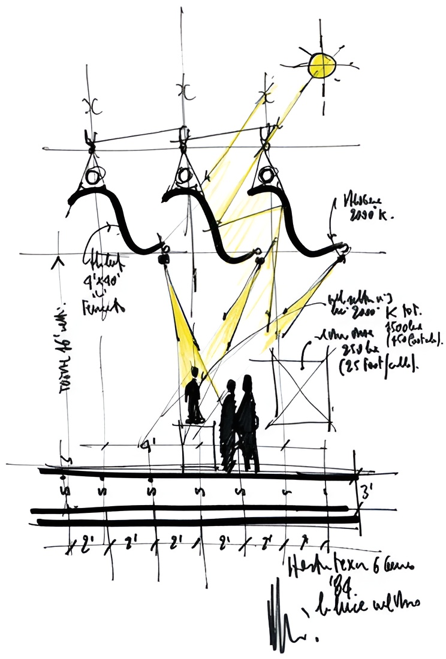
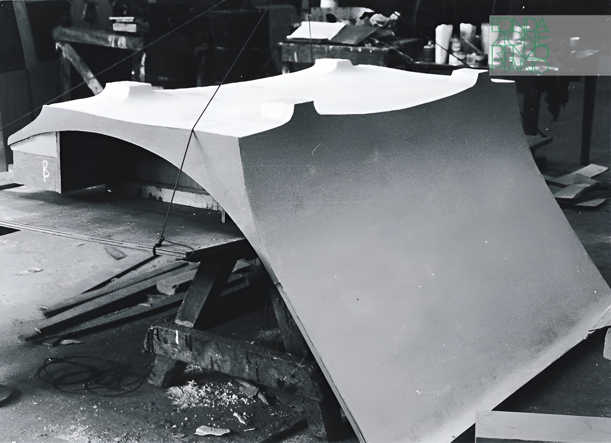
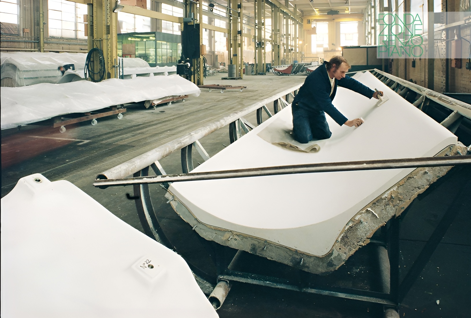
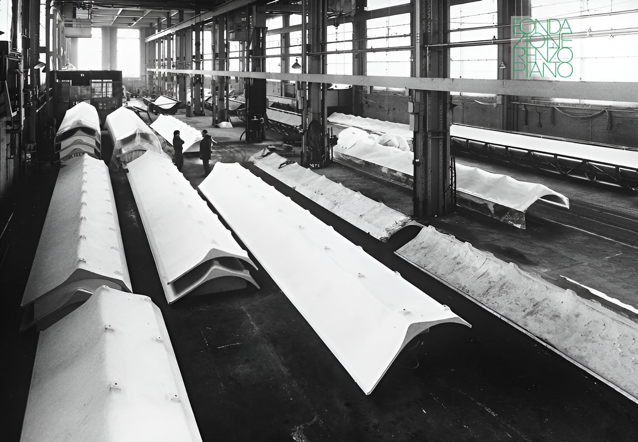
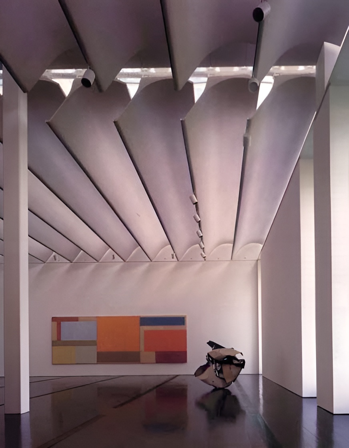
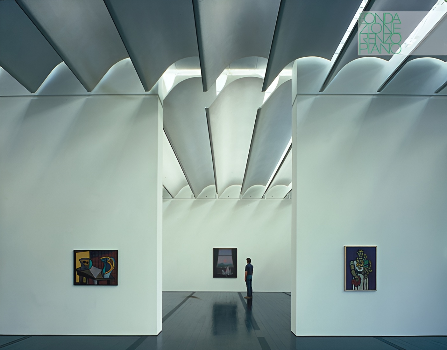
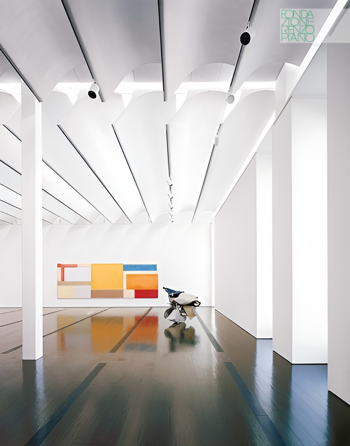
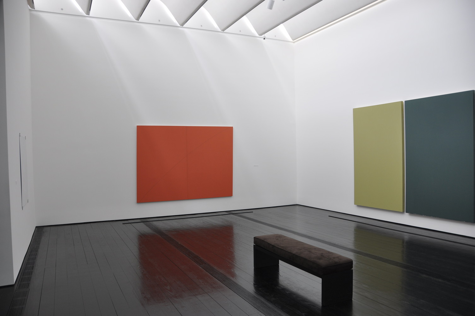
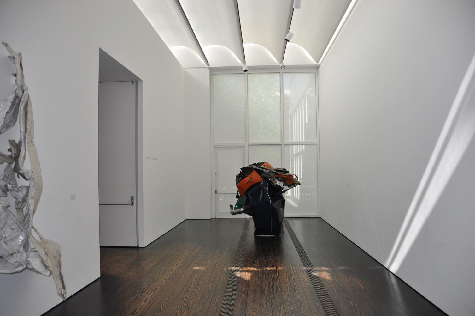
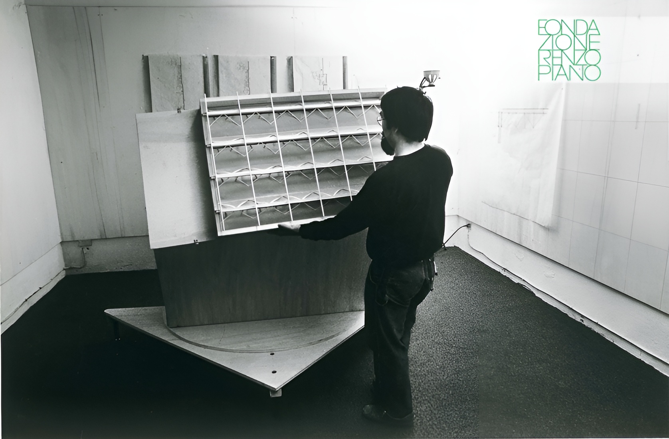
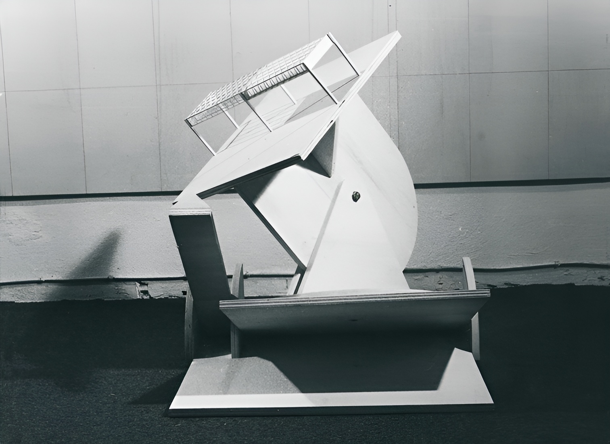
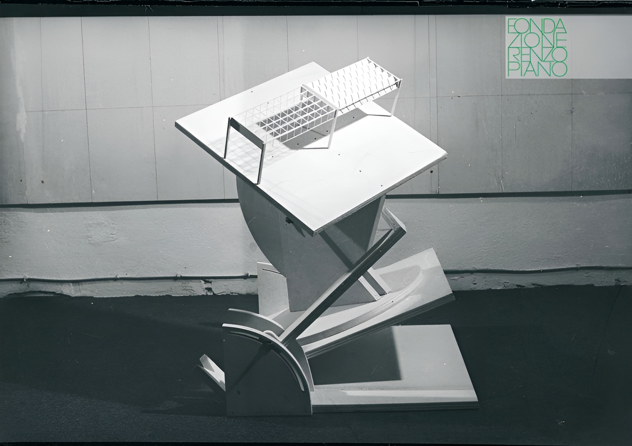
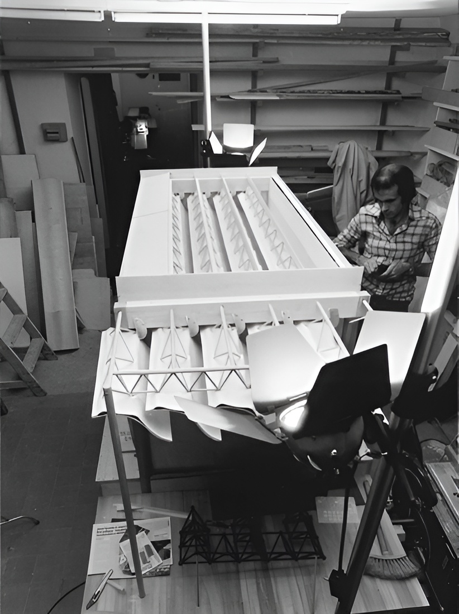
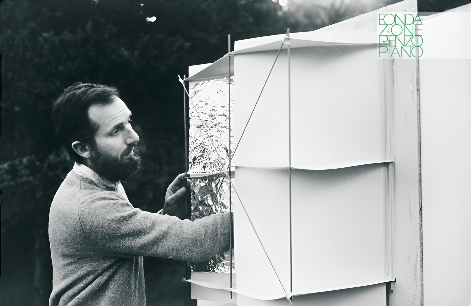
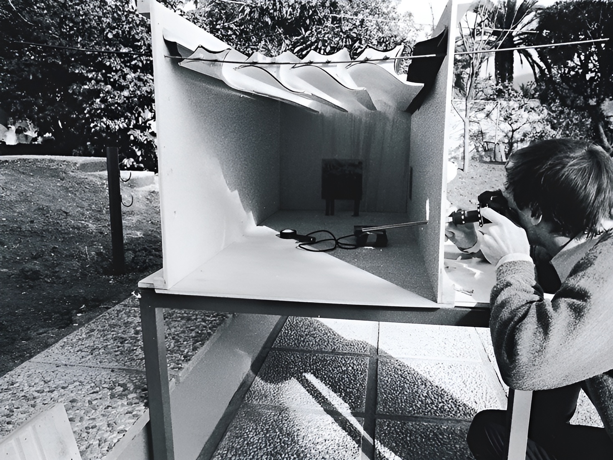
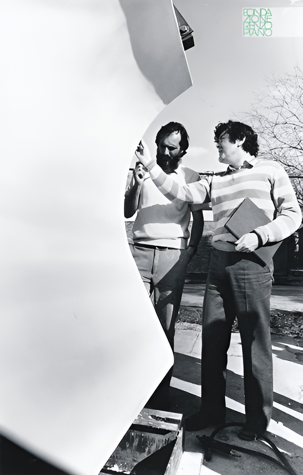
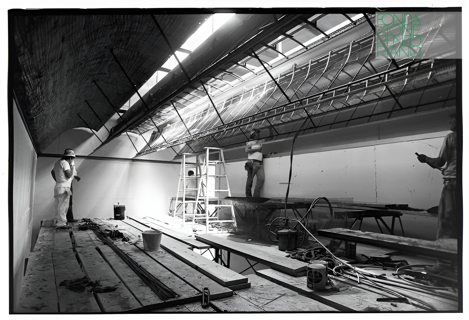
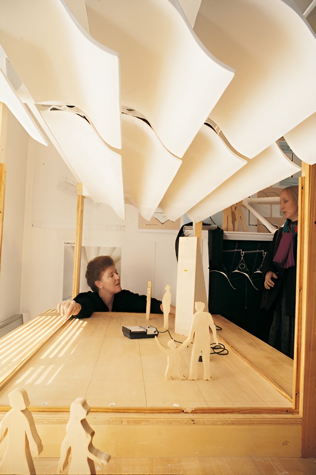
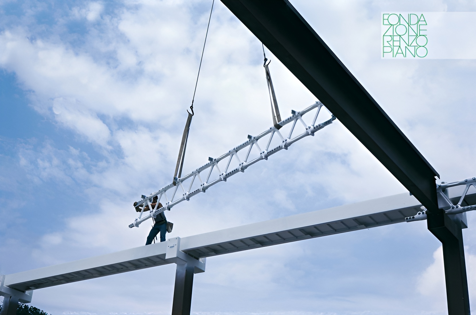
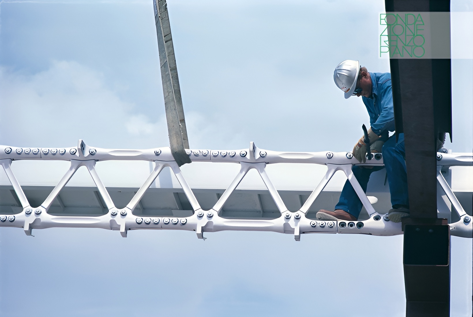
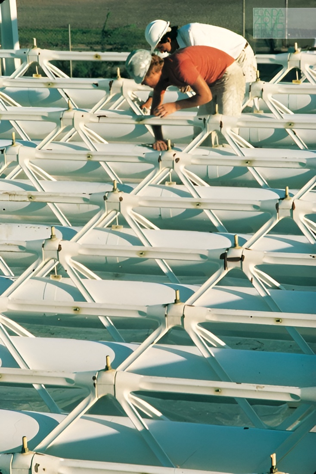
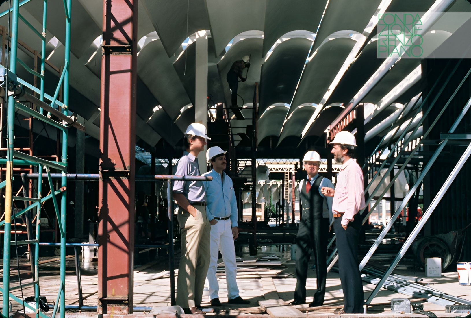
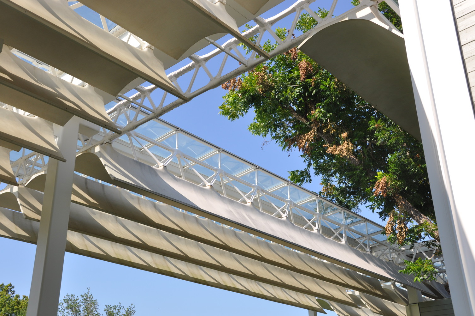
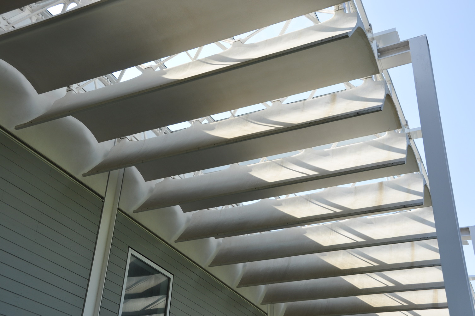
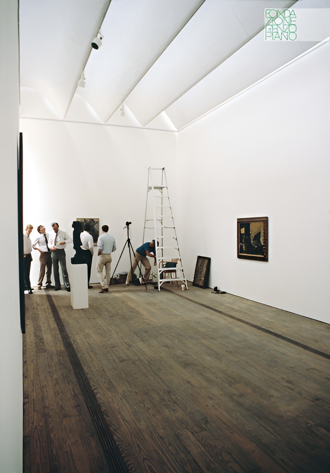
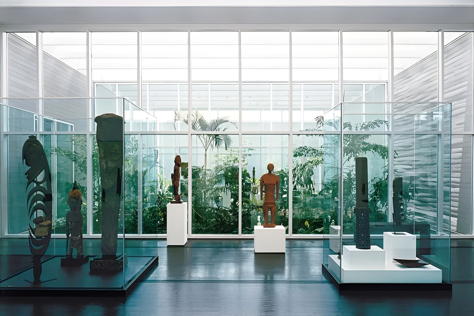
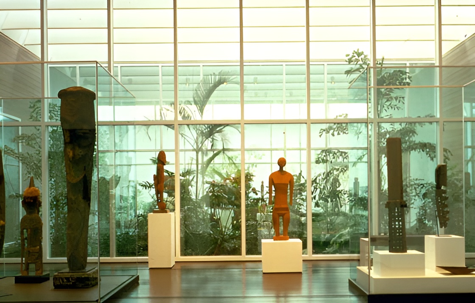
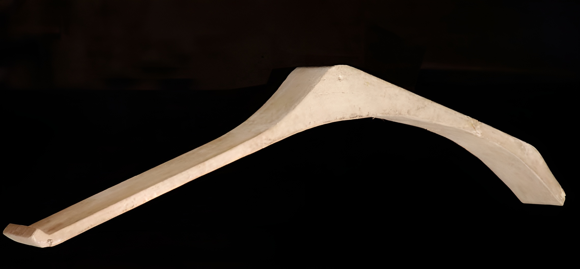
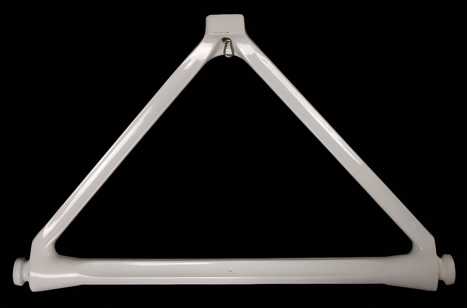
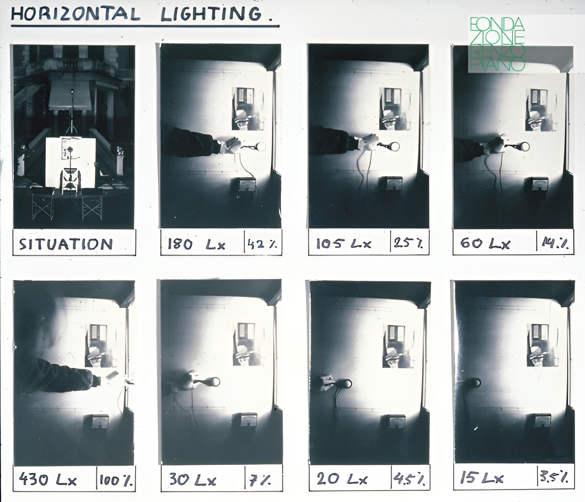
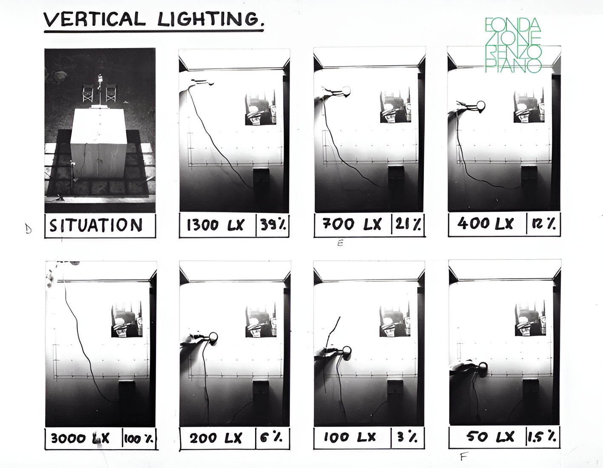
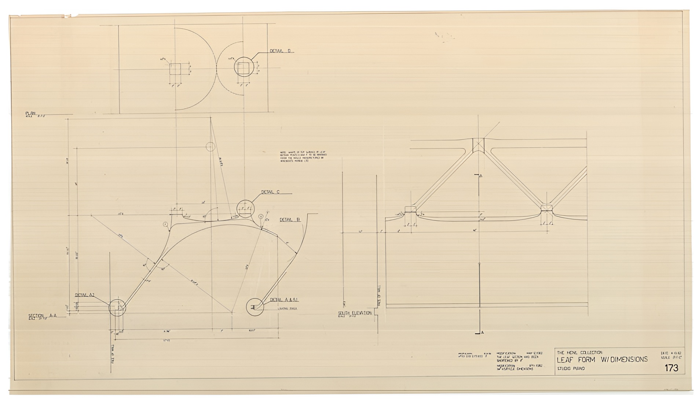
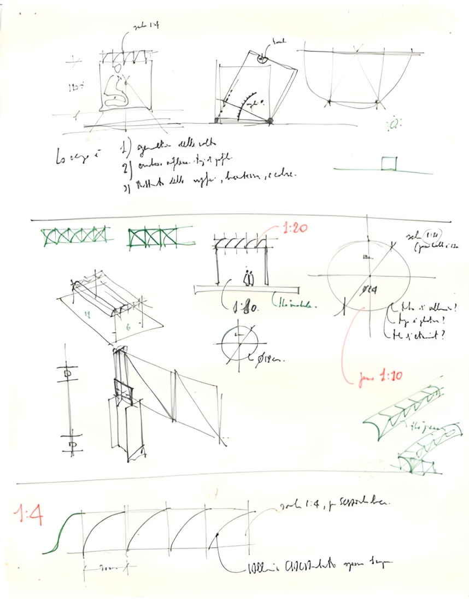
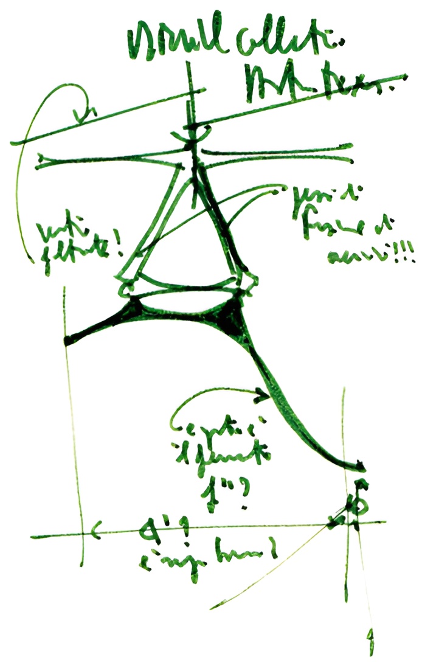
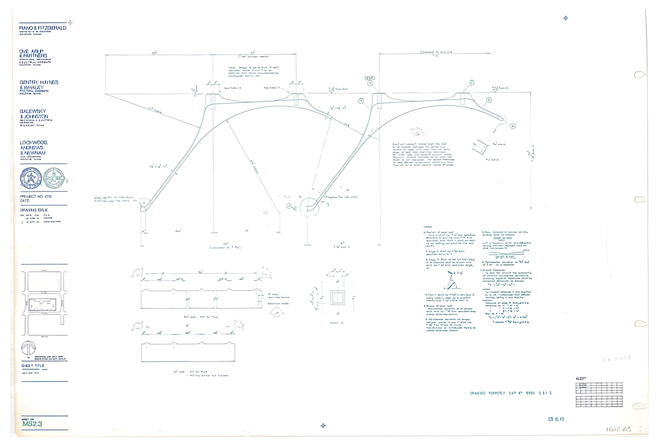
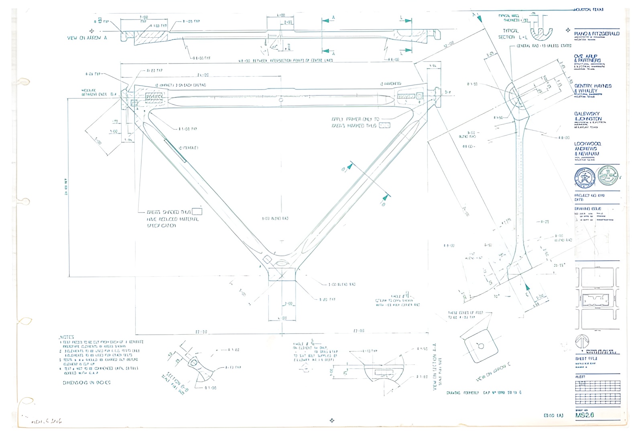
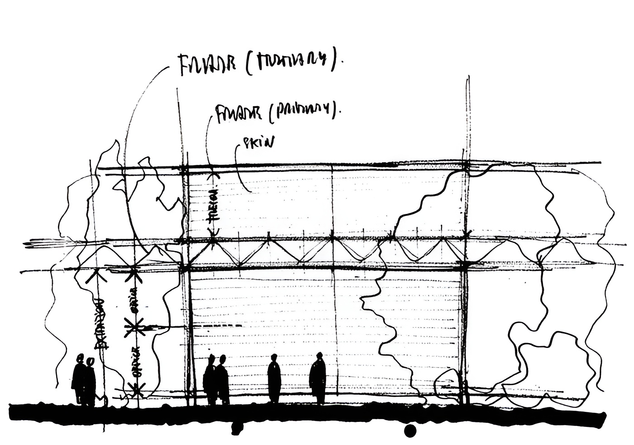
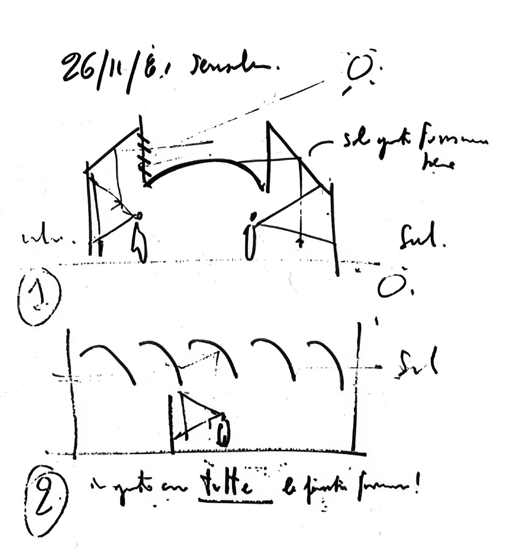
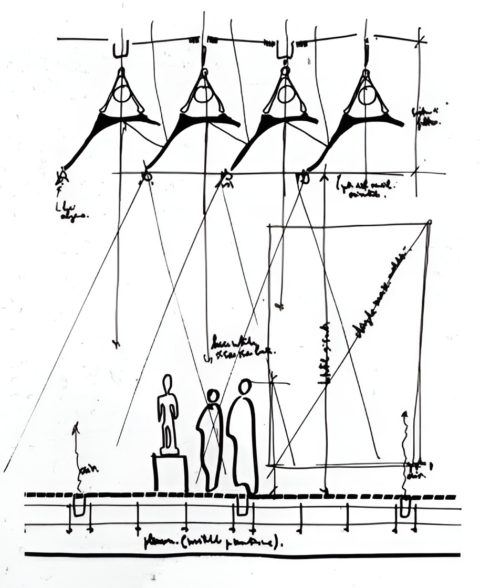
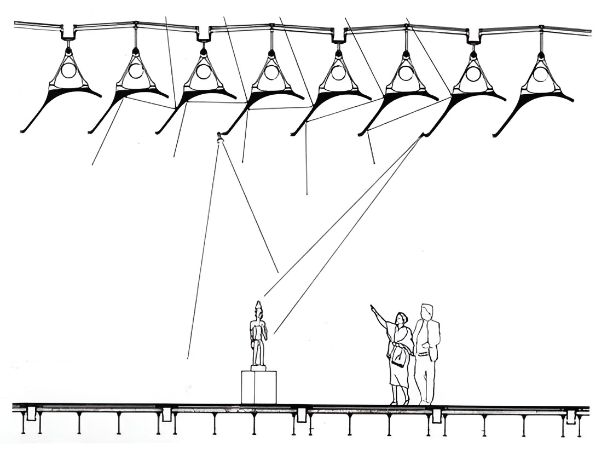
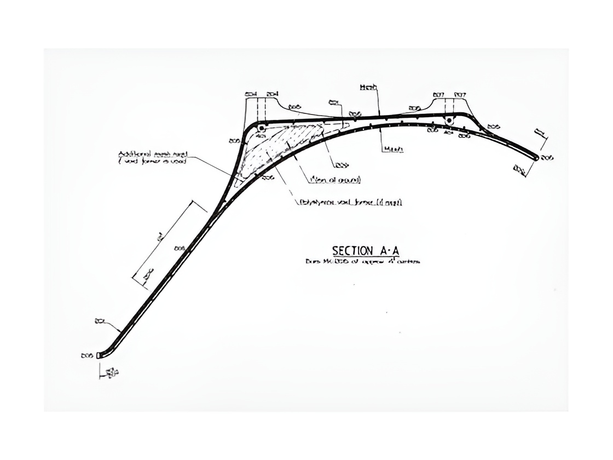
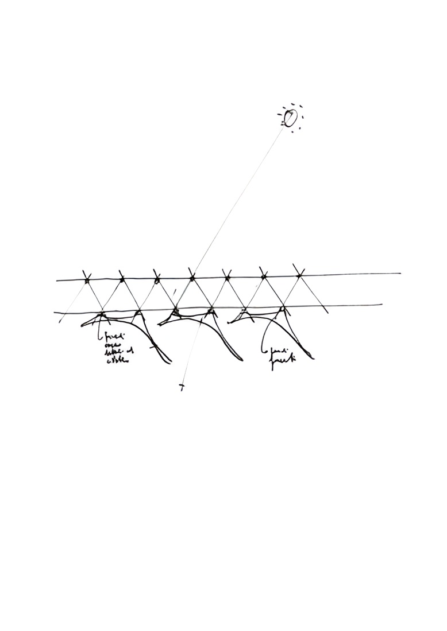
Natural light defines the architecture of the Menil Collection. Dominique de Menil wanted the works to be viewed in daylight while protecting them from heat, glare, and ultraviolet exposure. Renzo Piano and Ove Arup & Partners developed a roof system that filters daylight through repeated curved ferrocement elements known as leaves. Each leaf measures approximately 130 by 90 centimeters in section and is about 25 millimeters thick. Repeated nearly 300 times beneath the glass canopy, these elements form an inner roof layer that diffuses daylight into the galleries while reducing thermal gain and protecting the artworks. The roof became the museum’s defining technical and architectural feature.
Menil Collection / Renzo Piano | Classics on Architecture Lab 151Menil Collection / Renzo Piano | Classics on Architecture Lab 152Menil Collection / Renzo Piano | Classics on Architecture Lab 153Menil Collection / Renzo Piano | Classics on Architecture Lab 154Menil Collection / Renzo Piano | Classics on Architecture Lab 155Menil Collection / Renzo Piano | Classics on Architecture Lab 156Menil Collection / Renzo Piano | Classics on Architecture Lab 157Menil Collection / Renzo Piano | Classics on Architecture Lab 158Menil Collection / Renzo Piano | Classics on Architecture Lab 159
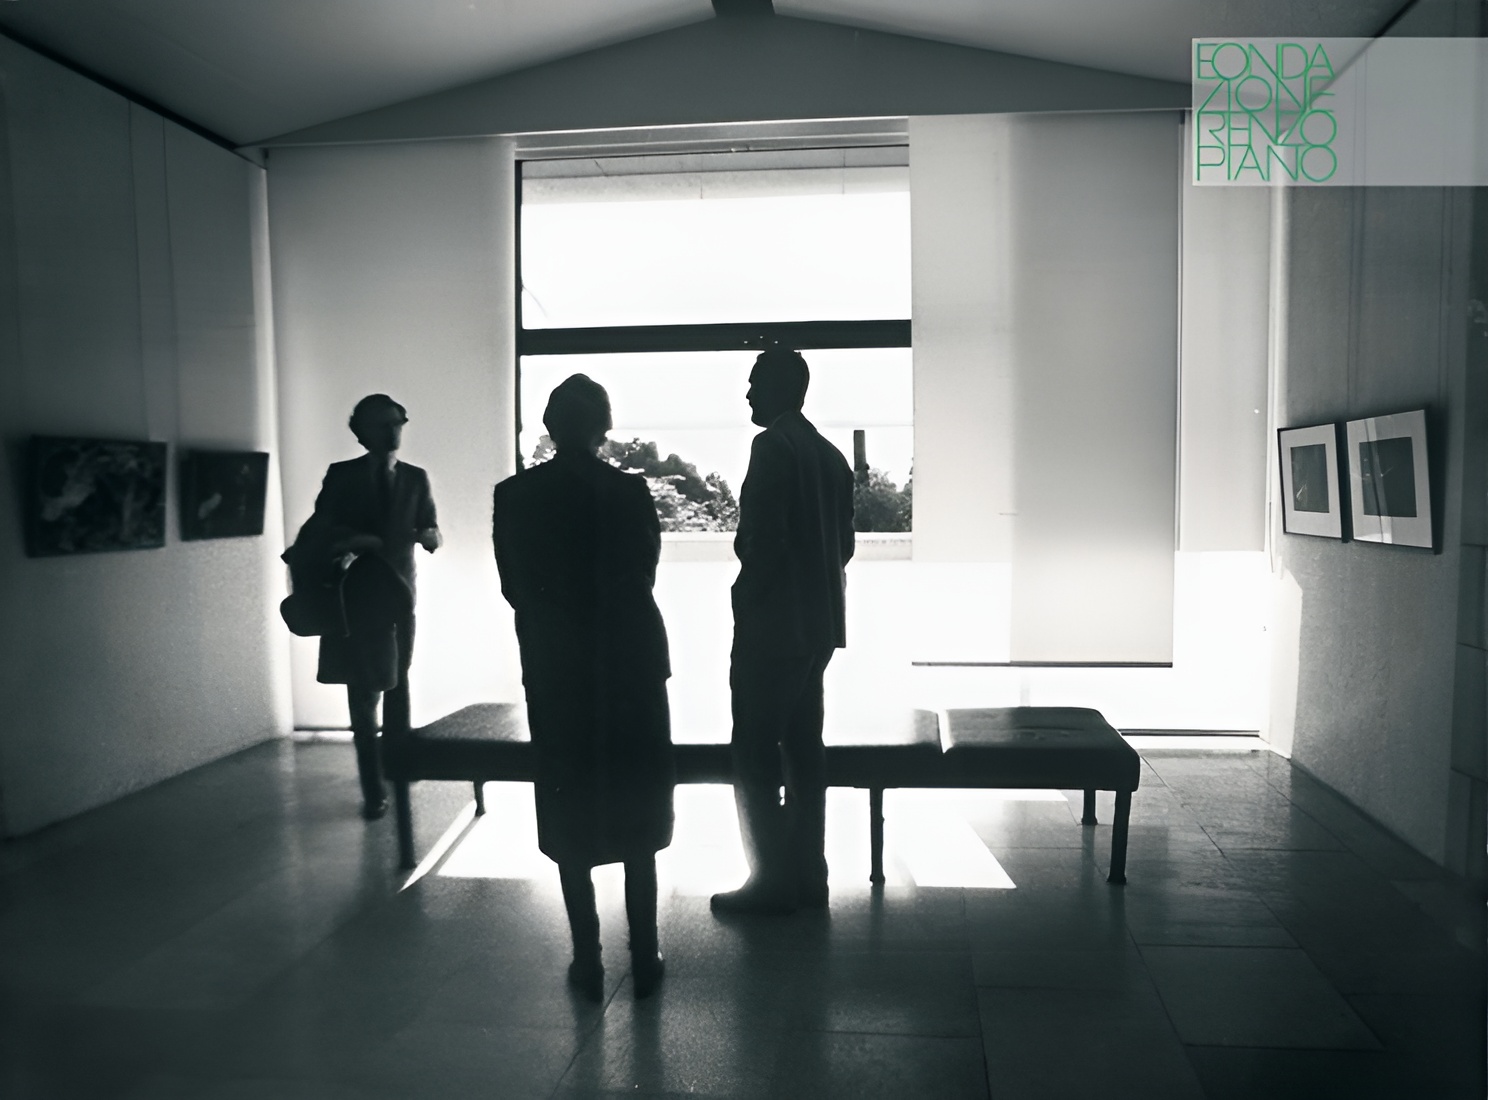
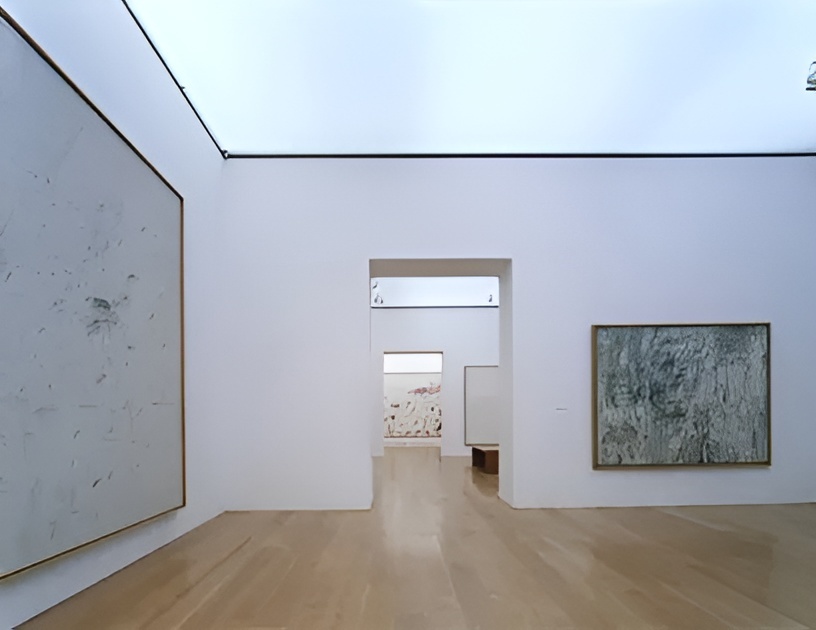
The interior uses restrained materials and simple proportions. Pine floors, white gallery walls, filtered daylight, and exposed structural elements create a quiet environment for the collection. The soft pine flooring was selected with the expectation that wear over time would become part of the building’s character.
Menil Collection / Renzo Piano | Classics on Architecture Lab 160Menil Collection / Renzo Piano | Classics on Architecture Lab 161Menil Collection / Renzo Piano | Classics on Architecture Lab 162
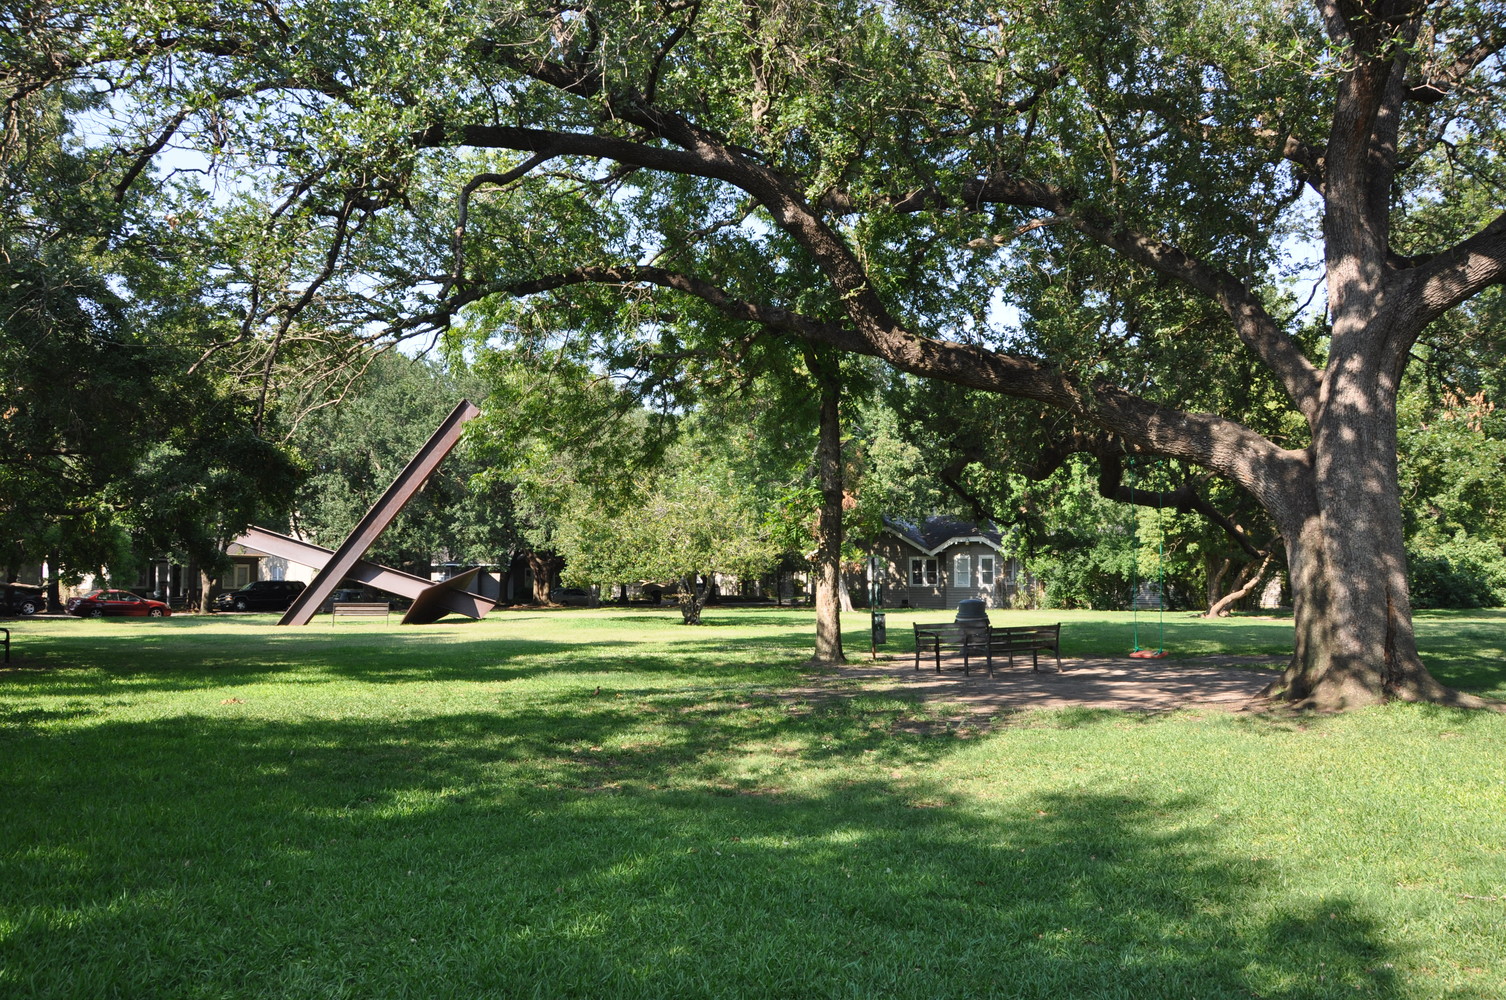
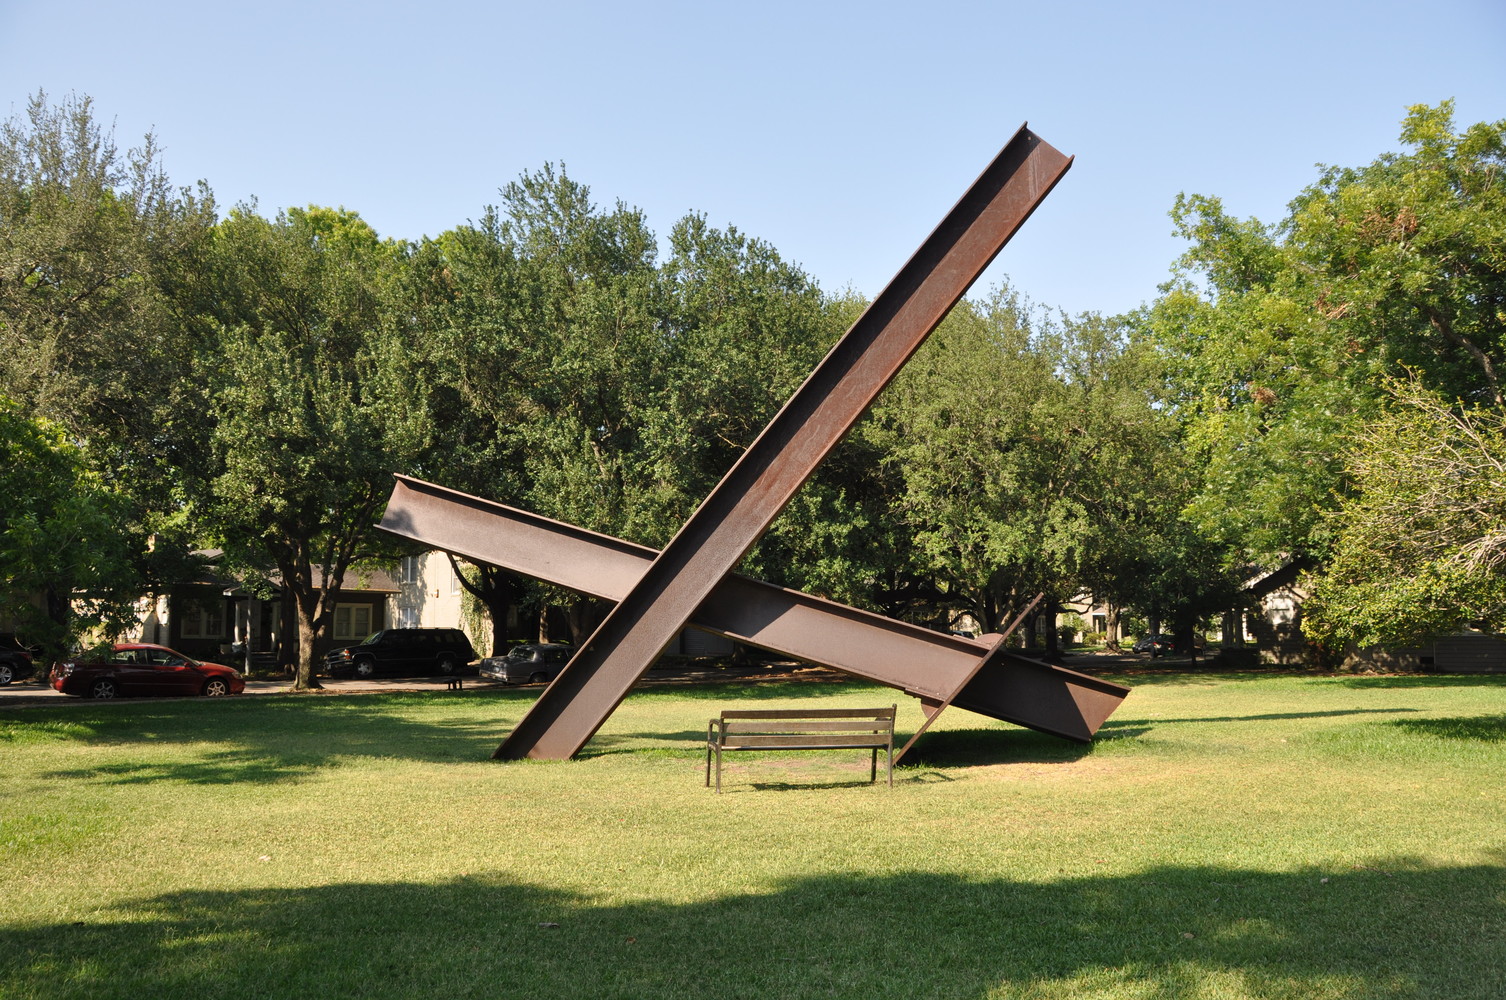
The Menil Collection rejects the image of the museum as spectacle. Its architectural strength comes from its control of scale, light, material, and movement. The building remains open to its neighborhood through lawns, porches, and adjacent park spaces, making the museum part of daily public life.
Menil Collection / Renzo Piano | Classics on Architecture Lab 163Menil Collection / Renzo Piano | Classics on Architecture Lab 164Menil Collection / Renzo Piano | Classics on Architecture Lab 165Menil Collection / Renzo Piano | Classics on Architecture Lab 166Menil Collection / Renzo Piano | Classics on Architecture Lab 167Menil Collection / Renzo Piano | Classics on Architecture Lab 168
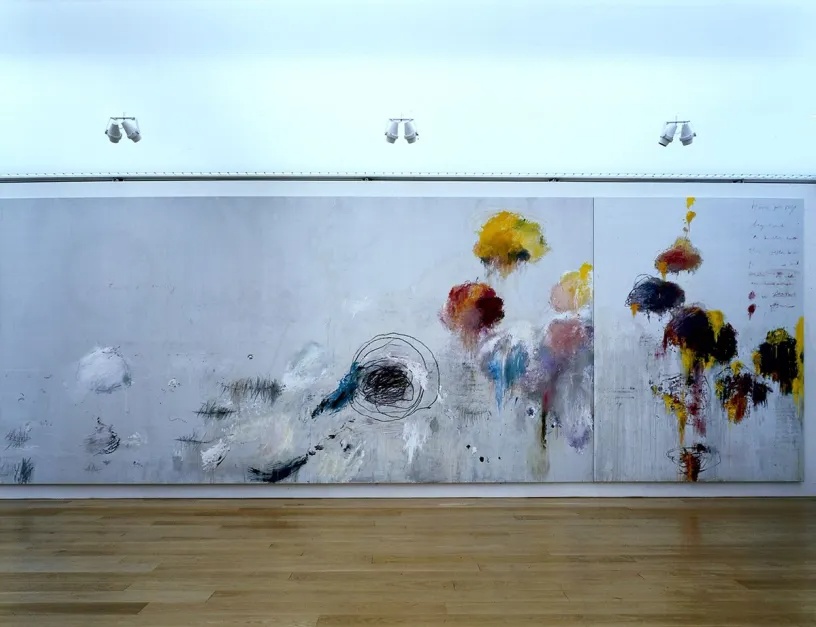
The Menil campus later expanded with additional buildings, including the Cy Twombly Gallery, also designed by Renzo Piano, and the Menil Drawing Institute by Johnston Marklee. The campus continues to develop around the same principles of modest scale, landscape continuity, and respect for the residential fabric.
The Menil Collection remains one of Renzo Piano’s most important museum buildings. Its roof system, natural light strategy, domestic scale, and relationship to the surrounding neighborhood established a model for museum design based on restraint, precision, and public accessibility.
Address: 1533 Sul Ross Street, Houston, Texas 77006, United States
Location is for general reference and may represent a city or country, not necessarily a precise address.
Architect
Anton Giuroiu
Anton is a RIBA accredited architect, when he's offline, he spends his time with the sculpta.ba architecture practice or in the MKR.S crafting studio, laser engraving and laser cutting architecture models. In his free time he geeks over taking care of his pencil and mechanical pencil collection.
Expertises: Architecture, Interior design, Home improvement, Drawing, Laser machining