Architects: Paul Rudolph Area: 637 m² (6,858 ft²) Year: 1961 Photography: Paul Rudolph, Paul Rudolph Institute for Modern Architecture, Joseph W. Molitor, Judson McCranie, Ouno Design, Casacara, jamesygirl, Wikimedia Commons, Bubba73, Ebyabe, Mathew105601, WikiArquitectura, dornob.com Associate Architect: Robert Ernest Client: Arthur W. Milam Structural Engineer: Herman D. J. Spiegel MEP Engineer: Frank B. Wilder & Associates Contractor: William E. Arnold Company Extension: 1969–1973 City: Ponte Vedra Beach Country: United States
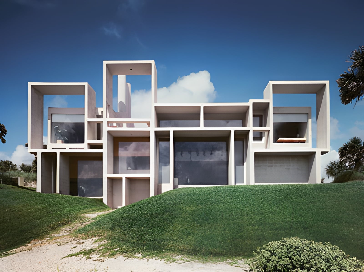
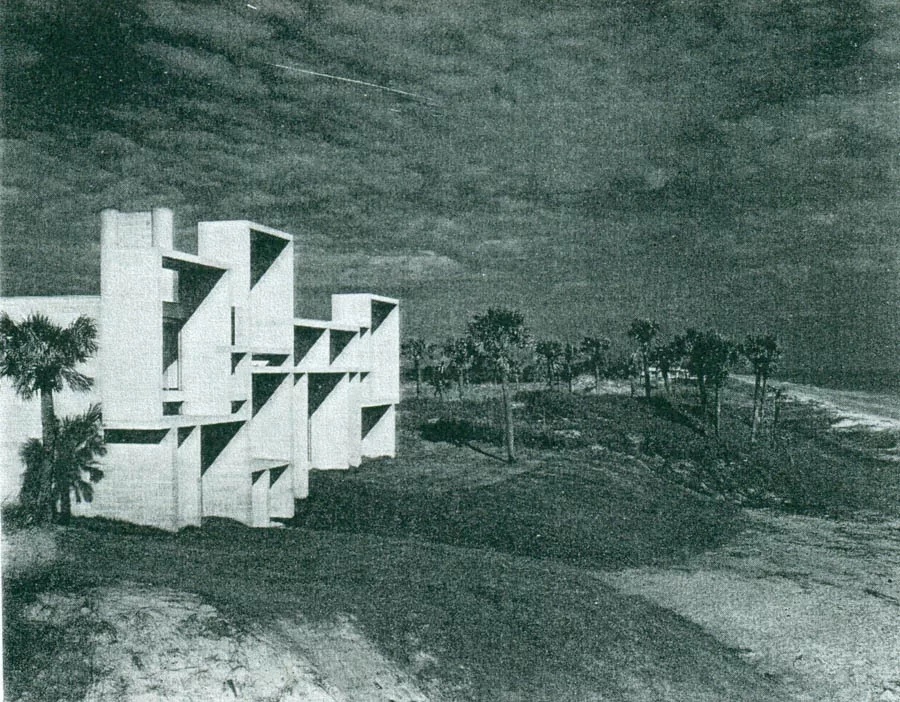
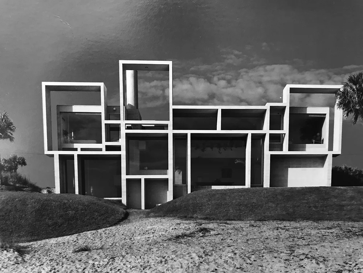
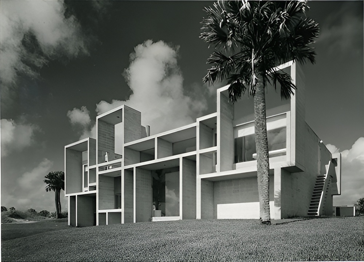
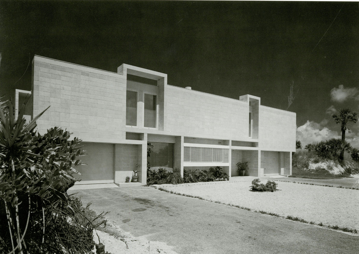
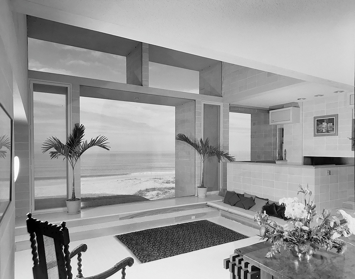
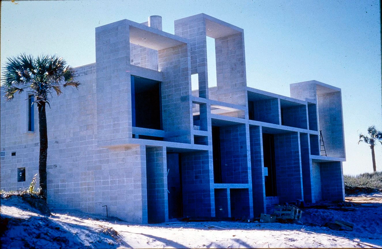
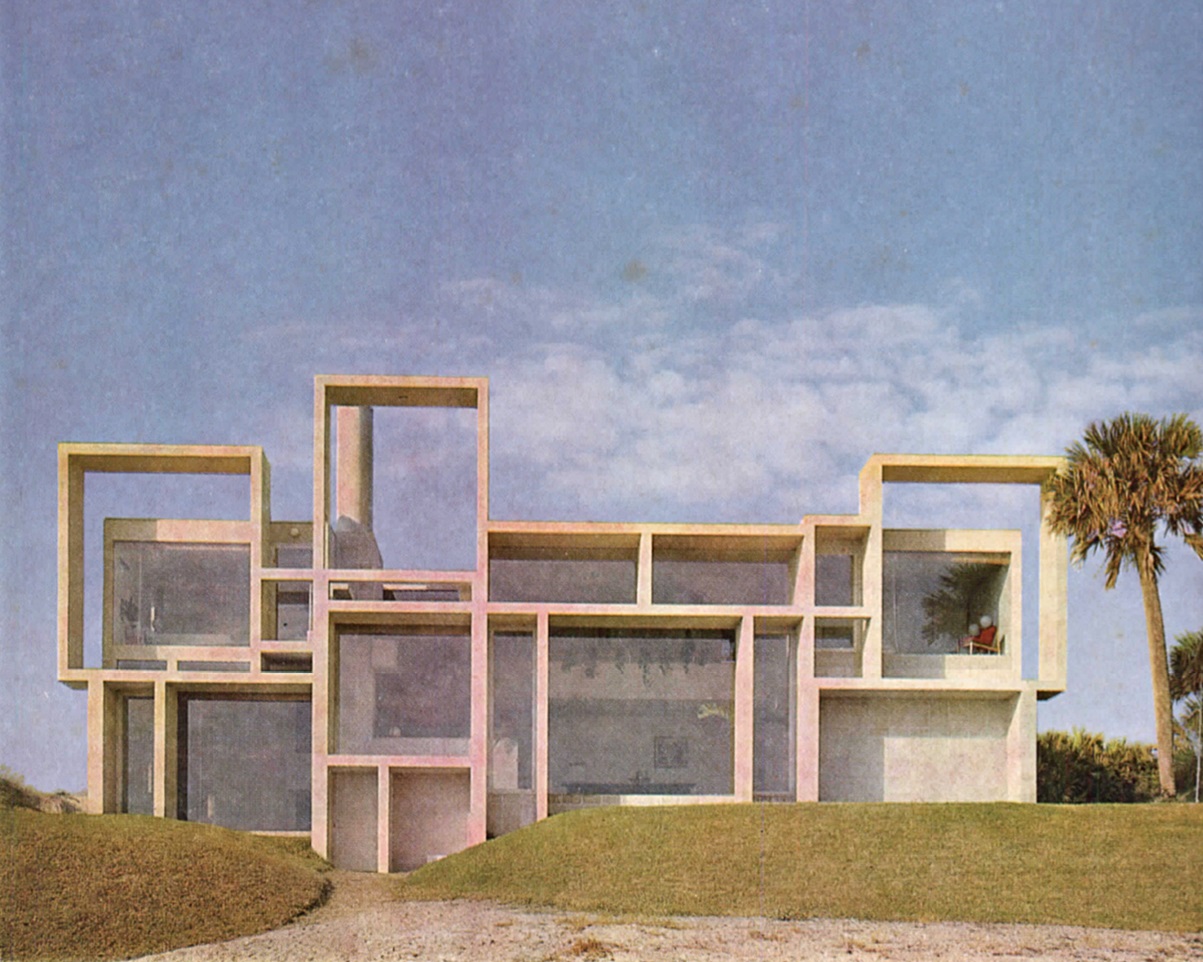
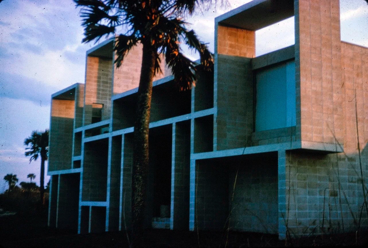
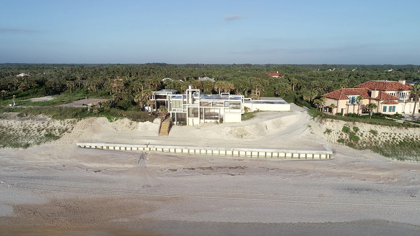
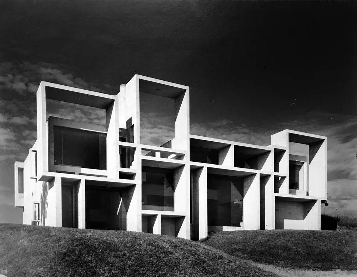
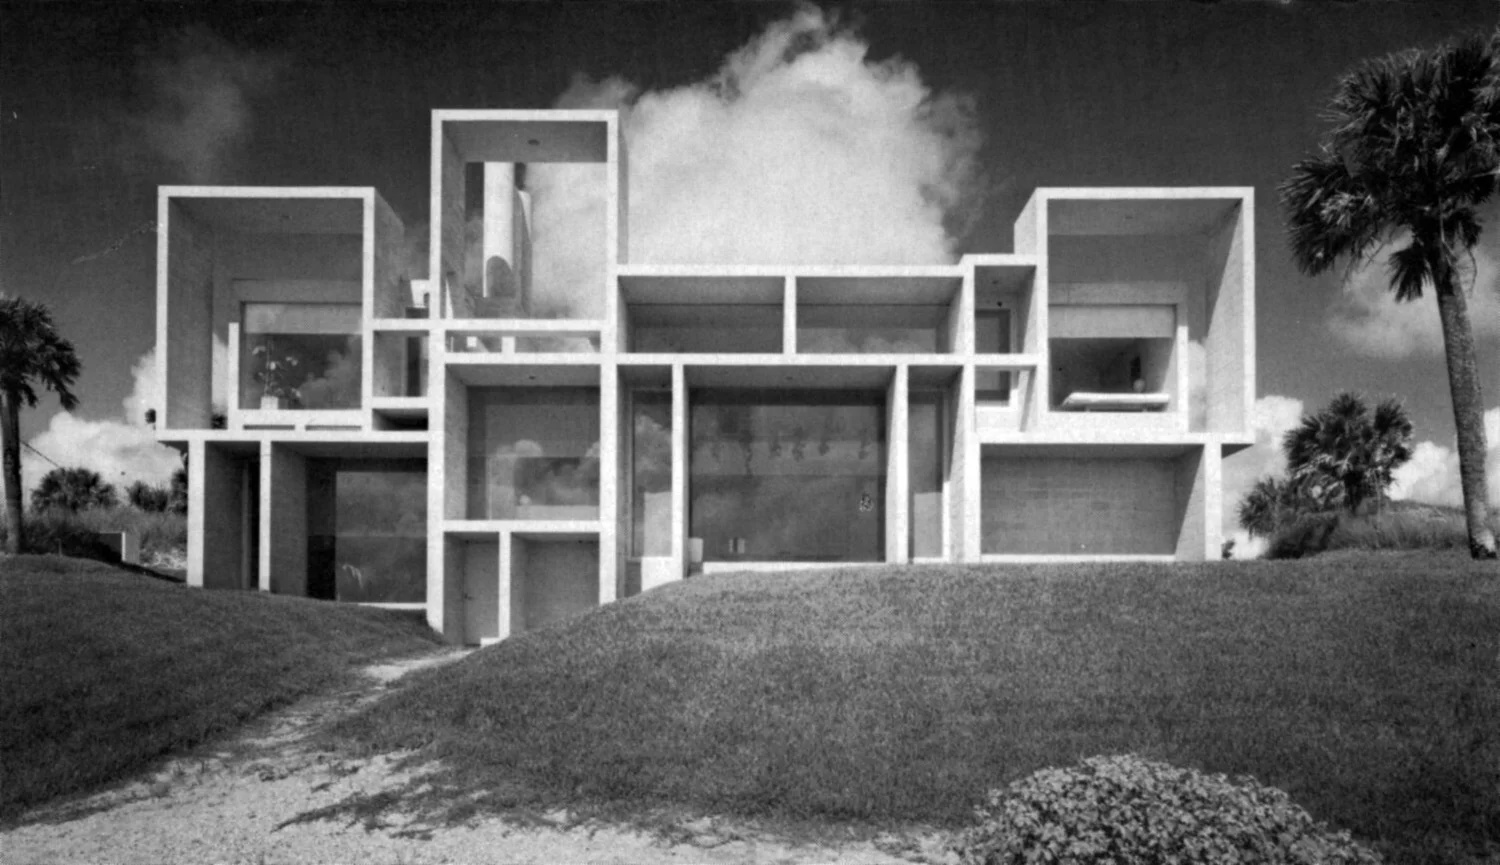
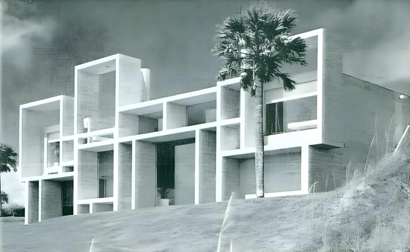
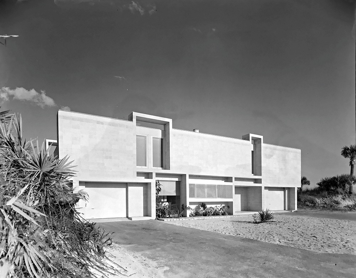
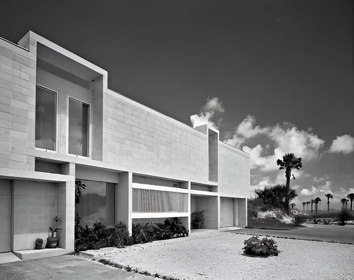
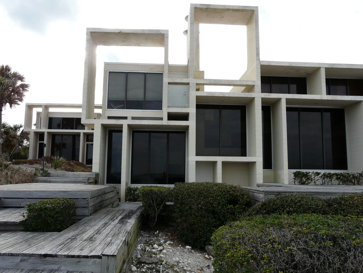
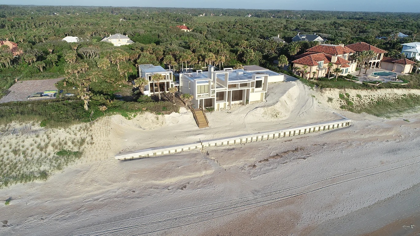
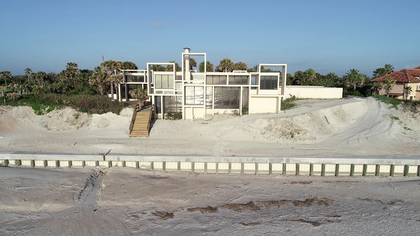
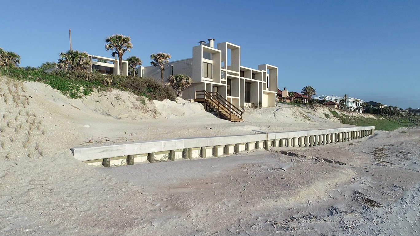
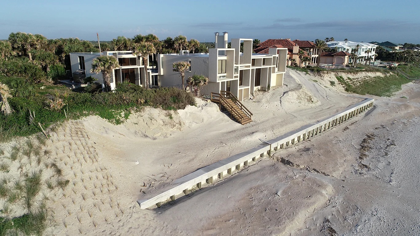
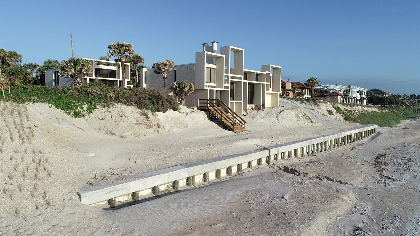
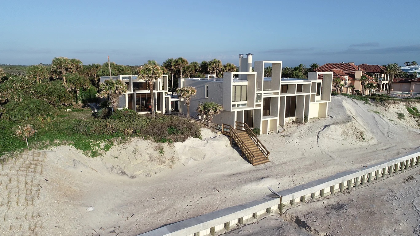
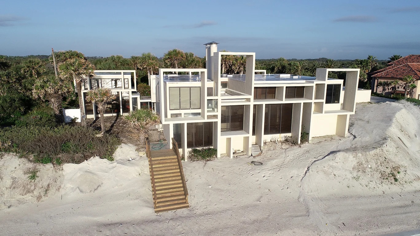
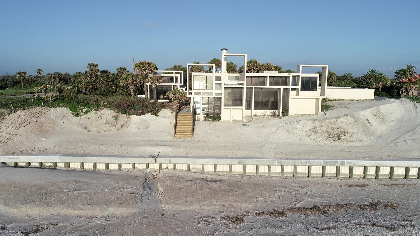
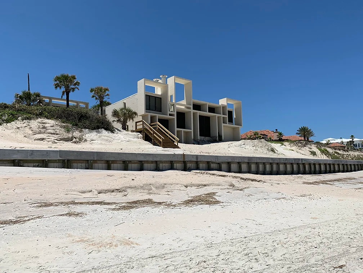
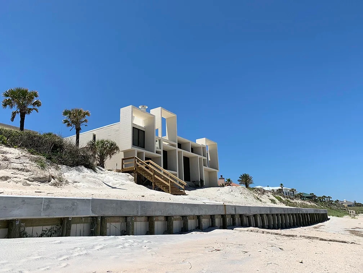
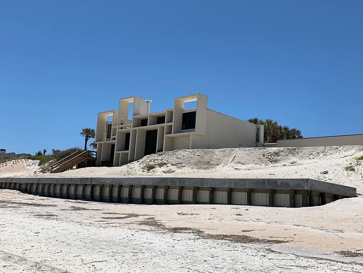
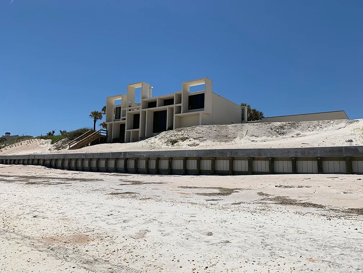
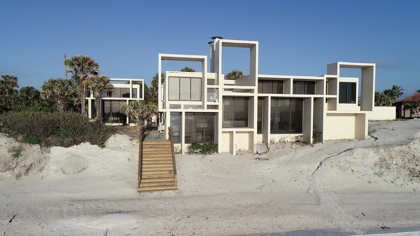
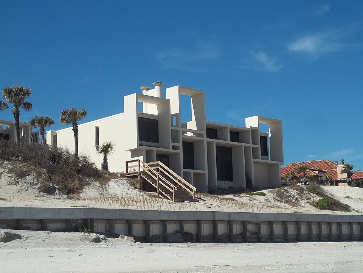
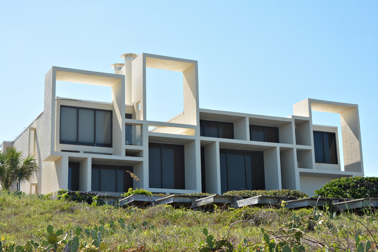
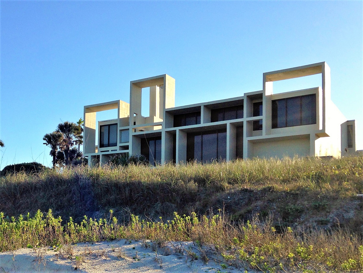
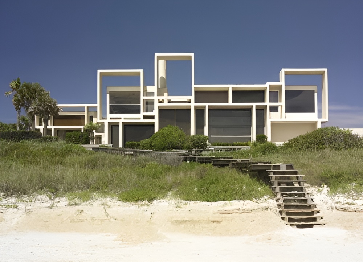
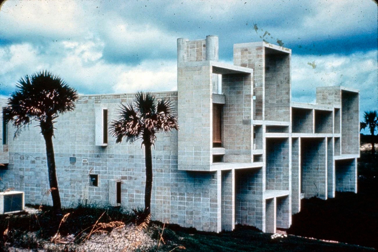
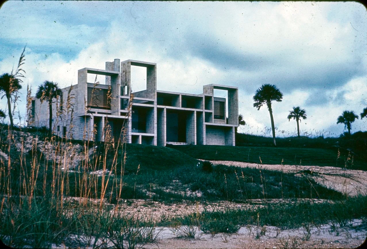
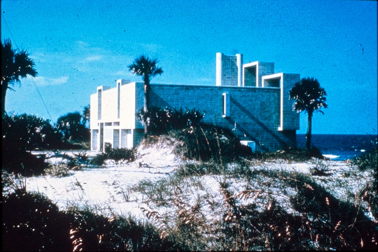
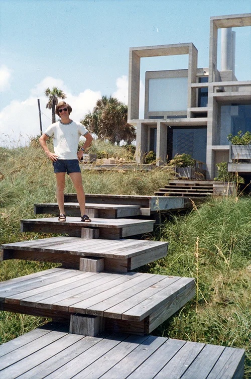
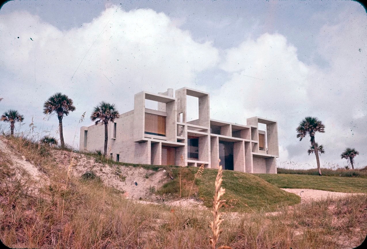
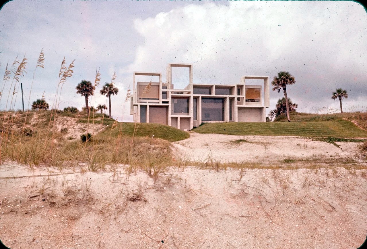
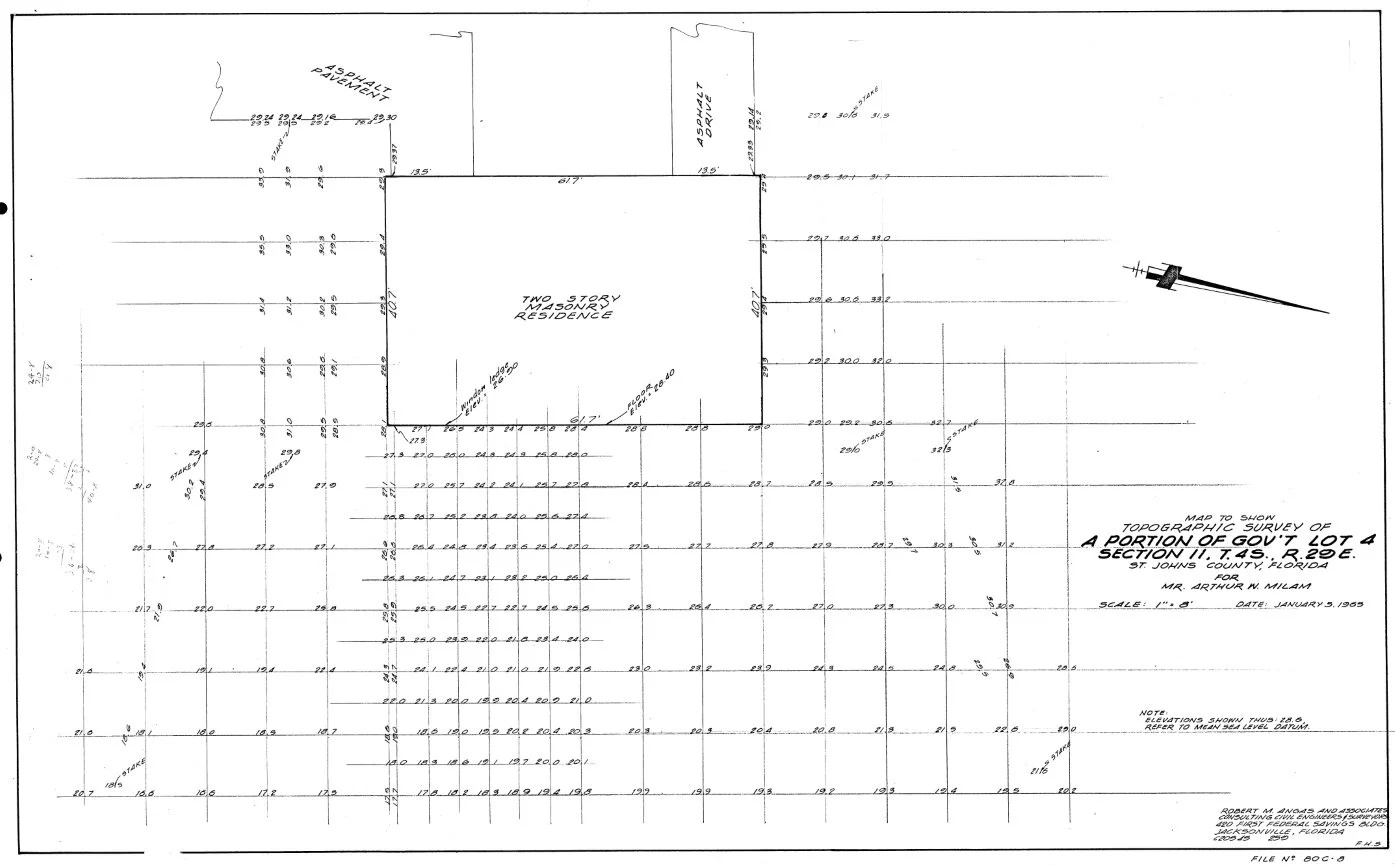
Milam Residence oceanfront house designed by Paul Rudolph in Ponte Vedra Beach, Florida, developed a late-modern residential language through deep geometric façades, interlocking floor levels, framed Atlantic views, and a spatial organization that takes precedence over conventional structural expression, completed in 1961. Commissioned by Arthur W. Milam, the residence occupies an elevated coastal site approximately 18 meters (60 feet) above the Atlantic Ocean and became Rudolph’s final house in Florida before his appointment at Yale. The eastern façade is composed of projecting squares and rectangles that operate as both an abstract visual framework and a system of brises-soleil, shading floor-to-ceiling glazing while extending the interior arrangement toward the landscape. Inside, the plan centers on a long double-height living room set below adjacent dining and study areas, with changes in floor and ceiling level producing distinct zones without relying on conventional partitions. A recessed conversation pit, built-in seating, low reading areas, an inglenook, terraces, galleries, and elevated private rooms contribute to the house’s alternate name, the House of Seven Levels. Rudolph specified poured concrete during the early design phase but revised the construction around smooth sand-coloured concrete block when it proved more economical. Terrazzo floors, acoustic ceiling tiles, fixed glazing, and integrated air conditioning reinforced the controlled relationship between interior space and the Florida climate. The residence received recognition as one of Architectural Record’s Record Houses in 1963 and was added to the National Register of Historic Places in 2016. Milam Residence remains one of Rudolph’s clearest investigations into modular geometry, sectional complexity, solar control, and the visual continuity between architecture and the Atlantic coastline.
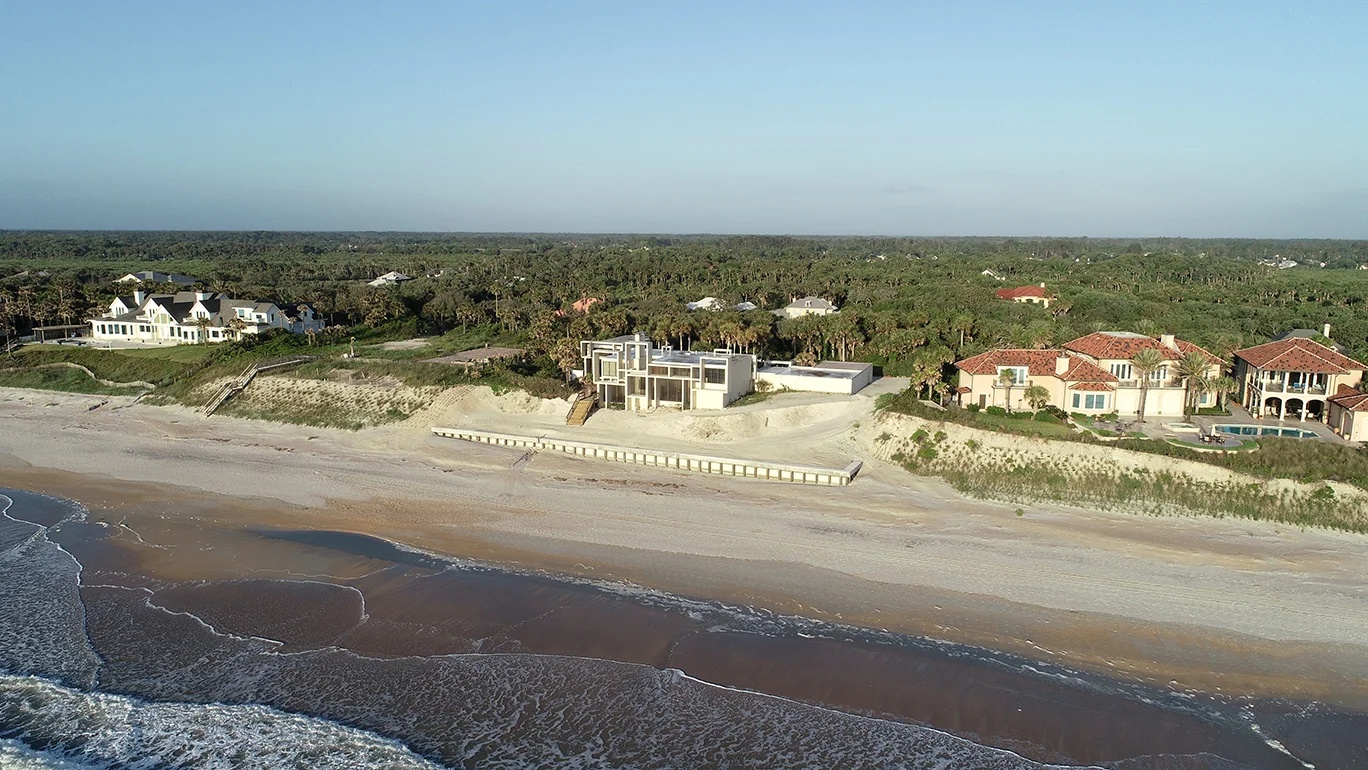
Milam Residence was designed by Paul Rudolph for philanthropist Arthur W. Milam between 1959 and 1961 on an oceanfront site in Ponte Vedra Beach, near Jacksonville. The house became one of Rudolph’s final residential projects in Florida and marked a transition from the lighter structures associated with his earlier Sarasota work toward a more substantial architecture based on concrete, spatial compression, and sectional complexity.
Milam Residence / Paul Rudolph | Classics on Architecture Lab 176Milam Residence / Paul Rudolph | Classics on Architecture Lab 177Milam Residence / Paul Rudolph | Classics on Architecture Lab 178Milam Residence / Paul Rudolph | Classics on Architecture Lab 179Milam Residence / Paul Rudolph | Classics on Architecture Lab 180Milam Residence / Paul Rudolph | Classics on Architecture Lab 181Milam Residence / Paul Rudolph | Classics on Architecture Lab 182Milam Residence / Paul Rudolph | Classics on Architecture Lab 183
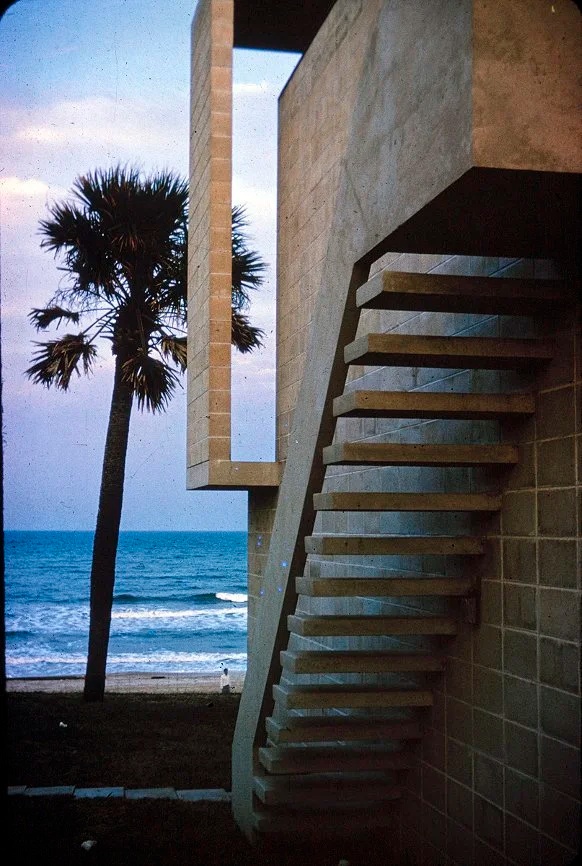
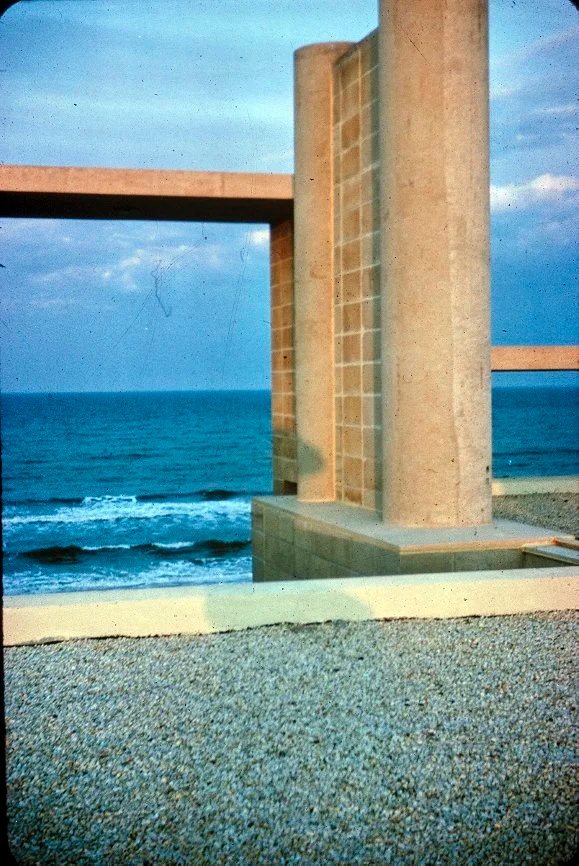
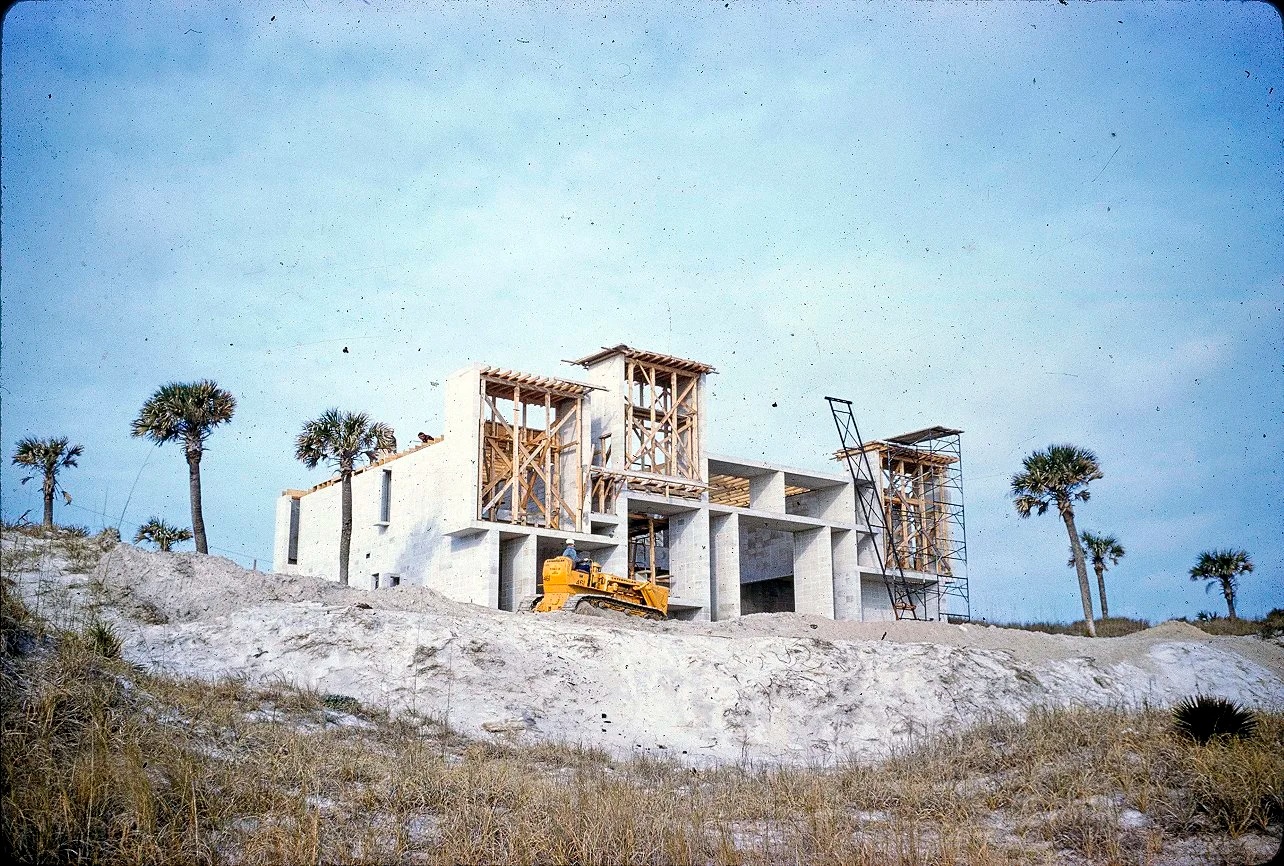
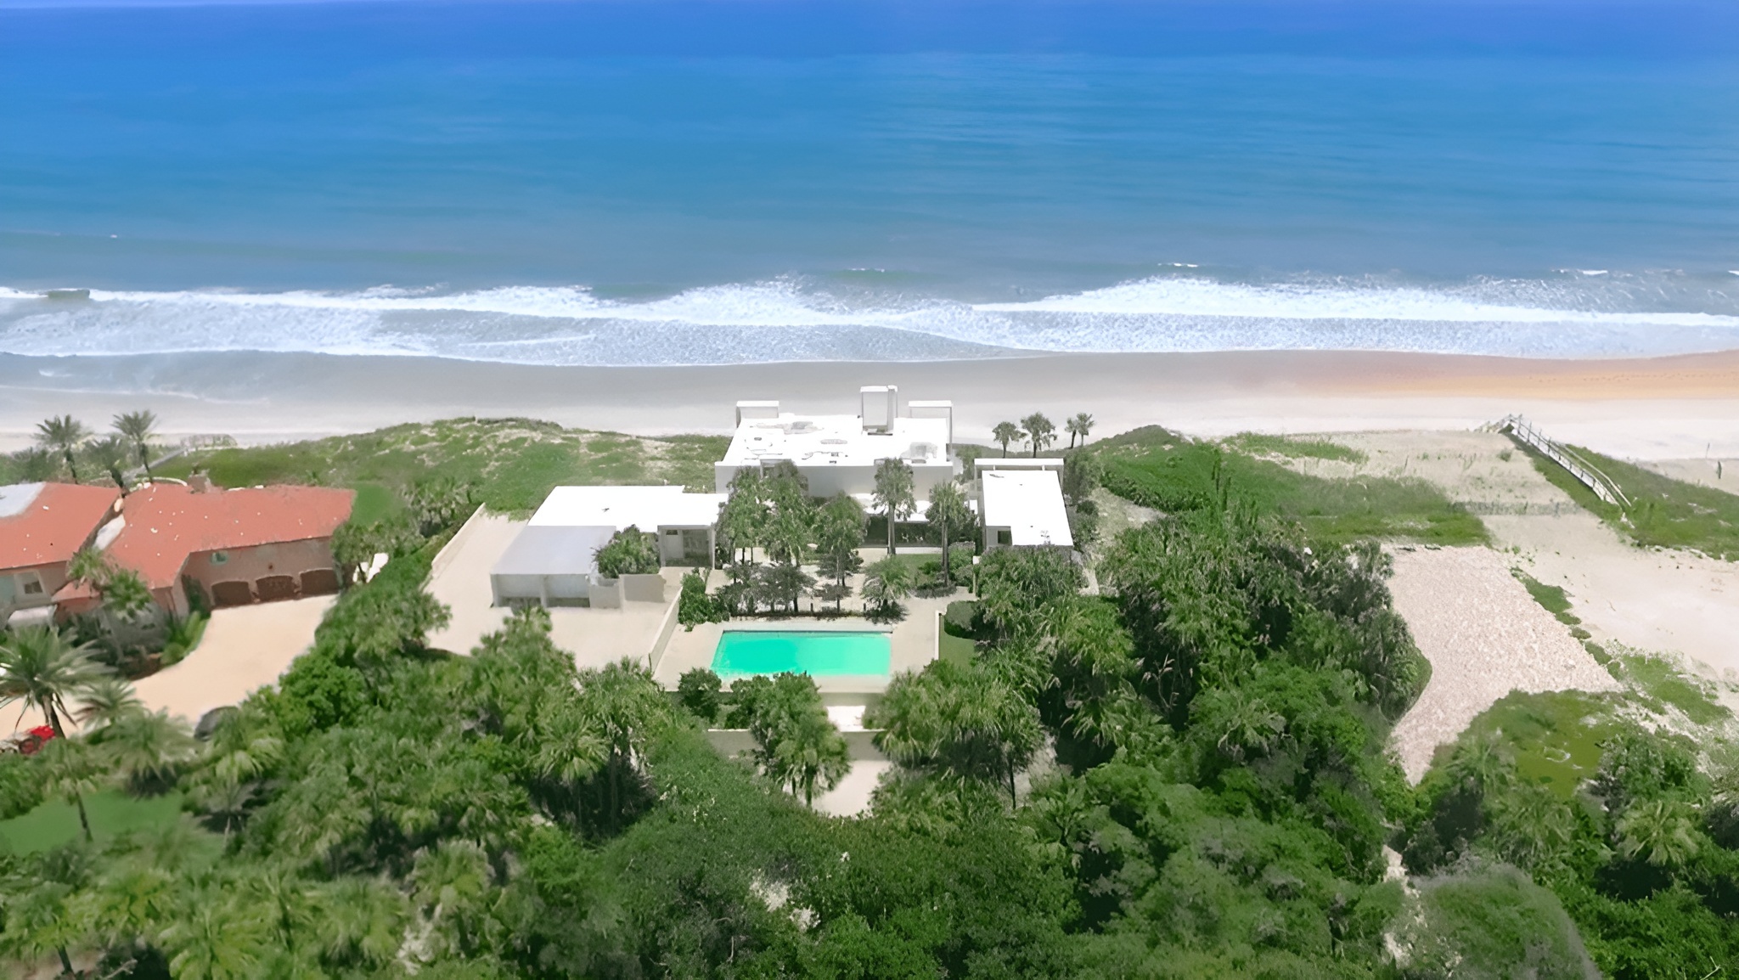
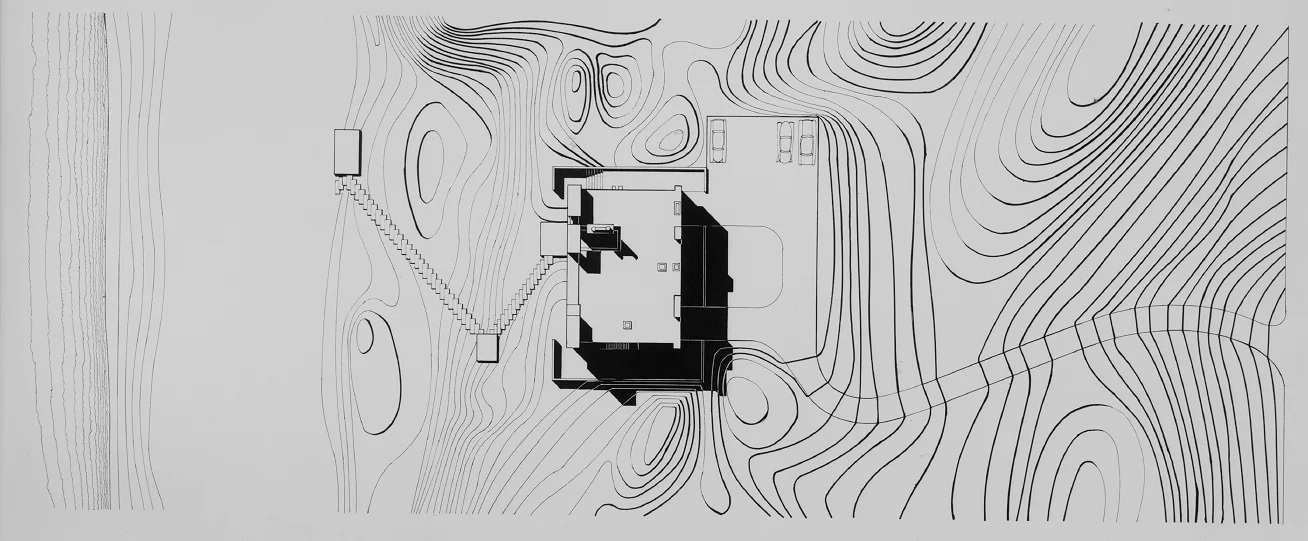
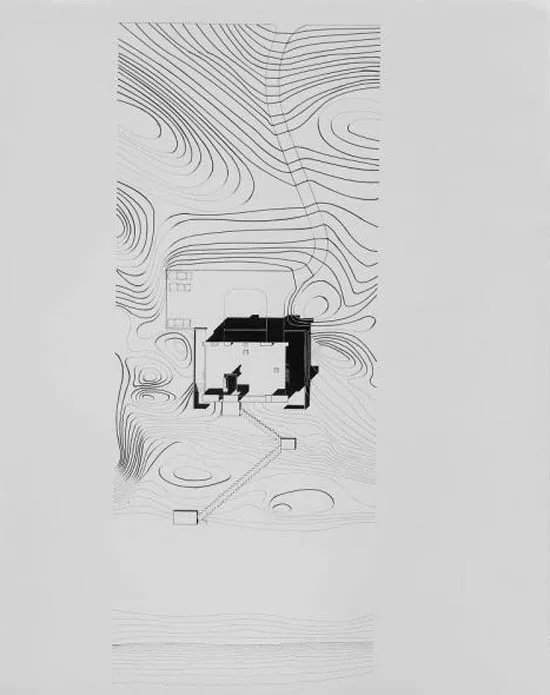
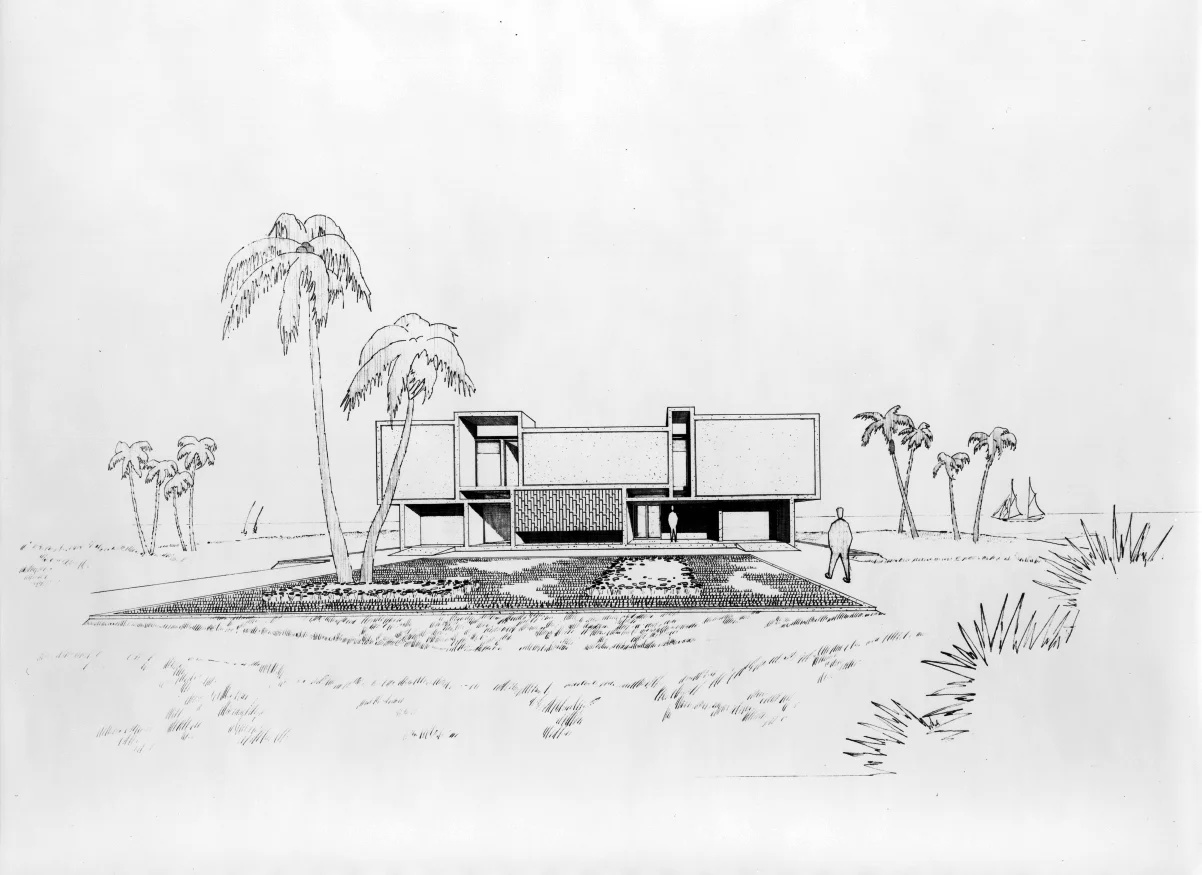
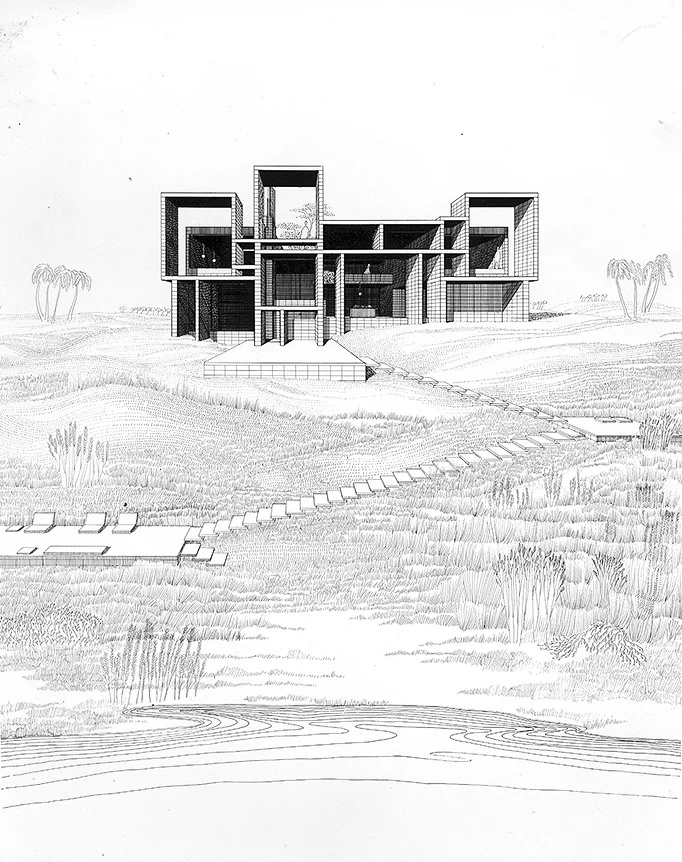
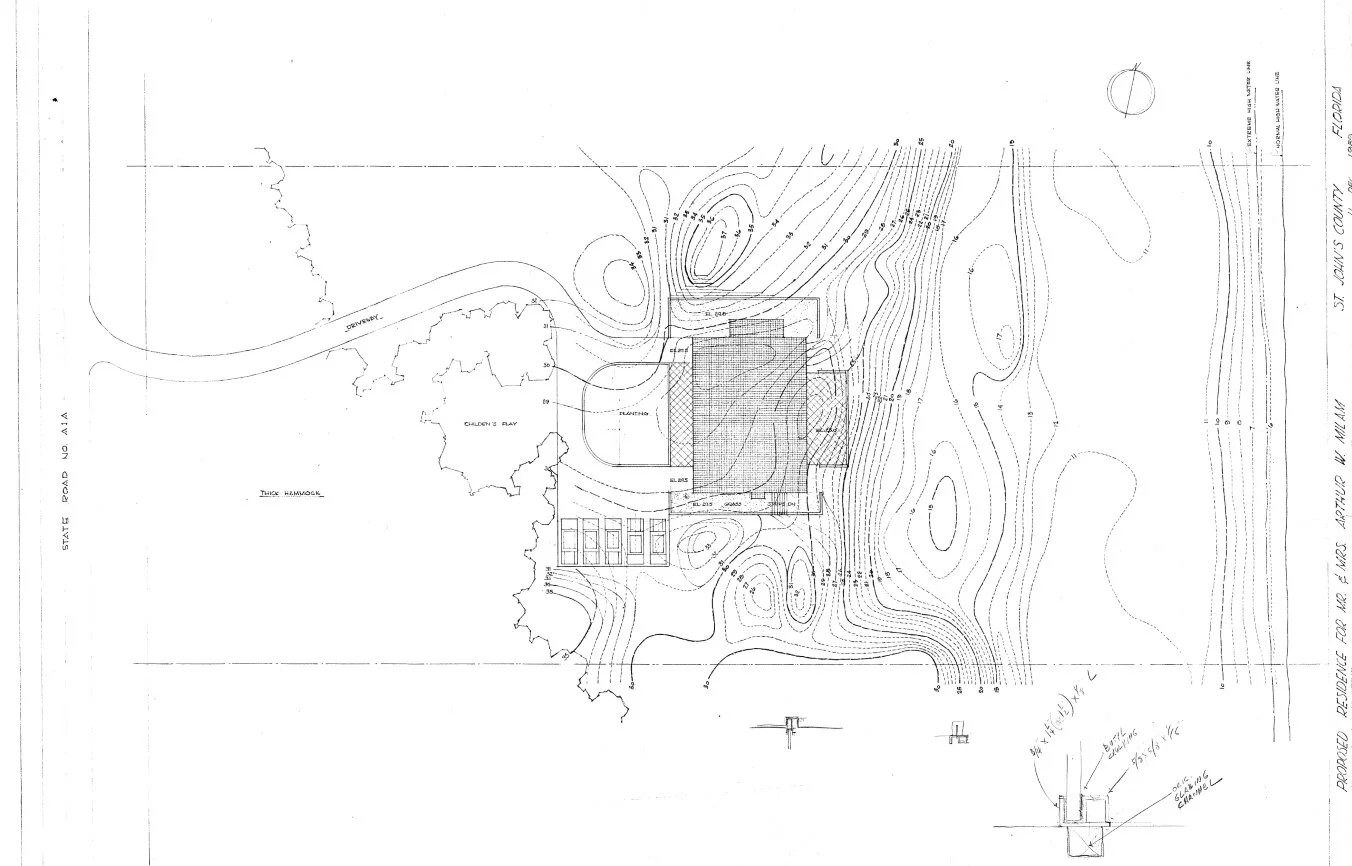
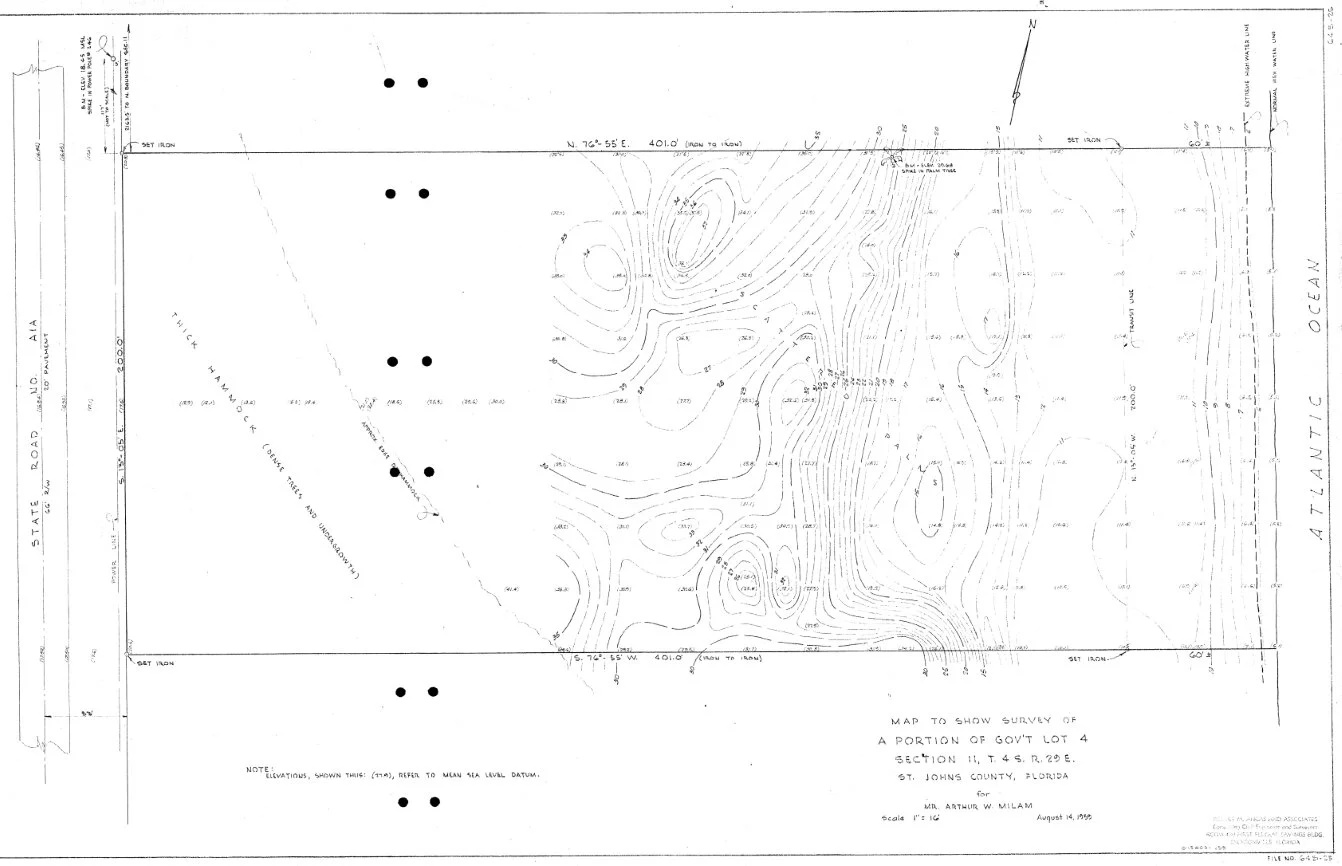
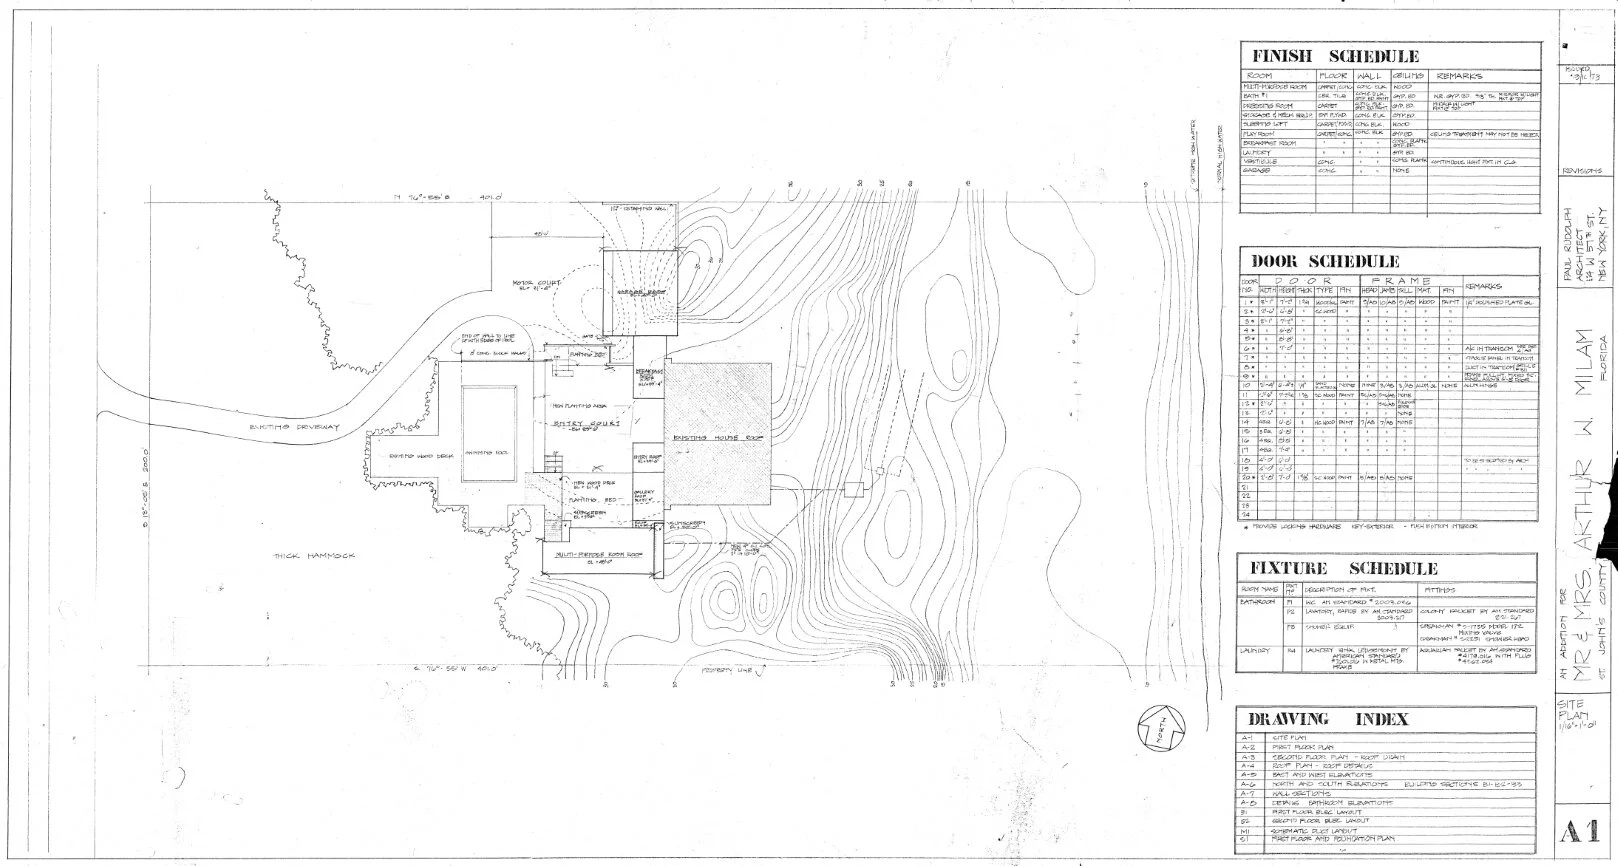
The residence occupies elevated ground above the Atlantic Ocean, where the open coastal setting provided expansive views but required protection from intense sunlight, wind, and salt air. Rudolph responded by extending the building toward the sea through walls, floor plates, terraces, and deep façade elements that frame the landscape while moderating the environmental conditions.
Milam Residence / Paul Rudolph | Classics on Architecture Lab 184Milam Residence / Paul Rudolph | Classics on Architecture Lab 185
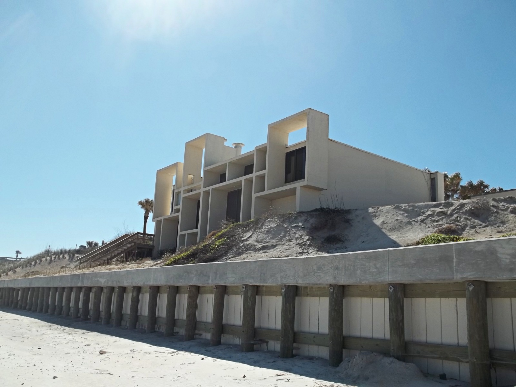
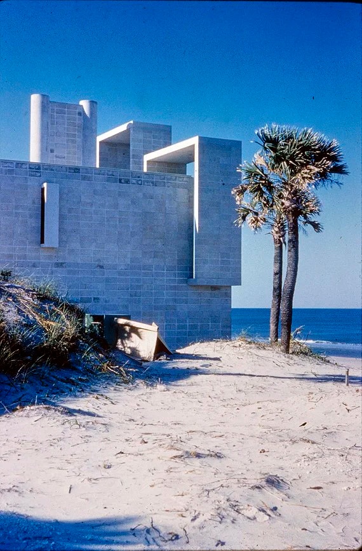
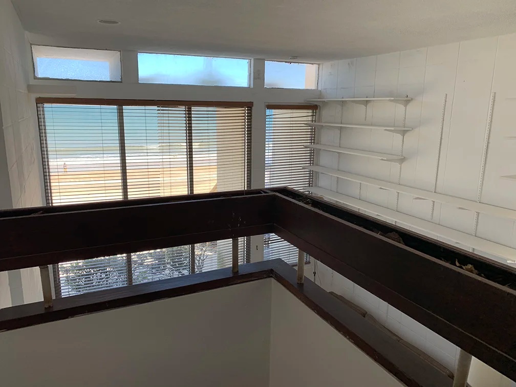
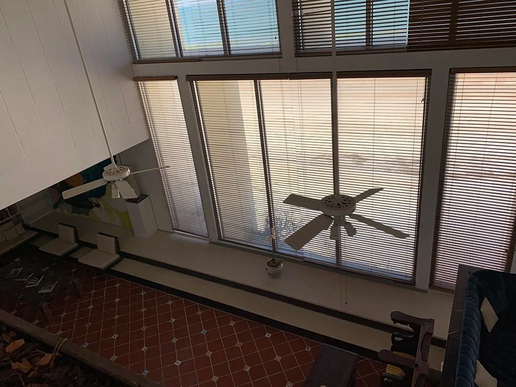
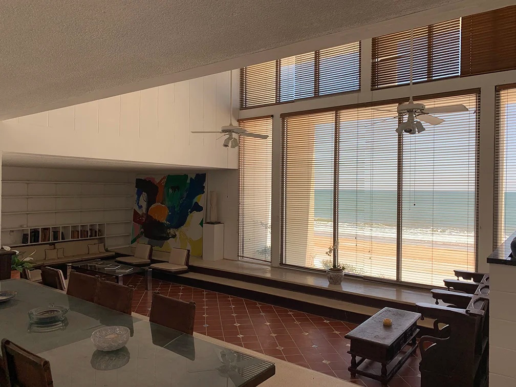
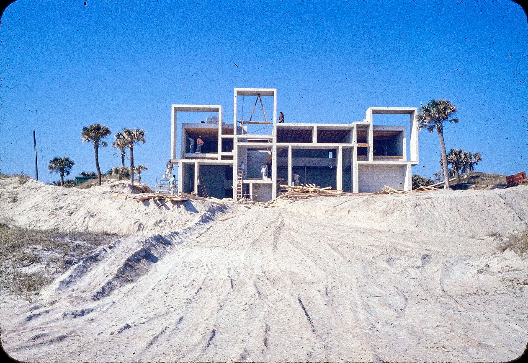
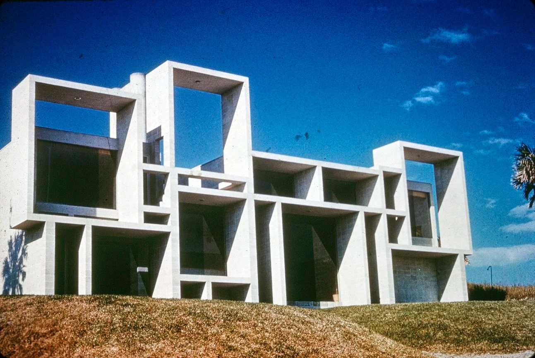
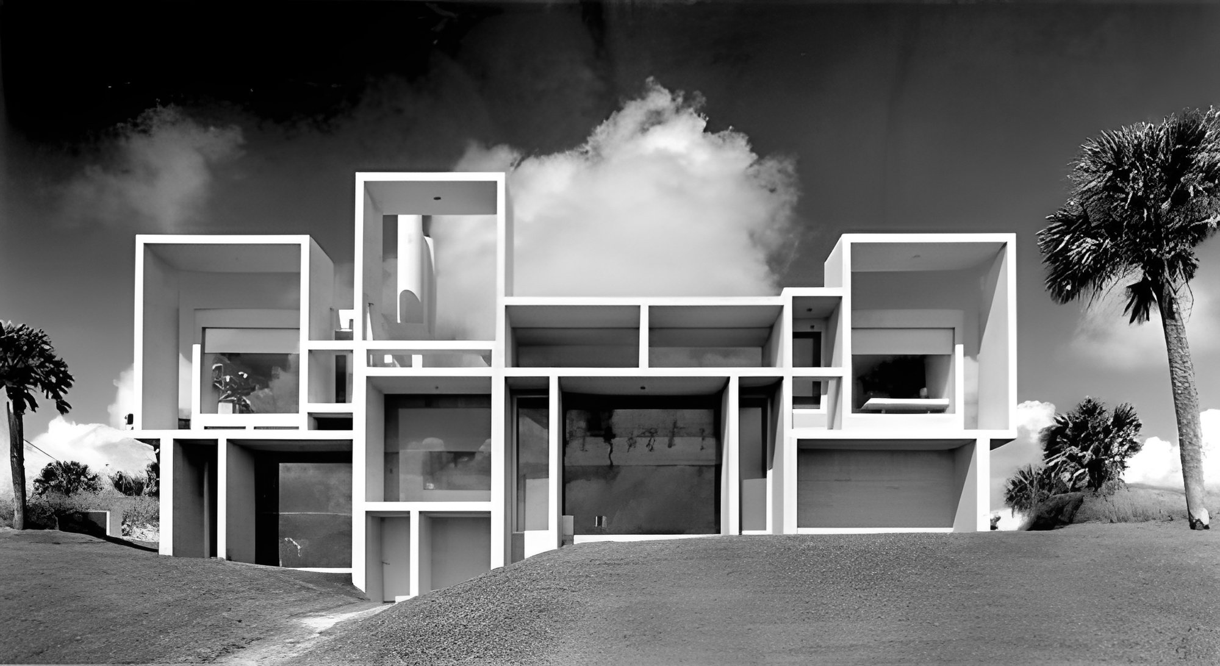
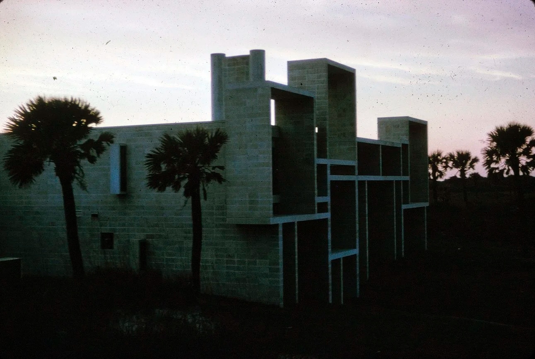
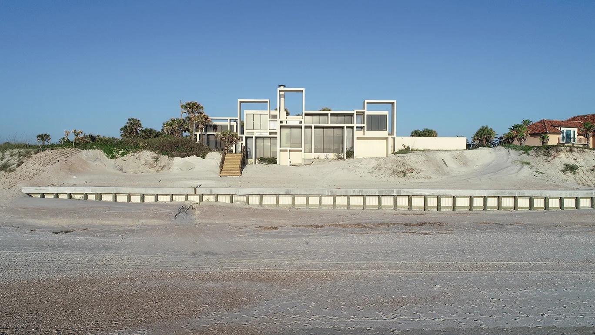
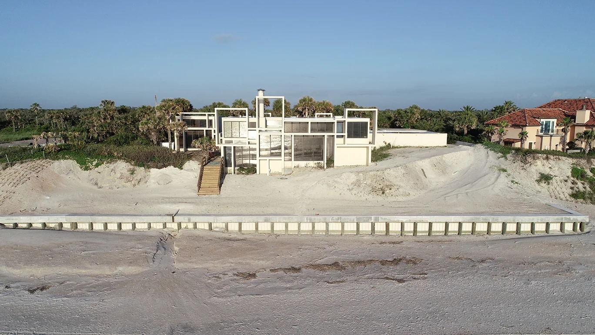
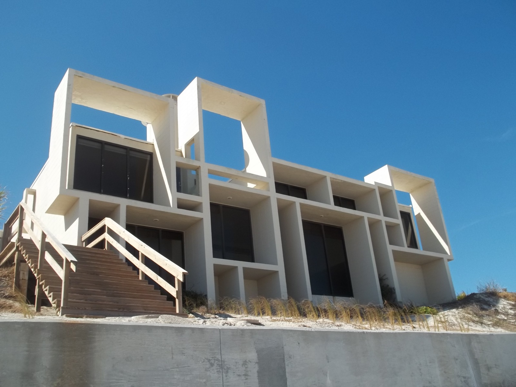
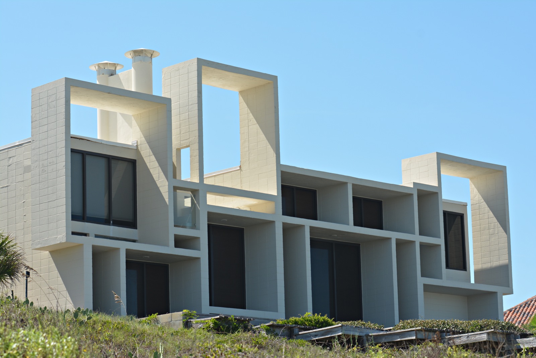
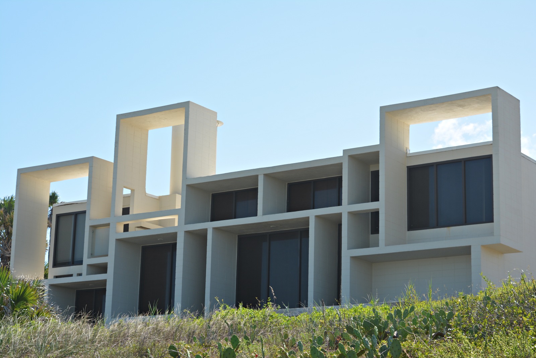
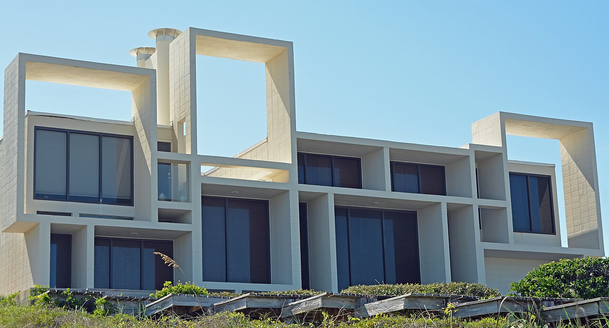
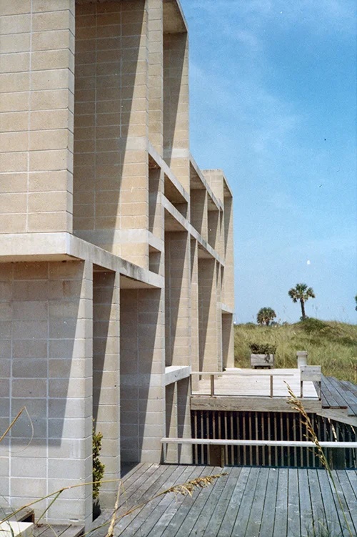
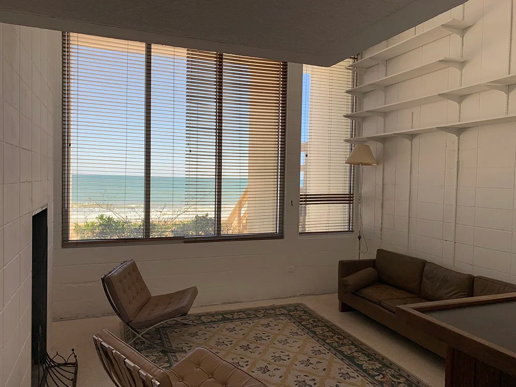
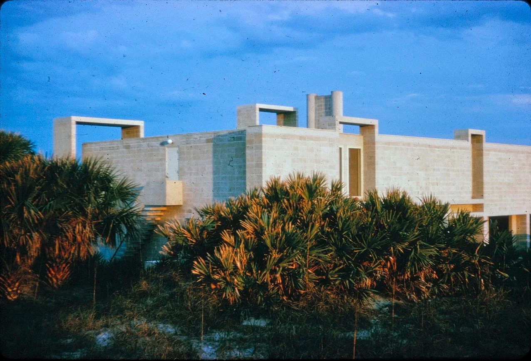
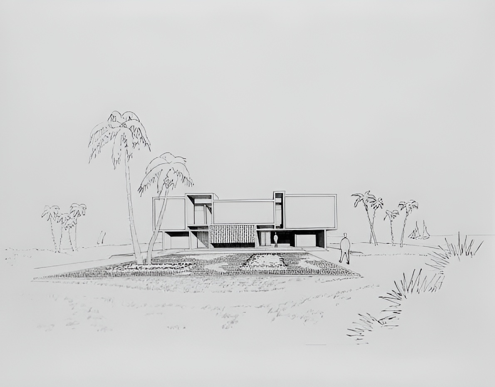
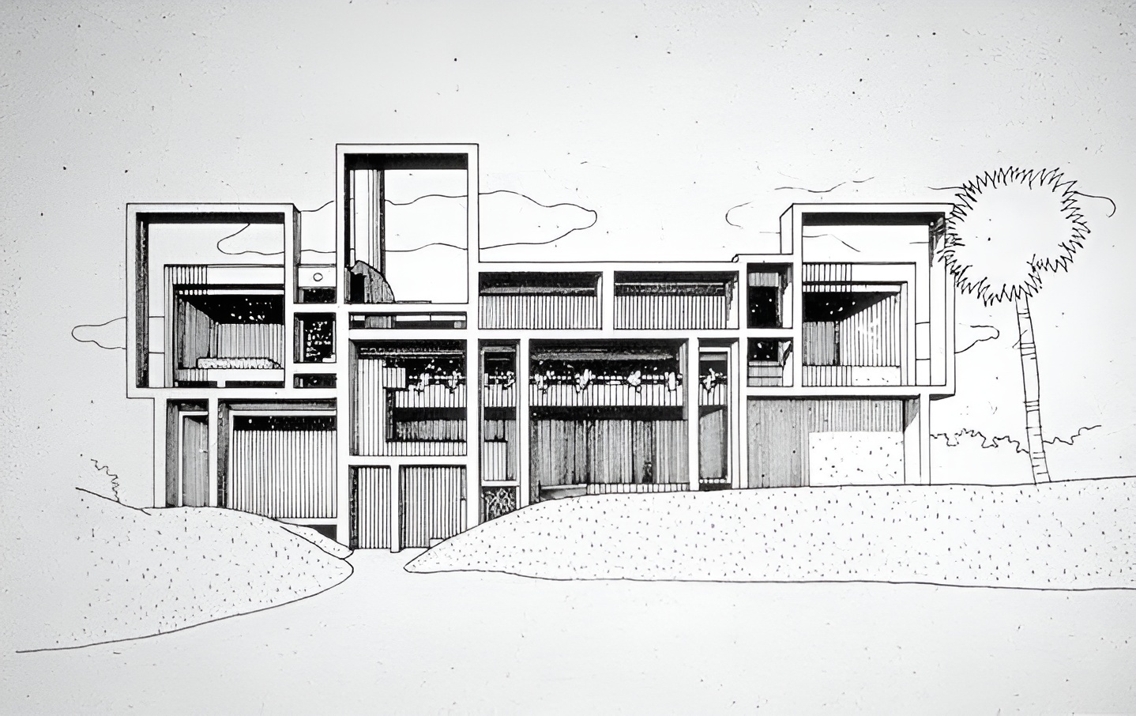
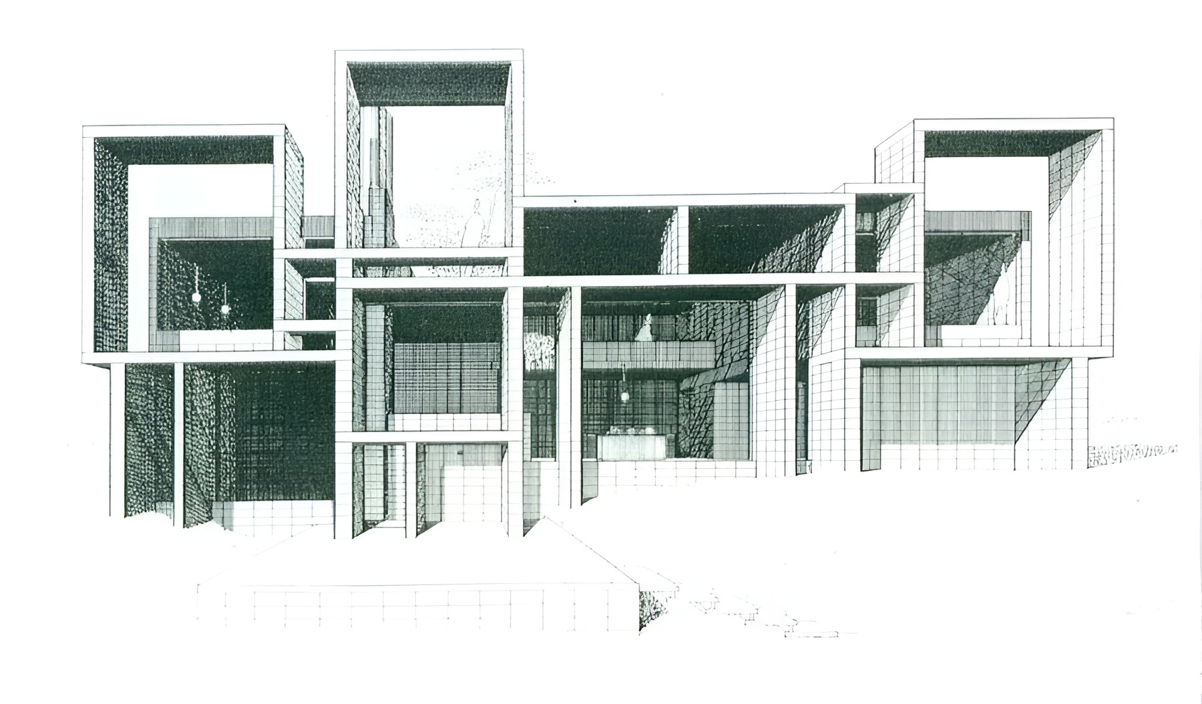
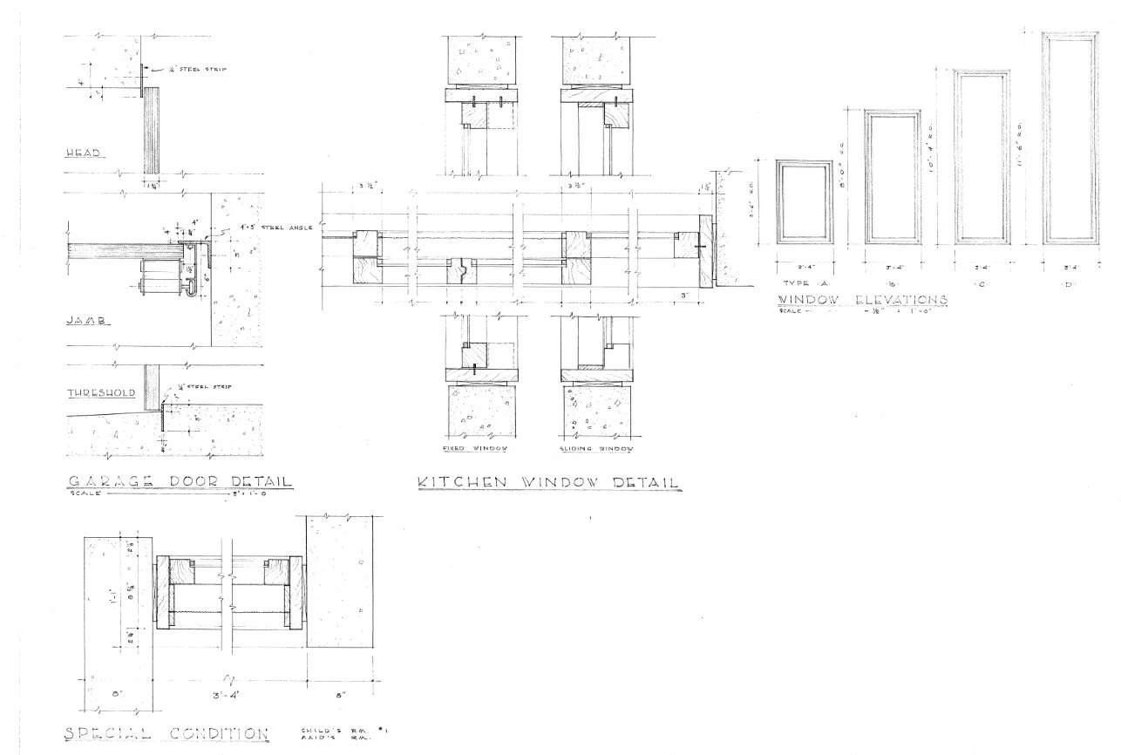
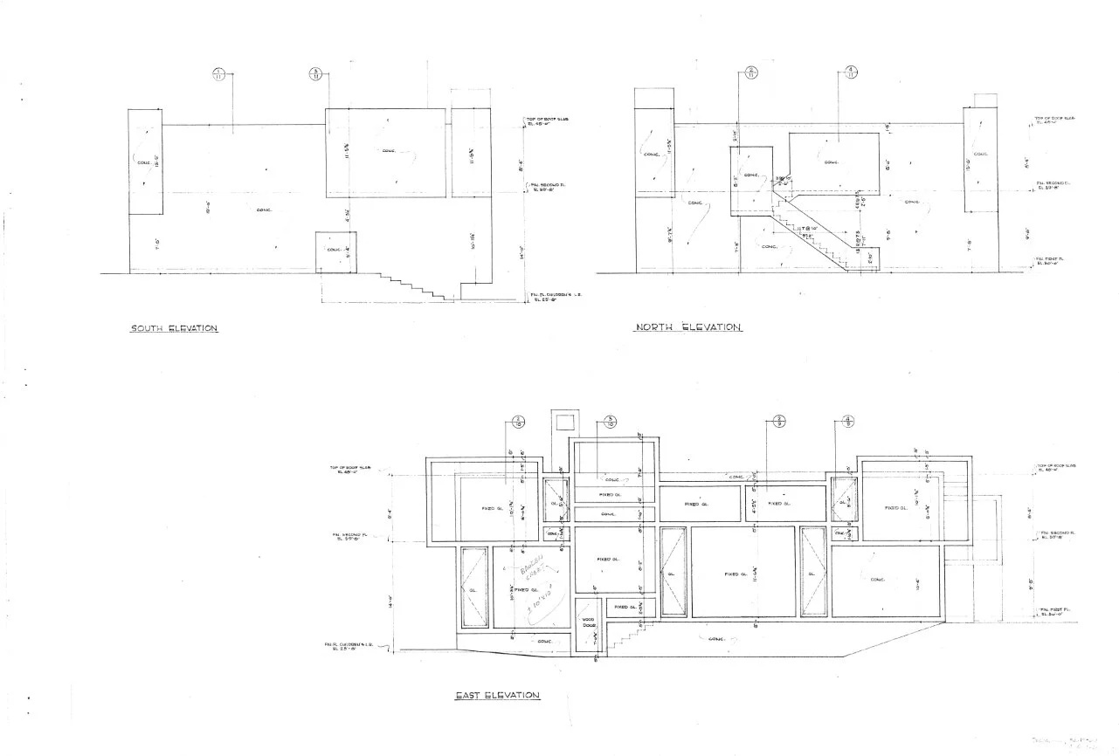
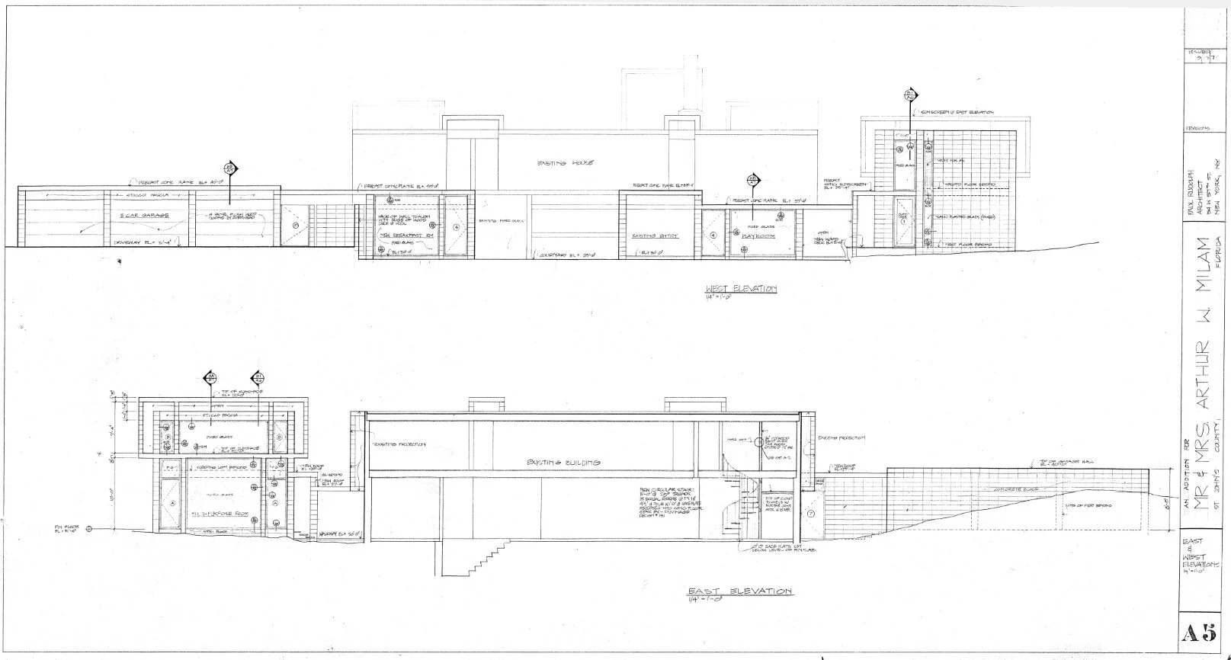
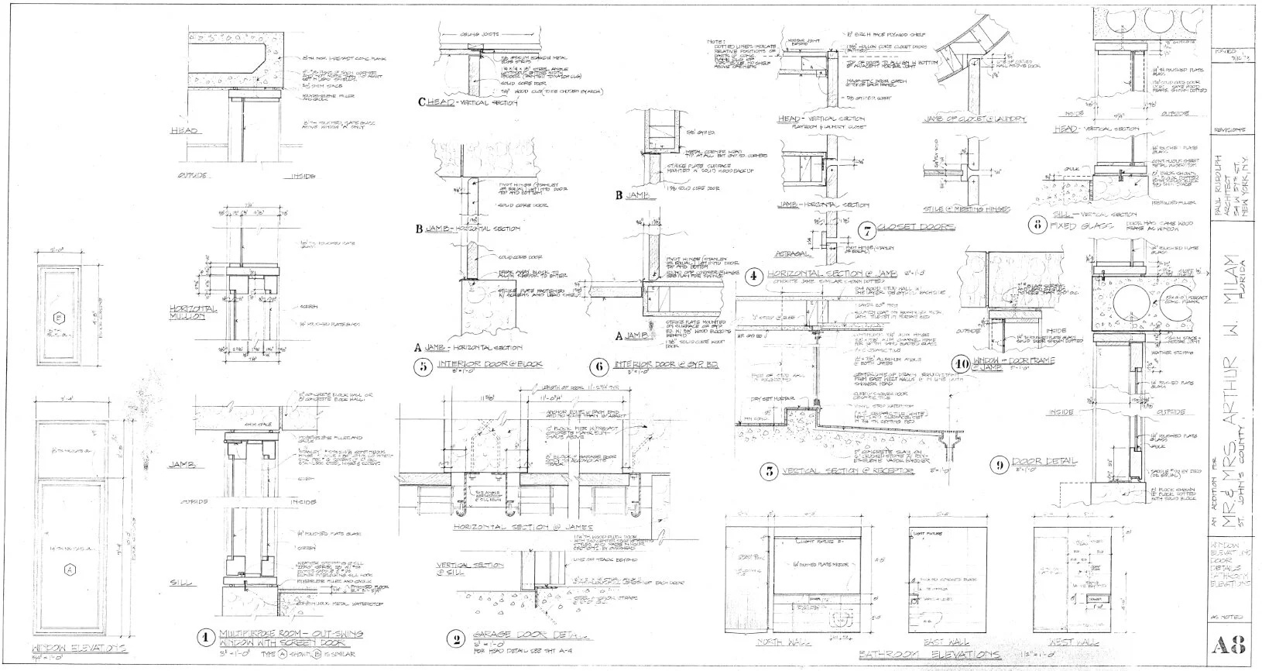
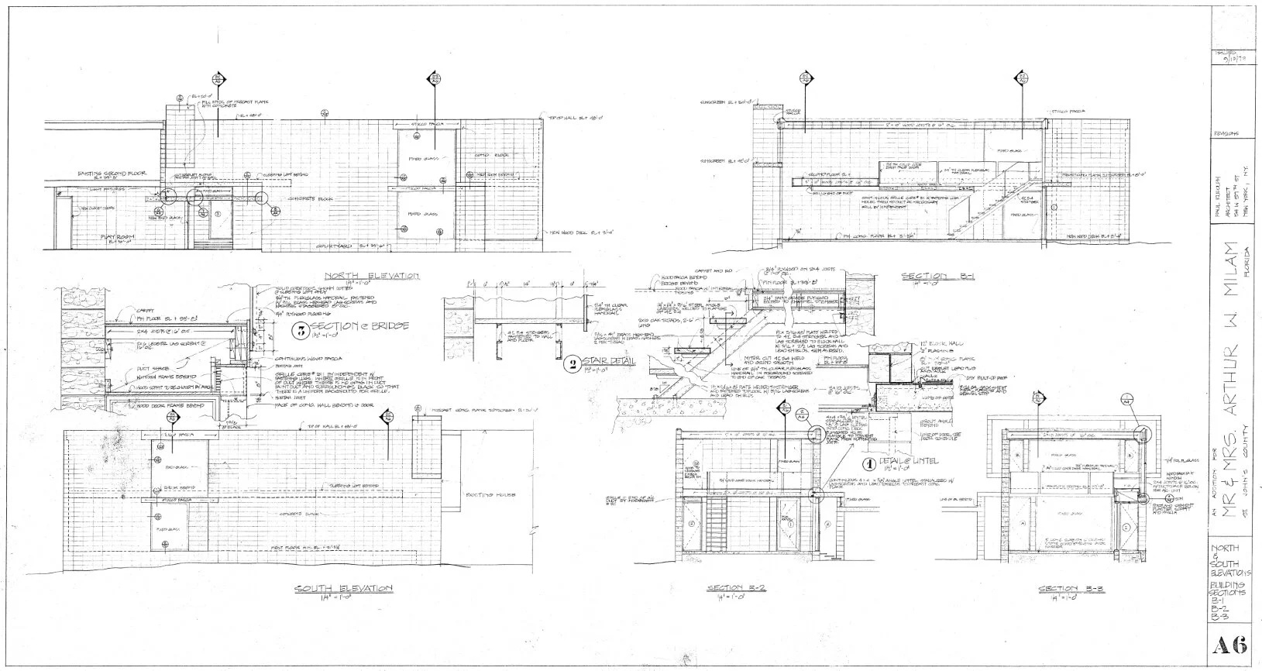
A composition of projecting squares and rectangles defines the ocean-facing elevation. This orthogonal screen is visually independent from the structure behind it, yet its openings correspond to rooms and floor levels within the house. The deep frames function as brises-soleil and as mullions for large fixed glass panels, turning the façade into a series of recessed glazed openings rather than a flat curtain wall.
Milam Residence / Paul Rudolph | Classics on Architecture Lab 186Milam Residence / Paul Rudolph | Classics on Architecture Lab 187Milam Residence / Paul Rudolph | Classics on Architecture Lab 188Milam Residence / Paul Rudolph | Classics on Architecture Lab 189
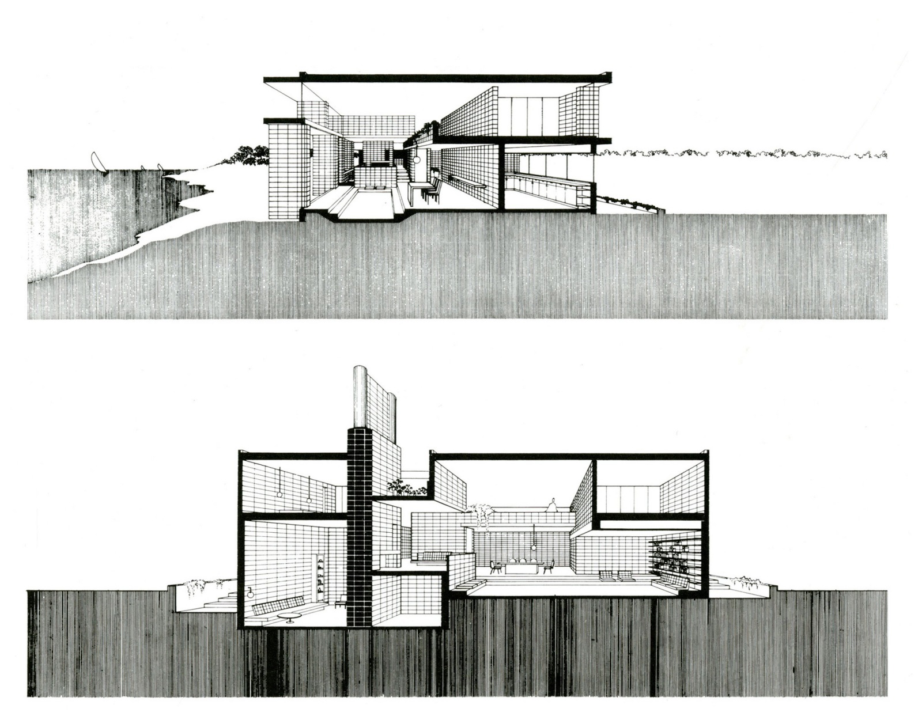
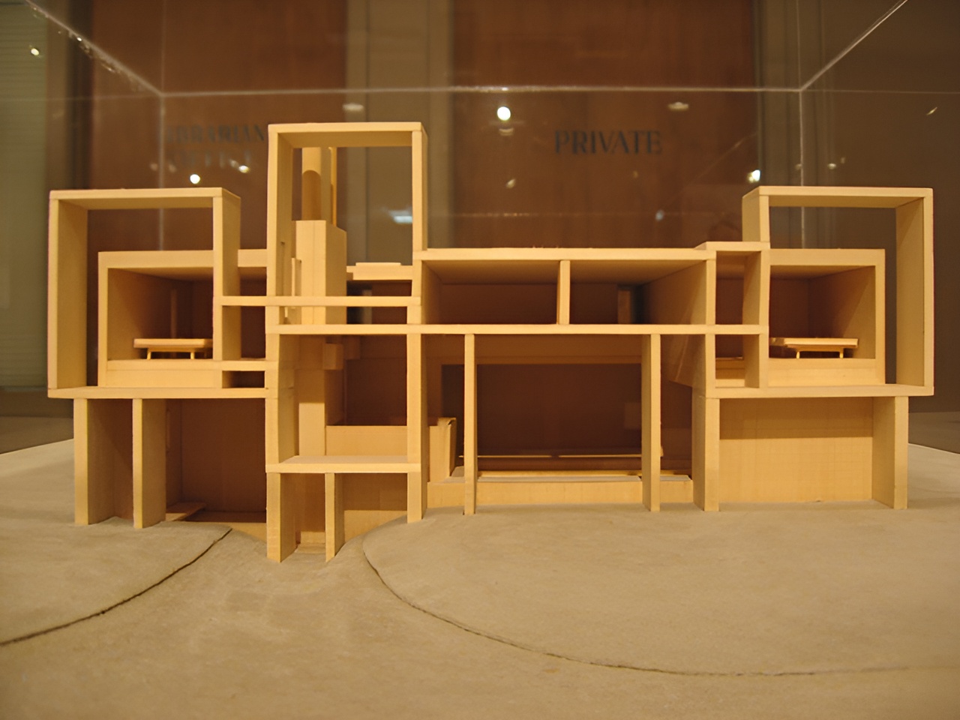
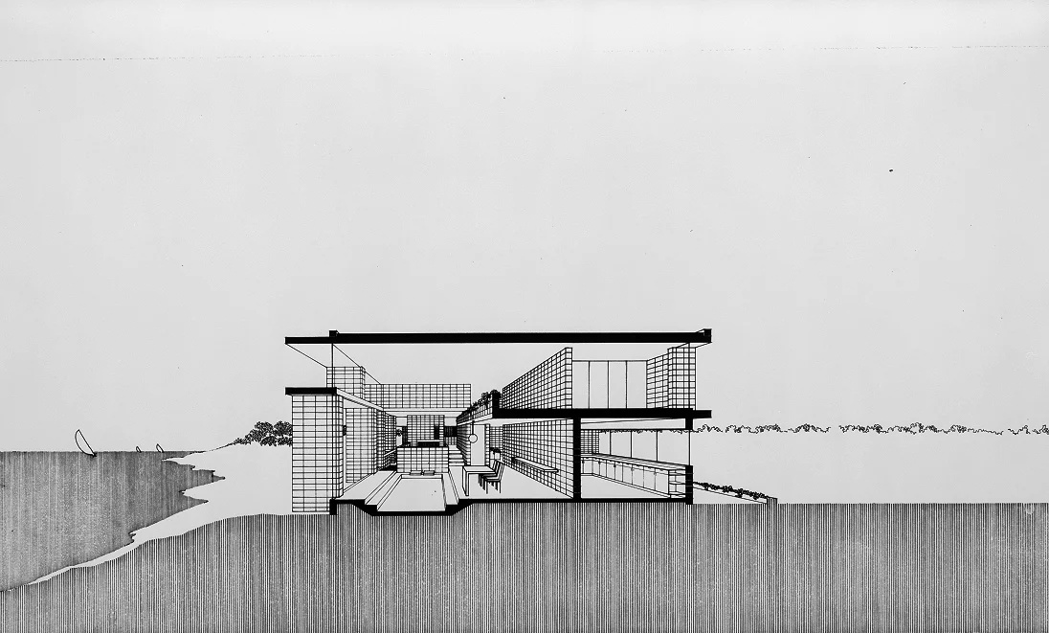
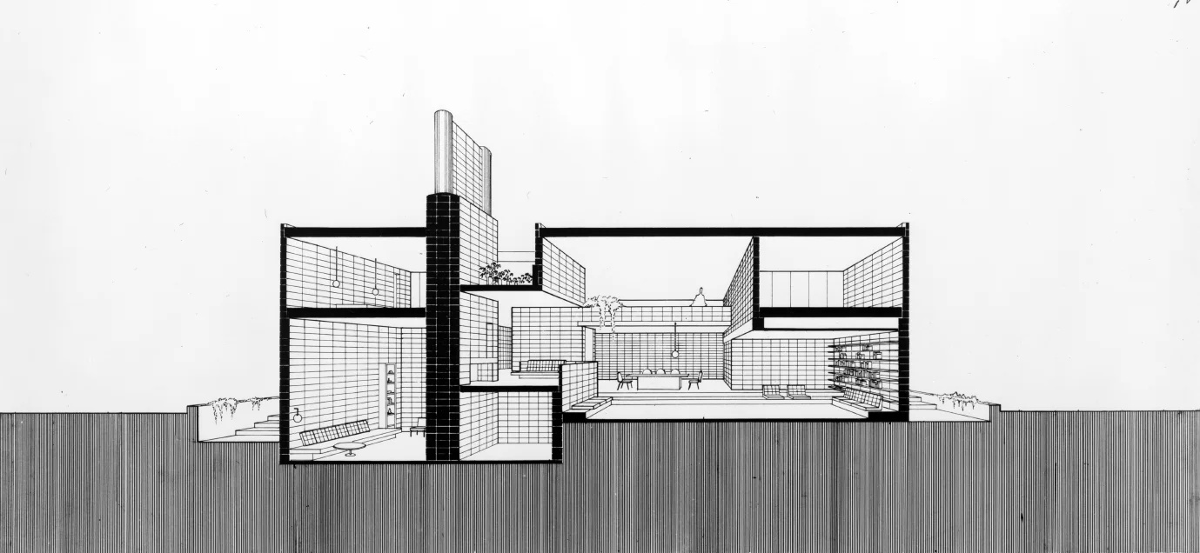
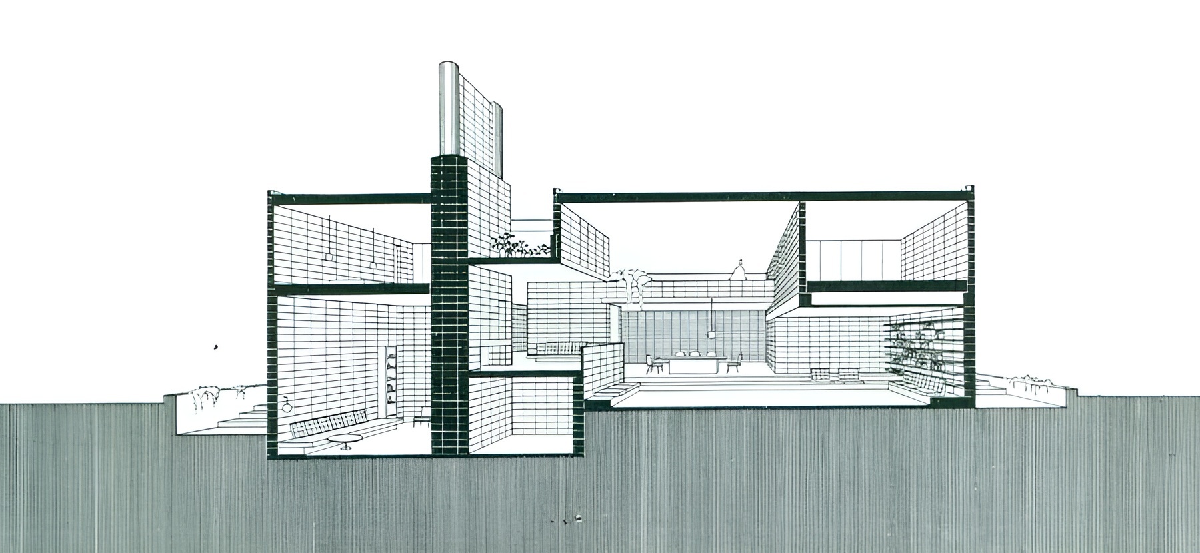
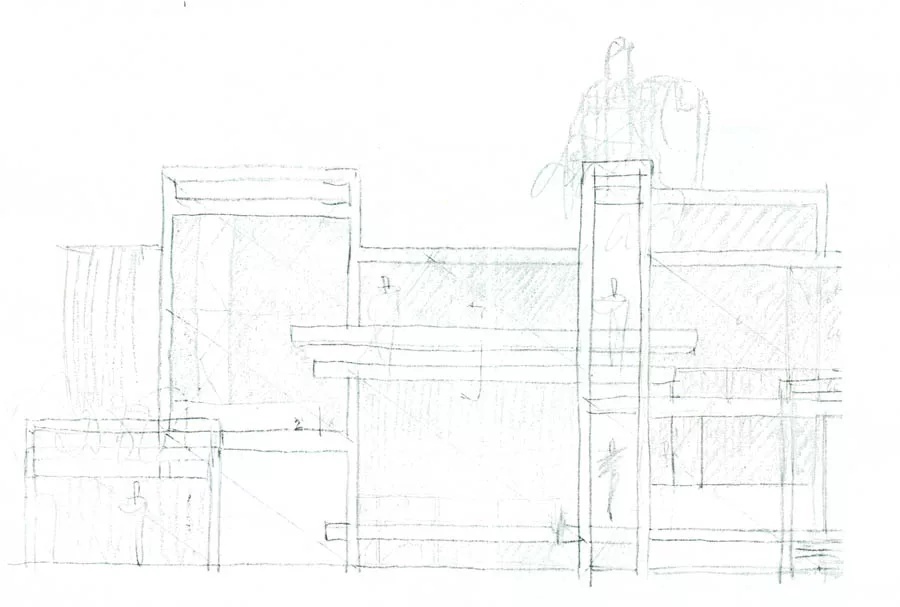
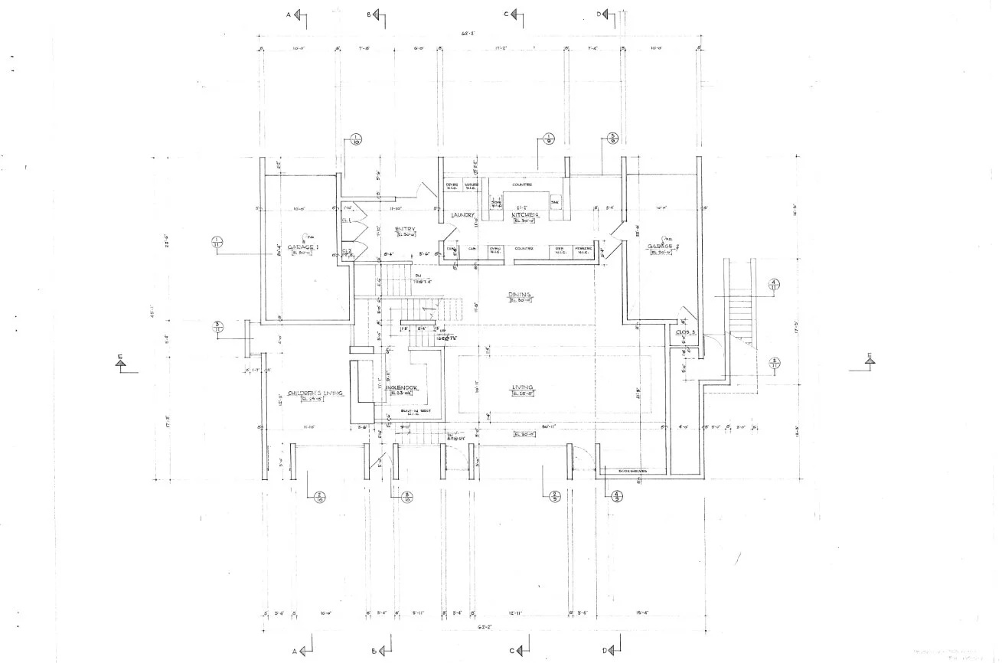
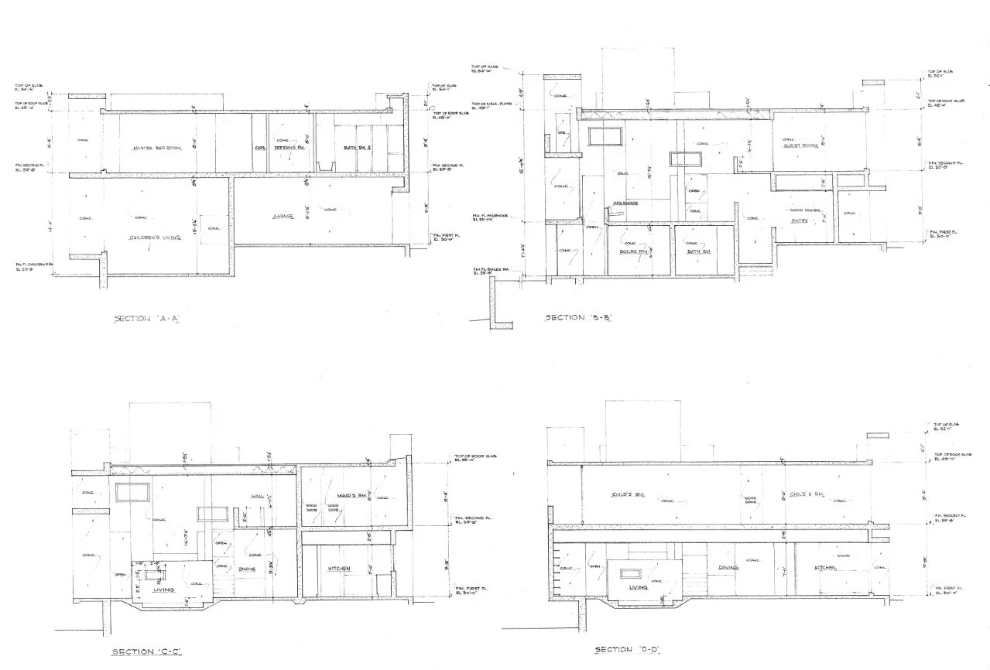
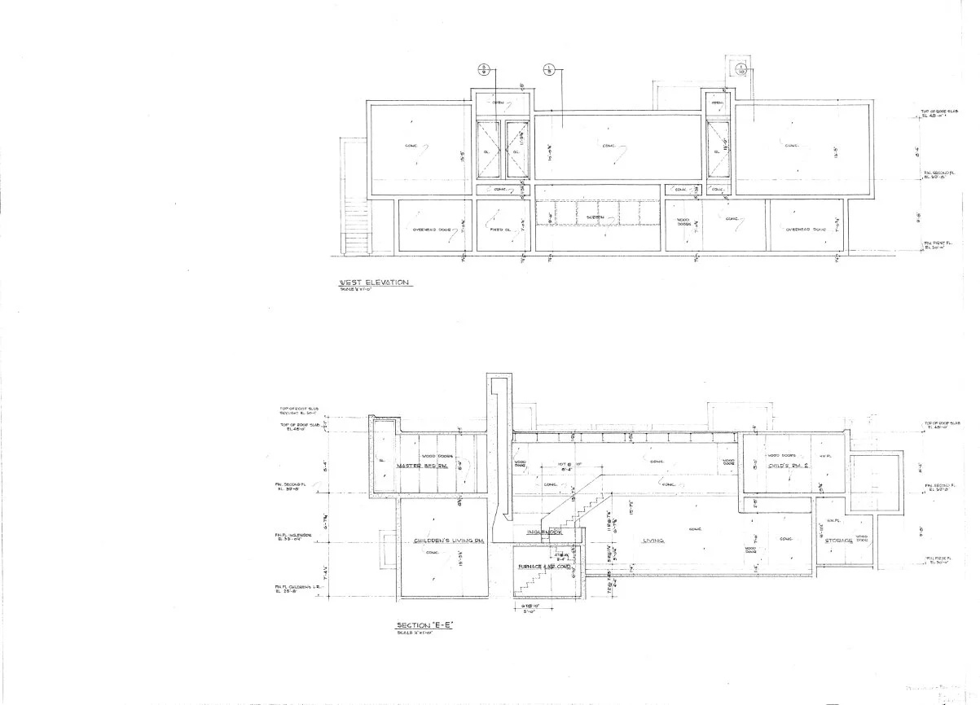
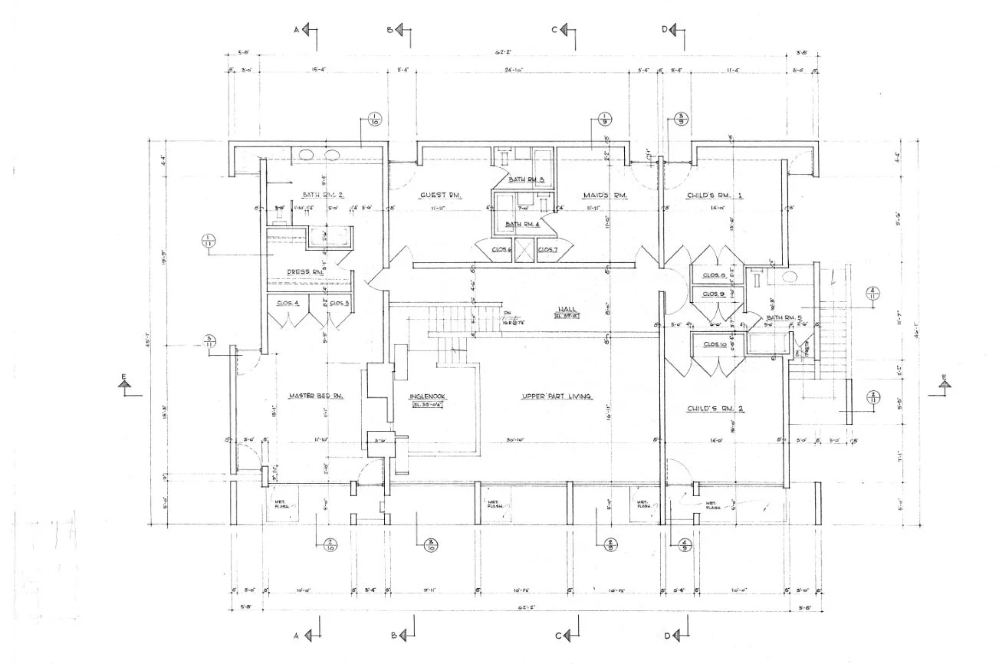
The design represents a shift in Rudolph’s working method from regular structural systems toward an organization led by space. Horizontal and vertical planes extend beyond individual rooms to create overlapping volumes, while changes in floor and ceiling height distinguish different activities without fully enclosing them. The resulting interior is often described as the House of Seven Levels.
Milam Residence / Paul Rudolph | Classics on Architecture Lab 190Milam Residence / Paul Rudolph | Classics on Architecture Lab 191
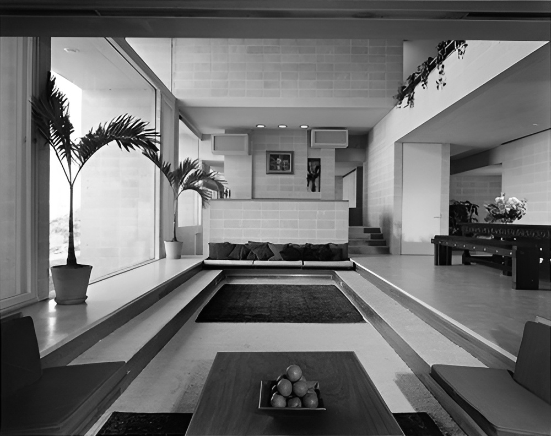
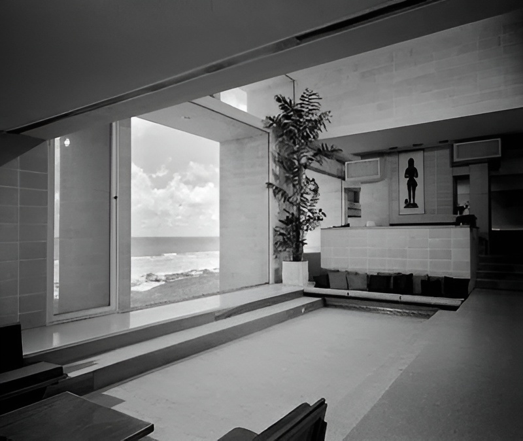
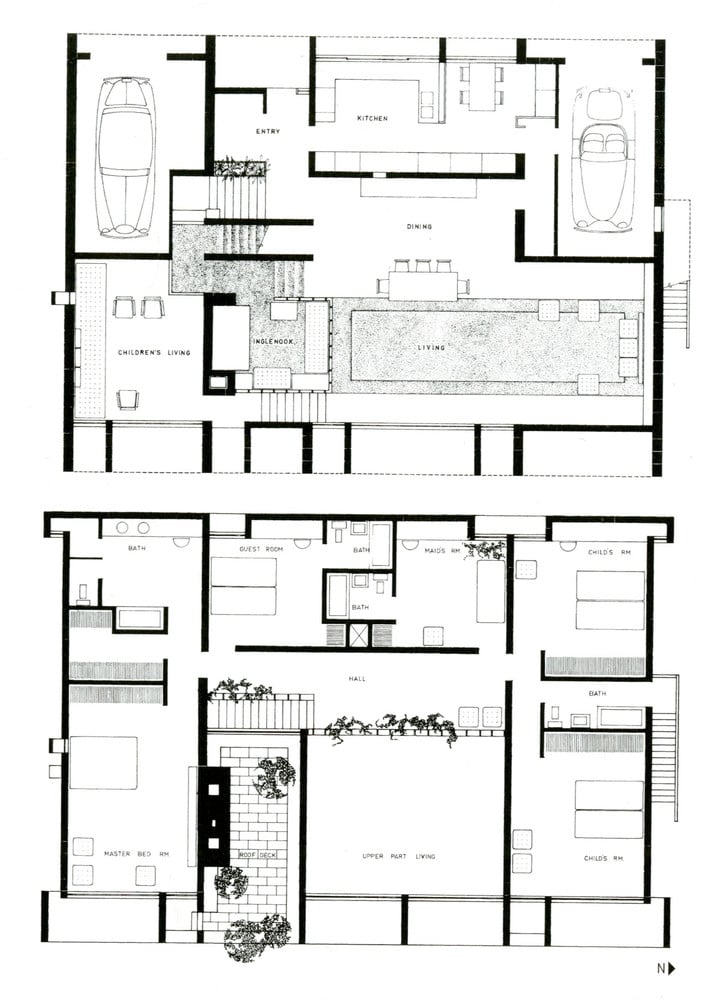
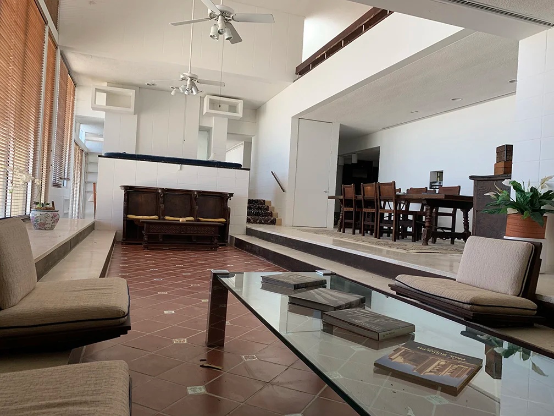
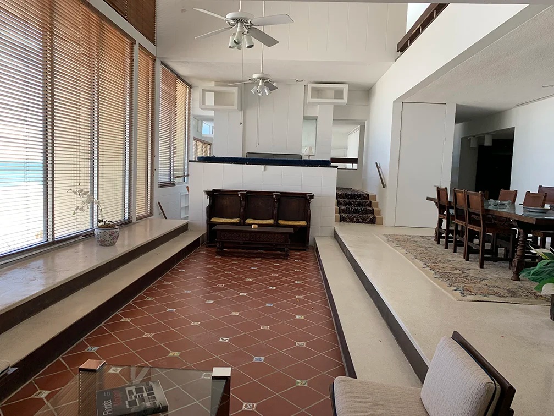
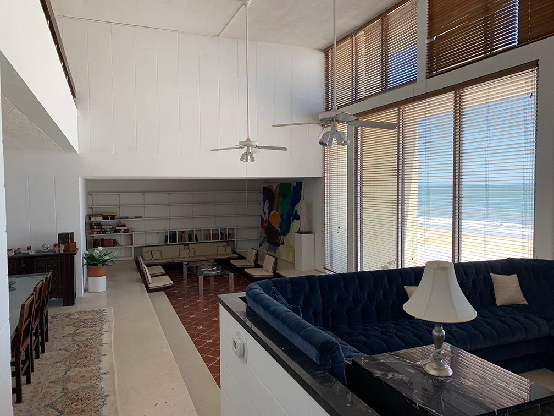
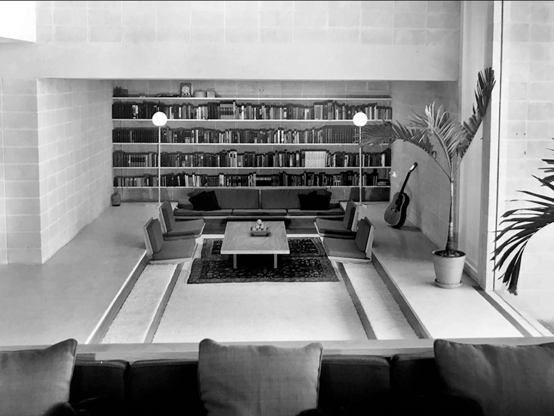
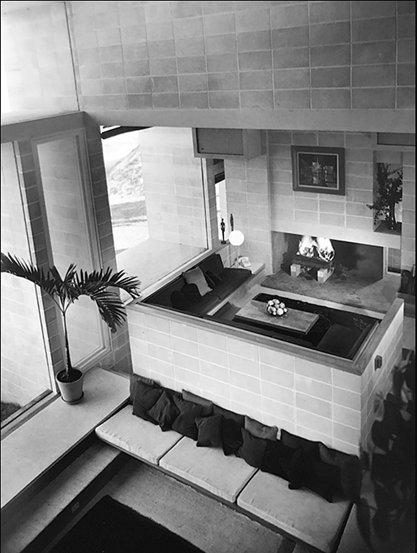
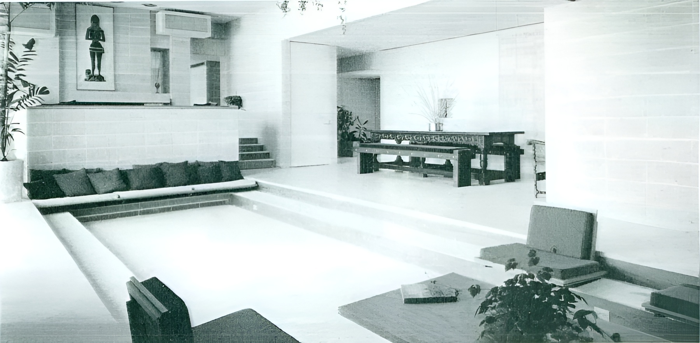
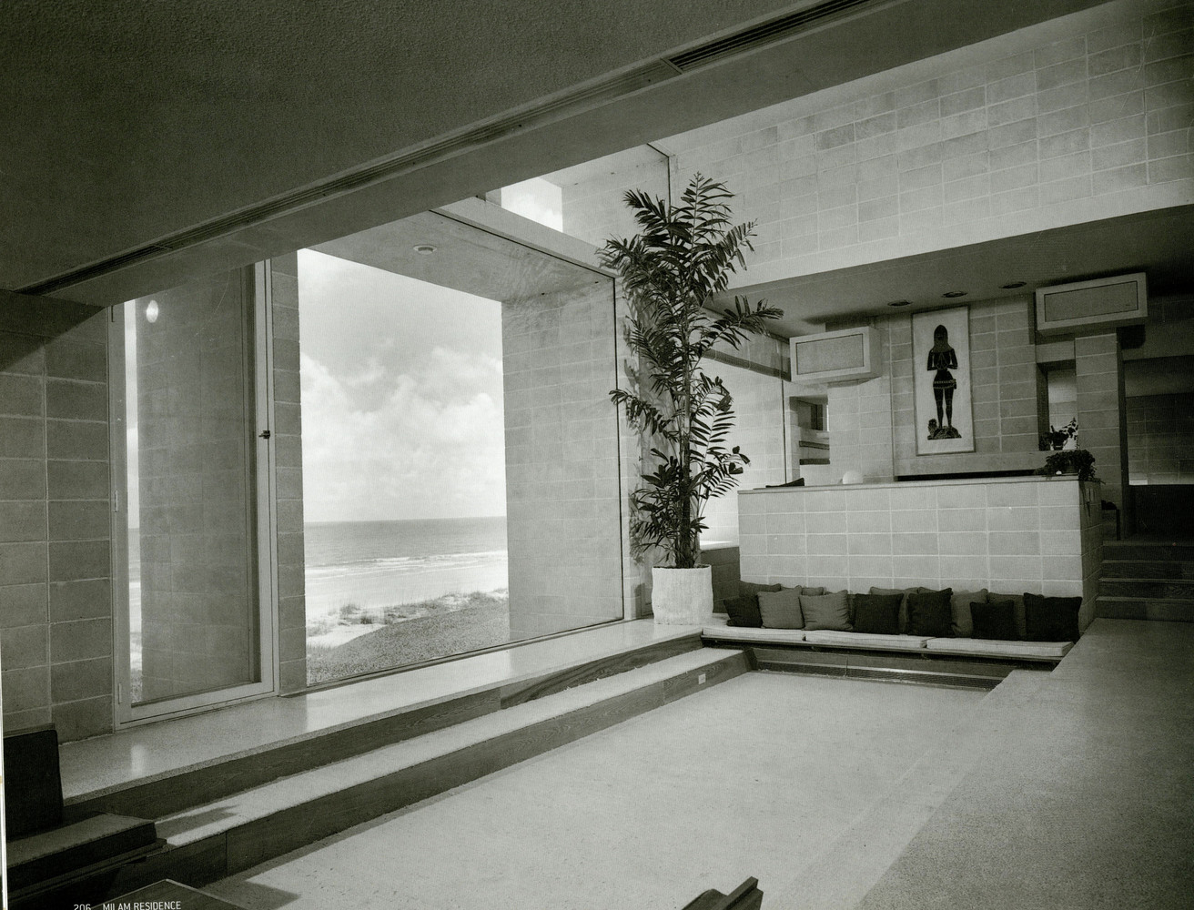
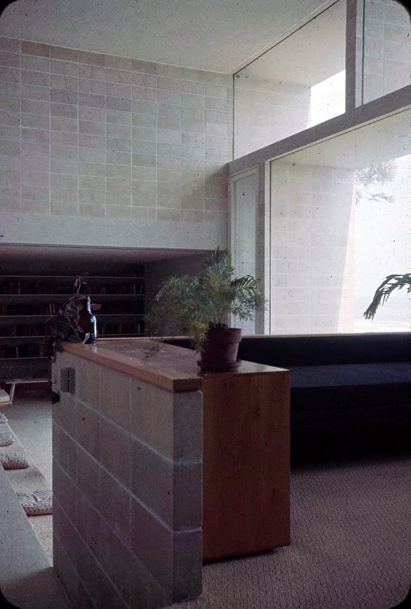
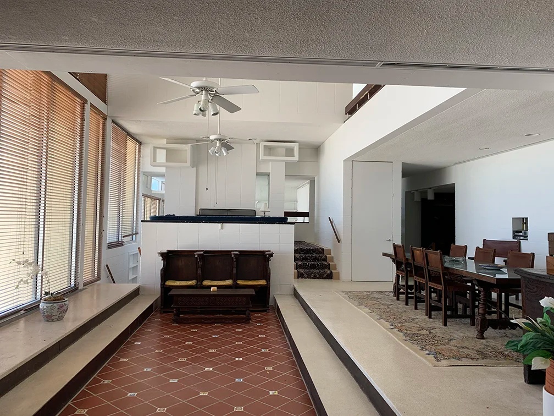
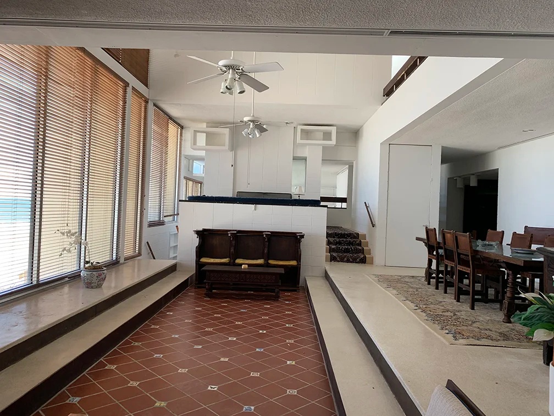
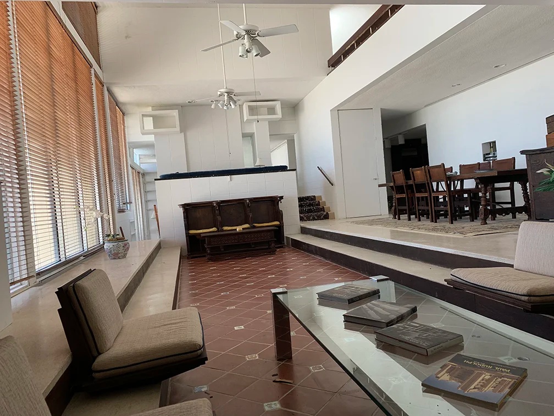
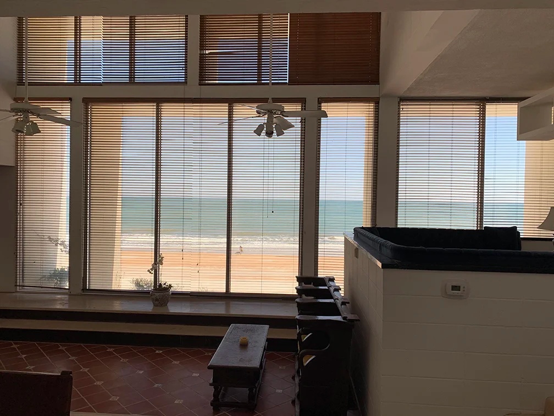
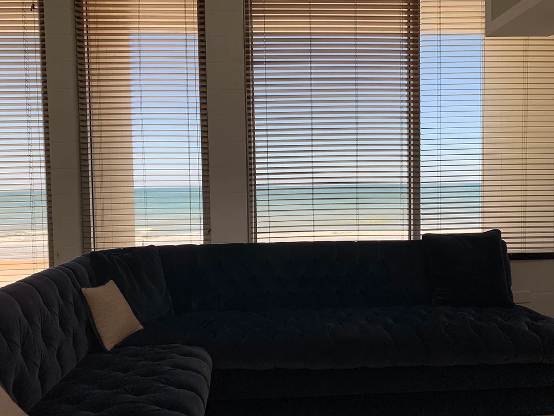
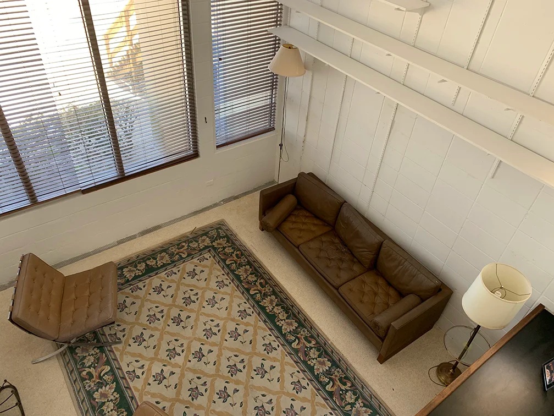
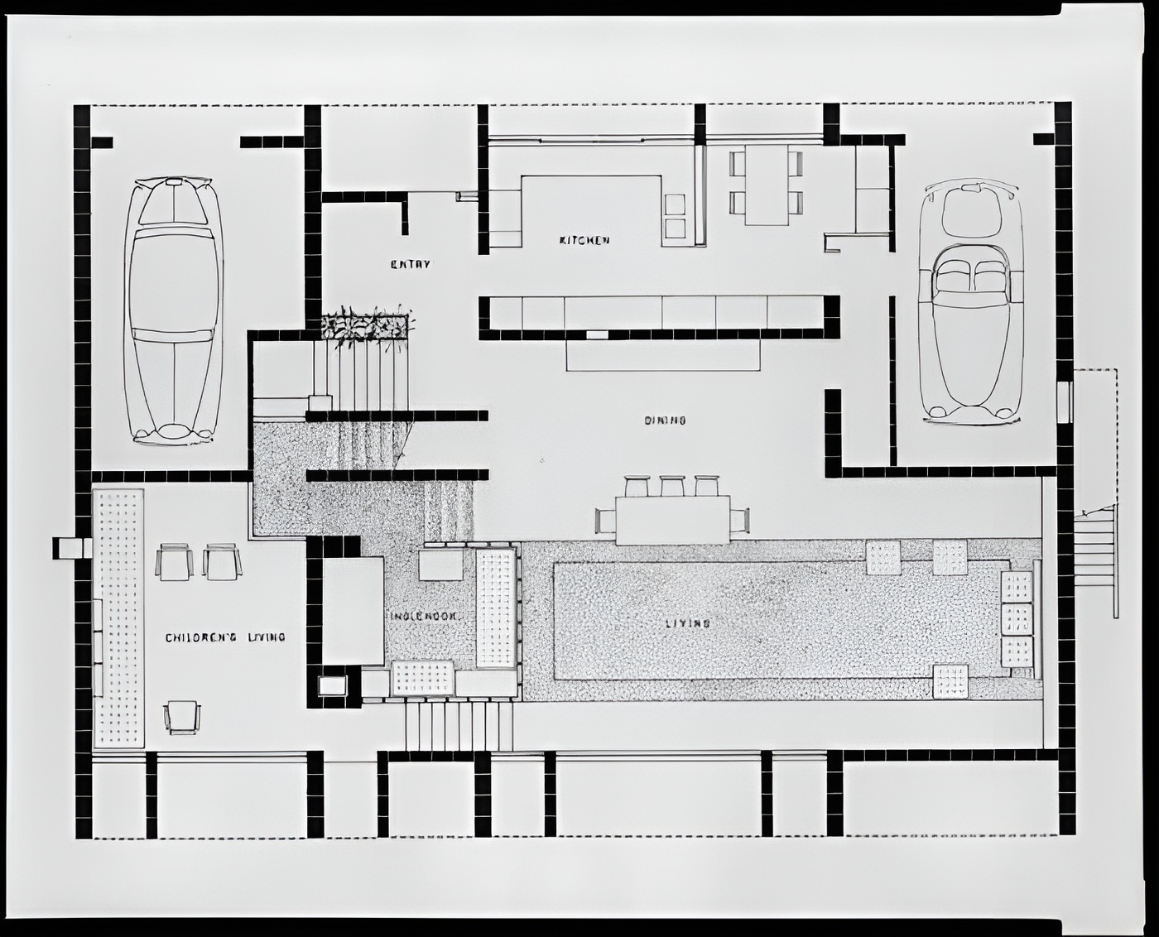
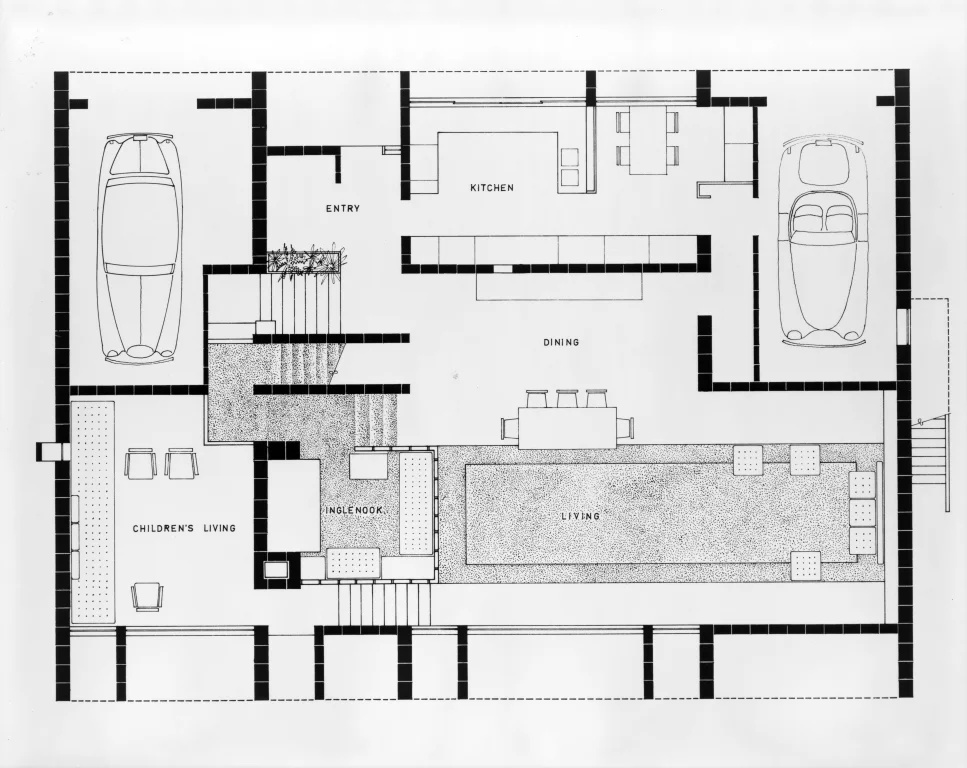
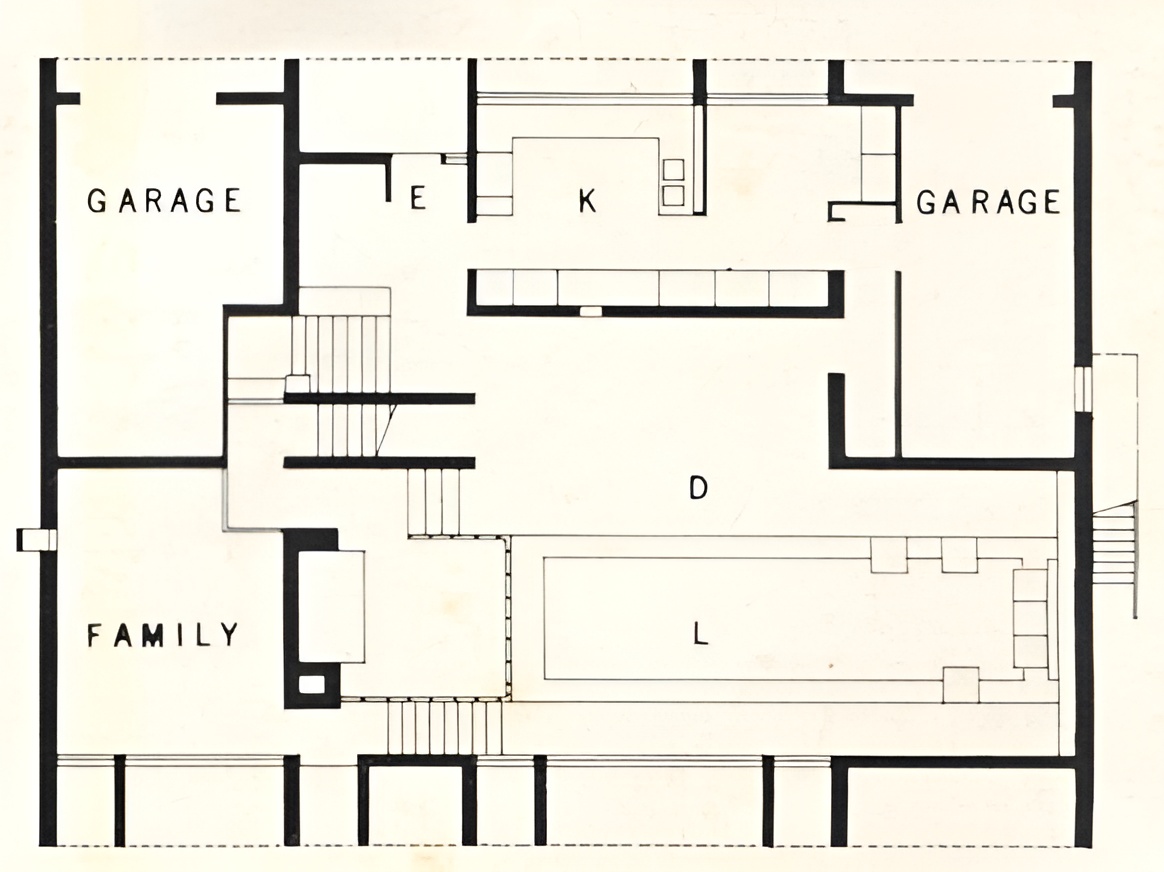
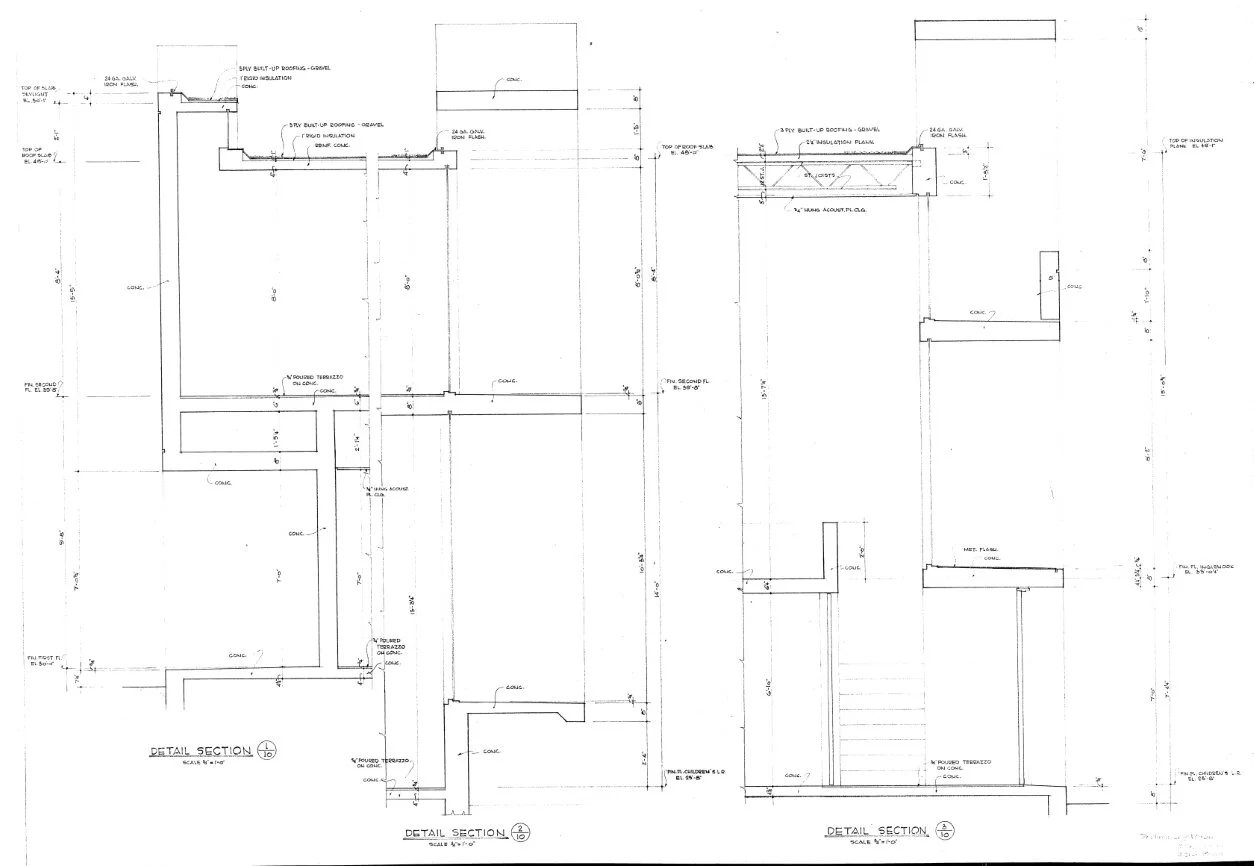
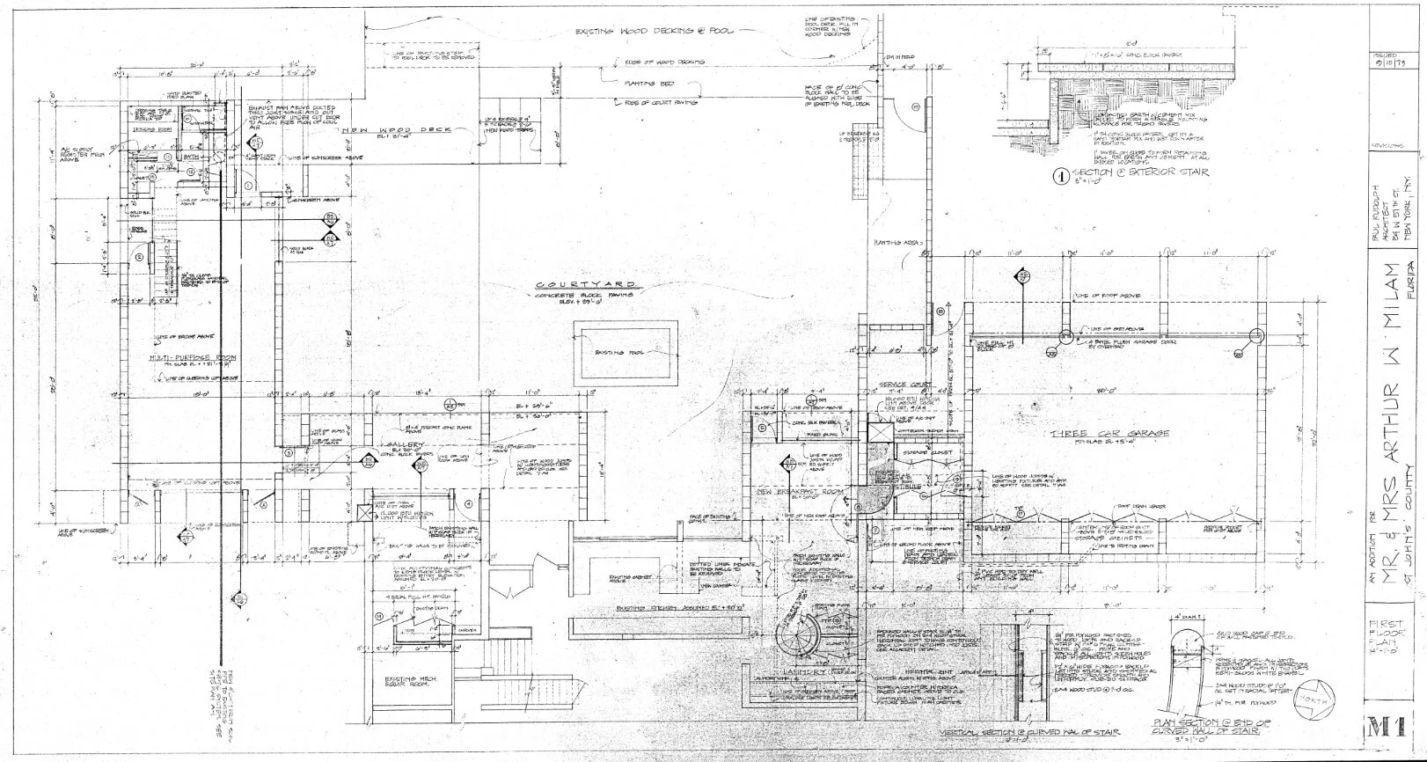
A long double-height living room forms the center of the plan. The space is lowered two steps beneath an overlooking dining area on one side and a study on the other, creating a recessed conversation area with integrated seating. The steps operate as part of the furniture, reducing the need for movable elements and reinforcing the continuity between architecture and occupation.
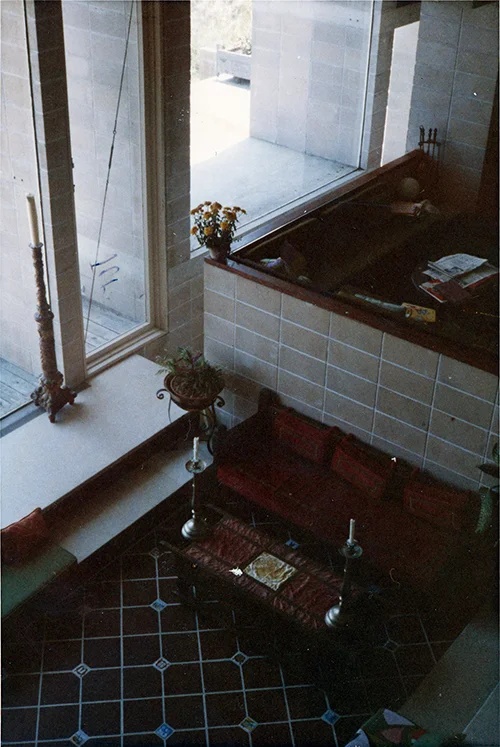
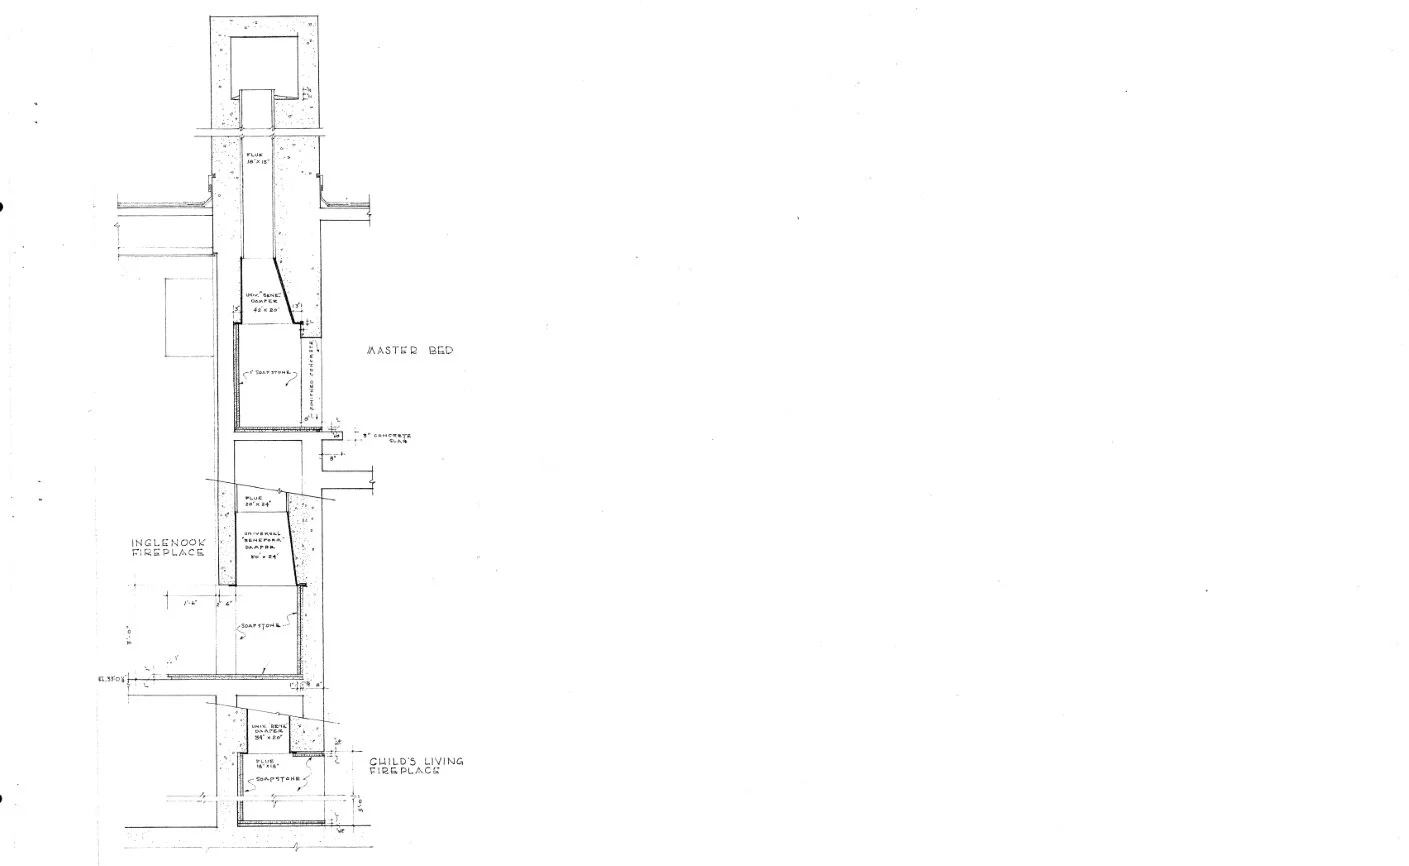
Rudolph varied the scale and atmosphere of adjoining spaces according to use. A reading area is compressed beneath a lower ceiling and lined with books, while the principal living room rises to a greater height around built-in seating. A smaller inglenook occupies an intermediate level near the fireplace, and the dining area faces the ocean through a large framed window.
Milam Residence / Paul Rudolph | Classics on Architecture Lab 197Milam Residence / Paul Rudolph | Classics on Architecture Lab 198Milam Residence / Paul Rudolph | Classics on Architecture Lab 199
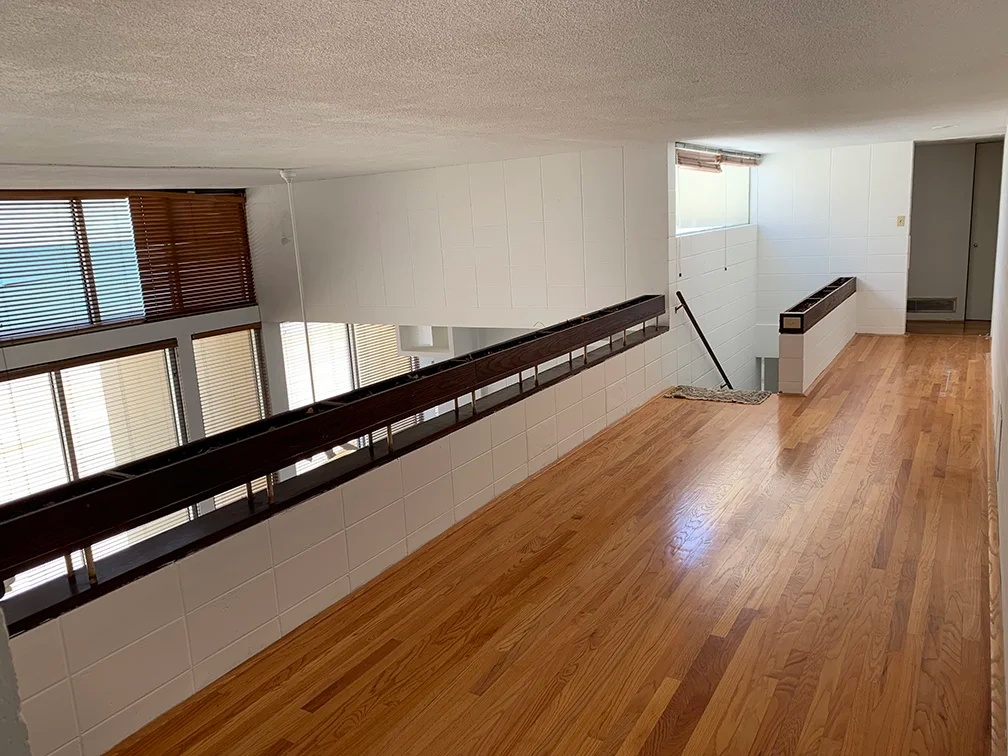
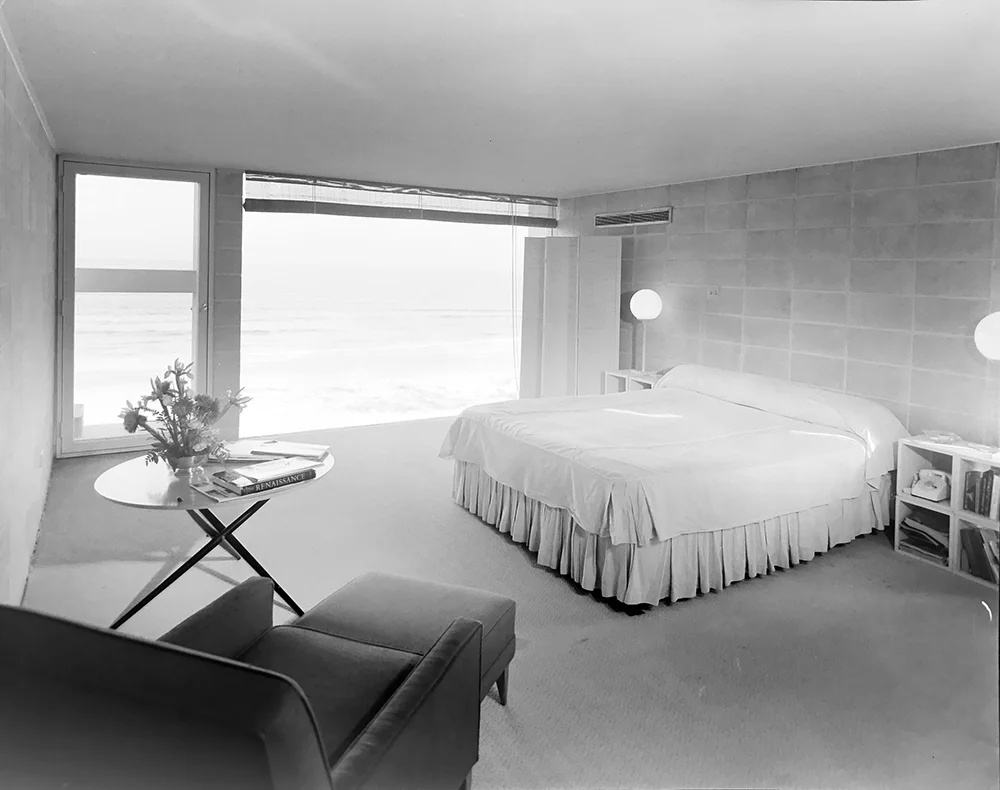
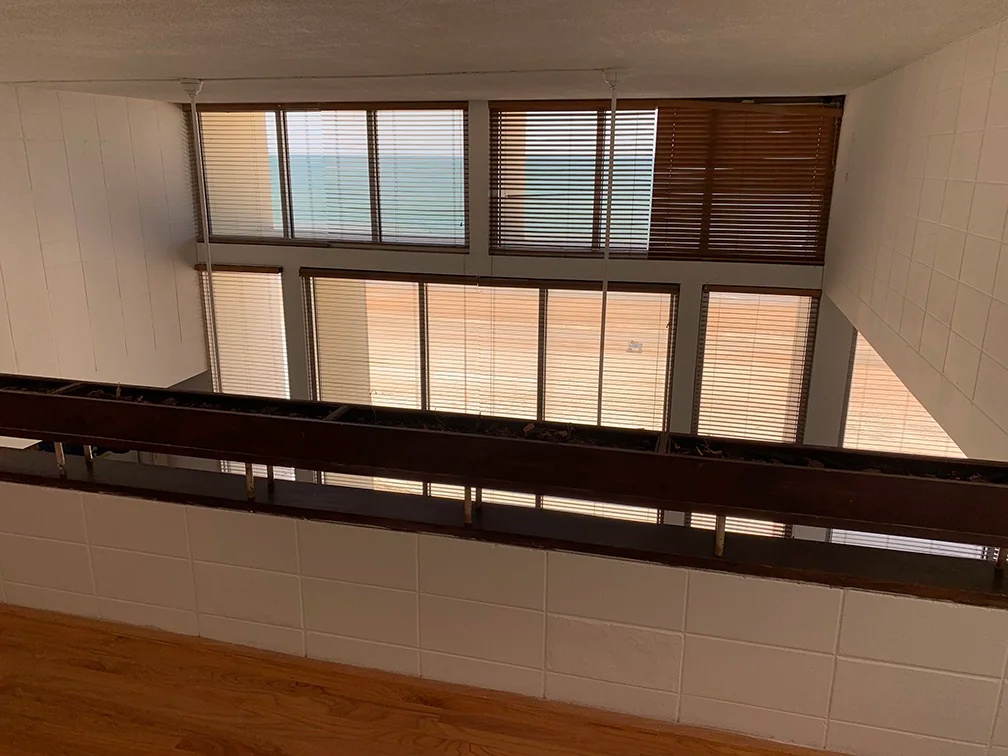
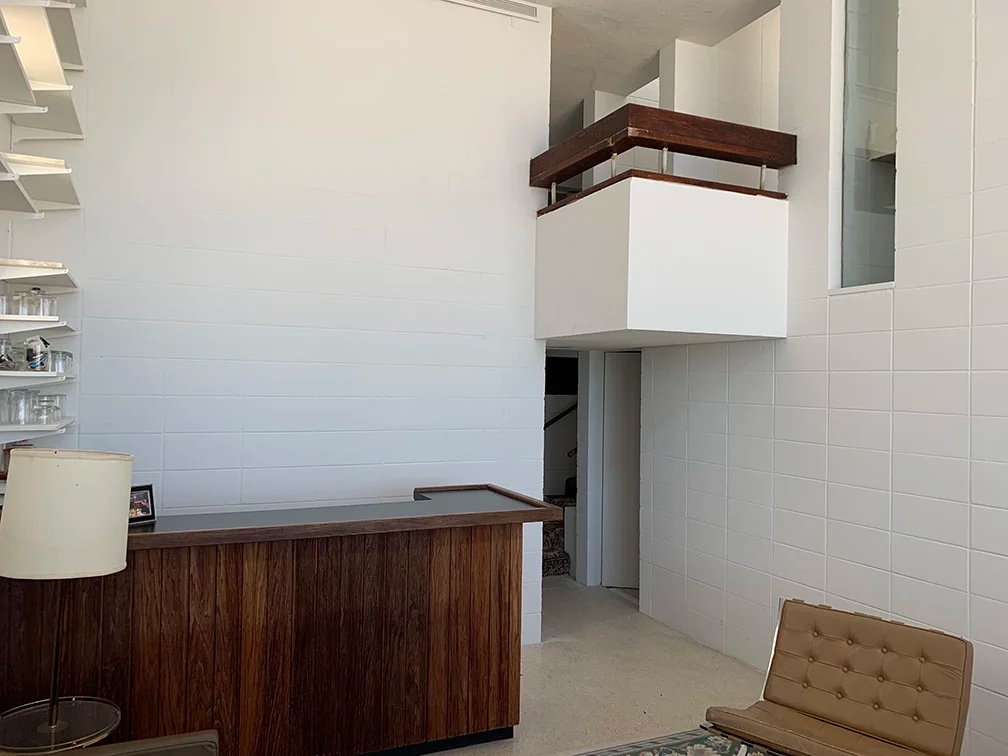
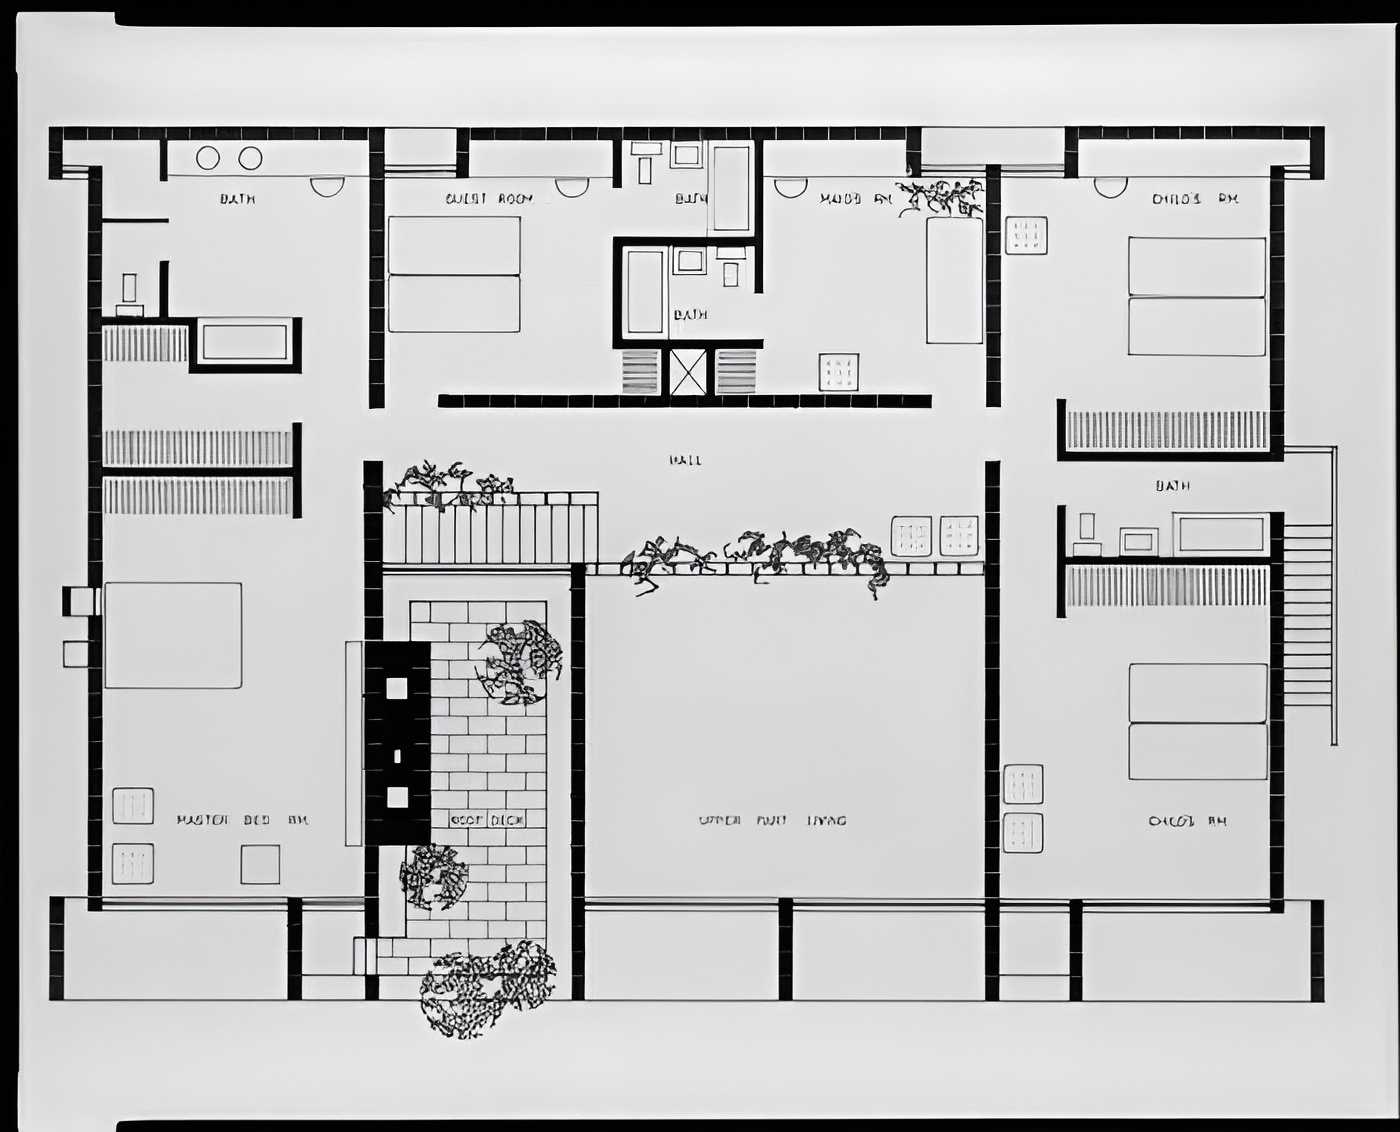
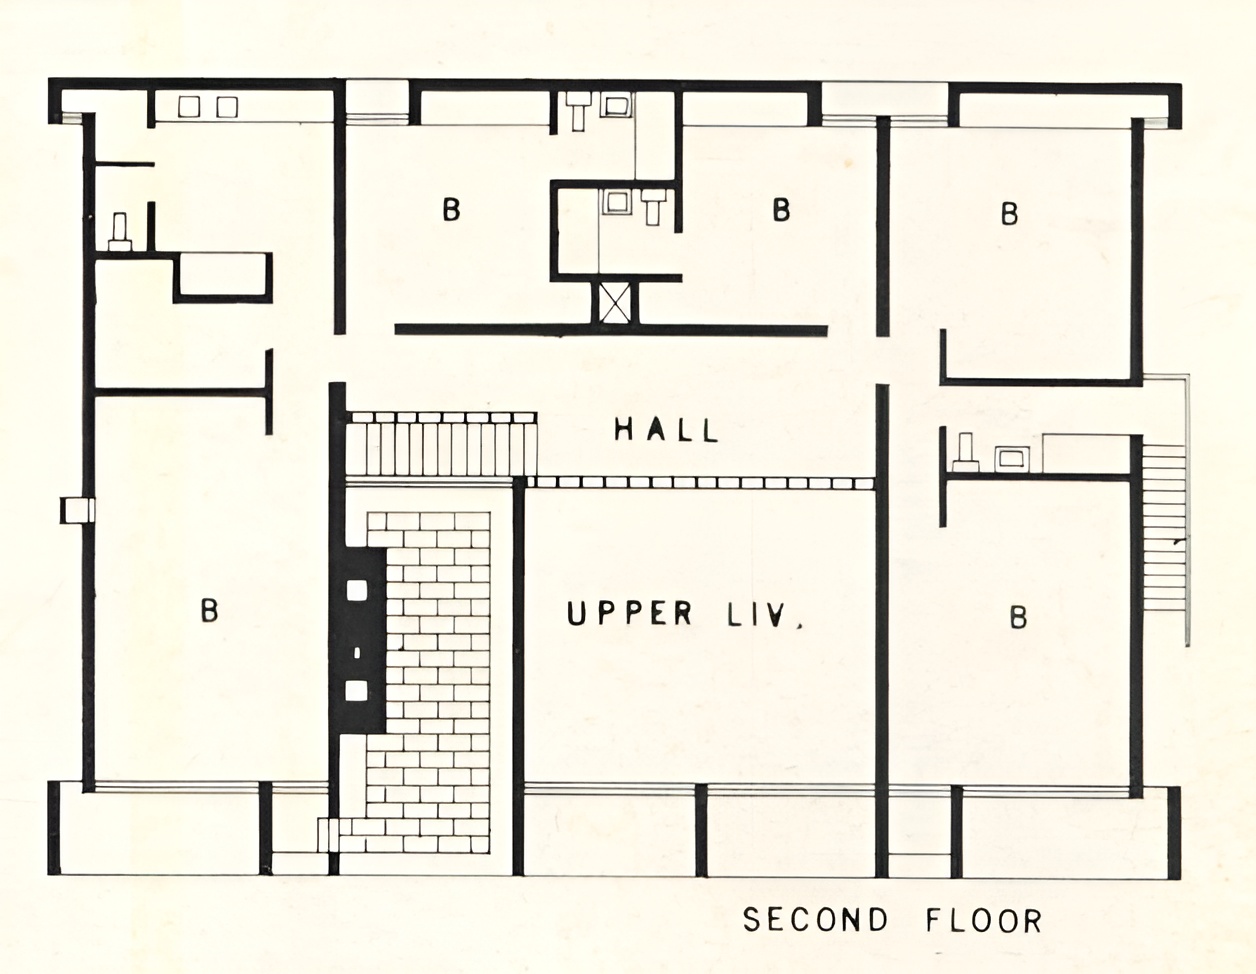
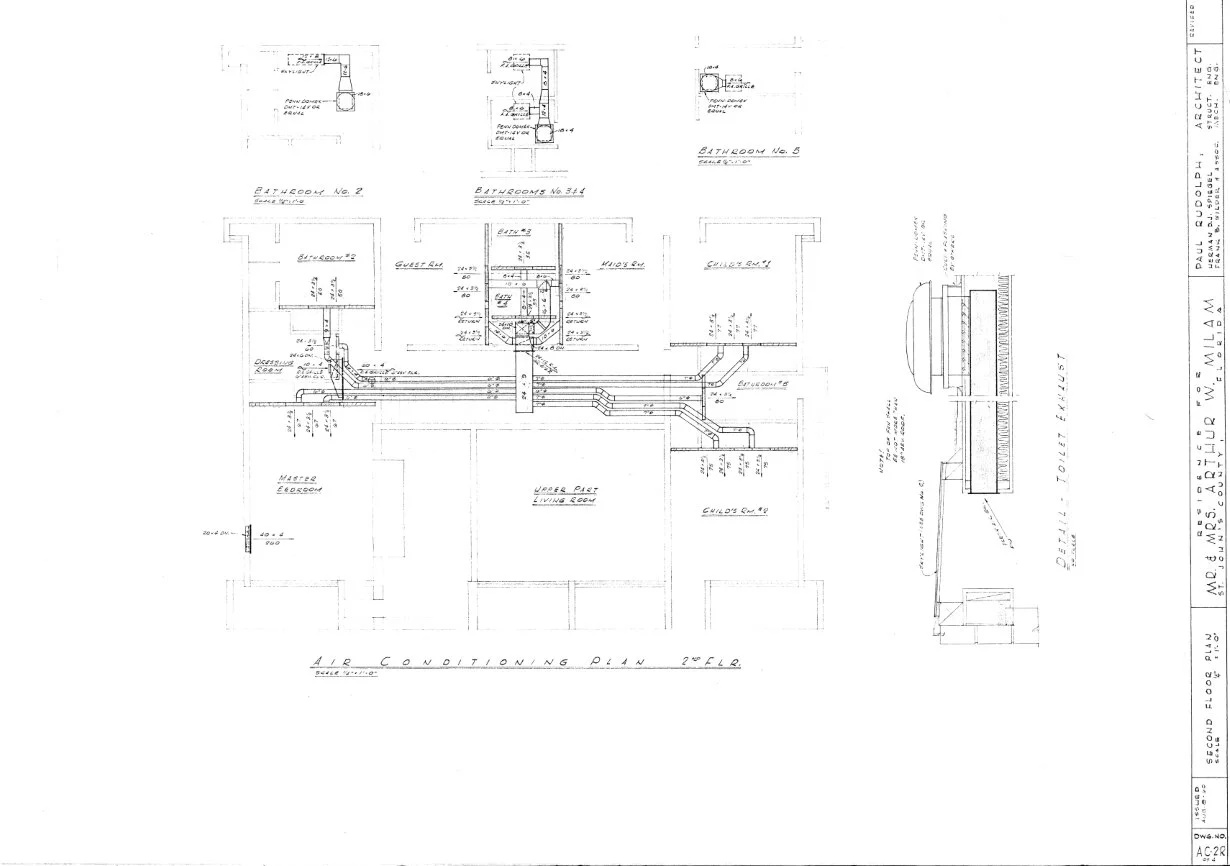
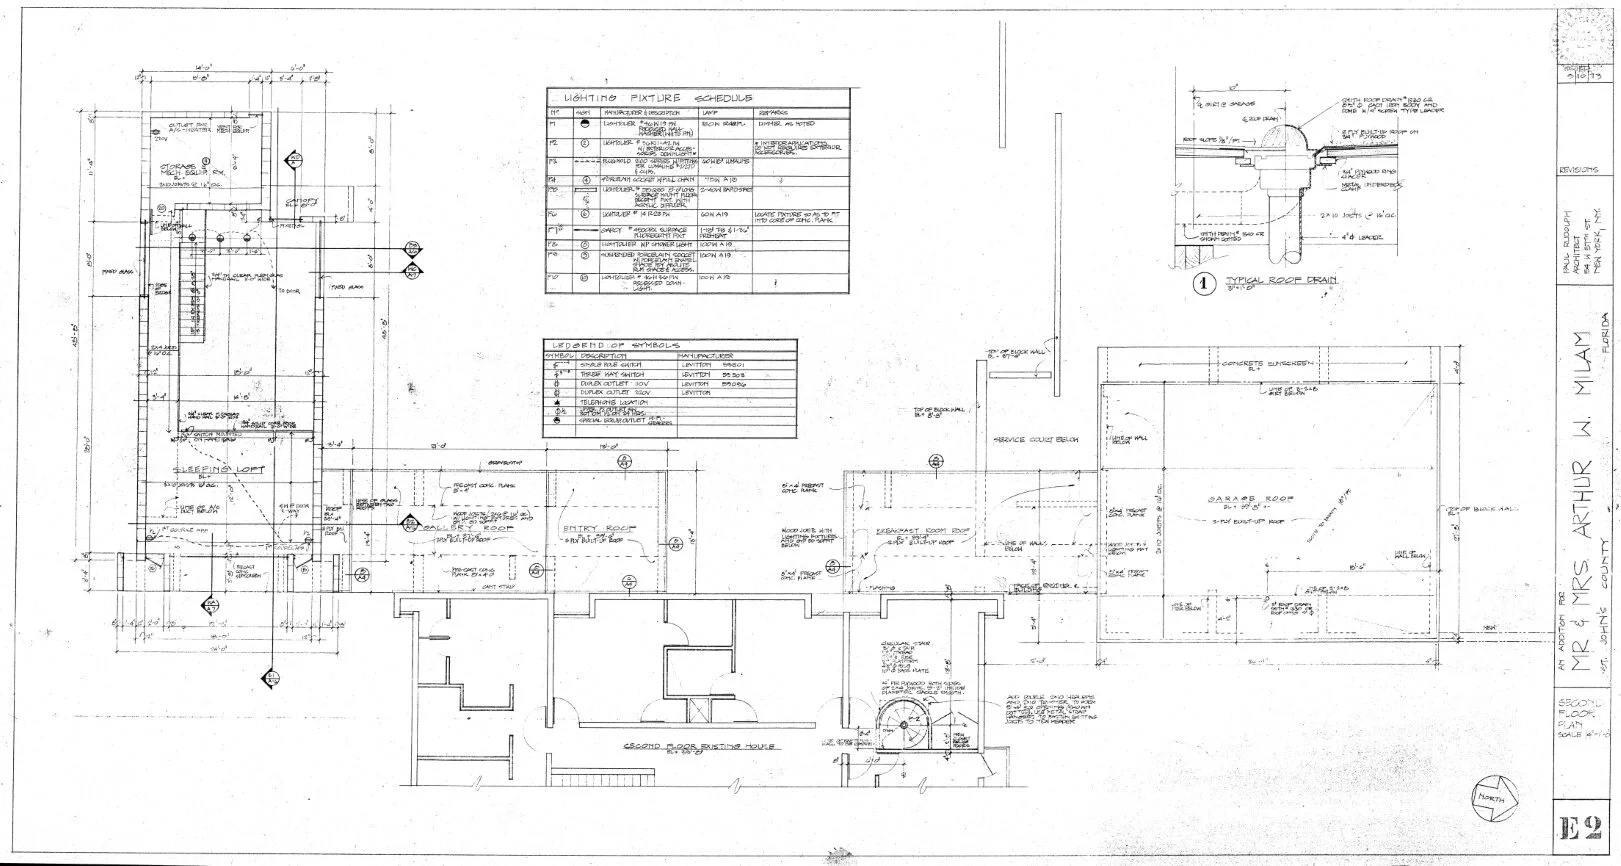
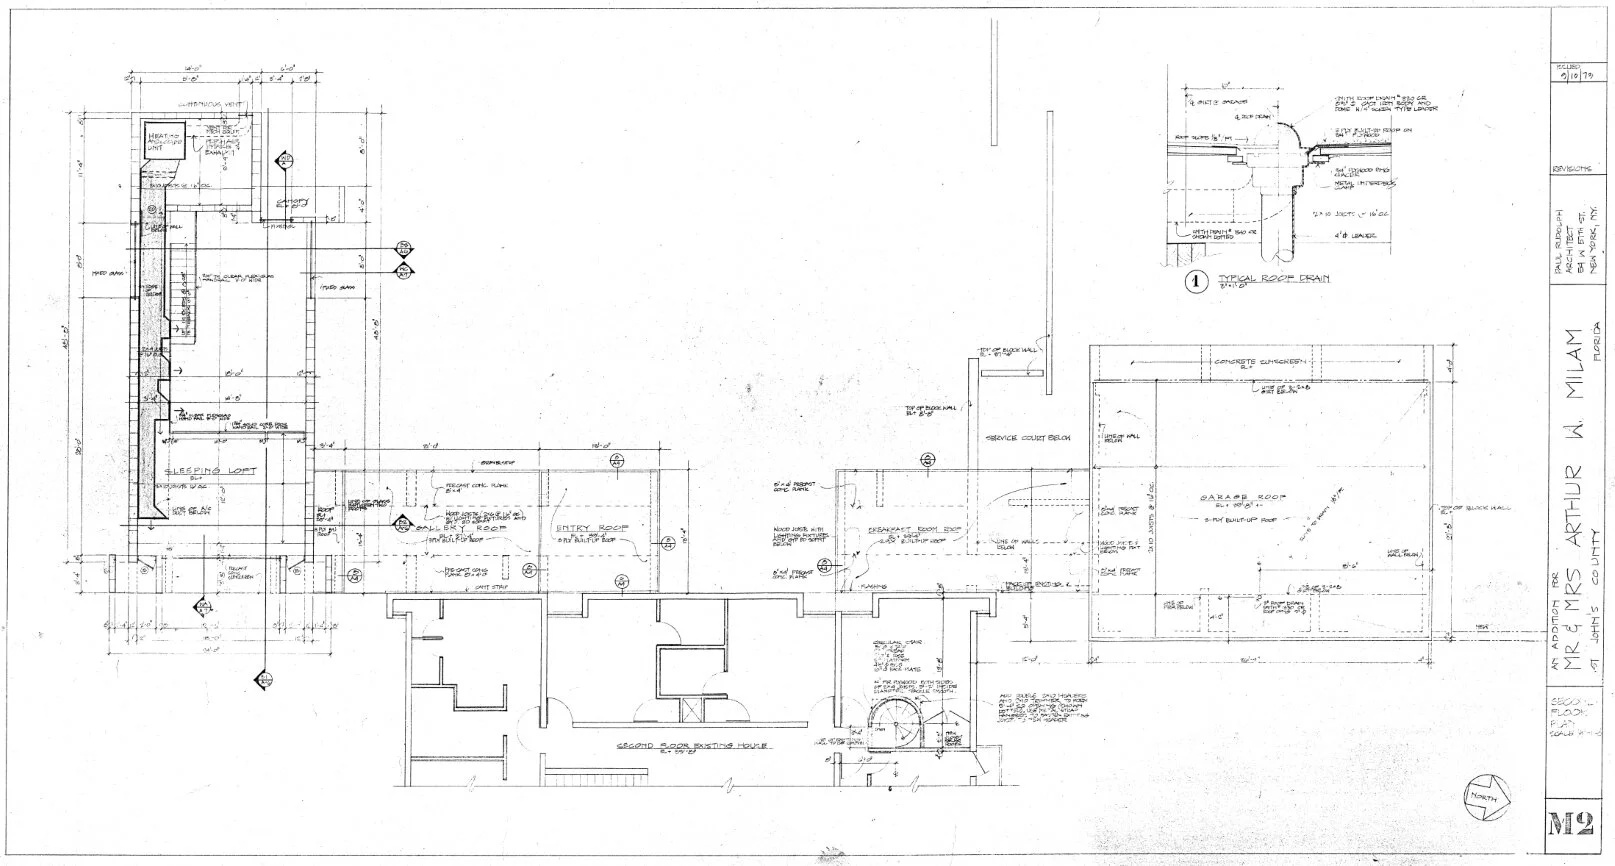
The upper level contains the private rooms, including four bedrooms, dressing areas, a terrace, and a gallery overlooking the living space below. Voids through the floor preserve visual connections across the house, while side projections on the east and west façades reinforce the sectional organization established within.
Milam Residence / Paul Rudolph | Classics on Architecture Lab 200Milam Residence / Paul Rudolph | Classics on Architecture Lab 201Milam Residence / Paul Rudolph | Classics on Architecture Lab 202Milam Residence / Paul Rudolph | Classics on Architecture Lab 203
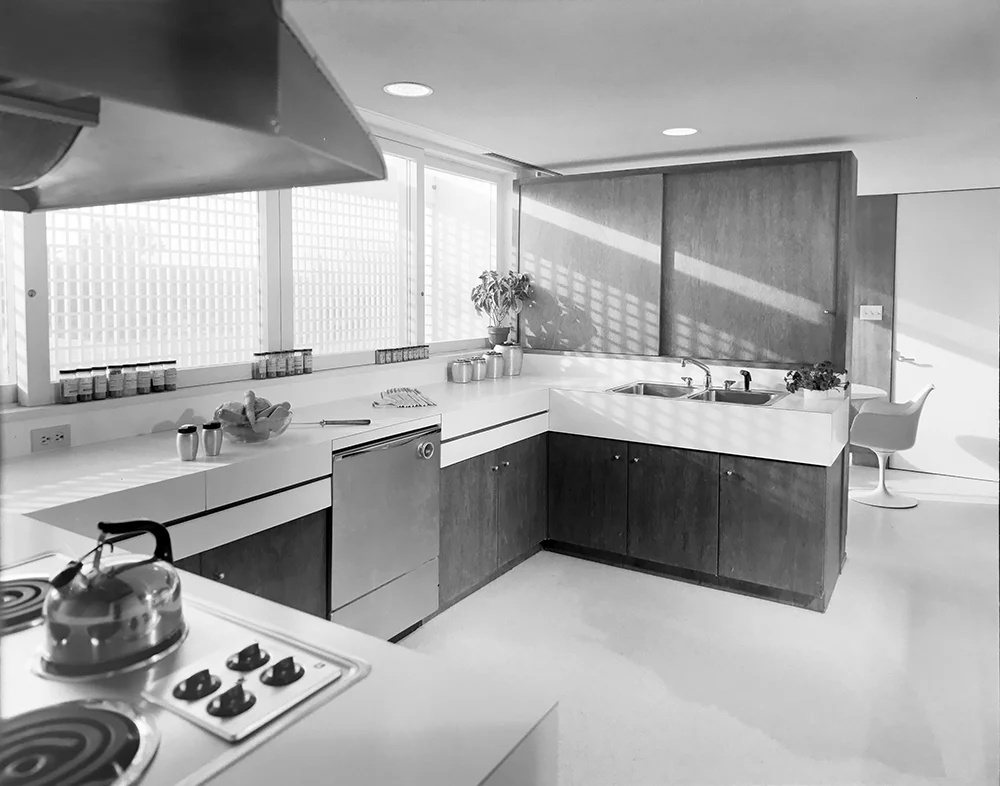
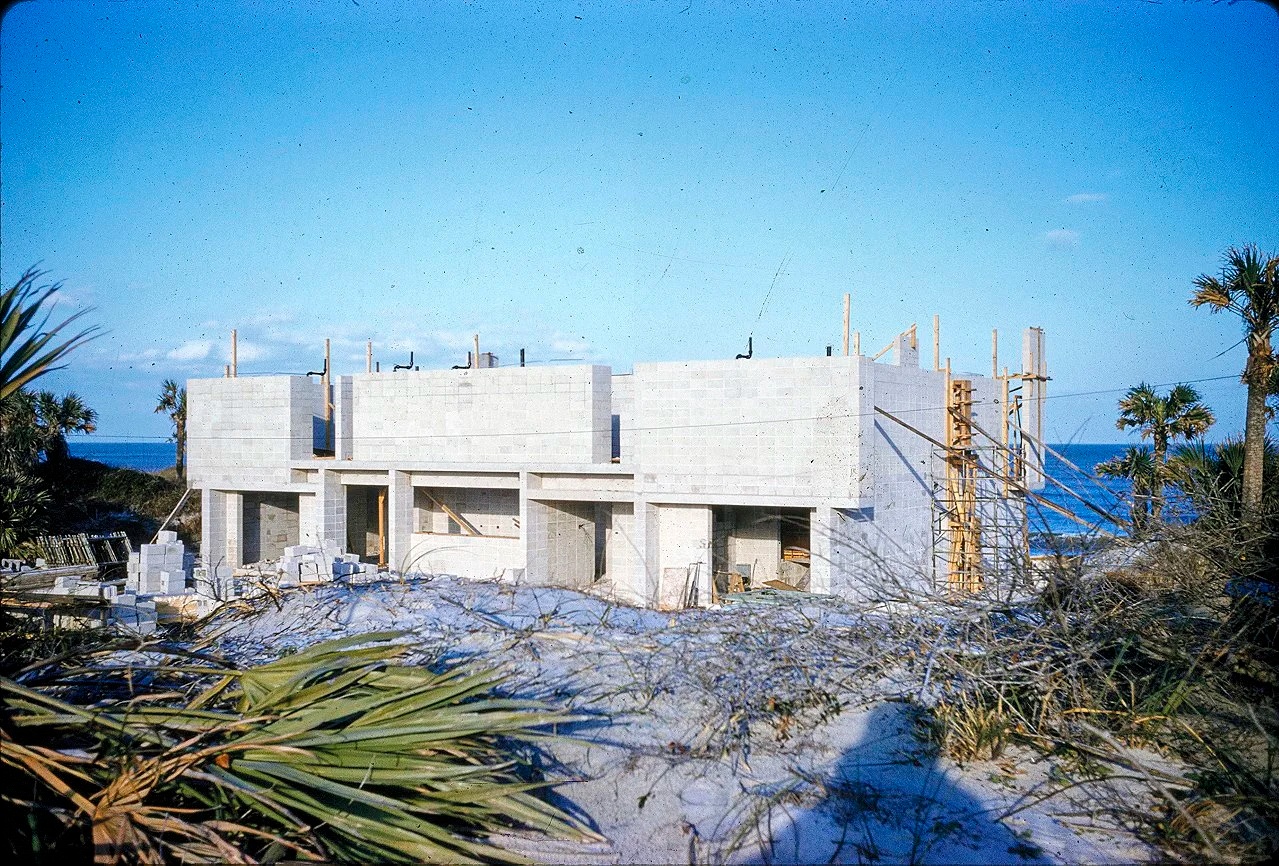
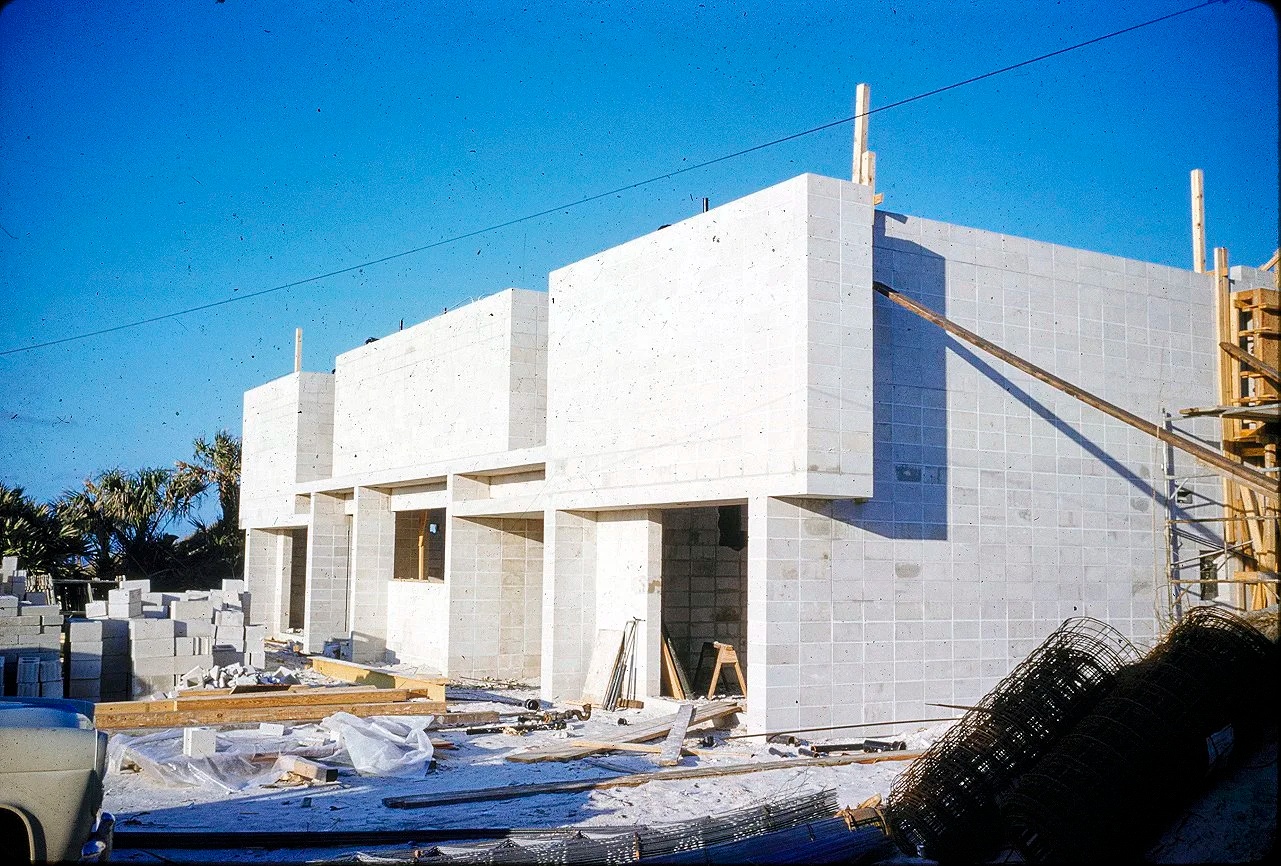
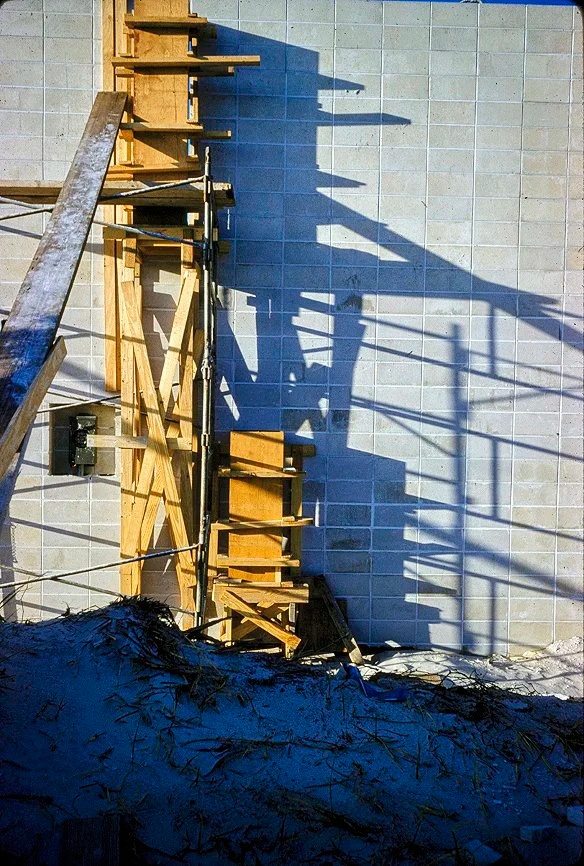
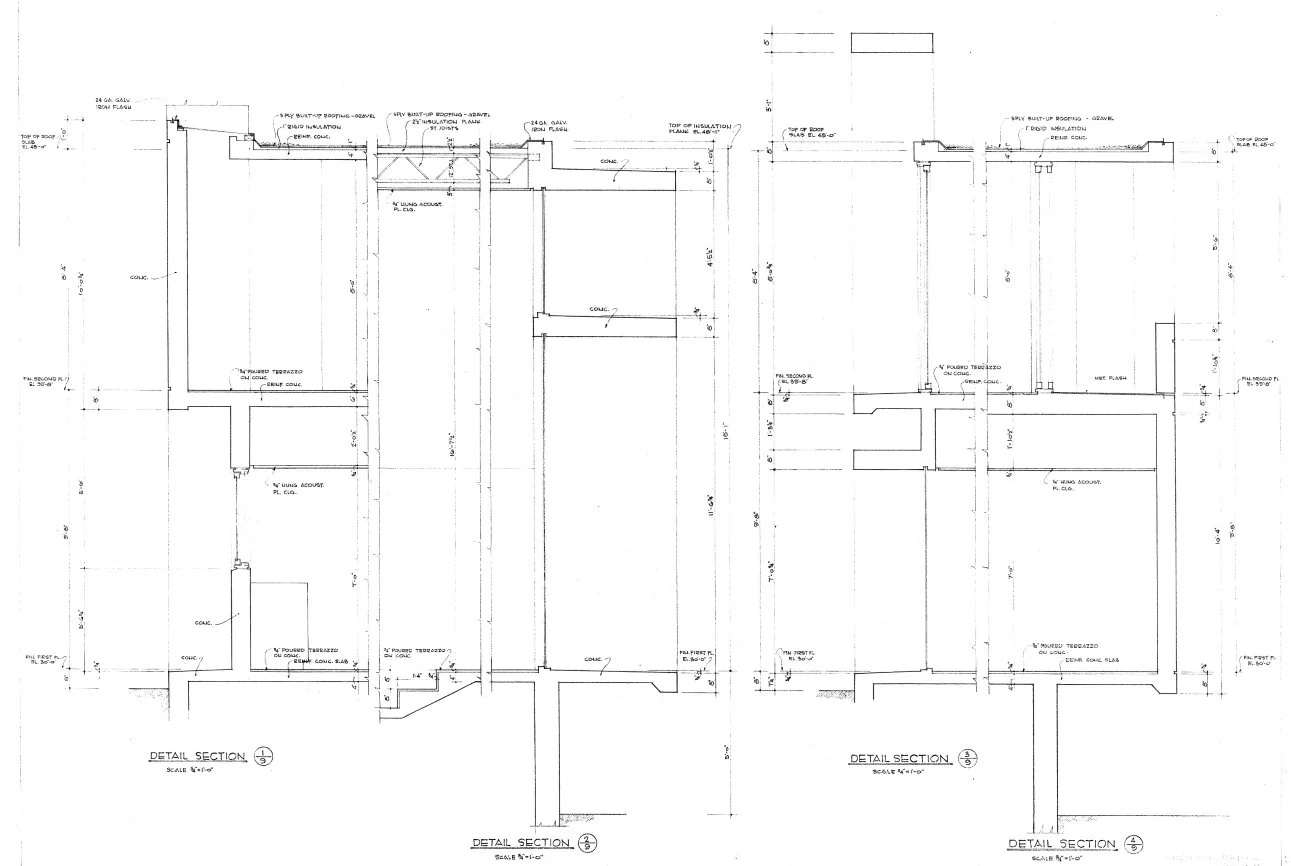
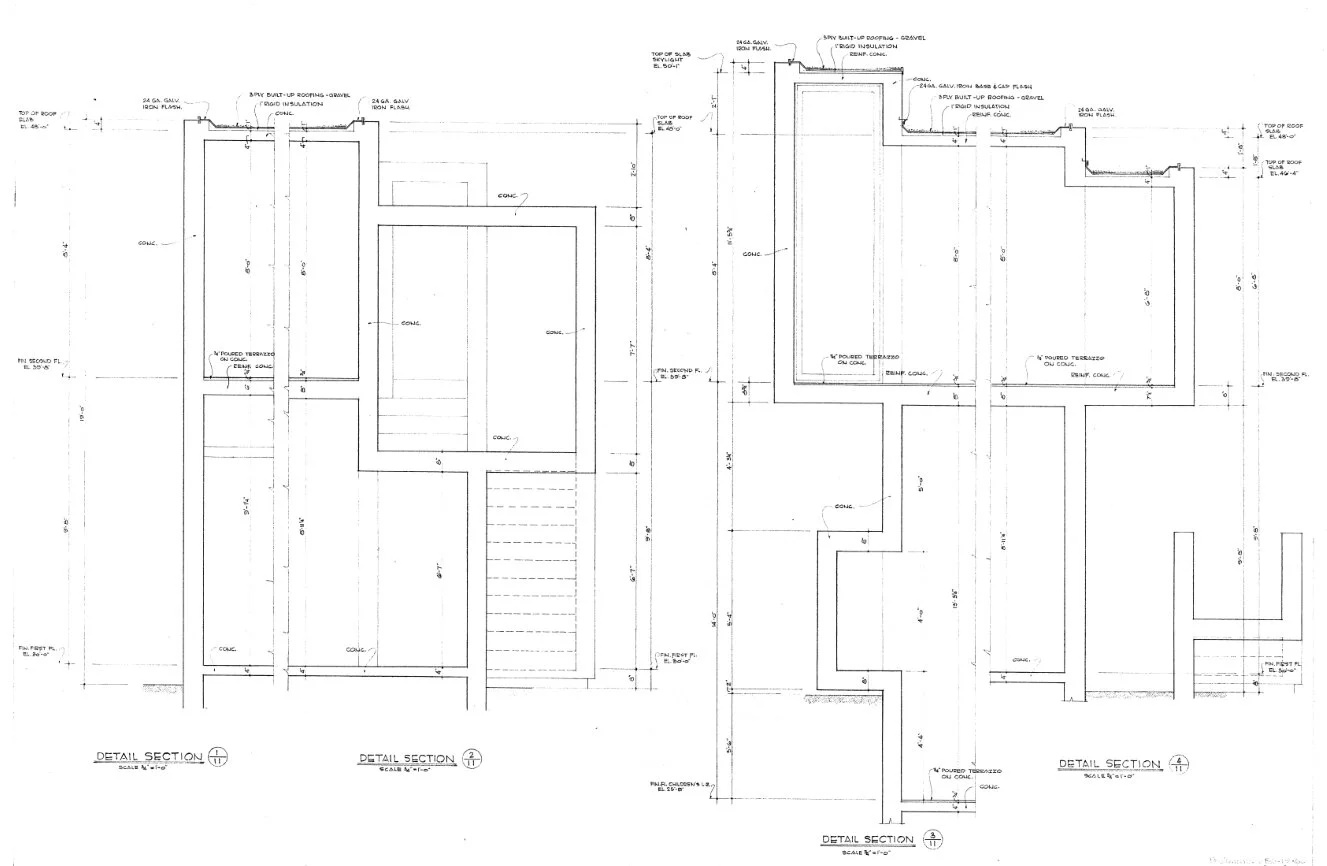
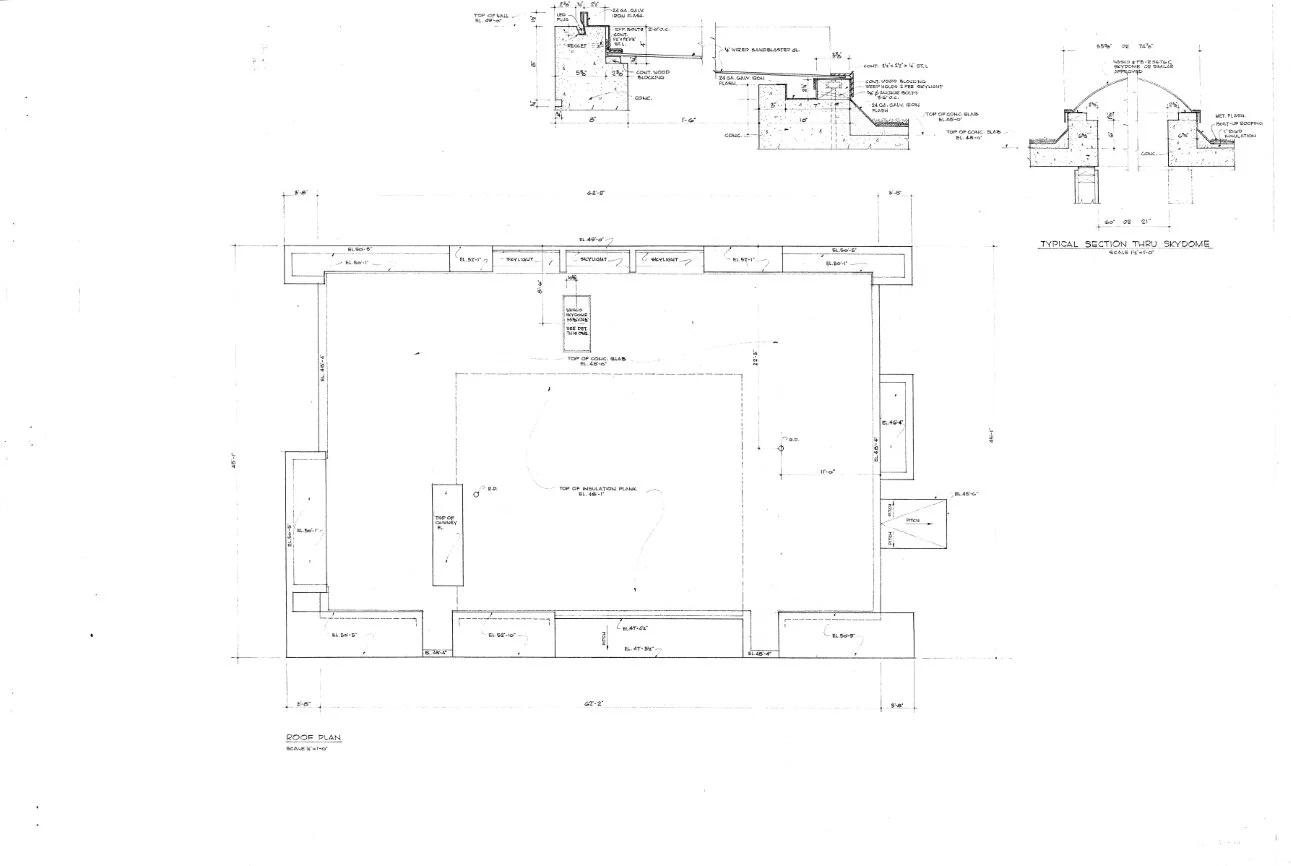
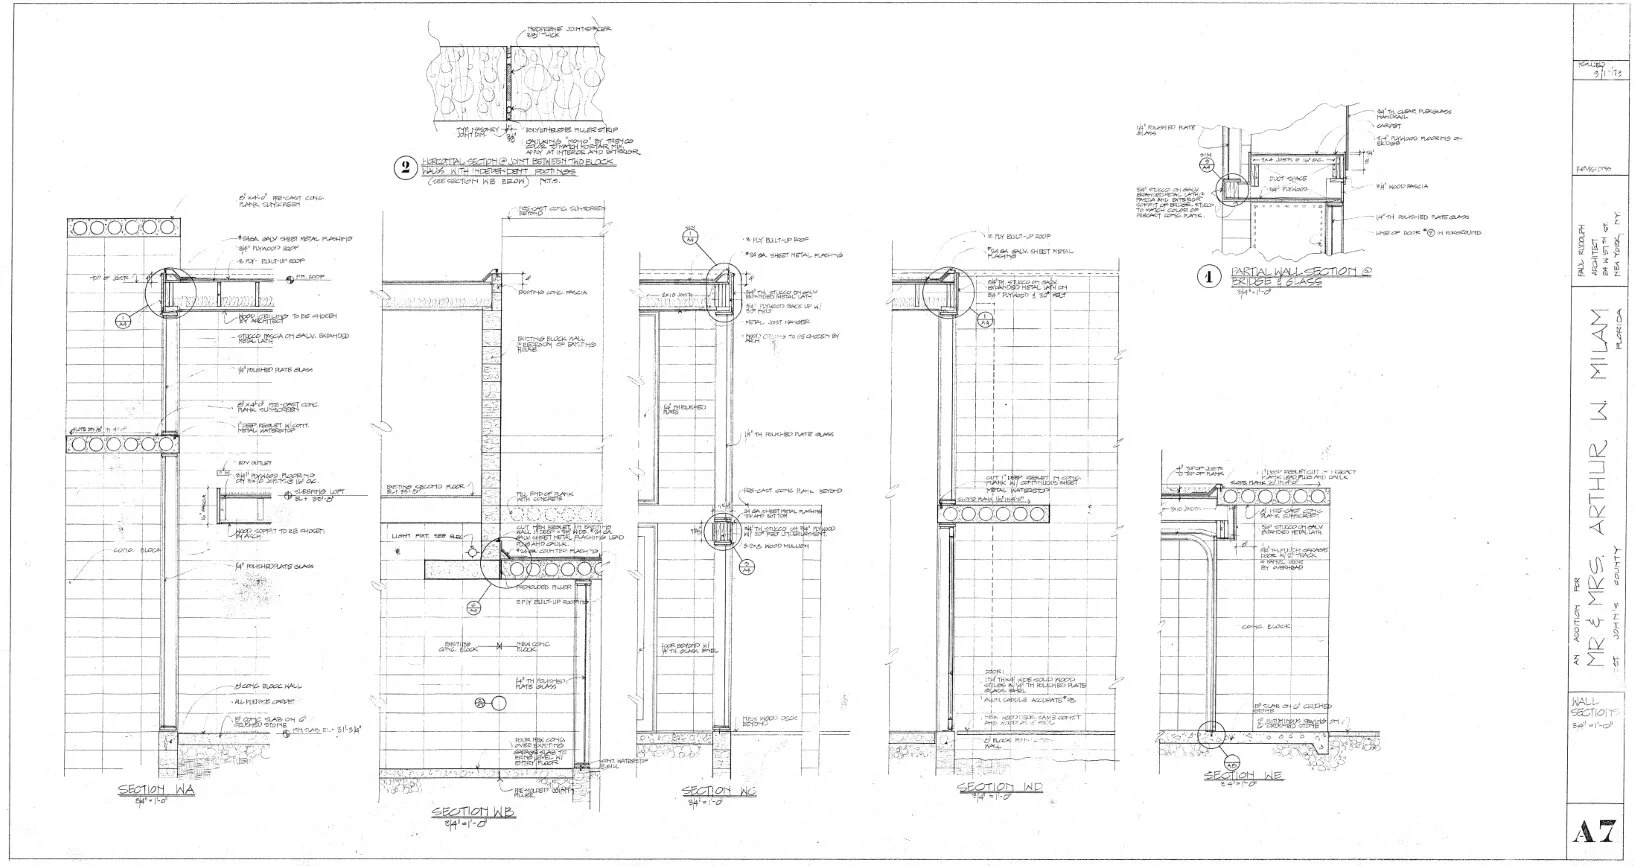
Concrete and glass define the primary construction. Rudolph initially specified poured concrete in 1959 but revised the design around smooth-cast, sand-coloured concrete blocks when they proved substantially less expensive. Terrazzo floors extend the pale material palette and relate visually to the nearby beach, while undulating acoustic ceiling tiles support the interior’s environmental and acoustic requirements.
Milam Residence / Paul Rudolph | Classics on Architecture Lab 204Milam Residence / Paul Rudolph | Classics on Architecture Lab 205Milam Residence / Paul Rudolph | Classics on Architecture Lab 206Milam Residence / Paul Rudolph | Classics on Architecture Lab 207
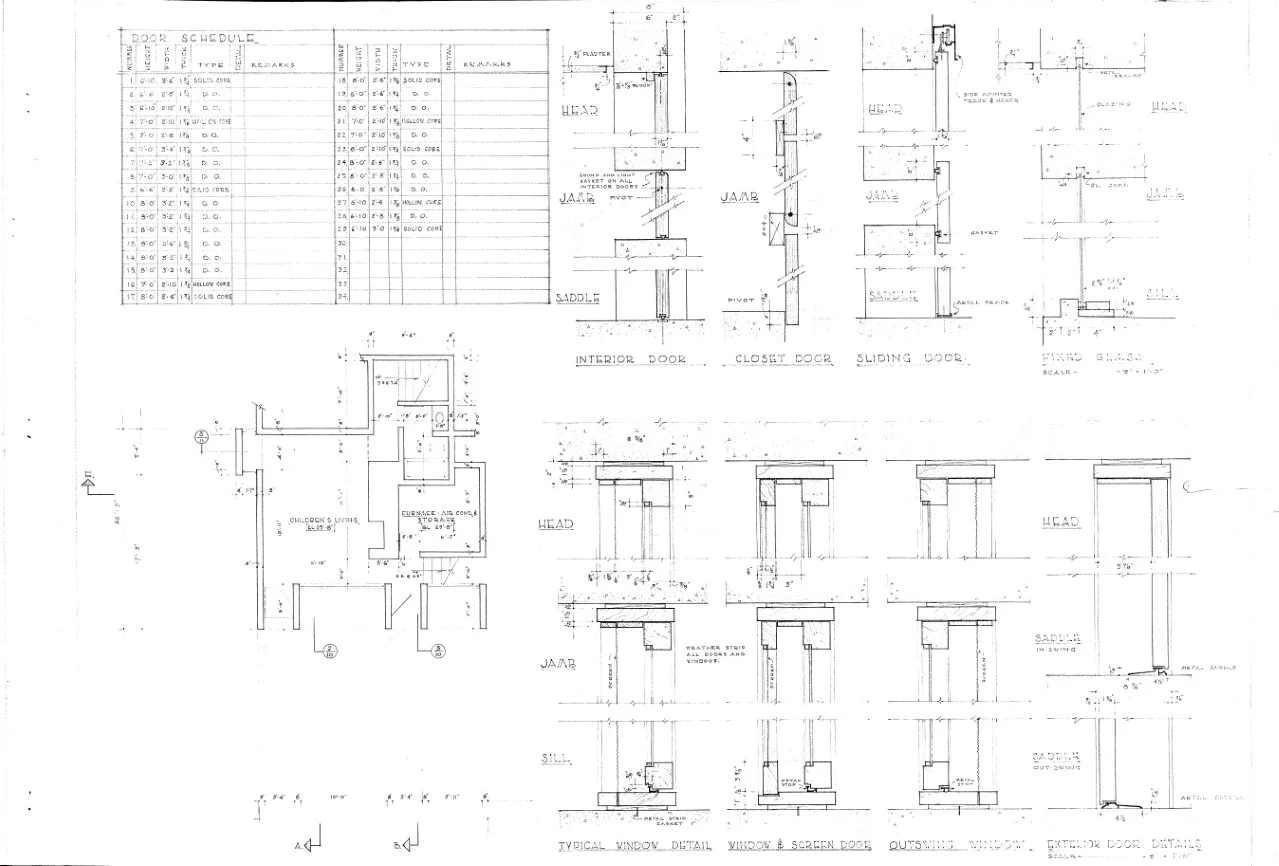
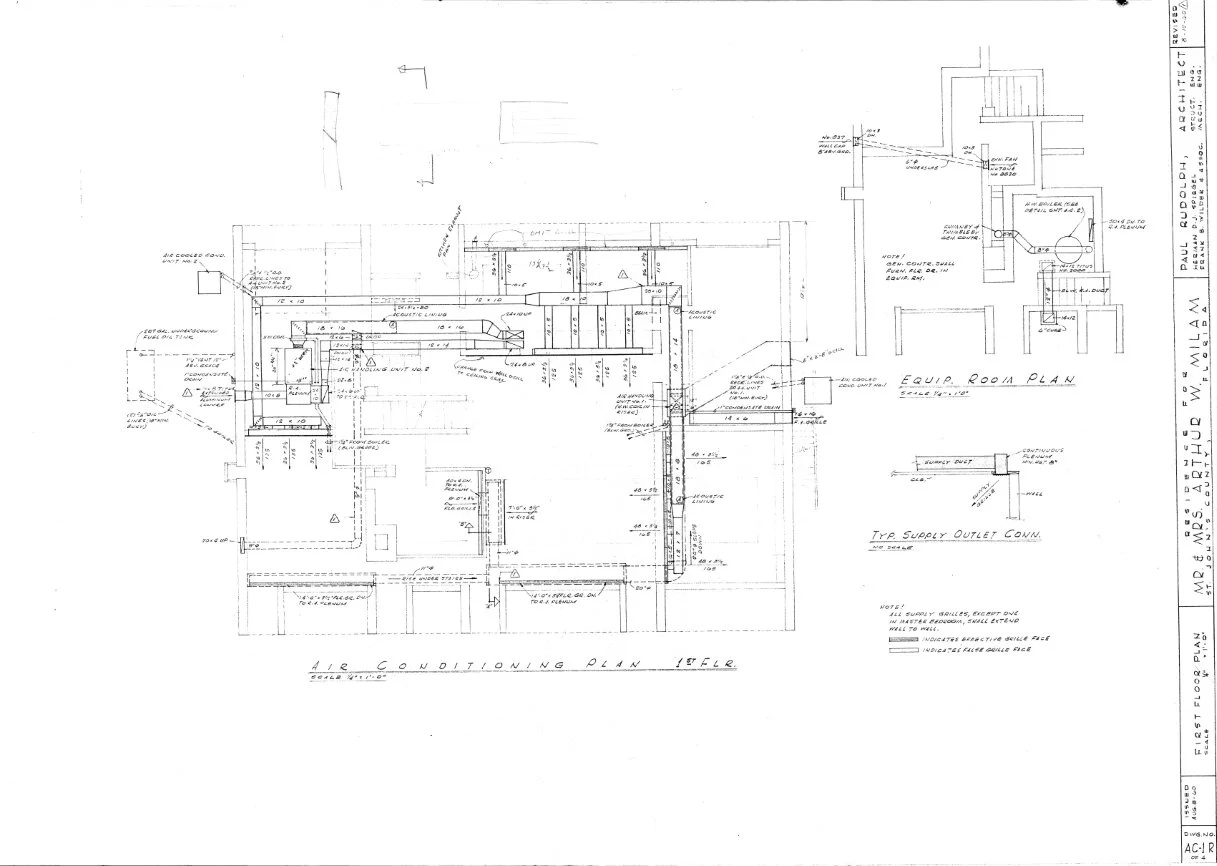
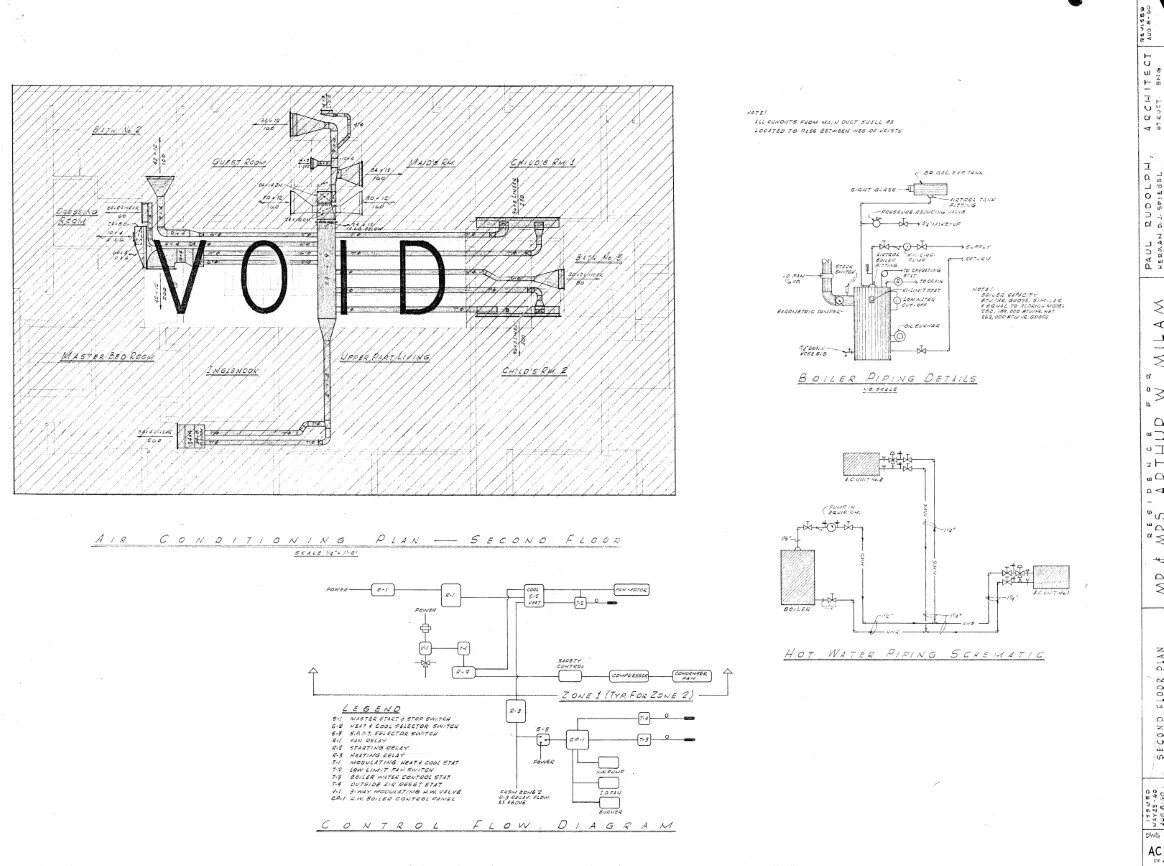
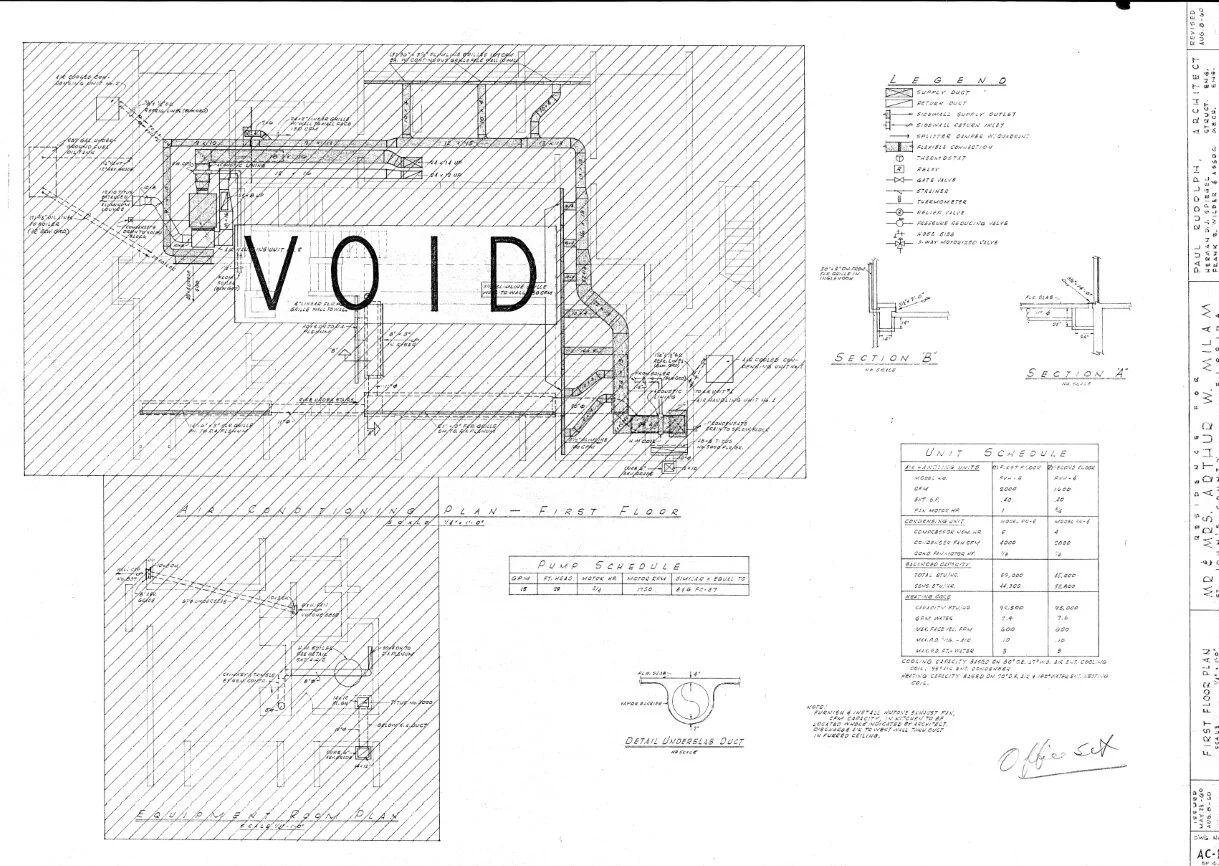
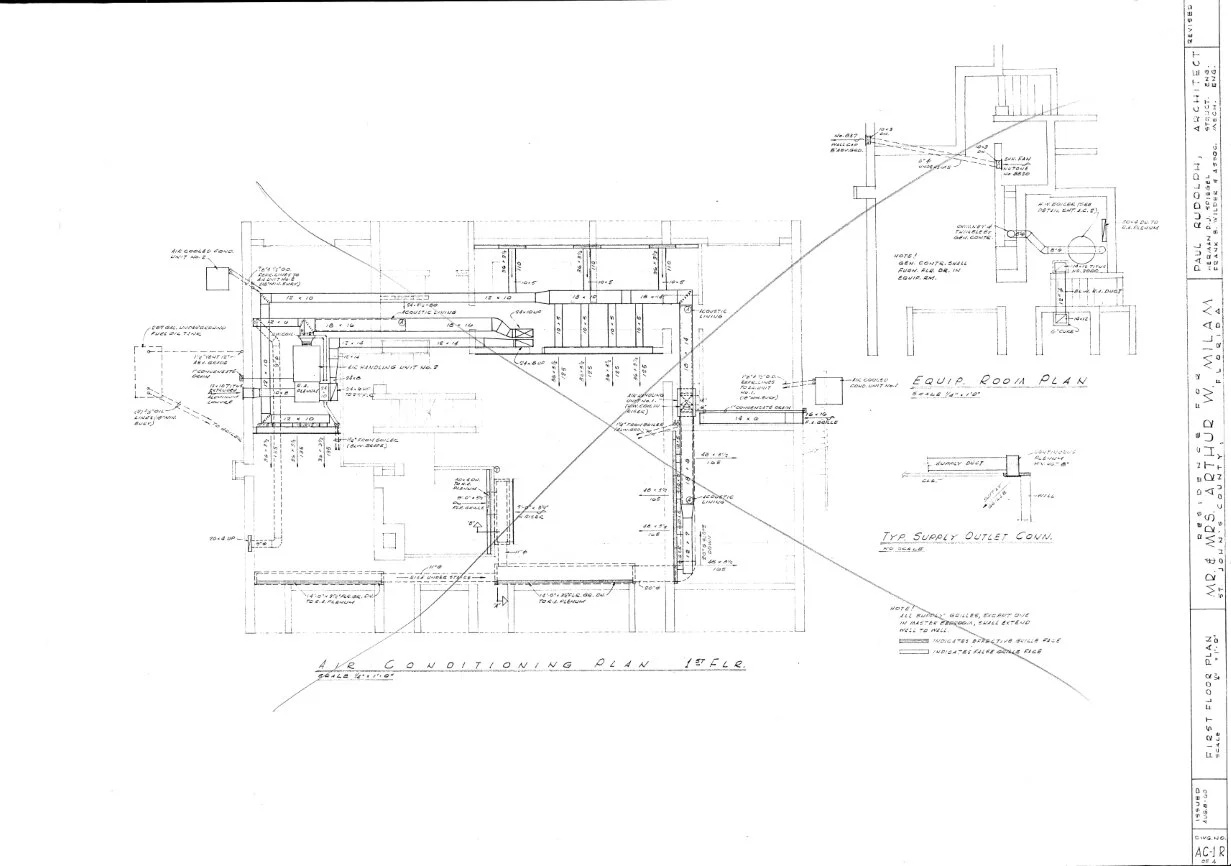
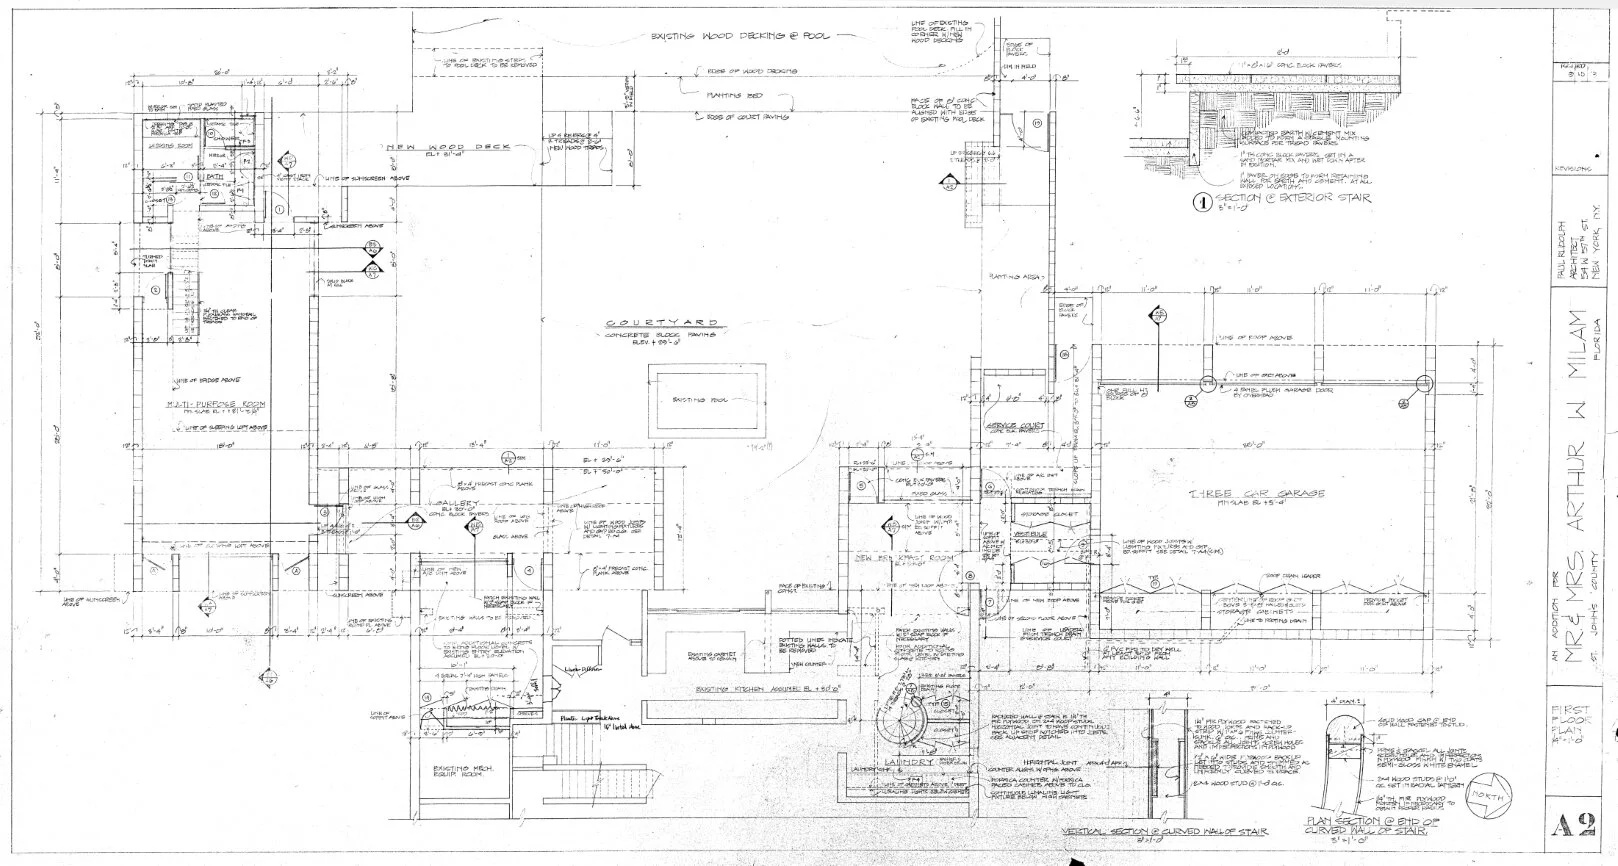
The Milam Residence was Rudolph’s first building to incorporate mechanical air conditioning. Fixed glazing could therefore replace operable windows across major openings, allowing the façade to remain visually continuous while the deep concrete frames controlled direct solar exposure.
Milam Residence / Paul Rudolph | Classics on Architecture Lab 208Milam Residence / Paul Rudolph | Classics on Architecture Lab 209
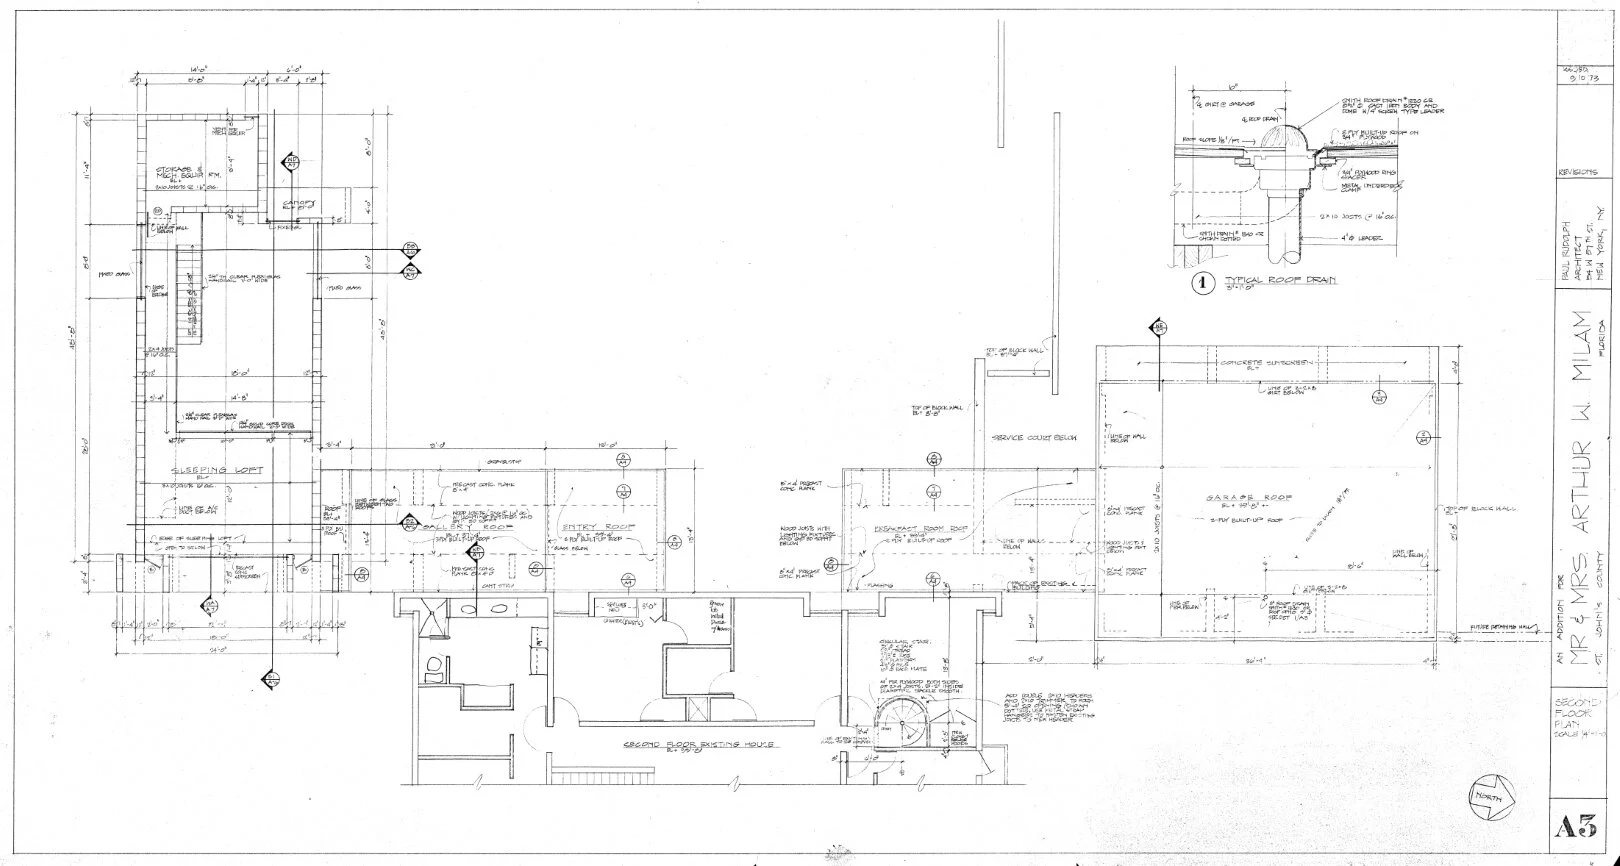
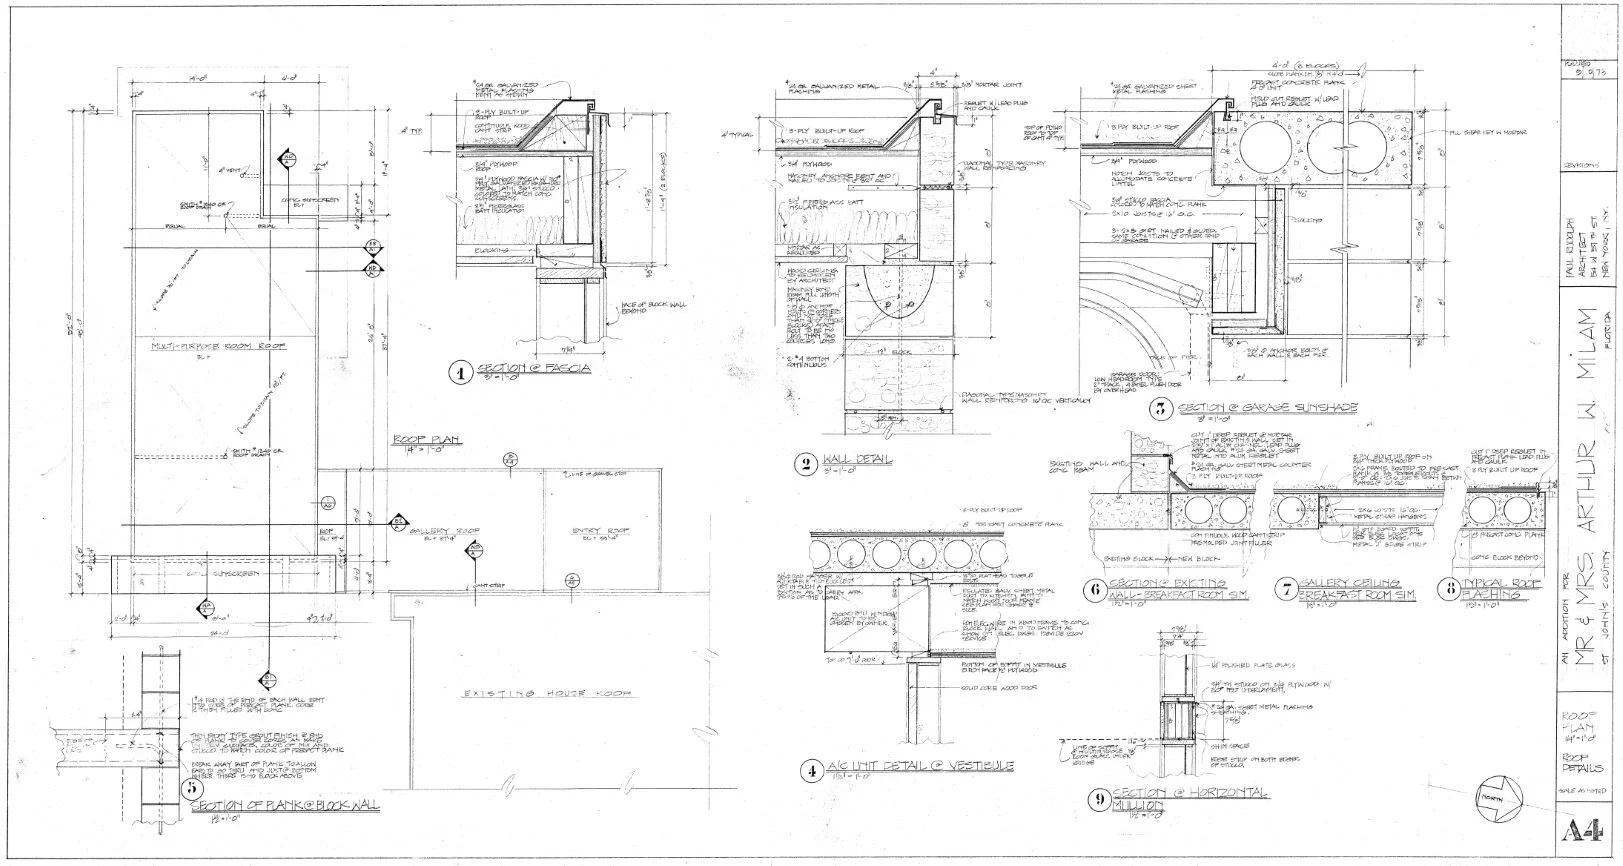
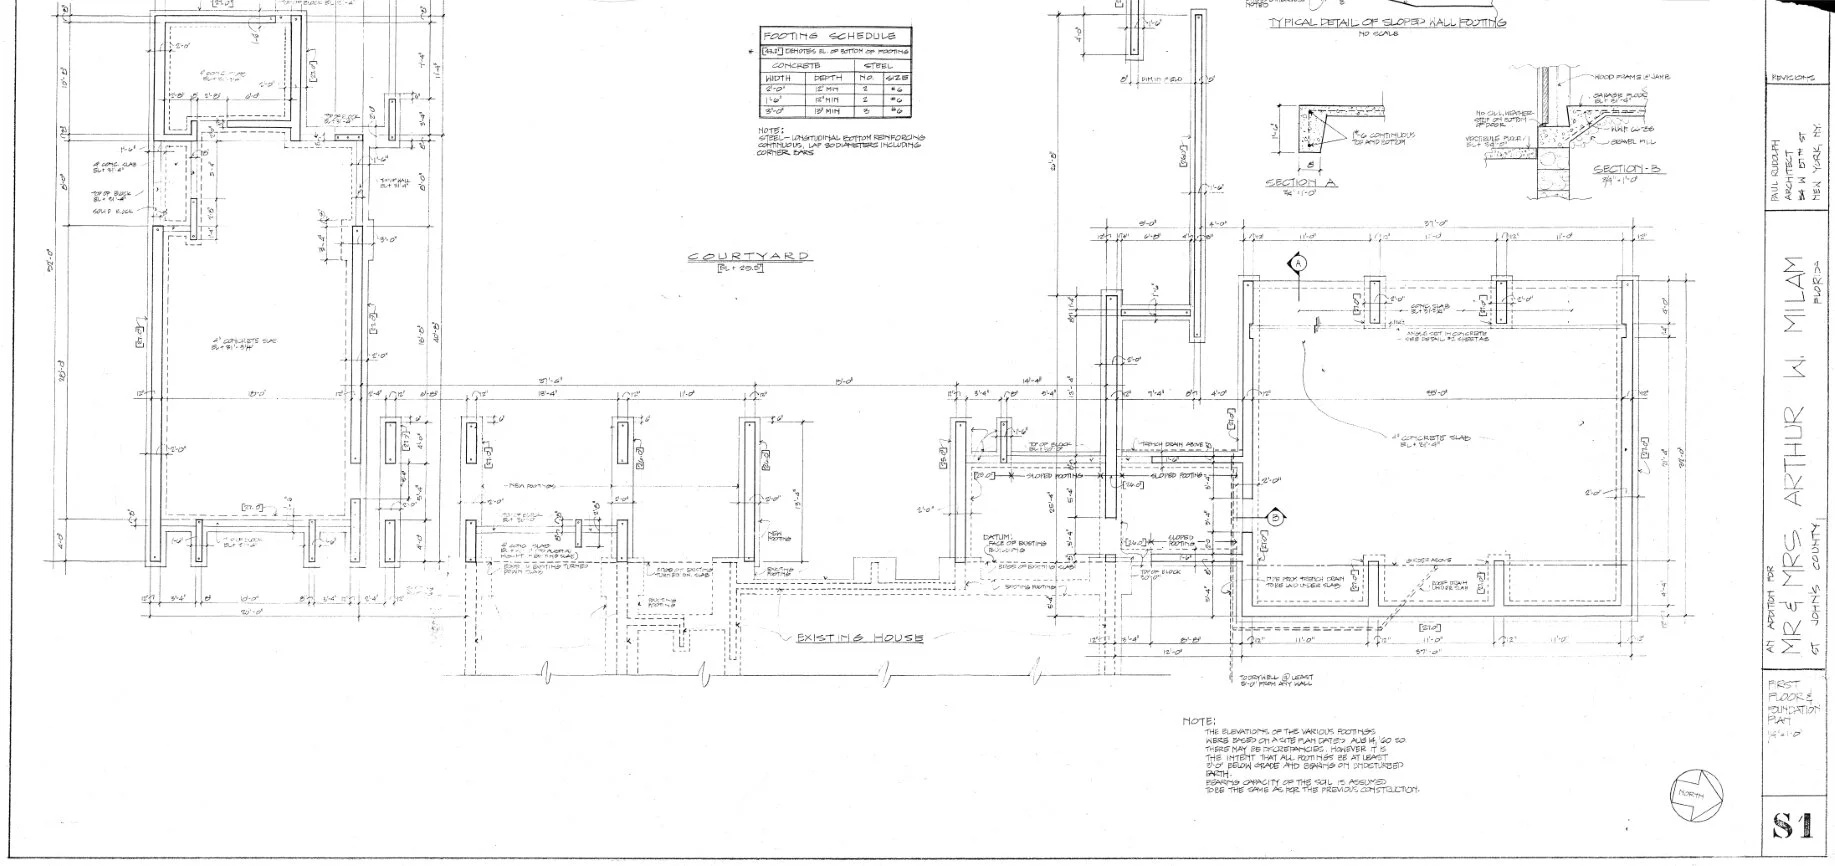
Rudolph returned to the property after Milam’s marriage and designed additional structures between 1969 and 1973, including a guest house, three-car garage, swimming pool, and added bedroom. The new elements continued the materials and formal vocabulary of the original residence rather than appearing as separate interventions.
The house was selected as one of Architectural Record’s Record Houses in 1963 and was listed on the National Register of Historic Places in 2016. Its significance lies in the way modular geometry, climate control, built-in furniture, and changing floor levels are integrated into a coherent residential composition shaped by the Atlantic site.
Address: 1033 Ponte Vedra Boulevard, Ponte Vedra Beach, Florida 32082, United States
Location is for general reference and may represent a city or country, not necessarily a precise address.
Architect
Anton Giuroiu
Anton Giuroiu is an architect and the Editor-in-Chief of Architecture Lab. He directs Architecture Lab Magazine, a publication on the material life of buildings, and practices at sculpta, the studio he co-founded, where he designs to a simple conviction — buildings are heirlooms, made for the present and left to those who follow. What he cannot build or publish, he makes by hand — fabricating architectural details of the finest grain, designing through the making itself.
Expertises: Architecture, Interior design, Home improvement, Drawing, Laser machining