

Architects: Linework Architecture
Area: 2,250 ft²
Year: 2023
Photography: Kevin Scott
Structural Engineering: Harriott Valentine Engineers
Contractor: Linework Architecture
Landscape Design: Alchemie
Interior Design: Linework Architecture with Ore Studios
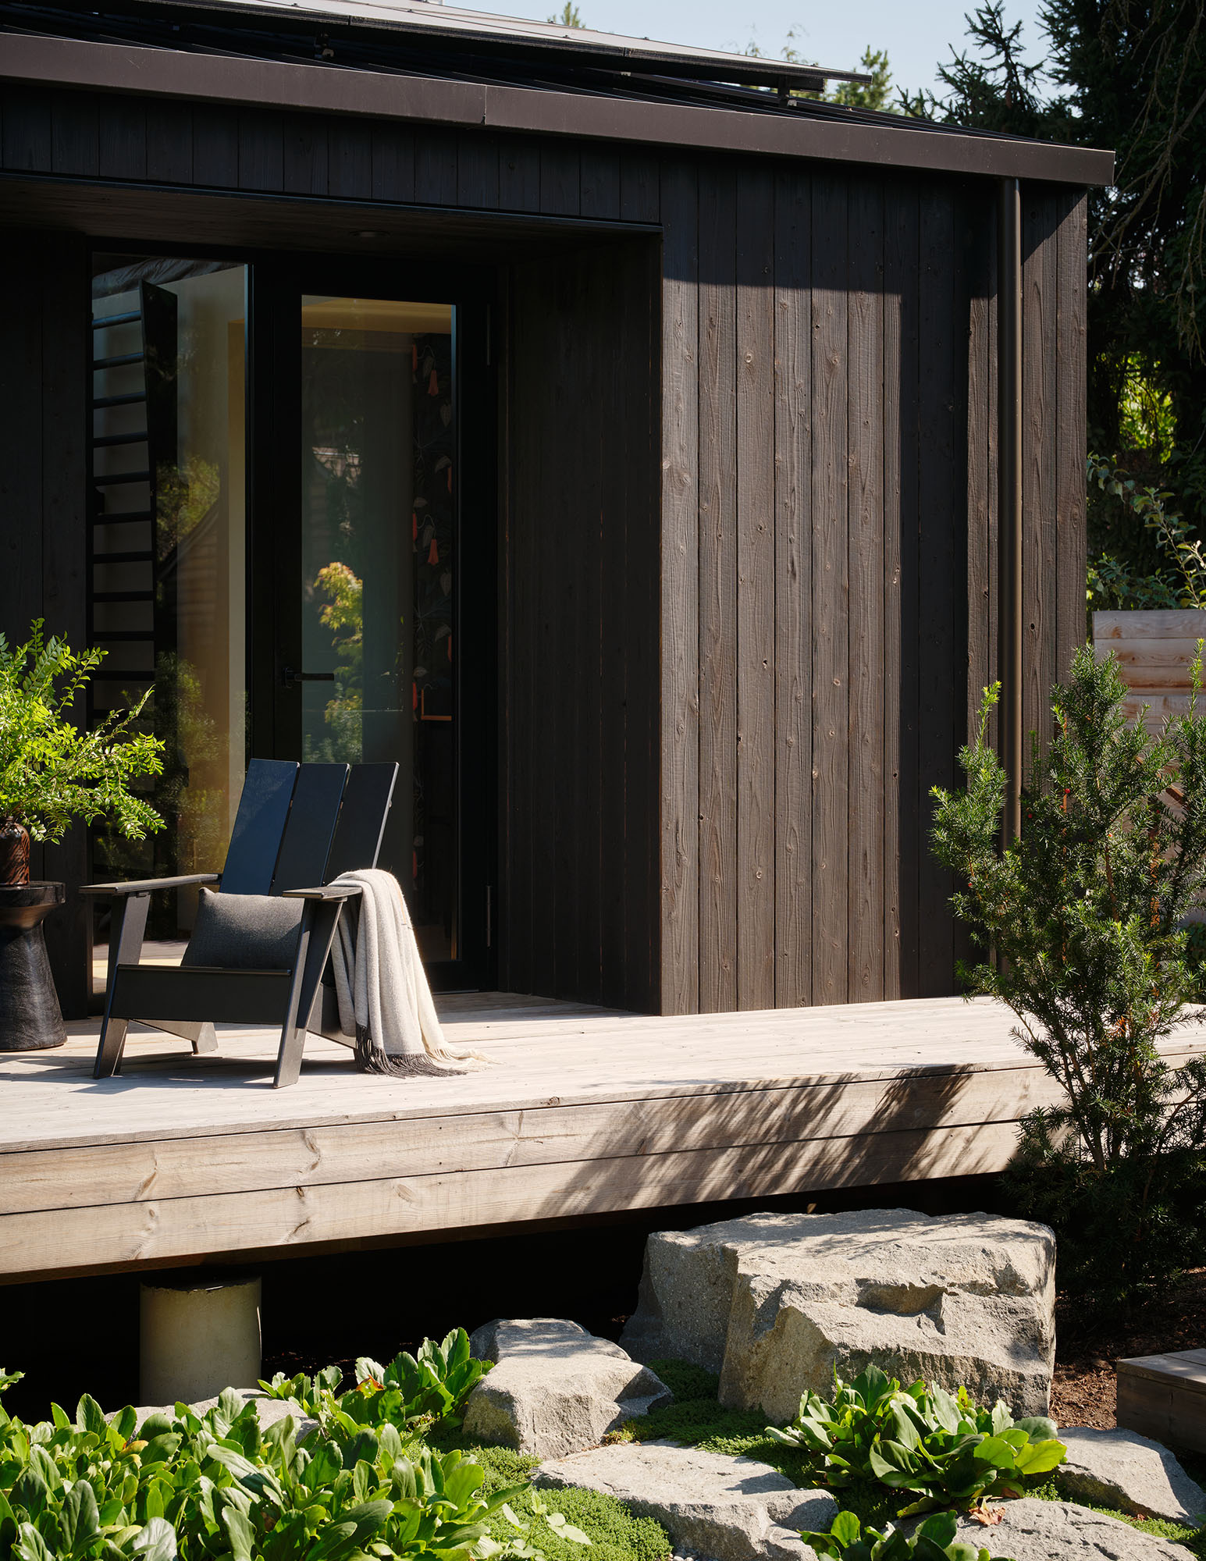
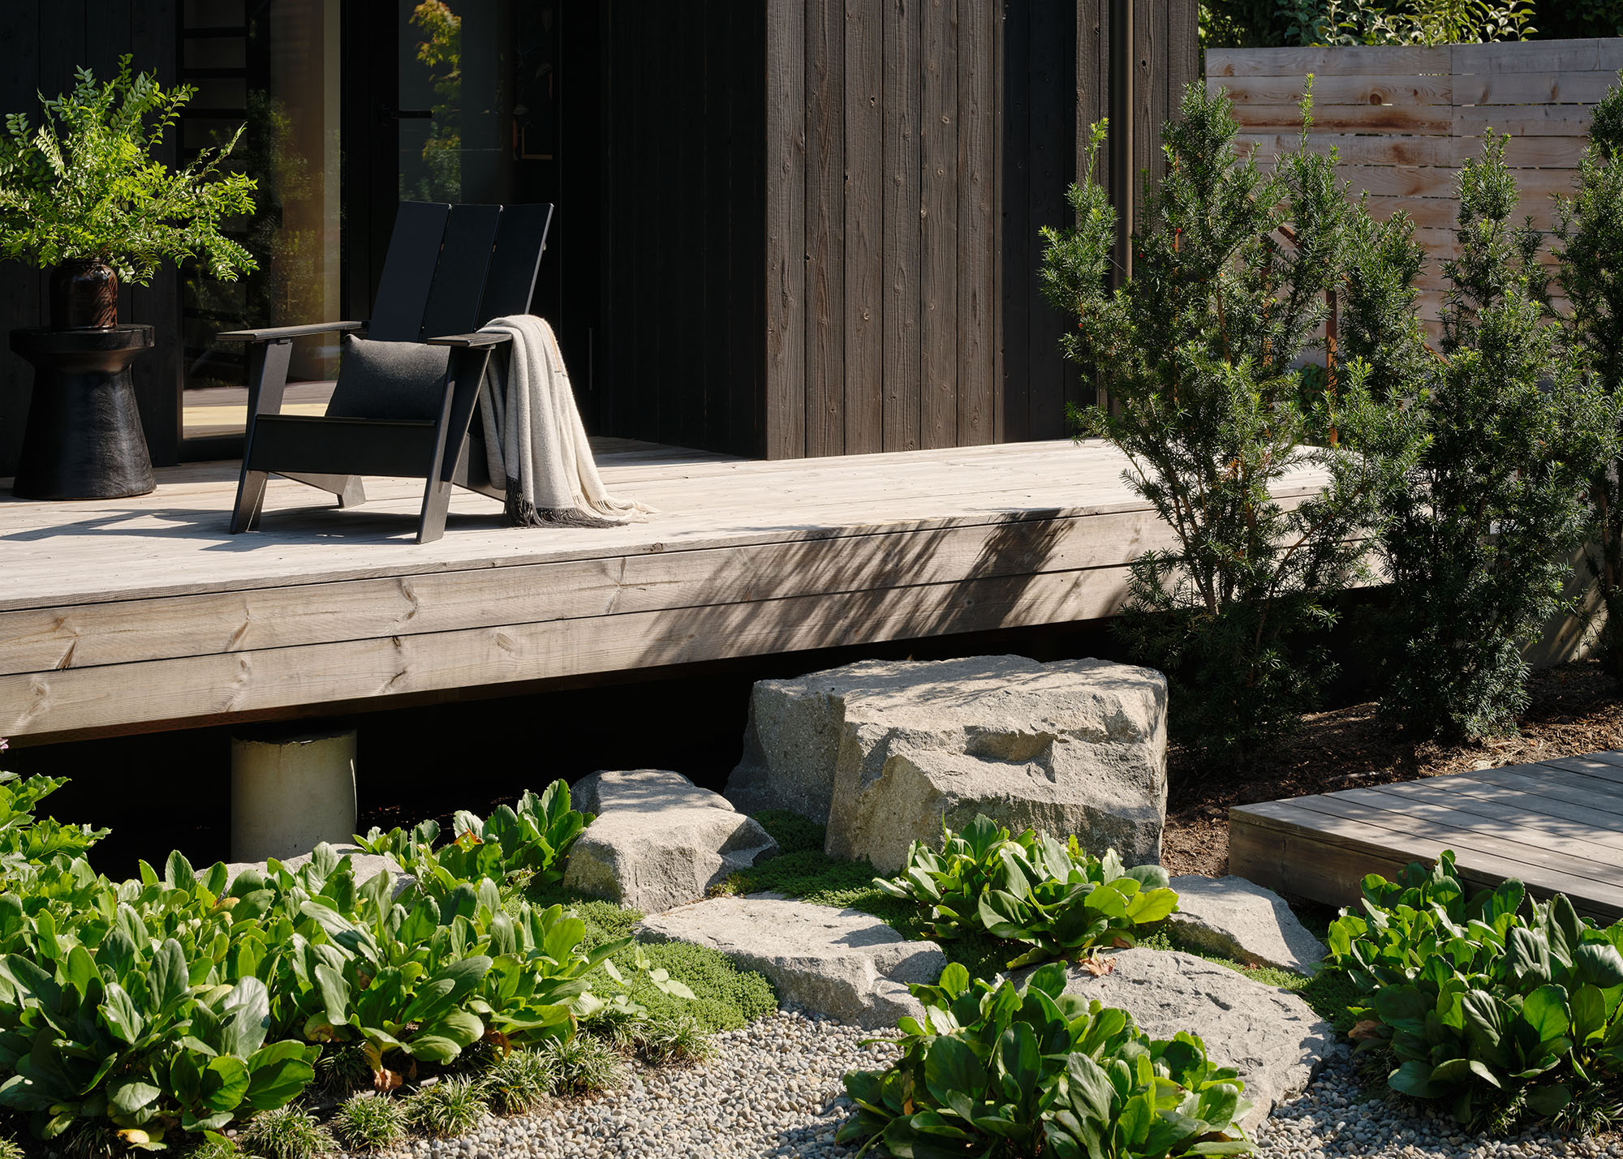
Materials: Thermally treated wood, exterior insulation, high-performance glazing
City: Seattle
Country: United States
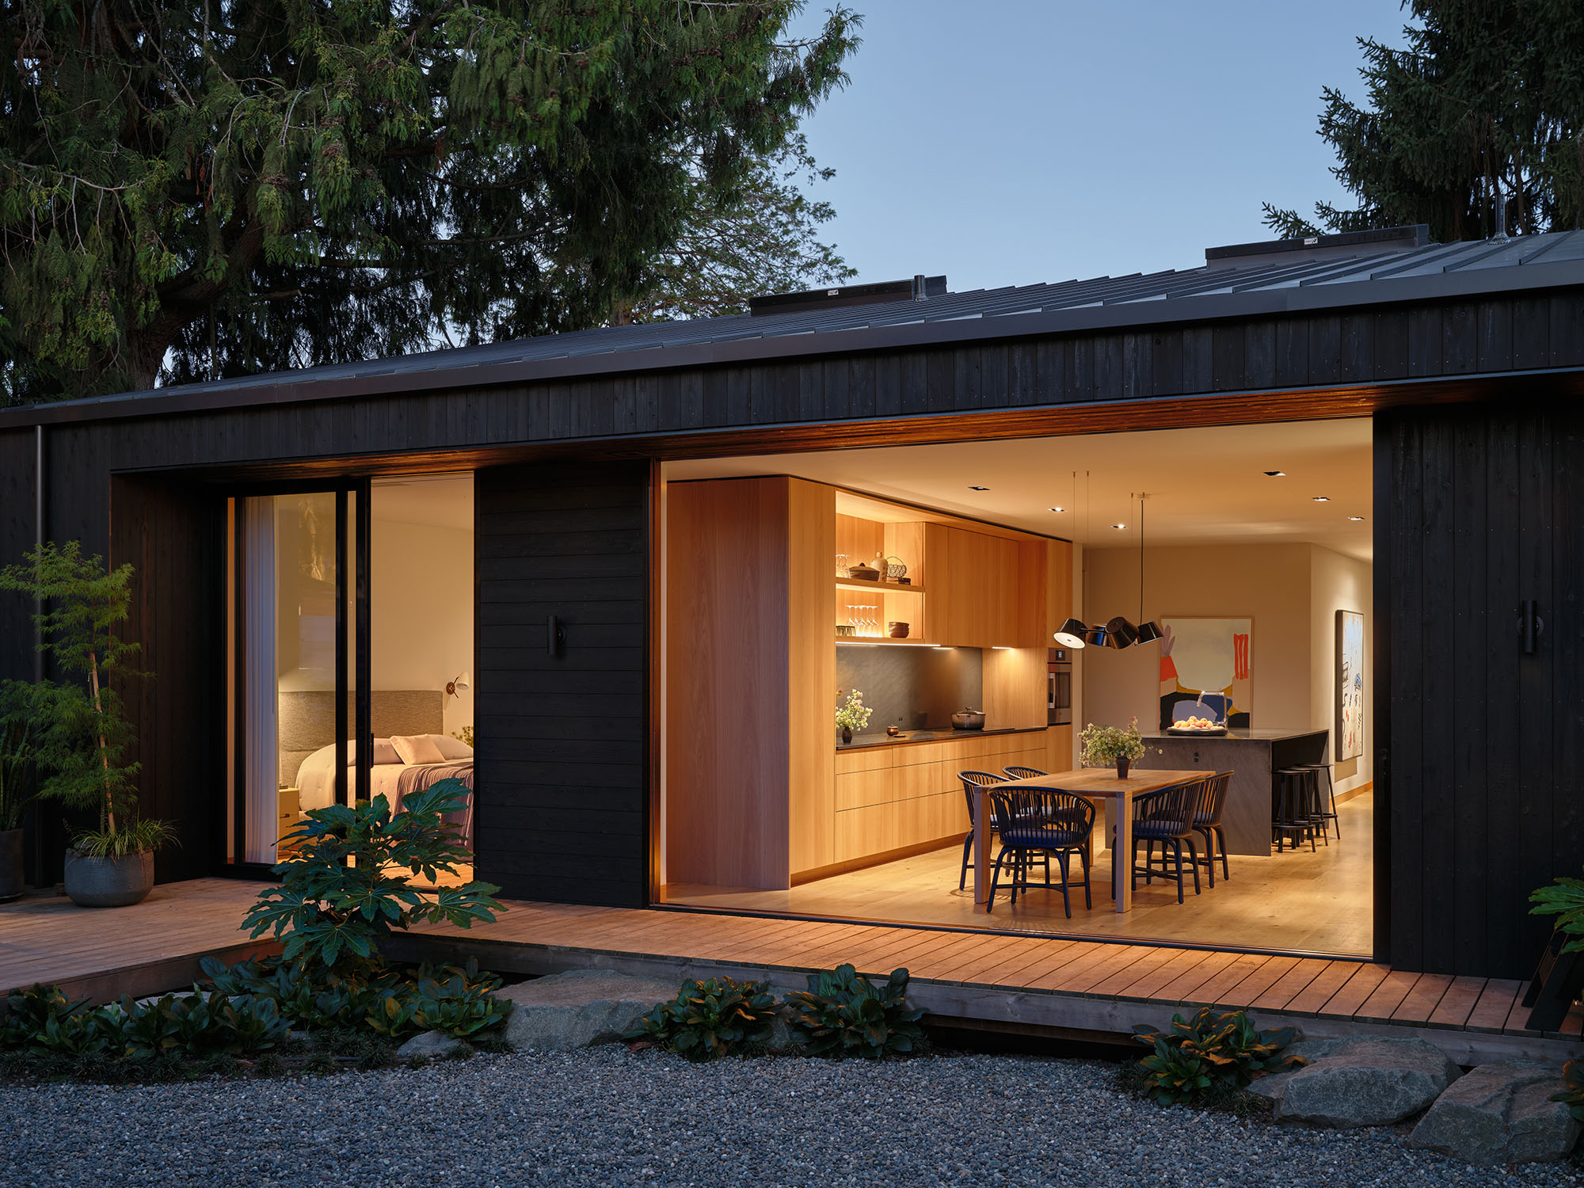
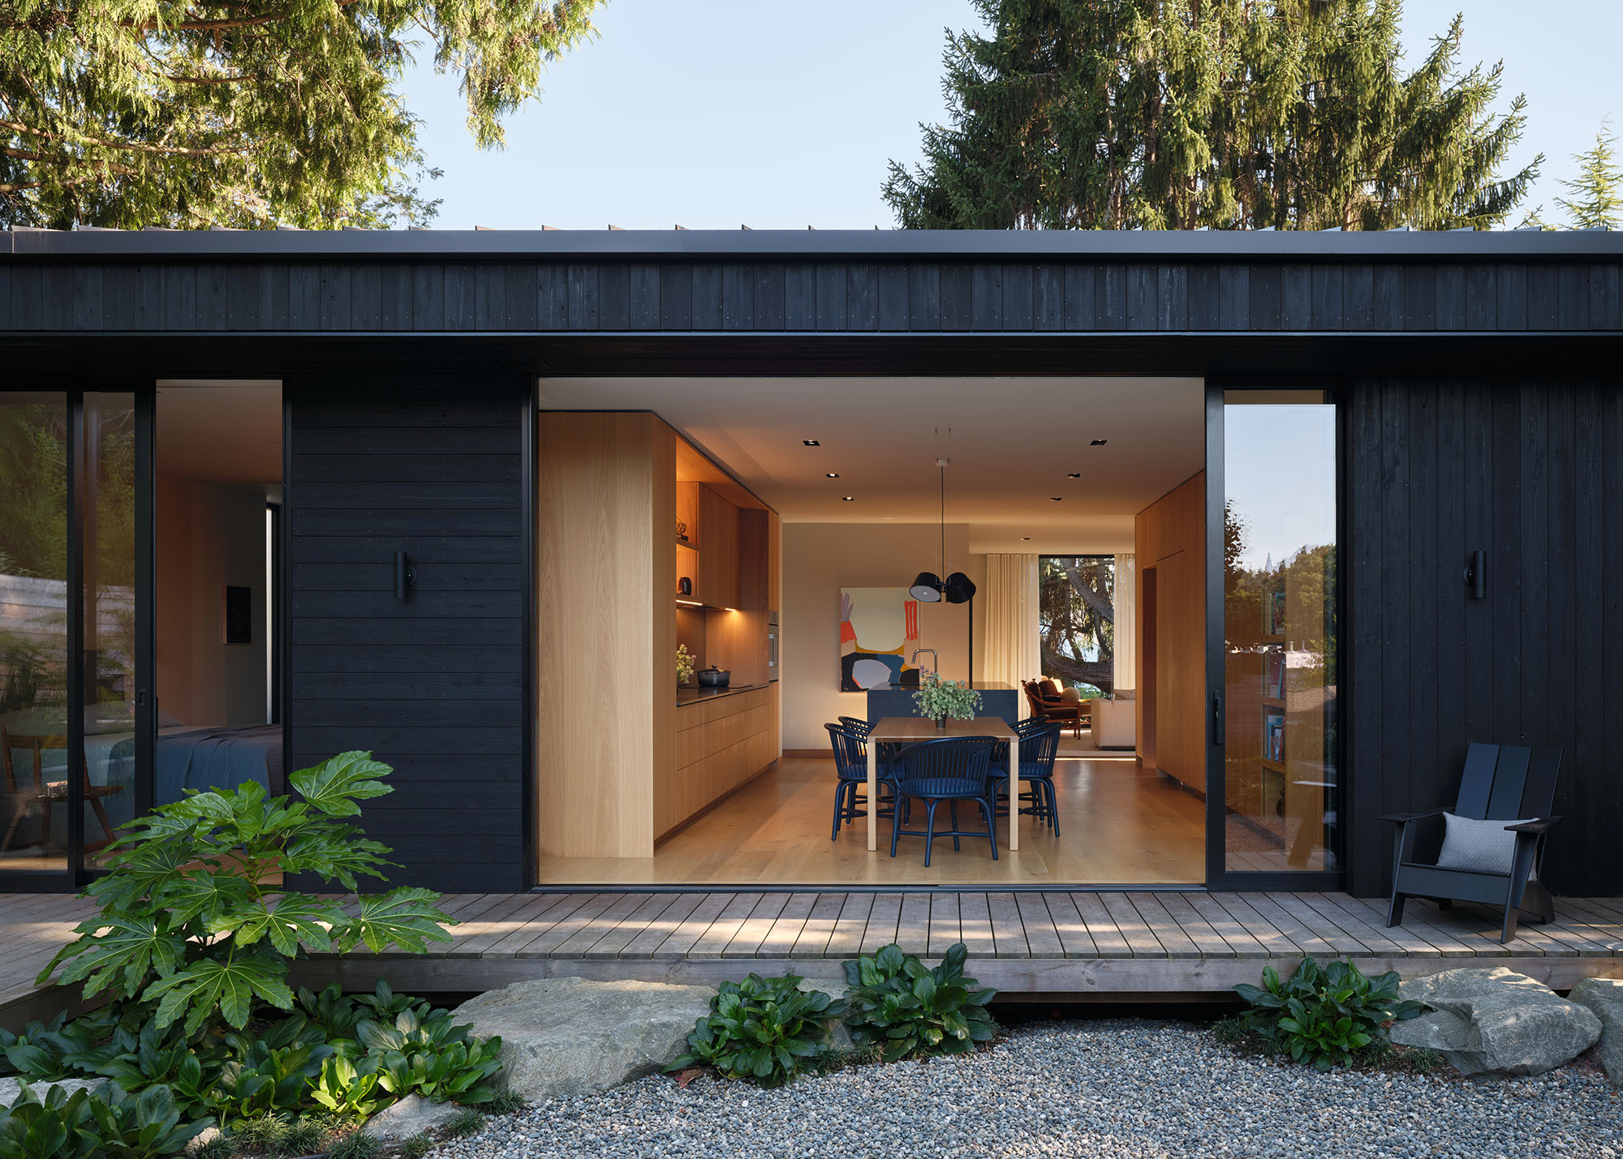
Mr. Belvedere is a comprehensive renovation and addition to a modest 1940s ranch house in northeast Seattle, conceived as a flexible residential environment capable of adapting to changing family needs over time. The project introduces a dual-building strategy that pairs an expanded primary residence with a detached accessory dwelling unit, together framing a central garden court that serves as the spatial and social core of the site. Designed with an emphasis on durability, modest scale, and environmental responsibility rather than formal certification, both structures are fully electrified, supported by a 15-kilowatt solar array, and conditioned using heat pump systems. High-performance glazing, exterior insulation, and thermally treated wood cladding contribute to a verified annual energy use of just 3,800 kilowatt-hours, representing a significant reduction from national averages. The detached unit is deliberately programmed for long-term adaptability, capable of operating as a family space, rental unit, or independent dwelling with its own street frontage. Through pragmatic sustainability measures and careful site planning, the project demonstrates how incremental architectural decisions can yield meaningful environmental and social resilience.
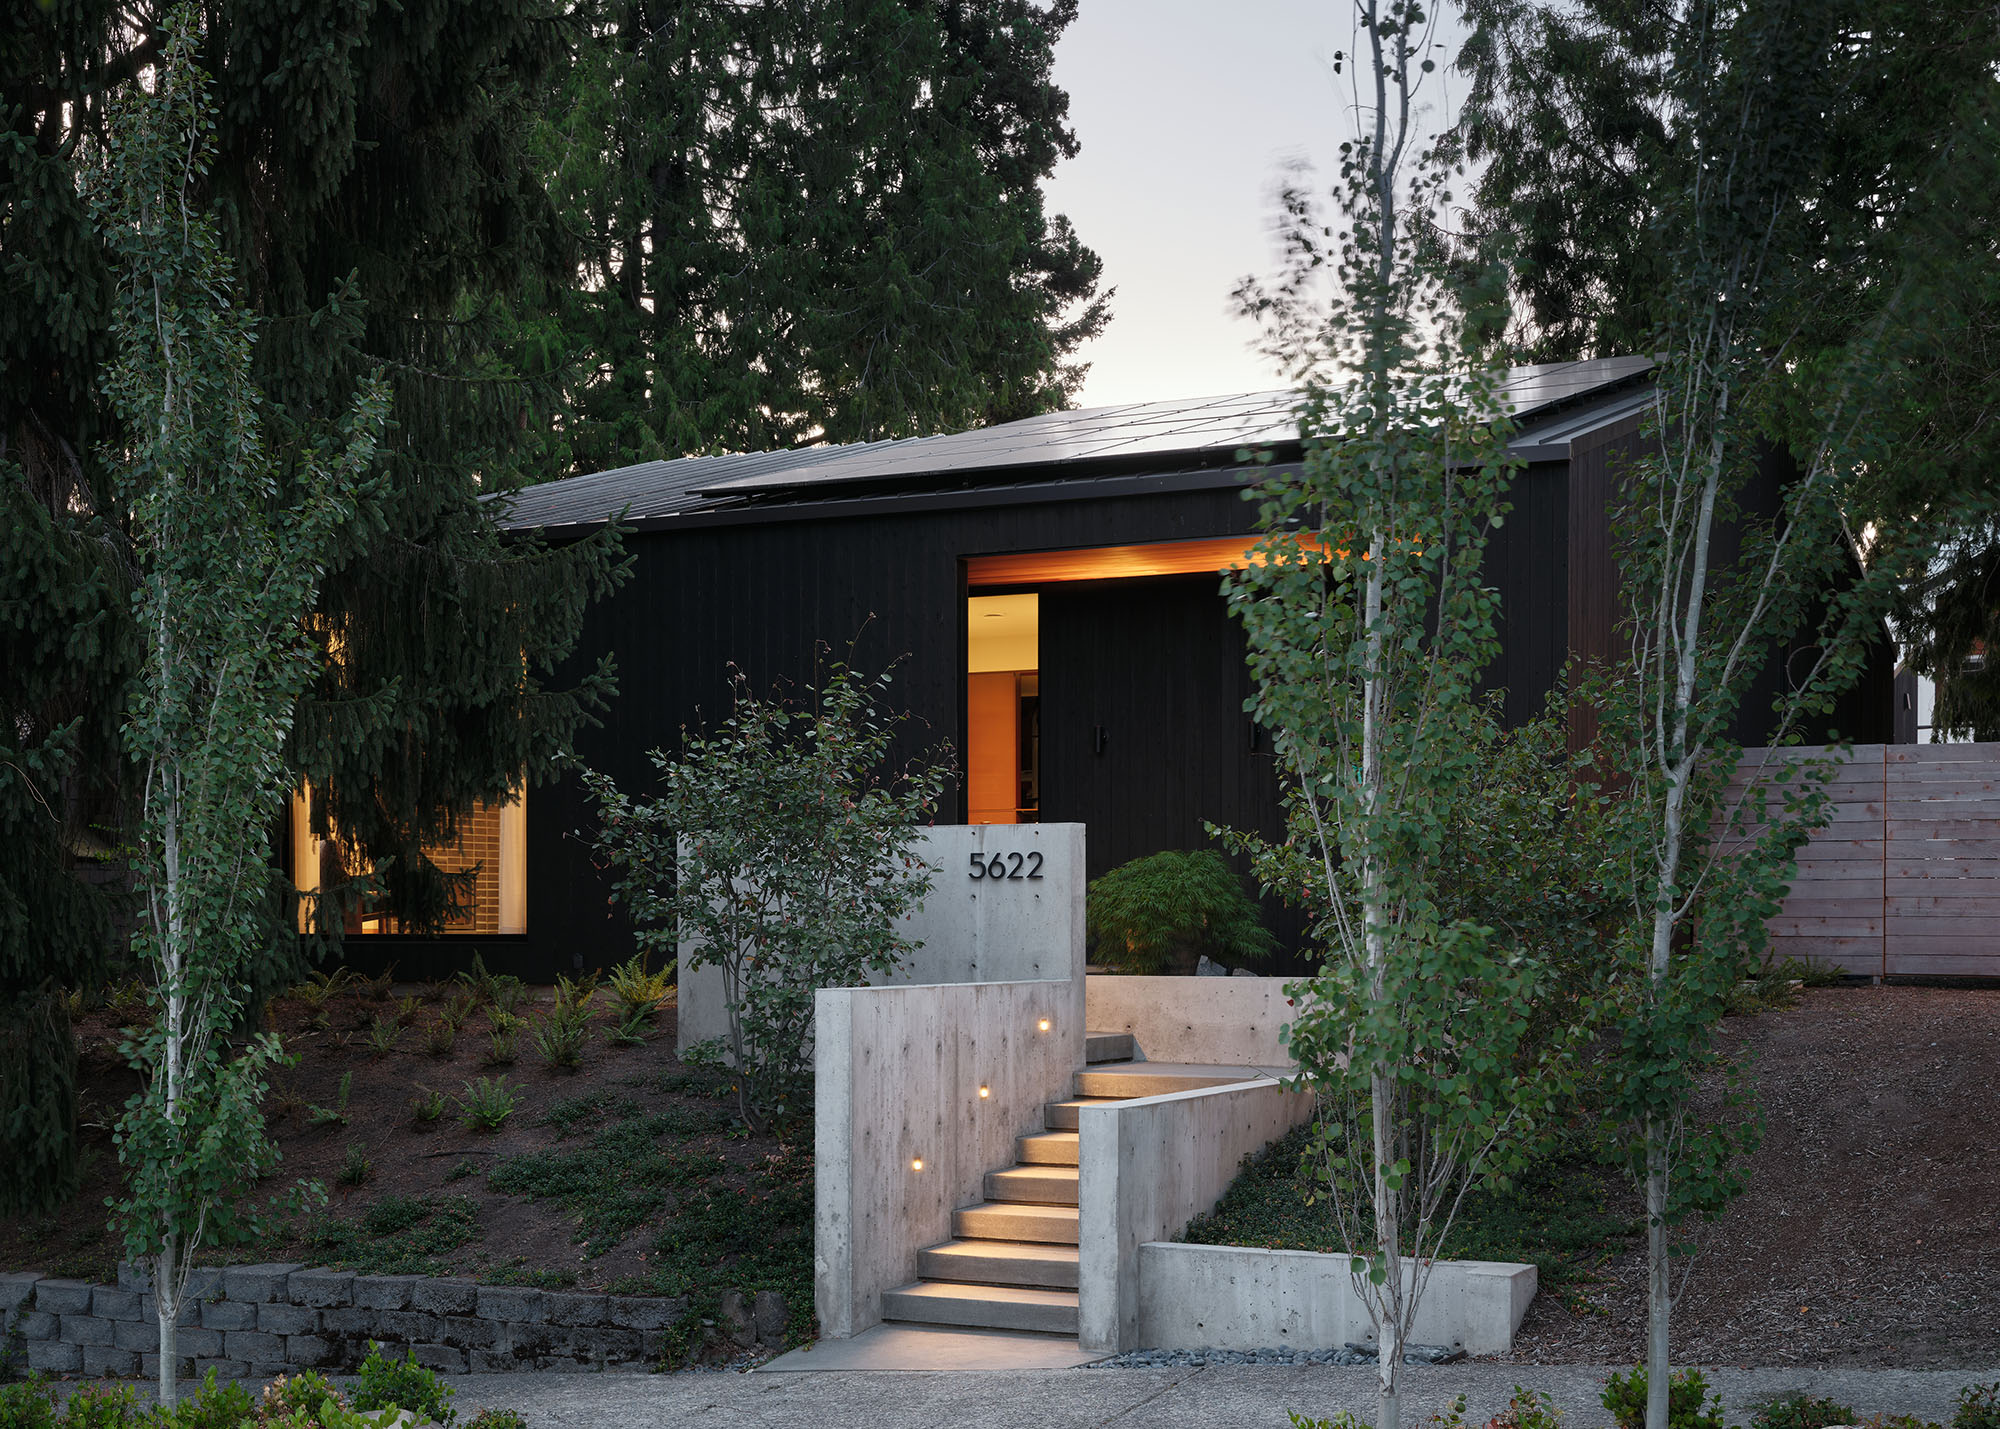
Rather than treating renovation as a singular act of expansion, Linework Architecture approached Mr. Belvedere as an opportunity to reconsider how a domestic site can accommodate change over time. The project challenges the assumption that a single-family home must serve a fixed program, instead proposing a distributed arrangement that allows independence, proximity, and adaptability to coexist. This approach reflects broader questions facing urban residential architecture, particularly in neighborhoods shaped by aging housing stock and shifting household compositions.
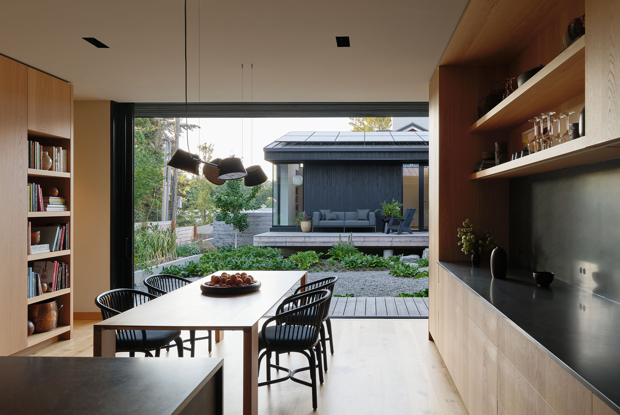
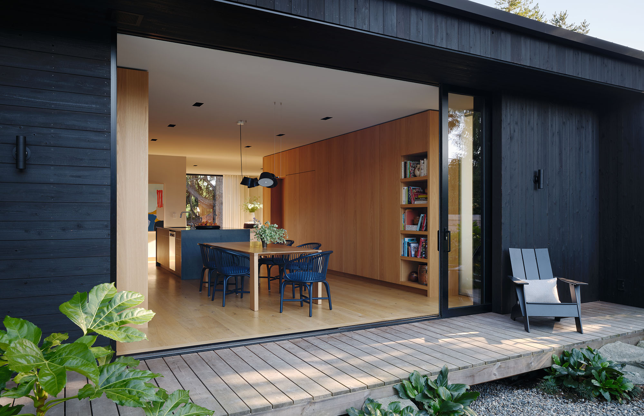
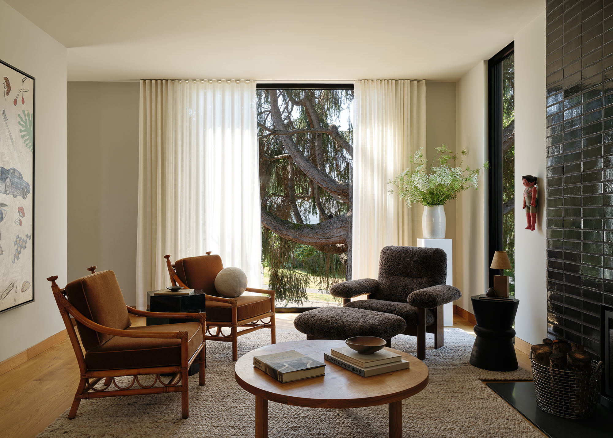
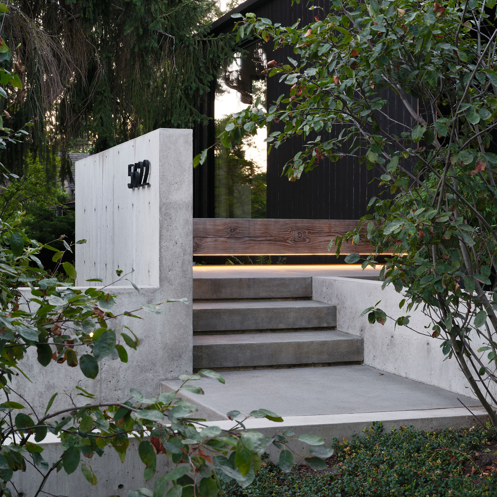
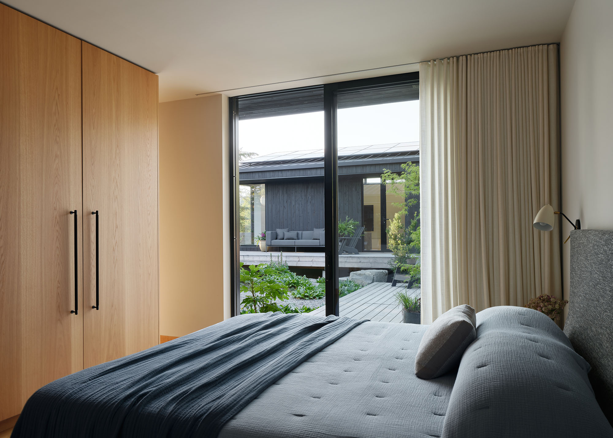
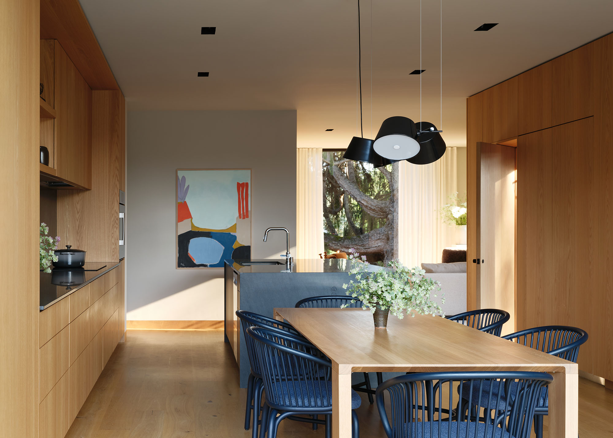
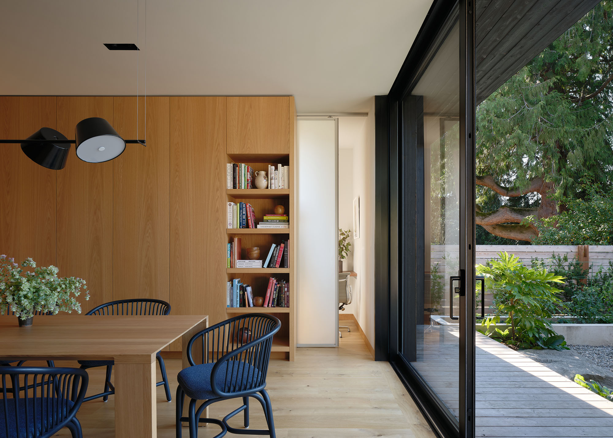
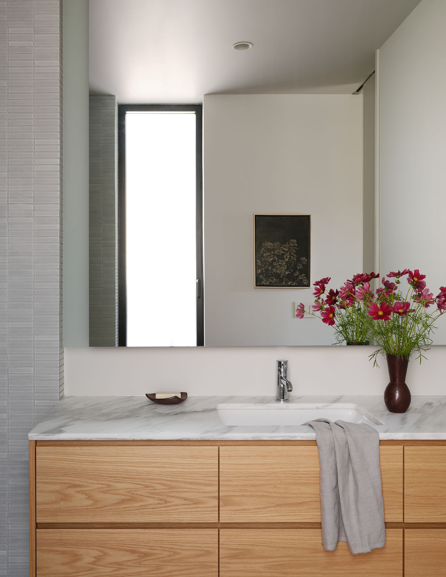
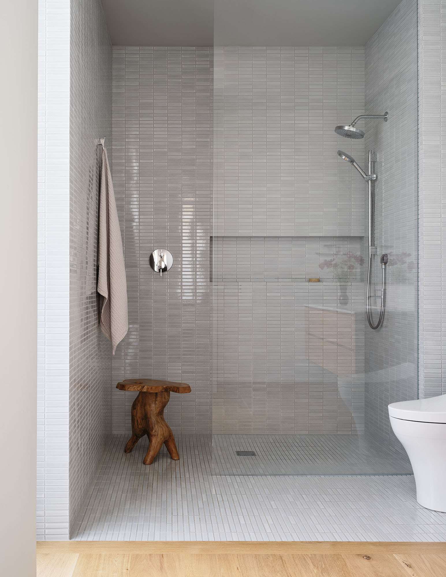
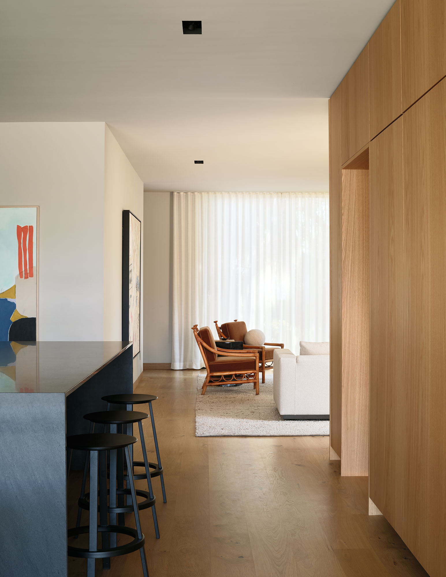
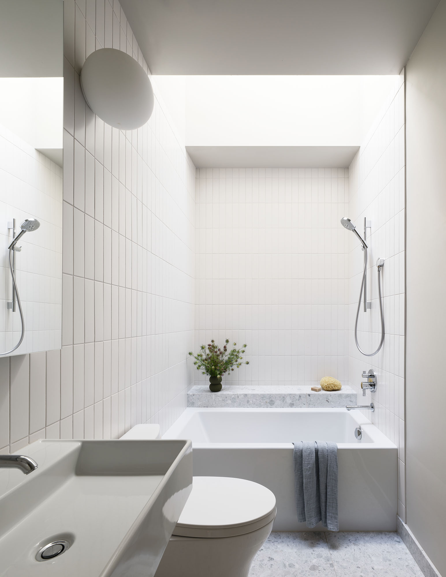
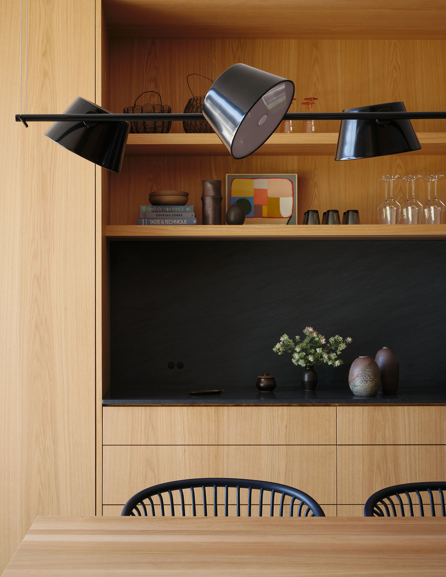
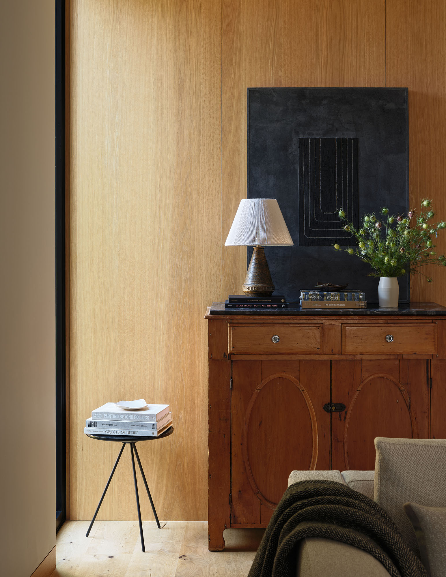
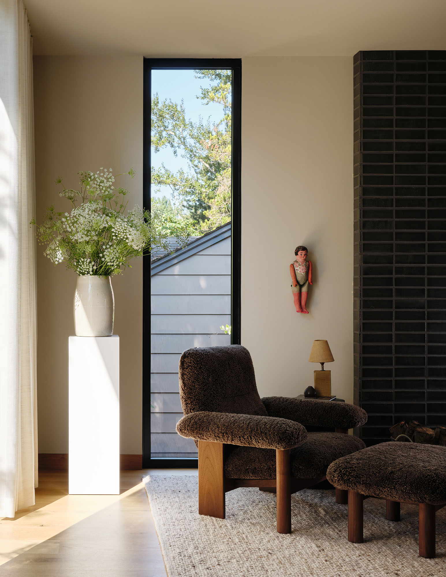
The existing ranch house was retained and extended on its original foundation, allowing the project to preserve the familiar scale of the street while significantly improving interior performance and spatial quality. A new kitchen and primary suite anchor the main house, organized around clear circulation and strong visual connections to the outdoors. Large openings and carefully placed glazing frame mature trees and draw daylight deep into the plan, reinforcing a sense of calm continuity between interior and landscape.
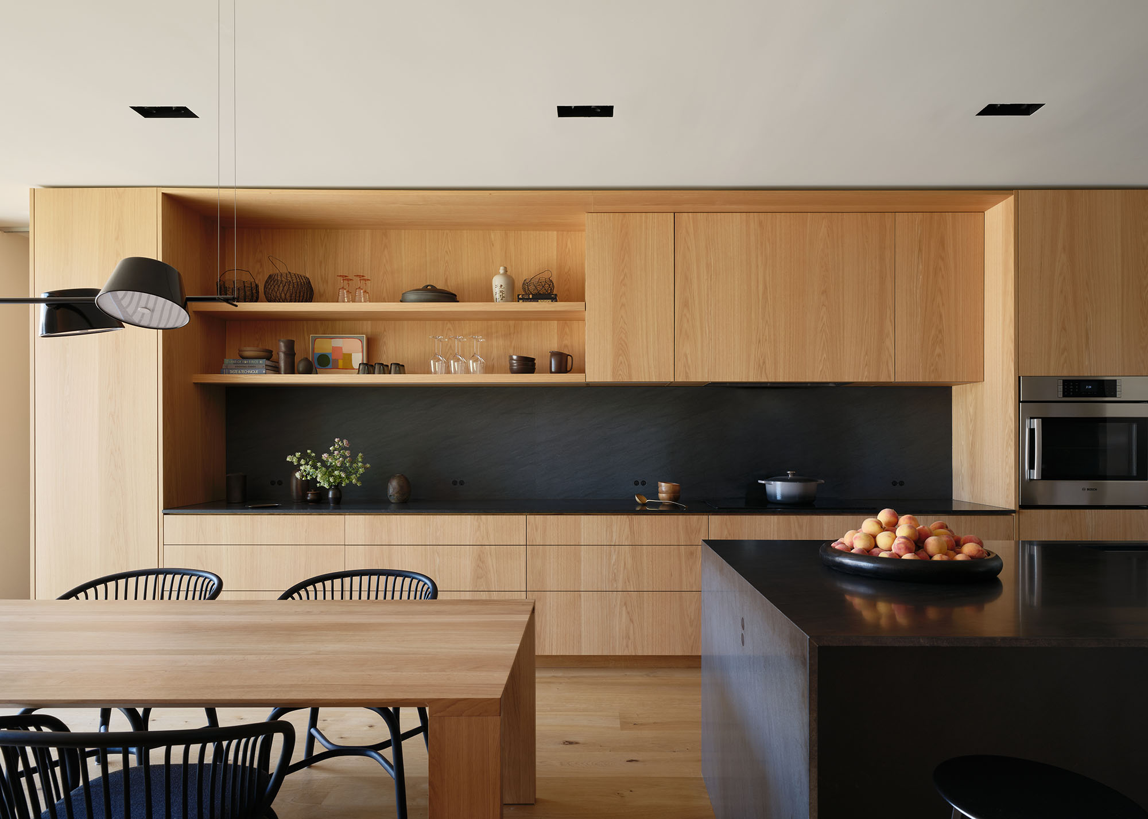
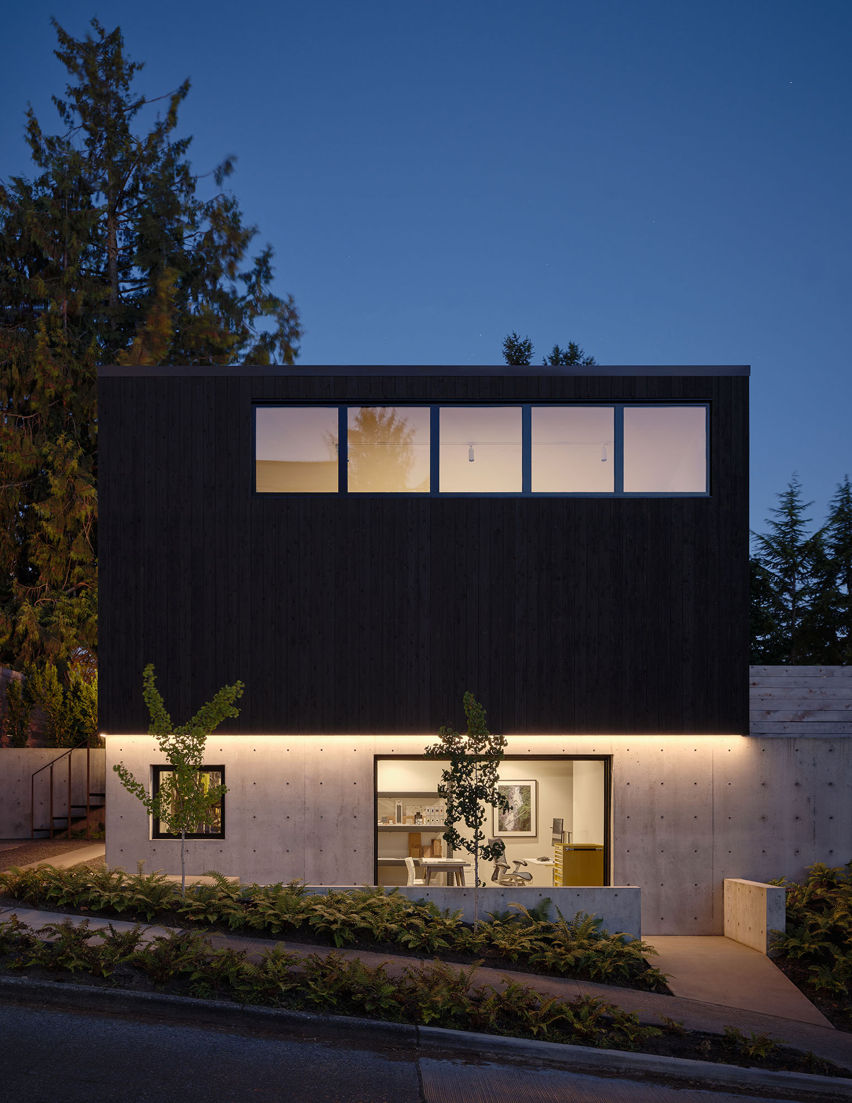
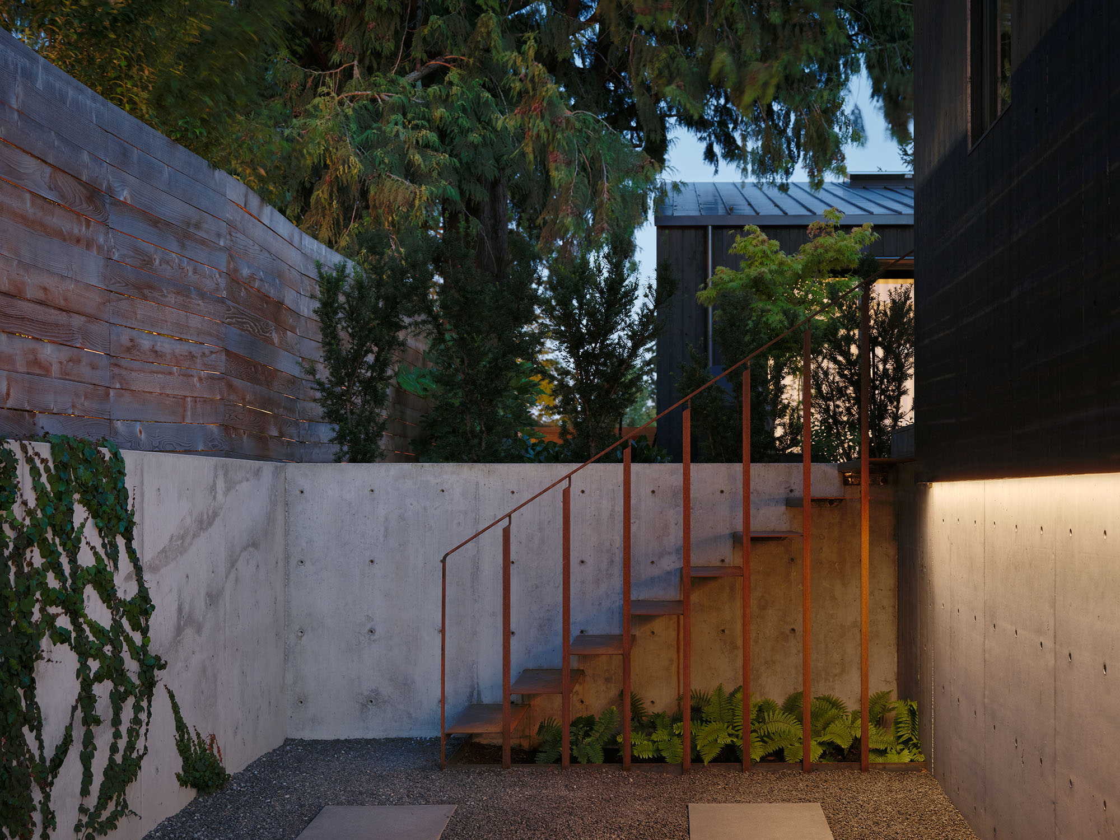
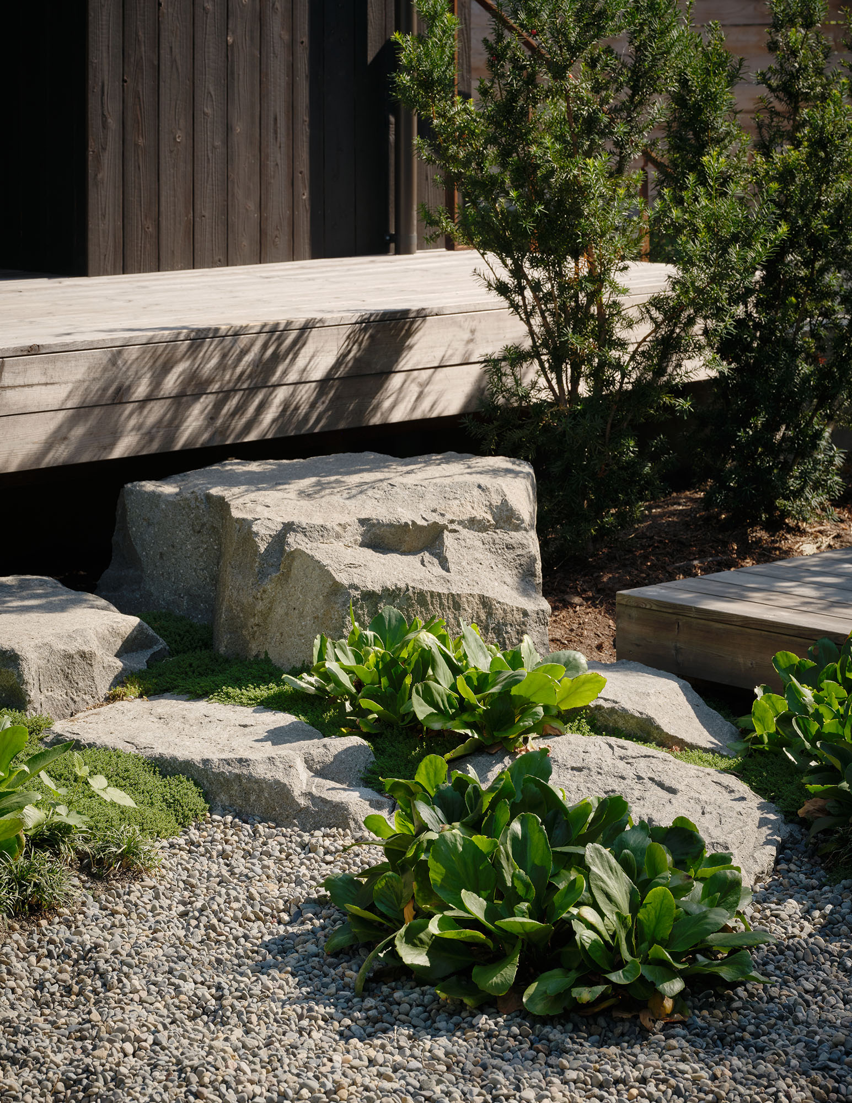
At the rear of the through-lot site, the detached accessory dwelling unit establishes a secondary presence that reconnects the property to the northern street frontage. This move transforms what had historically been a neglected edge into an active façade, while simultaneously shaping a sheltered garden court between the two buildings. Influenced by the clients’ experience living within a Japanese temple complex, the layout encourages movement through exterior space as part of daily life, using the courtyard as a shared threshold rather than a residual backyard.
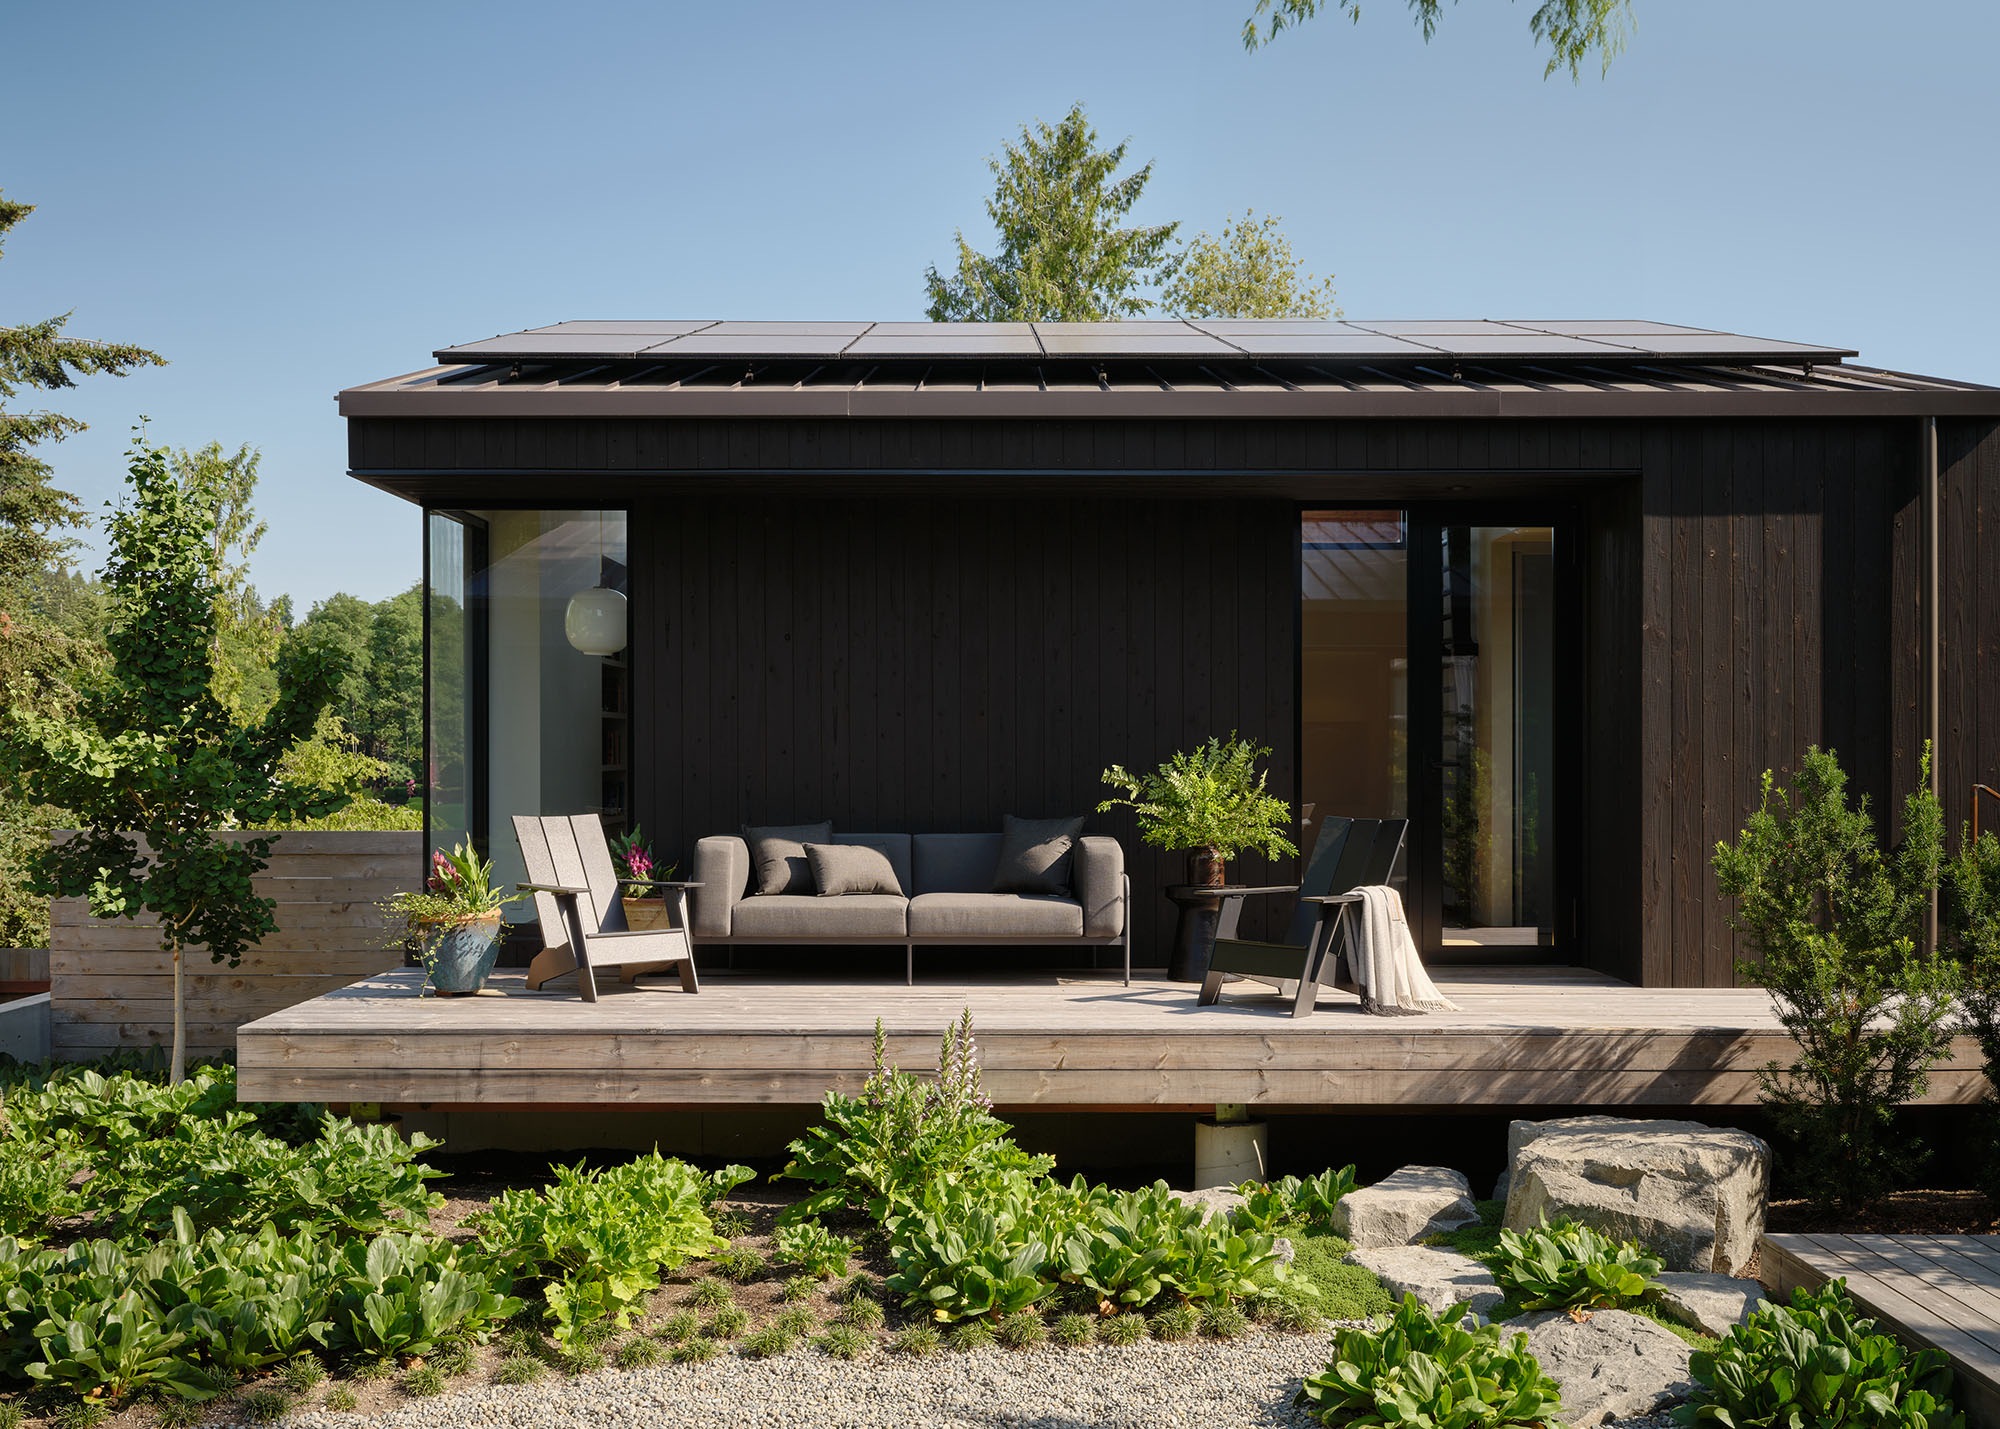
Environmental performance is addressed through accumulation rather than spectacle. By building small, selecting durable materials, and prioritizing efficient systems, the project achieves a substantial reduction in energy consumption without relying on specialized certifications. The result is a house designed not only for its current occupants but also for future scenarios, including multigenerational living or rental use. Mr. Belvedere ultimately presents a measured architectural response to contemporary domestic needs, demonstrating how thoughtful planning and restraint can yield resilient, long-lasting architecture.
Project Gallery

Project Location
Address: Seattle, Washington, United States
The location specified is intended for general reference and may denote a city or country, but it does not identify a precise address.

