

Architects: Alvar Aalto, Elissa Aalto
Area: 250 m² (2,691 ft²)
Year: 1954
Photography: Alvar Aalto Foundation, Alvar Aalto Museum, Maija Holma, Maija Vatanen, Eino Mäkinen, Nico Saieh, Heikki Havas, Martti Kapanen, Jussi Toivanen, Trevor Patt, Hannu Jylha Oll, Wakiiii, WikiArquitectura
City: Jyväskylä
Country: Finland
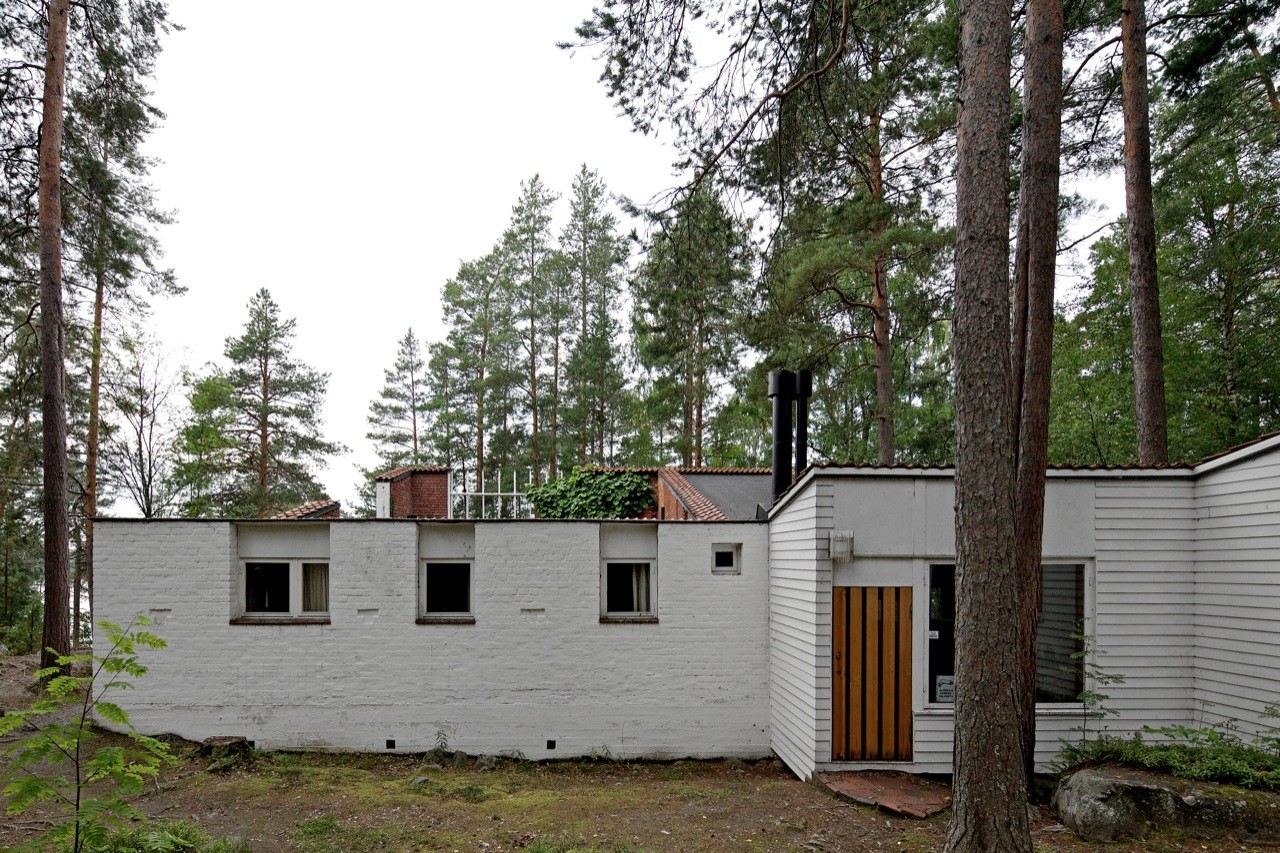
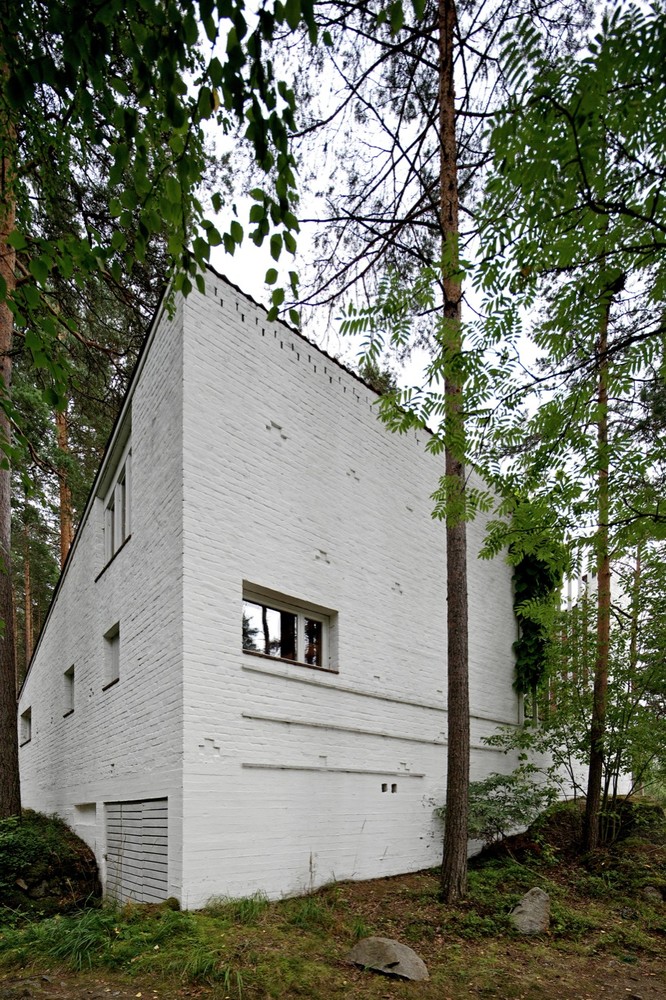
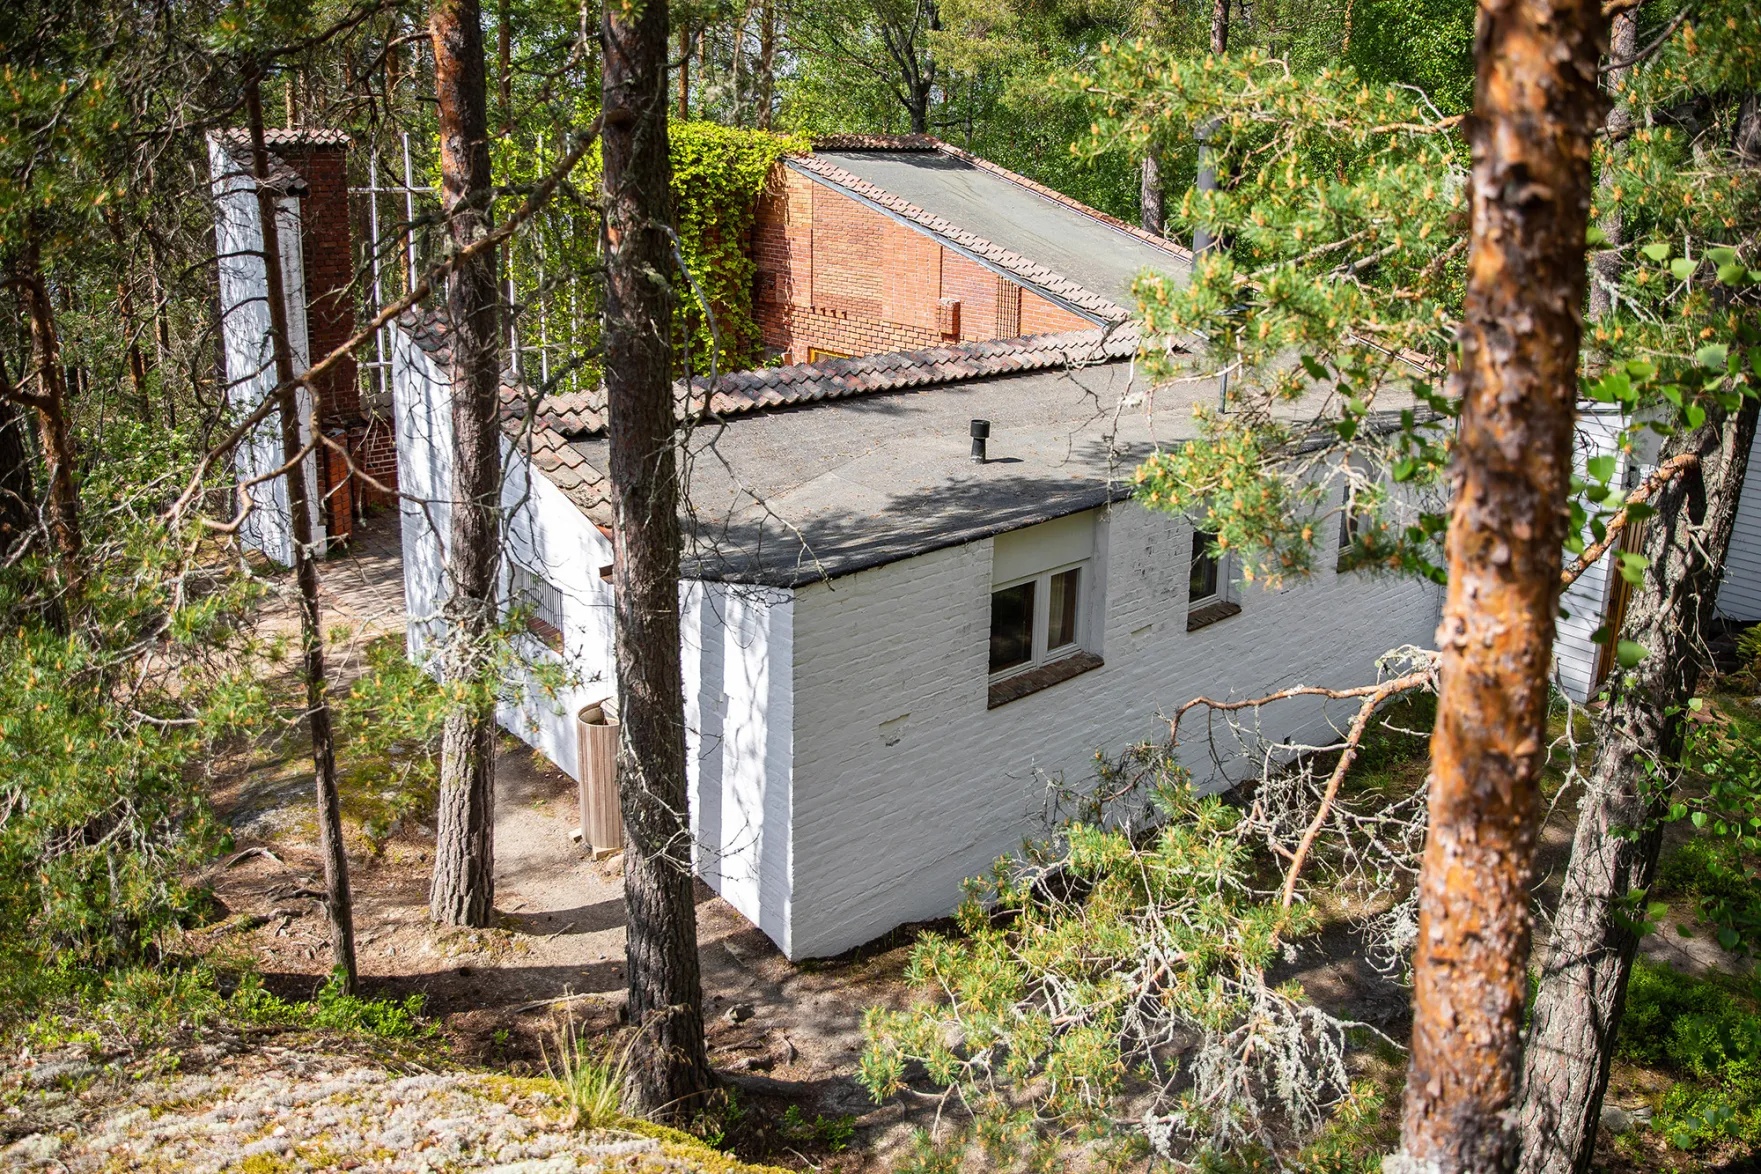
Muuratsalo Experimental House residential project designed by Alvar Aalto and Elissa Aalto on Muuratsalo Island in Jyväskylä, Finland advanced architectural research through full-scale experimentation with materials, construction, and environmental design. Completed in 1954, the summer residence functioned as both a private retreat and an architectural laboratory where the Aaltos investigated brick masonry, structural systems, foundations, and the relationship between architecture and the Finnish landscape. Organized around an inward-facing courtyard, the house combines a compact L-shaped plan with enclosing walls that create a protected outdoor room while framing selected views toward Lake Päijänne. Approximately fifty experimental brick and ceramic test panels were incorporated into the courtyard walls and paving to evaluate weathering, construction methods, and visual composition under Nordic climatic conditions. The project explored alternative structural solutions, including foundation experiments in the guest wing and free-form timber construction in the woodshed, while several proposed studies remained conceptual. Natural materials, white-rendered walls, exposed brick, timber, and granite outcrops establish a close relationship between the architecture and its wooded island setting. Additional structures, including a smoke sauna, woodshed, boat landing, and the boat Nemo propheta in patria, extend the experimental character of the site beyond the main residence. Maintained today by the Alvar Aalto Foundation, the Muuratsalo Experimental House remains one of the clearest expressions of Aalto’s human-centered approach to architecture, where construction, material research, climate, and everyday life were integrated into a single architectural work.
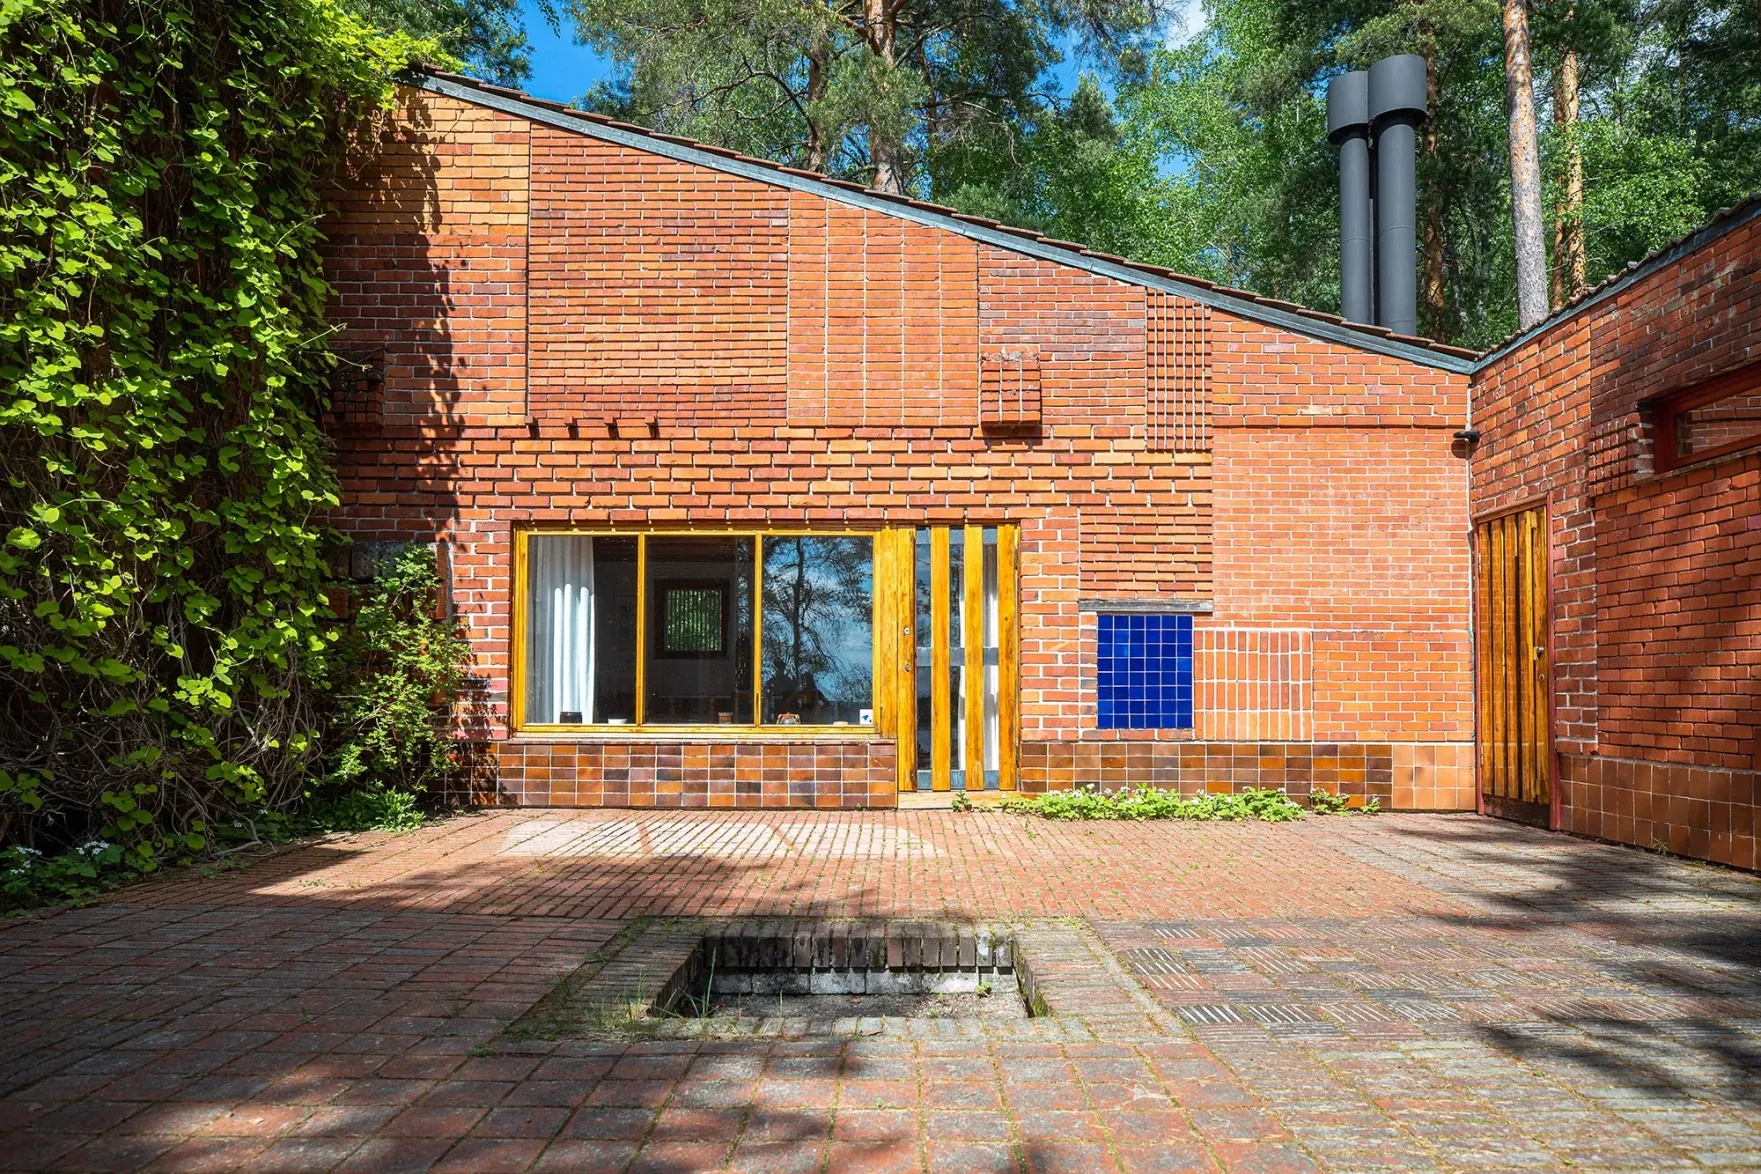
The Muuratsalo Experimental House was designed by Alvar Aalto and Elissa Aalto between 1952 and 1954 as a summer residence and architectural laboratory on the western shore of Muuratsalo Island in Lake Päijänne, near Jyväskylä, Finland. Conceived as a private retreat rather than a commissioned project, the house provided the Aaltos with an opportunity to investigate construction techniques, materials, structural systems, and environmental performance through full-scale experimentation.
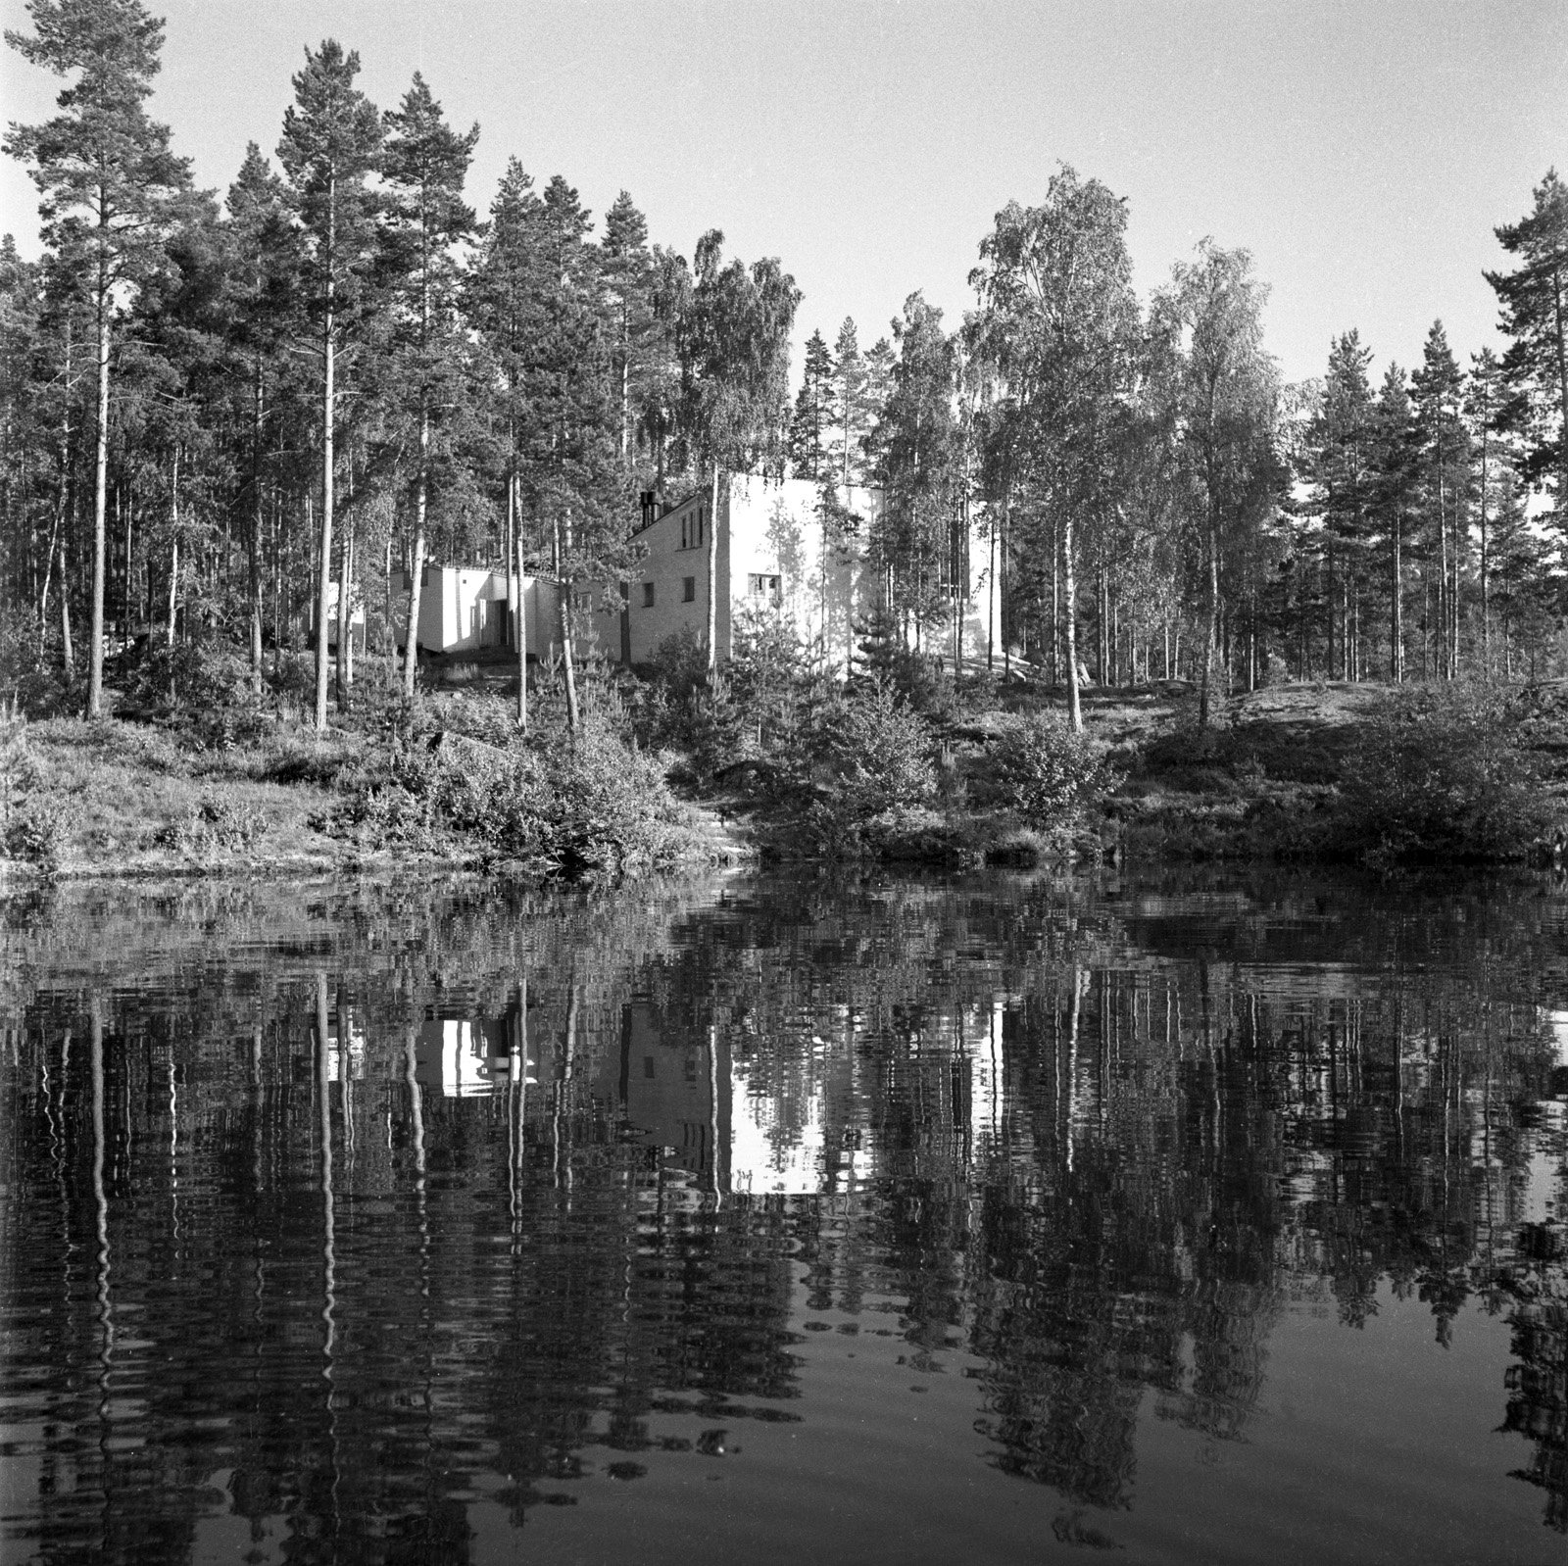
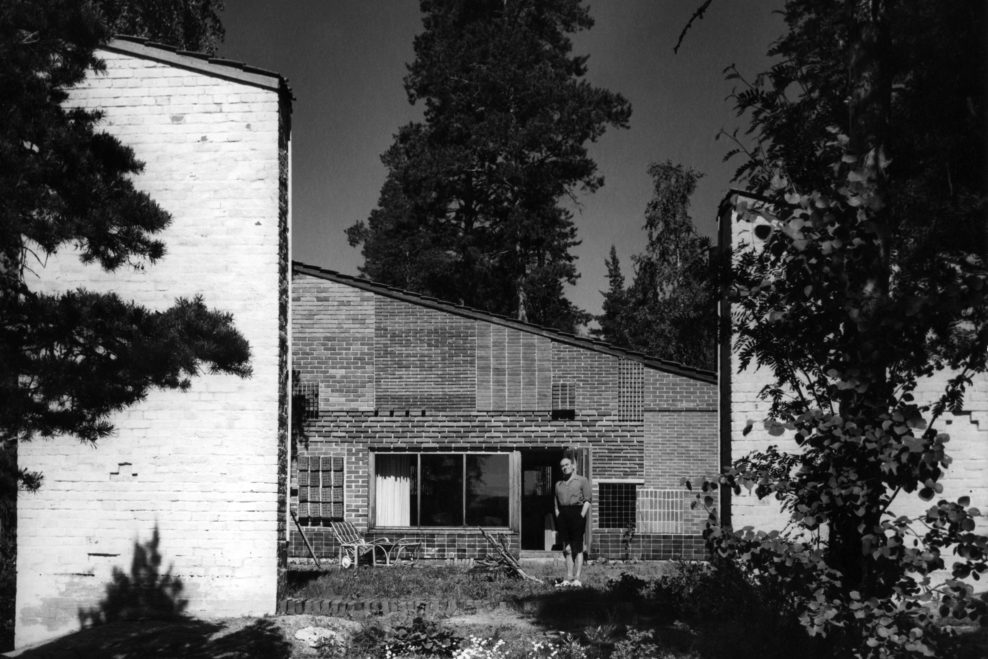
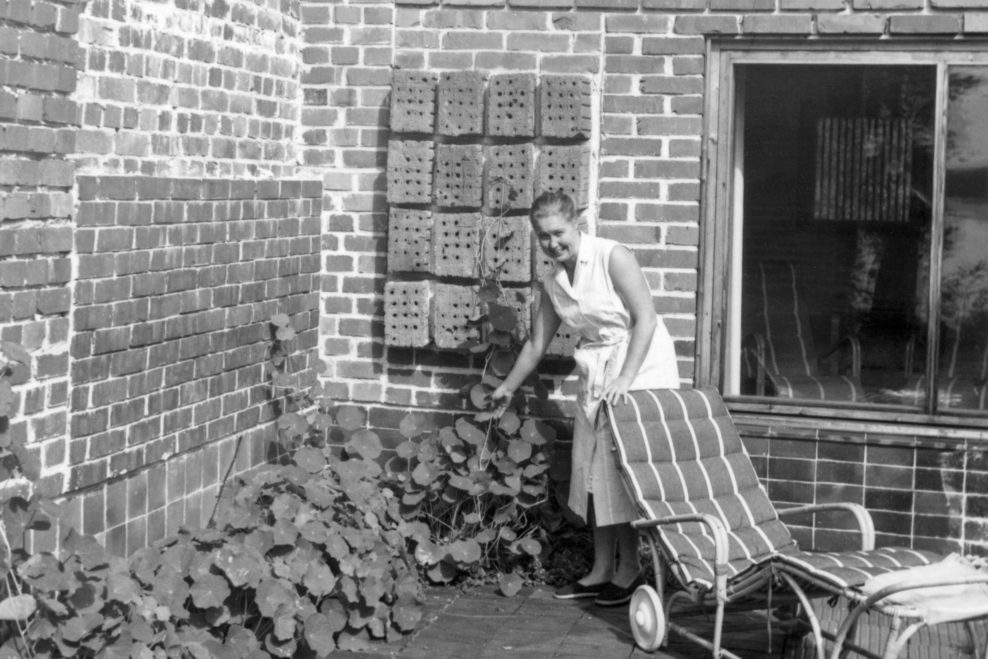
The project emerged during a period when Alvar Aalto was completing Säynätsalo Town Hall nearby. The wooded island offered an isolated setting where architecture could engage directly with granite outcrops, pine forest, changing light, and seasonal weather. Rather than separating research from everyday life, the Experimental House combined domestic use with architectural investigation, allowing ideas to be tested through construction and long-term observation.
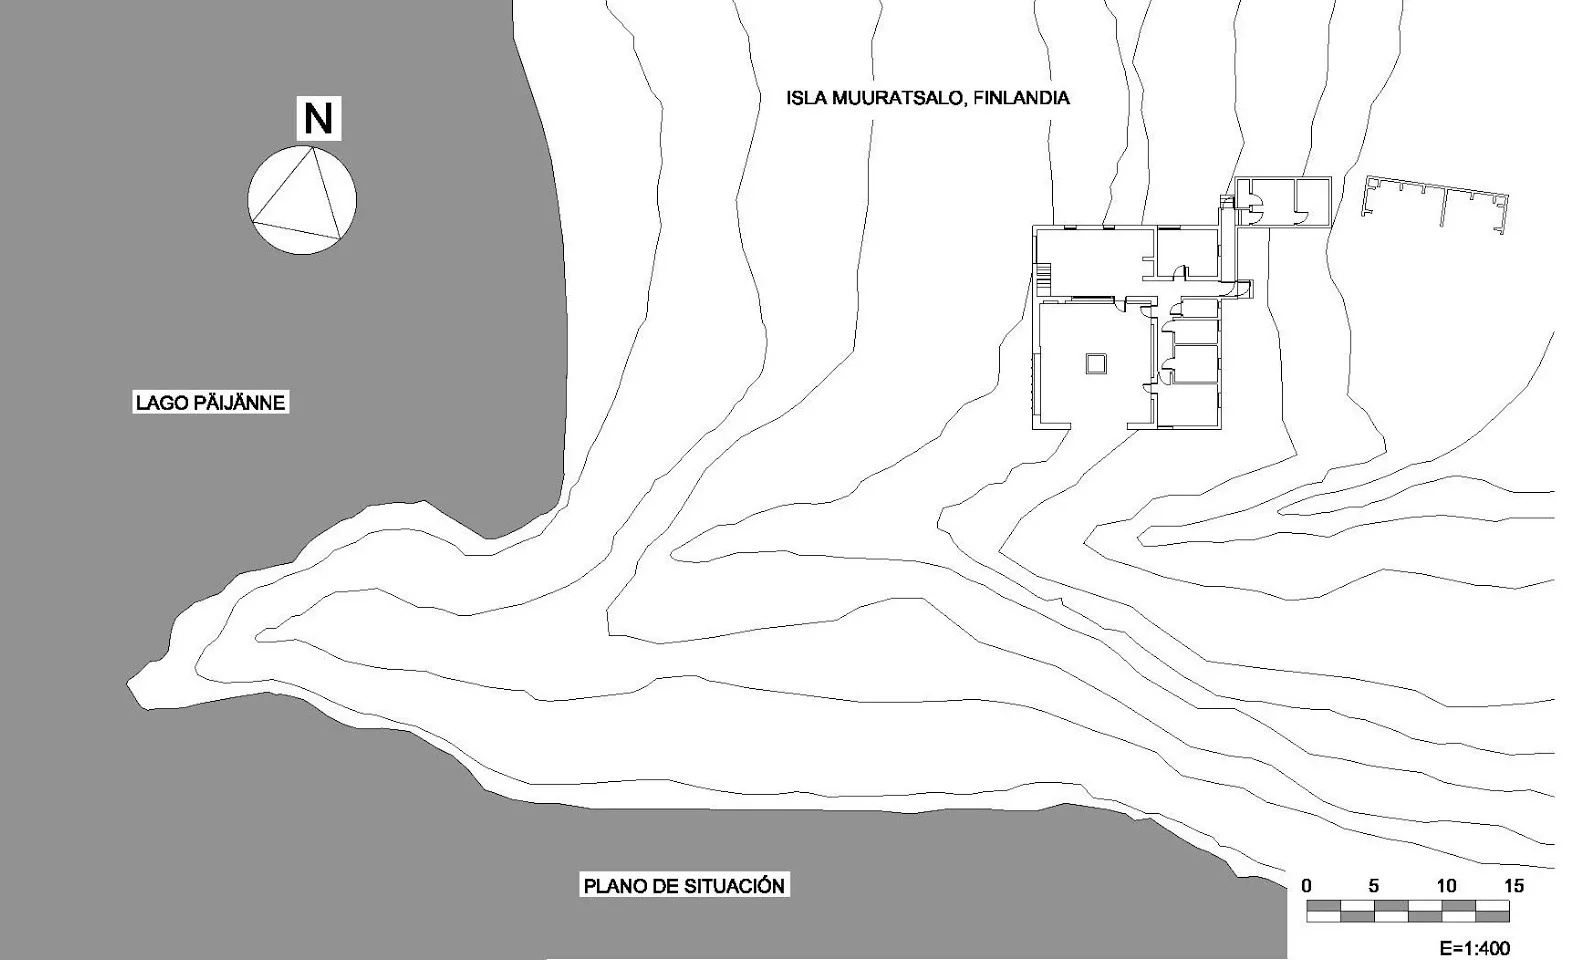
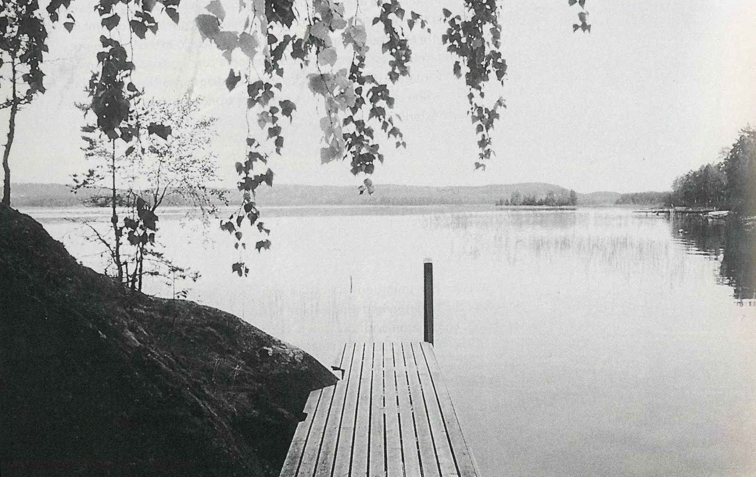
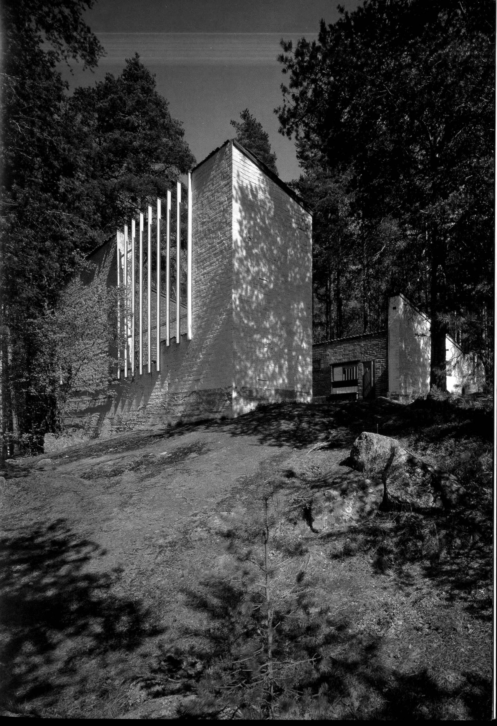
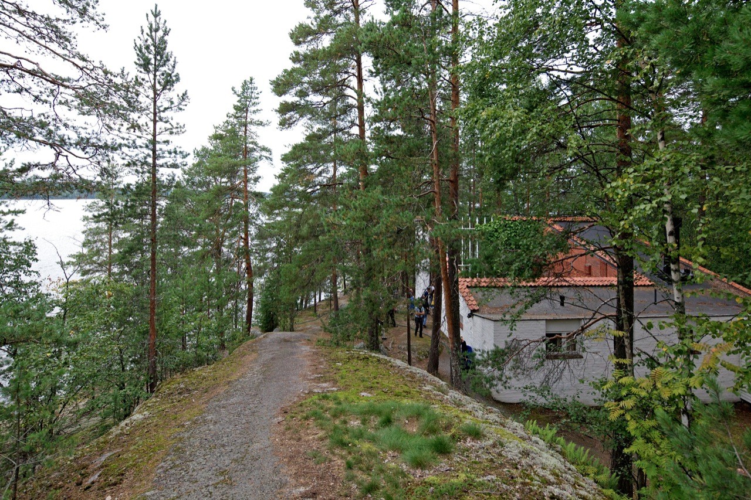
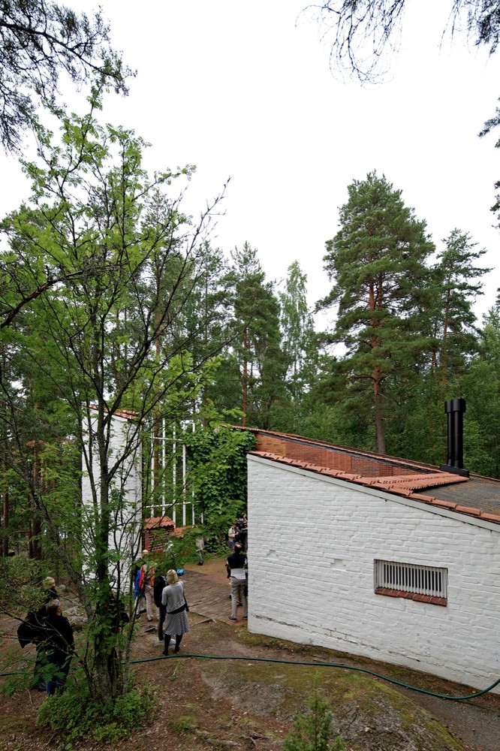
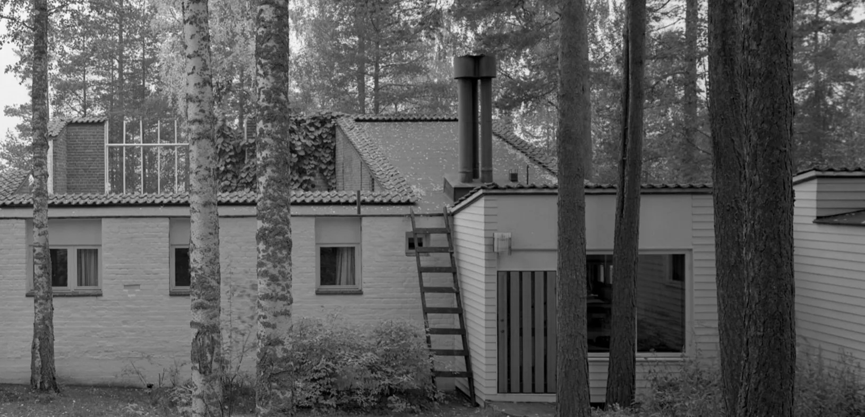
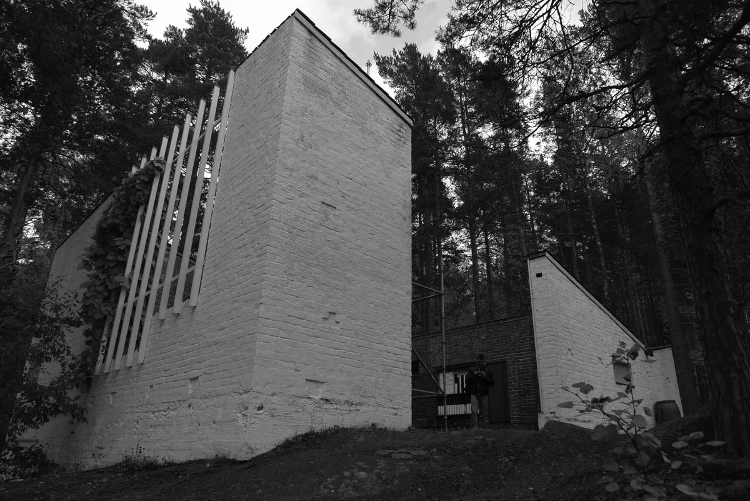
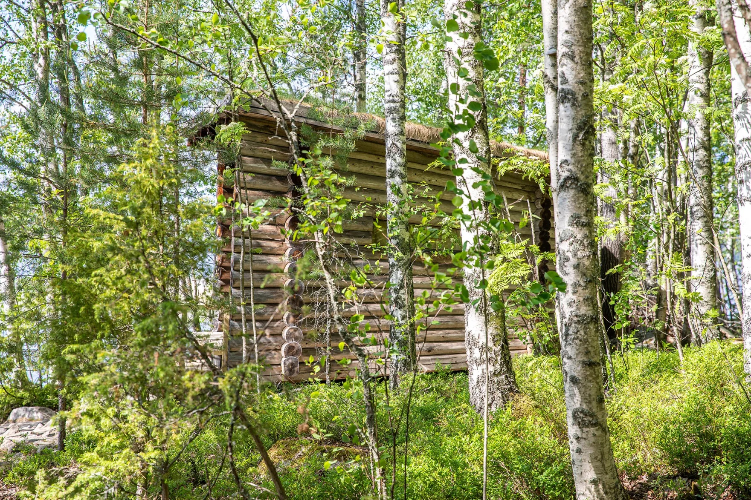
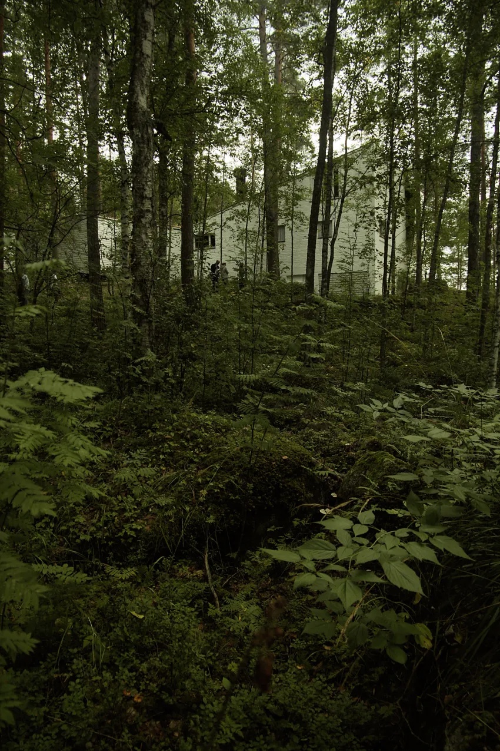
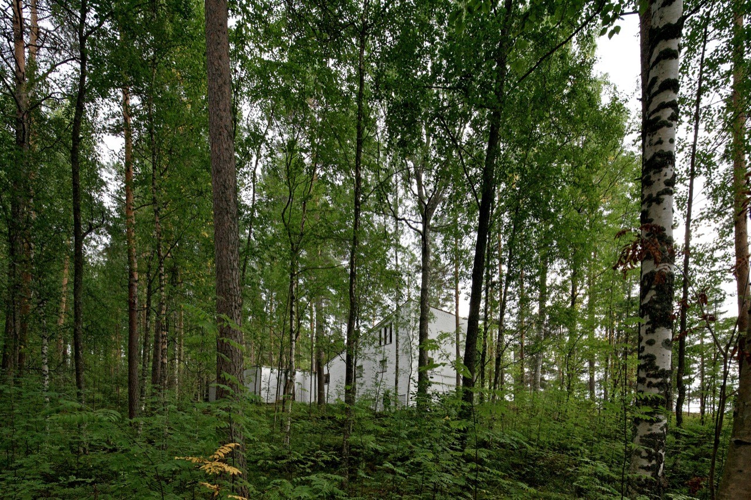
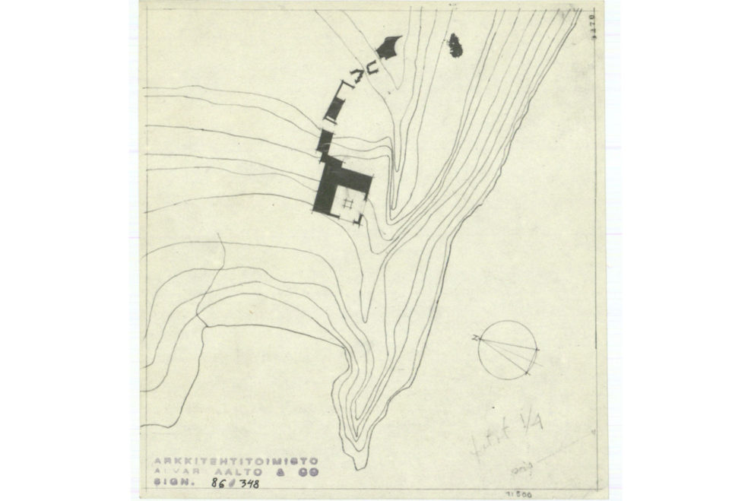
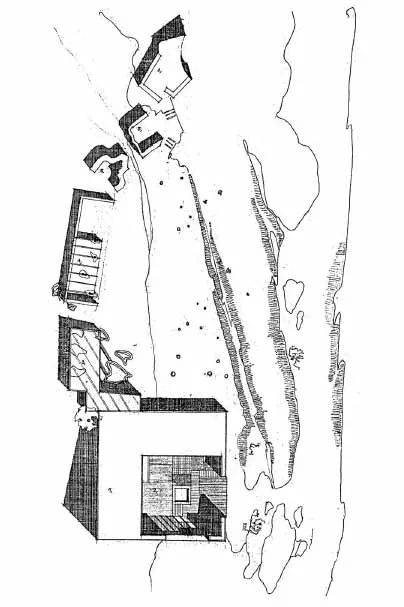
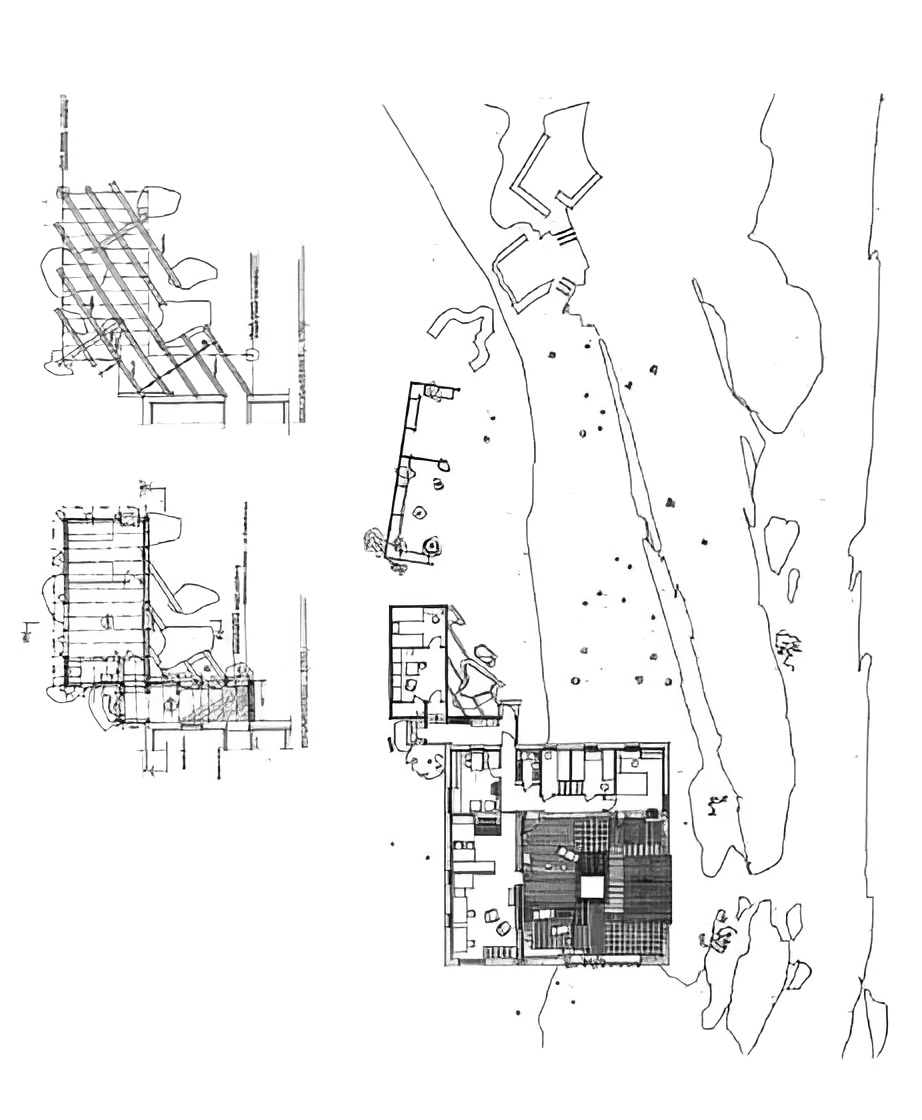
The complex consists of the L-shaped main house, a guest wing added during construction, a woodshed, a smoke sauna on the lakeshore, boat facilities, and surrounding landscape elements. Together these buildings form a carefully composed ensemble that extends across the natural terrain while remaining secondary to it.
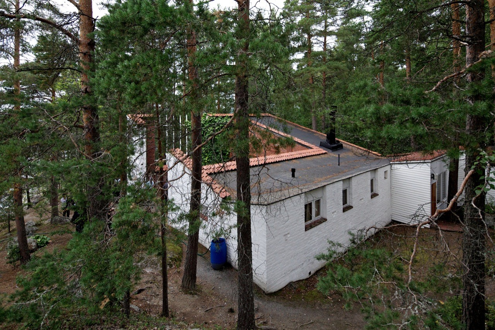
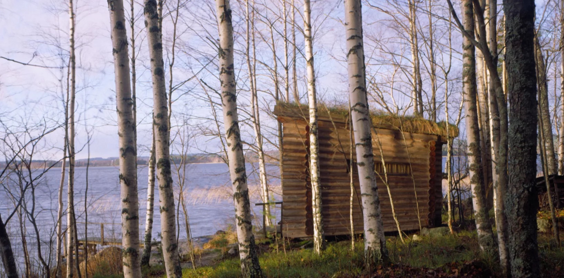
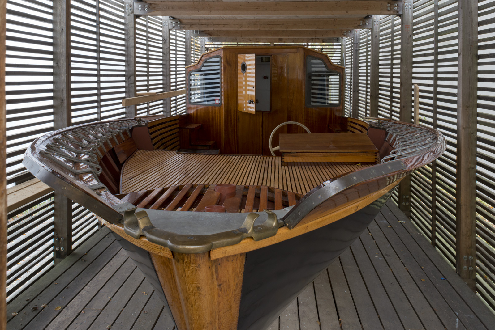
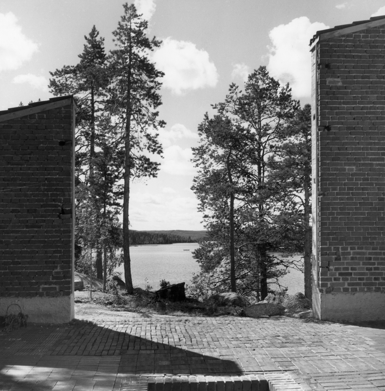
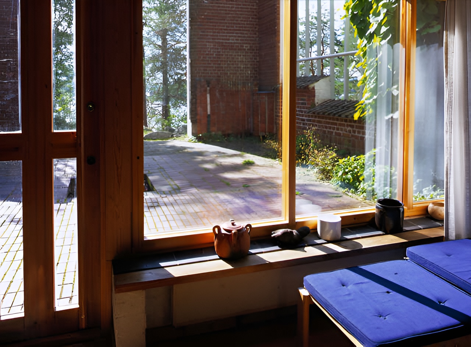
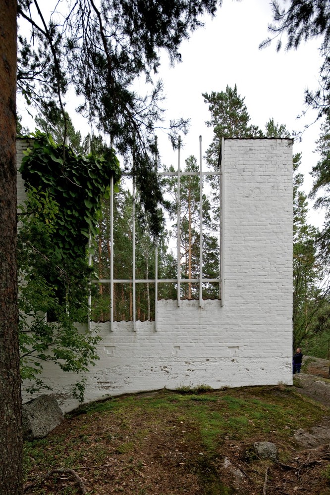
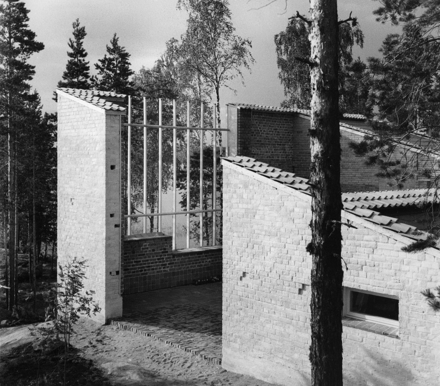
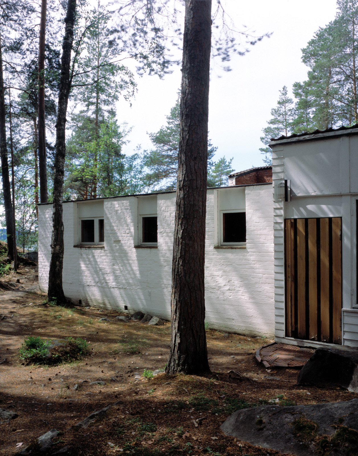
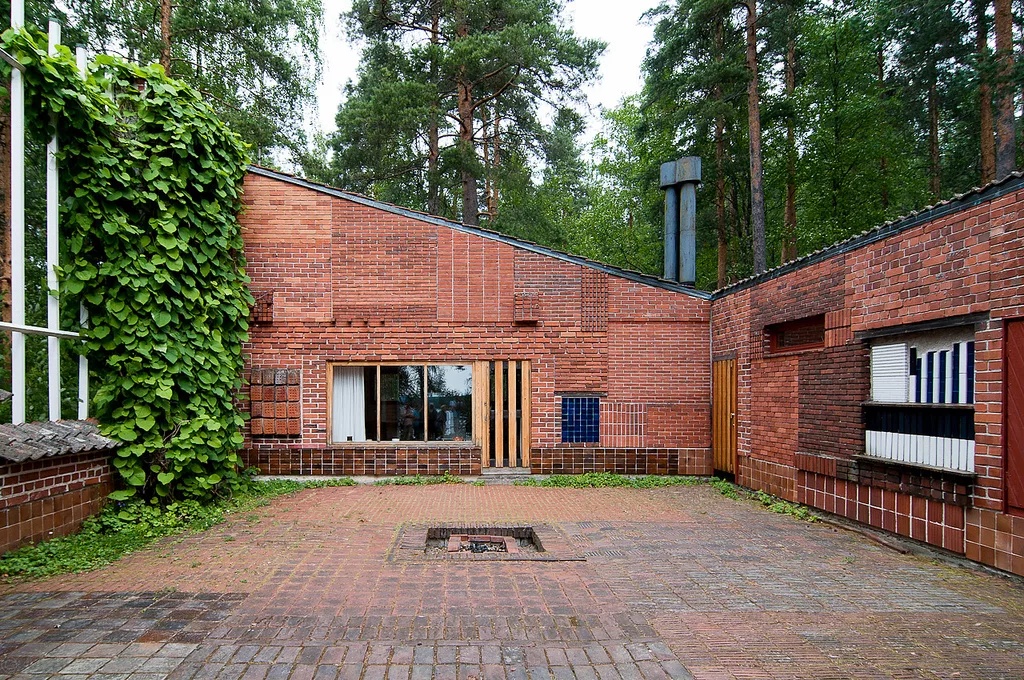
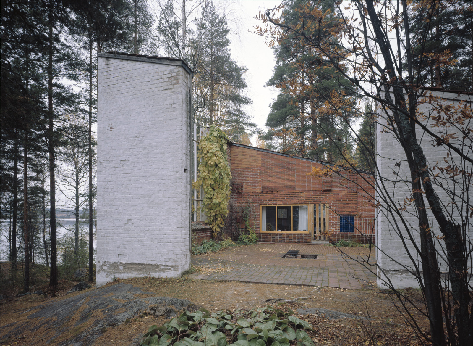
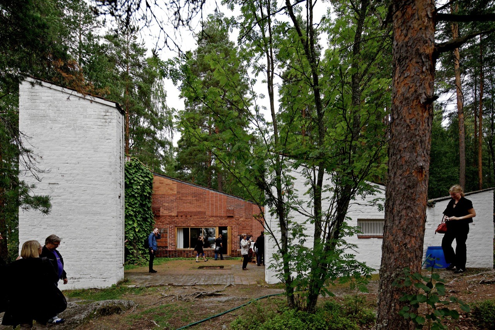
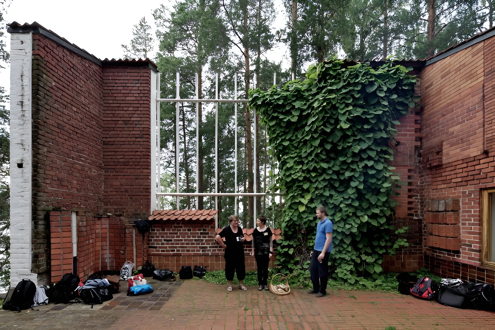
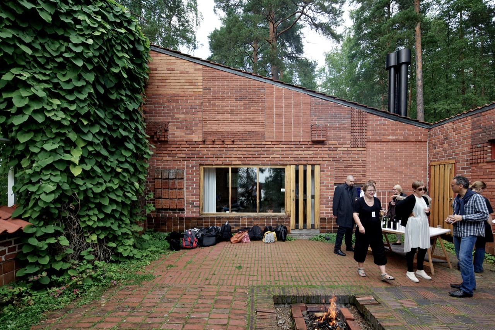
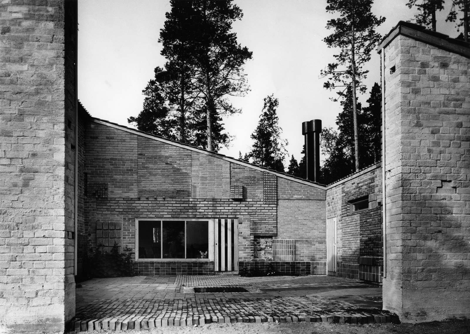
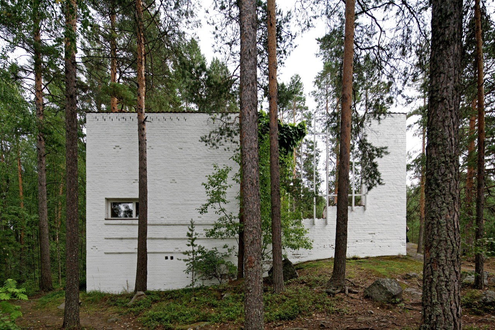
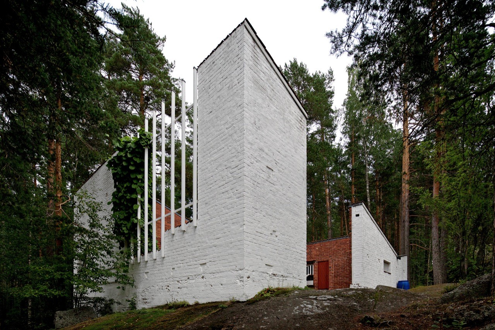
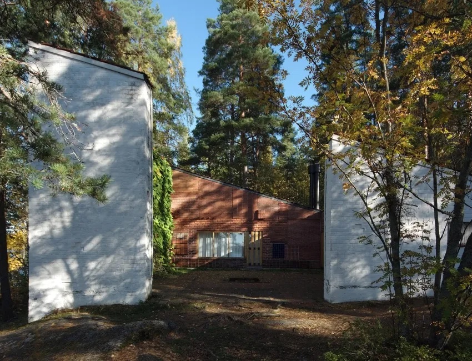
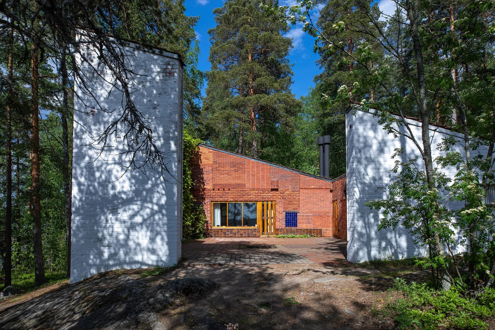
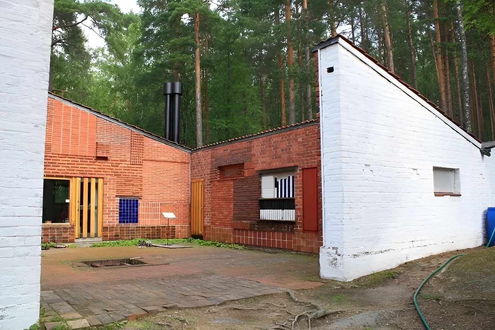
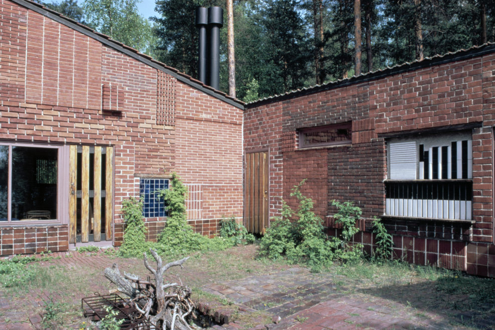
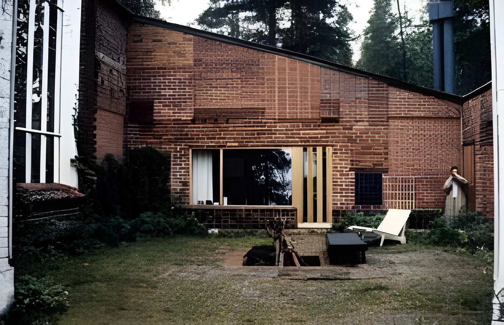
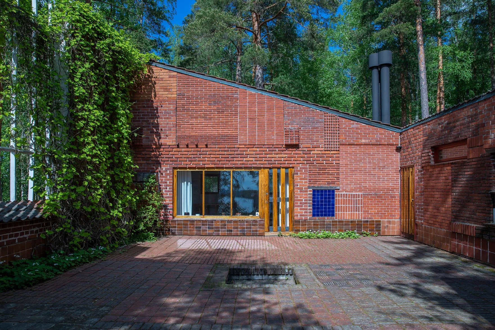
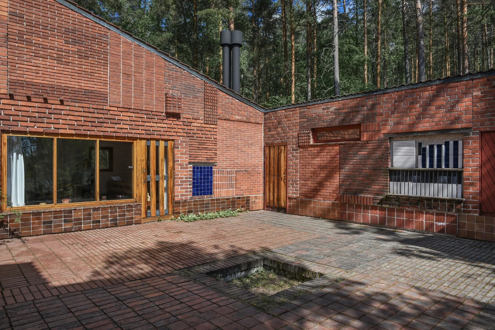
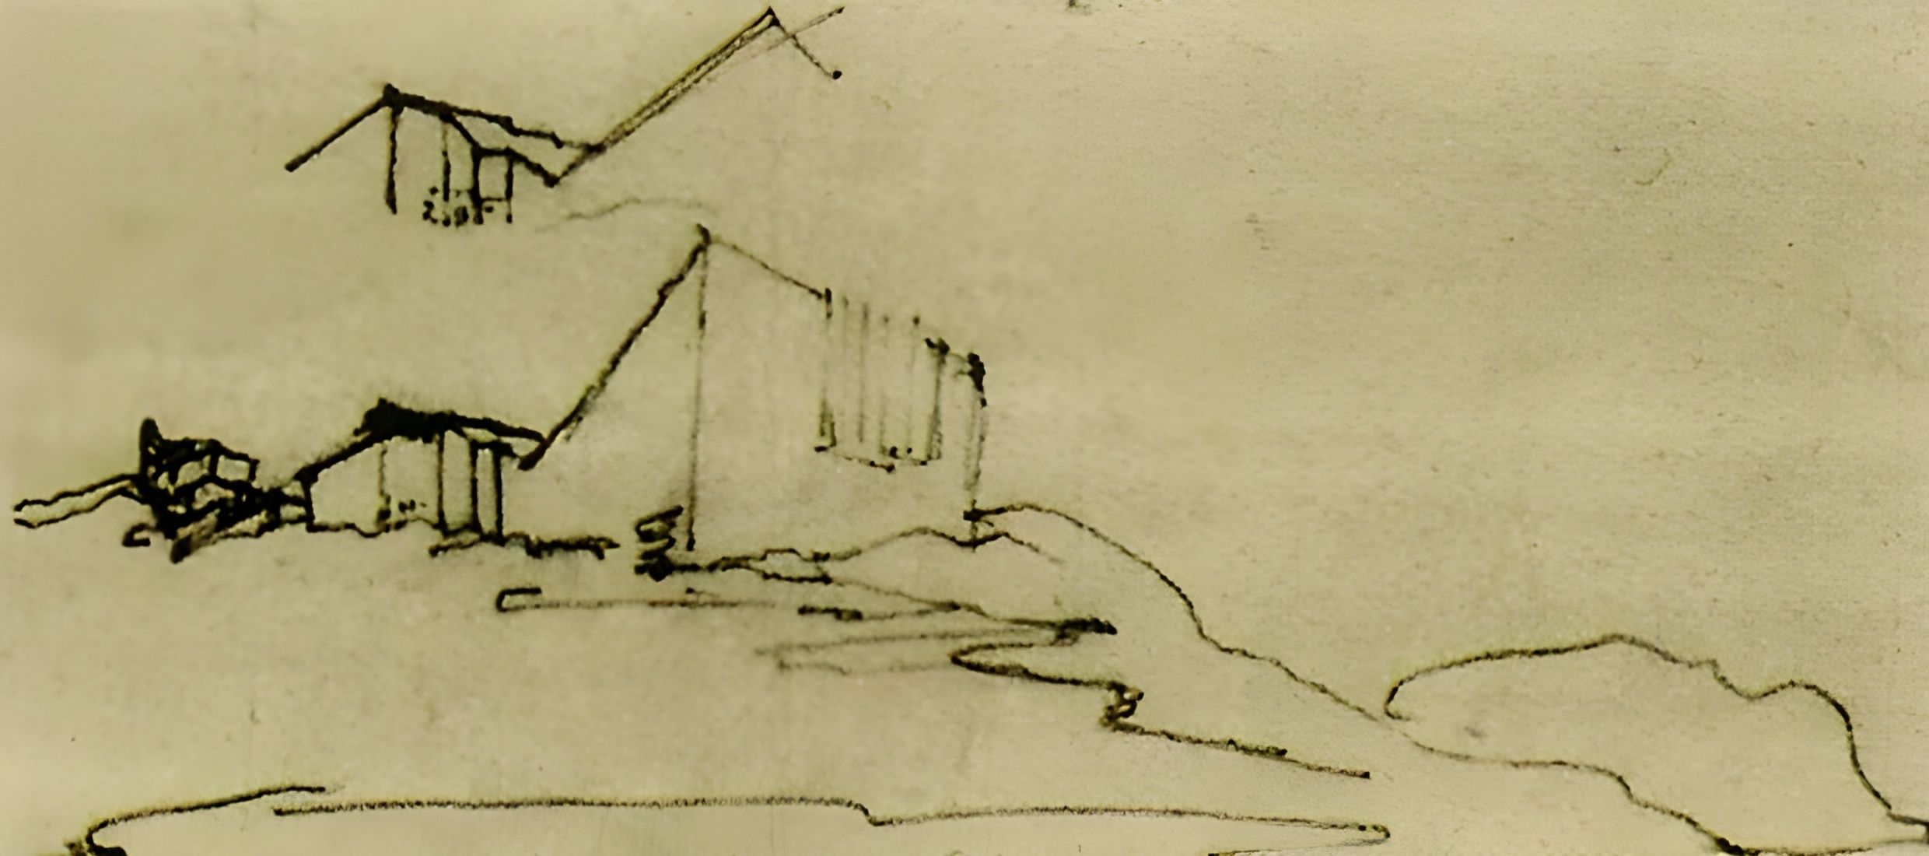
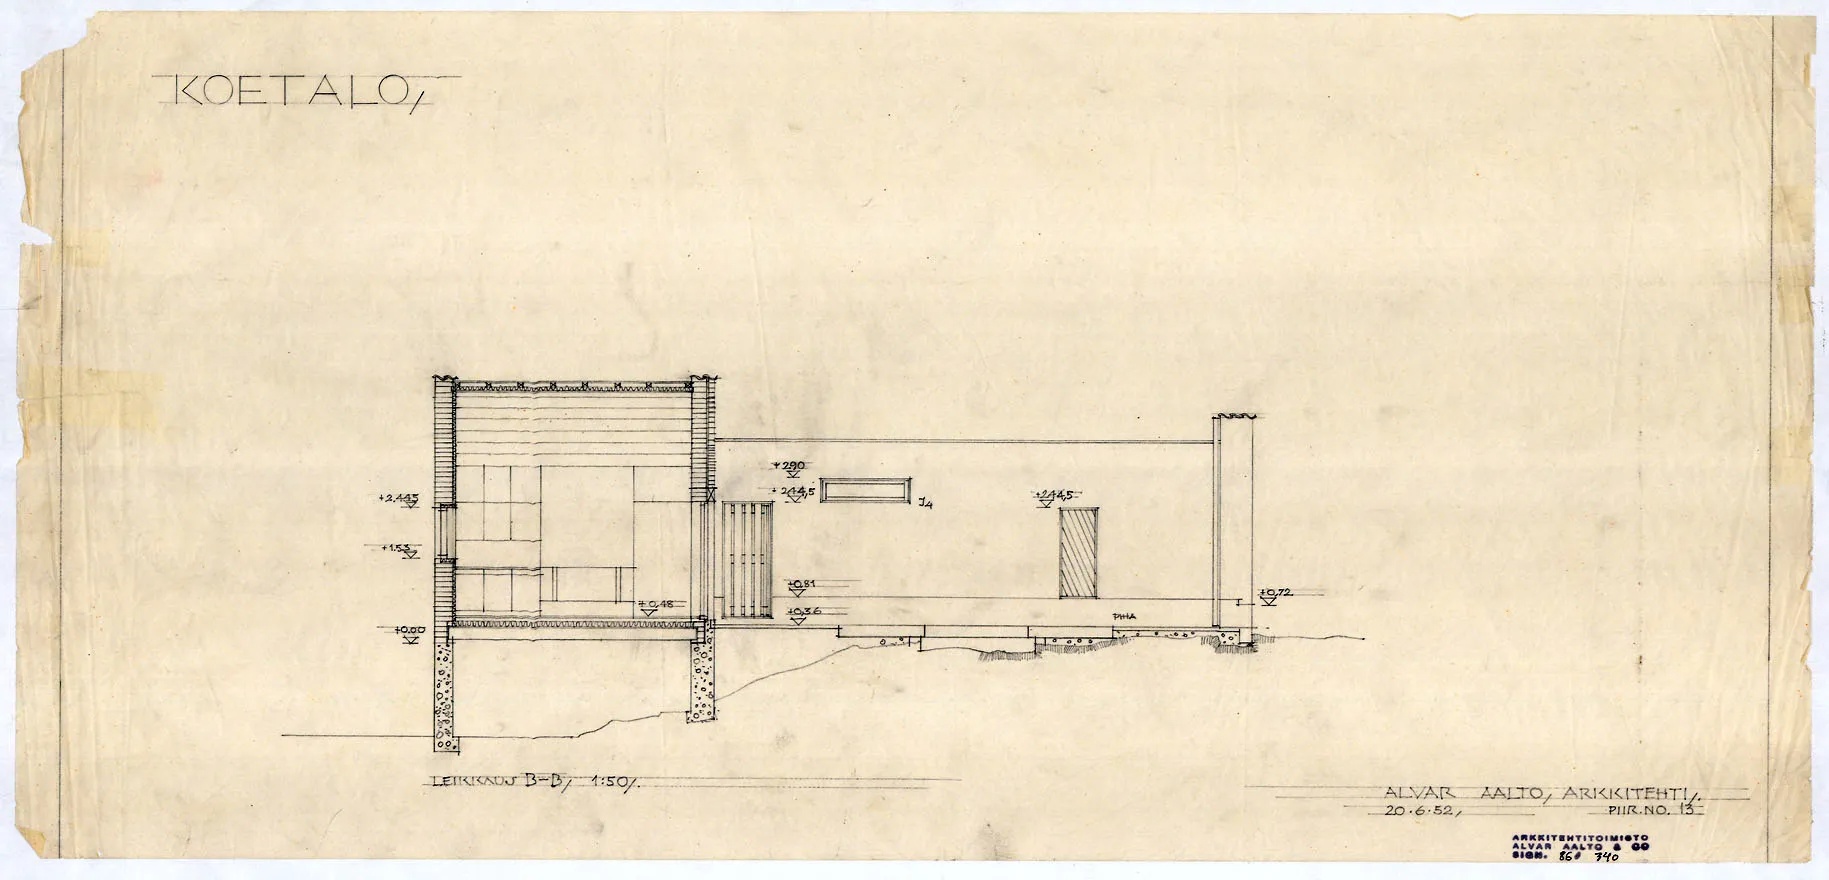
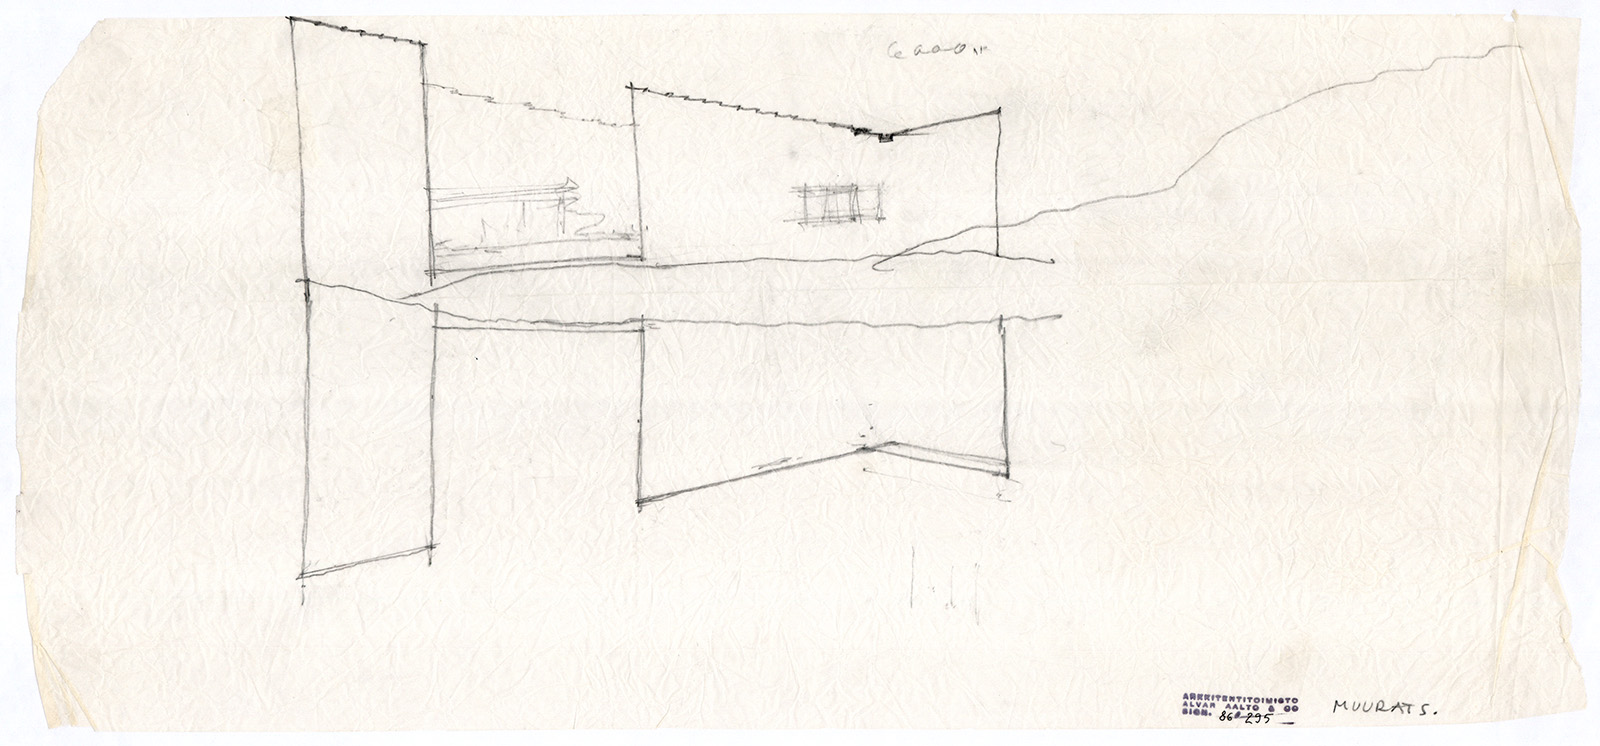
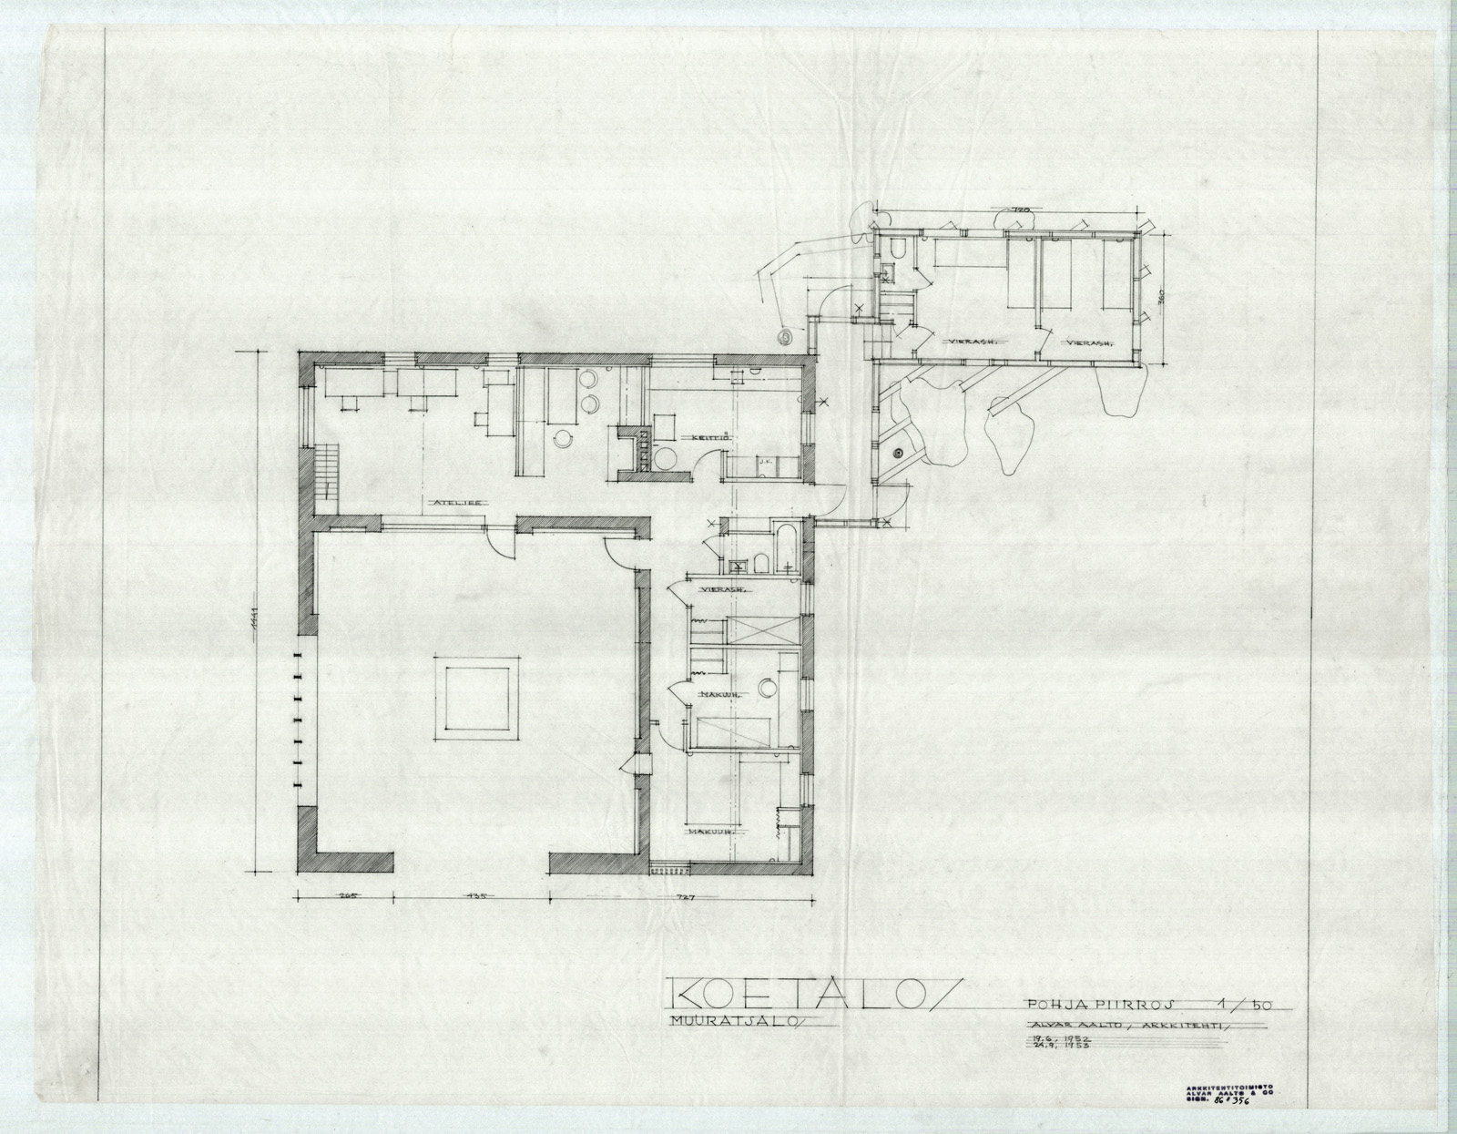
The house is organized around an inward-facing courtyard enclosed by the two residential wings and two masonry walls. Opening toward the south and west, the courtyard functions as the spatial center of the project while directing carefully framed views toward Lake Päijänne. A sunken open fireplace occupies its center, establishing a gathering place that reinforces the courtyard as the principal outdoor room.
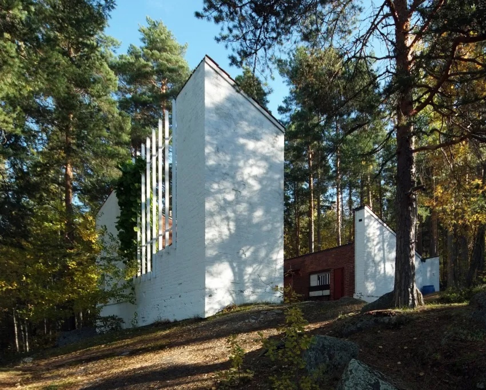
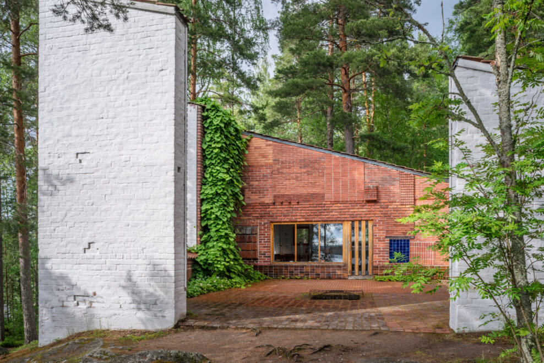
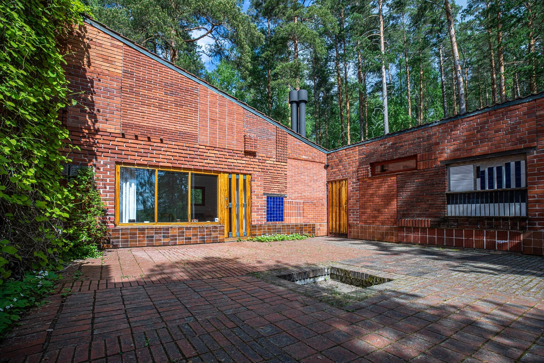
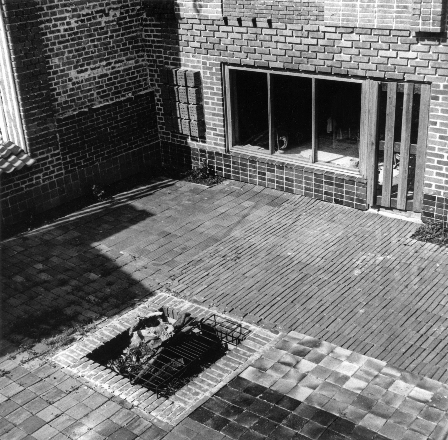
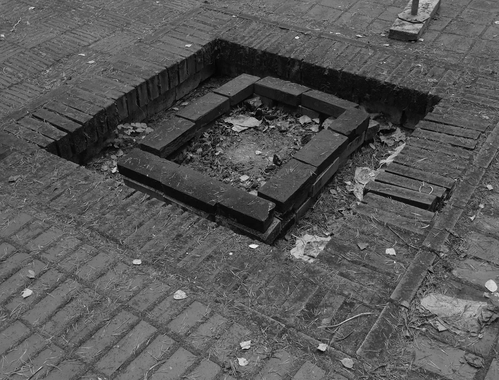
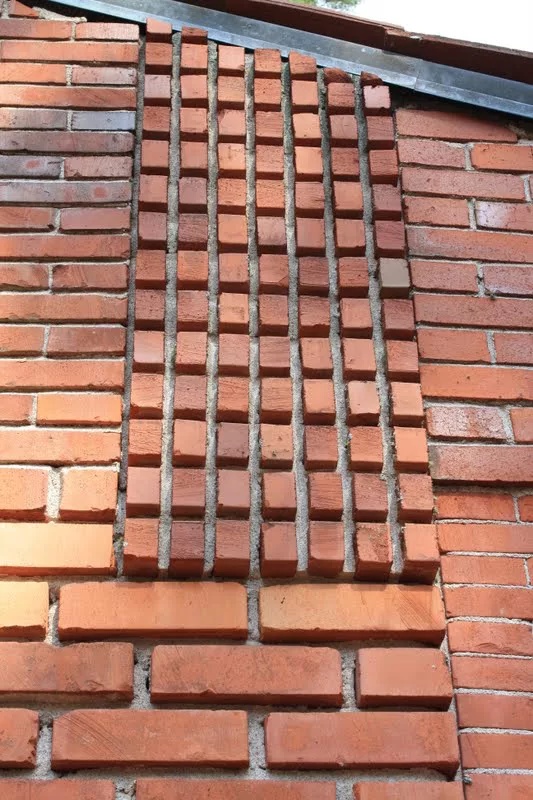
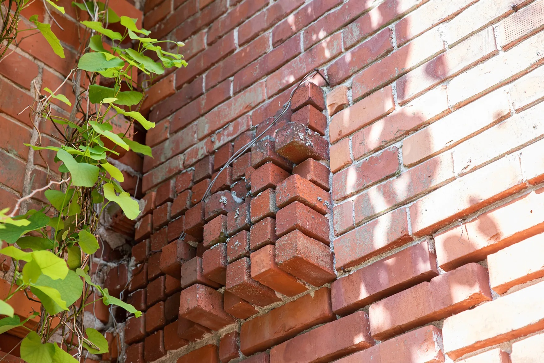
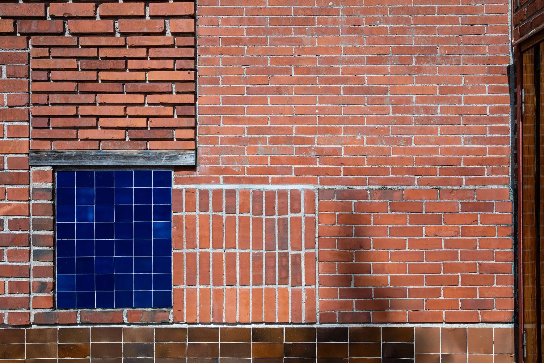
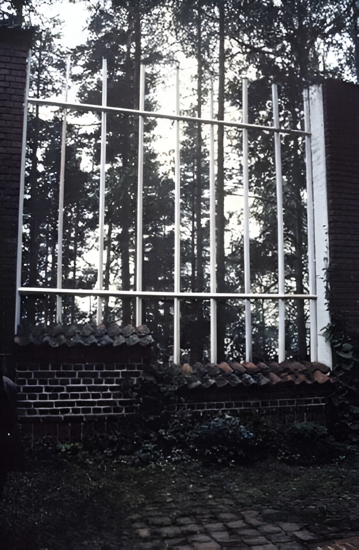
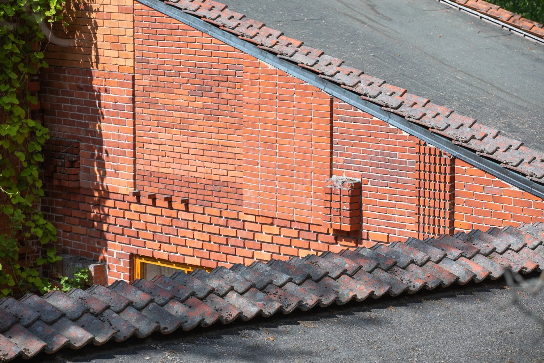
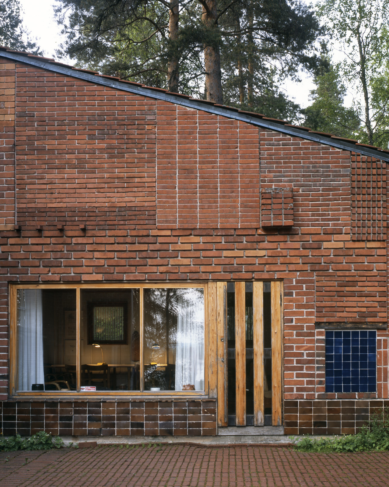
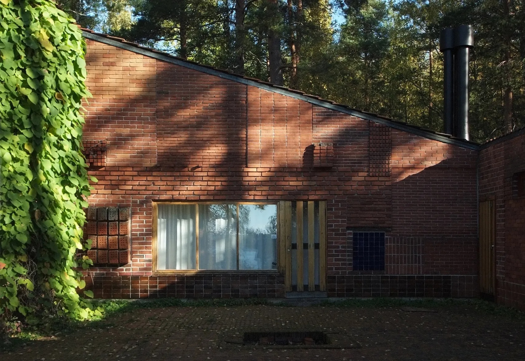
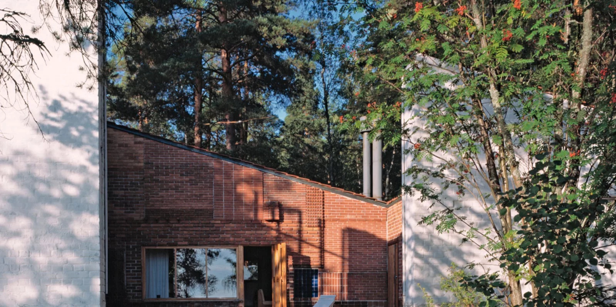
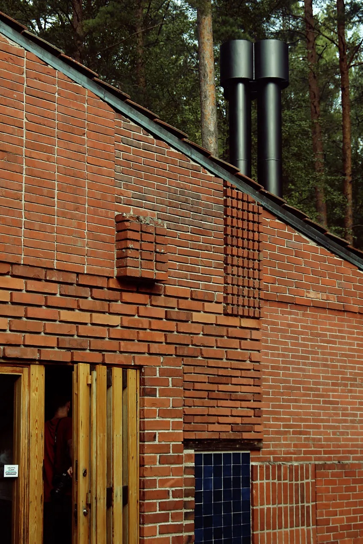
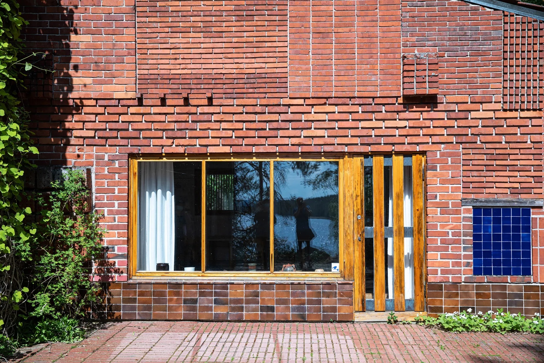
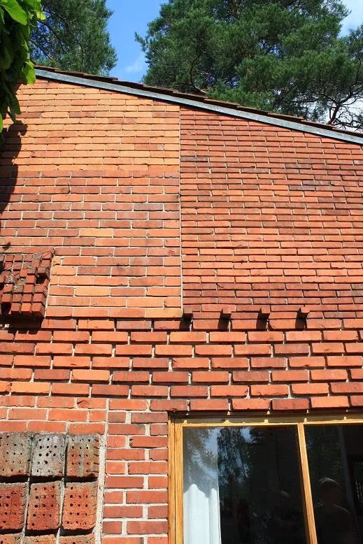
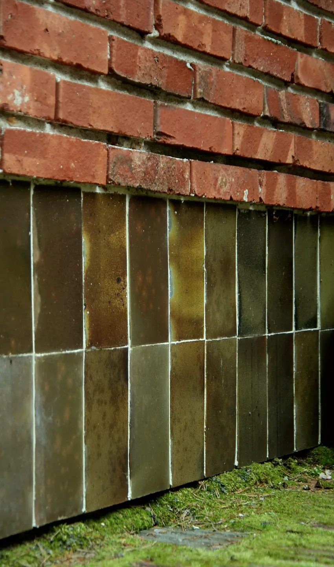
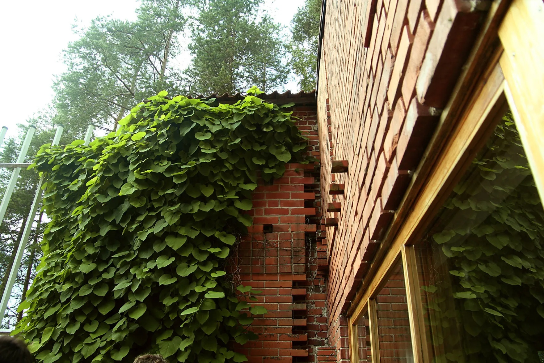
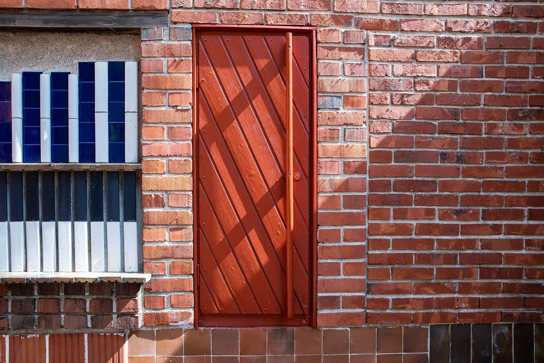
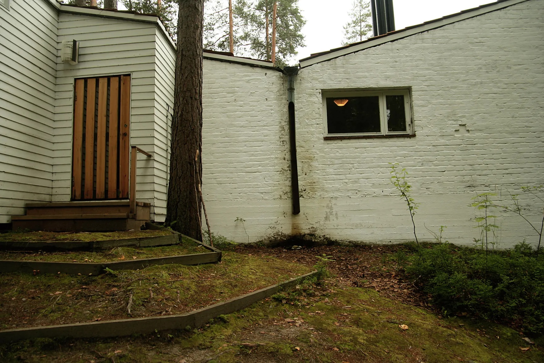
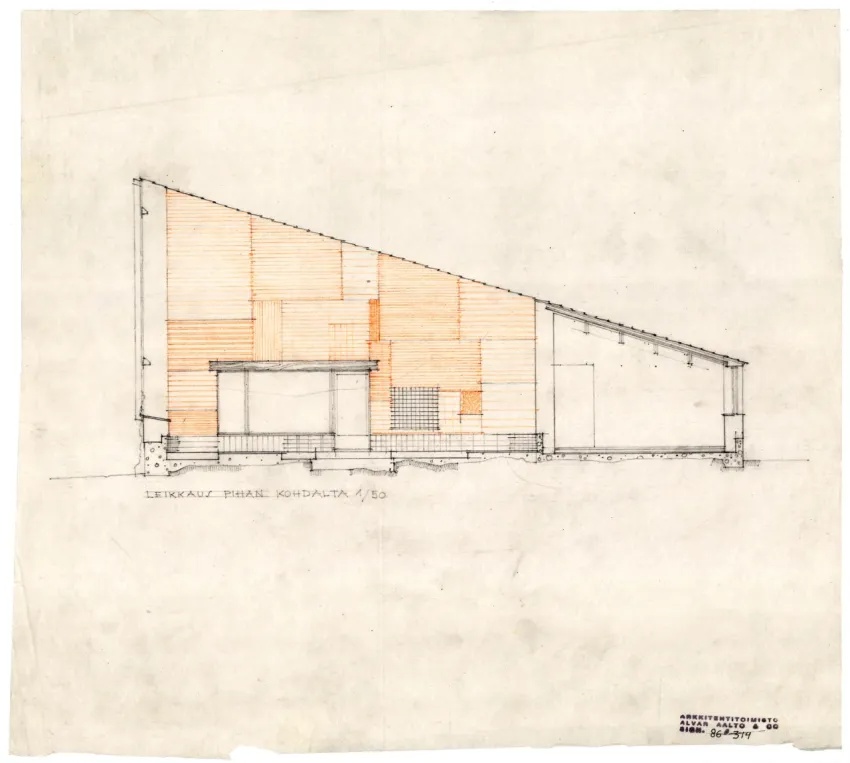
The courtyard expresses one of the project’s primary architectural investigations. While the exterior walls are finished with white render, the inward-facing surfaces expose brick masonry divided into approximately fifty experimental panels composed of different bricks, ceramic tiles, mortar joints, bonding patterns, and construction techniques. Similar studies extend across portions of the courtyard paving. Rather than serving as decoration, these test panels allowed Aalto to observe the weathering, durability, thermal behavior, and visual qualities of different materials under Finnish climatic conditions.
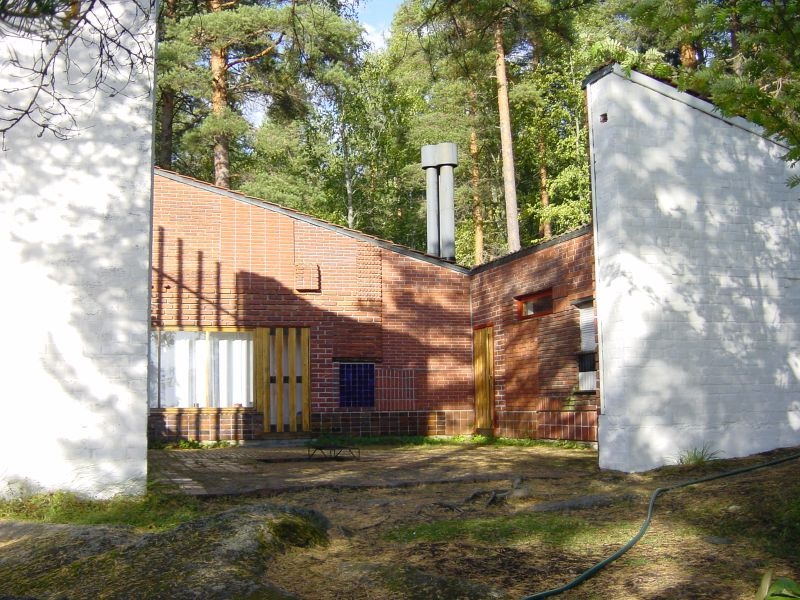
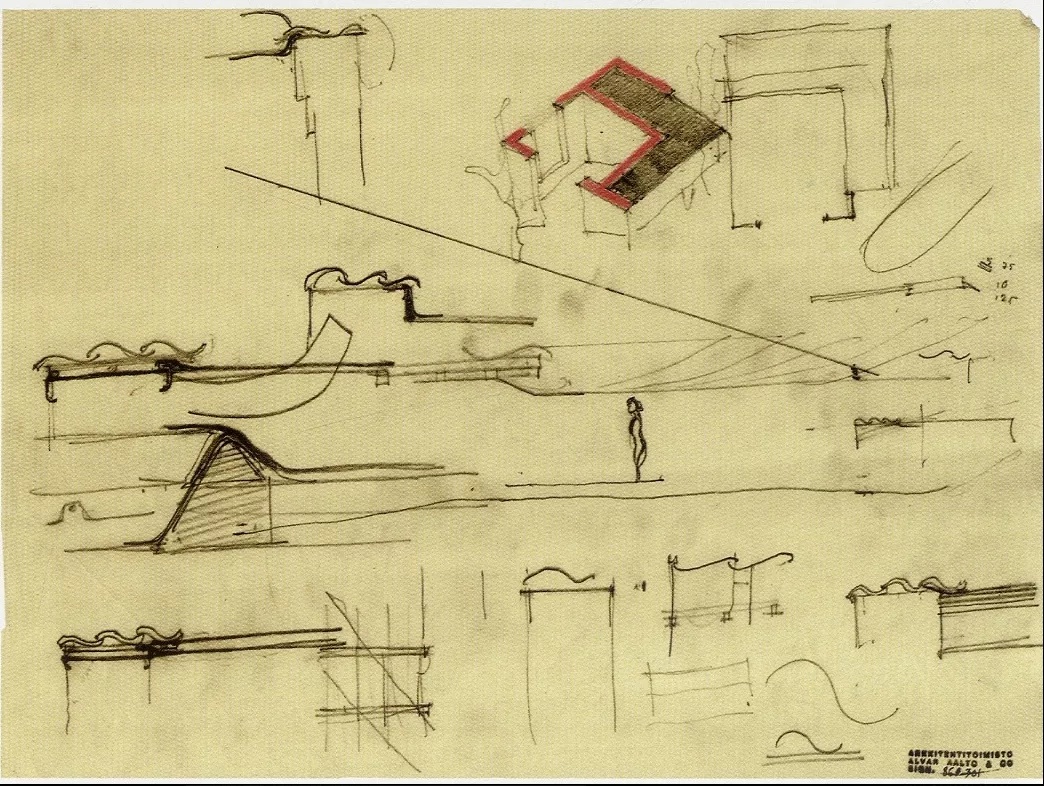
In an article published in Arkkitehti in 1953, Aalto described the project as a protected architect’s studio combined with an experimental center where ideas that were not yet ready for practical application could be explored in close contact with nature. He identified four principal areas of investigation: building without conventional foundations, free-form brick construction, free-form column structures, and solar heating. Not all of these studies were fully realized, yet the project demonstrates how architectural research could develop through direct construction rather than theoretical speculation alone.
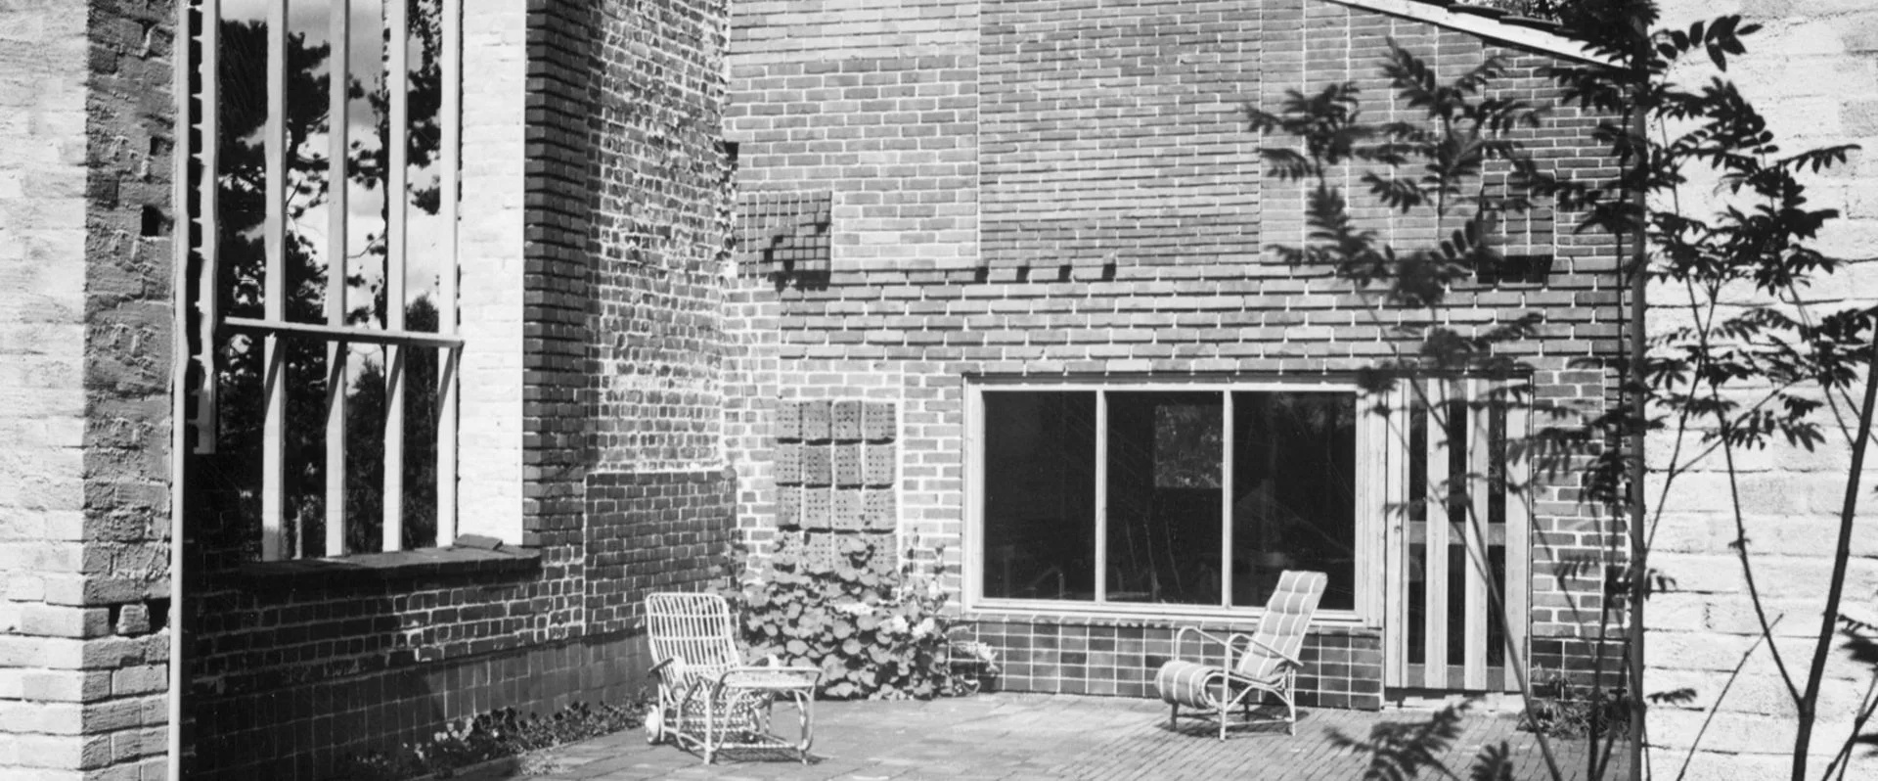
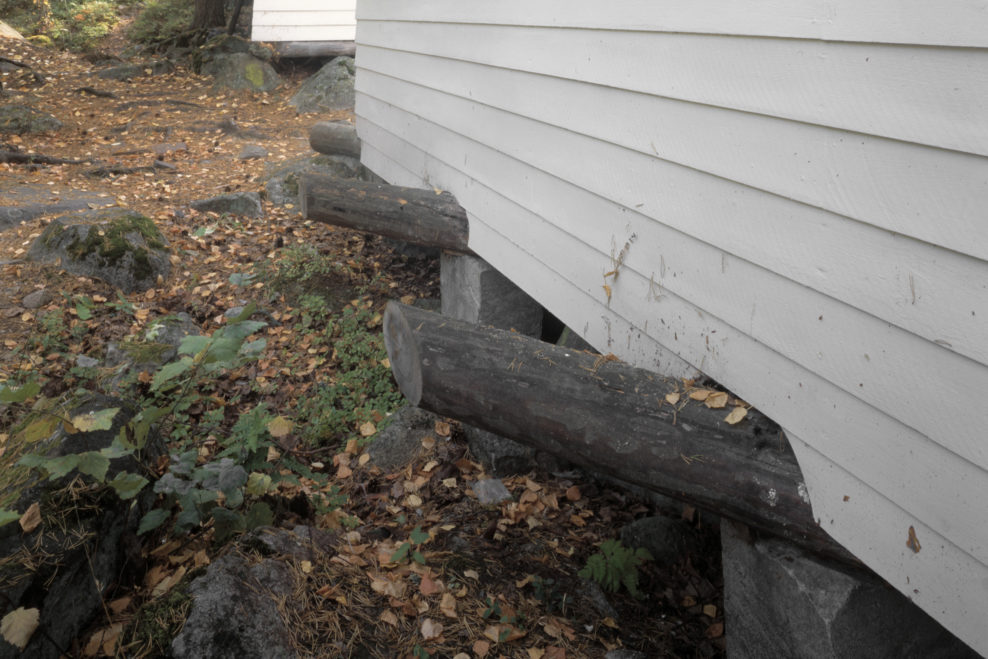
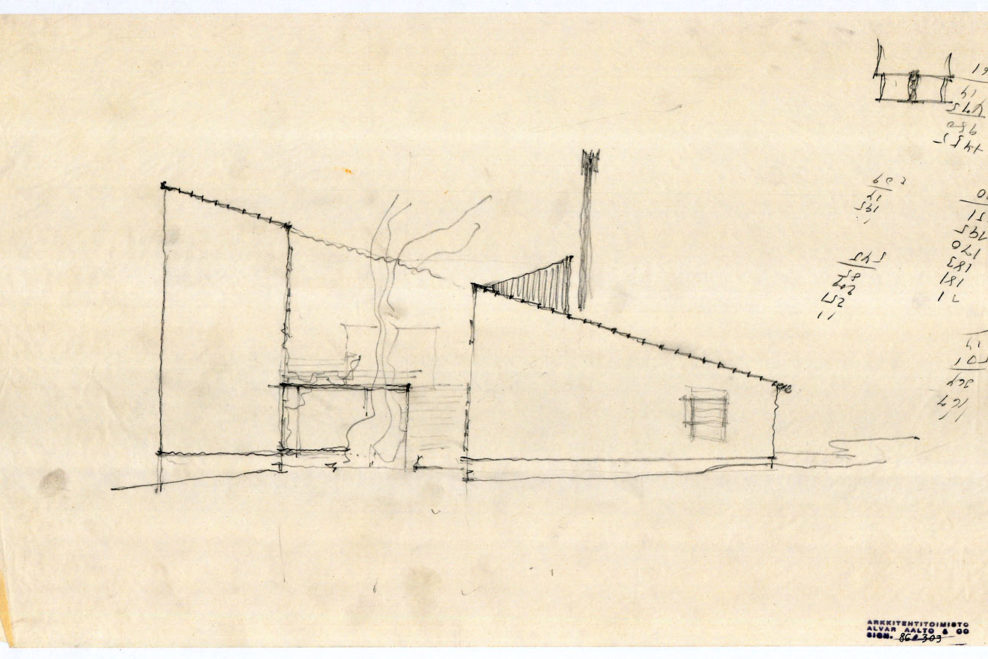
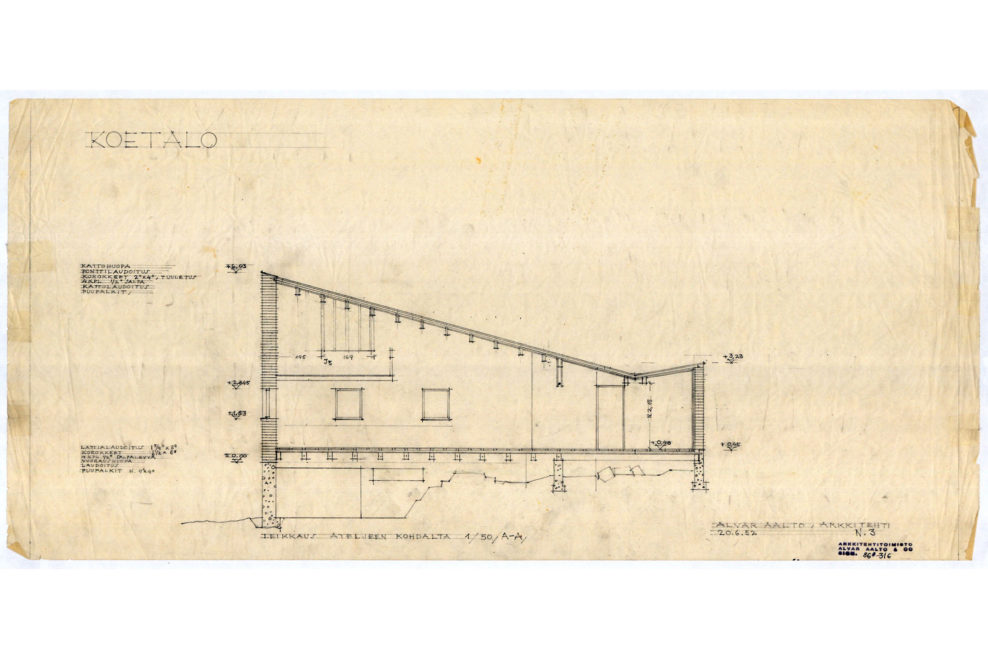
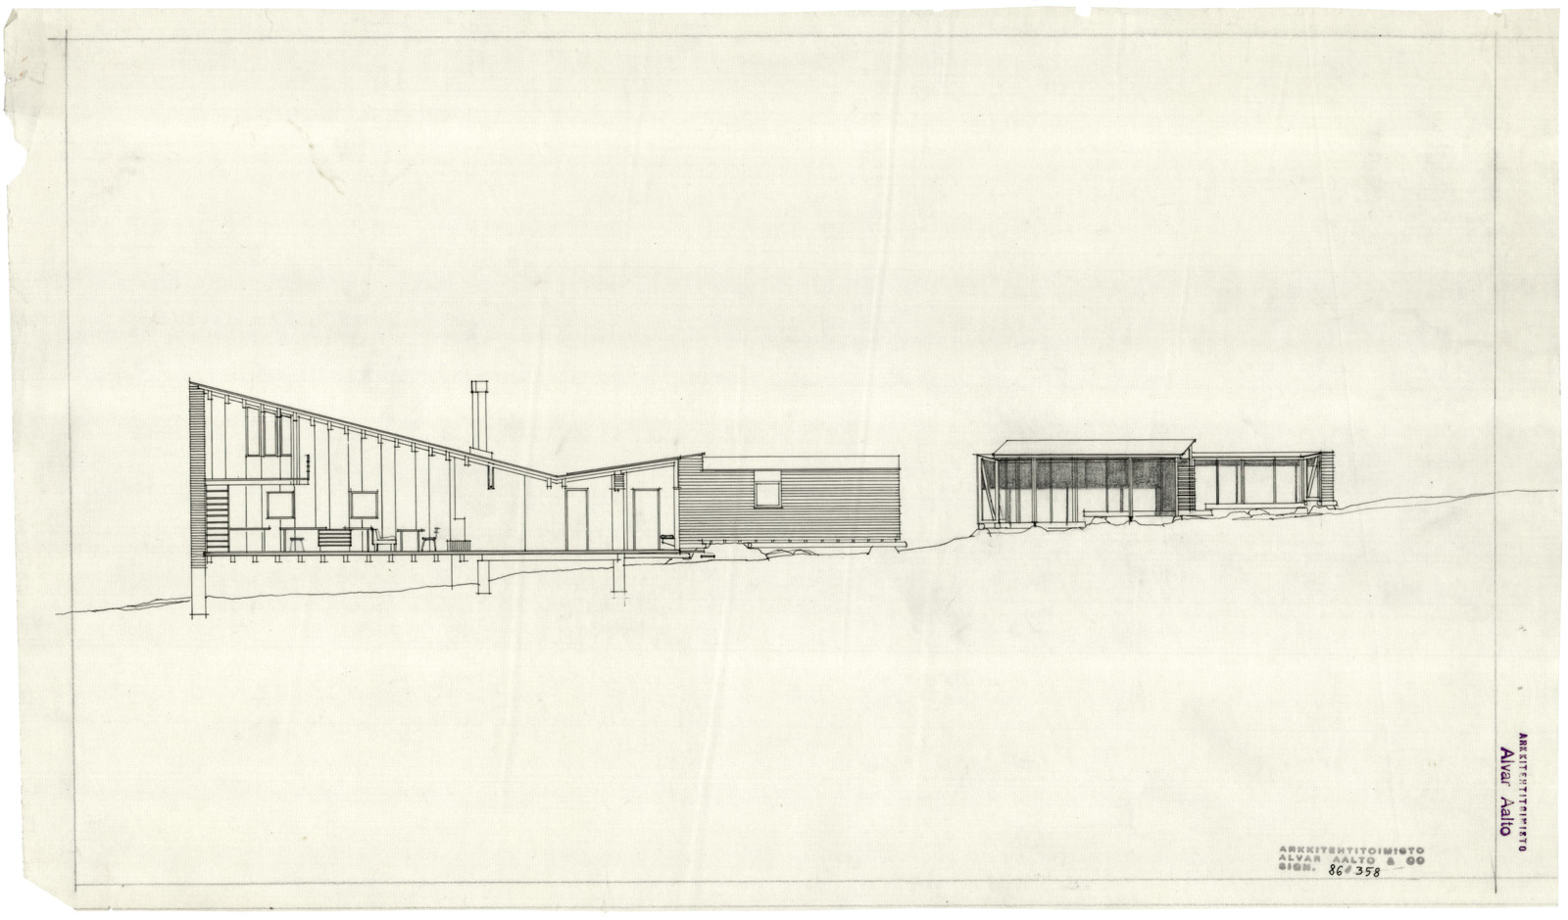
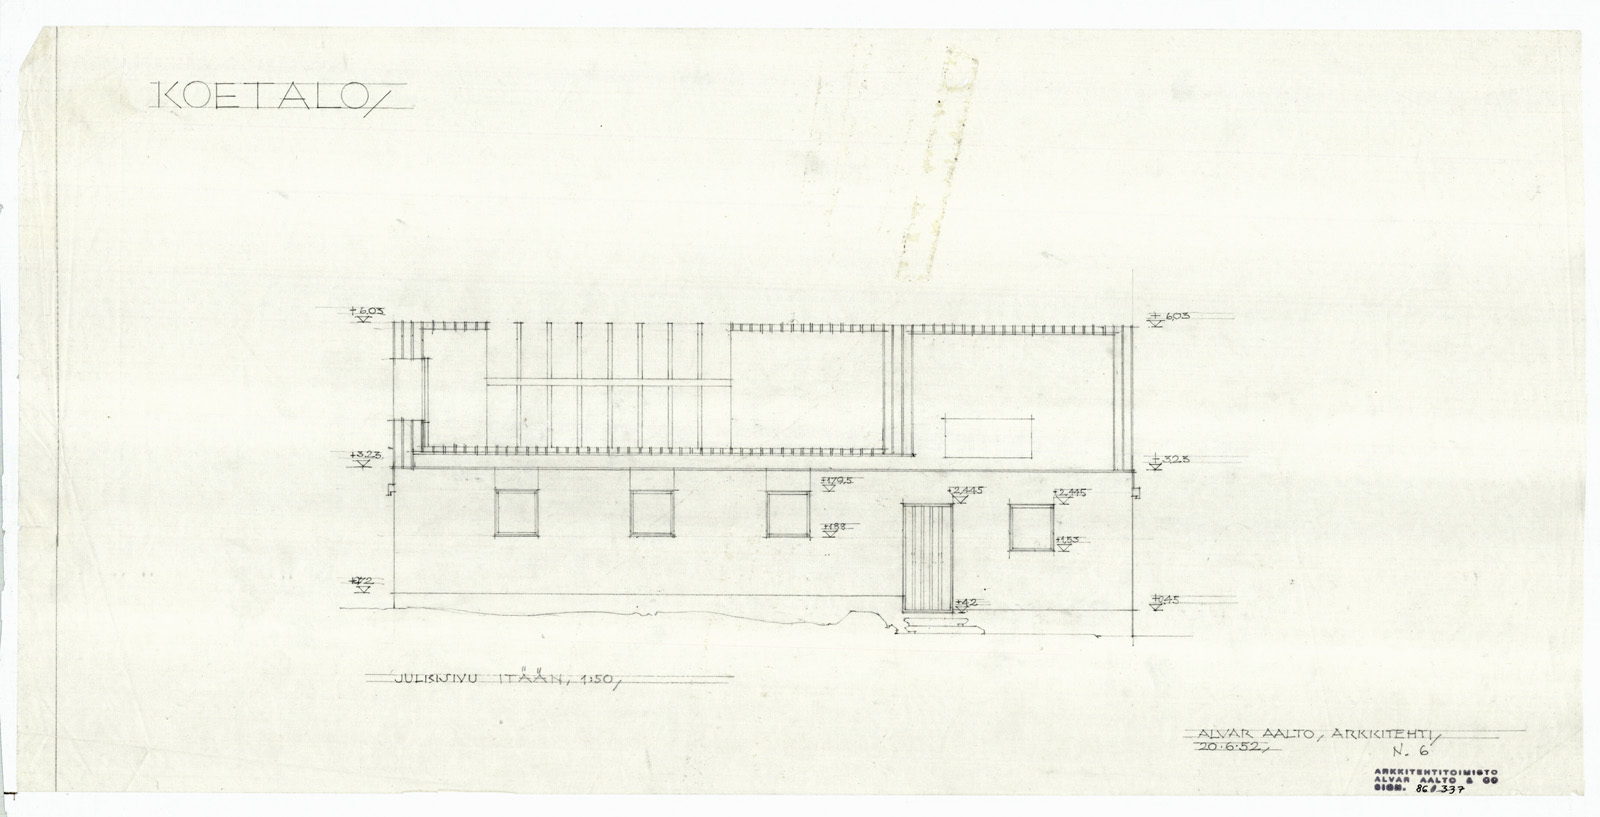
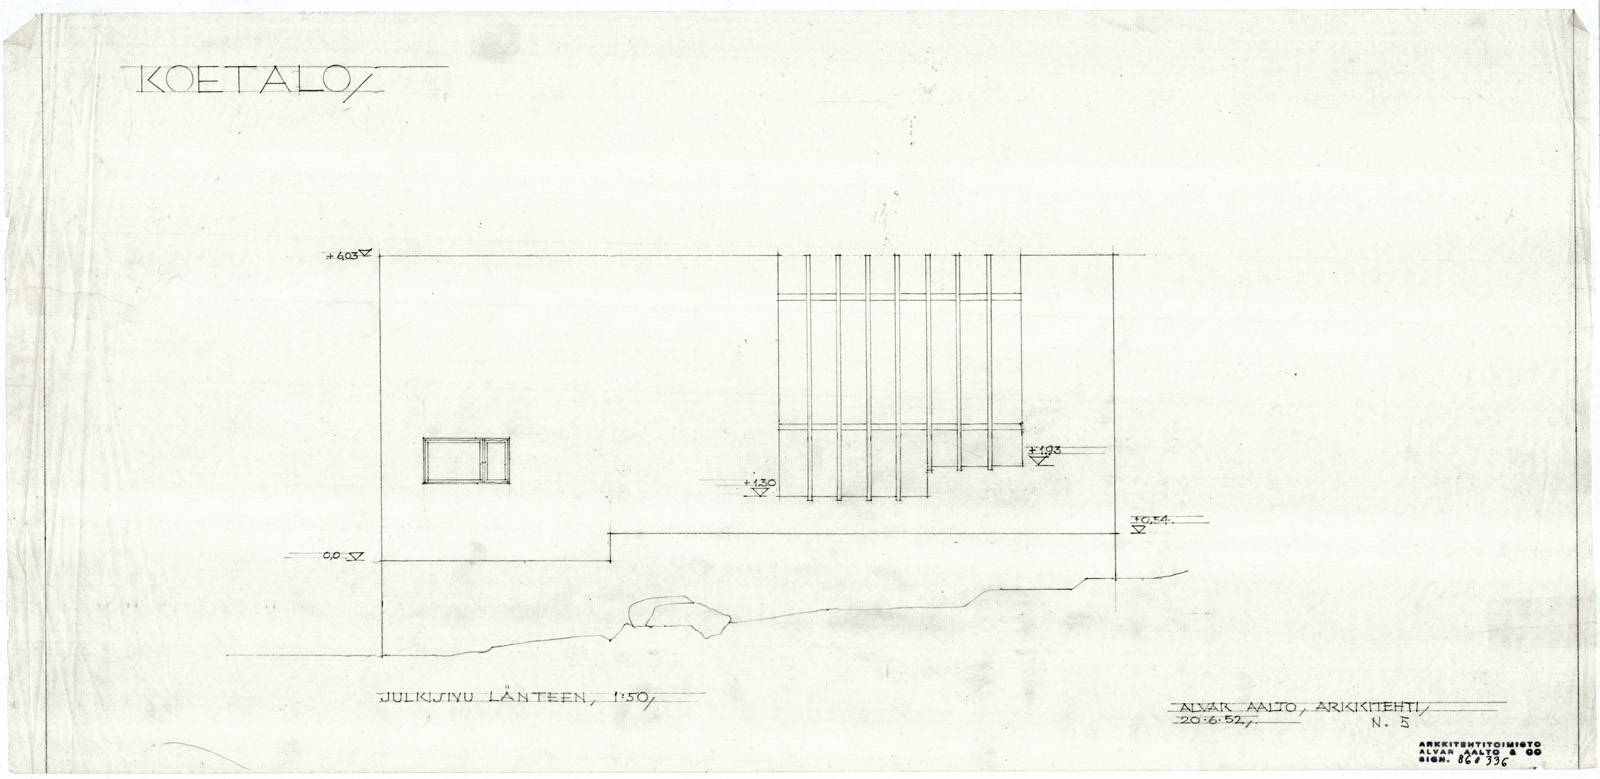
Foundation experiments were implemented beneath the guest wing, where the structure was supported directly on carefully positioned stones rather than continuous conventional foundations. Free-form structural investigations were carried out in the adjacent woodshed, where timber columns were placed according to the natural terrain instead of a regular structural grid. These experiments reflected Aalto’s interest in adapting construction to site conditions rather than imposing standardized solutions.
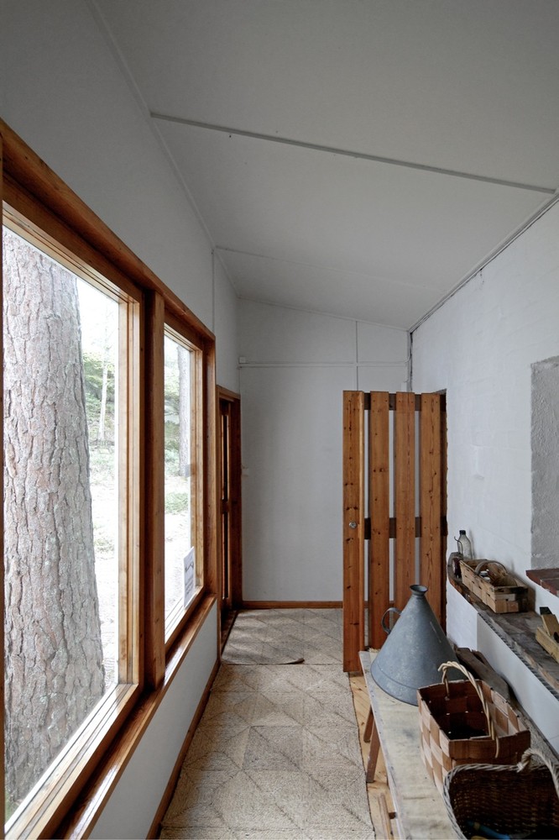
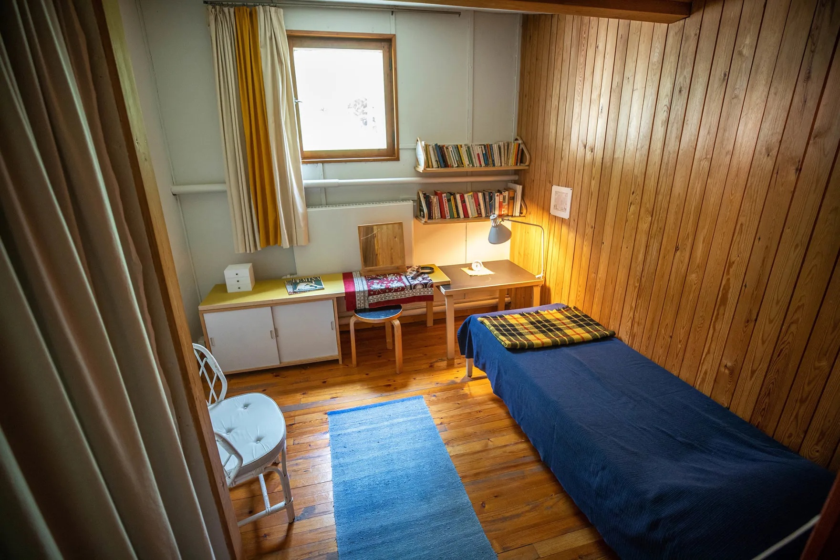
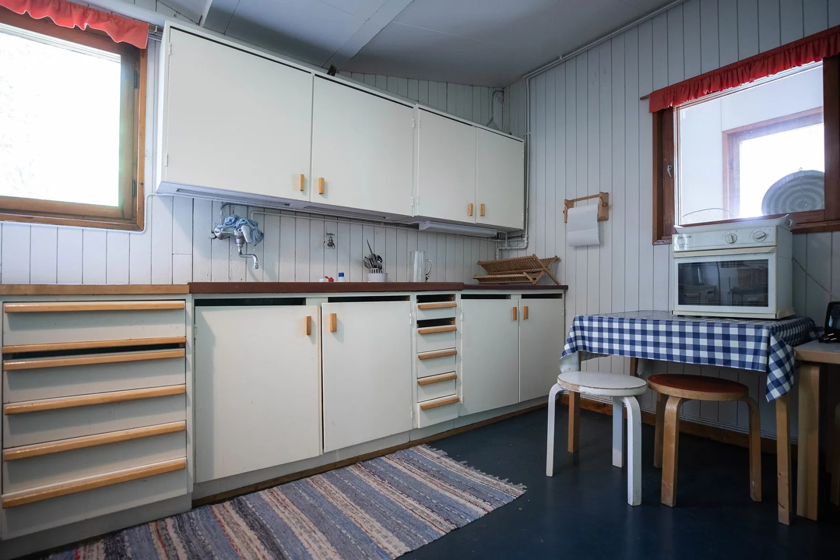
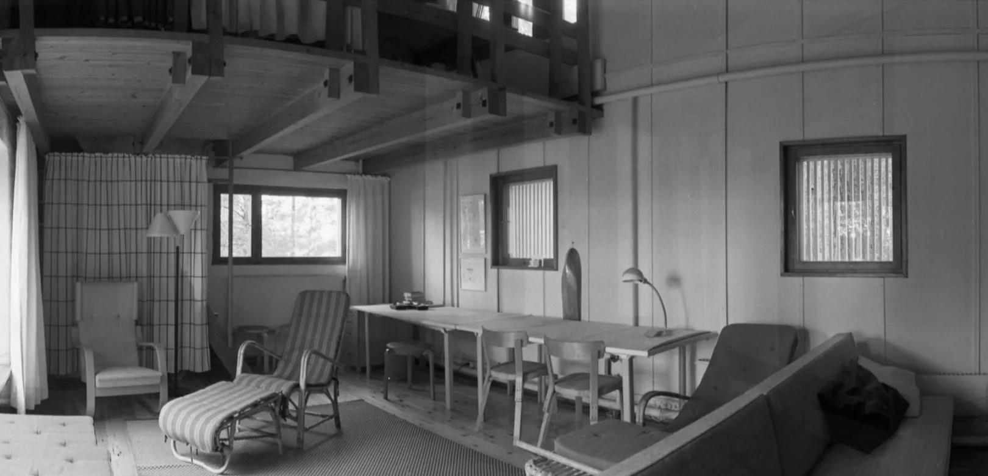
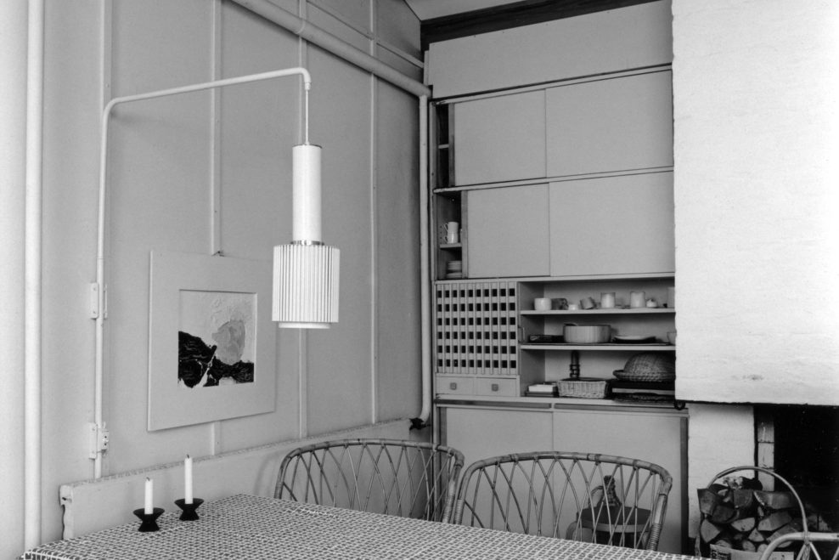
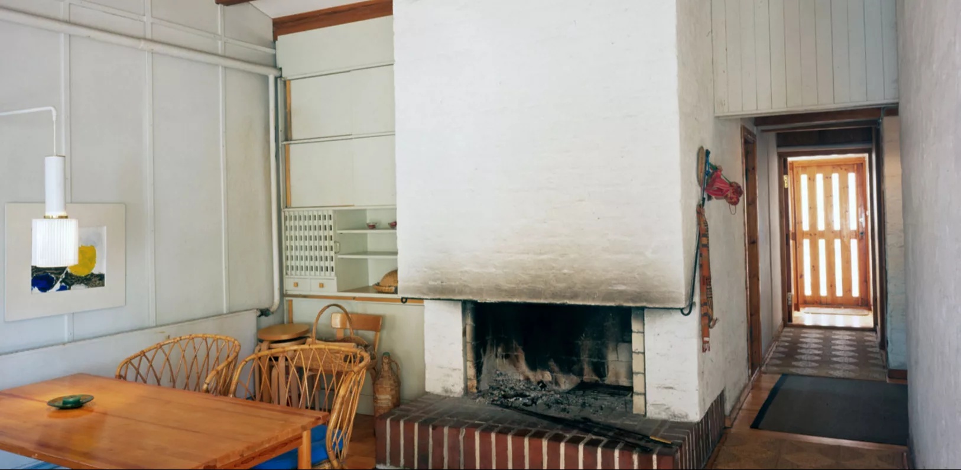
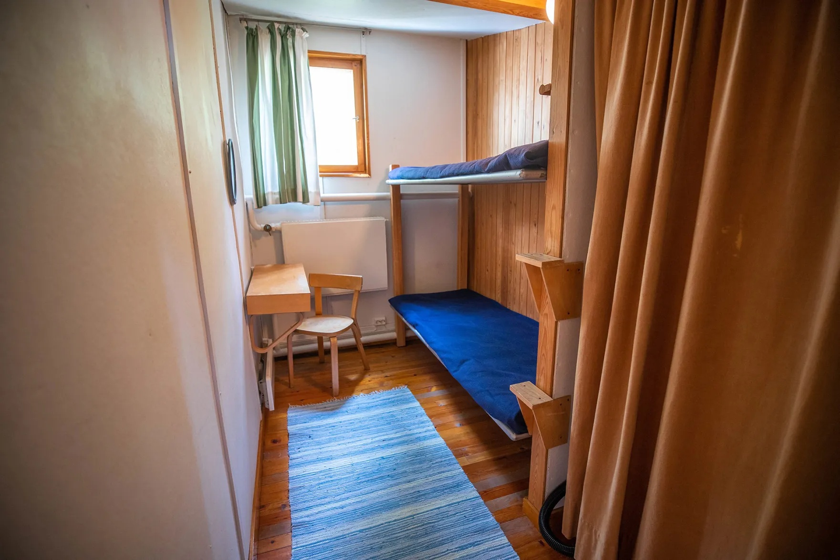
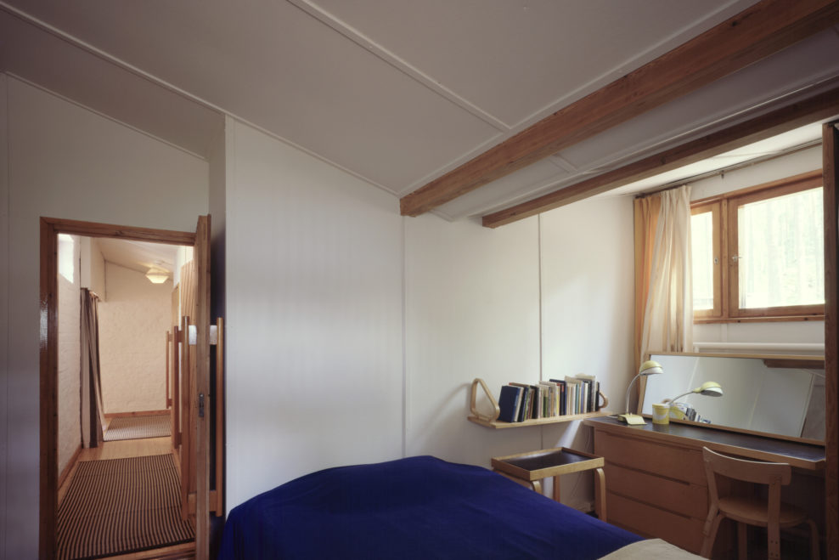
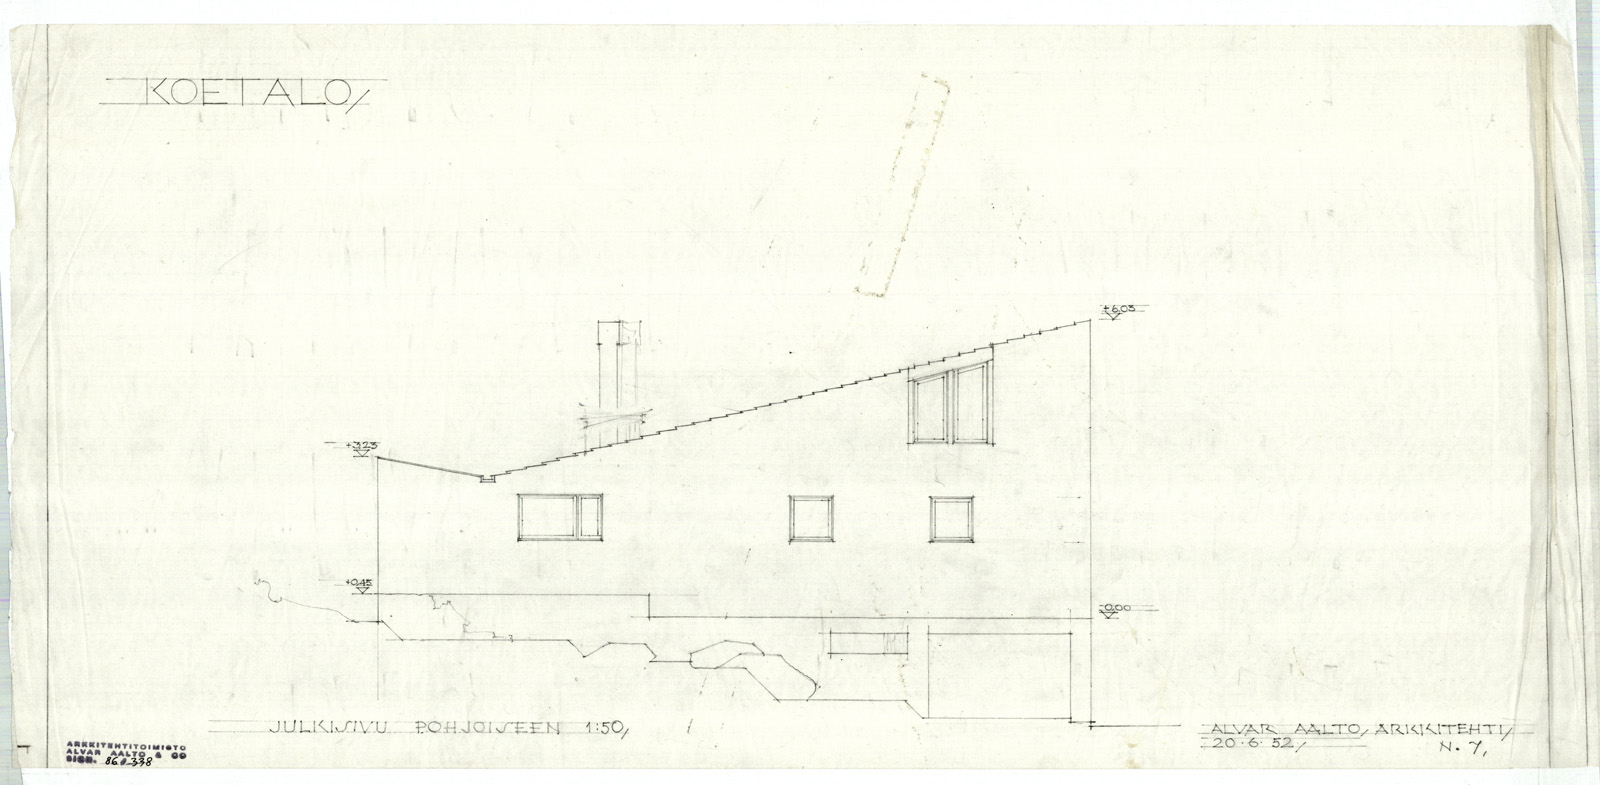
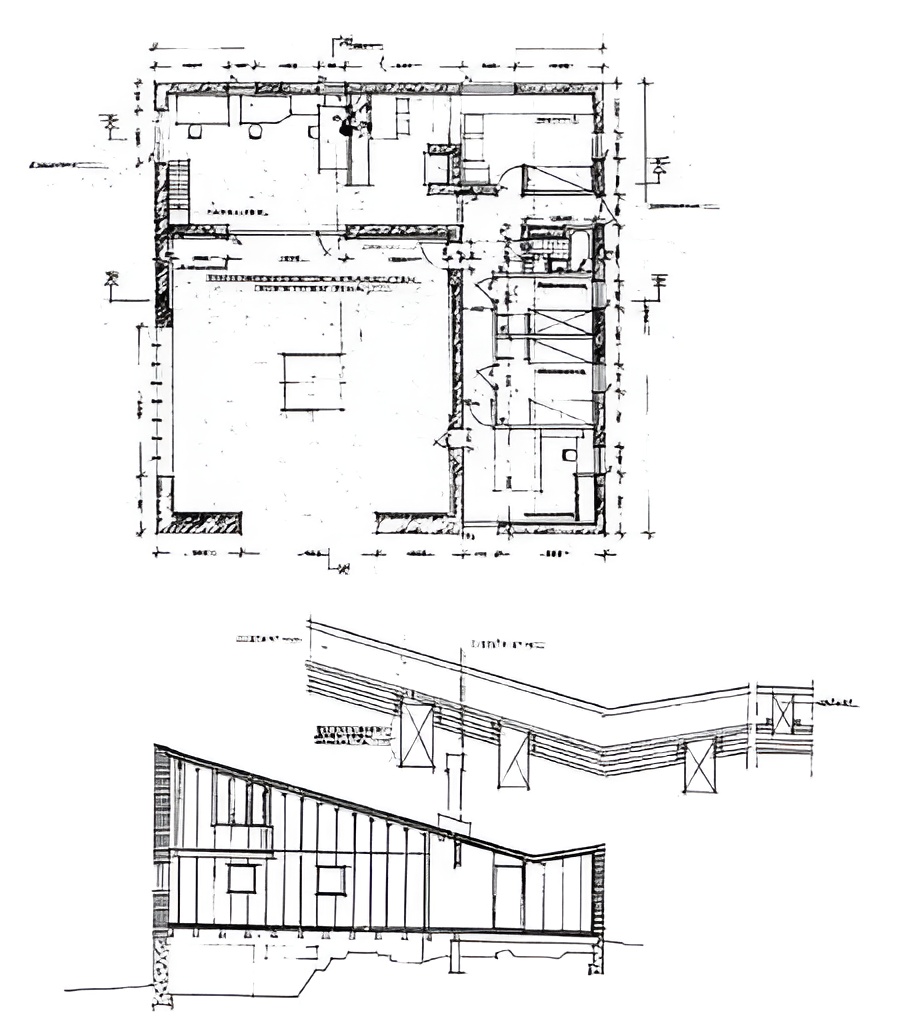
The plan follows a simple organizational logic while producing a rich spatial experience. Living spaces occupy one wing of the house, bedrooms the other, and the kitchen forms the junction between them. Large openings connect the principal rooms to the courtyard, while smaller windows respond to surrounding views, privacy, and daylight. Interior circulation remains compact, encouraging constant movement between enclosed rooms and outdoor spaces.
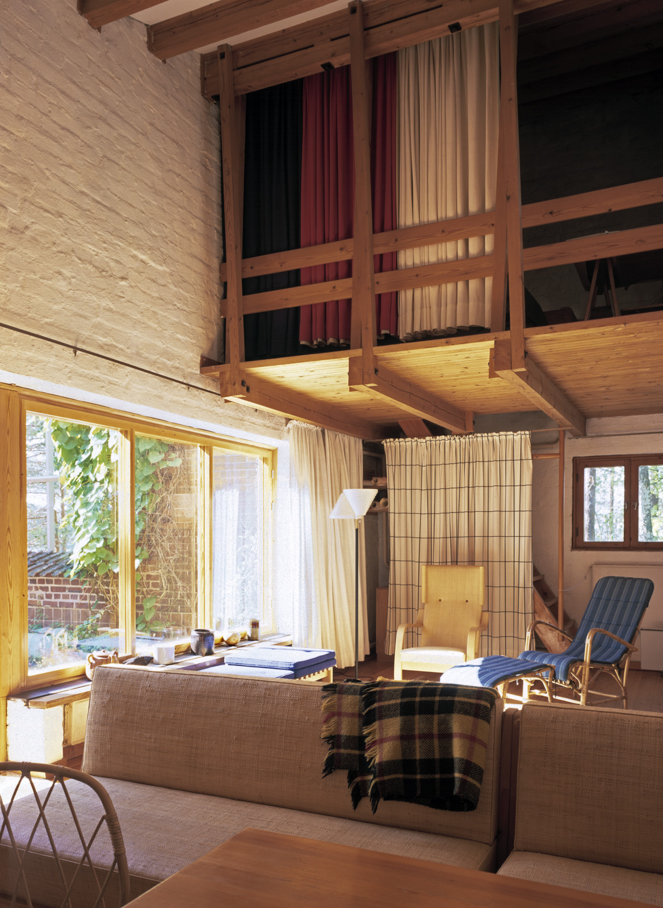
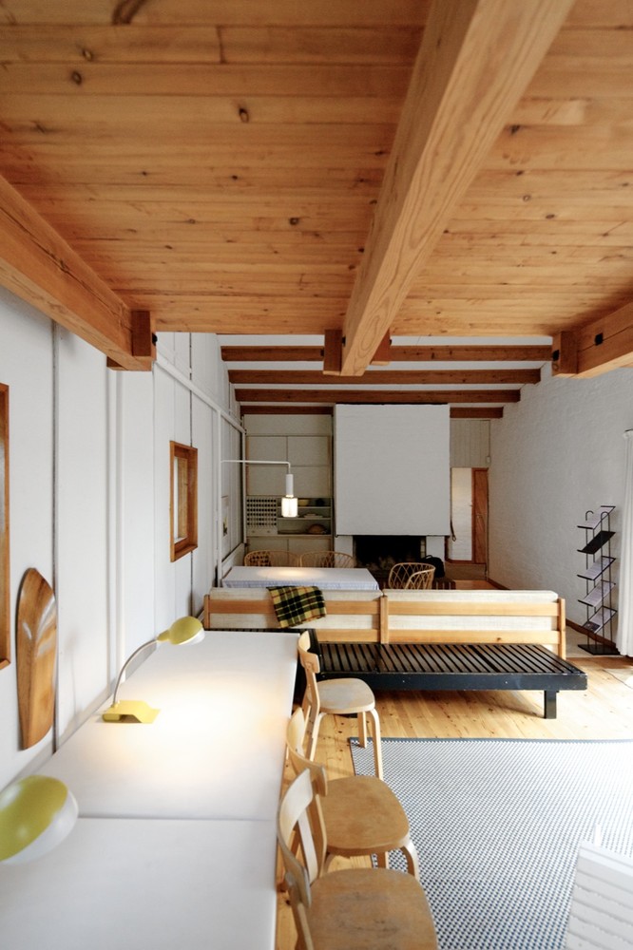
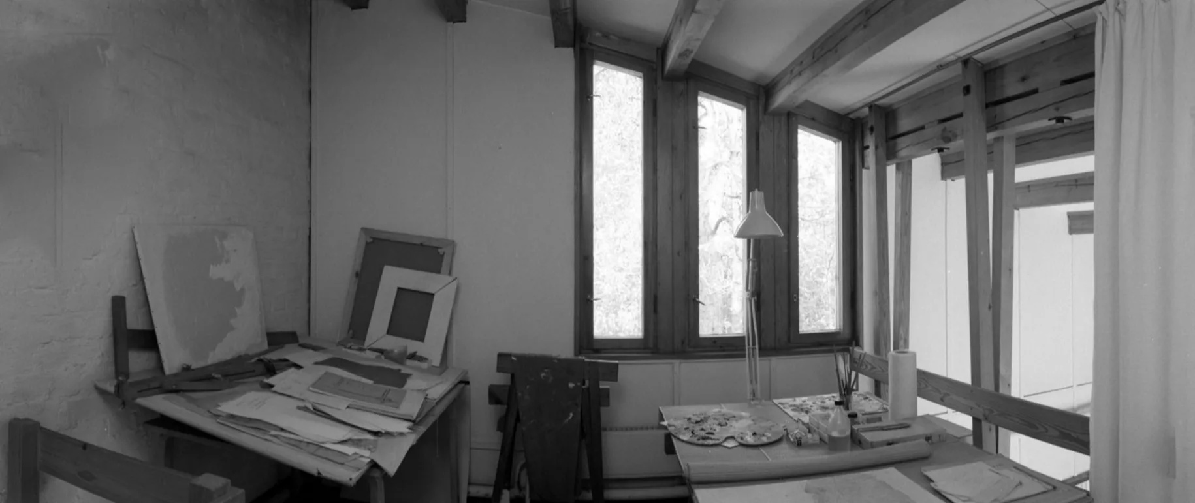
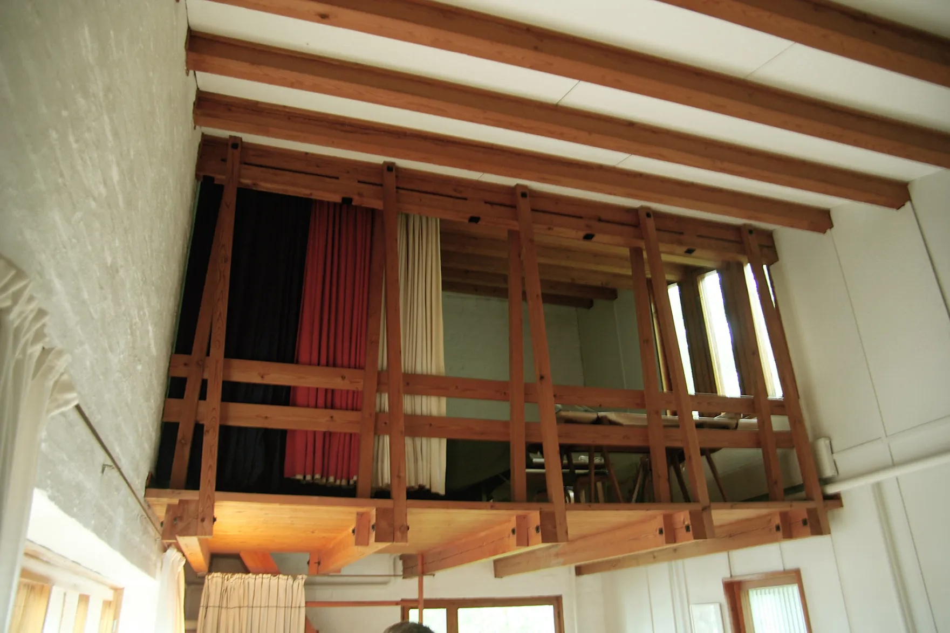
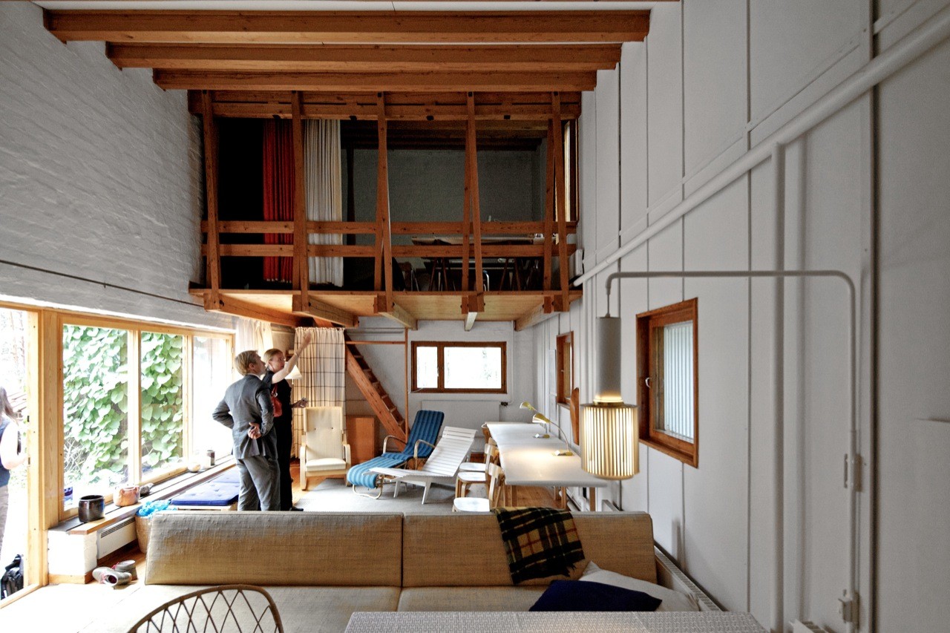
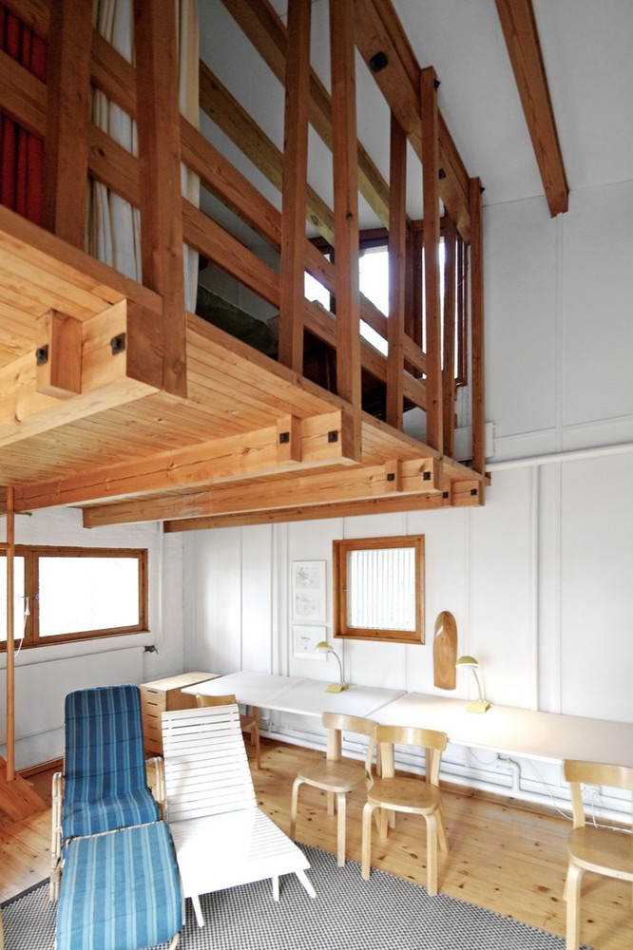
A wooden loft suspended above the living room served as Aalto’s painting studio. Supported by large timber beams, the elevated platform overlooks the principal living space while demonstrating another structural investigation into timber construction. The arrangement reinforces the house’s dual identity as both residence and working environment.
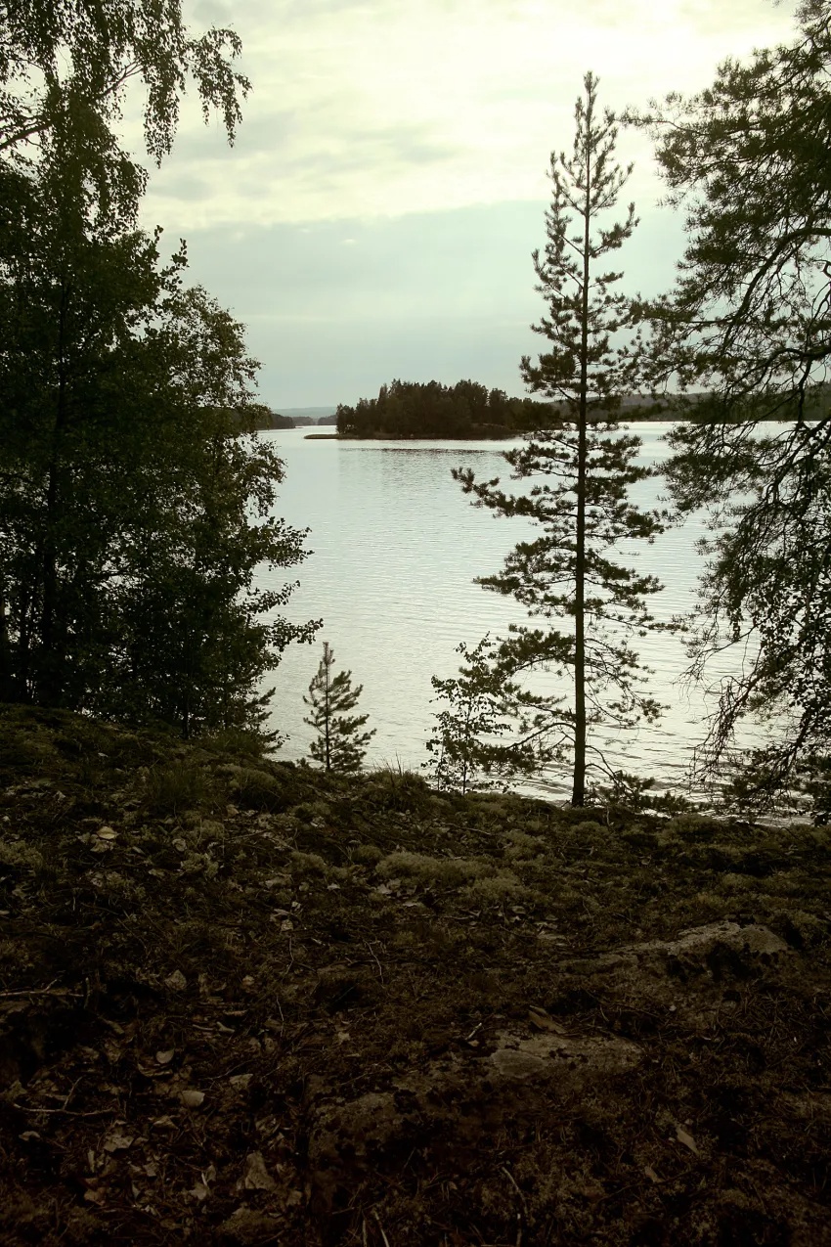
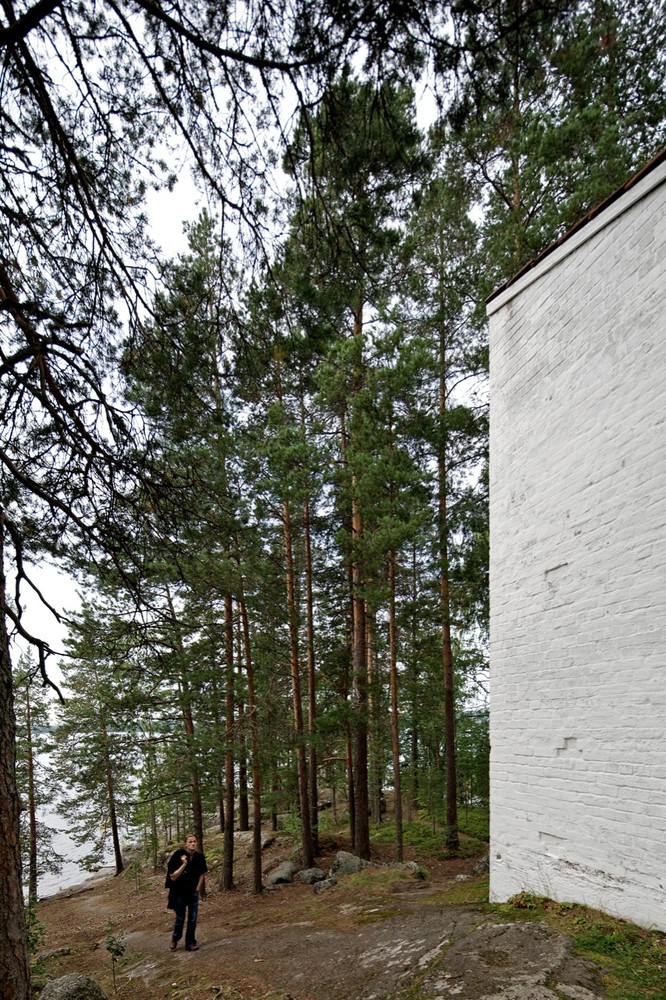
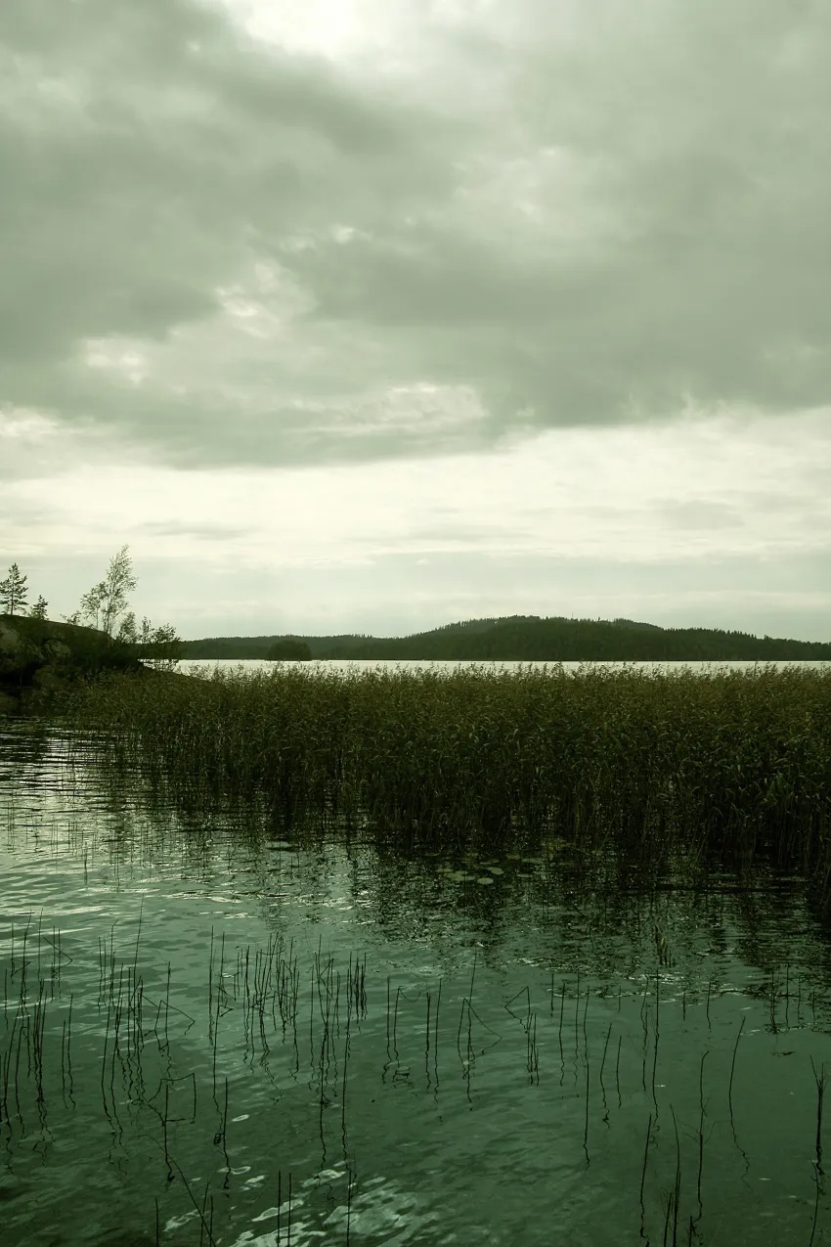
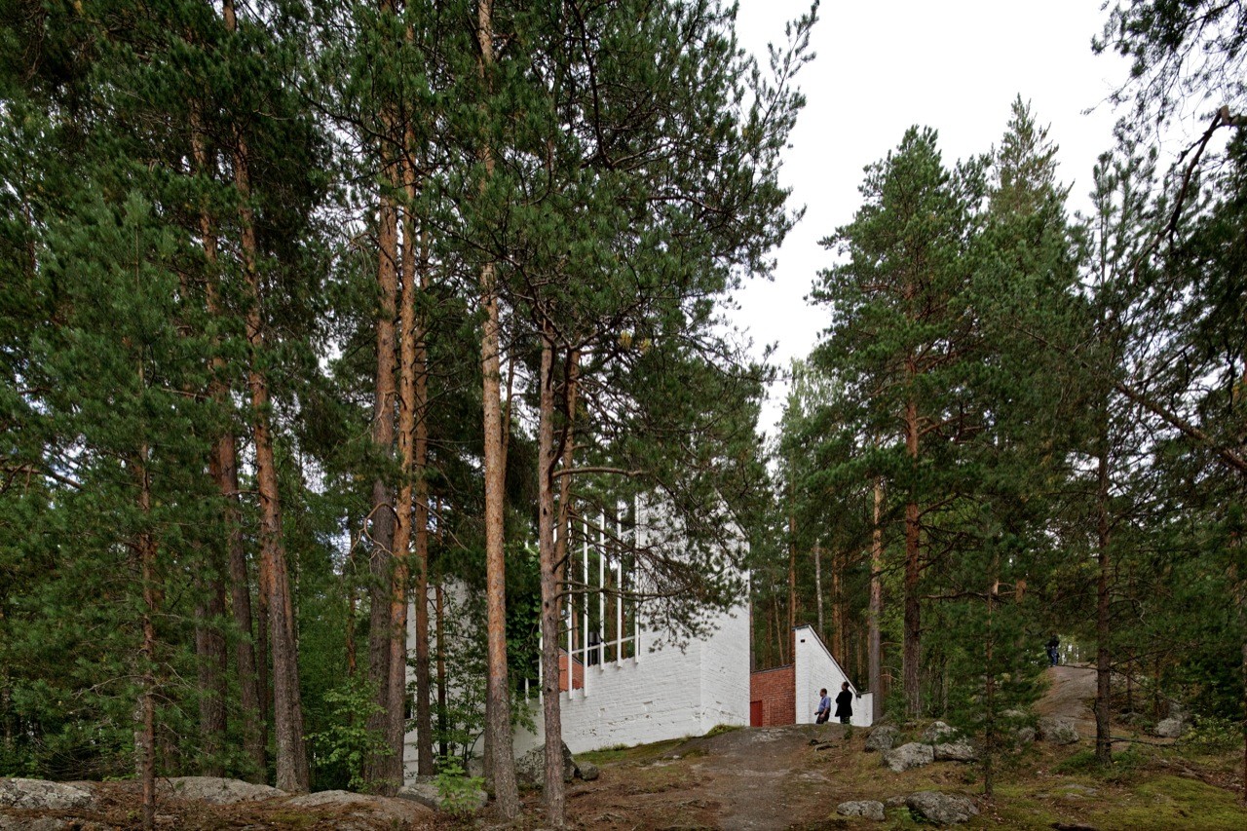
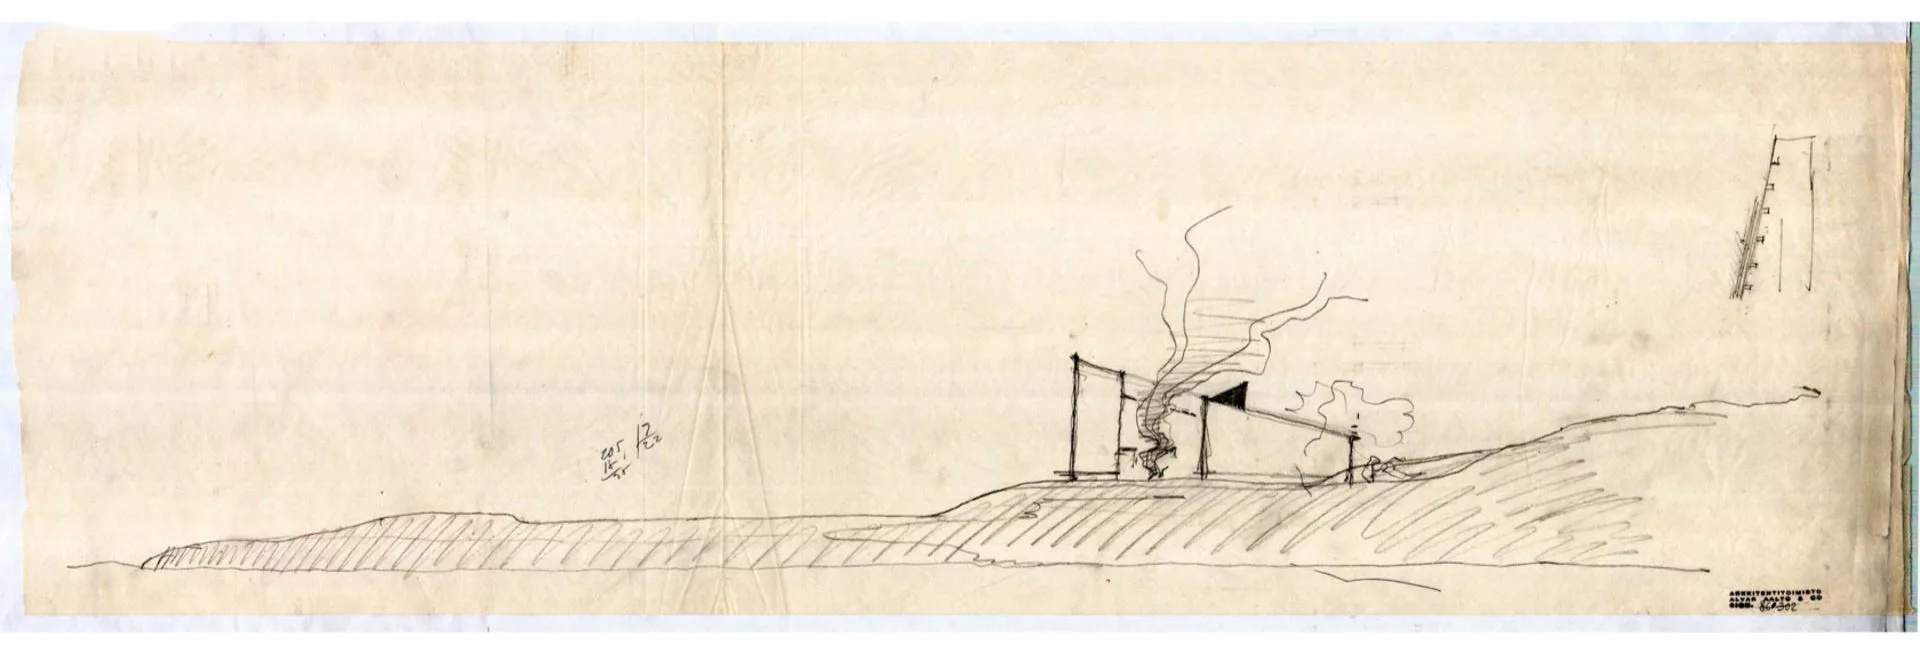
The architecture maintains a continuous dialogue with the surrounding landscape. Granite bedrock, mature pine forest, moss-covered boulders, bilberry and lingonberry vegetation, and the changing surface of Lake Päijänne become integral components of the architectural composition. Existing topography determines the placement of buildings, circulation routes, terraces, and outdoor spaces, allowing the complex to emerge gradually from the natural terrain rather than dominate it.
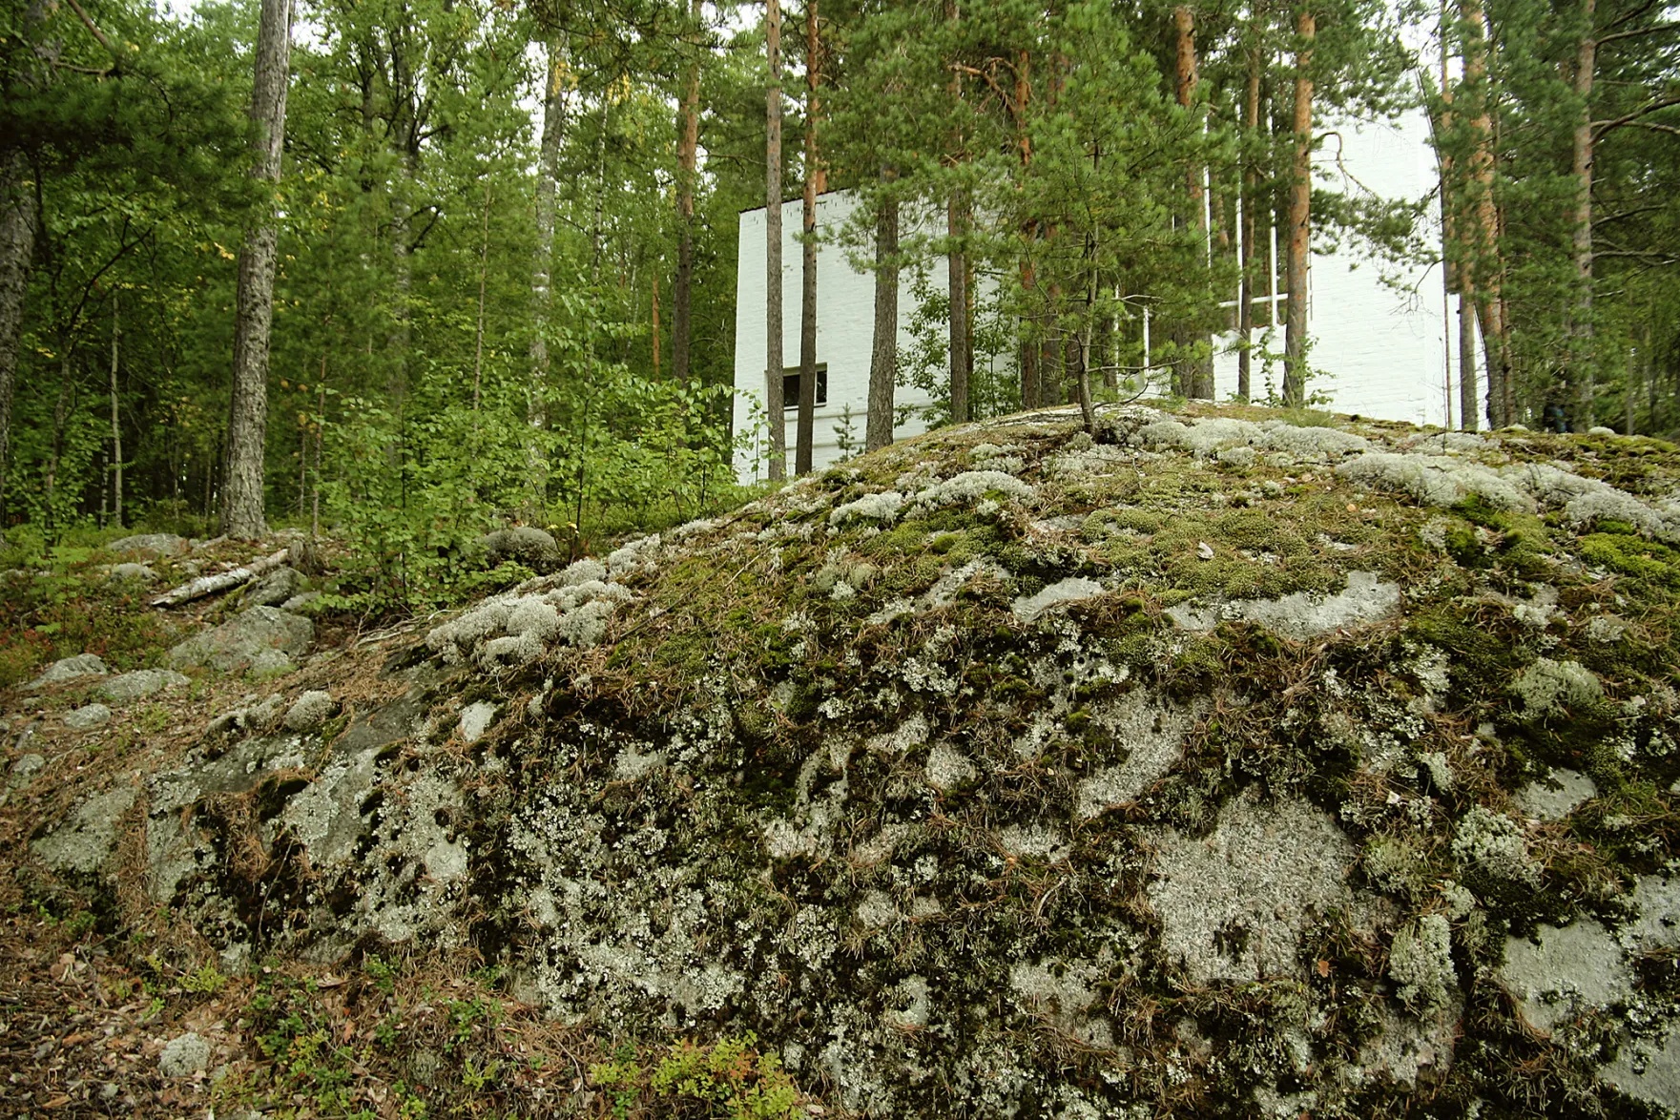
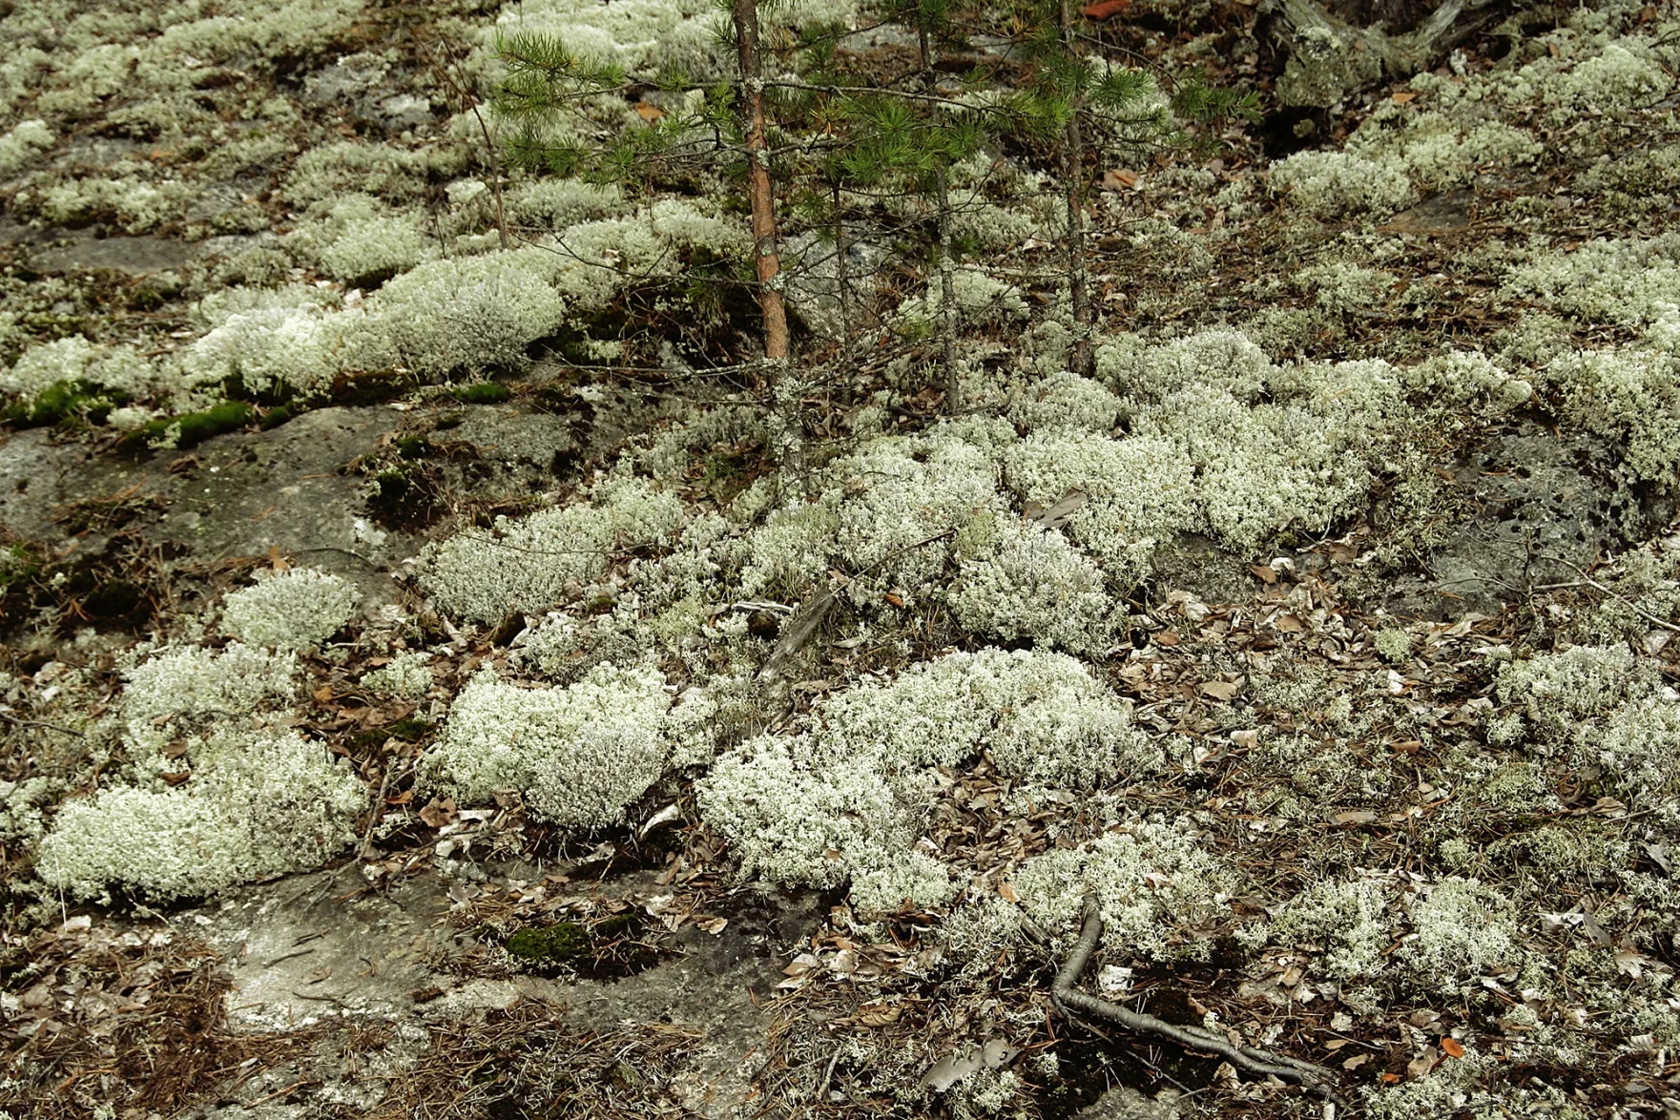
Material experimentation extends throughout the project. Brick forms the primary focus of Aalto’s investigations, but the house incorporates timber, concrete, ceramic tiles, natural stone, plaster, and white-rendered masonry. Different brick dimensions, colors, surface finishes, mortar compositions, and joint profiles were assembled into comparative panels whose performance could be evaluated over time. Several bricks originated from nearby construction projects, while others were manufactured specifically for testing. The resulting composition demonstrates that technical research and architectural expression could develop simultaneously through construction.
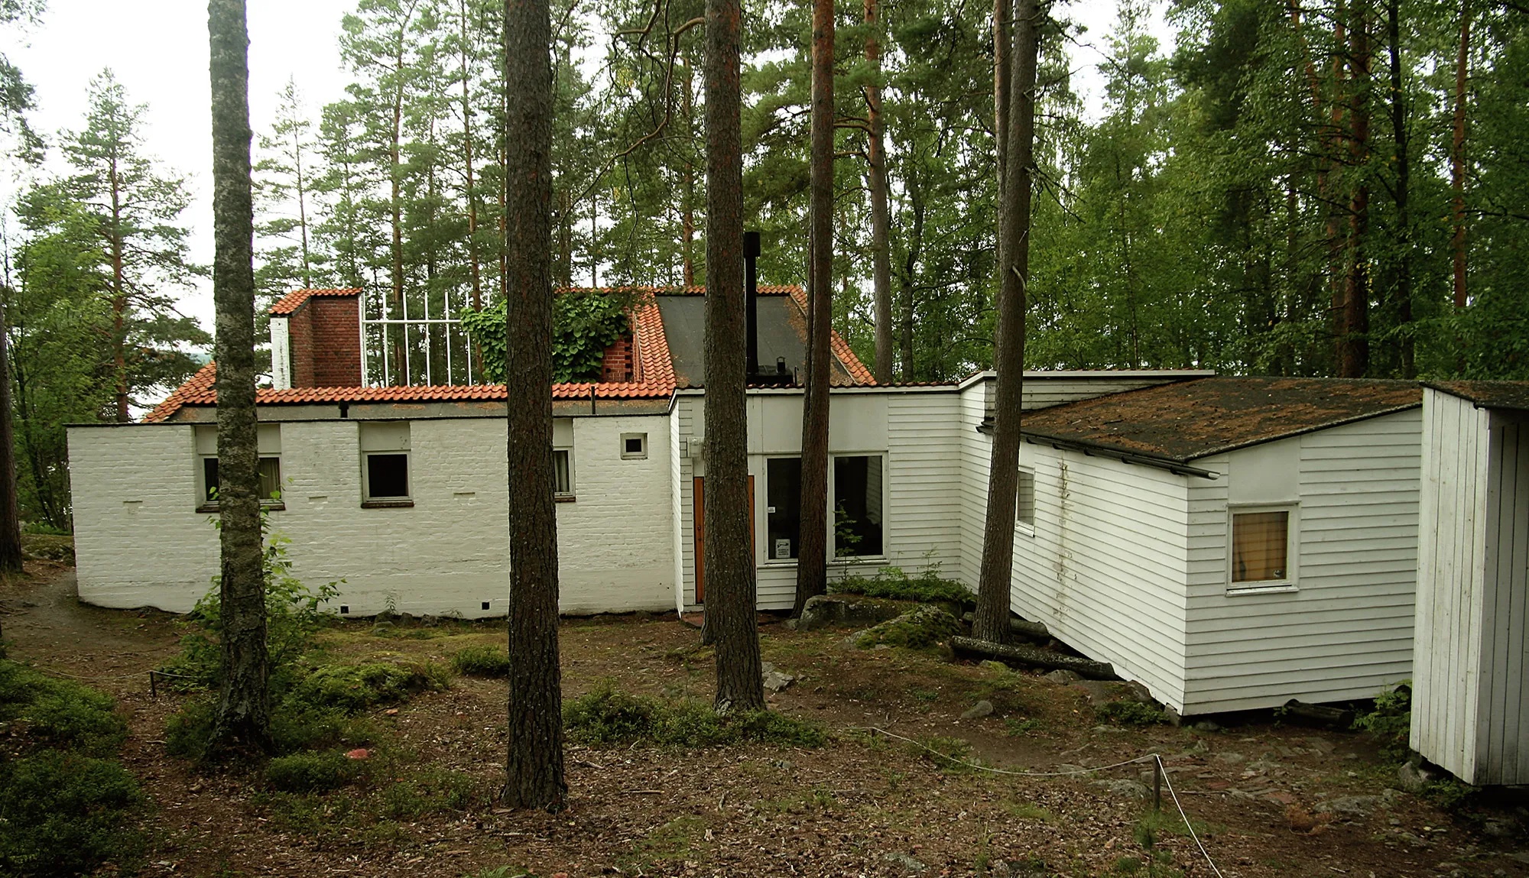
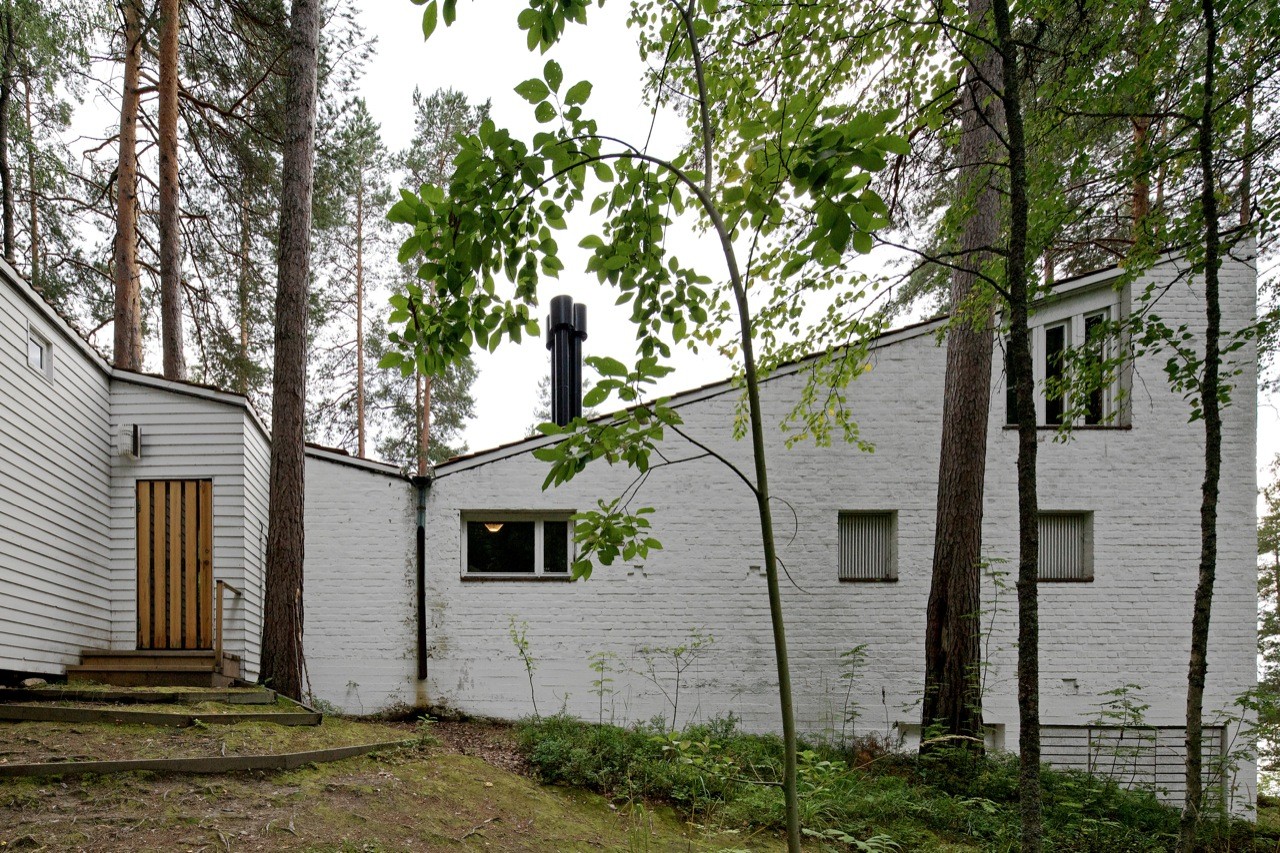
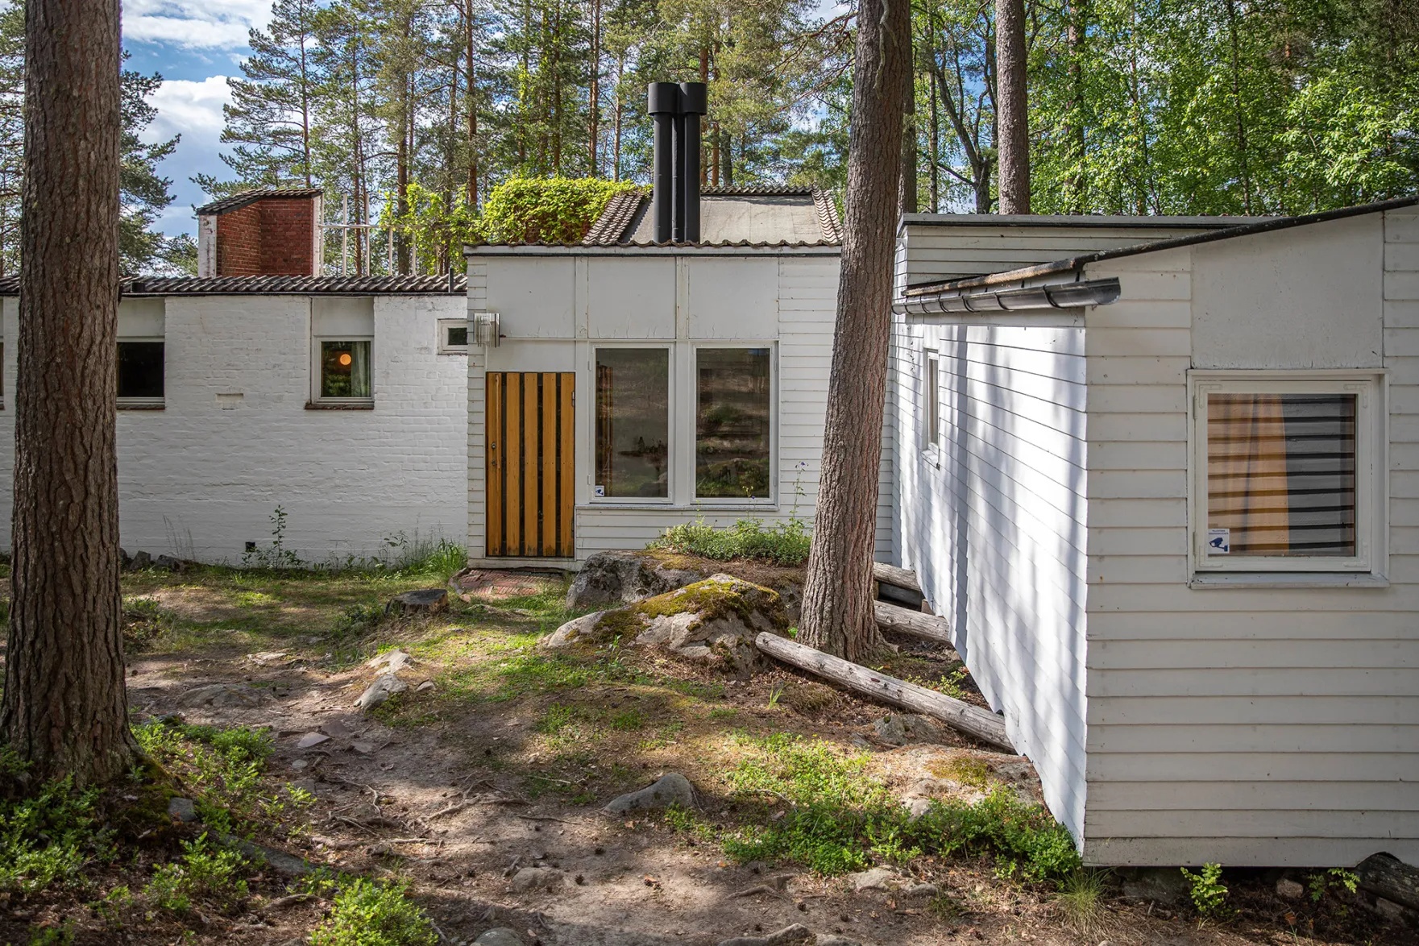
The contrast between white exterior walls and exposed brick within the courtyard reinforces the distinction between the protected interior world of the house and the surrounding landscape. Large openings in the enclosing walls frame selected views toward the forest and Lake Päijänne while preserving the courtyard’s sense of enclosure. This balance between openness and protection became one of the defining spatial qualities of the project.
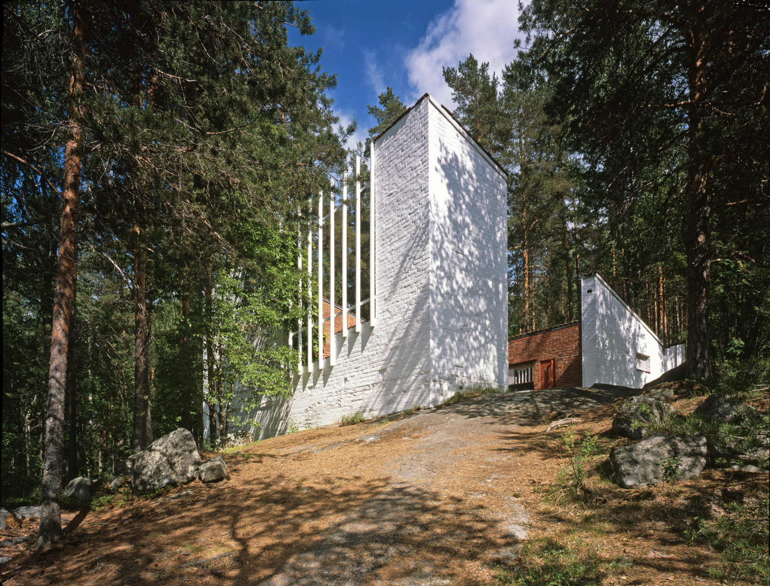
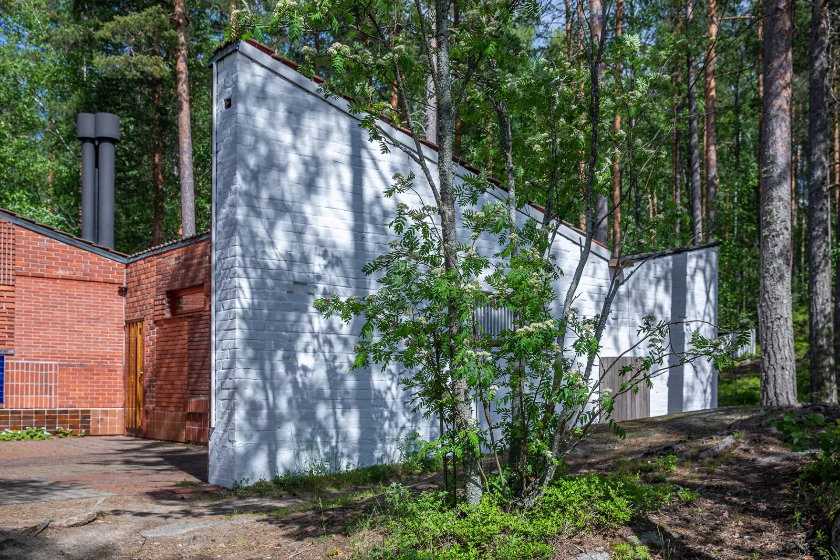
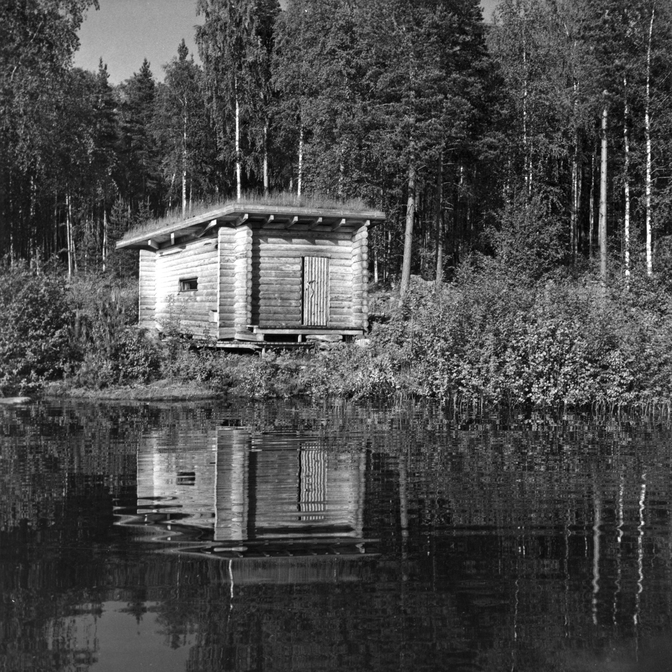
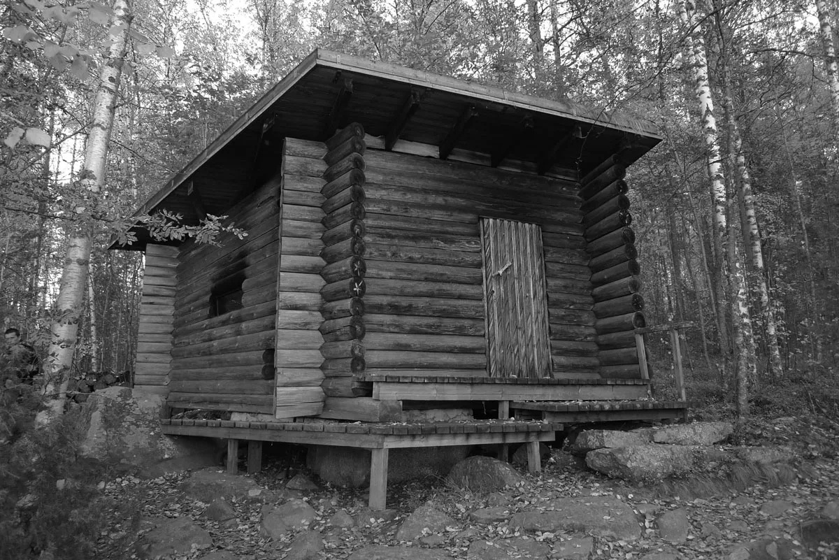
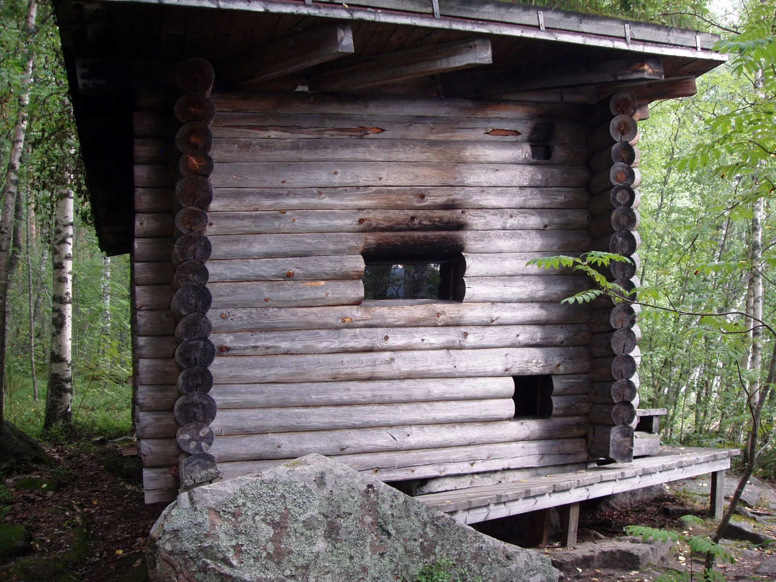
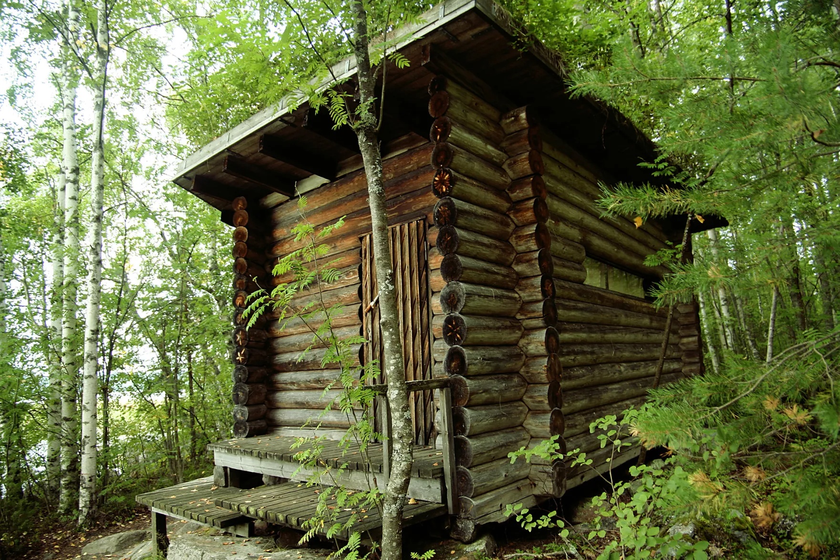
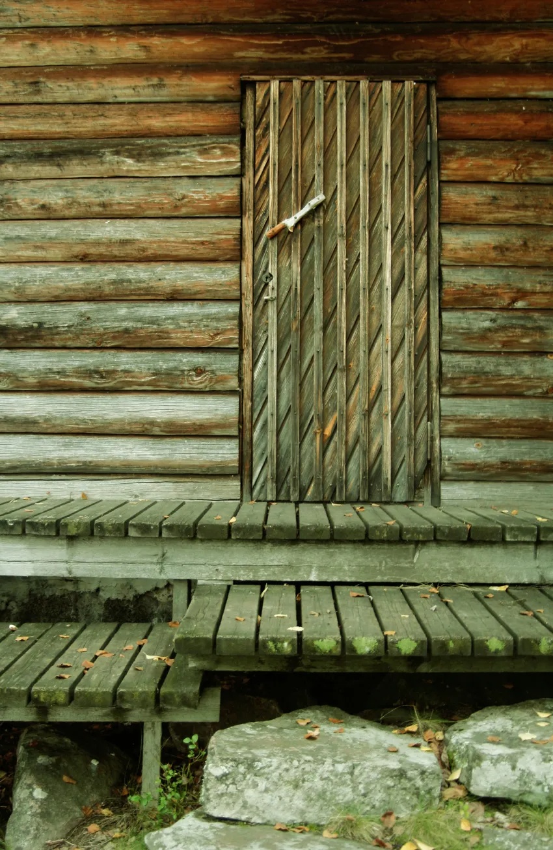
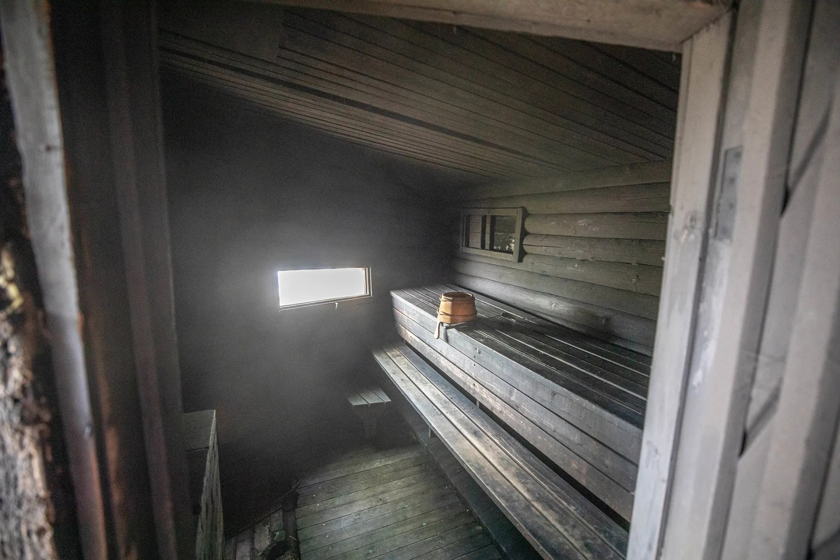
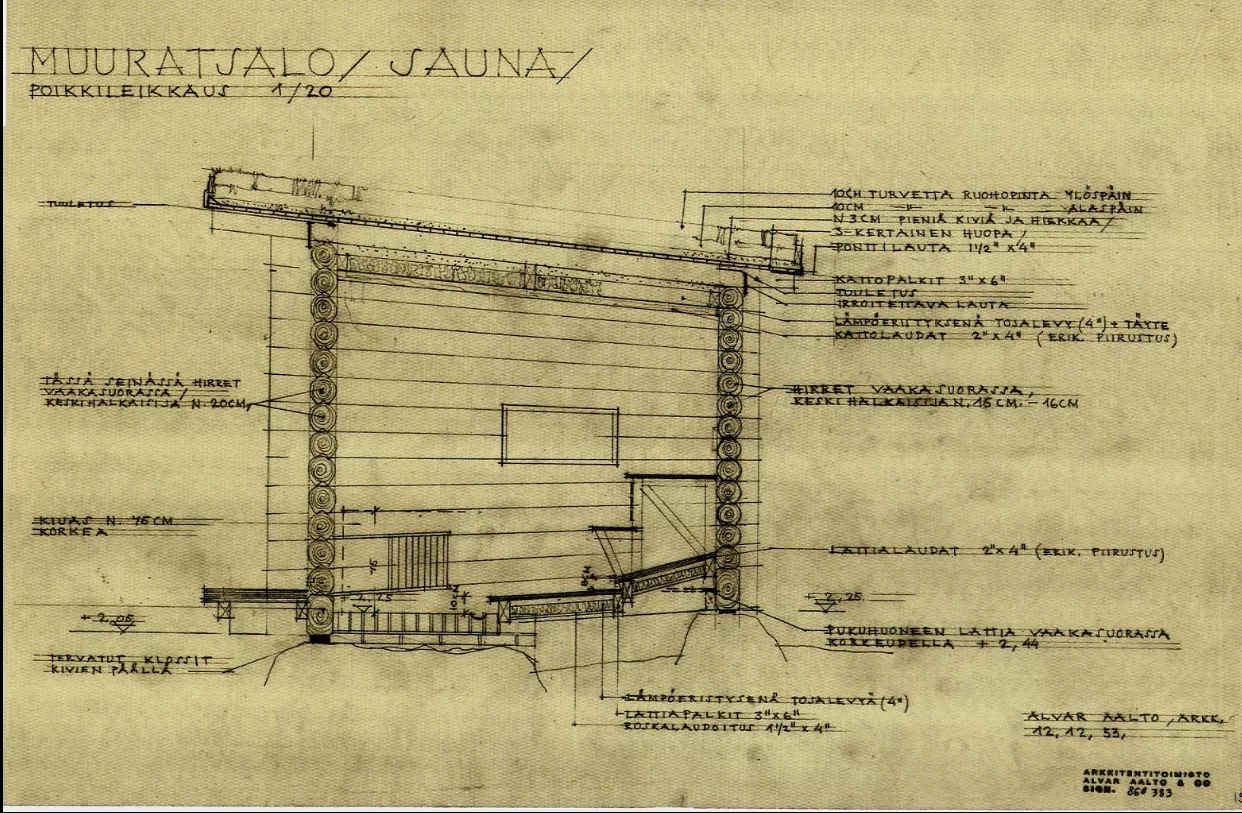
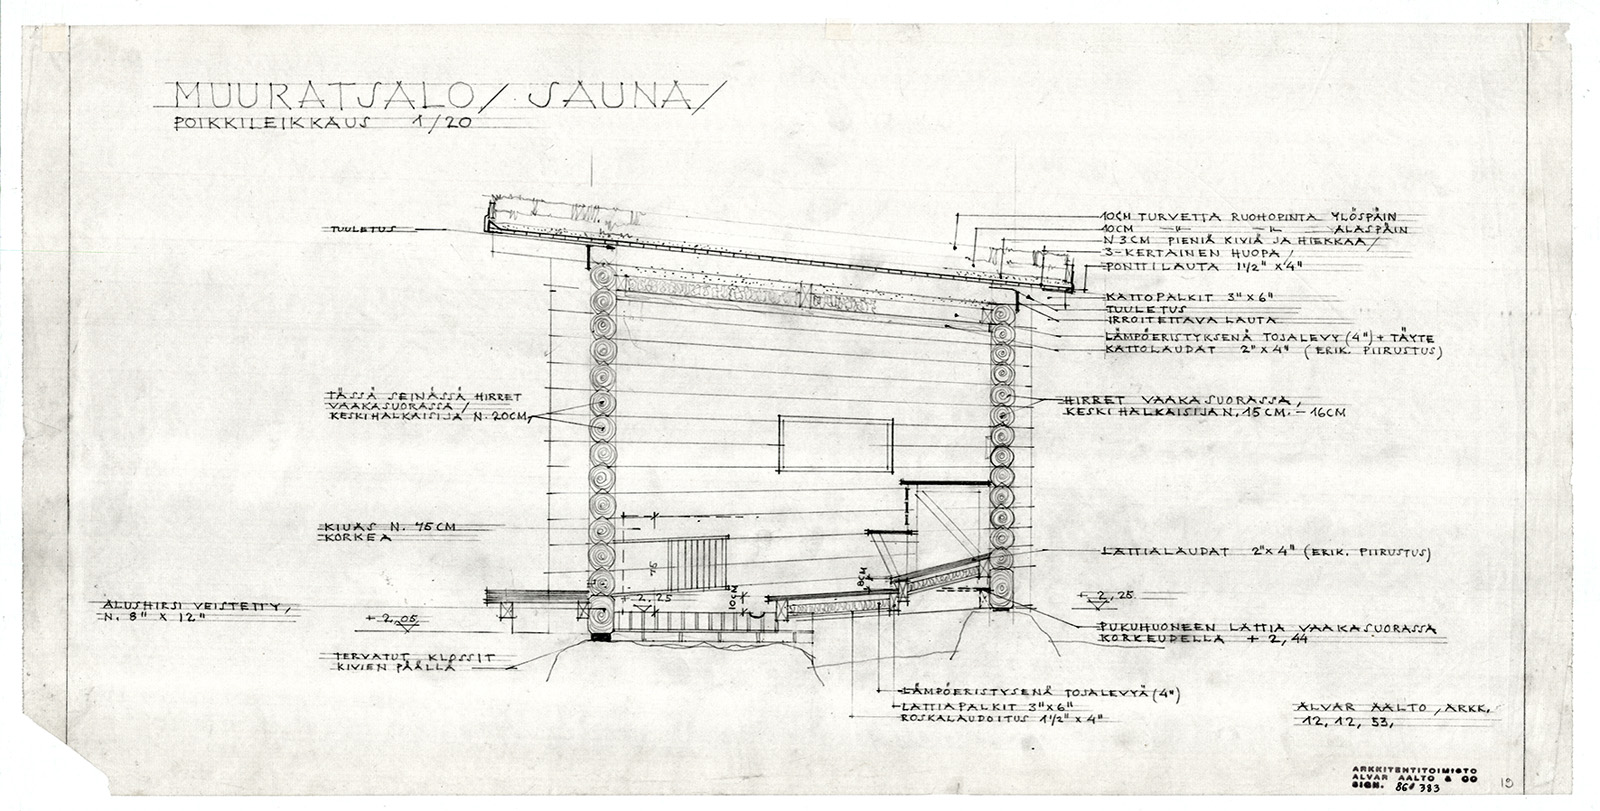
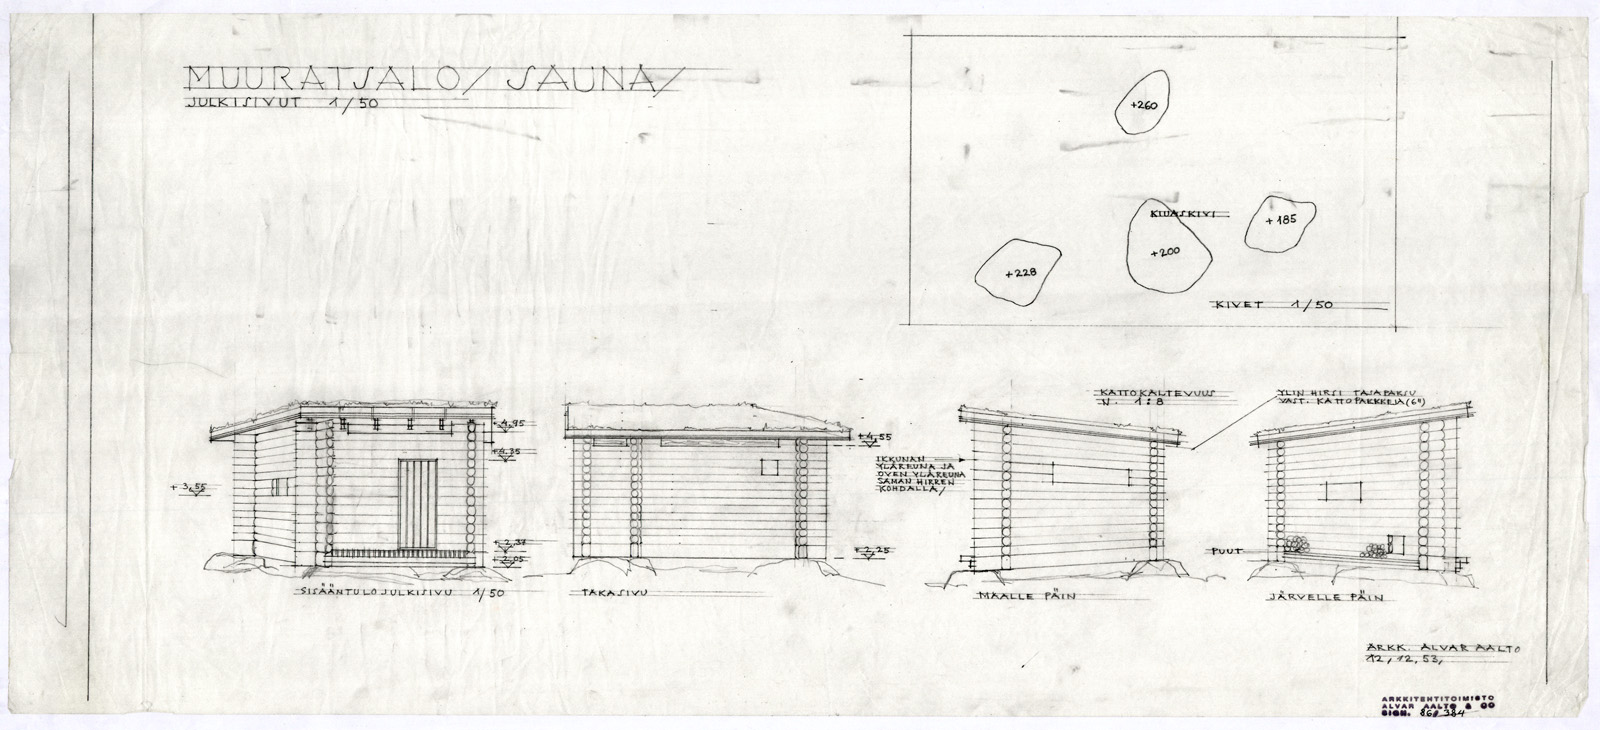
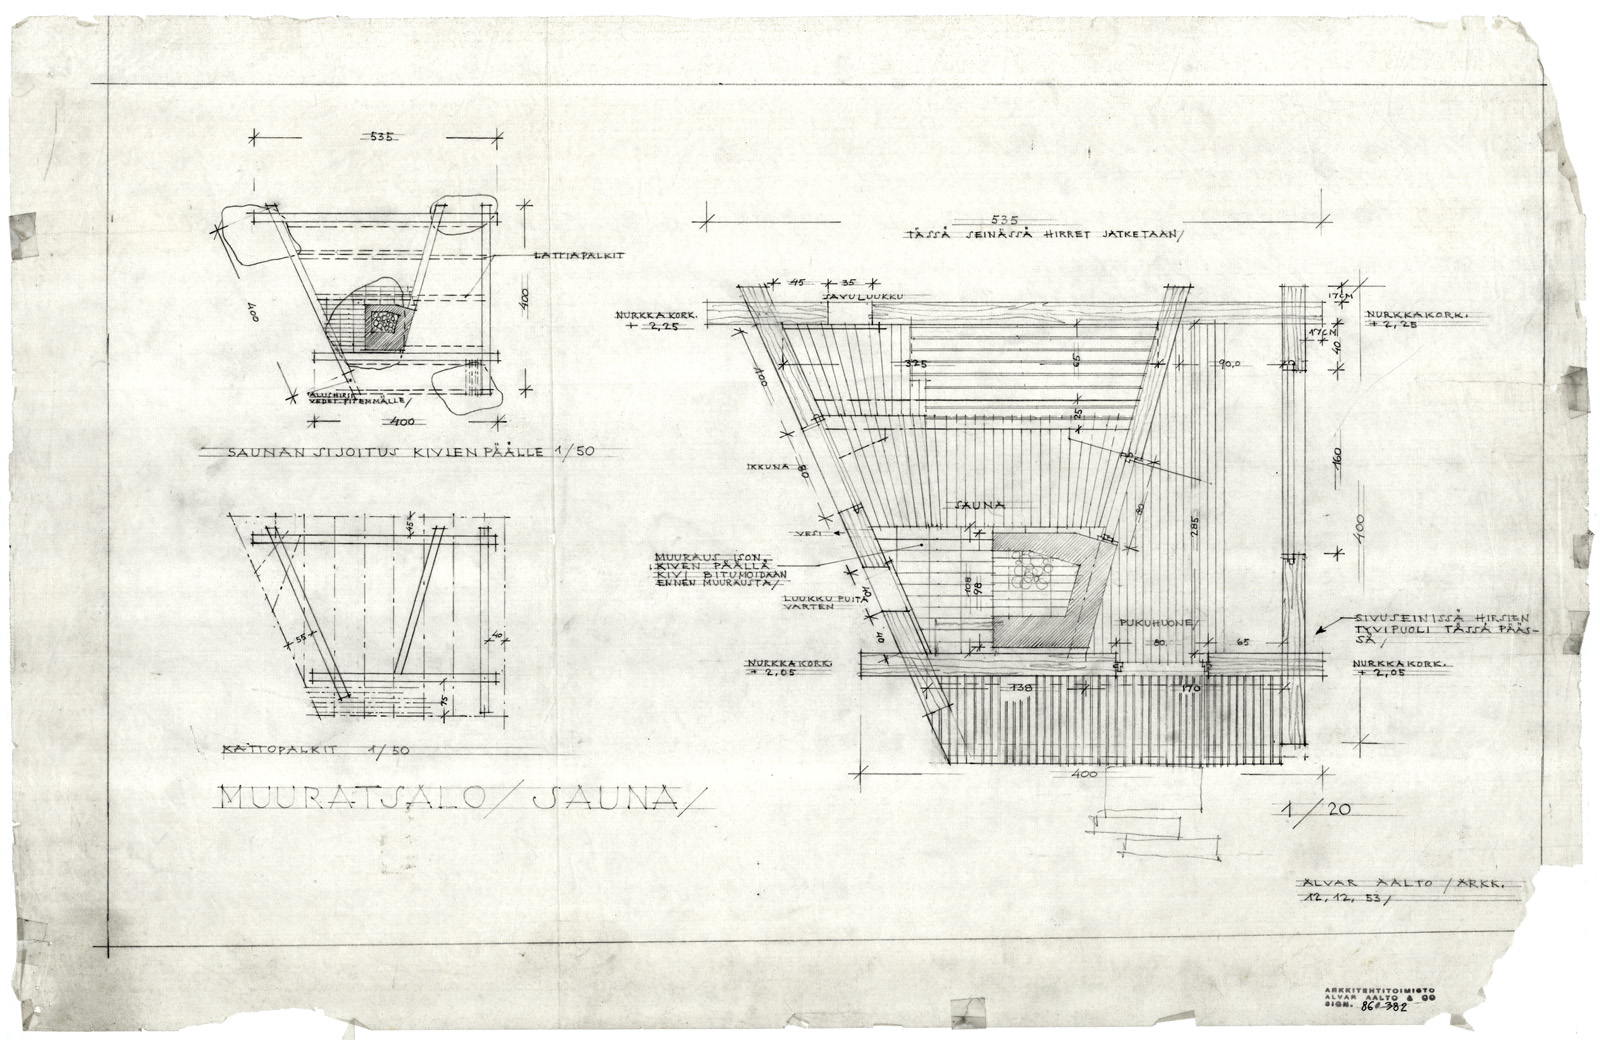
Beyond the main residence, the Experimental House includes a smoke sauna positioned on the lakeshore within a sheltered cove. Constructed from logs obtained on the site and supported directly on stones, the small building contains a traditional steam room and changing area. Alvar Aalto prepared the initial sketches for the sauna, while Elissa Aalto developed the working drawings. The building continues the project’s interest in simple construction methods adapted to local materials and terrain.
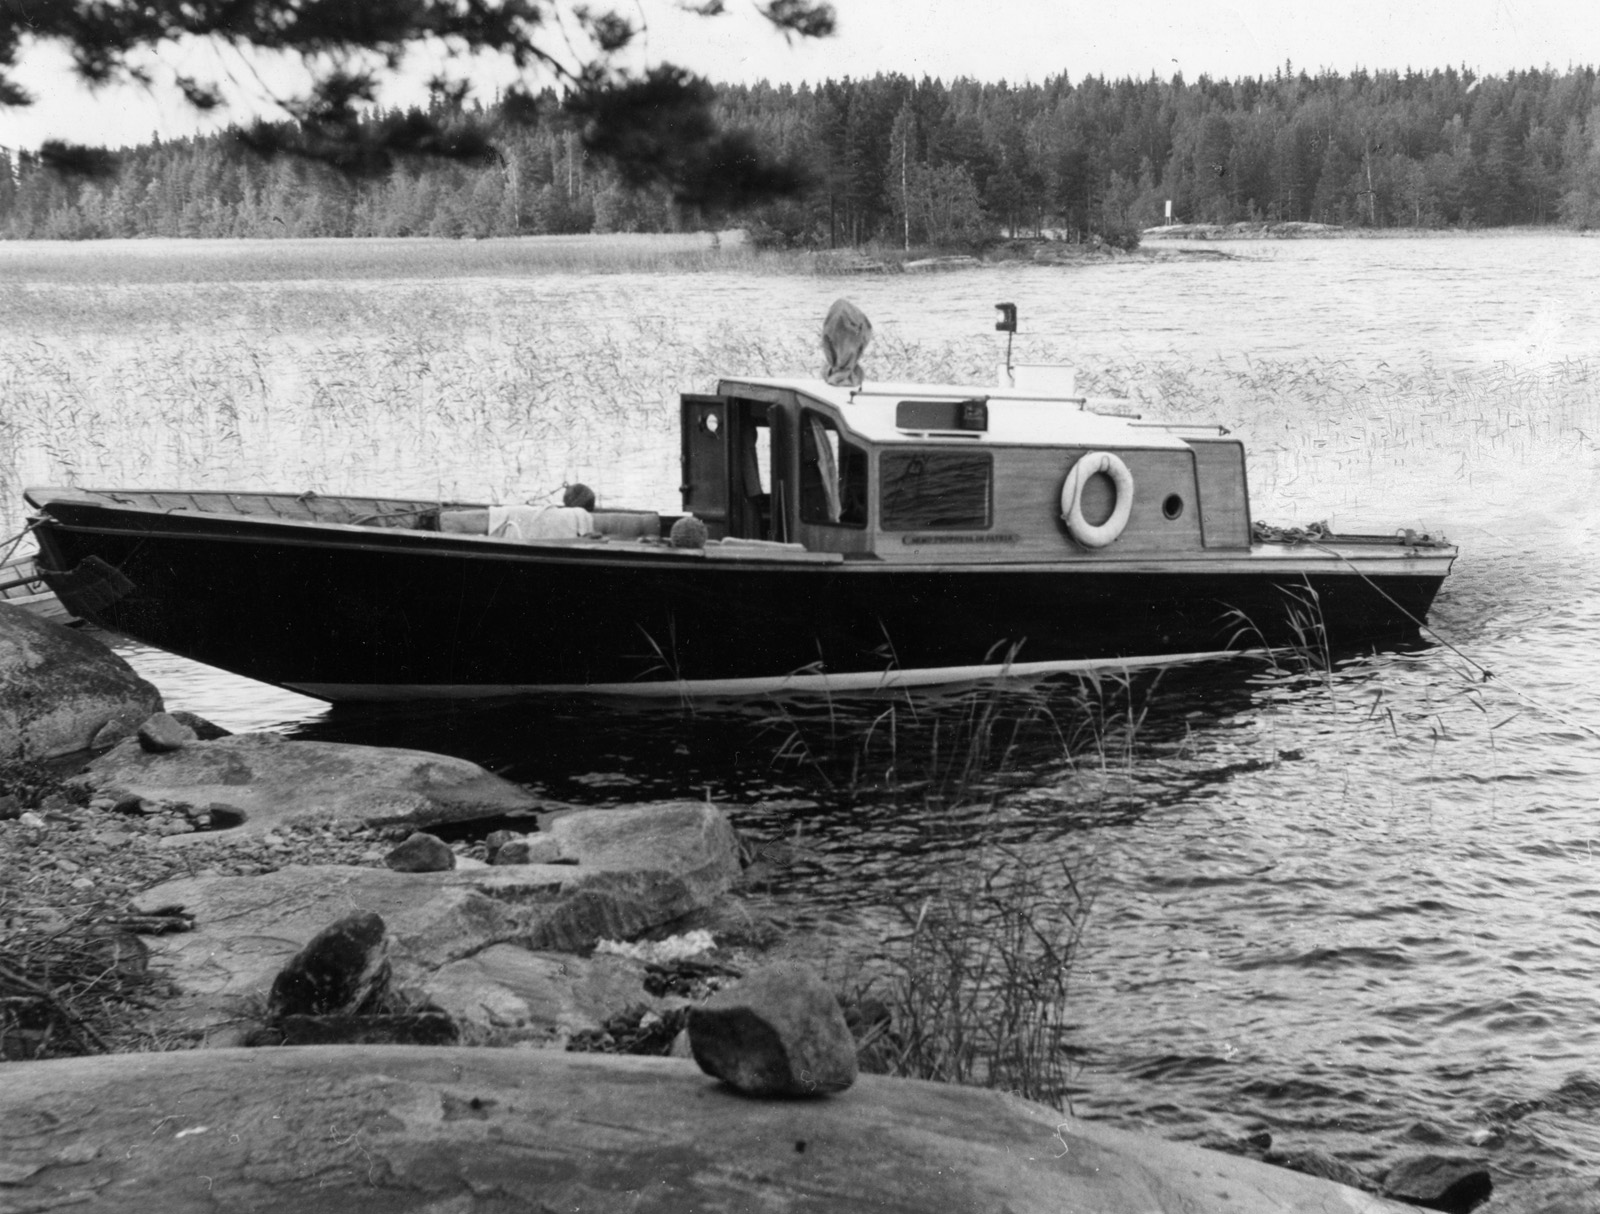
The surrounding site contains a woodshed and facilities associated with the Aaltos’ boat, Nemo propheta in patria, designed by Alvar Aalto in 1954 for travel between Muuratsalo Island and the mainland. The boat reflects the same practical and experimental approach found throughout the project, responding directly to the shoreline conditions of Lake Päijänne. A protective timber canopy covering the boat was added decades later following a student design competition, extending the site’s architectural history beyond Aalto’s lifetime.
Several experimental proposals illustrated in the original studies were never constructed. Ideas for free-form brick structures and solar-heating systems remained largely theoretical, while additional pavilions and curved masonry walls were abandoned during development. These unrealized investigations nevertheless demonstrate that the Experimental House functioned as an evolving research environment rather than a fixed architectural object.
The project shares several architectural themes with the nearby Säynätsalo Town Hall, including the use of brick, carefully framed courtyards, adaptation to sloping terrain, and the close integration of architecture with landscape. At Muuratsalo, however, these ideas are explored on a domestic scale where construction itself becomes the primary subject of investigation.
The Experimental House remained the Aalto family’s summer residence for decades and became one of the clearest expressions of Alvar Aalto’s architectural philosophy. Instead of treating architecture as the application of predetermined rules, the project demonstrates an approach grounded in observation, making, and continuous refinement. Materials, climate, craftsmanship, and everyday use became active participants in the design process.
Today, the Muuratsalo Experimental House is maintained by the Alvar Aalto Foundation and is open to guided visits during the summer season. The house continues to serve as an important document of twentieth-century architectural research, illustrating how full-scale construction can function simultaneously as dwelling, workshop, and laboratory. Its careful integration with the Finnish landscape, systematic material studies, and human-centered approach to design have secured its place among the most influential residential works of modern architecture.
Project Gallery
Project Location
Address: Melalammentie 6, 40900 Säynätsalo, Jyväskylä, Central Finland, Finland
Location is for general reference and may represent a city or country, not necessarily a precise address.

