

Architects: Behnisch & Partner, Frei Otto
Area: 74,800 m² (805,139 ft²) (Roof Area)
Year: 1972
Photography: Behnisch and Partners & Frei Otto, Petr Šmídek, Wikimedia Commons, Brendan Williams, Sandro Halank, Tobi 87, M(e)ister Eiskalt, archjourney.org, architecture-history.org, WikiArquitectura
Lead Architects: Günter Behnisch, Fritz Auer, Carlo Weber
Roof Design: Frei Otto
Structural Engineers: Leonhardt & Andrä, Jörg Schlaich
Landscape Architect: Günther Grzimek
Graphic Design: Otl Aicher
City: Munich
Country: Germany
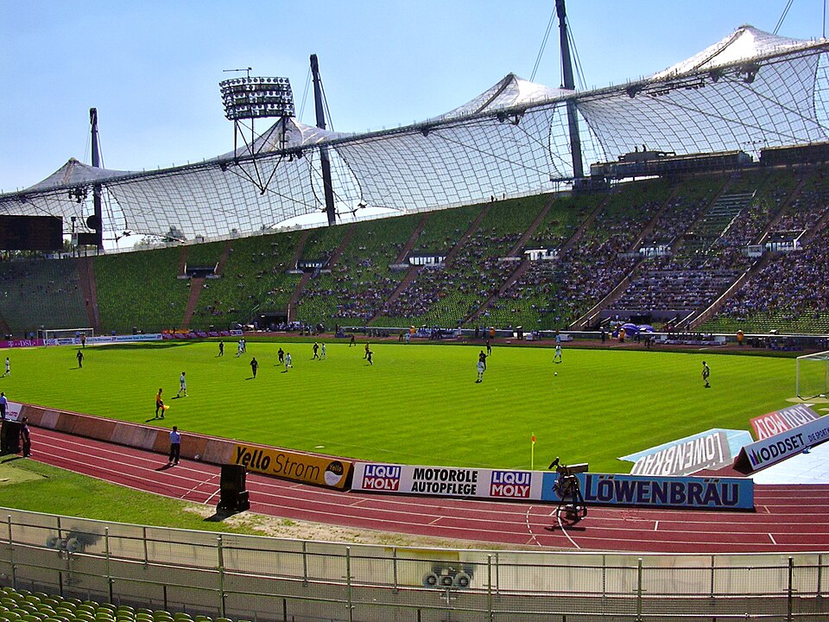
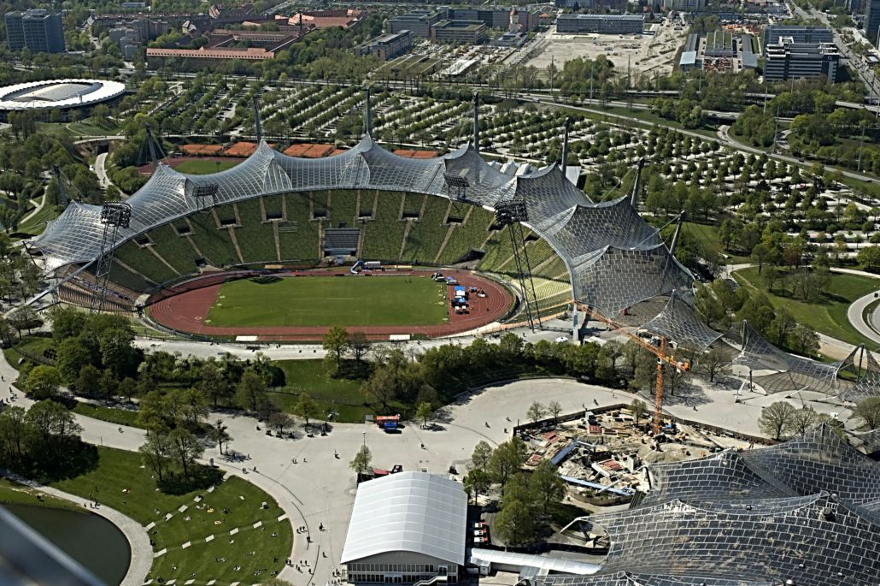
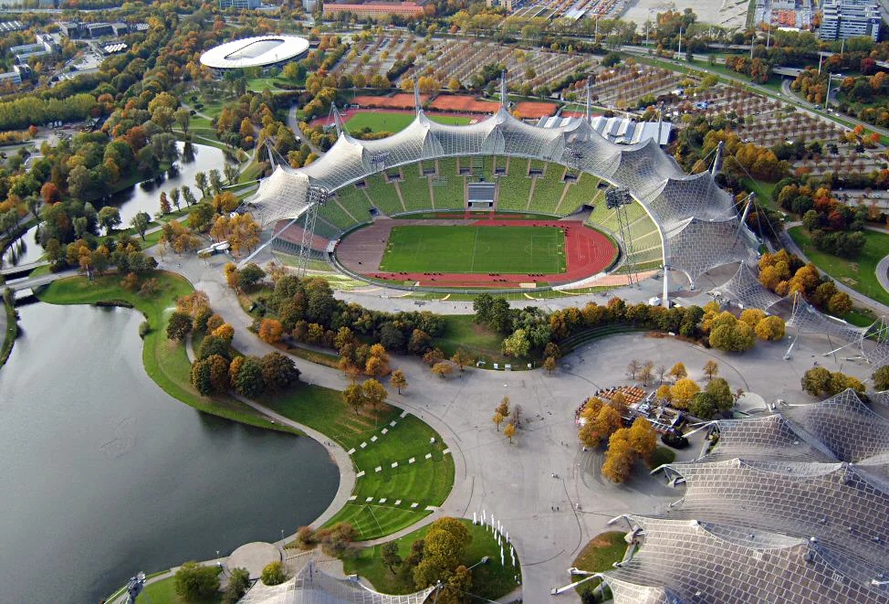
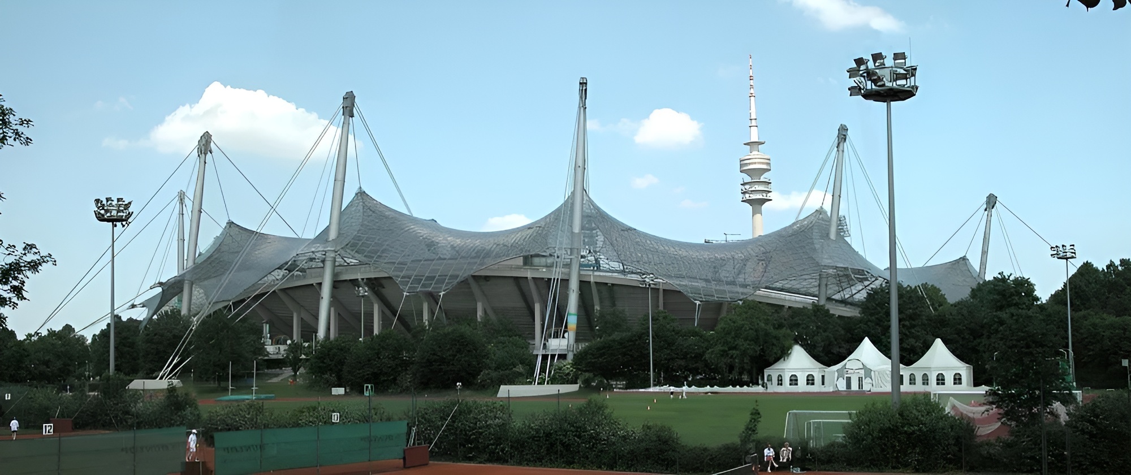
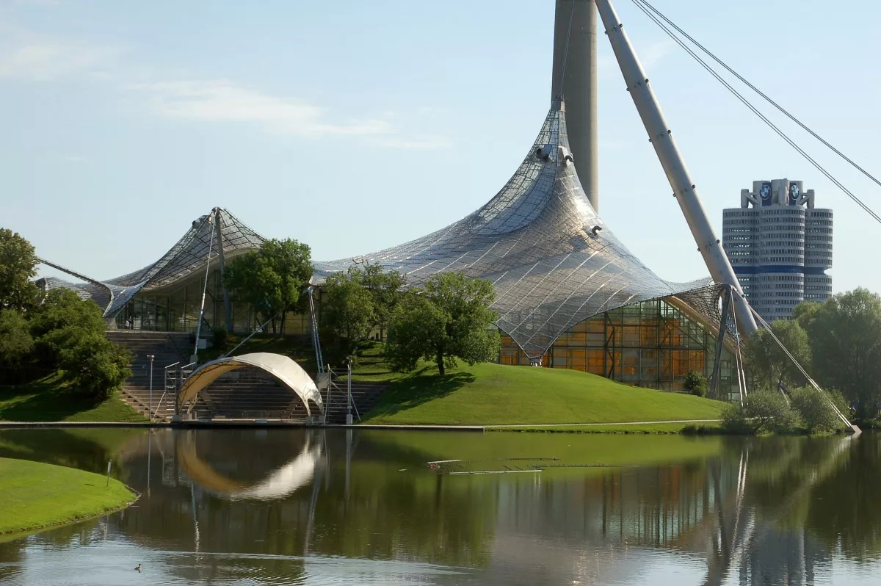
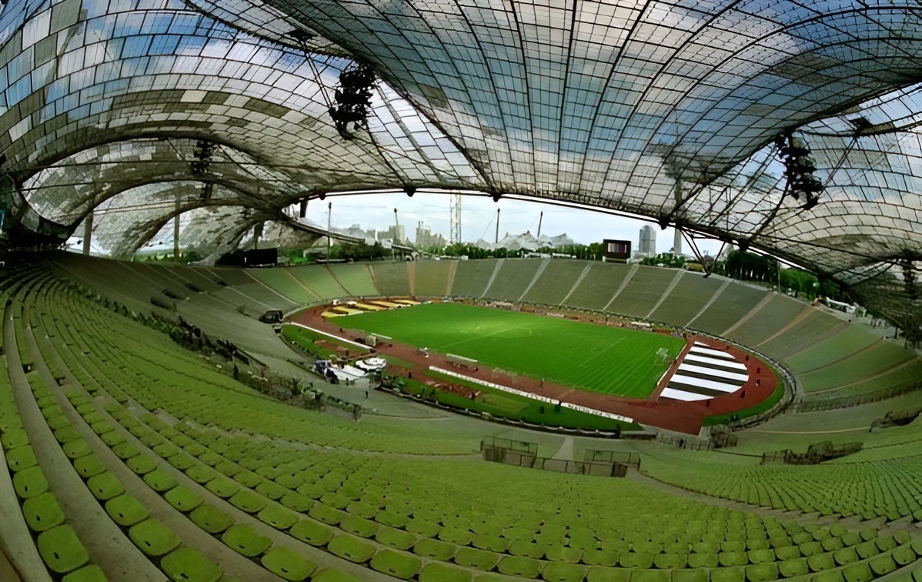
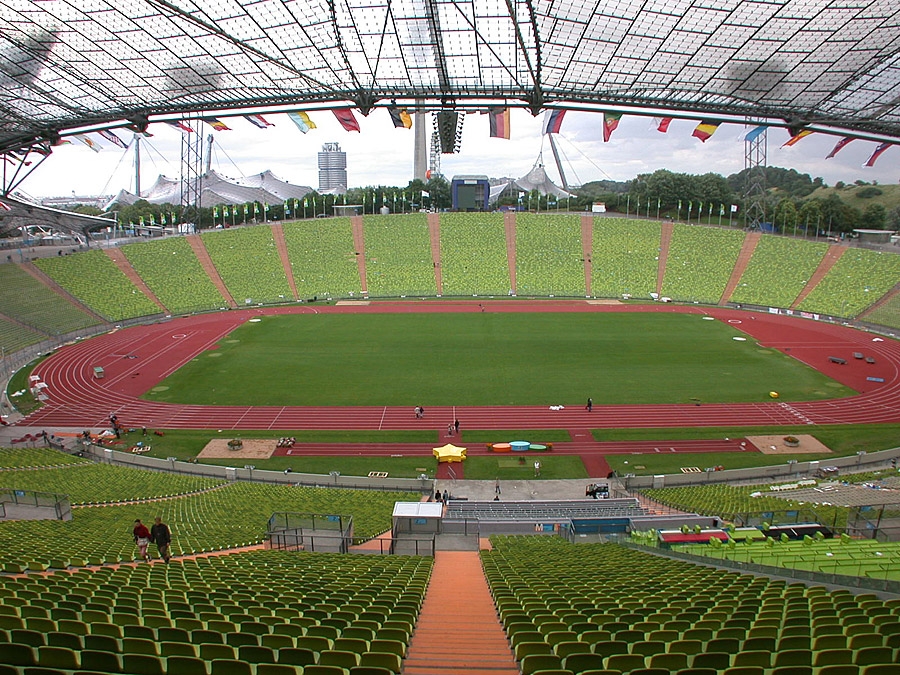
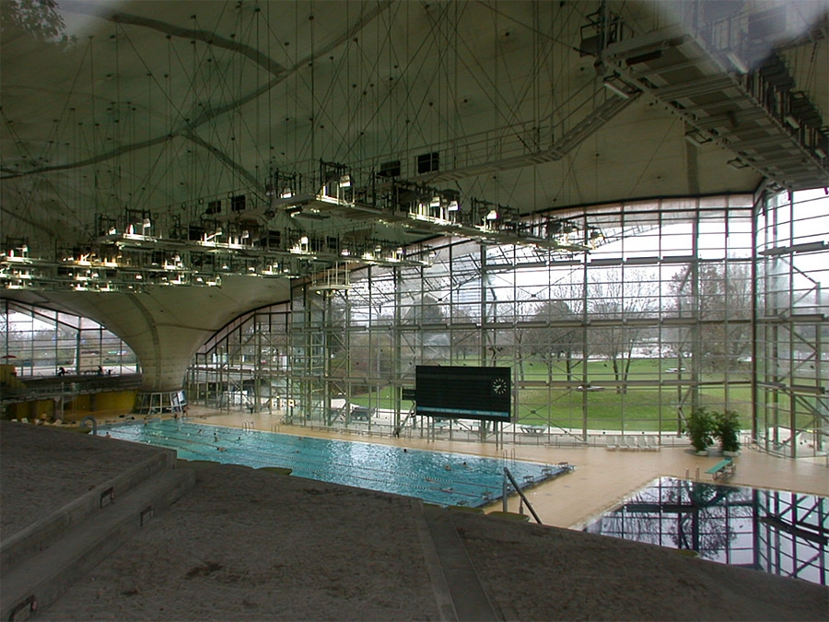
Olympiastadion Munich stadium designed by Behnisch & Partner and Frei Otto in Munich, Germany established a new model for Olympic architecture through landscape integration, lightweight structure, and democratic symbolism. Completed for the 1972 Summer Olympic Games, the stadium formed the main venue within Olympiapark München and was conceived as a deliberate contrast to the monumental architecture of the 1936 Berlin Olympics. The project embeds the arena into the terrain and unifies the stadium, Olympic Hall, swimming hall, and public areas beneath a transparent tensile roof. Frei Otto’s cable-net system, developed with Leonhardt & Andrä and Jörg Schlaich, used steel masts, cables, cast-steel nodes, and acrylic panels to create a roof that echoed the Alpine landscape while admitting daylight. The canopy covered approximately 74,800 m² and became one of the most ambitious structural achievements of postwar Germany. The stadium’s architecture expressed openness, lightness, and human scale, aligning with the Munich Games’ aim to present a new image of West Germany. Olympiastadion Munich remains a landmark of tensile architecture, sports design, and late modern structural experimentation.
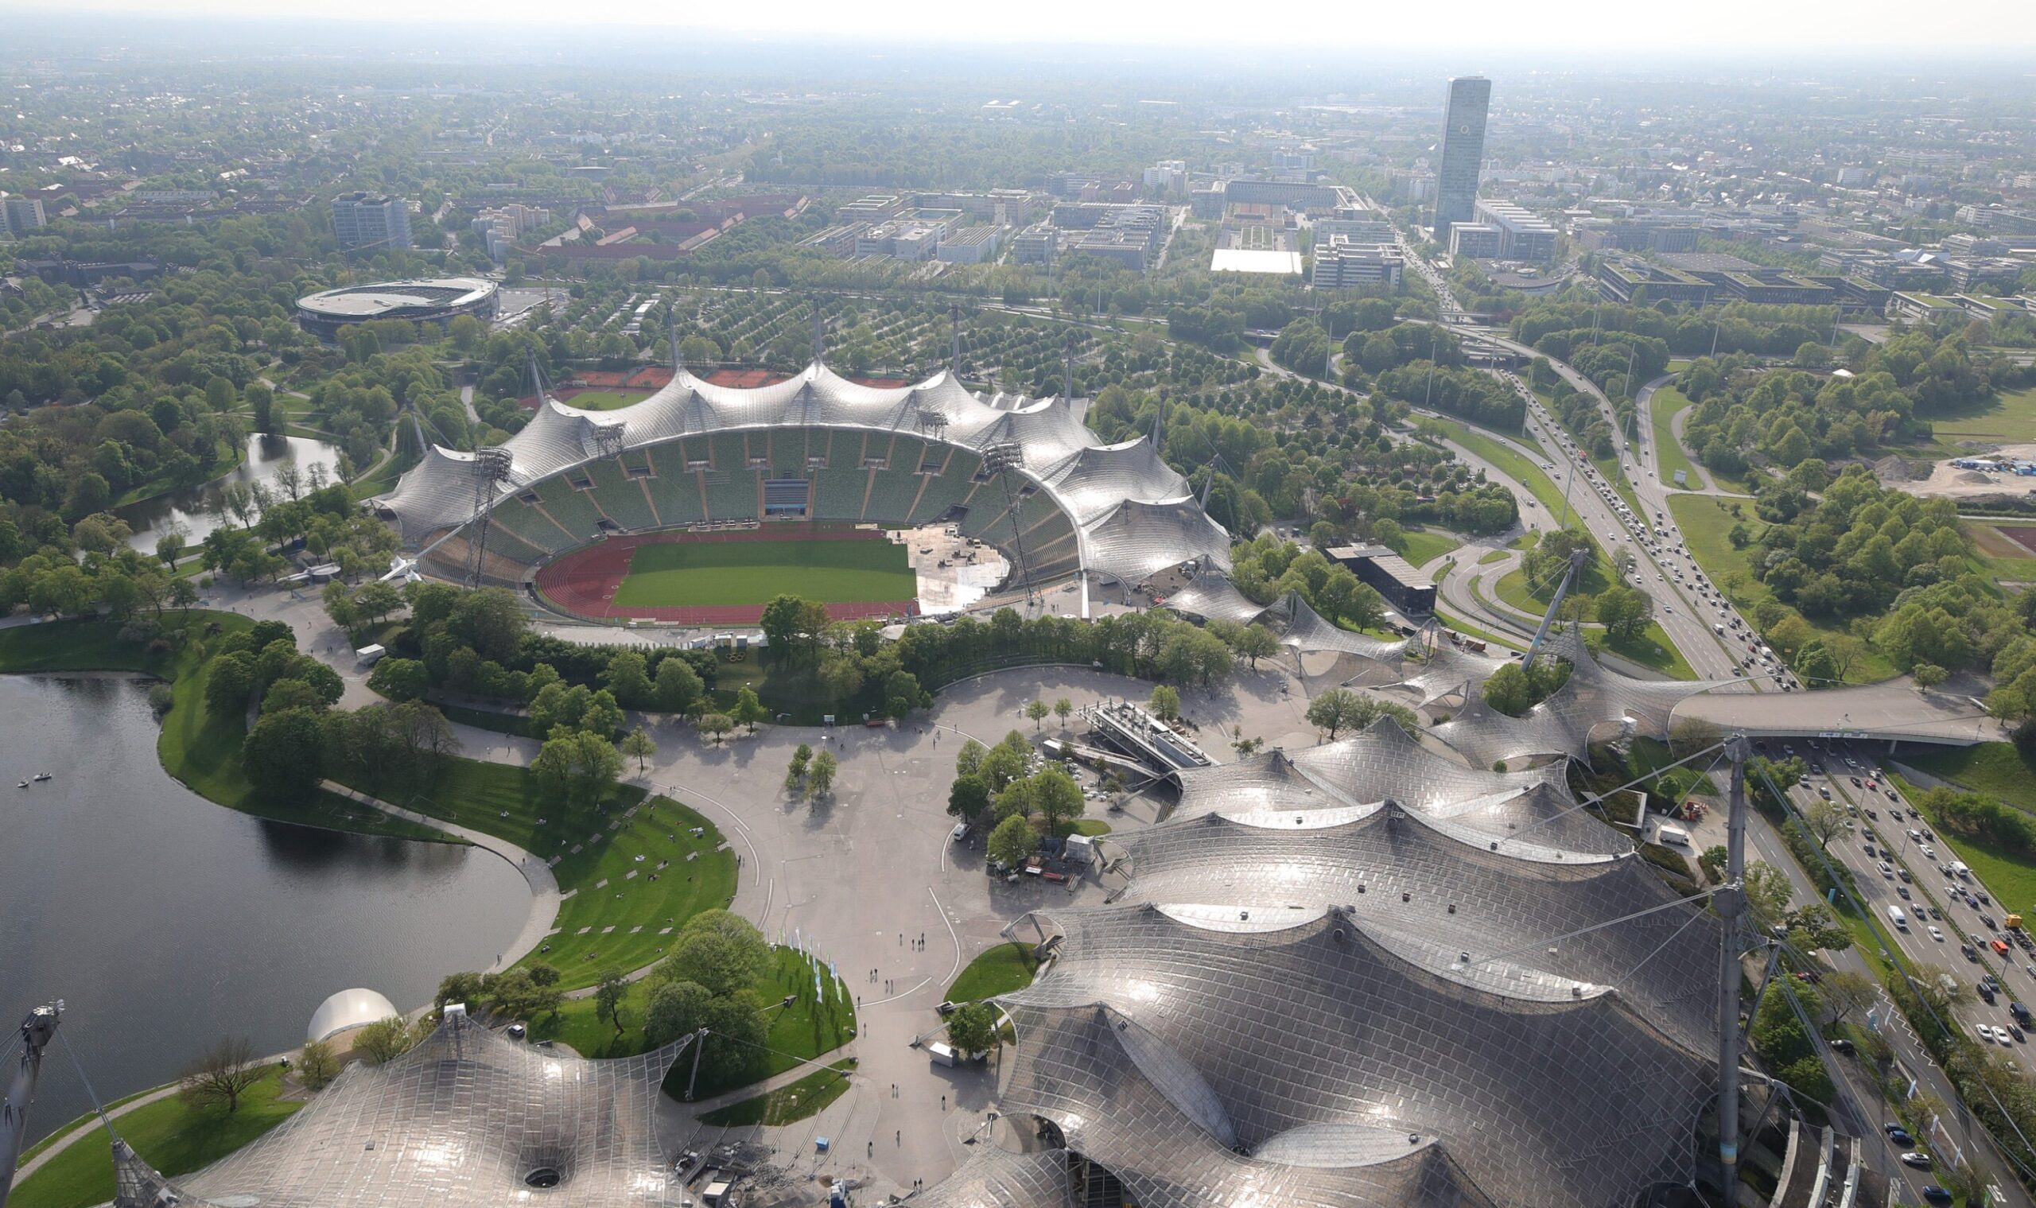
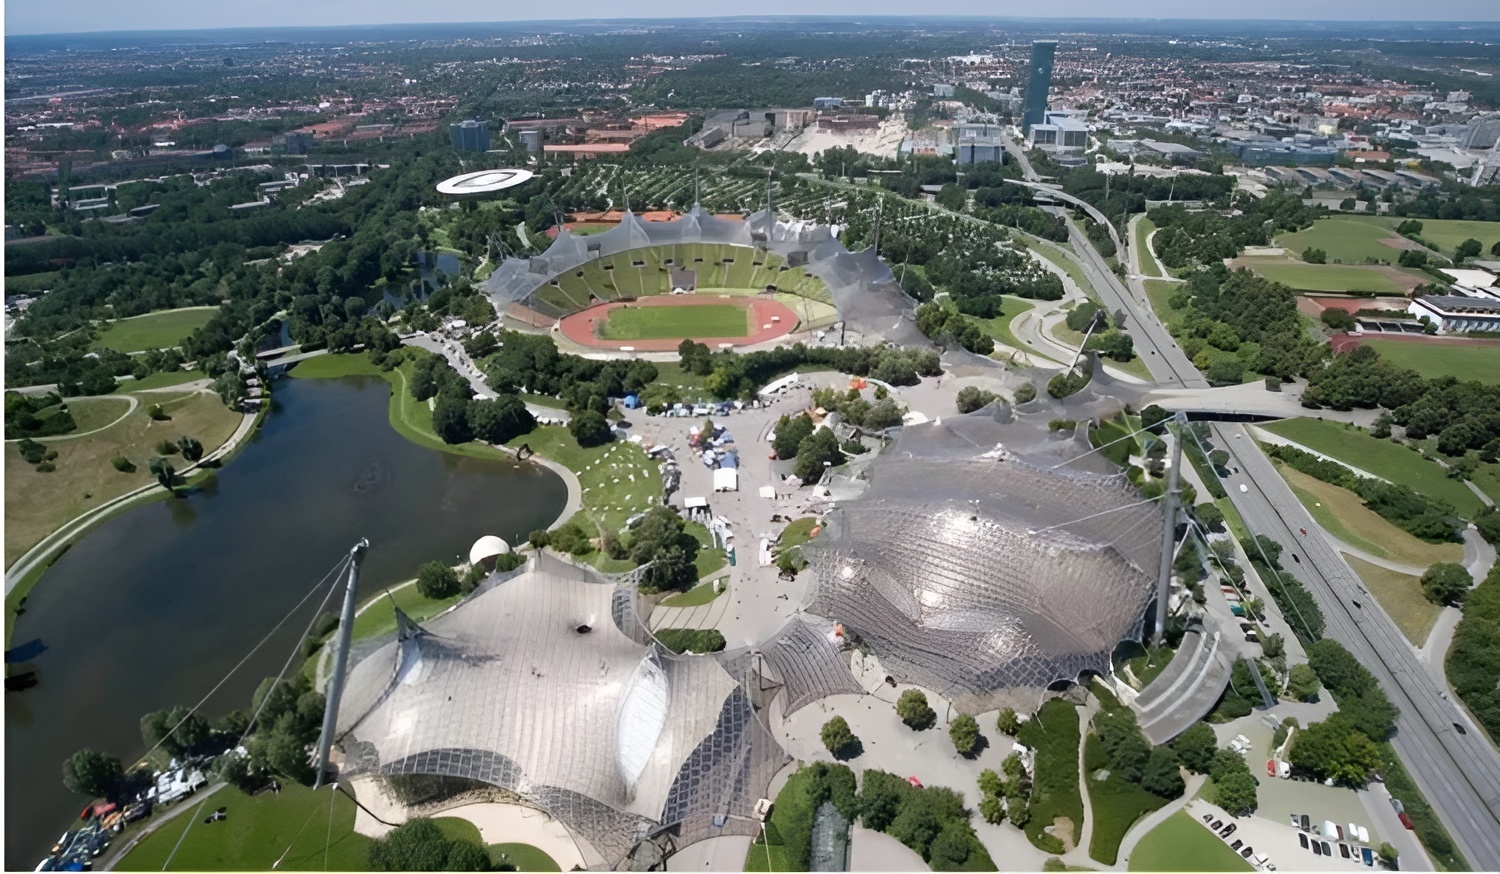
The Olympiastadion Munich was designed as the principal venue for the 1972 Summer Olympic Games in Munich. The project formed part of a larger Olympic complex on the Oberwiesenfeld site, a former military and aviation ground in northern Munich that was reshaped into Olympiapark München. The stadium, Olympic Hall, swimming hall, public landscape, and circulation spaces were conceived as a unified environment rather than a collection of isolated monuments. The political and cultural context of the commission strongly influenced the design. The 1972 Games were the first Olympic Games held in Germany after the 1936 Berlin Olympics, which had been used by the Nazi regime as an instrument of propaganda. Munich’s organizers sought an architectural language that expressed openness, democracy, and human scale, replacing monumentality with a landscape of lightness, movement, and public accessibility.
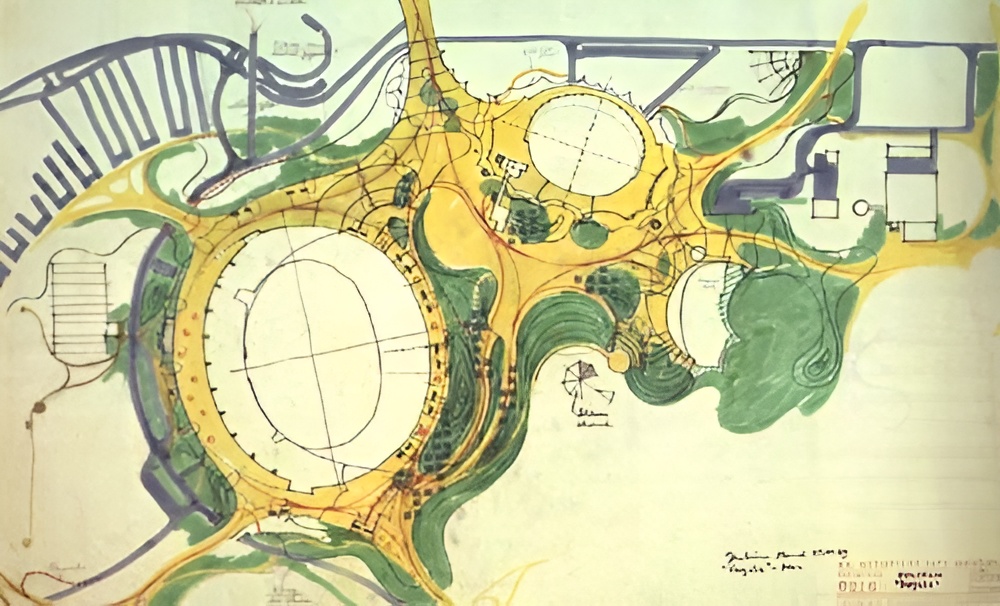
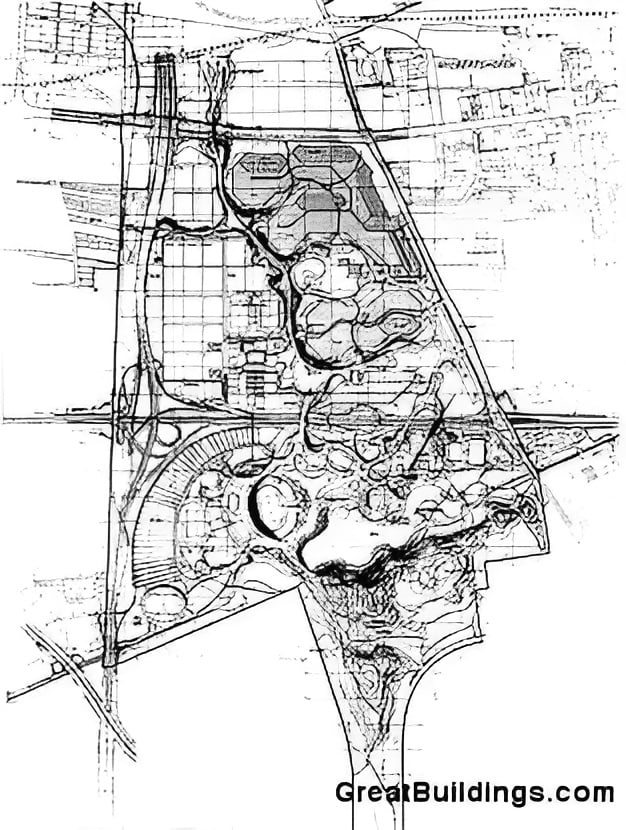
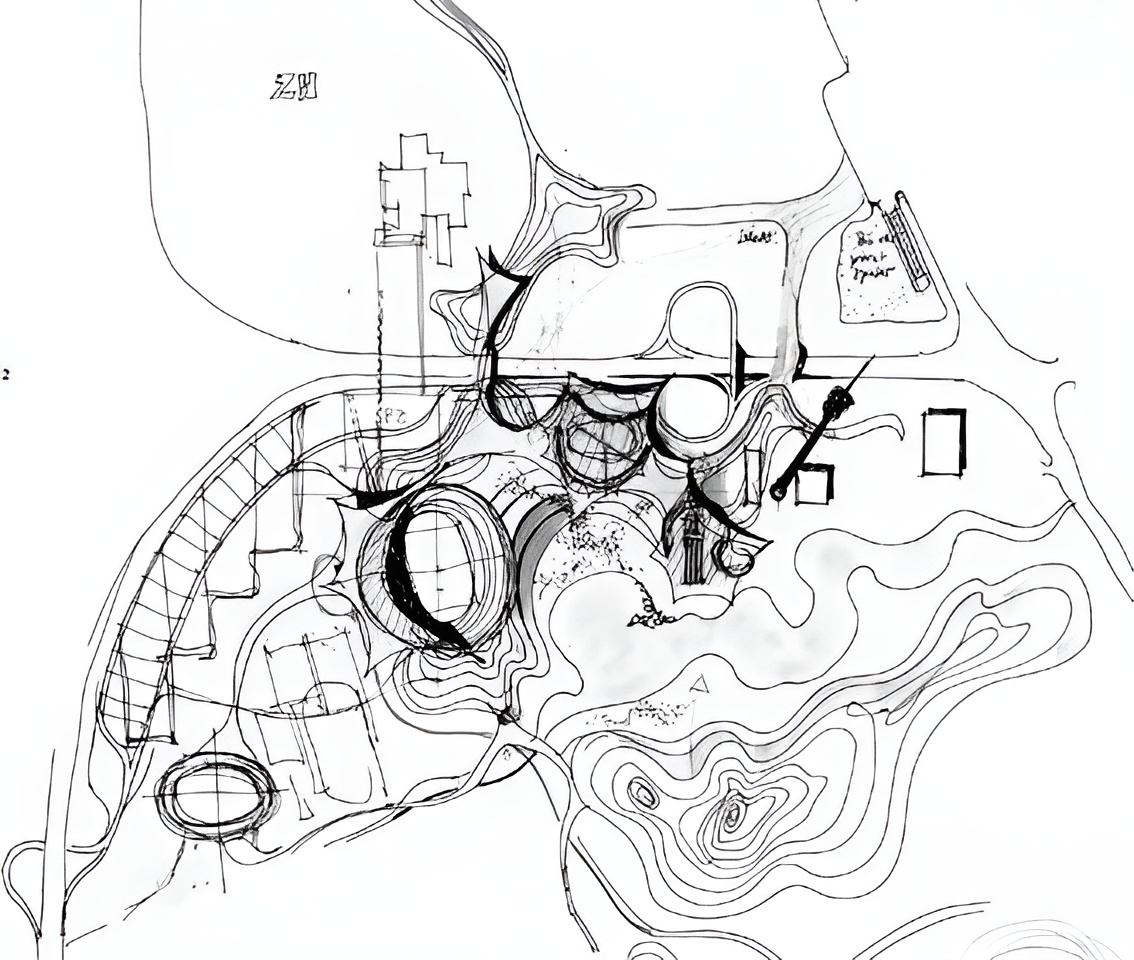
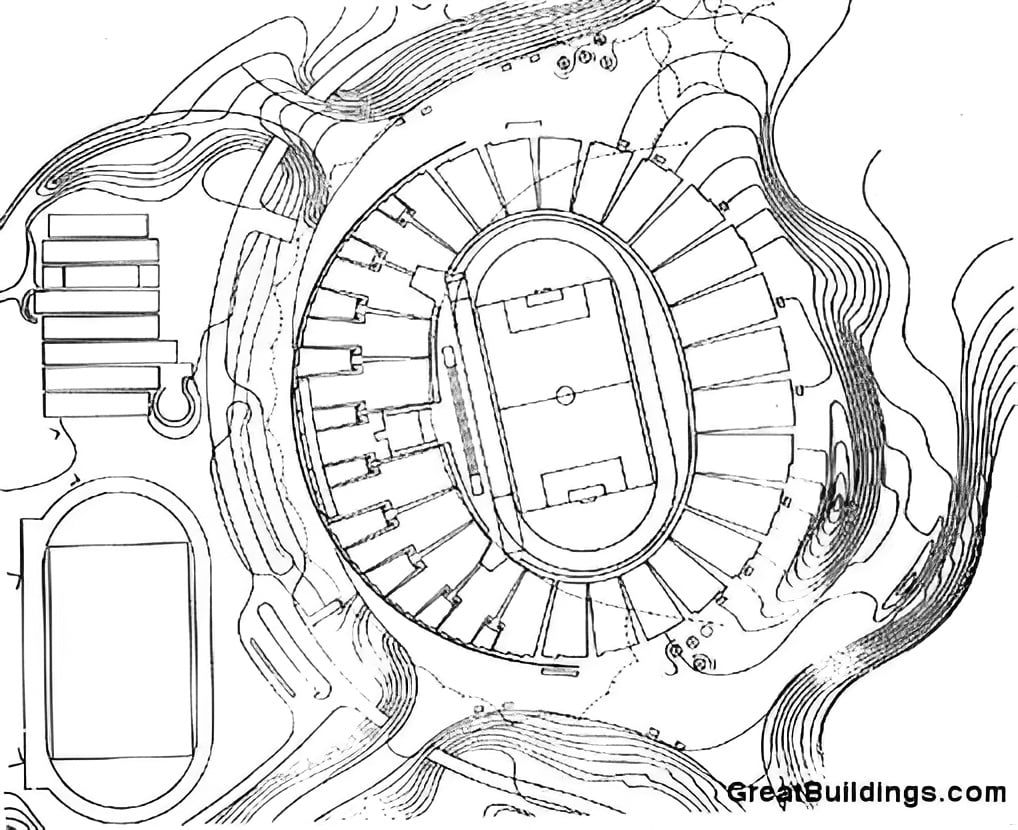
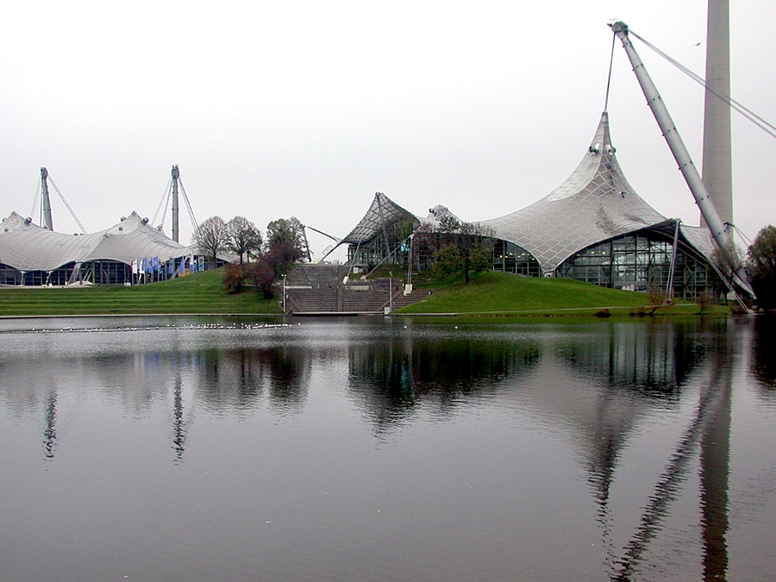
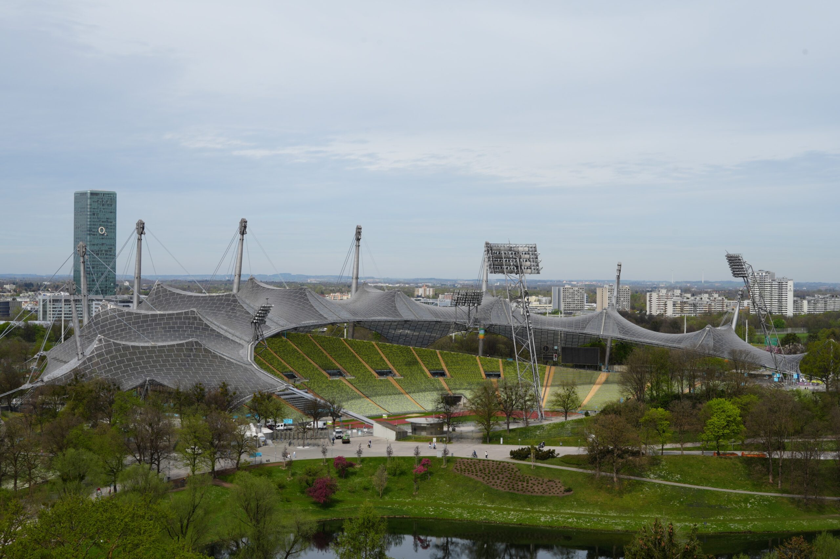
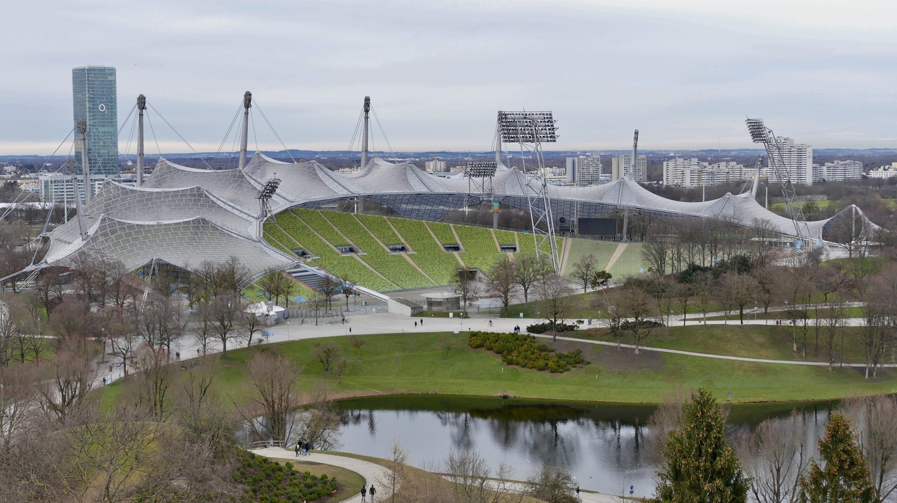
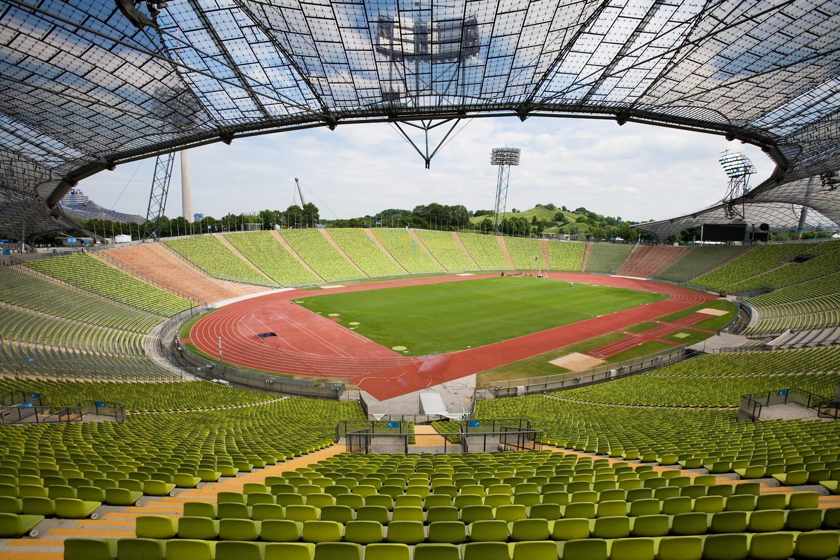
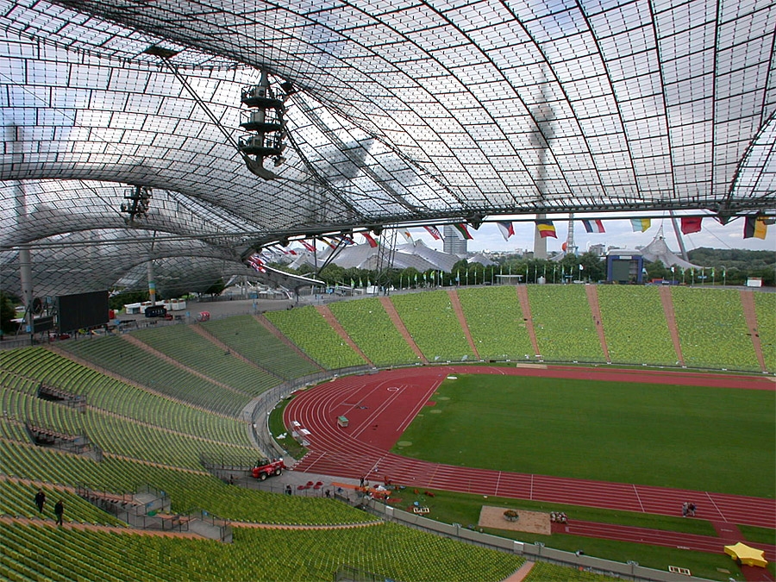
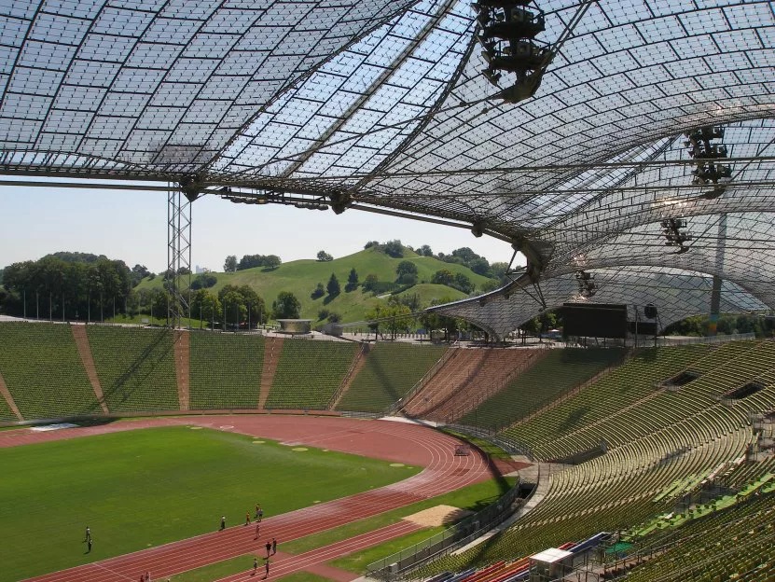
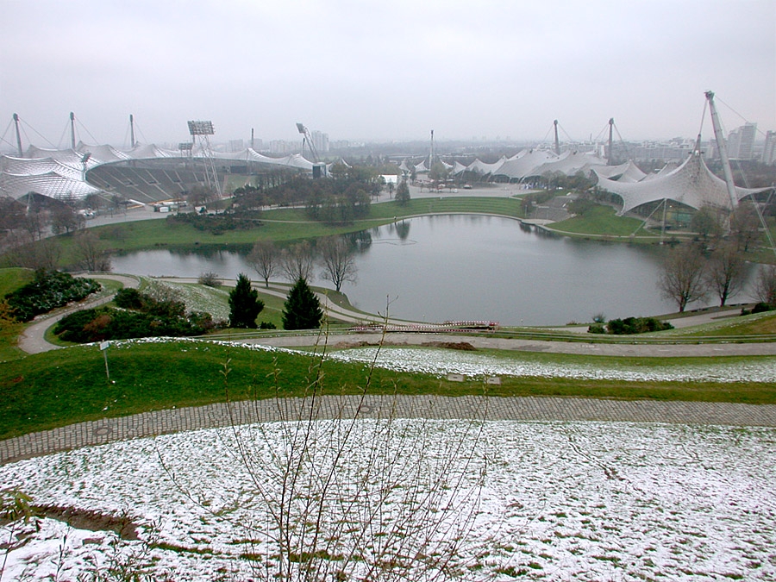
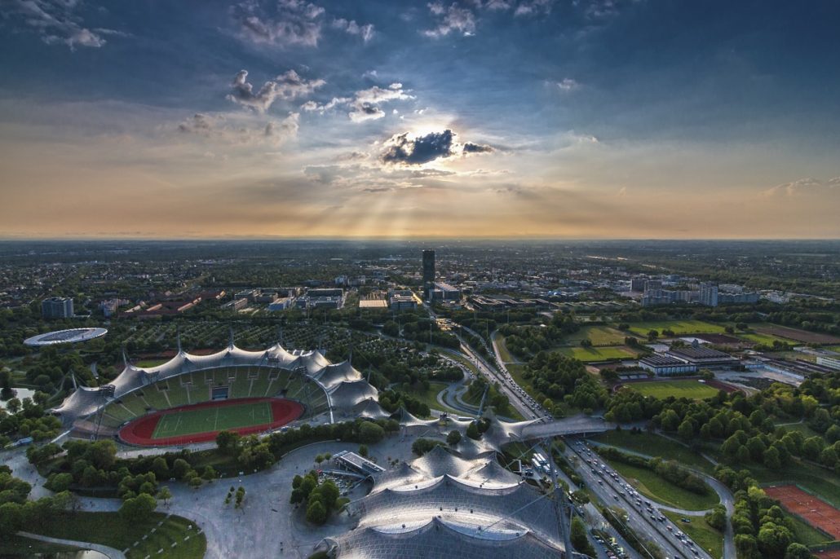
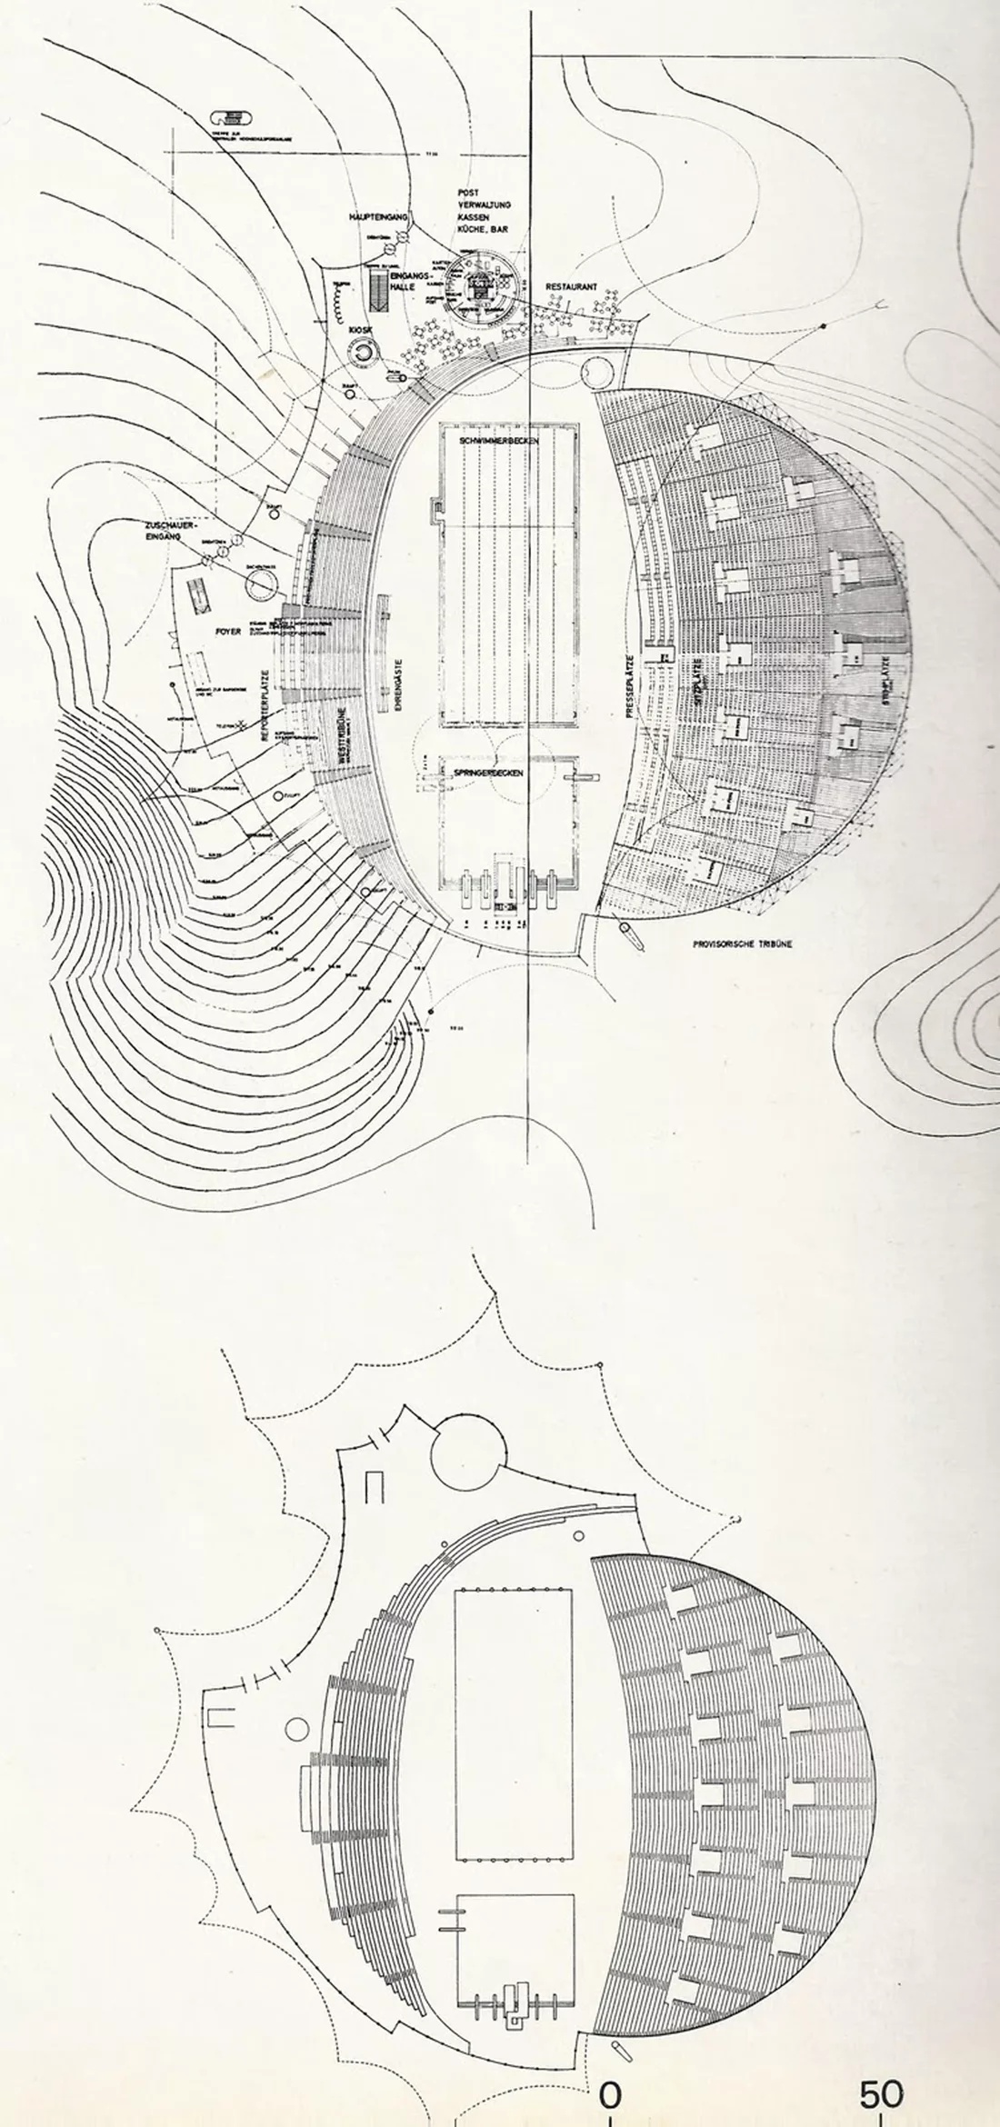
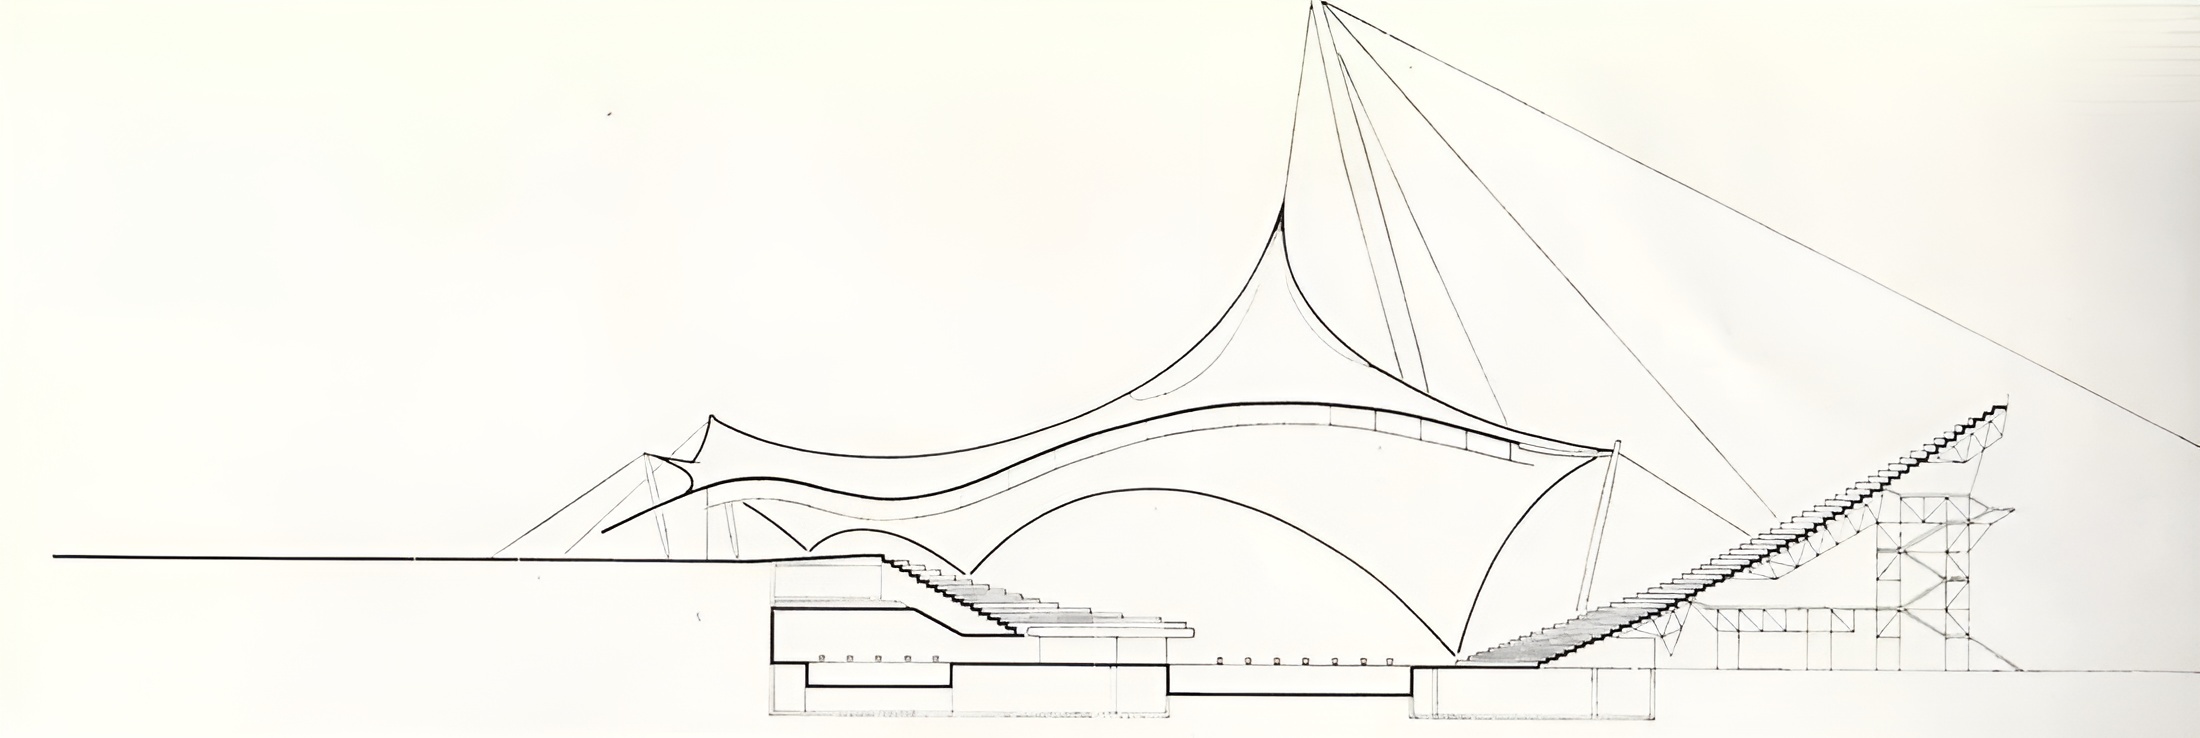
Behnisch & Partner won the 1967 competition with a proposal that grouped the main sports venues closely together and connected them through a continuous roof structure. The stadium itself followed the logic of an earth stadium, with the field and seating partially carved into the terrain. This reduced the visible mass of the building and allowed the arena to sit within the artificial hills, lawns, and lakes of the park.
Frei Otto joined the project as the key figure in the development of the tensile roof. Otto had already explored suspended roof systems and lightweight structures through research and built work, including the German Pavilion at Expo 67 in Montréal. For Munich, his expertise was adapted to a much larger and more permanent system than many of his previous experiments.
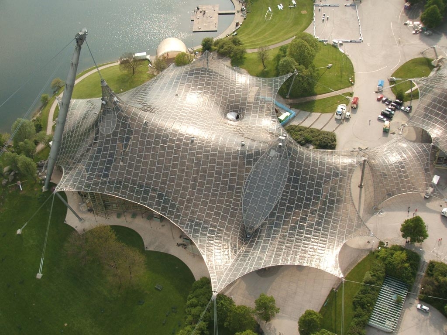
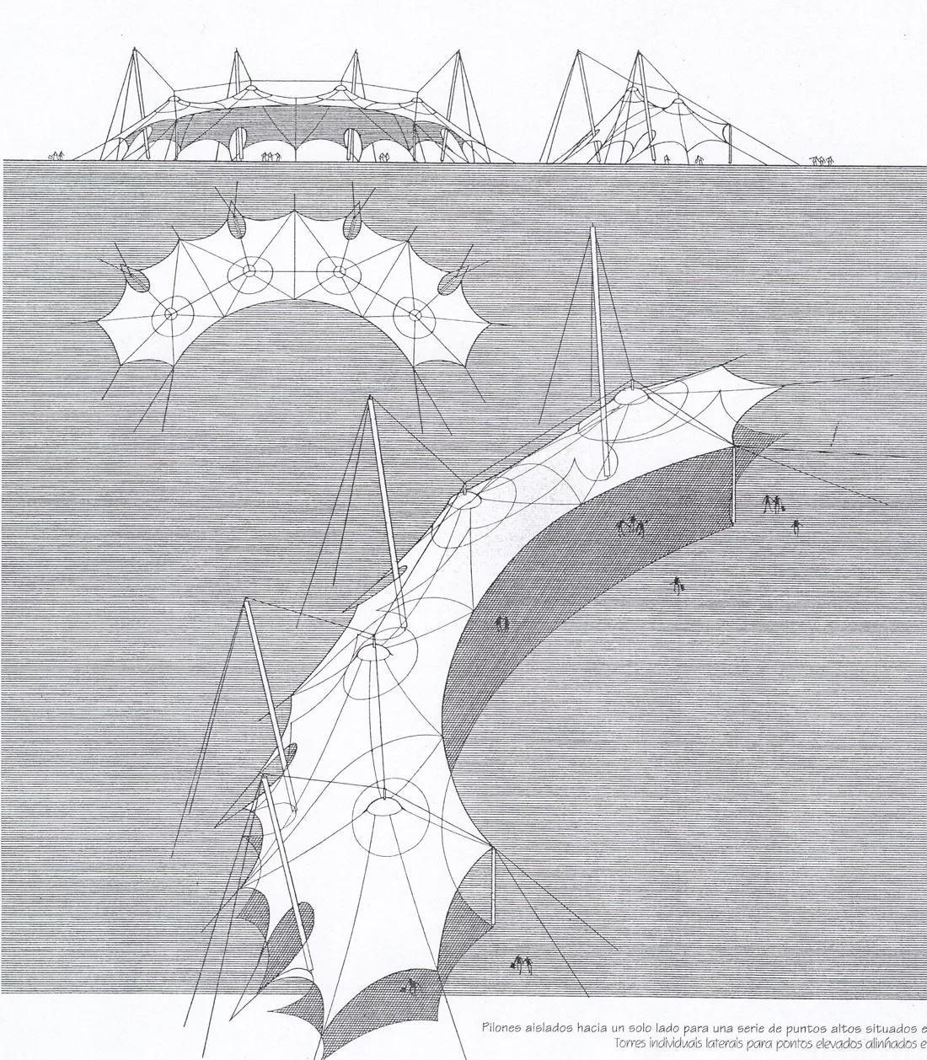

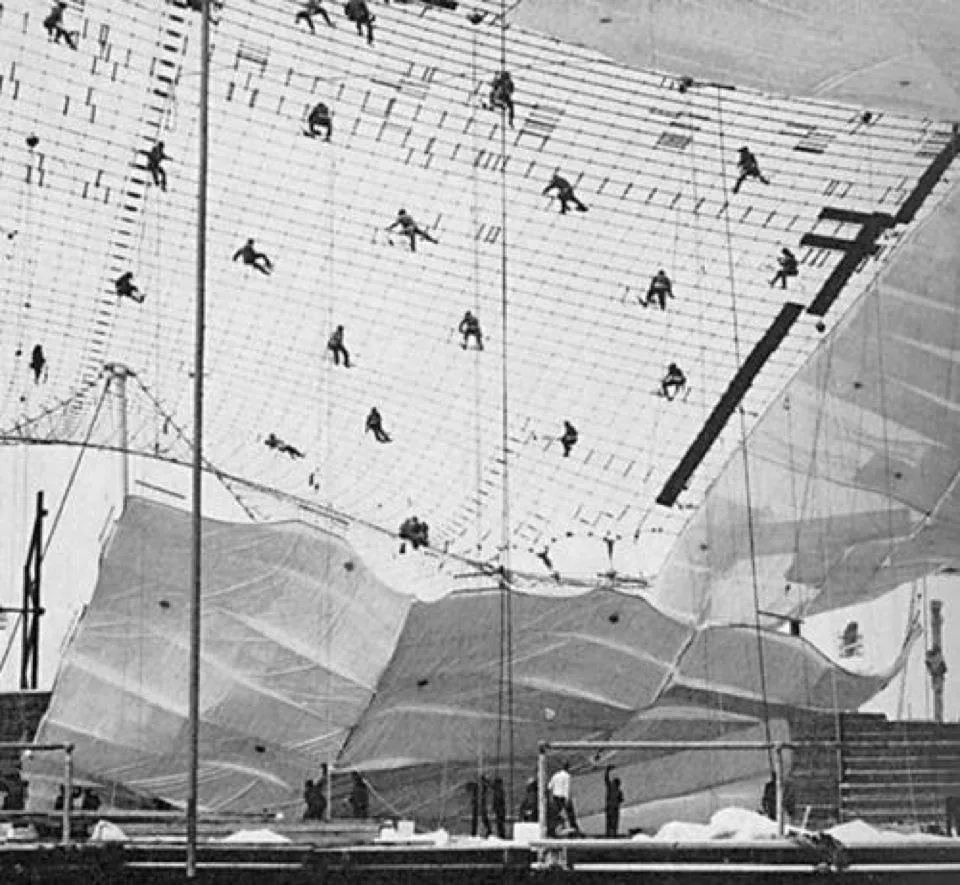
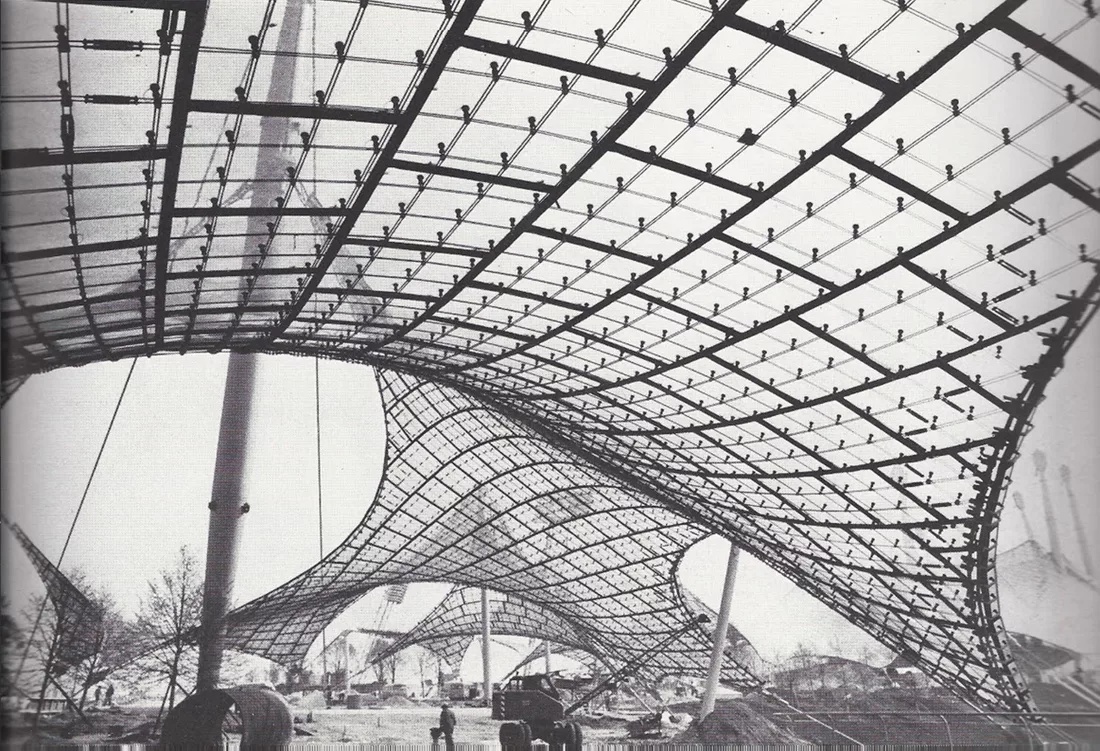
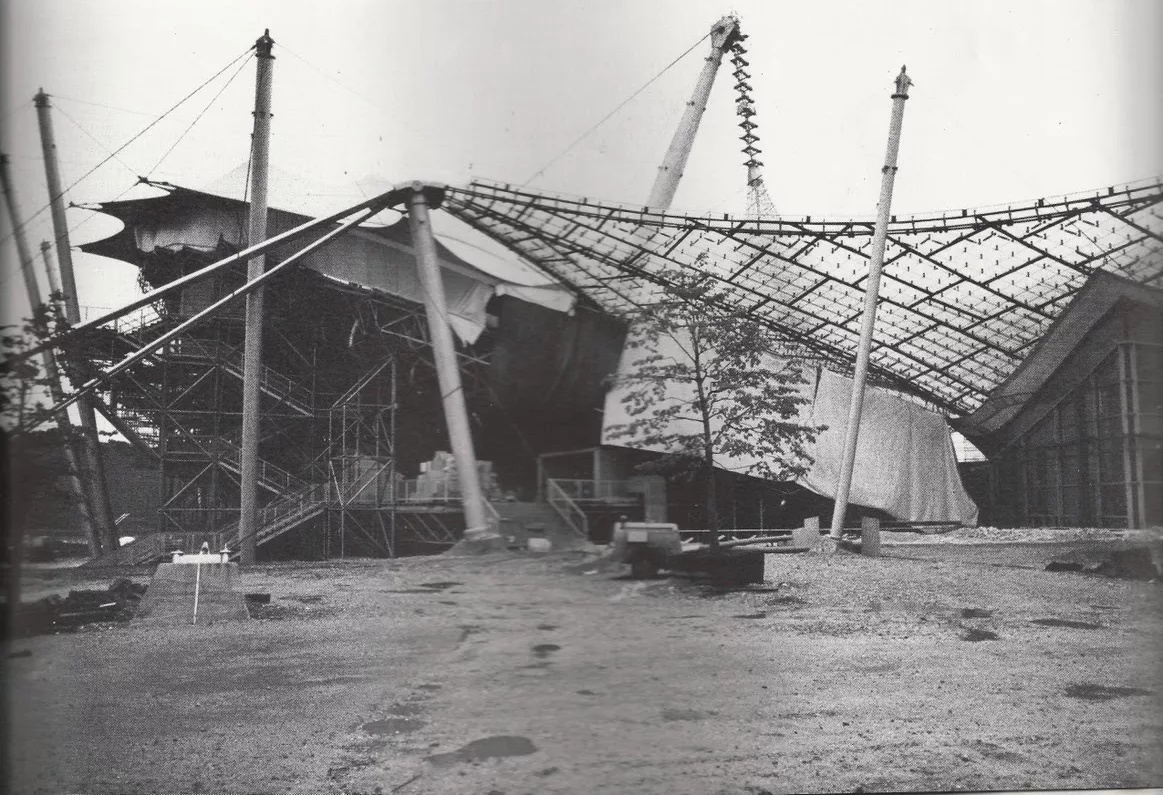
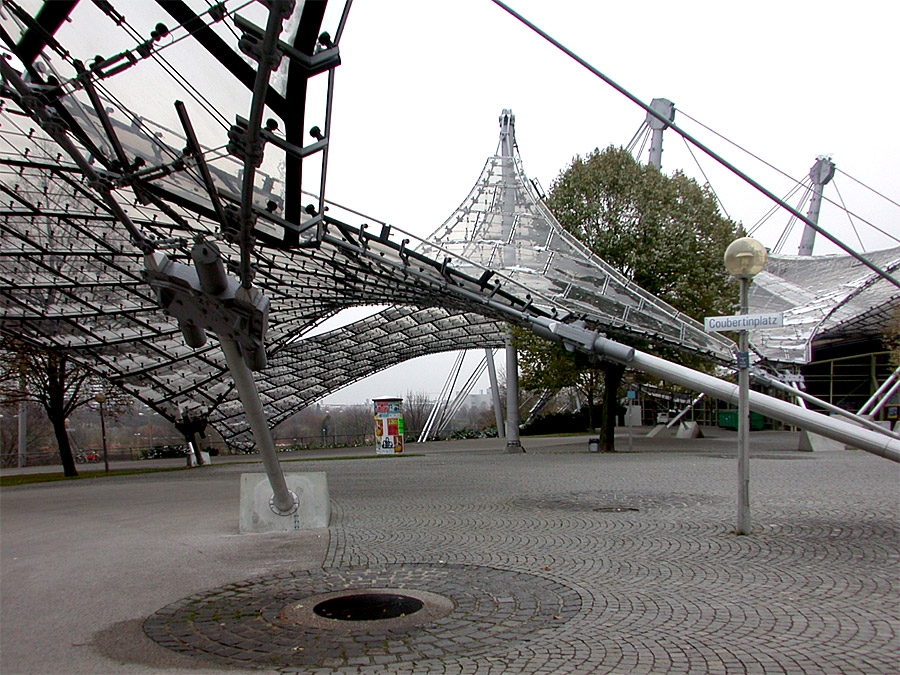
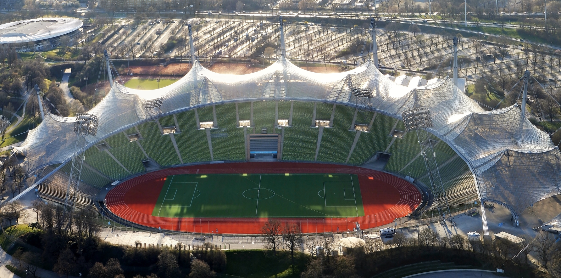
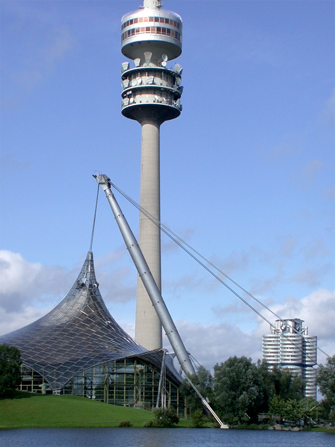
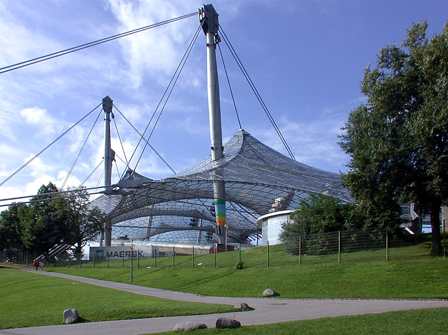
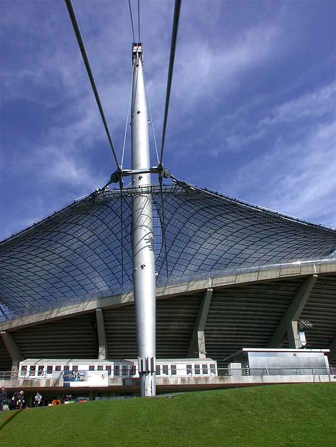
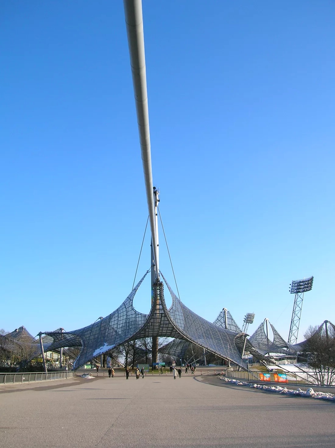
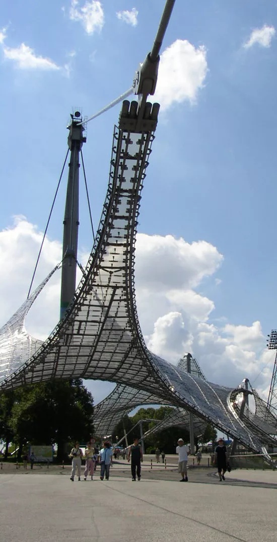
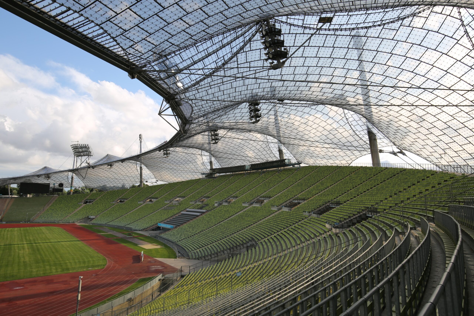
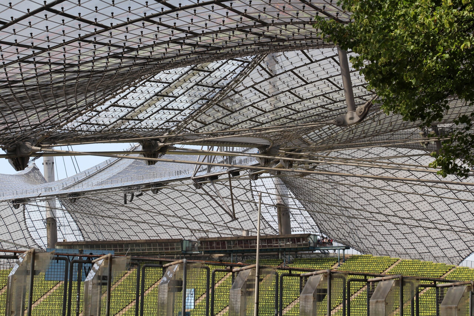
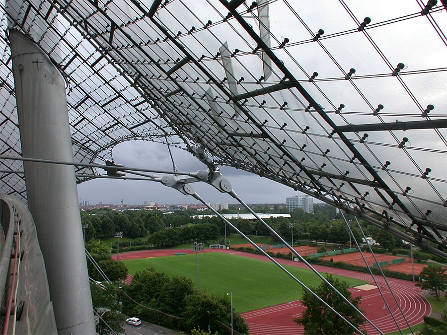
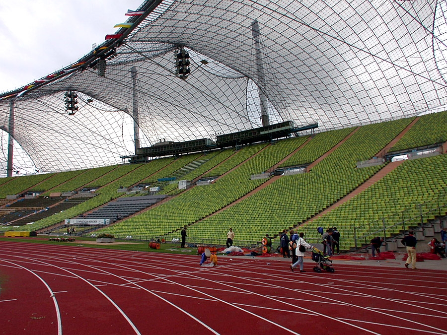
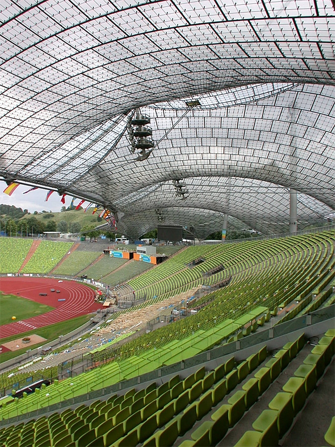
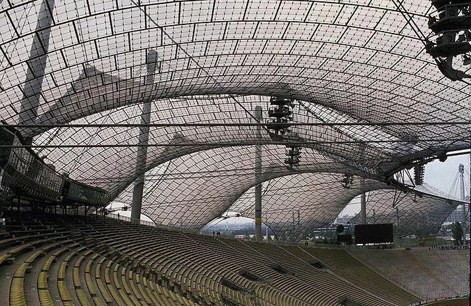
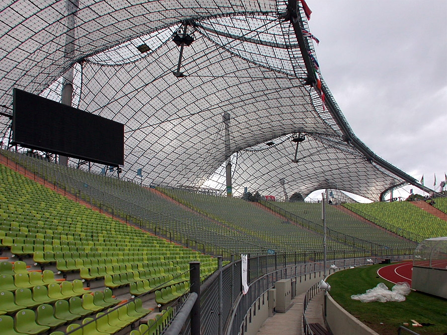
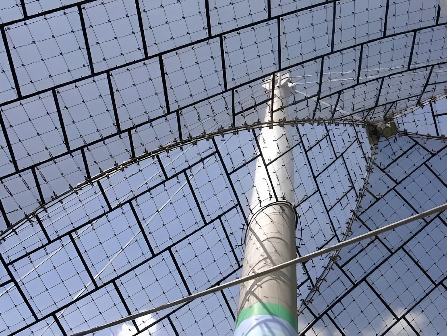
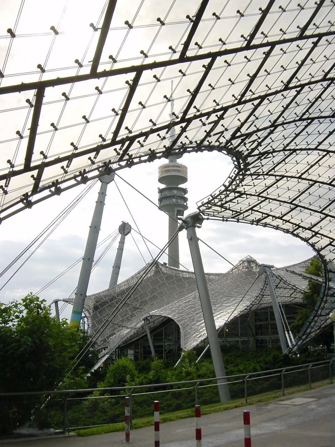
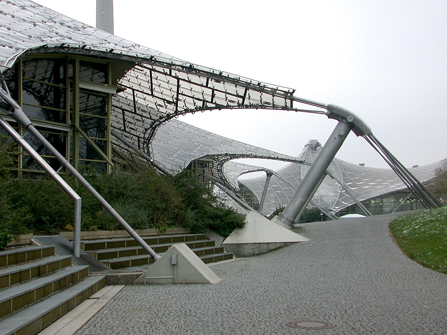
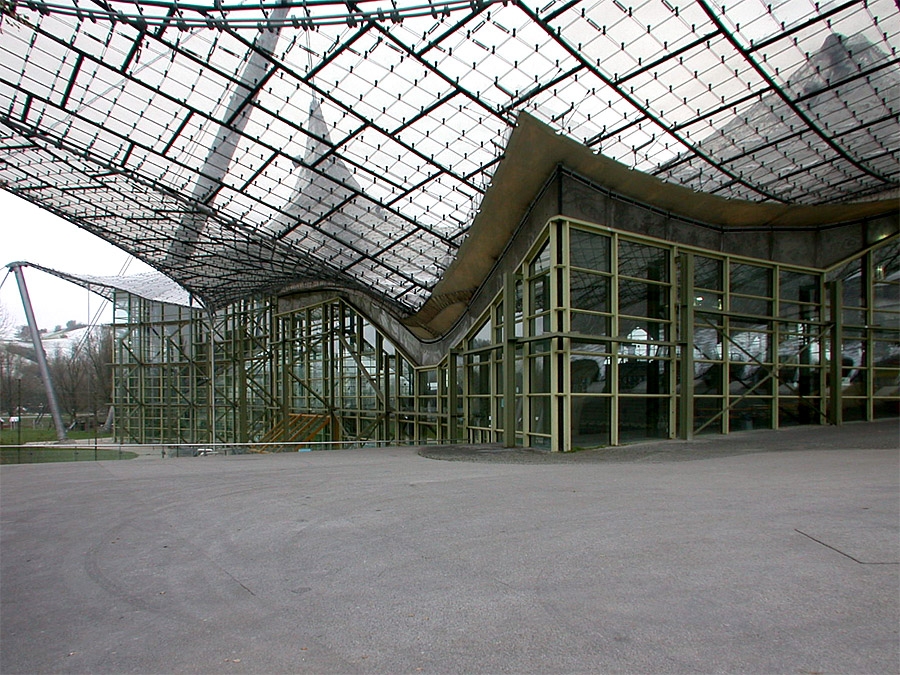
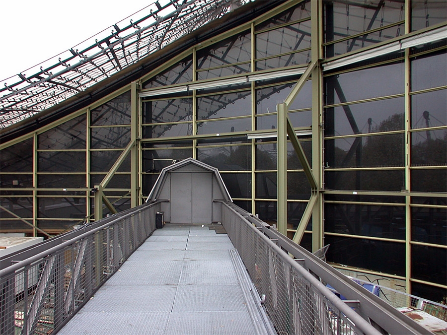
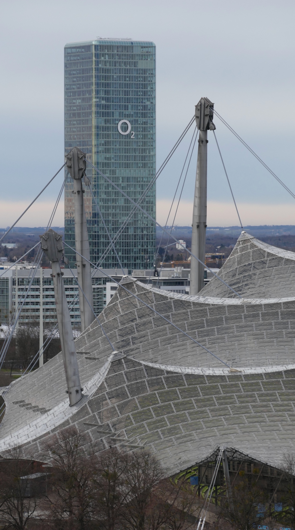
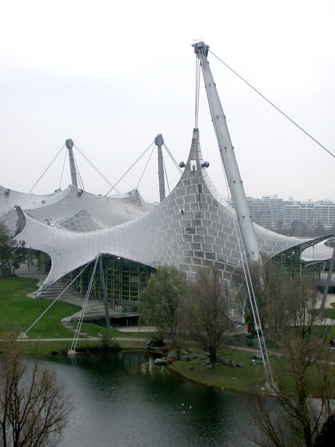
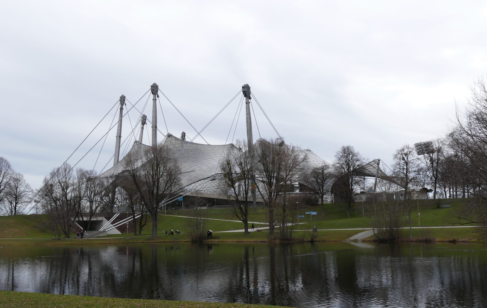
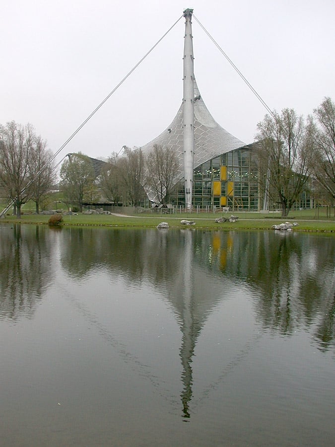
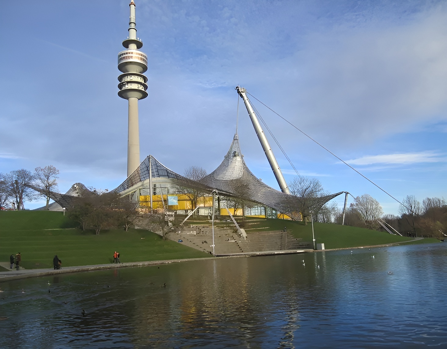
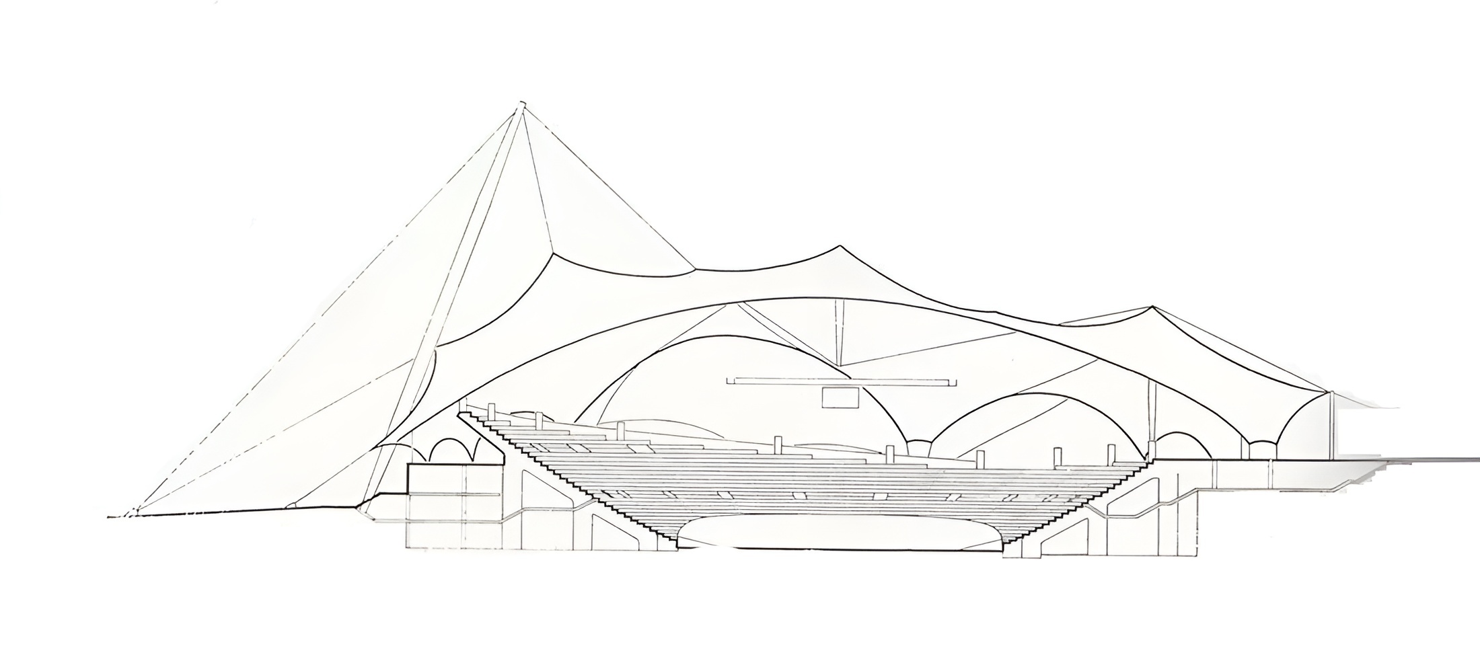
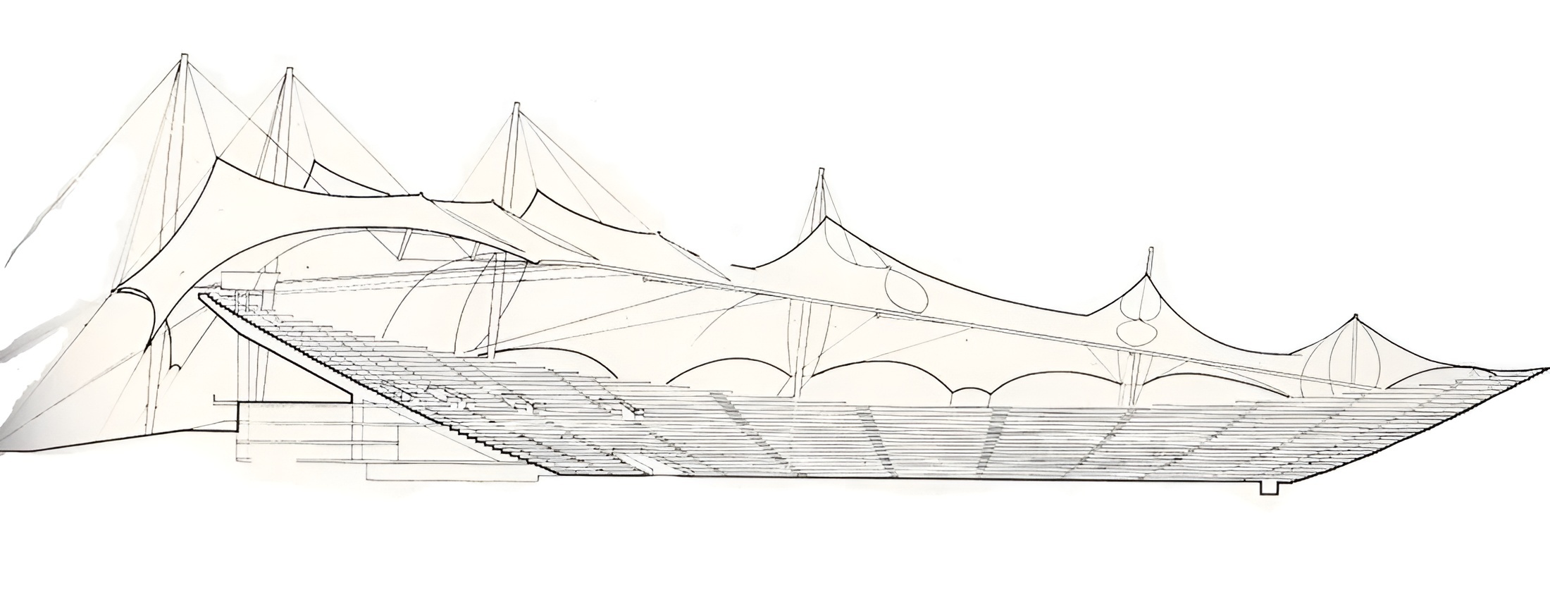
The roof became the defining architectural and structural element of the complex. A network of steel cables was suspended from inclined masts and stabilized by edge cables, anchors, and cast-steel nodes. Acrylic panels were fixed to the cable net to create a translucent canopy that protected spectators while preserving daylight and views. The roof’s peaks and valleys were intended to recall the Alpine landscape and to merge the stadium with the surrounding topography.
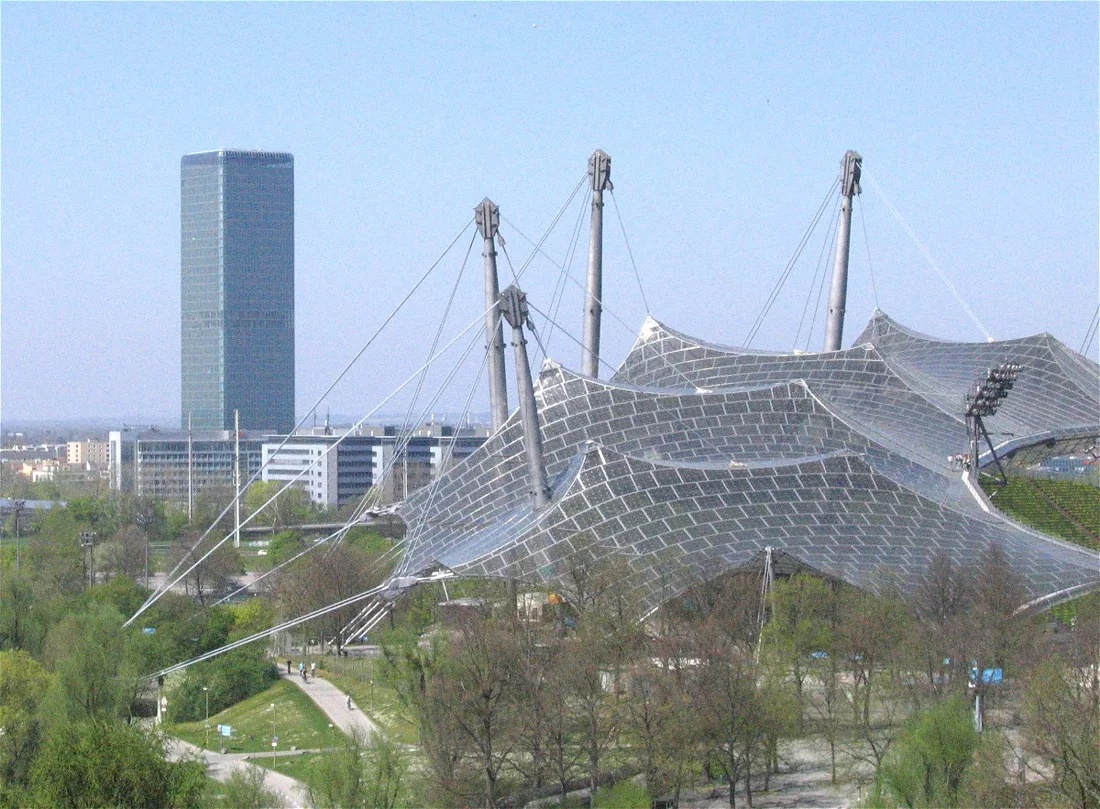
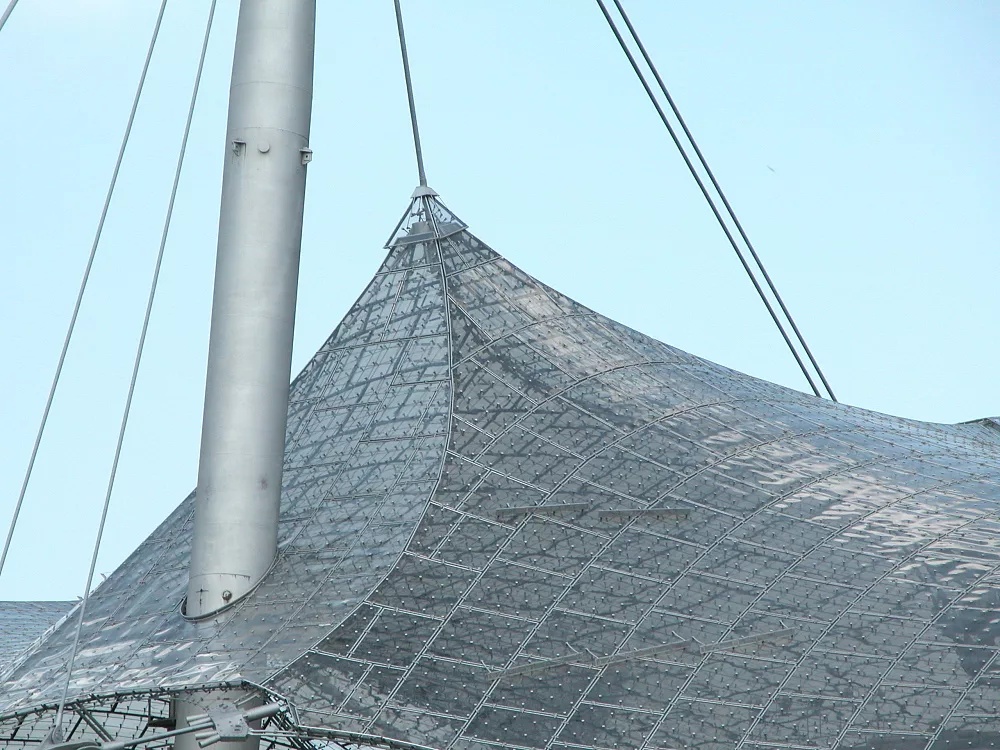
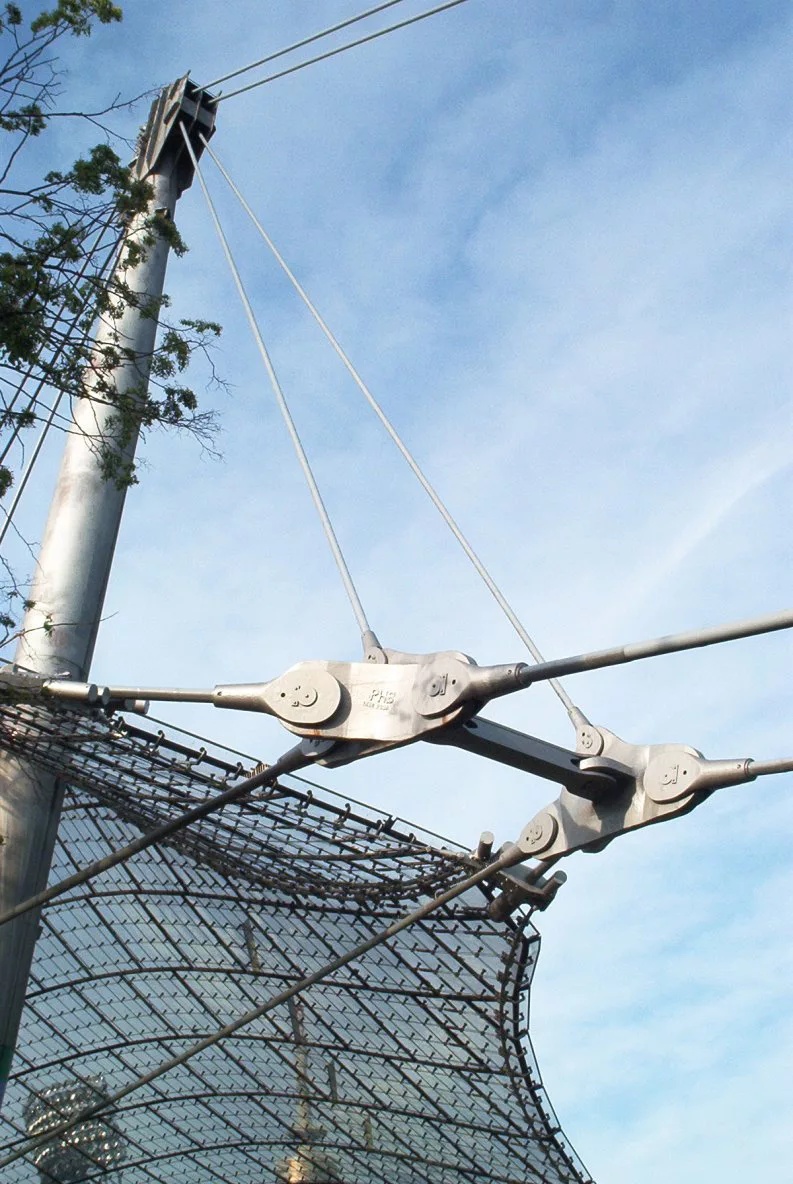
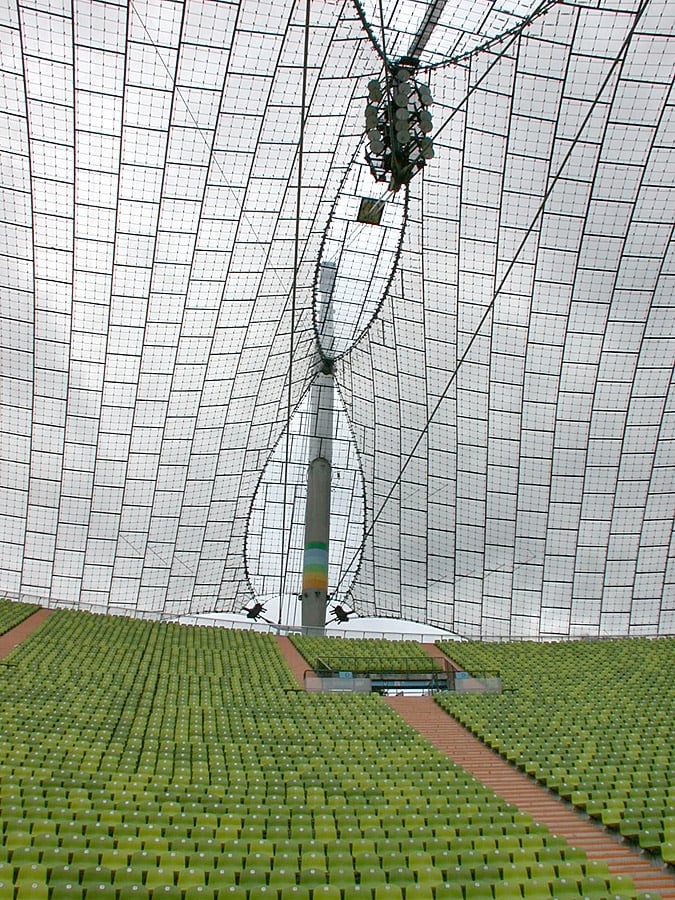
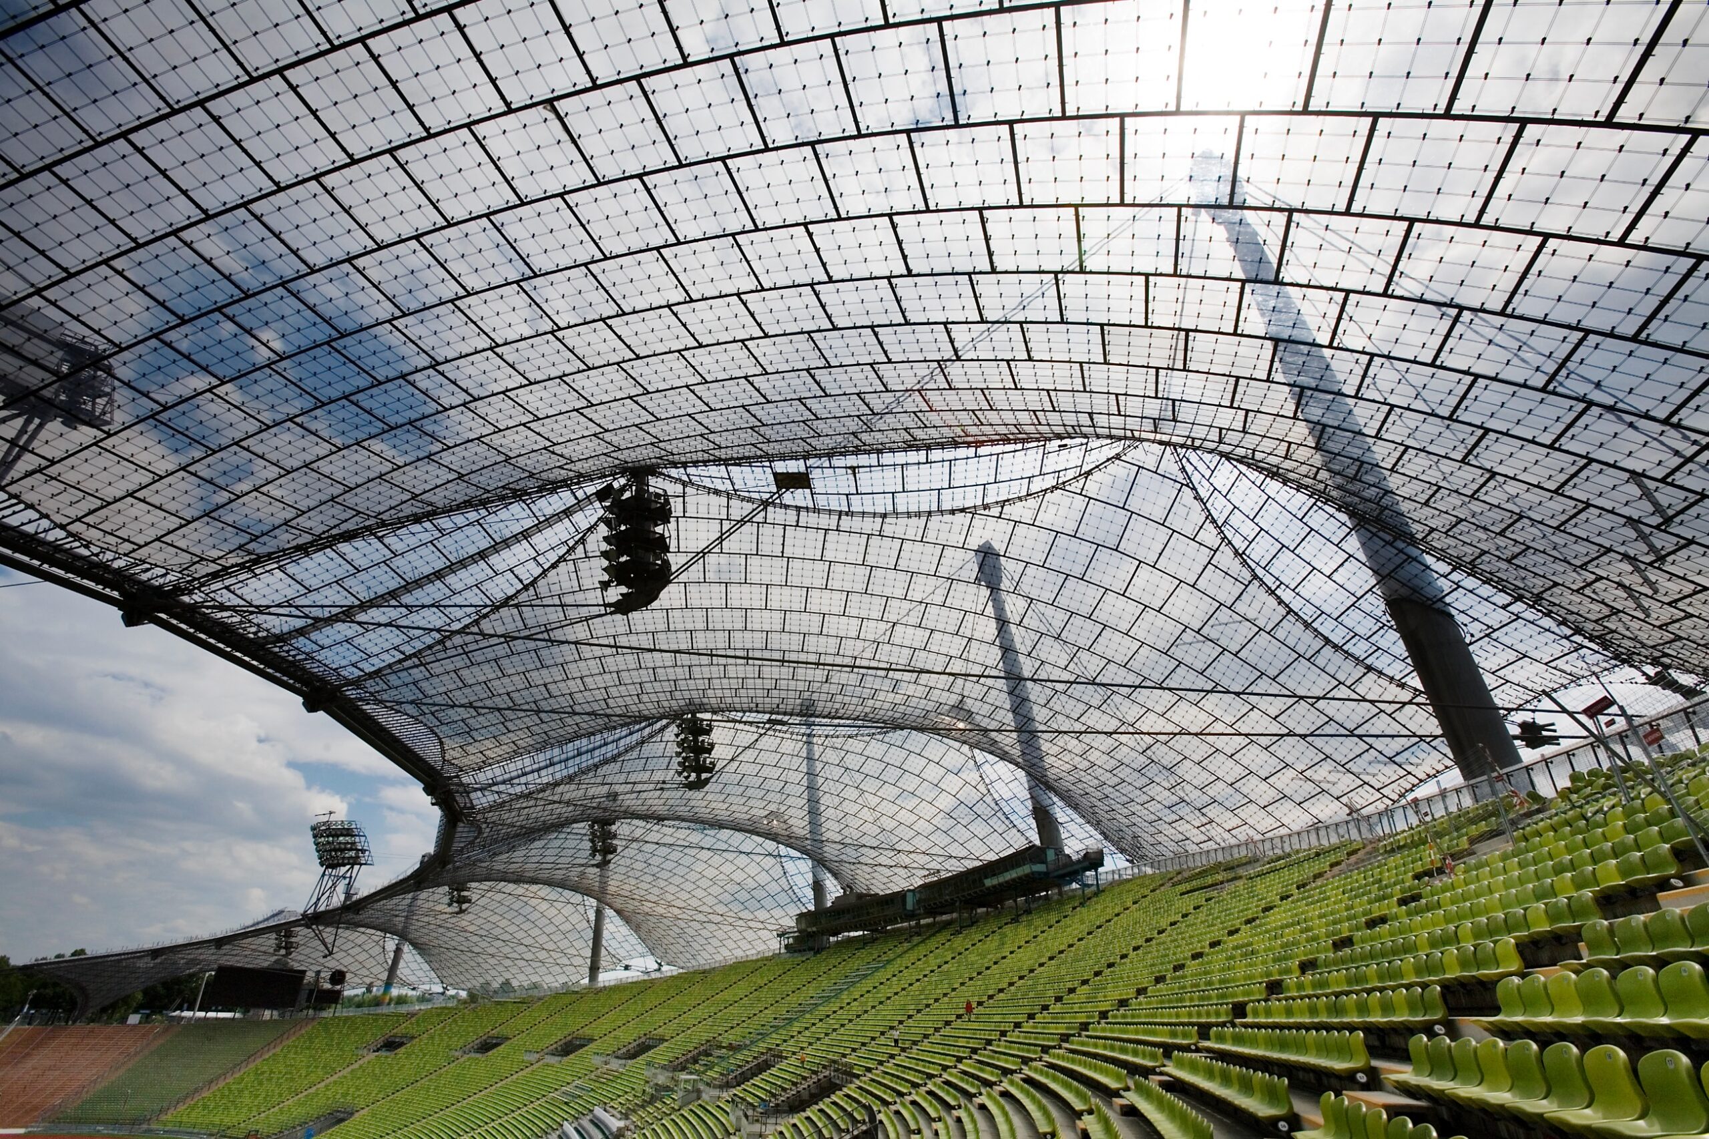
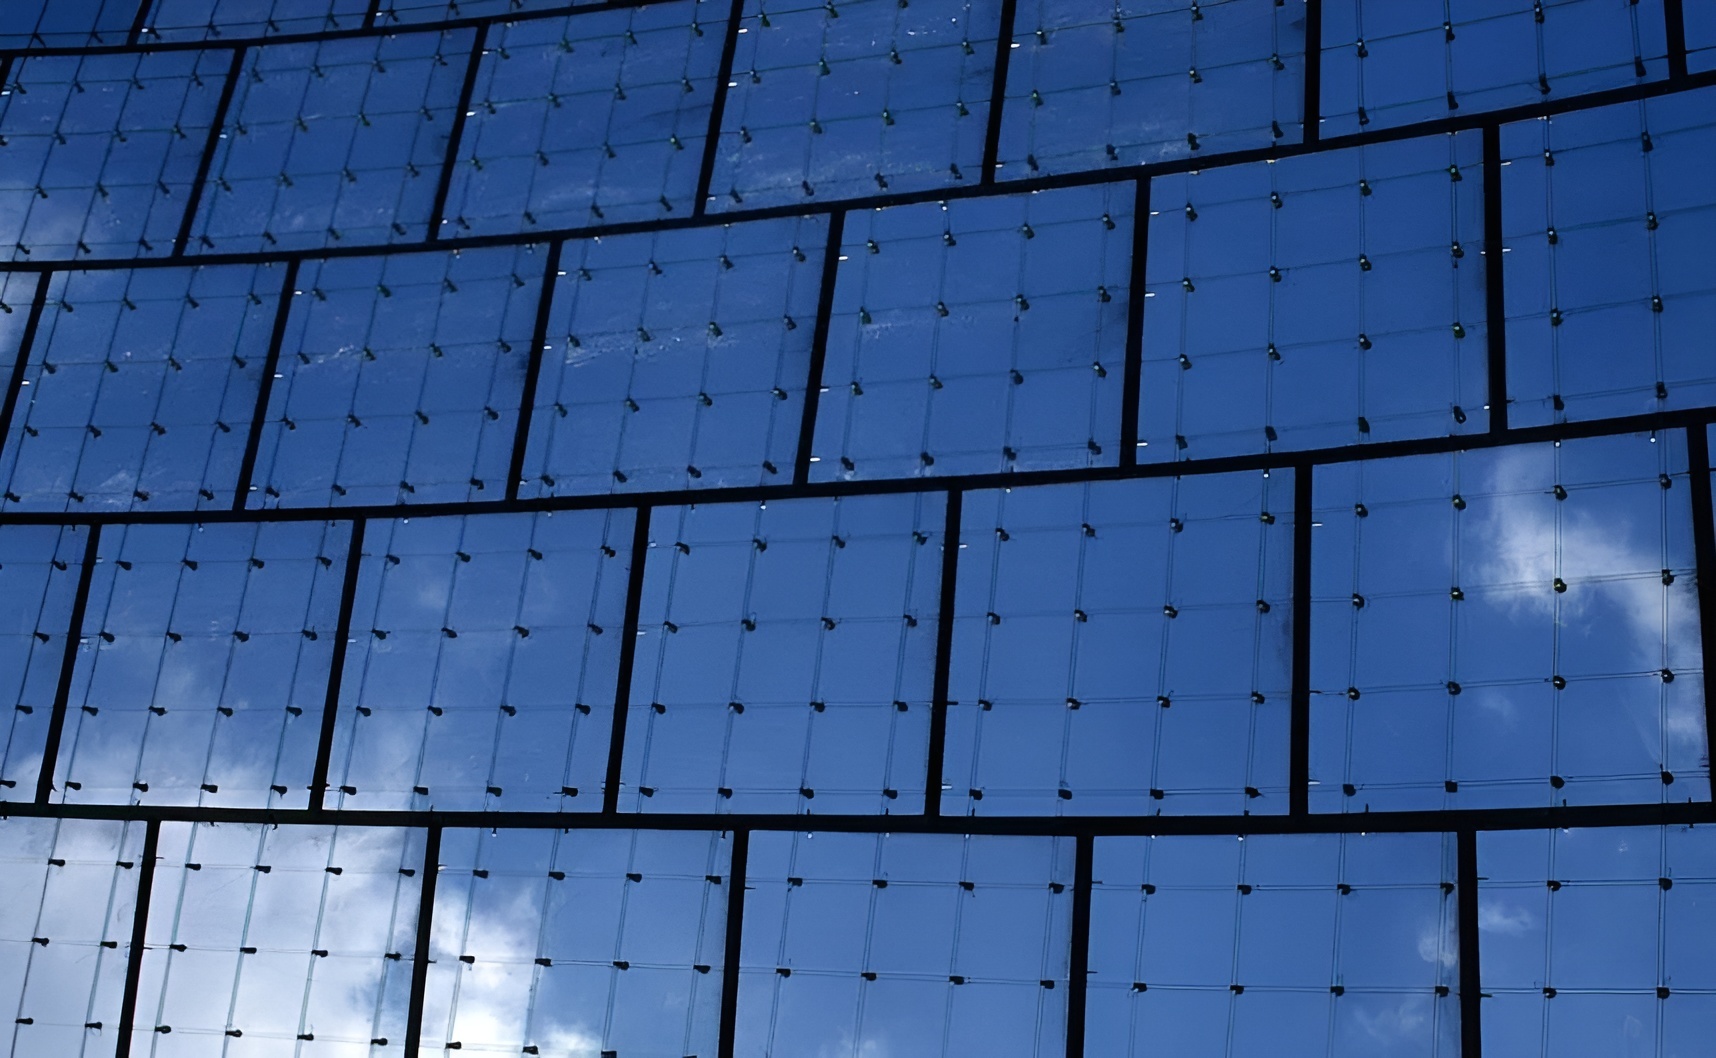
The roof system covered approximately 74,800 m² across the Olympic complex, with a major portion sheltering the stadium seating. Its construction required long-span steel cables, large tubular masts, precise node assemblies, and extensive computational analysis. The project became an important moment in the use of mathematical modeling and computer-aided procedures for determining the form and behavior of complex tensile surfaces.
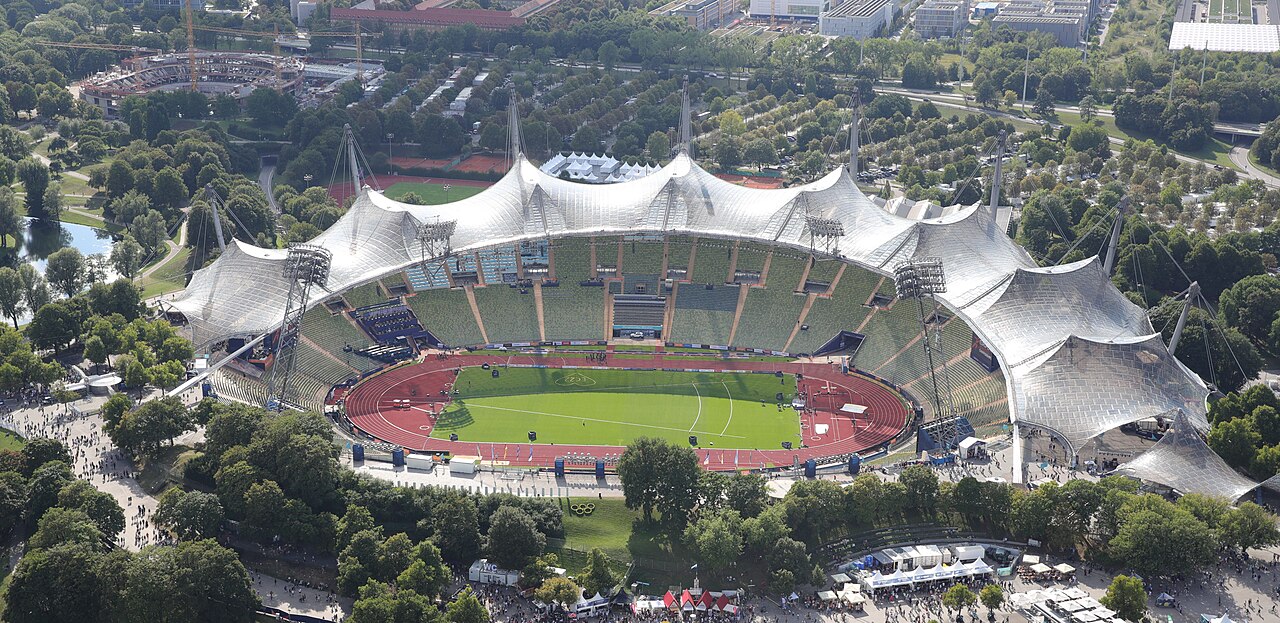
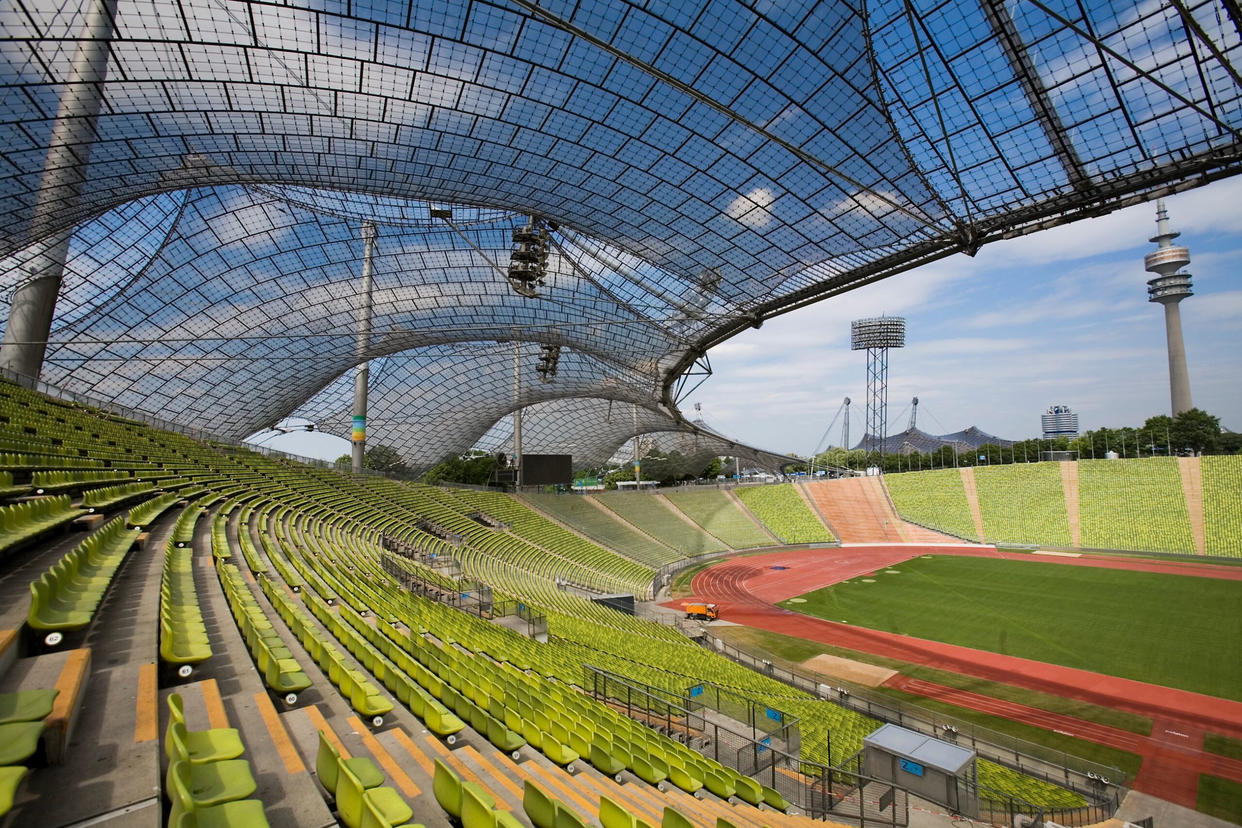
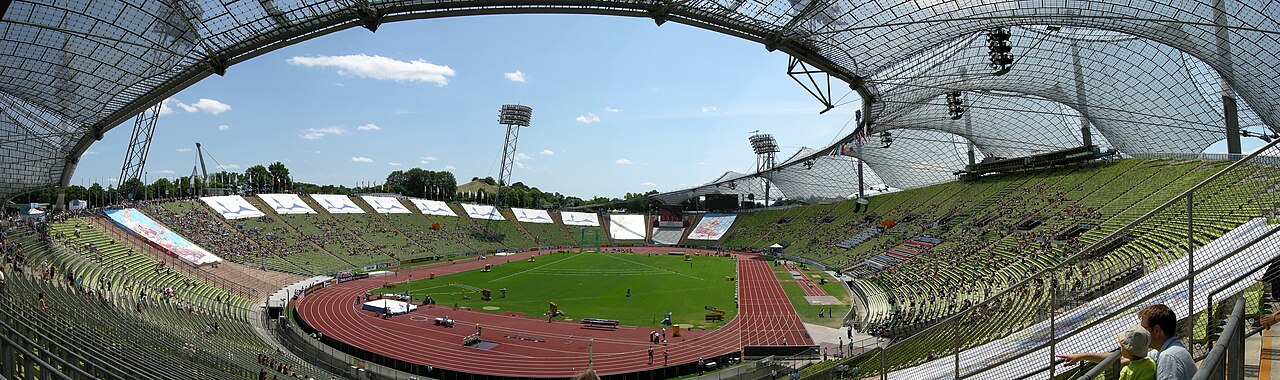
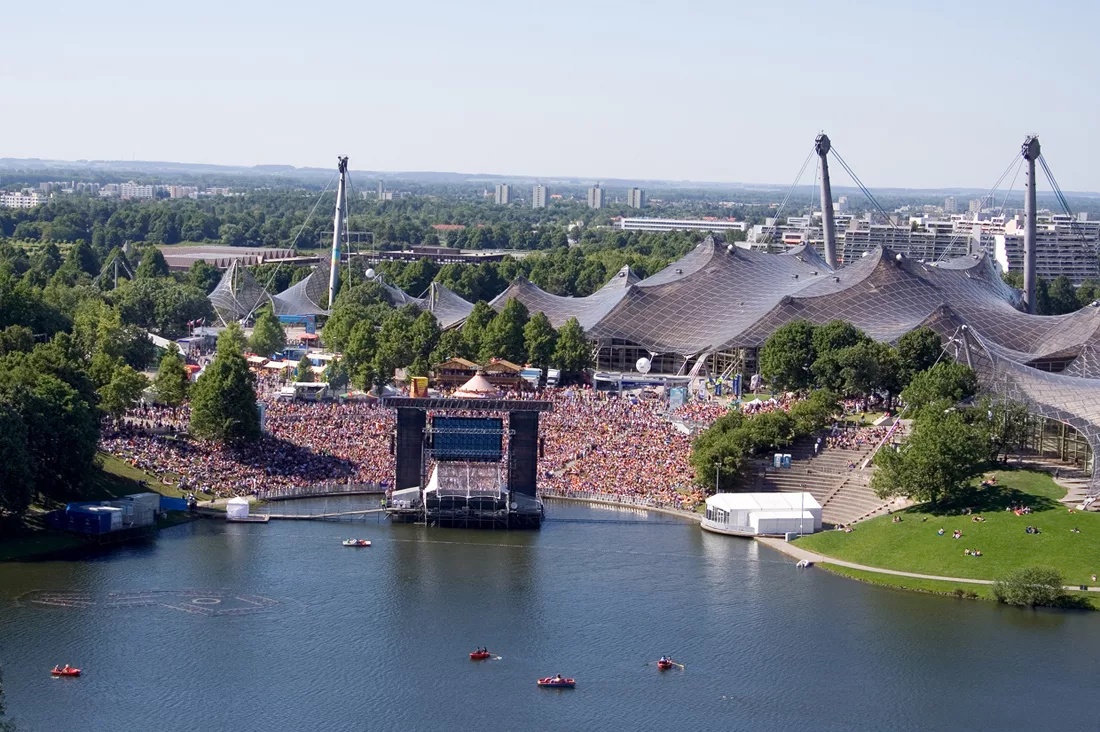
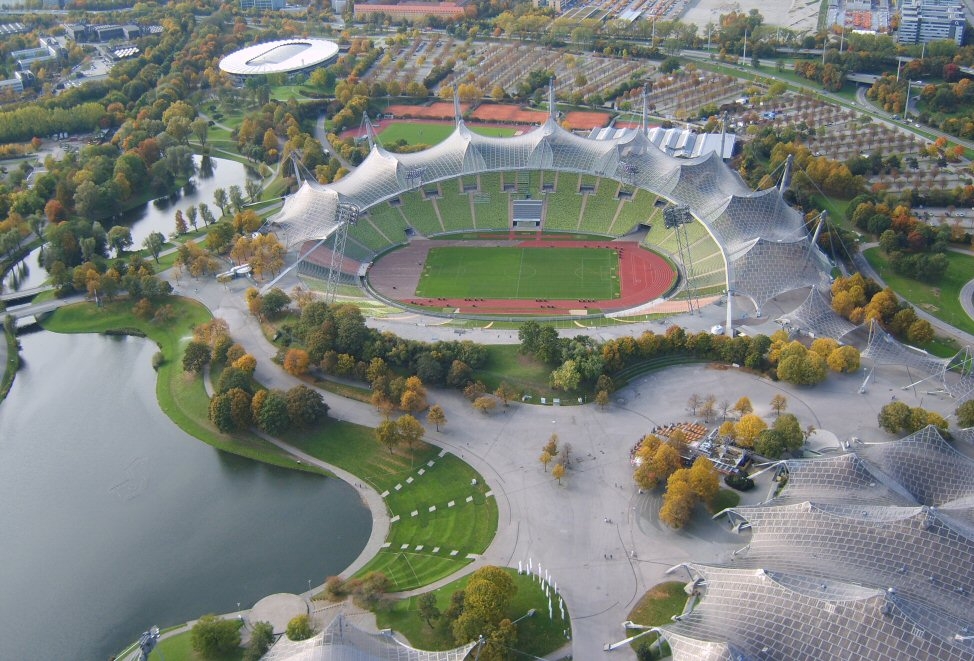
The canopy was developed as a structural landscape. Rather than placing a roof on a single object, the system threads across the site, linking the stadium with adjacent sports venues and public areas. The changing scale of the roof, from compressed edges to large open spans, reinforces the impression of a suspended terrain hovering above the park.
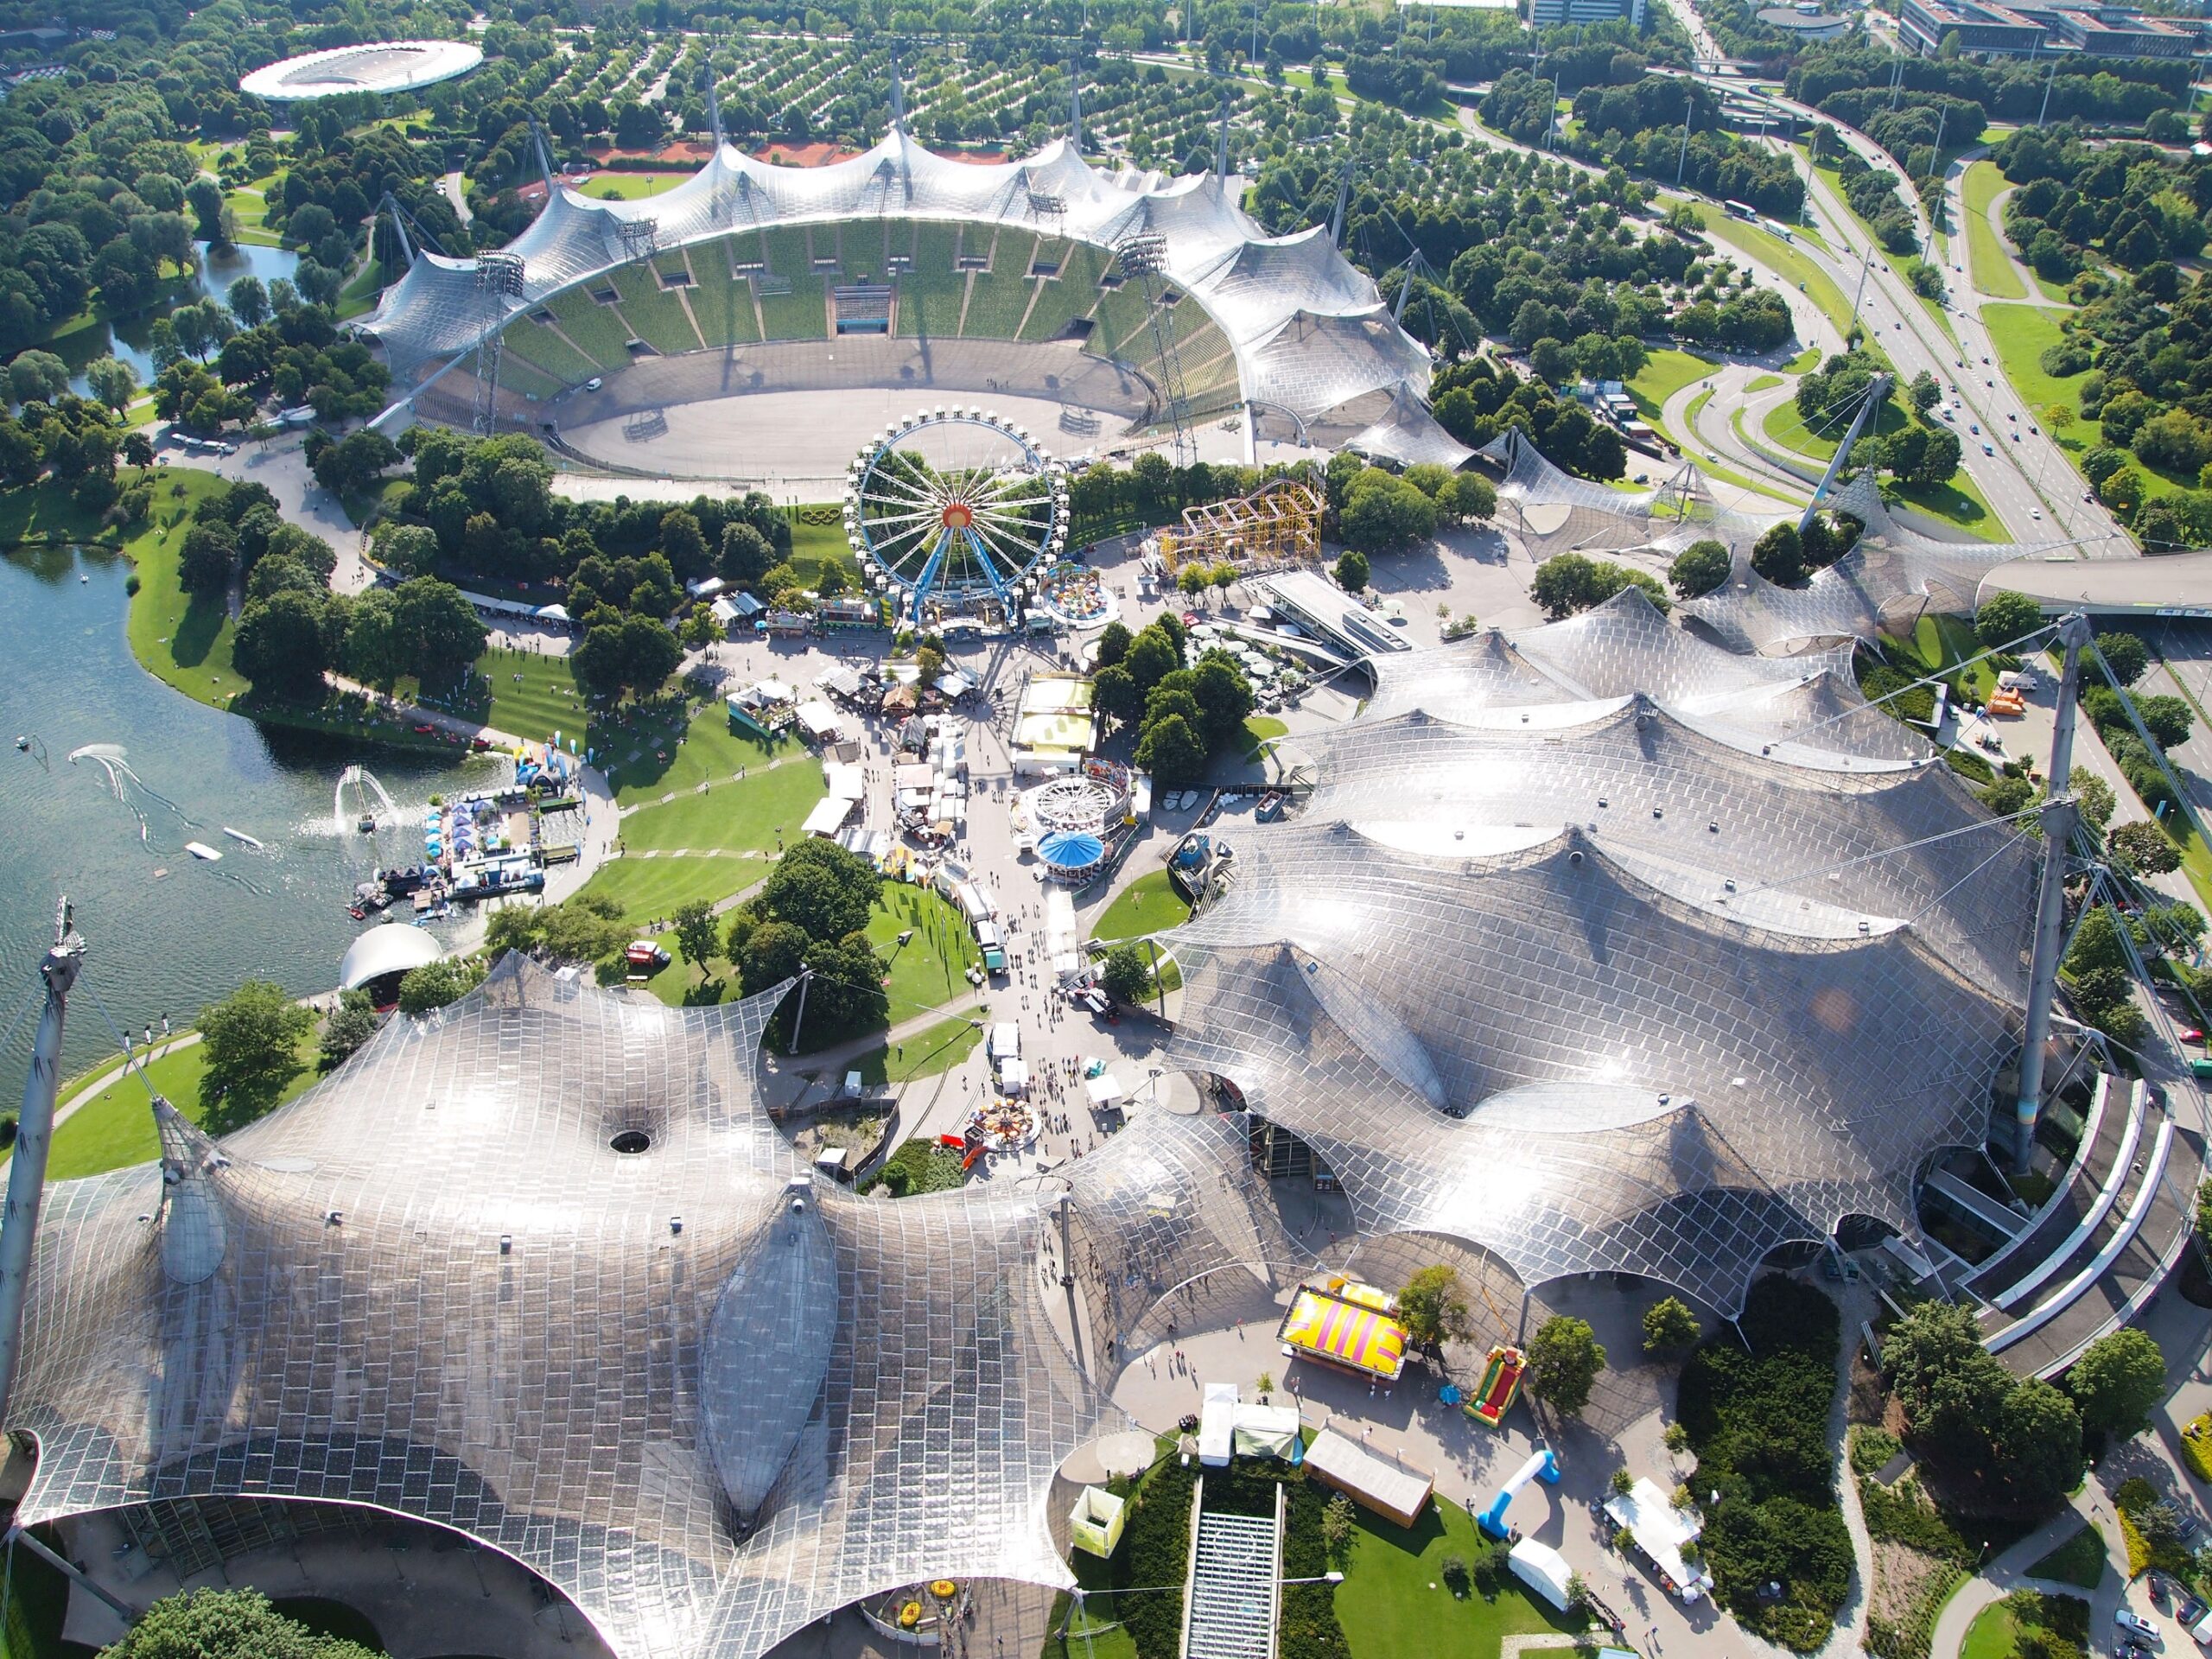
The stadium’s form was closely tied to the landscape strategy. The Oberwiesenfeld site had accumulated rubble from wartime destruction, which was reshaped into green hills and artificial topography. Günther Grzimek’s landscape design integrated these landforms with paths, water, open lawns, and planted areas. The result was an Olympic park in which architecture and landscape were planned as one continuous public environment.
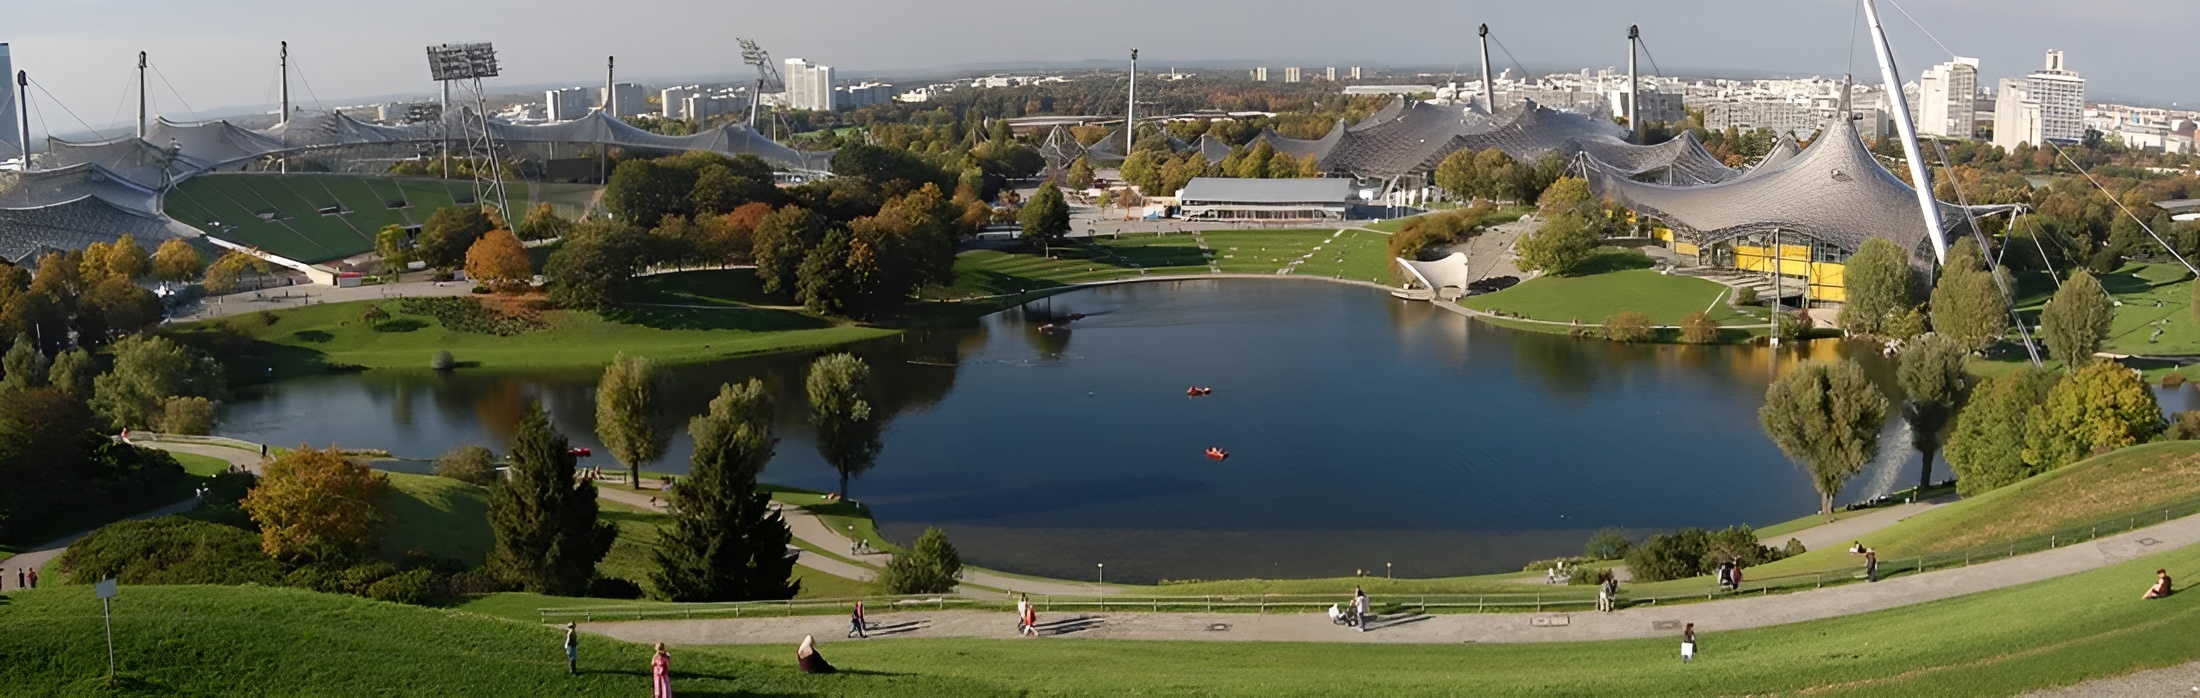
The material palette supported the project’s civic message. Transparent acrylic panels, exposed steel cables, and slender masts gave the structure a sense of lightness. Otl Aicher’s graphic design system used blues, greens, and yellows while avoiding colors associated with authoritarian spectacle. The visual identity of the Games extended from signage and pictograms to the broader atmosphere of the complex.
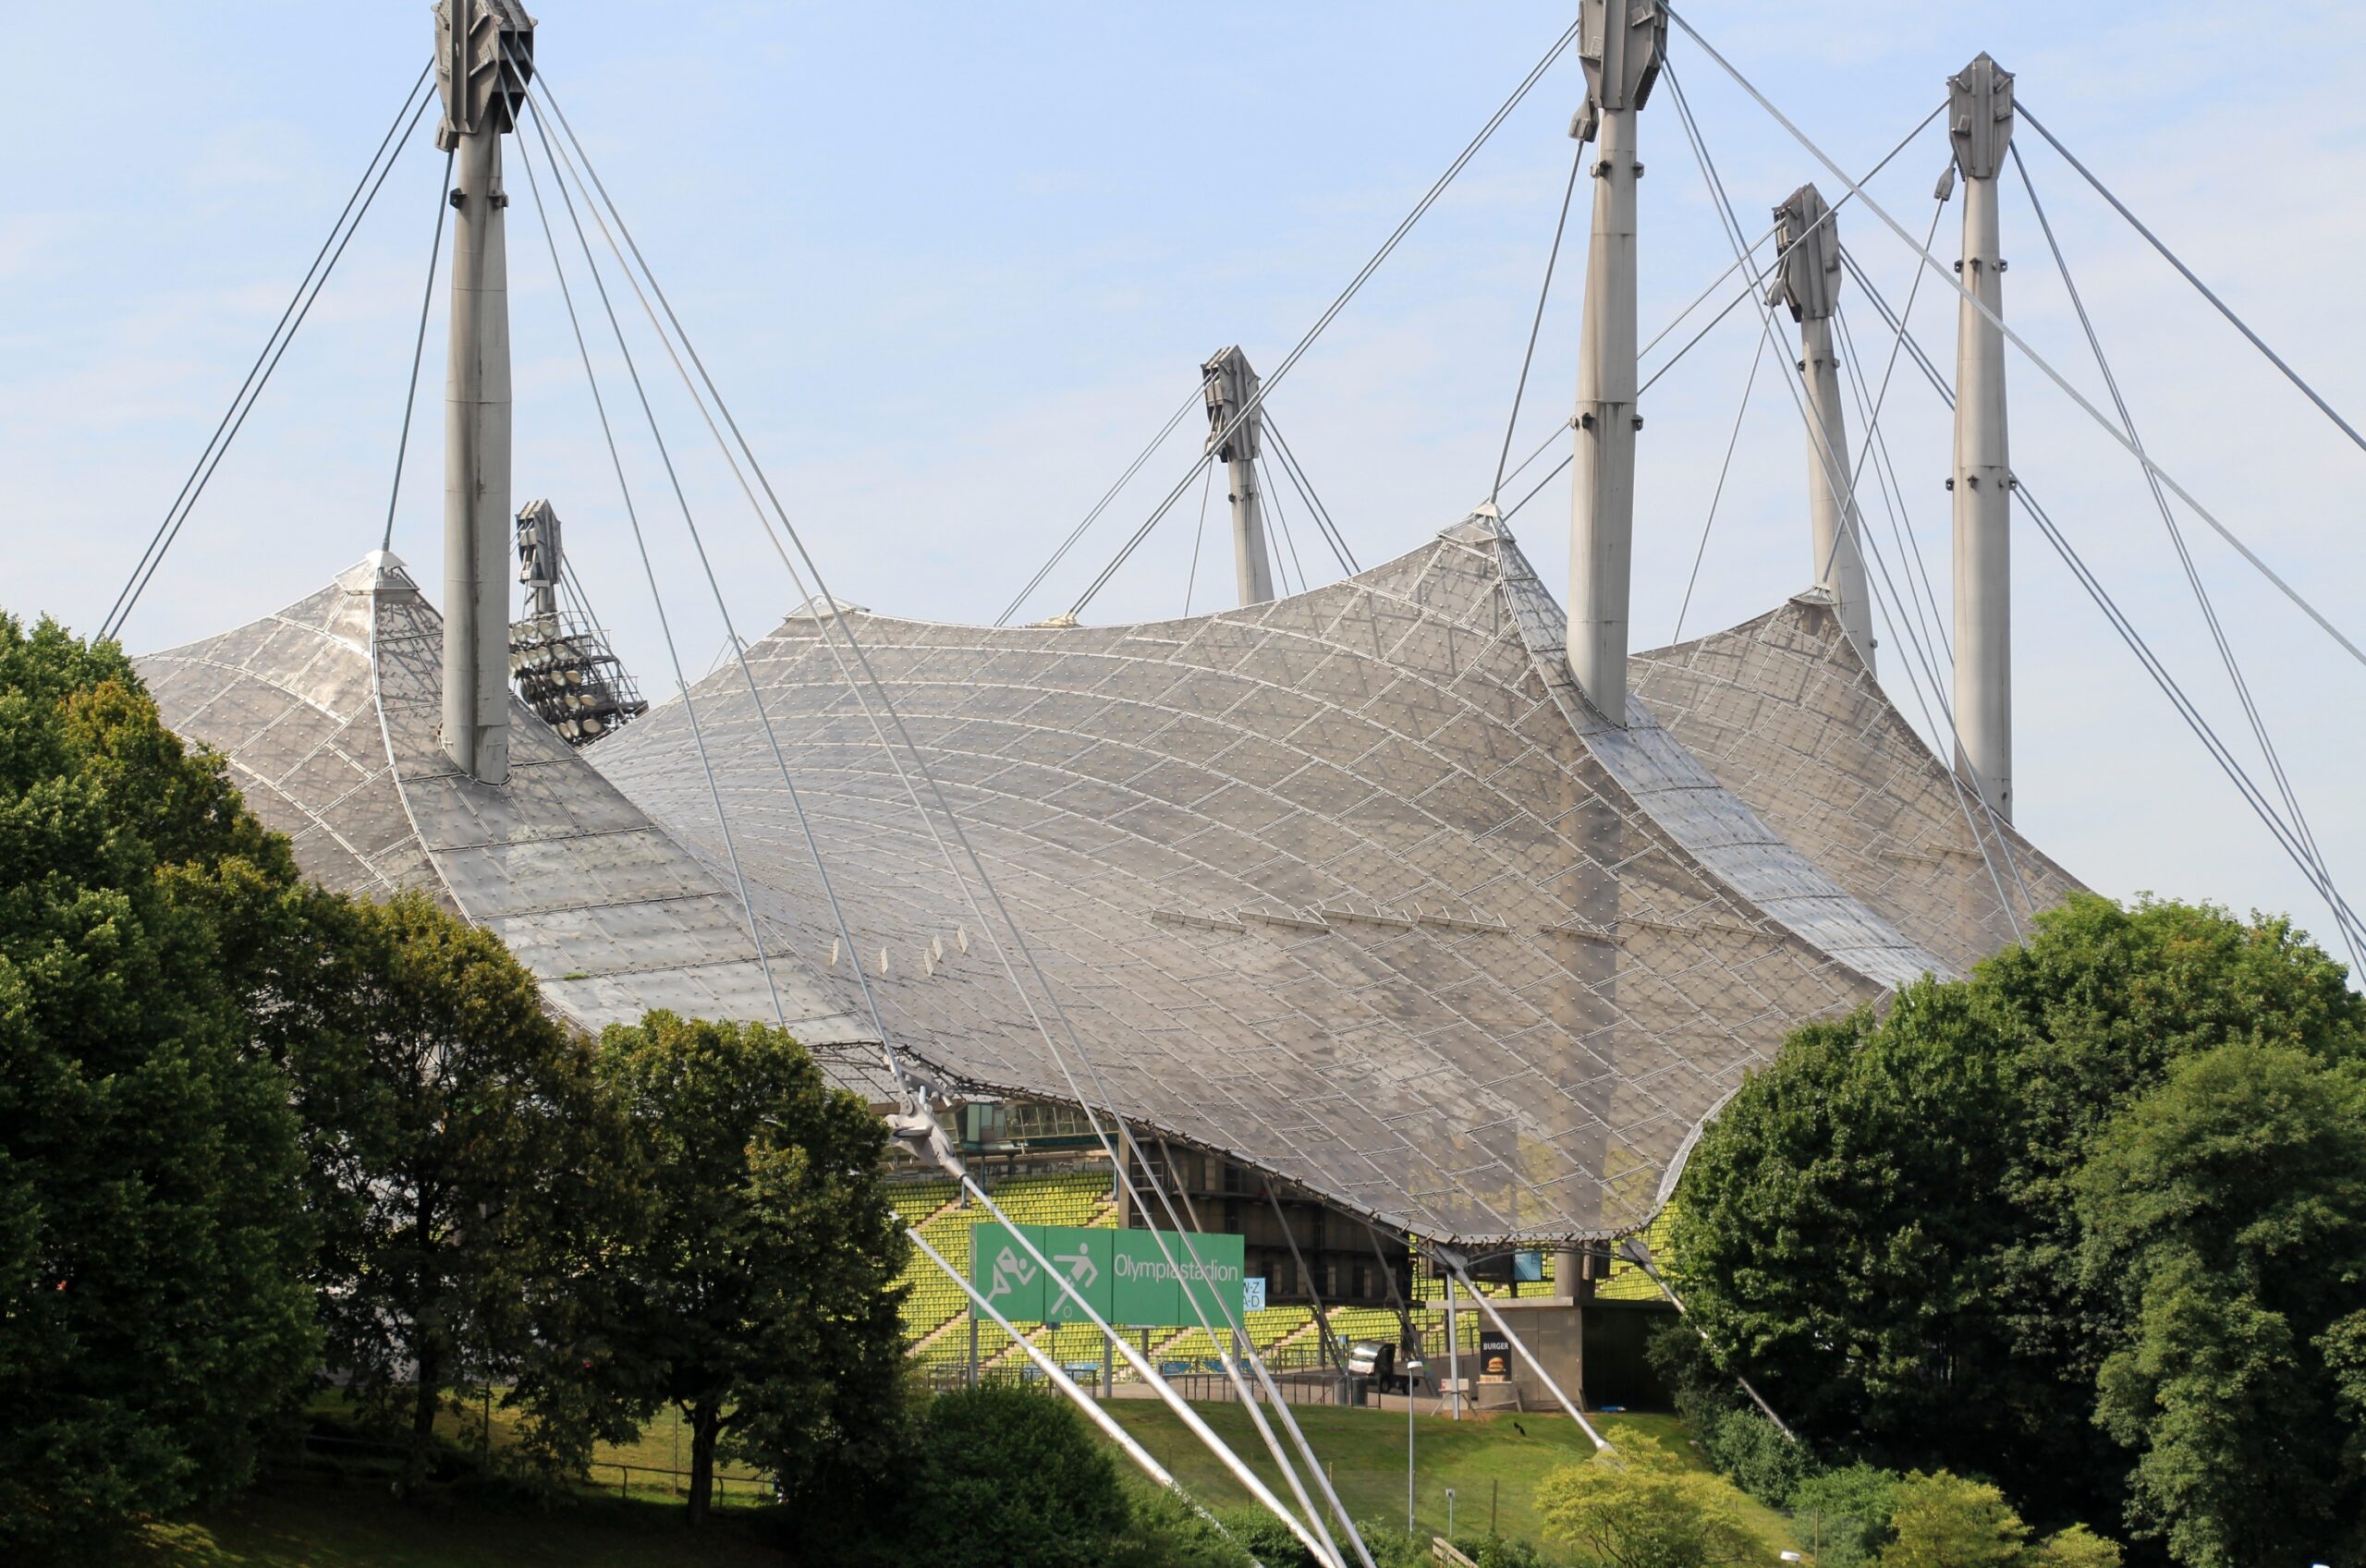
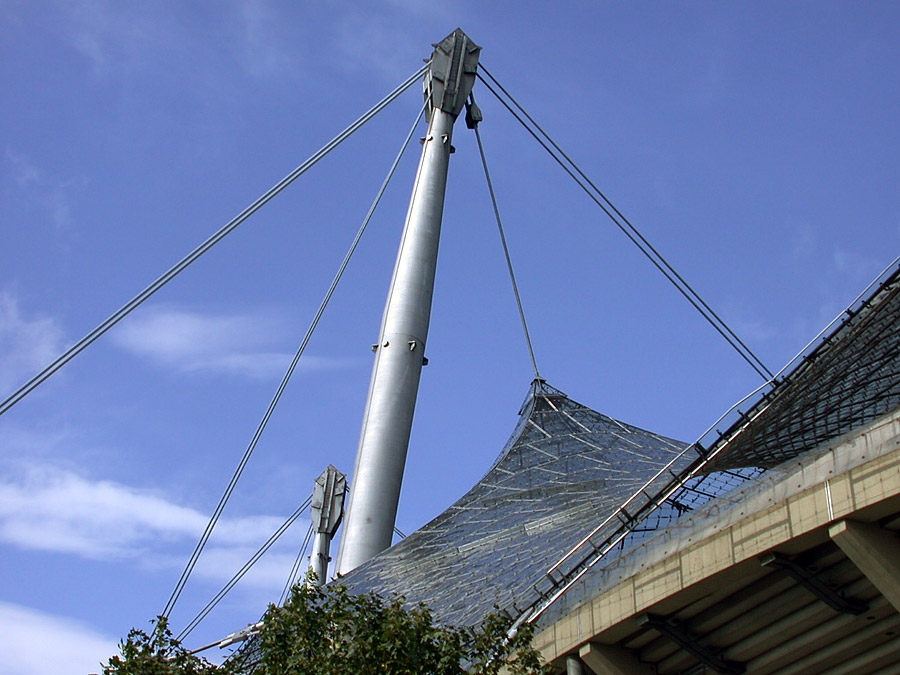
The design faced resistance during planning and construction. Critics questioned the feasibility and cost of the tensile roof, while local opposition challenged the introduction of modern architecture within Munich. Despite these disputes, the project advanced with support from key political and architectural figures, including jury chair Egon Eiermann and Munich’s civic leadership. Construction began in 1968, and the stadium opened in May 1972. The roof was completed shortly before the Games after an intensive process involving Behnisch’s team, Frei Otto, Fritz Leonhardt, Wolf Andrä, and Jörg Schlaich. The completed complex demonstrated a level of structural ambition that exceeded previous tensile projects and established the Olympic roof as a landmark of tensile engineering.
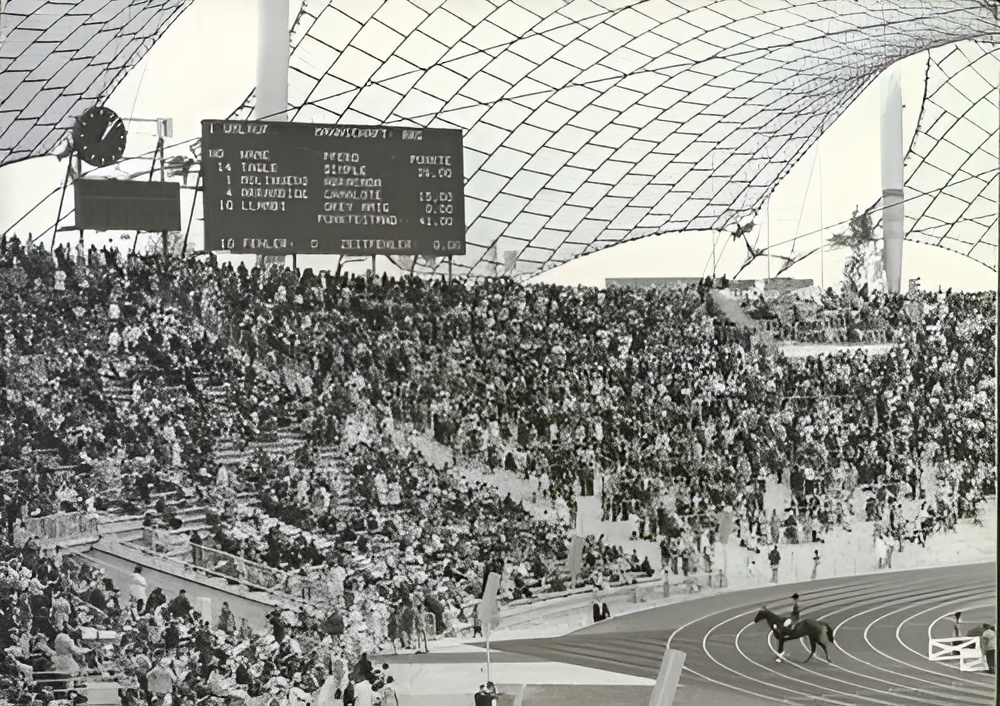
The stadium became the setting for the opening and closing ceremonies, athletics events, and later major football matches, including the 1974 FIFA World Cup Final and the UEFA Euro 1988 Final. Bayern Munich and TSV 1860 Munich used the stadium before moving to Allianz Arena. The venue has continued to host athletics, football, concerts, and public events.
The Munich Olympics were overshadowed by the terrorist attack against members of the Israeli team. This tragedy changed the meaning of the Games and introduced new security concerns for future Olympic events. The architecture of the stadium, however, remained an important expression of the original ambition to create a transparent, open, and democratic Olympic environment.
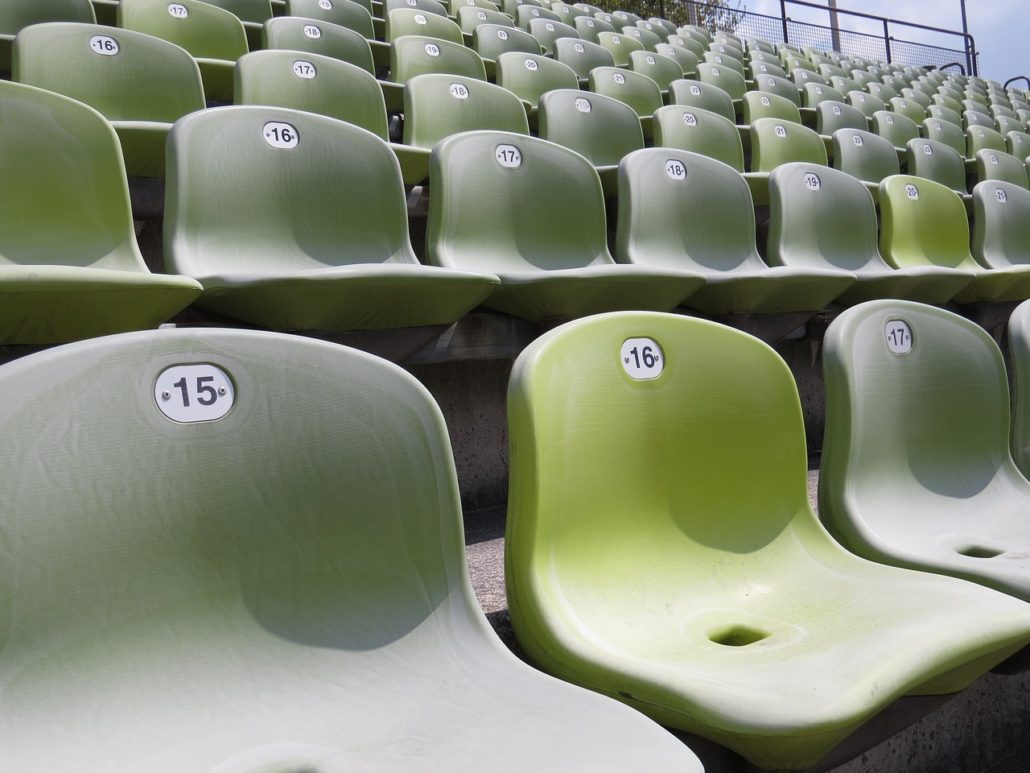
Olympiastadion Munich remains one of the most significant works of twentieth-century tensile architecture. Its integration of stadium, roof, landscape, graphics, and public space created a model for sports architecture that moved away from monumentality and toward openness, structural experimentation, and civic landscape.
Project Gallery
Project Location
Address: Spiridon-Louis-Ring 27, 80809 Munich, Bavaria, Germany
Location is for general reference and may represent a city or country, not necessarily a precise address.

