

Architects: HEMAA Architectes
Area: 2,444 m²
Outdoor Spaces: 3,854 m²
Year: 2025
Photography: Charles Bouchaid, Sergio Grazia
Client: City of Évry-Courcouronnes
Civil Engineering & Earthworks: TERRE ET PIERRE
Structural Work: DONATO
Biodiversity & Landscape Project: Wald
Landscaping: idverde
Project Coordination: JDM Ingénierie
Heating & Ventilation: LGC / BE MAROLLE
Electrical: TARDY
Roofing: Sarmates
Wall Finishes: SERTAC
Painting: Les Peintures Parisiennes
Wall Covering: Les Peintures Parisiennes
Rammed Earth Consultant: BETerre
Cost Consultant: ANA Ingénierie
Rammed Earth: DONATO
Timber Structure: CUNIN
Waterproofing: Sarmates
External Joinery & Shutters: Diter
Metalwork: ENVIRONNEMENT SERVICES
Ceilings & Plaster: BATHELEC
Interior Joinery: PESCIA MENUISERIE ET BÂTIMENT
Floor Finishes: SERTAC
Plumbing: LGC / BE MAROLLE
Kitchens & Kitchen Equipment: FROID 77
Materials: Rammed earth, timber, hemp wool, low-carbon textured concrete, green roofs
Location: Évry-Courcouronnes
Country: France
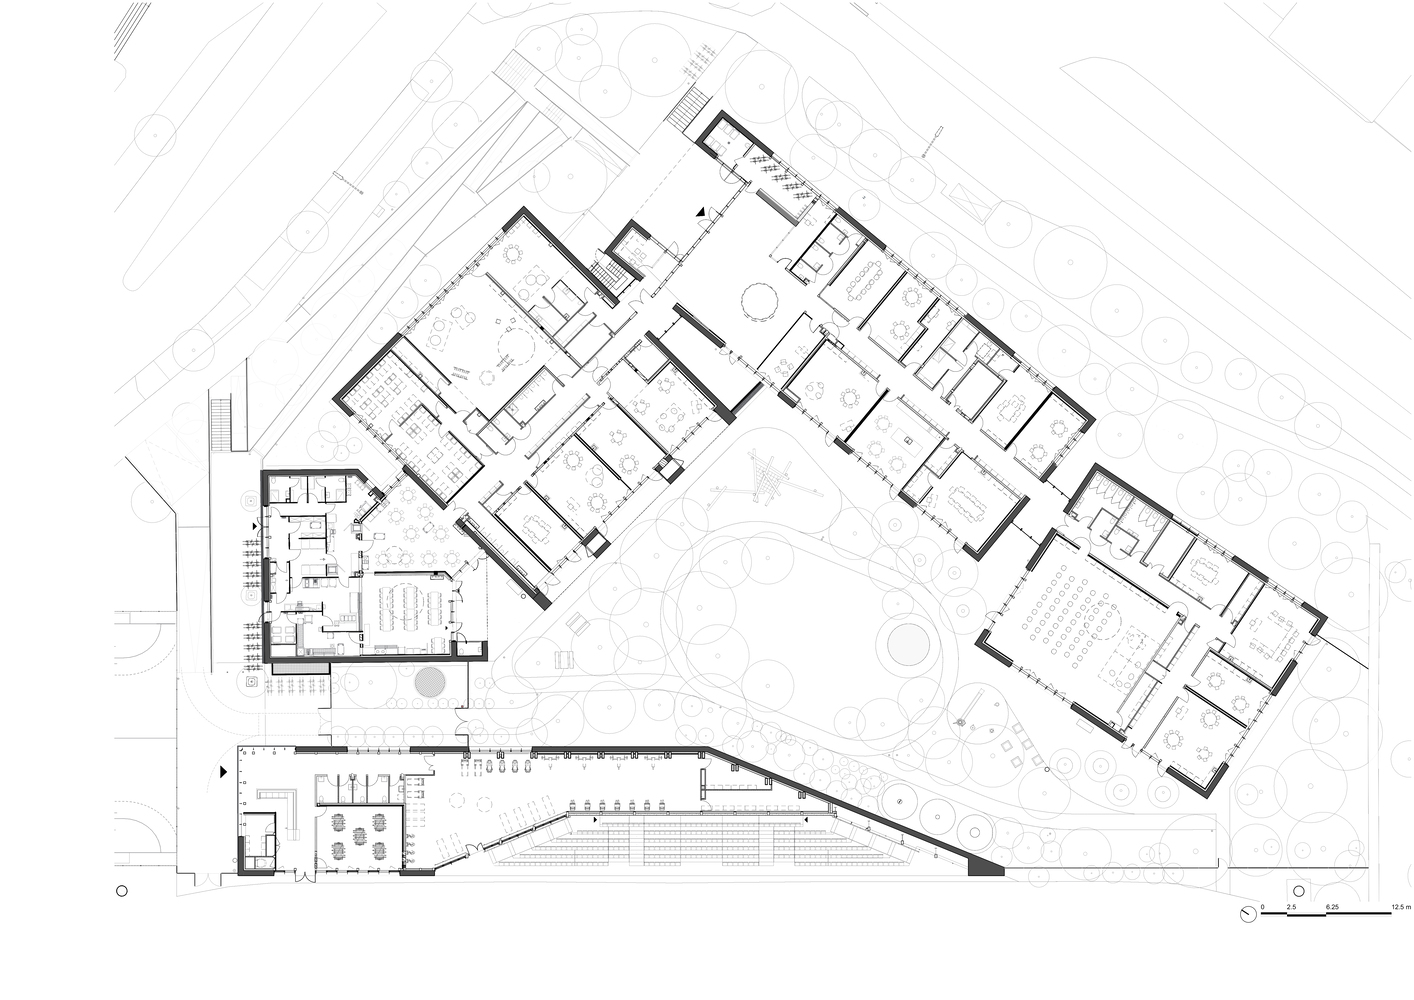
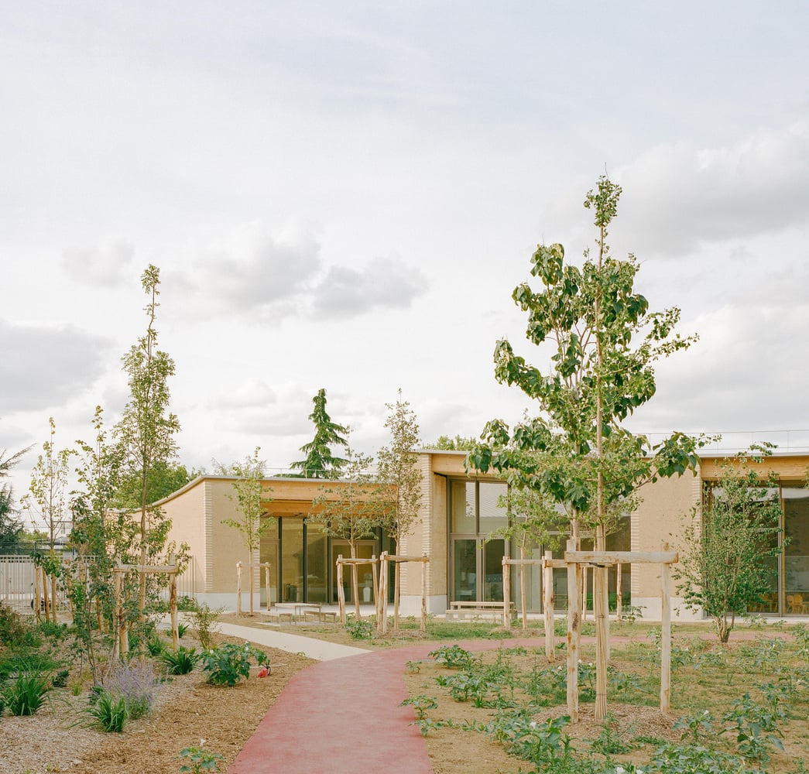
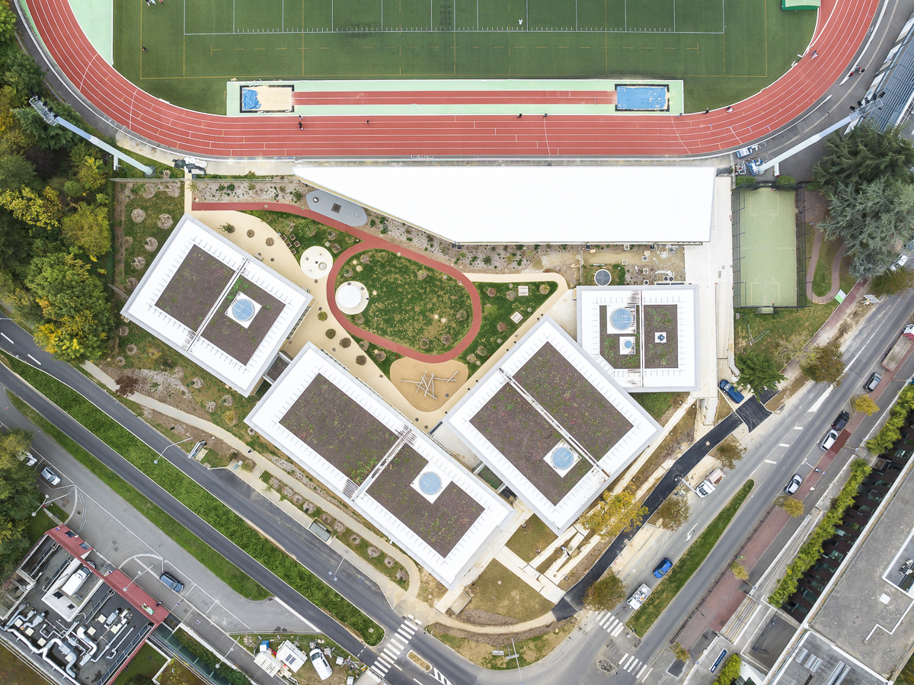
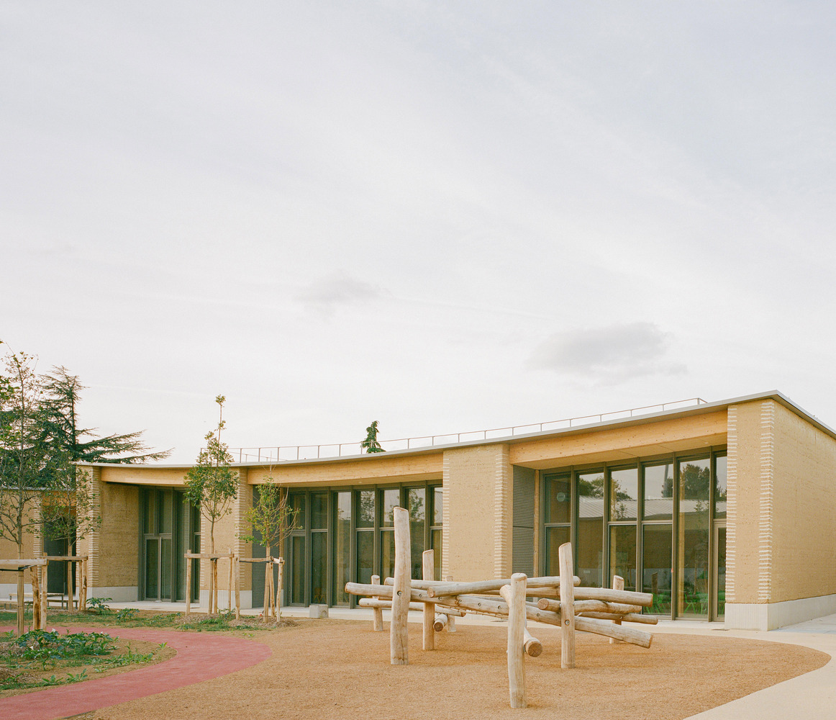
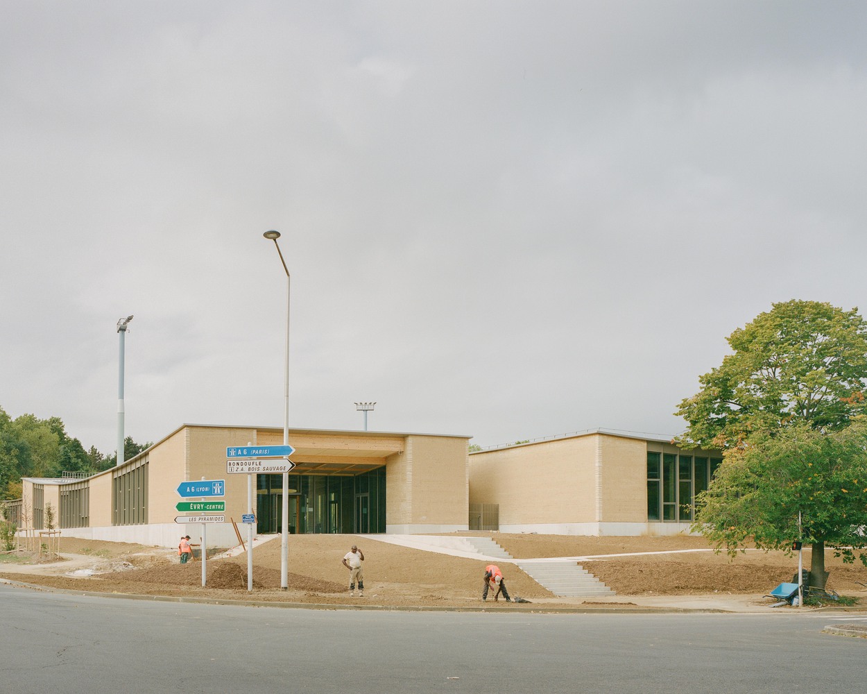
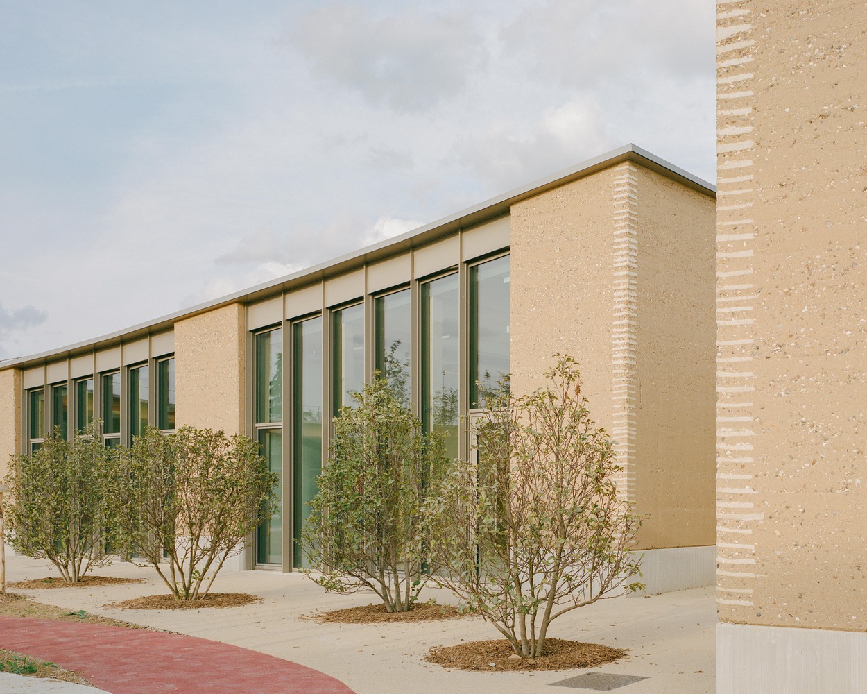
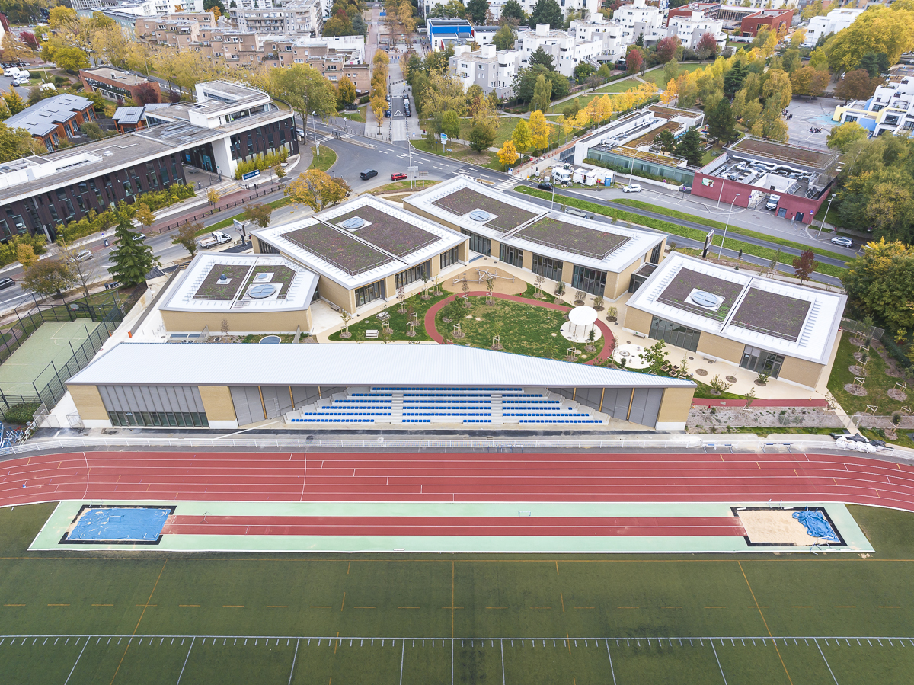
Parc des Loges Childhood and Sports Center by HEMAA Architectes brings together education, childcare, dining, and sports within a public facility shaped by landscape, material restraint, and environmental performance. Located in Évry-Courcouronnes, France, the project is arranged as five distinct volumes around a central garden courtyard, forming a protected setting that remains visually connected to the surrounding park. Its architecture uses load-bearing rammed earth façades, timber interiors, hemp wool insulation, low-carbon concrete, and planted roofs to establish a tactile and low-impact construction strategy. Outdoor areas are designed as extensions of the learning environment, with planted paths, a woodland-inspired children’s garden, and spaces for informal play. Passive design measures, including solar protection, natural ventilation, roof overhangs, and generous vegetation, support comfort while limiting environmental impact. The sports stand extends the same architectural language, creating a shared civic place for children, families, educators, and residents.
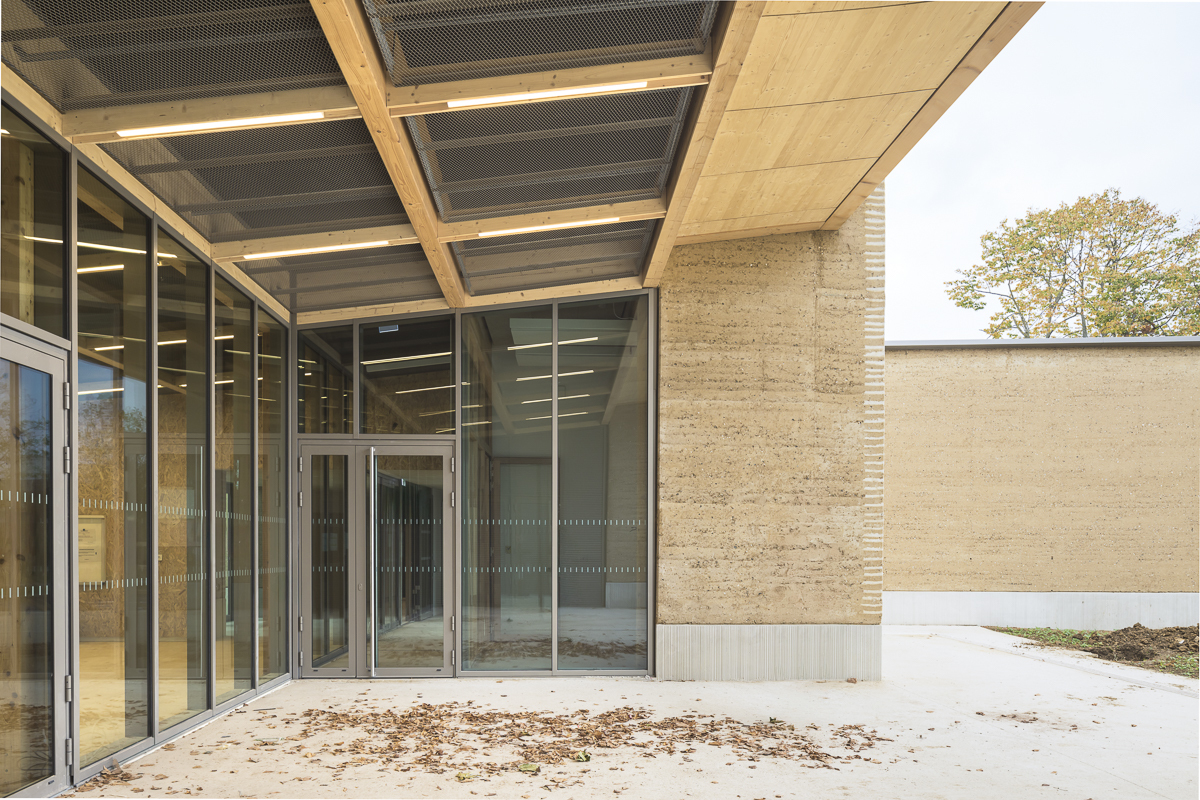
Parc des Loges Childhood and Sports Center approaches public architecture as a form of everyday refuge, giving children and residents in Évry-Courcouronnes access to nature, material richness, and collective space within a dense urban context. Rather than separating school, care, dining, and sports into isolated facilities, HEMAA Architectes composed the project as a civic landscape where institutional programs are softened by gardens, tactile materials, and carefully scaled transitions. The result is a public ensemble that serves practical needs while offering moments of discovery, retreat, and shared use.

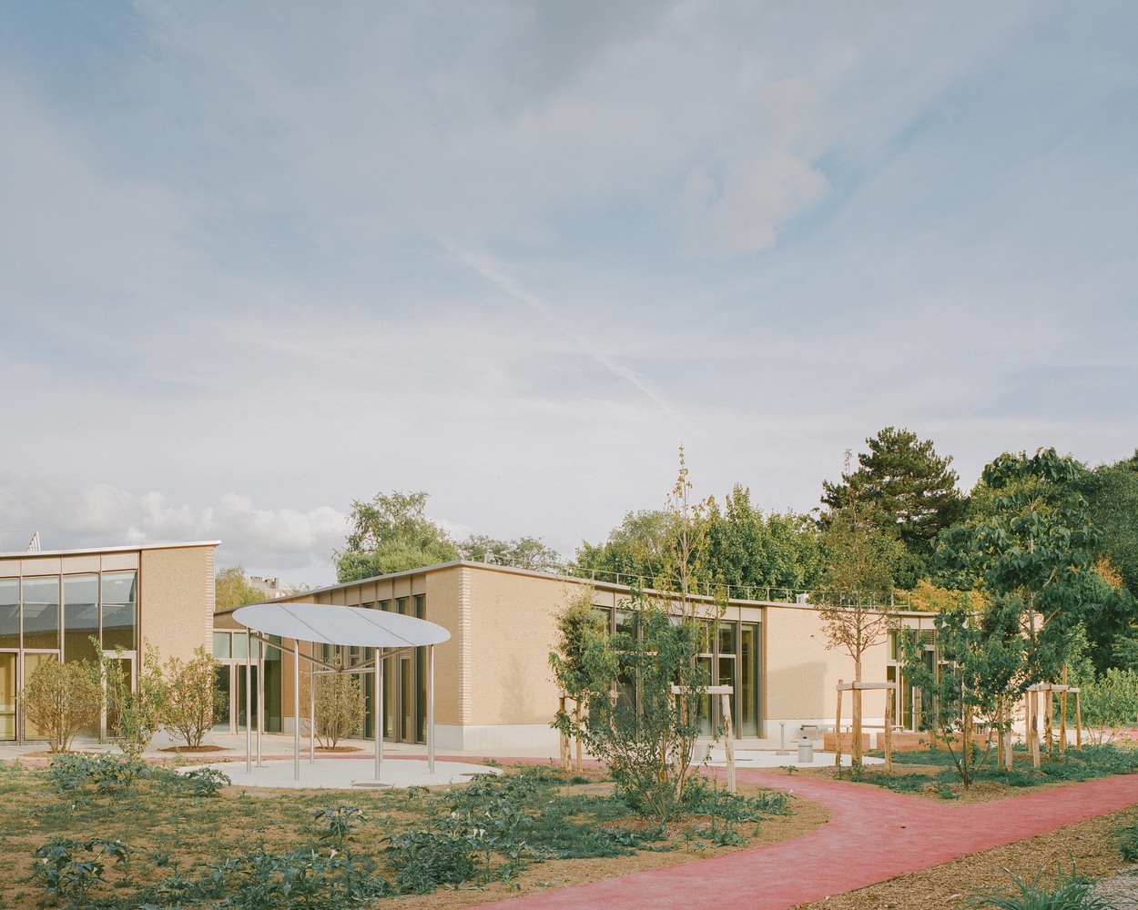
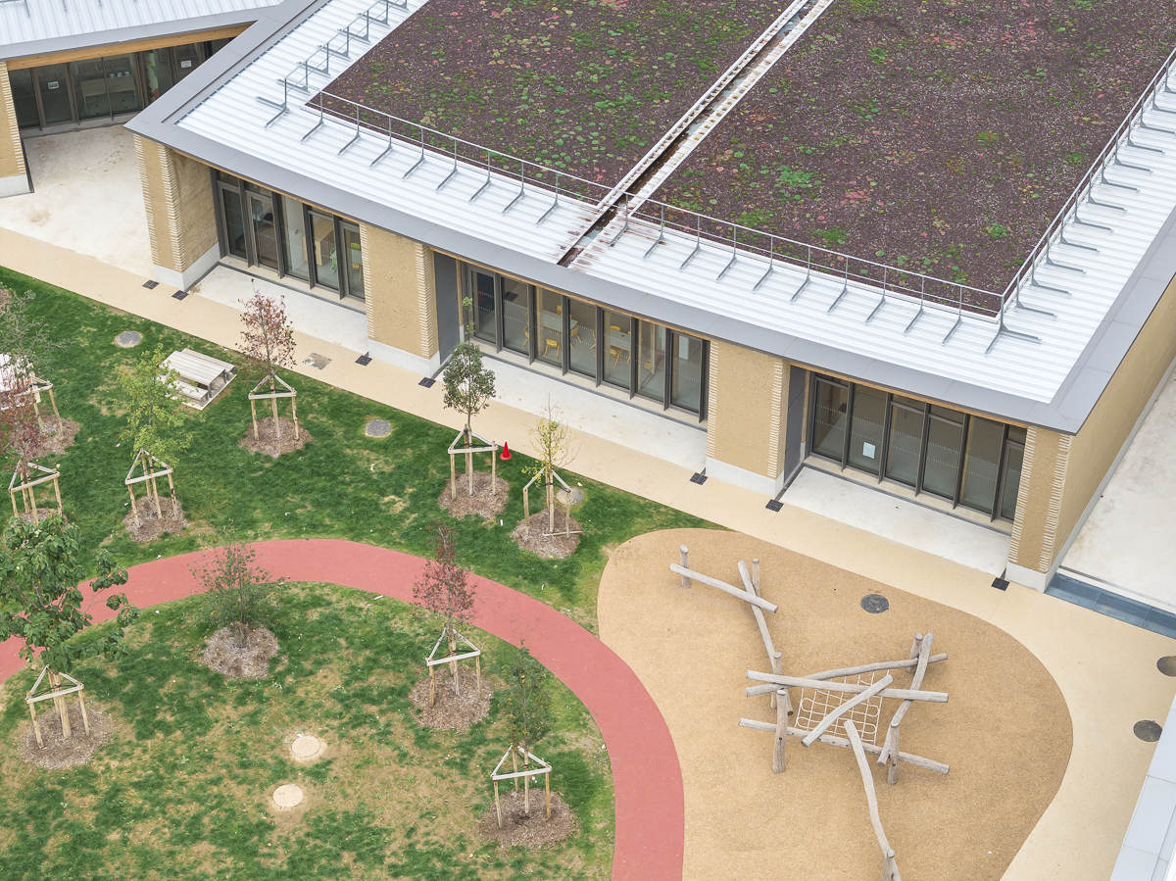
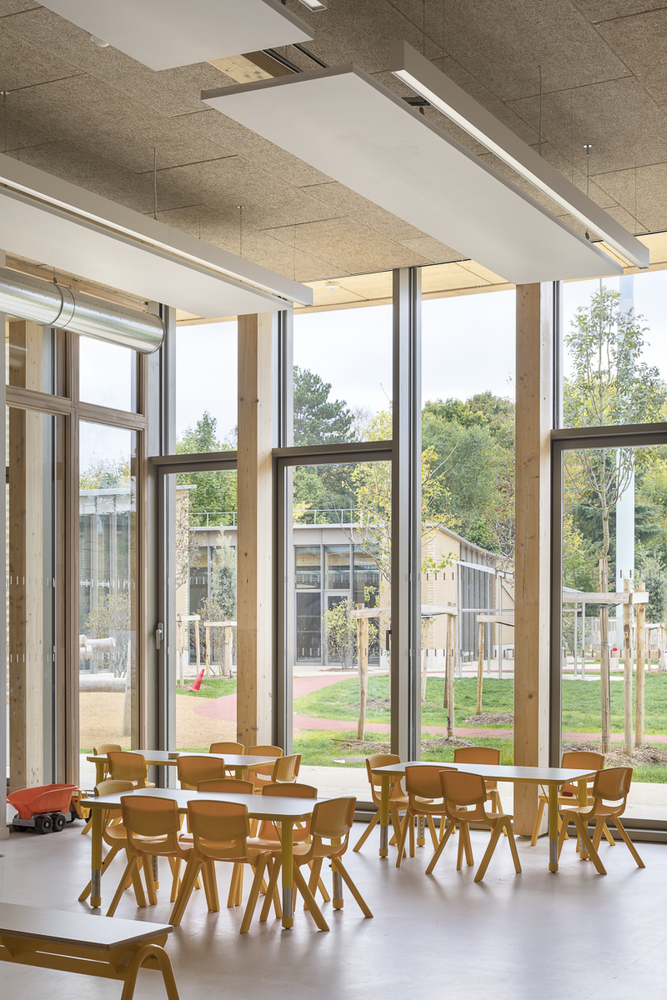
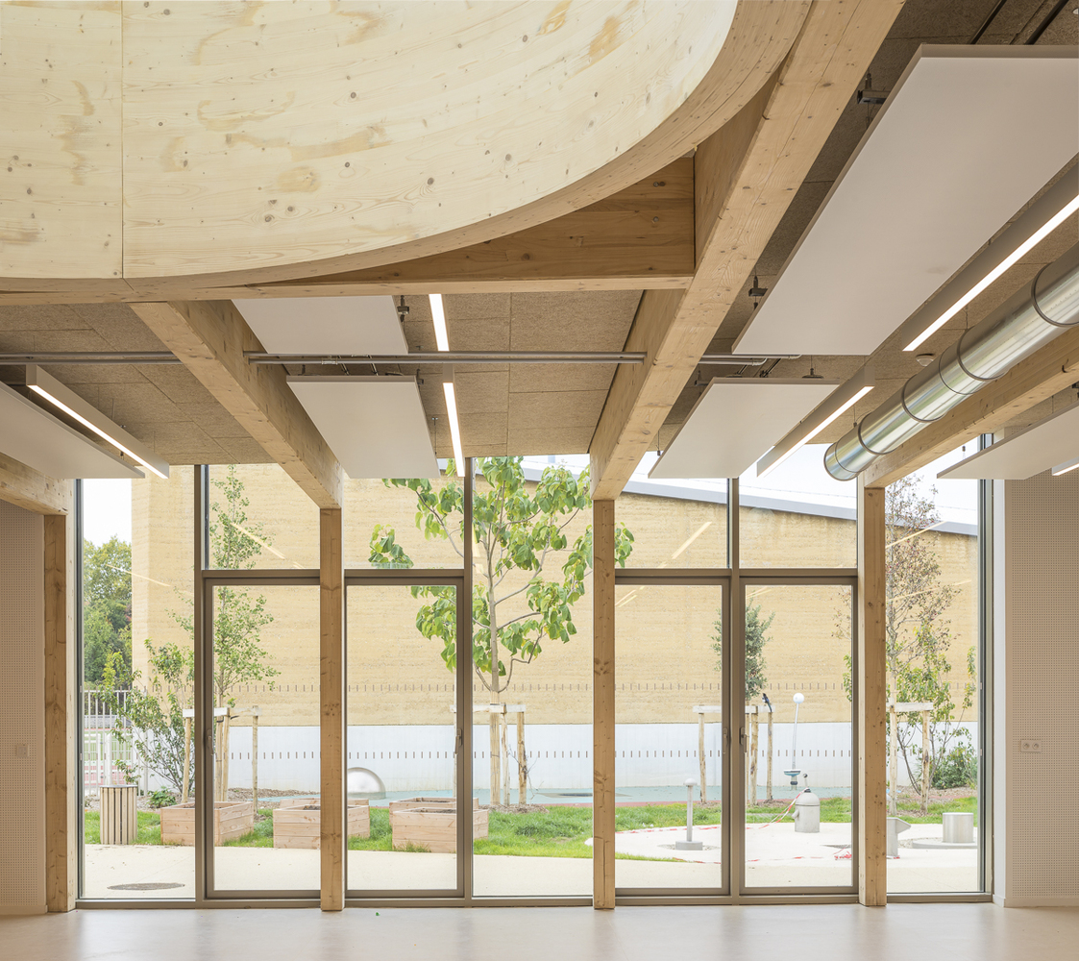
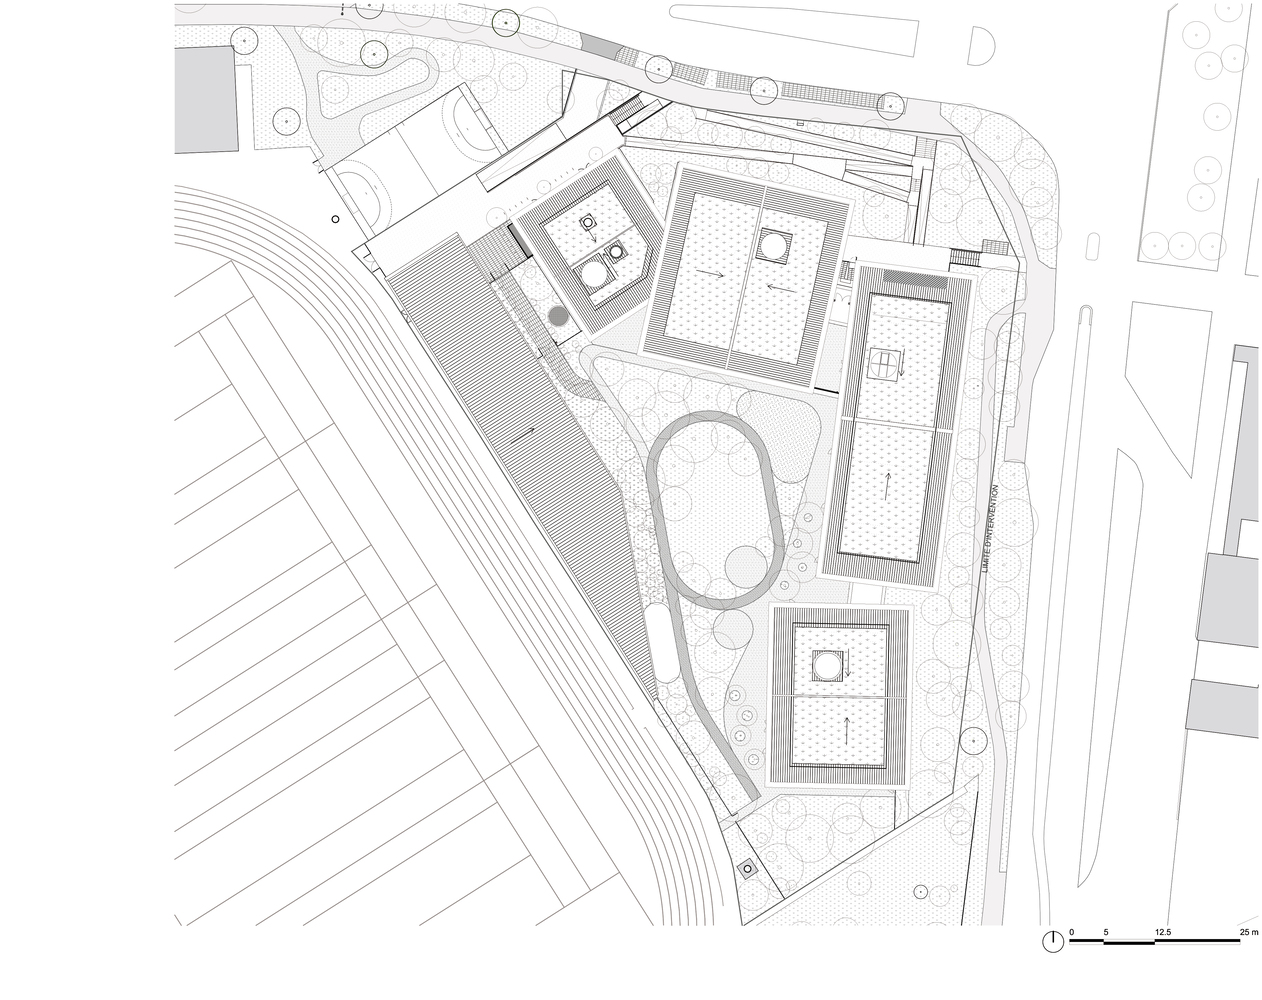
The project follows the natural slope of the site, avoiding major artificial changes to the terrain. Five programmatic entities are organized around a central garden courtyard, creating a sheltered interior environment that opens toward the wider park. Glazed walkways connect the individual volumes, allowing the different functions to remain autonomous while maintaining a clear spatial relationship. These transparent links bring daylight into circulation areas, frame views across the courtyard, and reinforce the connection between indoor activity and the planted exterior.
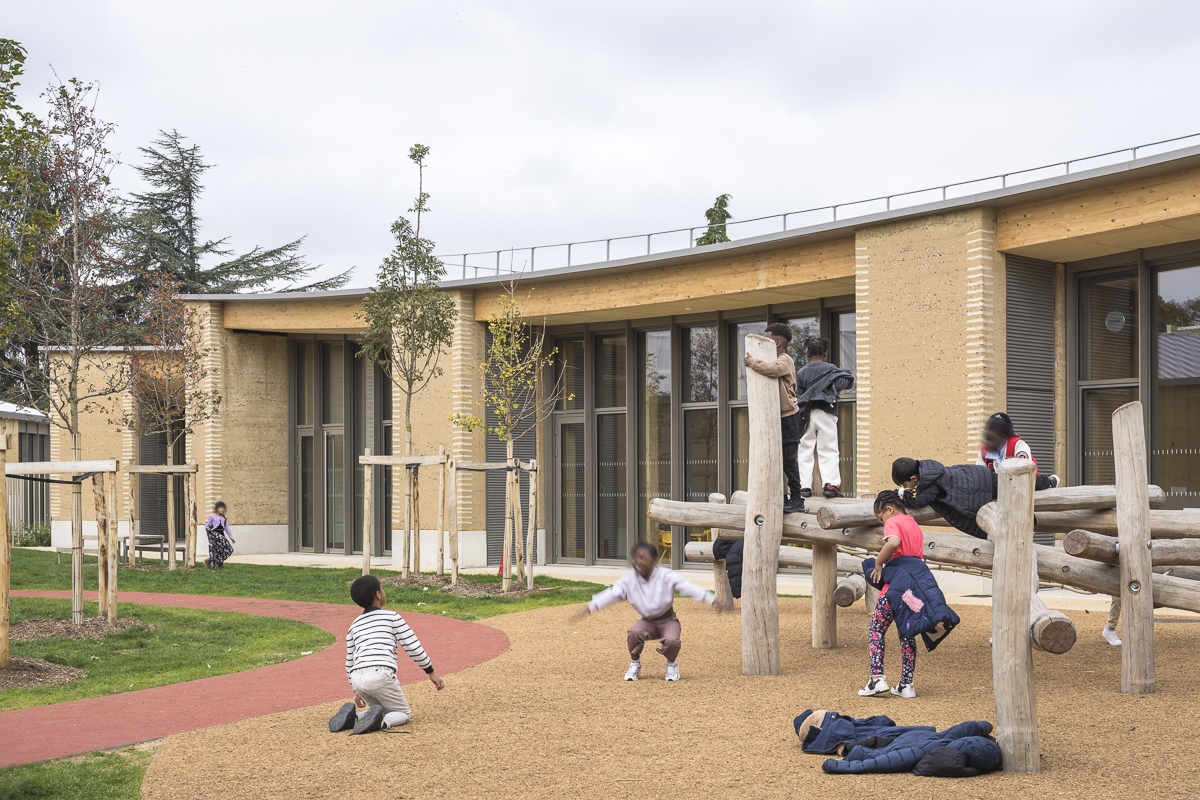
The landscape is not treated as a decorative setting, but as an active part of the educational experience. Pathways move between newly planted trees, extending the school environment into the park and encouraging children to engage with the outdoors throughout the day. The children’s garden is conceived as a cultivated woodland with oaks, ashes, maples, and elms, while a clearing provides space for free play. Inspired by the Waldkindergarten philosophy, the design supports learning through contact with living systems, seasonal change, and unstructured exploration.
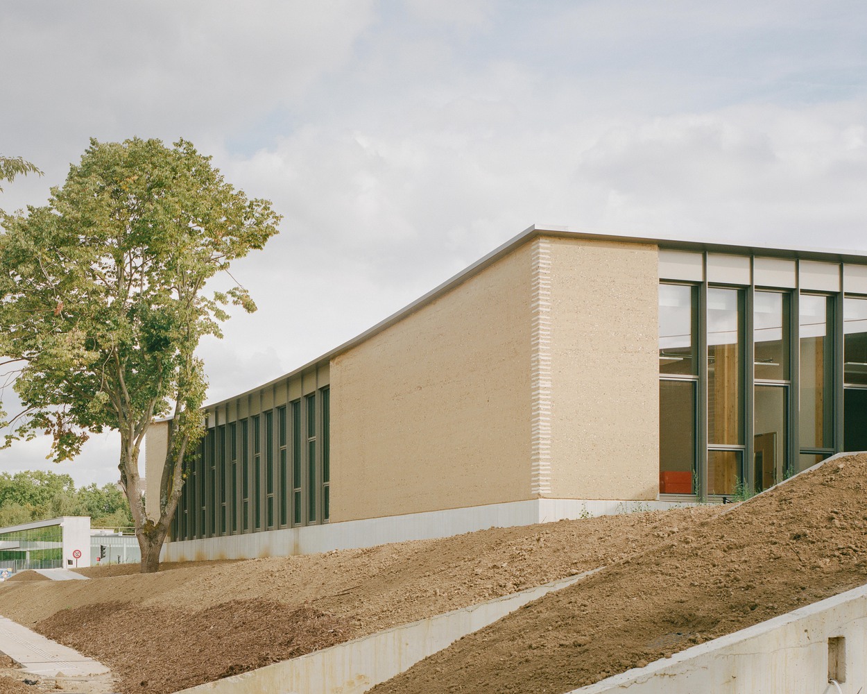
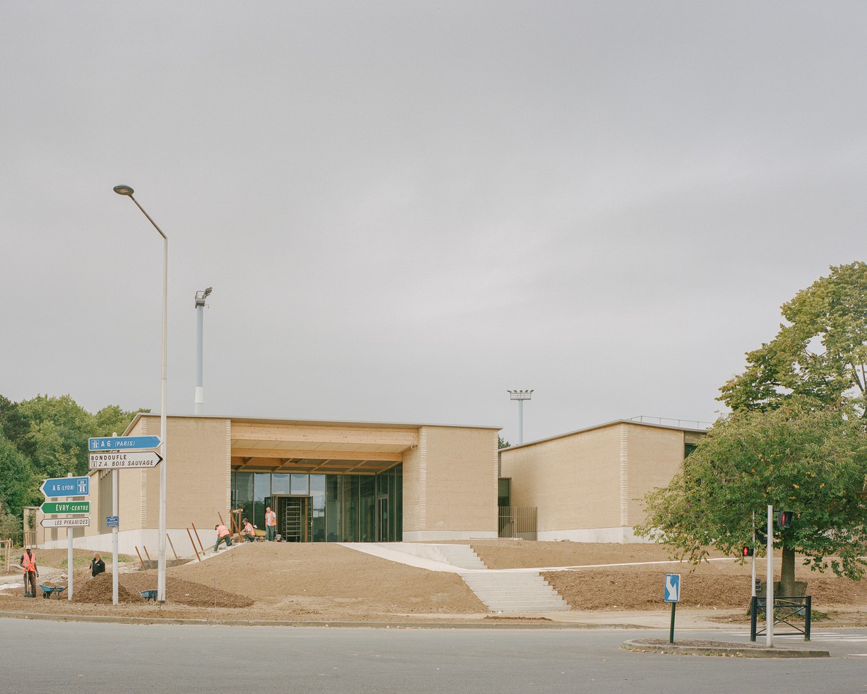
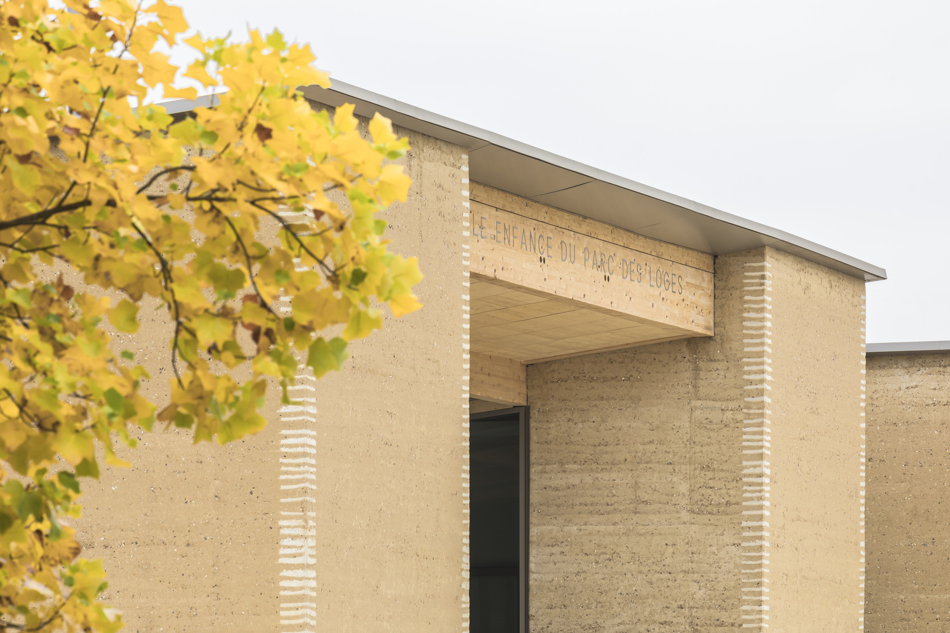
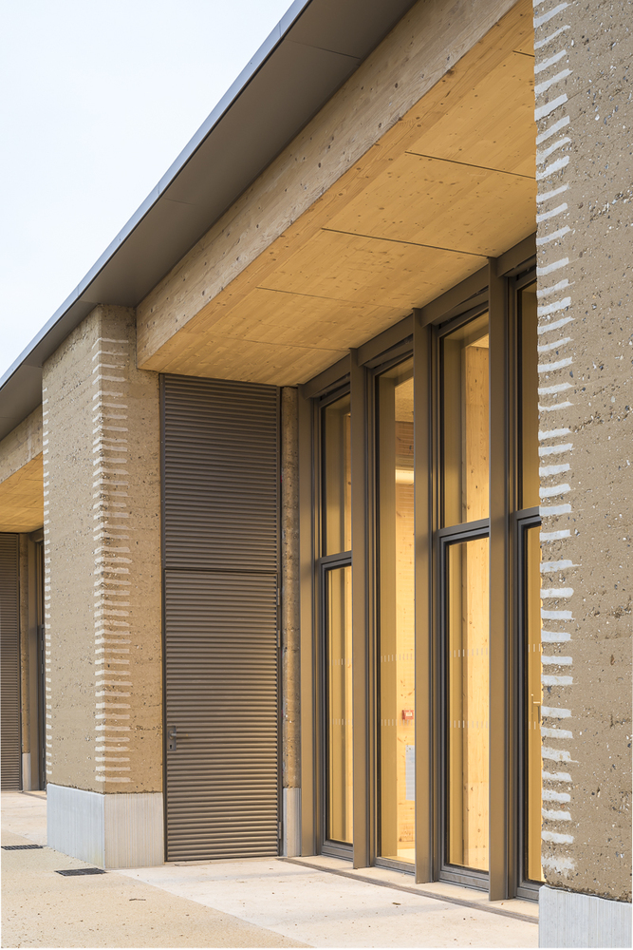
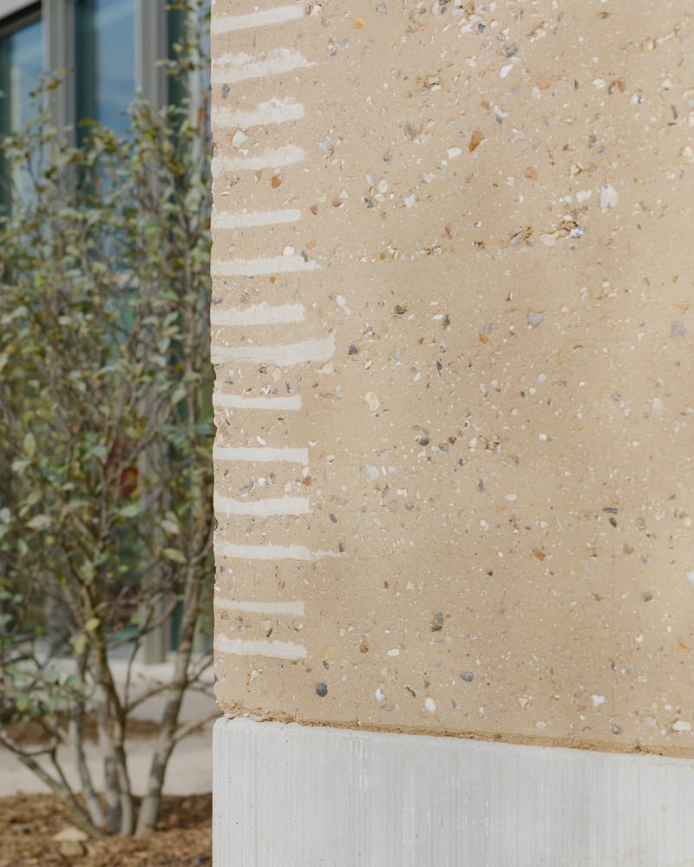
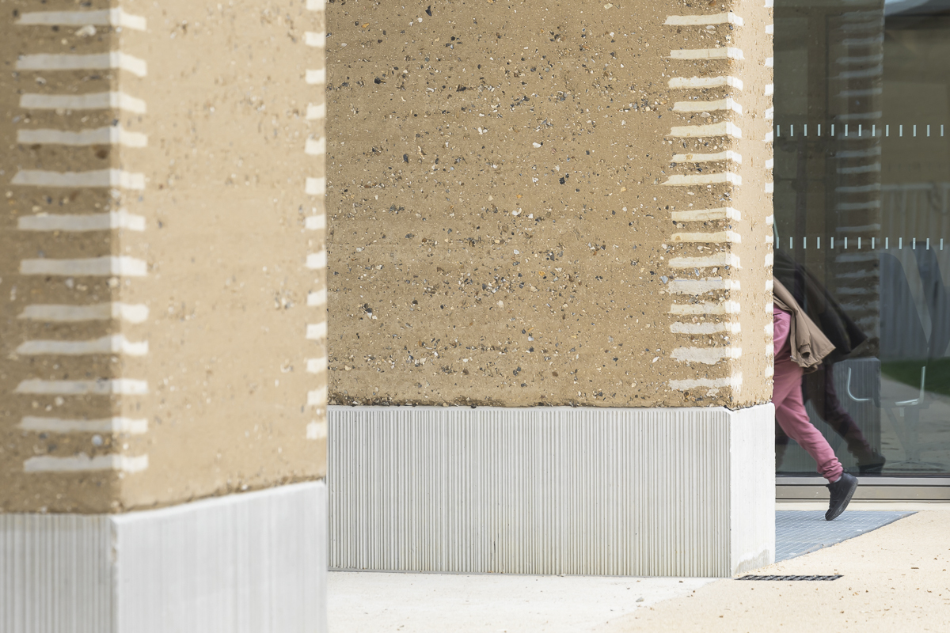
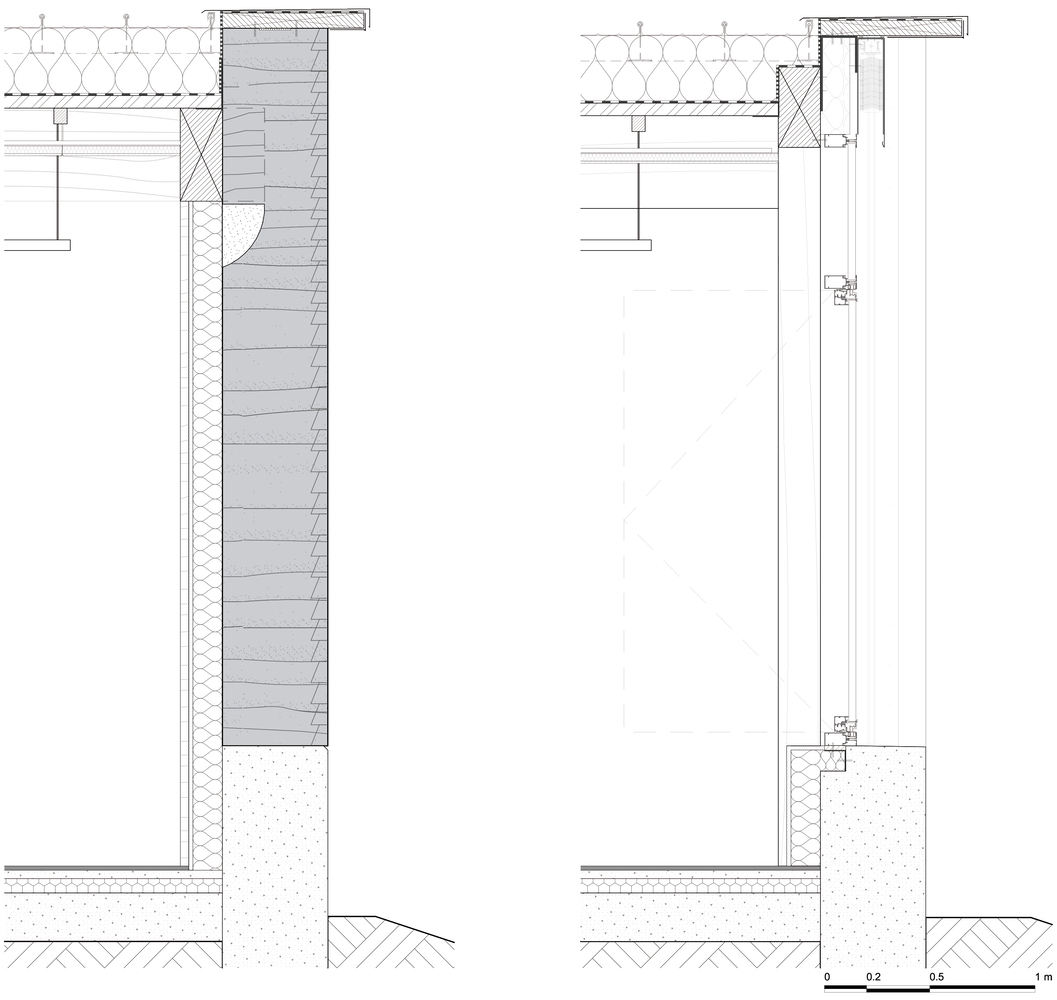
Material choices give the center a grounded and tactile character. The façades are built from 665 m³ of load-bearing rammed earth, equivalent to 1,330 m² of 50-centimeter-thick walls. This earth was sourced from Grand Paris metro tunnel excavations, linking the building materially to the broader transformation of the metropolitan region. Hemp wool insulation supports the breathability of the rammed earth walls, while timber defines the interiors and structural framework. Together, earth and wood create an atmosphere of warmth and calm, offering an alternative to the harder surfaces often associated with civic and educational buildings.
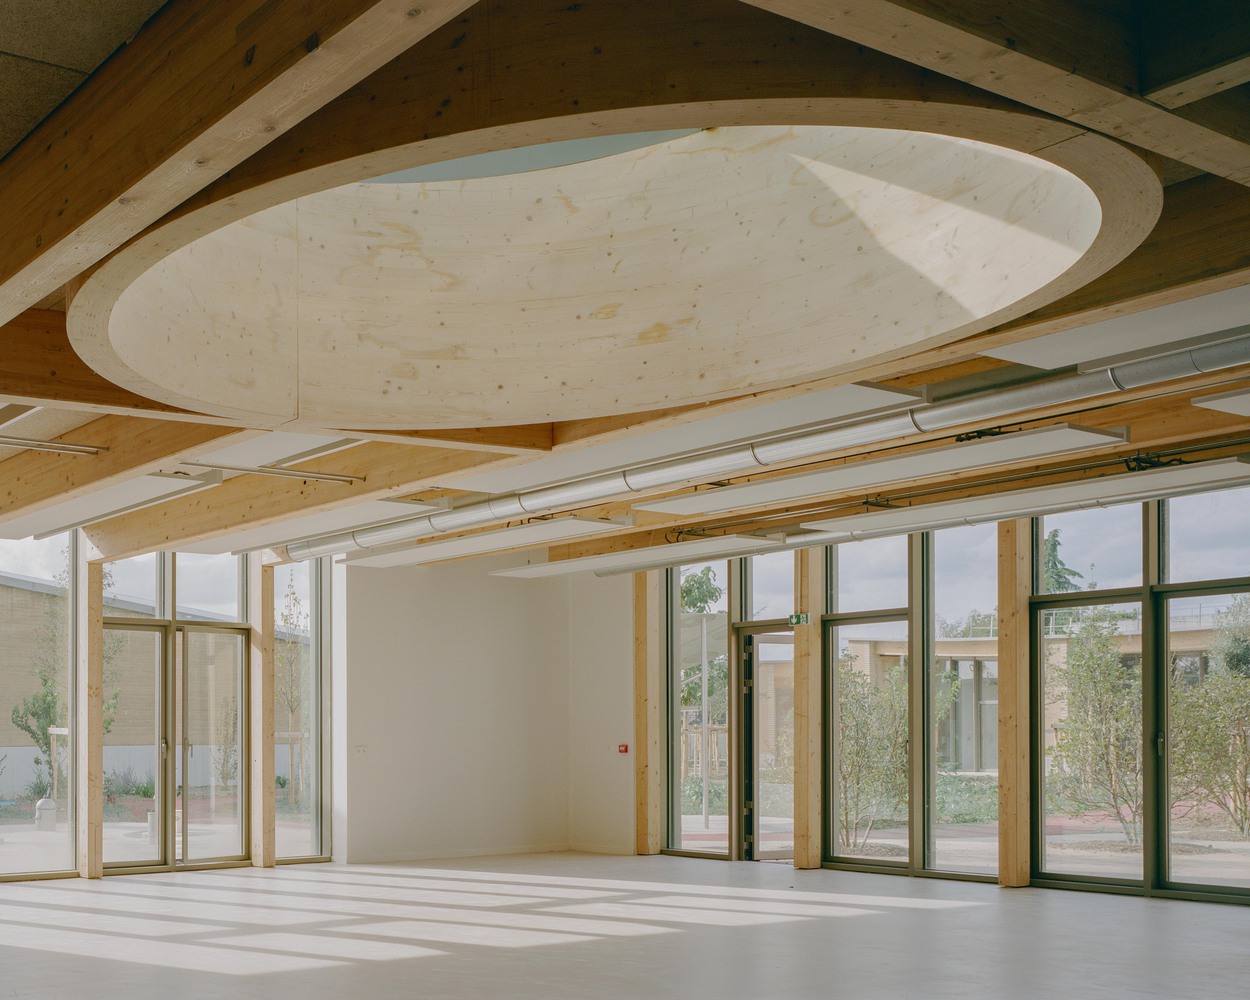
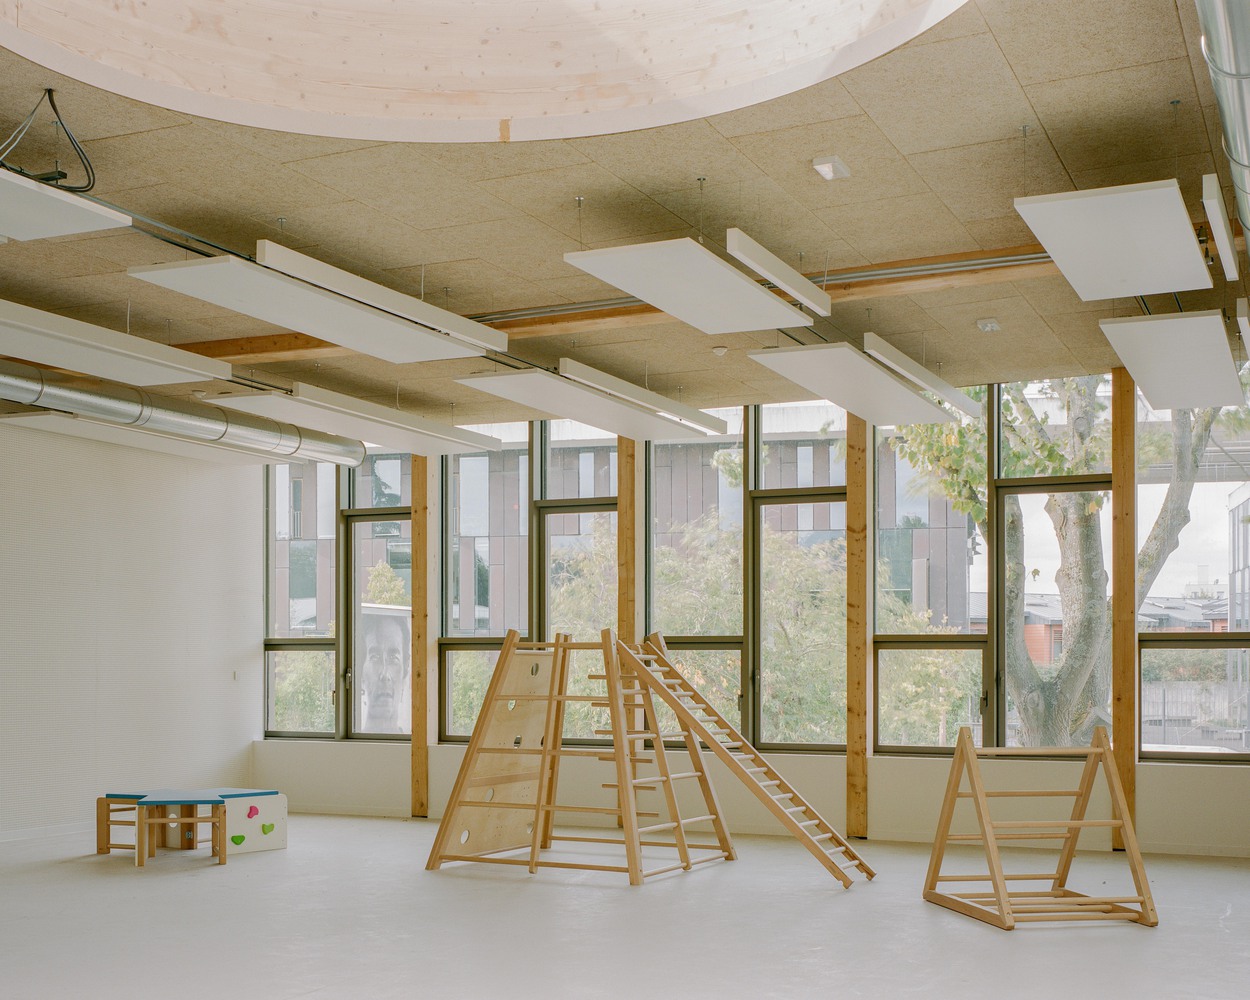
At the base of the buildings, low-carbon textured concrete provides durability for intensive public use. Glazed panels positioned at a height of 60 centimeters introduce light and views at a child’s scale, providing younger users with a direct visual connection to the courtyard and landscape. This attention to proportion reinforces the project’s educational sensitivity, acknowledging that children experience architecture differently from adults.
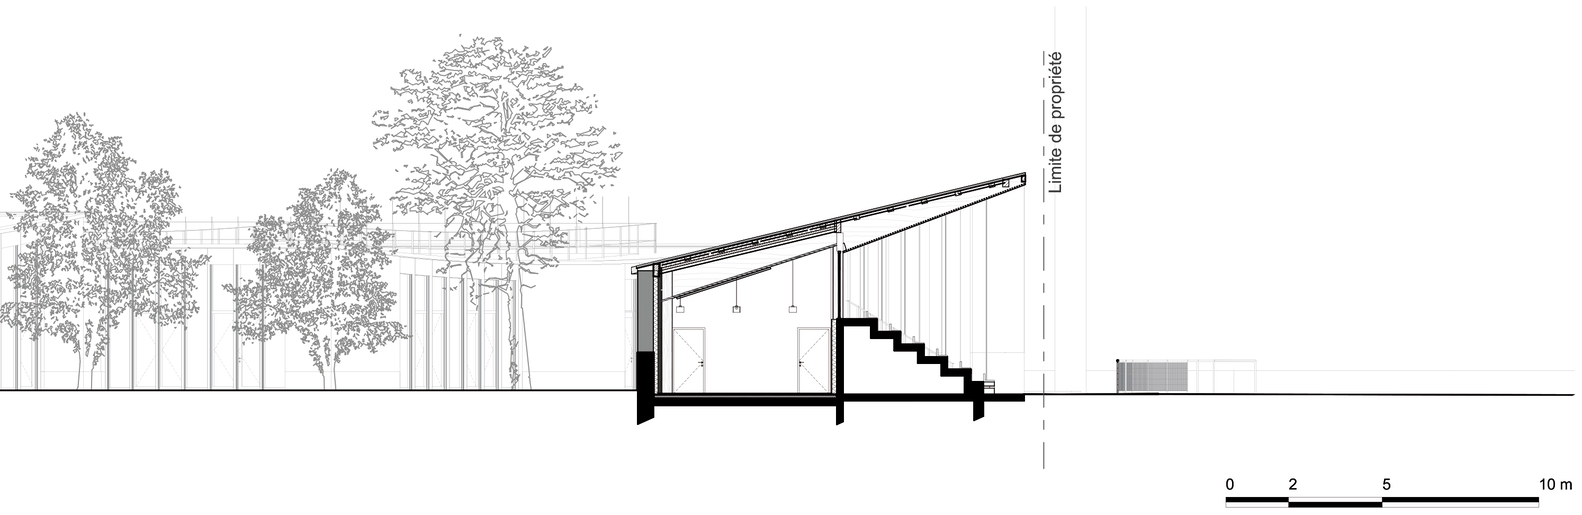
The environmental strategy relies on passive and landscape-based measures. Green roofs with 15 to 20 centimeters of substrate contribute to thermal comfort and water management, while deep roof overhangs and adjustable sunshades regulate sunlight. The building orientation captures winter light and supports natural ventilation during warmer months. Abundant planting helps limit urban heat island effects and strengthens local biodiversity, making the site’s ecological performance inseparable from its spatial character.
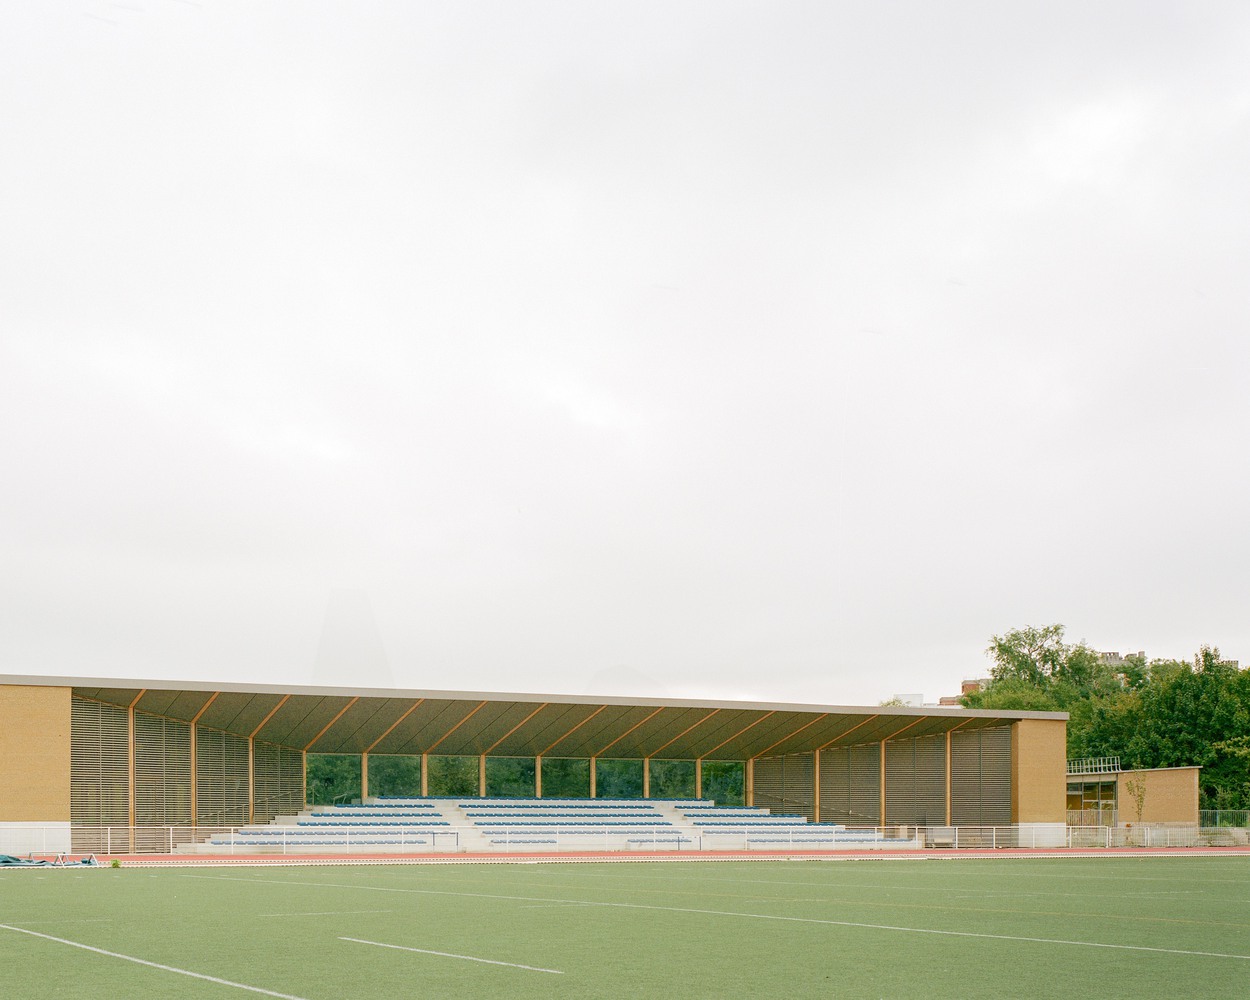
The sports complex continues the architectural language of the childhood center rather than standing apart from it. Its 300-seat grandstand is oriented to provide comfortable views of the playing field, while its gently sloping roof descends toward the leisure area to preserve light and maintain visual continuity across the courtyards. Integrated into the overall composition, the stand extends the project’s civic role beyond school hours and supports intergenerational use.
Through its careful relationship to land, program, and material, Parc des Loges Childhood and Sports Center presents a measured model for contemporary public facilities. HEMAA Architectes combines educational purpose with environmental responsibility, creating a place where architecture, landscape, and community life are closely intertwined.
Project Gallery

Project Location
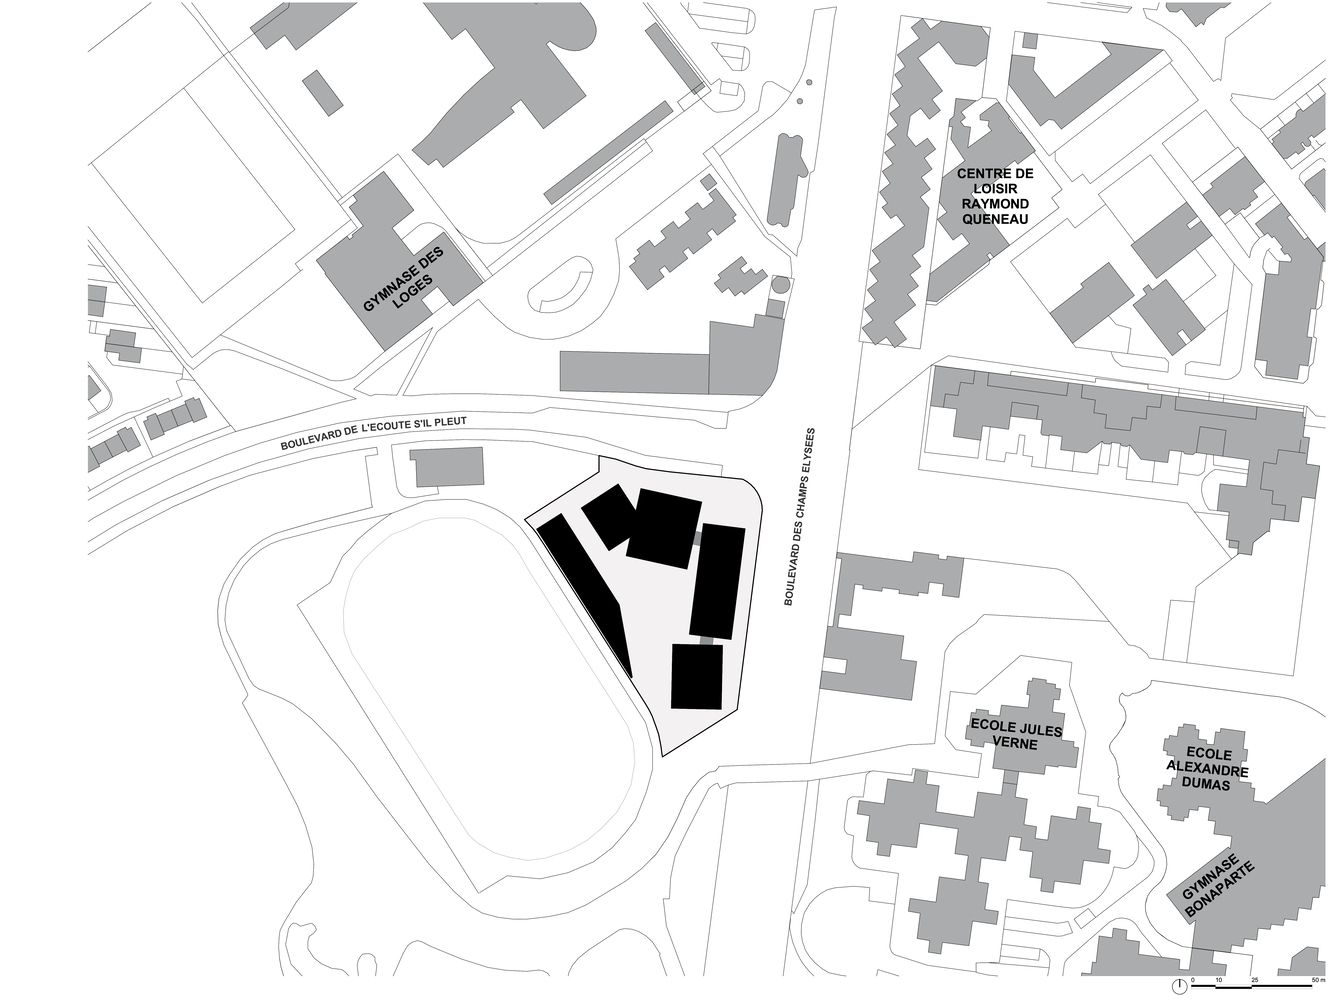
Address: Stade des Loges, 163 Boulevard des Champs-Élysées, 91000 Évry-Courcouronnes, Essonne, Île-de-France, France
The location is provided for general reference and may represent a city or country, rather than a specific address.

