

Architects: Jack Lynn, Ivor Smith
Year: 1961
Photography: Architectural Press Archive, RIBA Library Photographs Collection, Paul Dobraszczyk, Julián Varas, Daniel Hopkinson, Pleasence, Shane Rounce, Google Maps, Wikimedia Commons, Paolo Margari, Chris Downer, Paolo Margari X-novo, Warofdreams, Mr Ignavy, Martin Speck, Sheffield Tiger, ThomasB443, sheffielder.net, manchesterhistory.net
Supervising Architect: John Lewis Womersley
Collaborator: Frederick Nicklin
Client: Sheffield City Council
City: Sheffield
Country: United Kingdom
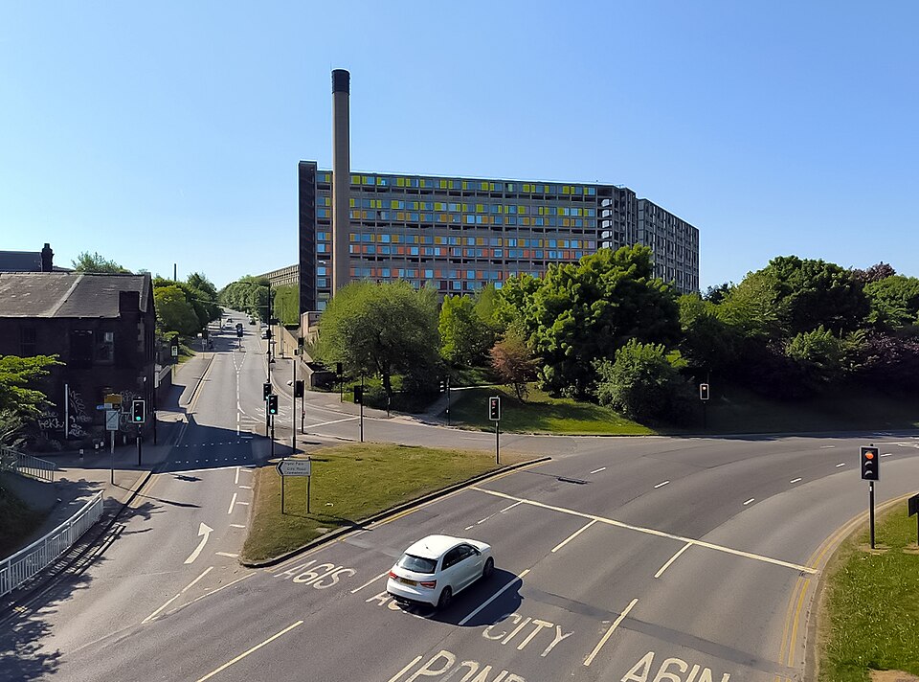
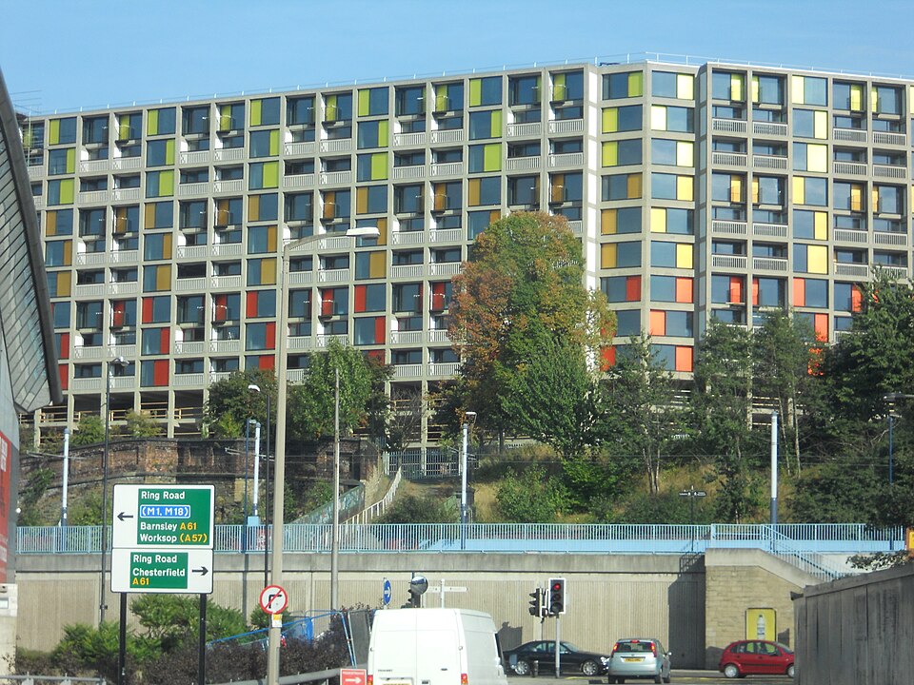
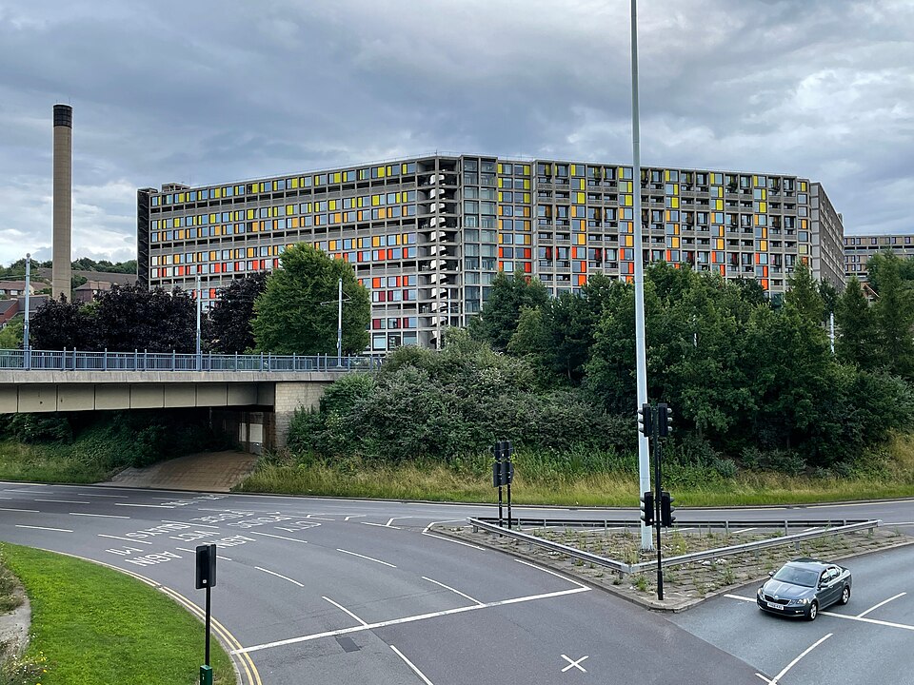
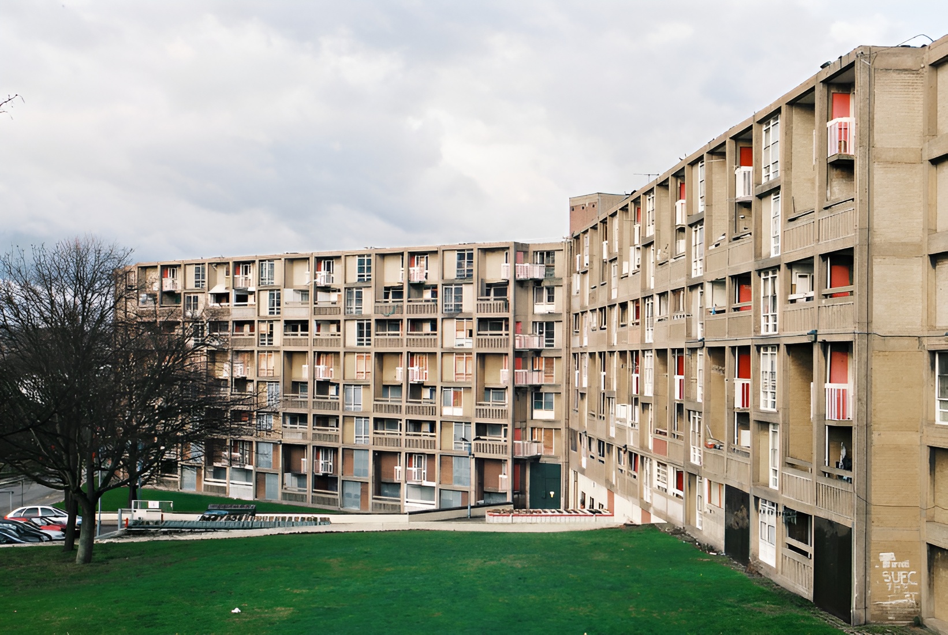
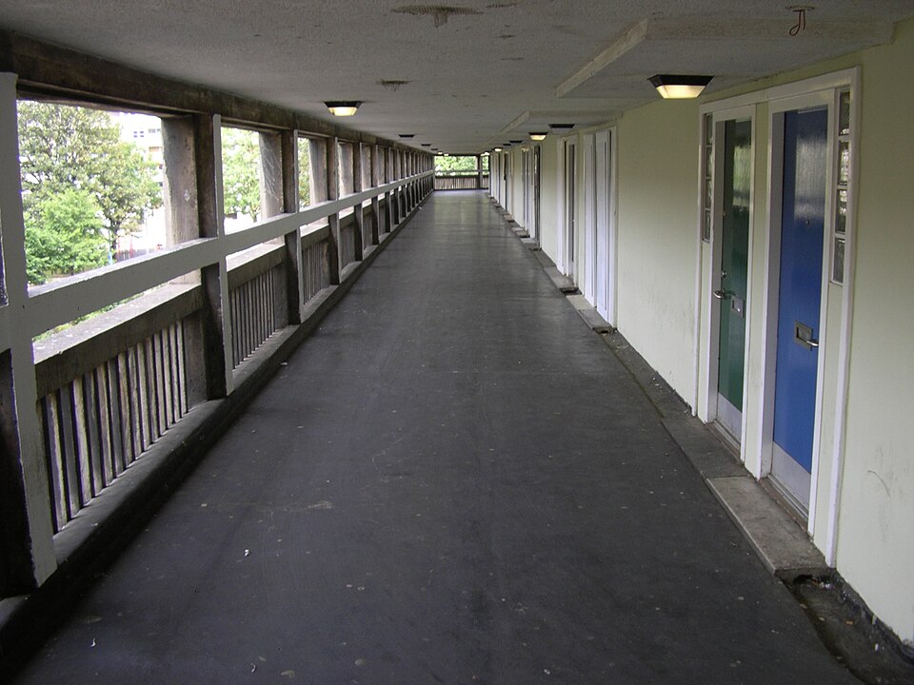
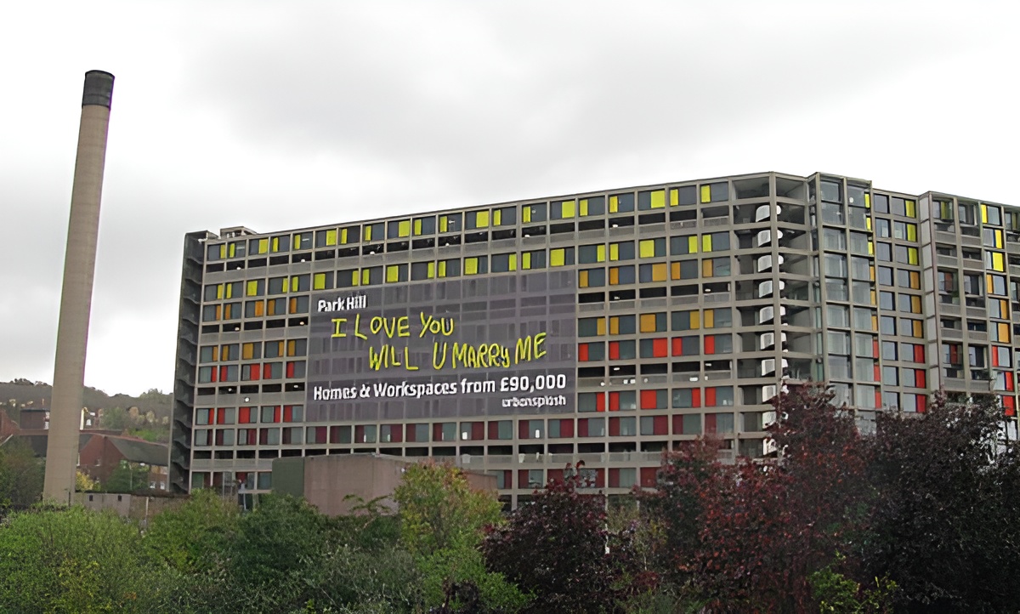
Park Hill Estate social housing complex designed by Jack Lynn and Ivor Smith under Sheffield City Architect John Lewis Womersley in Sheffield, United Kingdom, introduced a high-density residential model organized around elevated pedestrian decks known as “streets in the sky,” completed in 1961. Built on a steep site east of Sheffield city center, the estate replaced deteriorated back-to-back housing in the district known locally as Little Chicago and provided 995 flats and maisonettes within four interconnected blocks. The reinforced concrete frame rises from four to thirteen stories while maintaining a continuous roofline across the slope. Brick infill panels shift from purple and terracotta to red and cream, giving variation to the exposed structural grid. Three-meter-wide access decks run along every third floor and connect directly to ground level at different points, allowing residents, children, delivery vehicles, and milk floats to use them as extensions of the traditional street. Park Hill preserved existing community relationships by rehousing former neighbors beside one another and reusing street names from the demolished district. Shops, pubs, schools, clinics, playgrounds, laundry facilities, and other amenities were integrated into the development, supporting its ambition to function as a complete urban neighborhood. The residential layout used a repeatable H-shaped module containing flats and maisonettes arranged around shared access and service zones. Influenced by Le Corbusier’s Unité d’Habitation and Alison and Peter Smithson’s ideas for elevated circulation, the project adapted these principles to Sheffield’s topography and working-class housing traditions. Following decades of physical decline, unemployment, and reduced maintenance, Park Hill was Grade II* listed in 1998 and later entered a phased redevelopment led by Urban Splash. The estate remains one of Britain’s most significant and contested examples of postwar Brutalist housing.
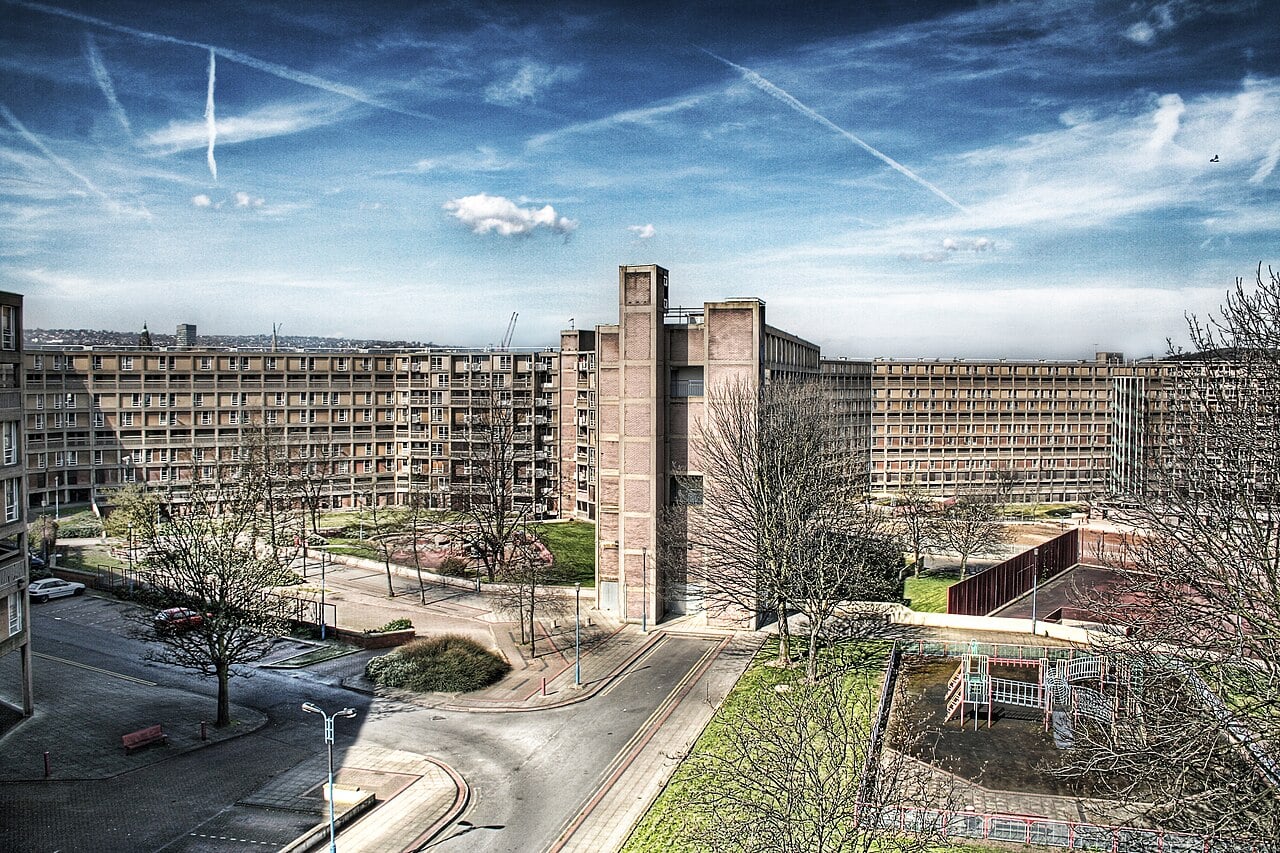
Park Hill Estate was designed by Jack Lynn and Ivor Smith under the supervision of Sheffield City Architect John Lewis Womersley. Construction began in 1957, and the first phase was officially opened in June 1961 as part of a wider municipal program addressing housing shortages, deteriorated inner-city districts, and the limits of suburban expansion.
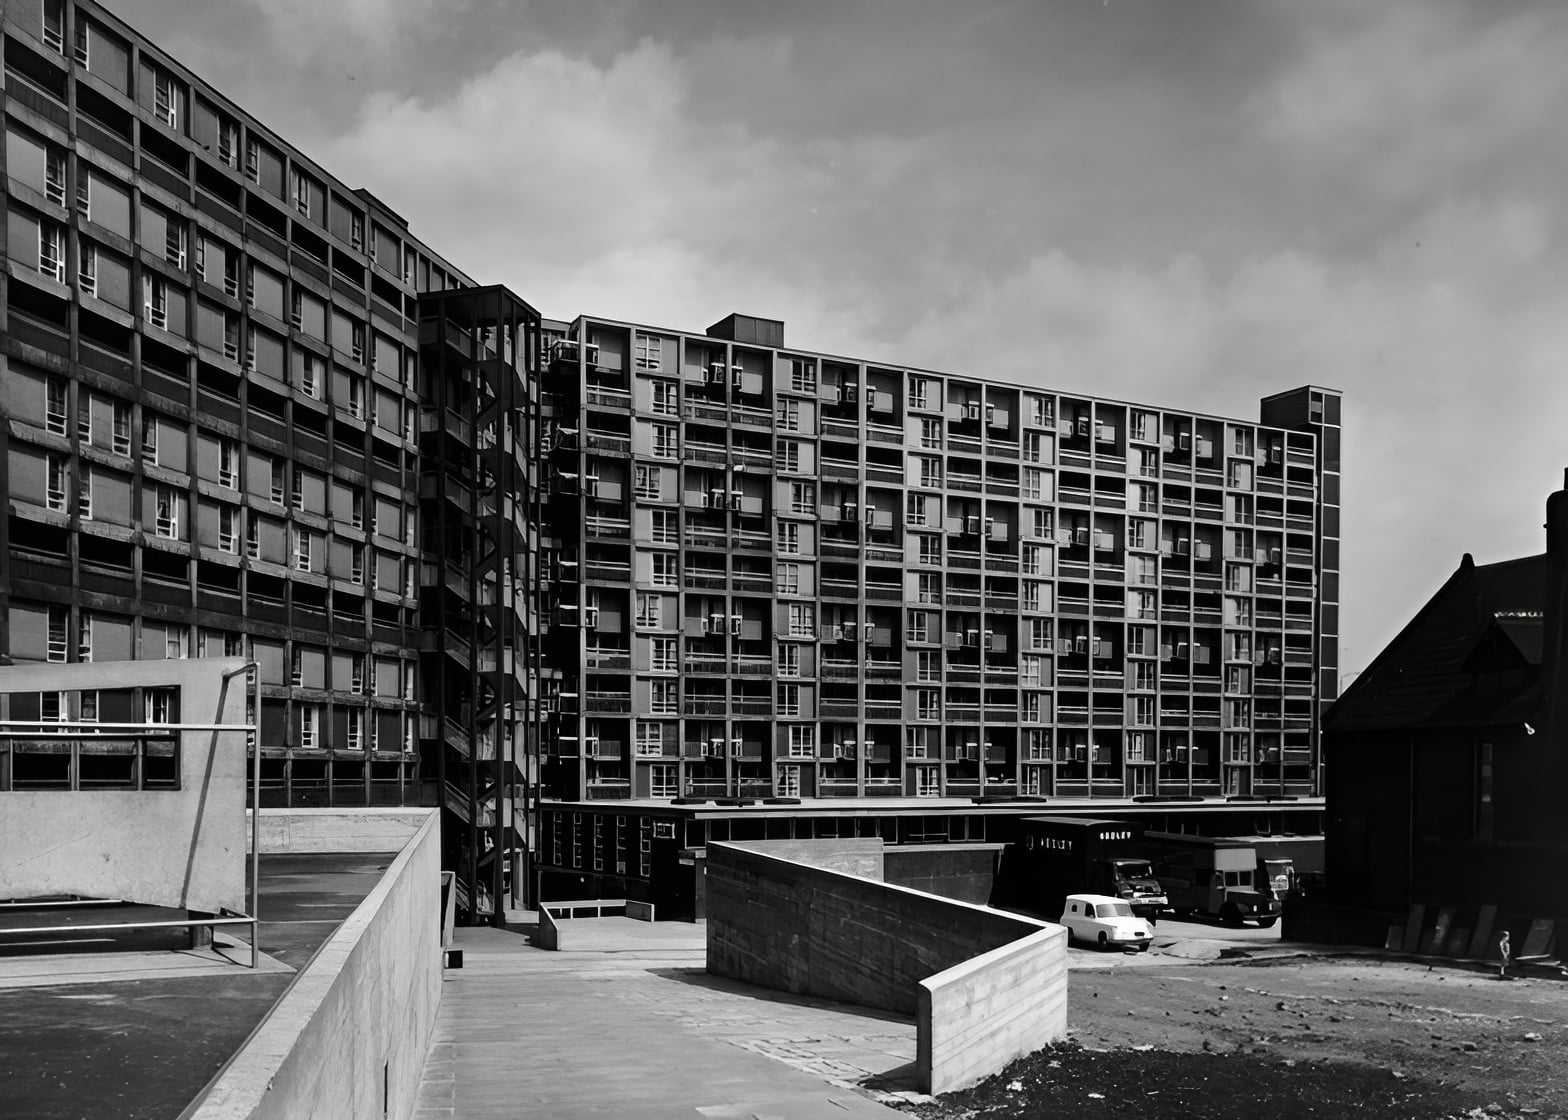
The development replaced a dense area of back-to-back houses, tenements, courtyards, quarries, and steep alleyways. Poor sanitation, overcrowding, and crime had led the district to become known as Little Chicago. Sheffield City Council sought to clear the existing housing while preserving the social relationships that had formed within its streets.
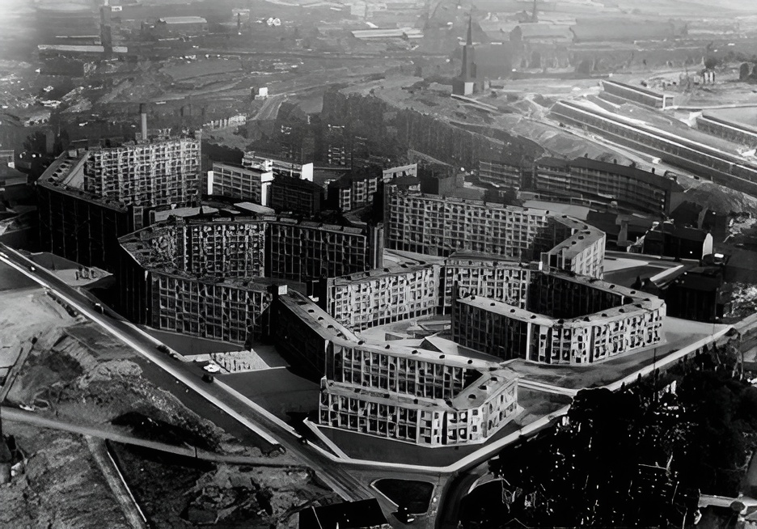
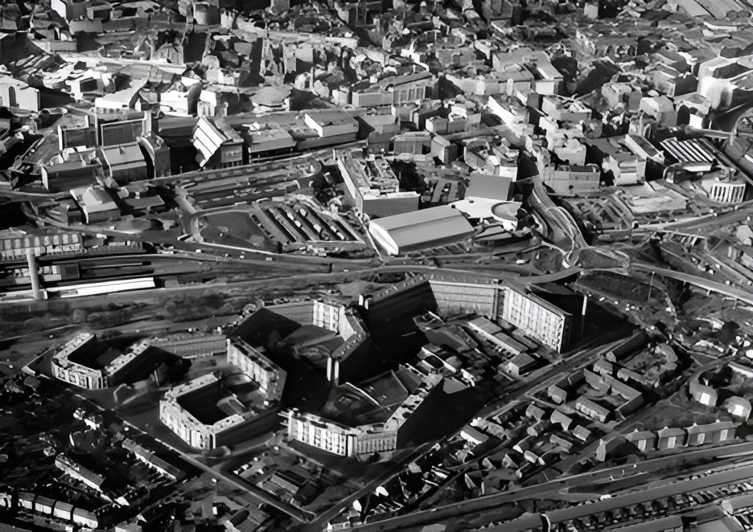
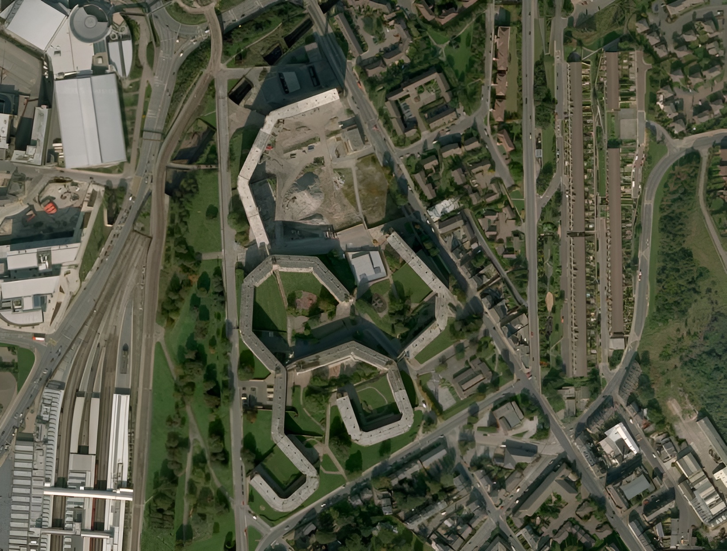
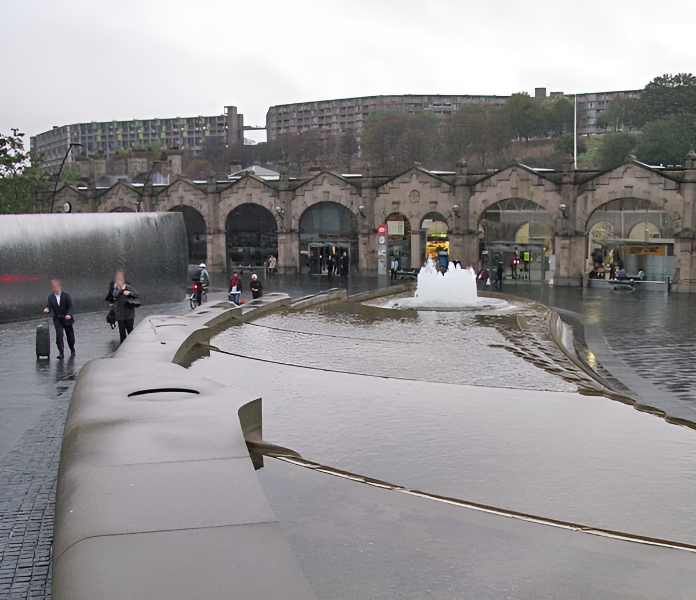
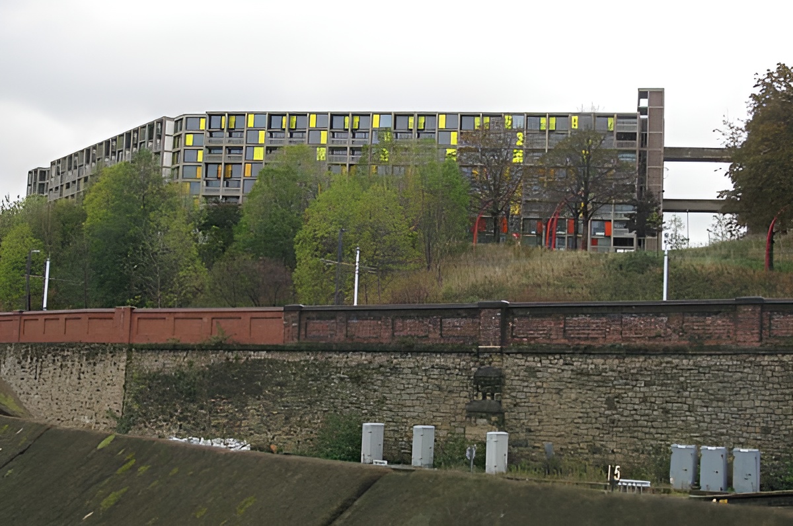
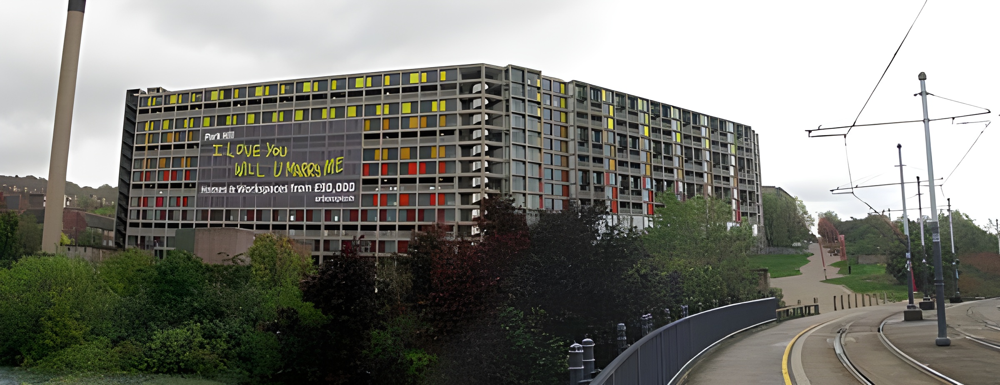
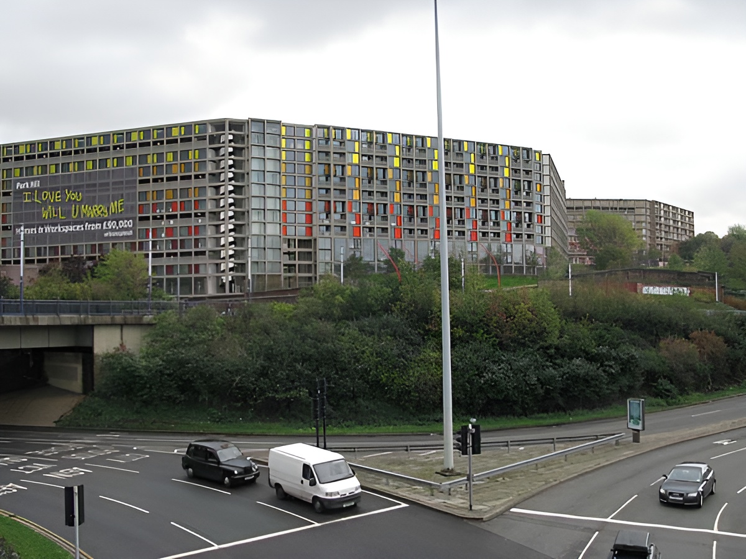
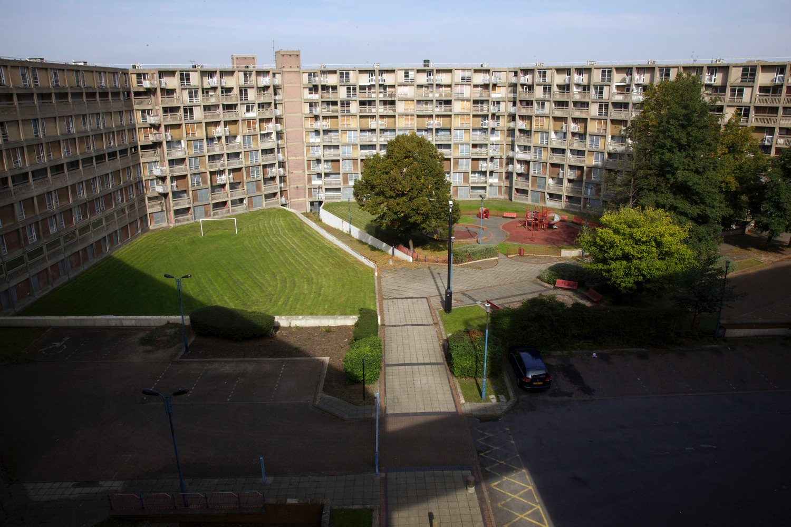
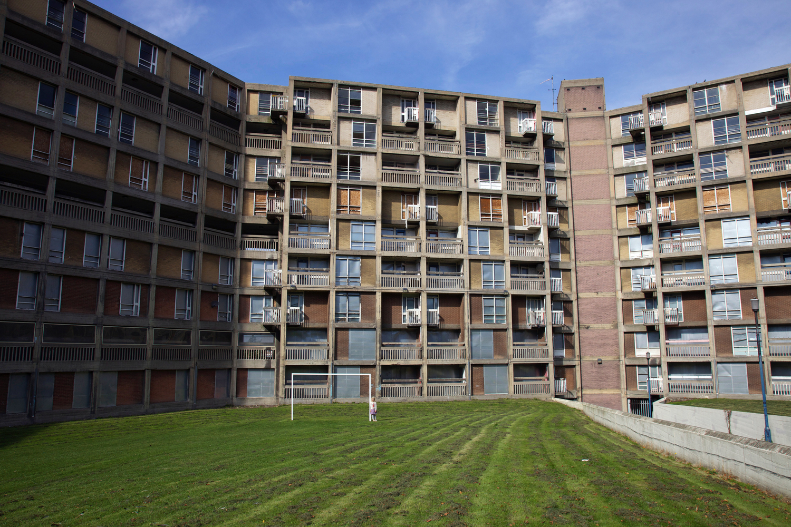
Park Hill occupies rising ground east of Sheffield railway station, overlooking the city center and the southern Pennines. The location offered open views, access to employment, and cleaner air upwind of the industrial Don Valley. Its geology could support a large concrete structure, while the steep gradient allowed the architects to maintain a continuous roofline as the blocks increased from four stories at the upper part of the site to thirteen at the lower edge.
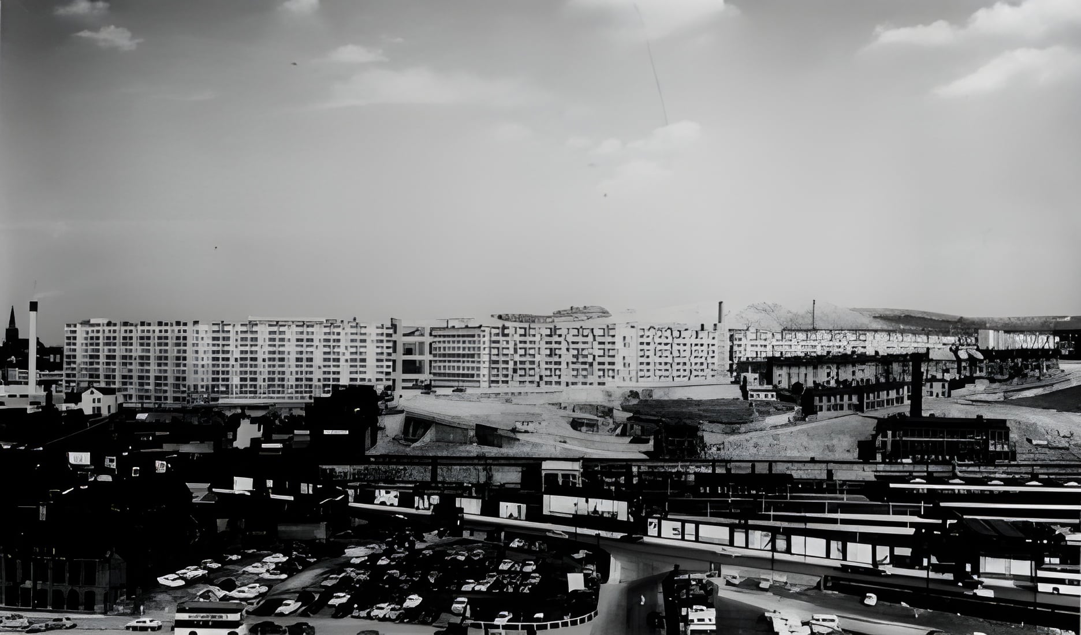
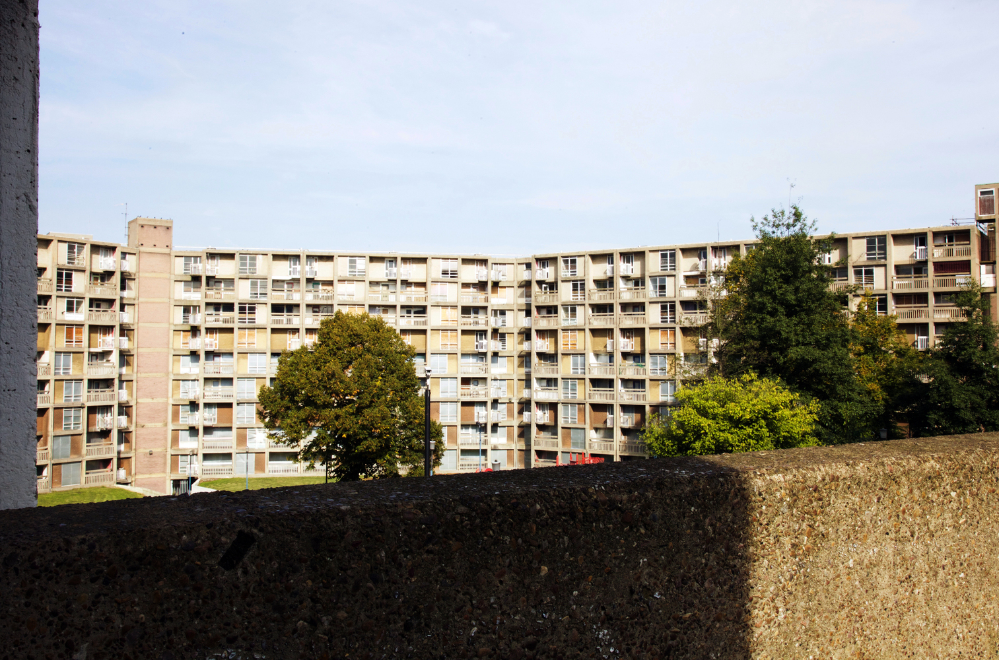
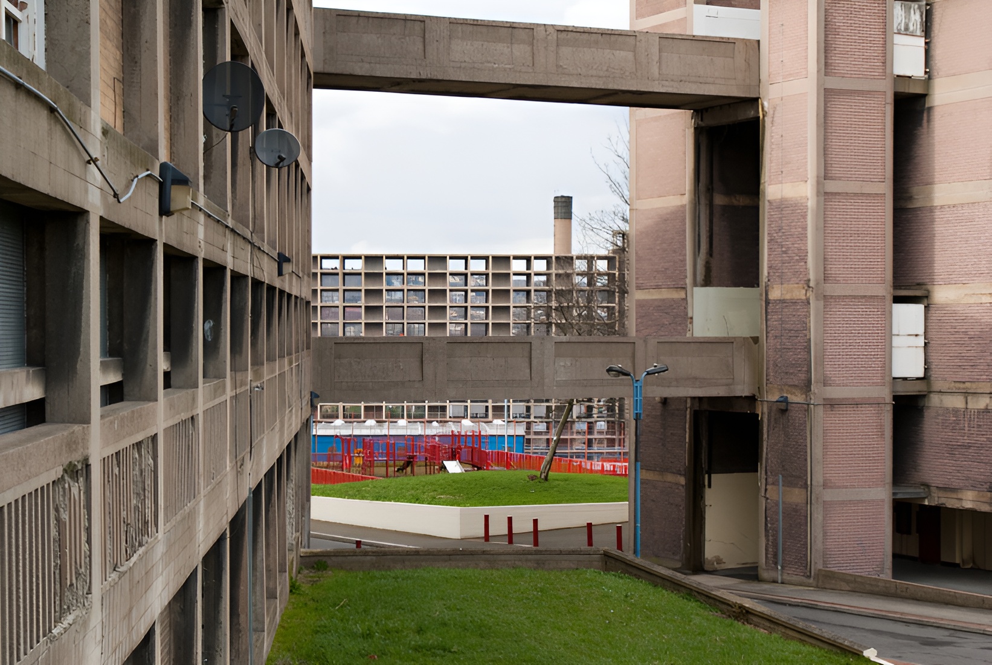
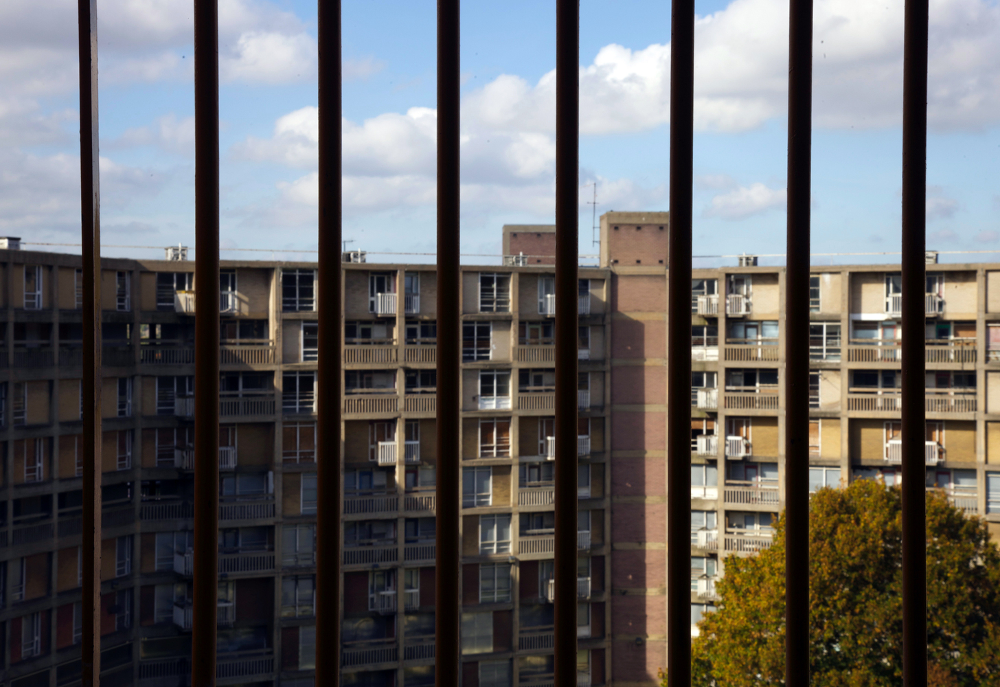
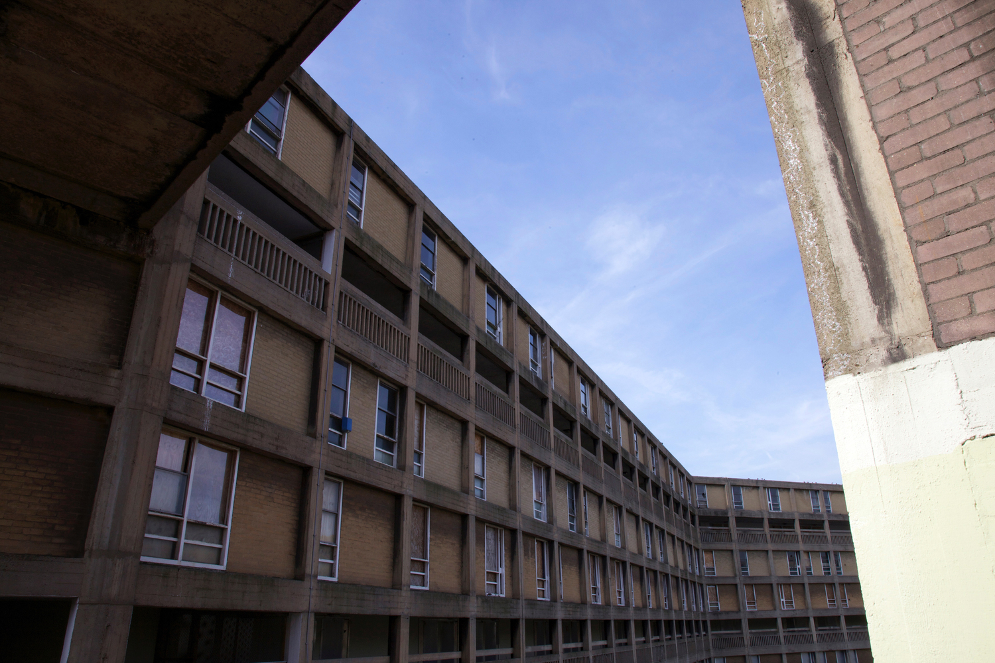
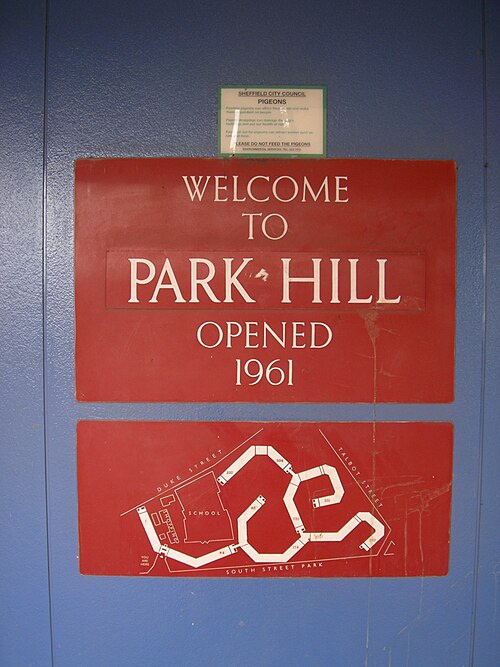
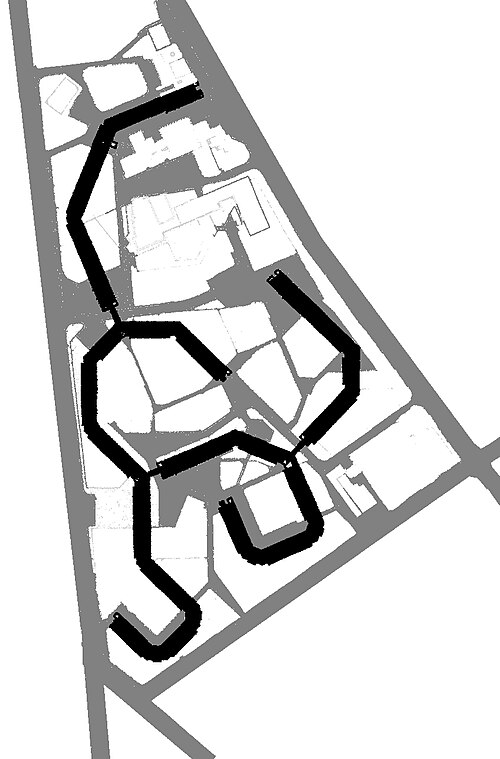
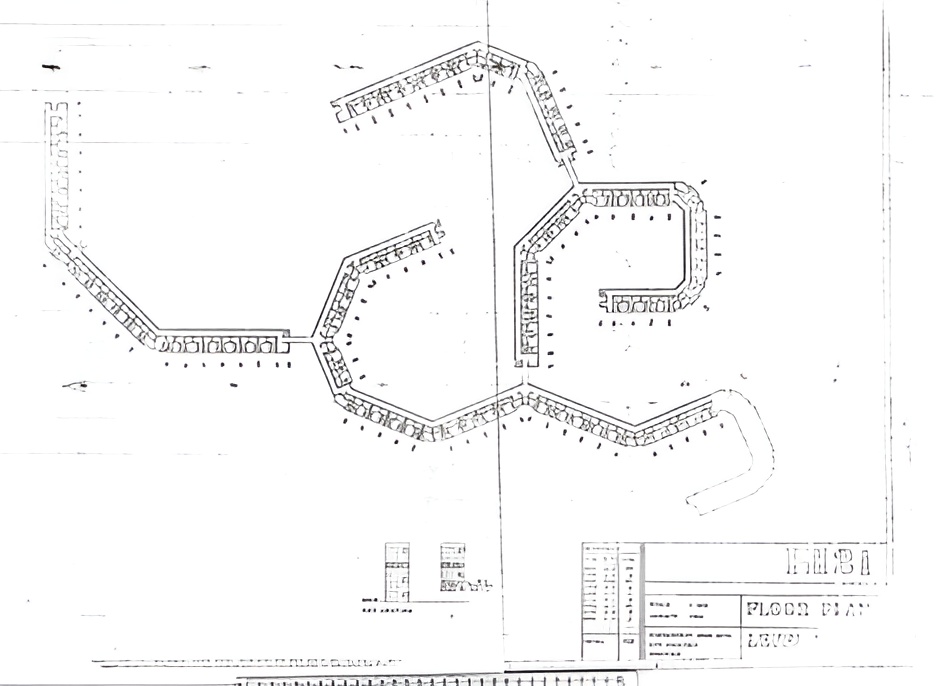
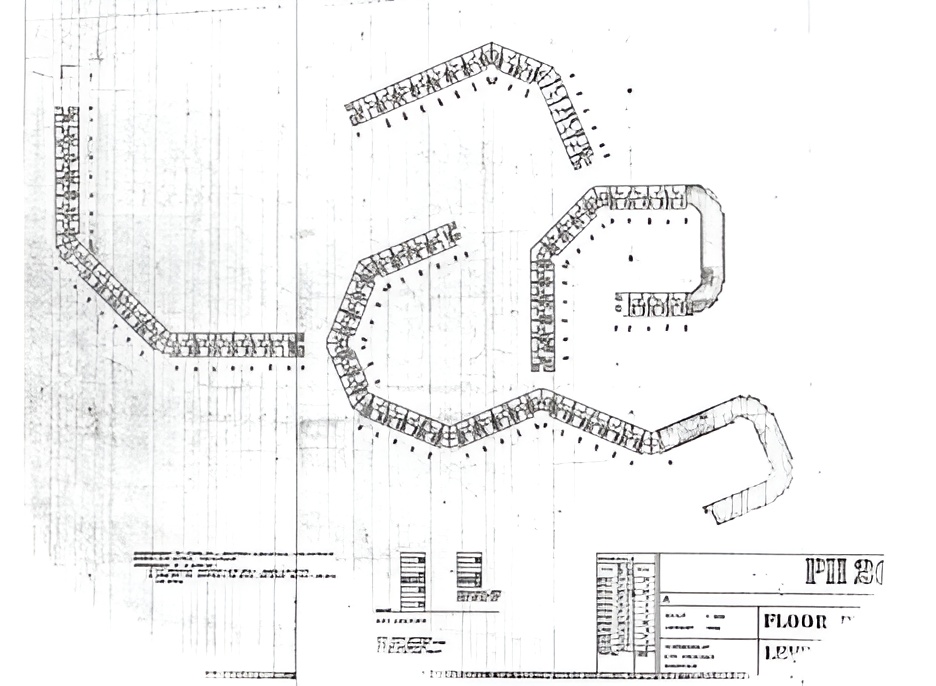
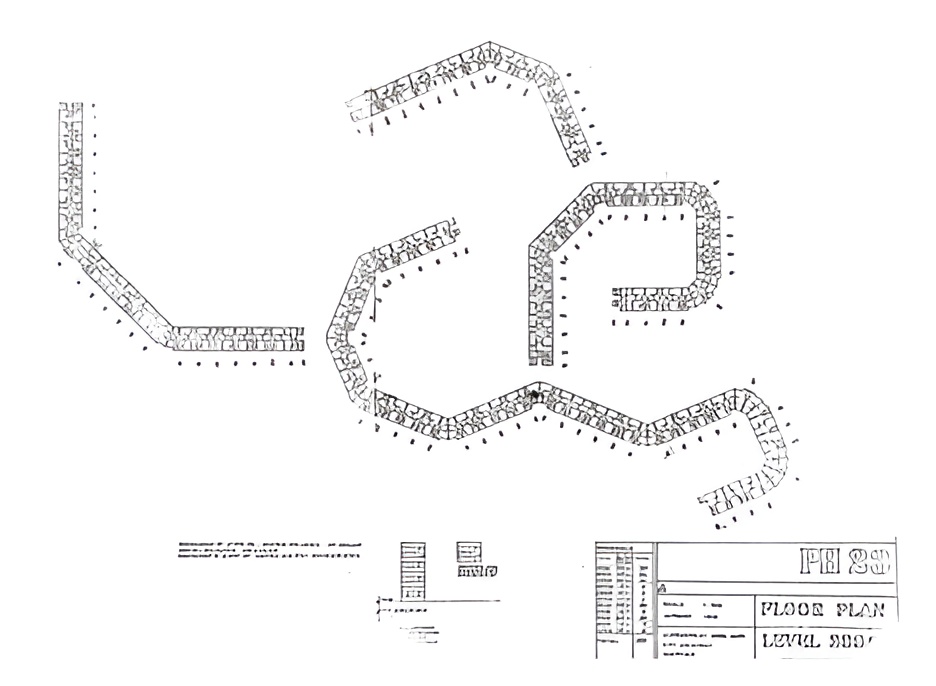
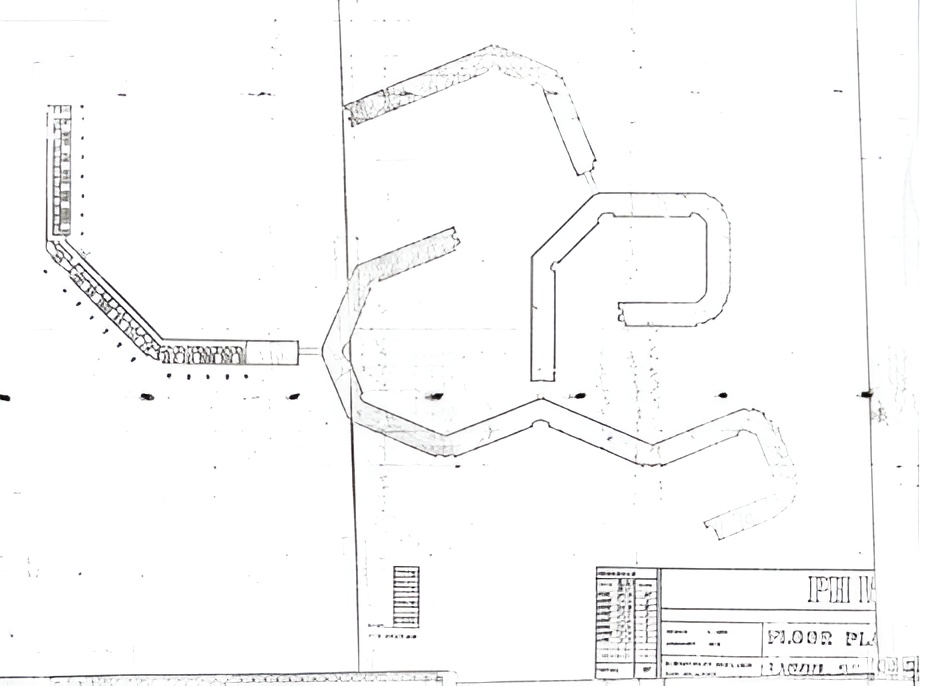
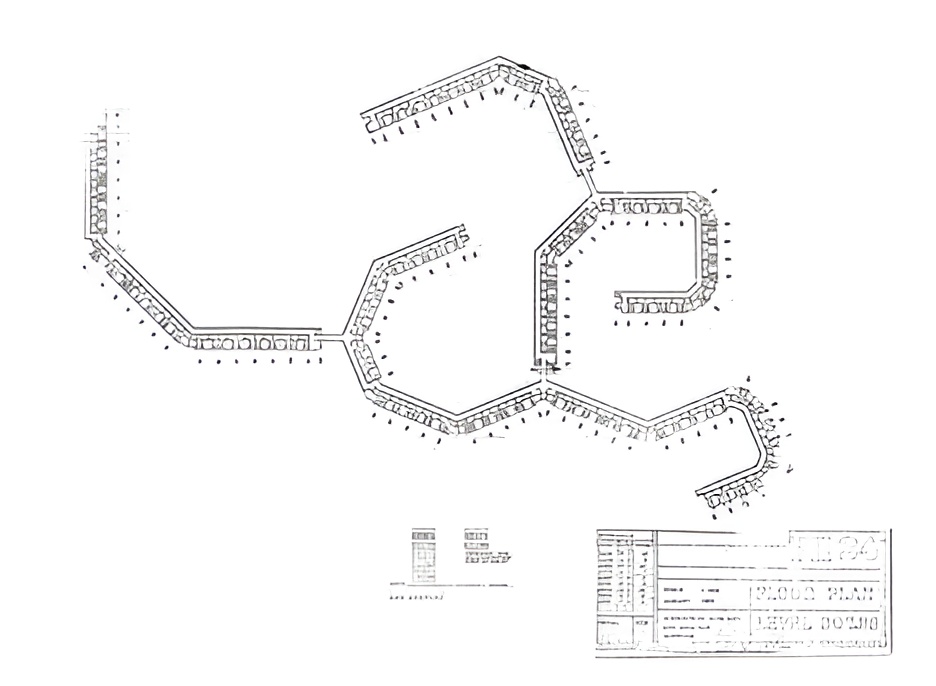
Four residential ranges are connected by bridges and arranged as a continuous composition around schools, playgrounds, shops, pubs, clinics, and other communal facilities. The blocks form a boundary toward the city while opening eastward around protected external spaces. Their angled geometry increased daylight, views, and air movement across the site.
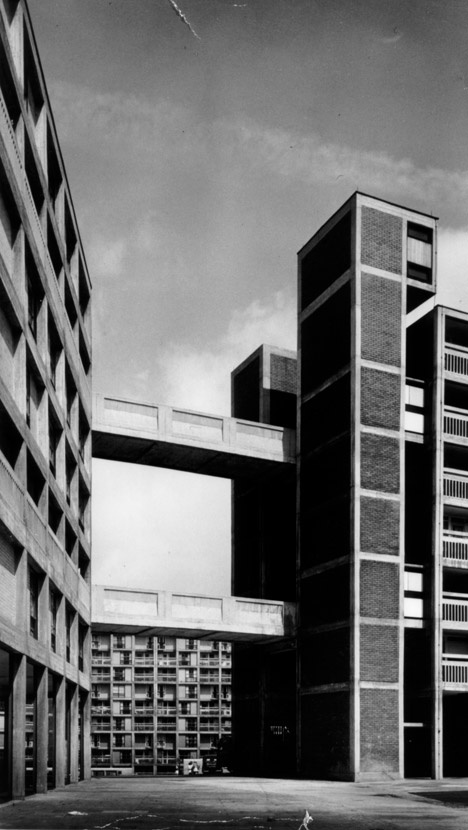
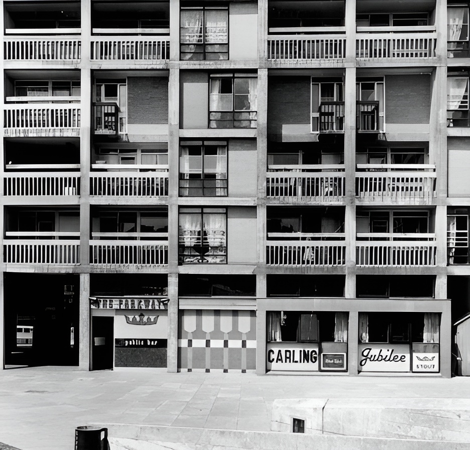
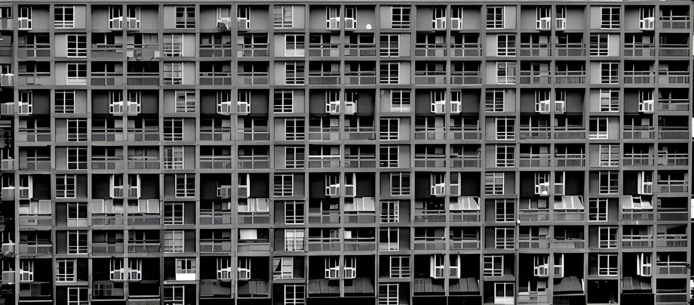
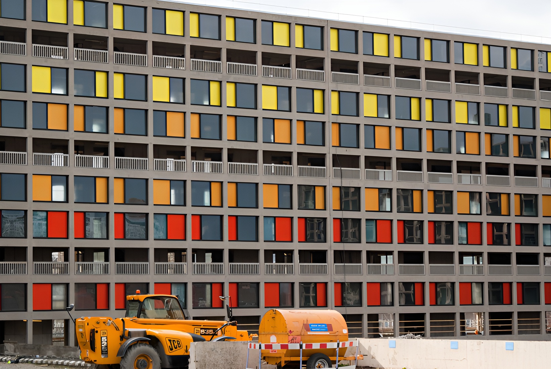
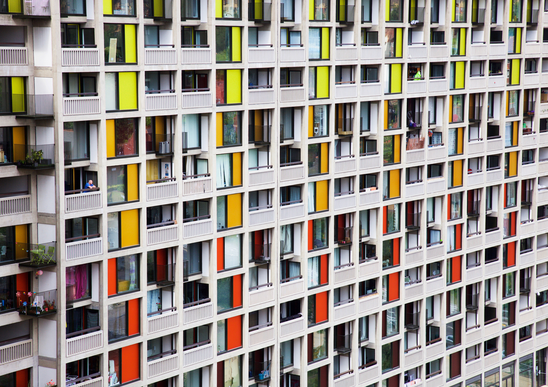
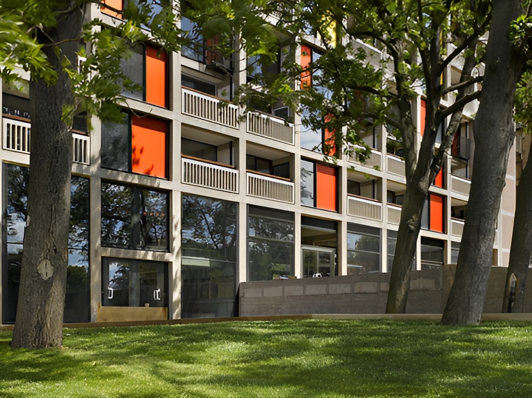
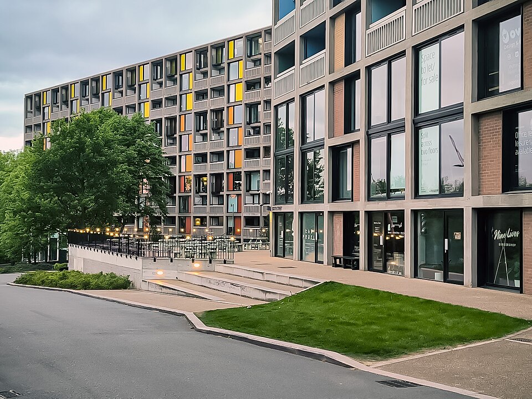
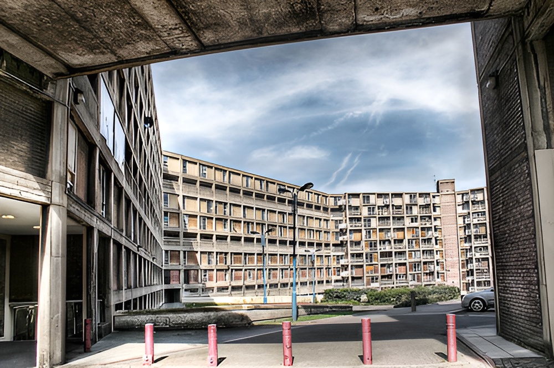
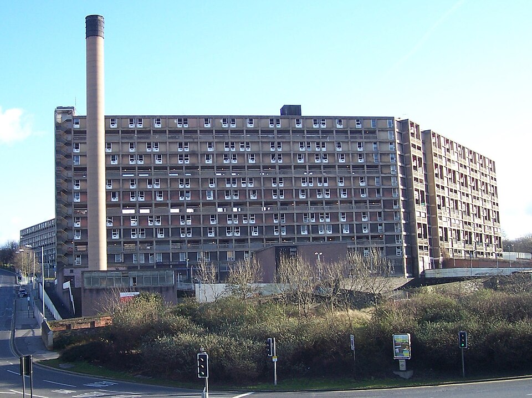
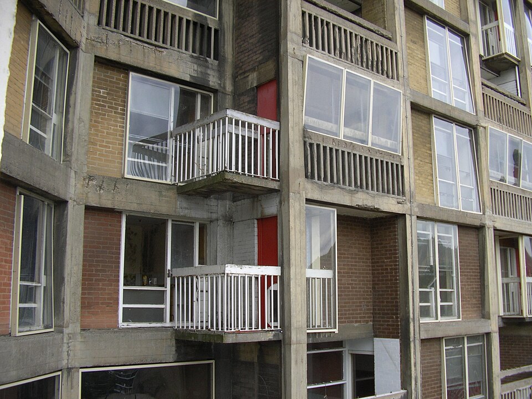
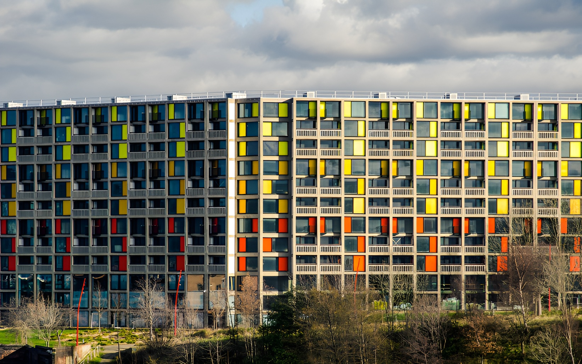
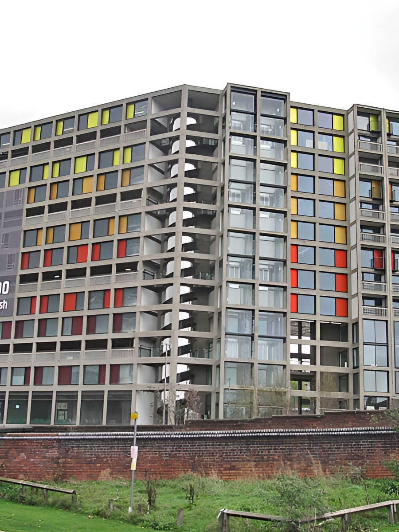
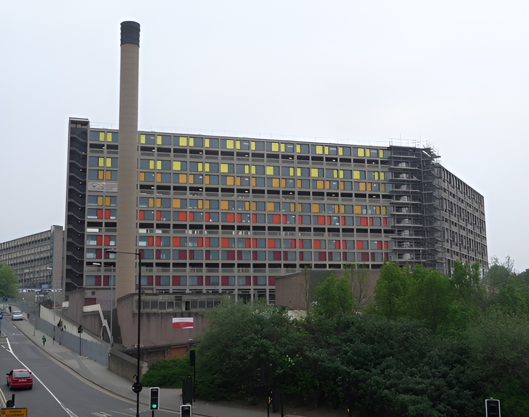
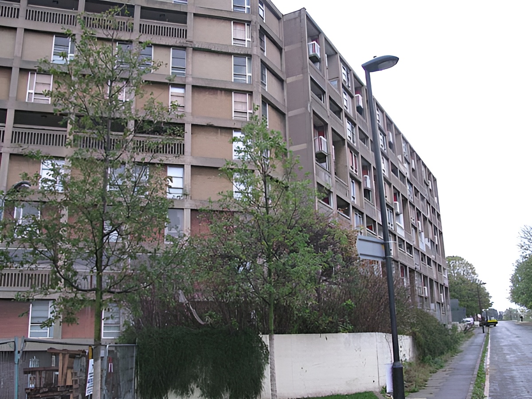
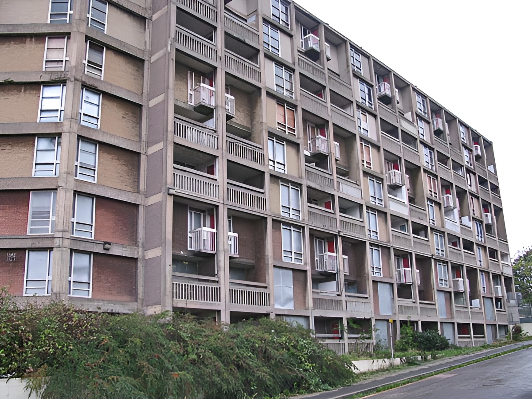
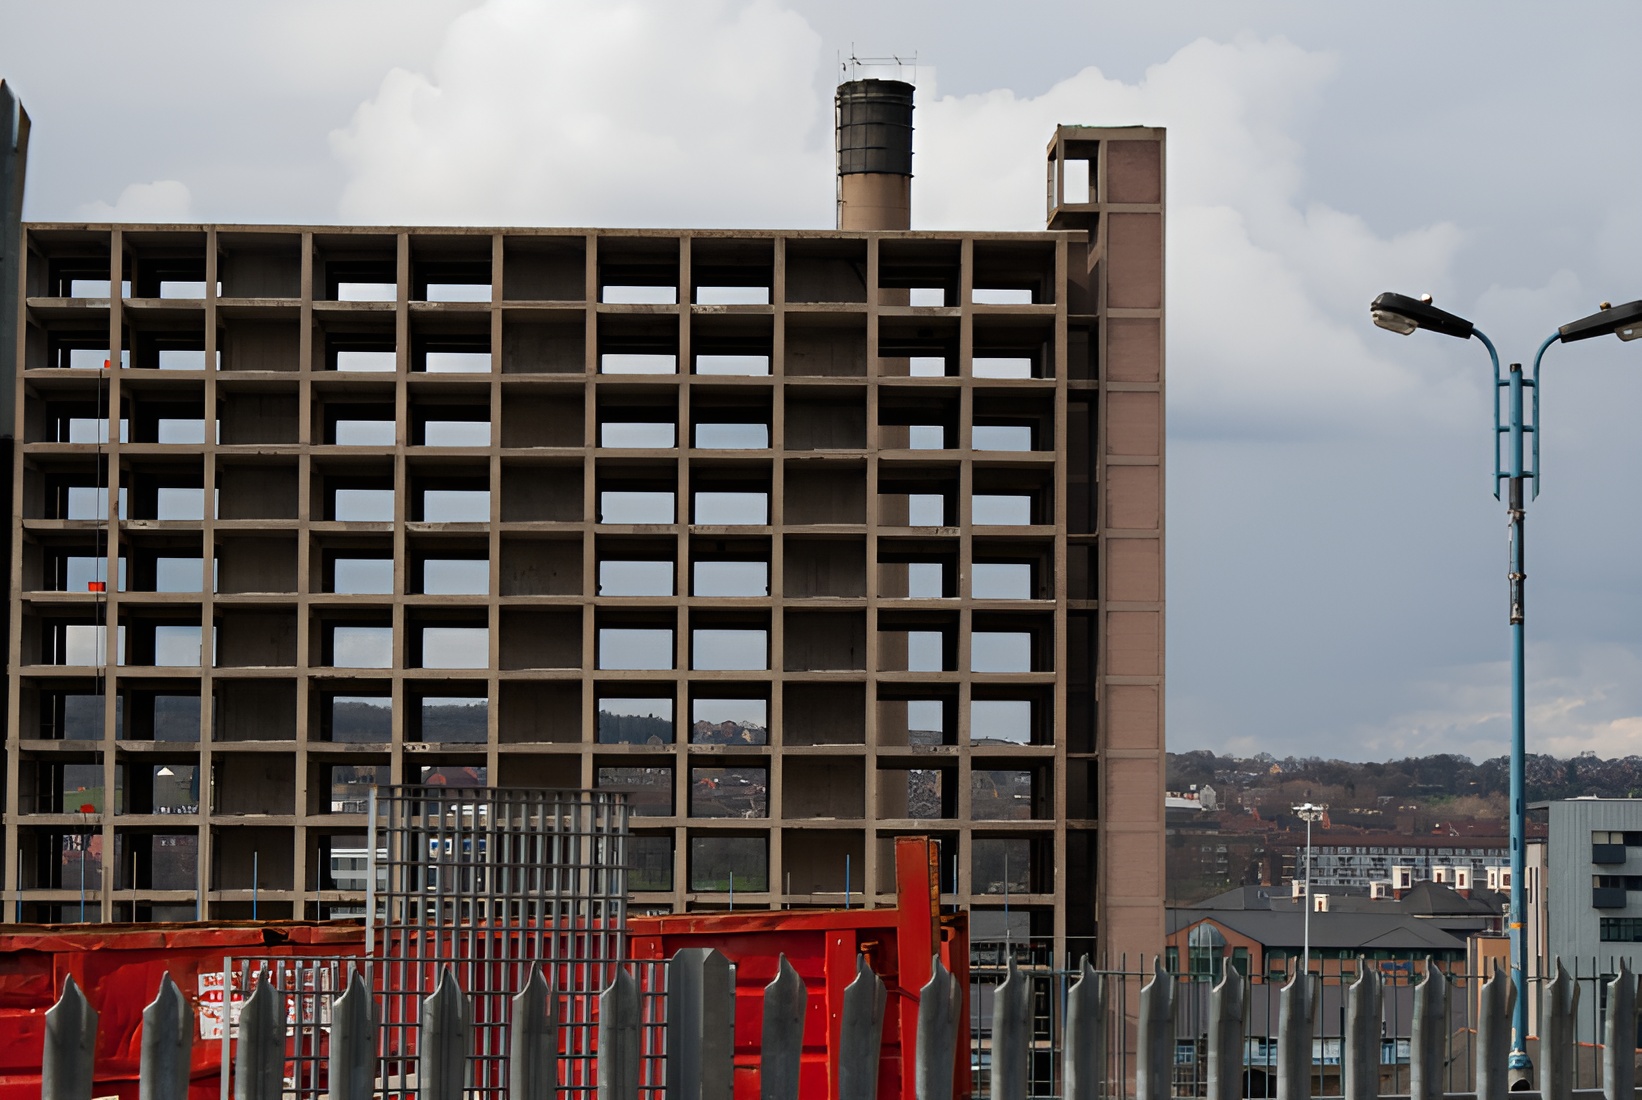
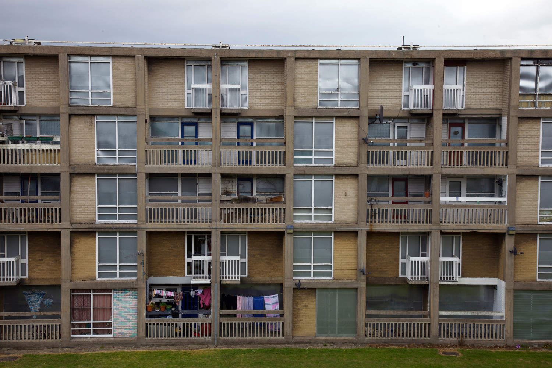
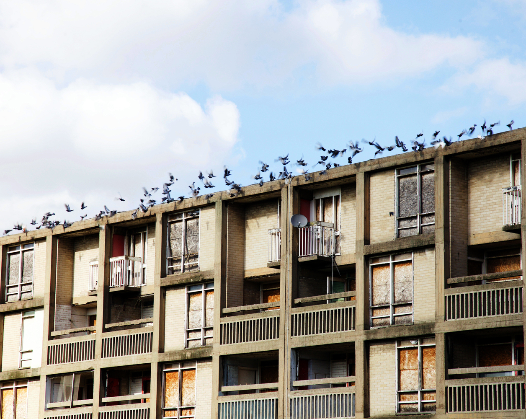
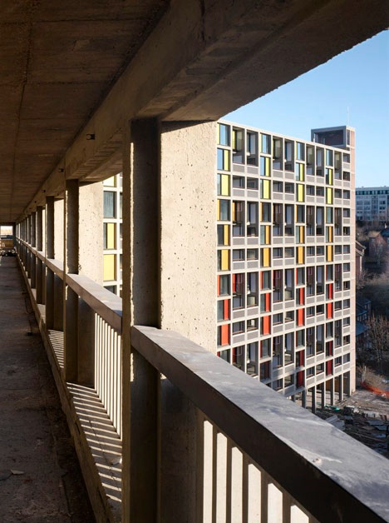
An exposed reinforced concrete frame defines the architecture. Brick curtain walls fill the structural grid in a progression of purple, terracotta, red, and cream tones, a palette developed with advice from artist John Forrester. The shifting colours reduced the visual uniformity of the long elevations and reinforced the distinction between structure and enclosure.
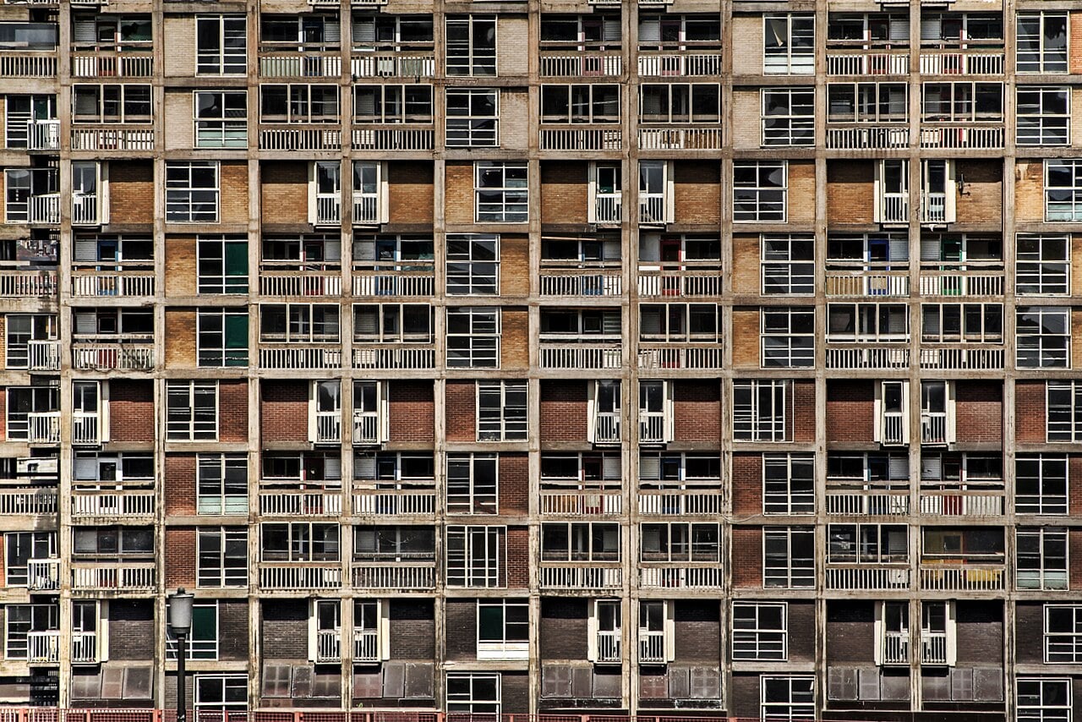
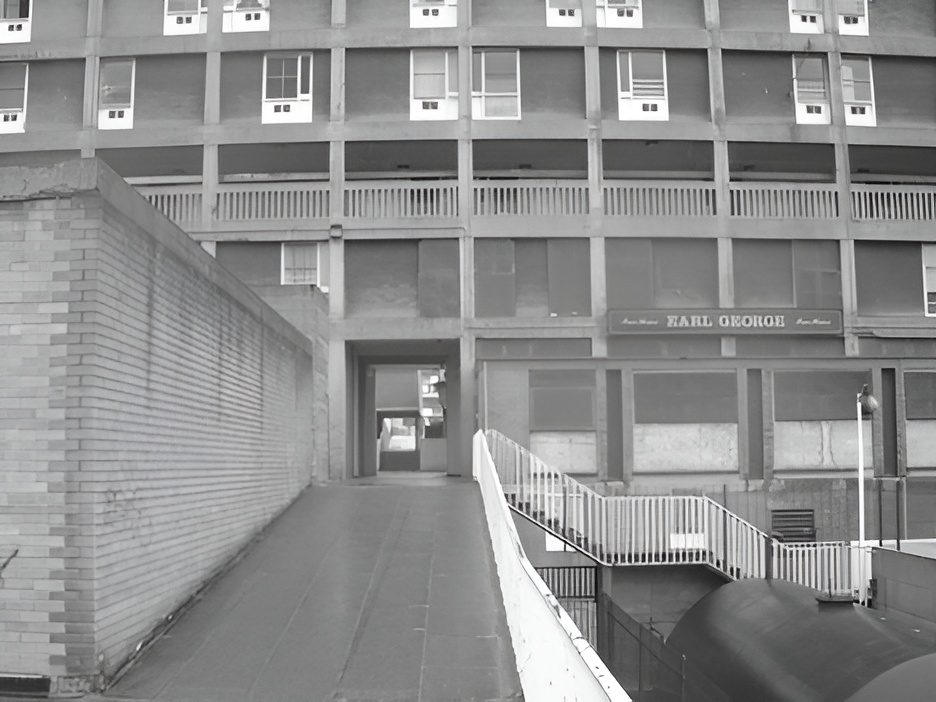
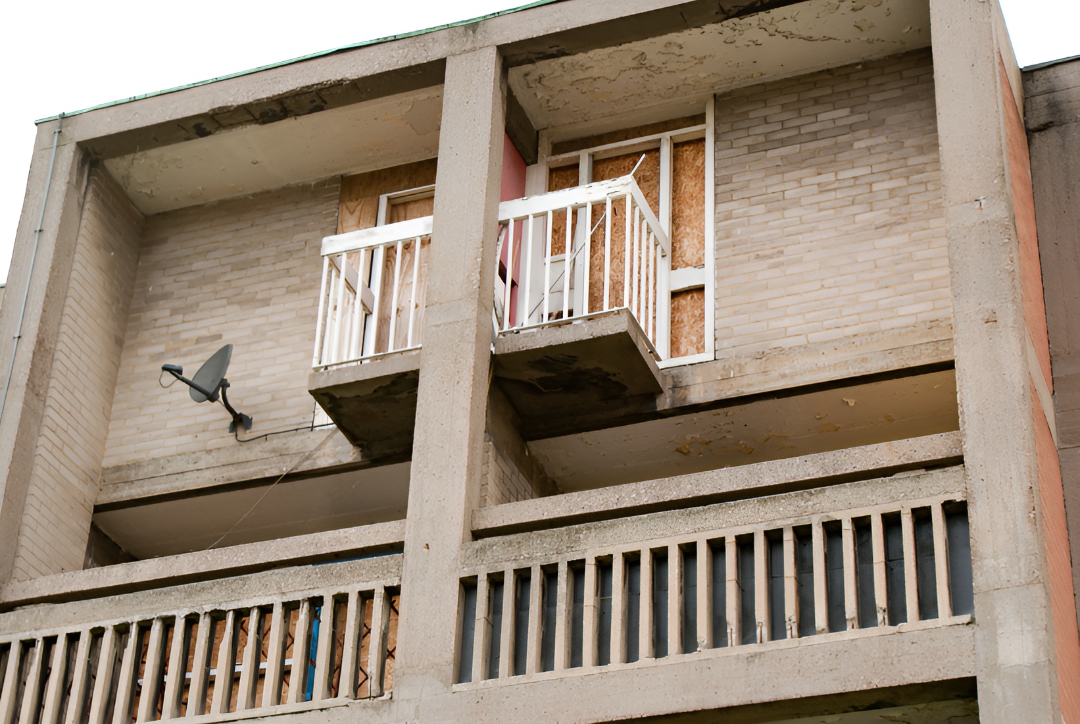
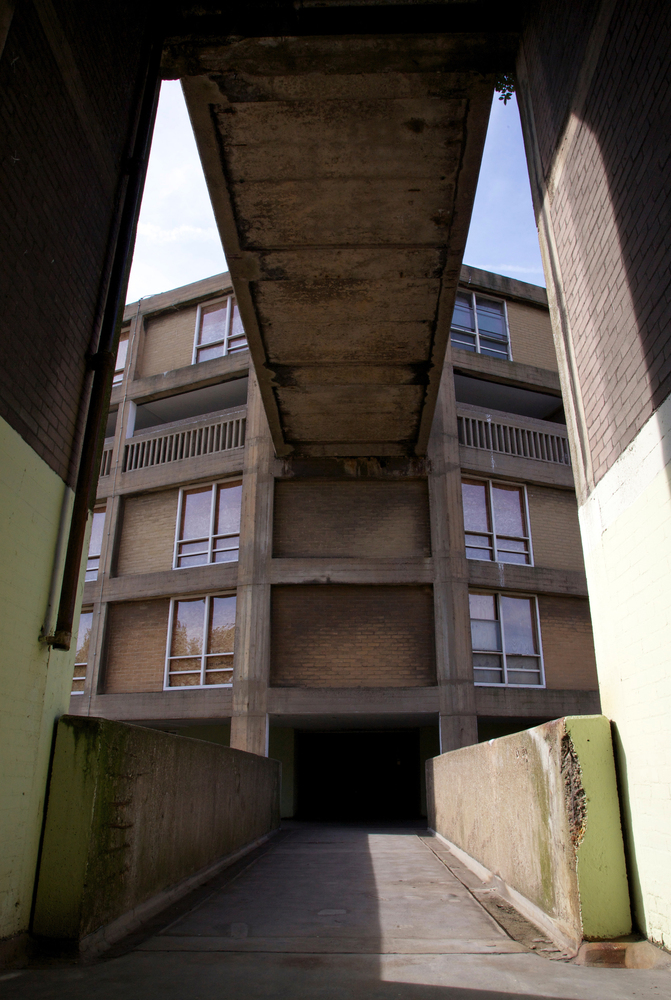
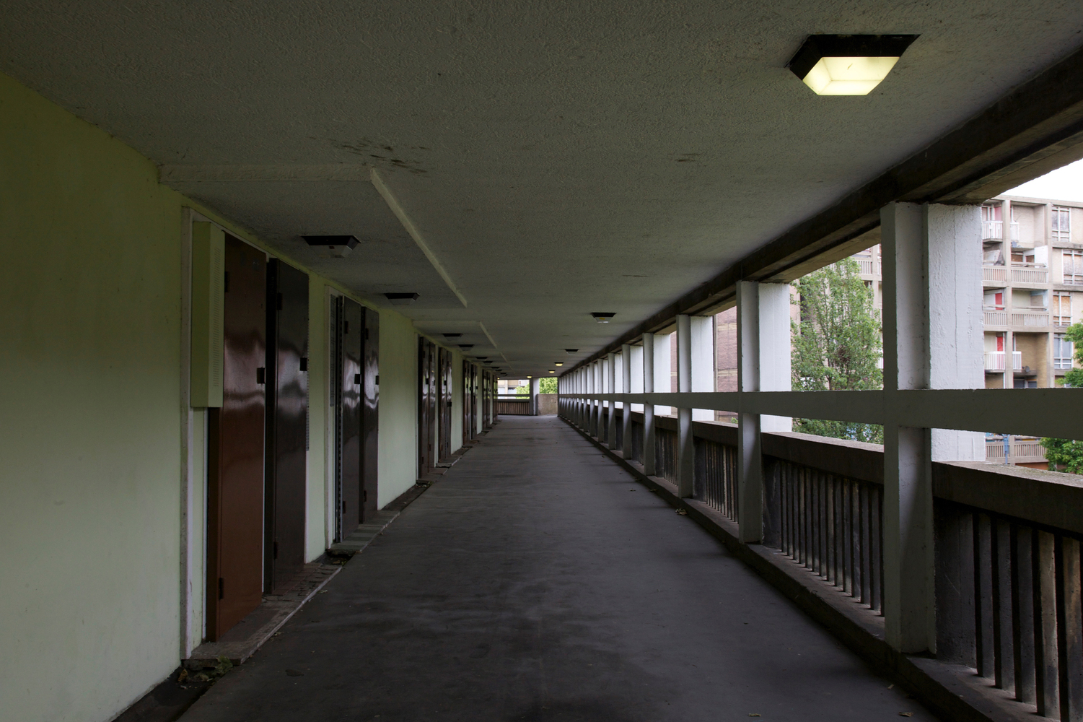
The estate became known for its three-meter-wide access decks, or streets in the sky, positioned on every third floor. Each deck served flats below and maisonettes above, reducing the number of circulation levels while allowing the walkways to operate as social spaces. The sloping terrain brought most decks directly to ground level at one or both ends, making them part of a continuous pedestrian network rather than isolated balconies.
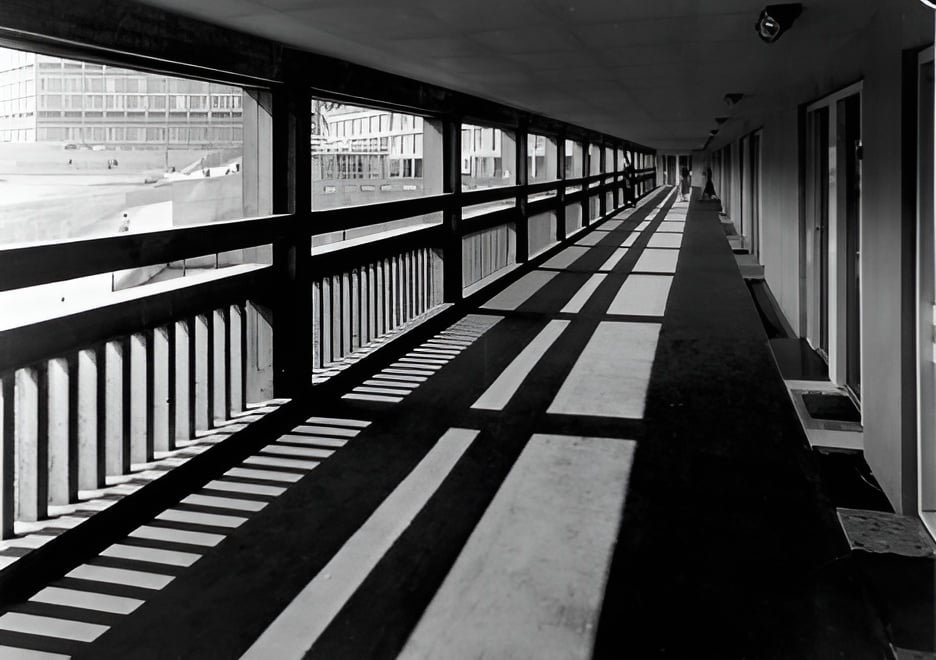
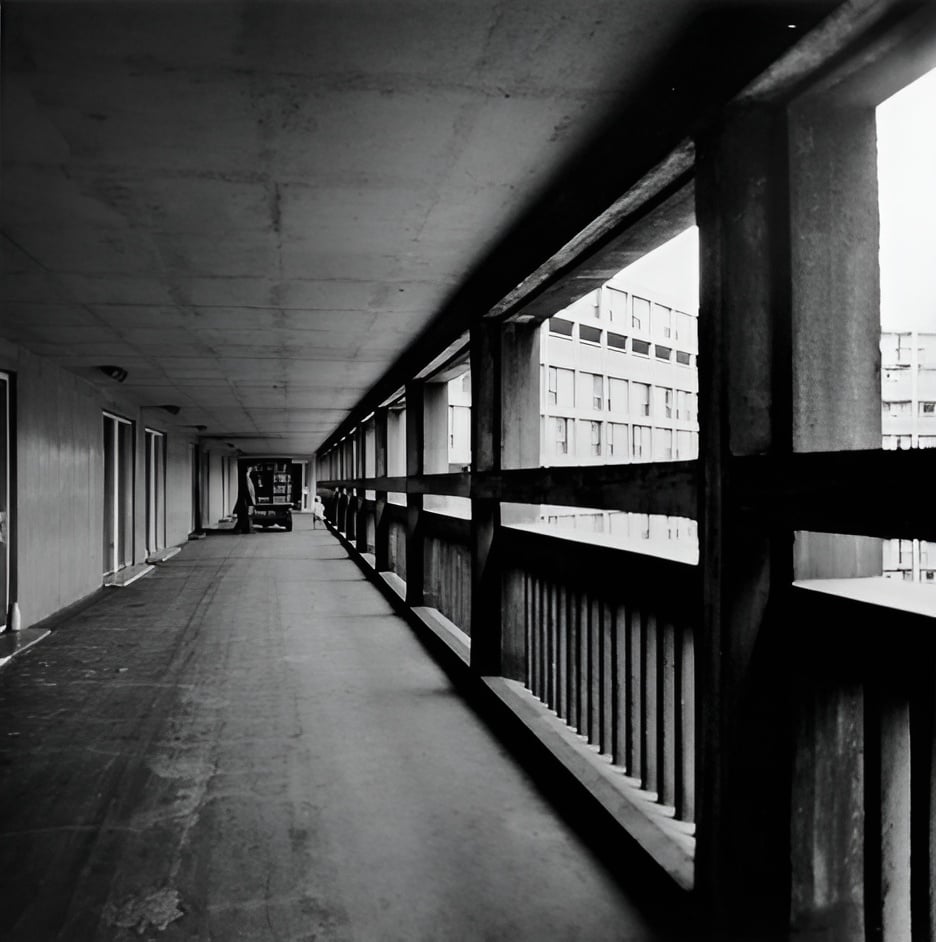
Lynn and Smith intended the decks to reproduce the social role of traditional streets and miners’ housing. Children could play close to home, neighbors could meet outside their doors, and delivery vehicles could travel along the walkways. Families displaced by demolition were rehoused beside former neighbors, while several original street names were retained to strengthen continuity between the old district and the new estate.
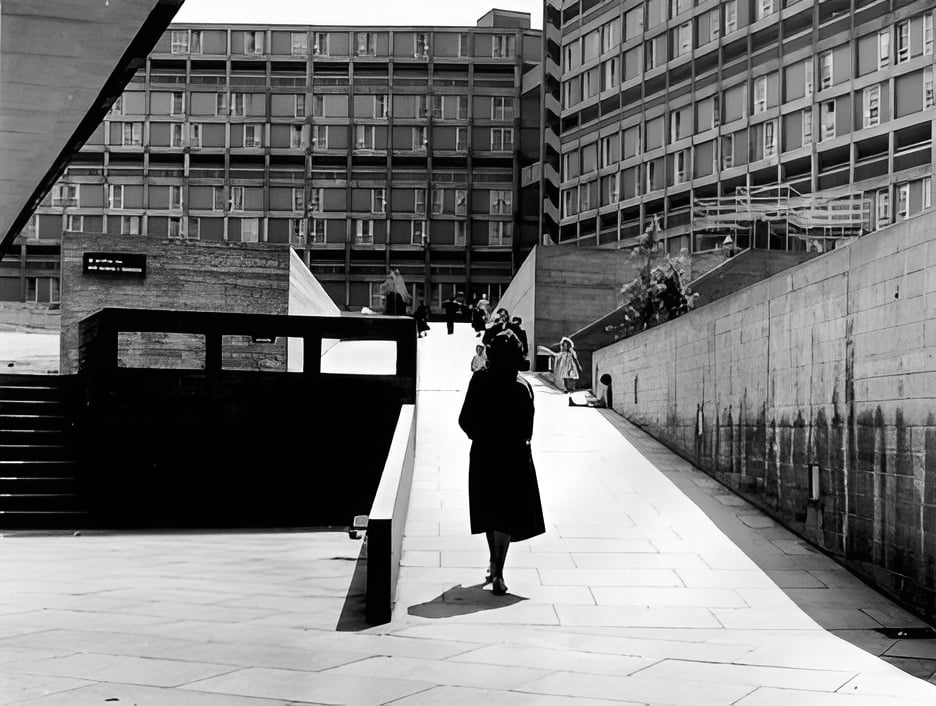
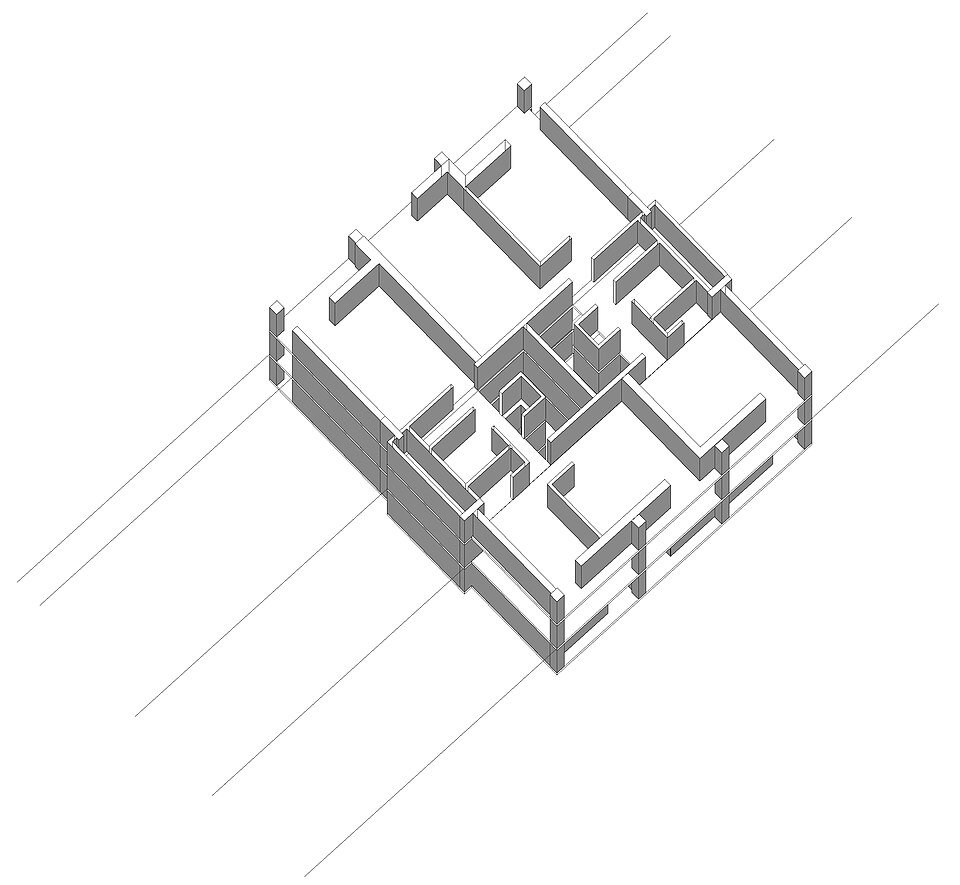
A repeatable H-shaped residential module allowed the architects to develop the extensive scheme within a short design period. Each unit grouped flats and maisonettes around the deck, stair columns, and vertically aligned service zones. Kitchens and bathrooms were stacked to simplify ducting, waste disposal, and construction, demonstrating an approach based on standardization without producing a single uniform dwelling type.
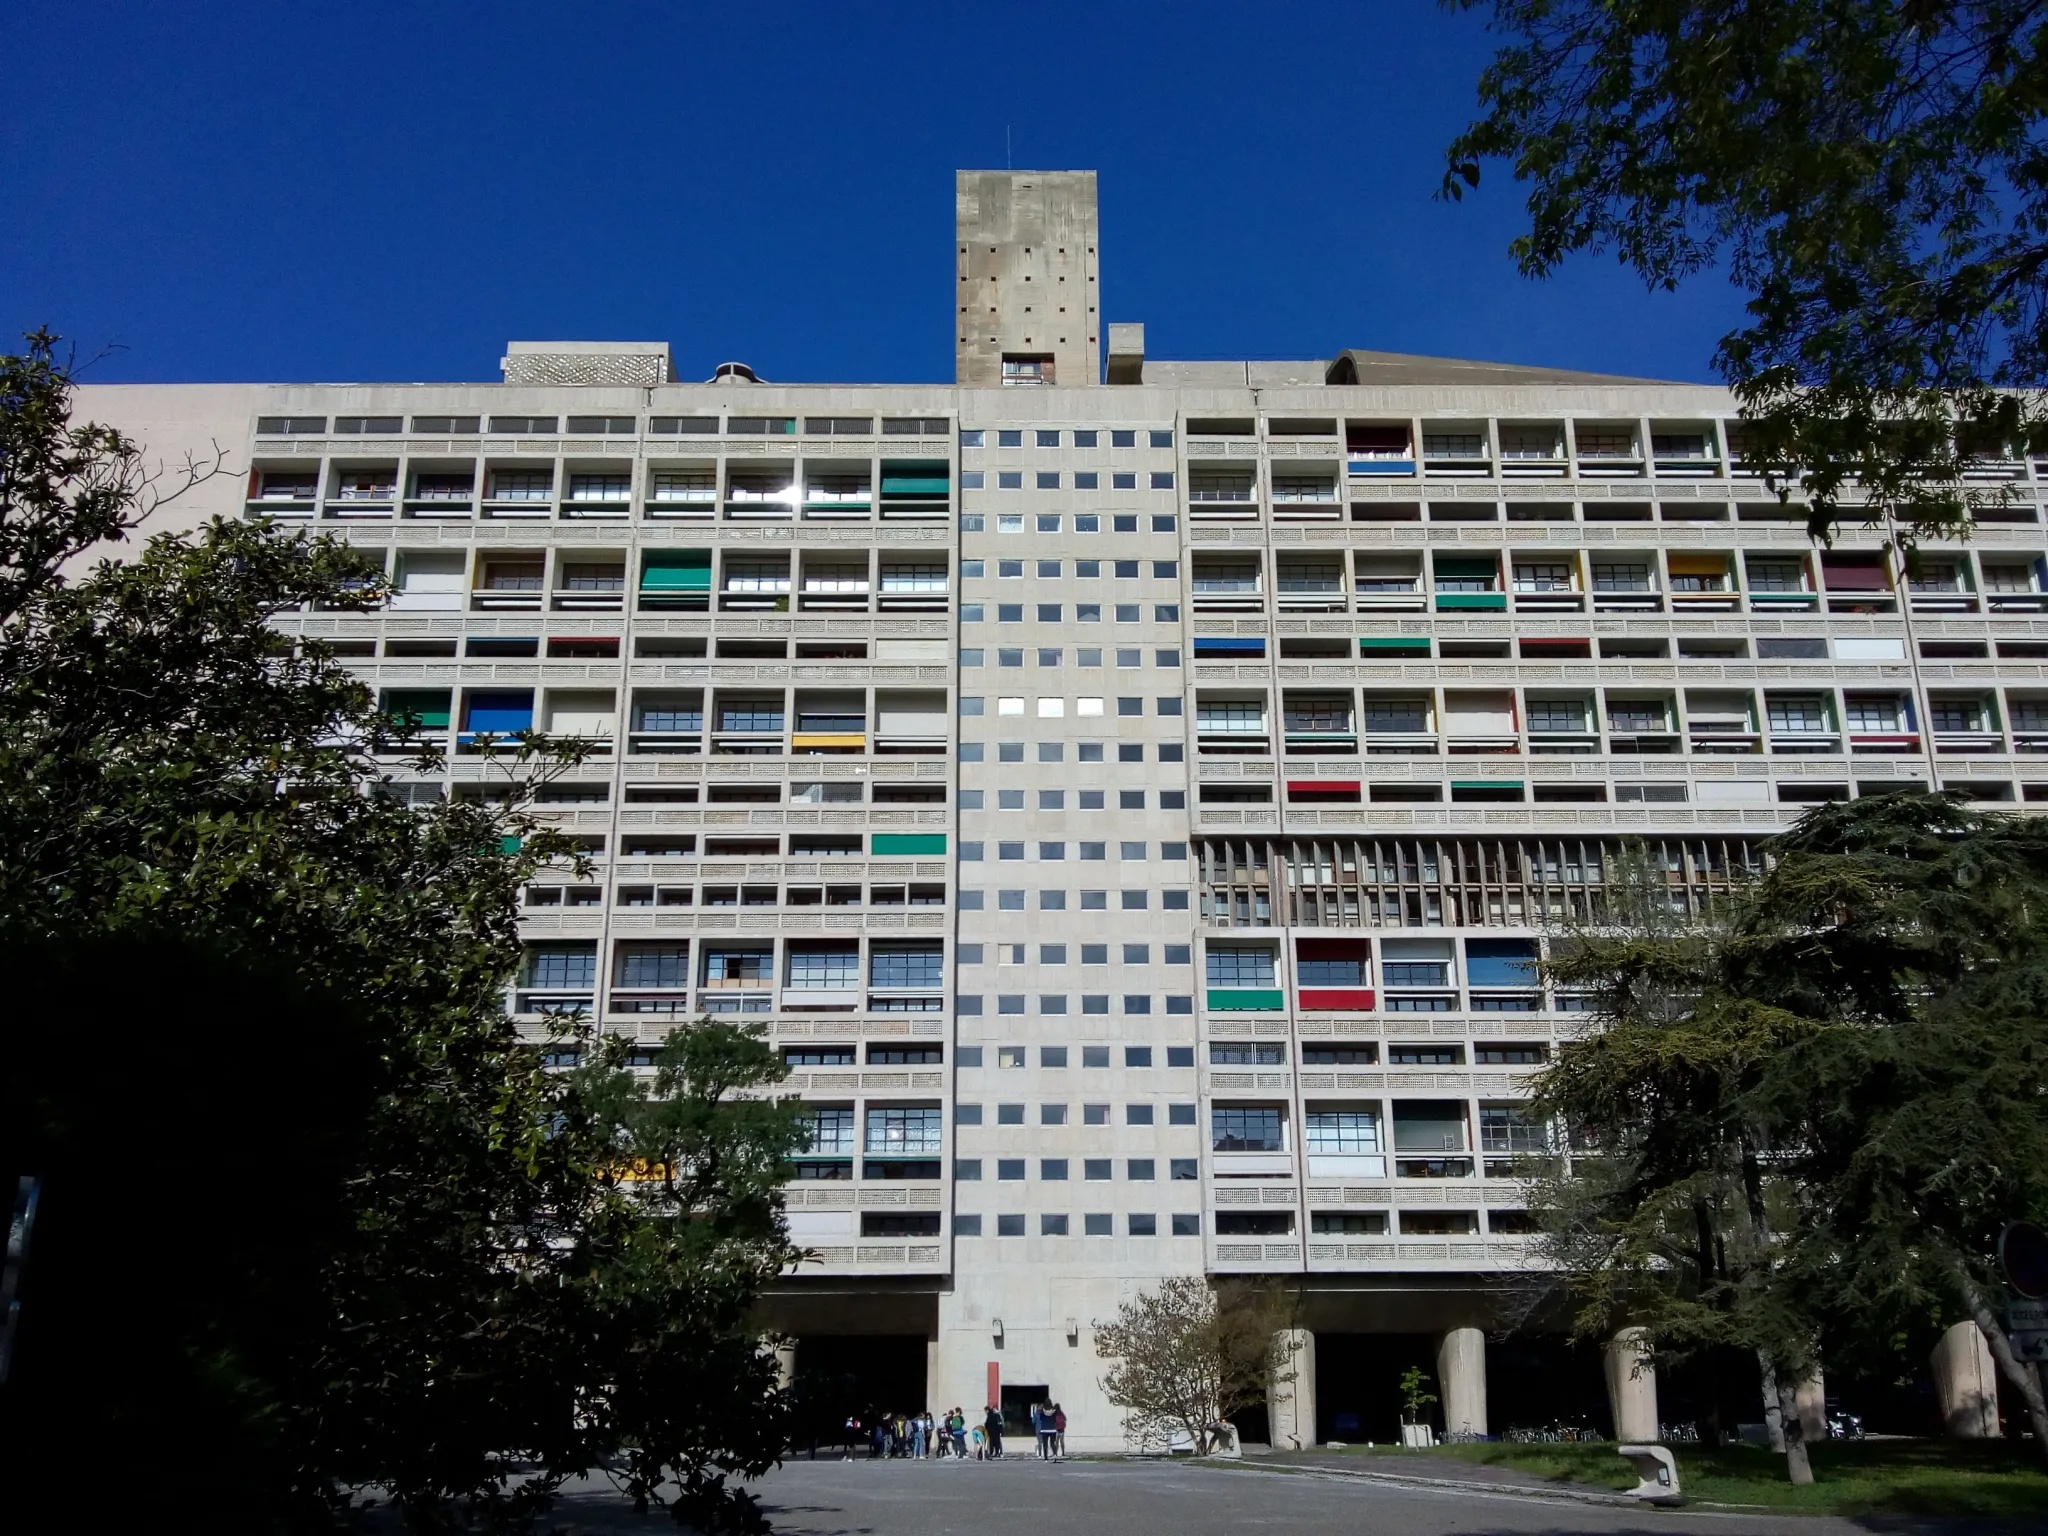
The elevated circulation system drew comparisons with Le Corbusier’s Unité d’Habitation and the Smithsons’ proposals for Golden Lane. Park Hill adapted these precedents to a specific landscape and community, using the hillside to connect decks with the ground and combining high-density housing with amenities intended to support everyday life.
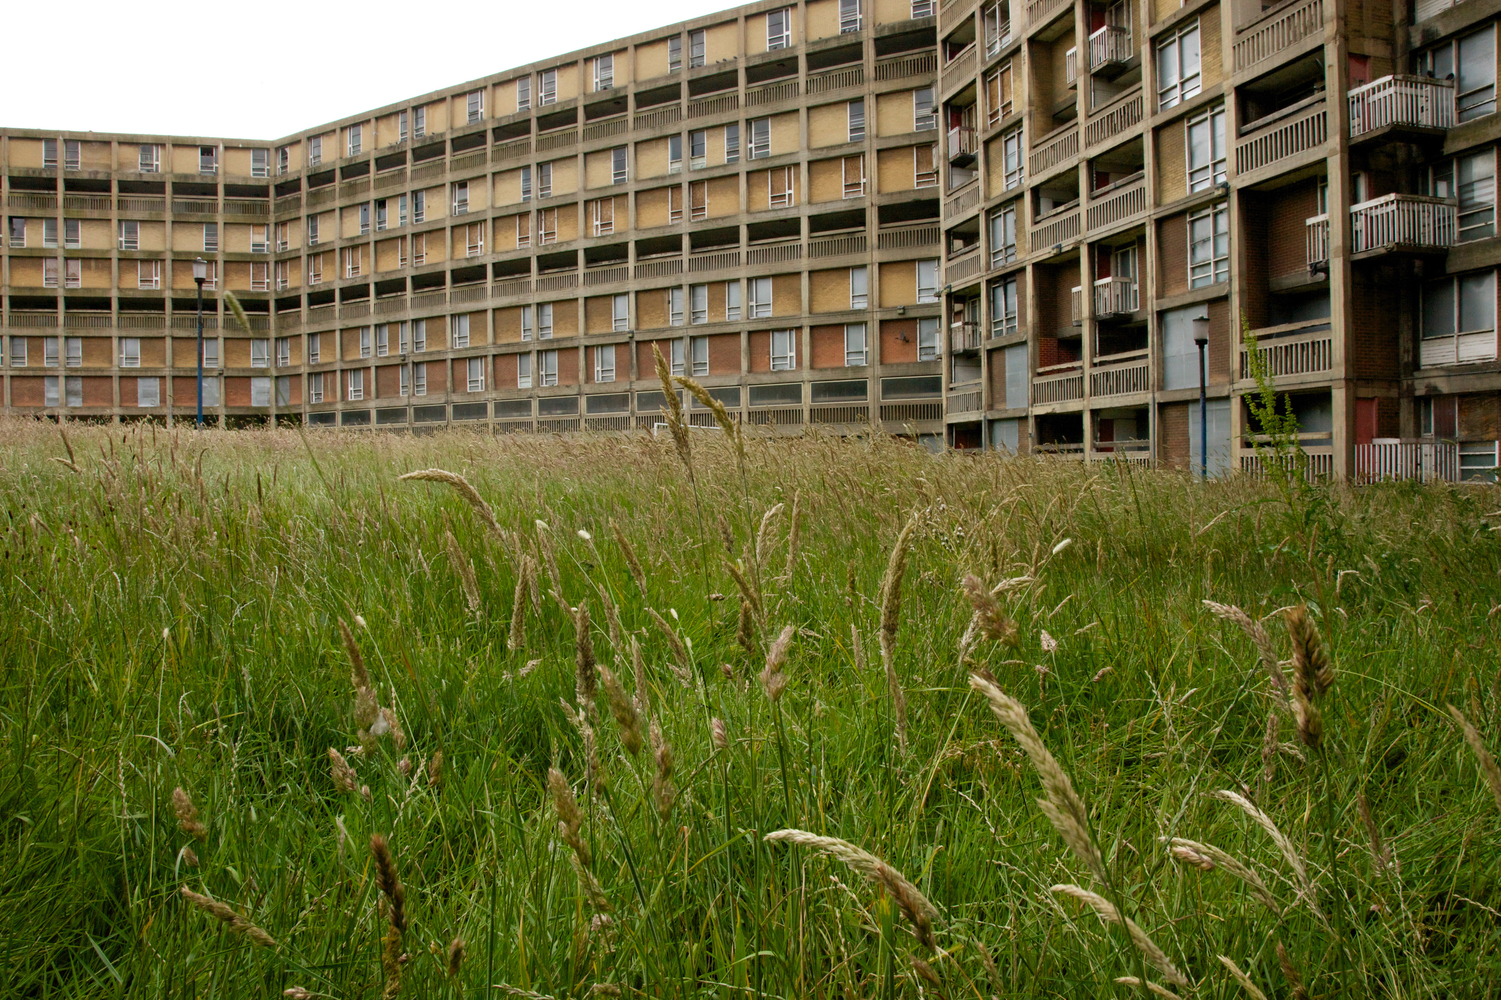
The estate was initially presented as a model for postwar social housing, but its condition deteriorated during the following decades. Concrete spalling, poor sound insulation, costly waste systems, reduced maintenance, unemployment, and the collapse of Sheffield’s steel industry contributed to vacancy, vandalism, and crime. Spaces designed for communal life became difficult to supervise and increasingly associated with isolation and insecurity.
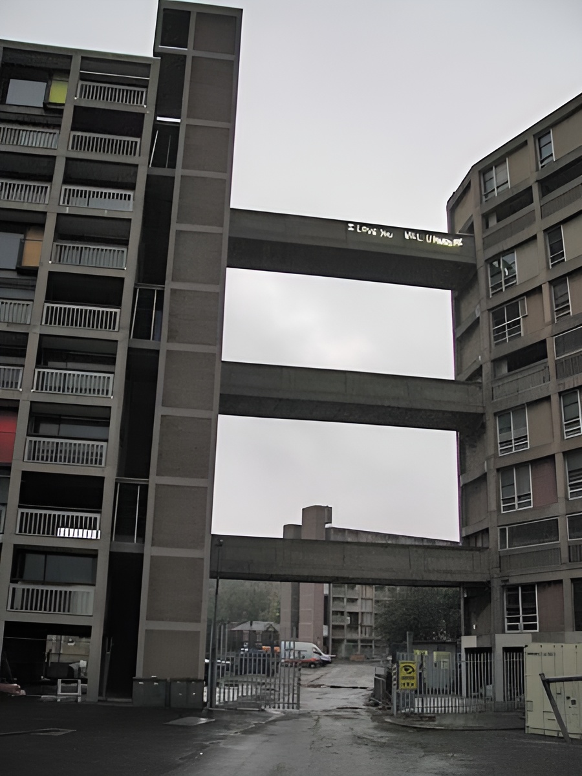
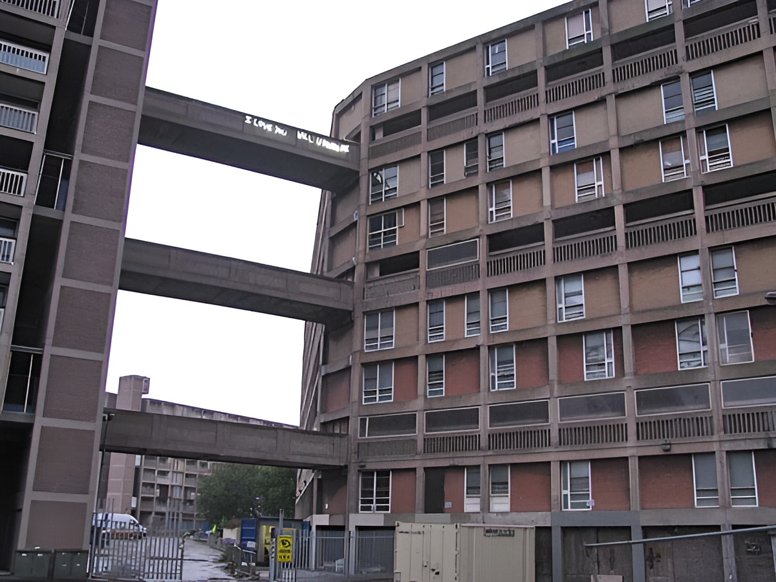
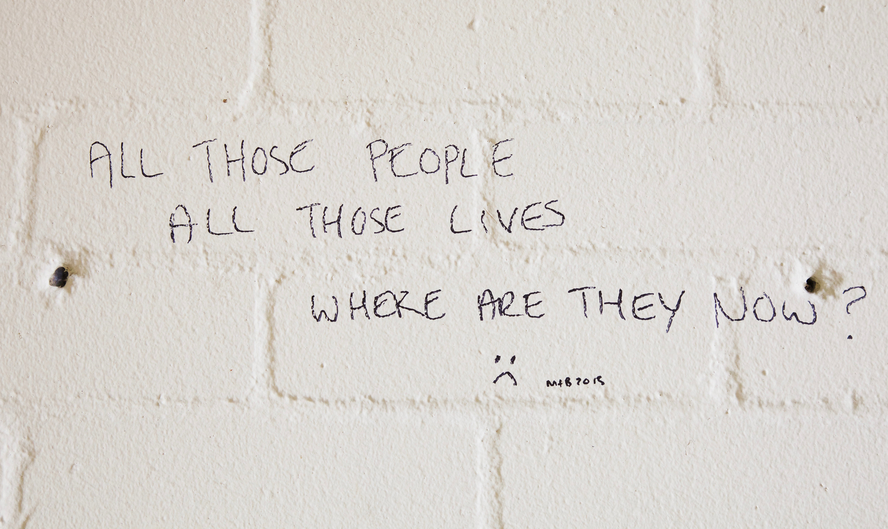
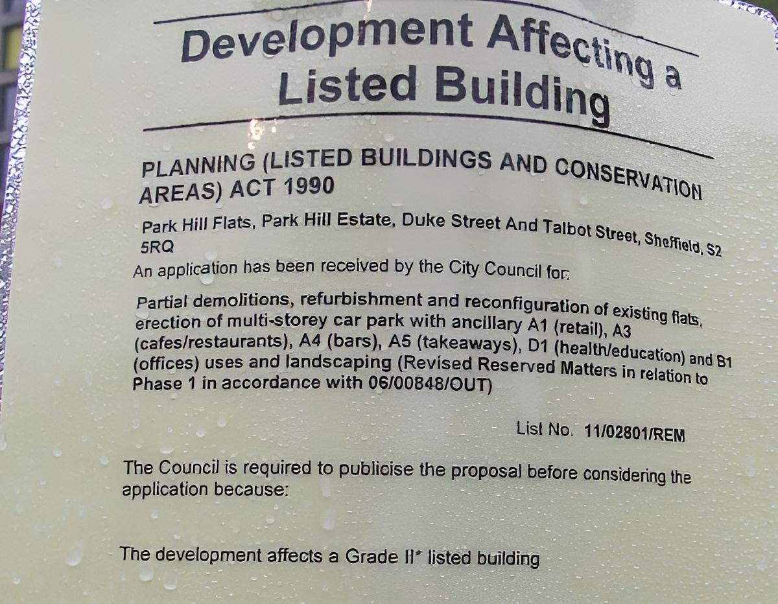
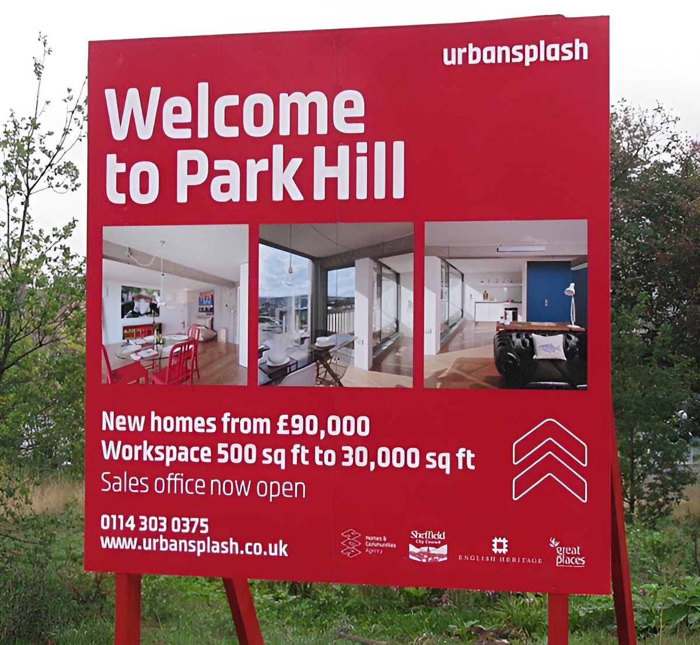
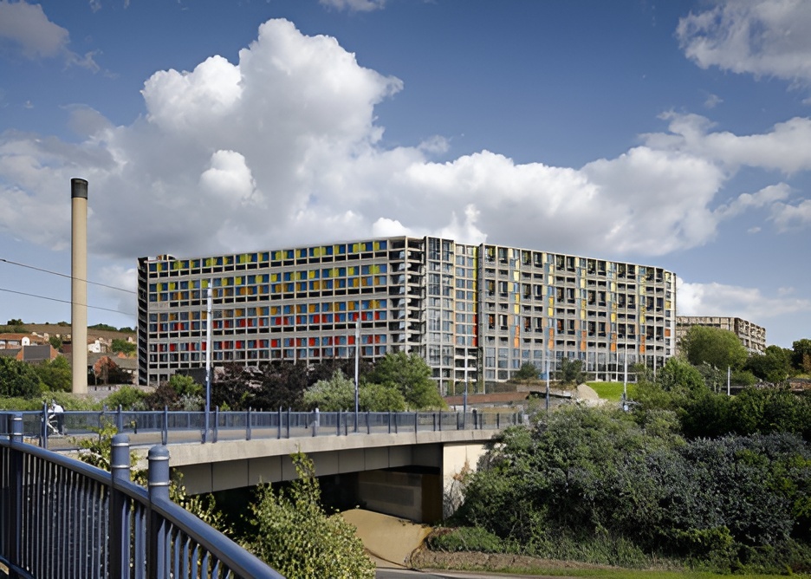
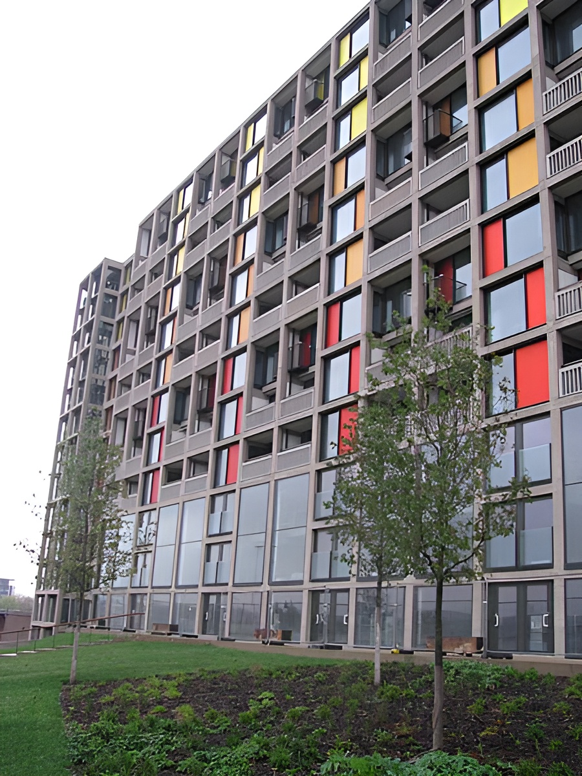
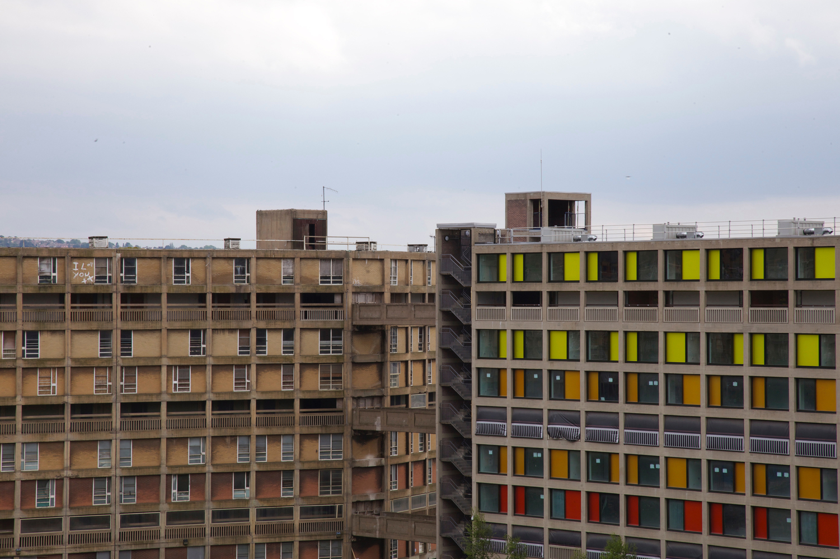
Park Hill received Grade II* listed status in 1998, protecting the complex from demolition and recognizing it as one of Europe’s largest listed structures. Sheffield City Council later appointed Urban Splash to lead a phased redevelopment that retained the concrete frame while introducing new housing, commercial uses, student accommodation, and public spaces. The original apartment organization and elevated streets remain central to the estate, though parts of the redevelopment have altered their dimensions, materials, and social composition.
Project Gallery

Project Location
Address: Sales Office/Marketing Suite, Park Hill, Sheffield S2 5PN, South Yorkshire, England, United Kingdom
Location is for general reference and may represent a city or country, not necessarily a precise address.

