Architects: Alison and Peter Smithson Year: 1972 Photography: Alison and Peter Smithson, Amanda Vincent-Rous, Chris Guy, Chris Skovgaard, Gili Merin, John Levett, Krzysztof Szczepaniec, Wikimedia Commons, Stephen Richards, John Arundel, Steve Cadman, stevecadman, IceDragon64, nothingtoseehere, rb. fzz, architecture-history.org Client: Greater London Council City: London Country: United Kingdom
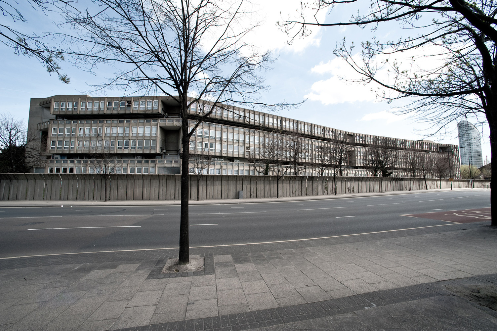
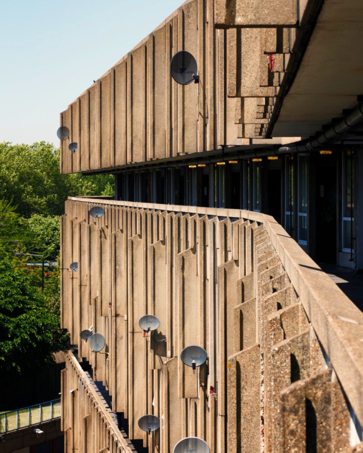
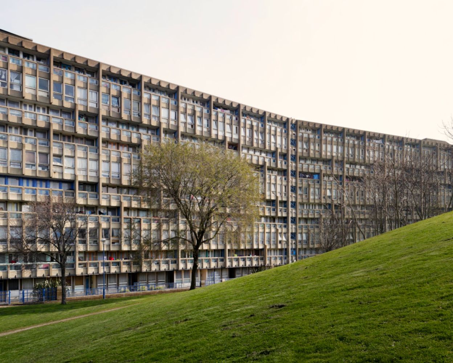
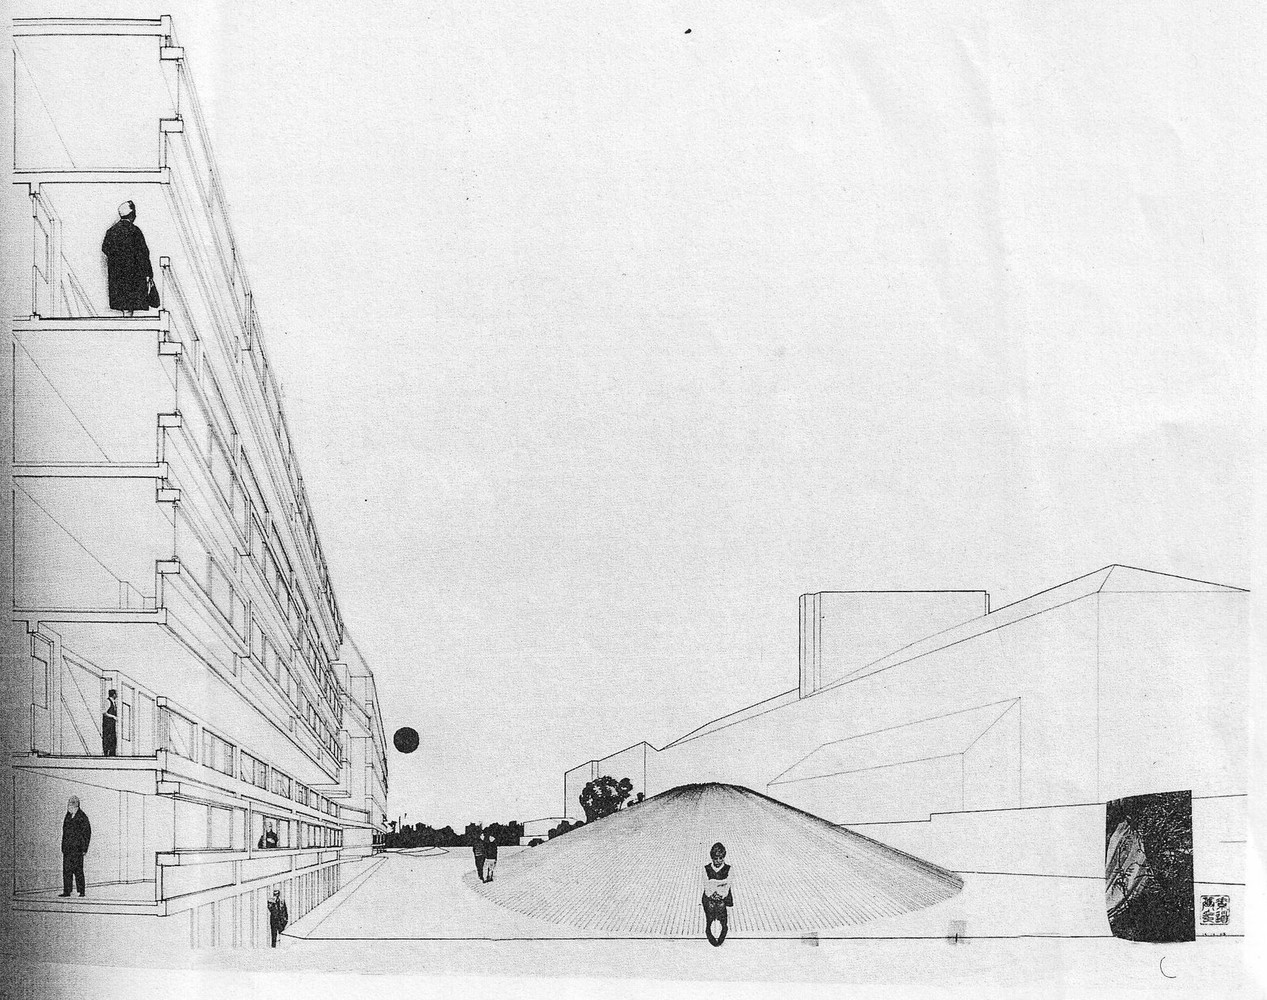
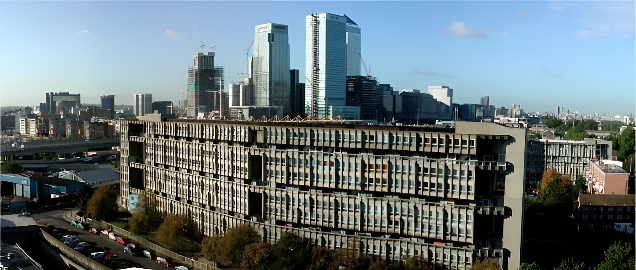
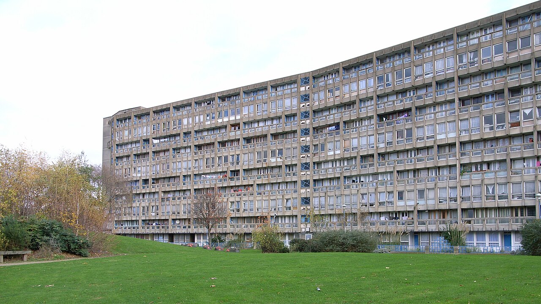
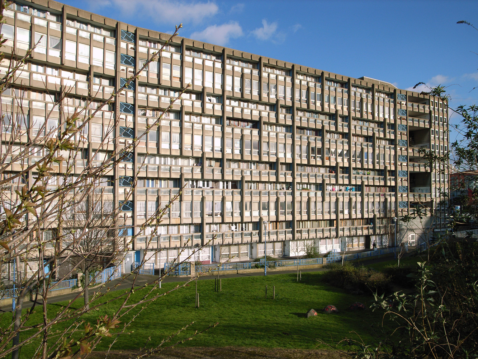
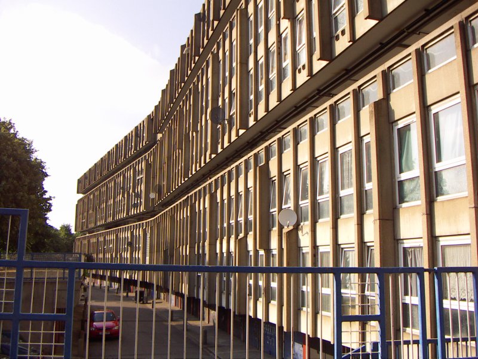
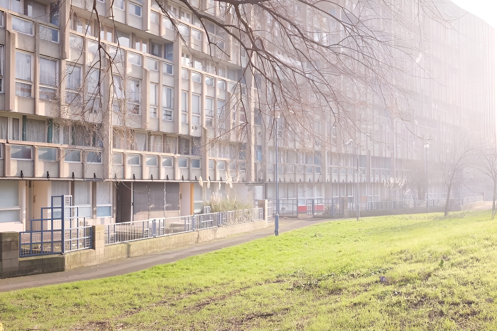
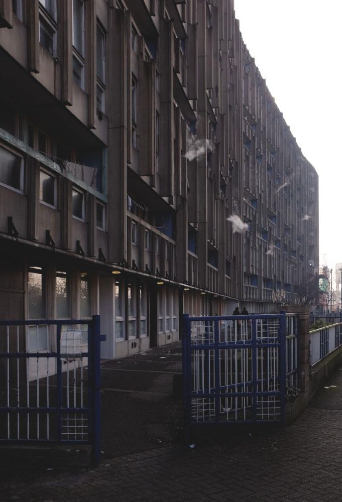
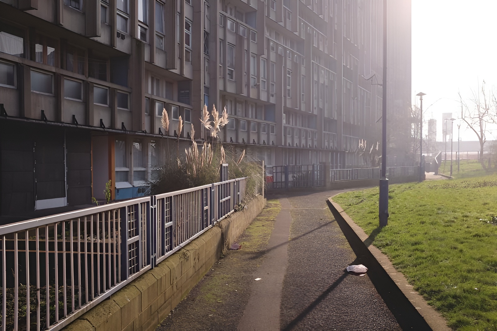
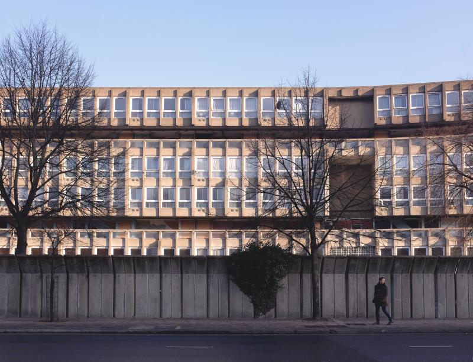
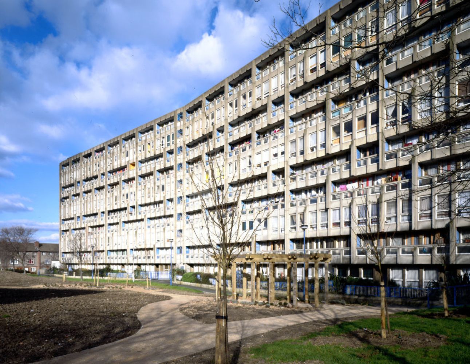
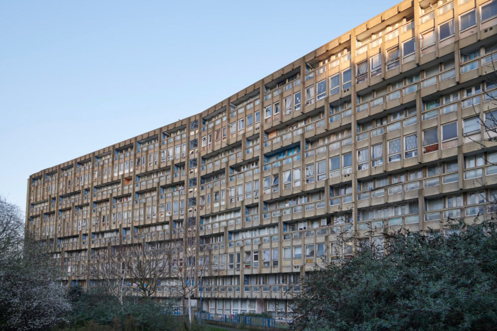
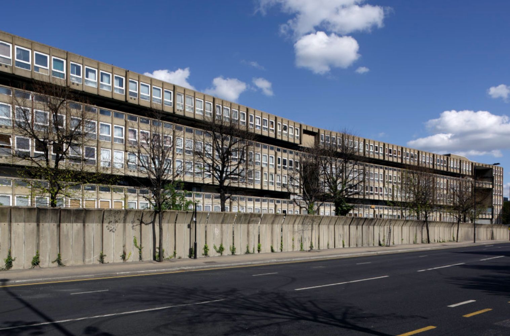
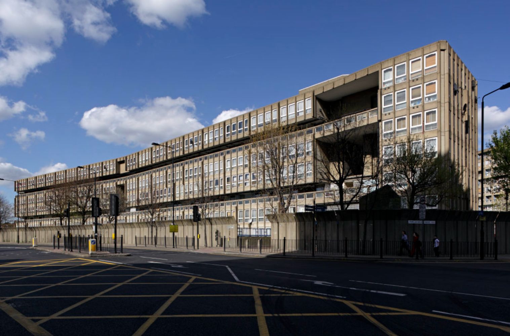
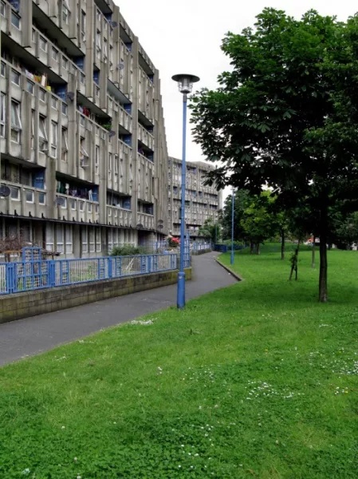
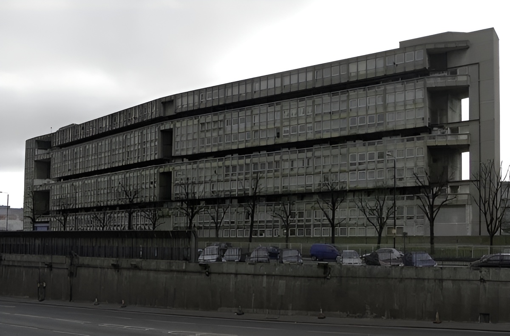
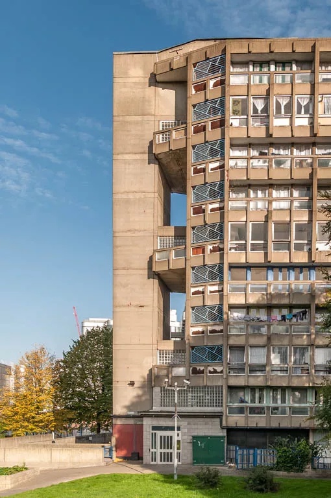
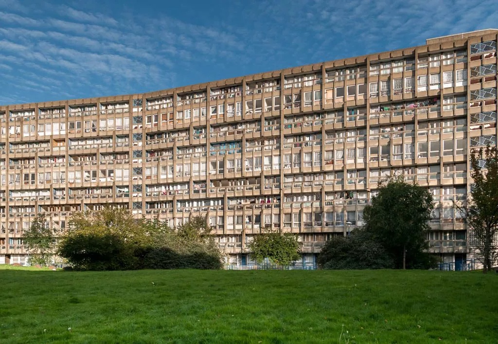
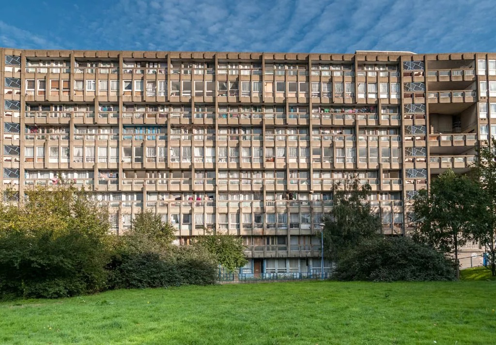
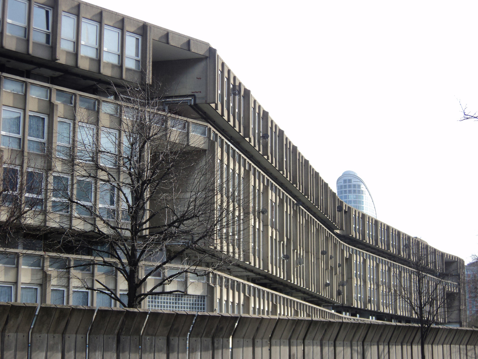
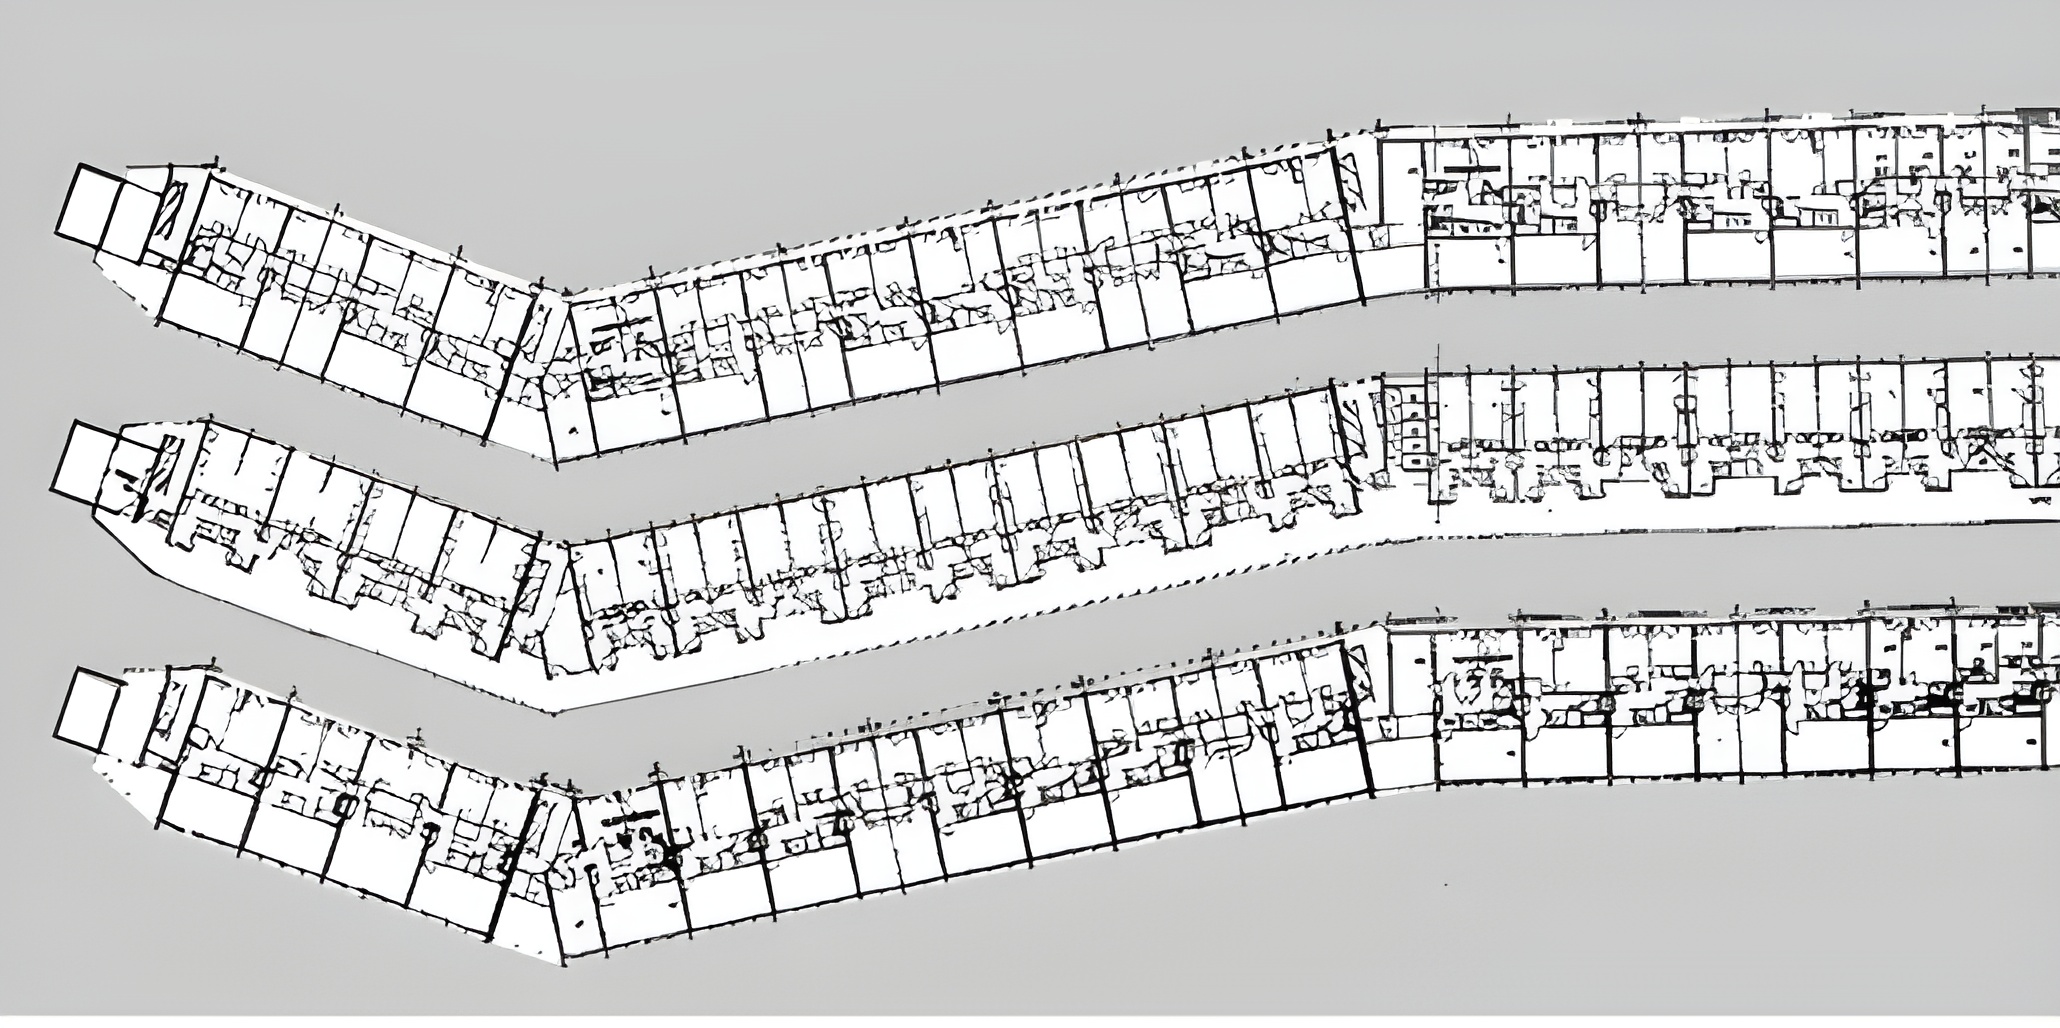
Robin Hood Gardens housing complex designed by Alison and Peter Smithson in London redefined post-war social housing through the integration of communal circulation, landscape, and Brutalist urban form, completed in 1972. The project organized 213 apartments across two long concrete blocks arranged around a protected central garden. Robin Hood Gardens developed the Smithsons’ concept of “streets in the sky” through broad elevated access decks intended to support social interaction and shared public life. The project combined prefabricated concrete construction, duplex housing typologies, and pedestrian-focused planning to establish an alternative model for high-density residential architecture.
Robin Hood Gardens was constructed in Poplar, East London, during a period of large-scale post-war housing development across Britain. The project emerged from Alison and Peter Smithson’s broader research into collective housing and urban circulation, developed earlier through their unbuilt Golden Lane proposal. The estate became the first major built realization of these ideas.
Robin Hood Gardens / Alison and Peter Smithson | Classics on Architecture Lab 158Robin Hood Gardens / Alison and Peter Smithson | Classics on Architecture Lab 159Robin Hood Gardens / Alison and Peter Smithson | Classics on Architecture Lab 160Robin Hood Gardens / Alison and Peter Smithson | Classics on Architecture Lab 161Robin Hood Gardens / Alison and Peter Smithson | Classics on Architecture Lab 162Robin Hood Gardens / Alison and Peter Smithson | Classics on Architecture Lab 163
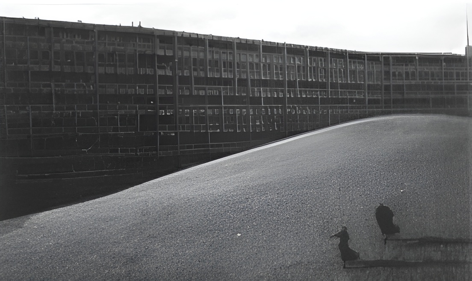
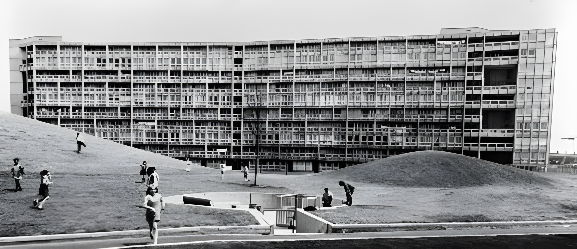
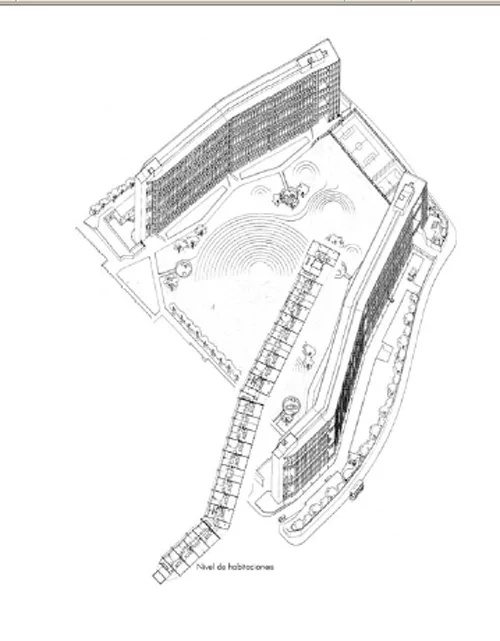
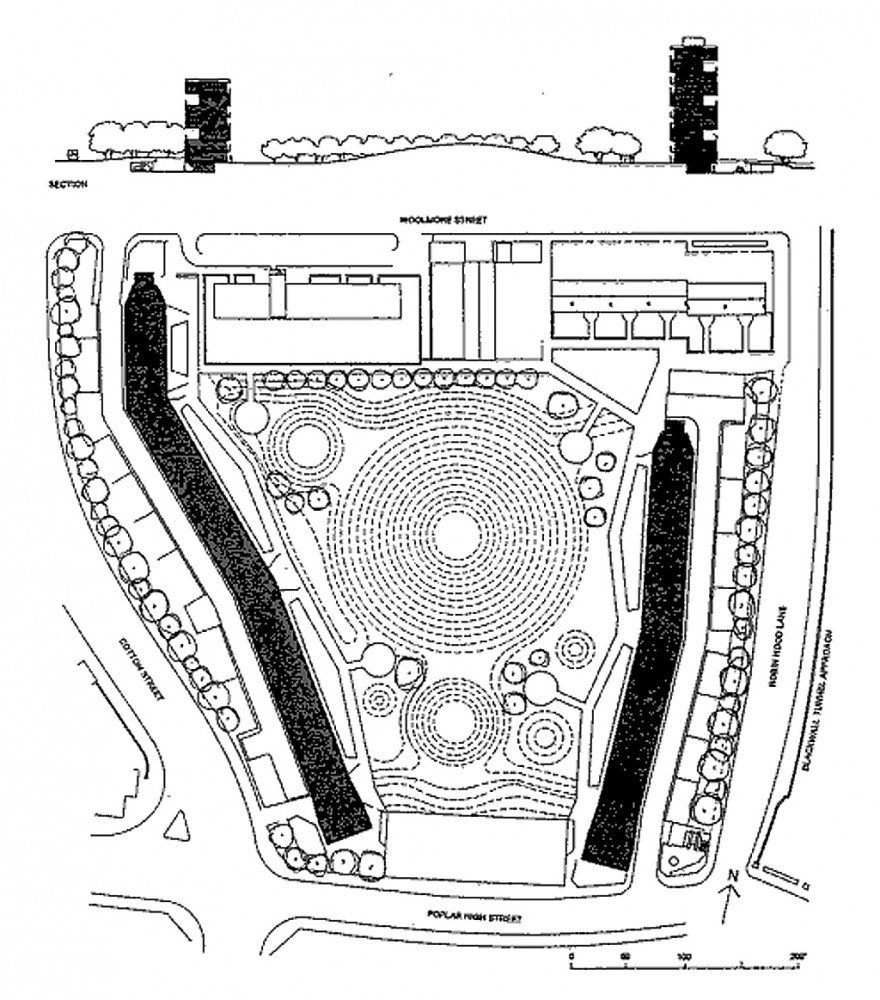
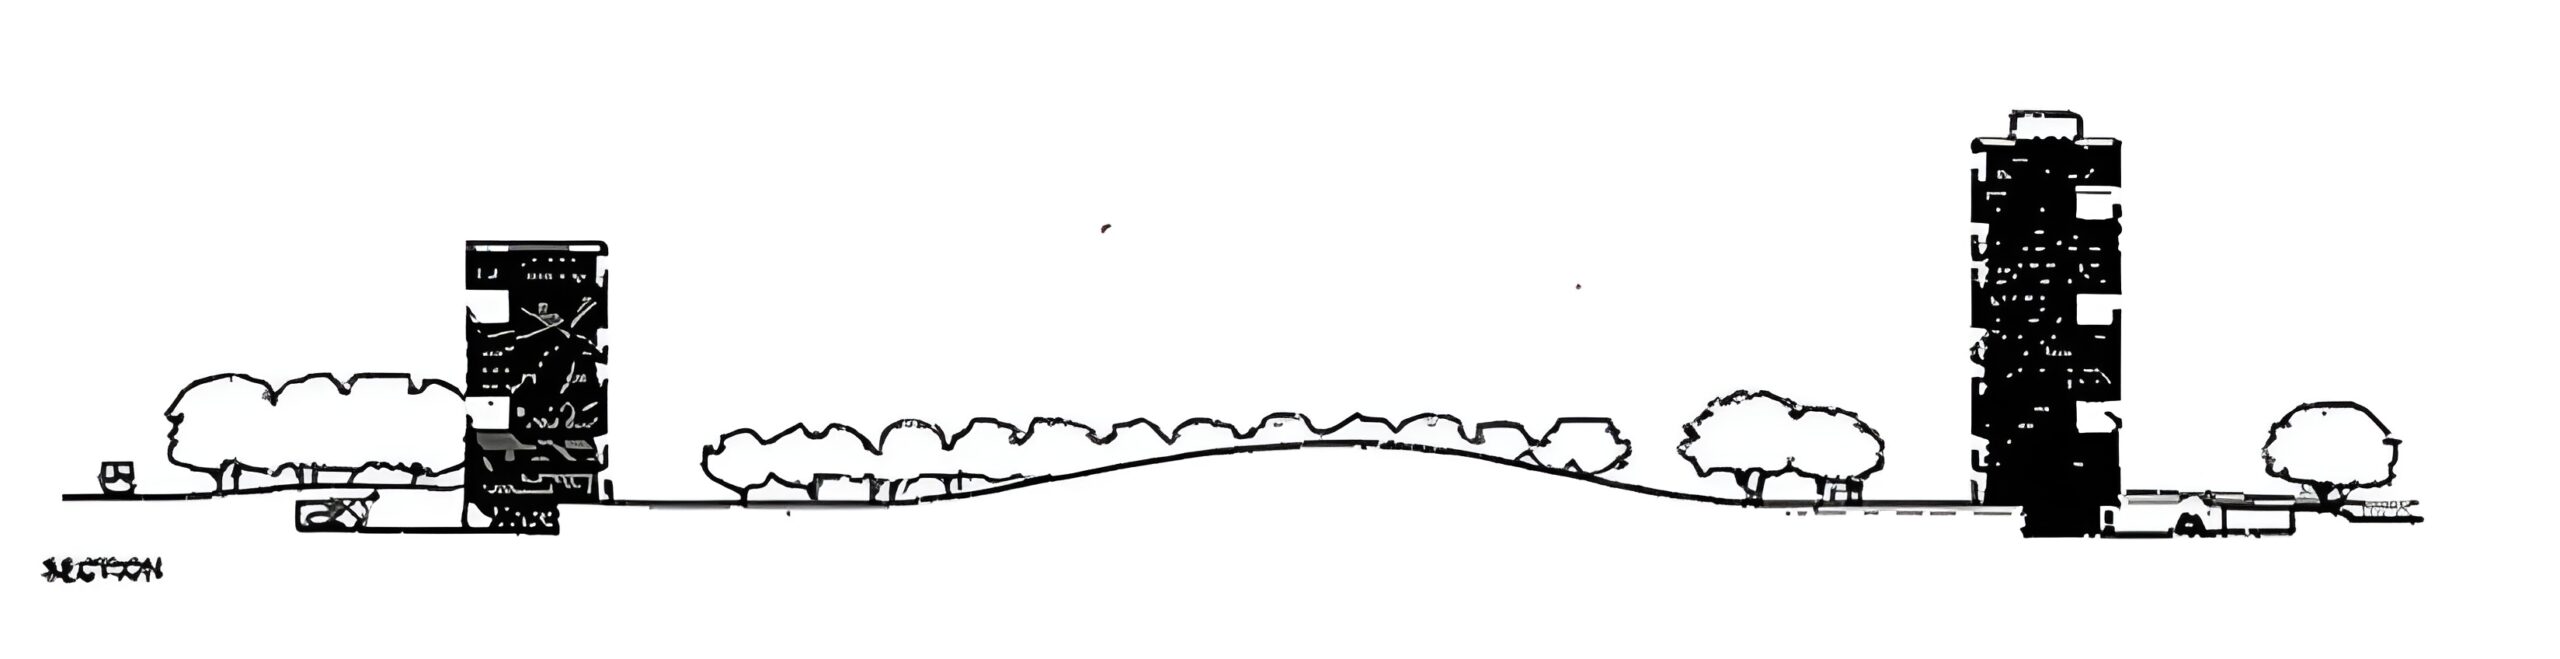
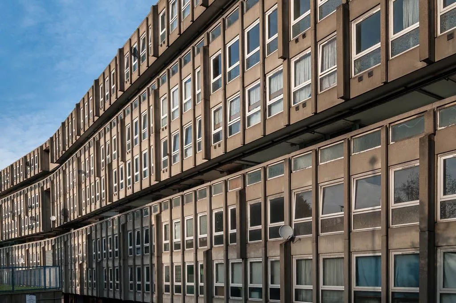
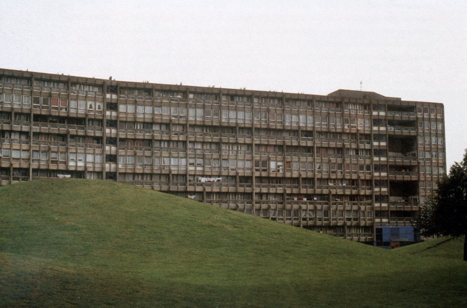
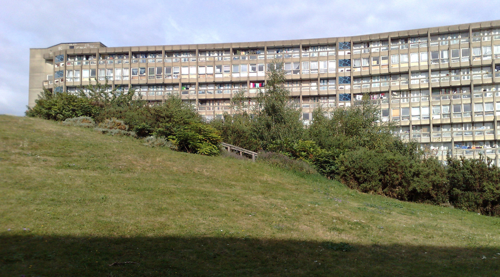
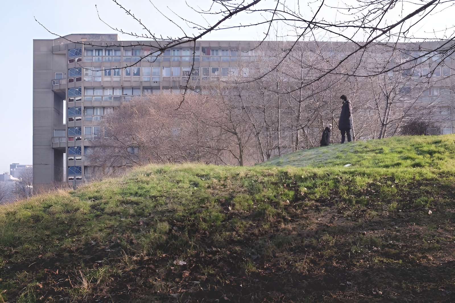
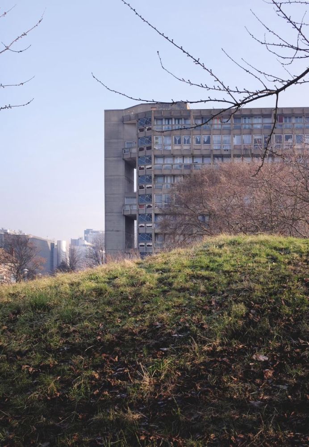
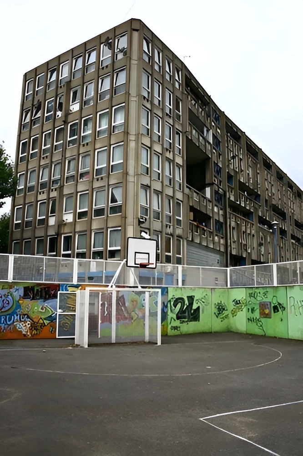
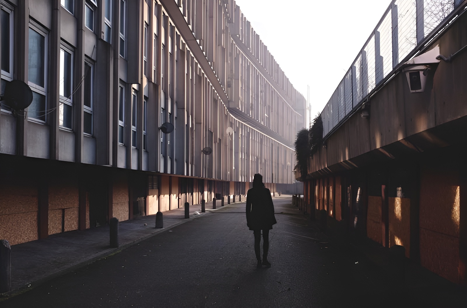
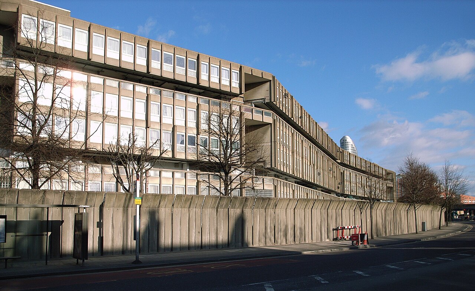
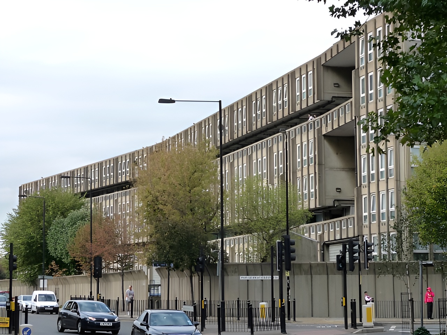
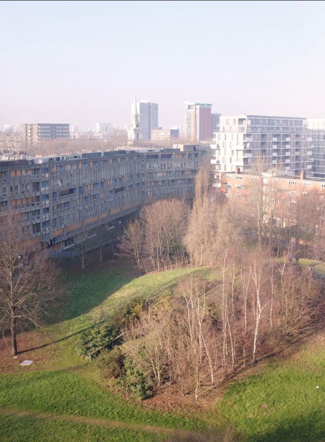
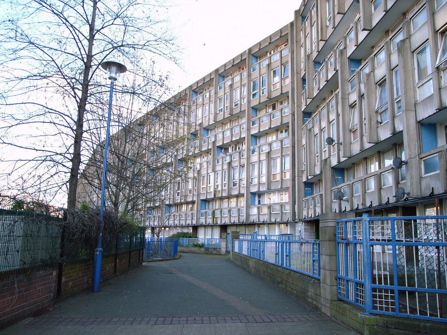
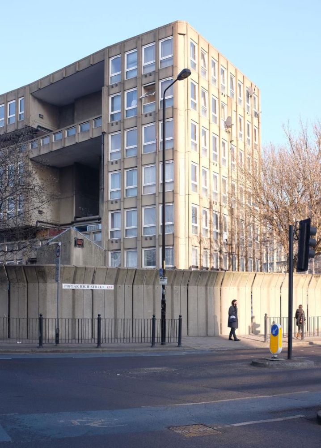
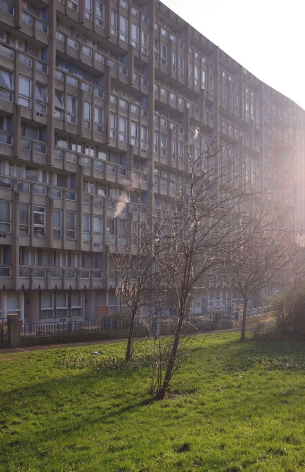
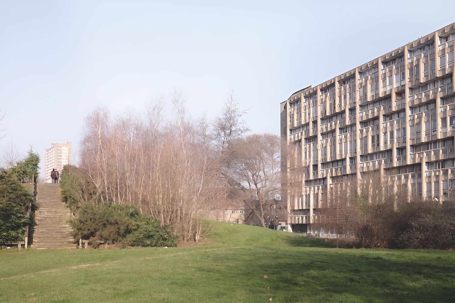
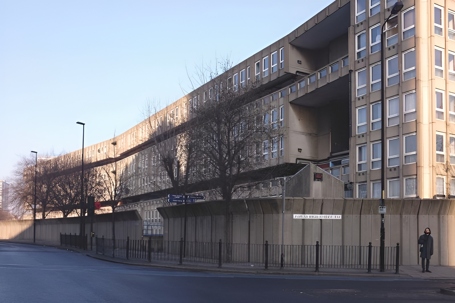
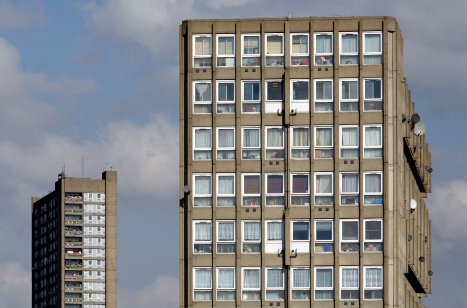
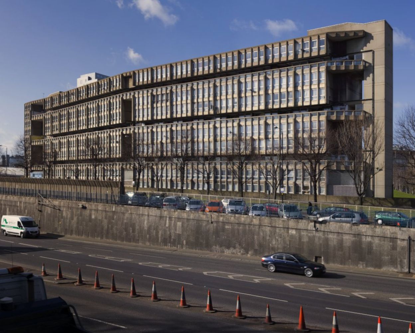
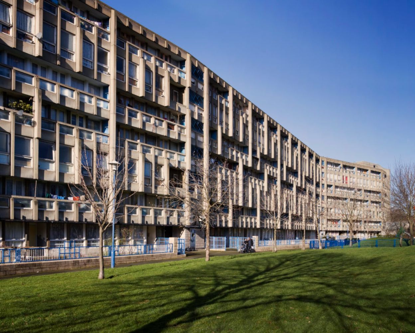
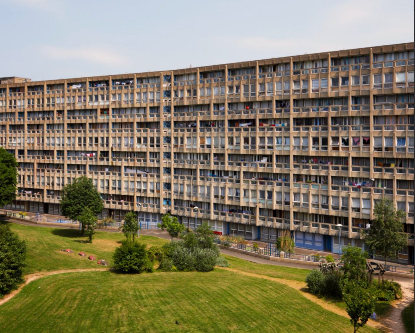
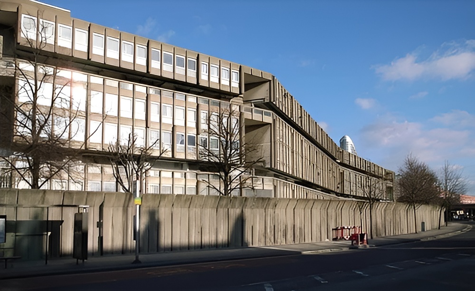
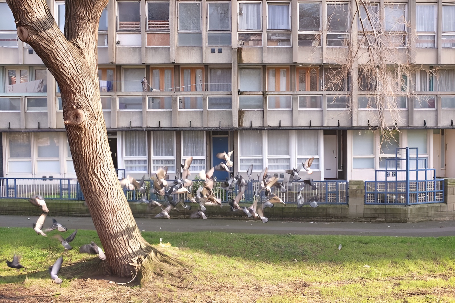
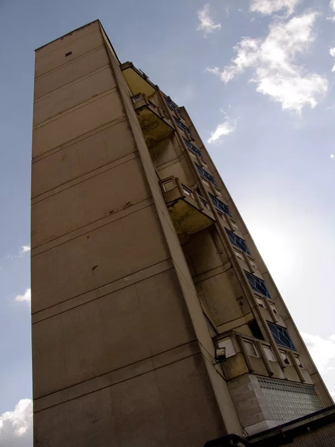
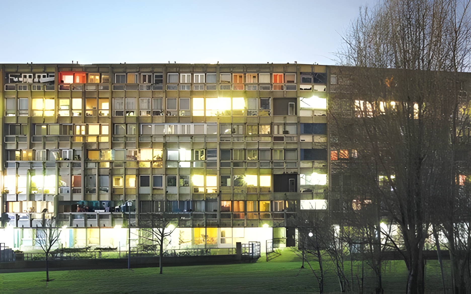
The complex consisted of two curved residential blocks positioned around a central landscaped space. One block rose to ten storeys while the other reached seven, allowing greater sunlight penetration into the communal garden between them. The buildings formed a protective enclosure against the surrounding road infrastructure.
Robin Hood Gardens / Alison and Peter Smithson | Classics on Architecture Lab 164Robin Hood Gardens / Alison and Peter Smithson | Classics on Architecture Lab 165Robin Hood Gardens / Alison and Peter Smithson | Classics on Architecture Lab 166
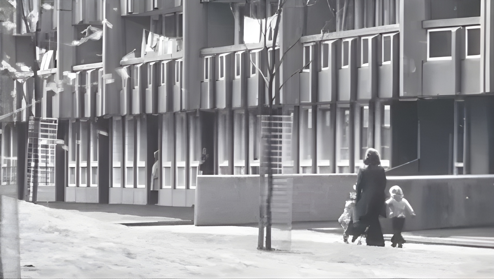
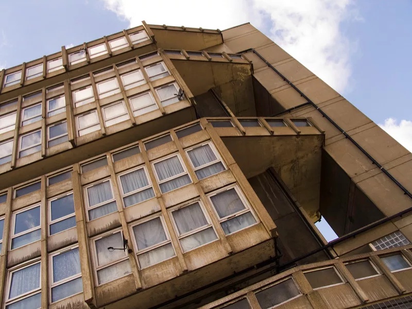
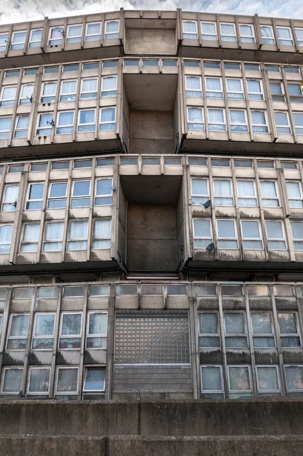
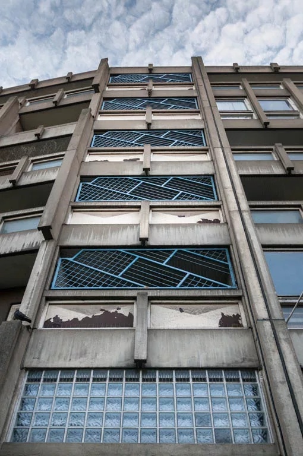
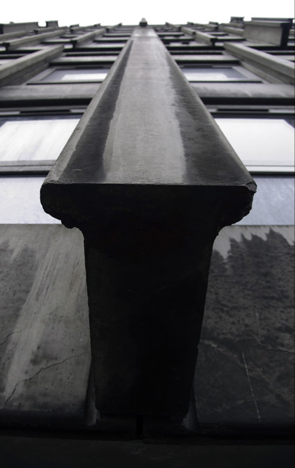
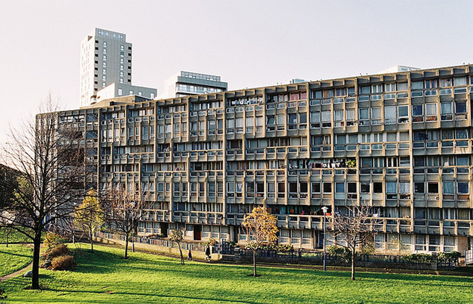
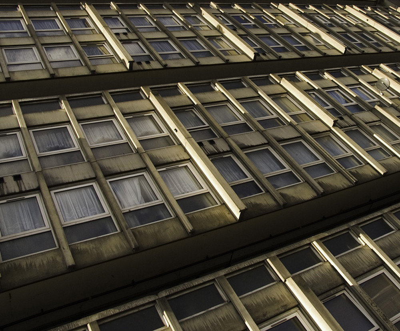
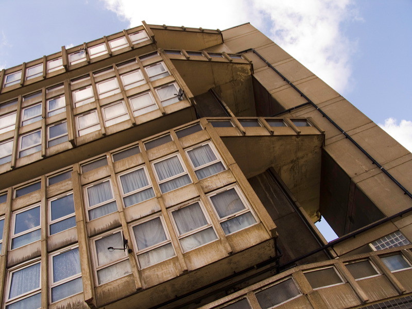
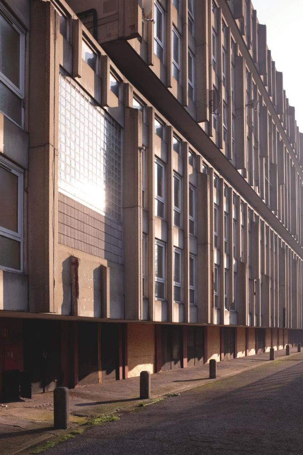
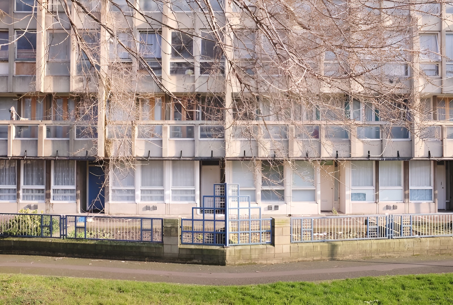
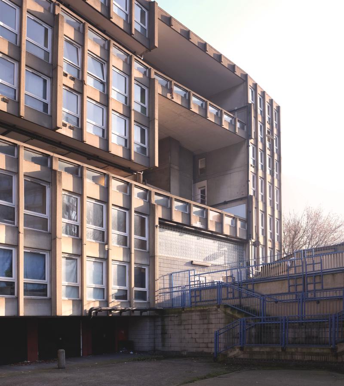
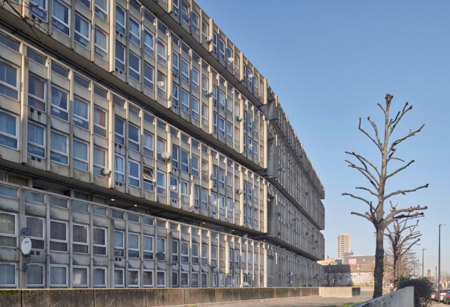
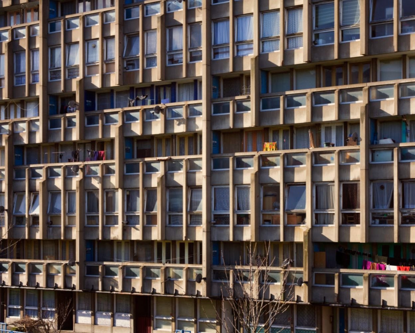
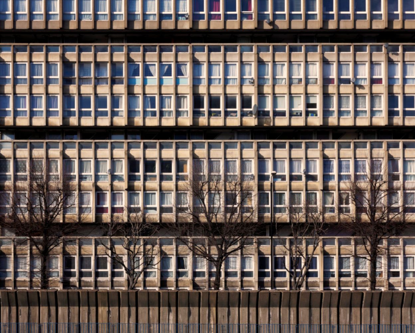
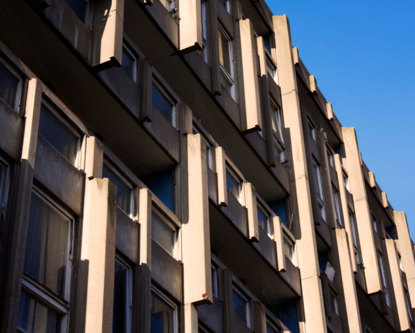
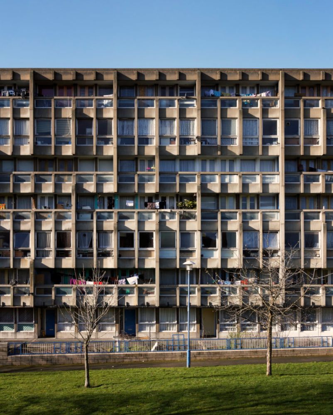
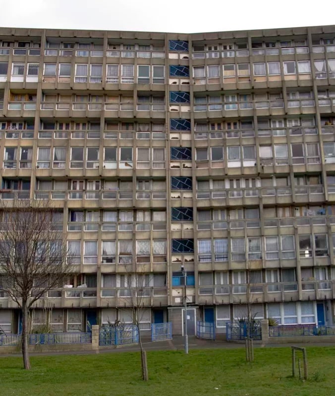
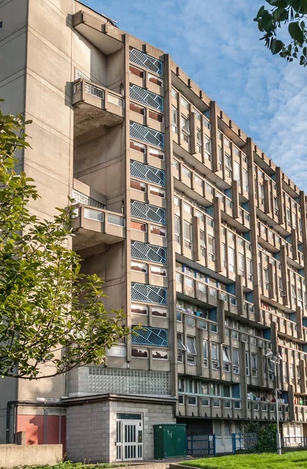
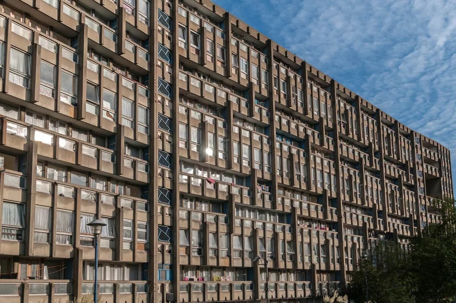
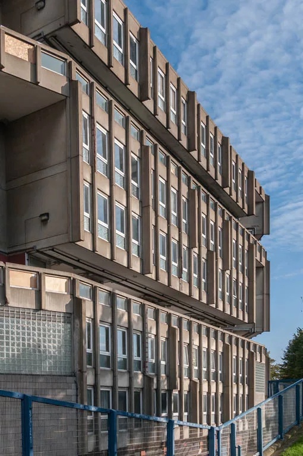
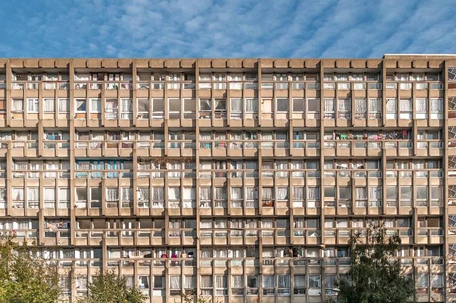
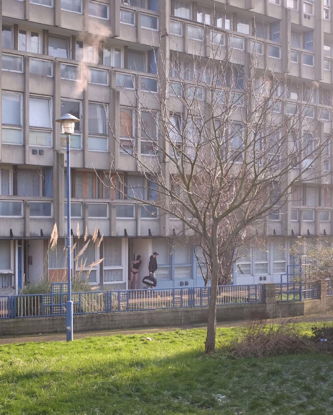
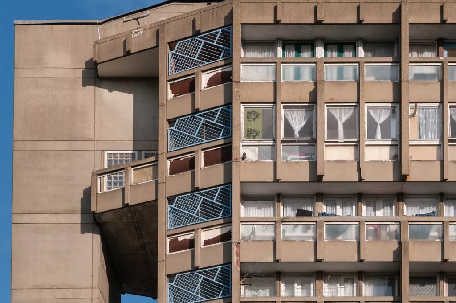
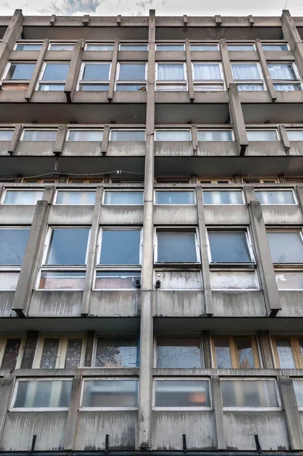
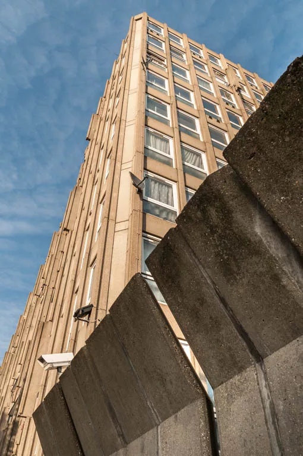
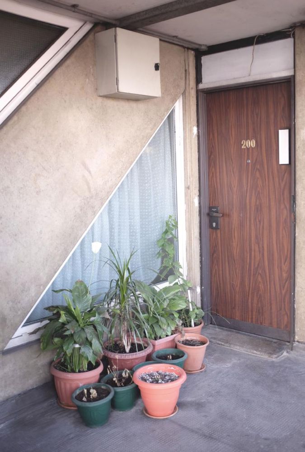
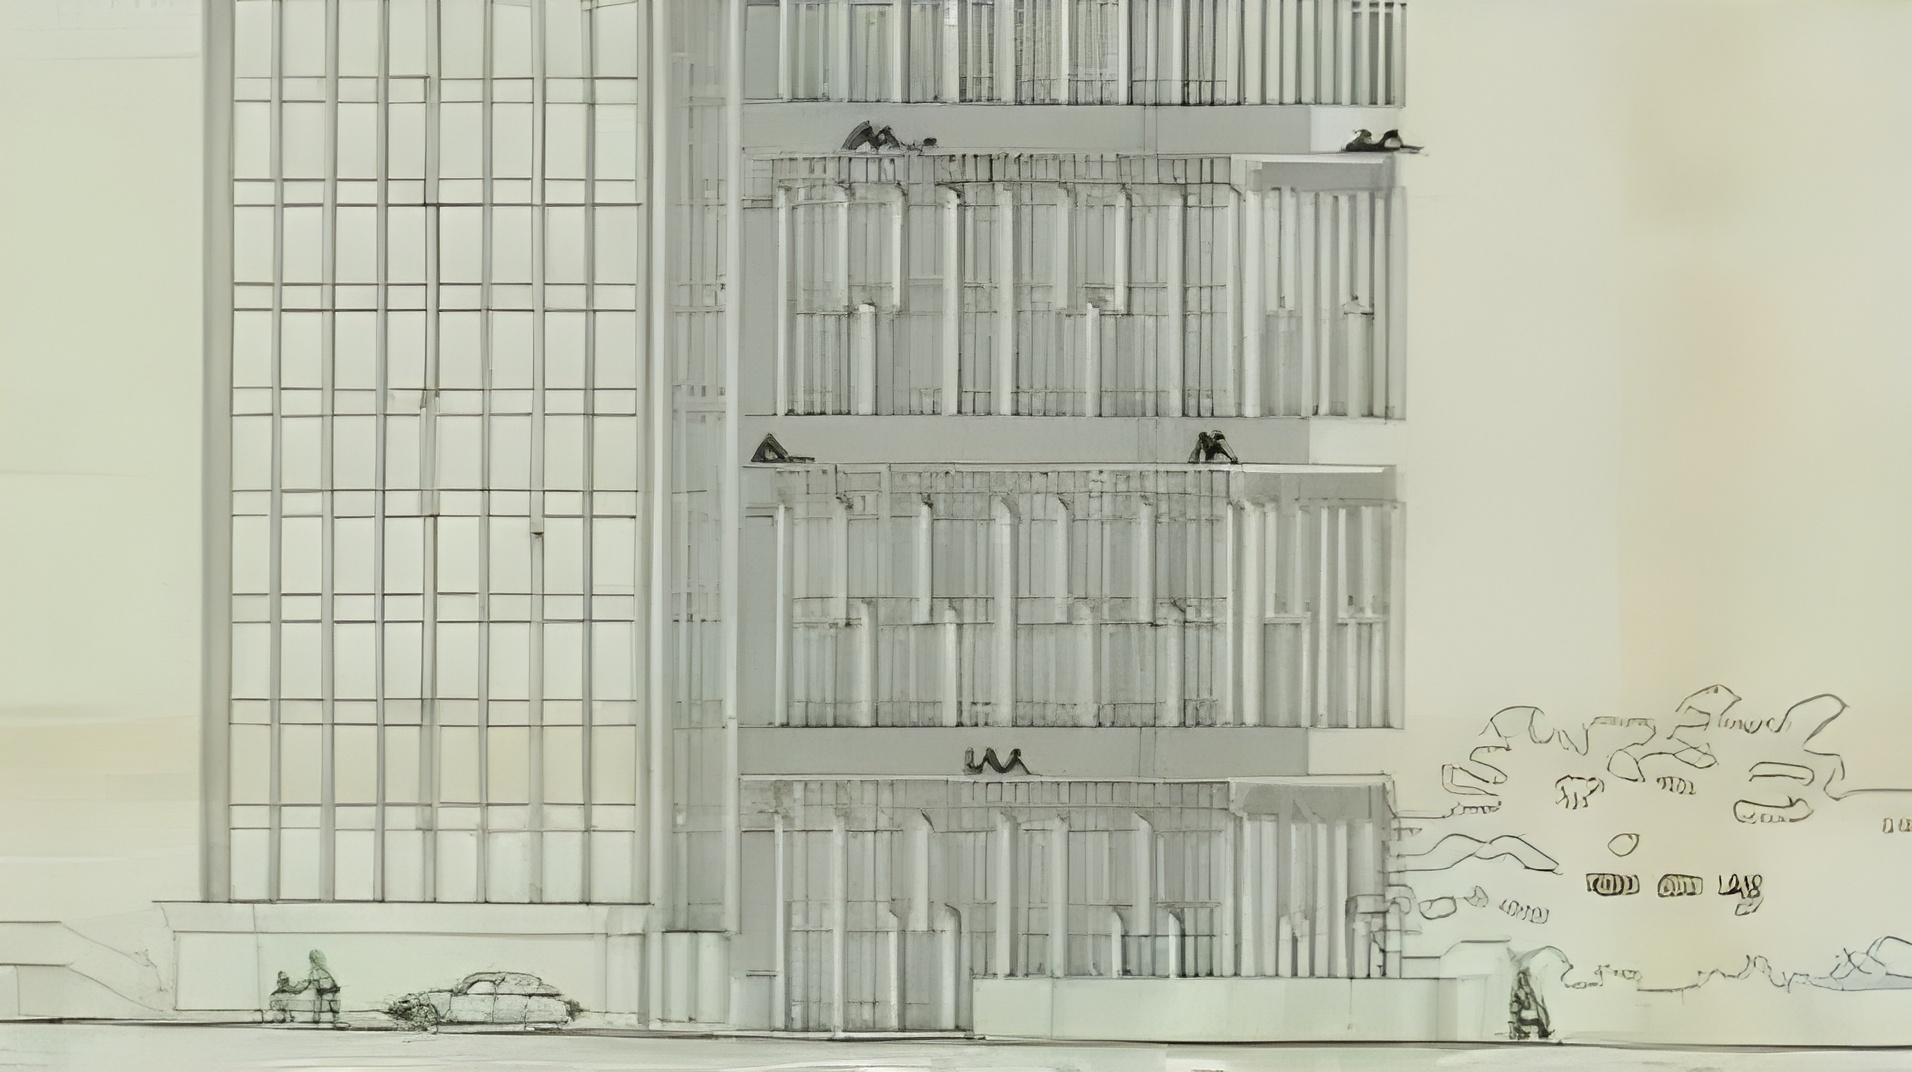
The housing arrangement combined single-level apartments and duplex maisonettes. Bedrooms were generally oriented toward the quieter interior landscape, while circulation decks and living spaces faced outward toward the city. The structural system used prefabricated concrete panels attached to a steel frame, expressing the project’s Brutalist material language and construction logic.
Robin Hood Gardens / Alison and Peter Smithson | Classics on Architecture Lab 167Robin Hood Gardens / Alison and Peter Smithson | Classics on Architecture Lab 168Robin Hood Gardens / Alison and Peter Smithson | Classics on Architecture Lab 169
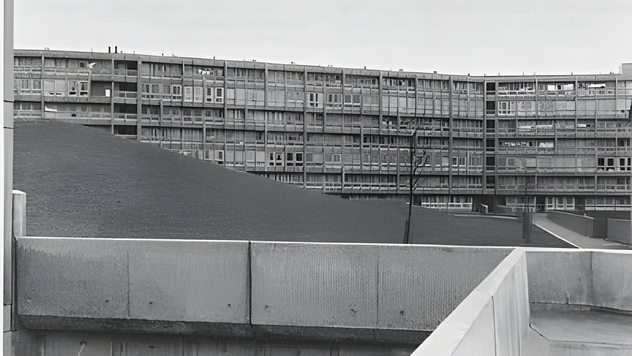
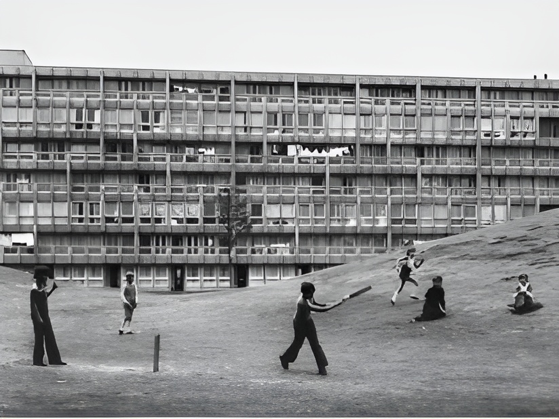
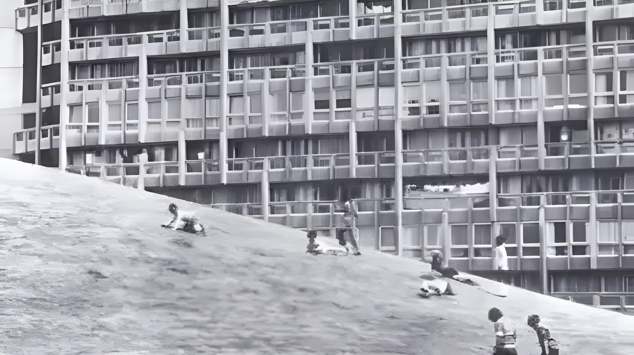
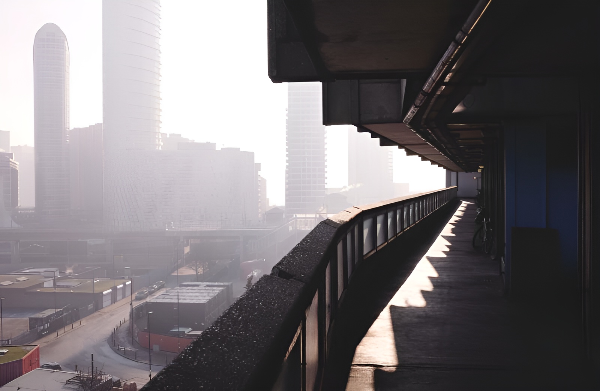
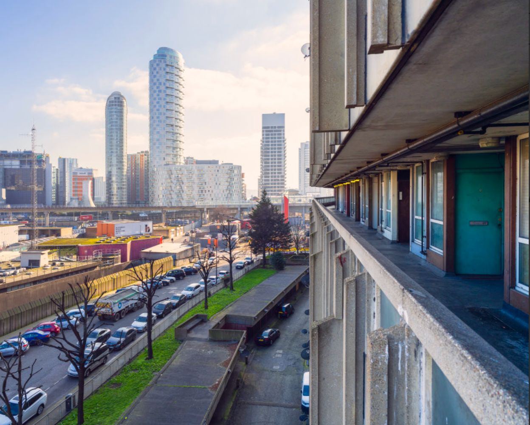
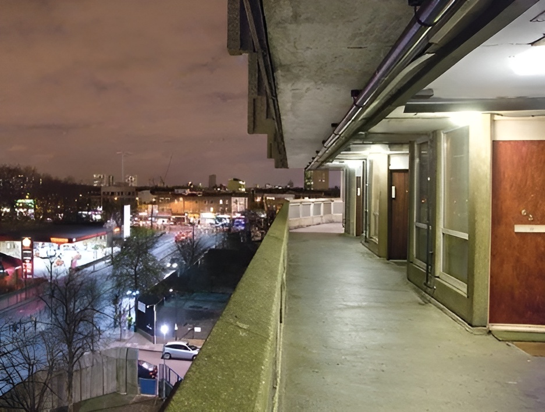
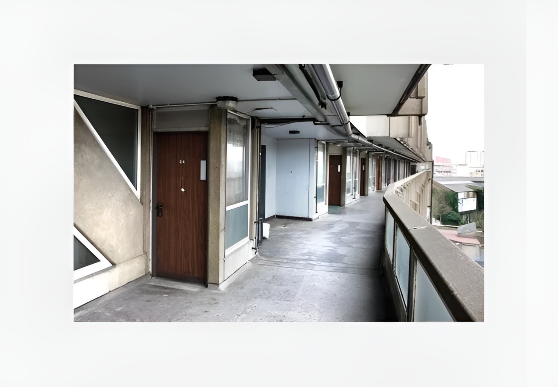
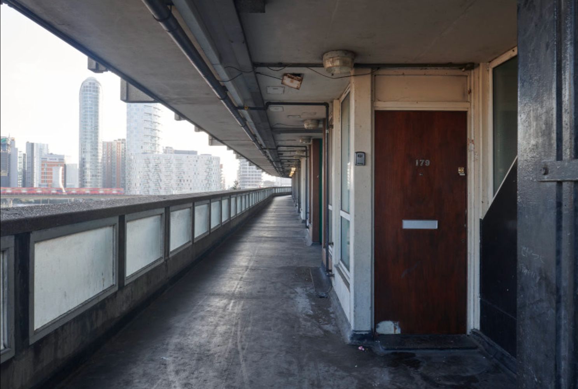
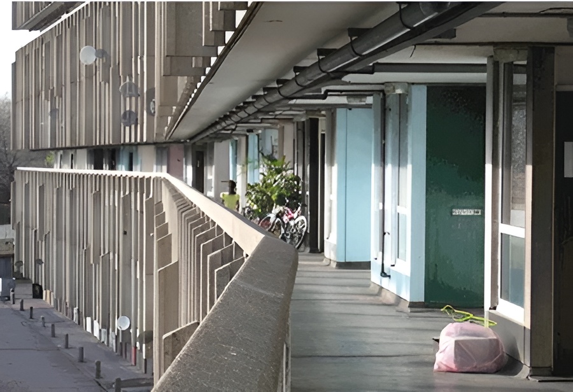
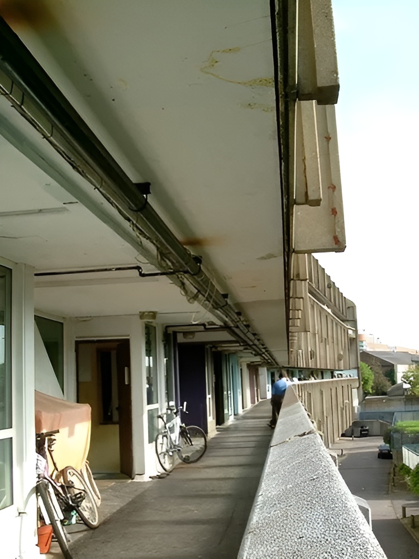
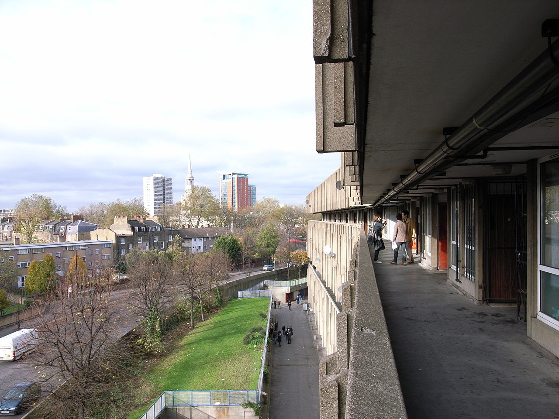
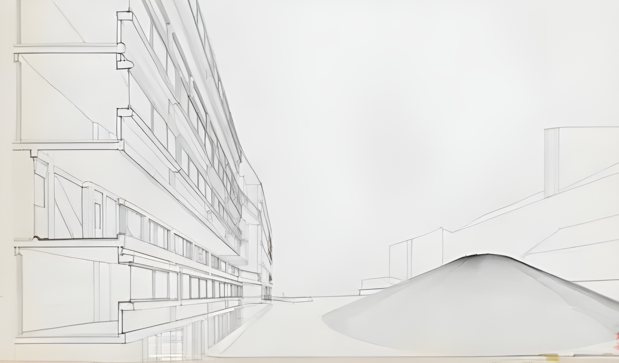
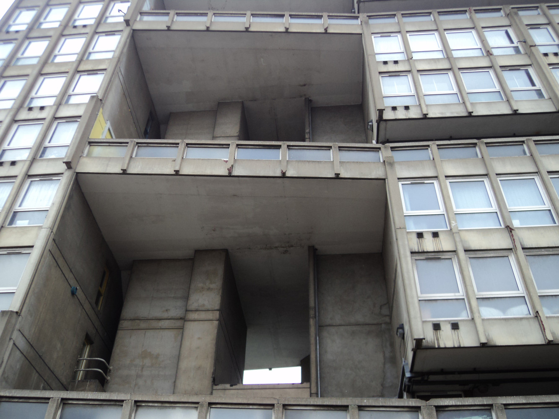
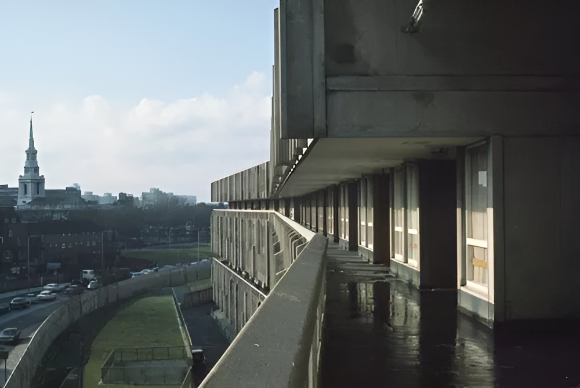
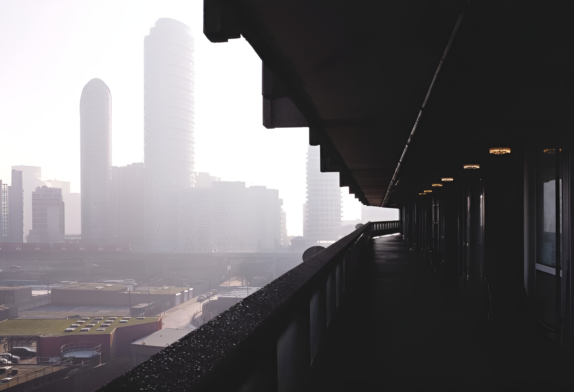
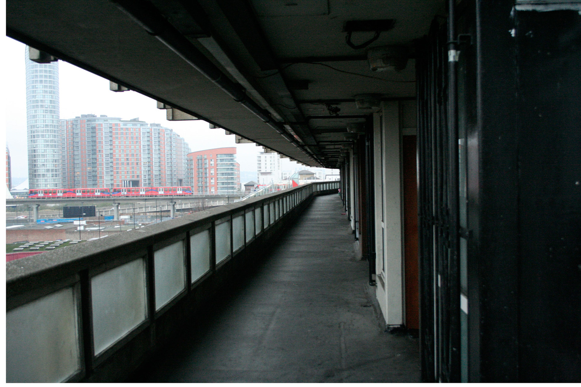
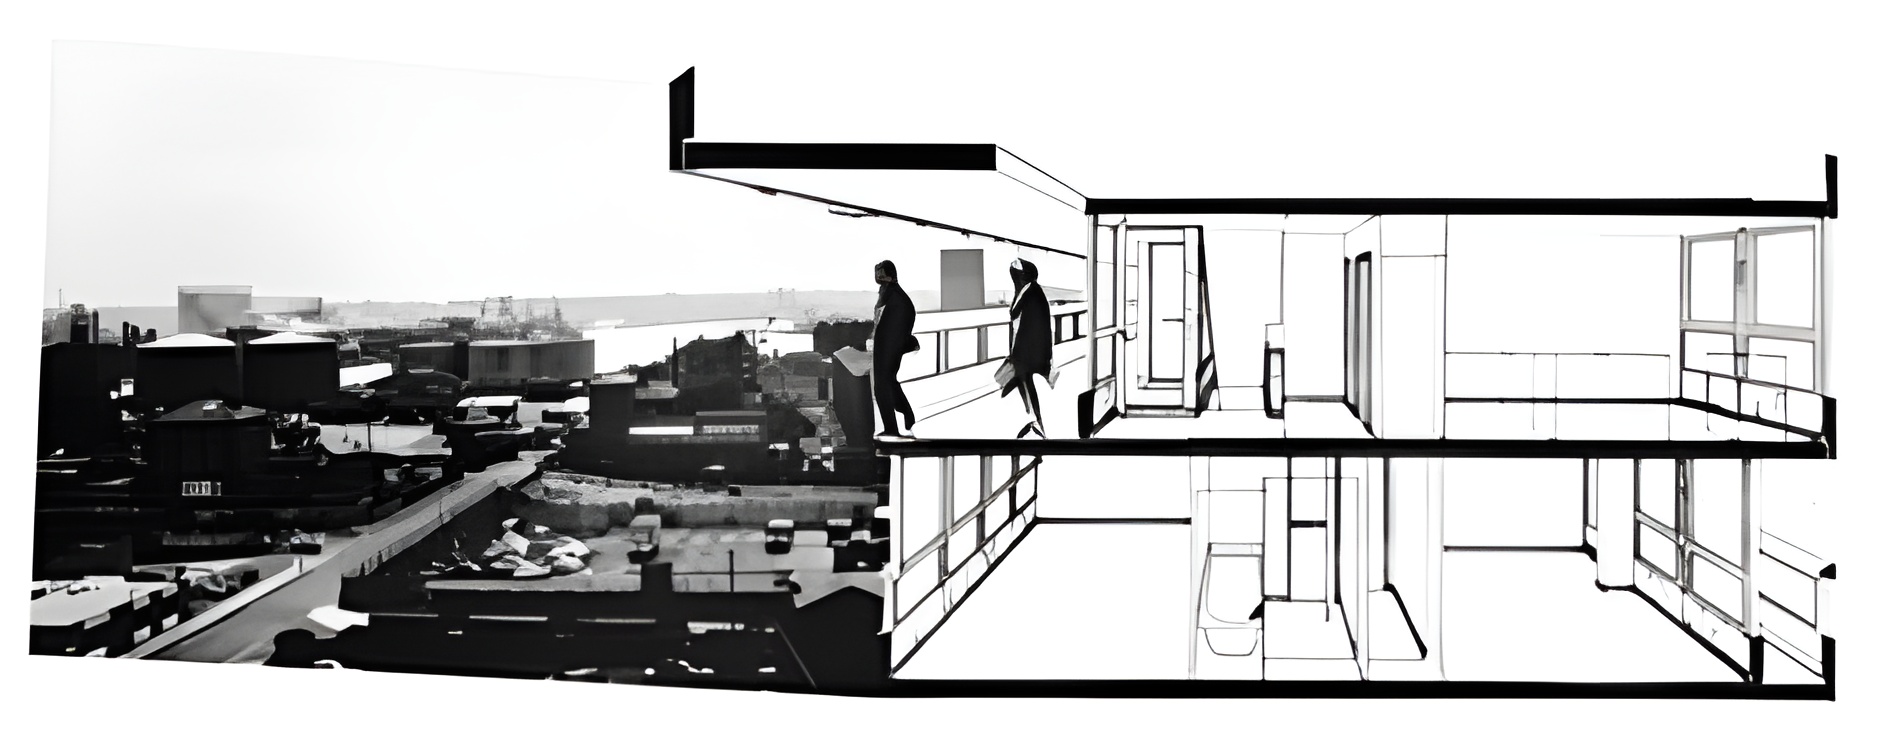
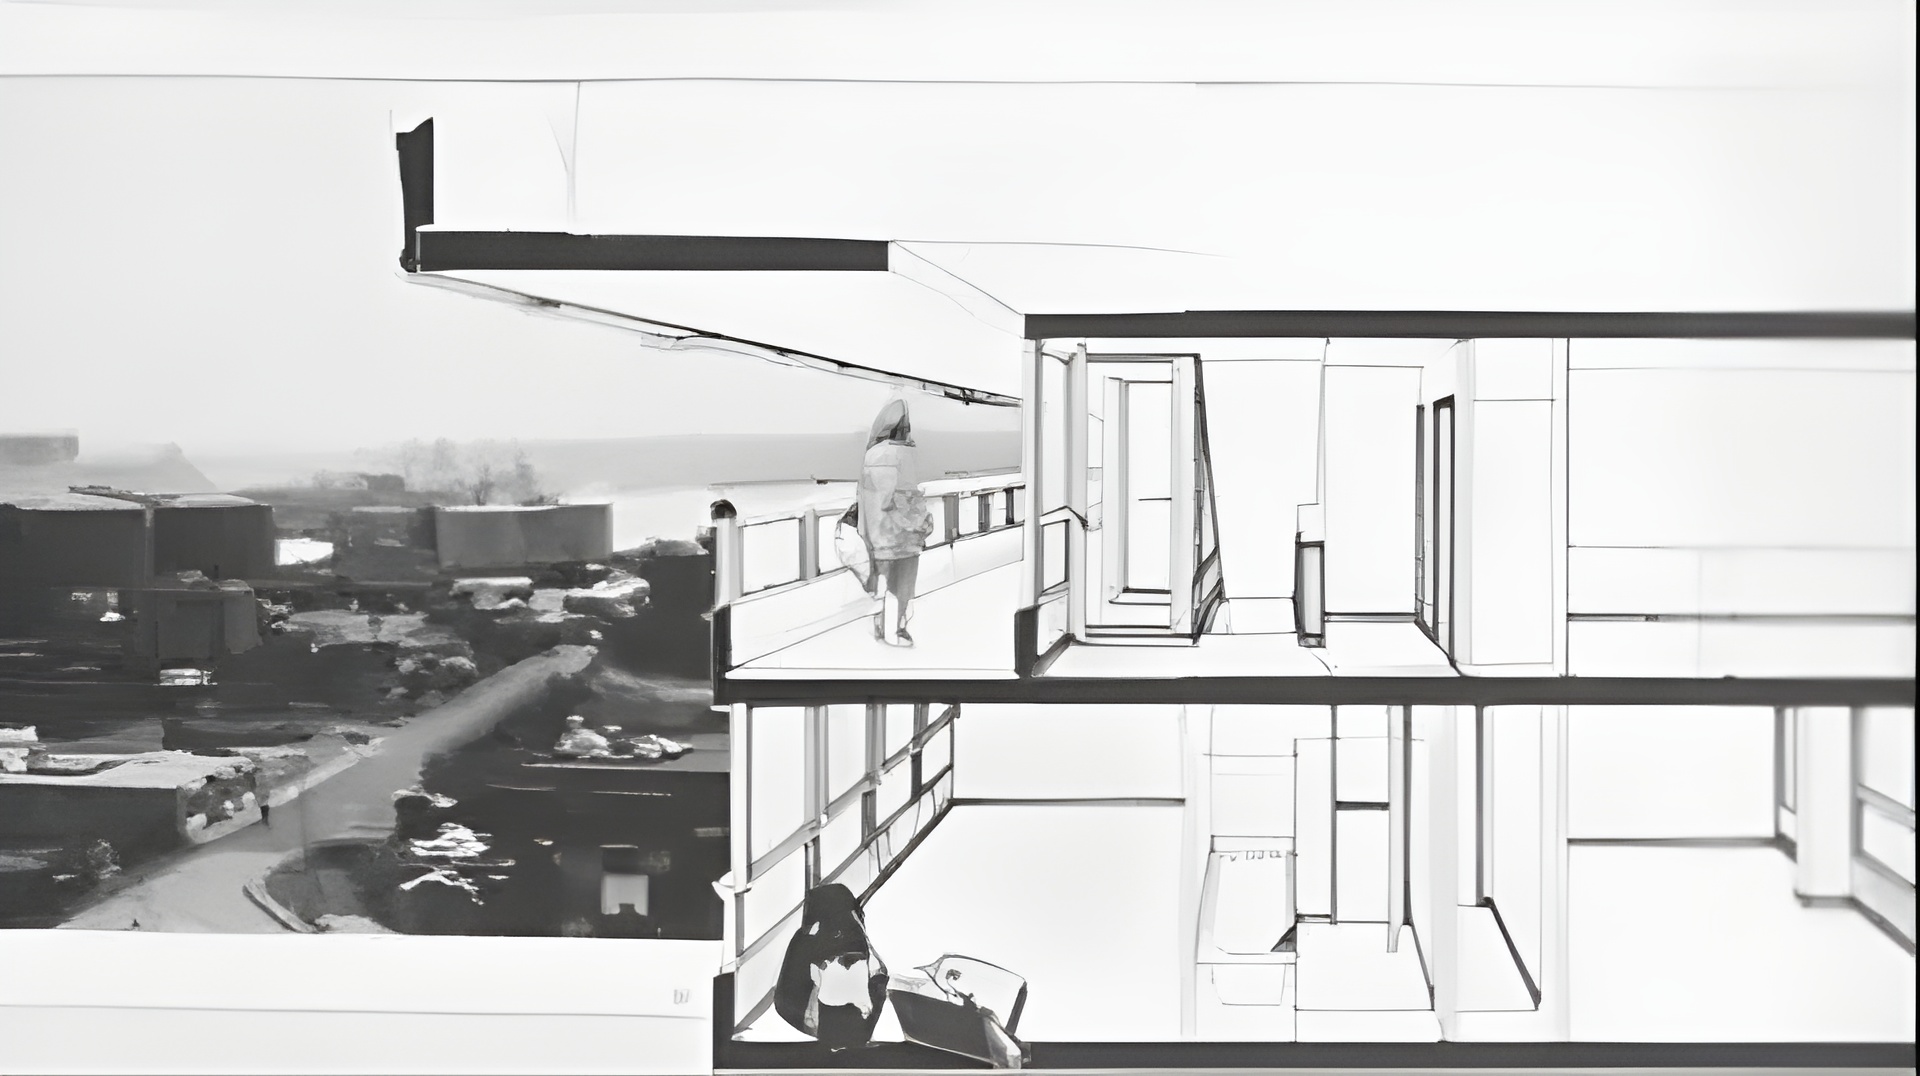
Elevated circulation decks formed the project’s defining spatial feature. Positioned every third floor, these wide access galleries were designed as collective social spaces rather than narrow corridors. The Smithsons envisioned these “streets in the sky” as extensions of traditional urban streets where residents could meet, children could play, and informal neighborhood life could develop above ground level.
Robin Hood Gardens / Alison and Peter Smithson | Classics on Architecture Lab 170Robin Hood Gardens / Alison and Peter Smithson | Classics on Architecture Lab 171Robin Hood Gardens / Alison and Peter Smithson | Classics on Architecture Lab 172Robin Hood Gardens / Alison and Peter Smithson | Classics on Architecture Lab 173Robin Hood Gardens / Alison and Peter Smithson | Classics on Architecture Lab 174Robin Hood Gardens / Alison and Peter Smithson | Classics on Architecture Lab 175Robin Hood Gardens / Alison and Peter Smithson | Classics on Architecture Lab 176Robin Hood Gardens / Alison and Peter Smithson | Classics on Architecture Lab 177Robin Hood Gardens / Alison and Peter Smithson | Classics on Architecture Lab 178
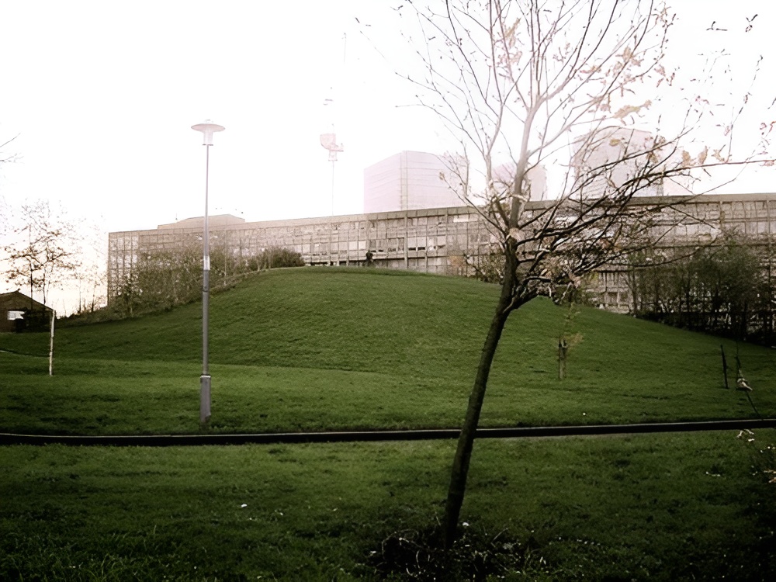
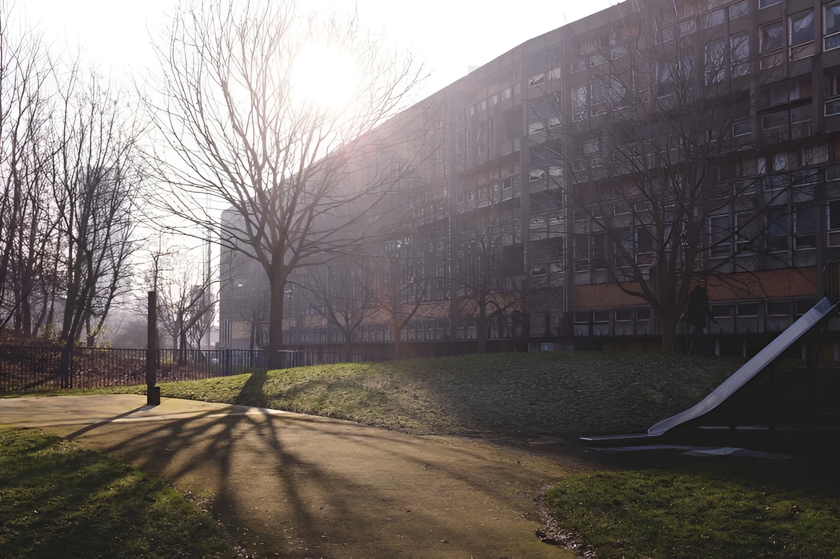
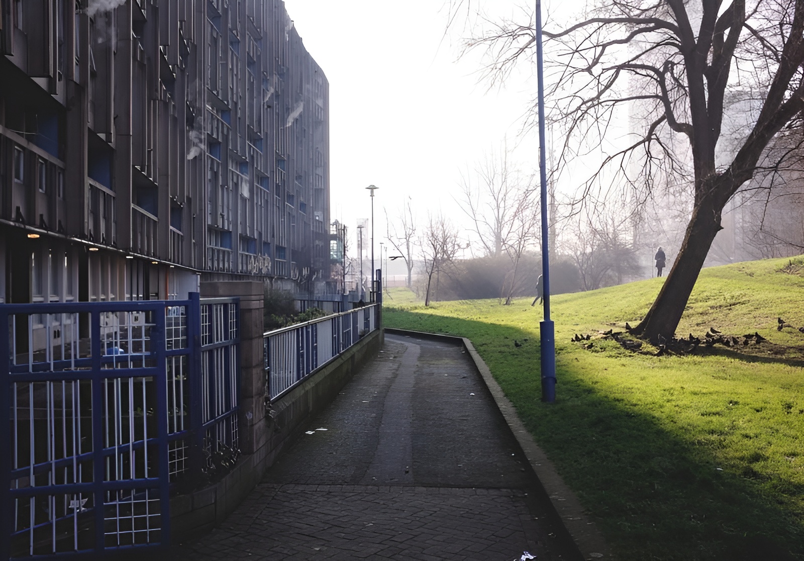
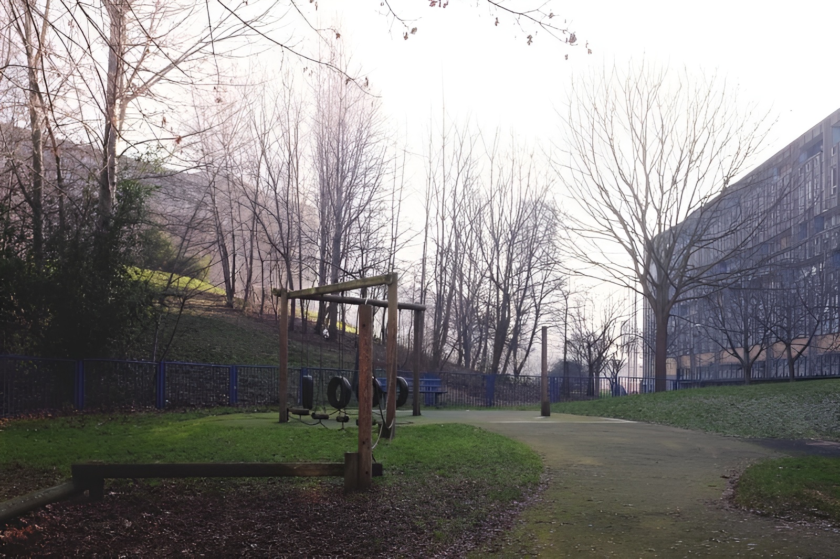
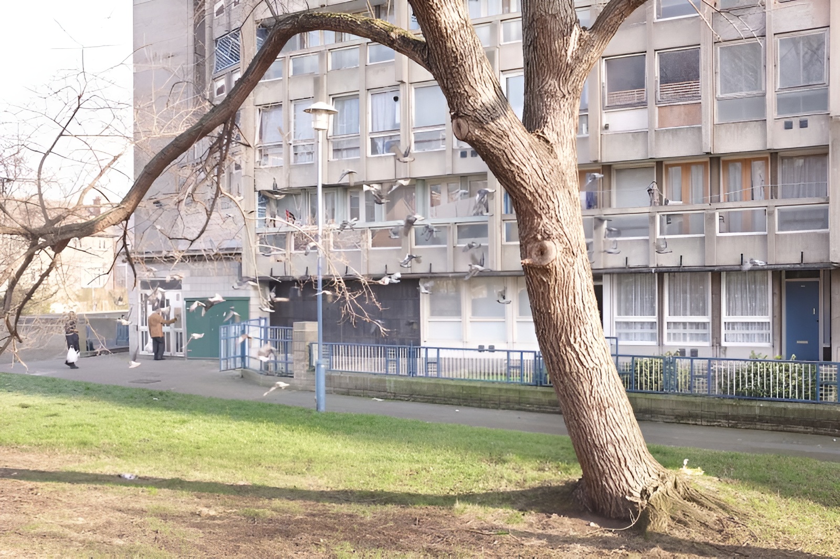
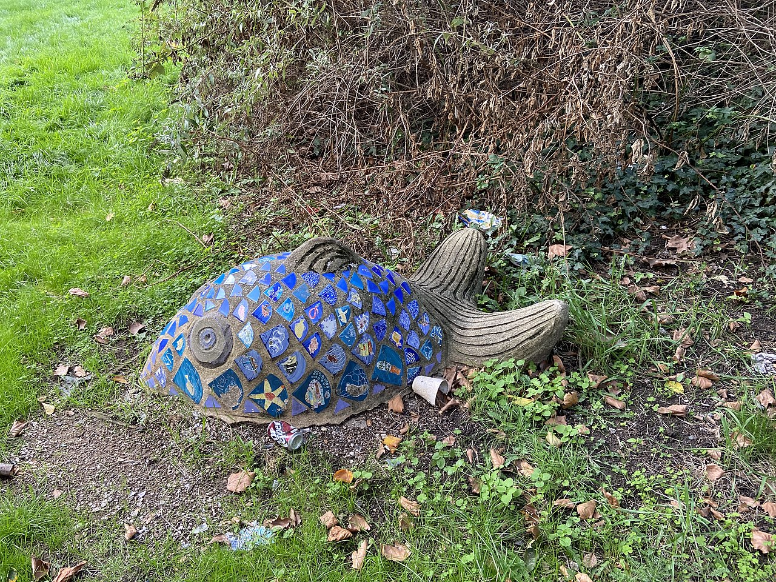
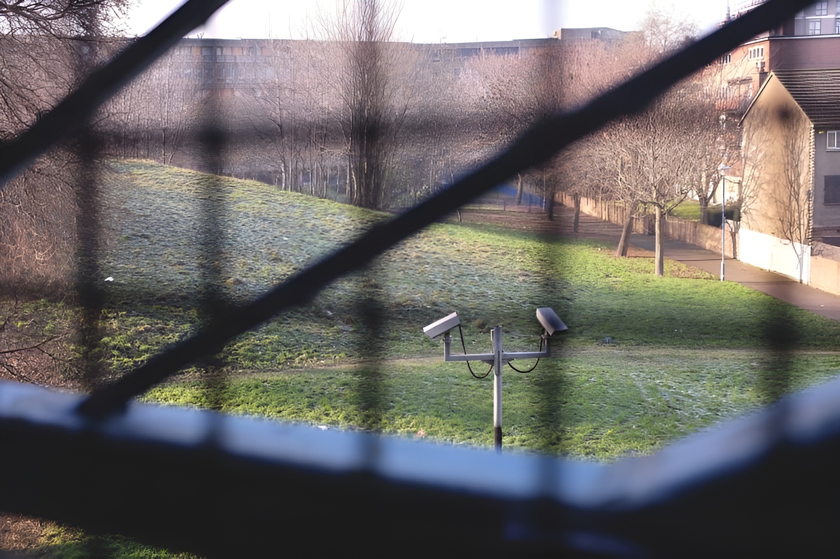
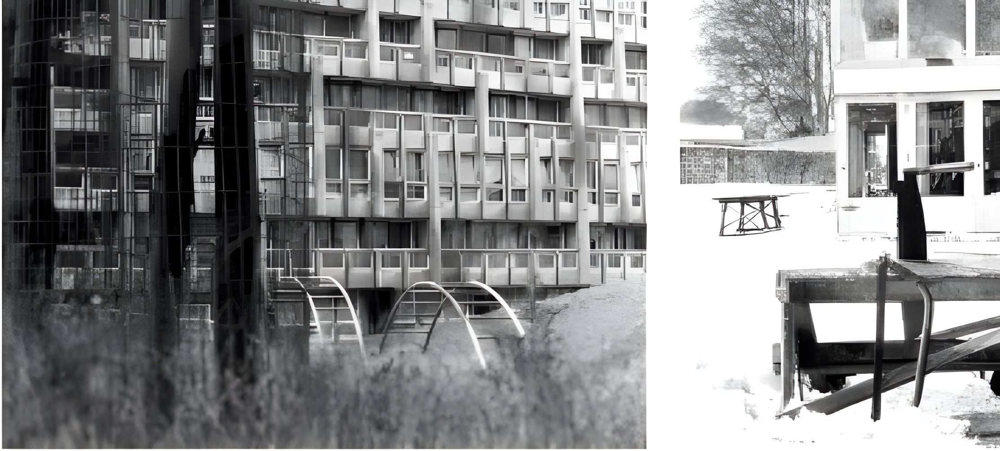
The central garden operated as the social core of the estate. A man-made mound constructed from building debris established topographic variation within the open space while separating the communal landscape from surrounding roads. Pedestrian movement through the site remained distinct from vehicle circulation, reinforcing the project’s emphasis on shared outdoor space.
Robin Hood Gardens / Alison and Peter Smithson | Classics on Architecture Lab 179Robin Hood Gardens / Alison and Peter Smithson | Classics on Architecture Lab 180Robin Hood Gardens / Alison and Peter Smithson | Classics on Architecture Lab 181Robin Hood Gardens / Alison and Peter Smithson | Classics on Architecture Lab 182Robin Hood Gardens / Alison and Peter Smithson | Classics on Architecture Lab 183Robin Hood Gardens / Alison and Peter Smithson | Classics on Architecture Lab 184Robin Hood Gardens / Alison and Peter Smithson | Classics on Architecture Lab 185Robin Hood Gardens / Alison and Peter Smithson | Classics on Architecture Lab 186
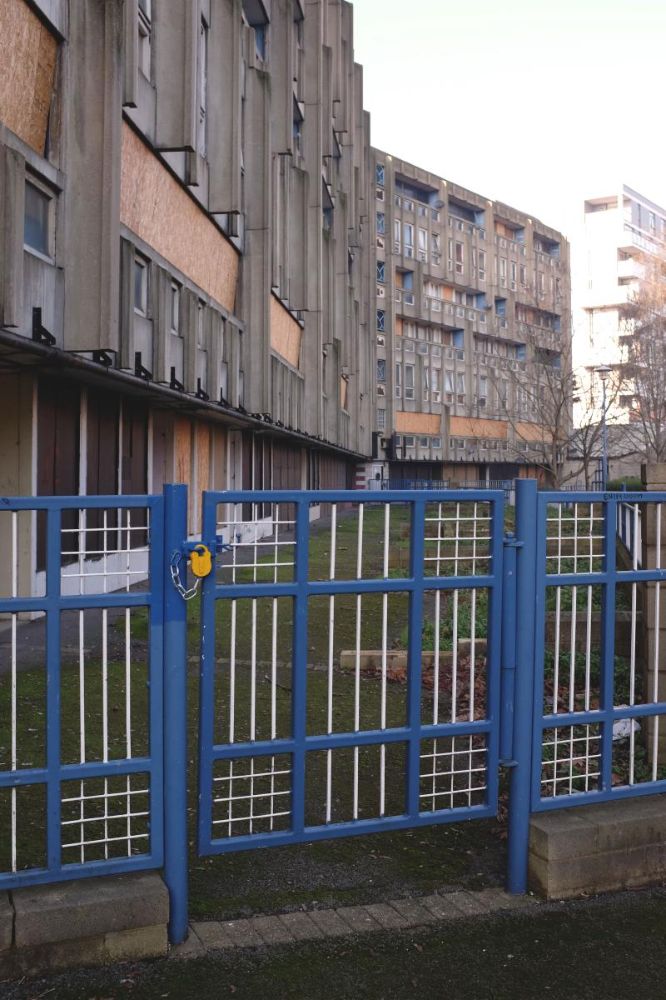
Robin Hood Gardens became central to debates surrounding post-war housing, Brutalism, and architectural preservation. Critics associated social problems and maintenance failures with the estate’s spatial organization, while supporters defended its architectural ambition and communal qualities. Efforts to secure heritage protection were rejected despite support from architects and preservation groups.
Robin Hood Gardens / Alison and Peter Smithson | Classics on Architecture Lab 187Robin Hood Gardens / Alison and Peter Smithson | Classics on Architecture Lab 188Robin Hood Gardens / Alison and Peter Smithson | Classics on Architecture Lab 189
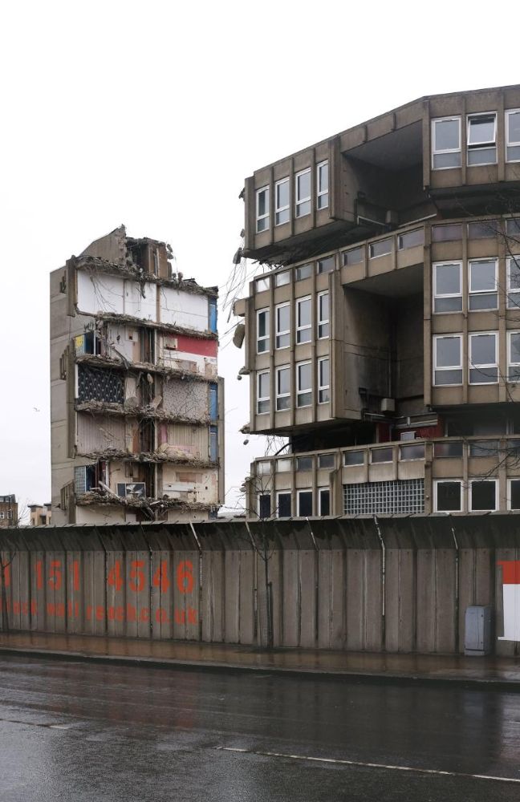
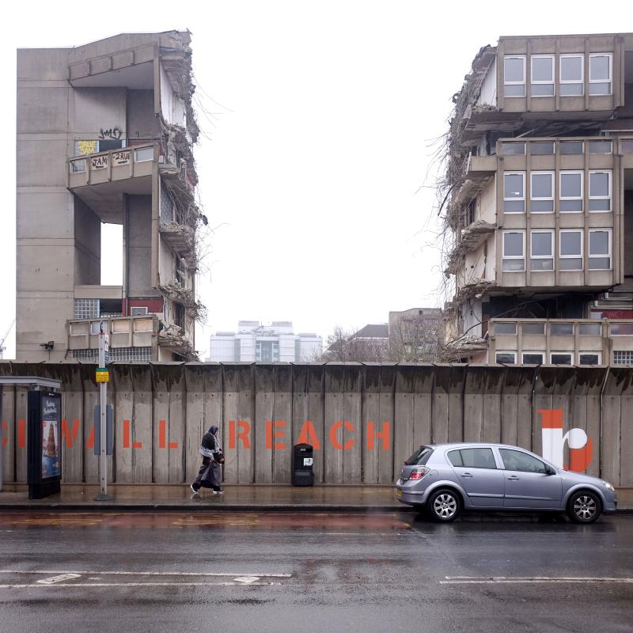
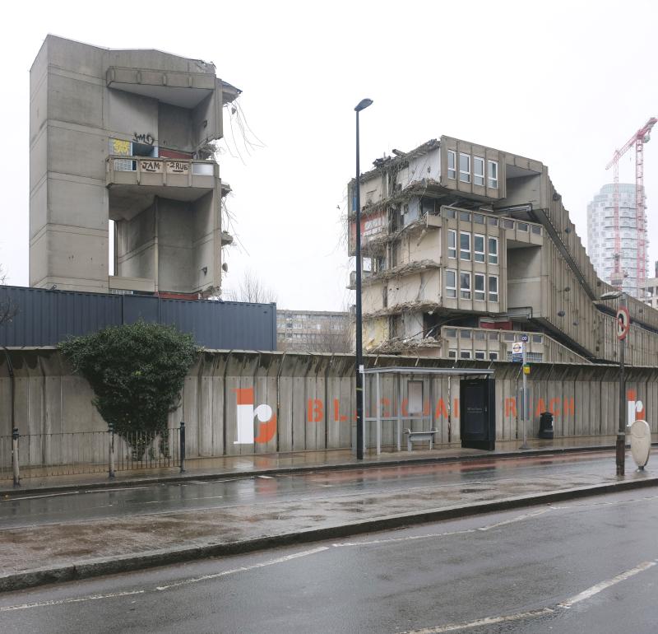
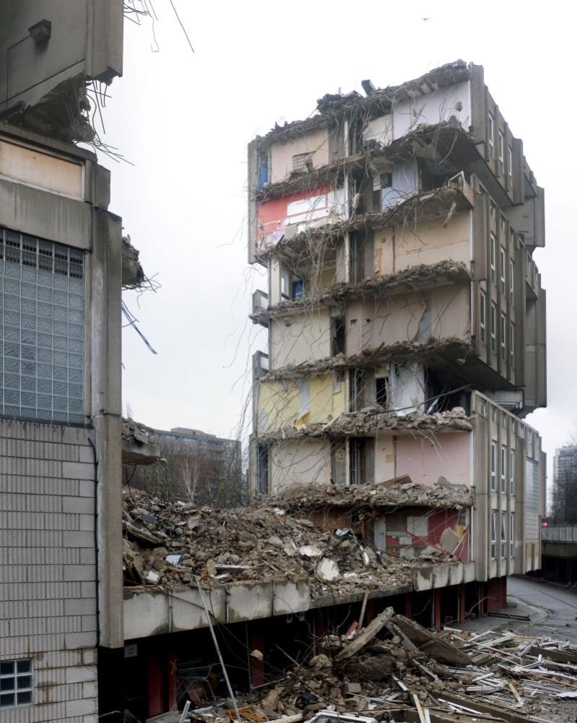
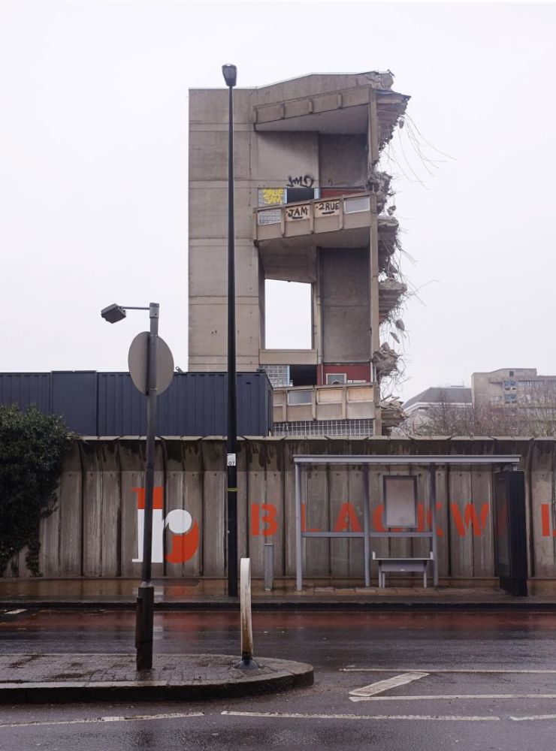
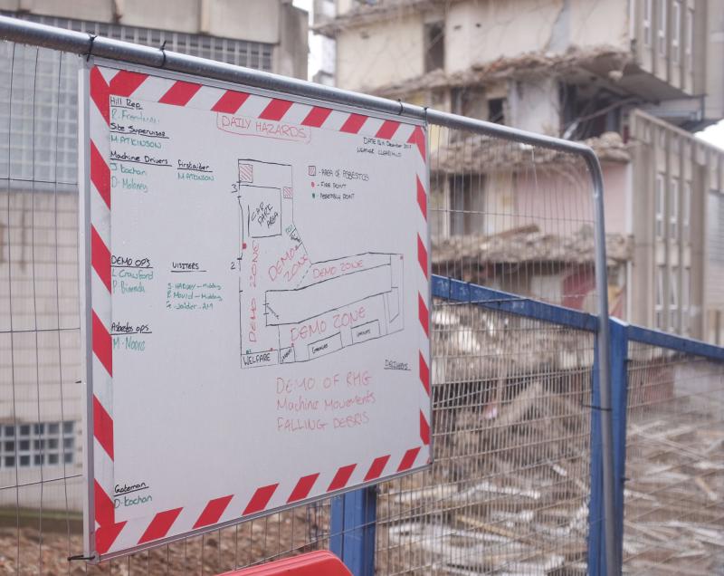
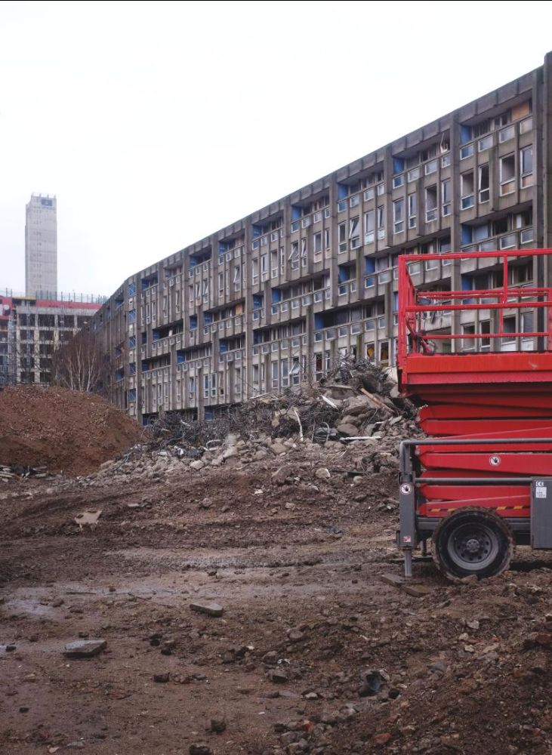
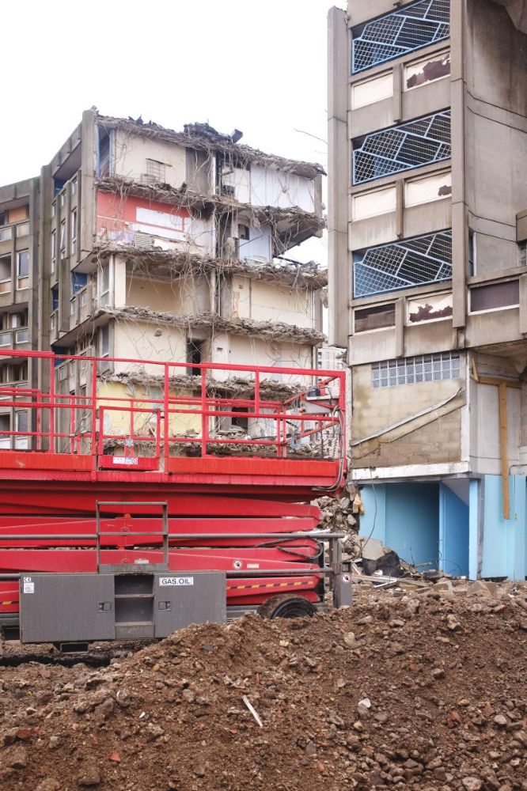
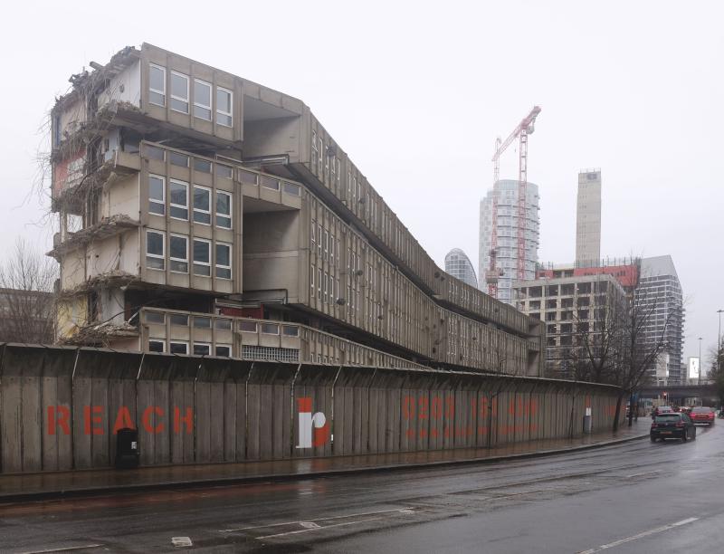
Demolition of the western block began in 2017, followed by the eastern block in 2024. Portions of the estate, including sections of the façade and elevated walkways, were preserved by the Victoria and Albert Museum as part of the architectural record of post-war British housing.
Address: 129 Woolmore Street, Poplar, Tower Hamlets, London E14 0HG, England, United Kingdom
Location is for general reference and may represent a city or country, not necessarily a precise address.
Architect
Anton Giuroiu
Anton is a RIBA accredited architect, when he's offline, he spends his time with the sculpta.ba architecture practice or in the MKR.S crafting studio, laser engraving and laser cutting architecture models. In his free time he geeks over taking care of his pencil and mechanical pencil collection.
Expertises: Architecture, Interior design, Home improvement, Drawing, Laser machining