

Architects: Atzur Arquitectura
Year: 2026
Photography: Flavio Coddo
Location: Ibiza
Country: Spain
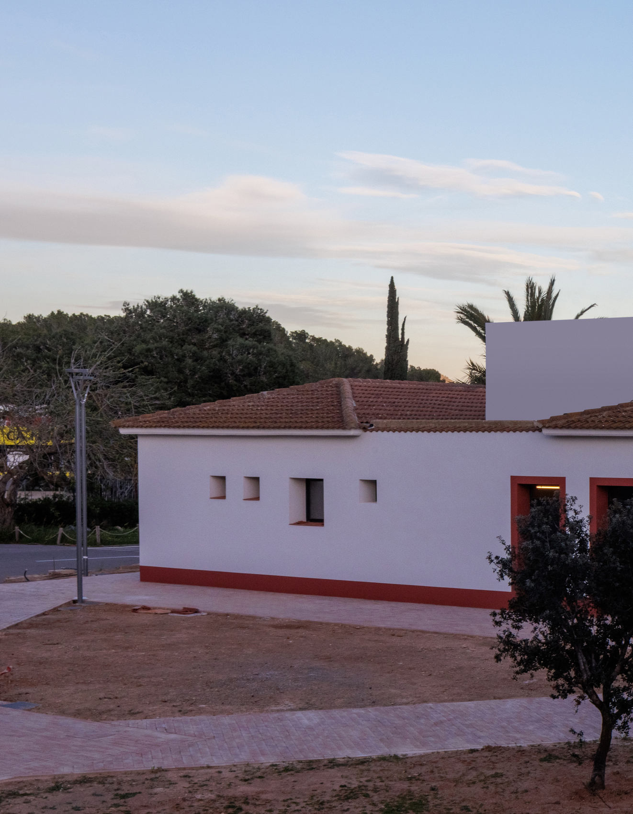
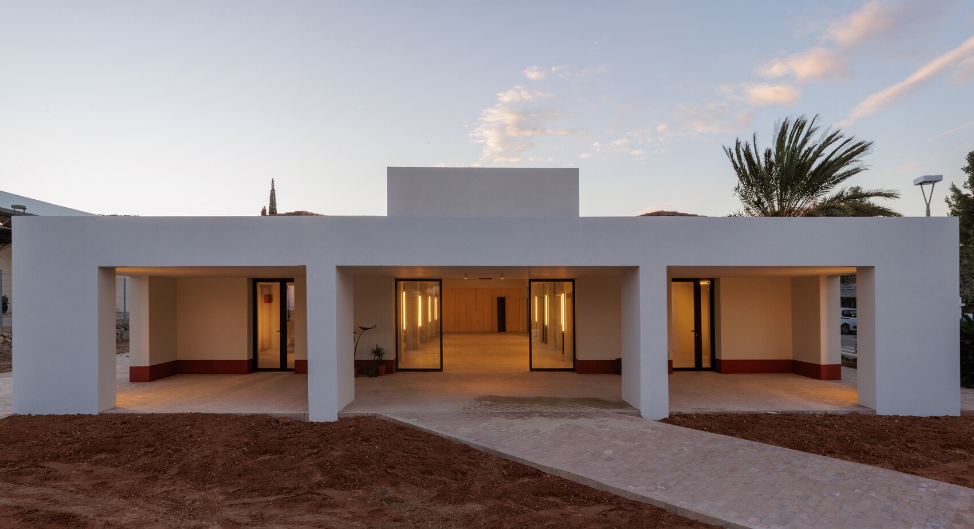
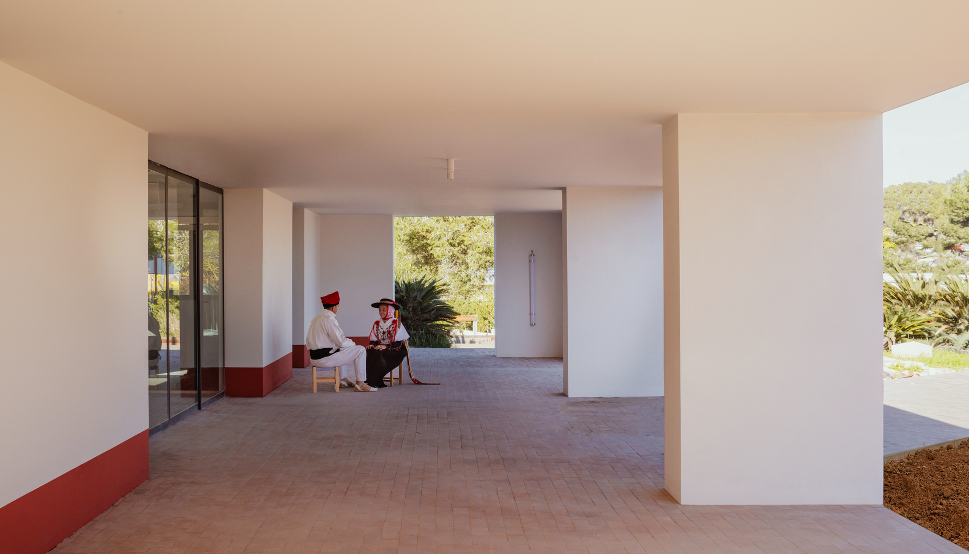
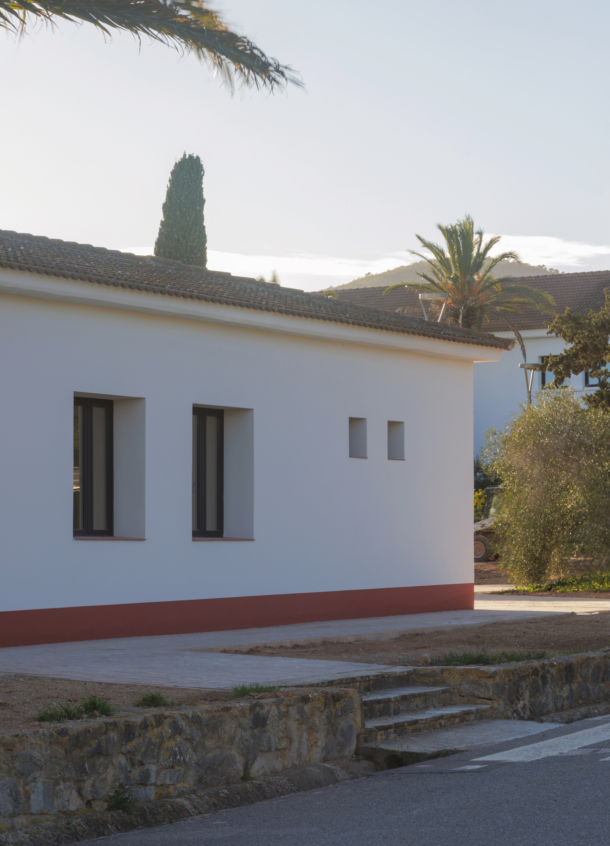
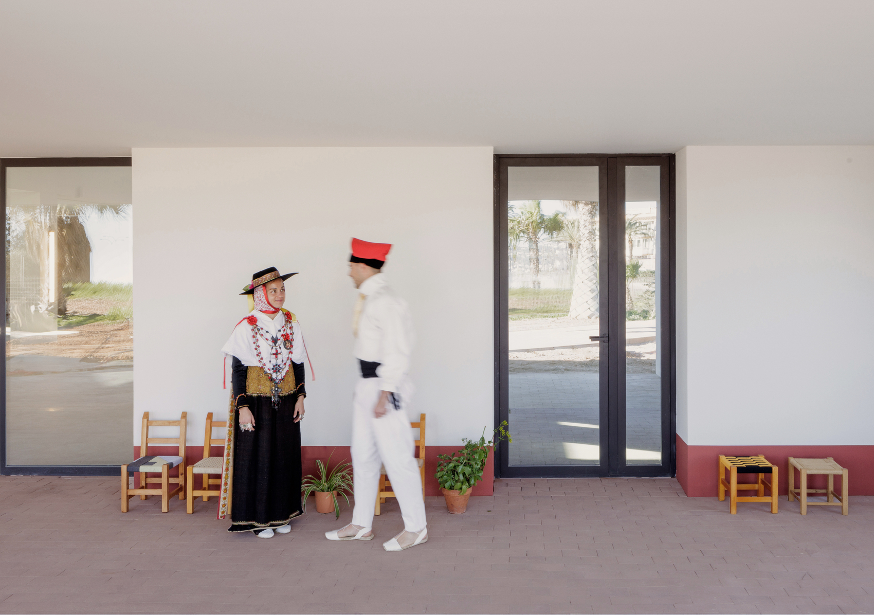
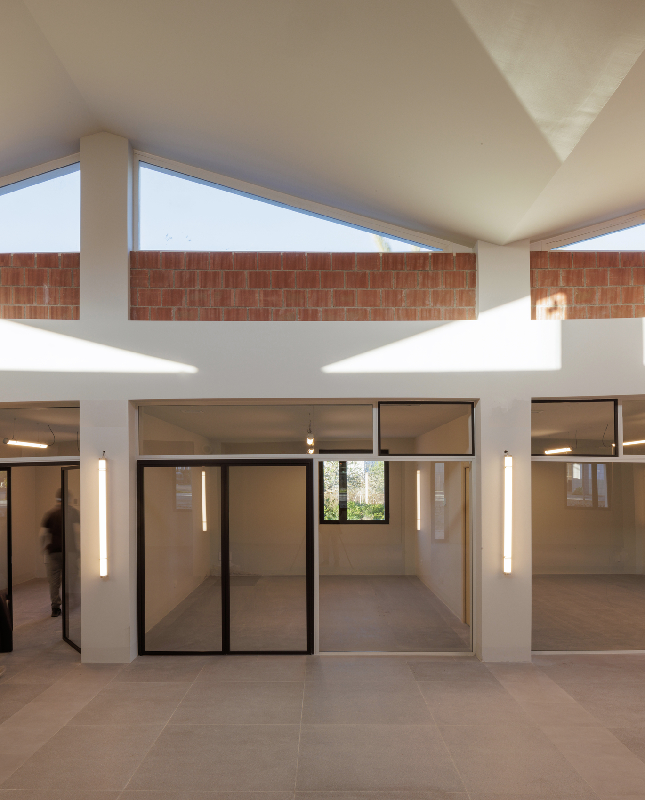
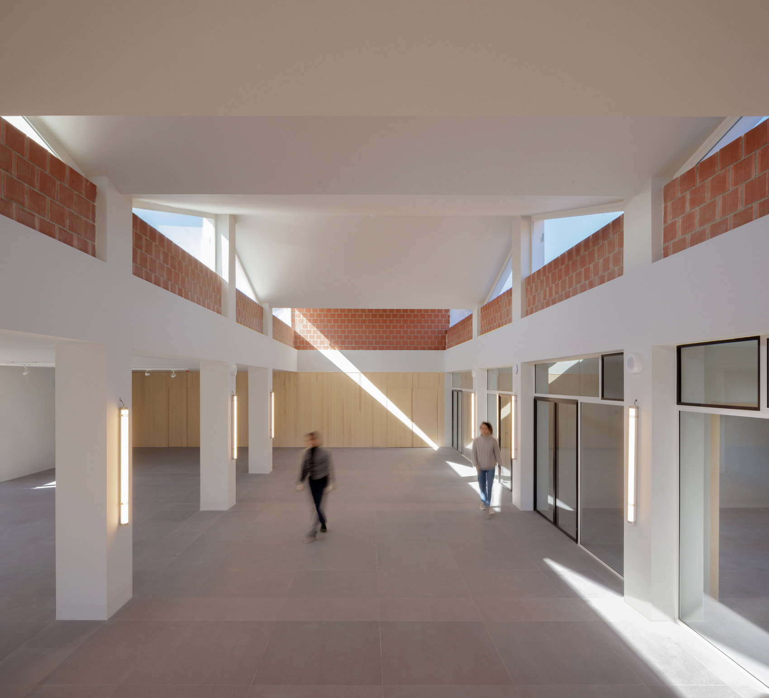
Sa Nau is the adaptive reuse of Building 601 within the Sa Coma service park in Ibiza, Spain, designed by Atzur Arquitectura. The project converts a former military pavilion into a multifunctional building that accommodates contemporary working, cultural, and social activities while preserving the architectural identity of the original structure. The intervention retains the existing envelope and enhances its energy and climatic performance, emphasizing the regular and symmetrical qualities that characterize military architecture. At the heart of the building, the former courtyard is reimagined as a generous skylit gathering space that organizes the surrounding program, including offices, exhibition and conference areas, and service facilities. The redesign replaces the previous compartmentalized layout with open, naturally illuminated interiors that improve flexibility, ventilation, and long-term adaptability. Exterior spaces are also carefully renewed, maintaining the site’s identity while supporting contemporary patterns of use and reinforcing the building’s role as a civic destination.
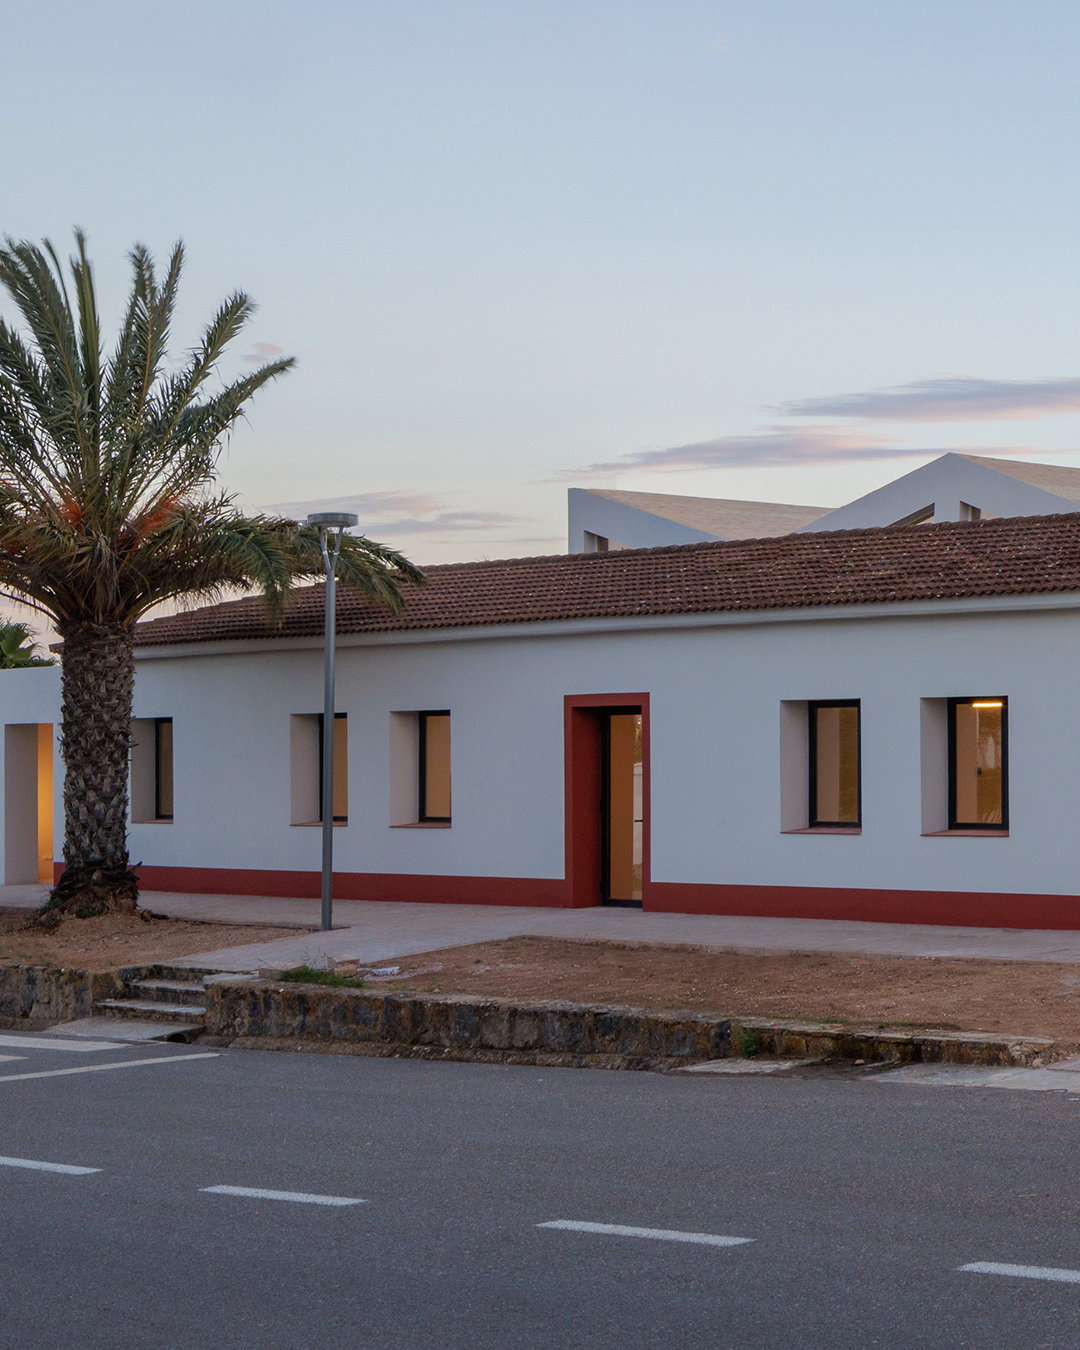
The transformation of Sa Nau illustrates how architecture can reinterpret inherited military infrastructure through measured intervention rather than extensive reconstruction. Instead of allowing the former pavilion to remain tied to its original purpose, Atzur Arquitectura repositions the building as a civic resource capable of accommodating evolving patterns of work, culture, and public interaction. The project demonstrates that preserving existing architecture can generate contemporary value when its defining spatial qualities are carefully understood and strengthened.
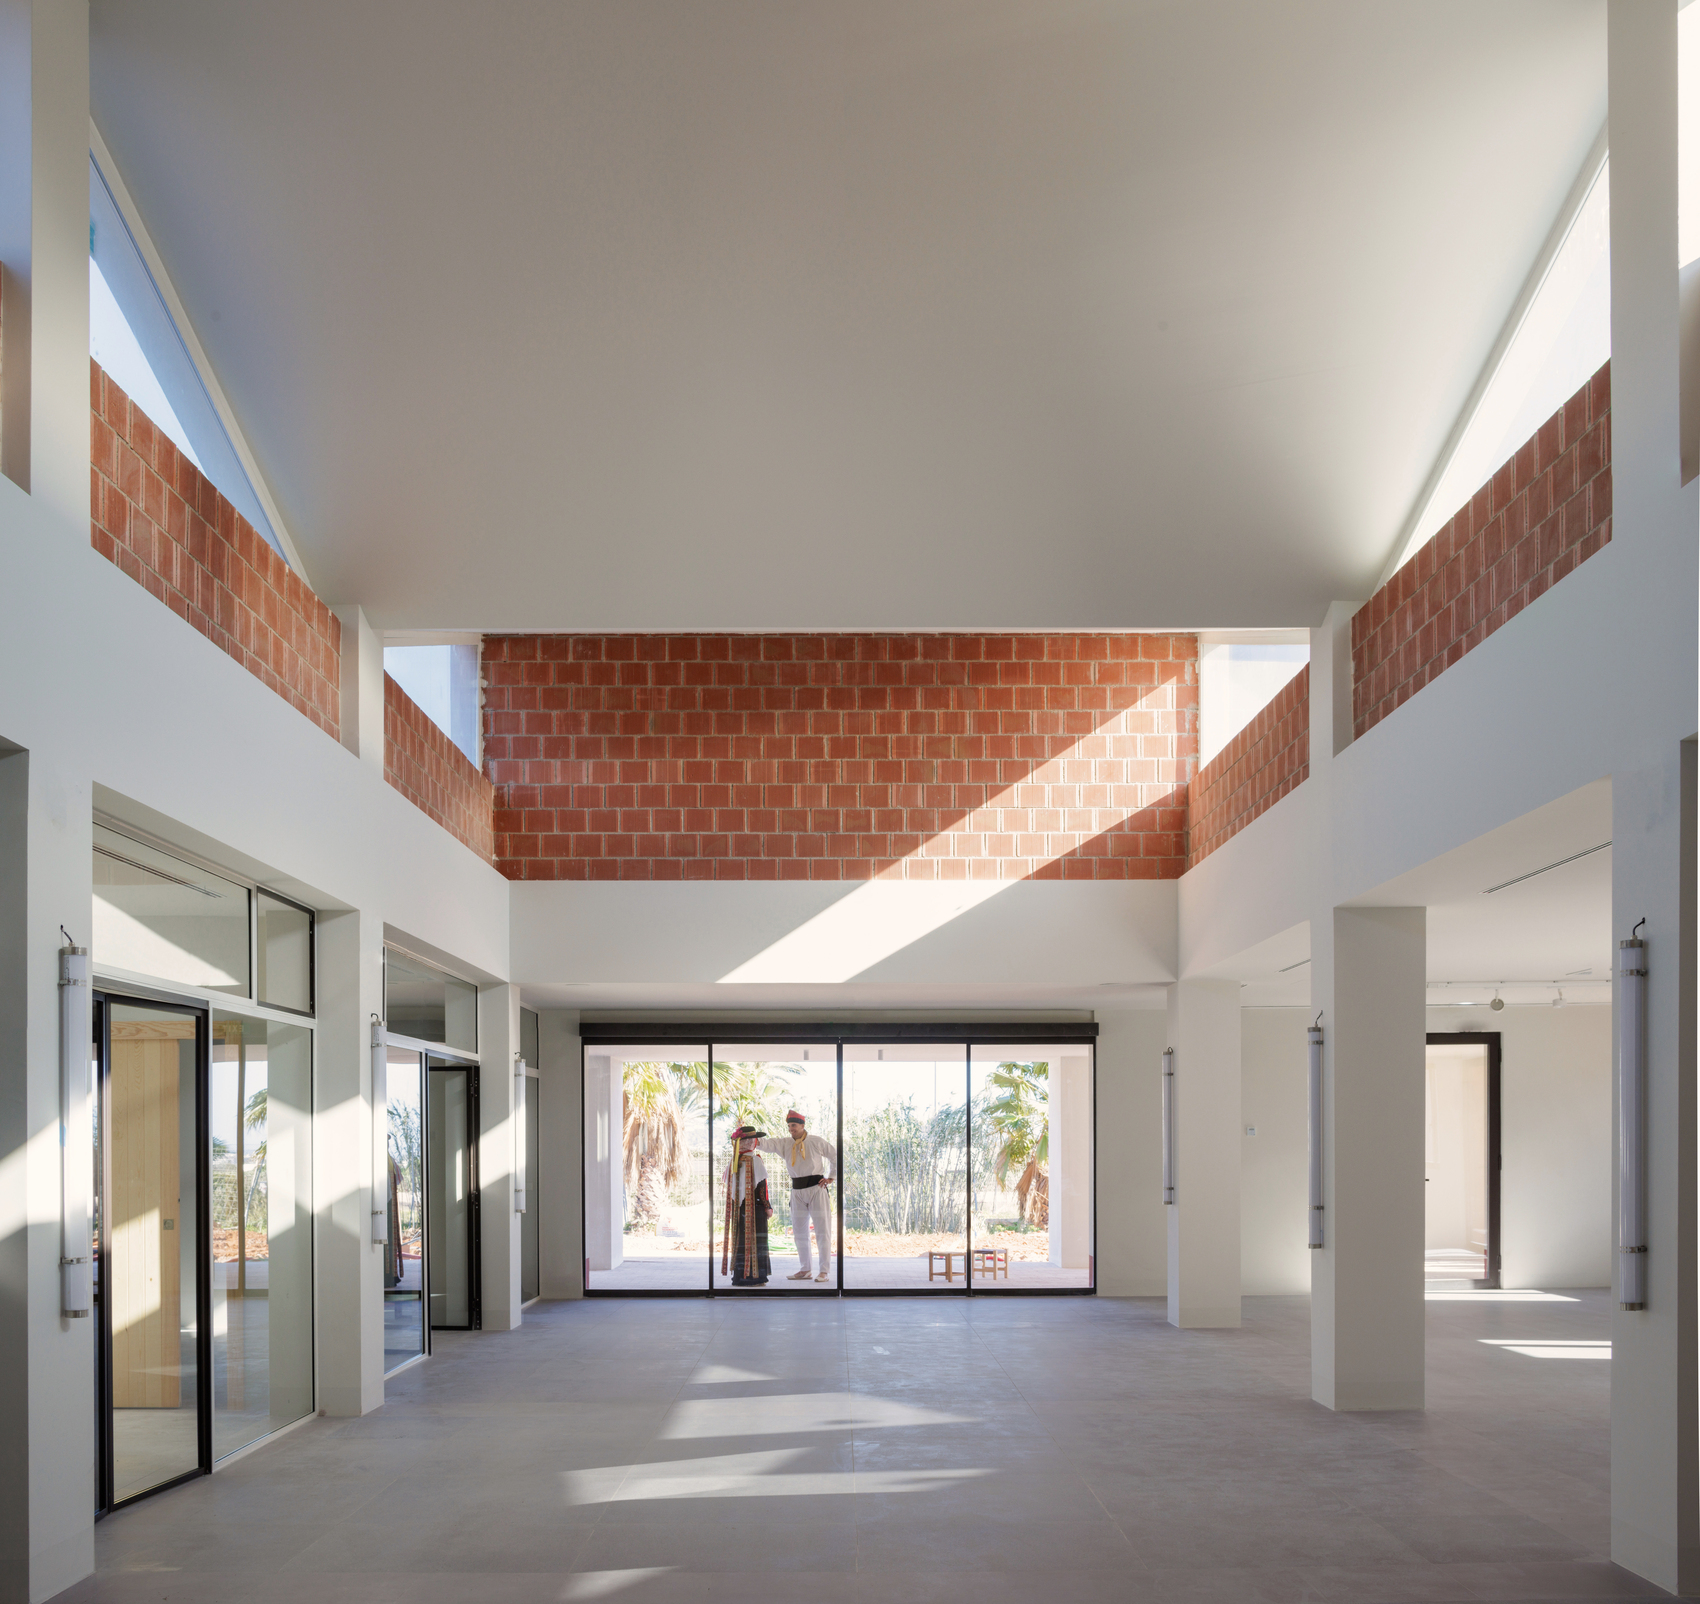
Central to the intervention is the decision to reveal and celebrate the building’s inherent order. The original structure, distinguished by its disciplined symmetry and rational organization, is stripped back to expose these underlying qualities while preserving the complete exterior envelope. This strategy maintains the recognizable identity of the former military pavilion while integrating improvements that enhance its environmental performance, ensuring that the historic fabric continues to function efficiently under present-day standards.
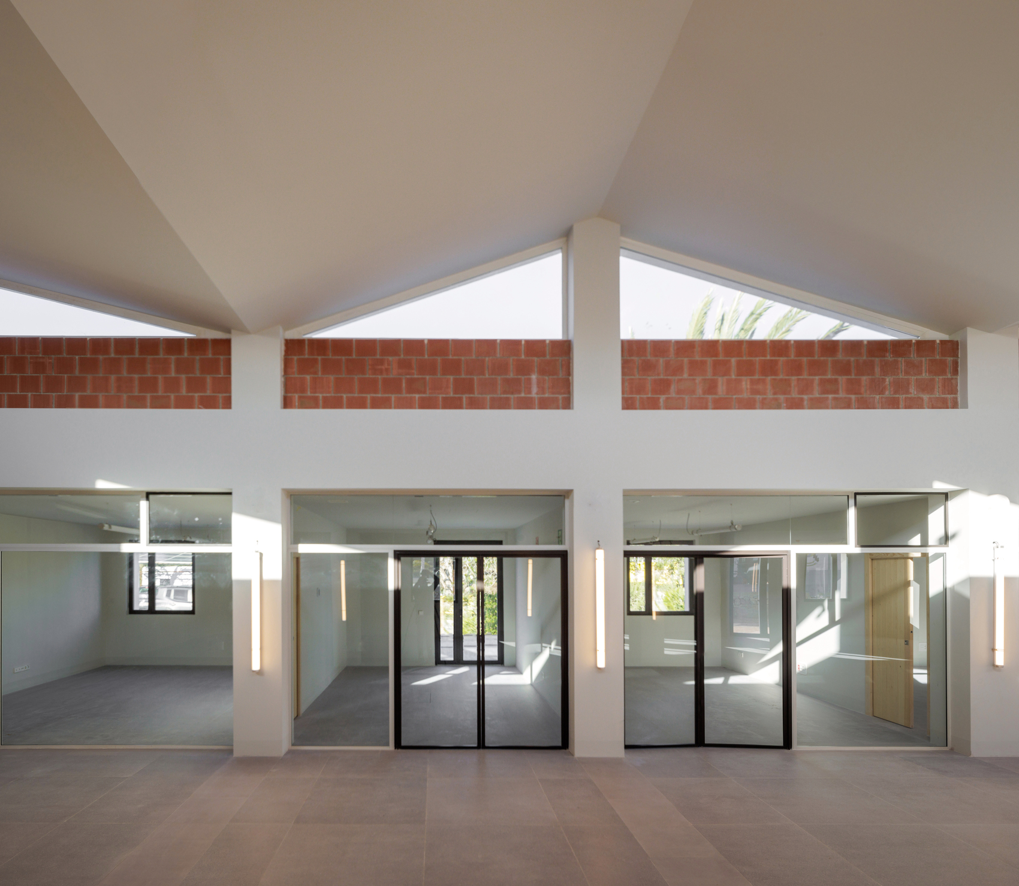
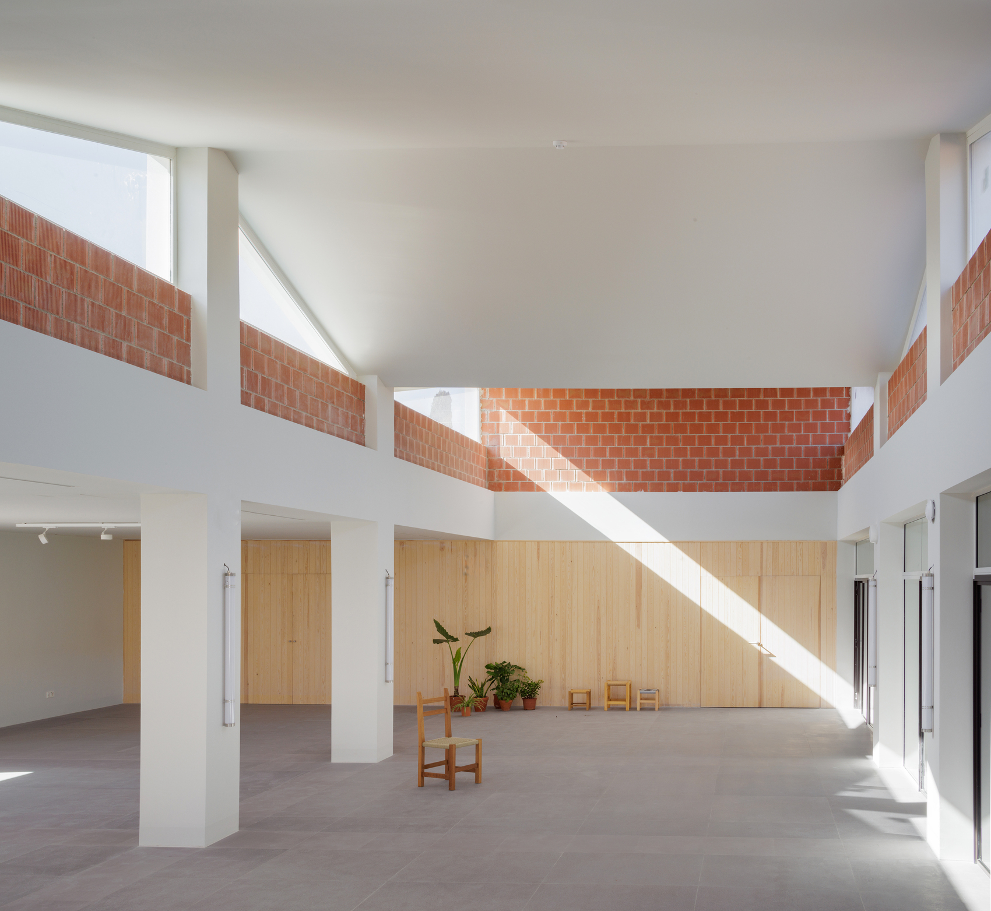
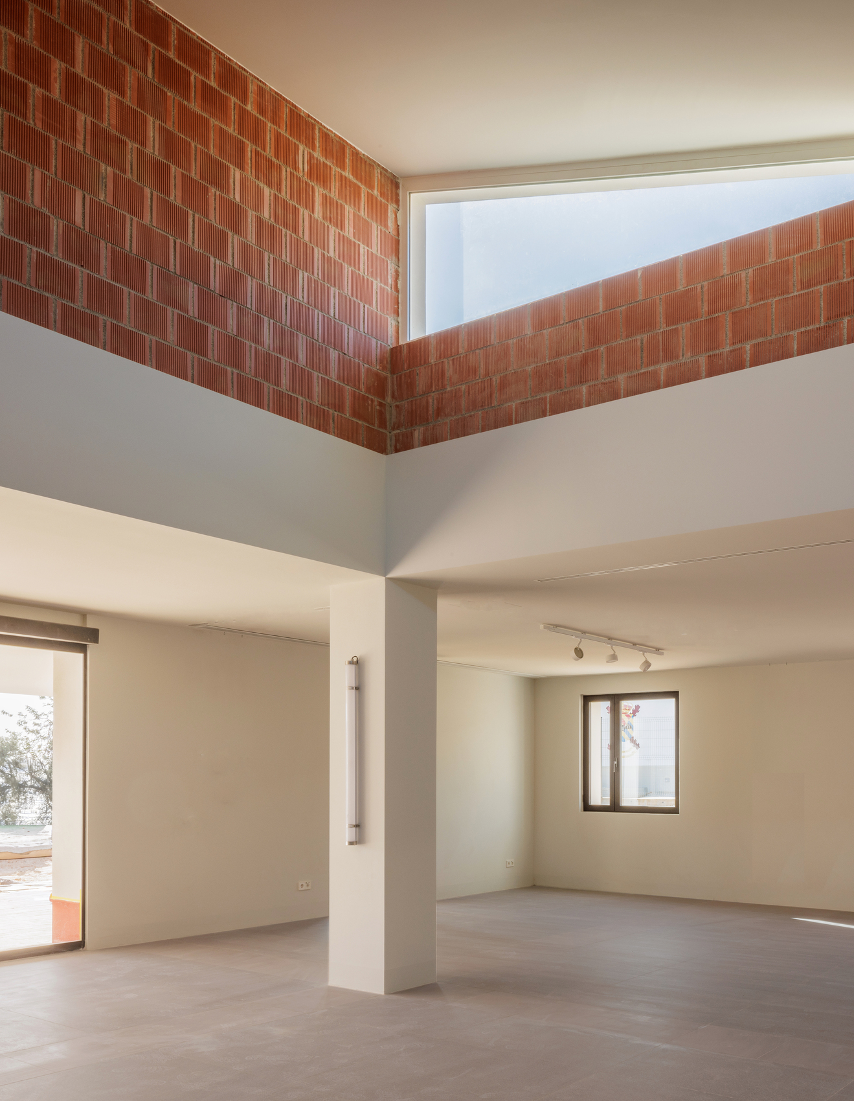
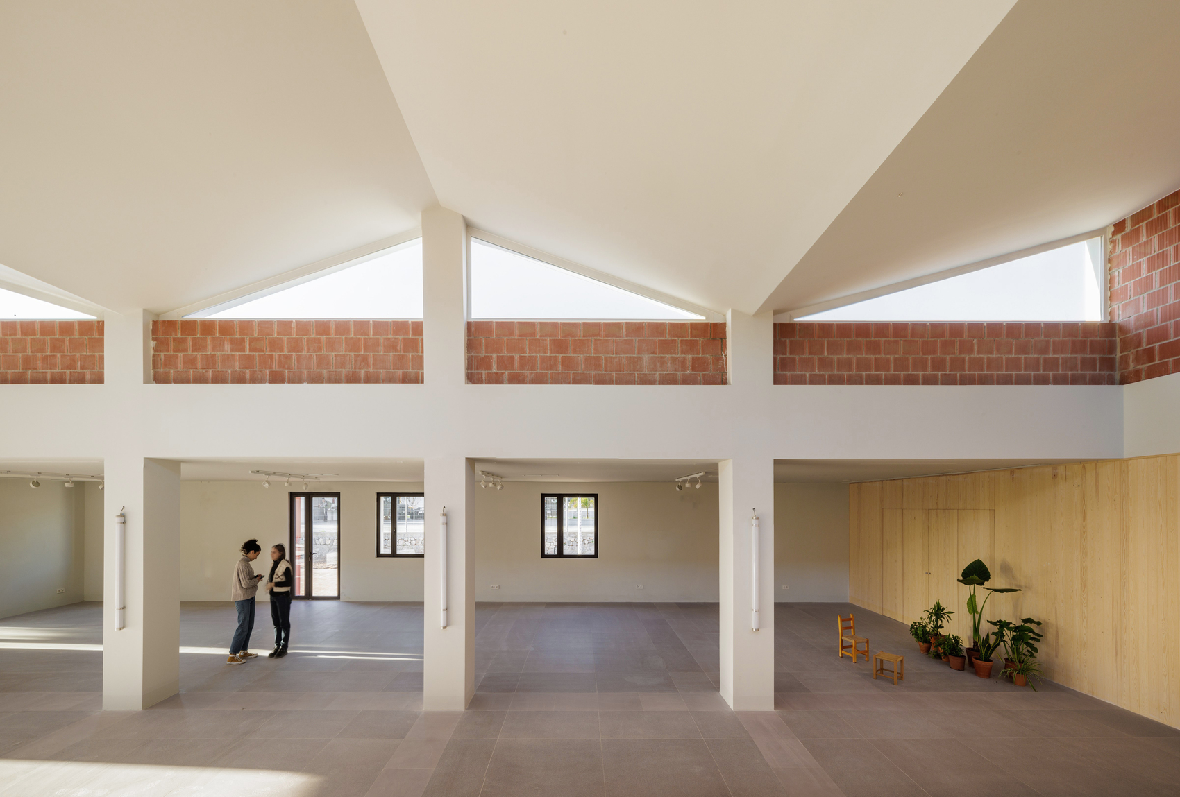
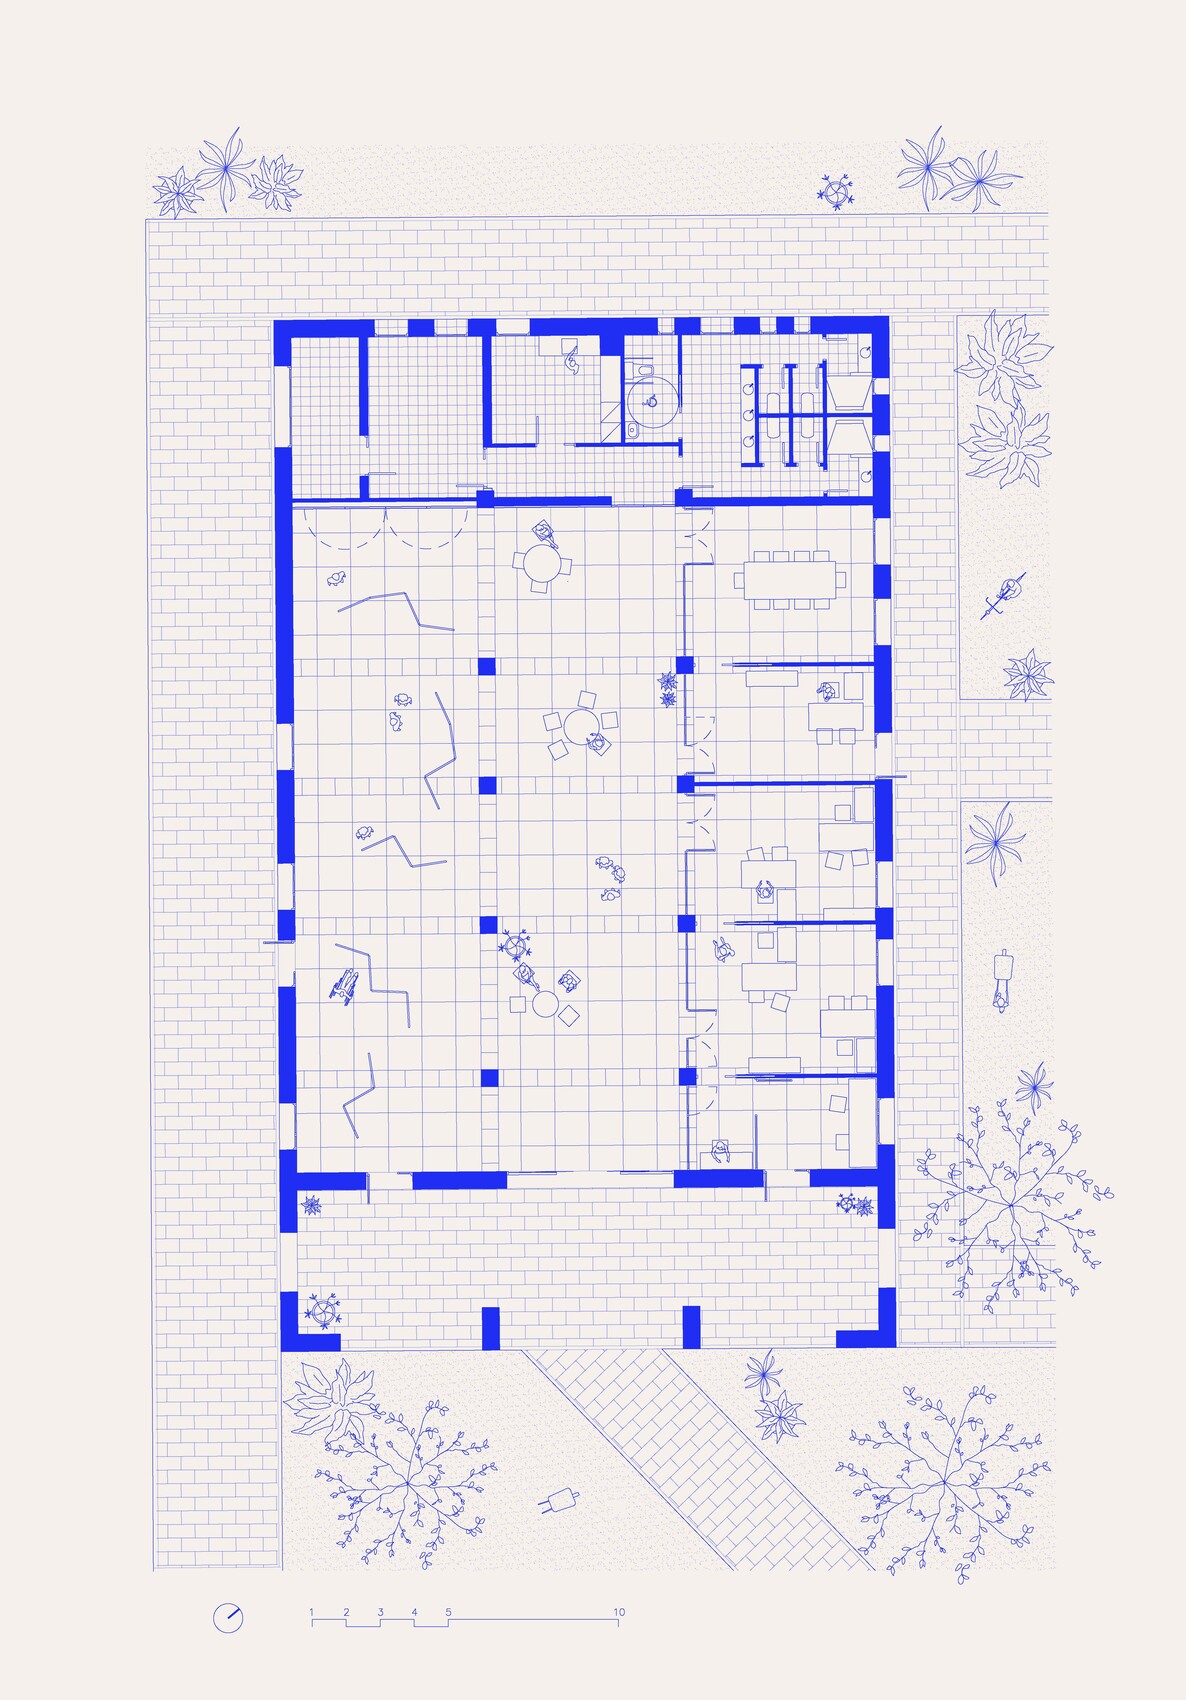
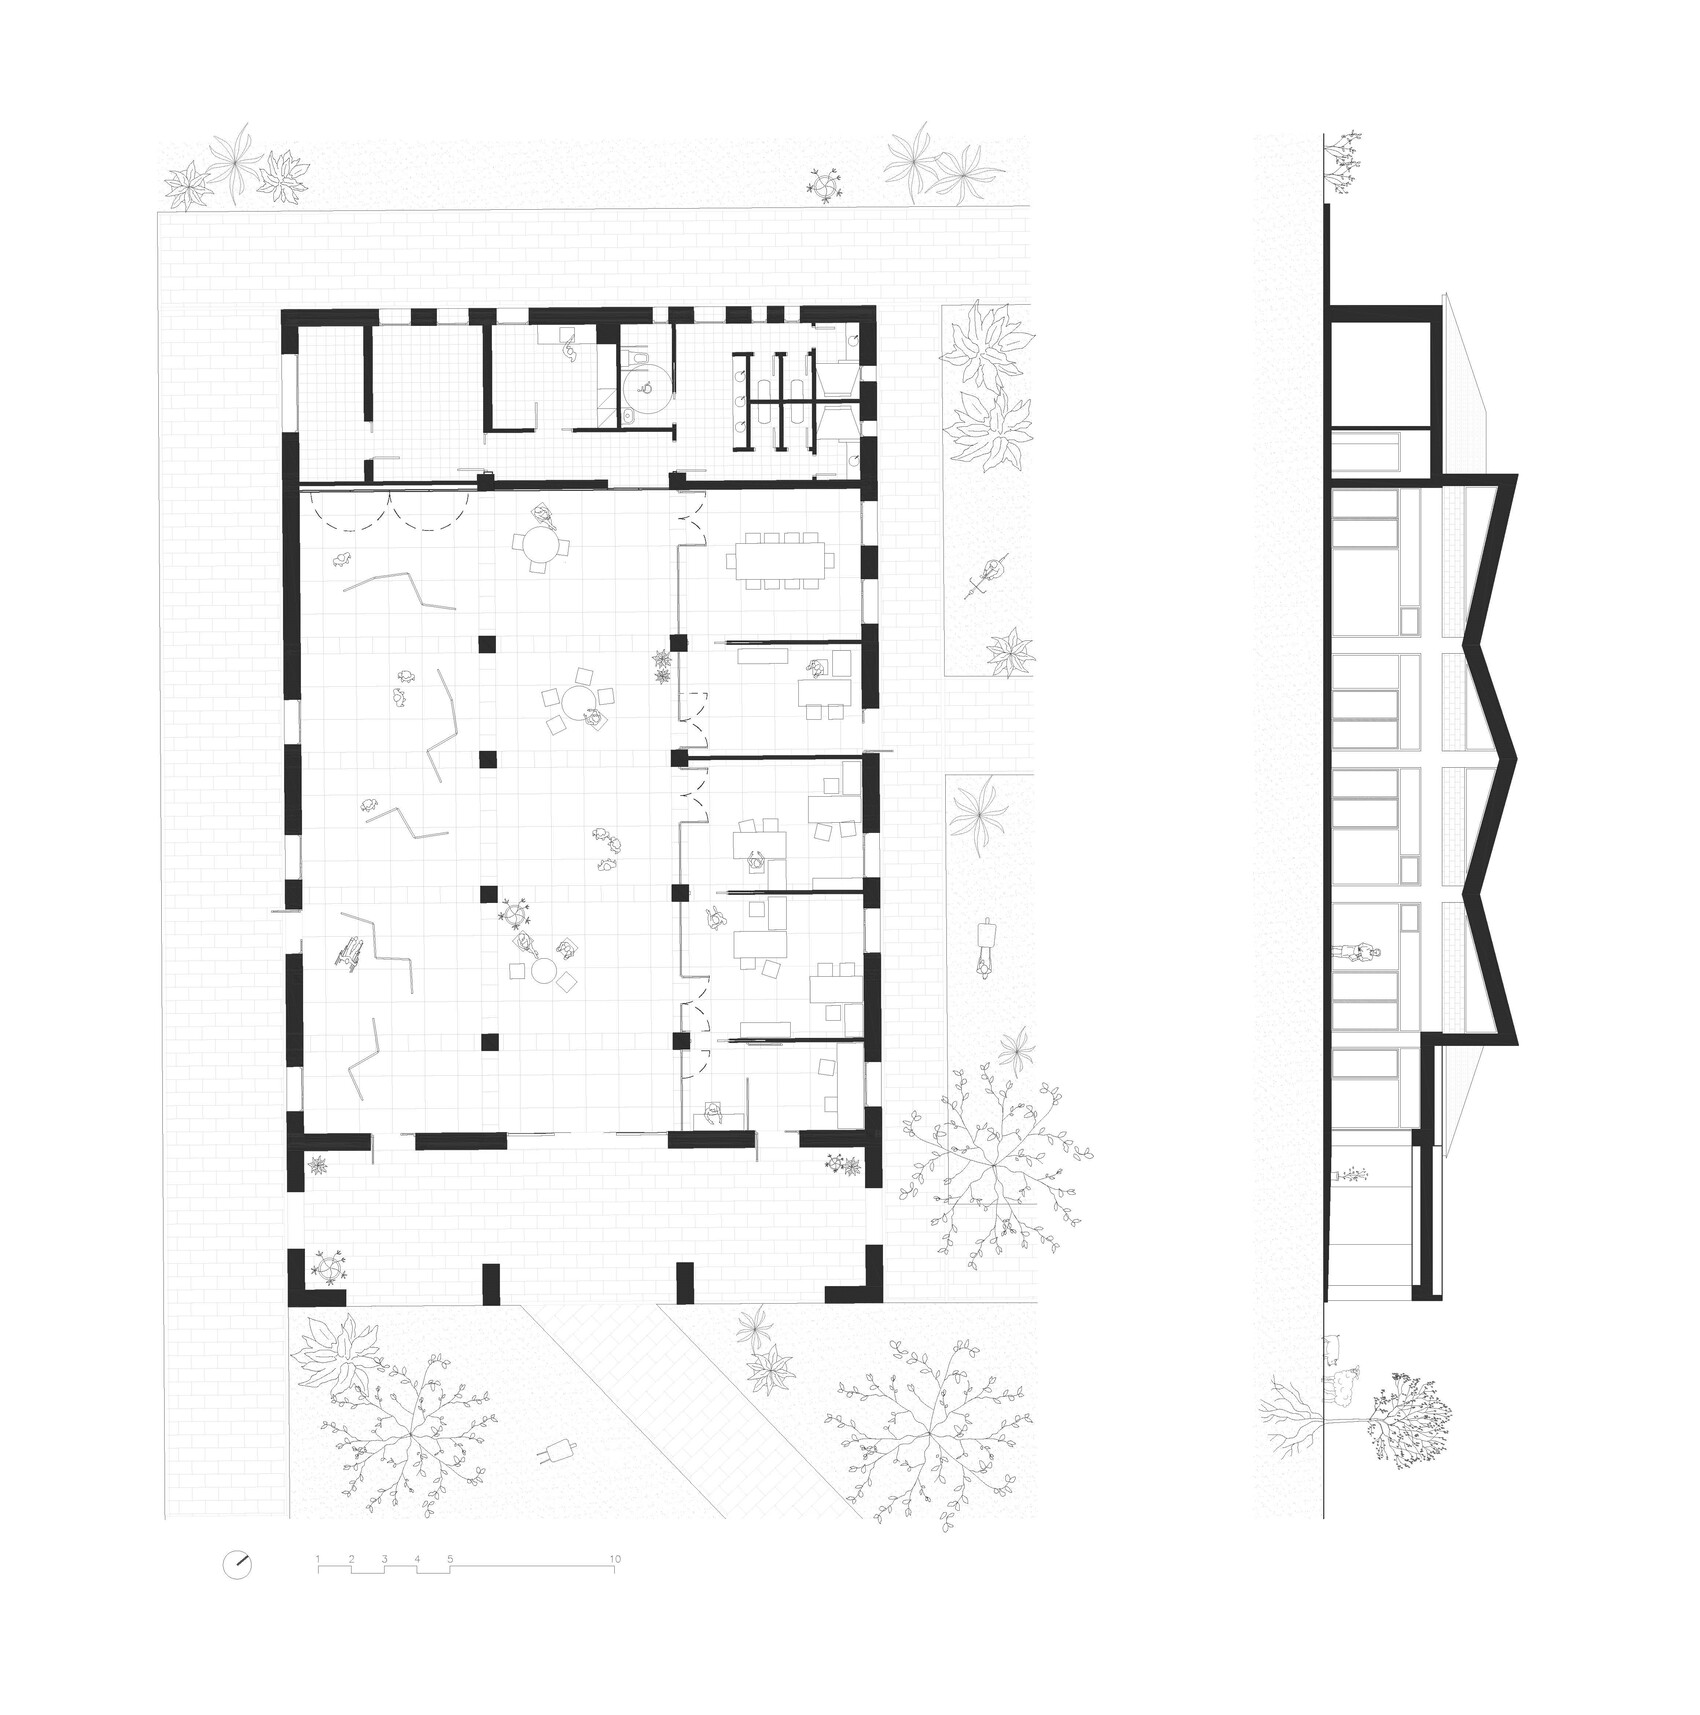
The project’s most significant architectural gesture is the transformation of the internal courtyard into a spacious skylit atrium that serves as the social heart of the building. Rather than functioning solely as circulation, this luminous central space establishes a shared environment where movement, gathering, and informal interaction naturally converge. Around this core, the program is organized with clarity, placing offices in the northeast wing, exhibition and conference facilities in the southwest wing, and service spaces along the northwest façade to create an intuitive and efficient spatial arrangement.
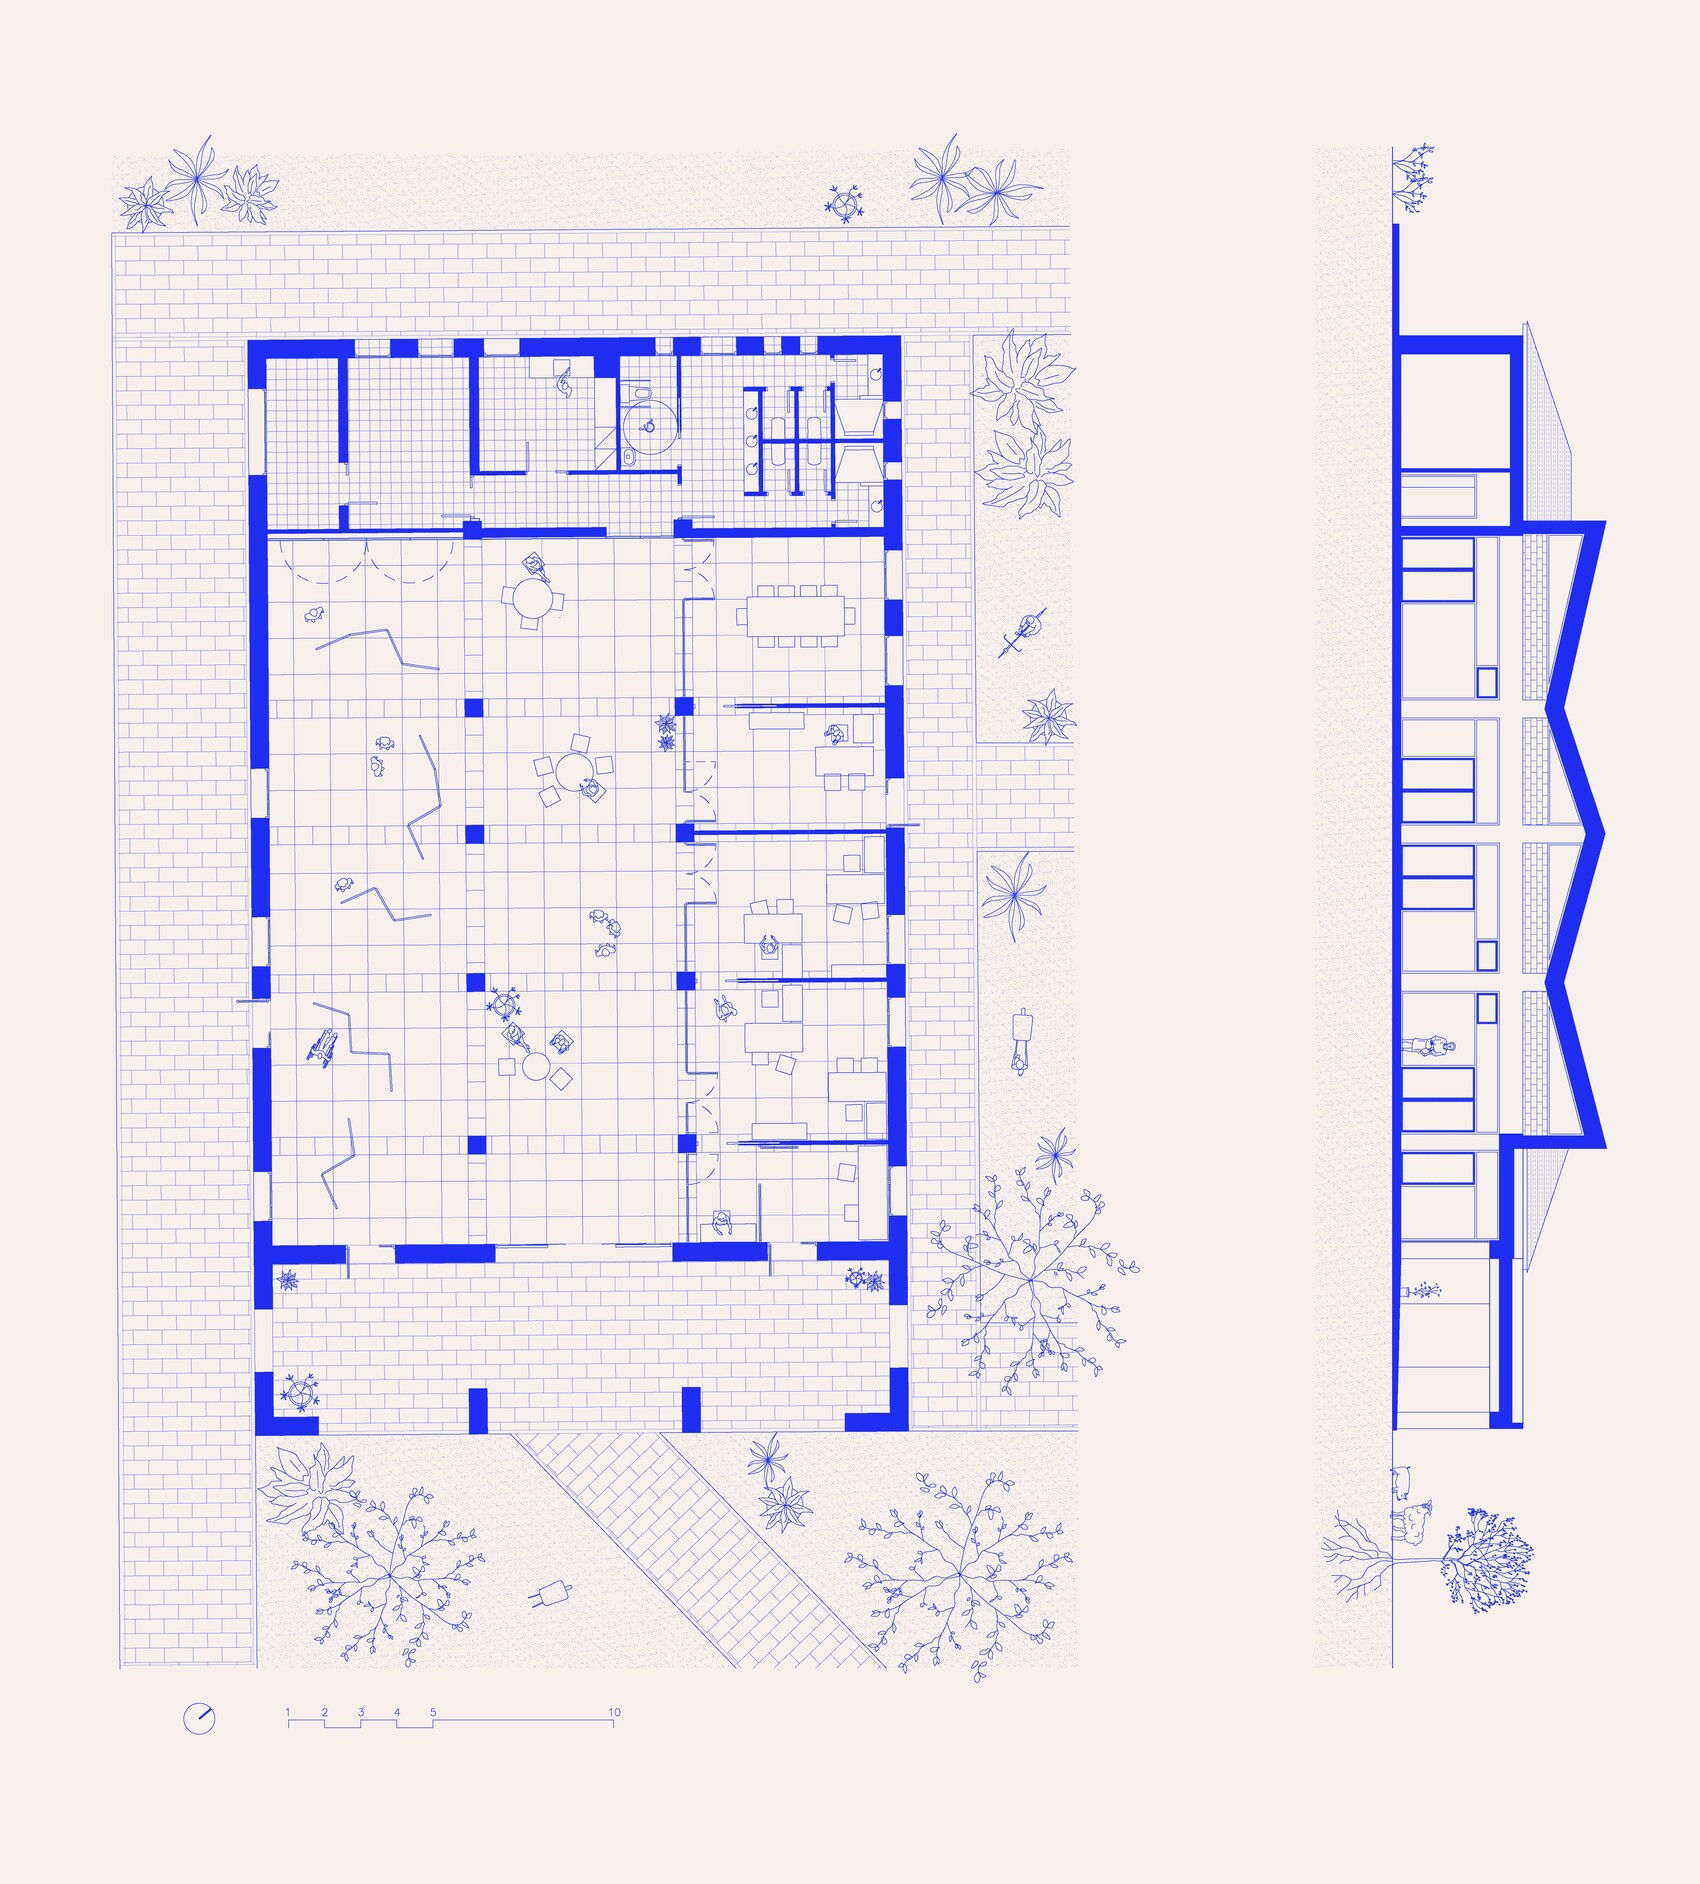
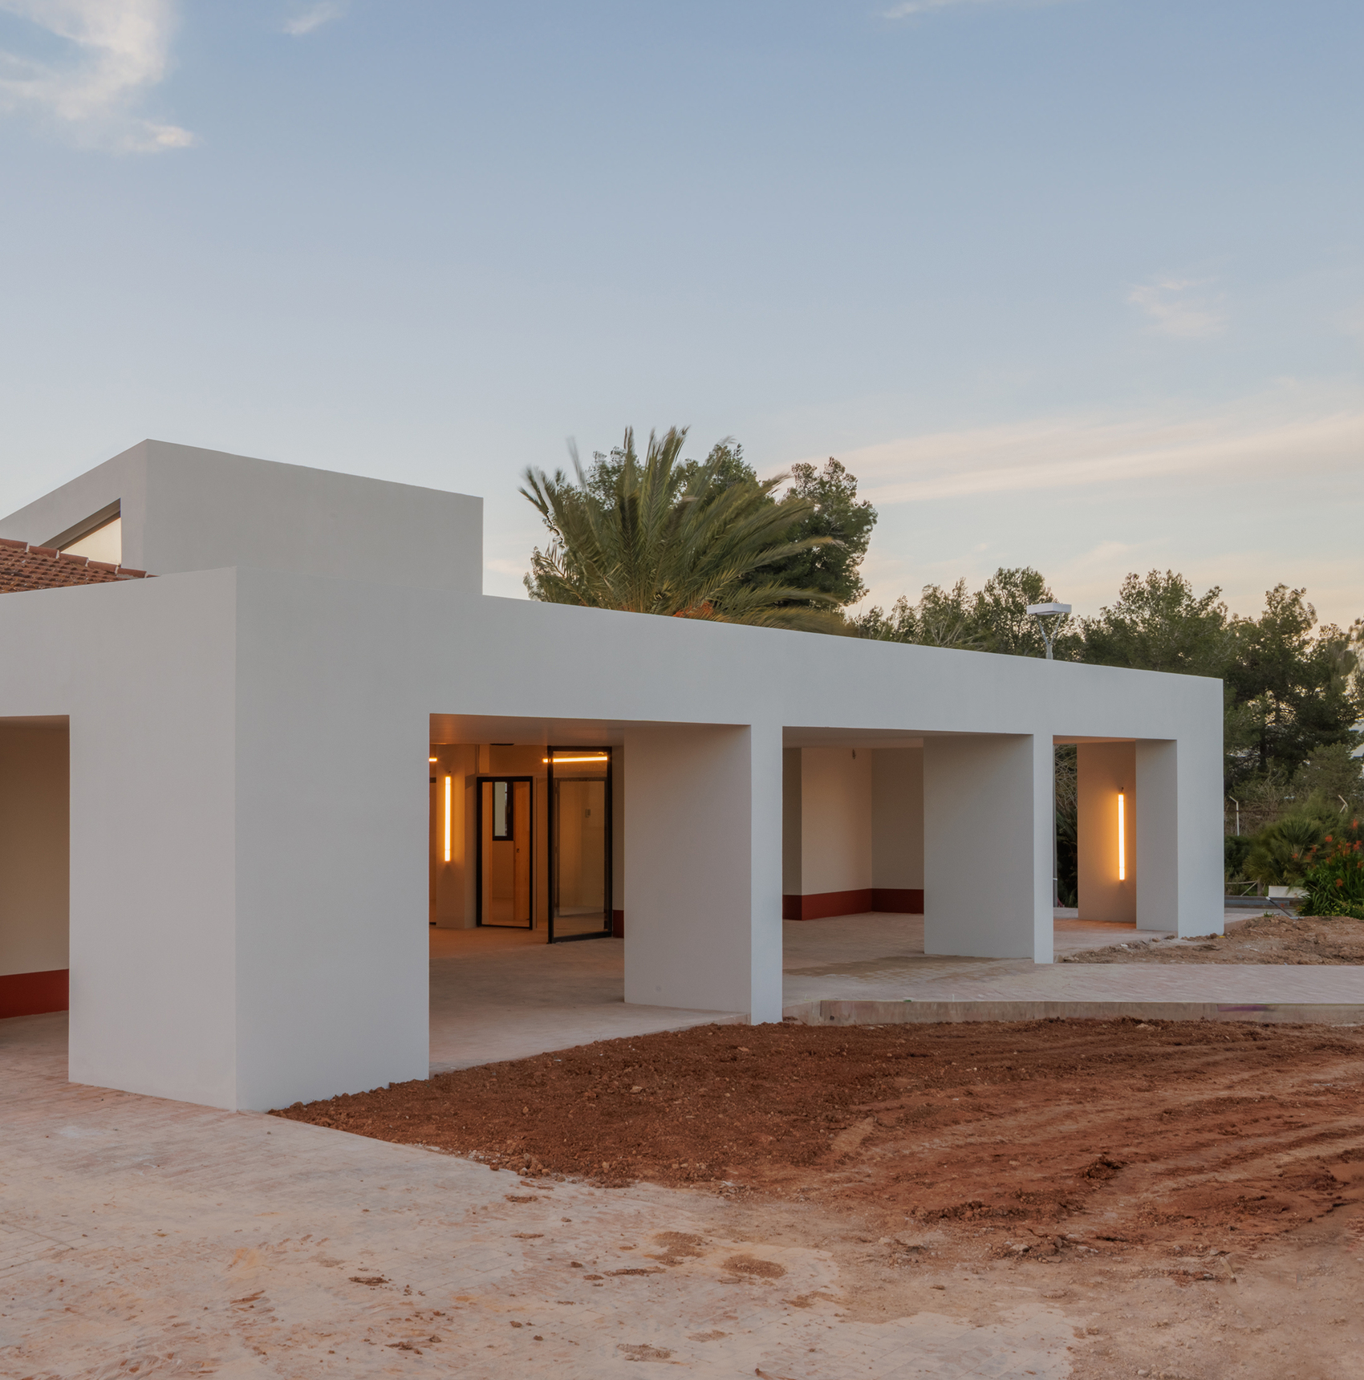
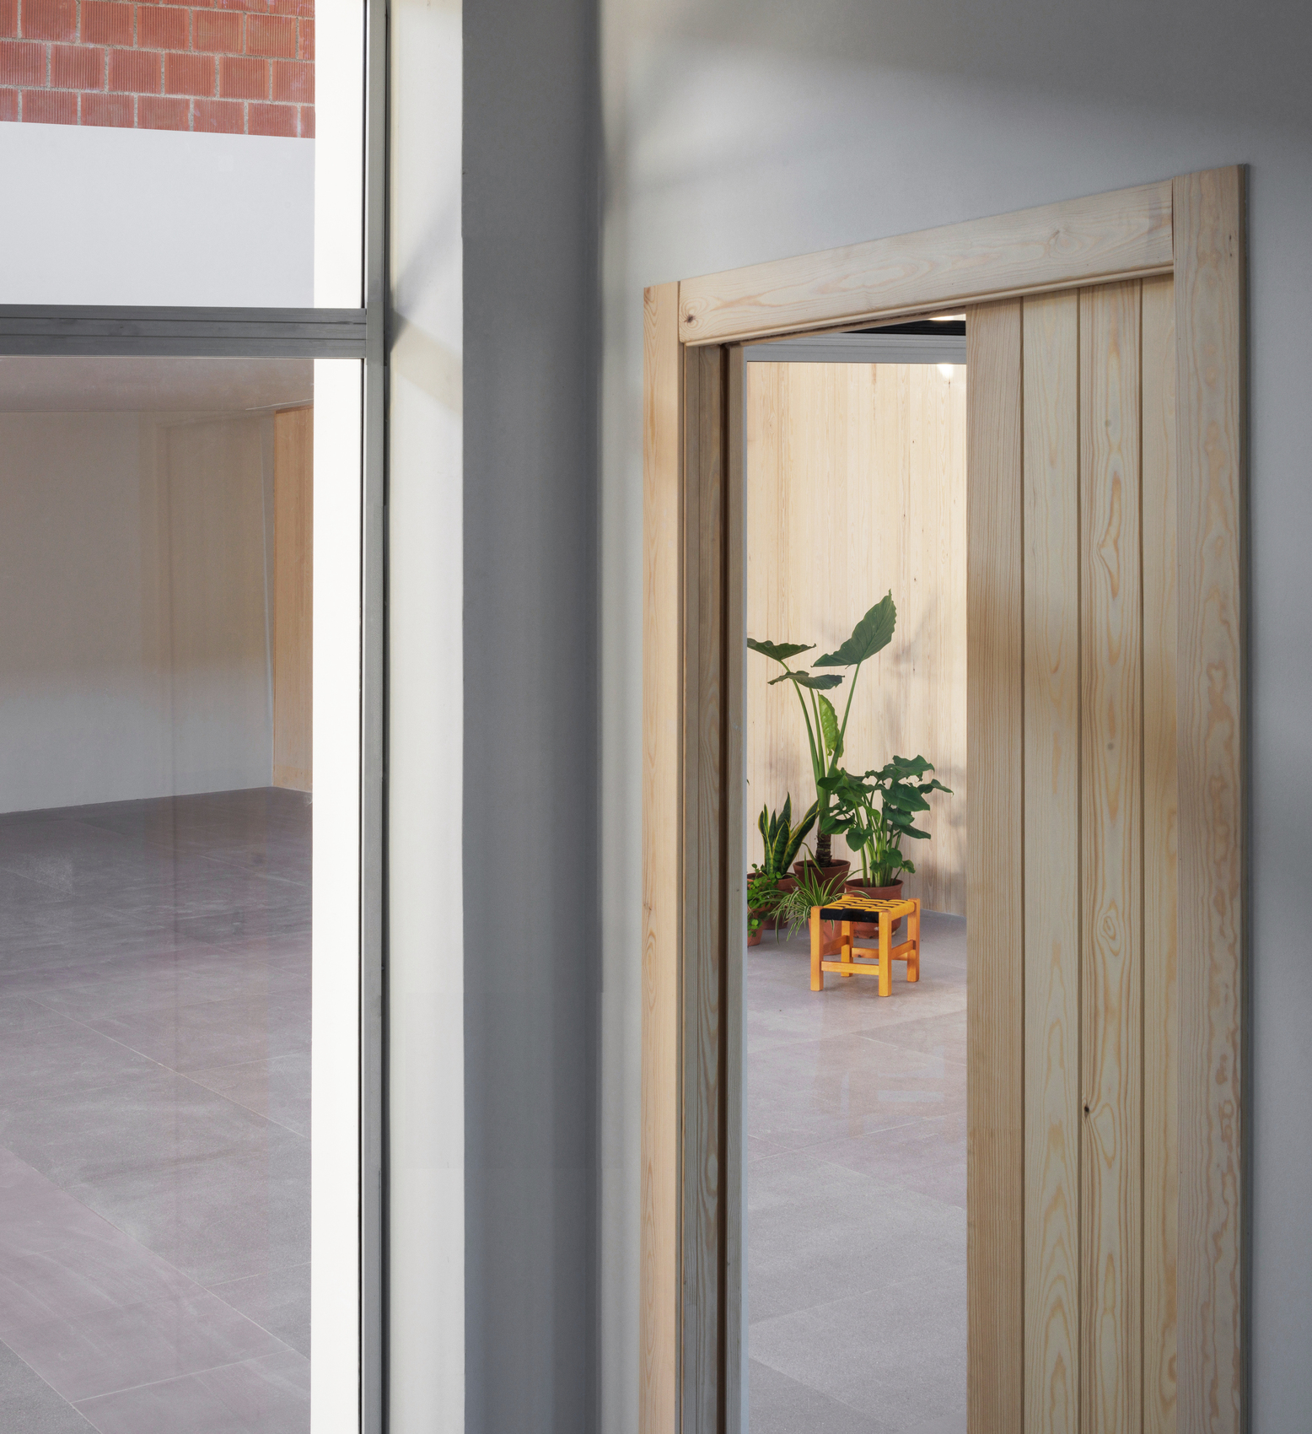
Flexibility remains a defining principle throughout the redesign. The intervention replaces the building’s former cellular organization with more open and adaptable interiors that support changing functional requirements over time. Increased access to natural daylight and cross ventilation enhances the quality of the interior environment while allowing the building to accommodate a wide range of future uses without requiring substantial structural modification. This adaptable framework extends the lifespan of the architecture while reinforcing its relevance within a contemporary context.
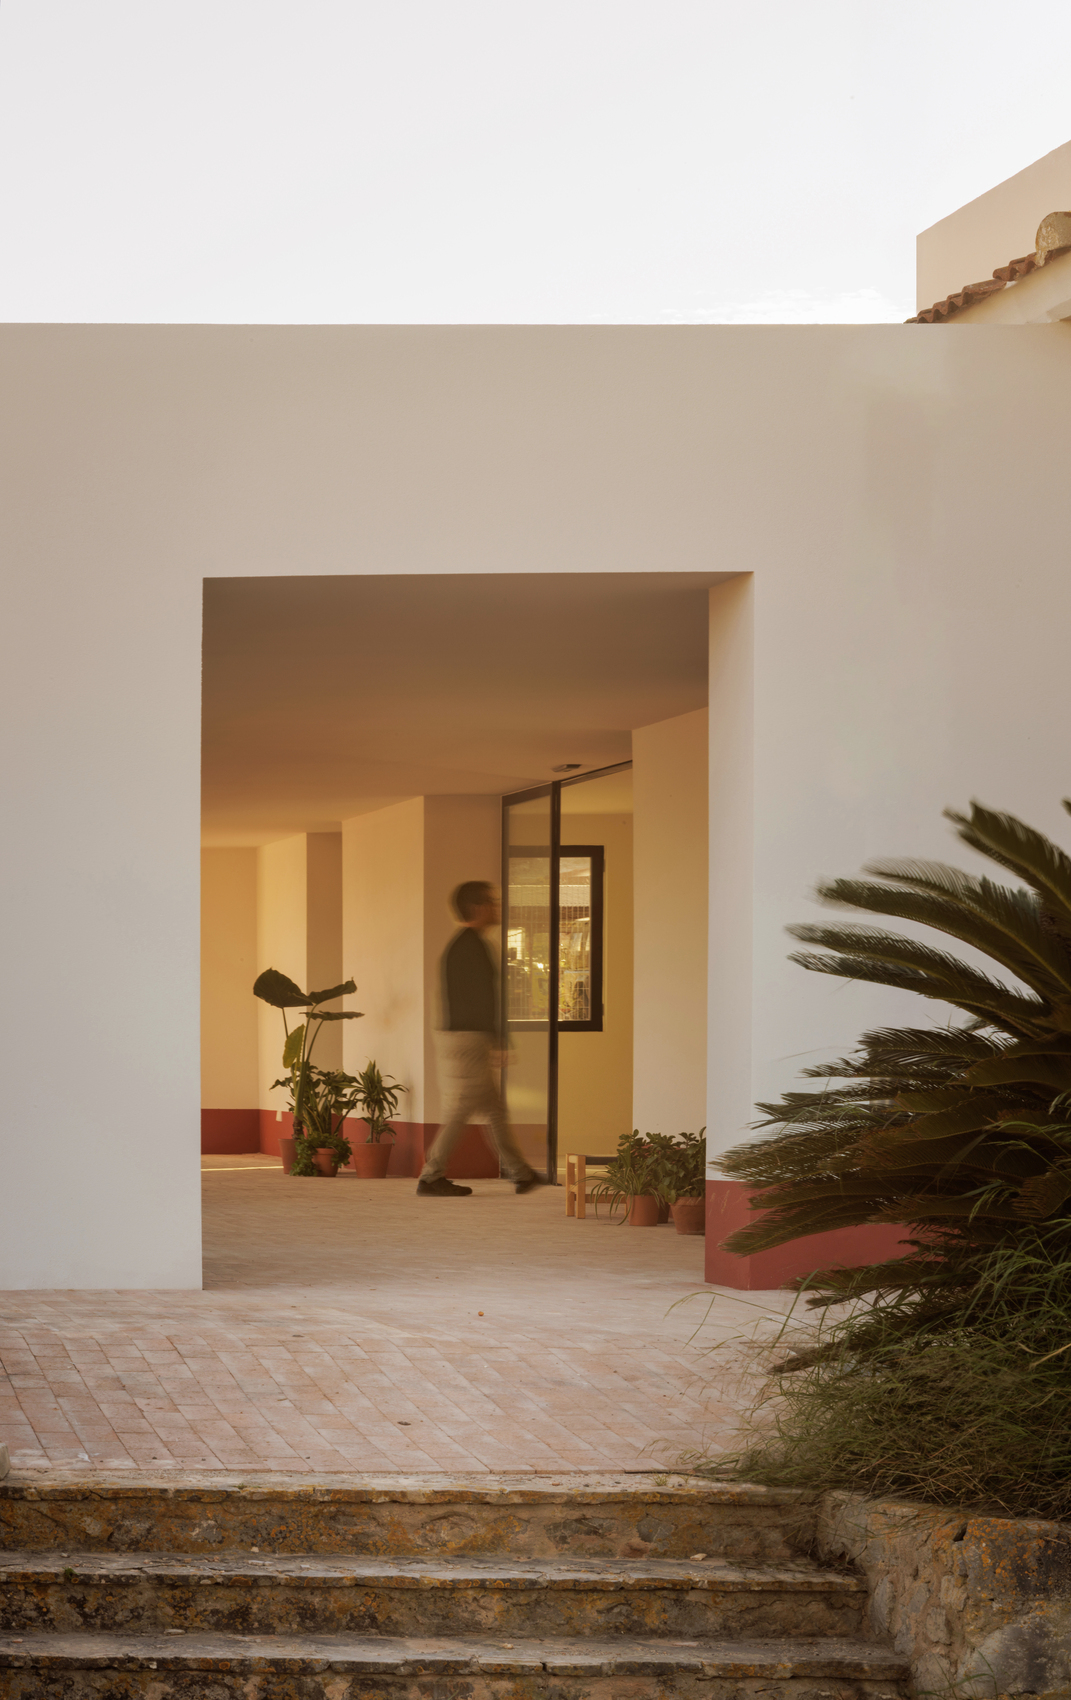
The same restrained philosophy informs the treatment of the surrounding exterior spaces, where improvements prioritize functionality without diminishing the site’s established character. Rather than introducing contrasting architectural expressions, the project relies on subtle refinement to connect past and present. Through this balanced approach, Sa Nau demonstrates how adaptive reuse can preserve the memory embedded within existing buildings while creating flexible public spaces that respond confidently to contemporary civic life.
Project Gallery

Project Location
Address: Ibiza, Balearic Islands, Spain
The location specified is intended for general reference and may denote a city or country, but it does not identify a precise address.

