

Architects: SAGA Space Architects
Area: 300 m²
Year: 2025
Photography: Trieu Chien
Lead Architects: Sebastian Aristotelis, Diep Ngo, Kien Ngo H.
Design Team: SAGA Space Architects
City: Hanoi
Country: Vietnam
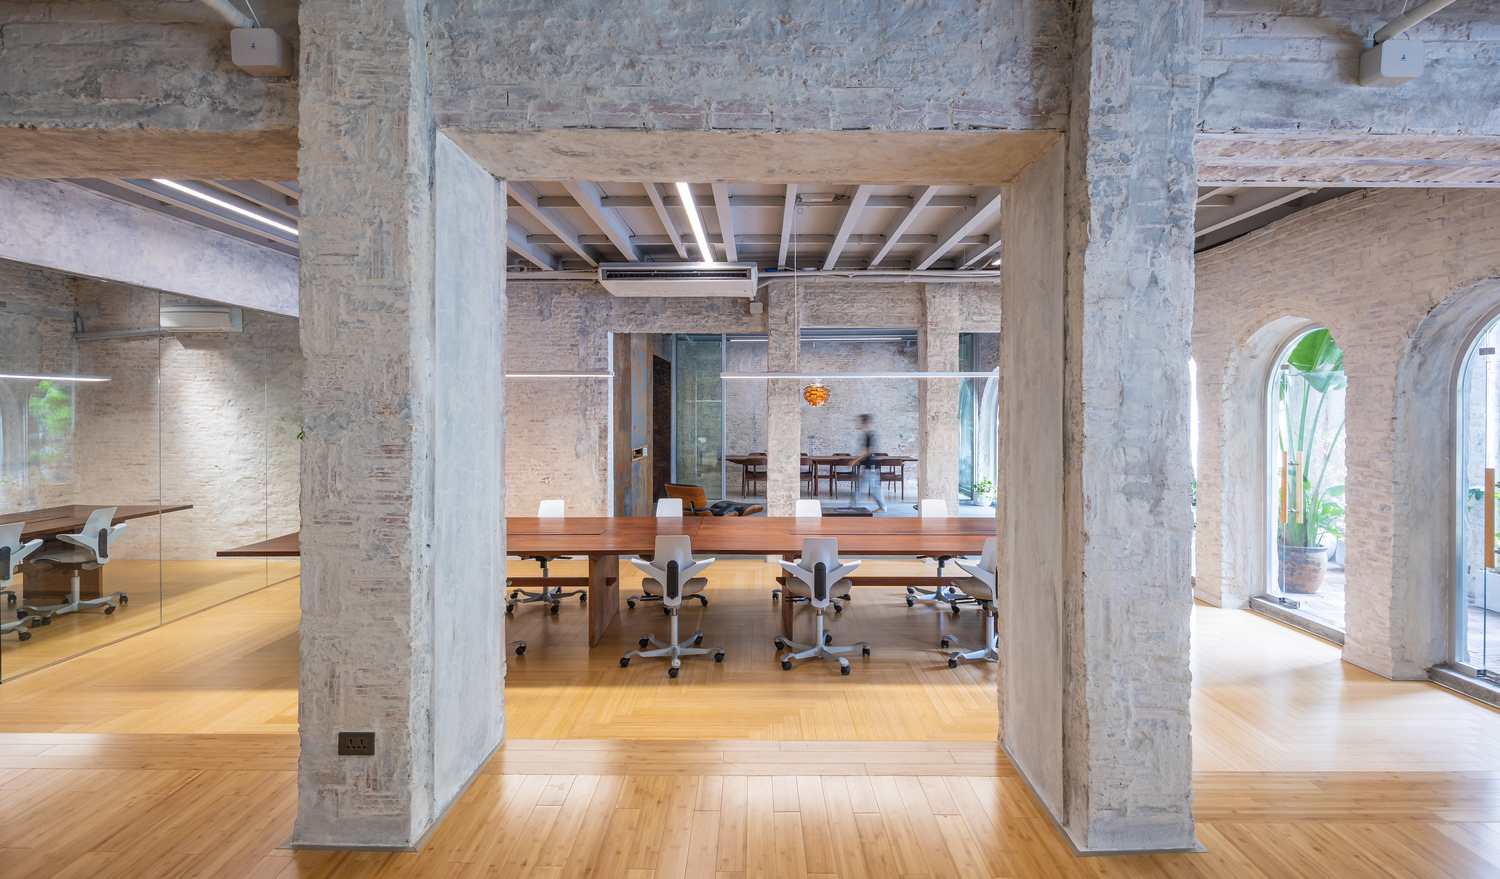
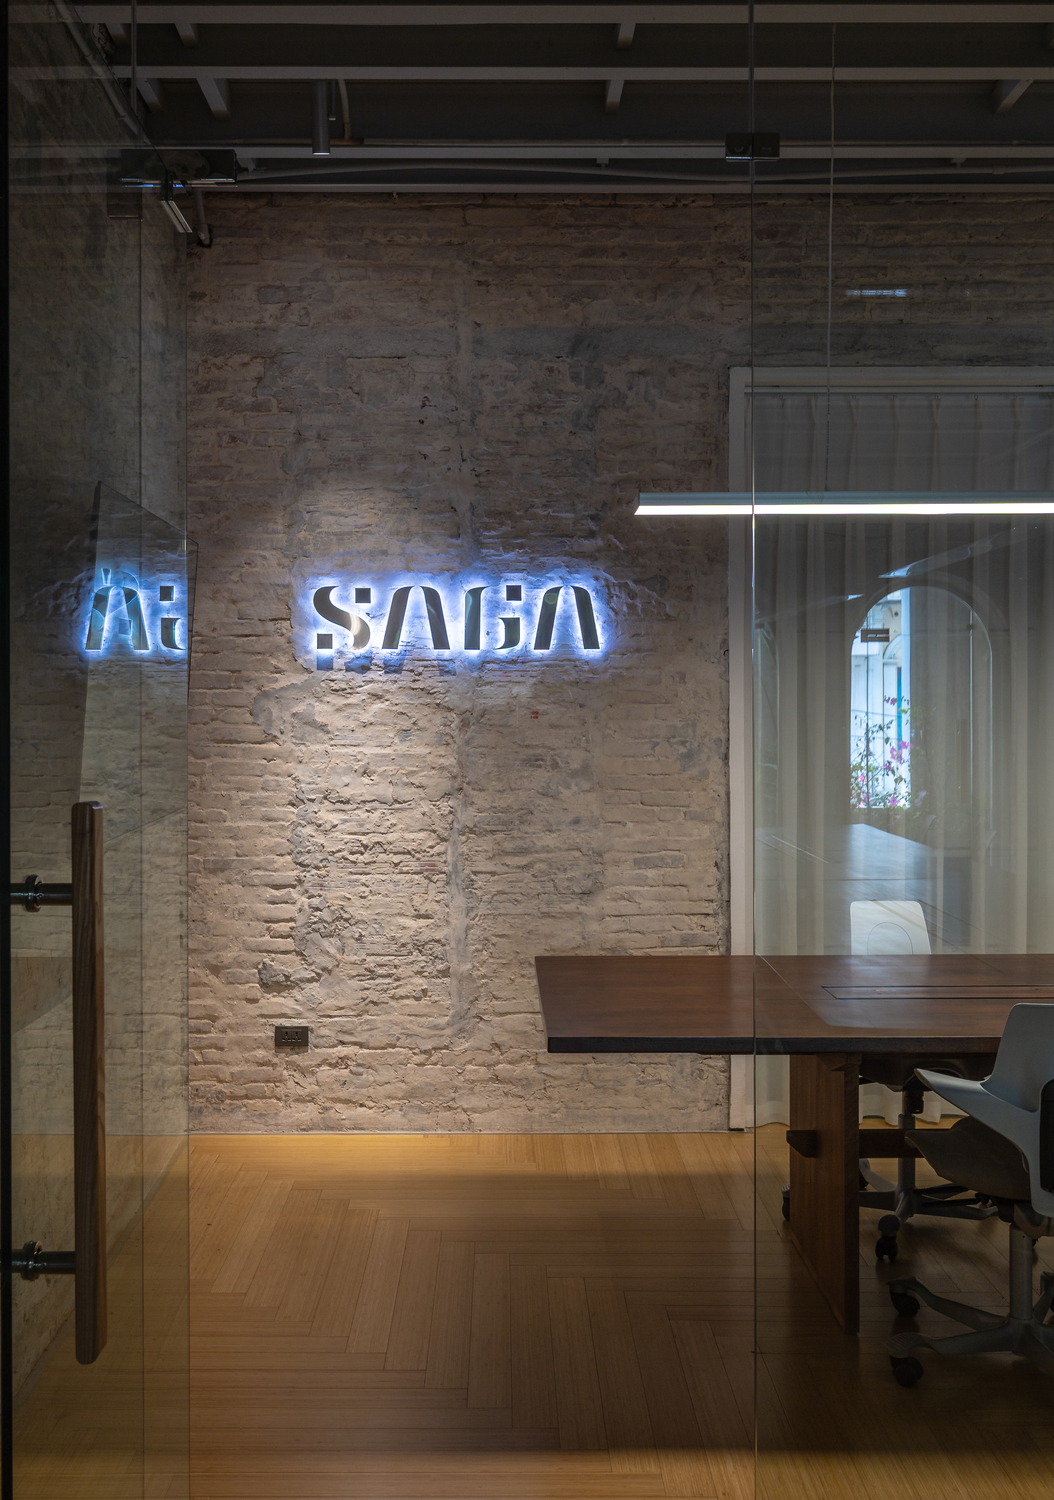
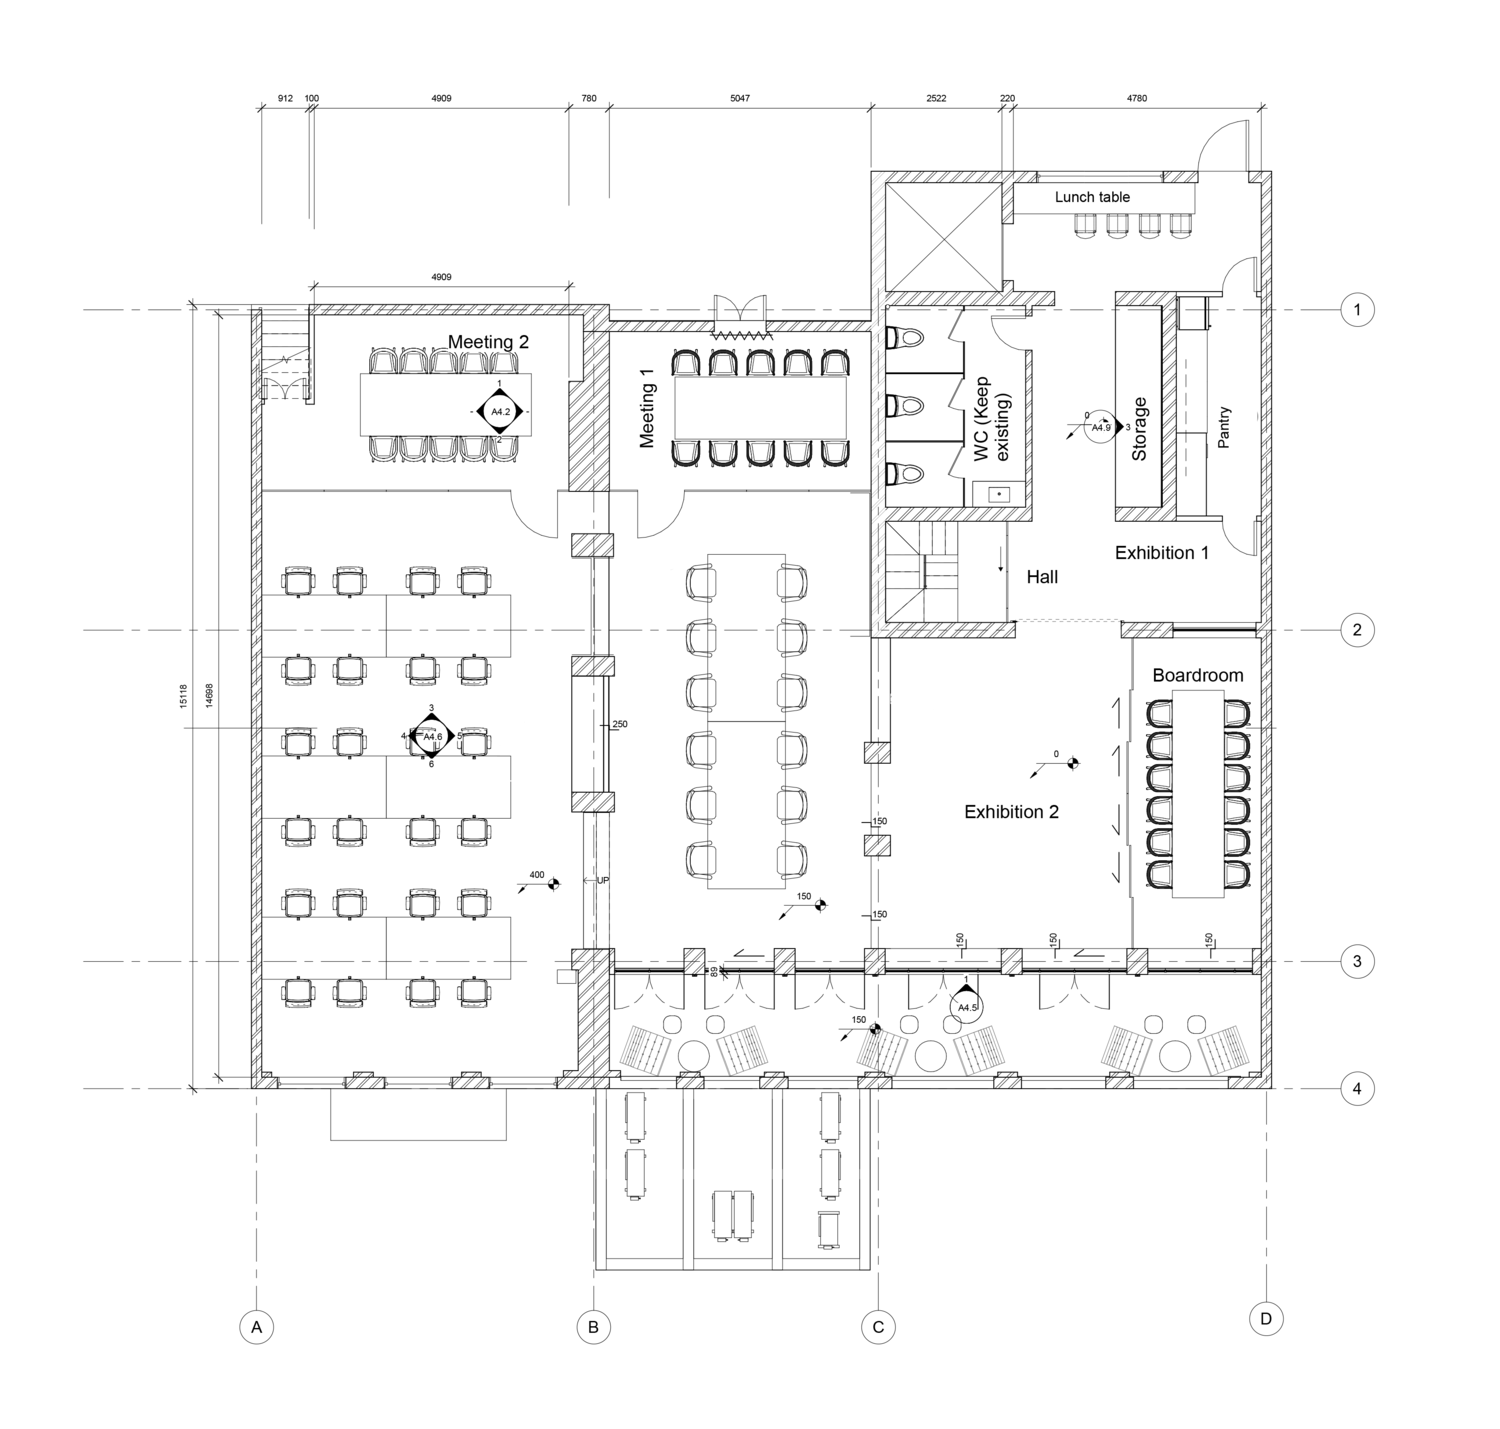
SAGA Space Architects has completed the restoration and transformation of a 130-year-old French colonial building in Hanoi’s Old Quarter to serve as its Vietnam office. The 300-square-meter project adapts a historically significant structure for contemporary use through a non-destructive renovation strategy that preserves original architectural elements while integrating modern workplace functions. Shared with Ekko, the office includes meeting rooms, open work areas, a boardroom, and exhibition spaces. Sustainable, biogenic, and repurposed materials were employed throughout, reinforcing an environmentally responsible approach aligned with the building’s longevity. The project reflects a careful balance between conservation and adaptation, positioning the office as both a functional studio and a continuation of the site’s architectural legacy.
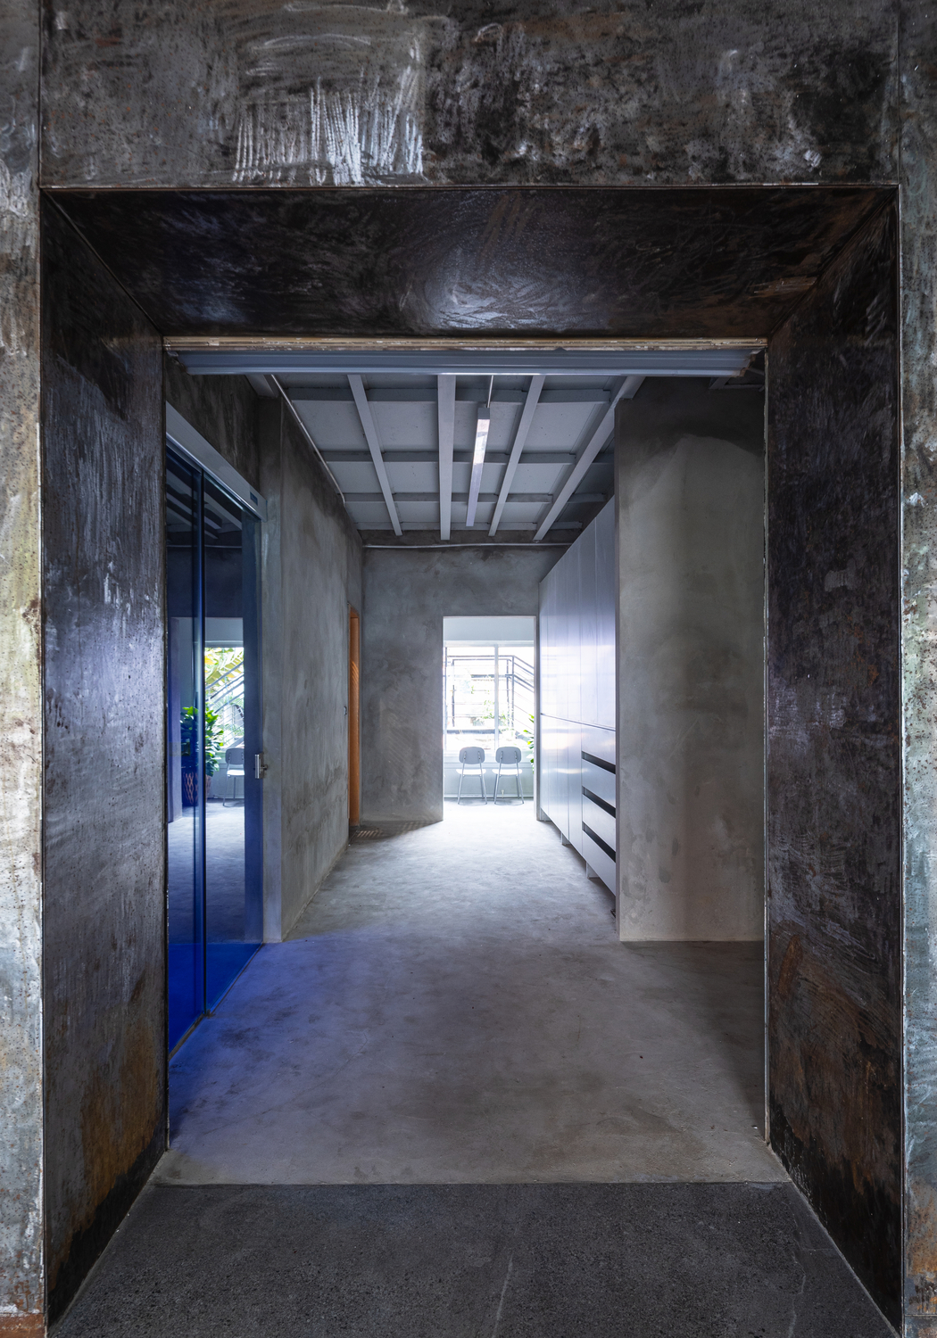
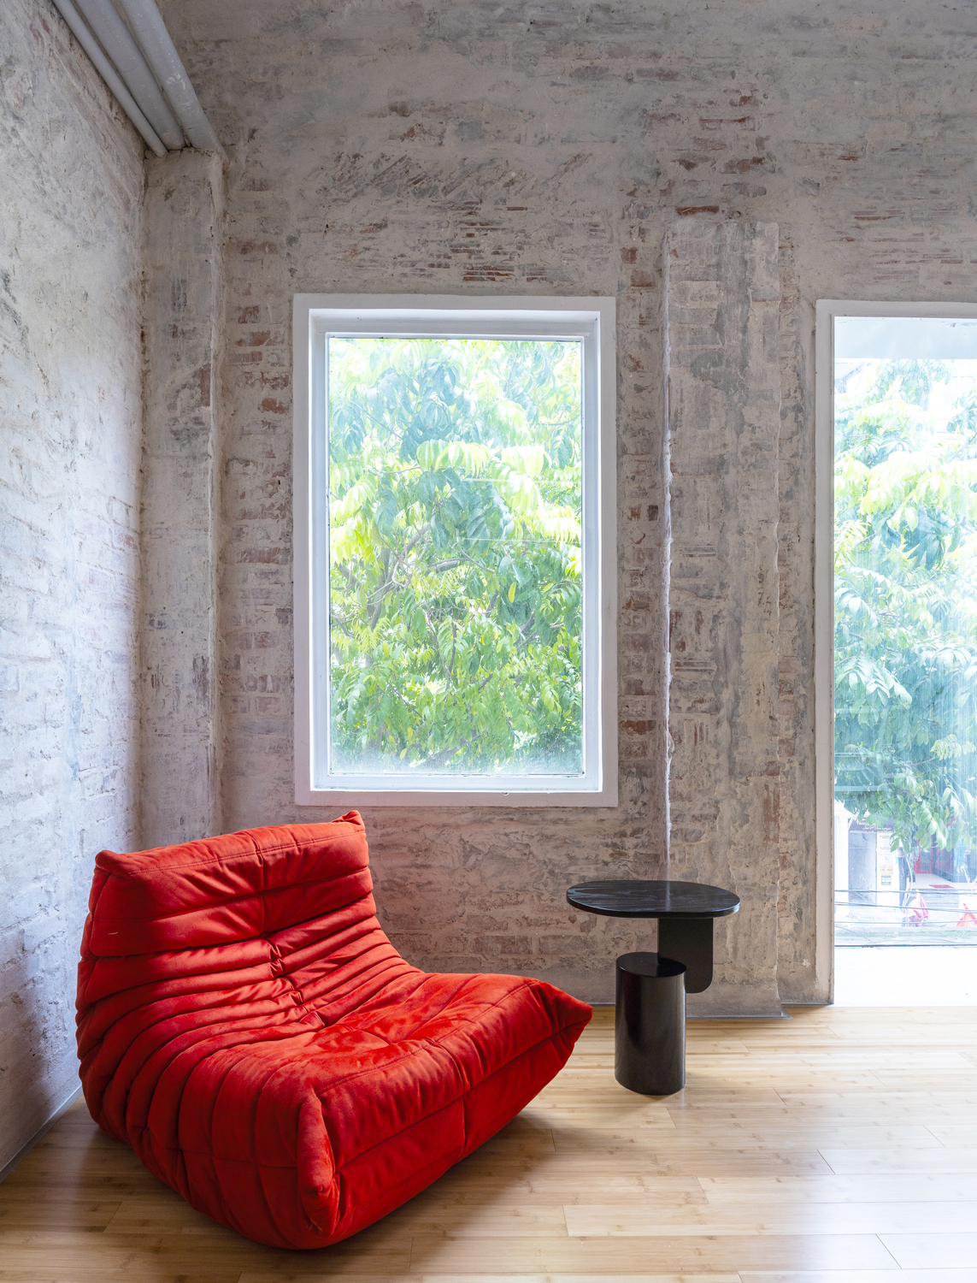
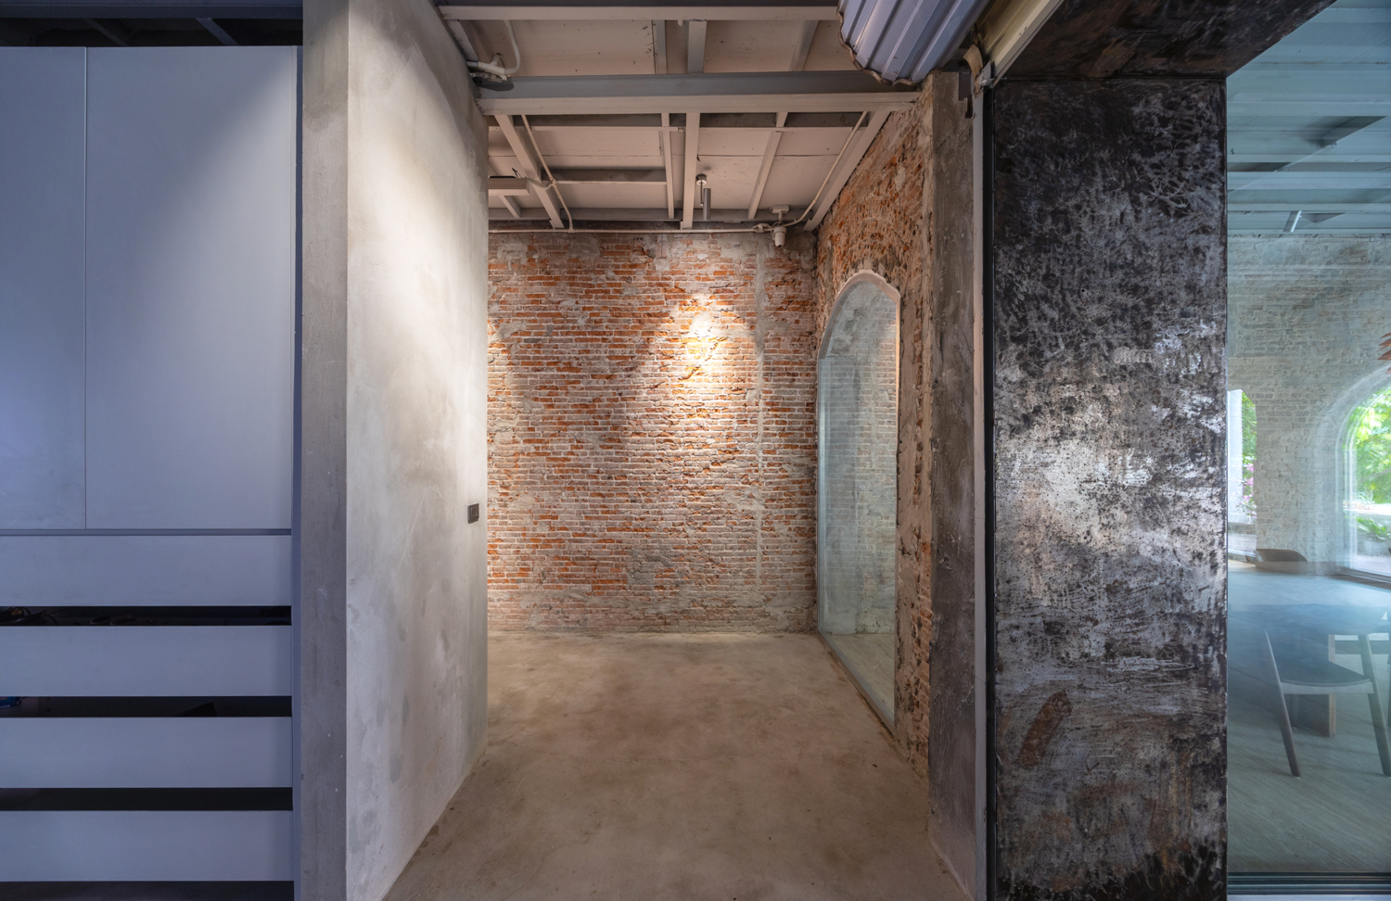
The materiality for the SAGA Vietnam Office meant almost everything. We had a strong idea of not wanting to do too much to the space. I think it’s one of the few truly old buildings in Vietnam. It’s more than 100 years old, and there aren’t many buildings this old, especially non-commercial ones. So we wanted to bring that forward and do as little as possible.
Interview with by Sebastian Aristotelis of Saga Space Architects
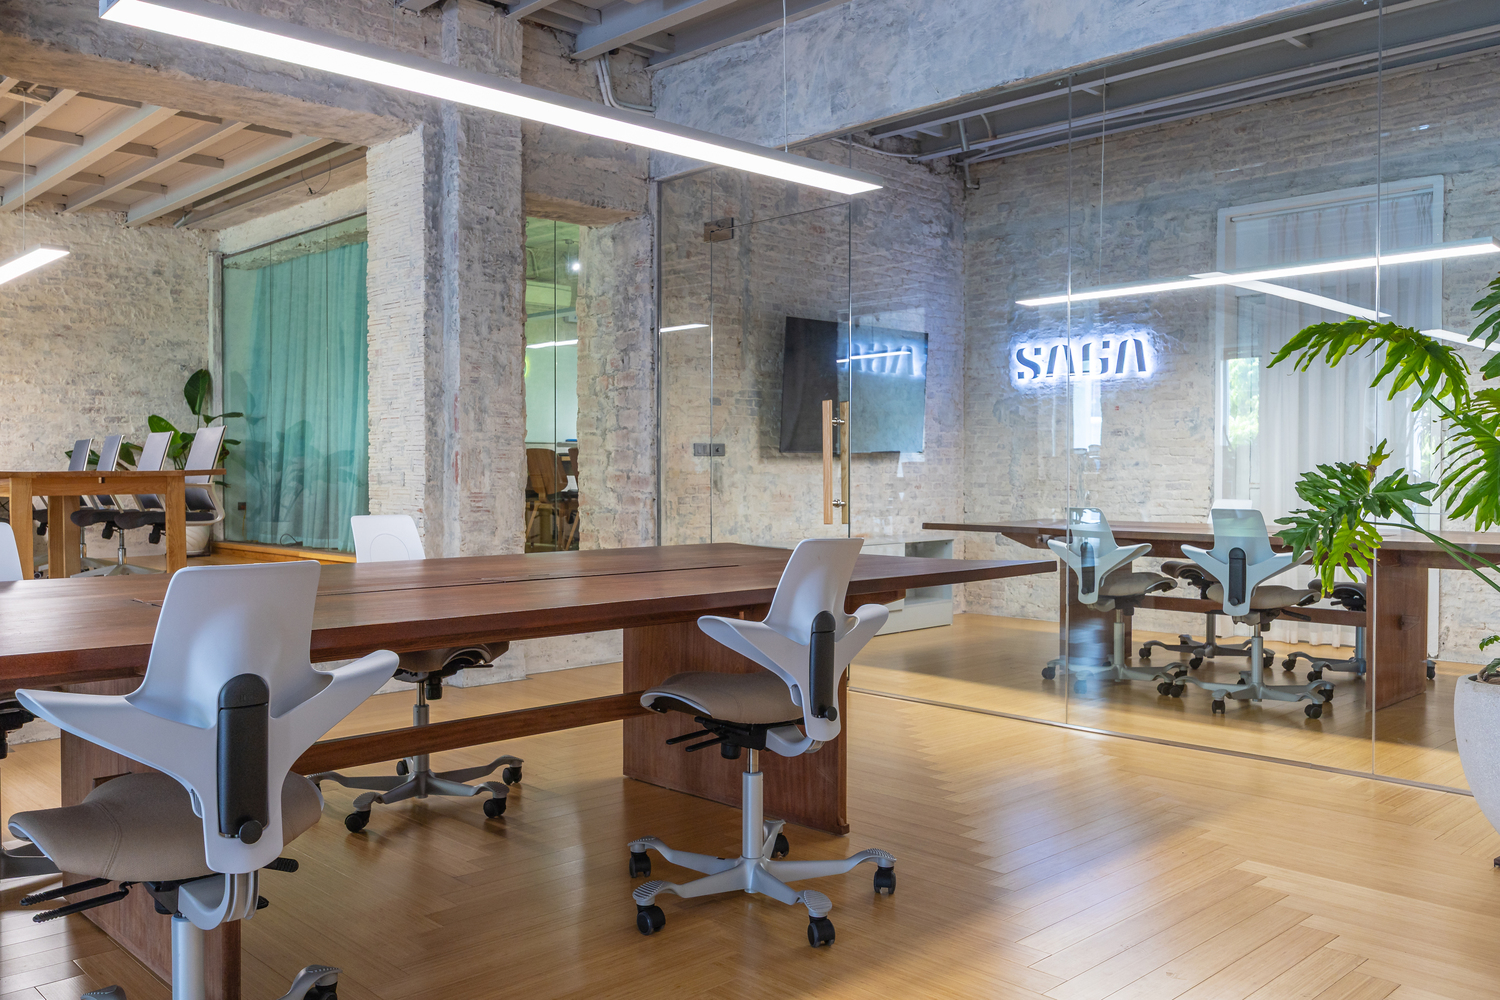
The project is grounded in a deliberate engagement with place, treating the building not simply as a container for office functions but as an active participant in the design process. Located on Trang Tien Street, within a district shaped by layers of colonial and local history, the structure offered a spatial and material framework that informed every architectural decision. Rather than imposing a new identity, SAGA Space Architects allowed the existing character of the building to define the atmosphere of the workplace.
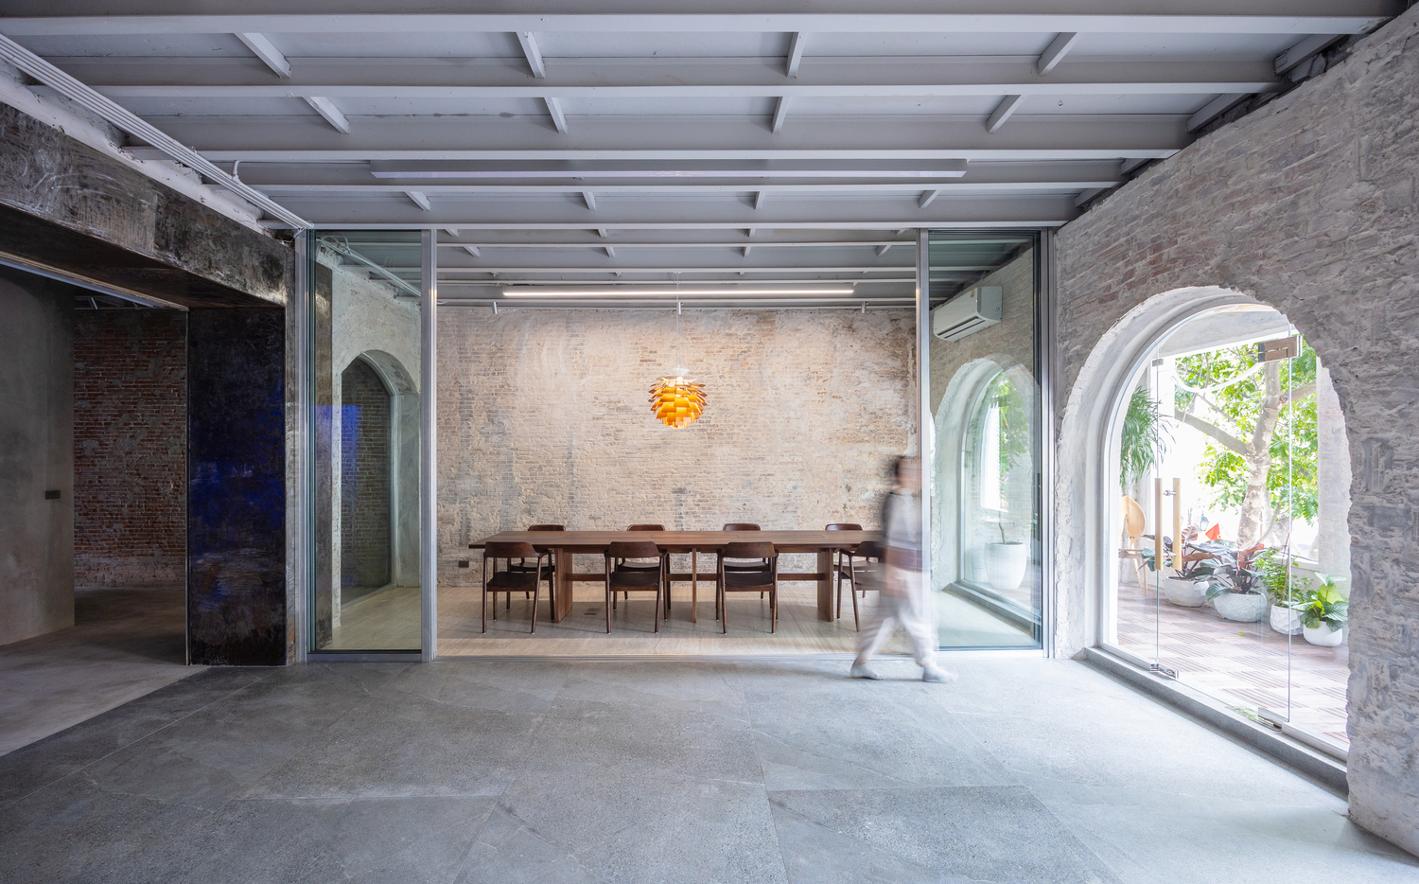
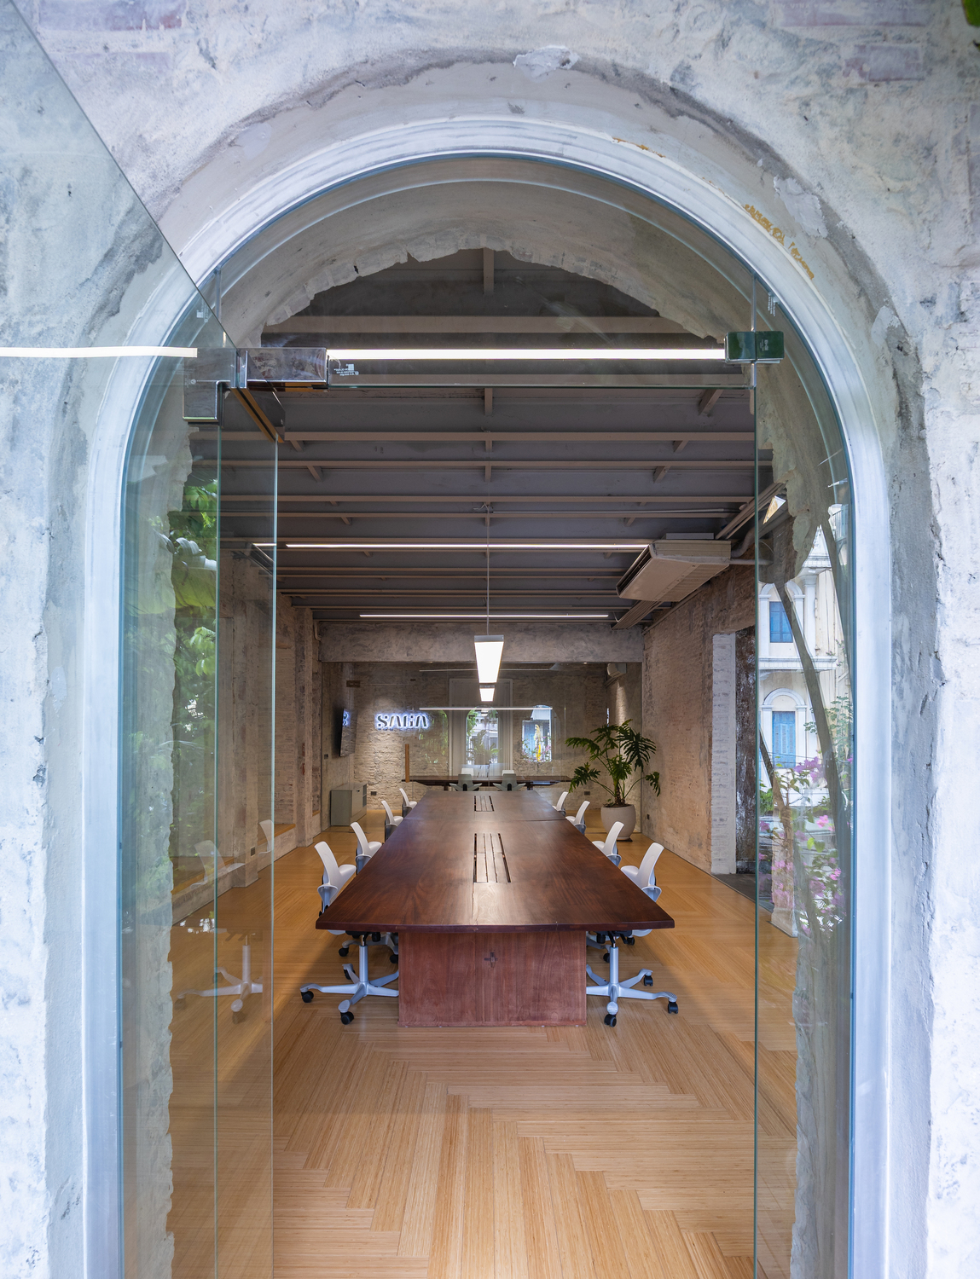
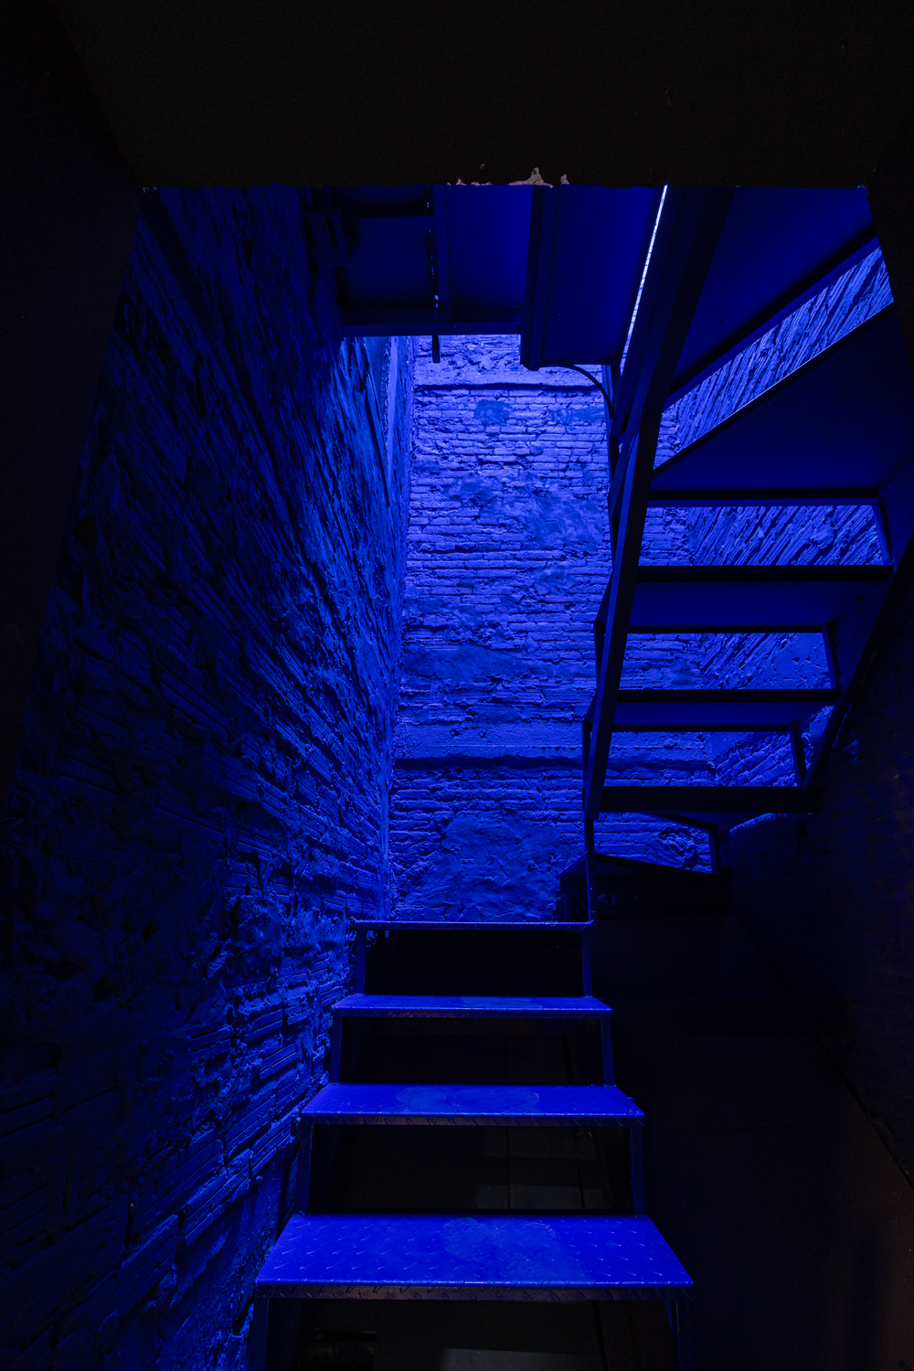
A key focus of the renovation was the careful exposure of original elements that had been concealed over time. Brick arches and structural components were revealed to reestablish a visual and tactile connection to the building’s past. All interventions were designed to be non-invasive, ensuring that the historical fabric remains intact and legible. This approach reinforces the idea of adaptive reuse as a process of stewardship rather than replacement.
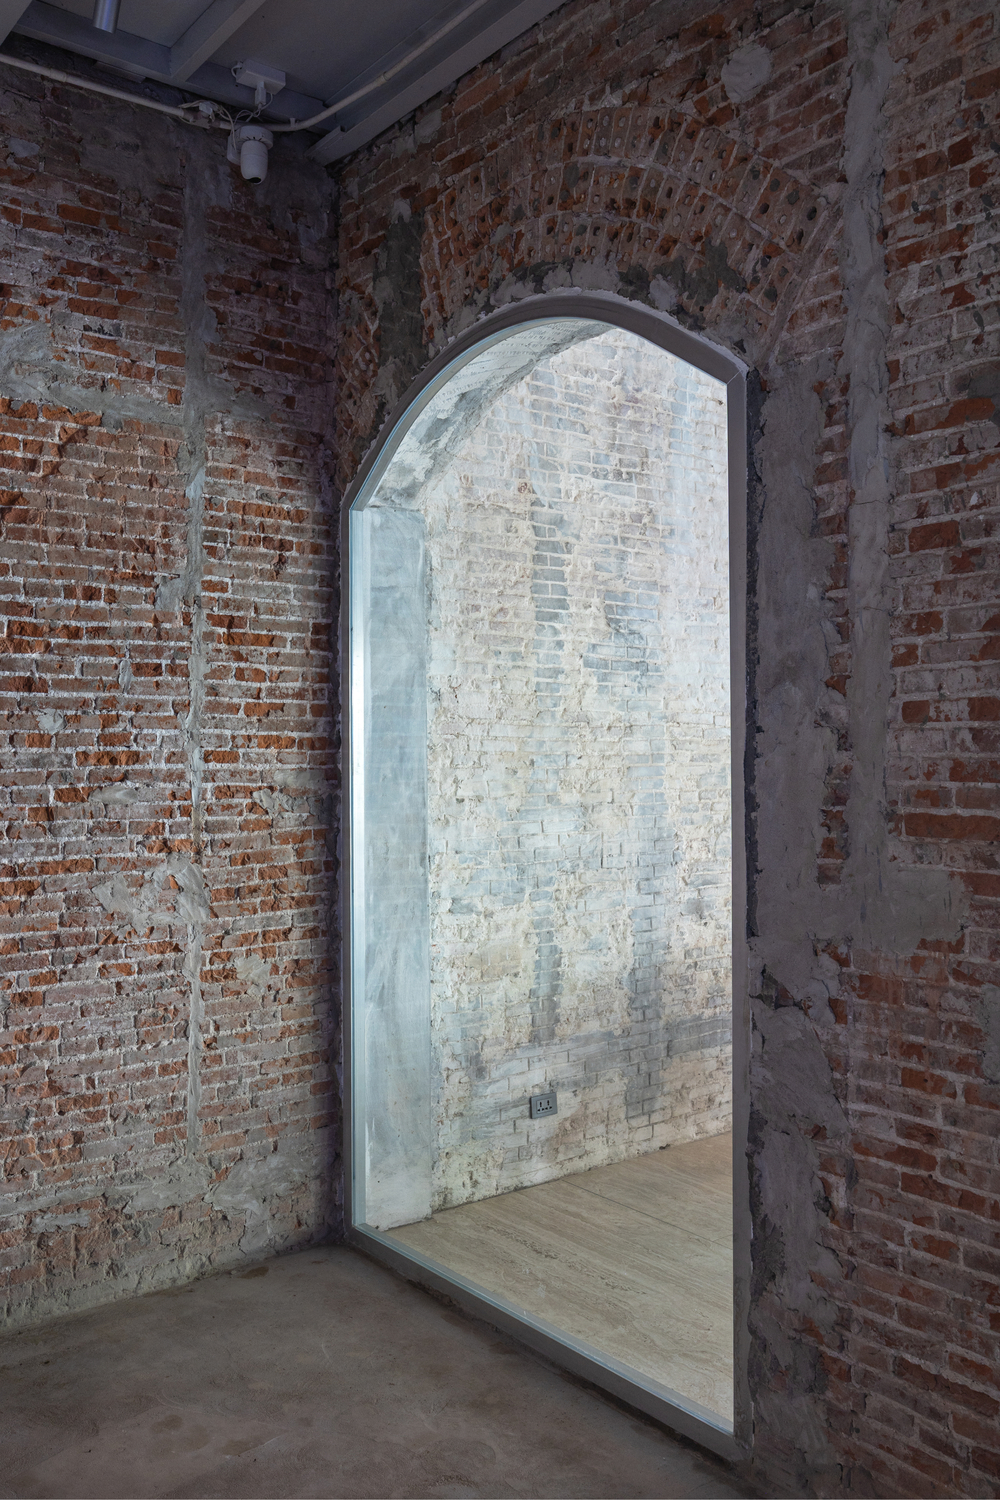
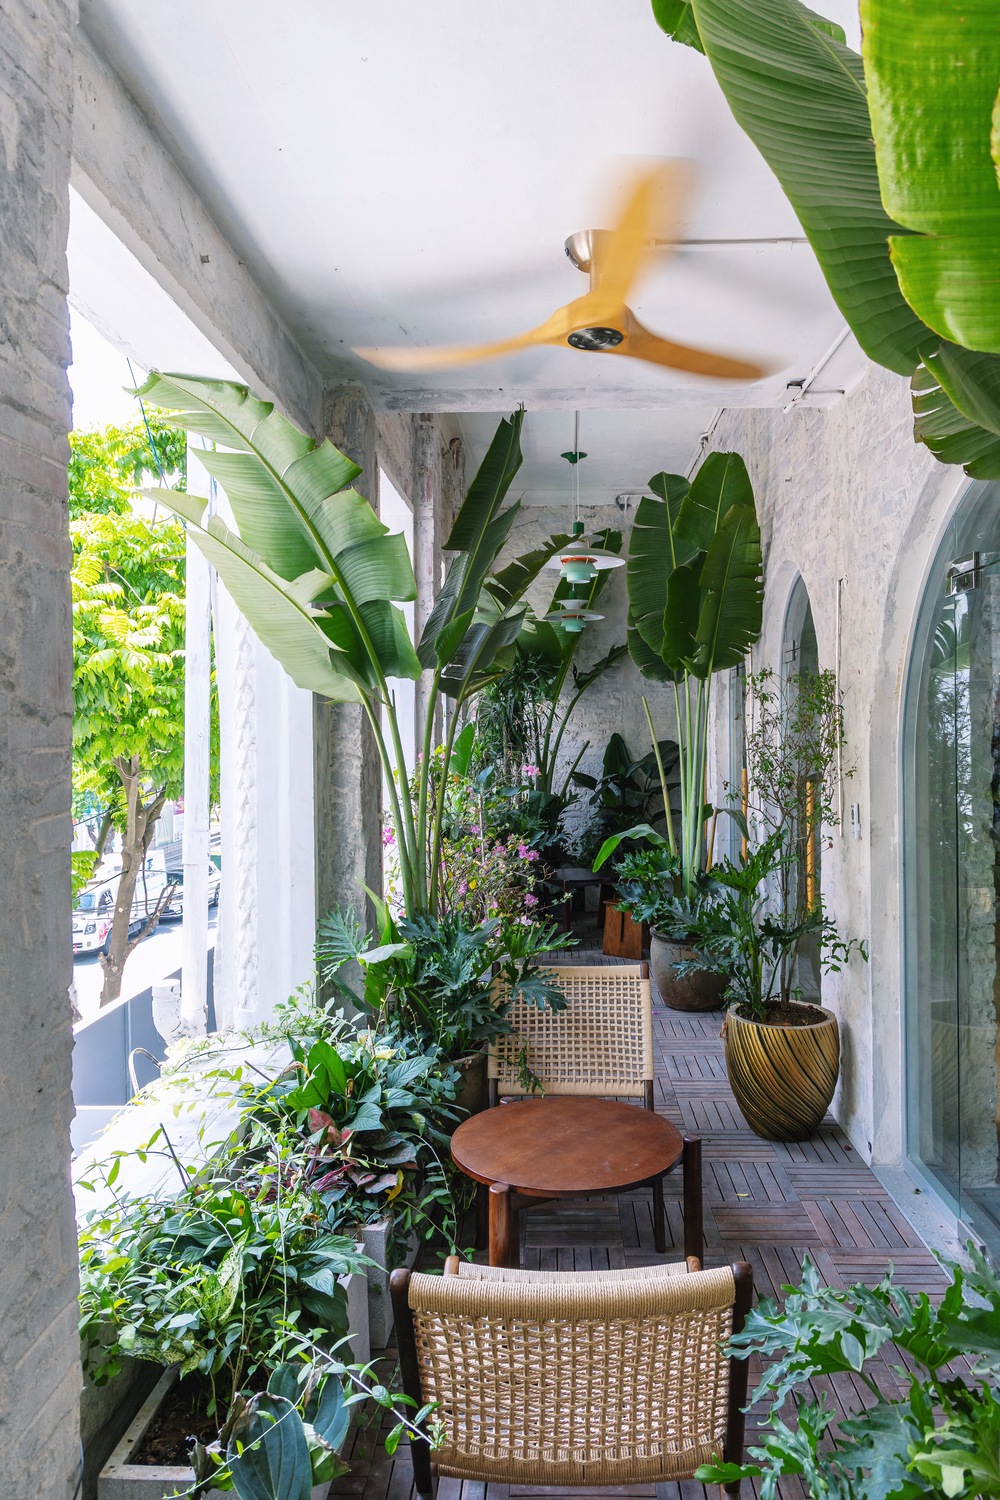
Internally, the office is organized to support both collaborative and focused modes of work. Open-plan areas are complemented by enclosed meeting rooms, a boardroom, and exhibition halls that allow the space to function as a working studio and a venue for exchange. Contemporary amenities are integrated discreetly, maintaining visual continuity while supporting the operational needs of an architectural practice.

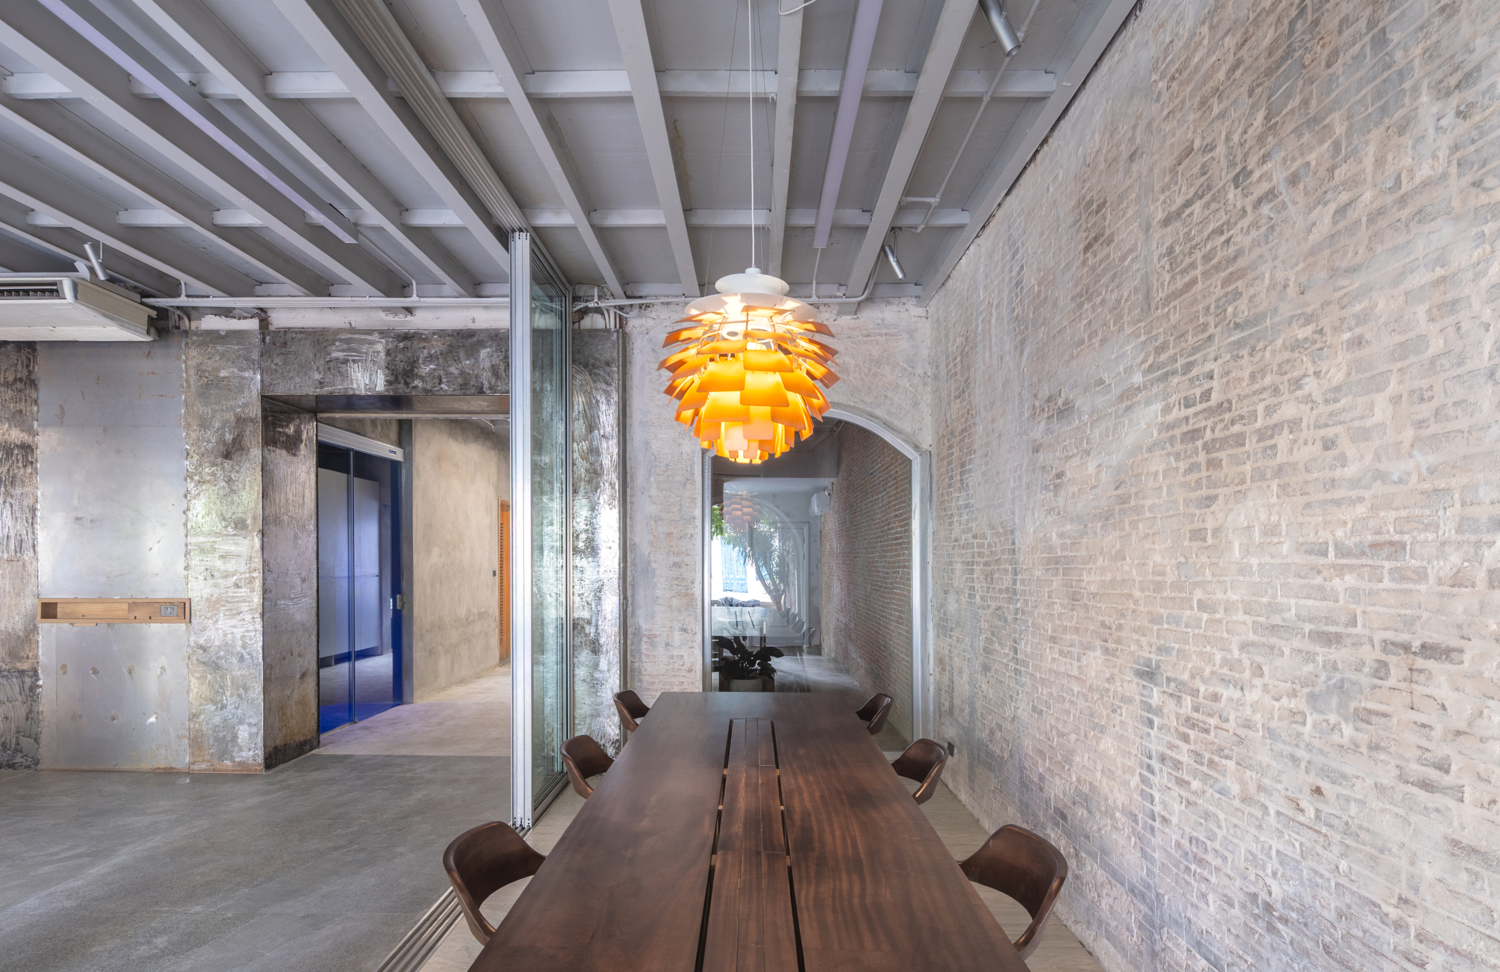
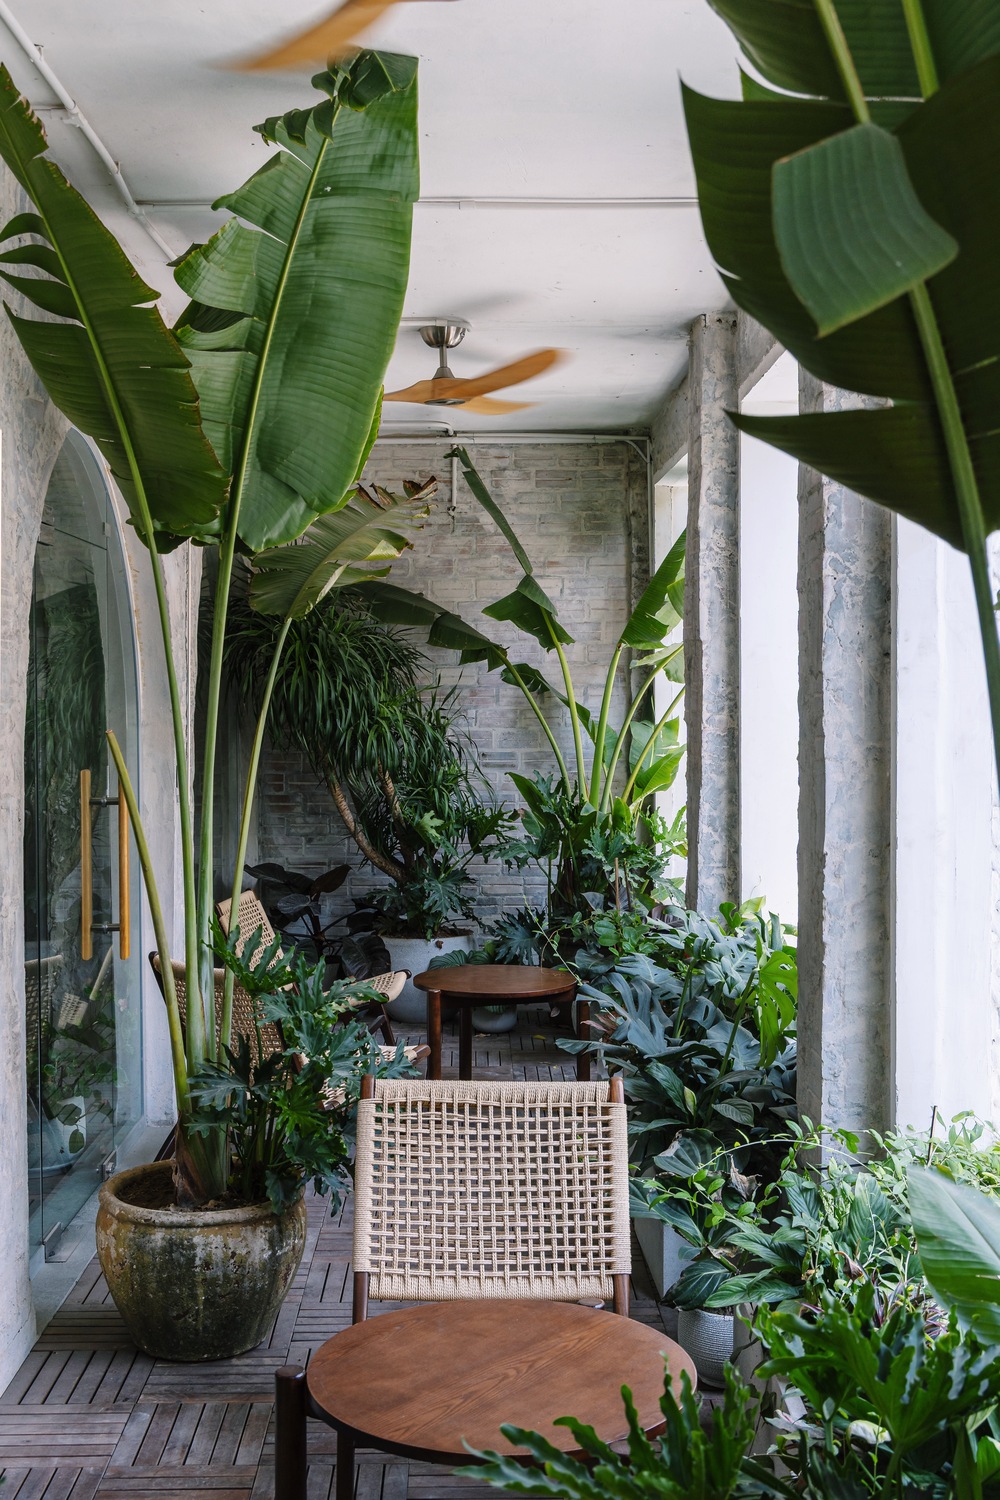
One of the most distinctive spaces within the office is the former half-indoor, half-outdoor balcony, which has been reinterpreted as a planted reading and meeting room. Filled with natural light and vegetation, this space acts as a calm core within the office, mediating between interior and exterior while referencing its original role as a threshold. Through restraint and precision, the project demonstrates how historical architecture can be thoughtfully adapted to support contemporary work without compromising its cultural and material integrity.
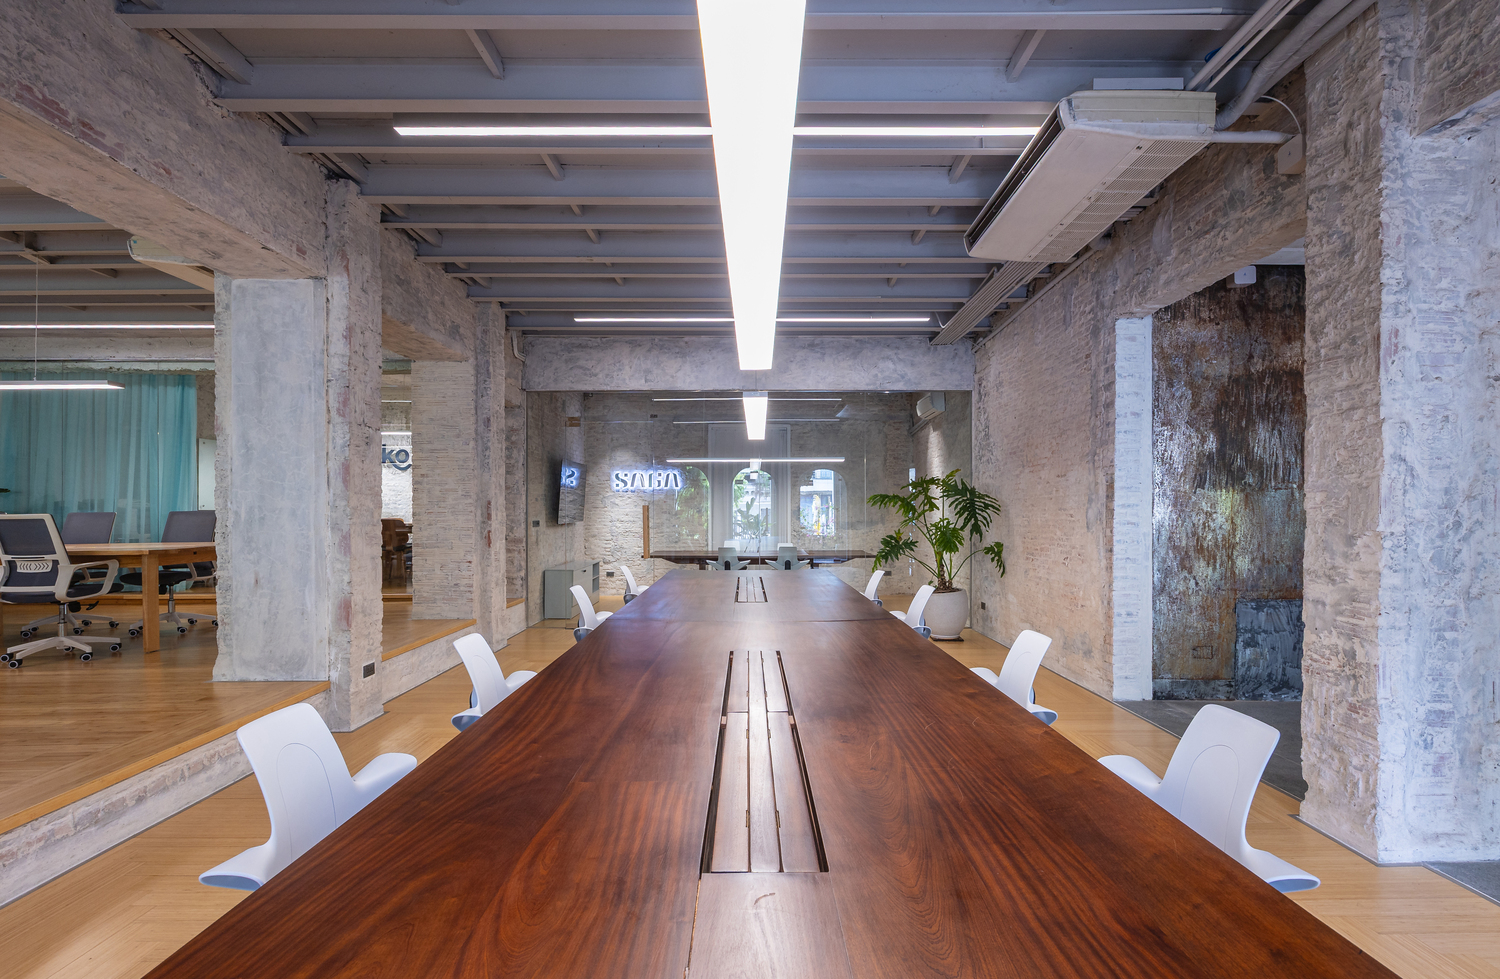
Project Gallery



Project Location
Address: Trang Tien Street, Hanoi, Vietnam
The location specified is intended for general reference and may denote a city or country, but it does not identify a precise address.

