

Architects: Aldo Rossi
Photography: Aldo Rossi, Aldo Rossi Foundation, Diego Terna, Maria Lucia Lusetti, Paolo Tedeschi, Massimo Alberici, Petr Šmídek, Nuno Cera, Andrea Pirisi, Aldo Amoretti, Laurian Ghinitoiu, Trevor Patt, Jacqueline Poggi, Luke Stearns, Wikimedia Commons, architecture-history.org
Collaborator: Gianni Braghieri
City: Modena
Country: Italy
San Cataldo Cemetery cemetery designed by Aldo Rossi with Gianni Braghieri in Modena, Emilia-Romagna, Italy redefined funerary architecture through typology, collective memory, and an abstract interpretation of the city. Conceived after winning the 1971 competition for the extension of Modena’s historic cemetery, the project translated Rossi’s architectural theories into one of the defining works of late twentieth-century architecture. Developed between 1972 and 1976 and constructed from 1978 onward, the cemetery extends the nineteenth-century complex designed by Cesare Costa while establishing a distinct architectural language based on geometry, repetition, and analogy. A central cubic ossuary, linear burial buildings, enclosed courtyards, and the planned conical communal grave organize the cemetery as a rational urban composition rather than a collection of isolated monuments. Rossi conceived the cemetery as a “city of the dead,” where architecture expresses permanence through elemental forms and collective memory rather than symbolism or ornament. The project reflects ideas first presented in The Architecture of the City (1966), including typology, urban continuity, and the persistence of architectural forms across time. Although frequently identified as one of the earliest and most influential works of Postmodern architecture, Rossi rejected that classification, instead describing his work as an investigation into the enduring relationship between history, memory, and architectural form. Remaining only partially completed, San Cataldo Cemetery continues to occupy a central position in discussions of architectural theory, memorial architecture, and the transformation of historical precedents into contemporary civic space.
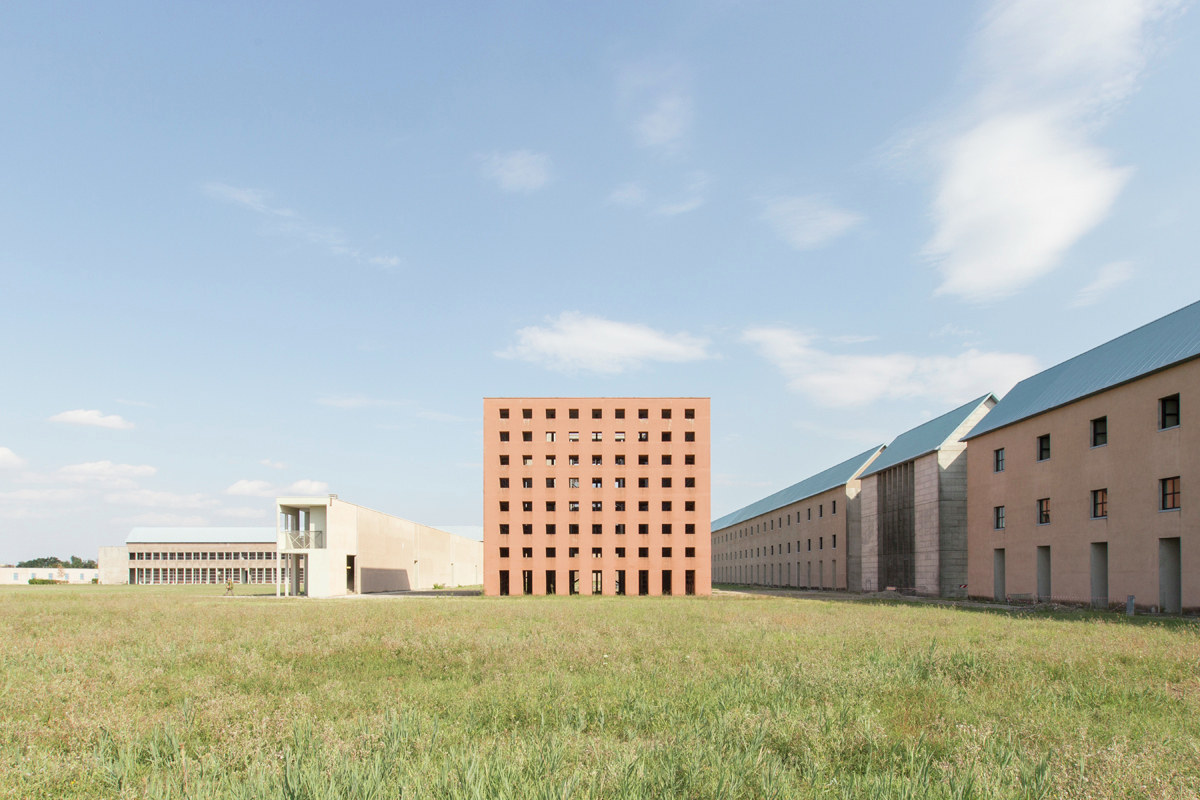
Aldo Rossi’s San Cataldo Cemetery represents one of the clearest built expressions of his architectural theories on typology, memory, and the city. Conceived as an extension to Modena’s historic cemetery, the project transforms funerary architecture into an abstract urban composition where geometry, repetition, and collective memory define the experience of place. Rather than designing an isolated monument, Rossi conceived the cemetery as a civic institution whose architecture reflects both the permanence of the city and the inevitability of death.
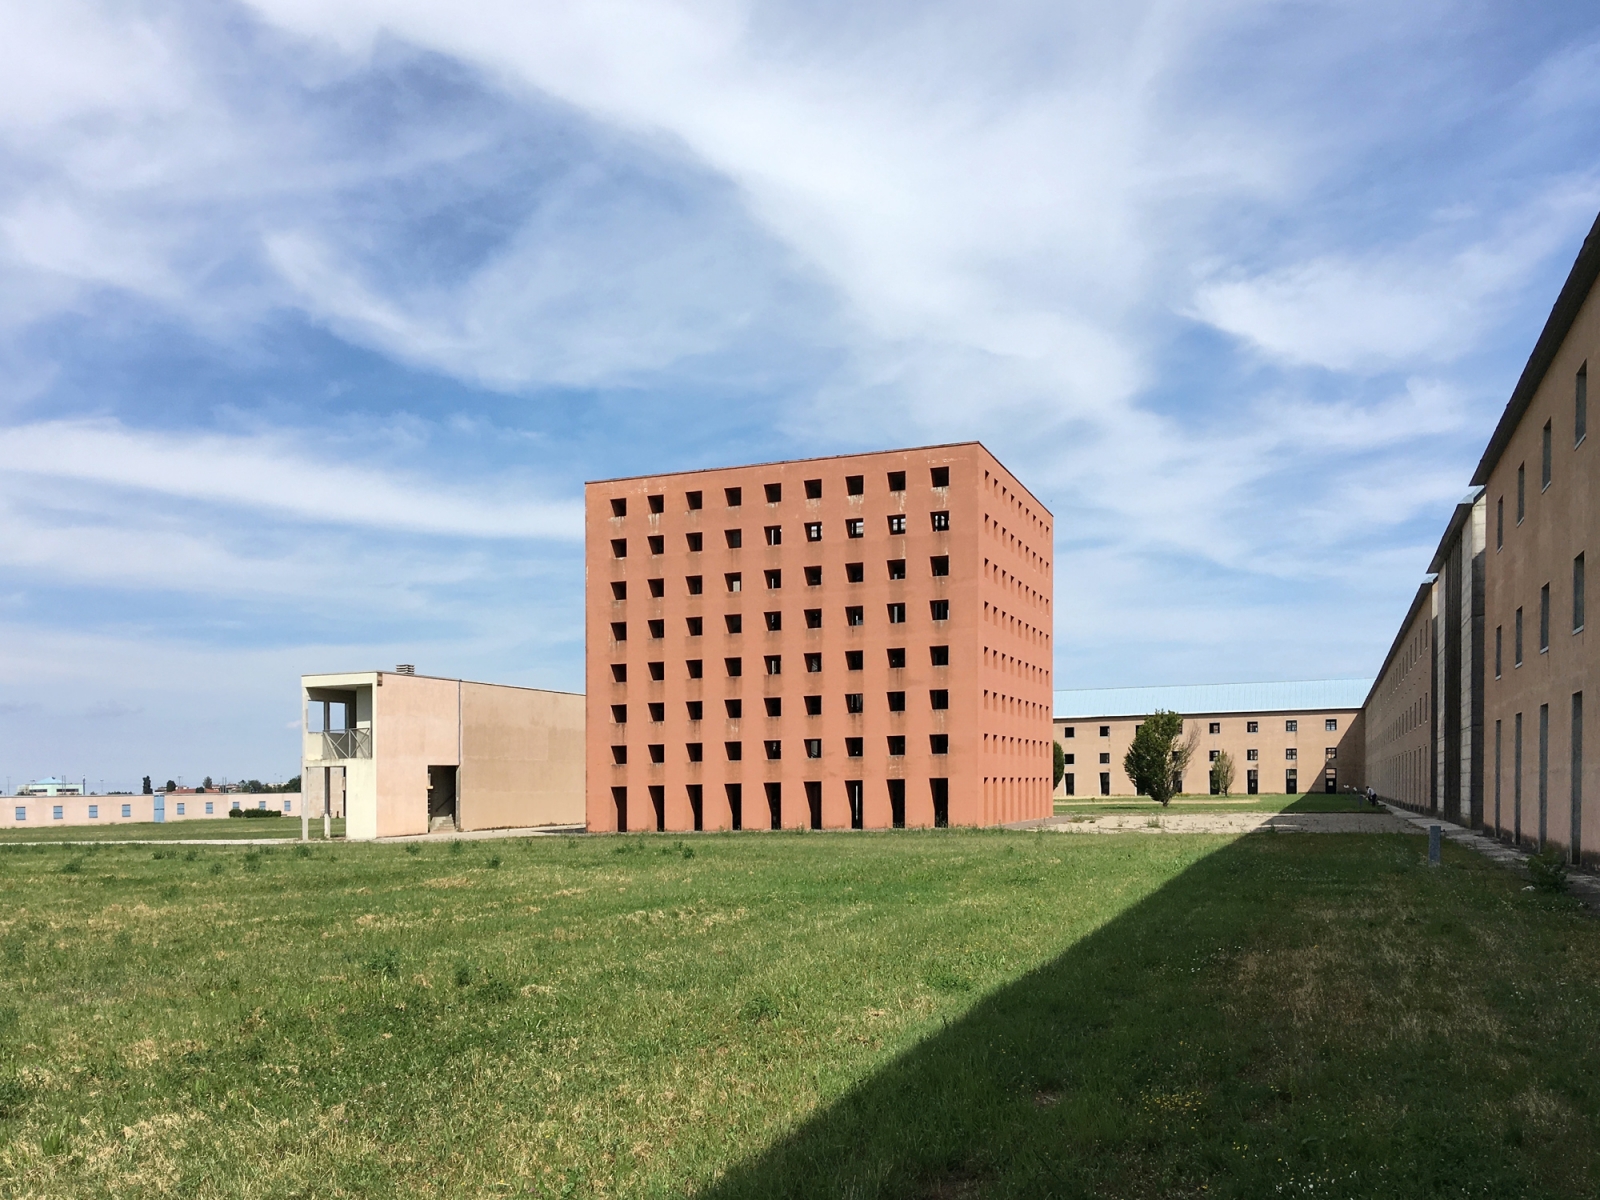
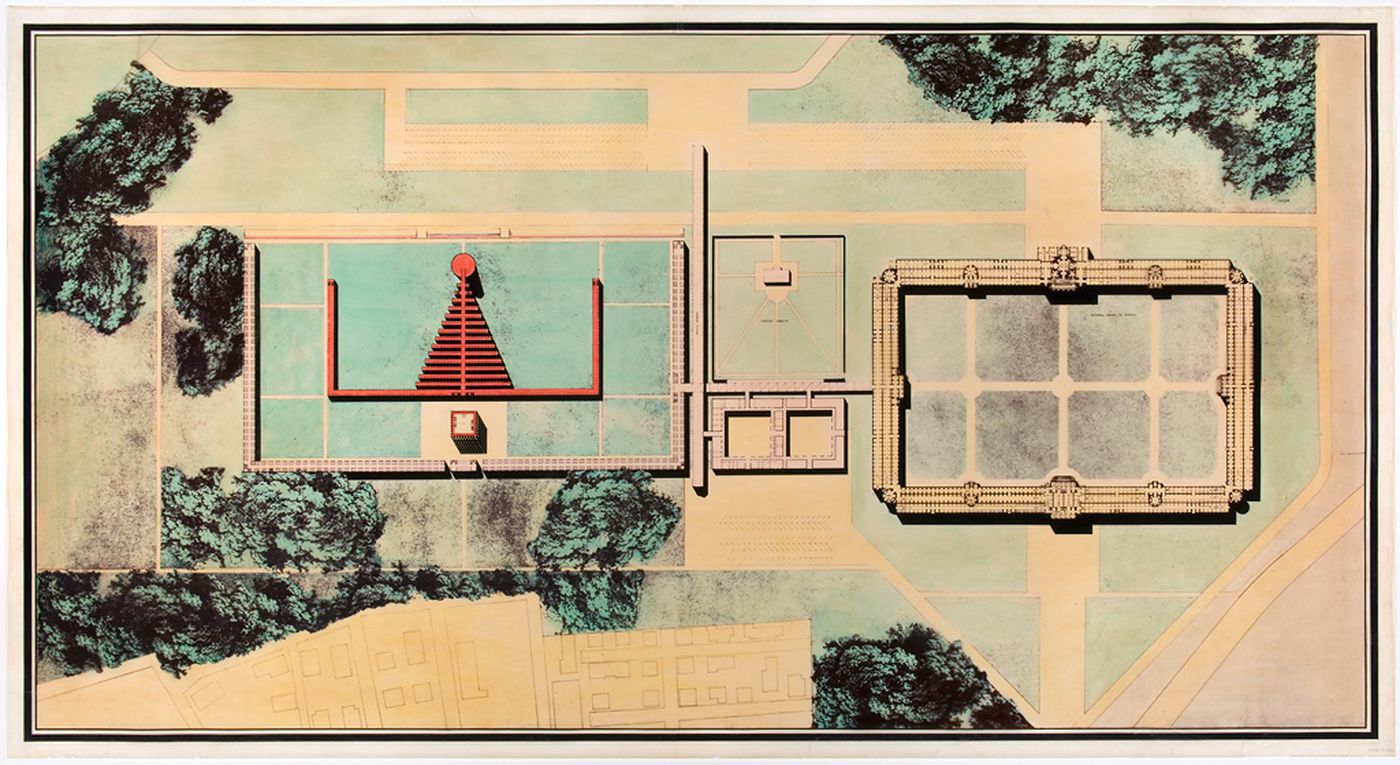
The project occupies land adjoining the nineteenth-century San Cataldo Cemetery, designed by Cesare Costa between 1858 and 1876. Costa’s cemetery established the formal framework of enclosed courtyards, arcades, and ordered burial spaces that Rossi deliberately acknowledged rather than replaced. His proposal extends this historic complex while introducing an architectural language composed of elemental geometric forms reduced to their essential characteristics. The resulting composition establishes continuity with the existing cemetery without resorting to historical imitation.
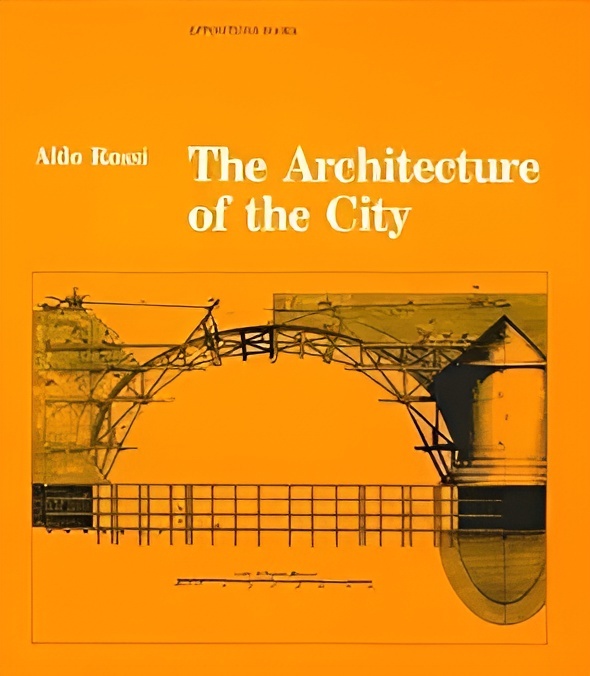
San Cataldo Cemetery emerged directly from Rossi’s theoretical investigations presented in The Architecture of the City, published in 1966. In the book, Rossi argued that cities are shaped by enduring architectural types that accumulate collective memory over time. Rather than pursuing novelty, architecture should reinterpret these permanent forms and their cultural significance. The cemetery provided an opportunity to translate these ideas into built form, treating funerary architecture as a typological structure embedded within the historical fabric of the city.
The commission originated through the 1971 competition for the expansion of Modena’s cemetery, which Rossi entered together with Gianni Braghieri. Their proposal won first prize and immediately attracted international attention. The design was refined between 1972 and 1976 before construction began in 1978. Financial constraints and phased construction meant that significant portions of the original proposal remained unbuilt, leaving the cemetery only partially completed. Despite this unfinished condition, the project became one of the most influential architectural works of the late twentieth century.
An important personal event accompanied the development of the project. Shortly before the competition, Rossi suffered a severe automobile accident while travelling to Istanbul and spent an extended period recovering in a hospital in what was then Yugoslavia. During his recovery, he reflected on mortality, memory, and the fragmented condition of the human body. These experiences became closely associated with the conception of San Cataldo Cemetery and informed his subsequent writings on architecture, permanence, and reconstruction. The experience reinforced Rossi’s interest in fragments, memory, and the enduring qualities of architectural form, ideas that became central to the cemetery’s design. Its partially completed state has often been interpreted as reinforcing rather than diminishing its architectural meaning.
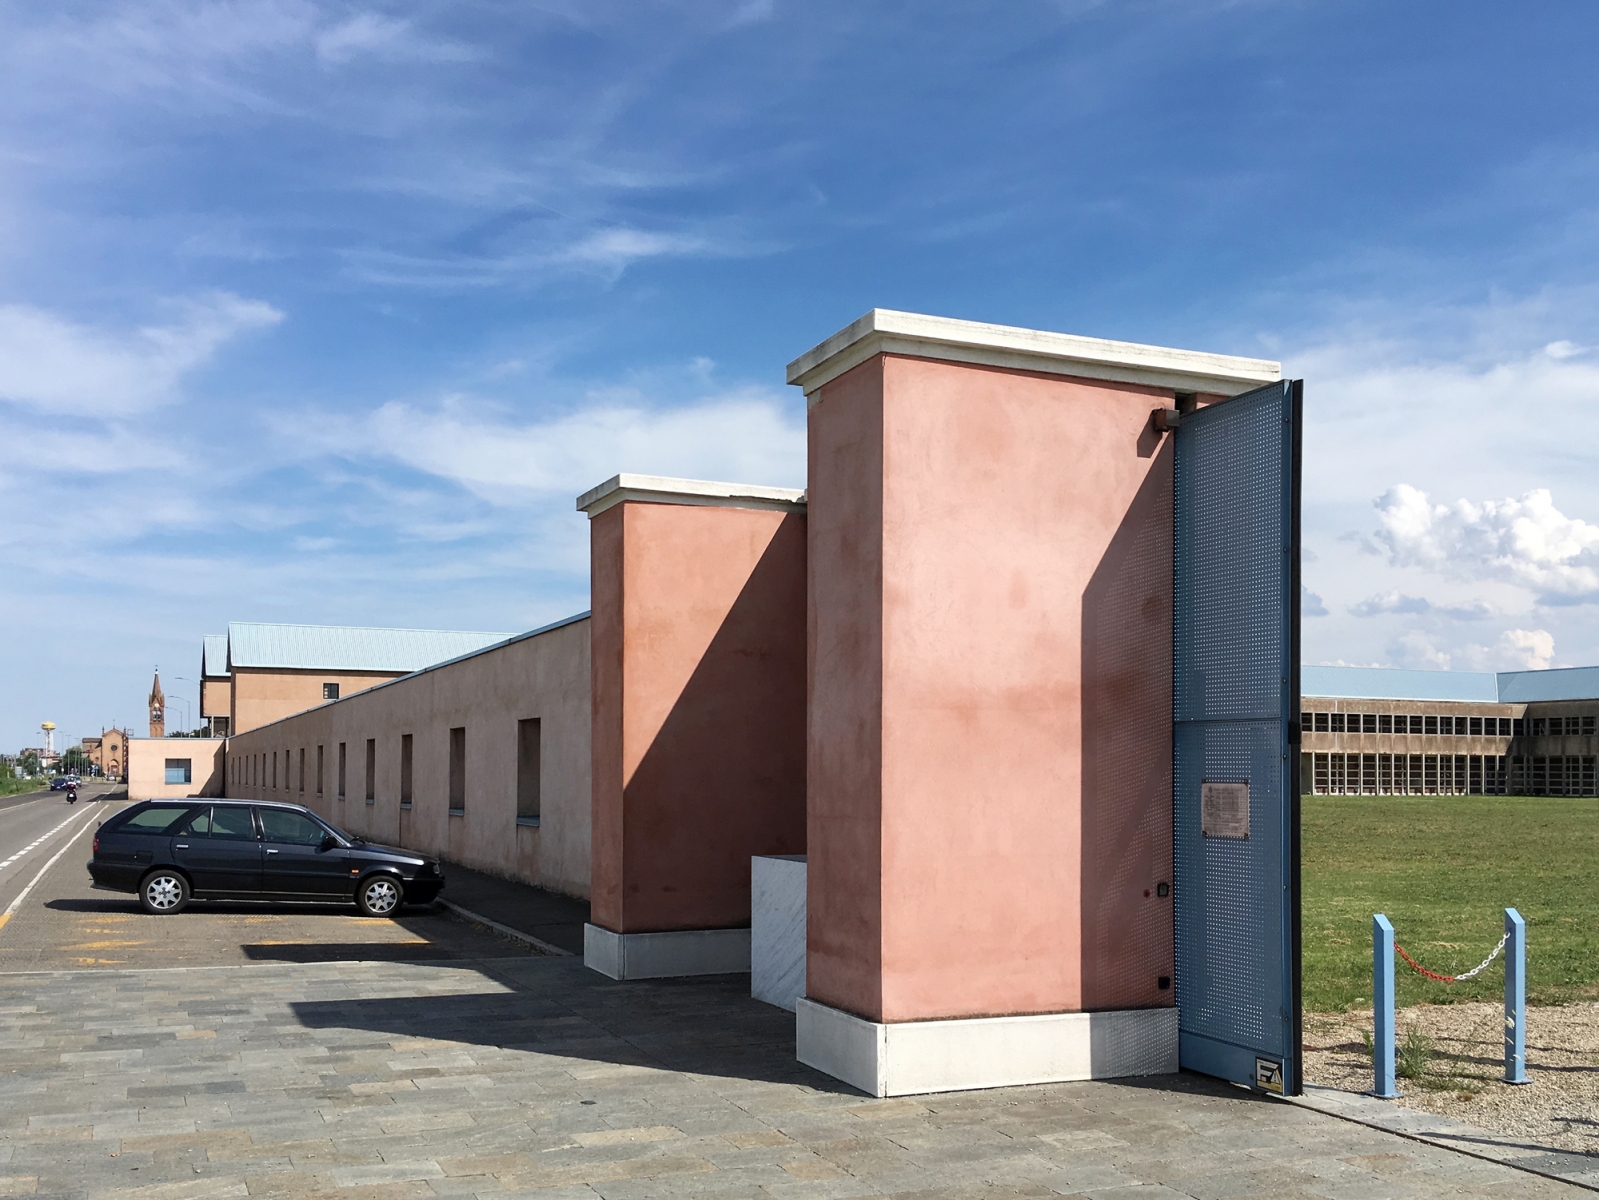
Rossi conceived the cemetery as an analogical city assembled from familiar architectural memories. Instead of inventing new forms, he reduced existing typologies to simple geometric figures that evoke collective associations. Elements drawn from the adjacent Costa cemetery, the historic Jewish cemetery, and traditional funerary architecture were transformed into abstract compositions that retained their symbolic meaning without becoming literal historical reproductions.
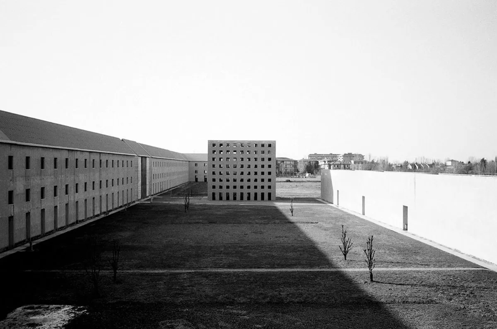
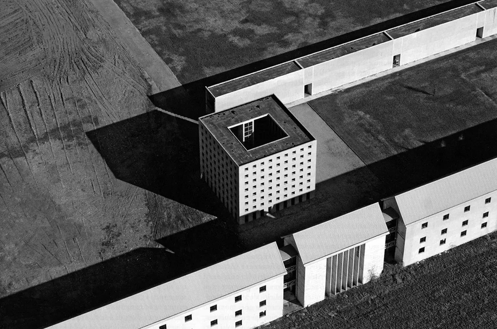
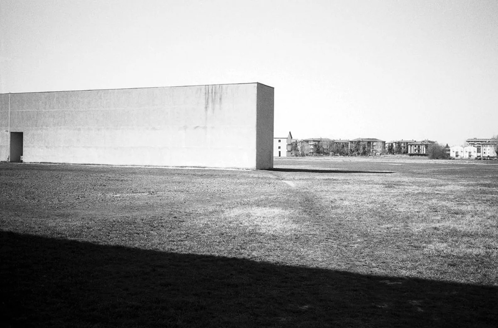
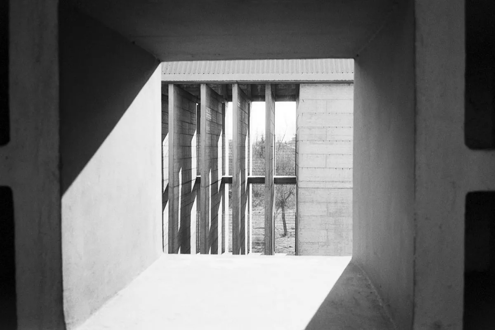
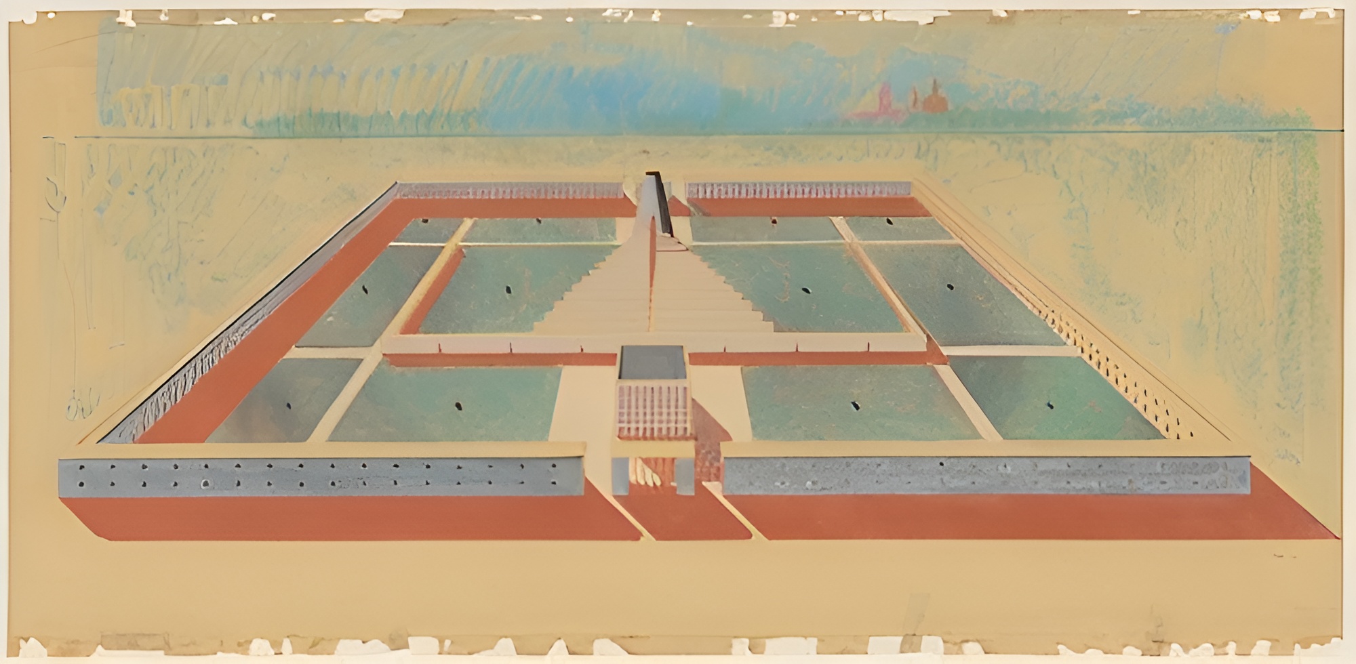
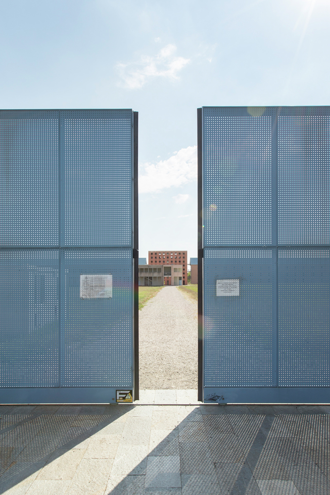
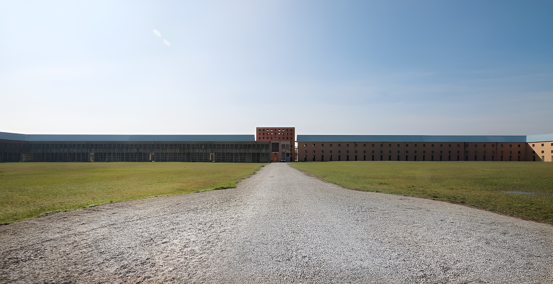
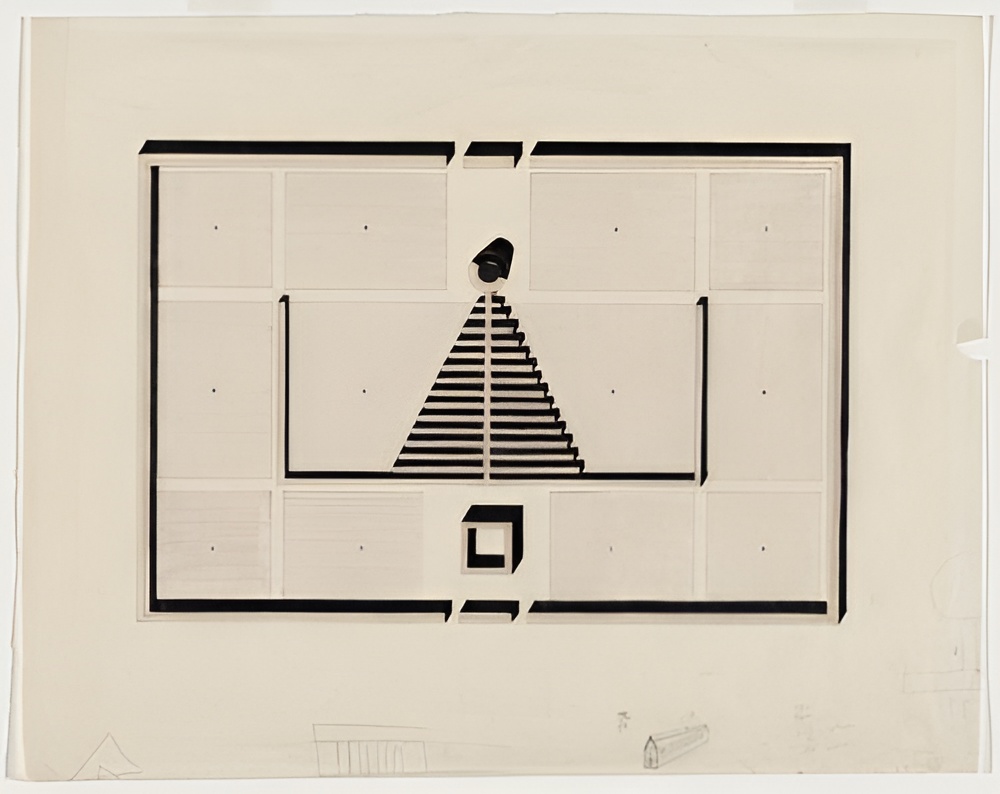
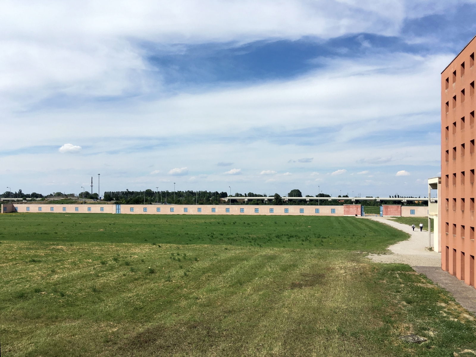
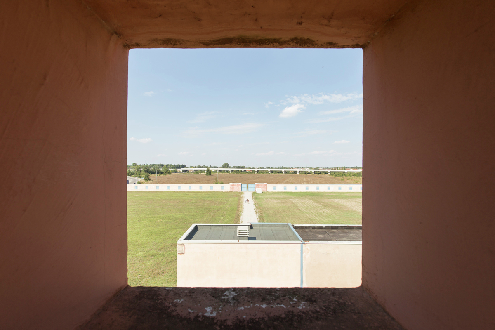
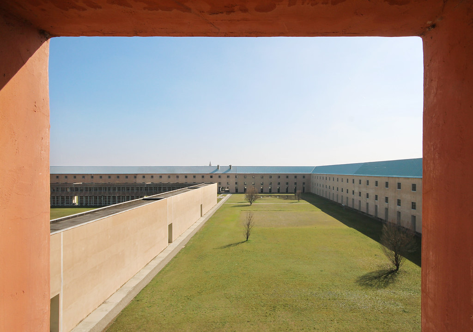
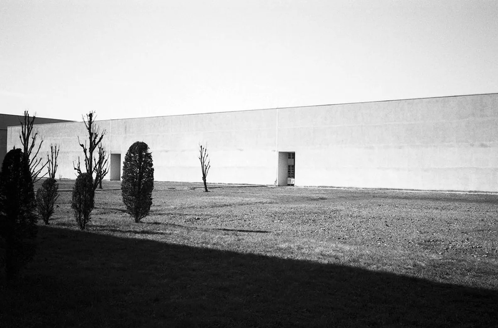
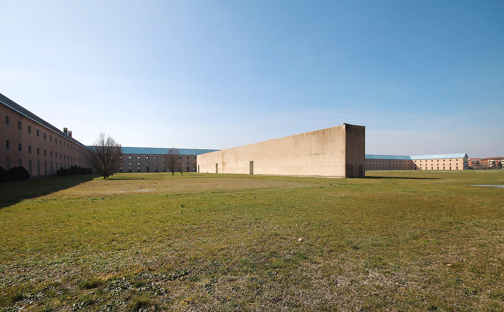
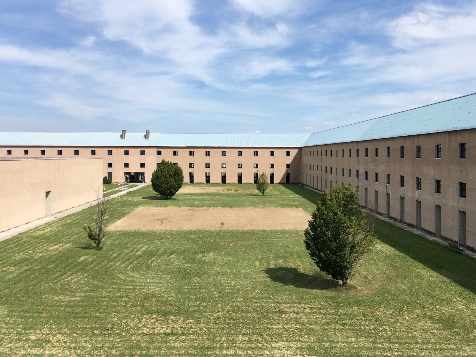
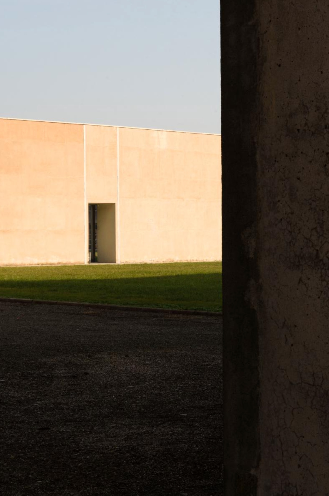
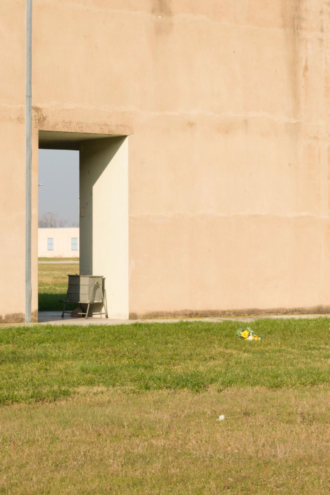
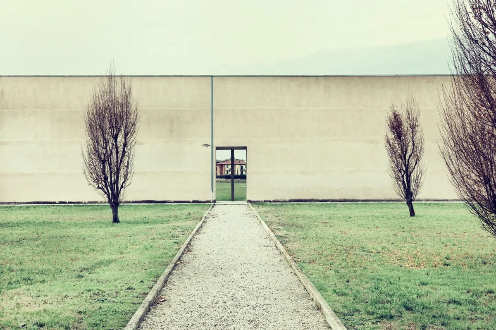
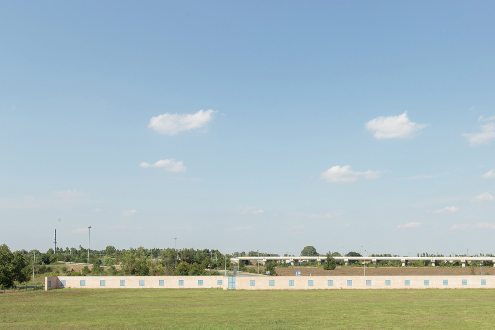
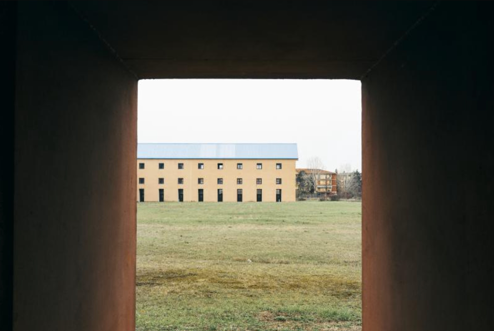
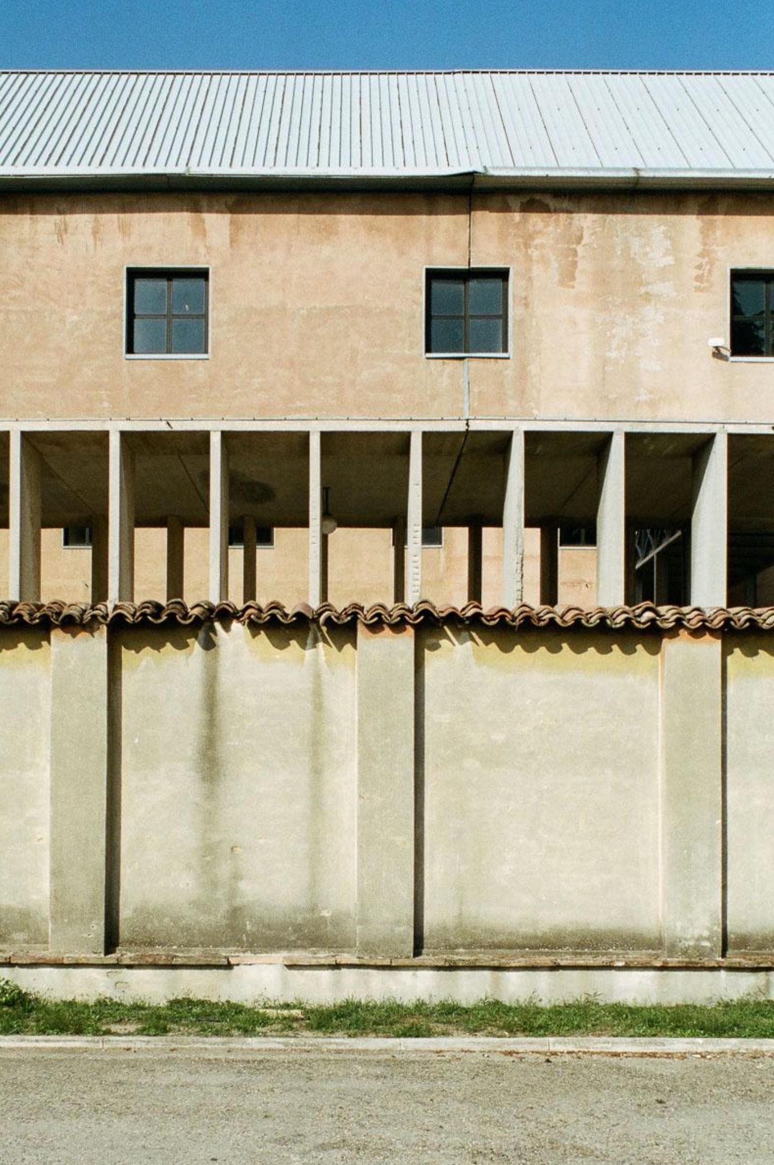
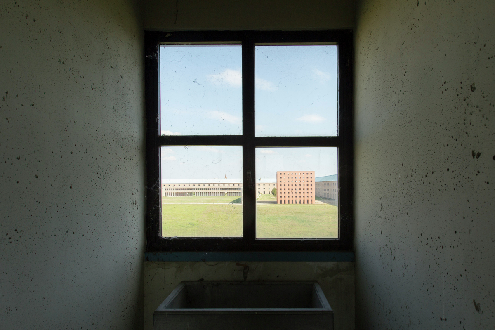
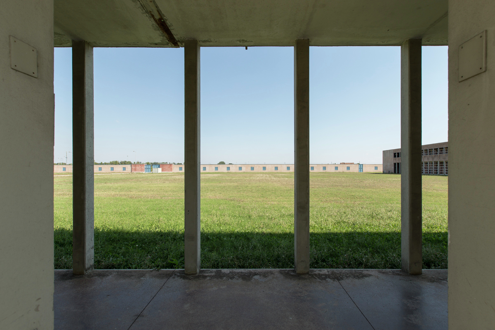
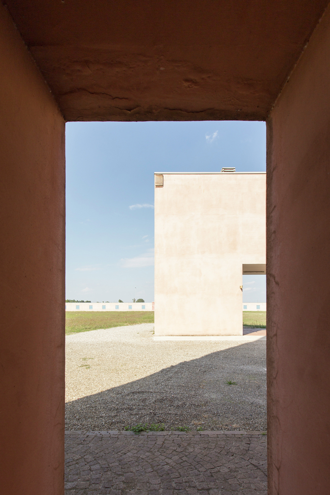
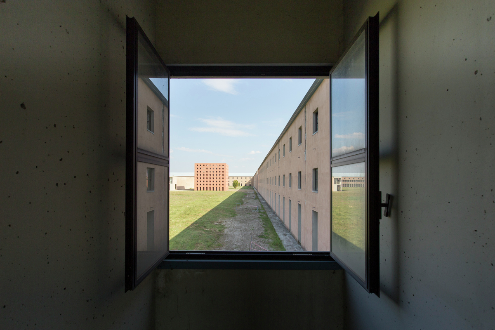
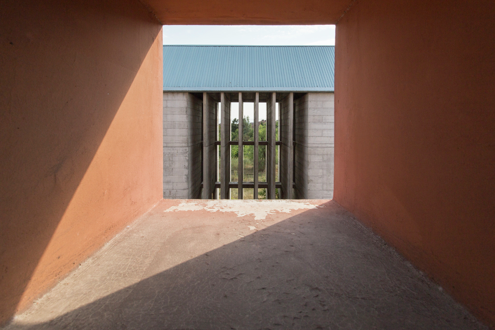
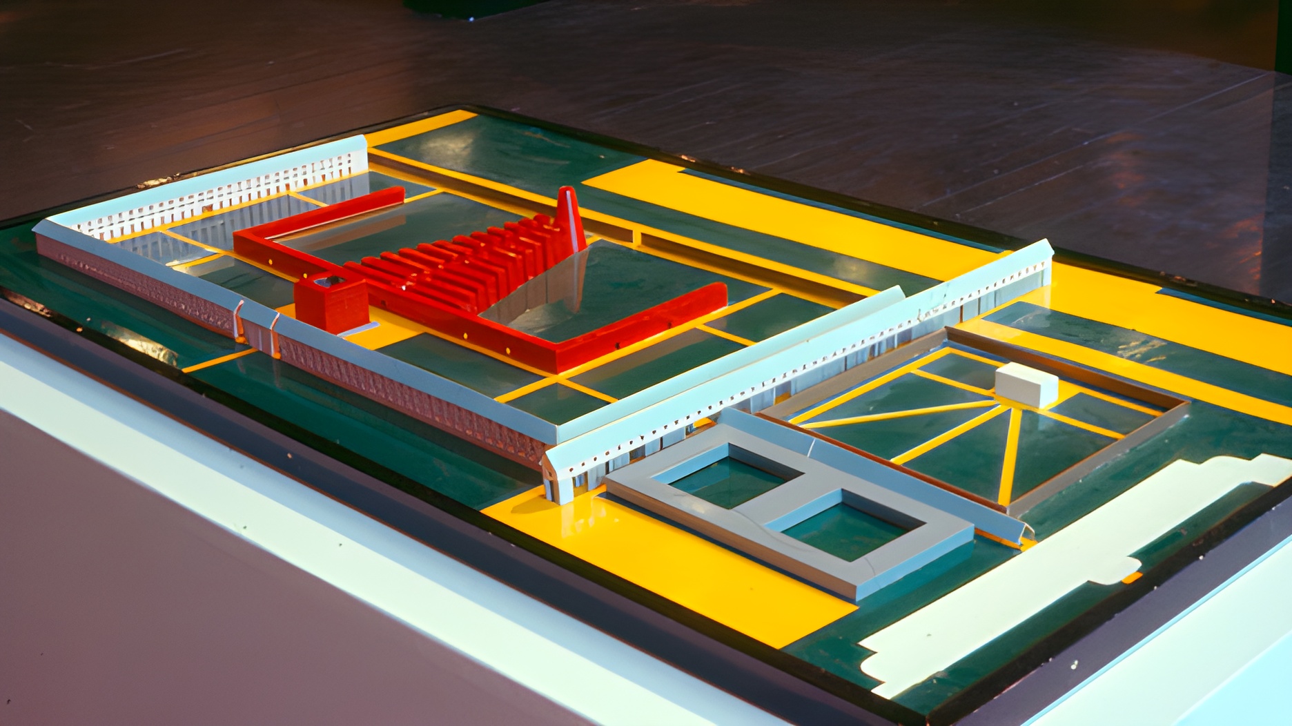
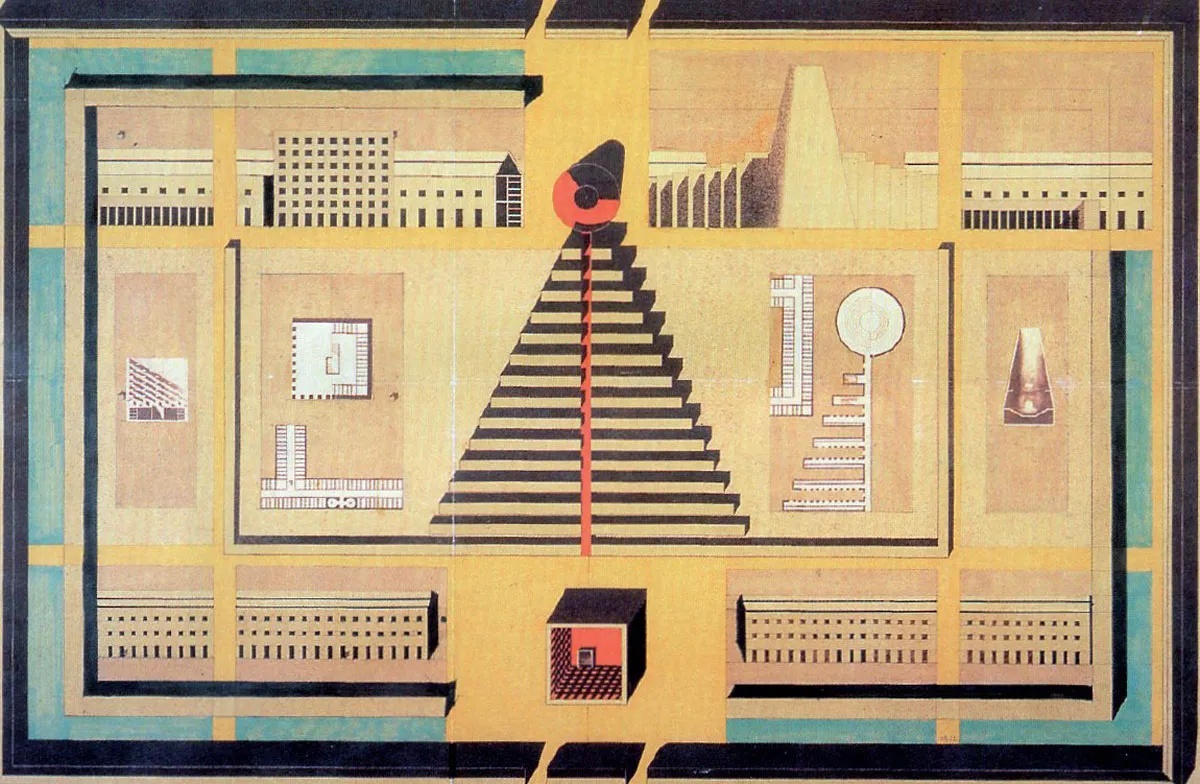
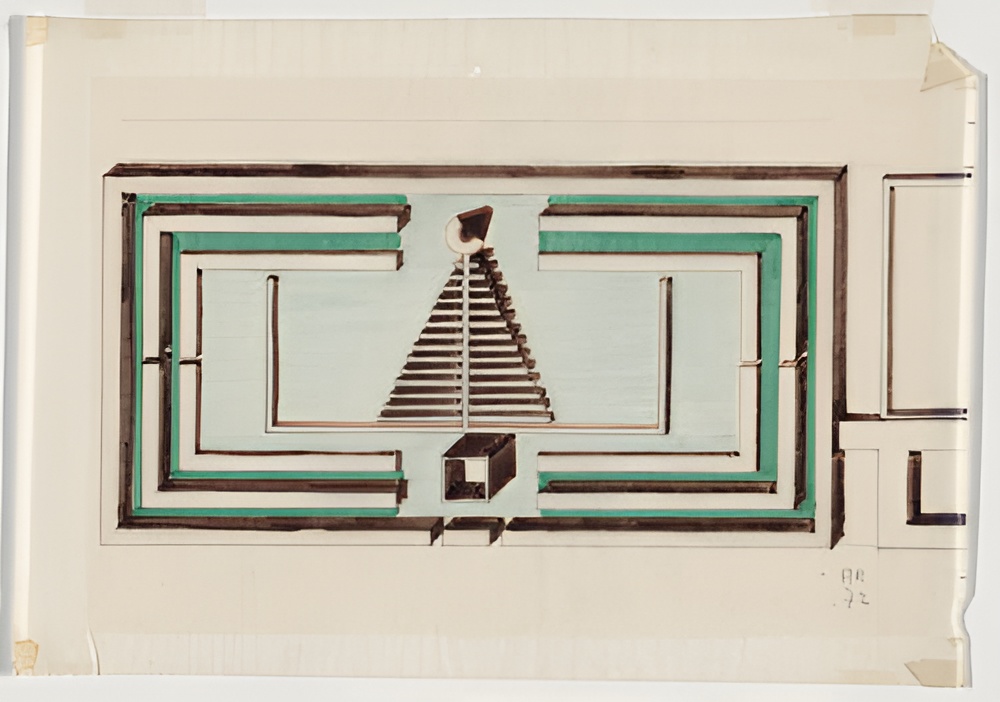
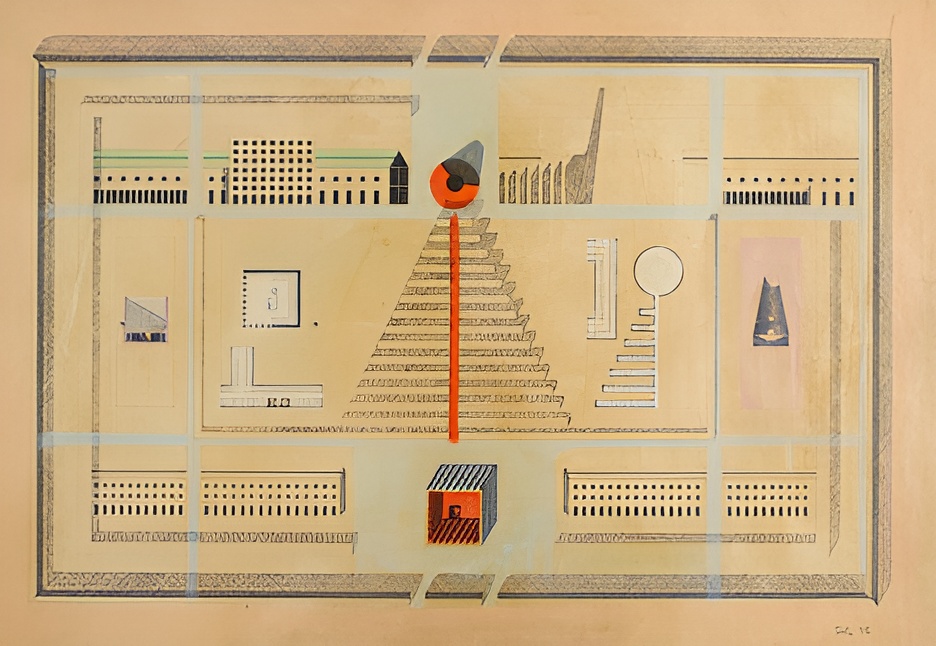
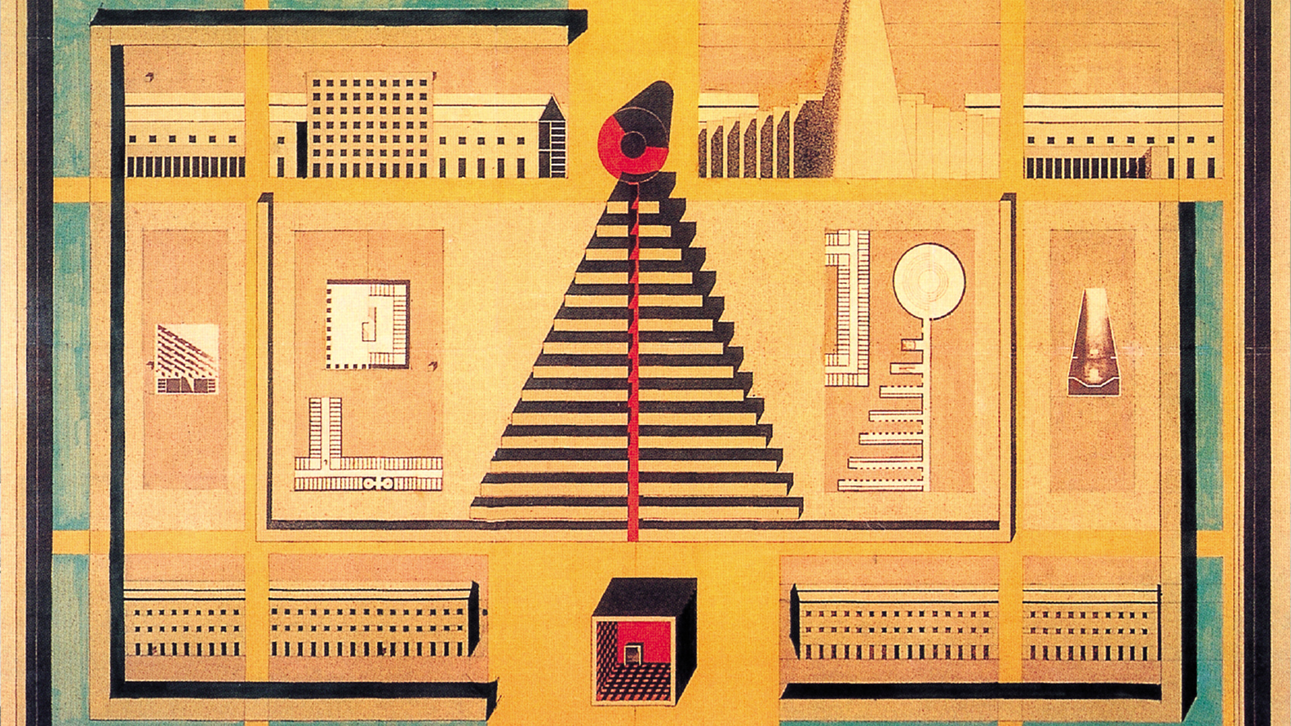
The overall plan is organized by a strong central axis enclosed within a rectangular perimeter wall. This enclosing wall defines the cemetery as a clearly bounded civic precinct while framing views through regularly spaced openings. Within the enclosure, buildings, courtyards, pedestrian routes, and green spaces form a carefully ordered sequence that recalls the structure of an urban district. The organization emphasizes orientation and procession rather than isolated monuments, allowing visitors to experience the cemetery as a coherent architectural landscape.
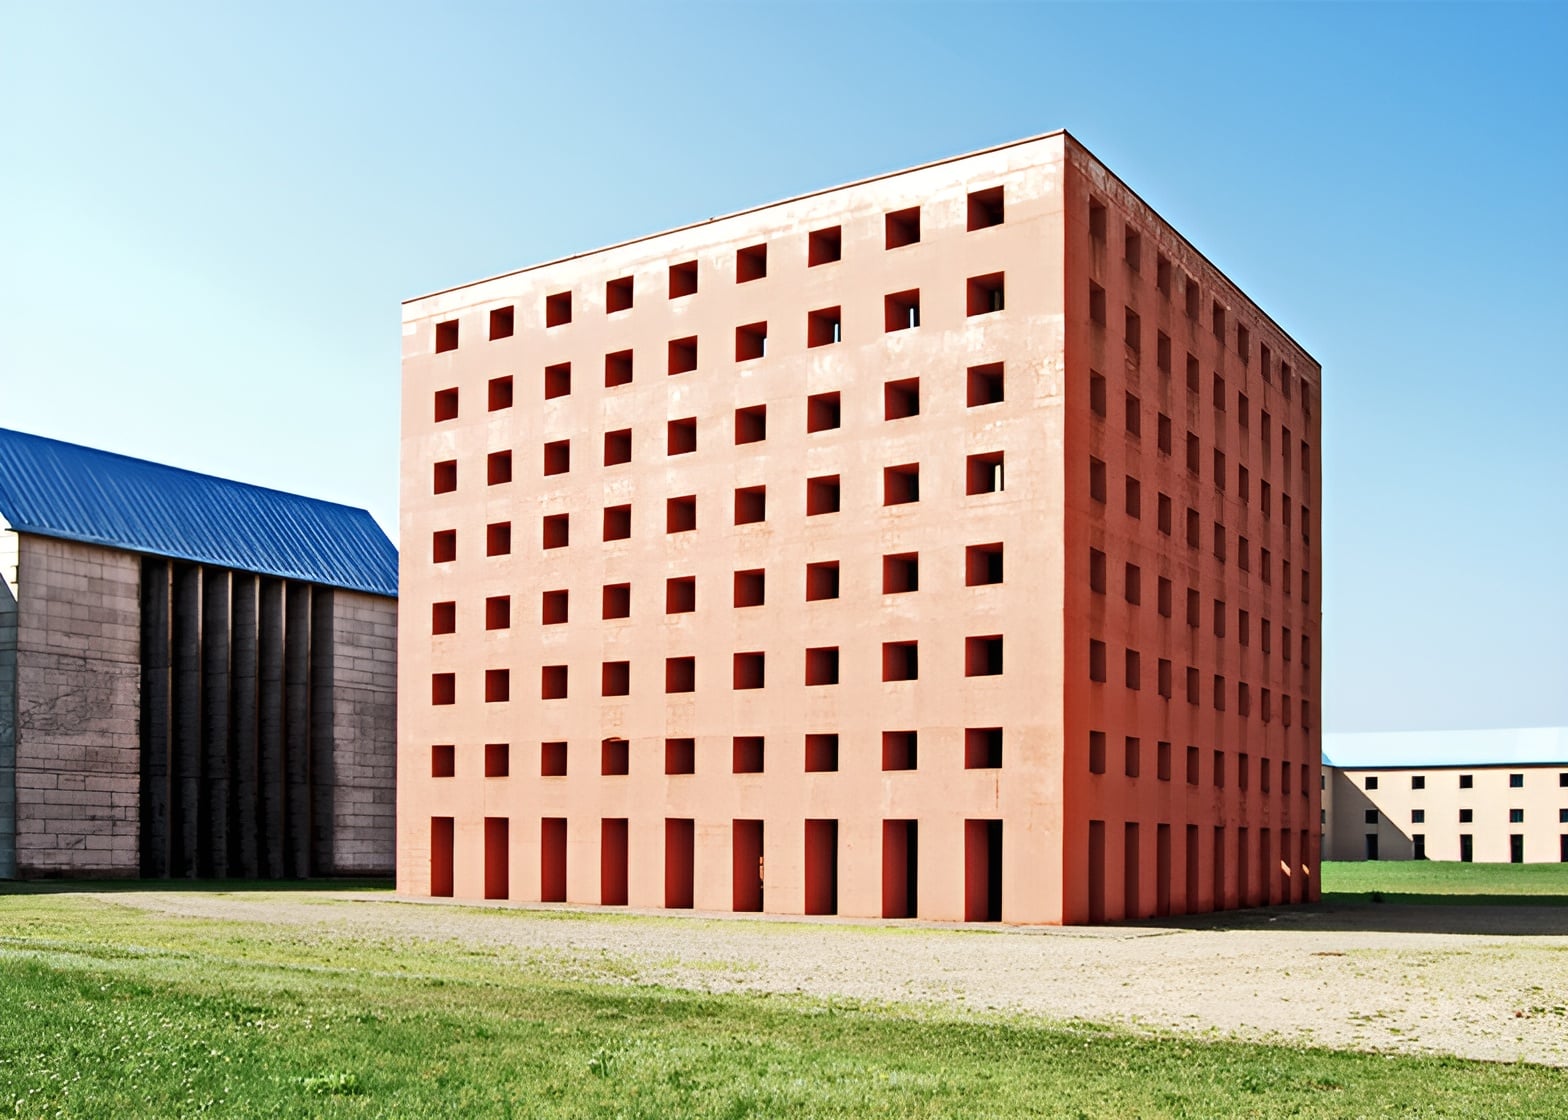
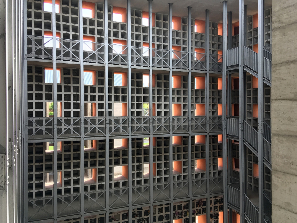
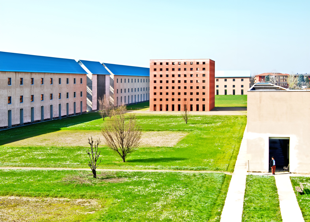
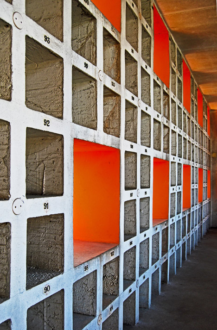
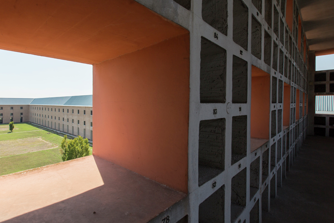
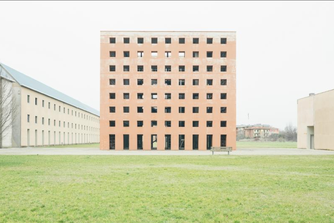
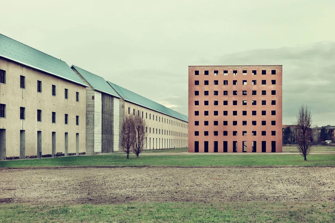
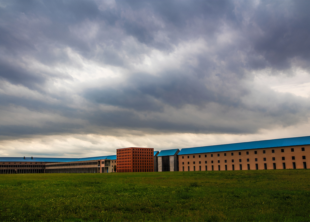
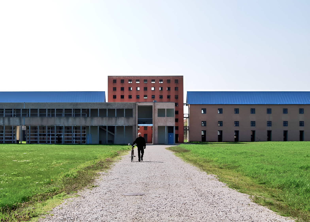
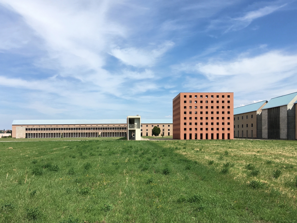
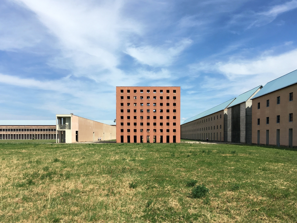
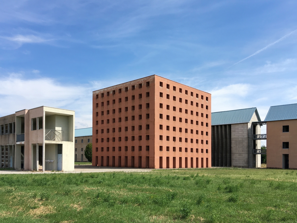
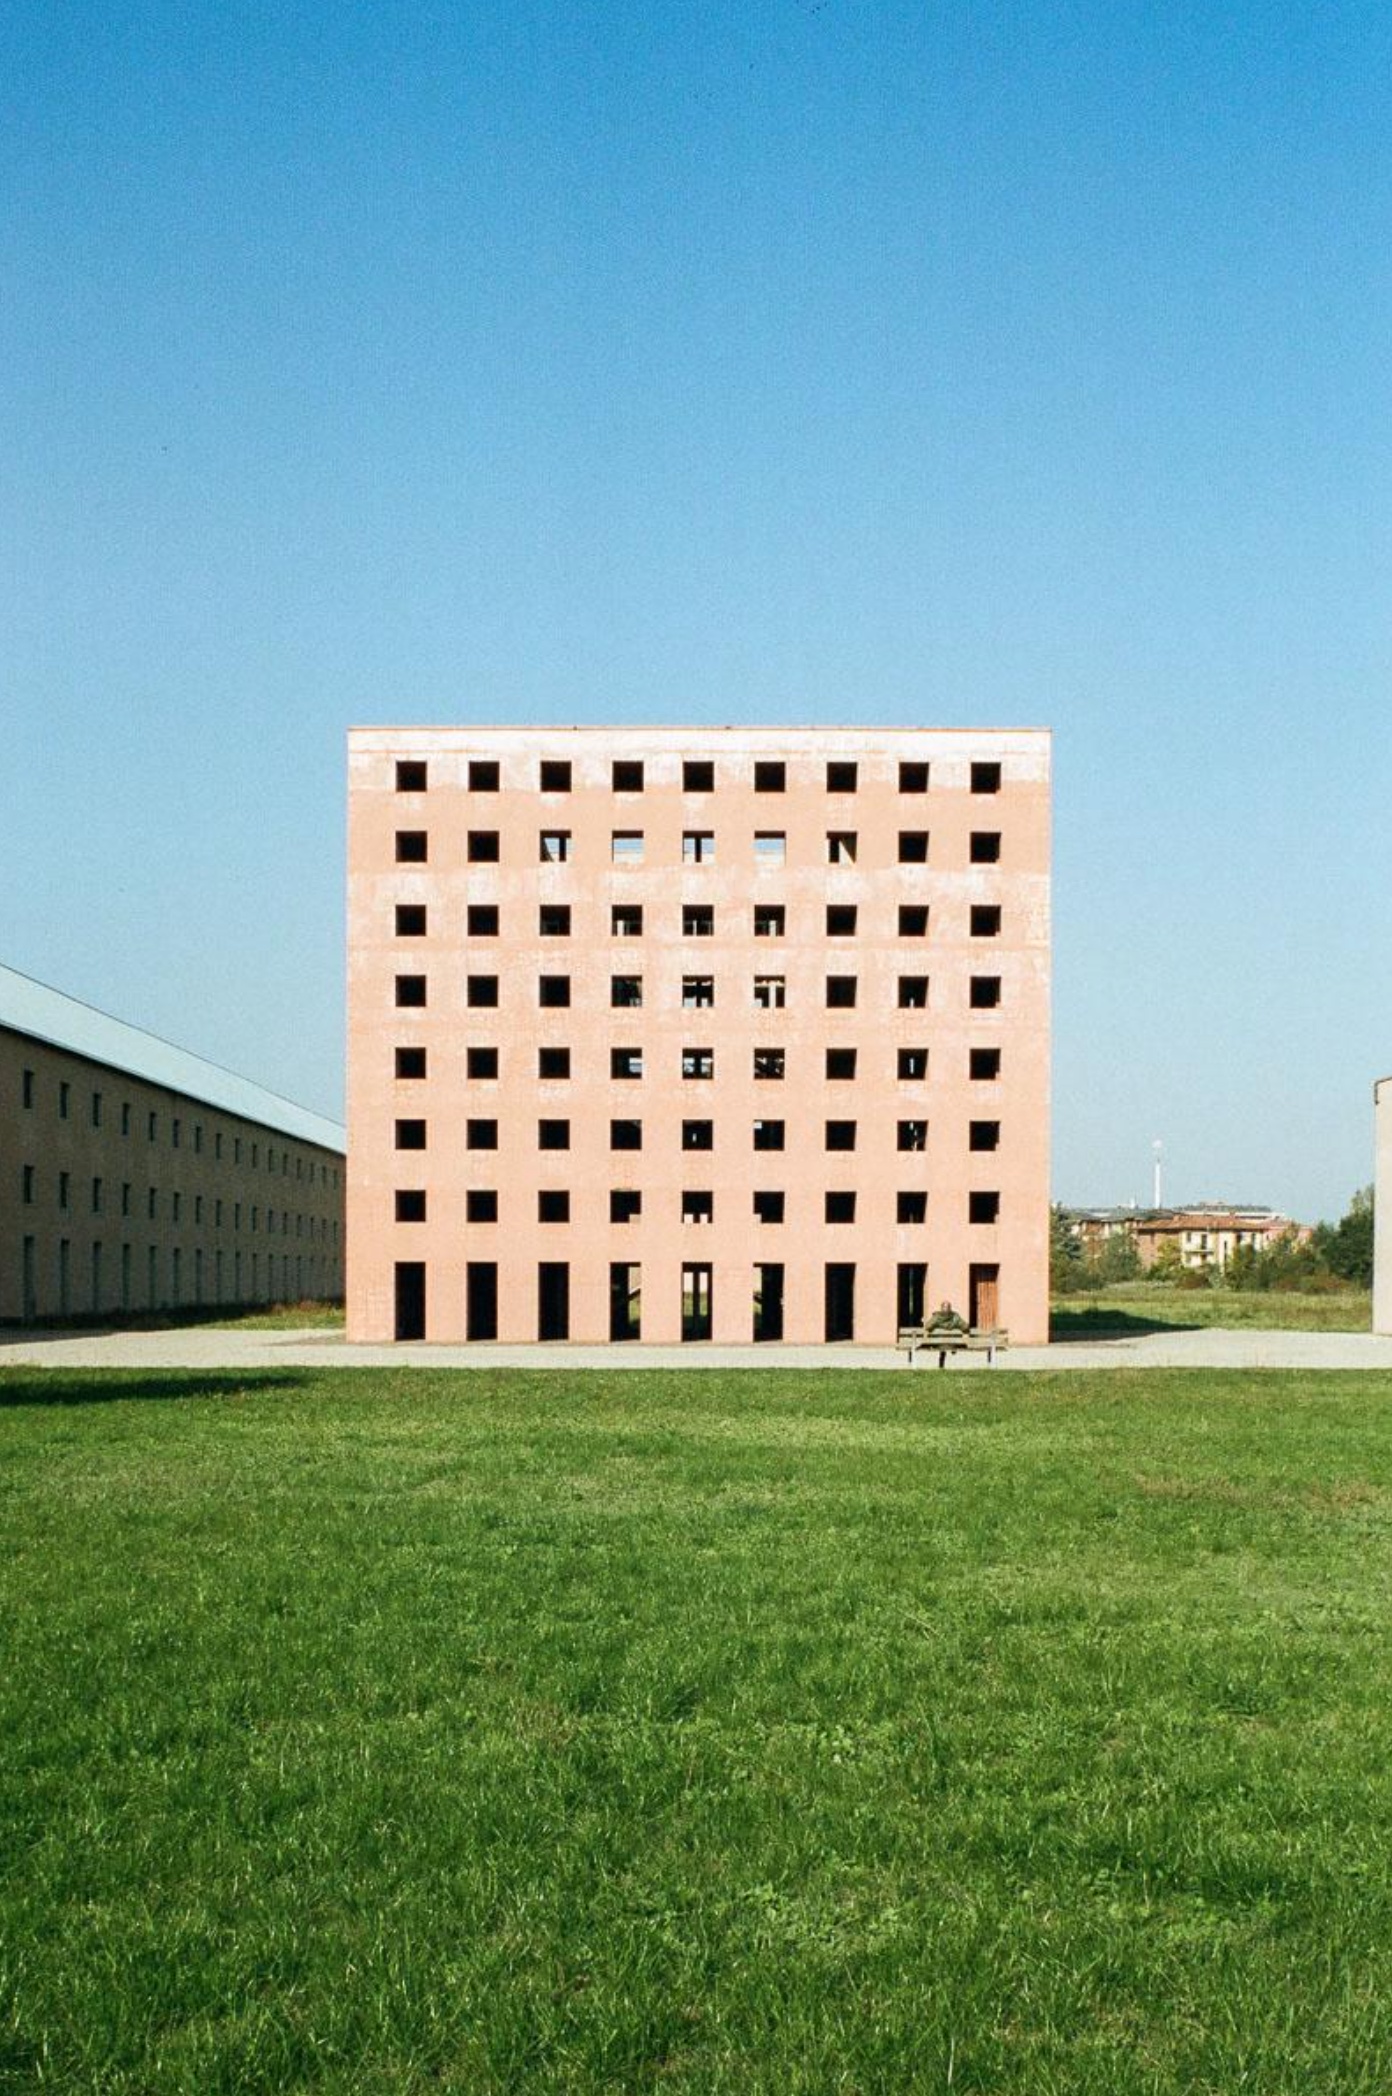
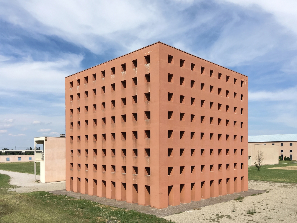
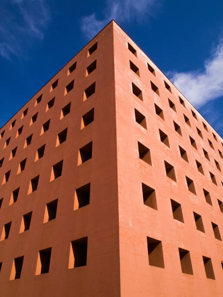
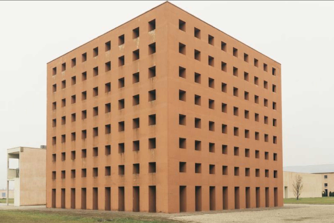
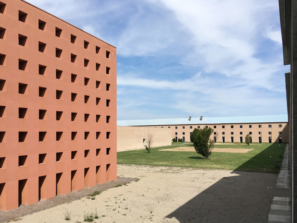
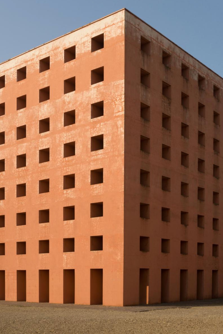
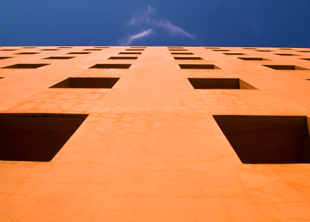
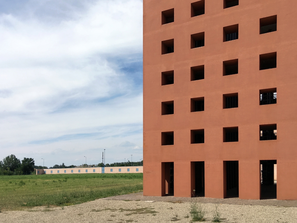
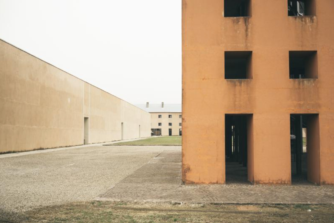
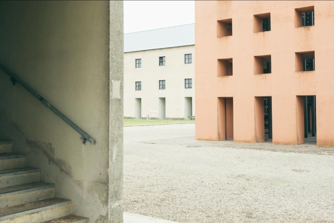
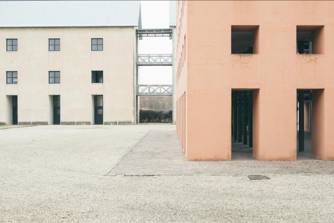
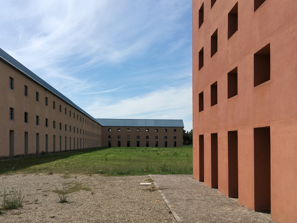
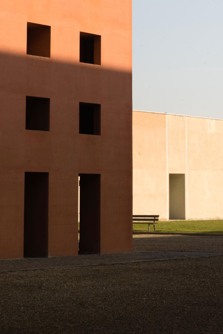
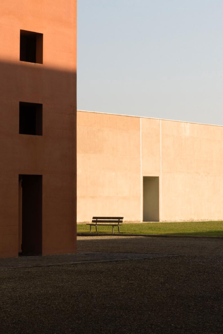
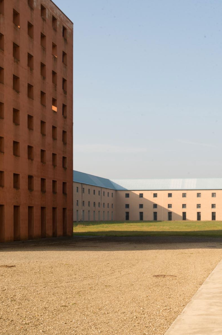
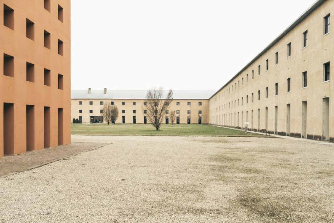
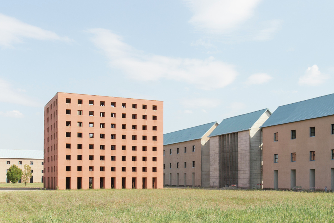
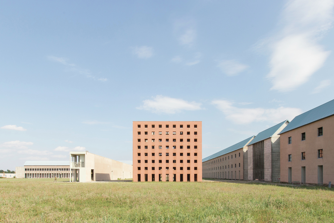
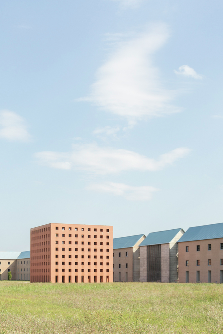
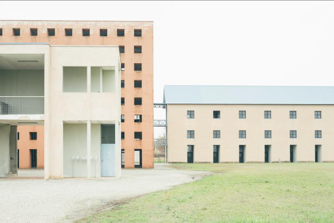
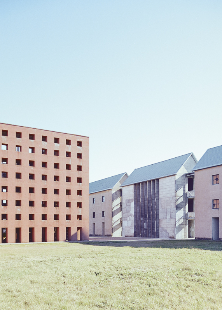
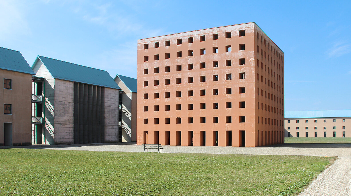
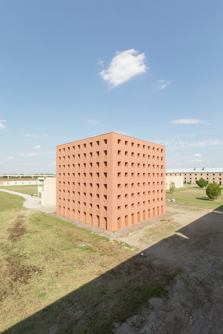
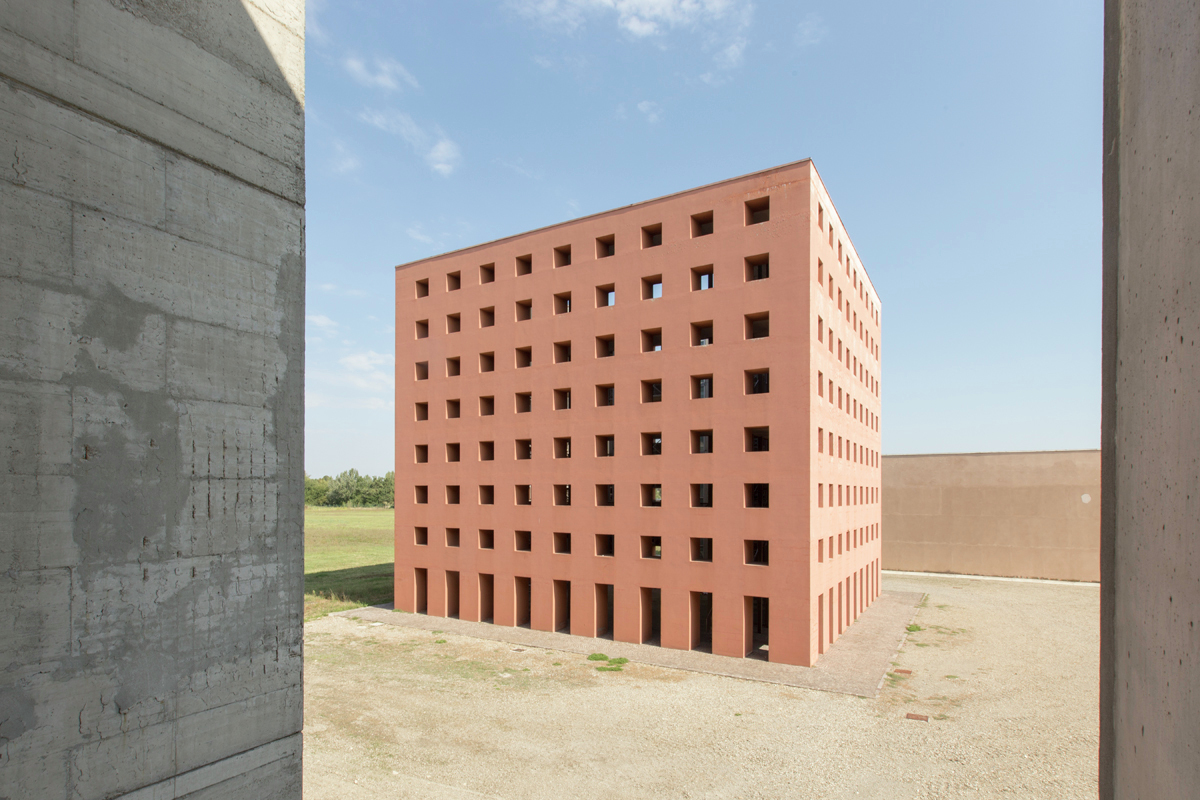
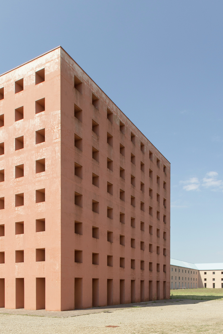
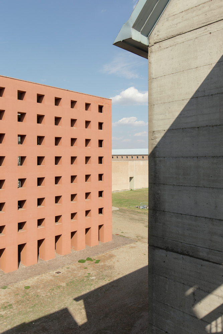
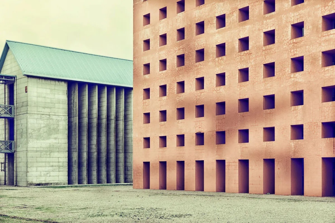
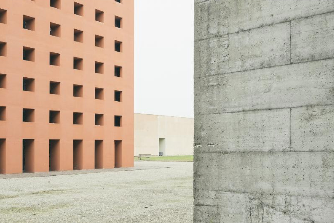
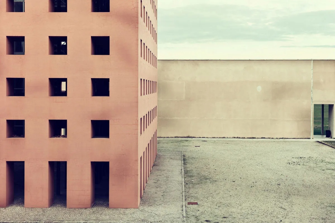
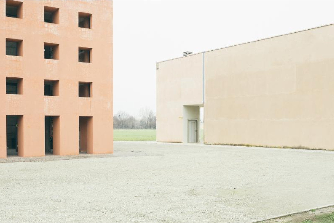
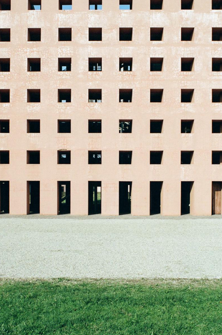
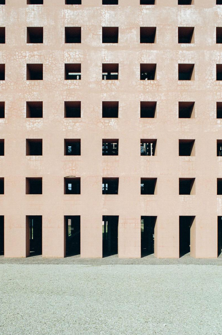
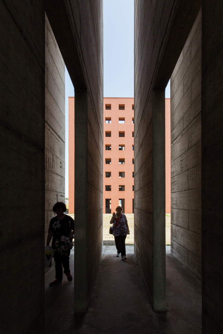
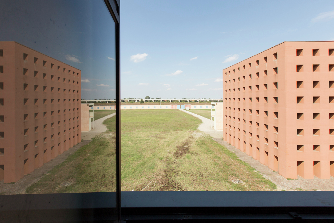
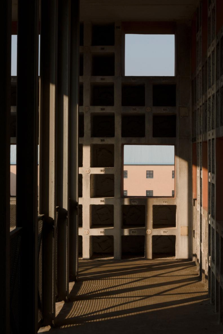
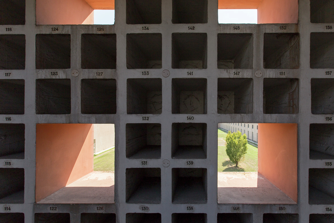
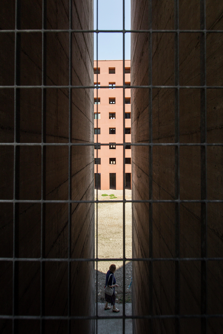
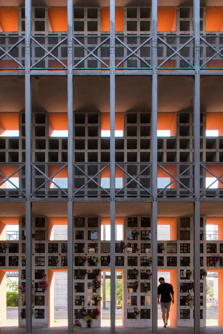
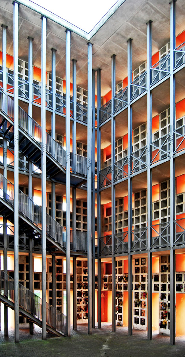
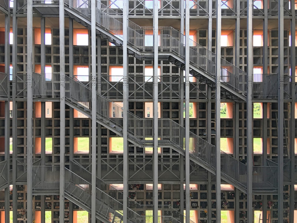
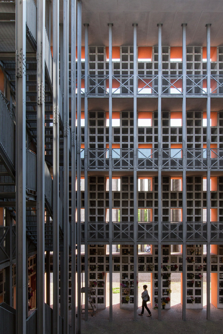
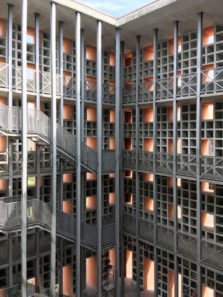
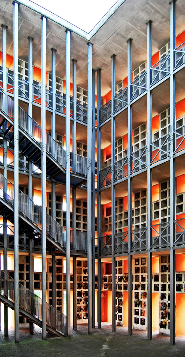
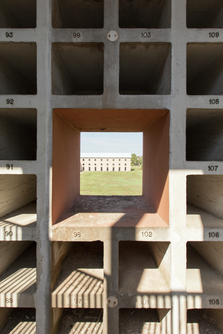
At the center of the composition stands the project’s most recognizable element, the cubic ossuary. Rendered in a deep terracotta-red tone, the cube functions as Rossi’s interpretation of the house of the dead. Its powerful geometric form dominates the composition while remaining deliberately austere. The building omits conventional architectural completion. It has no finished roof, glazed windows, or enclosed openings. Instead, a repetitive grid of square apertures punctures each façade, creating a skeletal structure that exists somewhere between architecture and ruin.
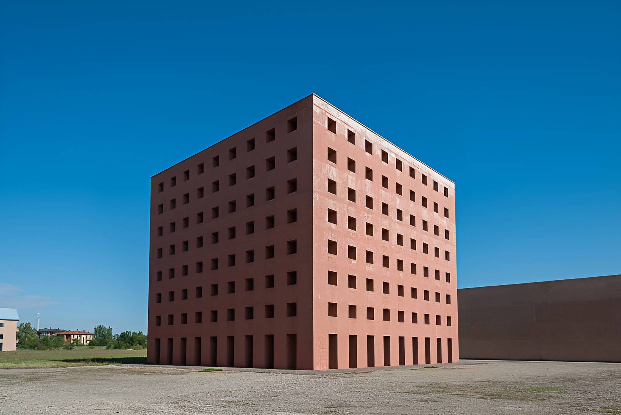
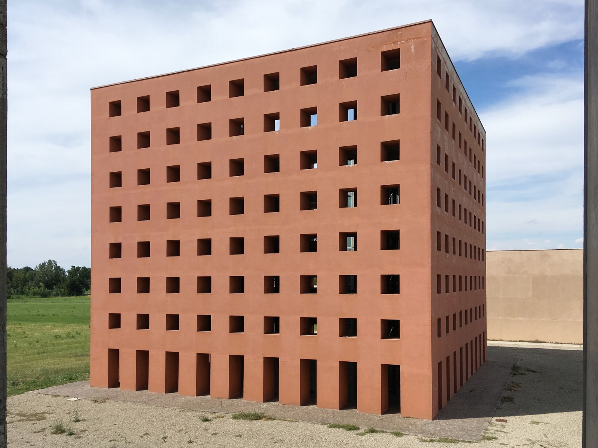
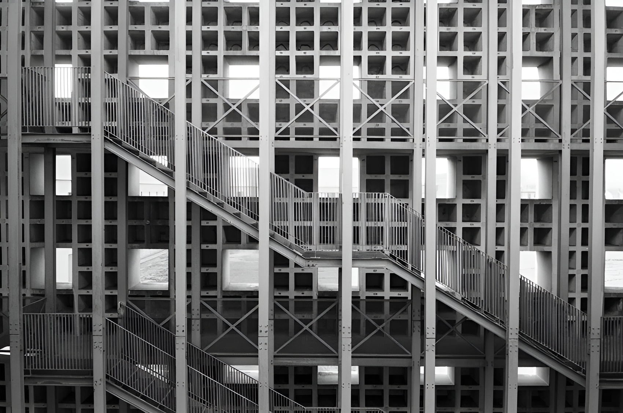
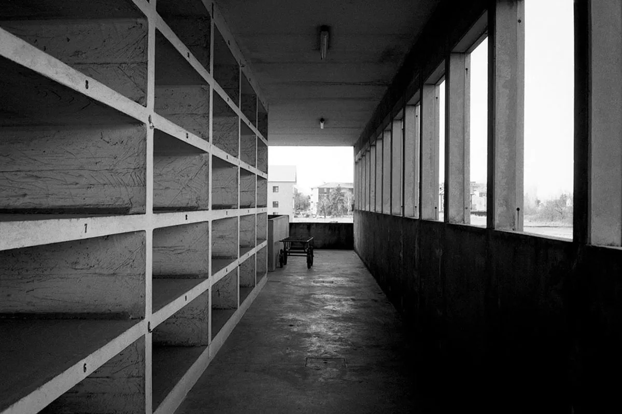
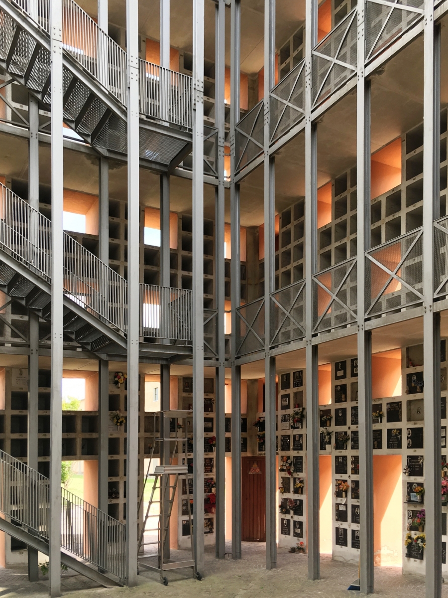
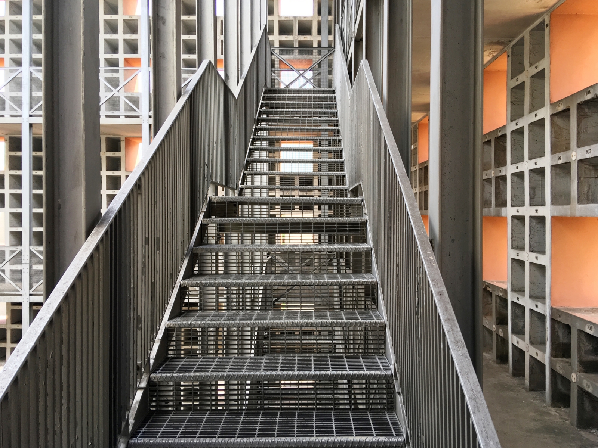
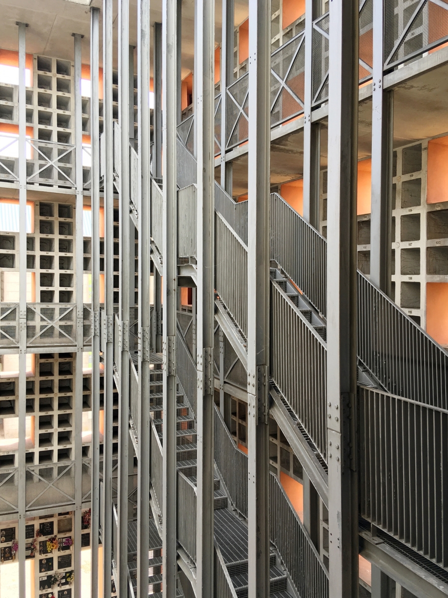
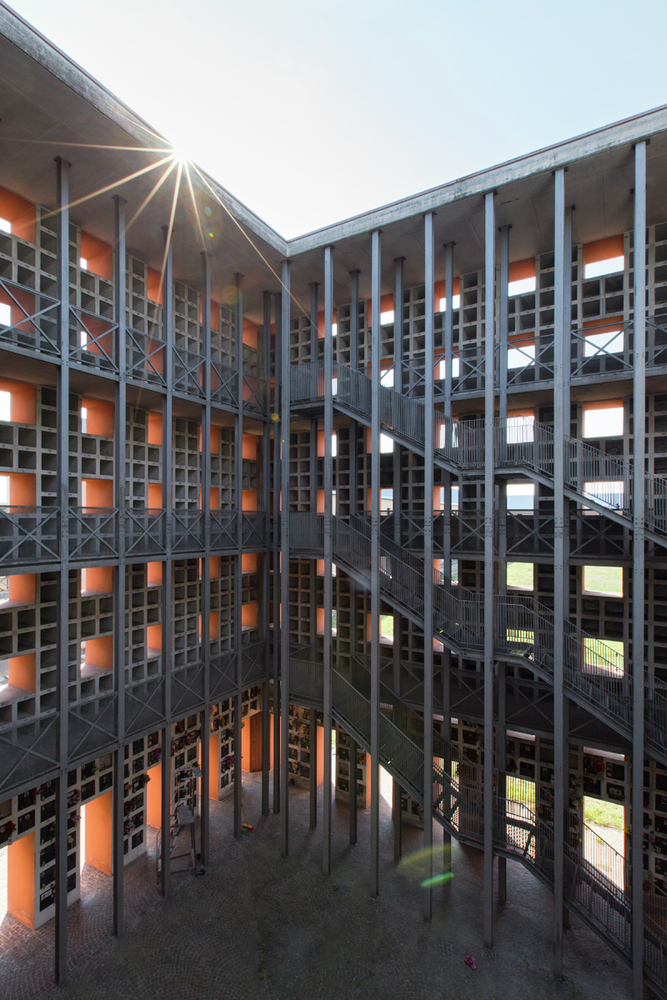
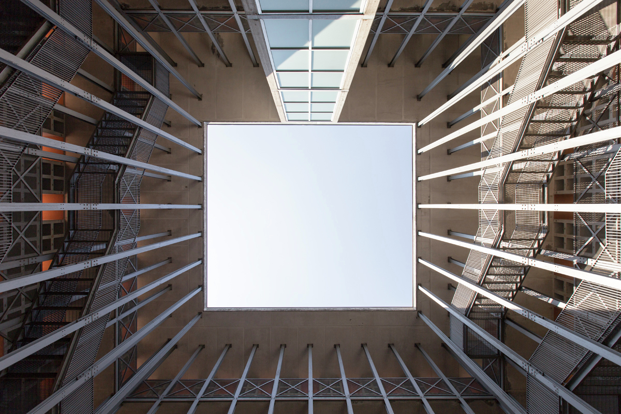
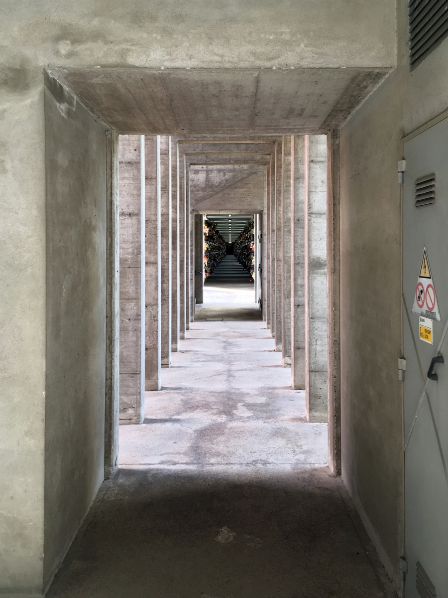
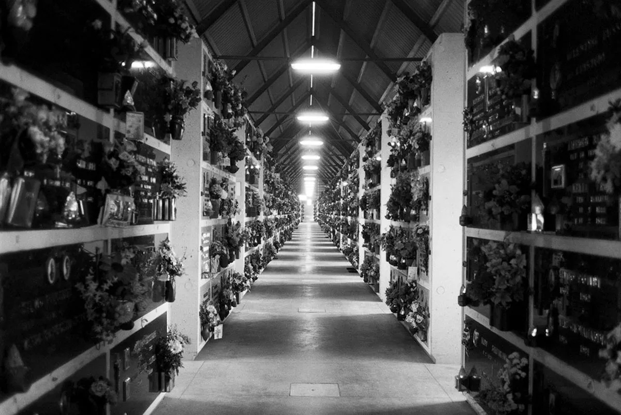
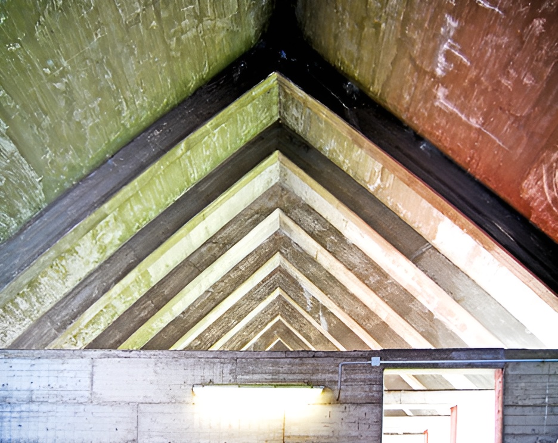
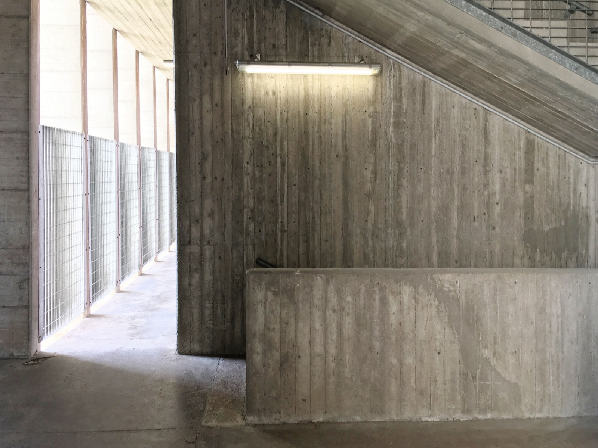
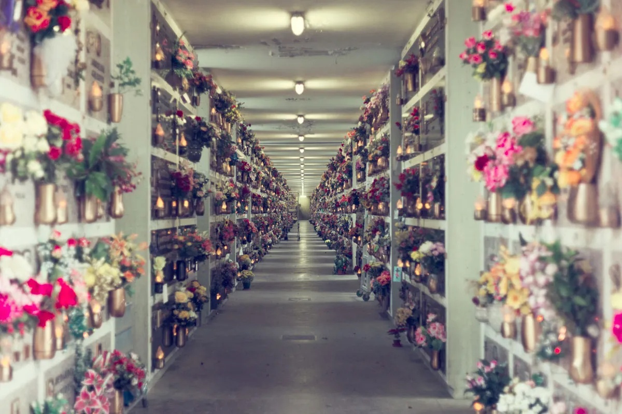
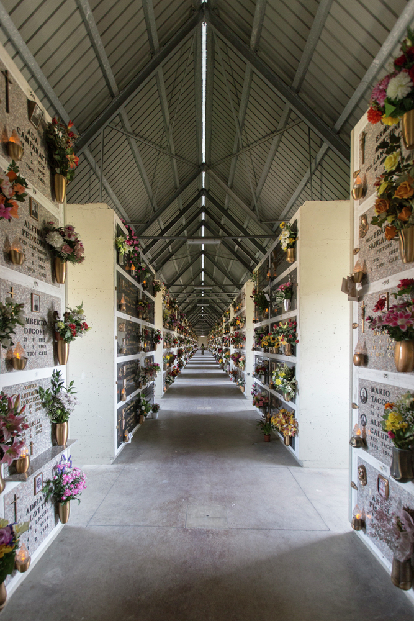
Inside the ossuary, concrete burial niches line the walls and are connected by exposed metal staircases and walkways. Their repetitive arrangement reinforces the building’s abstract character while emphasizing equality among the dead. The open roof allows light, weather, and seasonal change to enter the structure, strengthening Rossi’s intention that the building exist as a permanent architectural fragment rather than a conventional enclosed monument.
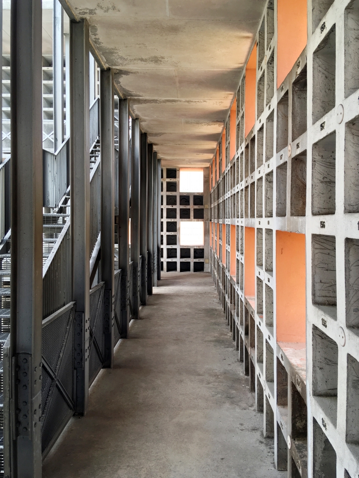


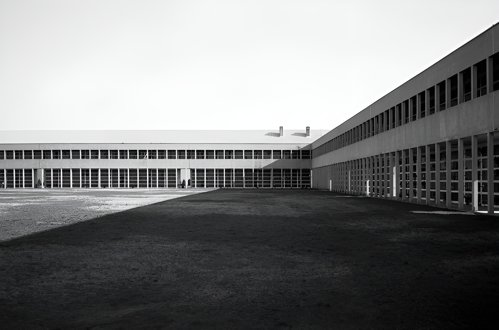
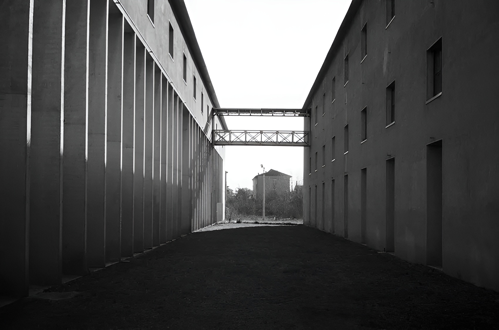
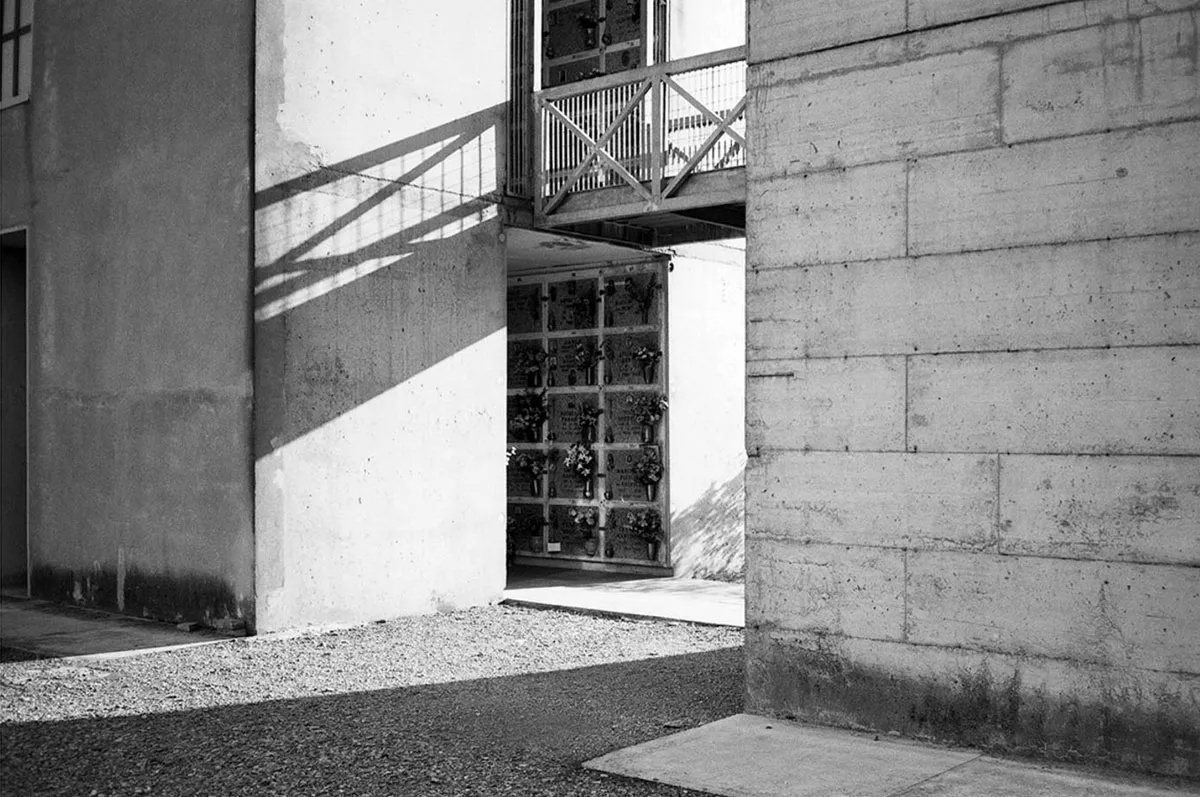
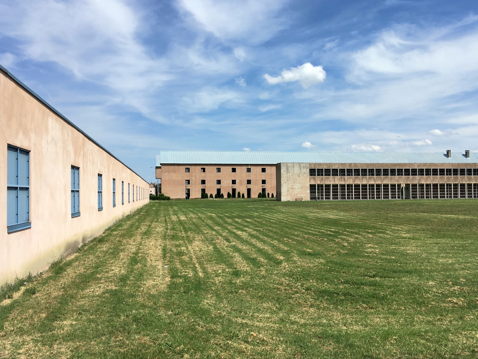
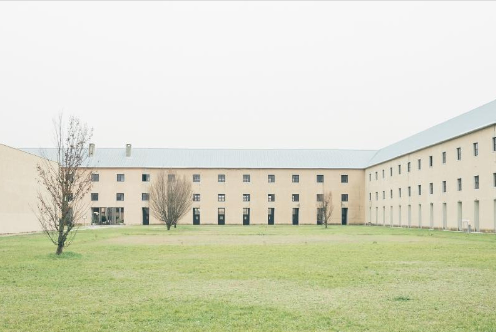
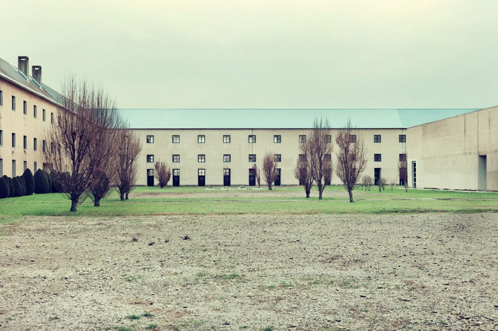
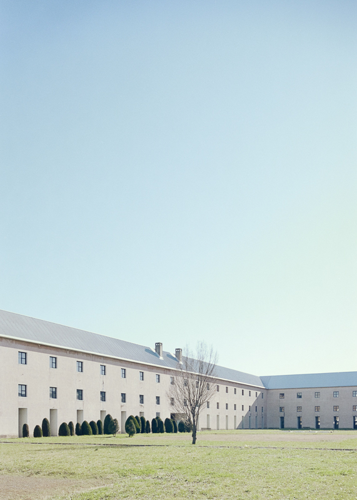
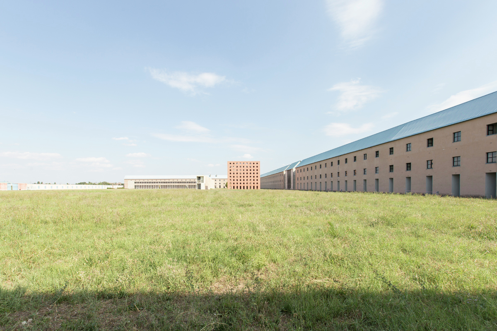
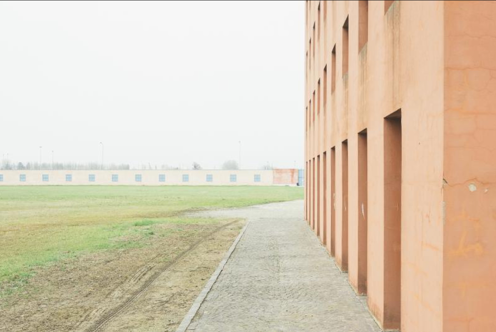
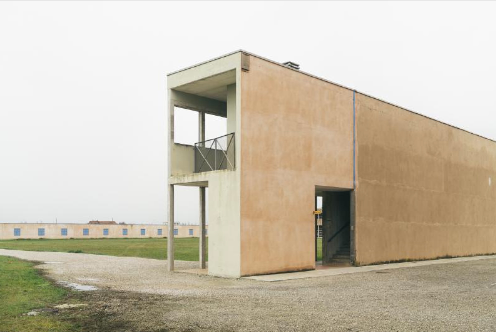
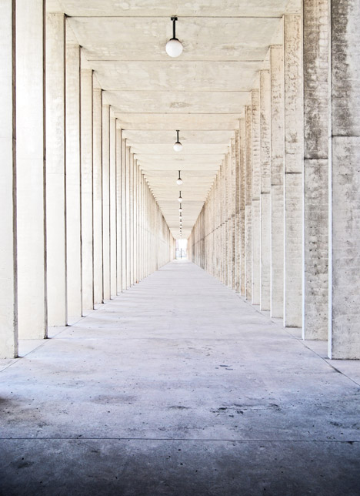
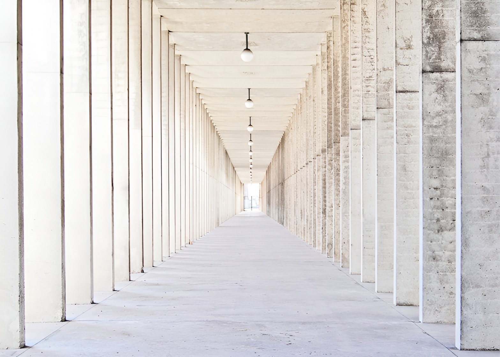
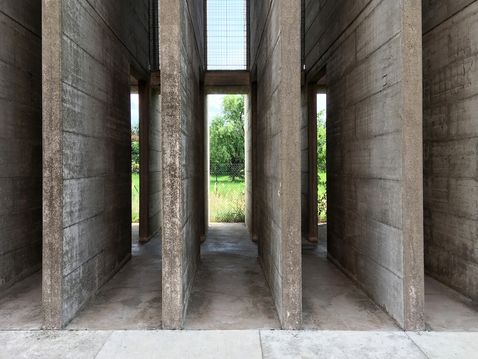
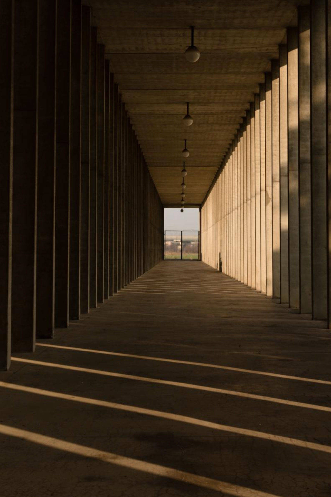
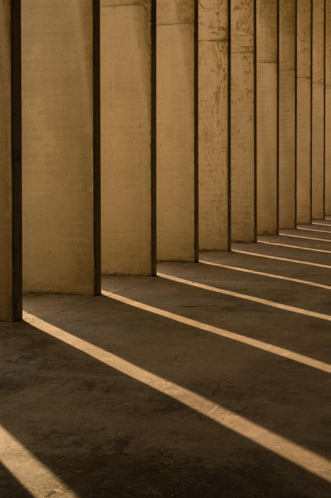
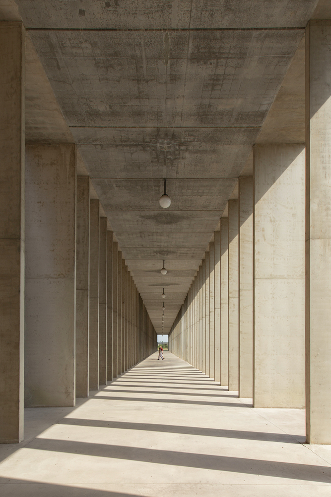
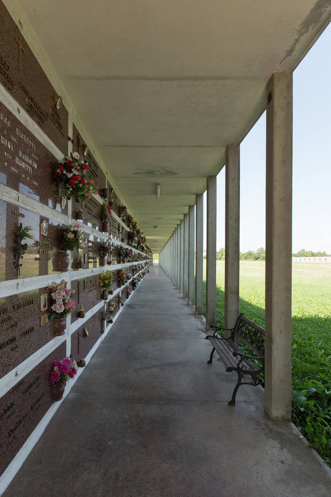
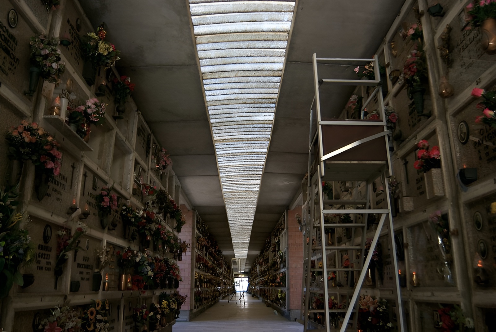
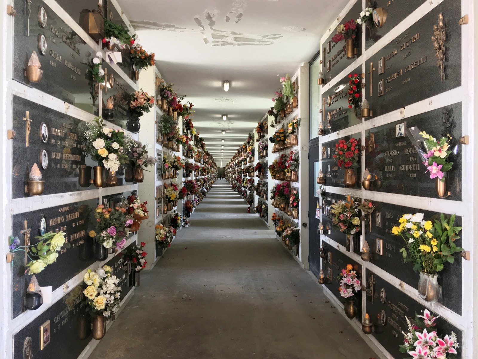
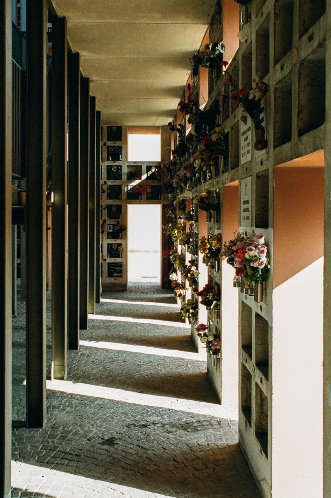
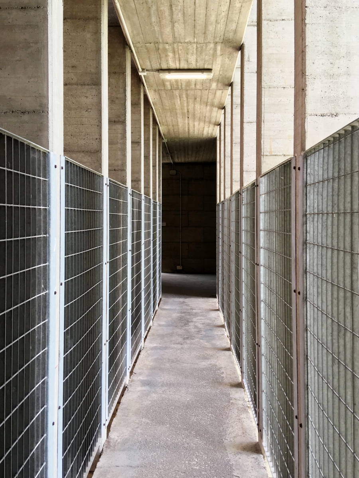
Beyond the ossuary, the cemetery extends through long linear burial buildings arranged parallel to the principal axis. These structures define pedestrian streets, enclosed gardens, and transitional spaces throughout the complex. Their repetitive rhythm establishes a measured sequence that recalls the ordered fabric of a city, reinforcing Rossi’s conception of the cemetery as an urban environment rather than simply a collection of graves.
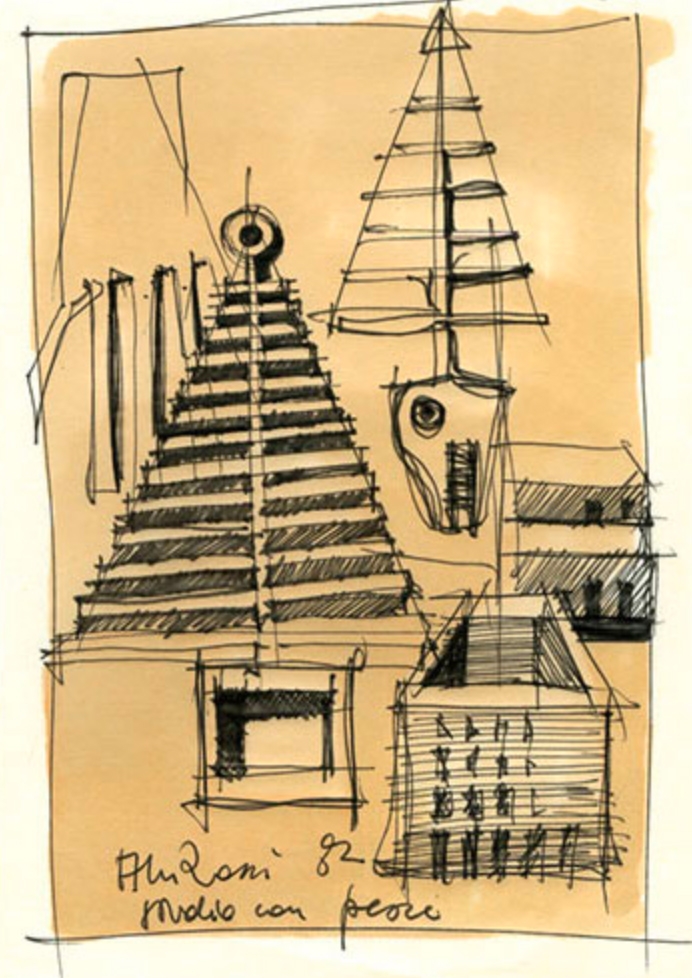
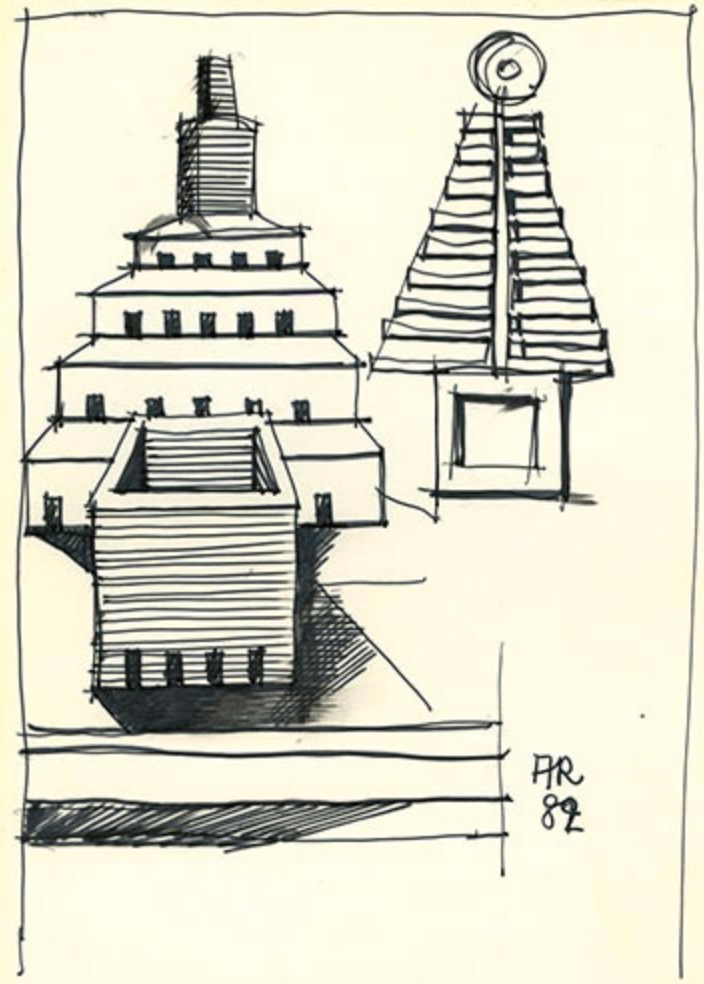
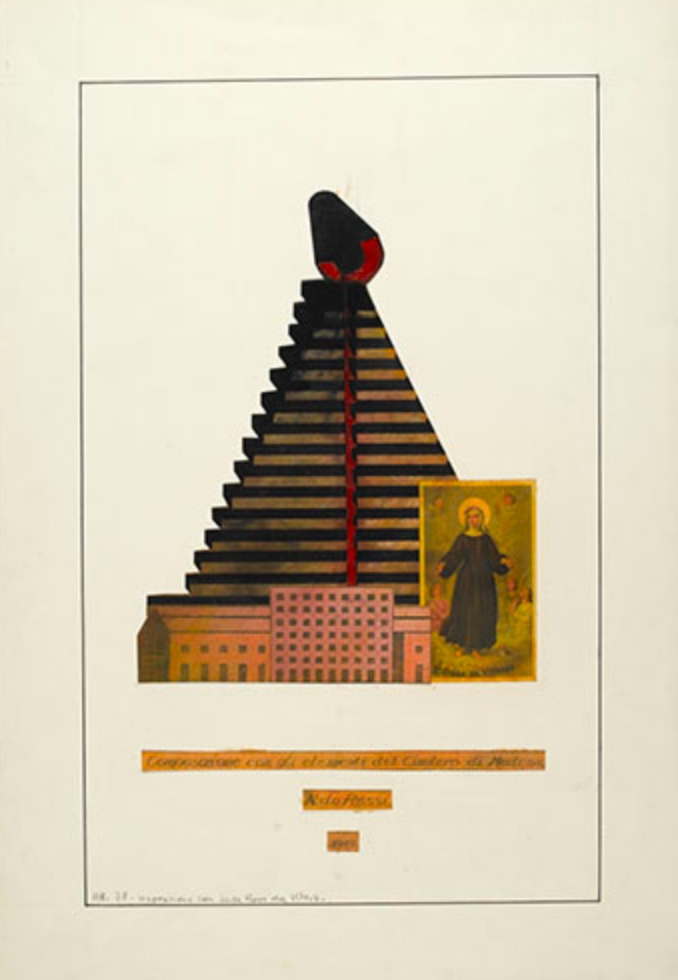
The principal axis was intended to terminate at a conical communal grave, another elemental geometric form central to Rossi’s original composition. Although never completed, the cone remains one of the defining images of the project because it establishes the symbolic destination of the cemetery’s processional route. Together, the cube of the ossuary and the planned cone create a dialogue between two primary architectural figures that organize the entire composition through proportion, orientation, and hierarchy.
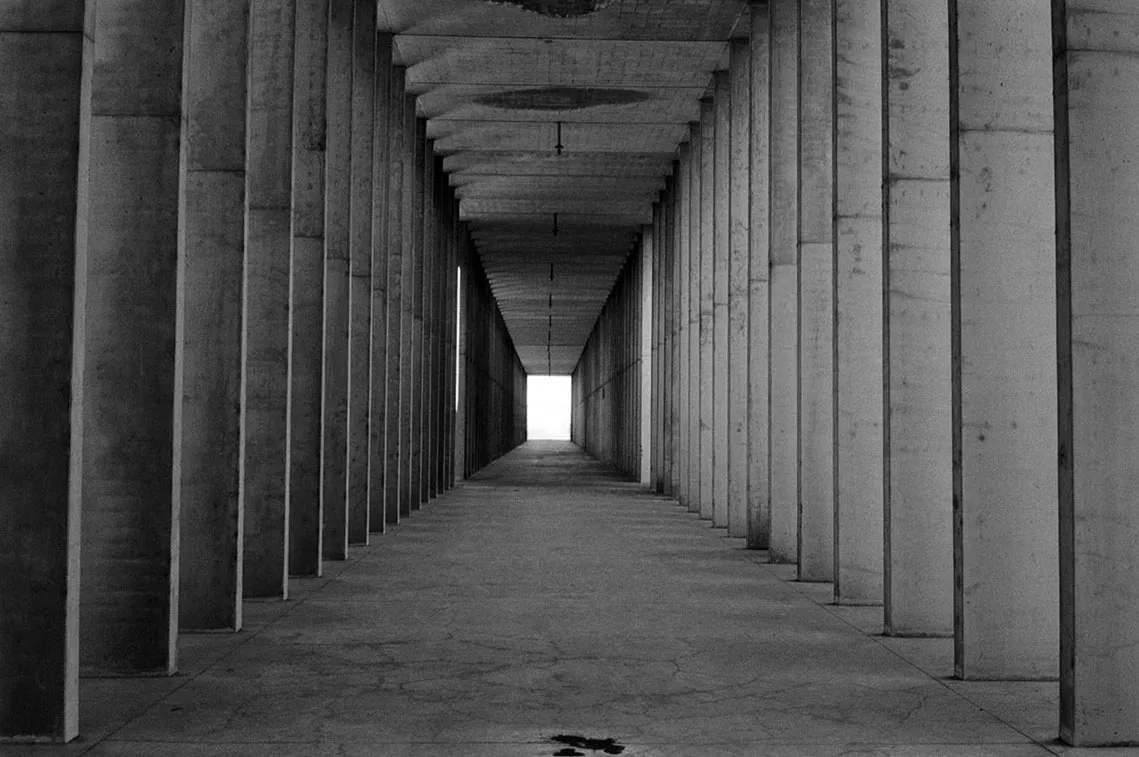
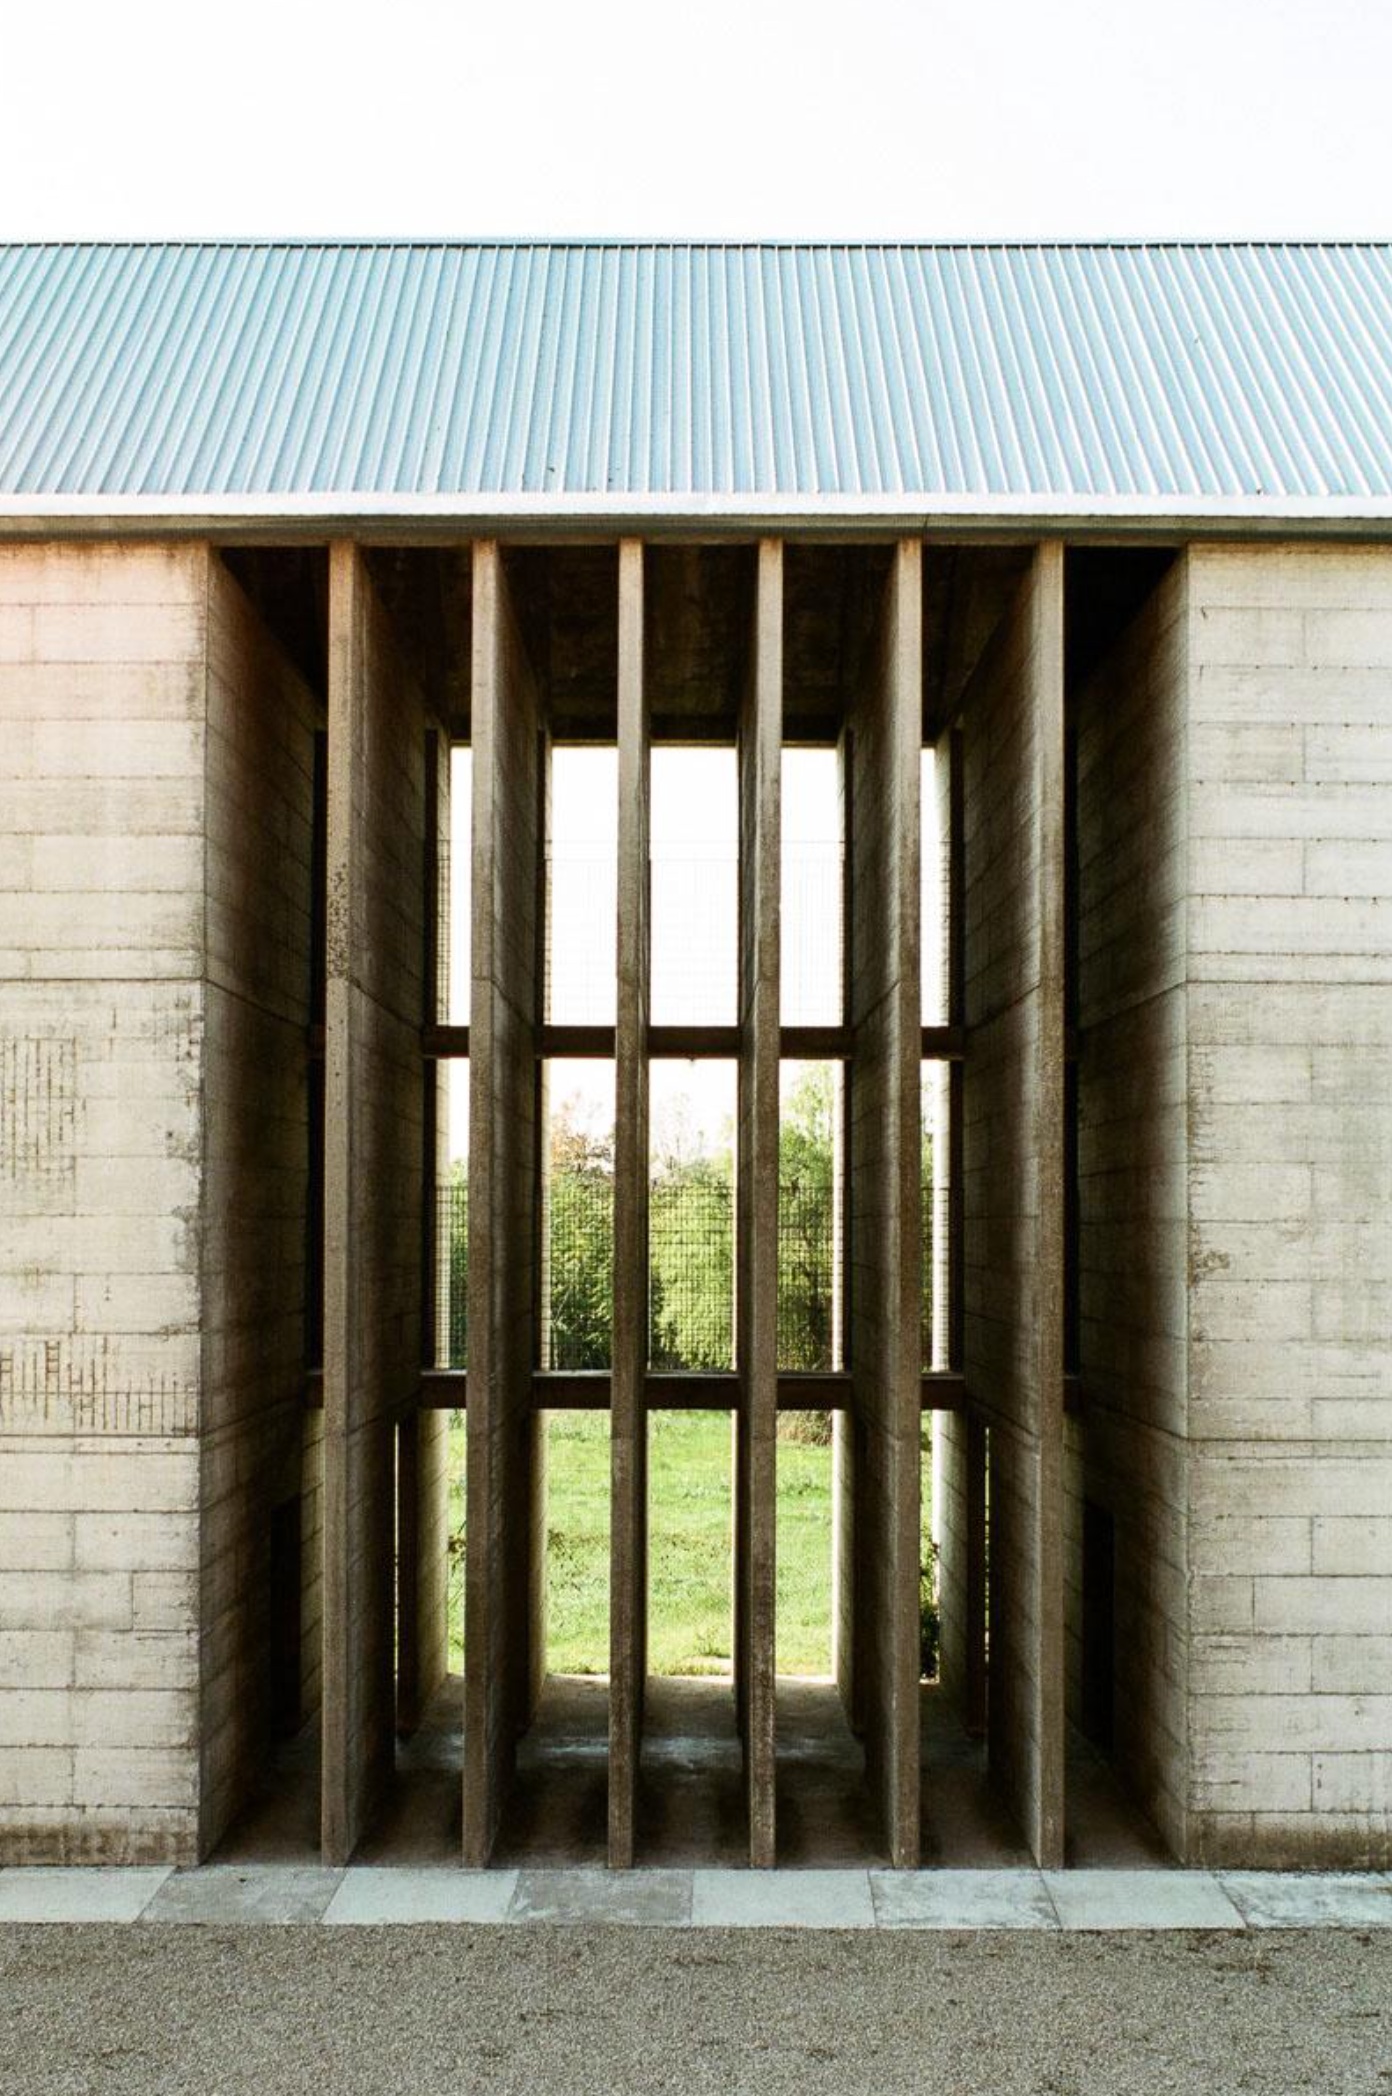
The buildings that flank the central spine form a series of elongated burial blocks that have often been described as rib-like elements because of their repetitive arrangement. Their regular spacing produces a measured sequence of open and enclosed spaces while reinforcing the cemetery’s underlying geometric order. Rather than relying on sculptural monuments or decorative symbolism, Rossi uses repetition itself as the principal architectural device.
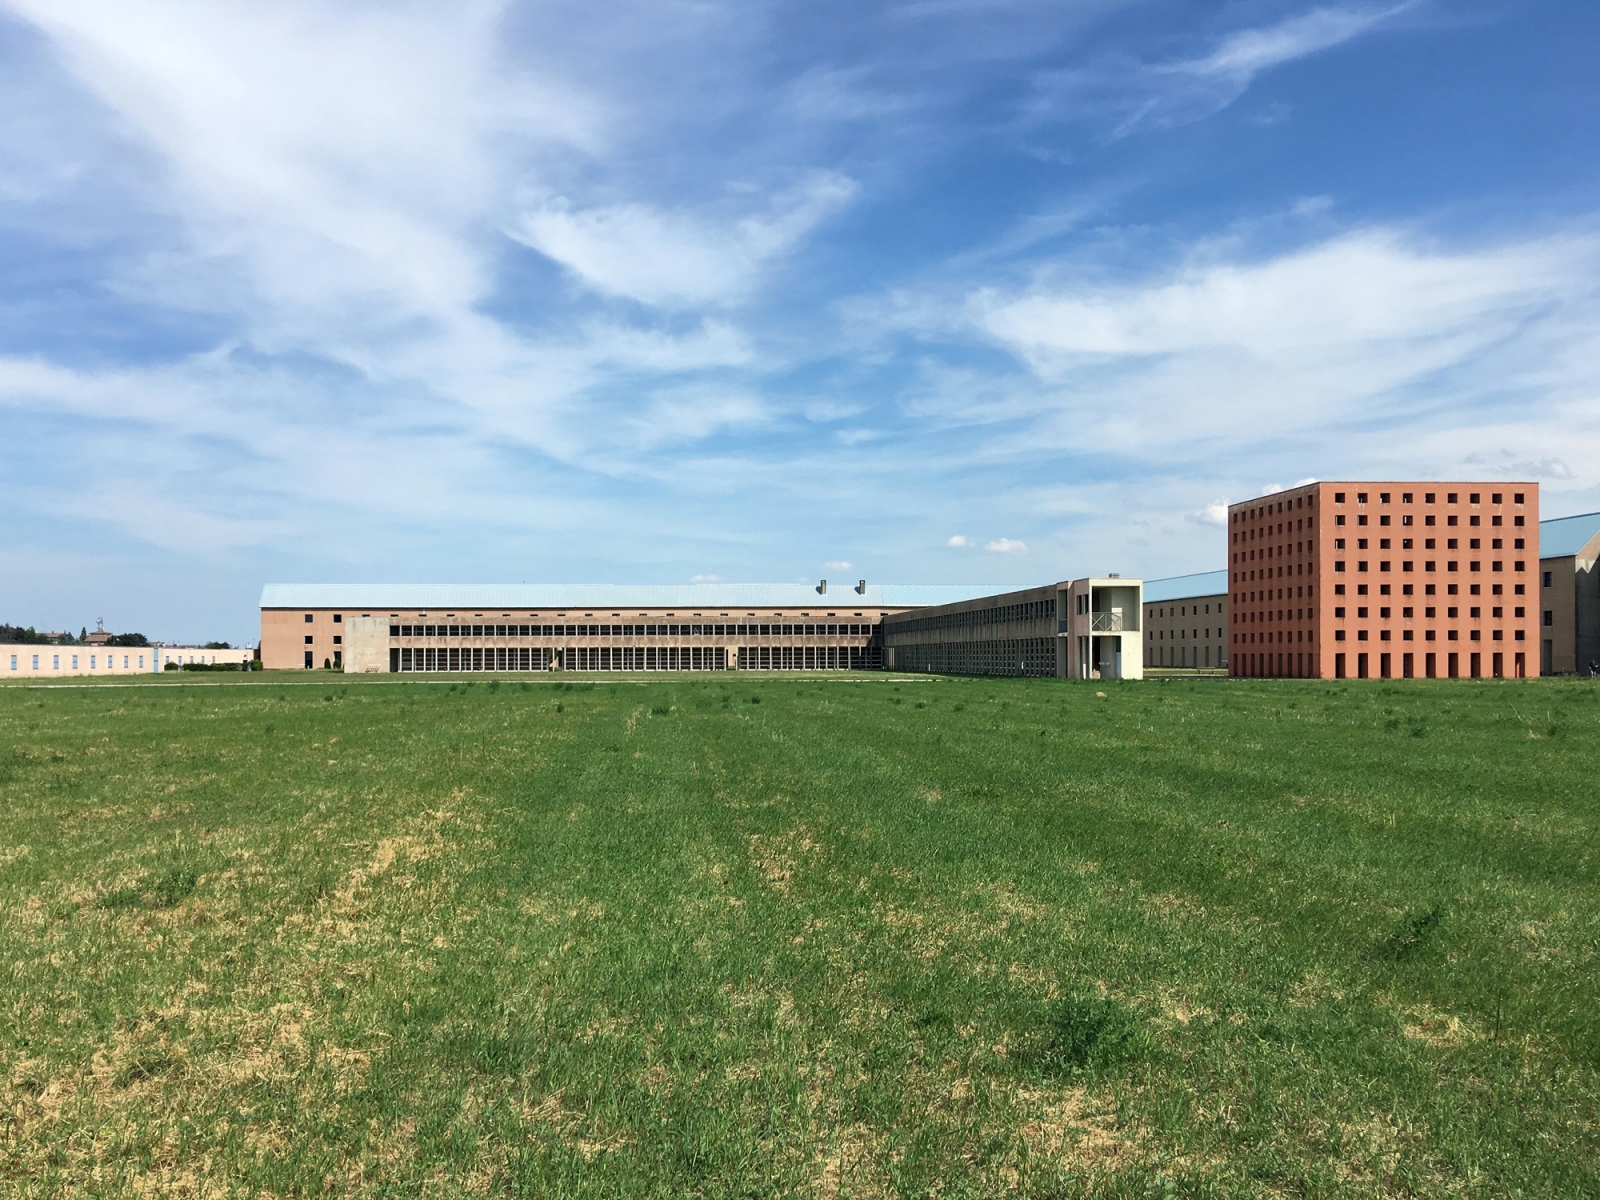
The cemetery’s spatial organization reflects Rossi’s belief that public buildings should maintain clarity, permanence, and legibility regardless of their function. Paths, courts, and burial structures follow a rational order that allows visitors to move through the complex with a clear sense of orientation. Wide green spaces interrupt the built elements, creating moments of pause between the architectural volumes while emphasizing the measured rhythm of the overall plan.
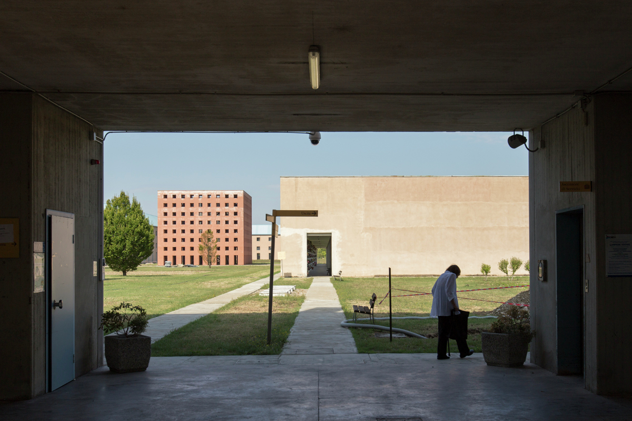
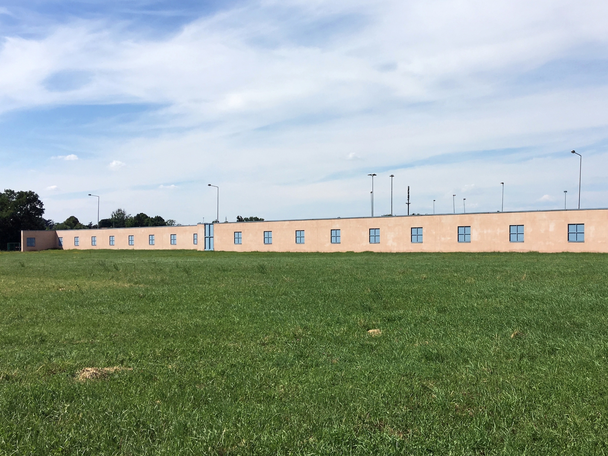
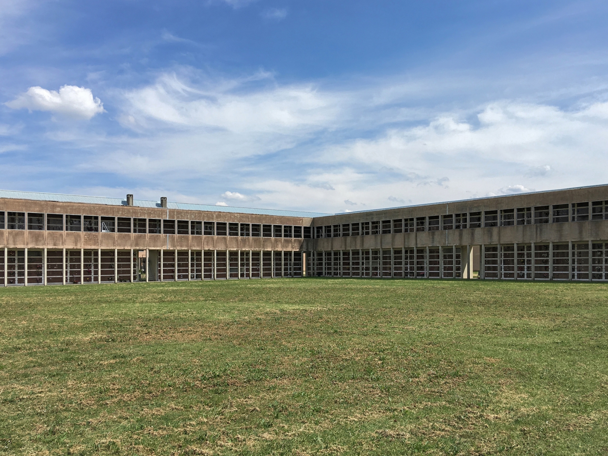
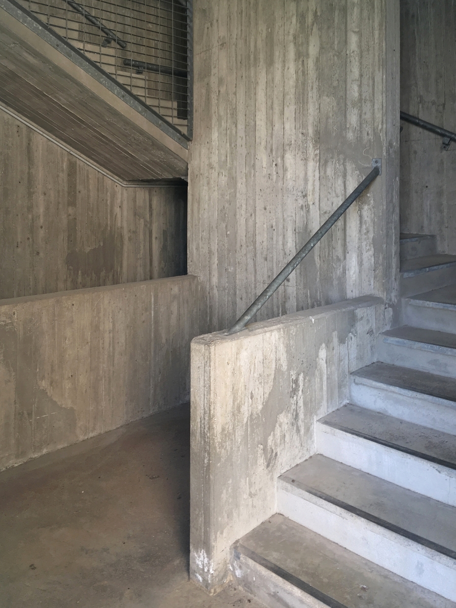
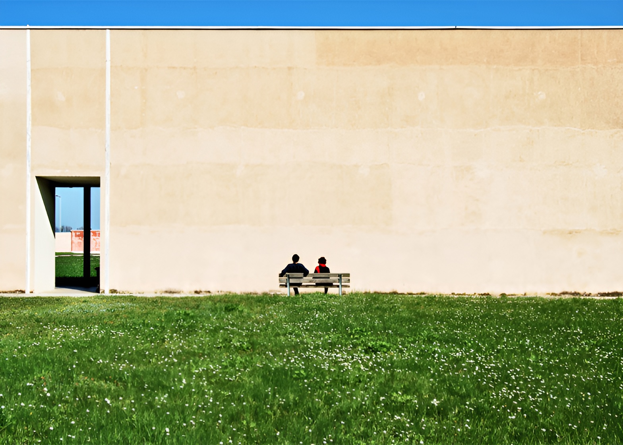
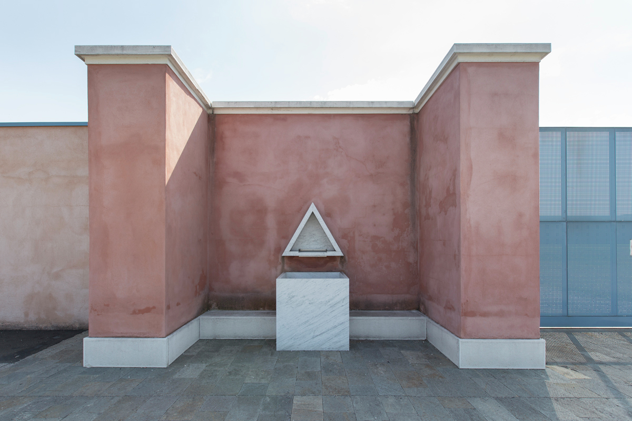
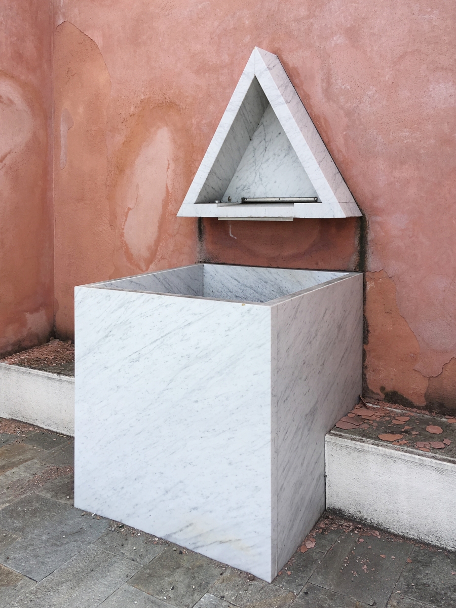
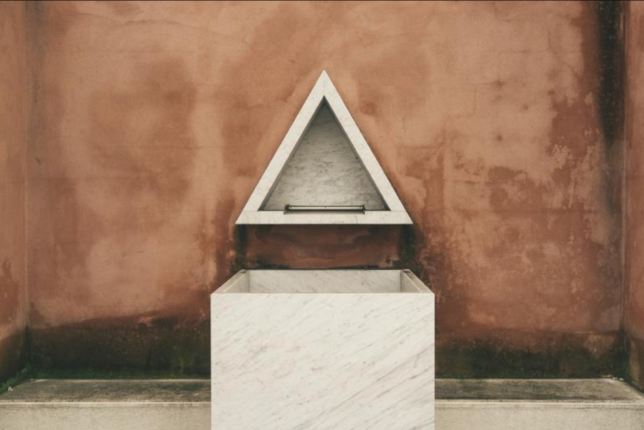
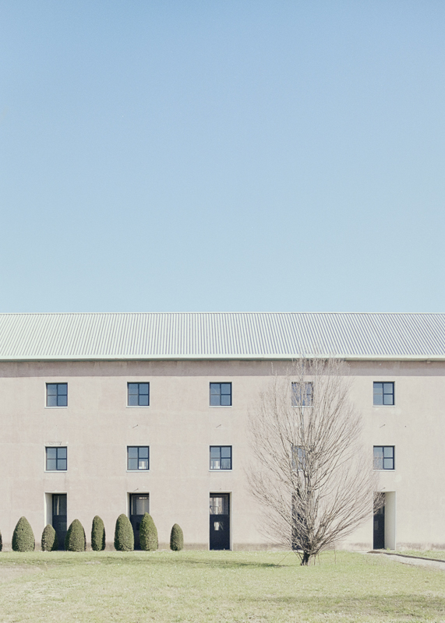
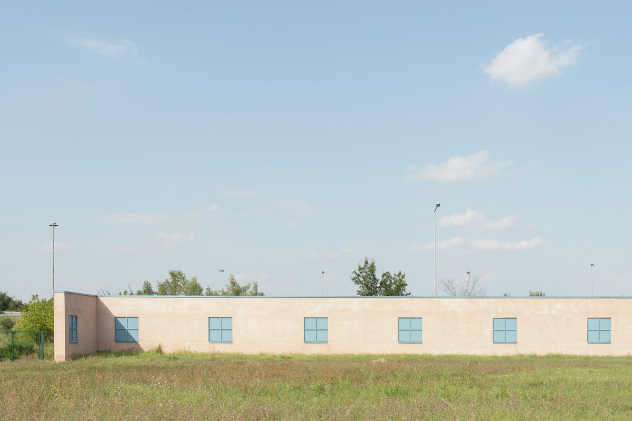
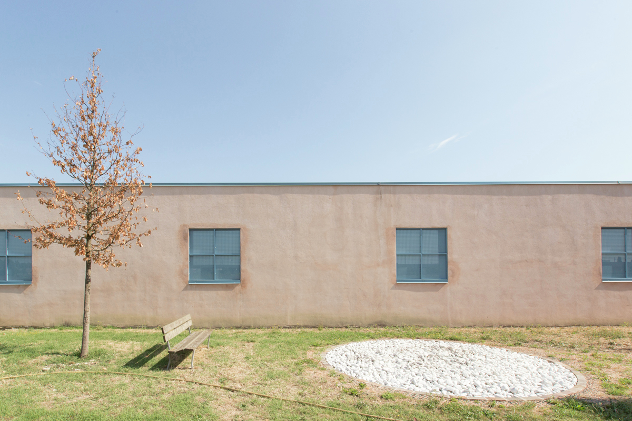
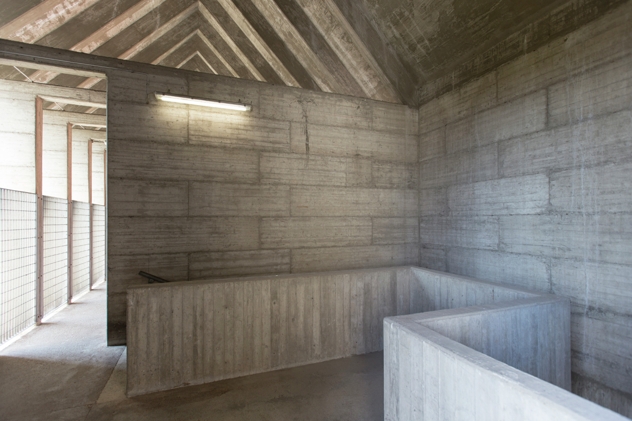
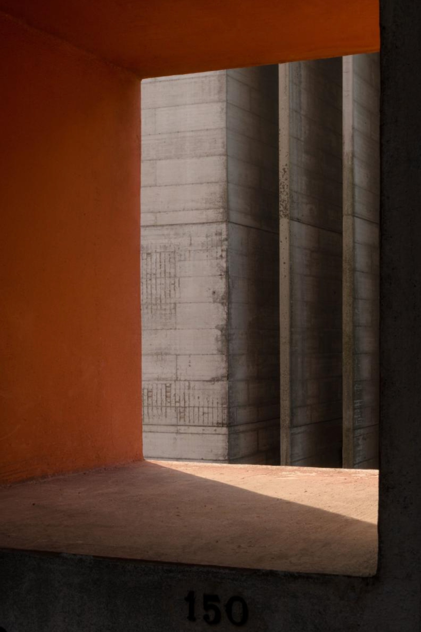
Material restraint plays an equally important role in defining the cemetery’s character. Plastered masonry, exposed concrete, steel elements, and simple rendered surfaces are used with minimal ornament. Their restrained treatment reinforces the abstract quality of the architecture and directs attention toward proportion, geometry, shadow, and repetition rather than material richness.
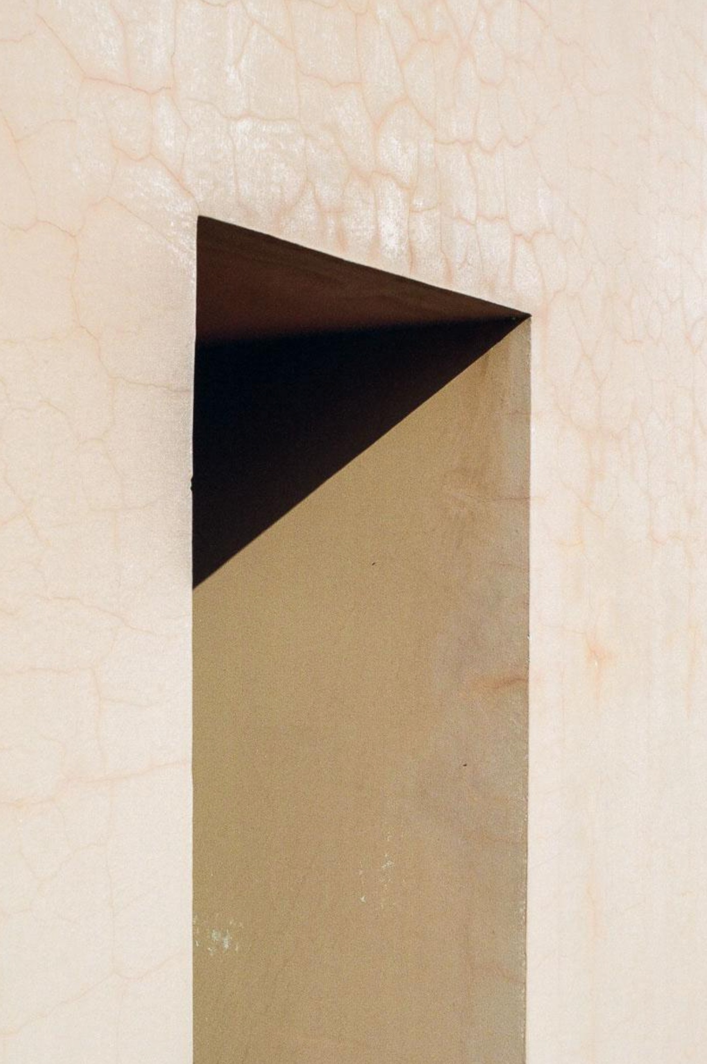
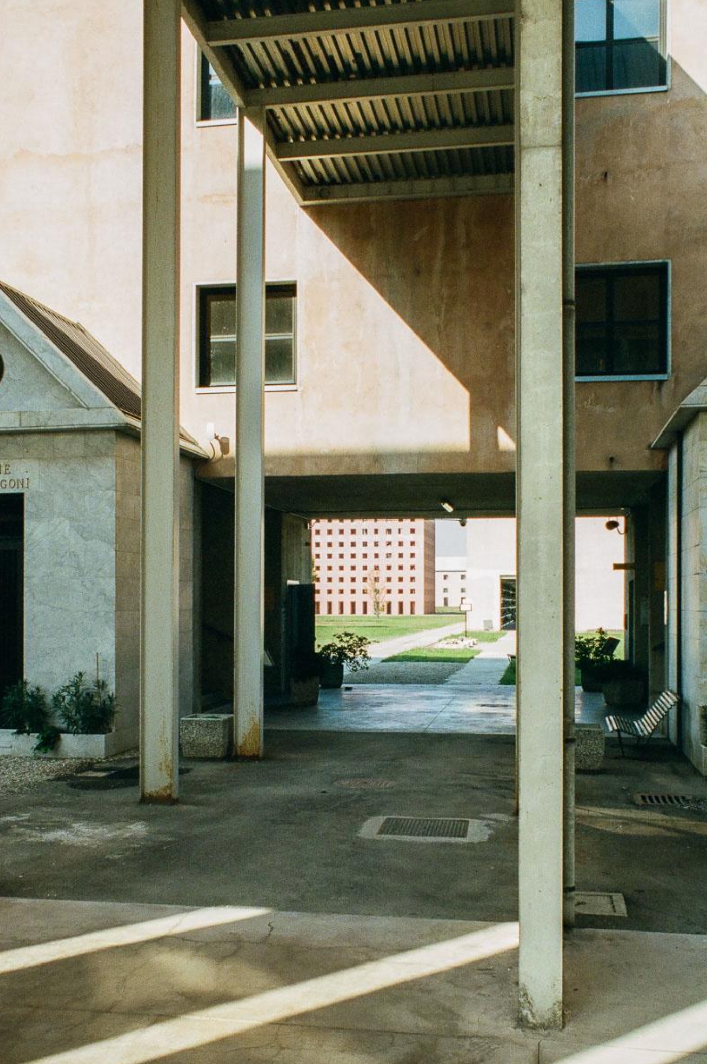
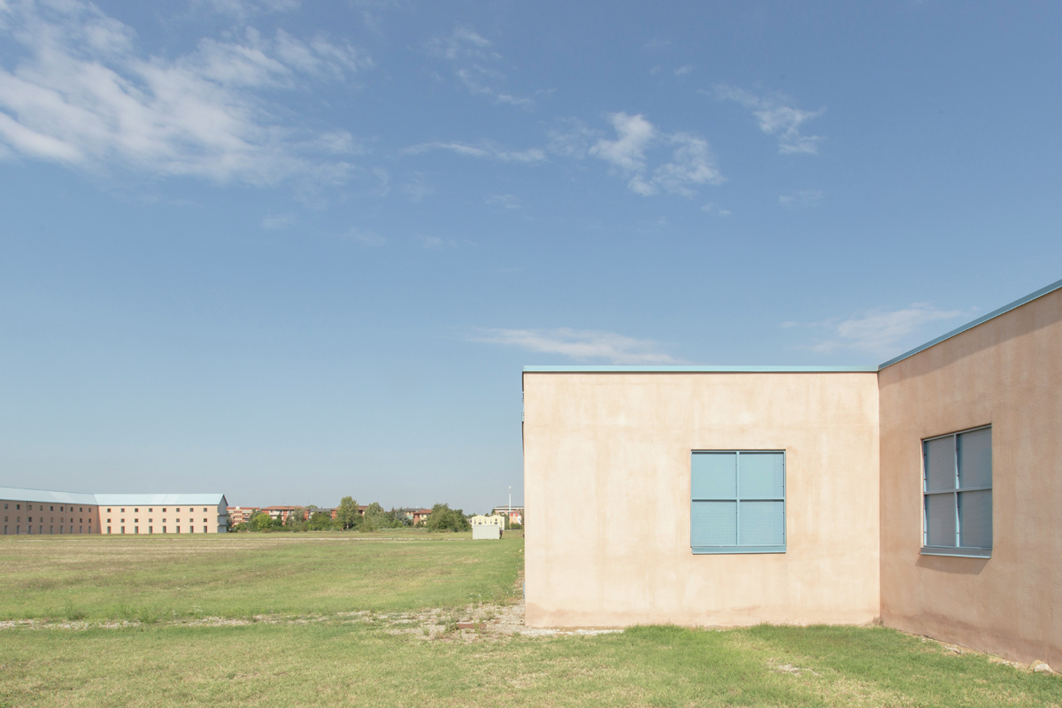
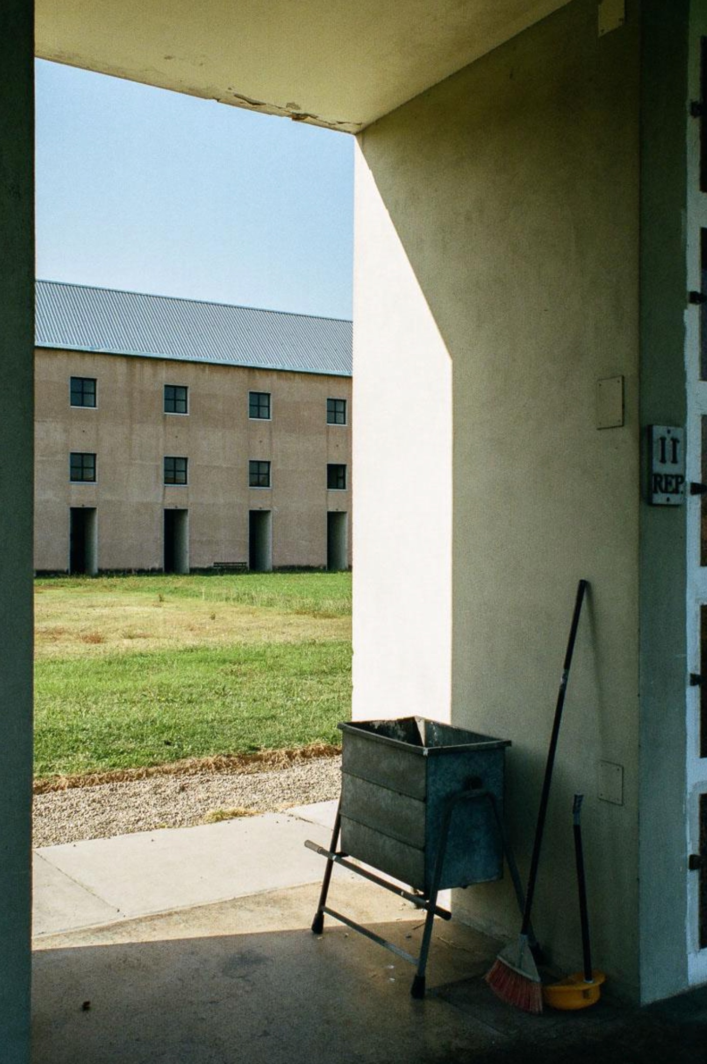
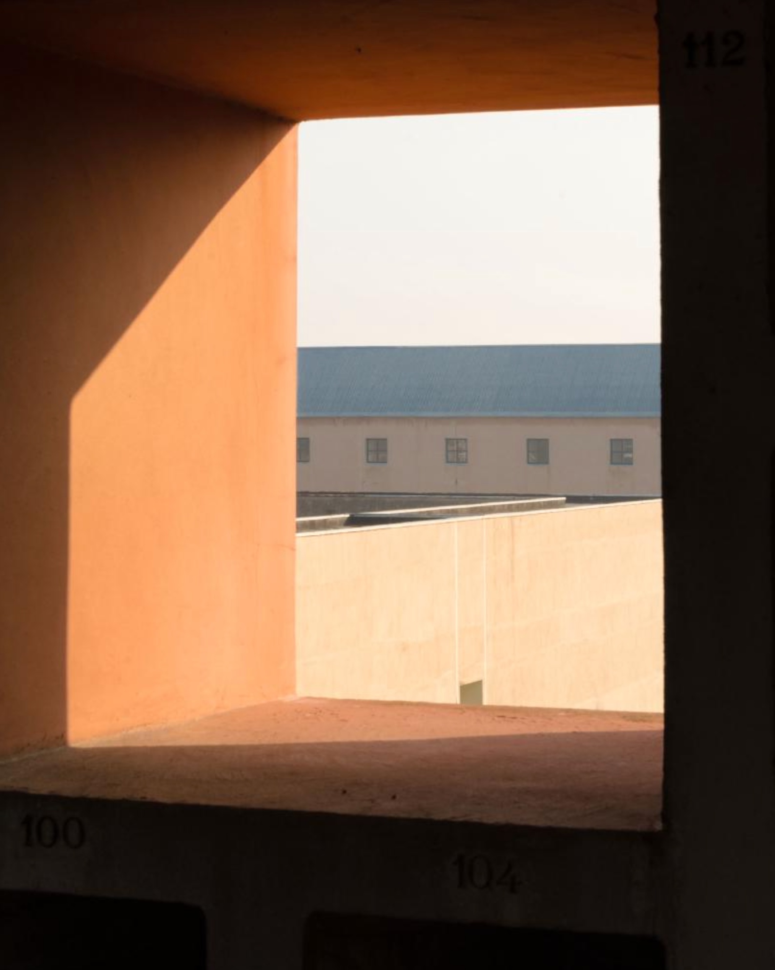
Color distinguishes the principal architectural elements without disrupting the overall unity of the composition. The cubic ossuary is finished in a terracotta-red render that contrasts with the pale pink and neutral tones of the surrounding burial buildings, while blue metal roofs identify the perimeter structures. These carefully selected colors depart from the exposed concrete associated with much postwar Modernism and contribute to the cemetery’s strong visual identity without functioning as decoration.
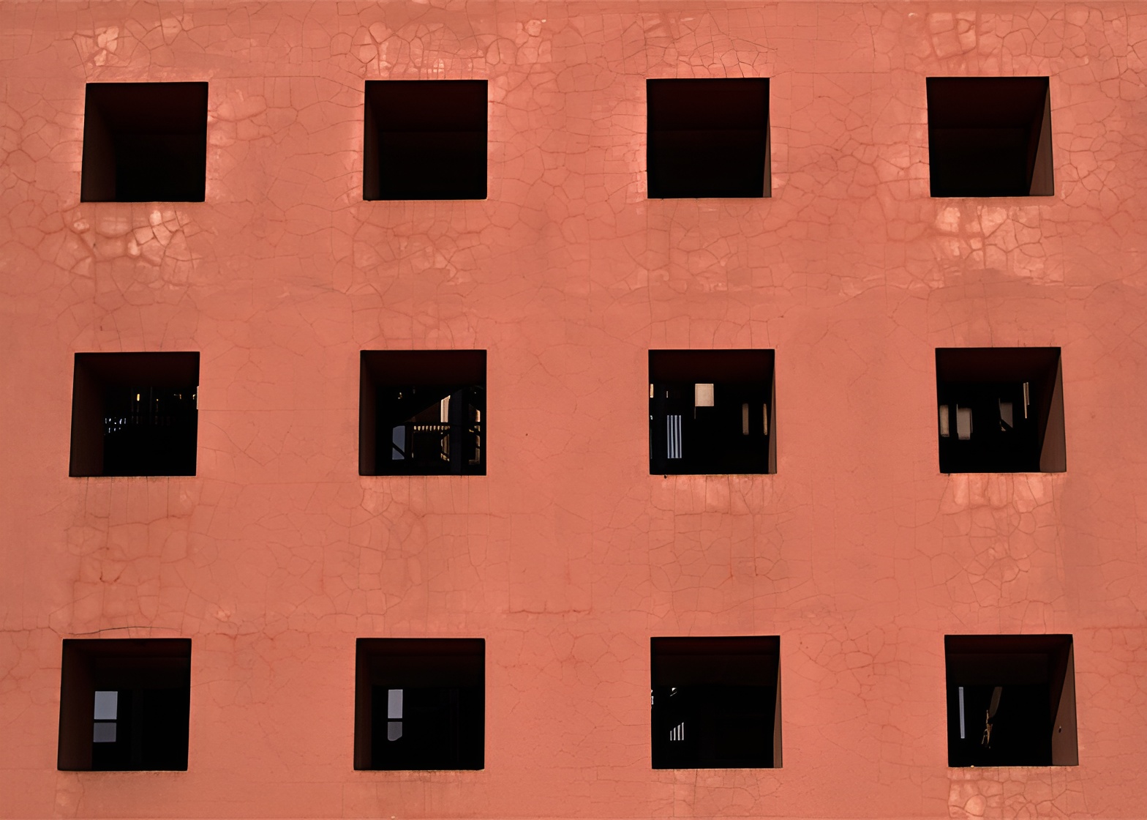
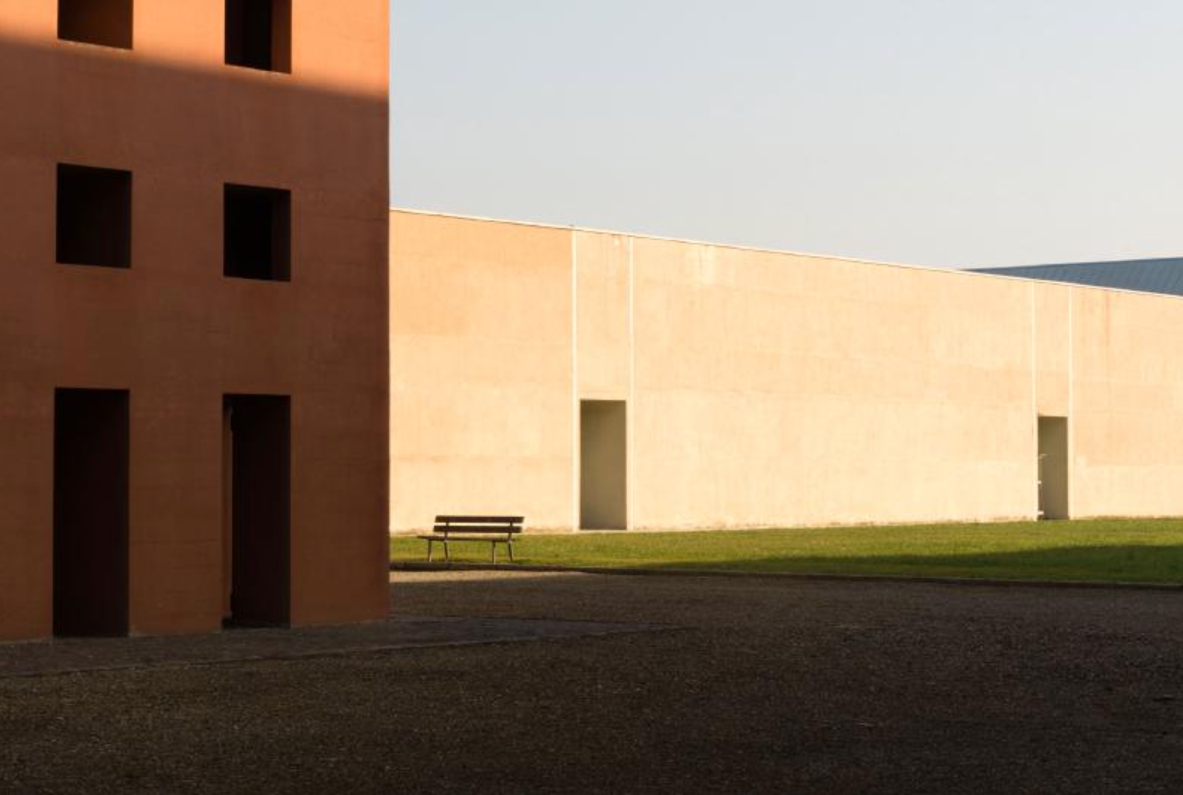
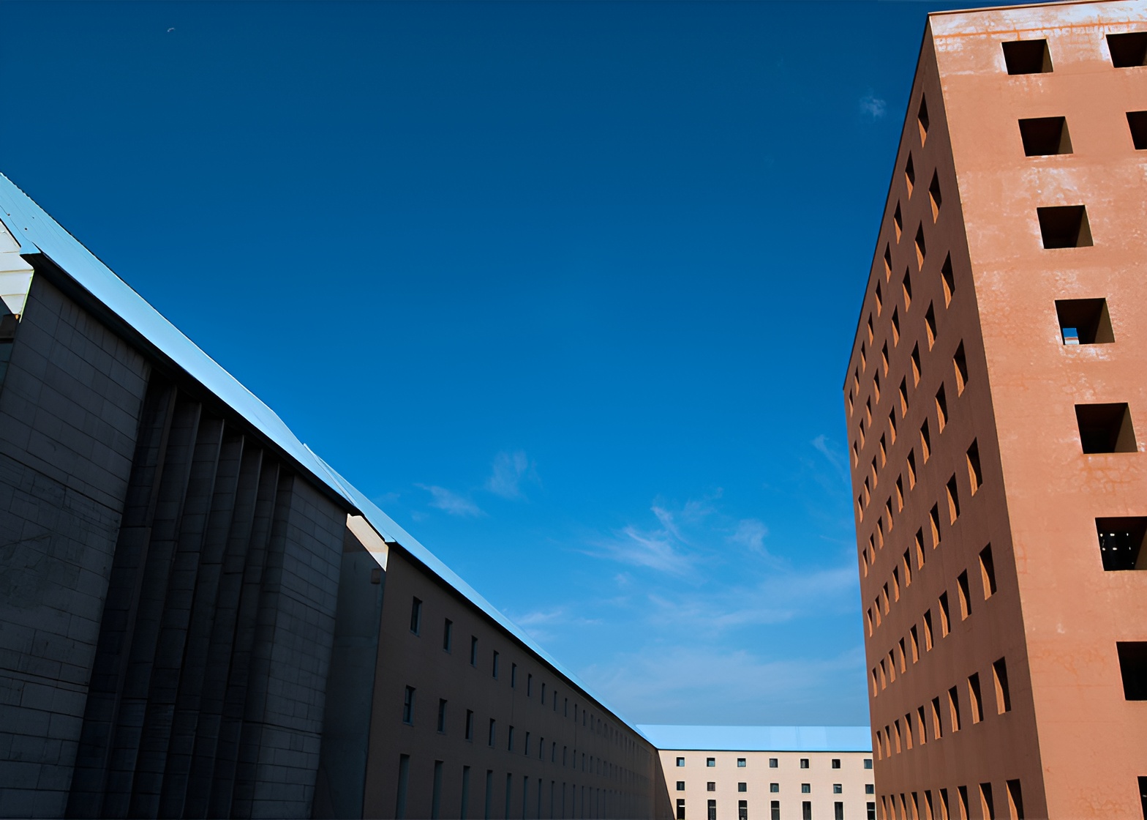
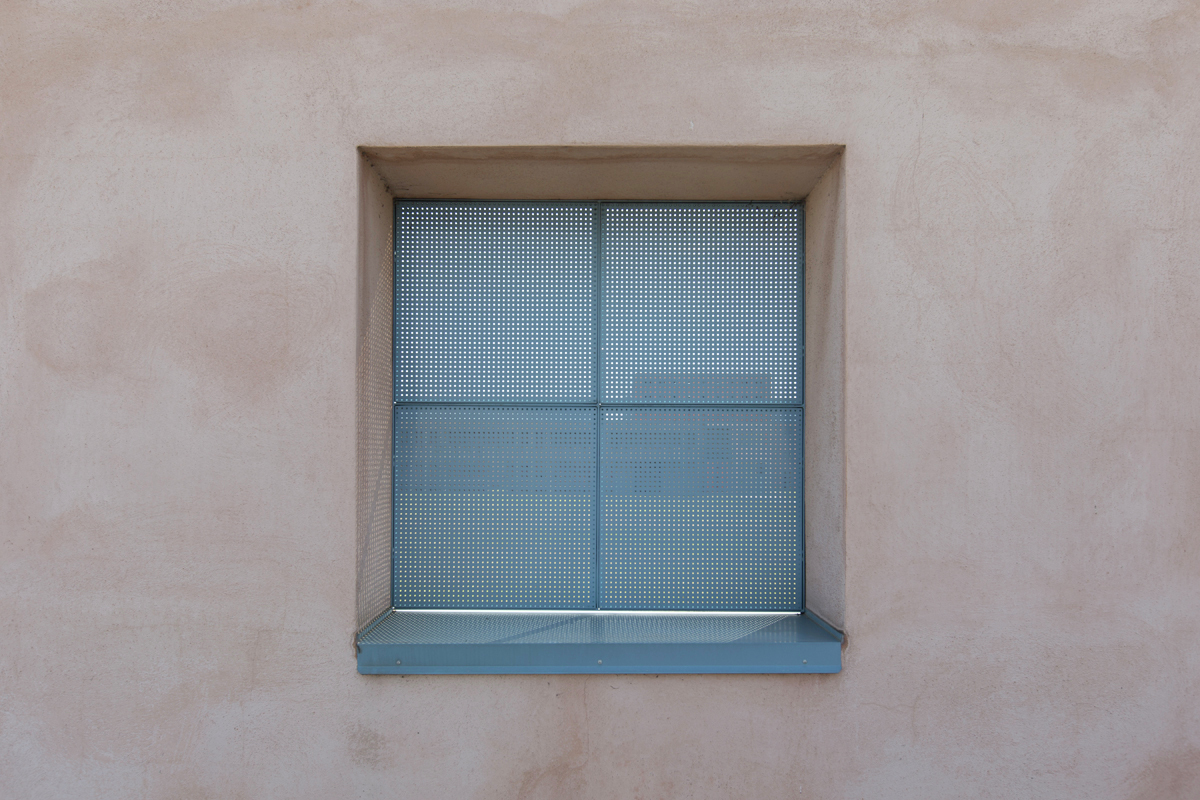
Openings throughout the project are arranged as repetitive grids rather than conventional windows. Many remain unglazed, allowing light and air to pass freely through the buildings. Their rhythmic repetition recalls both the ordered façades of the adjacent nineteenth-century cemetery and the disciplined geometry that characterizes Rossi’s architectural drawings. The resulting elevations appear simultaneously complete and unfinished, reinforcing the project’s recurring dialogue between permanence and incompletion.
The relationship between the new cemetery and Cesare Costa’s nineteenth-century complex remains one of the project’s defining qualities. Rather than reproducing historical forms, Rossi reduced arcades, walls, enclosed courts, and processional sequences to abstract geometric figures. This transformation illustrates his belief that architectural history survives through typological continuity rather than stylistic imitation.
San Cataldo Cemetery is frequently identified as one of the earliest and most influential works of Postmodern architecture because of its reinterpretation of historical precedents, symbolic forms, and color. Architectural historian Charles Jencks regarded the project as one of the movement’s defining buildings and included Rossi among its principal figures. Rossi himself rejected this classification, maintaining that his architecture was neither Modern nor Postmodern but instead concerned with the enduring permanence of architectural types and the collective memory embedded within cities.
The cemetery gained international recognition soon after the competition drawings were published in Casabella in 1972. Its abstract compositions, geometric forms, and carefully constructed perspectives became widely circulated within architectural schools and professional practice, extending the influence of the project well beyond its physical realization.
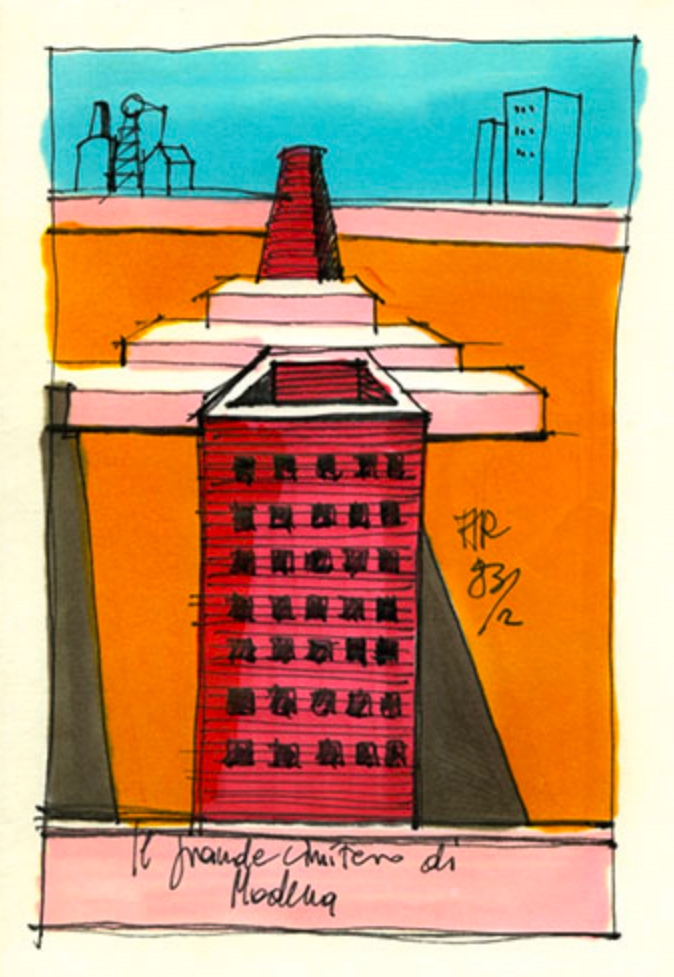
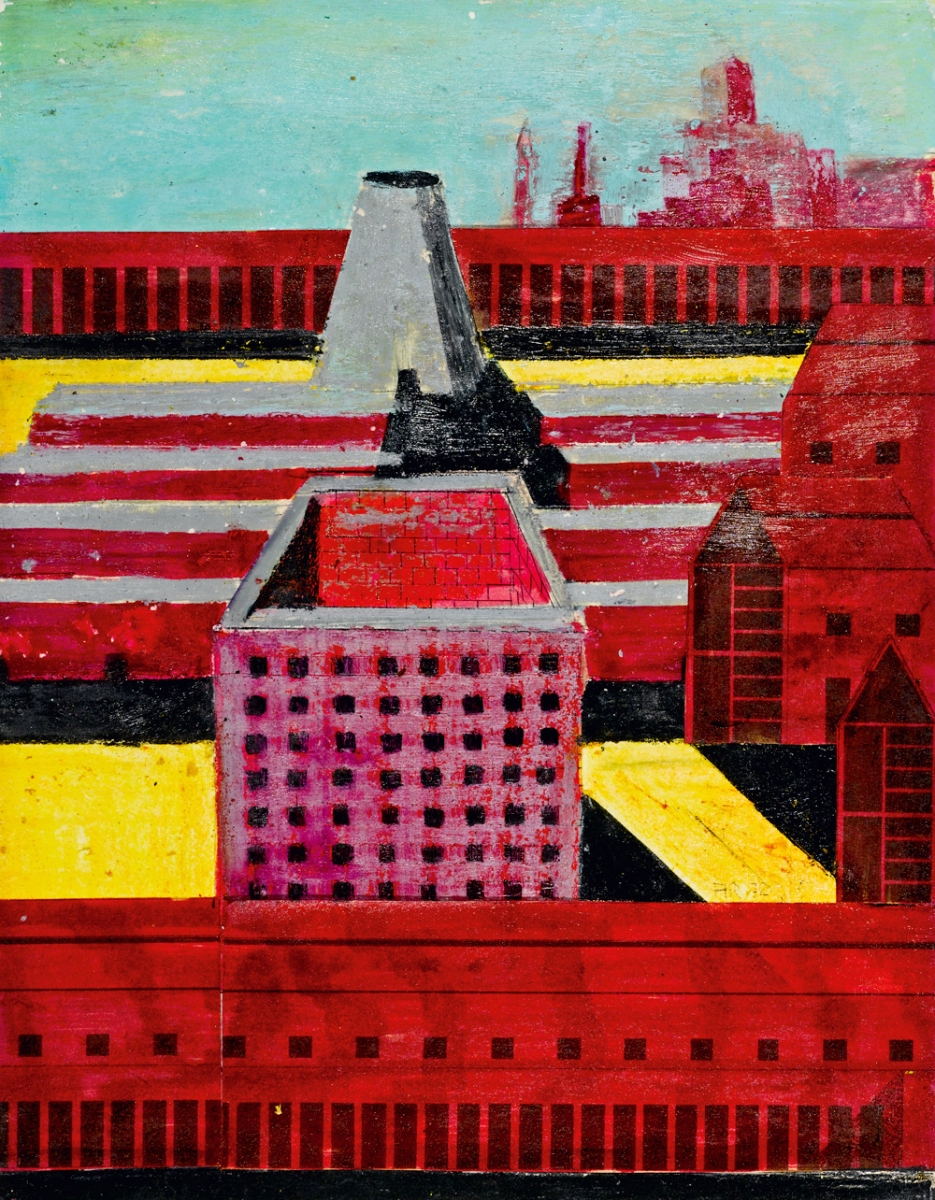
San Cataldo Cemetery marked a turning point in Rossi’s career. The project established his international reputation and led to commissions throughout Europe, Japan, and the United States. Its influence contributed to the recognition of Rossi as one of the leading architectural thinkers of his generation, culminating in his receipt of the Pritzker Architecture Prize in 1990.
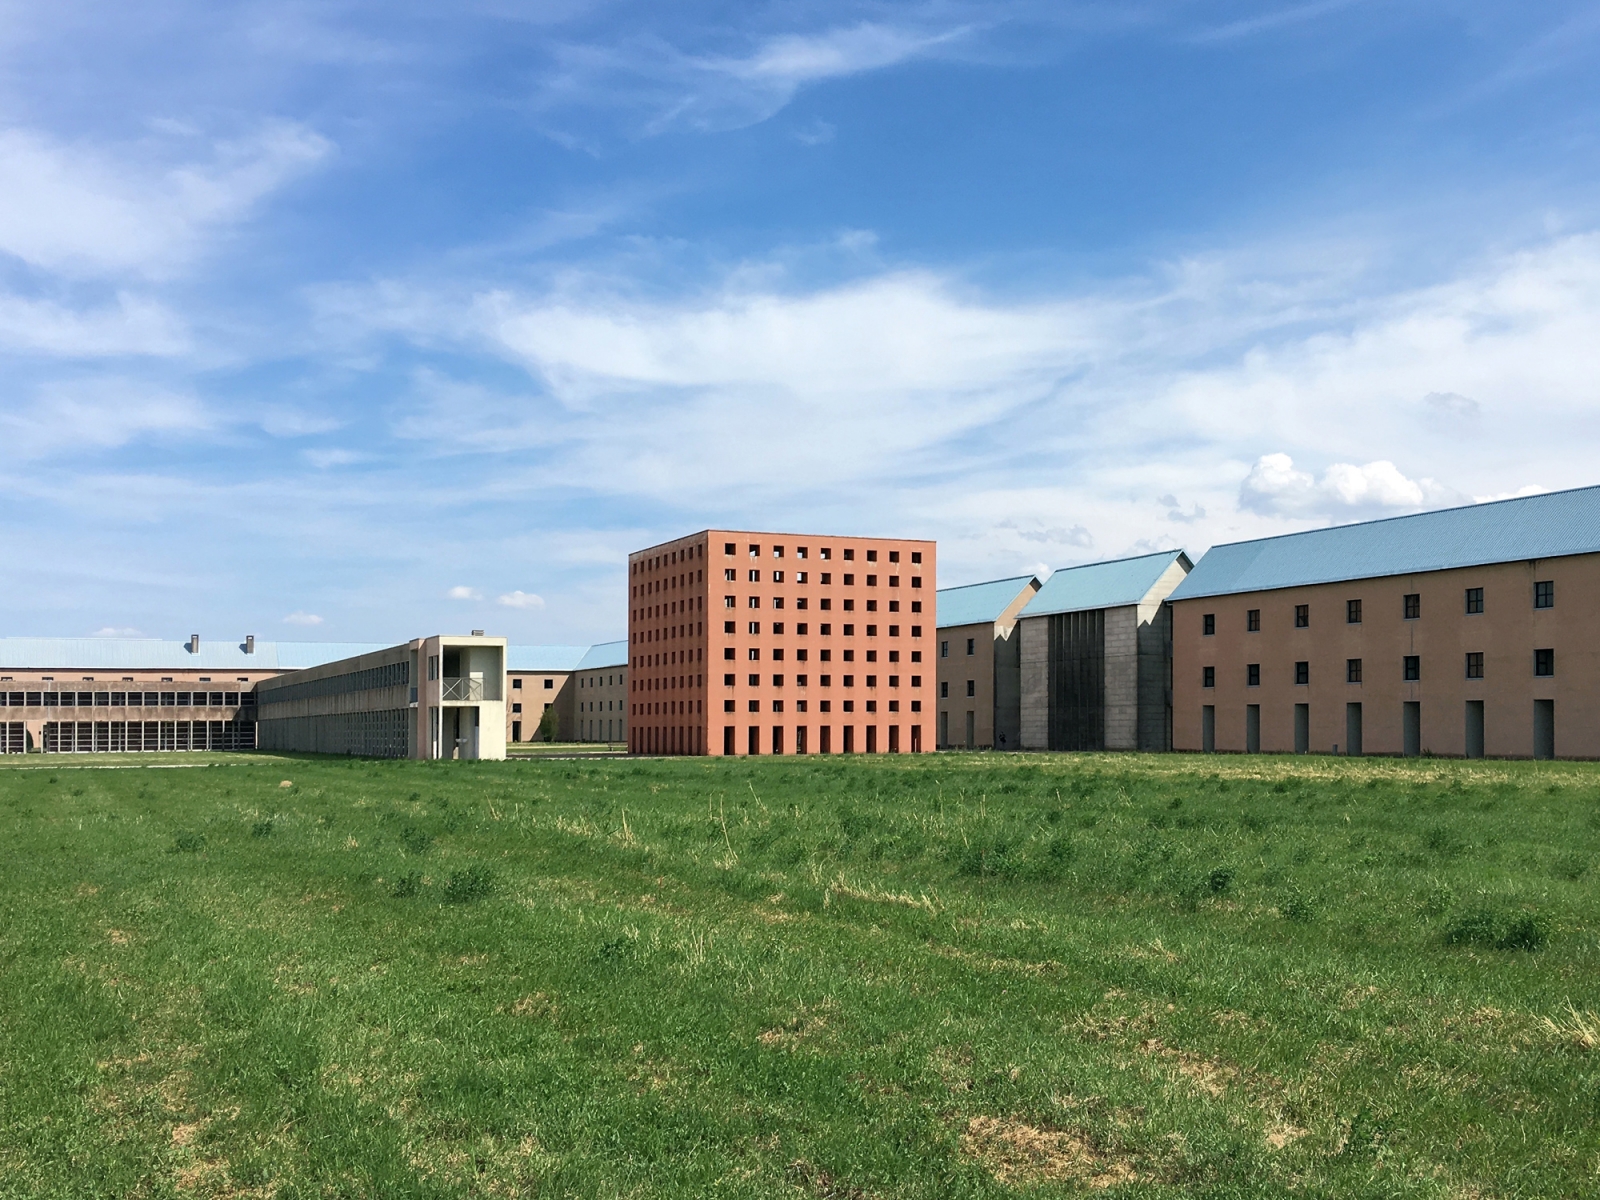
Although construction extended from 1978 into the late 1980s, significant components of the original proposal were never realized, including the full development of the conical communal grave and portions of the surrounding burial structures. Rather than diminishing the project, its incomplete condition has become part of its architectural identity, reinforcing Rossi’s long-standing interest in fragments, ruins, and the persistence of architectural ideas beyond physical completion.
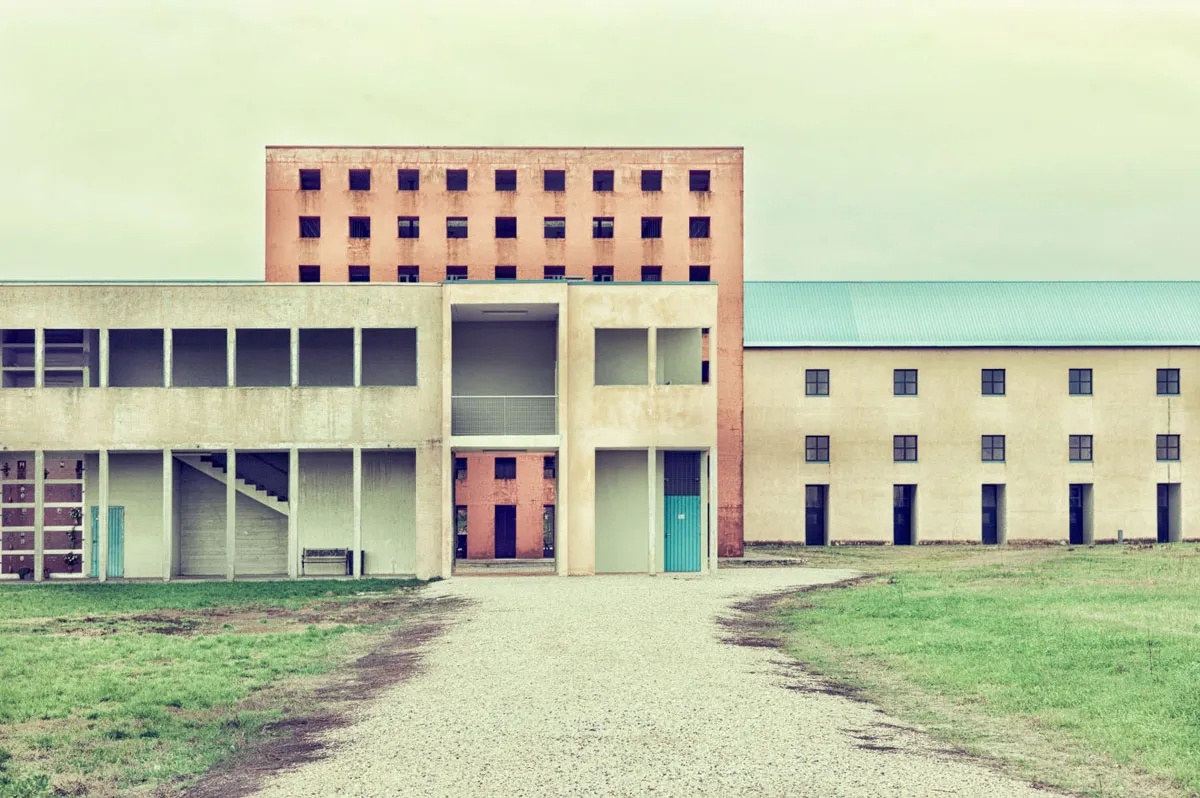
Today, San Cataldo Cemetery remains one of the most studied works of twentieth-century architecture. Its geometric forms, typological rigor, and integration of theory with built form continue to shape discussions of memorial architecture, urban morphology, collective memory, and architectural representation. More than an extension to an existing cemetery, the project demonstrates how architecture can reinterpret historical precedent through abstraction while maintaining a profound connection to the city, its history, and its enduring civic institutions.
Project Gallery

Project Location
Address: Strada Cimitero San Cataldo, 41123 Modena, MO, Italy
Location is for general reference and may represent a city or country, not necessarily a precise address.

