

Architects: Badia Berger Architectes
Area: 3,259 m²
Year: 2023
Photography: 11h45, Florent Michel
Design Team: Badia Berger Architectes
Technical Engineer: BETEM
Construction Economist: VPEAS
Landscape Architect: Era Paysagistes
School Kitchen Design: Cabinet C. Mathieu Associés
Manufacturers: Wienerberger, Eole, NedZink, Silverwood Stone, Sotexpro
Materials: Solid clay brick, zinc, wood
Location: Bondoufle
Country: France
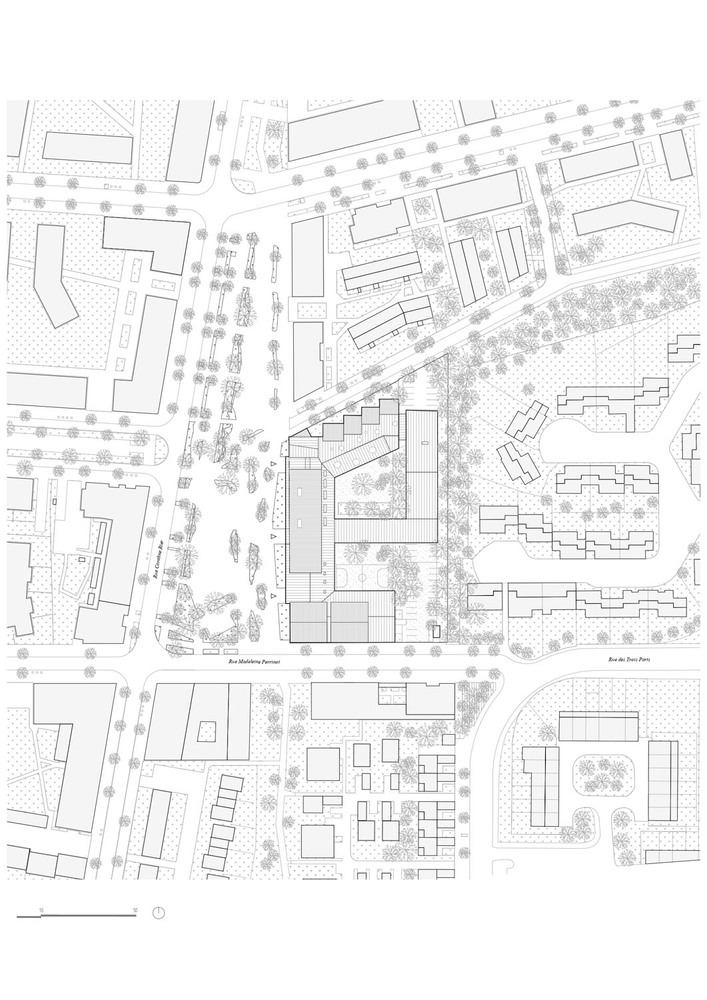
The Simone Veil School Complex and Dojo in Bondoufle, designed by Badia Berger Architectes, combines educational, dining, recreational, and martial arts facilities within a 3,259 m² civic ensemble completed in 2023. Positioned along the neighborhood’s main square, the project establishes a clear public presence while organizing its daily activities around protected interior spaces. A C-shaped layout frames east-facing playgrounds and connects the school to an existing planted strip, creating a secure yet open setting for children. The composition is defined by pitched roofs, vertical markers, and distinct programmatic volumes that give the complex the character of a small village. Light-colored solid clay brick façades, zinc roofs, and timber cladding create a durable and varied material identity. The project combines spatial legibility, structural adaptability, and a strong connection to the landscape, offering a coherent environment for learning, play, dining, and sports.
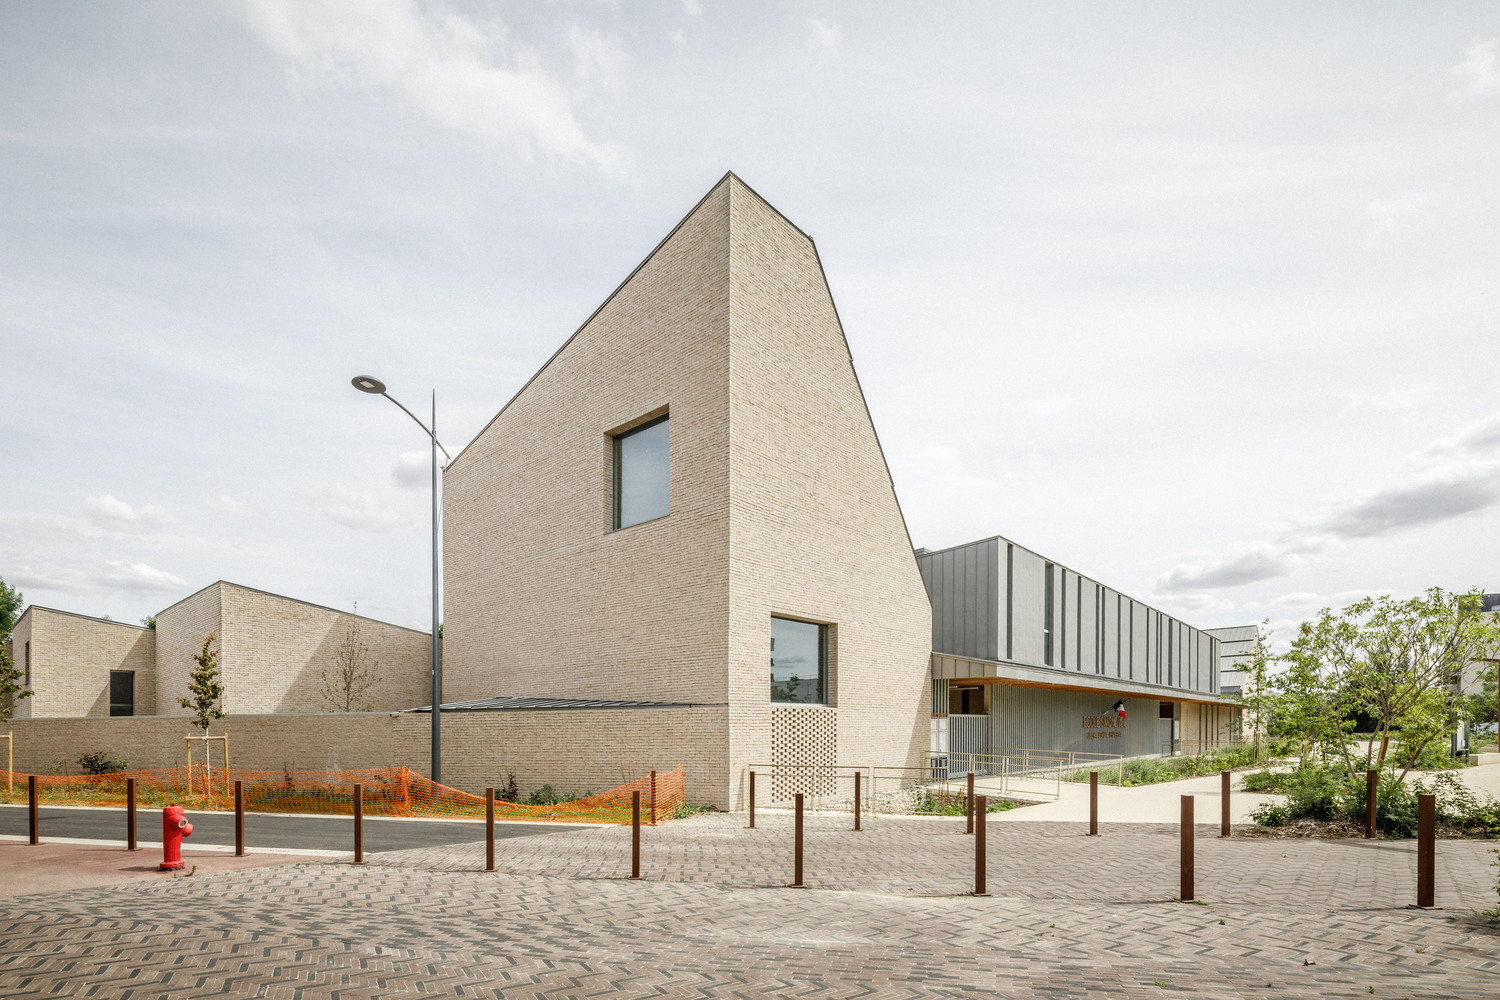
Simone Veil School Complex and Dojo approaches the school as an urban marker rather than a conventional institutional building, using its position at the edge of a developing neighborhood to shape a new civic focus for Bondoufle. Badia Berger Architectes composed the project as a collection of recognizable volumes, allowing children, parents, and residents to read the complex through its roofs, corners, and public-facing façades. This strategy gives the building a dual role: it functions as an educational facility while also defining the identity of the surrounding square.
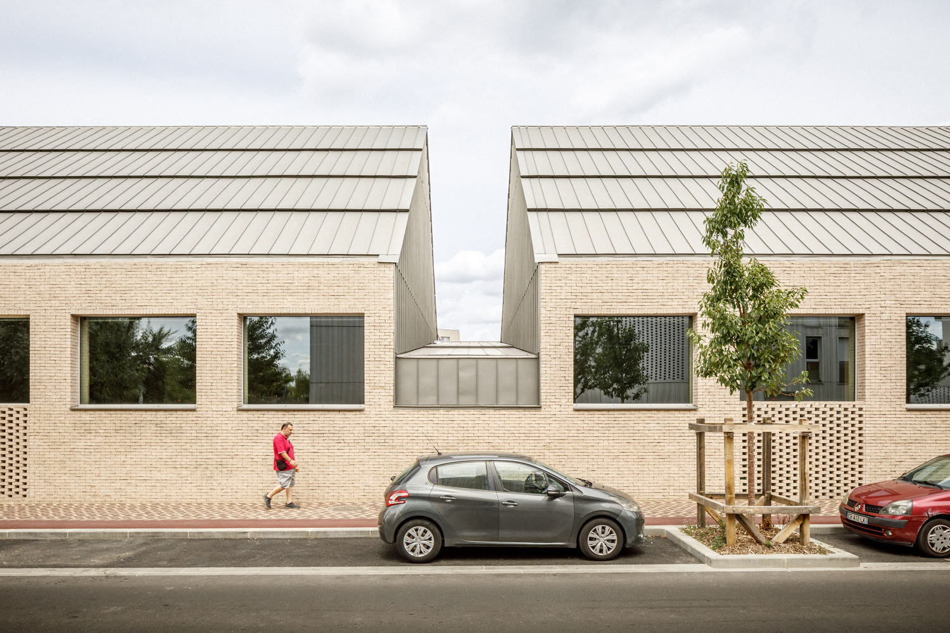
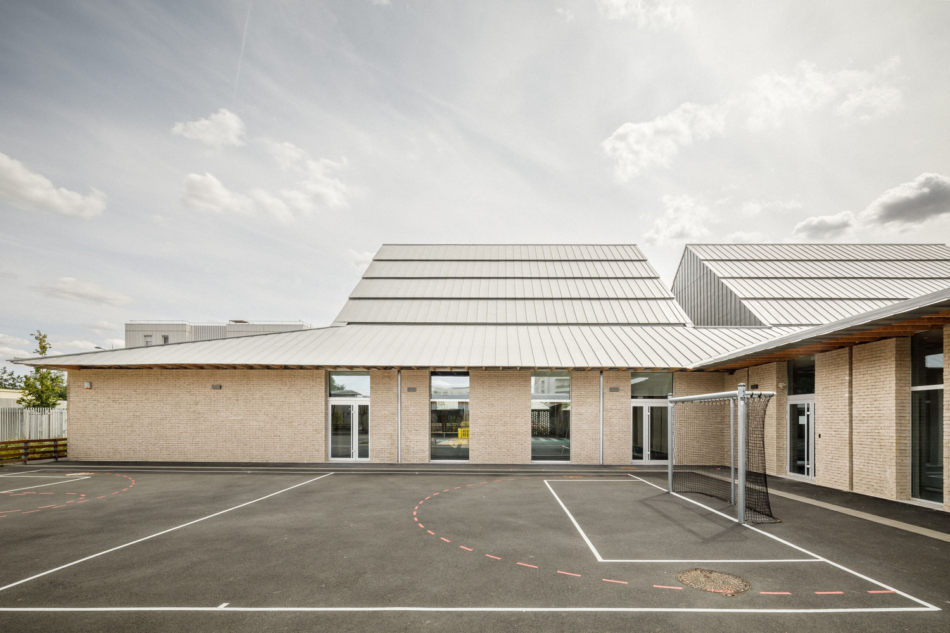
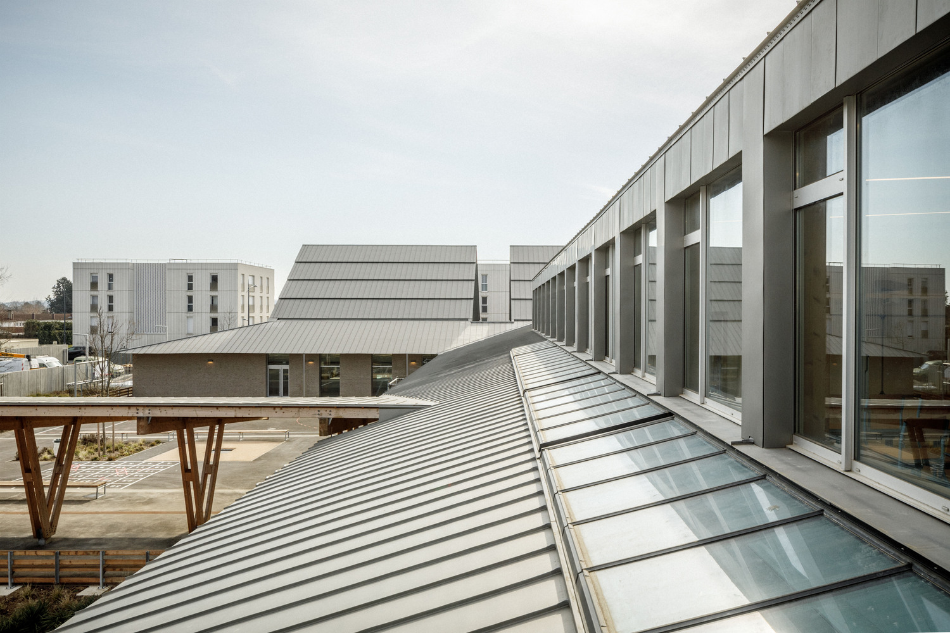
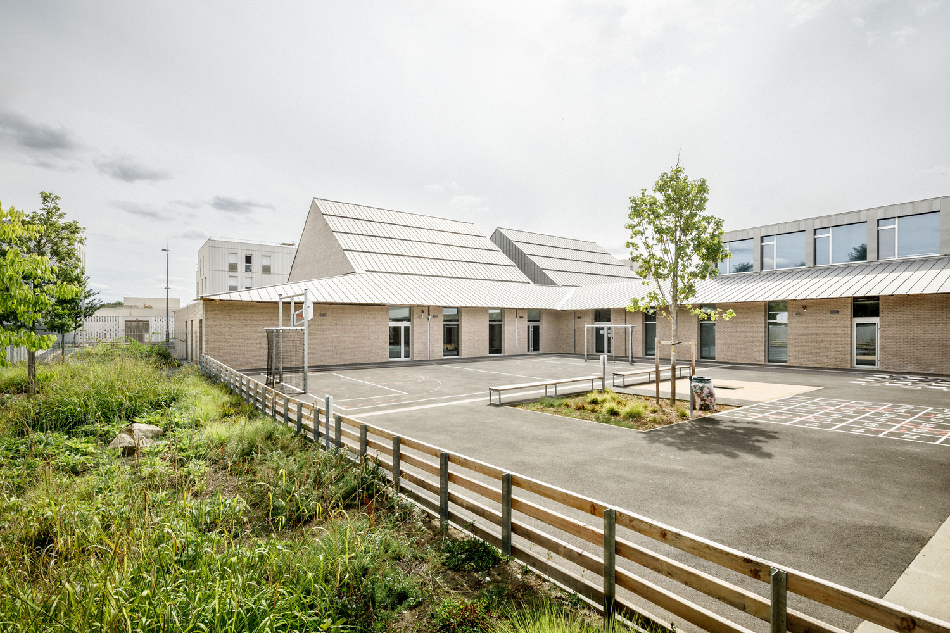
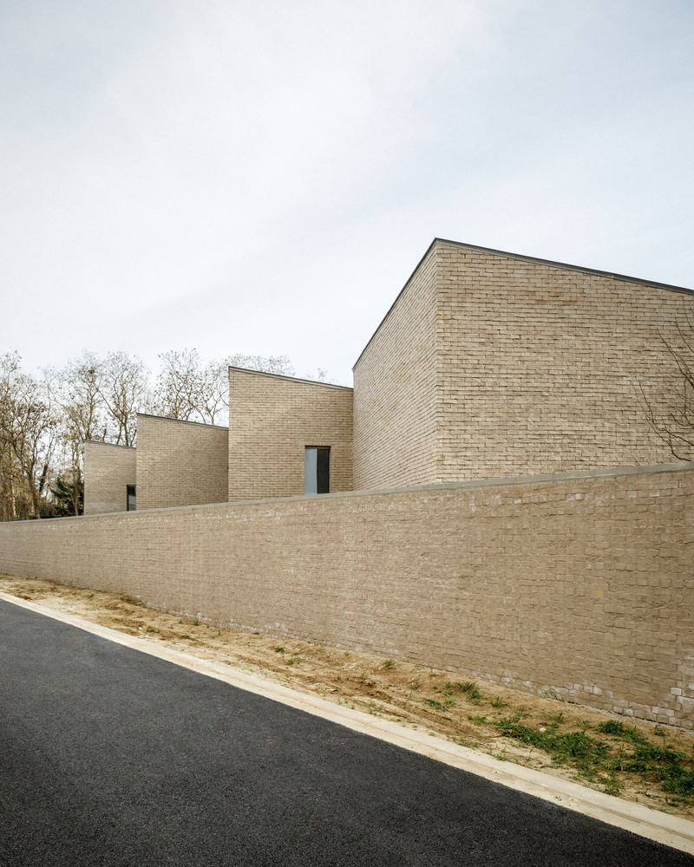
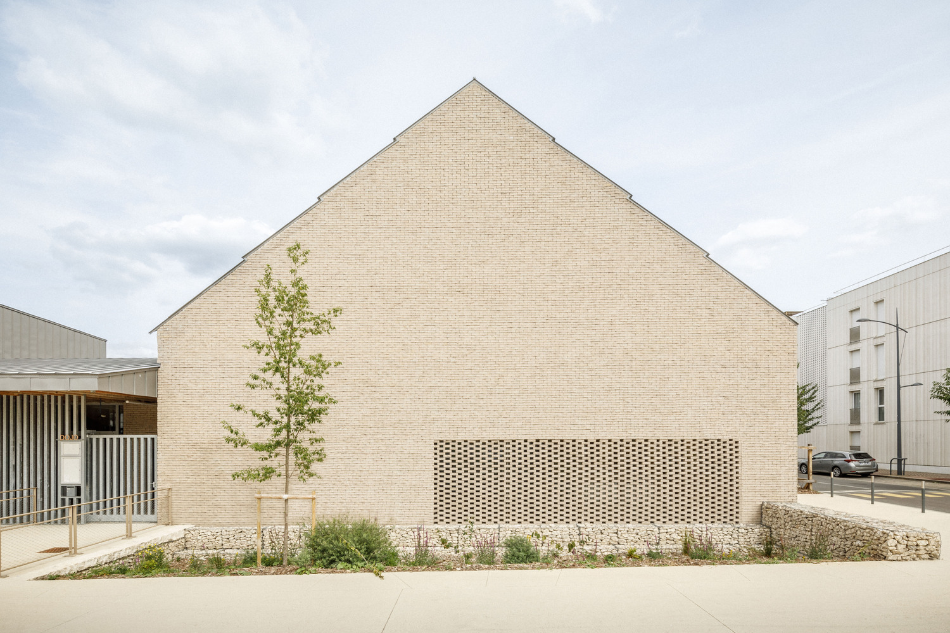
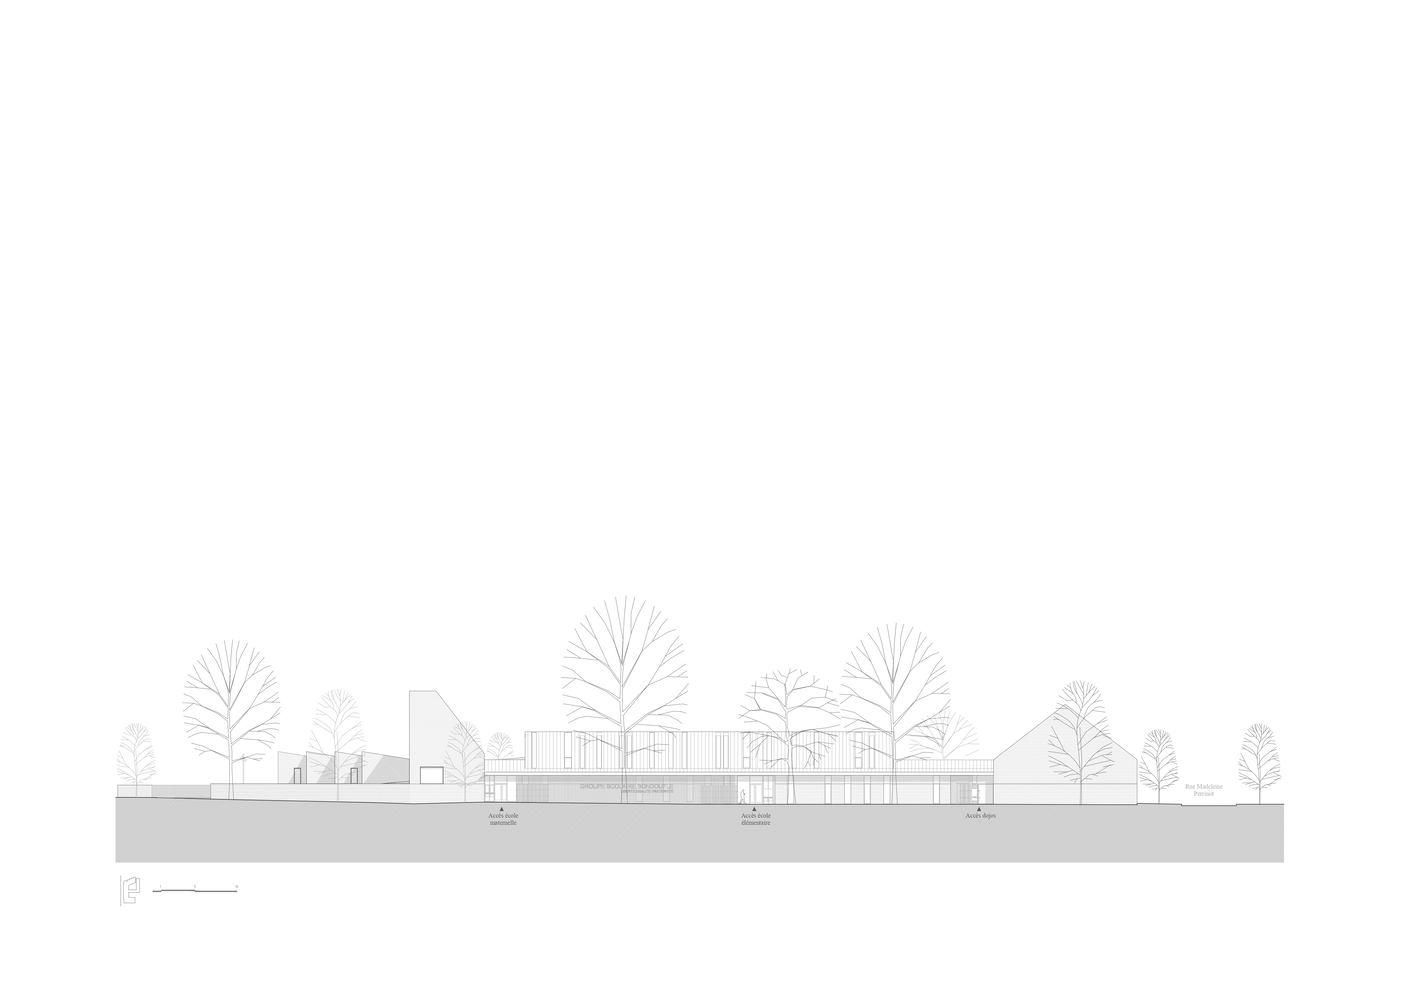
The complex borders public spaces on several sides, with particular emphasis placed on the corners of the plot. To the northwest, the building becomes a focal point for the new entrance to the district, marked by a strong vertical presence that gives the school visibility in the larger urban landscape. To the southwest, the two dojos are expressed through large double-sloped roofs. These forms recall the traditional profile associated with martial arts spaces while reinterpreting it through a contemporary architectural language suited to the scale of the main square.
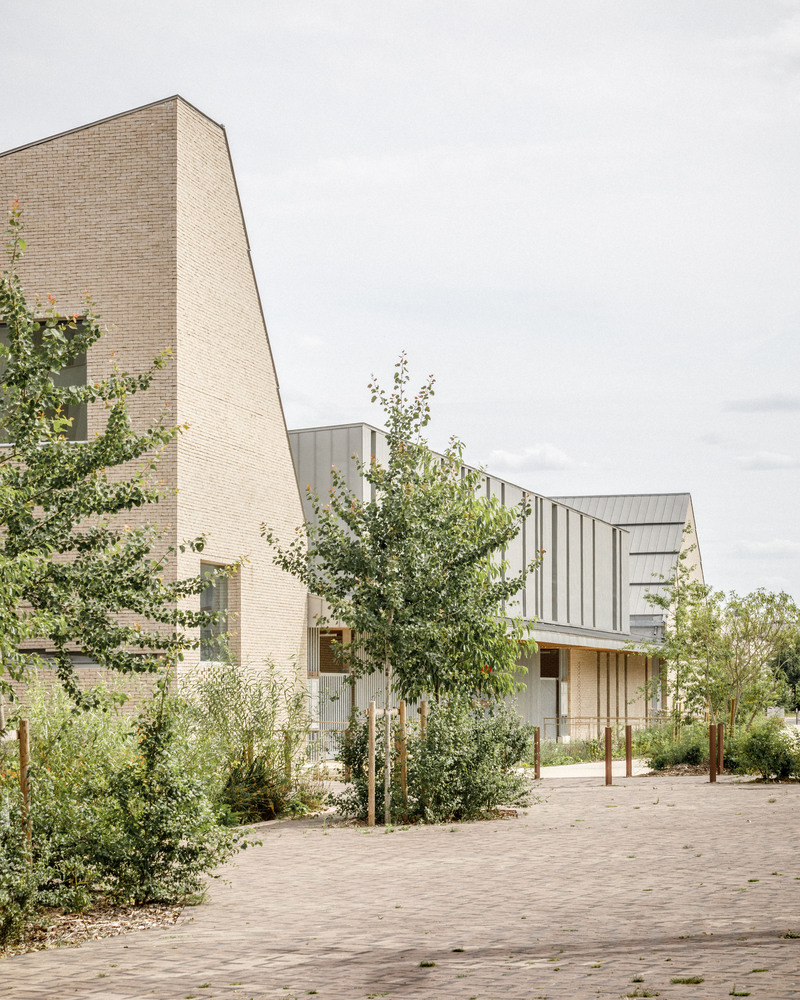
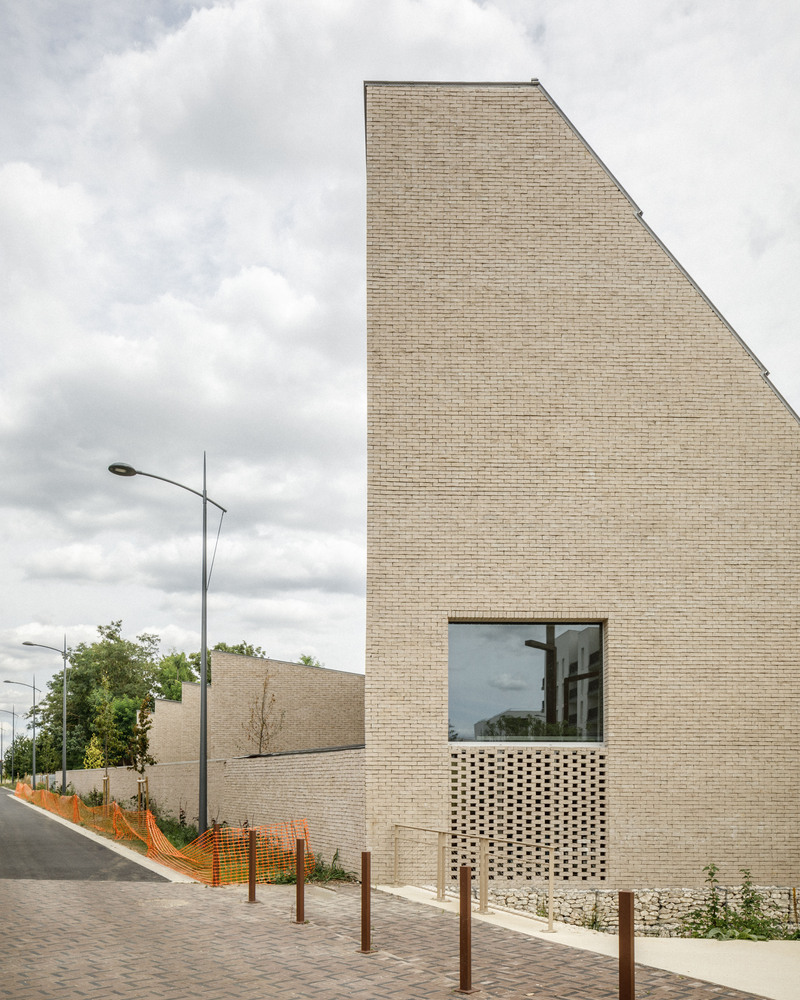
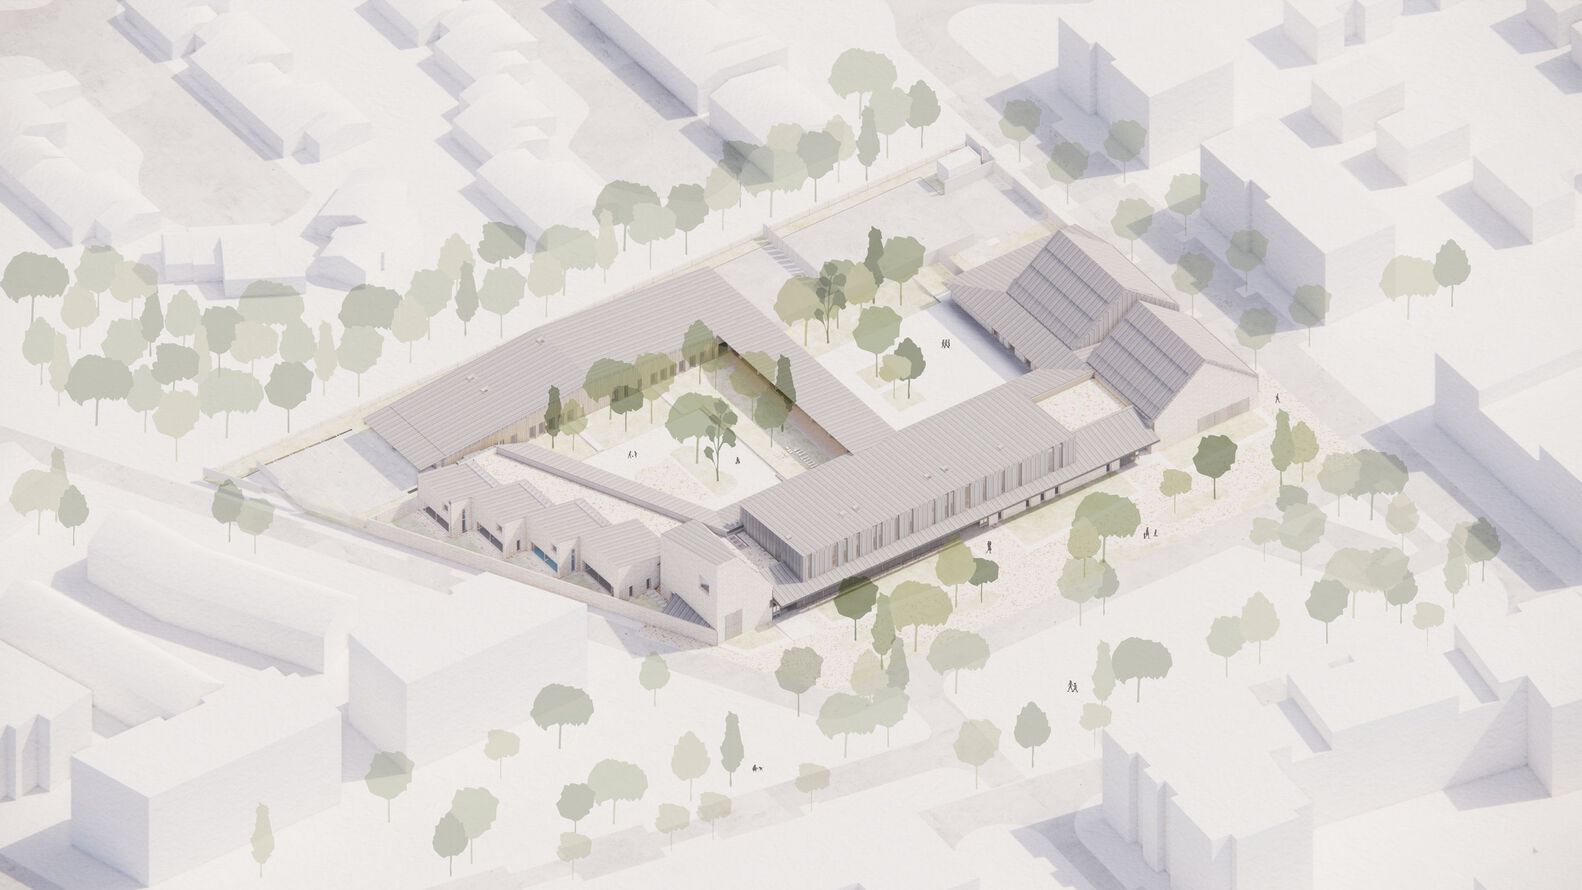
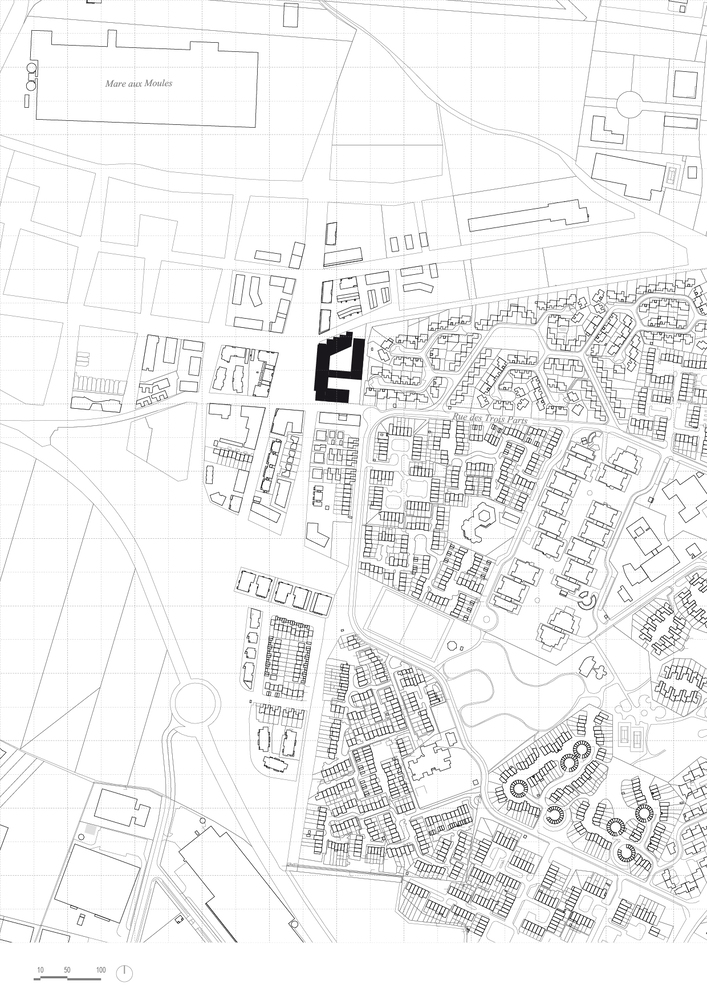
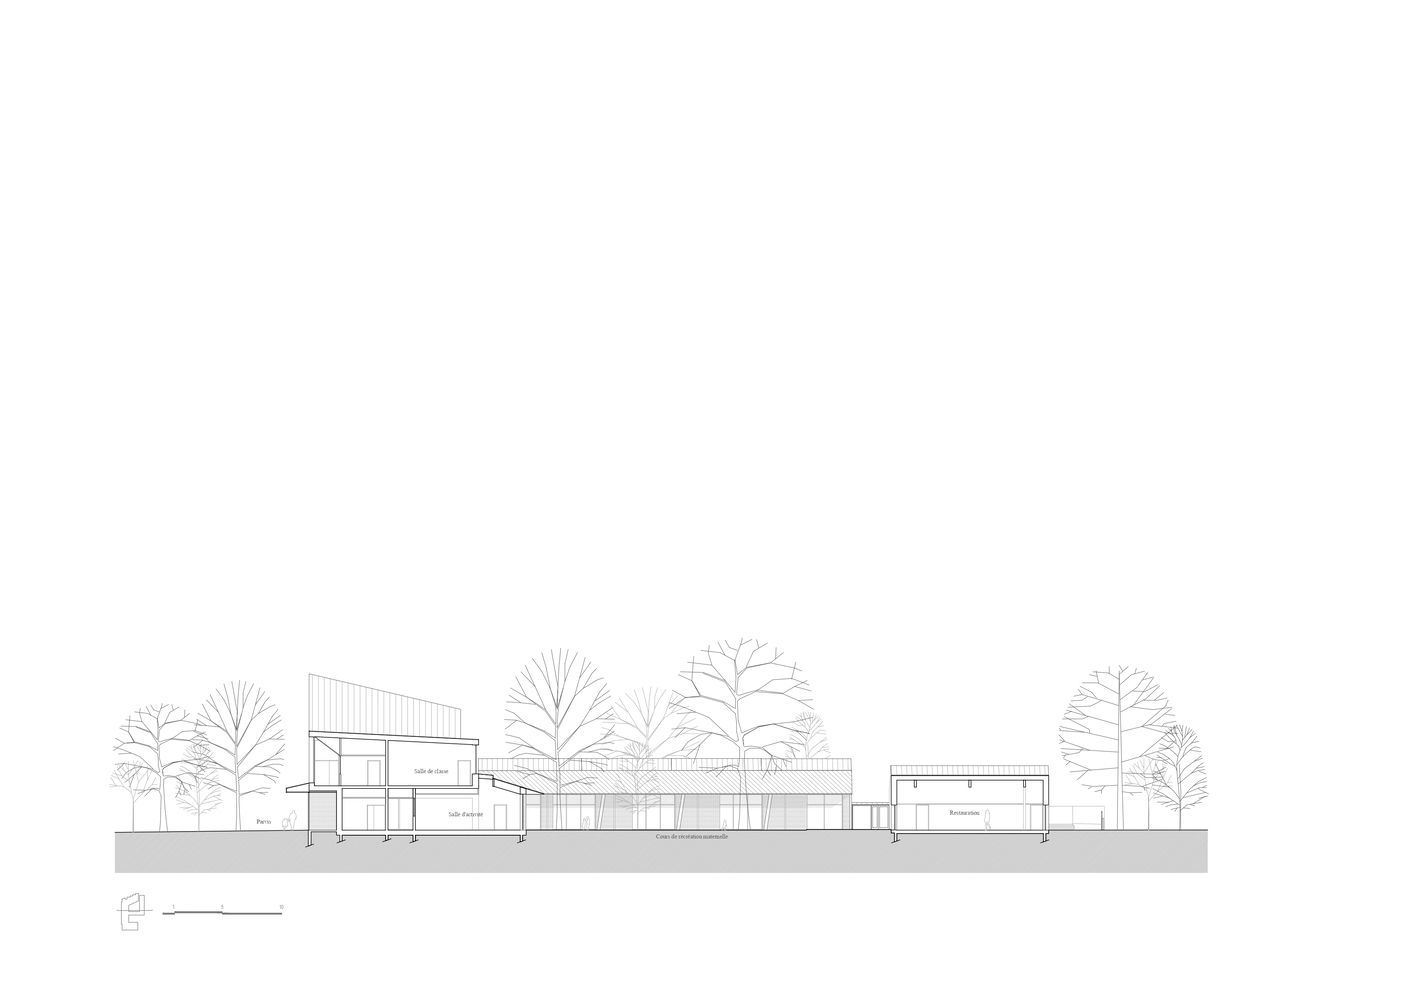
The organization of the project is based on an enclosed C-shaped plan that internalizes the life of the school. This arrangement strengthens security, improves functional clarity, and allows the playgrounds to open toward the east, where an existing planted strip has been expanded into the landscape setting of the complex. The relationship between the built volumes and the trees gives the school a softer internal environment, contrasting with the more civic character of its public edges.
In the northern part of the site, the kindergarten is protected from the public realm by an enclosing wall. Its classrooms open widely onto private gardens, allowing outdoor use during favorable weather and supporting a direct relationship between early learning spaces and landscape. Each classroom is conceived as an identifiable house, helping children build spatial awareness and recognize their place within the building as they move through successive years of school.
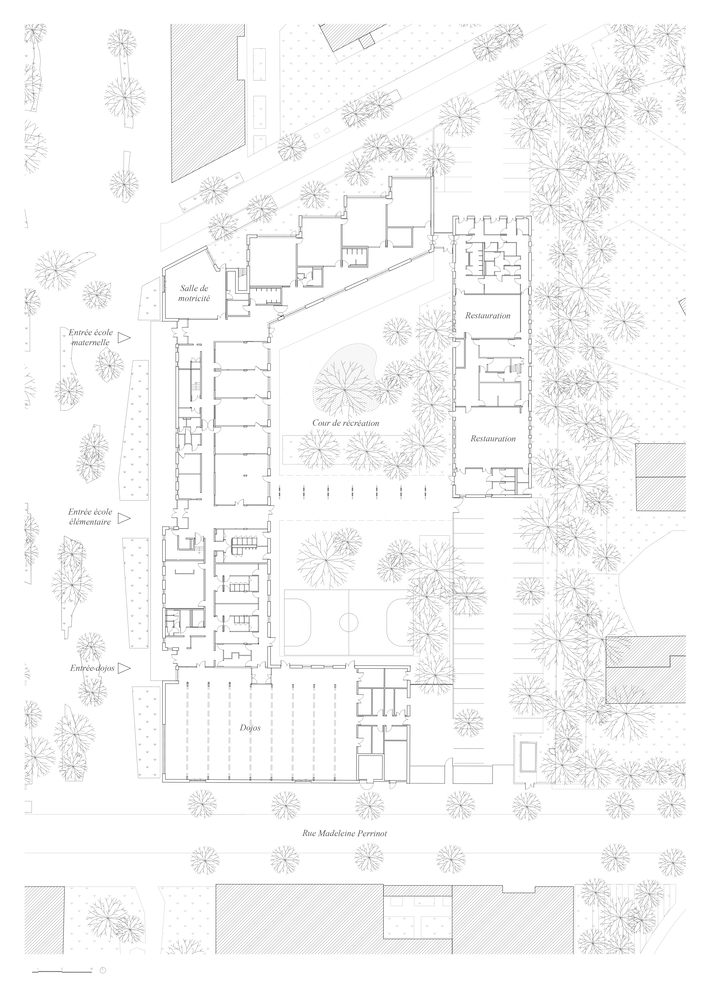
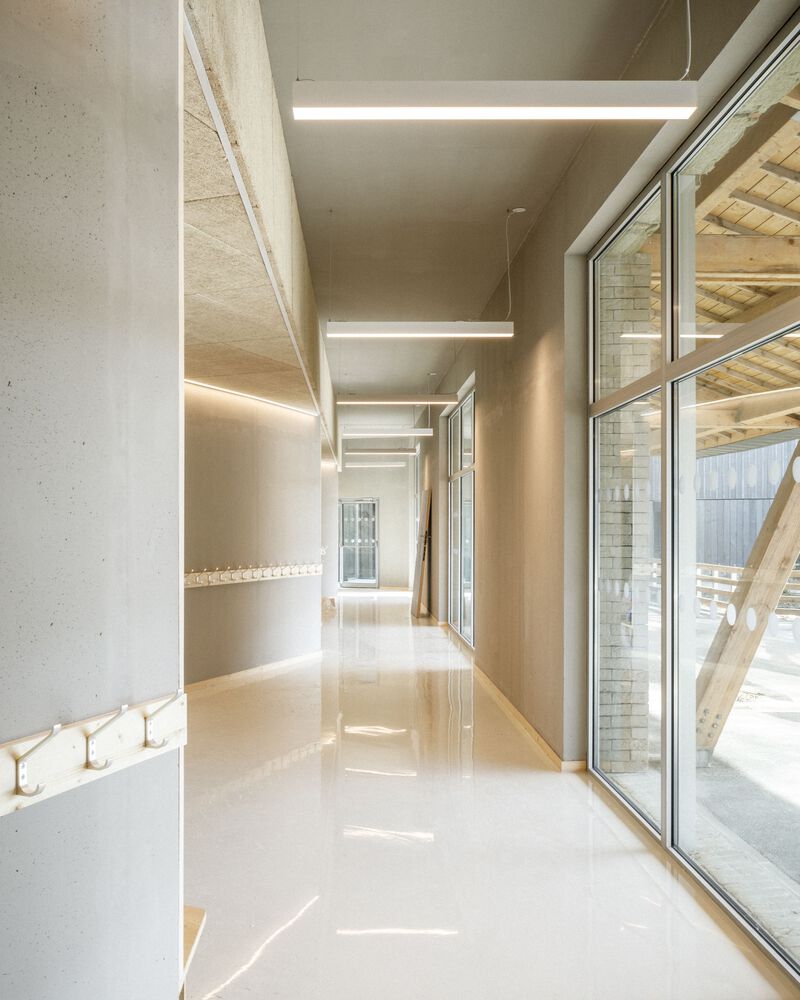
Several shared spaces receive particular architectural emphasis within the overall composition. The library is accessible from the primary school hall and opens toward the playground, giving it a central position in the daily life of the facility. The room for mobility games, reached from the kindergarten hall, is also treated as a distinctive interior, contributing to the richness of the program and giving younger children a memorable space for movement and activity. Upstairs, the primary classrooms are served by a generous staircase and circulation areas that maintain visual connections to the square and the playgrounds.
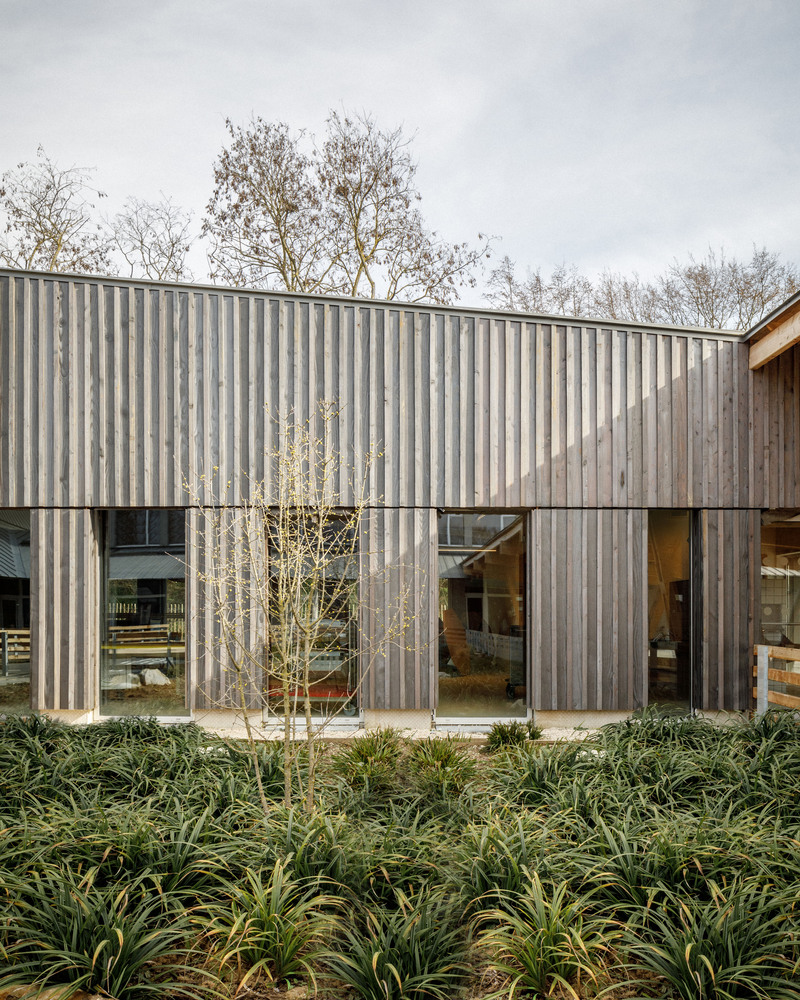
The dining area is placed along the eastern edge of the complex and is expressed as a separate architectural element. Its identity as a large house distinguishes lunchtime from other moments in the school day, giving the act of gathering and eating a specific spatial atmosphere. This differentiation reinforces the clarity of the program, allowing the various functions of the school to remain legible within a unified architectural whole.
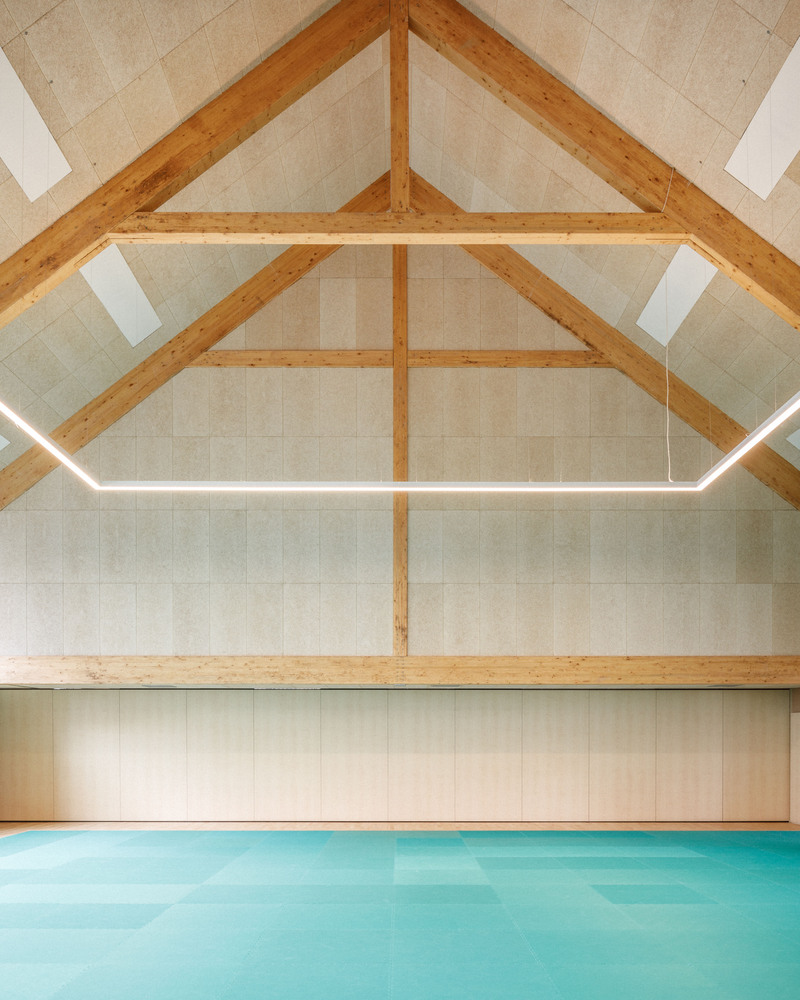
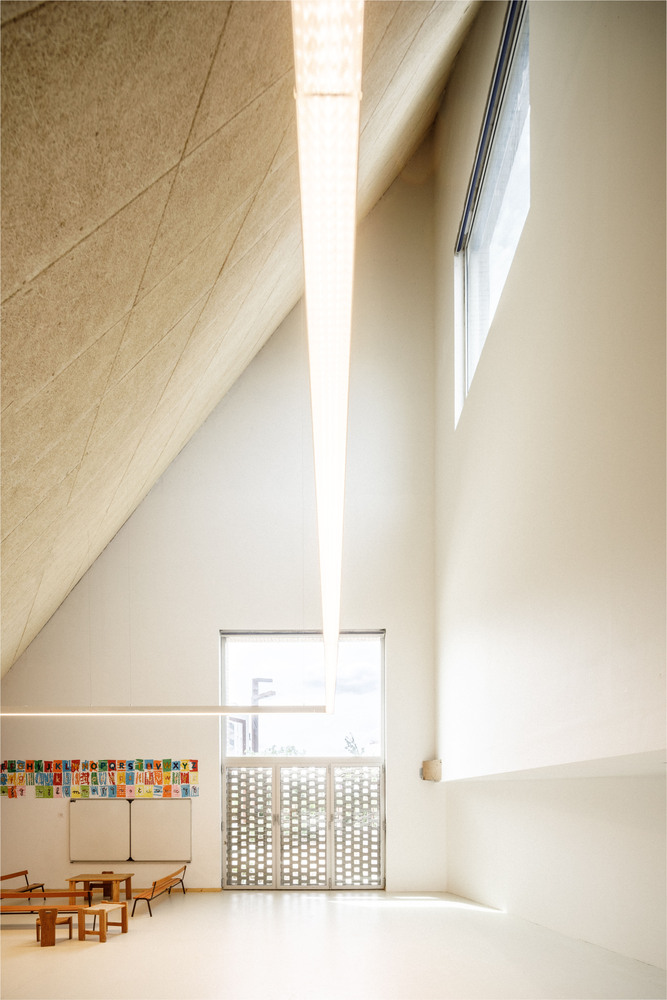
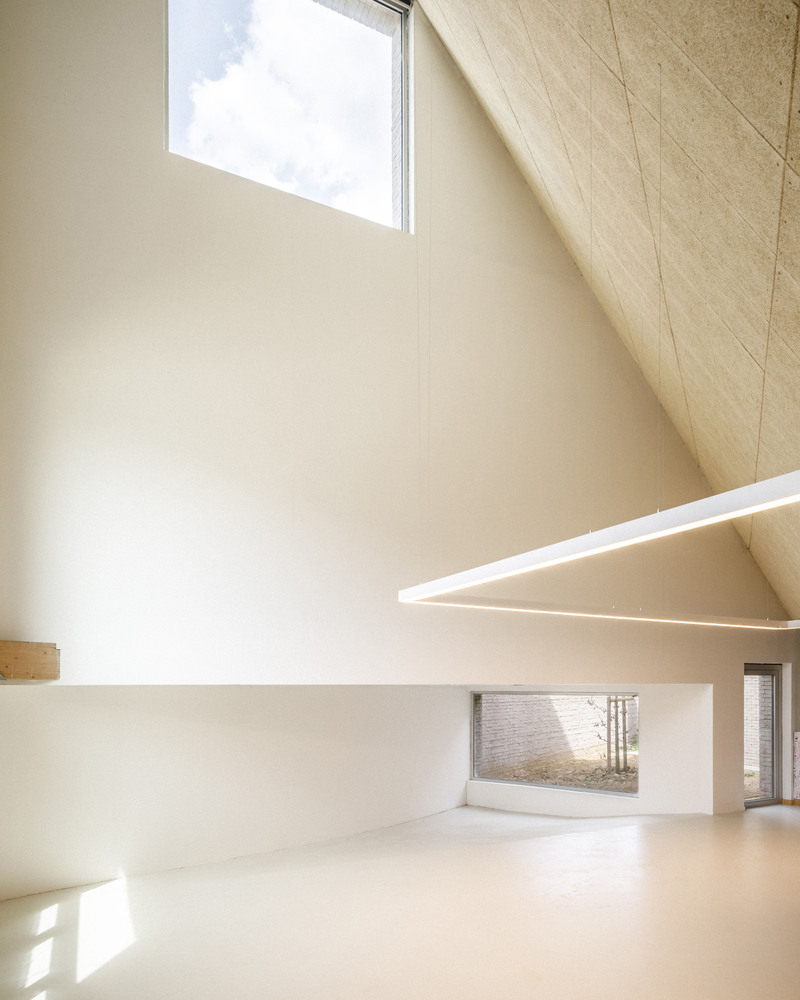
The structural approach supports both present use and future adaptability. The school buildings are based on a post-and-beam frame that limits structural constraints and allows interior layouts to be modified with relative ease. The dojos use a fully wooden structure, with exposed framing that brings warmth, depth, and a material quality appropriate to martial arts practice. In these spaces, structure is not only technical but also atmospheric.
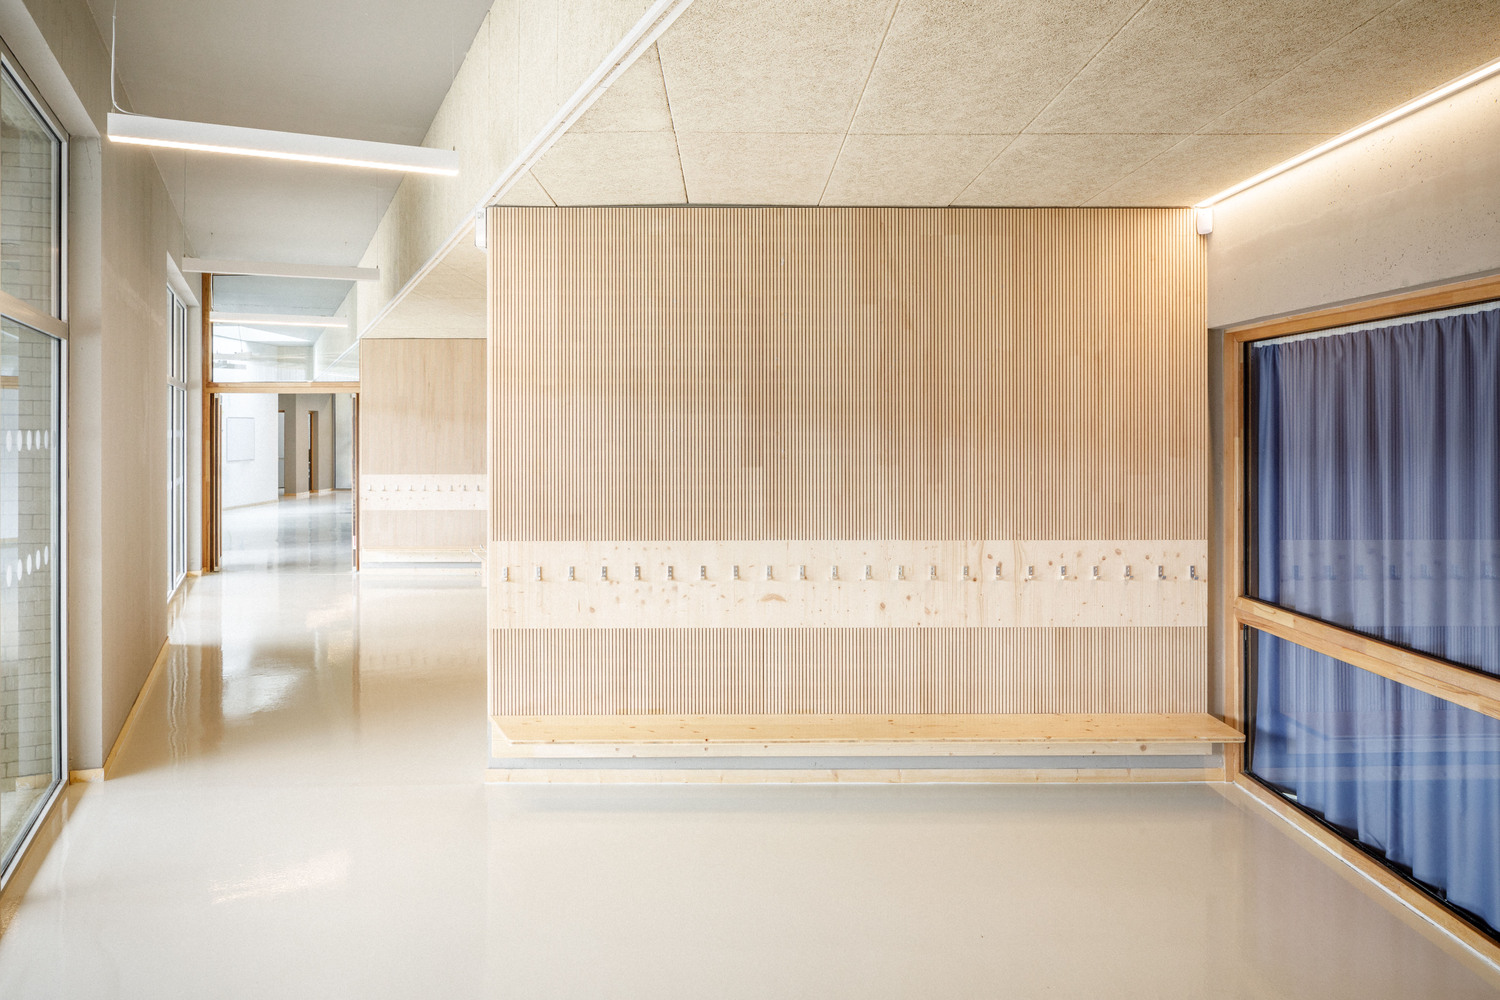
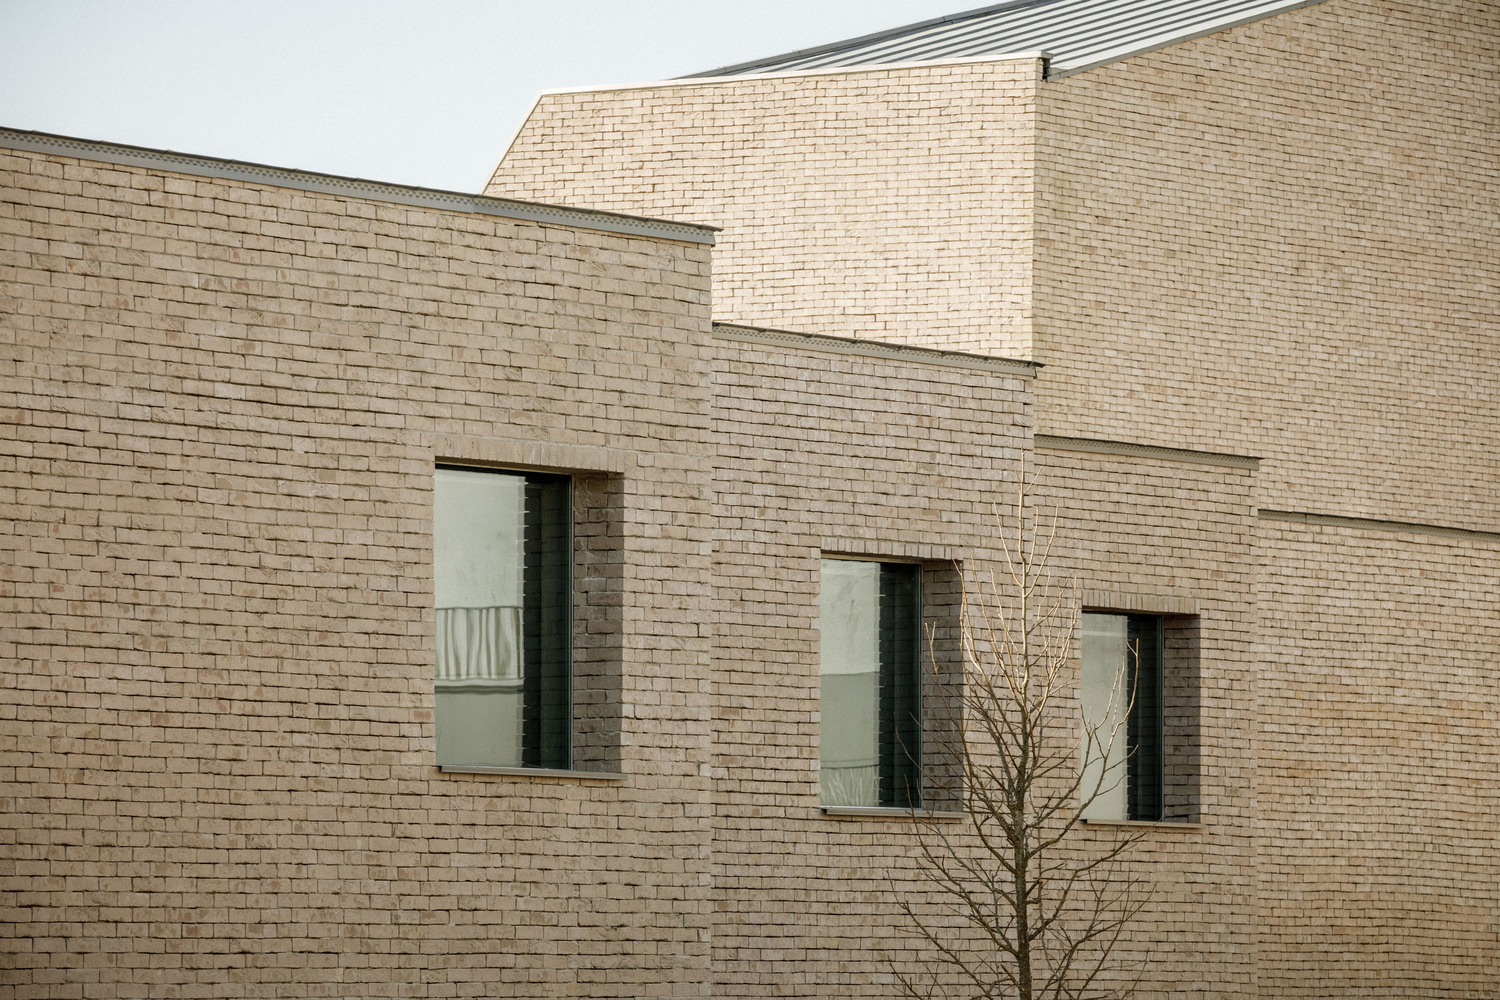
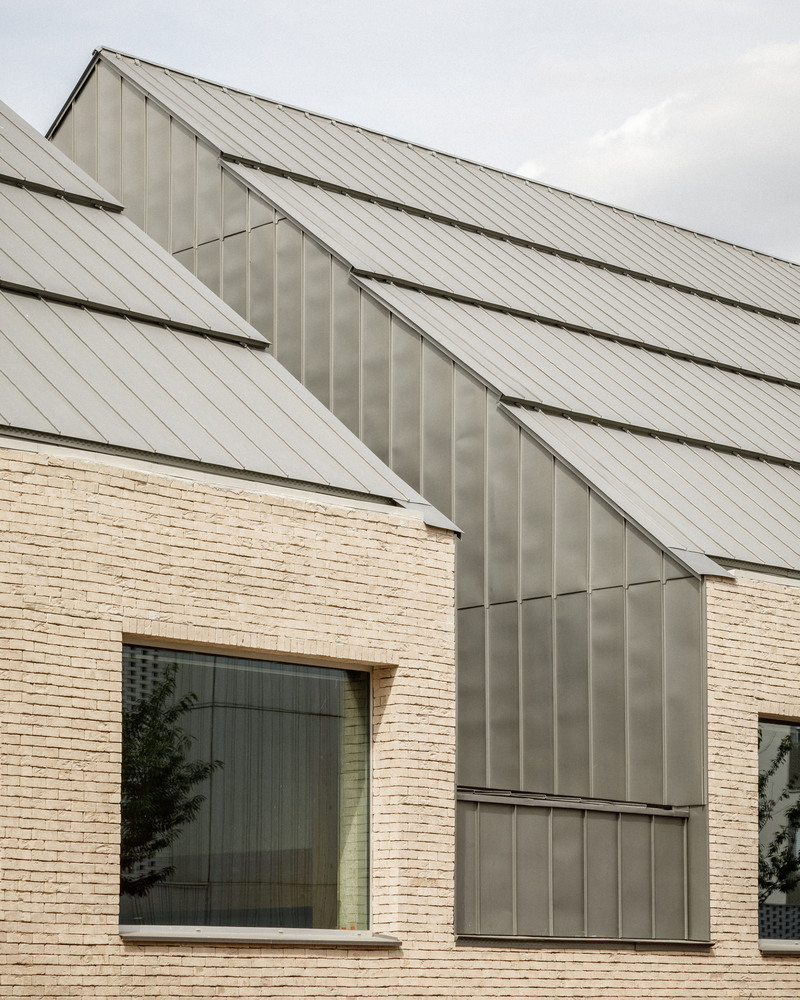
The material palette reinforces the project’s balance between durability and accessibility. Public-facing façades are built with self-supporting light-colored solid clay bricks, whose manually applied surfaces give texture and variation to the elevations. Light-colored zinc cladding reduces the visual weight of the roof volumes, while the dining area is distinguished by pre-greyed openwork timber cladding. Through this combination of mass, roofscape, and material contrast, Simone Veil School Complex and Dojo establish a calm and recognizable center for the neighborhood, bringing education, sport, landscape, and civic identity into a coherent architectural ensemble.
Project Gallery
Project Location
Address: Bondoufle, France
The location is provided for general reference and may represent a city or country, rather than a specific address.

