

Architects: A FABRiCA architettura
Area: 450 m² building; 3,500 m² open-air theater
Year: 2026
Photography: Antoine Mangiavacca
Lead Architects: A FABRiCA architettura
Associate Architect: CGZ architectes
Engineering Consultants: Domene, Ekium Ingenia, STD Paysage, Atelier Rouch
Architectural Services: BASE, EXE, SSI, OPC, QE
Construction Companies: Beveraggi, EIB, Fourny Jardins, Rossi Frères Peintures, Baldocci, Isola Étanchéité, Les Nouveaux Menuisiers
Client: Municipality of Corbara
Location: Corbara, Corsica
Country: France
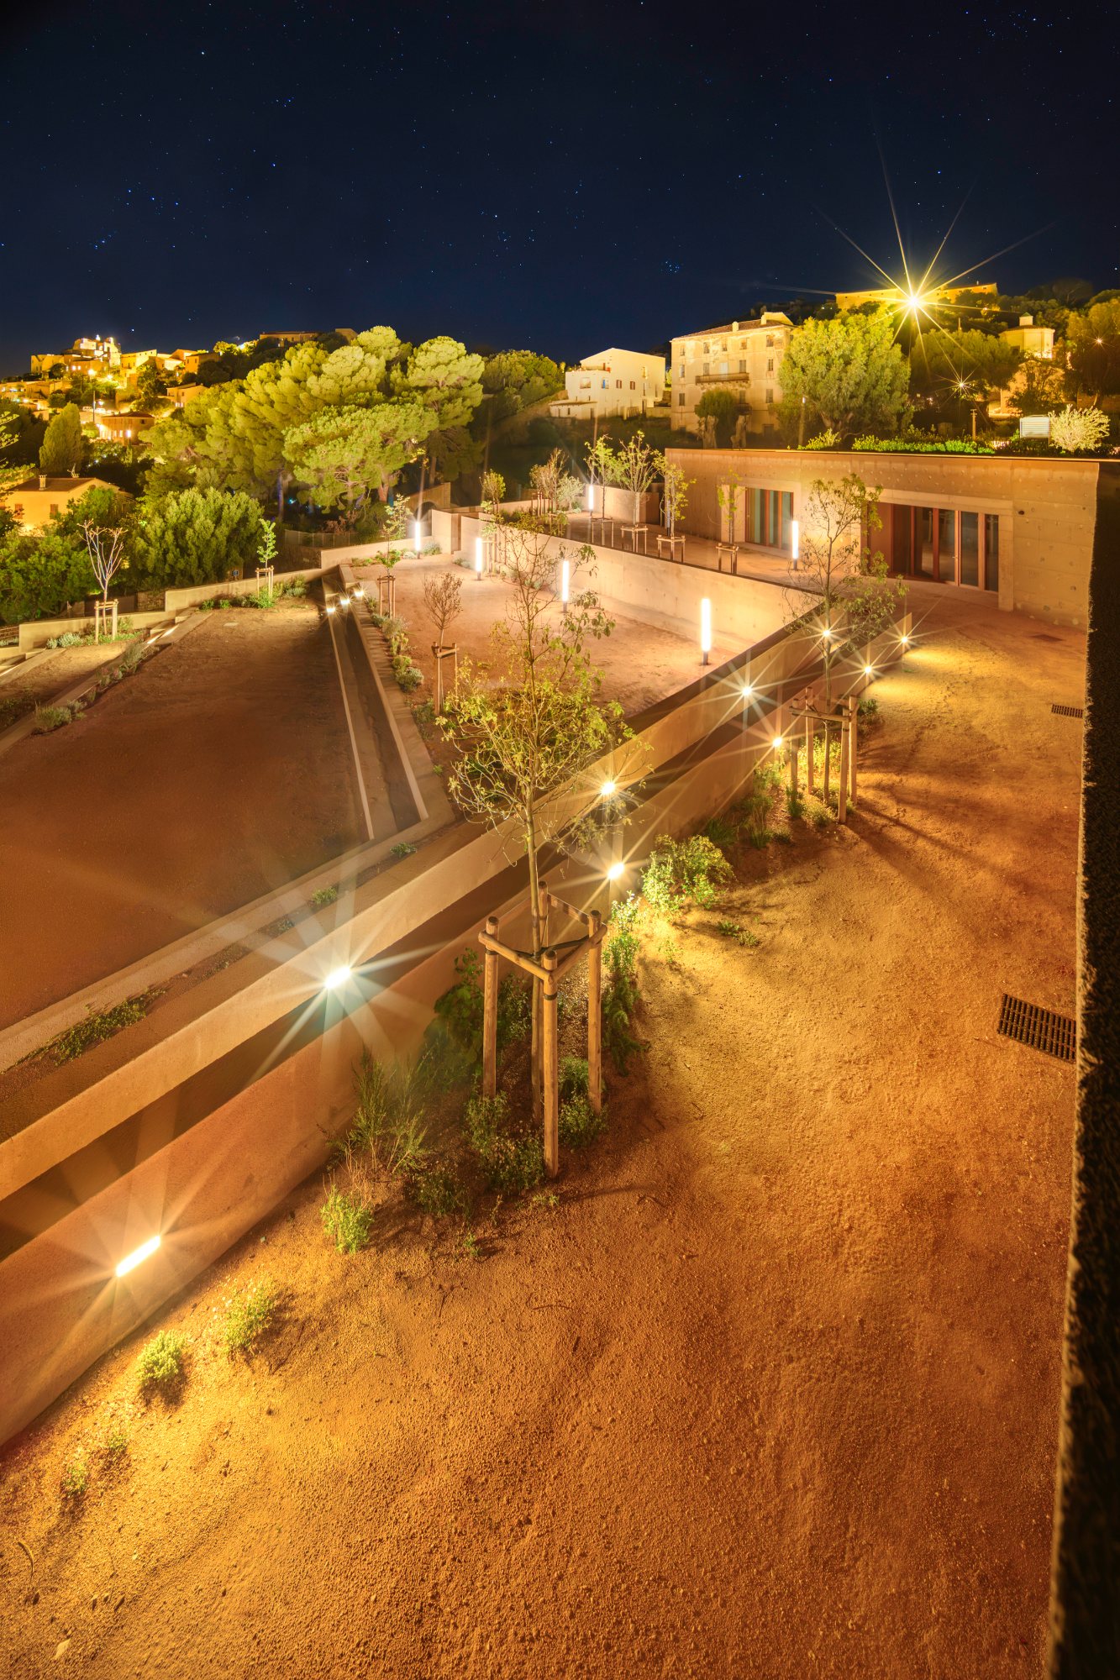
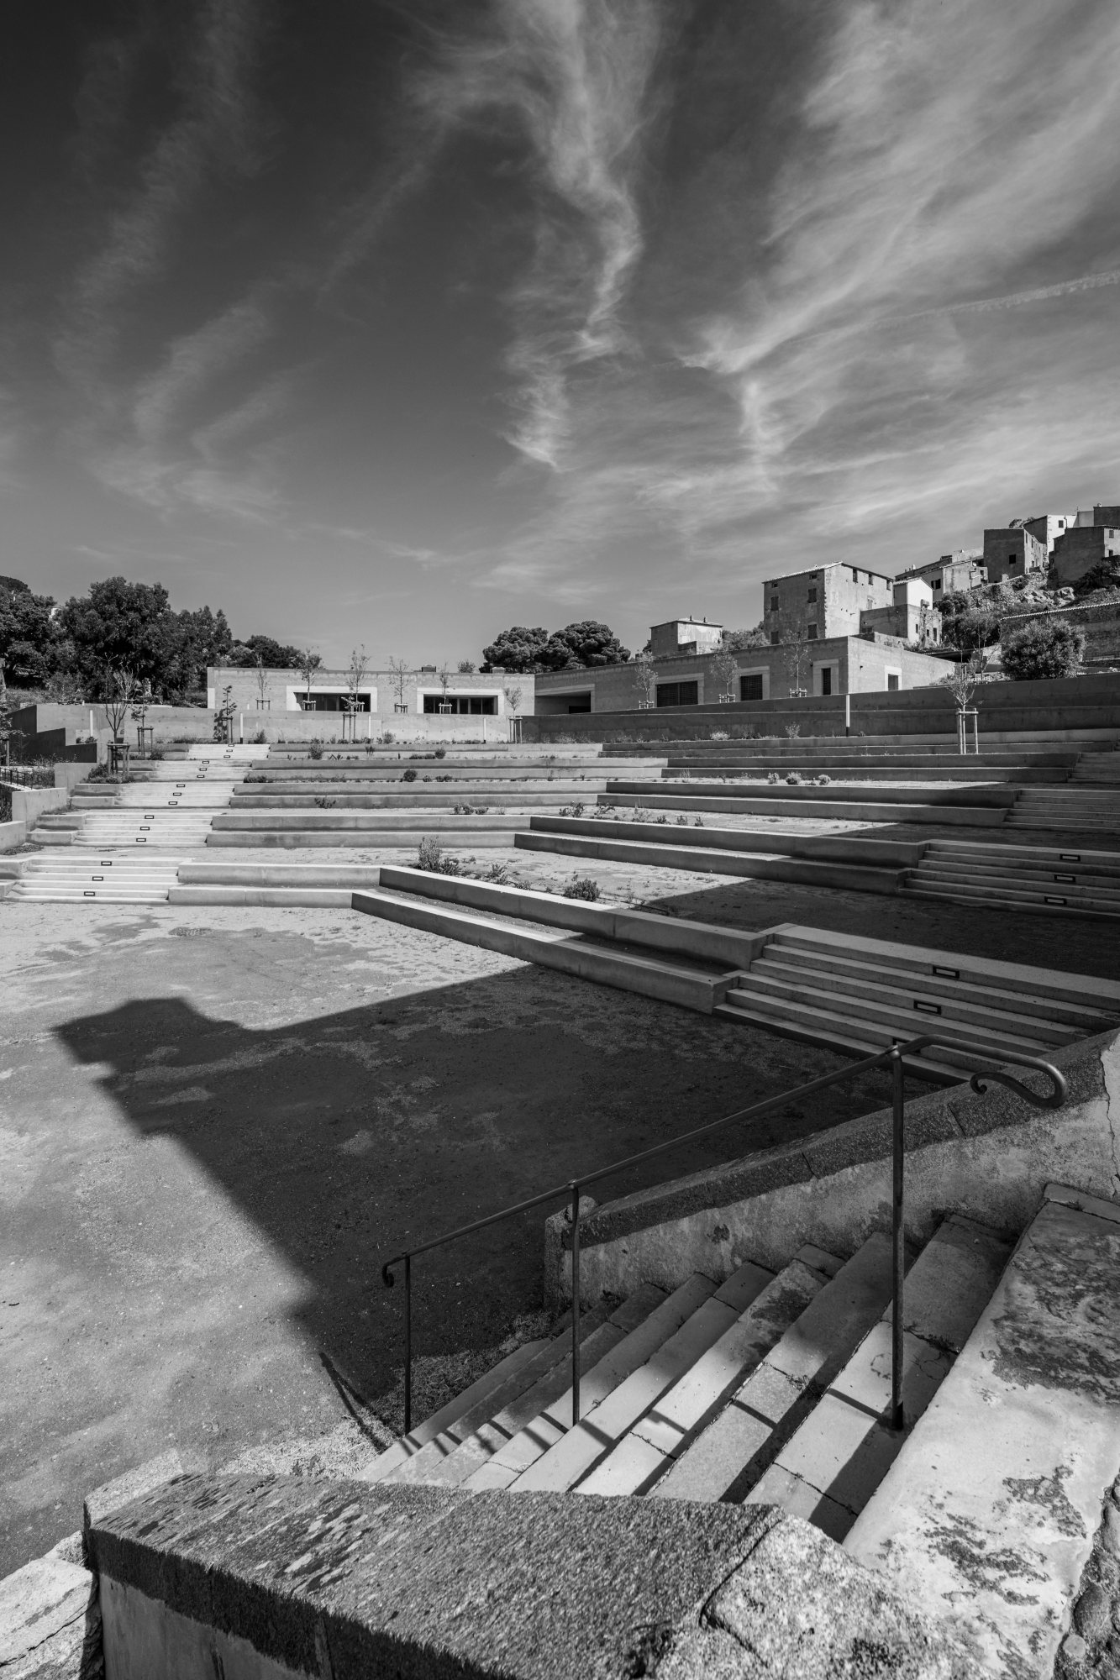
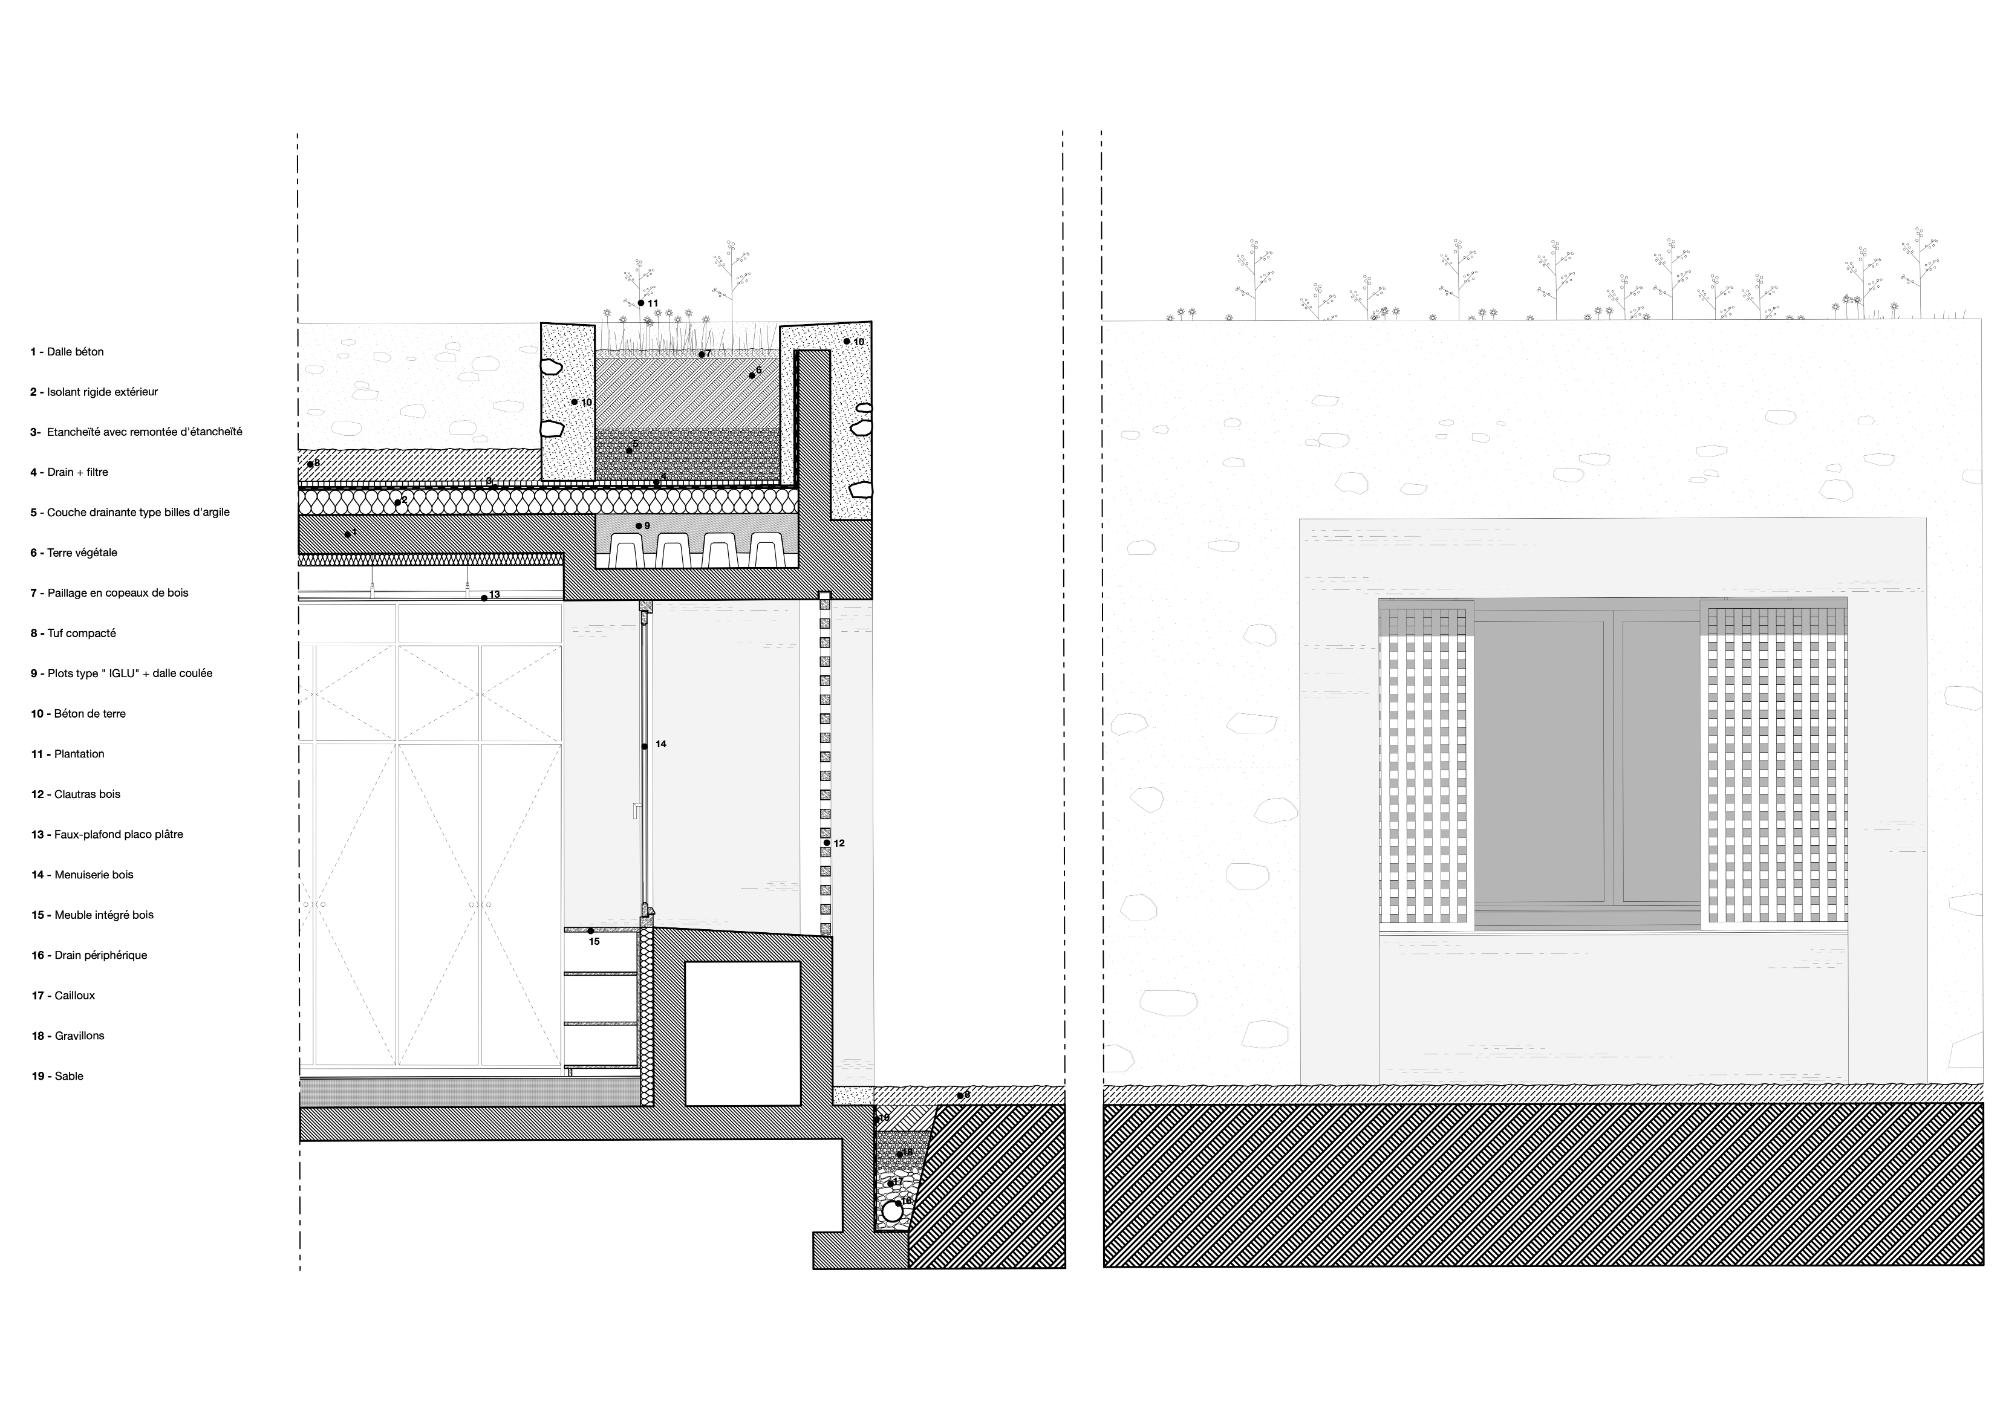
Spaziu Davia Franceschini is a cultural, heritage, and landscape-oriented facility in Corbara, Corsica, designed by A FABRiCA architettura with CGZ architectes. Located near the Church of the Annunciation and oriented toward the Balagne landscape, the project treats architecture as an extension of the terrain rather than as an autonomous object. The building is integrated into the steep site as a reconstructed topography, drawing from the village’s lanes, thresholds, stairways, and agricultural terraces. Its roof becomes a public square, while pathways connect the church forecourt, existing village routes, landscaped terraces, and an open-air theater. Organized on one level, the facility includes a flexible hall for ceremonies, exhibitions, seminars, and local events. Site-cast concrete gives the building a mineral presence, relating it to Corbara’s retaining walls, historic houses, and cultivated slopes while framing views of the church, village, sky, and wider landscape.
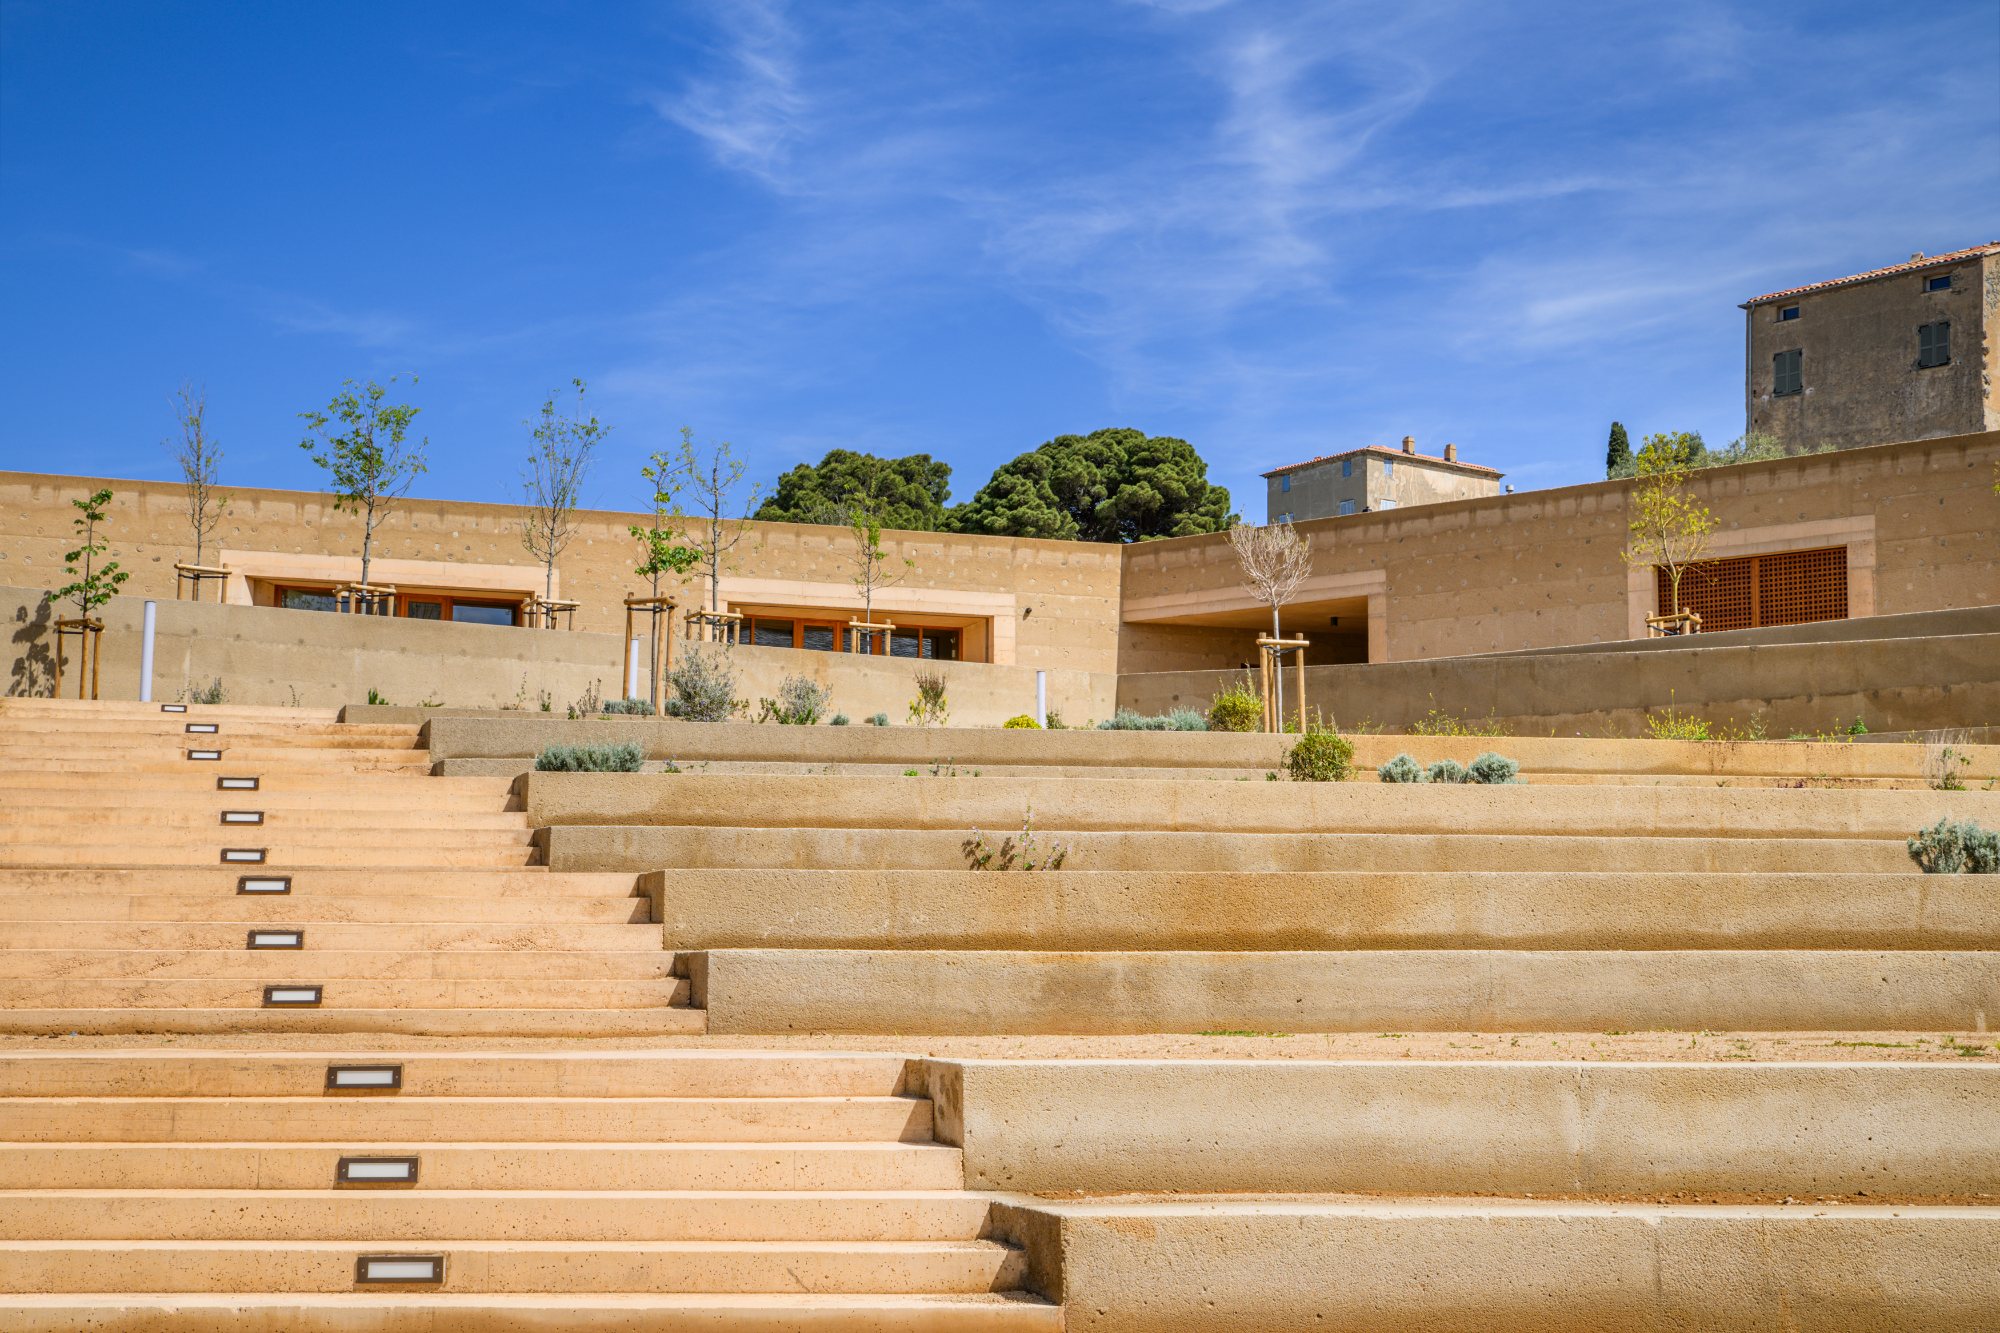
Spaziu Davia Franceschini approaches heritage not as a matter of visual reference, but as a living structure of movement, ground, and collective use. In a setting defined by the old village, the Church of the Annunciation, and the steep Balagne terrain, A FABRiCA architettura avoids the introduction of a dominant civic object. The project instead operates through subtraction and continuity, allowing the new facility to become part of the village’s spatial sequence while reinforcing the landscape it occupies.

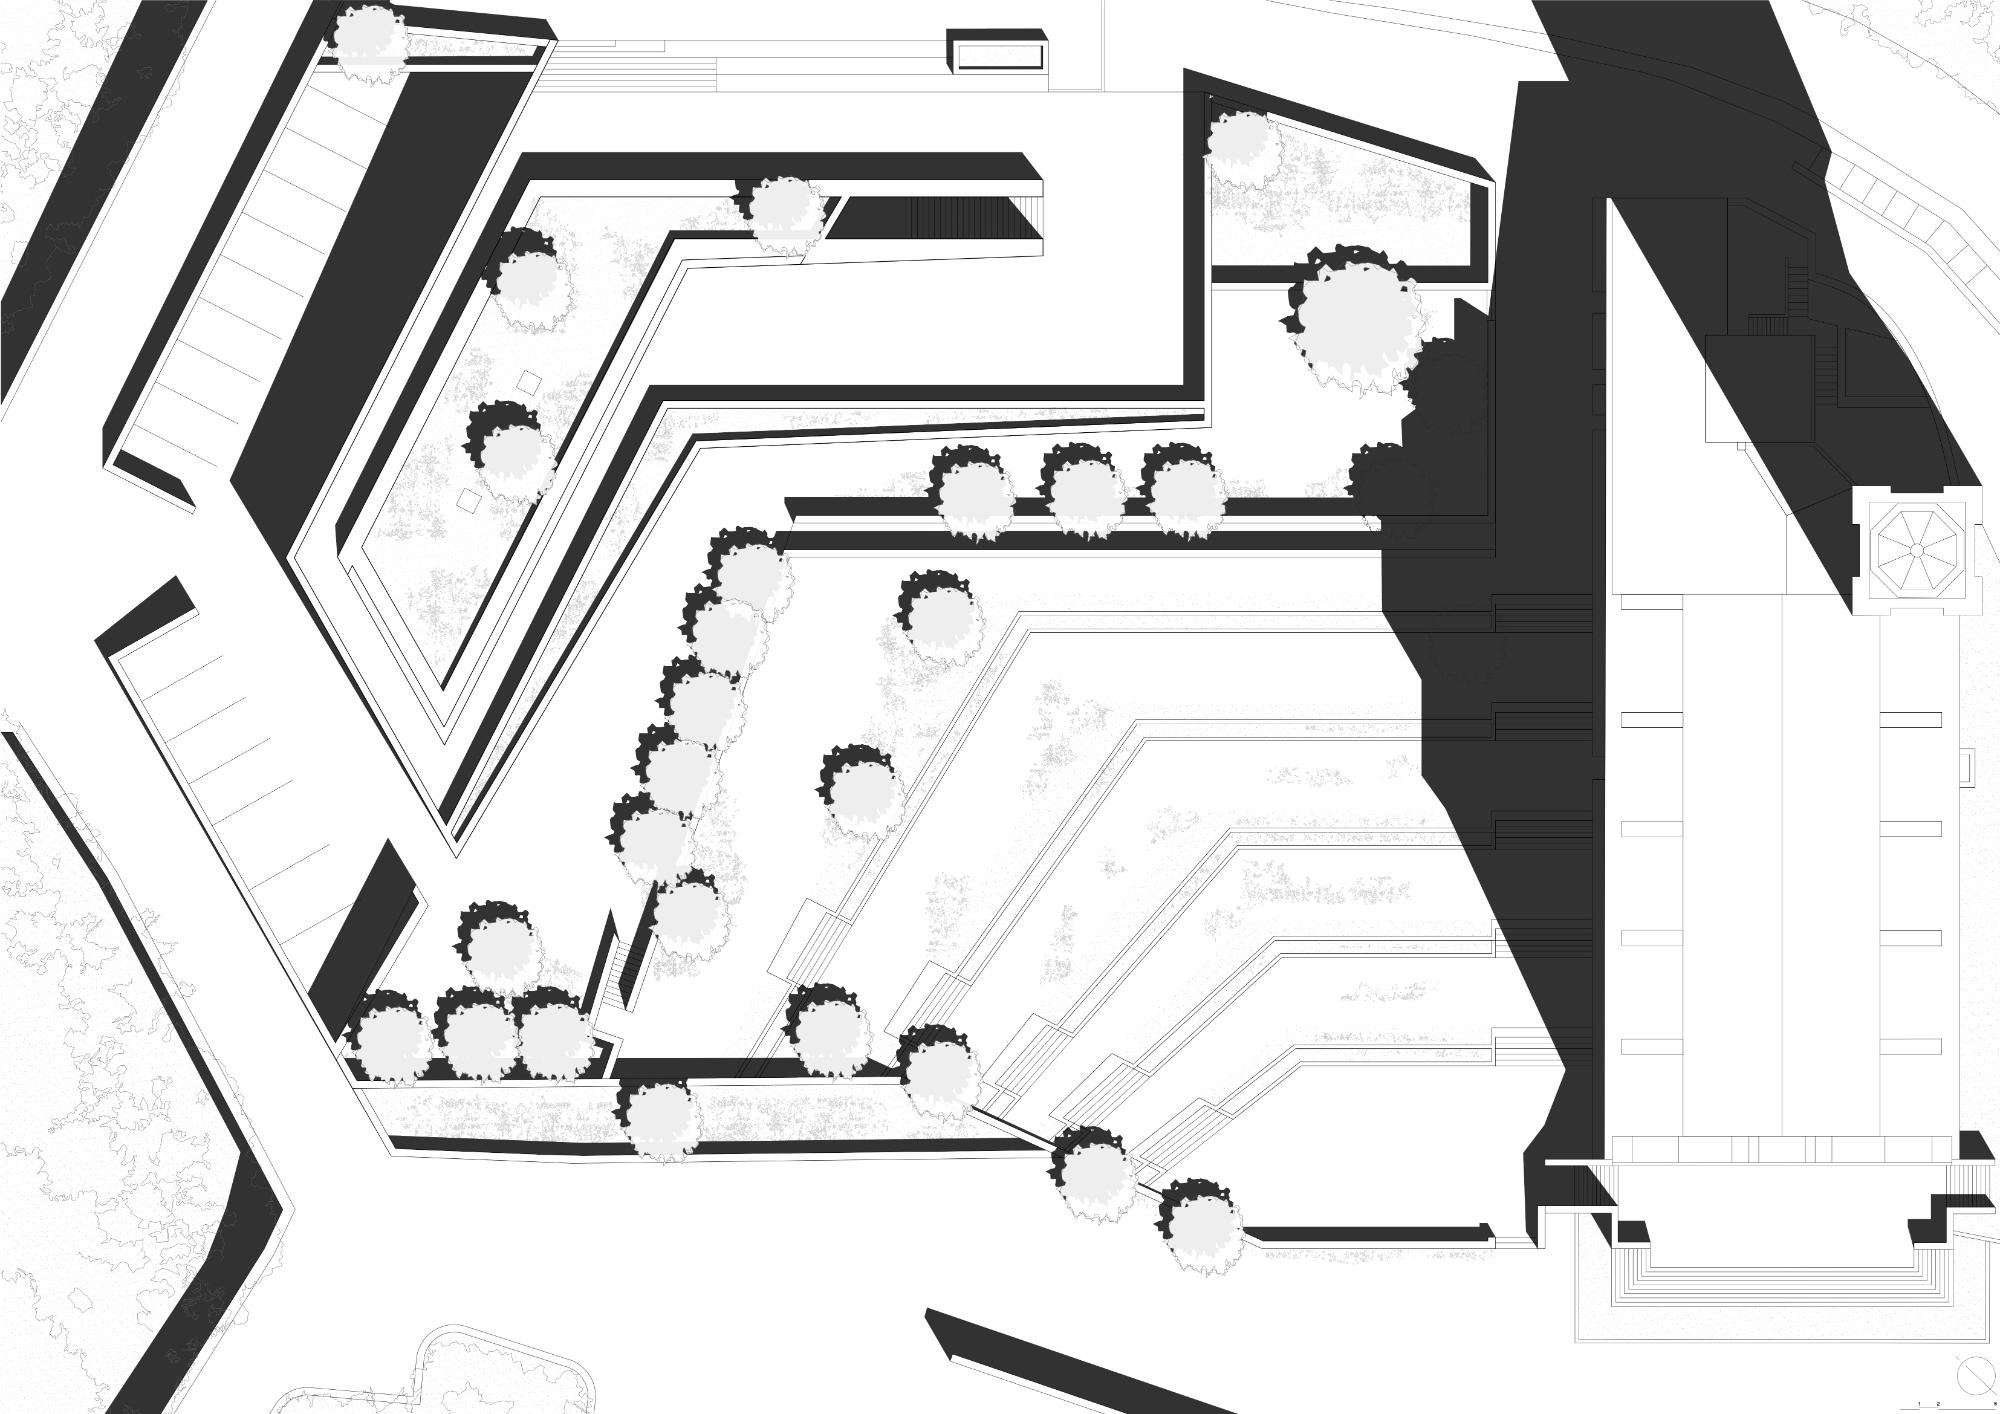
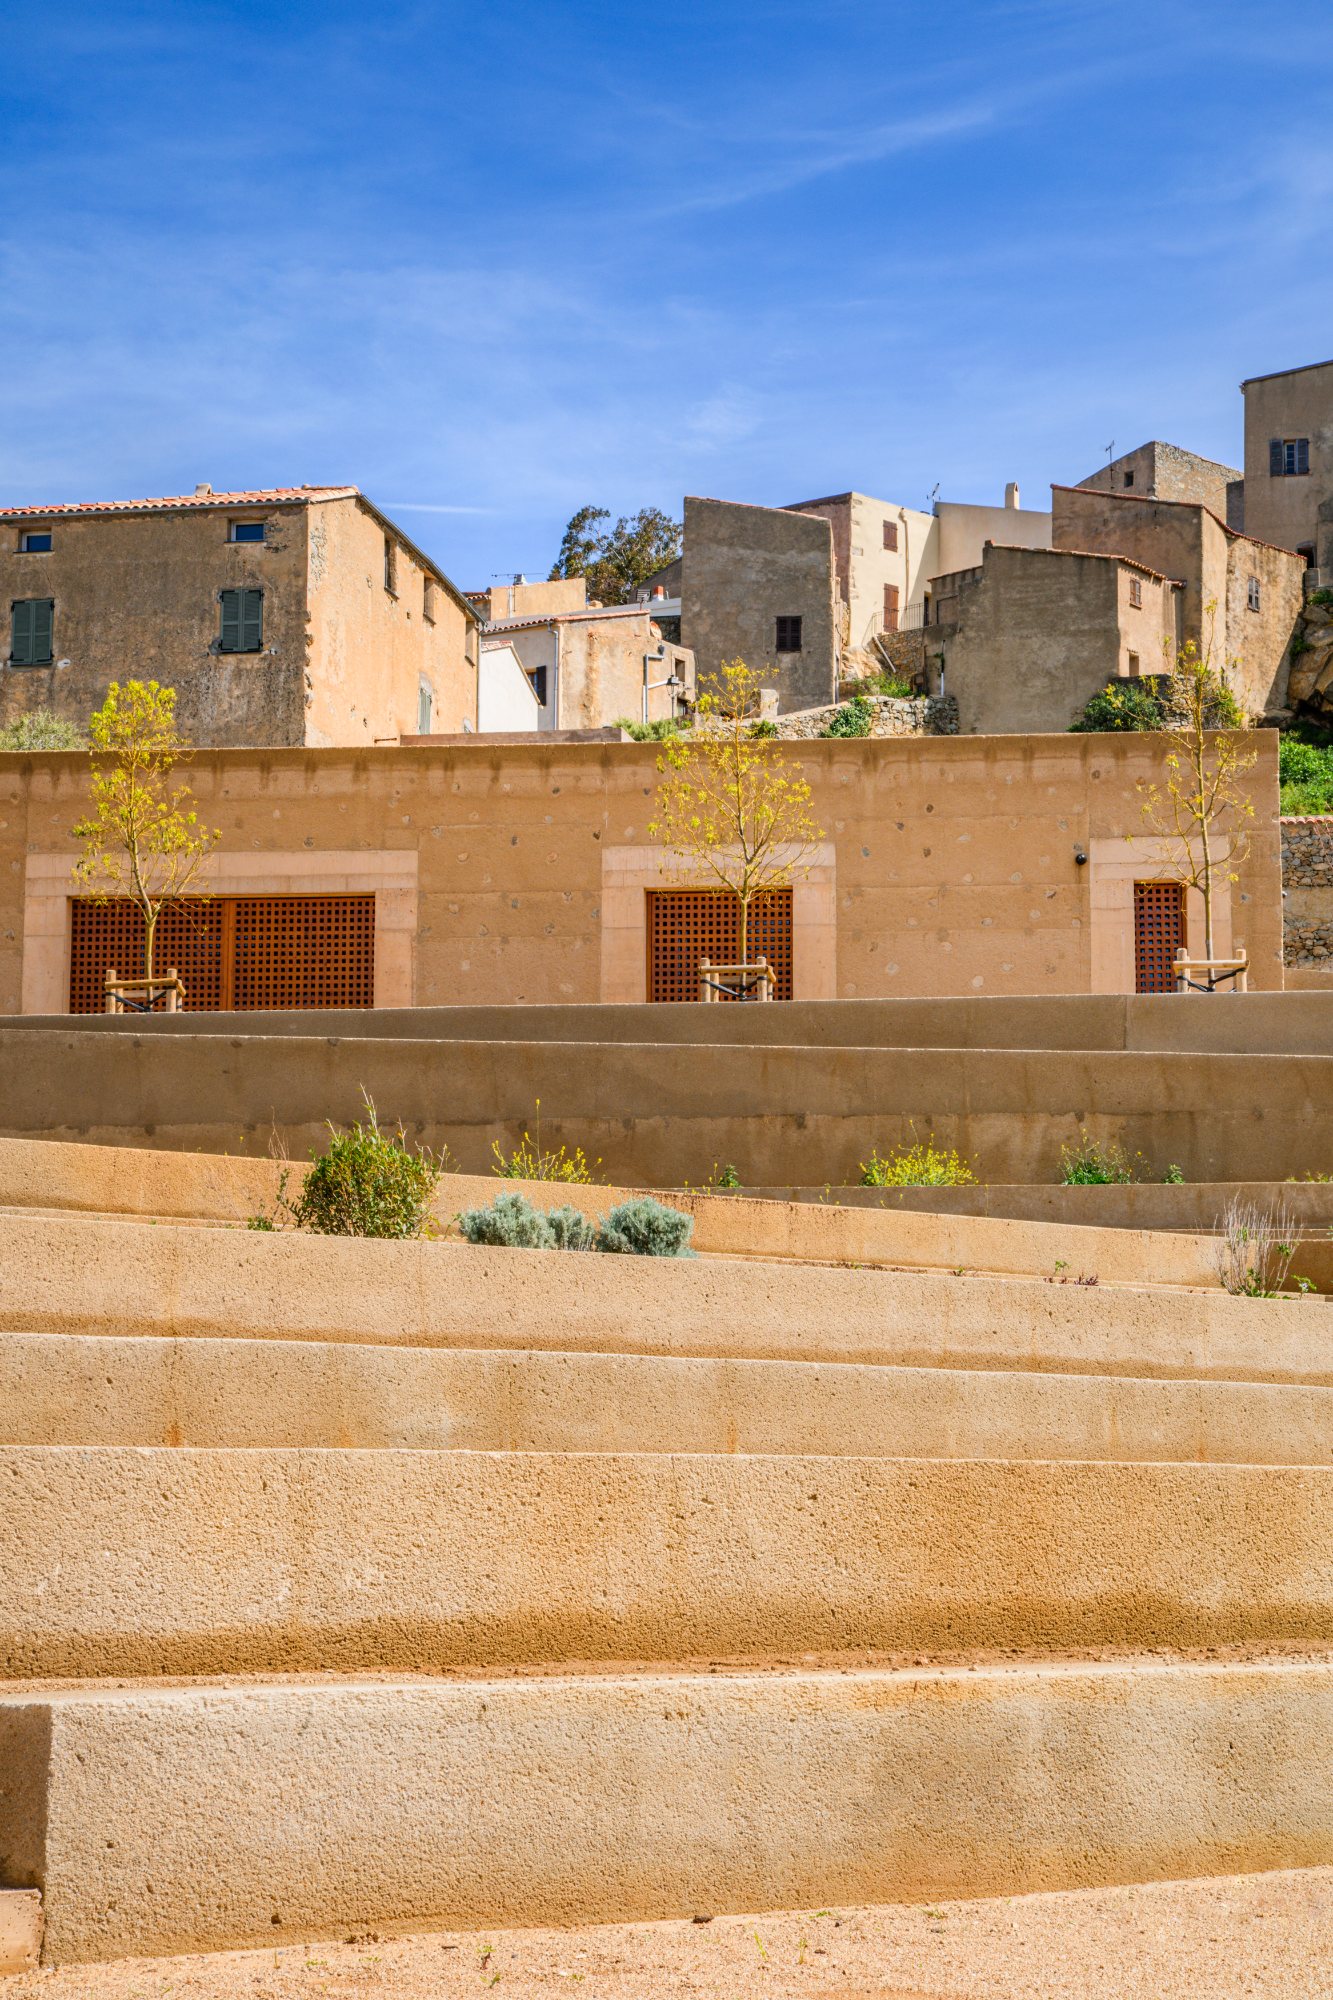
The design is rooted in the terraces that historically shaped the Corsican foothills. These cultivated platforms made the slopes usable and produced a landscape built through necessity, labor, and adaptation. For Spaziu Davia Franceschini, this inherited condition becomes an architectural principle. The building contains, supports, frames, and guides, taking on the role of retaining wall, enclosure, inhabited façade, and belvedere. Its form blurs the distinction between constructed space and terrain, creating an architecture that appears to emerge from the ground rather than sit upon it.
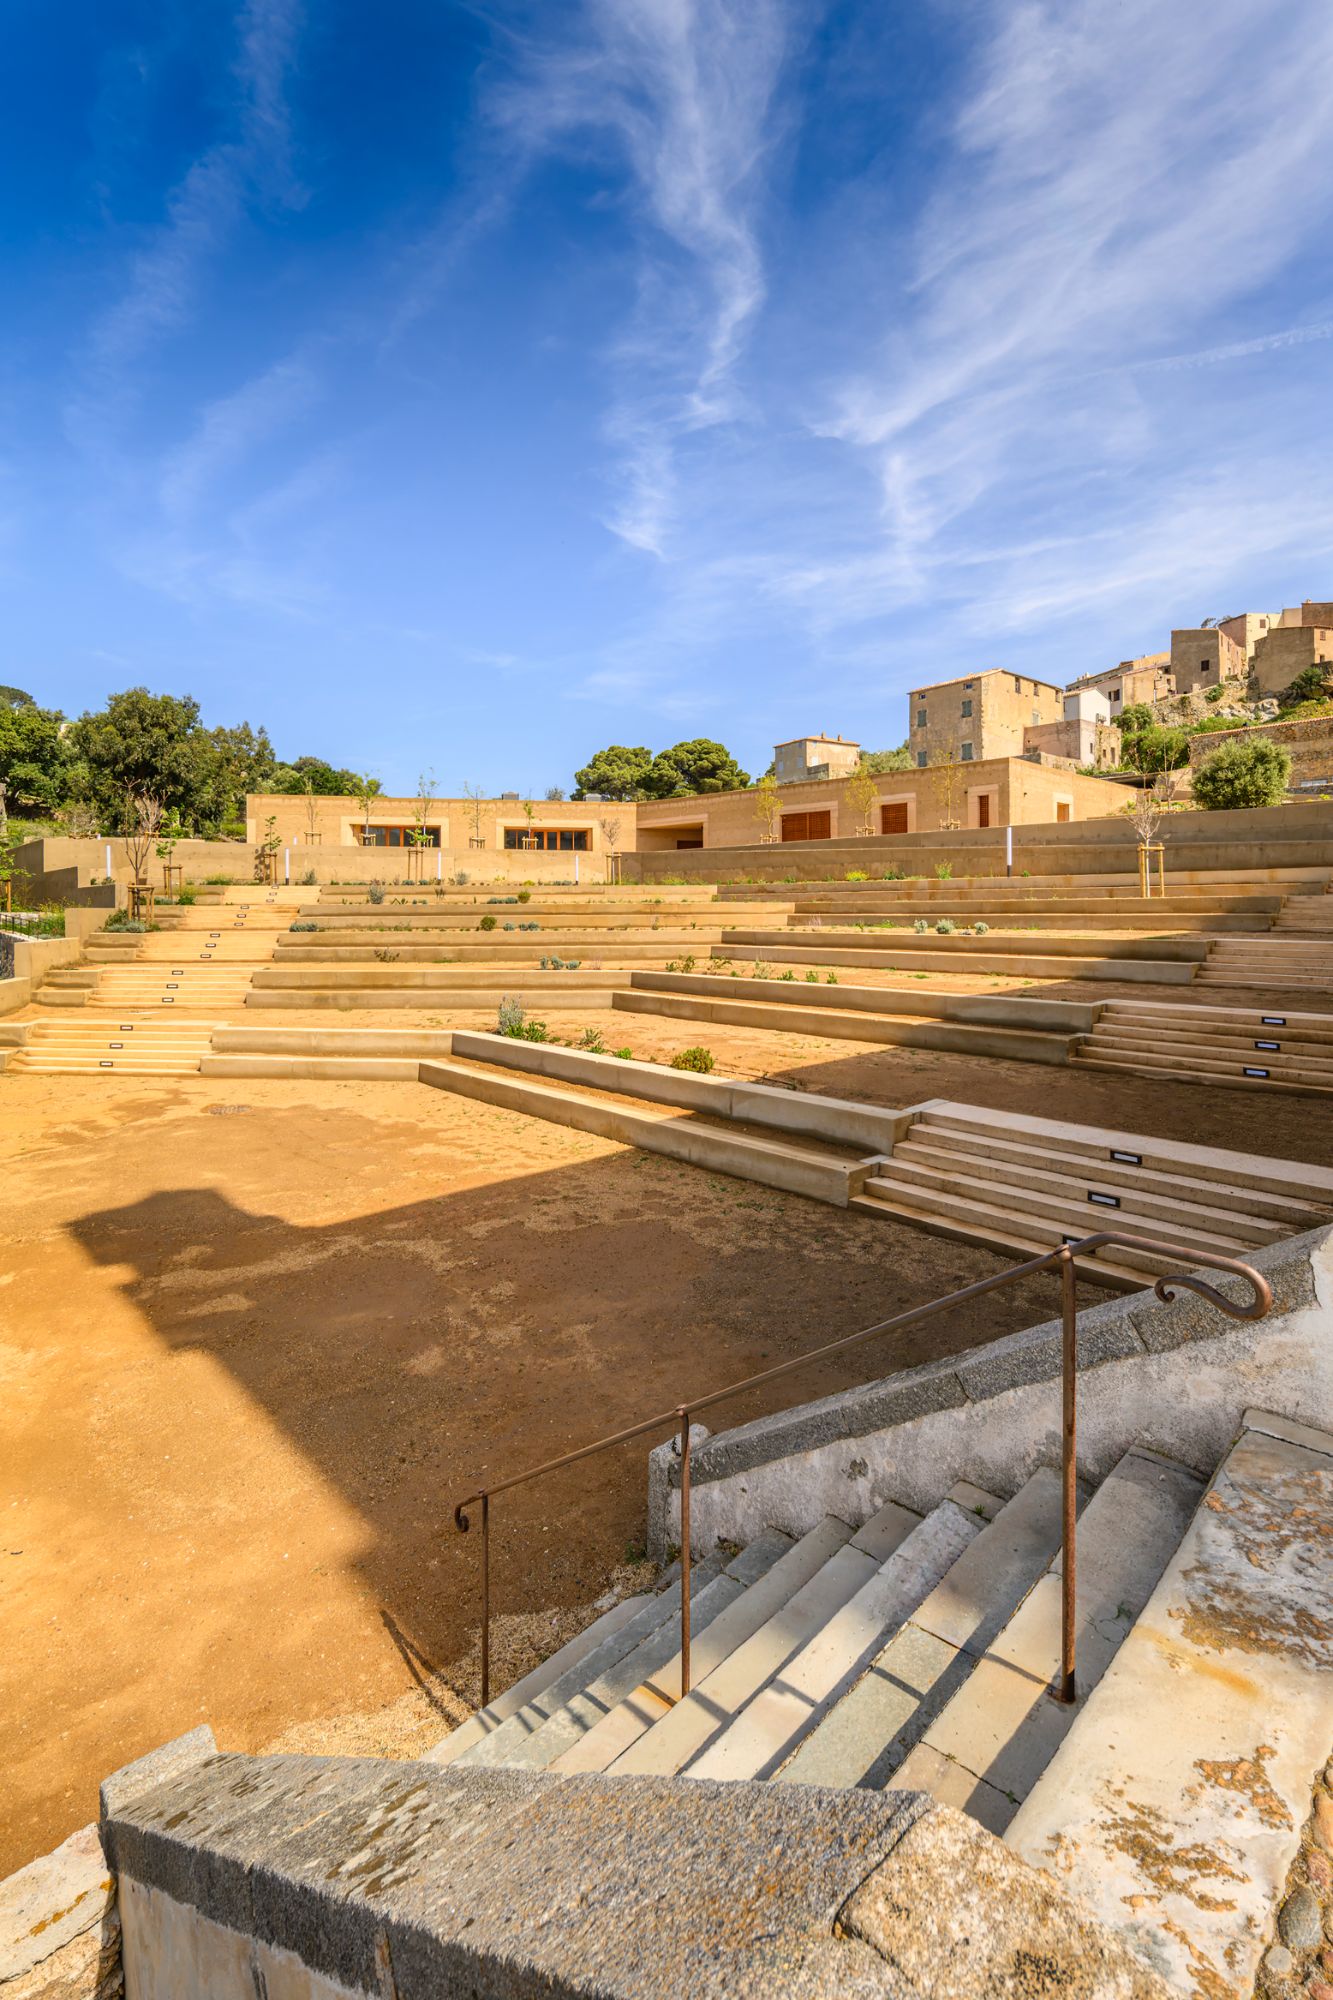
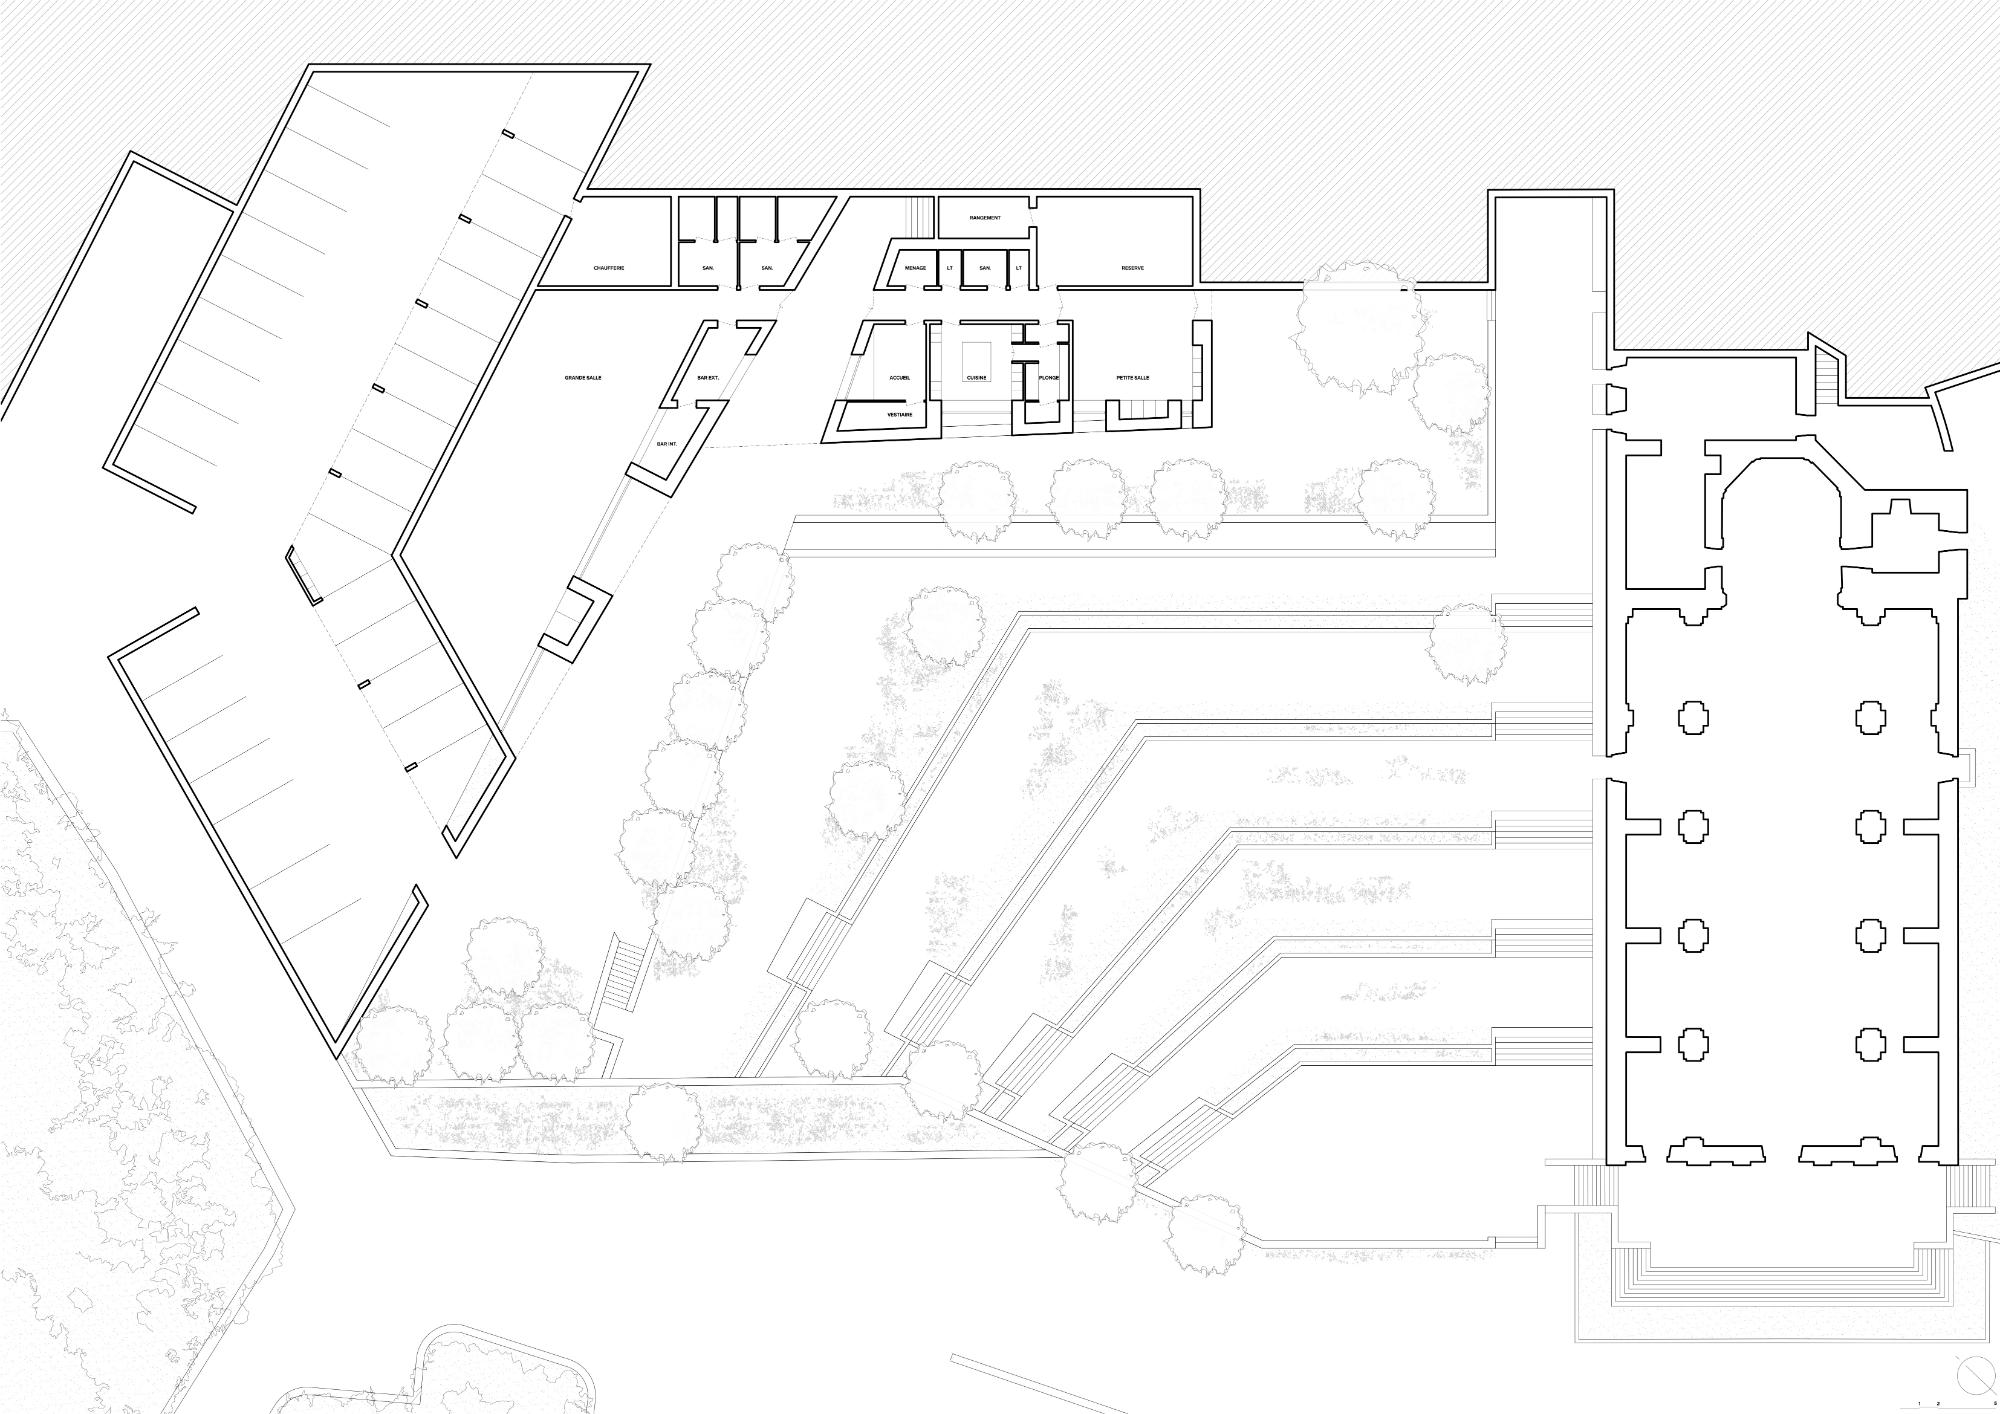
Circulation is central to this strategy. The project extends the village’s pedestrian routes, connecting narrow lanes, the church forecourt, landscaped terraces, and the open-air theater. From the upper part of the site, the roof functions as a public square and lookout, offering a civic surface from which the Balagne landscape can be observed. The facility is therefore not conceived as a single destination, but as a passage within the wider promenade of Corbara.
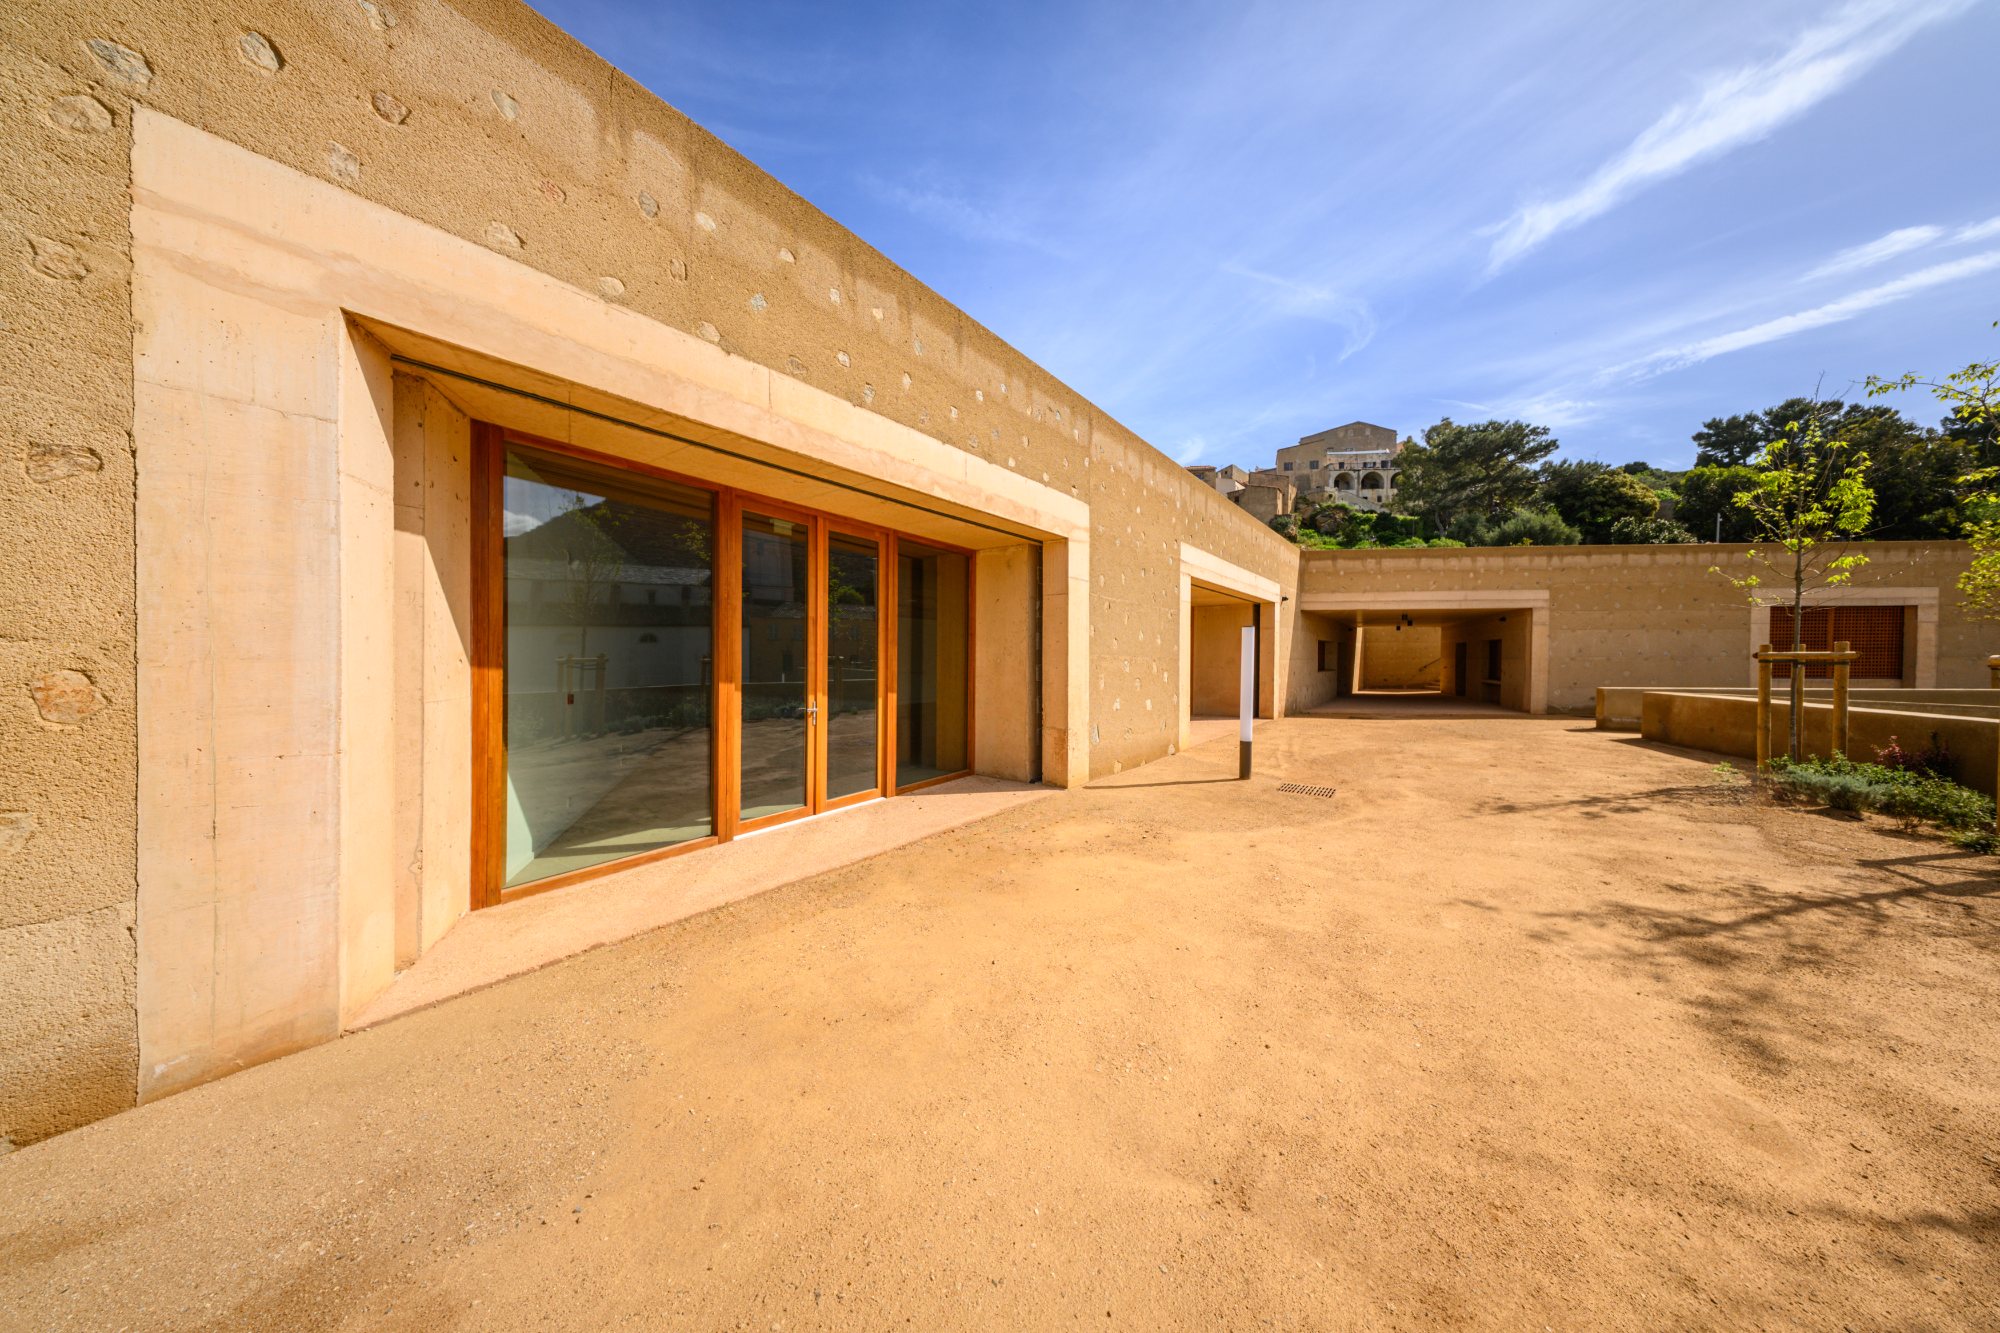
Despite the steep slope, the interior is organized on one level. A welcoming internal passage crosses the building and structures the program, continuing the logic of the village lanes into the facility itself. The main hall opens broadly toward the church and the landscape, allowing it to accommodate ceremonies, exhibitions, seminars, and community events. Service spaces are arranged around this clear organizational framework, supporting flexibility across different uses and seasons.
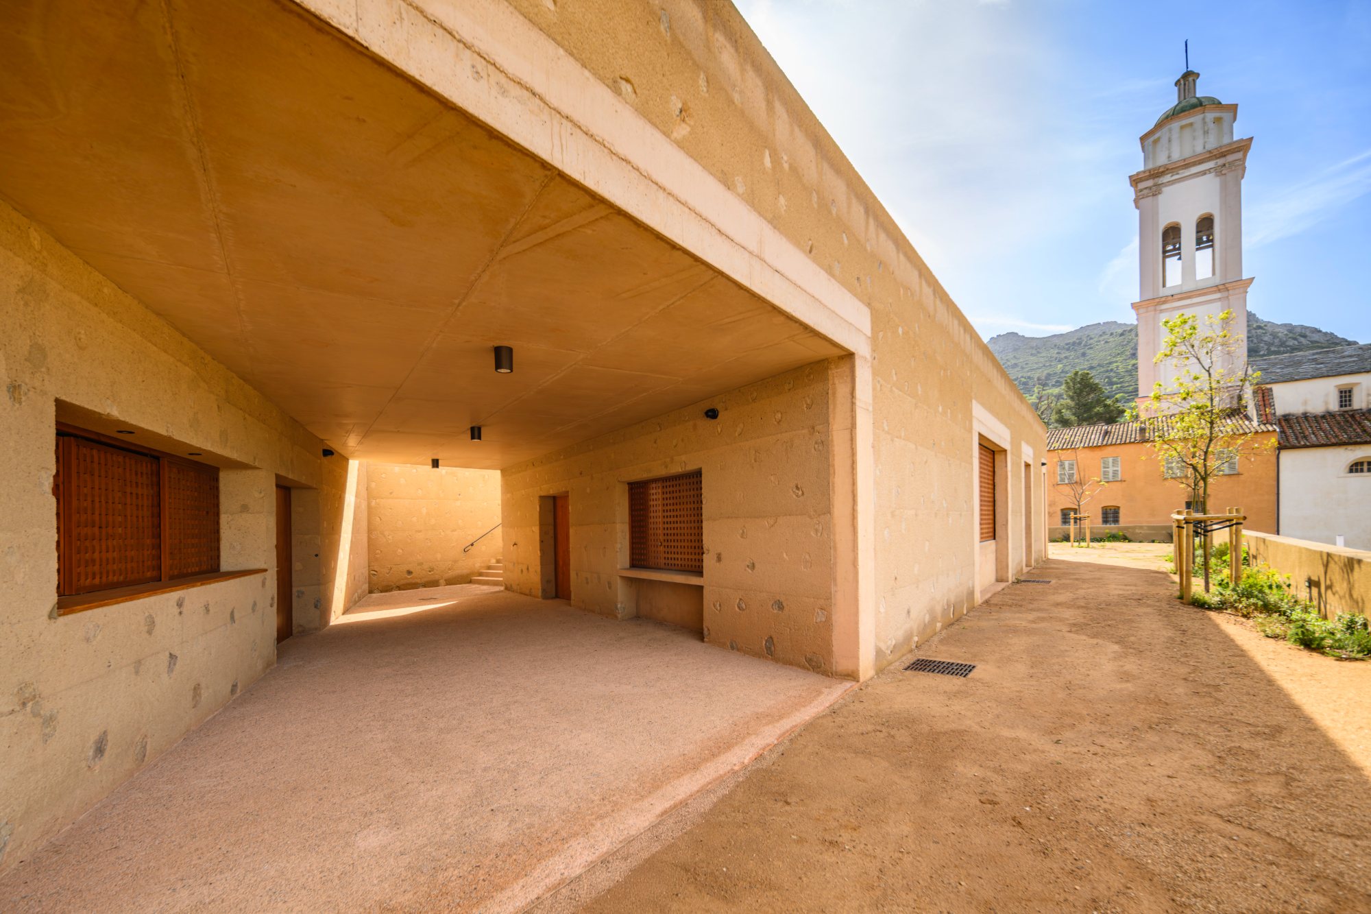
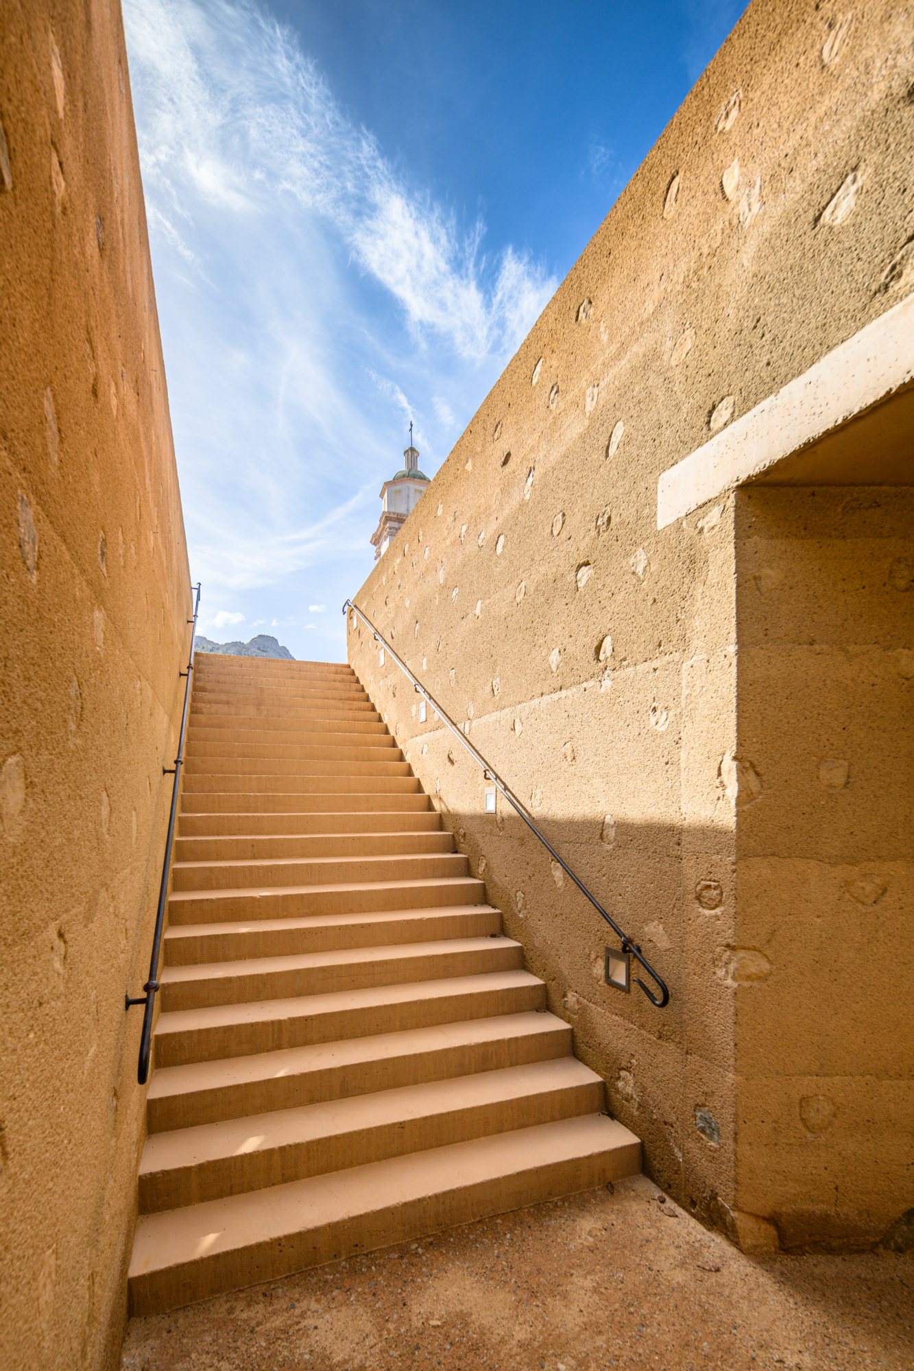
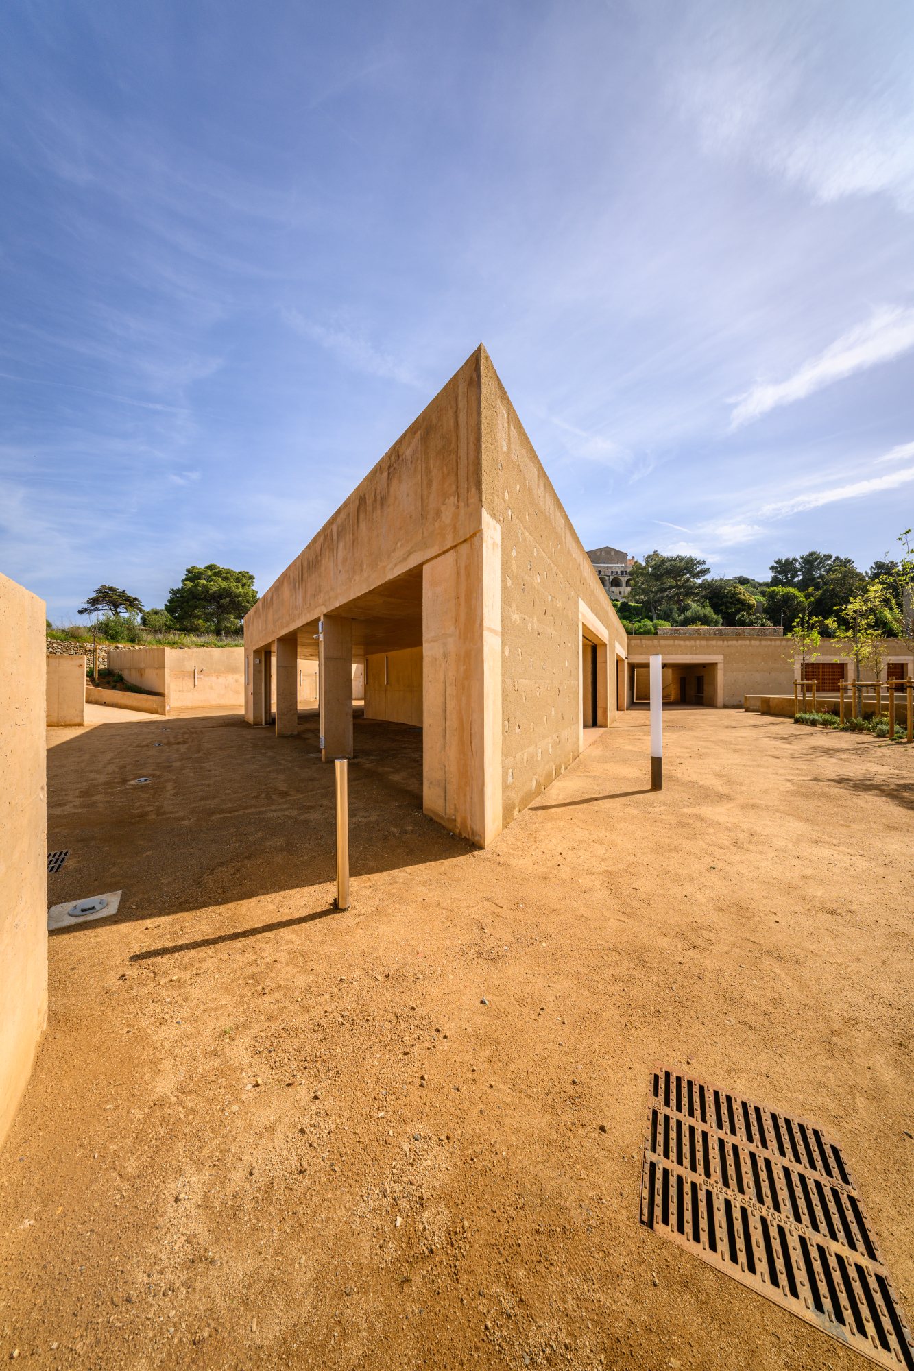
The project’s material presence is deliberately measured. Site-cast concrete gives the building a massive and mineral character, echoing the tones of the ground, terraces, retaining walls, and surrounding houses. The façades are conceived as thick walls anchored into the site and punctuated by large openings. Frames, thresholds, and lintels reinterpret the monolithic elements of Corbara’s traditional architecture through a restrained contemporary language.
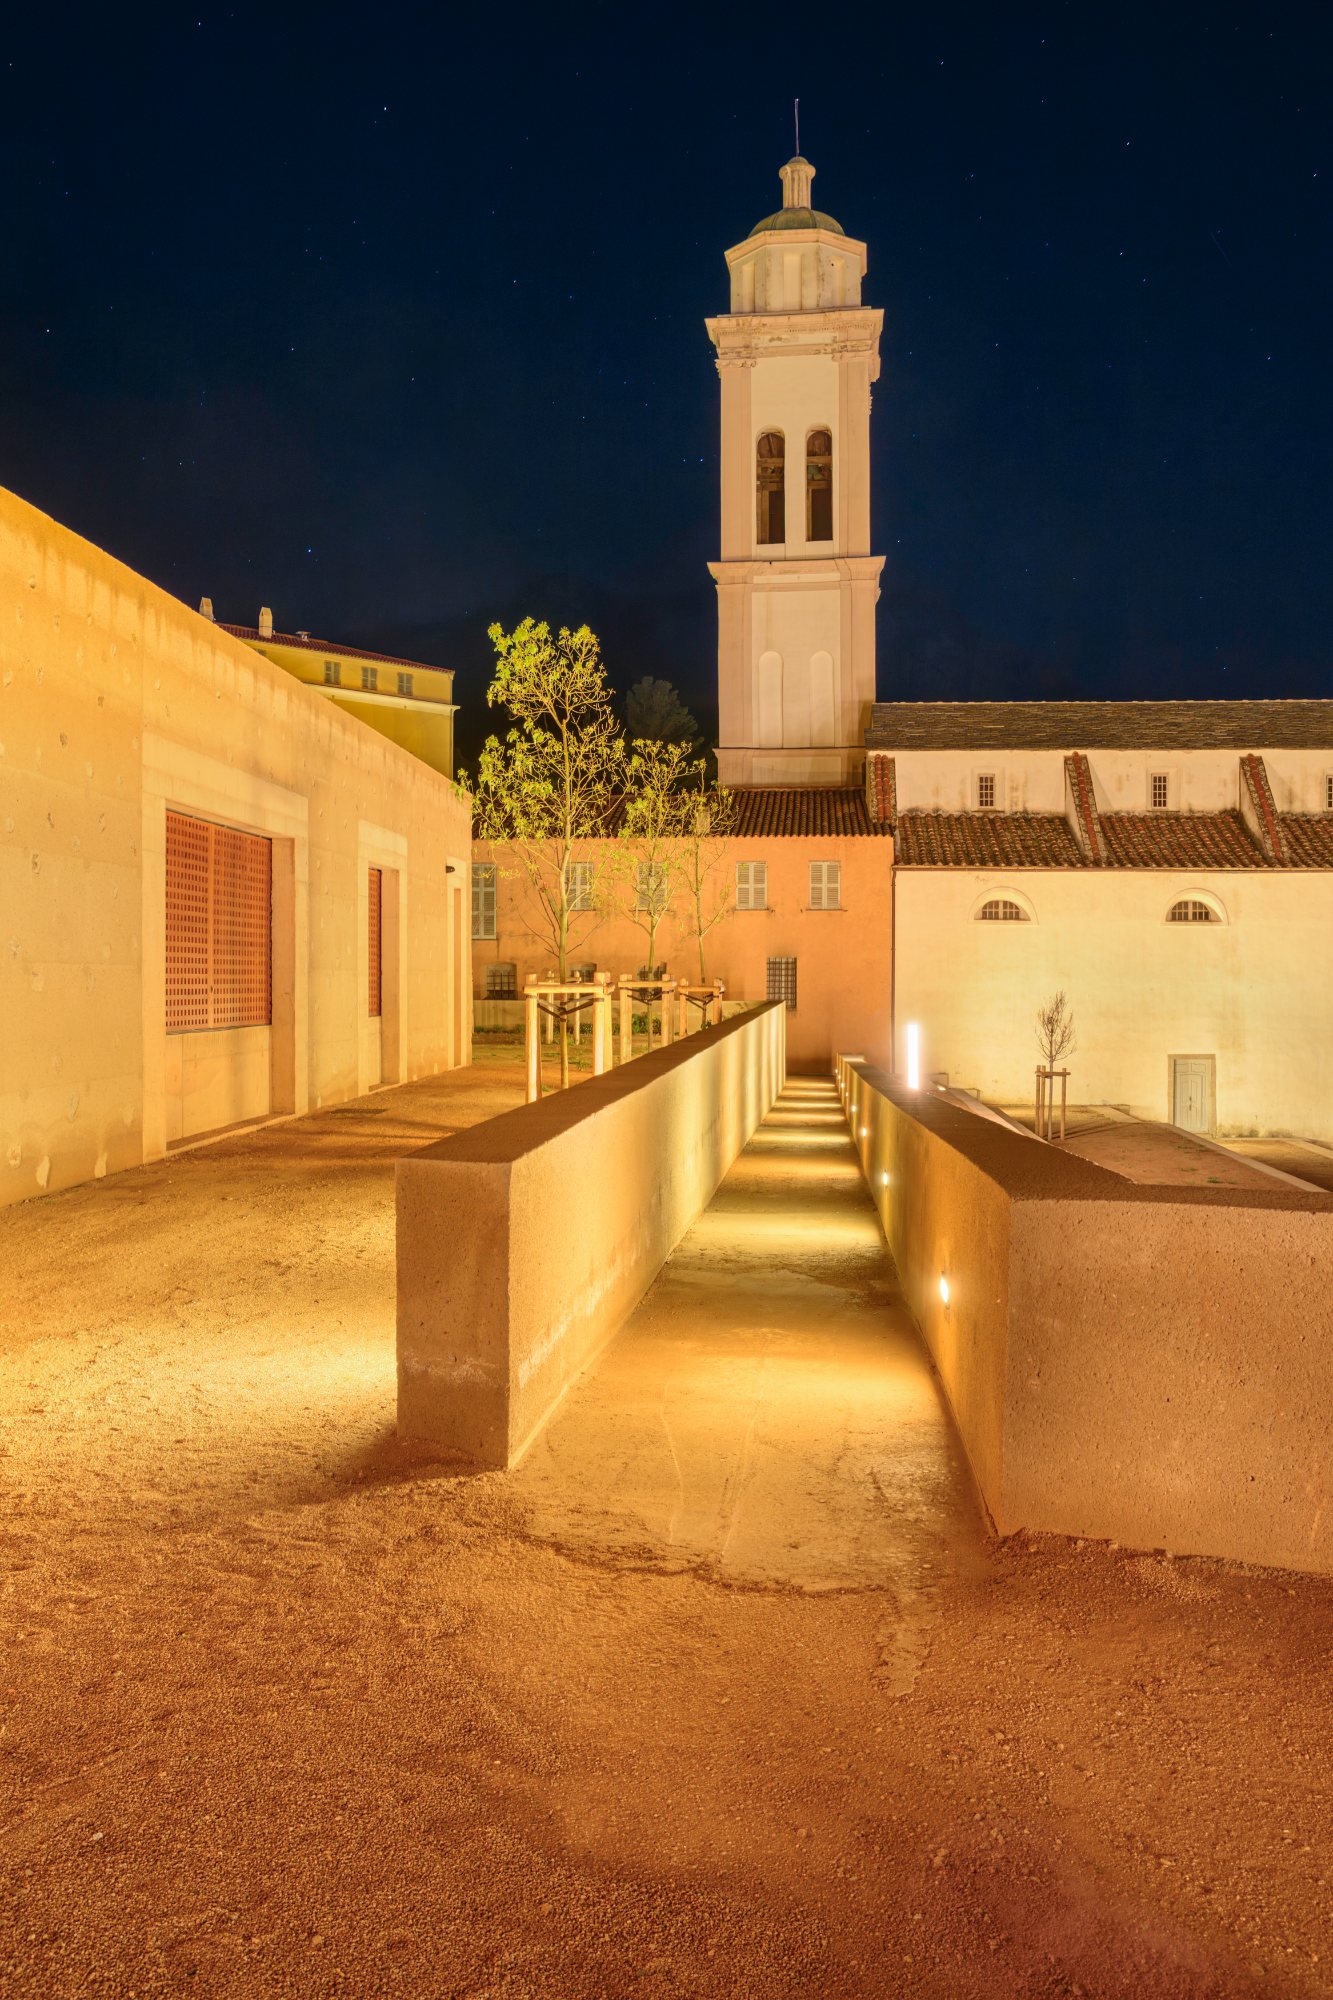
Light reinforces the relationship between interior, exterior, and landscape. Openings frame views toward the sky, the Church of the Annunciation, the village houses, the terraced ground, and the distant Balagne panorama. These perspectives reveal the depth of the walls and the continuity between public space, landscaped space, and inhabited space.
Spaziu Davia Franceschini is both vernacular and contemporary in its architectural position. It does not imitate historical forms, but reinterprets the deeper logic of building with the slope, inhabiting the ground, preserving views, and extending shared routes. Through this discreet approach, the project gives Corbara a new cultural facility that serves the village while revealing the landscape that has shaped it.
Project Gallery

Project Location
Address: Corbara, Corsica, France
The location is provided for general reference and may represent a city or country, rather than a specific address.

