

Architects: I. M. Pei, Pei Partnership Architects
Area: 15,390 m² (165,670 ft²)
Year: 2006
Photography: Pei Partnership Architects, PEI Architects, Pei Cobb Freed And Partners, mi chenxing, Chenxing Mi, Wikimedia Commons, Zhou Guanhuai, Peter Potrowl, sitemai.eu, Another Believer, Kathyljy, Zhangzhugang, Legolas1024
Client: Suzhou Municipal Administration of Culture, Radio and Television
Structural Engineer: Leslie E. Robertson Associates
City: Suzhou
Country: China
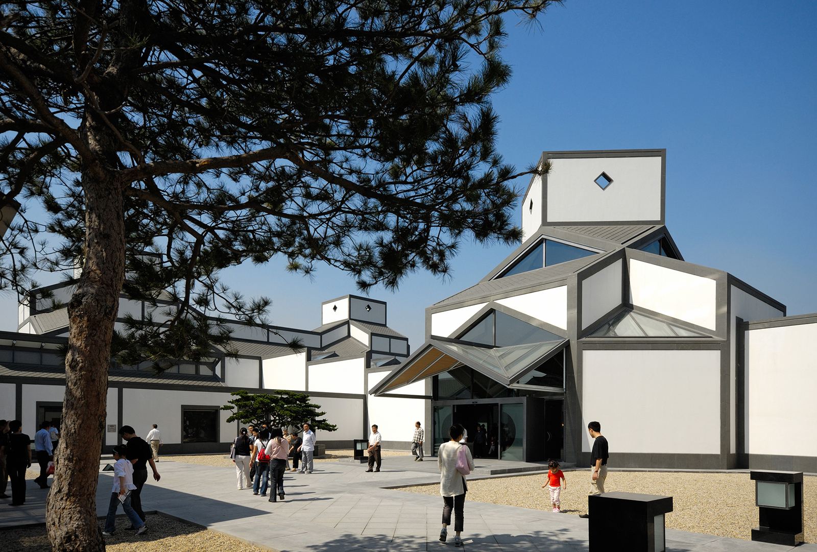
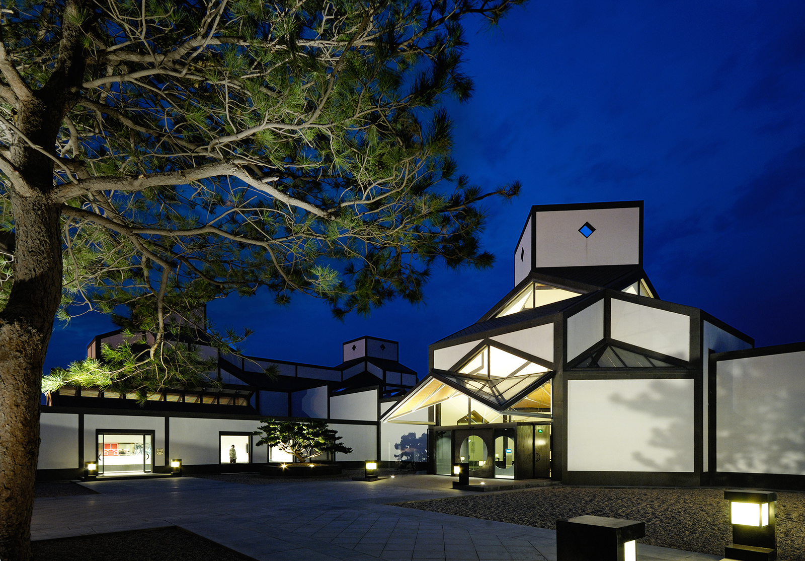
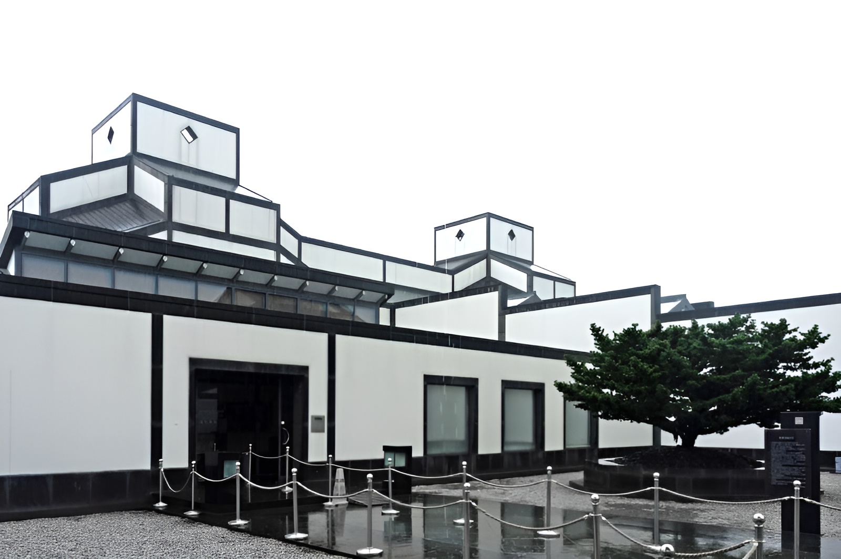
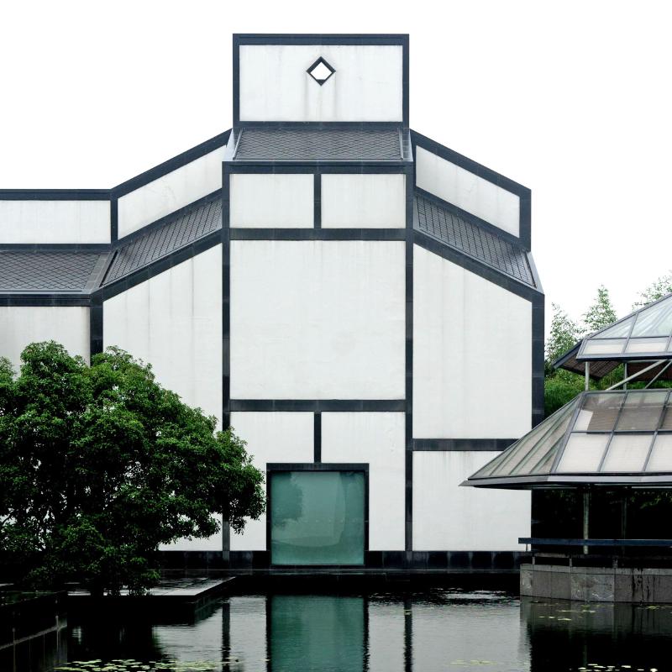
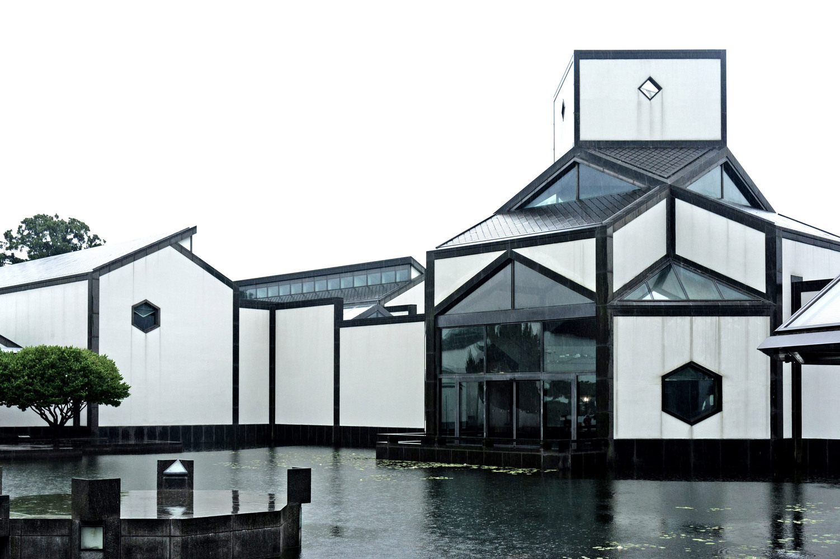
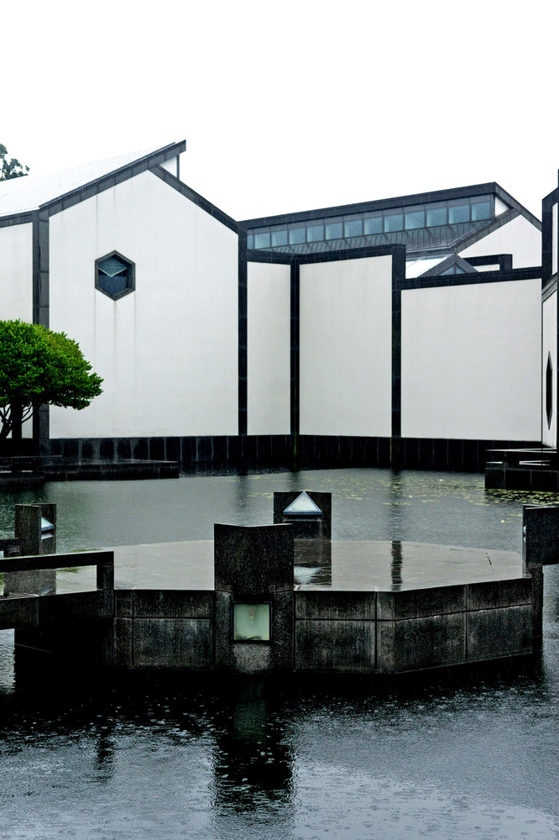
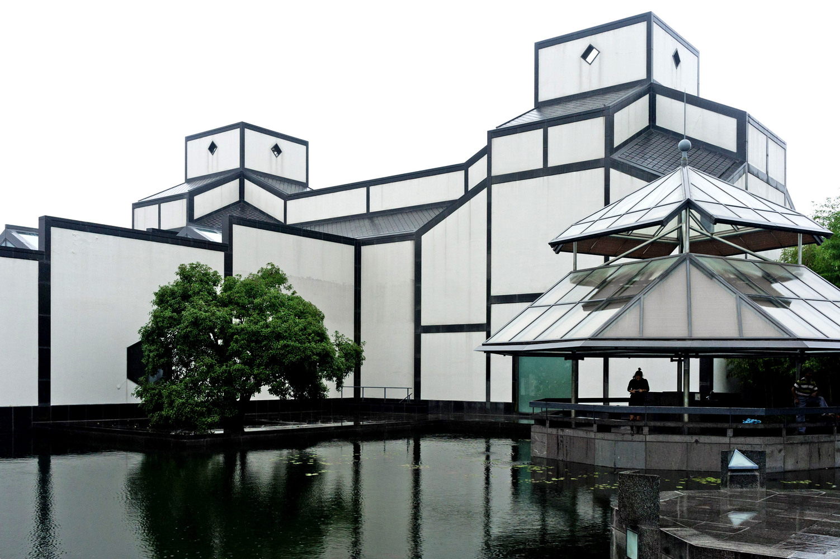
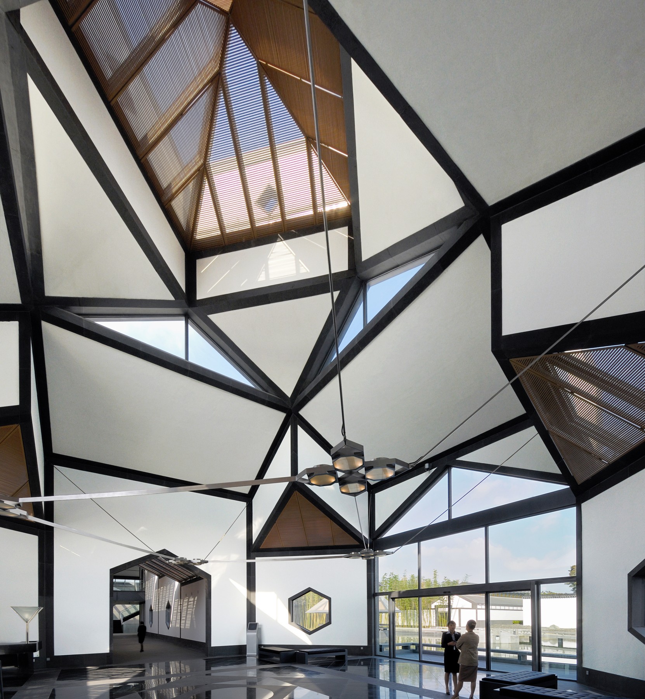
Suzhou Museum cultural building designed by I. M. Pei with Pei Partnership Architects in Suzhou, China, reinterpreted the city’s traditional architecture through a contemporary composition of geometric roofs, white plaster walls, dark stone, courtyards, water, and controlled daylight, completed in 2006. Positioned in the northeast section of Suzhou’s historic quarter, the museum adjoins Zhong Wang Fu, a complex of nineteenth-century structures, and the Garden of the Humble Administrator, a sixteenth-century garden recognized as a UNESCO World Heritage site. The design responds to this sensitive context through restrained building heights and a material palette derived from local architecture, while replacing traditional clay tiles and timber framing with China black granite, steel, glass, and modern construction systems. Galleries, archive rooms, a café, and a gift shop are organized around a central water court and a sequence of smaller gardens that mediate between the museum and its surroundings. A symmetrical plan establishes clear circulation, while cloisters, bridges, framed views, and shifting perspectives encourage visitors to move gradually through the building and landscape. The central hall develops from an octagonal plan into a folded roof composed of triangles, rectangles, and rhombuses, introducing natural light while recalling the profile of traditional Suzhou roofs. The main garden uses water as a physical and symbolic connection to the neighboring Garden of the Humble Administrator, while layered stone forms against a white wall evoke mountain landscapes found in Chinese ink painting. Suzhou Museum brings together modernist geometry and regional architectural principles without directly reproducing historic forms. The project became one of Pei’s final major works and his third completed commission in mainland China, following the Fragrant Hills Hotel and the Bank of China headquarters in Beijing.
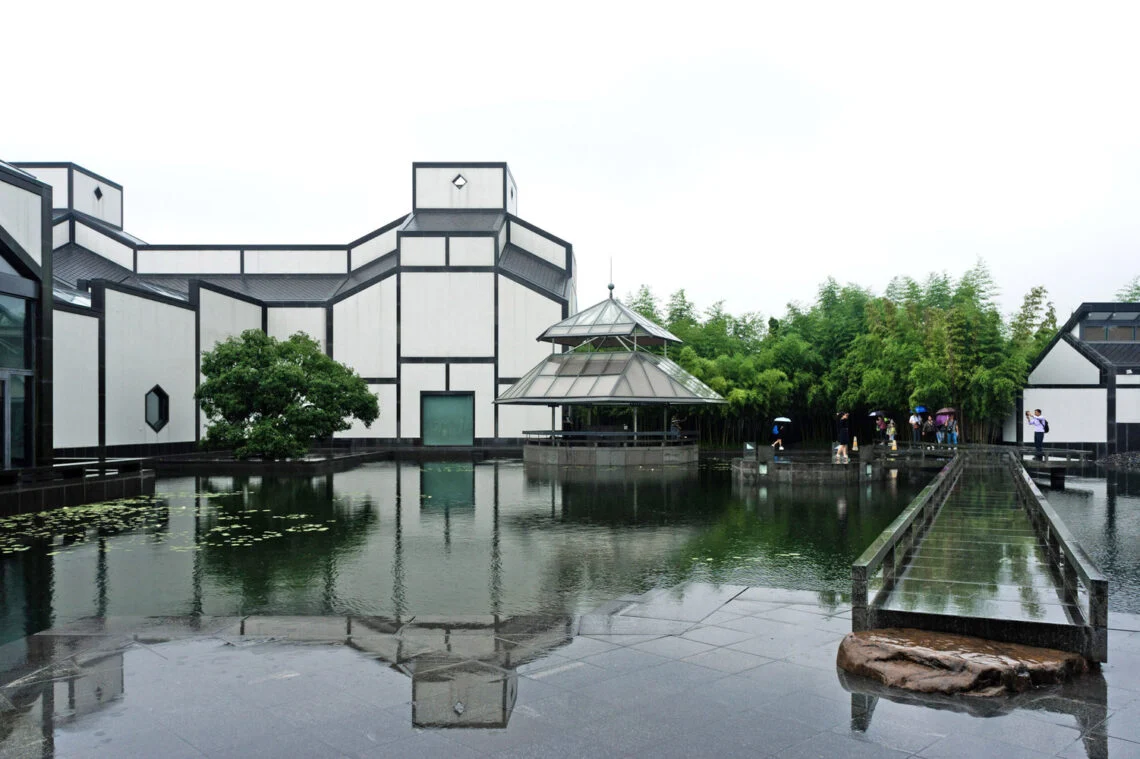
Suzhou Museum was designed by I. M. Pei with Pei Partnership Architects and opened to the public on October 6, 2006. The project provided a new home for an institution founded in 1960 and previously located within Zhong Wang Fu, the former residence of an important general from the Taiping Rebellion.
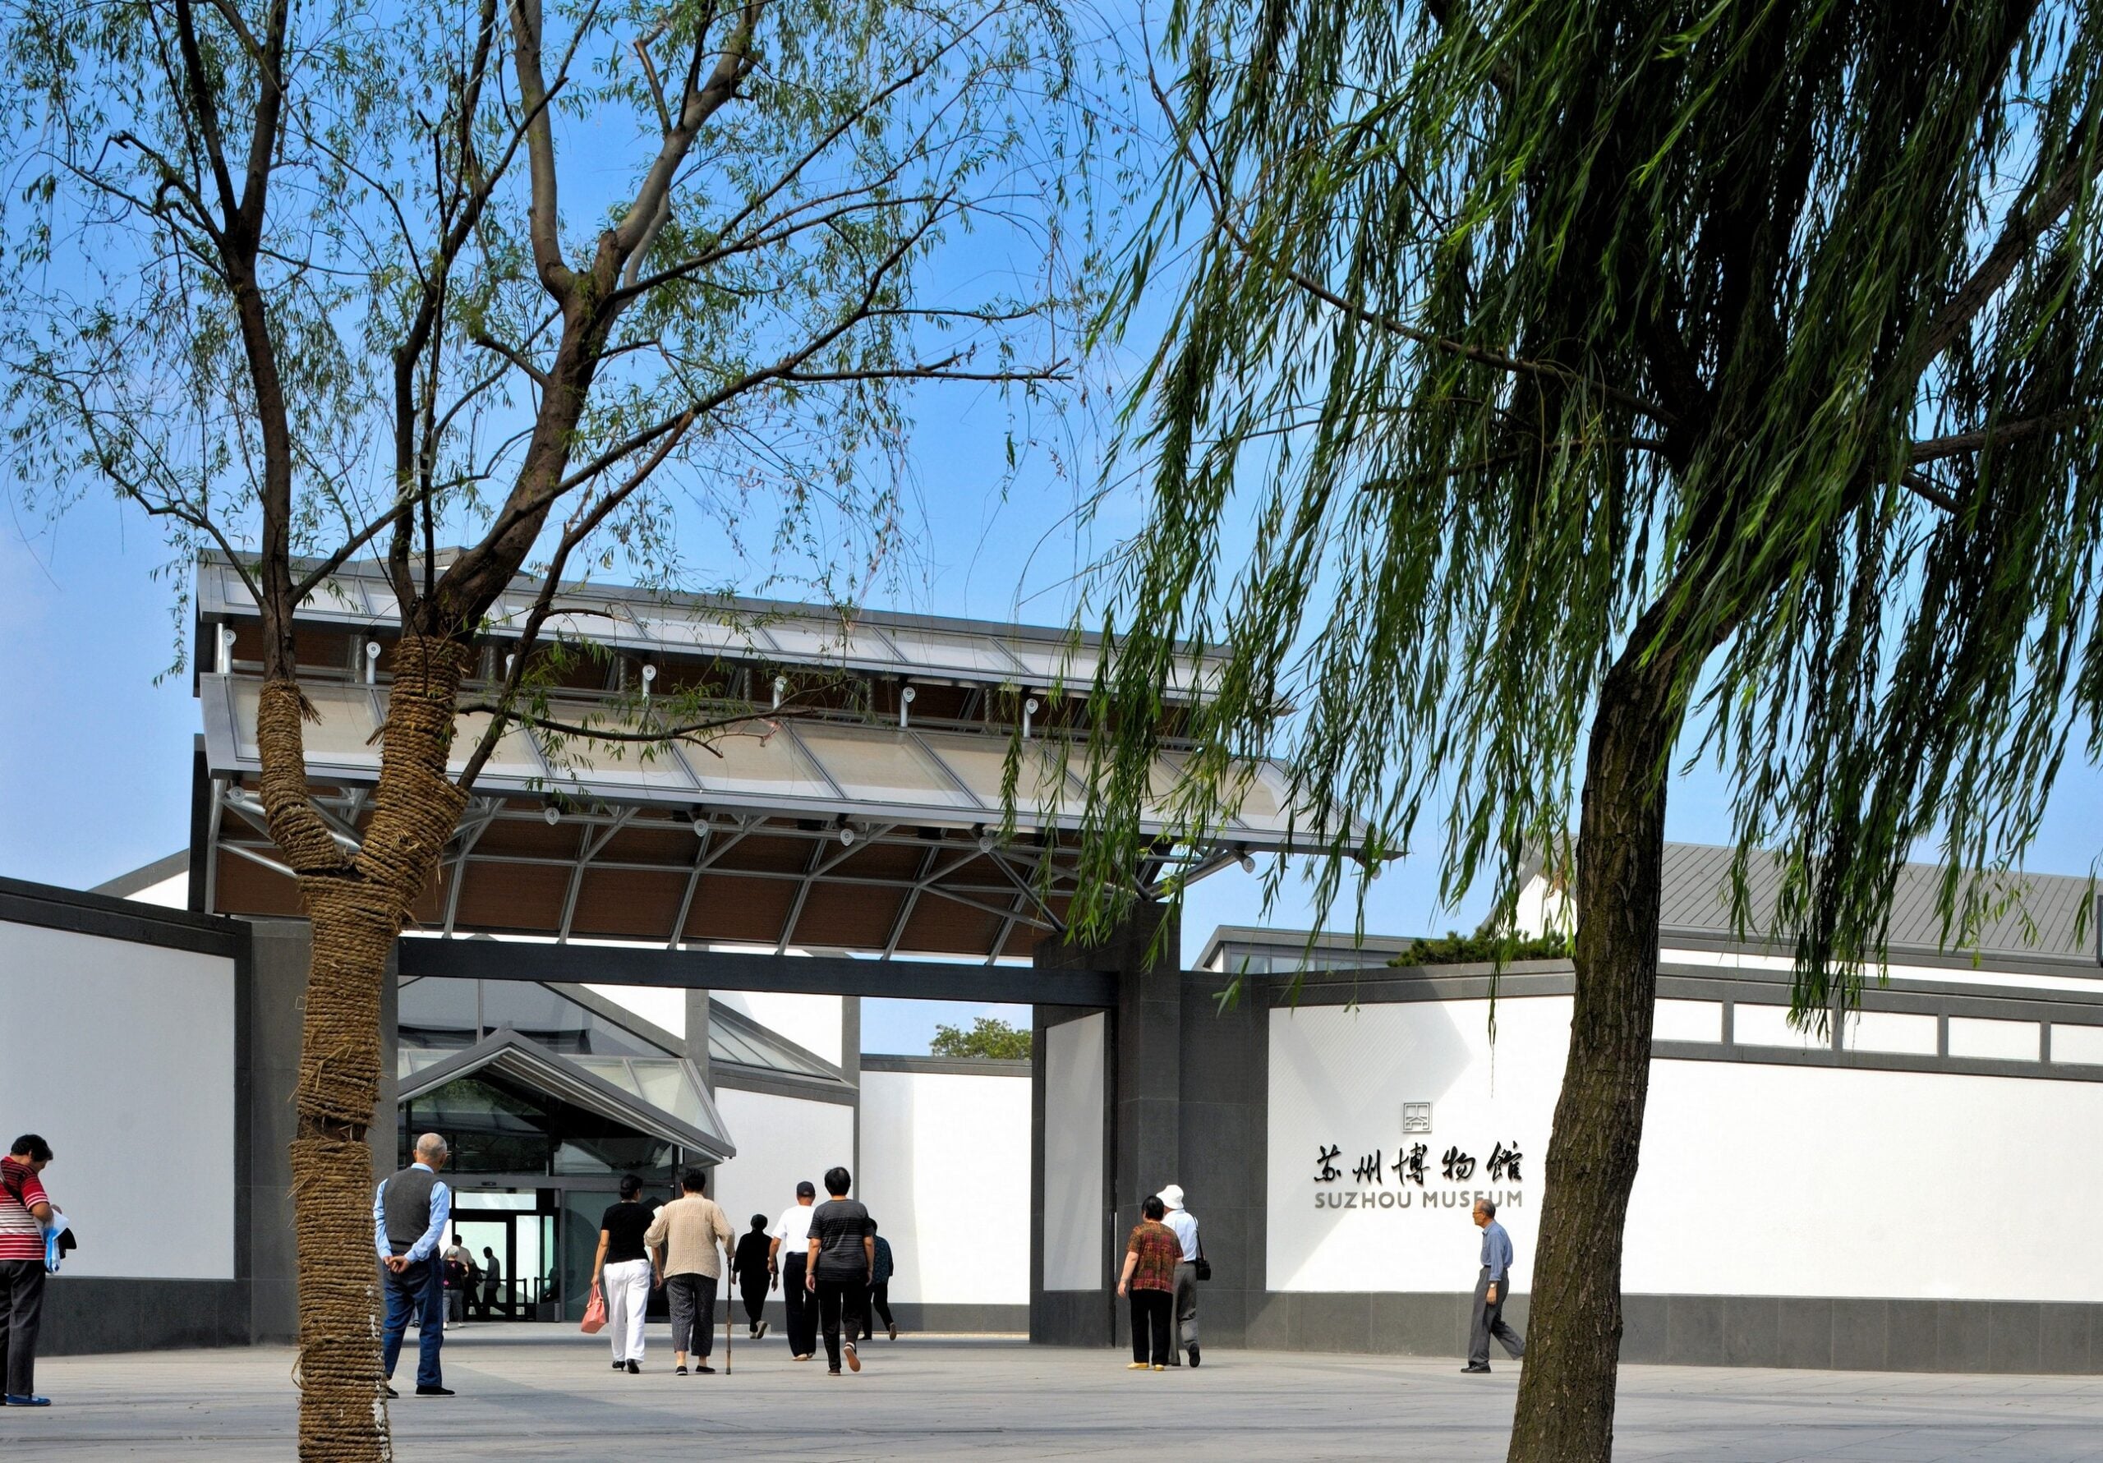
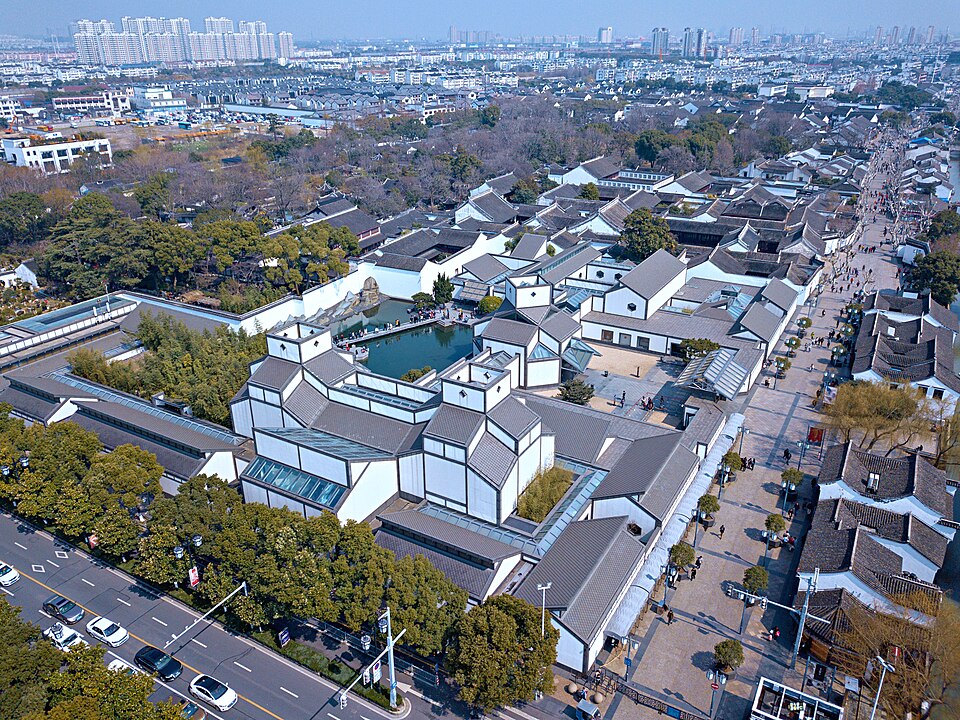
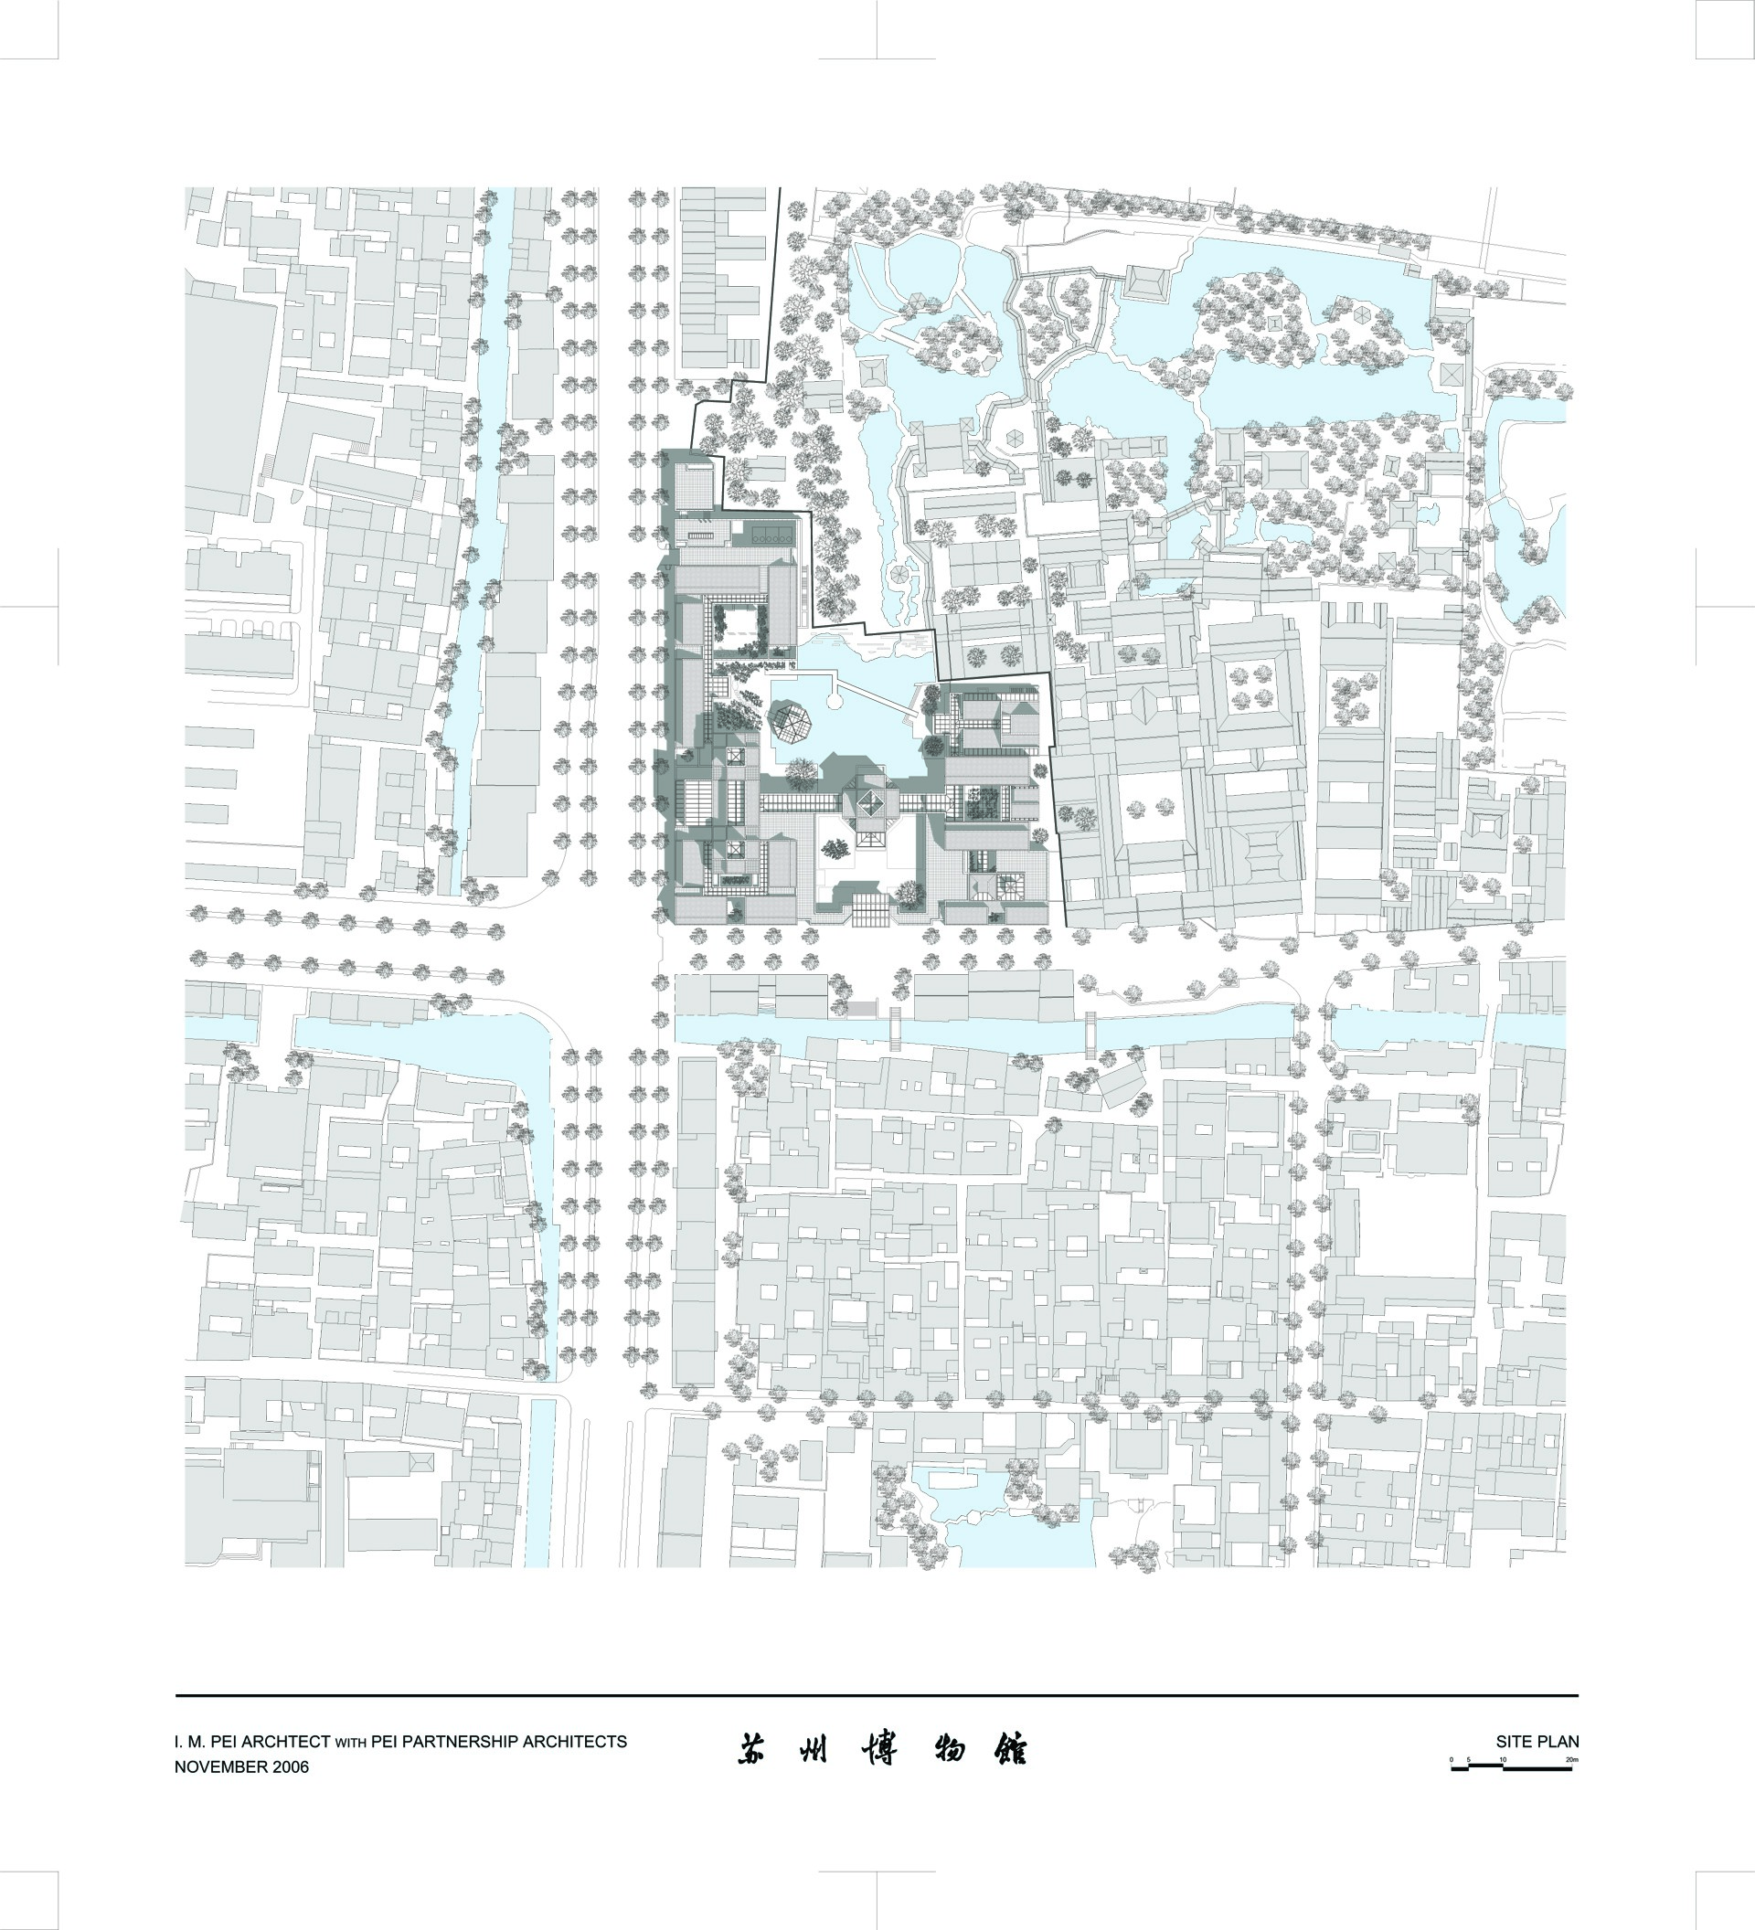
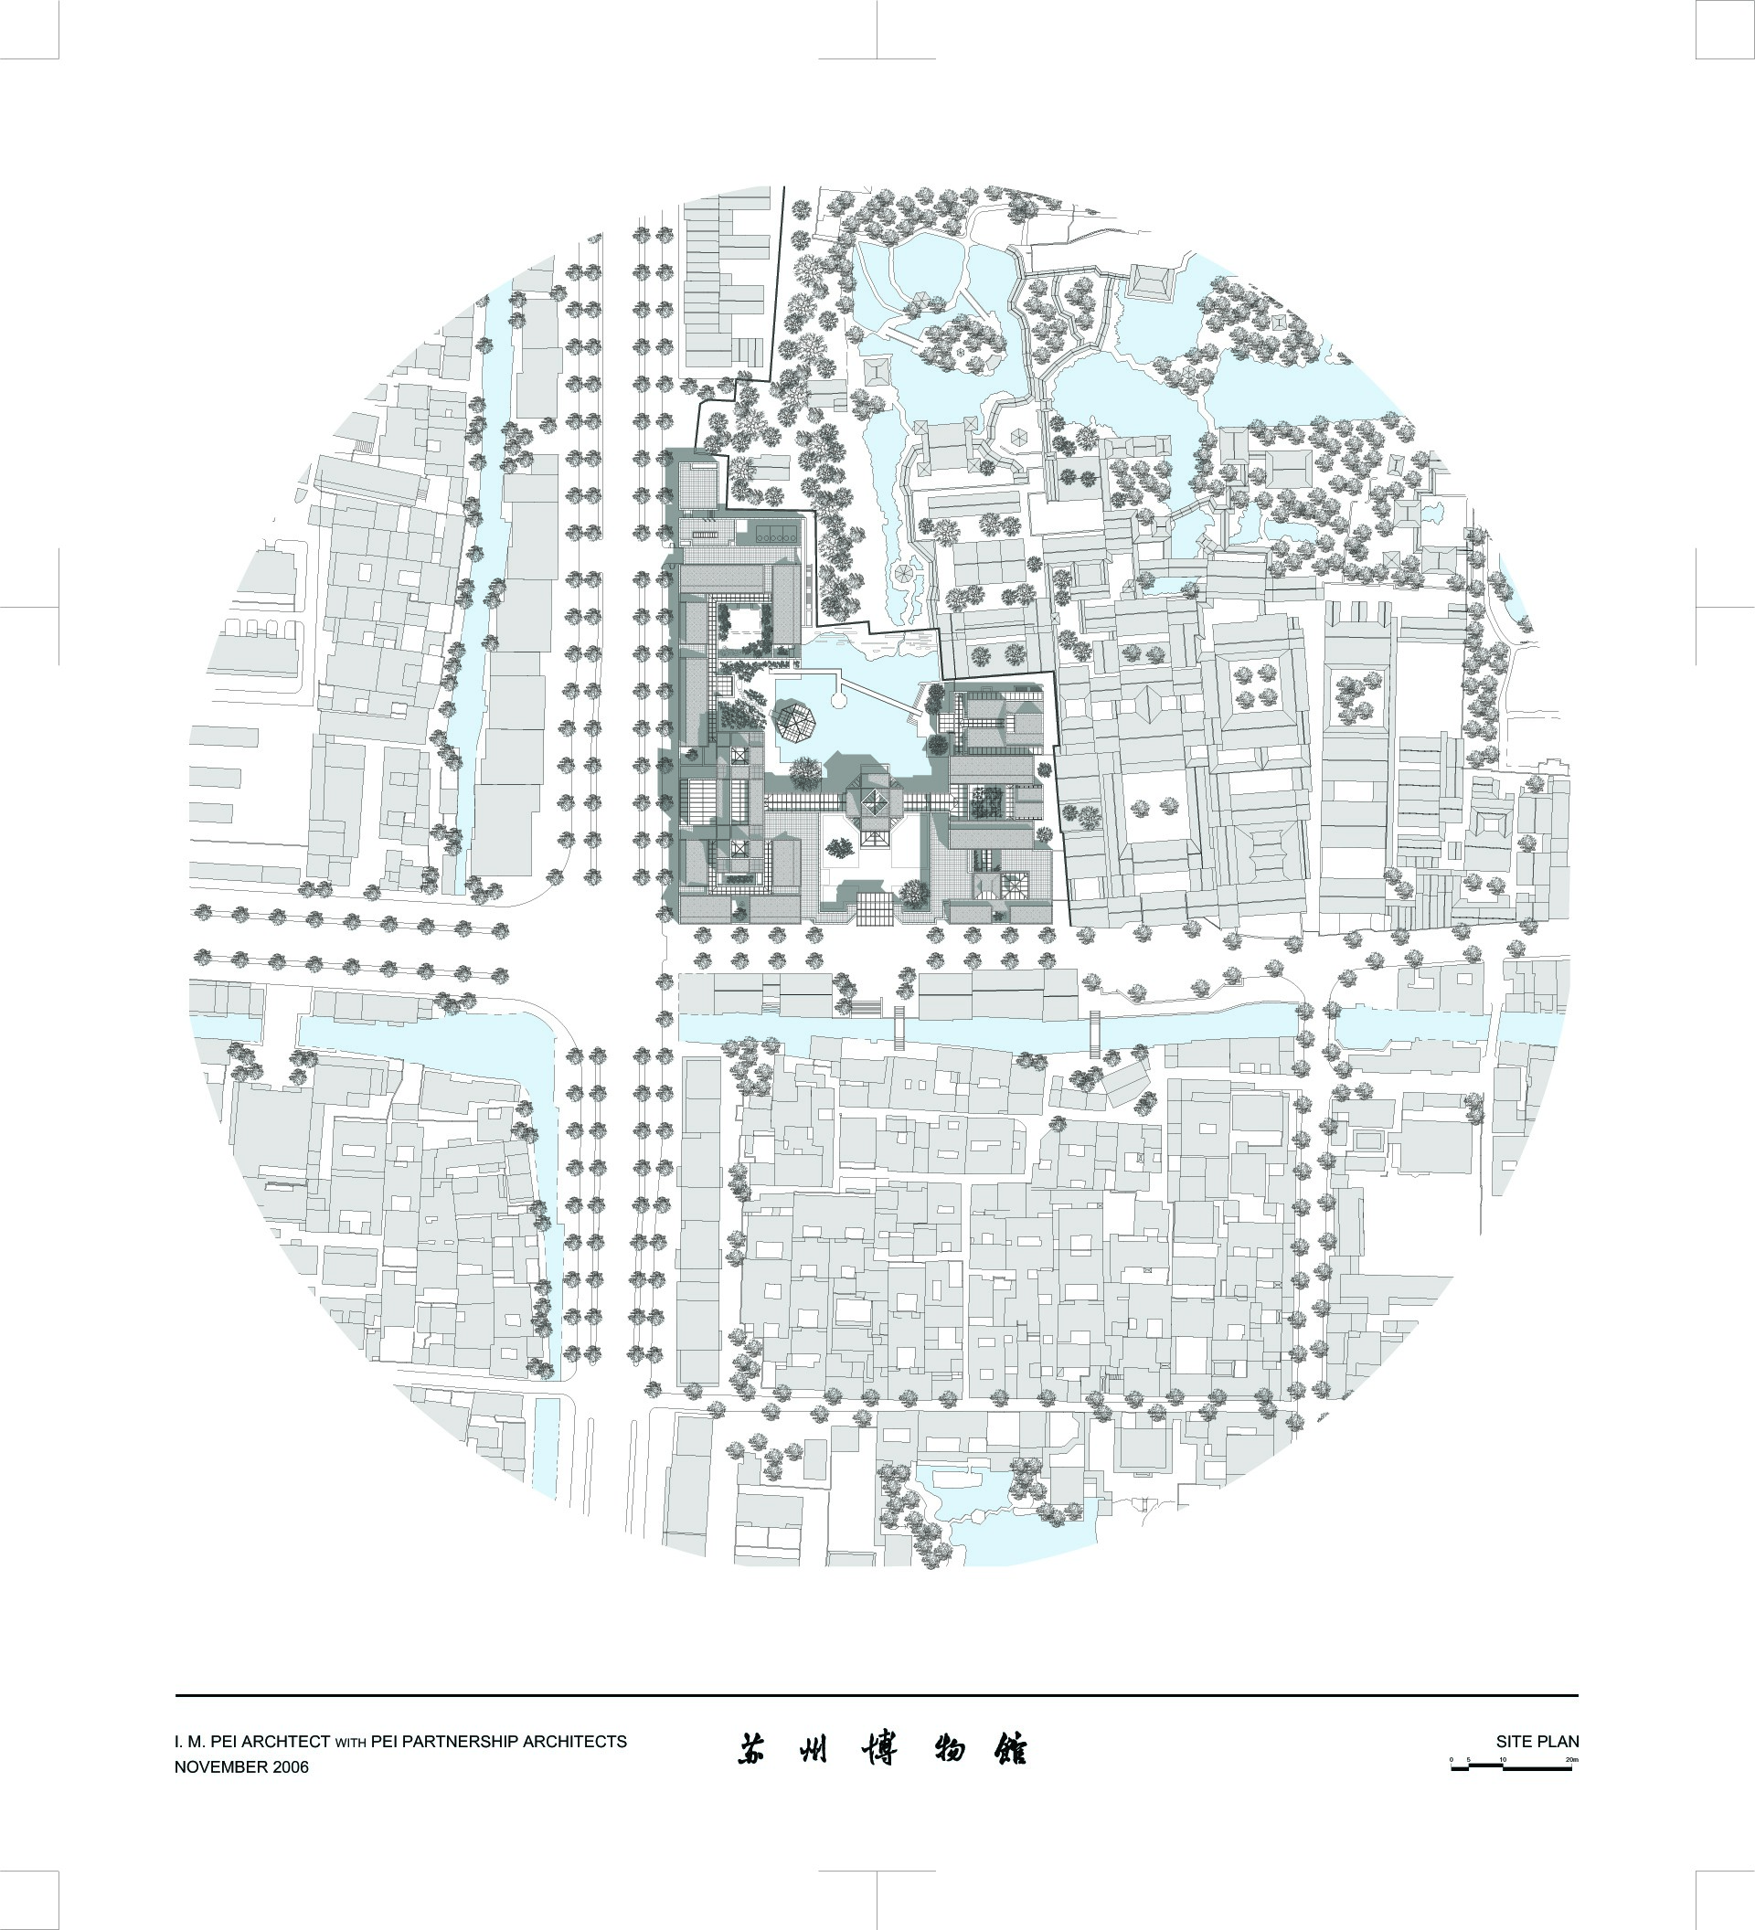
The museum occupies a sensitive site in the historic center of Suzhou, between Zhong Wang Fu and the Garden of the Humble Administrator. Its proximity to protected buildings and gardens required an architectural response that could accommodate a modern museum without competing with the scale, material character, and spatial order of the surrounding city.
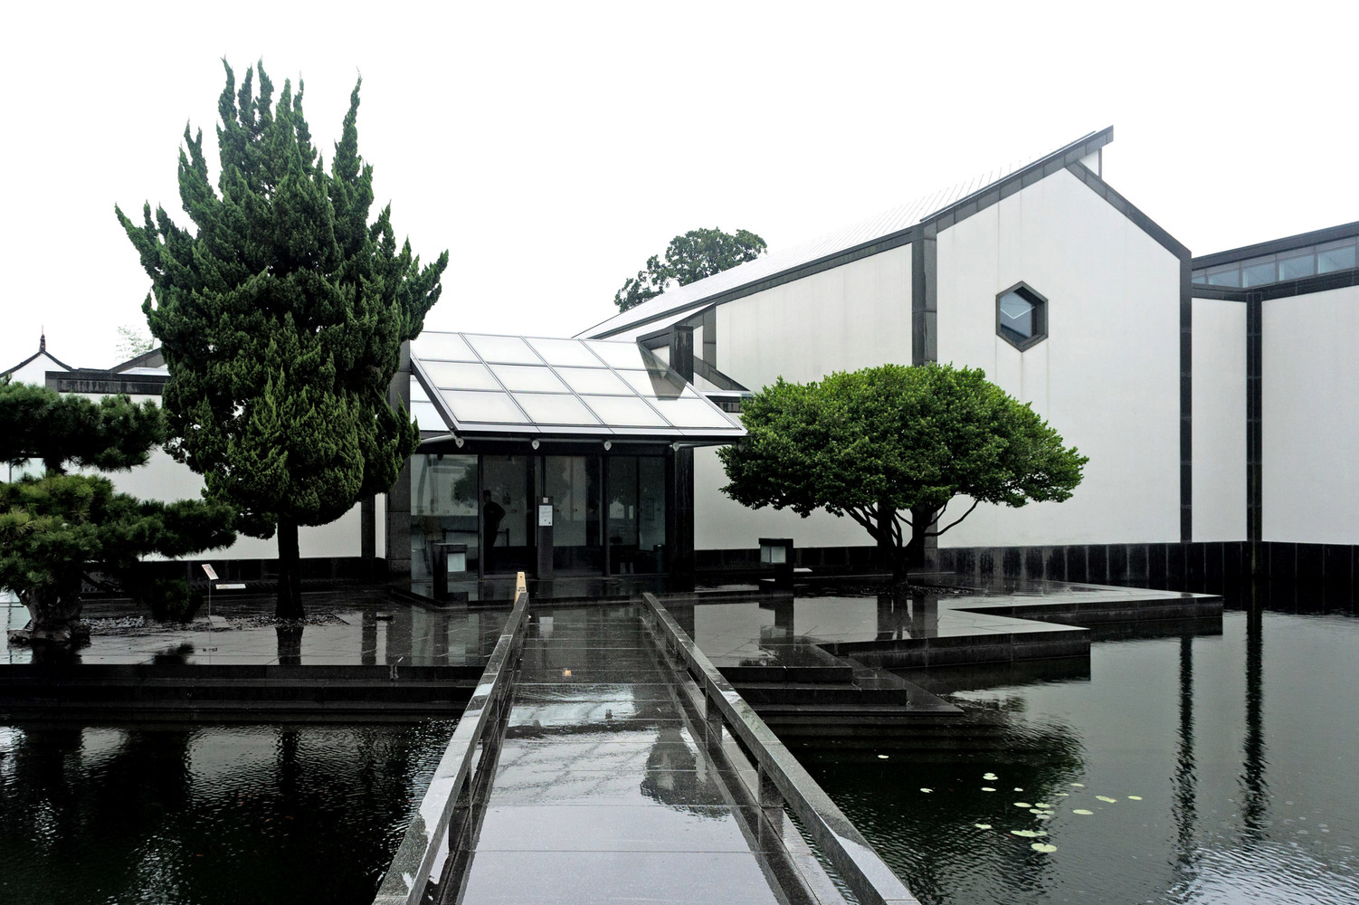
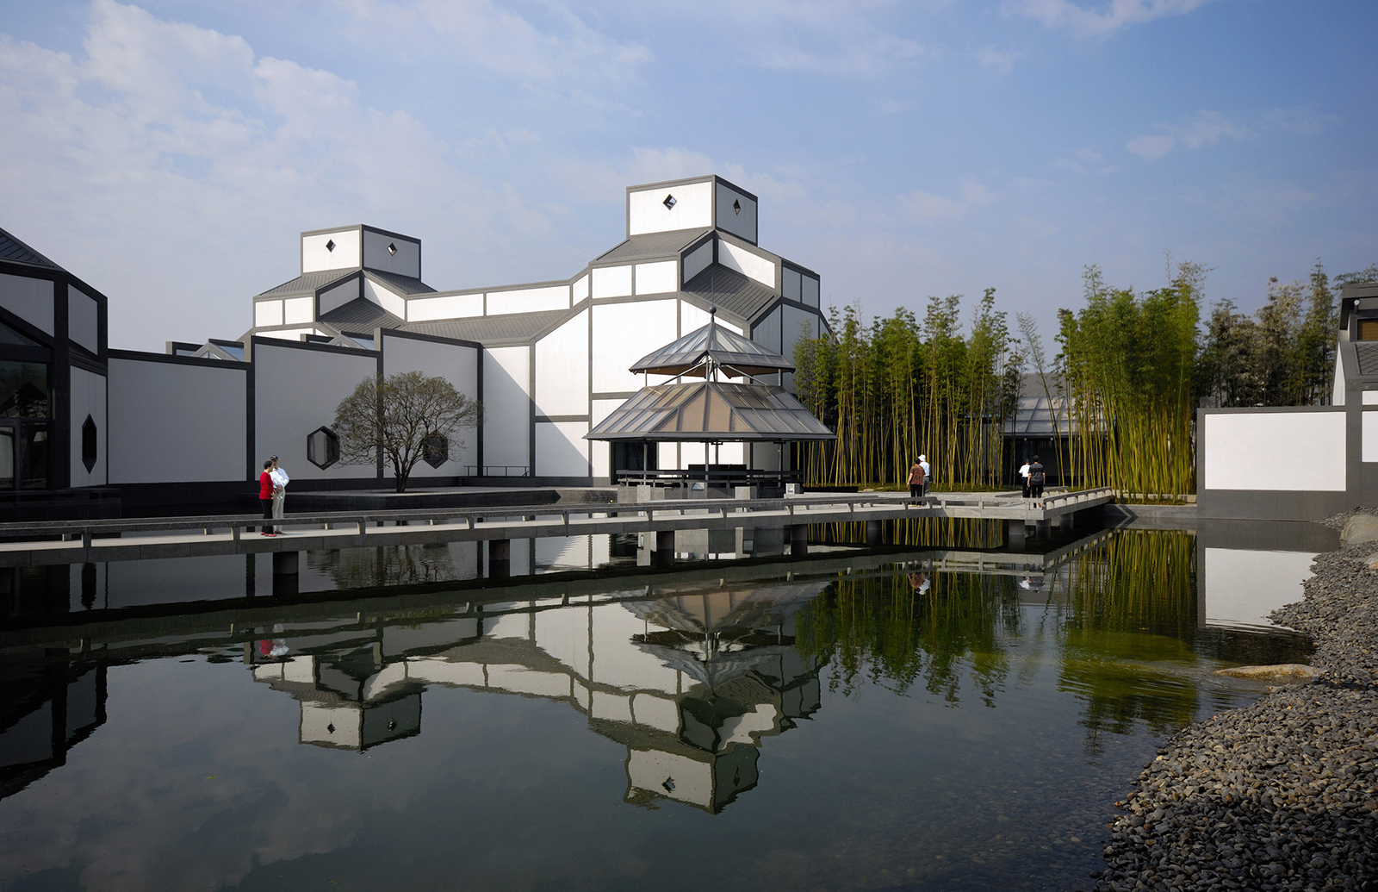
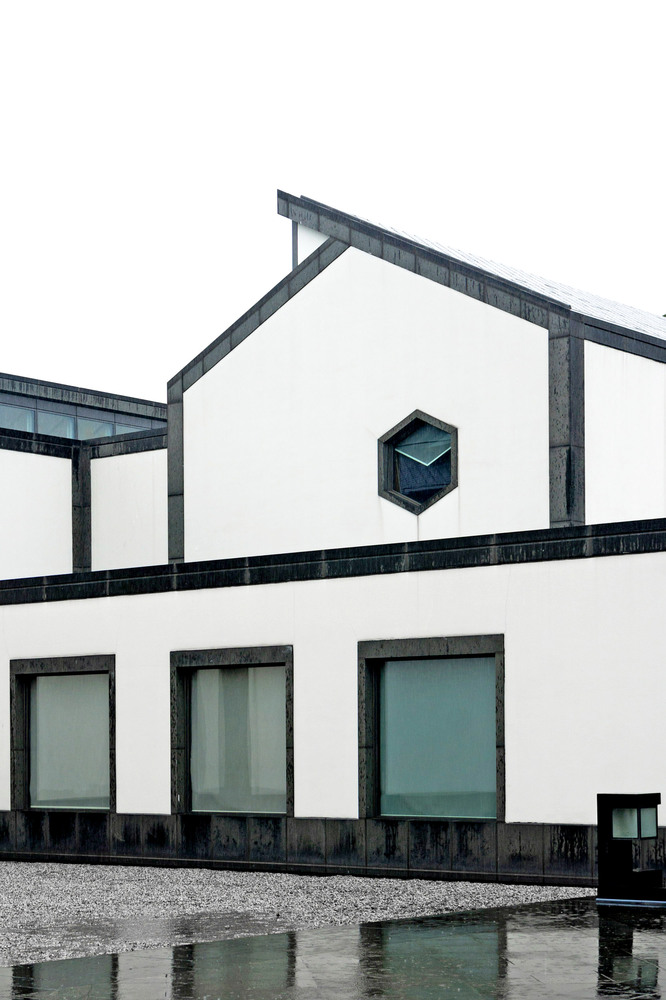
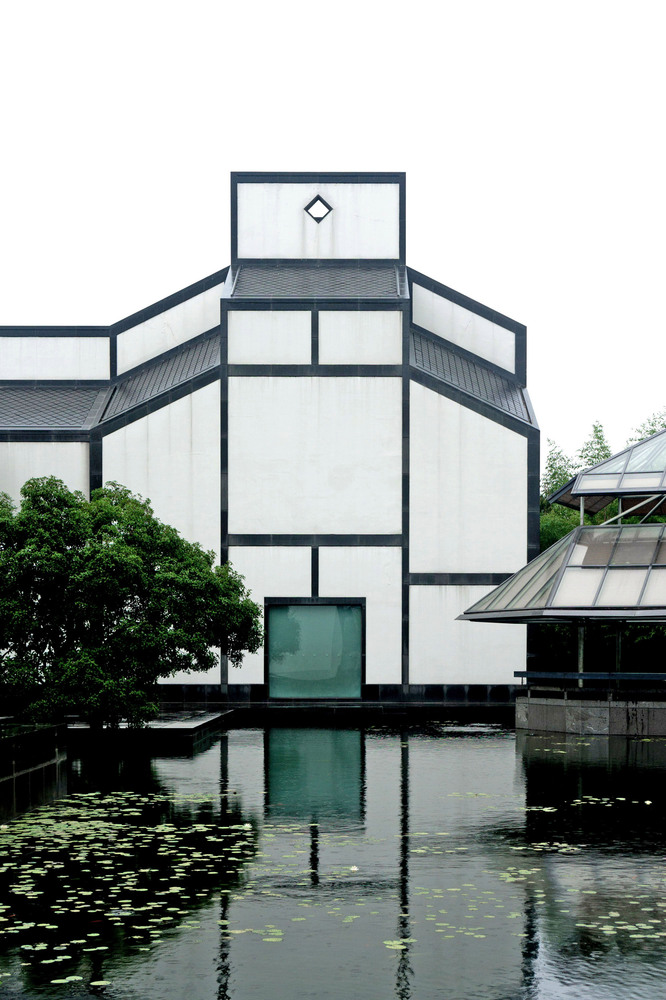
Pei approached the project through a synthesis of modernist geometry and traditional Suzhou architecture. Whitewashed walls, dark rooflines, enclosed gardens, pavilions, and water courts recall the local building vocabulary, while steel, glass, granite, and contemporary structural systems distinguish the museum from direct historical reconstruction.
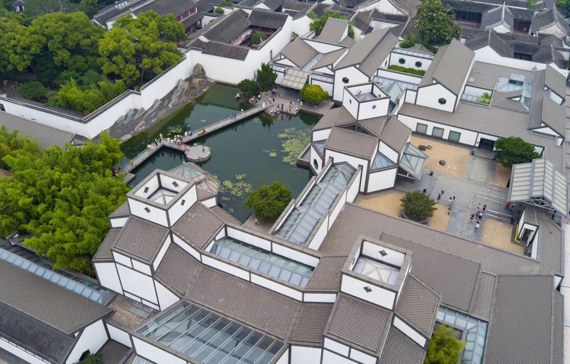
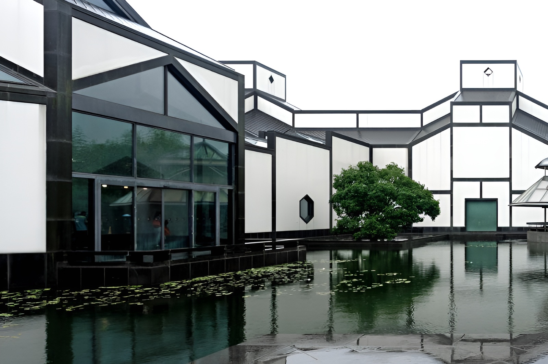
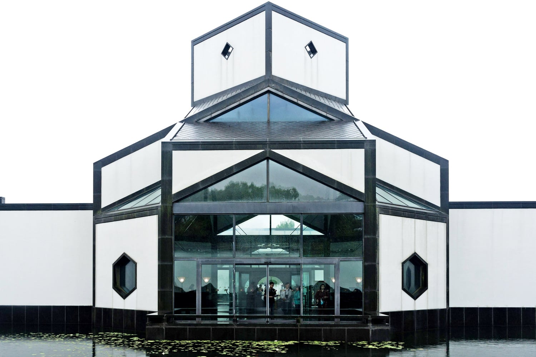
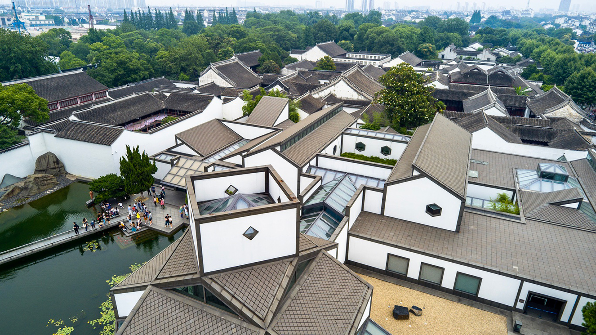
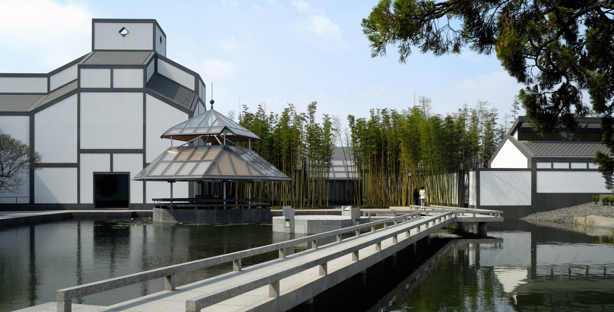
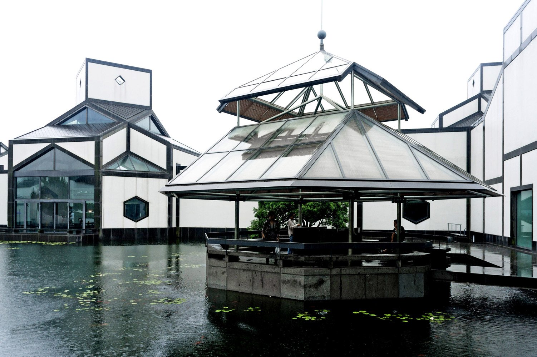
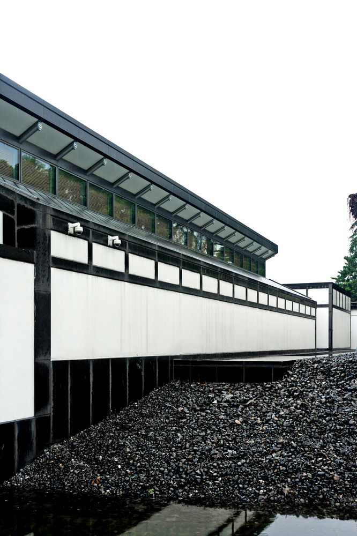
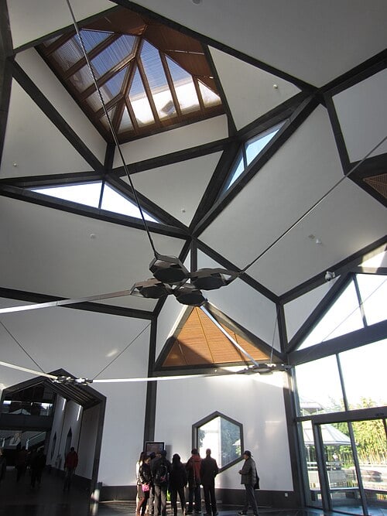
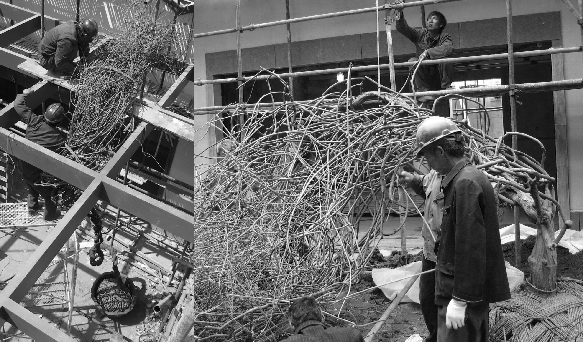
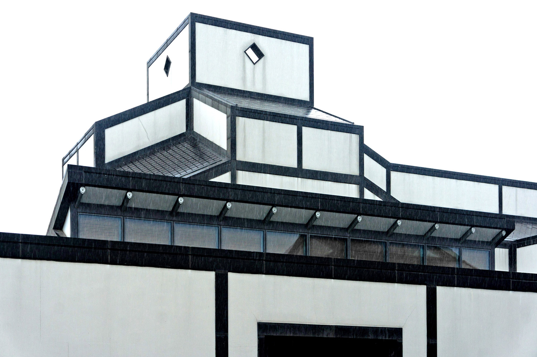
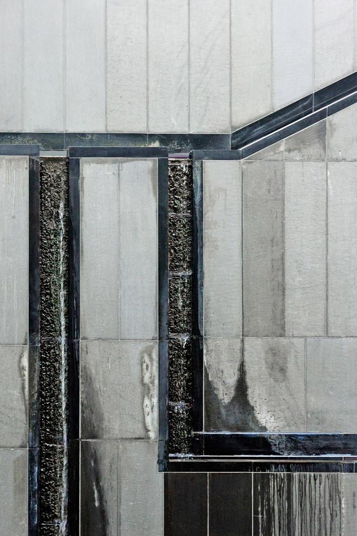
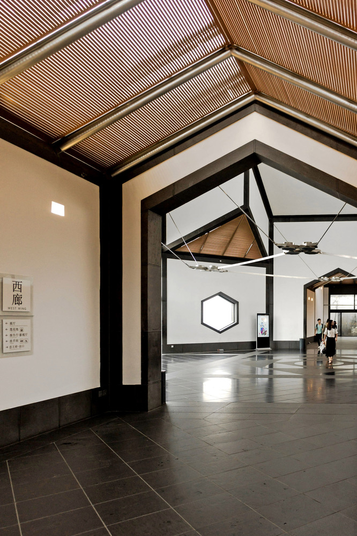
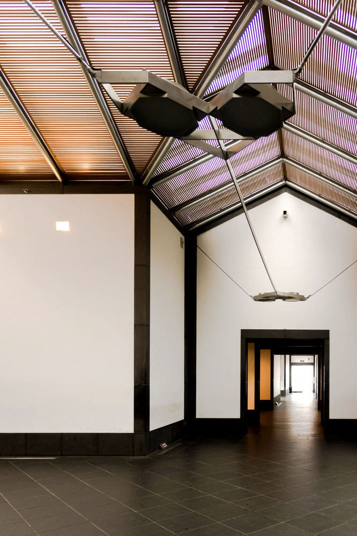
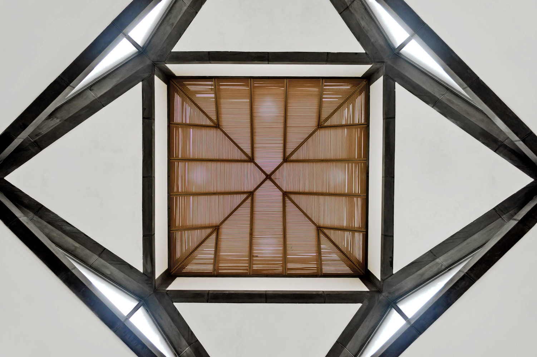
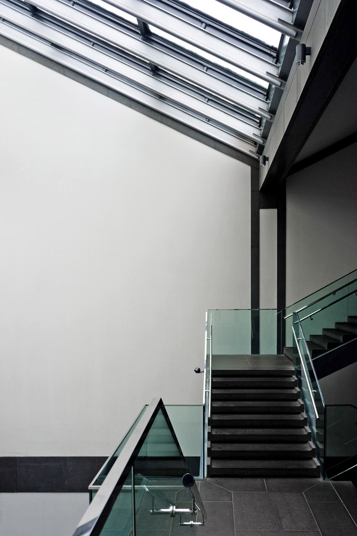
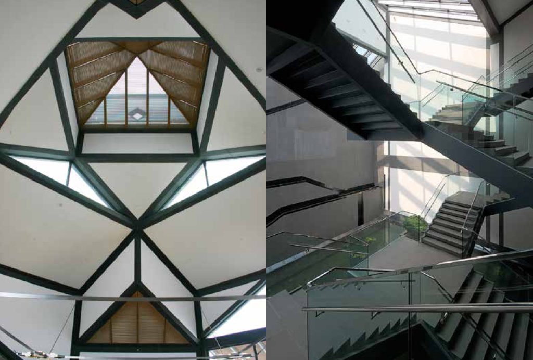
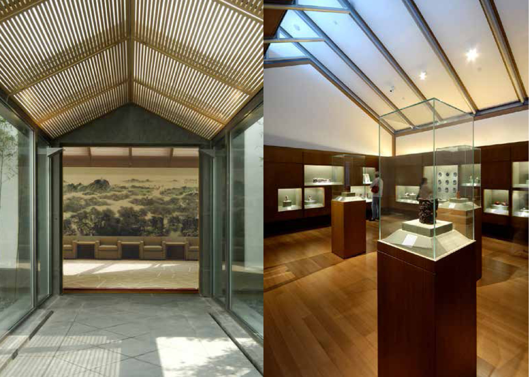
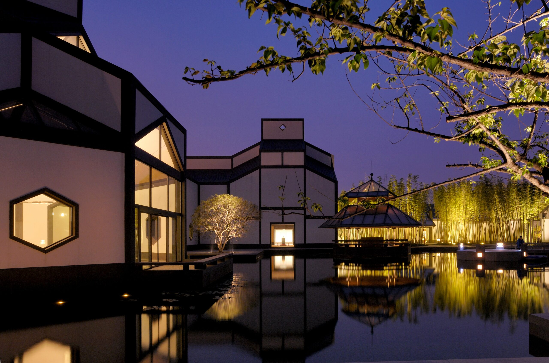
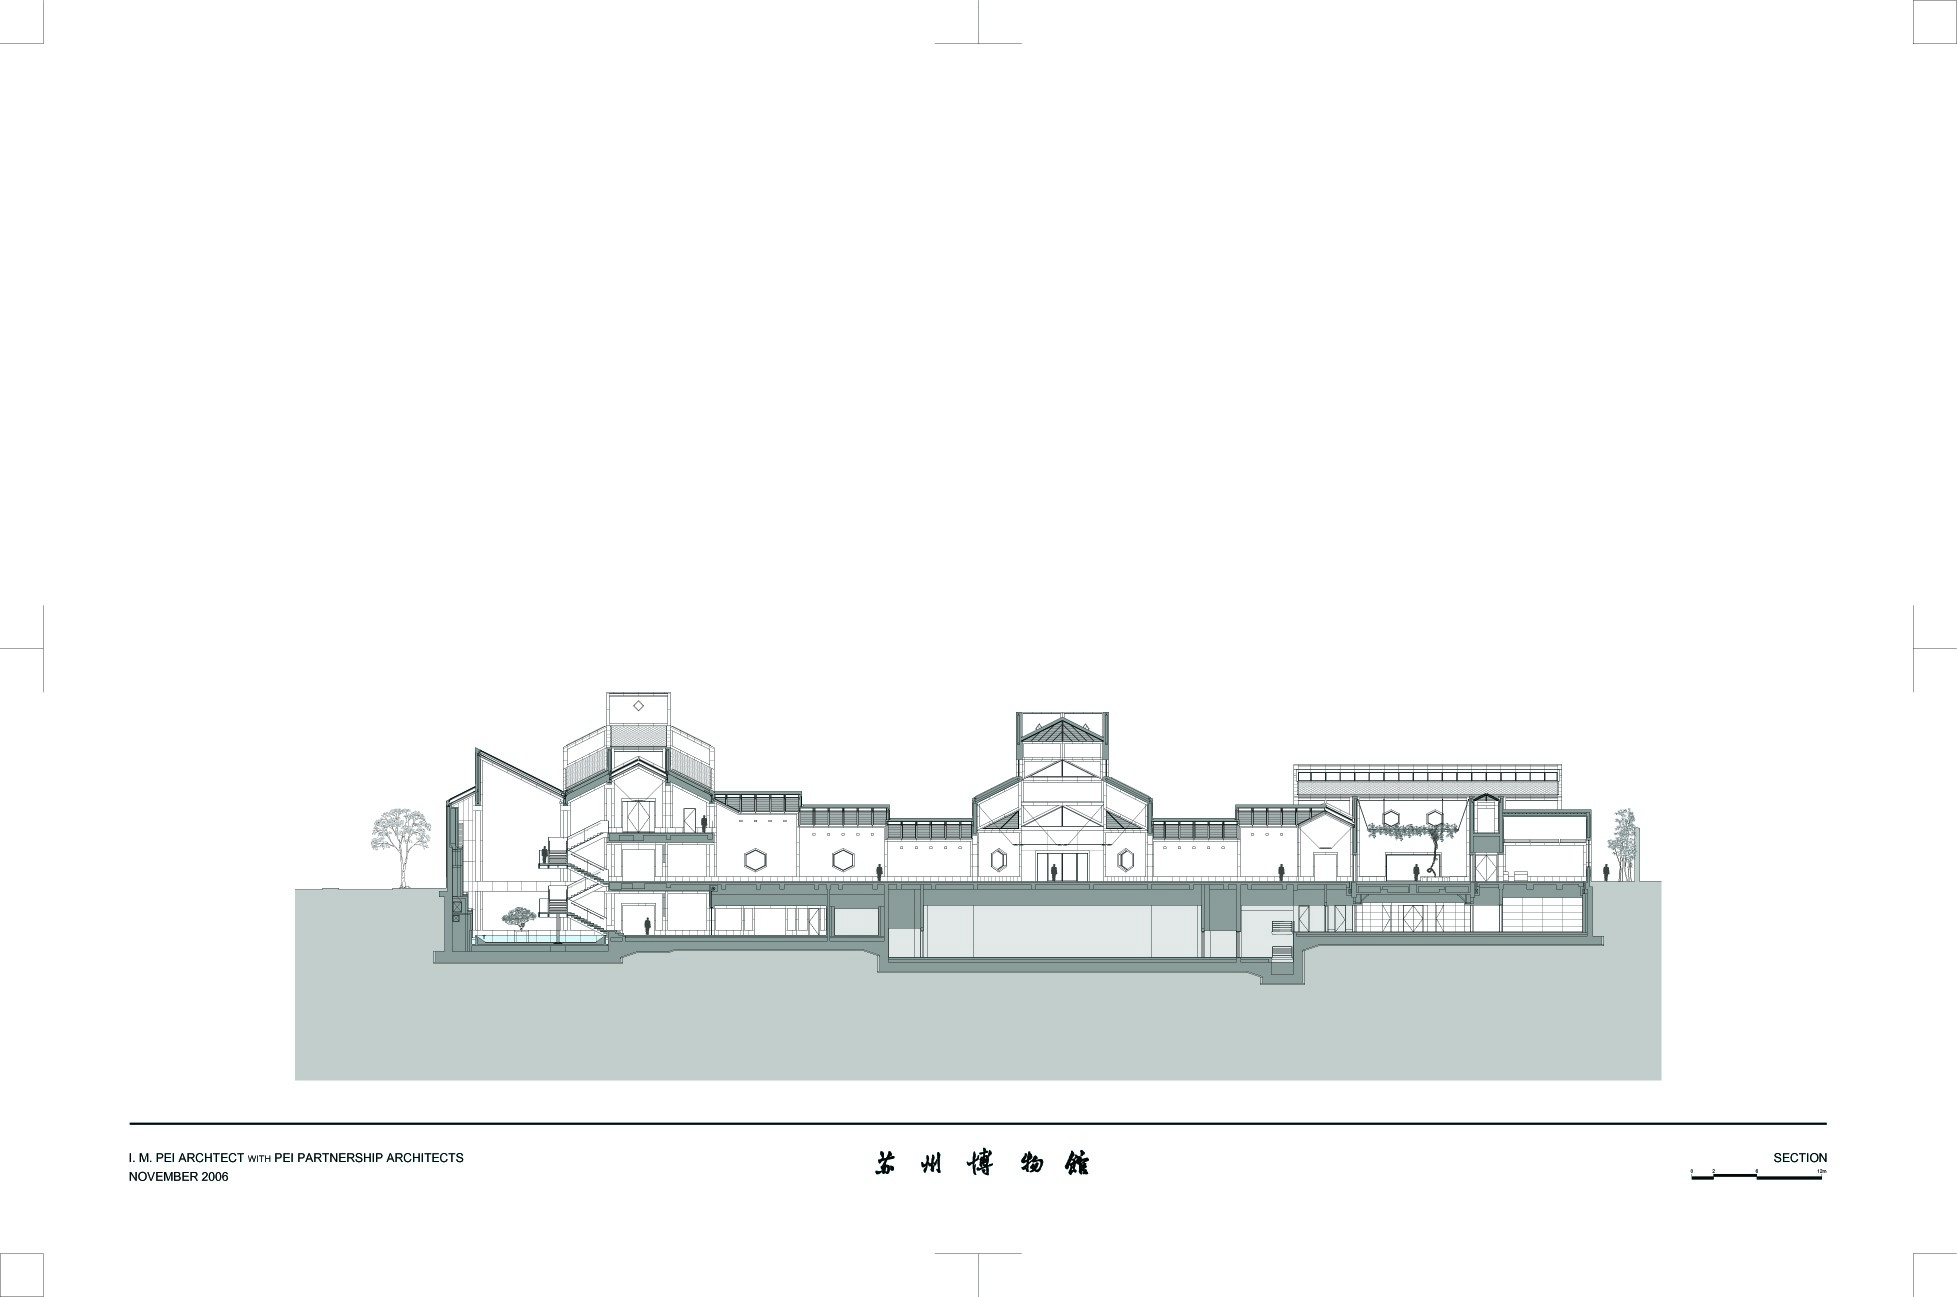
The roofs provide one of the clearest examples of this reinterpretation. Instead of traditional grey clay tiles, Pei used dark China black granite arranged across sloping geometric planes. Glass panels are integrated into the roof structure to introduce daylight, while metal sunshades regulate direct solar exposure within the galleries and circulation areas.
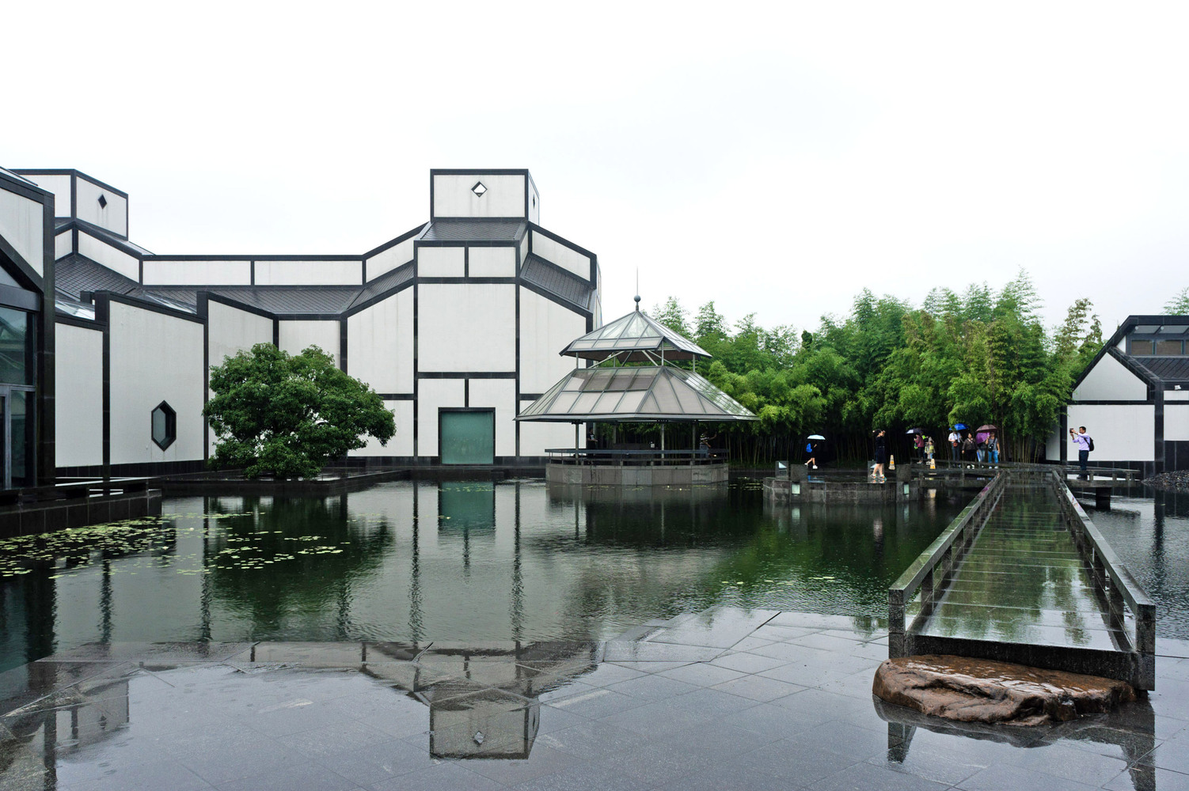
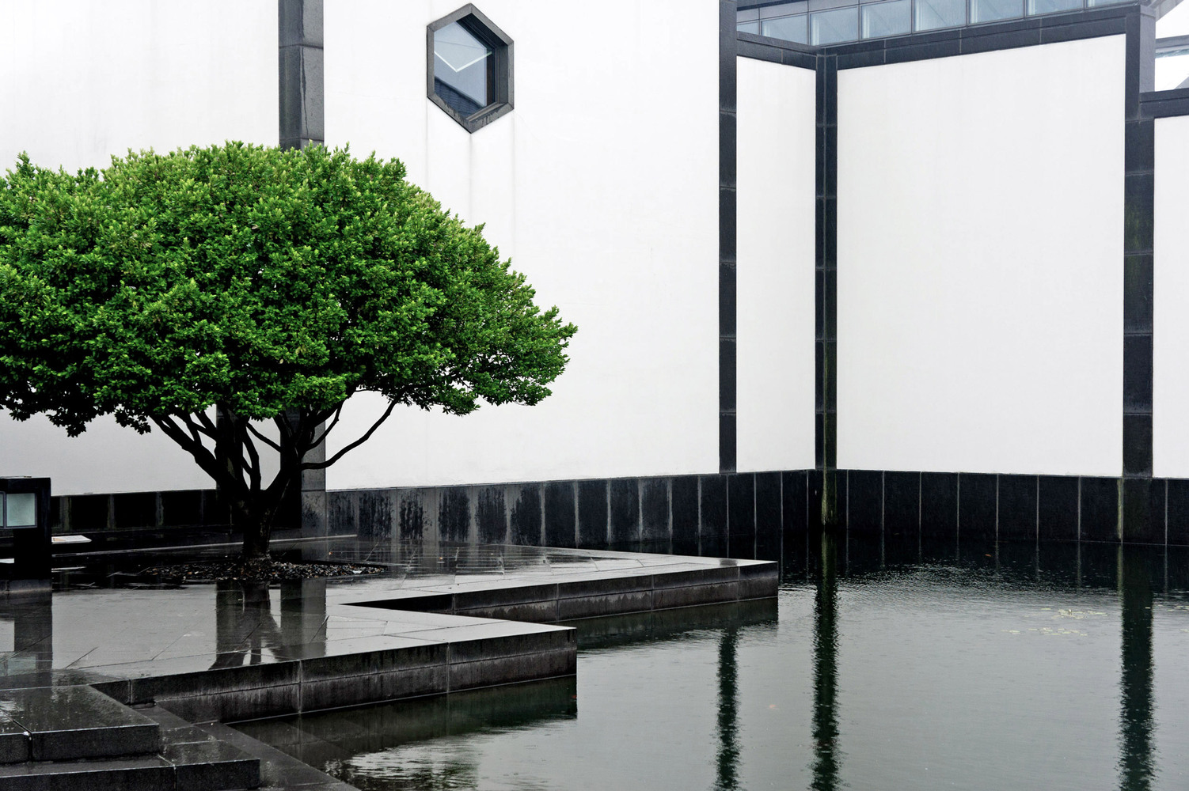
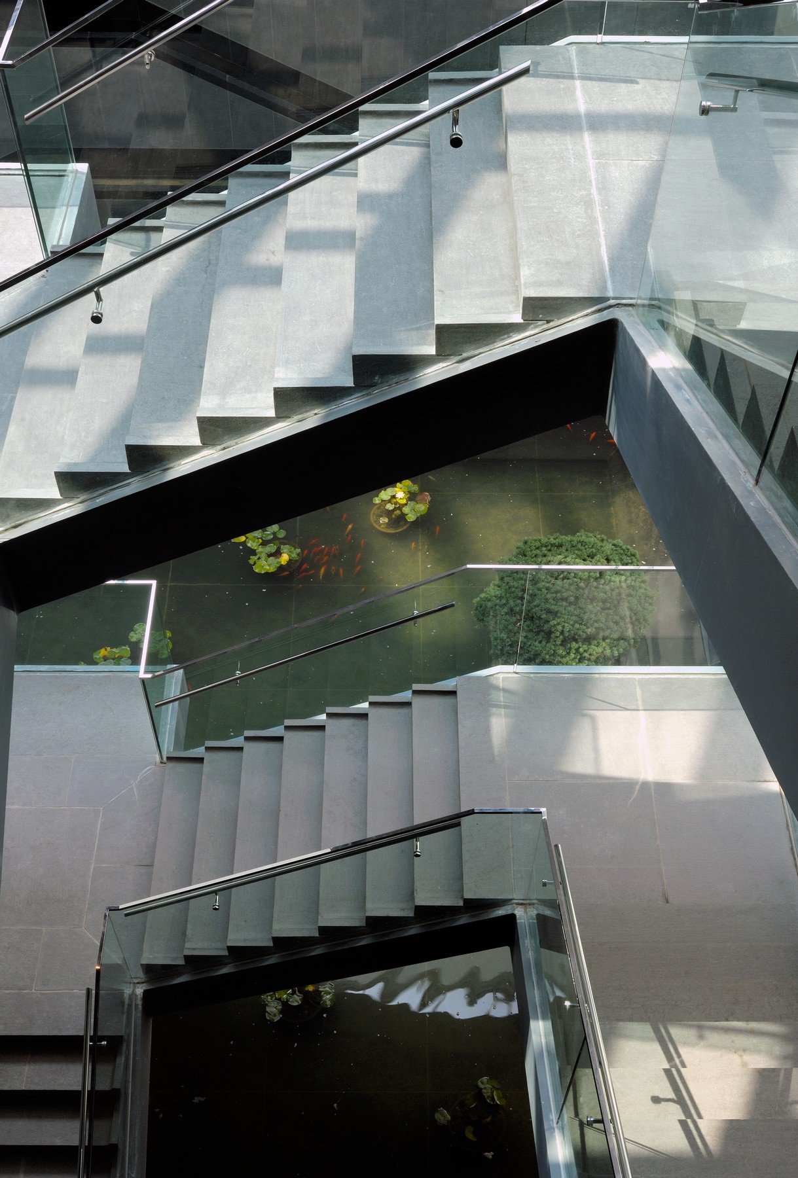
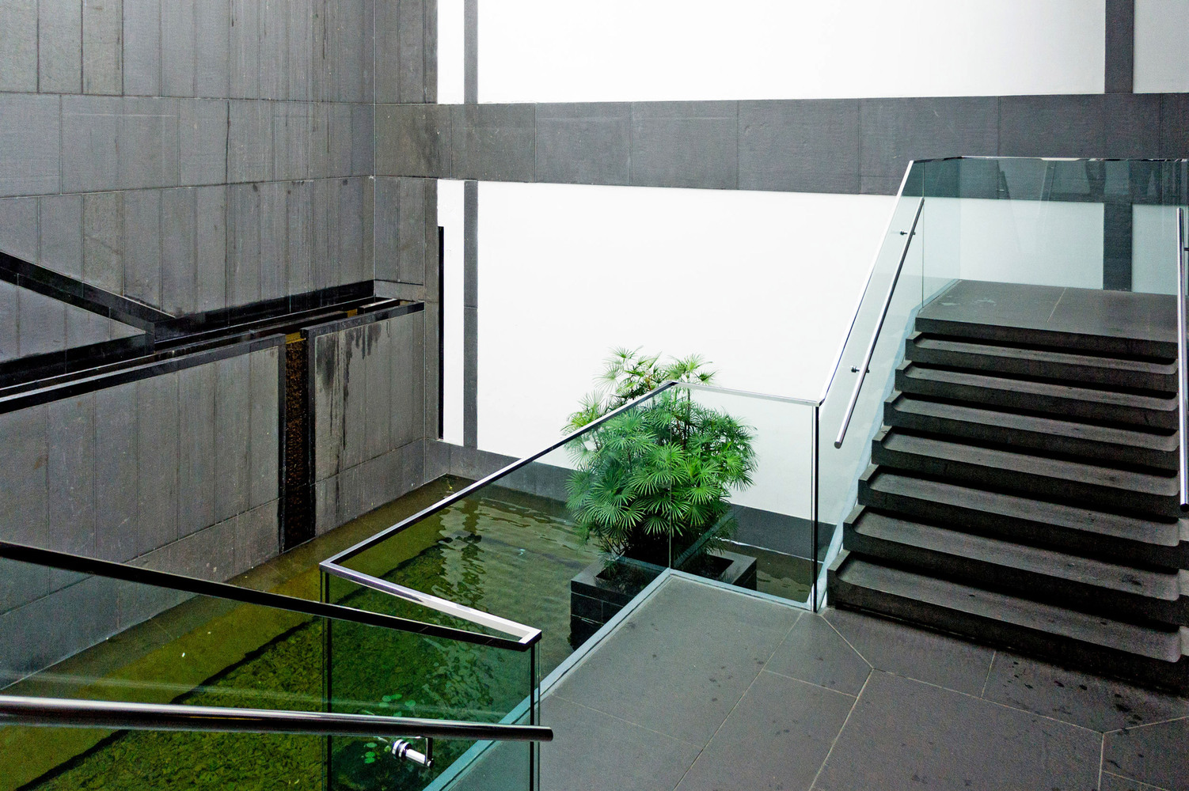
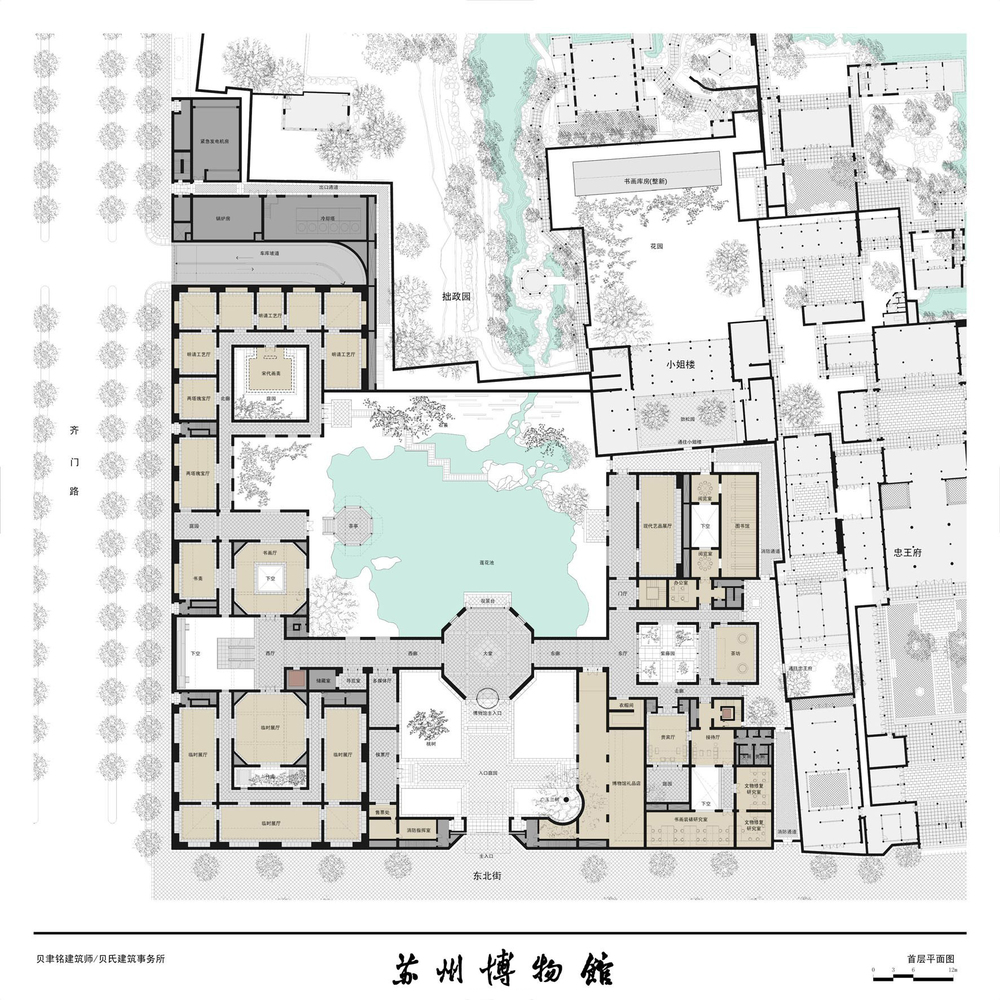
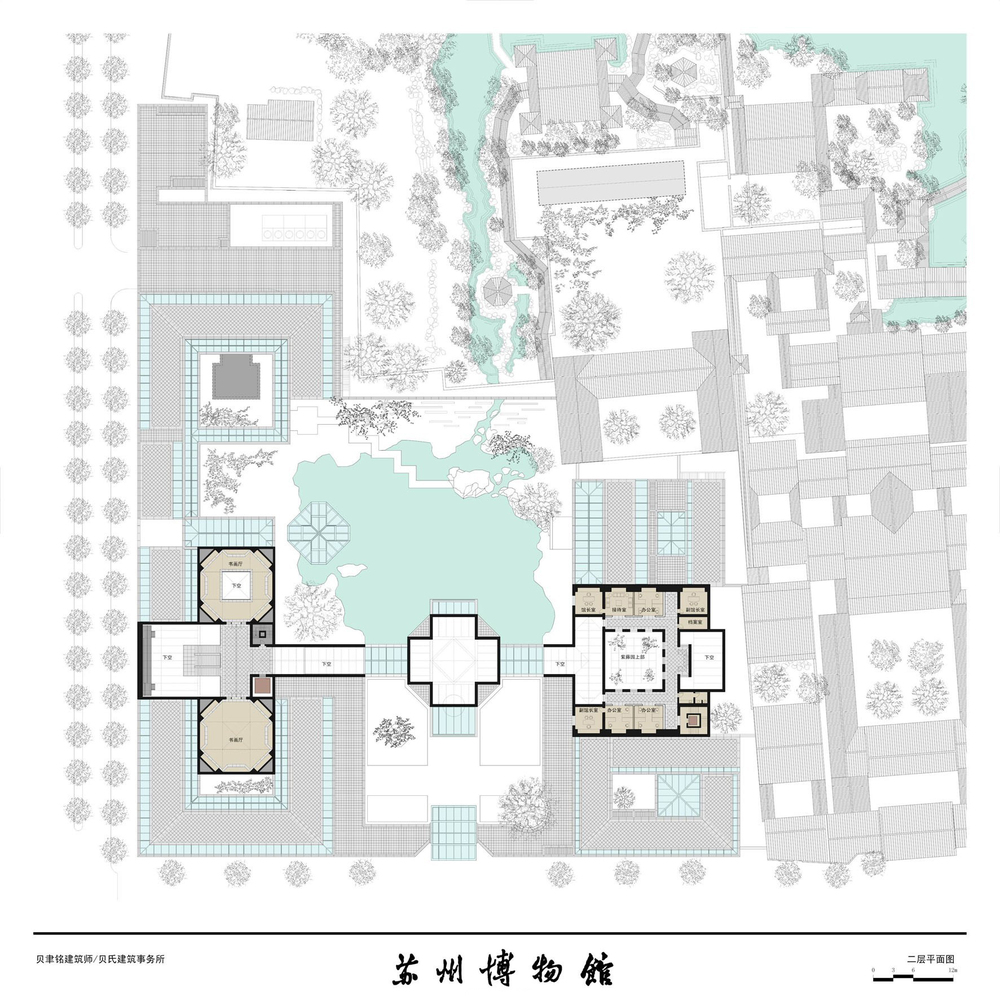
A central axis organizes the plan around a large water court. The principal museum spaces extend along the east, west, and south sides, while the northern edge faces the high wall separating the site from the Garden of the Humble Administrator. Smaller courtyards are distributed throughout the complex, bringing light and landscape into the galleries, administrative spaces, and circulation routes.
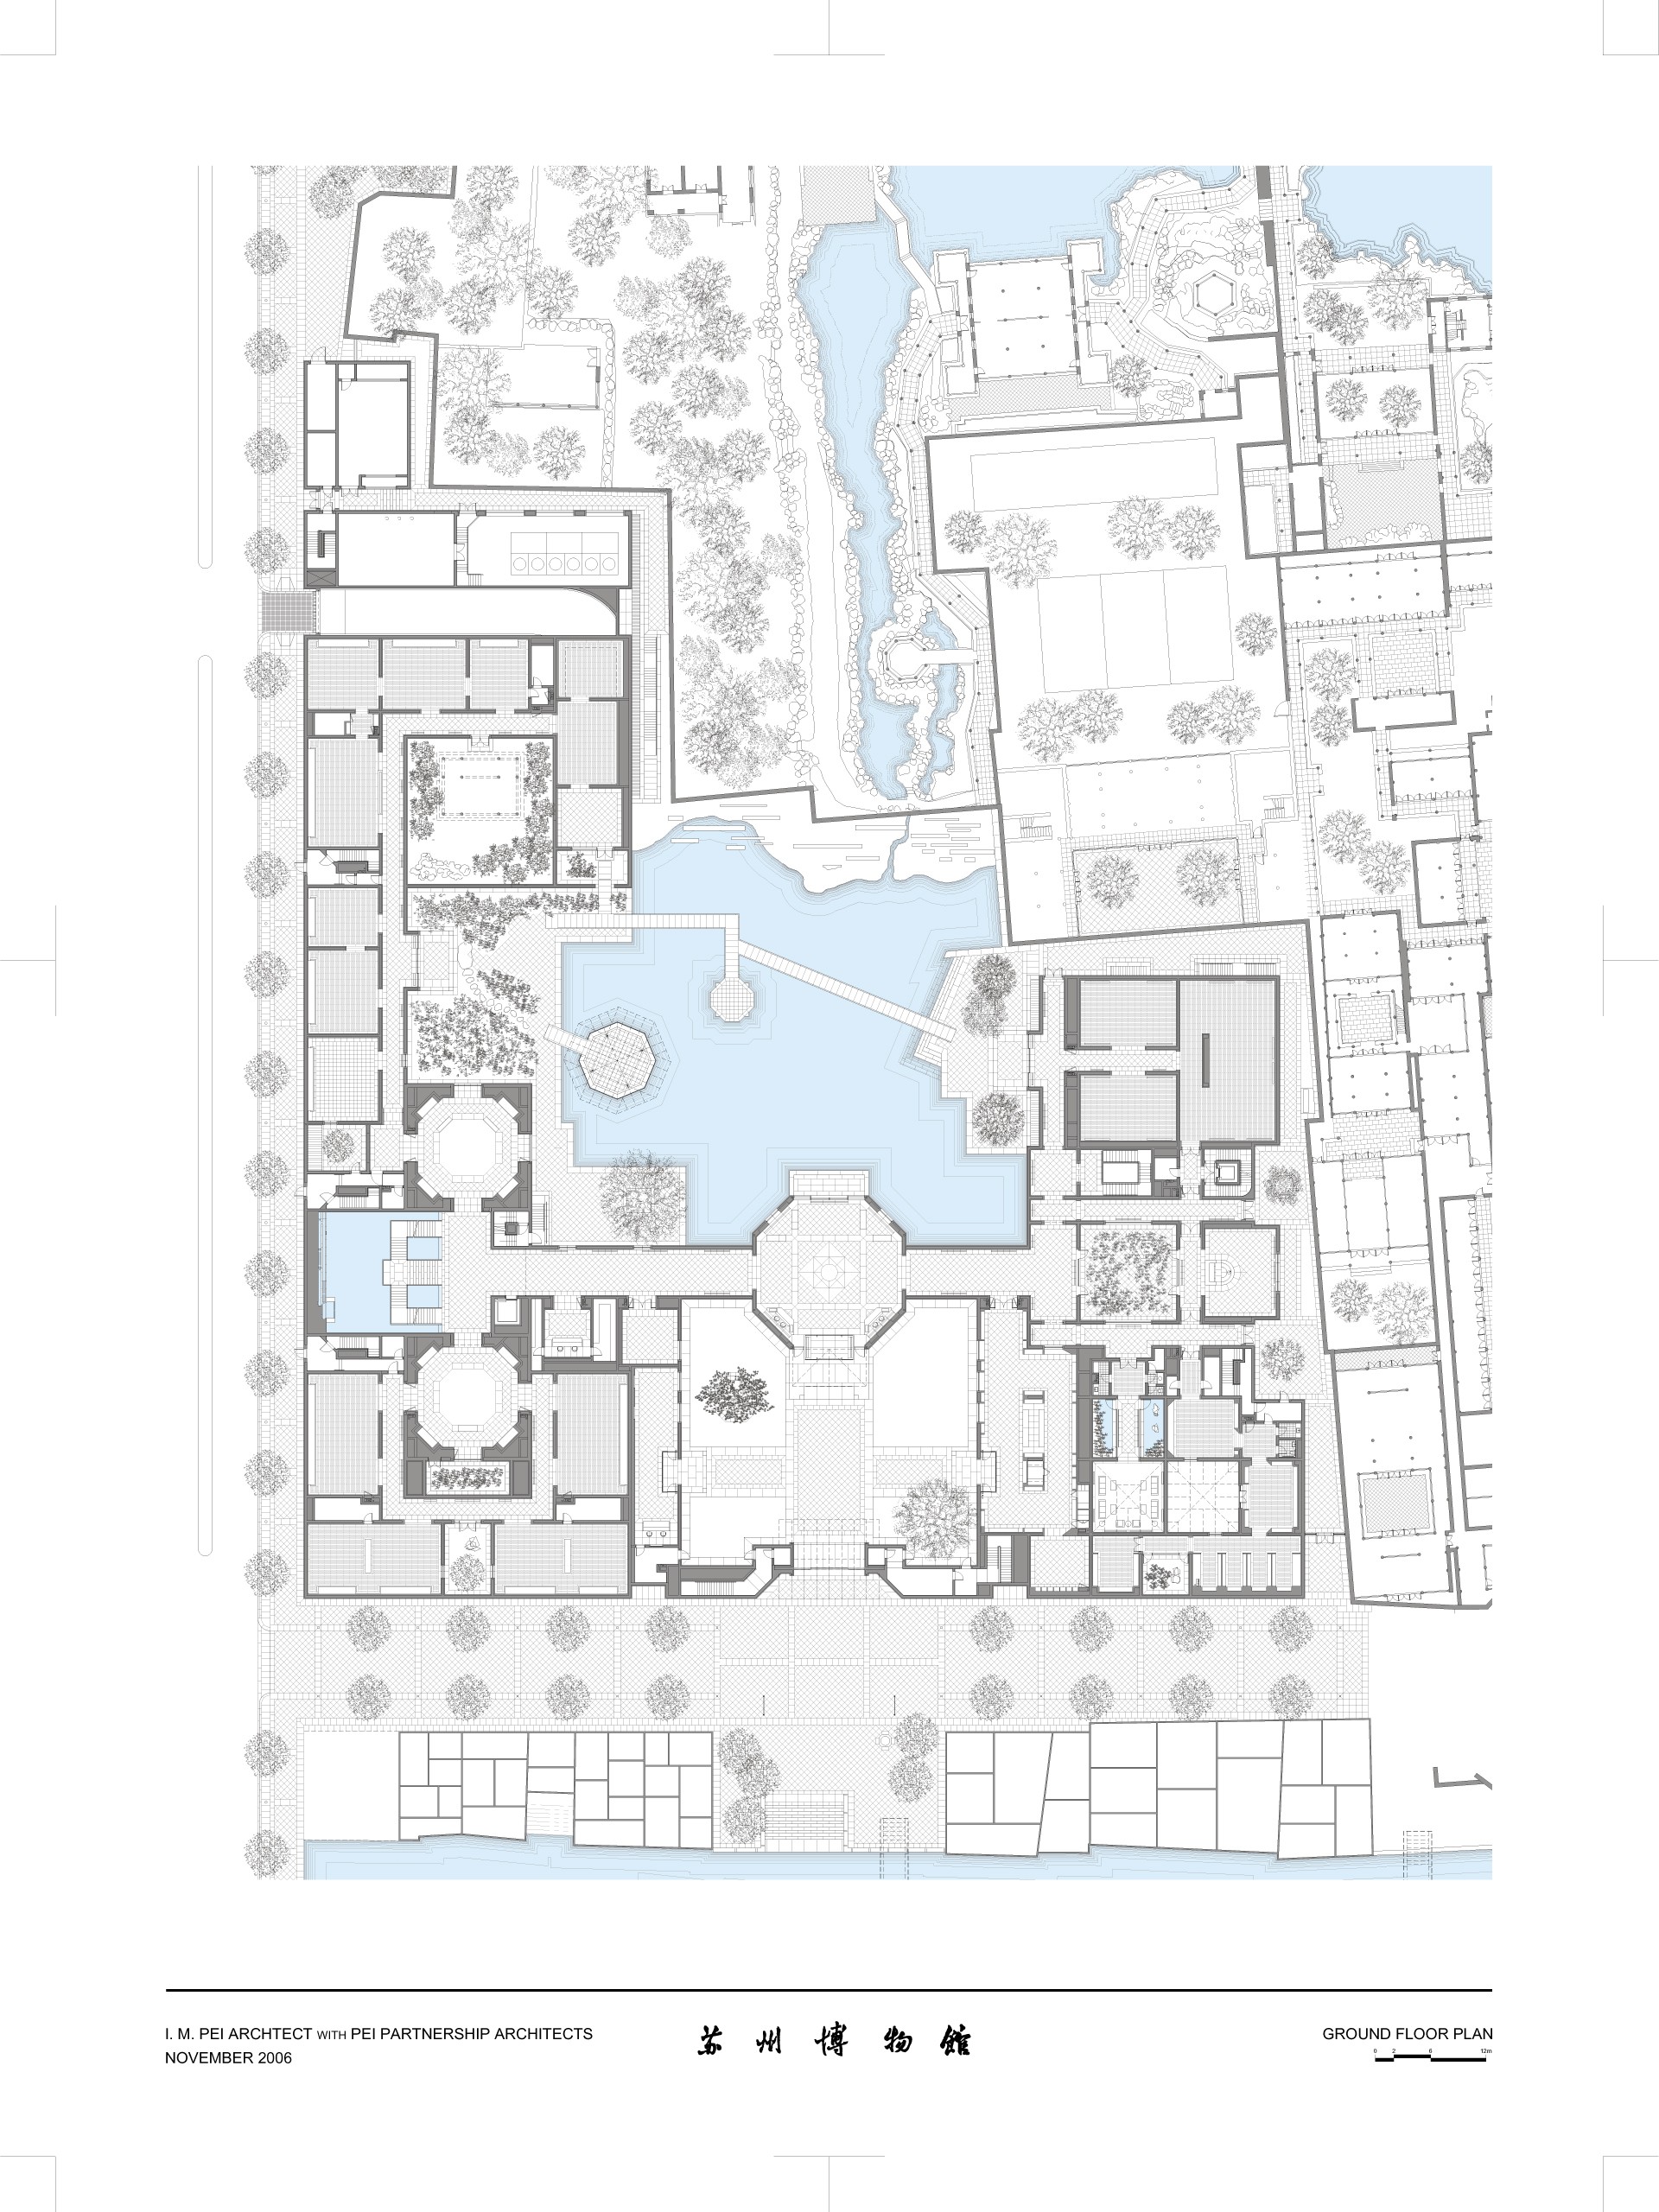
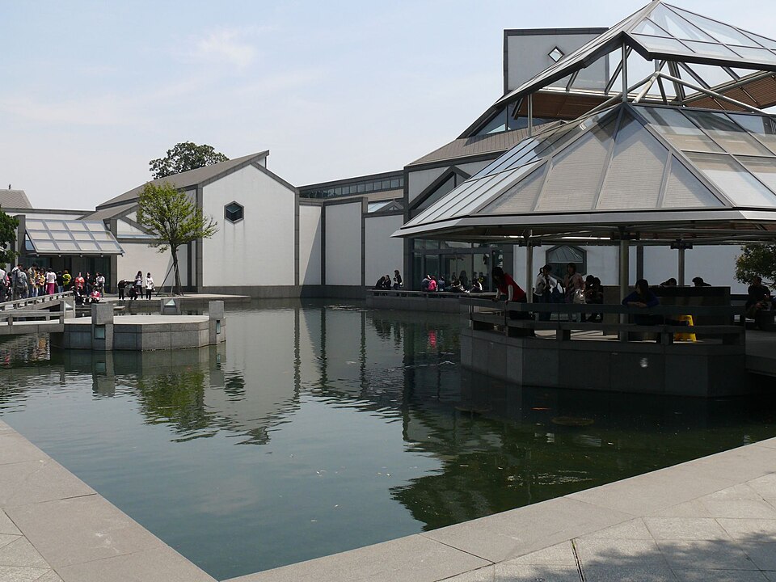
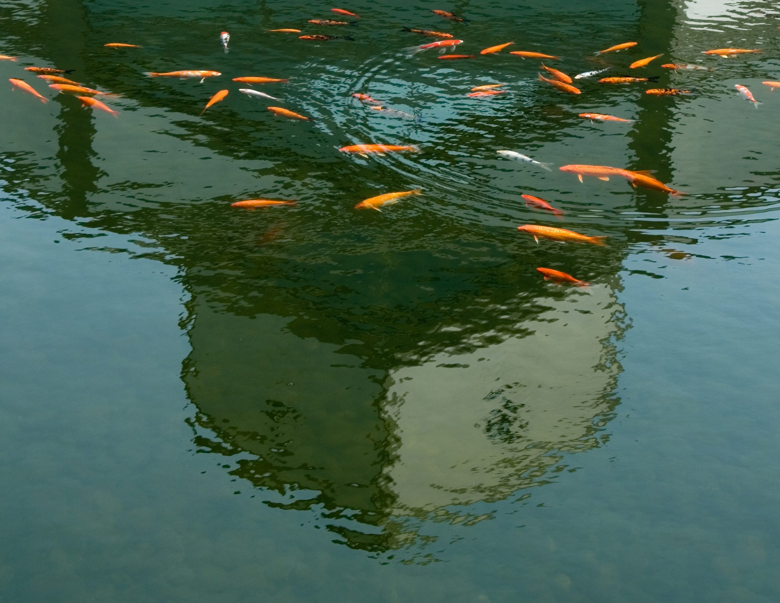
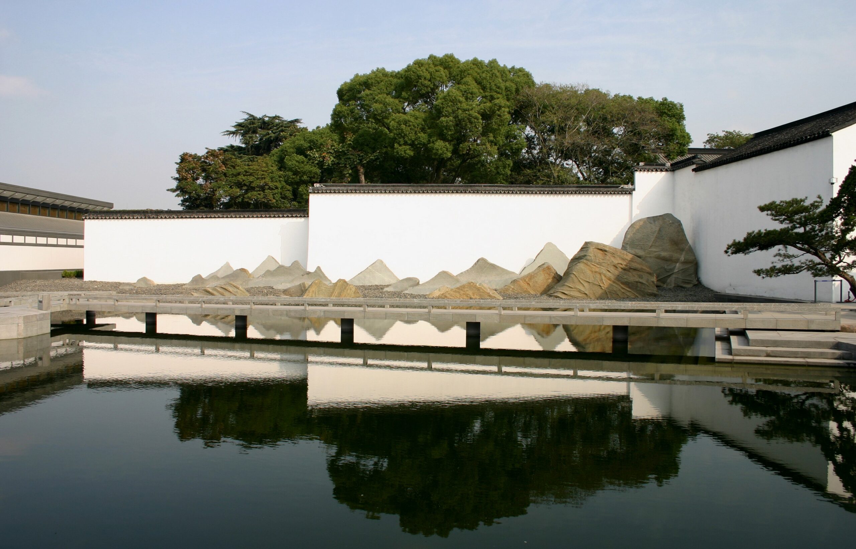
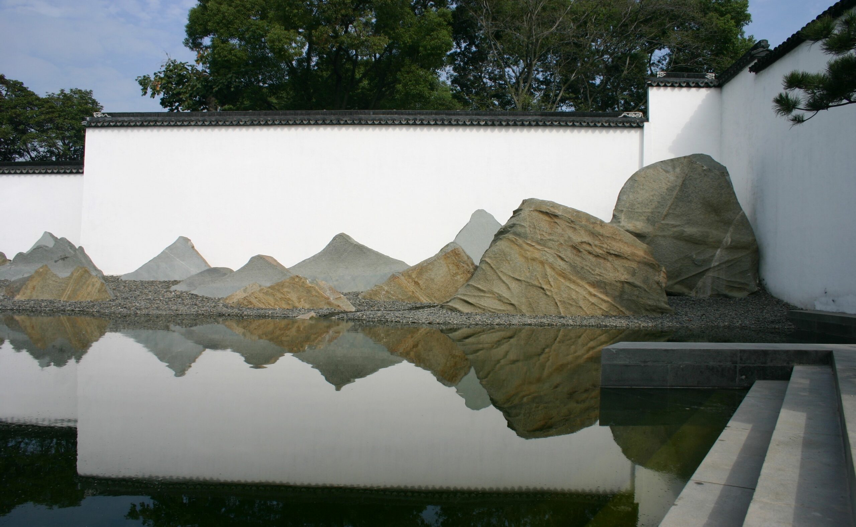
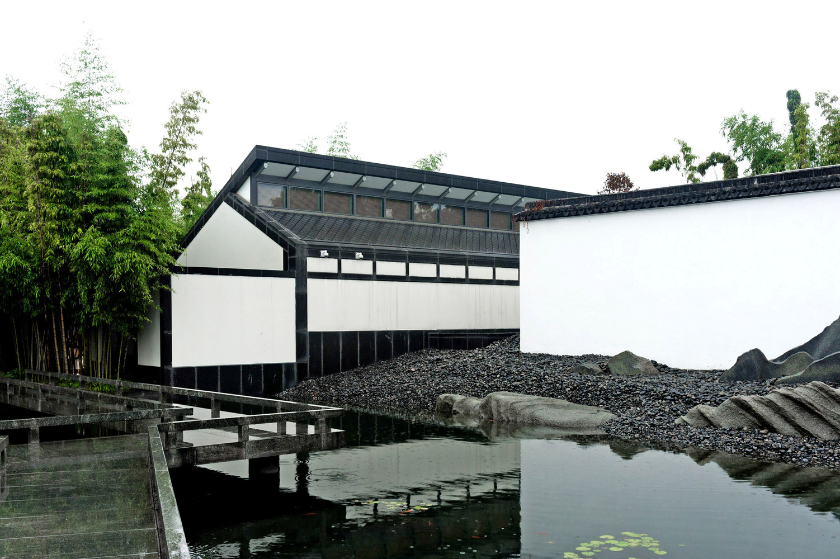
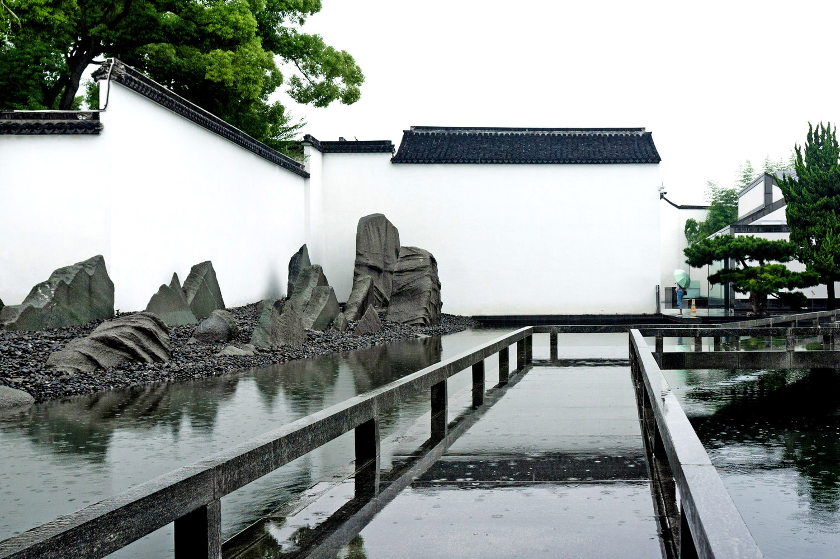
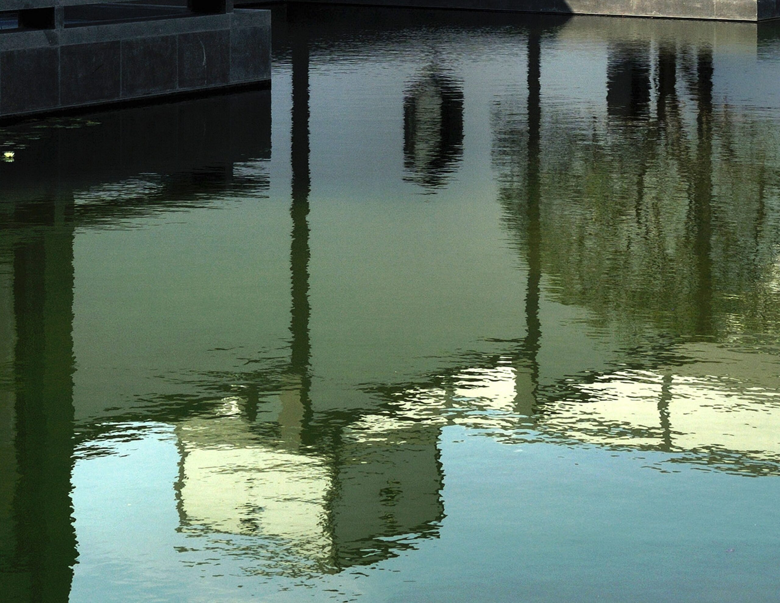
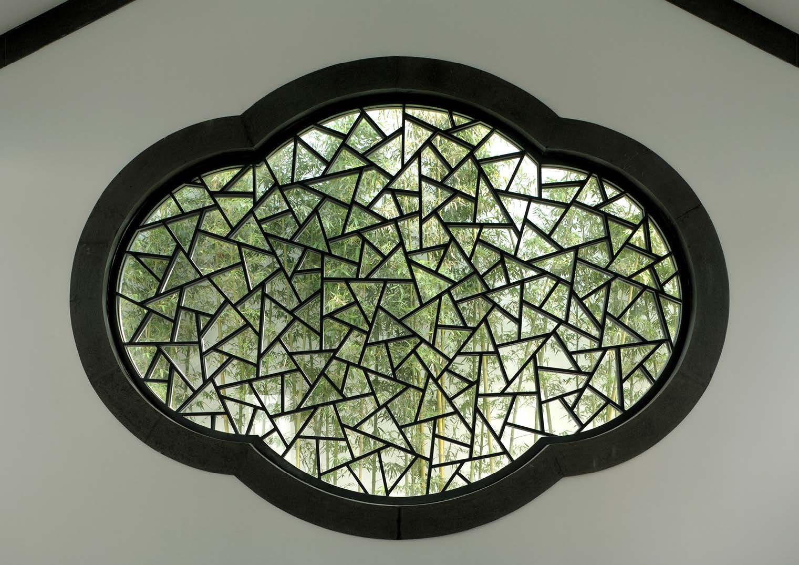
The main garden was conceived as a contemporary extension of Suzhou’s classical garden tradition. Since the existing wall prevents direct visual connections with the neighboring garden, water acts as both a physical and conceptual link between the two sites. Straight and angled bridges, an octagonal pavilion, ponds, pebbled surfaces, and bamboo establish a sequence of framed views and changing spatial relationships.
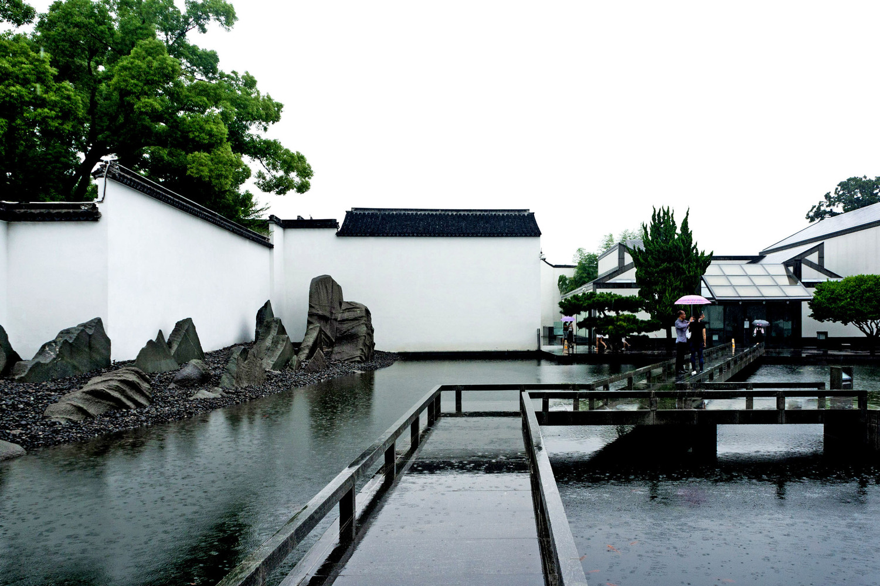
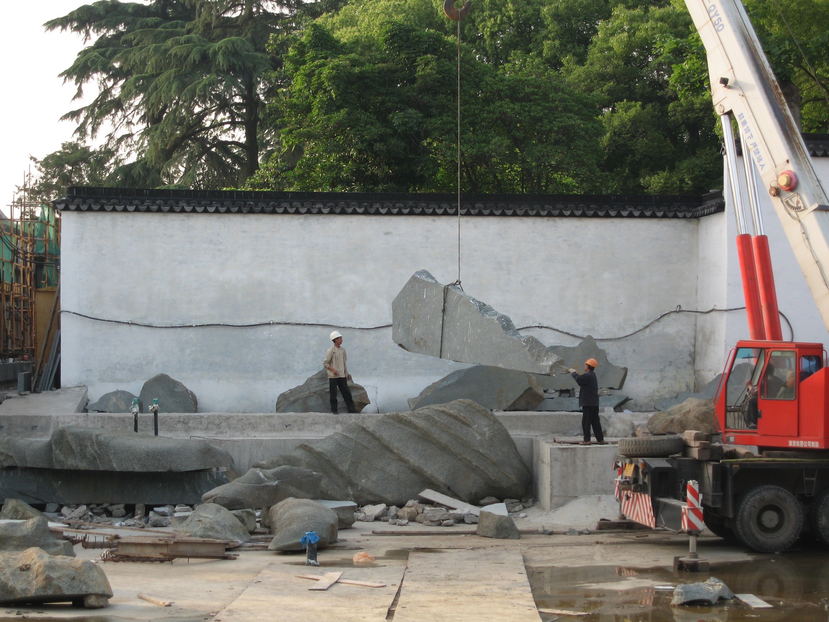
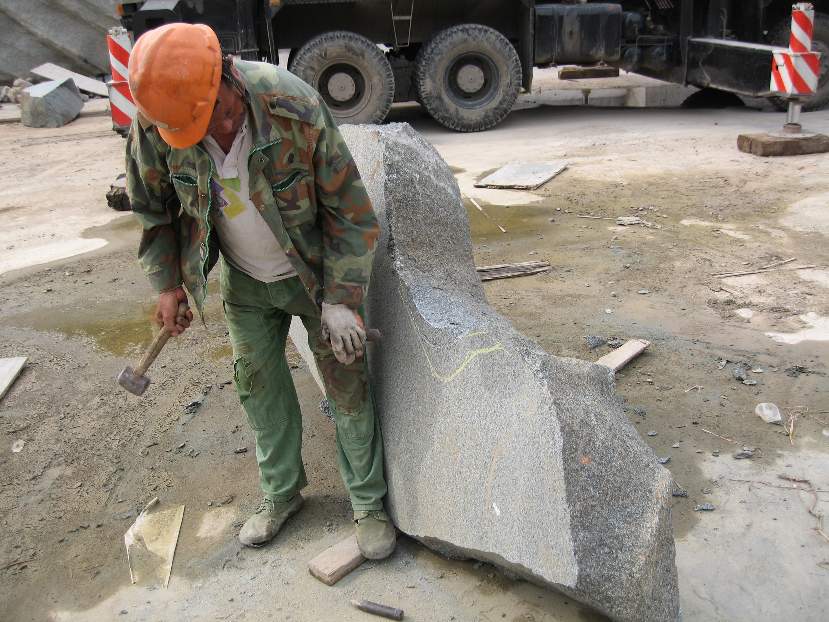
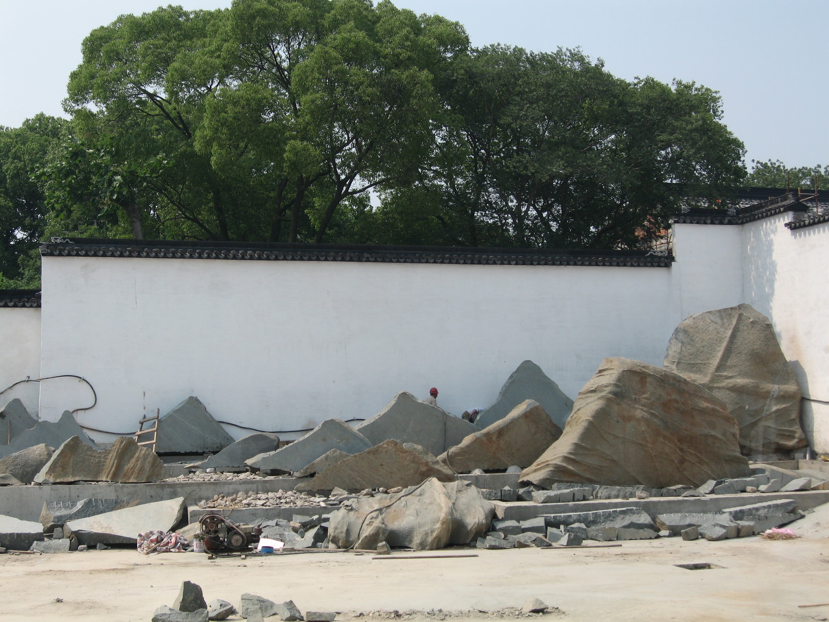
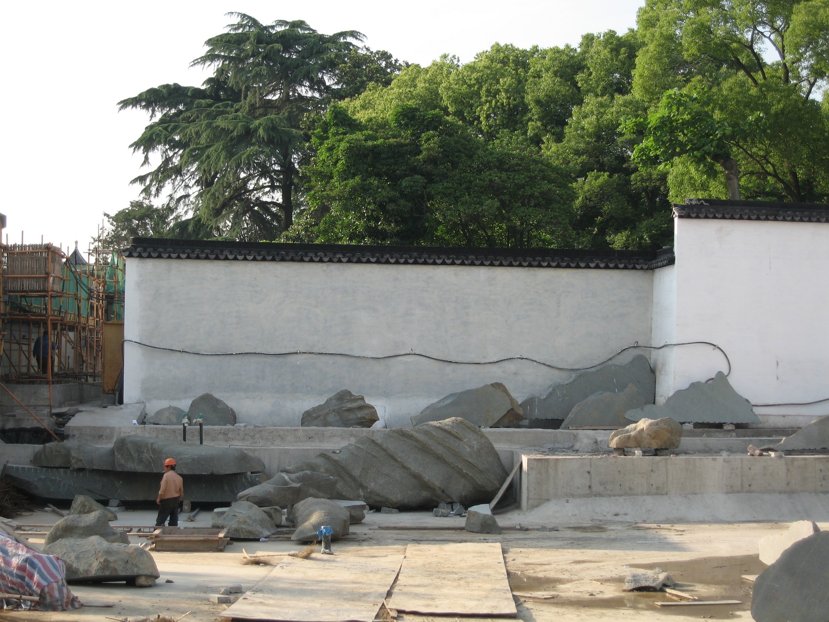
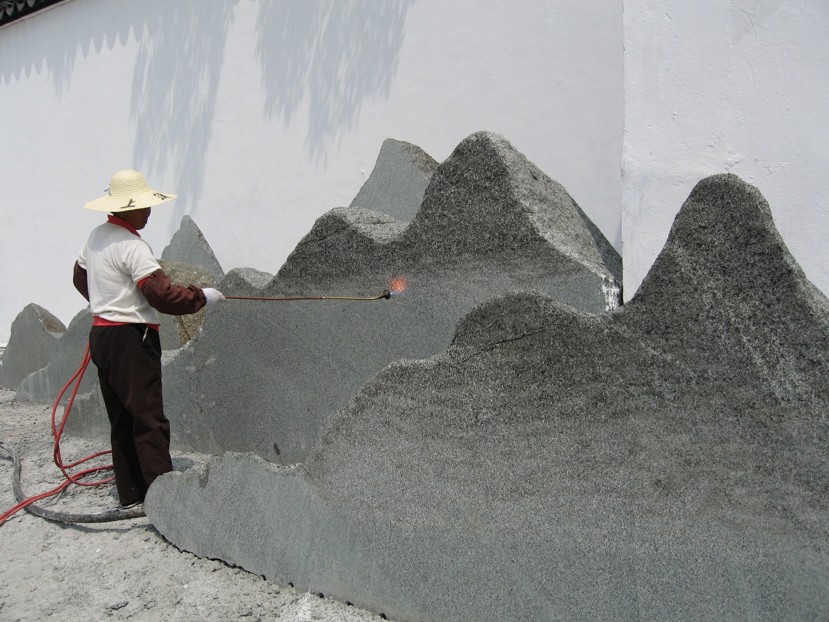
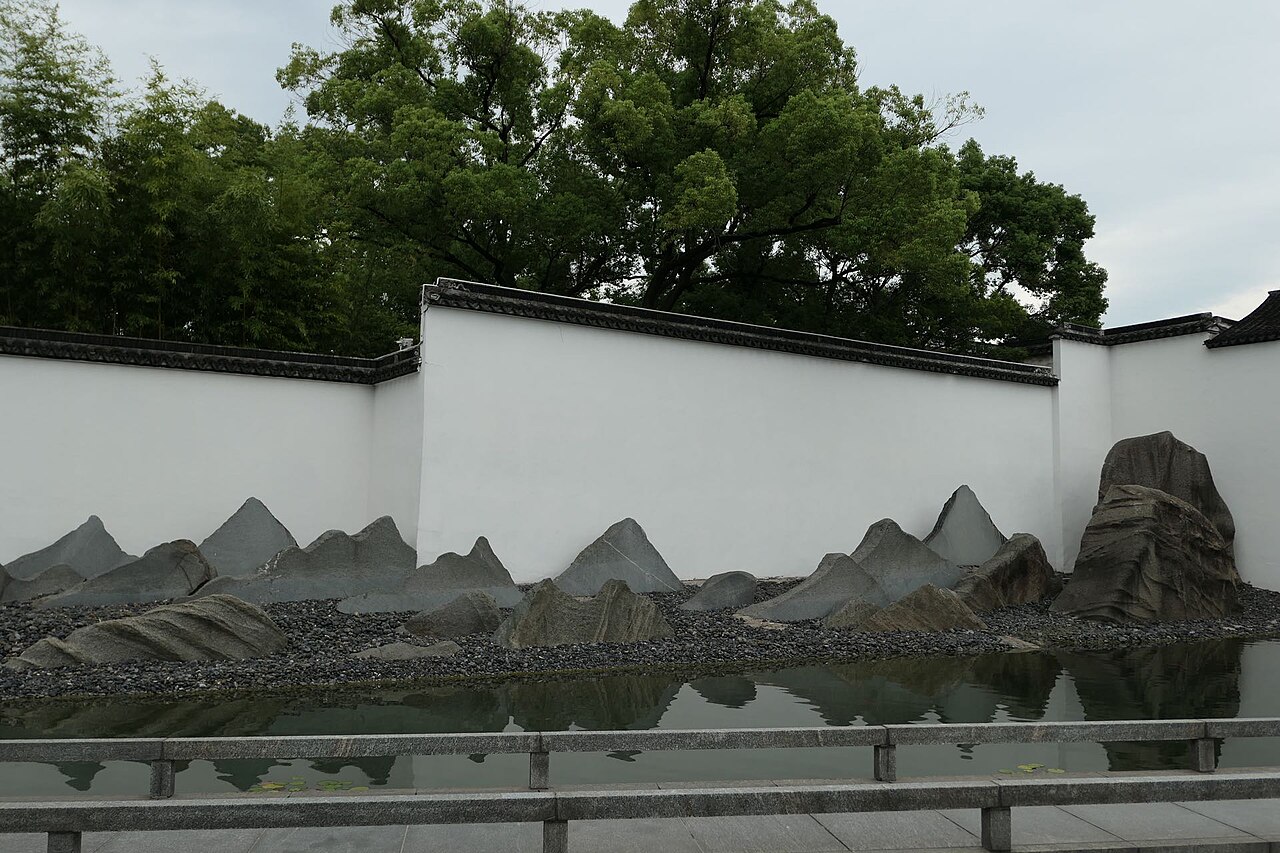
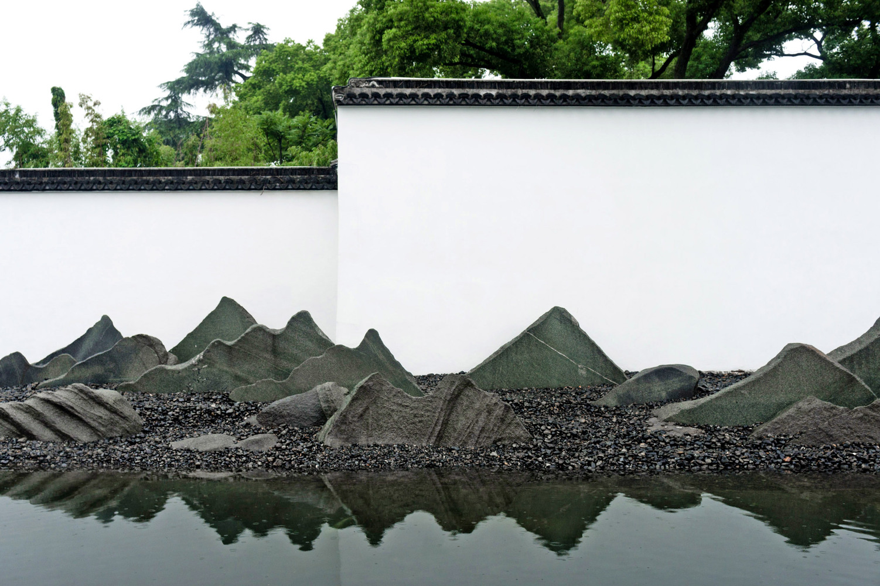
A composition of layered stone forms appears against a white garden wall beside the central water court. Their overlapping silhouettes recall mountain peaks in Chinese ink painting, translating the traditional use of scholar’s rocks into a flatter and more abstract landscape image.
Inside, the central hall rises through a sequence of geometric folds. An octagonal base develops into a roof composed of triangles, rectangles, diamonds, and sloping planes, creating a contemporary version of traditional roof construction while admitting natural light from above.
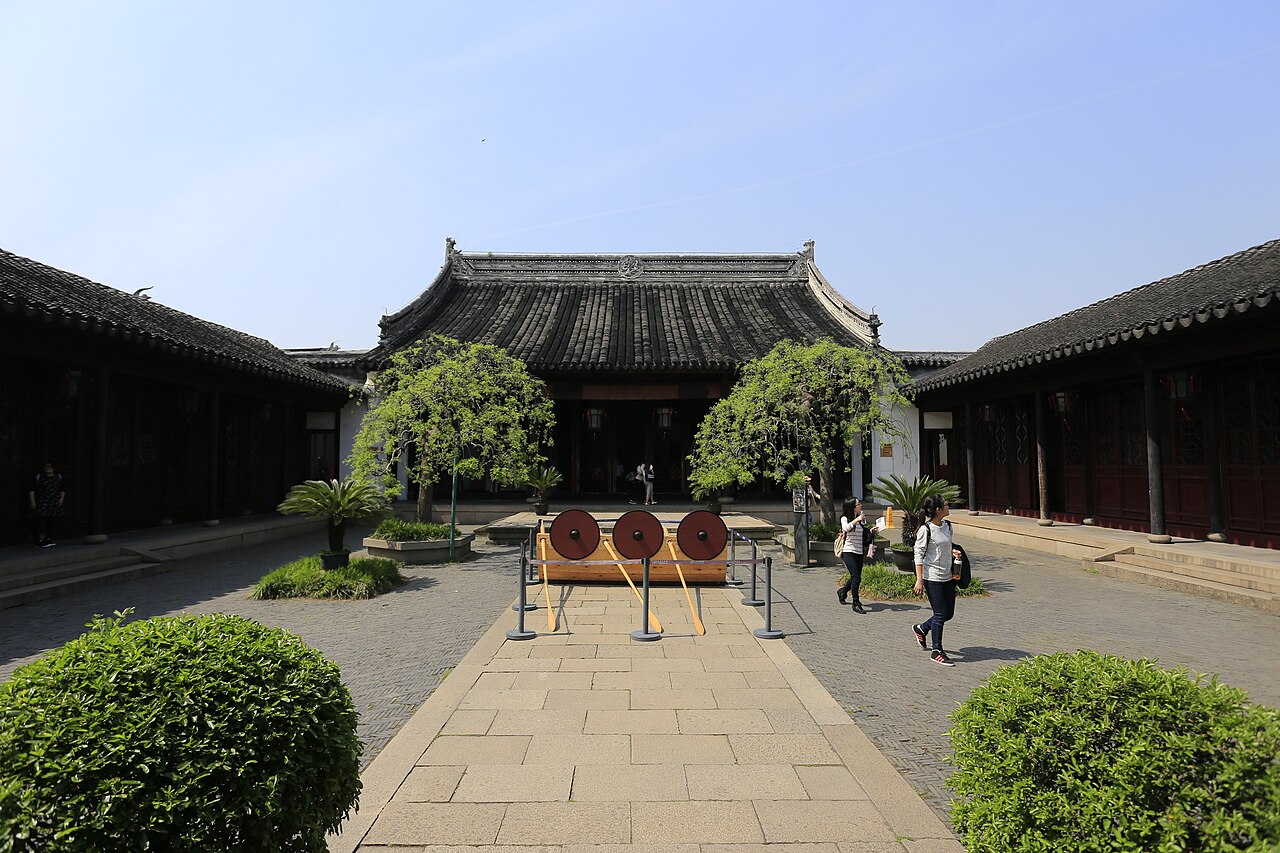
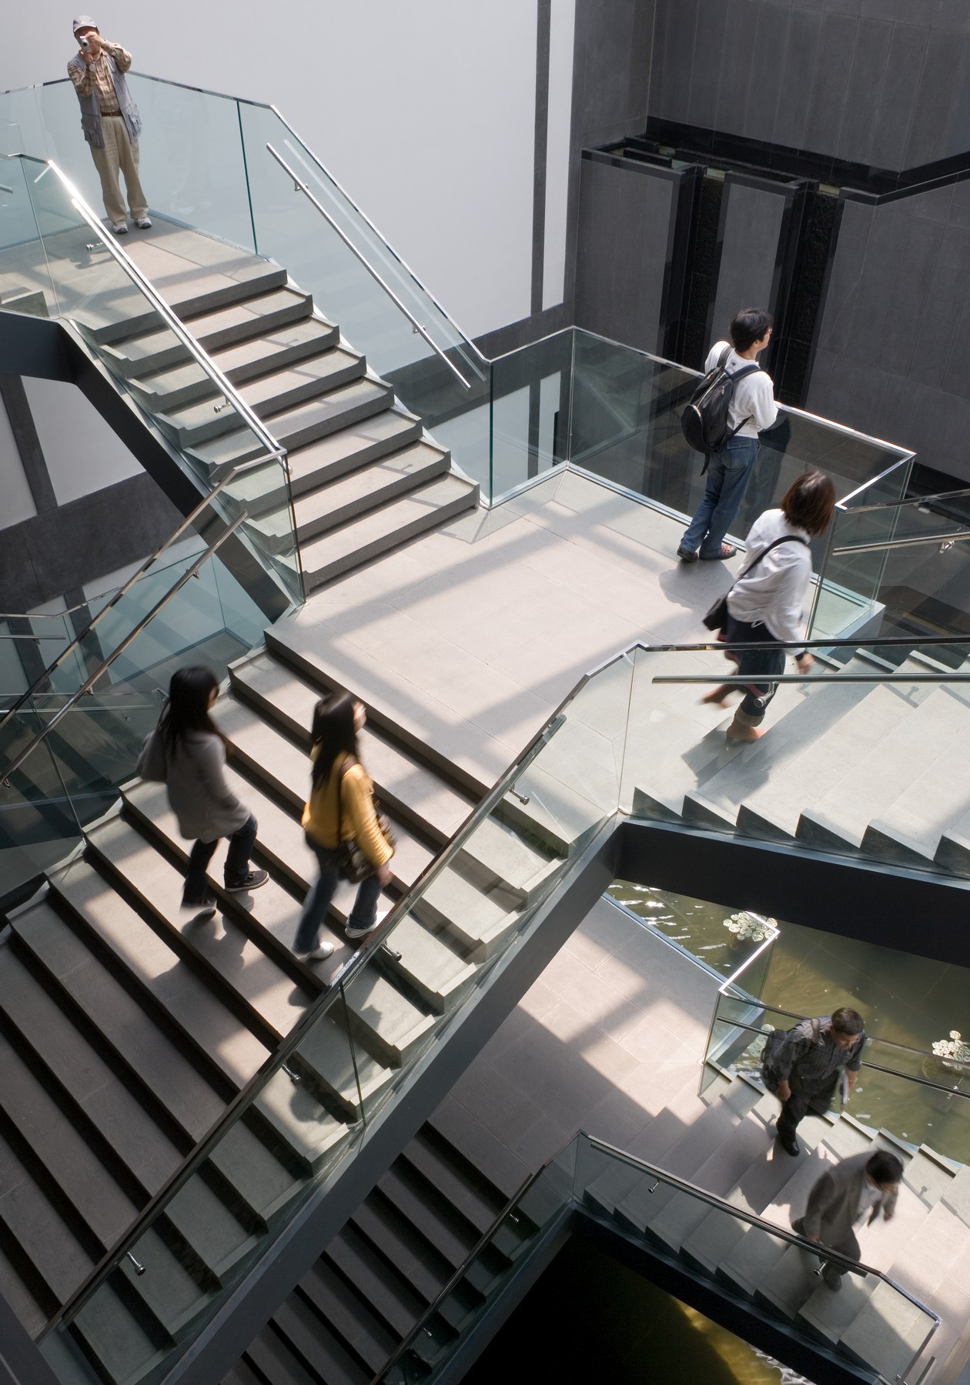
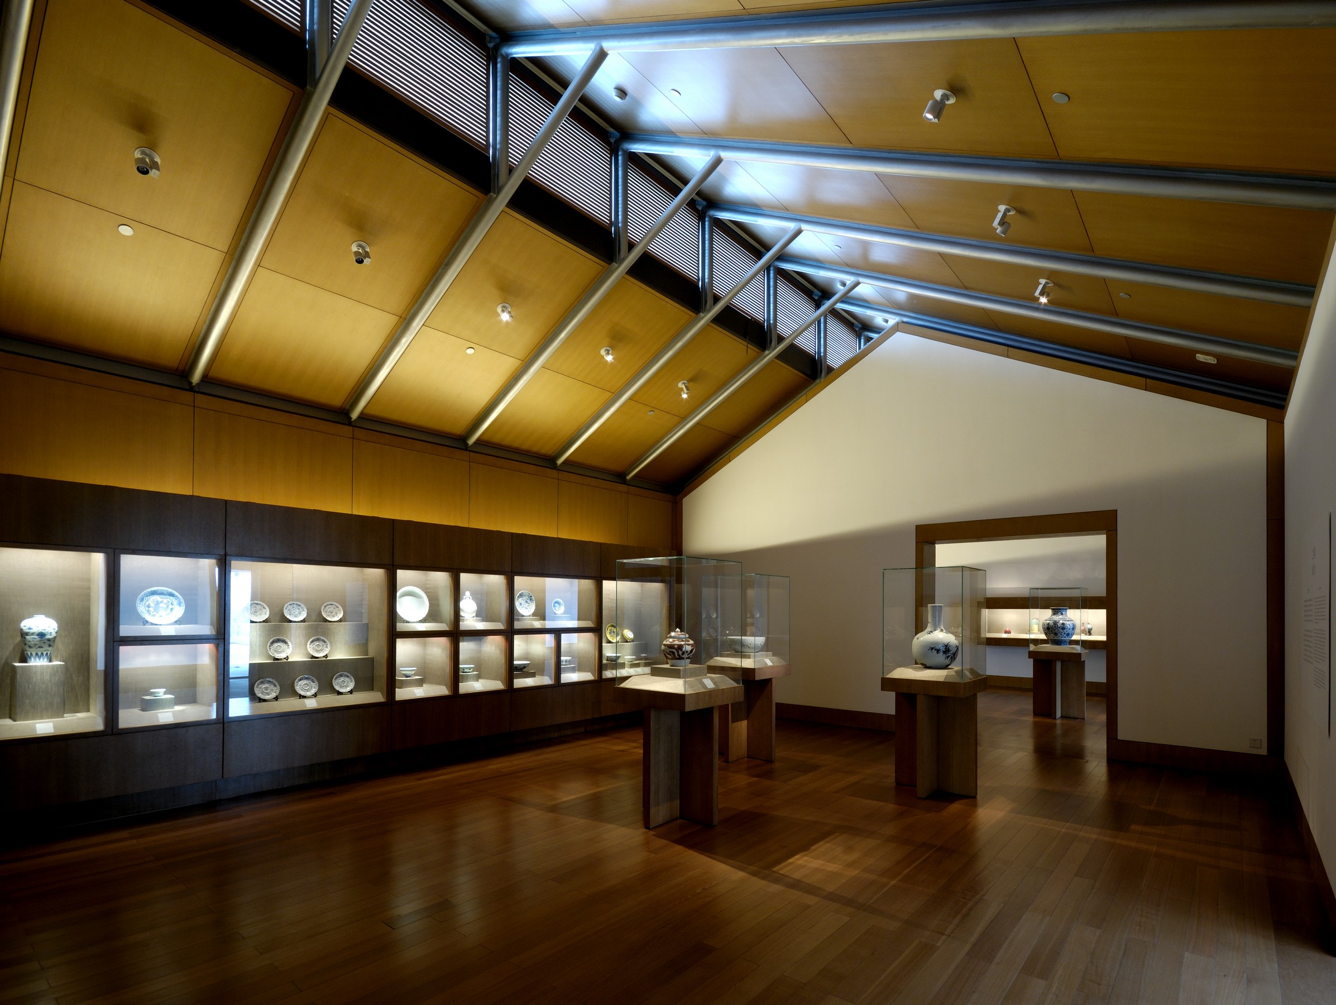
Exhibition halls are arranged around cloisters and internal courts, creating a protected environment for ancient Chinese art, painting, calligraphy, archaeological objects, and crafts. The circulation system uses changing viewpoints, framed openings, and indirect routes that recall the shifting perspective found in Song dynasty landscape painting and traditional Chinese gardens.
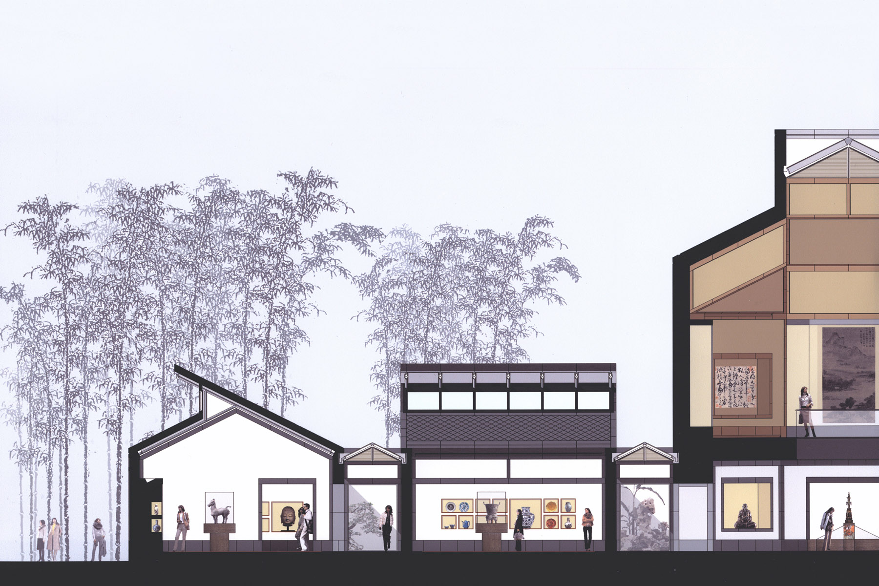
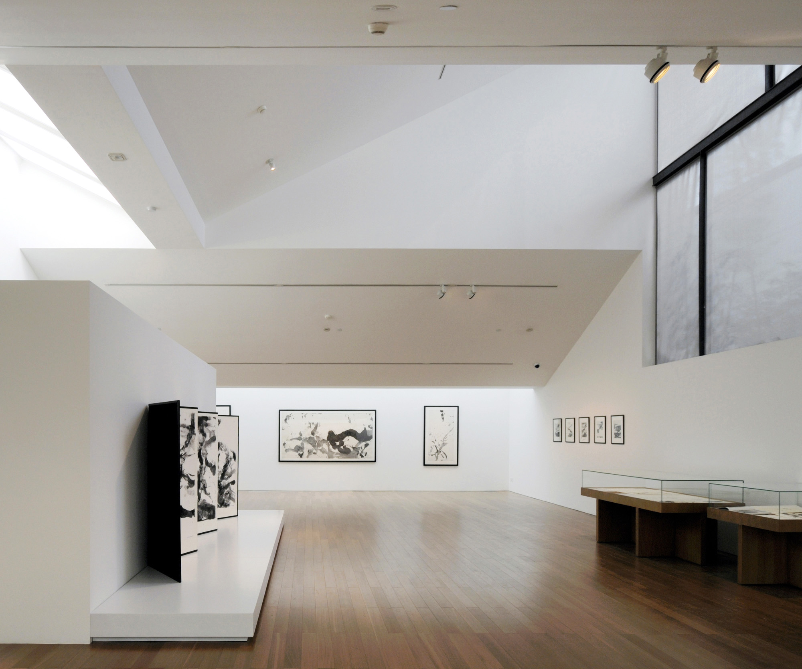
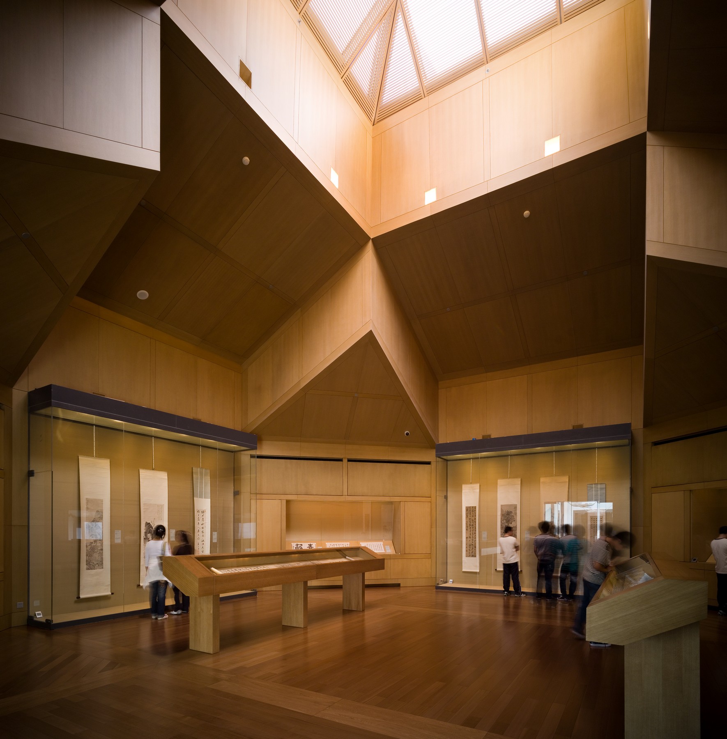
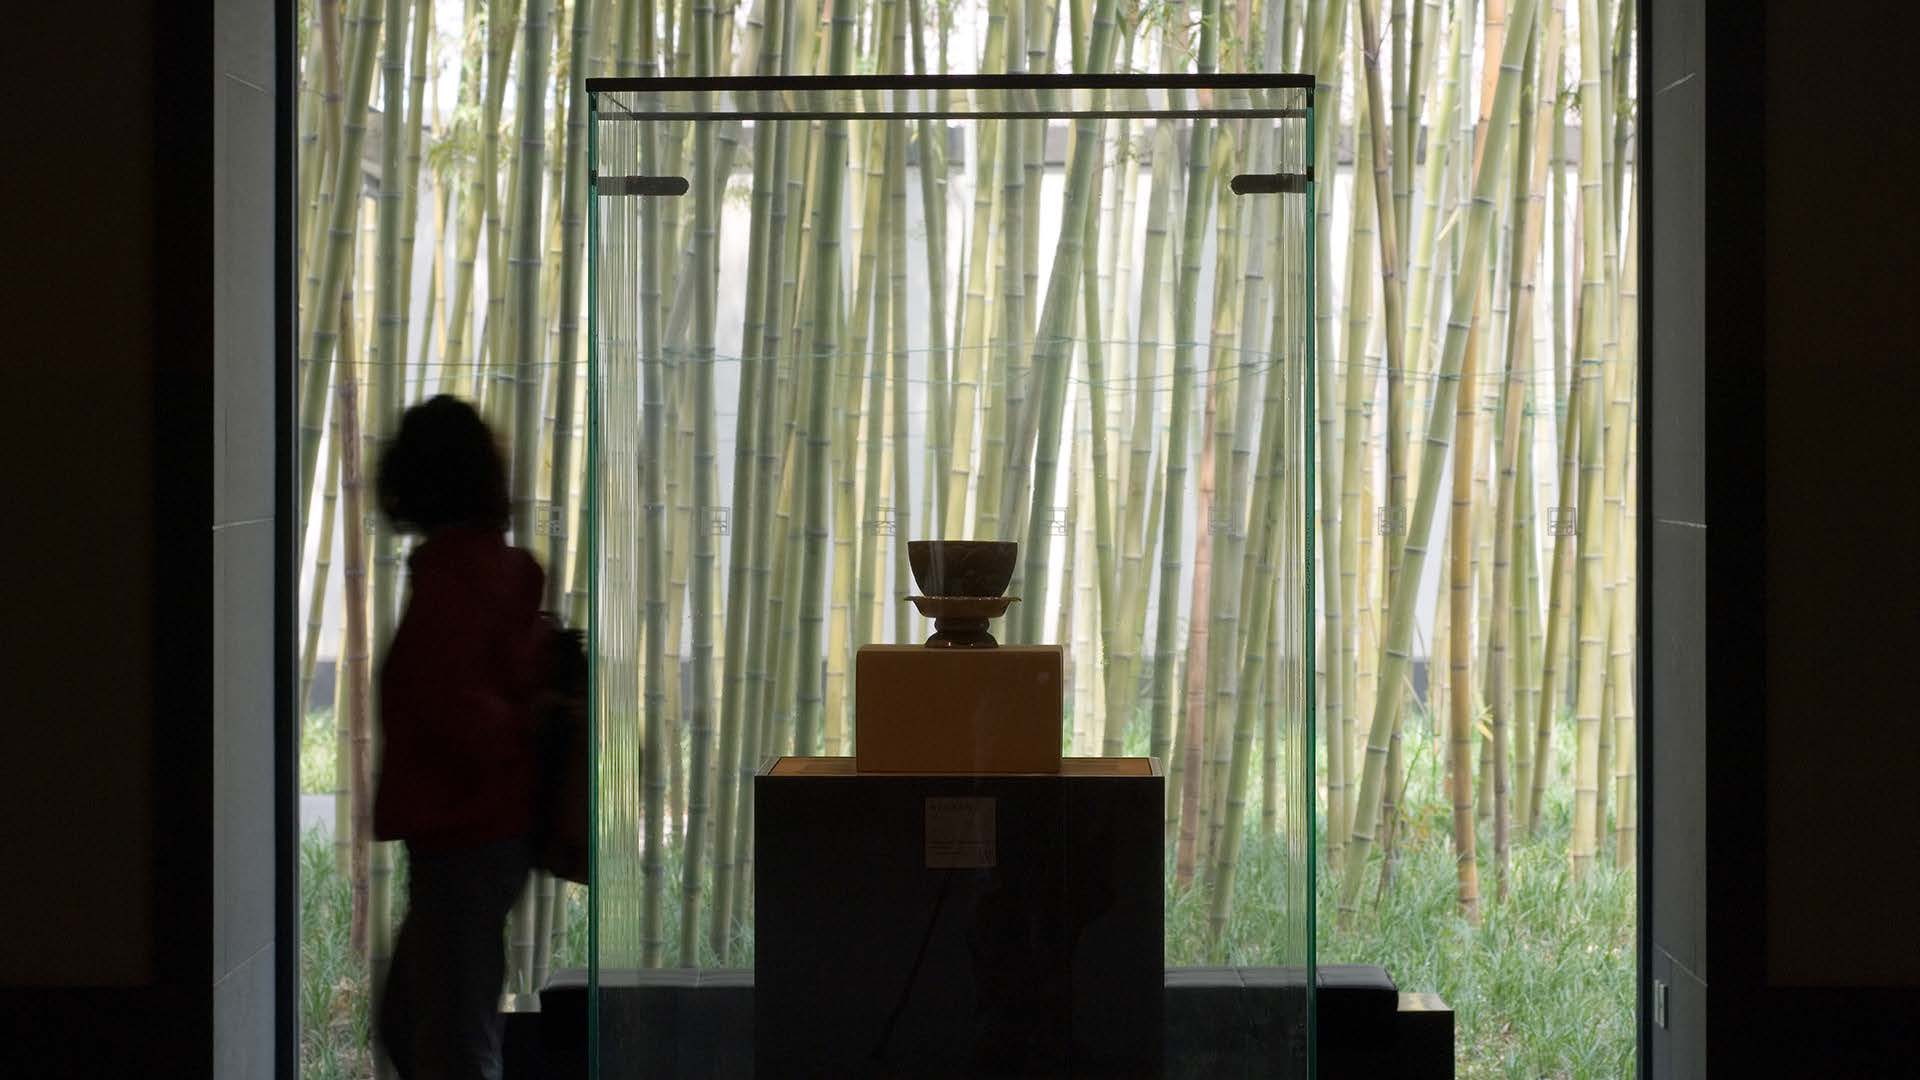
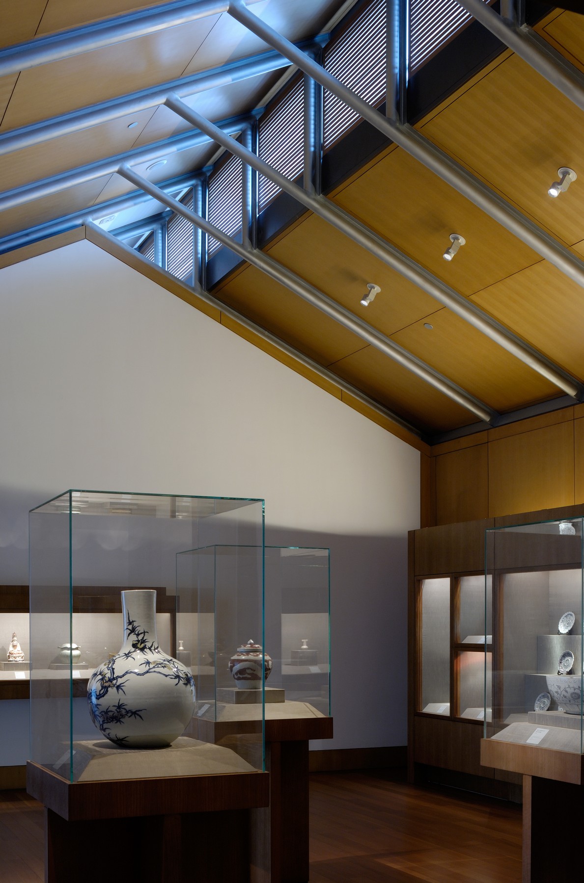
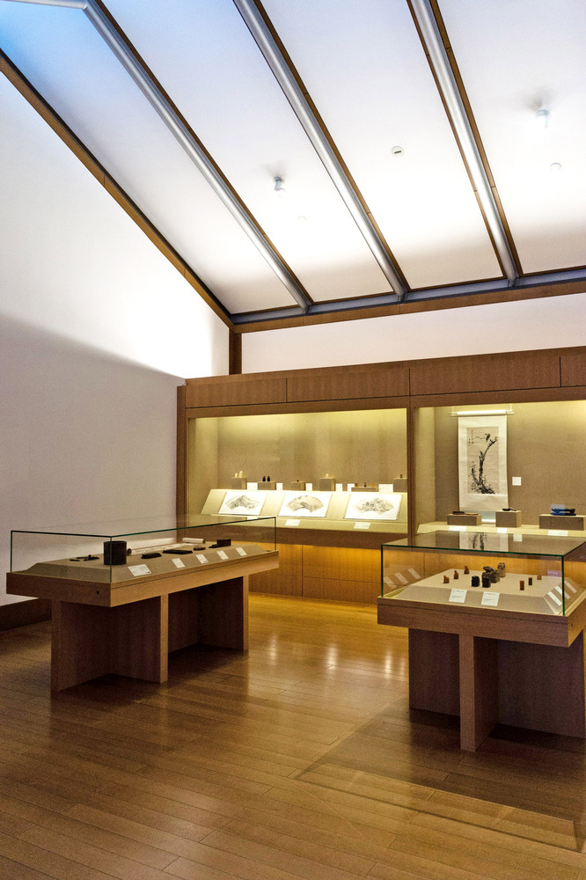
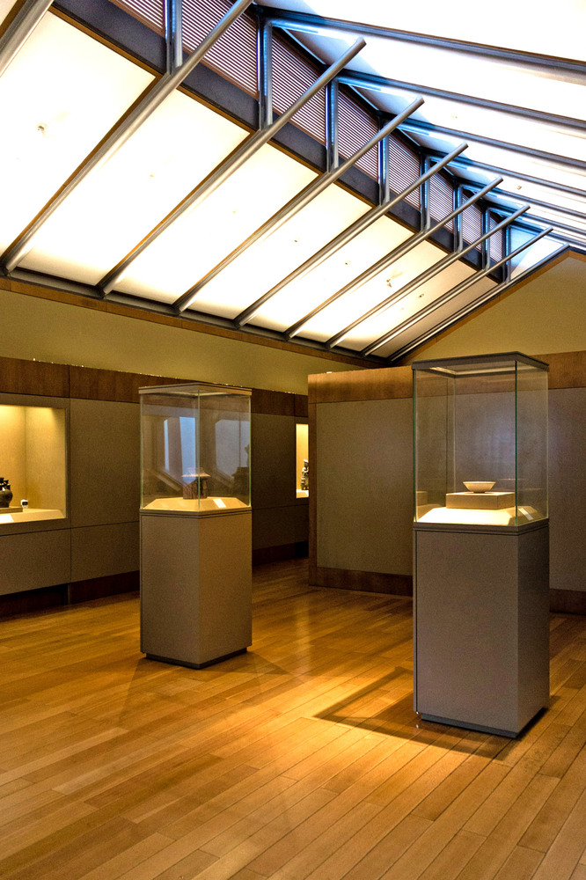
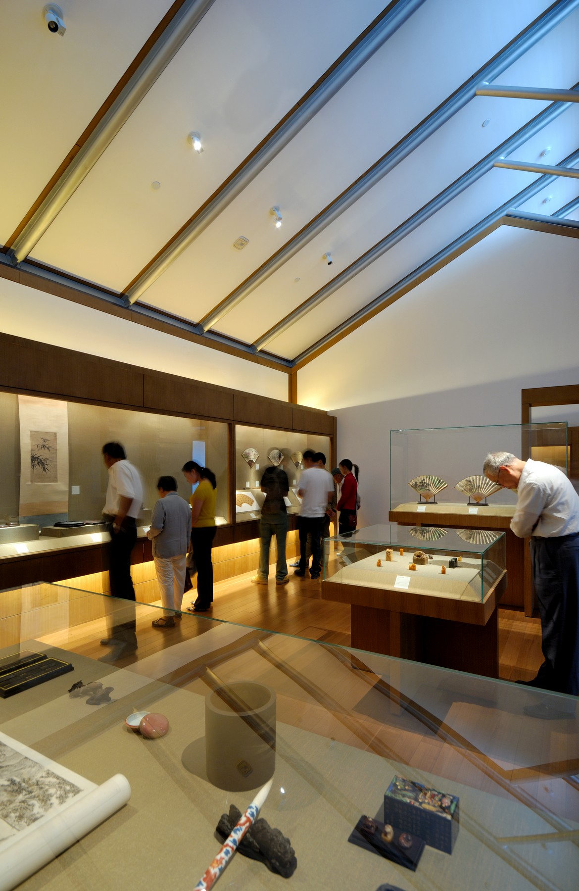
The museum includes galleries scaled to the works on display, archive rooms, support spaces, a café, and a gift shop. Its restrained height allows the complex to remain integrated with the surrounding historic quarter, while the repeated use of white walls and dark linear accents gives the building a visual clarity comparable to strokes of calligraphy.
Suzhou Museum became Pei’s third major project in mainland China after the Fragrant Hills Hotel, completed in 1982, and the Bank of China headquarters in Beijing, completed in 2001. The museum remains one of his clearest attempts to develop a contemporary architectural language from the spatial, material, and landscape traditions of Suzhou.
Project Gallery
Project Location
Address: 204 Dongbei Street, Gusu District, Suzhou, Jiangsu, 215005, China
Location is for general reference and may represent a city or country, not necessarily a precise address.

