

Architects: SoBA (Soft Build Architects)
Area: 40 m²
Year: 2025
Photography: Wen Studio
Lead Architects: Wang Ruo, Tang Haiyin
Design Team: Chen Tuo, Li Chuanzhang, Wang Yuan, Shen Yichen (Intern), Li Zizhen (Intern)
Lighting Consultant: Shanghai Guangyue Lighting Design Co., Ltd.
Contractor: Wenshanglv Group Kunshan Chuanshi Hezhong Advertising and Decoration Engineering Co., Ltd.
Structural Engineering: Zang Yuhong
Client: Huaqiao Town, Kunshan Municipal Government
City: Kunshan, Jiangsu Province
Country: China
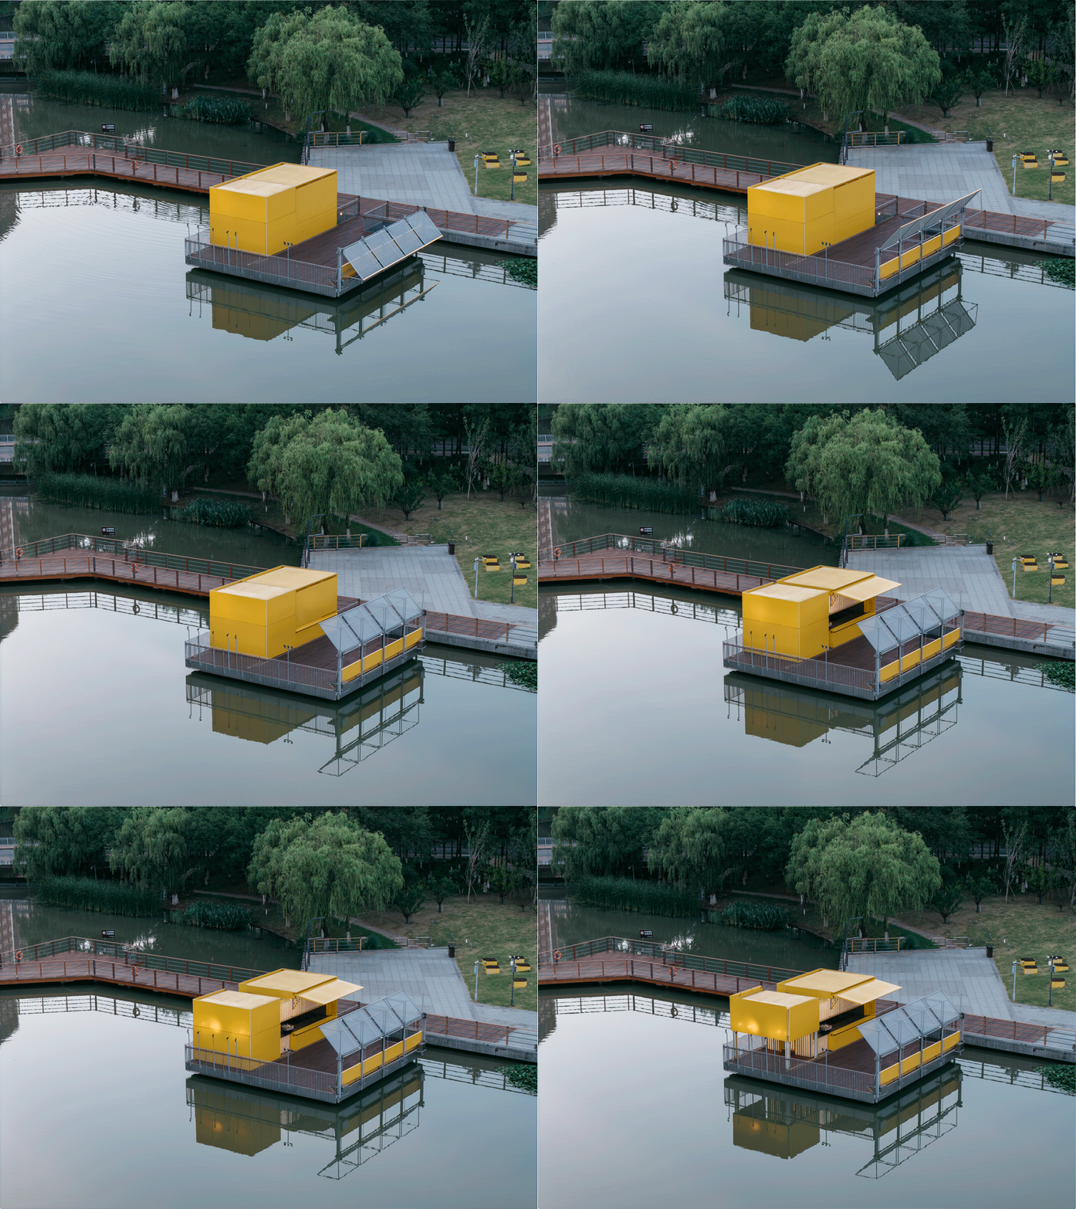
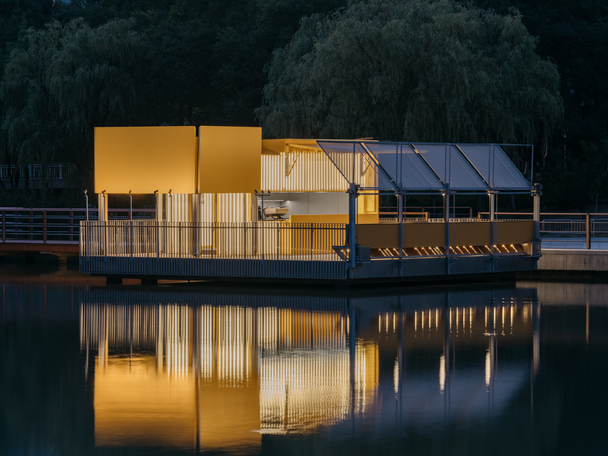
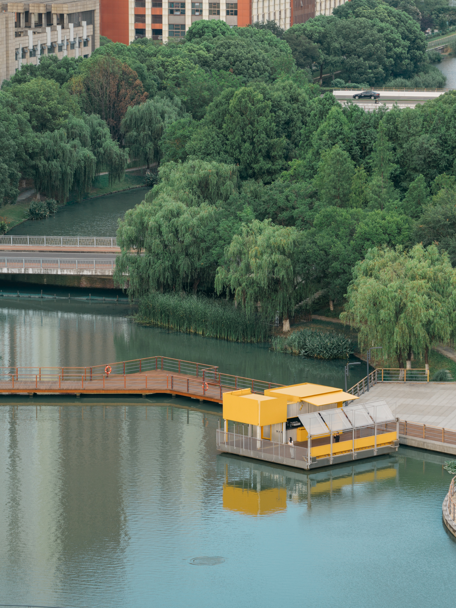
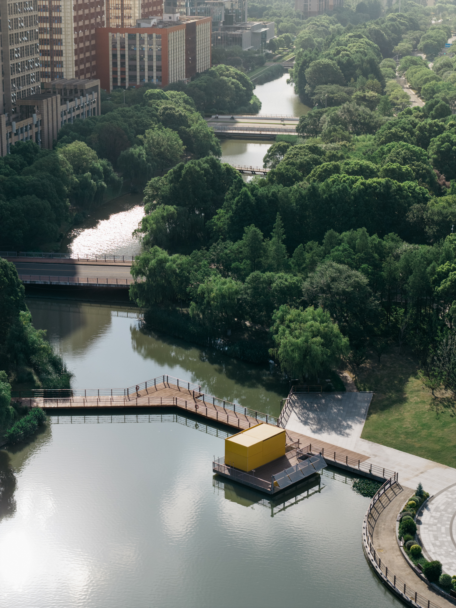
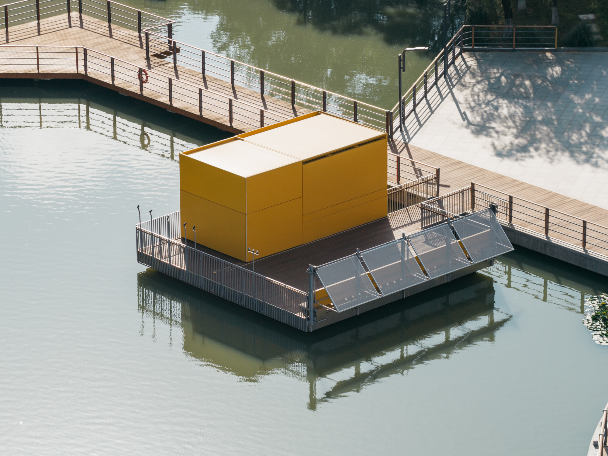
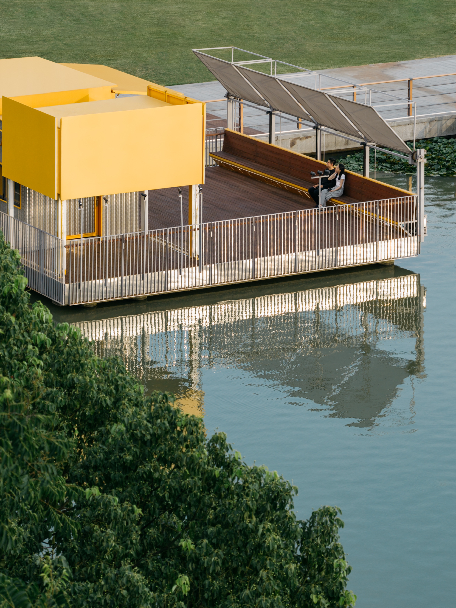
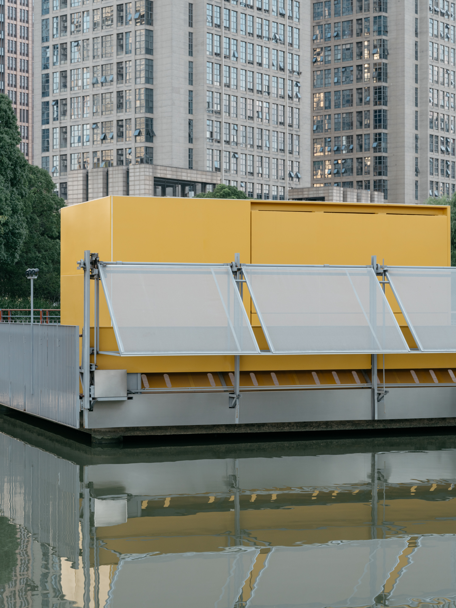
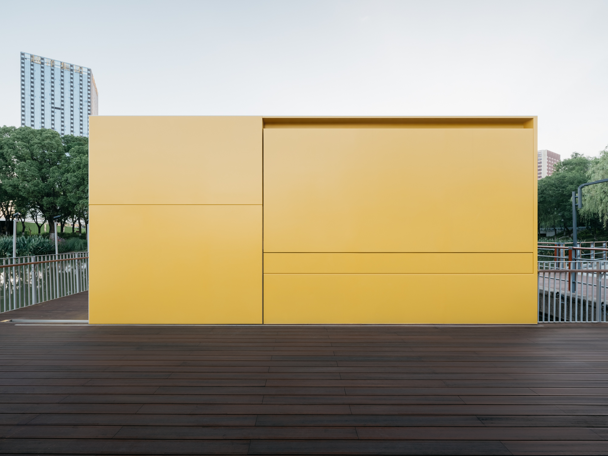
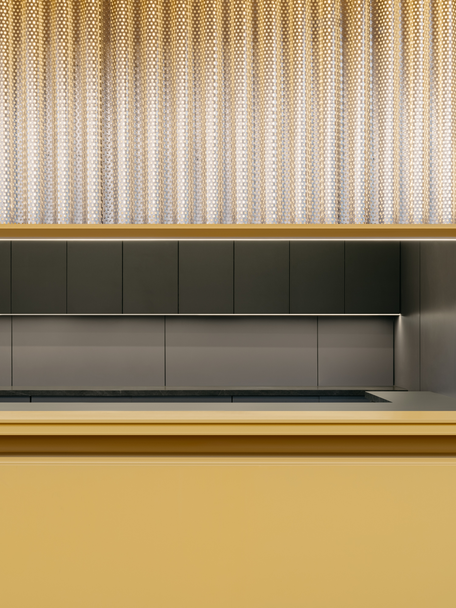
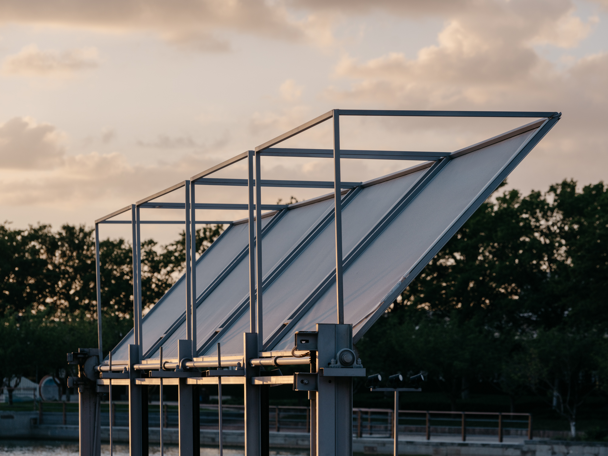
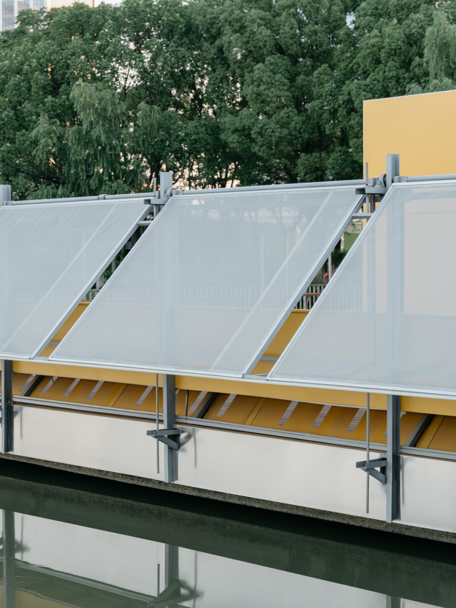
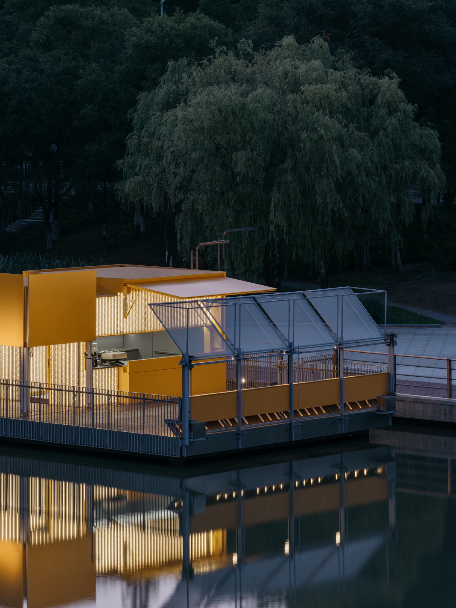
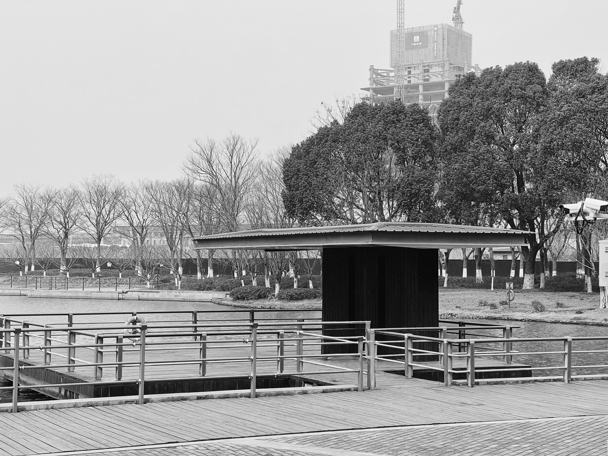
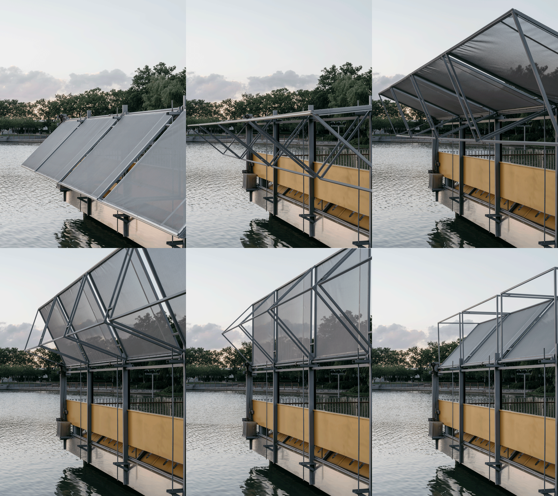
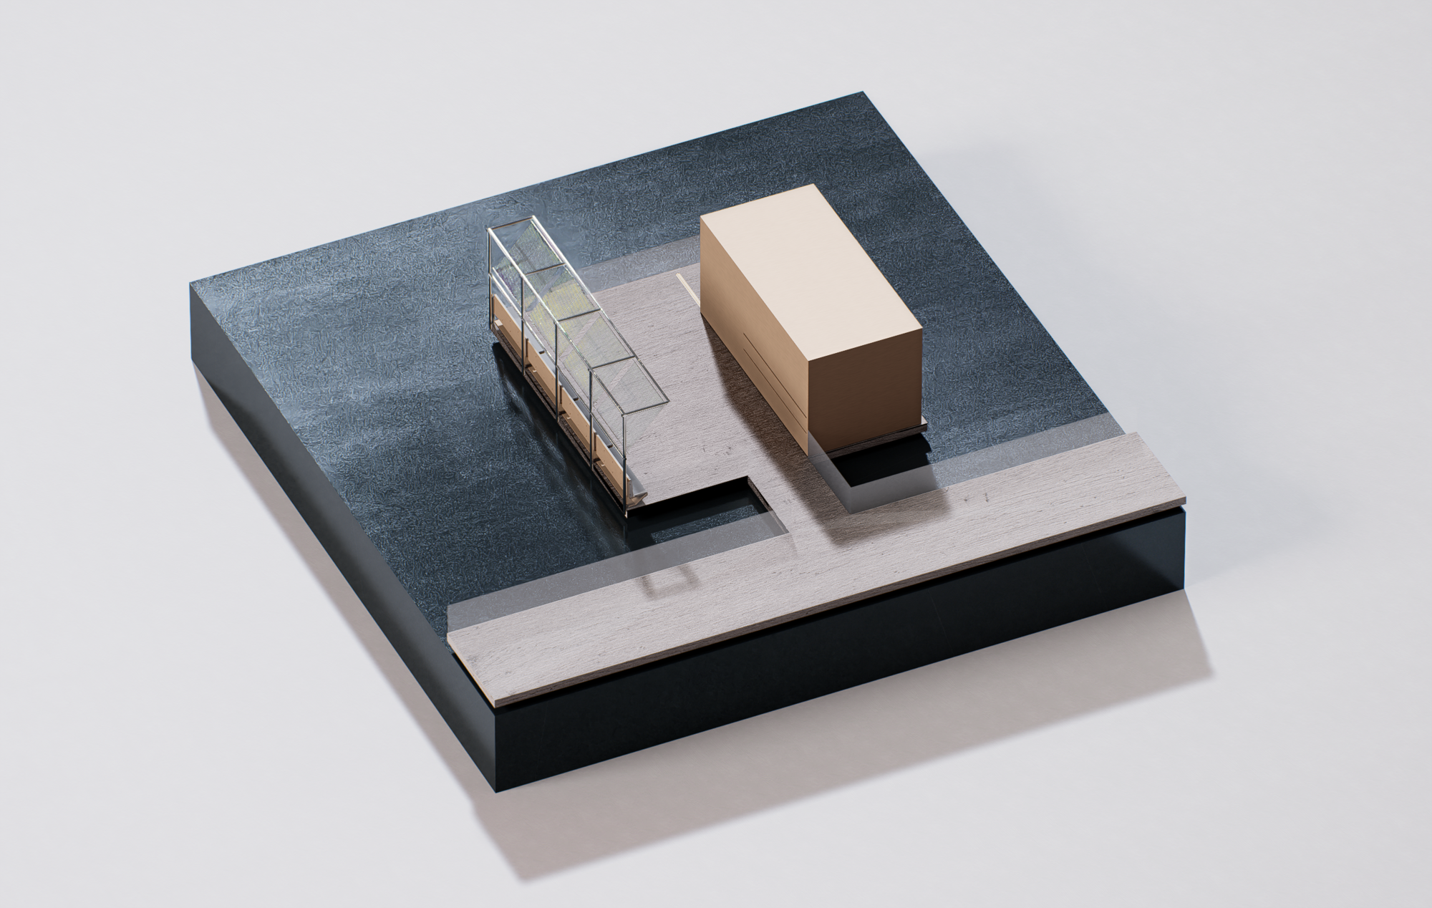
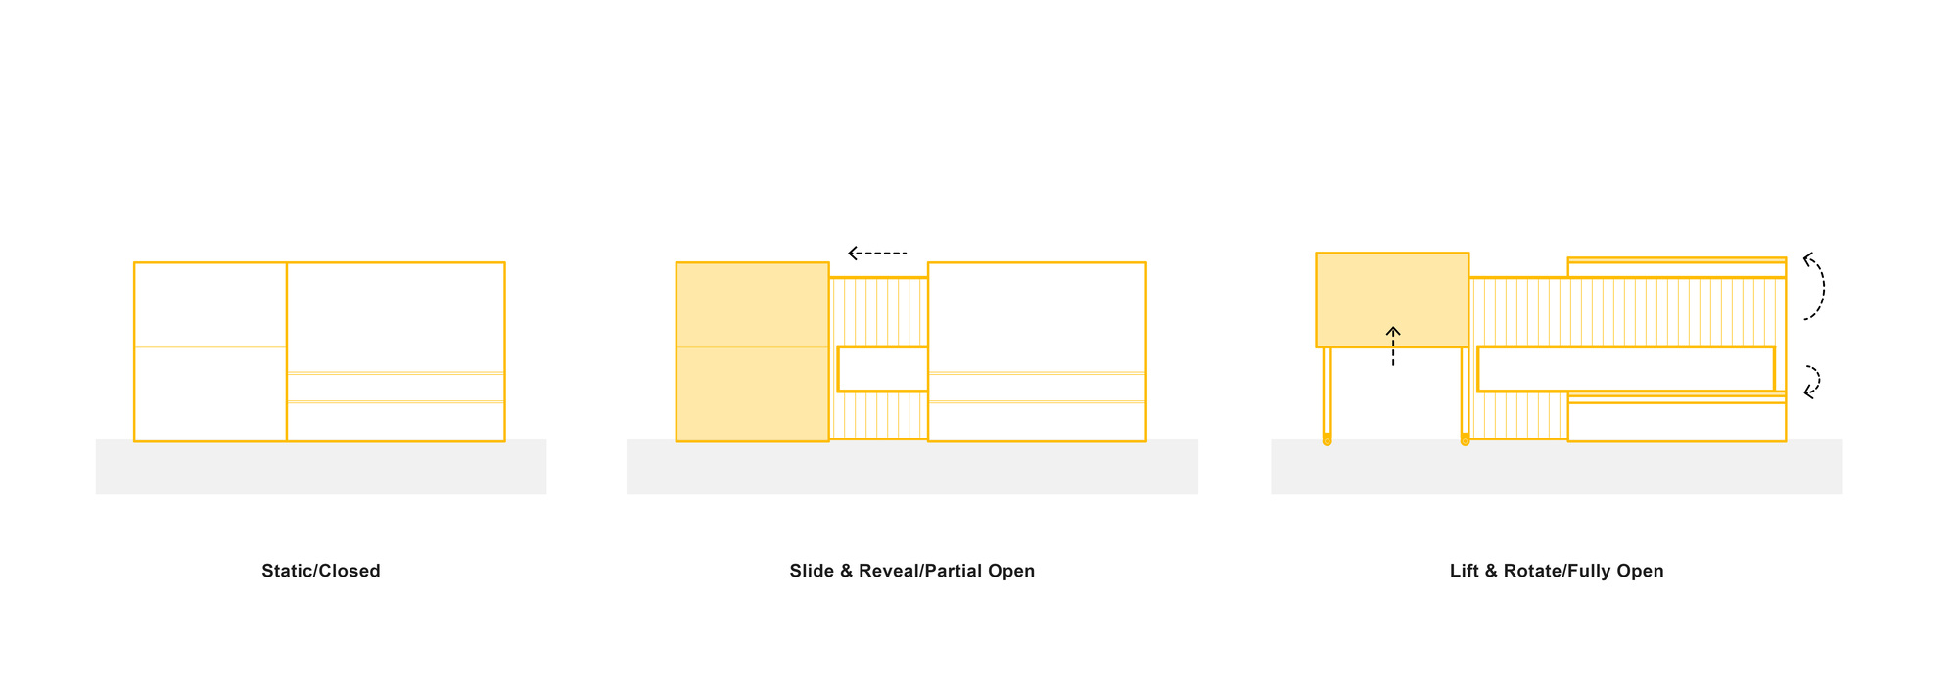
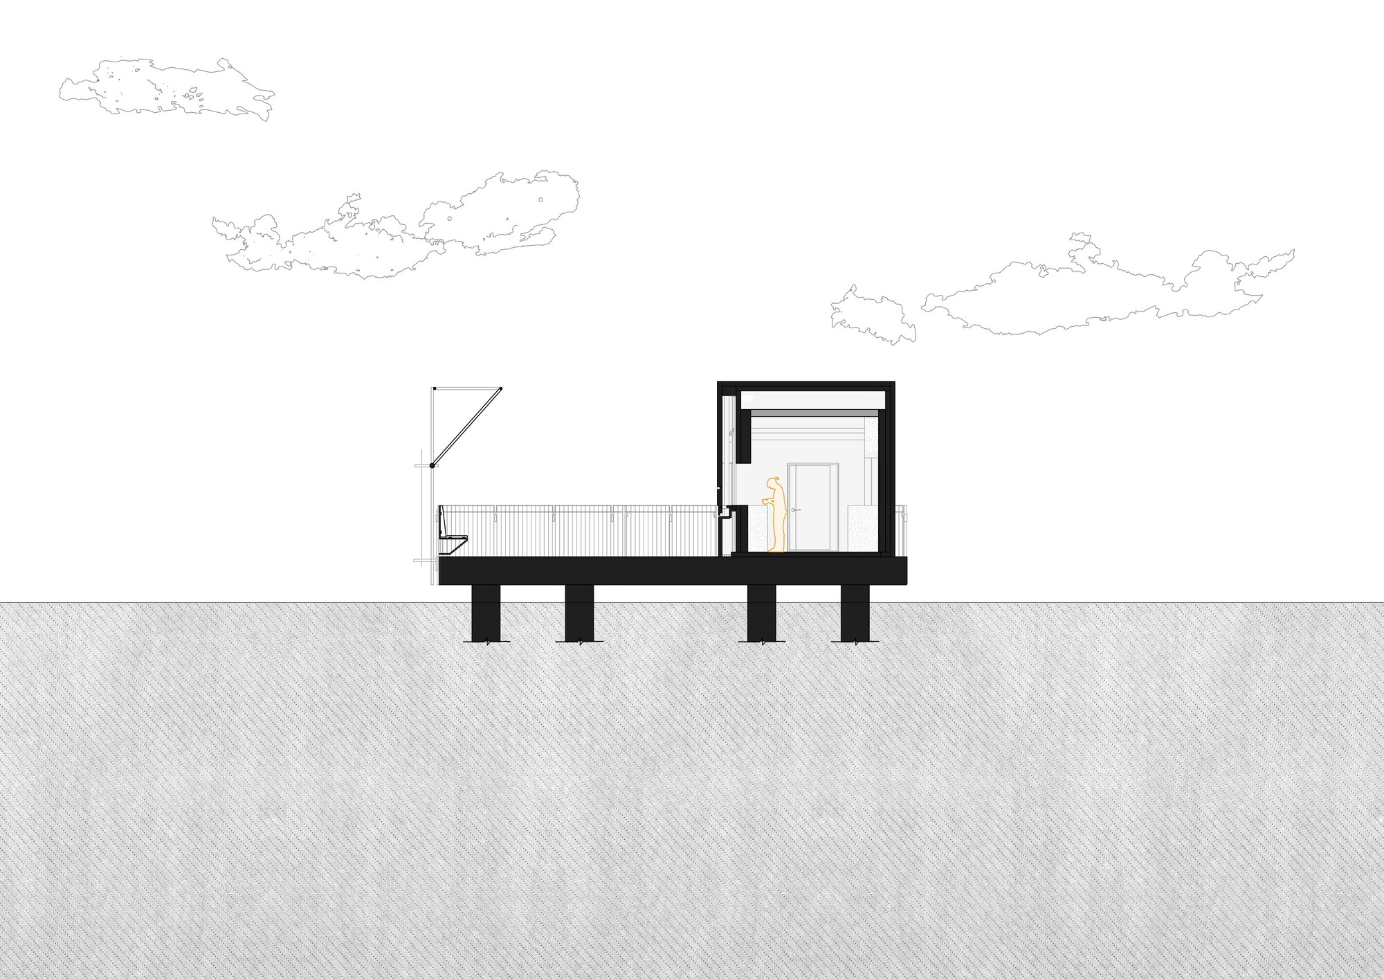
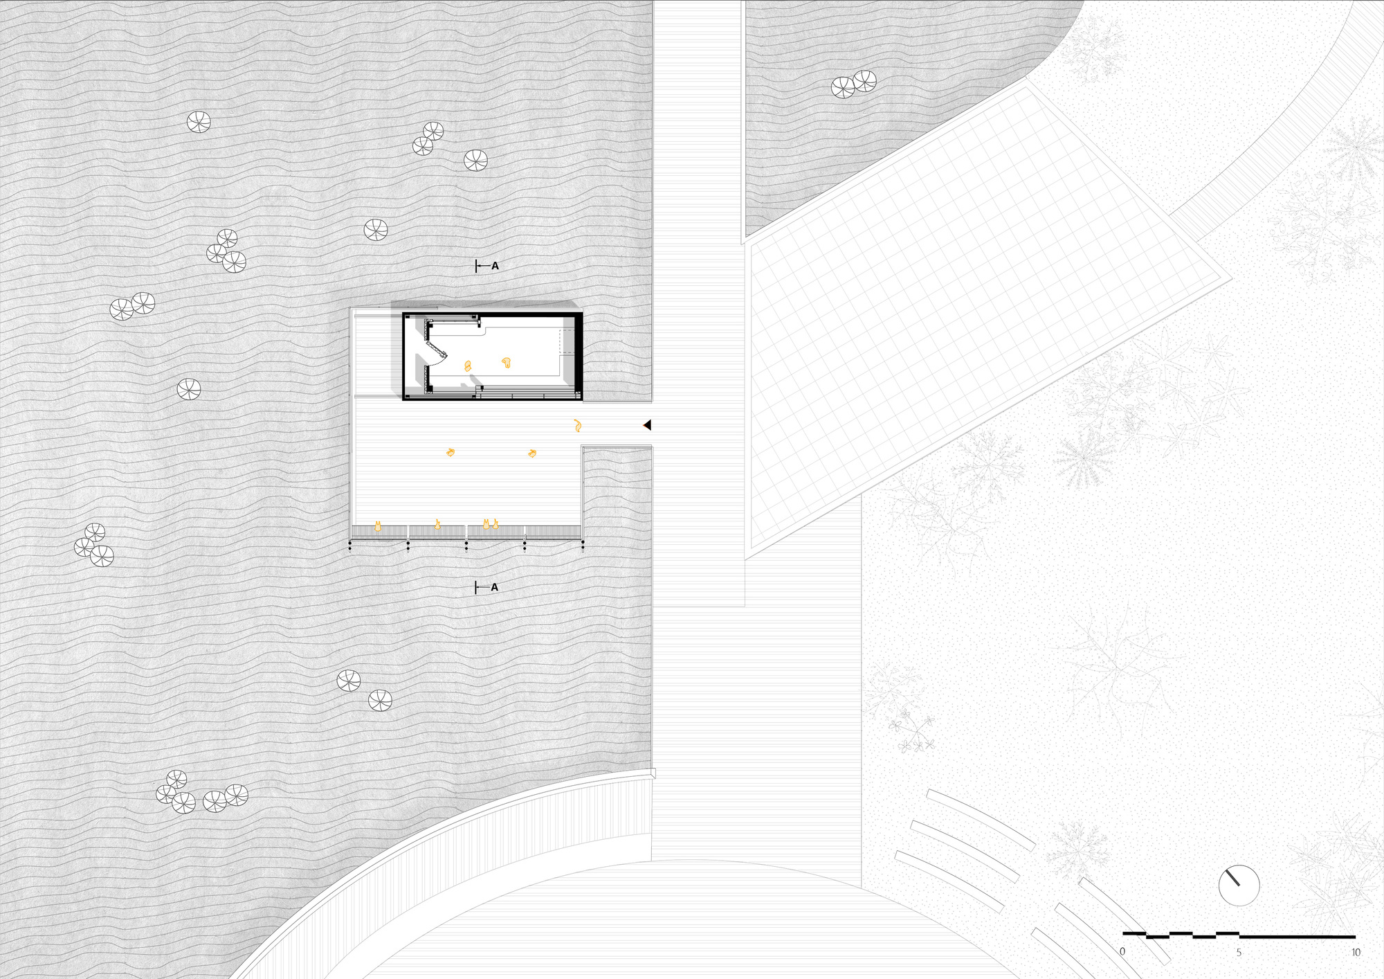
The Bloom Box is a compact architectural intervention designed by SoBA for a lakeside site in Central Park, Huaqiao, Kunshan. Replacing an underutilized sunshade pavilion, the project introduces a lightweight structure that responds to daily use, climate, and public presence through a system of operable façades. Sliding, folding, and lifting elements allow the building to fully open during operating hours and retreat into a quiet, enclosed form when inactive, visually signaling its state of use. Constructed with a steel frame, aluminum panels, and bamboo flooring, the pavilion minimizes impact on the existing platform while maintaining durability. Rather than serving a fixed function, the structure supports a range of informal activities, encouraging rest, gathering, and temporary events while enhancing the relationship between people and the surrounding landscape.
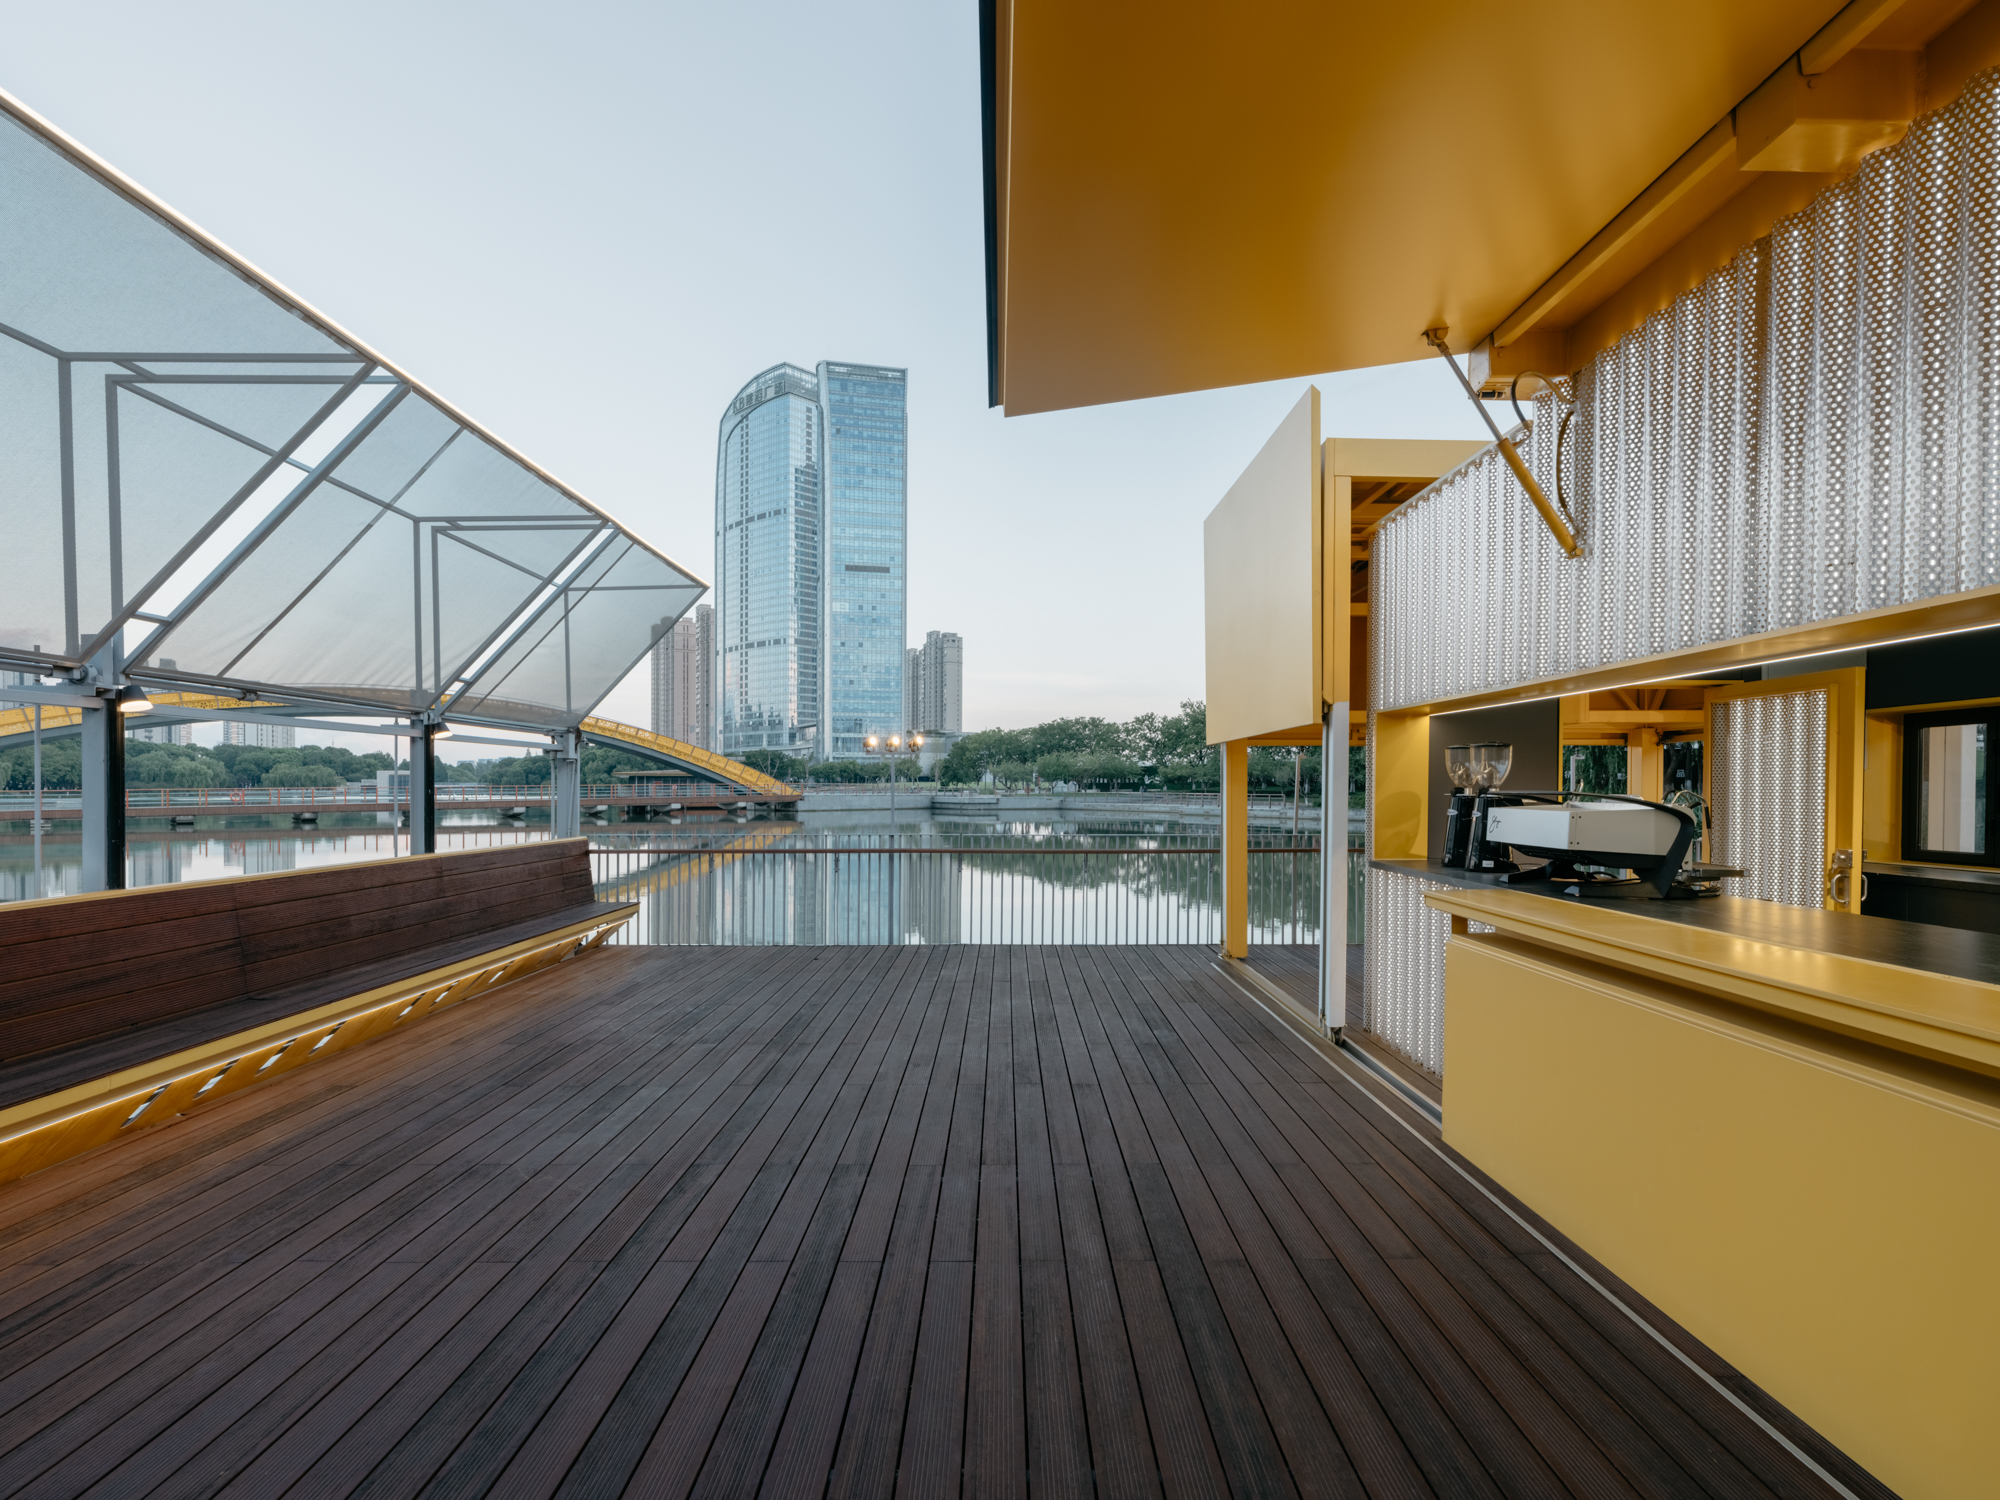
SoBA approached The Bloom Box as a temporal structure embedded within the rhythms of the city, emphasizing change over permanence. The architecture is defined not only by its form but by its ability to shift between openness and enclosure, allowing it to register time through movement. This visible transformation enables the pavilion to communicate directly with park visitors, expressing activity and rest through architectural gestures rather than signage or programming.
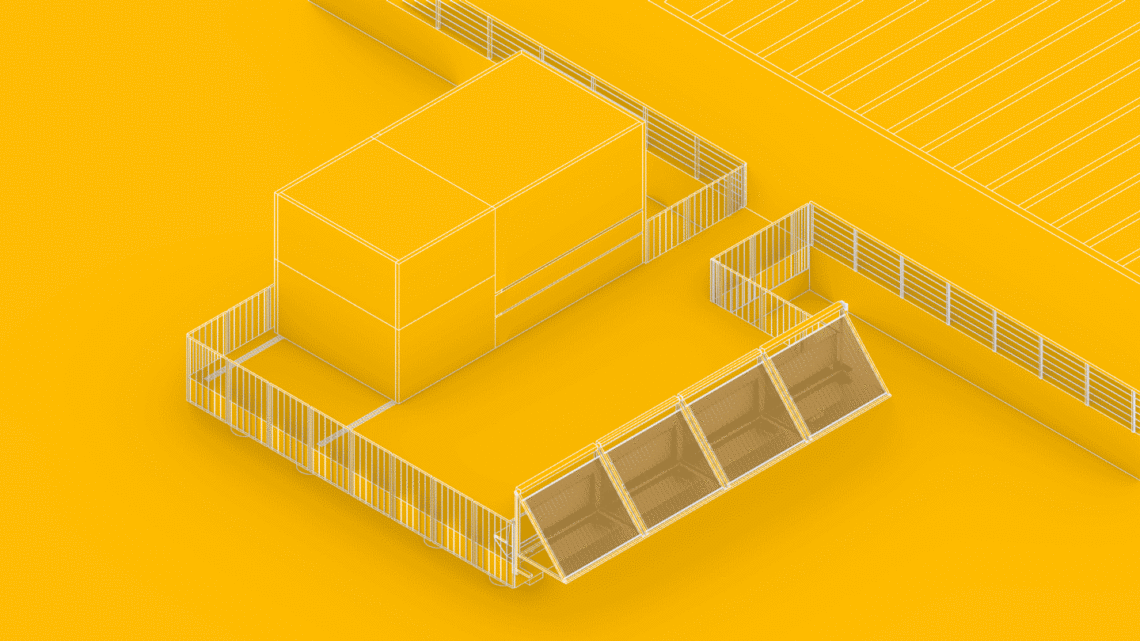
The project departs from the modernist notion of architecture as a static machine by proposing a building that behaves more like a living presence. Its operable walls animate the structure throughout the day, responding to weather conditions, occupancy, and patterns of use. When fully opened, the interior dissolves into the surrounding park; when closed, the pavilion withdraws into a compact volume, maintaining a restrained presence along the lakeside.

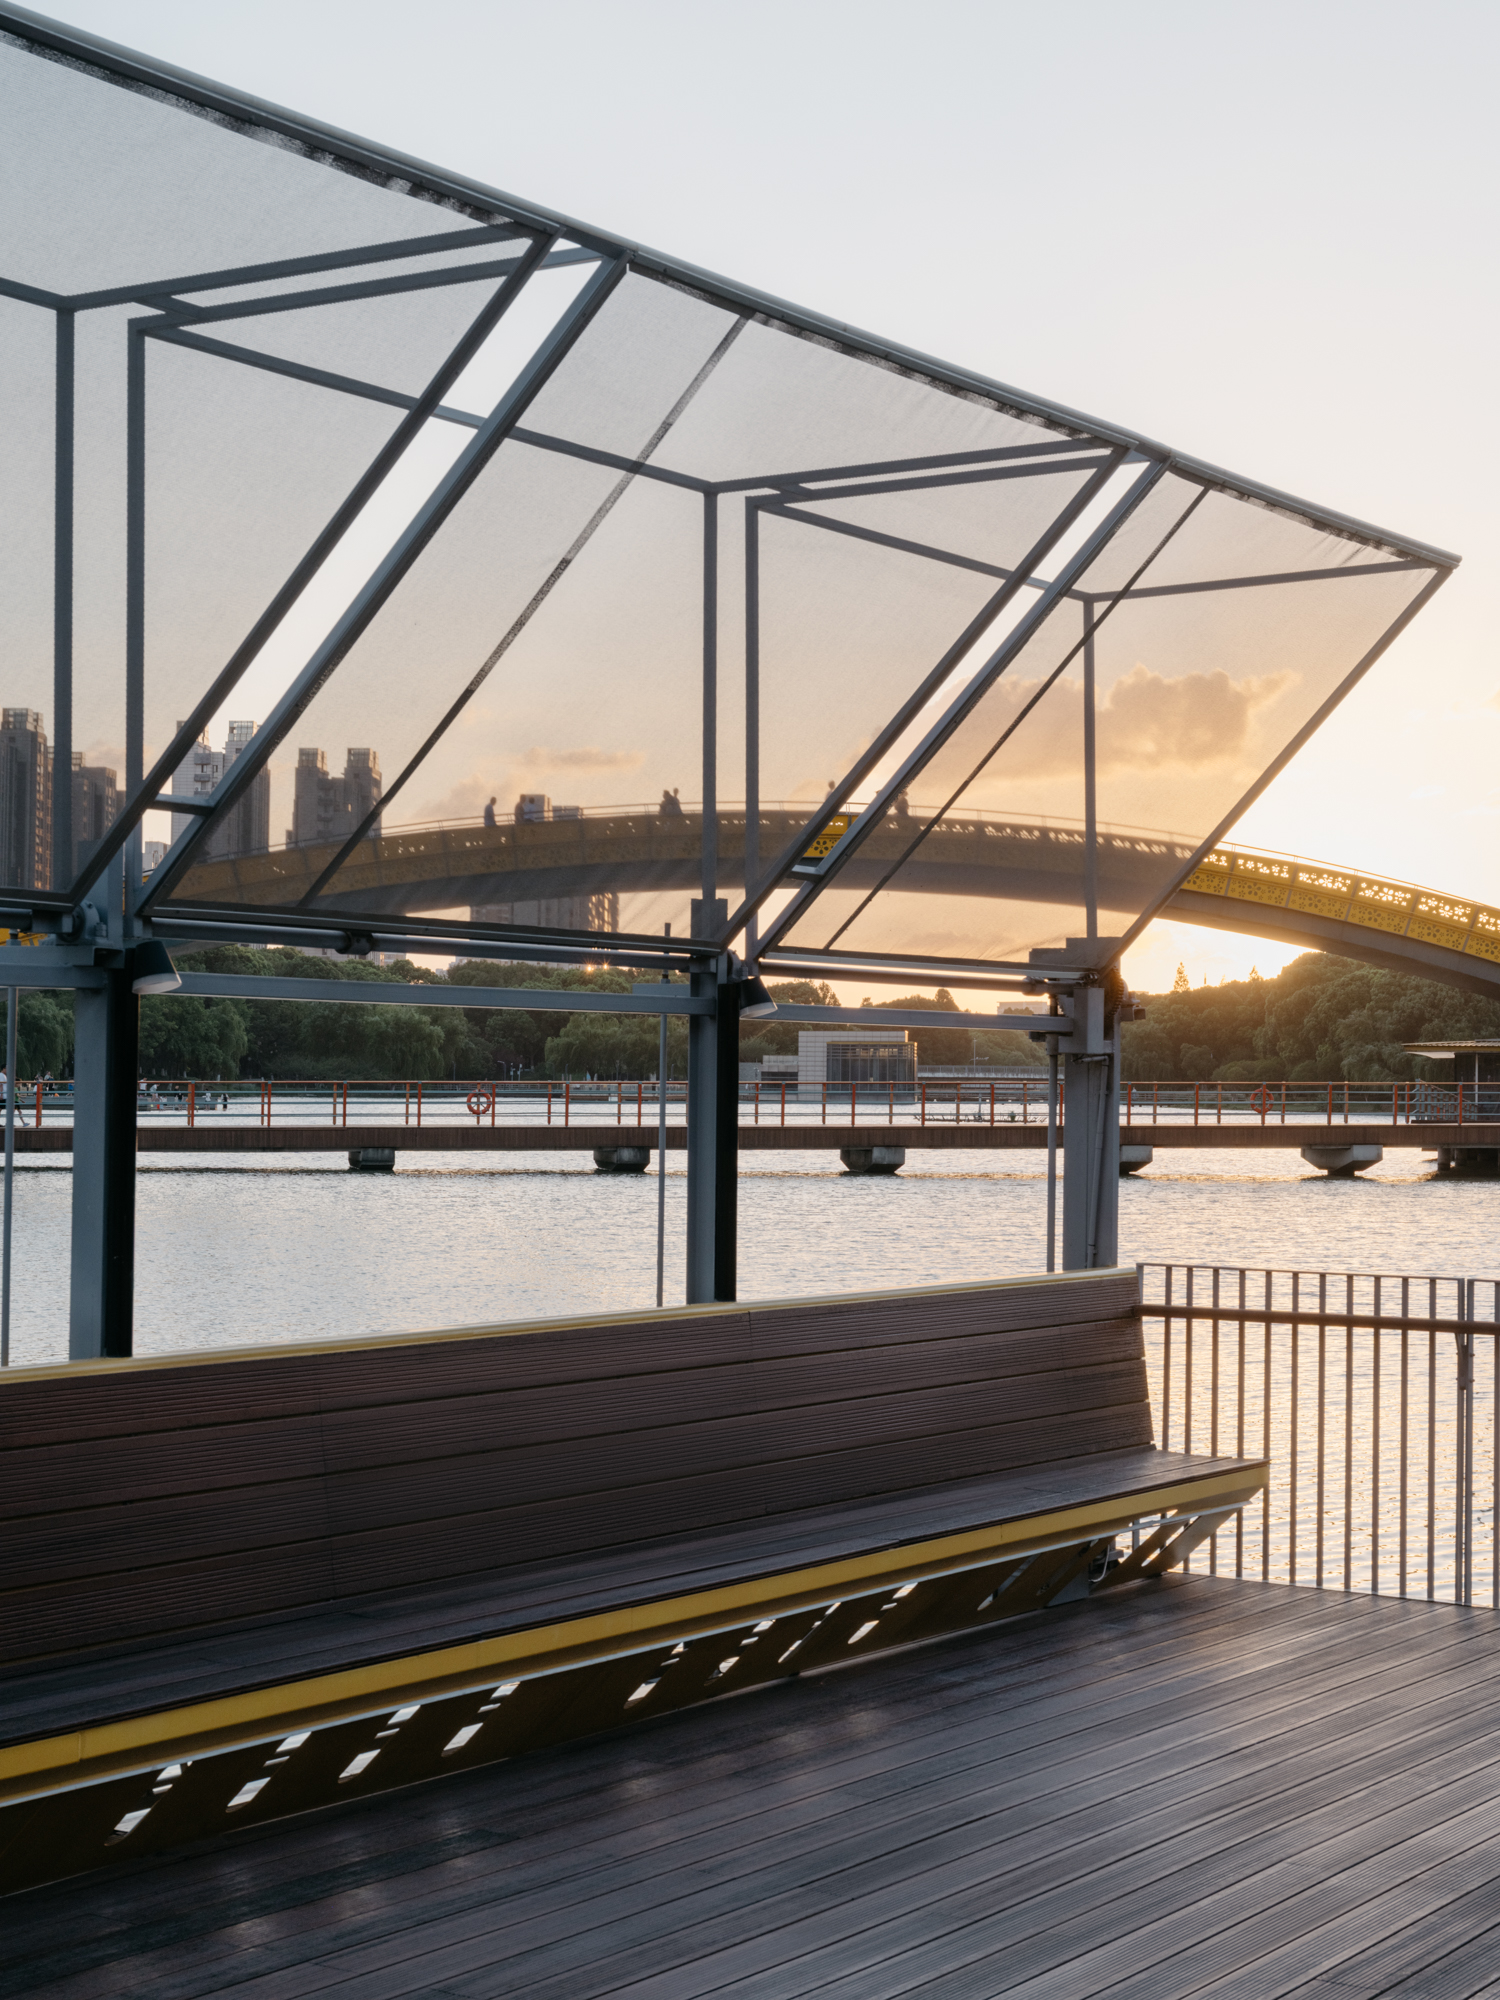
Equally central to the design is the creation of transitional or “gray” spaces that mediate between interior and exterior. Through layered openings, translucent surfaces, and shaded areas, the pavilion generates semi-open zones that provide comfort while preserving visual and environmental continuity with the site. These spaces extend the functional footprint of the building beyond its enclosed area, encouraging informal occupation and social interaction.
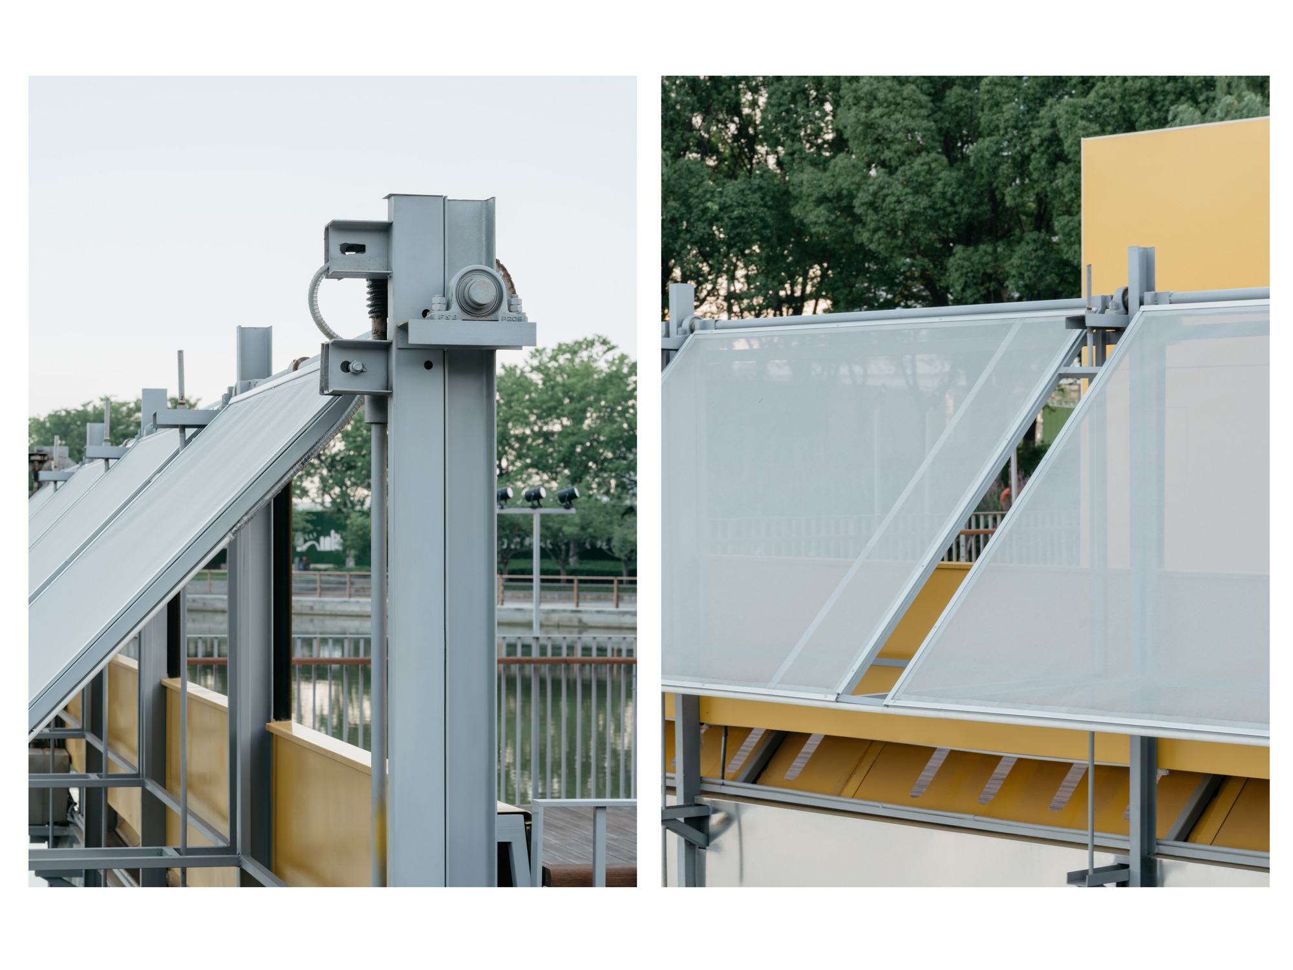
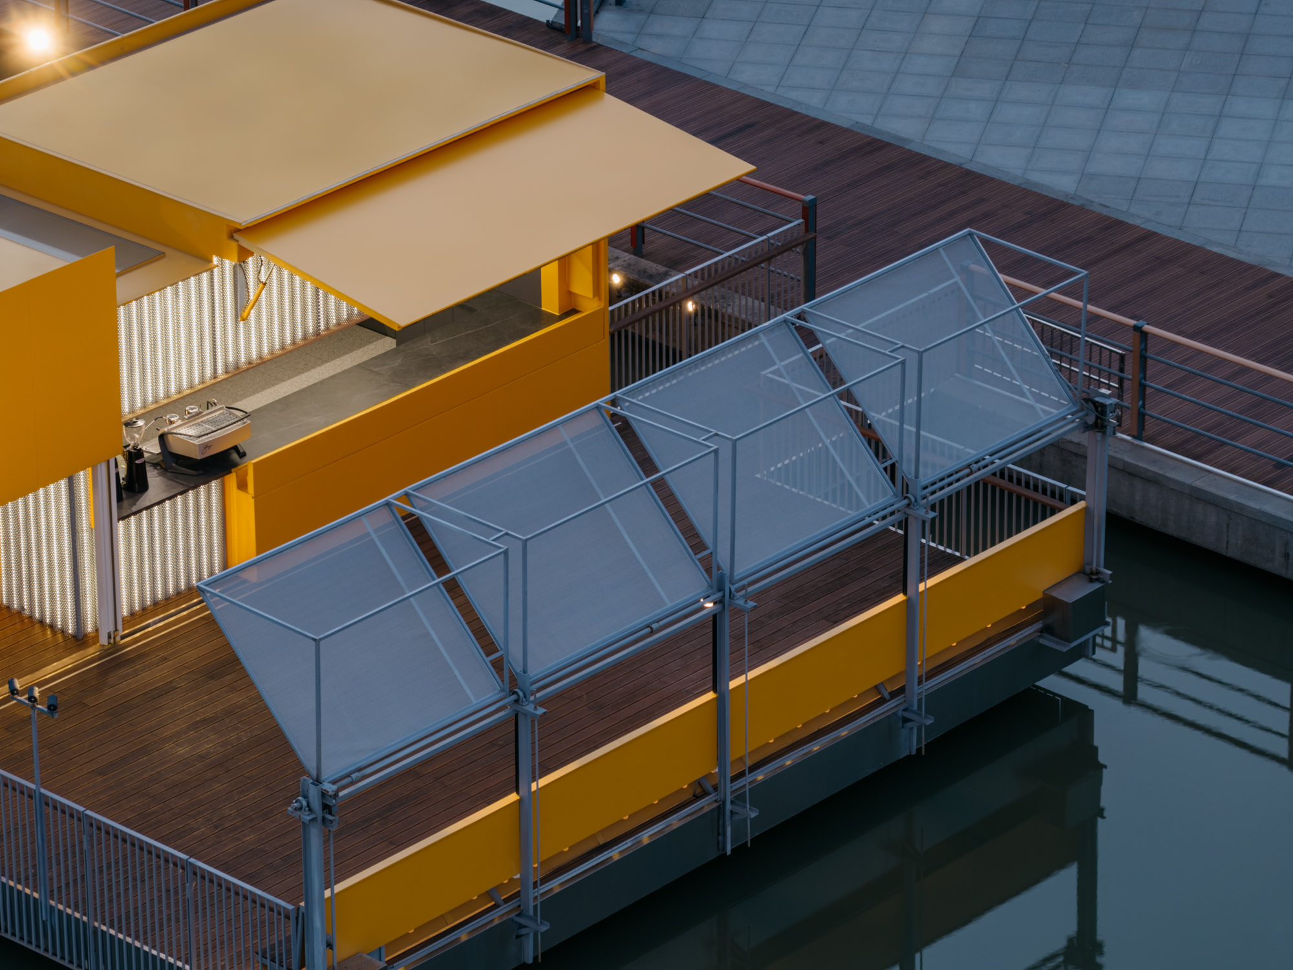
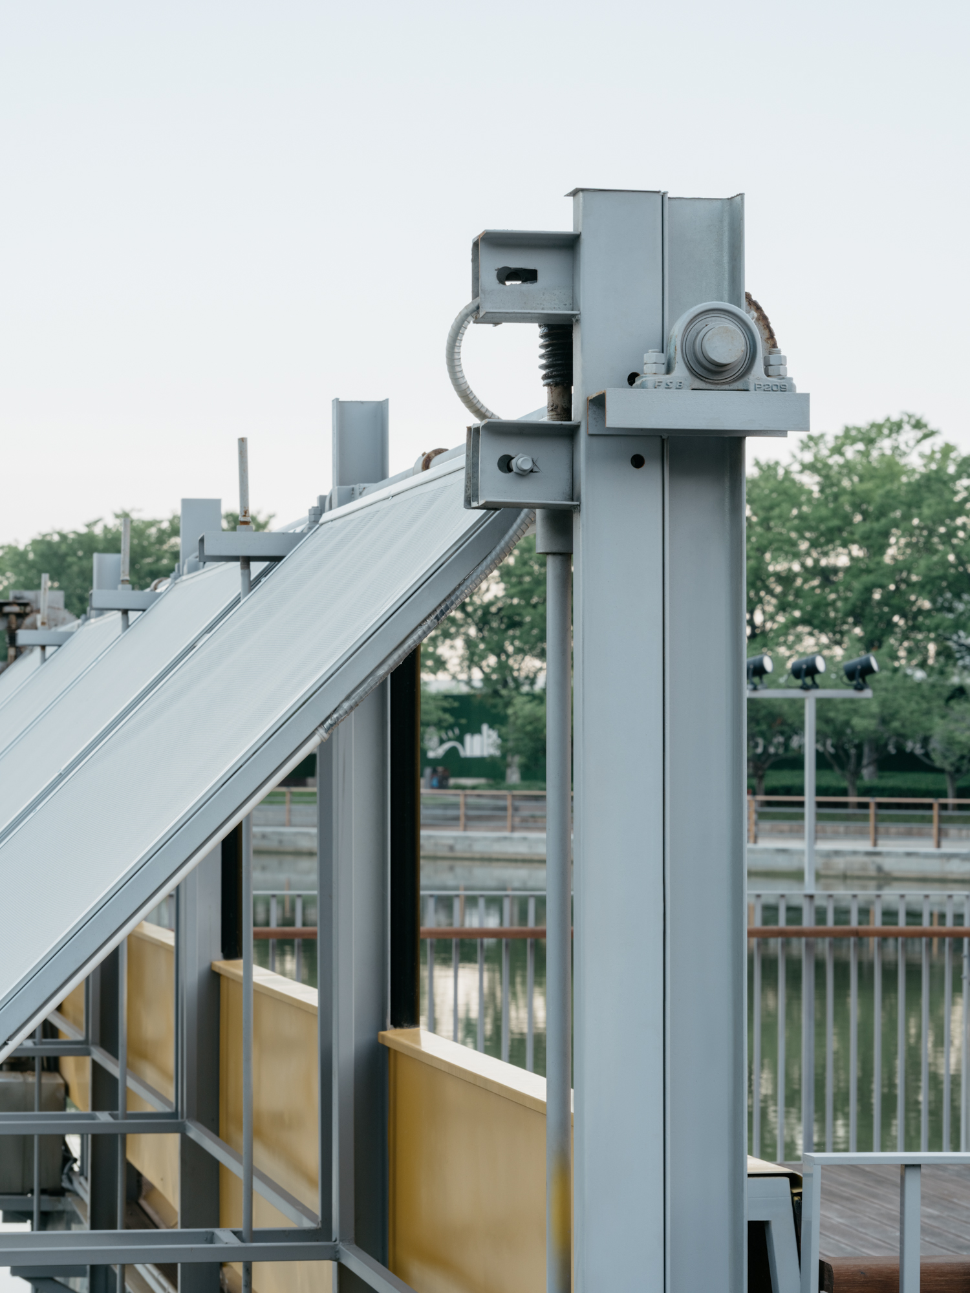
From a construction perspective, the project adopts a strategy of a stable structural core paired with a dynamic outer skin. The lightweight steel frame ensures long-term stability, while the adjustable façade elements allow for ongoing adaptation without structural modification. This separation between permanence and flexibility supports the building’s evolving use and extends its operational lifespan within the public realm.
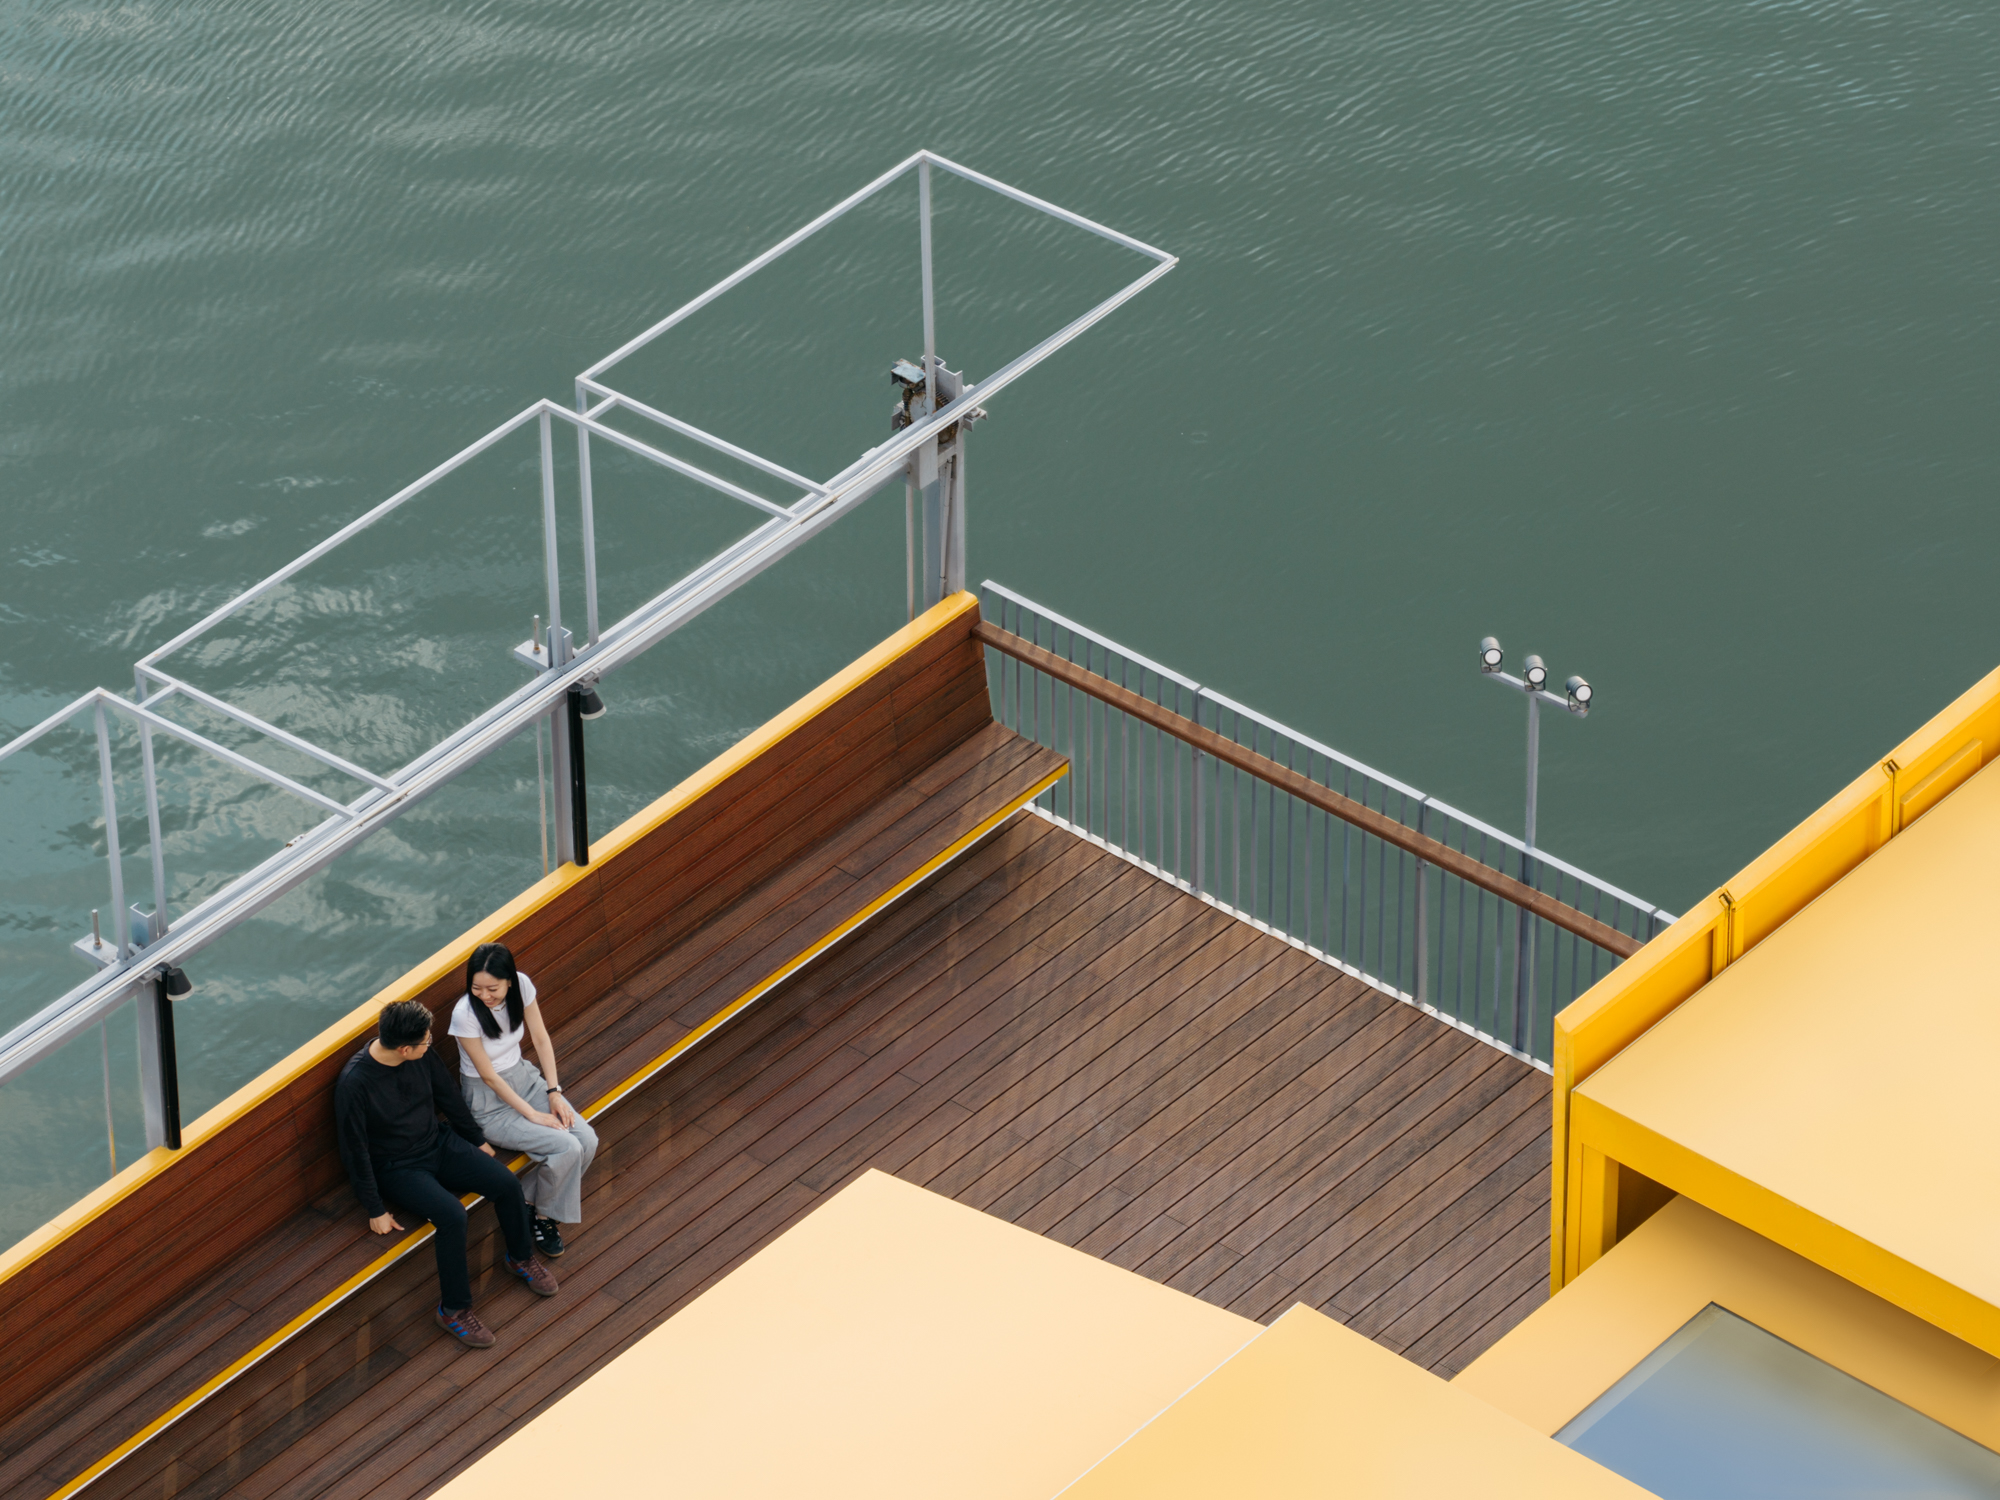
Ultimately, the Bloom Box demonstrates how small-scale architecture can exert meaningful influence on everyday urban life. By remaining programmatically open and spatially adaptable, the pavilion invites users to define its role through use rather than prescription. In doing so, it reframes architectural significance as something that can emerge through lightness, responsiveness, and sustained engagement with people and place.
Project Gallery
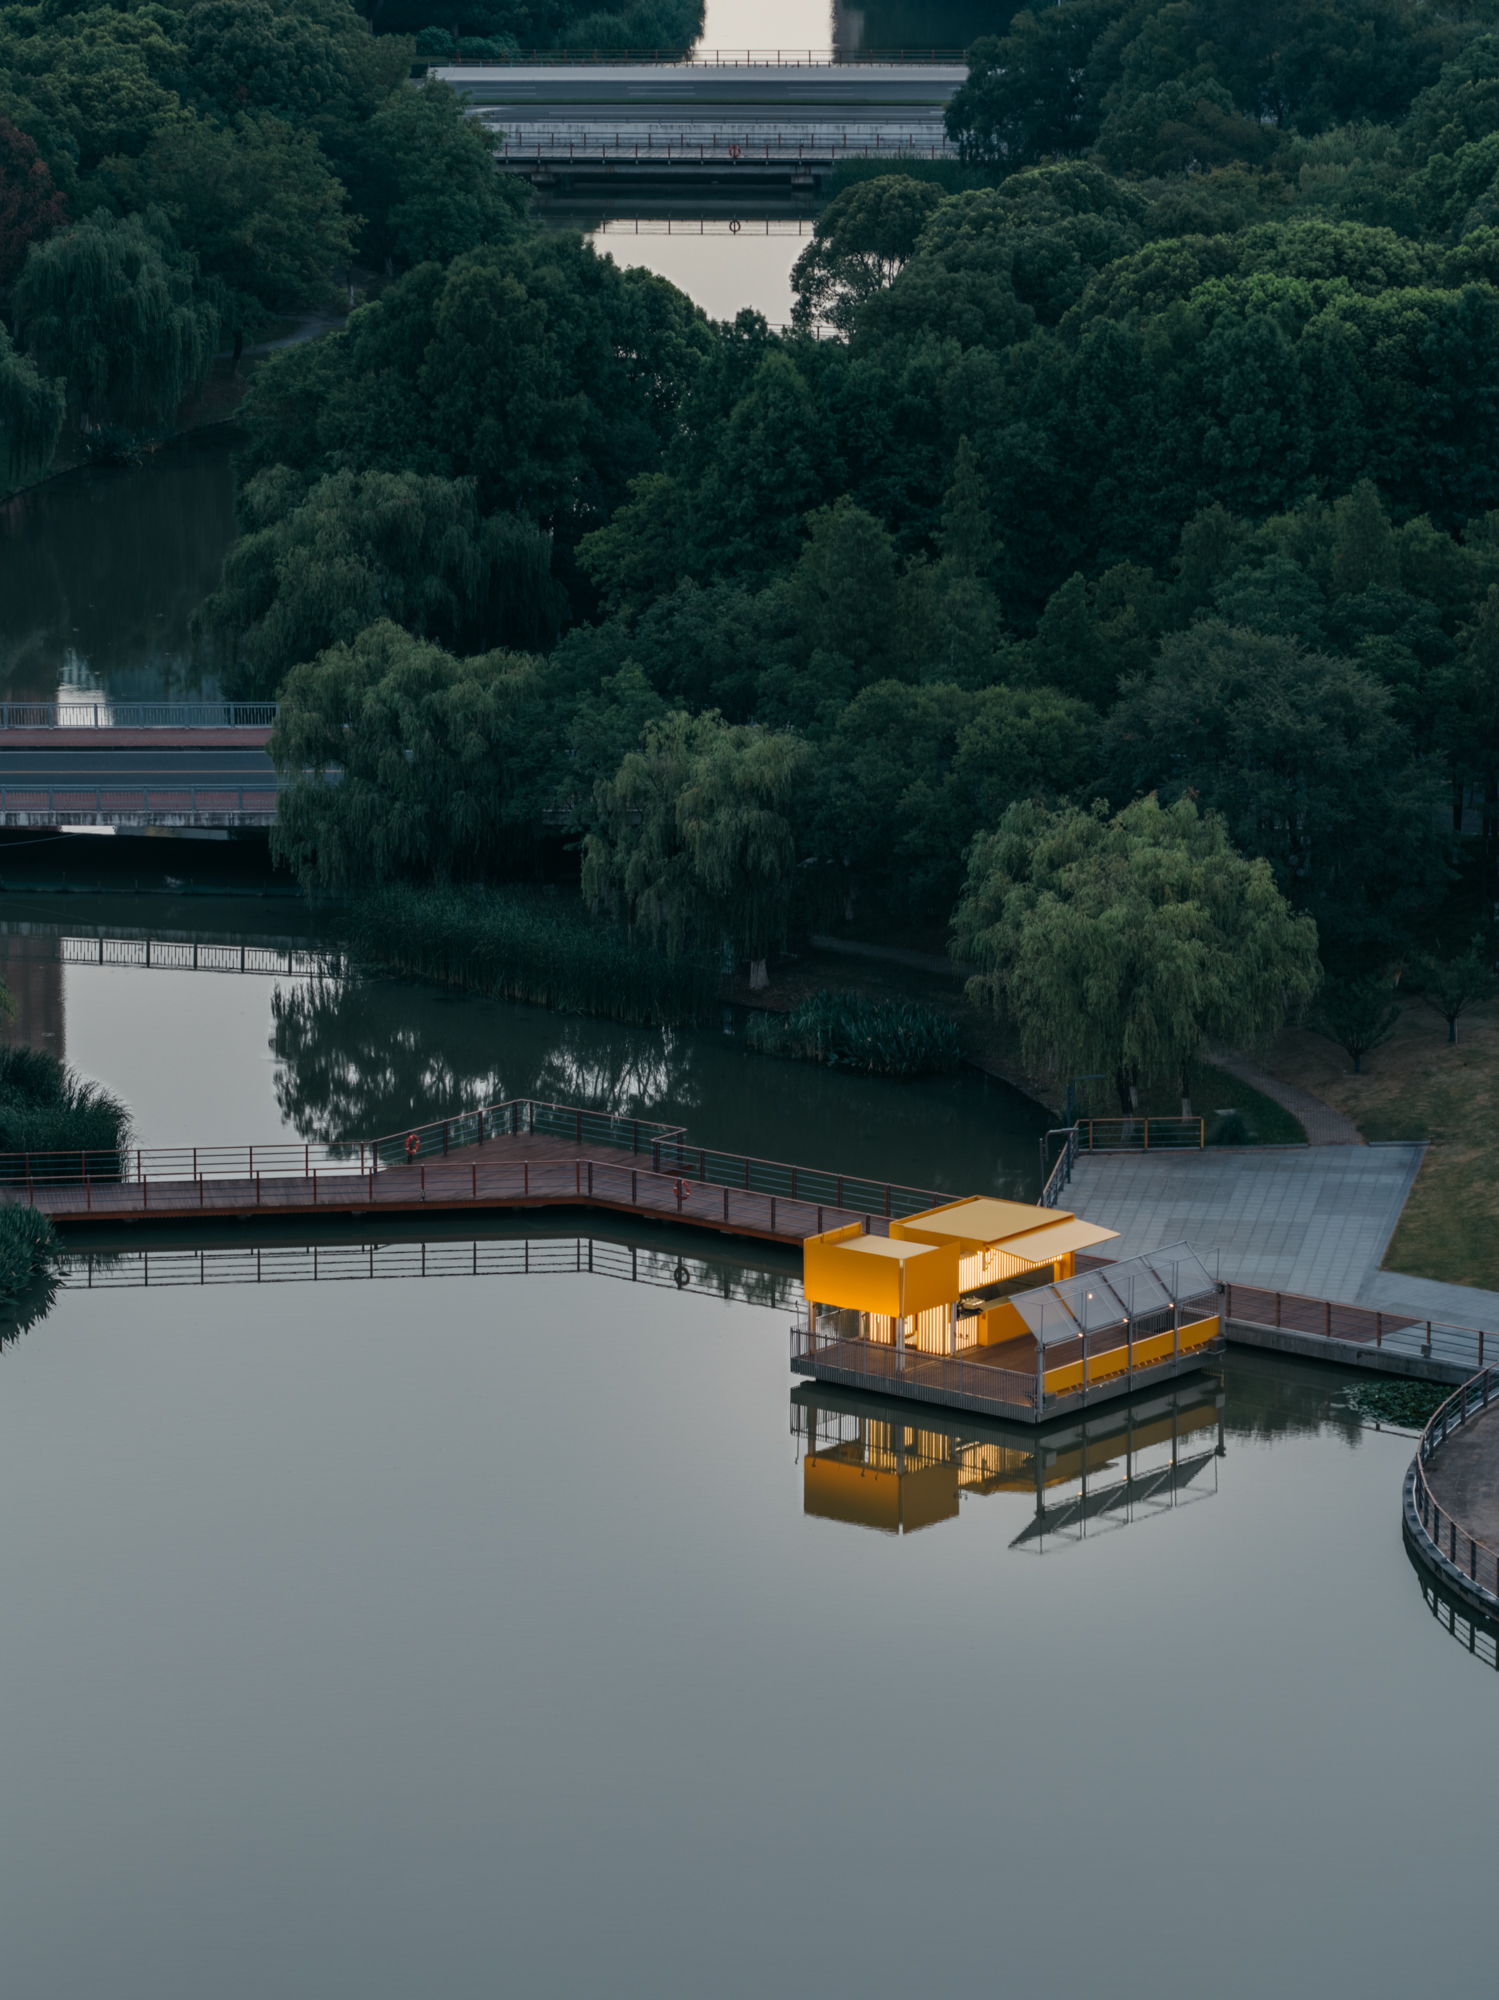

Project Location
Address: Central Park, Huaqiao, Kunshan, Jiangsu Province, China
The location specified is intended for general reference and may denote a city or country, but it does not identify a precise address.

