

Architects: OFFICE Kersten Geers David Van Severen
Year: 2016
Photography: Bas Princen
Lead Architects: Kersten Geers, David Van Severen
Architects Team: Santiago Giusto, Federico Perugini, Anna Andrich, Nenad Đurić, Paul Christian, Denis Glauden, Alexandra Paritzky
Project Curator: Nourah Alsayeh
Local Architect: Emaar Engineering
City: Muharraq
Country: Bahrain
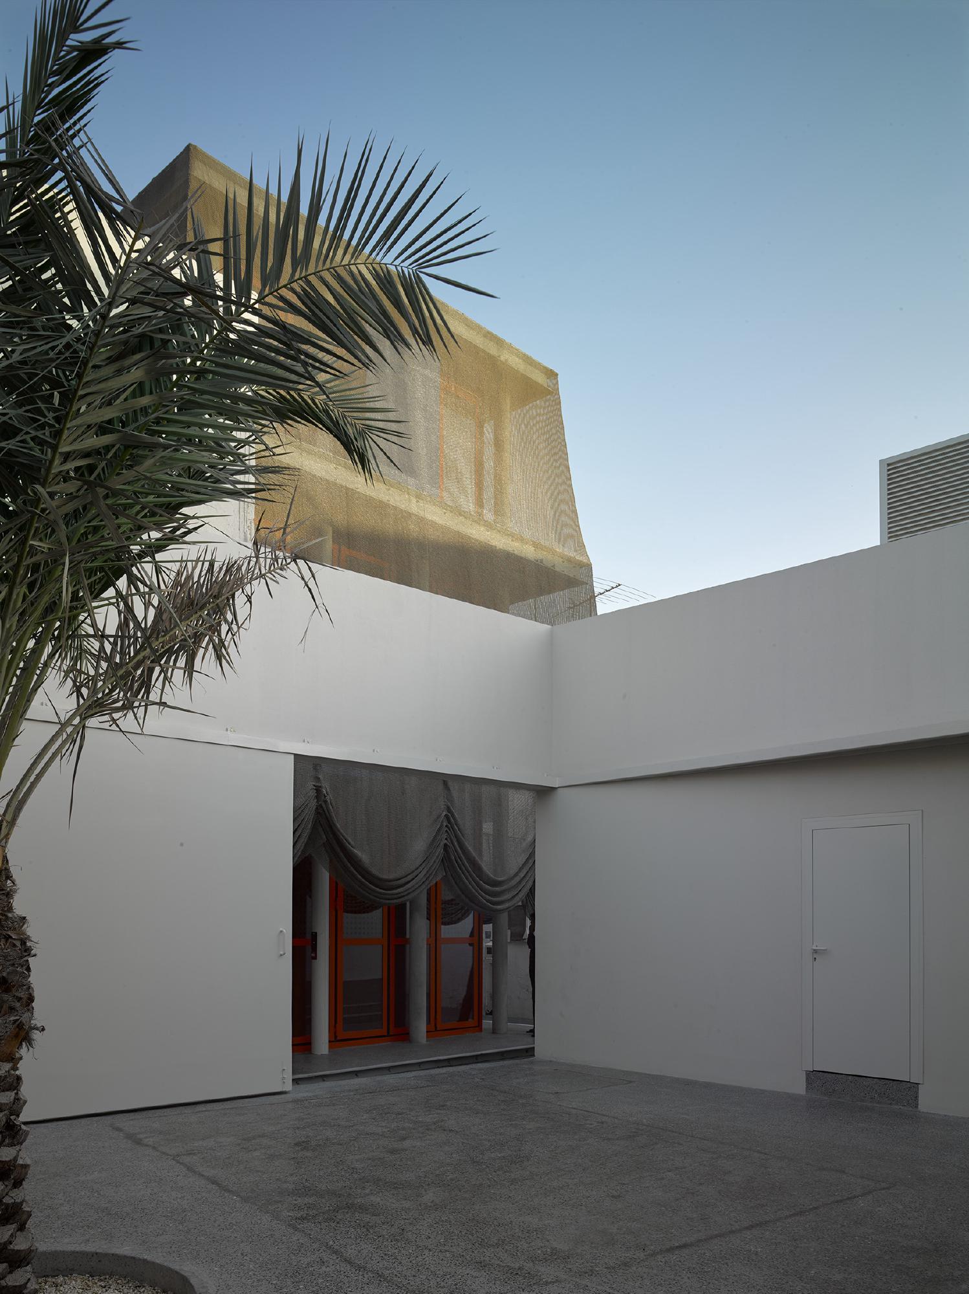
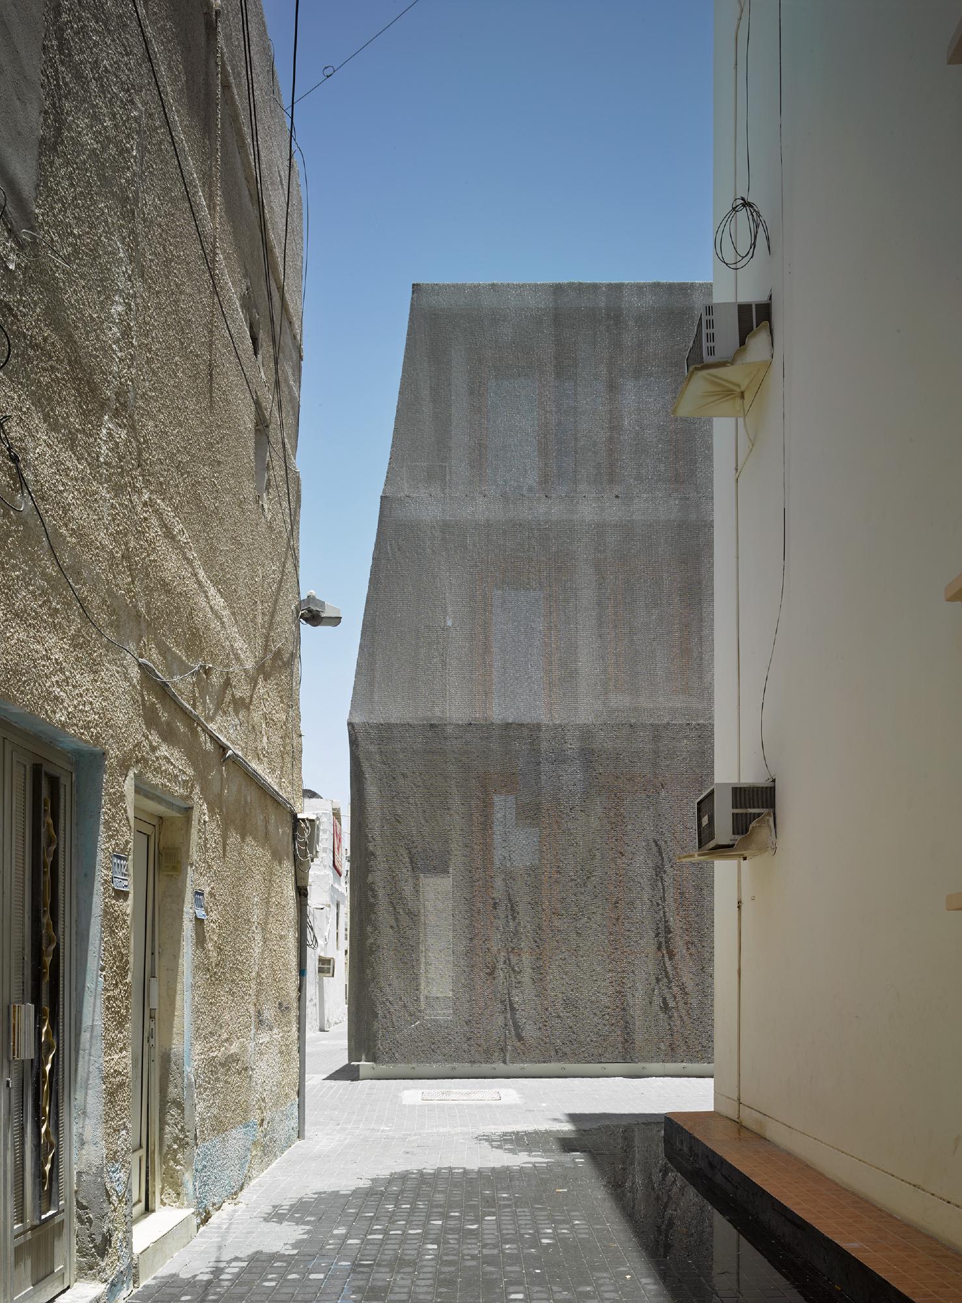
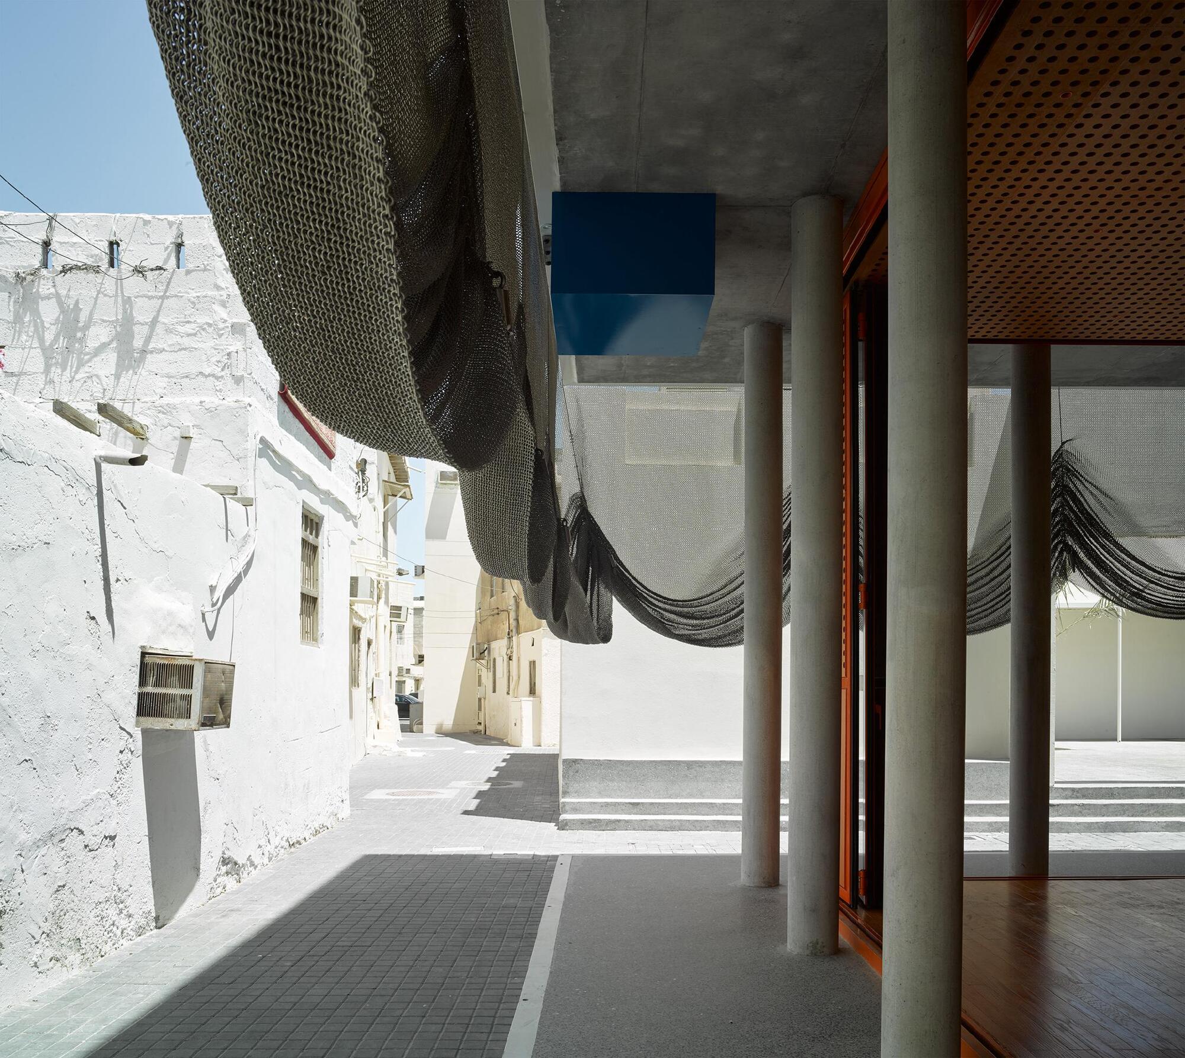
Centres for Traditional Music in Muharraq, Bahrain, designed by OFFICE Kersten Geers David Van Severen, form part of a broader cultural revitalization initiative aimed at preserving and promoting Bahrain’s musical heritage. Located in the historic town of Muharraq, once the heart of the country’s pearling economy, the project consists of two cultural venues dedicated to traditional Bahraini music. The design strategy combines the renovation of an existing historic house, known locally as a “dar,” with the addition of a new performance and gathering space inspired by the traditional majlis. The architectural language is defined by a steel mesh envelope that wraps the buildings, filtering the harsh desert sunlight while creating a layered visual presence within the dense urban fabric. When performances take place, the mesh curtain can be lifted, allowing passersby to glimpse the events inside and linking the life of the building to the surrounding streets. Through this approach, the project balances preservation, climate responsiveness, and contemporary cultural programming.
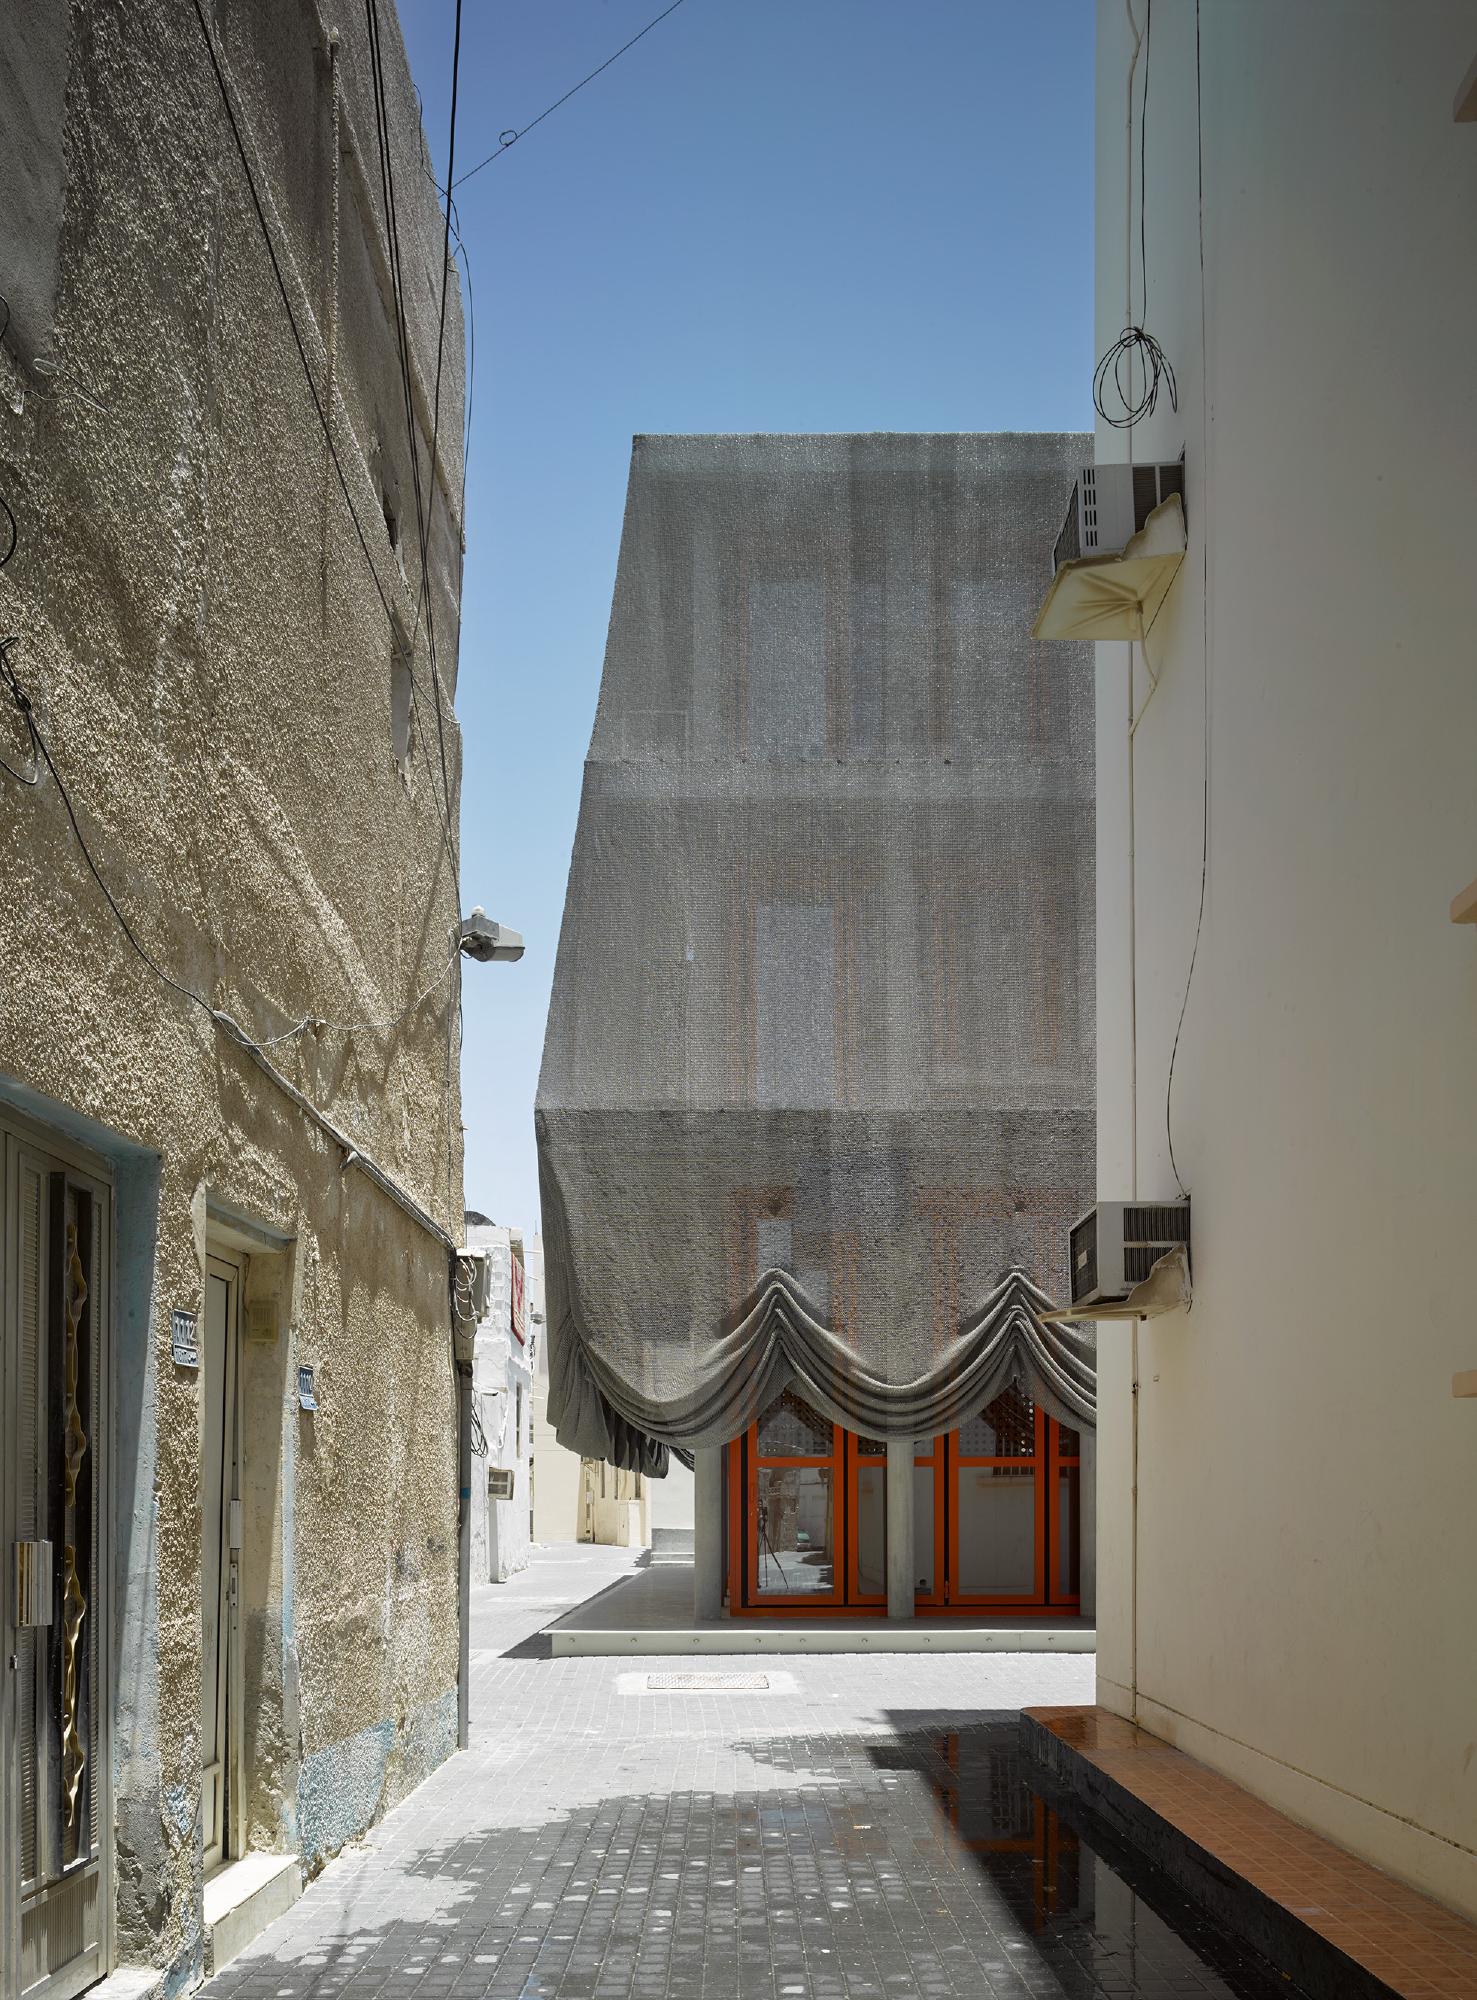
Located within the historic urban fabric of Muharraq, the Centres for Traditional Music introduce a contemporary architectural intervention that engages with the cultural identity of the city. Developed as part of a wider regeneration initiative, the project by OFFICE Kersten Geers David Van Severen seeks to reinforce Muharraq’s longstanding association with traditional music and artistic expression. Rather than creating an isolated cultural landmark, the architects conceived the project as a spatial framework embedded within the dense neighbourhood, encouraging interaction between the buildings and the surrounding public realm.
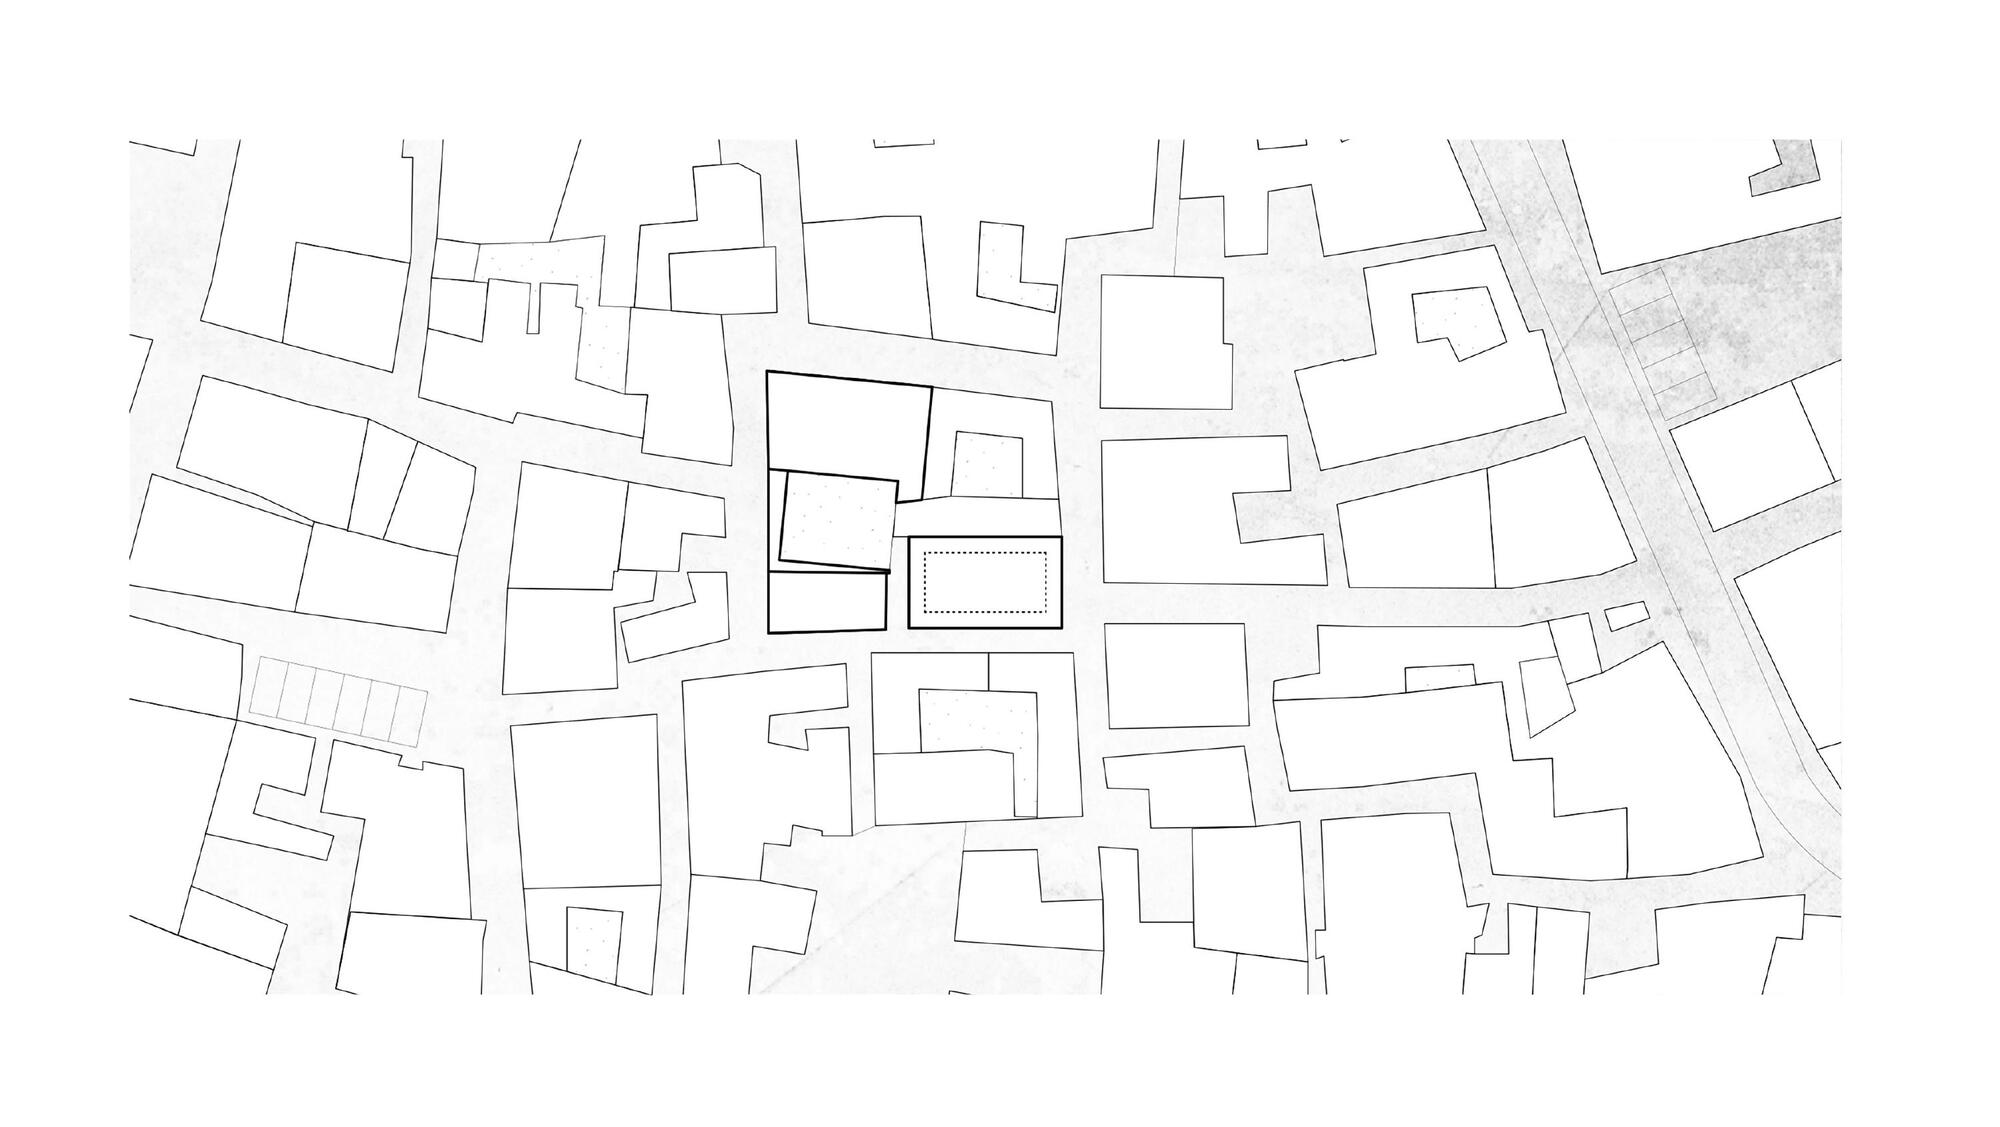
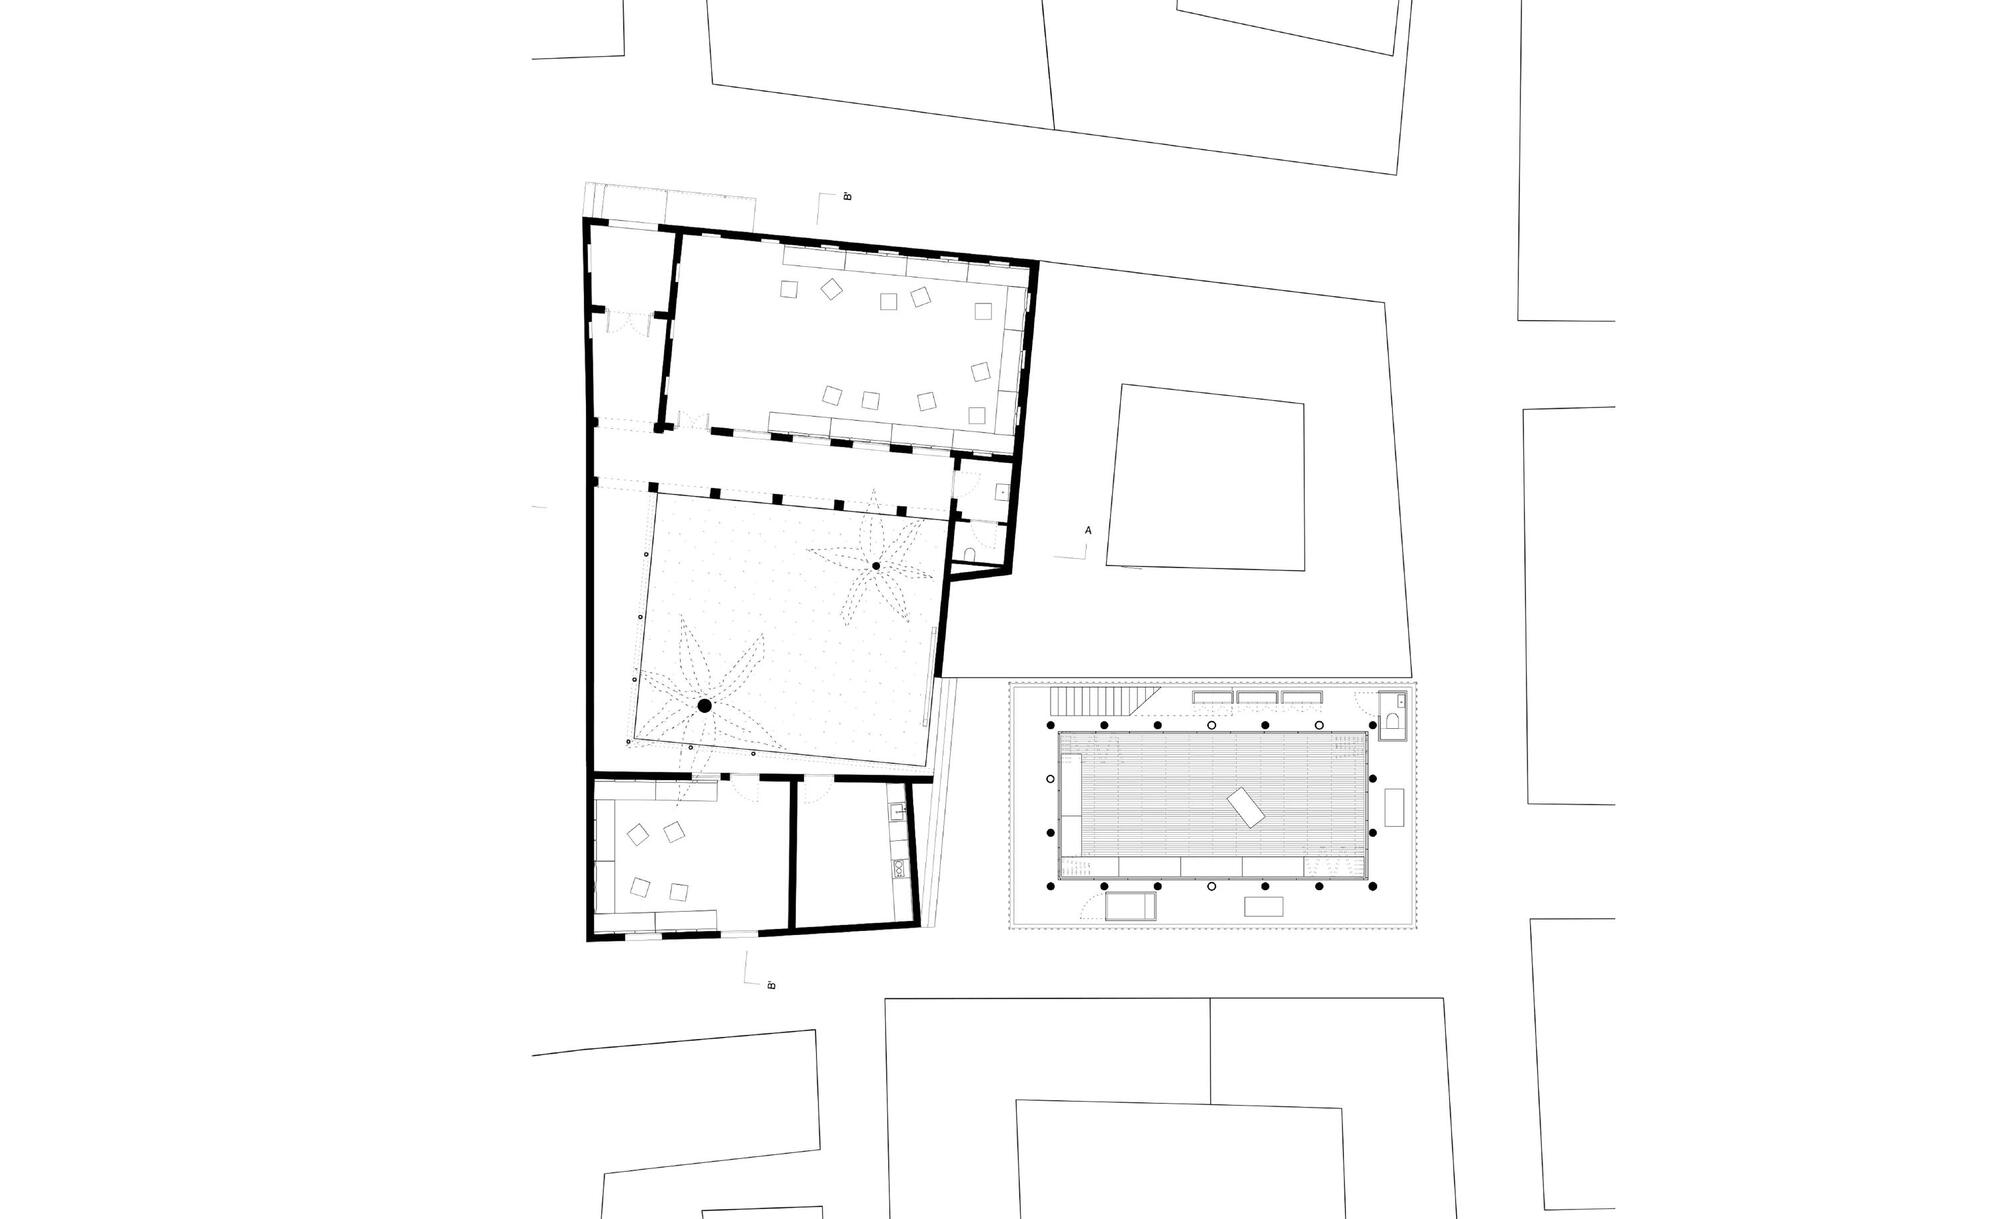
The development comprises two closely related venues, Dar Al Jinaa and Dar Al Riffa, each combining the renovation of an existing traditional house with the addition of a new communal structure. This approach reflects a deliberate balance between preservation and contemporary design. The added buildings function as spaces for performances and gatherings, drawing inspiration from the regional typology of the majlis, a place historically associated with hospitality, discussion, and shared cultural activity.
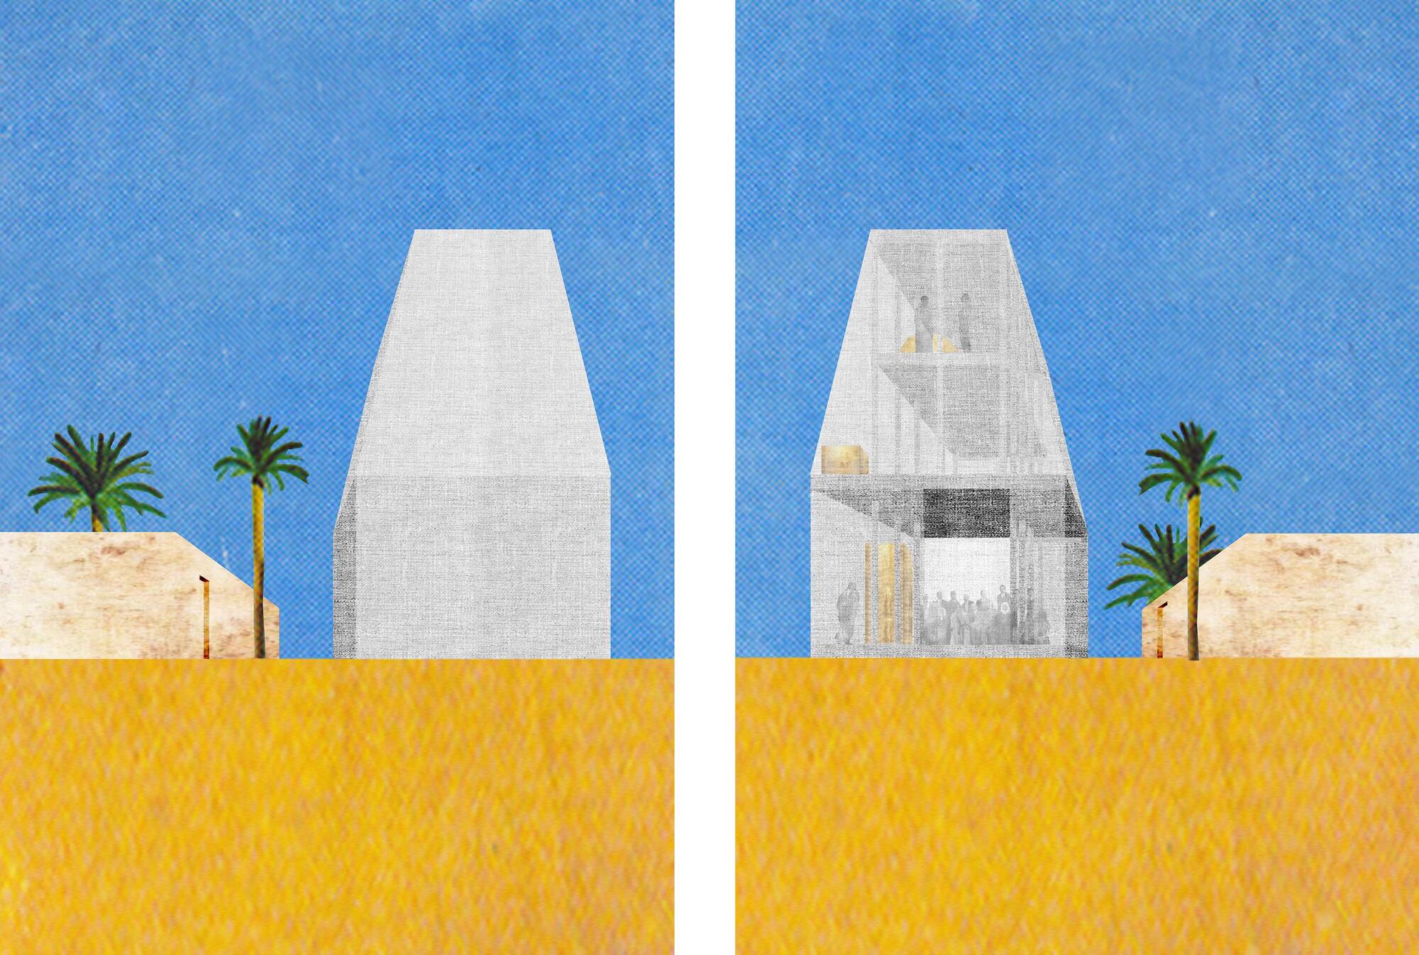
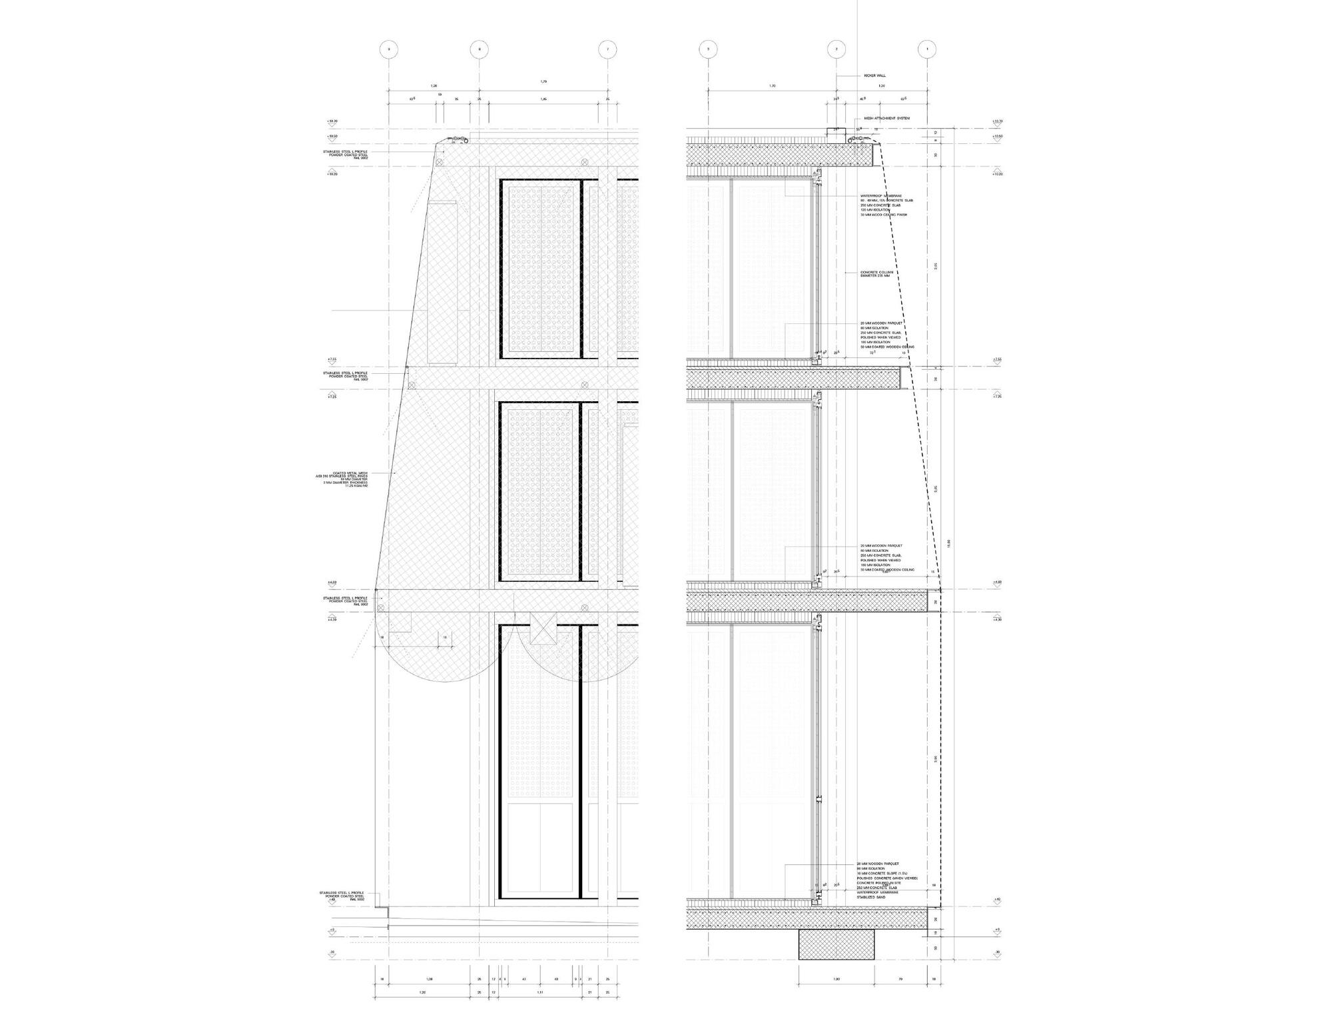
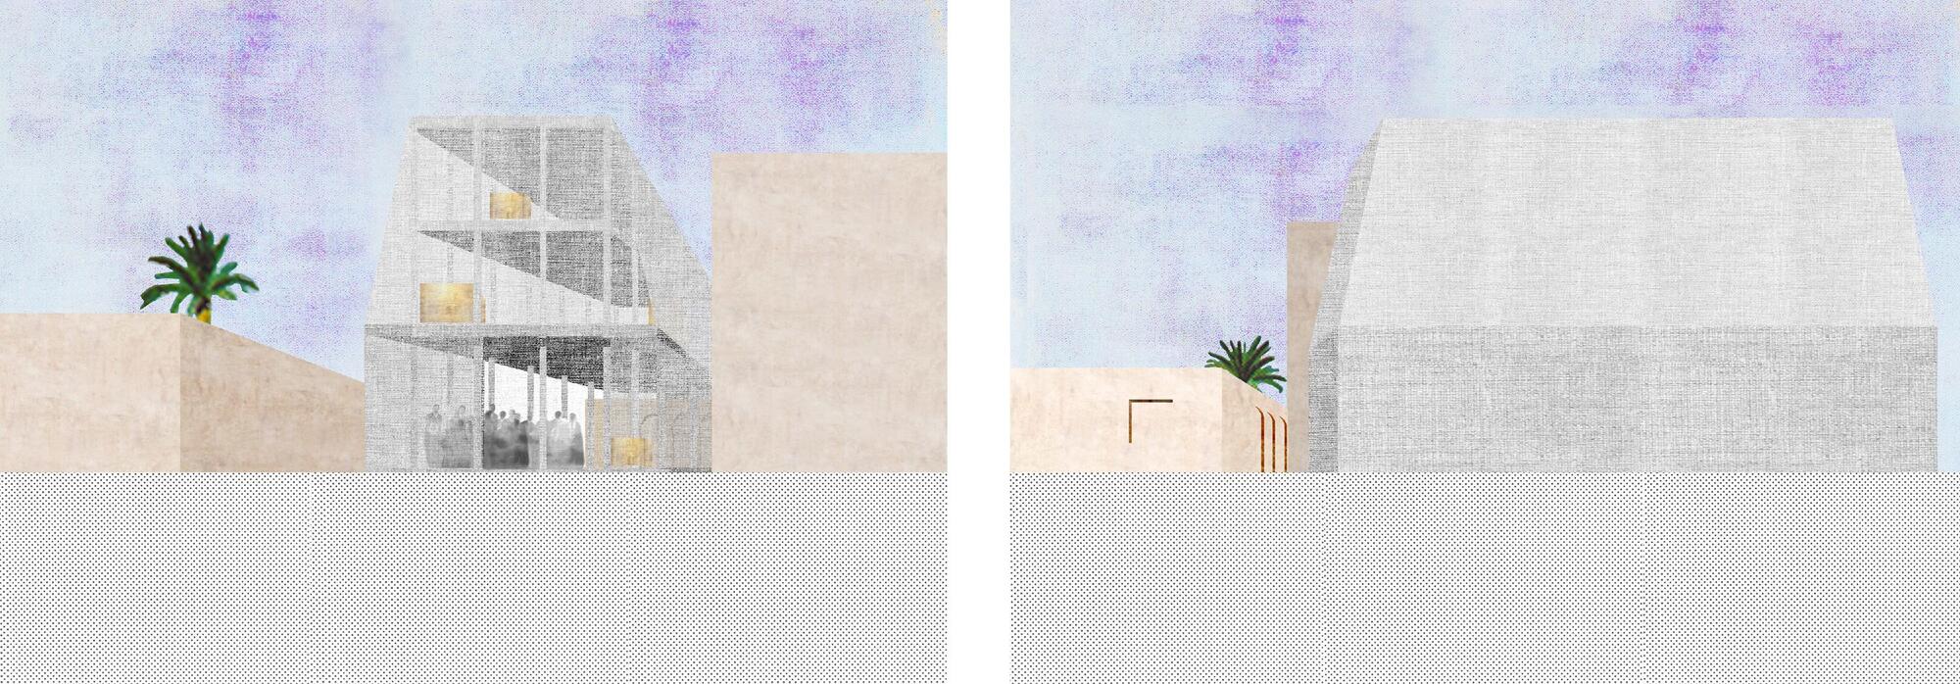
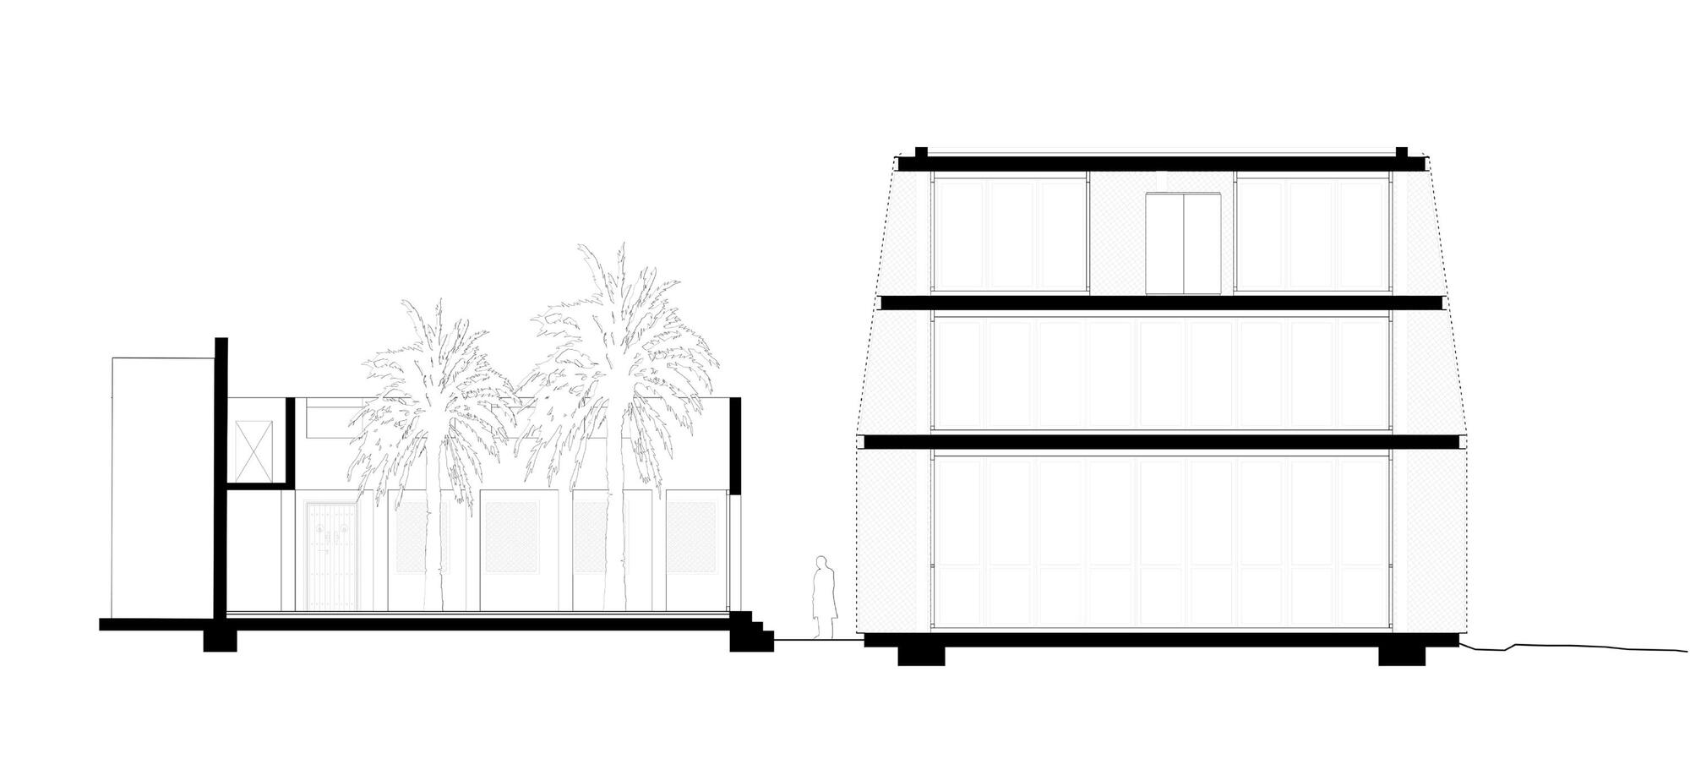
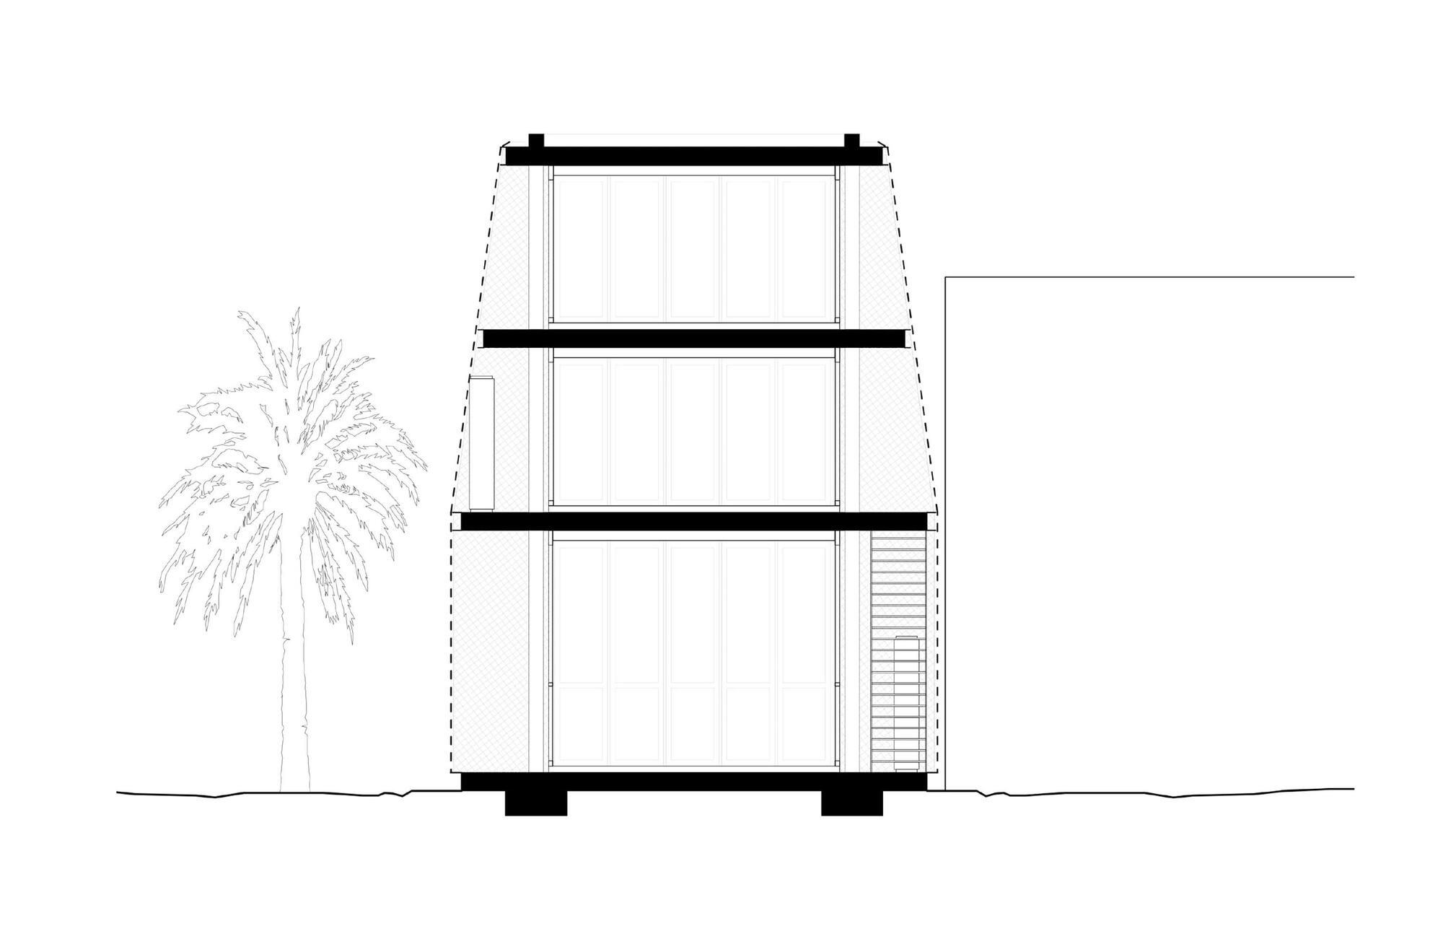
Dar Al Jinaa, the first of the centres to be completed, demonstrates the architectural language that defines the project. The structure is organized around concrete columns that support a series of stacked platforms gradually narrowing as they rise. Enveloping the entire building is a continuous steel mesh curtain that gives the structure its distinctive veiled presence. This mesh layer acts as a climatic filter, protecting the interior from the intense desert sun while allowing light and air to circulate around the building.
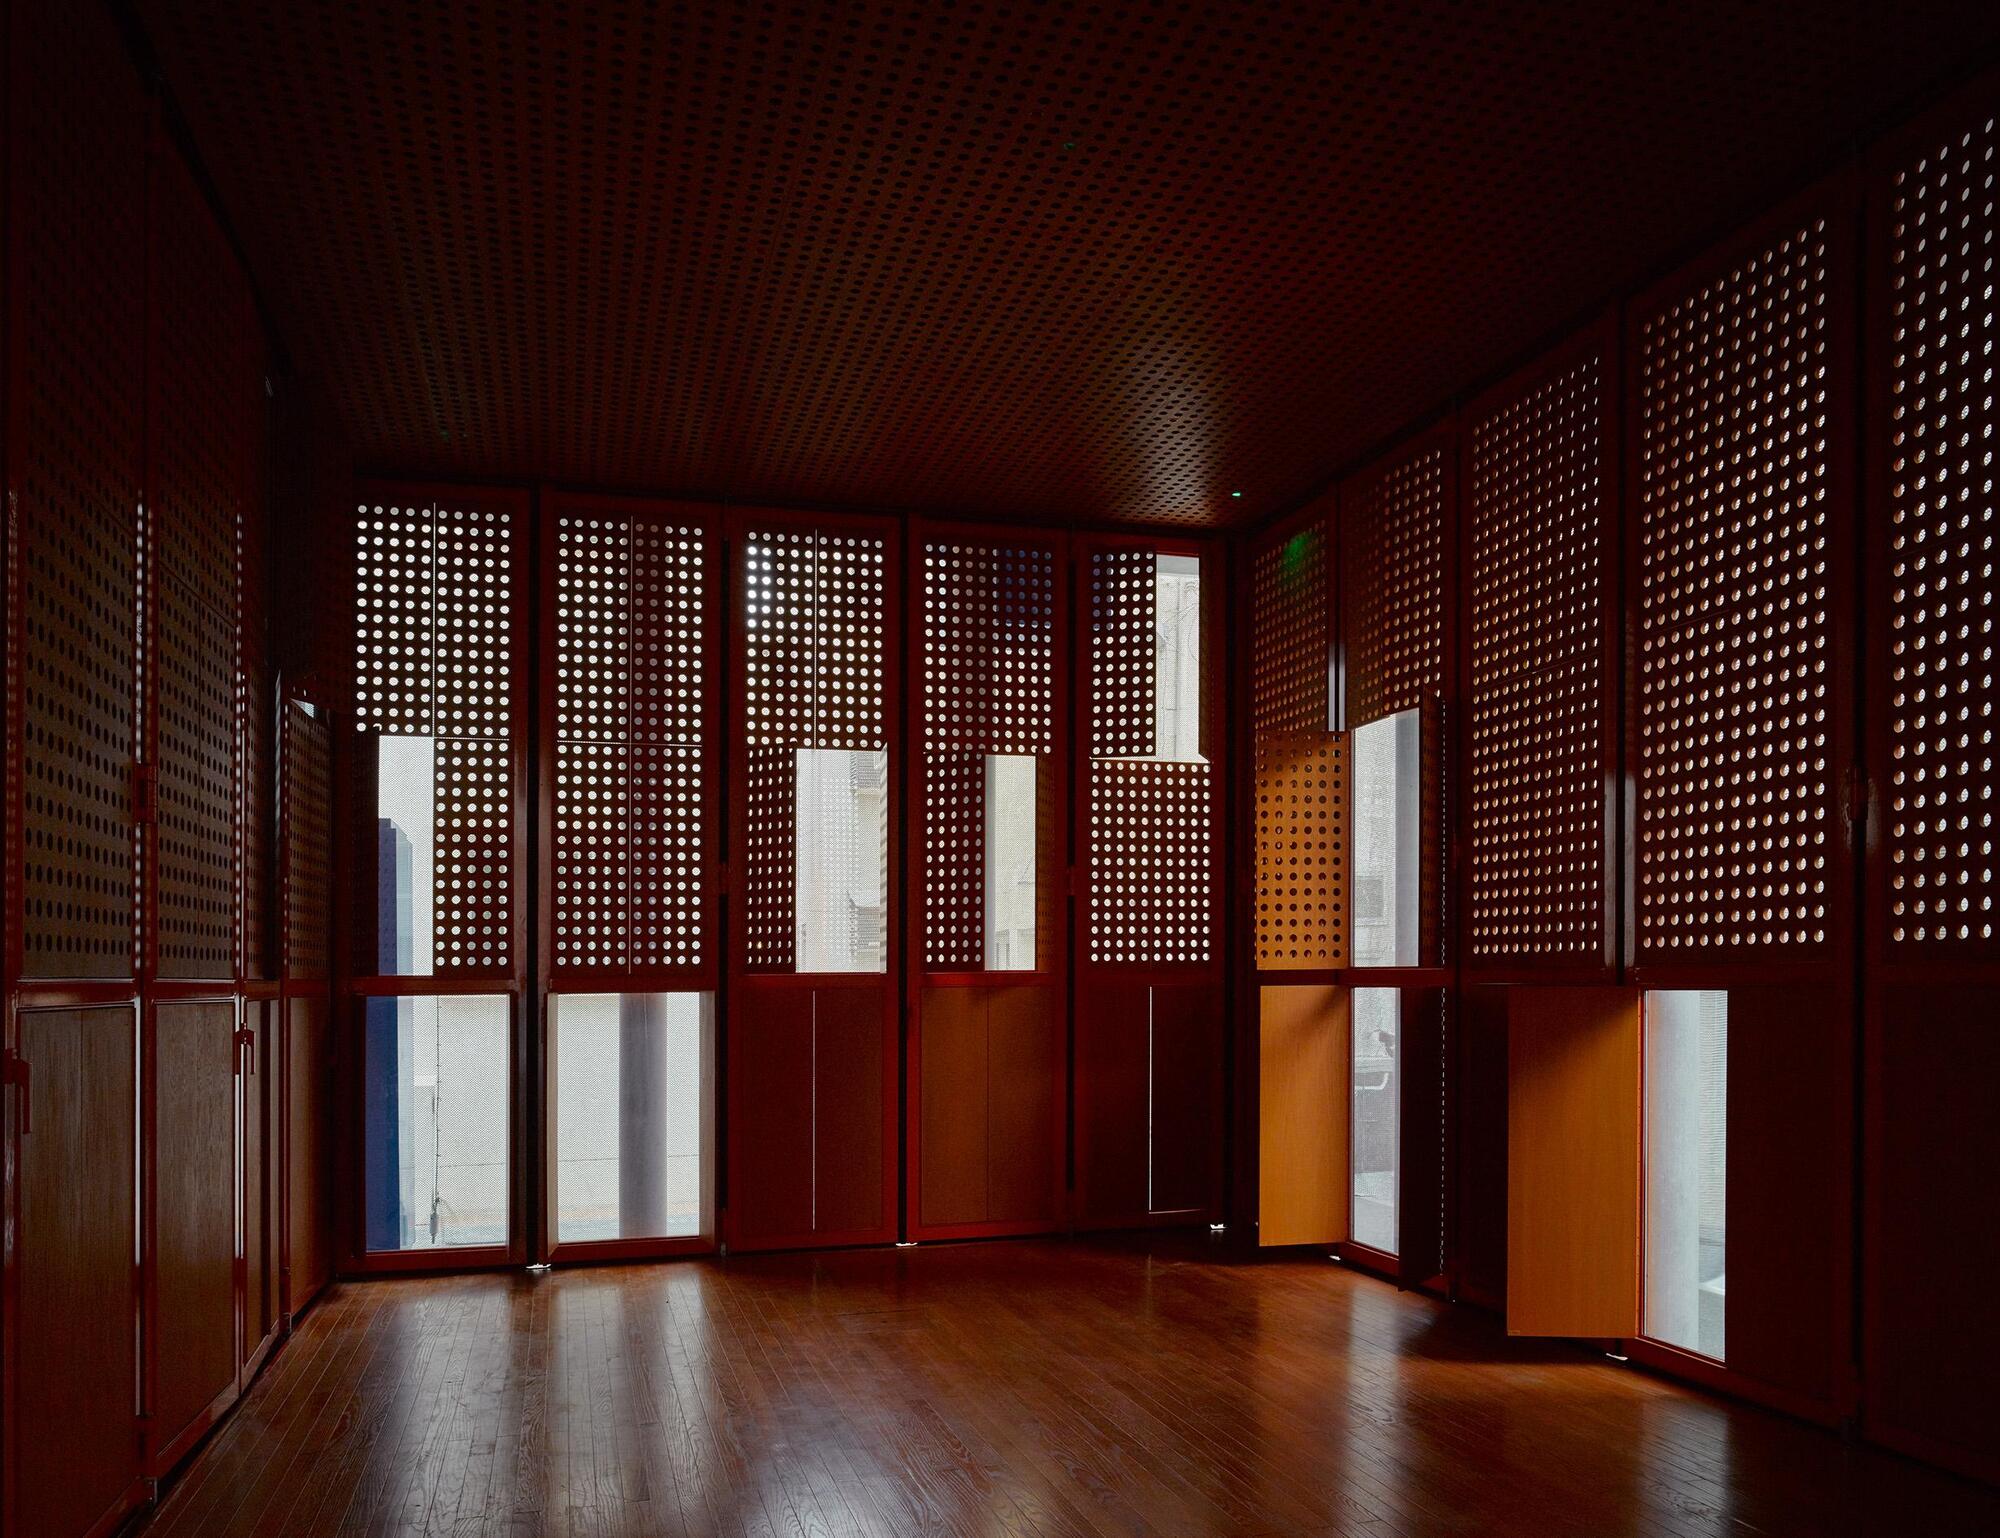
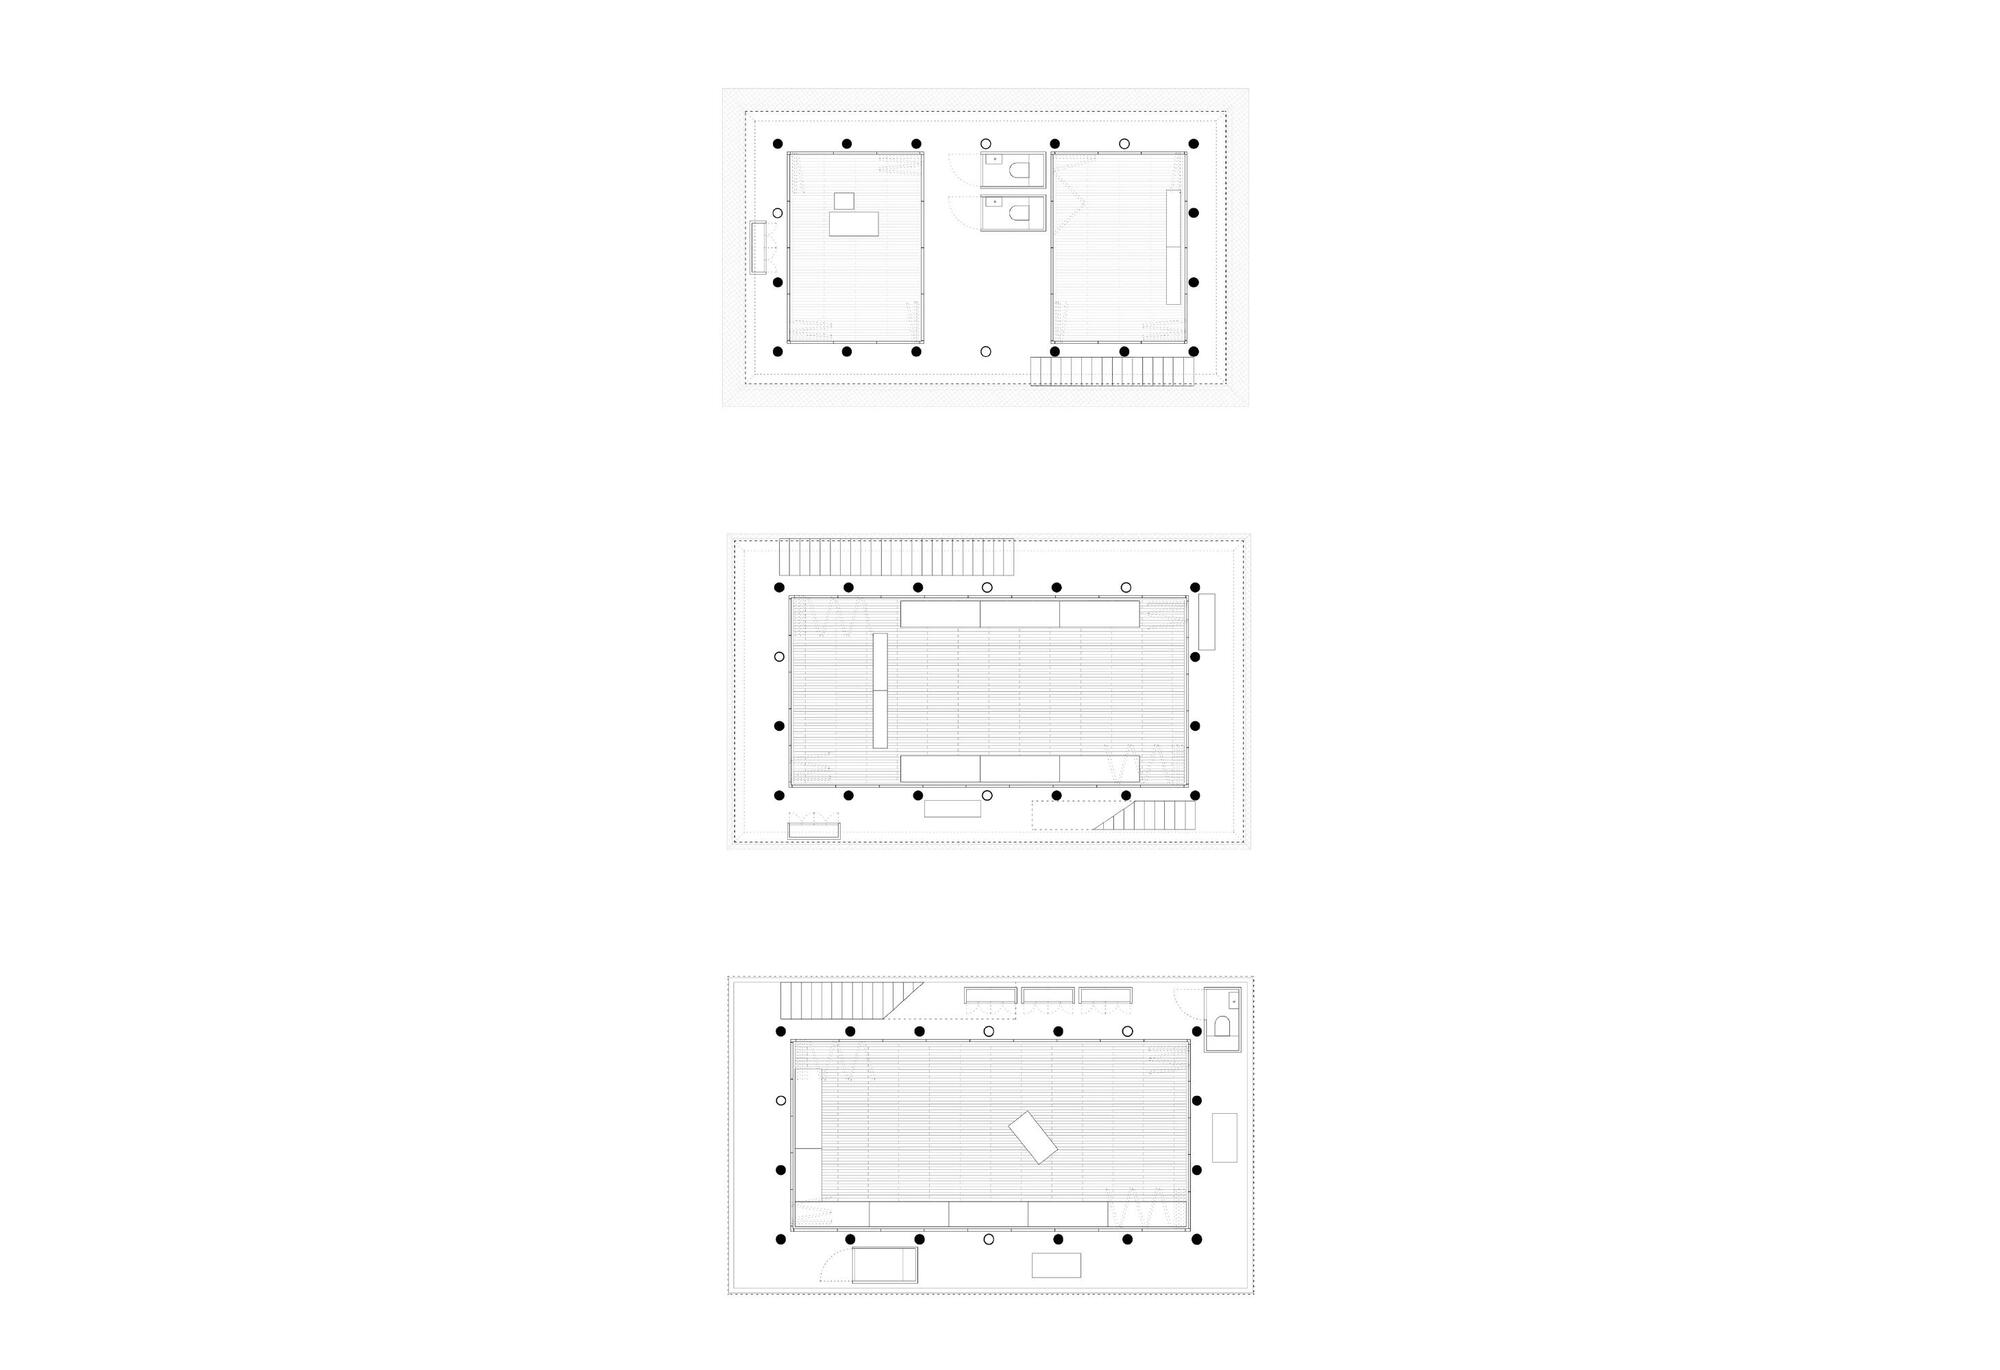
Inside, the ground level is conceived as an open performance space capable of expanding toward both the street and a rear courtyard. Hinged wooden frames surrounding the glazing enable the façade to fold outward, creating a flexible environment for gatherings and musical events. Service elements such as stairs, sanitary facilities, and technical rooms are positioned in compact volumes along the outer platforms, preserving the openness of the main hall. Above this level, smaller rooms accommodate offices and music-related activities, supporting the cultural life of the centre while maintaining the clarity and simplicity of the architectural composition.
Project Gallery
Project Location
Address: Muharraq, Bahrain
The location specified is intended for general reference and may denote a city or country, but it does not identify a precise address.

