

Architects: Eric Parry Architects
Year: 2011
Photography: Paul Riddle, Helene Binet, Liz Eve
Lead Architect: Eric Parry, Christine Humphreys
Project Manager: Christopher Burton, Guy Parkinson
Conservation Architect: Richard Griffiths
Structure: Momentus Consulting Engineers
Building Services Engineer: Atelier Ten
Acoustic Consultant: Acoustic Consultants Limited
Facade Engineer: Arup
Quantity Surveyor: Faithful + Gould
Builder: Sir Robert McAlpine
Client: The Holburne Museum
City: Bath
Country: United Kingdom
The Holburne Museum in Bath, expanded and refurbished by Eric Parry Architects, introduces 800 m² of additional gallery space within the UNESCO World Heritage Site. This carefully designed extension blends classical and modern elements, enhancing accessibility and visitor experience with new amenities, including a garden cafe and lift. The new wing connects seamlessly with both the museum’s existing structure and the surrounding gardens, enriching the museum’s connection to Bath’s urban landscape. A ceramic and glass facade, featuring custom ceramic work by Shaws of Darwen, adds visual intrigue, capturing the colors and natural reflections of Sydney Gardens, fostering a dynamic interaction between the architecture and the environment.
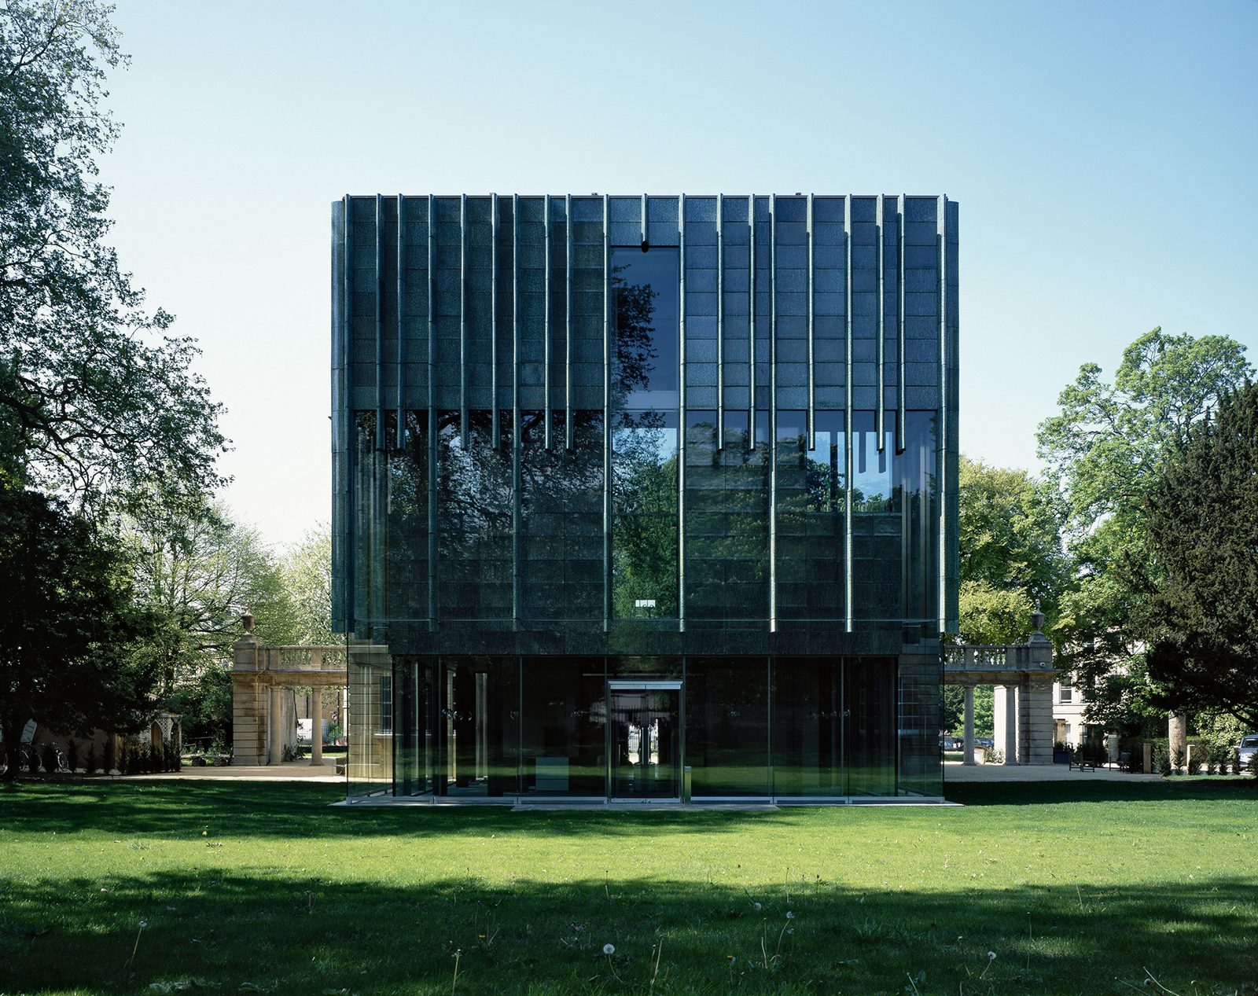
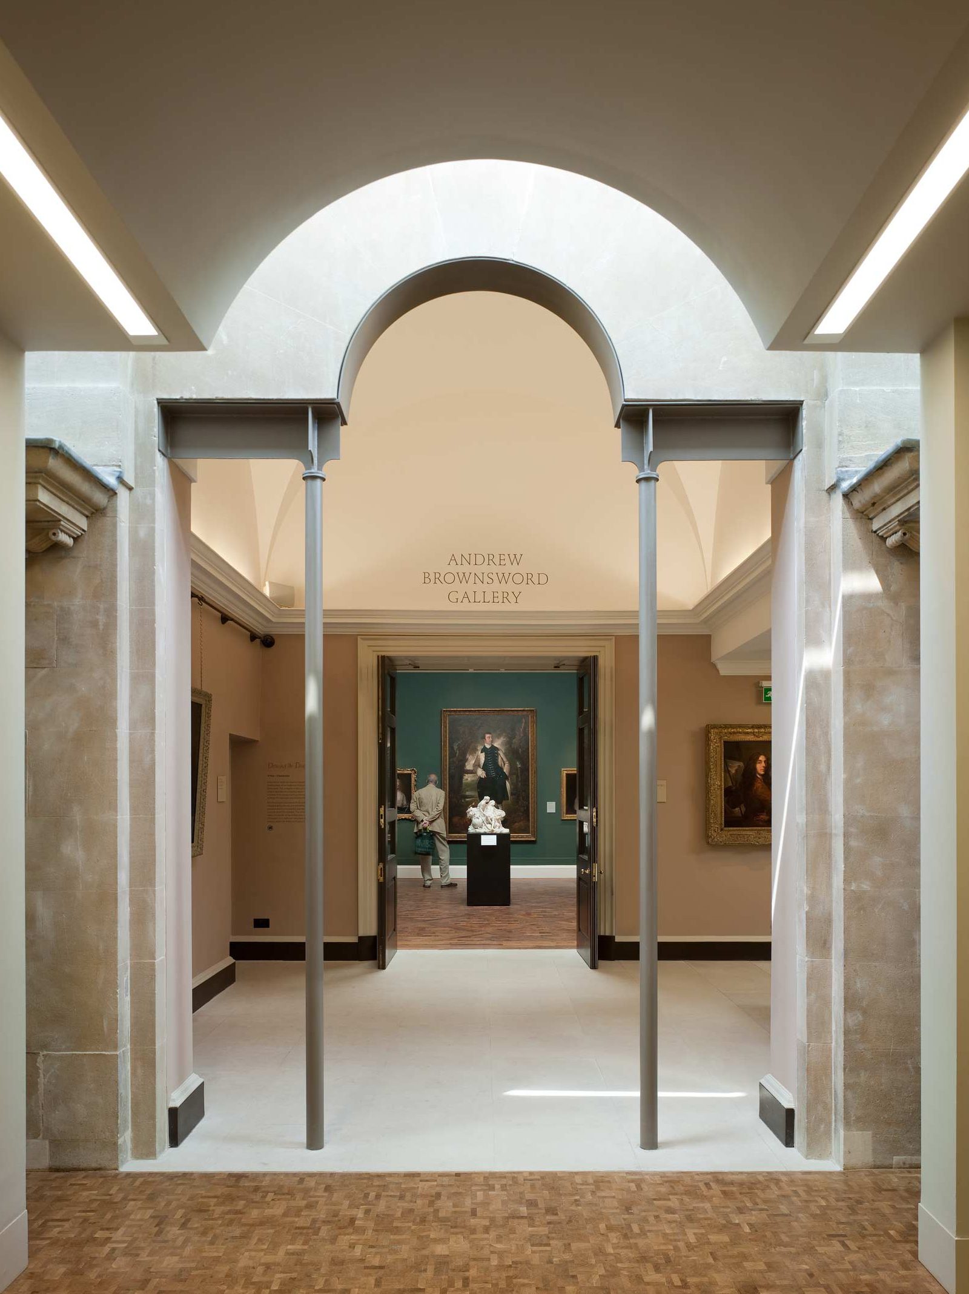
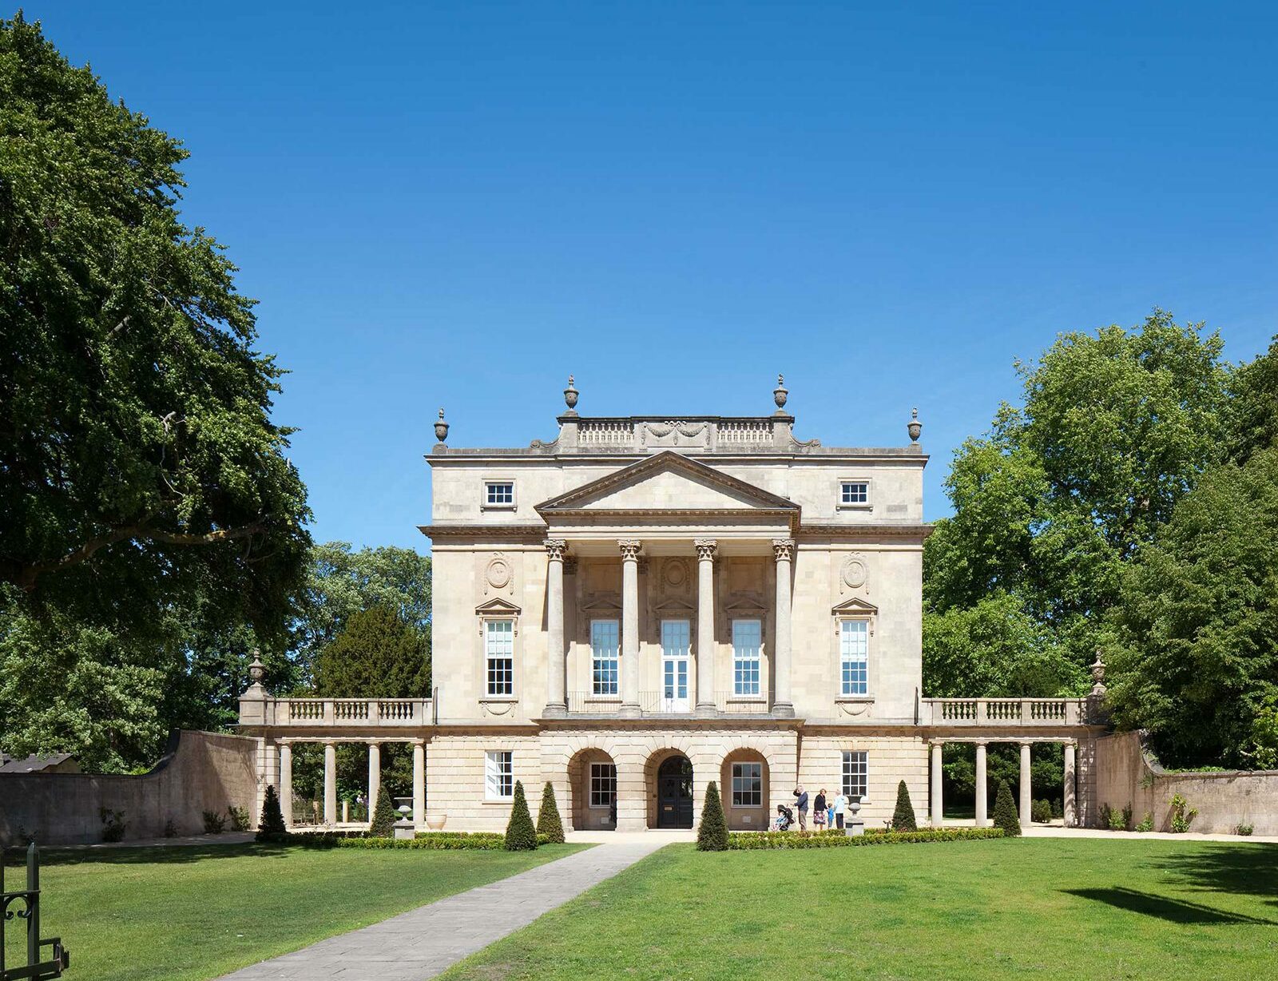
Originally adapted in 1913 by architect Sir Reginald Theodore Blomfield, the Holburne Museum occupies a Grade I listed building in Bath’s conservation area. Blomfield, known for his architectural and landscape designs, transformed the museum to house Sir William Holburne’s diverse collection, including paintings, silver, sculptures, furniture, and porcelain. The current refurbishment respects Blomfield’s legacy while revitalizing the space for contemporary use, ensuring the building’s historic character coexists with its new architectural enhancements.
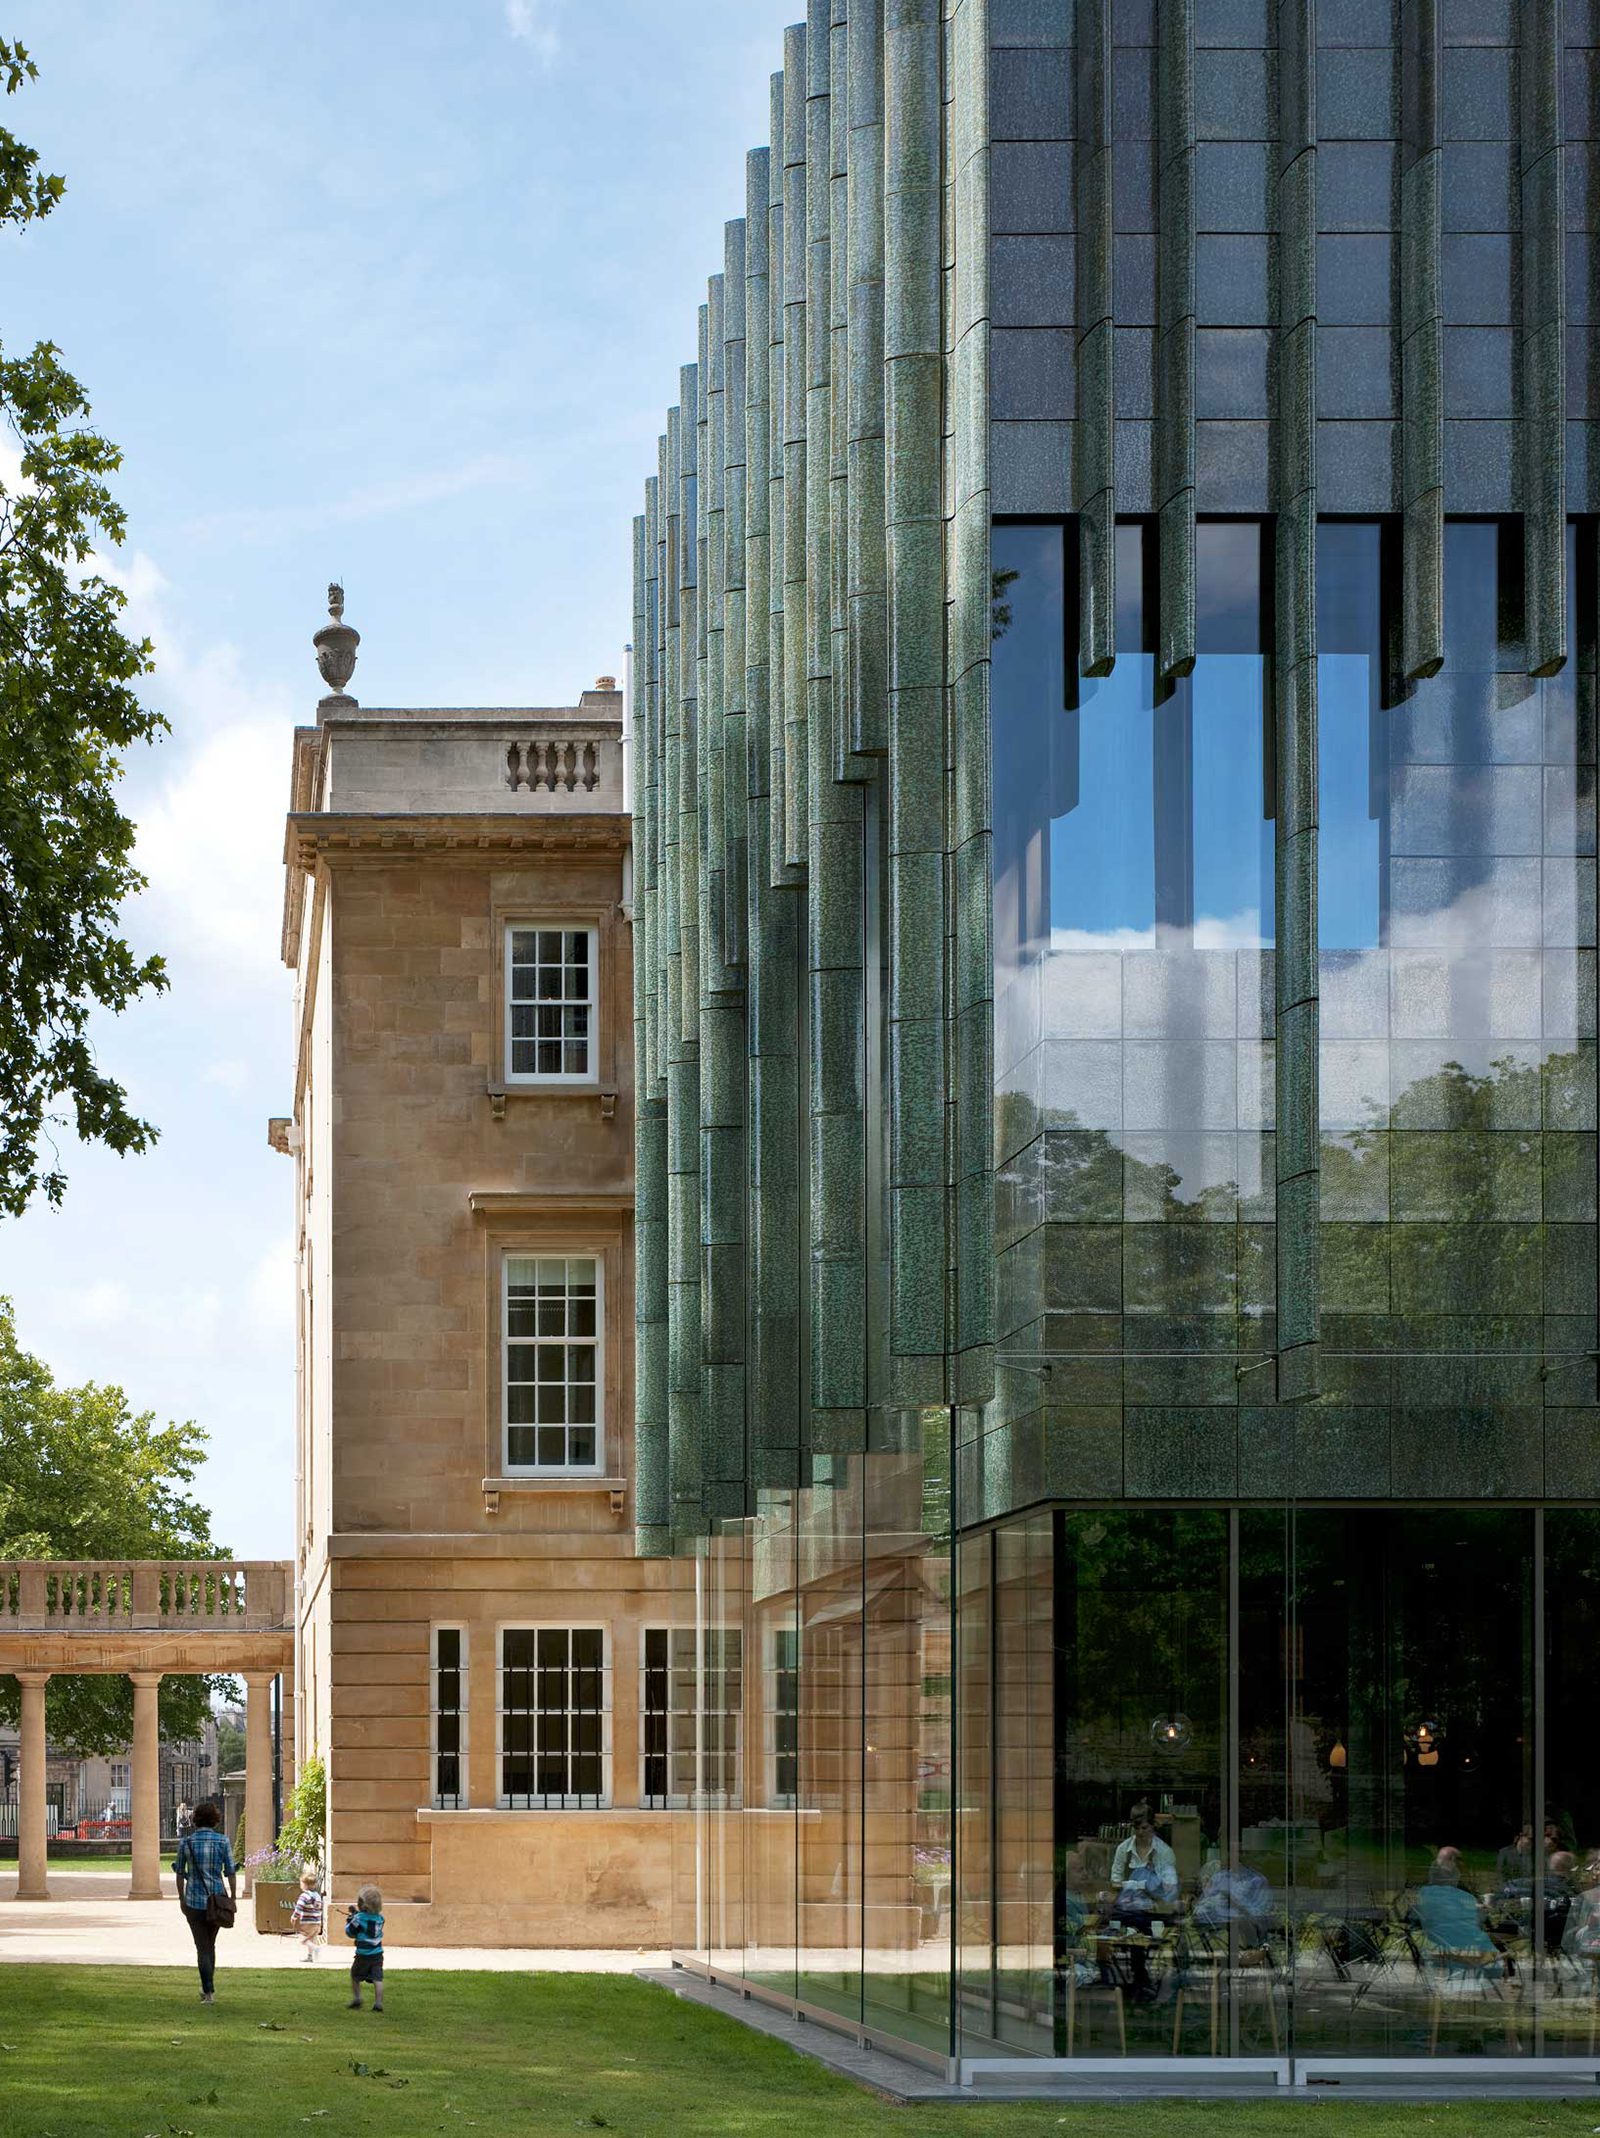
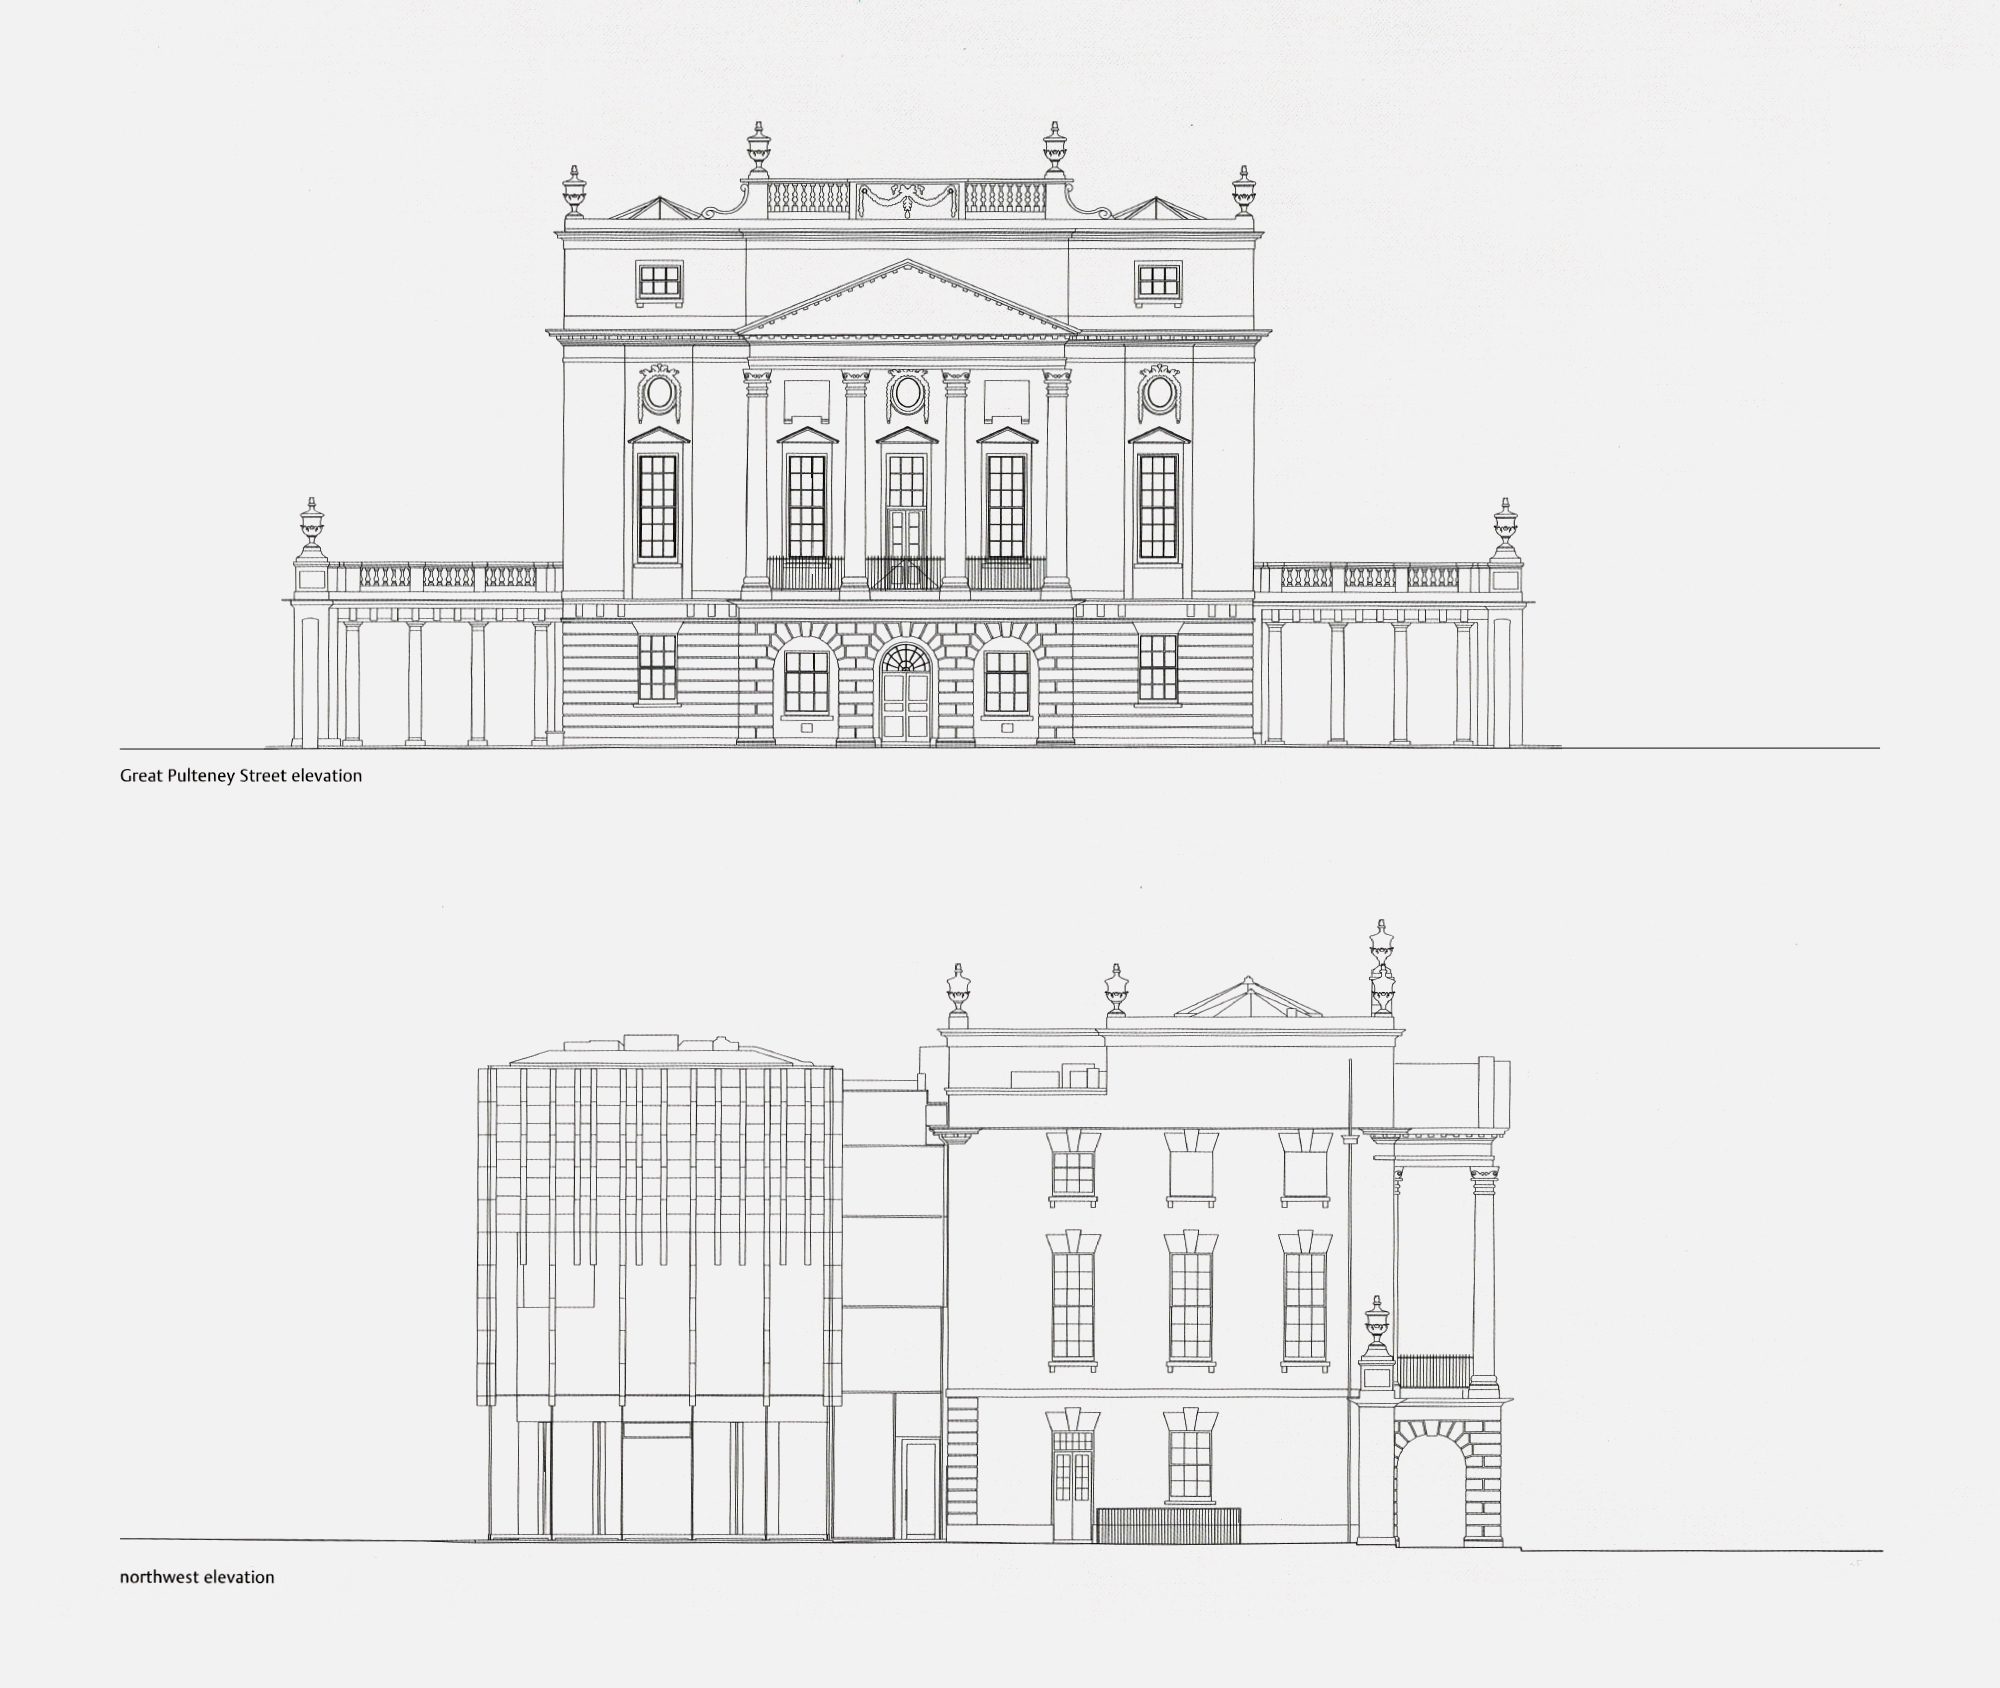
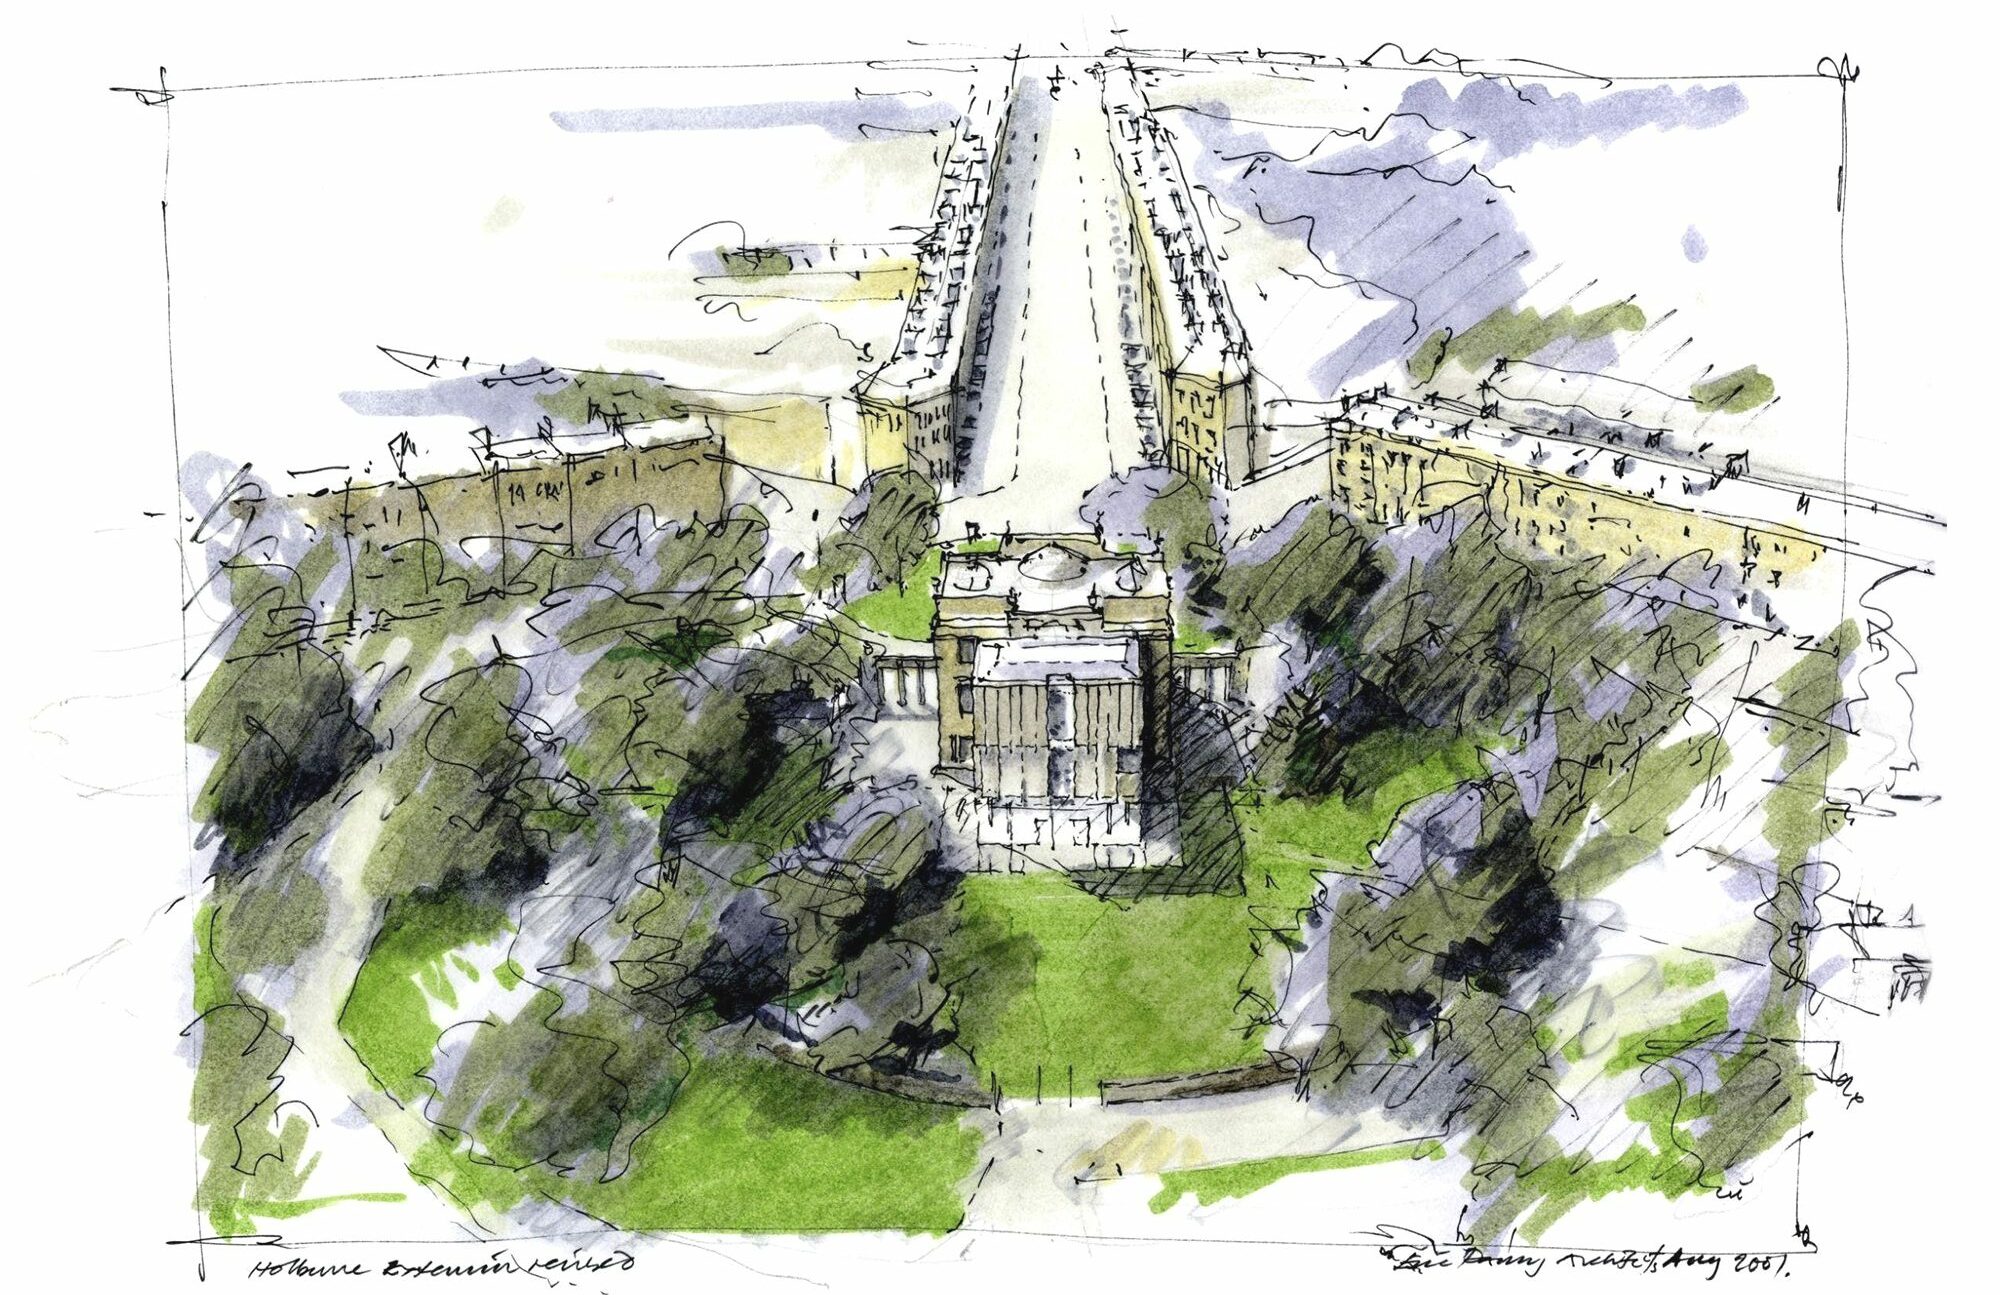
The museum sits at the end of Great Pulteney Street, an iconic 18th-century street that connects the museum with Bath’s central attractions.
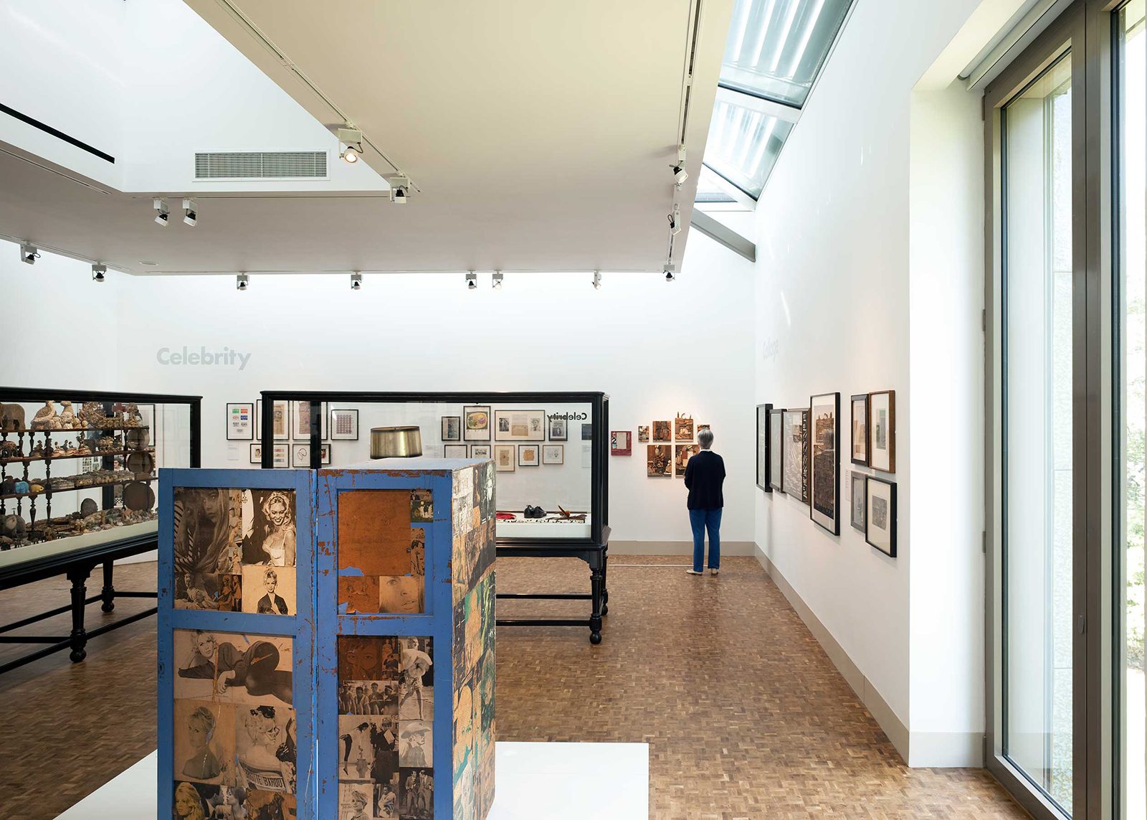
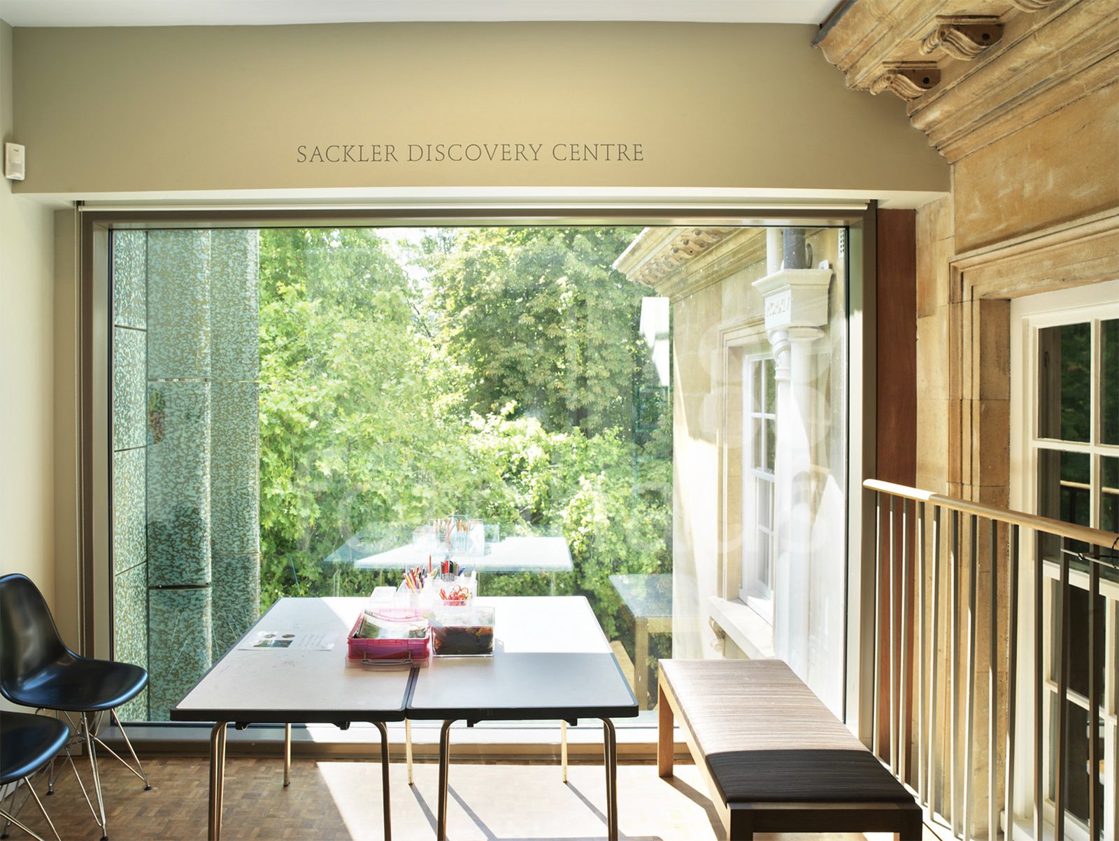
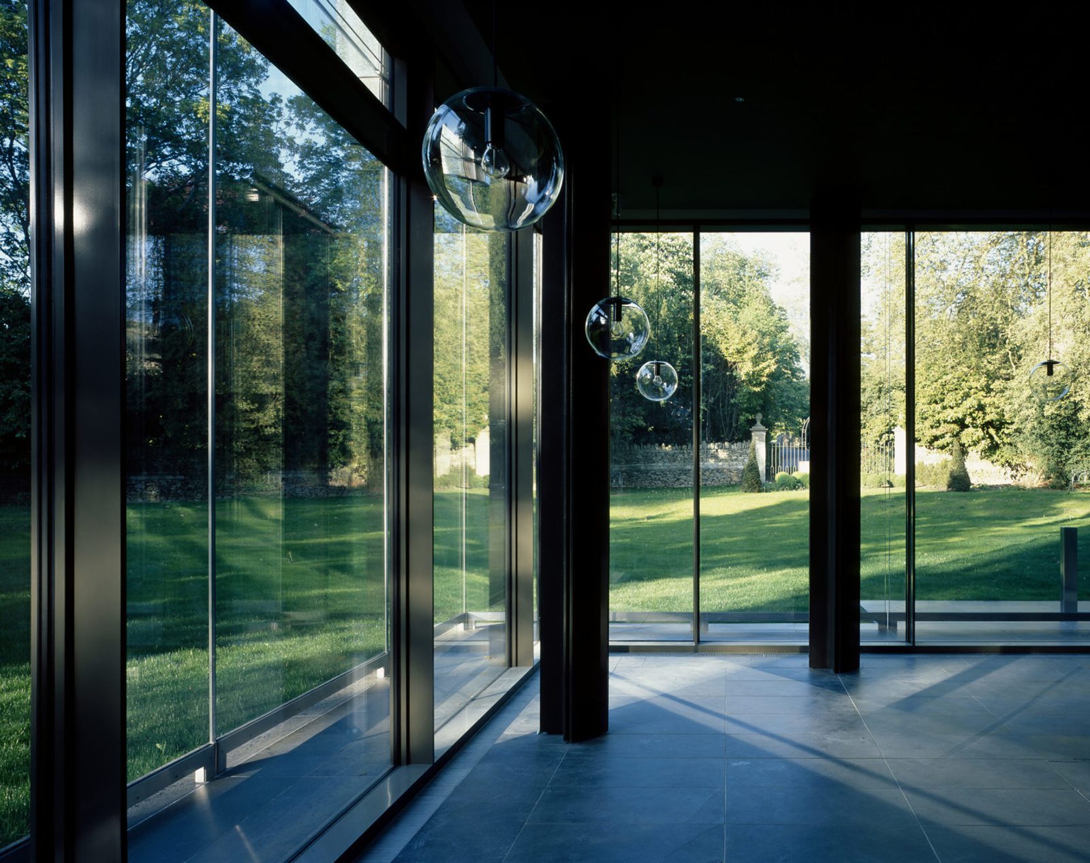
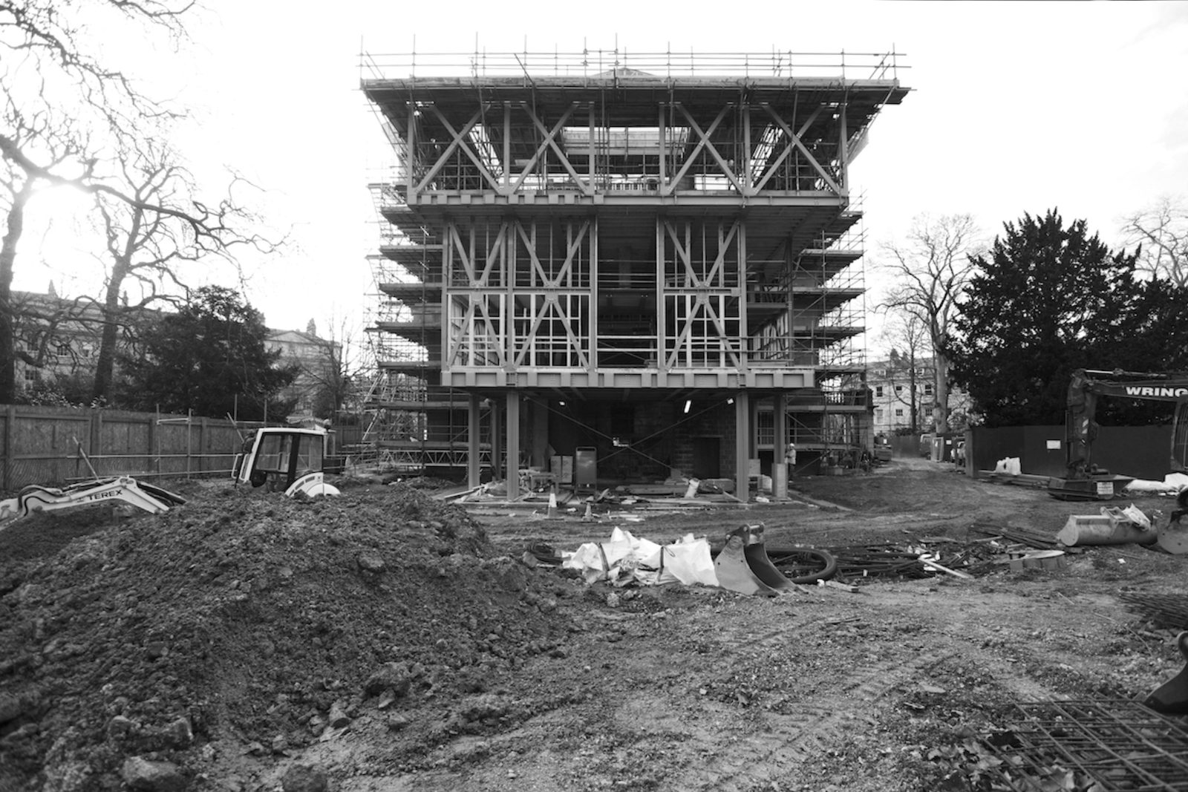
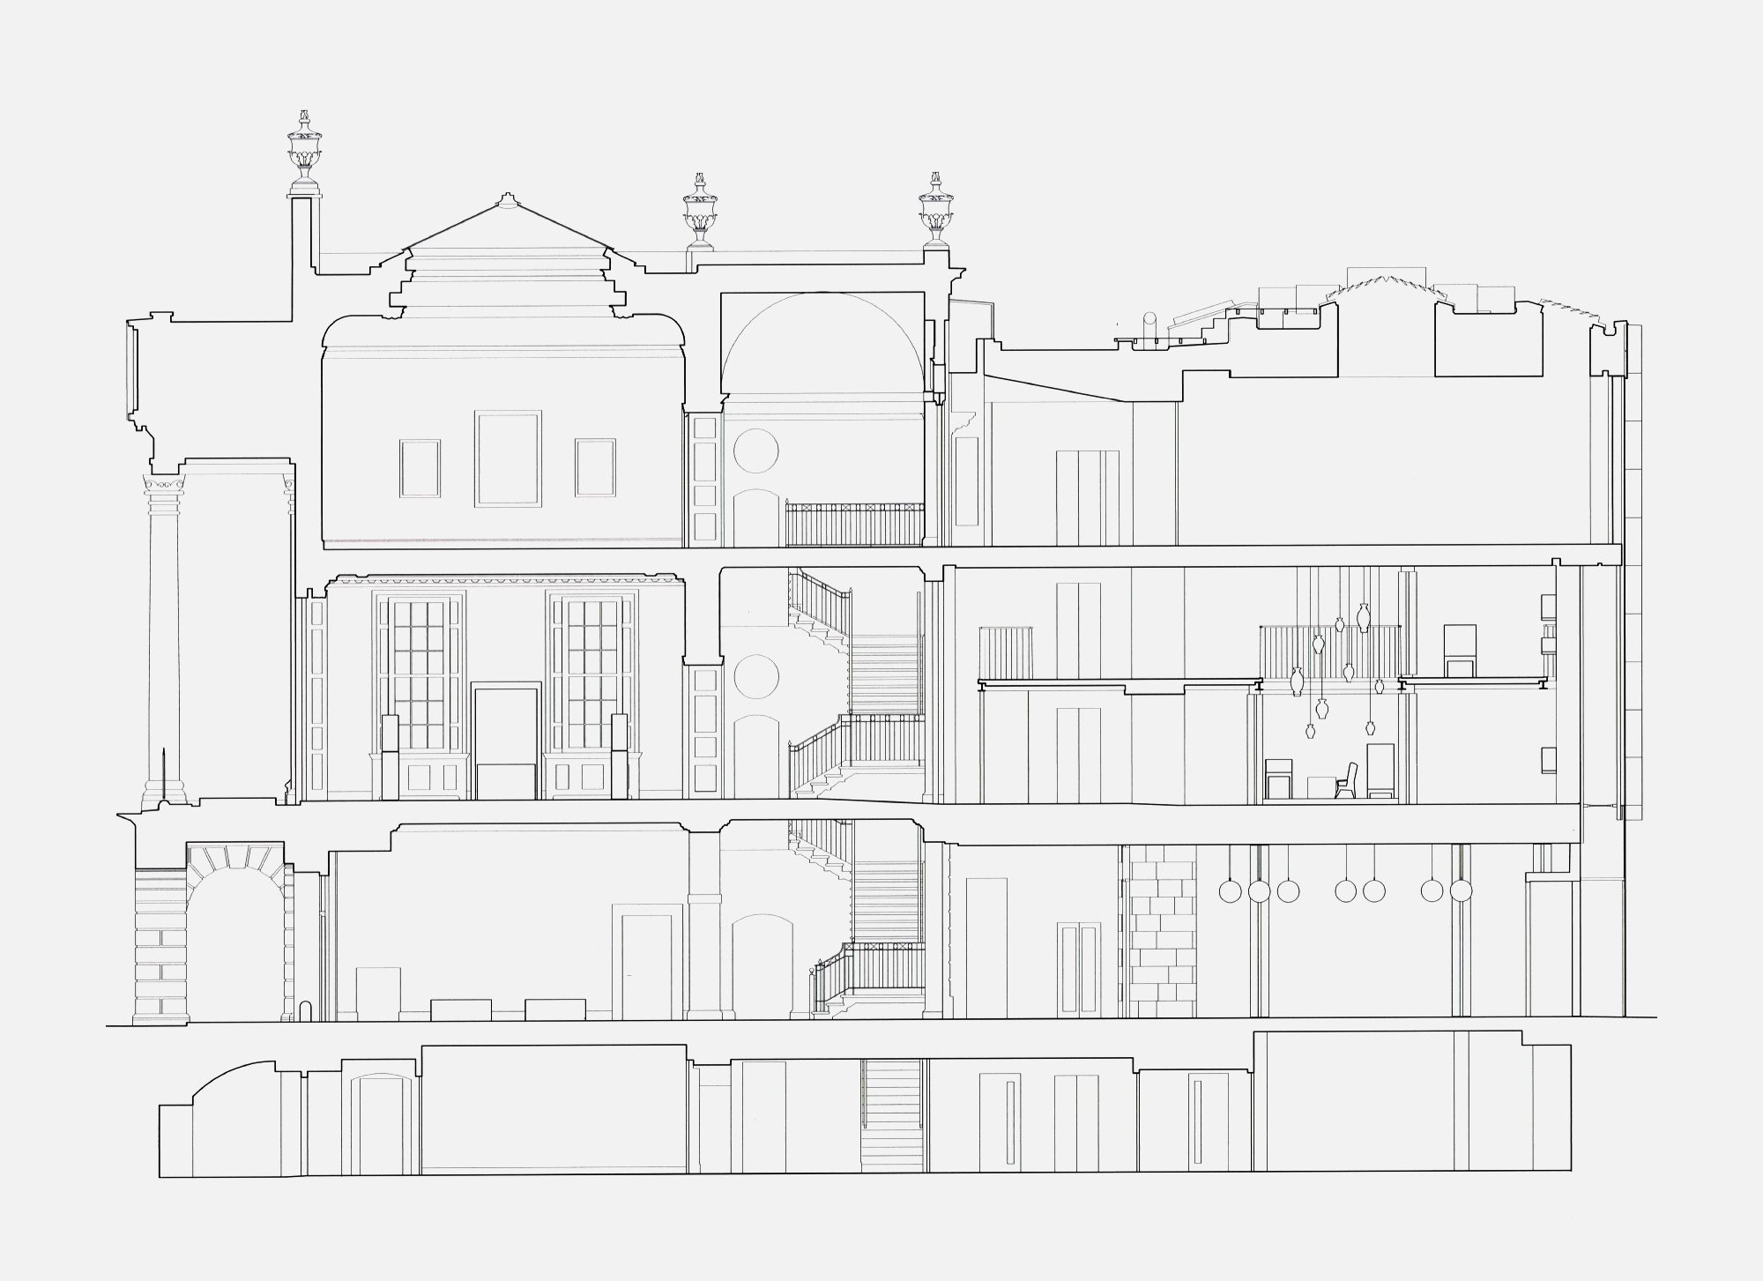
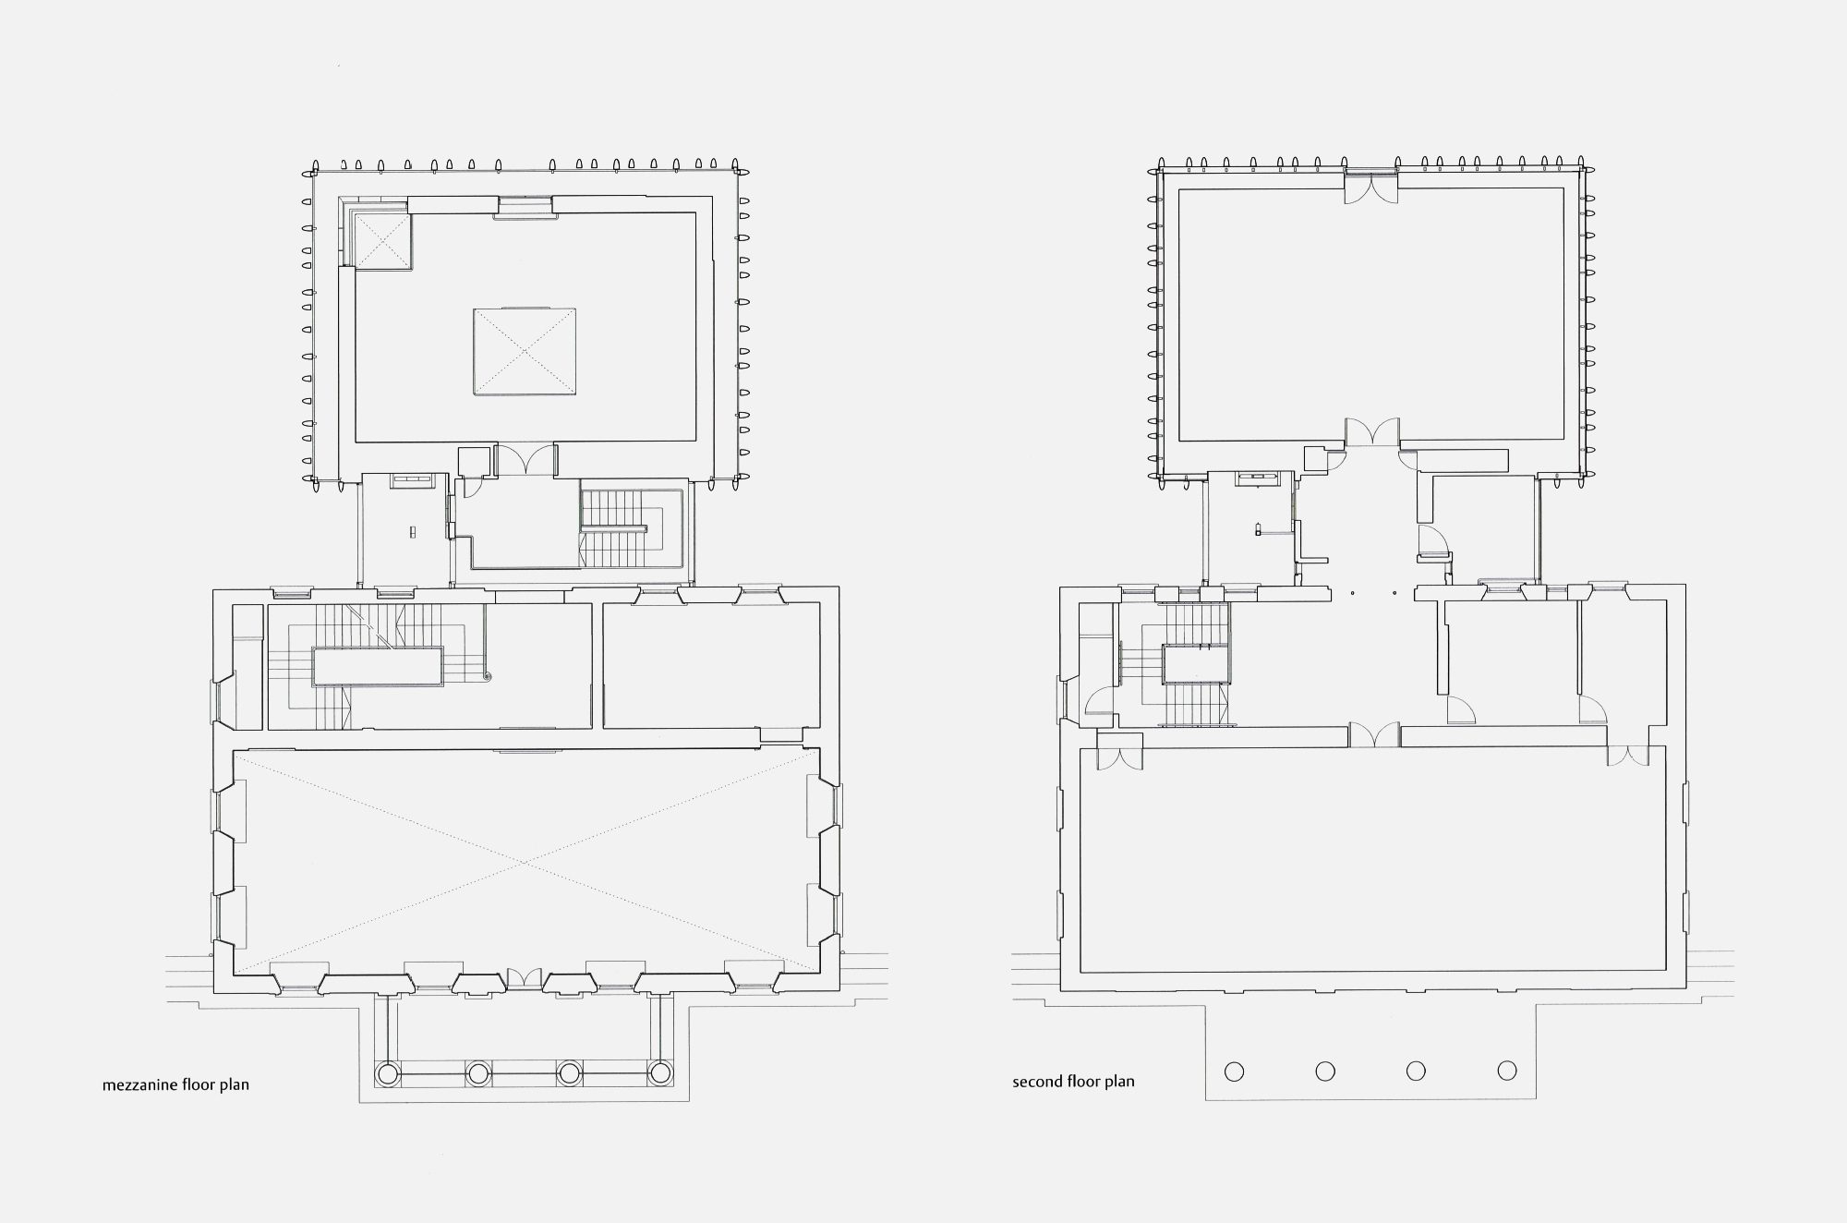
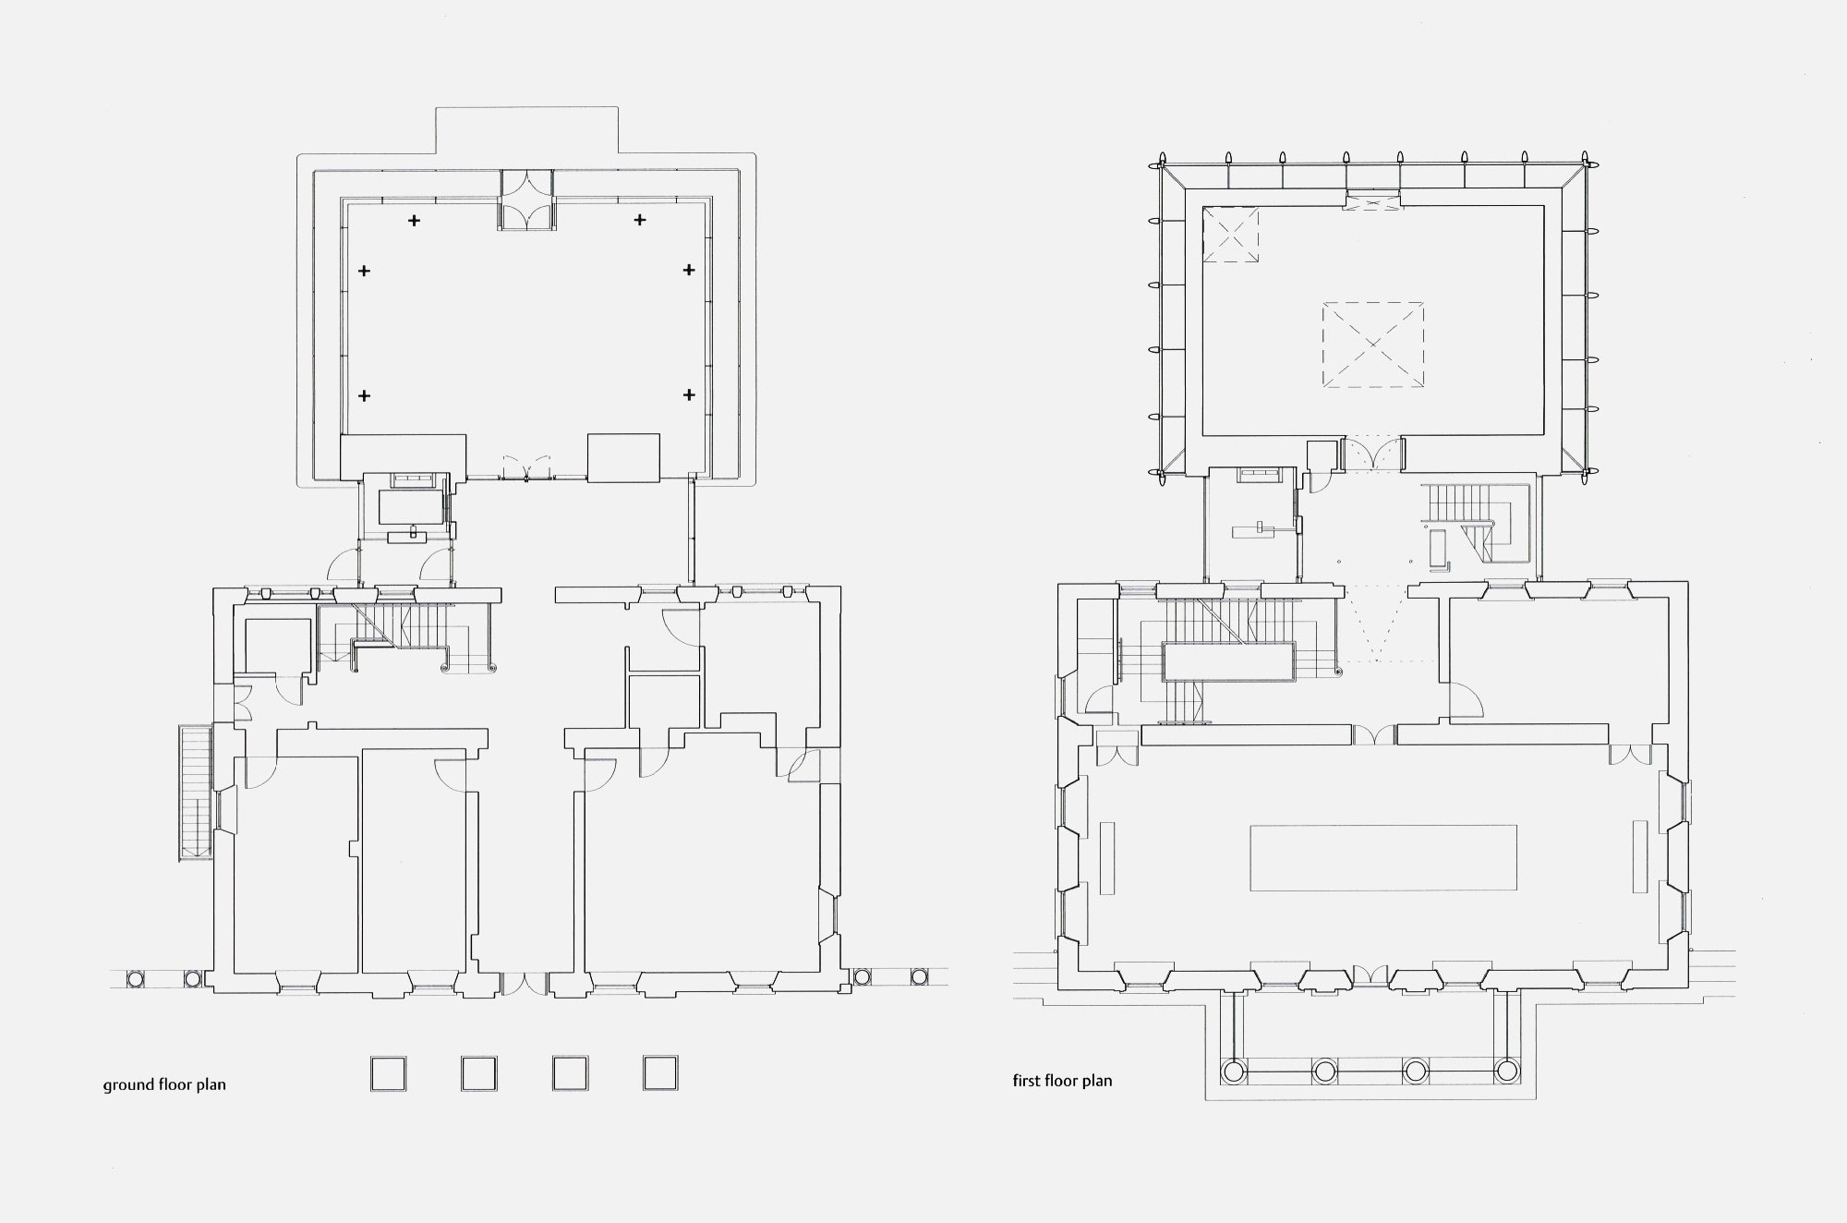
The newly built, three-storey extension provides an additional 800 sqm of gallery space to accommodate the growing collection, which now includes over 2,000 exhibits since the museum’s opening in 1916. The expansion enhances visitor experience with improved facilities, a lift for full accessibility, and a garden café that opens onto the museum’s gardens.
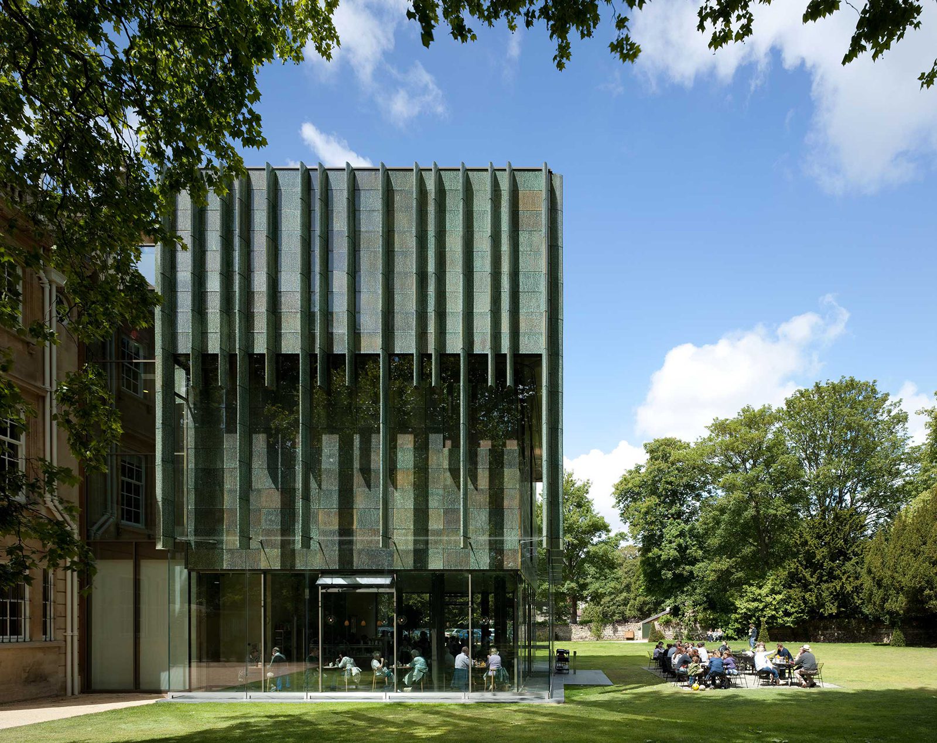
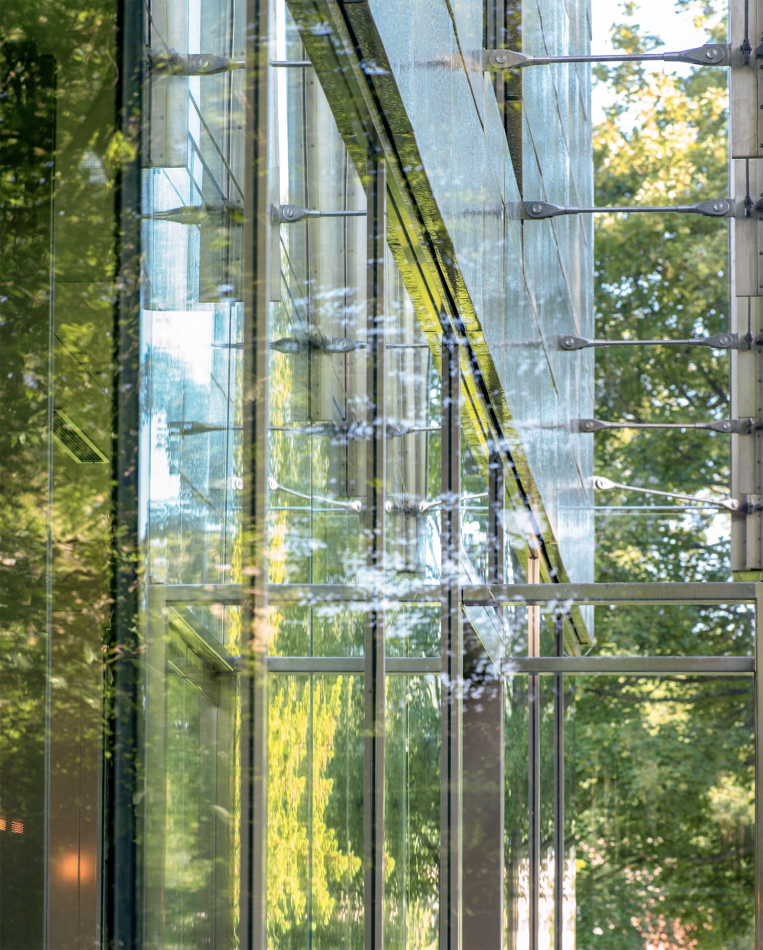
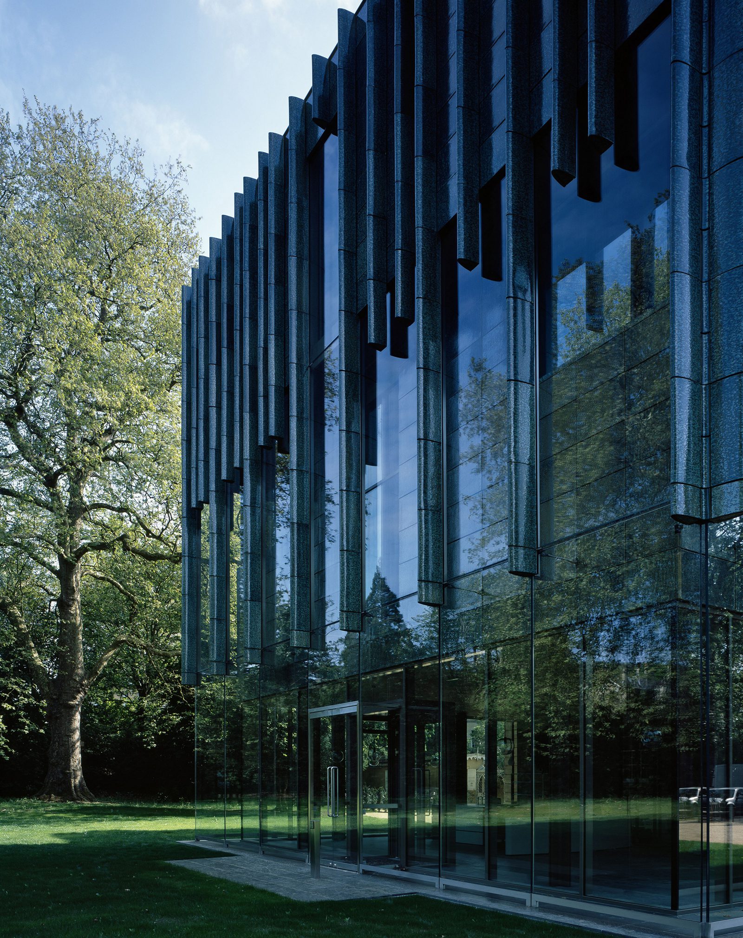
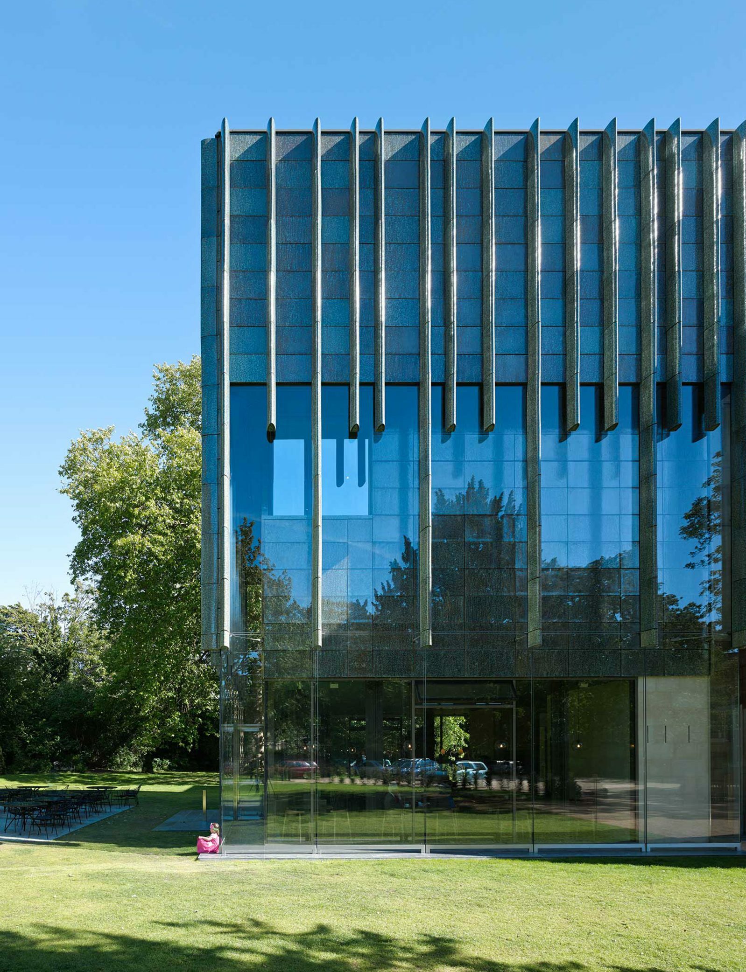
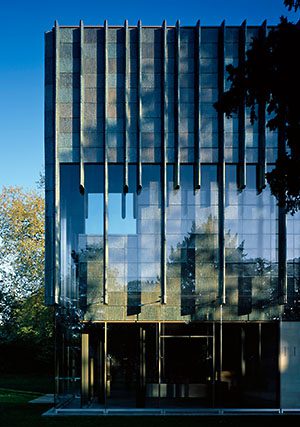
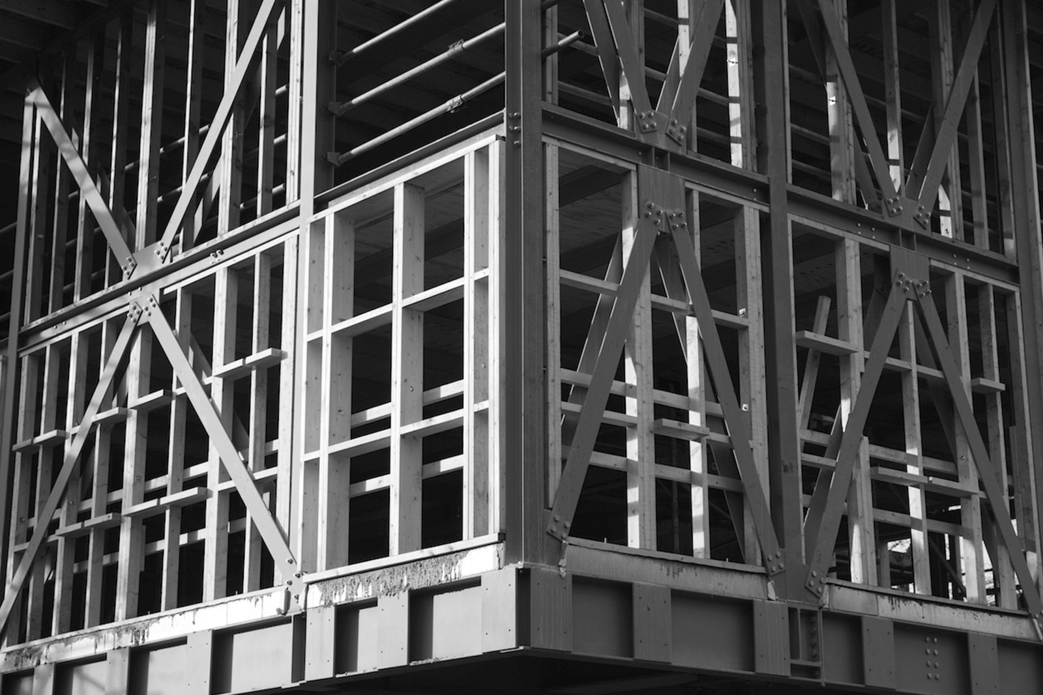
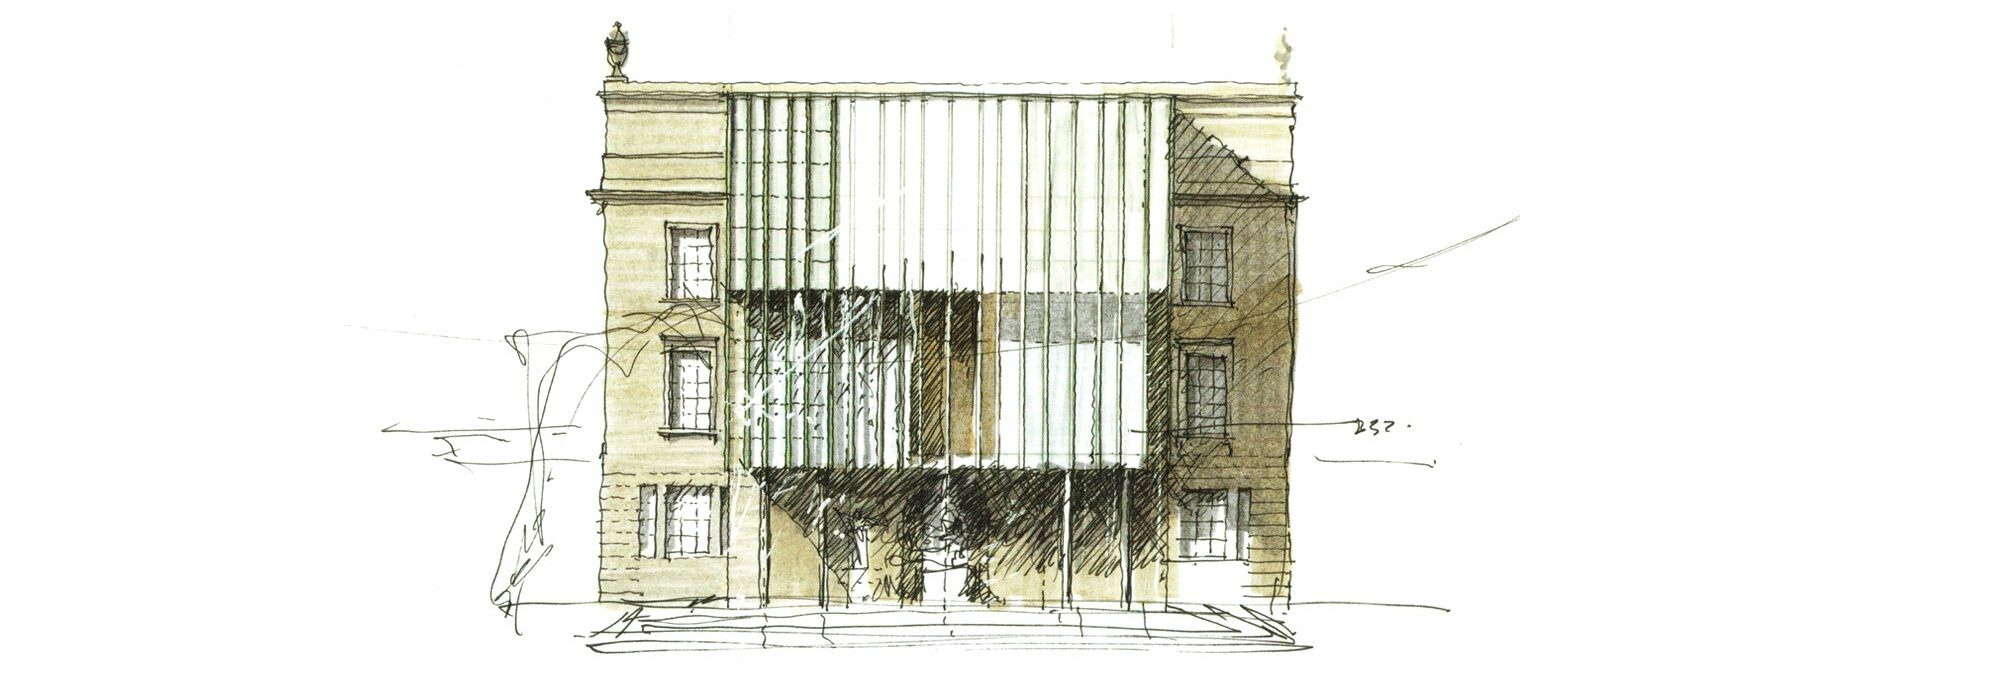
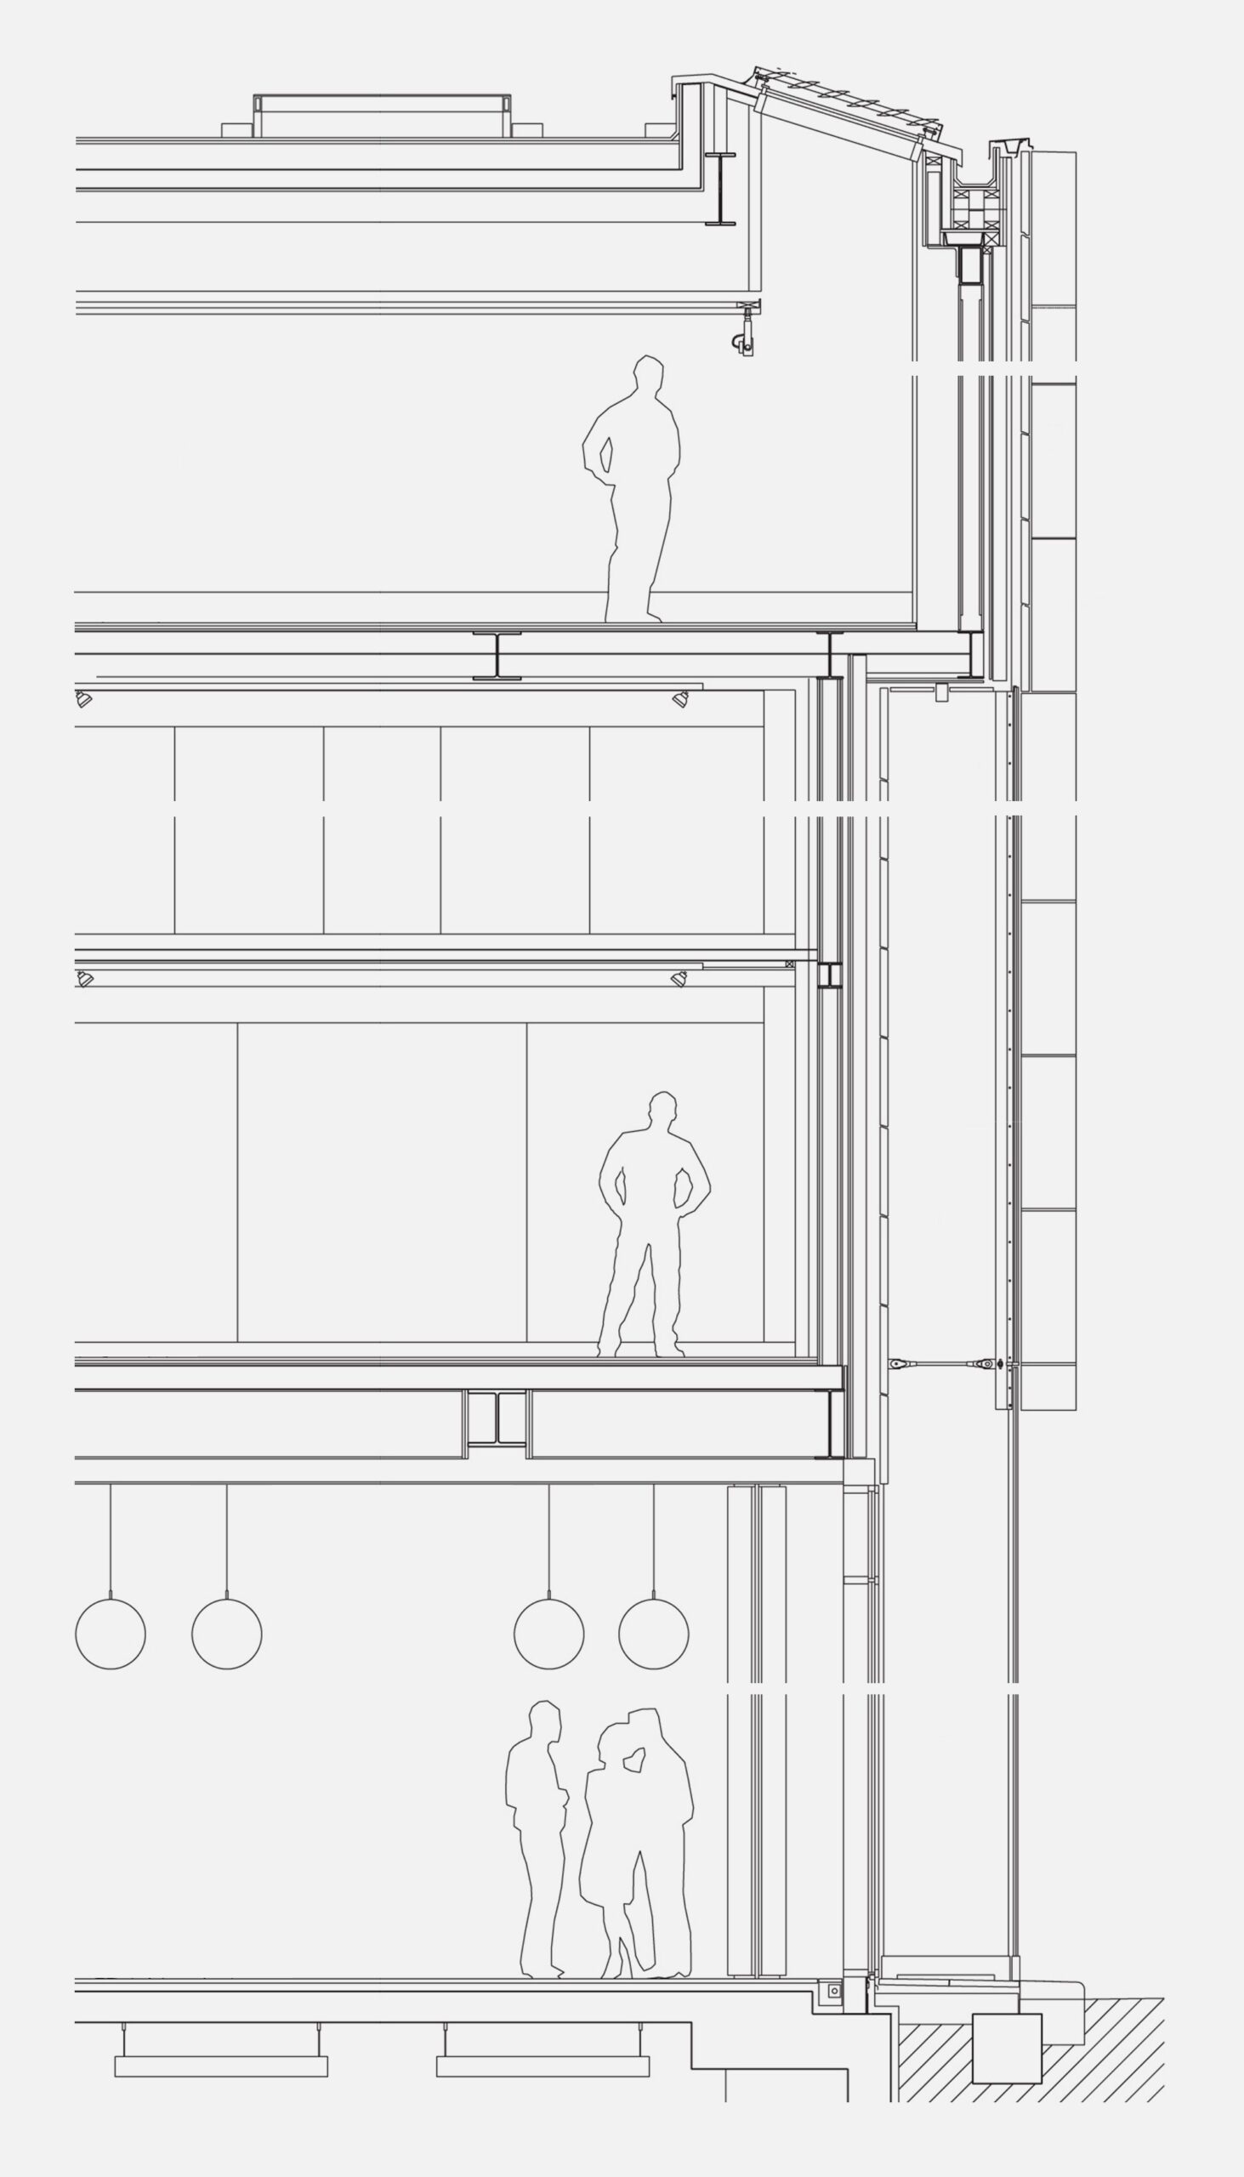
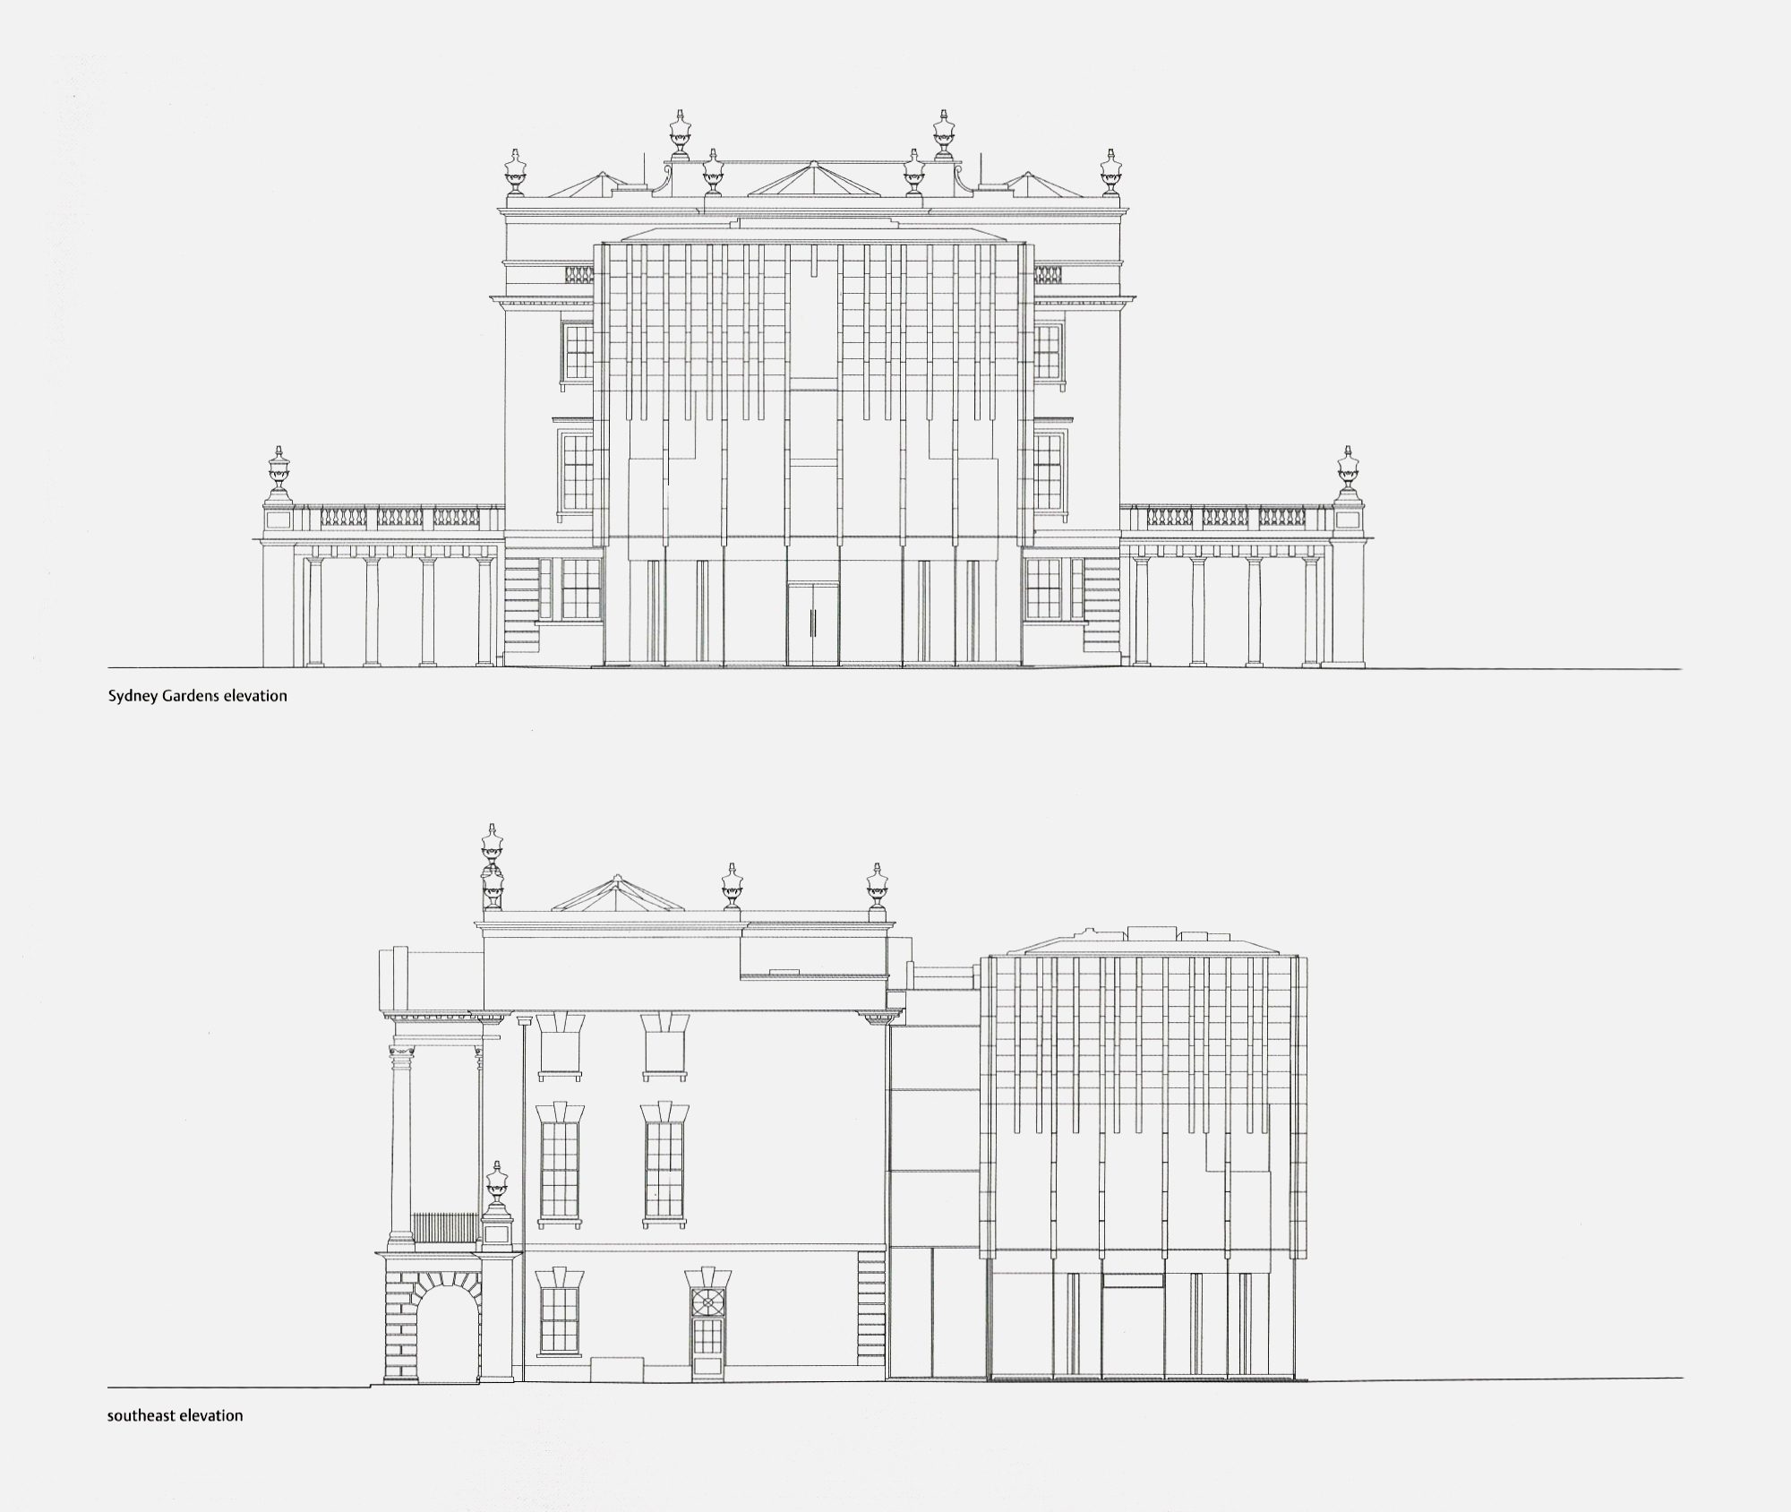
The resulting structure is a glazed ceramic and glass composition, which allows expansive views over the adjoining gardens and maximizes natural light within the galleries. A critical design aspect was reconnecting the museum’s existing structure with its flourishing ground-level flora, inspiring Eric Parry Architects to design an almost windowless upper section paired with a transparent lower façade. This approach both ‘exploits and responds to’ the surrounding gardens at the rear and the classical front façade of Great Pulteney Street.
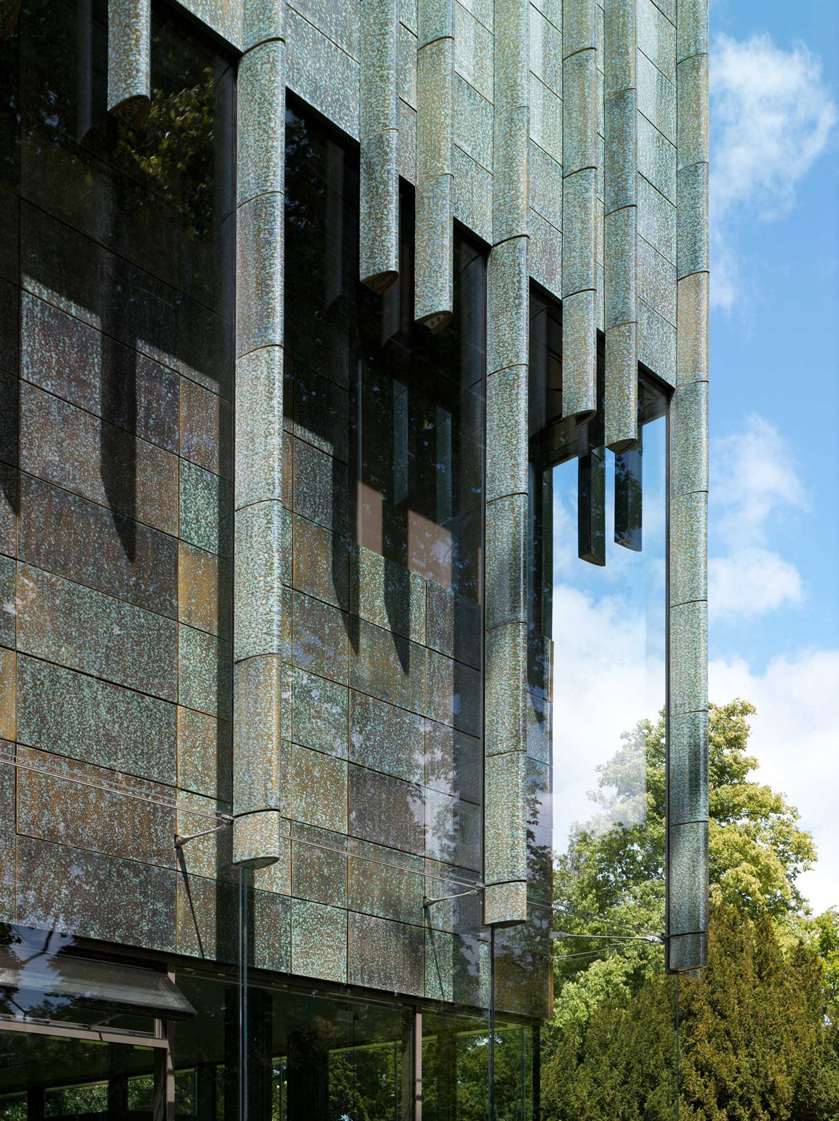
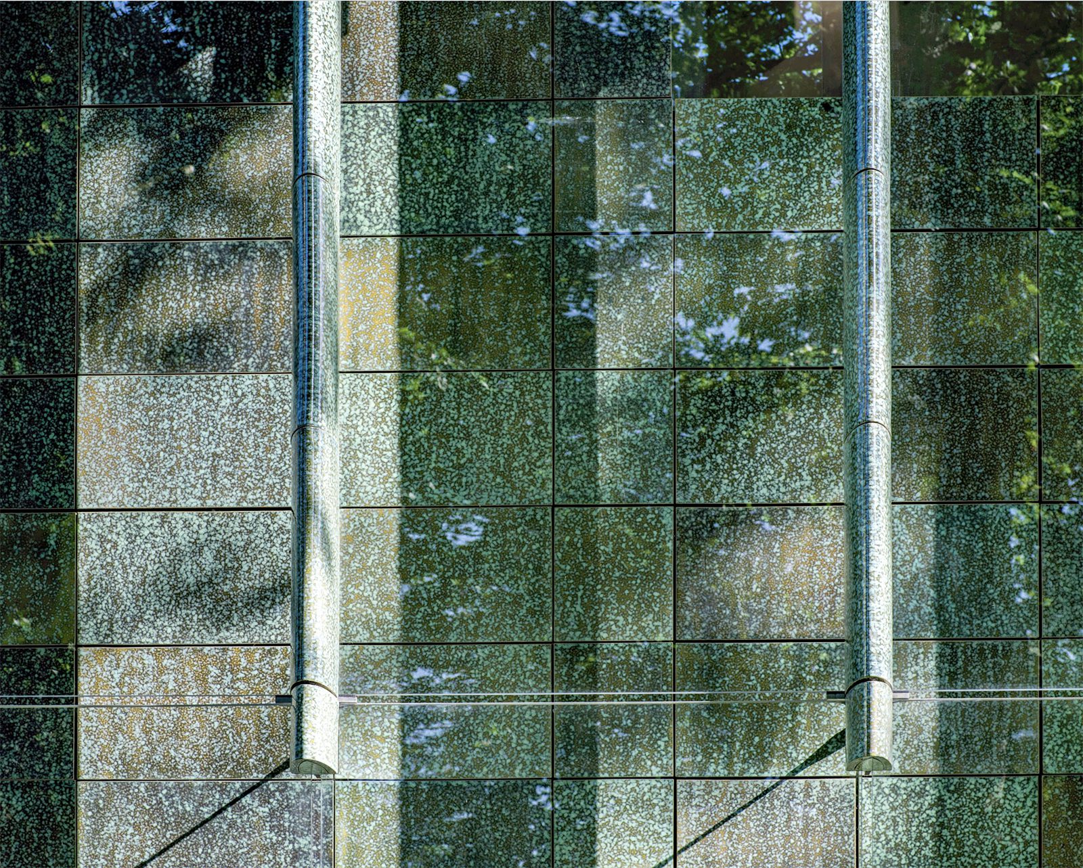
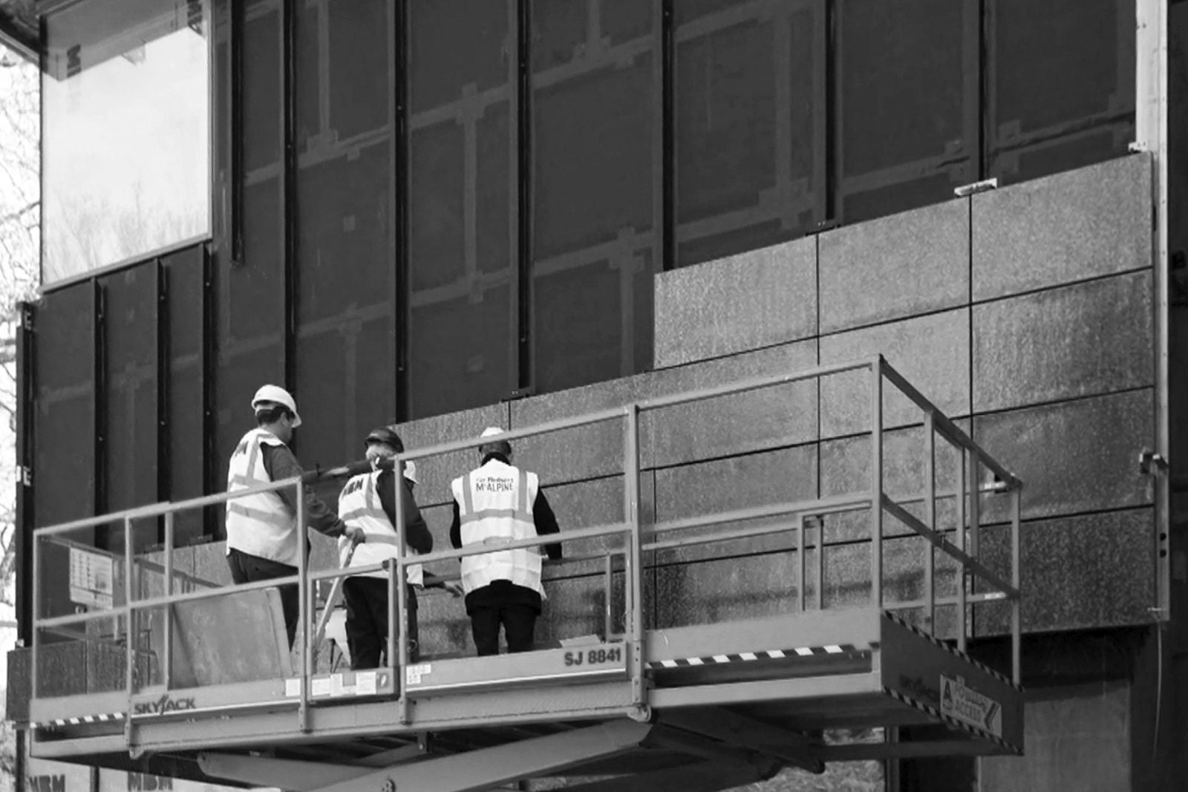
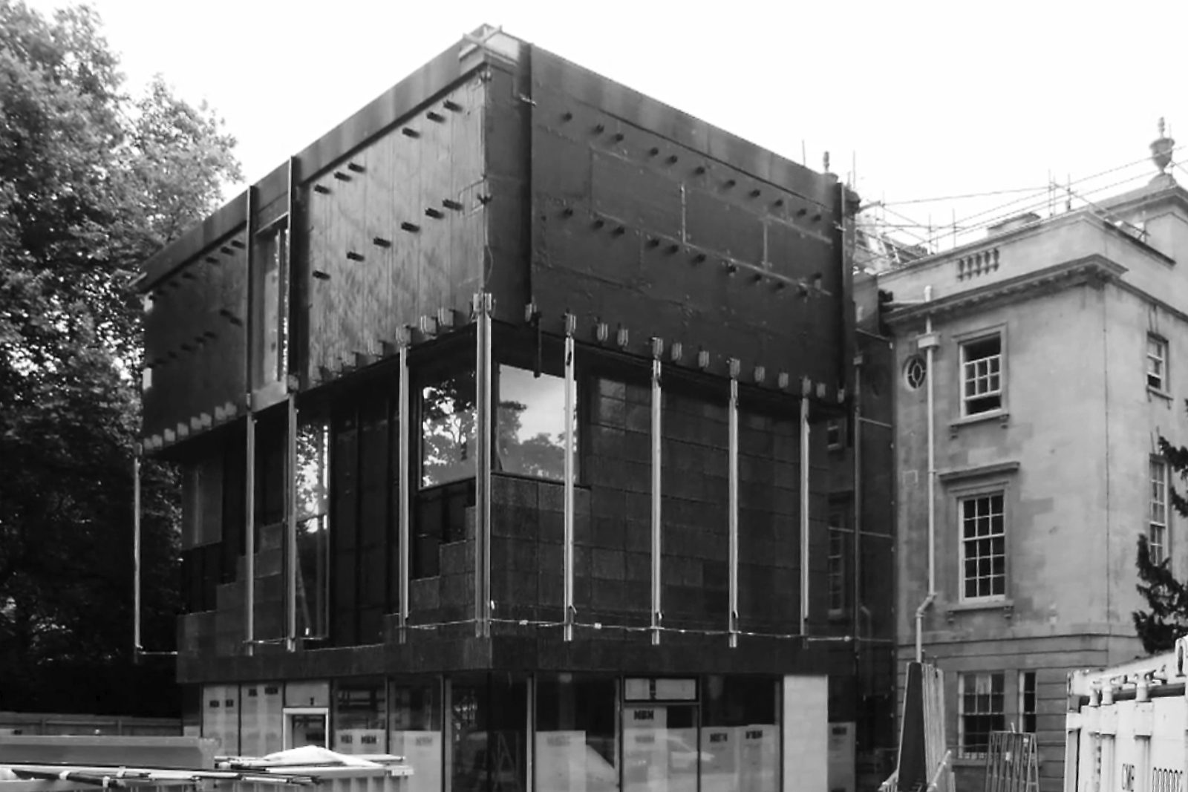
To contrast with the museum’s original façade, the extension is clad in a mottled ceramic material. The first-floor ceramic façade recedes behind glass and further steps back below, creating subtle effects of shadow and reflection.
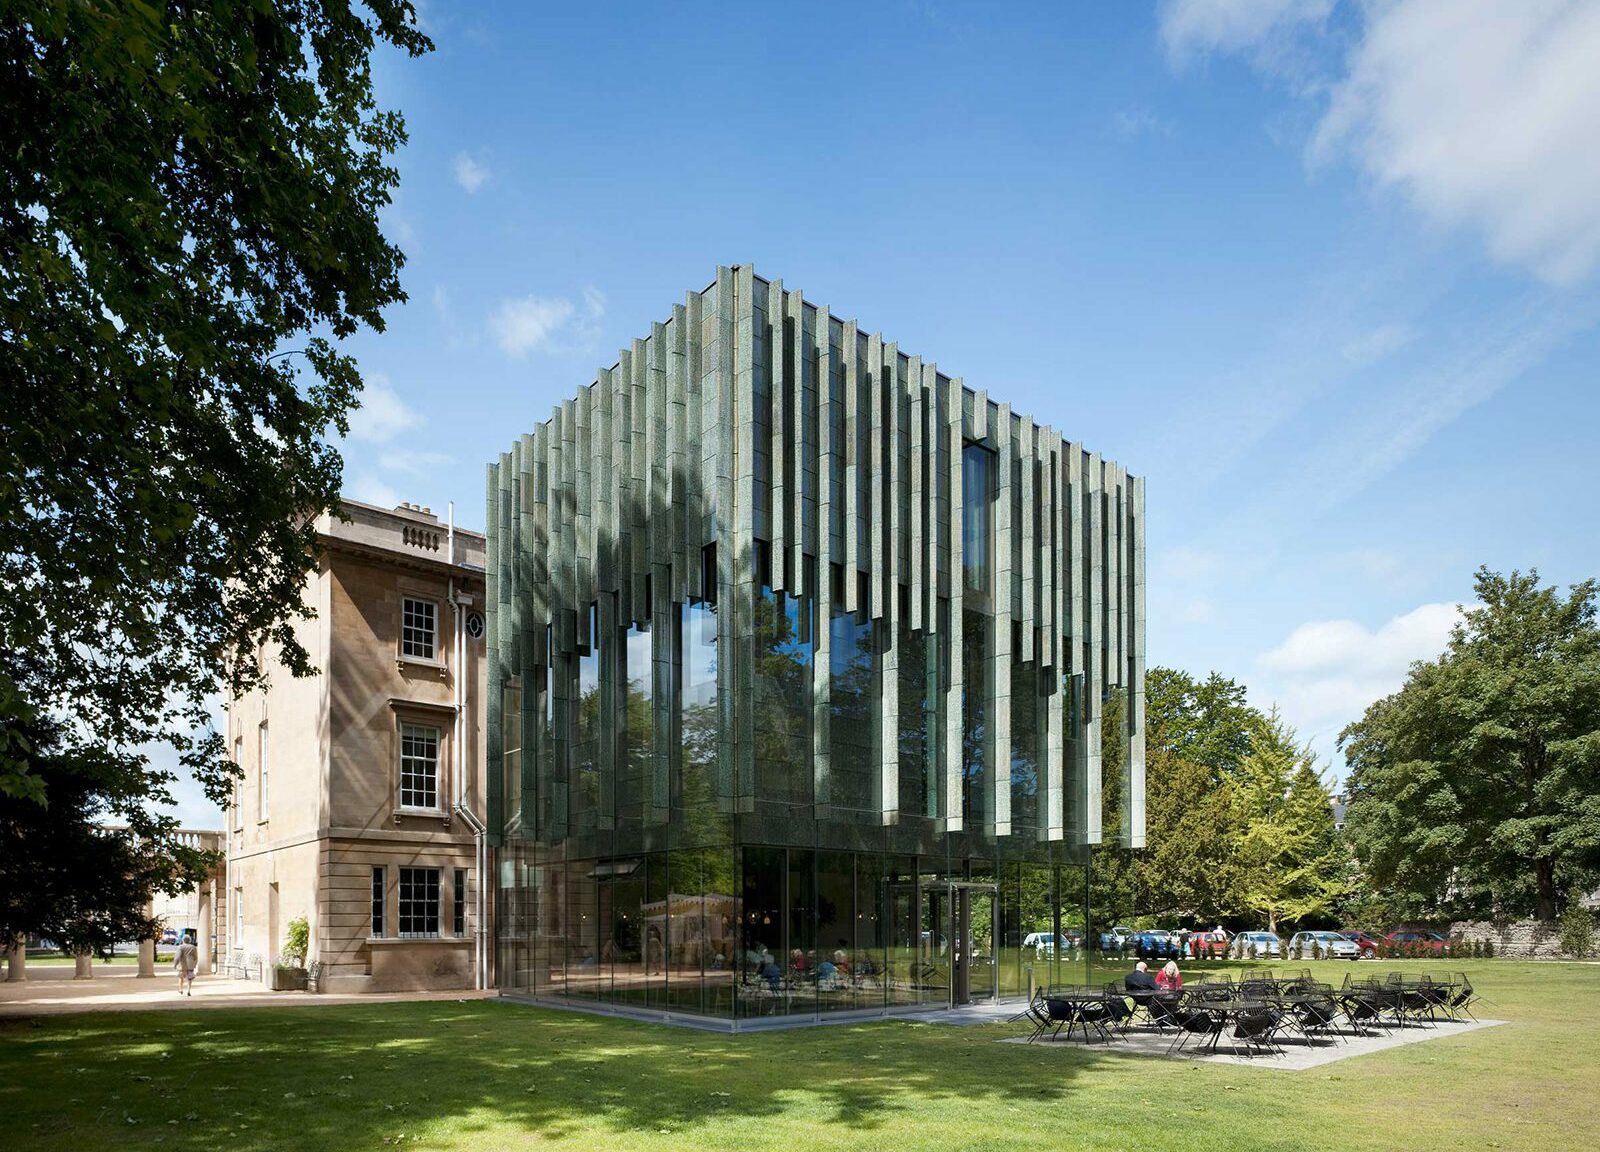
The project re-establishes a direct axis between Great Pulteney Street and the historic Sydney Gardens, strengthening the museum’s community role and fostering regeneration within Bath and Somerset.
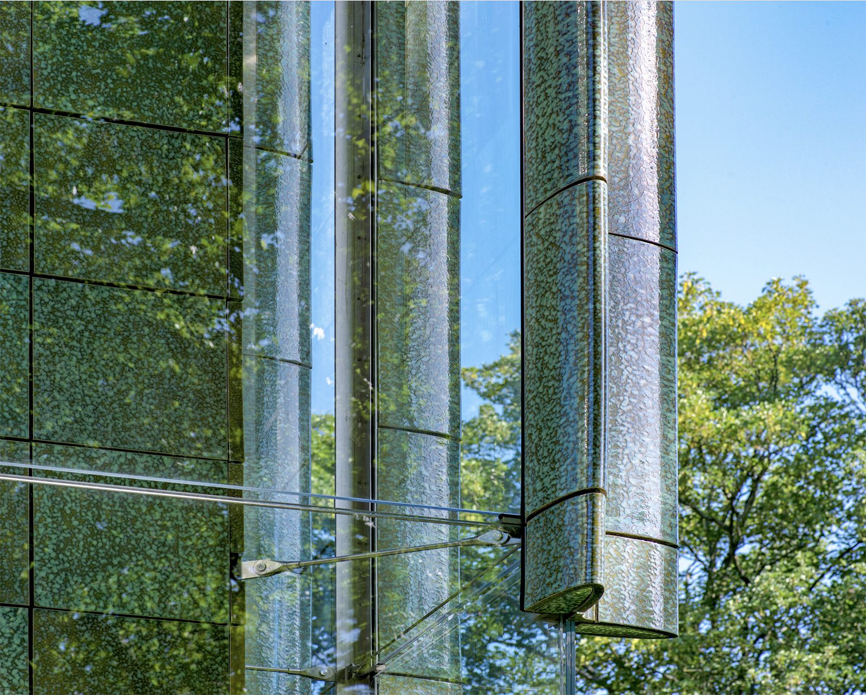
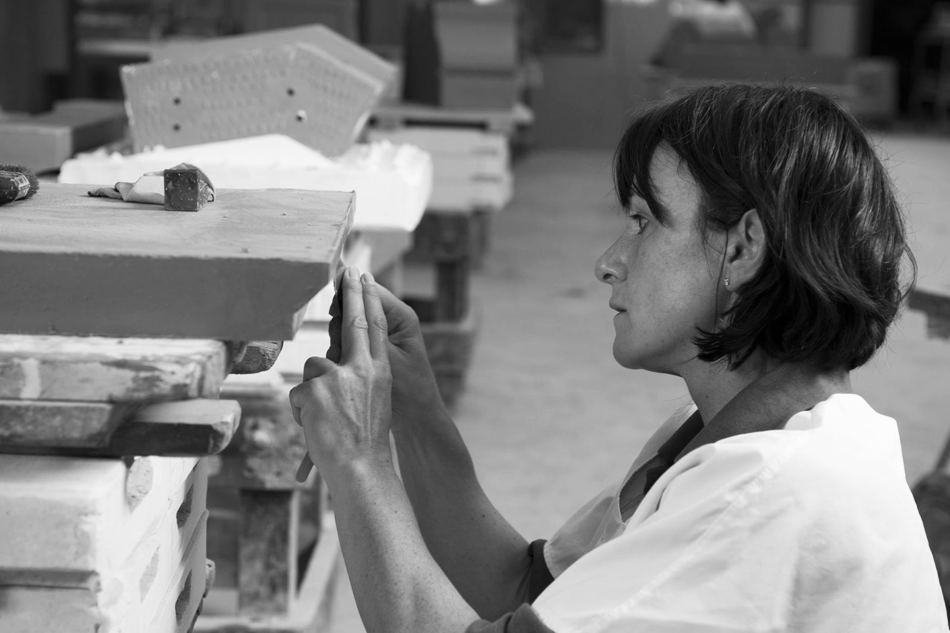
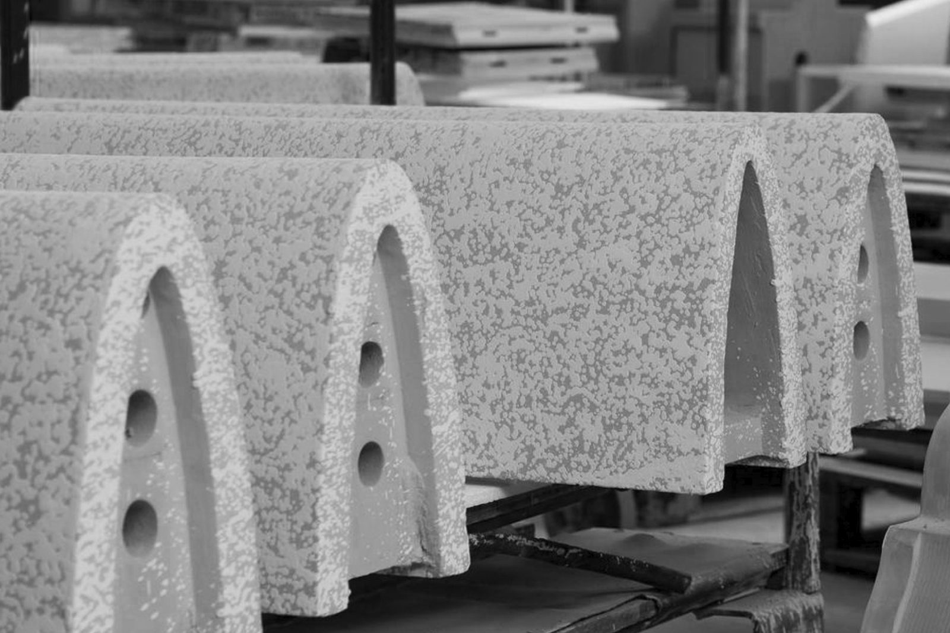
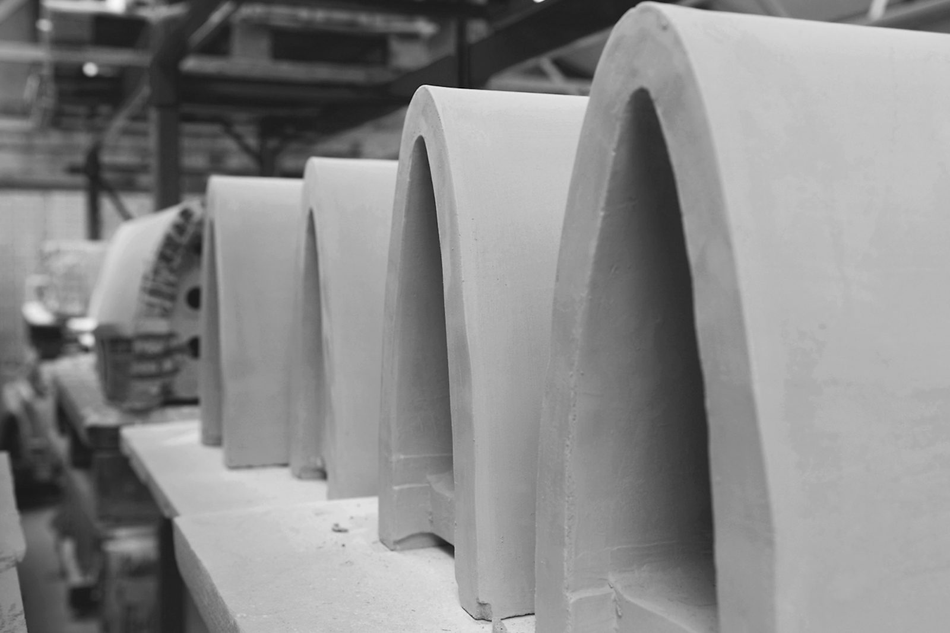
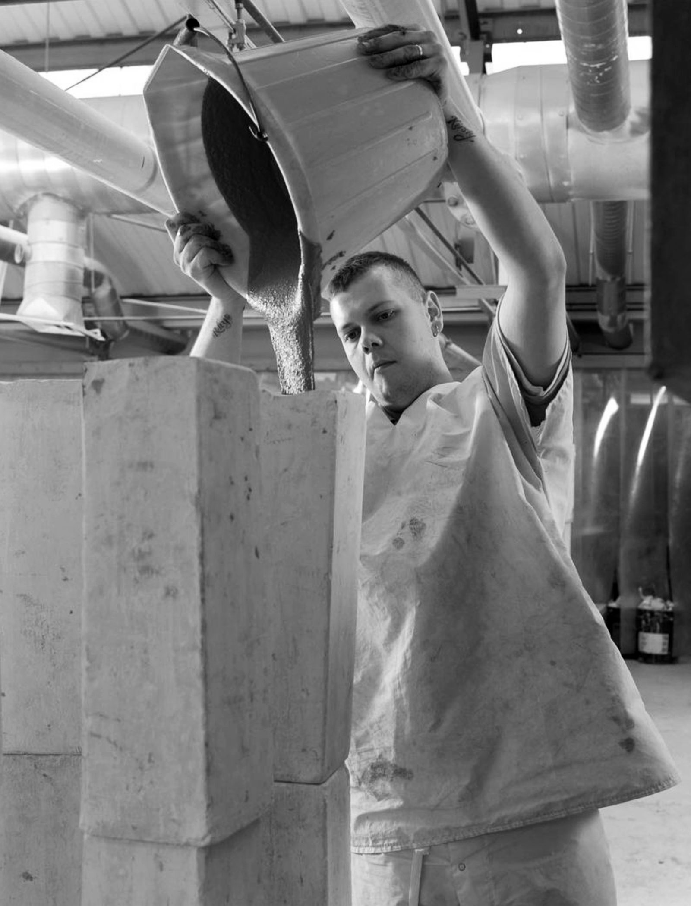
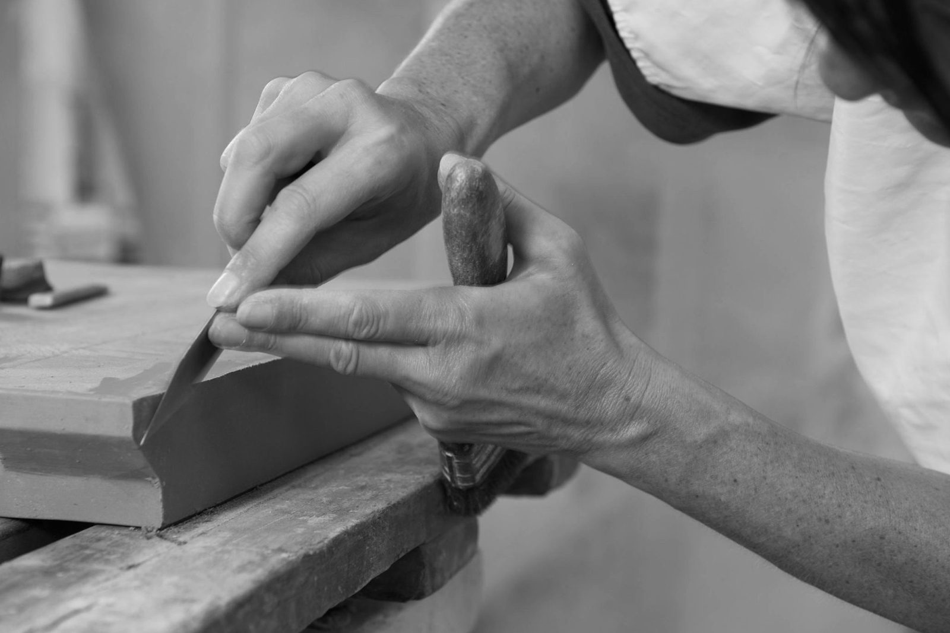
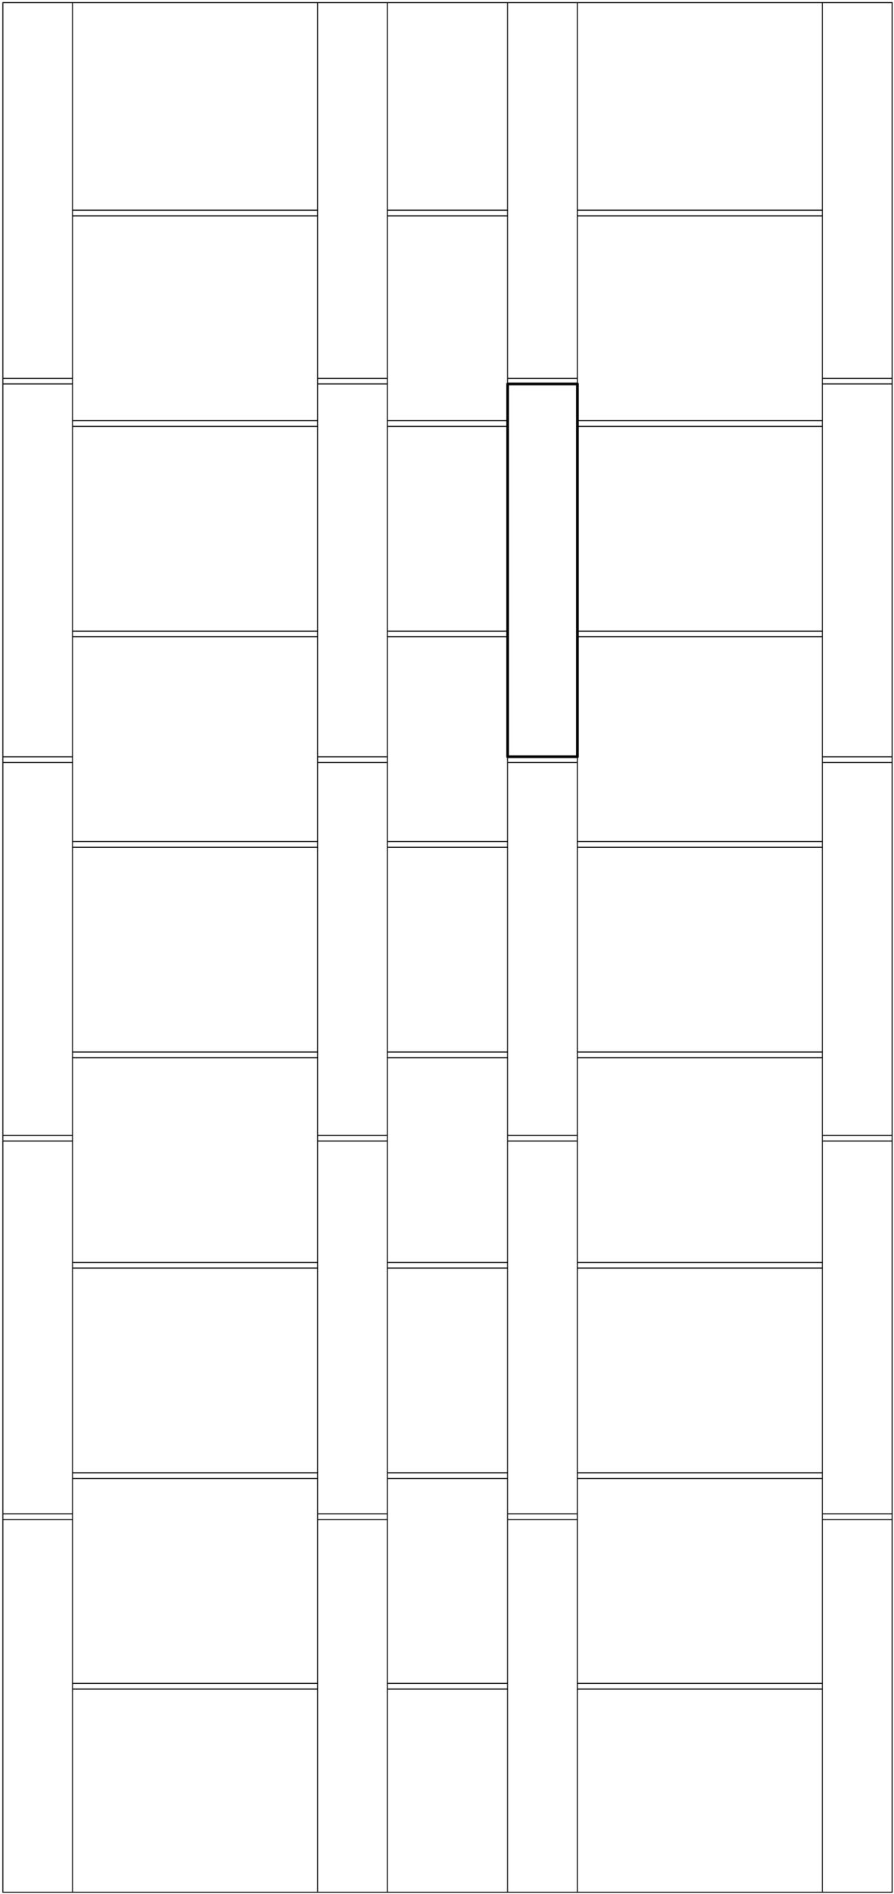
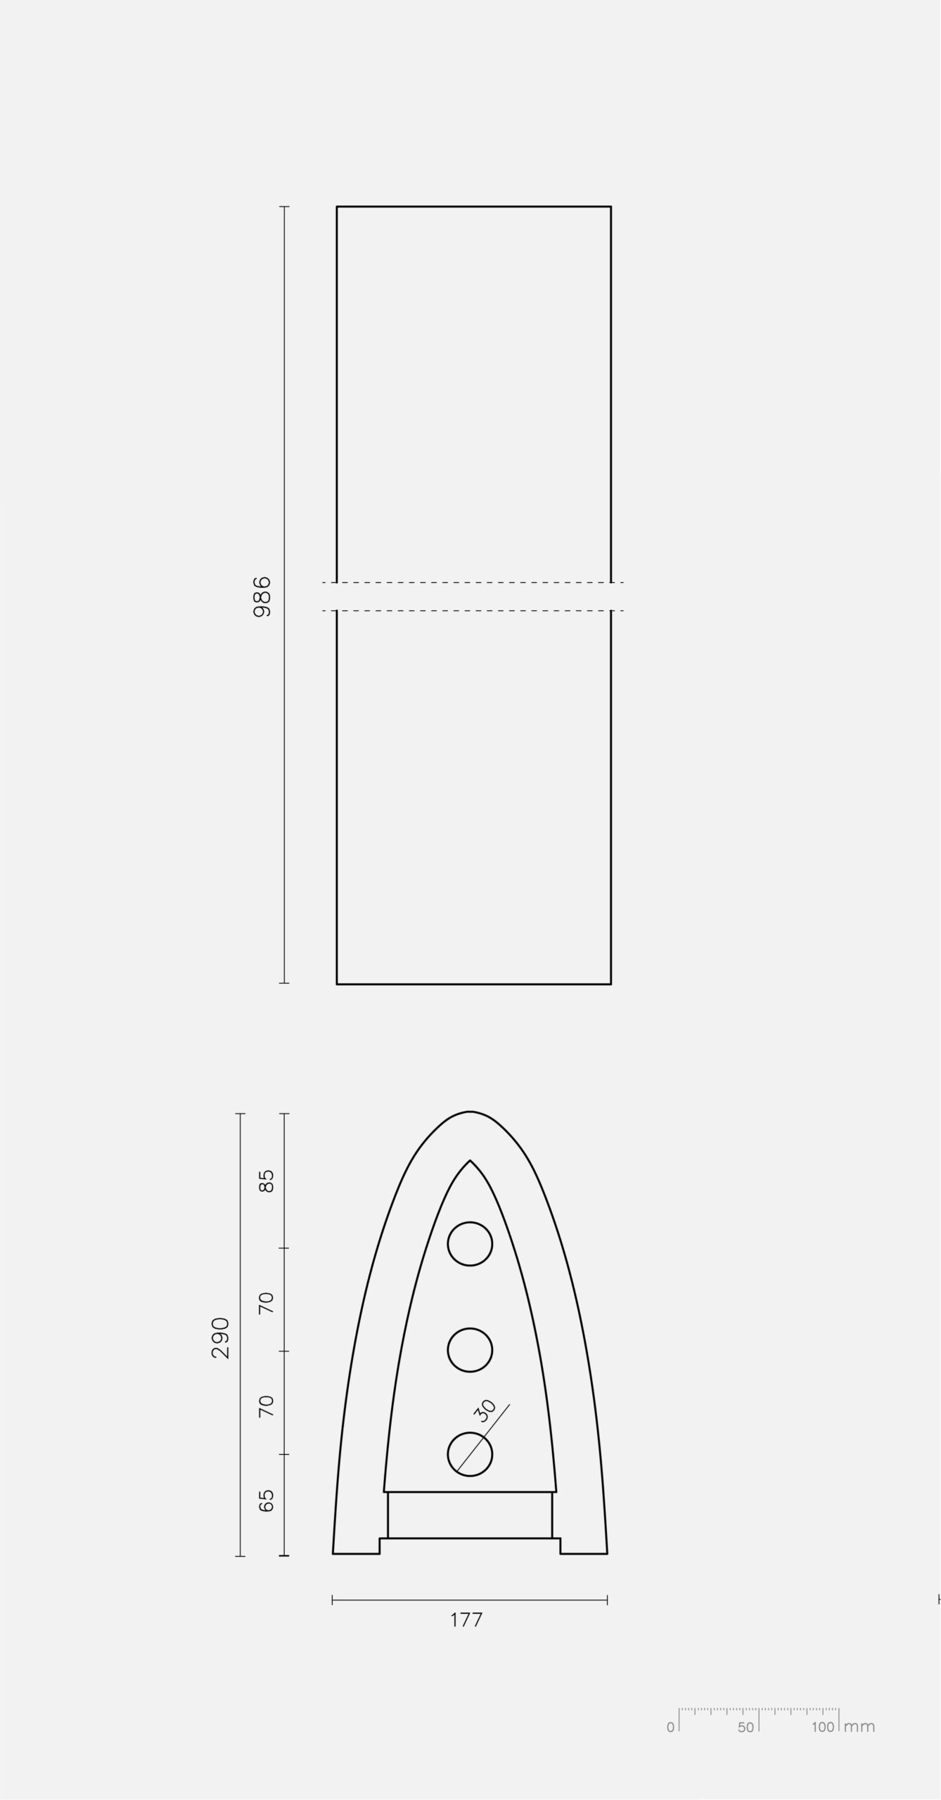
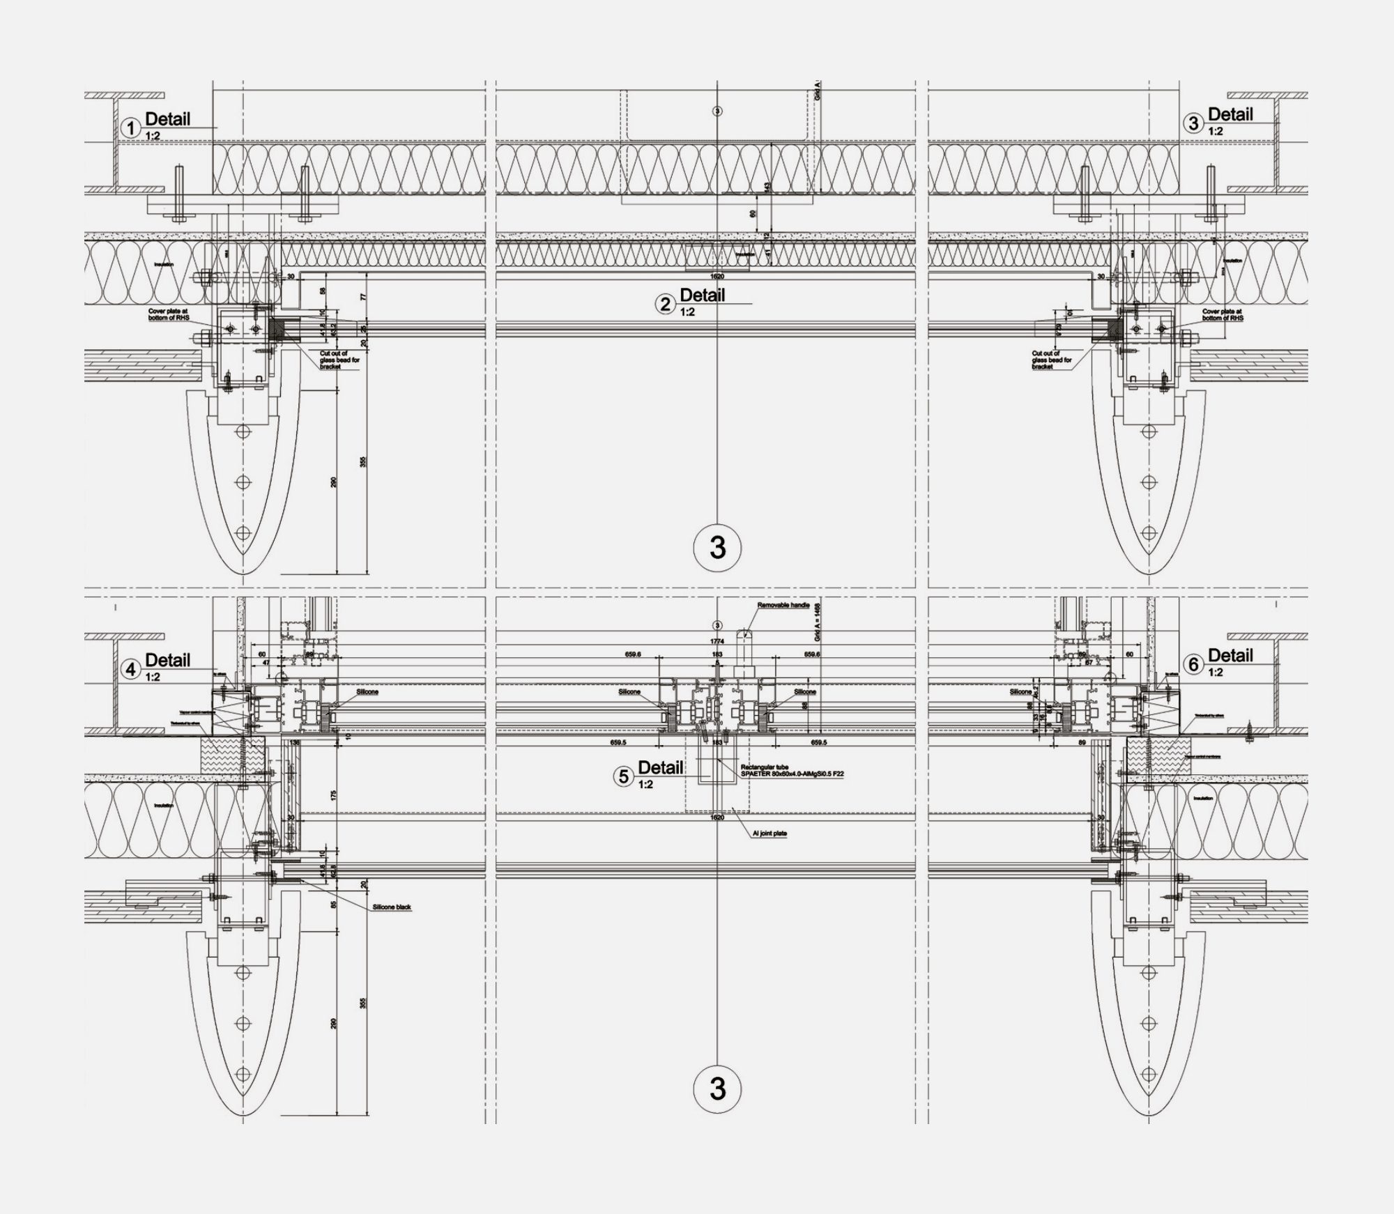
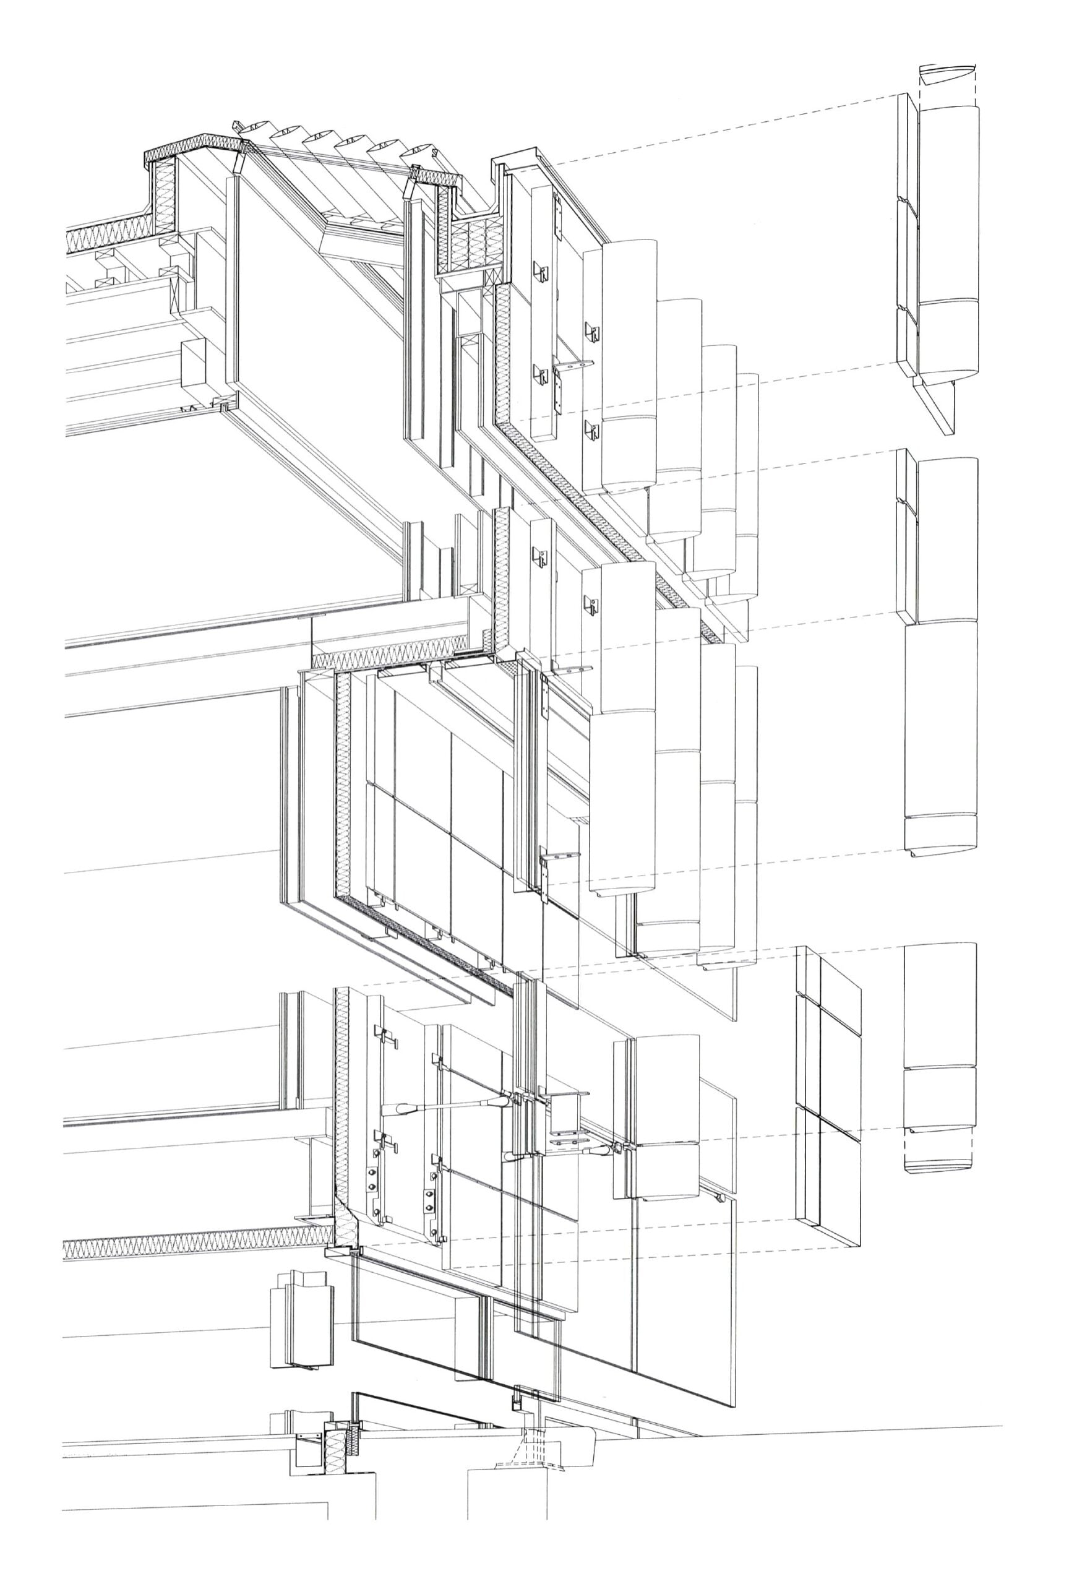
The ceramic fins—seemingly floating and protruding from reflective glass walls—are crafted from terracotta by Shaws of Darwen. Each ceramic piece measures 986 mm x 177 x 290 mm, with a double glaze (topped with titanium dioxide), producing a mottled blue-green finish. This careful chromatic balance and transparency foster a continuous dialogue between the museum and the landscape of Sydney Gardens, merging architecture and nature through reflection and transparency.
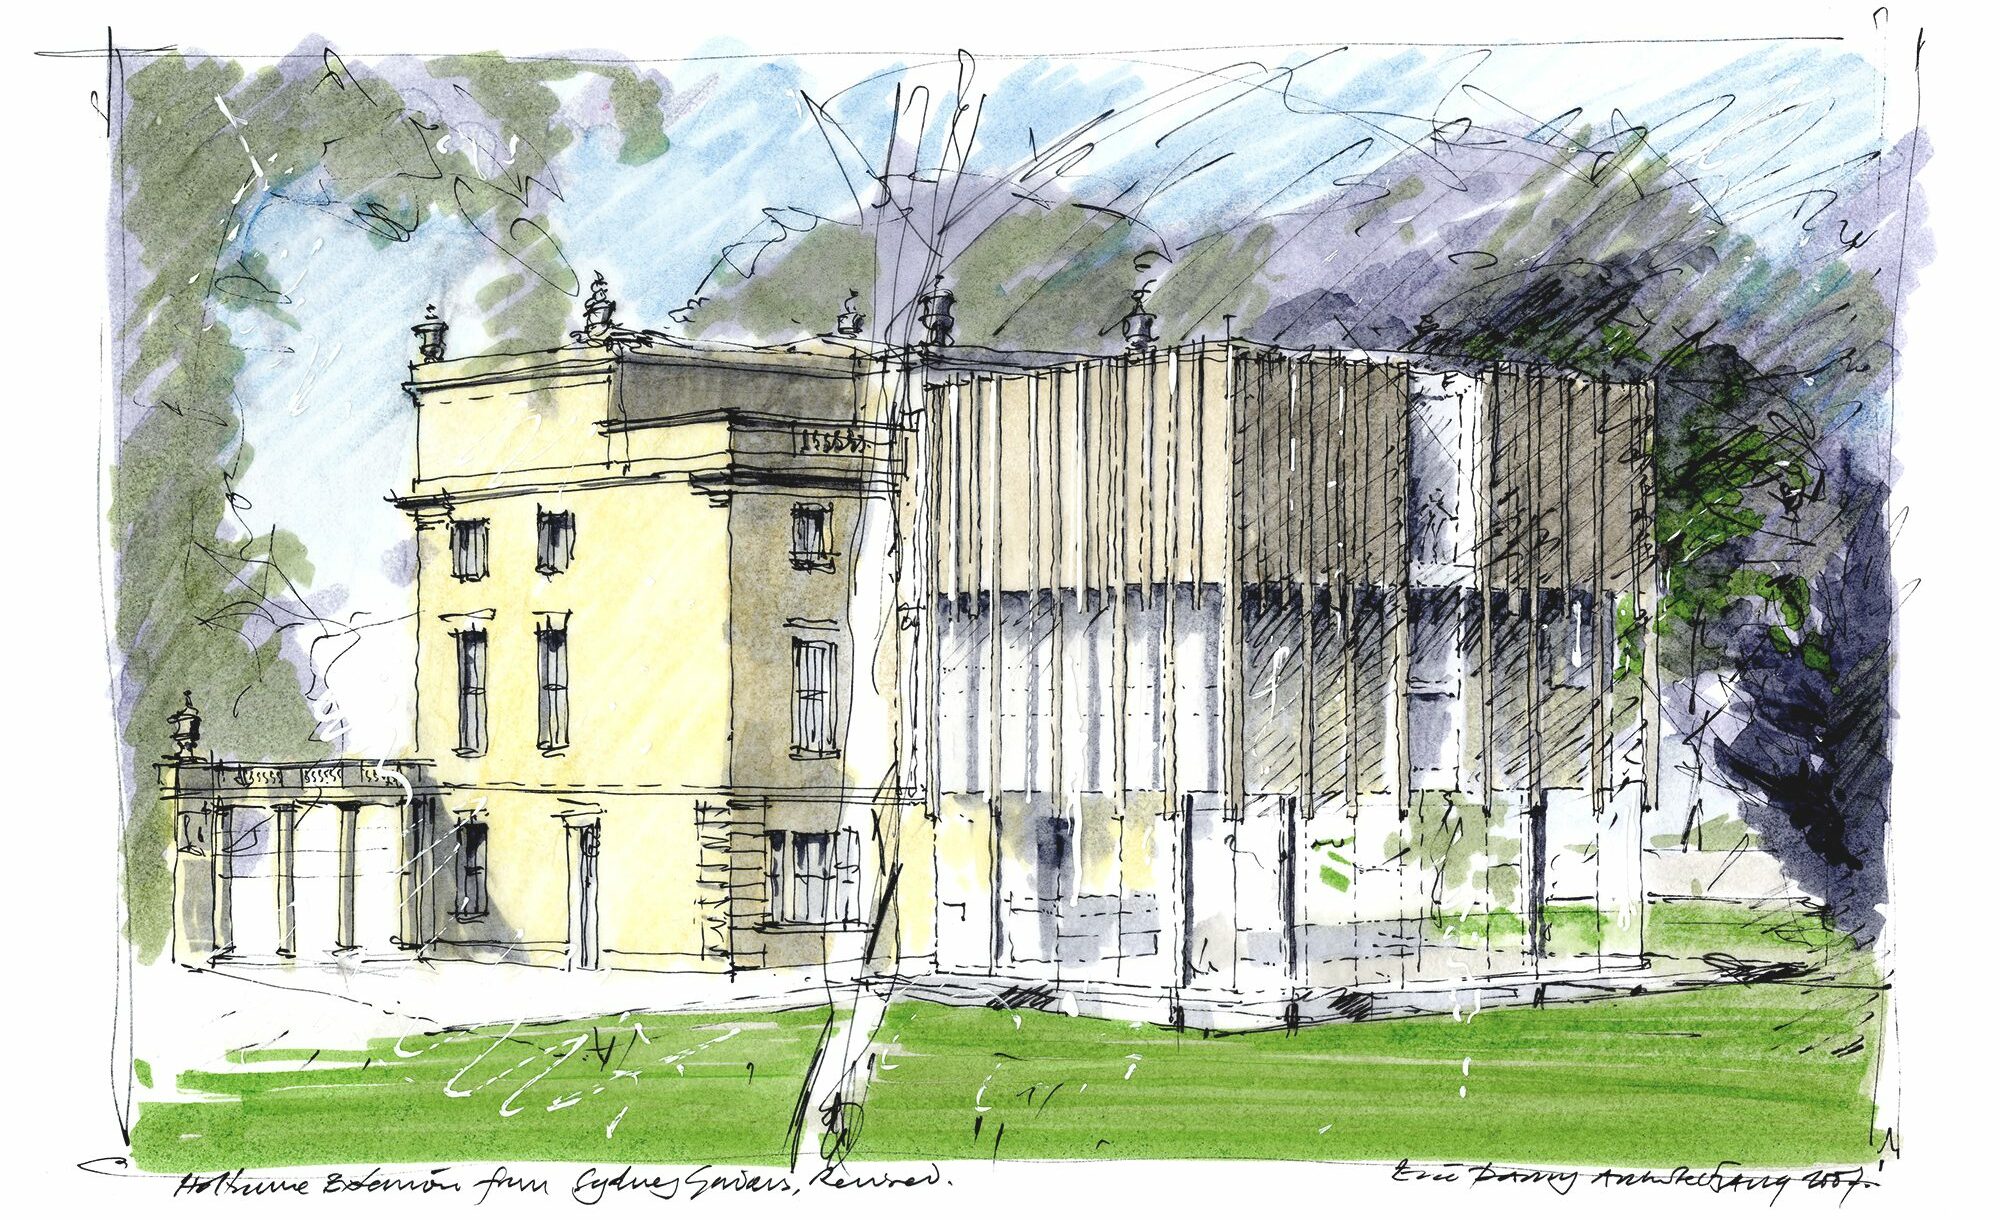
Project Gallery
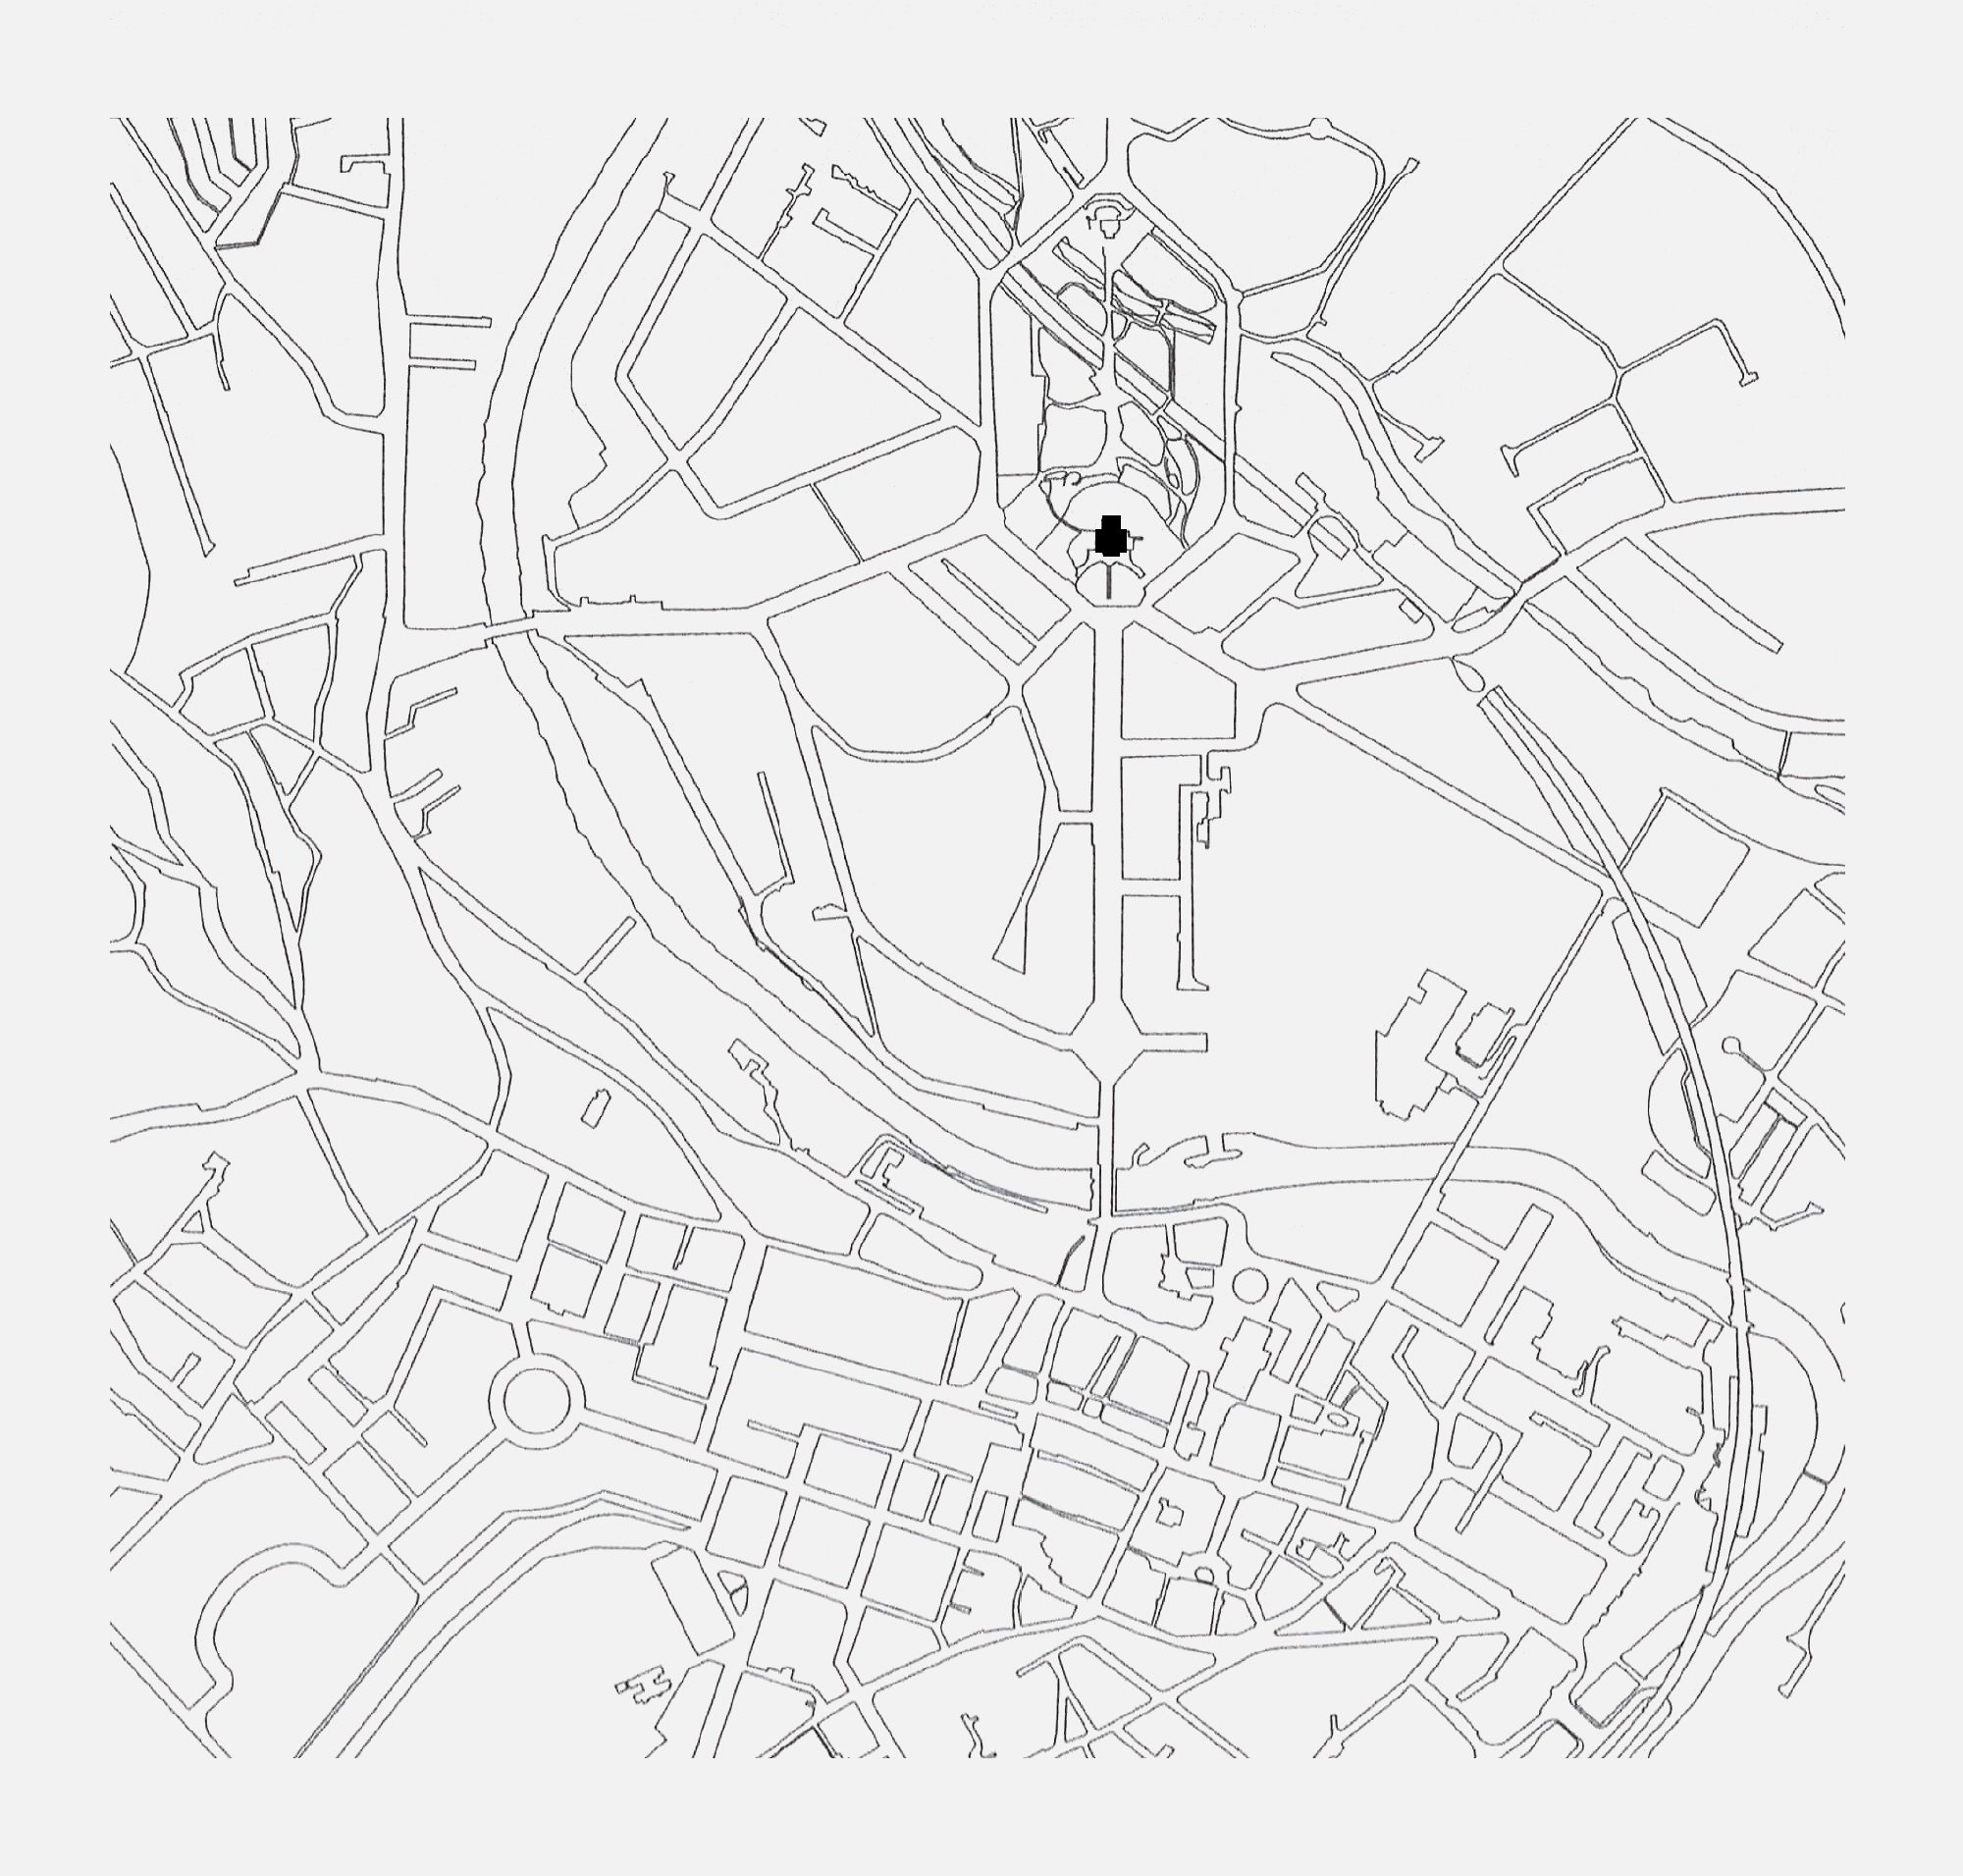
Project Location
Address: Great Pulteney St, Bathwick, Bath BA2 4DB, United Kingdom
Location is for general reference and may represent a city or country, not necessarily a precise address.

