

Architects: NU Architecture & Design
Area: 450 m²
Year: 2026
Photography: Fas, Ziikie, Quiz, An.Atelier
Lead Architects: Jonathan Ng Cheong Tin
Architects Team: Thong Nguyen, Truc Thanh, Burcak Ates, Tran Tran, Phat Nguyen, Van Nguyen
Contractor: Rex Interior
Client: Ampersand Management
City: Ho Chi Minh City
Country: Vietnam
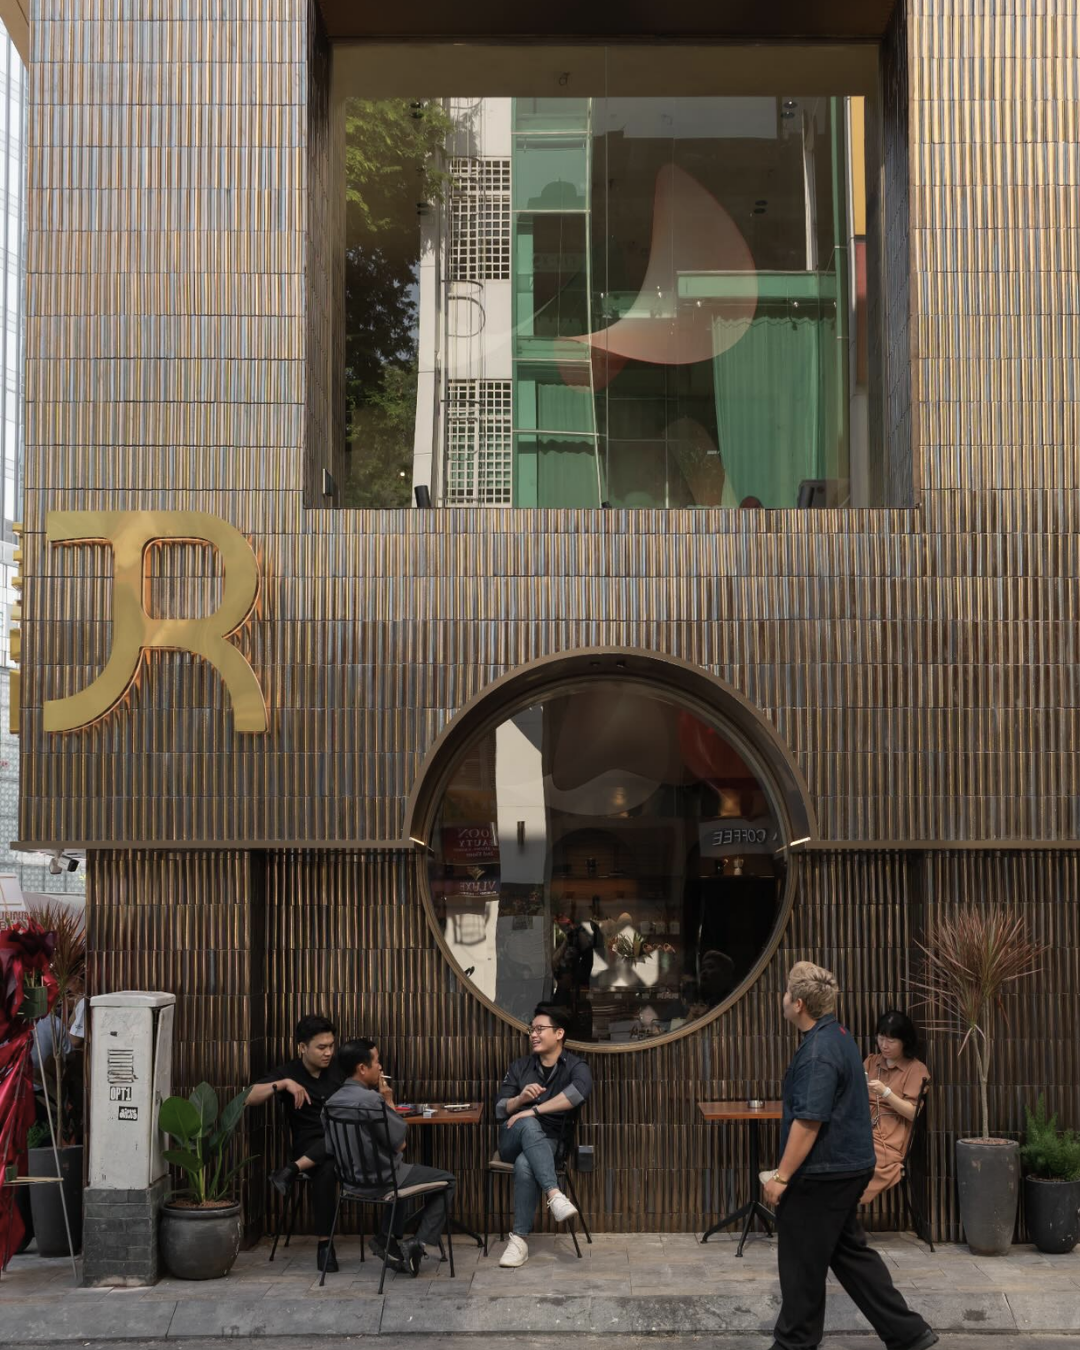
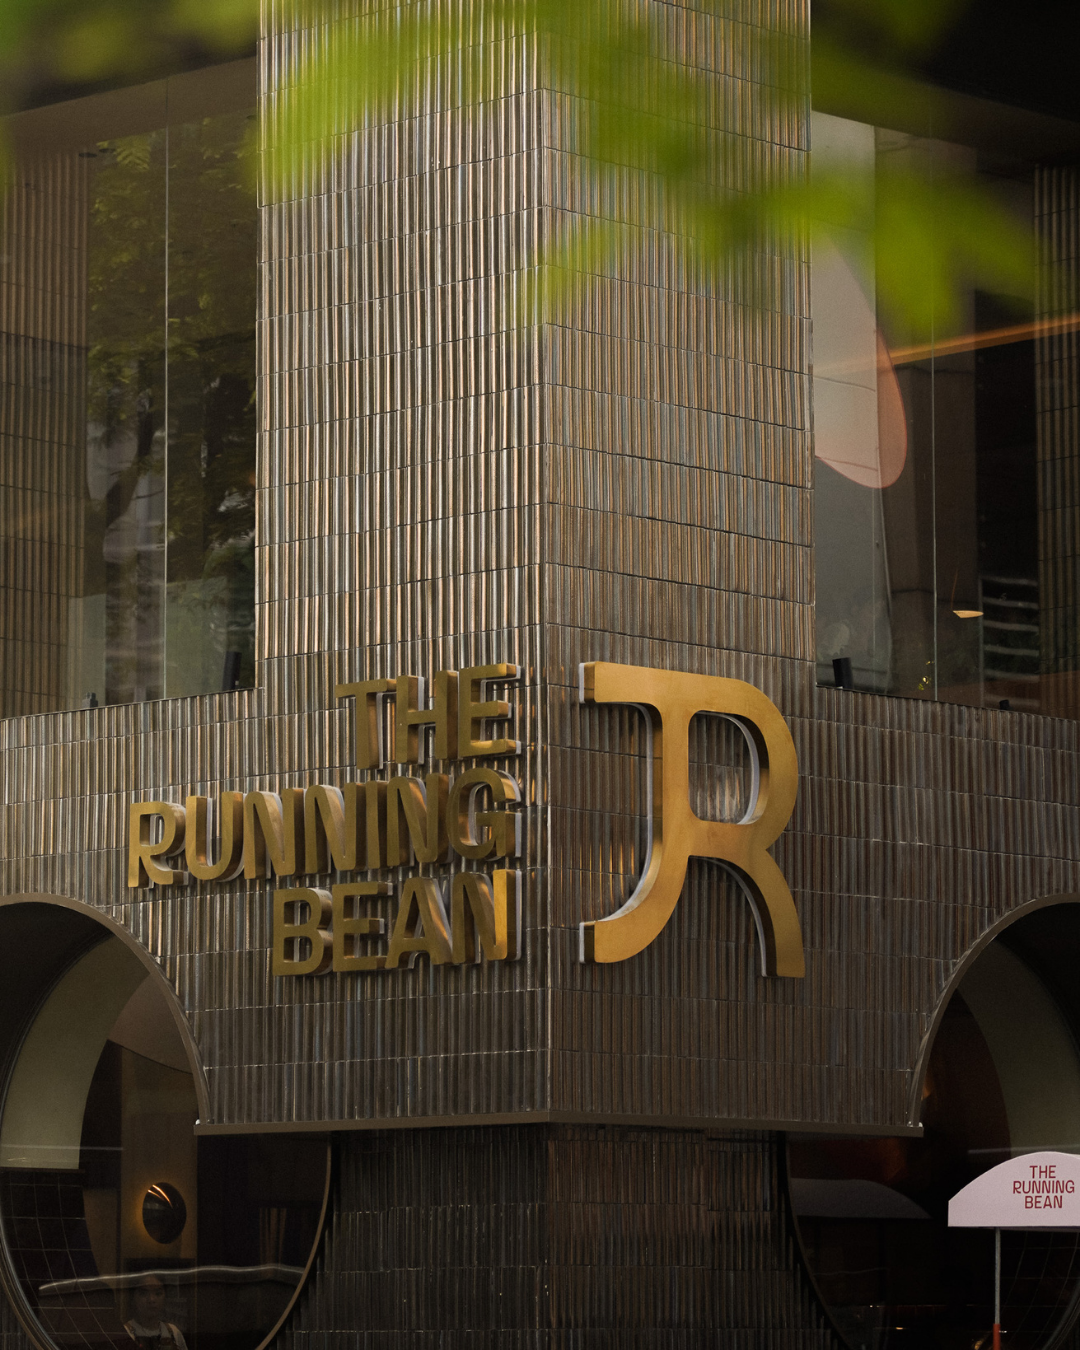
The Running Bean Ben Thanh is a café and restaurant designed by NU Architecture & Design in the center of Ho Chi Minh City, adjacent to the historic Ben Thanh Market. Conceived as an architectural response to the movement and intensity of District 1, the 450-square-meter project explores reflection, circulation, and urban continuity through geometry and material expression. The intervention preserves the upper portion of the existing Neo-Haussmann structure while introducing a contemporary lower façade articulated through rhythmic arches inspired by the nearby market canopies. Bronze-textured hand-glazed terracotta tiles capture changing light and fragments of surrounding street life, reinforcing the project’s relationship with its context. Inside, a double-height void organizes the spatial sequence, while references to Ô Ăn Quan, a traditional Vietnamese folk game, inform circulation patterns and programmatic organization. Through tactile materials, layered geometries, and fluid spatial arrangements, the project establishes an architectural environment rooted in both contemporary urban culture and local Vietnamese traditions.
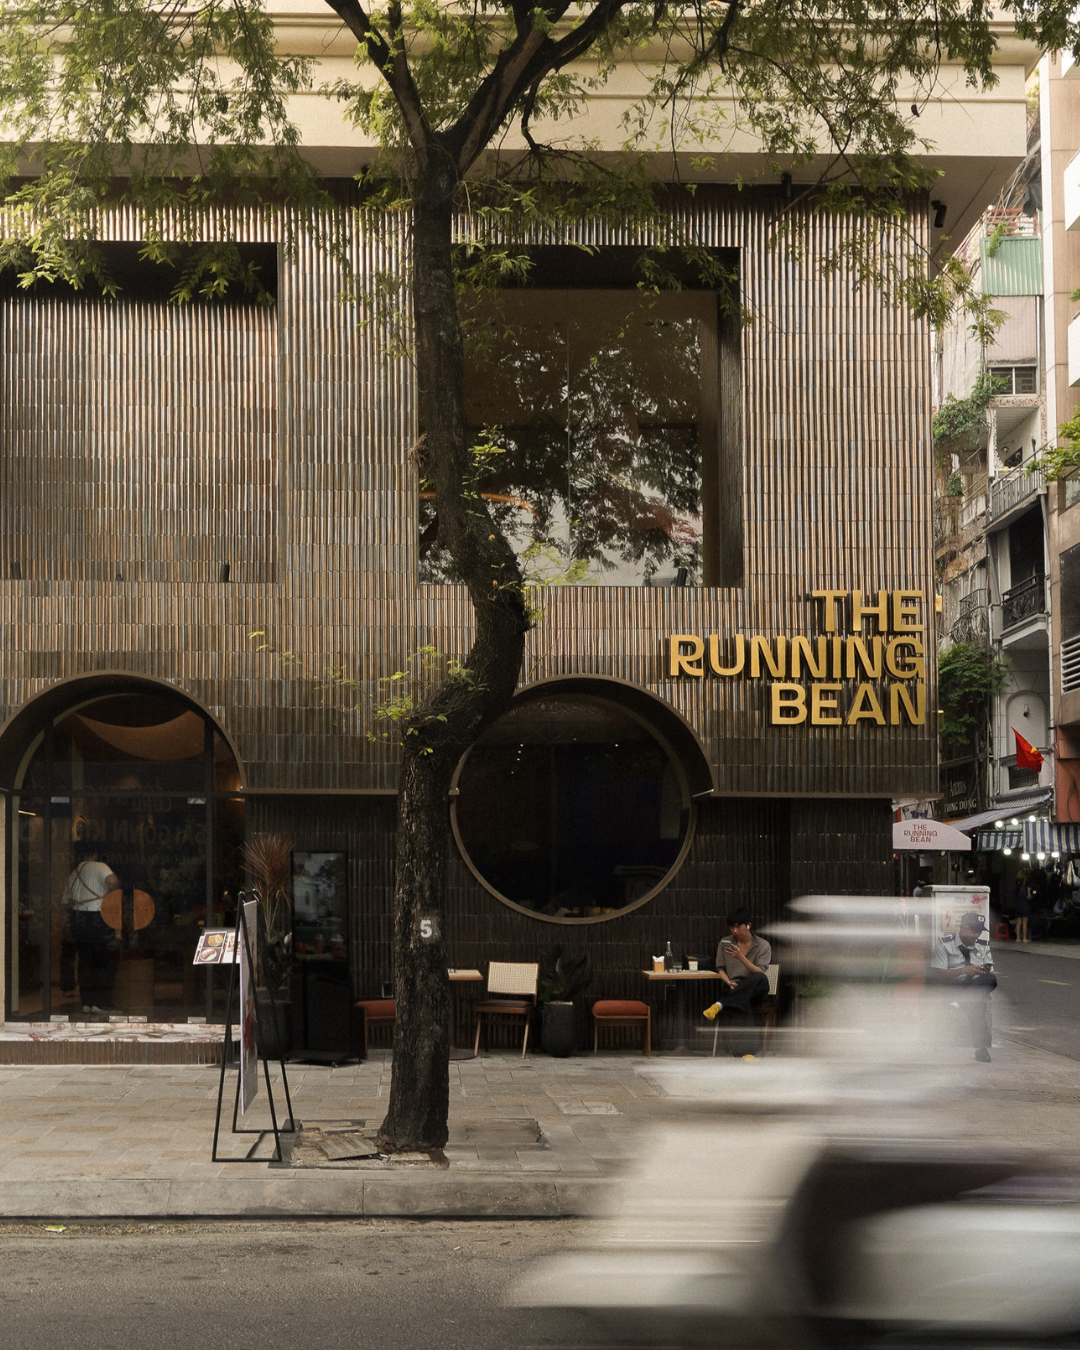
The Running Bean Ben Thanh is positioned beside one of Ho Chi Minh City’s most historically significant landmarks. The Running Bean Ben Thanh engages directly with the density and pace of its surroundings. Rather than approaching the project as an isolated architectural object, NU Architecture & Design treated the site as part of an ongoing urban sequence shaped by pedestrian crossings, short-term occupation, and continuous movement. The design process began through direct observation of these patterns, allowing circulation and behavioral rhythms to become generators for the architectural response. This approach establishes the café as an extension of the surrounding streetscape rather than a retreat from it.
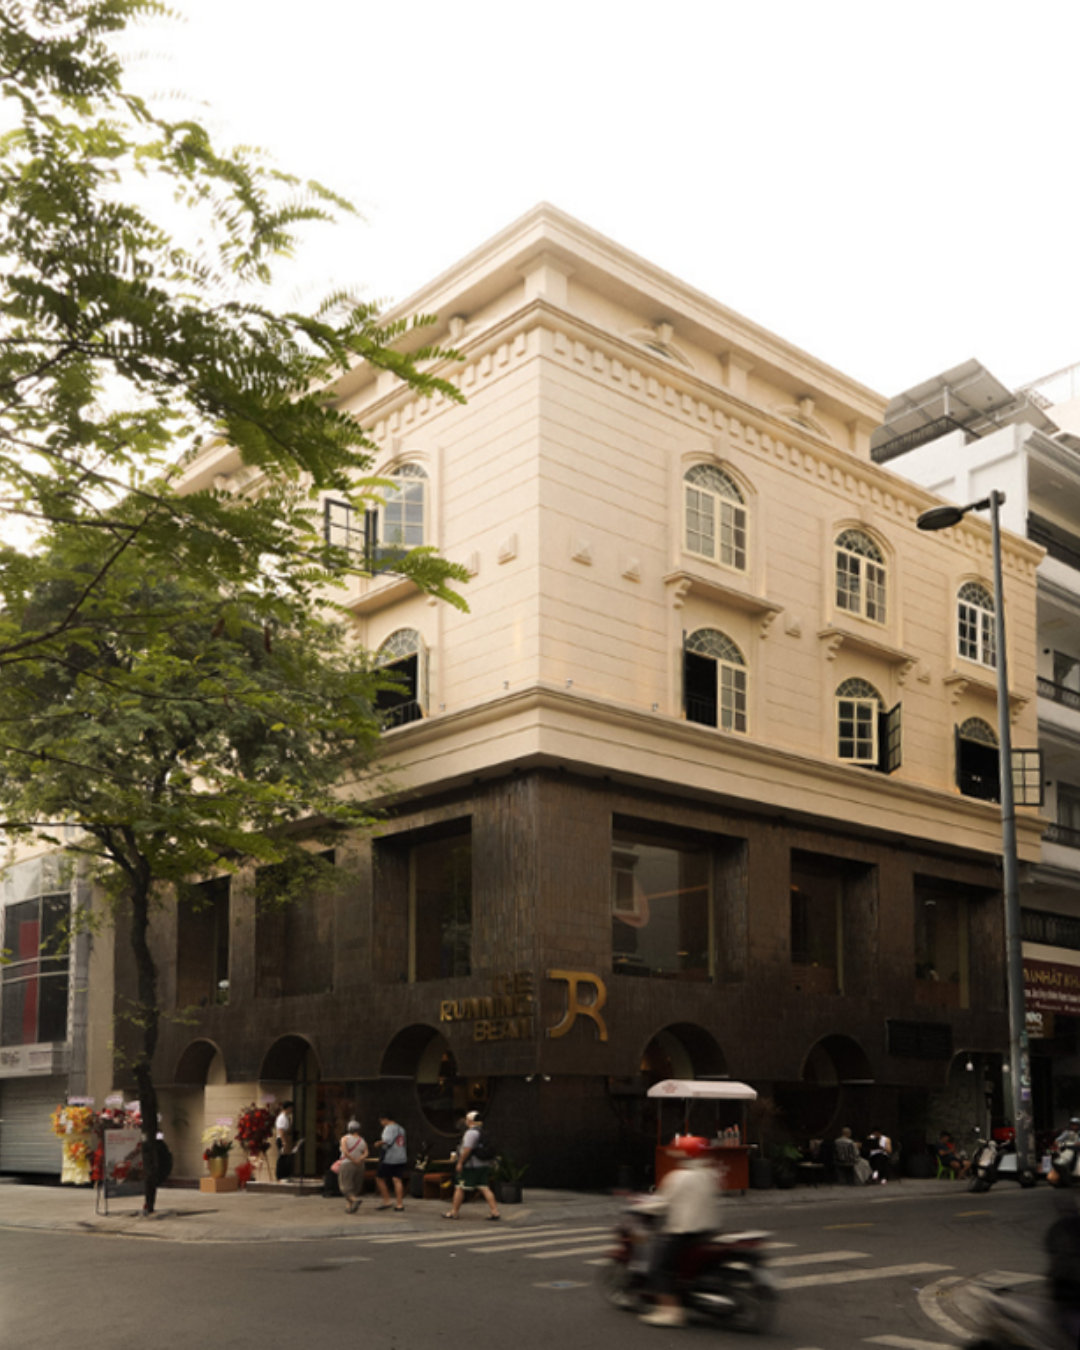
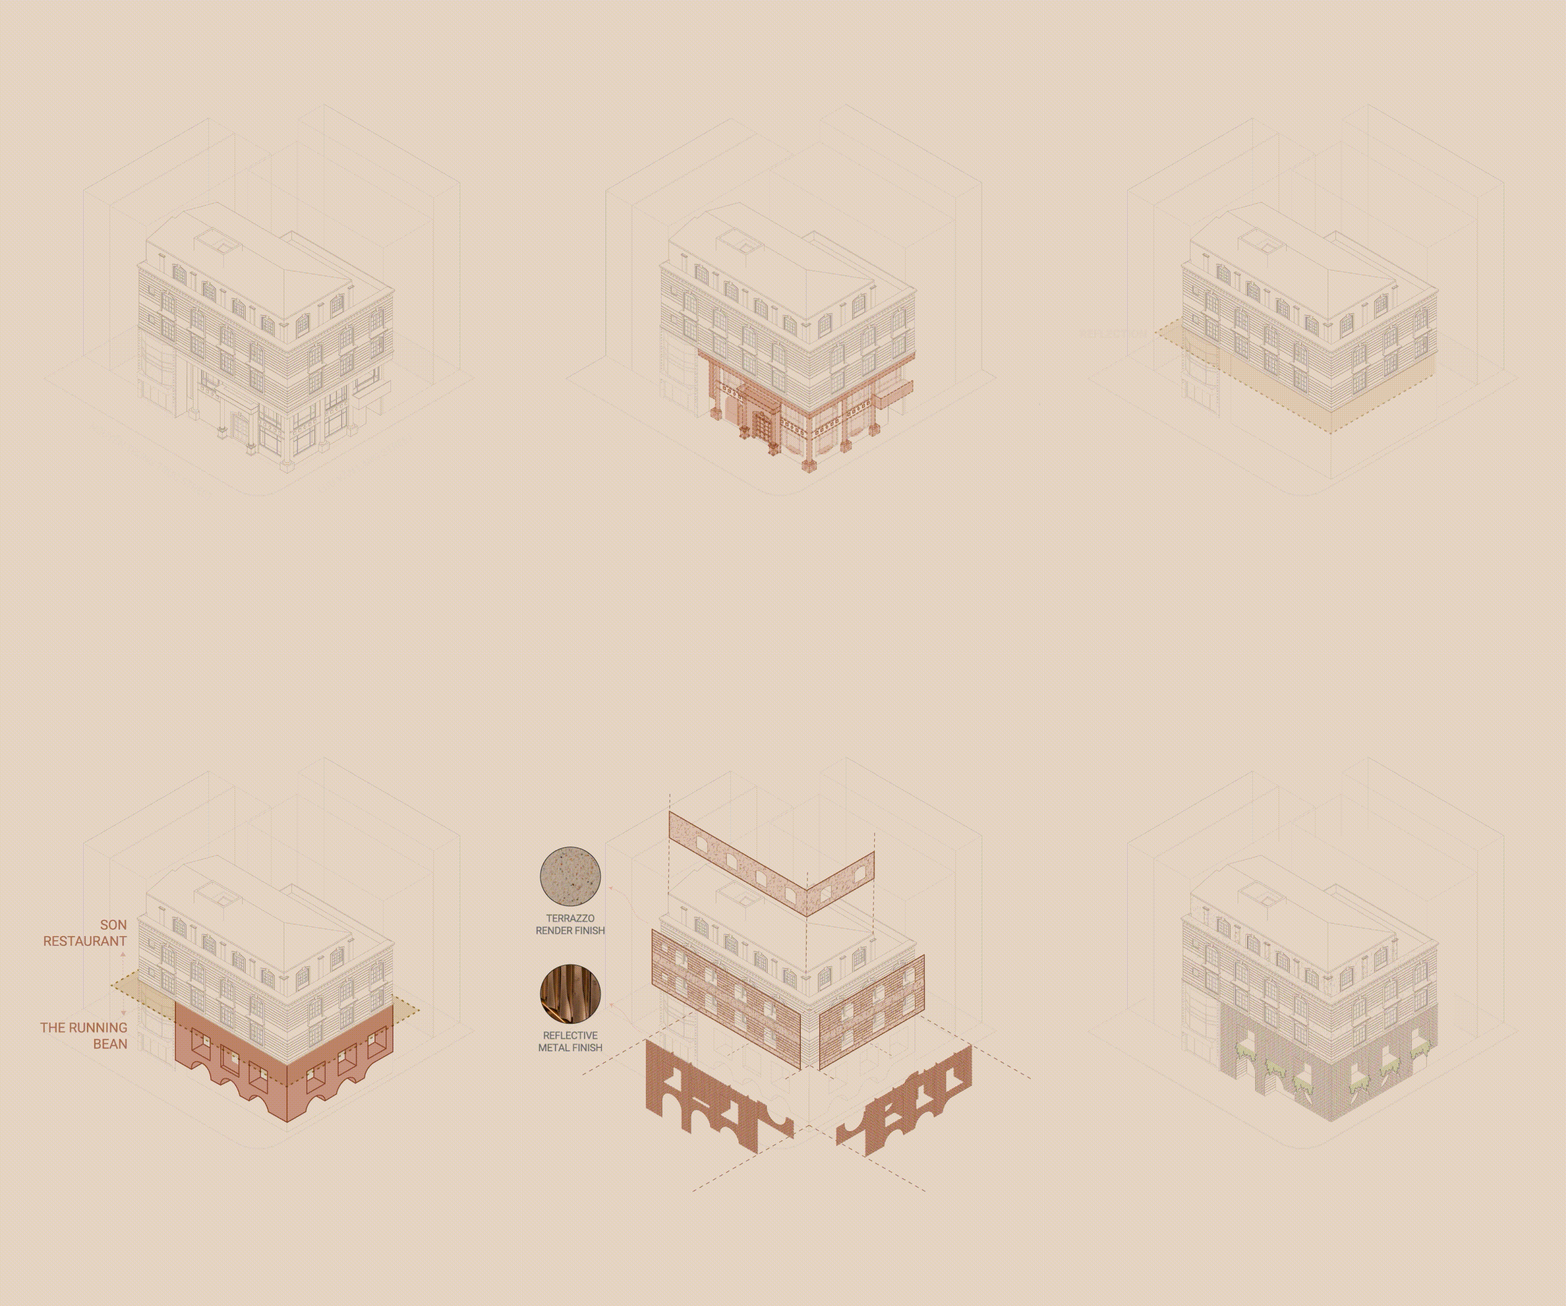
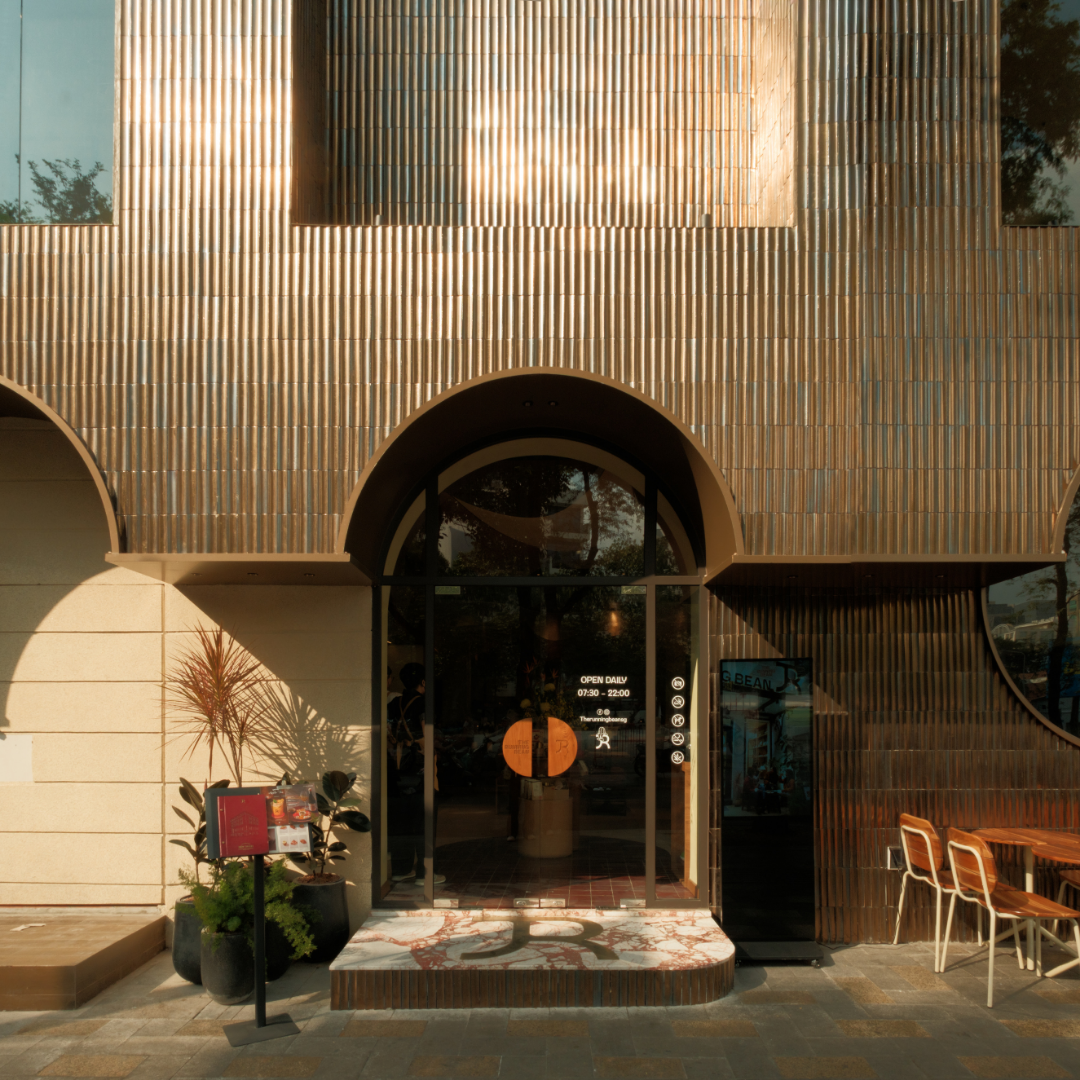
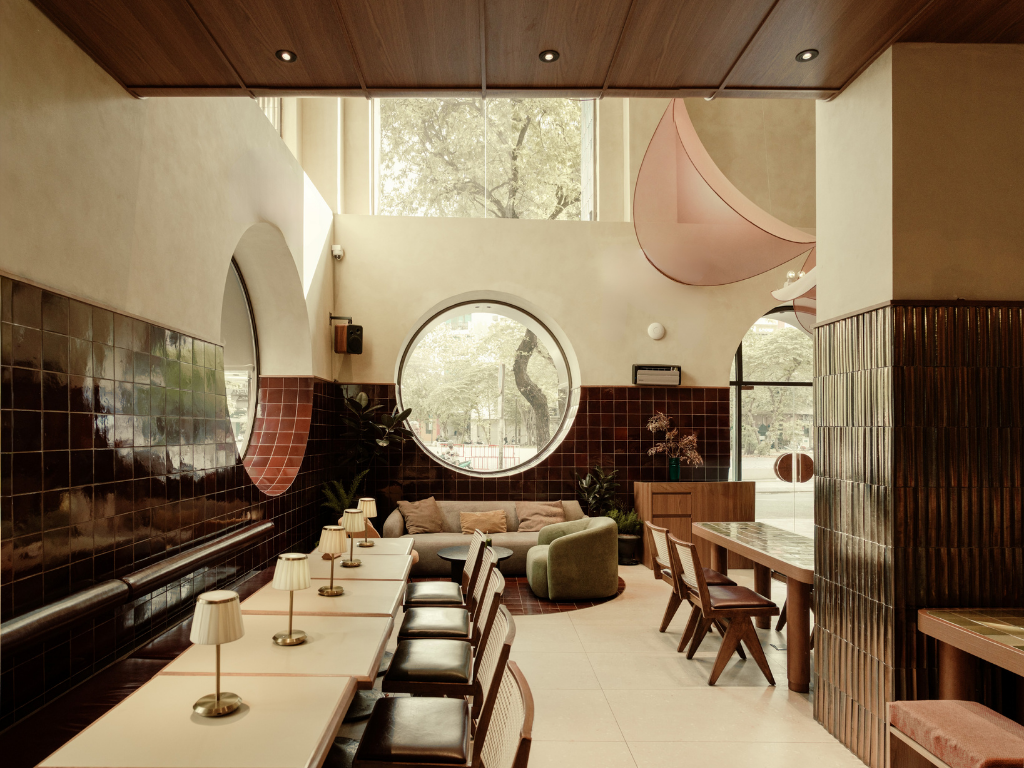
The project balances preservation with contemporary intervention through a careful reworking of the existing structure. The upper portion of the building retains its Neo-Haussmann character, preserving a familiar architectural presence within the district. Beneath it, the new façade introduces a more contemporary identity while maintaining a visual relationship with Ben Thanh Market opposite the site. A sequence of arched openings references the market’s canopy geometries, creating repetition and cadence across both street elevations. This rhythmic composition allows the building to align itself with the surrounding urban fabric without relying on literal imitation.

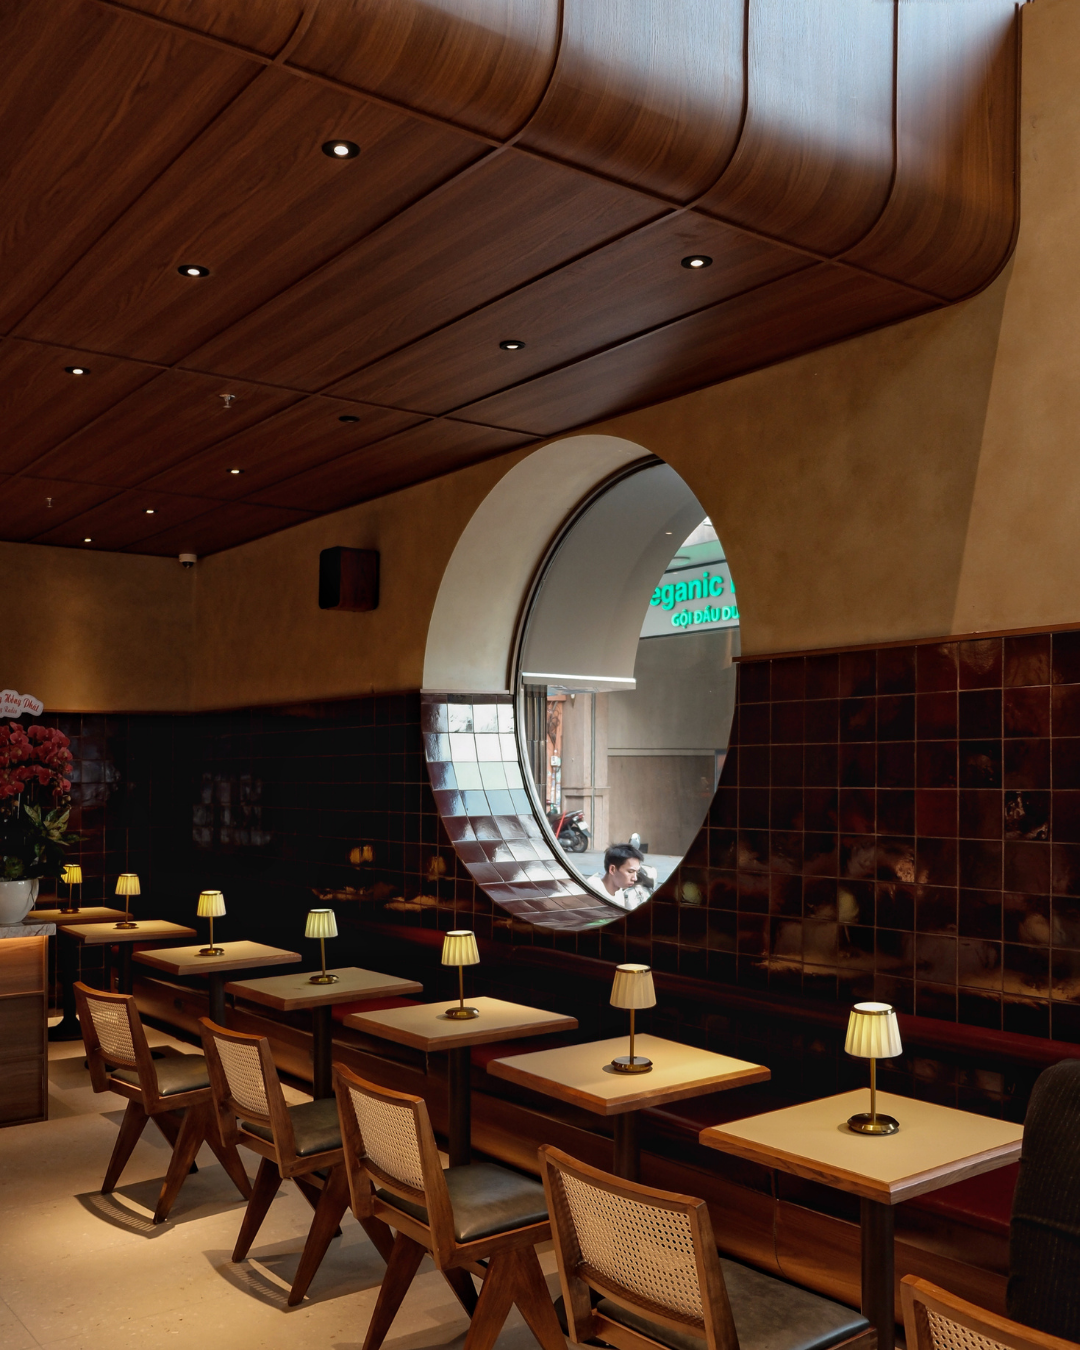
Material selection plays a central role in communicating the project’s concept of reflection and movement. The façade is clad in custom bronze-textured hand-glazed terracotta tiles that respond dynamically to light conditions throughout the day. Reflections of traffic, pedestrians, and fragments of the market appear across the surface, creating a constantly shifting visual condition. Rather than functioning as a mirror in the conventional sense, the materiality acknowledges the presence and energy of the surrounding city through subtle distortions and changes in perception. The architecture therefore becomes visually animated by the life unfolding around it.
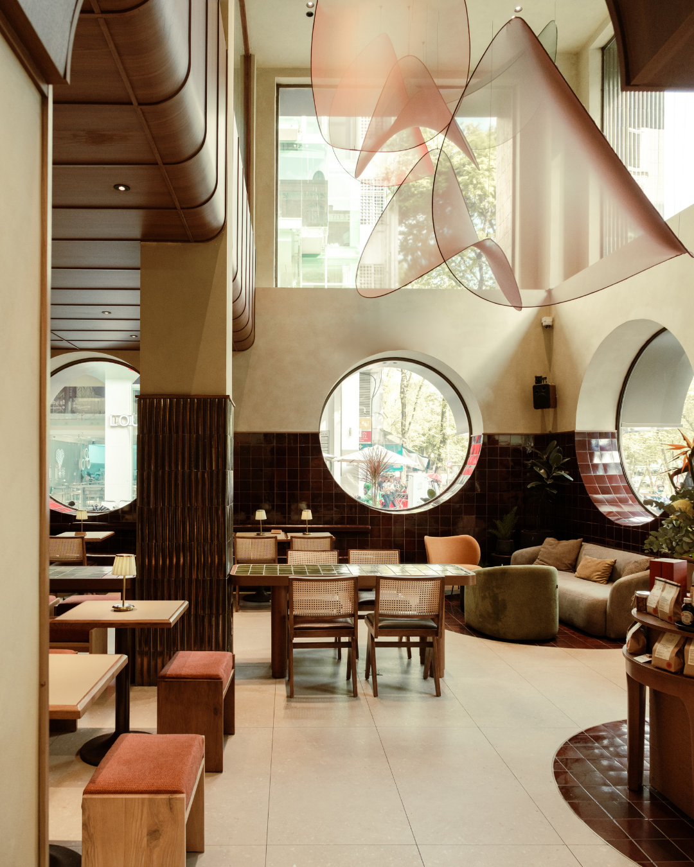
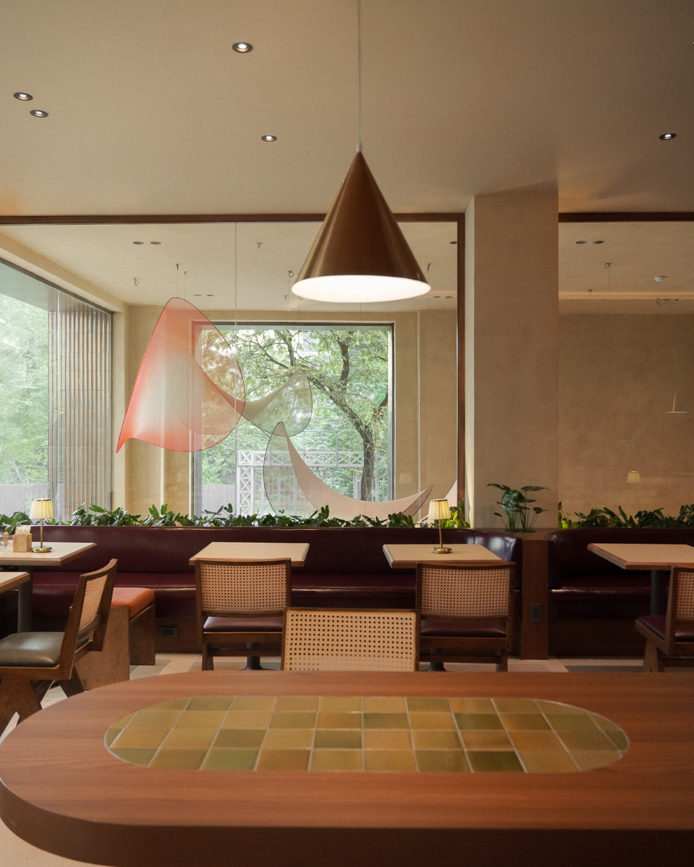
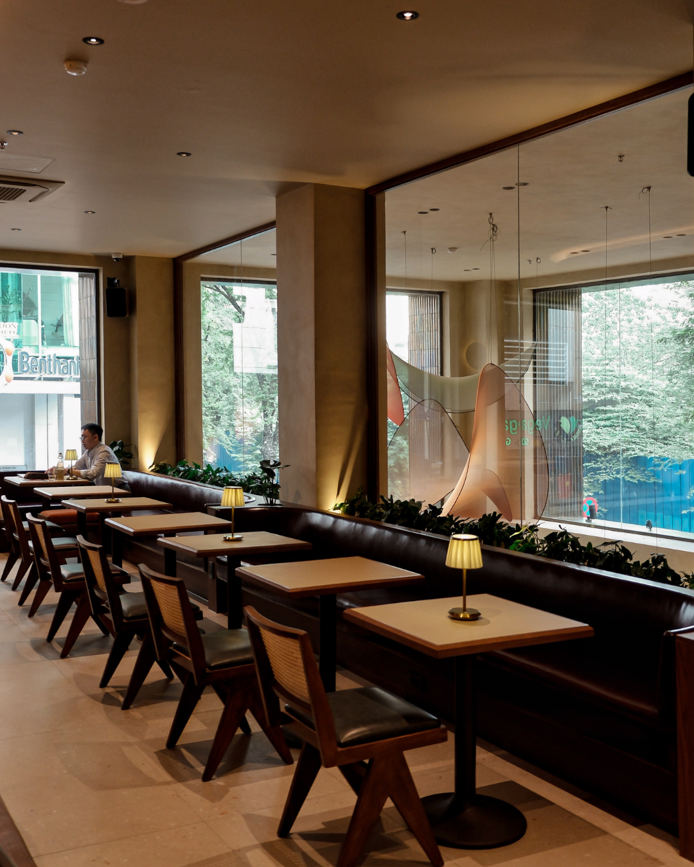
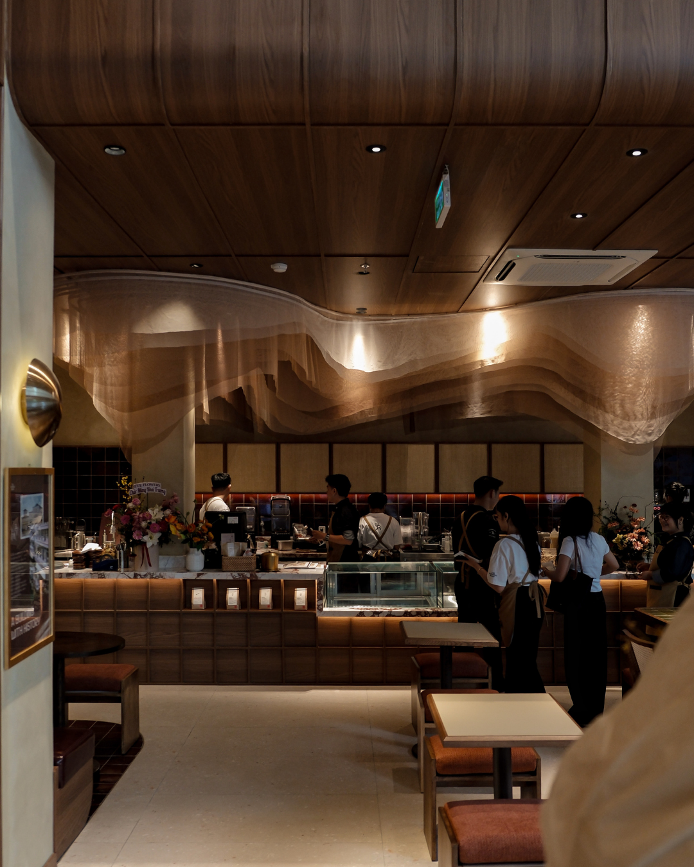
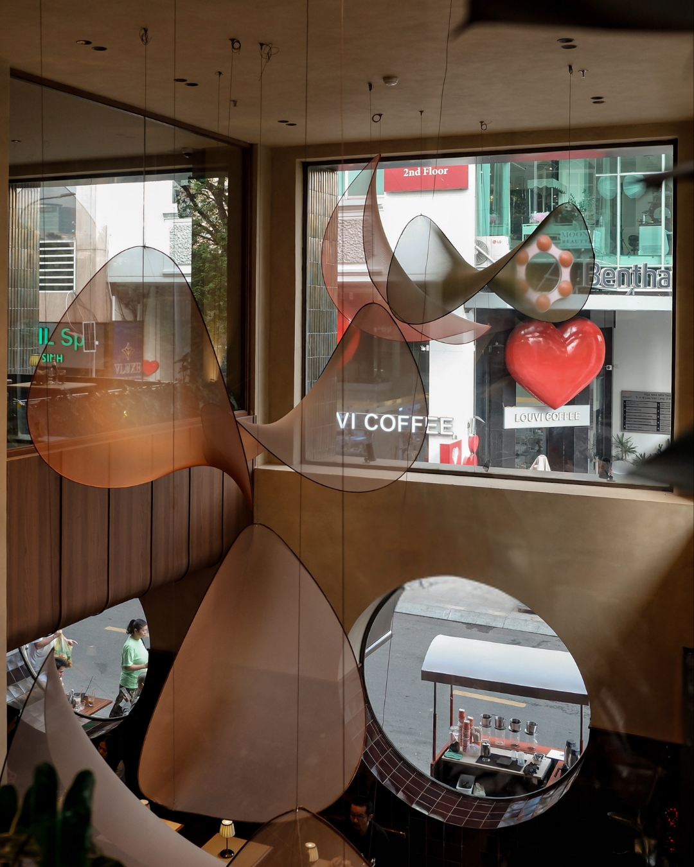
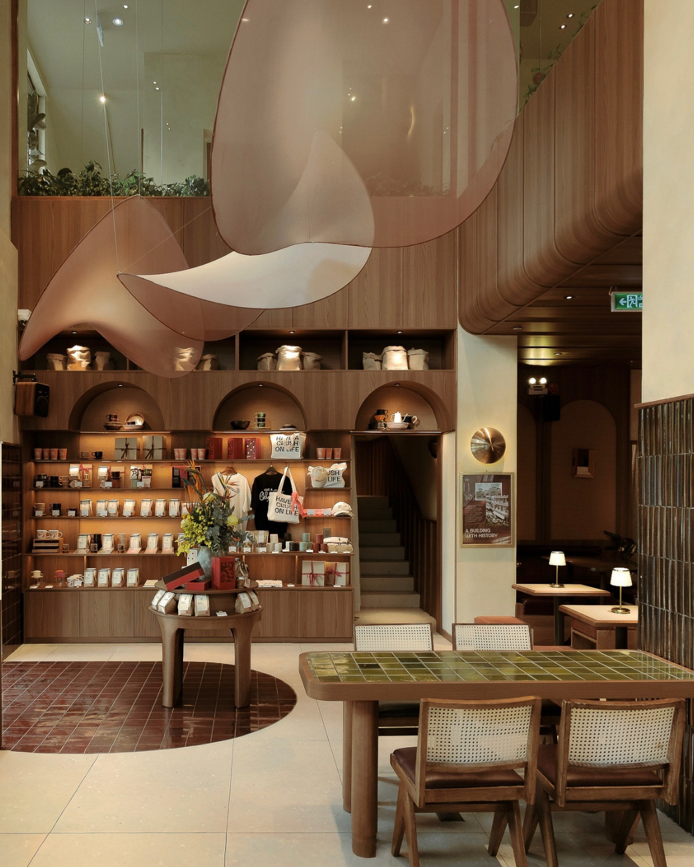
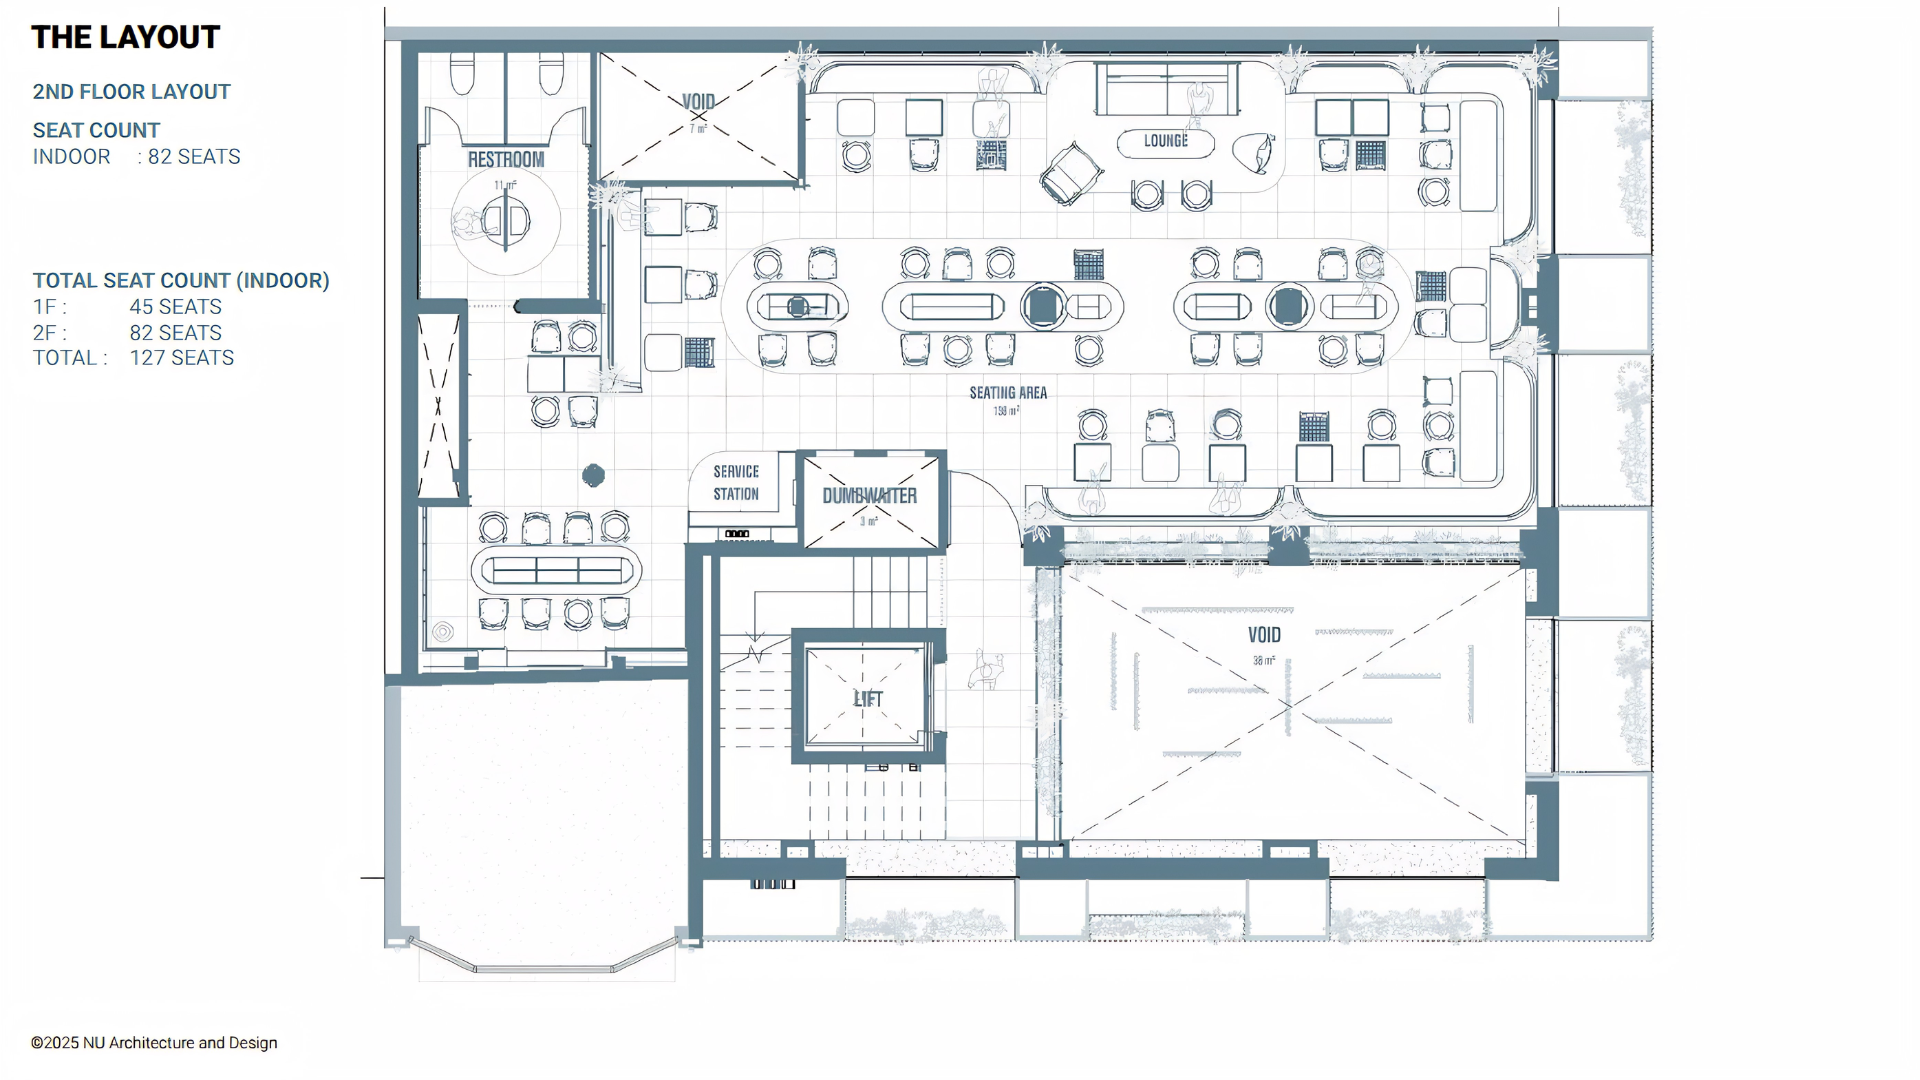
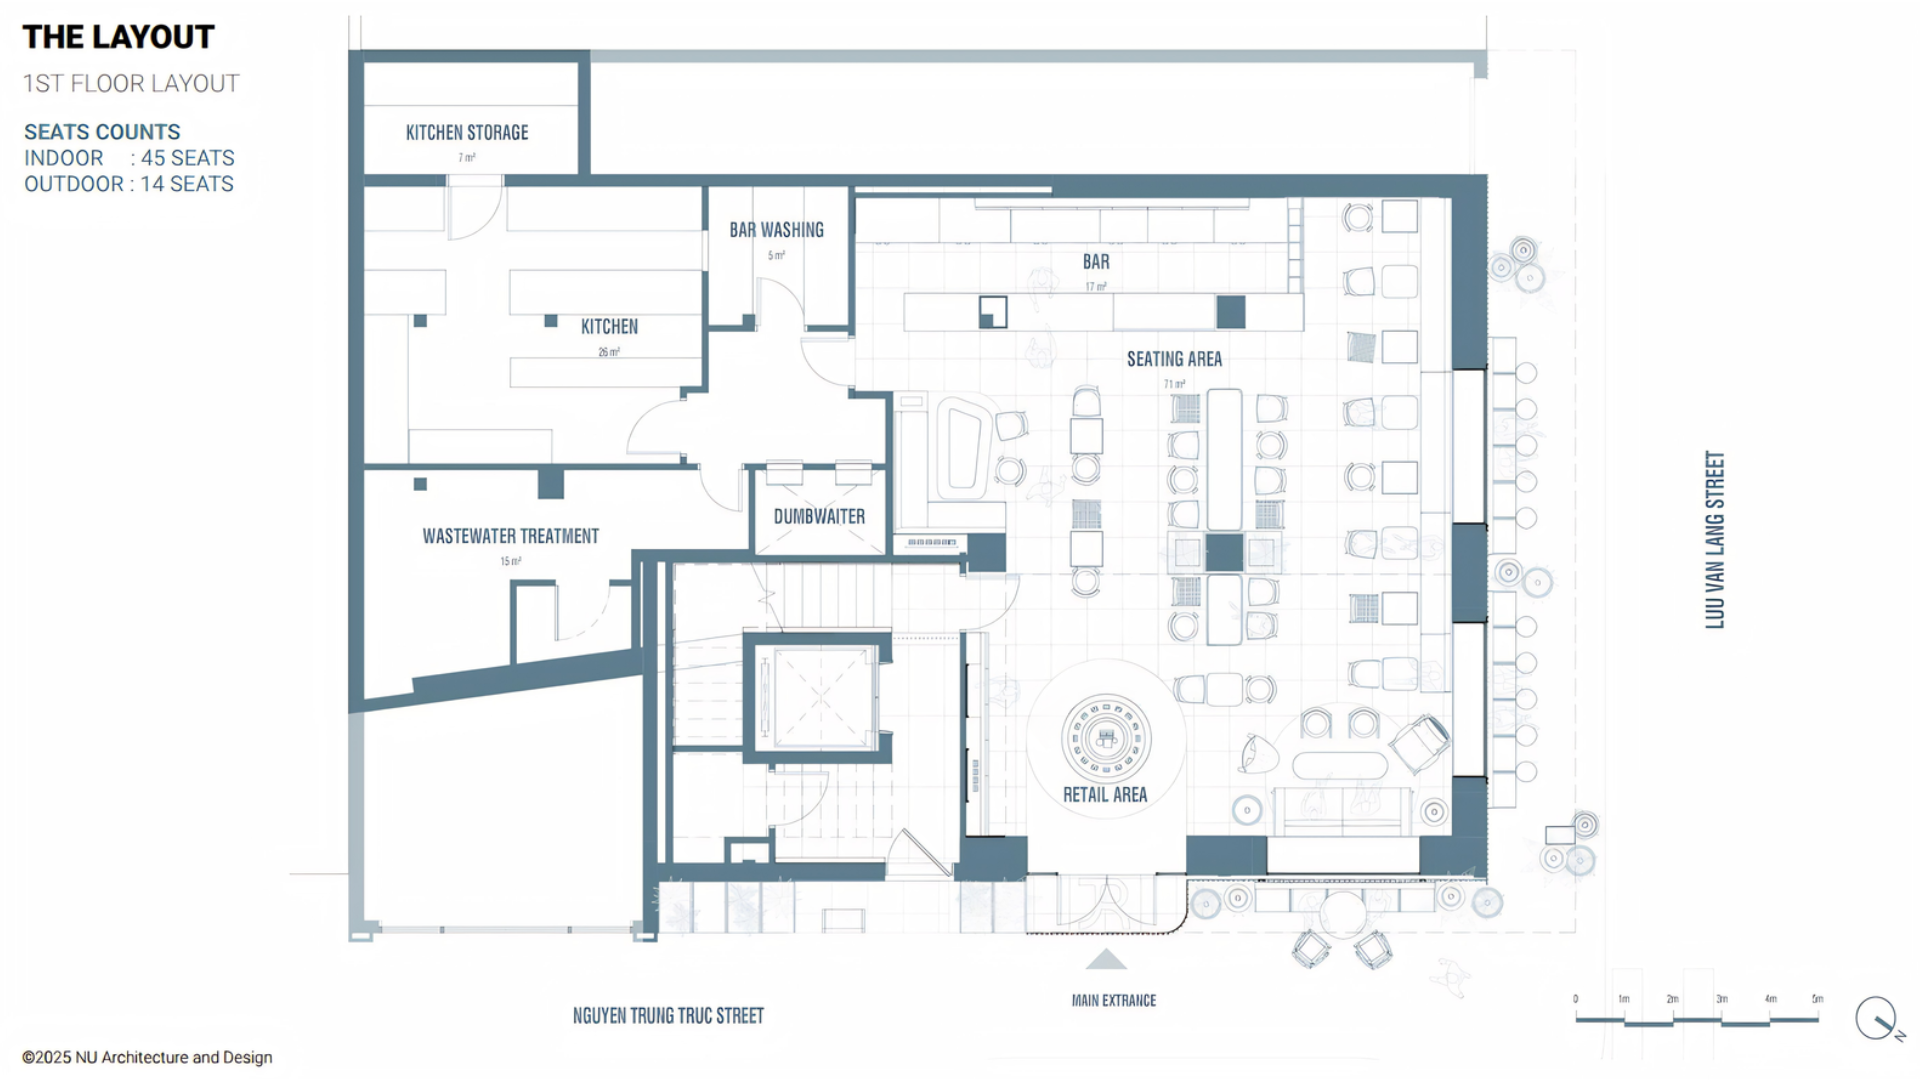
Inside, the arched language of the exterior continues through the interior spaces, creating continuity between façade and spatial organization. A double-height void at the entrance establishes orientation and introduces natural light deep into the plan while visually linking multiple levels of the café. Suspended within this volume is a woven installation inspired by the form of a coffee bean, composed of layered translucent elements that filter light across the interior. The spatial layout draws from Ô Ăn Quan, a traditional Vietnamese game structured around cyclical movement and redistribution. Translating this logic into architecture, circulation pathways, seating areas, and service counters are arranged as interconnected moments within a continuous spatial sequence.
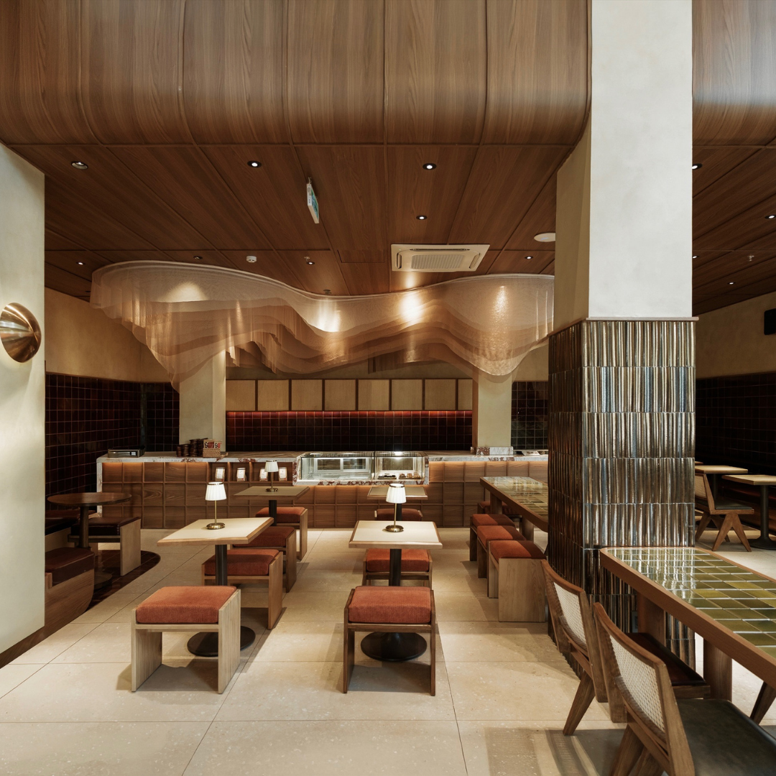
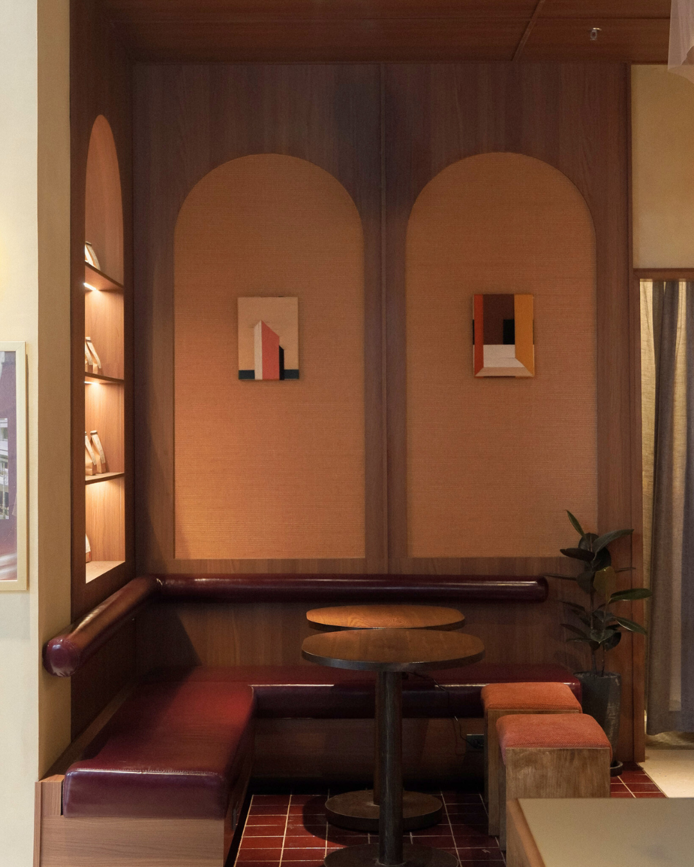
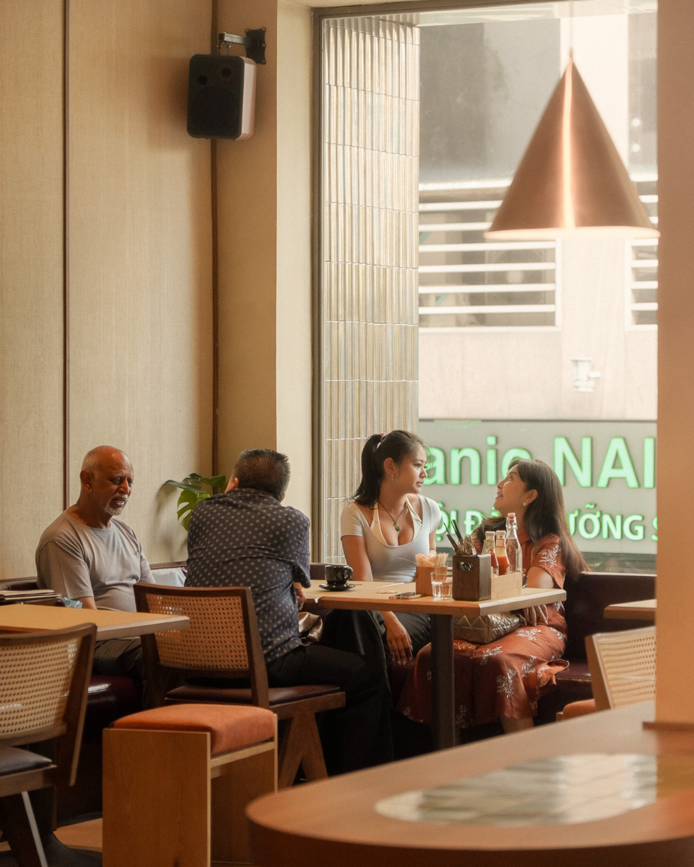
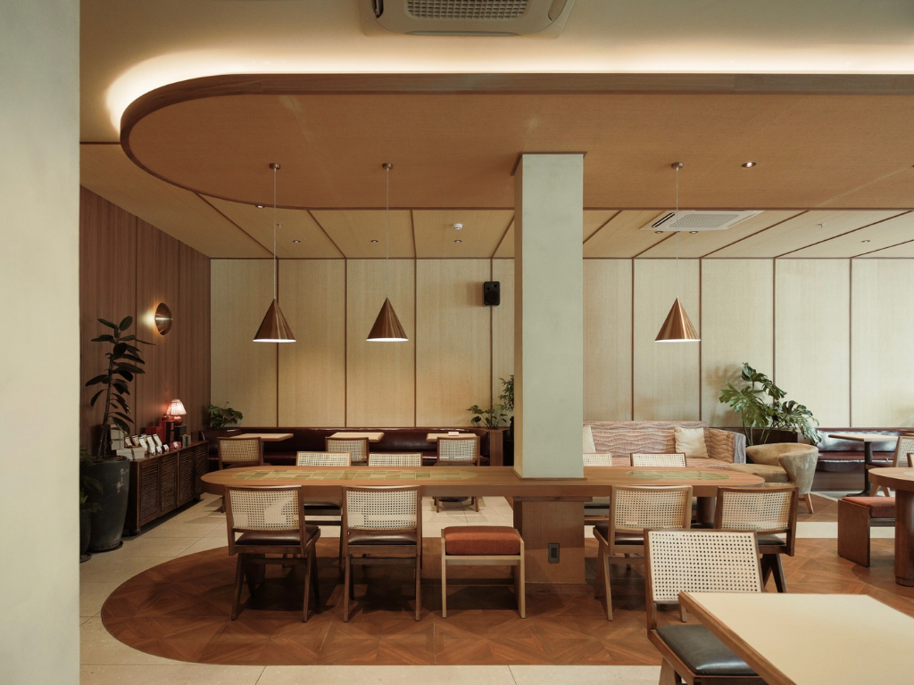
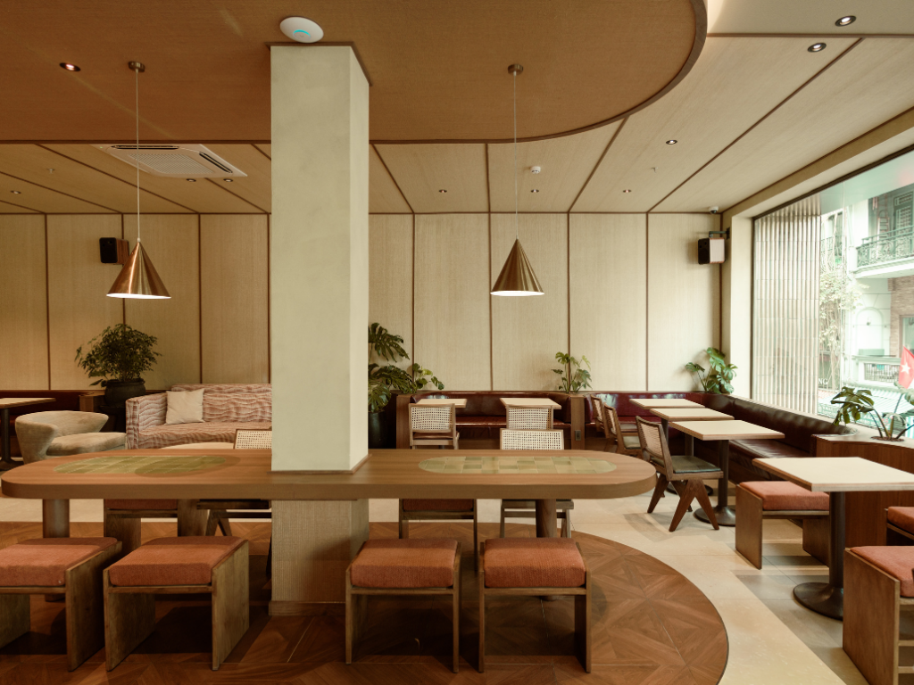
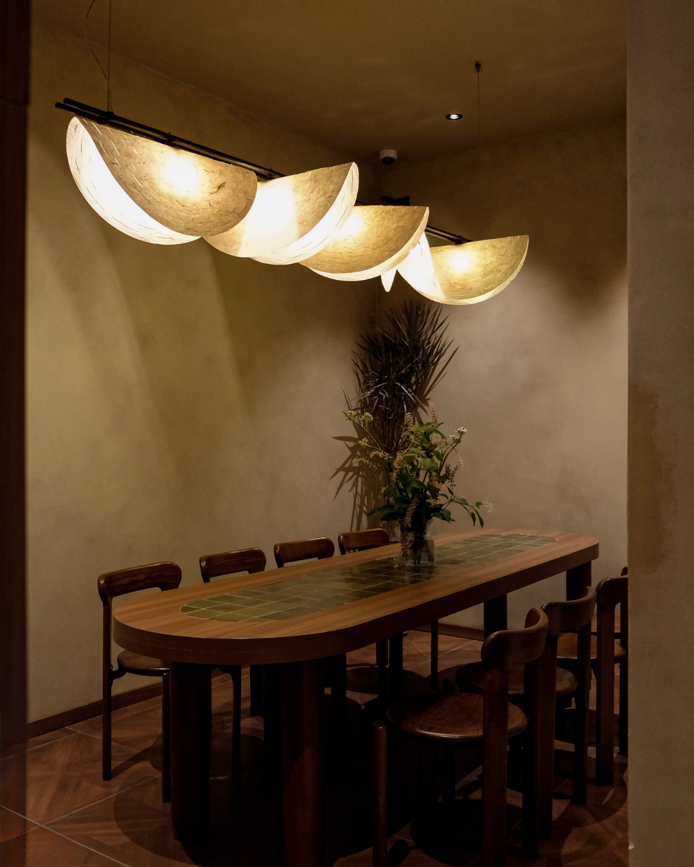
The material palette reinforces the project’s tactile and cultural qualities through the use of rattan furnishings, woven surfaces, handcrafted finishes, and textured detailing. Geometric motifs extend across scales, appearing in ceiling compositions, furniture elements, and tabletop divisions, contributing to a cohesive architectural language throughout the interior. At The Running Bean Ben Thanh, NU Architecture & Design creates a project shaped equally by context, movement, and cultural memory. The result is an environment that participates in the rhythms of Ho Chi Minh City while maintaining a strong sense of material identity and spatial continuity.
Project Gallery

Project Location
Address: 5 Nguyễn Trung Trực, Bến Thành, Hồ Chí Minh 70000, Vietnam
The location specified is intended for general reference and may denote a city or country, but it does not identify a precise address.

