

Architects: Corstorphine & Wright
Year: 2024
Photography: Daniel Shearing
Structural Engineering: Conisbee
Mechanical and Electrical Engineering: We Design For
Façade Engineering: WBD Group
Façade Fabricator: Winthill Engineering
Quantity Surveyor and Project Manager: LXA
Brickwork: Grafton
Materials: White glazed brick
Client: ThomsonHillsBalfour Limited
Client Representative: Simon Gardner
City: London
Country: United Kingdom
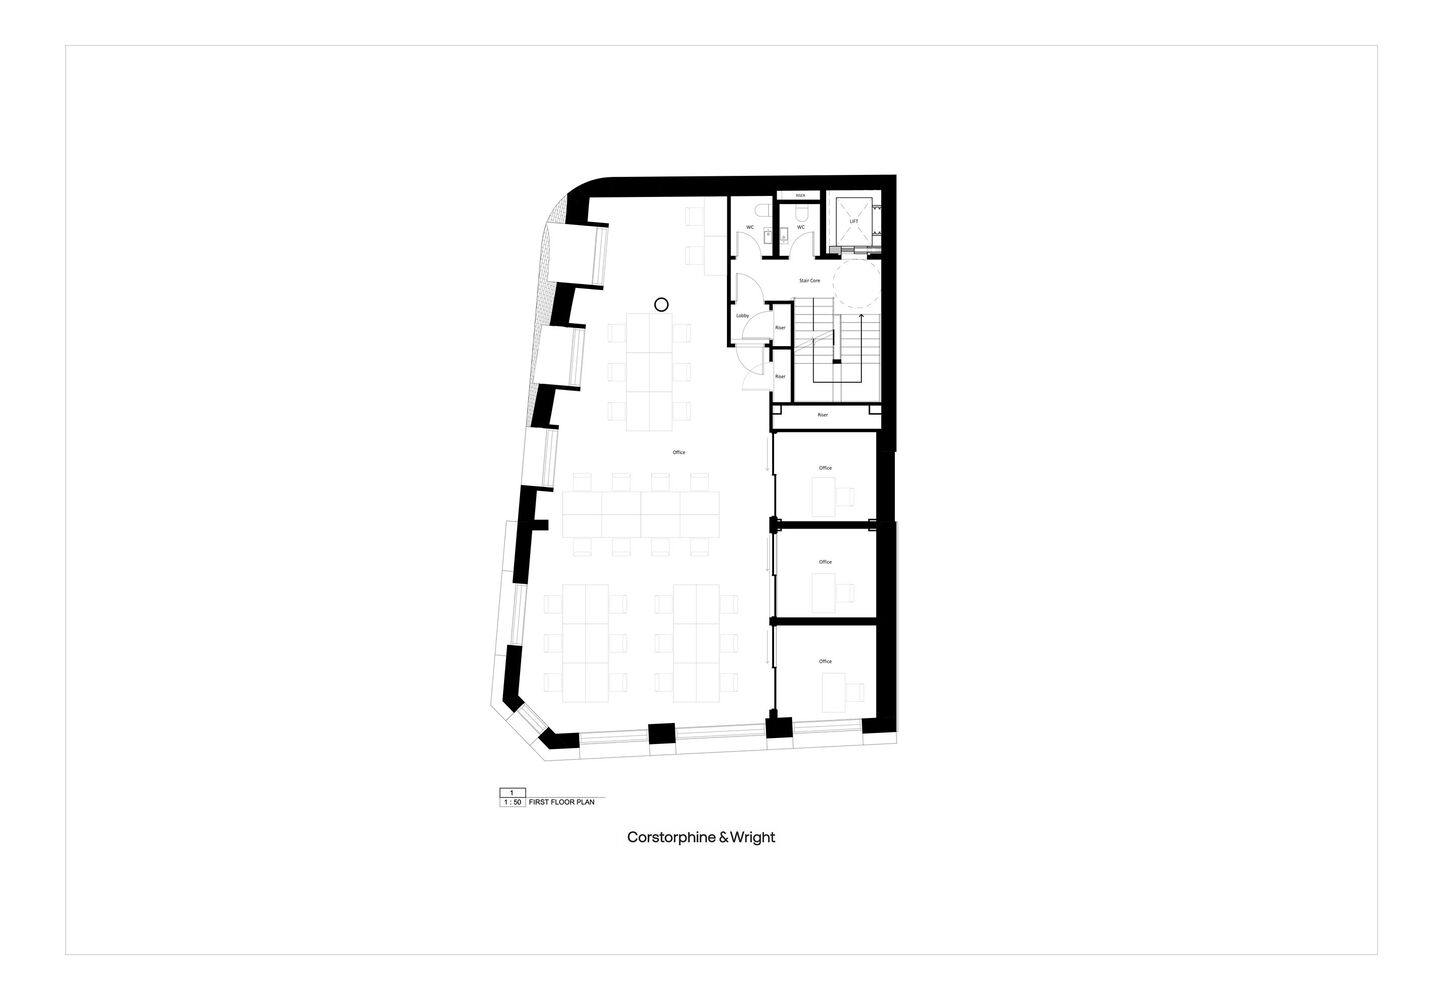
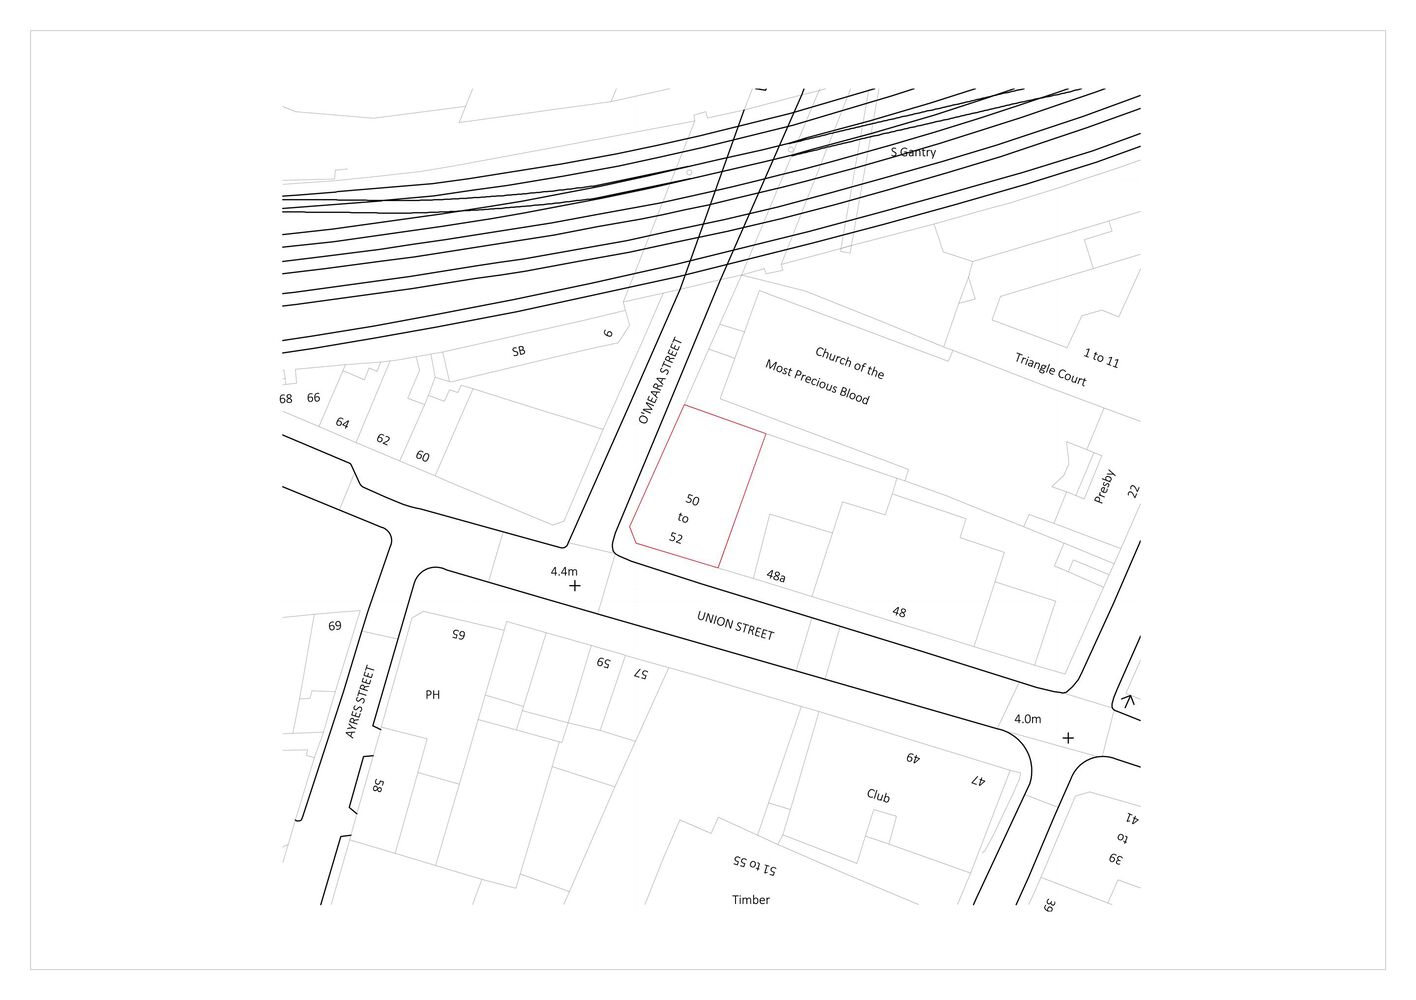
The Scoop Office Building by Corstorphine & Wright is a 2024 office project in Southwark, London, developed through the reuse and reconfiguration of an existing four-story building. Located in the Union Street Conservation Area, the project introduces a concave façade cut-out clad in white glazed brick, forming a distinctive architectural response to the adjacent Grade II listed Church of Most Precious Blood. The design retains key portions of the existing southern-facing façade and corner return while adding a side and upward extension to increase office space. The project provides Cat A office accommodation, achieves a BREEAM Excellent rating, and includes a roof garden with panoramic views across London. Developed for ThomsonHillsBalfour Limited, the building strengthens its relationship with the surrounding cultural district, which includes Union Theatre, Jerwood Space, and Flat Iron Square, while giving renewed architectural identity to an existing urban site.

The Scoop Office Building transforms a tightly constrained site into an architectural dialogue between commercial reuse and civic visibility. Rather than allowing the new office frontage to compete with its historic neighbor, Corstorphine & Wright shaped the building around a carved façade gesture that draws attention toward the Church of Most Precious Blood and reinforces its presence within the streetscape.
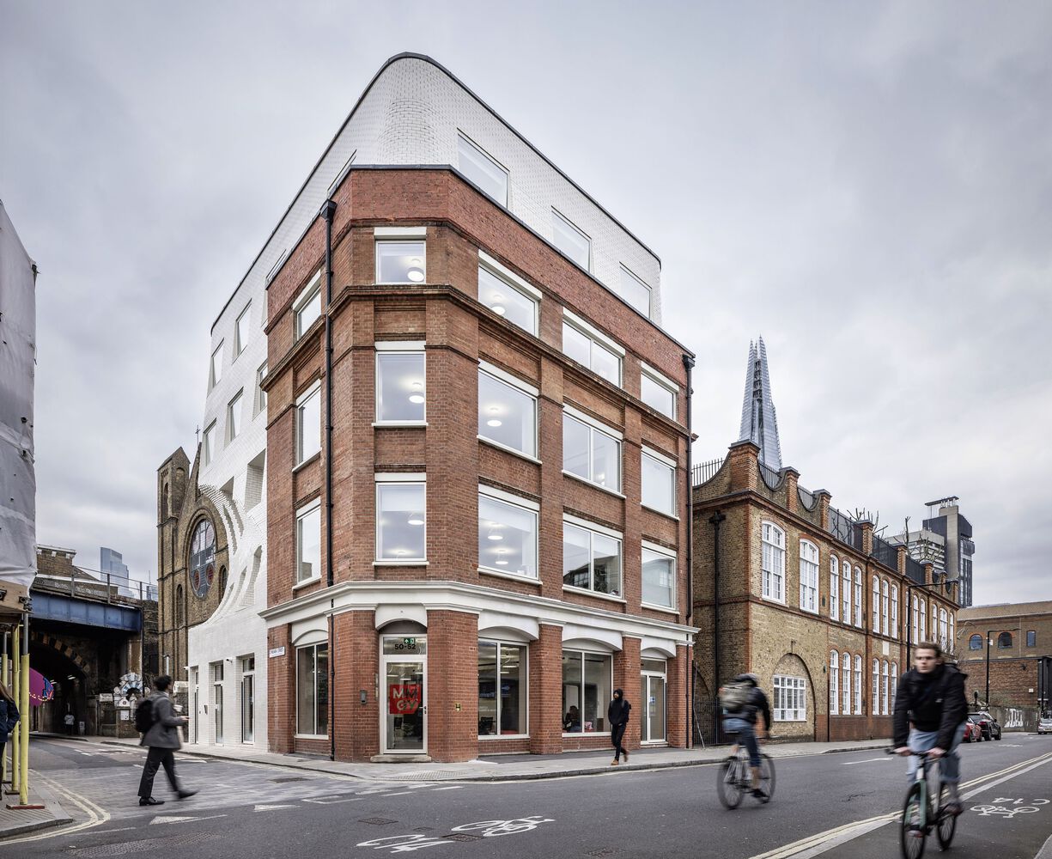
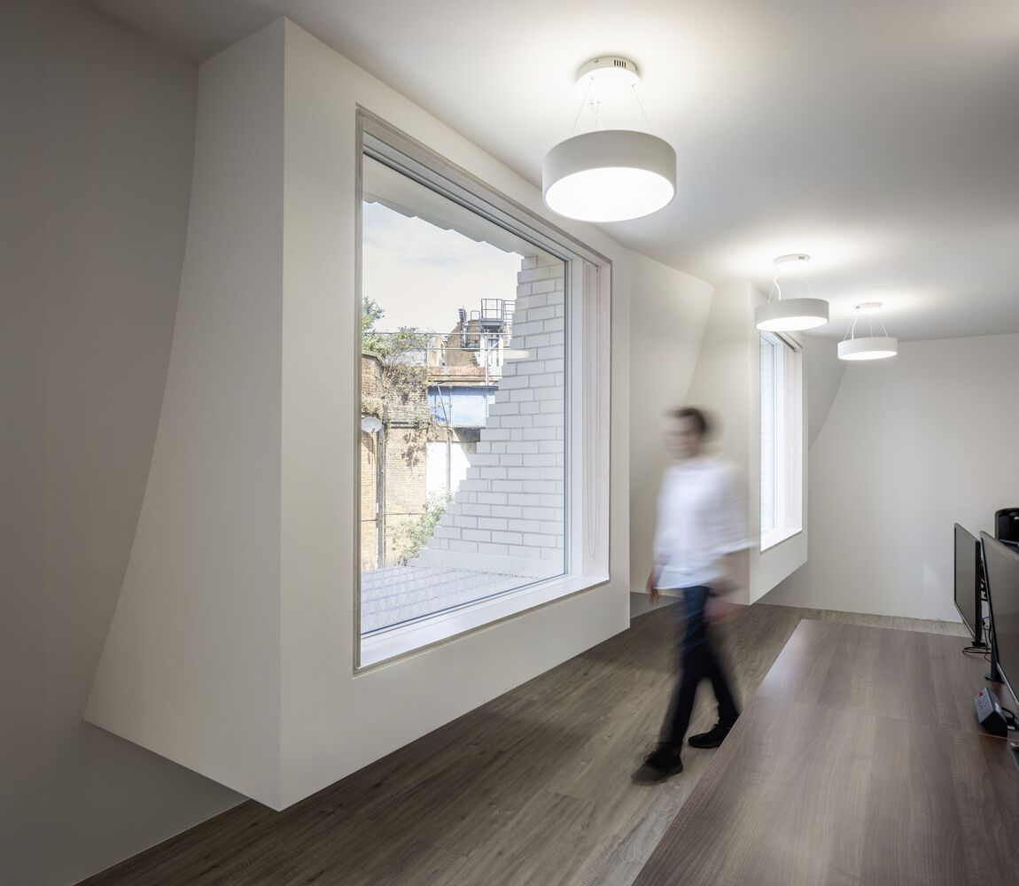
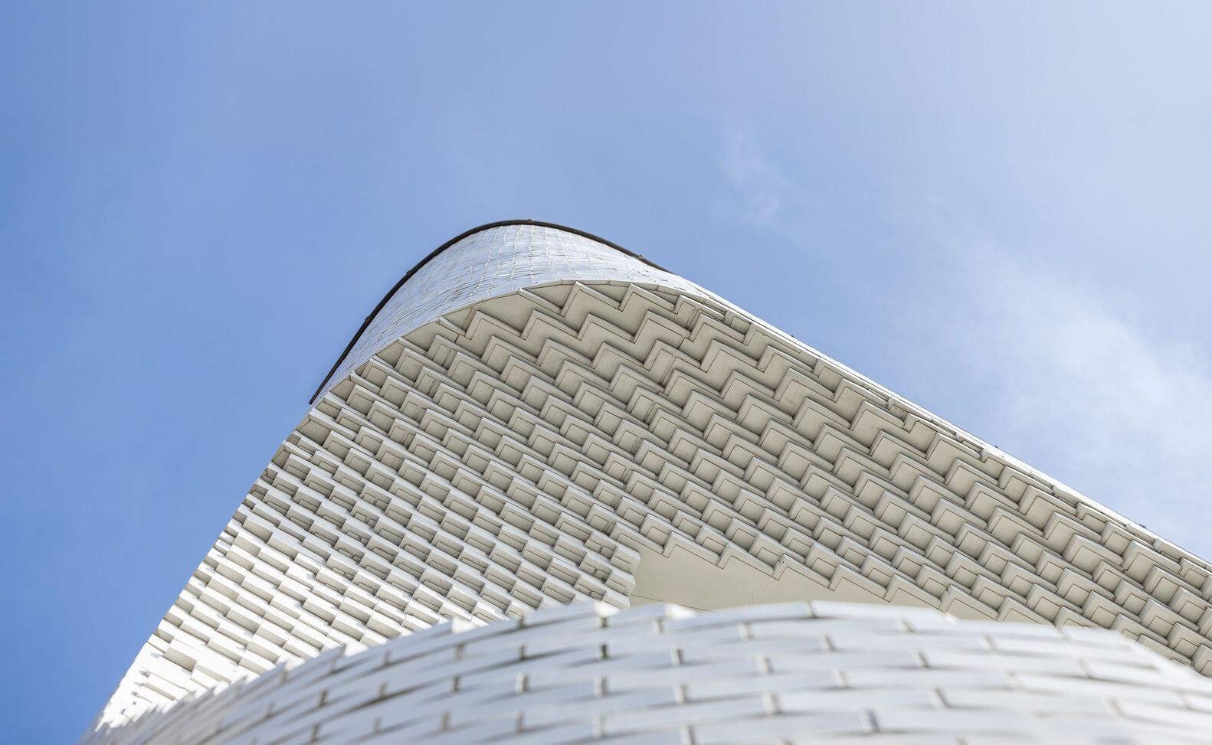
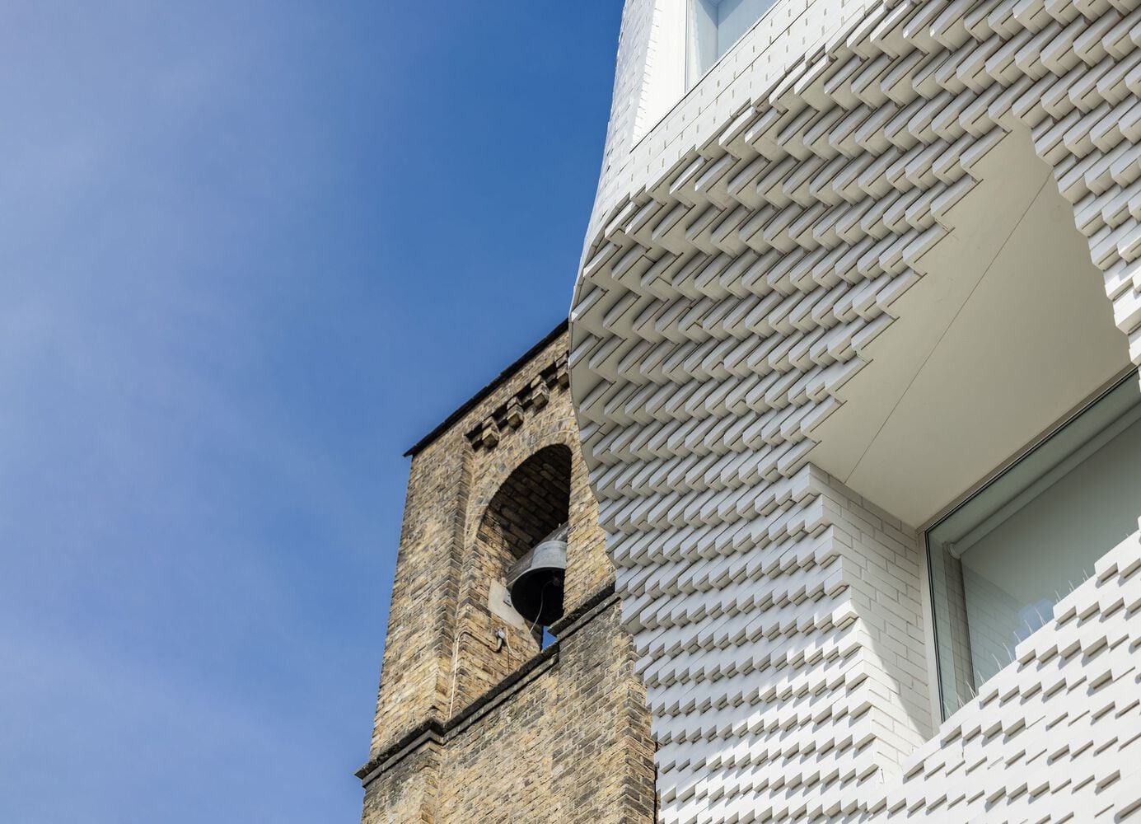
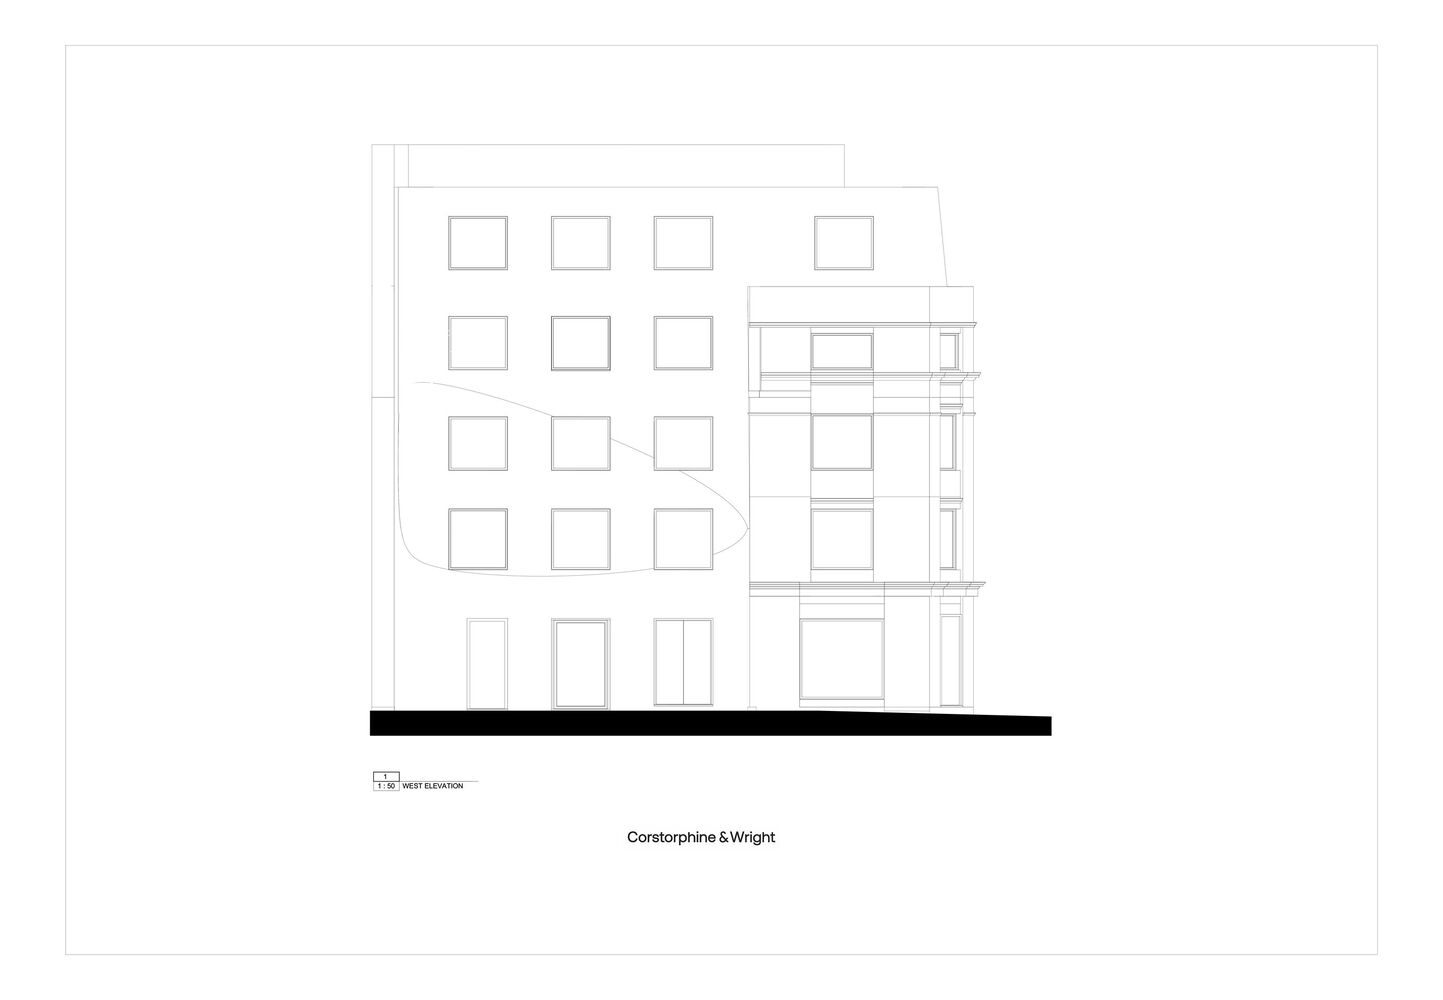
The project’s defining move is the semi-circular void cut into the south façade, a concave intervention that gives the building its name and public character. Finished in white glazed brick, the scooped surface creates a luminous contrast with the surrounding masonry while softening the mass of the extended office building. Its geometry frames the church’s circular window and establishes a visual connection between divided views across the site, making the façade both a spatial device and an urban marker.
Corstorphine & Wright’s approach is grounded in adaptive reuse. The design preserves the significant southern-facing façade and corner return of the existing office building, integrating these retained elements with a new extension. This strategy allows the project to expand the available workplace area while maintaining continuity with the established fabric of the Union Street Conservation Area. The result is neither a replica of the historic context nor a detached contemporary object, but a measured intervention shaped by its surroundings.
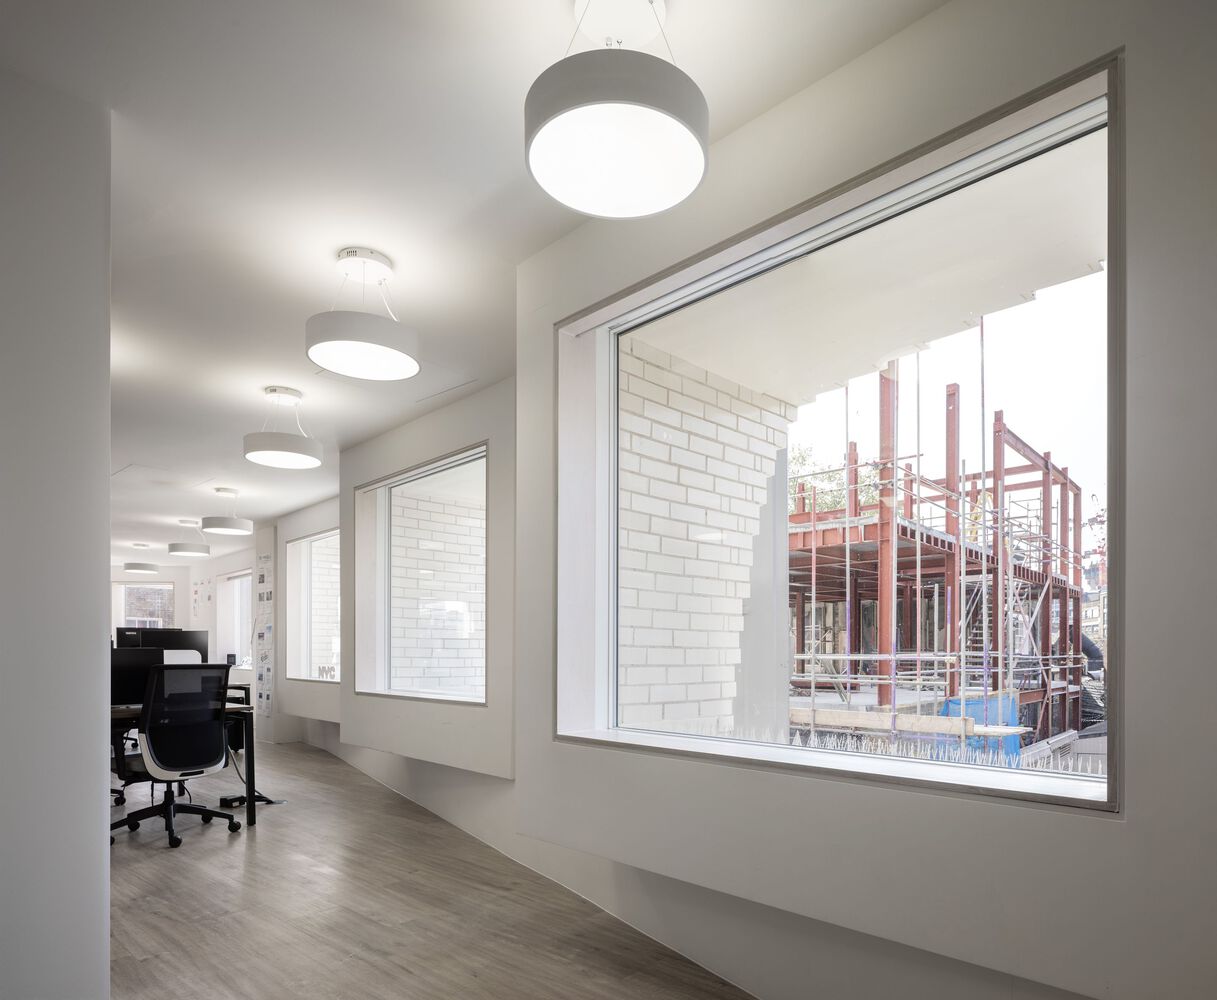
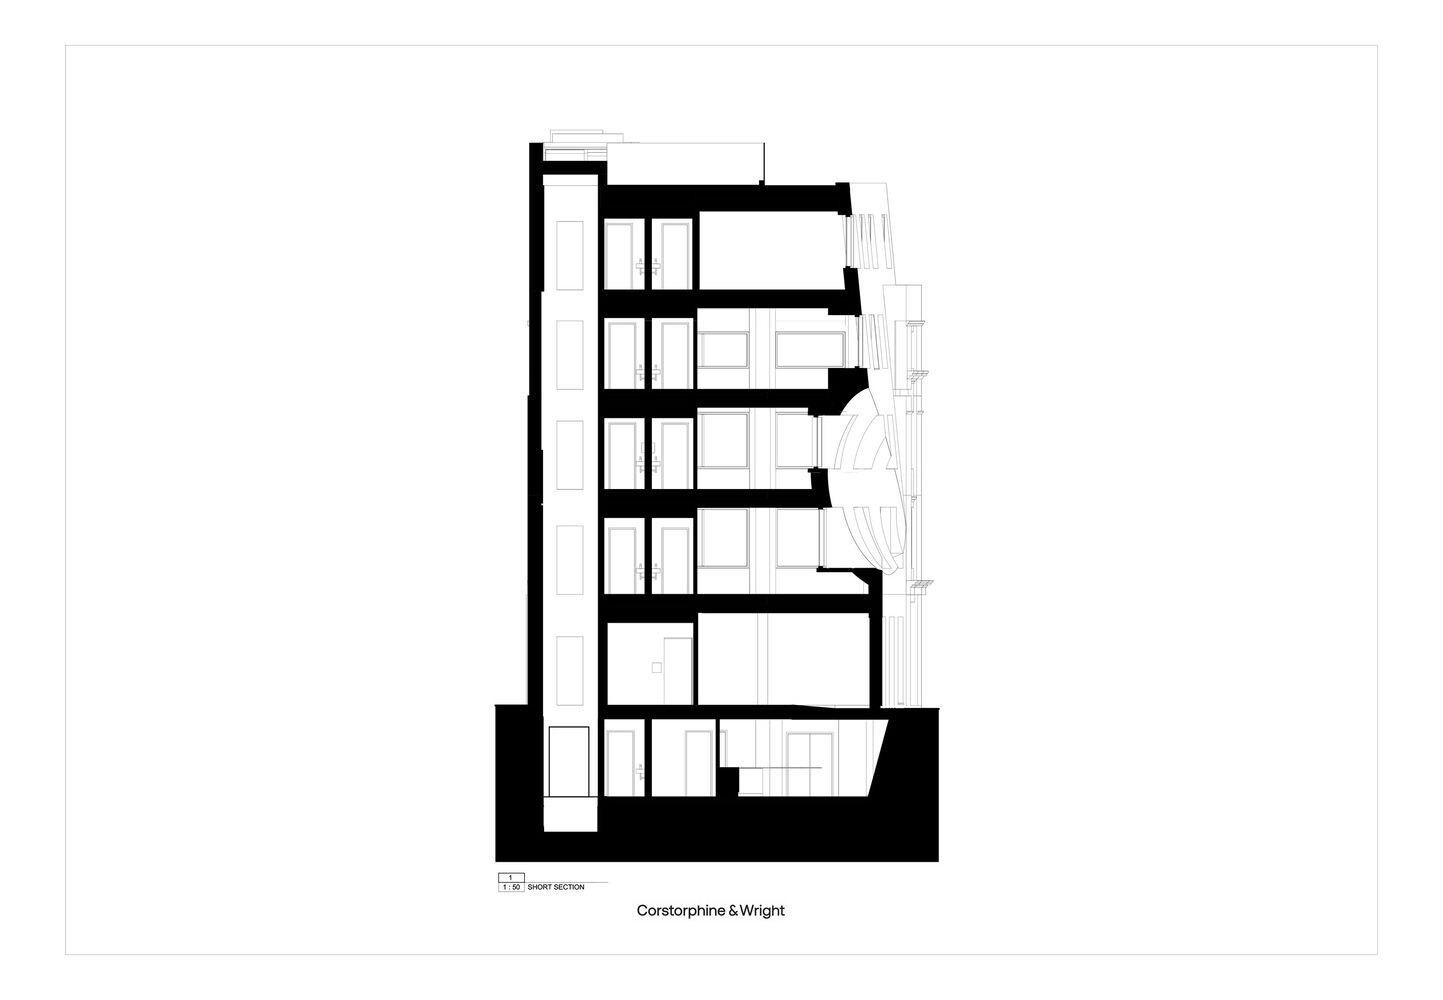
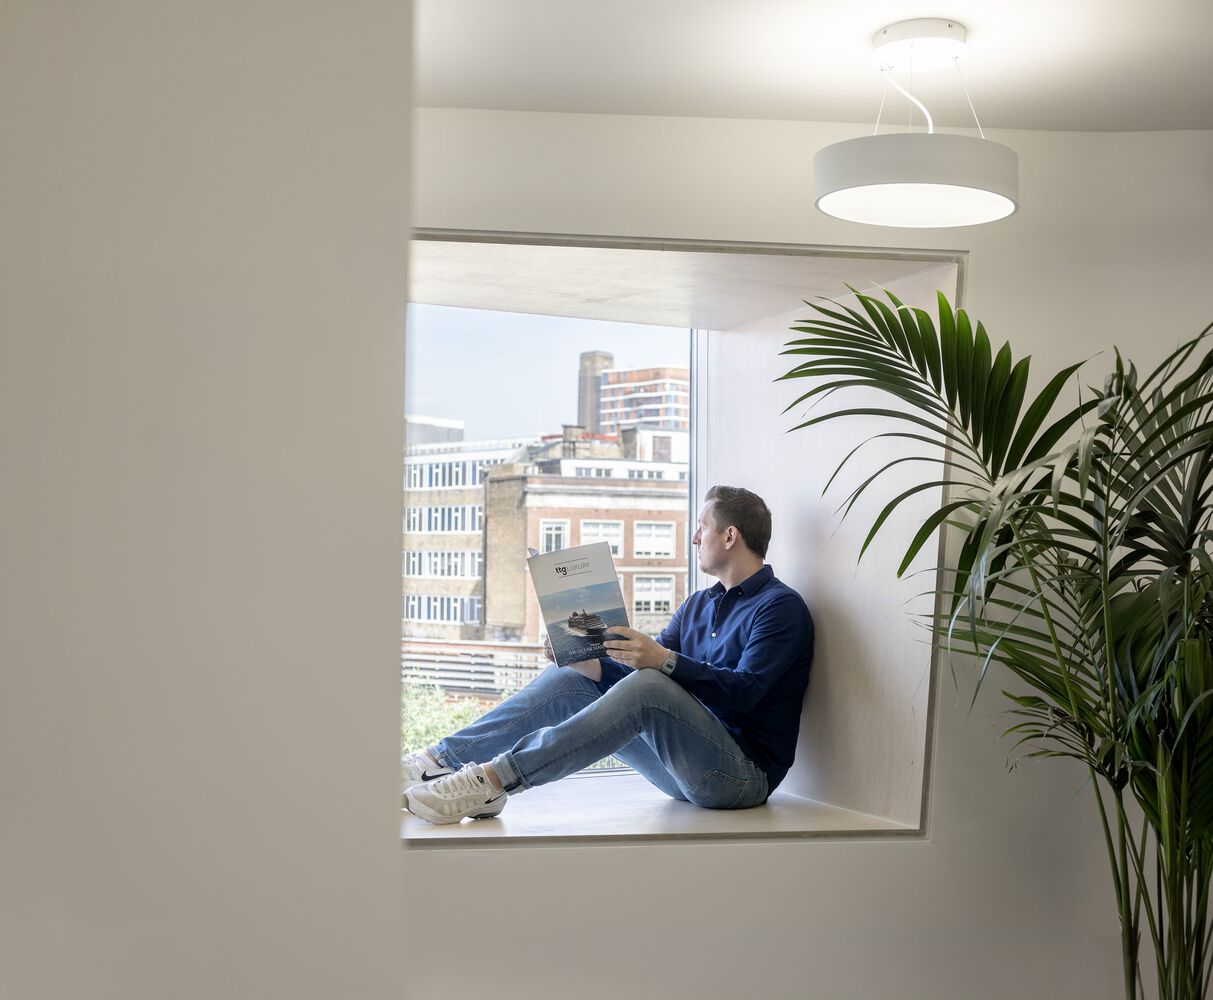
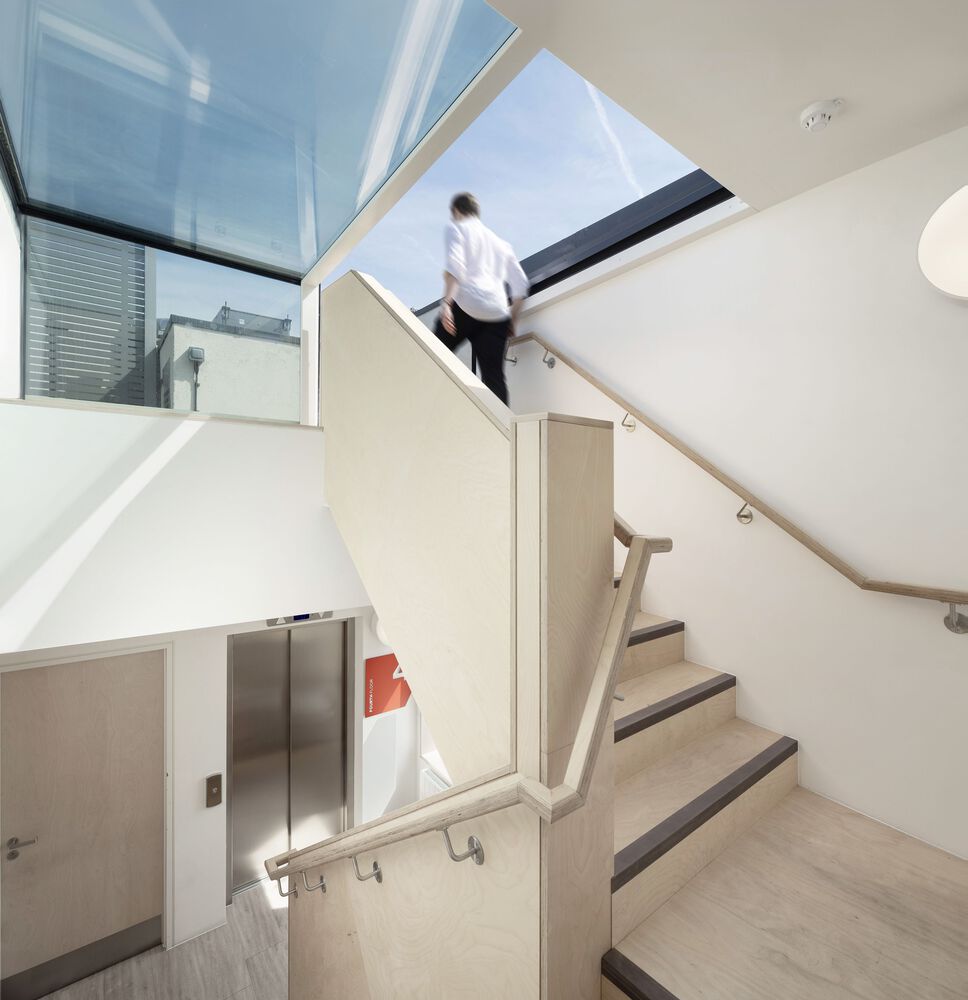
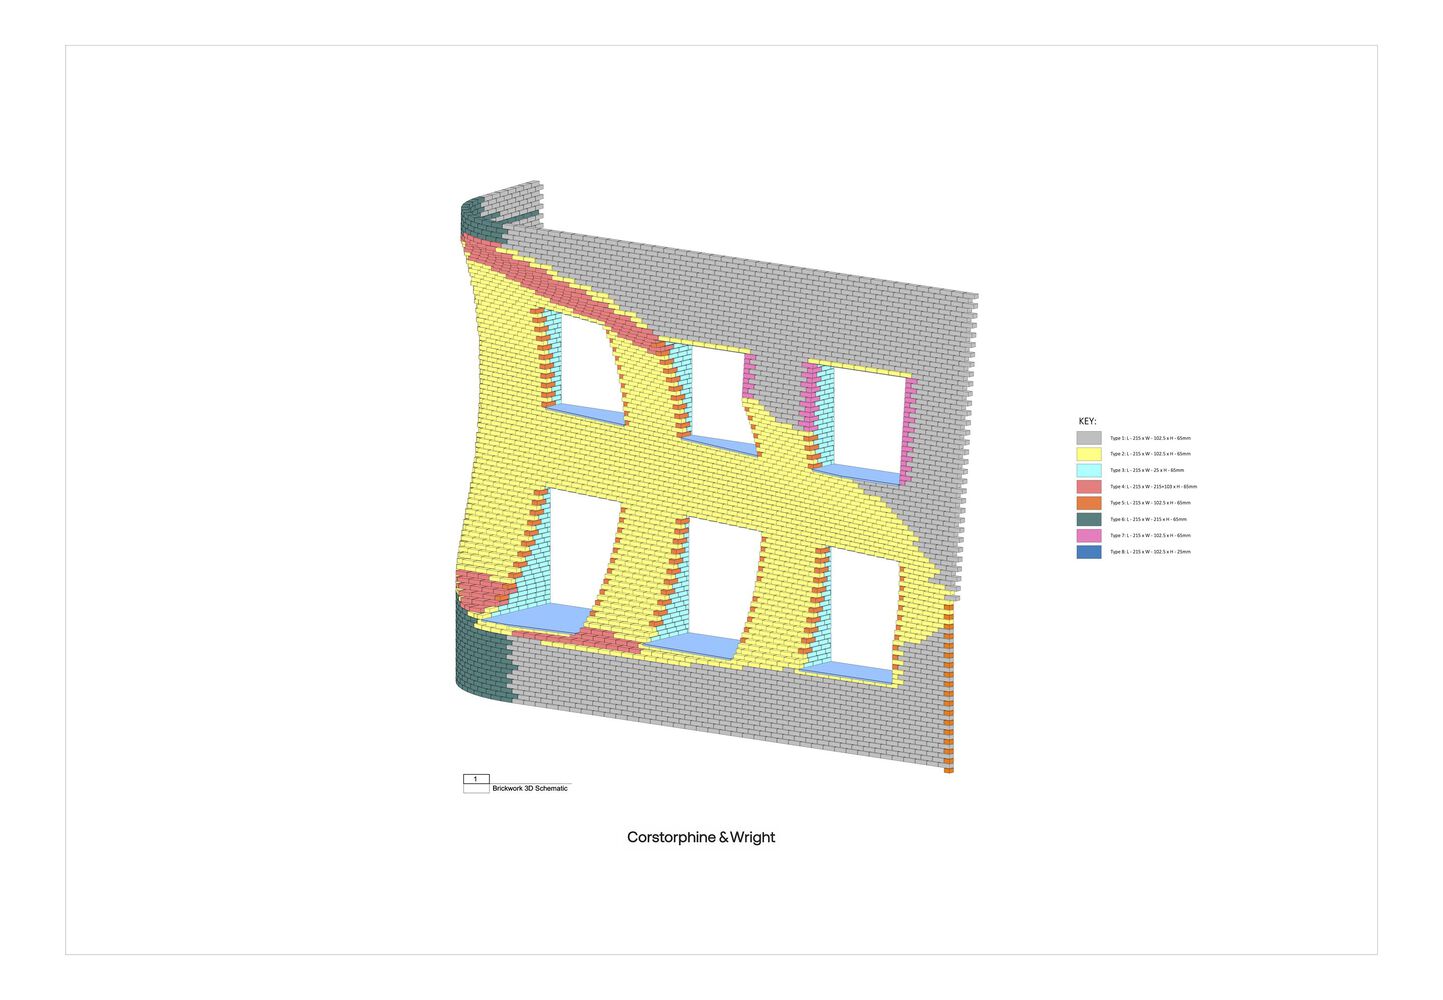
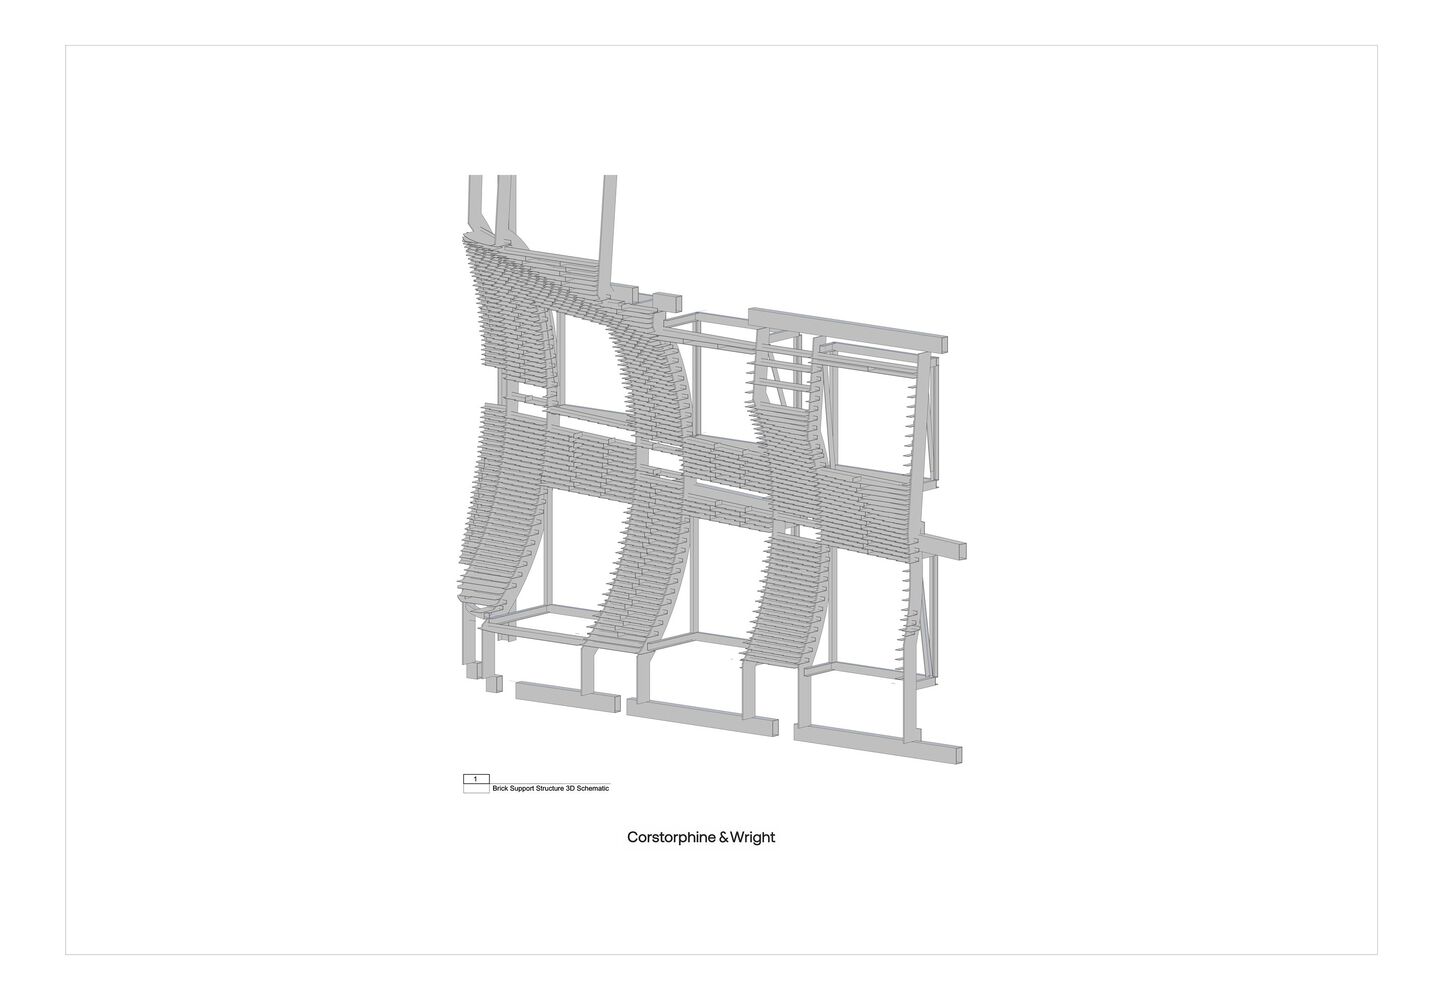
At street level, the building aligns with the façade of the adjacent Roman Catholic church, which was built in 1892 by Frederick Walters. This alignment supports the continuity of the urban edge and gives the new office building a disciplined relationship with its neighbor. Above, the upward extension increases usable space and introduces a roof garden, providing occupants with outdoor amenity and views toward London’s landmarks. The material treatment plays a central role in the project’s identity. The white glazed brickwork gives depth and reflectivity to the curved cut-out, emphasizing the precision of the façade while contributing a tactile quality to the street. The collaboration between the façade engineer, fabricator, and brickwork specialist was central to realizing the building’s distinctive form, where technical execution supports a clear architectural concept.
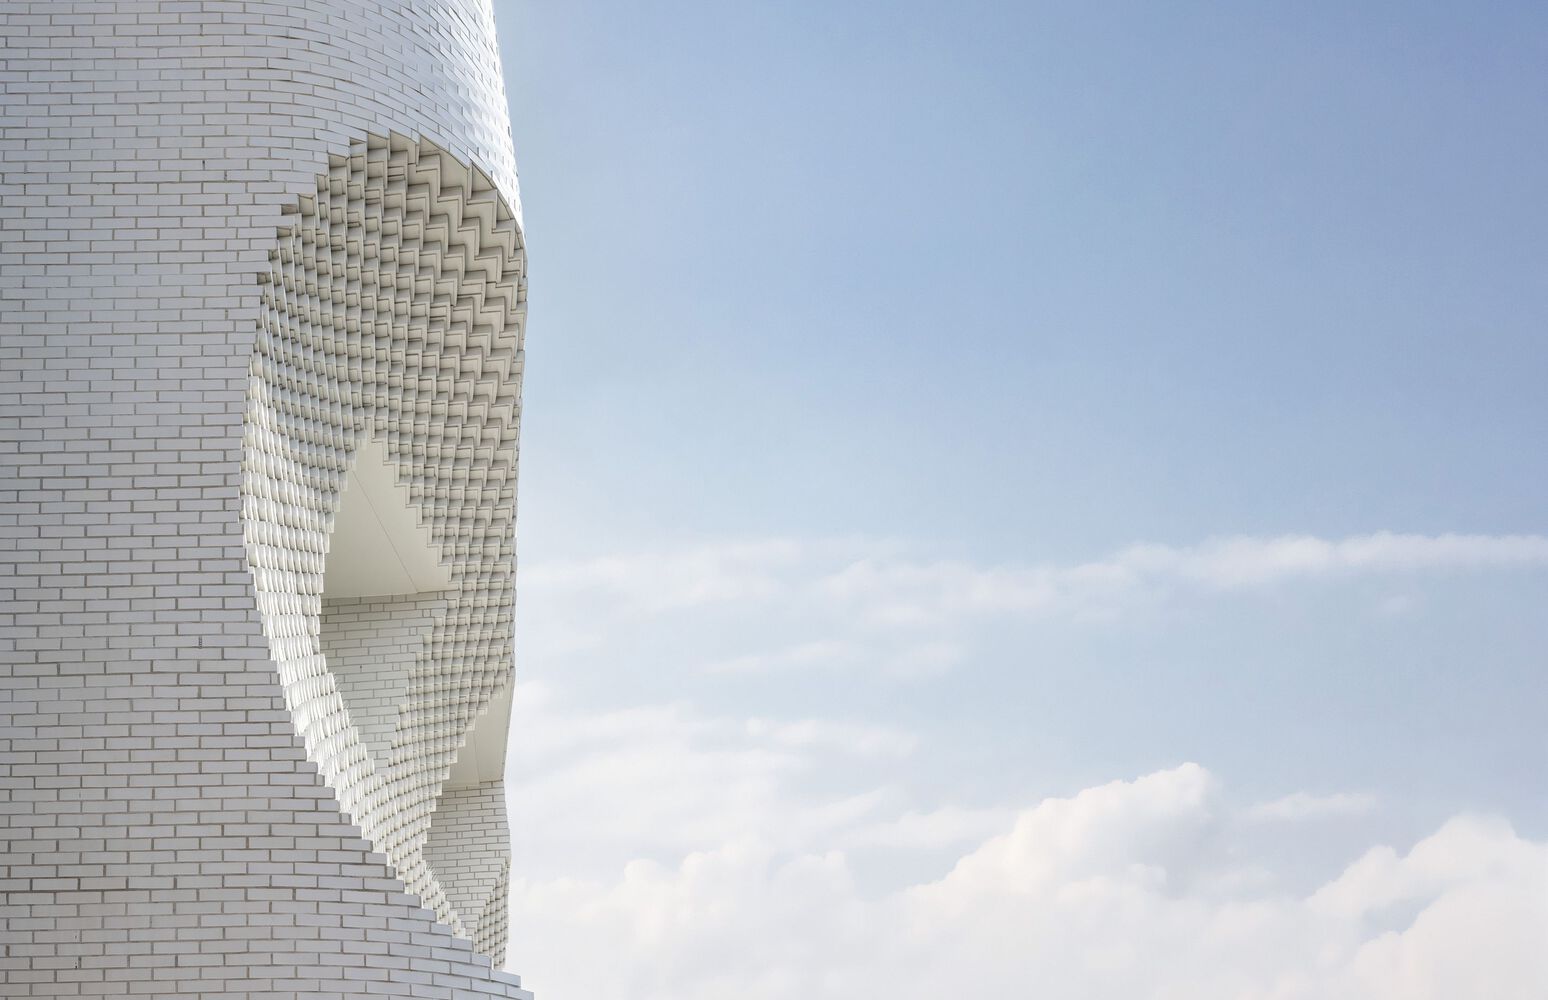
Commissioned by ThomsonHillsBalfour Limited, The Scoop Office Building responds to contemporary workplace needs while acknowledging the cultural and historic value of its setting. Its position near Union Theatre, Jerwood Space, and Flat Iron Square places it within a creative part of Southwark, where buildings contribute to a layered public environment. Through reuse, extension, and a carefully framed relationship with heritage, the project demonstrates how an office building can intensify an urban site while giving greater visibility to the architecture around it.

Project Gallery

Project Location
Address: London, United Kingdom
The location specified is intended for general reference and may denote a city or country, but it does not identify a precise address.

