

Architects: Madras Spaces
Area: 92 m² / 1,000 ft²
Year: 2025
Photography: Syam Sreesylam
Materials: Exposed brick, stone masonry foundation, concrete roof, restored Mangalore tile roof
Location: V. Thuraiyur, Tiruchirappalli, Tamil Nadu
Country: India
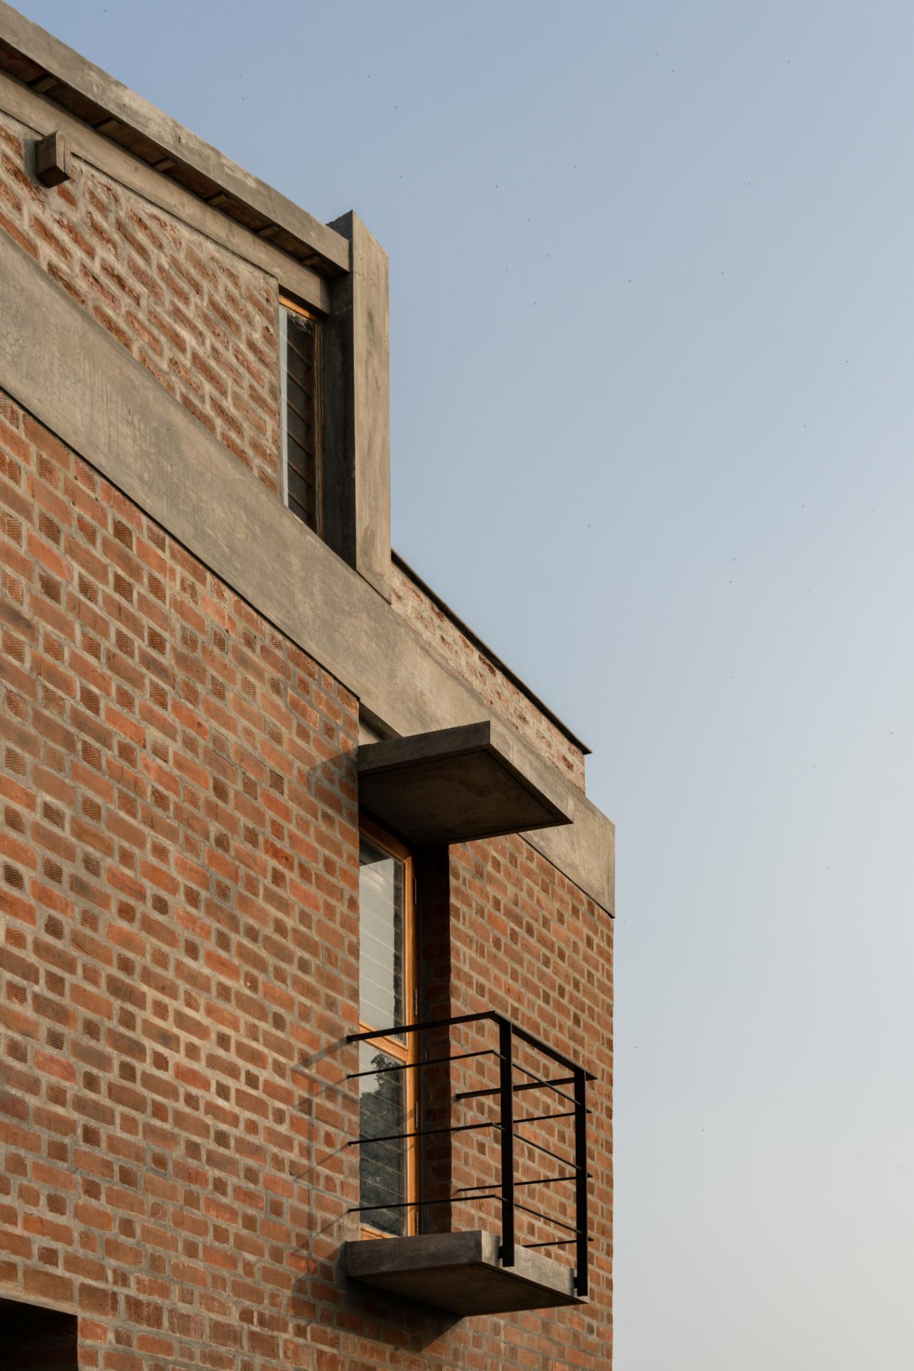
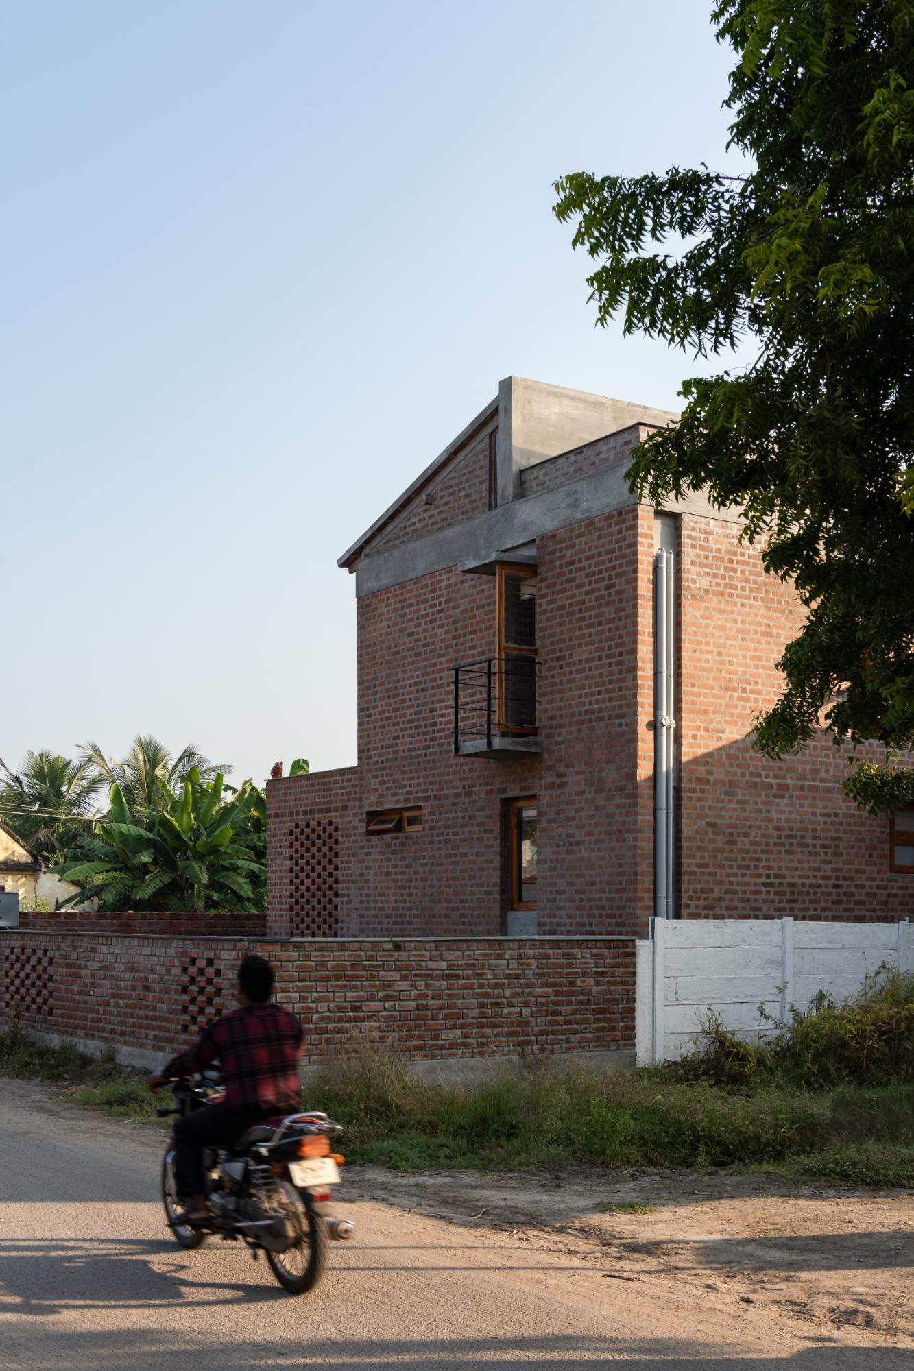
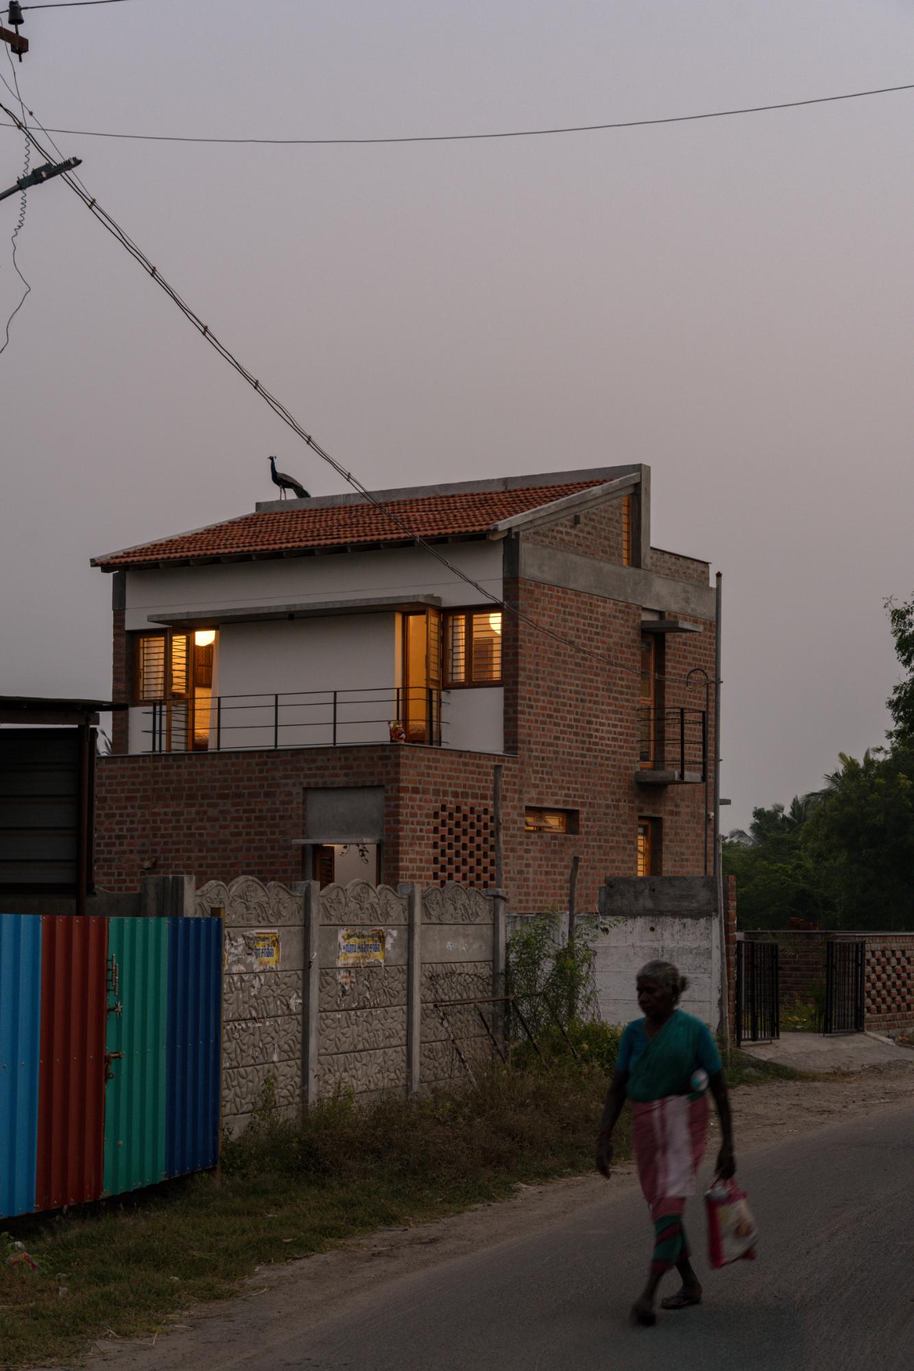
The Threshold House is a residential farmhouse designed by Madras Spaces in V. Thuraiyur, near Tiruchirappalli, Tamil Nadu. Set within an agricultural landscape, the 1,000-square-foot home responds to a compact site, modest resources, and a brief shaped by memory, retreat, and belonging. The project adopts an inward-looking spatial strategy, creating privacy while preserving a sense of openness through sequence, filtered light, and ventilation. Its construction uses exposed brick load-bearing walls, a stone masonry foundation, a concrete roof, and a restored Mangalore tile roof that recalls familiar rural architecture. Brick jaalis mediate daylight, heat, airflow, and visual connection, allowing the home to remain climatically responsive without losing intimacy. Built with local labor, materials, and techniques, the house achieves sustainability through restraint, durability, and regional expertise rather than relying on applied systems. Designed to weather over time, it finds architectural value in material honesty and lived experience.
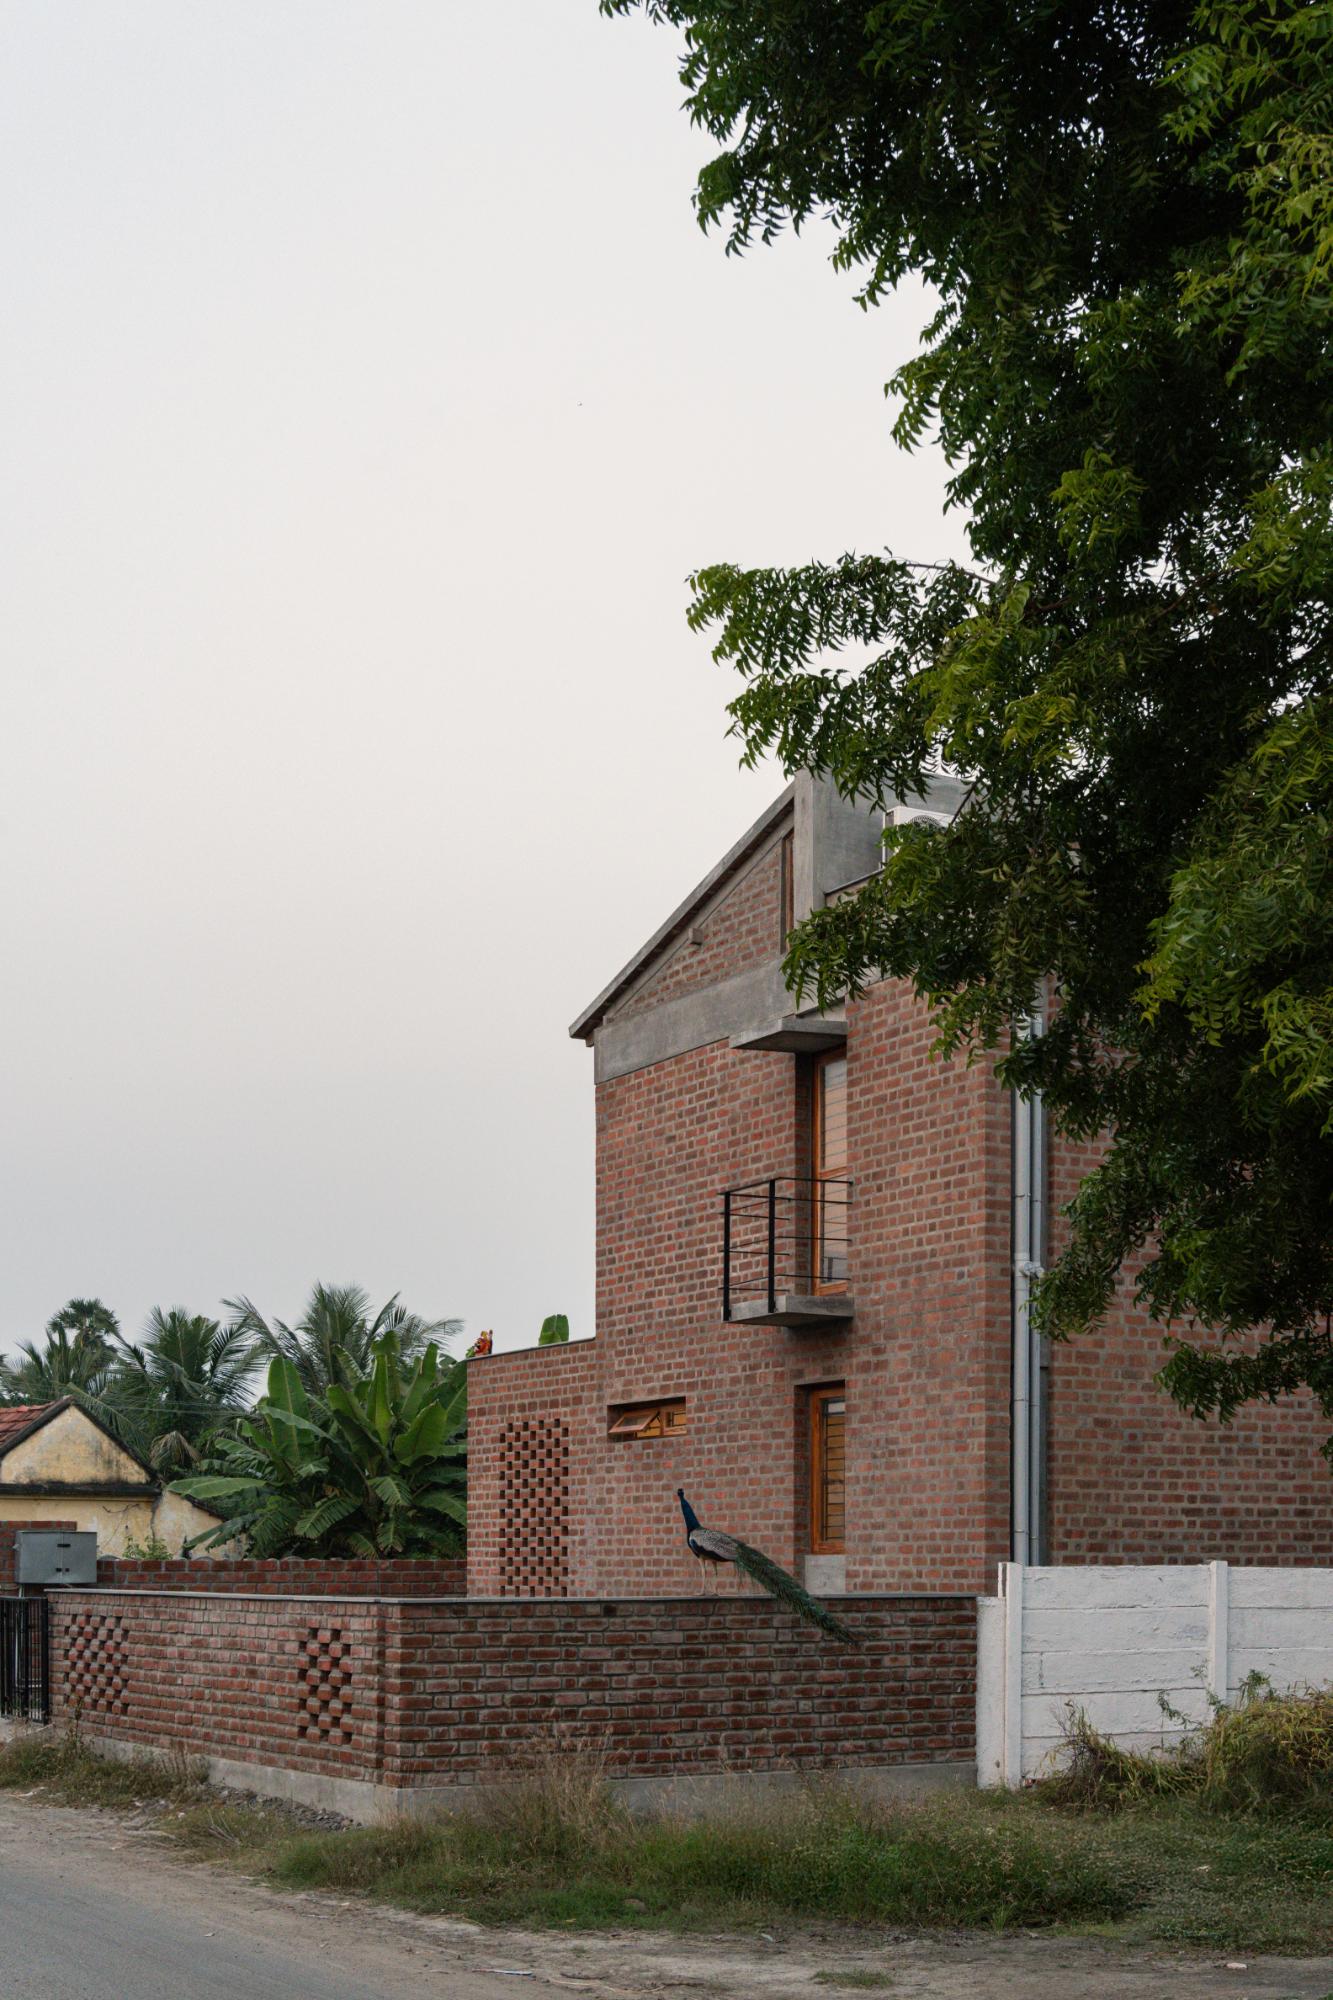
The Threshold House is shaped as a series of thresholds rather than a conventional rural dwelling, using enclosure, shade, and filtered openness to create a layered domestic experience. Within its modest footprint, Madras Spaces transforms the idea of a farmhouse into an introspective retreat, where the architecture does not seek visual prominence but instead builds atmosphere through proportion, tactility, and silence. Its significance lies in the way it translates rural memory into a disciplined spatial order, allowing the home to feel rooted without becoming nostalgic.
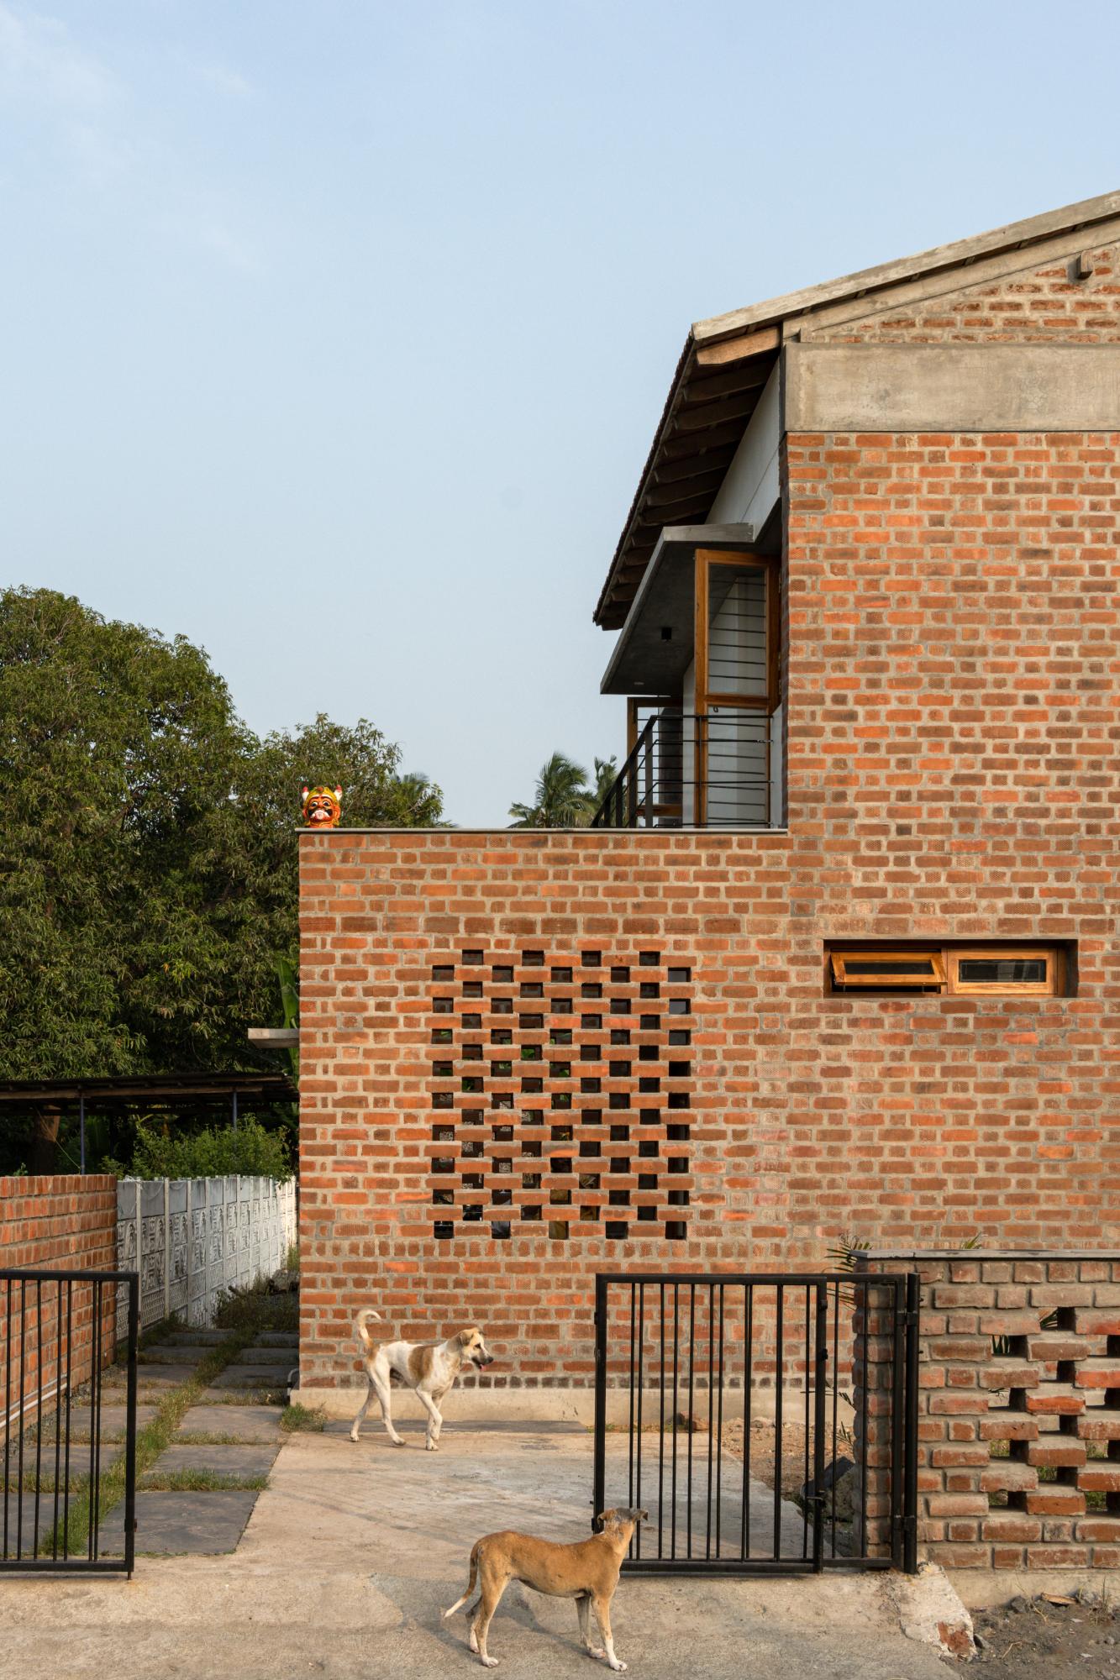
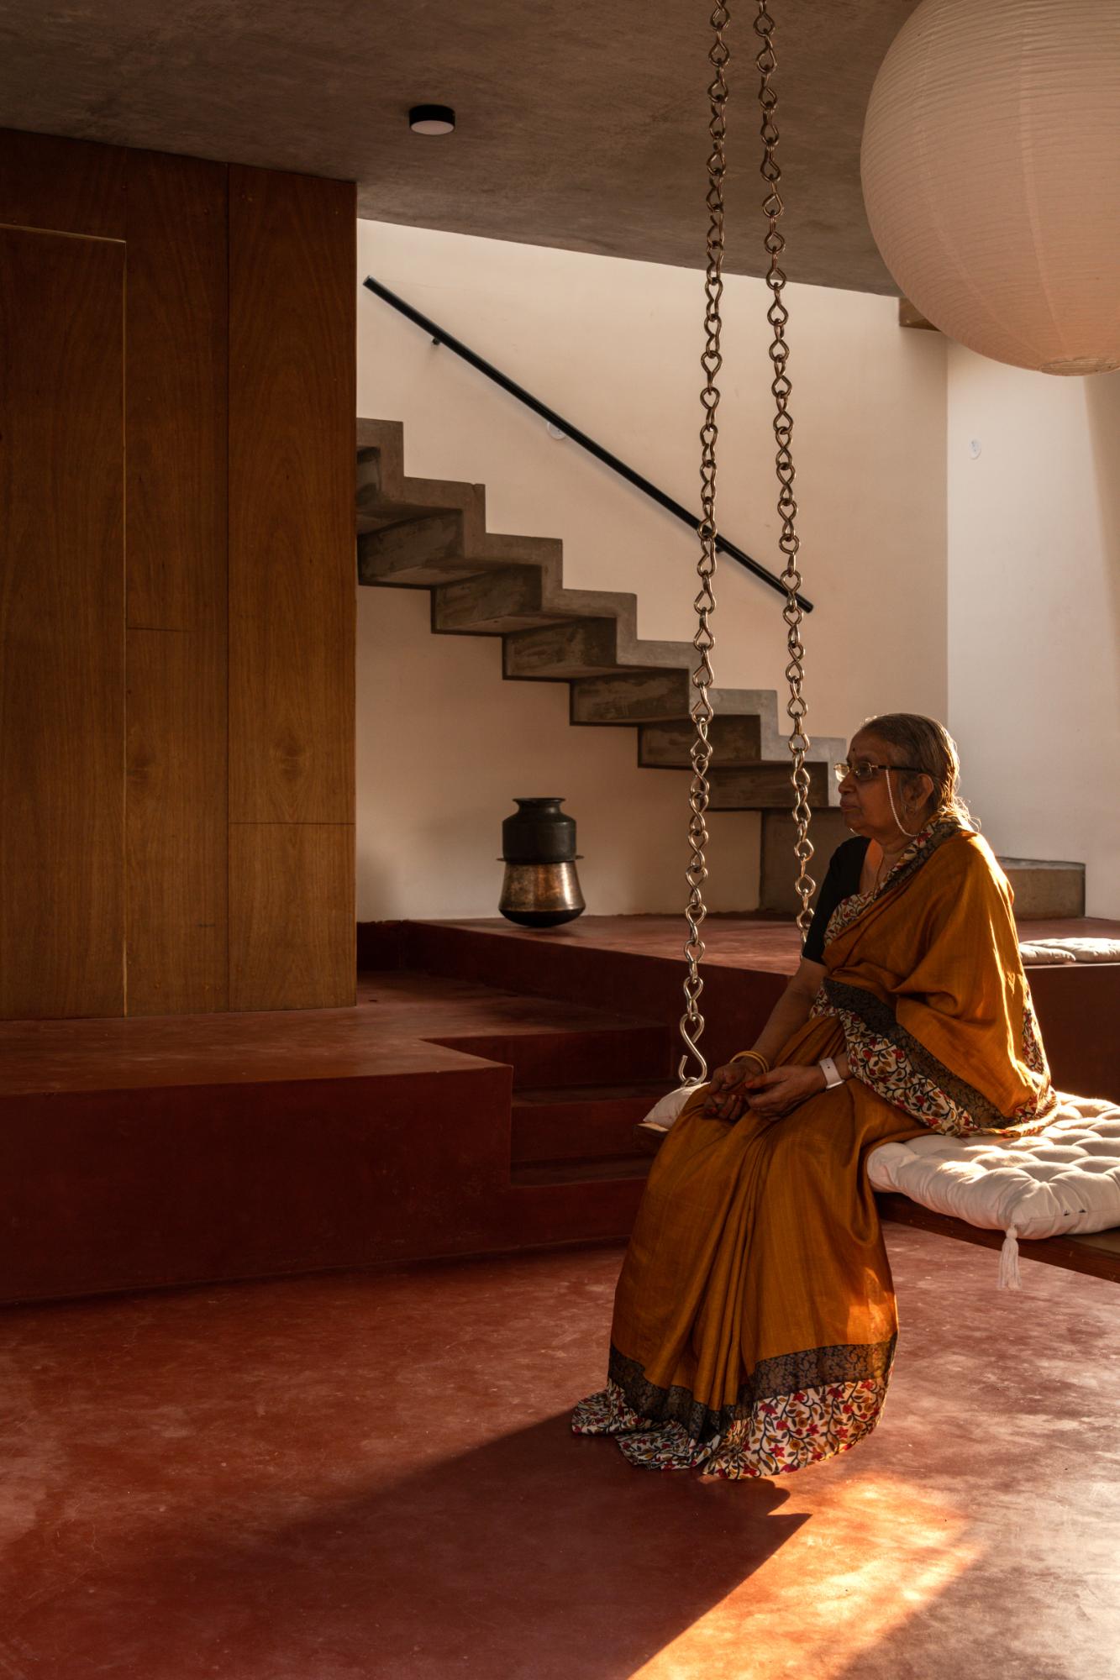
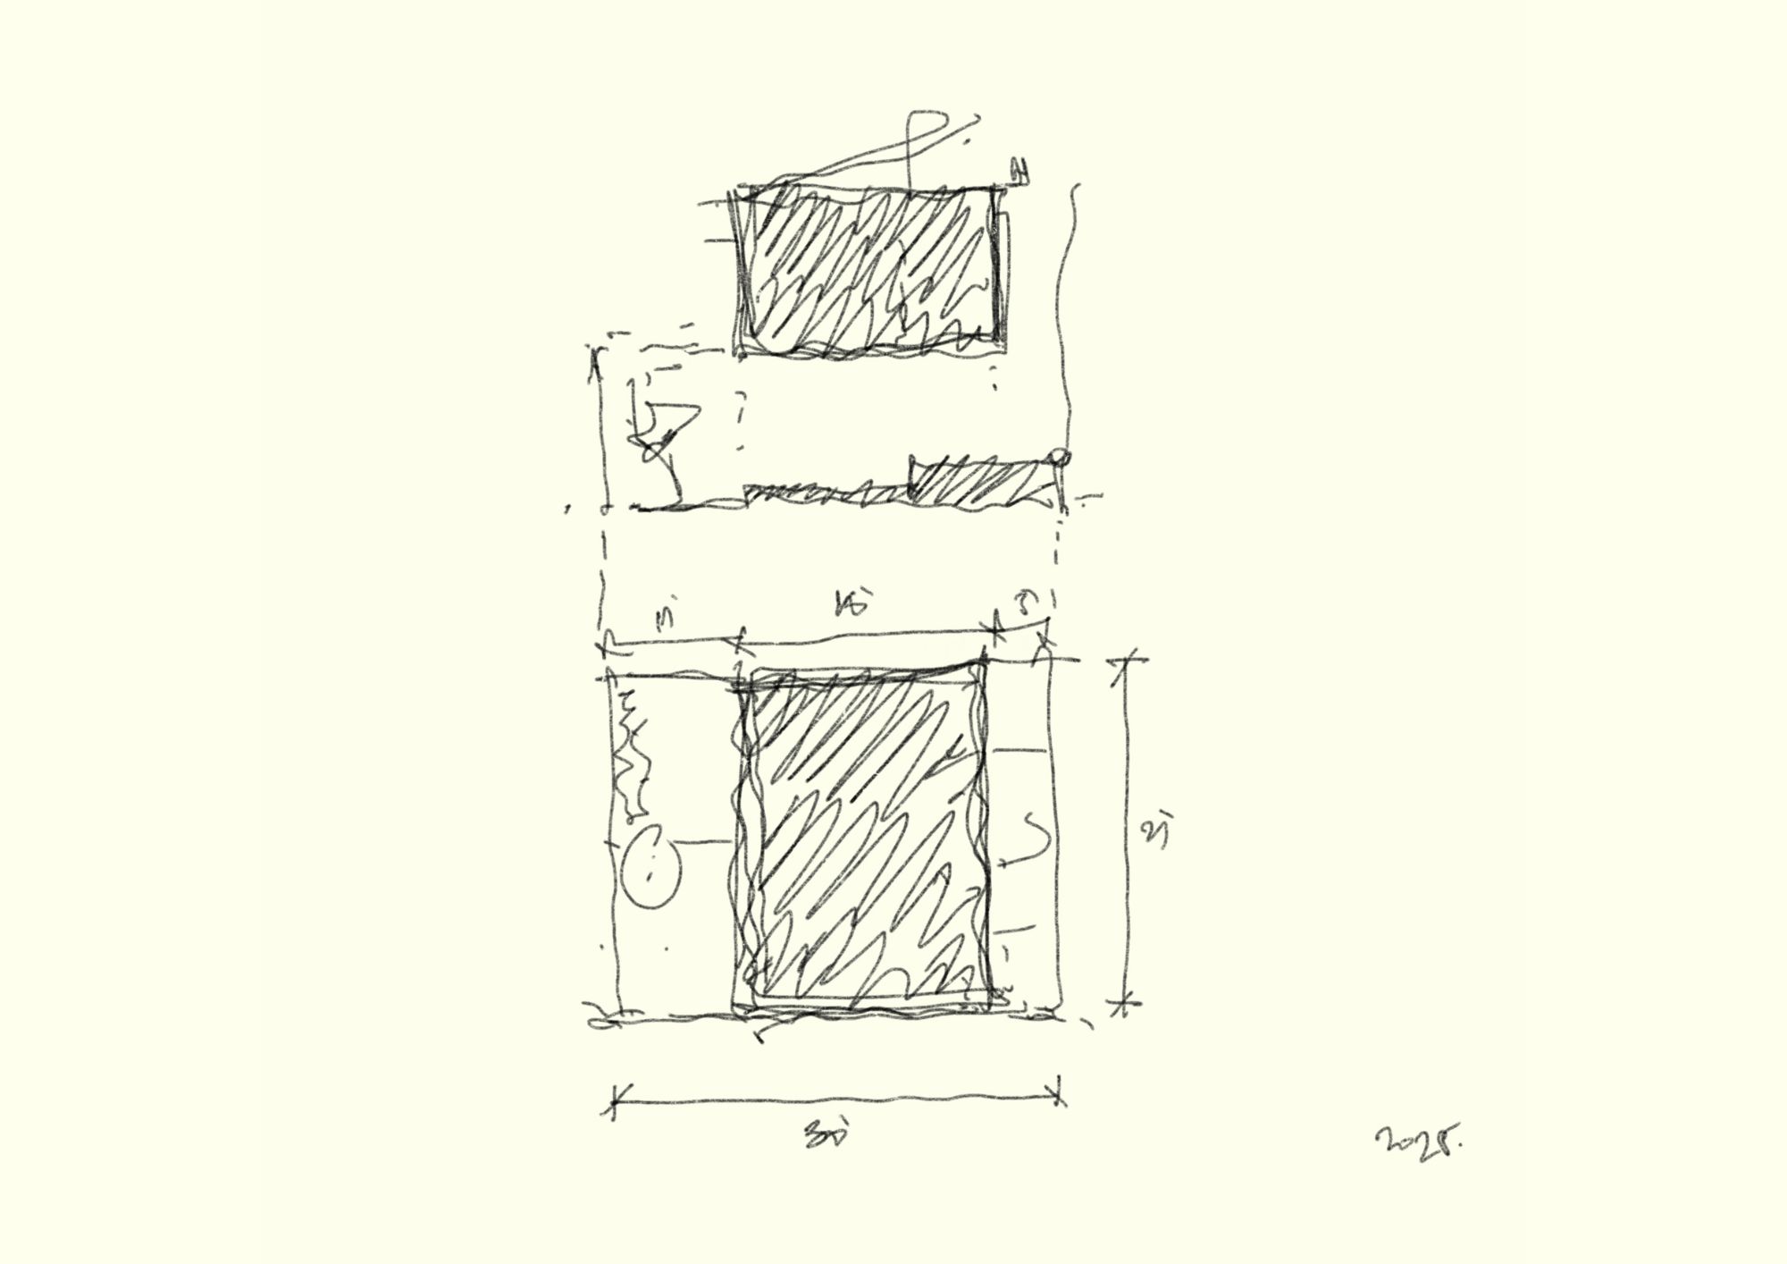
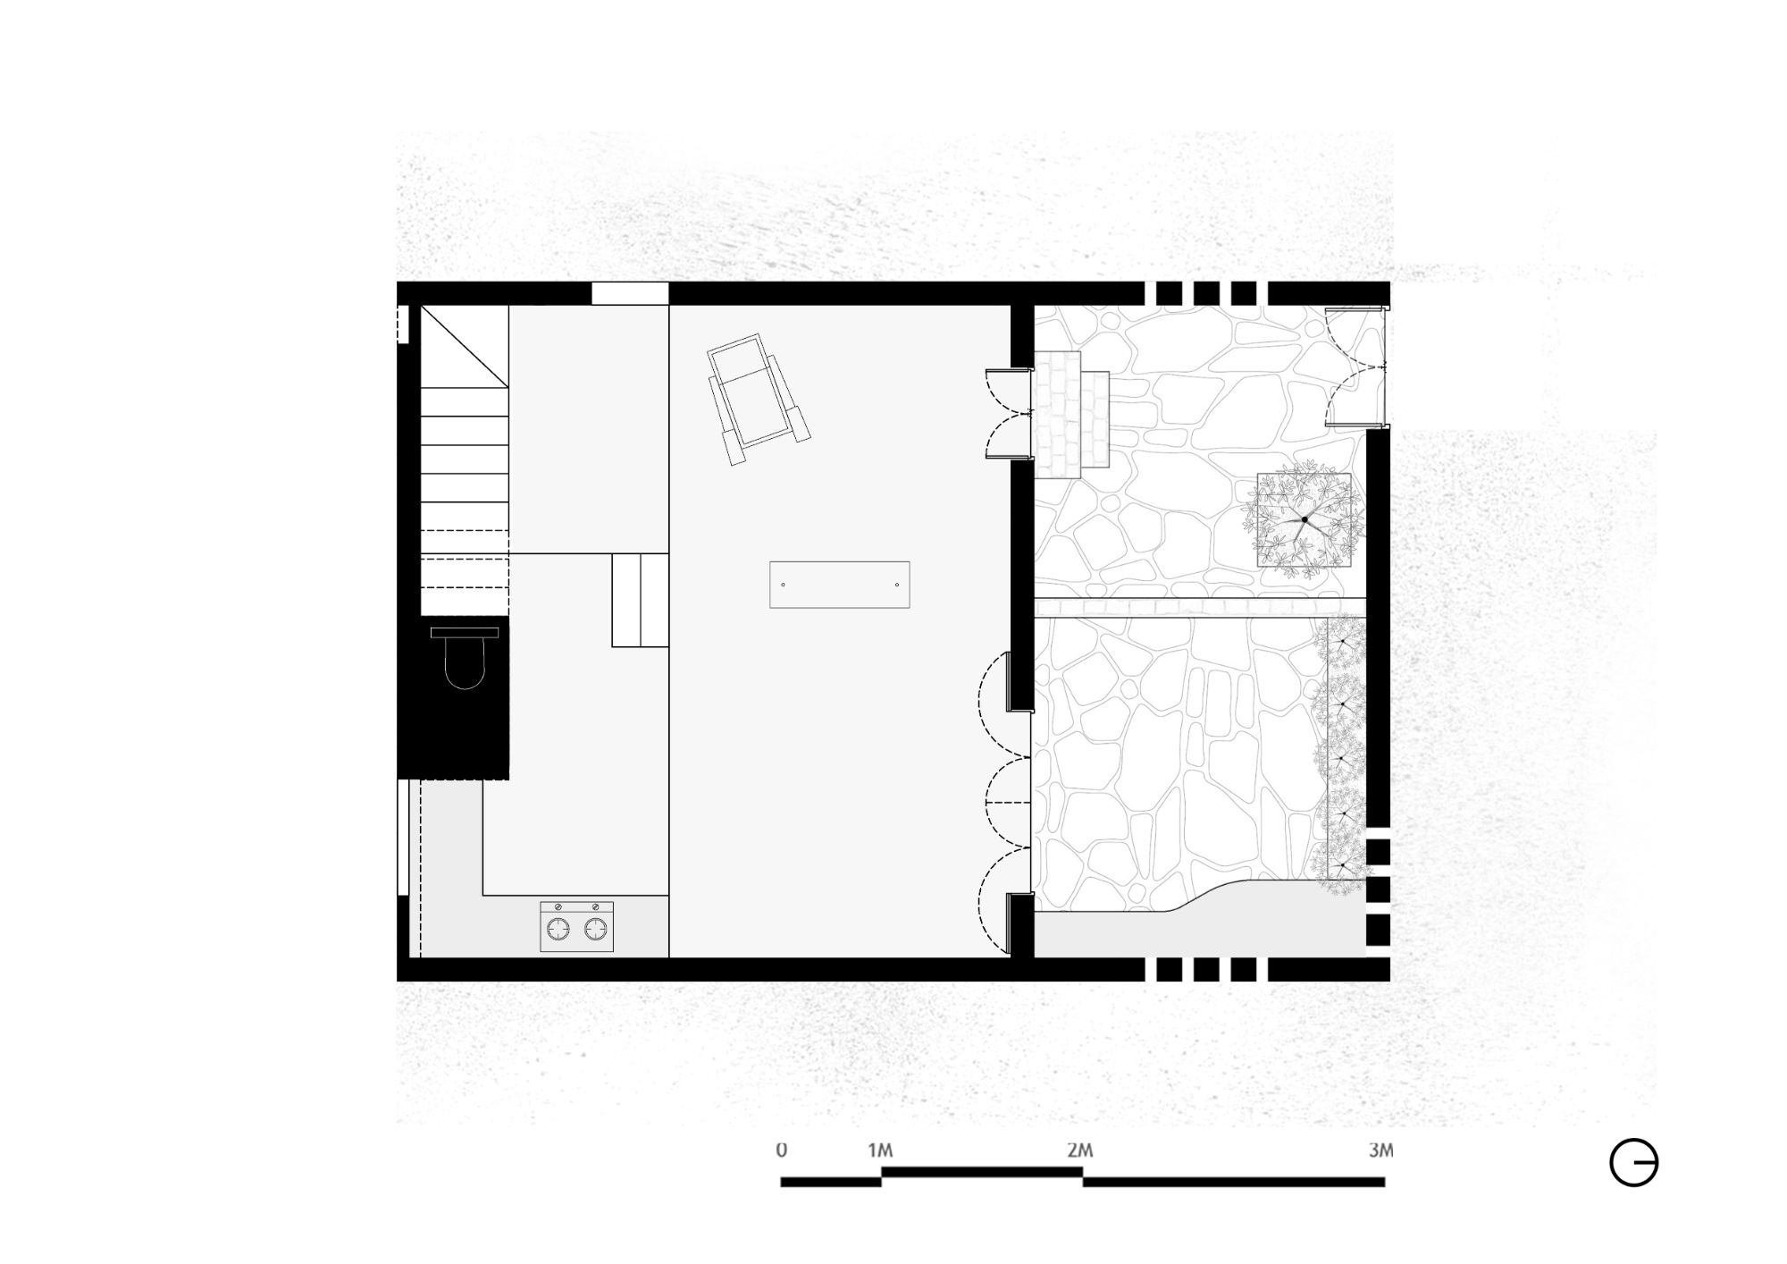
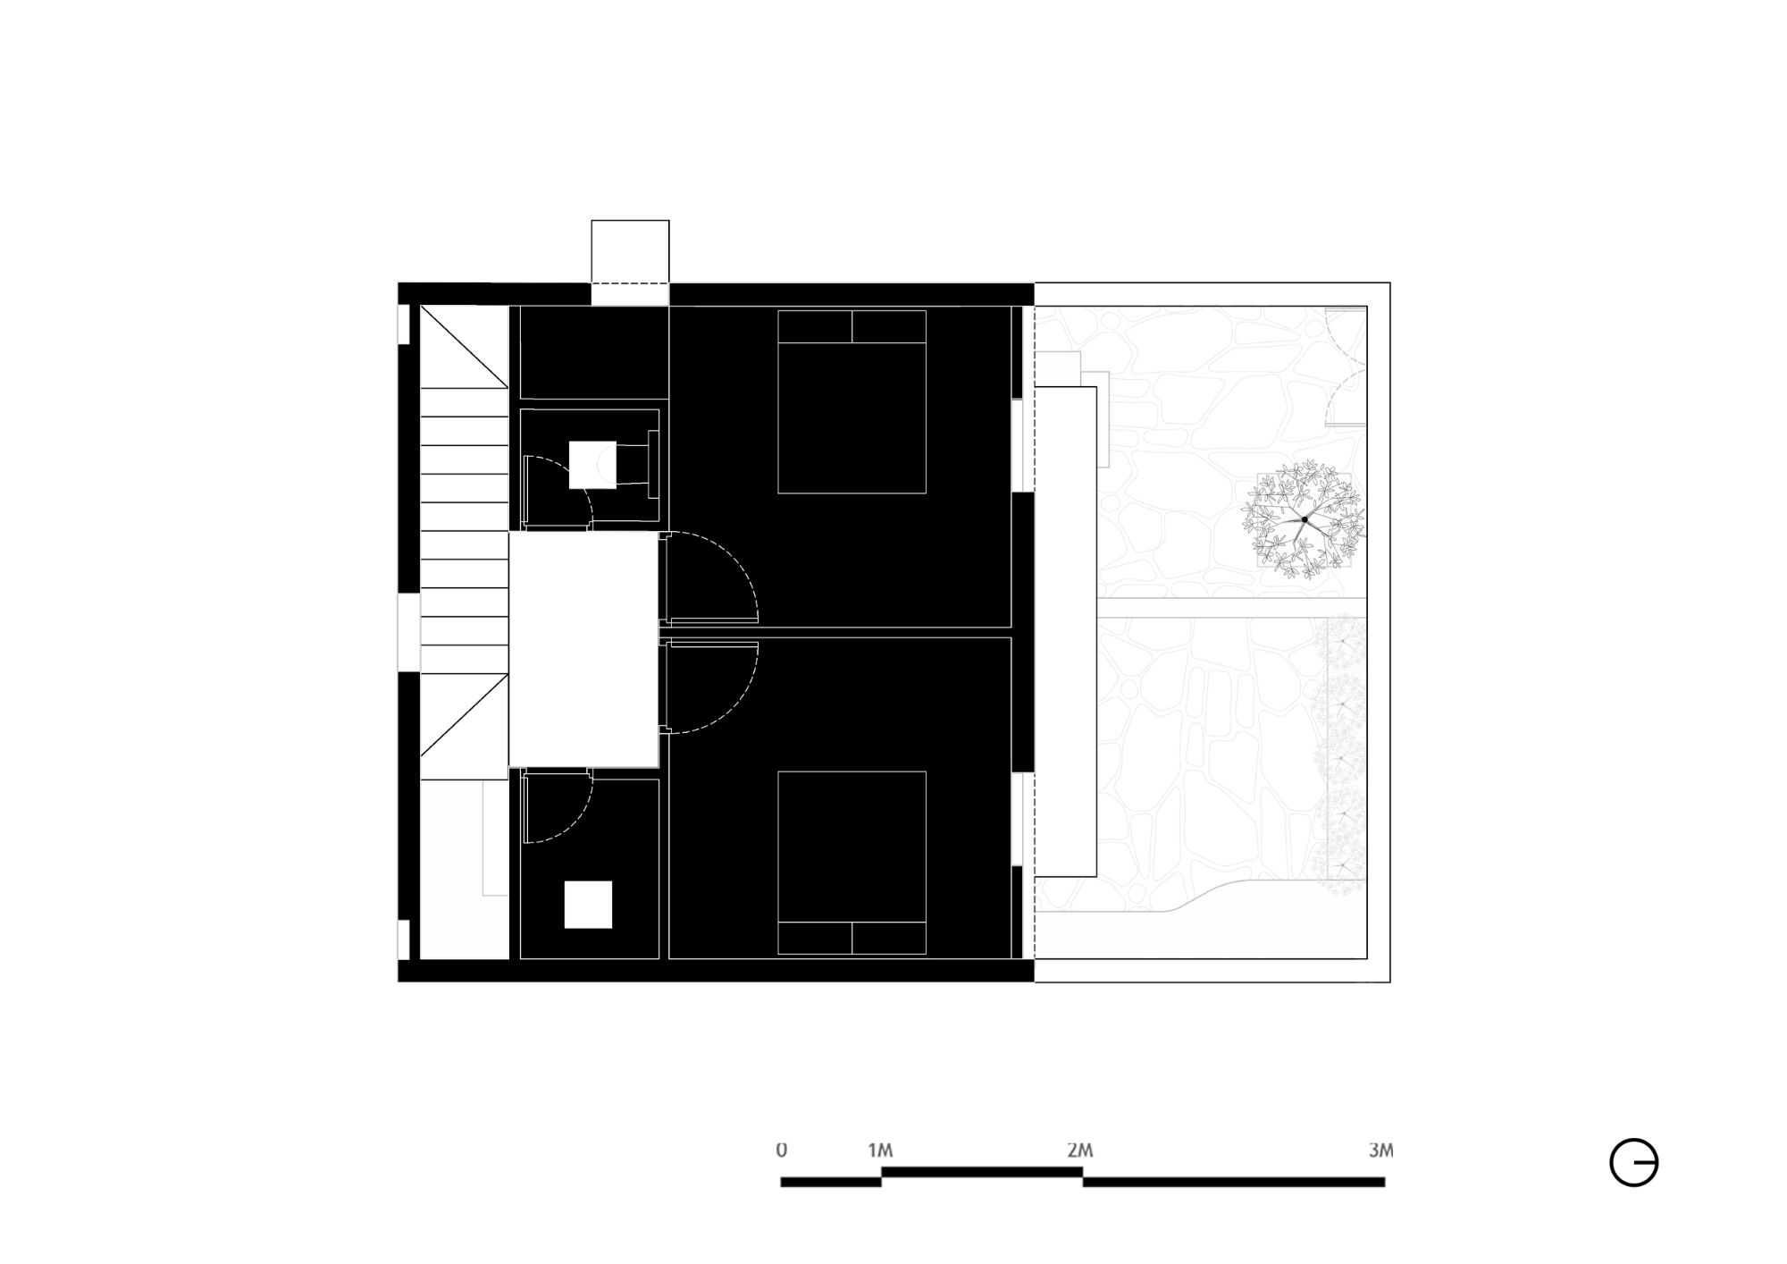
Although village life in Tamil Nadu often extends outward through verandas, courtyards, streets, and shared social spaces, the conditions of this site required a different approach. The compact plot and its immediate surroundings led the architects to turn the house inward, creating an interior world that feels protected while still engaging the agricultural landscape around it. From outside, the building appears restrained and quiet, but its interiors gradually unfold through a careful sequence of rooms, screens, light, and air.
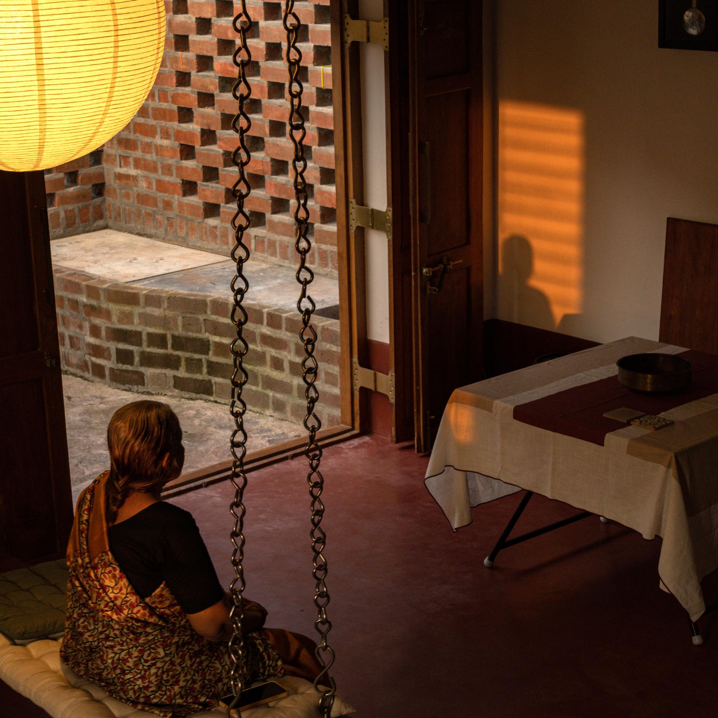
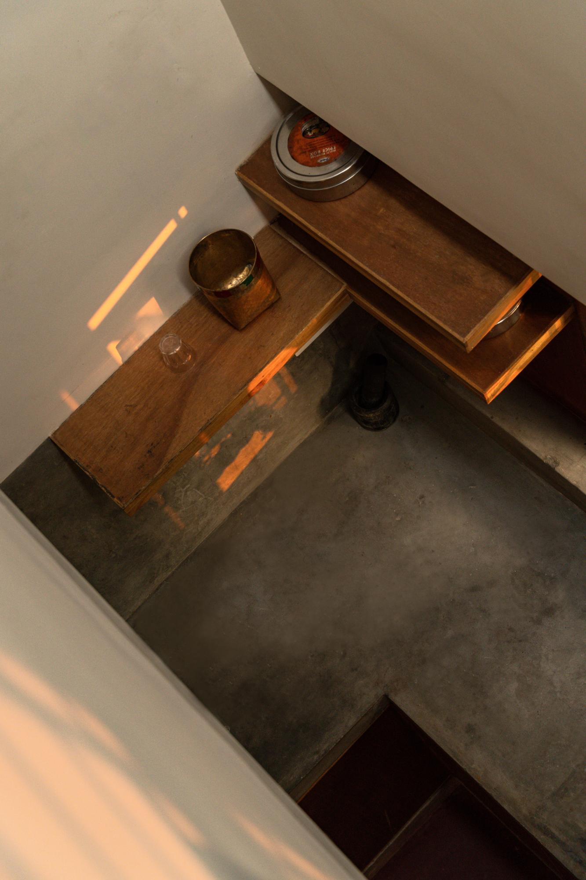
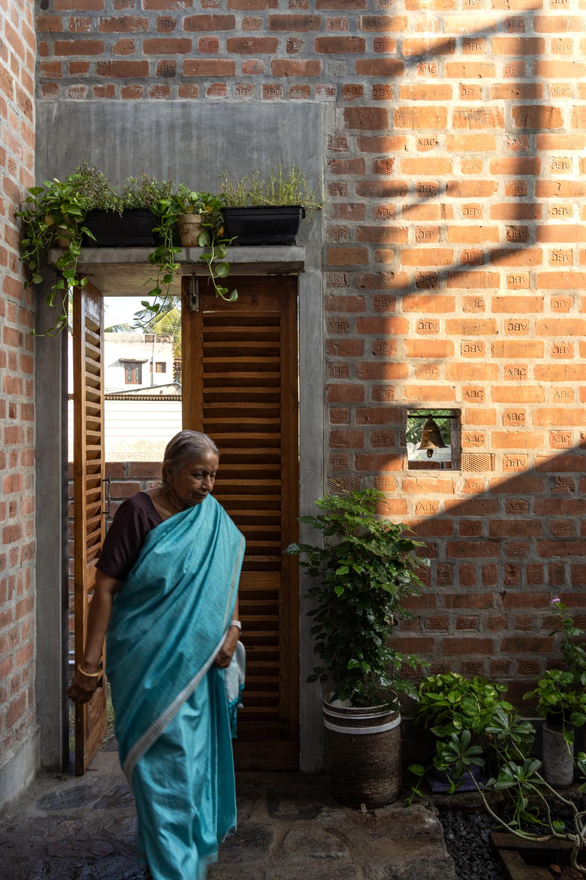
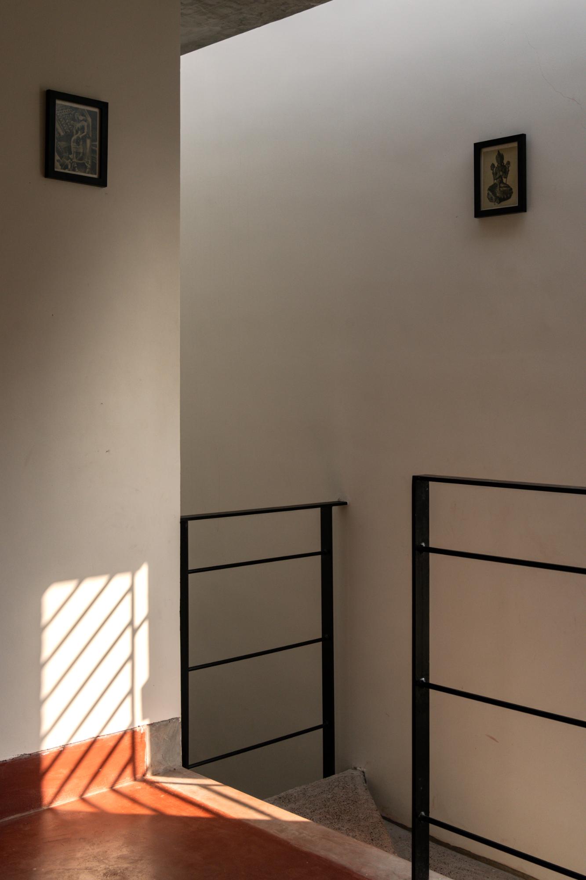
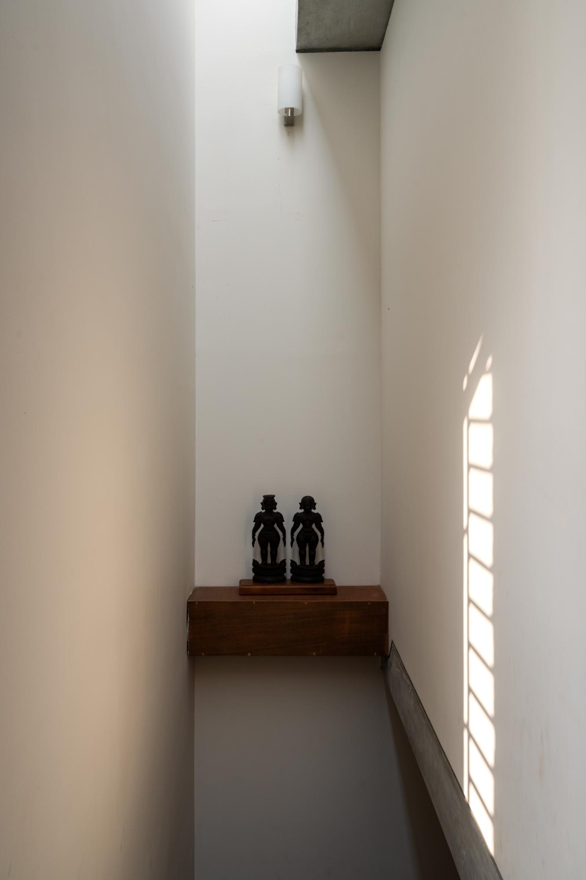
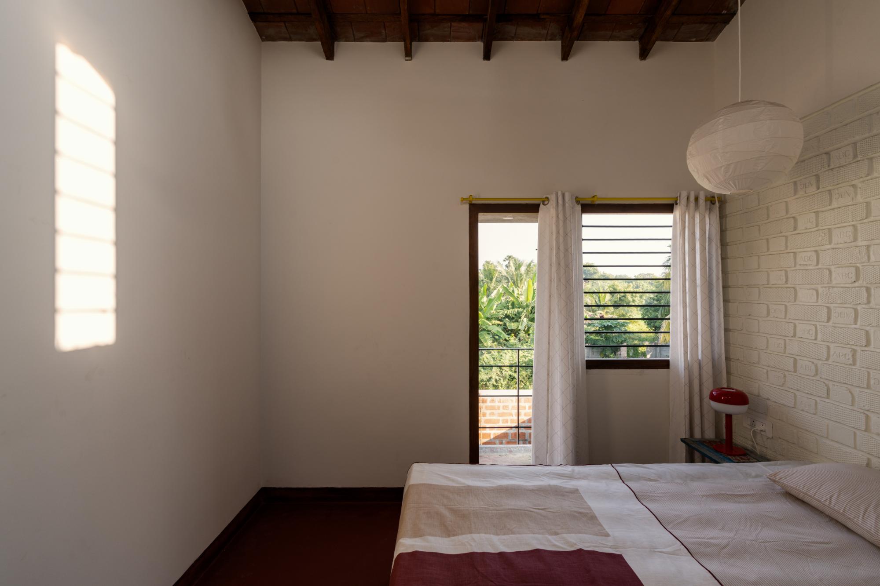
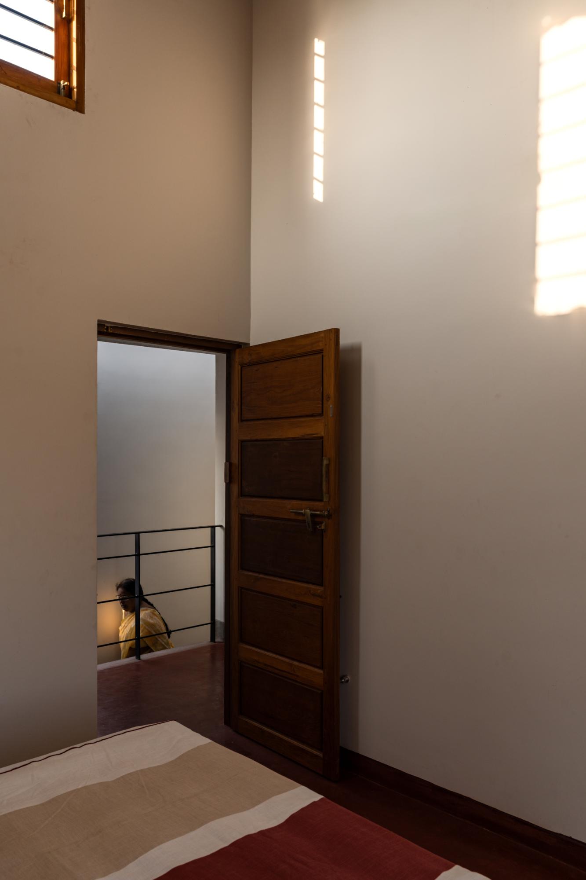
The ground floor forms the central living realm and the most inhabited part of the residence. Instead of organizing domestic life through fixed functions, the plan allows spaces to adapt to the rhythms of the day. This flexibility gives the house a lived quality, where activities can shift across a continuous interior field. As sunlight passes through the perforated brickwork, patterns of shadow animate the walls and floors, giving the interiors a changing sense of time.
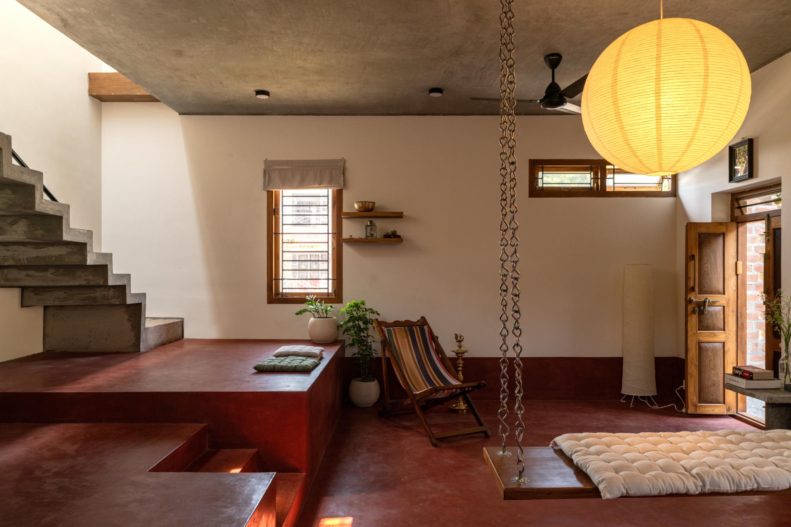
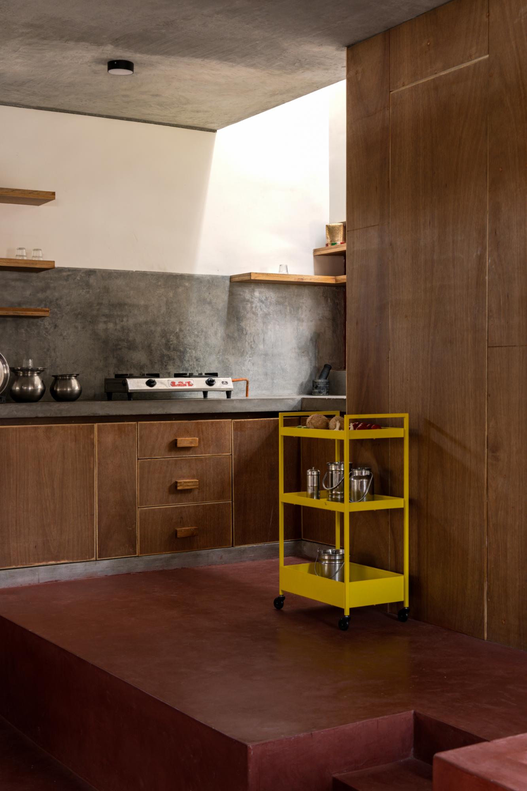
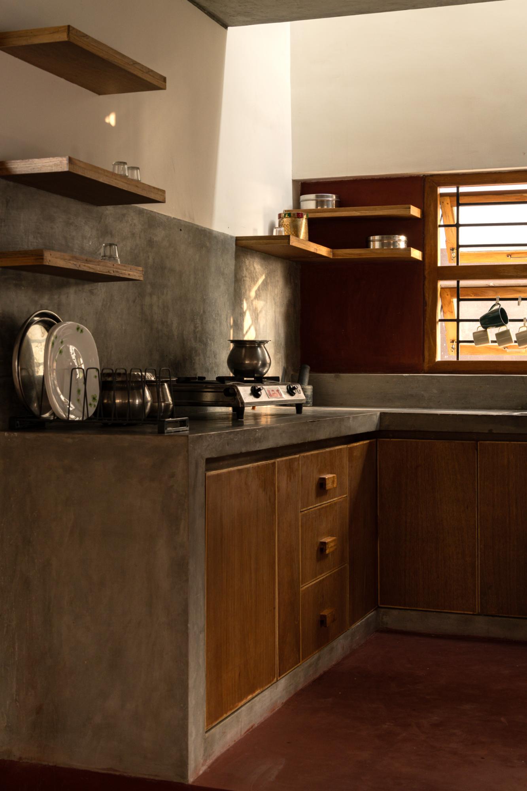
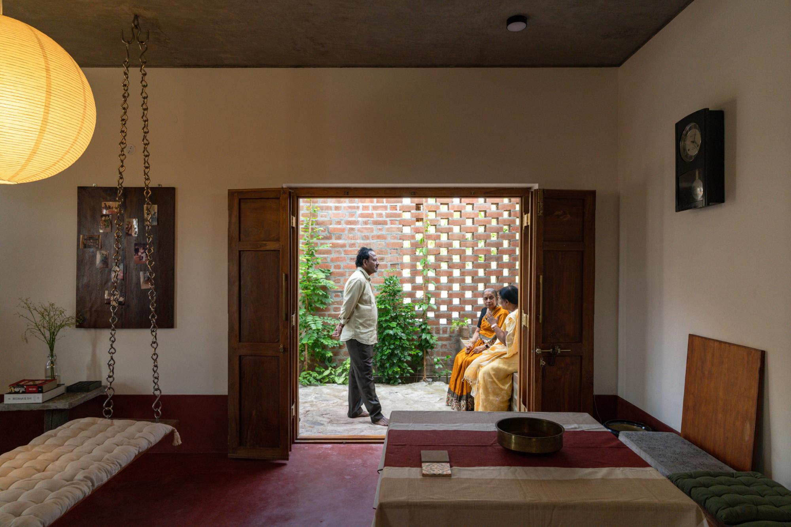
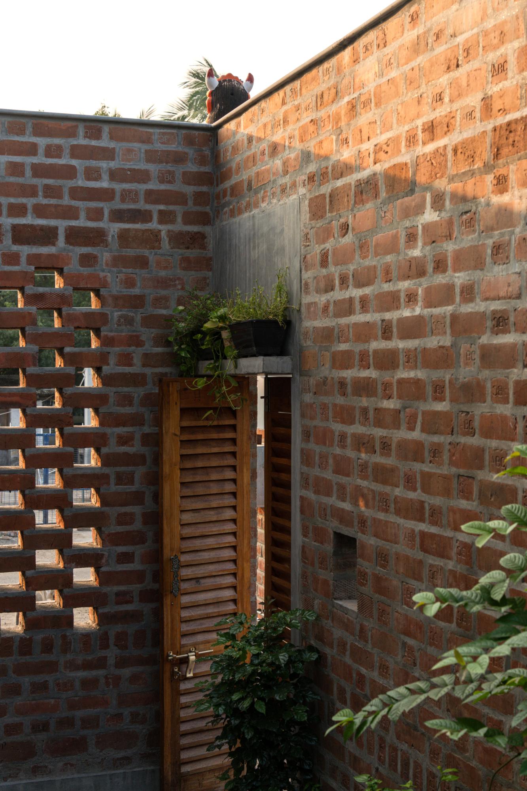
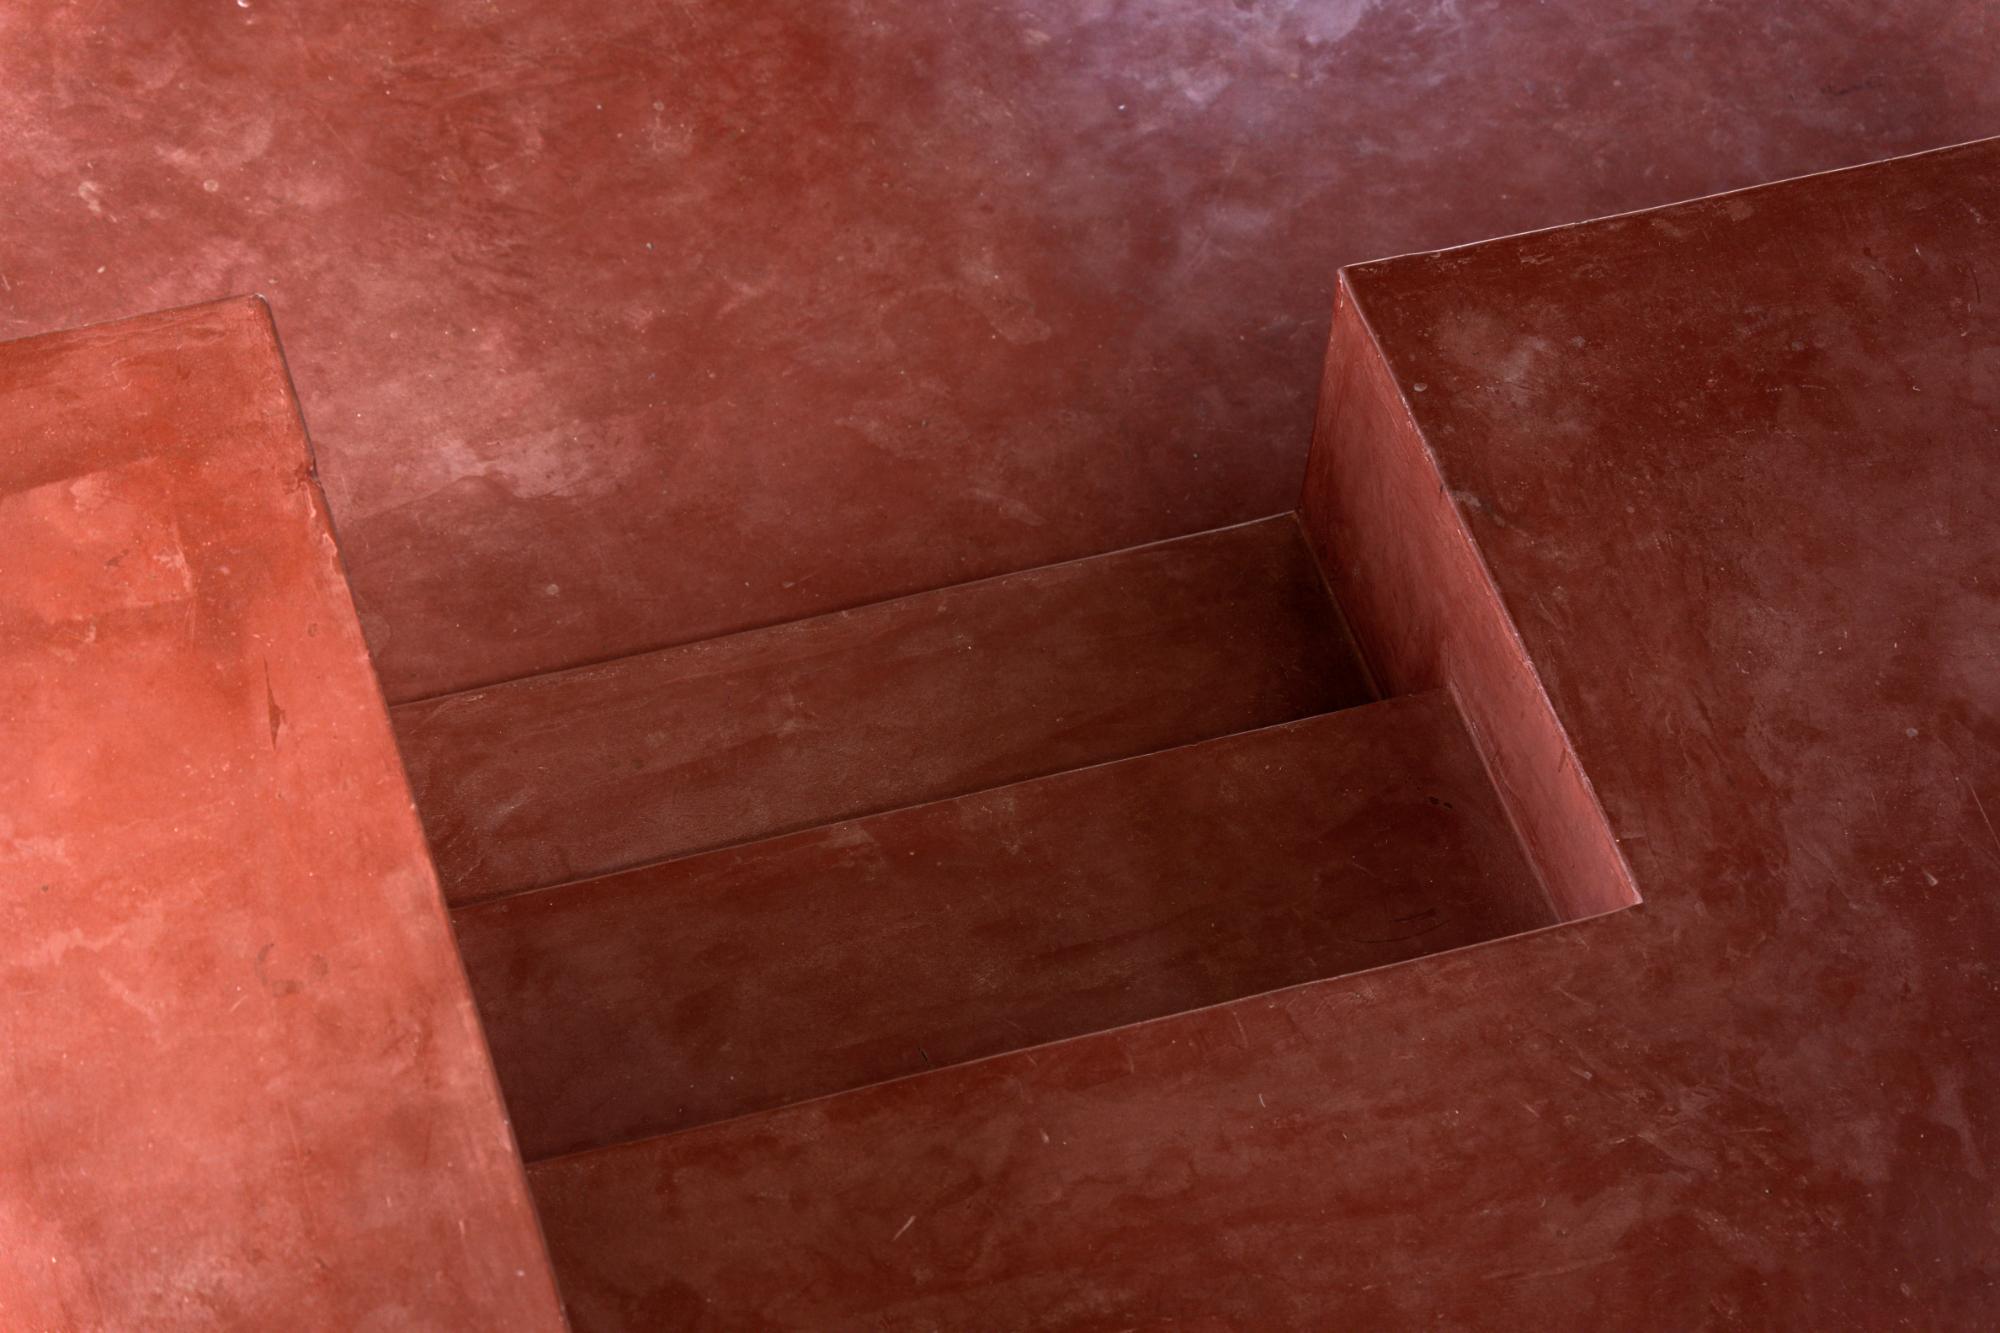
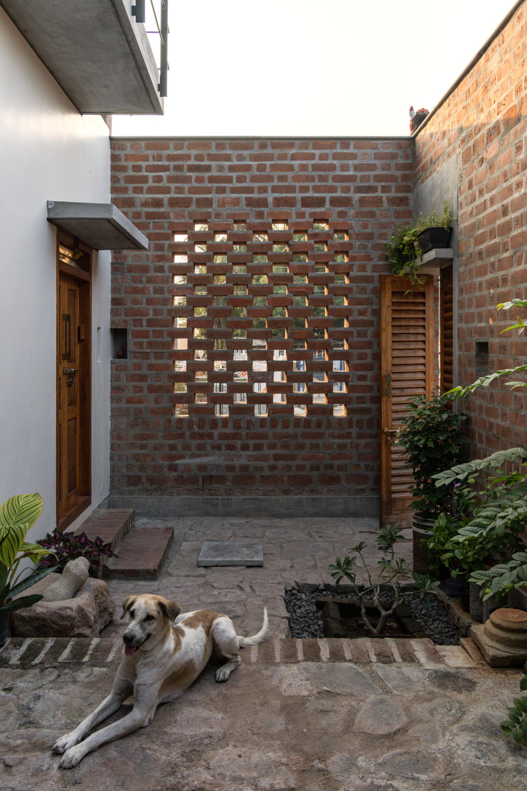
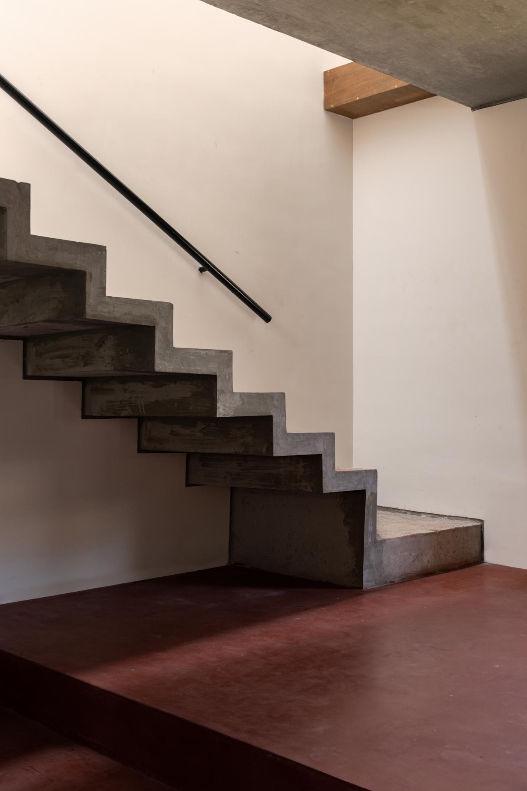
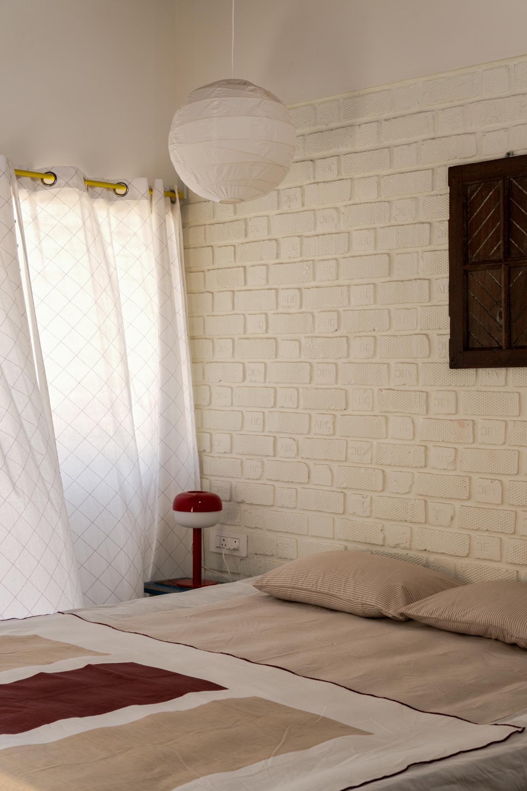
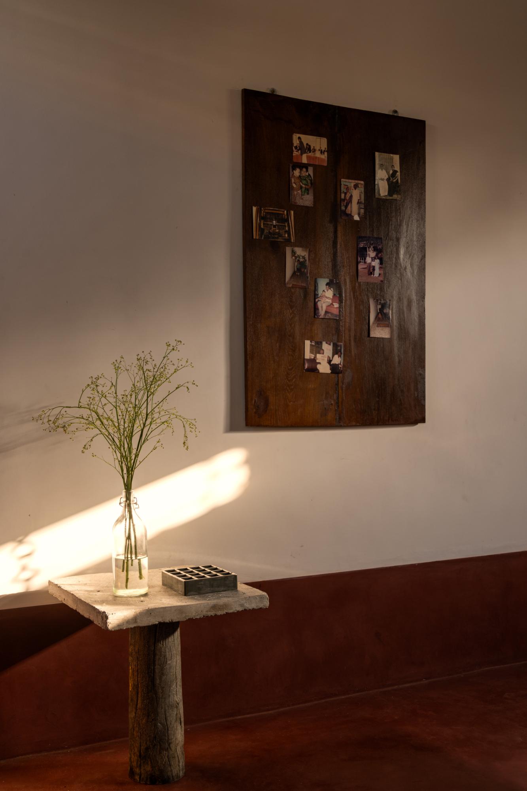
Material use is central to the project’s architectural character. Exposed brick serves as both structure and surface, allowing the walls to express their construction without additional layers of finish. The perforated brick jaalis are treated not as ornament, but as climatic and spatial devices. They reduce glare, moderate heat, support passive ventilation, and preserve privacy while maintaining a visual relationship with the outdoors. Through these elements, the house balances solidity and porosity, enclosure and openness.
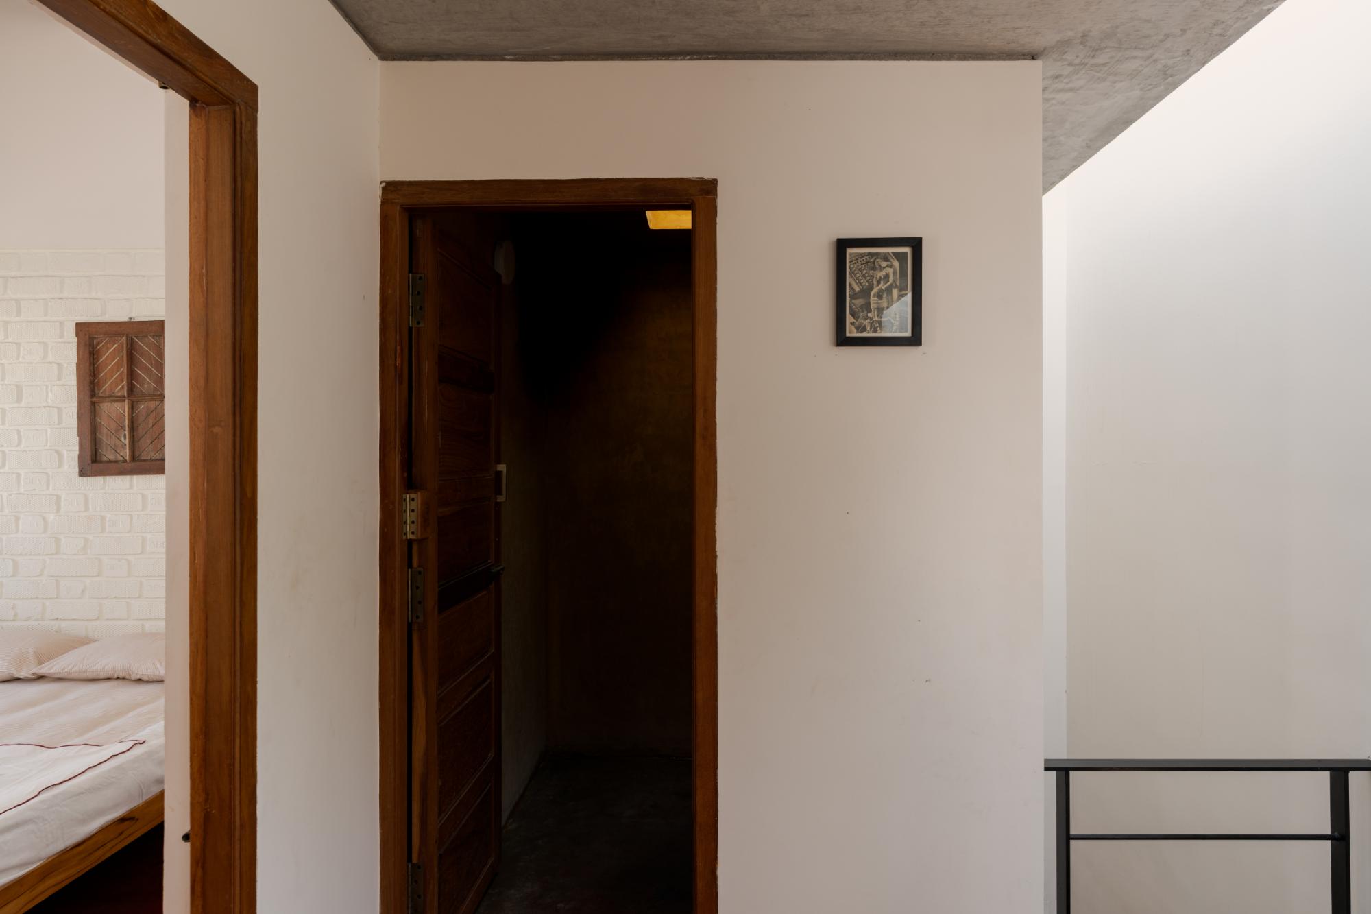
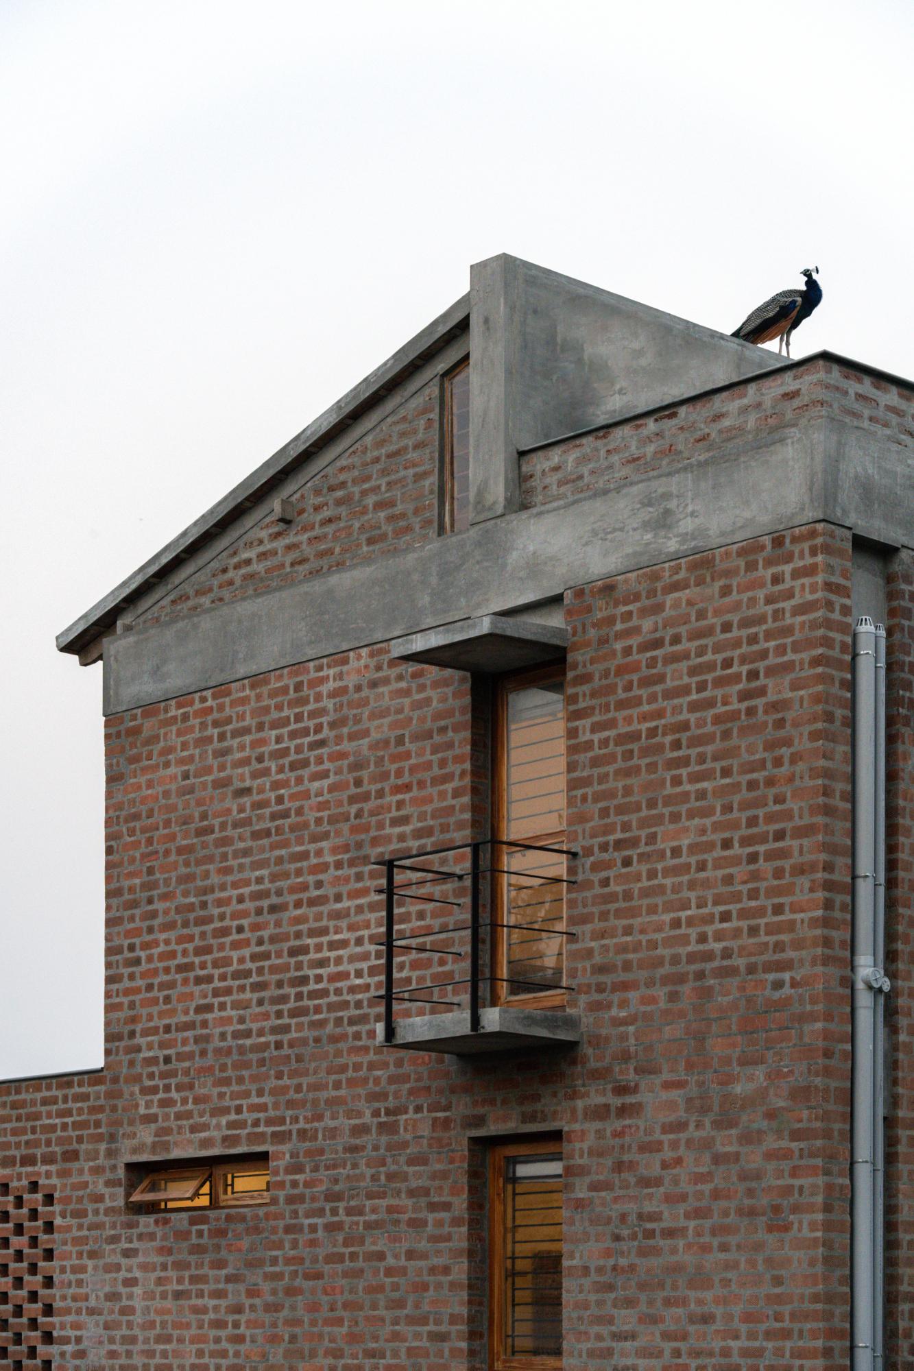
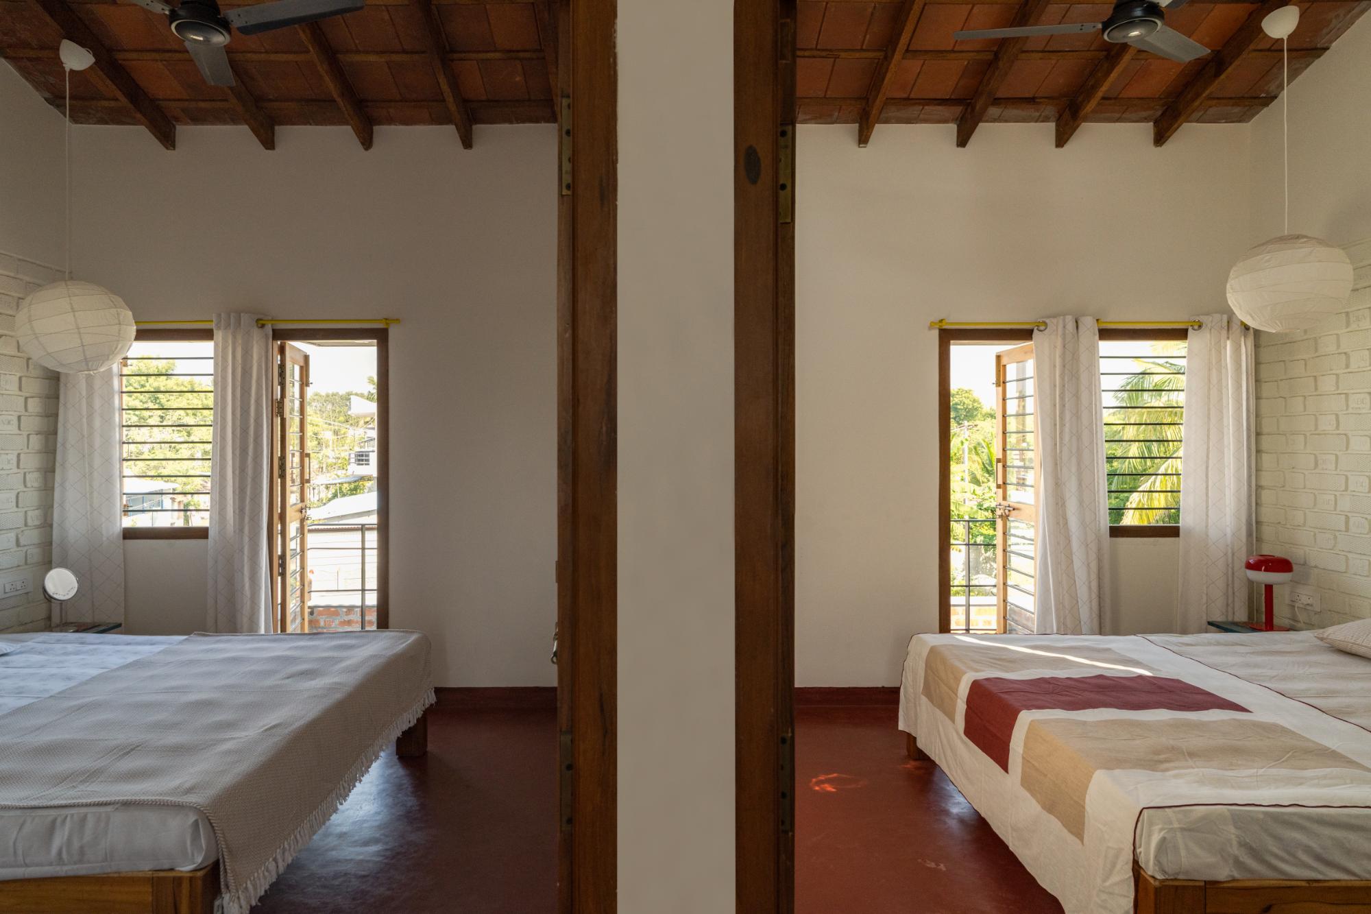
The roof strategy reinforces the project’s combination of economy and memory. A single concrete roof forms the primary structural shelter, reducing the overall use of concrete, while a restored Mangalore tile roof is placed above it as a protective layer. The tiles recall the rural building traditions of the region and give the house a familiar silhouette, but their role is more than symbolic. They contribute to climatic performance and deepen the project’s connection to place.
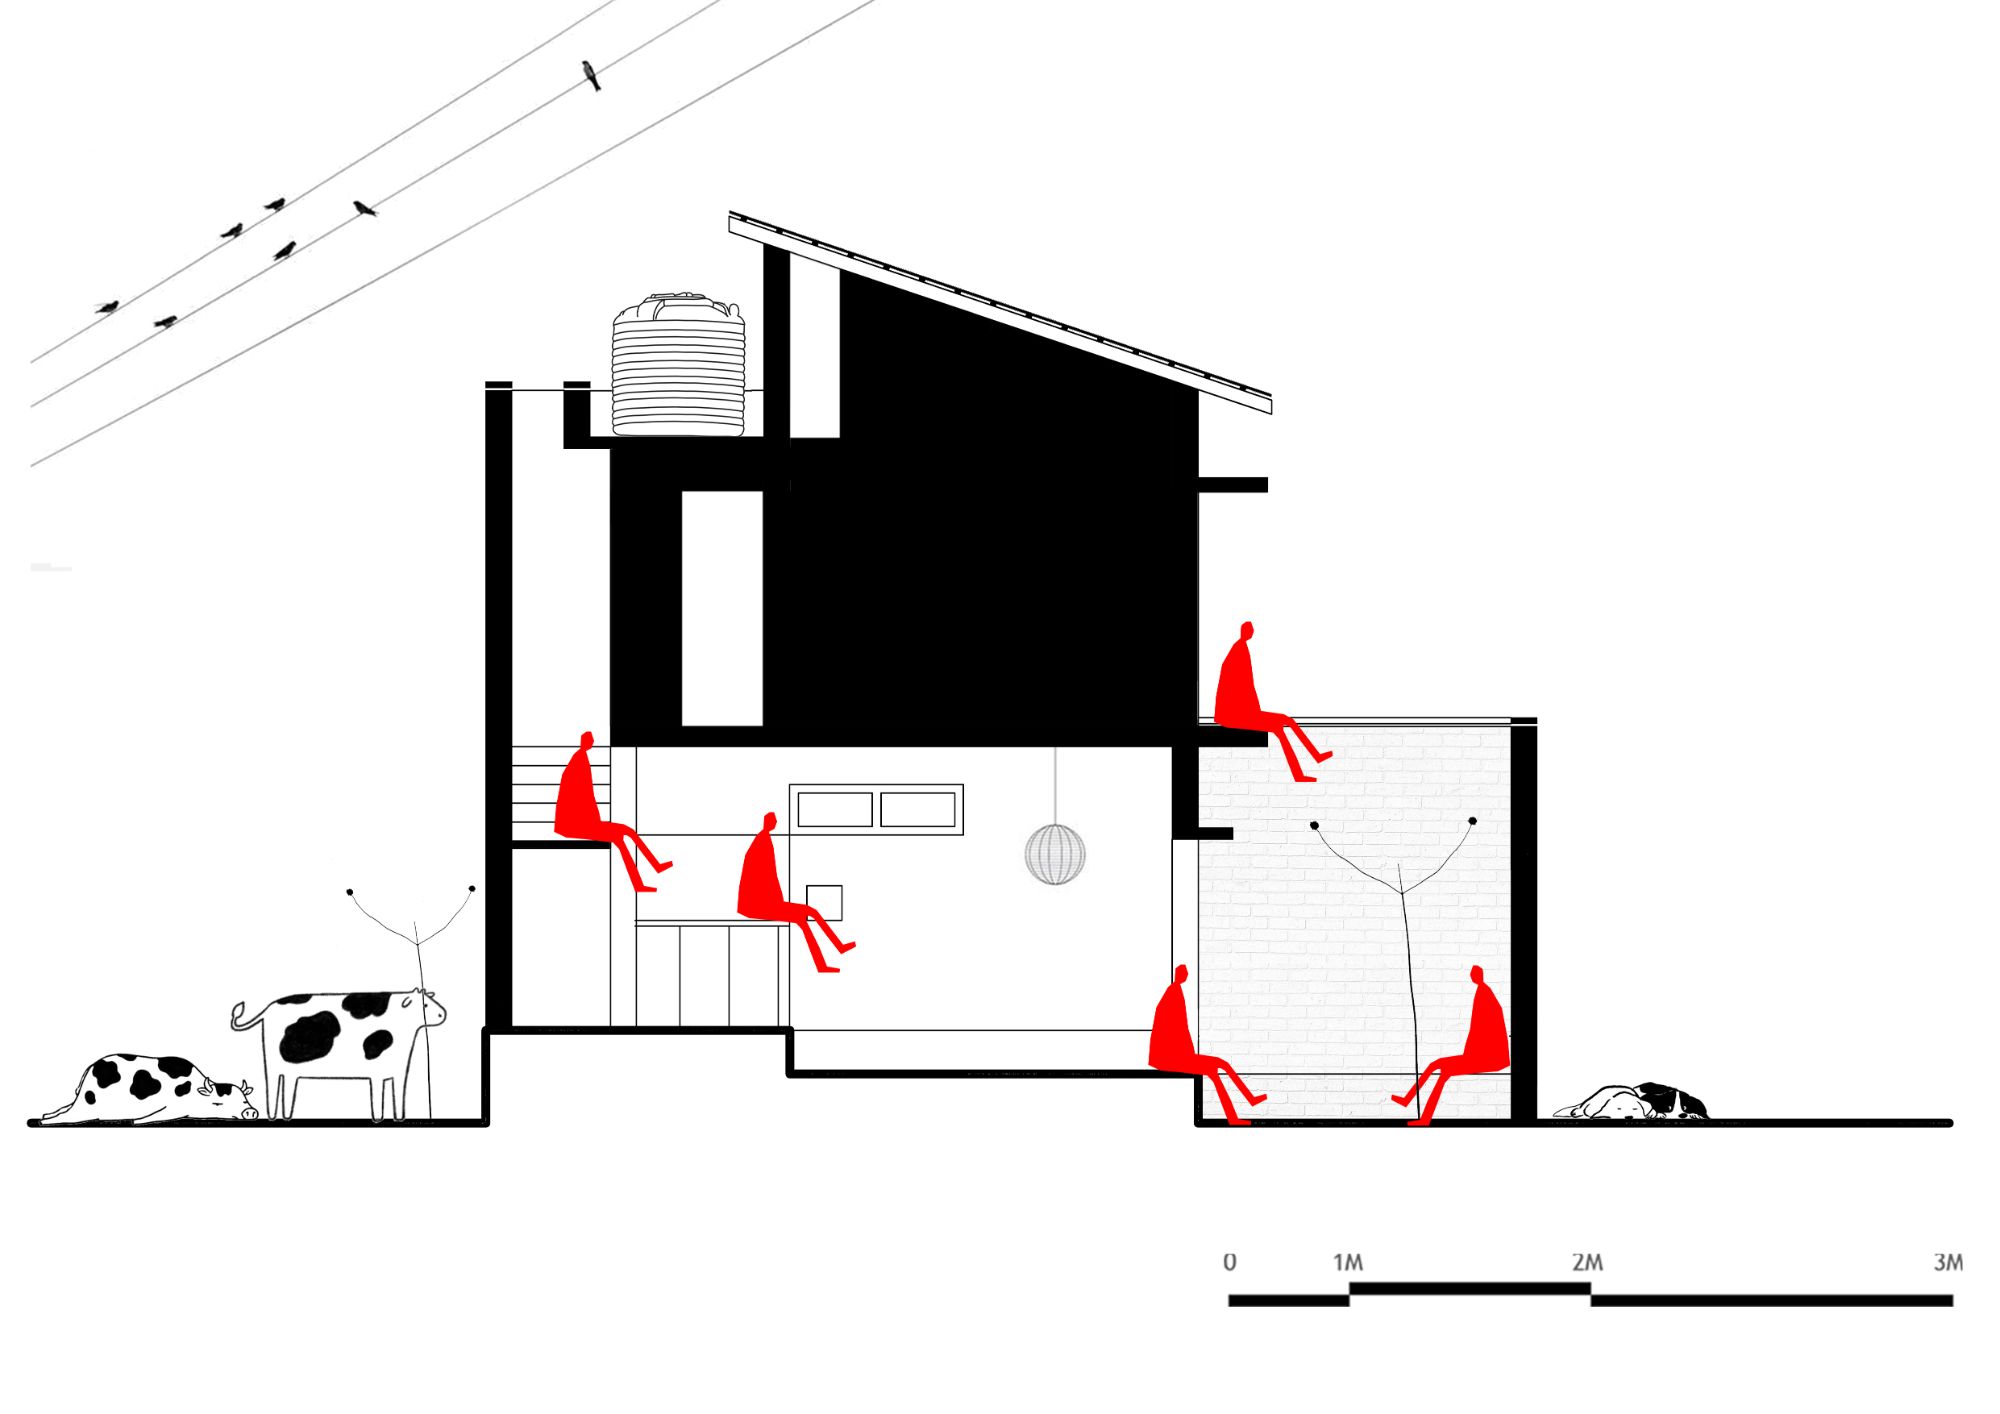
Executed with local labor, local materials, and local techniques, The Threshold House presents sustainability as an architectural ethic rather than a technical addition. Its restraint is not only formal, but also practical, expressed through the careful use of available resources and the decision to let materials age naturally. In V. Thuraiyur, Madras Spaces creates a small residence that is quiet in appearance yet expansive in experience, grounded in the truth of place, material, and time.
Project Gallery

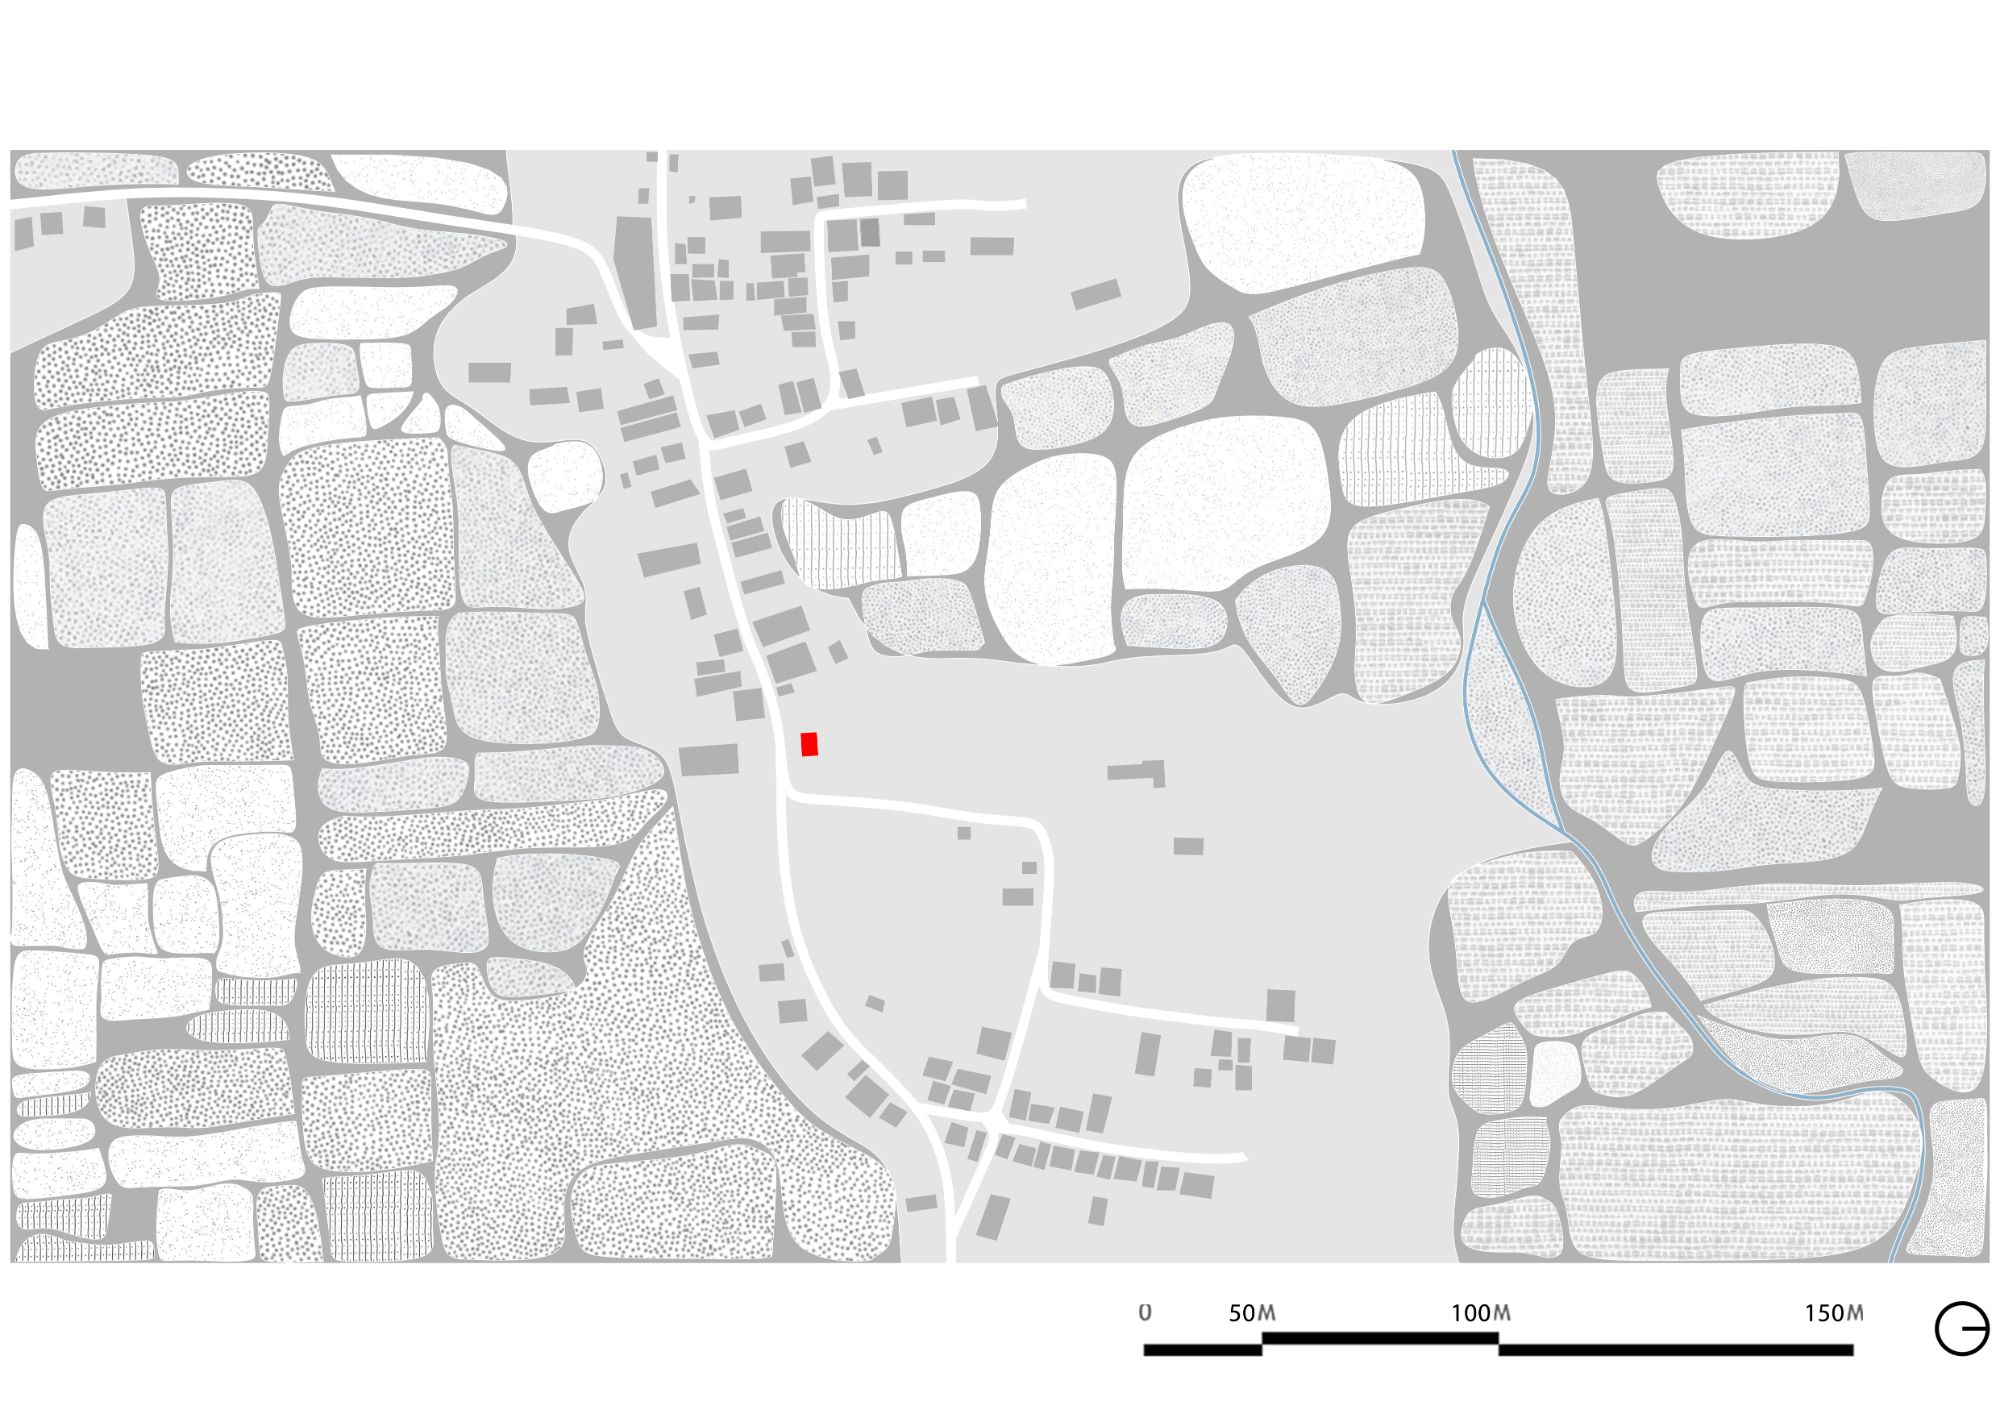
Project Location
Address: V. Thuraiyur, Tiruchirappalli, Tamil Nadu, India
The location is provided for general reference and may represent a city or country, rather than a specific address.

