

Architects: X+Living
Area: 1821 m²
Year: 2024
Photography: SFAP
Lead Architects: Li Xiang
Design Team: X+LIVING Architectural Design Co., Ltd
Contractor: Tianjin Residential Group Construction Engineering General Contracting Co., Ltd.
Collaborators: Shanghai Zhongyu Architectural Decoration Engineering Co., Ltd.
Client: Shanghai Zhongshu Industrial Co., Ltd.
City: Tianjin
Country: China
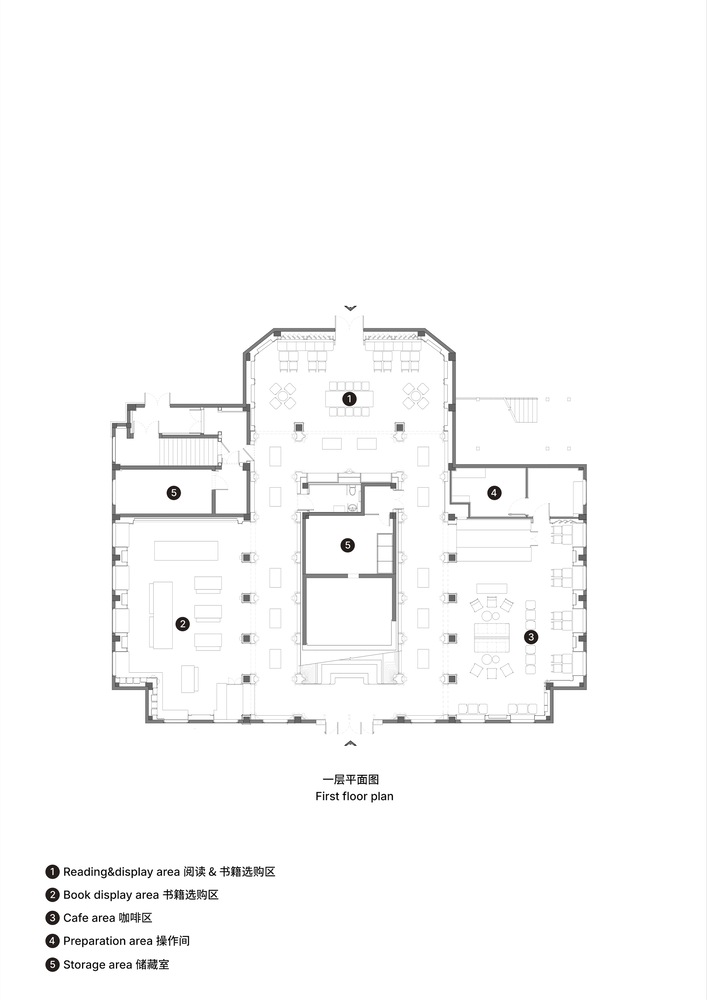
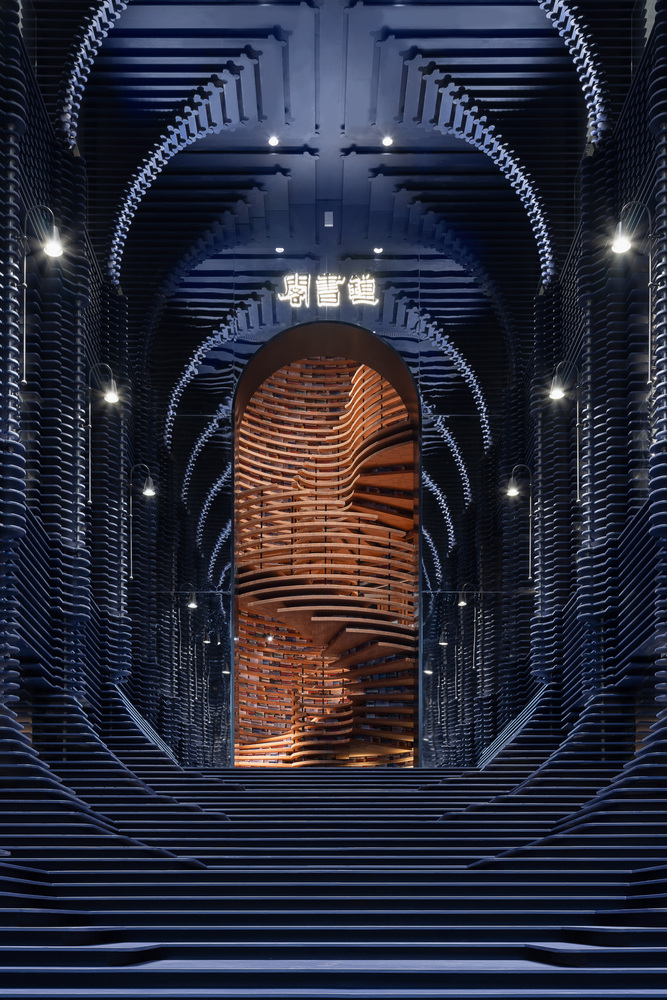
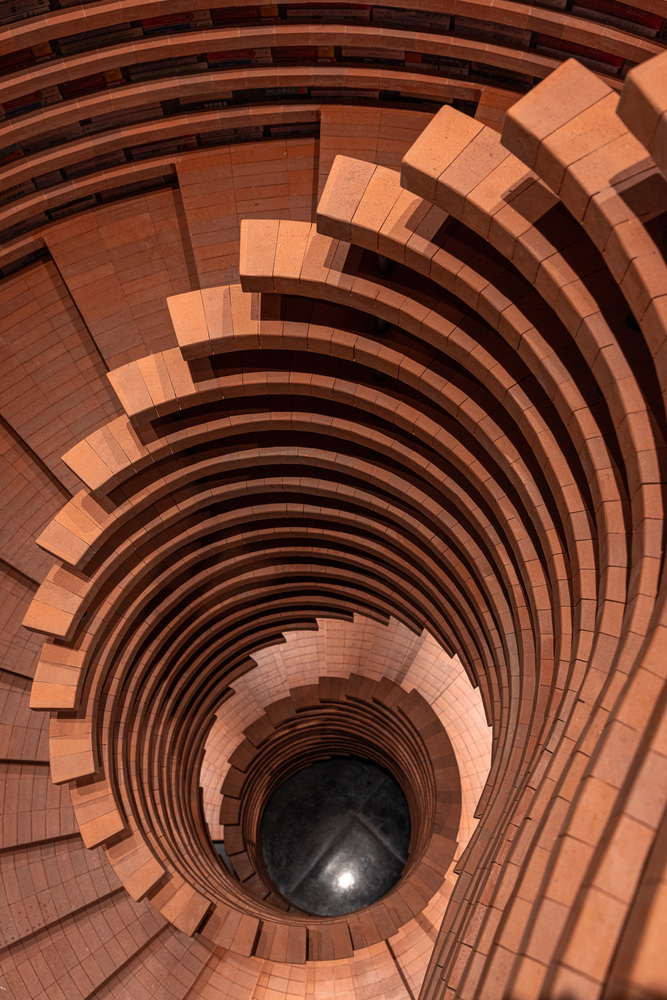
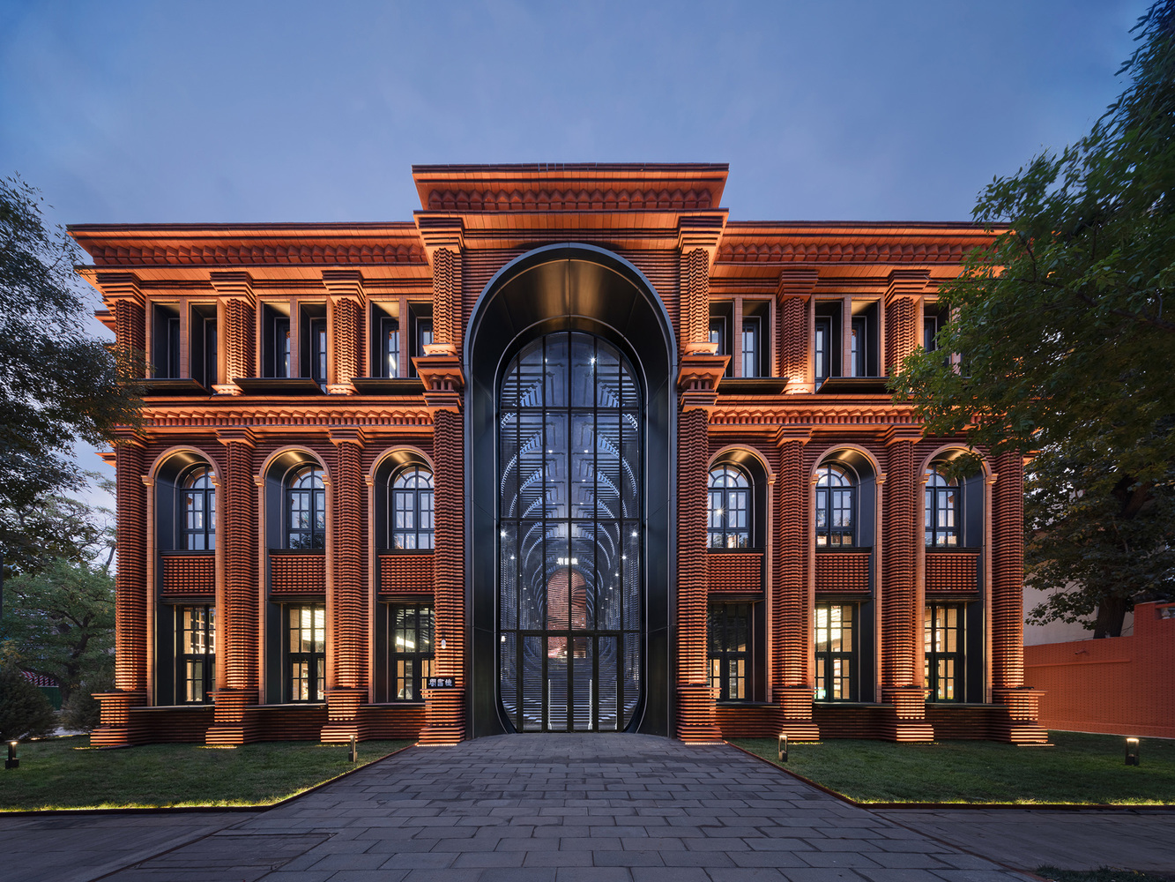
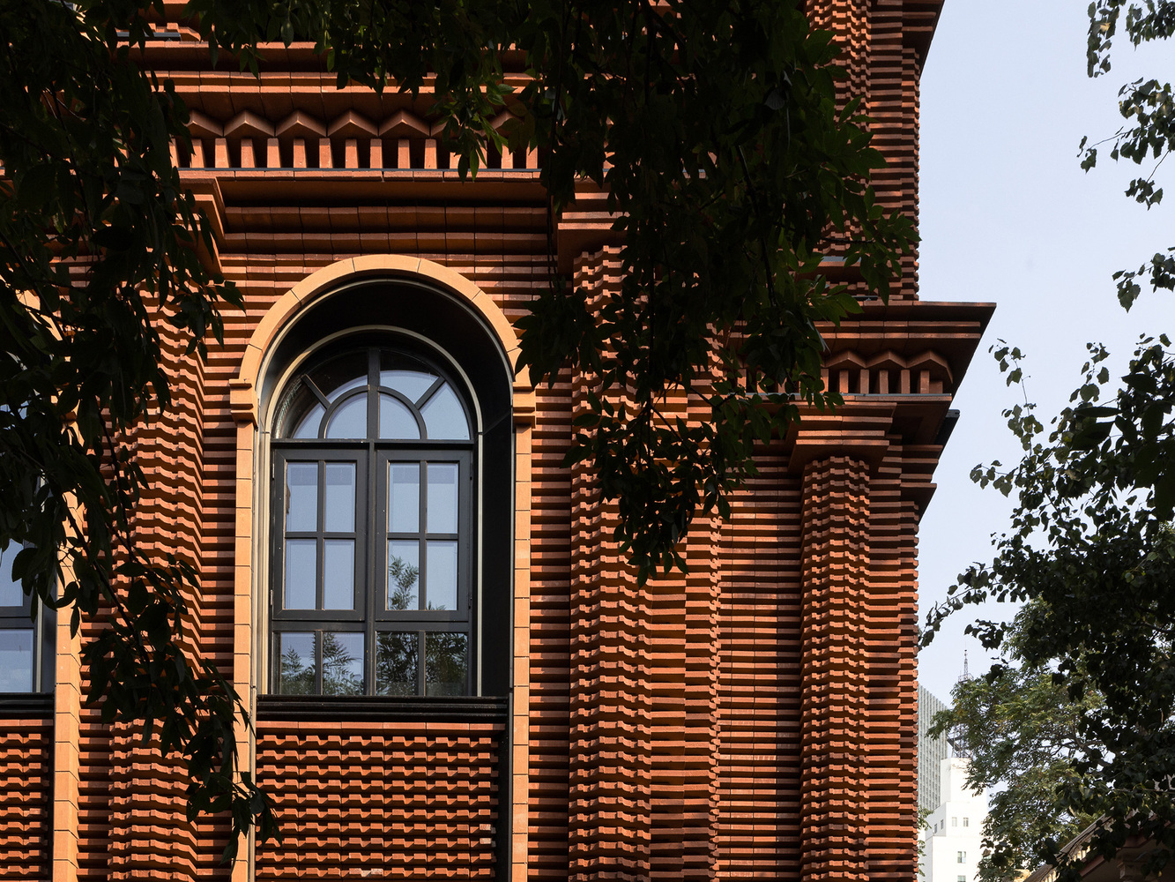
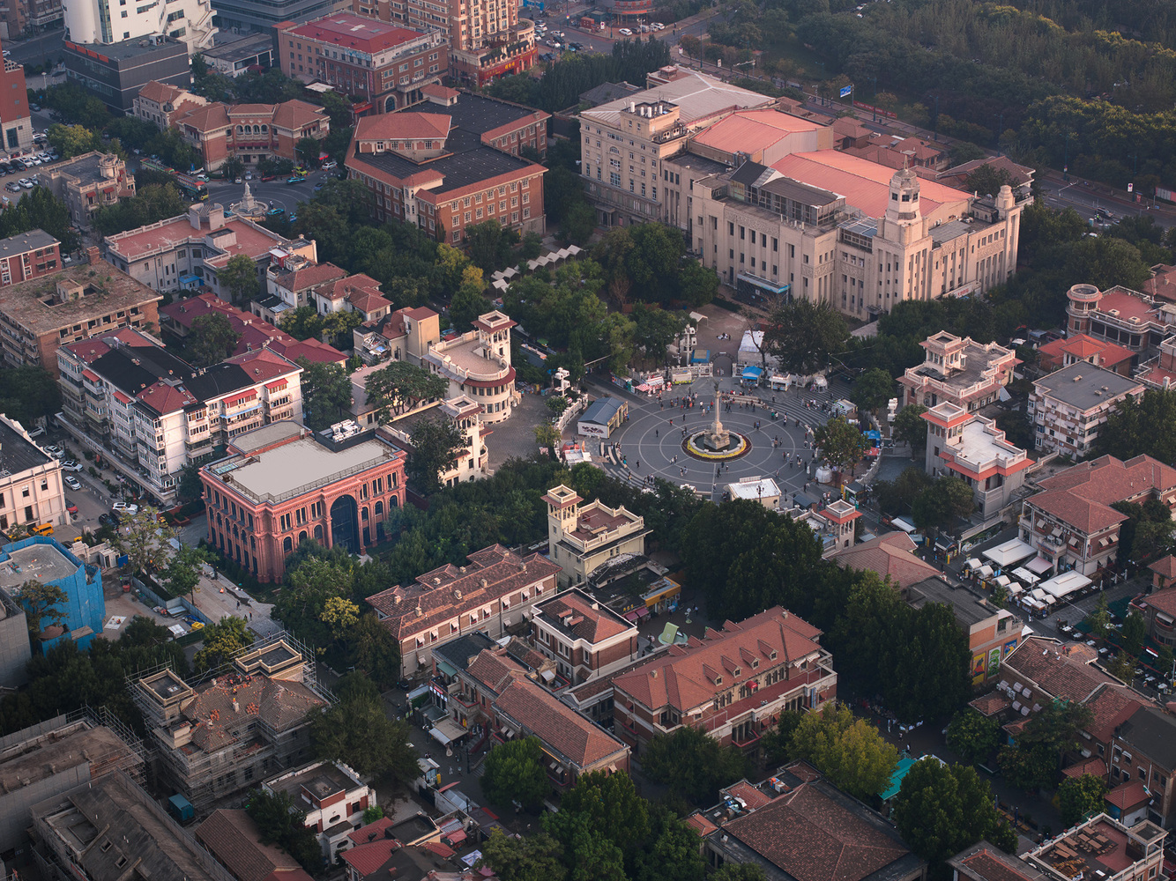
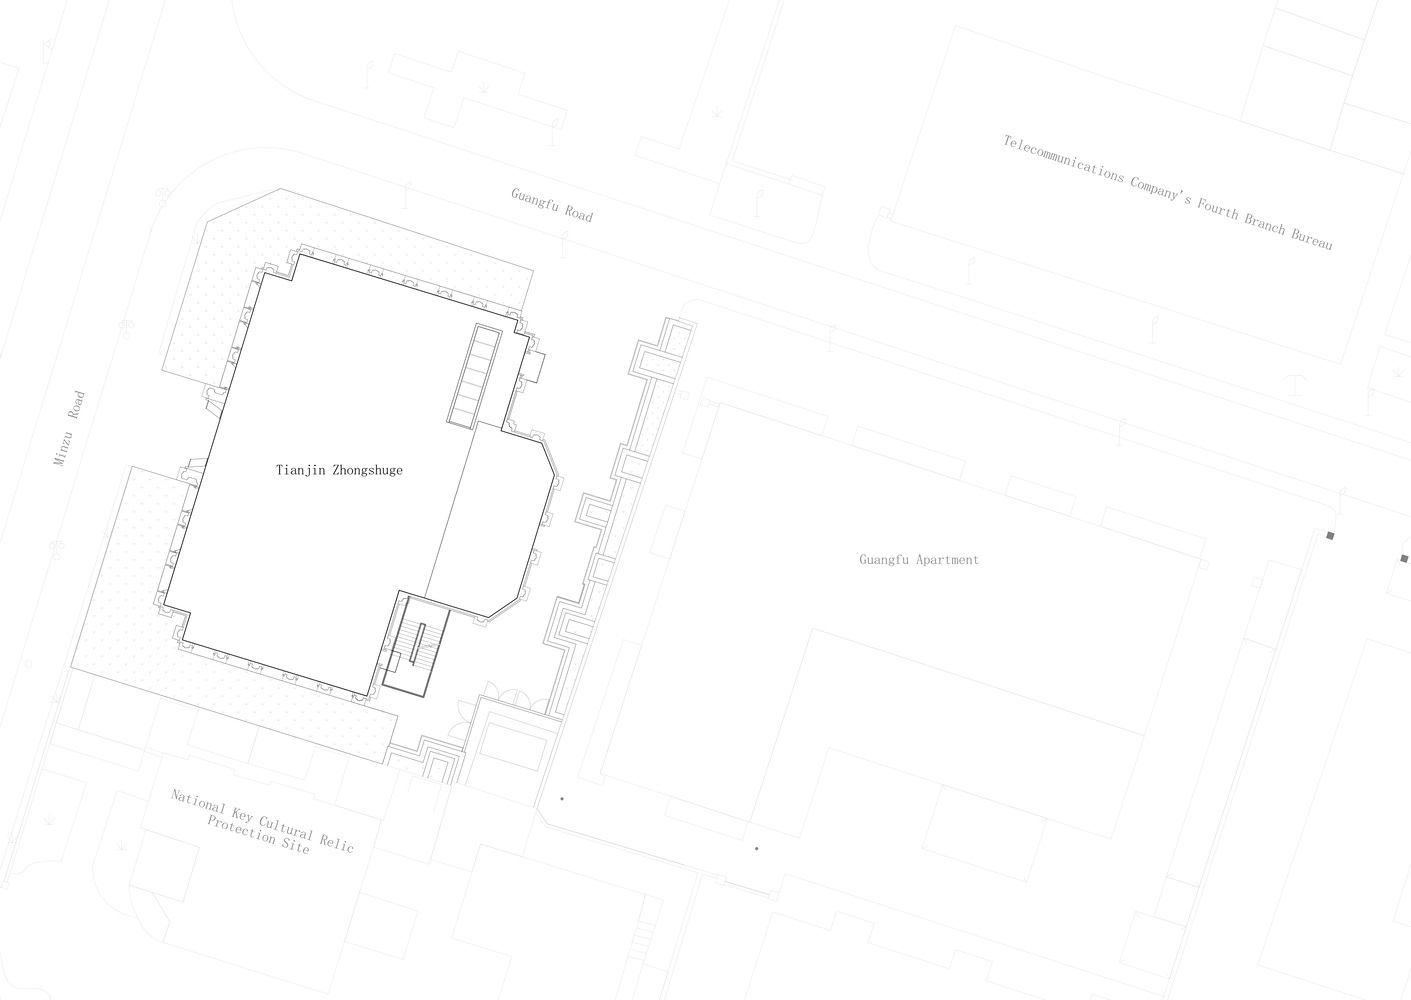
Tianjin Zhongshuge Library, designed by X+Living, occupies 1,821 square meters within Tianjin’s Italian-style district and reconsiders the relationship between architecture and interior design through material-driven intervention. The project replaces a previously discordant modern structure with a spatially cohesive environment rooted in the district’s red-brick heritage. Using subtractive brick techniques inspired by window shading devices, the design introduces voids within dense masonry to create layered visual effects. Steel plates inserted at the building’s core provide structural and aesthetic contrast, their wave-like forms referencing the city’s maritime identity. Approximately 400,000 customized bricks were employed, supported by extensive digital modeling and simulation. The result is a contemporary cultural space that integrates shelving, seating, and circulation into a unified architectural language.
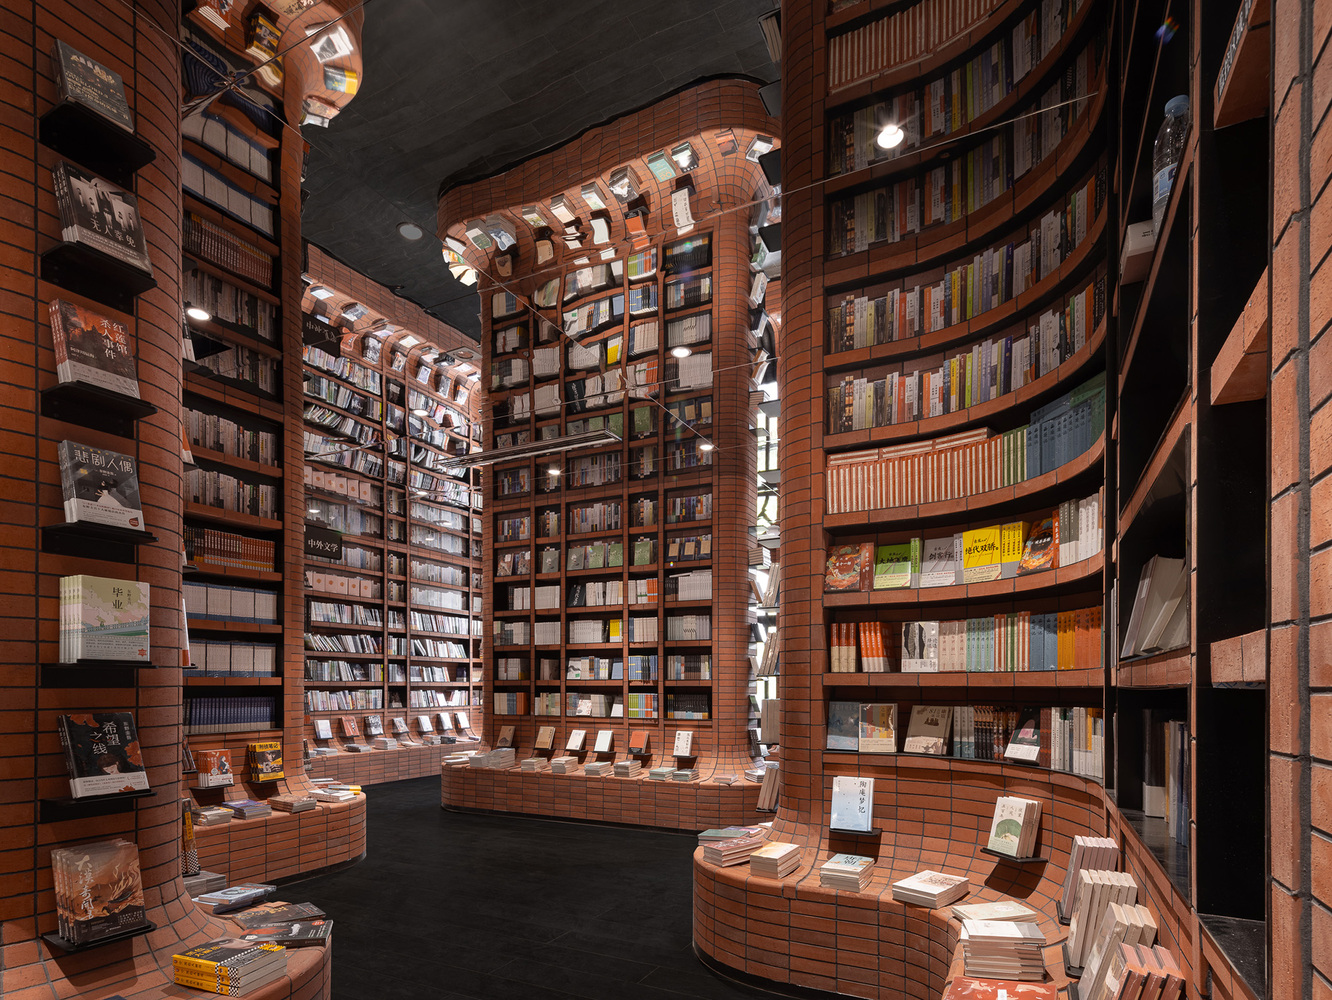
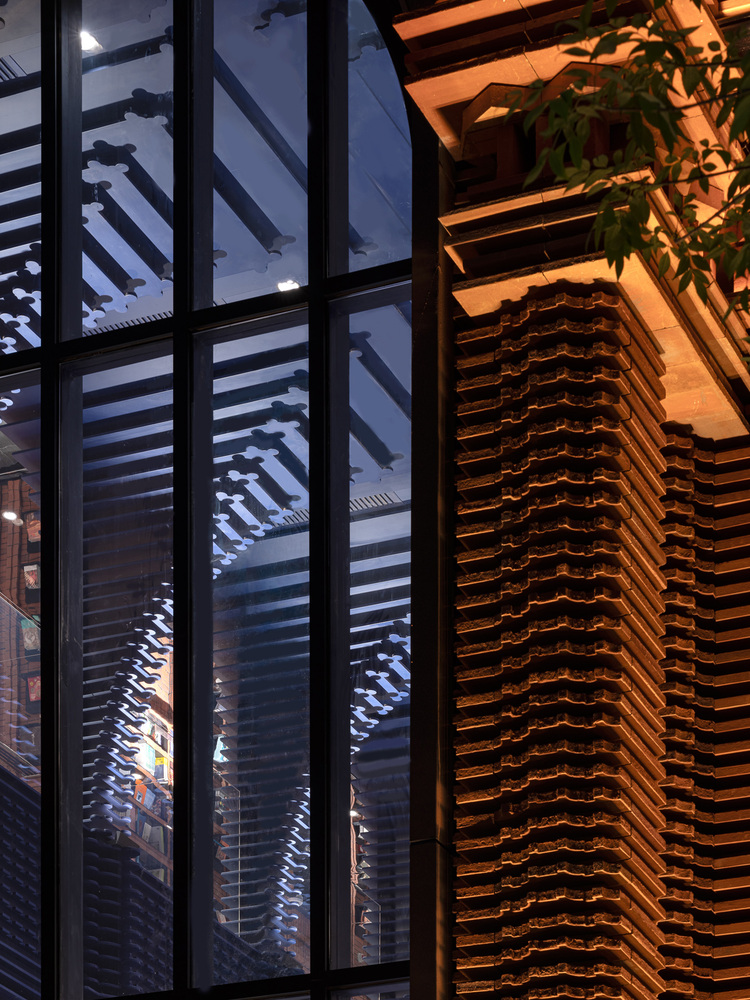
Rather than merely restoring contextual harmony, the project positions masonry as both narrative and instrument. Located within a district defined by historic Italianate buildings, the intervention responds not through imitation but through reinterpretation. The original building’s detachment from its surroundings prompted a comprehensive reconstruction in which envelope and interior are conceived as a continuous system. Red brick becomes the medium through which continuity is reestablished, anchoring the project within its urban fabric while allowing for formal experimentation.
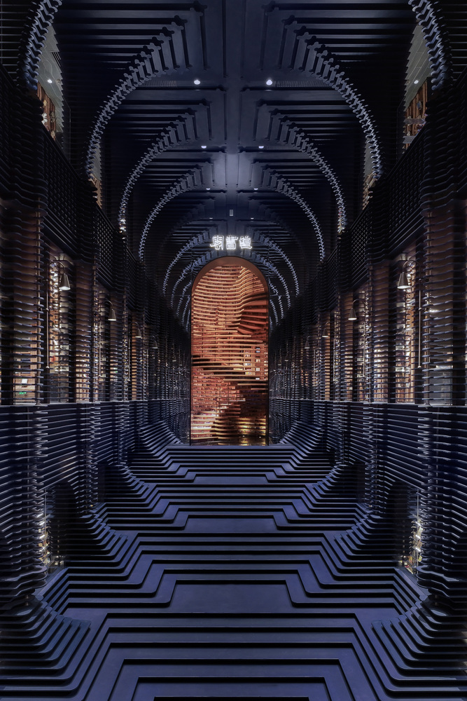
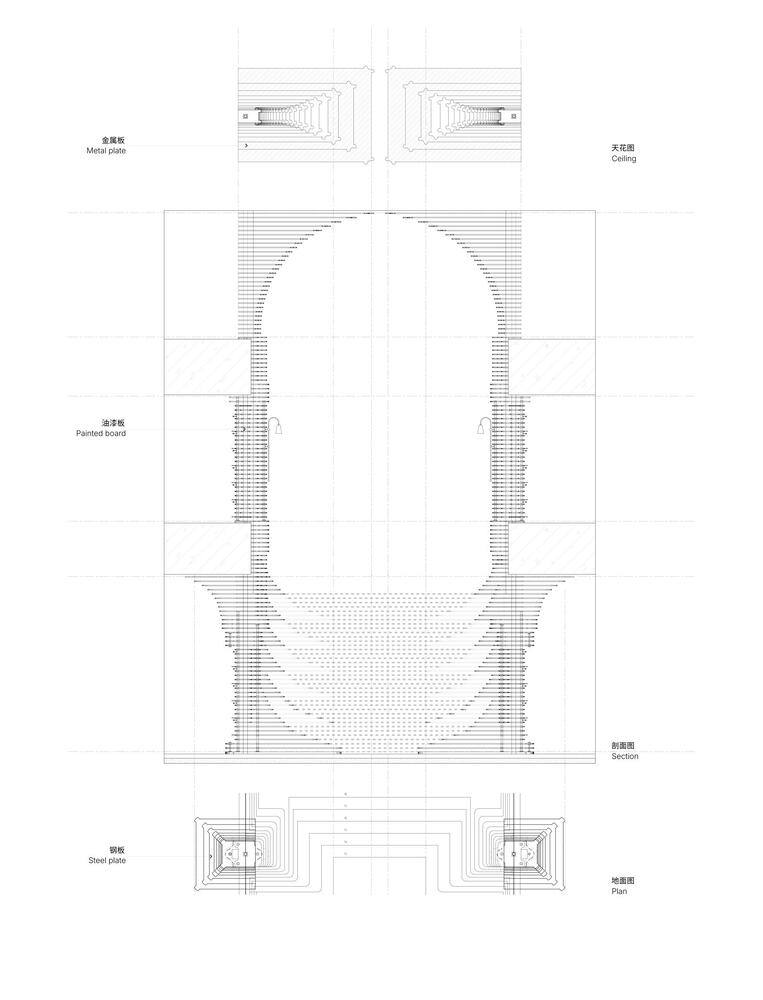
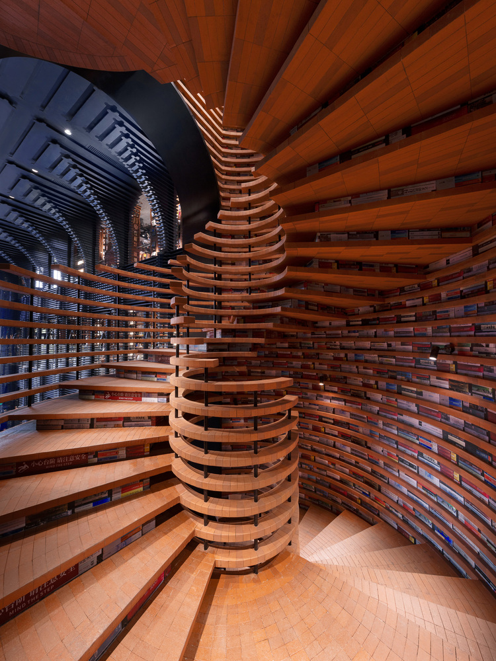
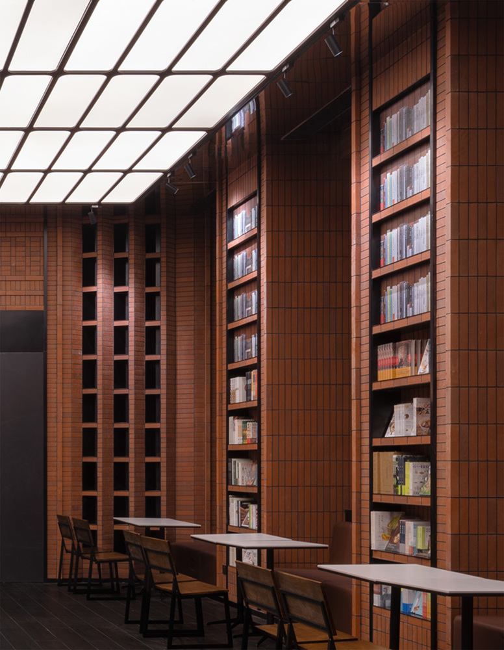
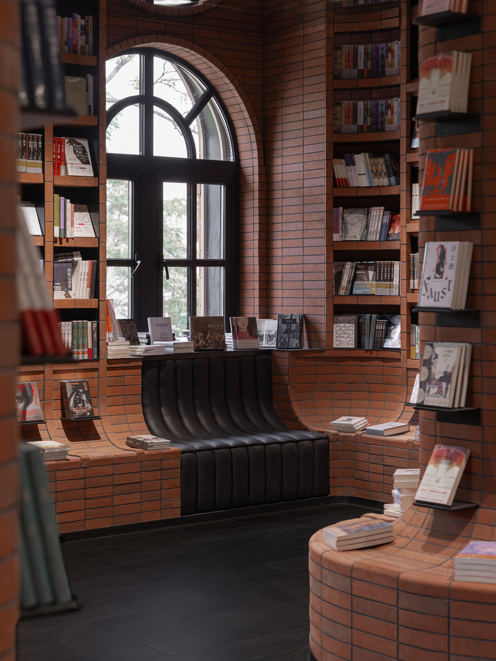
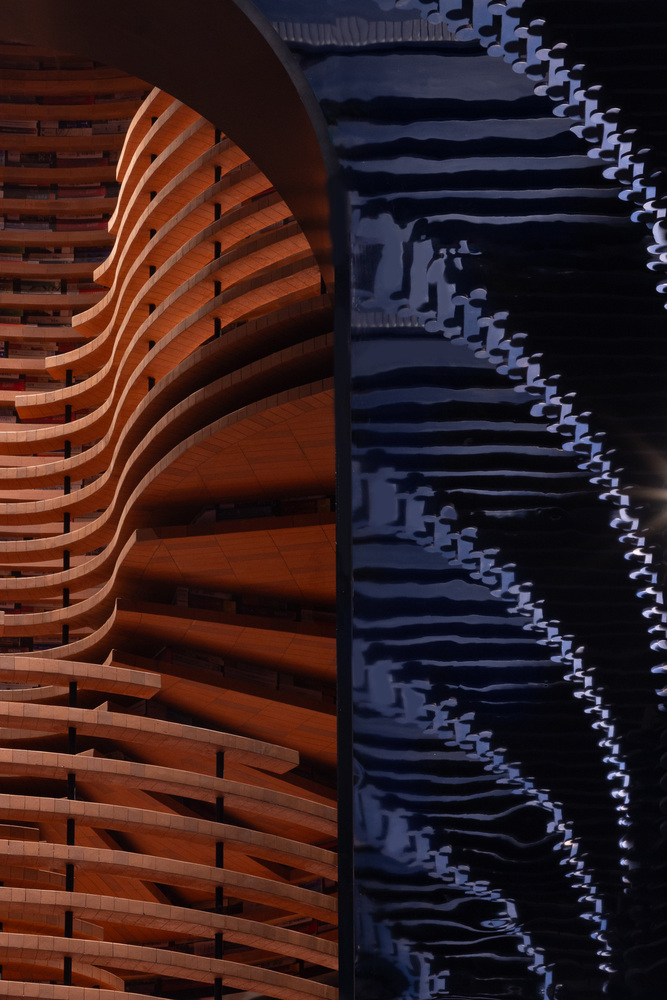
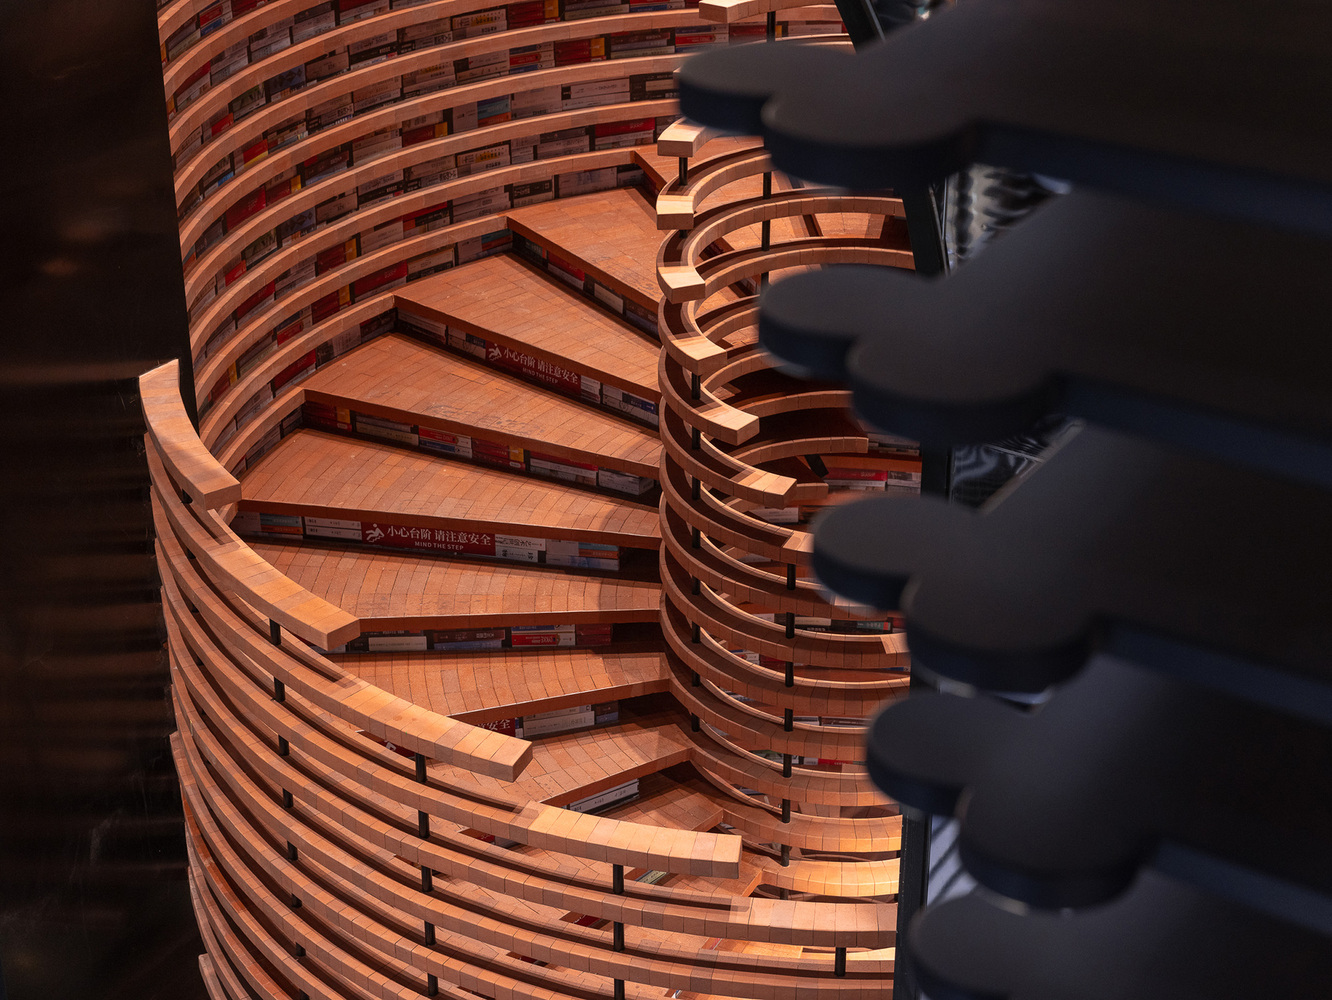
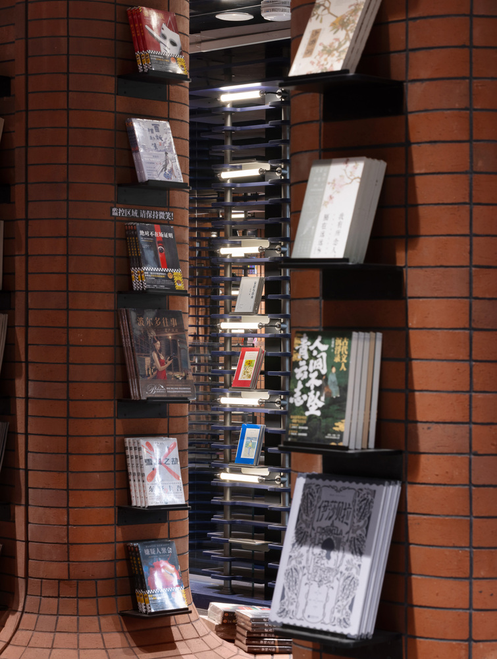
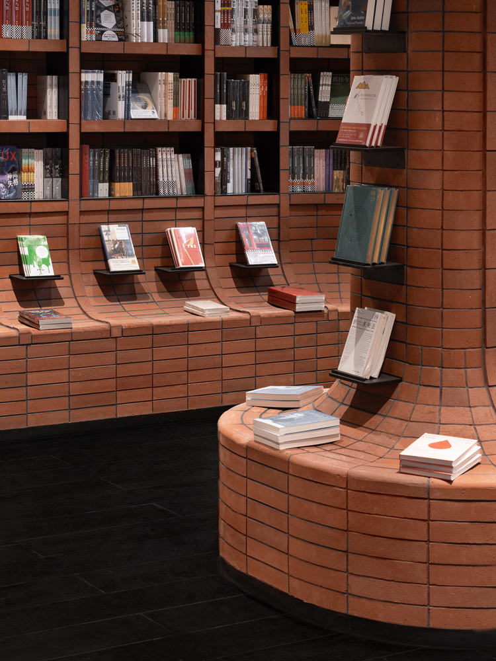
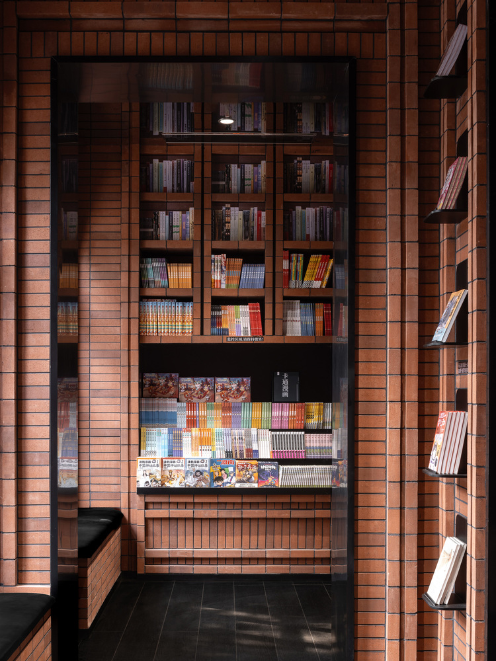
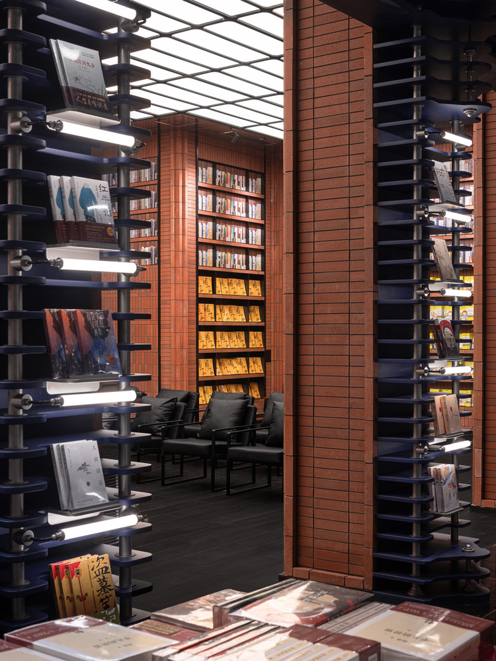
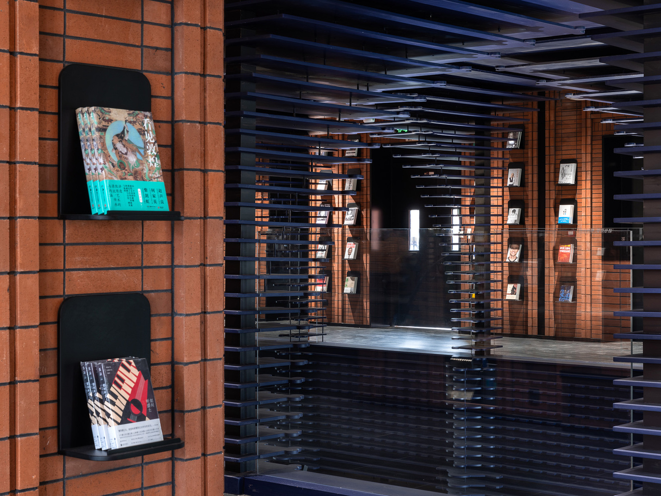
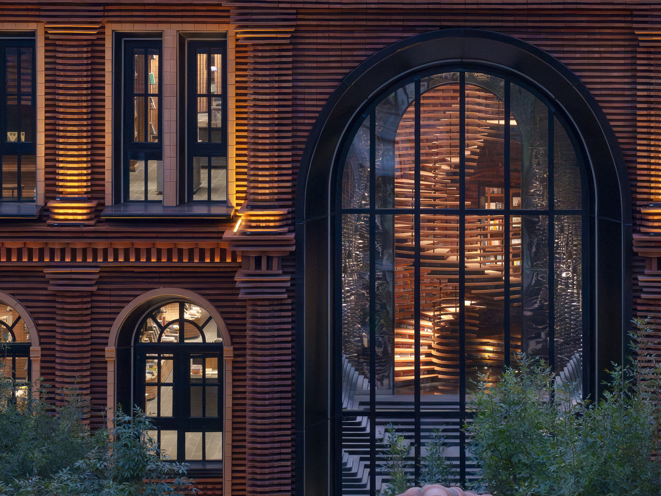
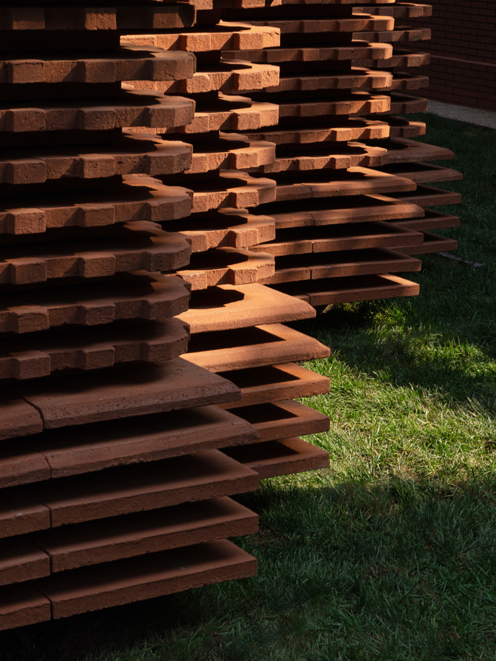
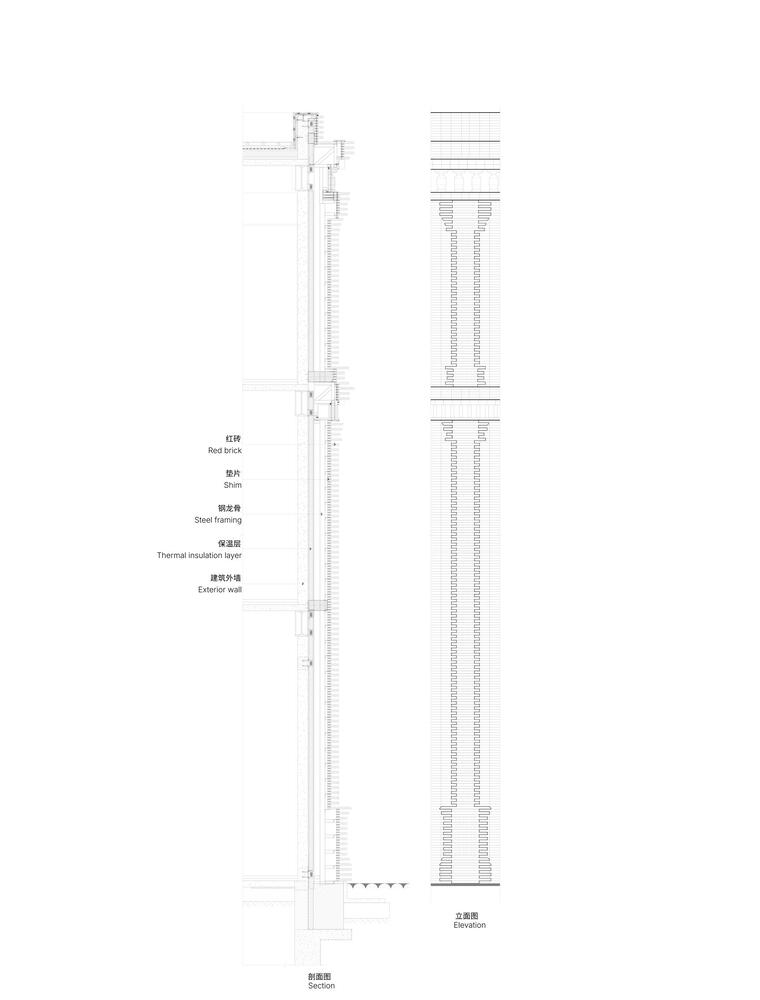
The façade and interior walls employ a cutting strategy derived from the logic of window shades, introducing calibrated gaps into the brick mass. These voids generate a rhythmic alternation of solidity and permeability, softening thresholds and producing nuanced light conditions. The technique blurs distinctions between structural wall and spatial divider, enabling the architecture to function simultaneously as enclosure and inhabitable surface. Bookshelves emerge organically from the masonry, while steps and seating extend from the same constructive logic, reinforcing spatial cohesion.
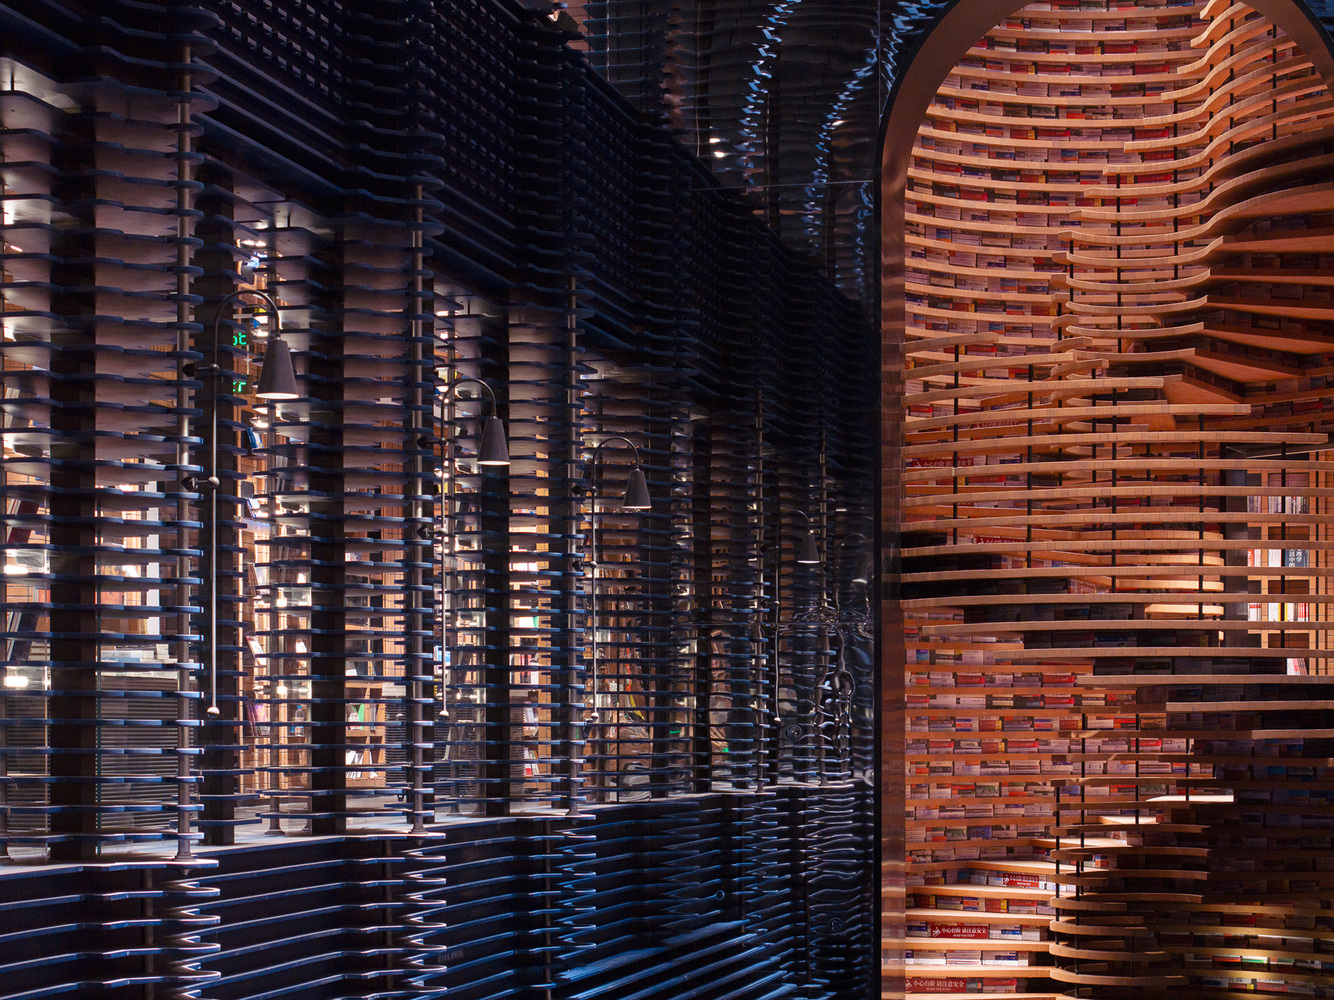
At the center of the composition, layered steel plates provide a counterbalance to the tactile warmth of brick. Their delicately contoured profiles evoke undulating waves, subtly referencing Tianjin’s port-city character. The juxtaposition of steel and masonry establishes a dialogue between industrial precision and traditional materiality, expressed through contrasting temperatures and textures. Steel is not treated as an applied accent but as an integrated structural and spatial element, intensifying the project’s material narrative.
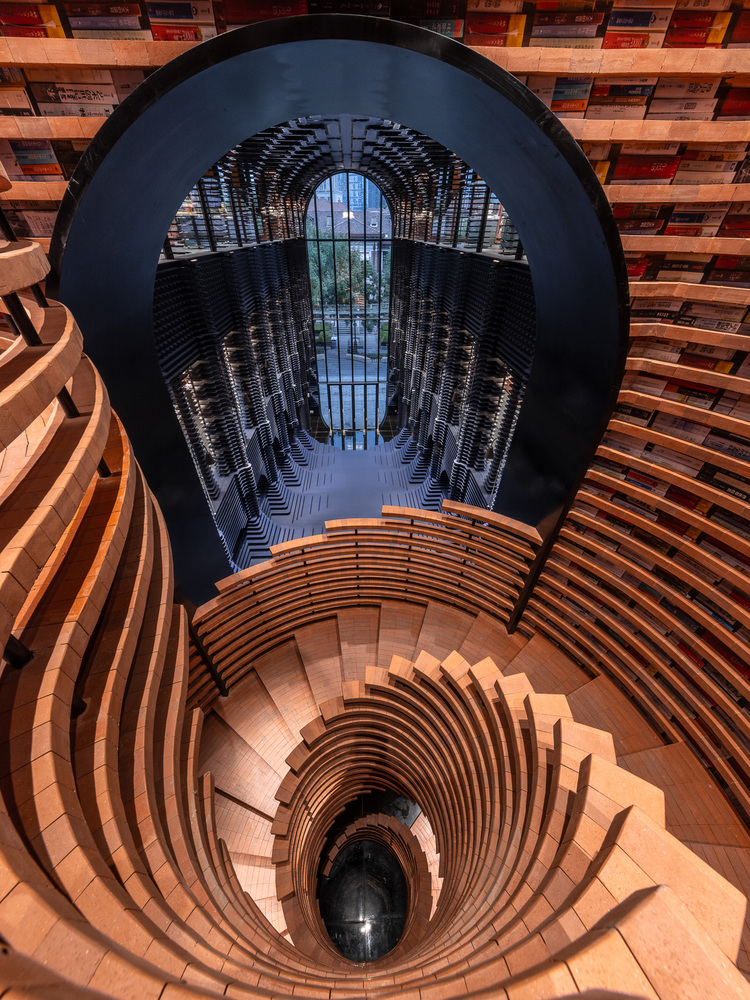
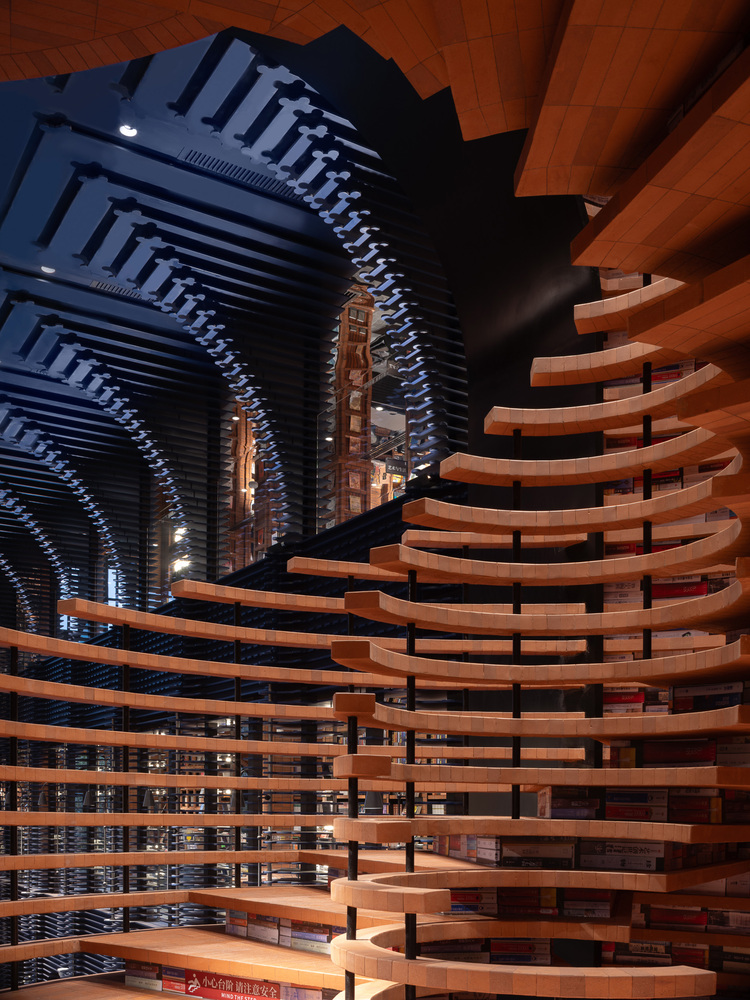
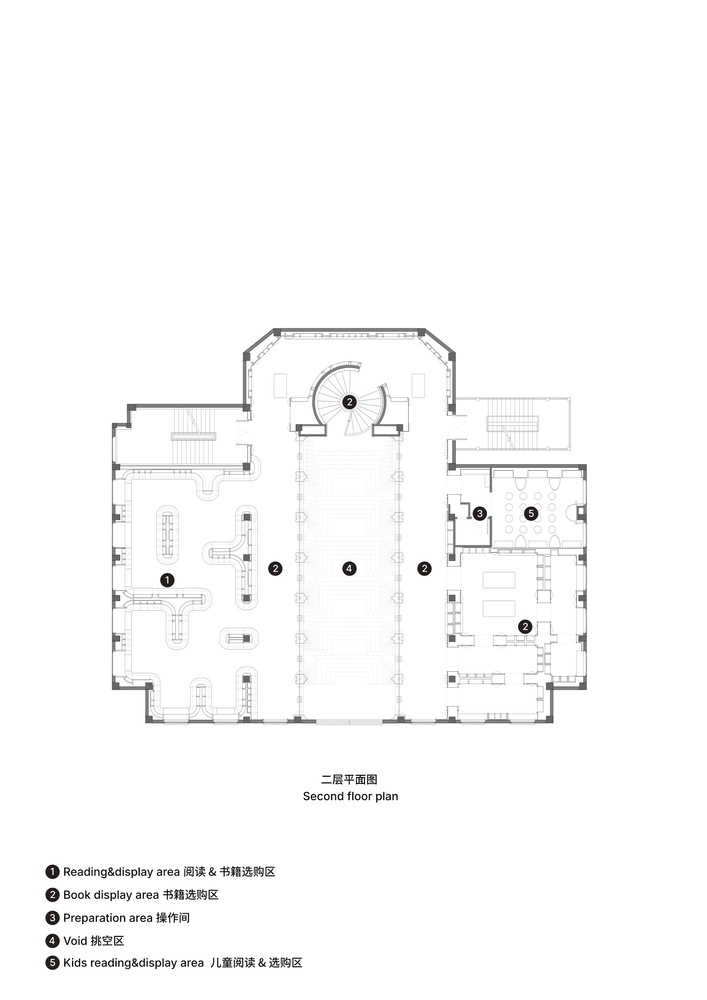
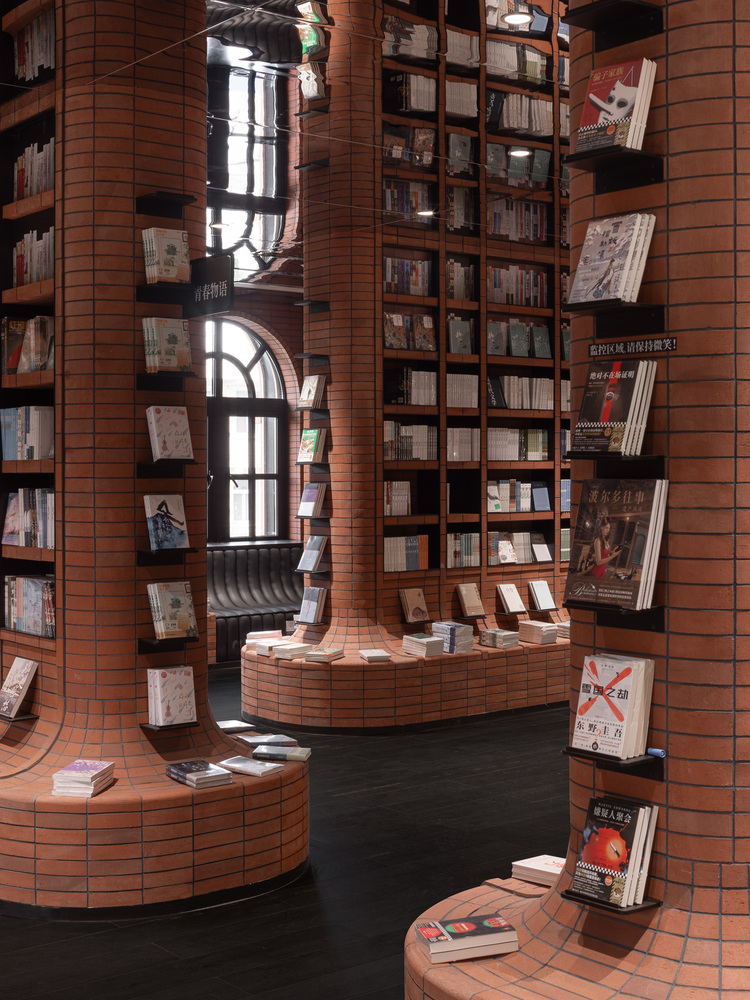
The construction process demanded rigorous coordination, with nearly 400,000 bricks, including hundreds of custom variations, fabricated to meet precise geometric requirements. From early conceptual sketches to advanced three-dimensional modeling, the design team undertook extensive simulations to test feasibility and performance. Through this iterative development, conventional brick construction is transformed into a flexible and expressive system. The completed library stands as a calibrated synthesis of context, craft, and contemporary design thinking within Tianjin’s historic urban landscape.
Project Gallery
Project Location
Address:
The location specified is intended for general reference and may denote a city or country, but it does not identify a precise address.

