

Architects: ATELIER WRITE
Area: 175 m²
Year: 2026
Photography: Kenta Hasegawa
Lead Architects: Takuya Sakamoto
Contractor: TANK (Shingo Oshima, Aohiko Higuchi)
Management: Yoshihiro Ueki (PLANT)
Signage: Hiyori Yamaguchi
Collaboration: Endo Lighting (Lighting Simulation), WHITELIGHT (Acoustic Design), Kvadrat (Fabric)
Materials: Electro-galvanized steel, steel racks, melamine-faced birch waterproof plywood, flexible board, textile curtains
Client: Hiroyuki Nagae, Minami Nitta
City: Tokyo
Country: Japan
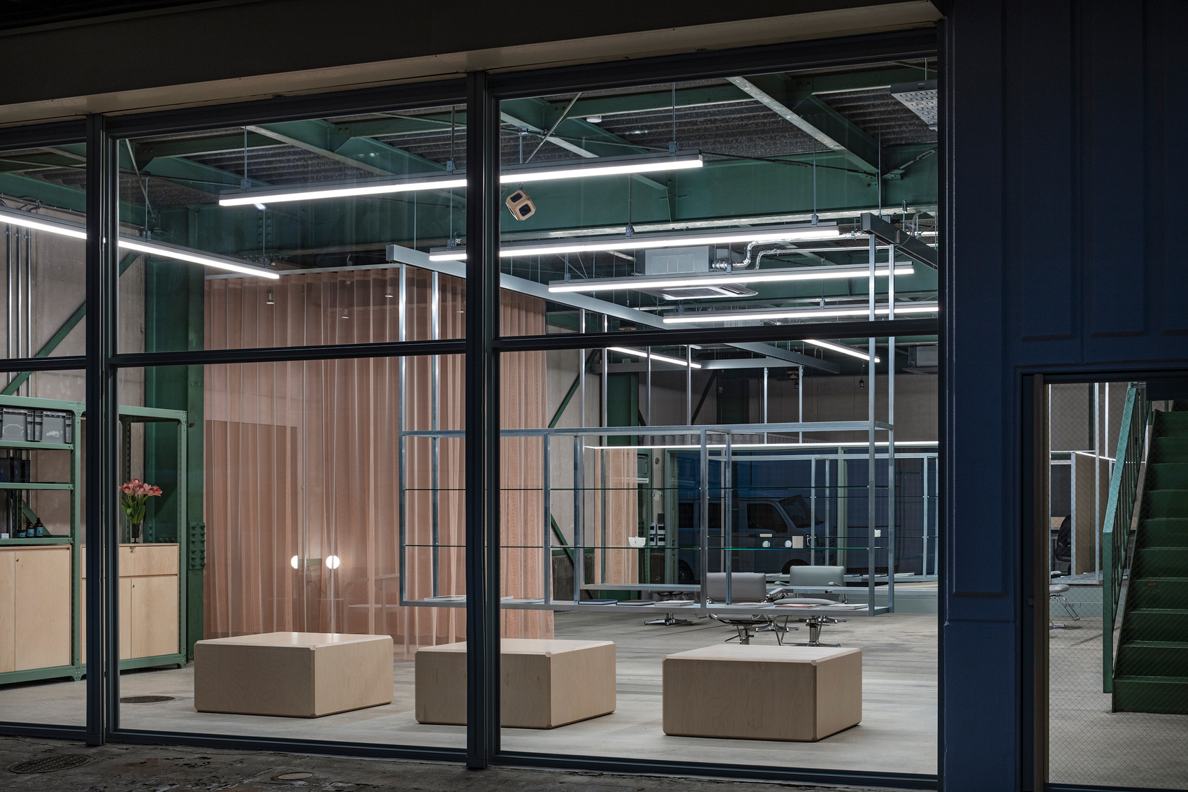
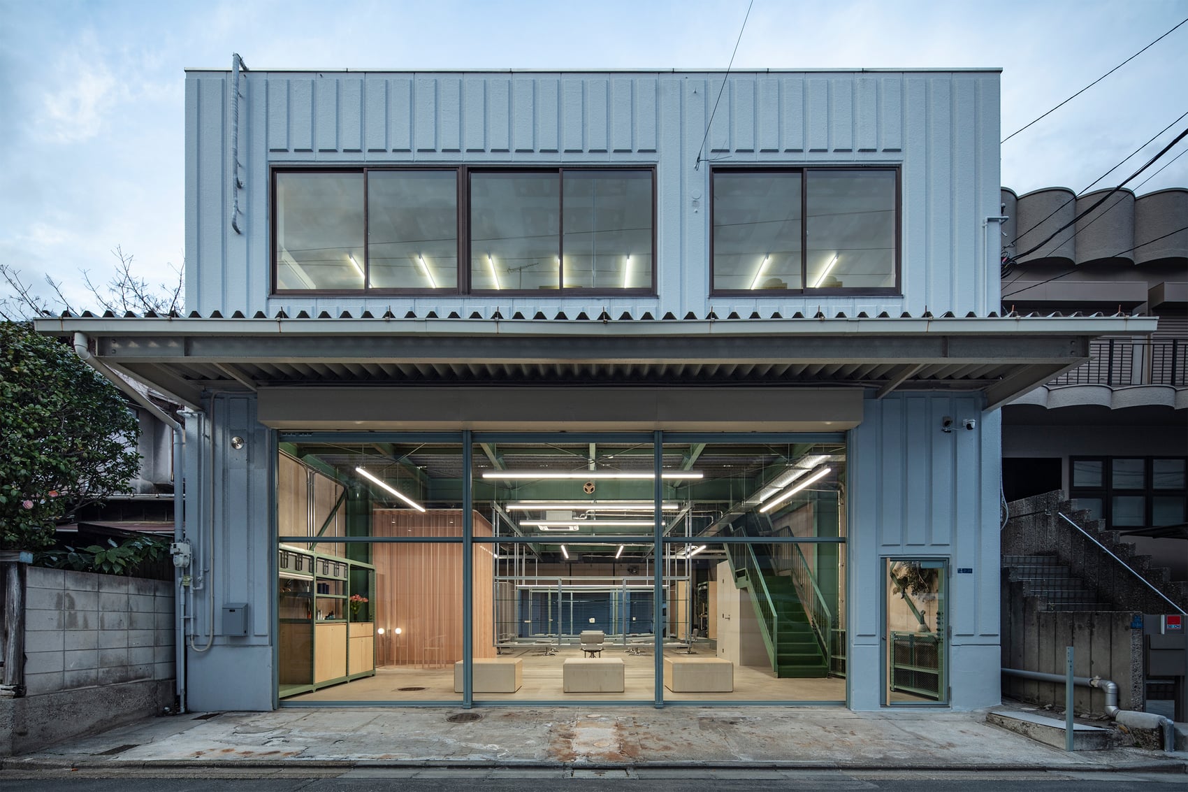
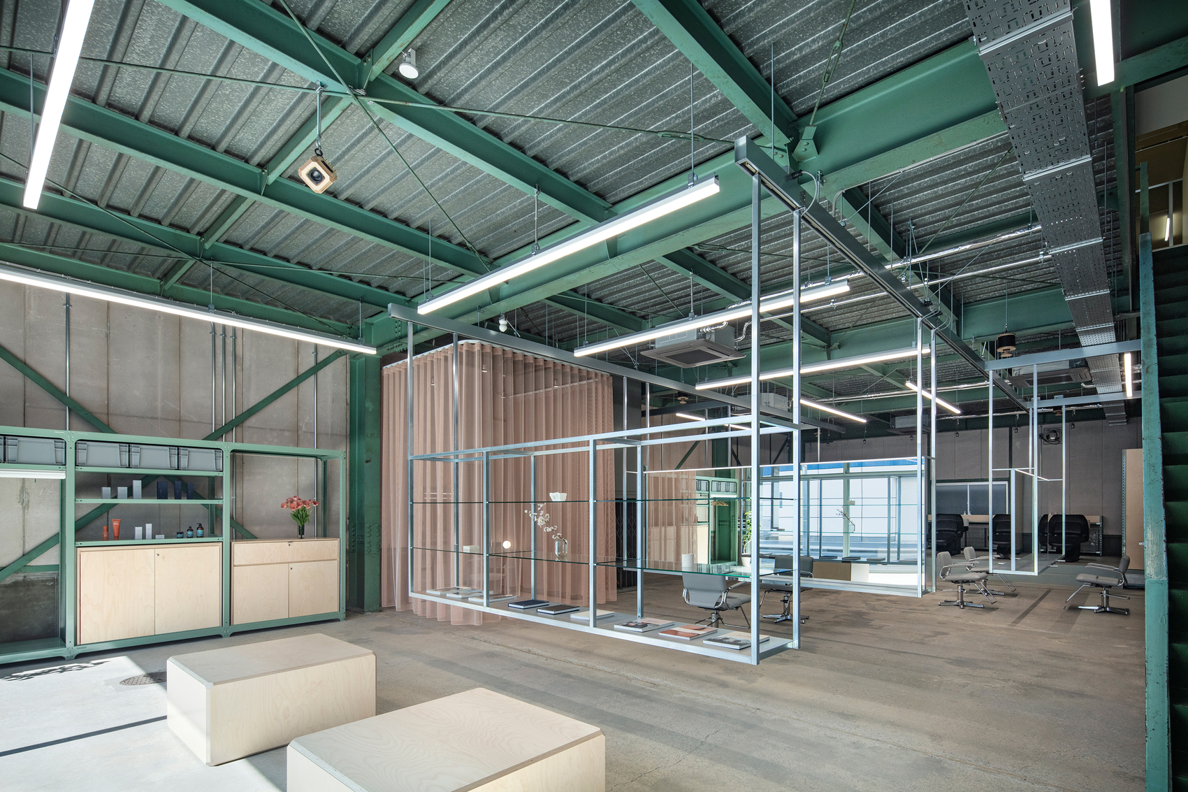
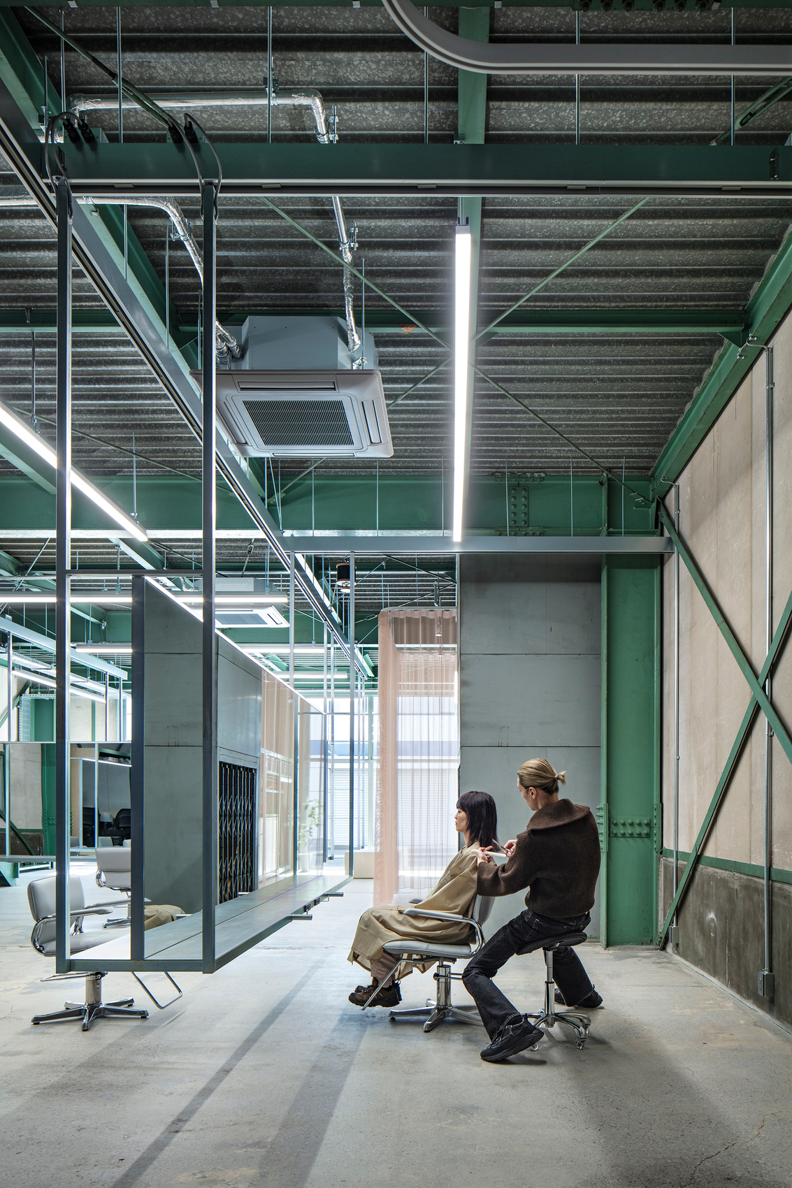
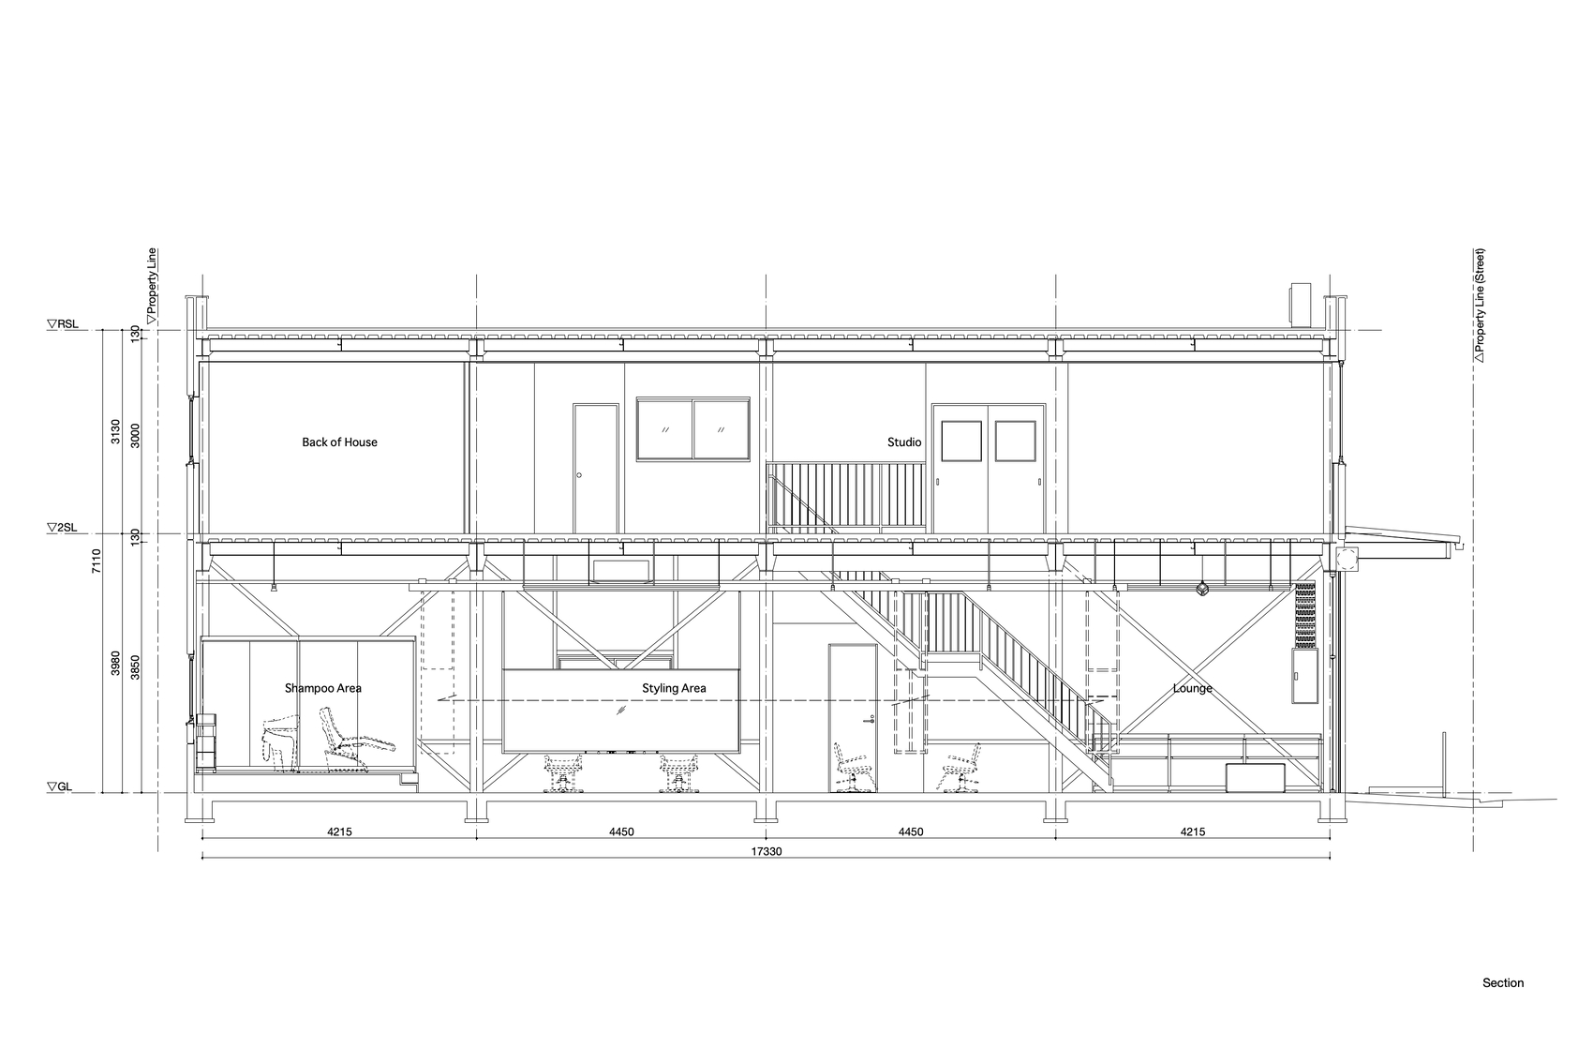
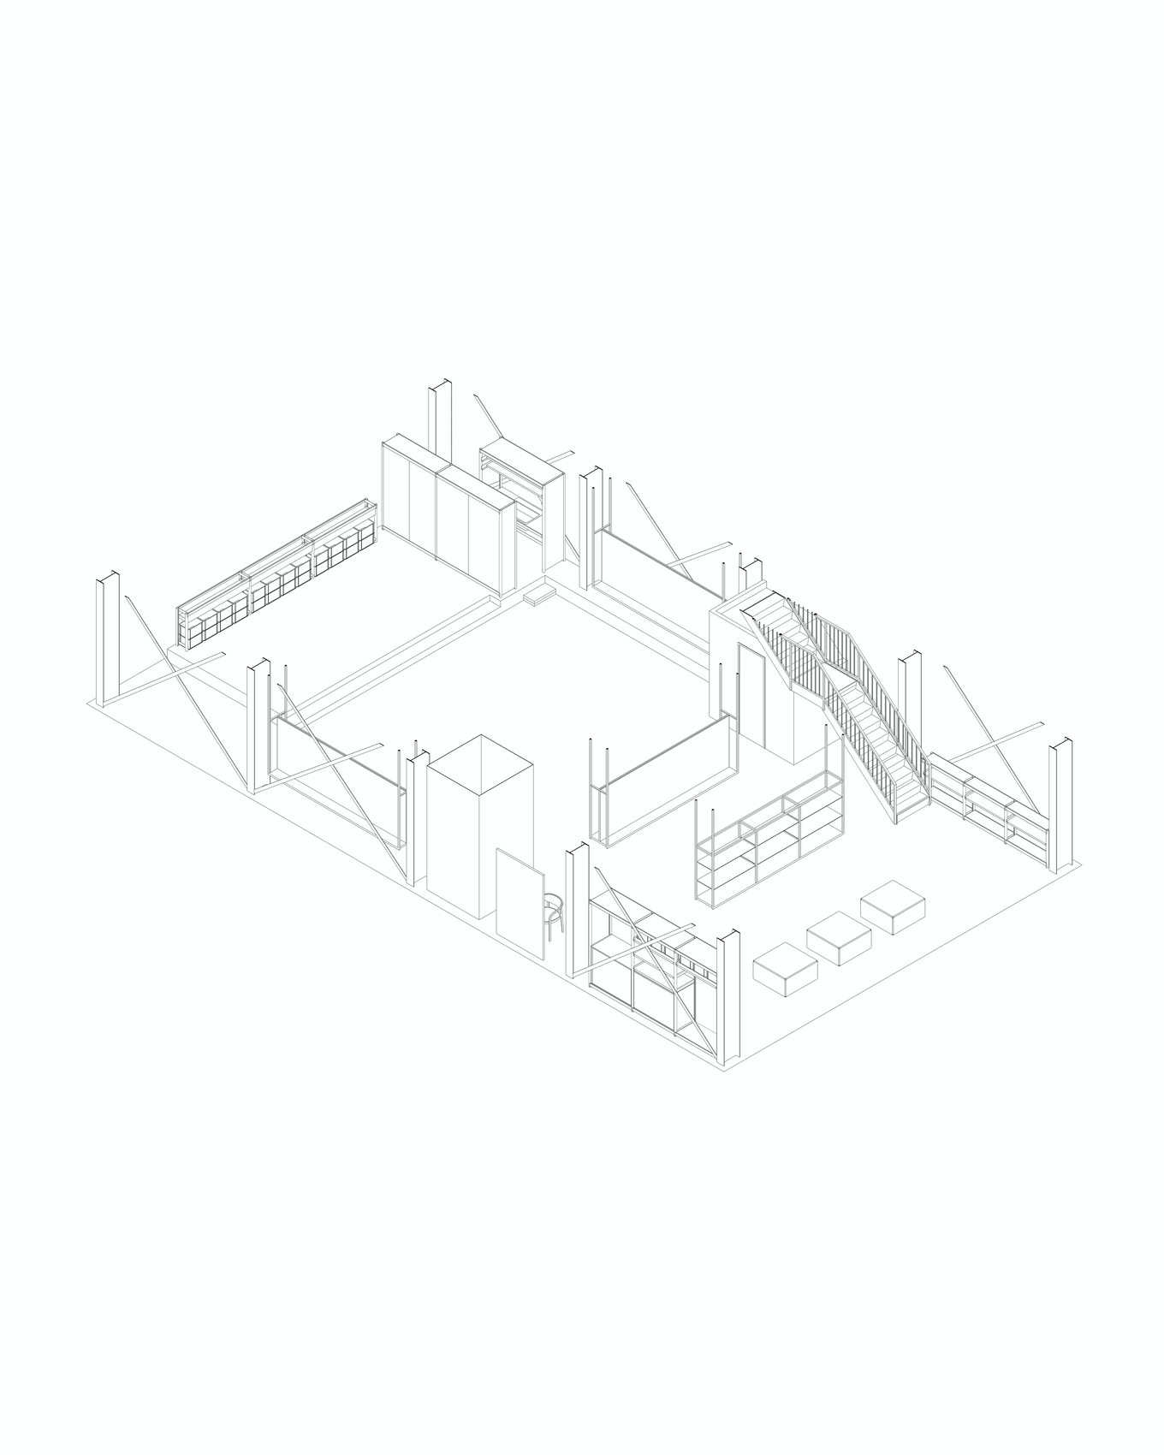
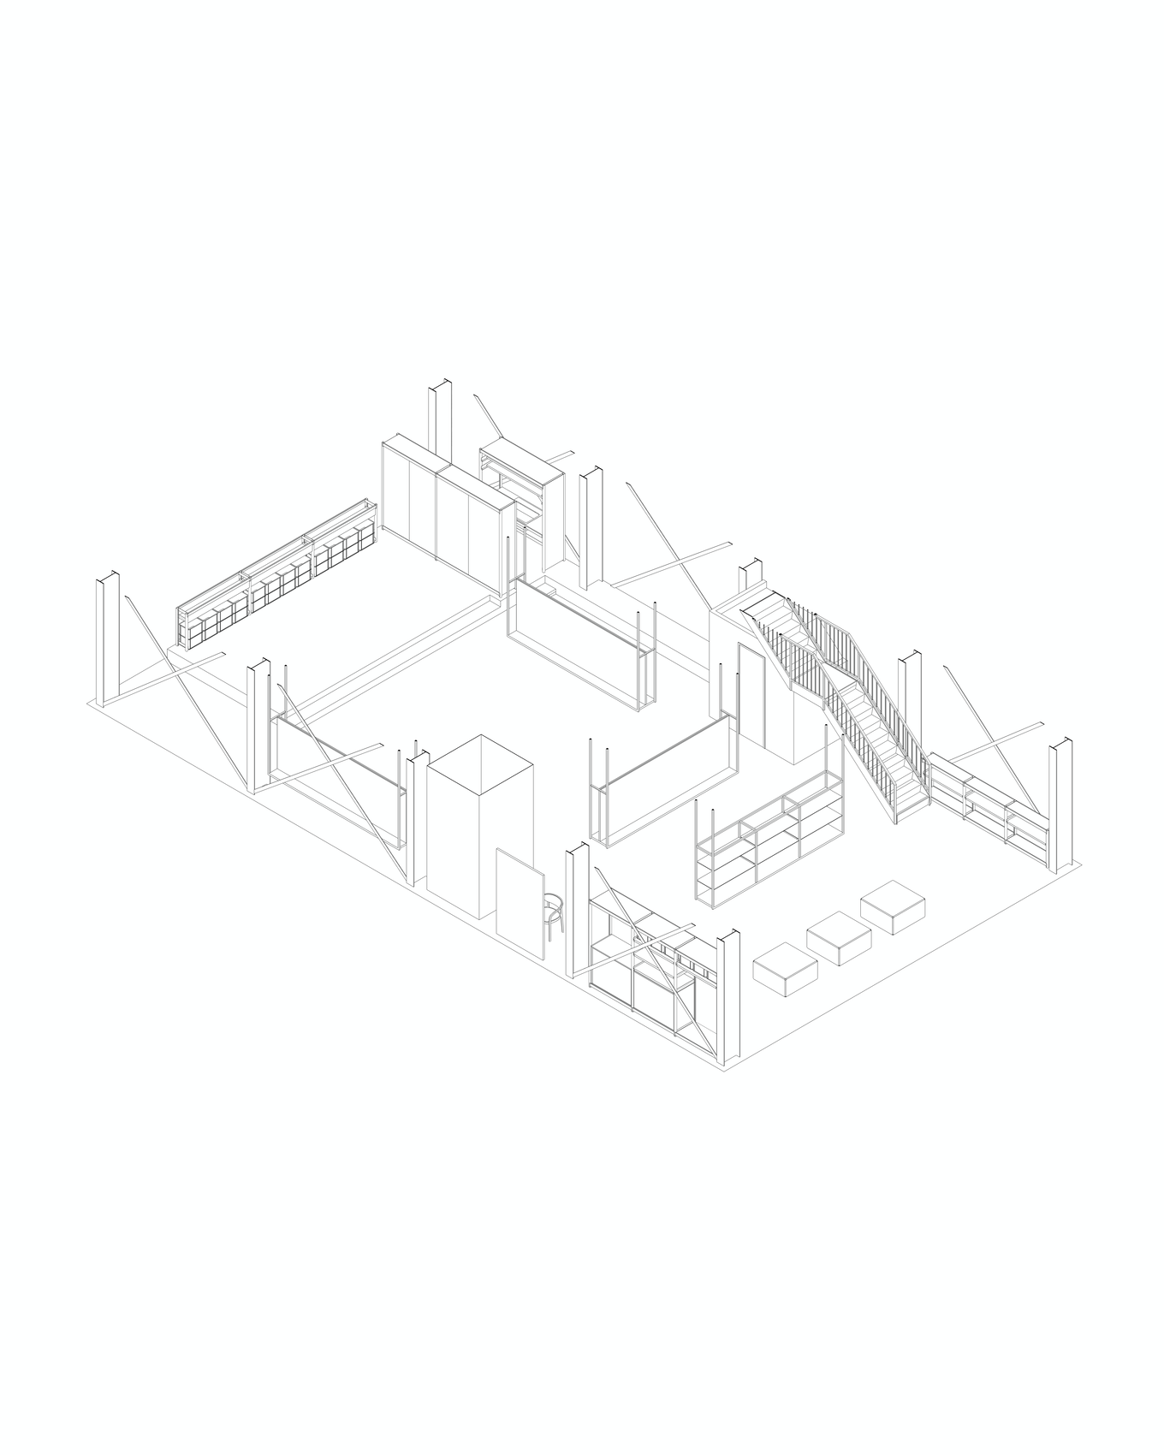
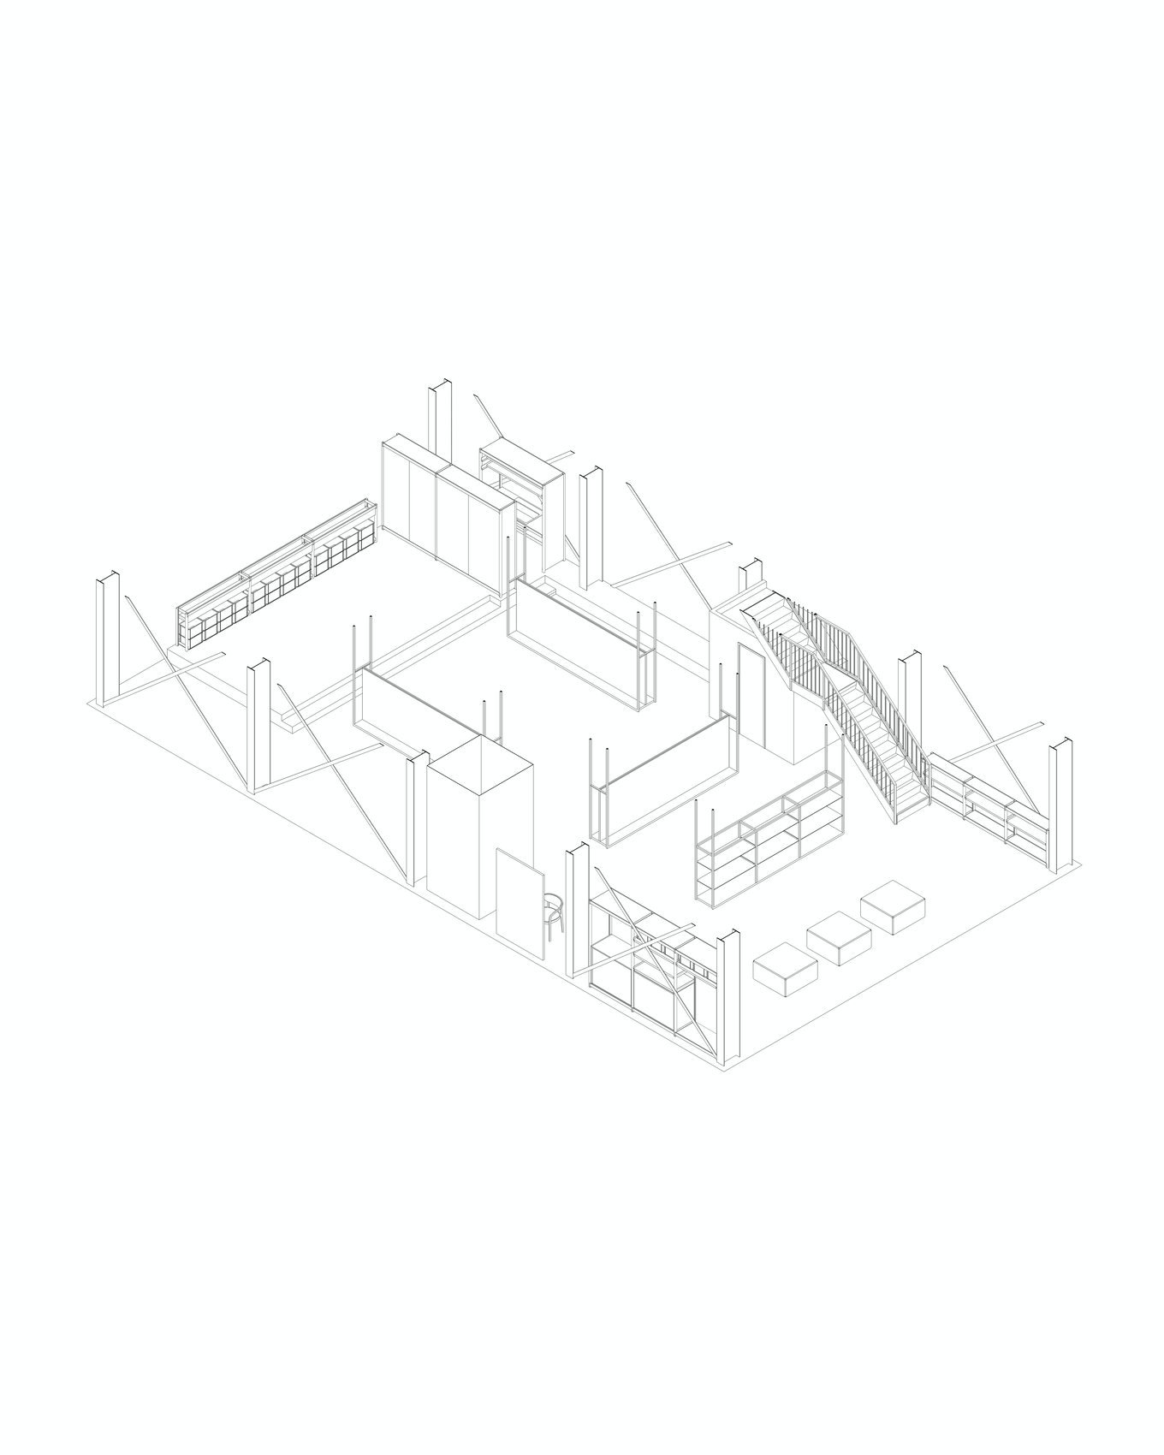
unravel Hair Salon is the adaptive reuse of a former timber warehouse in Tokyo’s Kiyosumi-Shirakawa district, transformed by ATELIER WRITE into a space that accommodates a broader range of activities than conventional salons. The project supports everyday hairdressing services alongside seminars, photoshoots, and community-oriented events. The design preserves the existing warehouse structure while introducing a system of movable mirrors and shelving suspended from overhead rails, allowing the interior to be reconfigured according to changing needs. Industrial steel racks are repurposed throughout the project, reinforcing the building’s utilitarian character, while electro-galvanized steel elements establish a refined yet robust architectural language. A new glazed steel façade increases visibility between the interior and the street, encouraging engagement with the surrounding neighborhood. Through a strategy of minimal intervention and maximum adaptability, the project transforms an industrial building into a flexible environment that supports professional exchange, creative production, and local interaction.
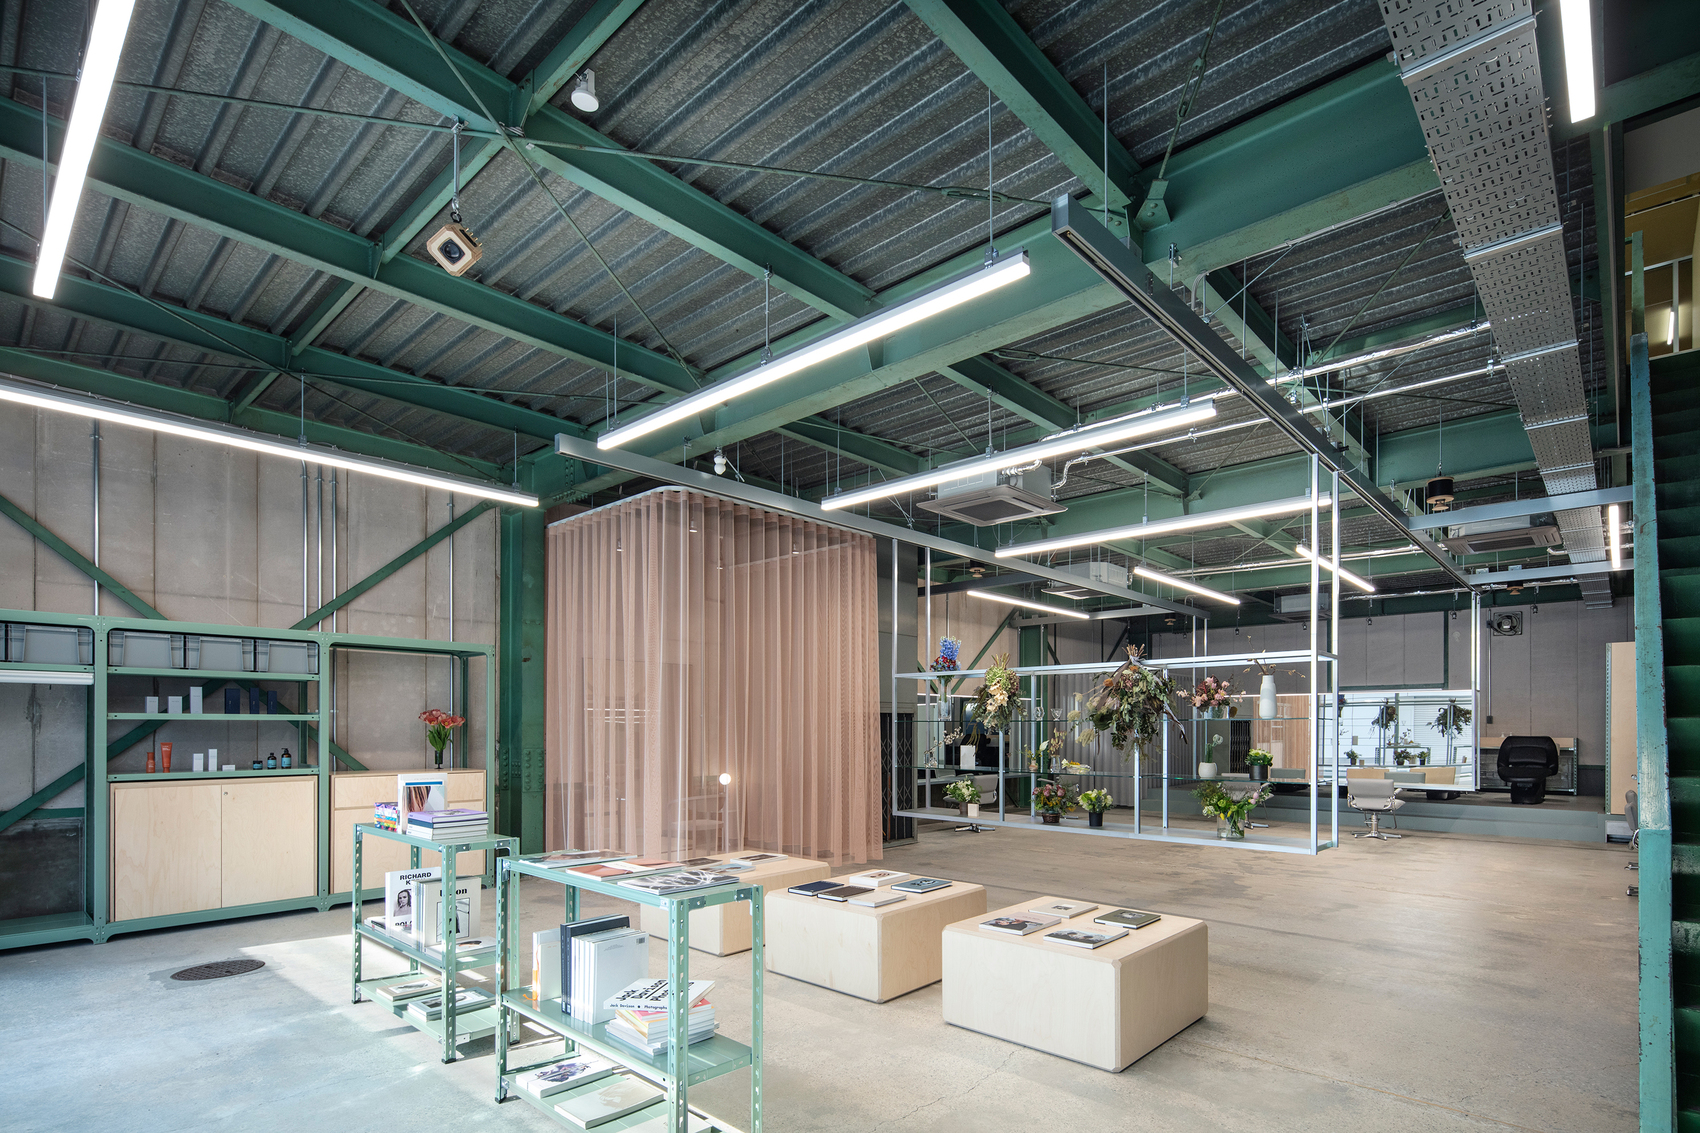
unravel examines how commercial interiors can evolve beyond single-purpose environments to accommodate a wider spectrum of cultural and social activities. Rather than organizing the salon around a fixed arrangement of stations and rooms, ATELIER WRITE developed an adaptable framework that enables the space to respond to changing forms of occupation. This approach positions the salon as an evolving platform capable of supporting professional, creative, and community-oriented programs within a single architectural setting.
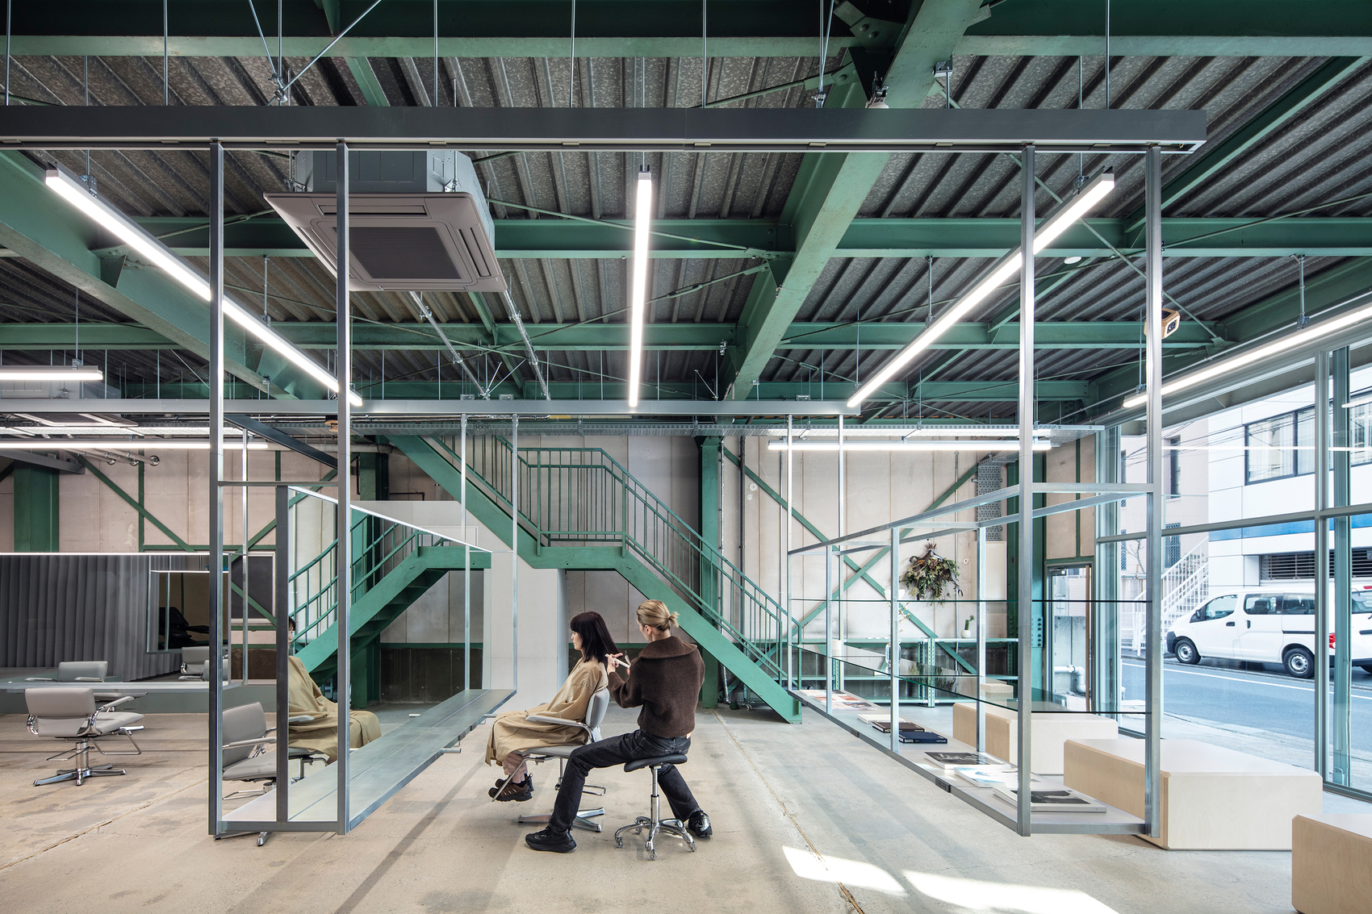
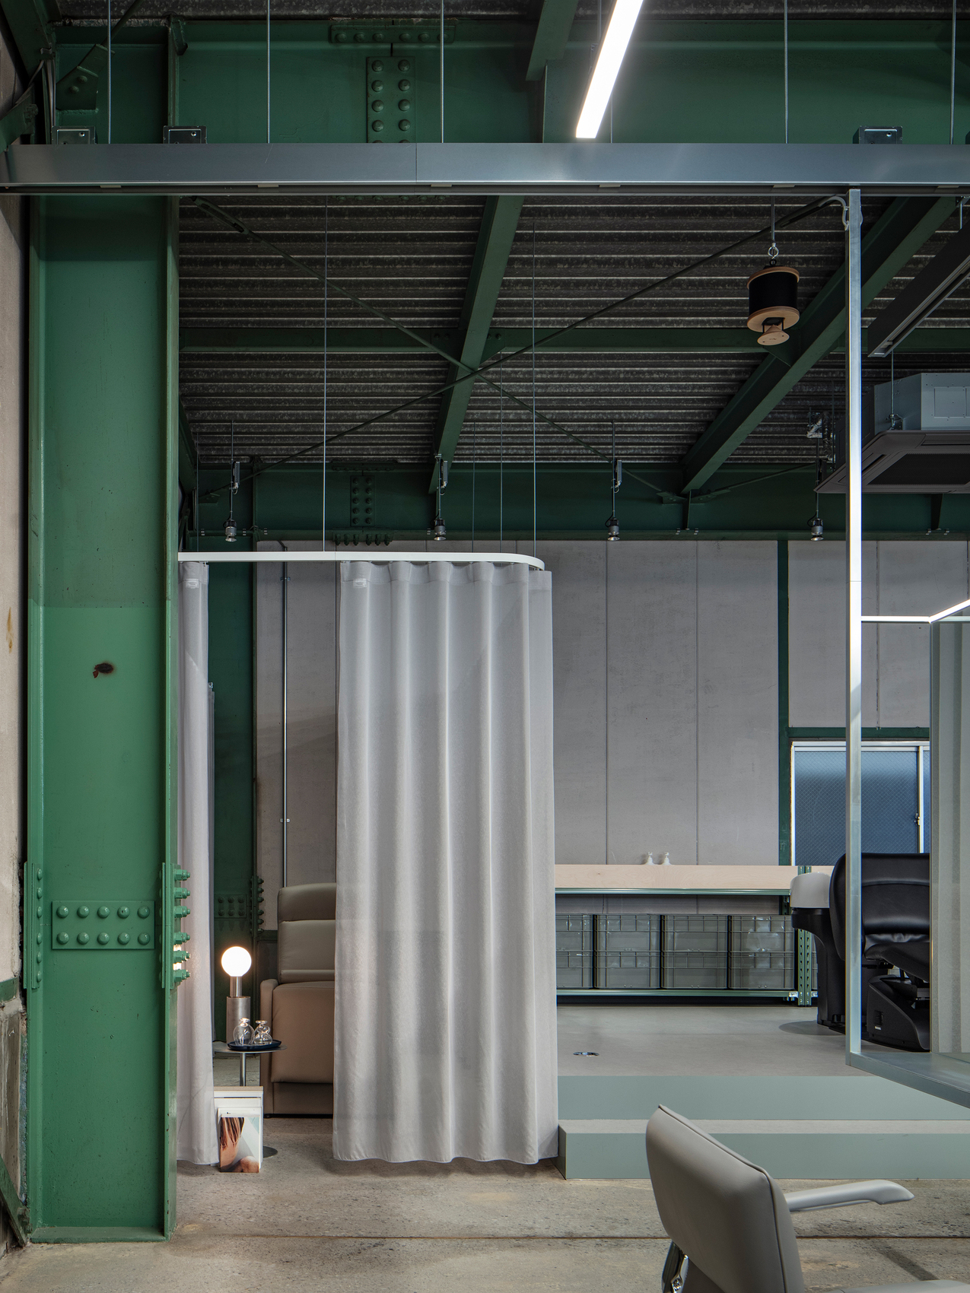
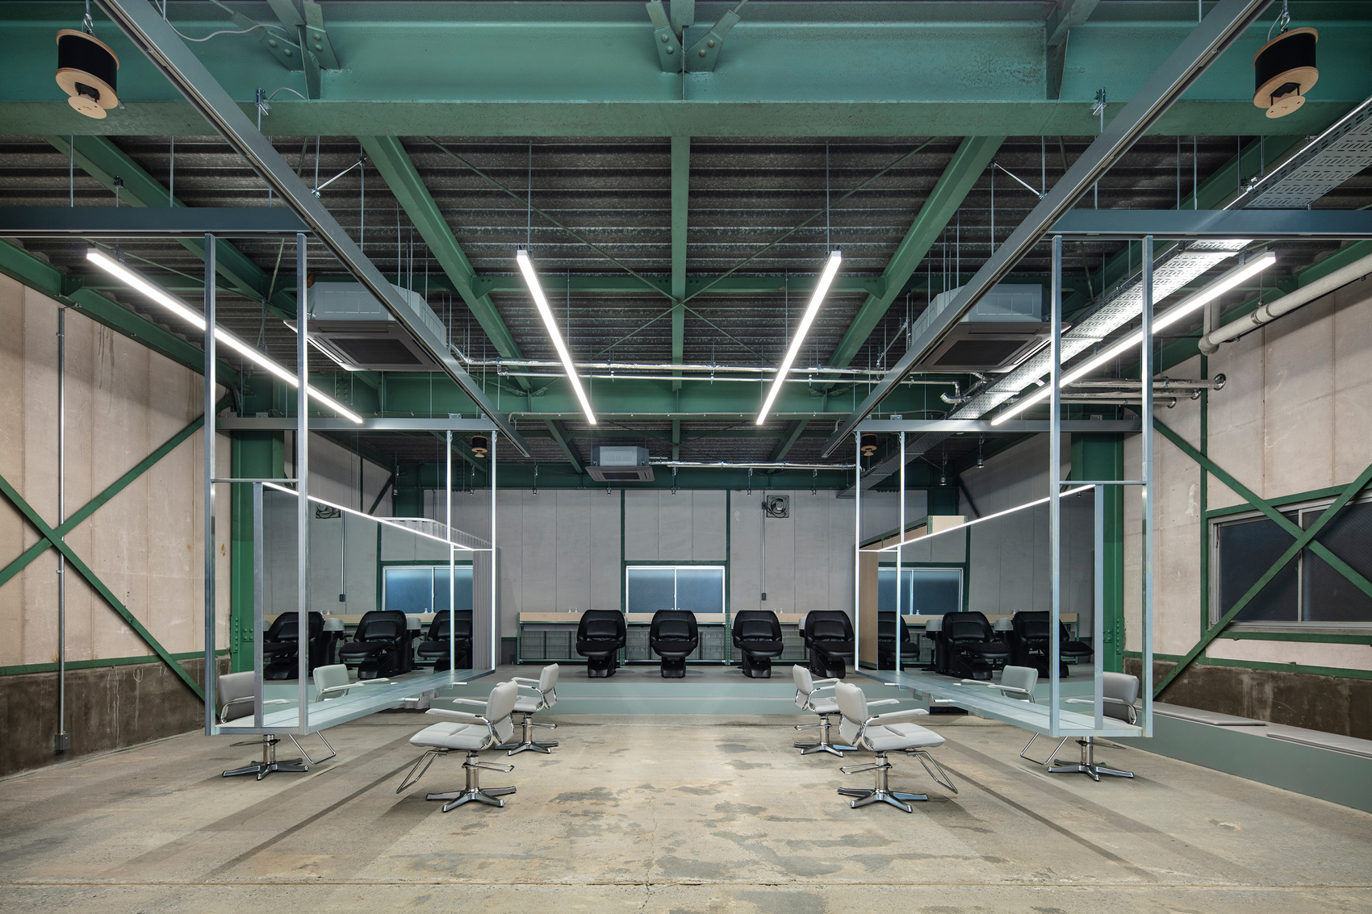
Occupying a former timber warehouse in Kiyosumi-Shirakawa, the project embraces the generous proportions and industrial character of the existing structure. The architects retained the building’s original framework and spatial openness, avoiding extensive alterations that would diminish its inherent qualities. By preserving the warehouse volume, the design establishes a flexible backdrop that can accommodate diverse uses while maintaining a clear connection to the site’s industrial history.
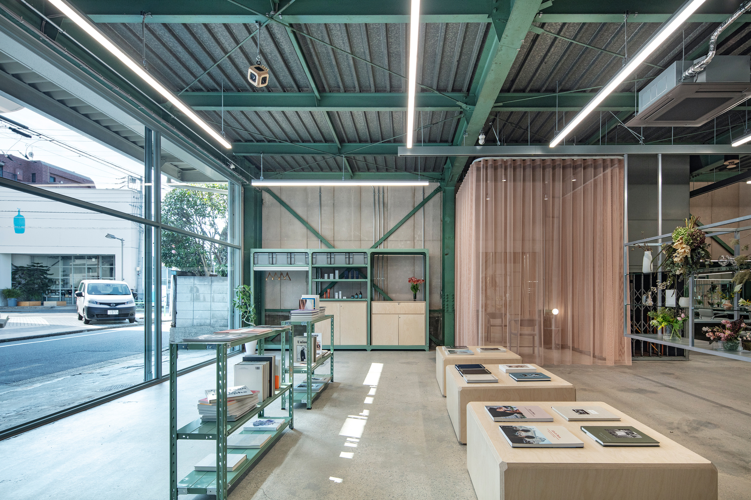
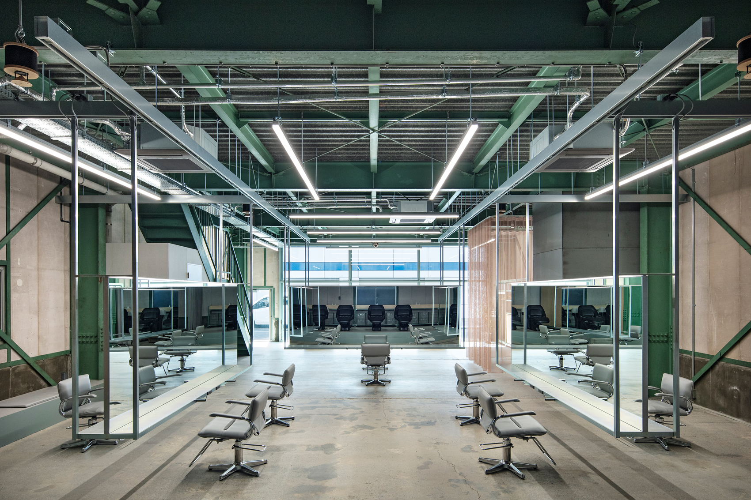
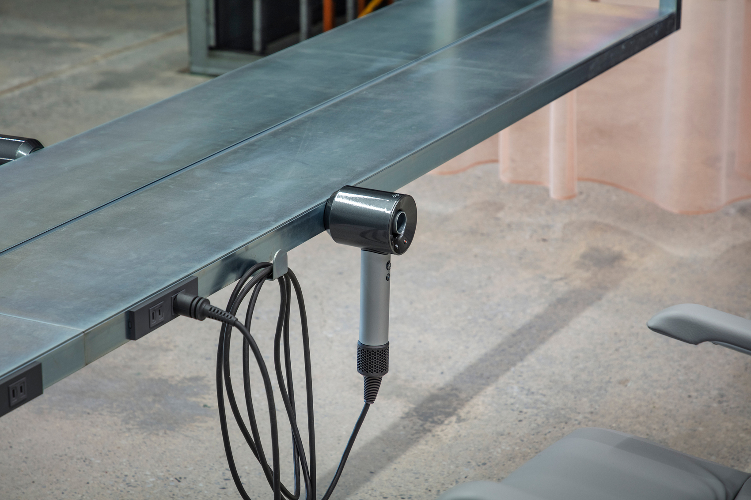
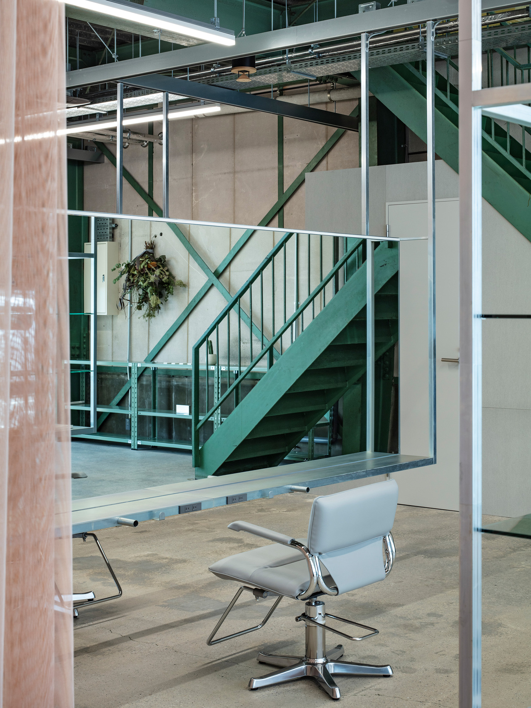
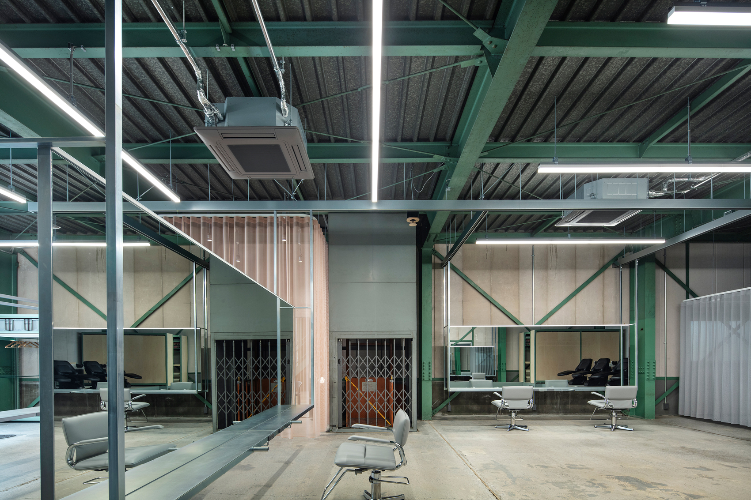
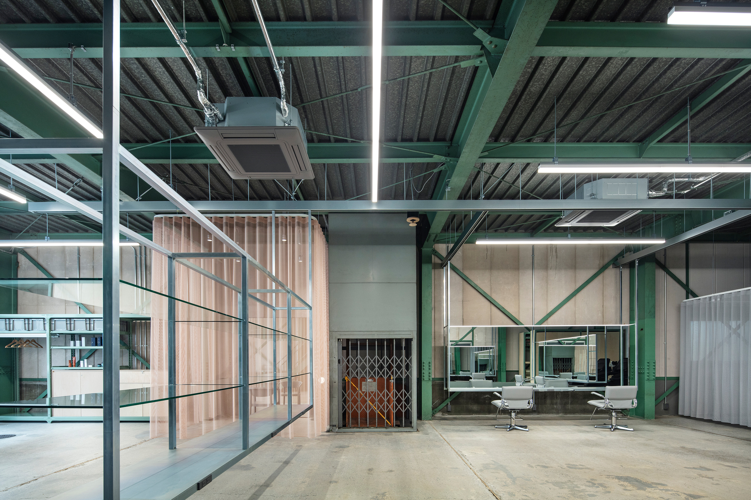
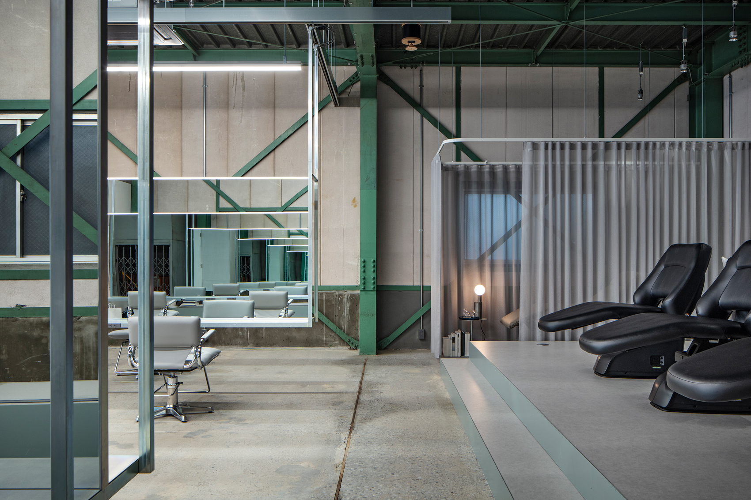
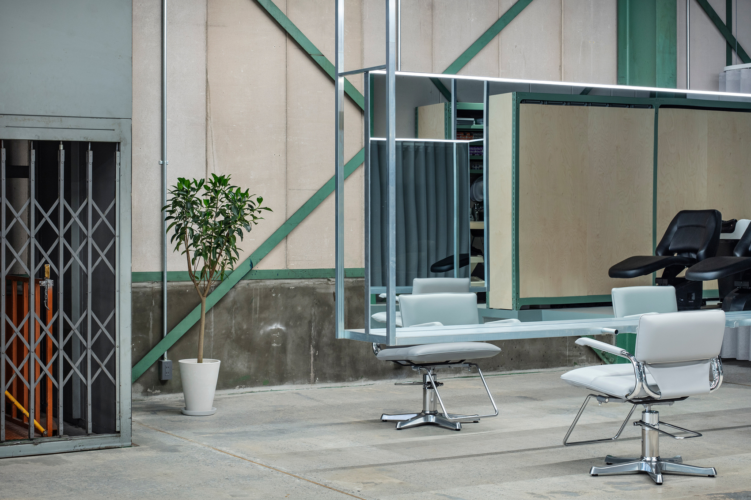
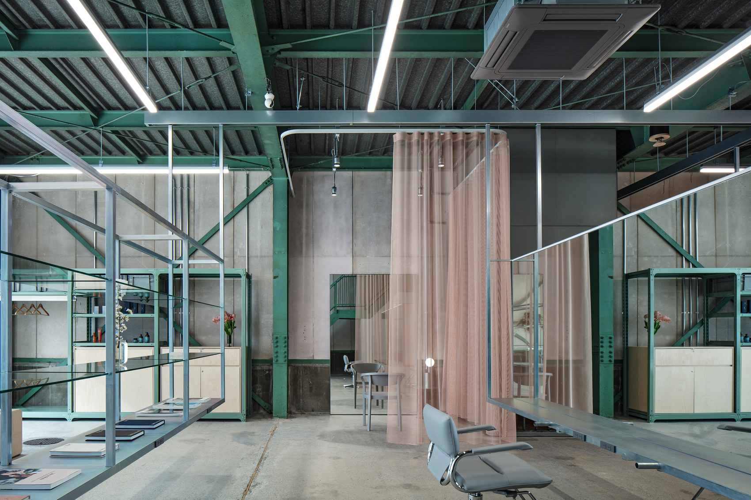
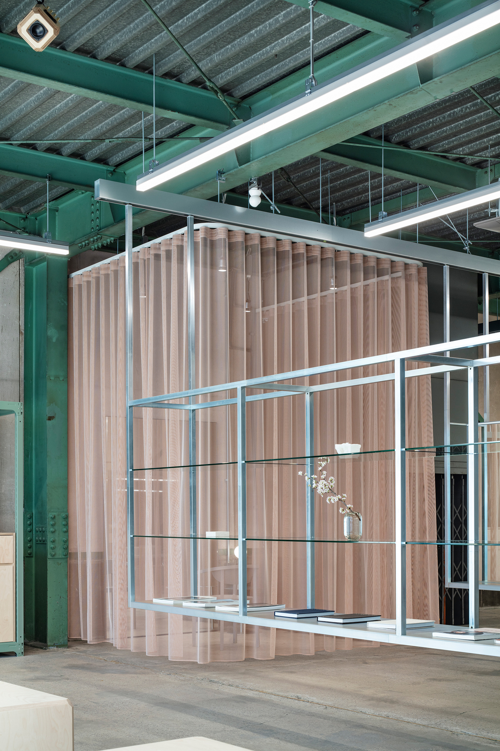
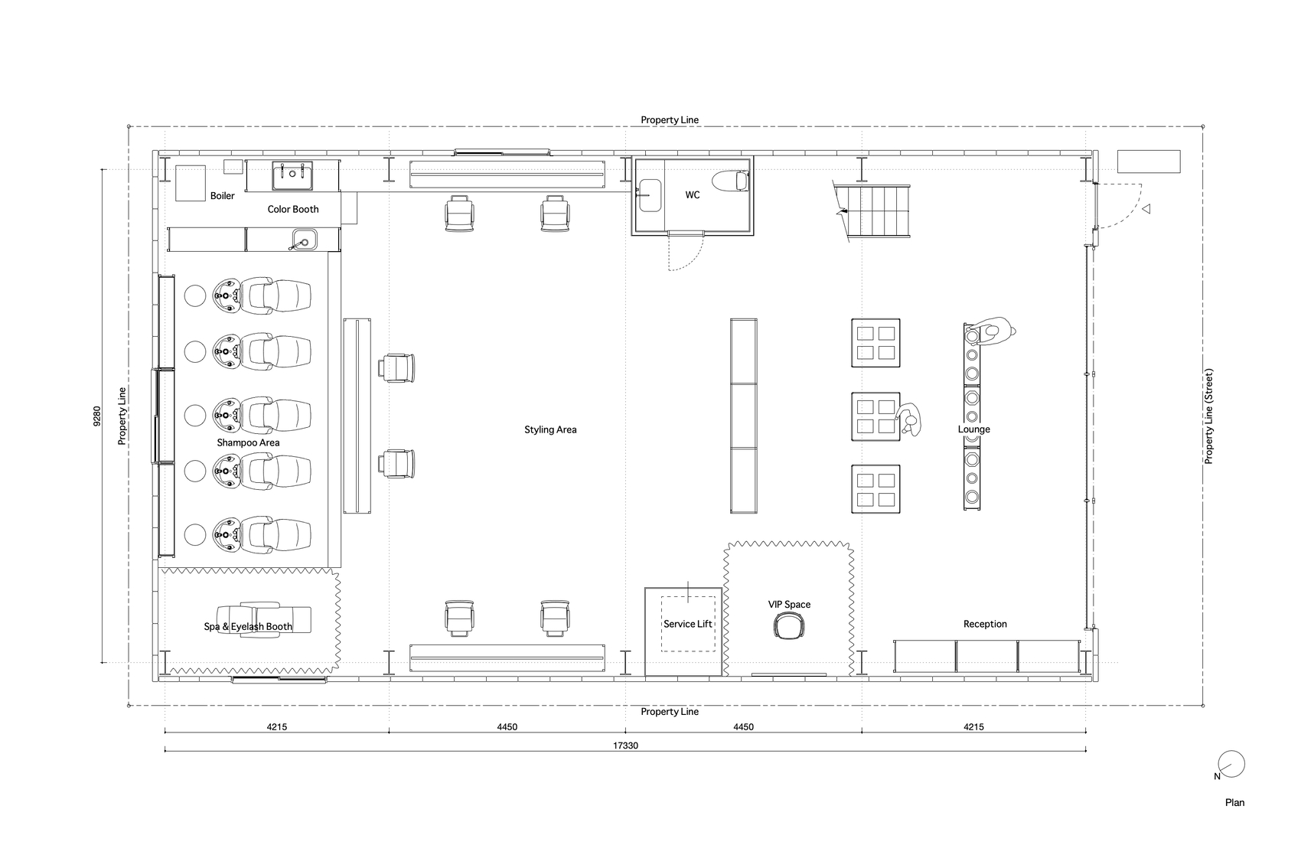
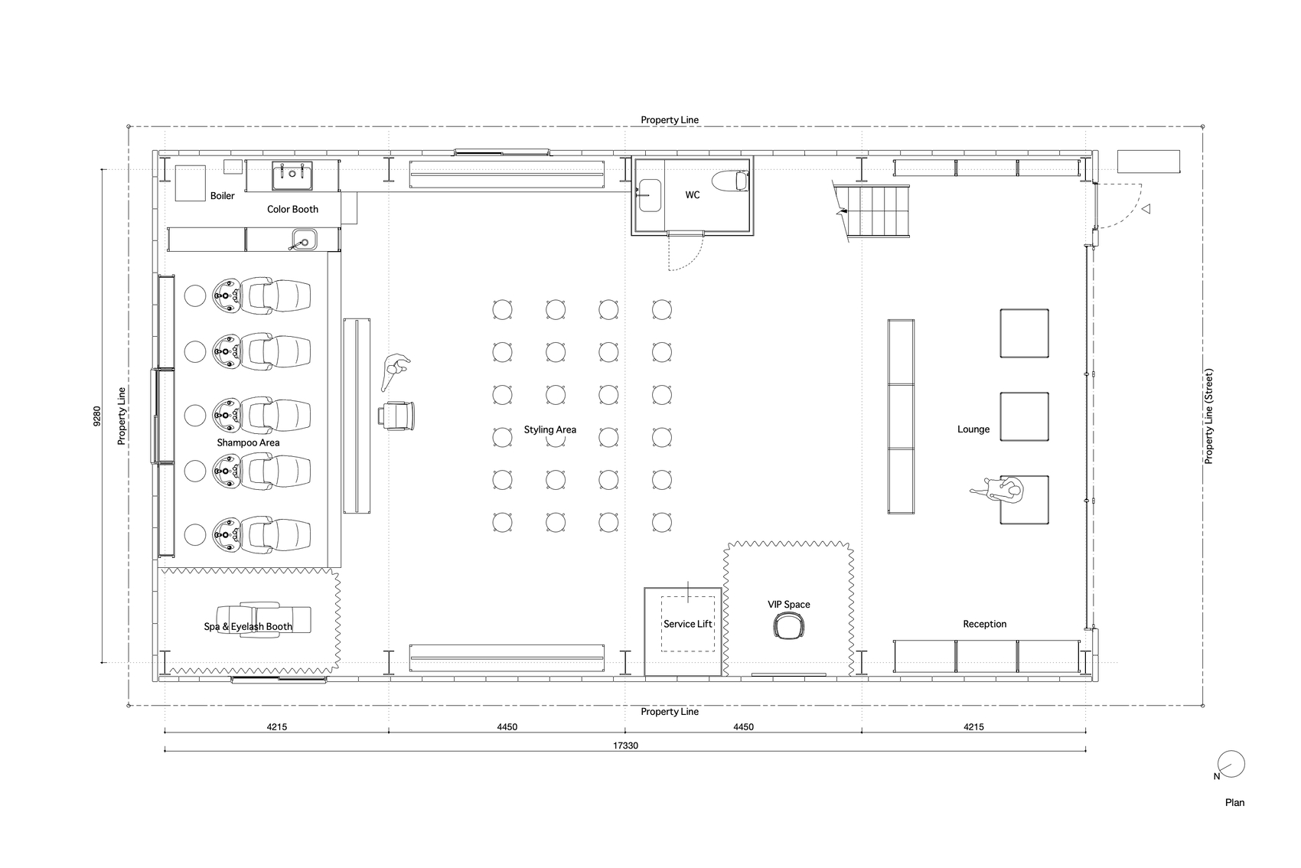
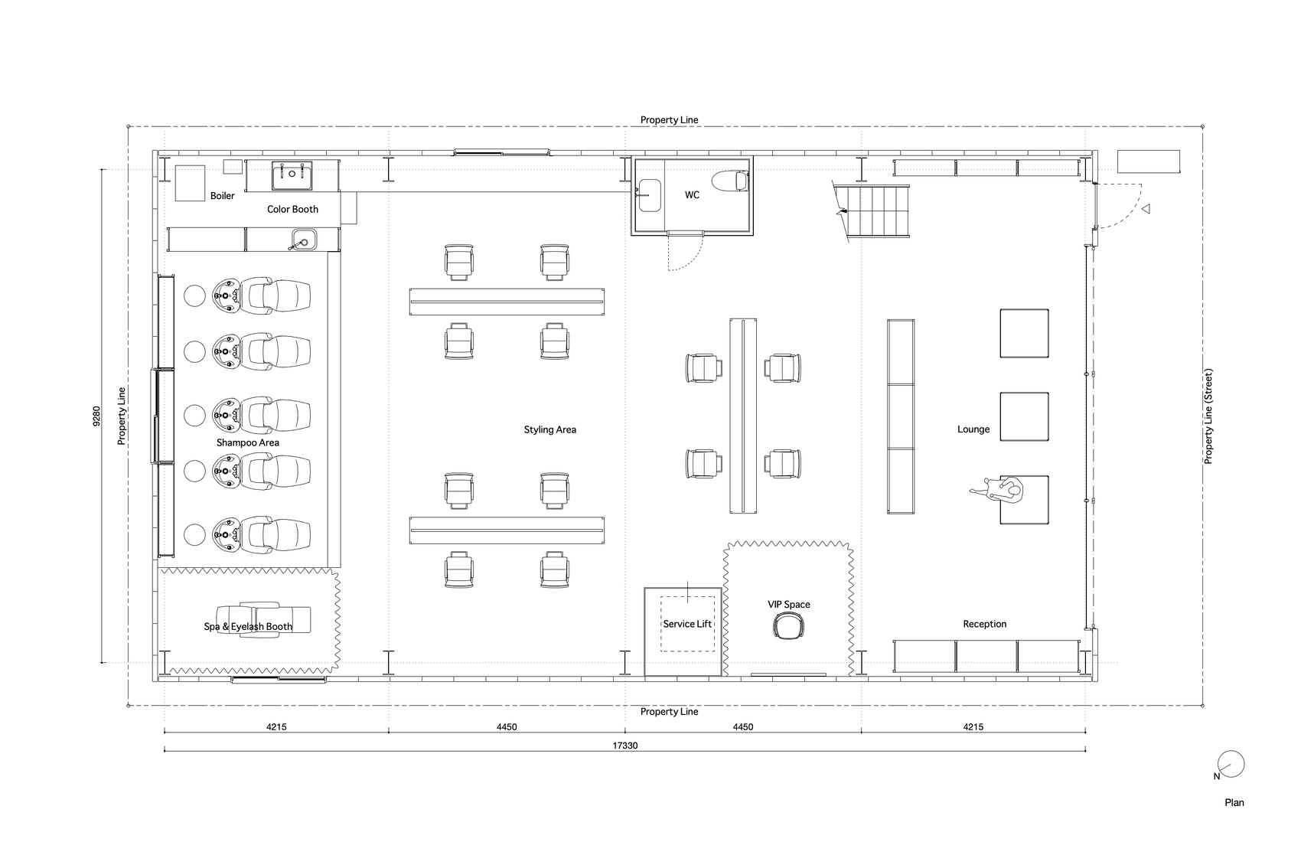
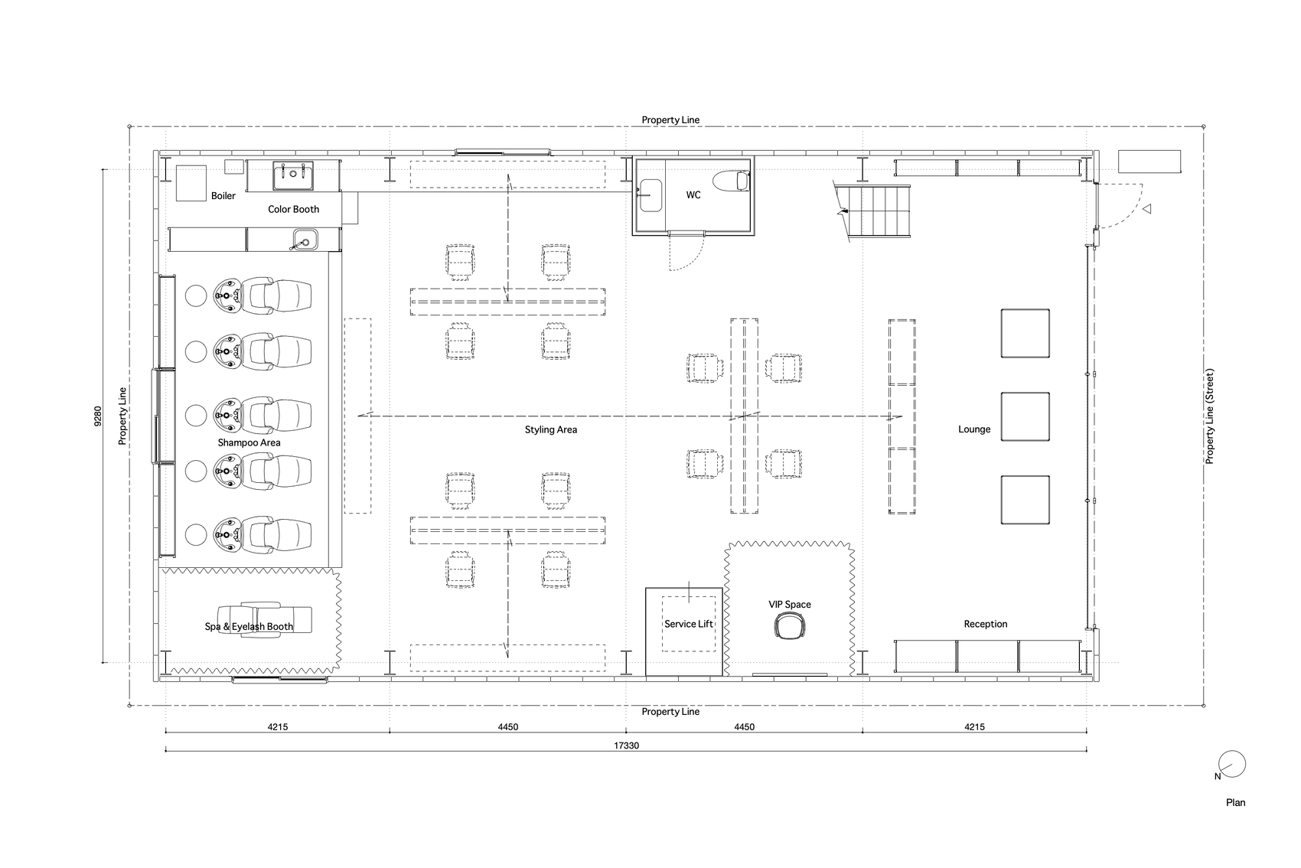
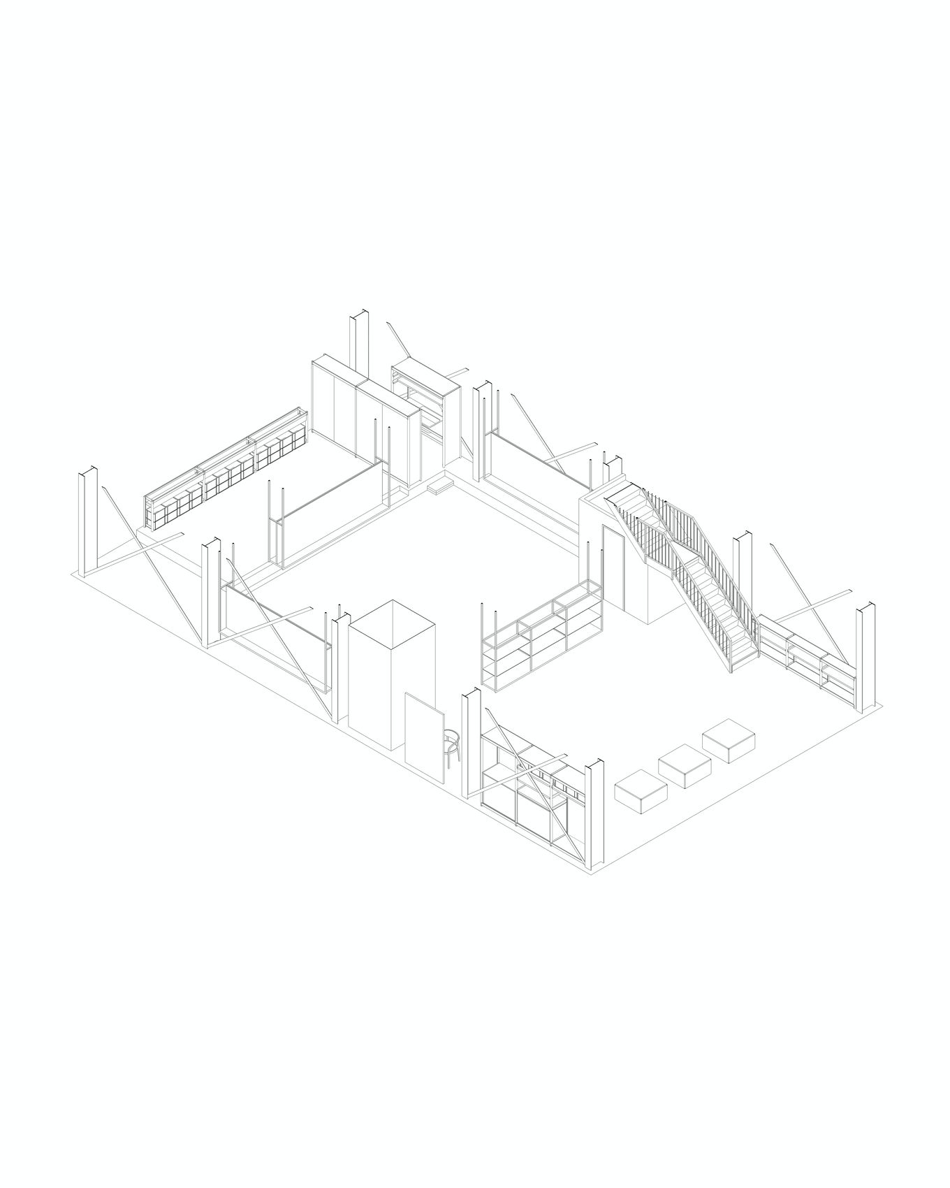
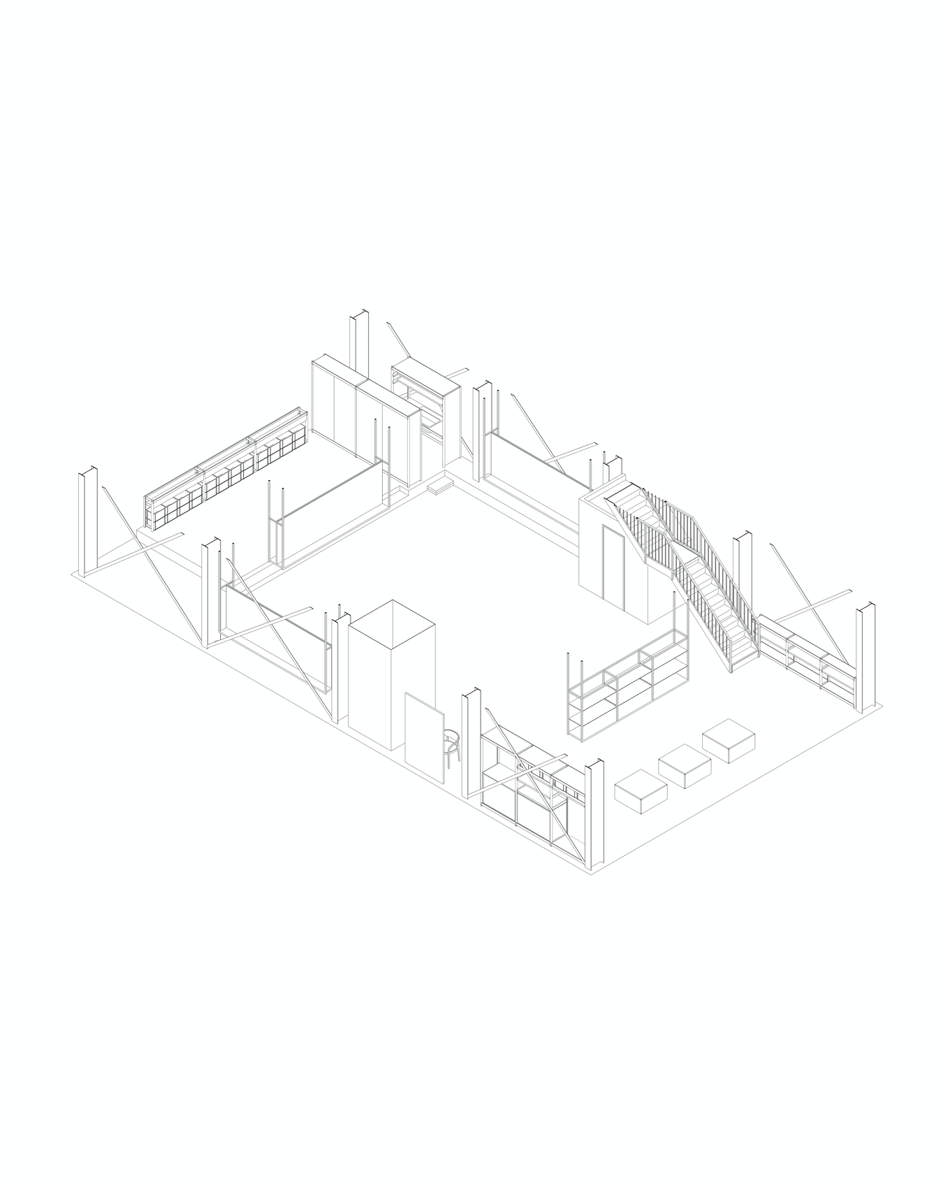
Central to the intervention is a system of large mirrors and shelving units suspended from ceiling-mounted rails. Integrated power outlets allow these elements to function as fully operational salon stations while remaining mobile. Drawn toward the center of the space, they create the primary salon configuration; relocated to the perimeter, they free the floor area for events, seminars, or photographic productions. Through this movable infrastructure, the interior becomes capable of continuous transformation without requiring permanent physical modifications.
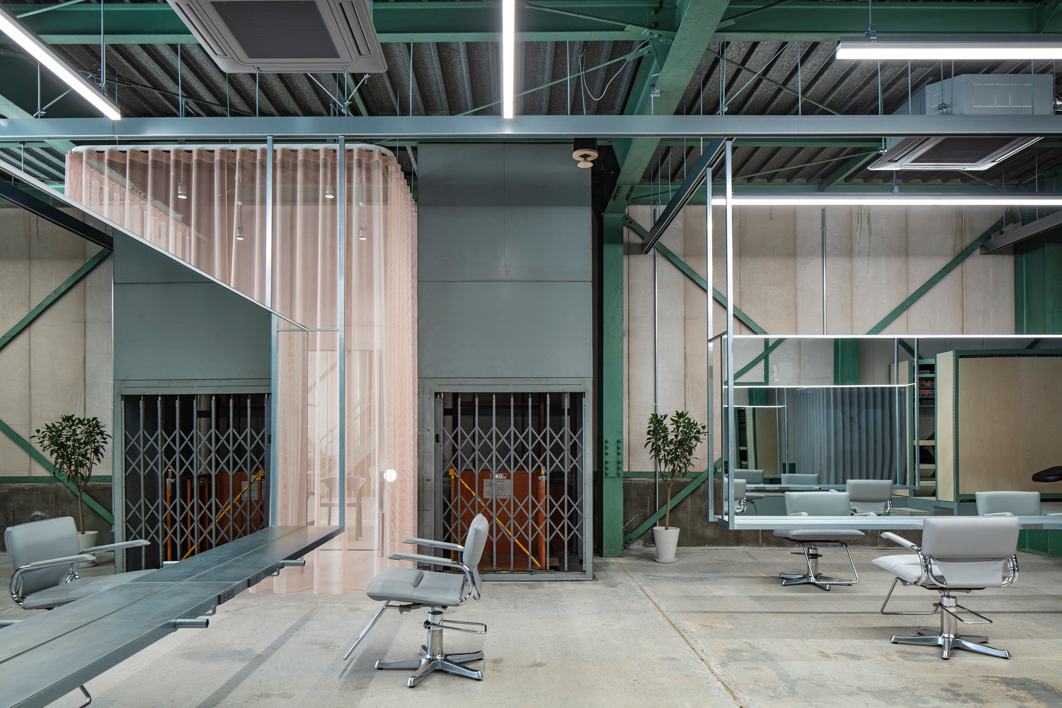
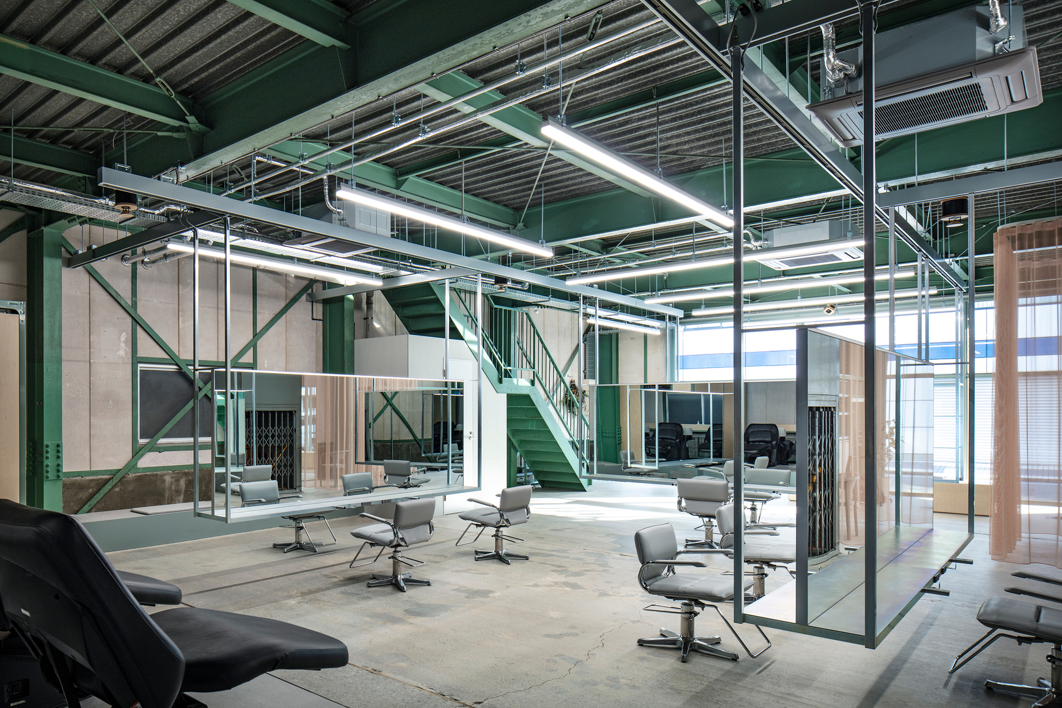
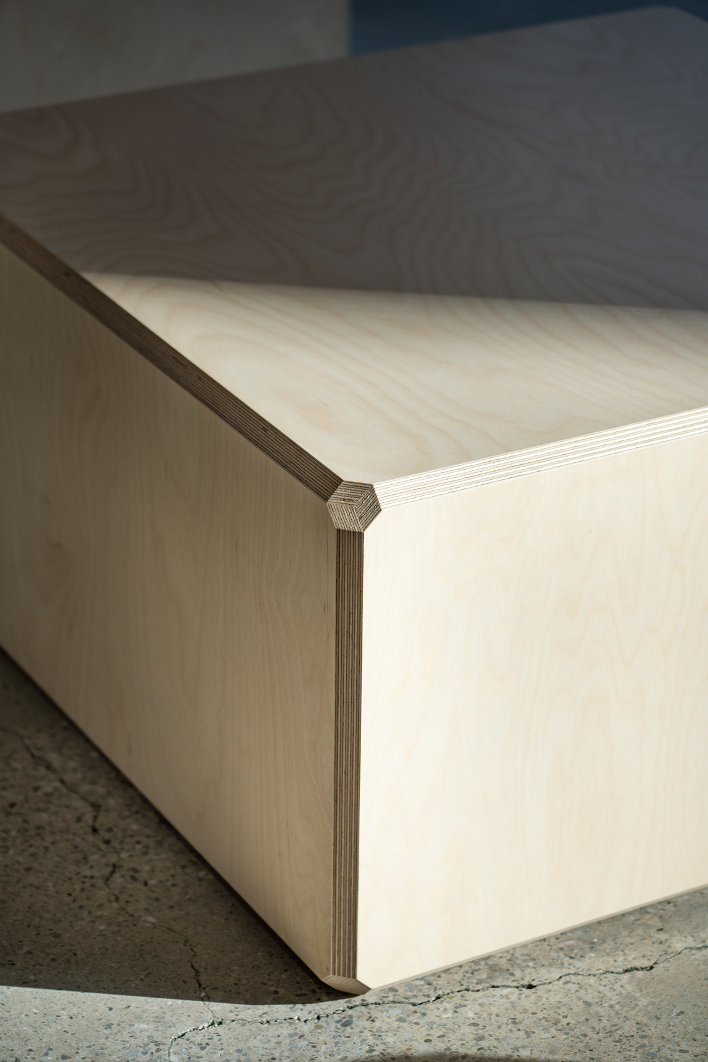
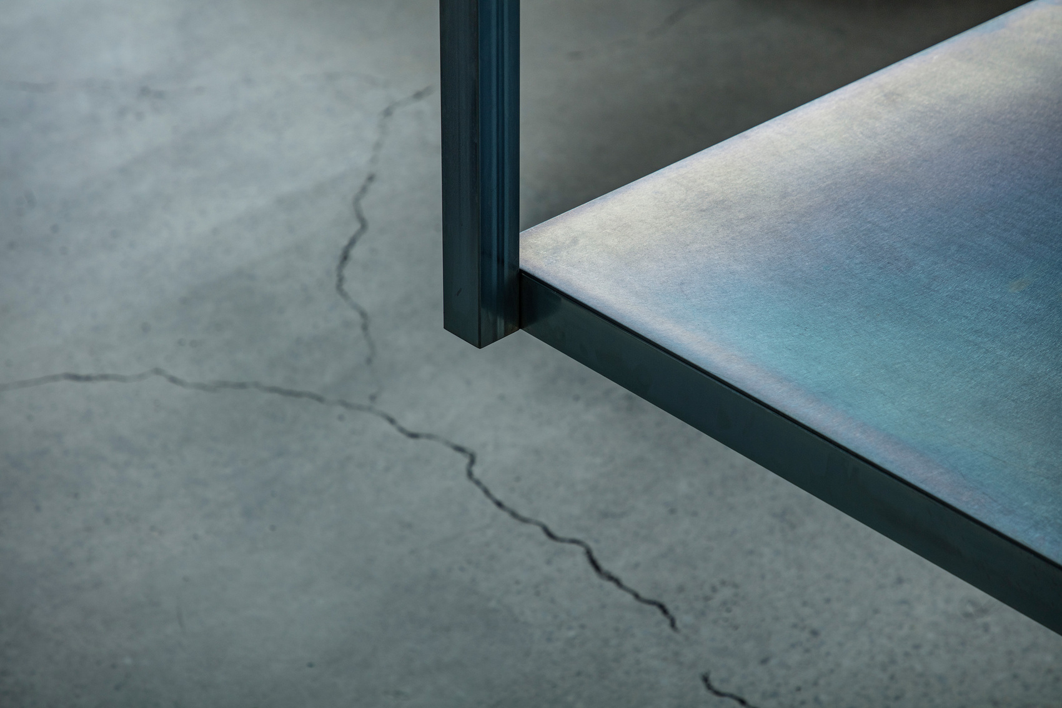
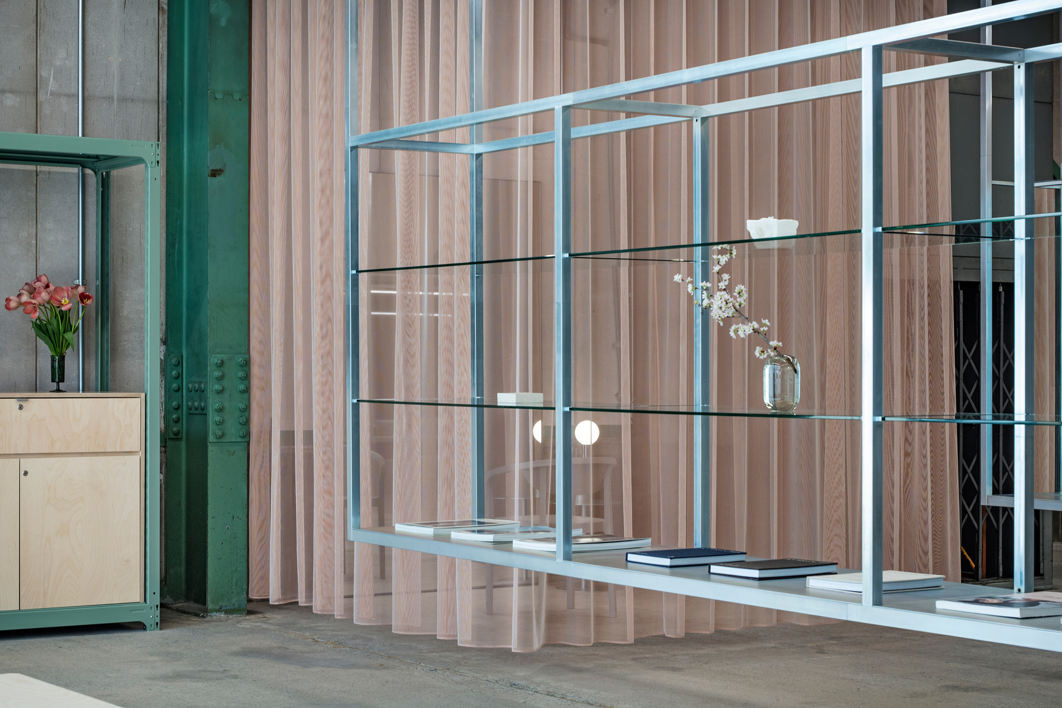
The material strategy reinforces the project’s emphasis on restraint and adaptability. Industrial steel racks are repurposed as reception counters, shampoo stations, and storage components, allowing new insertions to blend naturally with the warehouse environment. Electro-galvanized steel finishes provide the suspended elements with a subtle reflective quality that distinguishes them from the existing structure while preserving a neutral visual presence. Additional materials, including melamine-faced birch plywood and carefully selected textiles, introduce warmth and tactility without compromising the project’s understated character.
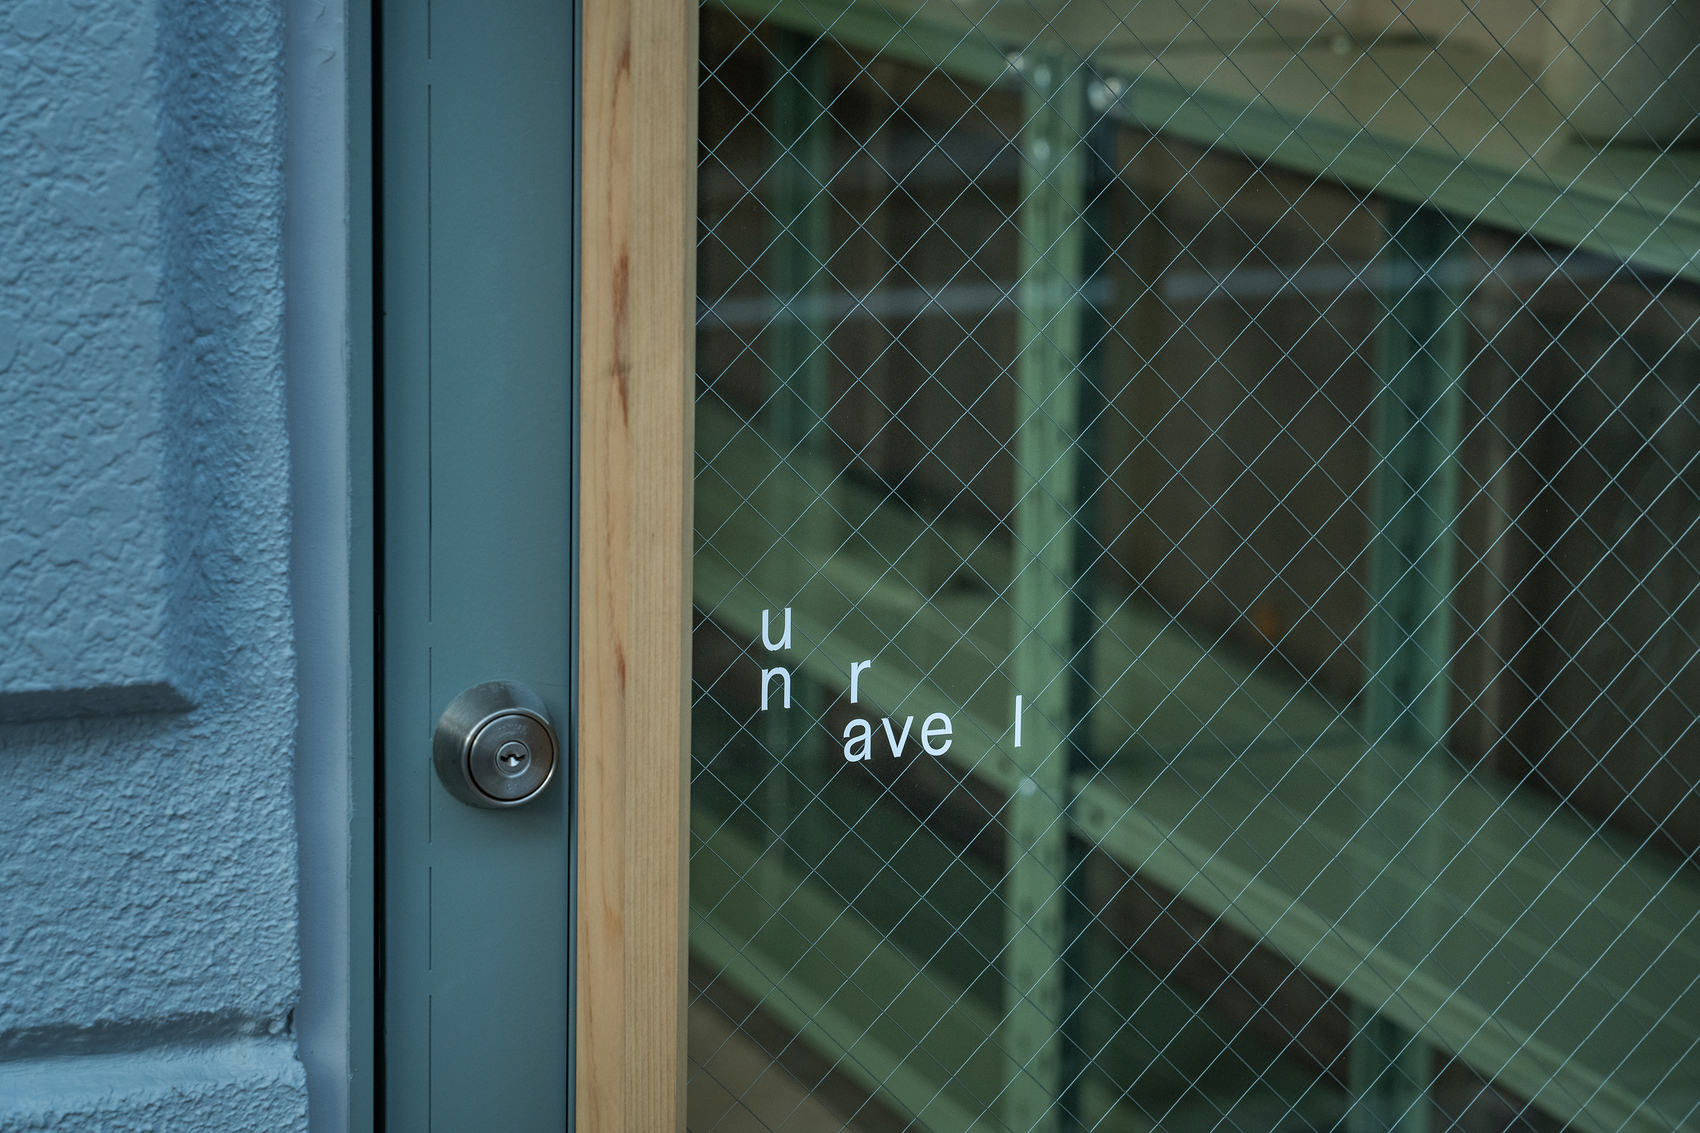
The relationship between the building and the city is strengthened through the redesign of the façade. A fully glazed steel sash inserted within the original shutter opening transforms the formerly enclosed frontage into a transparent urban interface, making interior activities visible from the street. This openness supports the project’s ambition to foster connections between the salon, neighboring businesses, and the wider community. As programs evolve over time, unravel demonstrates how adaptive reuse and spatial flexibility can expand the role of a salon beyond its traditional function, creating a setting where professional practice and civic engagement coexist.
Project Gallery
Project Location
Address: Koto-ku, Tokyo, Japan
The location specified is intended for general reference and may denote a city or country, but it does not identify a precise address.

