

Architects: Inglis Badrashi Loddo (IBLA)
Area: 64 m²
Year: 2026
Photography: Brotherton Lock
Lead Architects: Inglis Badrashi Loddo
Interior Design: Inglis Badrashi Loddo
Structural Engineering: DTS1
M&E Consultant: Will Potter Partnership
Energy Consultant: BuildPass UK
Approved Building Inspector: Socotec
Contractor: CB Design & Build
Materials: Reclaimed London mixed-stock brick, lime mortar, lime-washed brickwork, grey porcelain flooring, exposed softwood timber roof joists, brick soldier courses, sedum roof
City: London
Country: United Kingdom
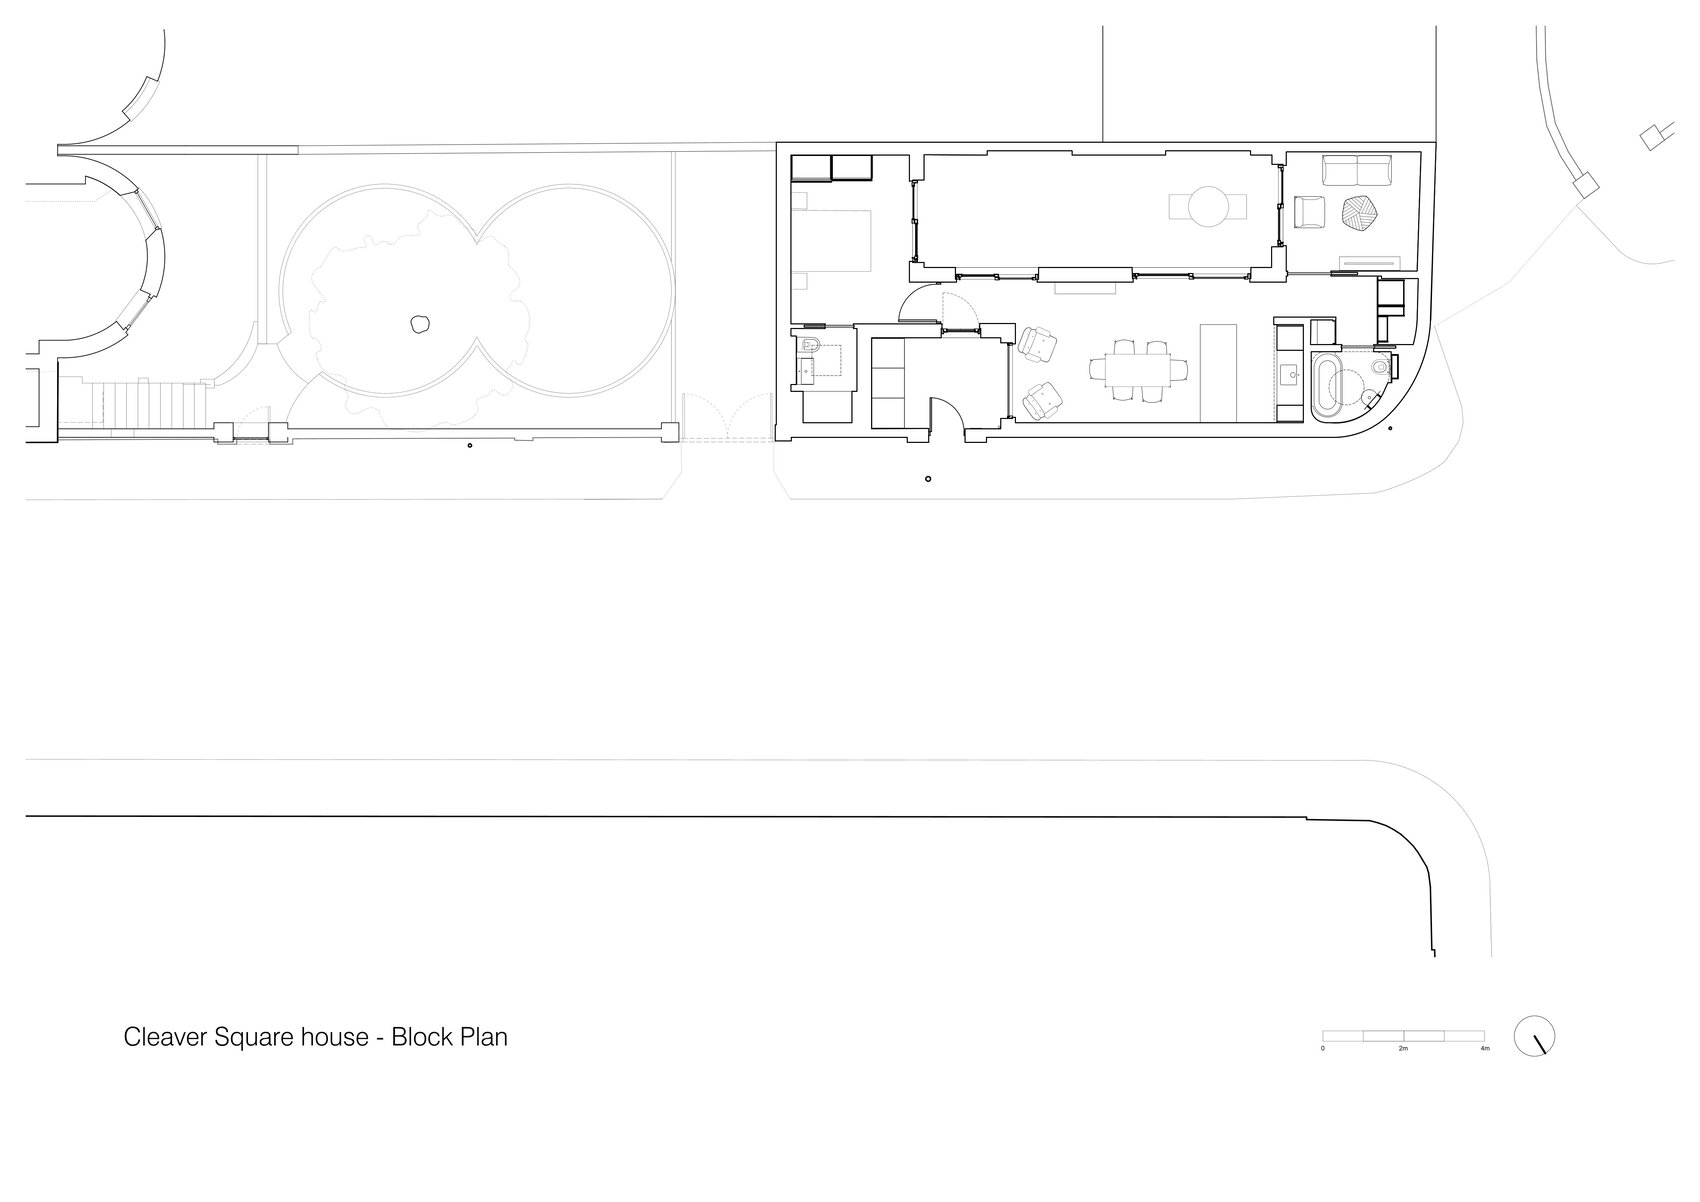
Inglis Badrashi Loddo has completed Walled Courtyard, a compact two-bedroom house inserted into a former walled garden plot in Kennington, London. The 64-square-meter home occupies a tightly constrained site behind a Grade II-listed Georgian townhouse on Cleaver Square, a historic residential square dating from 1789. Planning requirements to reconstruct the garden wall without external windows led the architects to develop an inward-facing dwelling organized around two courtyards. A small entrance court accommodates practical services and establishes a buffer between the street and the interior, while a larger central courtyard brings daylight deep into the plan. Reclaimed brick and lime mortar recall the site’s former garden enclosures, while a planted sedum roof restores a sense of greenery when viewed from neighboring buildings. Inside, carefully framed sightlines, recessed thresholds, exposed timber joists and a restrained material palette give the small footprint a surprising sense of depth. The project also incorporates insulation, underfloor heating and an air source heat pump as part of its environmental strategy.
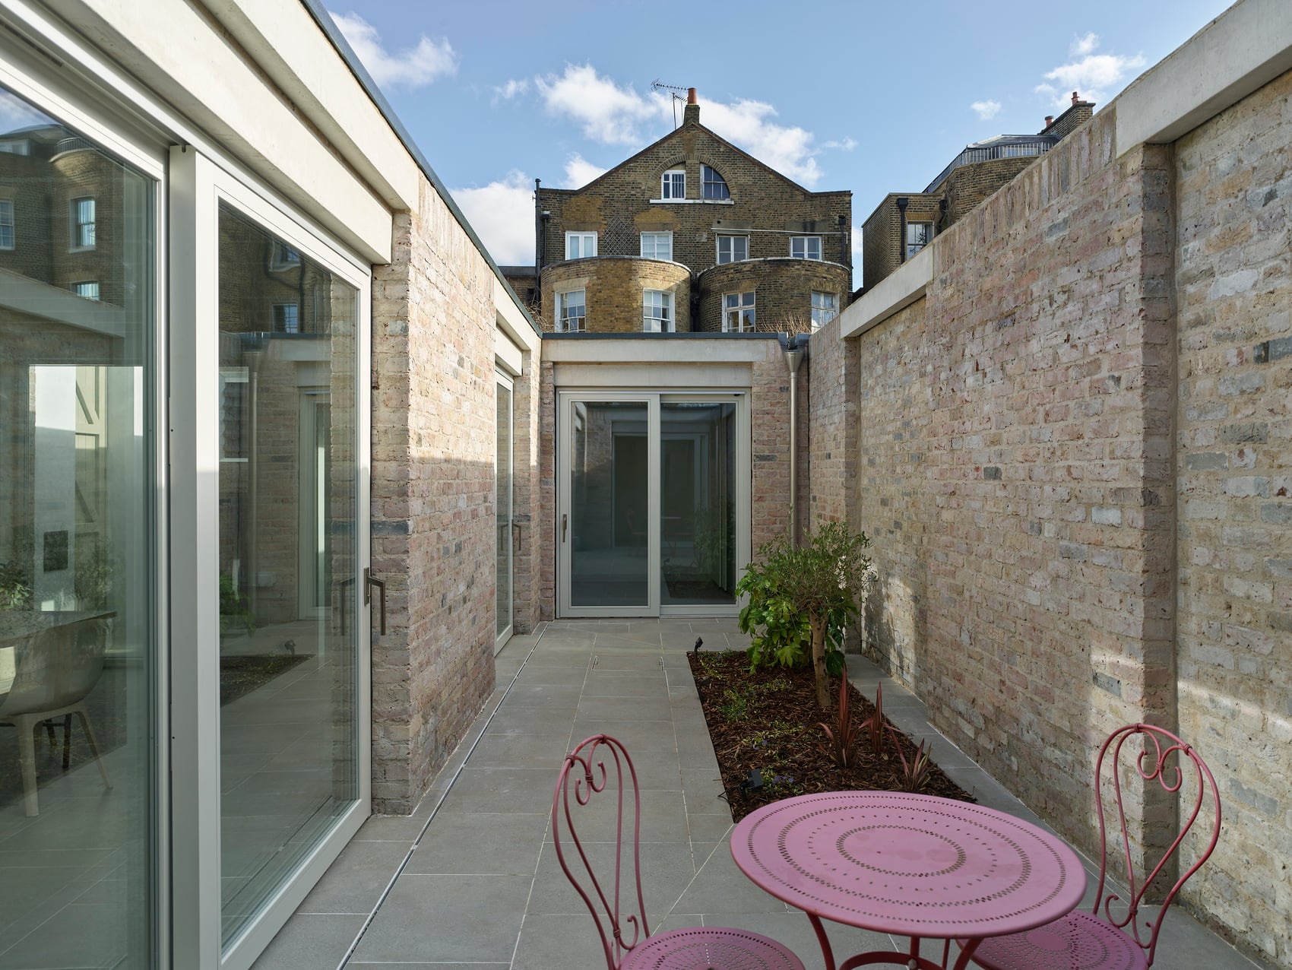
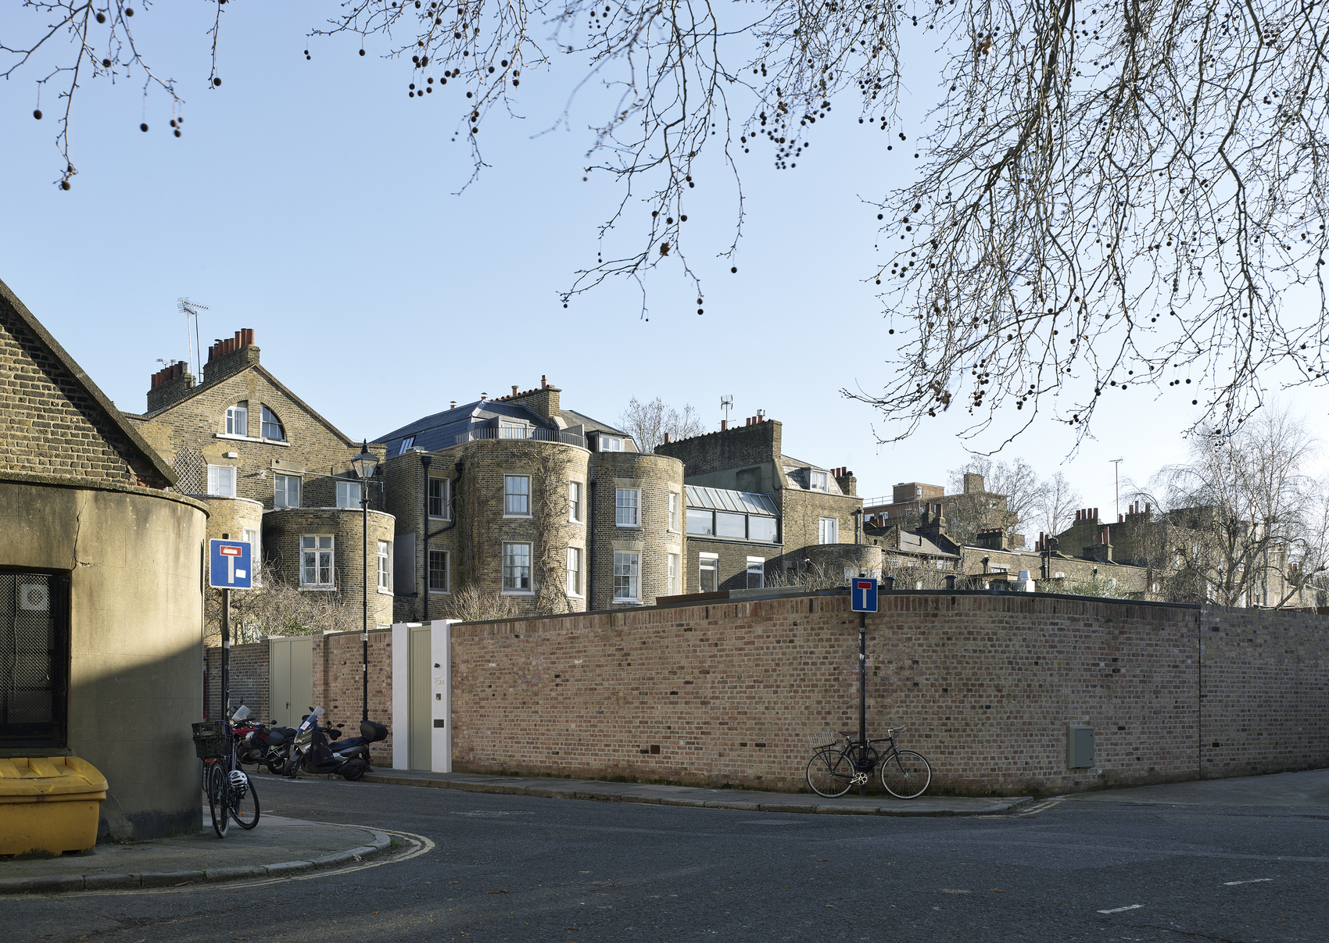
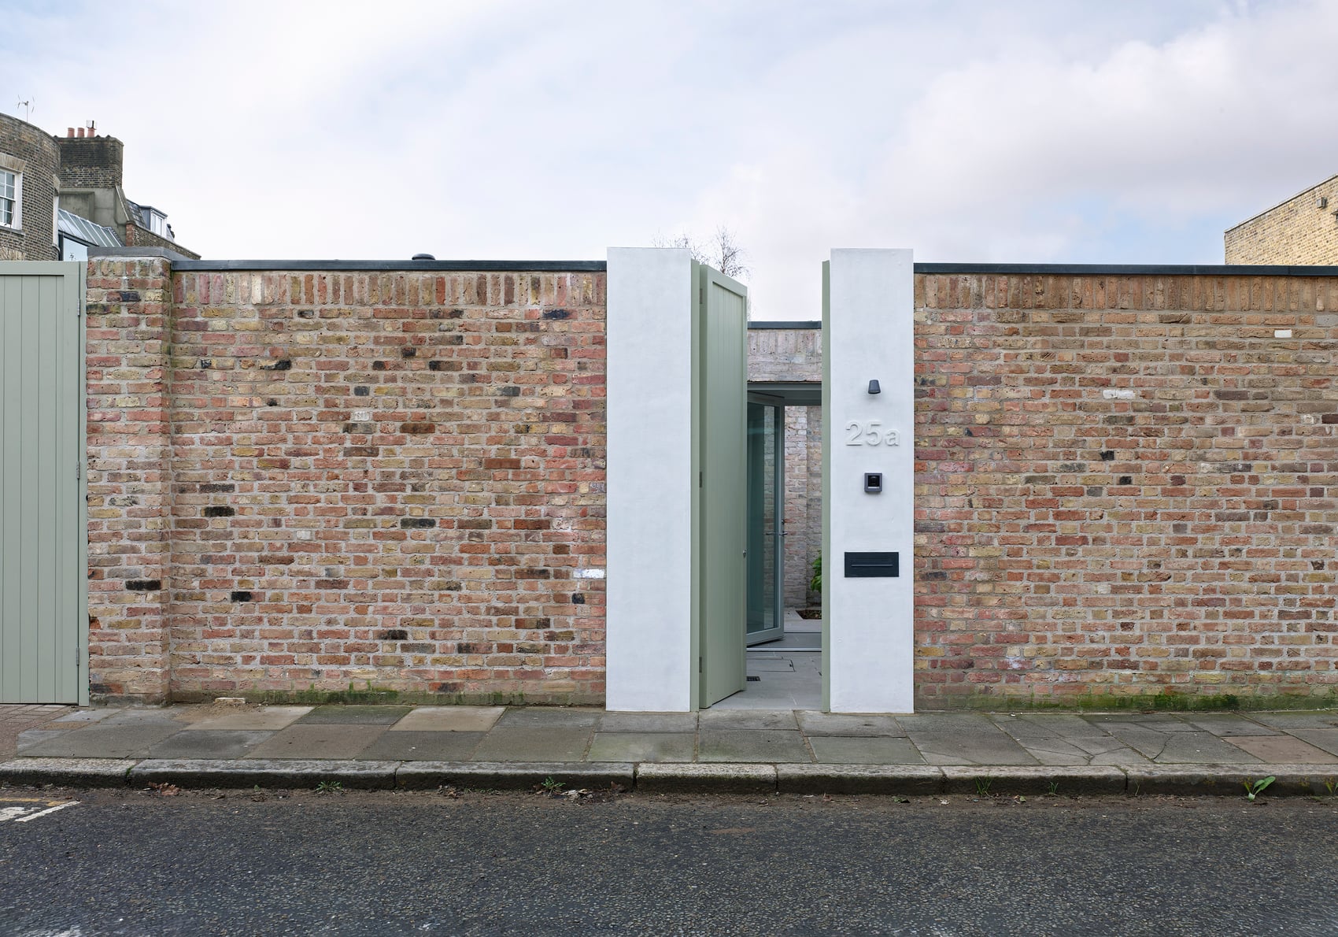
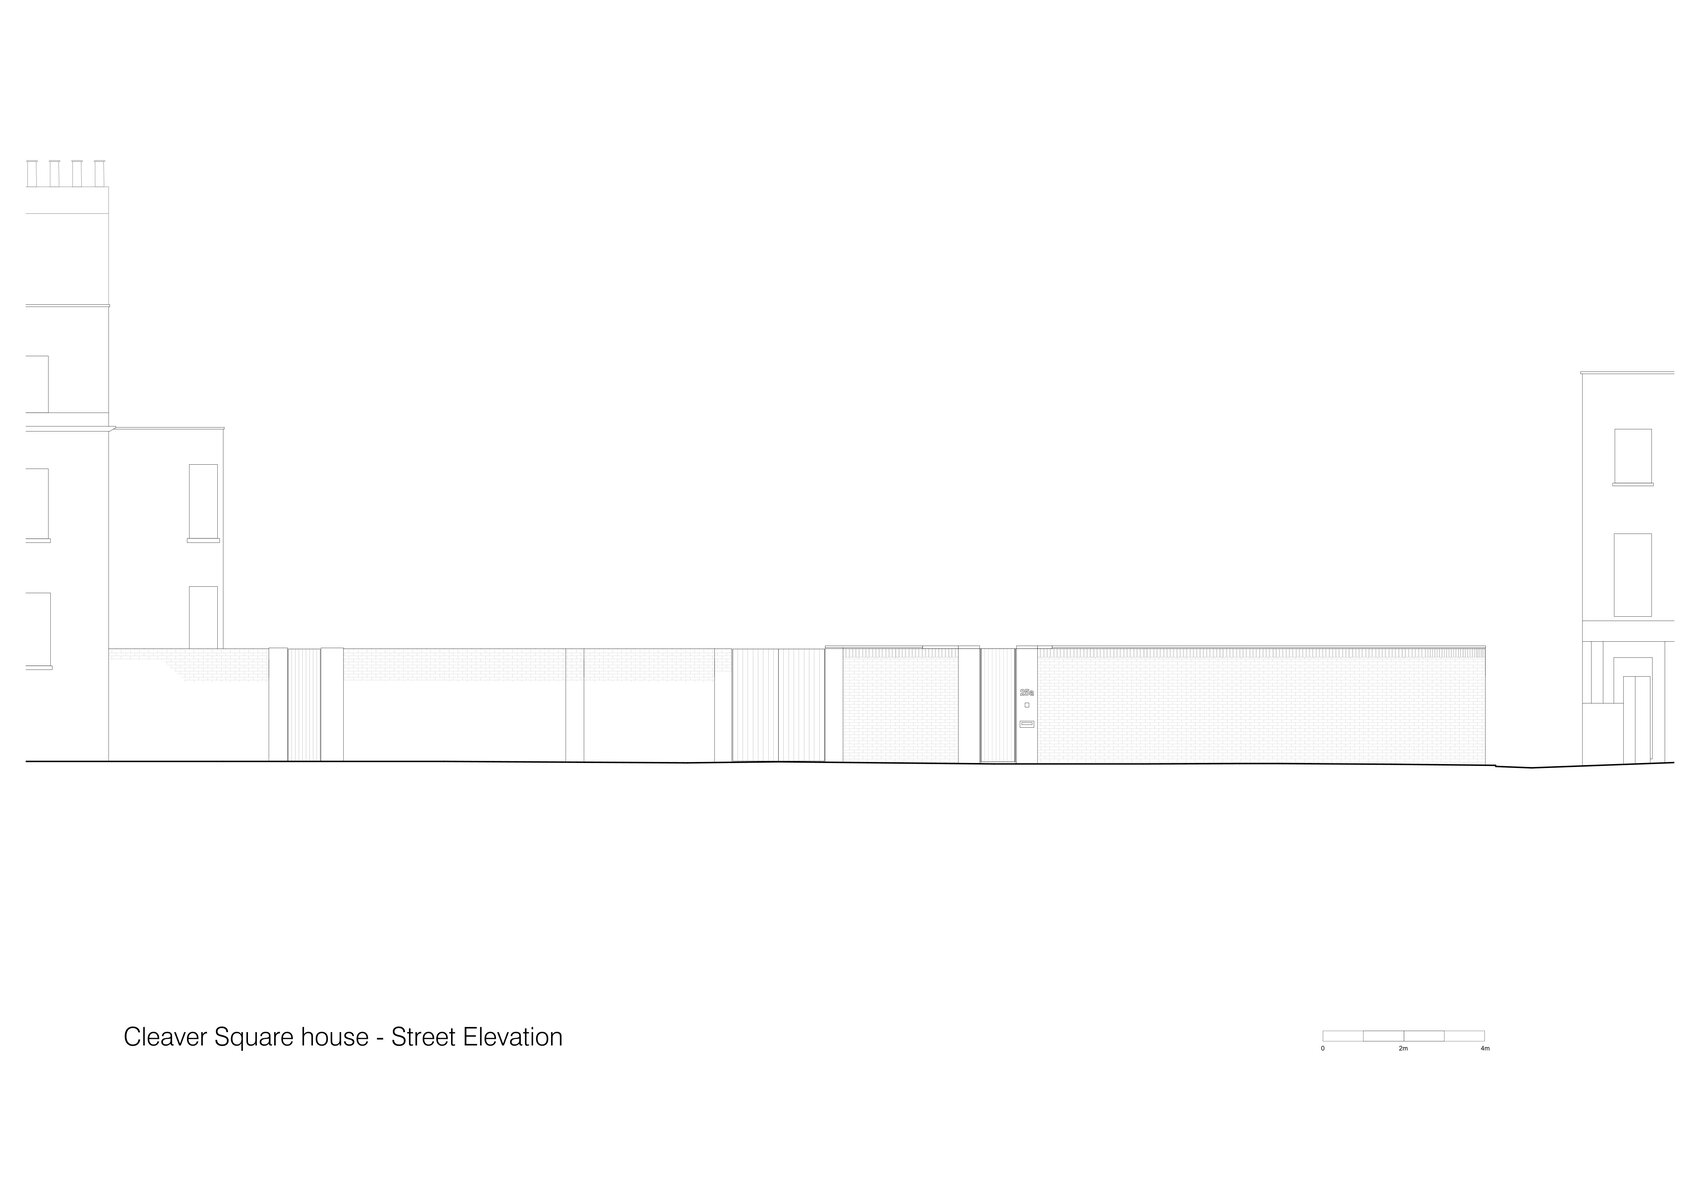
In central London’s dense urban fabric, Walled Courtyard occupies a site whose history is expressed less through preserved architecture than through the persistence of a boundary. The project by Inglis Badrashi Loddo treats that boundary as the starting point for a new domestic interior, transforming a former walled garden and later car park into a house that is deliberately quiet from the outside and spatially expansive within. Located in the southeast corner of Cleaver Square, the project is the first new house to be built on the historic square in 175 years. Its position behind a Grade II-listed Georgian townhouse placed the new dwelling within a particularly sensitive urban context, where the reconstructed perimeter wall became both a planning response and a direct reference to the site’s former character.
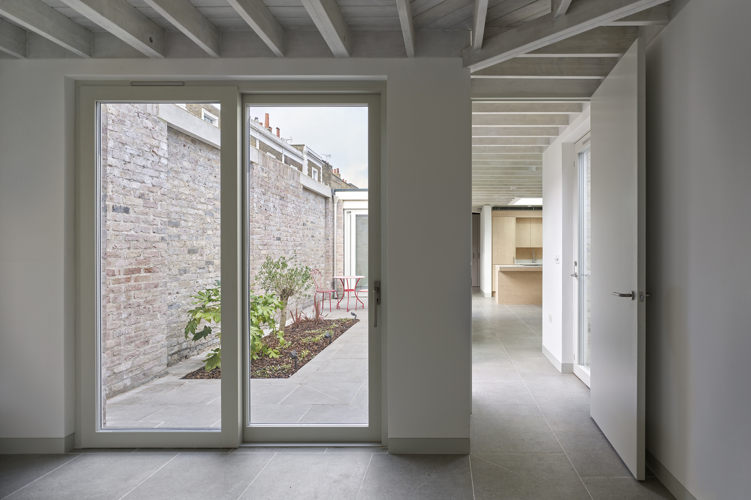
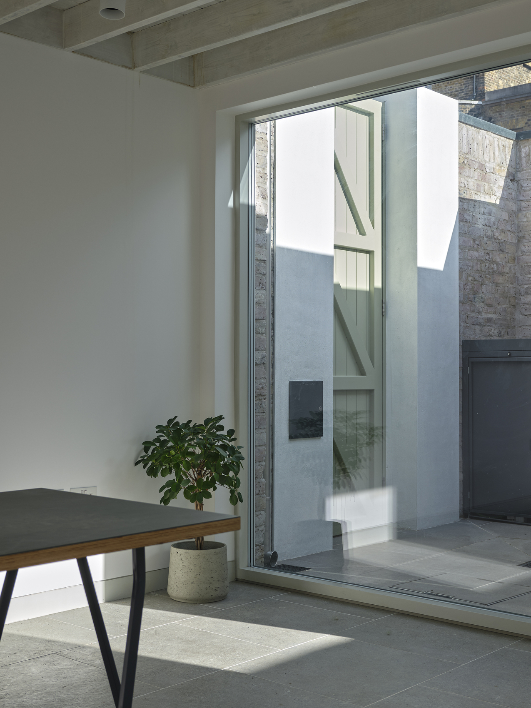
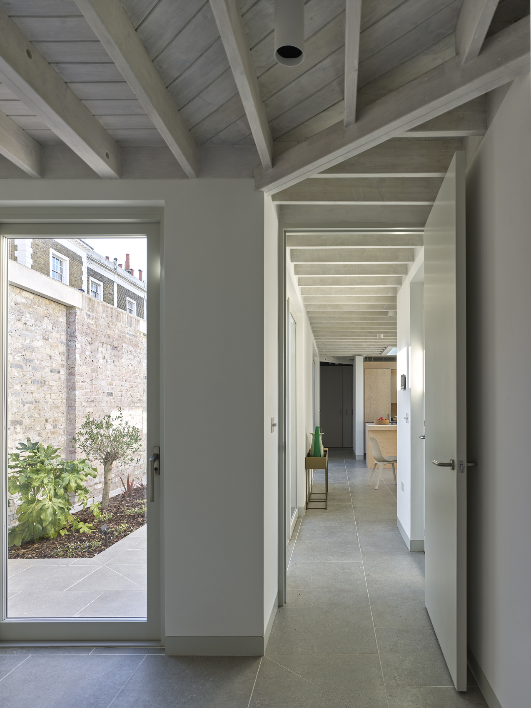
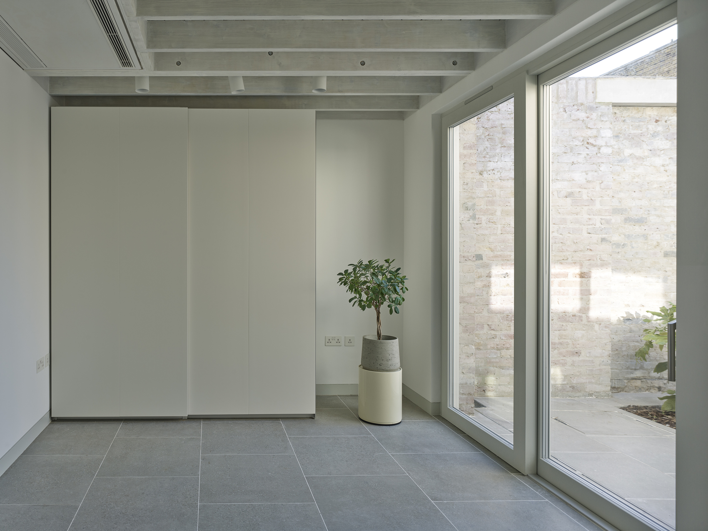
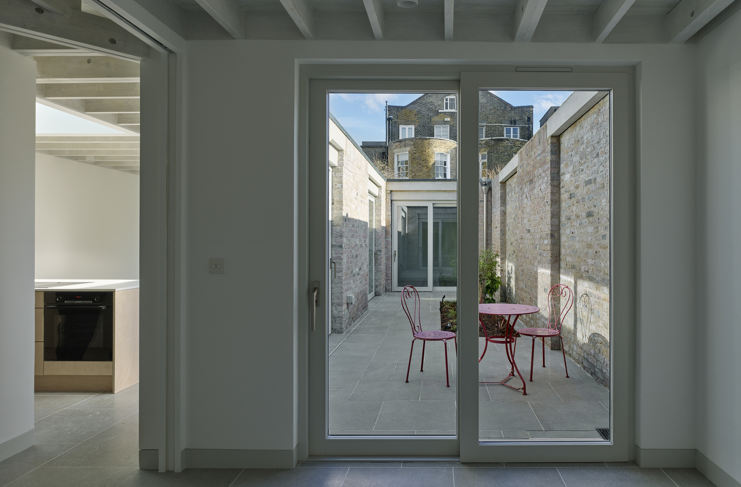
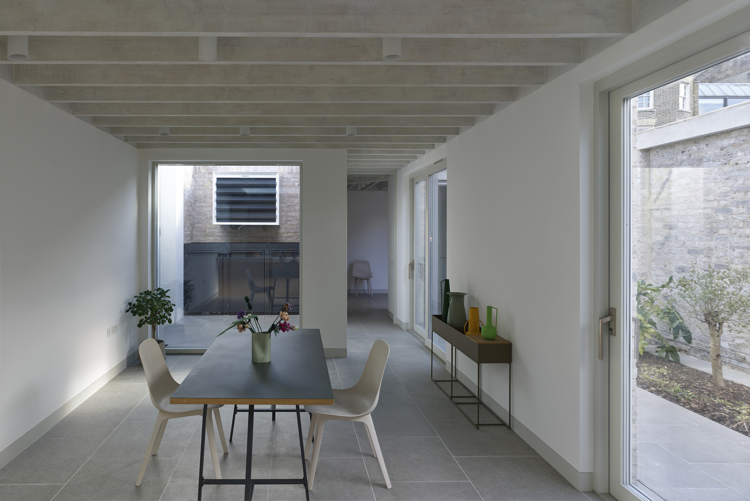
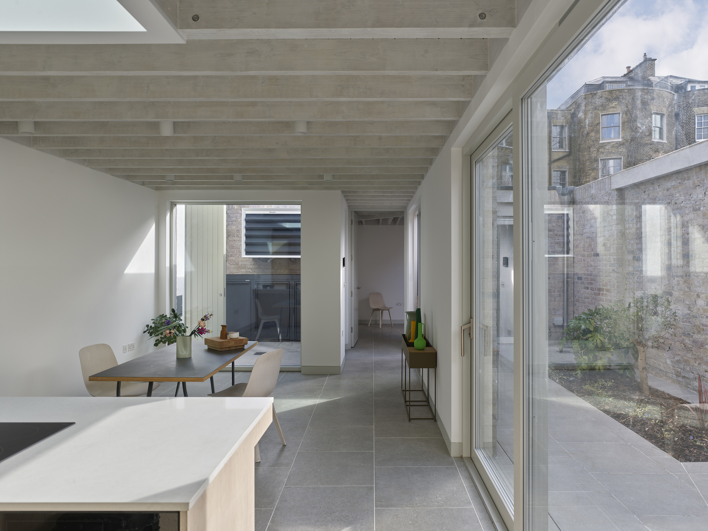
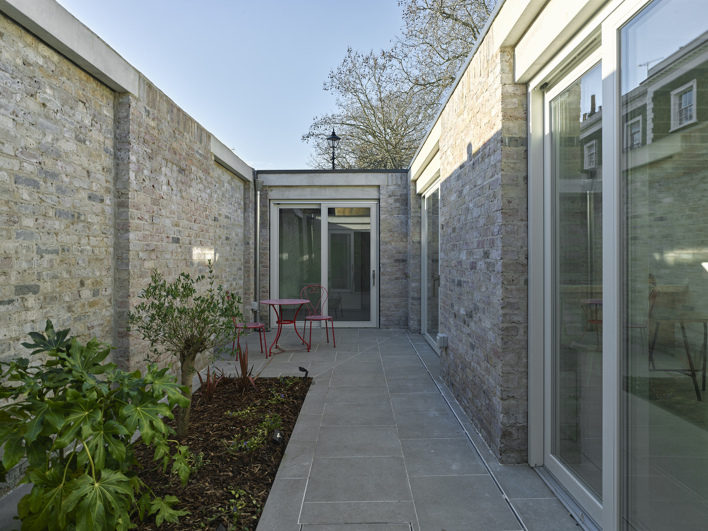
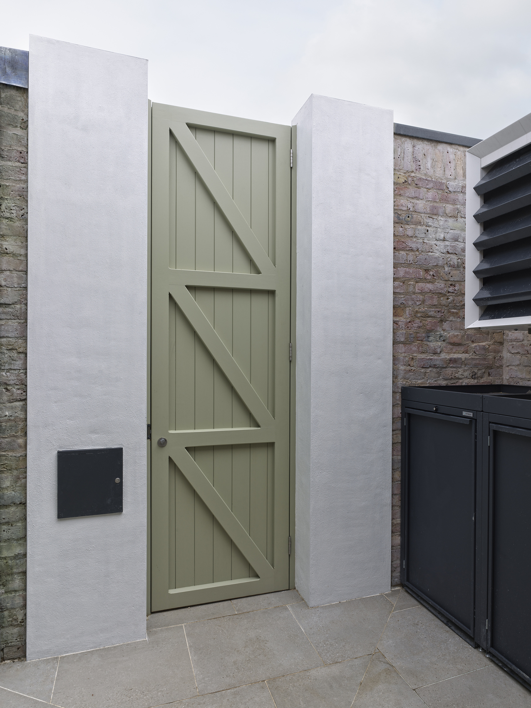
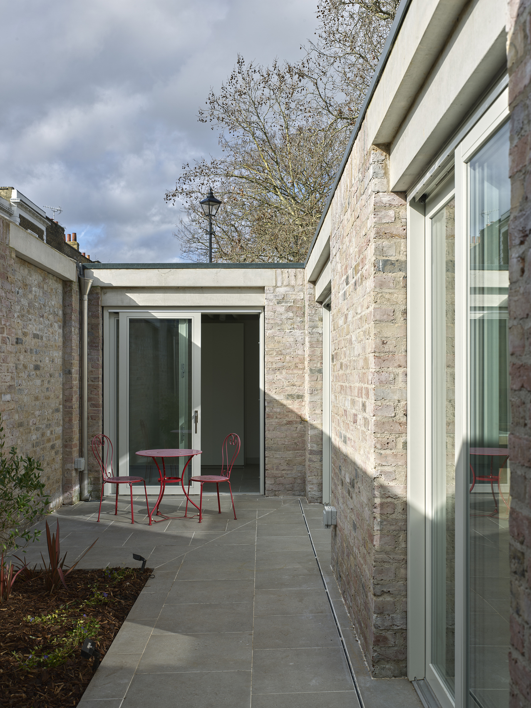
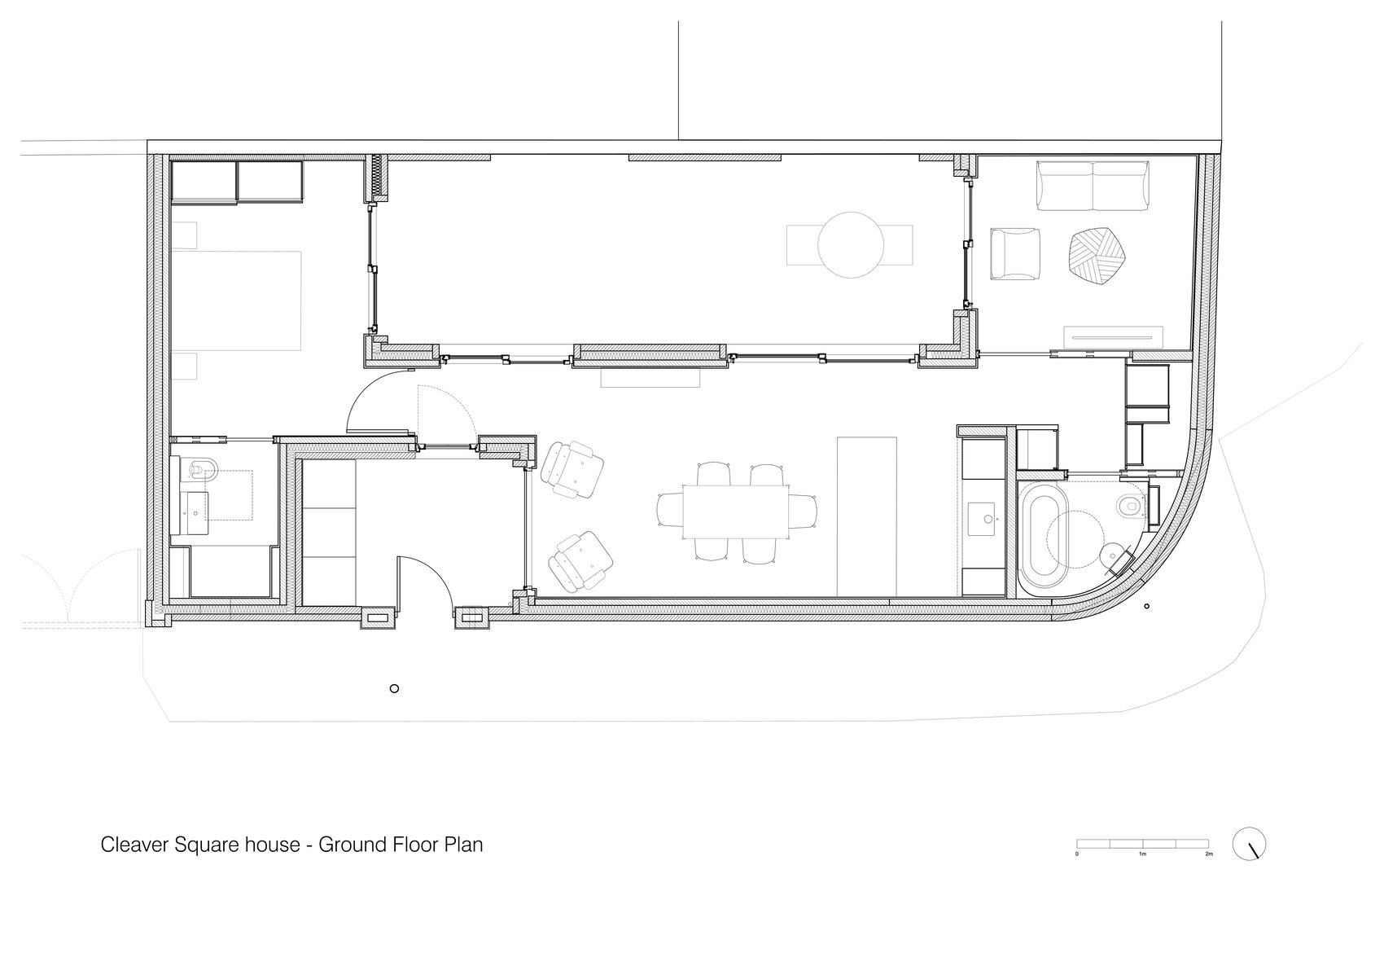
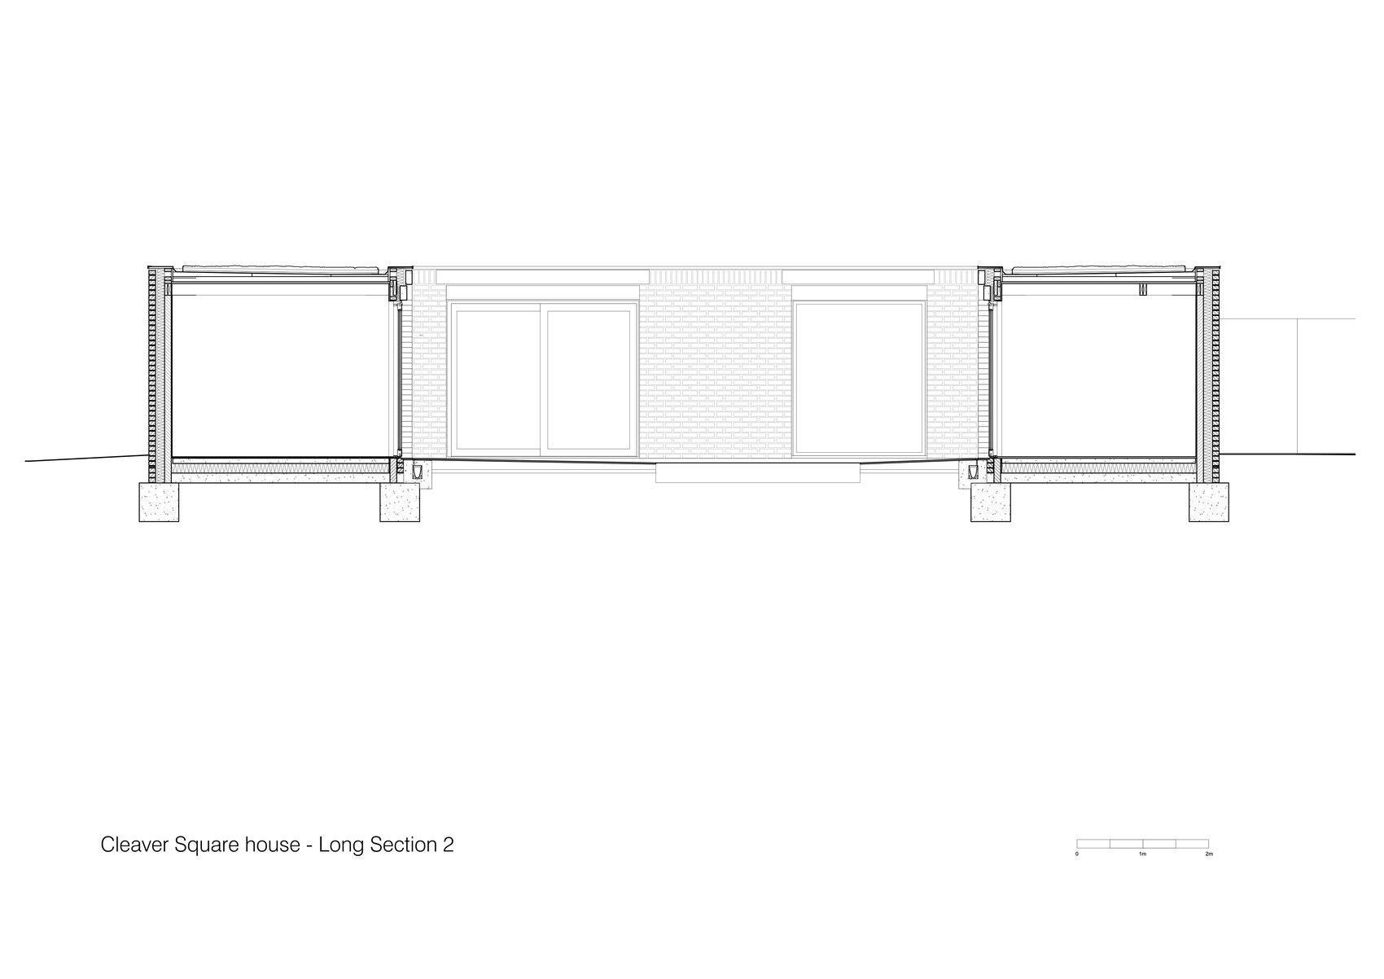
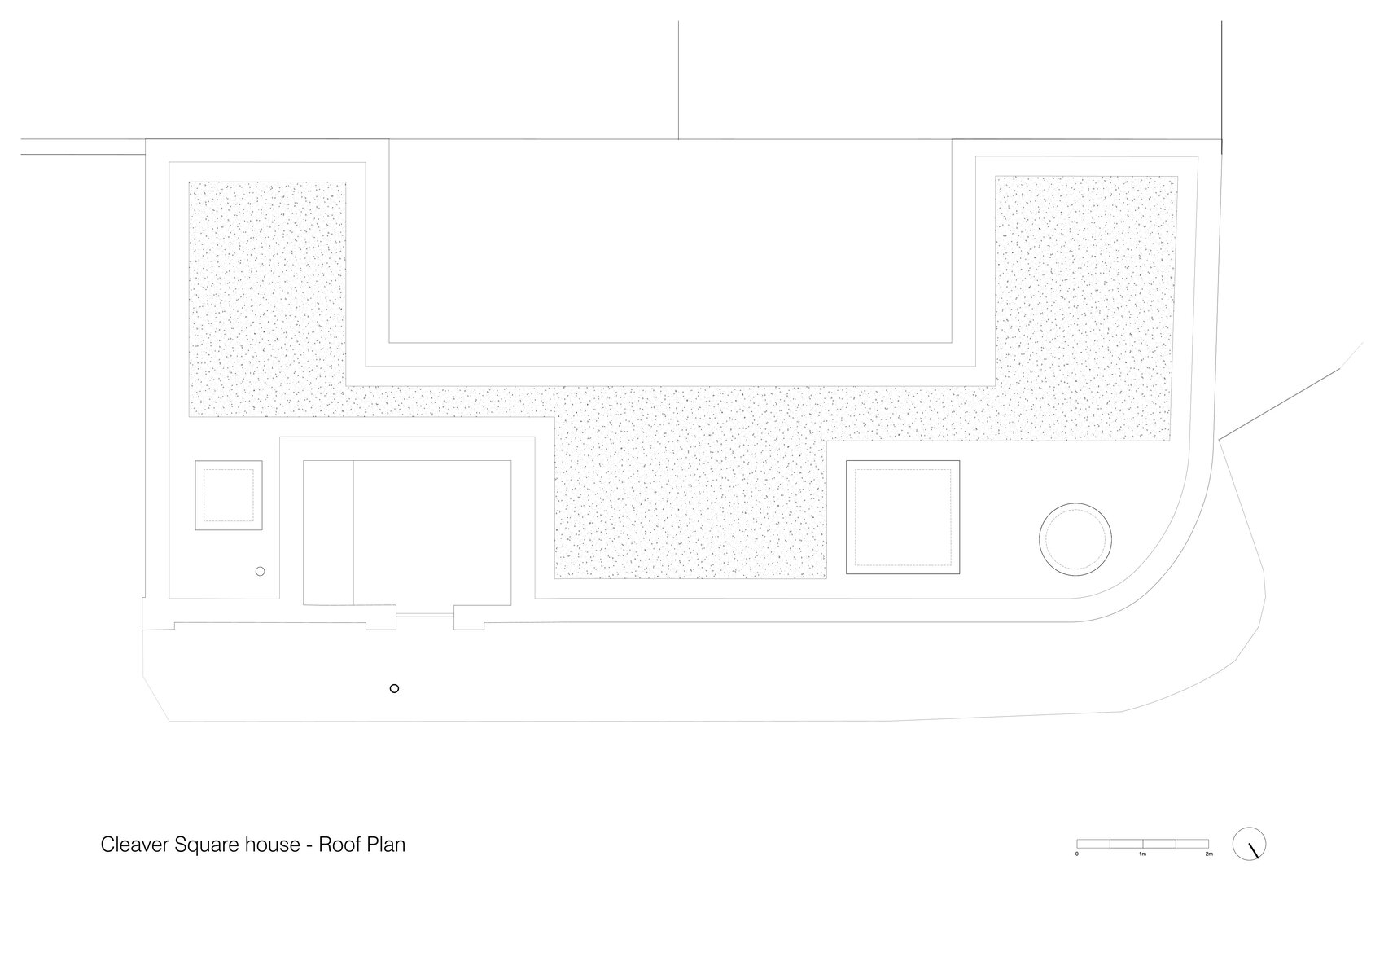
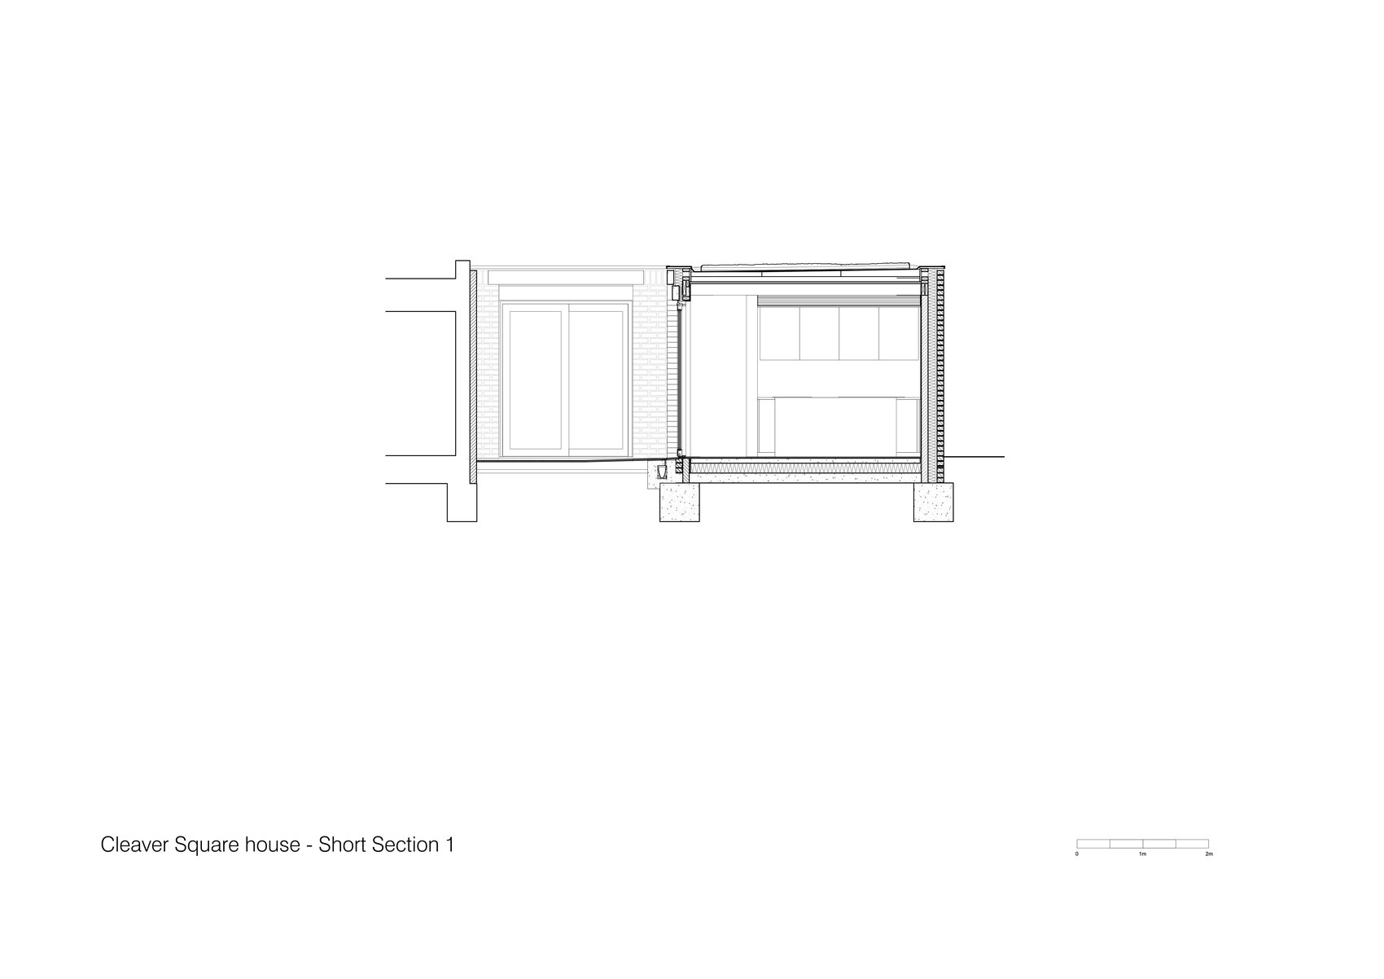
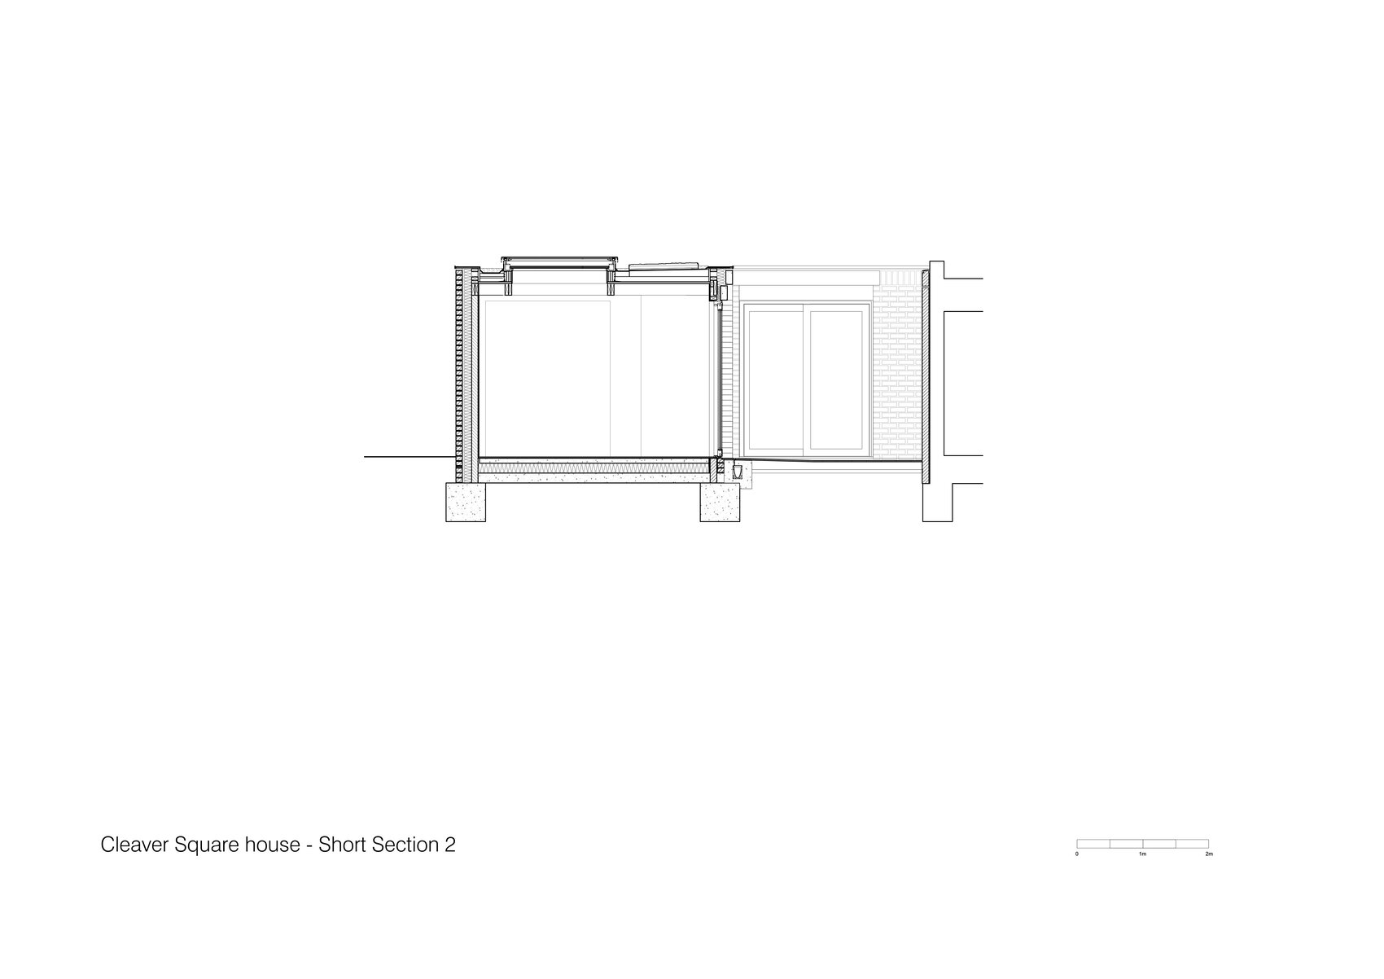
The requirement to reinstate the garden wall without external windows led the architects to develop a house that turns inward rather than seeking a conventional relationship with the surrounding streetscape. The 64-square-meter plan is organized around two courtyards, with the smaller entrance court creating a controlled transition between public and private realms. The space also accommodates bicycle storage, refuse bins and an air source heat pump, while a glazed wall introduces daylight into the living spaces beyond. Further inside, the central courtyard becomes the principal spatial focus, connecting to the open-plan kitchen and dining area through sliding glazed doors and allowing views to extend across the length of the house.
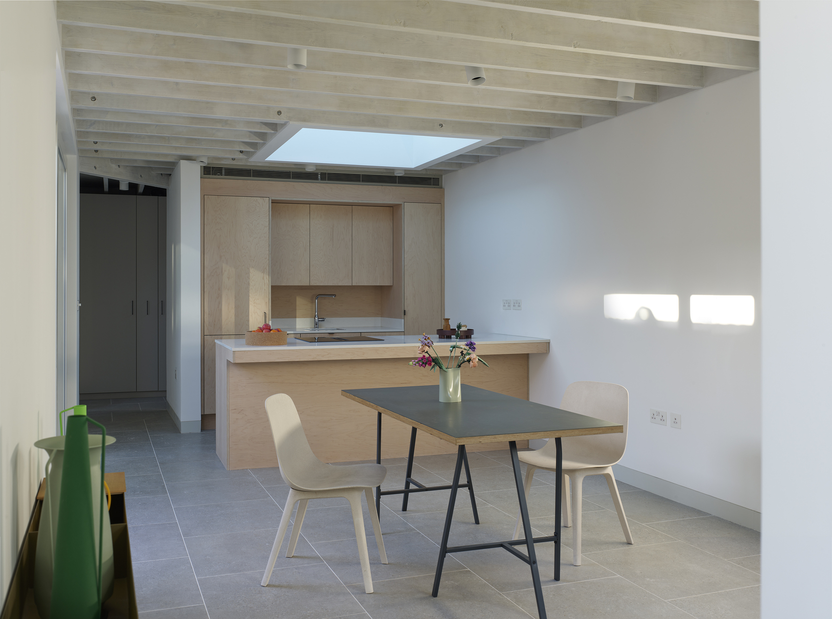
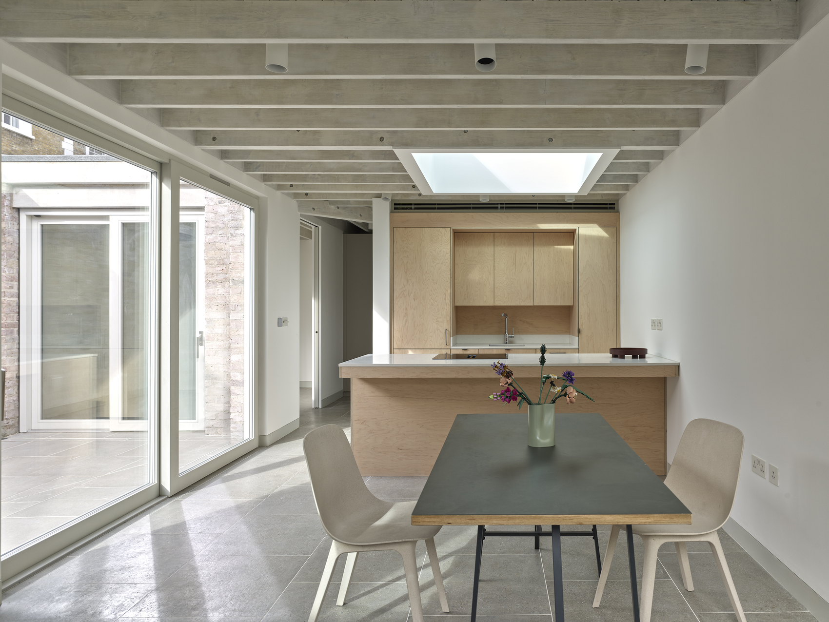
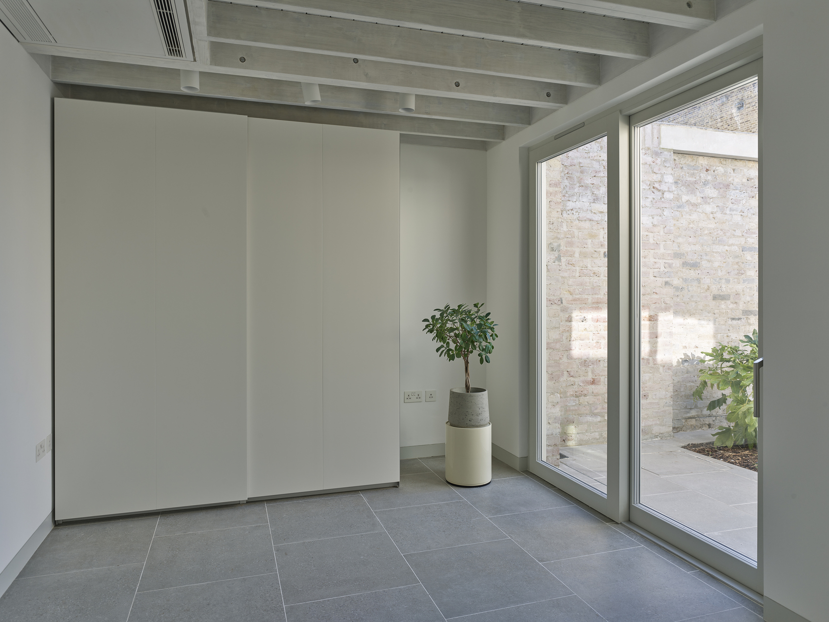
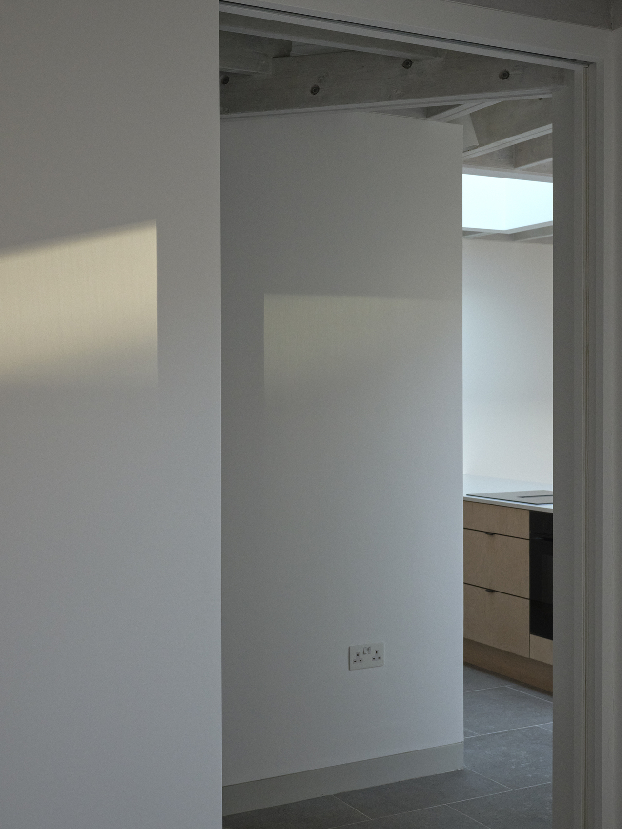
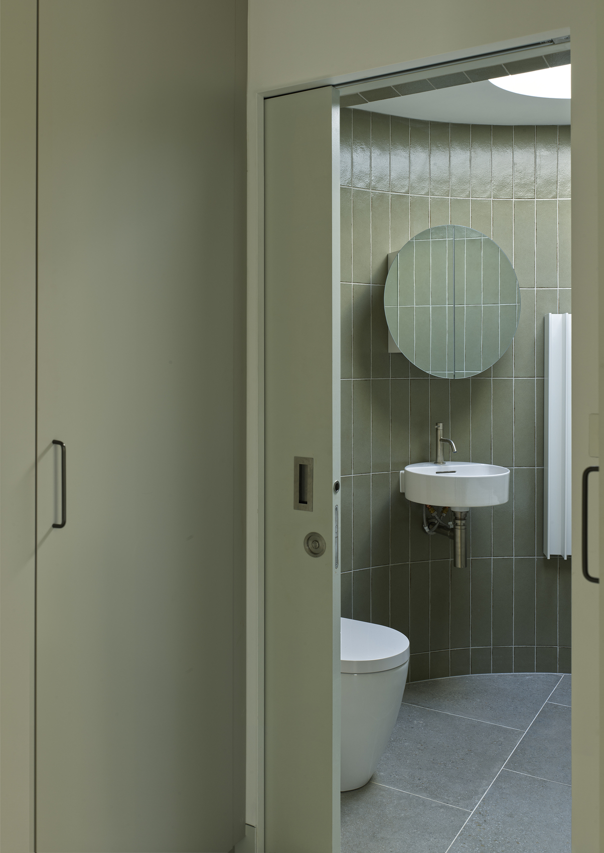
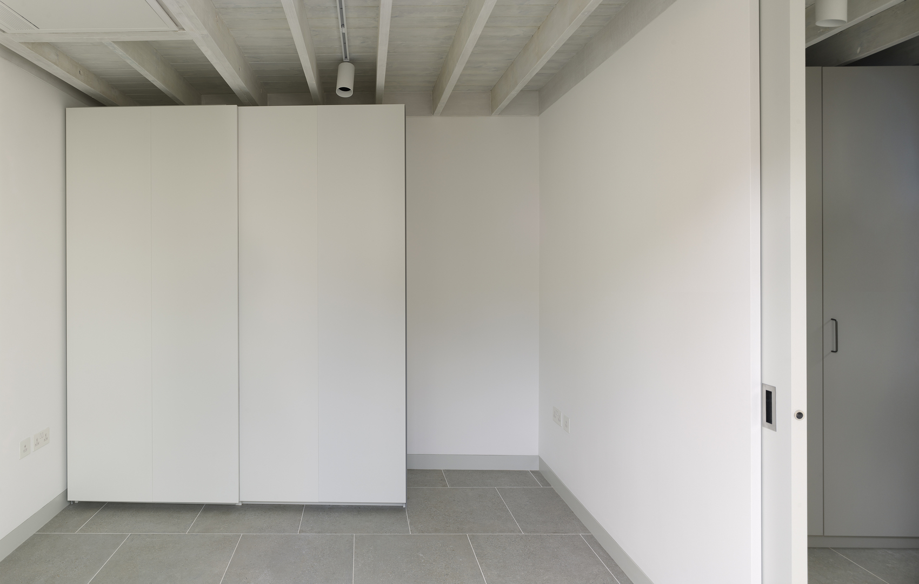
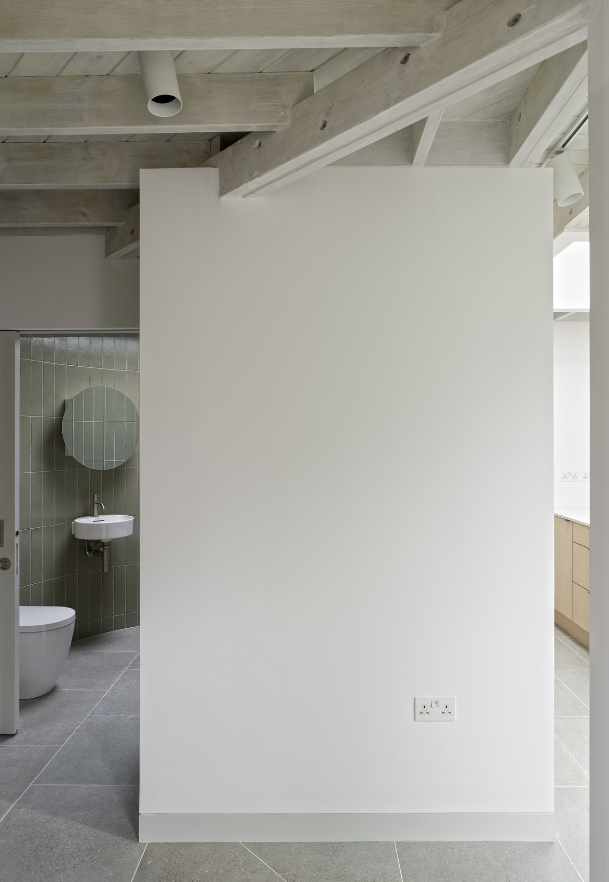
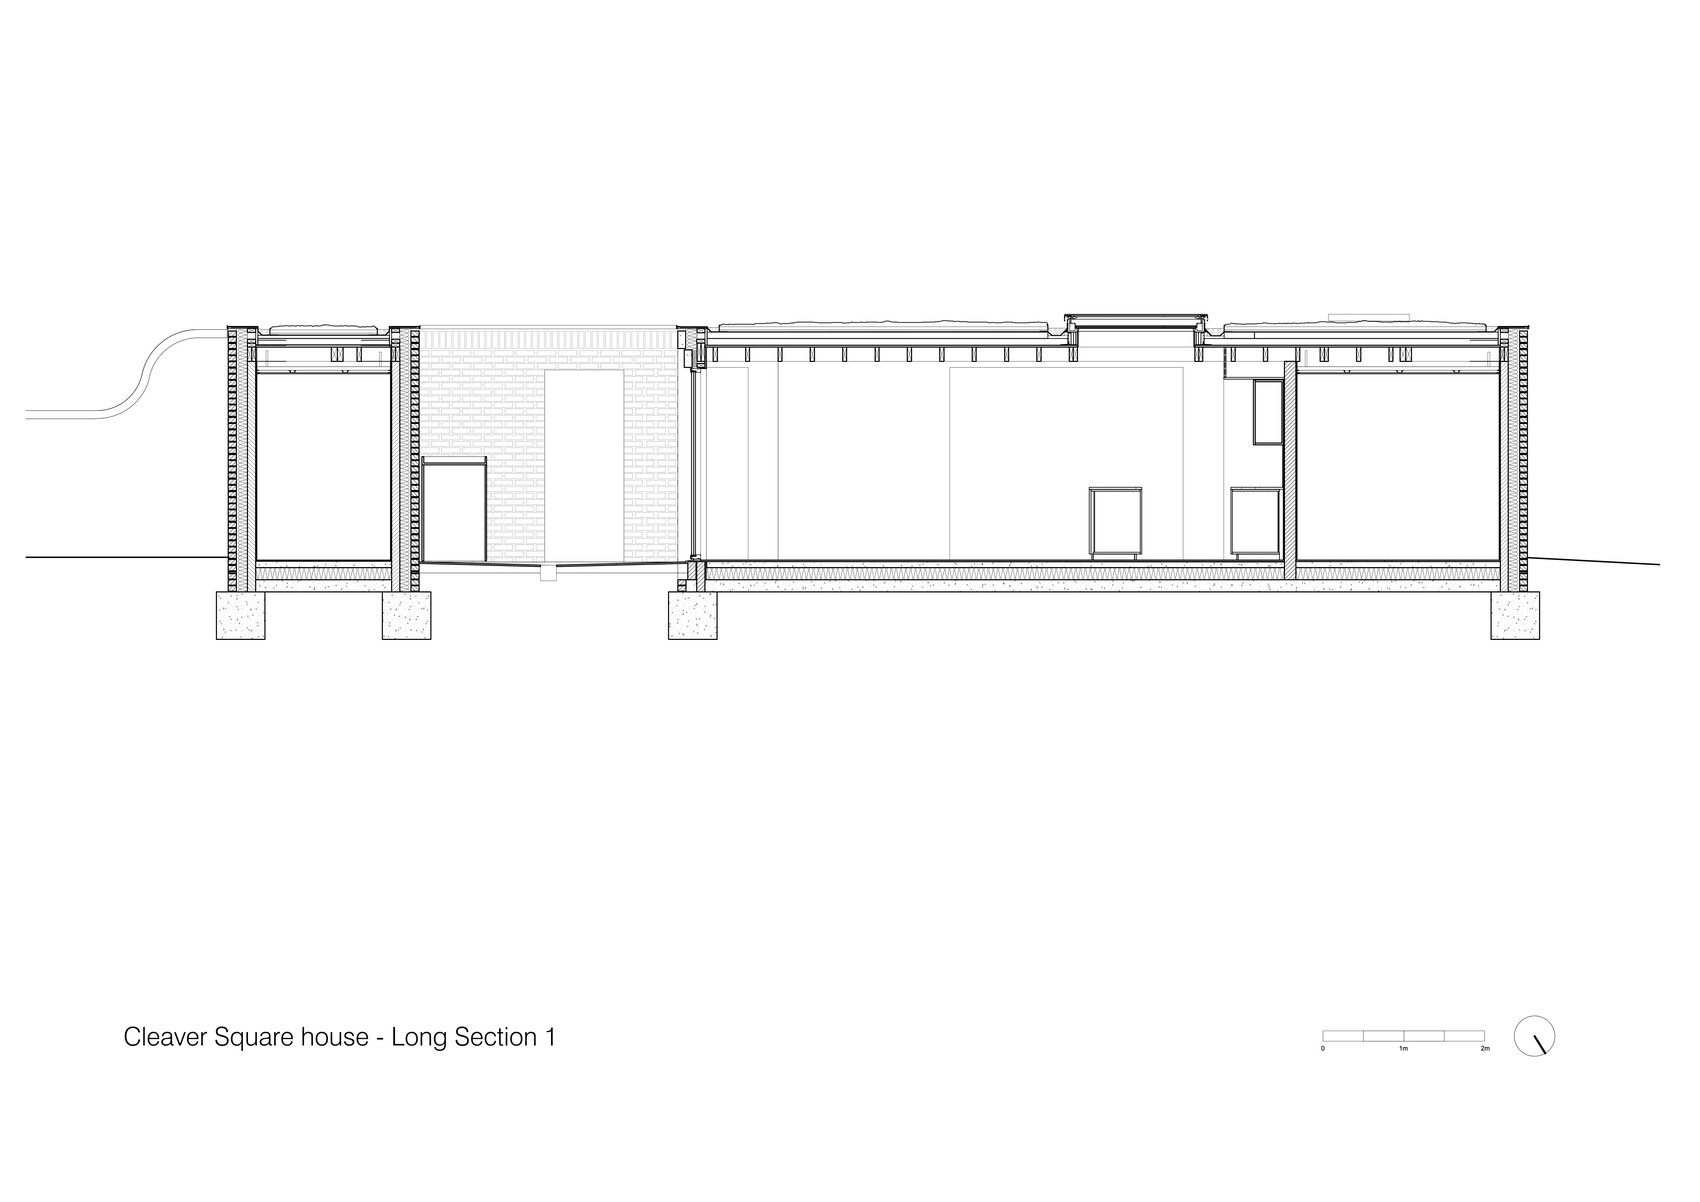
This carefully choreographed arrangement gives the compact dwelling a sense of depth beyond its physical dimensions. The main bedroom is positioned near the entrance, while a second room at the opposite end can operate either as a bedroom or a snug, allowing the plan to adapt to changing domestic needs. Deep-set stepped lintels mark transitions between rooms and add visual weight to the interior, while a curved bathroom occupies the southern corner beneath a circular skylight. A compact services cupboard and a mobile shelf concealing rarely accessed infrastructure further demonstrate the architects’ attention to extracting practical value from every part of the plan.
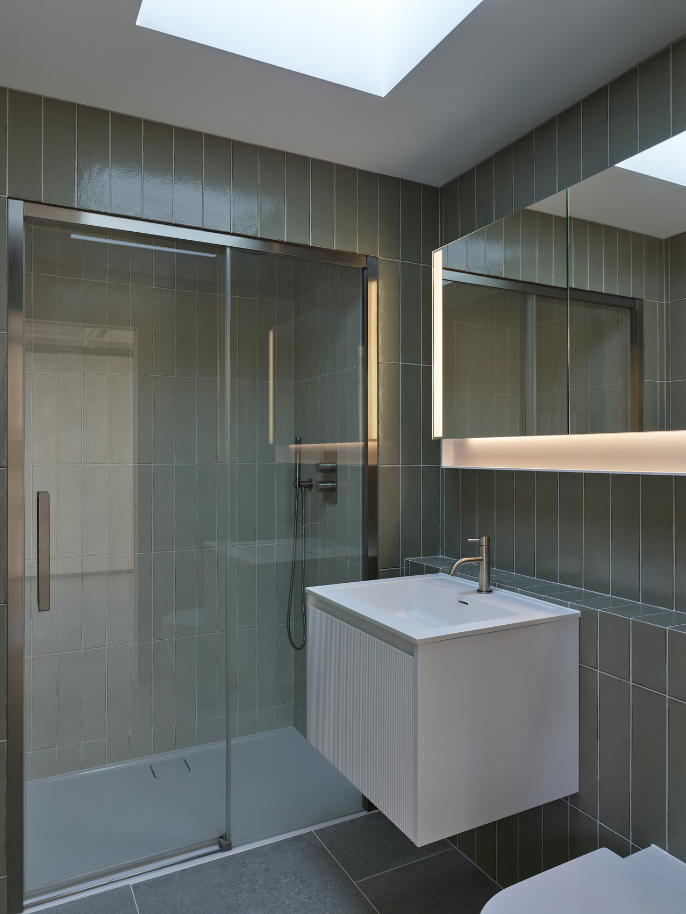
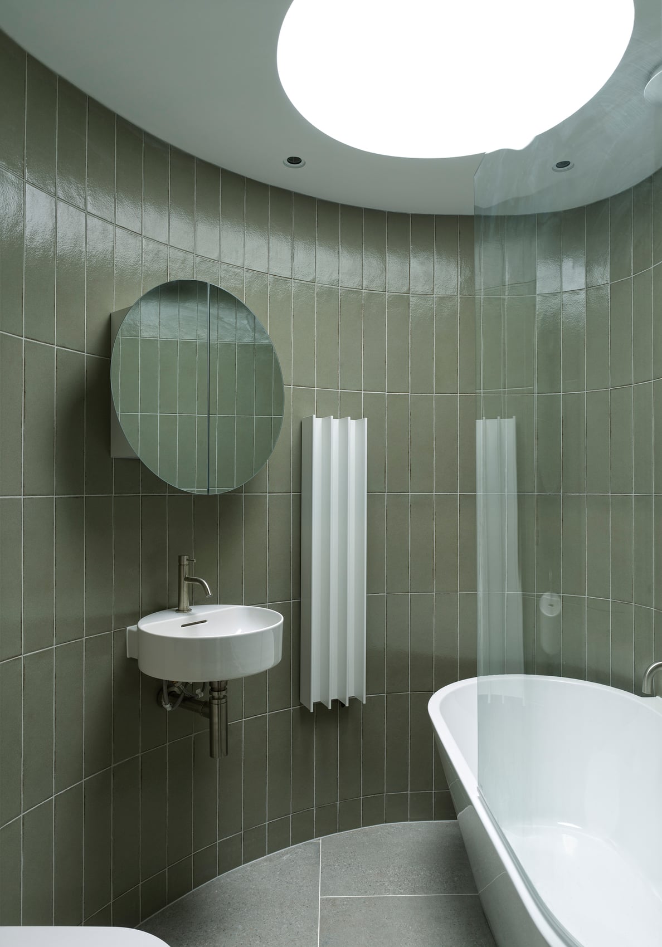
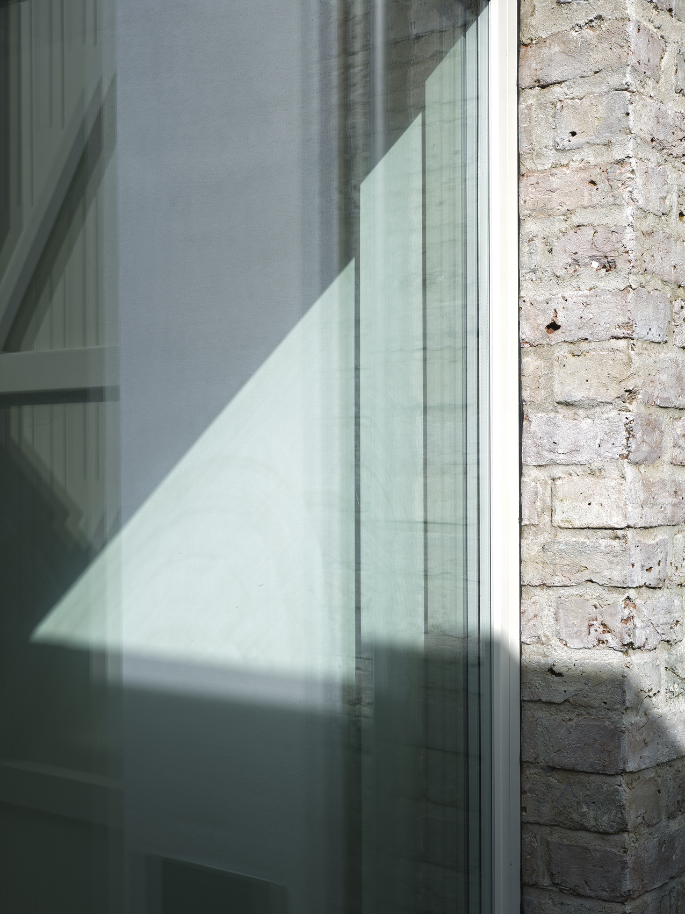
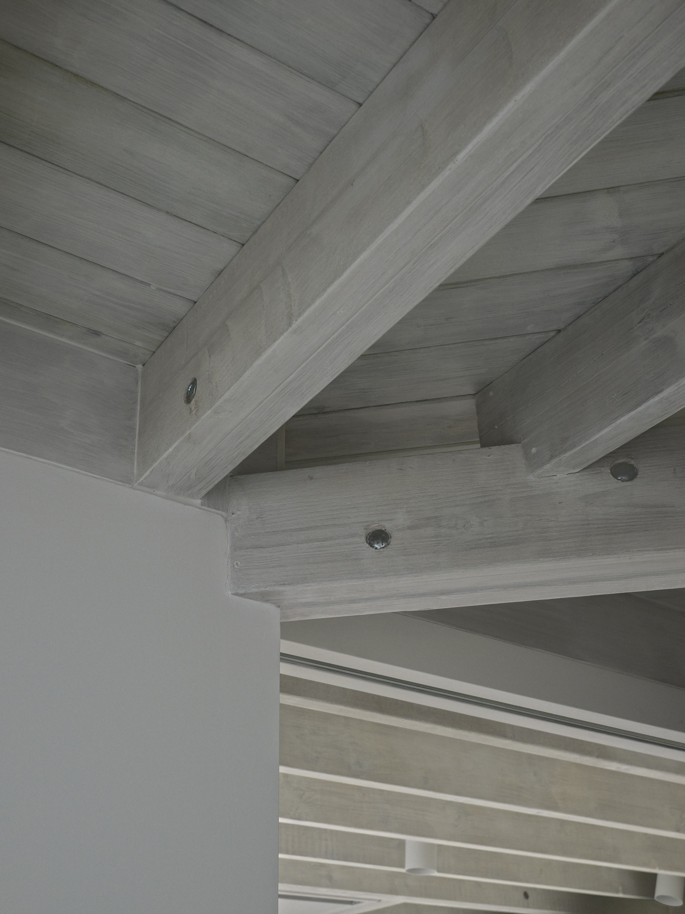
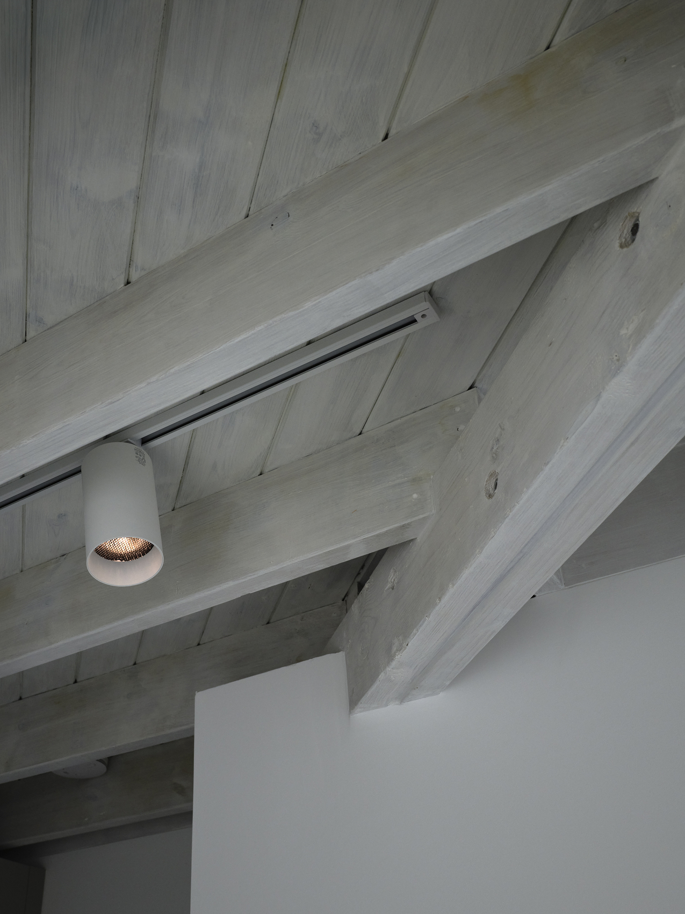
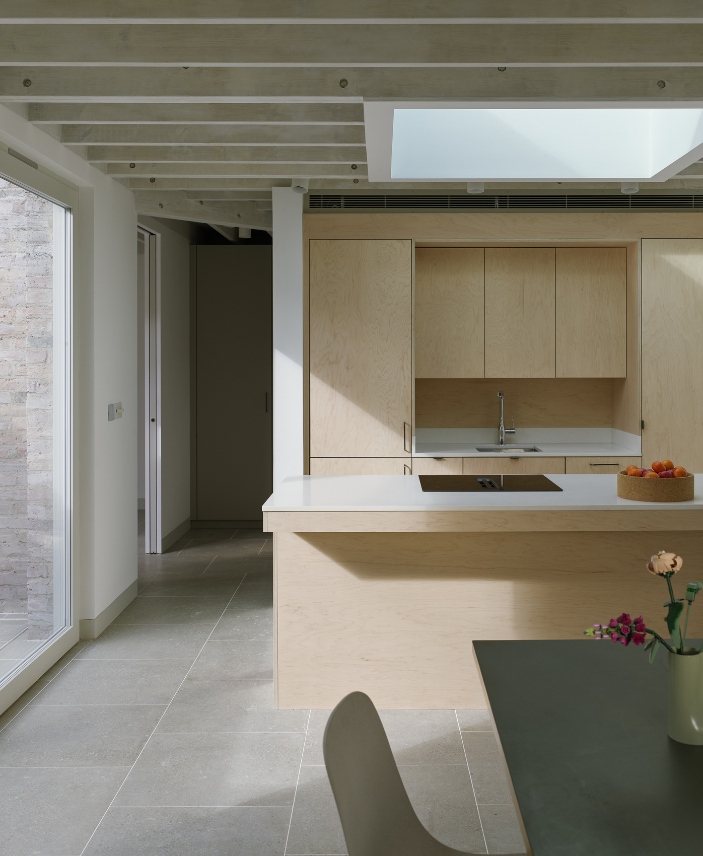
Materially, the project draws on the memory of the garden walls that once occupied the site. Reclaimed London mixed-stock brick and lime mortar reconstruct the perimeter, while the untreated exterior masonry retains the character of a longstanding enclosure. Within the courtyard, lime-washed brickwork and thick flush mortar joints produce a more unified atmosphere, complemented by grey porcelain flooring, exposed softwood roof joists and detailed brick soldier courses. The custom plywood kitchen, designed by IBLA, continues the restrained material language and allows the architecture, rather than decorative finishes, to define the interior.
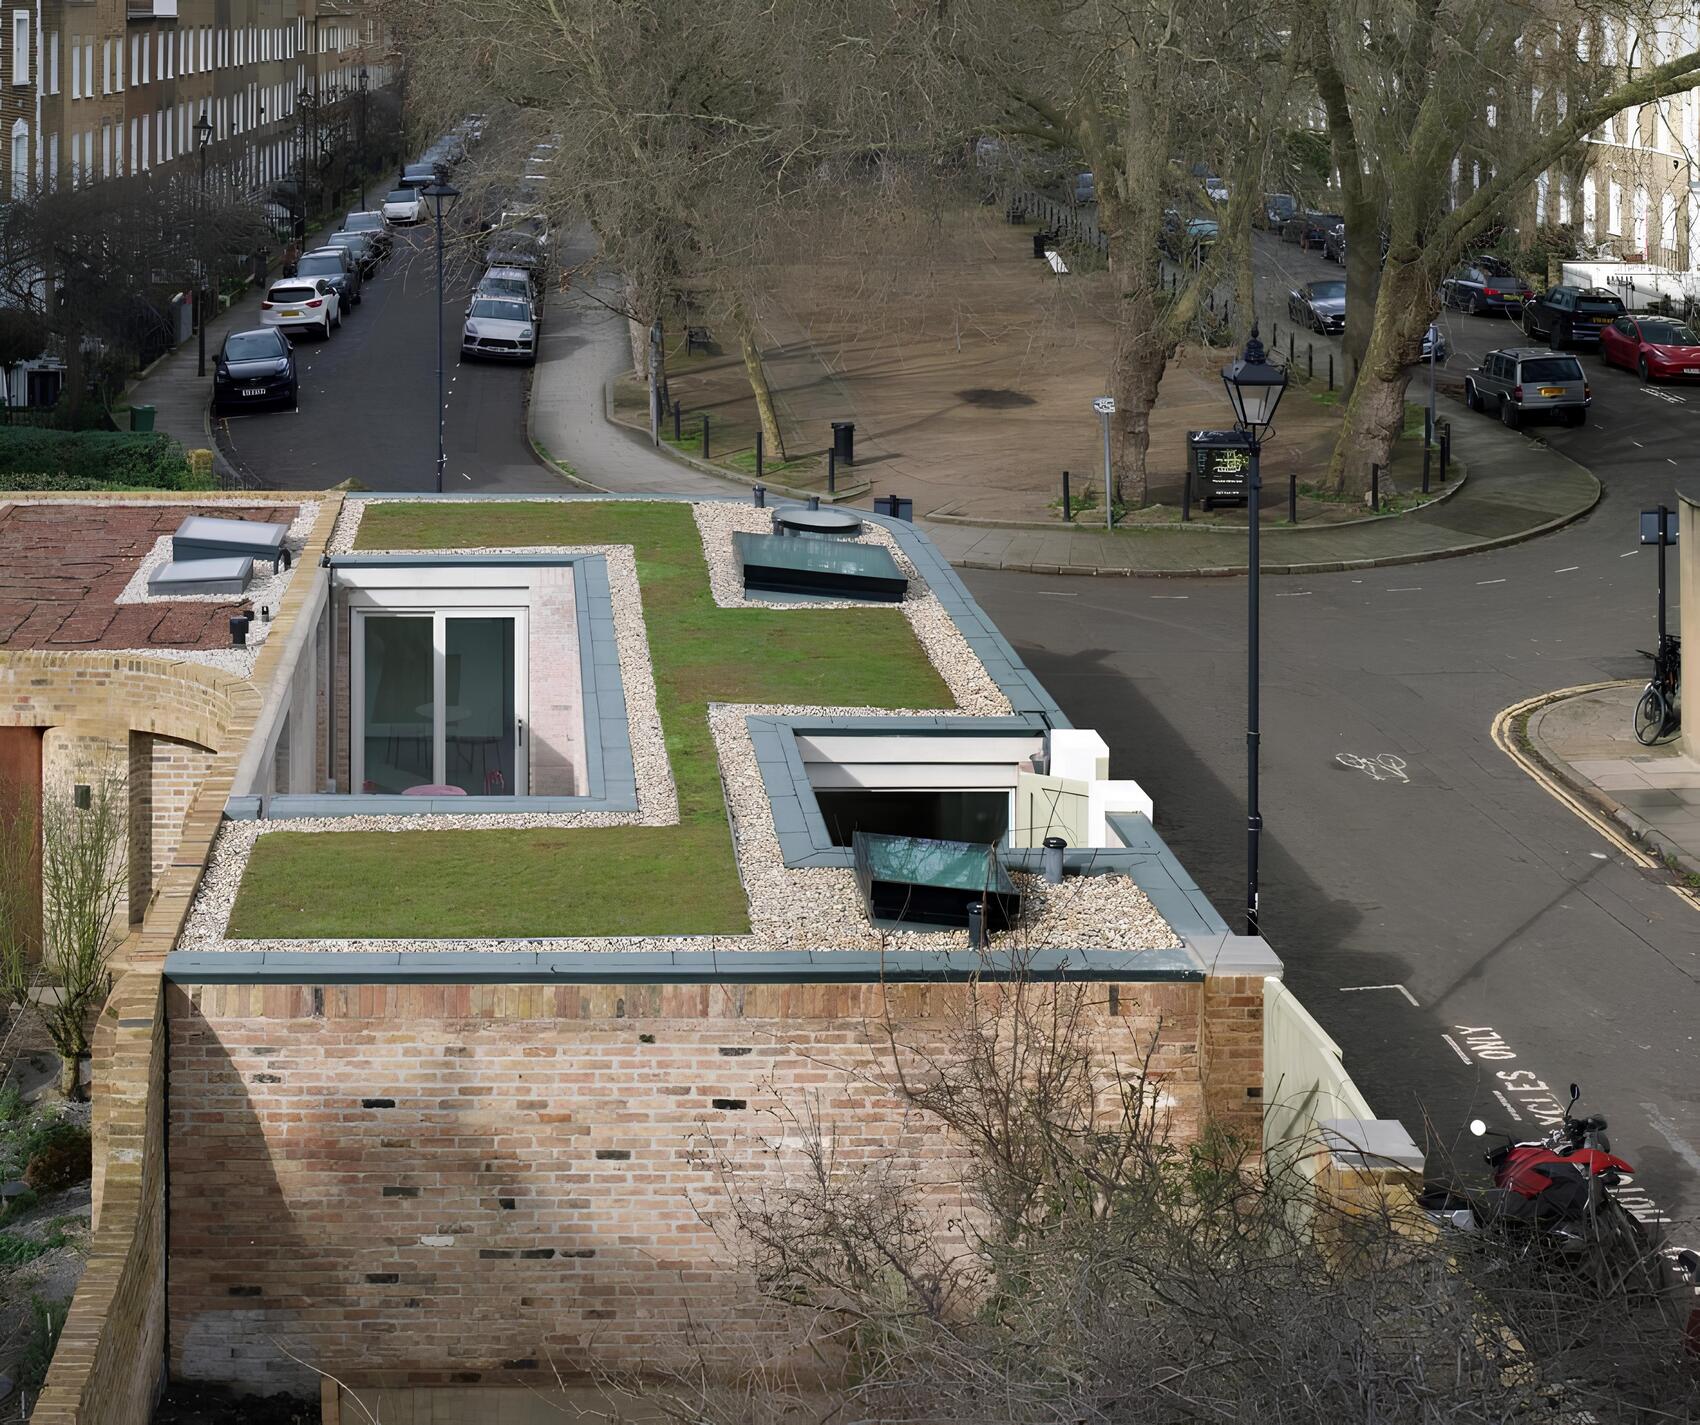
The roof completes the project’s reinterpretation of the former garden landscape. A sedum planting scheme softens the building when viewed from neighboring properties, while high levels of insulation, underfloor heating and an air source heat pump contribute to its environmental performance. Designed for long-term clients of the practice who had previously commissioned IBLA to refurbish the adjacent house, Walled Courtyard also responds to a changing pattern of domestic life by providing a smaller and more accessible home while allowing the original property to remain part of the clients’ future plans. Through its inward-facing organization, carefully controlled natural light and material connection to the site’s history, the project demonstrates how a highly constrained urban infill site can produce an architecture that is contemporary without severing its relationship with the inherited character of its surroundings.
Project Gallery
Project Location
Address: London, United Kingdom
The location specified is intended for general reference and may denote a city or country, but it does not identify a precise address.

