

Albert Giralt is a Spanish architect and Partner/Director at Renzo Piano Building Workshop [RPBW], the internationally recognised architecture studio founded by Renzo Piano, with offices in Genoa, Paris, and New York. Working within one of the most influential contemporary practices, his work engages complex urban conditions, construction logic, and material precision across large-scale cultural, commercial, and residential projects. At RPBW, he contributes to a body of work that includes globally significant buildings such as The Shard in London (2012), the Whitney Museum of American Art in New York (2015), and the Stavros Niarchos Foundation Cultural Centre in Athens (2016). His recent work includes Shard Place in London, a residential tower within the London Bridge Quarter that negotiates dense infrastructural constraints while maintaining a clear architectural identity. RPBW’s projects have been widely published across platforms, including Architecture Lab, ArchDaily, and Dezeen, and the studio’s work has been recognised with major international honours, including the Pritzker Architecture Prize awarded to Renzo Piano in 1998.
What inspires you?
One source of inspiration stands out to me – often overlooked, yet a powerful driver of creative thinking and truly original ideas: constraints.
By definition, a constraint is a limiting factor – a boundary that defines what something cannot be. As such, it tends to carry a negative connotation. But when considered more carefully, the opposite is true. Constraints – whether they arise from the nature of the site, the project brief, soil conditions, rights of way, access to light, regulatory frameworks, or historical context – do not merely restrict possibilities; they actively shape and enrich them.
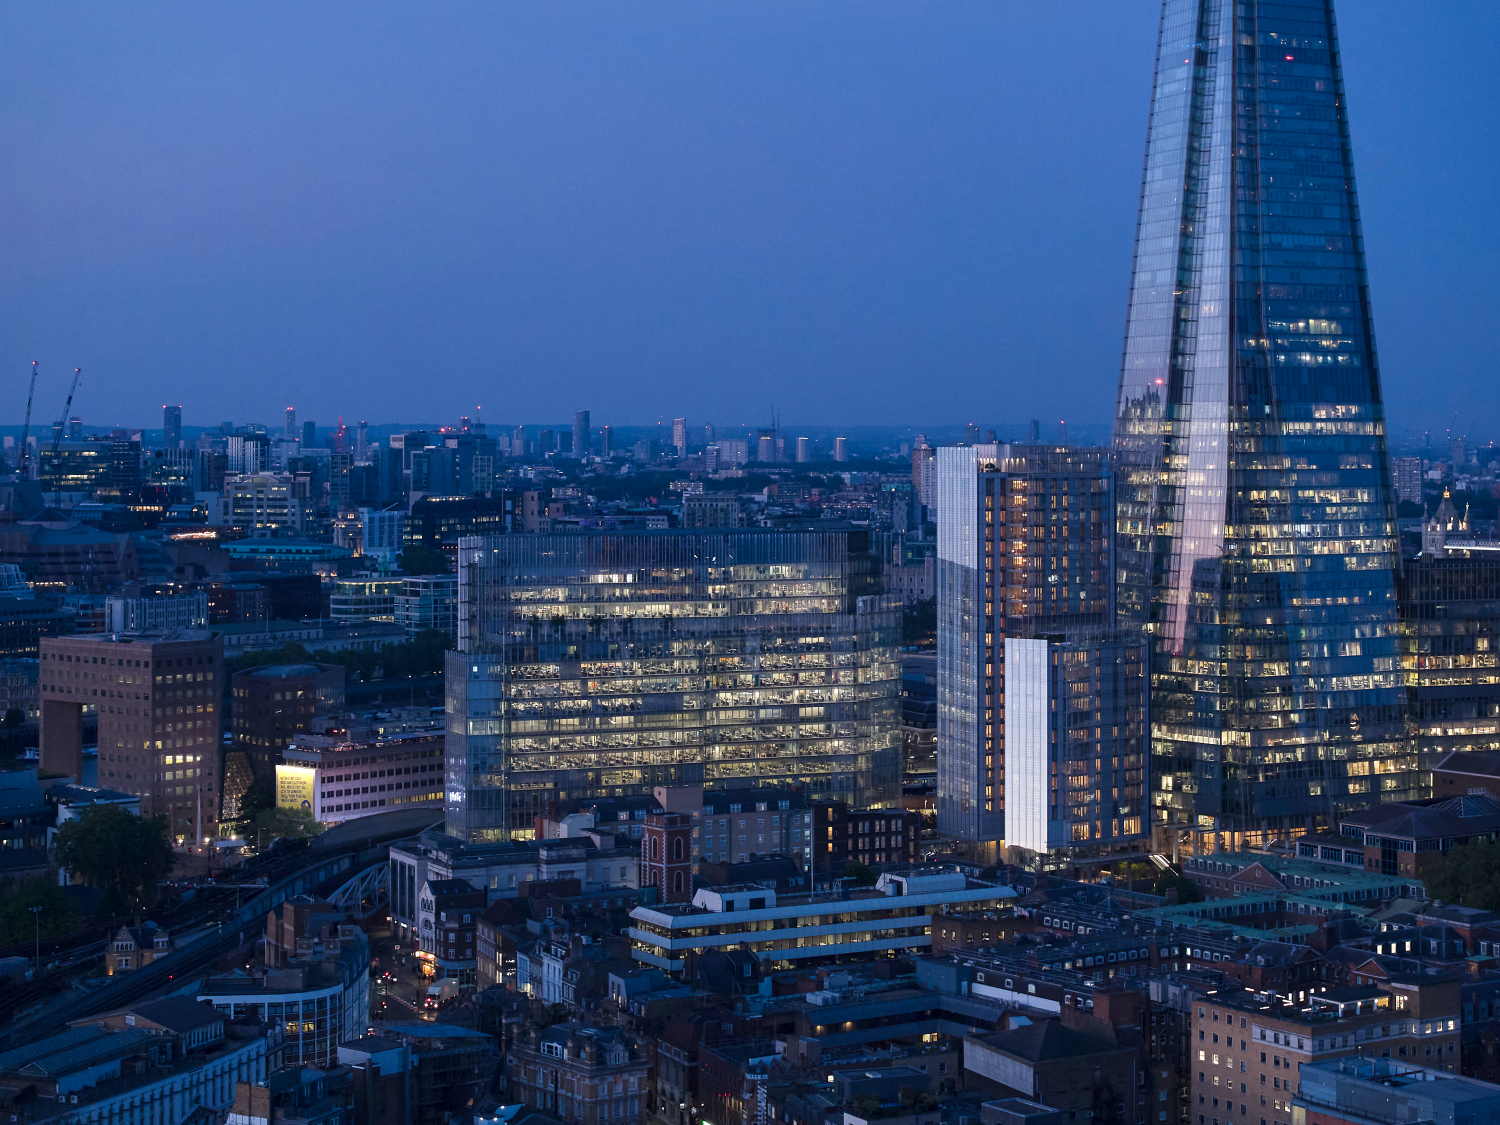
The Shard Place project is a good example: a relatively small and complex plot for a large scheme, with the public realm distributed across two levels; listed three-storey Victorian buildings on one side and the tallest skyscraper in London on the other; a historic right of way cutting across the site; a London Underground smoke vent exhausting directly beneath the building; and the Jubilee Line running below its north-west corner. What might have seemed a deadlock proved instead to be a powerful catalyst for design. The building would not be what it is without these constraints – they are fundamental to its form and identity.
What inspired you to become an architect?
In high school, I was torn between sciences and the humanities, drawn both to analytical thinking and to literature and philosophy. Architecture emerged as the natural way to reconcile these interests – combining technical rigour and analytical precision with creative expression and an understanding of people, culture, and place.
What inspired me to become an architect was precisely this possibility: to work at the intersection of disciplines.
How would you describe your design philosophy?
My design philosophy is deeply rooted in the culture of our studio, the Renzo Piano Building Workshop. It draws on the idea of the workshop – an atelier where things are approached with care and patience, and where intellectual and manual work come together in an iterative process aimed at progressively shaping the identity of each project.
This process brings together hand drawing, model making, and bas-reliefs. Digital modelling is, of course, an essential part of it, but the computer is integrated as one tool among many – another ingredient within a broader way of making. This approach unfolds across all scales and phases of design, from the overall proportions of a space to the detailing of a window handle. A project is shaped as much by its smallest elements as by its overall form.
Materials play a central role in this process – not only physical ones such as wood, cardboard, paper, and ink, but also intangible ones: the client’s vision, the nature of the site, the social and historical context, and broader environmental and cultural conditions. These are carefully considered, layered, and shaped until they come together to form a coherent architectural response.
What is your favourite architectural detail at Shard Place?
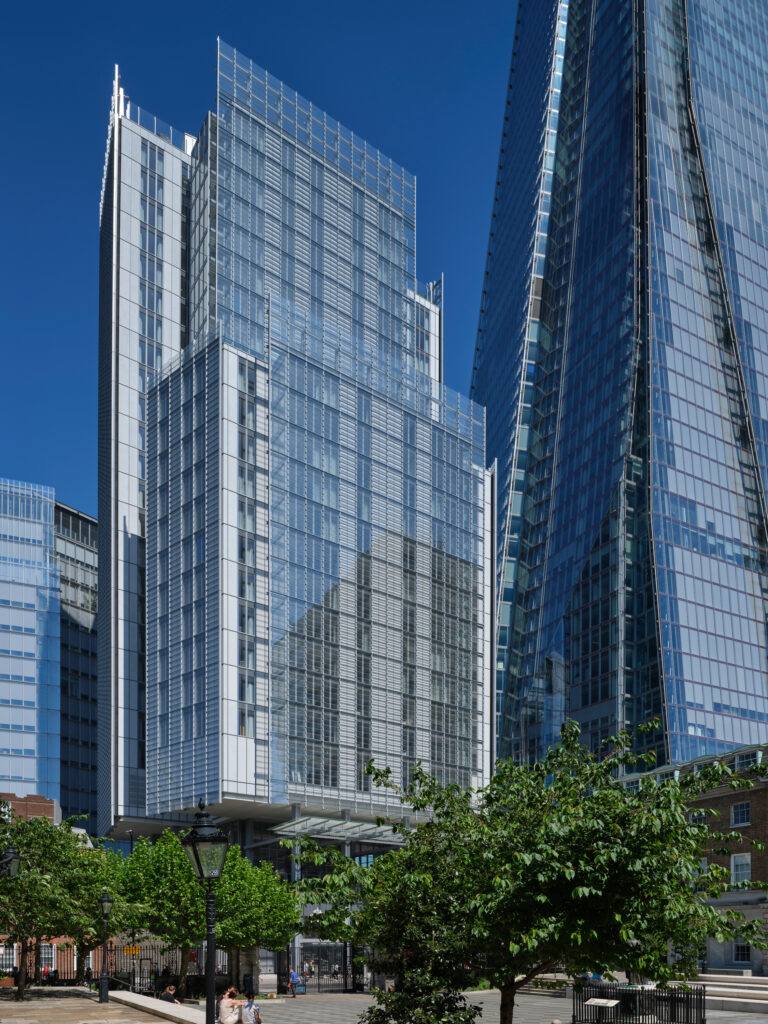
It is a difficult choice, but I would highlight the detailing of the louvred façades, which are key to expressing the building’s residential character while establishing a dialogue with the neighbouring The Tand and the News Building.
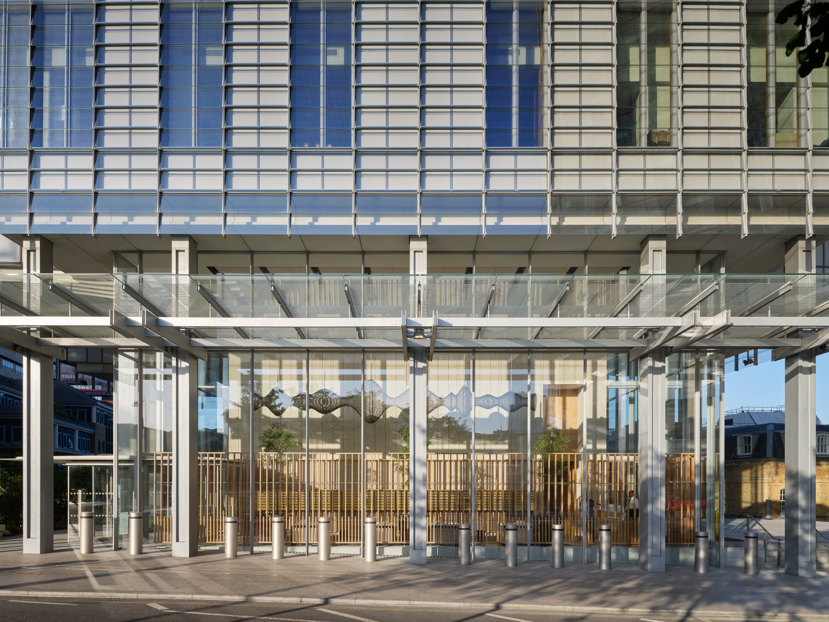
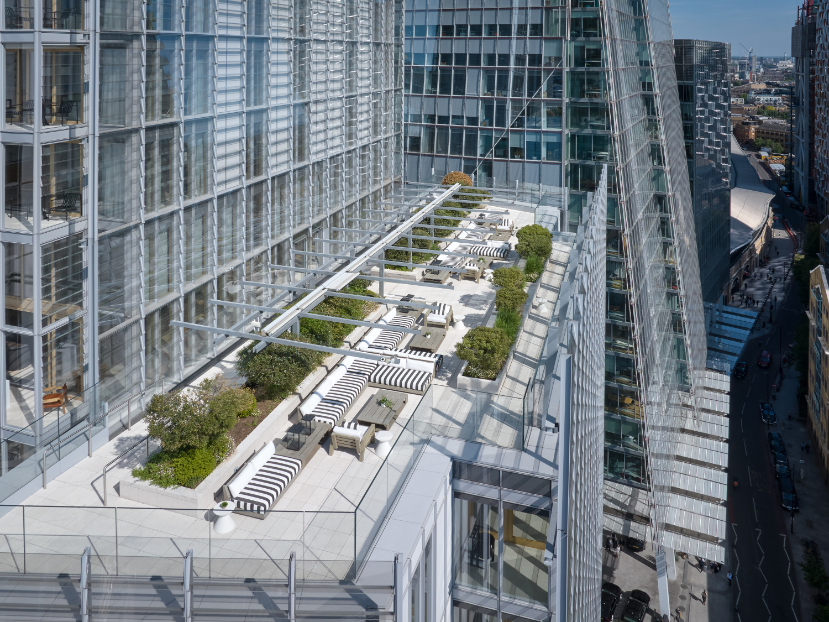
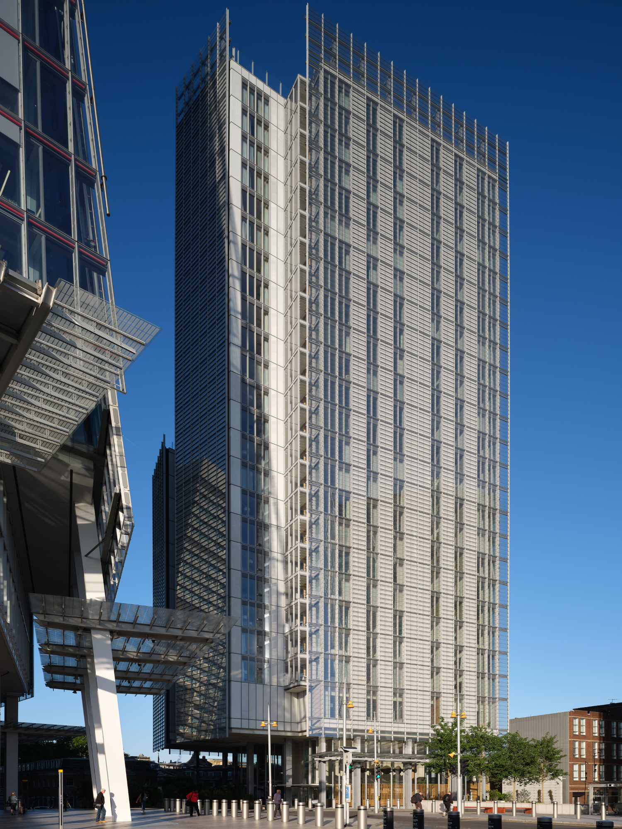
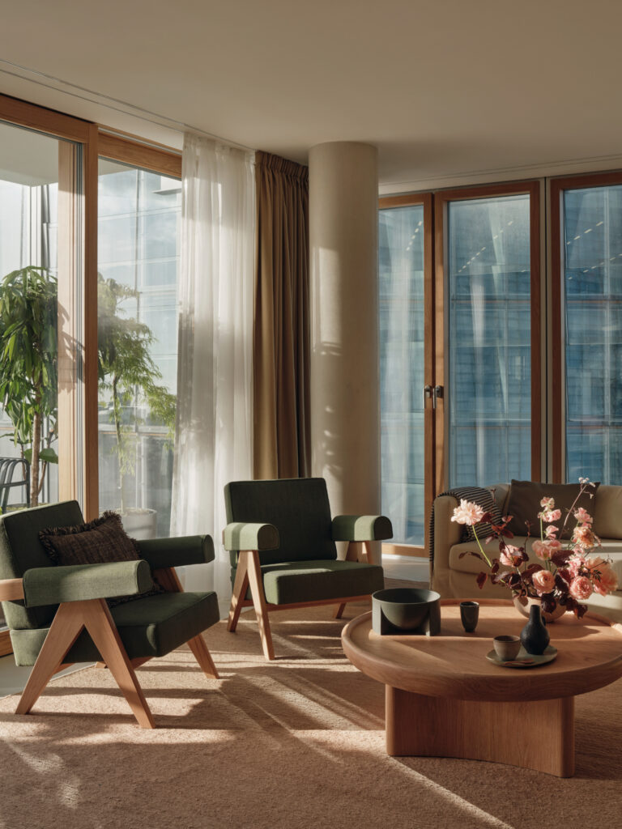
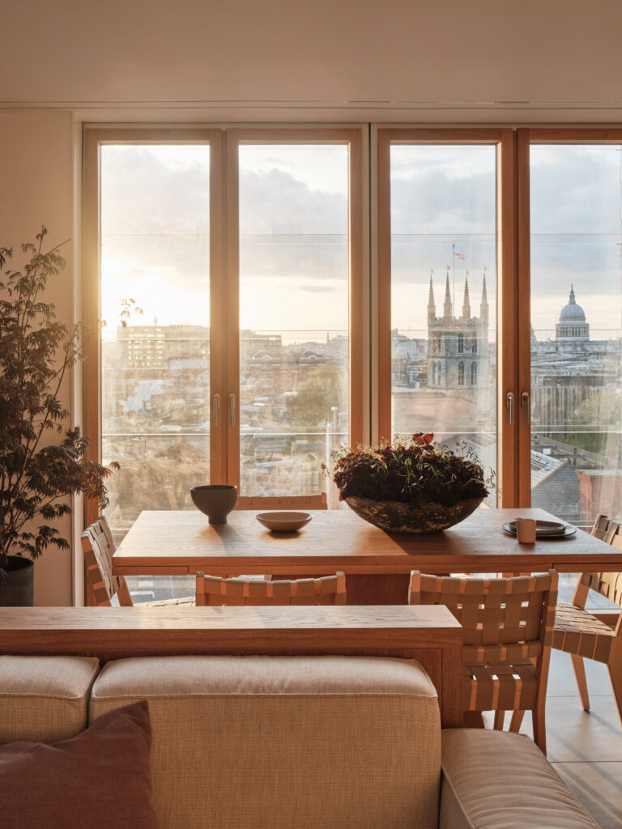
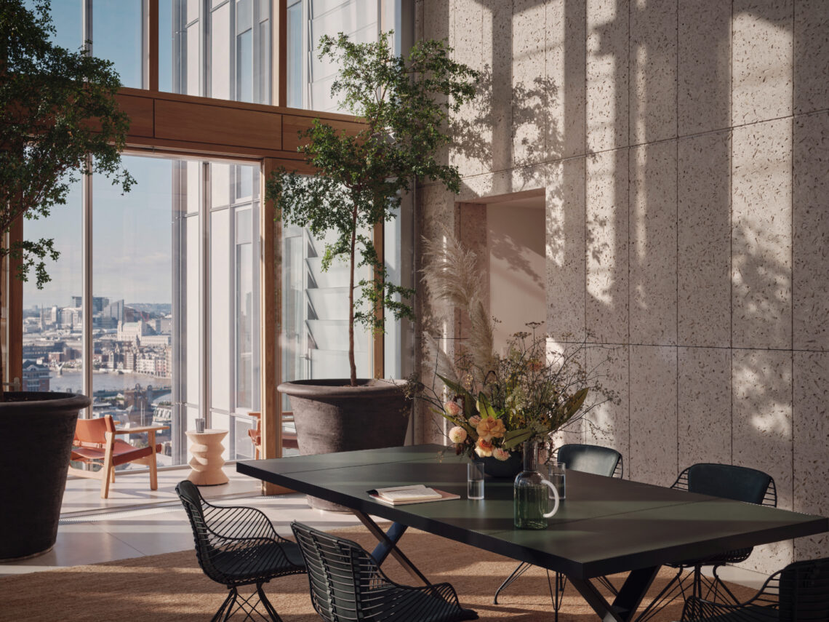
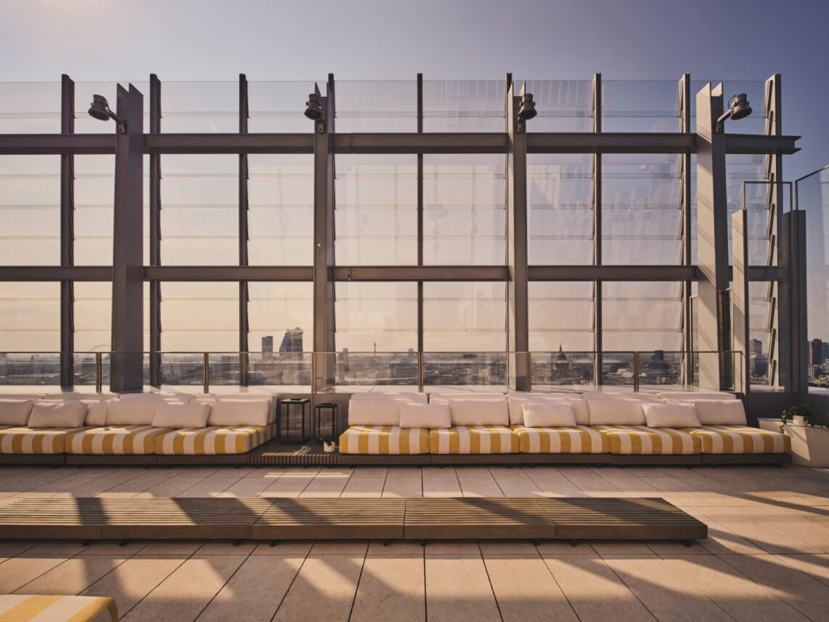
The façade is conceived as a double skin. On the inner layer, full-height timber-framed casement windows with triple glazing provide thermal performance and comfort. On the outer layer, laminated glass louvres are arranged in a shiplap configuration, allowing natural ventilation into the apartments while also functioning as a balustrade.
Because the louvres are highly transparent, fully opening the casement windows creates a remarkable spatial experience: living rooms and bedrooms feel directly connected to the outside – something rare in a high-rise building.
The façade combines these transparent elements with opaque panels, required to achieve the necessary thermal performance, reducing overheating and improving the overall U-value. To maintain visual consistency, these opaque zones are treated as insulated shadow boxes, with louvres applied to the outer layer to mirror the transparent areas.
From a distance, the façades read as unified, well-defined glazed planes. Up close, they reveal a layered richness and complexity – a truly performative skin responding to both environmental and experiential demands.
Do you have a favourite material?
I enjoy working with all materials. The real value lies in using each one in a way that respects its nature. When approached in this way, materials offer their best qualities naturally, without strain or excess.
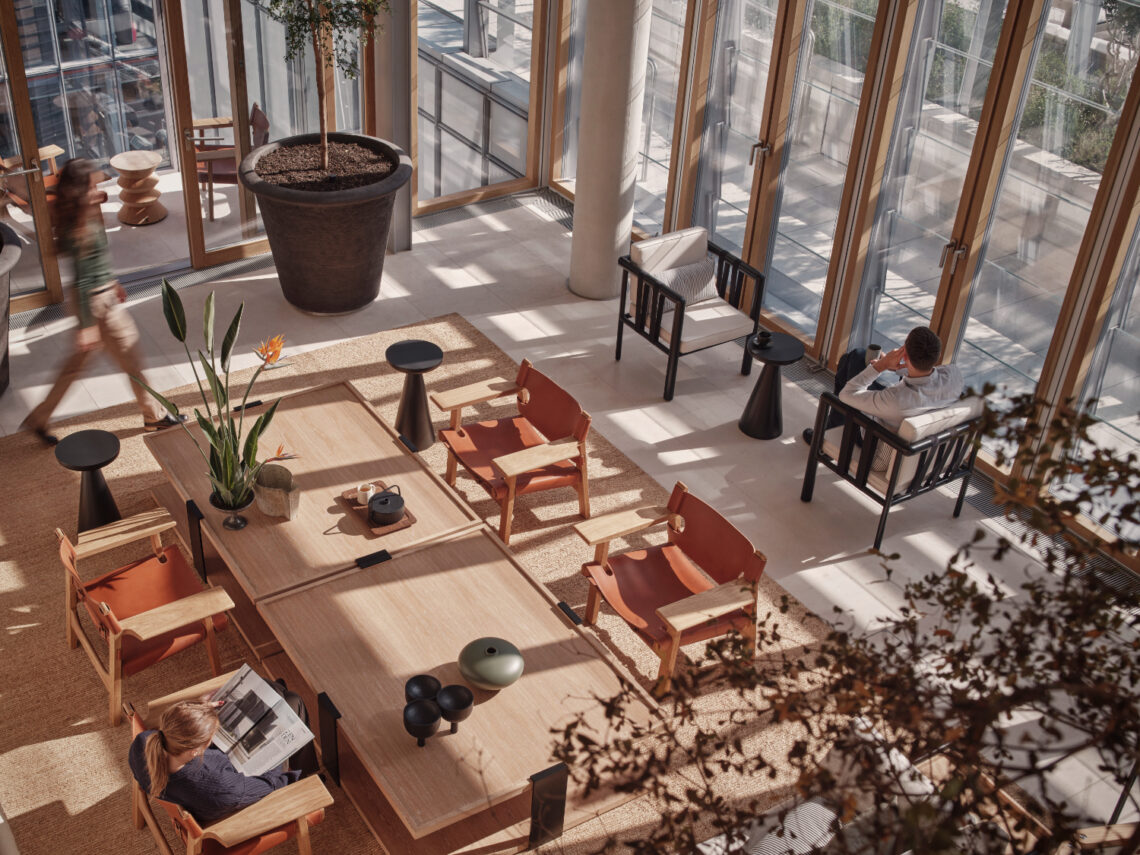
Shard Place is a strong example of a carefully considered material palette. The steel façade at the lower levels recalls the railway character of the site – its proximity to London Bridge Station – while allowing for slender structural spans. Timber is used for the apartment window frames, introducing warmth and intimacy to the interiors. Glass gives the building a crystalline, lightweight appearance, capturing reflections of the sky and the city and reinforcing the impression that it hovers above its base.
Each material plays a precise role, contributing to the building’s overall expression.
What is your process for starting a new project?
Two things are fundamental before tracing a single line on paper. The first is visiting the site. More than once, we have begun developing a project, only to visit the site later and realise that everything had to be reconsidered – sometimes even starting again from scratch. There is simply no substitute for being there.
Only on site can you fully grasp scale, atmosphere, light, sound – even smell – qualities that no drawing or photograph can convey.
Equally important is understanding the client. Each client brings a particular way of imagining the project and relating to the site. Grasping that vision is far more meaningful than simply following a written brief.
Once these two aspects are understood, the first design ideas are far more likely to be grounded, relevant, and coherent.
How do you balance function and creativity in your designs?
I do not see these as opposing forces – they go hand in hand. Functional requirements spark creativity, while creative thinking shapes how those requirements are ultimately resolved and expressed.
Take The Shard, for example: its form responds directly to the need for larger floor plates for offices at the base and progressively smaller ones above for hotel rooms and apartments. Creativity acts as the vehicle that brings these functional constraints together into a coherent architectural response.
How does the environment influence your work?
It has a critical influence. We take a broad view of how our buildings interact with and affect their surroundings, aiming not only to respond to context but to improve it – respecting what exists while often triggering positive change beyond the building itself.
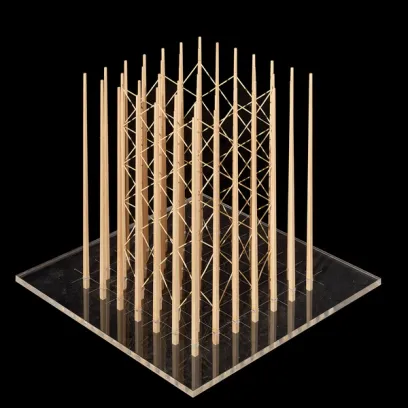
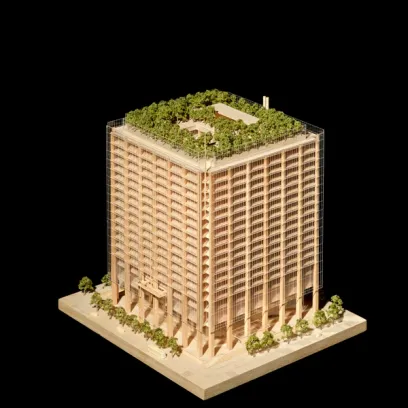
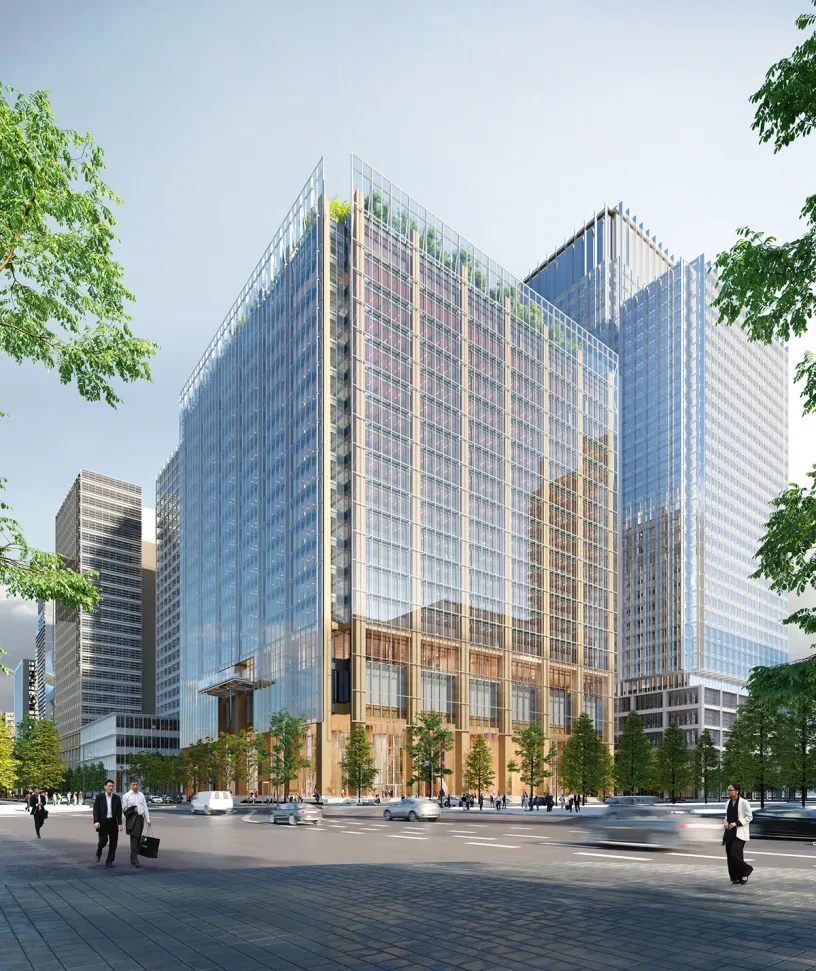
The new headquarters of Tokio Marine in Tokyo, for instance, is defined by wooden mega-columns of unprecedented scale. Beyond its primary function as a headquarters, the building also acts as a manifesto for the use of timber in Japan, encouraging wider adoption in construction and promoting more sustainable, certified forestry practices. In this sense, the project operates not only at the scale of the building, but also at that of an entire industry.
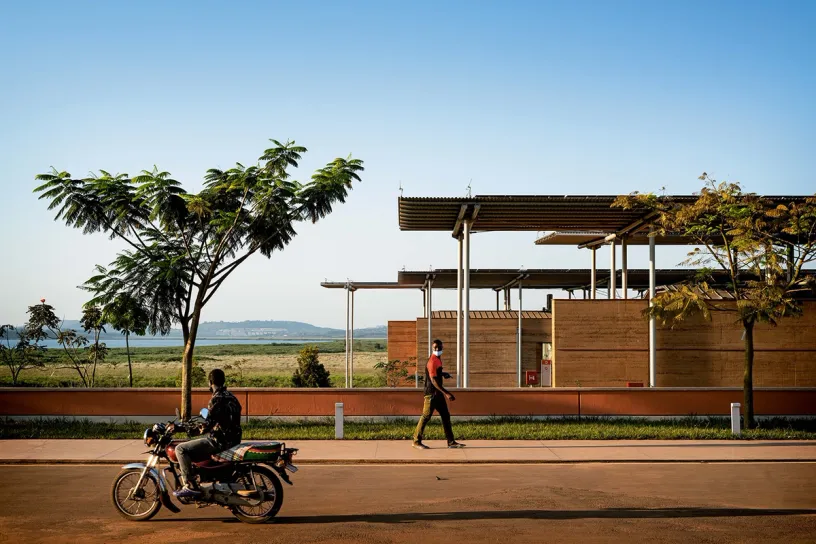
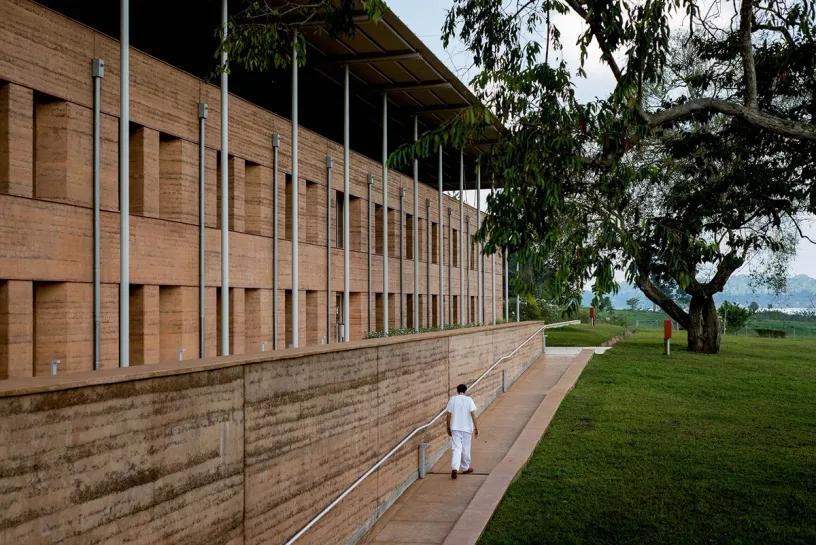
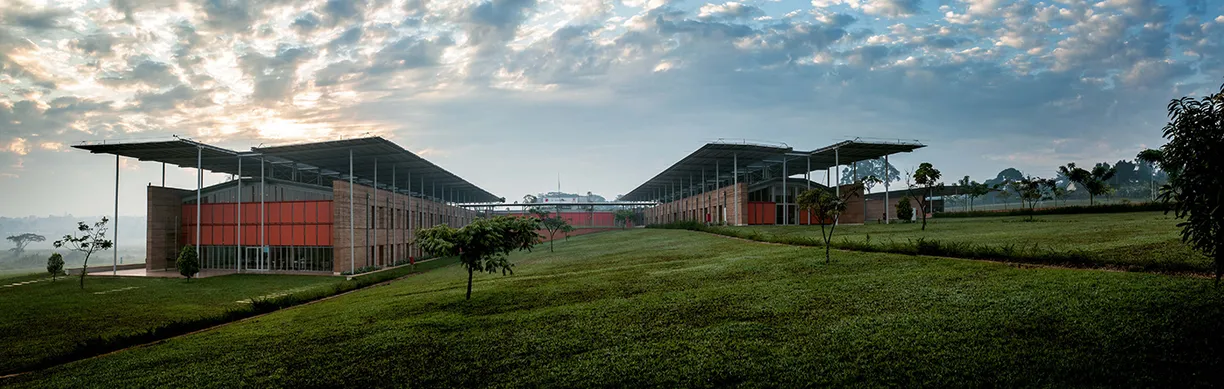
Another example is the Children’s Surgery Clinic in Uganda, developed in collaboration with the NGO Emergency. Alongside providing state-of-the-art medical facilities, the building is conceived as a social catalyst. Constructed using pisé for the load-bearing walls – a technique rooted in local materials and traditional knowledge – it was built by the local community and is now operated by local personnel. The project, therefore, extends beyond architecture, contributing to the strengthening of local skills, ownership, and social cohesion.
How do you collaborate with clients to achieve their vision?
We see architecture not as the result of individual genius, but as a collective achievement – from the first line on paper to the last brick on site. It is a process that brings together architects, engineers, consultants, contractors, and, of course, the client.
Earlier, I described the workshop as a process, but it is also a place – a symbolic space where all these actors come together, align their efforts, and work toward a shared ambition. Within this collective effort, the client plays a fundamental role. They bring not only an initial vision, but also the purpose, constraints, and aspirations that give meaning to the project.
Our aim is for the project to become a true reflection of the client – both in what is explicitly expressed and what is more intuitively felt. This can only happen if the client is fully engaged throughout the process, making the workshop a genuinely shared journey.
What inspired Shard Place?
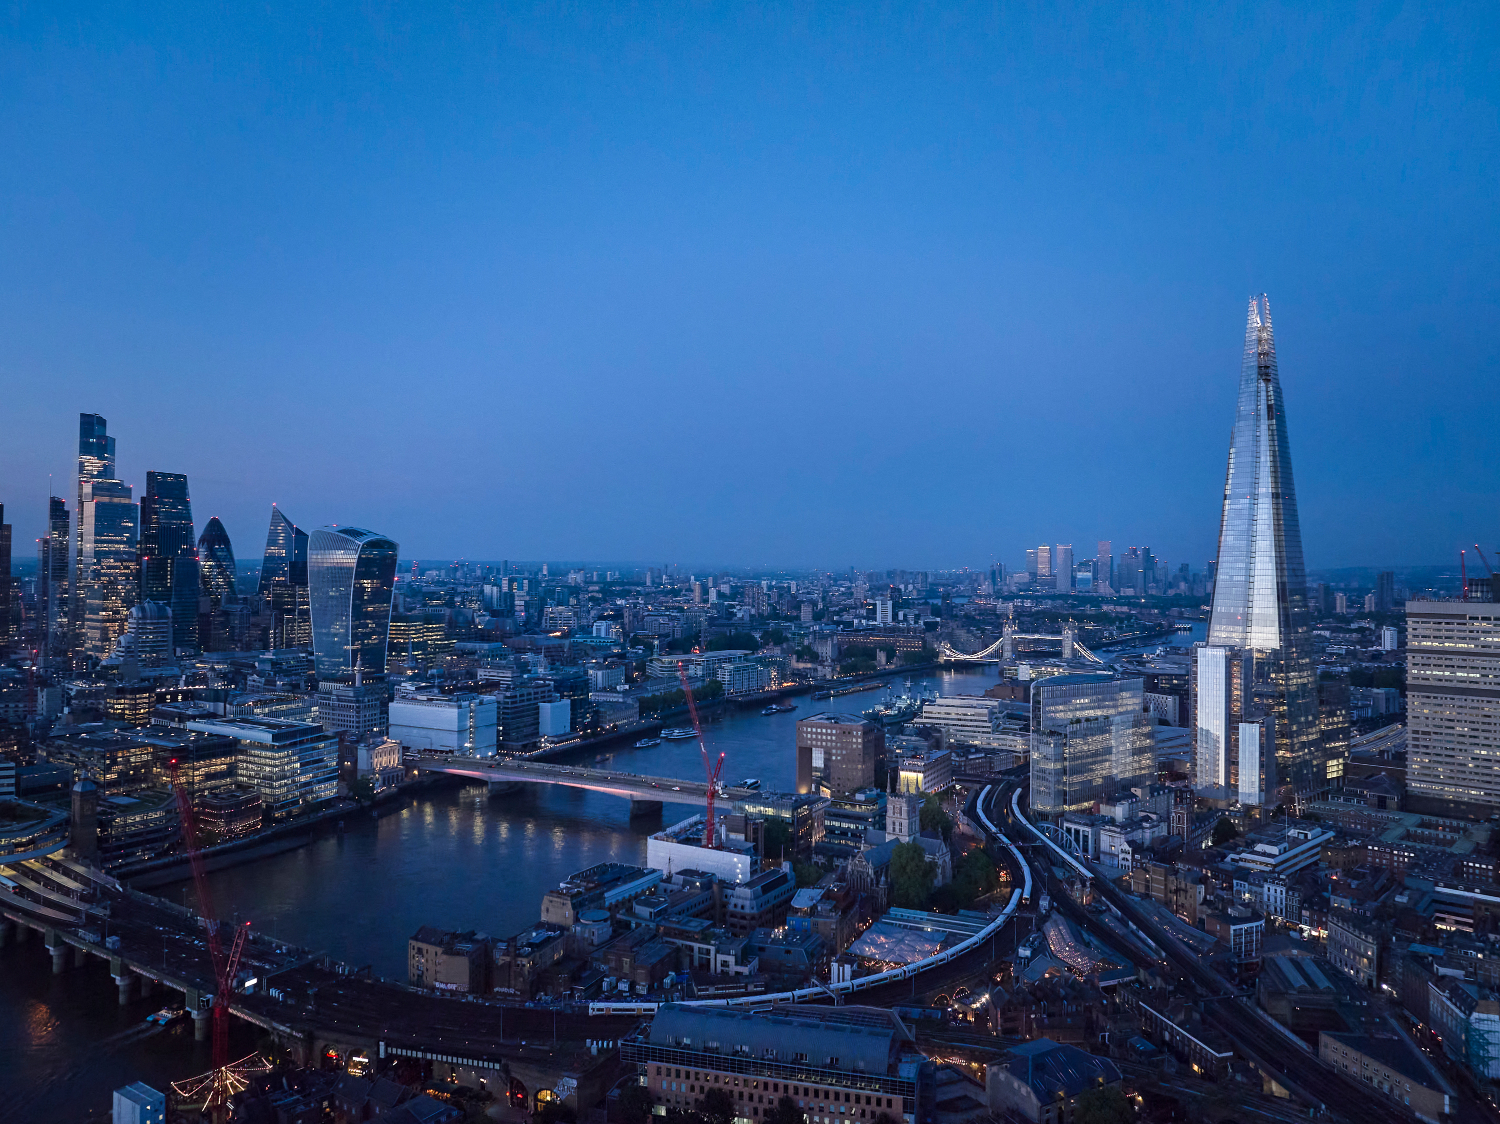
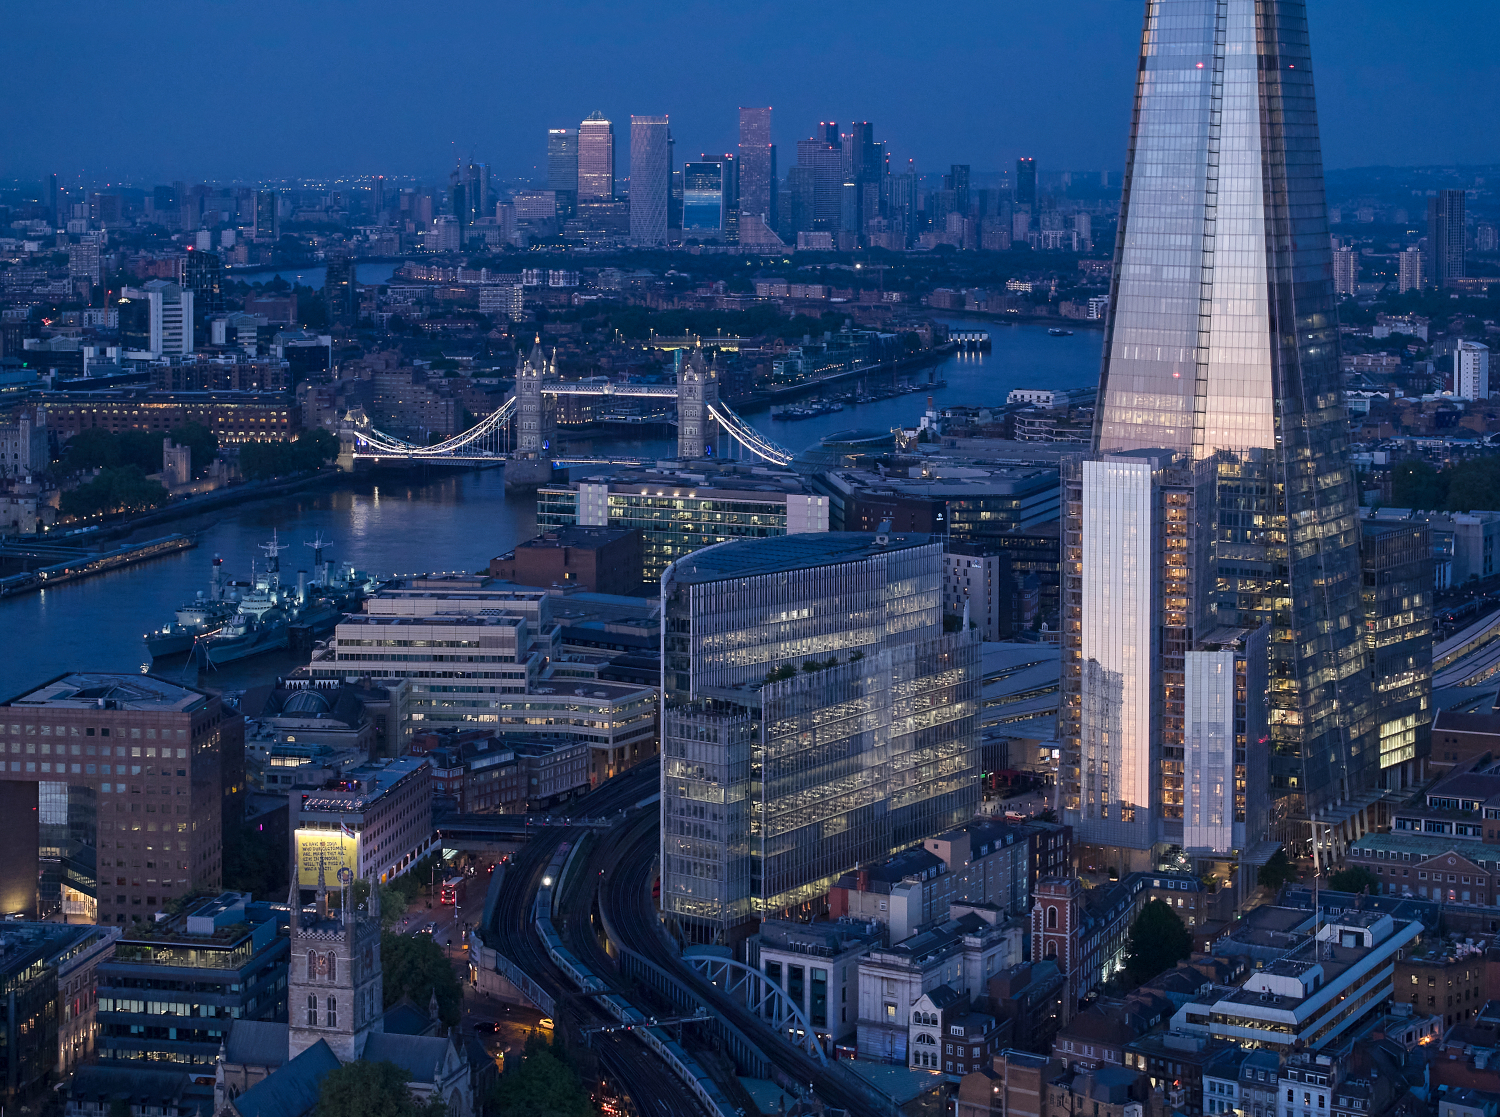
Shard Place was driven by the ambition to share a common DNA with the other buildings of the London Bridge Quarter – The Shard and the News Building – while clearly expressing its own residential identity. Achieving this balance between integration within the wider urban composition and the development of a distinct character was central to the design process.
This ambition operates at two complementary scales: the overall massing of the building and the finer articulation of its façades. In terms of height and proportion, an early decision was made to limit the building to no more than one-third of The Shard. This establishes a coherent relationship with the News Building while preserving The Shard’s primacy within the skyline.
At the façade level, the intention was to build upon a shared material language. The same family of glazing is used, creating continuity through comparable reflections of the sky and the surrounding city. This continuity, however, is carefully reinterpreted to express the building’s residential nature. The envelope is broken down into smaller elements through the use of louvres, giving the façade a finer grain, a greater sense of depth, and a more domestic scale. These louvres also allow for natural ventilation, reinforcing the relationship between interior and exterior that is essential in a residential building.
Through this approach, the project seeks to belong to a larger urban composition while maintaining its own identity – both as part of a family of buildings and as a place to live.
What was the hardest part of designing Shard Place?
There were many challenging moments throughout the design process. Among them, I would highlight the work required to give the building its levitating presence above the public realm. This was not a formal gesture, but a necessary response to a series of constraints that needed to be resolved simultaneously.
The site is intersected by significant underground infrastructure, including a London Underground vent shaft and the Jubilee Line. At the same time, the project needed to establish a coherent relationship with the listed Victorian buildings and align with the railway station’s concourse level. Lifting the building above ground level and extending the concourse level beneath it allowed us to address these conditions while, crucially, freeing up the ground plane for public use.
Achieving this required a carefully developed structural strategy. An outrigger steel structure rises from ground level to Level 4, where it cantilevers outward to receive the vertical loads from the relatively simple concrete frame of the residential floors and transfer them back to the building’s core. This system was developed in close collaboration with our structural engineers at WSP, requiring a high level of coordination to integrate it within the building envelope while accommodating the inherent flexibility of the structure.
The result is a building capable of spanning generous cantilevers – reaching up to 16 meters – which reinforce the perception of lightness and give it its distinctive hovering presence. At the same time, this approach allows the ground level to remain open and accessible, making the public realm an integral part of the project.

Where do you see the future of global architecture heading?
We are increasingly witnessing architecture shaped by what could be described as the “Instagrammification” of society – an emphasis on immediate visual impact over lasting spatial quality. Just as people stage idealised versions of their lives online, buildings are increasingly designed as images: striking, recognisable, and easily consumable.
The rapid development of AI is further accelerating this tendency, particularly in the production of imagery.
In this context, architecture risks becoming a form of visual communication valued more for the image it projects than for the spaces it creates or the experiences it sustains over time. This shift is reinforced by the pressure to deliver projects ever more quickly, leaving less time to engage with the specificities of a site or to respond meaningfully to its context. The result is often architecture that feels generic, ungrounded, or only superficially anchored through overly literal references to local culture.
In contrast, another approach resists what we might call “fast architecture,” placing value on time, iteration, and process as essential to achieving meaningful and enduring results. Our notion of the workshop is rooted in this way of thinking—a patient, layered approach in which ideas are tested, challenged, and gradually brought into coherence.
AI is undoubtedly transforming the architectural field and will continue to do so even more profoundly in the years ahead. It is a powerful tool: it can be used to generate increasingly striking images at unprecedented speed and scale. But it can also serve a more constructive role—enabling faster and more effective design iterations, and supporting deeper, more rigorous research within shorter timeframes. This is where its true potential lies.
AI should not lead to the banalisation of architecture; on the contrary, it should sharpen our thinking about space, context, and meaning. The challenge is not the tool itself, but how we choose to use it. We should actively strive to guide the future of architecture toward this more thoughtful and considered approach.
What advice would you give to young architects?
The first piece of advice that comes to mind is to draw – to draw as much as possible, whenever possible. Drawing is a discipline that forces you to synthesise, to choose, and to distinguish what is essential from what is not. It is not only a means of communication, but also a way of thinking, exploring, and testing ideas. Through drawing, you learn to give form to thoughts, to confront decisions, and to understand what truly matters in a project.
At RPBW, there is a strong culture of hand drawing, passed down from generation to generation. It is there that I learned a fundamental lesson: when you try to say too many things in a single drawing, you risk ending up saying nothing at all. Like a well-written text, which uses only the words it truly needs, a drawing should be reduced to its essentials – each line carrying intention, each element serving the idea.
In many ways, architecture follows the same principle: only the essential should remain – everything else only weakens the building.
Featured Image Albert Giralt © RPBW – Elena Spadavecchia

