

Lautaro Taranti is an Argentine architect and co-founder of Taranti Arq Studio, a Buenos Aires–based practice established with Danilo Taranti that works primarily across residential architecture in Argentina’s Atlantic coastal region. The studio has developed a body of work shaped by close observation of landscape, topography, and construction culture, with projects that respond directly to the environmental conditions of coastal sites. Its built work includes House H1, House H6, and House H7, where reinforced concrete, steel, timber, and locally familiar construction techniques establish an architectural language rooted in place rather than formal expression. The practice approaches architecture through careful site research, material honesty, and the dialogue between existing conditions and new interventions, allowing geography, climate, and construction logic to guide each project. The studio’s work has been featured by Architecture Lab, ArchDaily, Dwell, Domus, Divisare, and other international architectural publications.
What inspires you?
I believe my main inspiration comes from observing the site; it is never a blank slate, as it always retains countless factors for which we are responsible when intervening with a proposal. I think that with every project, we have the opportunity to improve people’s lives and offer them something more than just responding to a program of needs. I understand that this is our main vocation as architects: to achieve spaces that did not exist before and to trust the dialogue between the old and the new as an inevitable synergy. The possibility of creating that atmosphere is what drives us.
What inspired you to become an architect?
My father. He has been an architect for over 30 years and always allowed me to see his work as the exercise of a passion. Today, we are able to share the studio and dream together about the new projects we carry out.
How would you describe your design philosophy?
I believe our philosophy is defined by the honesty with which we treat materials, understanding both their virtues and shortcomings. In this quest to respond to the environment by enhancing the built space, we find that the skill of the trades we work with provides the most precise language for a work of architecture where so many people are involved. In this way, all the effort behind it is expressed in those details and encounters, yet we work with the necessary subtlety so that it feels simple and natural when experiencing it.
What is your favorite project?
Our favorite project is the next one; that is the mindset we share when working with the team. We believe it is necessary for everyone to hold that conviction in order to love the new ideas we are going to develop. No matter what the challenge is, that is the commitment we have to our work.
What is your favorite detail?
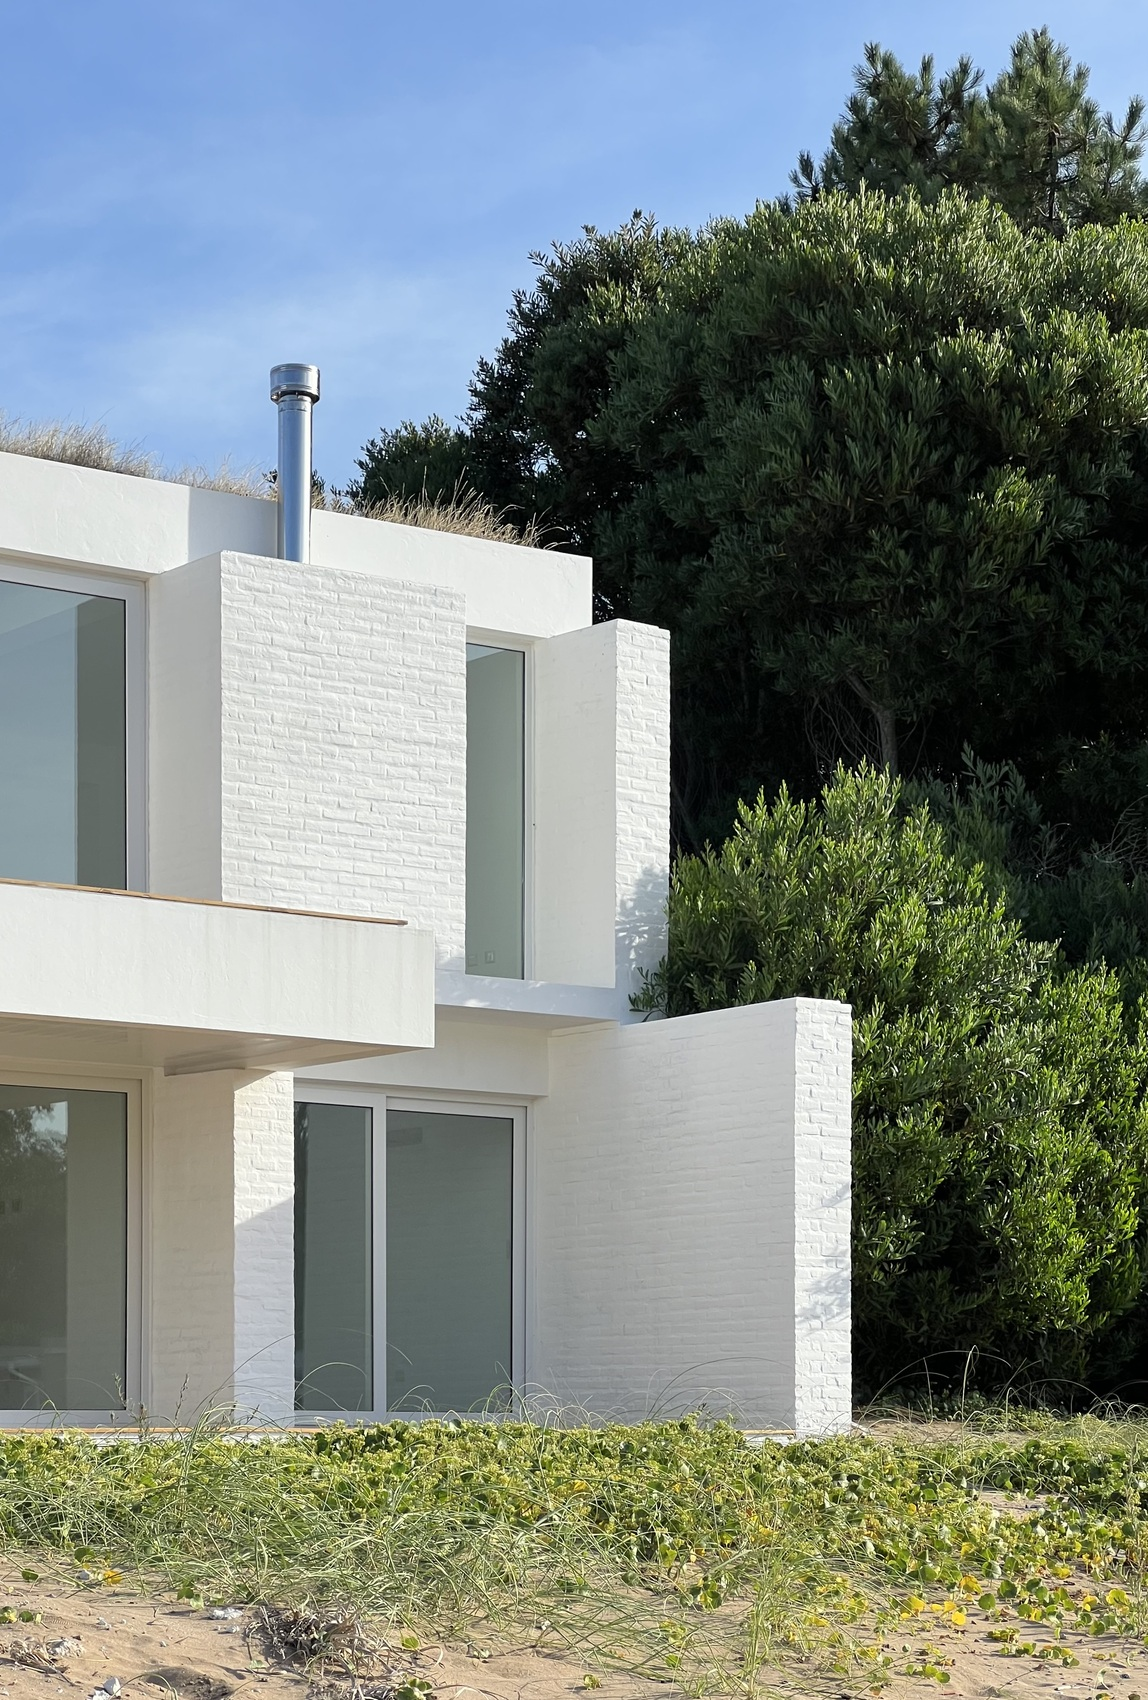
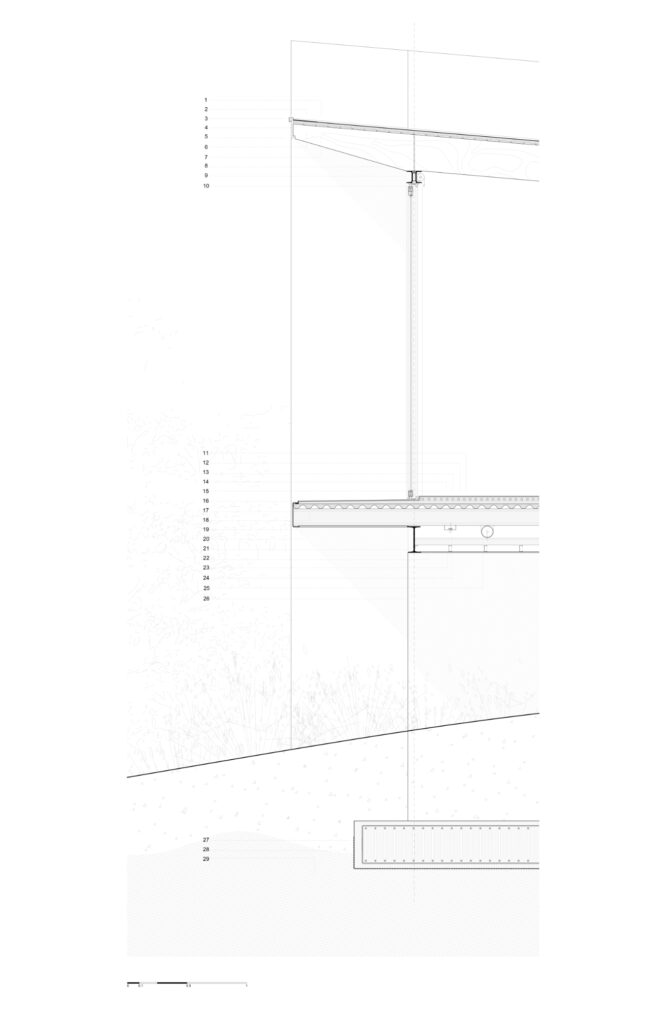
I think the favorite detail is that of House H1. It condenses many intentions of our search into a breakdown of different materials and combinations that are expressed with great simplicity and innovation, but which are actually backed by practices commonly used in coastal construction for years.
Do you have a favorite material?
Pragmatically speaking, I could tell you that every material we use has something particular that makes me choose it: wood, iron, reinforced concrete, masonry. But going a step further, I believe the most important material in our works is light.
What is your process for starting a new project?
The design process begins with approaching the site at different times of day and, if possible, at different times of the year if the project allows. Understanding how that place works makes the footprint and the architectural response purely inevitable. Most of our time in the process is dedicated to that research, only to later condense it with the necessary strength to encompass, link, and justify each of the subsequent decisions. A good architectural project is consistent.
How do you fuel your creativity?
By reading. I believe it is the most valuable exercise when it comes to training creativity. It is true that it can be complemented by cinema or by touring the architecture of the masters, but there is nothing like reading something and having to imagine it at that very moment, over and over again, word by word. The other things I mentioned can help expand one’s resources, but reading (any genre) is like going to the gym for an athlete. I didn’t learn this alone; I had the opportunity to hear it as a piece of advice from a great Argentine architect: Justo Solsona.
What inspired House H7?
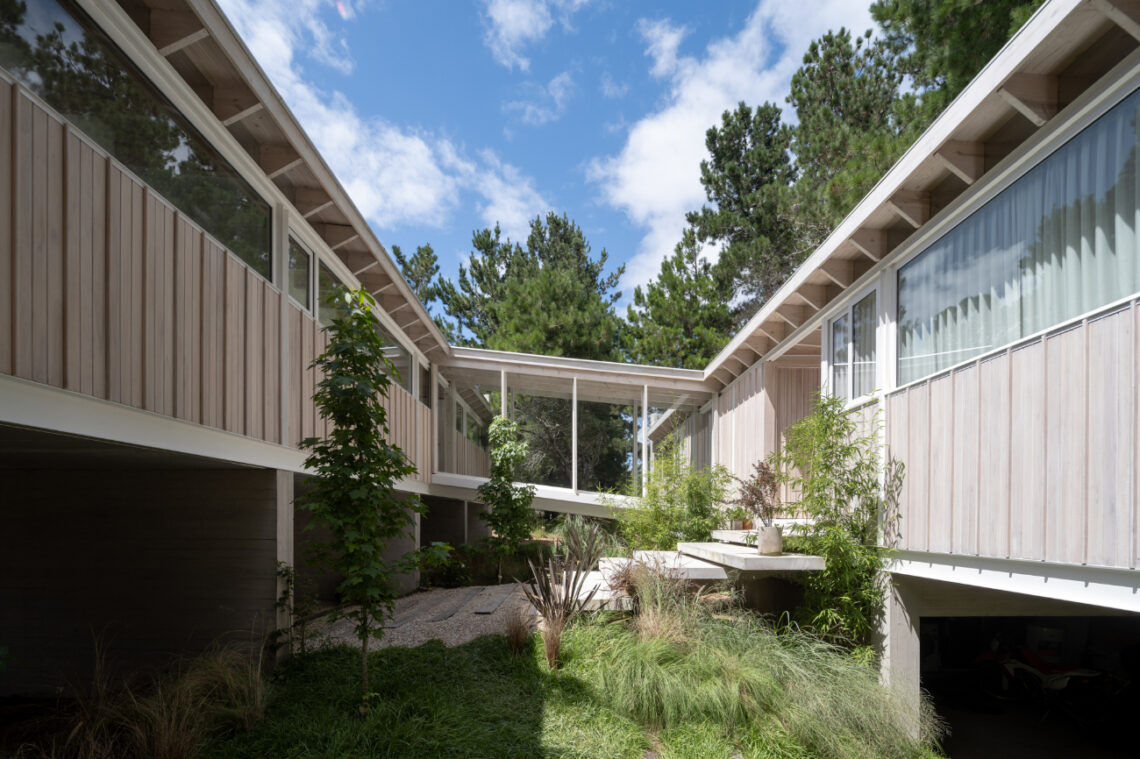
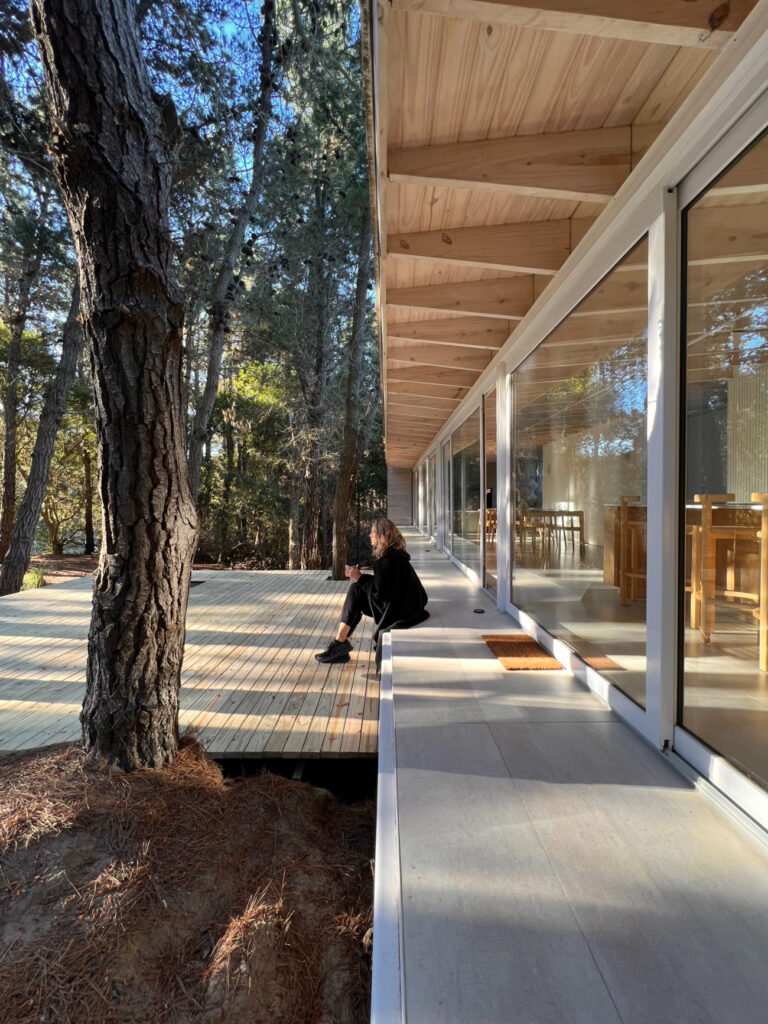
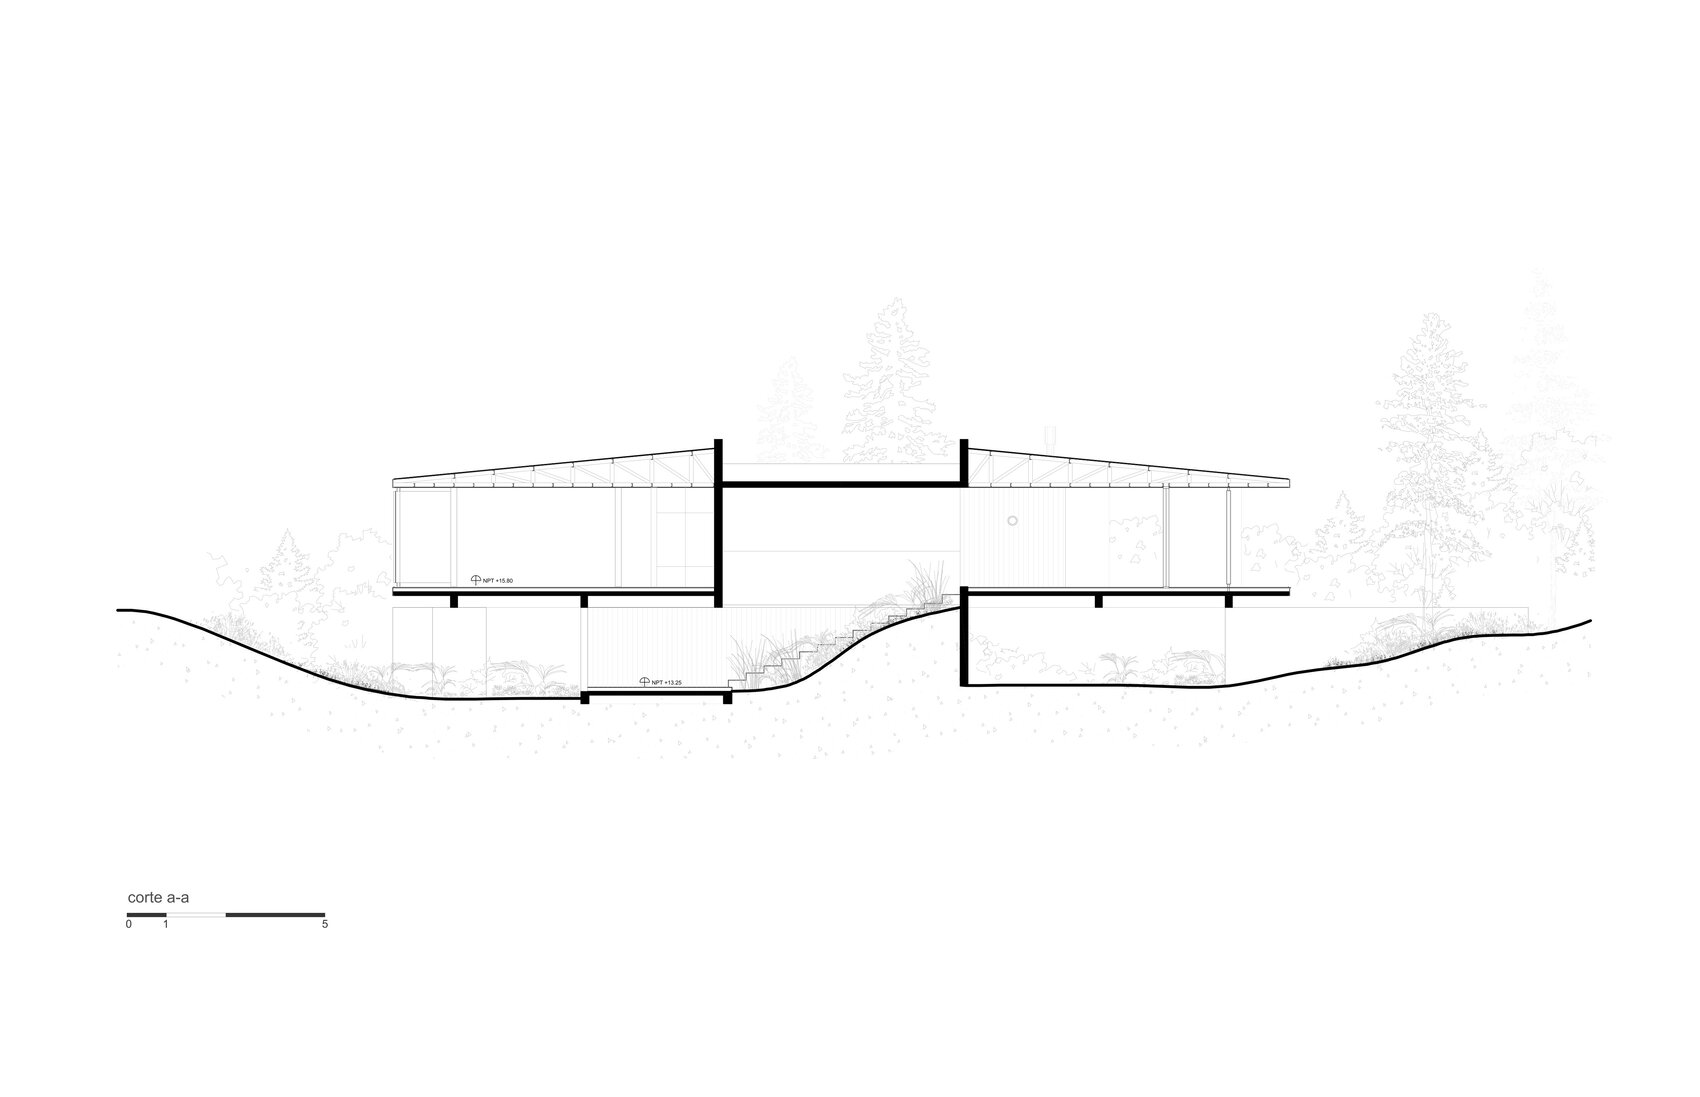
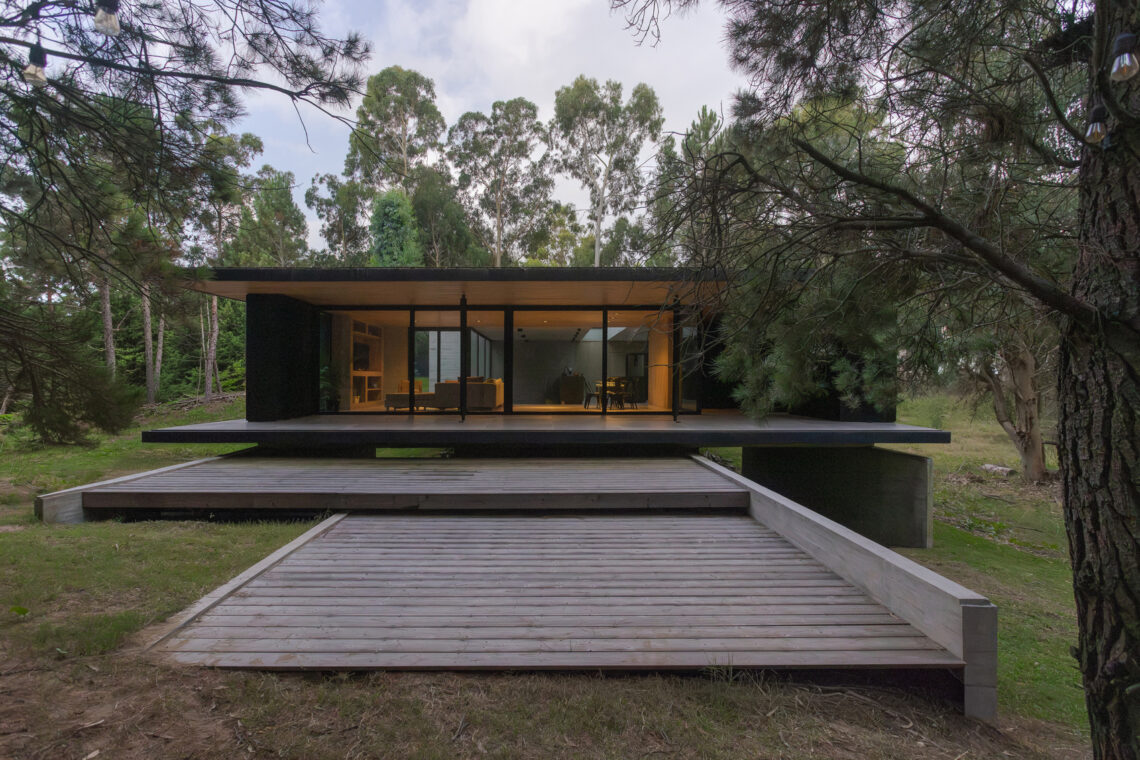
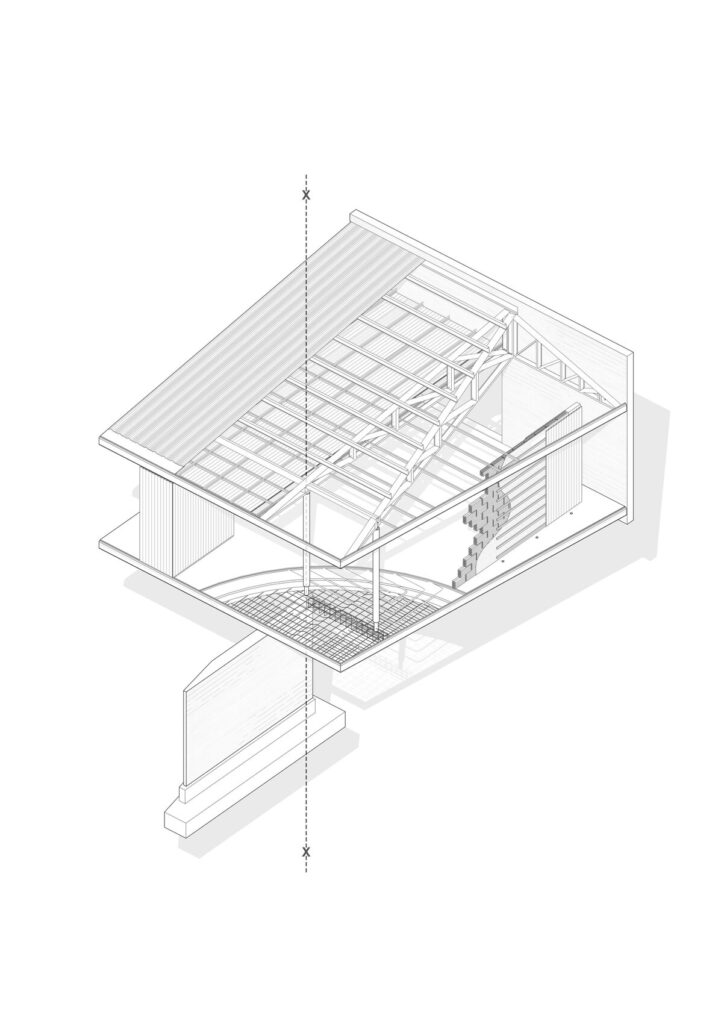
The geography. You can see in the cross-section that it is a valley sequenced by two sand dunes, with local pine vegetation towards the southwest and the front of the lot with a vehicular street to the northeast. It was necessary to create a connection, bridge that difference in elevation, rise above the ground, avoid it, allow the natural passage of the sand and, in doing so, master the program’s needs on a low plane under a large roof.
How did materiality shape House H7?
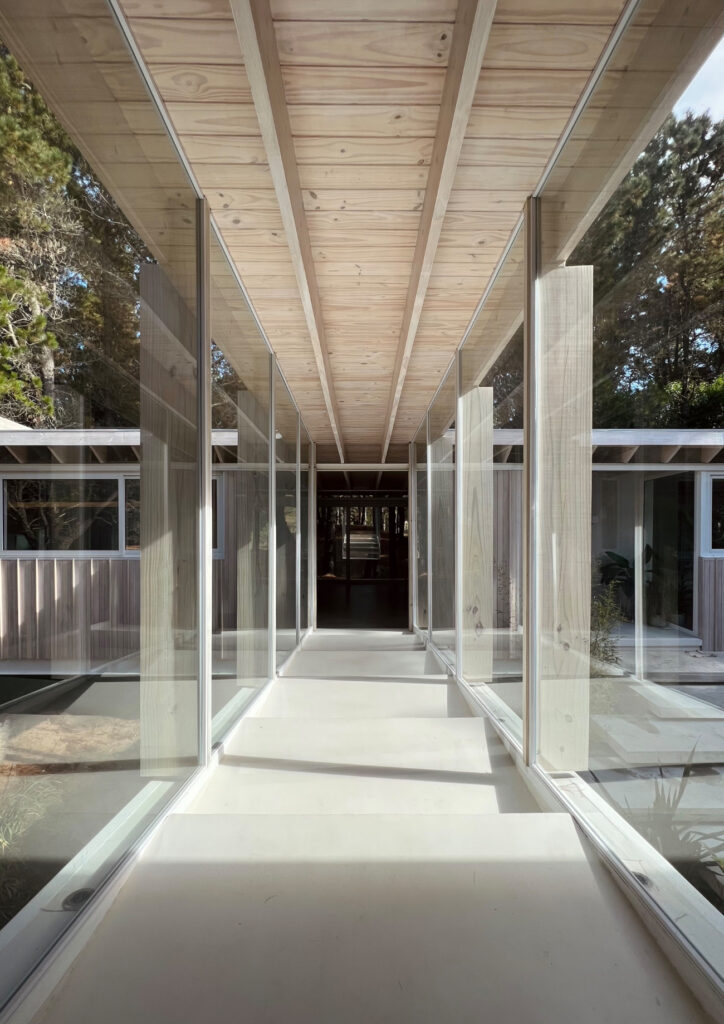
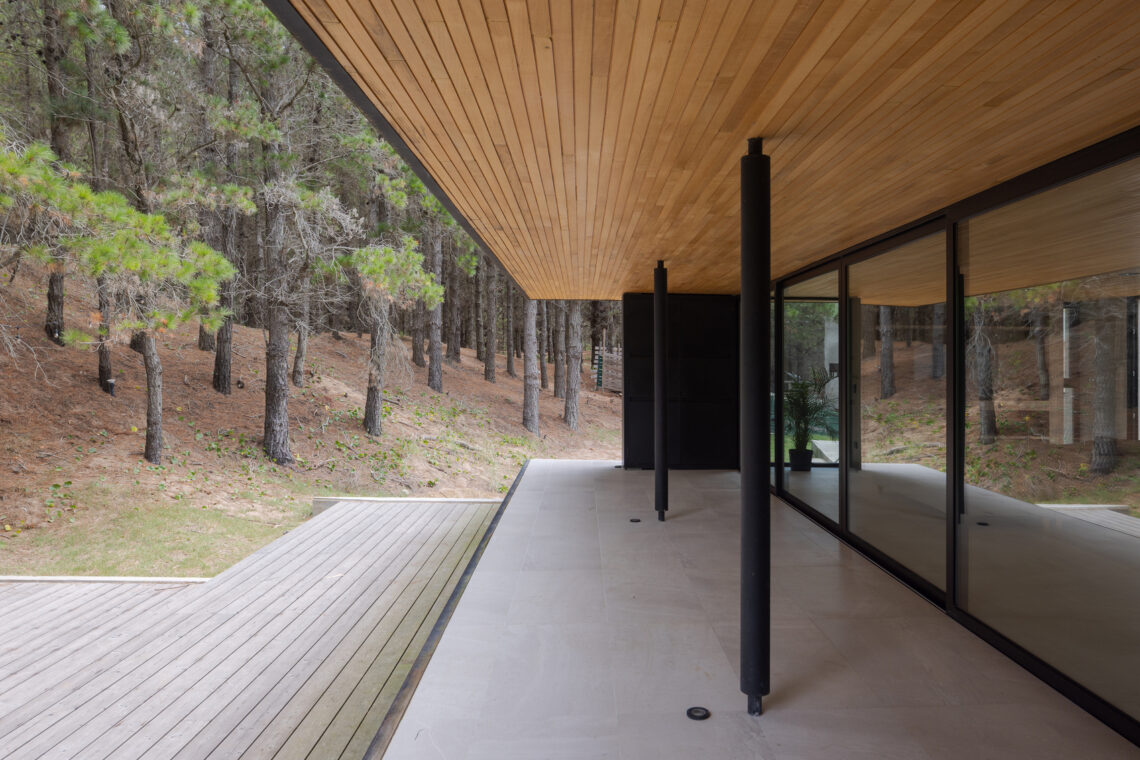
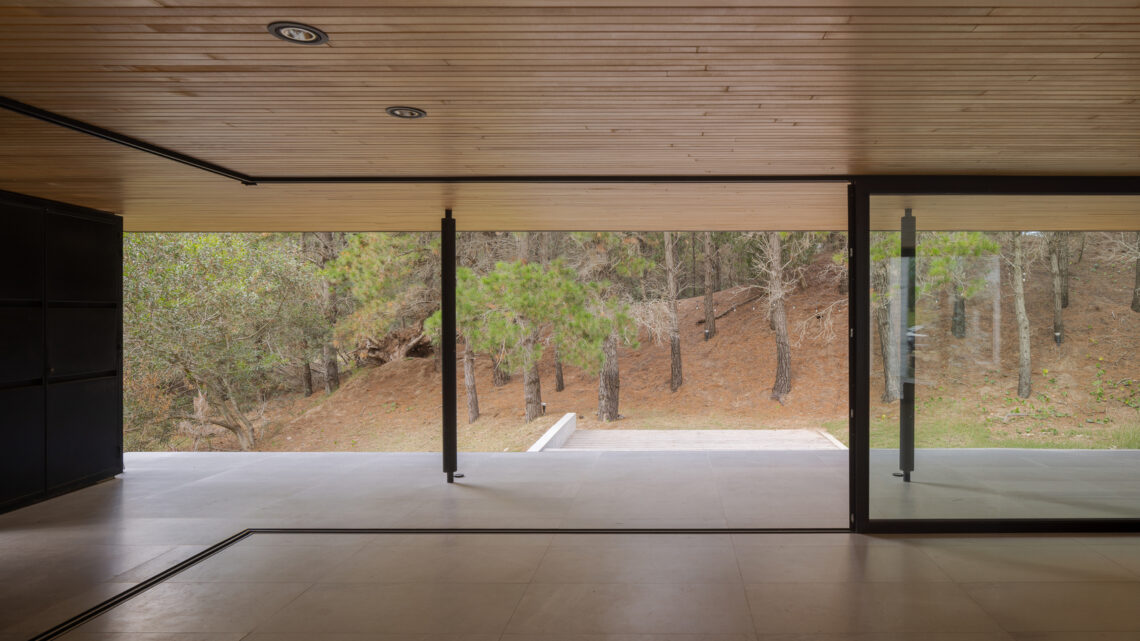
As a consequence of the elevation we needed, we thought of reinforced concrete to establish contact with the ground. Due to the hostility of the environment, we knew it allowed for durability without major maintenance and, at the same time, offered the structural potential to support the metal roof, which gave us the possibility of large spans using lightweight trusses with minimal material. In the center, we condensed all the partitions clad in wood, as well as the ceiling, in order to provide the experience of its inhabitants with a different sensitivity.
What advice would you give to young architects?
I don’t know if I’m in a position to give advice; I believe that at 31 years old I am still a young architect and have a lot to learn, but I can repeat one that was very useful to me: go to the construction site. Understand the behavior of materials, how they are executed in practice, and what the processes and timelines are like. By cultivating that observation, the result will always be better architecture.

