

Lucio Serpagli and Alessandro Gattara are Italian architects and partners of AAA Office, an architecture practice based in Parma, Italy, founded in 2012. Working across public architecture, educational buildings, residential projects, and urban design, the studio approaches architecture through research, contextual continuity, and the relationship between individual buildings and the collective environment. Their work includes the new Guglielmo Marconi Primary School in Sissa, completed in 2023 with Italo Iemmi, and the proposal for the Middle School in Sorbolo, which received first prize in the 2017 National Ideas Competition promoted by the Italian Ministry of Education for innovative schools. Serpagli and Gattara combine professional practice with architectural research, while Gattara pursued doctoral research in architecture at the University of Parma with neuroscientist Vittorio Gallese and contributed to the volume Mind in Architecture. AAA Office has received more than twenty awards in national and international competitions, and its work has been published by Architecture Lab, Designboom, Archisearch, Archello, and other architectural publications.
What inspires you?
Our commitment is based on the ability to innovate tradition and to interpret the elements of the city according to principles that span the architectural thought of Ernesto Nathan Rogers to Aldo Rossi. This approach is the most important substance of how an Italian architect observes reality, and we hope it will accompany the project for the new Primary School in Sissa.
What inspired you to become architects?
The moment when a program becomes form is certainly an instant full of fascination and mystery, almost magical, which could also be called alchemical. It is precisely in this transformation that the soul of the architect’s work resides: that streak of originality that remains impressed in the material and that makes architecture not only a science but also an art through which to transform the world. The unique gene of the architect is the desire to give form to the polis, the city.
How would you describe your design philosophy?
Philosophy and design are inseparable: they are the same thing. A project is a work of research, and the latter is always accomplished through a project—an idea, a mental construction that precedes the start of the research itself. We believe we have expressed these concepts throughout our professional path, introducing into the project, from the outset, the effort of researching—understanding the project as an intellectual product and as a narrative.
What is your process for starting a new project?
Every building alters the balance of a place and, for this reason, must be born from deep awareness. We believe that the common foundation of European architectural culture, in which we feel deeply rooted, is the idea that individual architectures should in some way contribute to the construction of a collective environment and cannot be conceived as mere objects.
How do you fuel your creativity?
Good books, long journeys, true doubts and solid masters are the main ingredients.
What is your favorite project?
In this context, the project for the Middle School in Sorbolo represents an emblematic example. Awarded first place in 2017 in the Ideas Competition promoted by the Ministry of Education—an initiative curated by Senator Renzo Piano for the construction of innovative schools—it embodies an operational method in school construction that has managed to combine aesthetics, functionality and environmental respect. The recognition obtained testifies to the importance of a design approach able to establish a direct and authentic relationship with the history and tradition of the territory, contributing to the definition of stimulating and sustainable educational spaces.
What is your favorite detail?
Details almost always stem from long experience and technical as well as formal traditions. An important exercise is therefore the observation of the relationship between detail and whole. One can conceivably design a detail to be highly expressive of what it represents constructively, or try to tone down that expressiveness in order to foreground the main relationships that govern the building, entrusting these with the primary expressive role. Schematic simplicity and austerity are the limits of the second attitude; decorativism and superfluity those of the first. Each of the two attitudes, however, has an essential role in building the whole one intends to obtain.
Do you have a favorite material?
Identifying the most suitable material for a specific site and function is one of the most delicate and decisive steps in architectural choice. Materials communicate both through their texture and through their color or the way they age over time. Materiality concerns not only human needs but also the relationships created with the environment and, in turn, the way those relationships shape human experience. Architecture is deeply rooted in place, and the choice of materials can reflect local traditions, sustainable practices and environmental sensitivity. From these considerations, supported by previous experiences, it clearly emerges that there is no universally preferred material: each context and each functional program require careful evaluation to identify the most suitable material. Only through this process of conscious, contextualized choice can architecture take shape.
What inspired the Sissa School Complex?
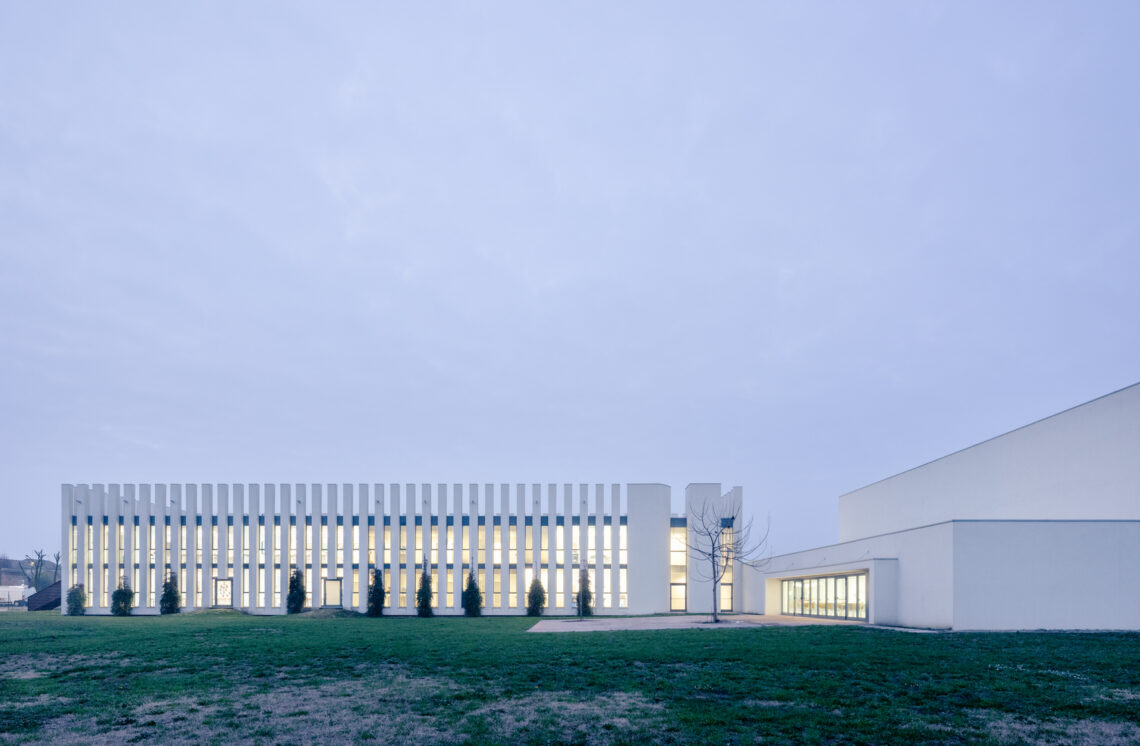
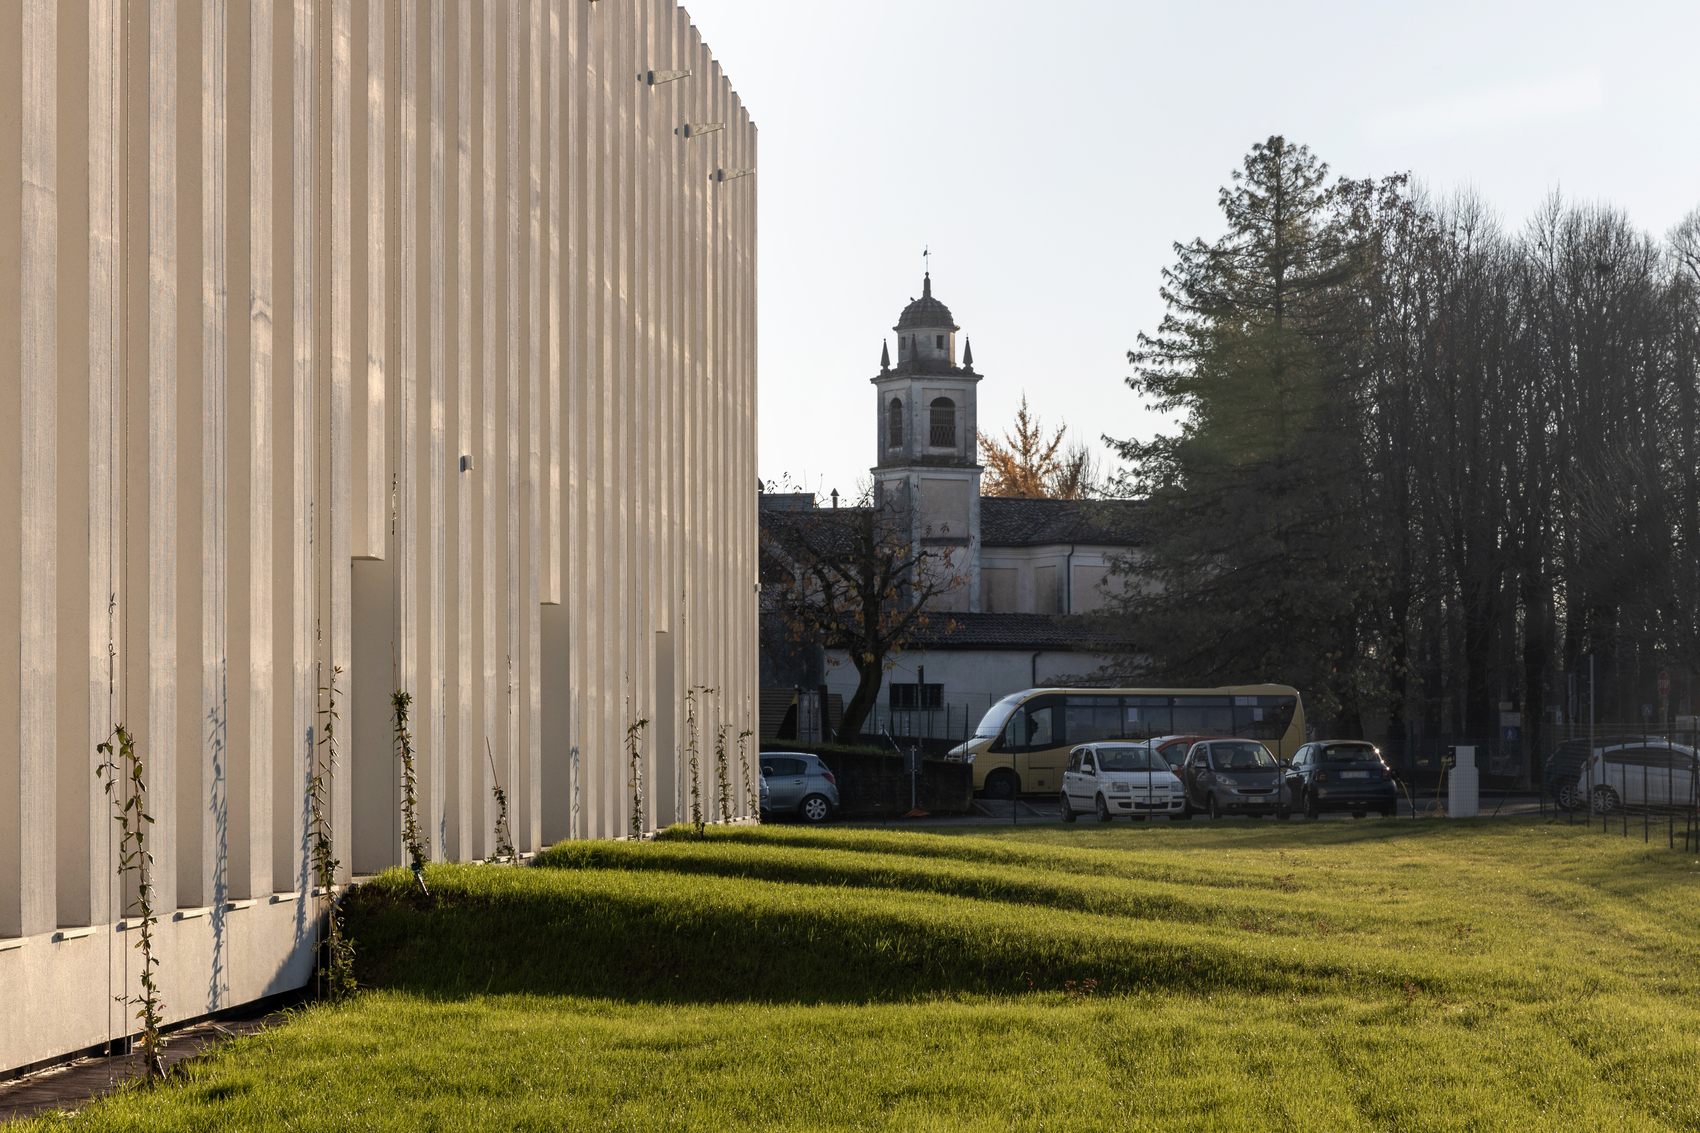
The Sisa School Complex is characterized by a deep and constructive dialogue with the surrounding agricultural landscape, enhancing its historical and traditional features. This approach rejects both the nostalgic temptation of an idealized past and the uncritical adoption of innovation for its own sake. Architecture conceived in this way becomes an expression of continuity woven with conscious modernity, capable of integrating the identity of the place with the educational needs of a contemporary school.
How did materiality shape the Sissa School Complex?
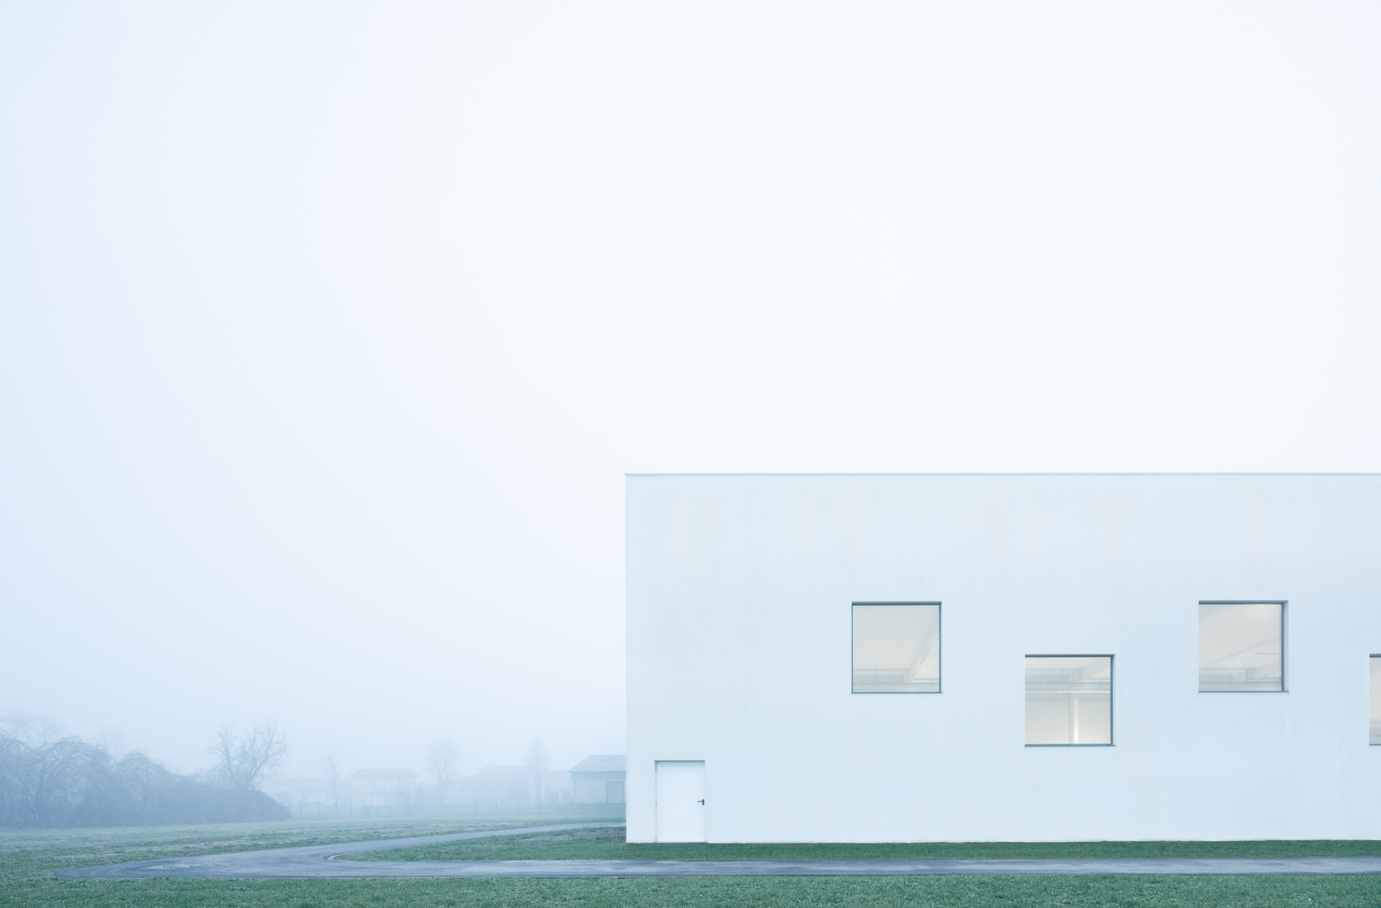
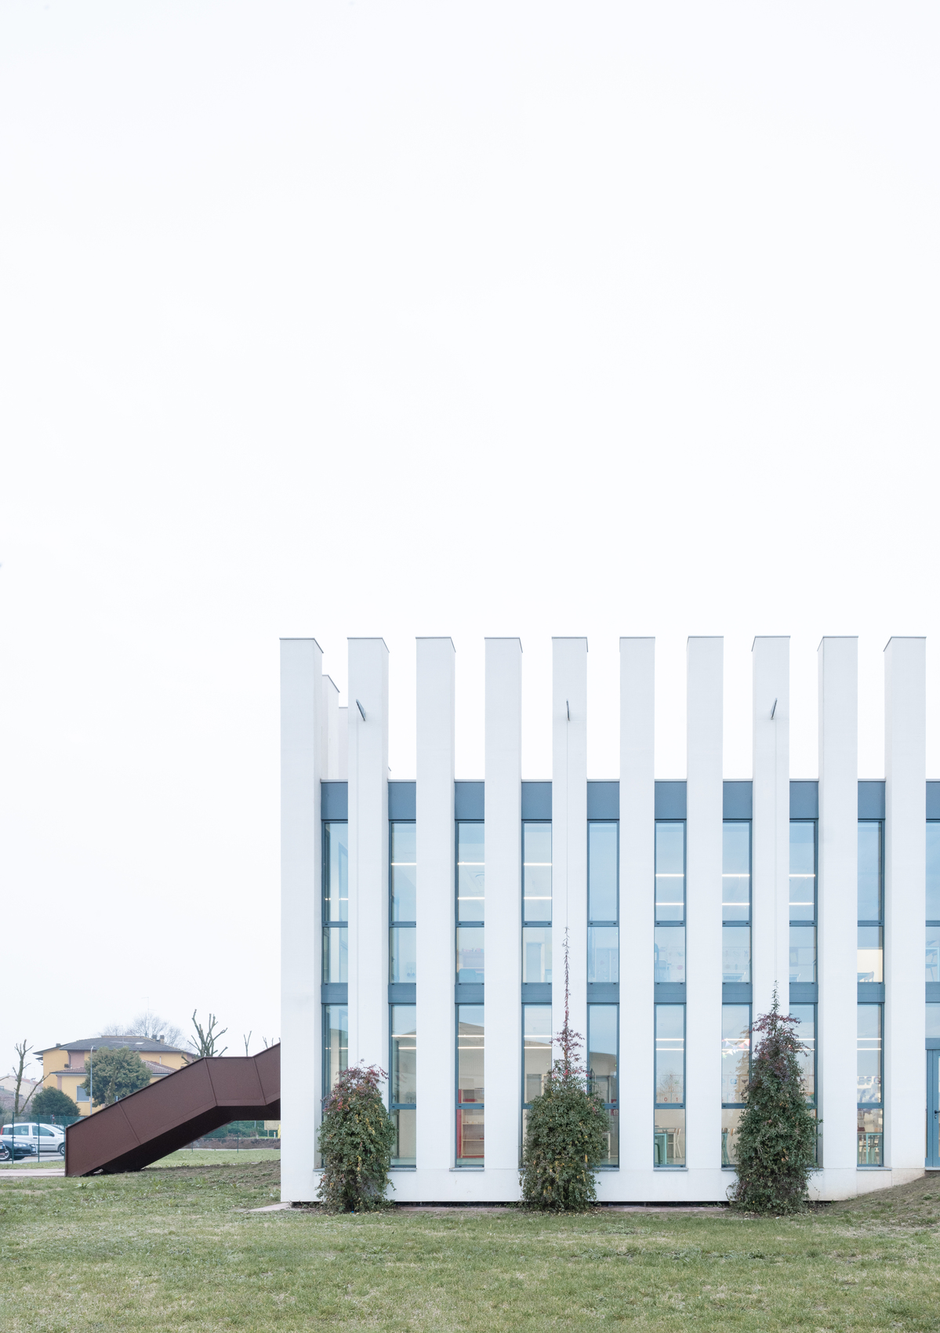
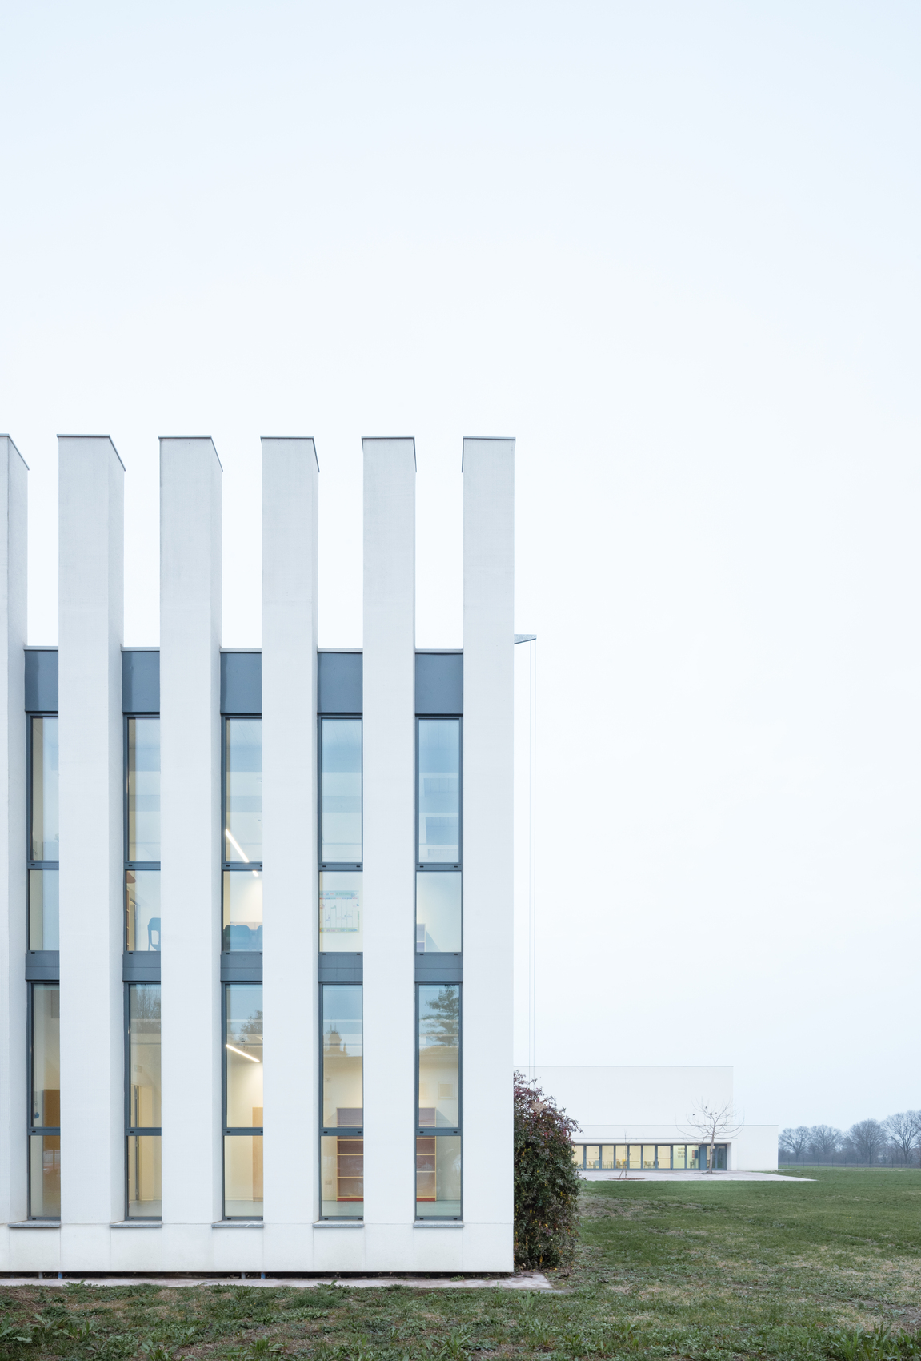
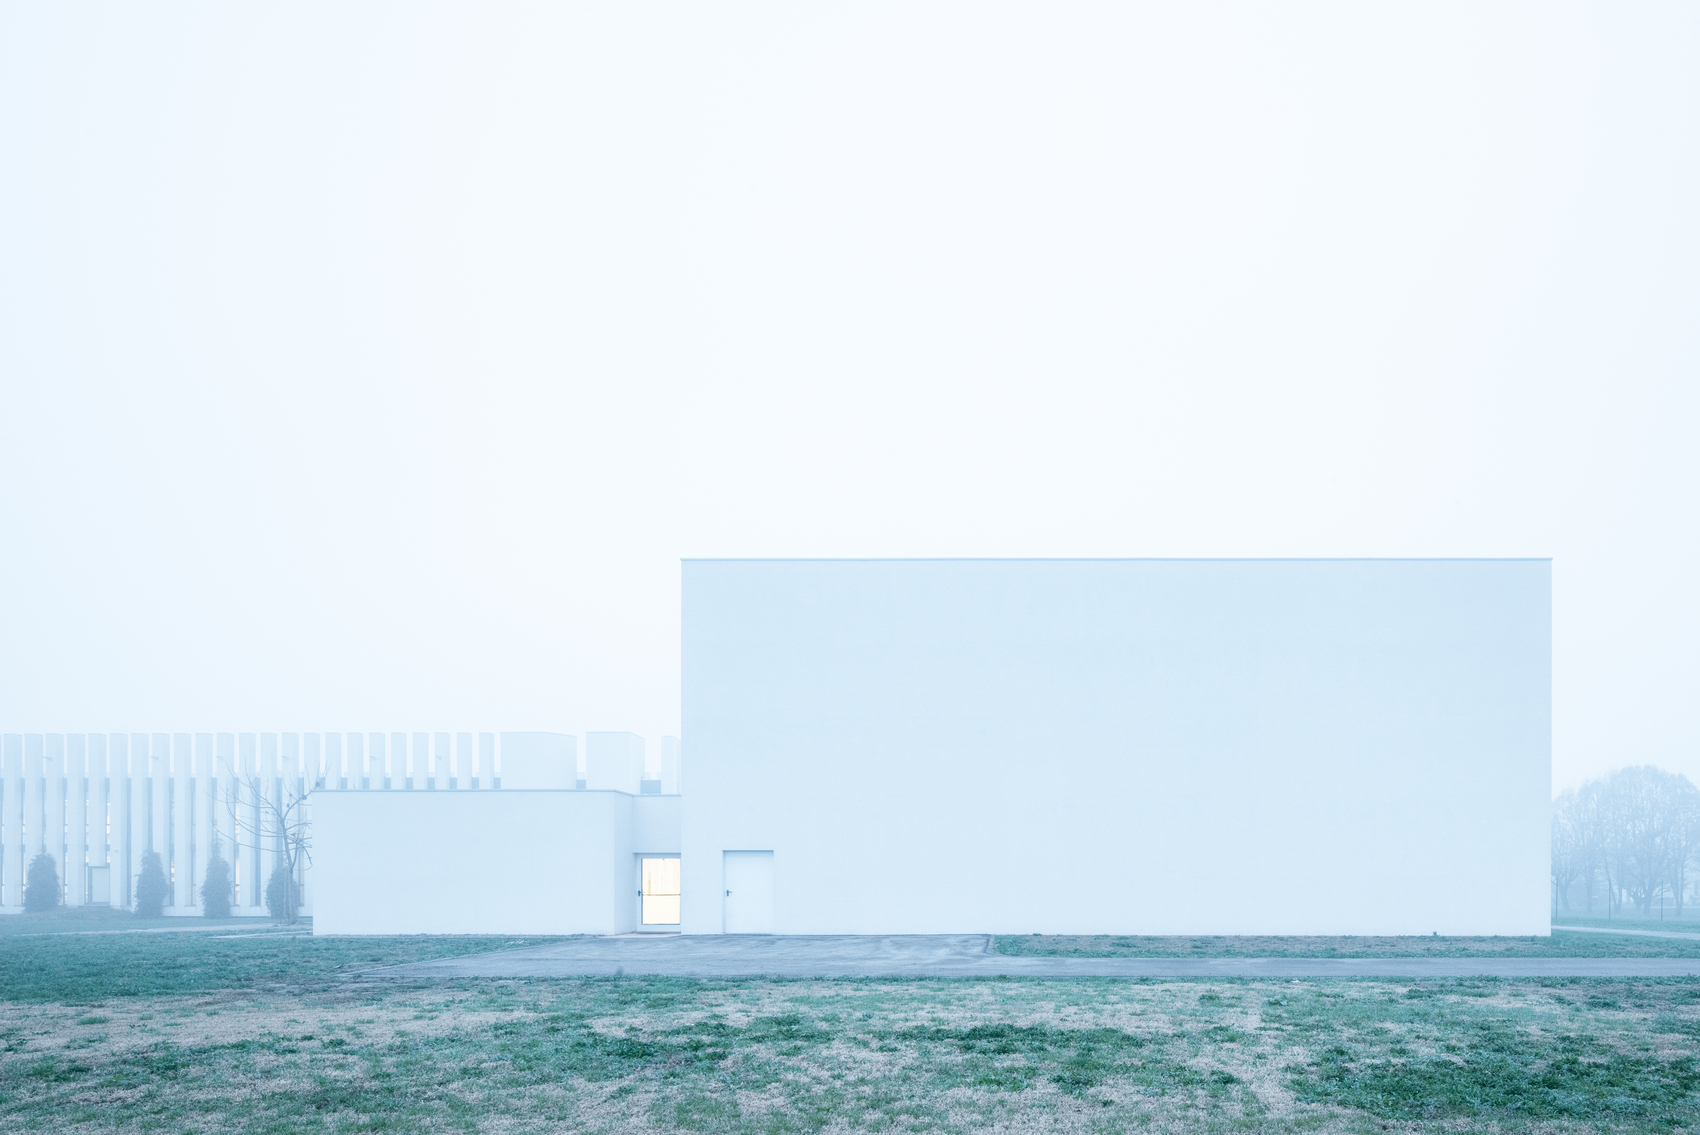
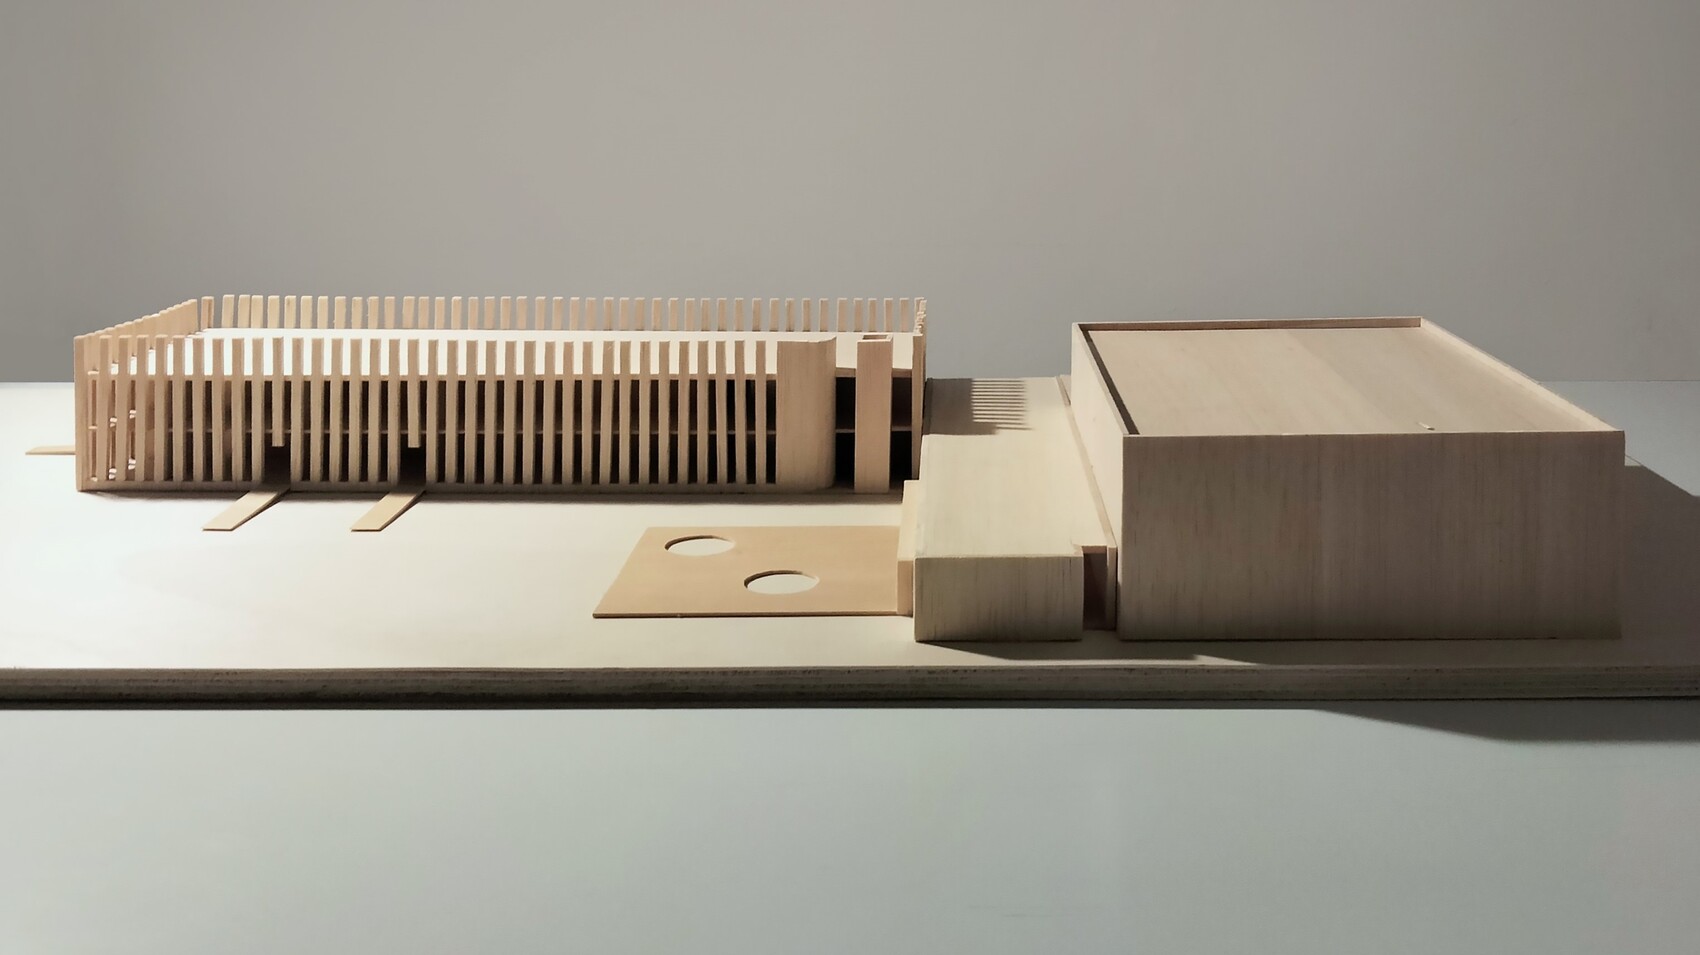
Material choice was decisive and determined the school’s architecture. The use of a load-bearing timber structure influenced proportions and construction details. The result is a tension between heaviness and lightness: the simple, rigorous geometry of the gym and cafeteria, built with prefabricated timber walls, is counterpointed by the volume of the classrooms, mainly composed of timber columns and characterized by tall, narrow windows.
What advice would you give to young architects?
“To become architects it is necessary to practice. It is in practice, in the exercises of solving the different aspects of our craft, that the same principles and methods we develop must find reason and verification. Practice is a series of acts that contribute to the consolidation of a particular intellectual faculty and the performance of a specific activity. They can be conducted as simulations of the design process, as its progressive growth from simple to complex, or as exercises focused on a particular aspect of our activity.” With these words Vittorio Gregotti highlights the reasons and practice of architecture—words with which we identify and which we offer as advice to young architects.

