

Paulo Seco is a Portuguese architect and founder of Impare Arquitectura, a Porto-based practice established in 2001 that works across architecture, rehabilitation, adaptive reuse, design, and technical consultancy. Since 2010, the studio has developed a significant body of work focused on the rehabilitation of existing buildings, exploring the relationship between architectural heritage, contemporary use, construction, and material continuity. Its projects include the rehabilitation of José Braga Housing in Porto, the Carcavelos Housing Complex in Matosinhos, Novo Edifício-Sede PRF in Leiria, and the restoration and maintenance of the former Porto prison, now classified as a National Monument. Alongside its architectural practice, Impare Arquitectura received 1st Prize for the expansion of the Department of Civil Engineering building at the University of Coimbra in 2019, 2nd Prize in the competition for the rehabilitation of the Tropical Greenhouses at the University of Coimbra’s Botanical Garden in 2011, and 1st Prize in the AIMMP National Furniture Design Competition for the Starp System project in 2010. The studio’s work has been featured by Architecture Lab, ArchDaily, METALOCUS, Dwell, and other international architectural publications.
What inspires you?
I believe it is life itself: what we do every day, what we read, the people we interact with, the challenges we face, combined with the constant need to learn – these are my main sources of inspiration.
What inspired you to become an architect?
Drawing. I regard drawing as an essential tool for thinking and developing a project.
How would you describe your design philosophy?
Constant doubt. A project arises from constant questioning.
What is your favorite project?
Although not a project of our own design, the refurbishment of the José Braga Housing – designed by the architect Celestino Castro in the 1940s – has, given its significance within the context of modernist architecture in Portugal, presented an even greater challenge, as intervening in another architect’s work entails a particular professional responsibility. There is a very fine line between what is preserved – because it defines the building’s identity and serves as a model – and what is transformed – because it is dilapidated or fails to meet contemporary requirements. It is in this balance – which is never definitive – that the added interest of this project lies.
What is your favorite detail?
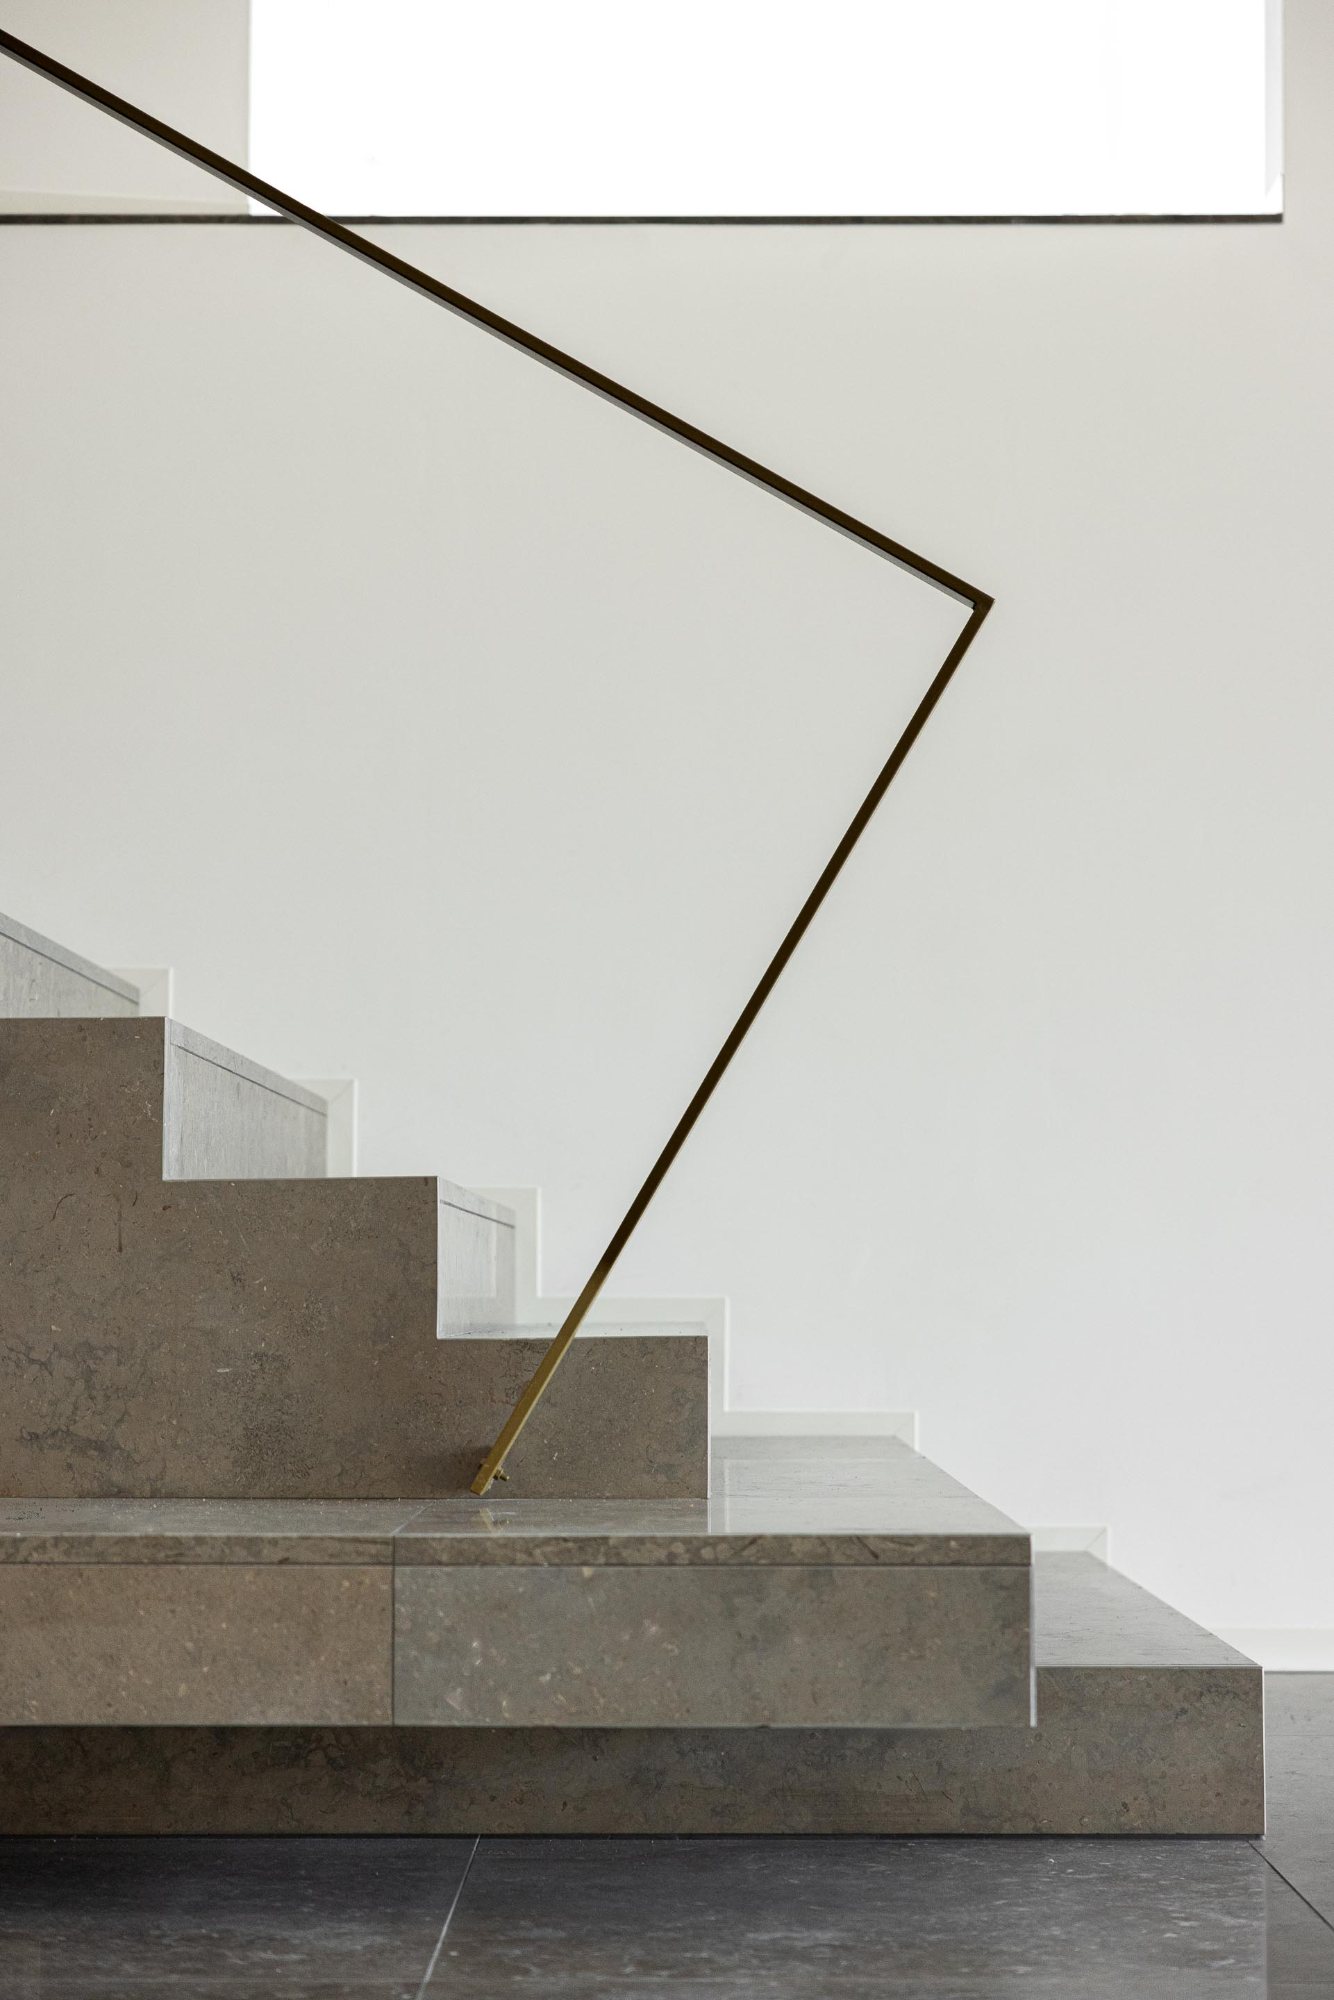
There are no favourite details. All details are important. A detail means nothing unless it is part of a whole. And the building itself can be a detail in its own right.
Do you have a favorite material?
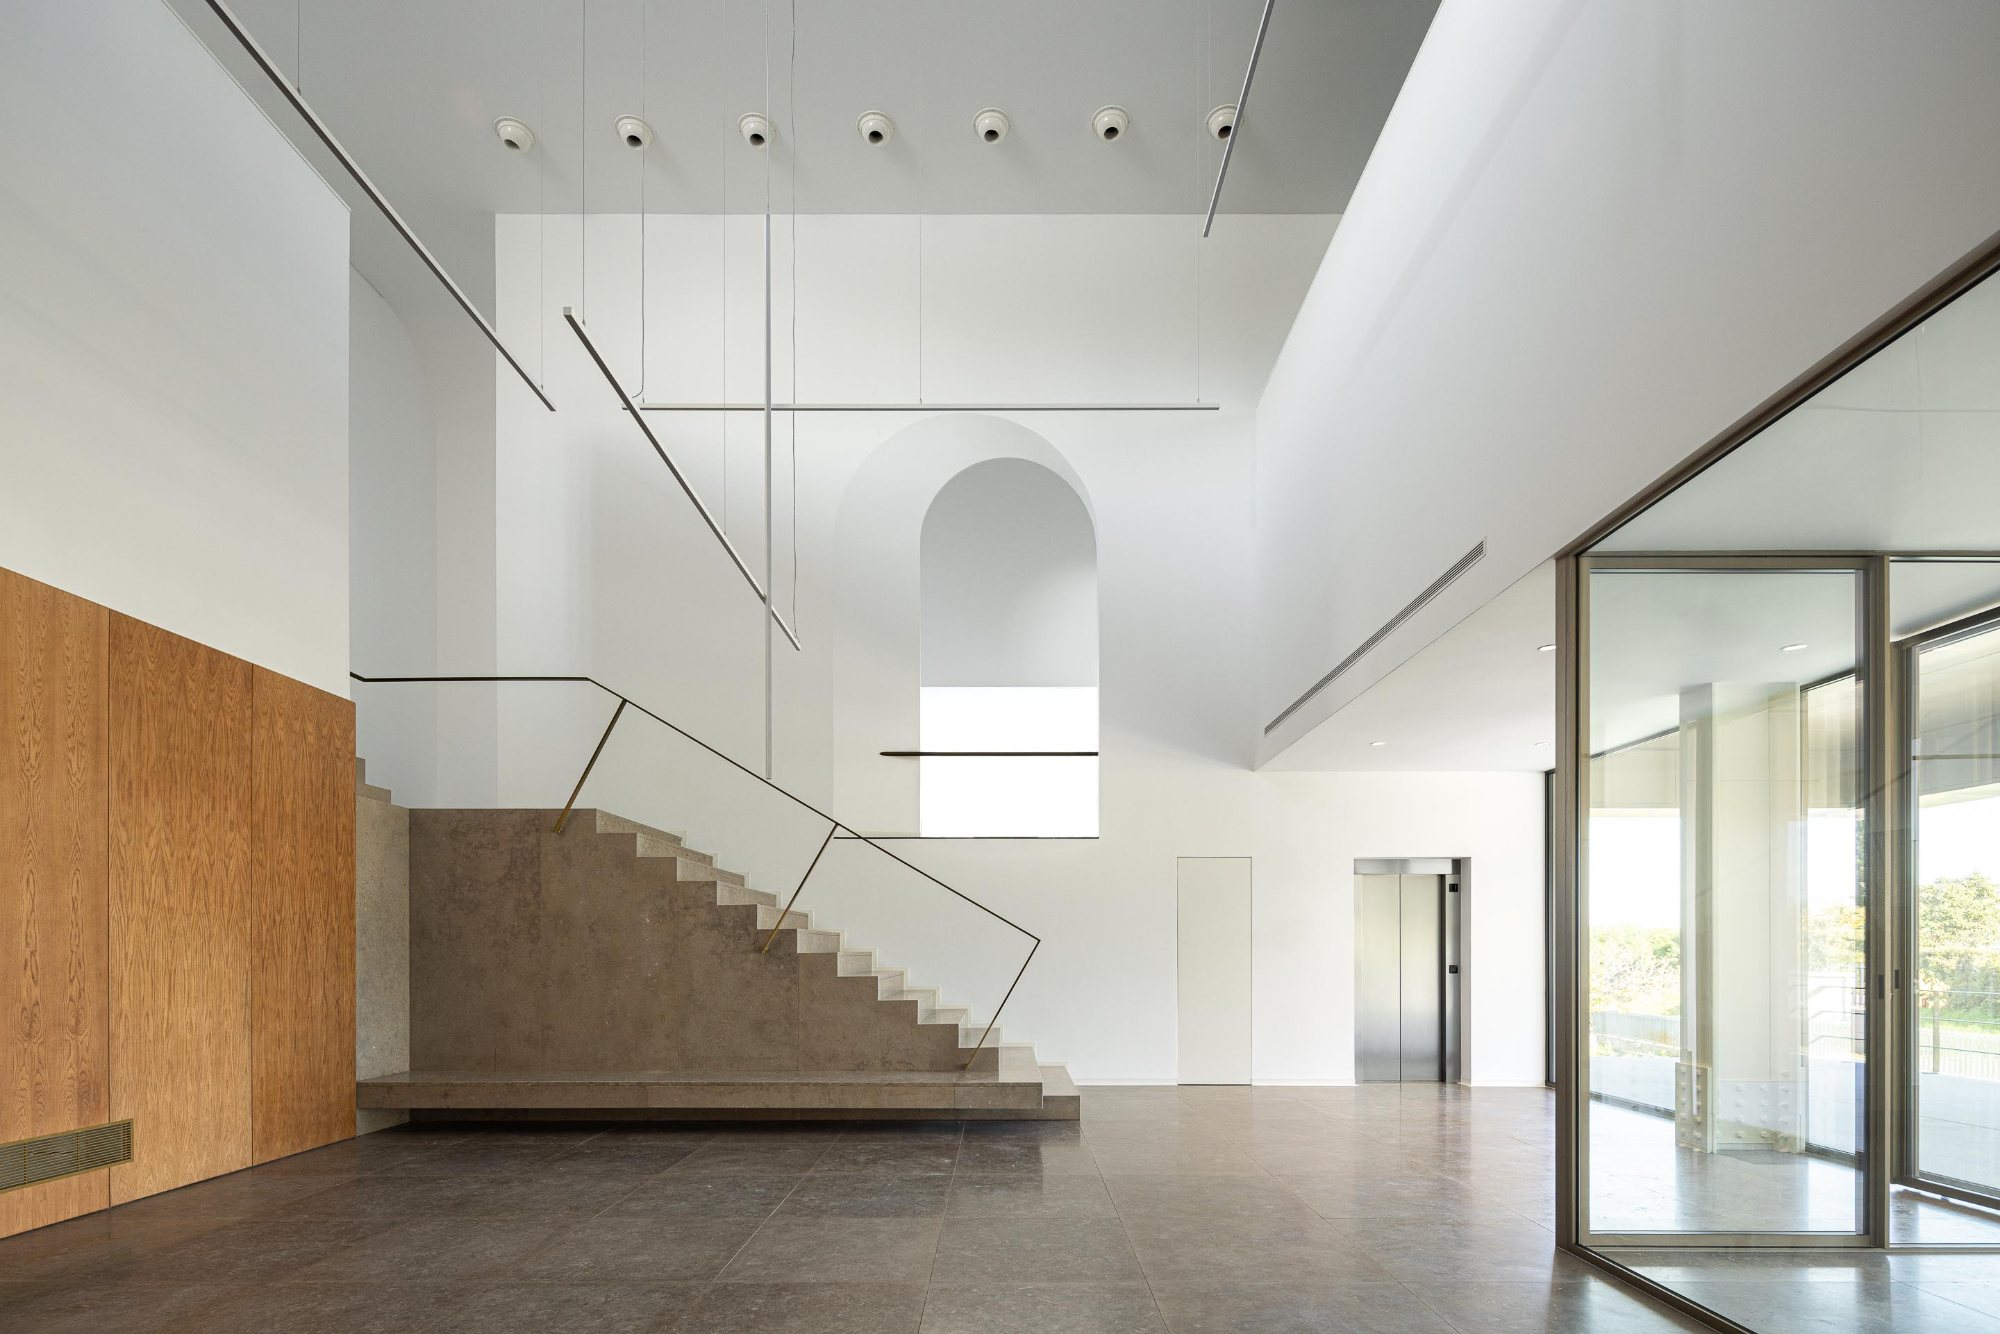
Wood, for all the right reasons: it is a natural and renewable material that has been used in construction since the beginning of time. A resource which, with proper forest management, can be utilised in an environmentally sustainable way. It offers a wide range of colours and textures, as well as good thermal and acoustic performance, helping to create welcoming spaces. It is processed using simple technologies with low energy costs. A building can be constructed entirely from this material, from the structure and cladding to the doors and handles.
What is your process for starting a new project?
A new project emerges from the brief and its programmatic assumptions. The various contexts – legal, historical and social – are also taken into account. We aim for a comprehensive approach, which evolves and refines itself, moving from general issues to more specific ones. However, the specific characteristics of the location – its relationship with the site and its surroundings – are the primary source of inspiration for a project.
How do you fuel your creativity?
As with the first question, life itself can be the main source of inspiration and creativity. However, this inspiration is often linked to work, as it rarely exists without effort. In architecture, an idea and its realisation are two inseparable dimensions of the design process, since a design is created with the intention of being built. It is precisely this ongoing challenge – this relationship between the idea and its materialisation – that tends to play a decisive role in the development of a project.
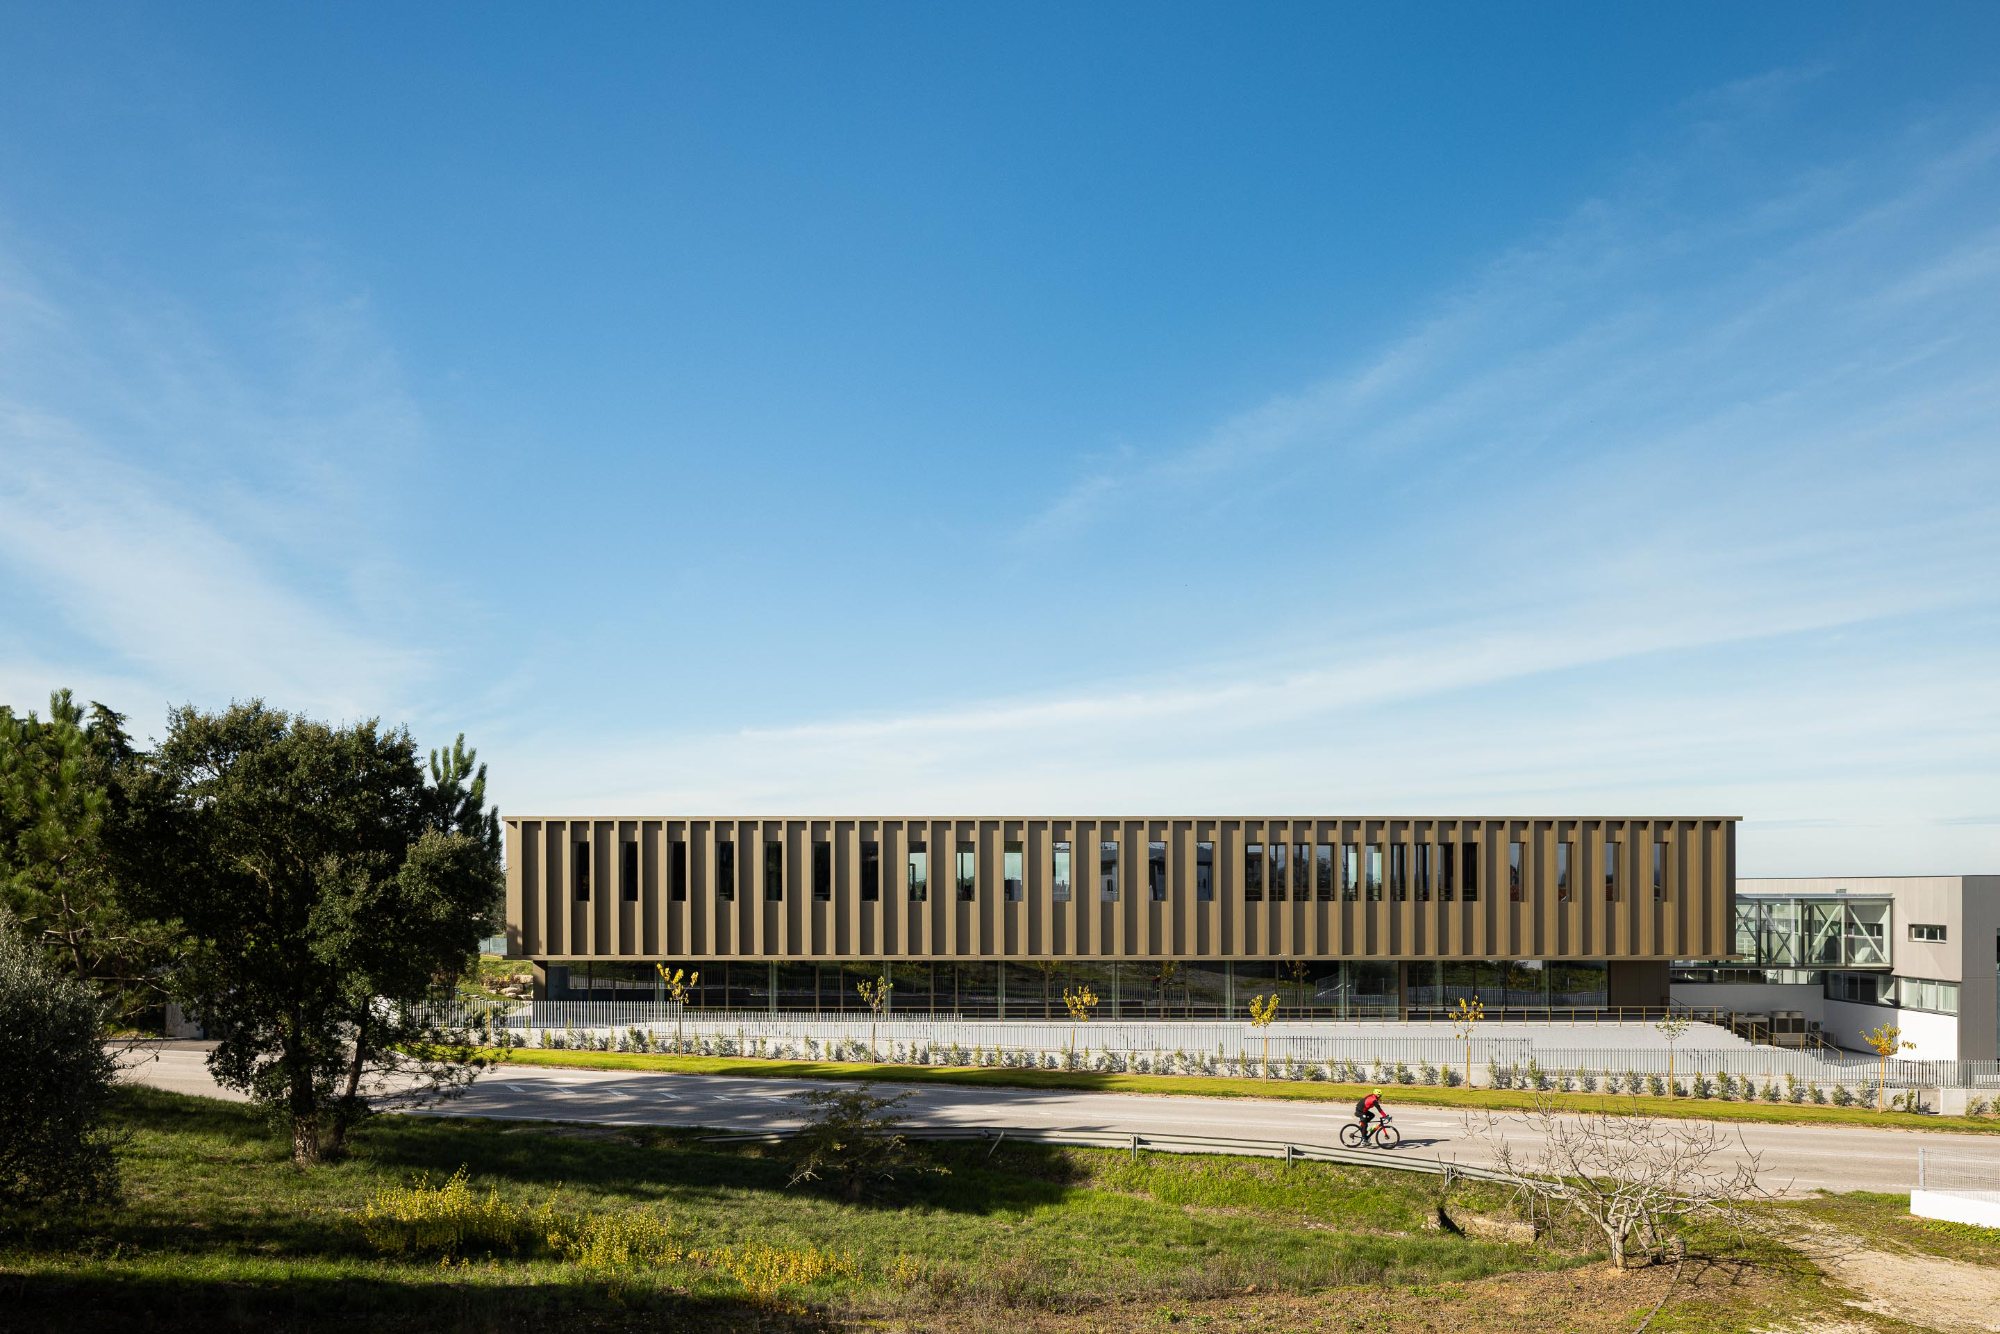
What inspired Novo Edifício-Sede PRF?
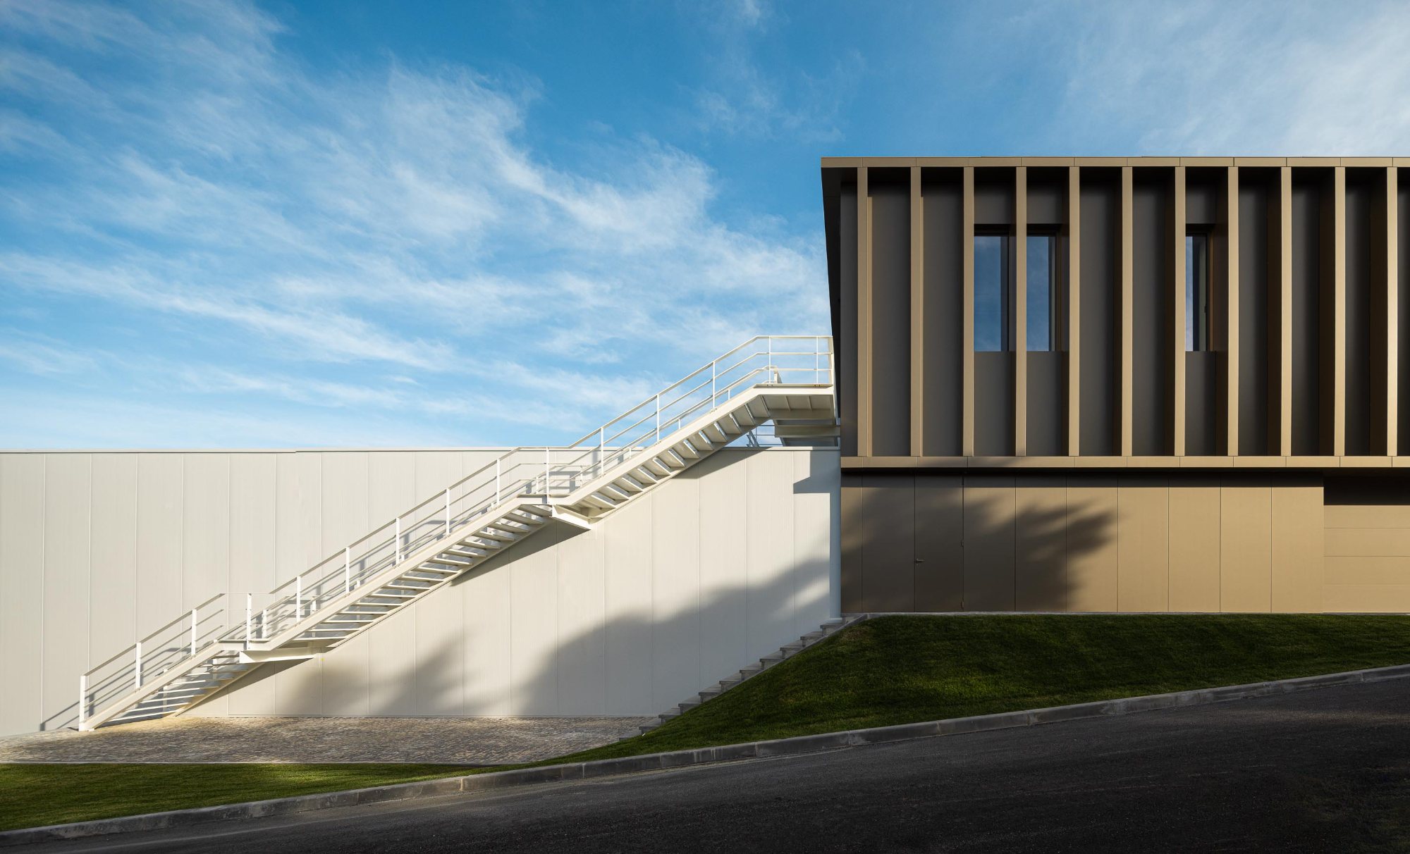
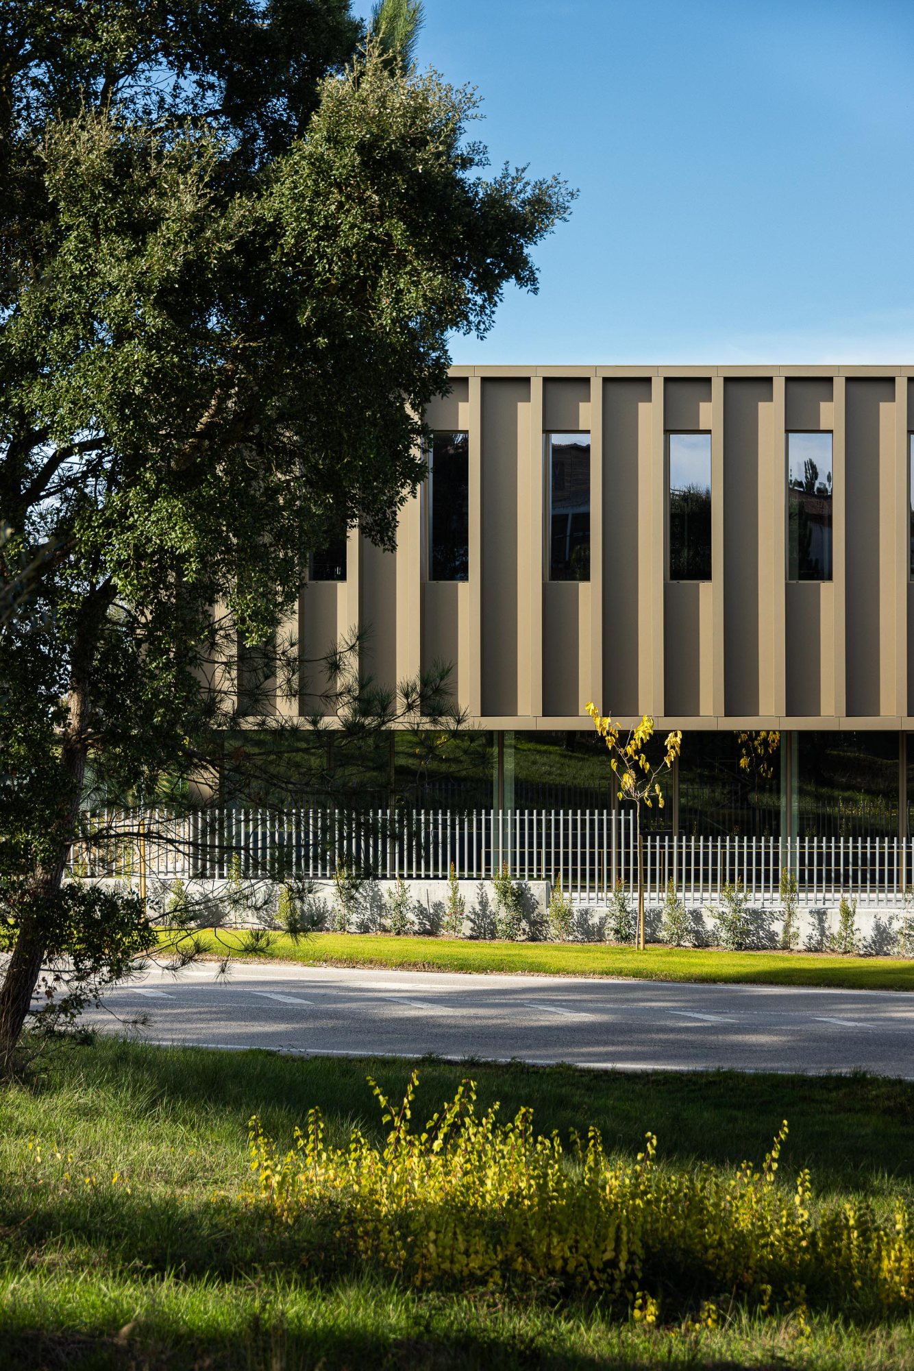
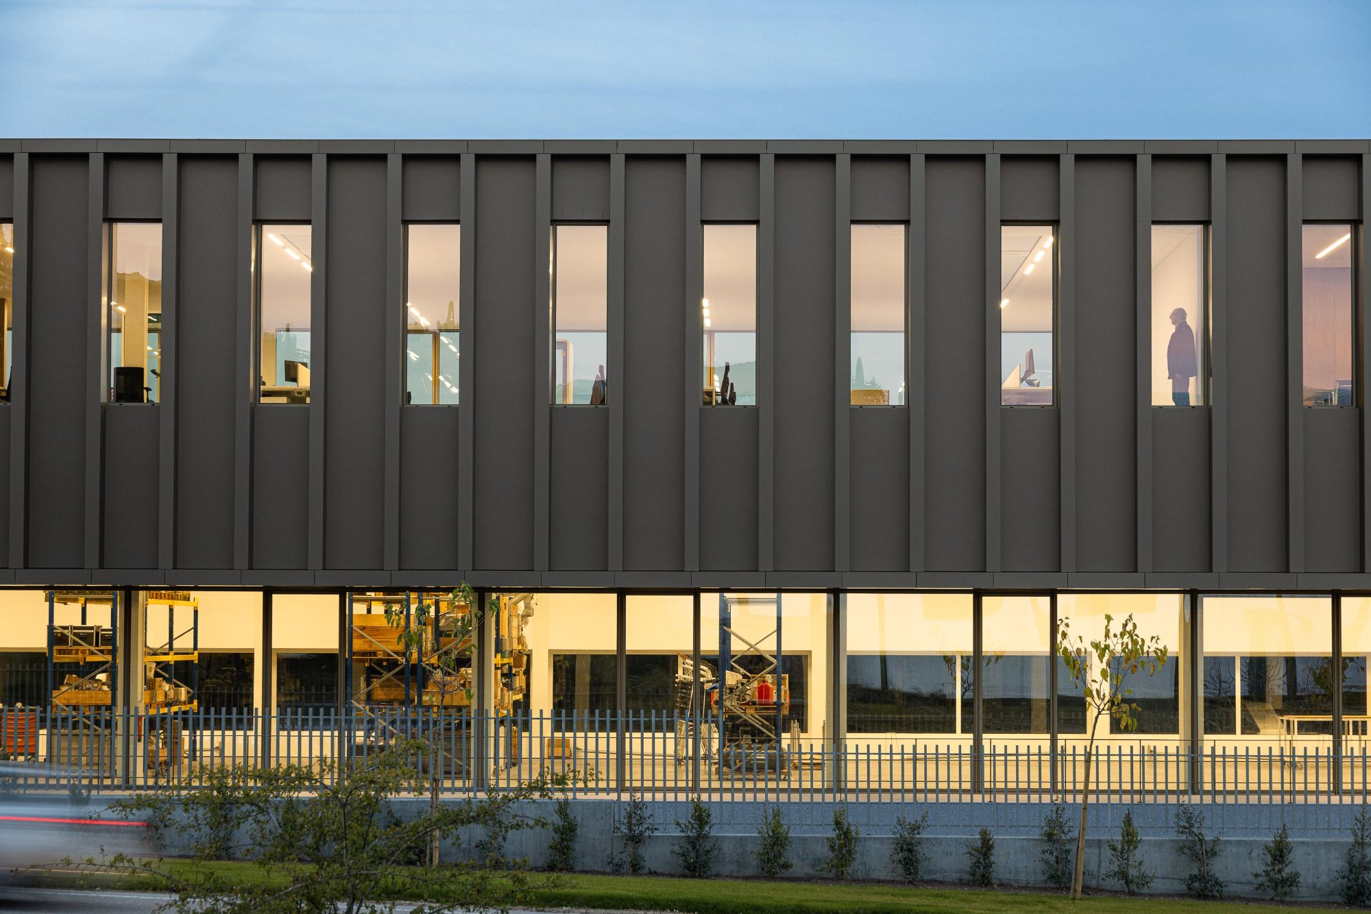
The programme requirements (a service building with a substantial workshop/warehouse area) formed the starting point at Novo Edifício-Sede PRF. Relationship with the surroundings: the aim was to create a built façade that engaged with the street frontage, articulating volumes and alignments, whilst simultaneously addressing the differences in level and the connection with the existing building. The structural technology adopted – a steel frame – due to its greater efficiency in assembly, led to a compatible cladding solution – using aluminium composite panels – owing to their lightness, strength and ability to adapt to deformations caused by thermal expansion.
How did materiality shape Novo Edifício-Sede PRF?
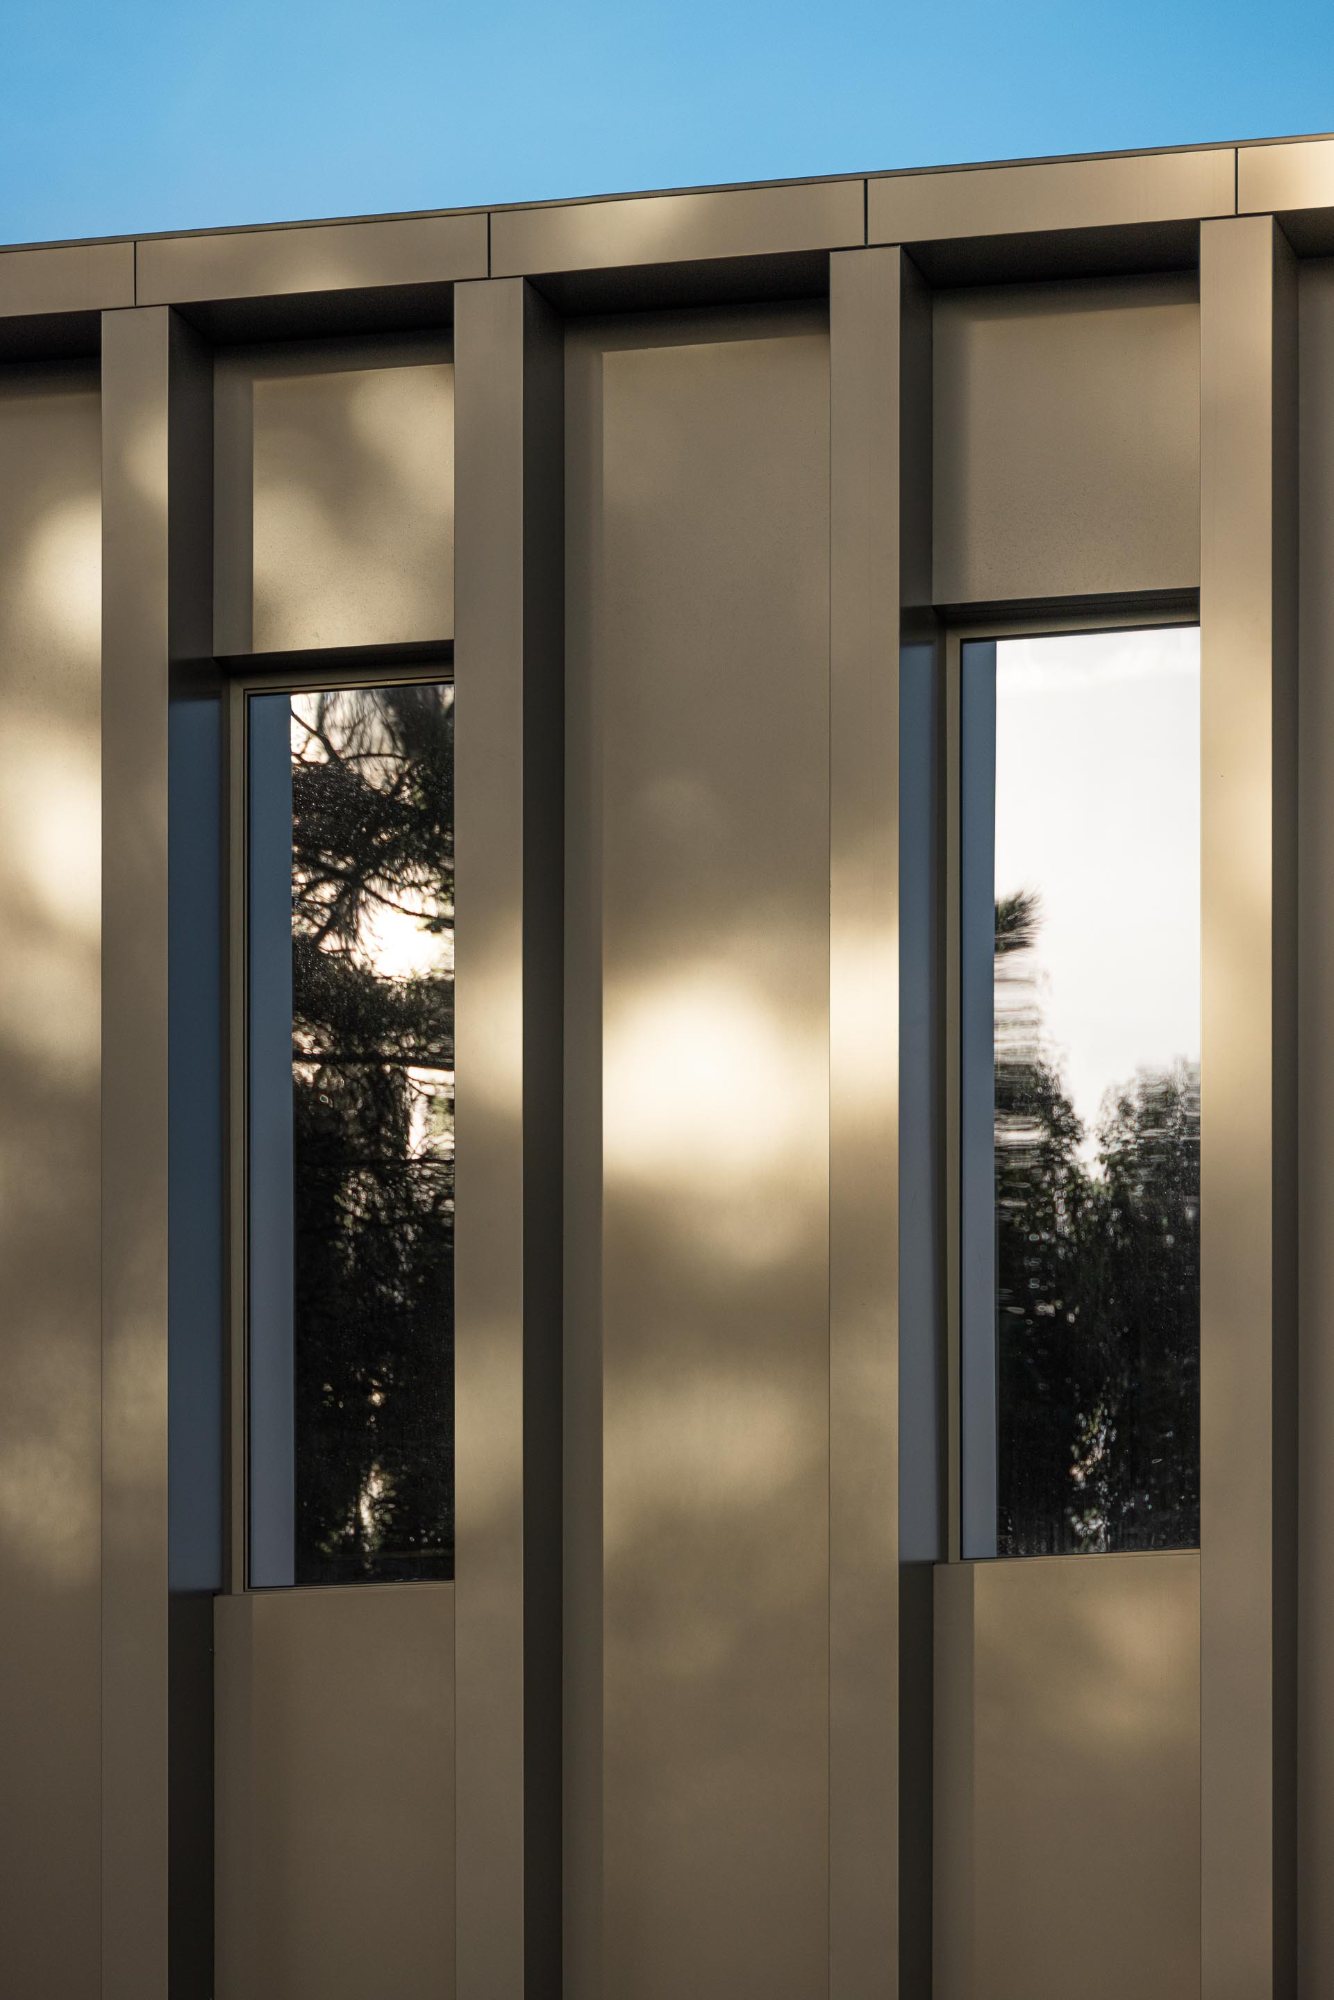
The use of aluminium composite panels dictated a design language characterised by repetition and modularity, which allowed for the interplay of projections and recesses intended to create shadows that lend rhythm to the façades.
What advice would you give to young architects?
May they read, may they travel, and may they doubt. And may they put that doubt into action. Doubt is the substance of form.

