

Architects: Impare Arquitectura
Area: 10,554.44 m²
Year: 2025
Photography: Ivo Tavares Studio
Lead Architects: Paulo Seco
Architects Team: Filipe Lourenço, Rita Neves
Interior Design: Impare Arquitectura
Fire Safety: Eng.º João Cunha
Materials: SOSOARES aluminum frames, TARKETT carpets, CF Solid Wood acoustic panels
Client: PRF Gas Solutions, S.A
City: Leiria
Country: Portugal
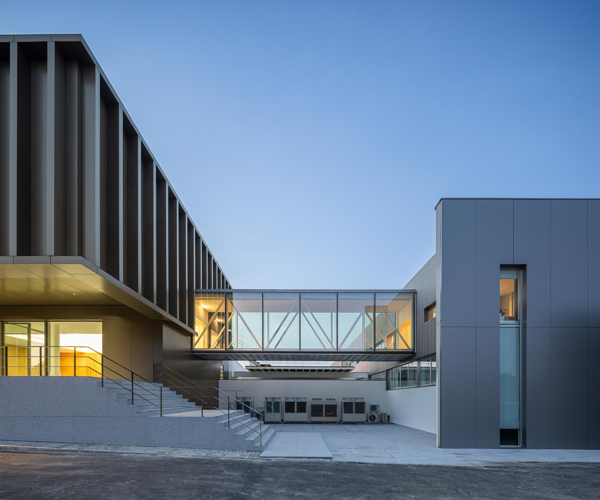
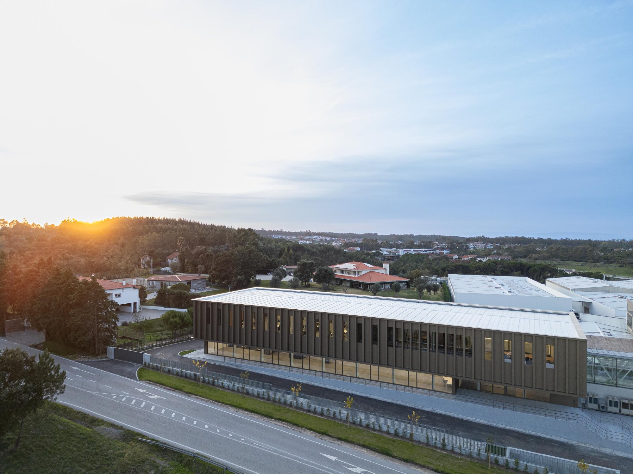
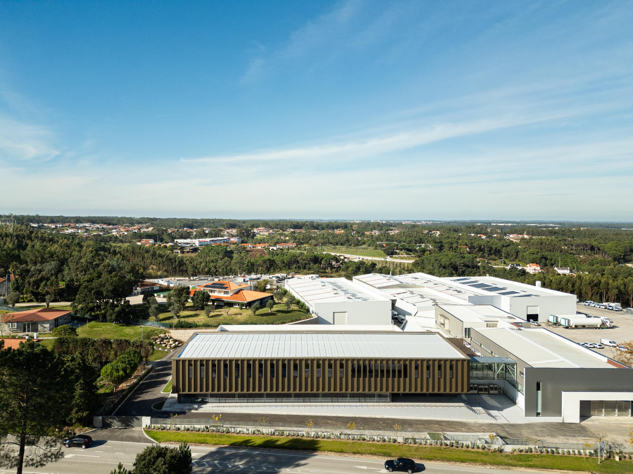
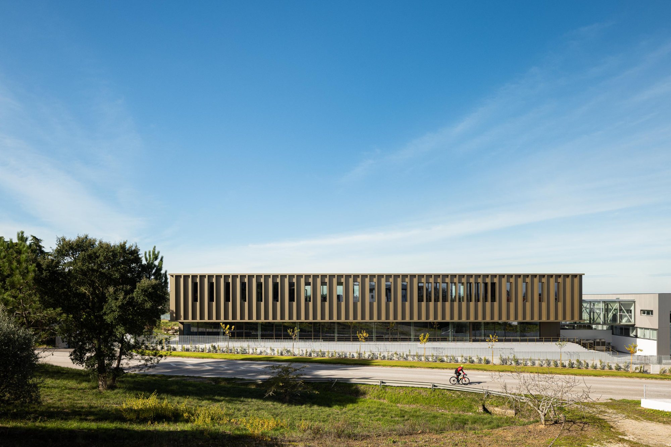
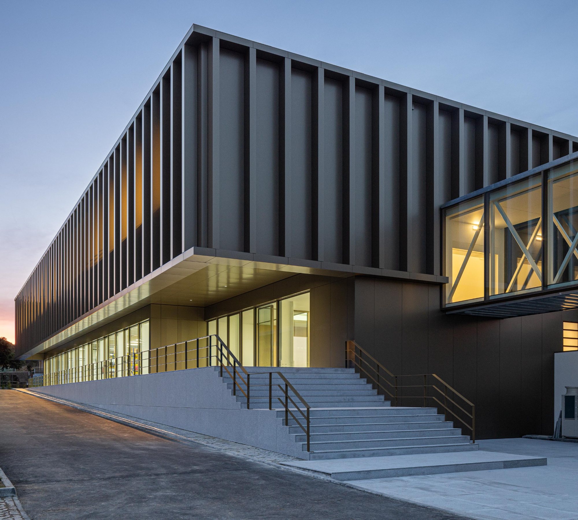
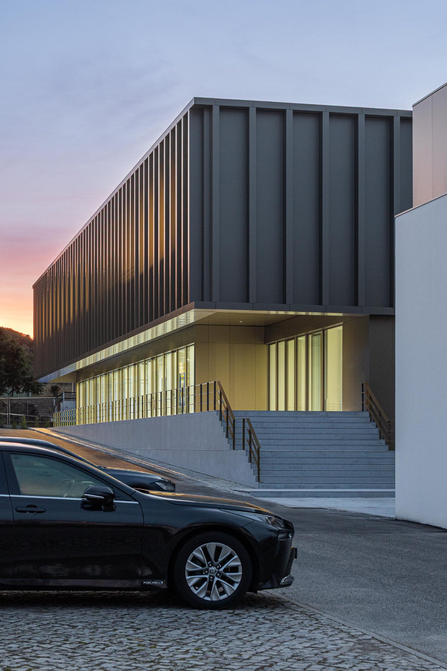
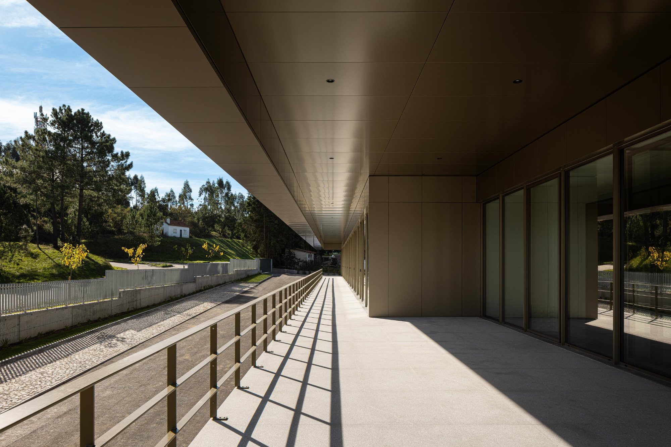
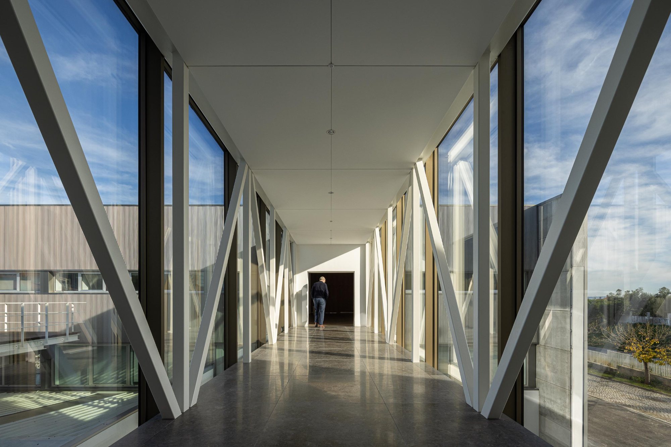
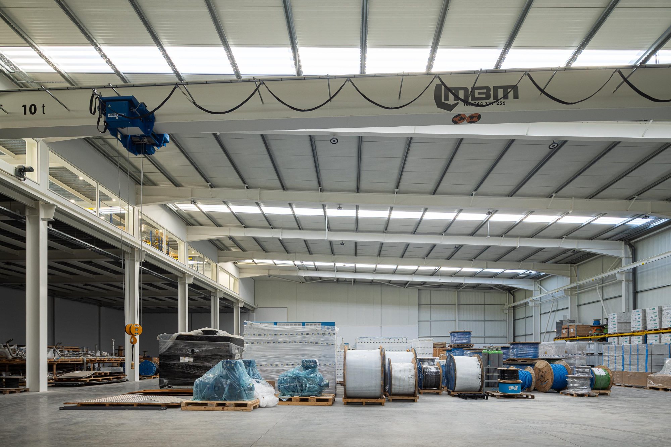
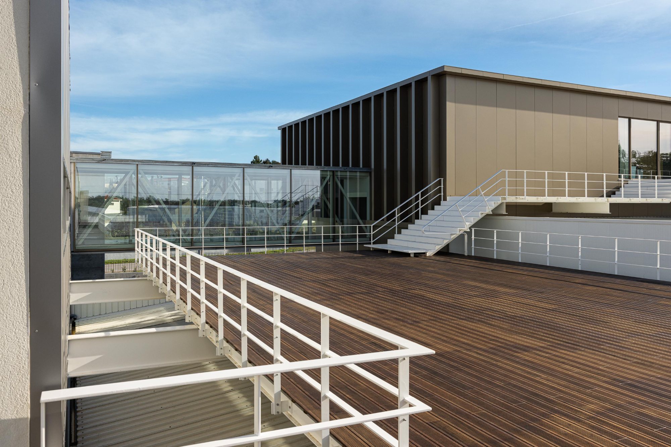
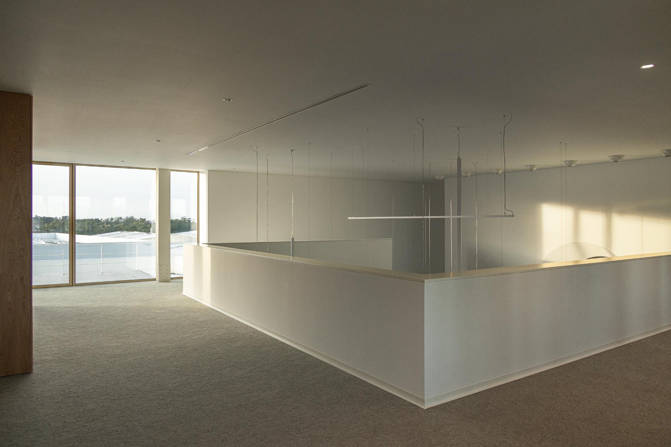
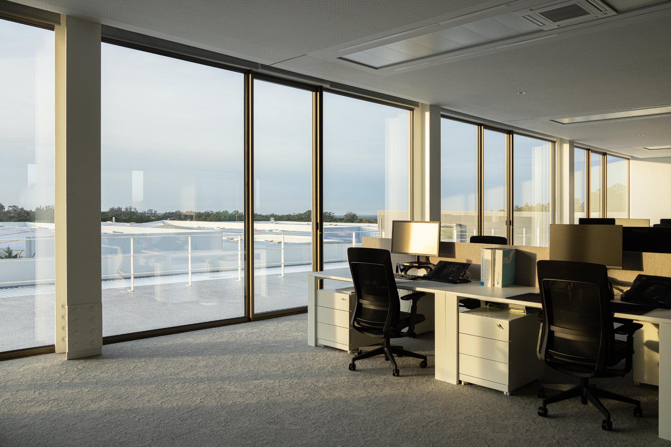
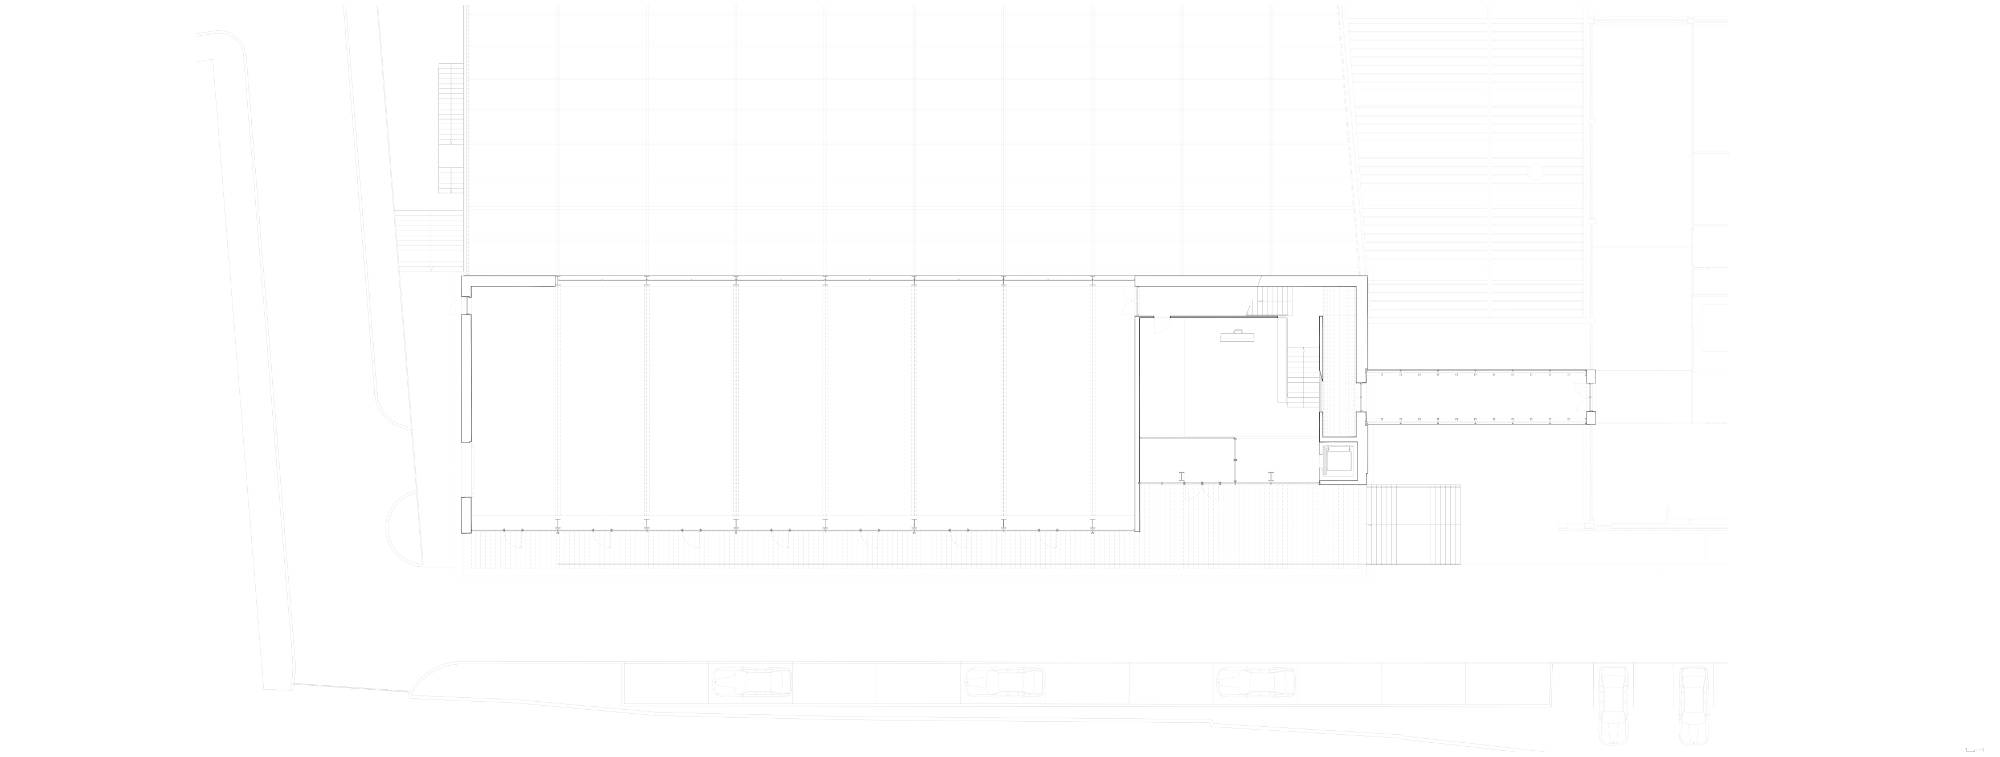
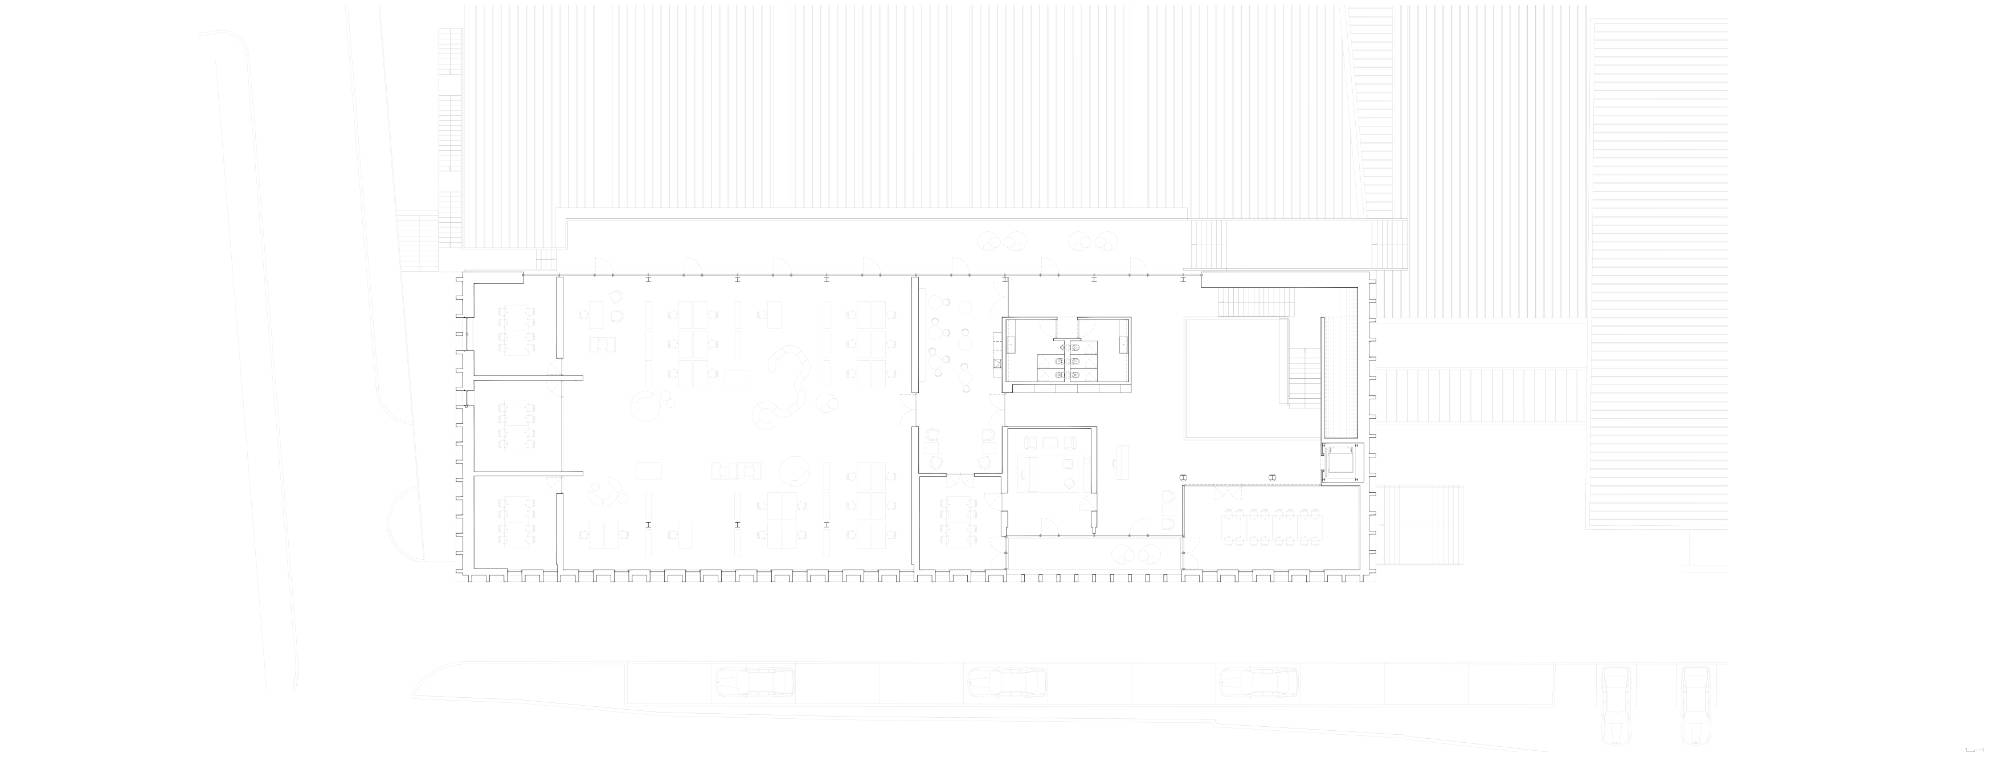
Novo Edifício-Sede PRF is a new headquarters building in Leiria, Portugal, designed by Impare Arquitectura for PRF Gás, Tecn. e Const., S.A. The project expands the company’s administrative, storage, and workshop facilities while maintaining a coherent relationship with the existing complex. Positioned parallel to the main street and aligned with the current building, the new volume strengthens the built frontage and gives the ensemble a unified architectural reading. Its lower level accommodates a large warehouse and an automation area, supporting the company’s logistical, operational, and technological requirements. The upper floor is dedicated to administrative functions, organized around an open workplace with approximately 40 desks, complemented by meeting rooms, informal work areas, soundproof booths, a cafeteria, secretarial services, and the management office. A double-height space reinforces visual and spatial continuity, while an enclosed gallery, continuous balcony, and elevated platform connect the new and existing buildings.
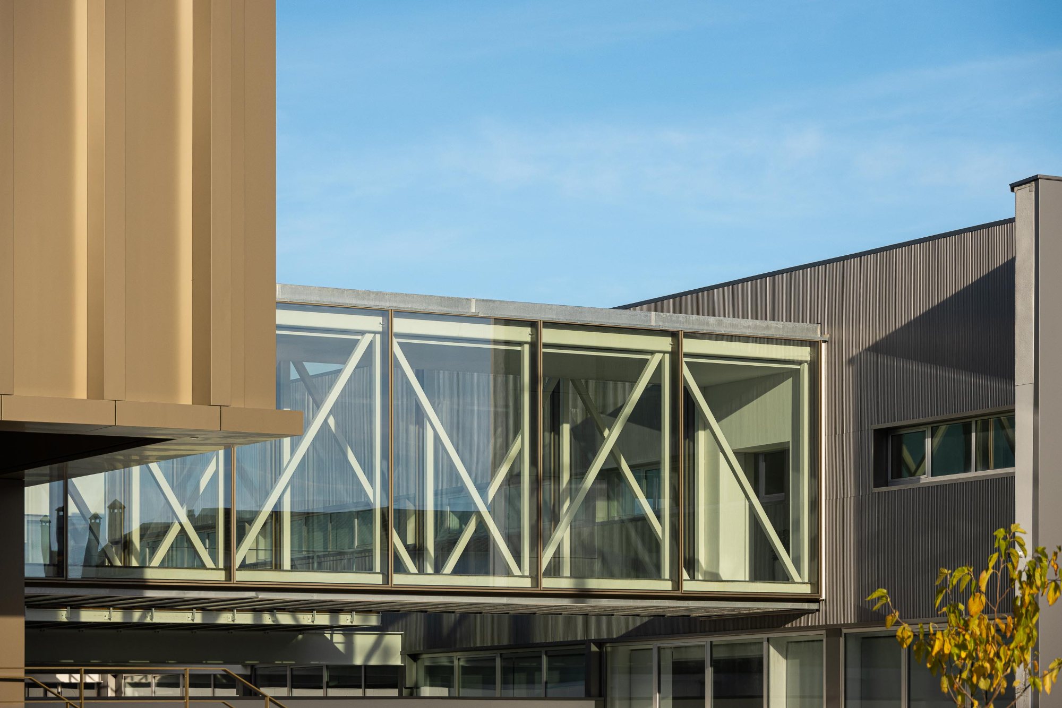
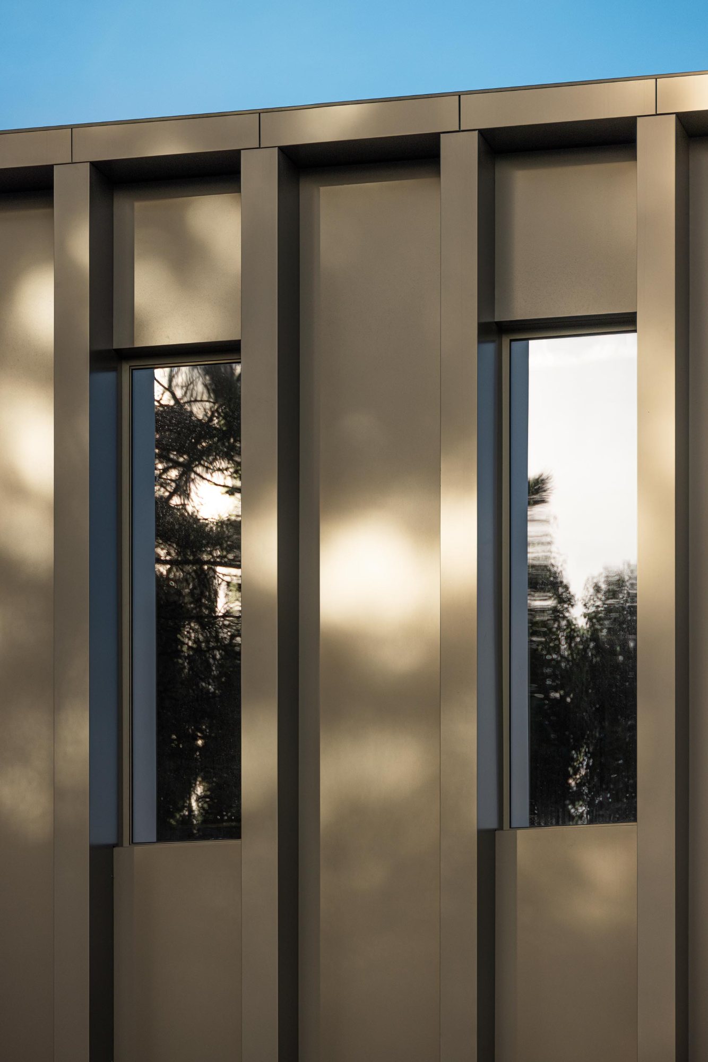
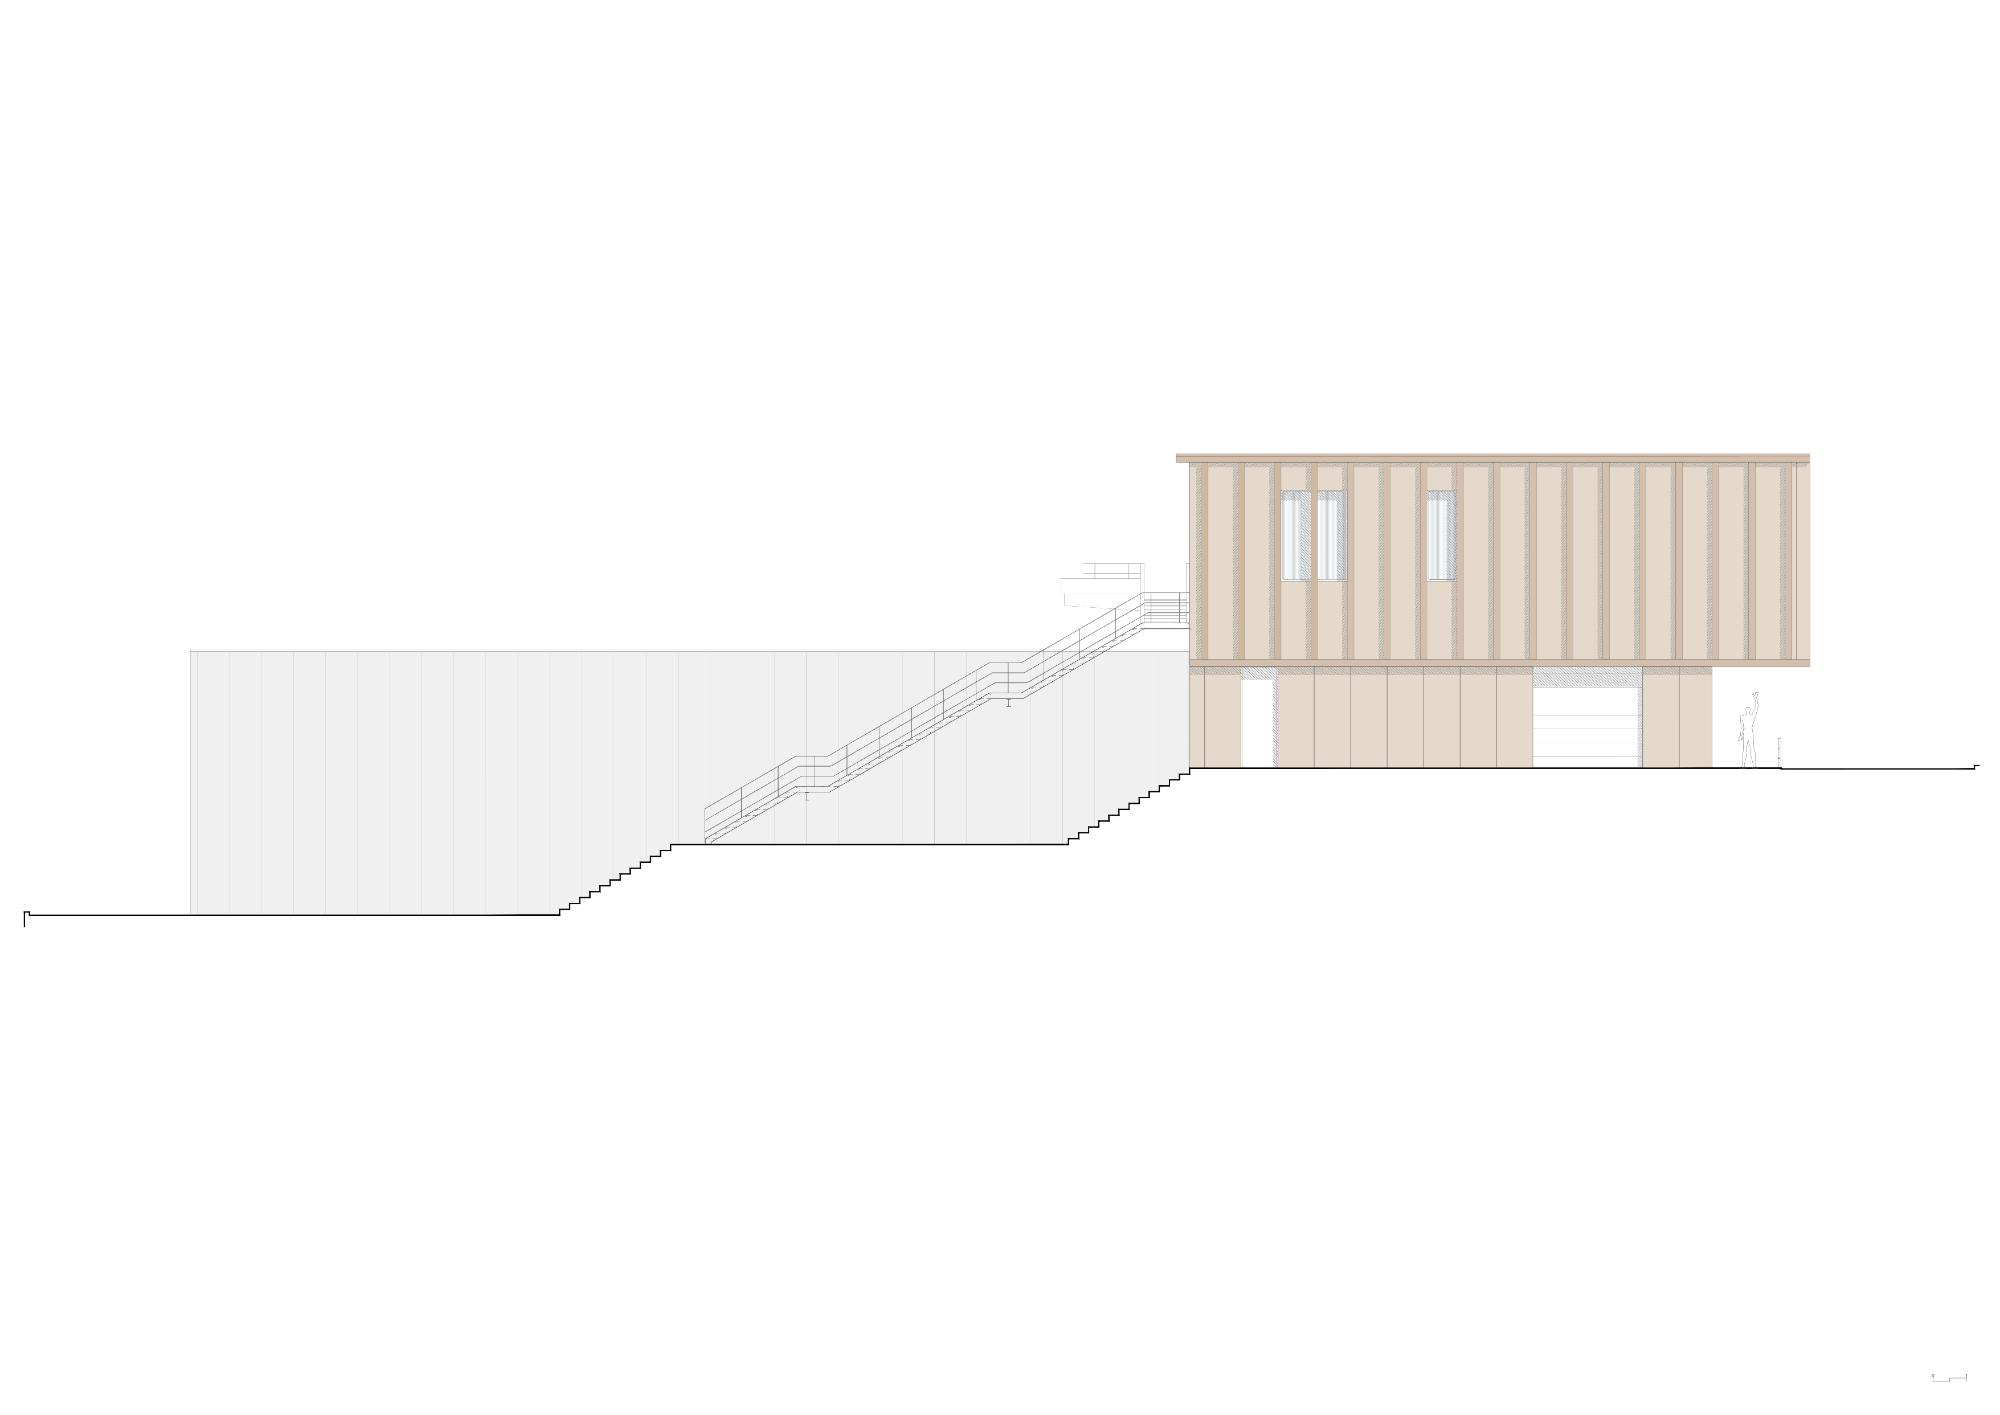
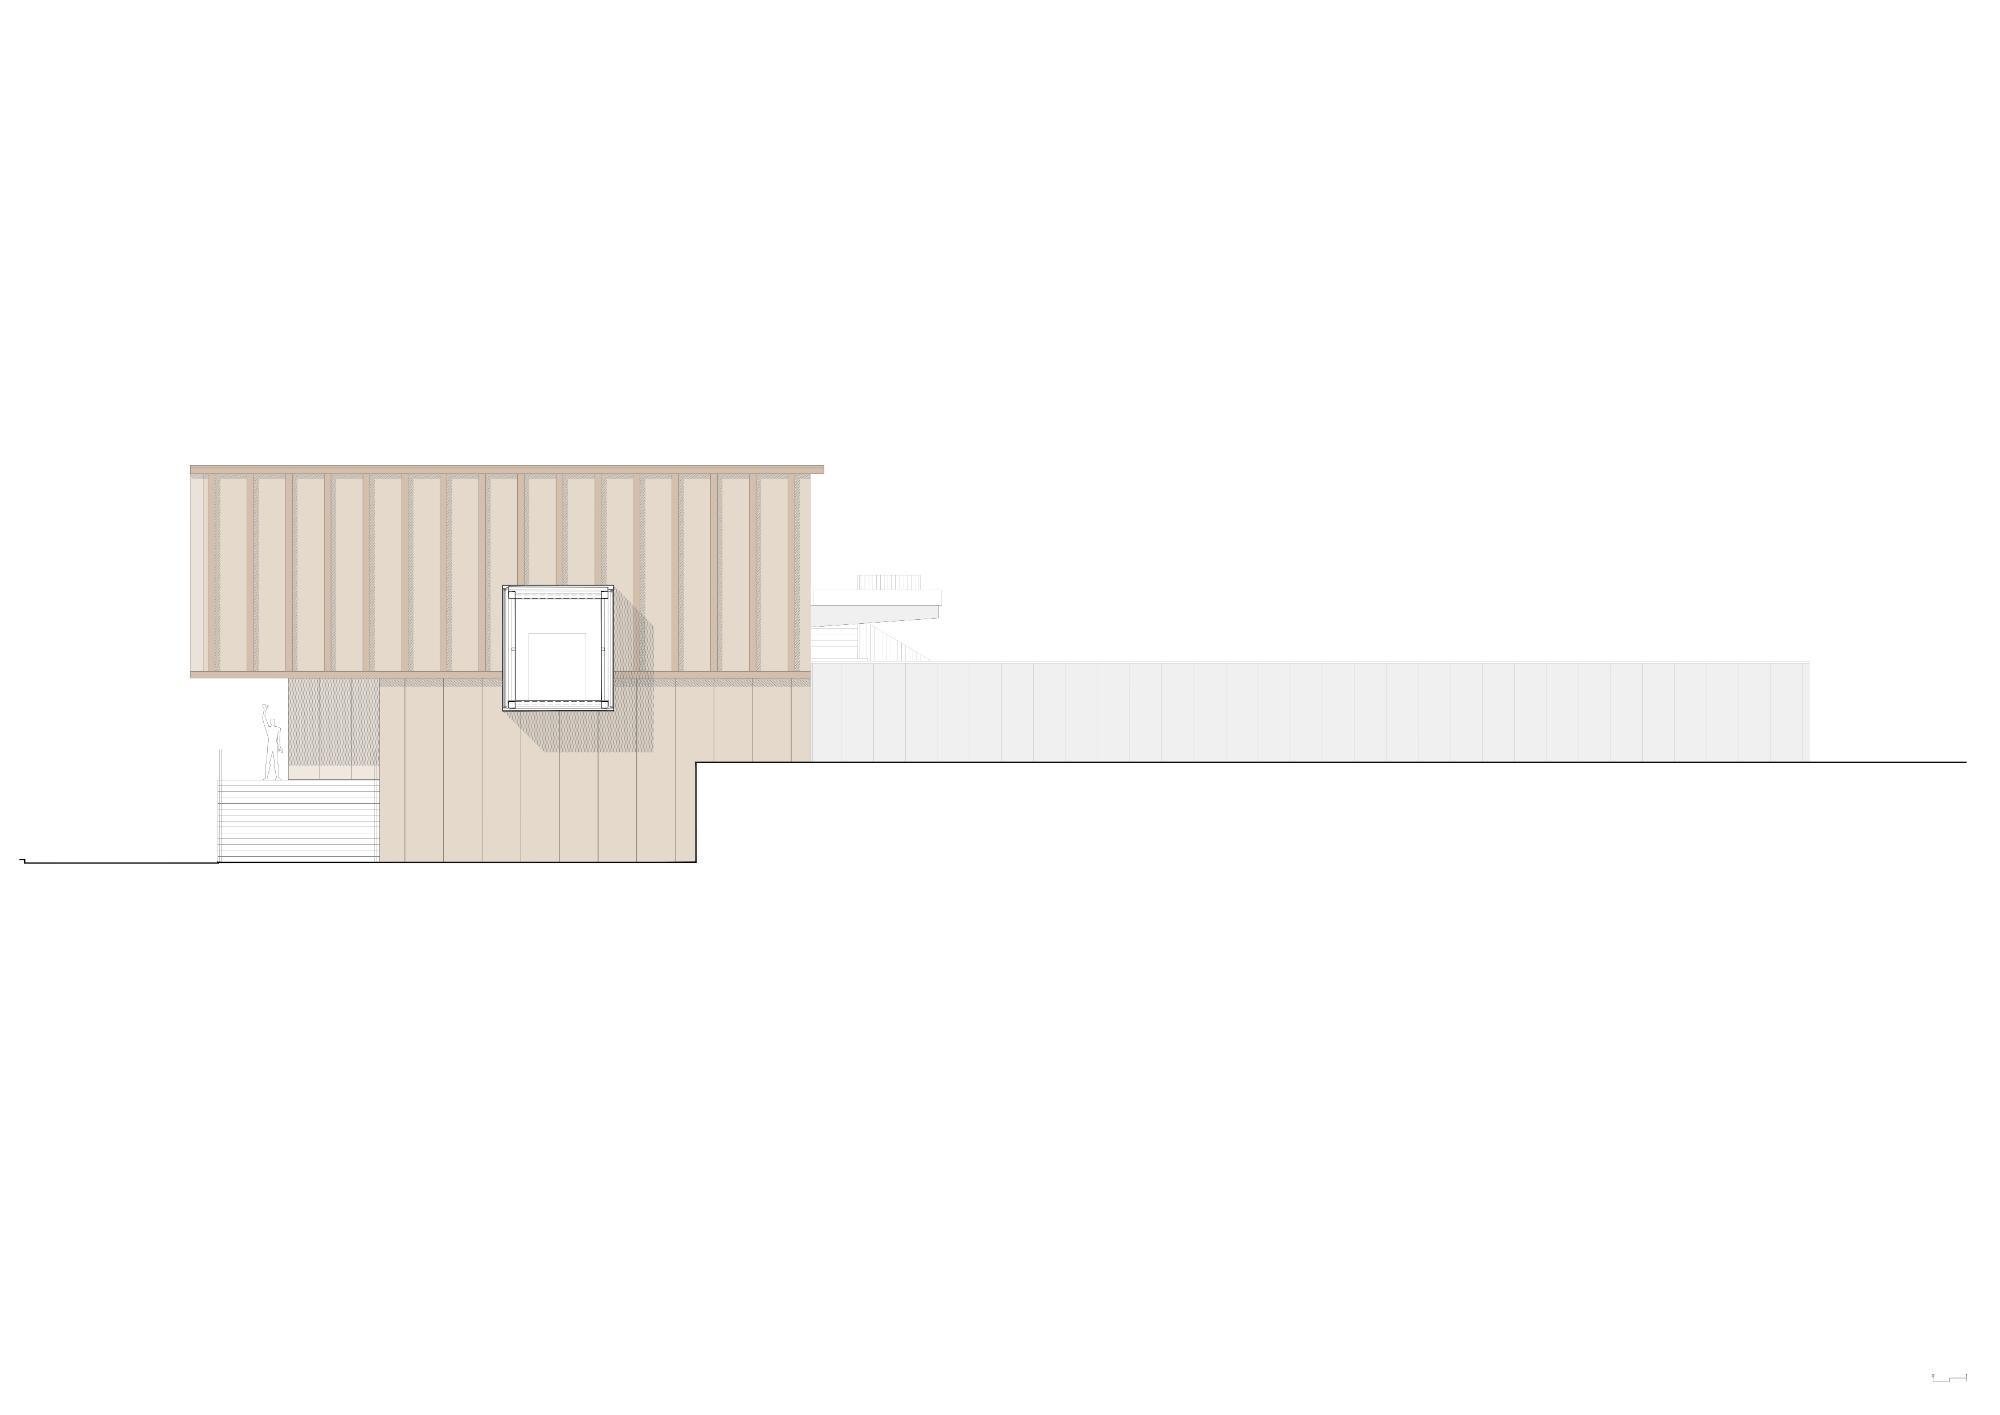
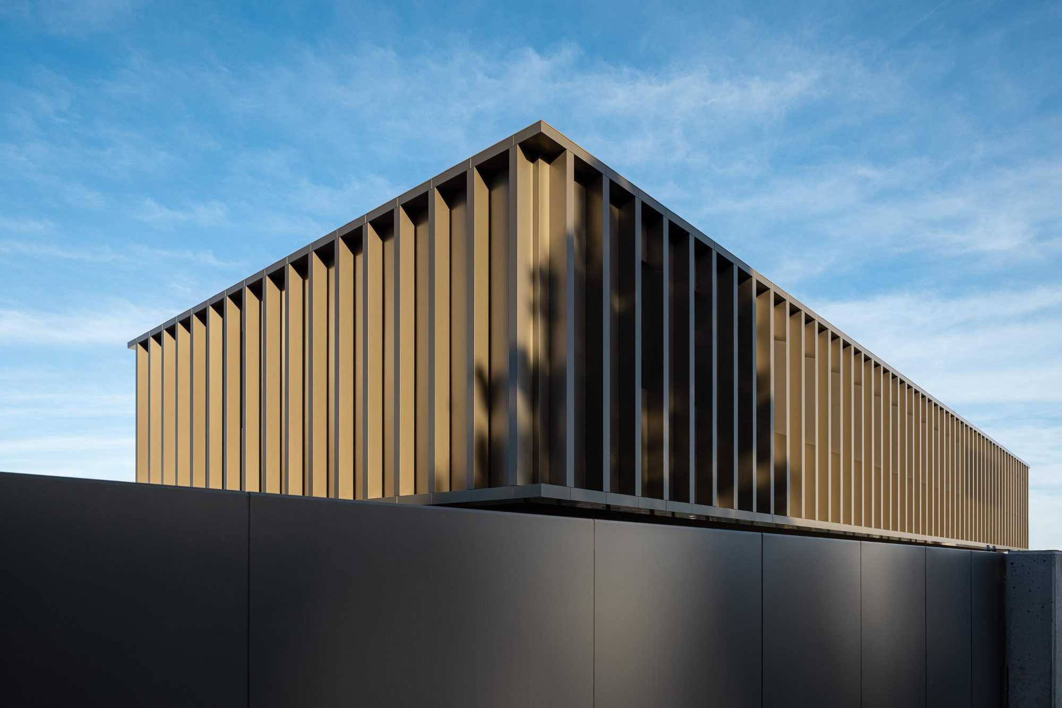
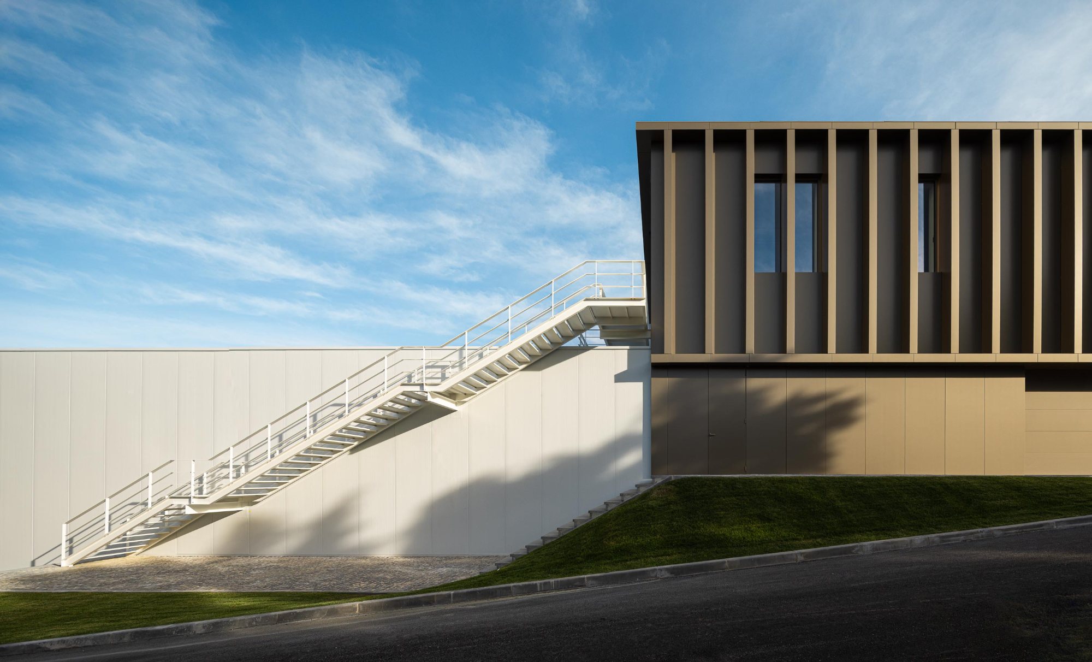
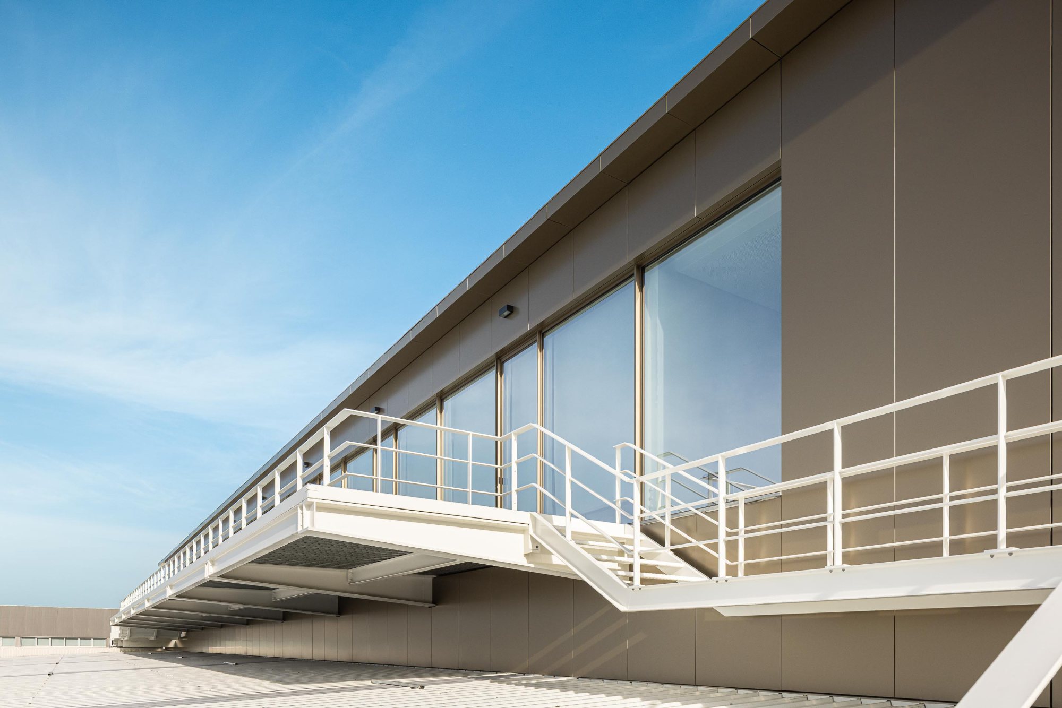
The aim was to create a built façade that engaged with the street frontage, articulating volumes and alignments, whilst simultaneously addressing the differences in level and the connection with the existing building. The structural technology adopted – a steel frame – due to its greater efficiency in assembly, led to a compatible cladding solution – using aluminium composite panels – owing to their lightness, strength and ability to adapt to deformations caused by thermal expansion.
Interview with Paulo Seco of Impare Arquitectura
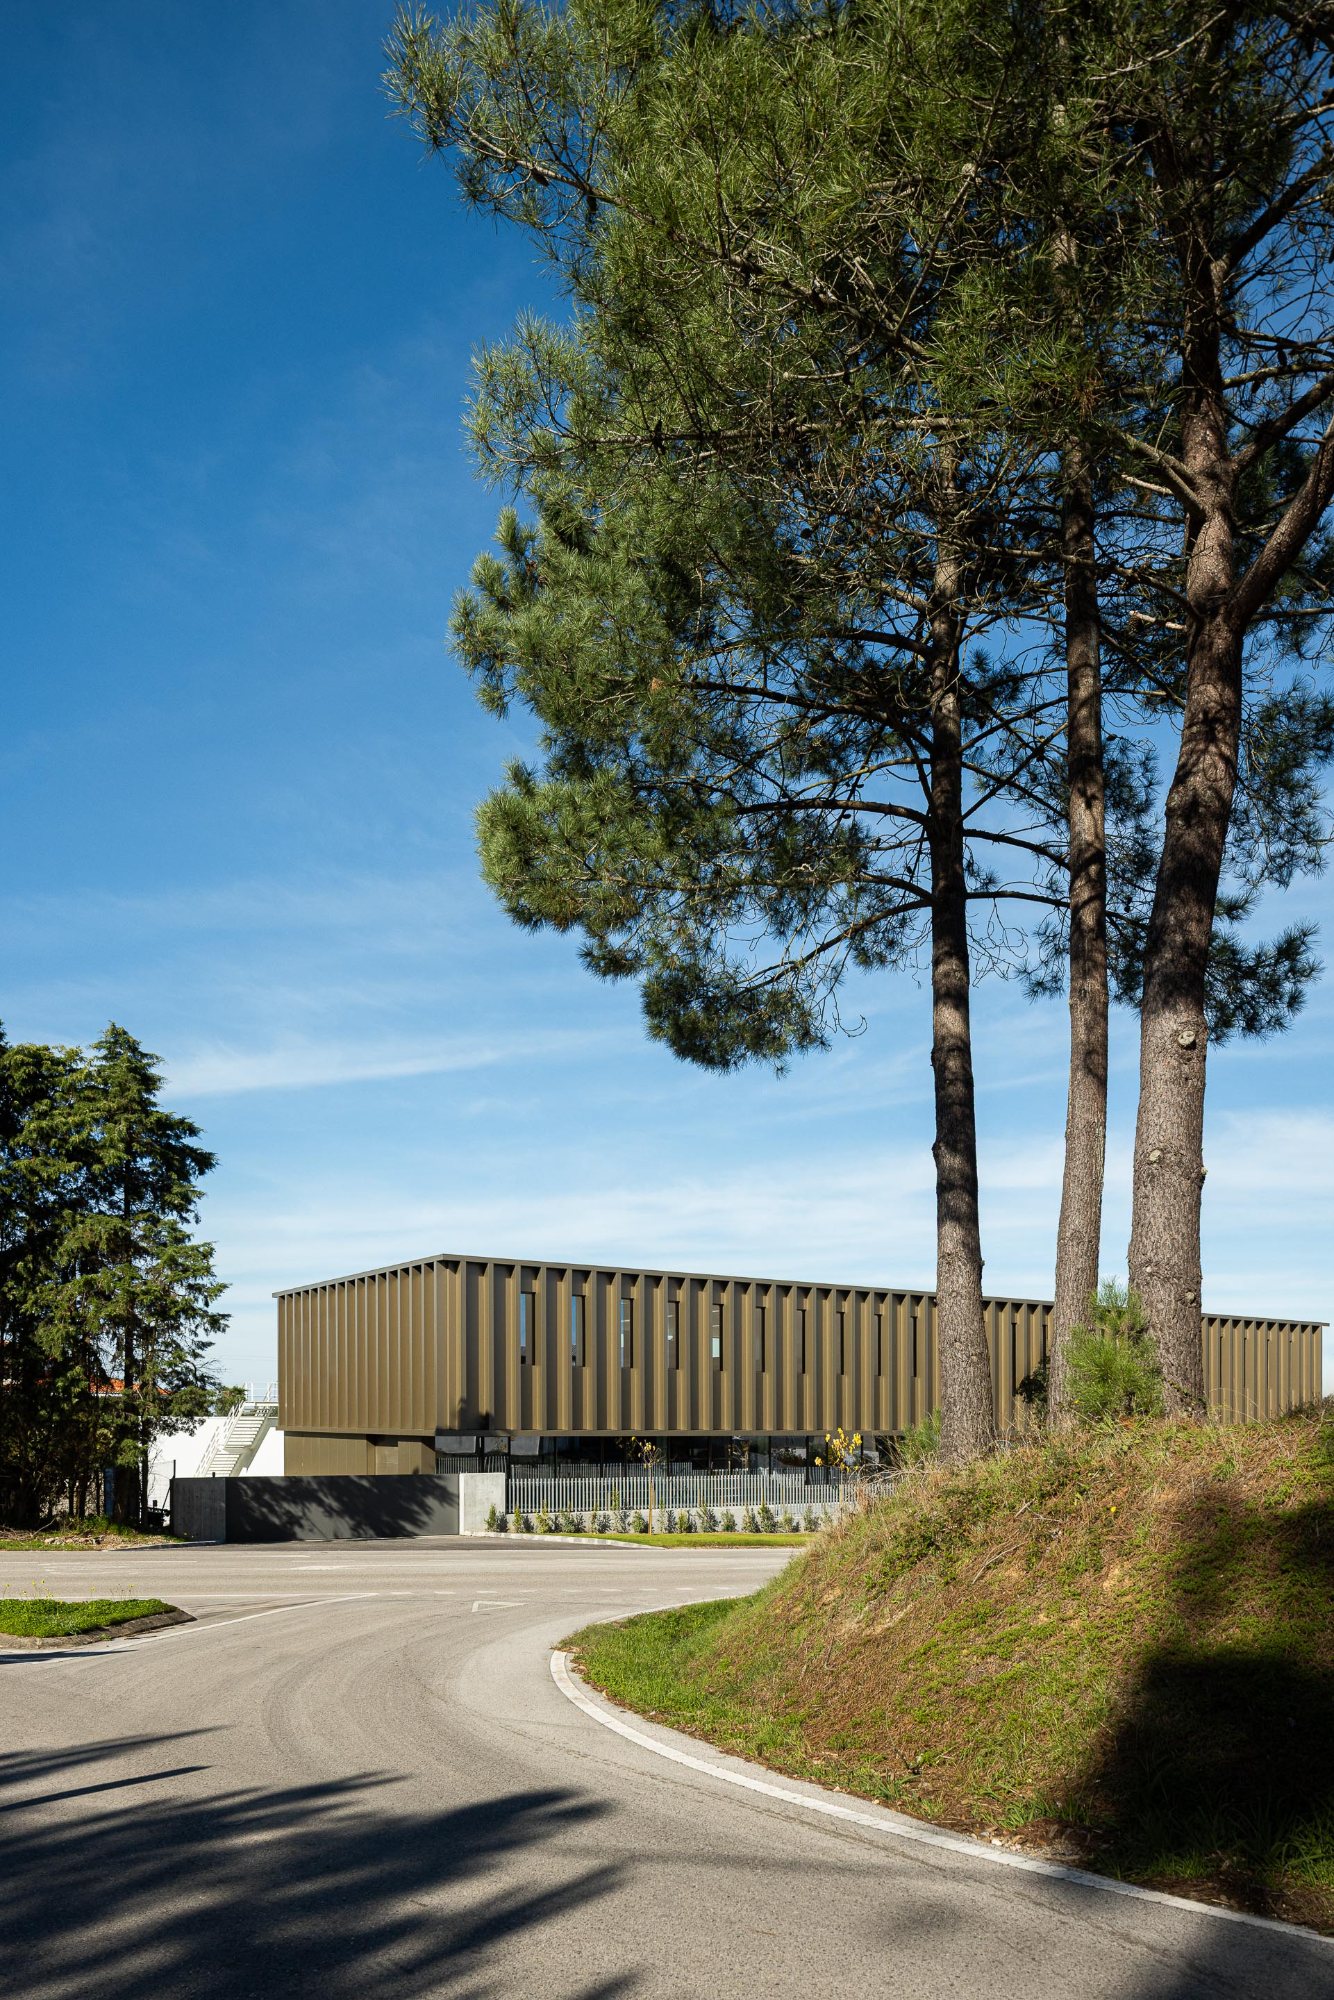
Novo Edifício-Sede PRF approaches corporate expansion as an exercise in continuity rather than a detached addition. The project’s architectural value lies in its ability to absorb the company’s growth into an ordered system of circulation, program, and spatial hierarchy, allowing industrial and administrative functions to coexist without losing their individual clarity.
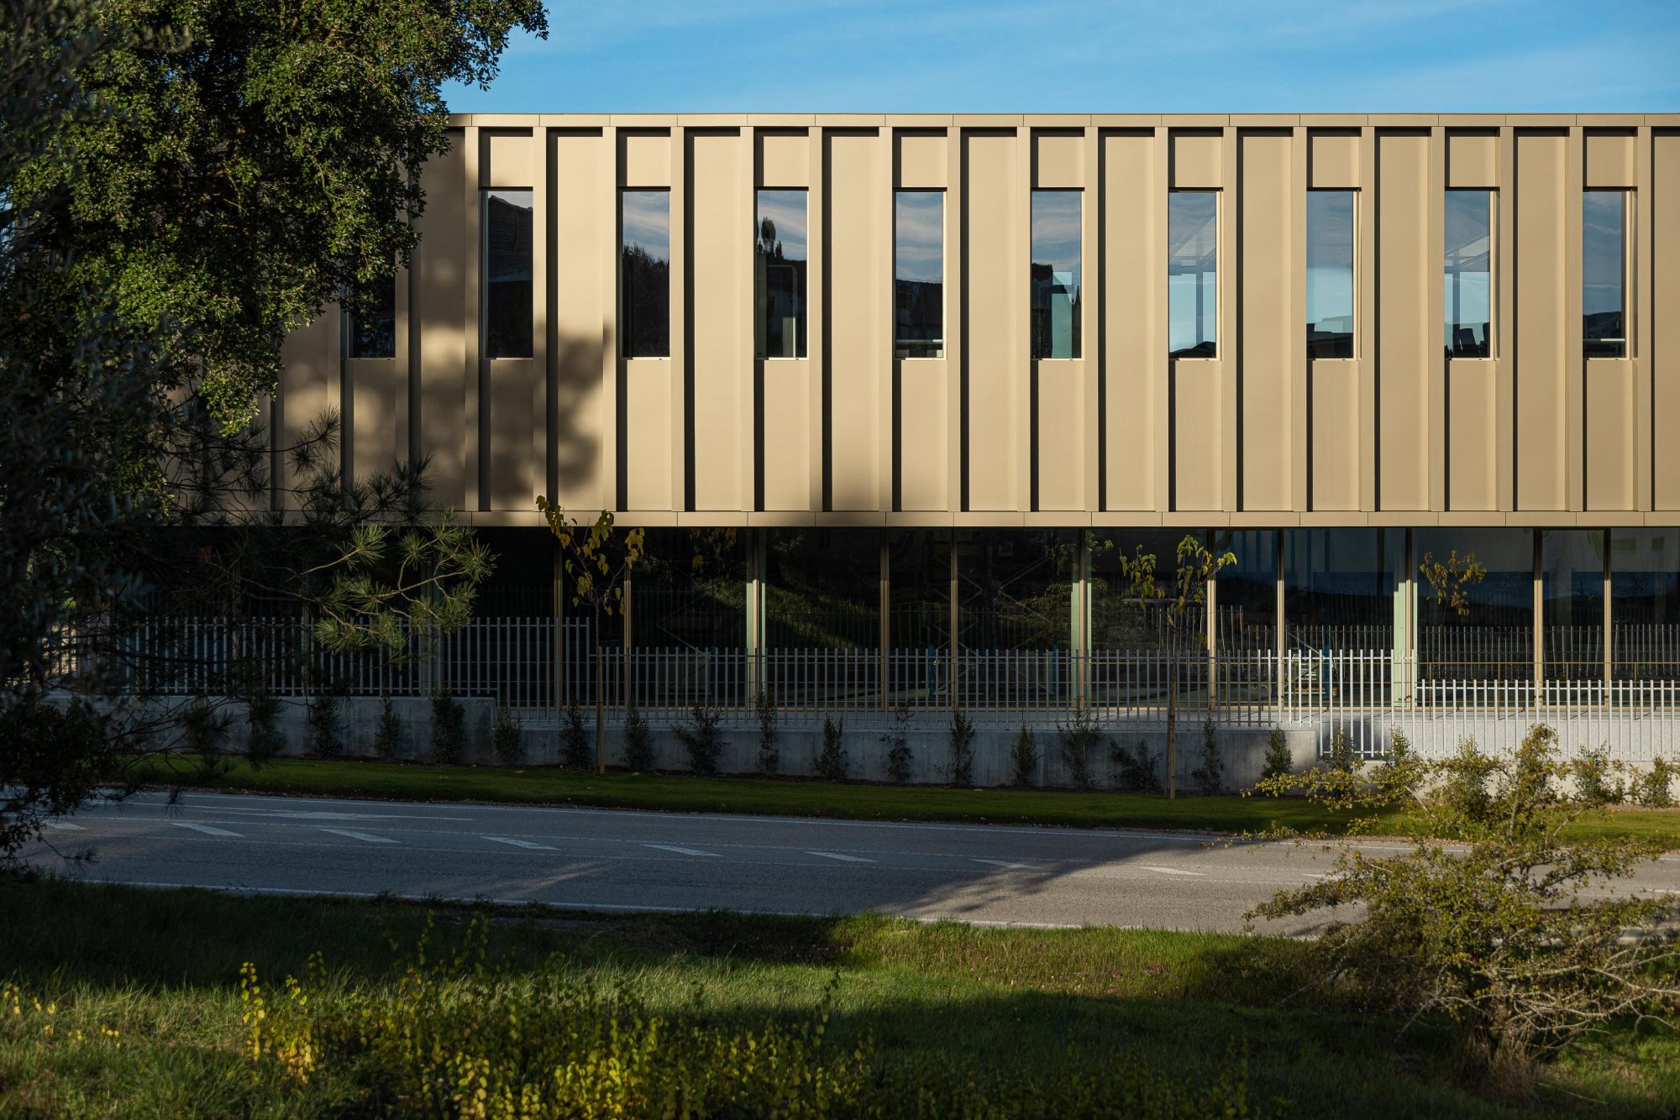
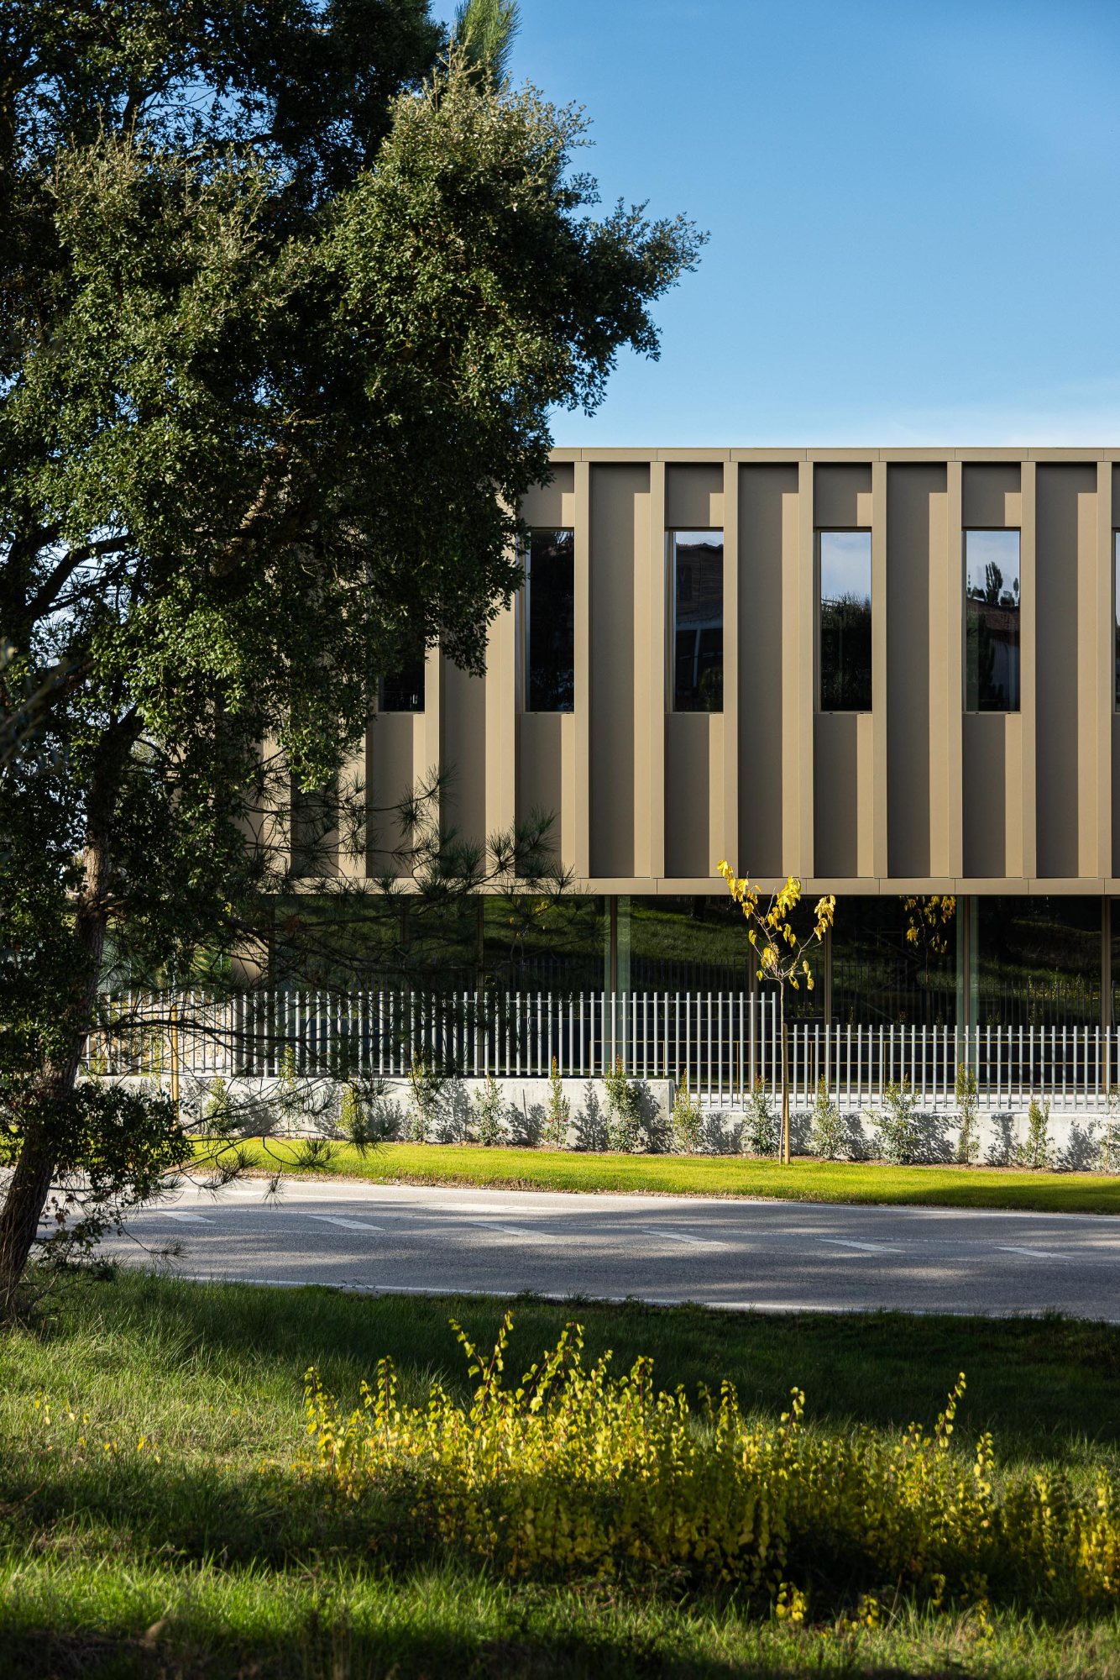
The new building responds to PRF Gas Solutions’ need for larger administrative, storage, and workshop areas, reflecting the evolution of a company operating at the intersection of industrial production and technological services. Impare Arquitectura addressed this requirement through a volume that extends the existing complex while preserving its functional and visual coherence. By aligning the addition with the current building and the principal street, the intervention consolidates the site’s frontage and reinforces a more legible institutional presence.
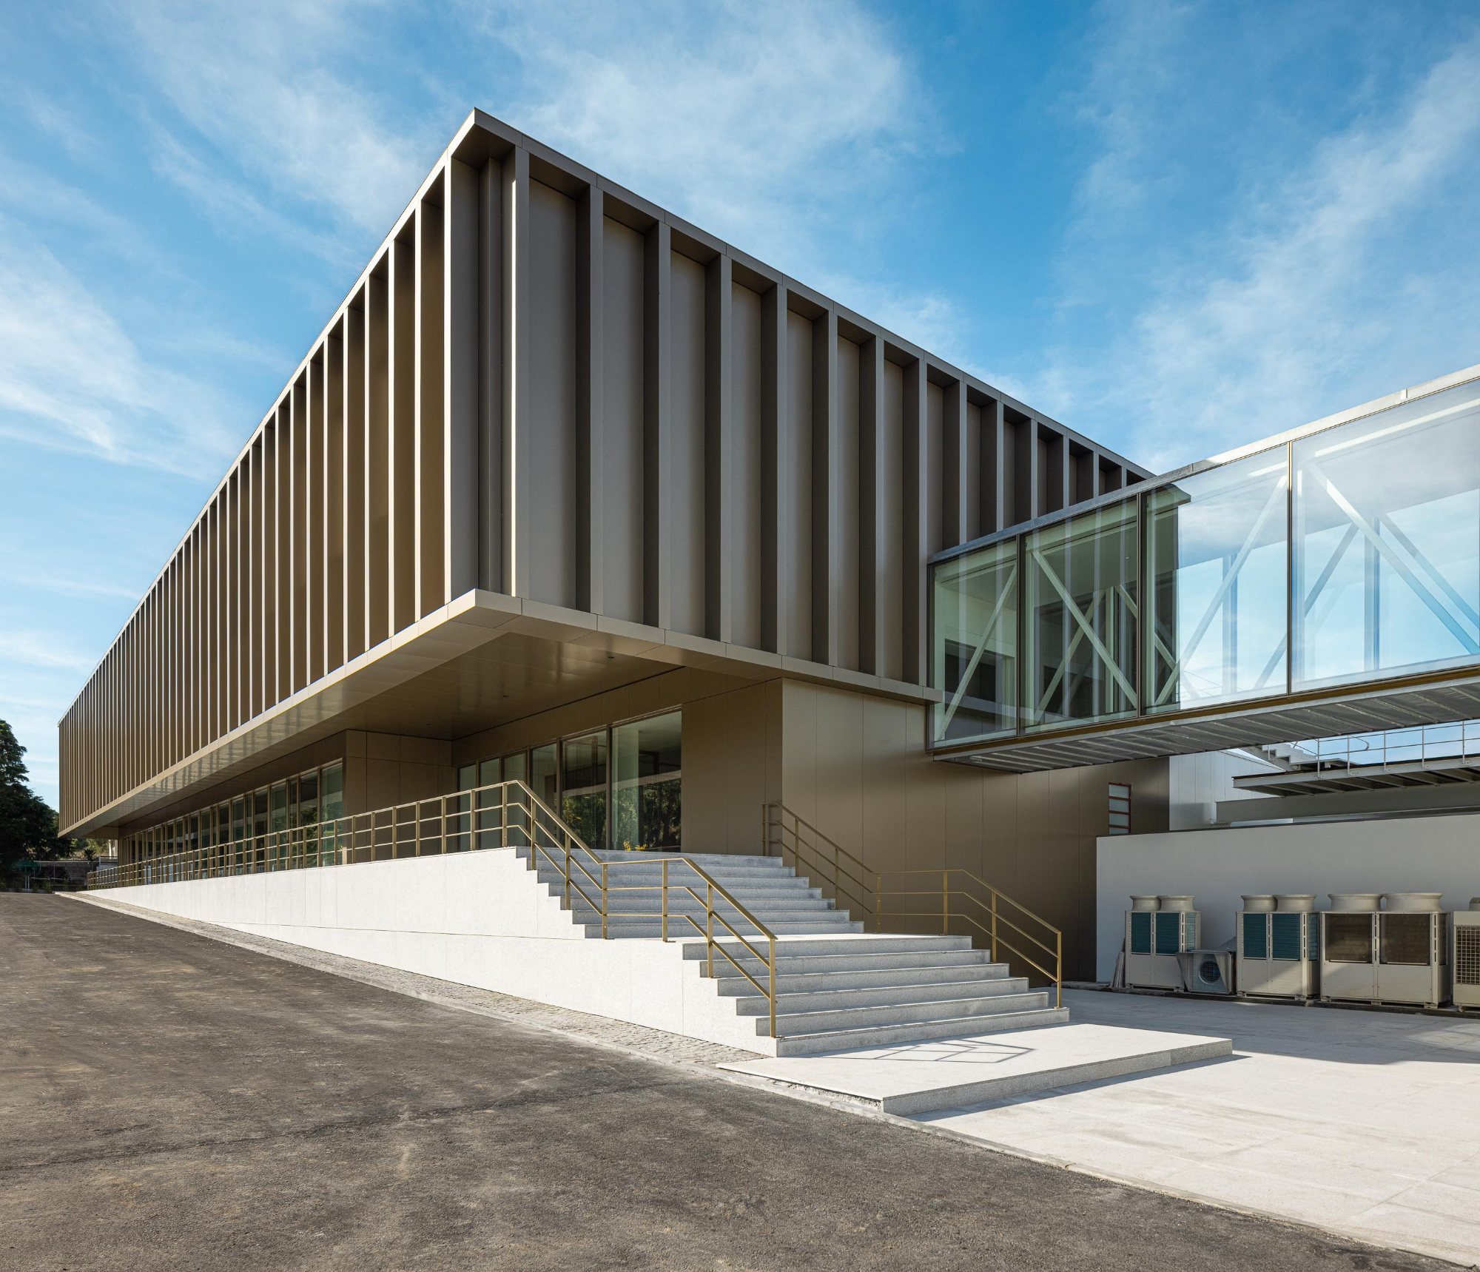
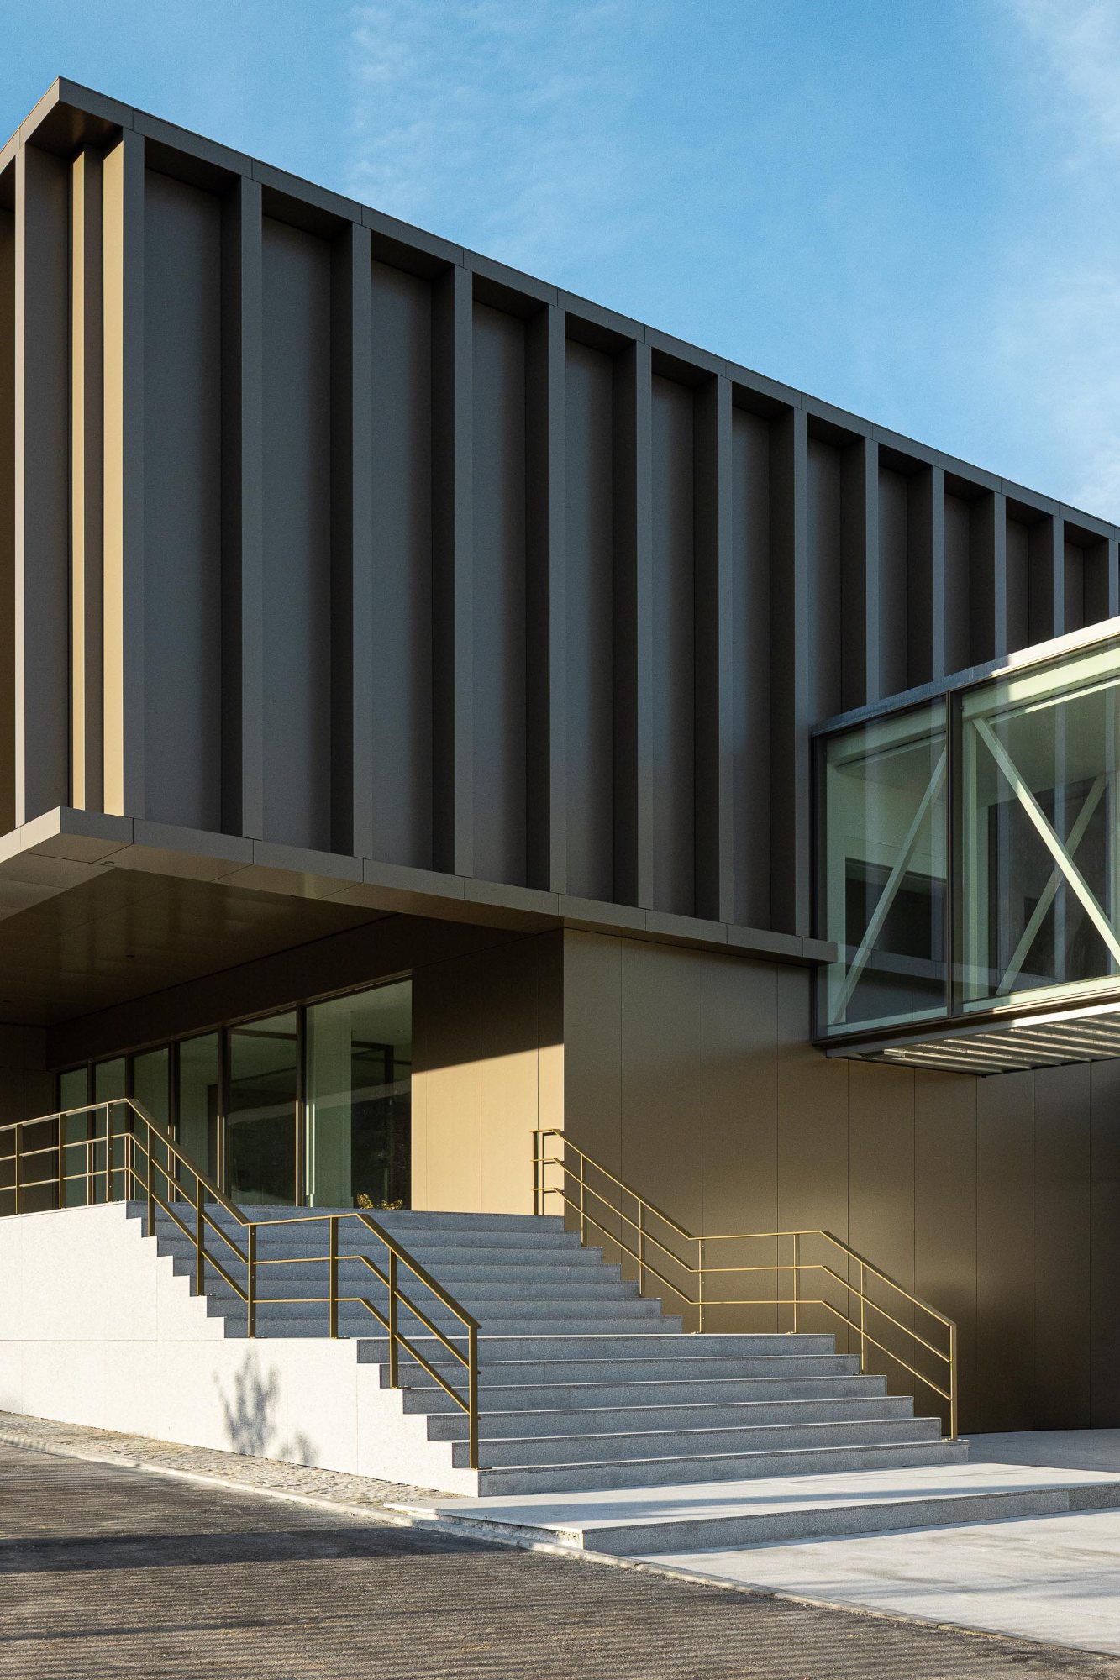
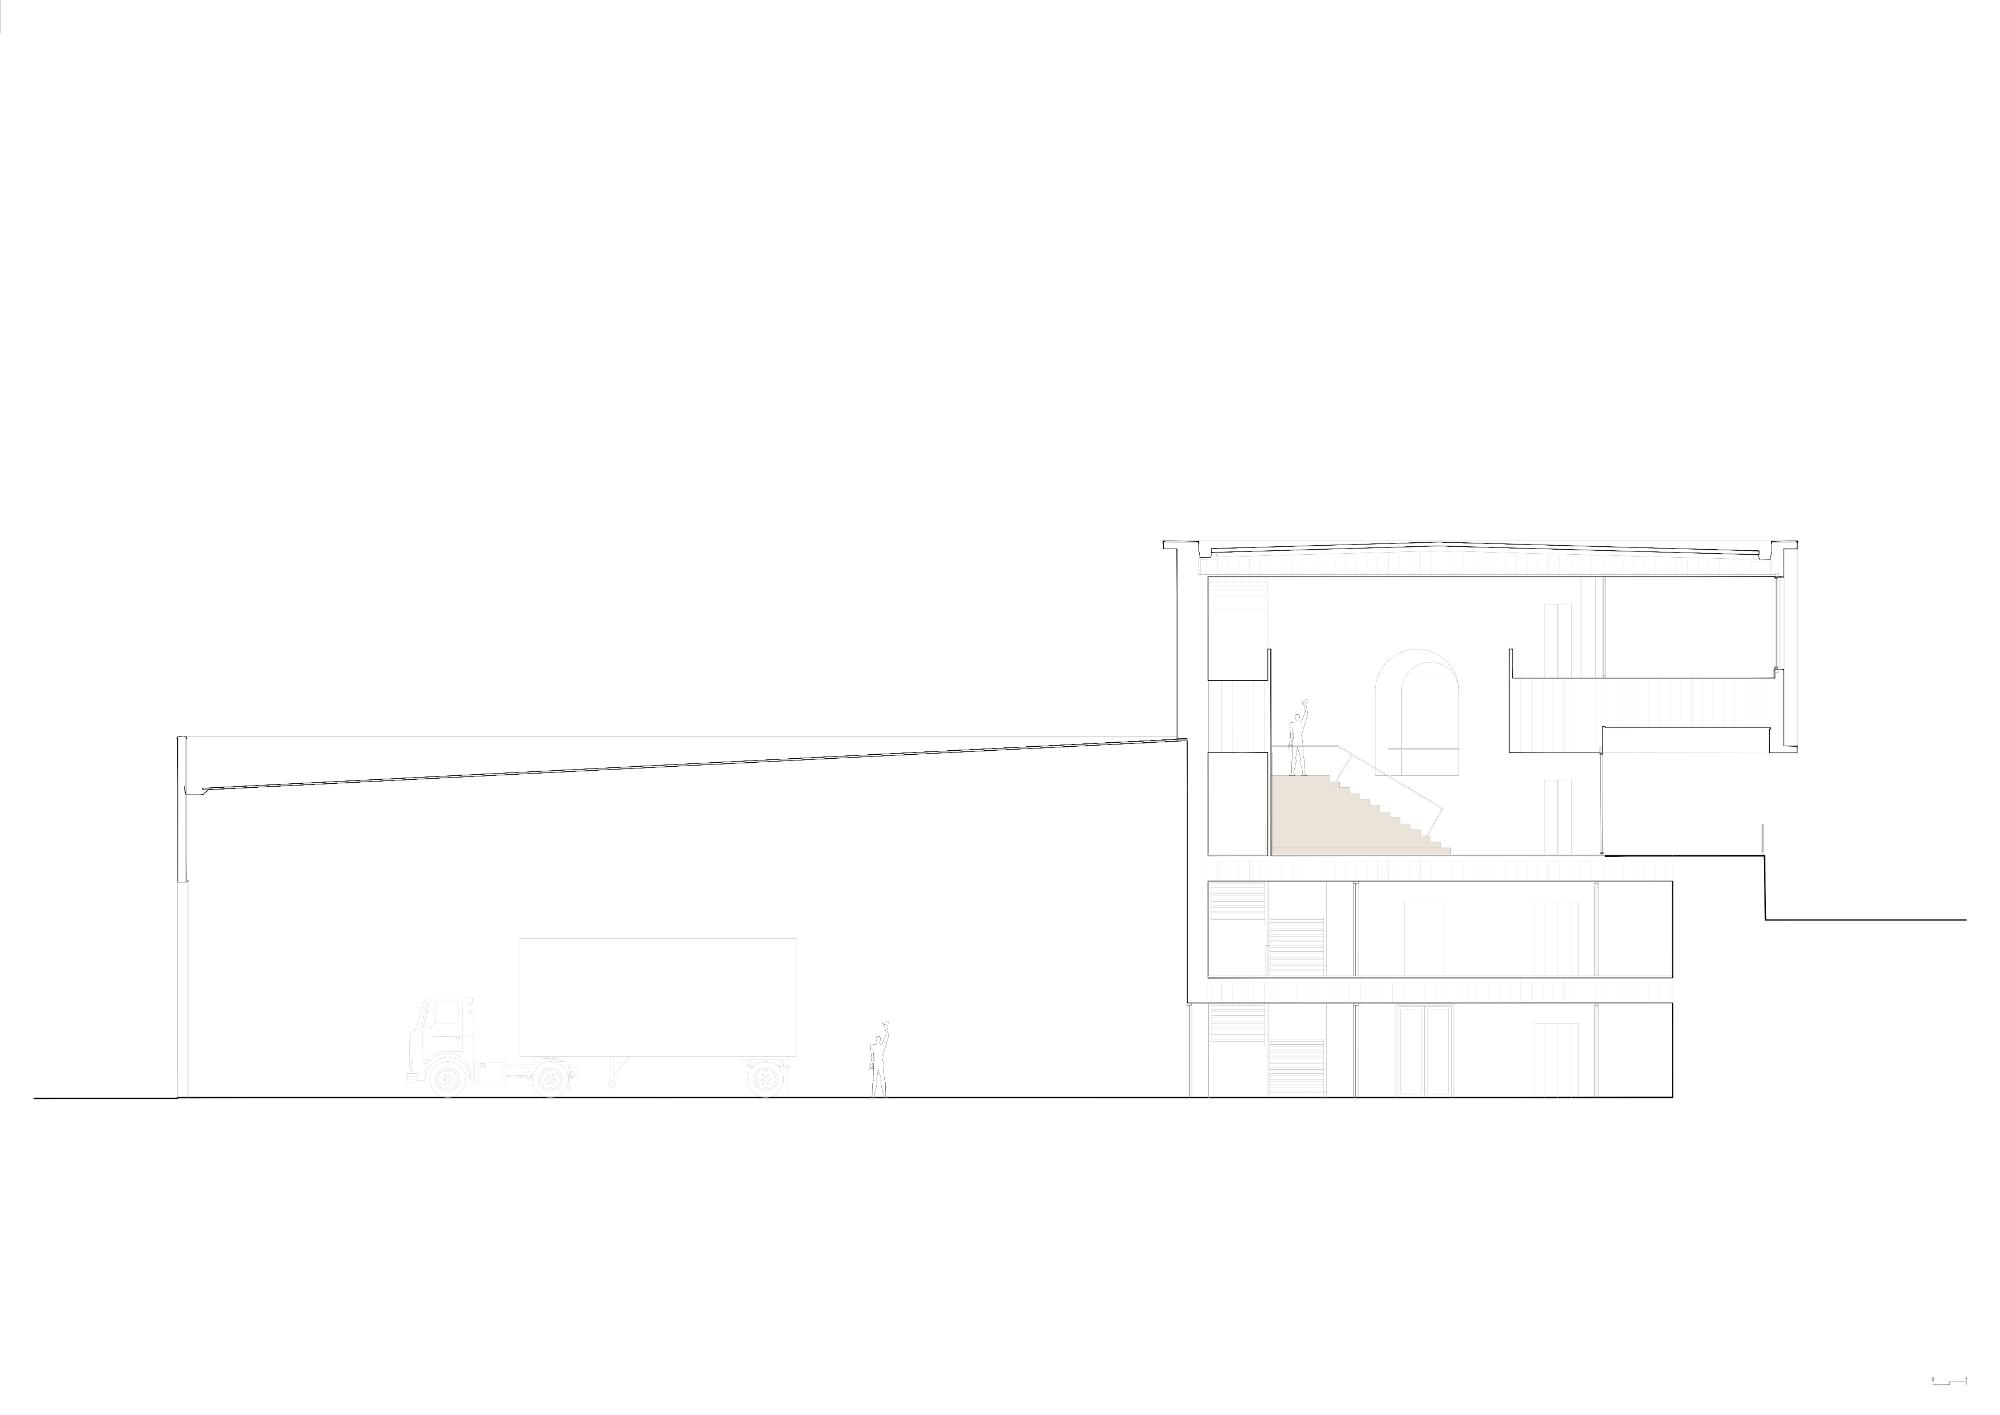
The program is arranged according to a clear operational logic. Below street level, the warehouse occupies the lower floor, directly serving the company’s logistical and industrial activities. This level also includes an automation area, acknowledging the technological component of the company’s work and integrating it into the broader spatial organization of the headquarters. Above, the administrative floor forms the workplace center of the project, with approximately 40 desk positions arranged within a generous shared office environment.
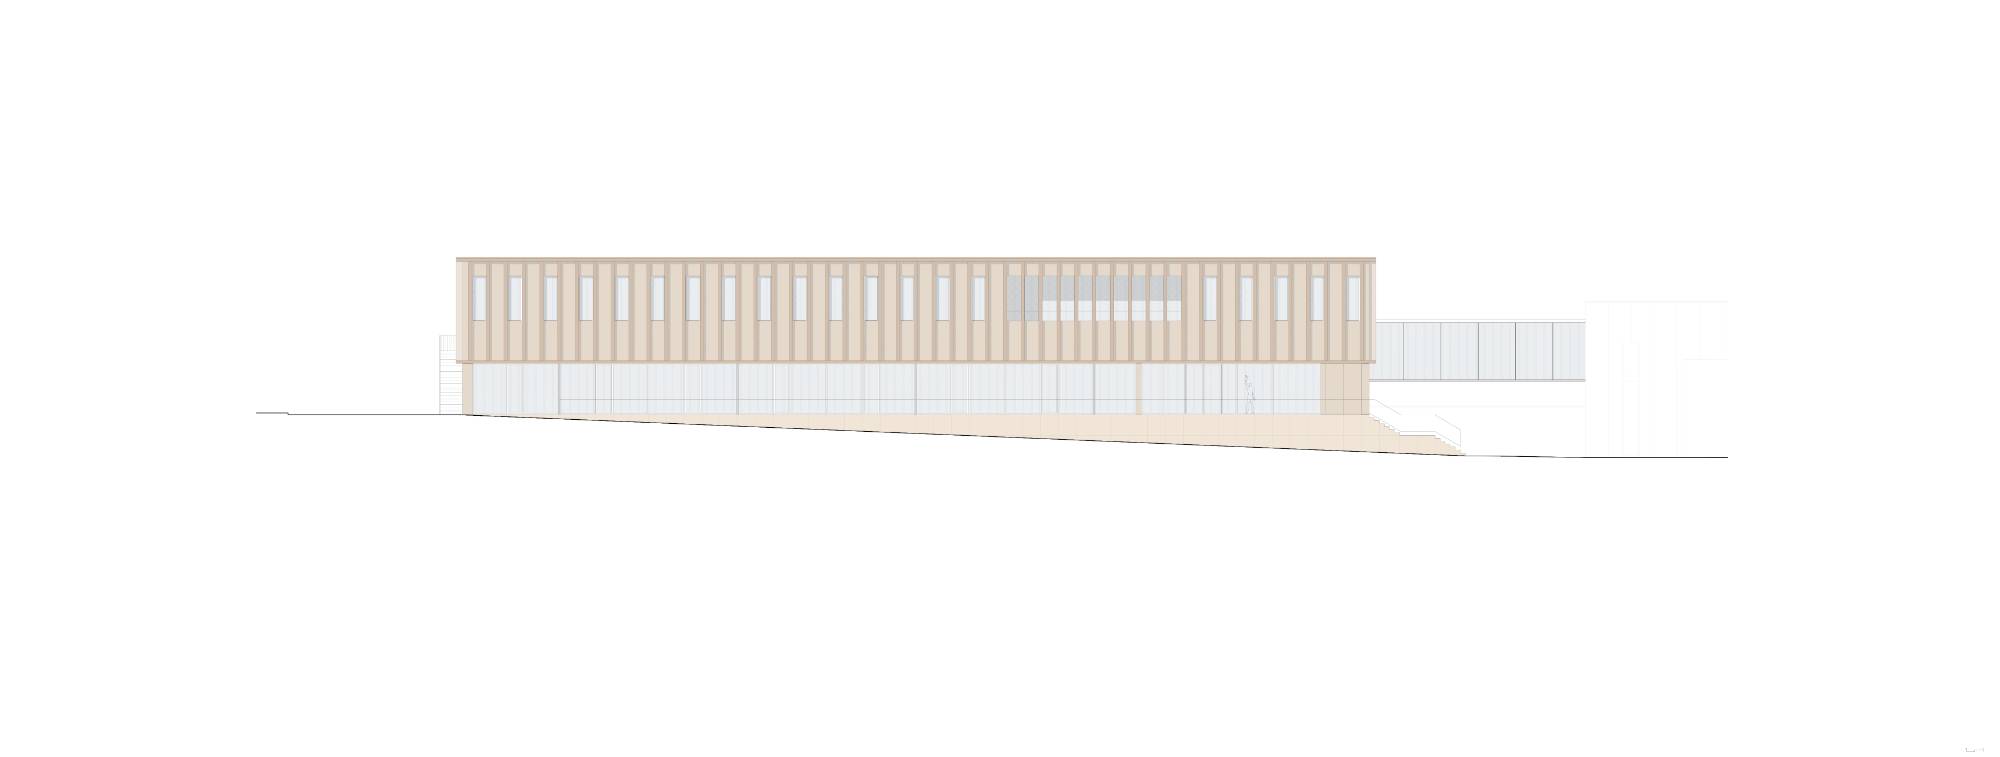
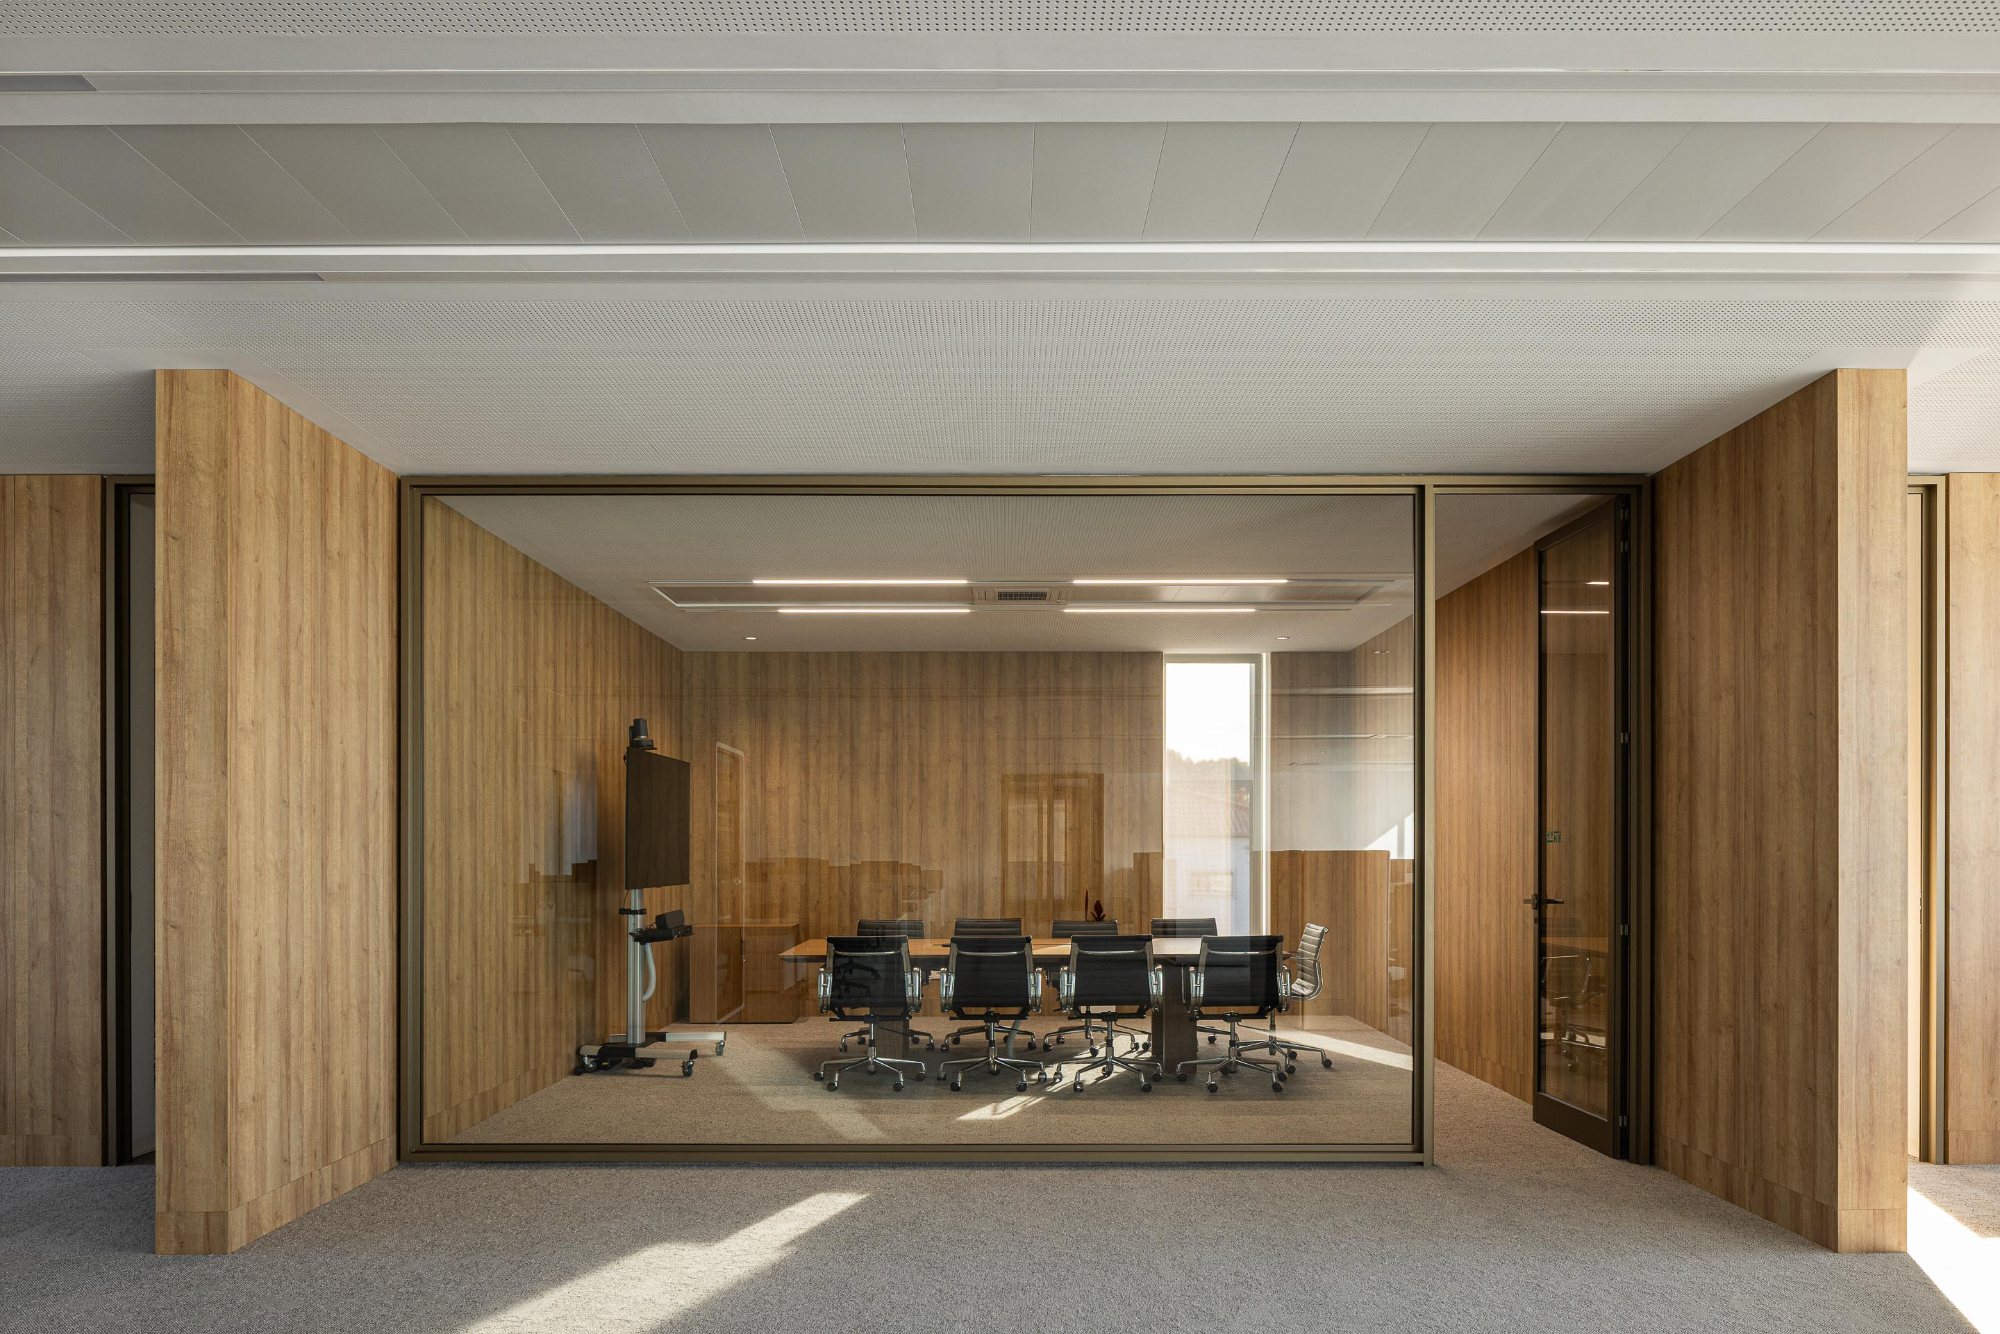
The administrative level is designed to support both collective work and focused activity. Meeting rooms, informal discussion areas, soundproof booths, secretarial services, a small cafeteria, and the management office are distributed around the main work area, creating a flexible environment adapted to contemporary office routines. This arrangement avoids a rigid separation between collaboration and concentration, instead offering varied settings within a cohesive interior framework.
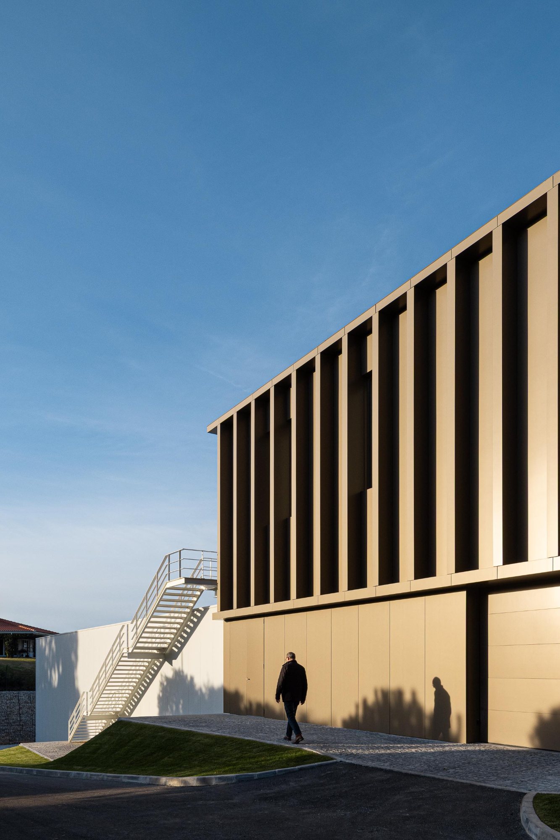
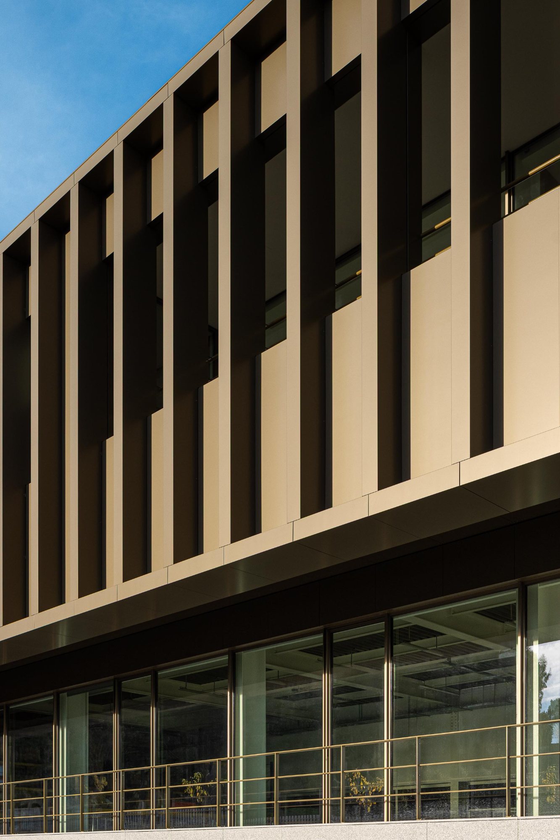
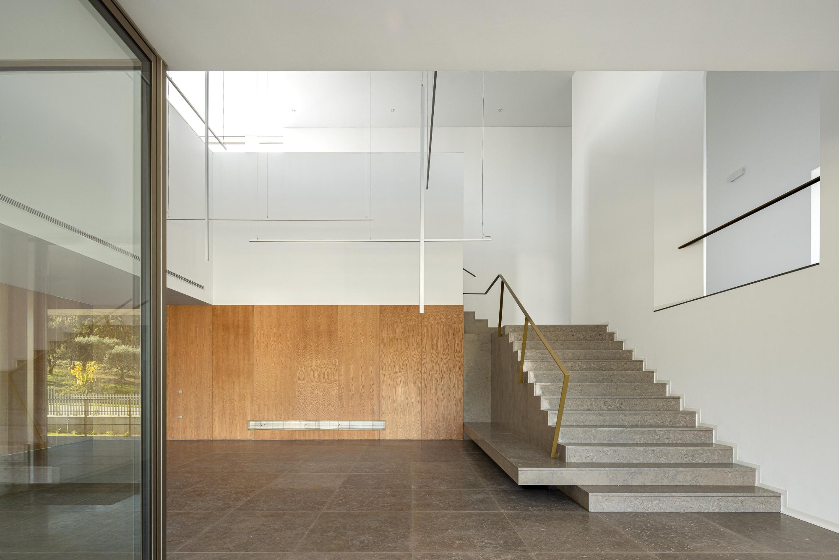
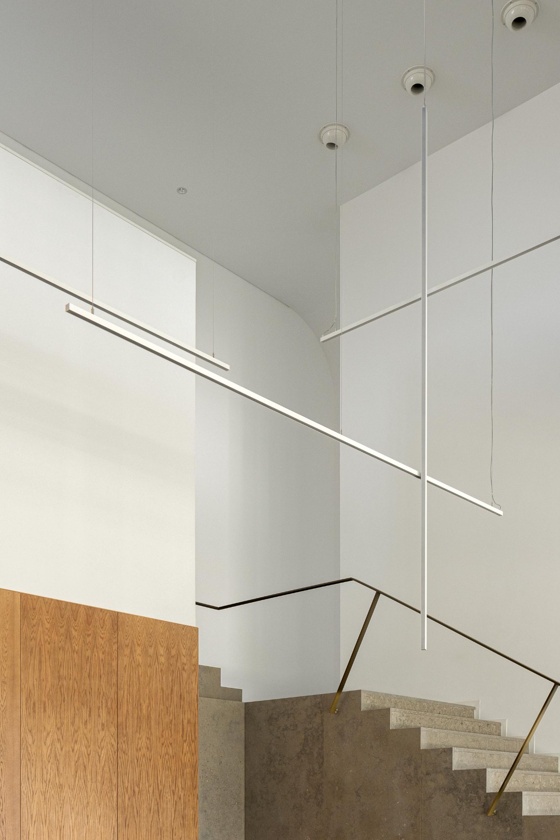
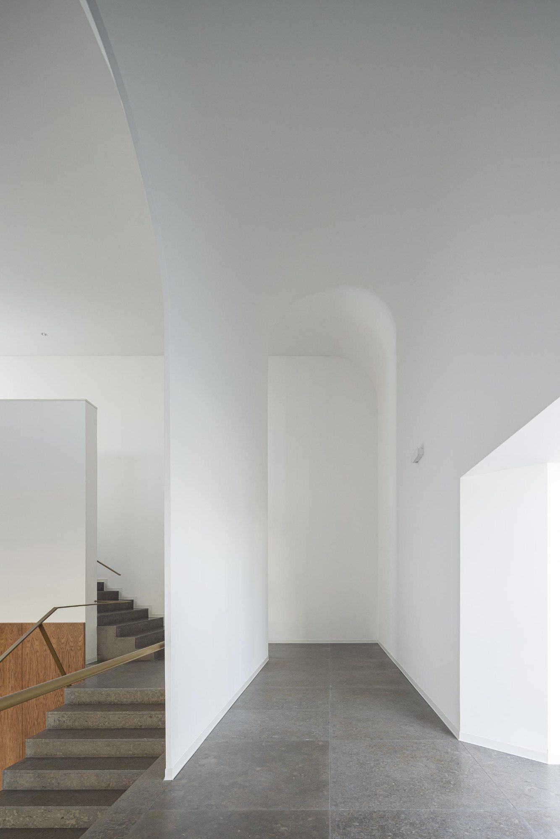
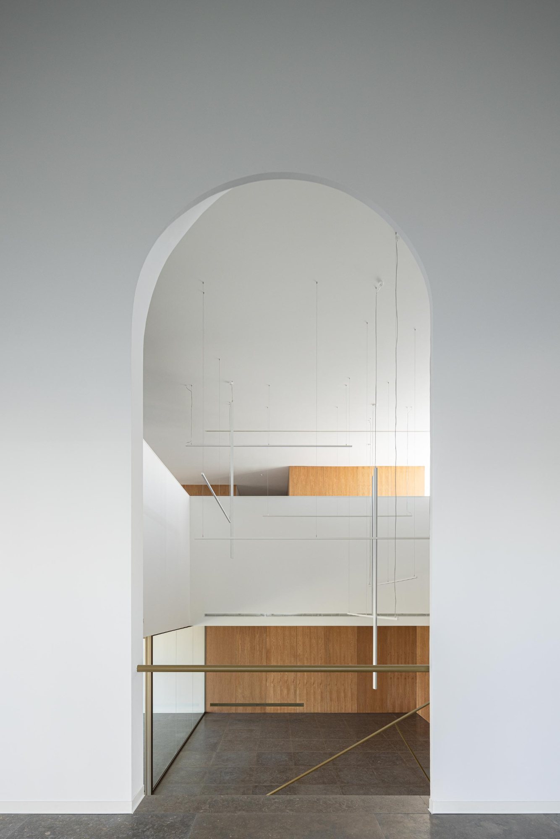
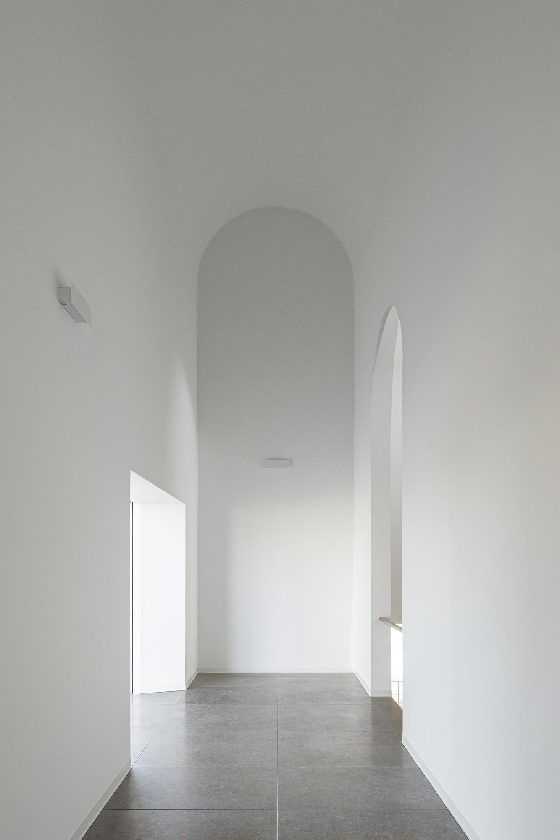
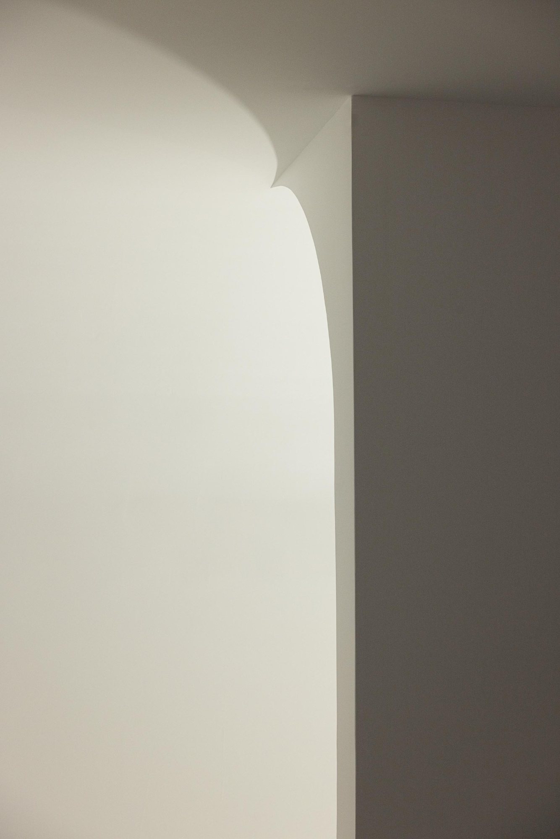
A double-height space serves as one of the project’s defining architectural elements. Connecting the entrance floor with the upper level, it improves internal orientation and establishes a visual relationship with the existing building. This spatial void becomes an organizing point within the complex, contributing to a sense of openness while strengthening the continuity between old and new.
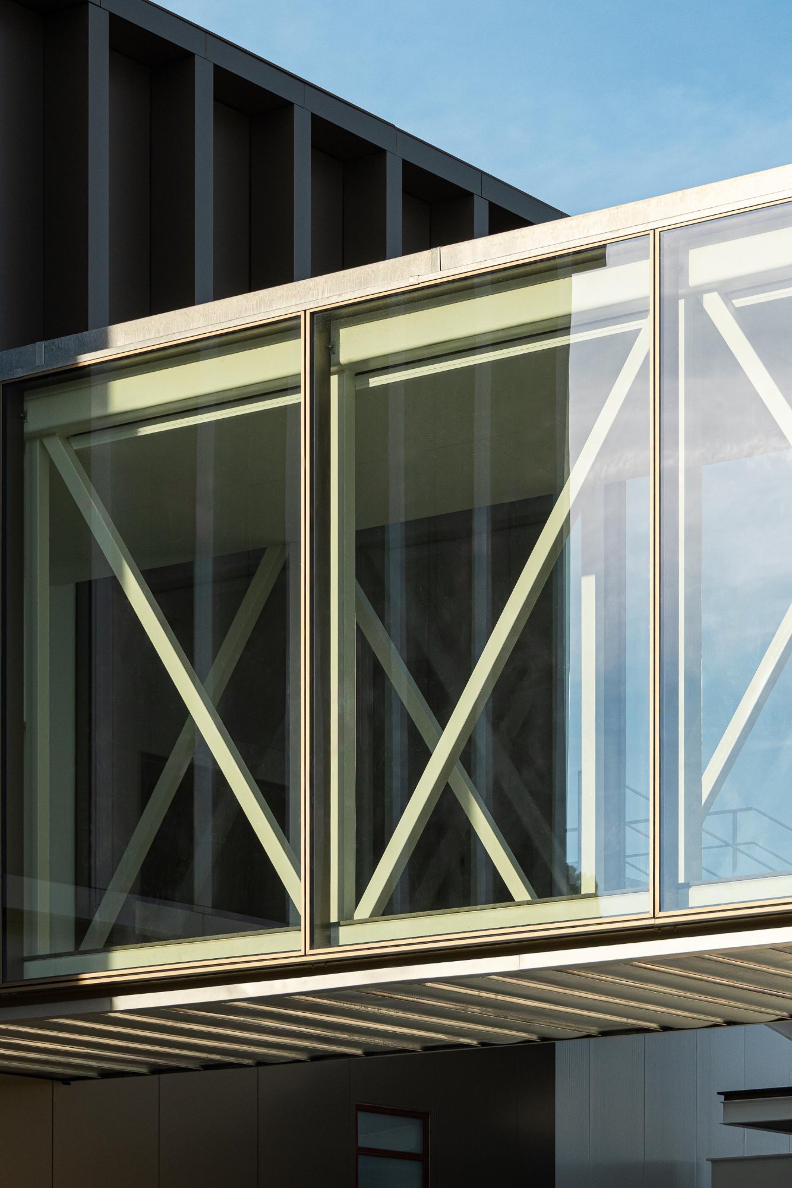
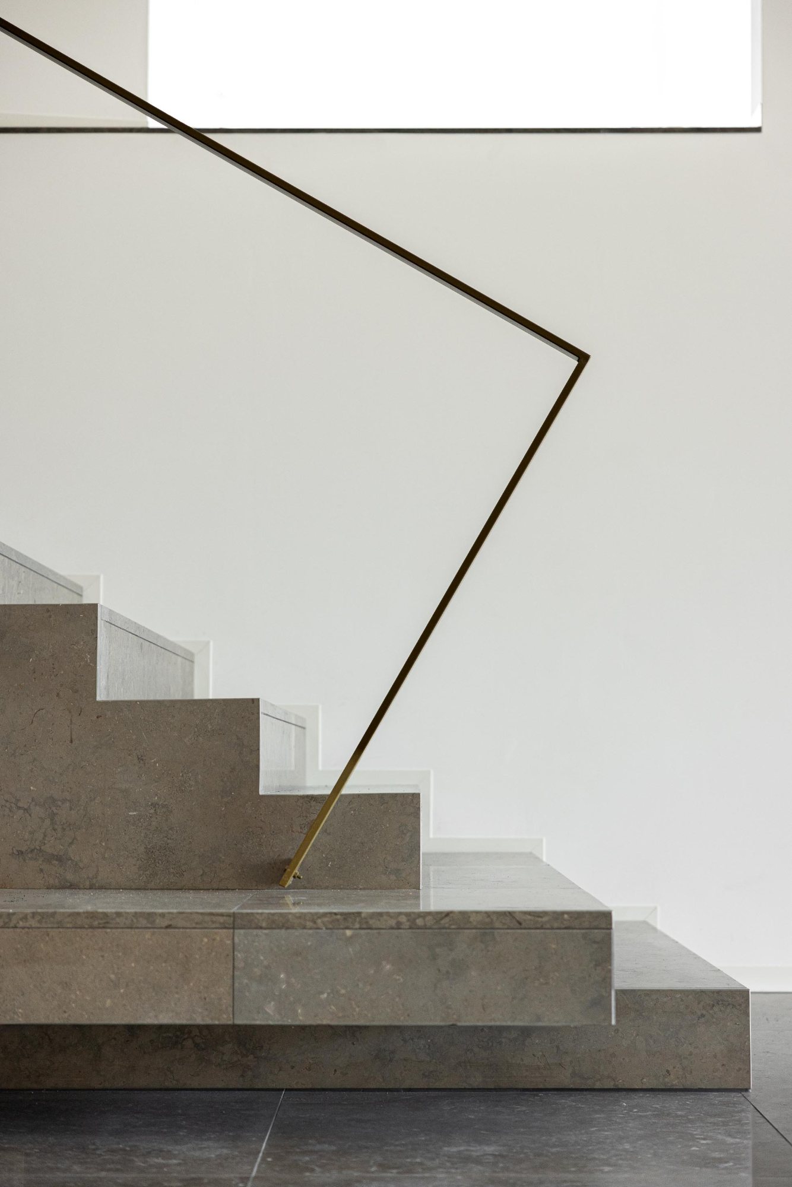
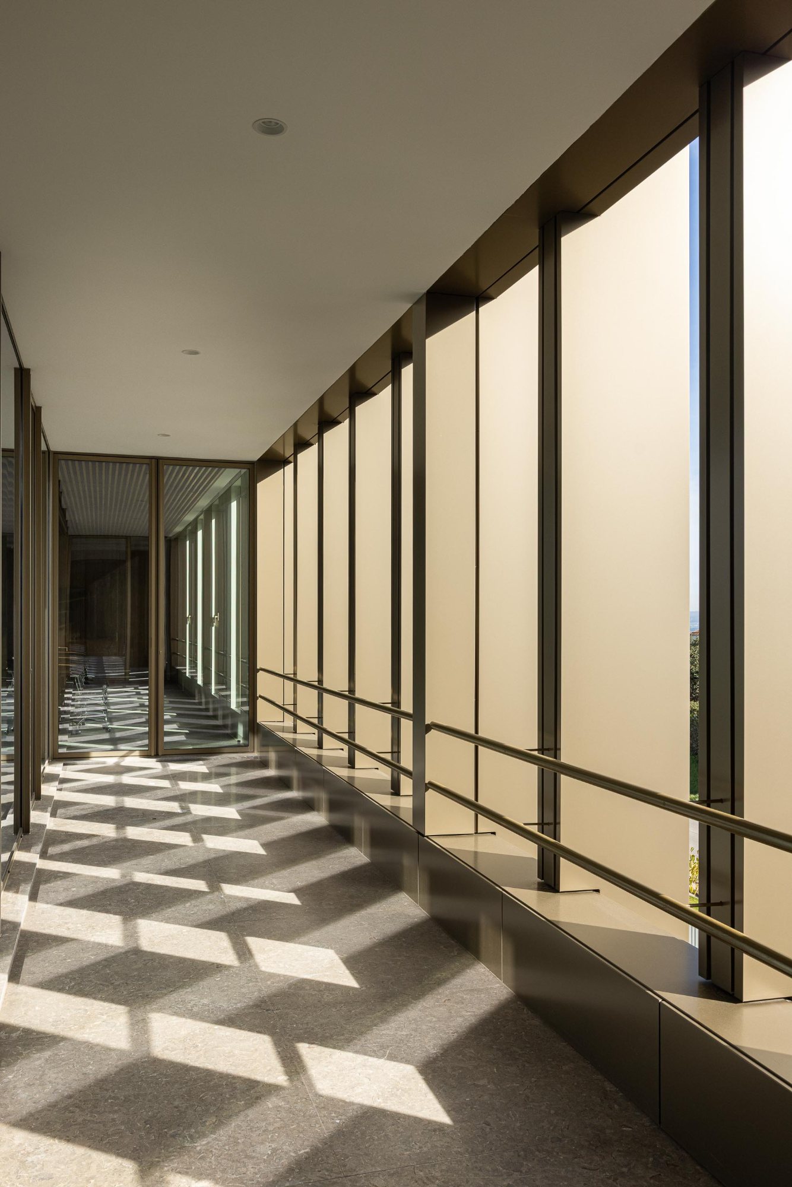
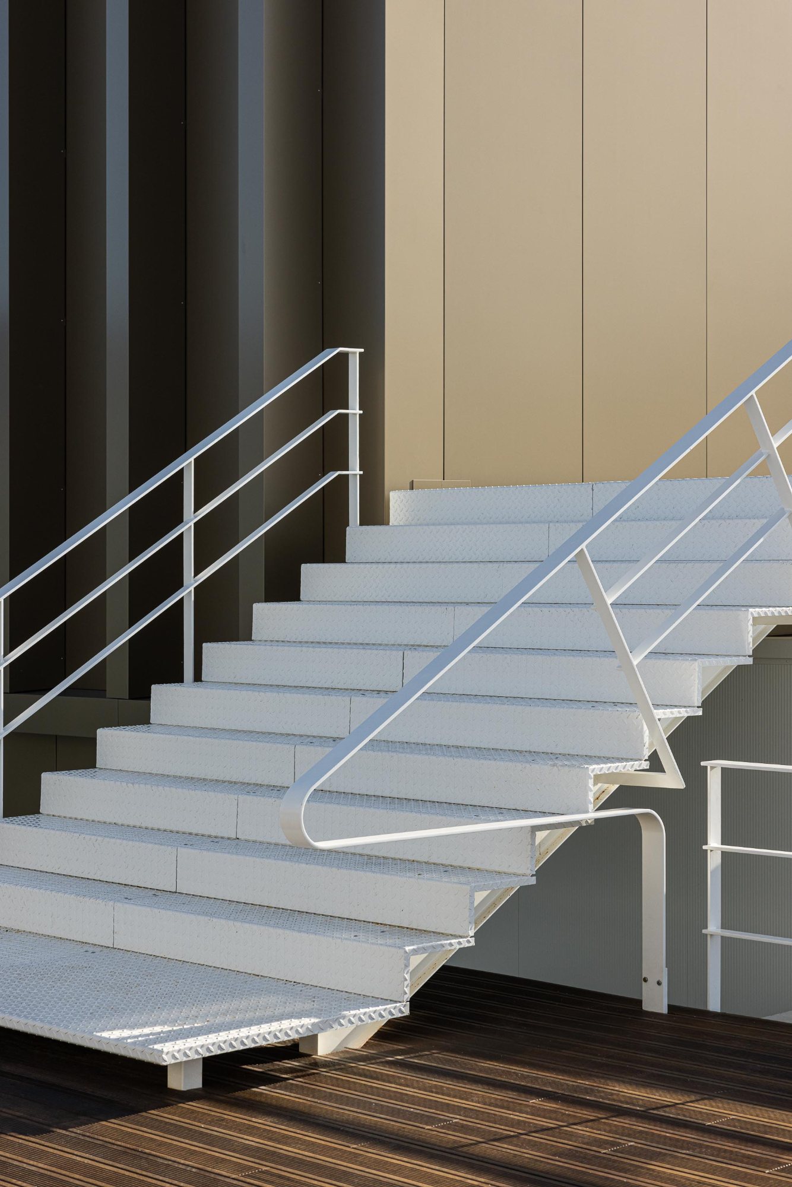
The connection between the two buildings is further reinforced through circulation. An enclosed gallery links the upper floors, while an exterior route composed of a continuous balcony and an elevated platform provides an additional layer of movement across the complex. These connections support daily operational efficiency and give the headquarters a more integrated spatial structure.
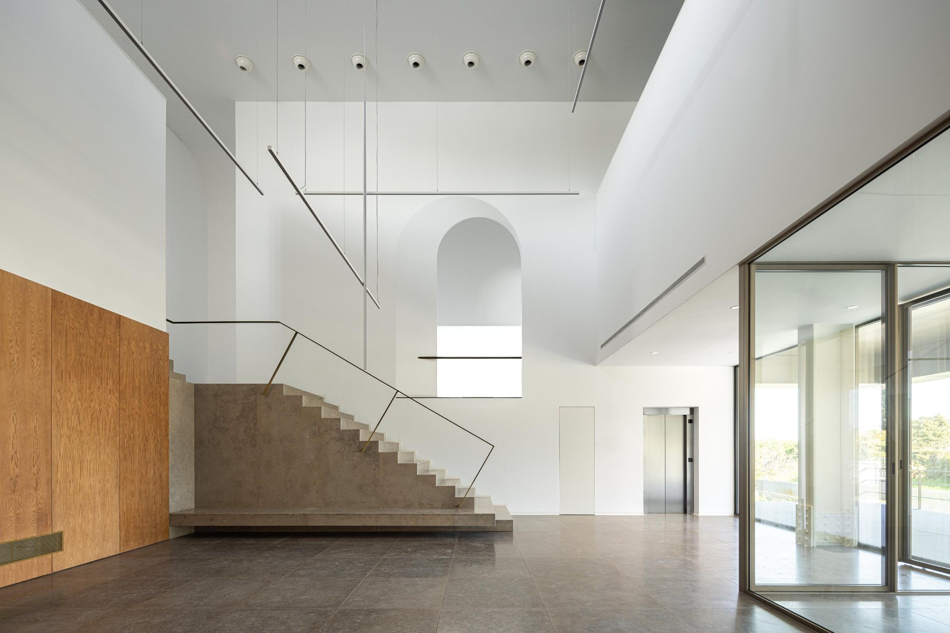
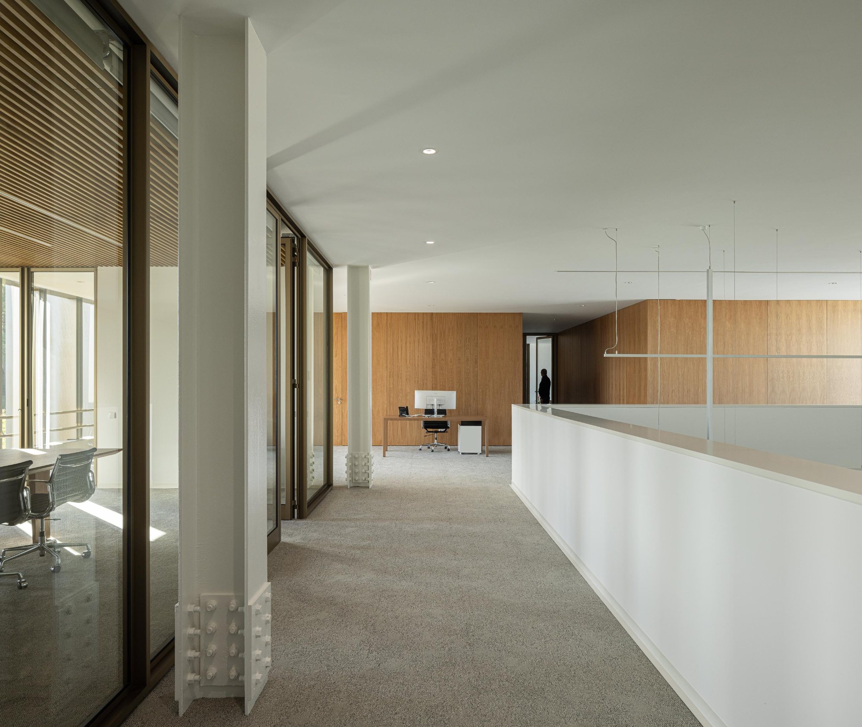
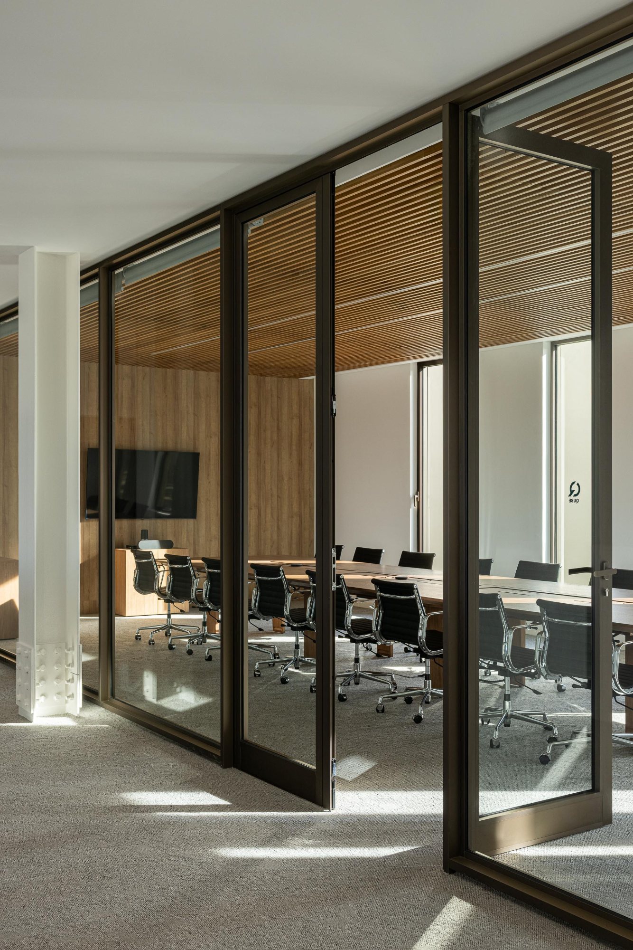
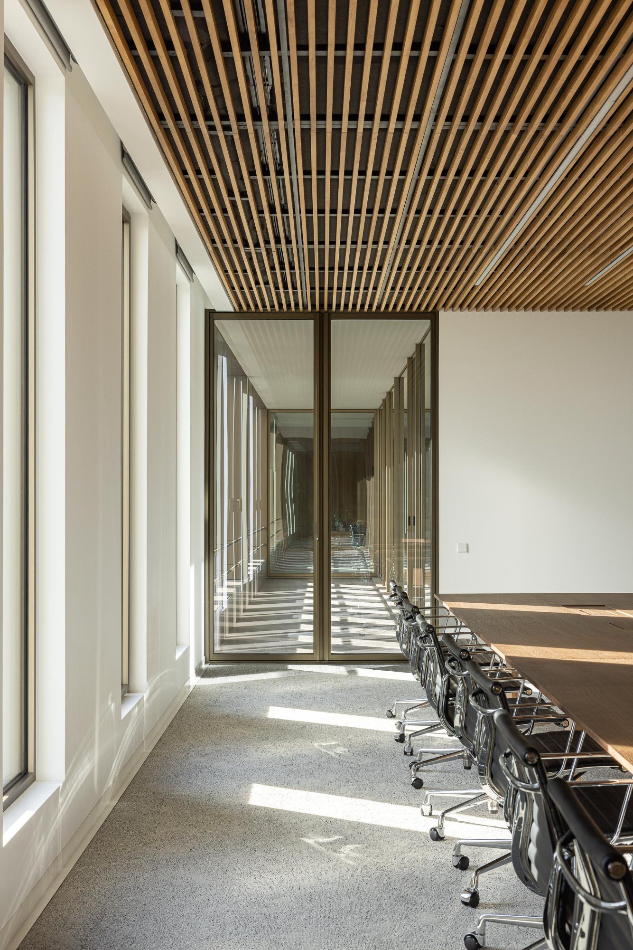
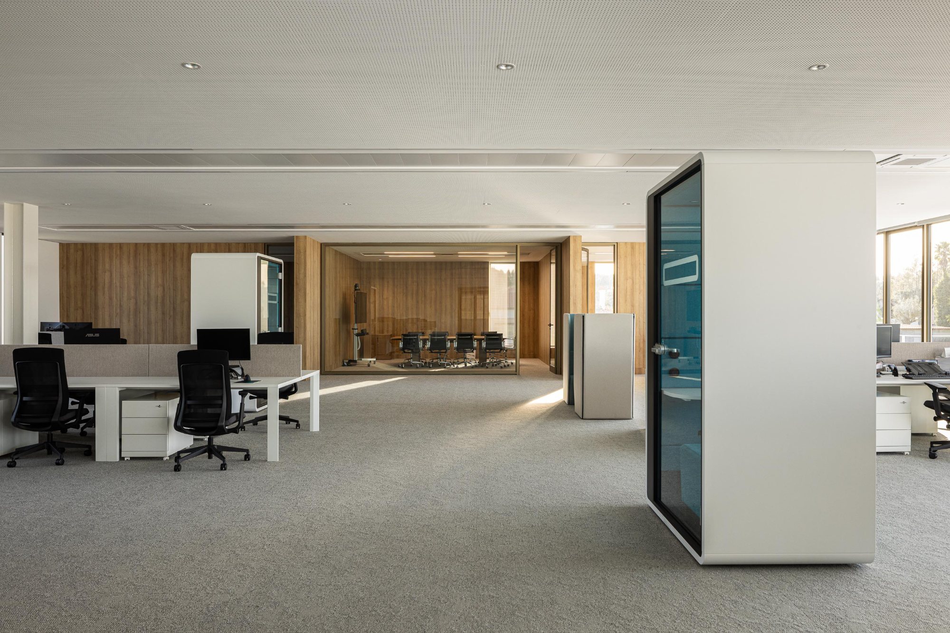
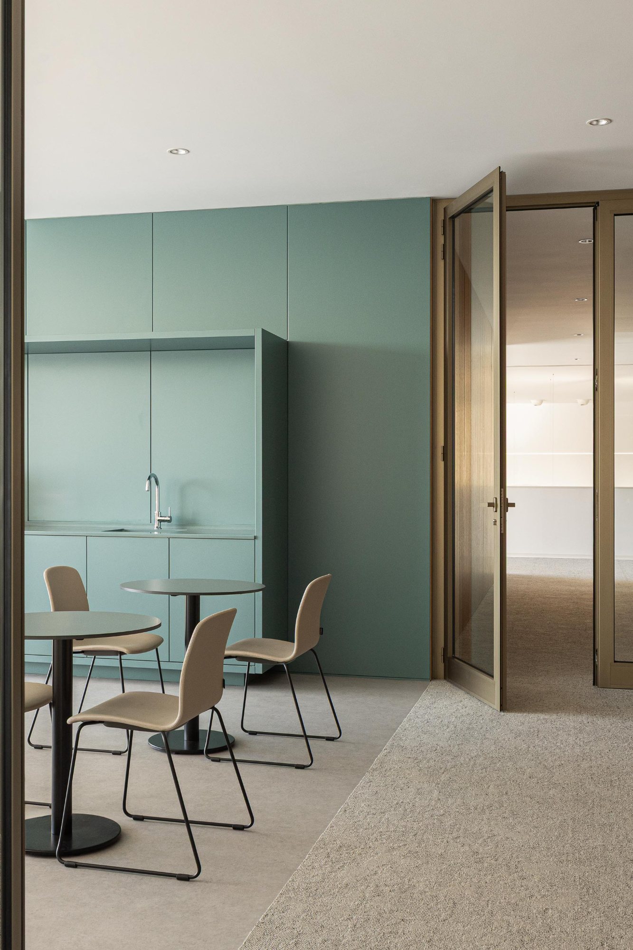
Material choices contribute to the balance between industrial function and workplace comfort. Aluminum frames, carpeted office surfaces, and acoustic wood panels help define an environment that is pragmatic, controlled, and suitable for administrative use. Acoustic performance is particularly important in the open workplace areas, where the project incorporates both shared and enclosed spaces to accommodate different modes of work.
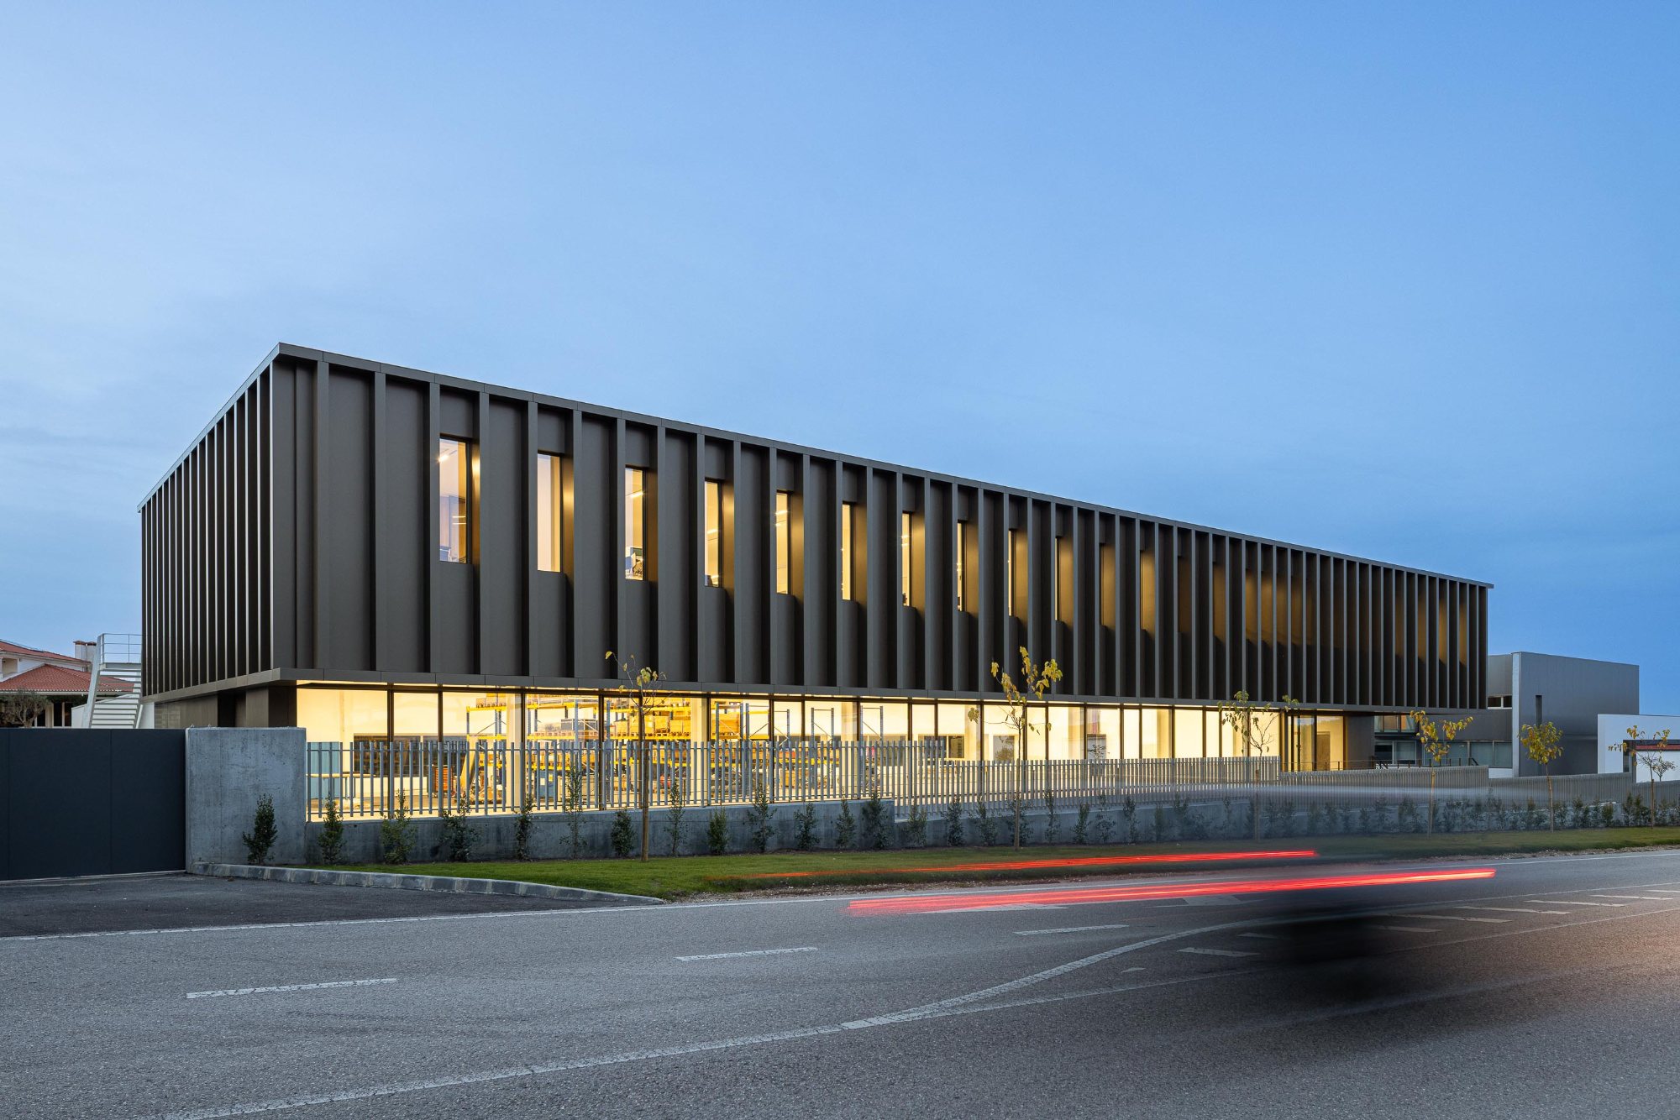
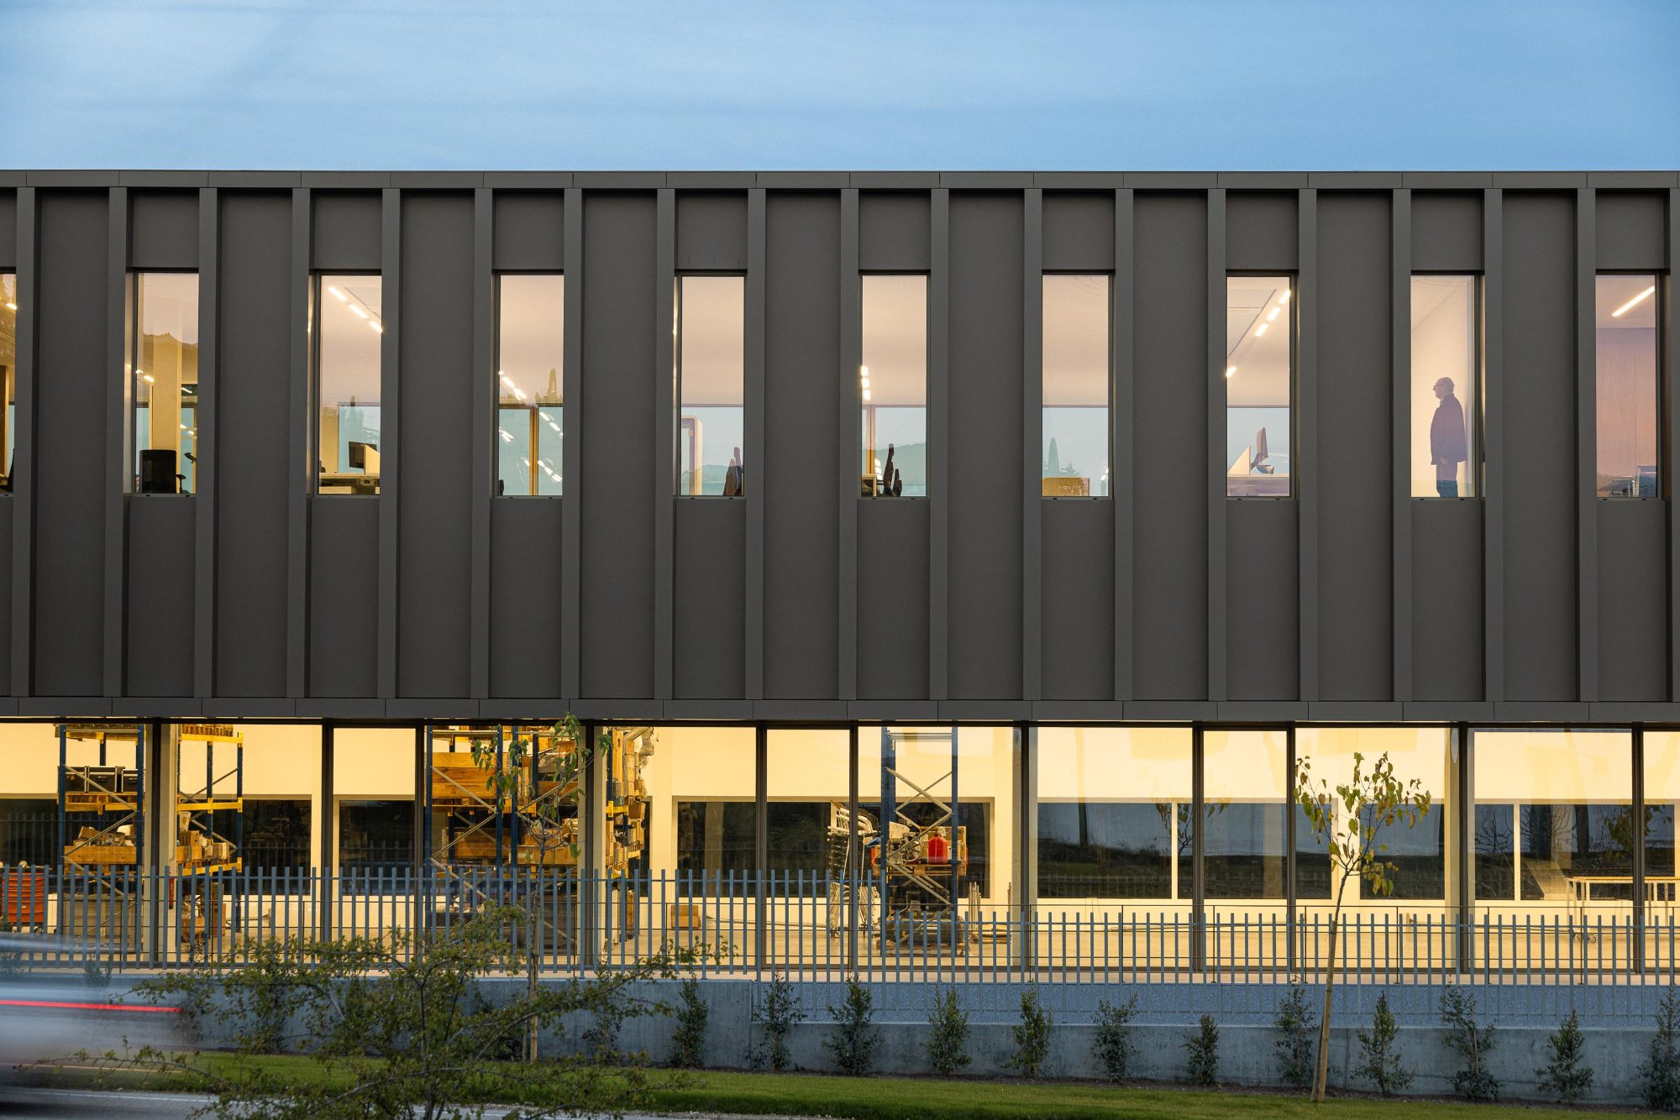
Through this expansion, Impare Arquitectura delivers a headquarters that aligns architectural form with organizational growth. The project brings together warehouse, automation, office, and management functions within a unified system, ensuring that the company’s future development is supported by spatial clarity, functional efficiency, and a strengthened institutional identity.
Project Gallery
Project Location
Address: Leiria, Portugal
Location is for general reference and may represent a city or country, not necessarily a precise address.

