

Architects: ONOMA Architecture
Area: 4,000 ft²
Year: 2025
Photography: Rafael Soldi Photography
Lead Architect: Bryan Pendz
Interior Design: ONOMA Architecture
Contractor: Mercer Builders
Consulting & Structural Engineering: B2 Engineers
City: Mercer Island, Washington
Country: United States
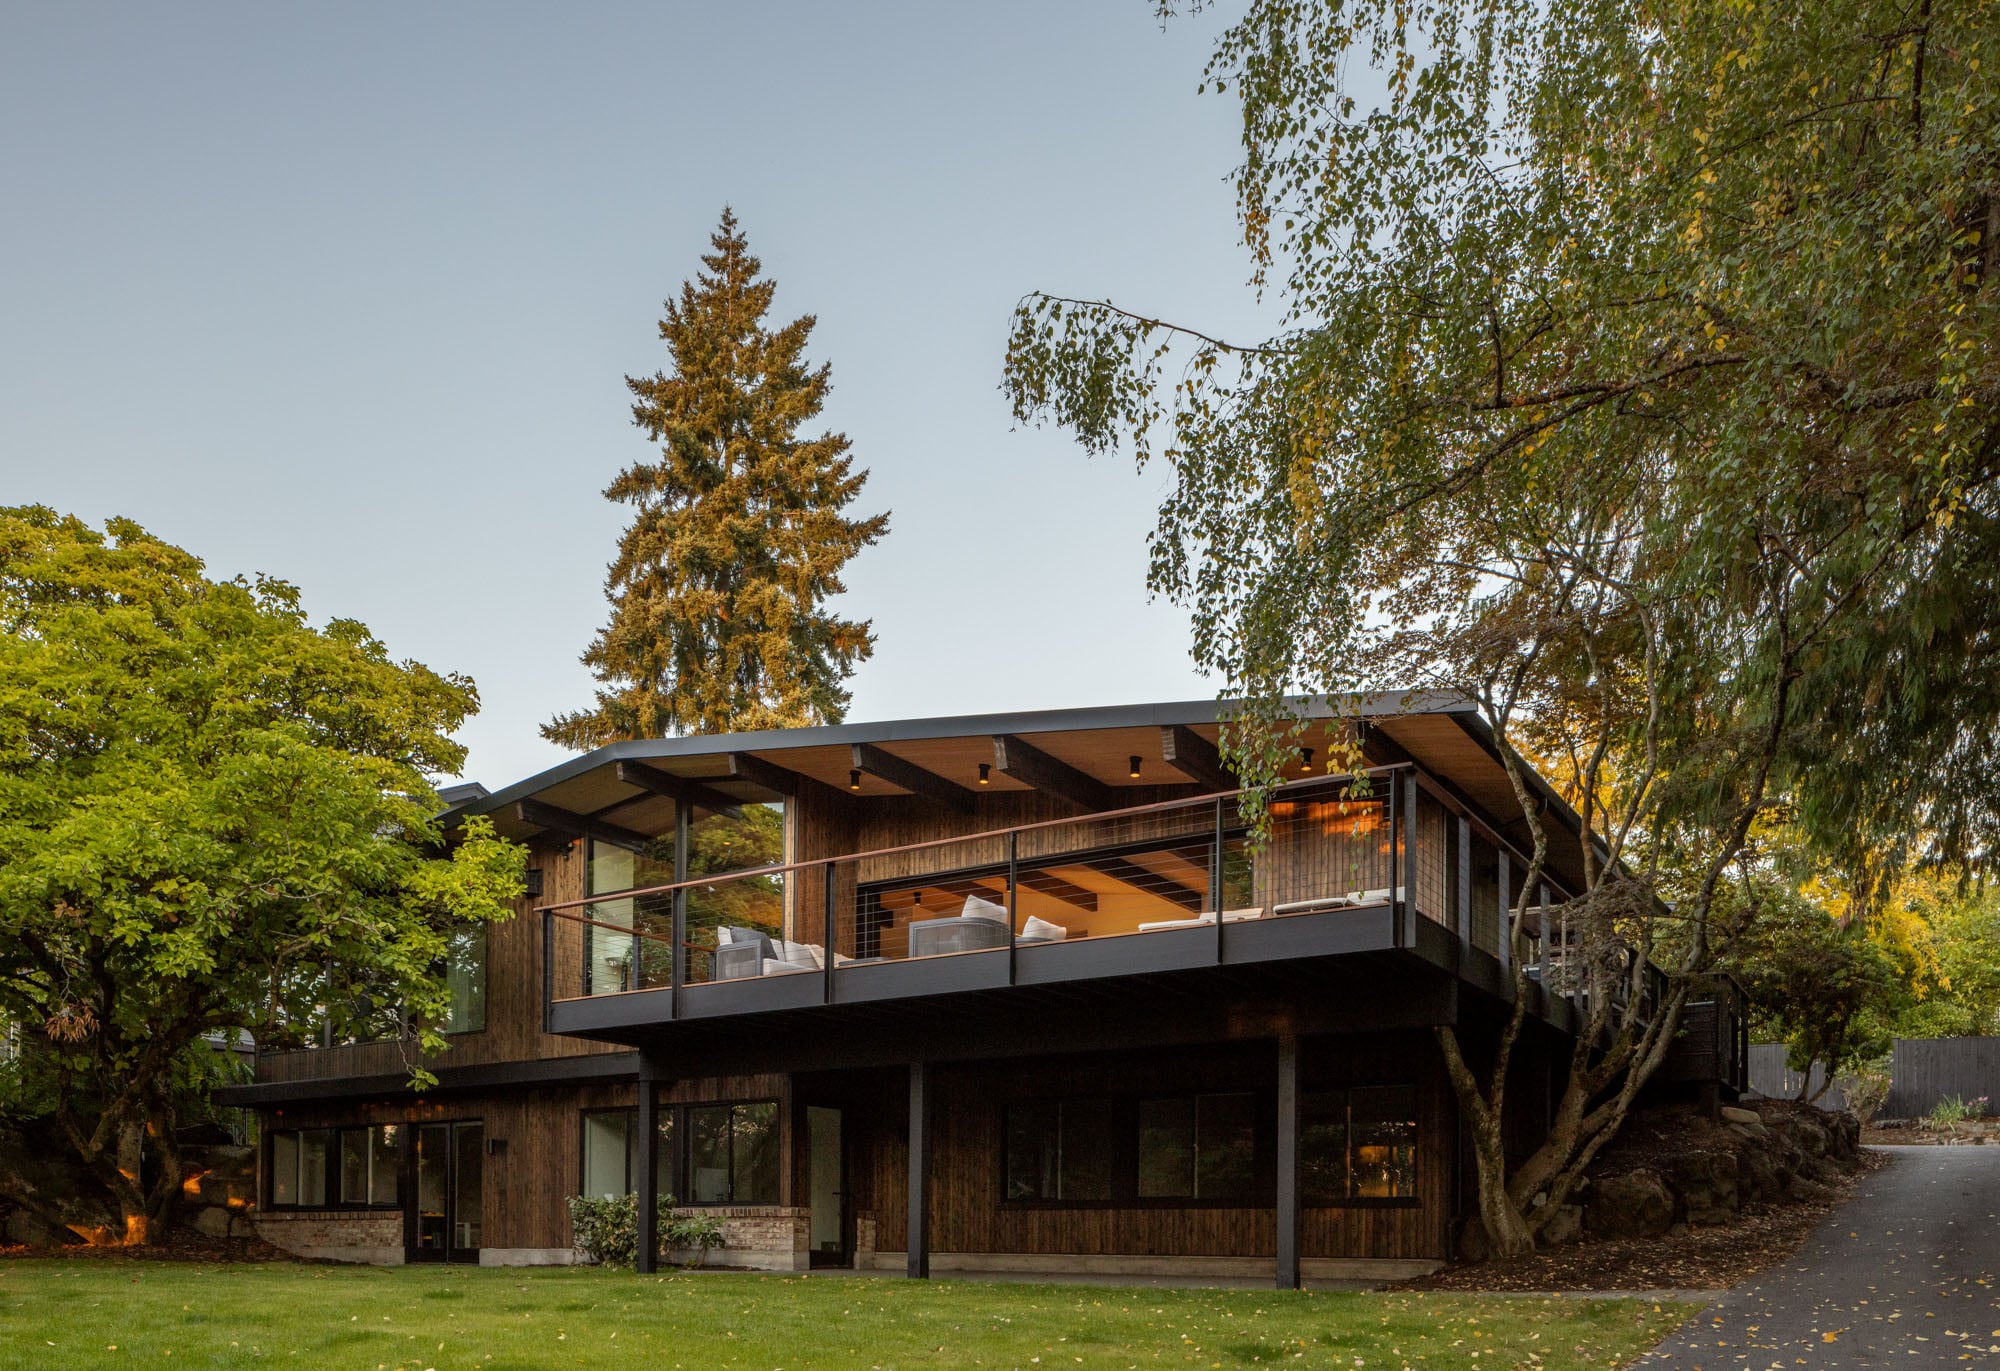
Island Crest is the comprehensive renovation of a 1958 midcentury residence on Mercer Island, Washington, completed by ONOMA Architecture. Rather than replacing the aging structure, the project demonstrates how adaptive reuse can preserve architectural character while extending the lifespan of an existing home. Guided by the homeowners’ commitment to honoring the property’s history, the renovation introduces a reconfigured floor plan, improved circulation, and stronger indoor-outdoor connections while maintaining the residence’s defining midcentury identity. A new entry sequence, expanded communal living spaces, and carefully integrated structural interventions allow the home to accommodate contemporary family life without compromising its original framework. Durable materials, including white oak and Dekton surfaces, reinforce the project’s emphasis on longevity and everyday functionality. By balancing preservation with modernization, Island Crest illustrates how thoughtful renovation can reduce environmental impact while creating a flexible residence that supports both intimate family living and larger social gatherings.
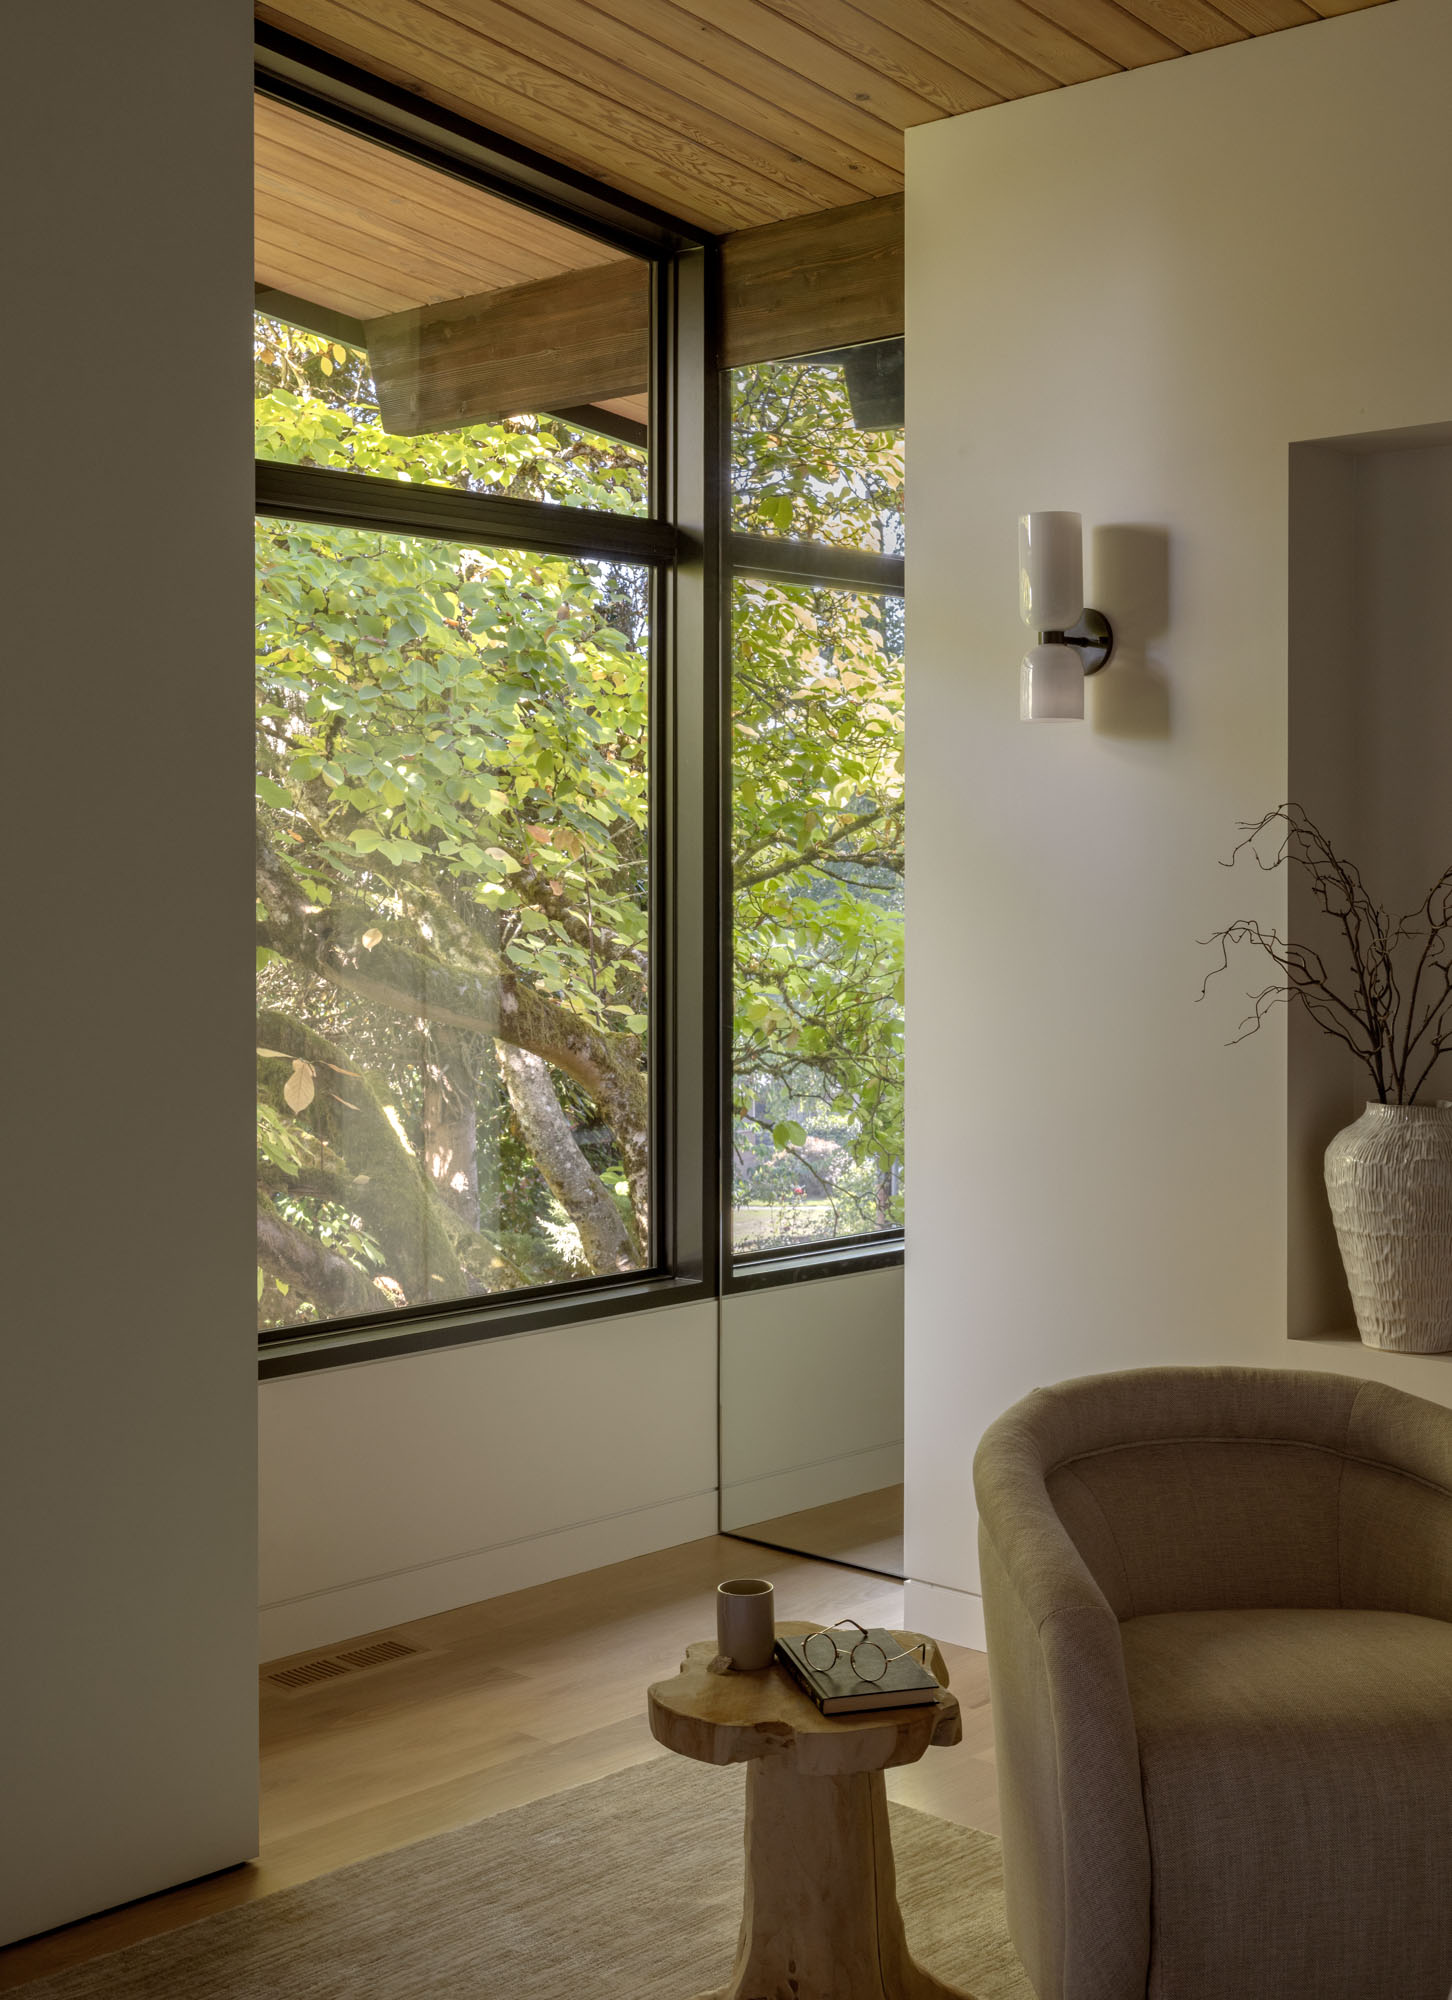
We studied how the home related to the landscape, how natural light moved through the spaces, and how the daily routines of the clients could be better supported through architecture. The goal was to create stronger visual and physical connections to the natural world while transforming everyday activities into more meaningful experiences.
Interview with Bryan Pendz of ONOMA Architecture
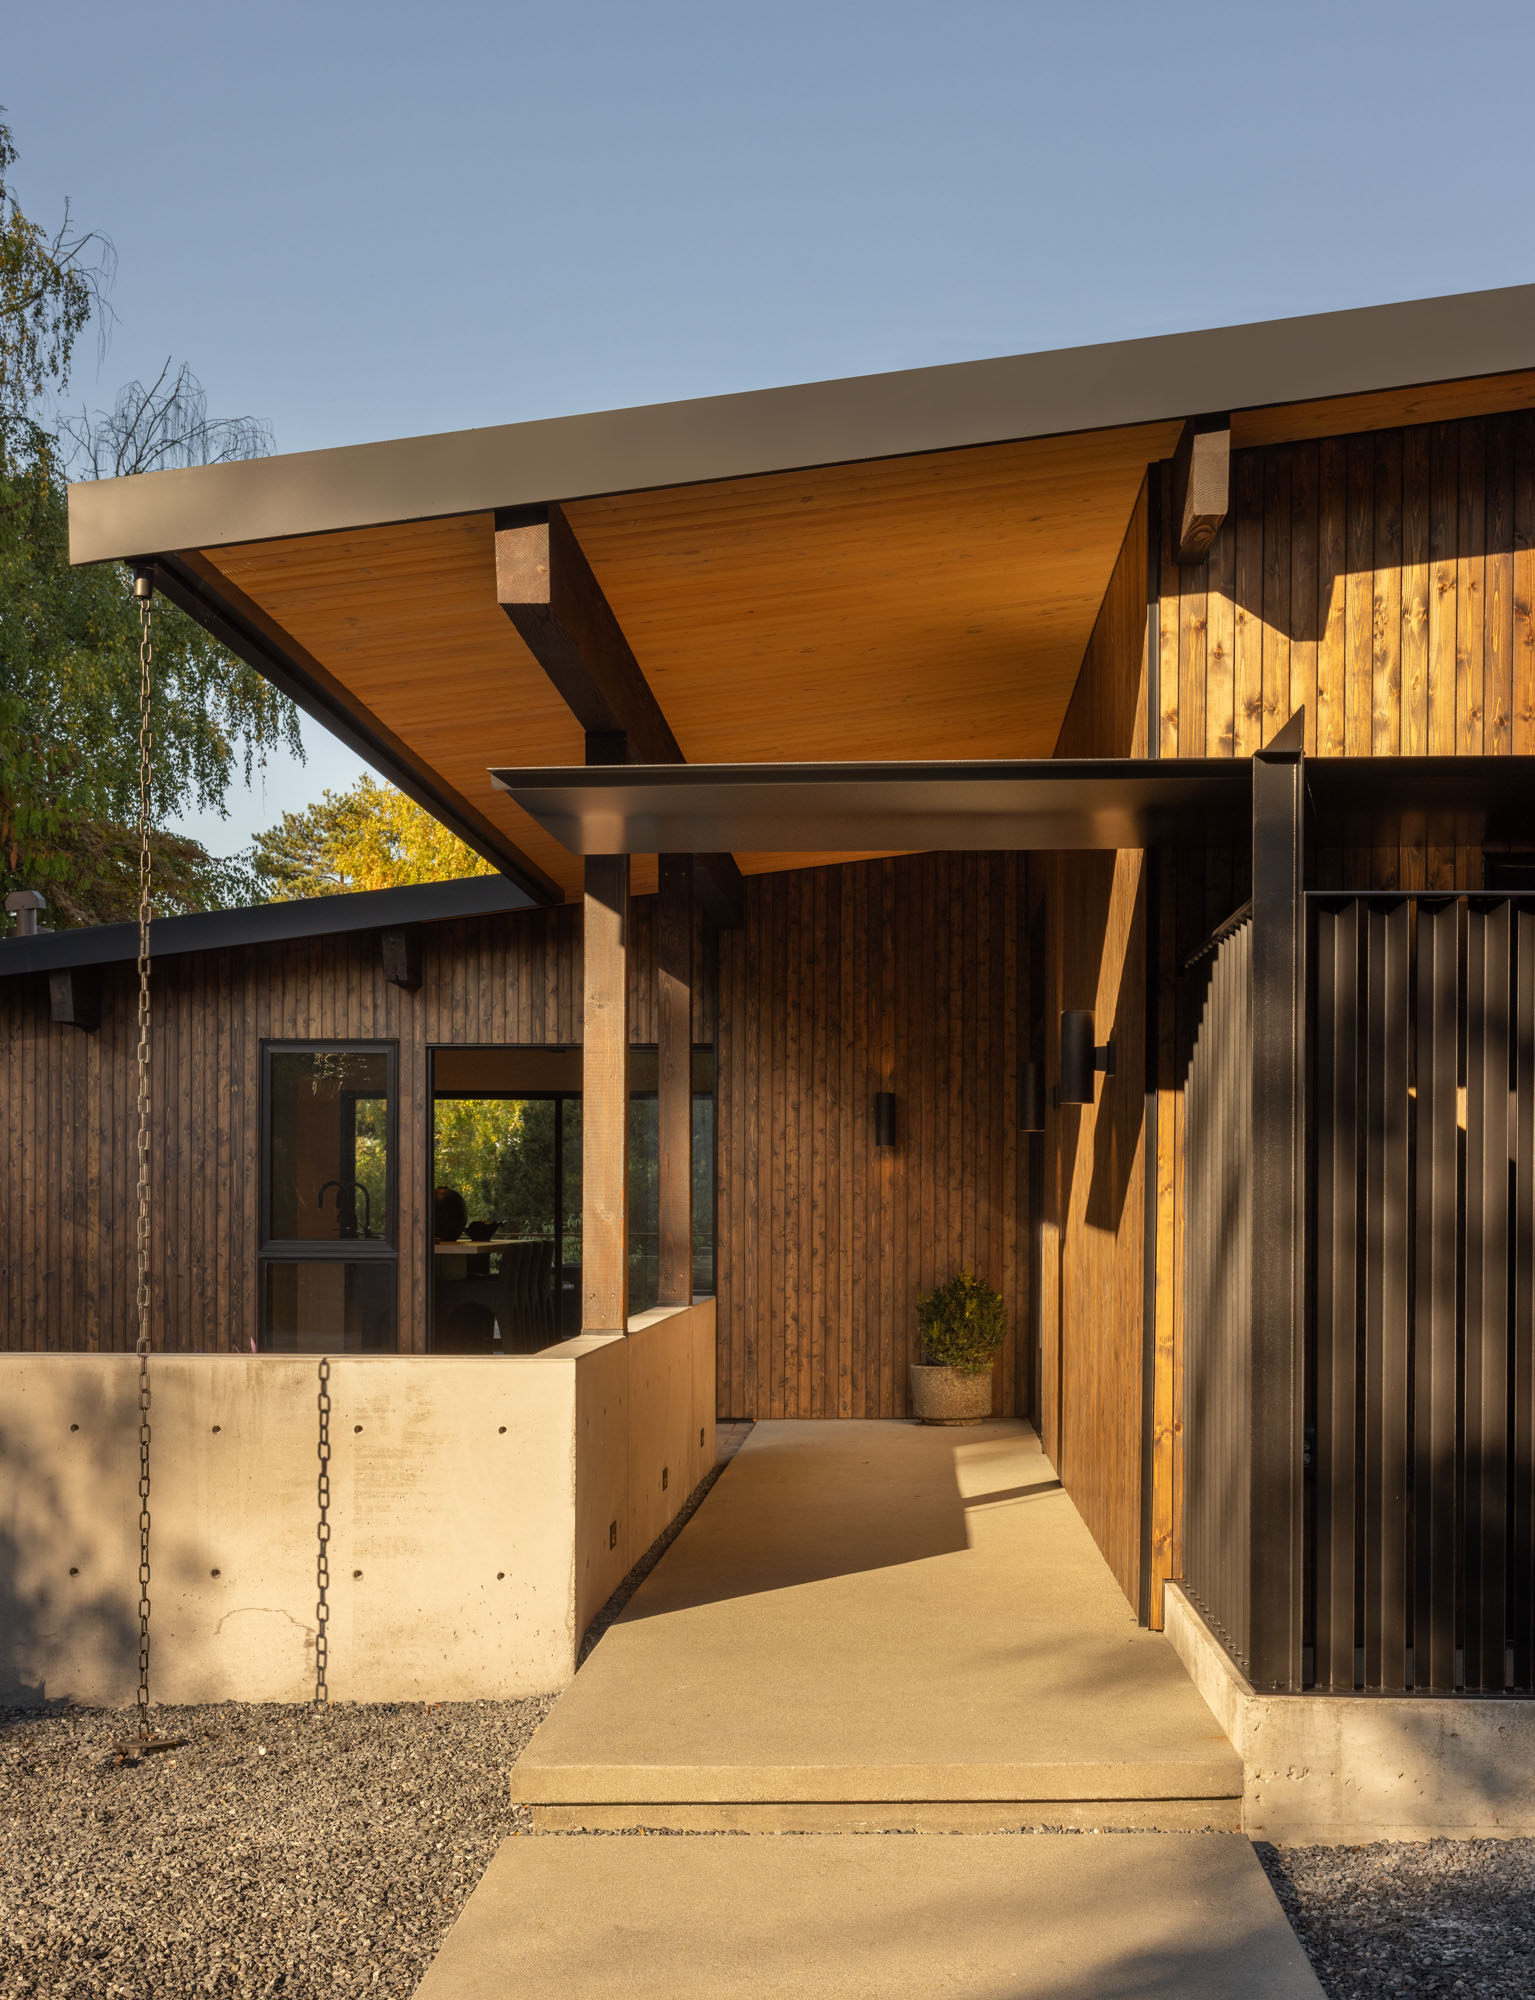
The transformation of Island Crest began with the homeowners’ decision to preserve rather than replace a residence that held deep architectural and personal significance. Purchased from the adult children of its original owners, who had raised ten children in the house, the 1958 home immediately appealed through its midcentury design, Pacific Northwest craftsmanship, and the mature magnolia tree defining its front yard. While the couple envisioned adapting the property into a permanent home for their growing family, they also recognized the importance of respecting the legacy embedded within the existing structure. That commitment ultimately established preservation as the guiding principle of the project.
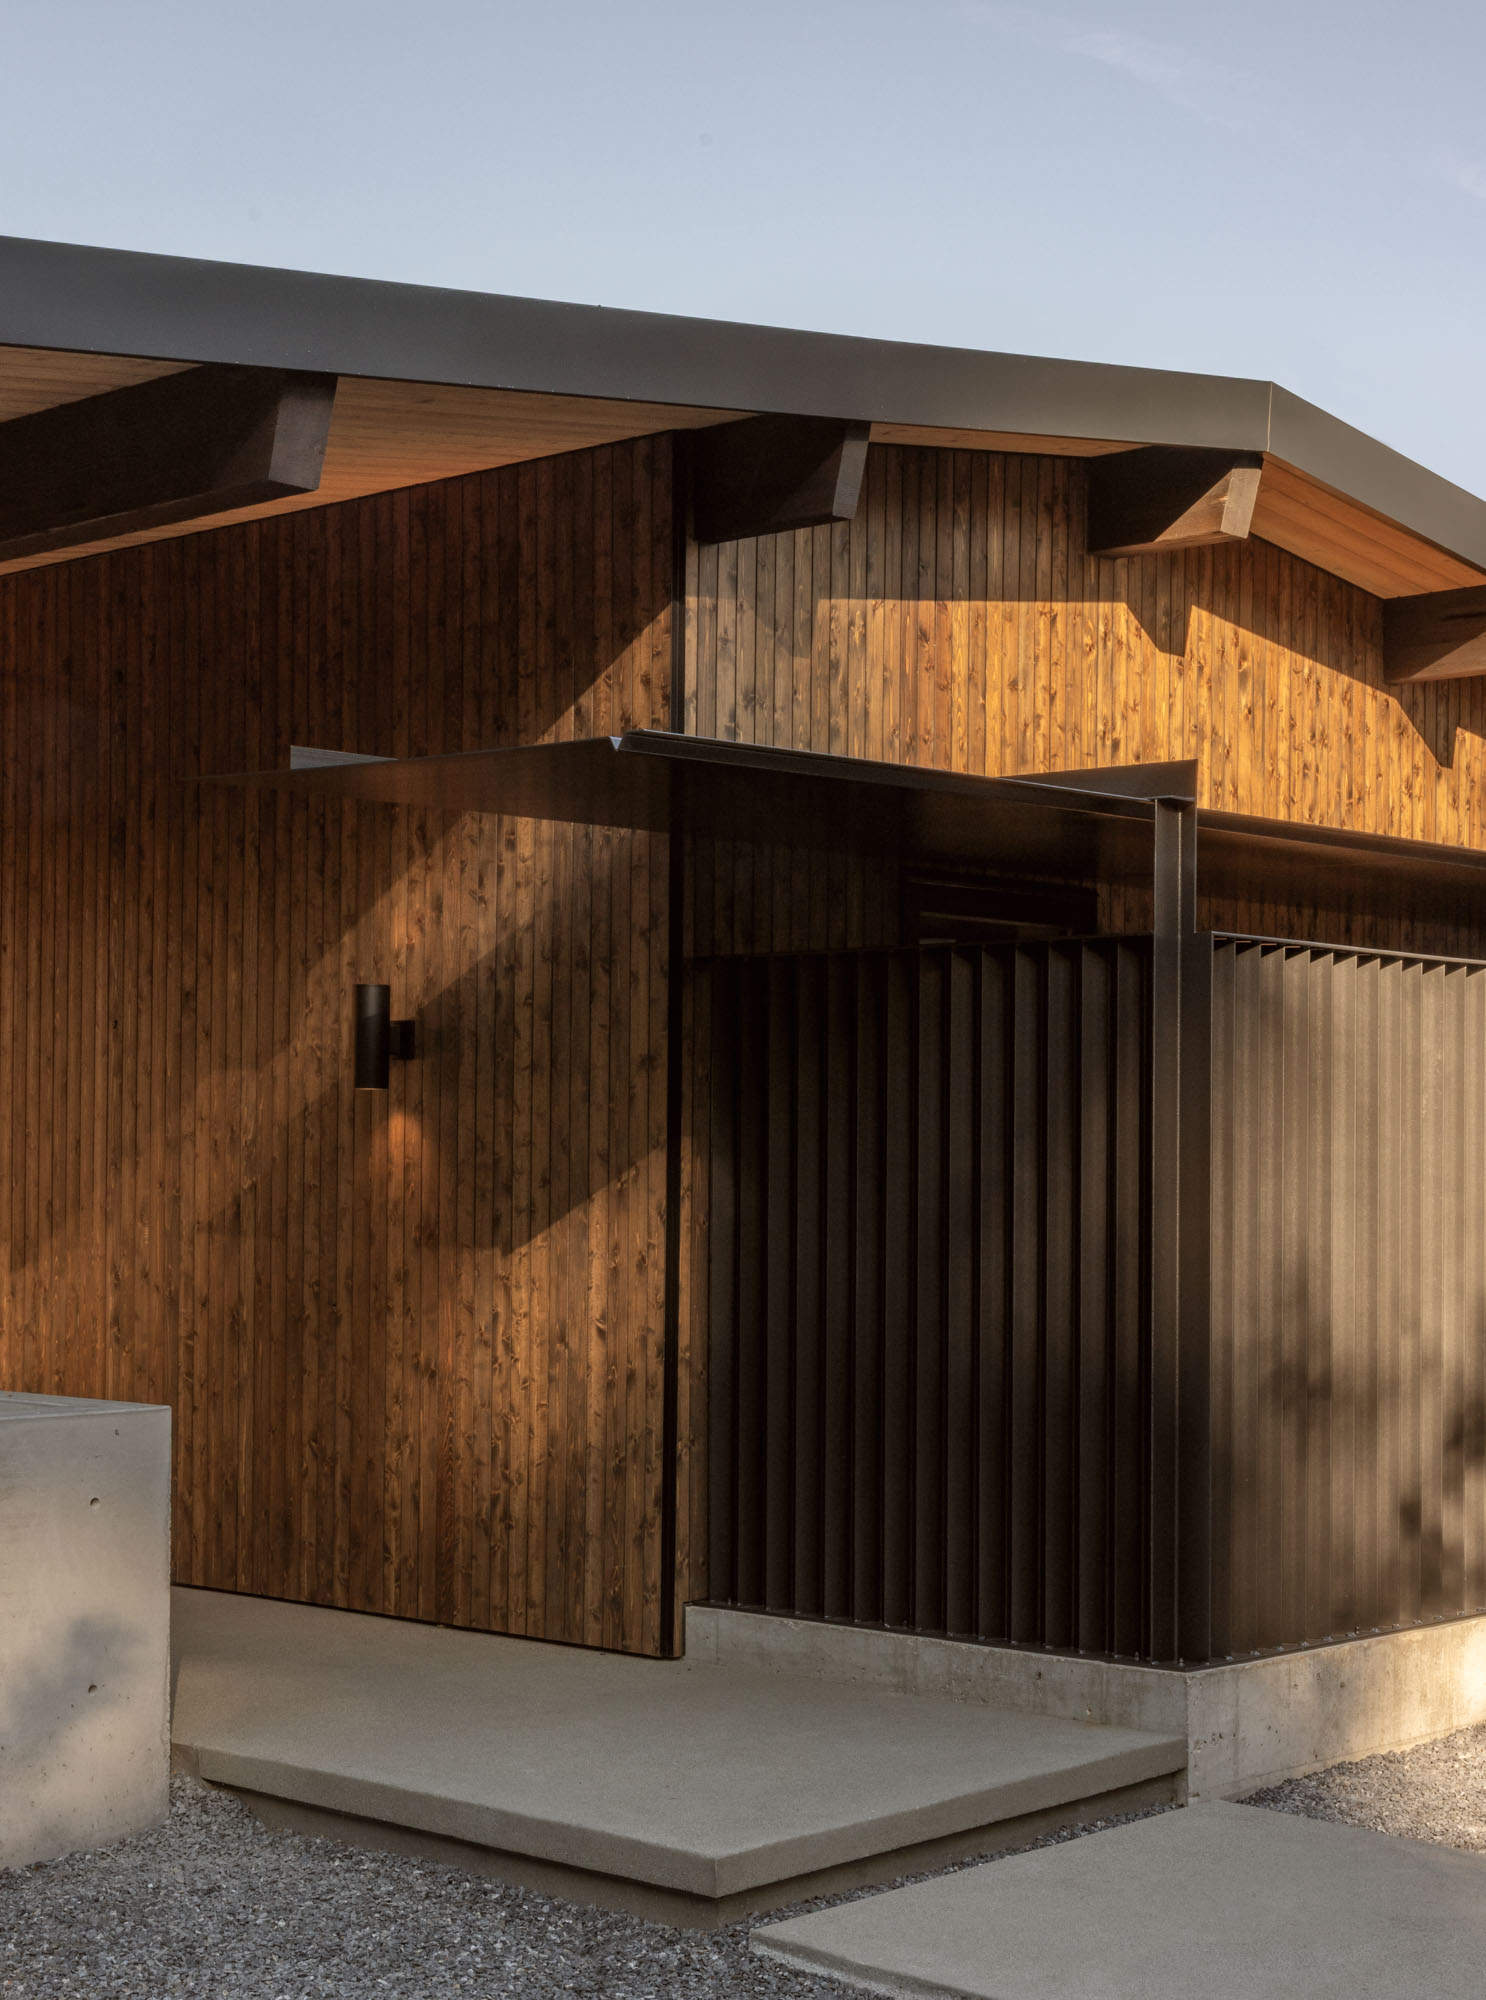
The Island Crest renovation faced considerable challenges from the outset. An initial recommendation called for demolishing the house and constructing an entirely new residence, while the discovery of asbestos and mold throughout much of the building reinforced the practical argument for replacement. Instead, the homeowners chose to retain the original structure, believing that extending its life more faithfully reflected both their values and the promise they had made to honor the home’s history. Working alongside Mercer Builders, they partnered with ONOMA Architecture, where Bryan Pendz guided an evolving design process that responded to changing site conditions through three successive design iterations while preserving the home’s midcentury character.
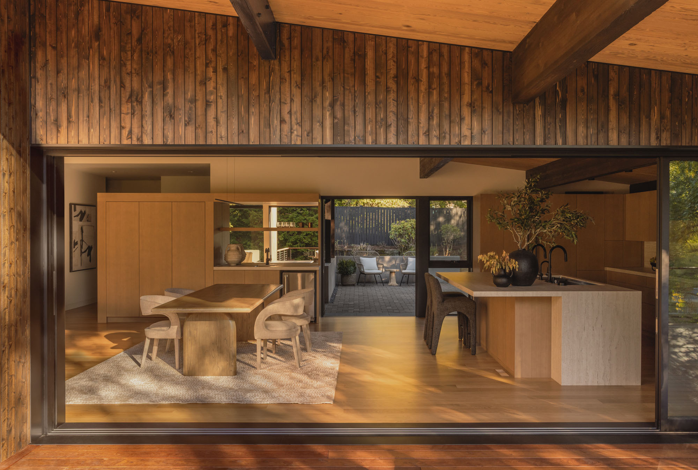
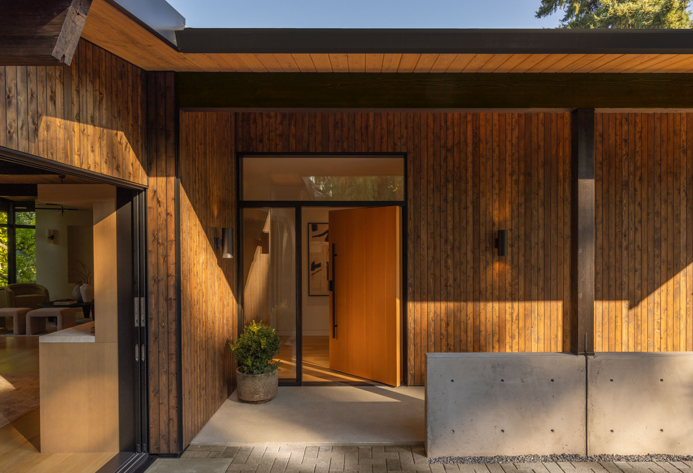
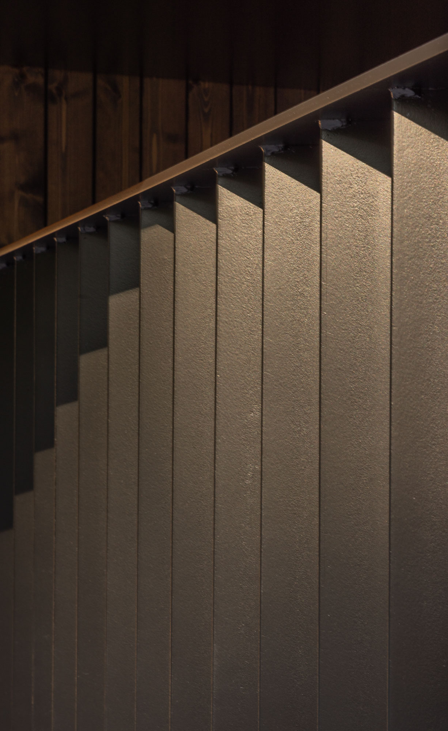
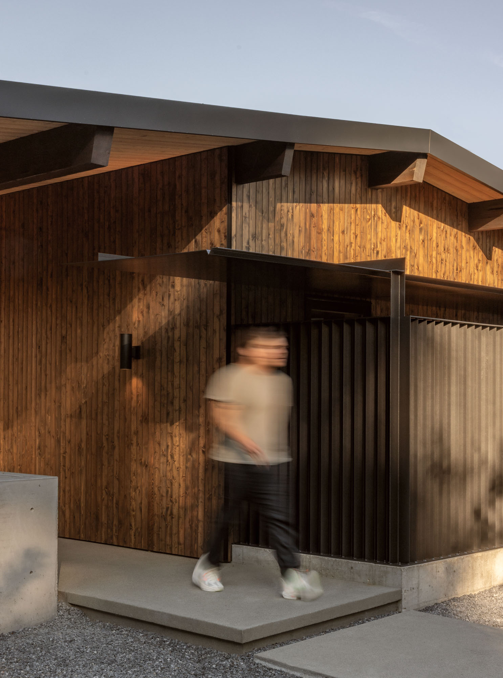
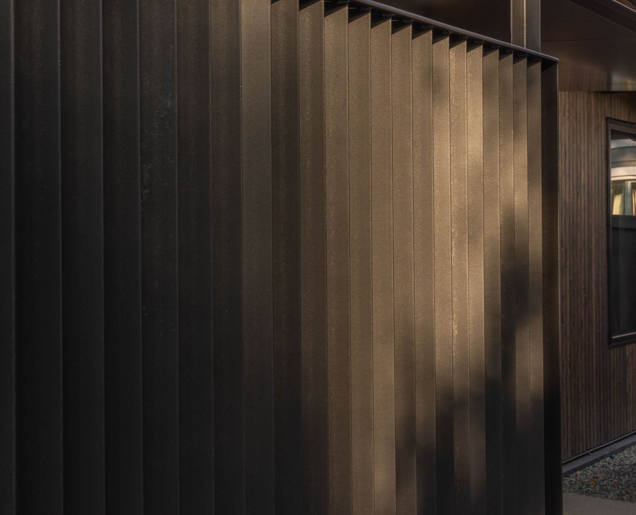
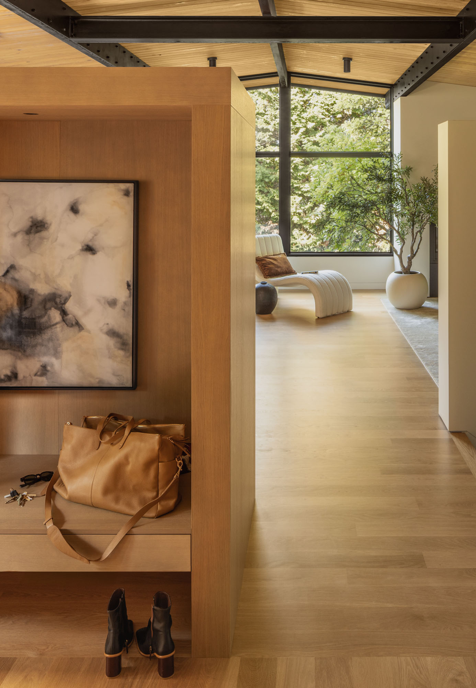
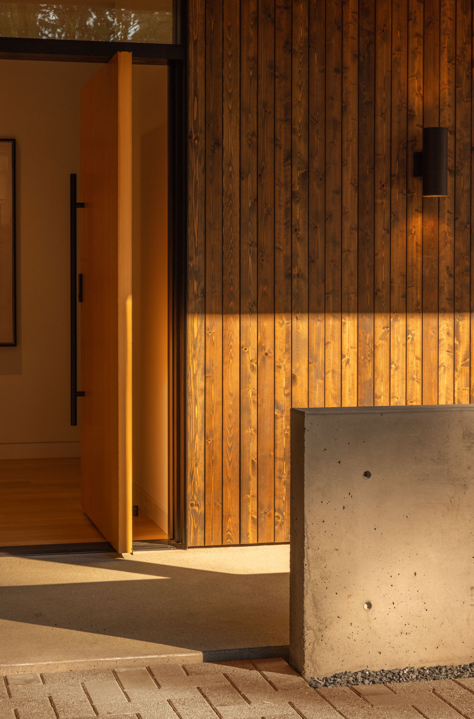
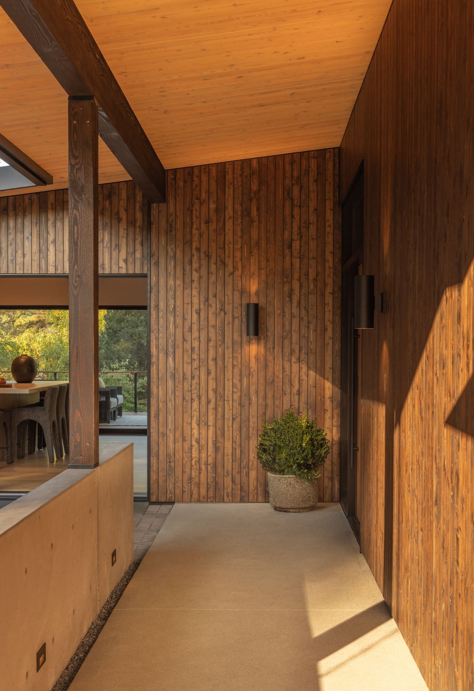
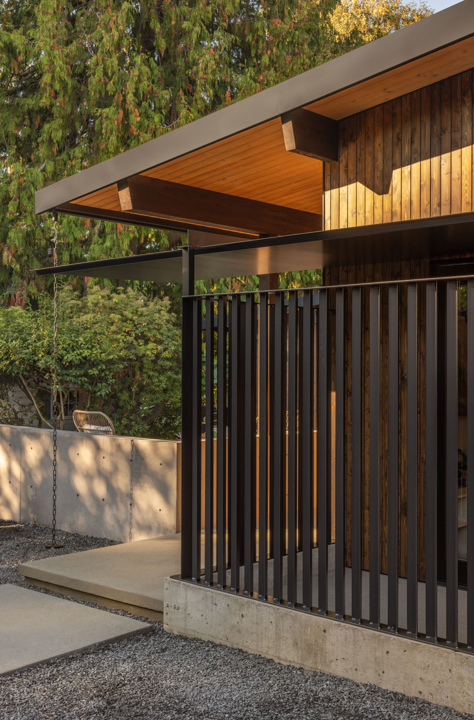
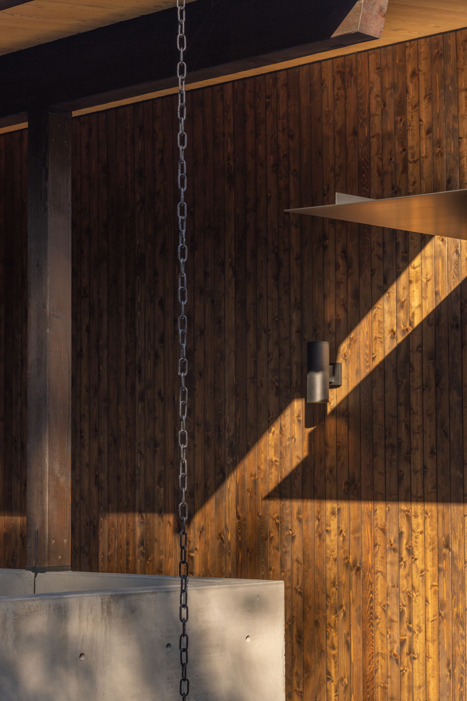
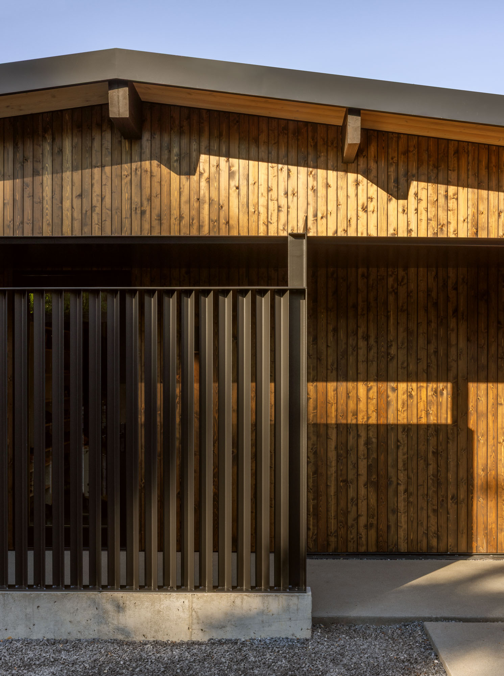
One of the project’s most significant architectural interventions was the complete reorganization of the arrival experience. The original east-facing entrance was relocated to the south façade, allowing the design to clearly separate private and public circulation. Residents entering from the detached garage now pass through a dedicated mudroom and foyer, while visitors approach through a newly created concrete courtyard linked by a covered steel walkway. A vertical steel slat screen defines the approach, providing privacy from certain perspectives while remaining visually permeable from others, creating a carefully layered transition between the landscape and the interior.
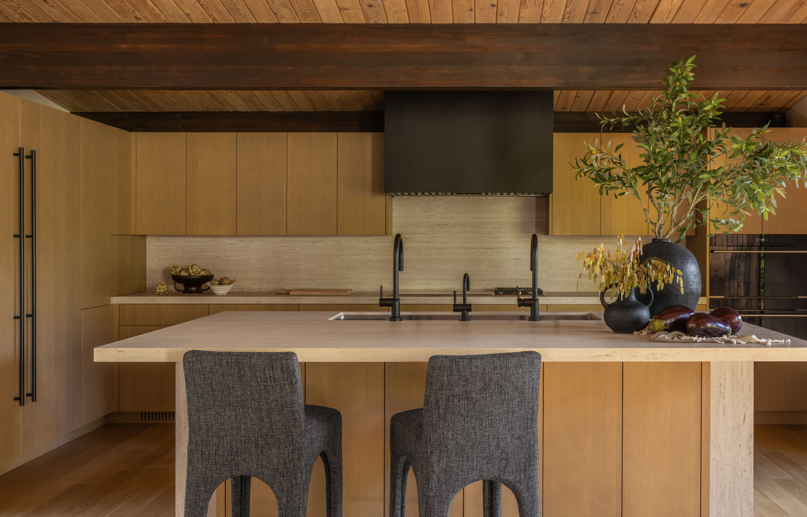
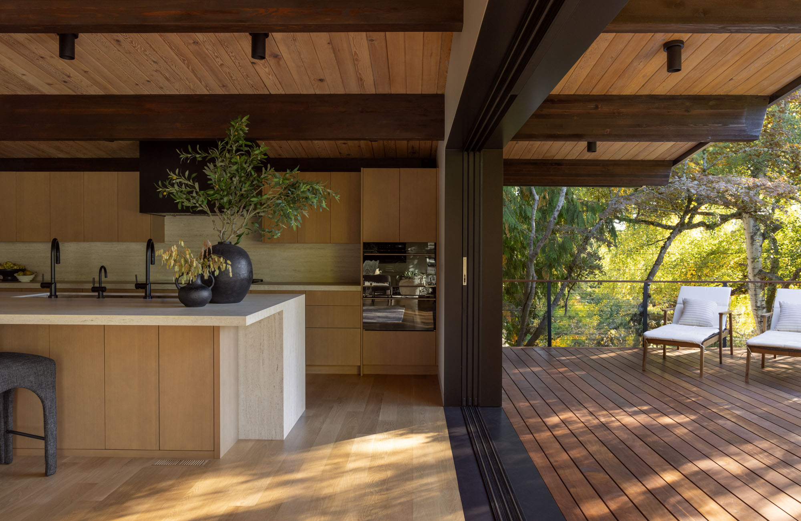
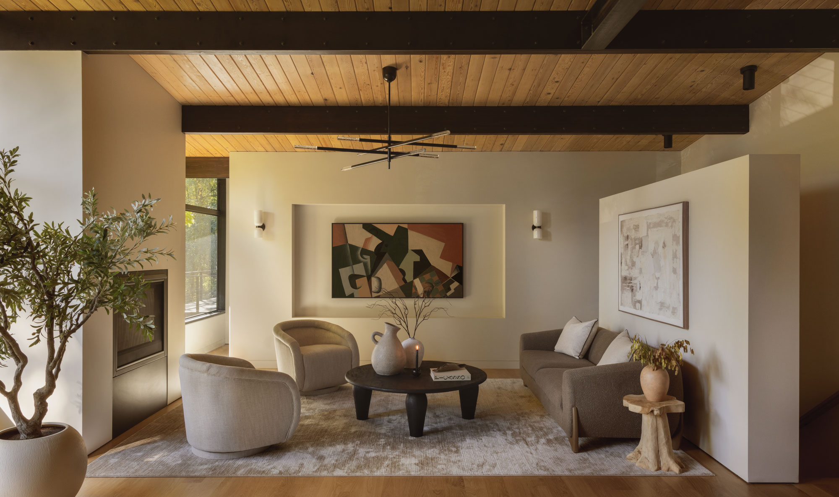
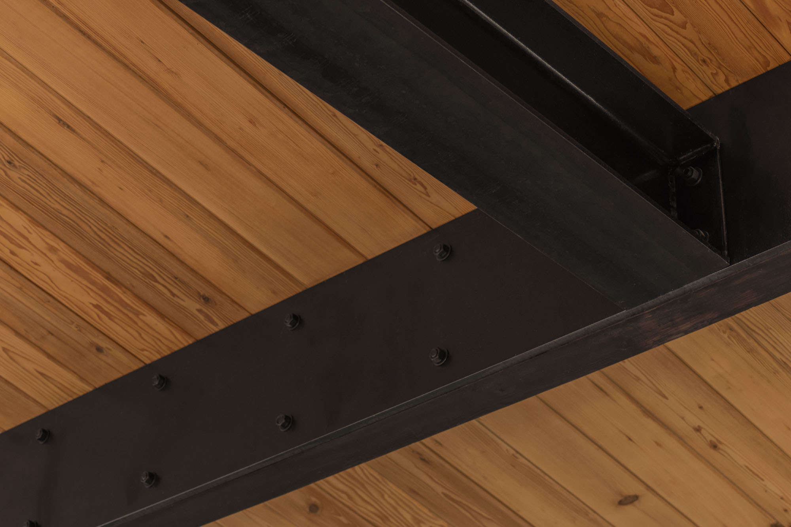
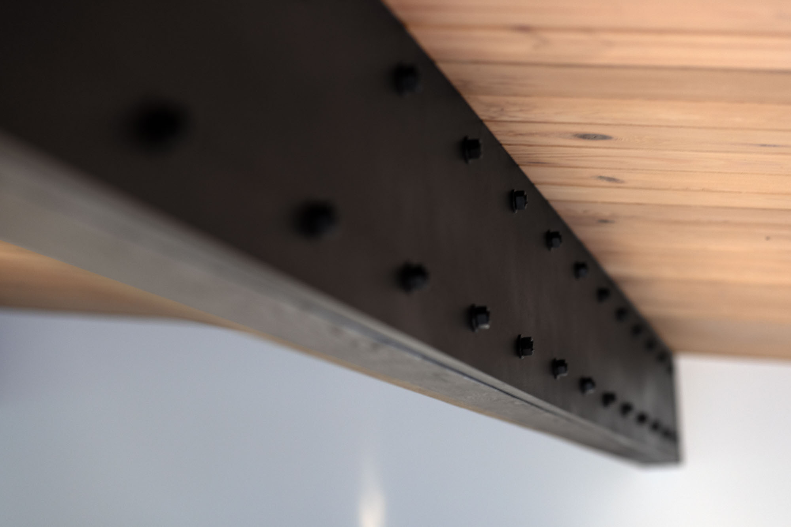
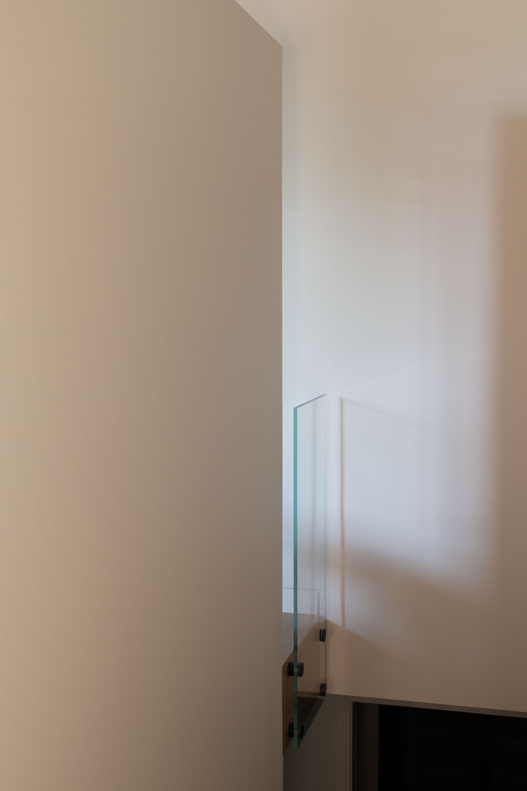
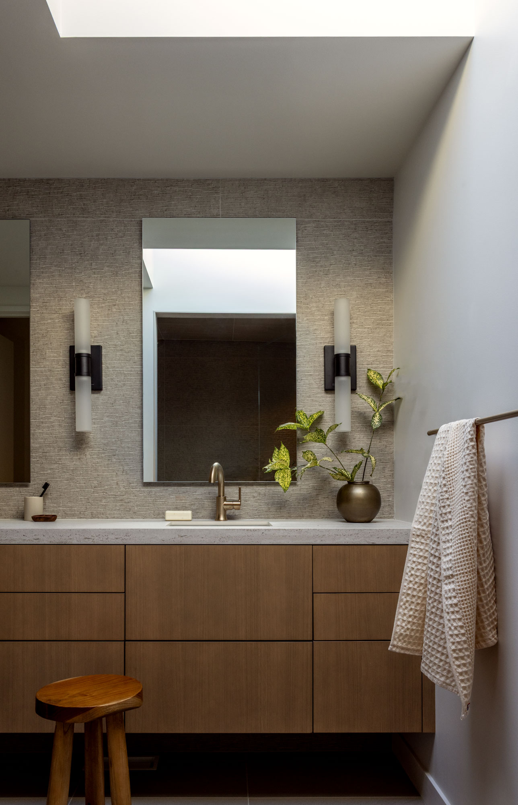
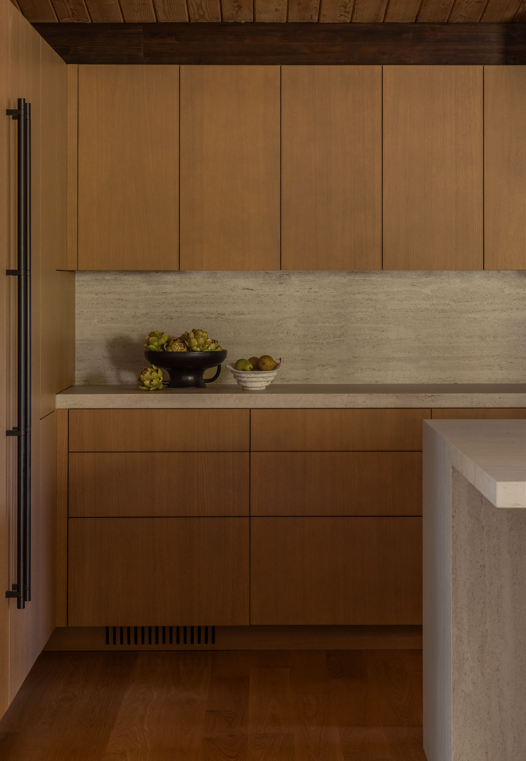
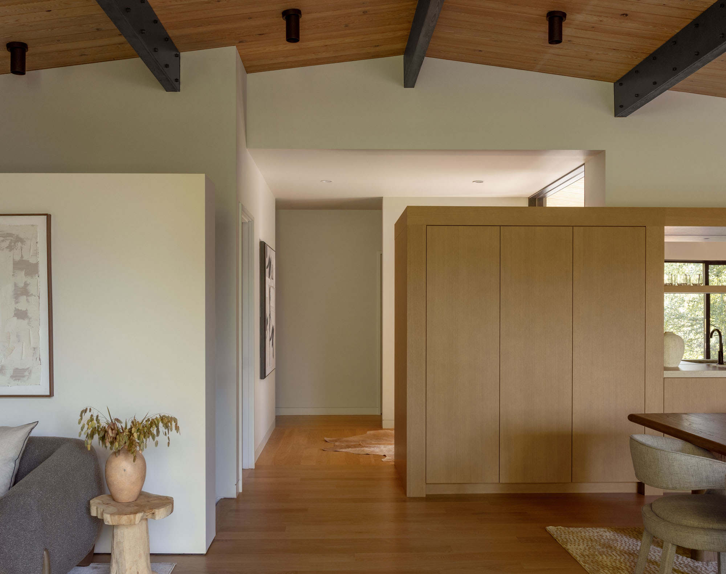
Within the house, selective demolition and structural reinforcement transformed a series of compartmentalized rooms into a more connected living environment. Flitch plates integrated into the ceiling beams made it possible to open the kitchen, dining, and living spaces while maintaining structural integrity. A freestanding wall terminating in a glazed partition anchors the living room while introducing borrowed natural light into the stairwell. Sliding glass doors positioned on opposite sides of the kitchen establish direct connections to both the expanded rear deck and the entry courtyard, allowing the residence to transition seamlessly between everyday family life and larger social gatherings. White oak finishes and Dekton countertops reinforce the home’s emphasis on durability, warmth, and long-term performance.
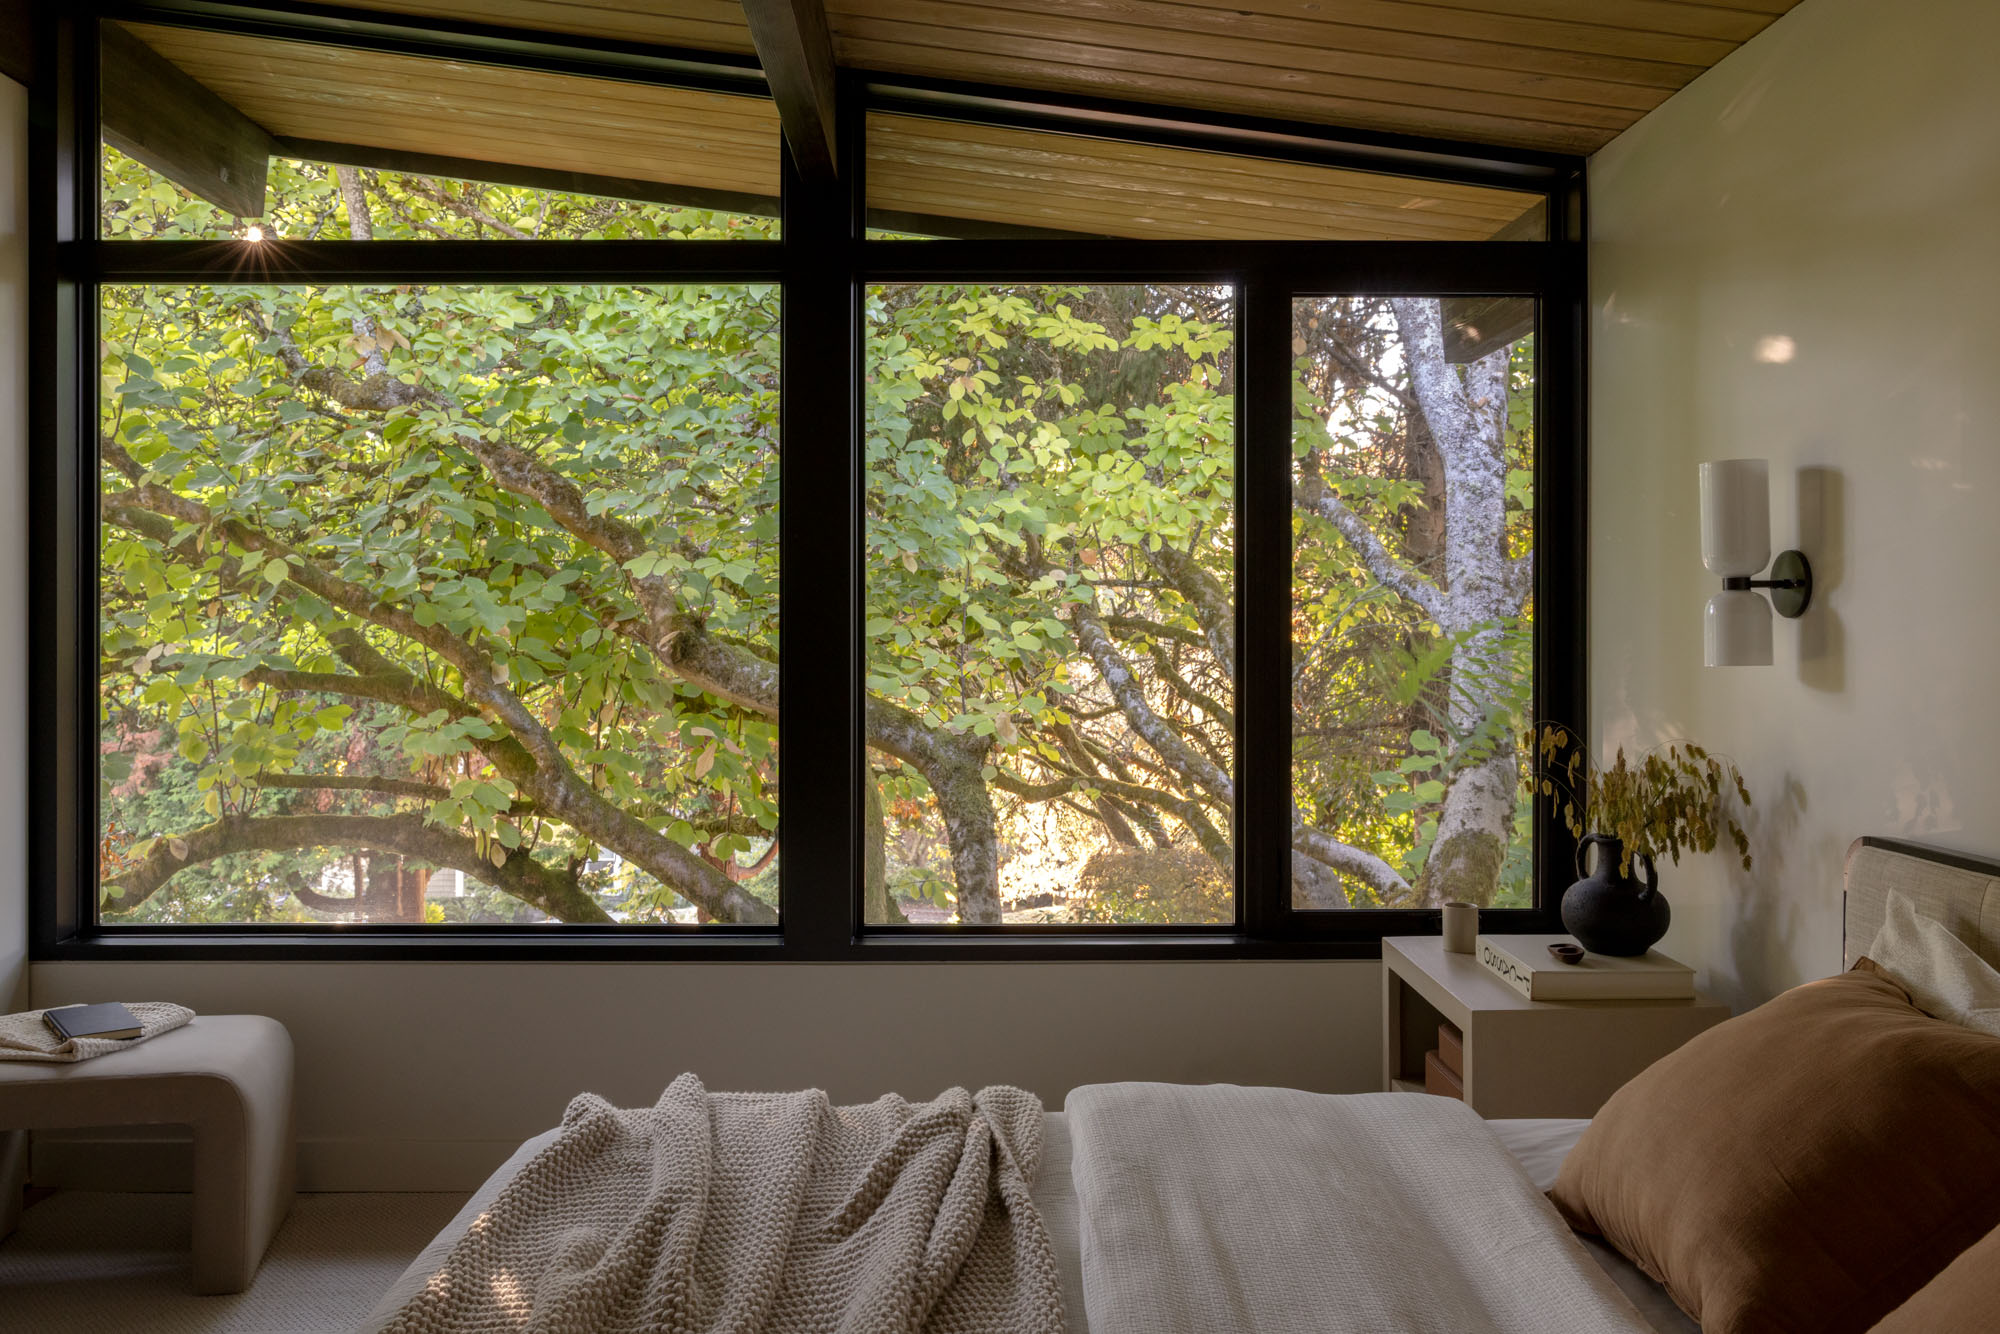
Island Crest demonstrates that preservation can serve as both an architectural and environmental strategy. Rather than treating sustainability solely as the incorporation of new technologies, the project recognizes the value of retaining existing buildings and adapting them to contemporary needs. Through careful planning, restrained interventions, and respect for the home’s original character, ONOMA Architecture has created a residence that acknowledges its past while confidently supporting future generations. The renovation stands as an example of how thoughtful design can preserve cultural continuity while enriching the everyday experience of domestic life.
Project Gallery
Project Location
Address: Mercer Island, Washington, United States
The location specified is intended for general reference and may denote a city or country, but it does not identify a precise address.

