

Architects: Renzo Piano Building Workshop
Area: 7150 m²
Year: 2019
Photography: Sergio Grazia, Michel Denancé
Design Team: C. Guézet, S. Giorgio-Marrano, B. Plattner, P. Colonna, S. Cimino, C. Maxwell-Mahon, J. Moolhuijzen, A. Bagatella, D. Tsagkaropoulos, O. Aubert, C. Colson, Y. Kyrkos
Client: Ordre des Avocats de Paris, Sogelym-Dixence
Structure, MEP, Sustainability, Civil Engineering: AIA Ingénierie
Acoustics: META
Lighting: Franck Franjou
Facade: RFR
Graphics: Origoni & Steiner
A/V Systems: Labeyrie & Associés
Fire Prevention: NAMIXIS
Cost Consultant: SLETEC
City: Paris
Country: France
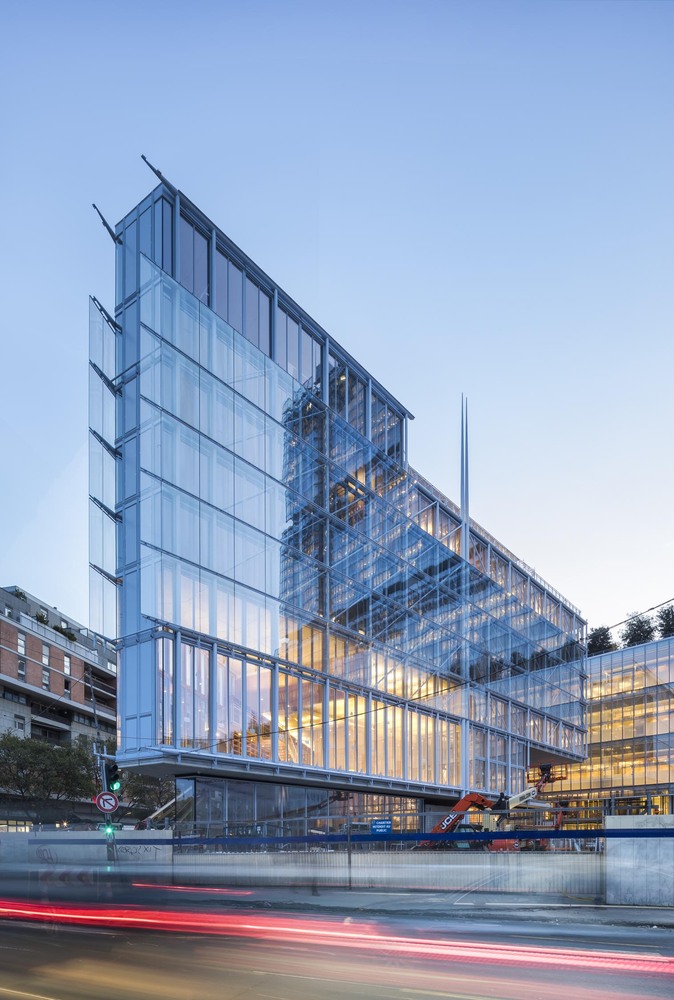
The Maison de l’Ordre des Avocats (MOdA), the headquarters of the Paris Bar Association, is conceived as a transparent institutional building within the broader framework of the Cité Judiciaire development in northwest Paris. Designed by Renzo Piano Building Workshop, the project serves as a central hub for legal professionals while expressing a contemporary vision of openness in judicial institutions. Its glass facade reveals key interior spaces, including administrative offices, a library, and an auditorium, reinforcing the visibility of institutional activity. The building responds to complex site conditions, notably its position above metro infrastructure, through a structural system that enables cantilevered forms and minimizes ground impact. Integrated into a newly established civic landscape adjacent to Martin Luther King Park, the project contributes to the transformation of the Clichy Batignolles district into a significant legal and urban center, balancing symbolic clarity with functional performance.
We take a broad view of how our buildings interact with and affect their surroundings, aiming not only to respond to context but to improve it – respecting what exists while often triggering positive change beyond the building itself.
Interview with Albert Giralt of Renzo Piano Building Workshop [RPBW]

The MOdA Headquarters situates itself within a broader rethinking of civic architecture, where institutional presence is defined less by monumentality and more by accessibility and engagement. Its architectural language reflects a deliberate shift toward openness, positioning the building as an interface between the legal profession and the public domain.
Its relationship with the adjacent Palais de Justice is carefully calibrated through alignment and proportion. While the larger complex establishes a dominant presence, the MOdA maintains autonomy through its lighter expression. The alignment of roof terraces introduces a shared horizontal datum, reinforcing institutional continuity without diminishing the building’s independent identity.


Transparency functions as both a concept and a strategy. The glass envelope exposes circulation routes and programmatic elements, allowing the internal life of the building to be perceived from the exterior. This visibility transforms everyday institutional activity into part of the urban landscape, extending the building’s presence beyond its physical boundaries.

The formal articulation of the building reinforces this legibility. A sloping facade corresponds to the volume of the auditorium, making internal spatial organization evident from outside. This integration of form and function ensures that the architecture communicates its purpose with clarity and precision.

Engagement with the surrounding urban context is central to the project’s design. Oriented toward the main concourse, the building contributes to a civic space that mediates between dense infrastructure and adjacent green areas. This setting supports social interaction and movement, linking the development to the broader network of public spaces in the district.

The structural response to the site introduces significant technical innovation. Constructed above metro lines, the building employs steel to achieve large cantilevers, while a system of masts and tension rods supports its tapered extremity. These strategies resolve complex constraints while maintaining a visual lightness that defines the project’s character.


Internally, the organization emphasizes clarity and accessibility. Programmatic elements, including the auditorium, administrative offices, and professional facilities, are arranged to facilitate efficient use while maintaining proximity to the law courts. The result is a coherent architectural composition that reconciles functional demands with a refined civic presence, contributing to the evolving identity of legal institutions in Paris.

Project Gallery


Project Location
Address: 29 Avenue de la Porte de Clichy, 75017 Paris, Île-de-France, France
The location specified is intended for general reference and may denote a city or country, but it does not identify a precise address.

