

Architects: Renzo Piano Building Workshop
Area: 2200 m²
Year: 2014
Photography: Michel Denancé
Lead Architects: B. Plattner, T. Sahlmann
Architects Team: A. Pachiaudi, S. Becchi, T. Kamp, S. Moreau, E. Ntourlias, O. Aubert, C. Colson, Y. Kyrkos
Design Team: Leo Berellini Architecte (Interiors)
Contractor:
Structural Engineering: VP Green
Civil Engineering:
Materials: Glass, steel
Client: Fondation Jérôme Seydoux – Pathé
City: Paris
Country: France
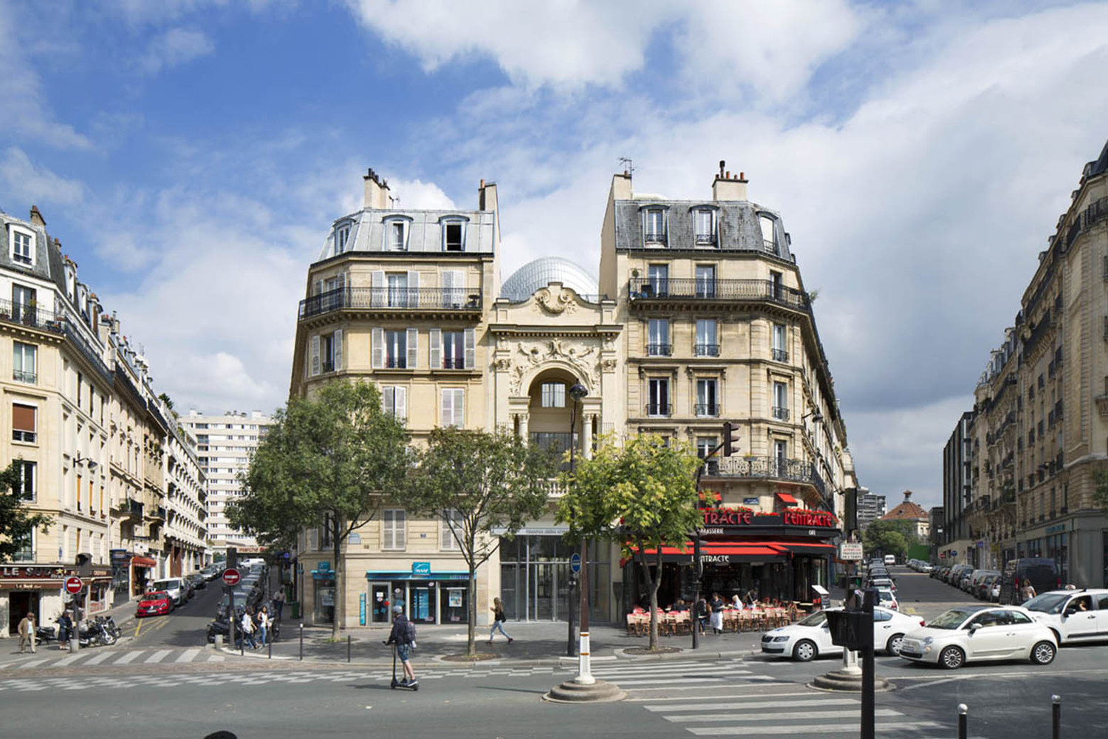
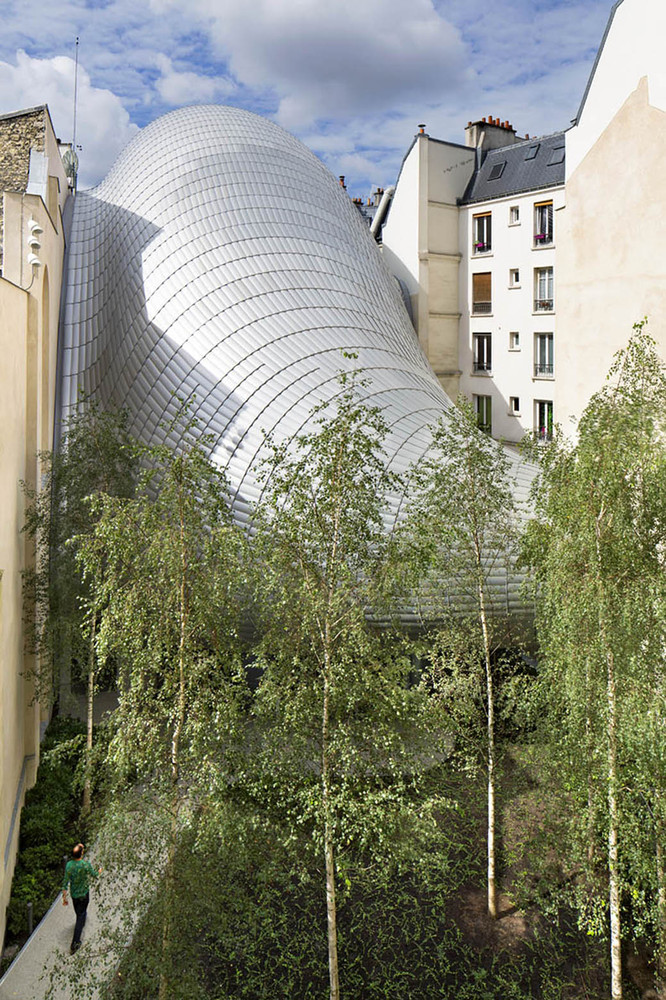
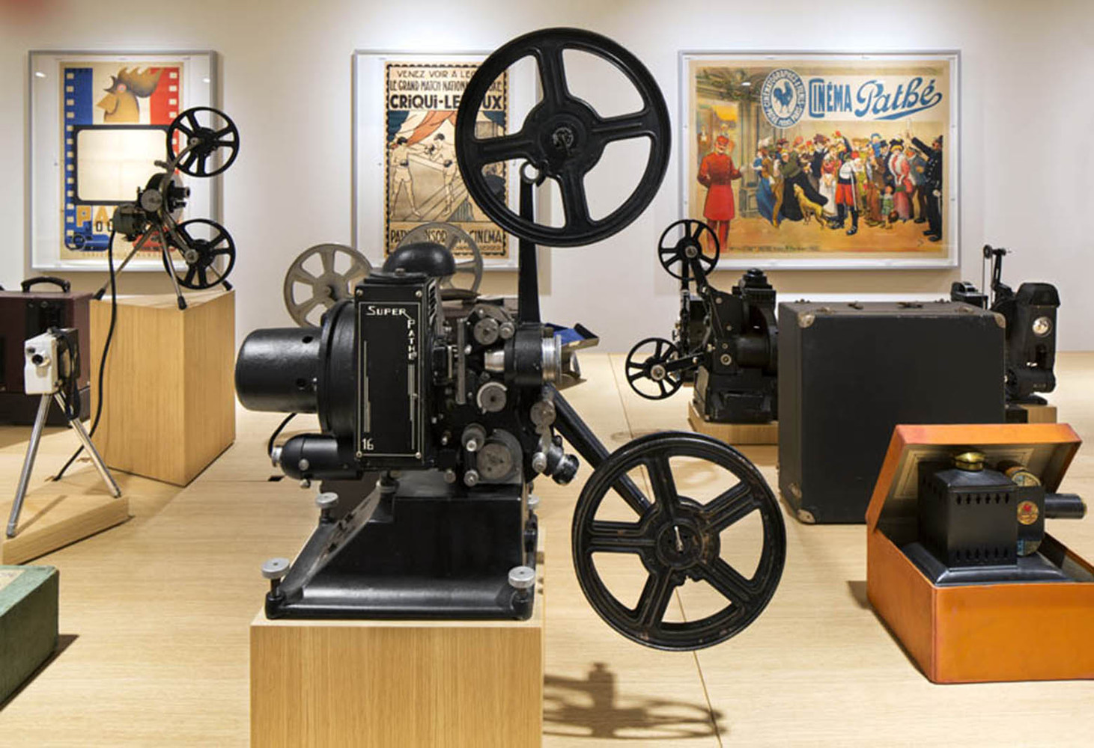
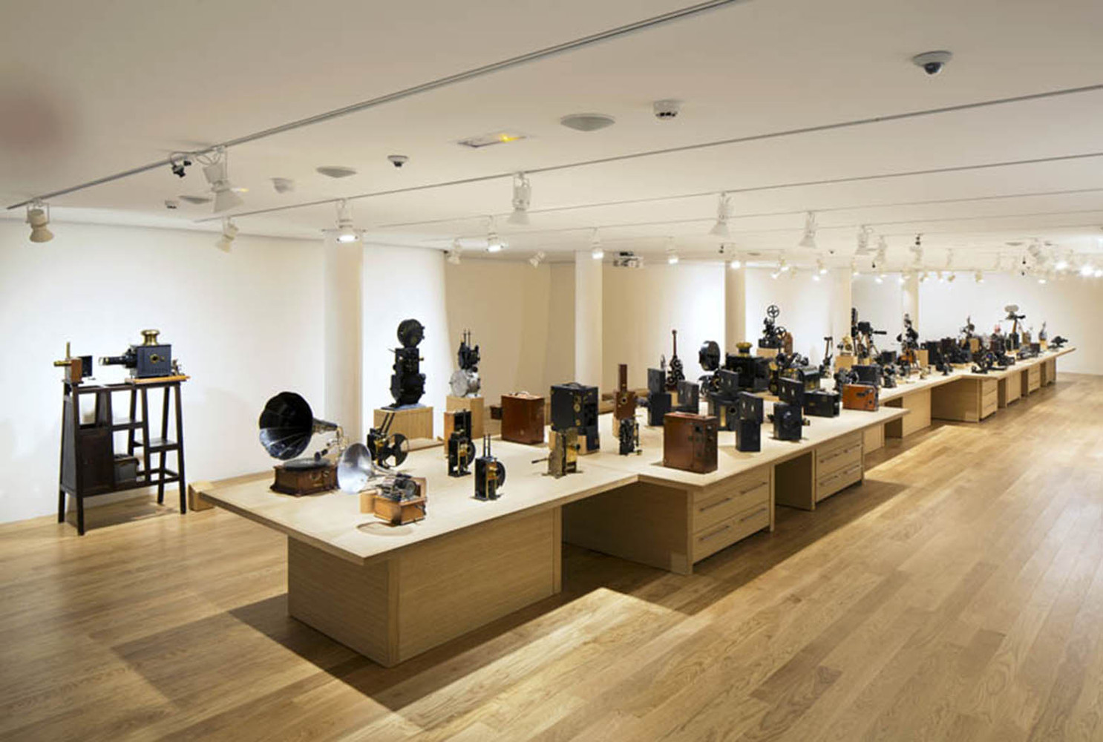
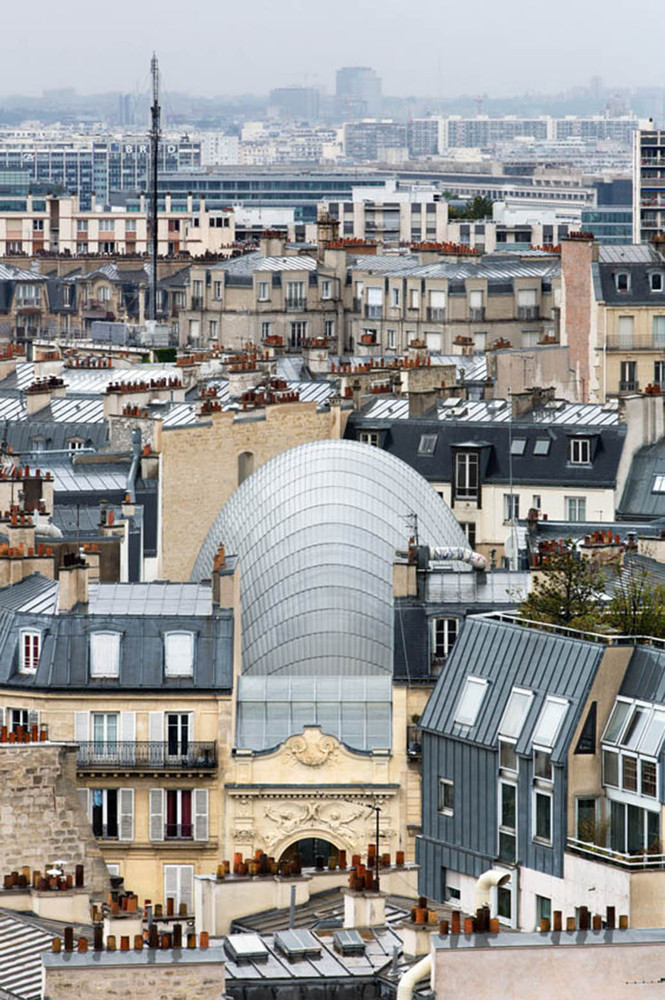
The Pathé Foundation by Renzo Piano Building Workshop reconfigures a constrained Parisian site to house archives, exhibition spaces, and administrative functions for an institution dedicated to film heritage. Located behind a preserved historic façade on Avenue des Gobelins, the project introduces a compact, curved structure organized around a central courtyard garden. The design responds to strict urban limitations by minimizing its footprint while enhancing natural light and ventilation for both the building and its surroundings. A transparent entry pavilion connects the street to the inner courtyard, establishing visual continuity across the site. The primary volume, defined by a glass envelope, allows daylight to permeate interior spaces, supporting both public and private programs, including galleries and a screening room. The intervention balances conservation and contemporary expression through careful spatial organization and material clarity.
One source of inspiration stands out to me – often overlooked, yet a powerful driver of creative thinking and truly original ideas: constraints.
Interview with Albert Giralt of Renzo Piano Building Workshop [RPBW]
By definition, a constraint is a limiting factor – a boundary that defines what something cannot be. As such, it tends to carry a negative connotation. But when considered more carefully, the opposite is true. Constraints – whether they arise from the nature of the site, the project brief, soil conditions, rights of way, access to light, regulatory frameworks, or historical context – do not merely restrict possibilities; they actively shape and enrich them.
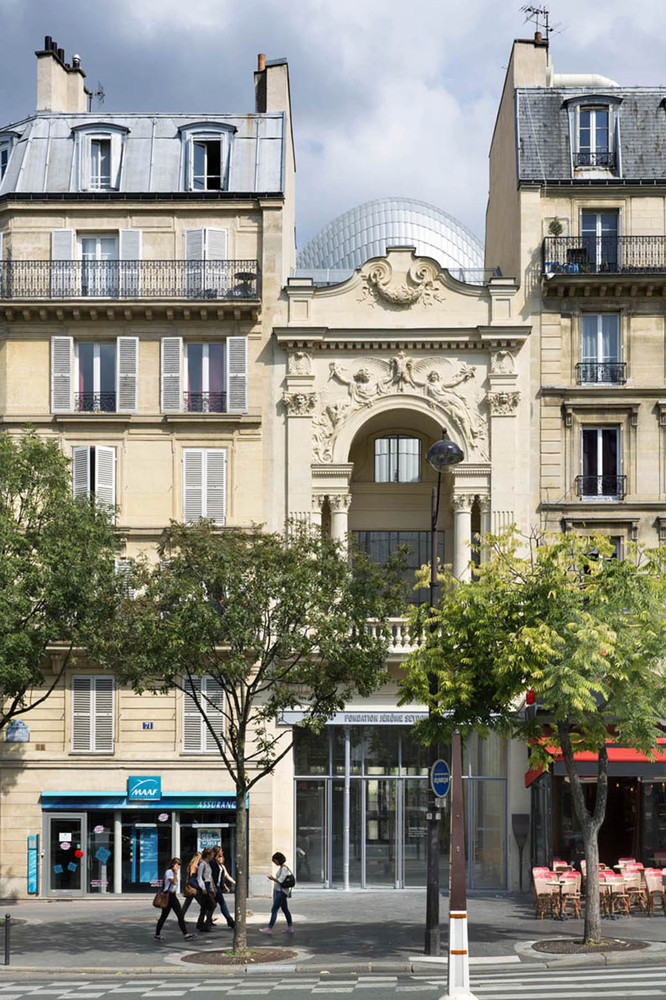
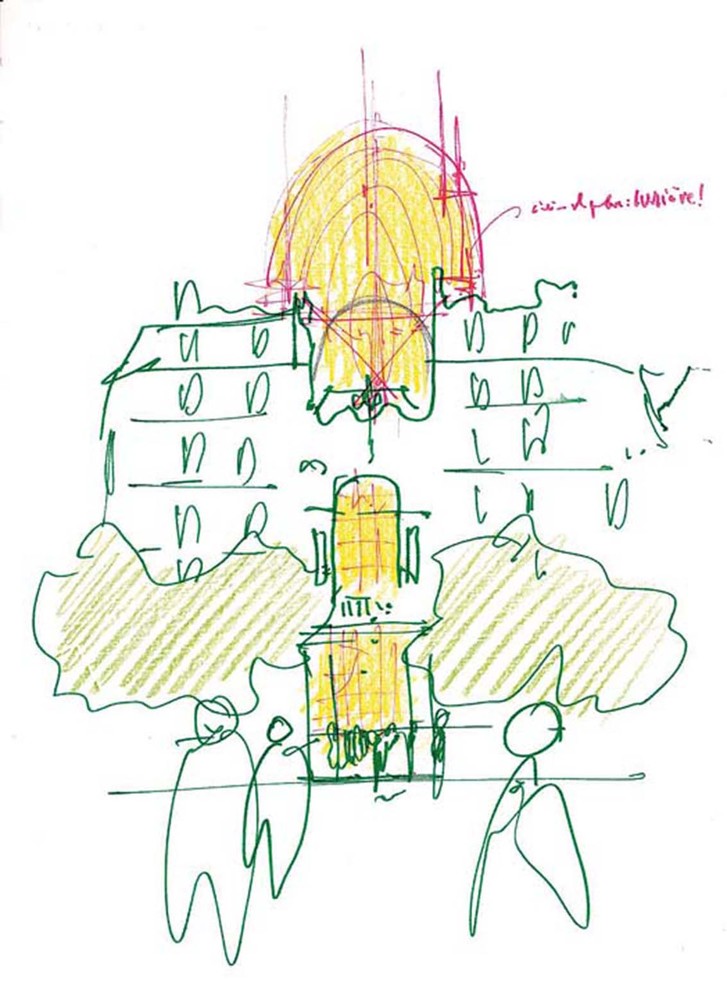
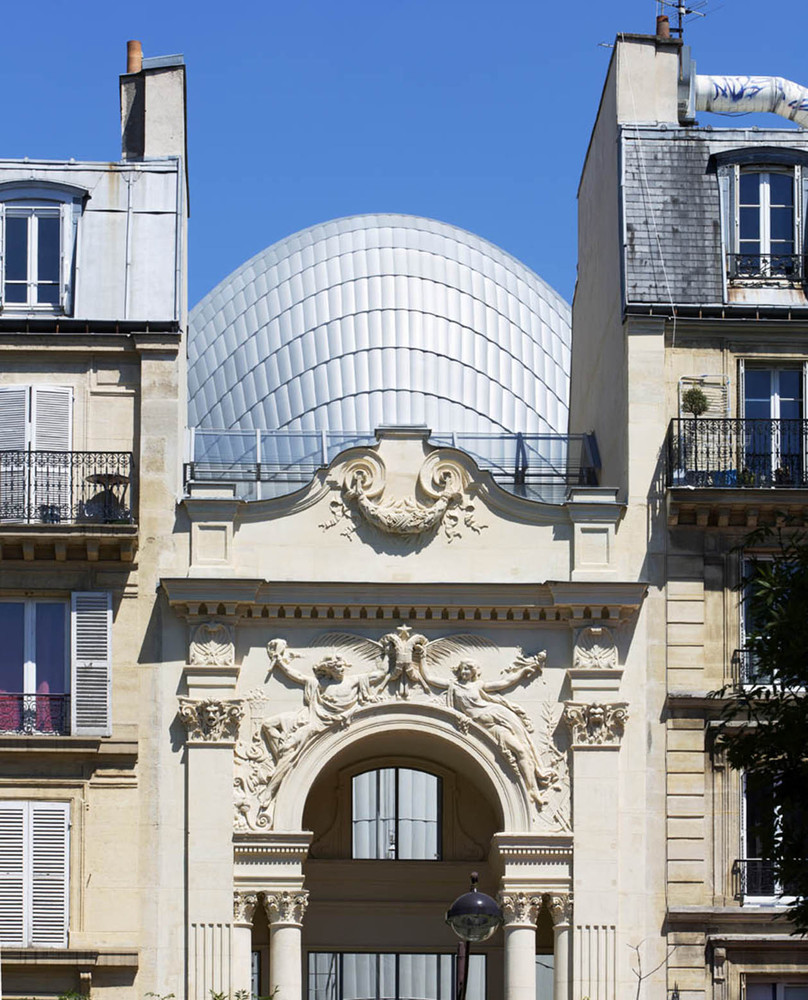
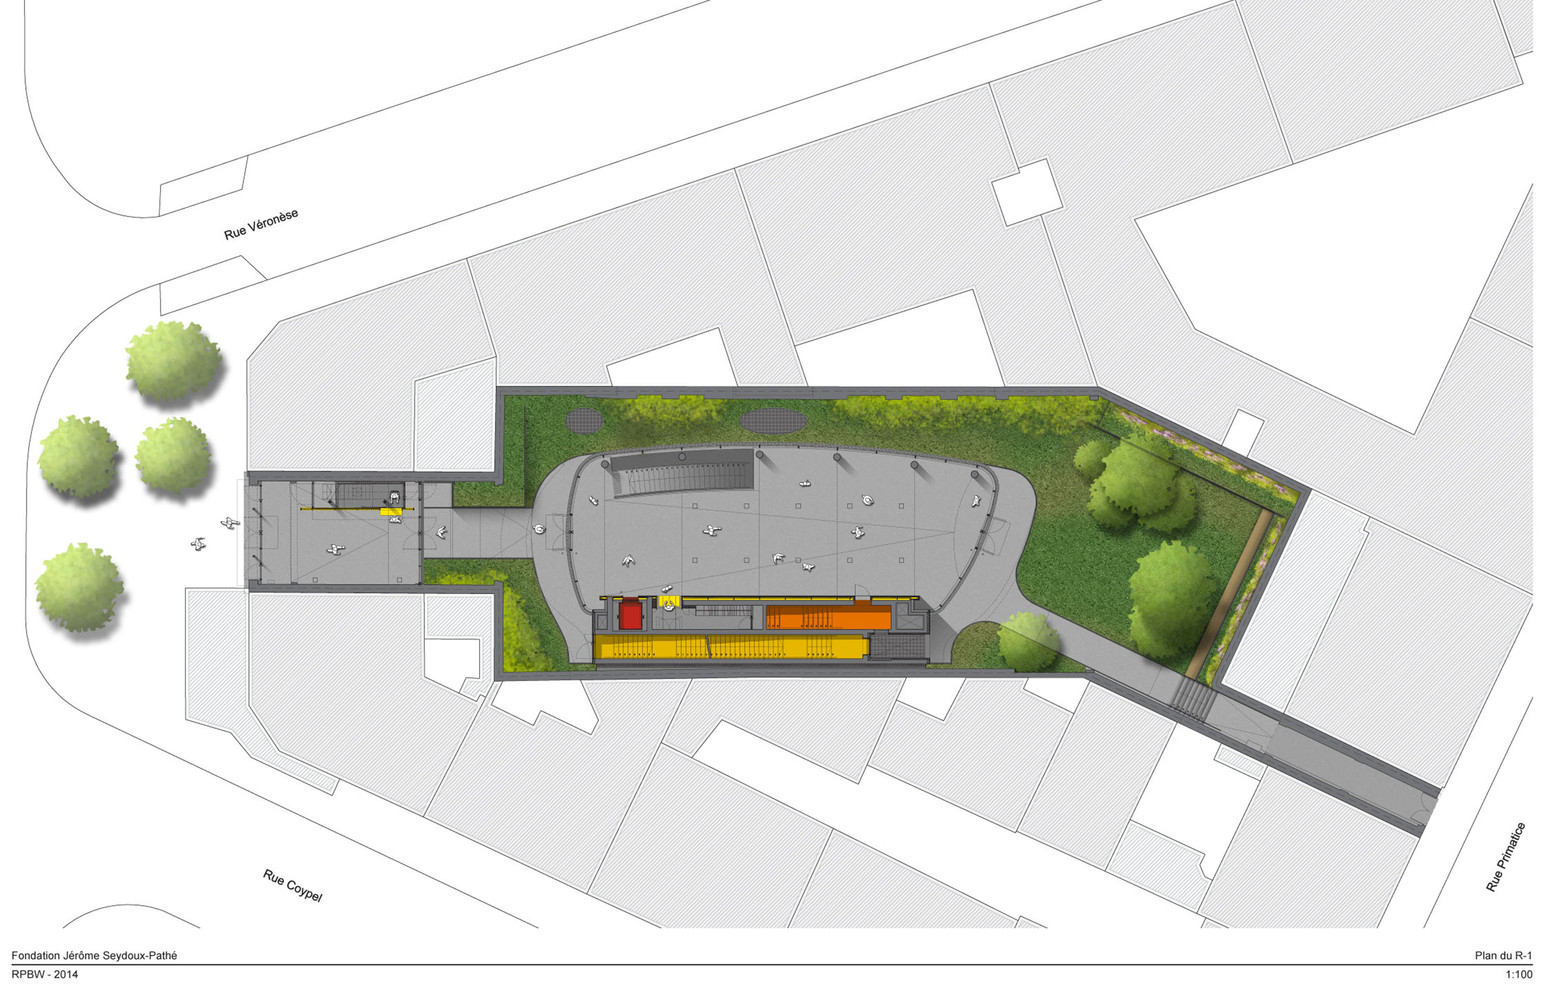
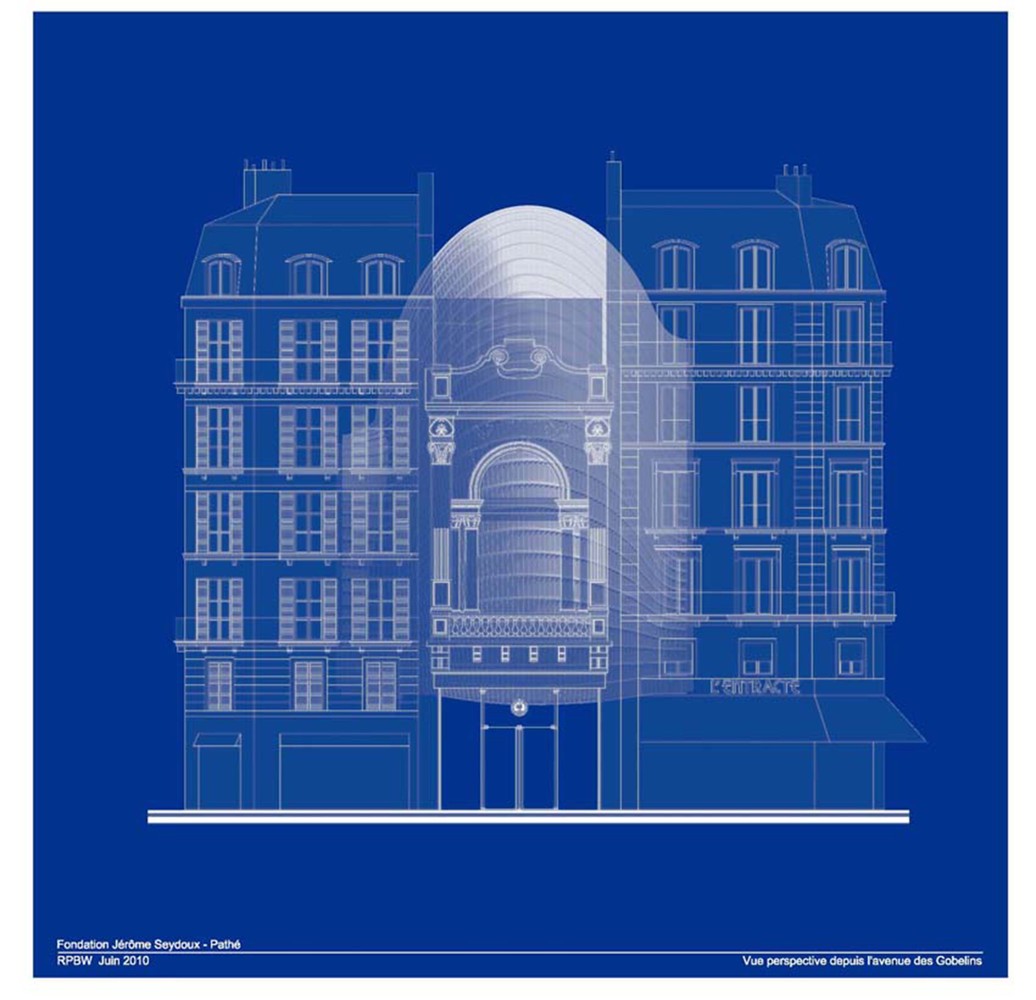
Inserted within a dense urban block, the project explores how contemporary architecture can occupy residual spaces without disrupting the historical continuity of the city. Rather than presenting a conventional street-facing building, the design withdraws from the avenue, allowing the preserved façade to maintain its urban role while concealing the new intervention behind it.
This strategy establishes a layered spatial sequence, beginning with the restored nineteenth-century façade that acts as a cultural and architectural threshold. Its sculptural ornamentation, attributed to Auguste Rodin, reinforces its historical significance while framing the transition into the interior of the block.
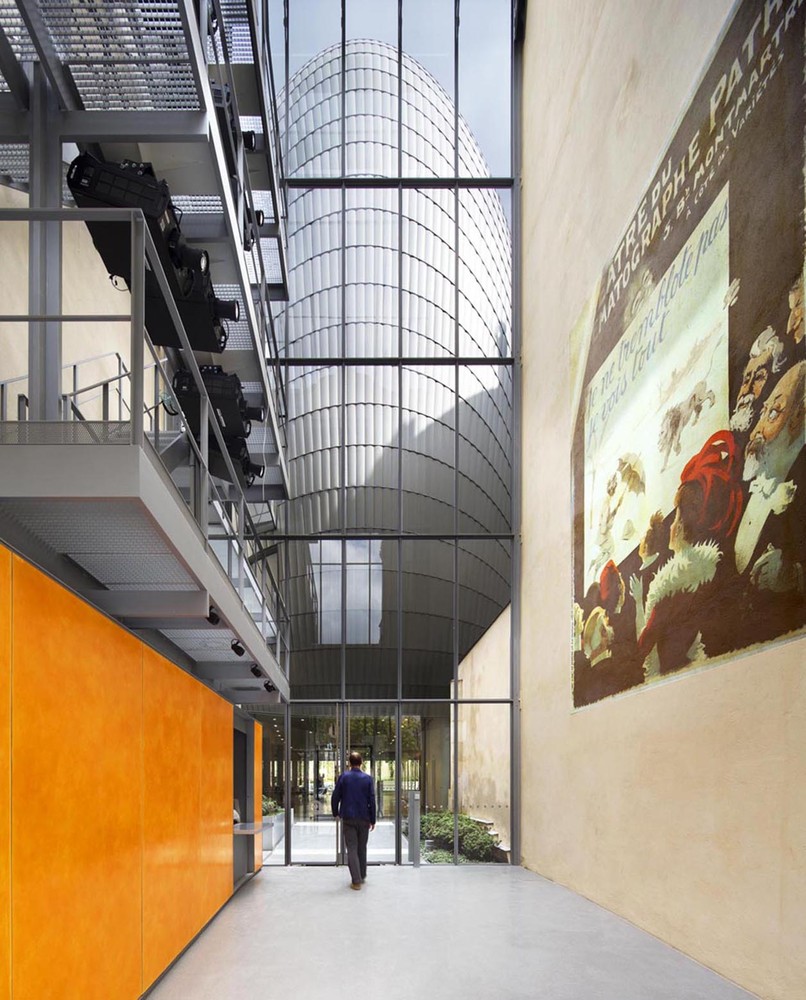
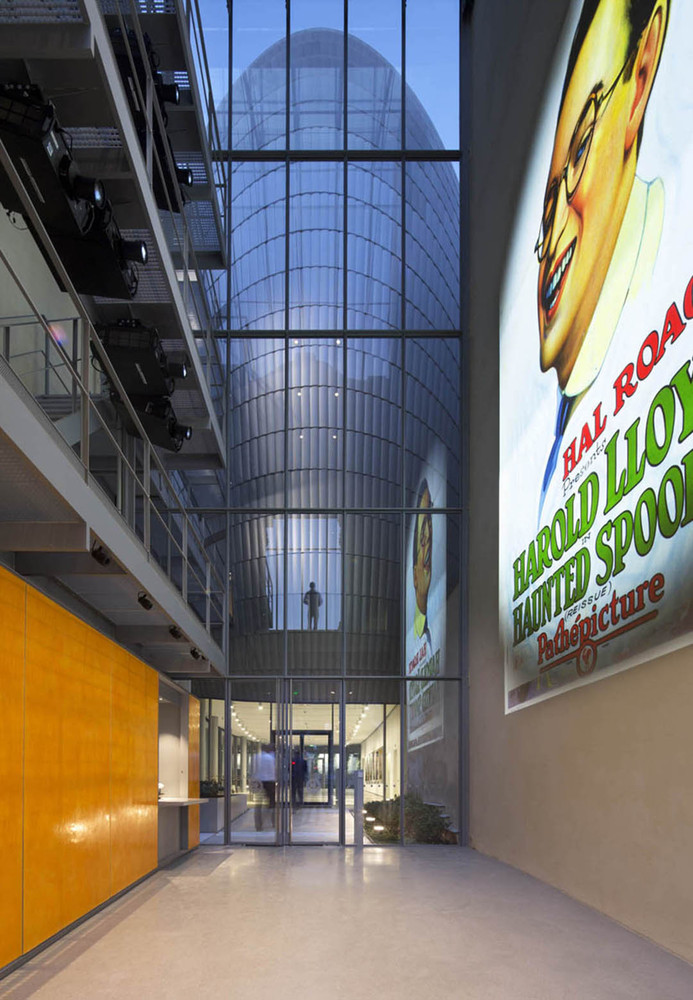
Immediately beyond, a transparent pavilion mediates between the street and the courtyard. Its lightweight construction evokes the qualities of a greenhouse, offering a permeable boundary that visually extends the public realm inward and introduces a gradual shift from the city’s density to a more introspective environment.
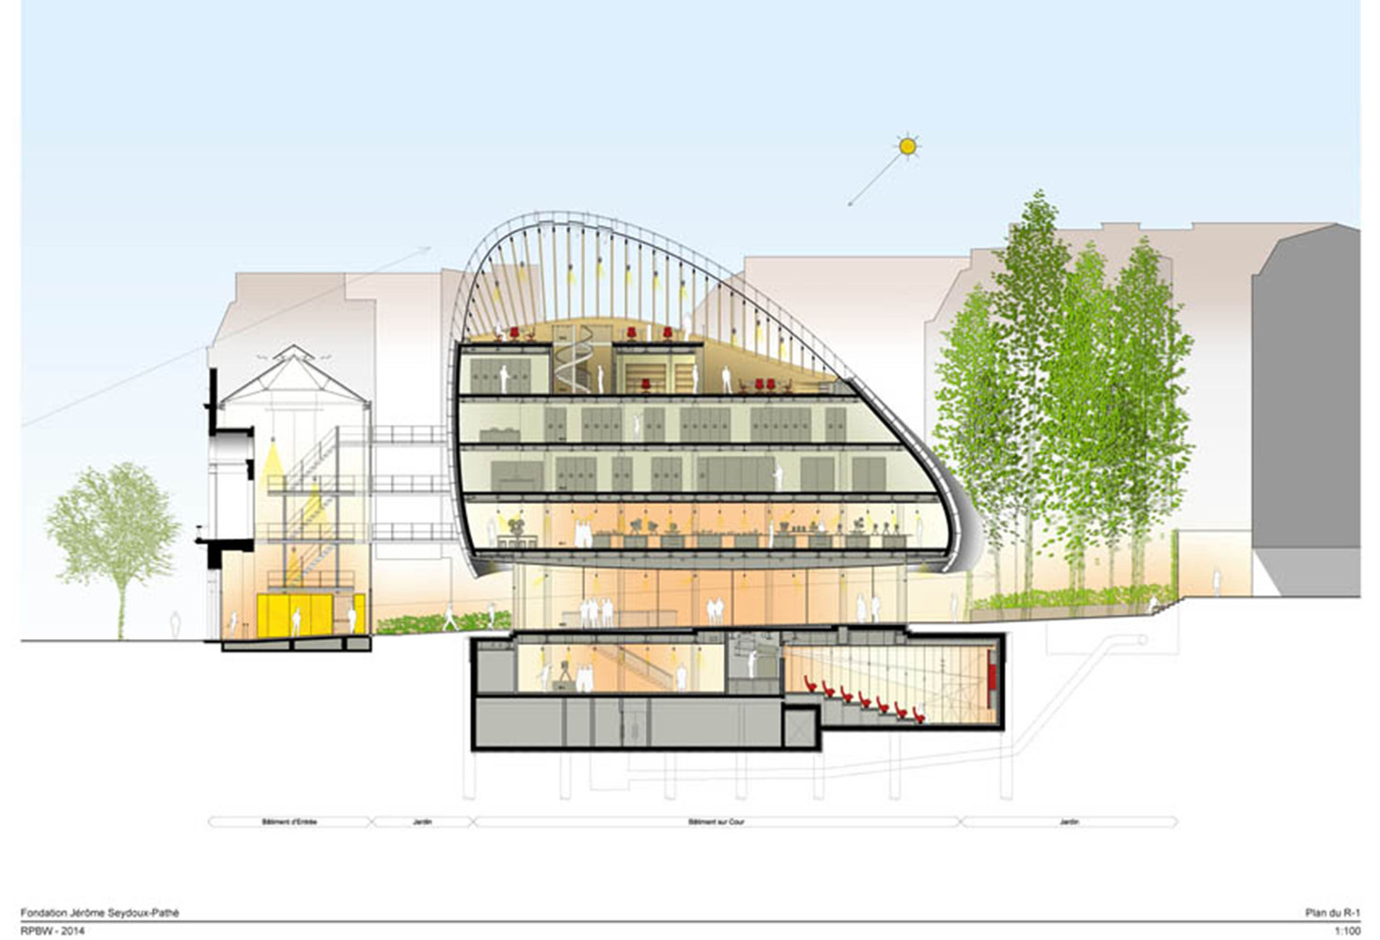
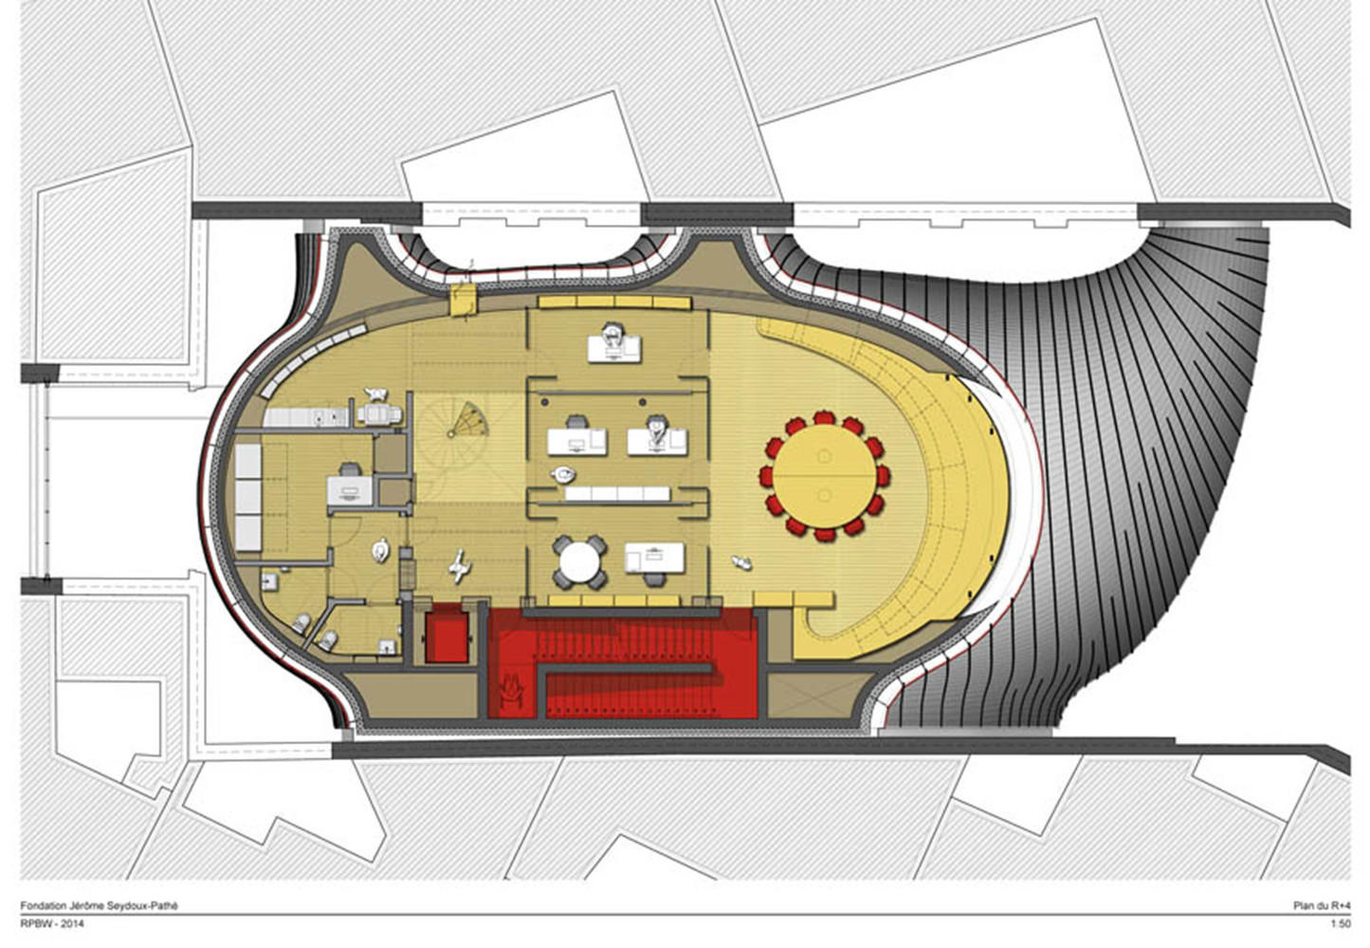
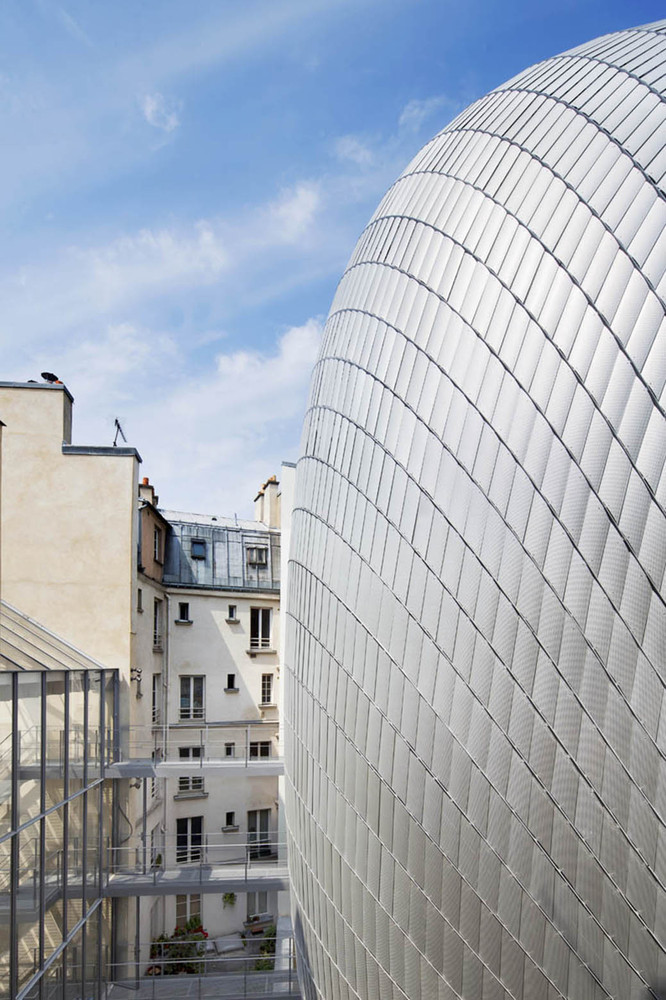
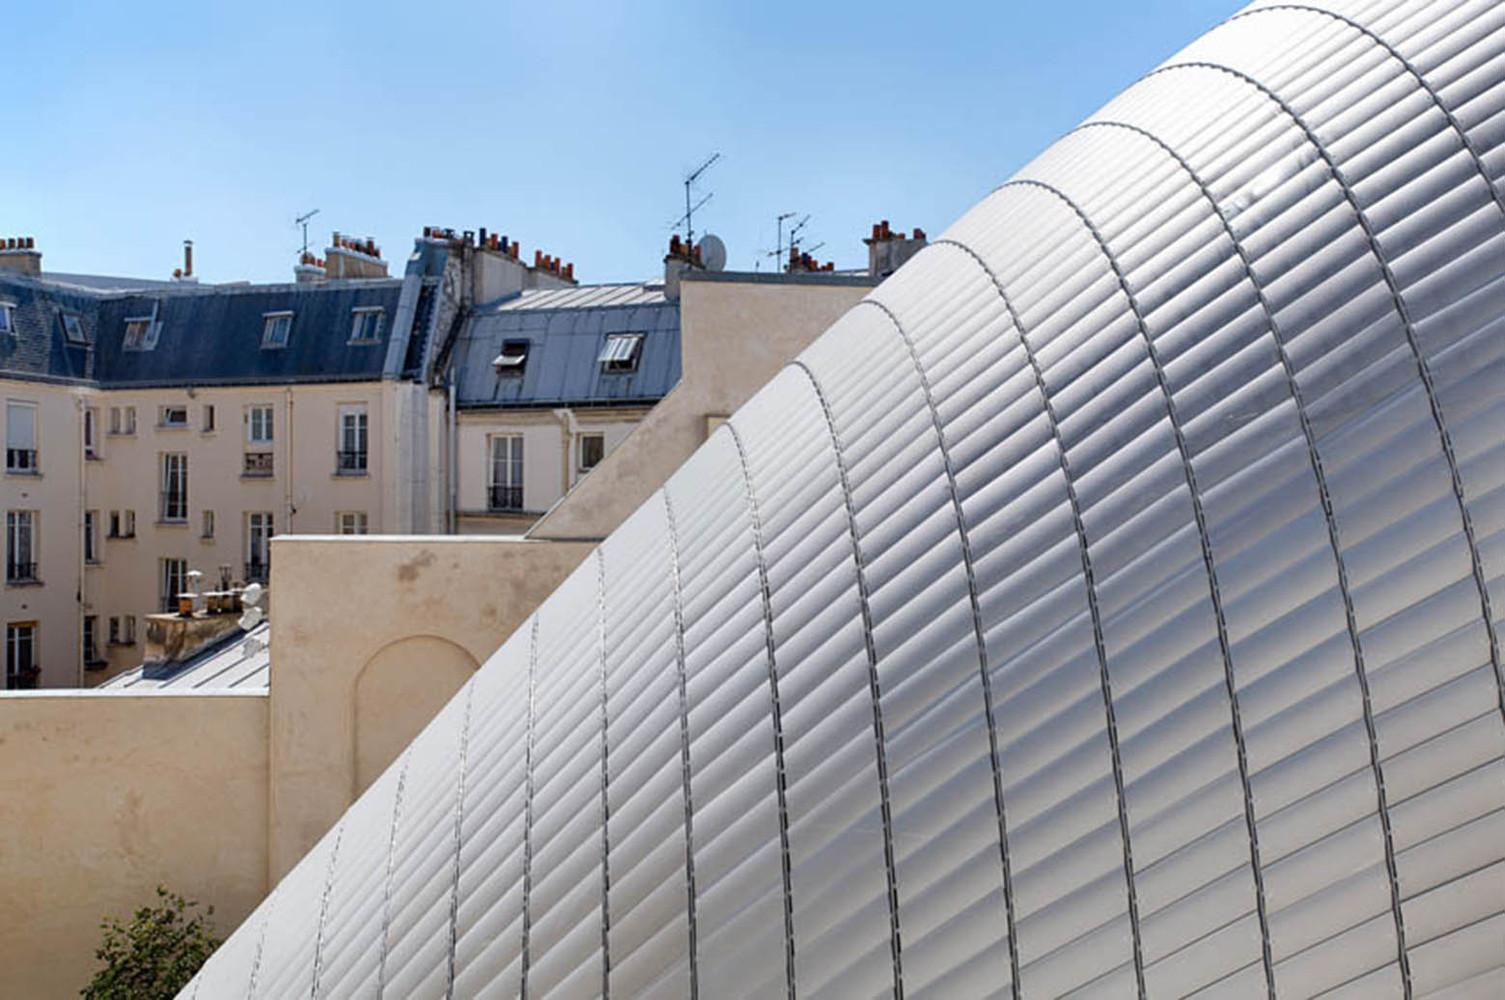
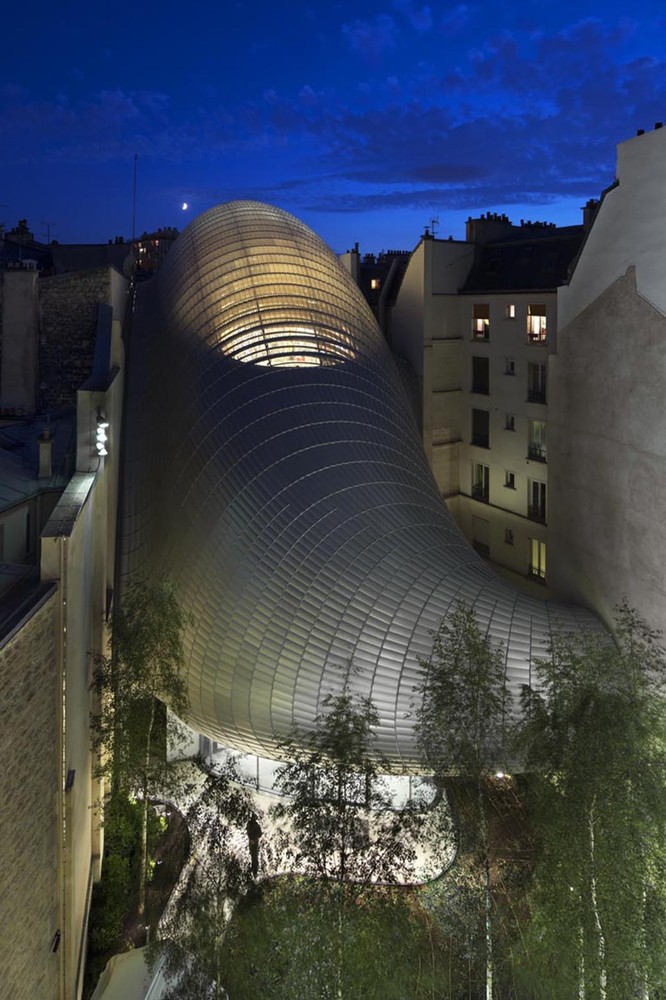
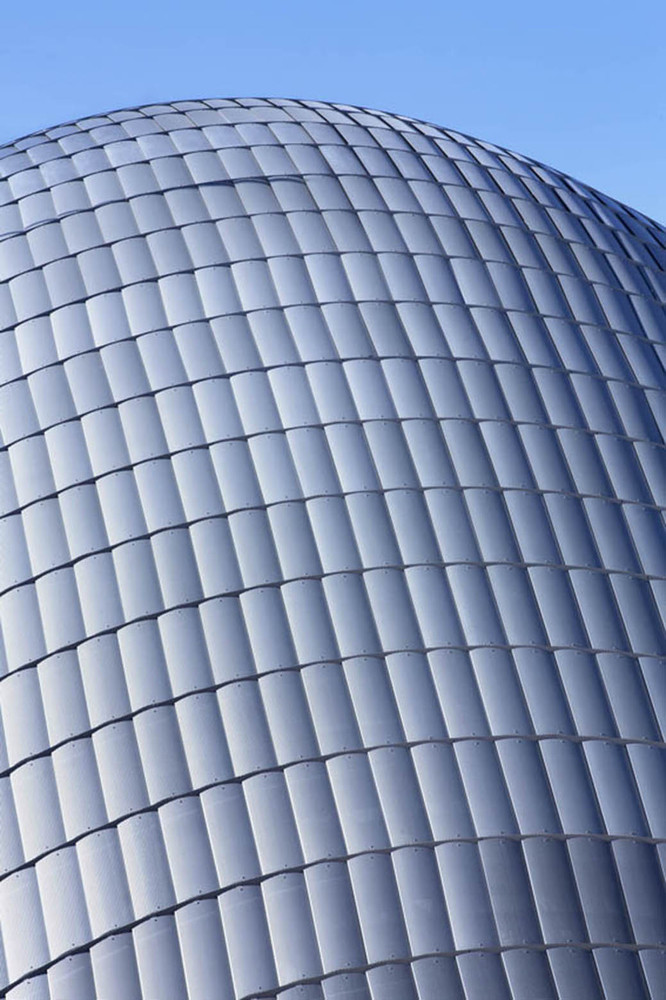
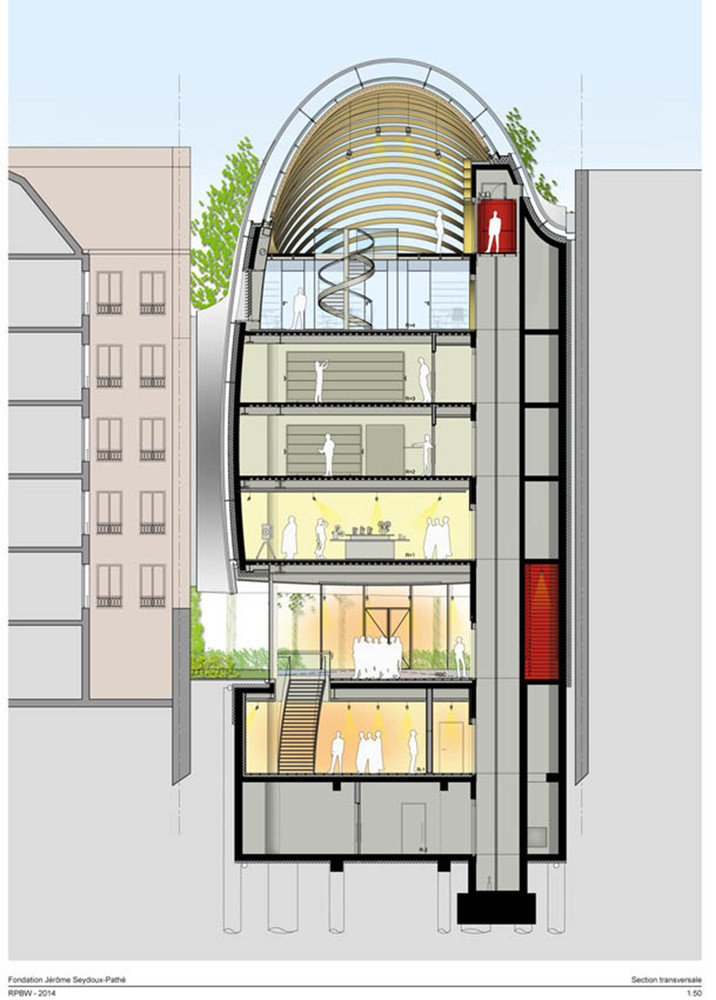
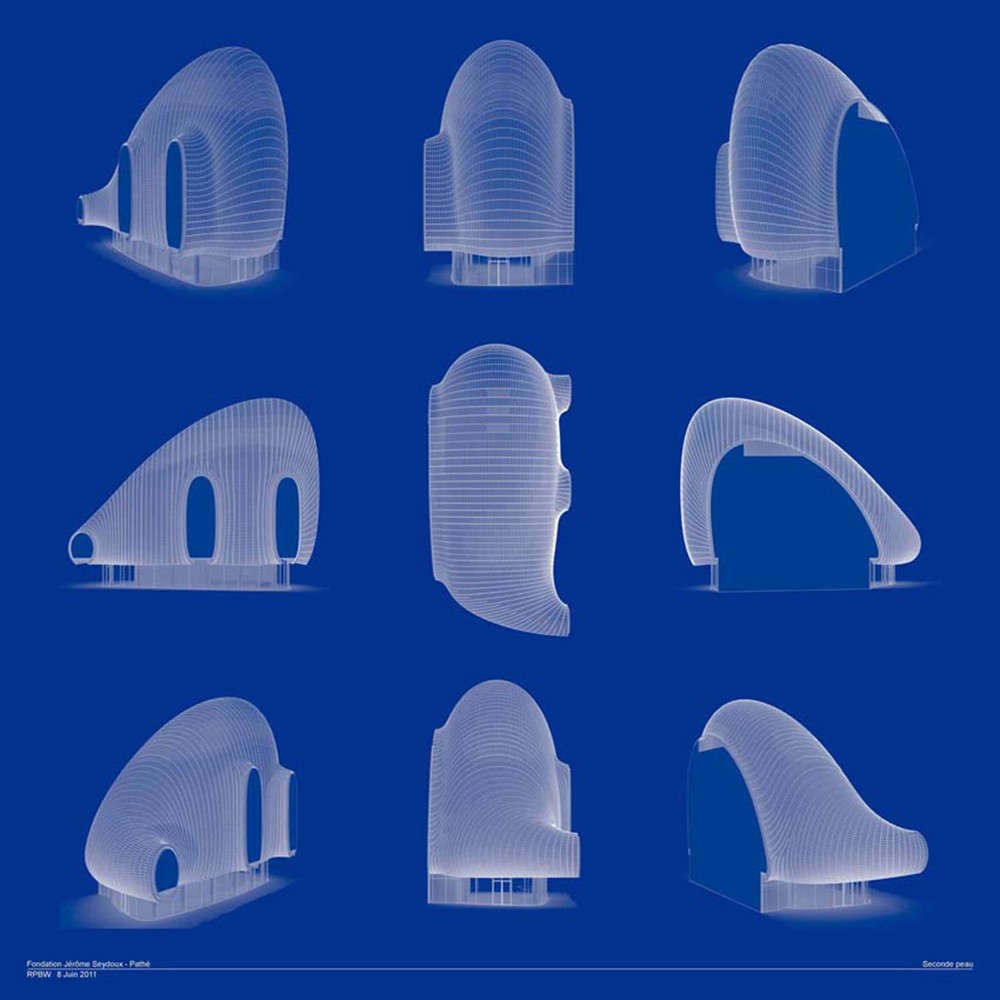
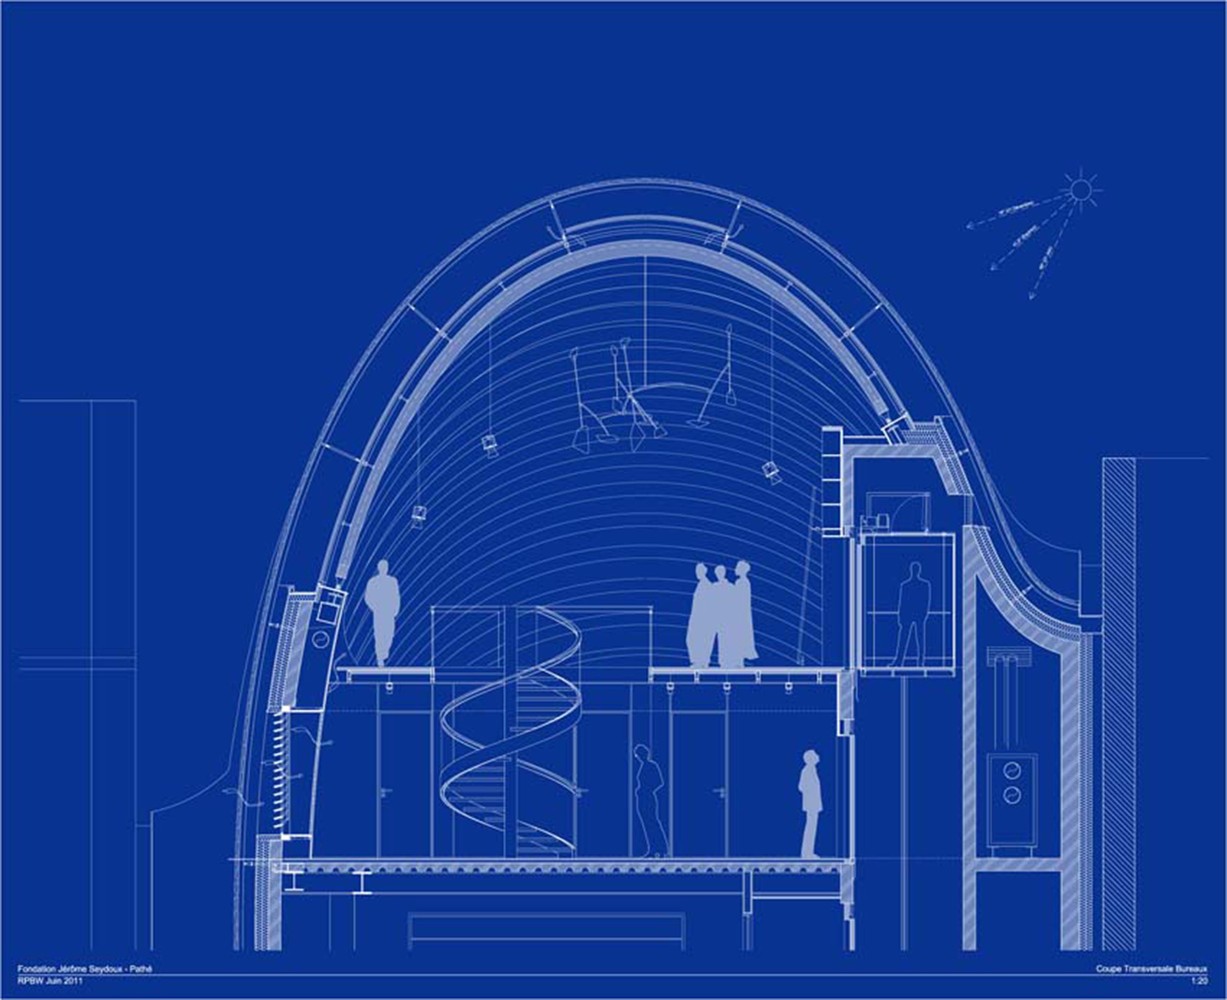
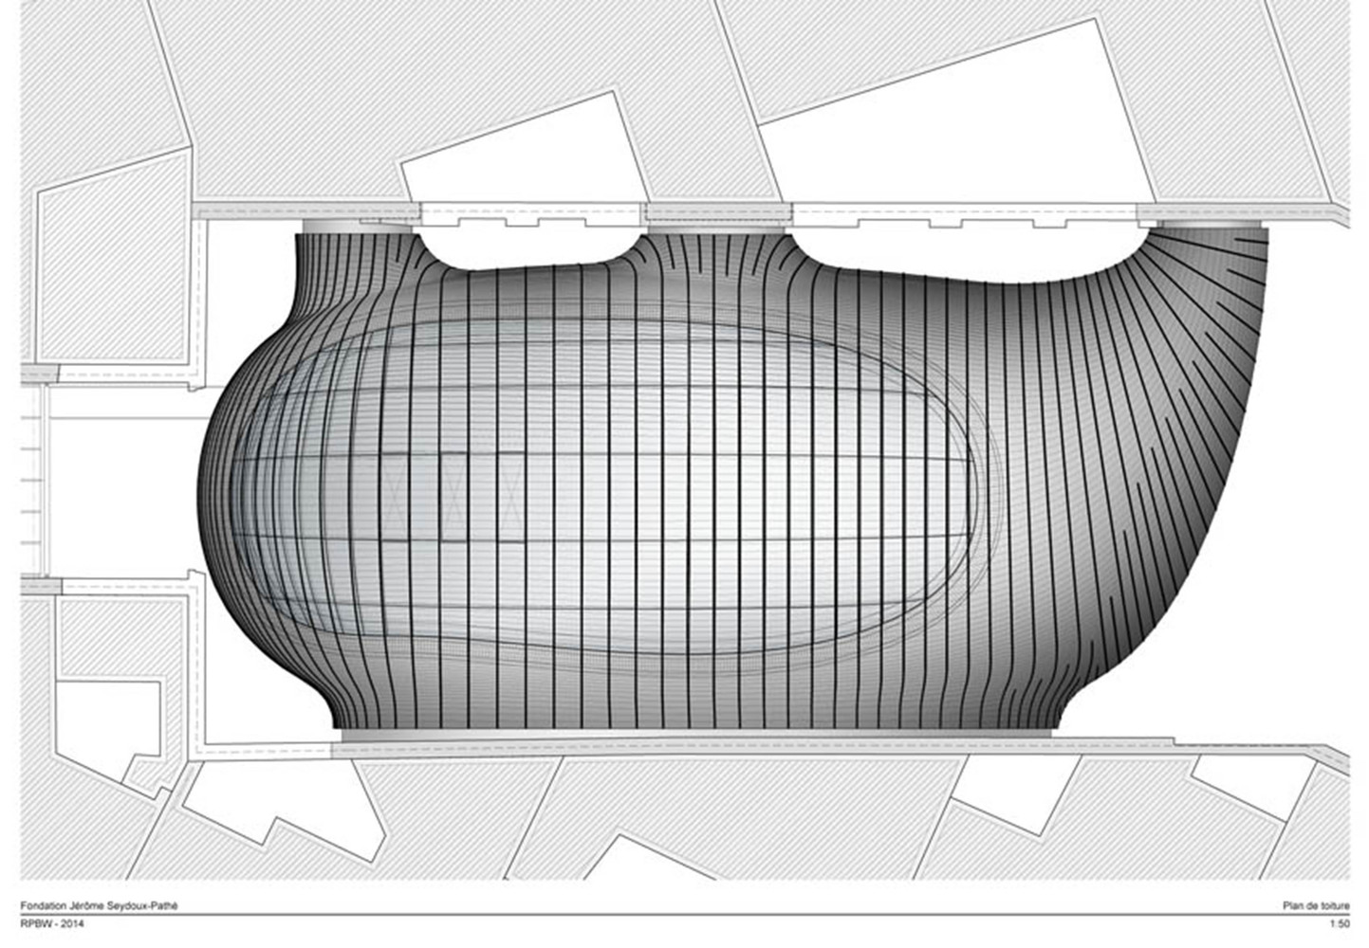
At the center of the site, the main volume emerges as an organic, curved form elevated delicately above the ground. Its geometry is shaped by regulatory constraints and environmental considerations, ensuring that surrounding buildings retain access to daylight and air while optimizing the functional requirements of the foundation.
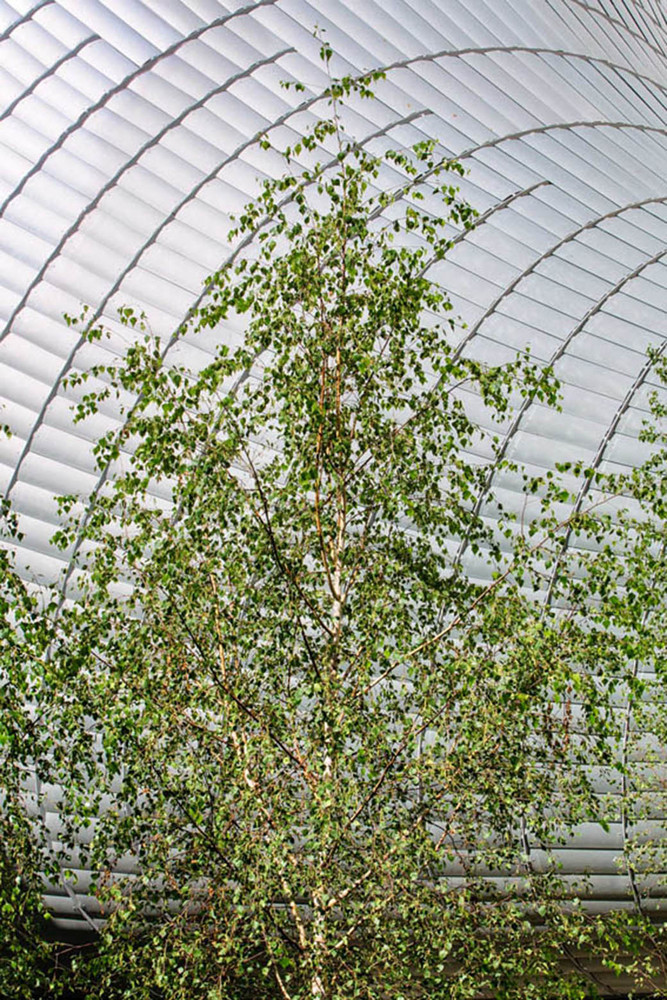
The reduction of the building’s footprint allows for the creation of a landscaped garden, where a cluster of birch trees introduces a natural counterpoint to the mineral character of the urban context. This open space not only enhances environmental quality but also establishes a visual and spatial anchor for the project.
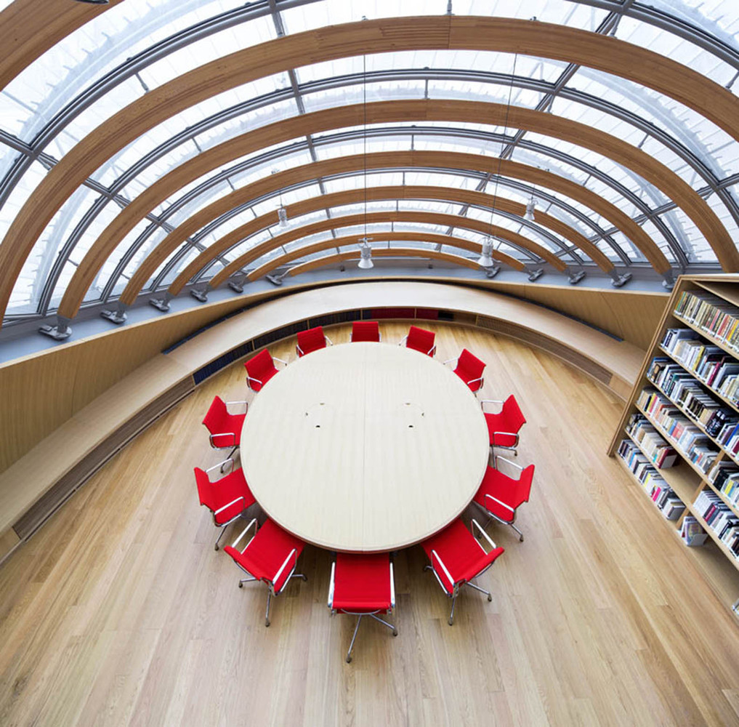
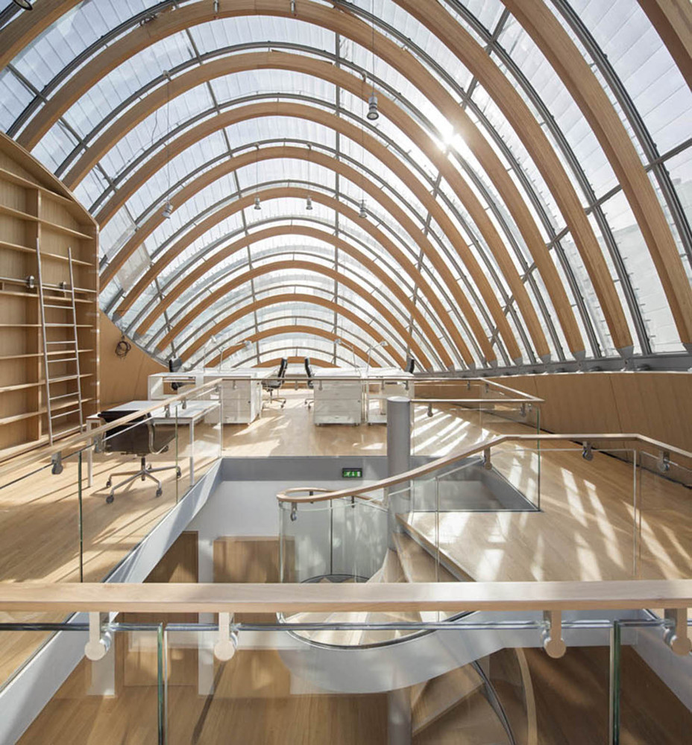
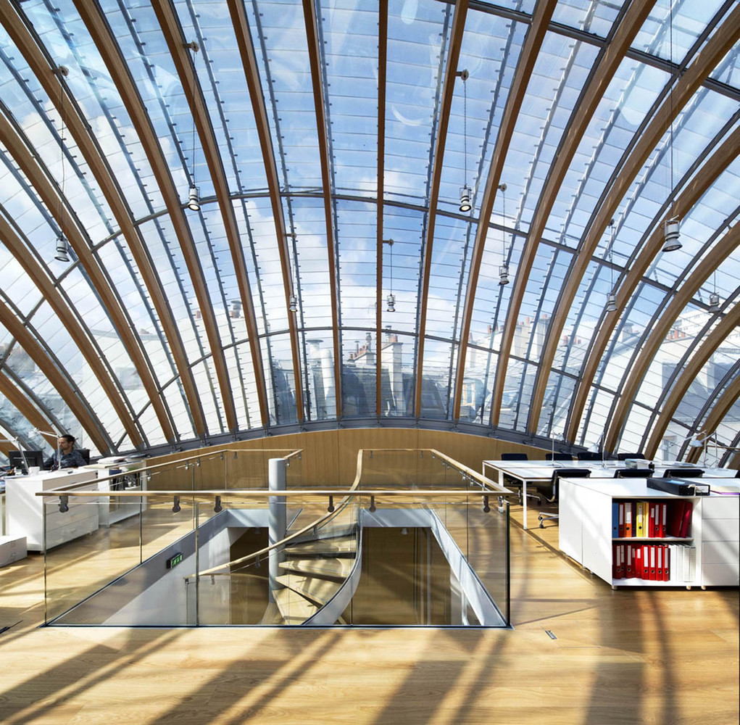
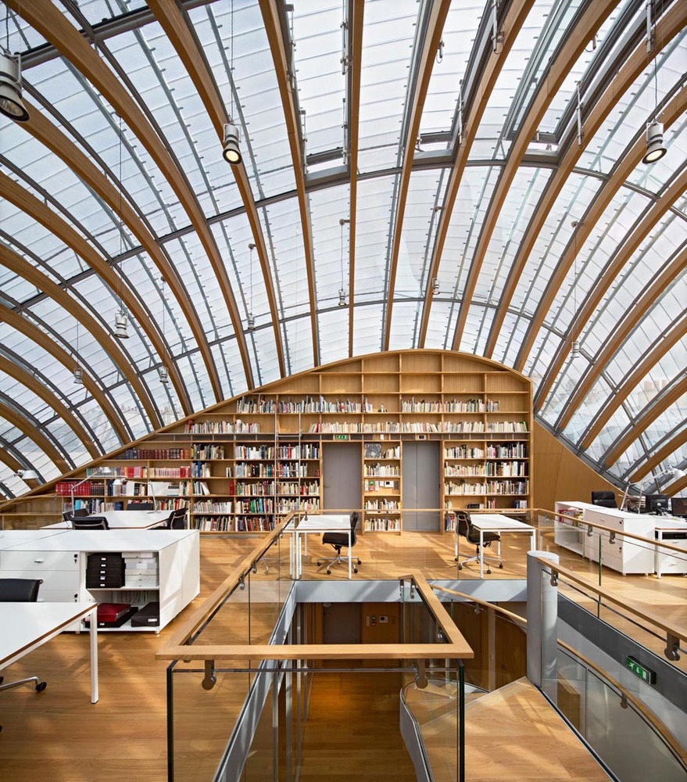
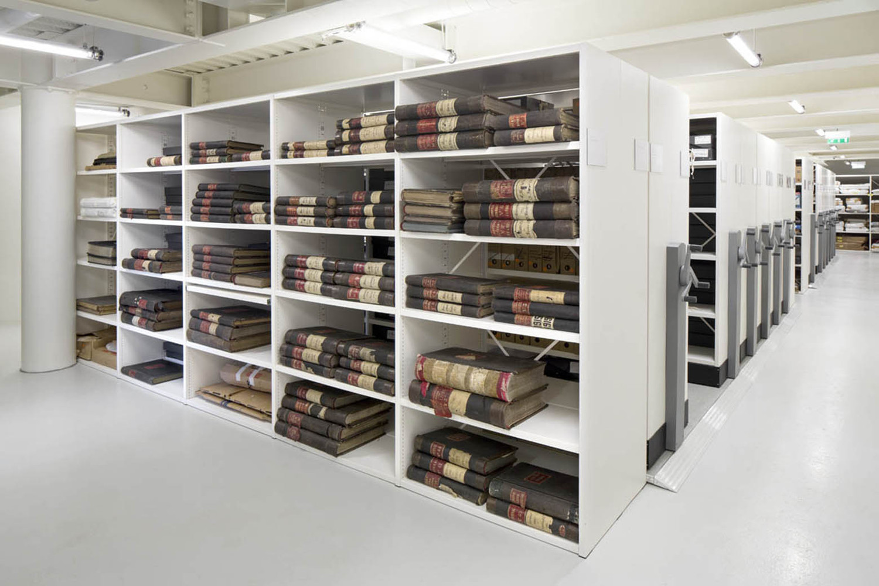
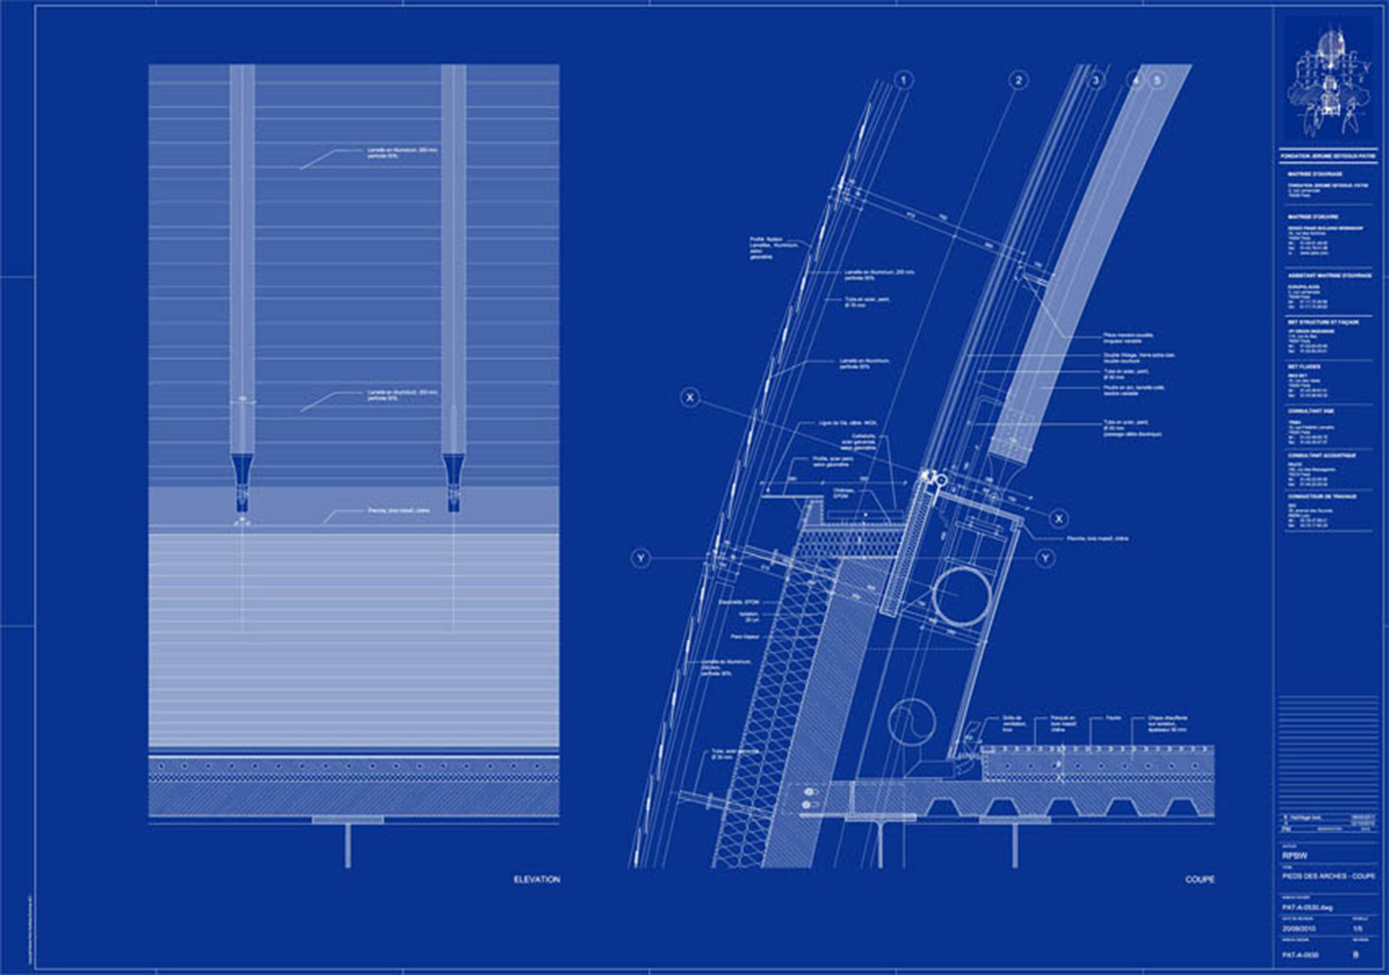
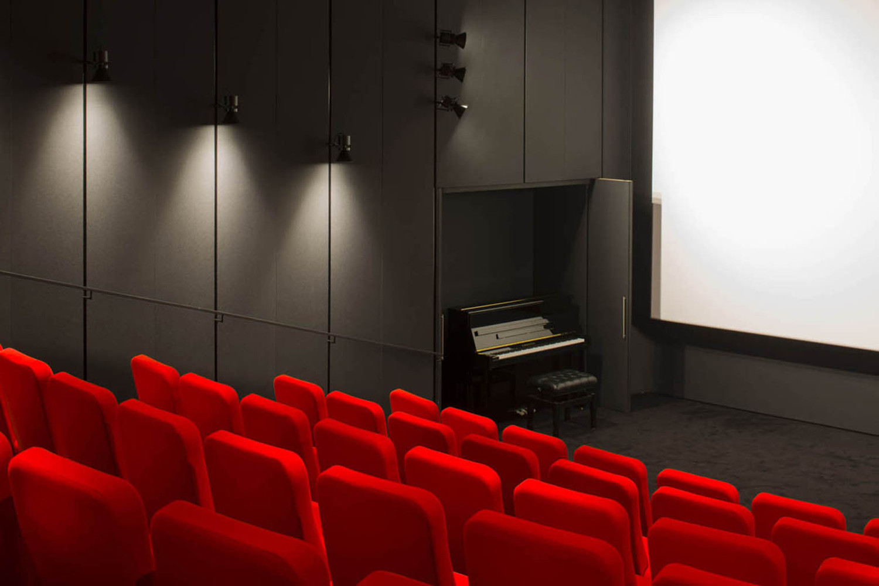
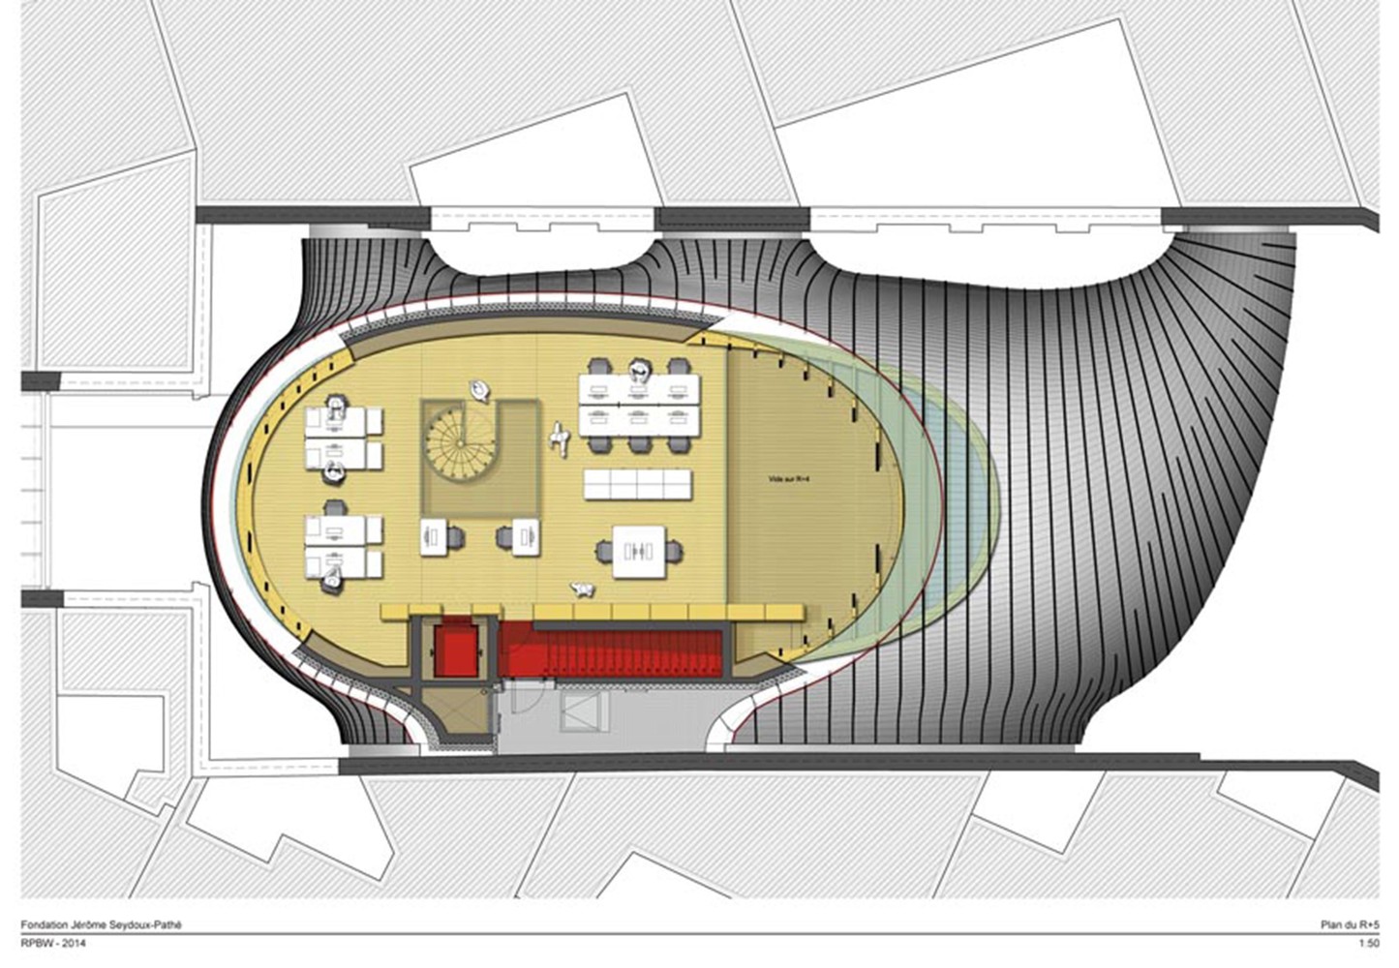
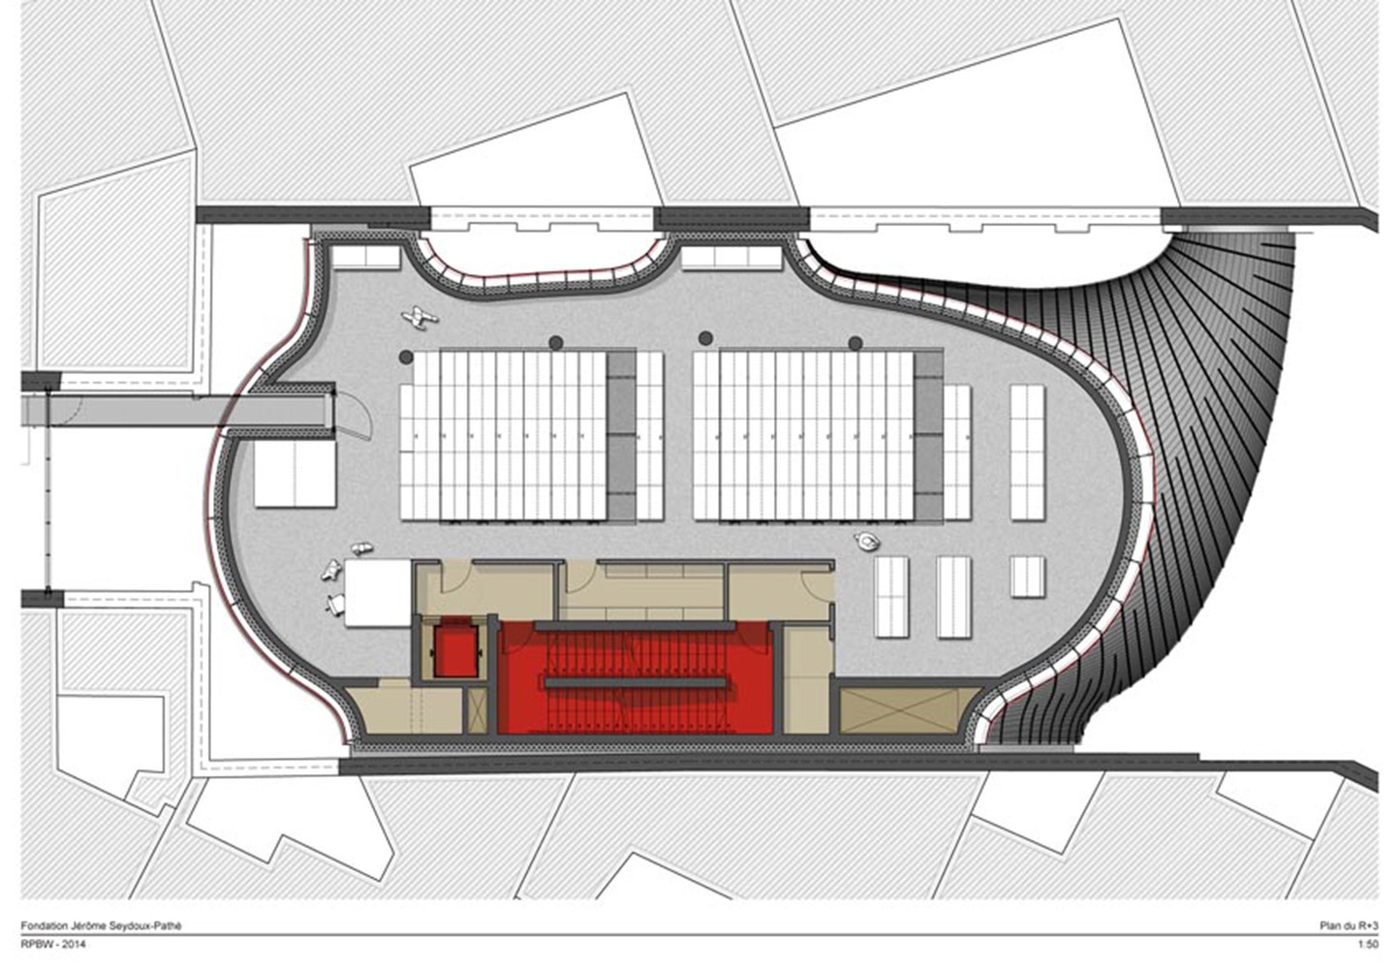
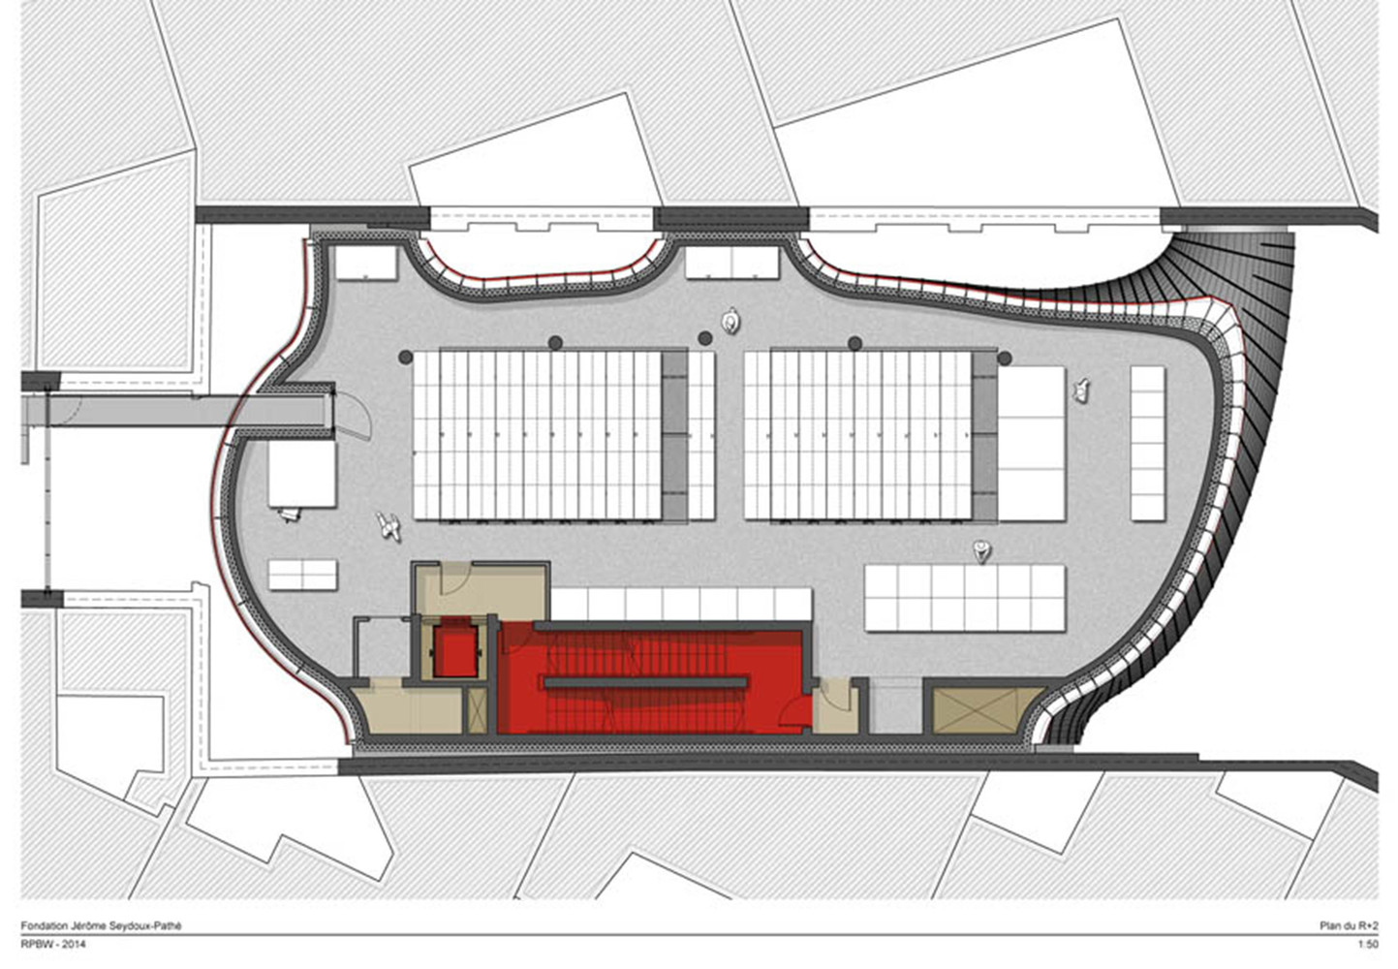
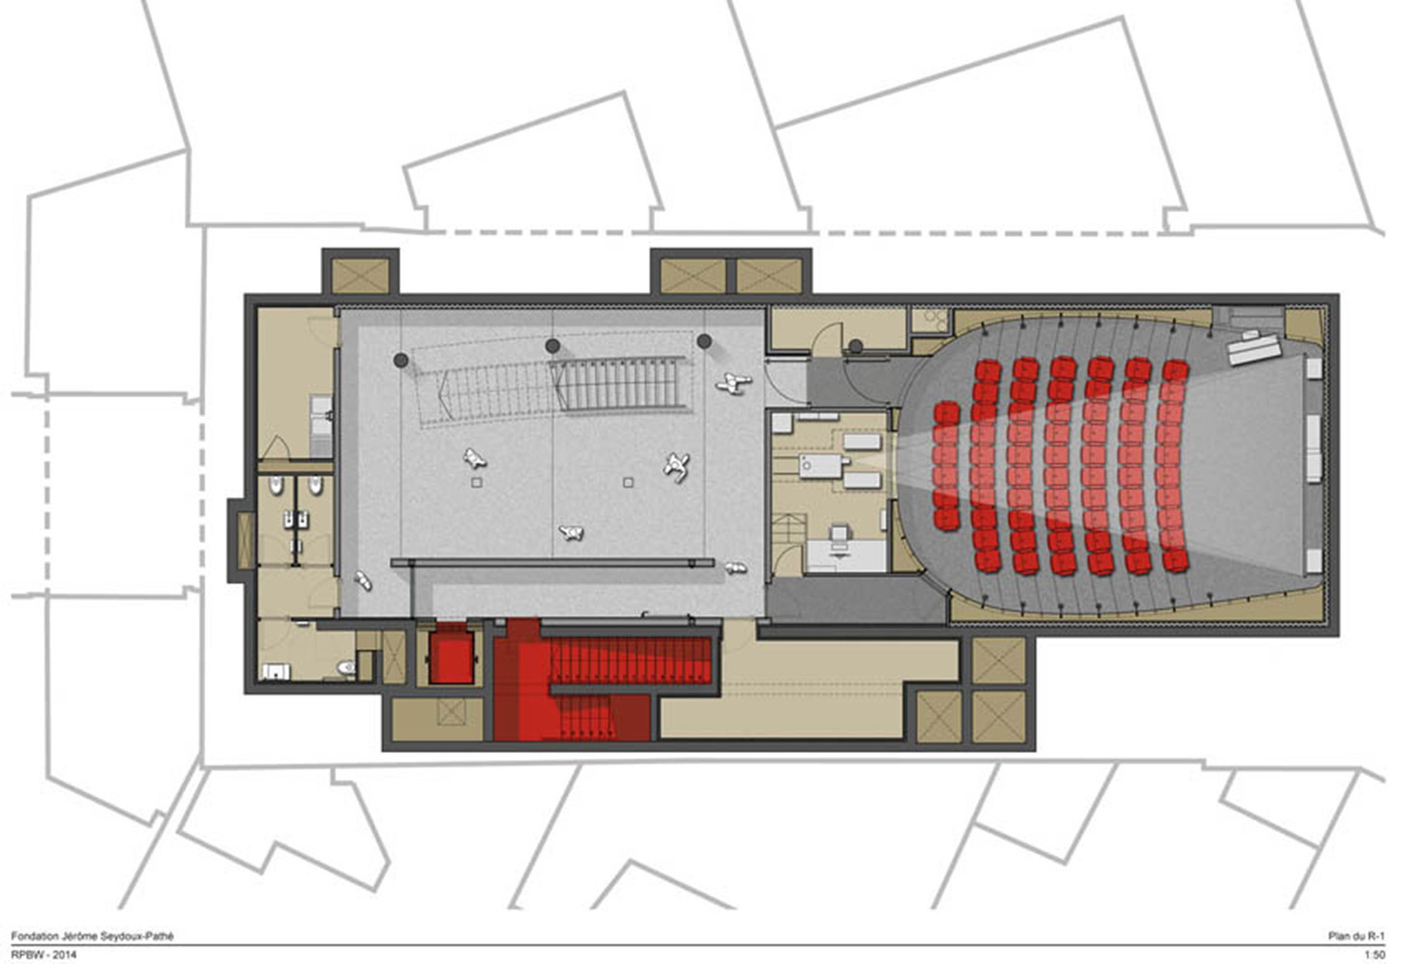
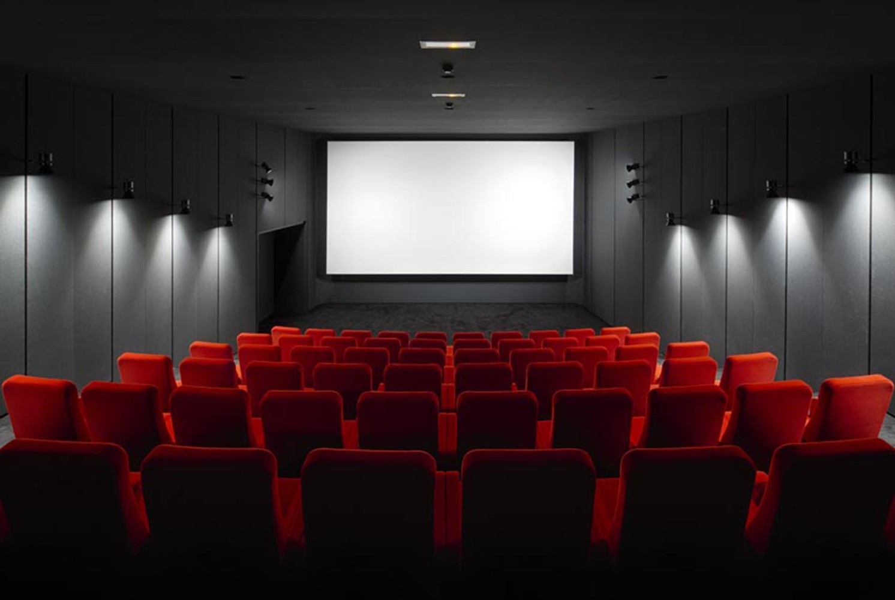
Within the central structure, the program is organized to accommodate archives, exhibition spaces, and a screening room, alongside administrative offices. The glass envelope of the upper levels enables diffused natural light to enter the interiors, creating a balanced environment suited to both preservation and public engagement.
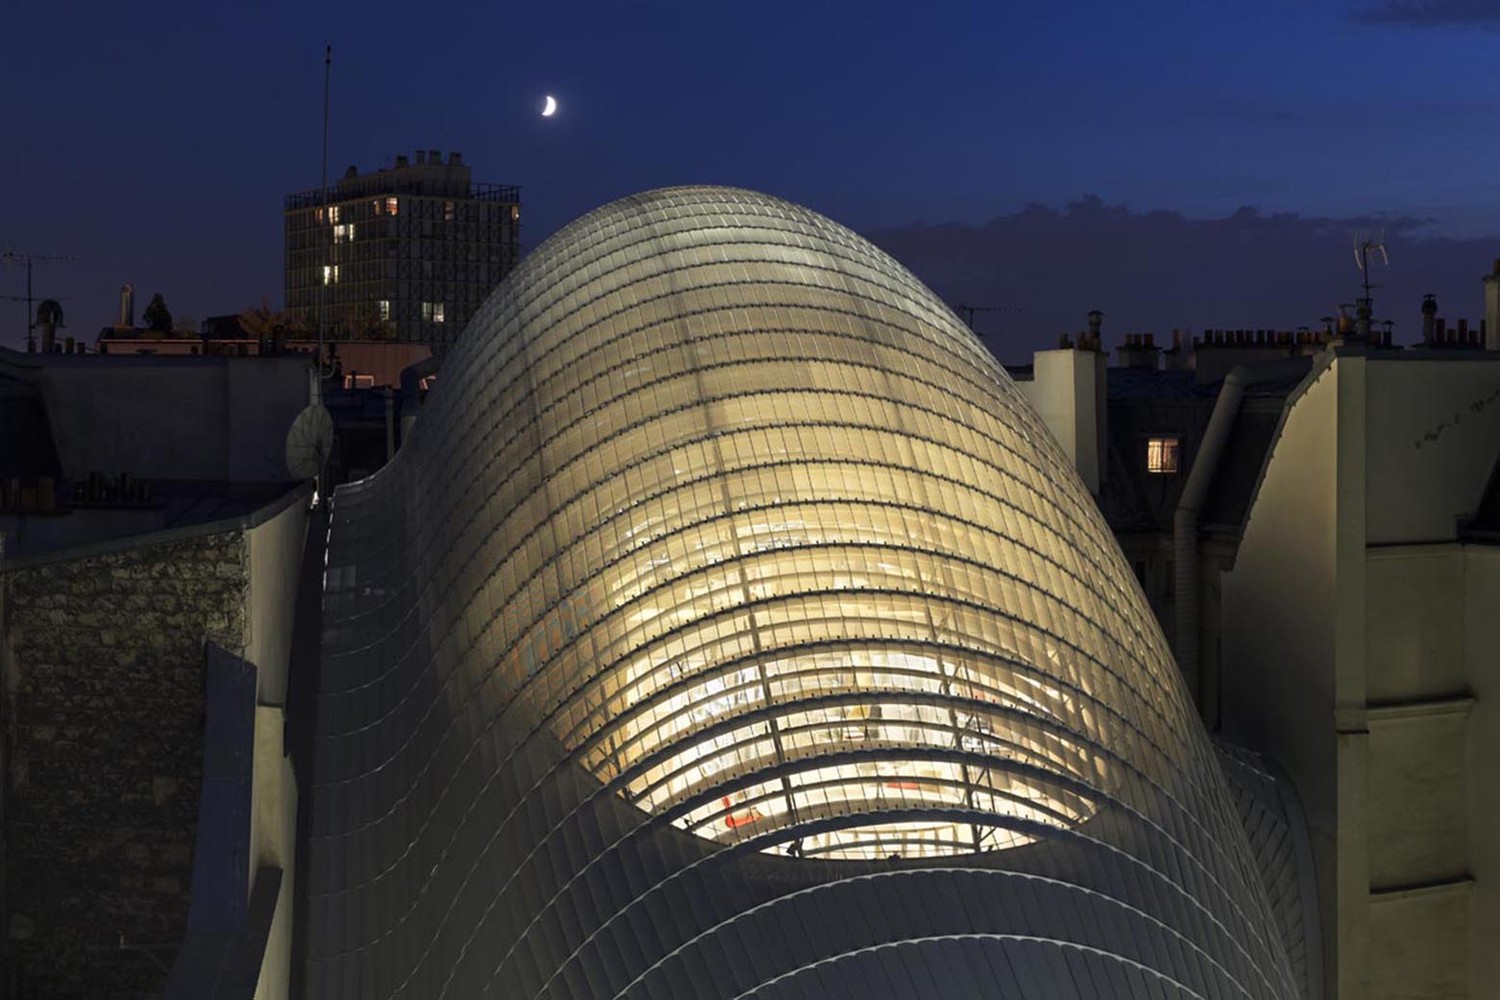
The project’s presence remains deliberately understated during the day, perceptible only through partial views beyond the historic façade. At night, however, the building transforms into a softly illuminated volume, revealing its form within the courtyard and articulating a subtle dialogue between visibility and concealment in the urban fabric.
Project Gallery
Project Location
Address: Paris, France
The location specified is intended for general reference and may denote a city or country, but it does not identify a precise address.

