

Timeless kitchen designs are a collection of decisions that still look right after thirty years, and rarely are these decisions the ones that dominated the mood board. Cabinet color, slab pattern, and hardware finish date on a fashion cycle; layout, prep surface, storage, ventilation, light, and material discipline date on a building cycle, and the gap between those two clocks is where most remodels fail. The kitchens that endure run on the same working logic whether the example is Margarete Schütte-Lihotzky’s Frankfurt Kitchen of 1926, Julia Child’s pegboard-lined workroom in Cambridge, a mid-century fitted galley, or a contemporary architect-designed house: short legible paths between sink, cooktop, and refrigerator; counters where the work actually lands; storage that absorbs daily life without daily styling; air that leaves the house; light placed on the task; and surfaces chosen for how they age rather than how they photograph. The fifteen decisions below draw on that lineage and on the published planning data behind it — the National Kitchen and Bath Association’s guidelines, Neufert’s Architects’ Data, and Panero and Zelnik’s Human Dimension and Interior Space. The aim is not a nostalgic kitchen, a white kitchen, or a showroom kitchen. It is a room that can outlast its own appliances.
01. Fix the Kitchen Layout Before You Choose a Materials
The kitchen layout is the most permanent decision in any remodel, and the least forgiving. Cabinet fronts, hardware, paint, backsplash tile, and even countertops can all change later with limited collateral damage. A flawed layout drags plumbing runs, electrical circuits, ductwork, flooring, appliance openings, and custom cabinetry into every future correction.
The underlying question is still movement — whatever kitchen ideas arrive pinned to the mood board, they all answer to circulation first. The sink, refrigerator, cooktop, prep counter, dishwasher, waste bin, and pantry should form short, legible working paths. The classic work triangle remains a sound starting point: per the NKBA Kitchen Planning Guidelines, the sum of the three legs should not exceed 26′ (7.9 m), with each leg between 4′ and 9′ (1.2–2.7 m), and no leg cut by an island or peninsula by more than 12″ (305 mm). But most contemporary households need work zones layered over that triangle, because one person is rarely alone in the room: someone is cooking while someone else unloads the dishwasher, makes coffee, or packs a lunch. The clearances that make this survivable are equally specific — a work aisle of at least 42″ (1065 mm) for one cook and 48″ (1220 mm) for two, and walkways of no less than 36″ (915 mm), consistent with the NKBA guidelines and with the 36″ (915 mm) minimum clear width defined for accessible routes in the 2010 ADA Standards where accessibility requirements apply. Any decent kitchen design software will let you test these clearances against your plan before the first wall moves.
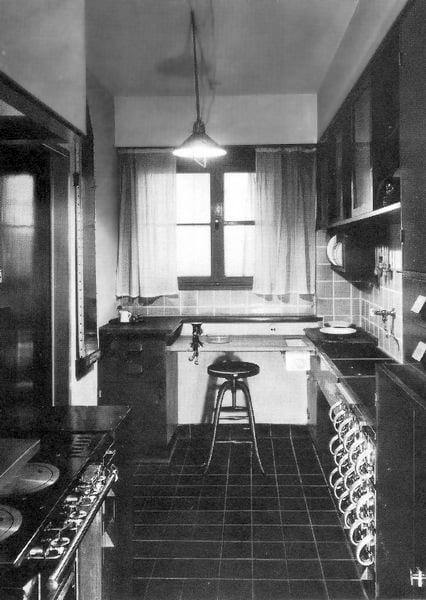
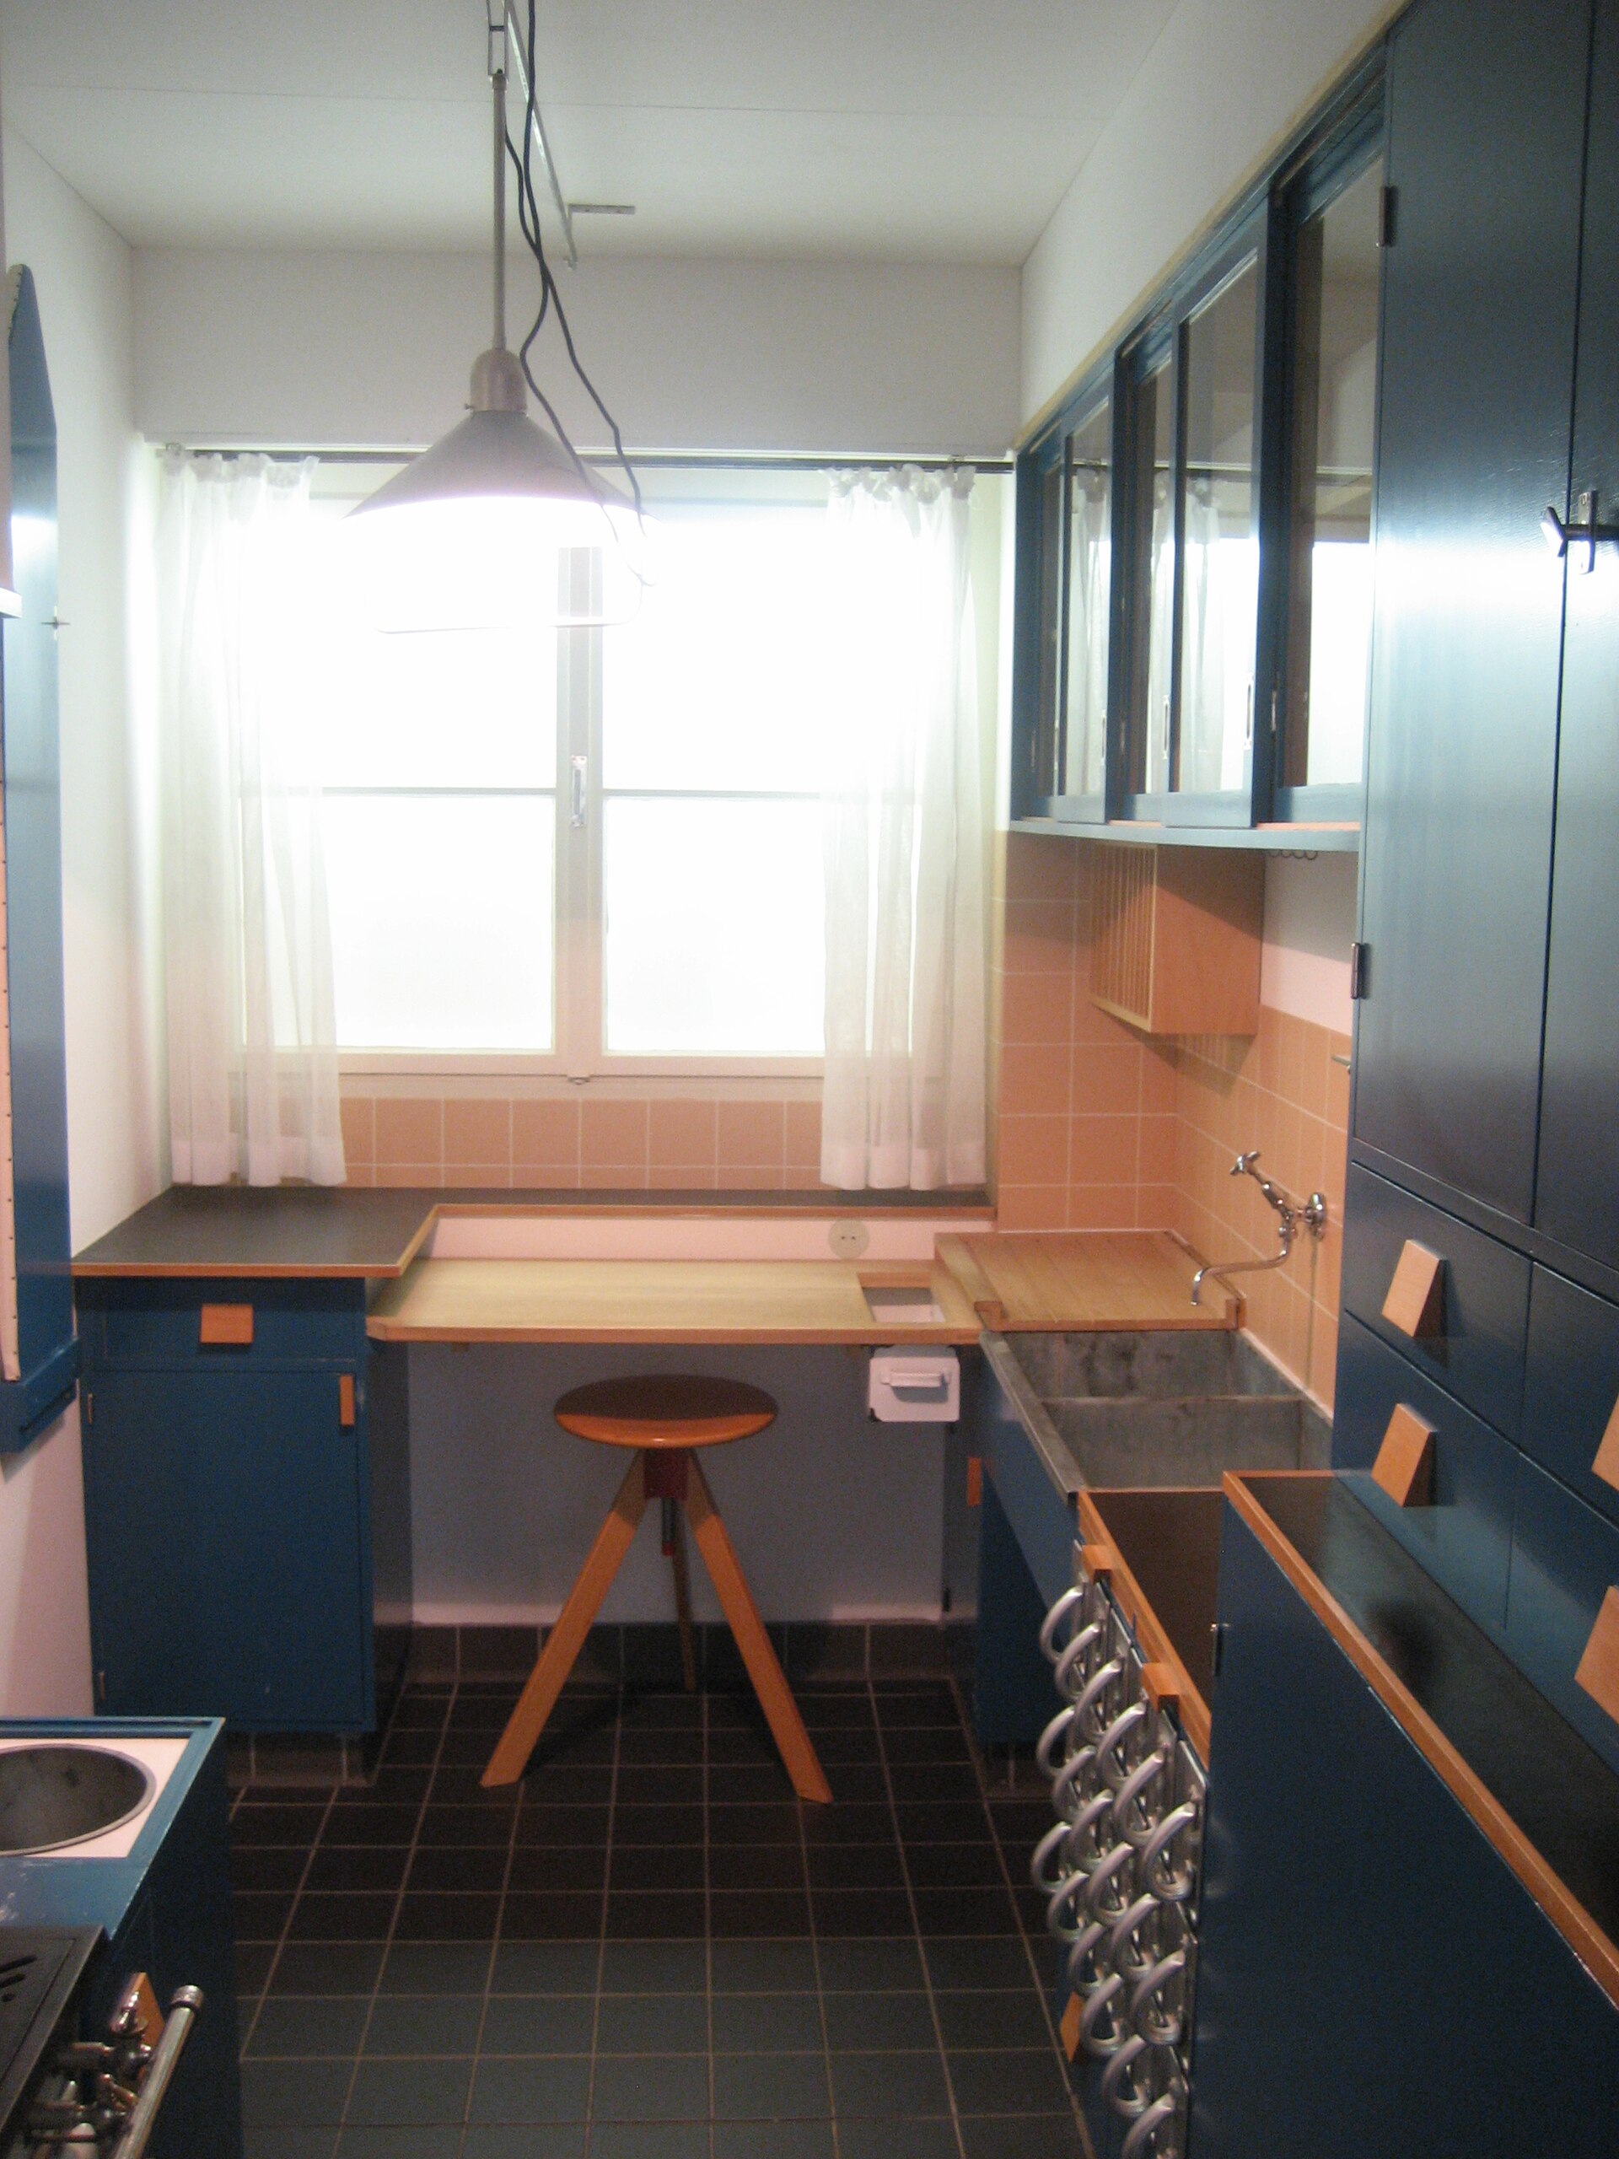
The Frankfurt Kitchen remains the sharpest historical proof that workflow belongs in the plan before style enters the room. Margarete Schütte-Lihotzky designed it in 1926 for Ernst May’s New Frankfurt social housing program as a working instrument, its roughly 6′3″ × 11′2″ (1.90 × 3.40 m) plan derived from stopwatch time-and-motion studies and the compact galley of a railway dining car. Roughly 10,000 were built, and original examples now sit in the permanent collections of MoMA, the V&A, and the MAK in Vienna. Its plan was imperfect — designed around a single cook, it isolated the person working in it — but its central lesson has never been overturned: the kitchen is a workroom first, and a decorated backdrop a distant second.
02. Keep a Real Prep Counter Beside the Sink
The most valuable counter in any kitchen is usually the least photographed: the working surface immediately beside the sink. It is where vegetables are washed, groceries land, cutting boards live, dishes stage before the dishwasher, and nearly every meal begins. The NKBA Kitchen Planning Guidelines quantify it precisely — at least a 24″ (610 mm) landing area on one side of the sink and 18″ (457 mm) on the other, plus a continuous prep section of at least 30″ wide × 24″ deep (760 × 610 mm) adjacent to the sink, a figure the association’s own planning texts push toward 36″ (915 mm) wherever the plan allows.
A large island across the room does not substitute for that surface. Preparation needs water, waste, knives, and dishwasher access within arm’s reach, not across an aisle. Many expensive kitchens fail on exactly this point: they have an abundance of counter, and a shortage of counter in the right place.
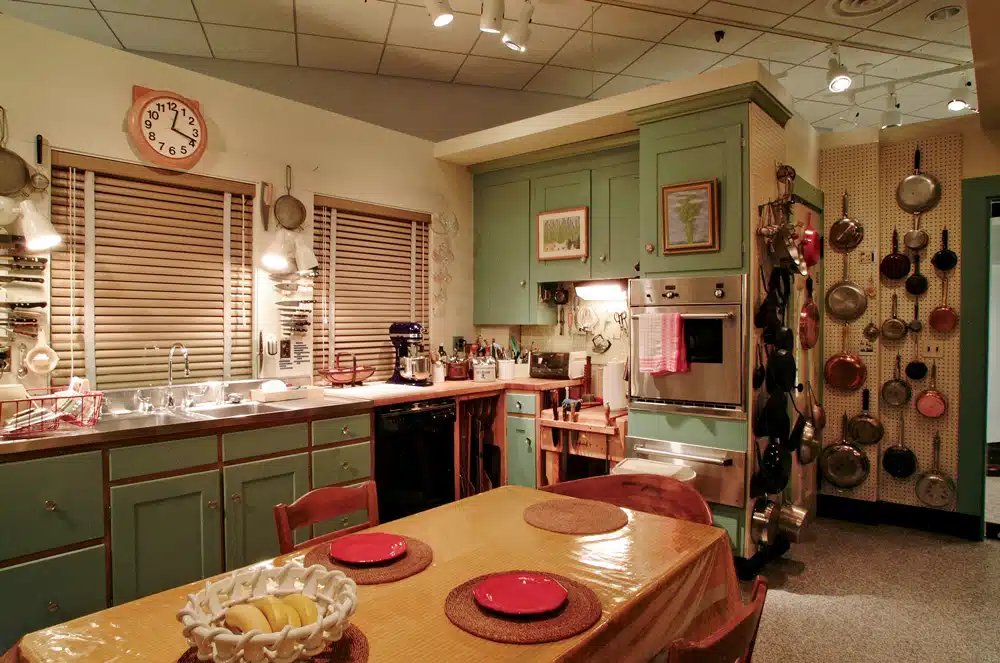
Julia Child’s Cambridge kitchen — preserved intact at the Smithsonian’s National Museum of American History — is a better reference here than any showroom. Its value was never decorative. The counters, the famous pegboard walls, the pans and tools were arranged around a person who cooked seriously and daily, and the room looked busy because it worked hard. That kind of functional density ages far better than a minimal kitchen that cannot absorb a single real dinner without visual collapse.
03. Choose Countertops for How They Age, Not Only How They Look
A countertop is a maintenance agreement signed for decades, and choosing the right countertop material means weighing wear, cleaning, repair, and patina before appearance. A beautiful slab that cannot tolerate how a household actually cooks becomes a source of anxiety rather than permanence.
The choices with the longest service records are quiet and materially honest: honed granite, quartzite, soapstone, stainless steel, restrained marble, timber in limited zones, or a calm engineered surface with minimal visual noise. Each signs a different contract with time, and the perennial marble vs. granite question is settled less by beauty than by tolerance for patina. Granite is hard, familiar, and forgiving. Quartzite, correctly specified, is among the most durable stones available to residential work. Soapstone darkens and marks, and usually does so gracefully. Marble is historically beautiful but etches and stains; it belongs to owners who accept patina as a feature. Stainless steel scratches, and the scratches settle into the matte professional surface that makes it the default material of working kitchens worldwide.
Edges deserve equal discipline. Eased, square, bullnose, and modest bevels age better than theatrical profiles, and quiet stone gives the room freedom to change around it. Loud veining and waterfall ends can succeed in the right architecture, but they are never neutral — they timestamp the installation as surely as a fashionable paint color.
04. Use Cabinet Fronts That Can Survive Repainting, Repair, and New Hardware
Cabinet fronts carry most of a kitchen’s visual identity, which is precisely why they date fastest when the profile chases fashion. The durable long-term choice is not one style but a restrained construction logic: Shaker-derived doors, plain framed fronts, calm slab fronts, painted timber, wood veneer, or well-made metal cabinetry.
Shaker cabinetry has endured for two centuries because it is disciplined, useful, and nearly free of ornament; flat-panel cabinetry has endured from the mid-century modern kitchen onward for the same reasons. Both accept new hardware, new counters, new wall colors, and new appliances without demanding demolition — and that capacity to absorb change is the actual definition of timelessness in cabinetry.
The box matters as much as the door. Sound carcasses, adjustable hinges, solid drawer construction, stable shelving, and hardware from widely supported systems keep a kitchen alive after the first finish tires. A kitchen with quiet fronts can be repainted for the cost of a week’s labor. A kitchen built around one vivid fashion moment usually has to be replaced whole.
05. Build Closed Storage Before You Add Display
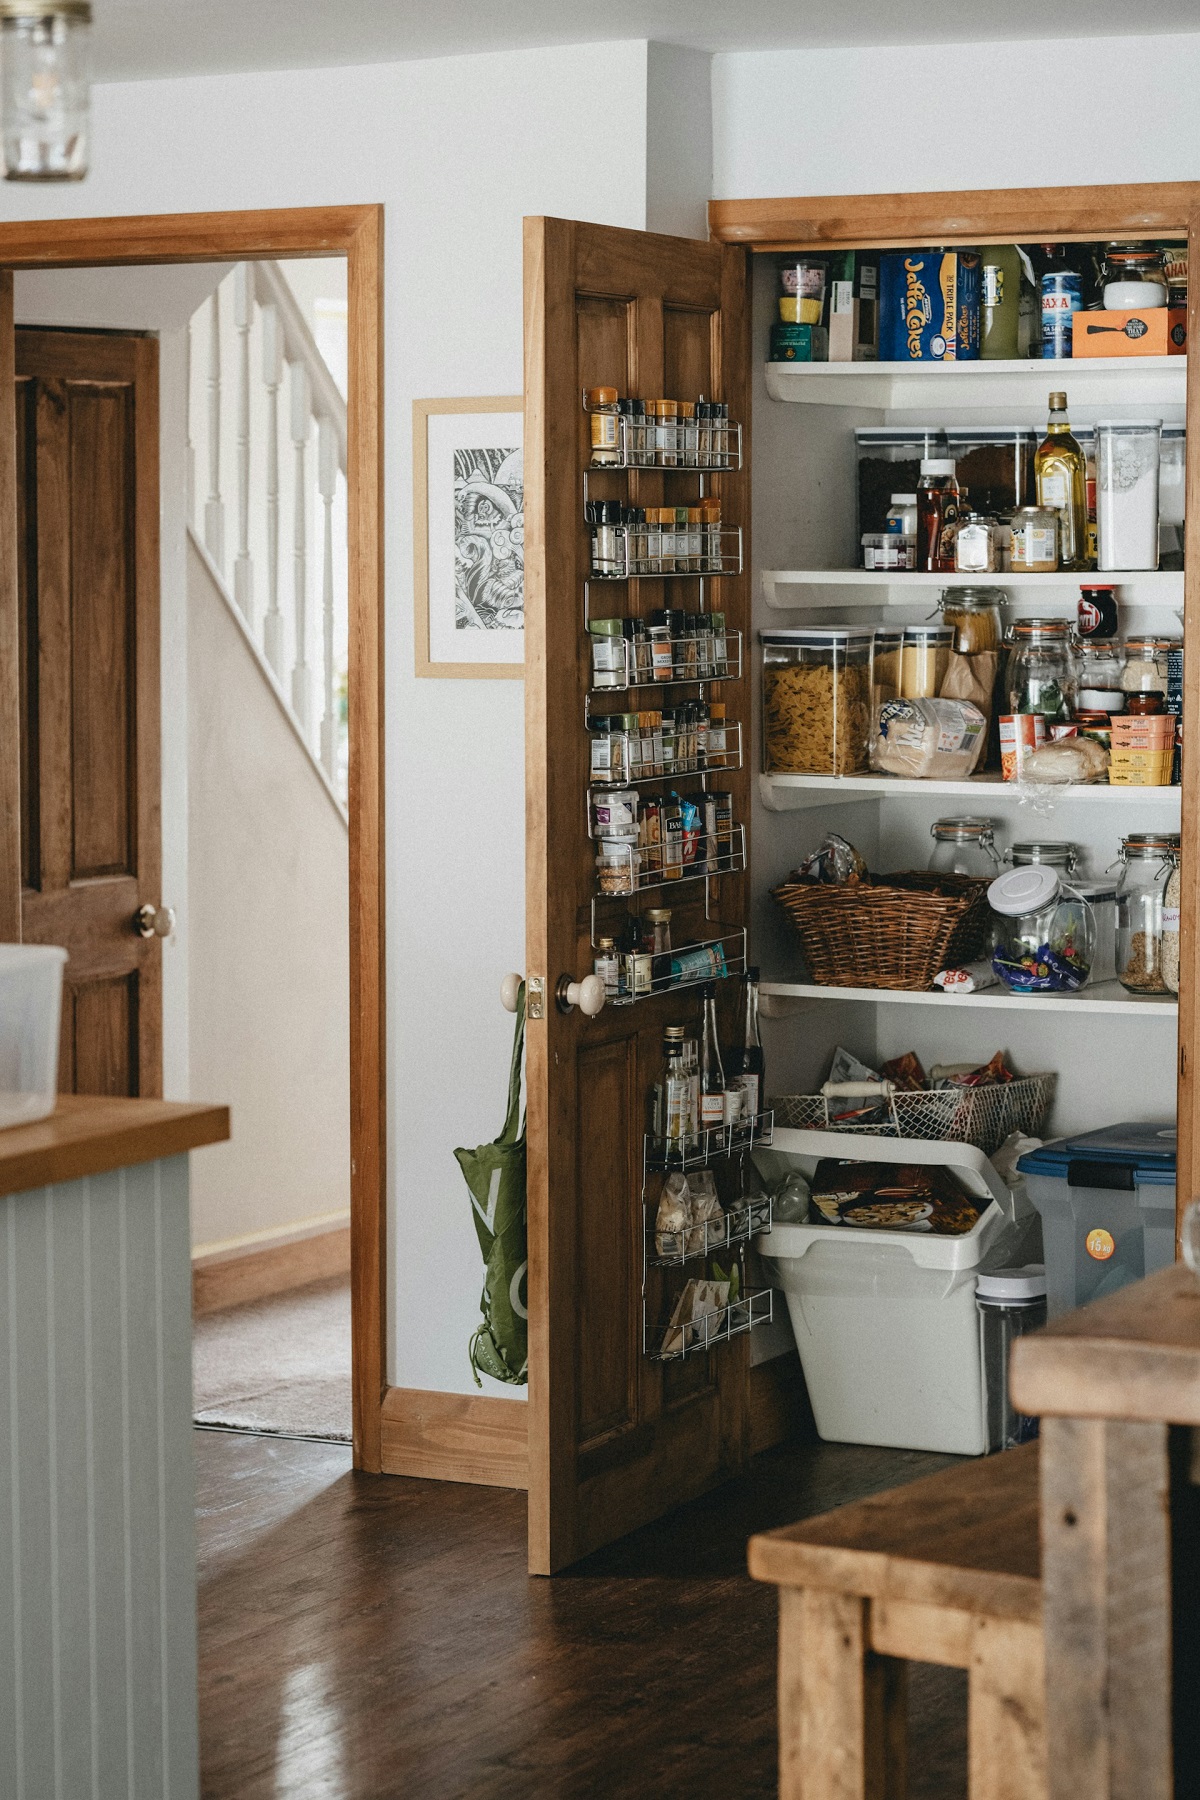
Open shelving photographs generously and lives unforgivingly. Dust, mismatched packaging, mugs, bottles, and small appliances turn open storage into visual noise unless the household is unusually disciplined — which is why closed storage is the more durable remodeling decision, and why the industry’s own data now confirms it. In the NKBA’s 2025 kitchen trends research, 87 percent of design professionals reported that clients want pantries concealed behind cabinet doors or panels to maintain a seamless kitchen composition.
Tall pantry cabinets, deep drawers, tray dividers, appliance garages, broom storage, and full-height cabinet walls all let a kitchen stay calm without pretending that cooking is clean work. A walk-in pantry is excellent where the plan affords it; a well-designed pantry wall does the same job in less floor area. The revival of the scullery — the hidden back-kitchen of the Victorian house, now returning to high-end plans as the “prep kitchen” or “dirty kitchen” — is the same instinct at the scale of a room.
The Frankfurt Kitchen and Julia Child’s kitchen argue opposite cases toward the same conclusion. Schütte-Lihotzky used labeled aluminum bins and built-ins to control labor; Child used fully visible pegboard, and it worked because every tool had one marked home. Storage does not have to be hidden. It has to be intentional.
06. Vent Cooking to the Exterior Whenever Possible
Ventilation is the least photogenic decision in a kitchen remodel and among the most consequential. Cooking produces heat, steam, grease, odor, and combustion pollutants, and a range hood that merely looks good is not doing its job.
The durable solution is an exterior-ducted hood sized to the cooking appliance, mounted at the correct height, connected to the most direct duct route available, and — critically — quiet enough that people actually switch it on. The NKBA Kitchen Planning Guidelines call for a ducted system moving at least 150 CFM (255 m³/h), with clearance above the cooking surface of 24″ (610 mm) to a protected, noncombustible surface and 30″ (760 mm) to anything combustible. A powerful hood that the household avoids using because of noise is, functionally, no ventilation at all.
This decision belongs at the start of the remodel because it touches walls, ceilings, joists, roof penetrations, make-up air, cabinet composition, and appliance placement. A sculptural hood, a concealed hood, and an integrated cabinet hood can all succeed. The only genuine failure is treating air as decoration.
07. Layer Daylight, Task Light, and Ambient Light
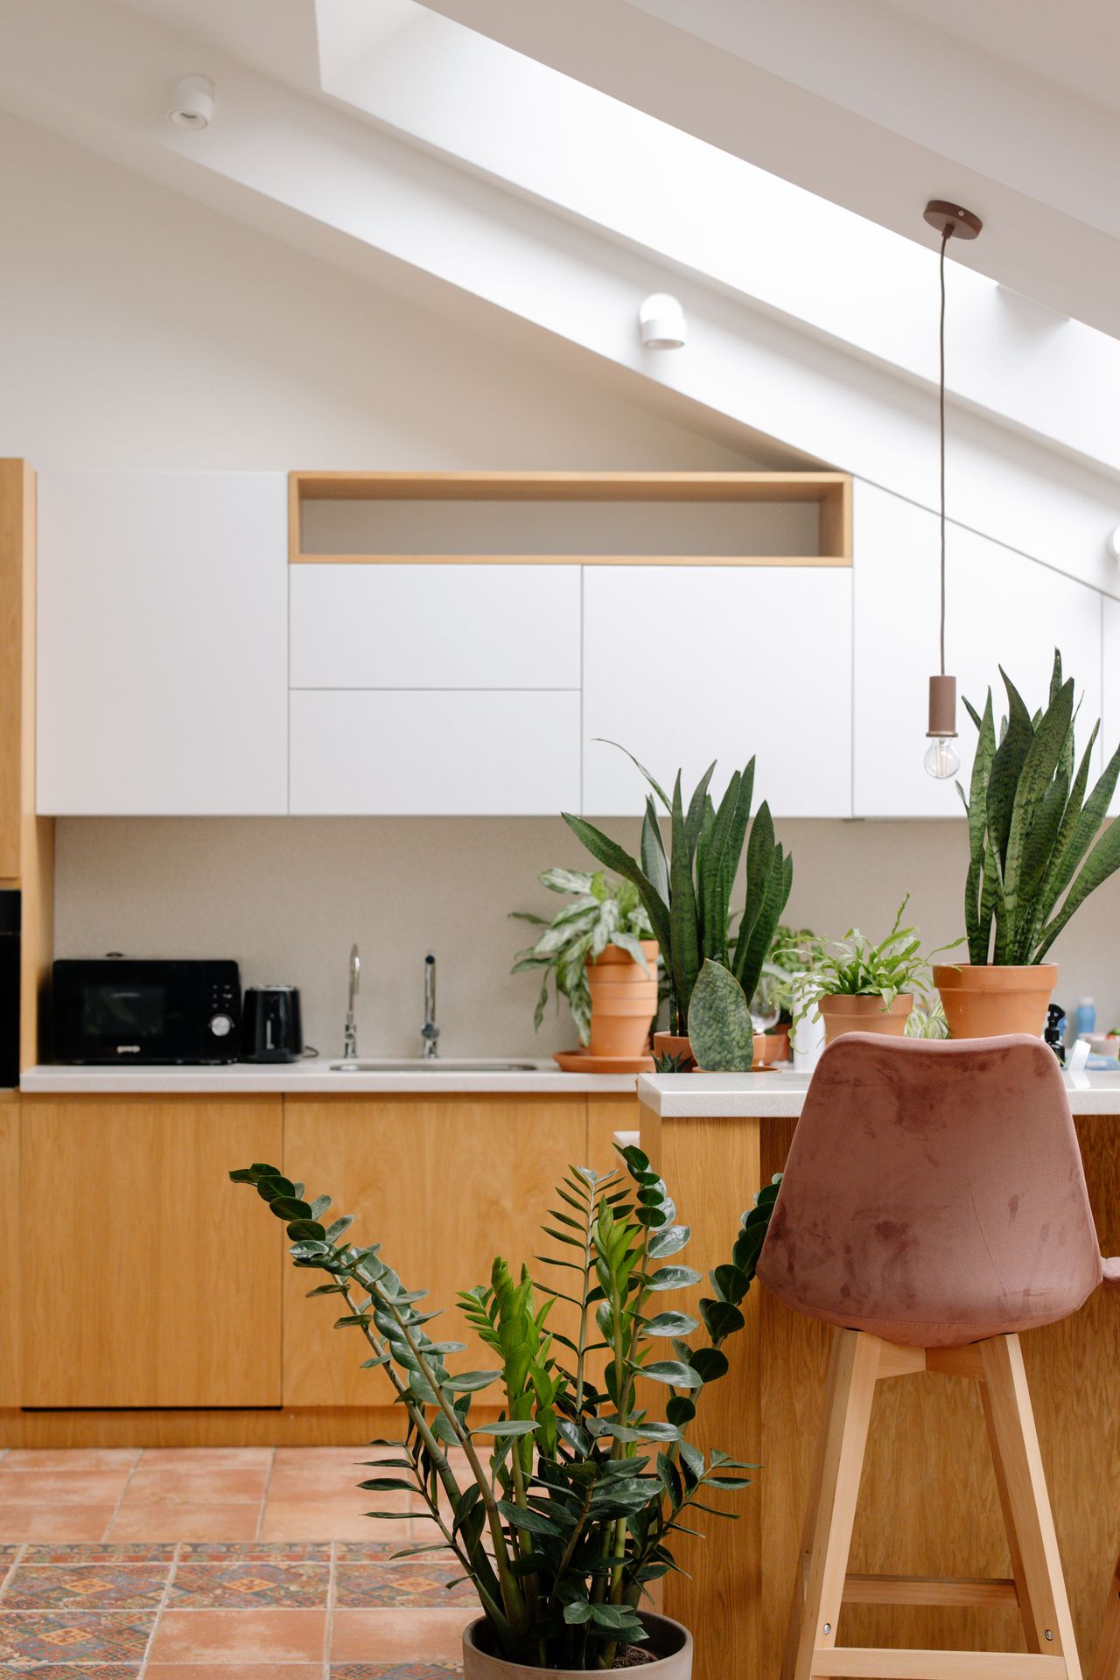
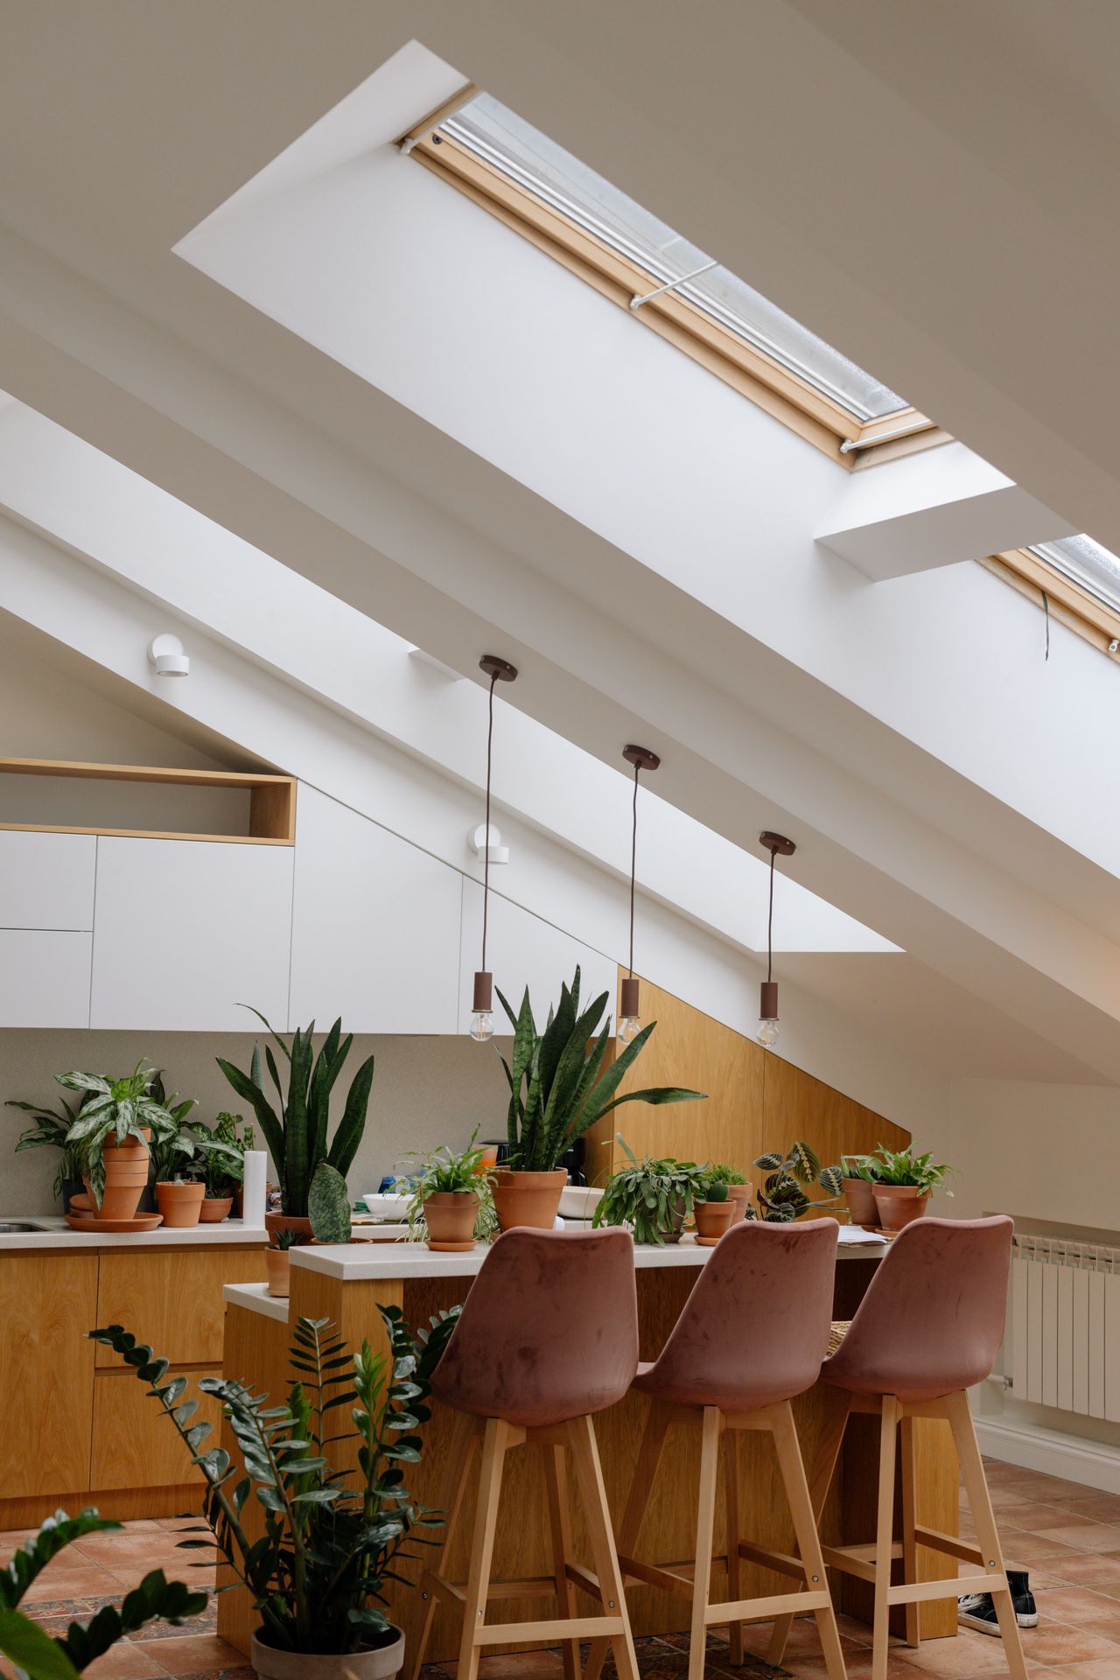
A kitchen needs different light for different work, and the buildings that handle light best have always treated it as a material rather than a fixture schedule — a lesson the great modernists spent entire careers demonstrating, as we traced in our editorial on light in modernist architecture. Daylight gives the room orientation and atmosphere. Ambient light keeps it usable after dark. Task light protects the hands at the sink, the prep counter, and the cooktop.
The common failure is treating pendants as the whole strategy. Pendants serve an island or a table; they do almost nothing for perimeter counters, where the user’s own body casts a working shadow directly onto the task. Under-cabinet lighting, recessed linear fixtures, wall lights, and rooflights each have a role, and the NKBA’s guidance is blunt on the principle: every work surface should carry dedicated task lighting.
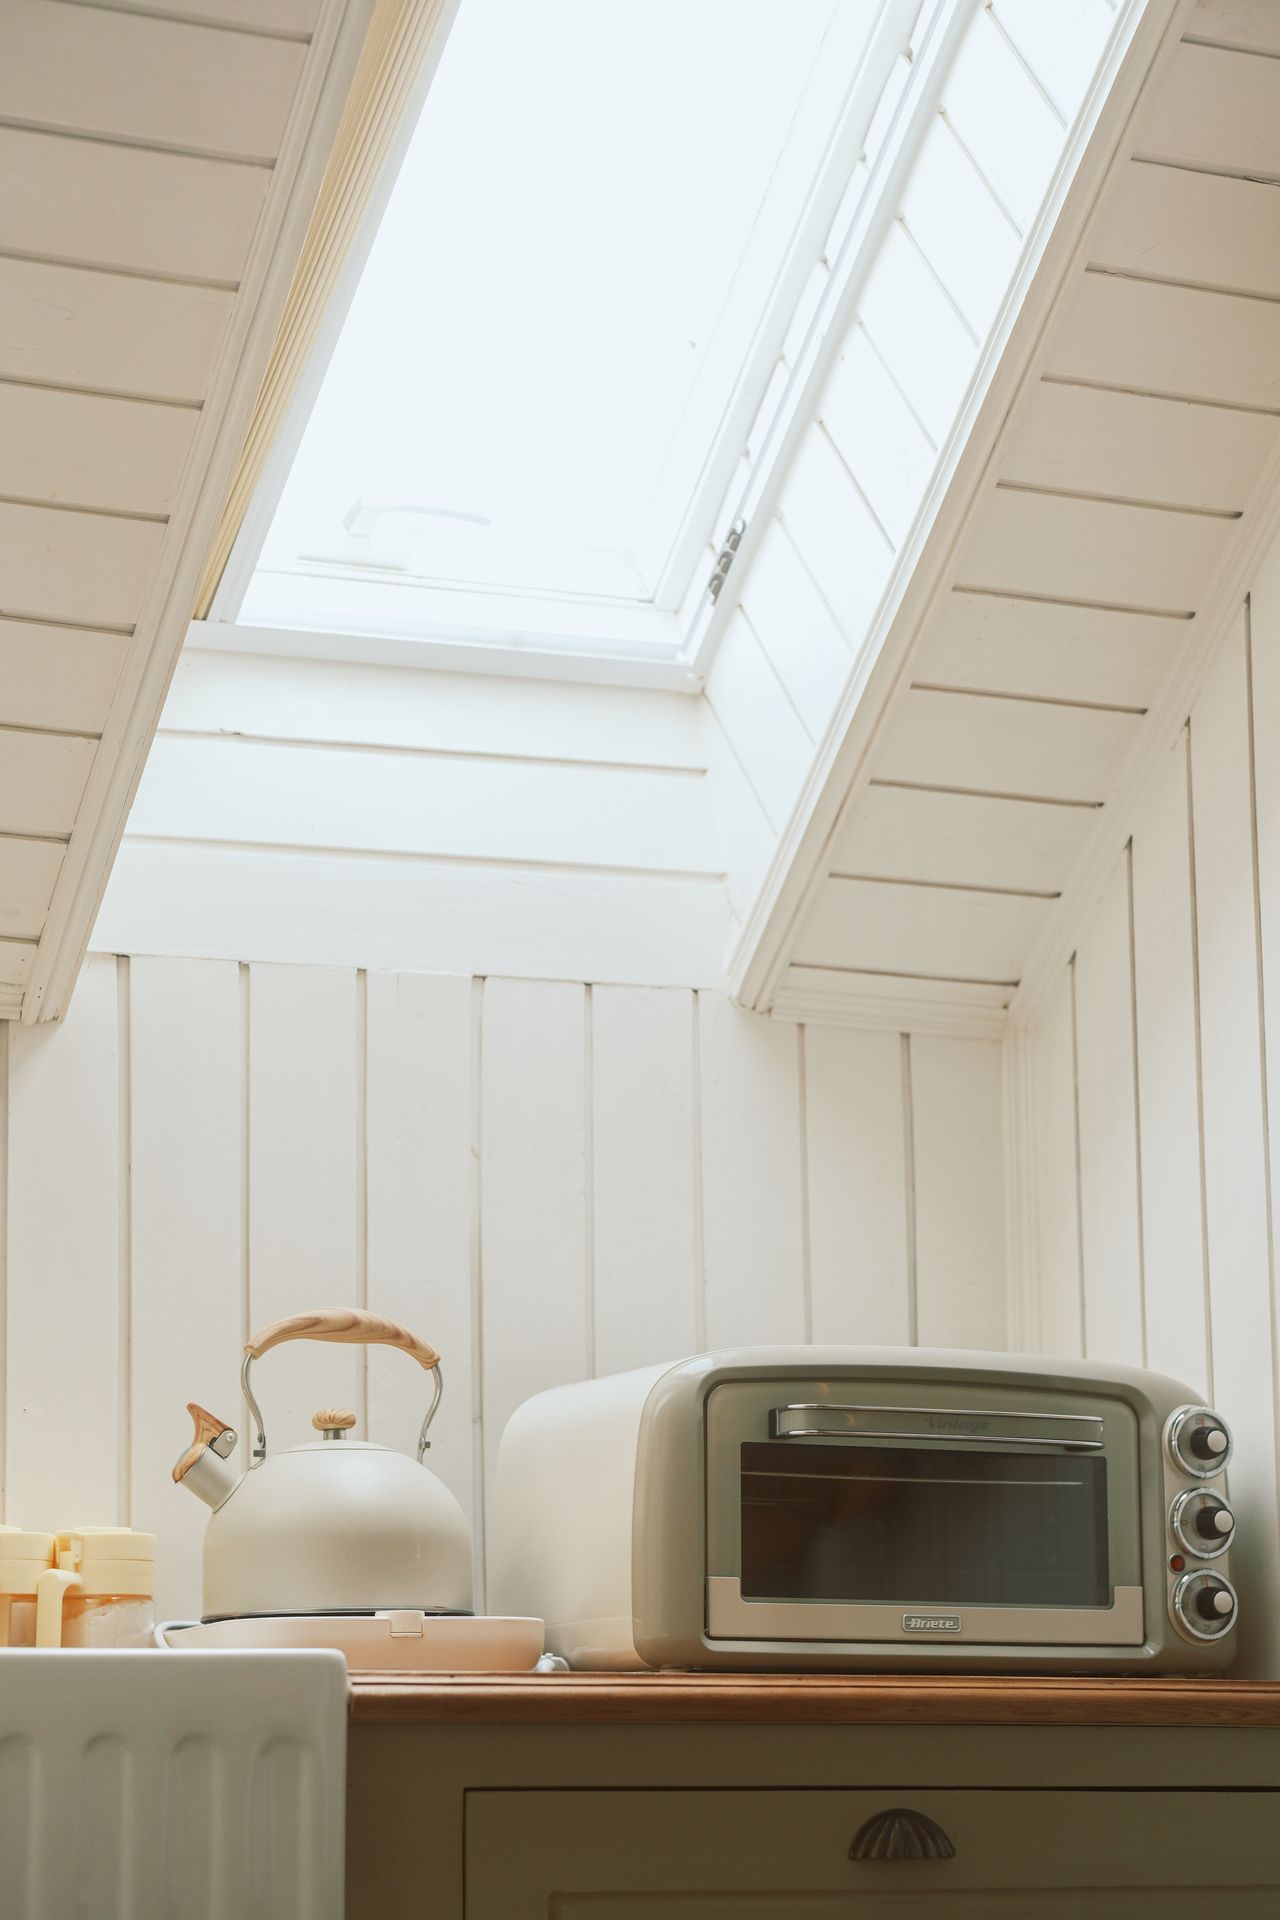
Daylight deserves the same planning discipline, particularly in kitchen extensions and open plans. Rooflights, clerestories, and garden-facing glazing pull light deep into the plan, and the glazing itself deserves as much specification care as the cabinets — our guide to the types of window treatments covers how shading and screening decisions change a room’s light without rebuilding its walls. In an open plan, the kitchen is on view from the living and dining areas at all hours, so its lighting has to carry both work and atmosphere in the same fixtures.
08. Choose Flooring That Can Outlast Several Decorating Cycles
A kitchen floor endures water, dropped cast iron, chair legs, cleaning chemistry, sunlight, pets, and children — and it should never be chosen because it photographs well during installation week.
Terrazzo, natural stone, ceramic and porcelain tile, terracotta, quarry tile, and properly detailed wood all hold serious long-term claims, and the differences between them are matters of cost, durability, and lifespan that we break down at length in our guide to the different types of tiles. Terrazzo carries a century of public-building service history and can outlast every cabinet ever installed above it. Ceramic and porcelain are durable and — crucially — repairable in modular units. Stone brings weight and permanence with honest maintenance expectations. Wood brings warmth and continuity with adjacent rooms in exchange for moisture discipline.
The strongest kitchen floors read as architecture rather than pattern. Fashionable colors, thin imitations, and decorative motifs date fastest; calm tile, good wood, quiet stone, and restrained terrazzo can support several generations of cabinet colors and wall finishes without once demanding attention.

09. Keep the Backsplash Simple and Repairable
The backsplash is a working surface before it is a decorative one. It exists to protect the wall from water, oil, steam, and cleaning — and its visual role comes strictly second.
Ceramic tile remains the safest backsplash material because it is modular, cleanable, and replaceable one unit at a time. Subway tile is not timeless because every kitchen needs subway tile; it is a timeless kitchen design because its underlying logic is sound — a small durable unit, a clean grid, a repairable surface that survives every change around it. Stone slab, stainless steel, lime plaster in the right context, and restrained handmade tile all work on the same terms.
The governing principle is hierarchy. If the countertop is visually strong, the backsplash should recede. If the cabinetry is dark or heavily textured, the backsplash can return light to the work zone. What the backsplash must never become is the fifth competing feature in the room.

10. Install a Sink Large Enough for Real Work
The sink is a tool, not an accessory. It has to take sheet pans, stockpots, vegetables by the armload, and the awkward objects that never fit a shallow decorative basin. Size, depth, mounting method, and the counter around it matter more than any styling decision attached to it.
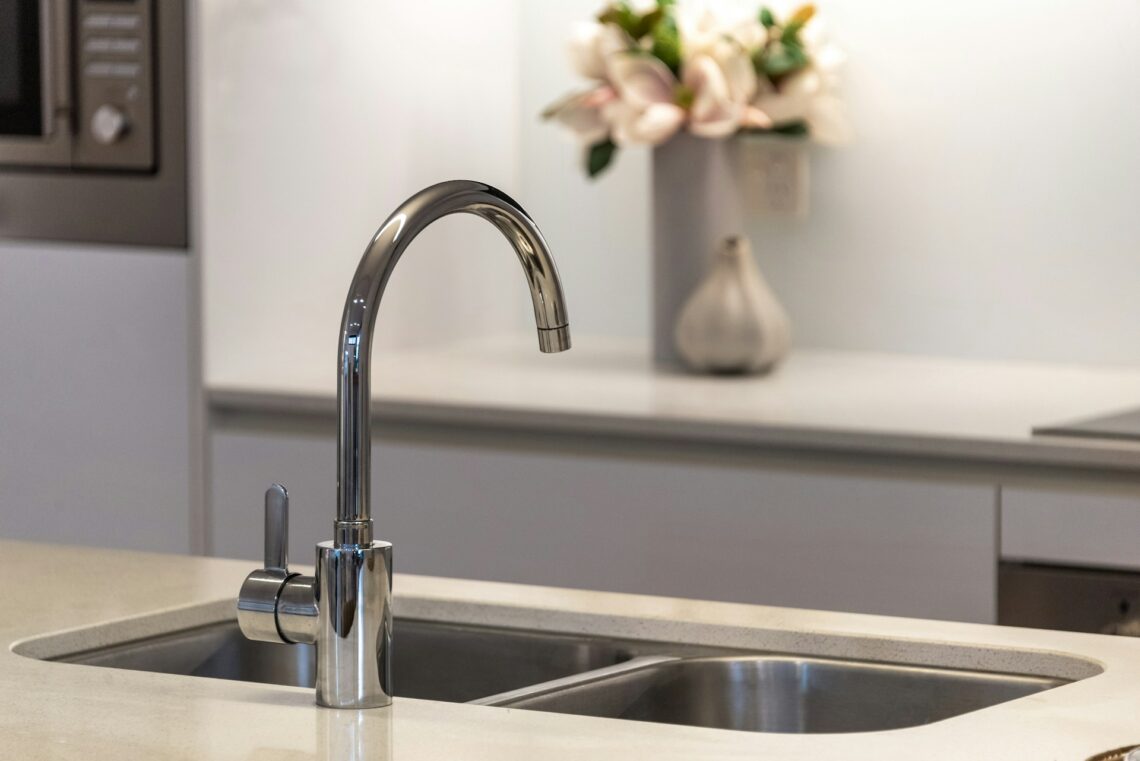
Stainless steel remains the most reliable kitchen sink material — durable, hygienic, recyclable, and compatible with nearly every kitchen type — while fireclay and enameled cast iron age beautifully where their weight and character suit the house. Where the plan includes an auxiliary basin — a prep or bar sink serving an island or entertaining zone — the NKBA Kitchen Planning Guidelines ask only 3″ (75 mm) of counter on one side and 18″ (457 mm) on the other, which is why a small second sink earns its keep more often than most second appliances. The mounting logic mirrors what we documented in our specification guide to the types of bathroom sinks and lavatories: undermount installation demands a solid, non-porous counter; drop-in installation accepts nearly anything and replaces easily; and the drain configuration has to match the basin, not the catalogue photo.
The faucet should be equally unsentimental: the best kitchen sink faucets put reach, a reliable cartridge, accessible shutoffs, and a cleanable finish ahead of novelty. A faucet can be elegant without becoming a technical object that no one can service in fifteen years.
11. Add an Island Only When the Room Can Carry It
An island is not automatically timeless. It earns its place only when it improves preparation, storage, circulation, or seating — and a badly sized island converts an expensive kitchen into a room of permanent collisions.
The clearances are not negotiable, and they are published. Per the NKBA Kitchen Planning Guidelines, the work aisle between the island and any counter or appliance face should be at least 42″ (1065 mm) for one cook and 48″ (1220 mm) for more than one, with simple walkways of no less than 36″ (915 mm). Architects’ Data (Neufert) arrives at nearly the same figure from the European side — a minimum of 47″ (1200 mm) between opposing runs of units, on the plain logic that most appliance and cabinet doors open roughly 24″ (600 mm) and a person must still pass behind them. Seating adds its own arithmetic, again per the NKBA guidelines: allow 24″ (610 mm) of width per diner, with clear knee depth of 18″ (457 mm) at a 30″ (760 mm) counter, 15″ (380 mm) at 36″ (915 mm), and 12″ (305 mm) at 42″ (1065 mm).
The older worktable is often the better reference. A central table added surface without imprisoning every movement inside cabinetry, and the same principle governs now: in smaller kitchens a peninsula, a movable table, or a stronger perimeter run frequently ages better. The real decision is never island or no island. It is whether the room gains clarity from a central object.
12. Keep Appliances Replaceable
A kitchen that looks seamless on completion day becomes a liability the moment every appliance is trapped inside a custom opening. Refrigerators, dishwashers, ovens, and cooktops change — the NKBA’s own trend research found 79 percent of designers now specifying panel-matched dishwashers, which makes future replacement paths more important, not less.
A long-lived remodel leaves realistic exits: standard appliance widths, documented panel dimensions, accessible shutoffs, removable service panels, and hinge and runner systems from manufacturers likely to still exist in twenty years. None of this photographs well. All of it prevents the expensive future damage that begins the day a discontinued appliance dies inside a bespoke enclosure.
The same principle governs hardware. Widely supported hinges, drawer runners, and lift systems keep the room serviceable; a cabinet that can be adjusted, repainted, re-hinged, and re-handled has a service life measured in generations rather than trend cycles.
13. Use a Restrained Material Palette
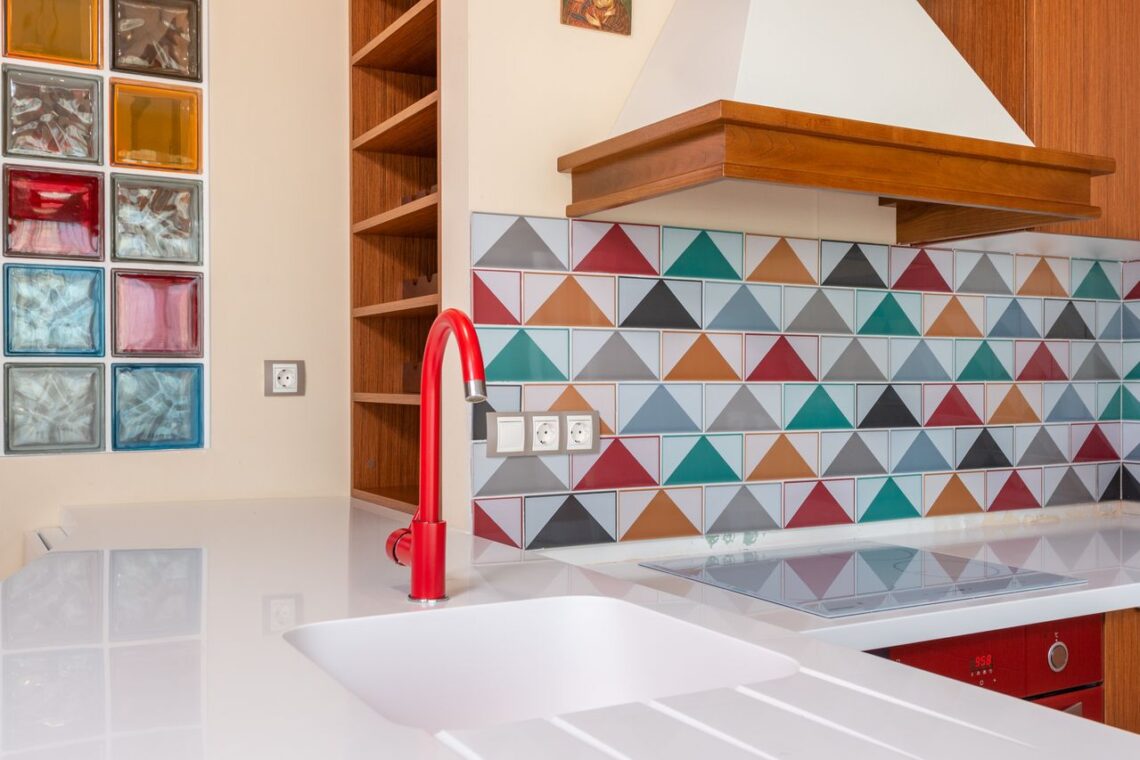
A timeless kitchen design does not need to be plain, but it does need hierarchy. Too many finishes age a remodel quickly, because every surface competes to announce its installation date.
A strong palette usually holds one dominant cabinet material, one countertop logic, one backsplash logic, one floor logic, and a limited metal language. Wood, stone, tile, stainless steel, plaster, glass, and painted surfaces coexist comfortably — but they need order, and the room should never feel as though every sample in the showroom was approved.
Materials last longest when their role is legible. Stone is there because it takes work. Tile is there because it protects and cleans. Wood is there because it warms and can be repaired. Stainless steel is there because it is hygienic and precise. Painted cabinetry is there because it can change without demolition. Restraint is not the absence of design. It is what keeps the room editable.
14. Resolve Edges, Reveals, and Junctions
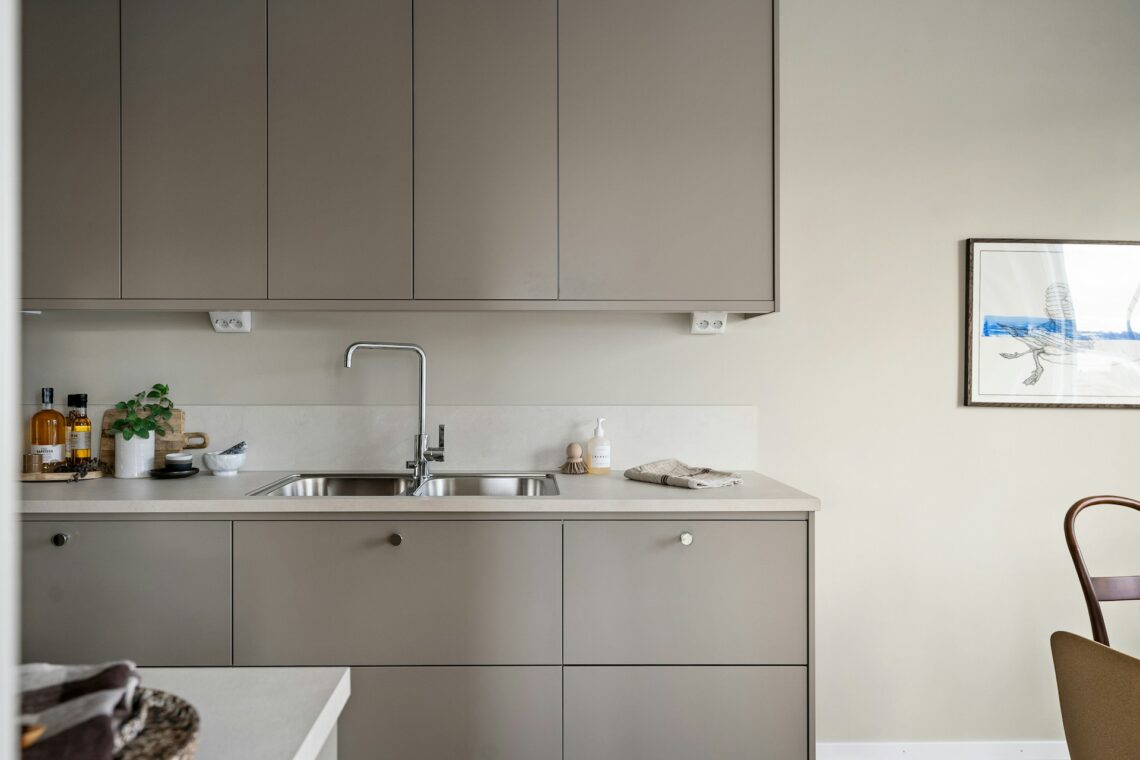
Most kitchen remodels fail at the edges. Countertop returns, backsplash terminations, cabinet fillers, toe-kicks, outlet positions, appliance panels, hood surrounds, floor transitions, and shelf endings decide whether good materials read as designed or merely assembled.
Precise detailing does not require complexity. Tile should stop deliberately. Counter edges should suit the stone, wood, or steel they finish. Fillers should align with something. Outlets should be coordinated with tile joints and slab layouts before the first cut, and lighting should be planned before the backsplash goes in — never after.
These are the decisions nobody photographs and everybody feels. A quiet reveal, a controlled termination, a clean junction may go unnoticed at first glance. That is usually the point.
15. Design the Kitchen as a Room, Not a Product Display
The longest-lasting kitchens are rooms first. Cabinets, counters, sink, appliances, floor, light, and hardware serve one spatial idea rather than behaving like separate purchases — and the dimensional traditions of the discipline exist precisely to serve that idea. Panero and Zelnik built Human Dimension and Interior Space on the argument that designing for the mythical “average man” is a fallacy, and that a room must fit the real range of bodies that will use it; Architects’ Data (Neufert) applies the same logic to the worktop itself, refusing a single standard height and instead tying it to the user — a rule of thumb of half the body’s height plus 2″ (50 mm), which lands most adults between roughly 33″ and 38″ (850–975 mm) rather than at one universal number.
Some kitchens are compact workrooms. Some are garden-facing family rooms. Some are narrow galleys, some are kitchenettes compressed into a single wall of a studio, some live-work spaces, some rooms built around a table, and some must recede into an open-plan living area without announcing themselves. The remodel should begin by naming which of these the kitchen is — because every subsequent decision flows from that identity.
That is the real difference between trend and architecture. A trend asks what the kitchen should look like this year. Architecture asks about the kitchen’s size, functionality, and uses — how the room works, what it must tolerate, how it meets the rest of the house, and which materials can carry that purpose for decades.
Questions About Timeless Kitchen Designs
What Makes a Kitchen Remodel Timeless?
A kitchen remodel becomes timeless when its principal decisions remain useful after the style cycle turns. Layout, prep space, storage, ventilation, layered lighting, durable surfaces, serviceable hardware, and a restrained palette outlast any cabinet color or decorative detail. A timeless kitchen design can be traditional, modern, rustic, compact, or open-plan; the common thread is not a style but clarity of use.
Which Kitchen Materials Age Best?
The safest long-term materials carry a clear service record: natural stone, ceramic and porcelain tile, terrazzo, stainless steel, solid wood, painted timber, and restrained engineered surfaces. Marble endures visually but demands maintenance tolerance. Granite and quartzite forgive more. Stainless steel excels at sinks, backsplashes, and hard-working zones. Ceramic tile remains among the most reliable backsplash choices because it is durable, cleanable, and repairable one unit at a time.
Are White Kitchens Timeless?
White kitchens can be timeless, but white alone guarantees nothing. A white kitchen with a sound layout, simple cabinetry, natural light, durable counters, proper storage, and clean detailing ages beautifully; a white kitchen with weak storage, fashionable hardware, and cheap surfaces dates as fast as any other. The color matters far less than the construction logic beneath it.
Are Open Shelves a Good Long-Term Kitchen Choice?
Open shelves work best in limited, deliberate areas — everyday ceramics, cookbooks, a small display group. They rarely replace closed storage well, because dust, clutter, and daily visual maintenance turn open shelving into a curatorial obligation. Drawers, tall cabinets, pantry walls, and appliance garages age better in nearly every household.
Should Every Kitchen Have an Island?
No. An island belongs only where it improves the room — adding prep surface, storage, or seating without degrading circulation below the published clearances of 42″–48″ (1065–1220 mm) of work aisle, per the NKBA Kitchen Planning Guidelines. In smaller kitchens a peninsula, a table, or a stronger perimeter layout is frequently the better answer. The island should make the kitchen easier to use, not merely prove that a remodel occurred.
How Do These Decisions Apply to Open Kitchens and Modern House Plans?
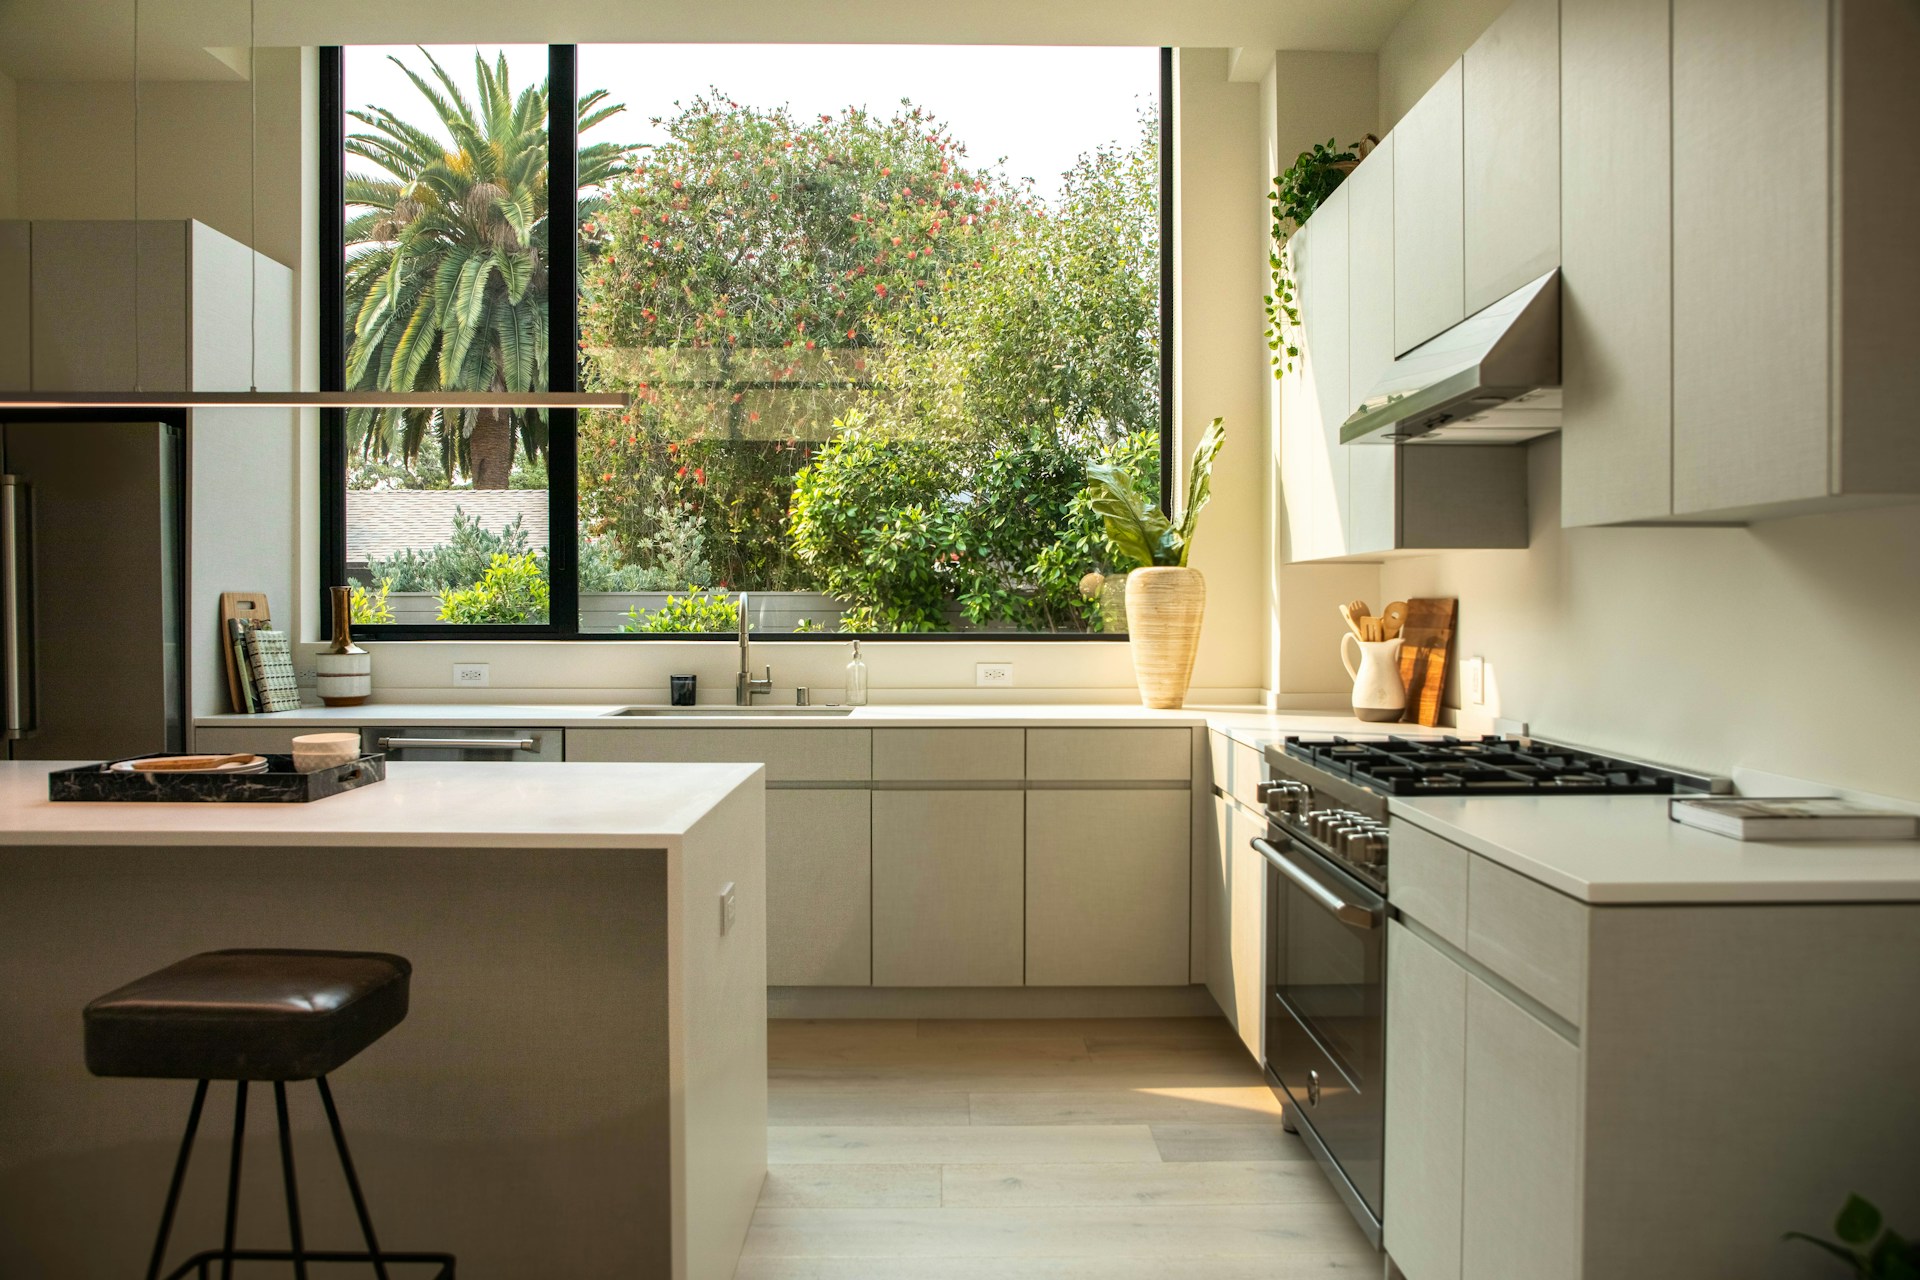
Open plans raise the stakes on every decision here rather than lowering them. The open kitchen spread through postwar America with the ranch house, and contemporary plans have only widened the exposure: the kitchen is visible from the living and dining spaces at all hours, so storage has to be cleaner, ventilation has to work harder, lighting has to serve both task and atmosphere, and the material palette has to stay calm from every viewpoint in the house. The best open-plan kitchen works continuously without broadcasting a single utensil.
When Should a Kitchen Remodeling Contractor Enter the Process?
Earlier than most homeowners assume. A kitchen remodeling contractor brought in at the layout stage can price the decisions that actually govern the budget — moving plumbing, rerouting ductwork for exterior ventilation, upgrading circuits, leveling floors — while they are still decisions rather than demolition surprises. A contractor brought in after the finishes are chosen can only execute a plan whose most expensive commitments have already been made blind. The sequence in this article is also the correct sequence of that conversation: layout, prep surface, ventilation, and lighting first; cabinet fronts, counters, and hardware after the room’s working logic is fixed.
Honorable Mentions
Several decisions came close to the main list. Butcher block counters excel in dedicated prep and baking zones but are stronger as a limited surface than as the only counter in a hard-used family kitchen. Pegboard and rail systems can be superb in serious cooks’ kitchens — Julia Child’s is the standing proof — but they demand the discipline of a place for everything. Banquettes are durable and space-efficient where the plan supports them. Kitchen counter decorating — the trays, boards, and small still lifes that style a finished room — succeeds only when the surfaces beneath it stay calm enough not to compete. Panel-ready appliances calm a room, provided they never compromise the replacement paths described above. Colorful cabinetry lasts when the color belongs to the house and its owner rather than to the year of installation. And brass, bronze, and nickel hardware age gracefully when the forms are simple — but hardware alone has never made a kitchen timeless.
Resources
- National Kitchen & Bath Association – “Kitchen Planning Guidelines with Access Standards”
- MoMA – “Frankfurt Kitchen from the Ginnheim-Höhenblick Housing Estate” and “Counter Space: Design and the Modern Kitchen”
- Victoria and Albert Museum – “The Frankfurt Kitchen”
- Smithsonian National Museum of American History – “Julia Child’s Kitchen”
- Smithsonian Open Access – Public-domain and CC0 collection resources
- Hancock Shaker Village – Shaker furniture and domestic storage collections
- The Metropolitan Museum of Art – Shaker furniture collection
- Home Ventilating Institute – Range hood consumer guidance
- U.S. Department of Energy – Kitchen ventilation and indoor air guidance
- ENERGY STAR – LED and under-cabinet lighting guidance
- Natural Stone Institute – Natural stone countertop care and fabrication resources
- Tile Council of North America – Ceramic tile installation standards
- National Terrazzo & Mosaic Association – Terrazzo durability and maintenance resources
- National Wood Flooring Association – Wood flooring installation and maintenance guidance
- U.S. EPA WaterSense – Faucet efficiency and water-use guidance
- Ernst Neufert – “Architects’ Data” (Wiley-Blackwell, current English edition)
- Julius Panero and Martin Zelnik – “Human Dimension and Interior Space” (Watson-Guptill, 1979)
- Architecture Lab – Kitchen layouts, kitchen materials, architectural lighting, and residential interiors archive

