

Architects: KWK Promes
Area: 357 m²
Year: 2025
Photography: Jakub Certowicz, Juliusz Sokołowski
Lead Architects: Robert Konieczny
Architects Team: Dorota Skóra, Michał Lisiński, Krzysztof Kobiela, Łukasz Marciniak, Mateusz Białek, Katarzyna Ficek
Structural Engineering: Firma Inżynierska STATYK
Local Partner: 4 PLIUS ARCHITECTS
Interior Design: Yes. Design Architecture
City: Vilnius
Country: Lithuania
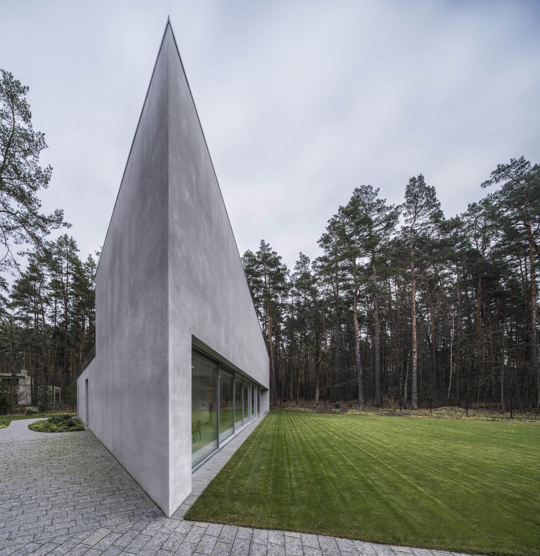
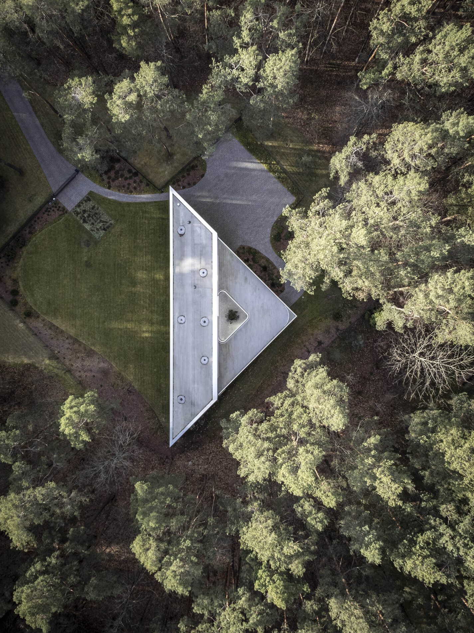
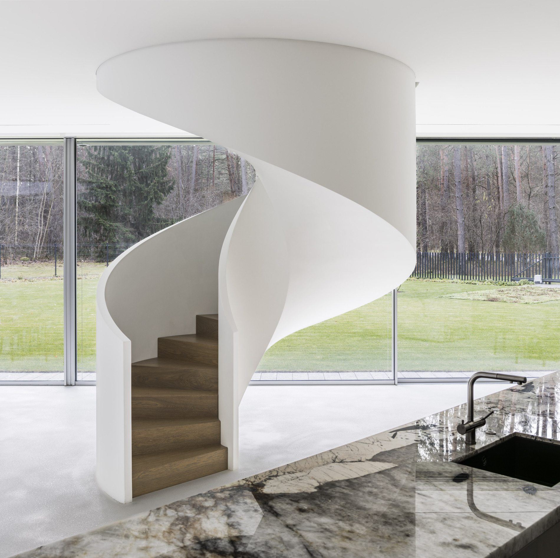
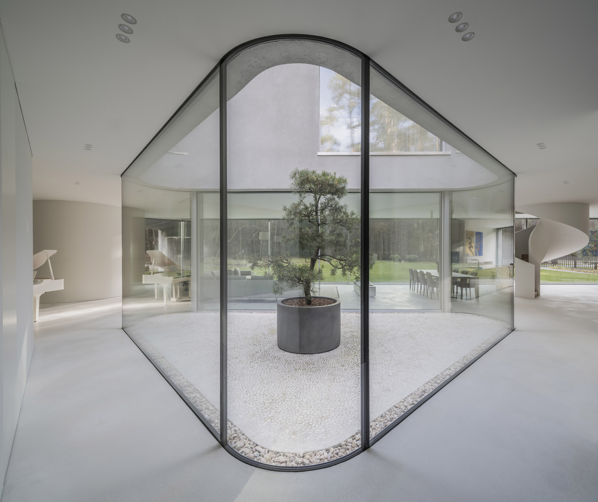
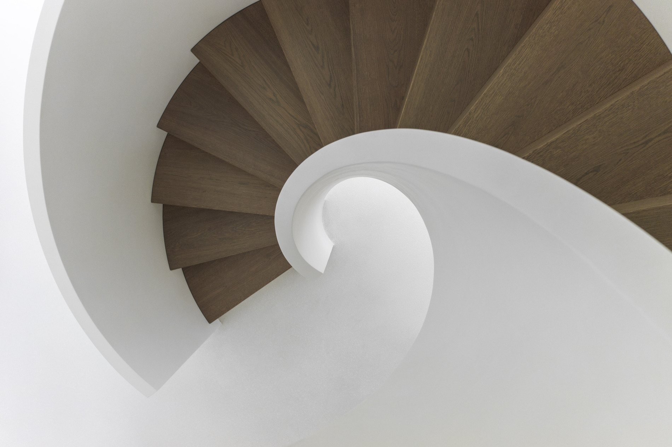
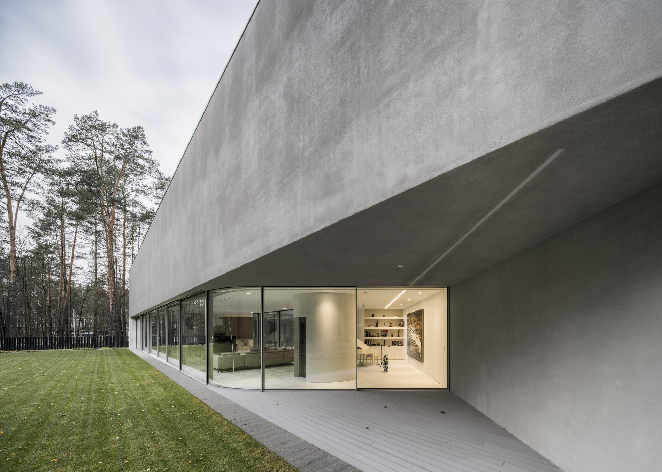
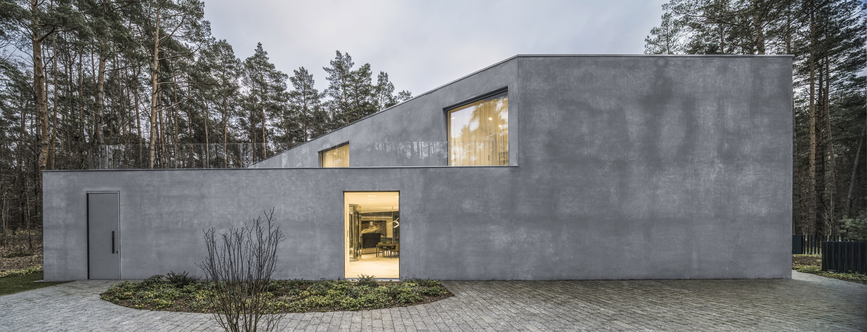
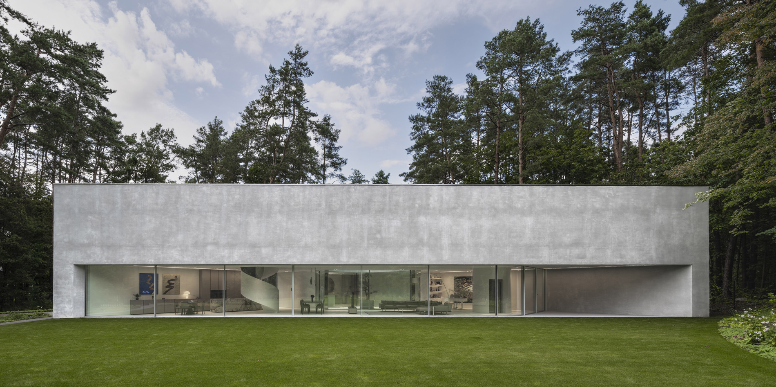
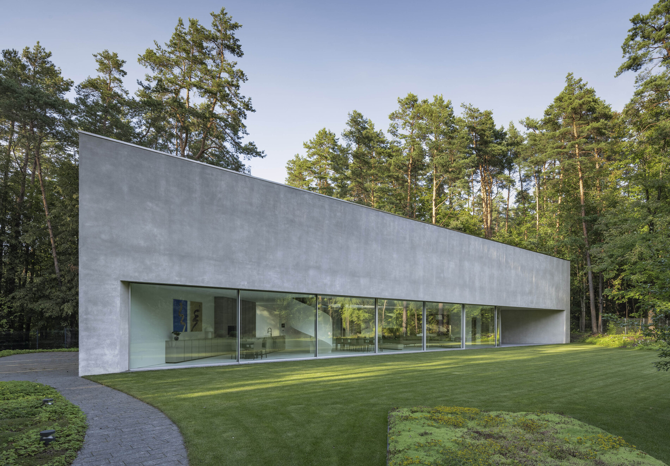
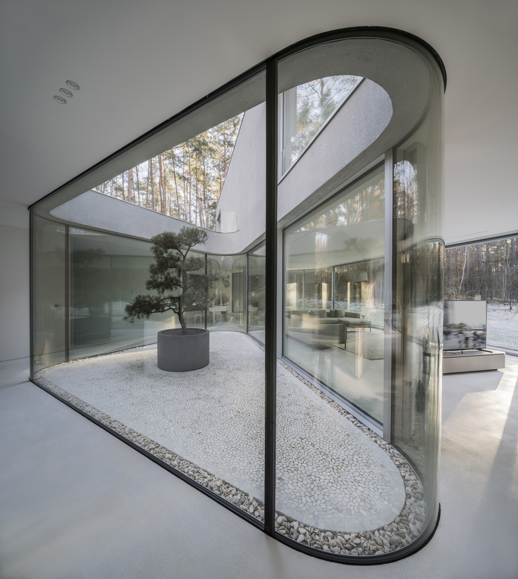
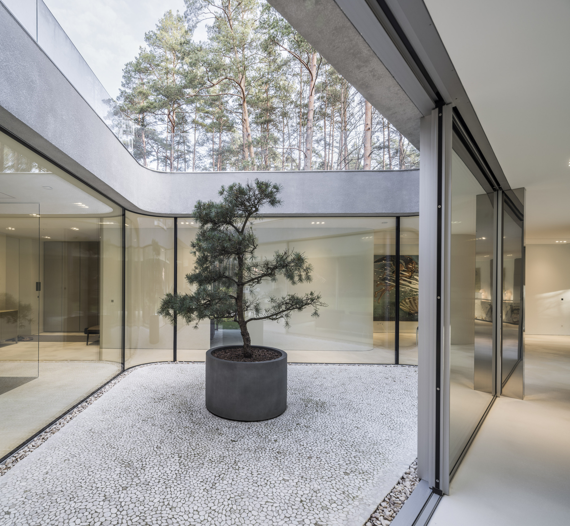
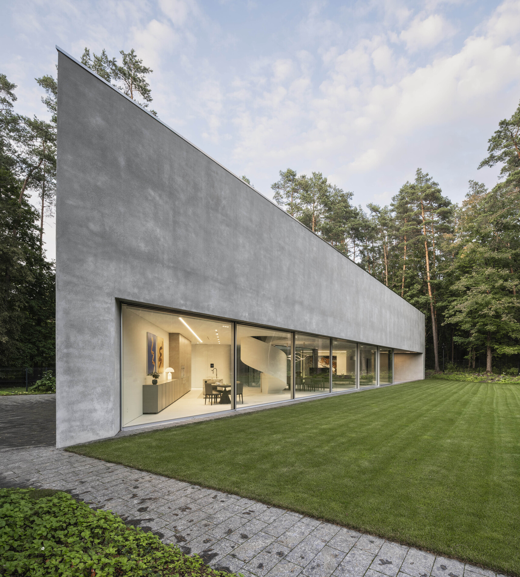
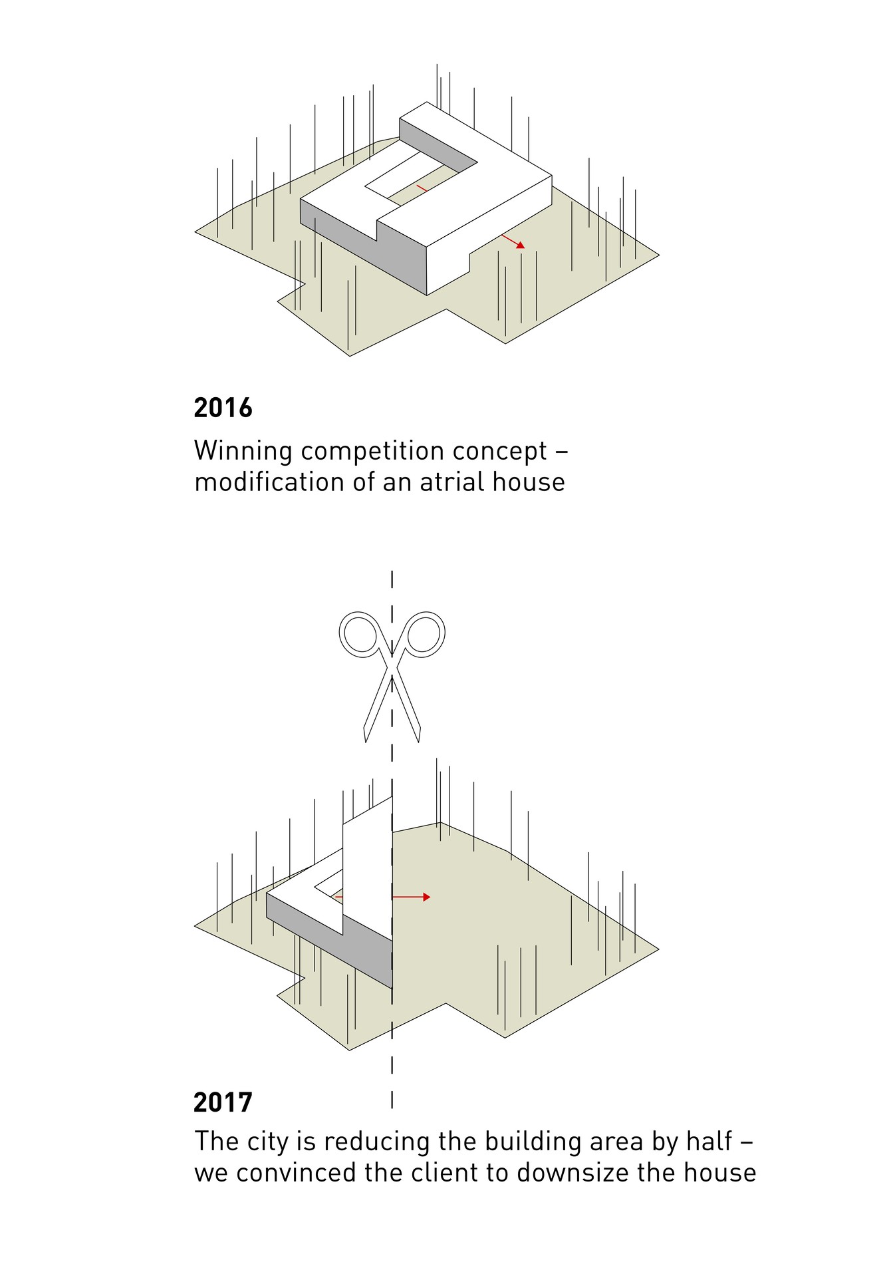
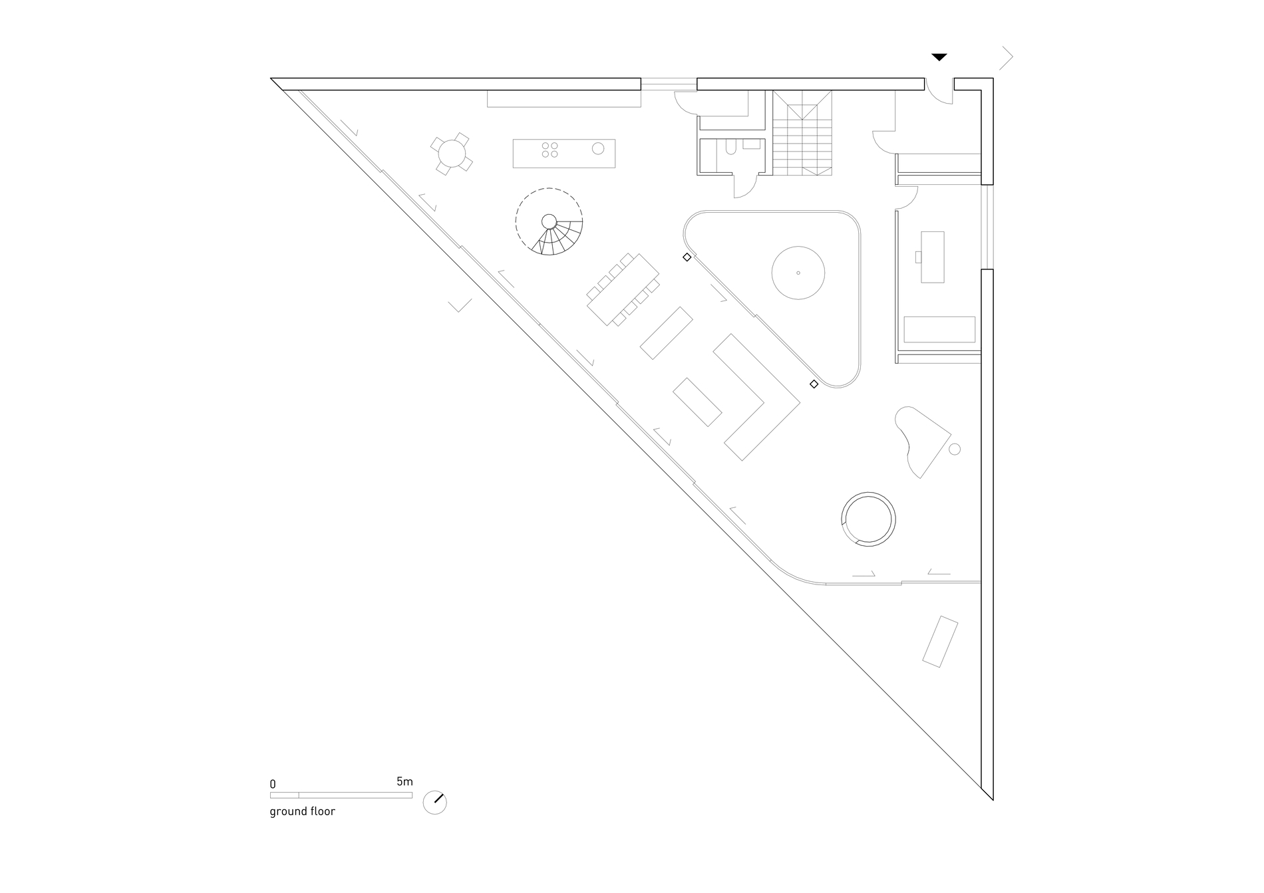
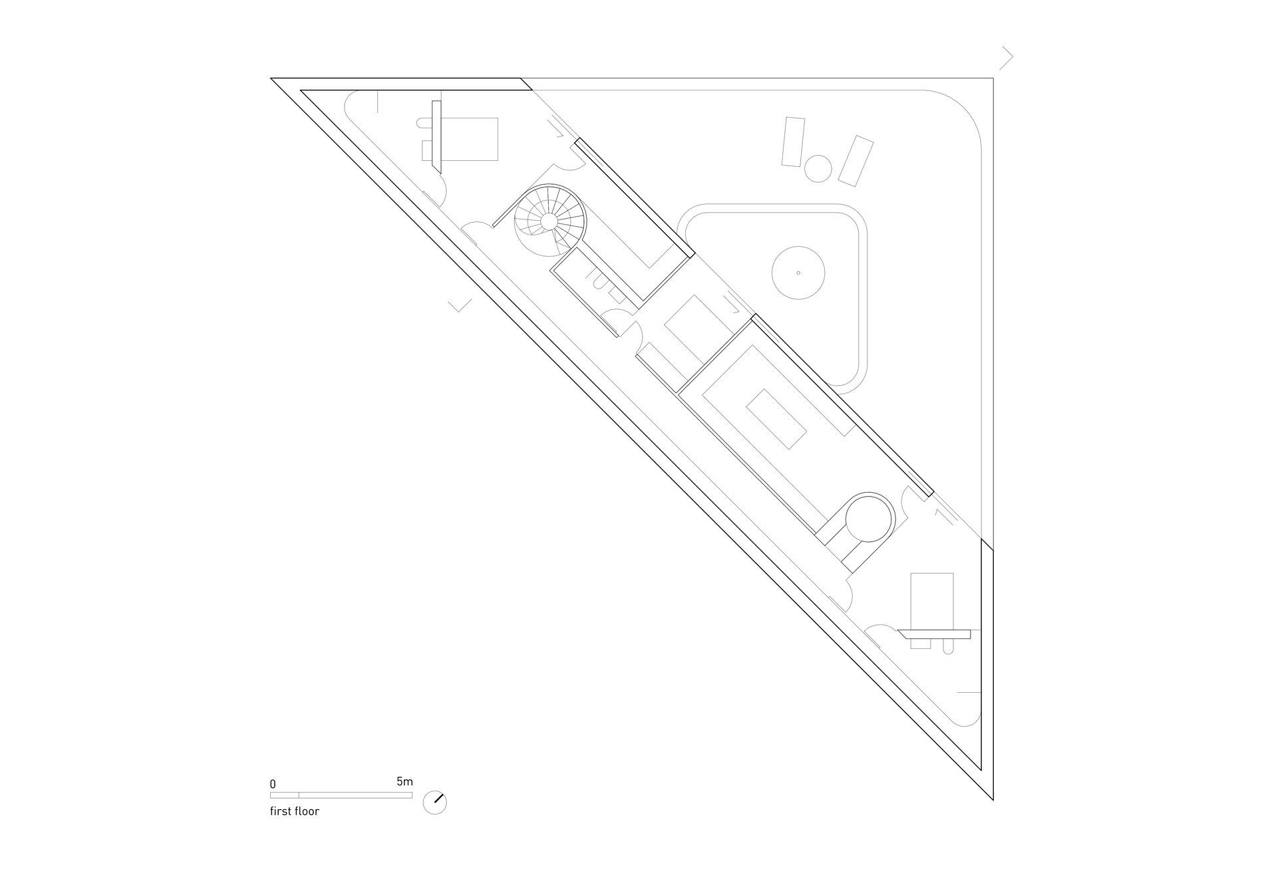
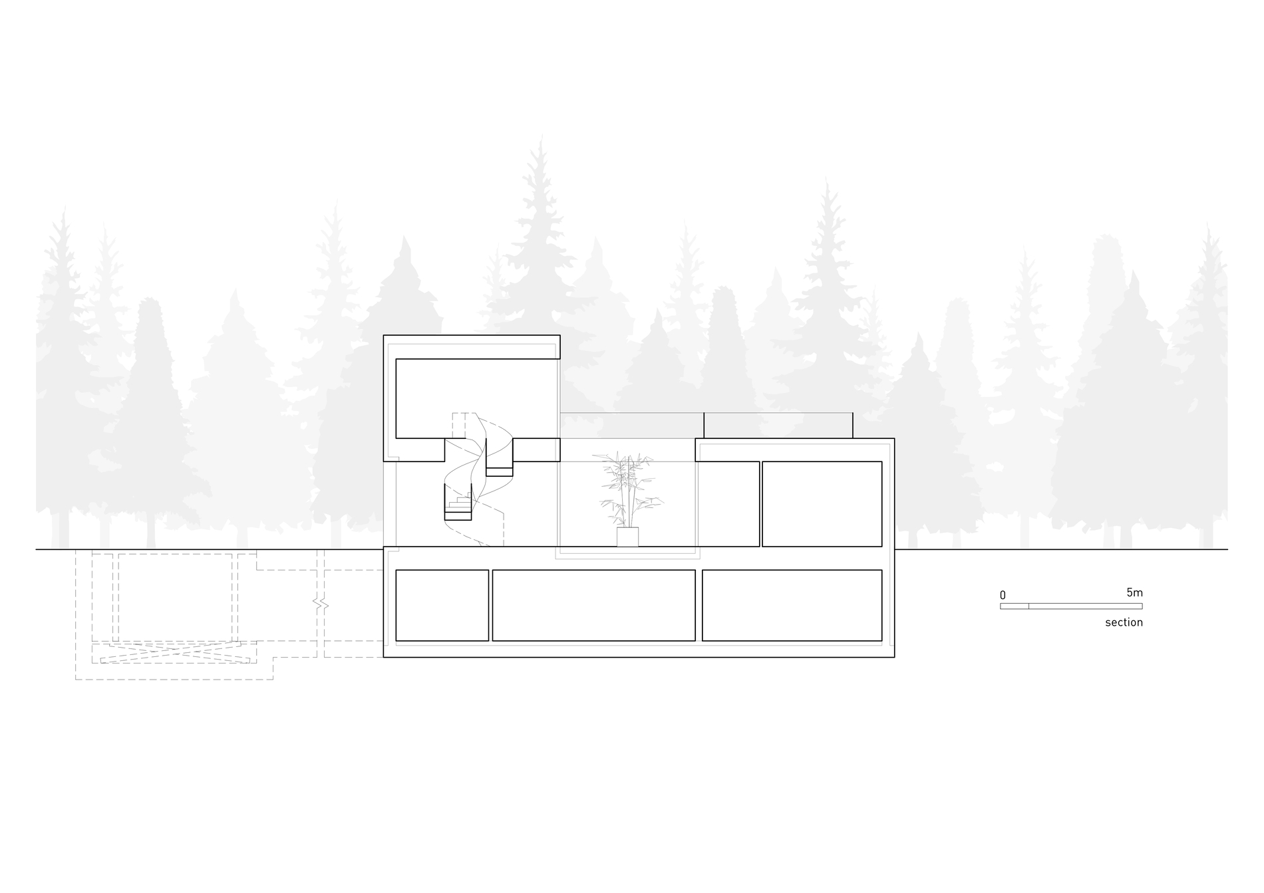
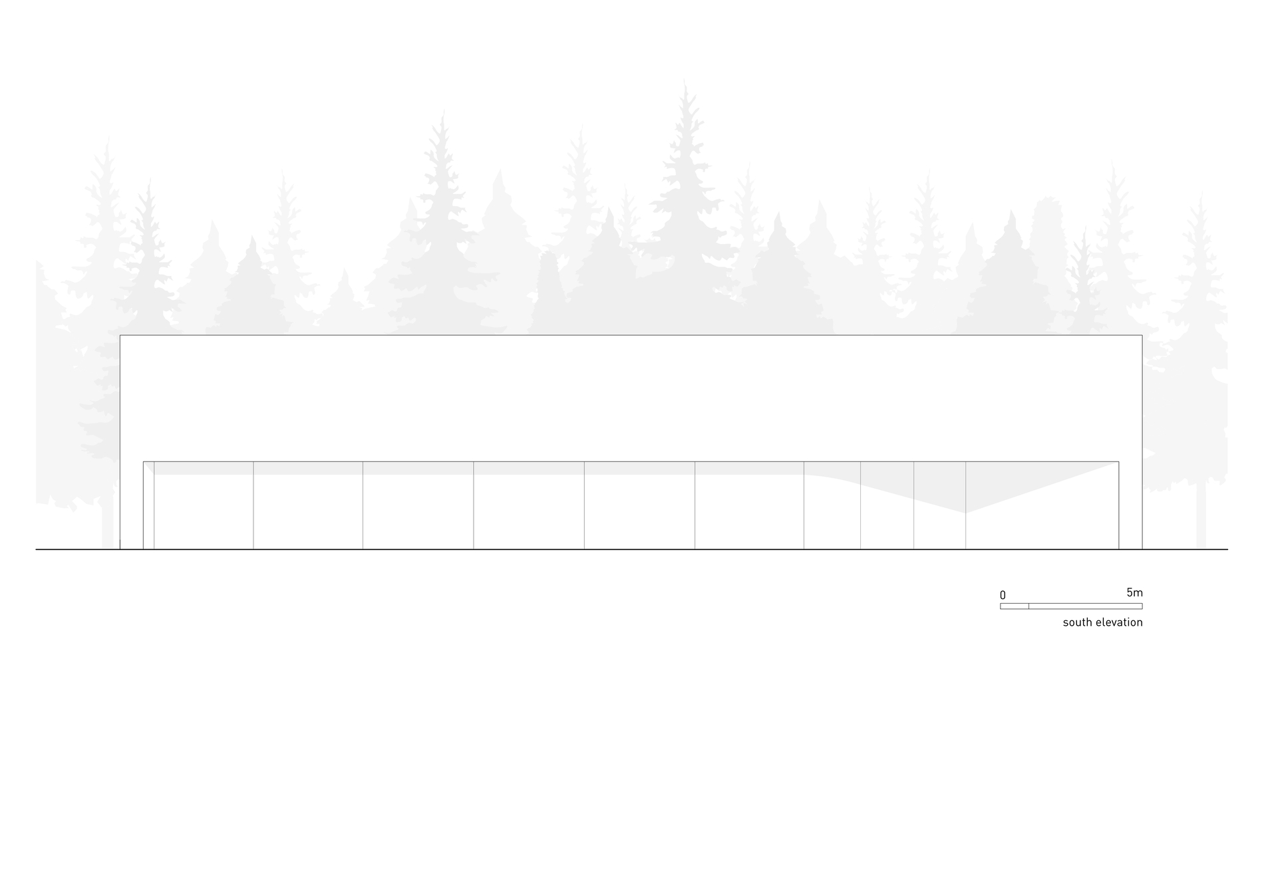
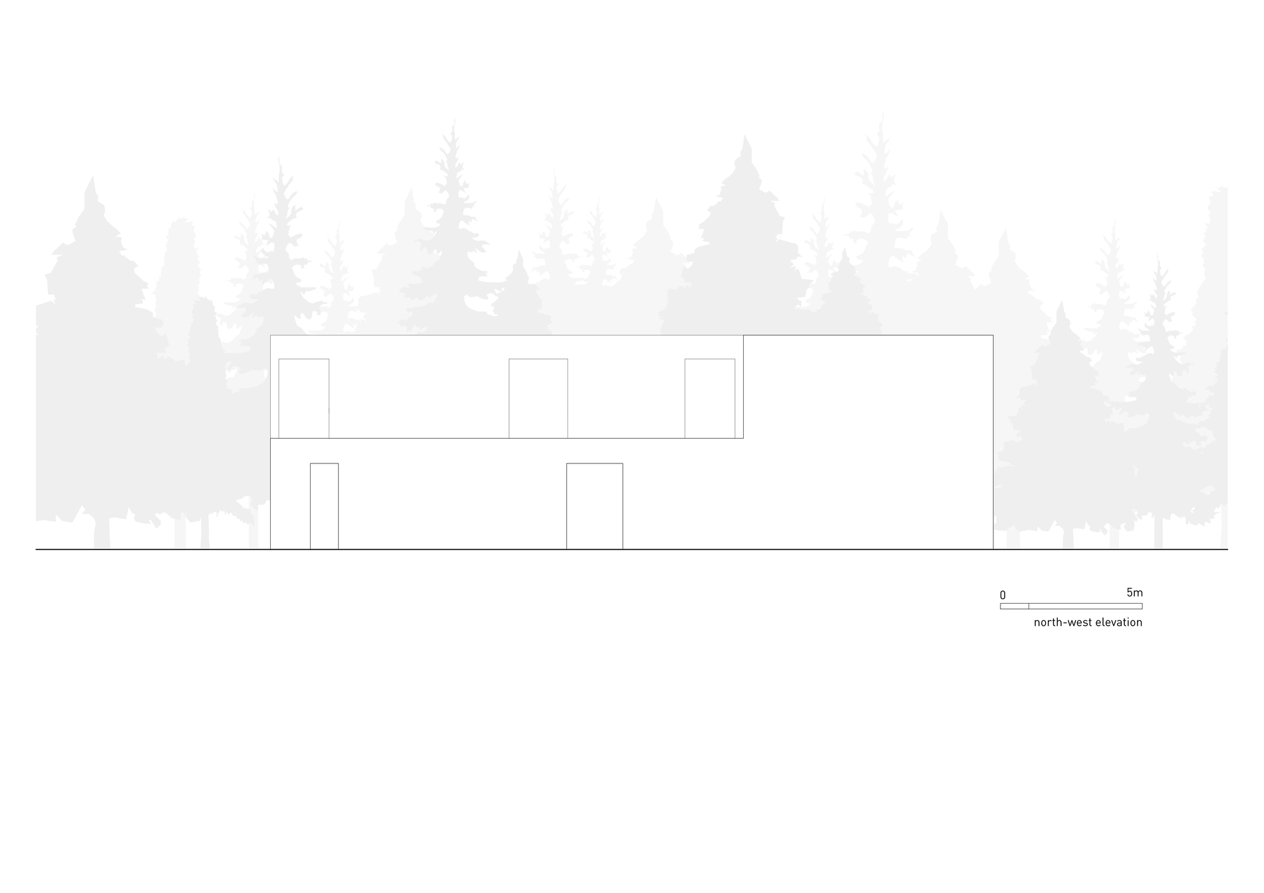
Trim House is a single-family residence in Vilnius shaped by regulatory constraints that significantly reduced its allowable footprint during the design process. In response, the project adopts a compact triangular plan that preserves its original spatial concept while enhancing environmental performance. By elevating part of the structure, the design introduces a patio that draws daylight deep into the interior and extends the living space into the surrounding garden. Private areas are positioned on the upper level, where bedrooms open onto terraces that balance exposure to nature with a sense of seclusion. The reduced building area ultimately increases garden space and improves solar access, resulting in a house that transforms limitation into a defining architectural strategy.
It is precisely problems, context, and challenging situations that should trigger creativity — and you need to focus on them completely, without distractions and without looking for ready-made inspiration.
Interview with Robert Konieczny of KWK Promes
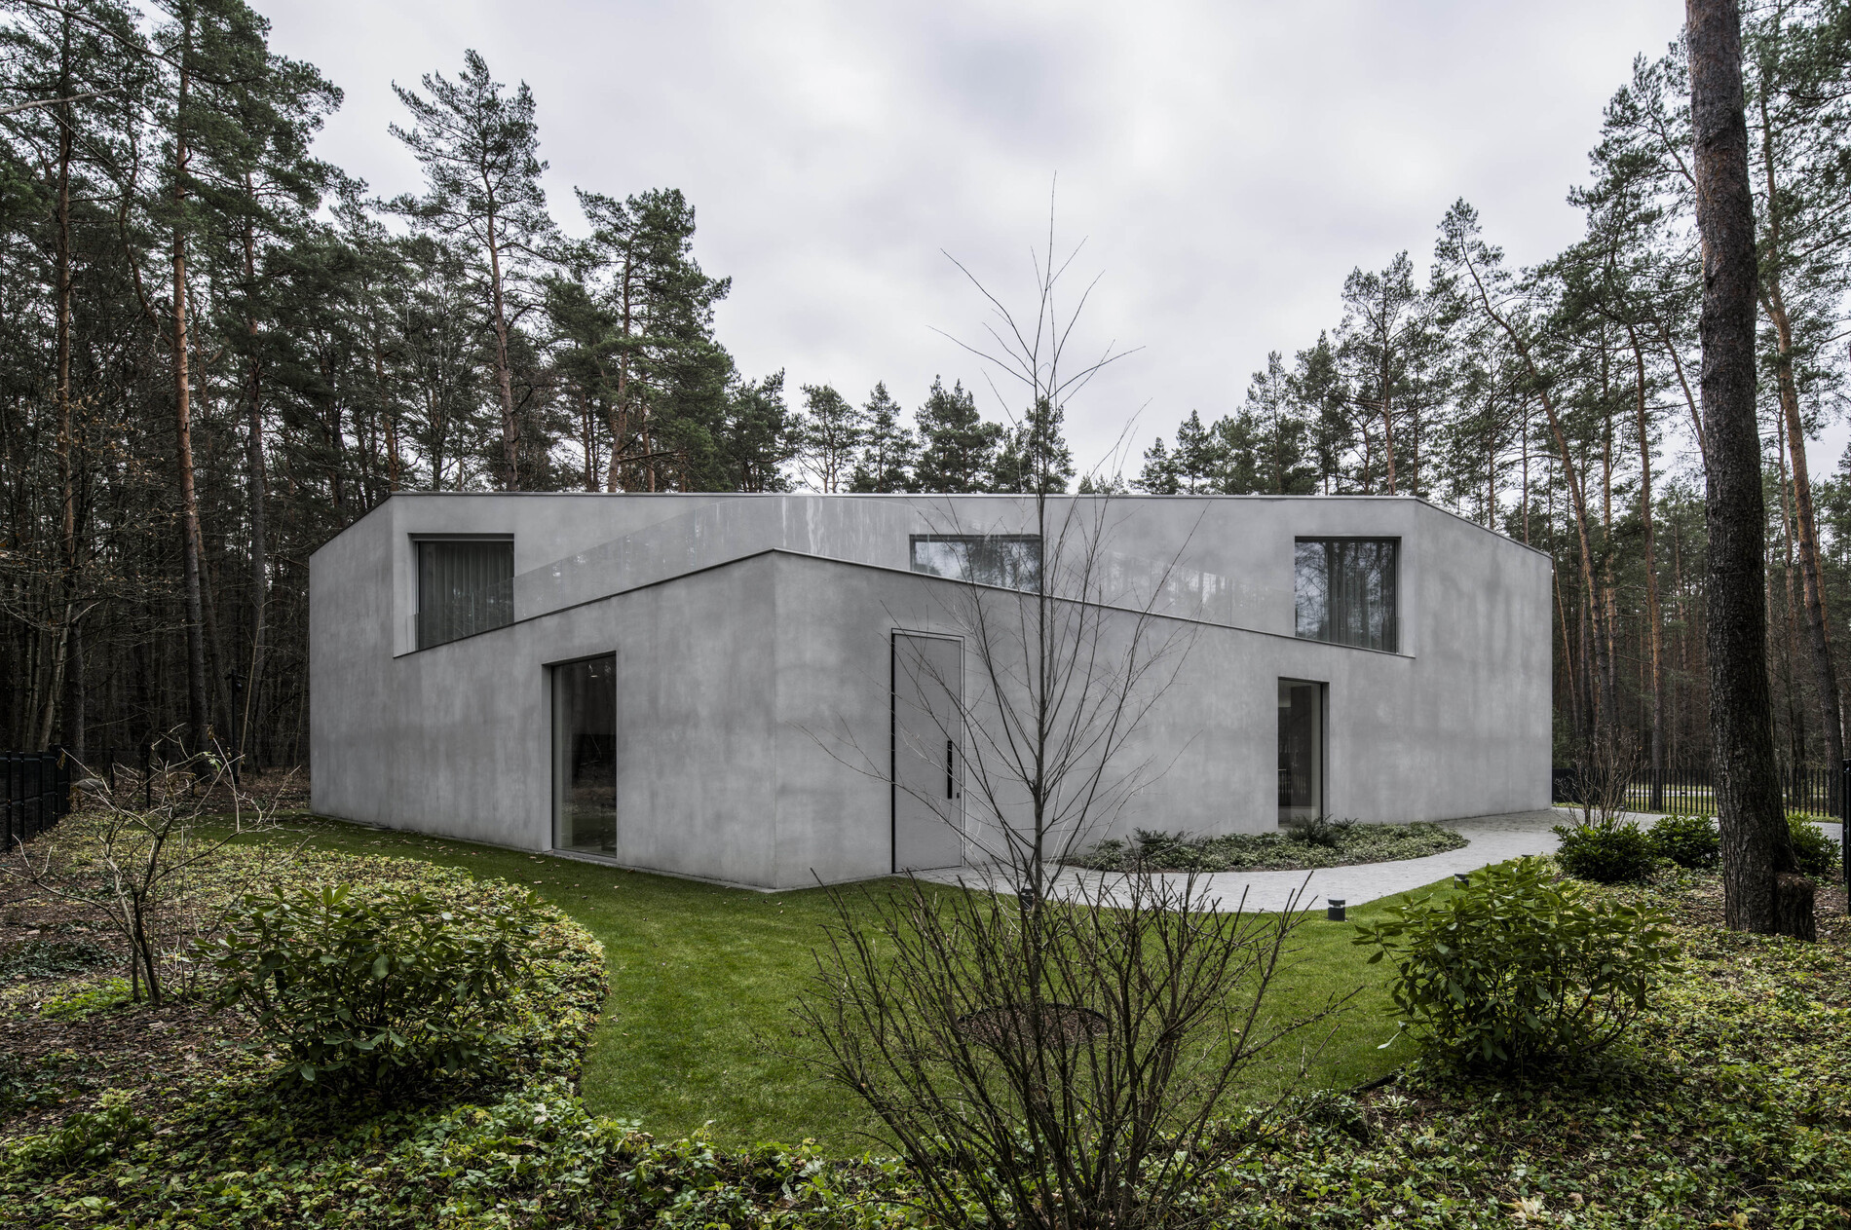
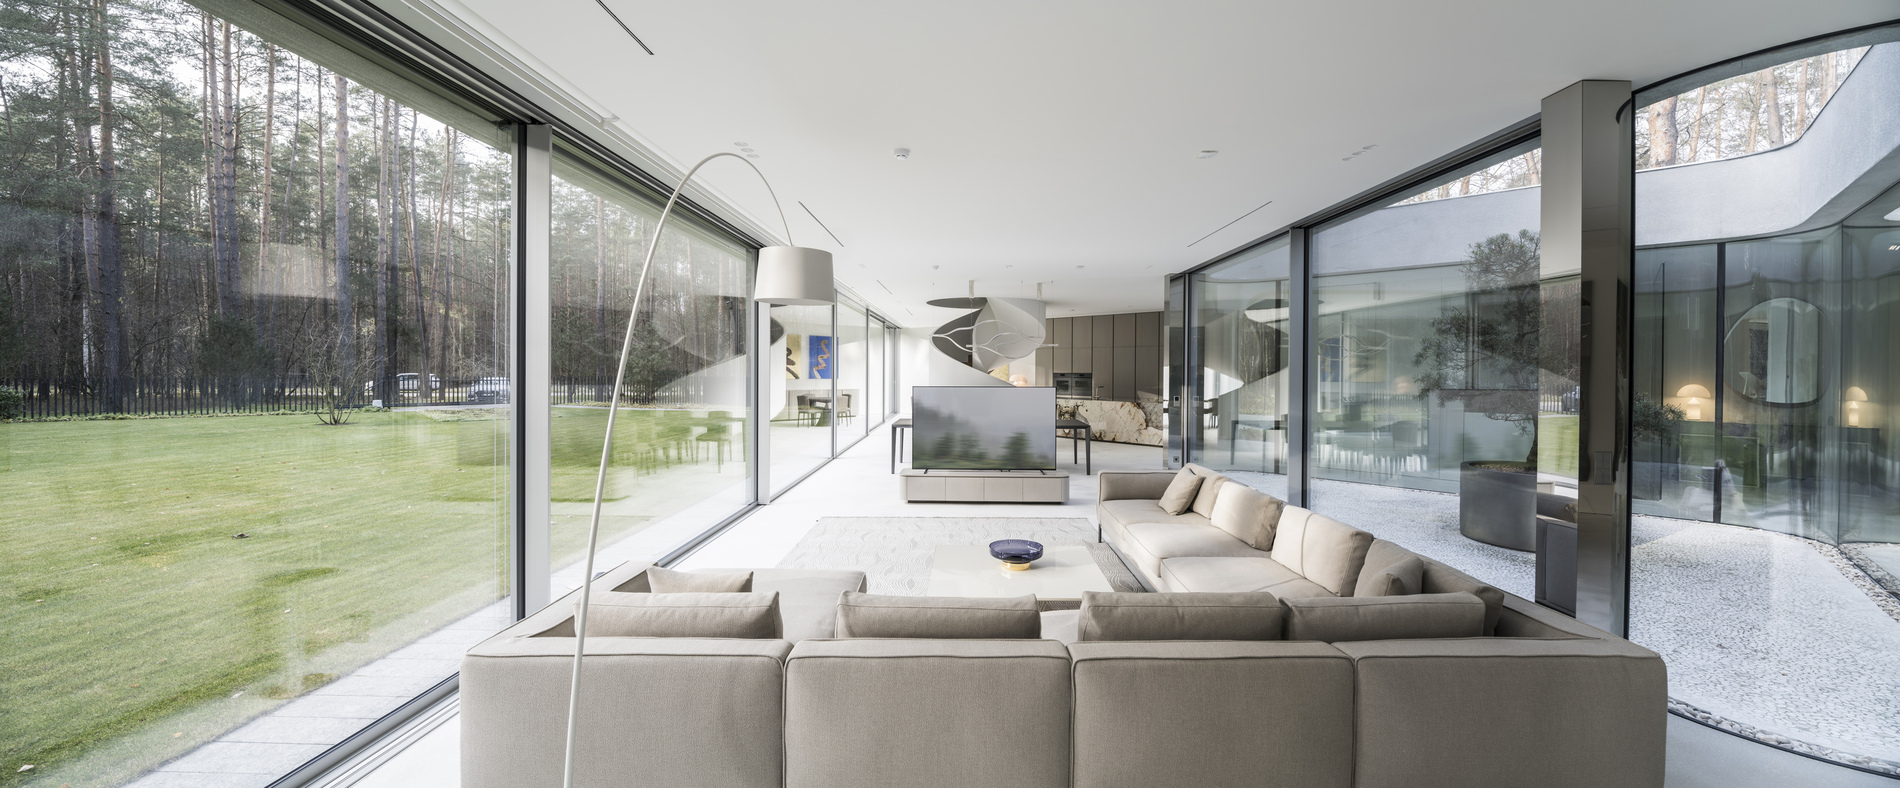
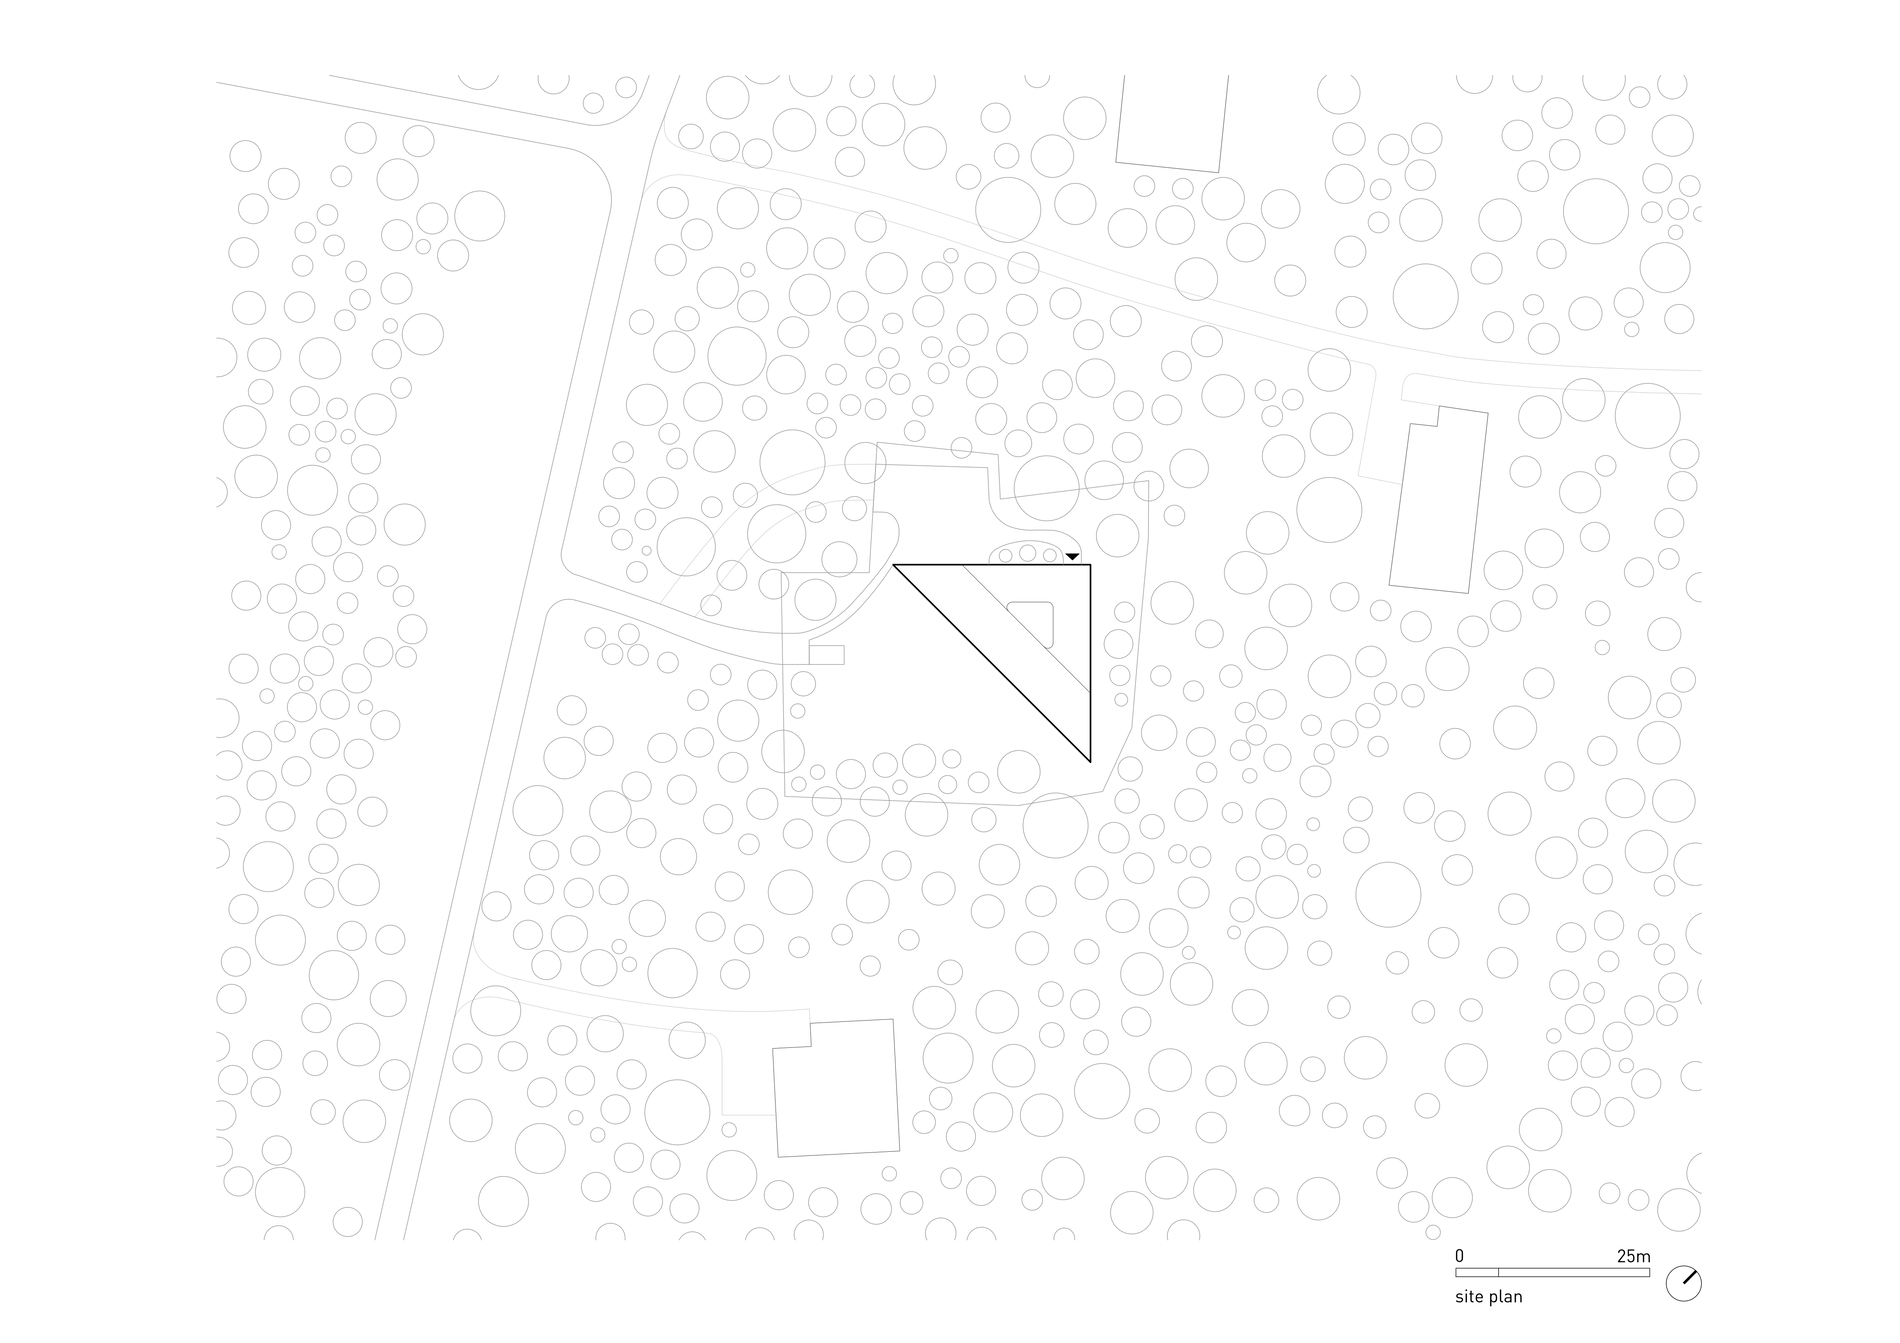
The project originates from a closed competition for a suburban plot in Vilnius, an area historically characterized by loosely arranged wooden houses set within generous natural surroundings. Although these earlier structures have disappeared, their spatial qualities remain embedded in the site. The proposal engages this context through openness and a strong relationship to greenery rather than through formal reference.
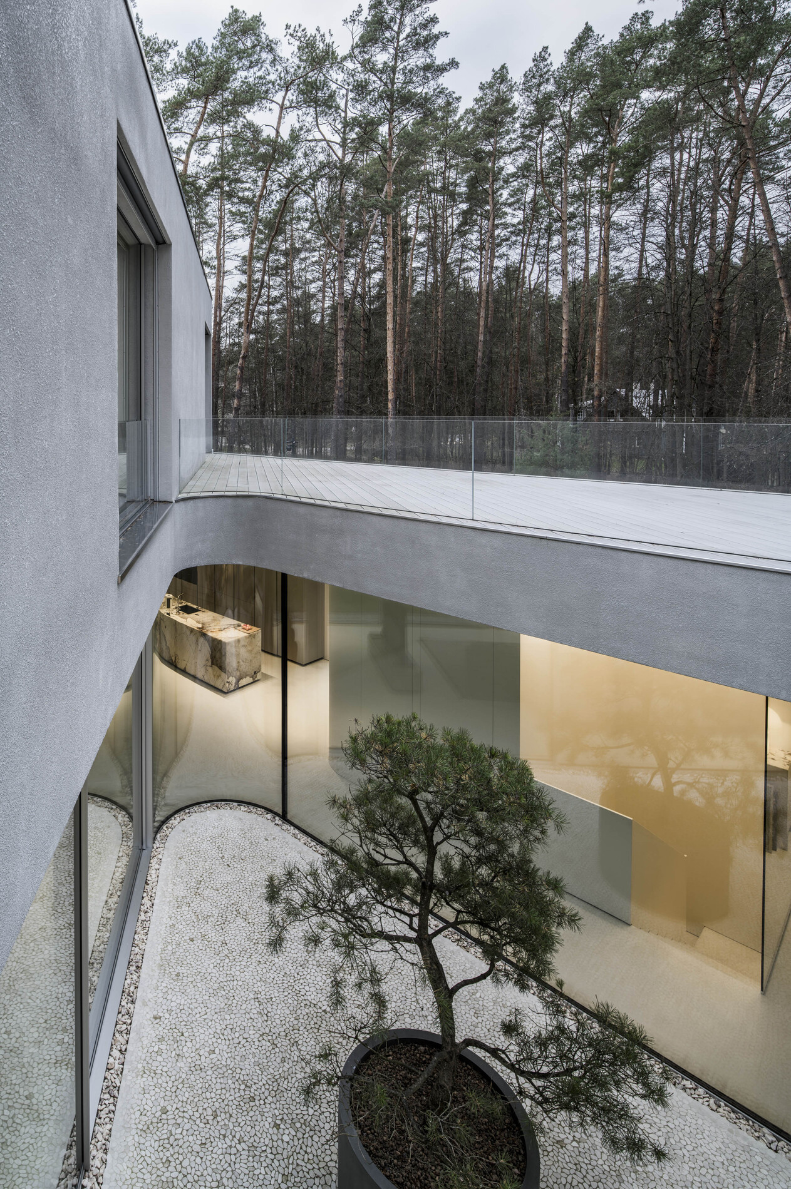
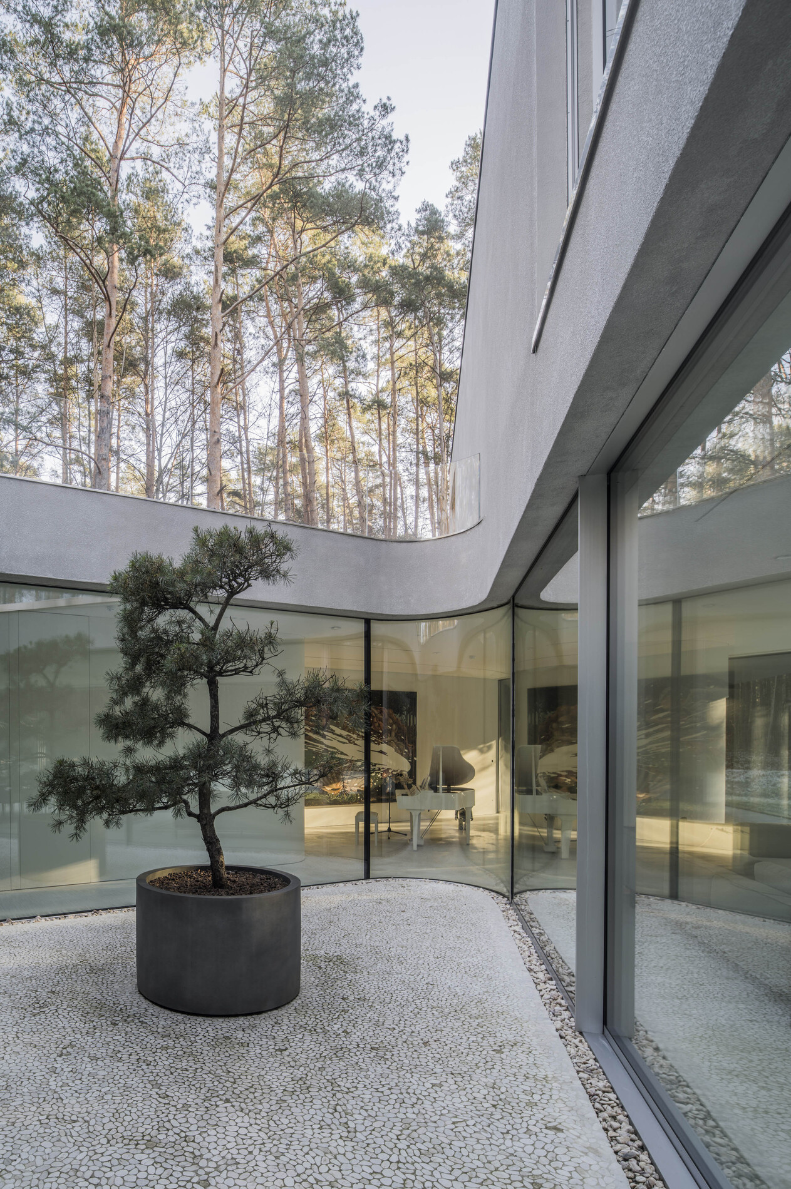
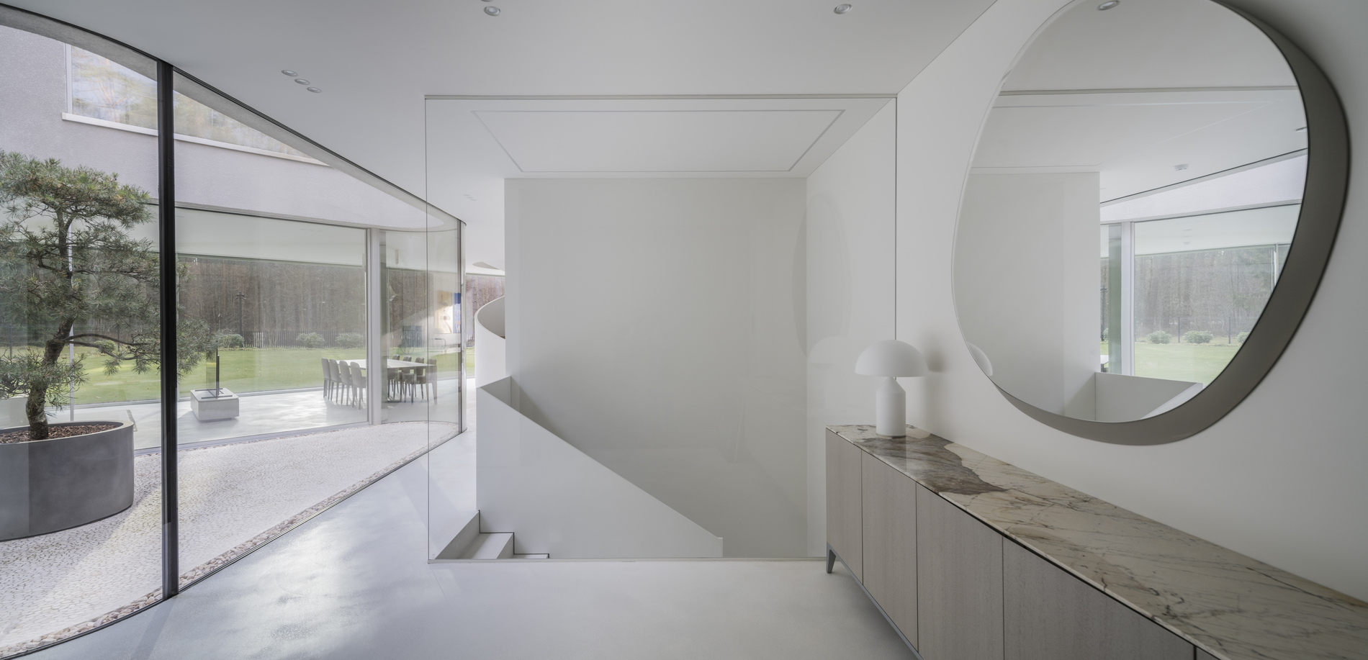
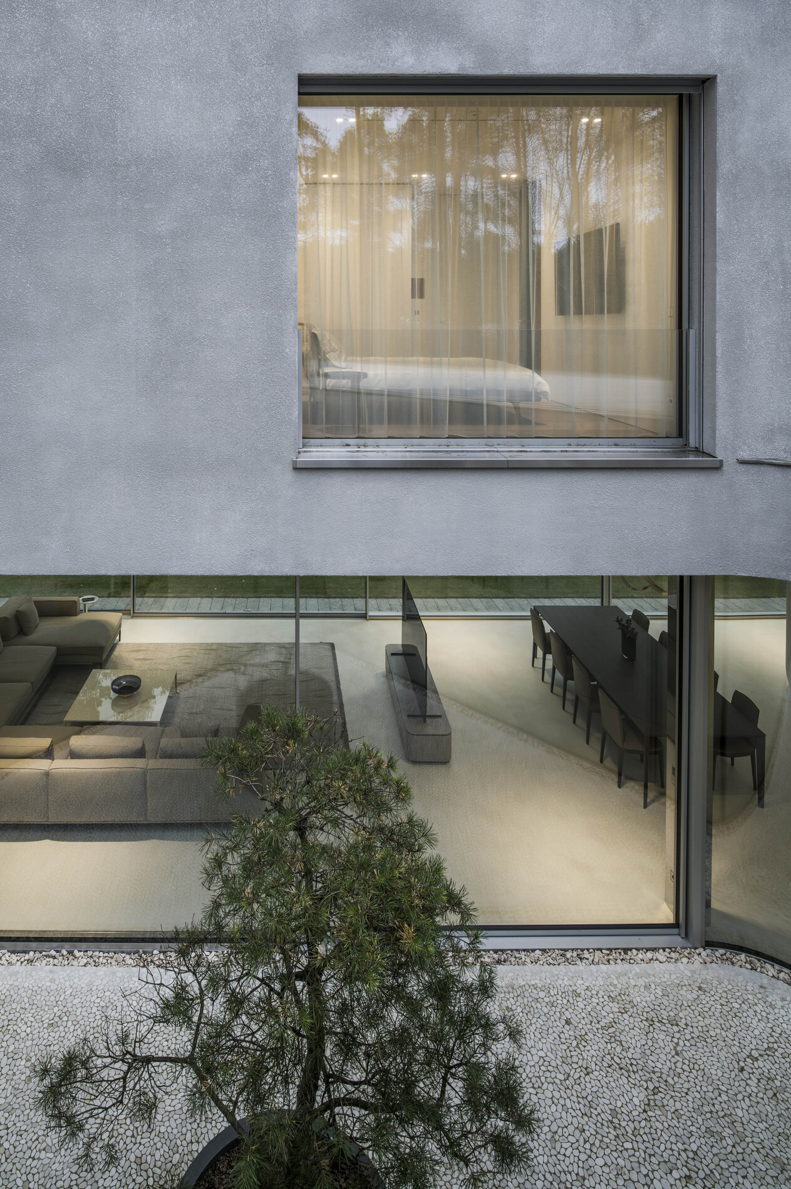
A key architectural move involves lifting part of the building volume, creating a layered section that allows light to penetrate more deeply into the interior. The resulting patio operates as both a climatic device and a spatial extension of the living area, blurring the boundary between inside and outside while reinforcing the presence of the garden within the daily life of the house.
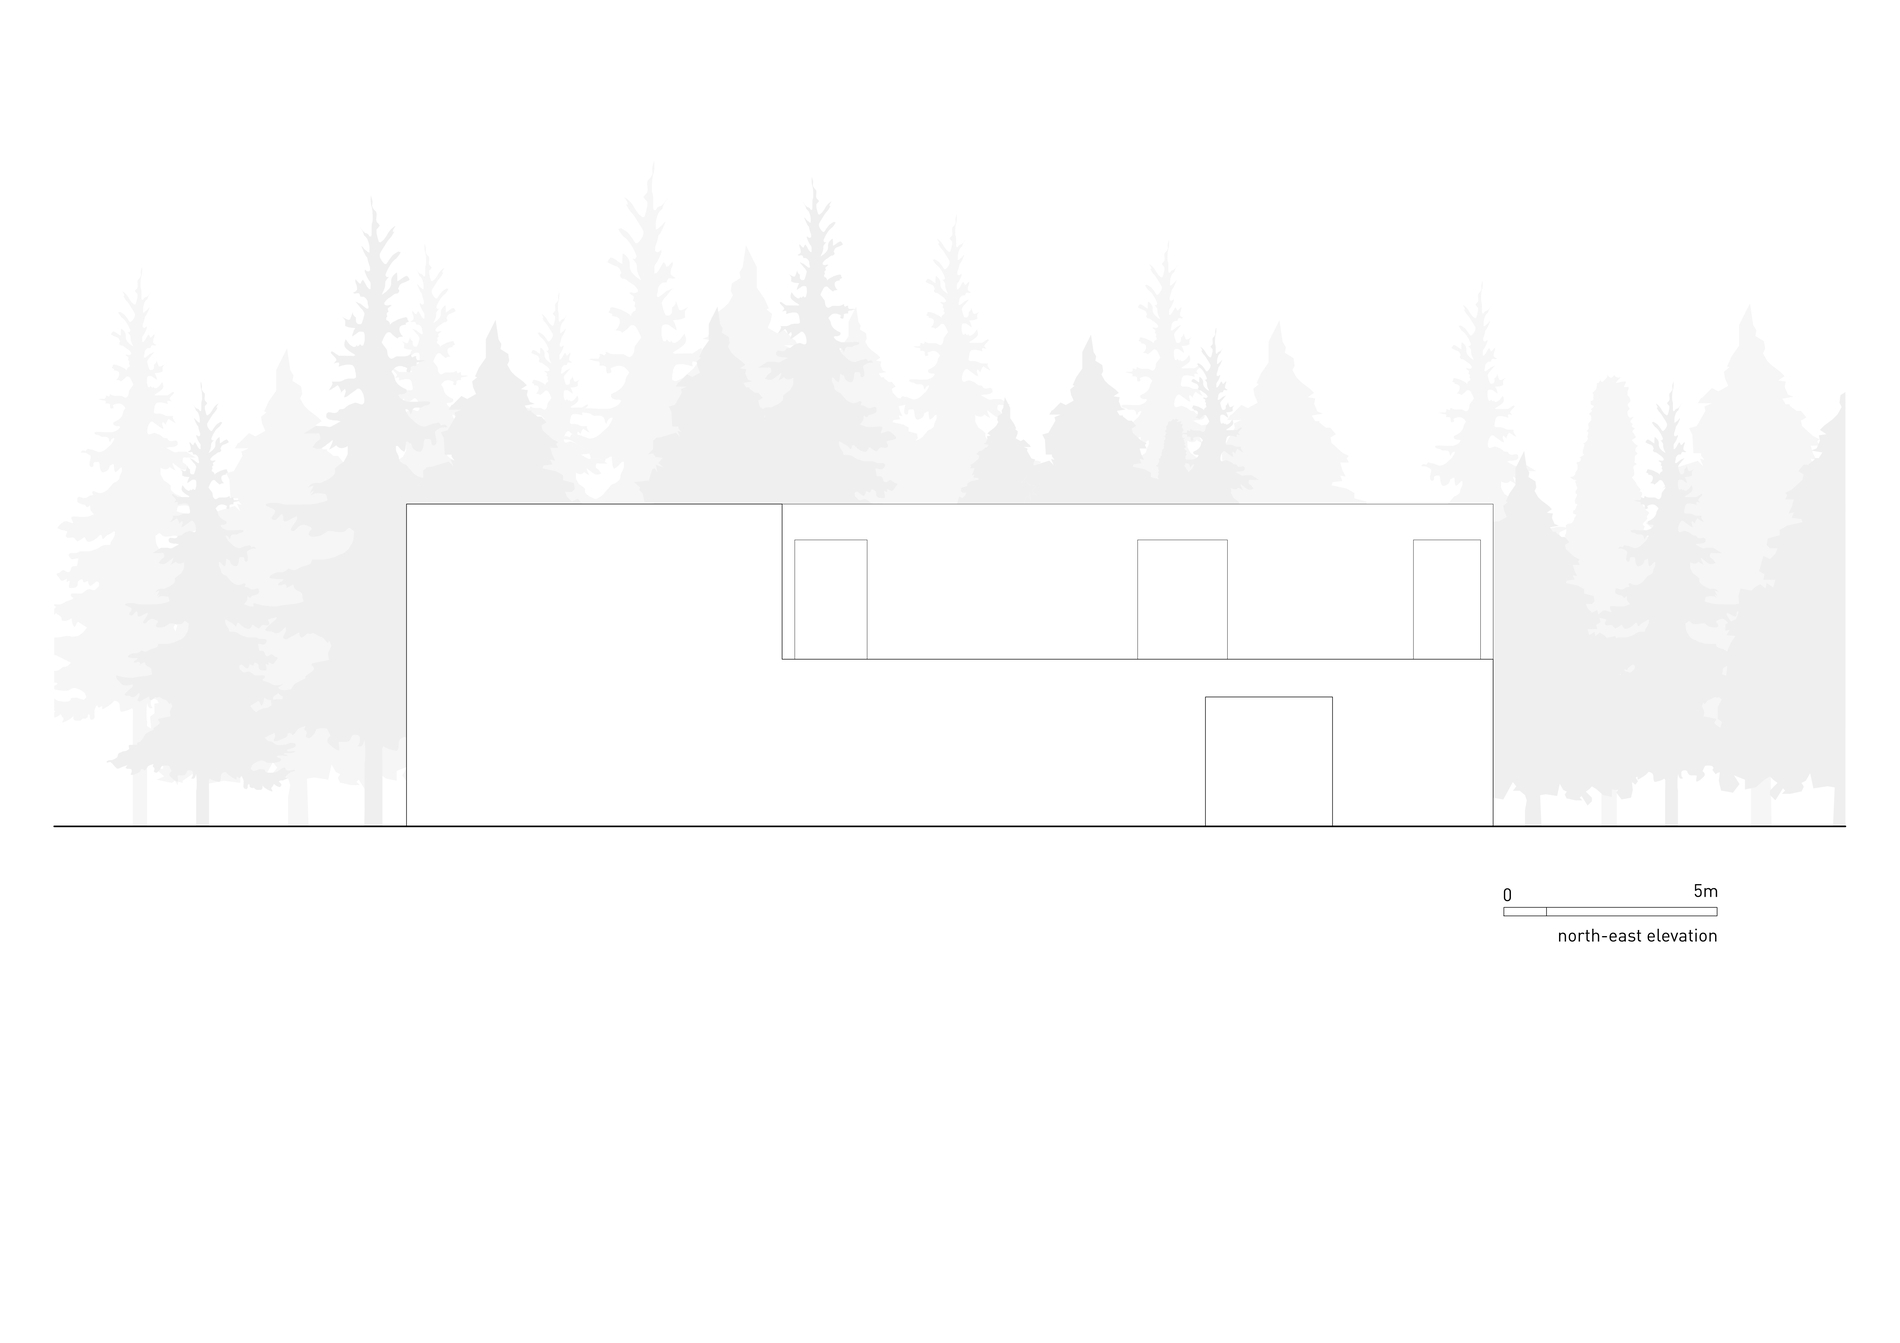
Midway through the design process, new planning regulations imposed a substantial reduction in permissible building footprint and altered site access conditions. Instead of relocating the project, the architects chose to adapt, reducing the house’s size while maintaining its conceptual clarity. This decision led to the emergence of a triangular plan, which organizes the program with efficiency and introduces dynamic spatial relationships.
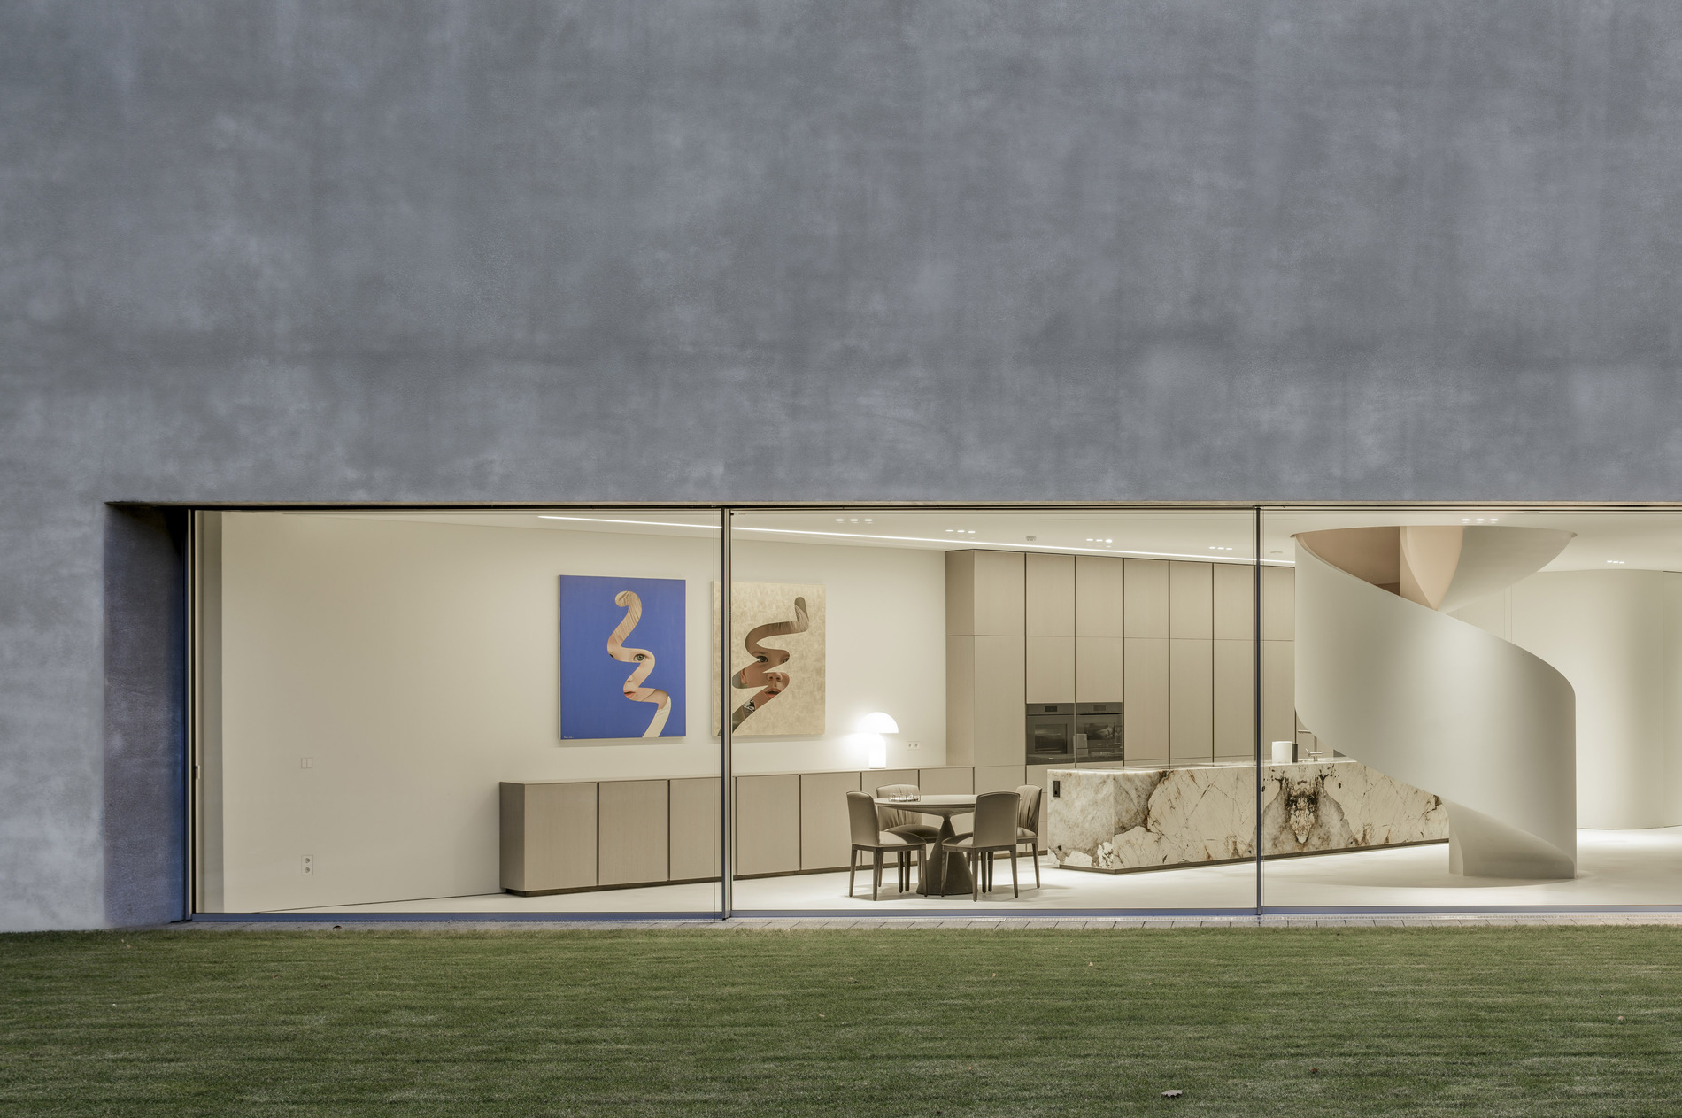
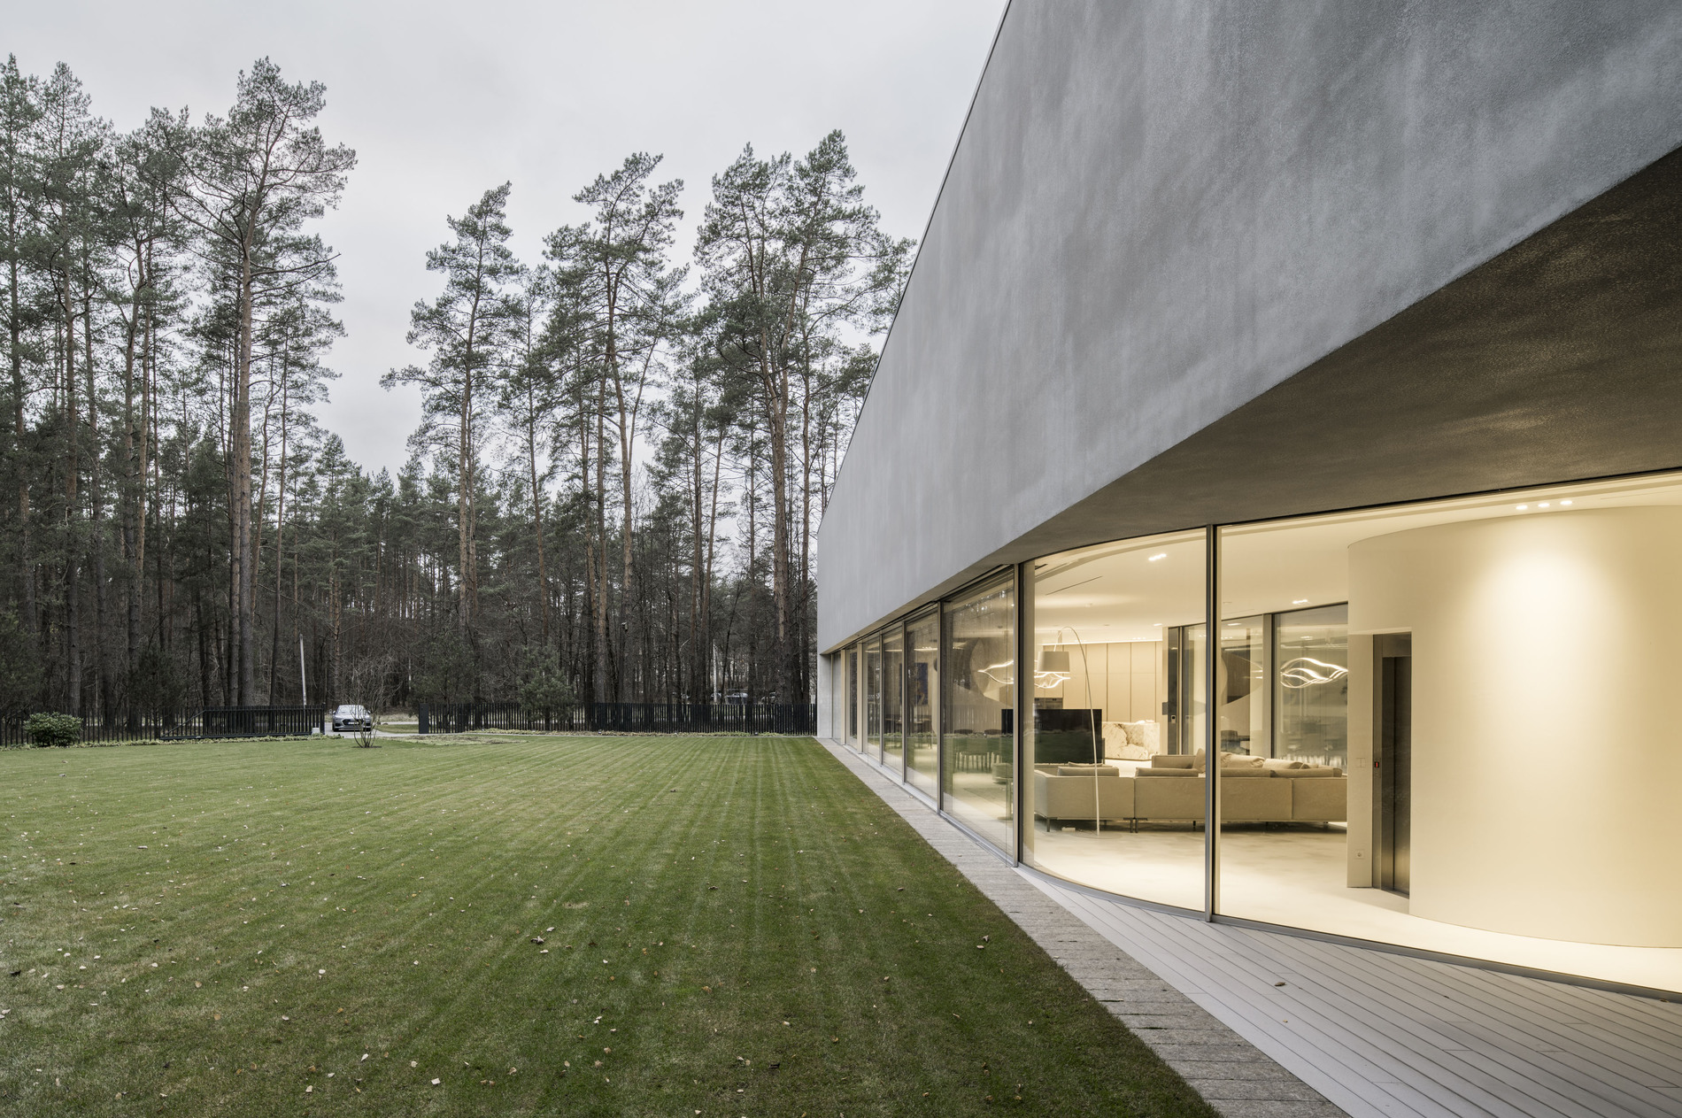
The upper level accommodates the private functions, where bedrooms are connected to a terrace positioned above the ground-floor volume. This arrangement allows residents to engage with the surrounding landscape from an elevated vantage point while maintaining privacy and a sense of security. The vertical separation of spaces establishes a clear hierarchy between communal and intimate zones.
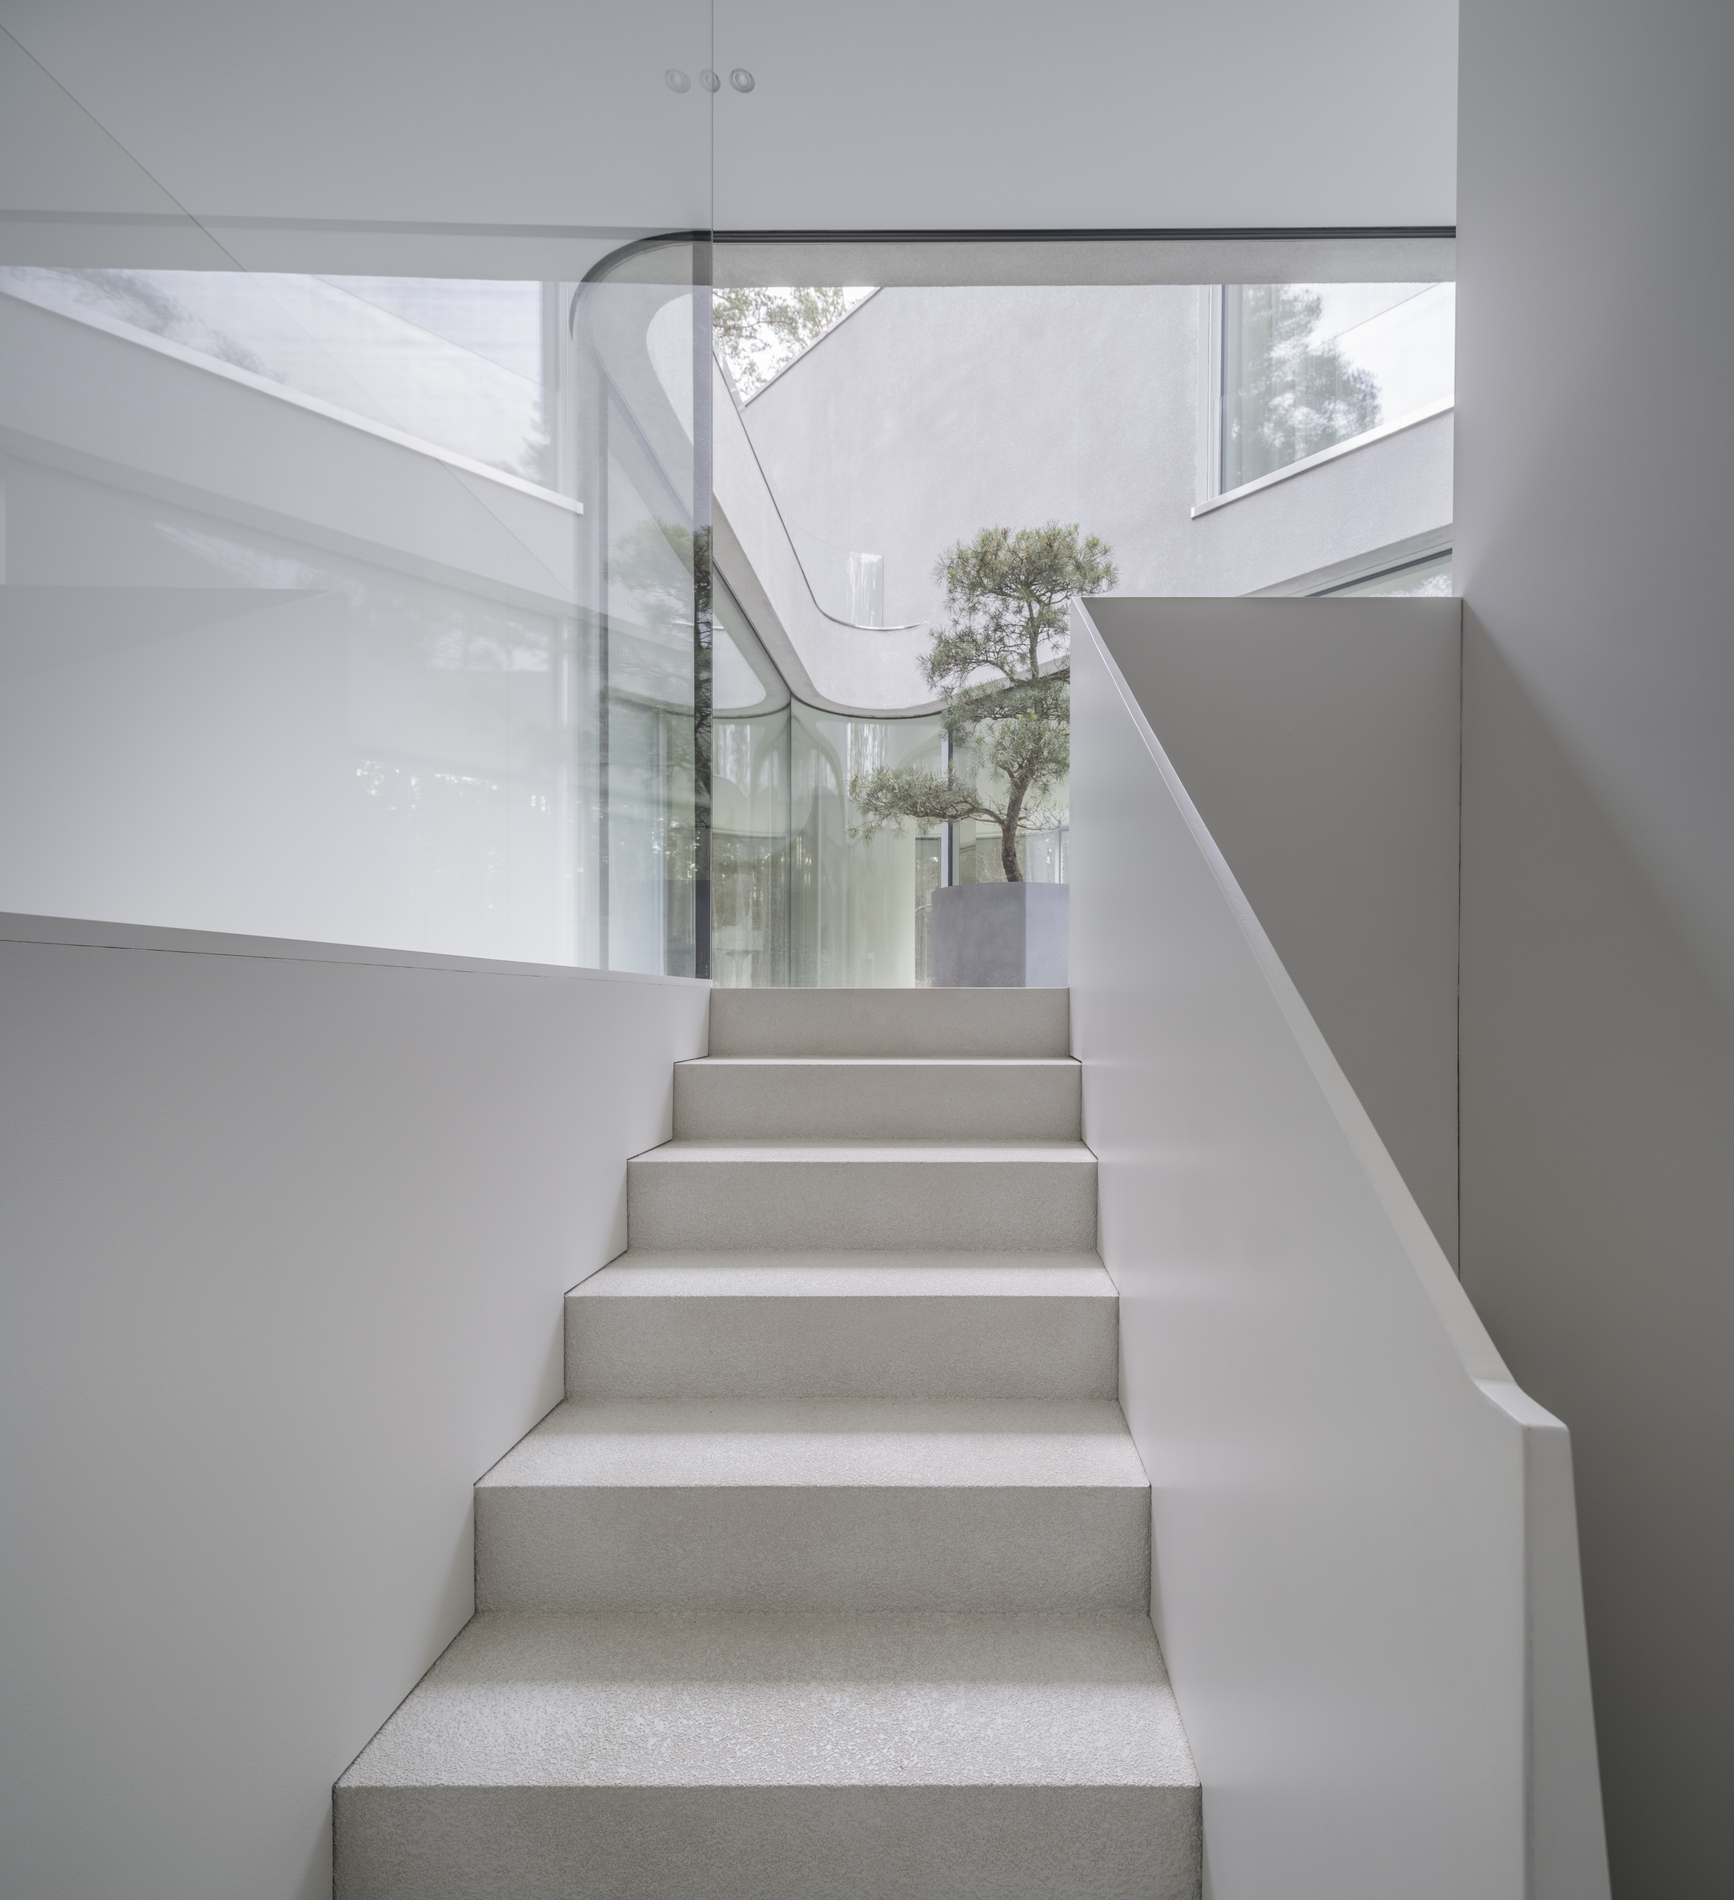
Ultimately, Trim House demonstrates how constraint can act as a generative force in architecture. By refining its footprint and embracing a more compact geometry, the project achieves improved access to light, expanded outdoor space, and a heightened connection to its environment. The design retains its original intent while evolving into a more precise and responsive architectural solution.
Project Gallery

Project Location
Address: Vilnius, Lithuania
The location specified is intended for general reference and may denote a city or country, but it does not identify a precise address.

