Architects: Ludwig Mies van der Rohe Year: 1930 Photography: Alexandra Timpau, Mary Gaudin, Wikimedia Commons, Lehotsky, Harold, Petr1987 Interior Designer: Lilly Reich Manufacturers: Laufen Client: Fritz and Grete Tugendhat City: Brno Country: Czech Republic
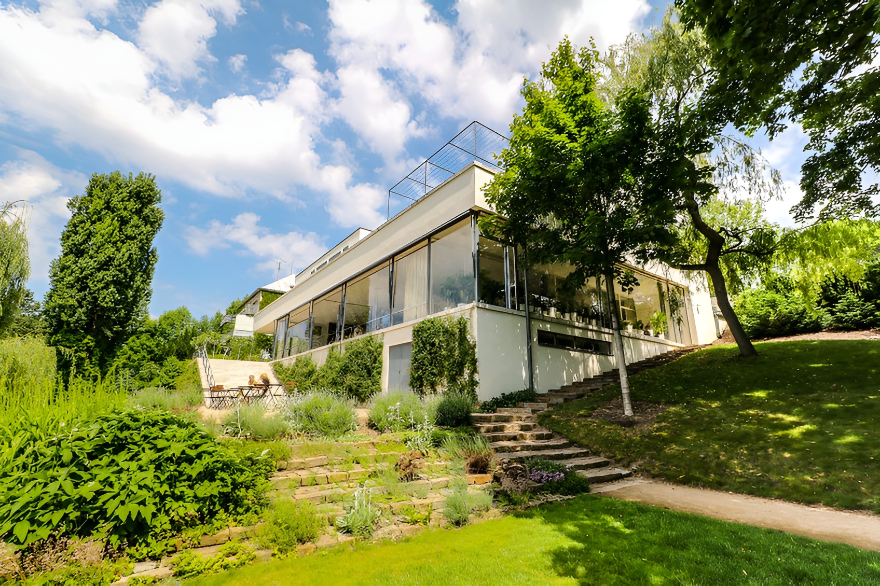
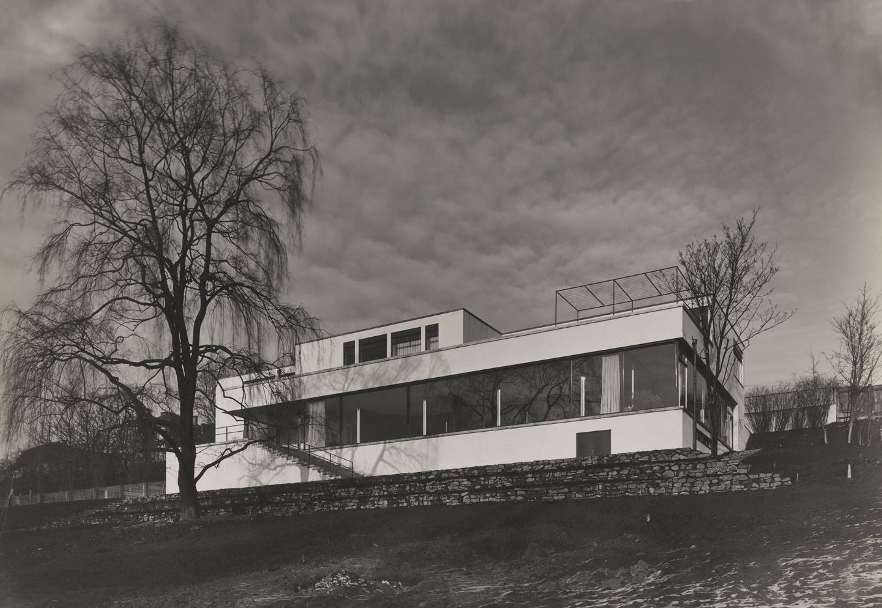
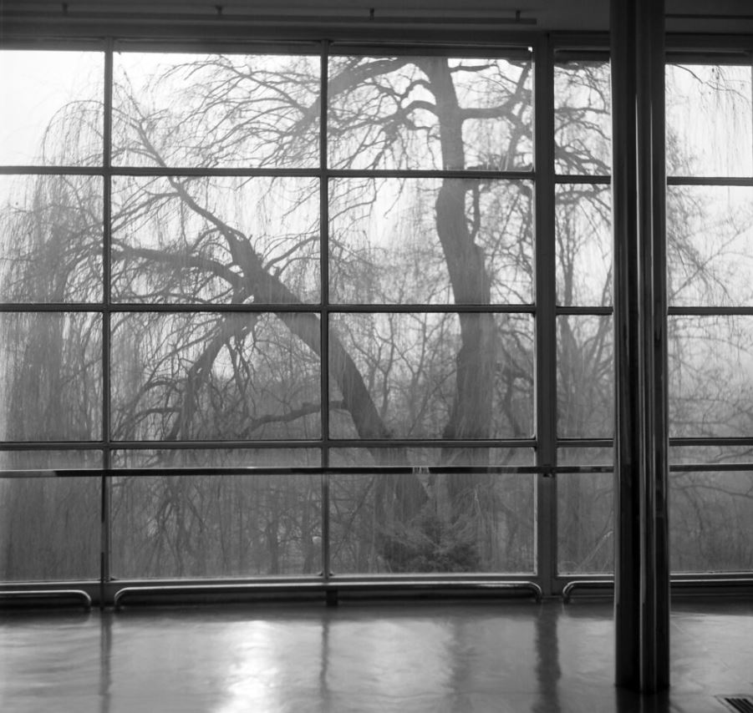
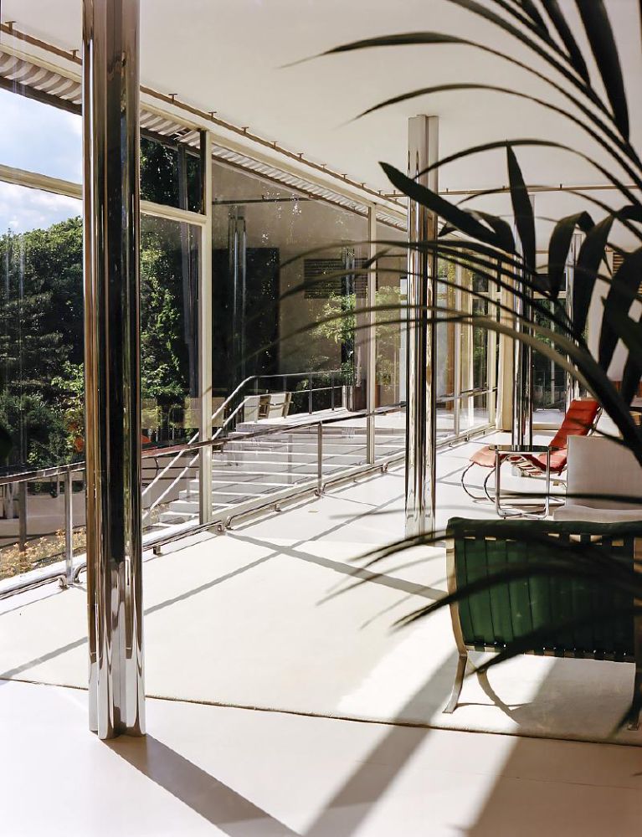
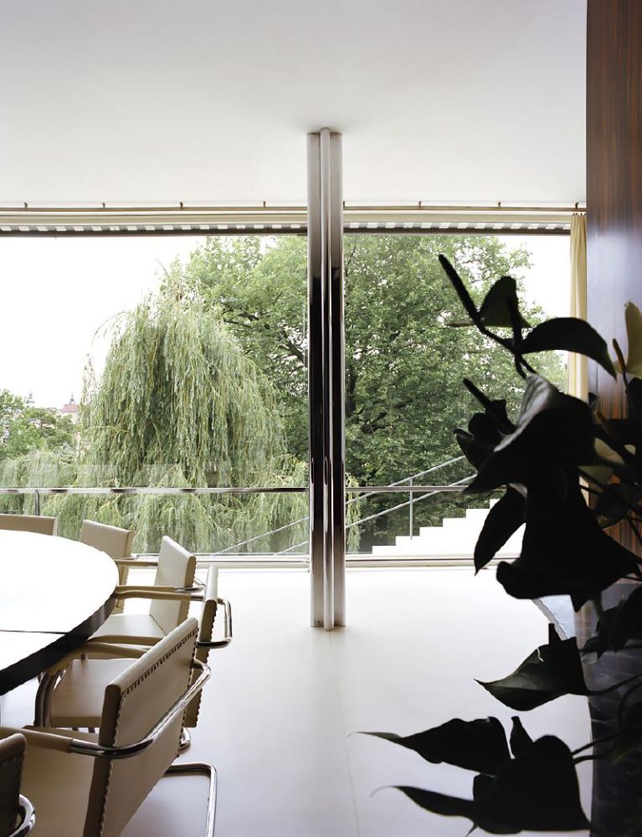
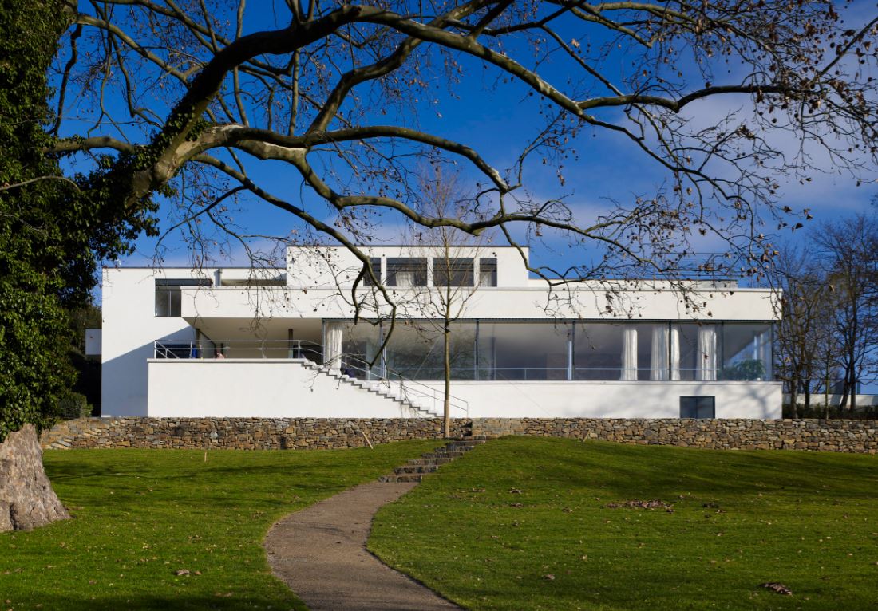
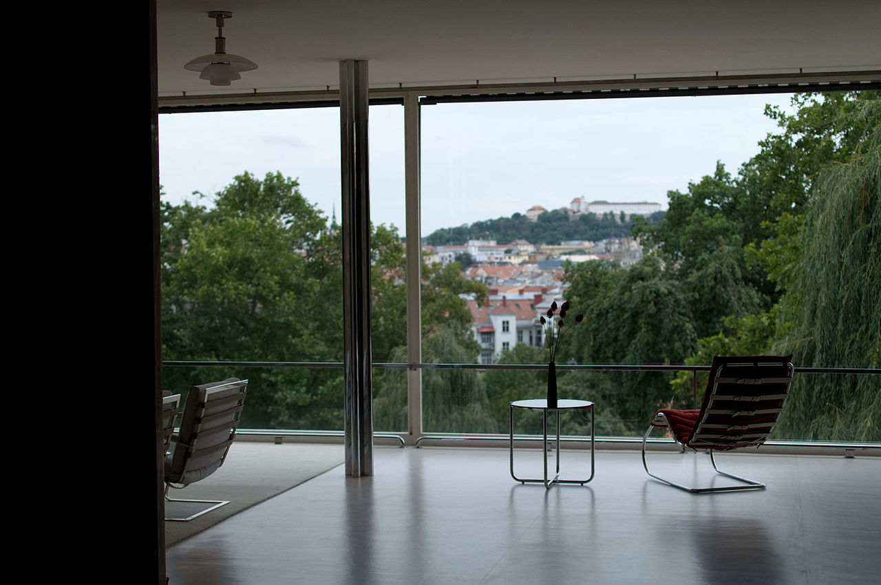
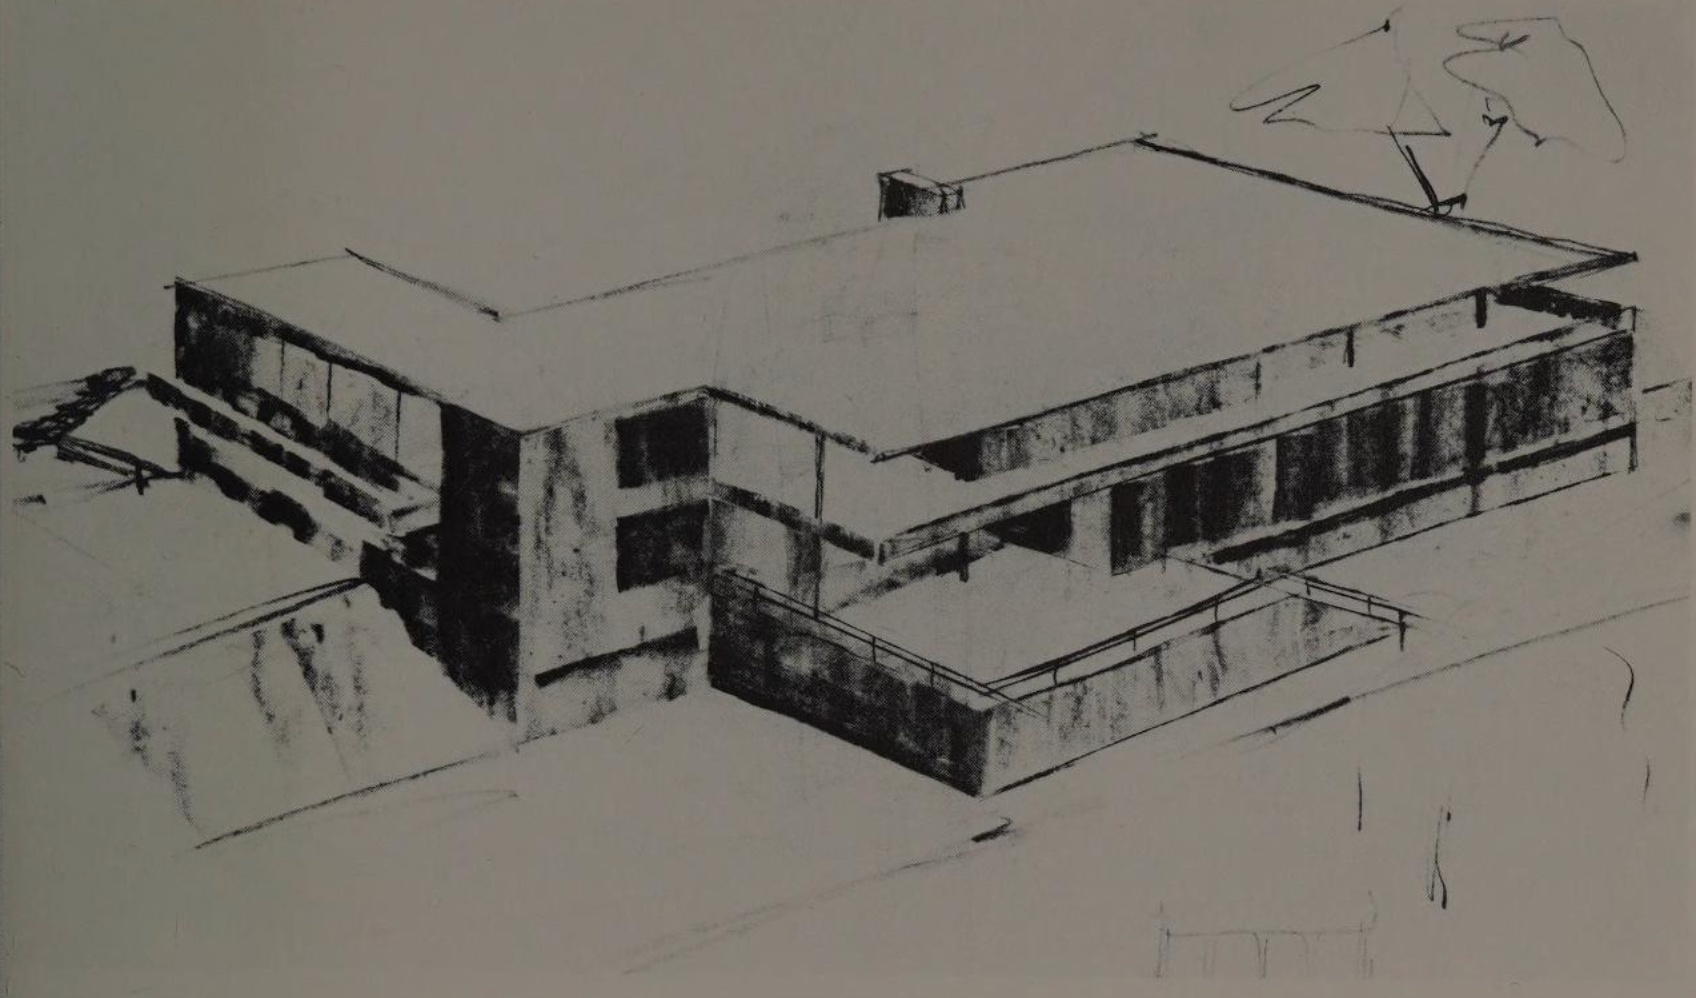
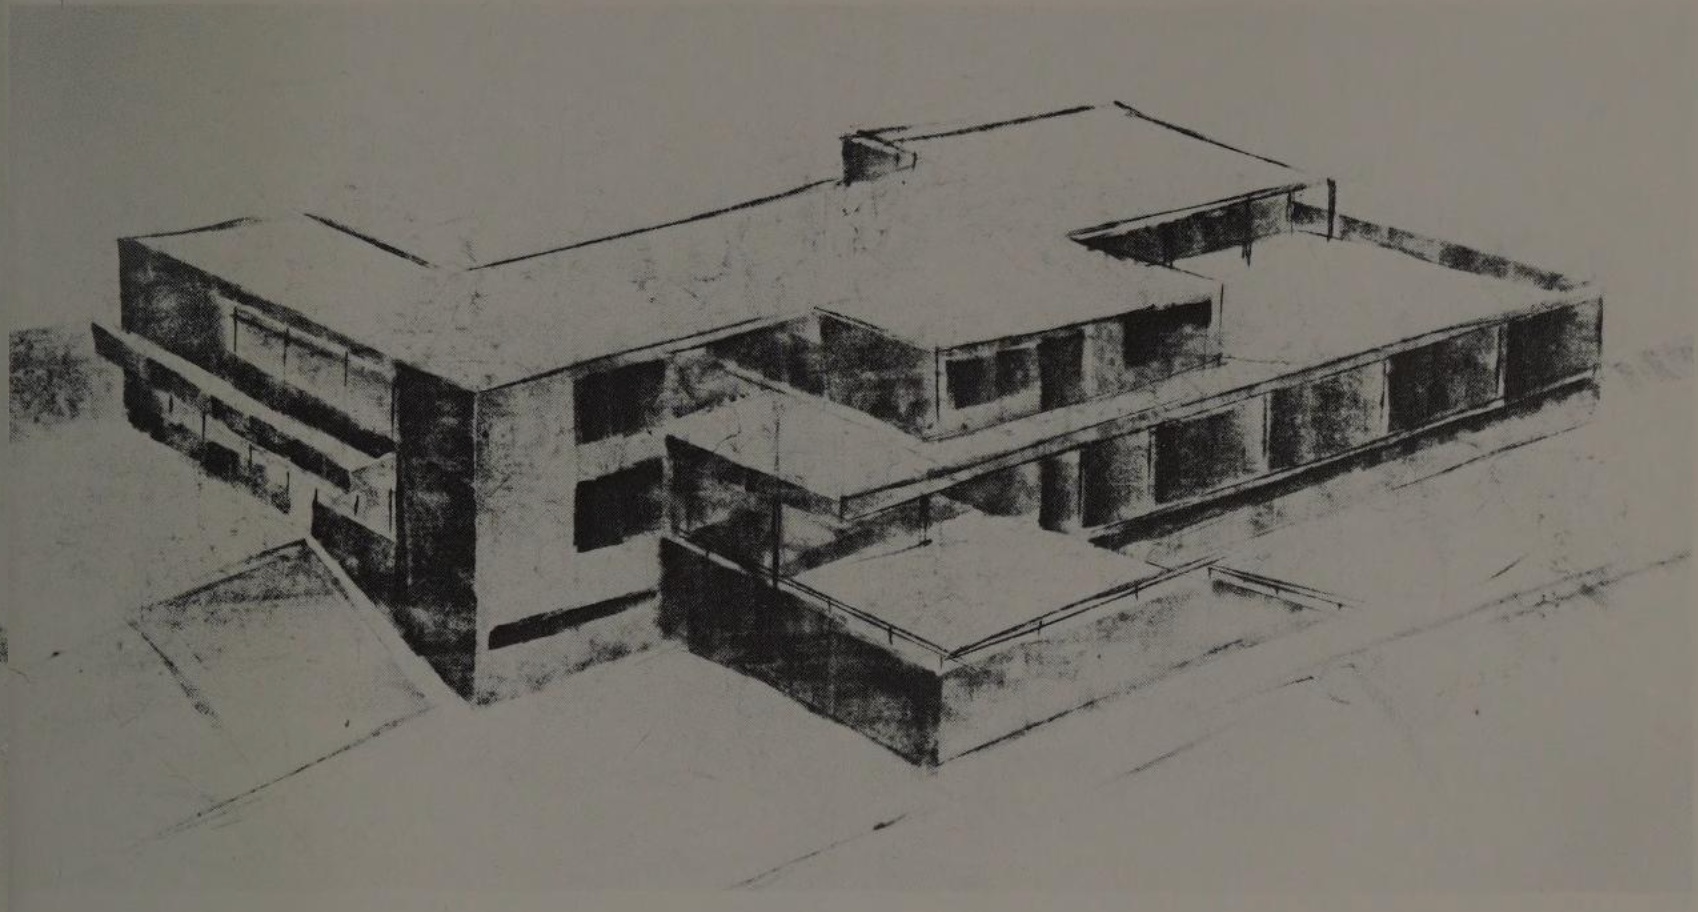
Villa Tugendhat residential building designed by Ludwig Mies van der Rohe and Lilly Reich in Brno has redefined modern domestic architecture through spatial continuity, structural innovation, and material precision, completed in 1930. The project applies a steel-frame structural system that eliminates load-bearing interior walls and enables an open-plan organization across multiple levels. Villa Tugendhat integrates floor-to-ceiling glazing, movable glass panels, and advanced environmental systems to establish continuity between interior space and the surrounding landscape. The design combines industrial construction methods with rare materials, including onyx and tropical wood, forming one of the defining works of early modernism.
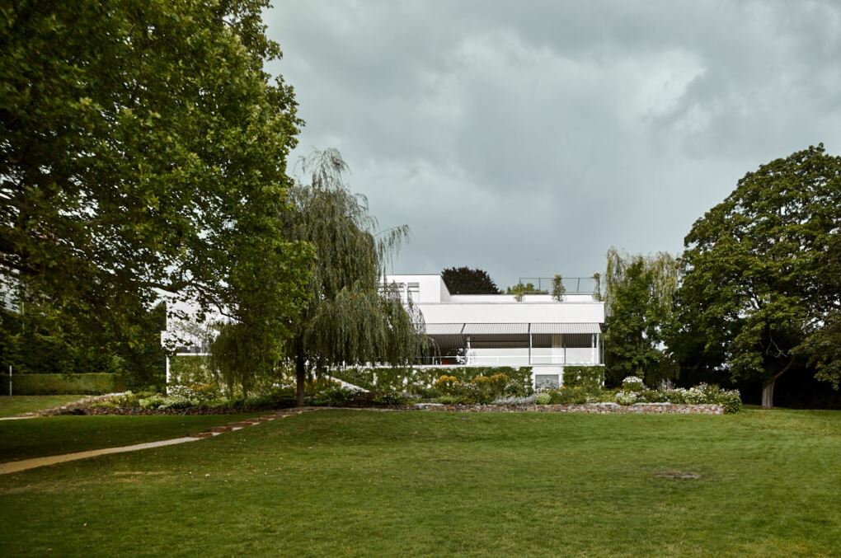
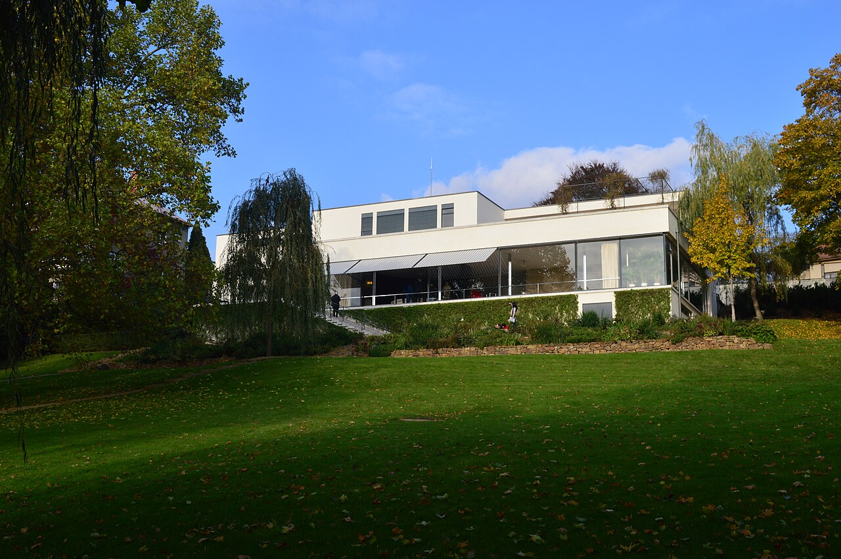
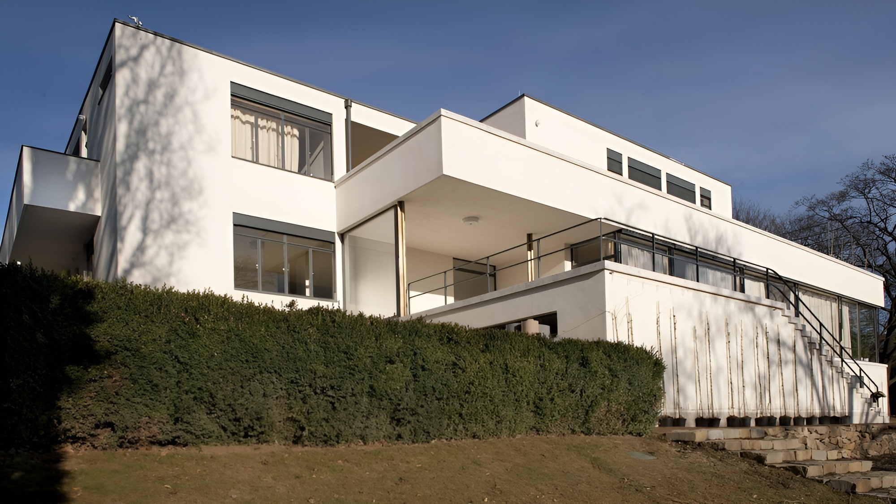
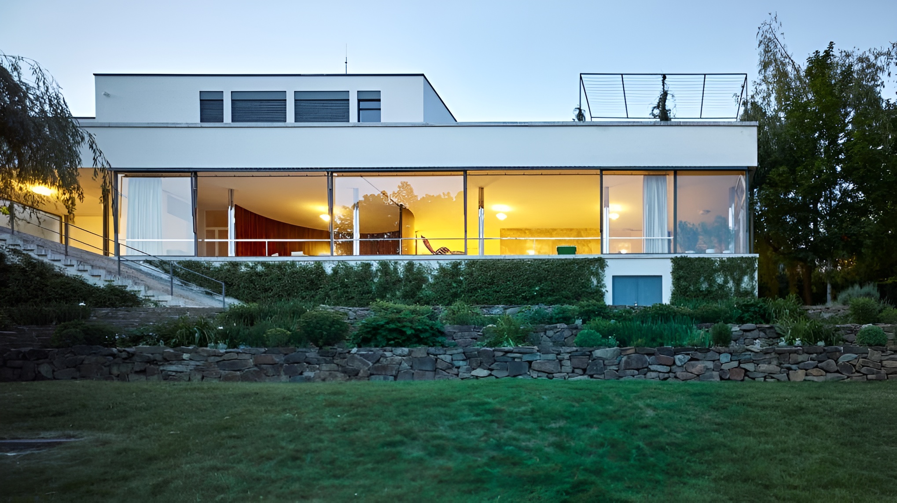
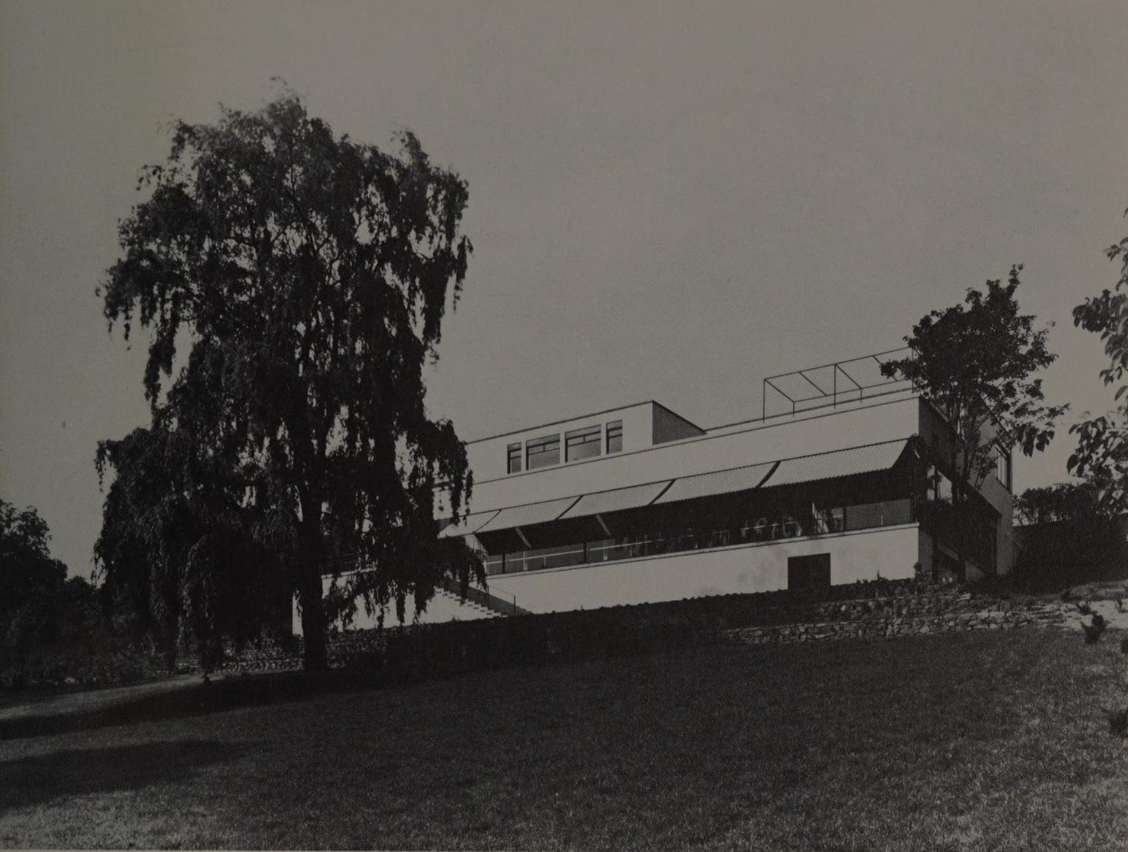
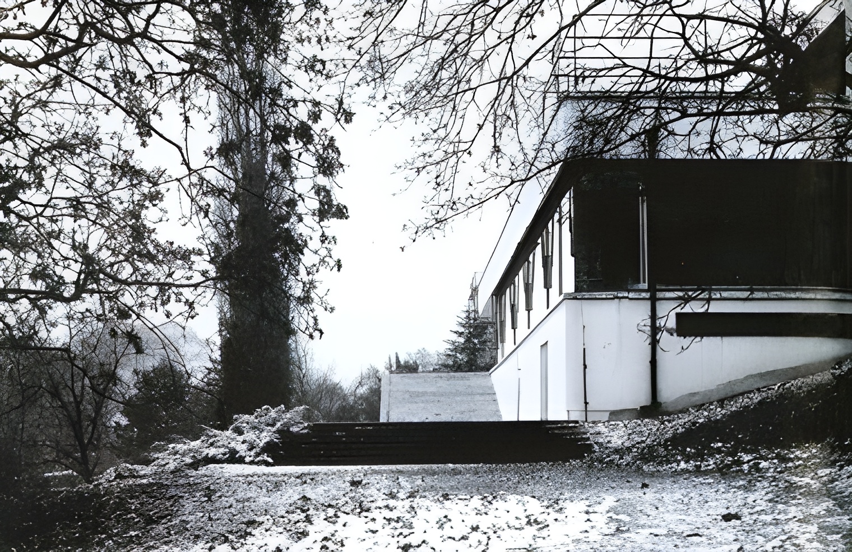
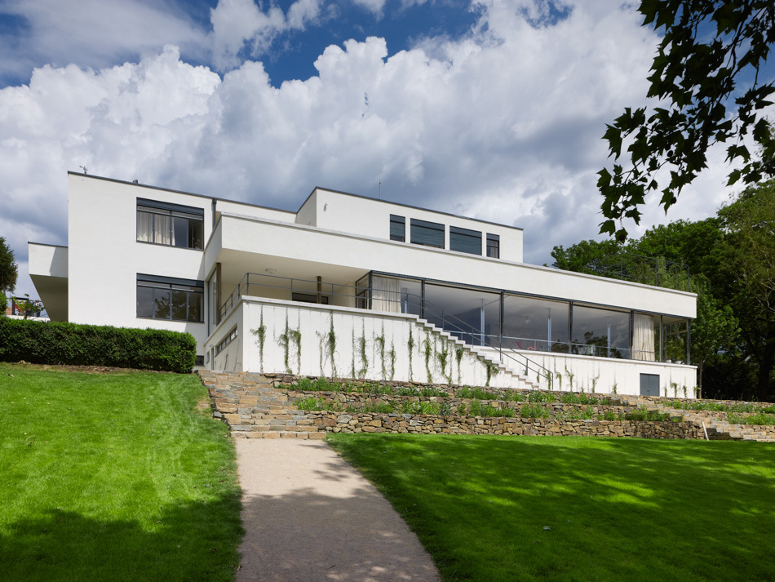
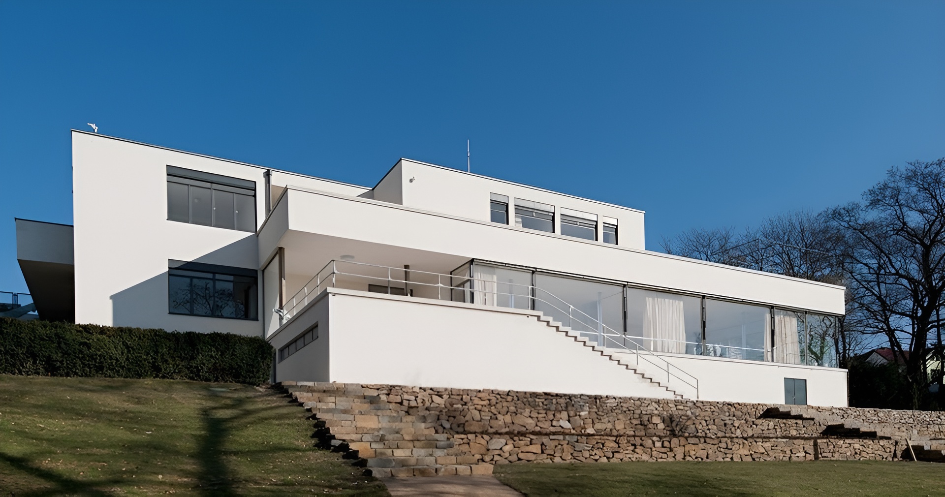
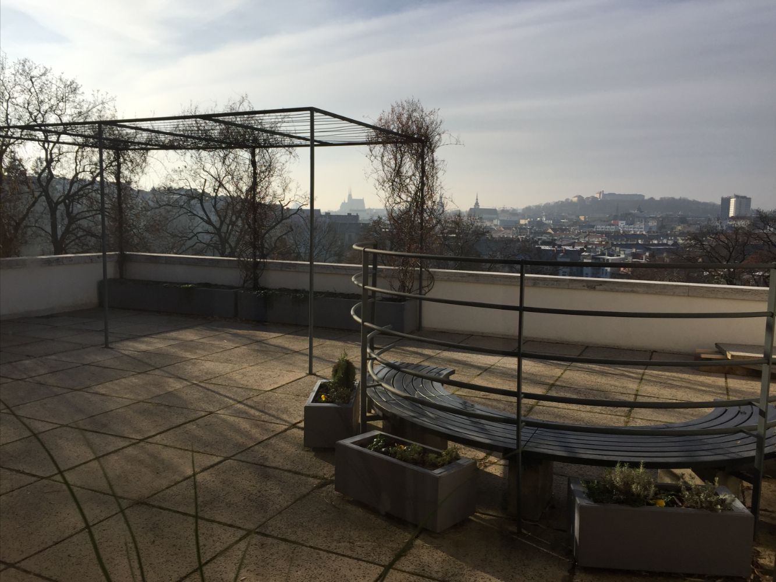
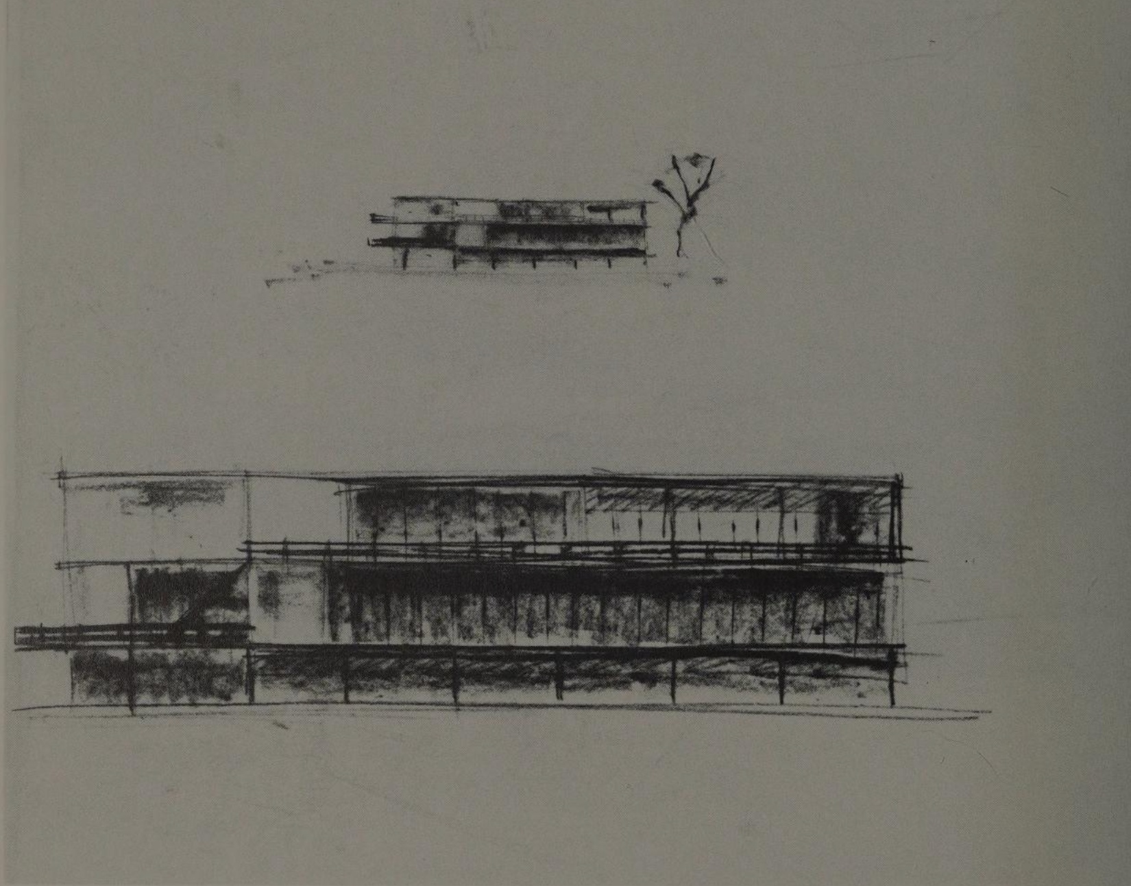
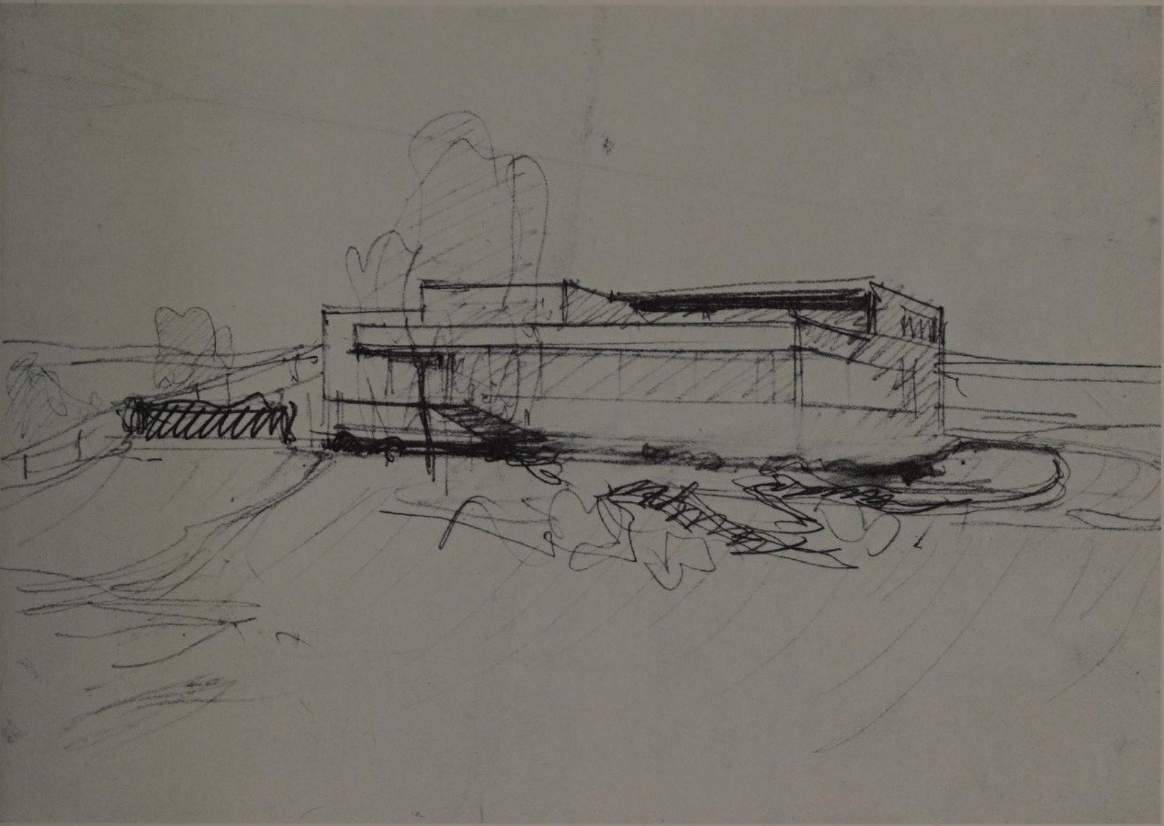
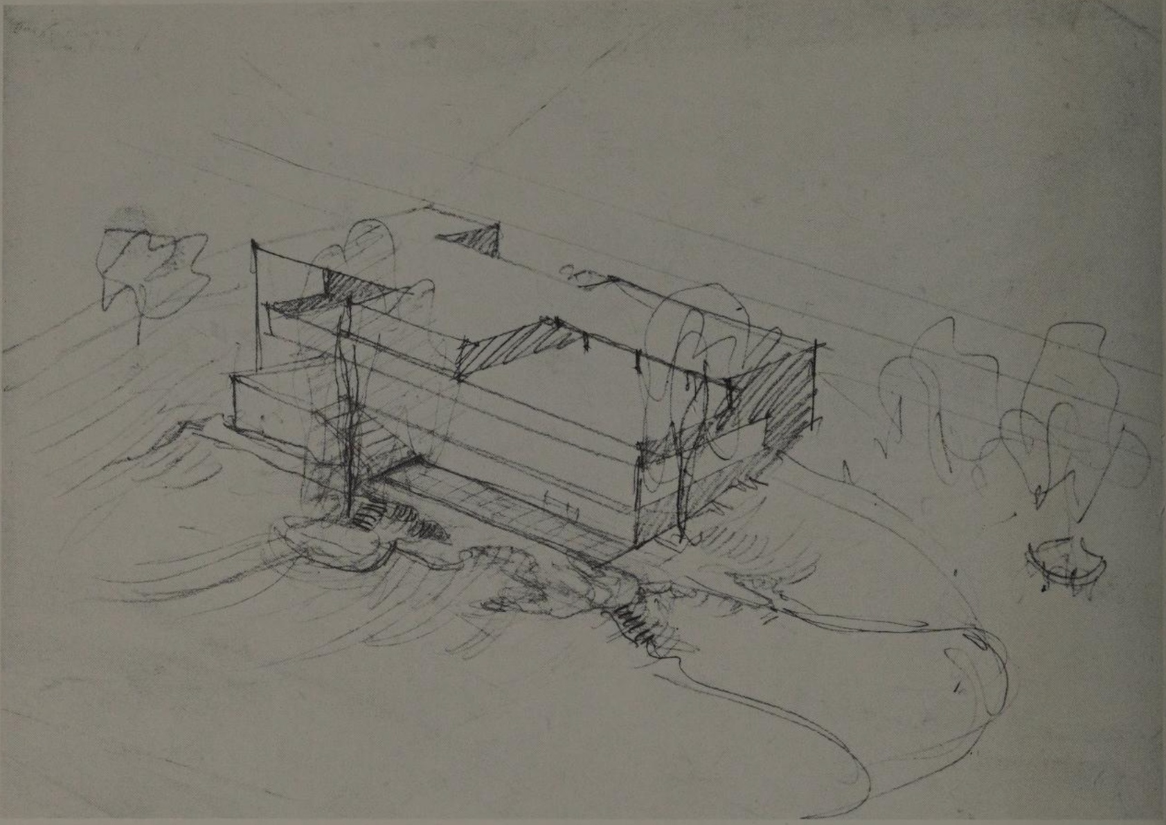
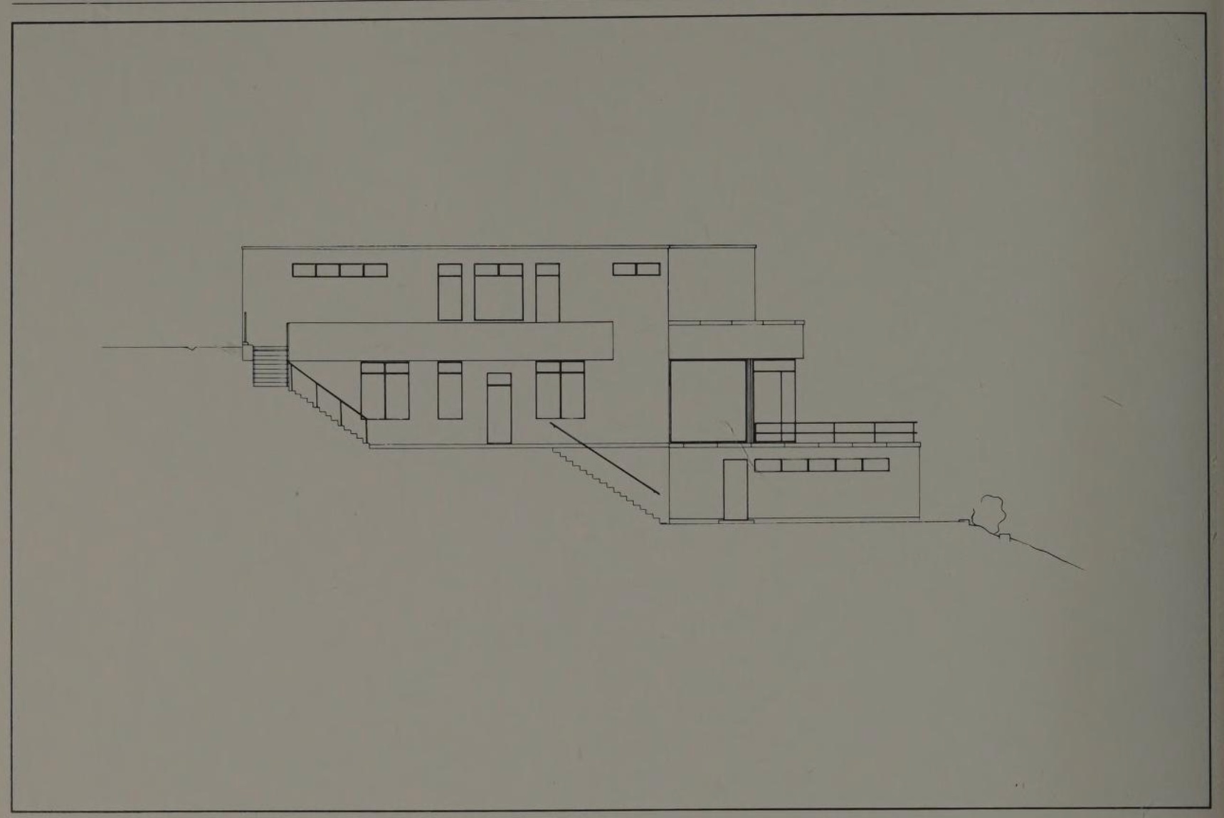
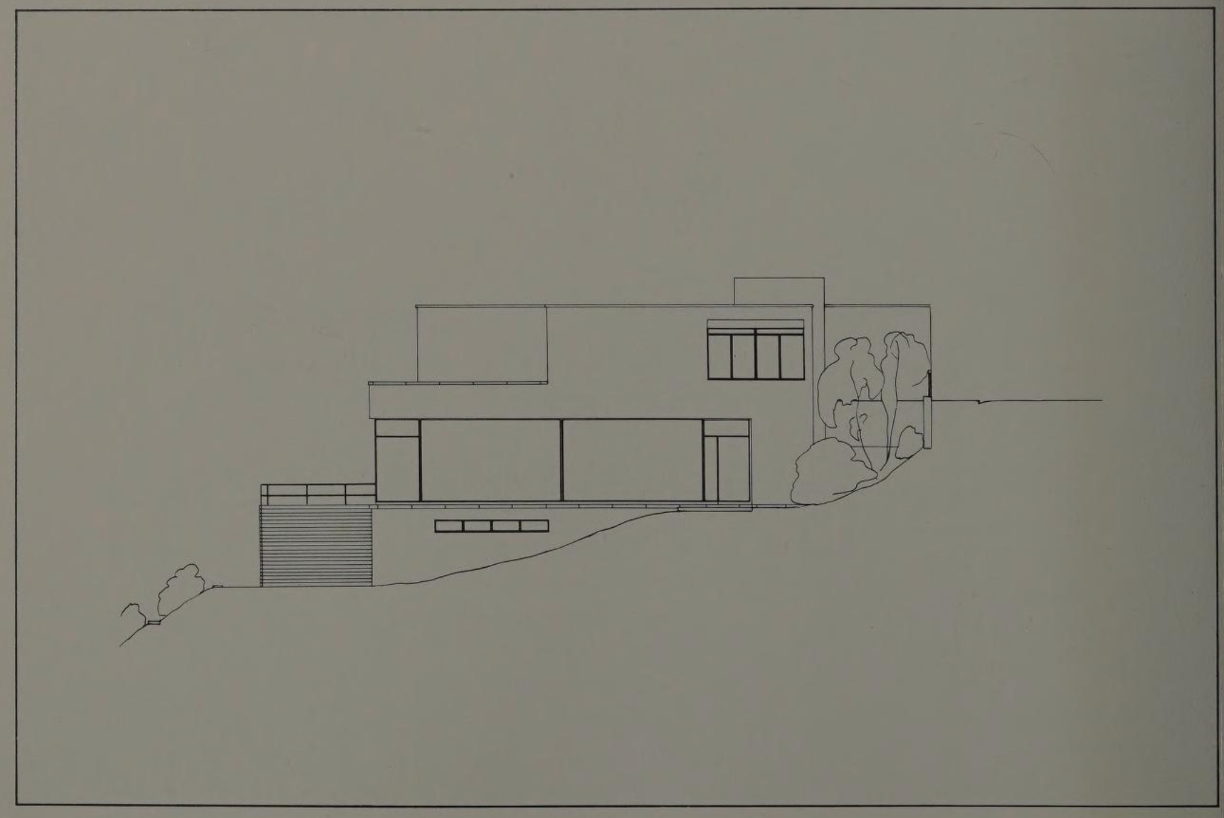
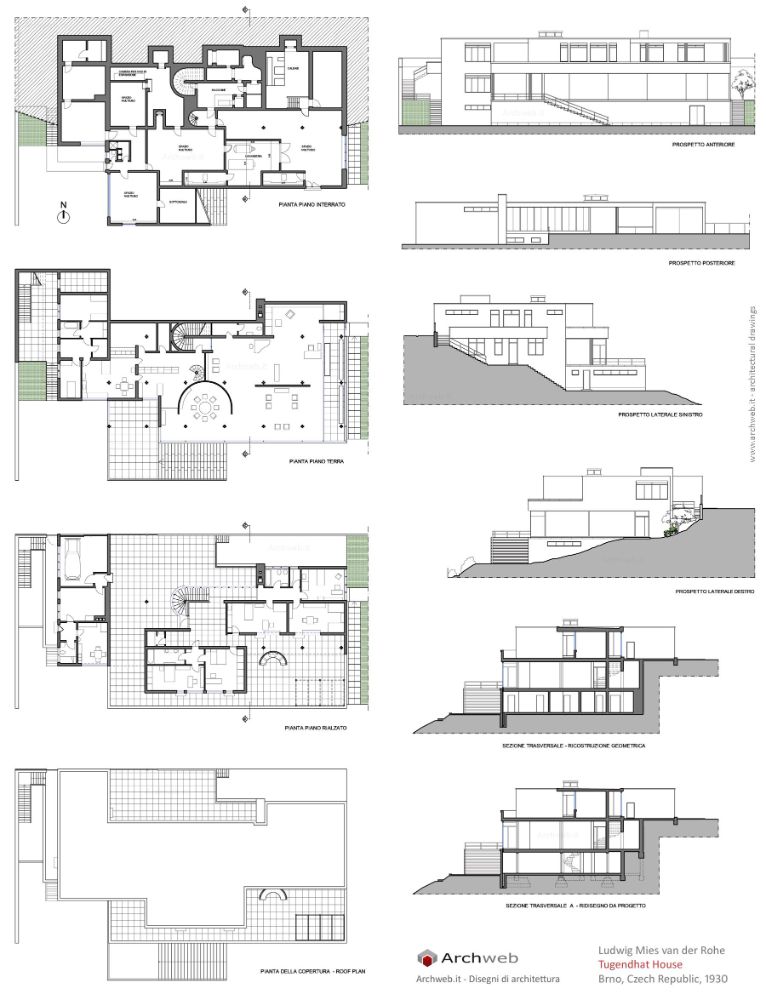
Villa Tugendhat was commissioned by Fritz and Grete Tugendhat, who sought a contemporary residence following their introduction to Mies van der Rohe’s earlier domestic projects in Berlin. The villa was constructed on a sloping site overlooking Brno, where the terrain shaped the organization of the three-level structure.
Villa Tugendhat / Mies van der Rohe | Classics on Architecture Lab 252Villa Tugendhat / Mies van der Rohe | Classics on Architecture Lab 253Villa Tugendhat / Mies van der Rohe | Classics on Architecture Lab 254Villa Tugendhat / Mies van der Rohe | Classics on Architecture Lab 255Villa Tugendhat / Mies van der Rohe | Classics on Architecture Lab 256Villa Tugendhat / Mies van der Rohe | Classics on Architecture Lab 257Villa Tugendhat / Mies van der Rohe | Classics on Architecture Lab 258Villa Tugendhat / Mies van der Rohe | Classics on Architecture Lab 259
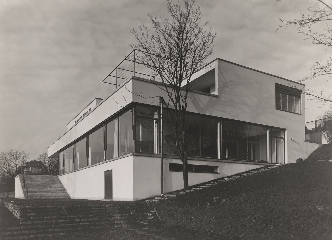
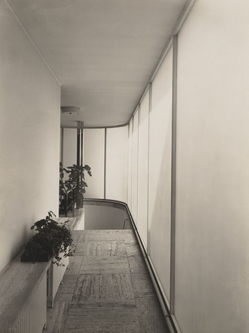
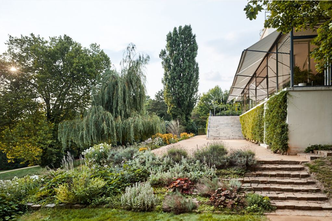
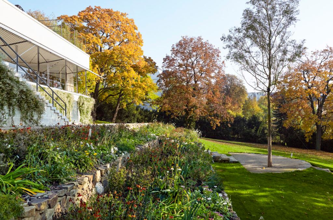
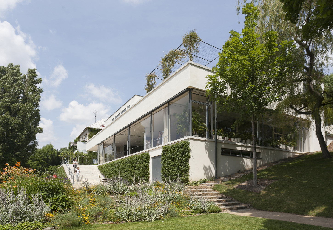
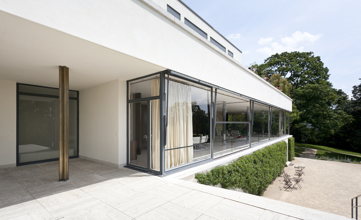
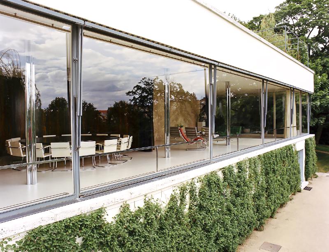
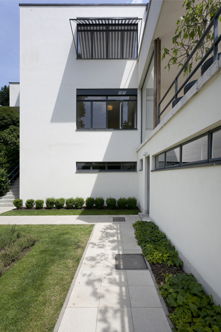
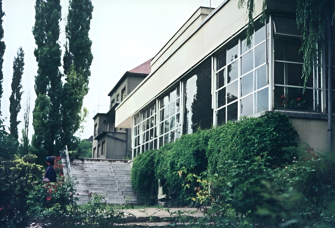
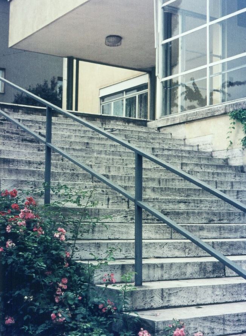
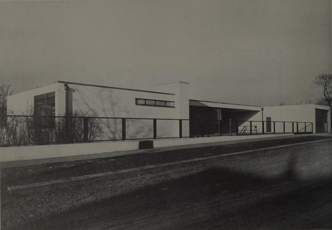
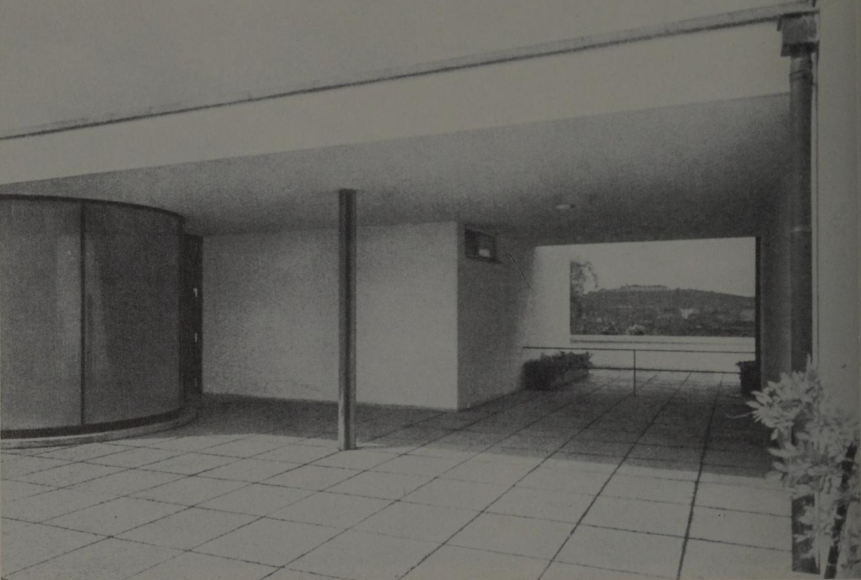
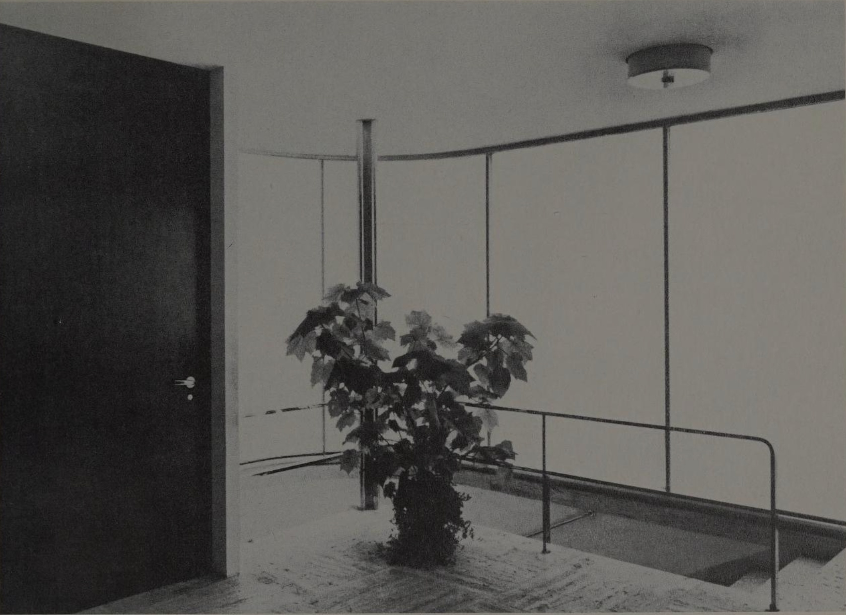
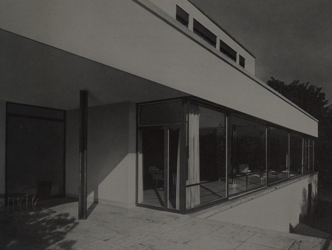
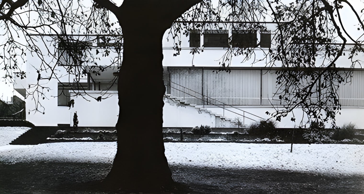
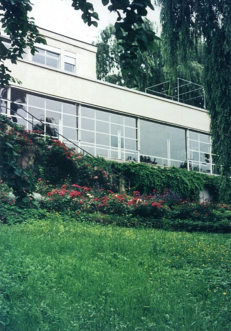
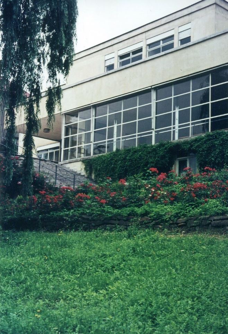
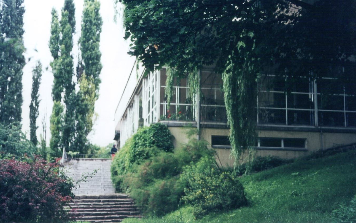
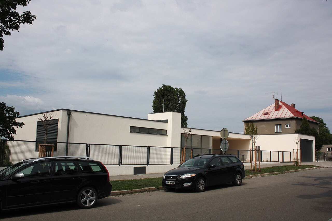
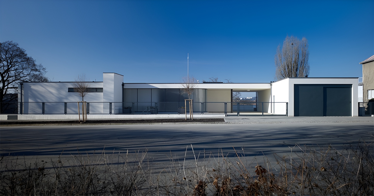
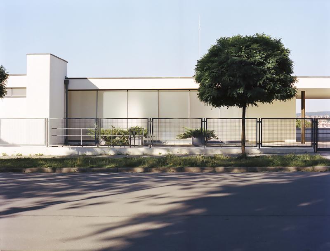
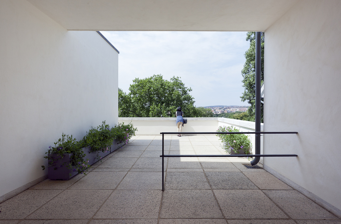
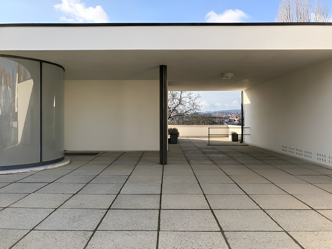
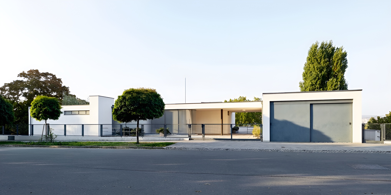
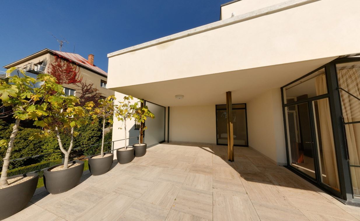
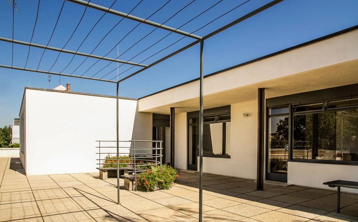
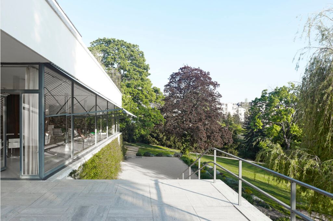
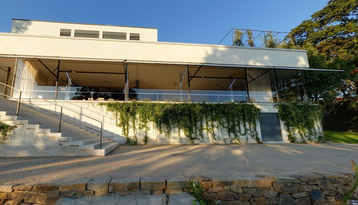
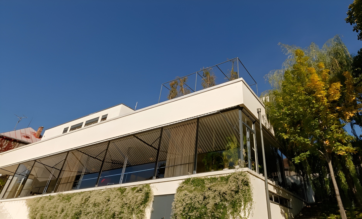
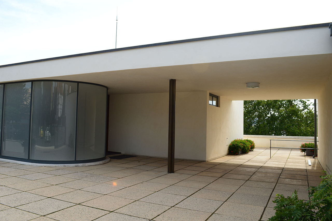
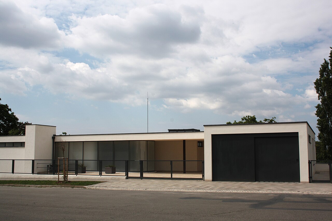
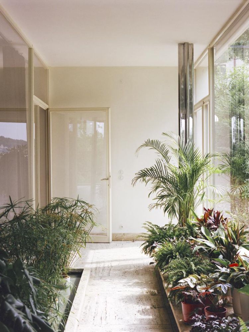
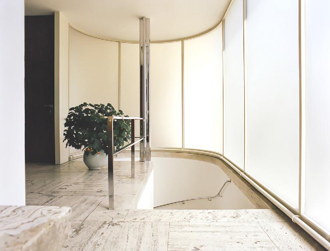
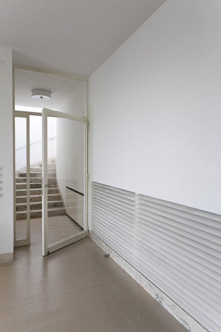
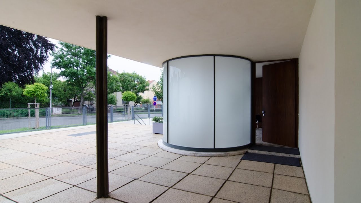
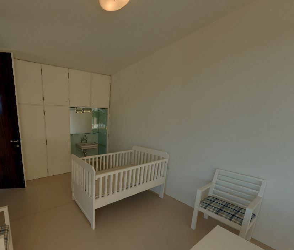
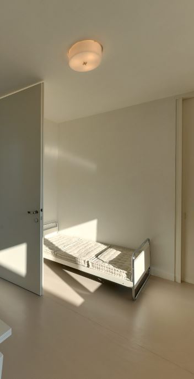
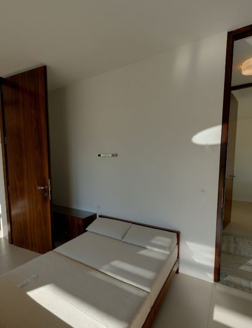
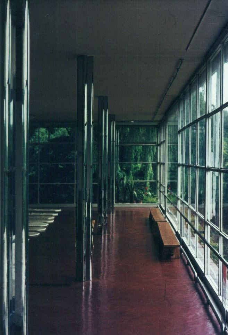
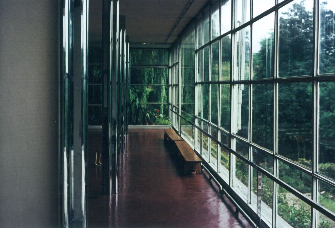
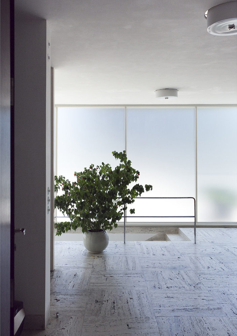
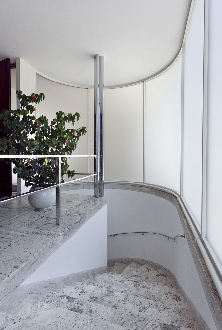
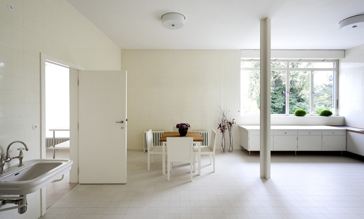
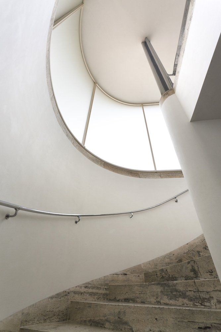
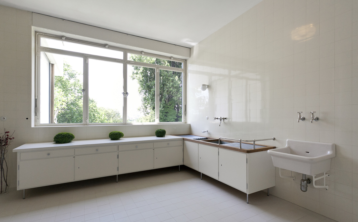
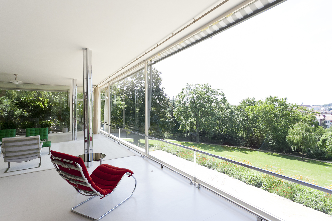
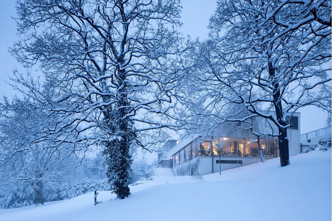
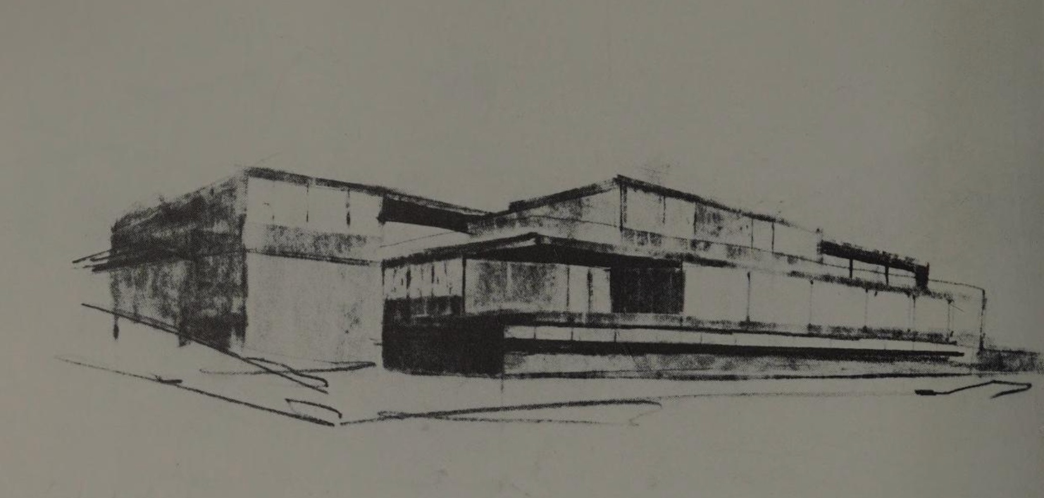
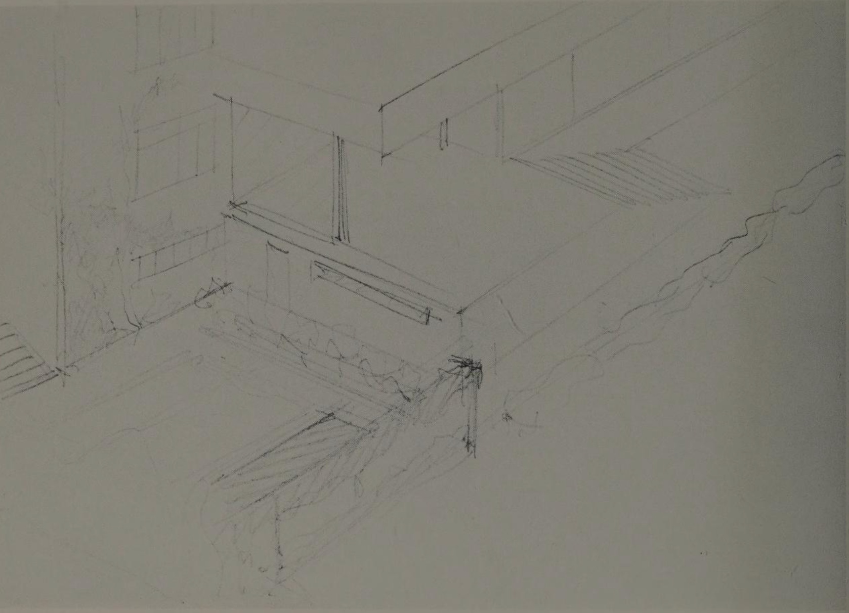
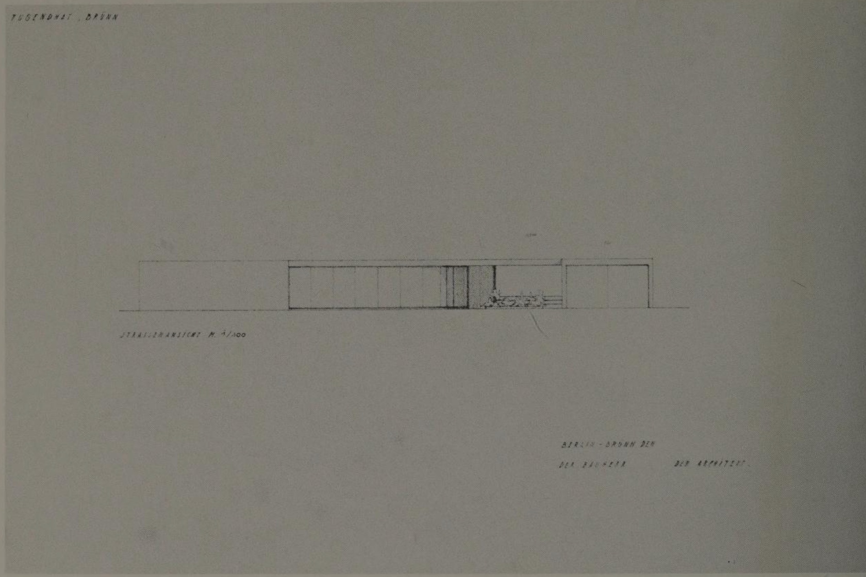
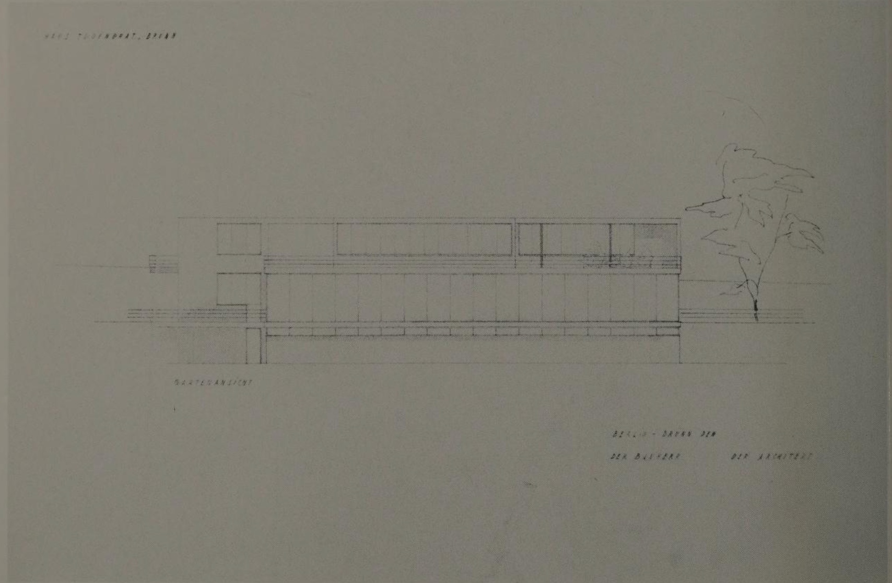
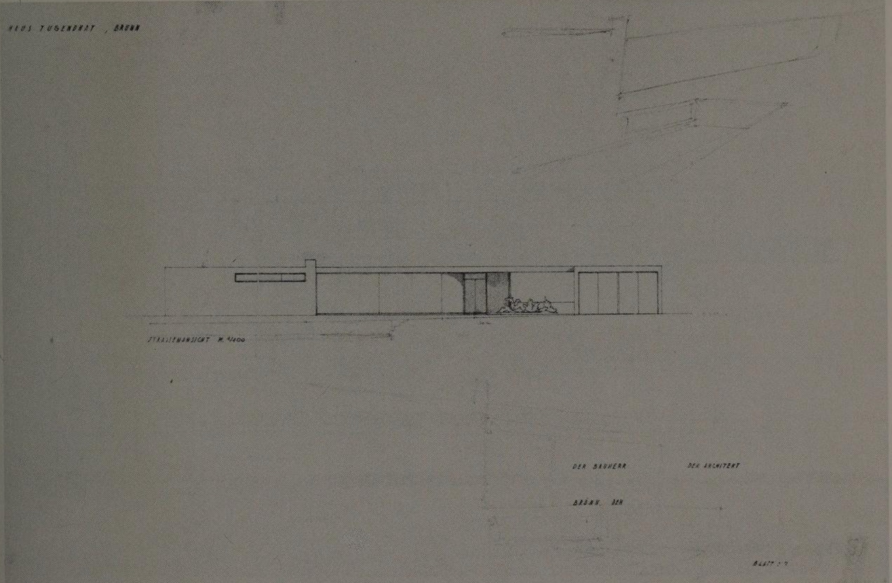
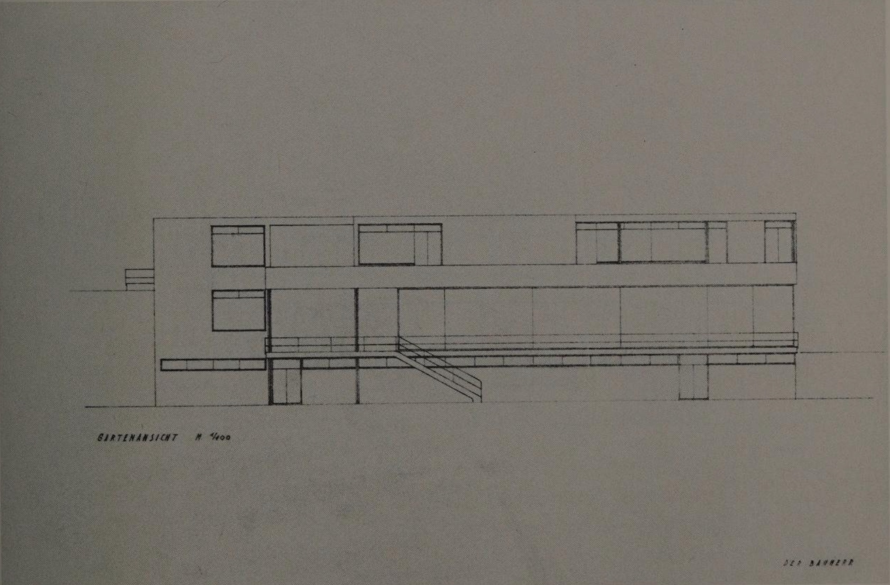
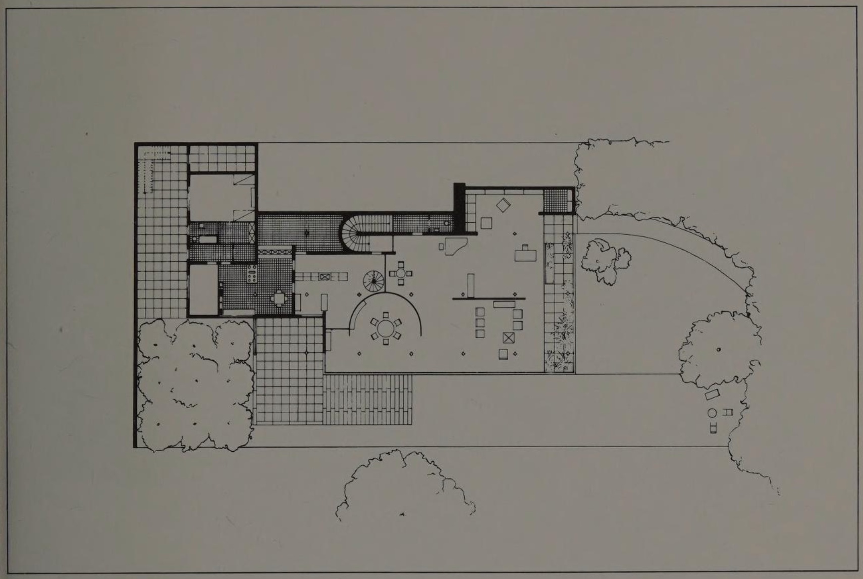
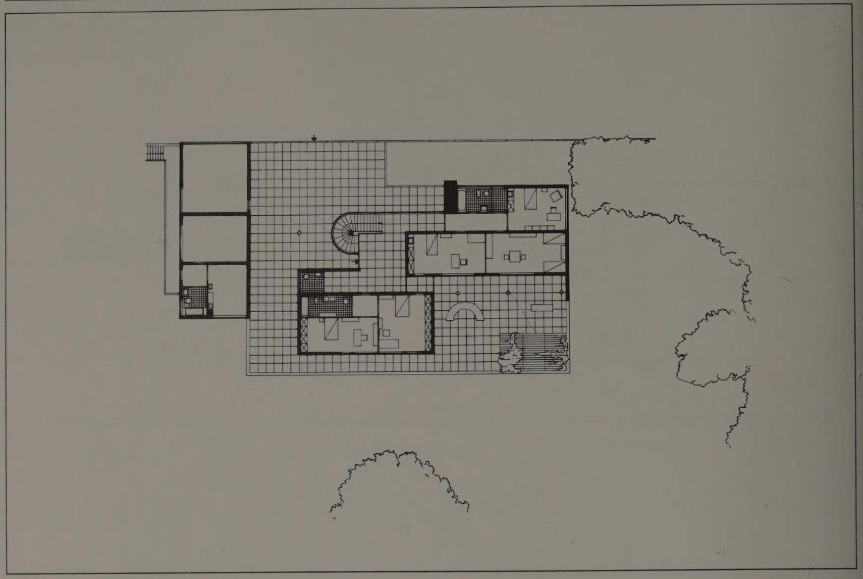
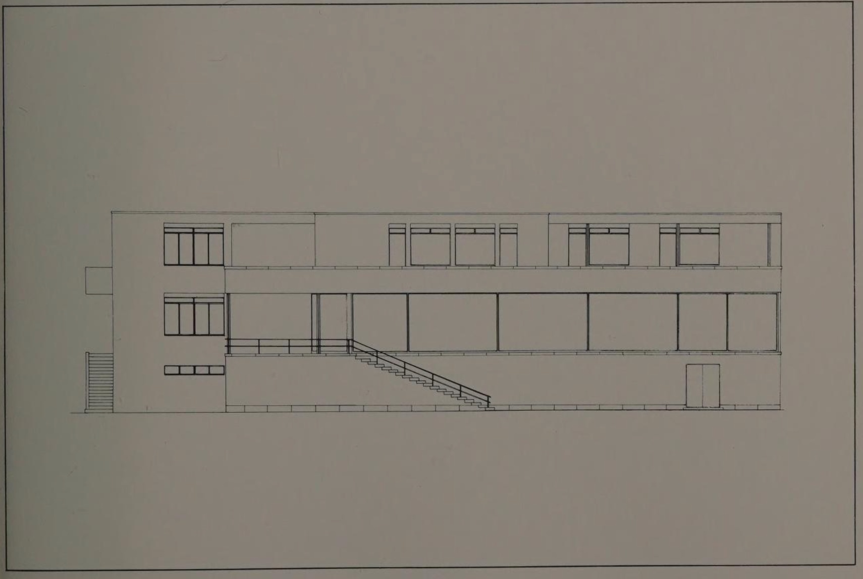
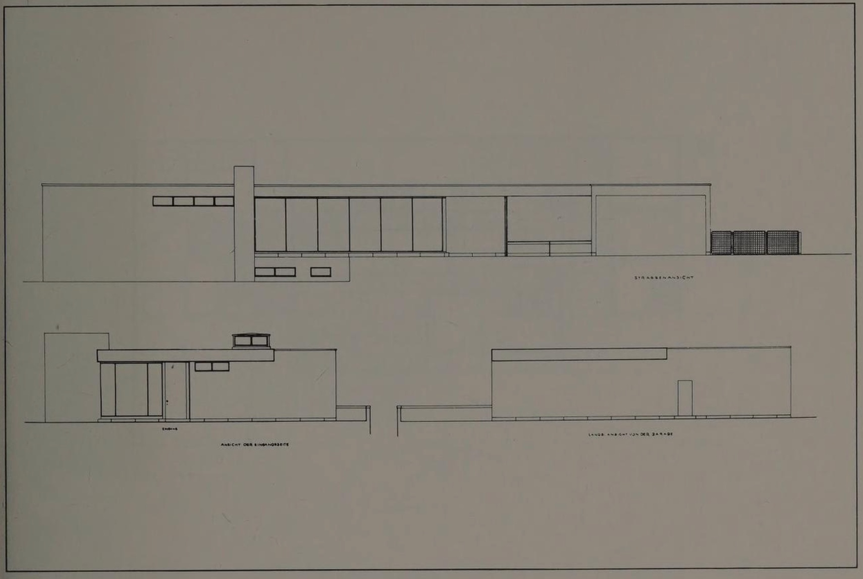
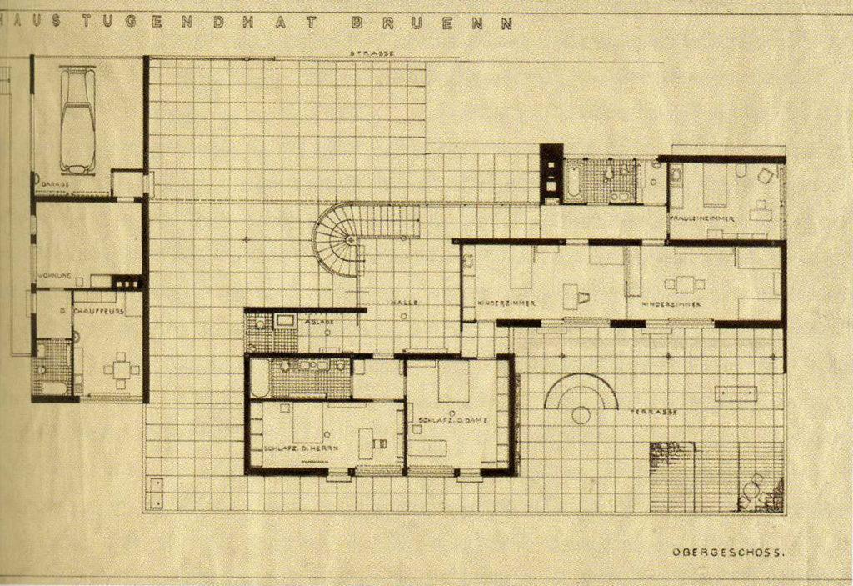
The street façade presents a restrained appearance, while the garden elevation opens through large glazed surfaces toward the landscape. This contrast reinforces the distinction between private and public areas within the house. Entry occurs from the upper level, which contains bedrooms and service spaces, while the principal living areas occupy the lower garden-facing floor.
Villa Tugendhat / Mies van der Rohe | Classics on Architecture Lab 260Villa Tugendhat / Mies van der Rohe | Classics on Architecture Lab 261Villa Tugendhat / Mies van der Rohe | Classics on Architecture Lab 262Villa Tugendhat / Mies van der Rohe | Classics on Architecture Lab 263
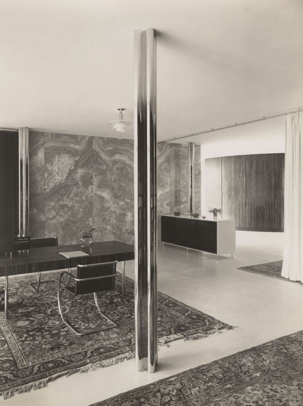
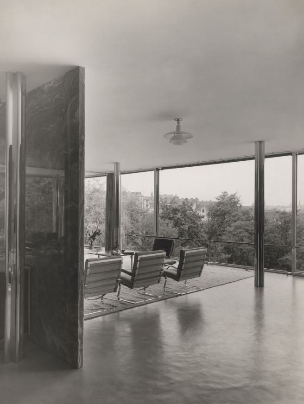
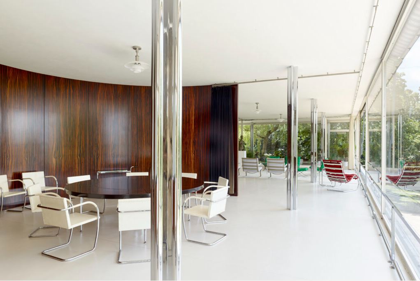
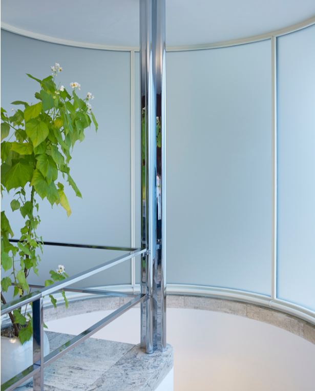
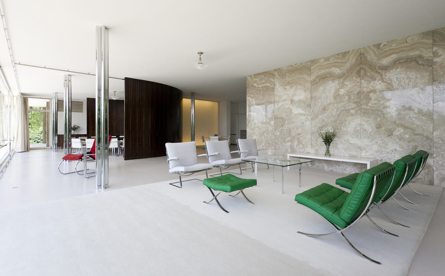
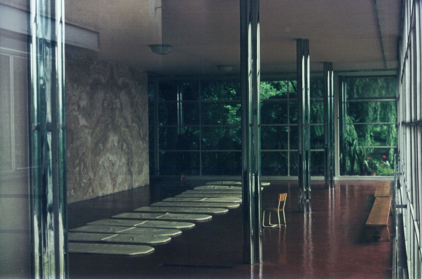
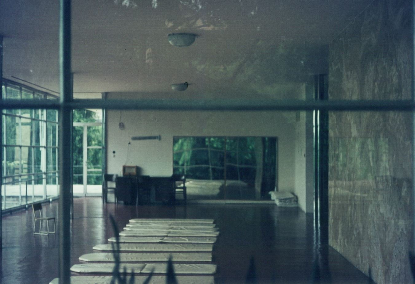
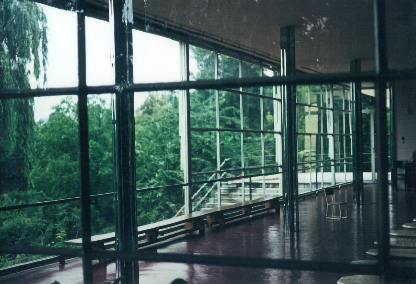
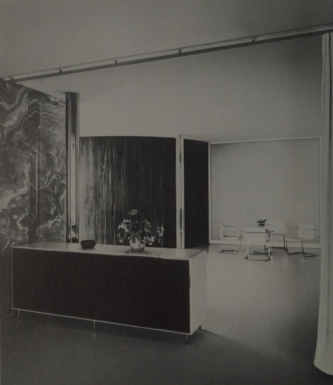
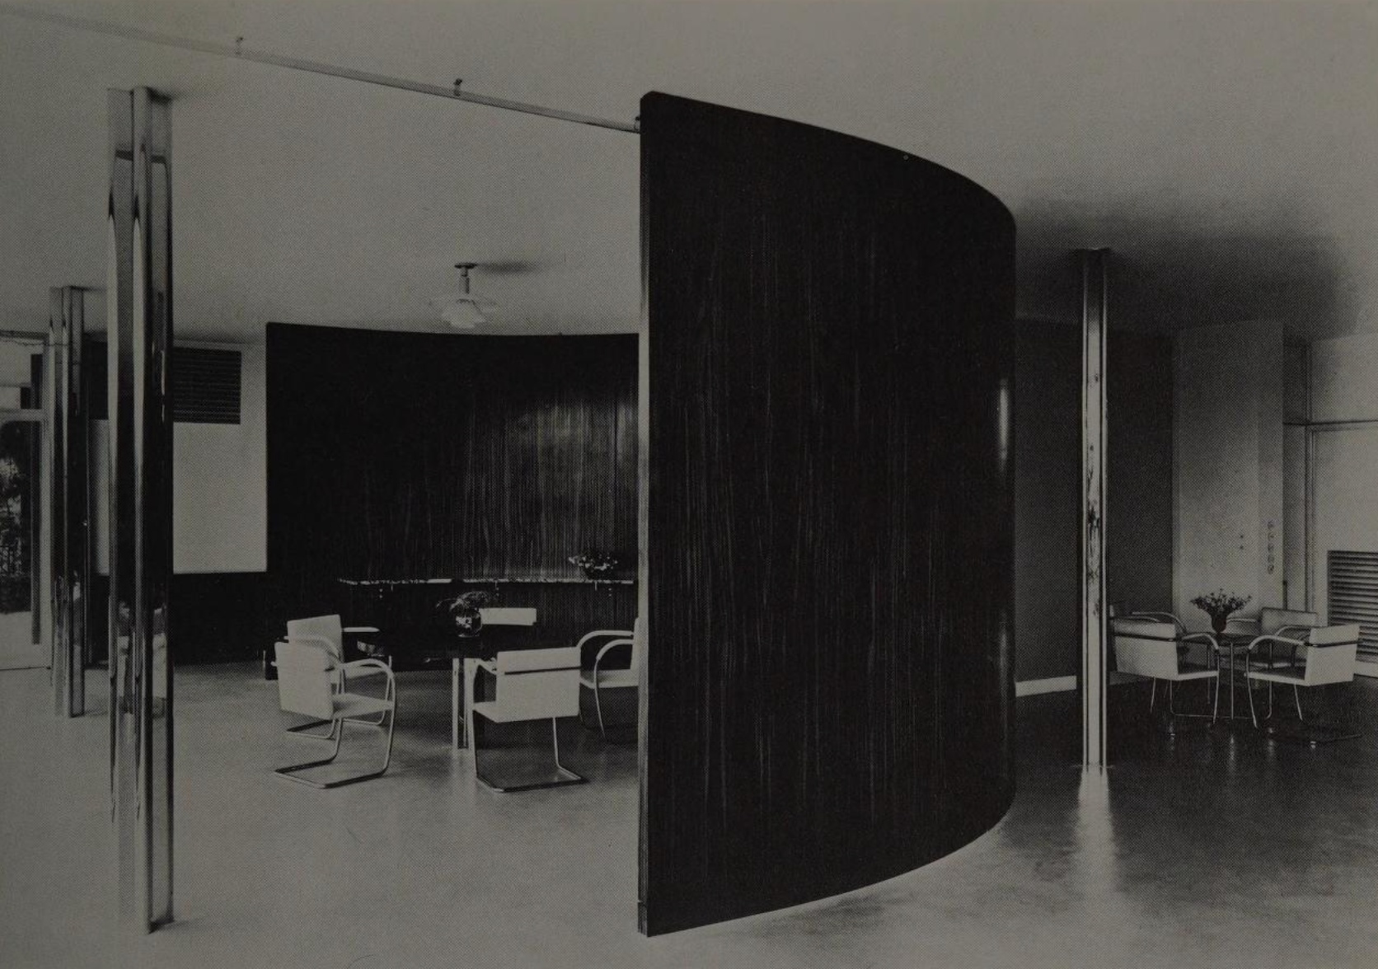
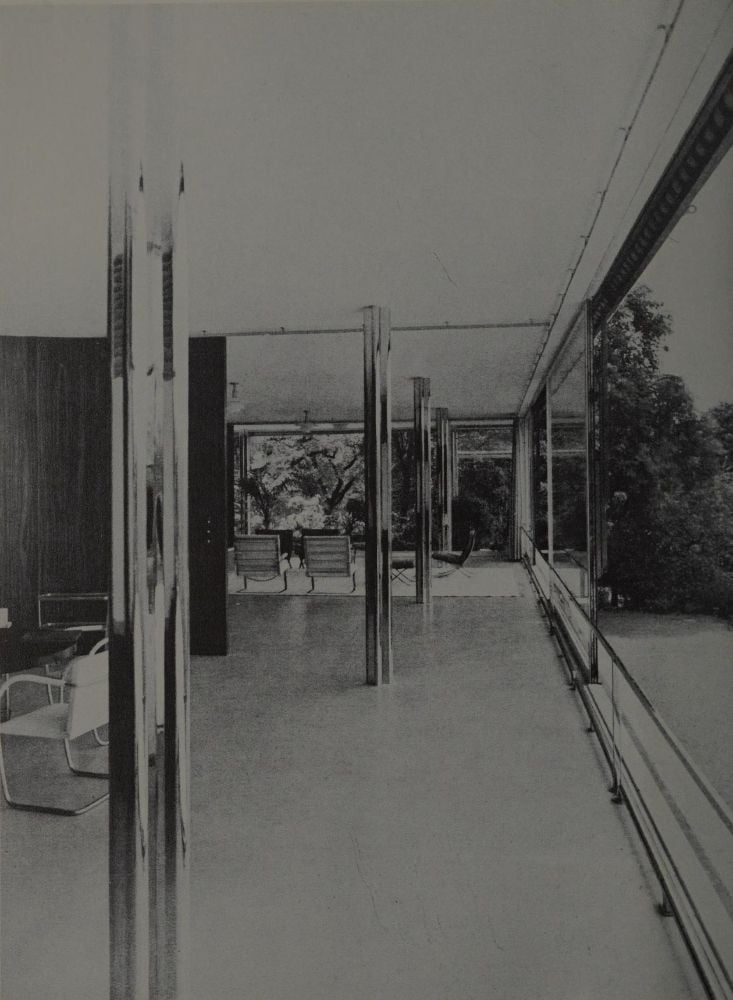
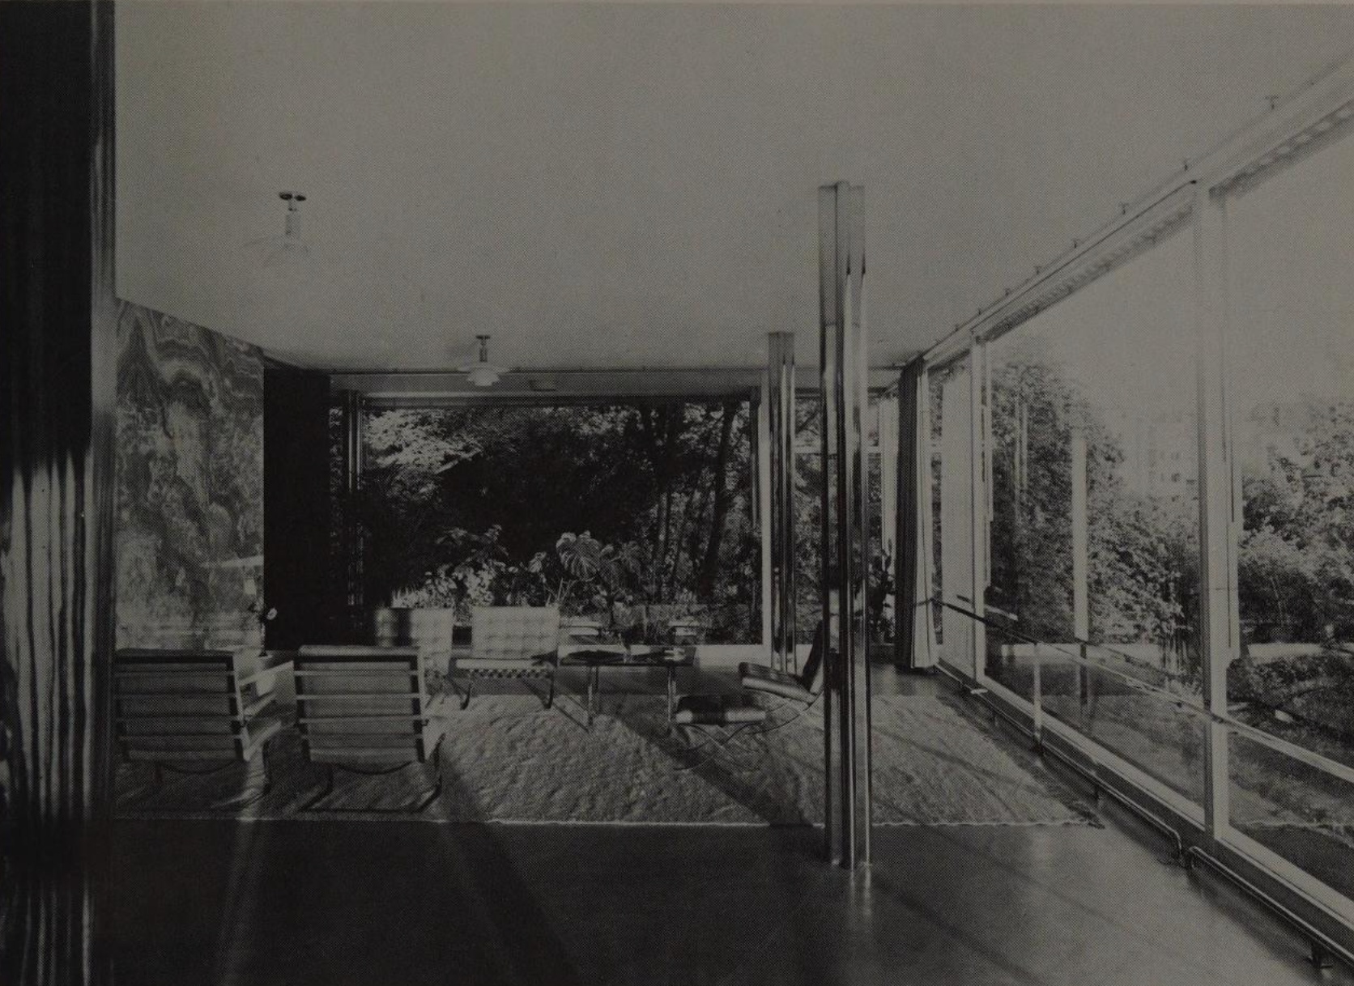
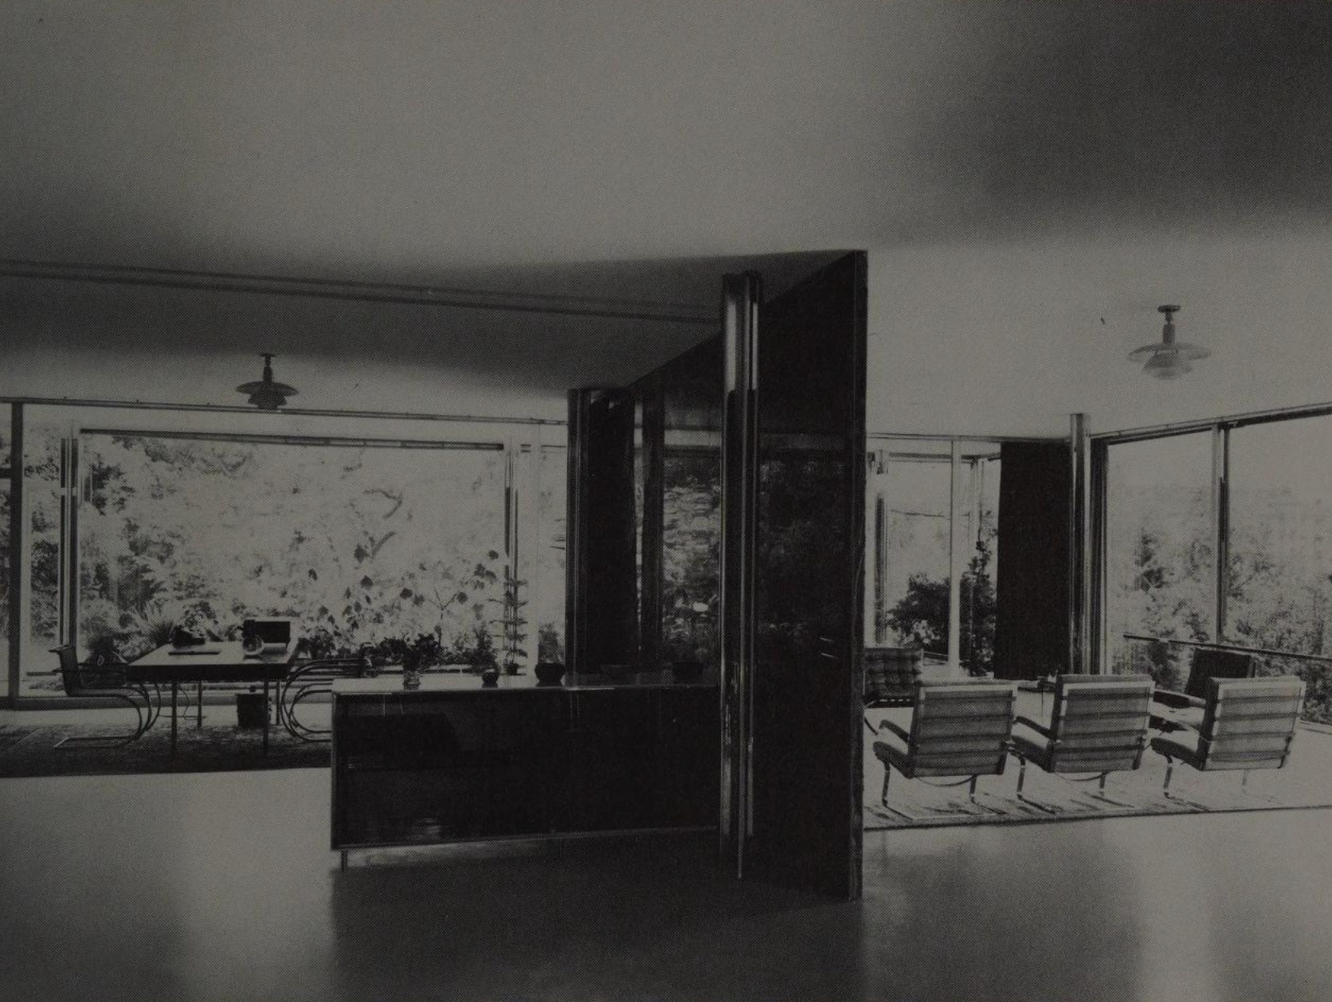
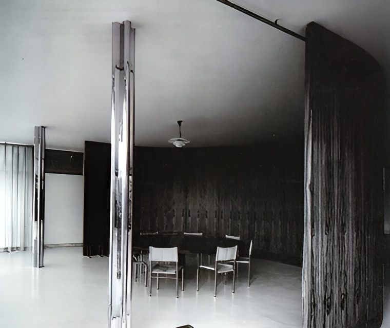
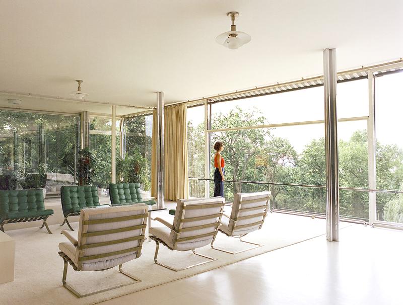
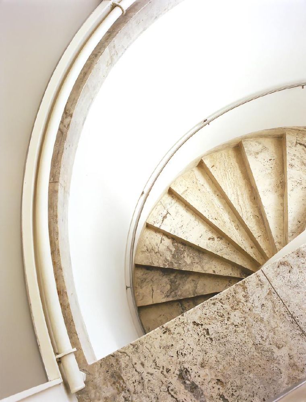
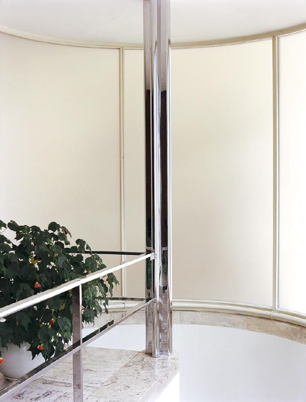
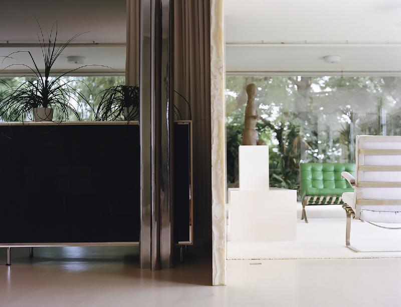
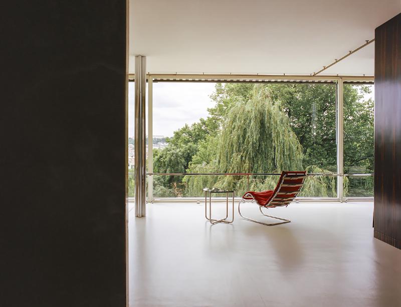
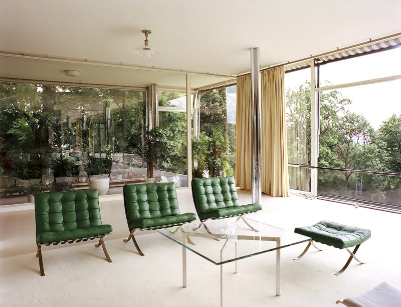
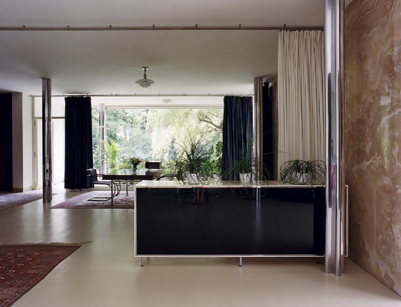
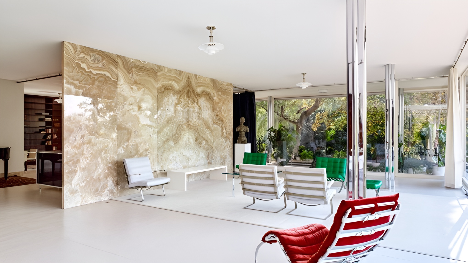
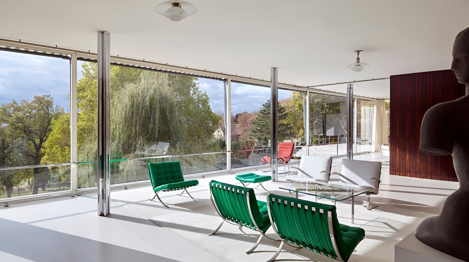
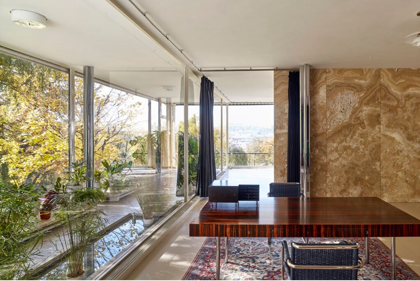
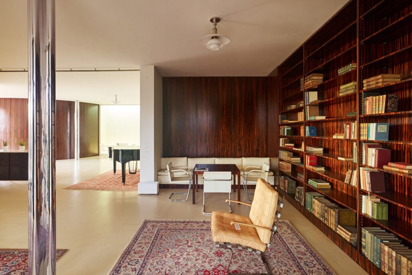
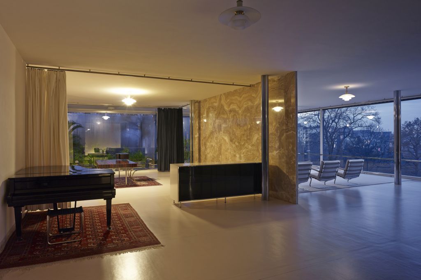
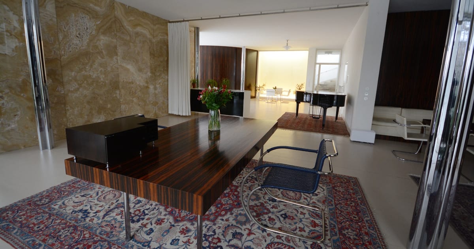
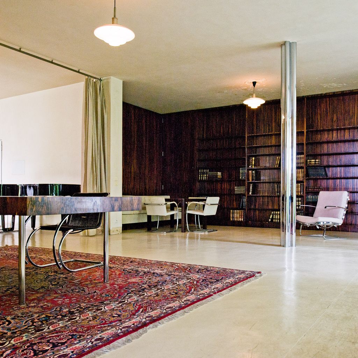
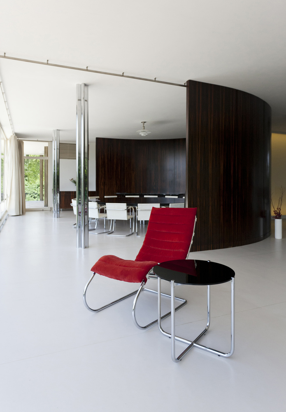
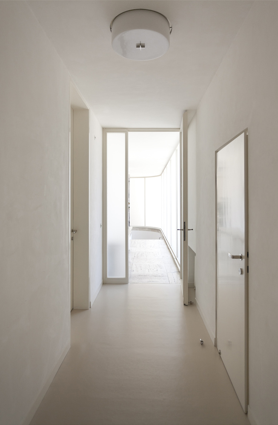
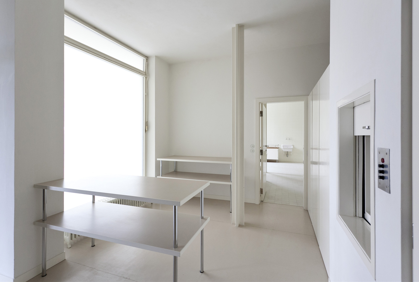
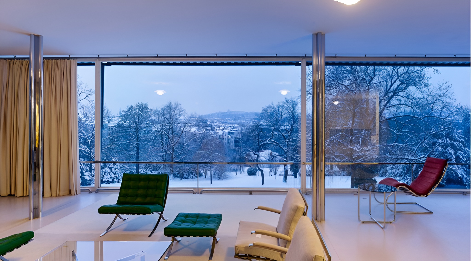
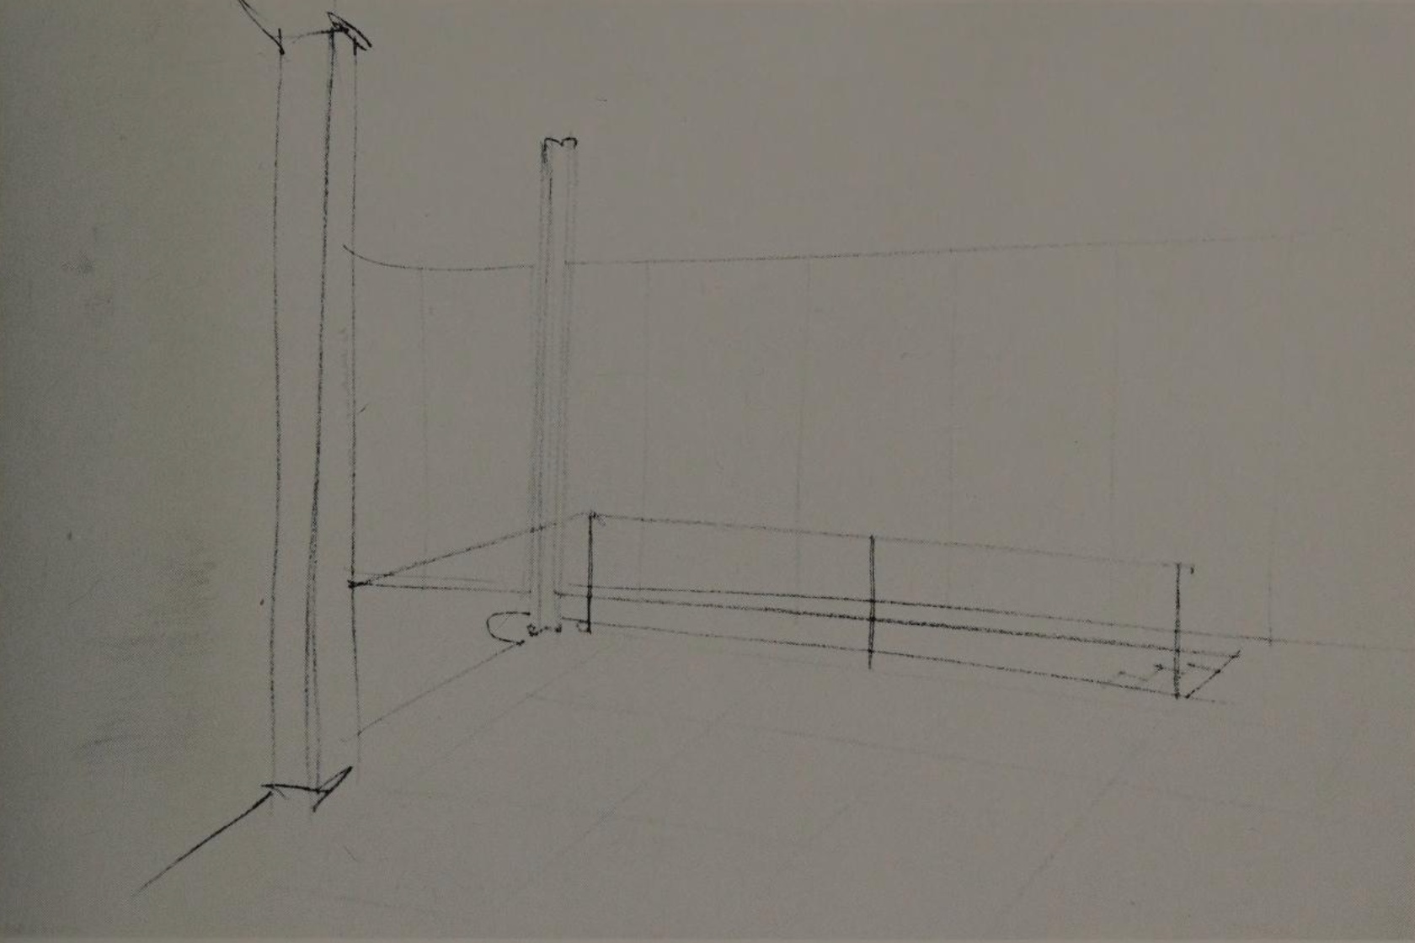
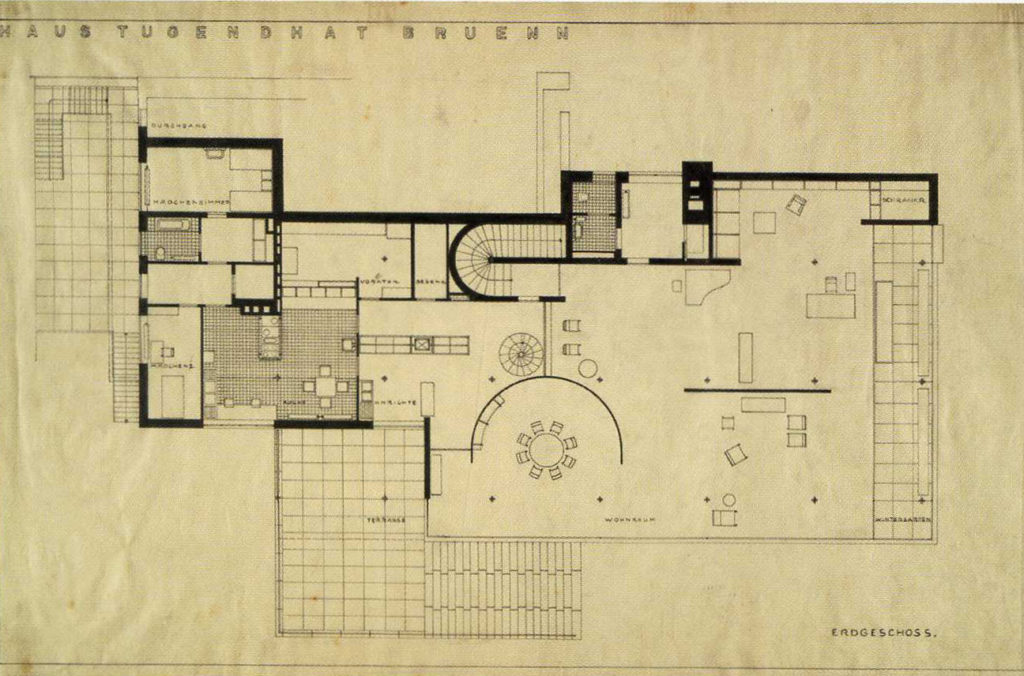
The project develops its spatial organization through Mies’ free-plan concept. A steel structural frame supports the building independently from the partitions, allowing flexible interior arrangements and uninterrupted continuity between spaces. The main living area functions as a continuous environment organized through freestanding elements rather than enclosed rooms.
Villa Tugendhat / Mies van der Rohe | Classics on Architecture Lab 264Villa Tugendhat / Mies van der Rohe | Classics on Architecture Lab 265Villa Tugendhat / Mies van der Rohe | Classics on Architecture Lab 266Villa Tugendhat / Mies van der Rohe | Classics on Architecture Lab 267Villa Tugendhat / Mies van der Rohe | Classics on Architecture Lab 268Villa Tugendhat / Mies van der Rohe | Classics on Architecture Lab 269
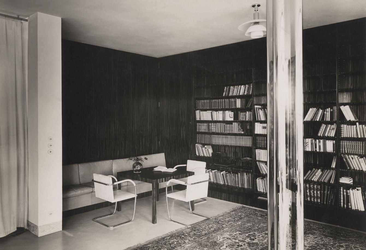
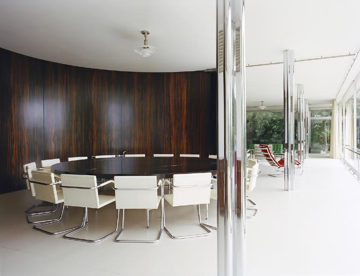
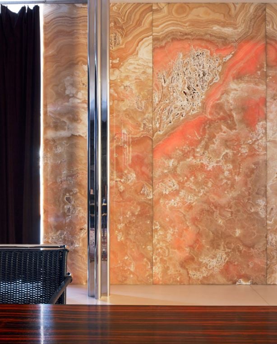
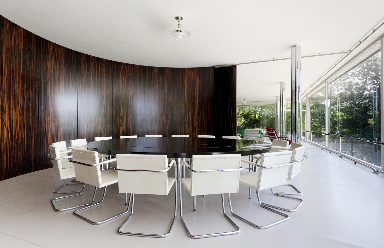
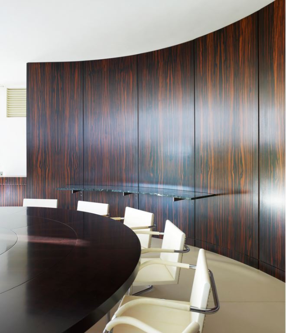
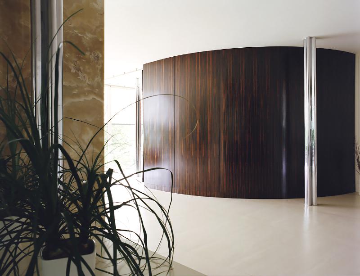
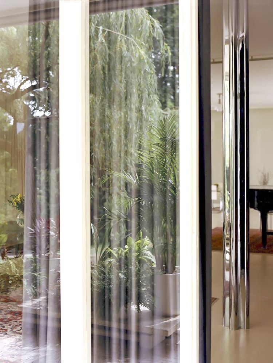
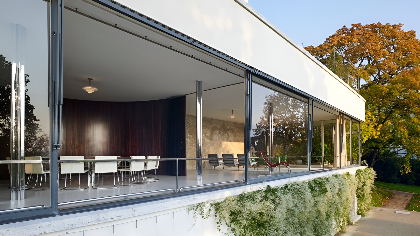
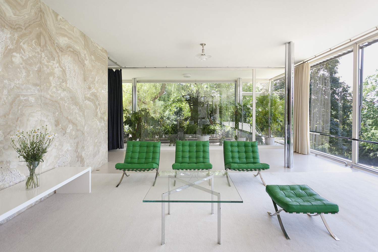
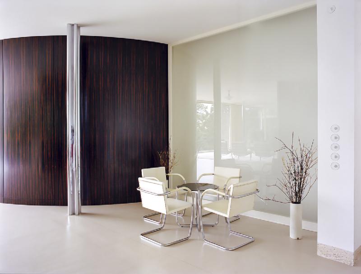
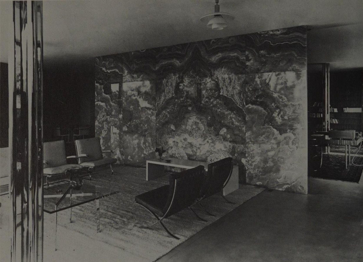
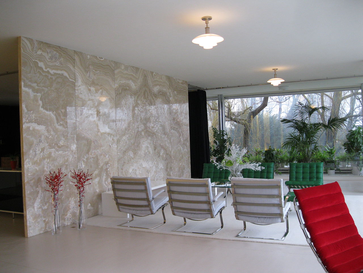
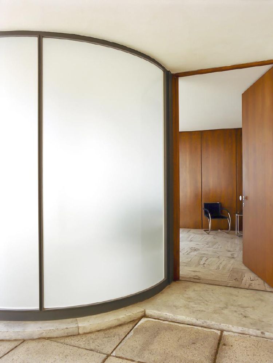
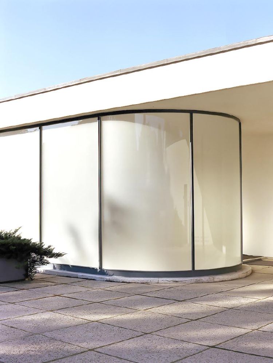
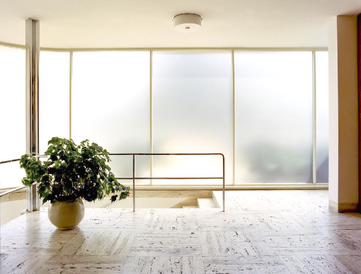
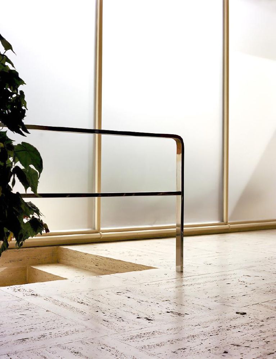
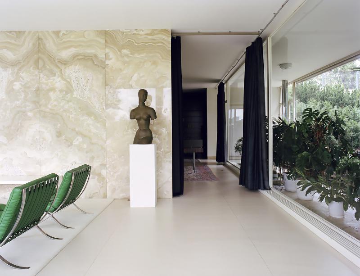
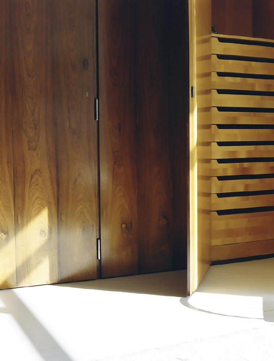
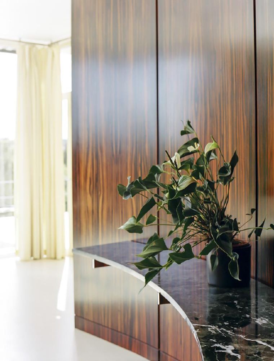
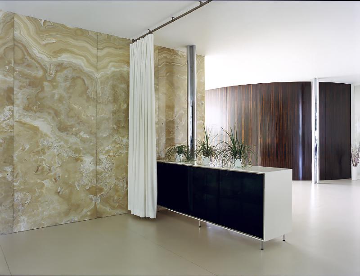
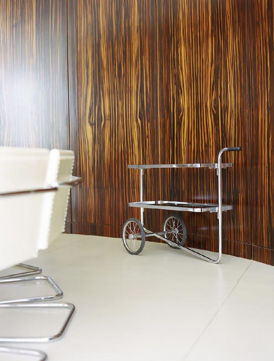
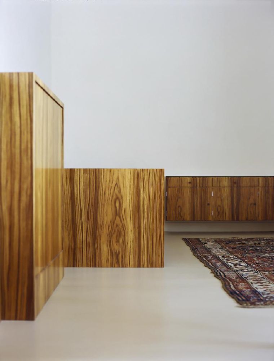
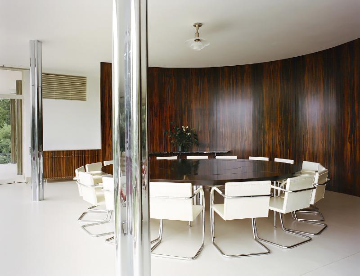
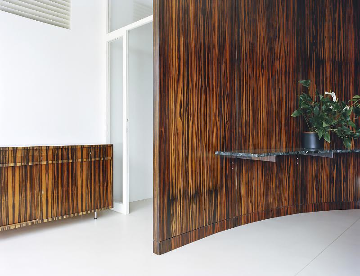
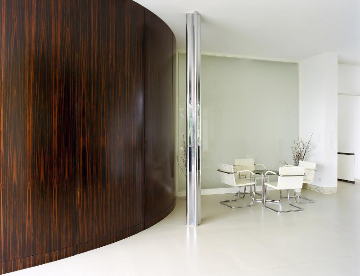
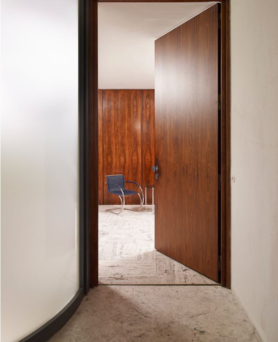
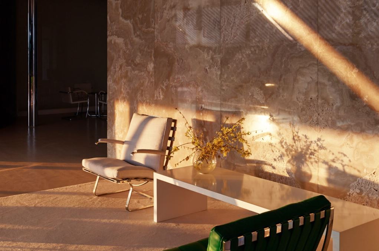
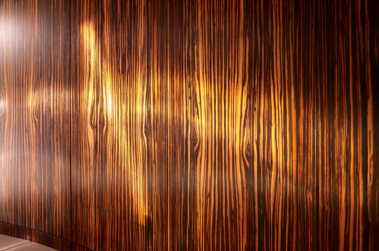
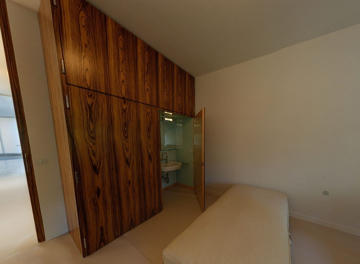
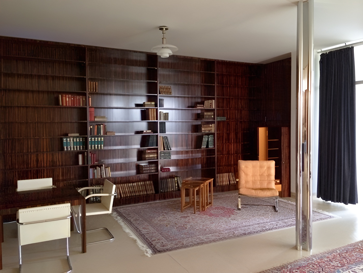
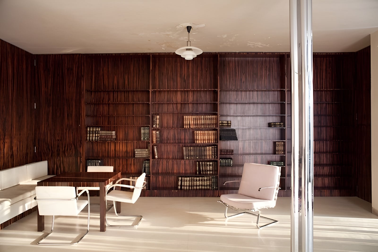
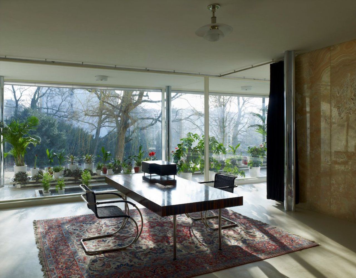
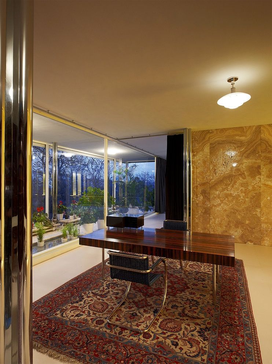
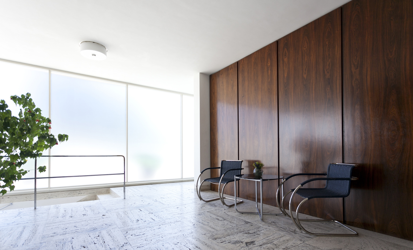
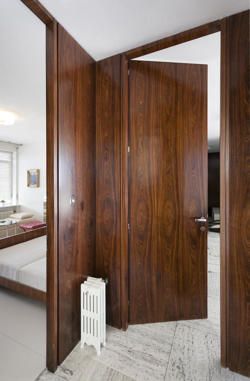
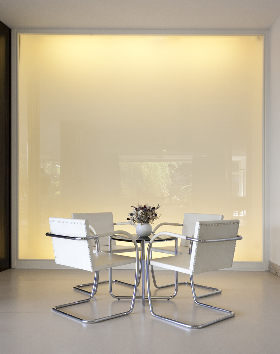
Material selection defines the interior character of the villa. A translucent onyx wall separates living and working areas, while a curved Macassar ebony partition defines the dining space. These elements structure the interior spatially while emphasizing texture, reflection, and natural variation.
Villa Tugendhat / Mies van der Rohe | Classics on Architecture Lab 270Villa Tugendhat / Mies van der Rohe | Classics on Architecture Lab 271Villa Tugendhat / Mies van der Rohe | Classics on Architecture Lab 272Villa Tugendhat / Mies van der Rohe | Classics on Architecture Lab 273
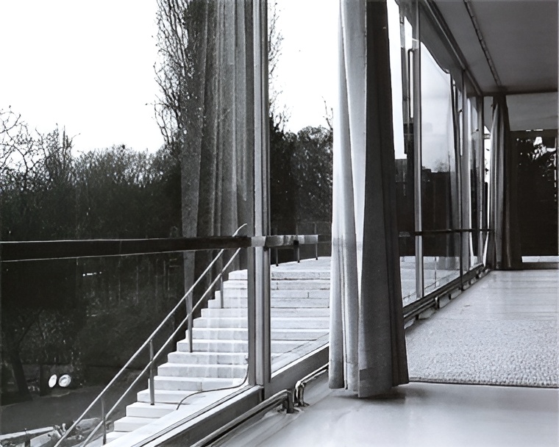
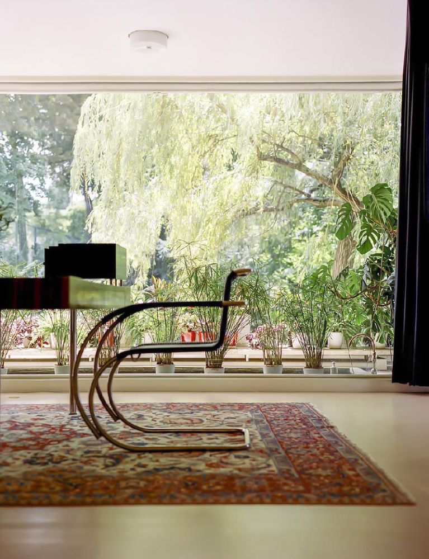
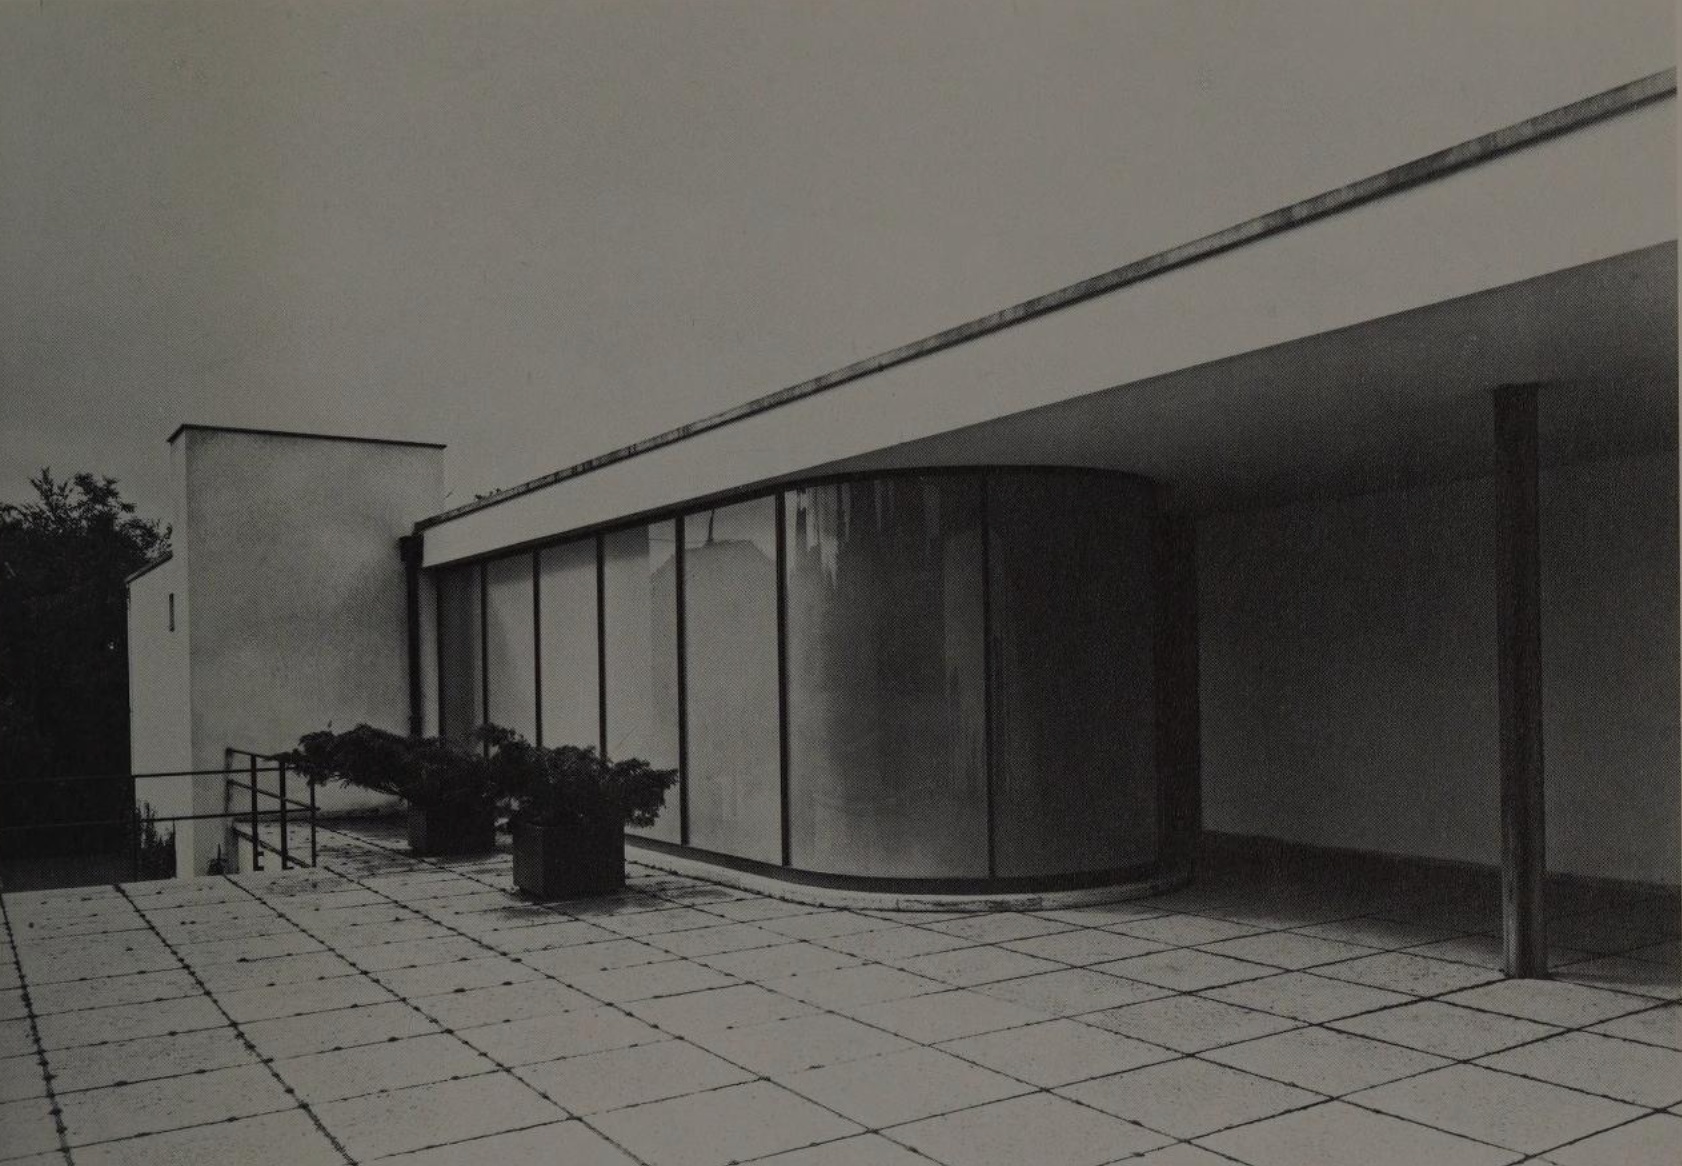
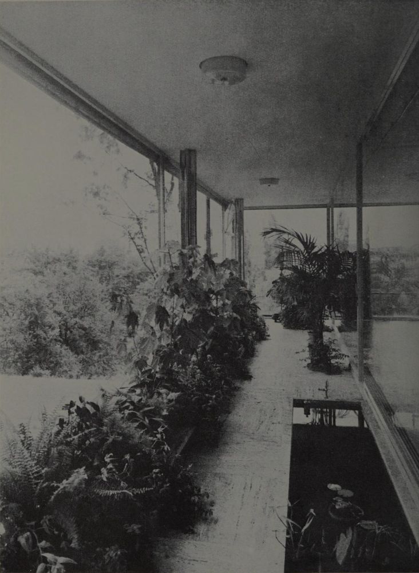
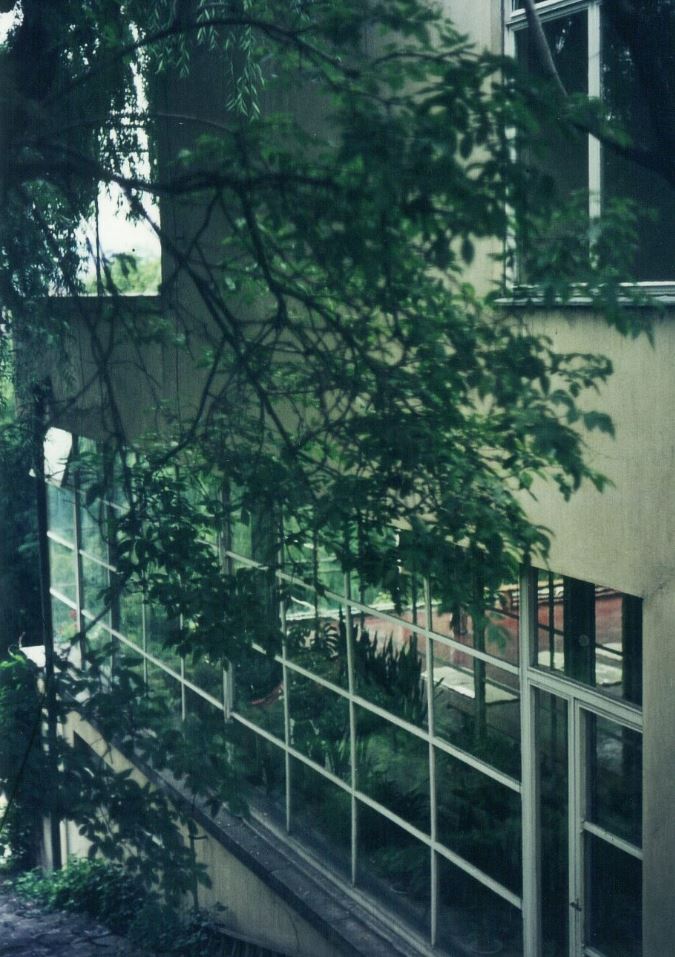
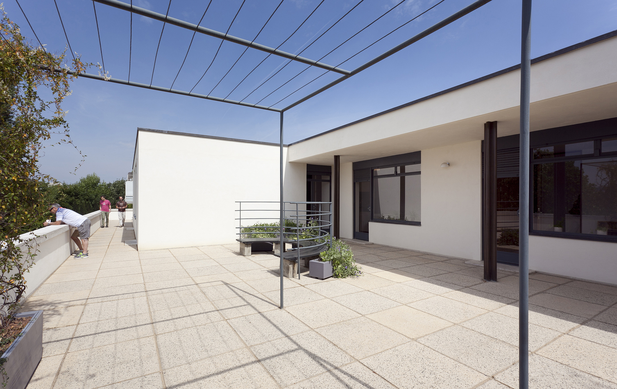
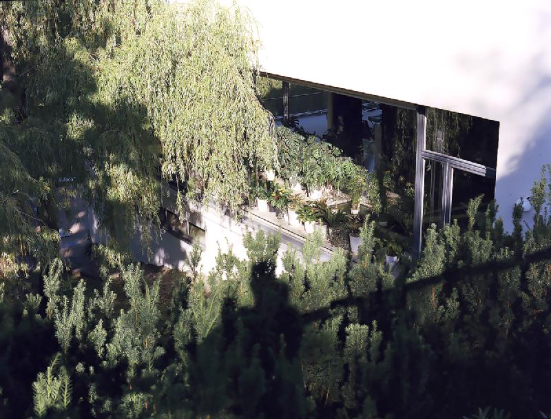
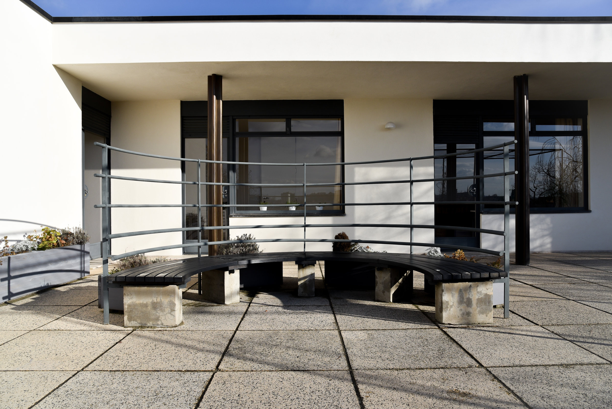
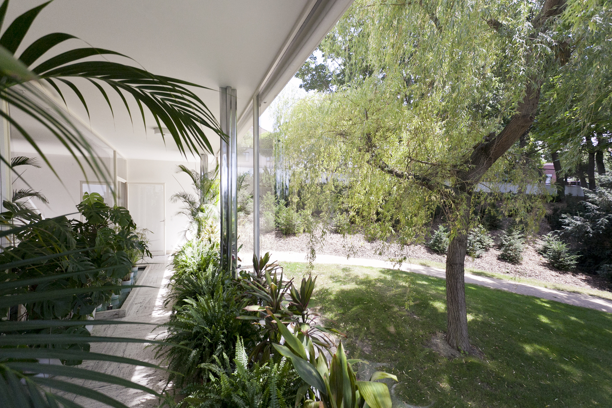
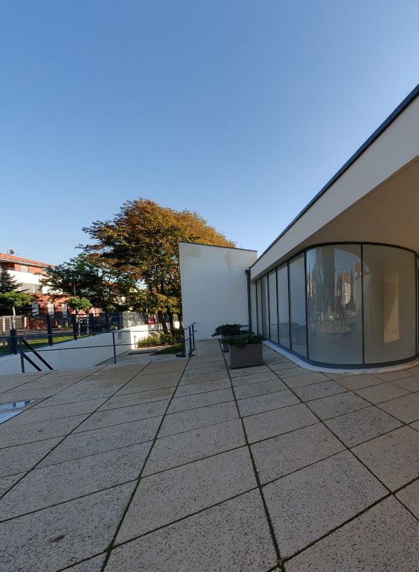
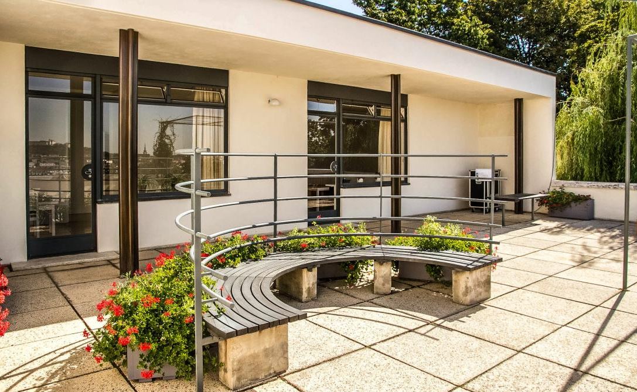
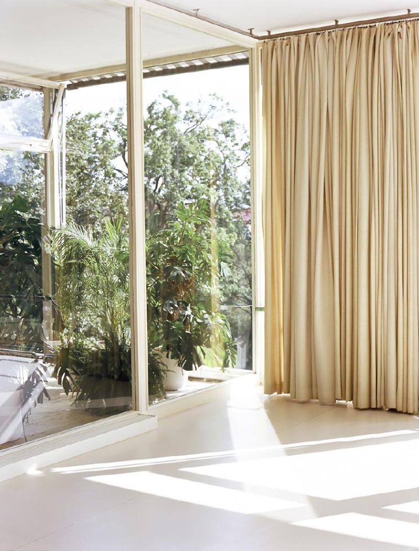
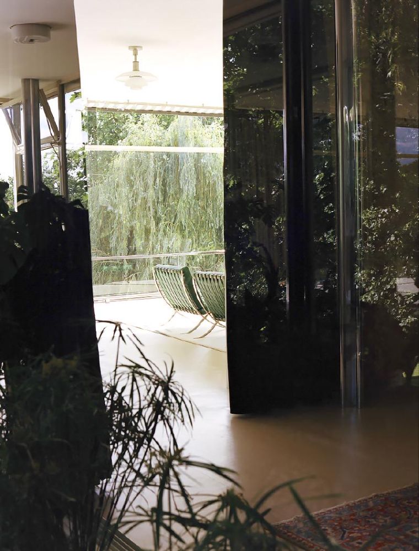
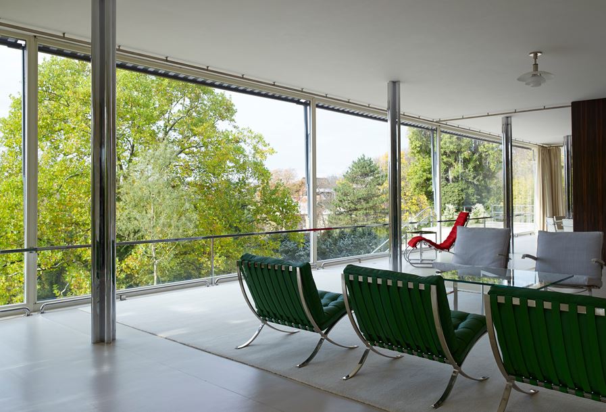
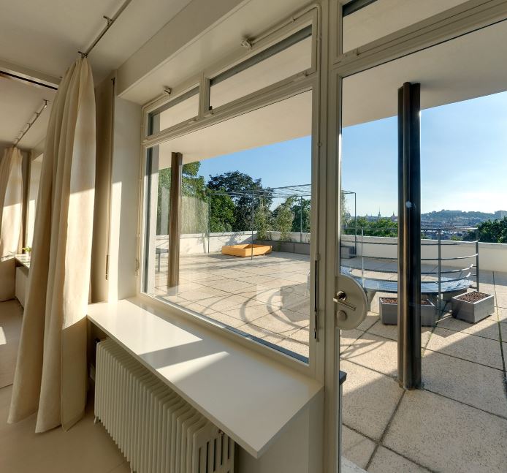
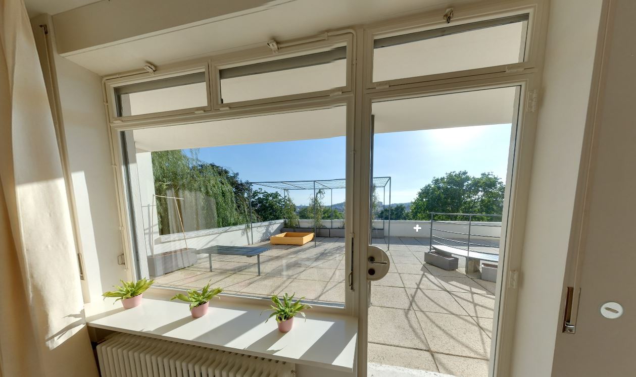
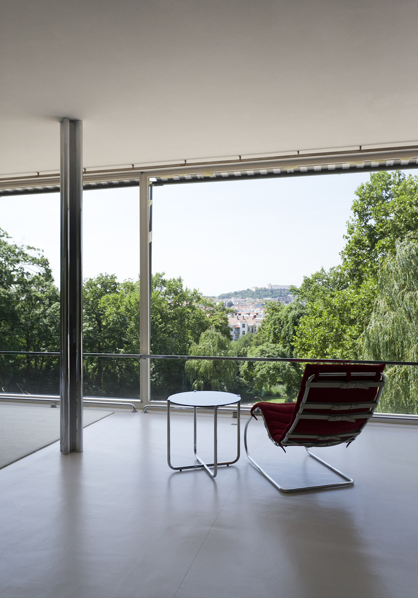
Large retractable glass panels establish a direct relationship between the interior and the garden terrace. Mechanical systems integrated within the structure enabled sections of glazing to descend fully into the floor, introducing an uncommon degree of openness for a private residence of the period.
Villa Tugendhat / Mies van der Rohe | Classics on Architecture Lab 274Villa Tugendhat / Mies van der Rohe | Classics on Architecture Lab 275Villa Tugendhat / Mies van der Rohe | Classics on Architecture Lab 276Villa Tugendhat / Mies van der Rohe | Classics on Architecture Lab 277Villa Tugendhat / Mies van der Rohe | Classics on Architecture Lab 278Villa Tugendhat / Mies van der Rohe | Classics on Architecture Lab 279
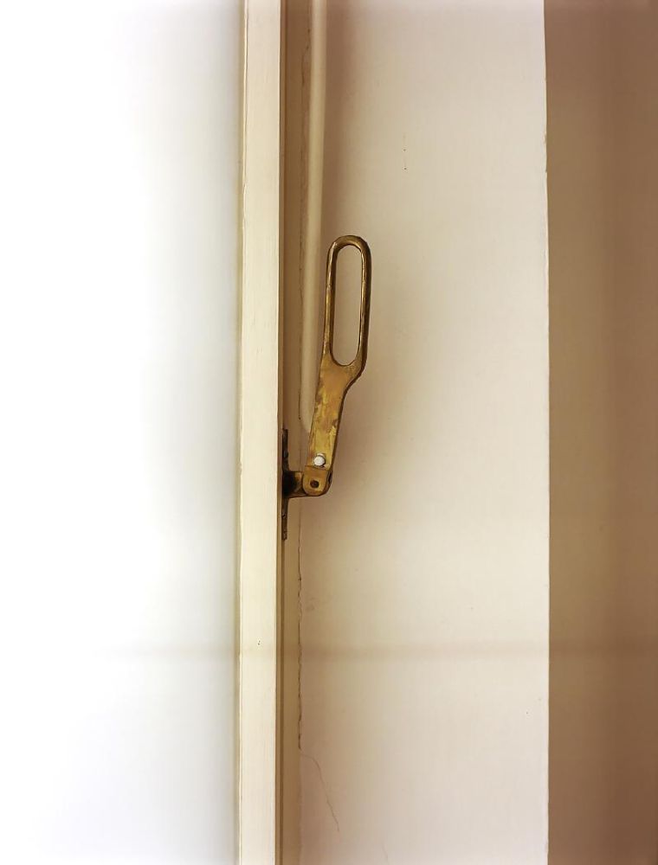
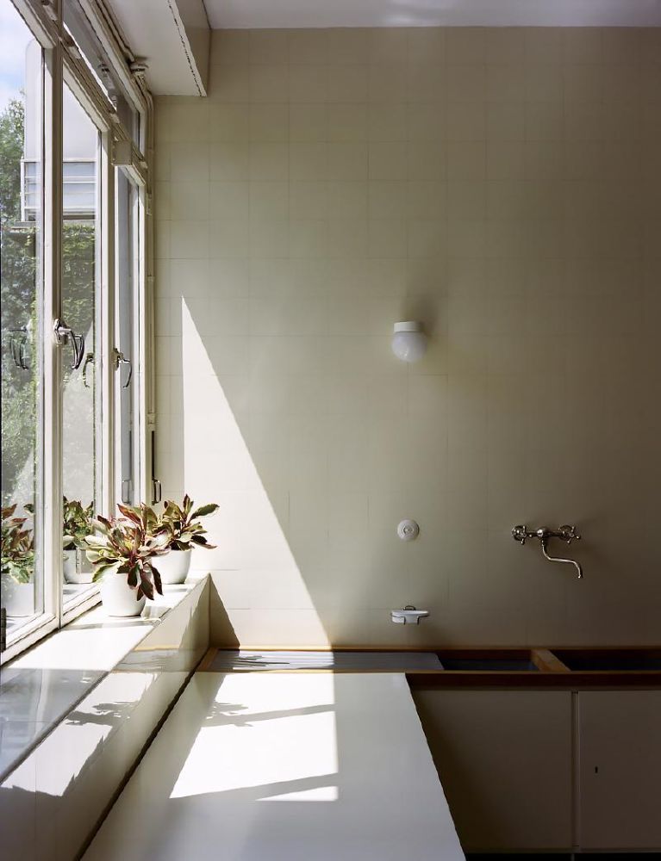
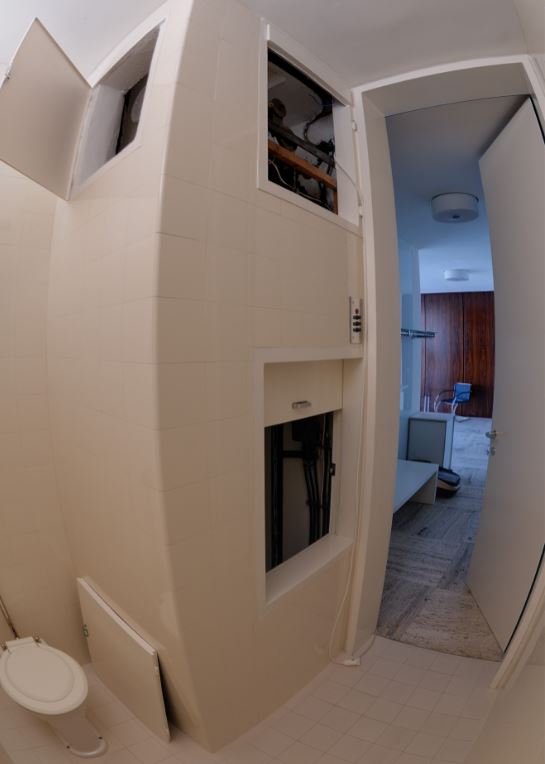
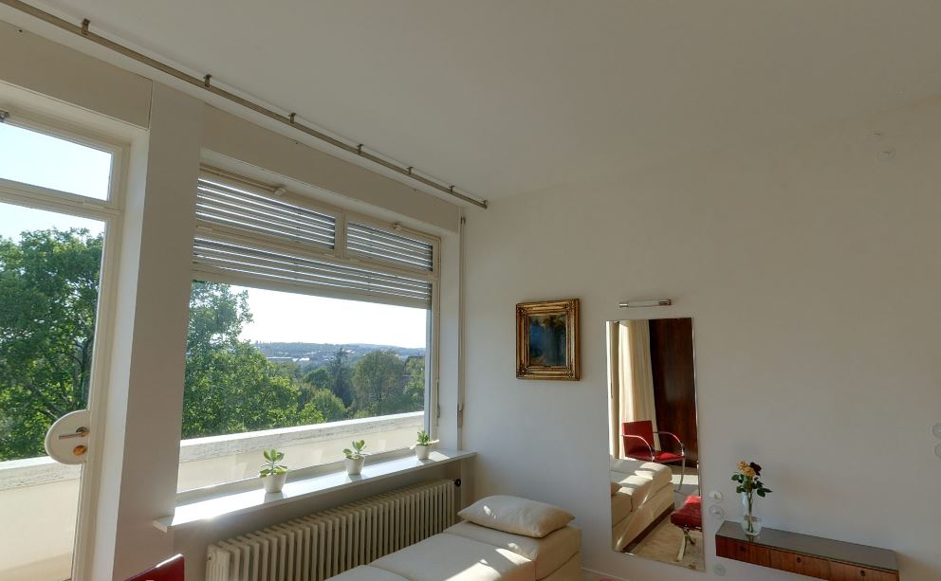
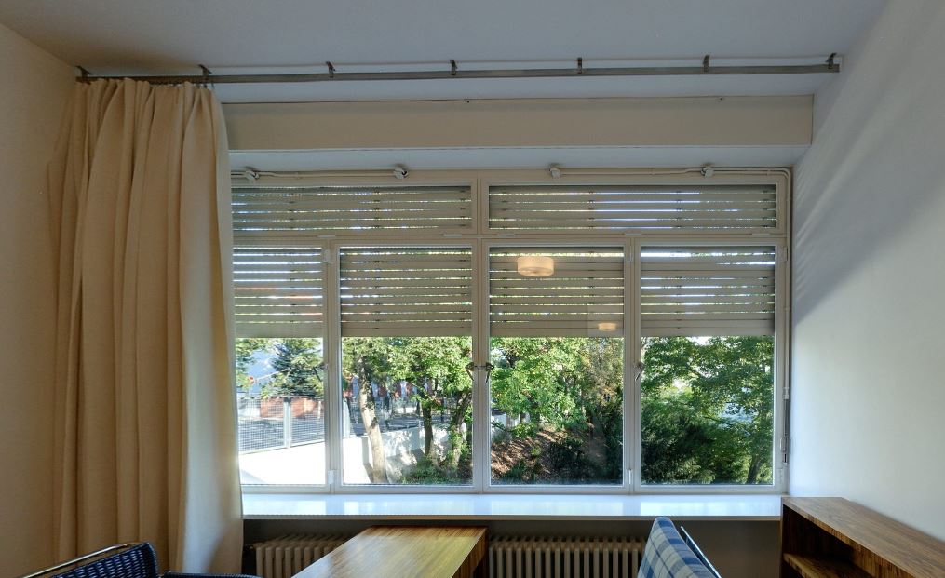
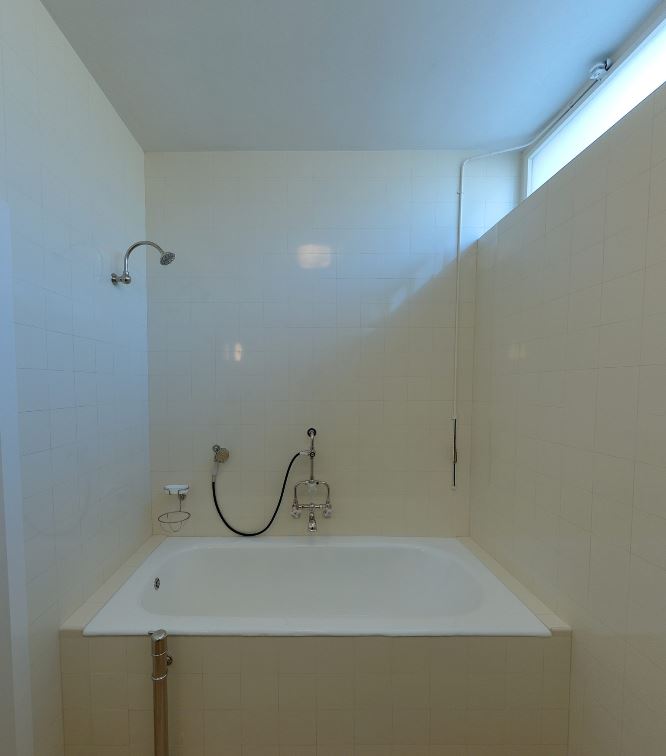
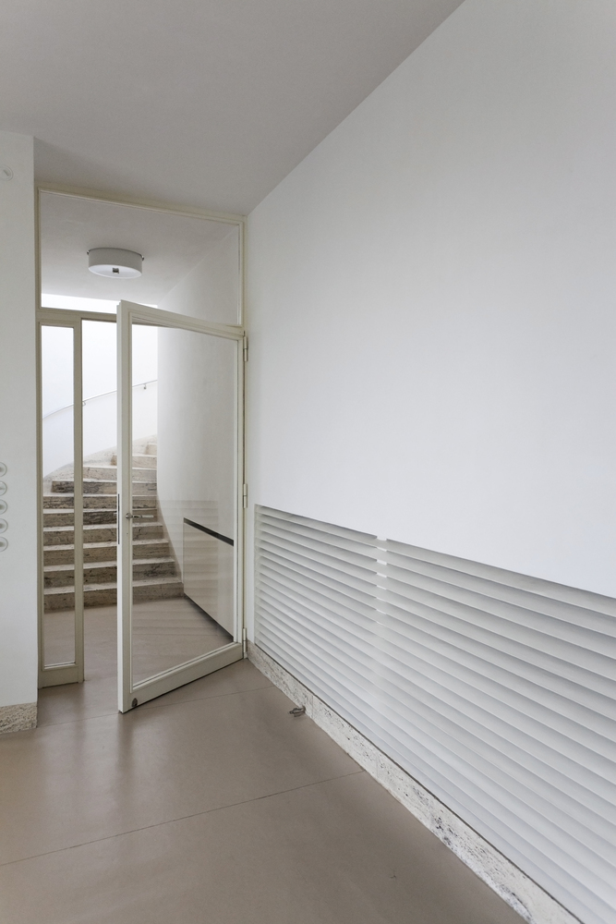
The villa incorporated advanced environmental technologies, including air conditioning, air filtration, humidification systems, and mechanized window controls. These systems reflected the integration of architecture, engineering, and domestic comfort within the project.
Villa Tugendhat / Mies van der Rohe | Classics on Architecture Lab 280Villa Tugendhat / Mies van der Rohe | Classics on Architecture Lab 281
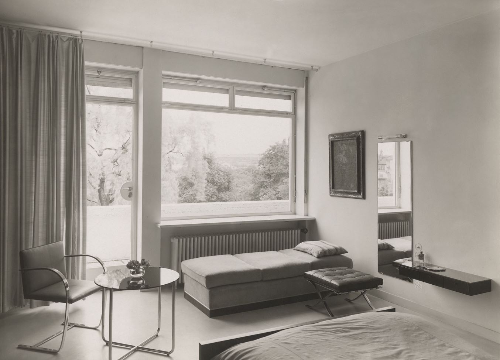
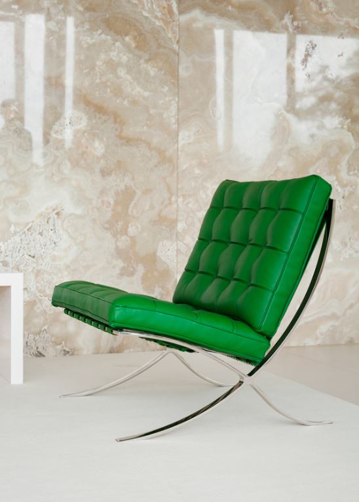
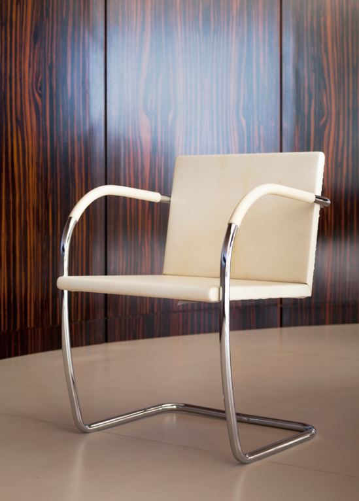
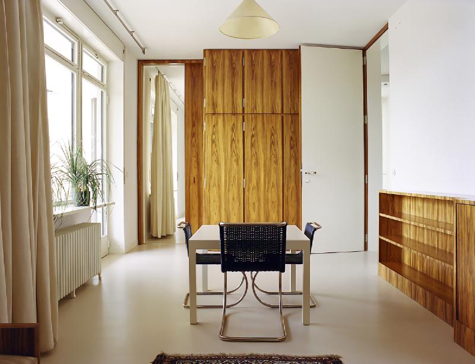
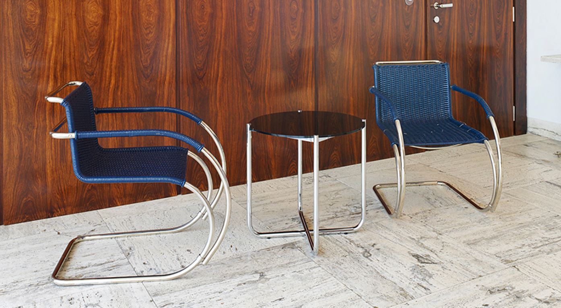
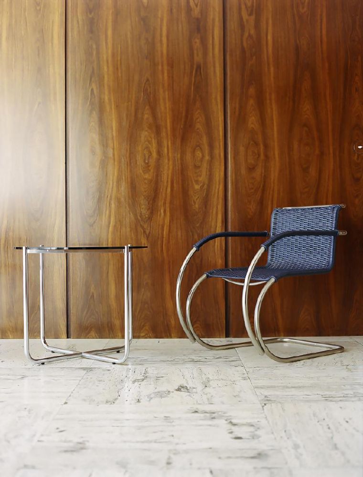
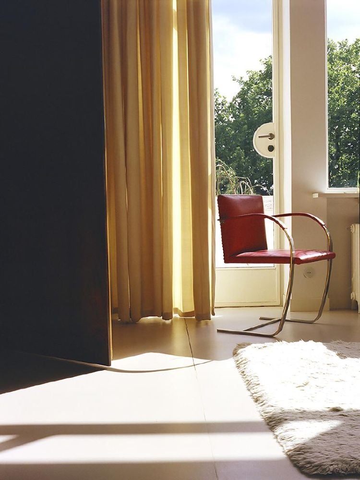
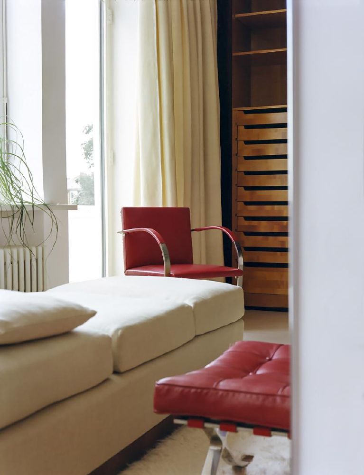
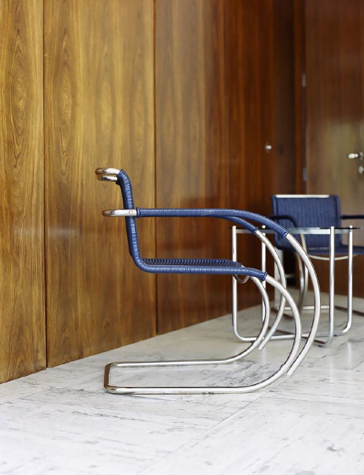
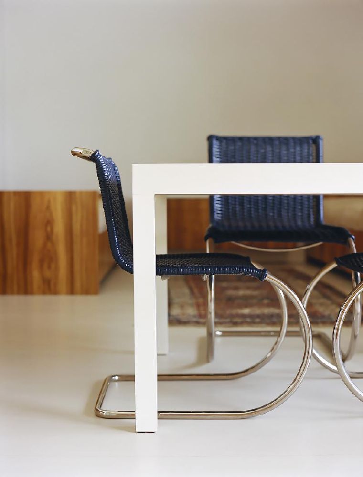
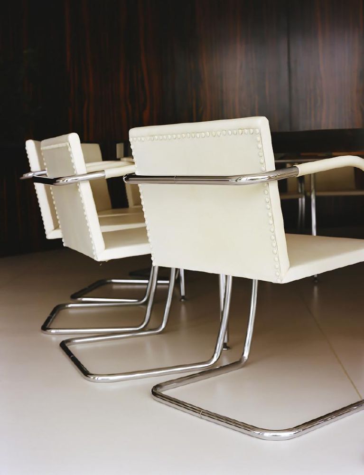
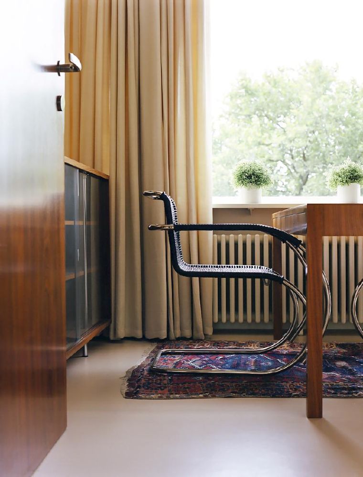
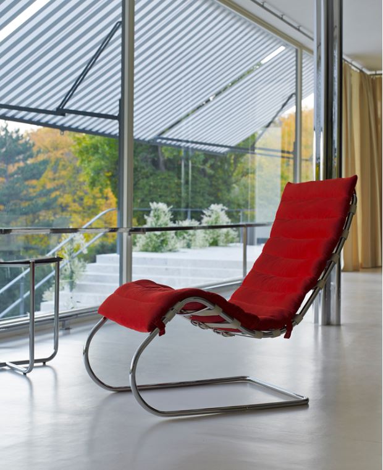
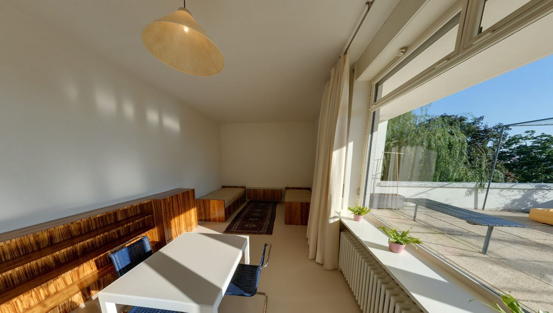
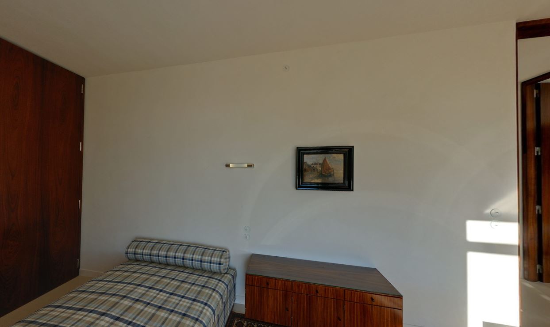
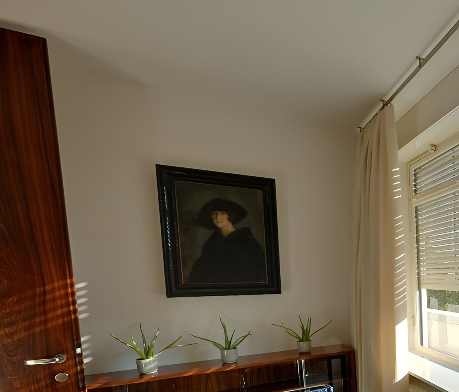
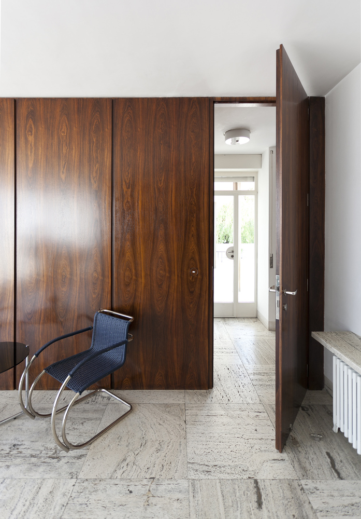
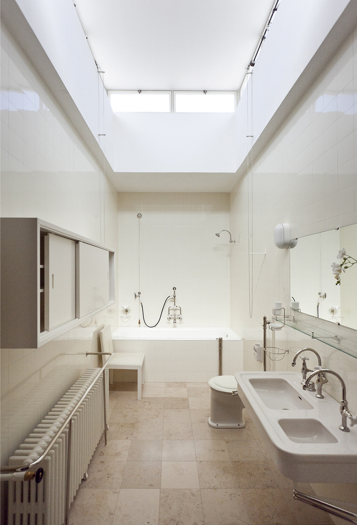
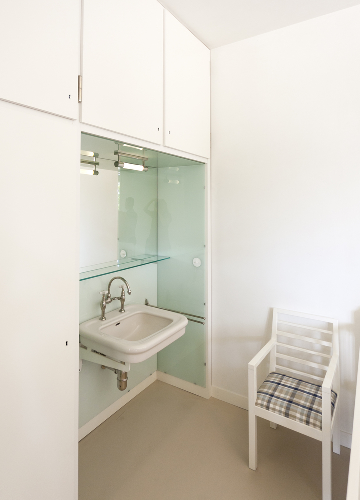
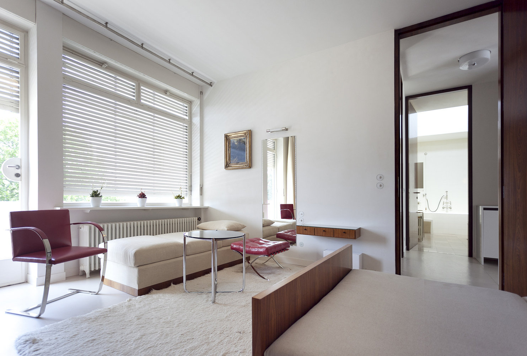
Mies van der Rohe and Lilly Reich designed the furniture and interior fittings specifically for the house, including the Brno Chair and Tugendhat Chair. The arrangement of furnishings reinforced the spatial definition of the open-plan interior.
Villa Tugendhat / Mies van der Rohe | Classics on Architecture Lab 282Villa Tugendhat / Mies van der Rohe | Classics on Architecture Lab 283Villa Tugendhat / Mies van der Rohe | Classics on Architecture Lab 284Villa Tugendhat / Mies van der Rohe | Classics on Architecture Lab 285Villa Tugendhat / Mies van der Rohe | Classics on Architecture Lab 286Villa Tugendhat / Mies van der Rohe | Classics on Architecture Lab 287Villa Tugendhat / Mies van der Rohe | Classics on Architecture Lab 288Villa Tugendhat / Mies van der Rohe | Classics on Architecture Lab 289Villa Tugendhat / Mies van der Rohe | Classics on Architecture Lab 290Villa Tugendhat / Mies van der Rohe | Classics on Architecture Lab 291
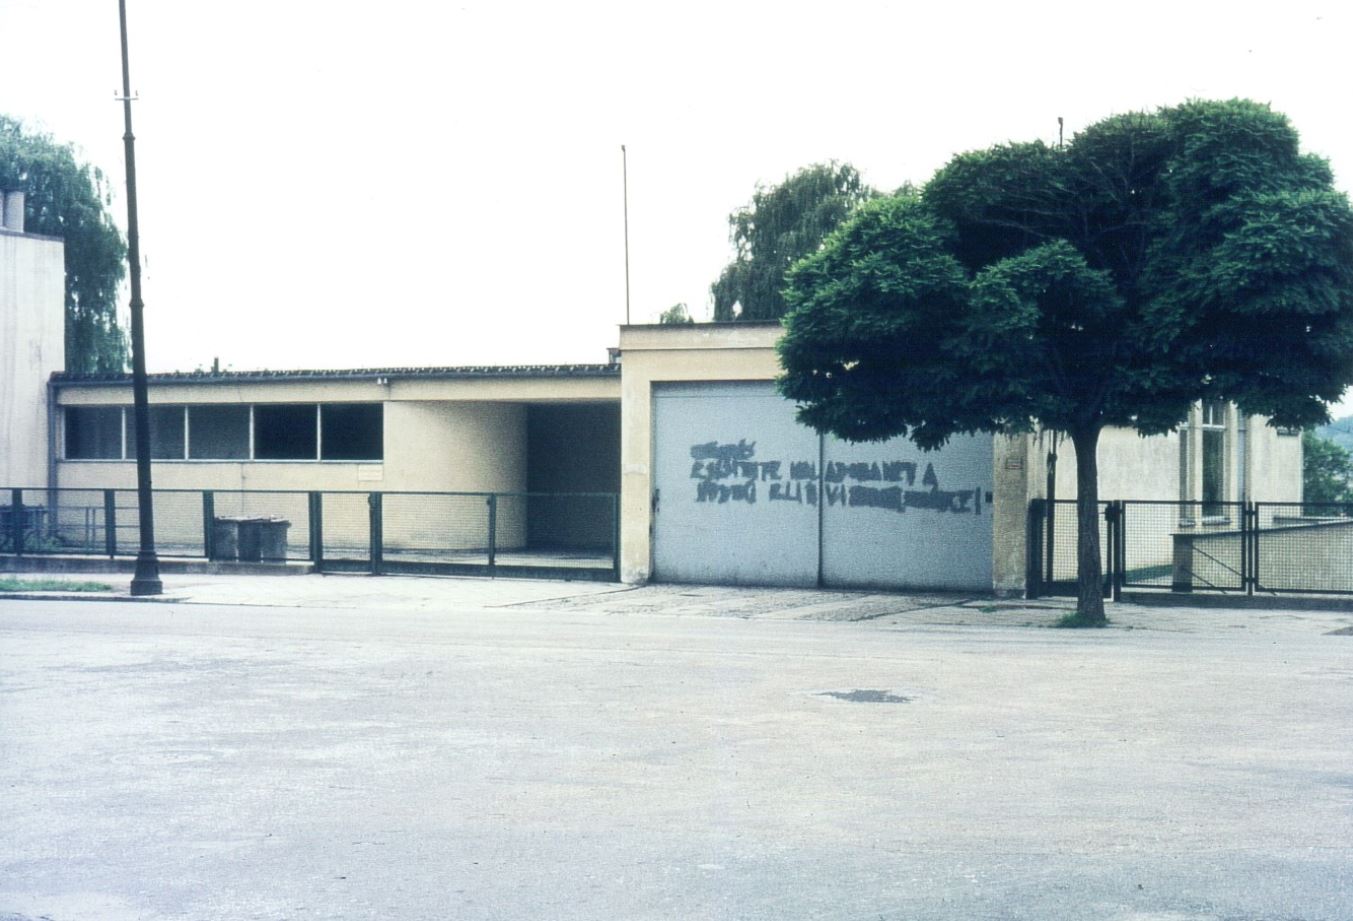
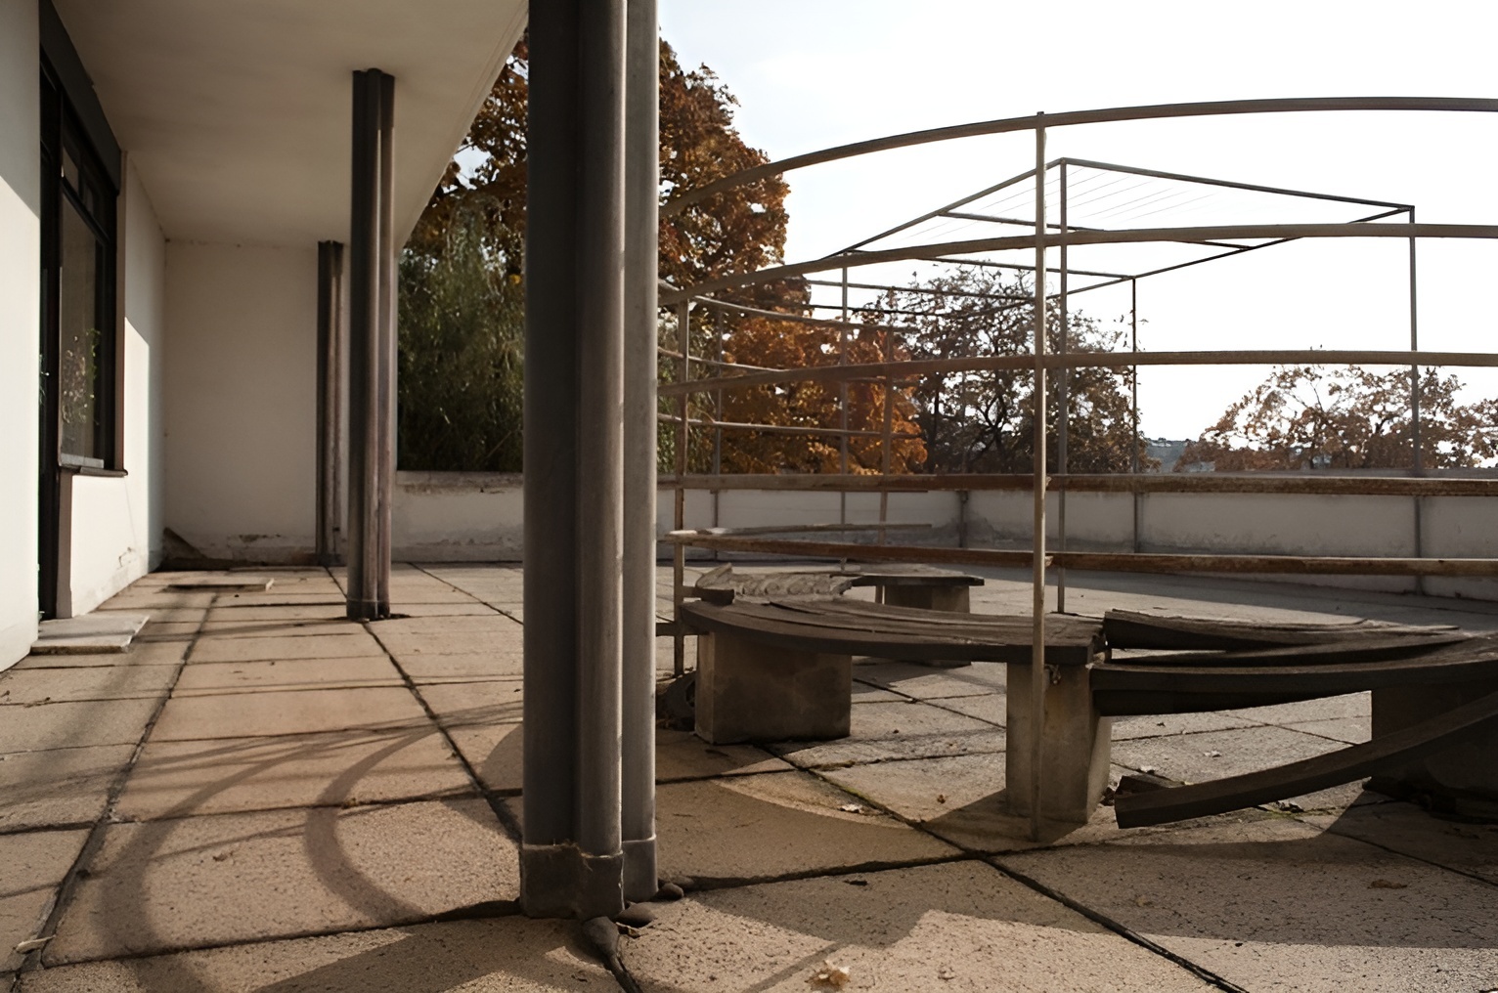
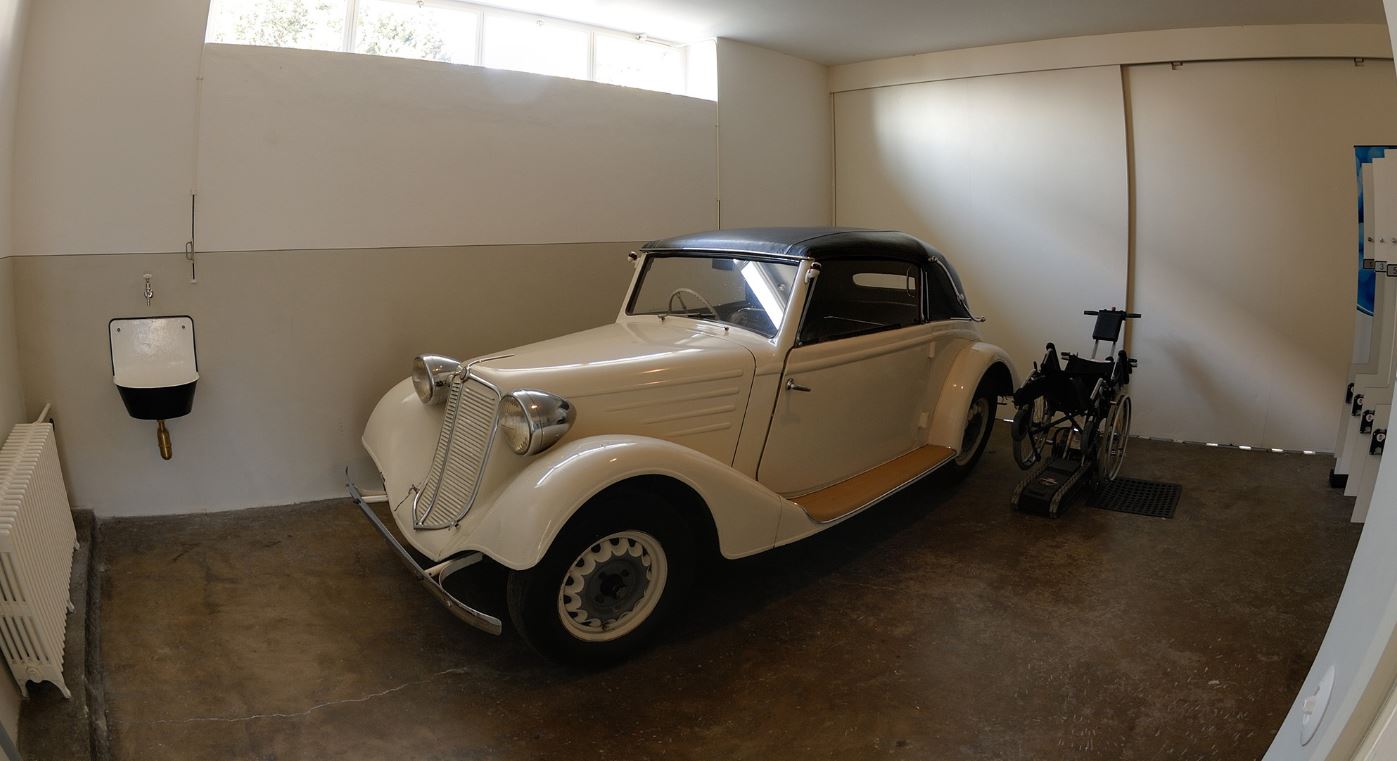
The Tugendhat family left Czechoslovakia in 1938 due to the rise of Nazi persecution. During the Second World War, the villa was occupied and altered, and much of the original interior was lost. Later uses included rehabilitation and institutional functions before restoration efforts gradually returned the building closer to its original condition.
Villa Tugendhat / Mies van der Rohe | Classics on Architecture Lab 292Villa Tugendhat / Mies van der Rohe | Classics on Architecture Lab 293Villa Tugendhat / Mies van der Rohe | Classics on Architecture Lab 294Villa Tugendhat / Mies van der Rohe | Classics on Architecture Lab 295Villa Tugendhat / Mies van der Rohe | Classics on Architecture Lab 296Villa Tugendhat / Mies van der Rohe | Classics on Architecture Lab 297
Villa Tugendhat was inscribed on the UNESCO World Heritage List in 2001. Restoration completed in 2012 reinstated original materials, spatial relationships, and technical systems, preserving the villa as a major reference within modern architectural history.
Location is for general reference and may represent a city or country, not necessarily a precise address.
Architect
Anton Giuroiu
Anton is a RIBA accredited architect, when he's offline, he spends his time with the sculpta.ba architecture practice or in the MKR.S crafting studio, laser engraving and laser cutting architecture models. In his free time he geeks over taking care of his pencil and mechanical pencil collection.
Expertises: Architecture, Interior design, Home improvement, Drawing, Laser machining
2 thoughts on “Villa Tugendhat / Mies van der Rohe | Classics on Architecture Lab”
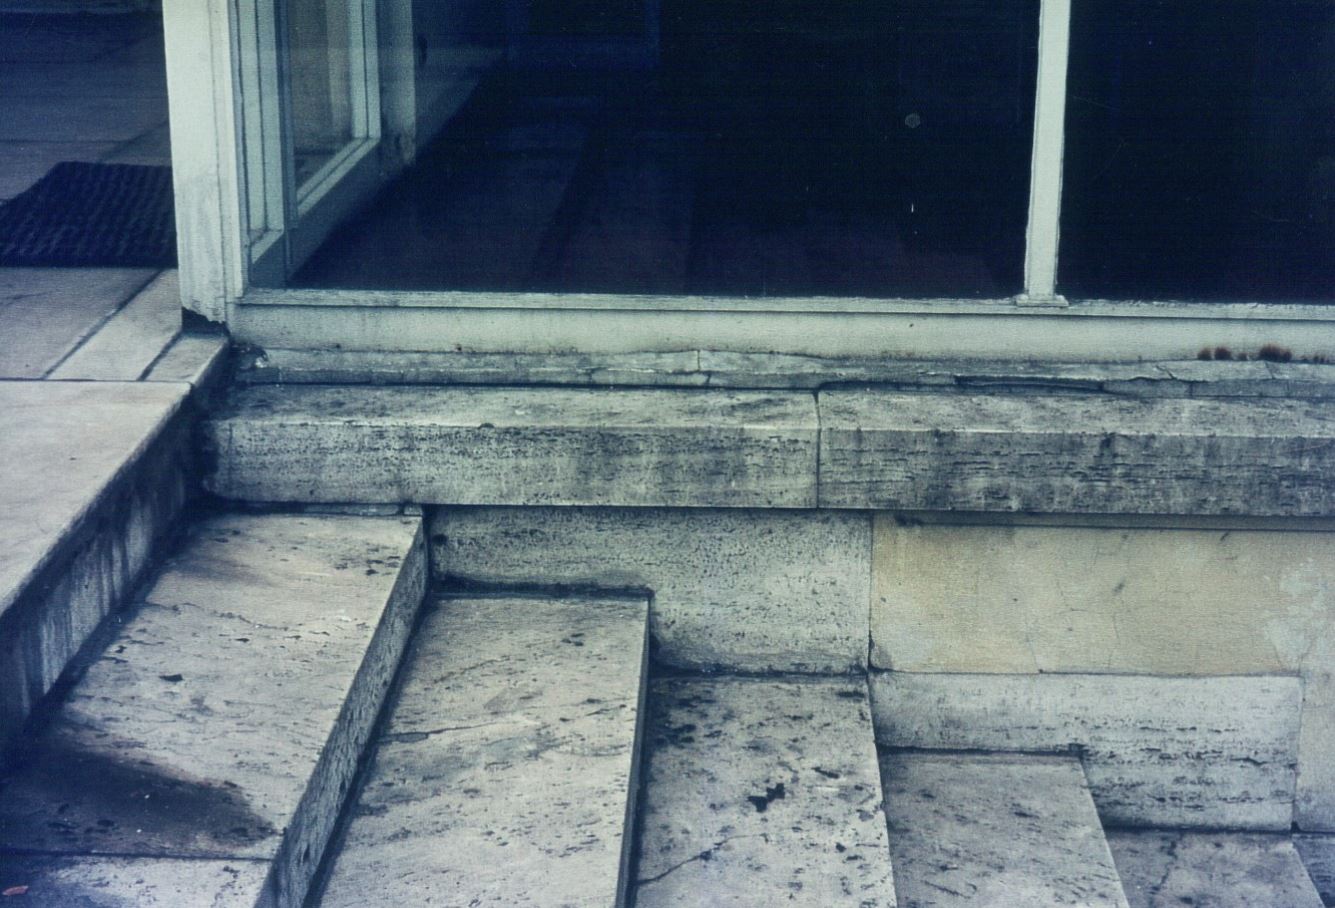
I had tried twice to visit when I lived close by, in Vienna but both times it was closed. It also seemed from the outside in disrepair. It was in the 1970s.
This exhaustive document made me feel that I was lucky the third time!
Thank you
You are most kind Edgar, we are so happy that it brought up memories and it helped round them up, Villa Tugendhat is really something.





I had tried twice to visit when I lived close by, in Vienna but both times it was closed. It also seemed from the outside in disrepair. It was in the 1970s.
This exhaustive document made me feel that I was lucky the third time!
Thank you
You are most kind Edgar, we are so happy that it brought up memories and it helped round them up, Villa Tugendhat is really something.