

Architects: Kenzo Tange
Year: 1964
Photography: Kenzo Tange, Osamu Murai, Petr Šmídek, Arne Müseler, Hanns Christian Köhler, Jamie Barras, kanegen, User:STB-1, ARICA13, shimz.co.jp, Villagemayor, japan-guide.com, WikiArquitectura, Wikimedia Commons
Engineers: Yoshikatsu Tsuboi, Uichi Inoue
City: Tokyo
Country: Japan
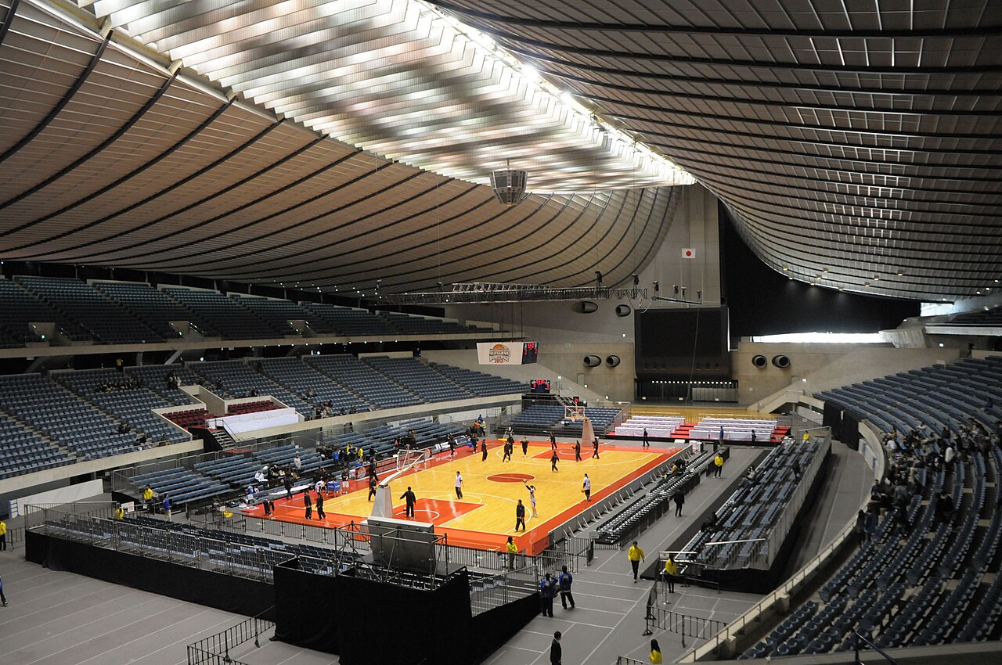
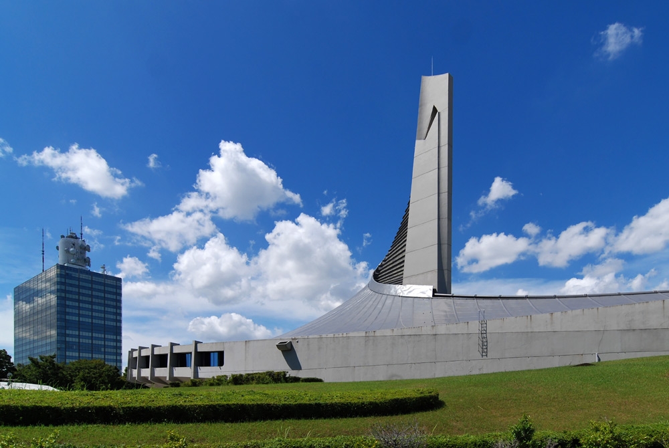
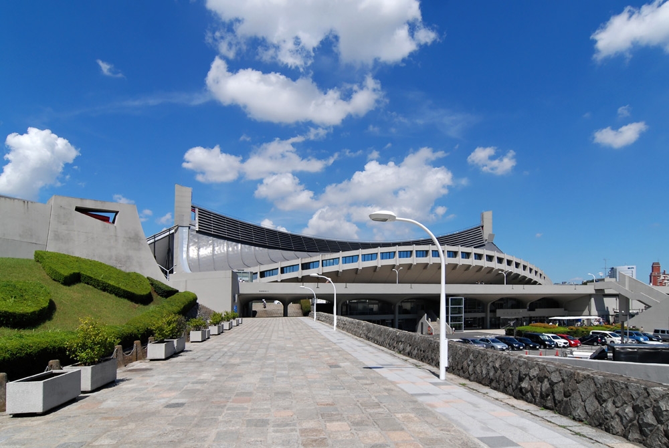
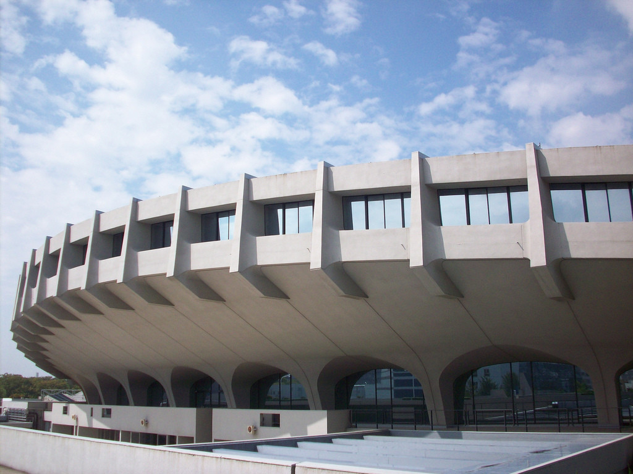
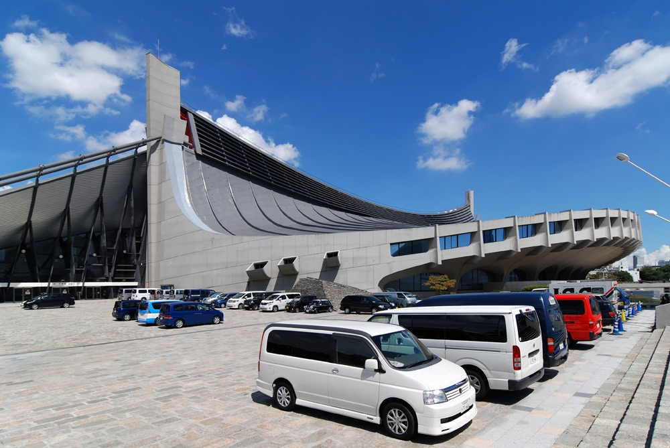
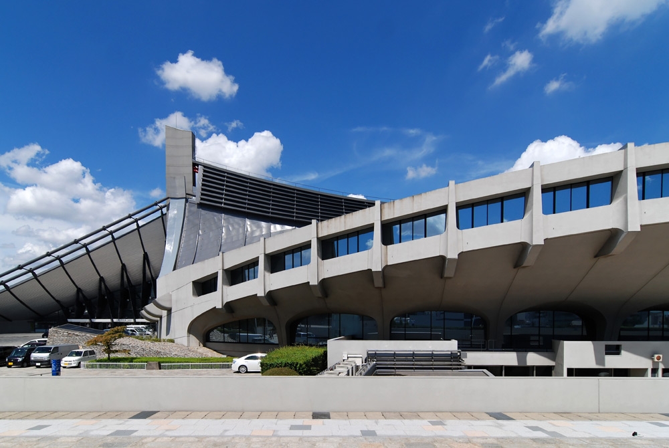
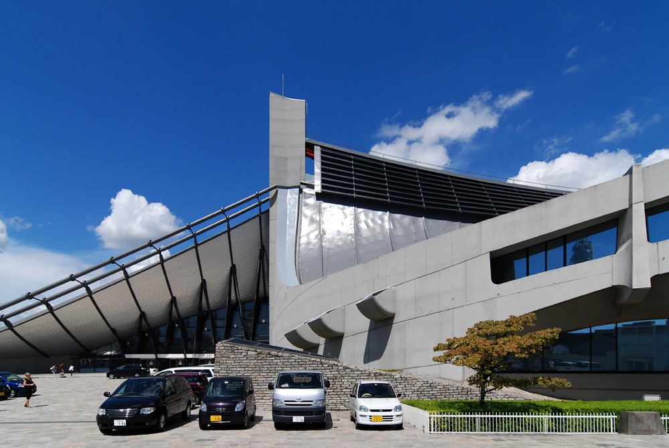
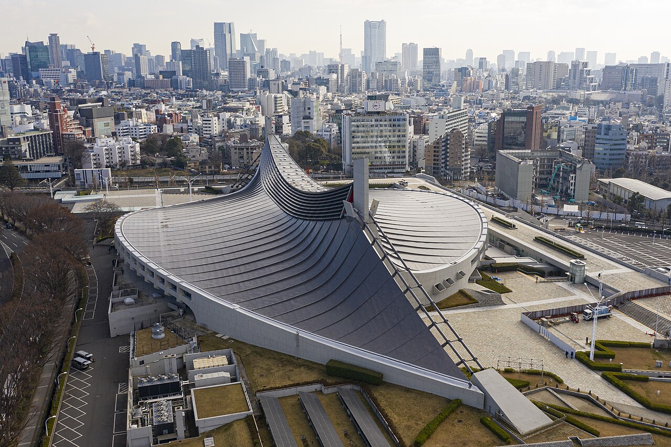
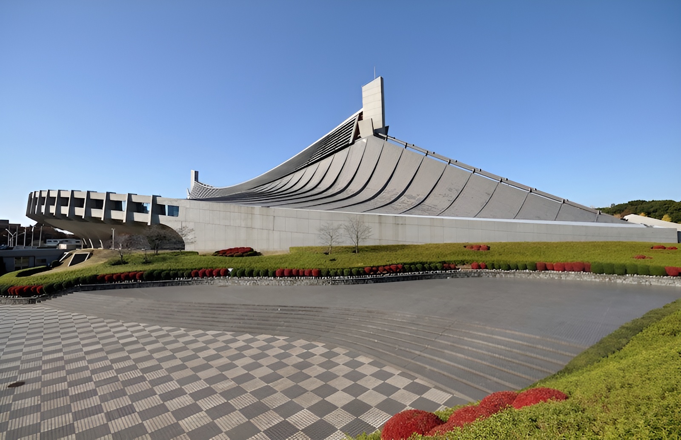
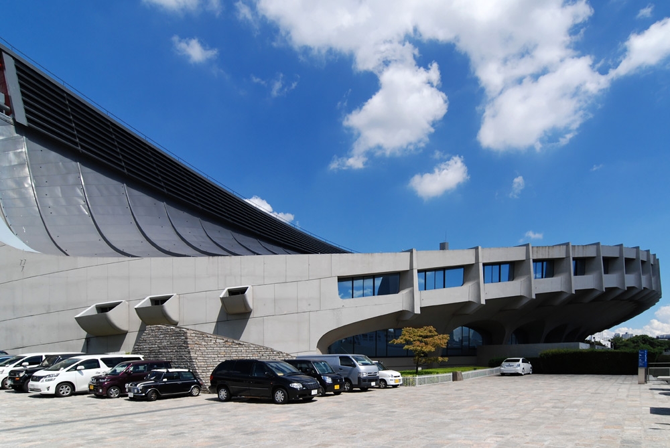
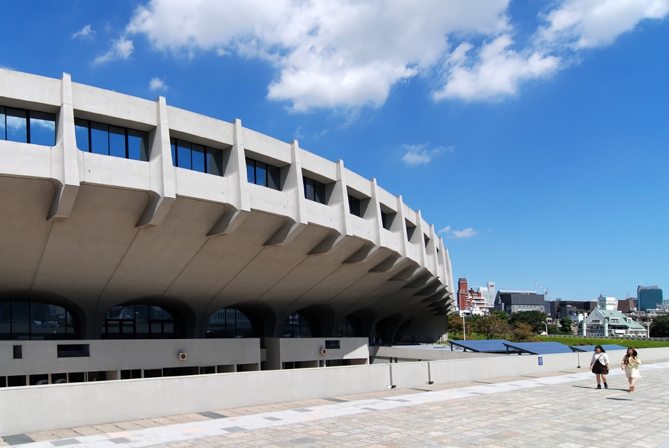
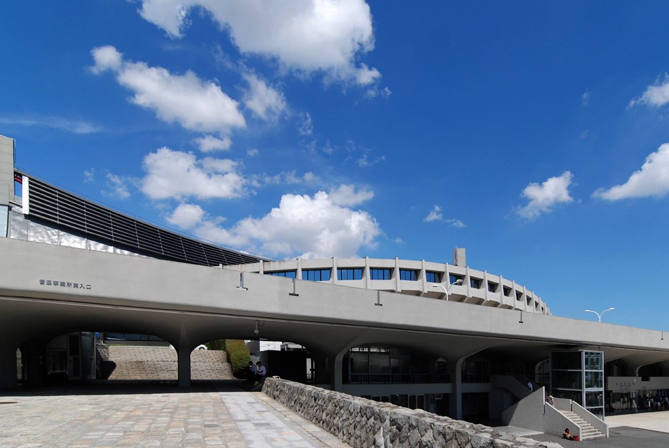
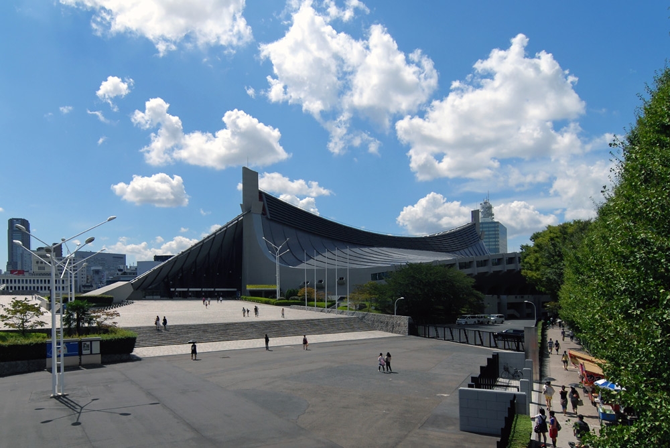
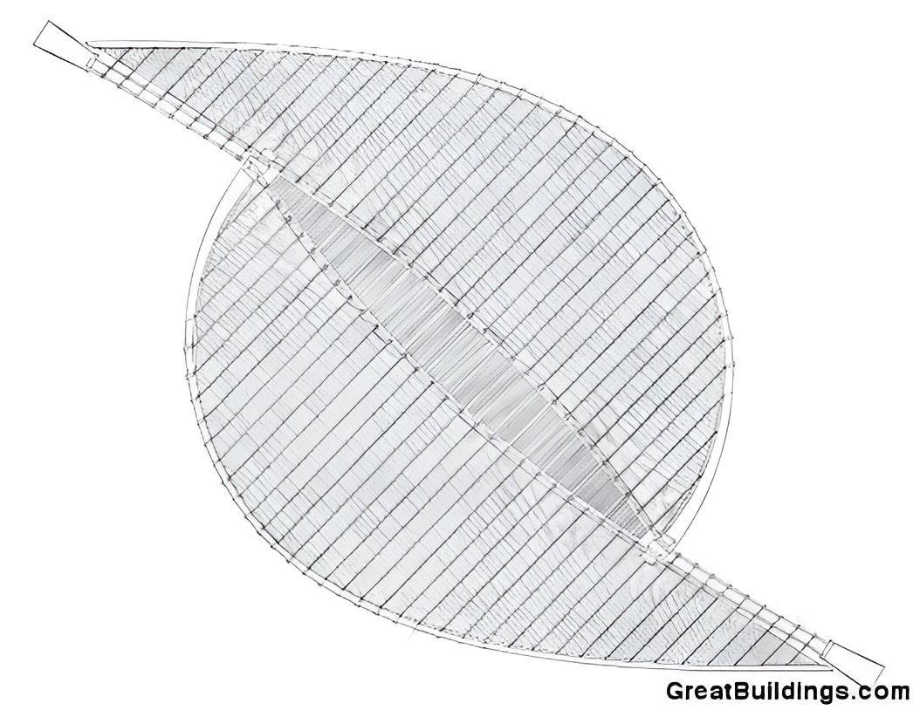
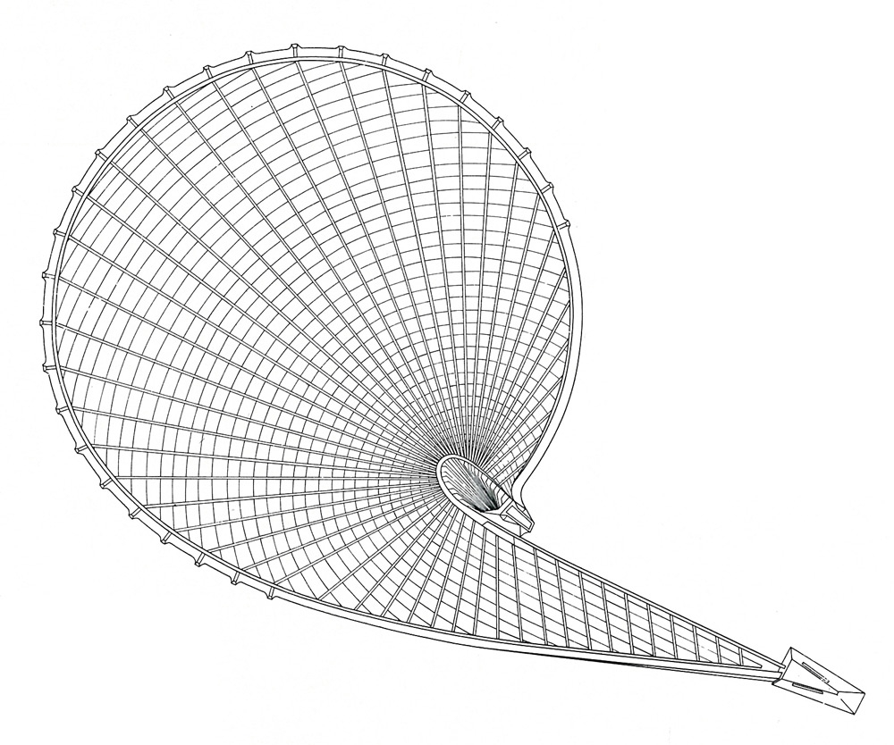
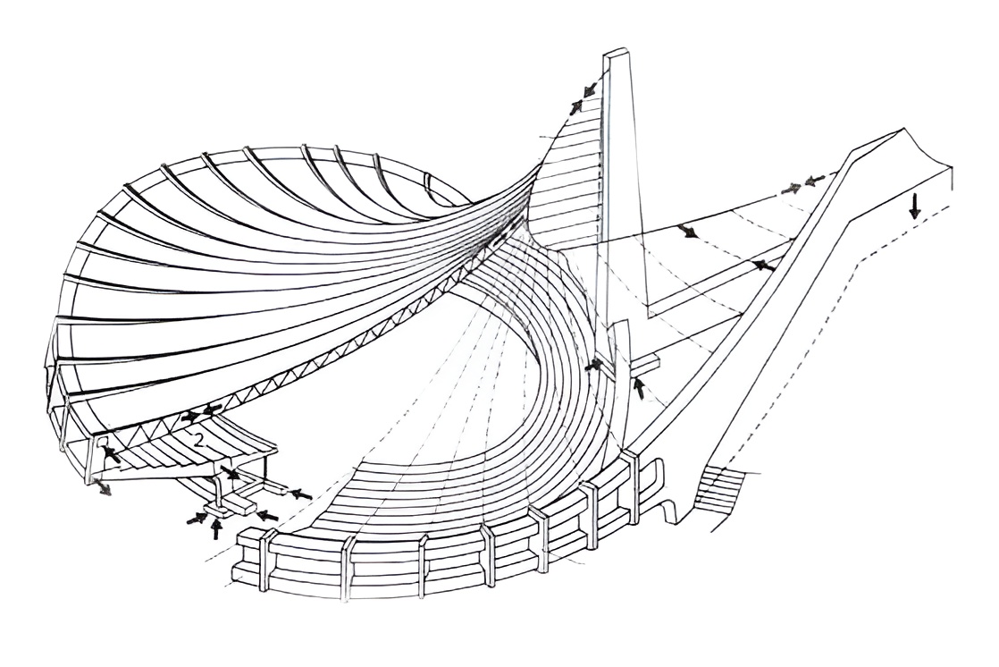
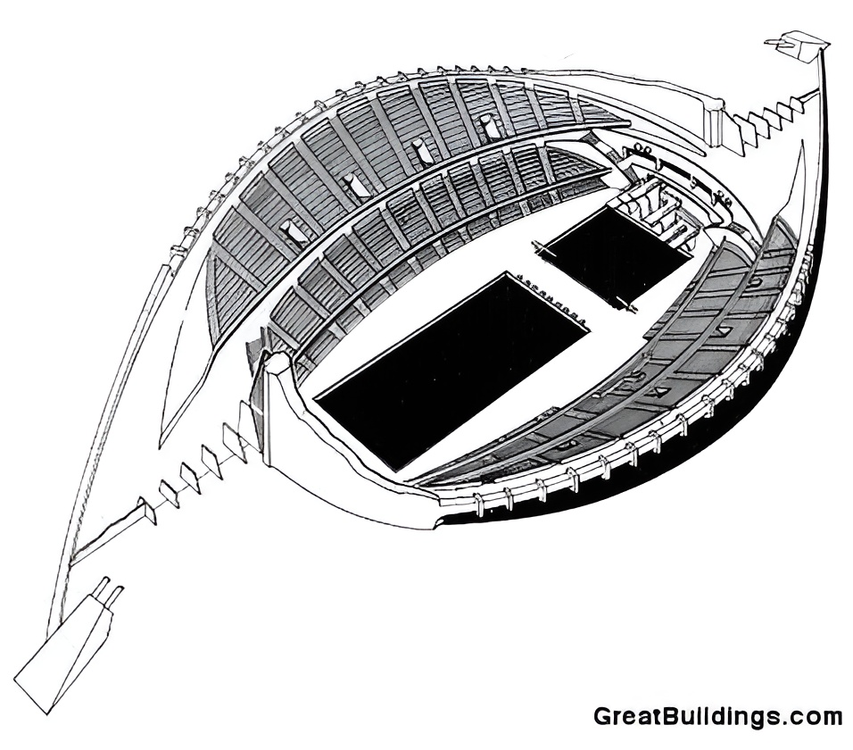
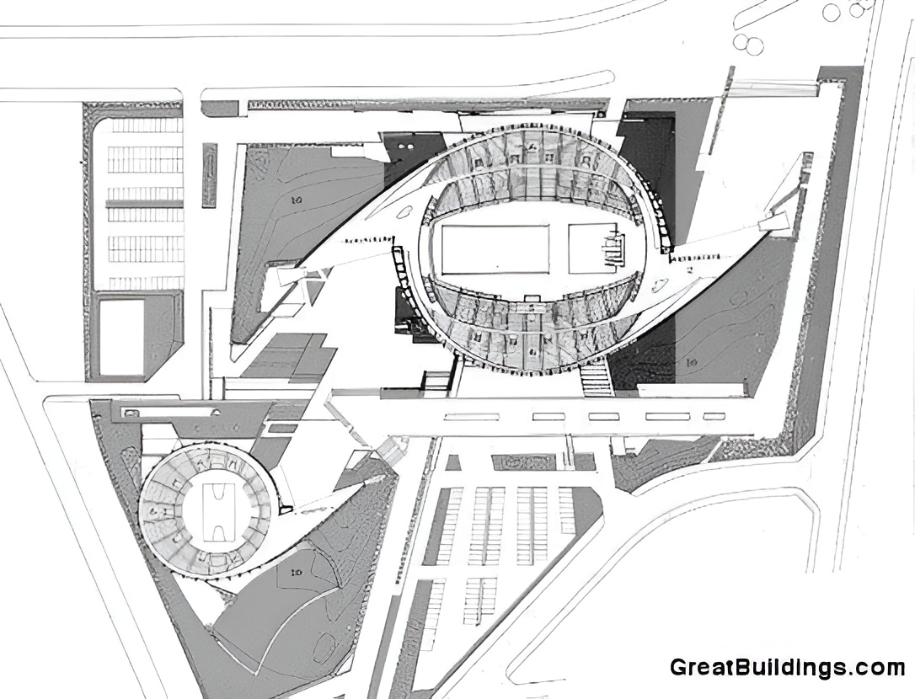
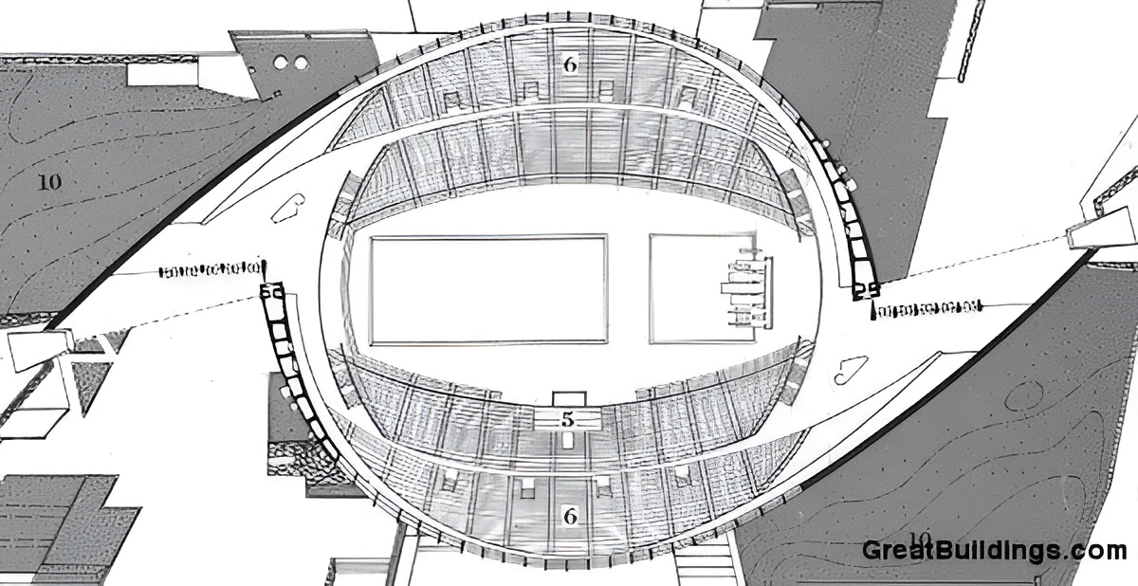
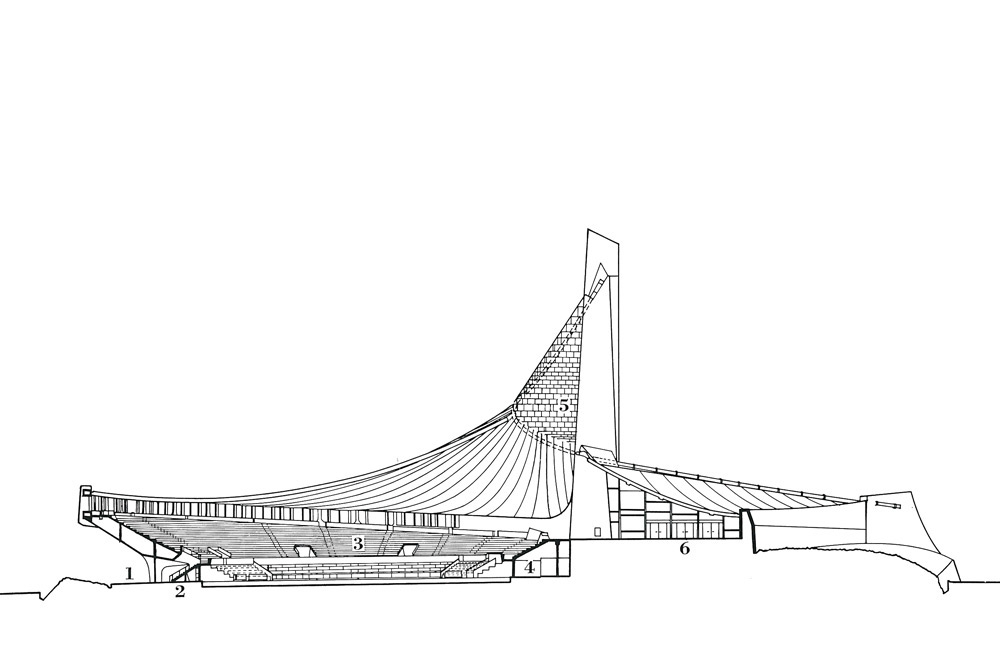
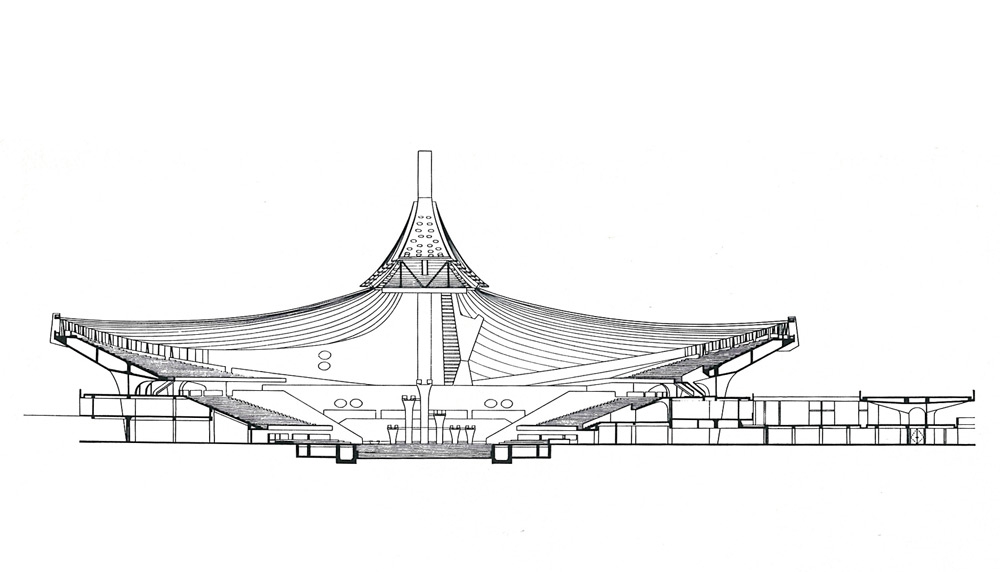
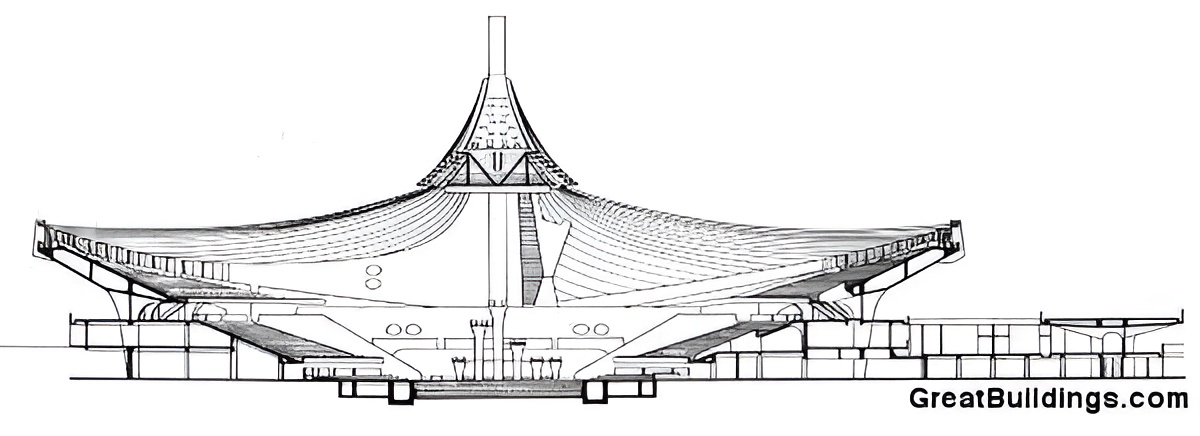
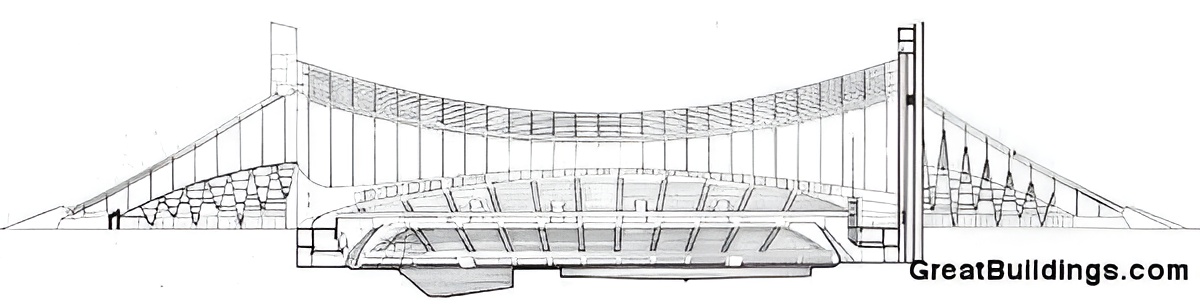
Yoyogi National Gymnasium sports complex, designed by Kenzo Tange in Tokyo has redefined large-span structural design and transformed the architectural identity of postwar Japan as a major Olympic venue completed in 1964. The project introduced a suspended roof system at an unprecedented scale, combining engineering precision with architectural clarity while accommodating swimming and diving events for the Tokyo Summer Olympics. The complex consists of a main arena and a secondary gymnasium, both unified through planning and structural logic within Yoyogi Park. The design, developed with structural engineer Yoshikatsu Tsuboi, employs two primary steel cables stretched between reinforced concrete towers, supporting a network of secondary cables that form a continuous double-curved roof. This system eliminates the need for interior columns, creating a large unobstructed space while improving environmental performance compared to conventional dome structures. The sweeping roof geometry appears to descend toward a curved concrete base, integrating structure, enclosure, and circulation into a single architectural expression. The spatial organization reinforces visual continuity between spectators and athletes, establishing a unified interior environment. A connecting linear structure links the two arenas and organizes movement across the site through an elevated promenade, extending the architectural experience into the landscape. The project reflects engagement with modernist structural experimentation while maintaining a distinct formal language shaped by context and scale. The gymnasium influenced later stadium designs, including the Munich Olympic Stadium, and contributed to Tange’s recognition with the Pritzker Prize. The building was designated an Important Cultural Property in Japan in 2021. Yoyogi National Gymnasium remains an active venue and a reference point for integrating structural innovation with architectural form.
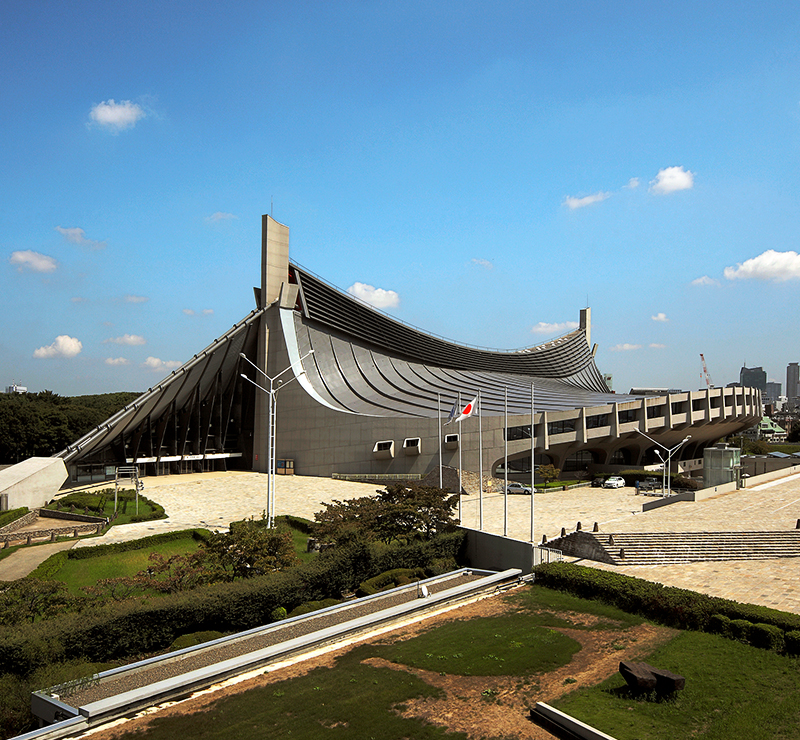
Yoyogi National Gymnasium sports complex designed by Kenzo Tange in Tokyo has redefined large-span structural expression and established a new architectural identity for postwar Japan, completed in 1964 for the Summer Olympic Games. The project introduced a suspended roof system at an unprecedented scale, combining engineering precision with spatial clarity. The complex includes a main arena and a secondary gymnasium, both conceived as part of a unified composition within Yoyogi Park.
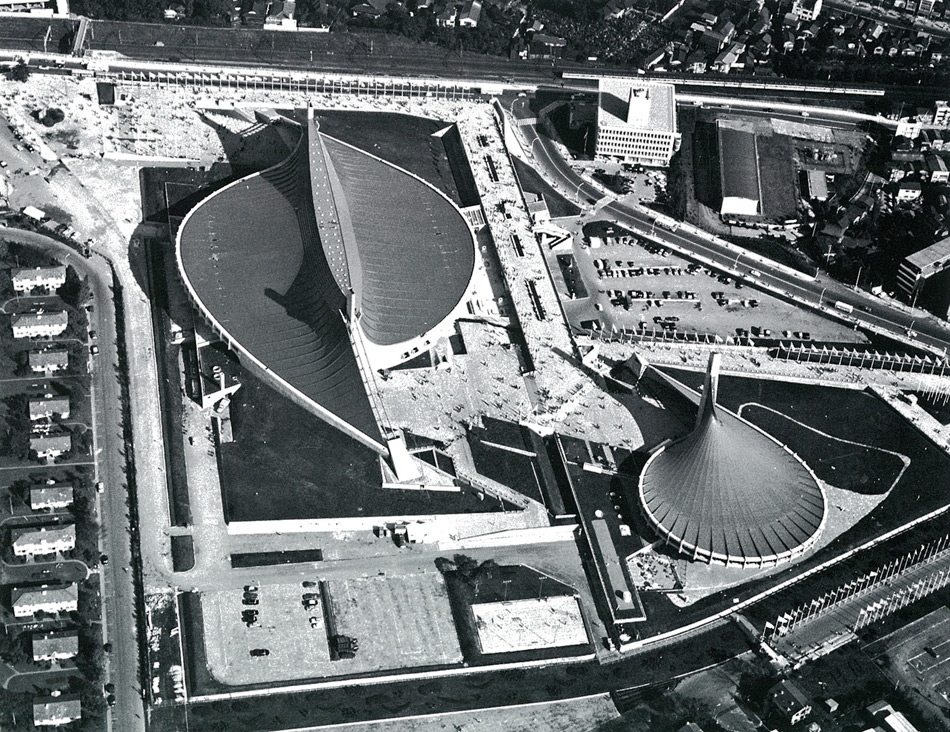
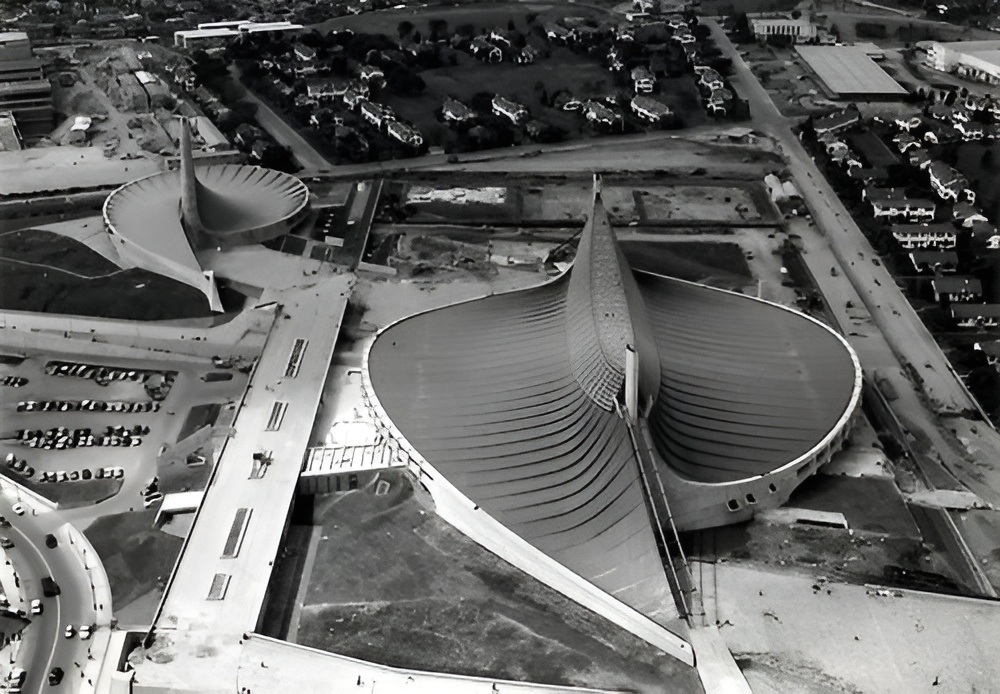
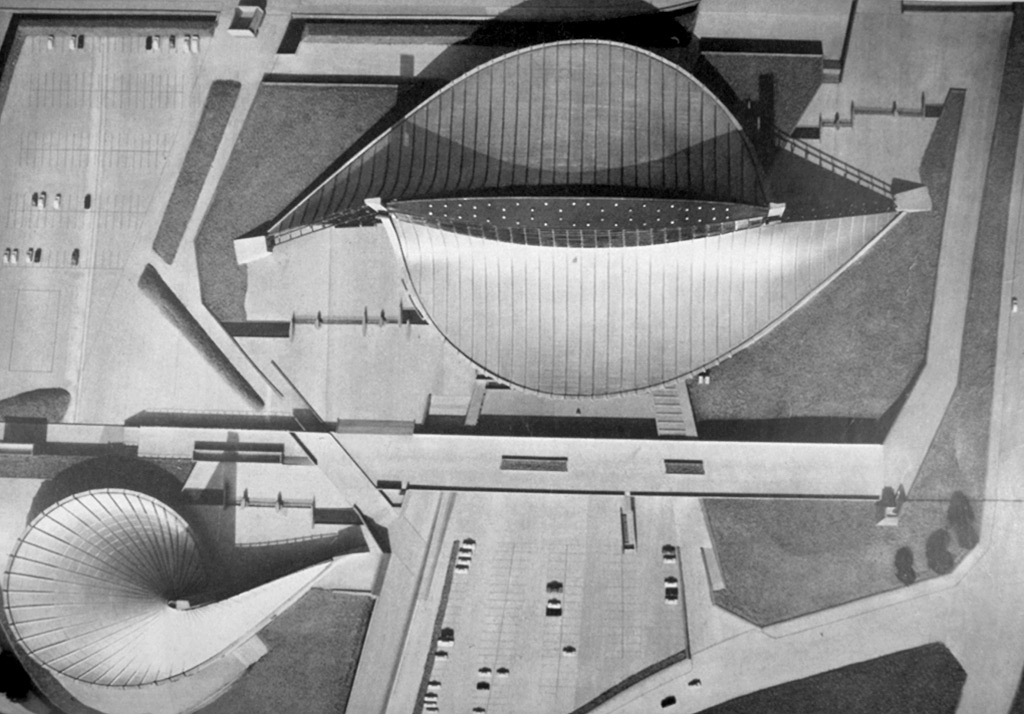
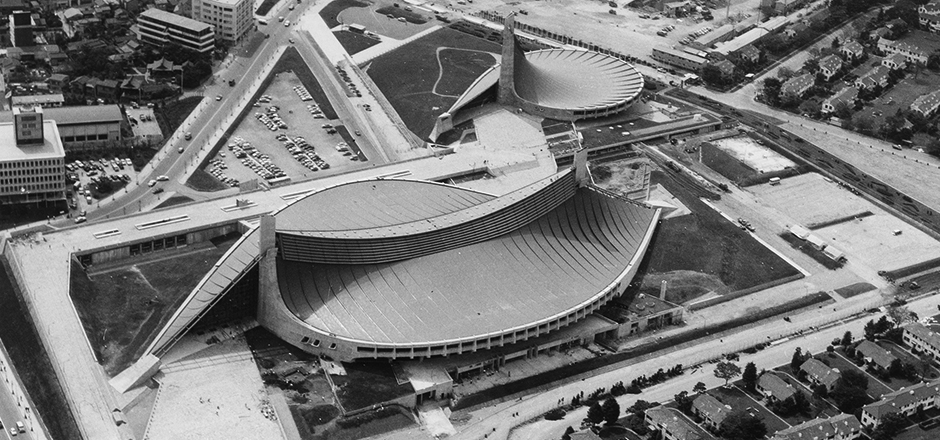
The design emerged from a collaboration between Kenzo Tange and structural engineer Yoshikatsu Tsuboi. The main arena accommodates swimming and diving events and is later adapted to multiple sports and public programs. The building opened on October 10, 1964, following an accelerated construction period of approximately 18 months. The project marked a key moment in Japan’s postwar reconstruction and its reintroduction to a global audience.
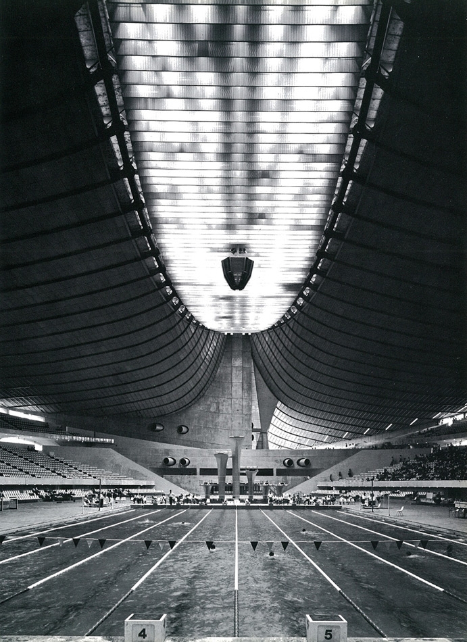
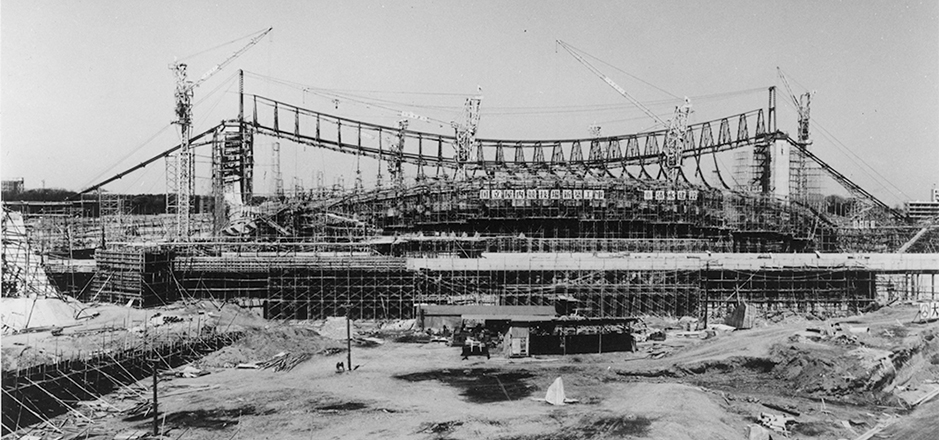
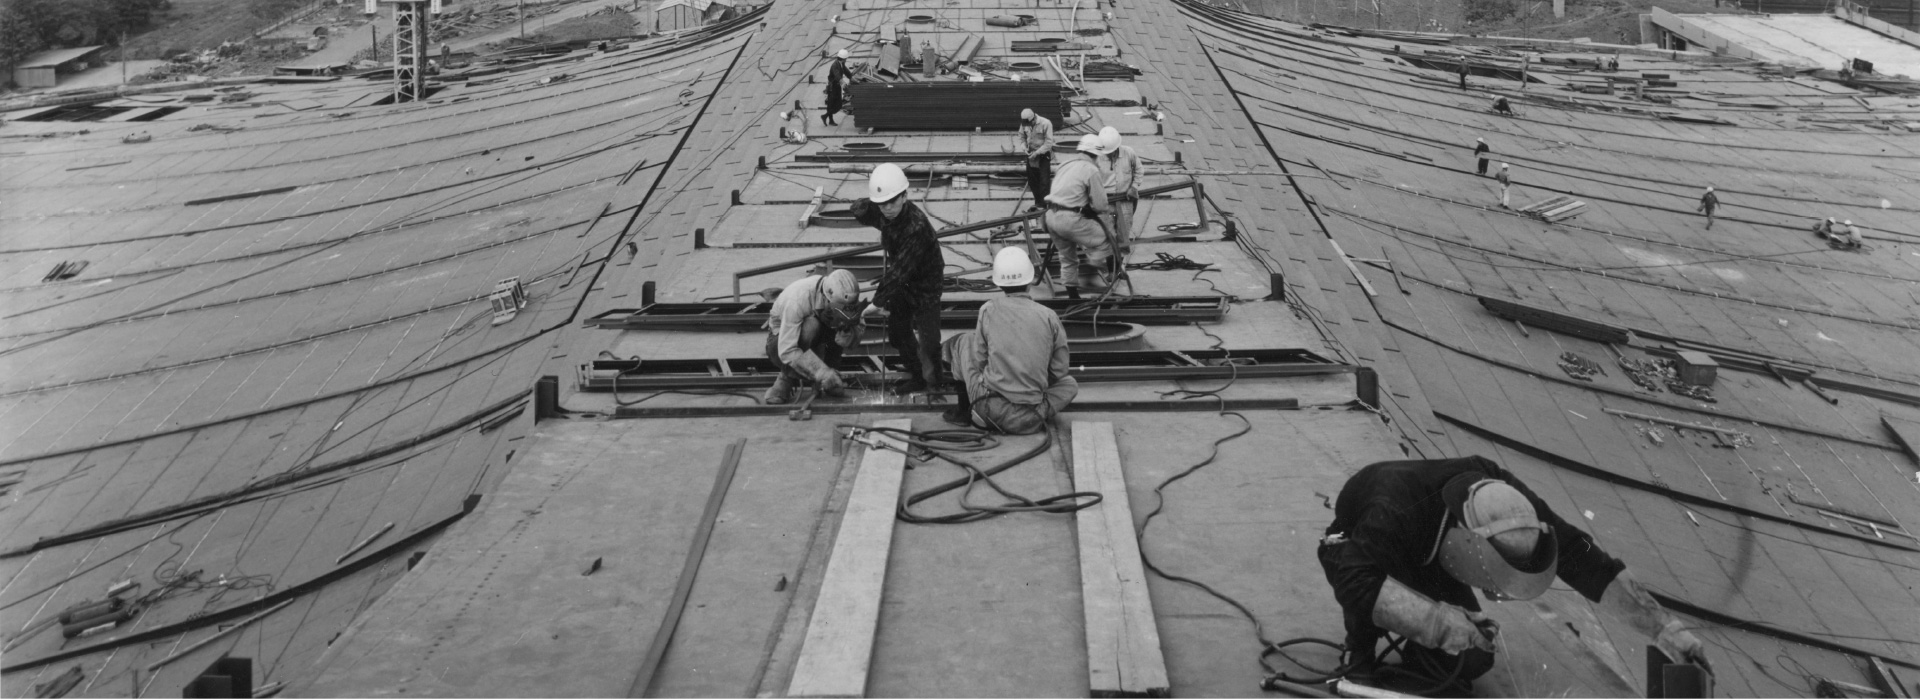
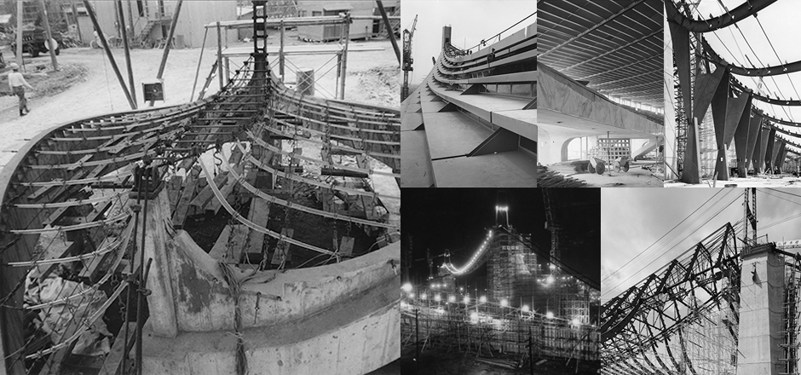
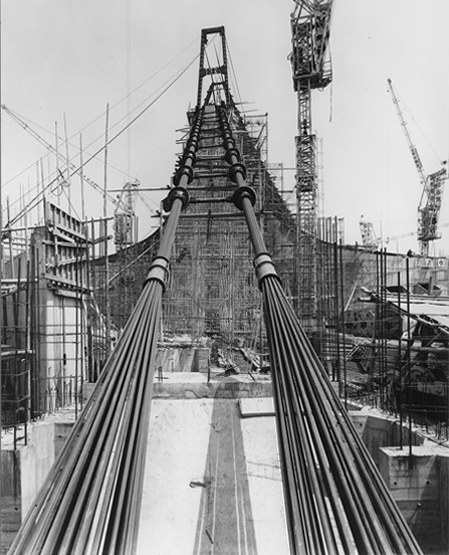
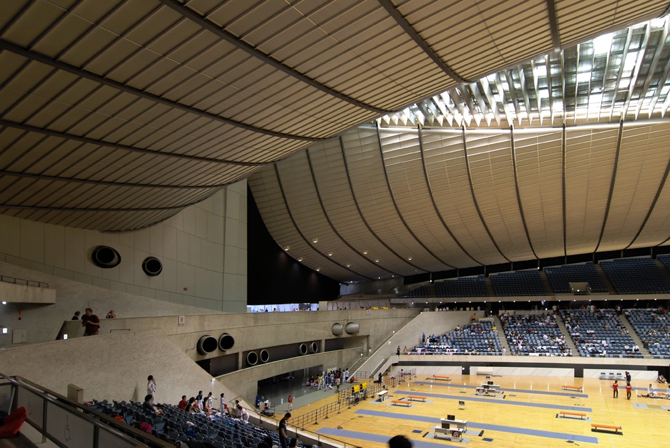
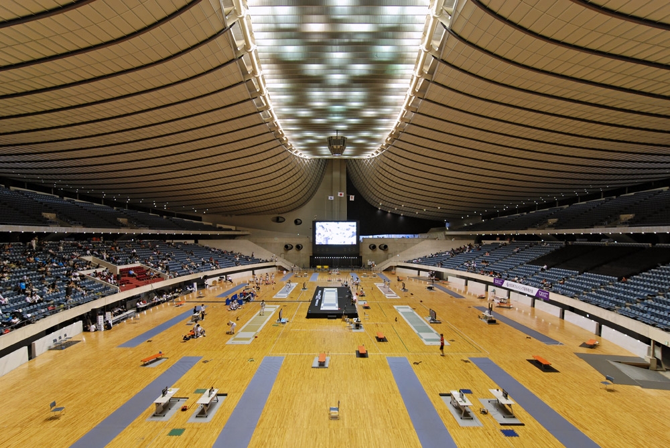
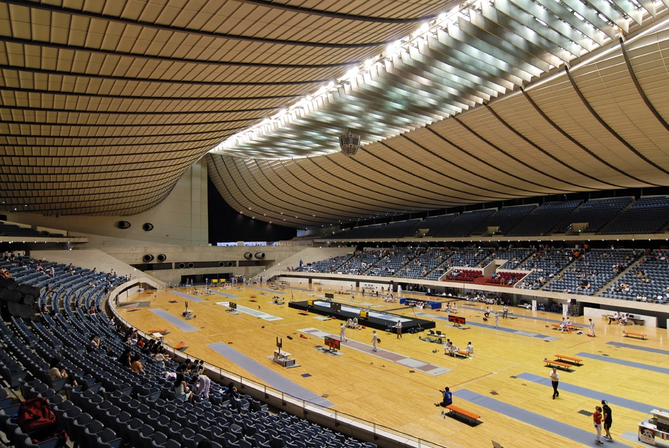
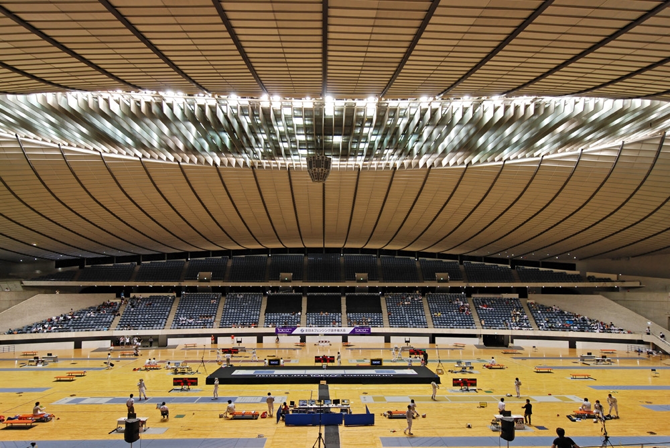
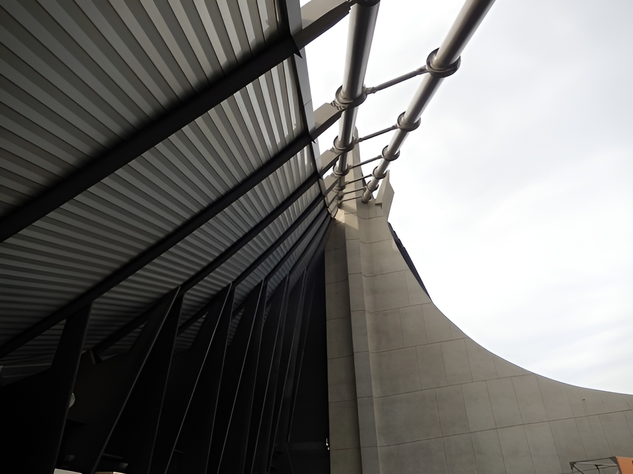
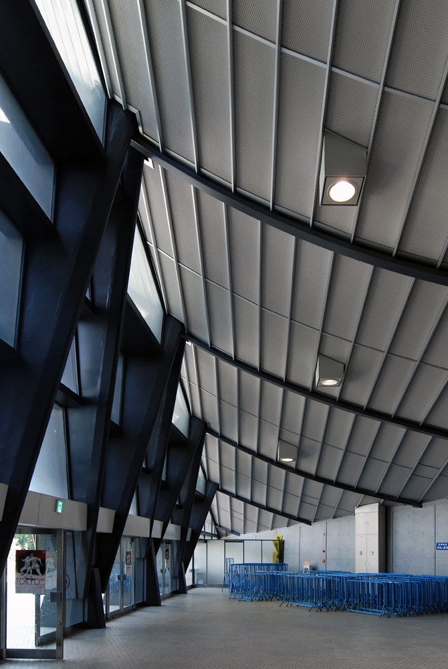
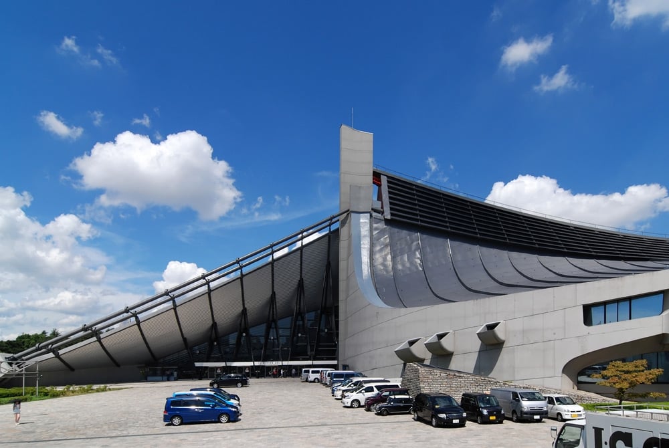
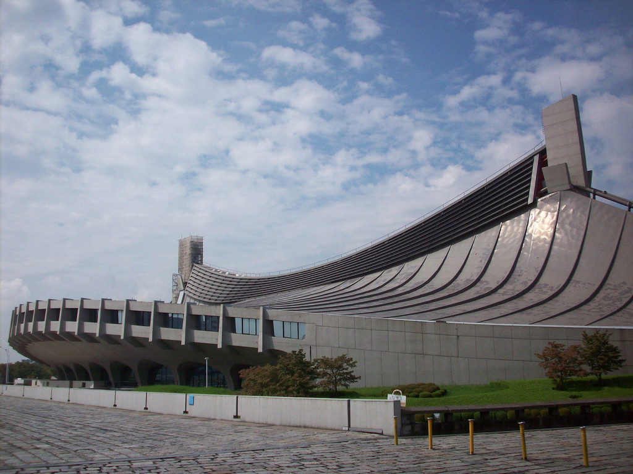
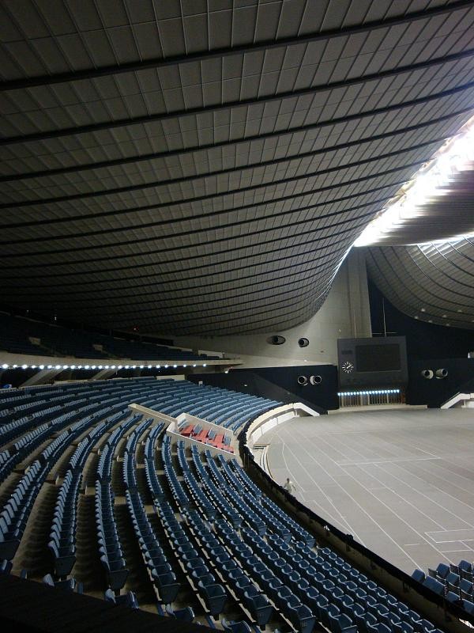
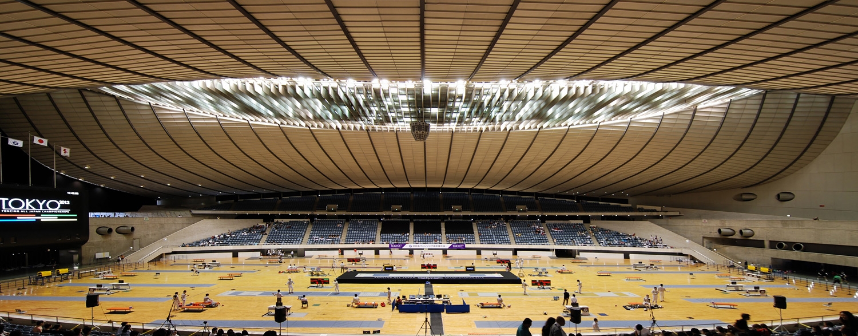
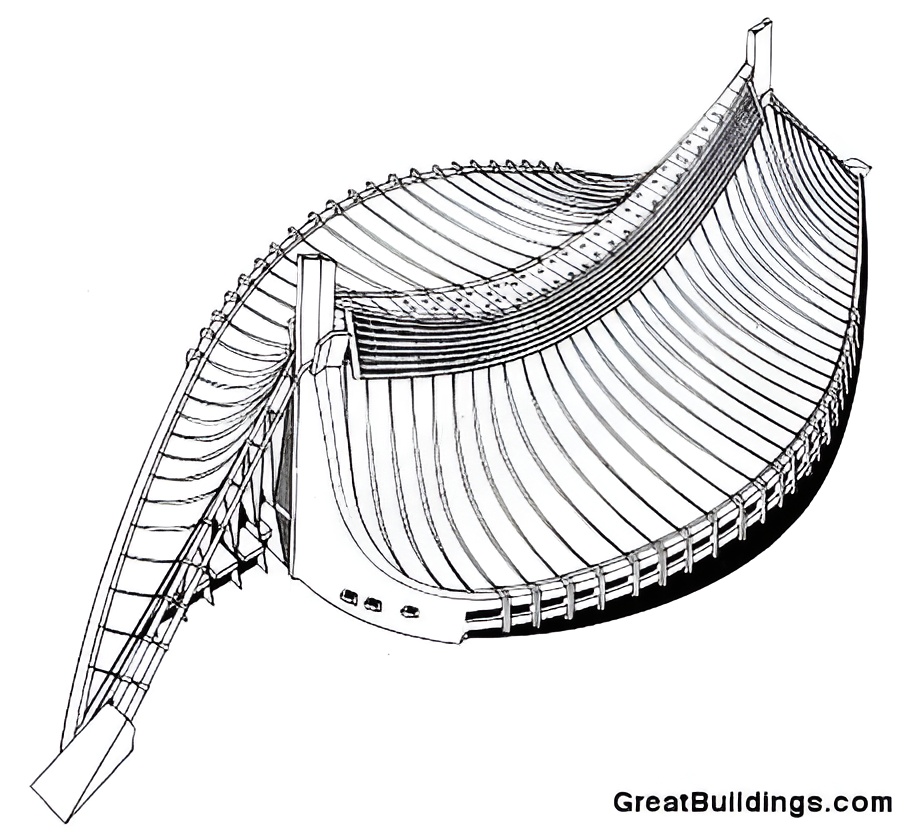
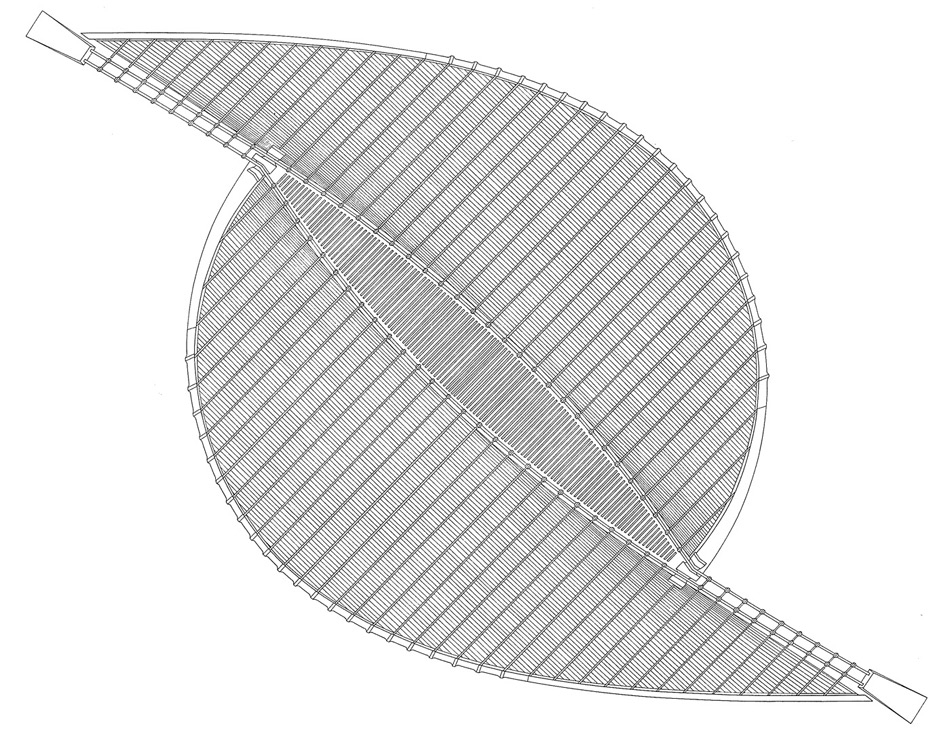
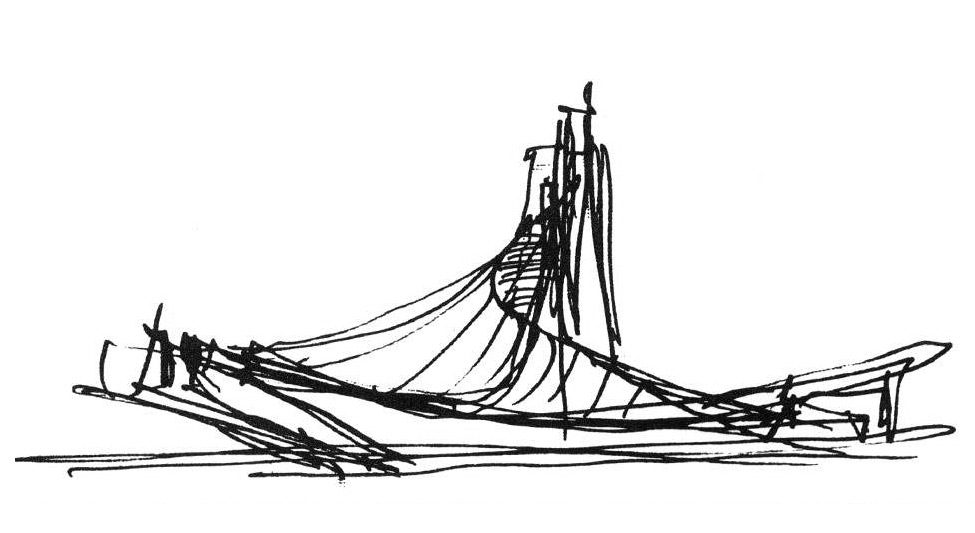
The structural system relies on two primary steel cables suspended between reinforced concrete towers. These cables span approximately 126 meters and support a network of secondary cables that shape the roof surface. The resulting form produces a continuous double-curved surface that distributes forces efficiently while maintaining a column-free interior. The suspended system reduces enclosed volume compared to conventional domes, improving environmental control and spatial performance.
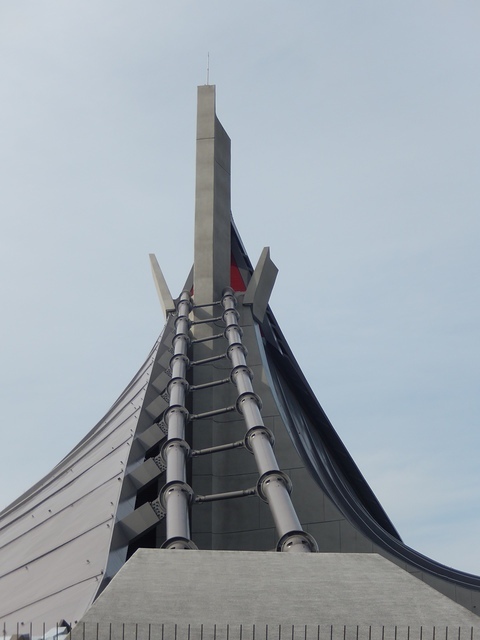
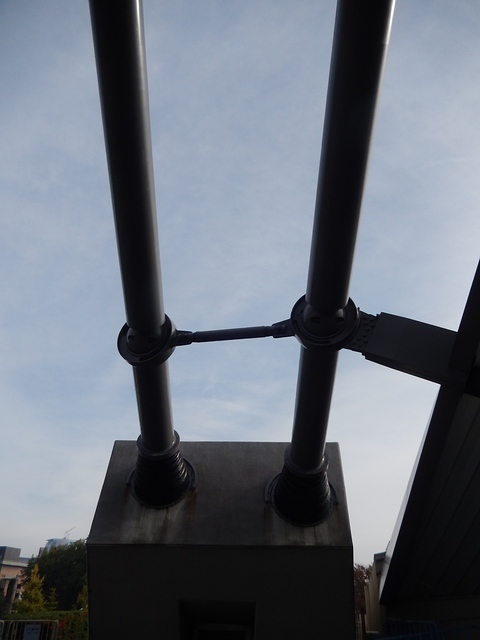
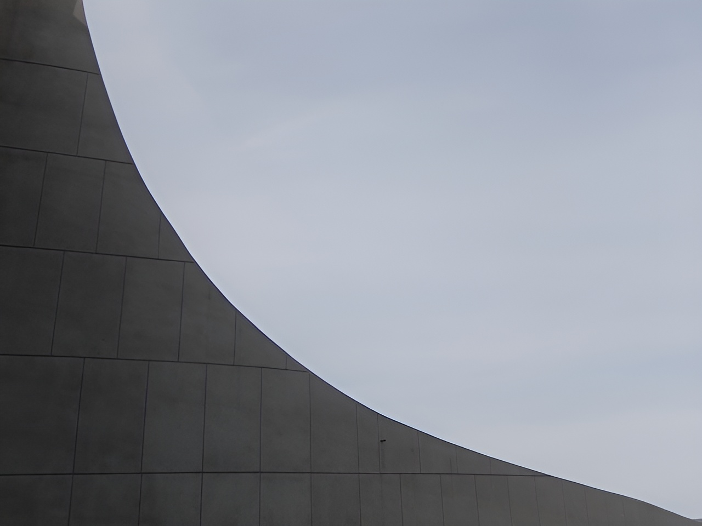
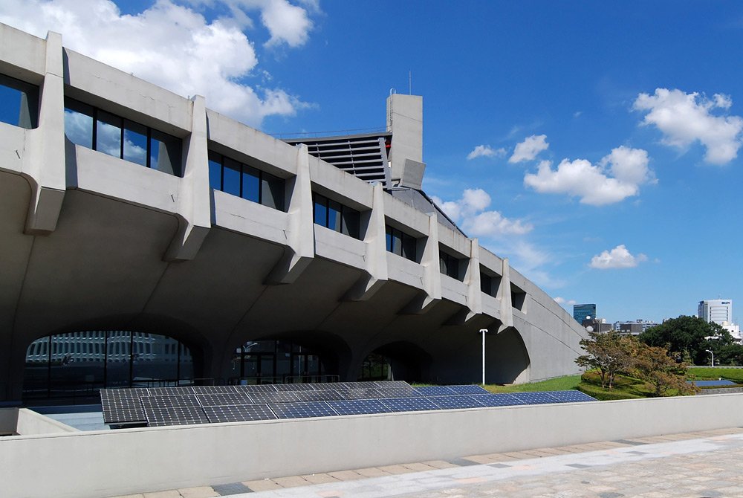
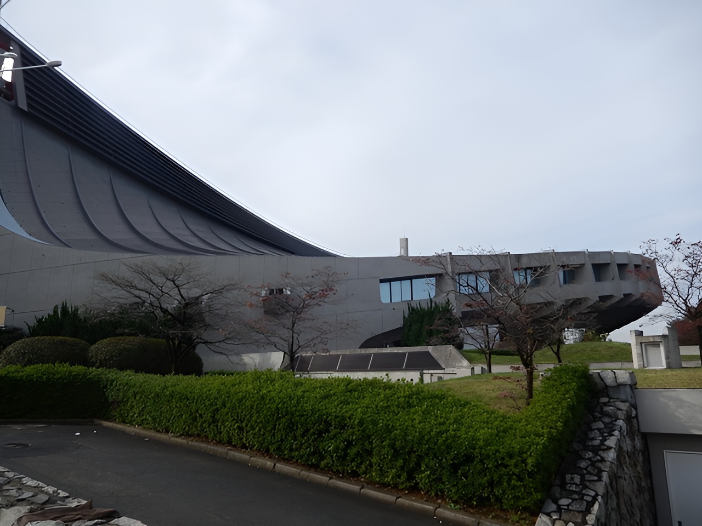
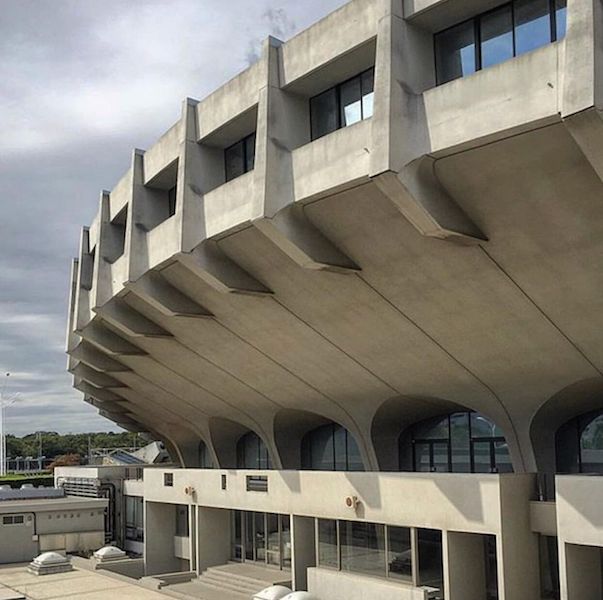
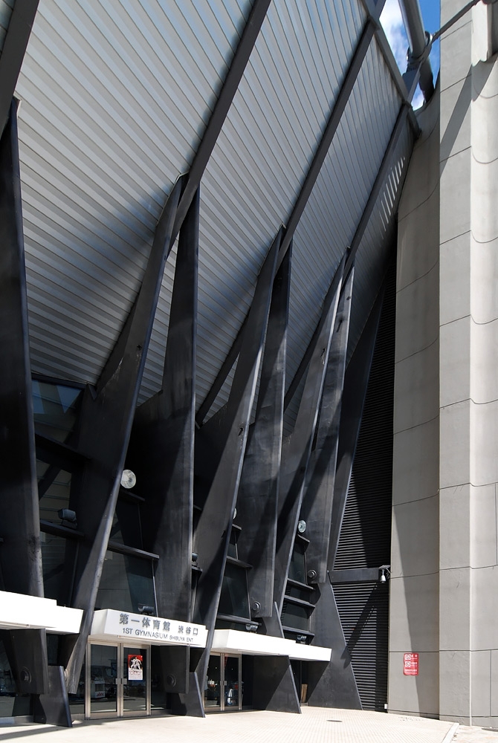
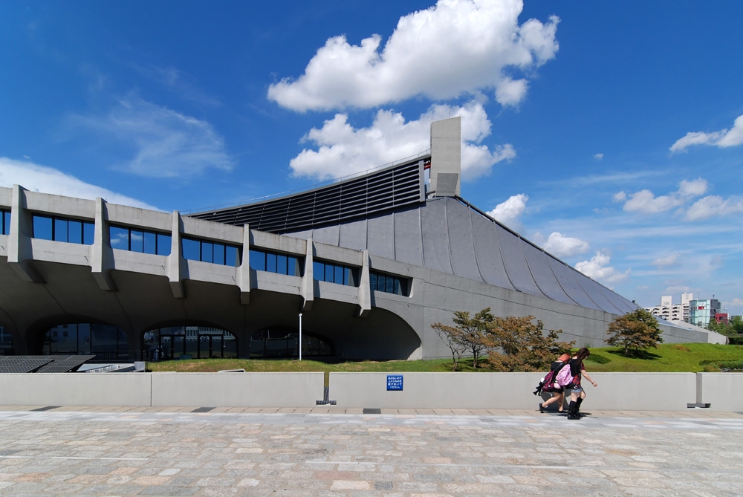
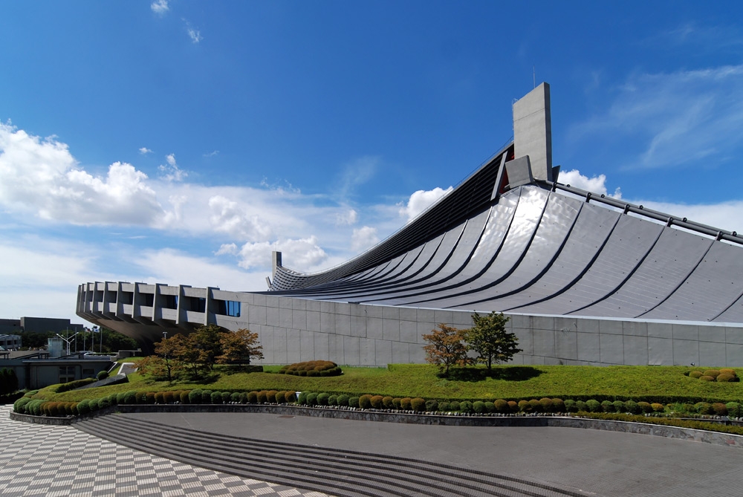
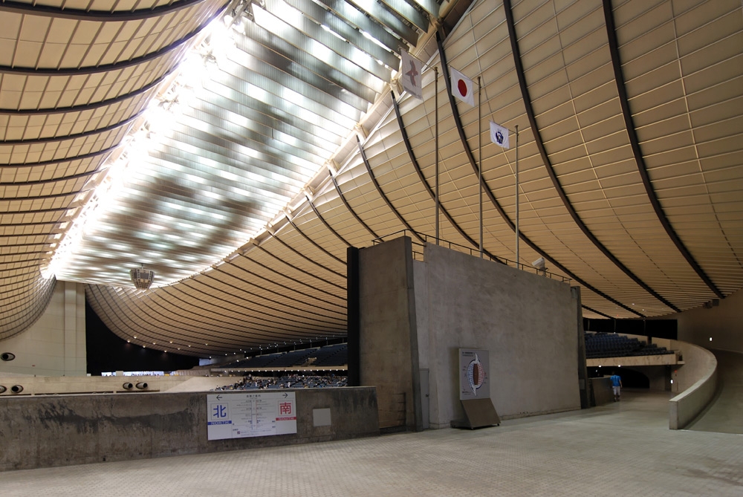
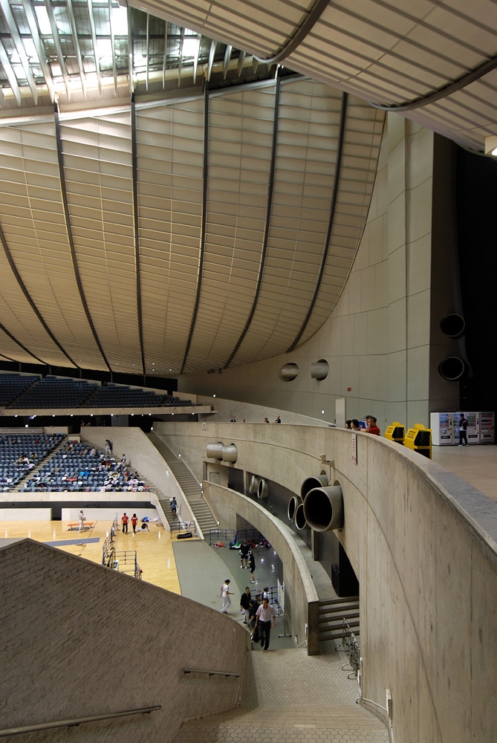
The architectural composition integrates structure and form into a single expression. The sweeping roof profile descends toward a curved concrete base that contains seating and circulation. The geometry creates a sense of movement, with the roof appearing to drape between anchor points. The interior space maintains visual continuity, allowing spectators and athletes to share a unified environment.
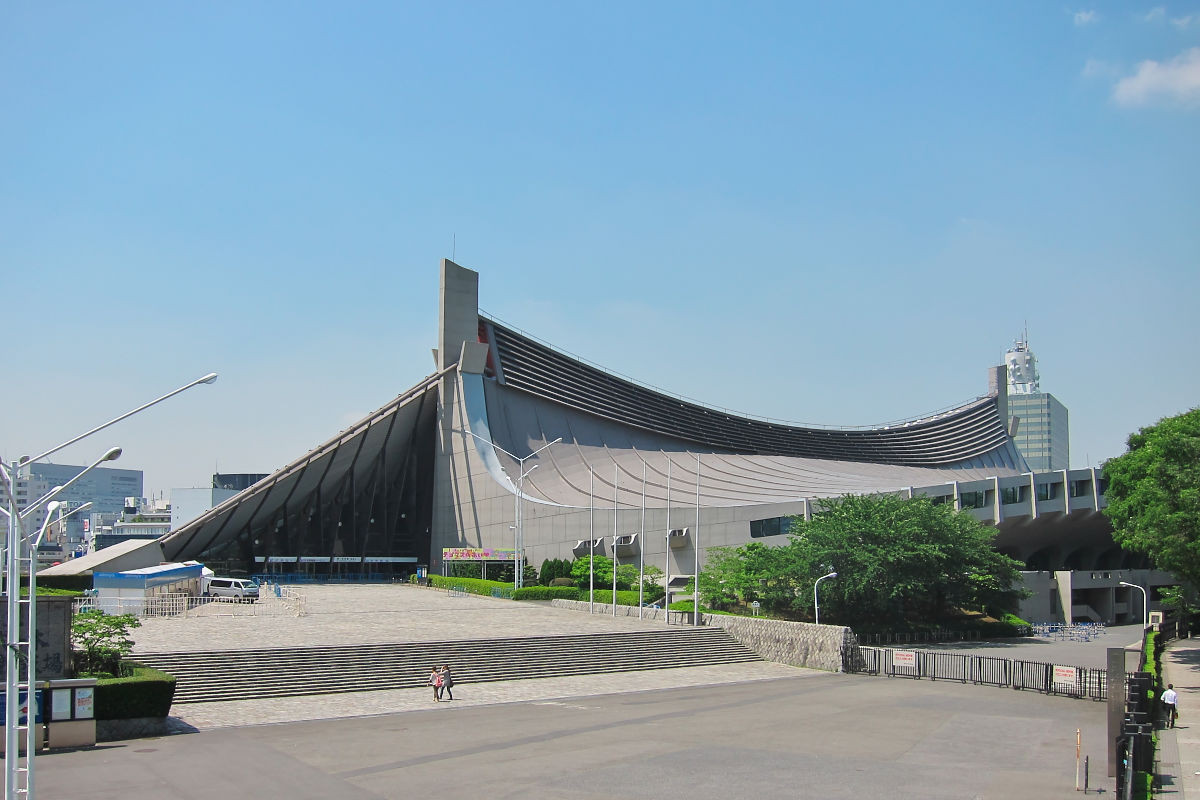
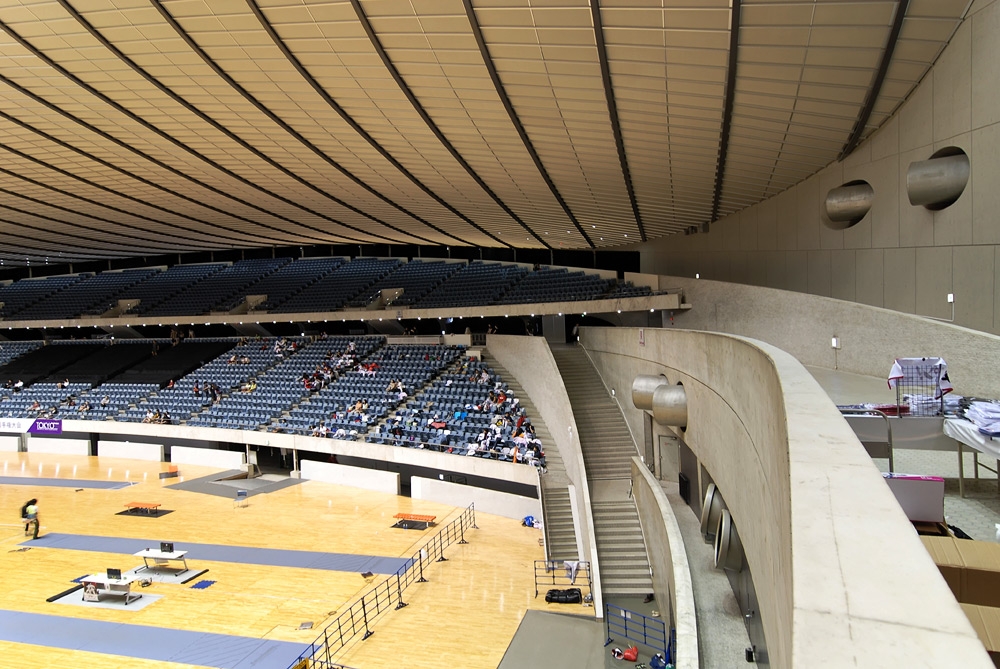
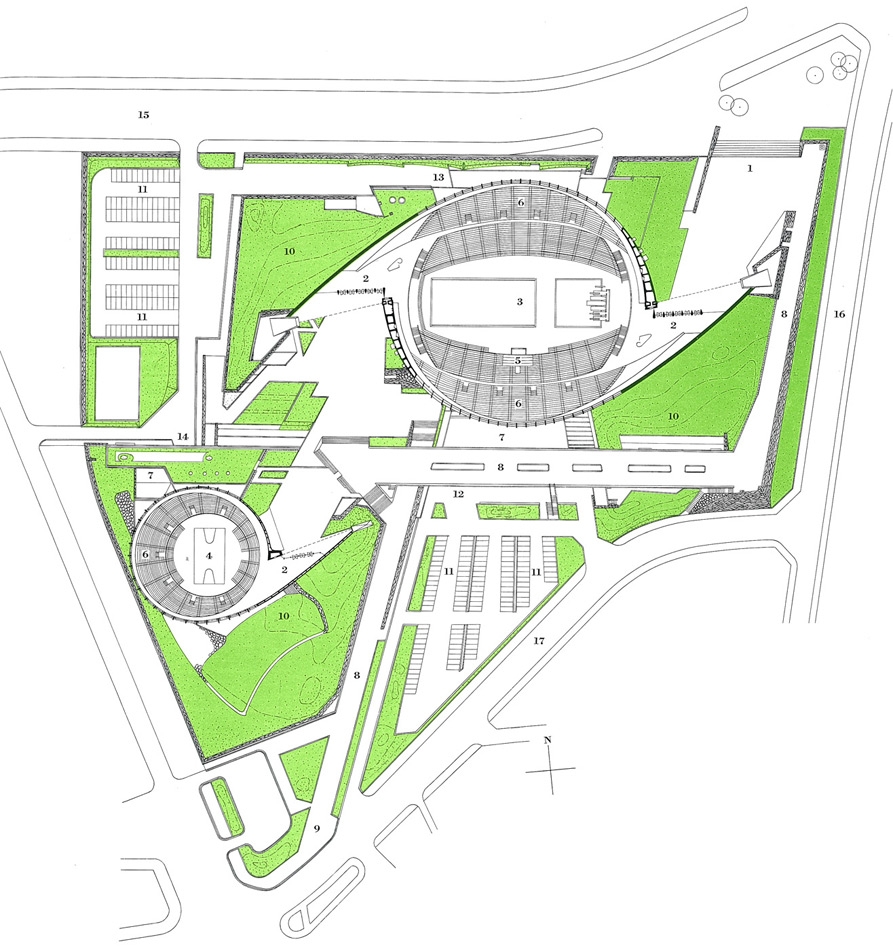
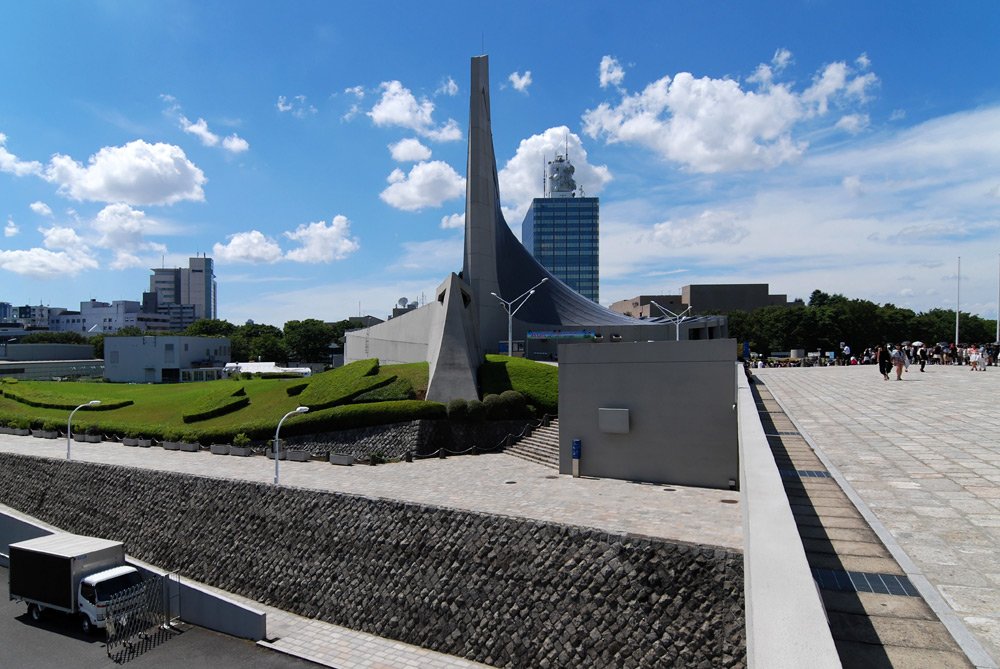
The relationship between the two gymnasiums is reinforced through site planning and circulation. A connecting structure functions as a linear service spine and elevated promenade, linking entrances and organizing movement across the complex. This element extends the architectural experience beyond the arenas, establishing continuity between buildings and landscape.
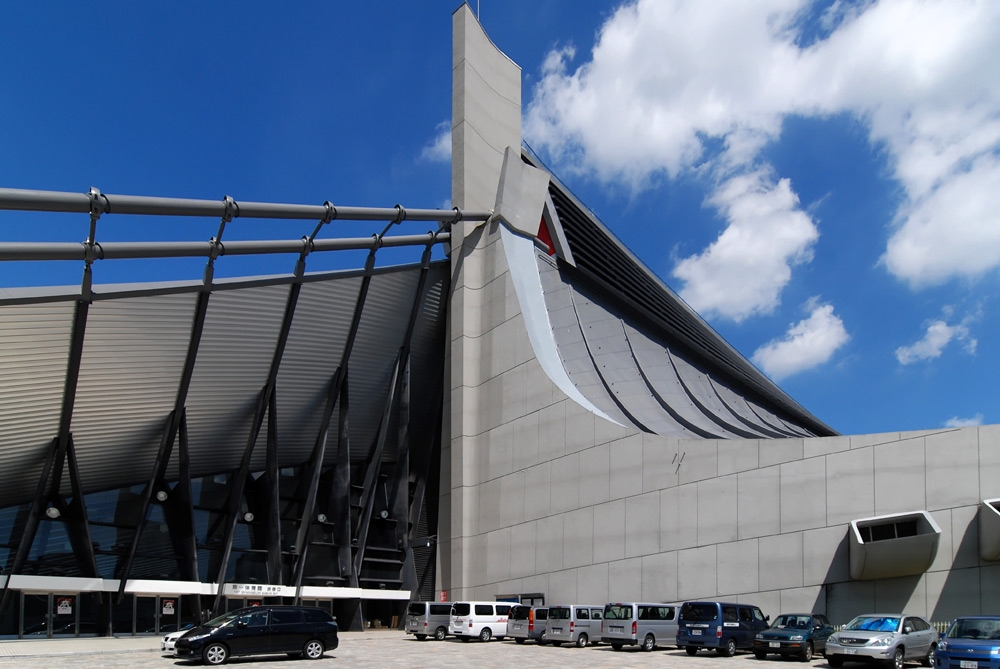
The project reflects influences from Western modernism, including tensile experimentation seen in works by Le Corbusier and Eero Saarinen, while maintaining a distinct spatial logic. The form has been compared to traditional Japanese precedents through its low profile and flowing geometry, though the design prioritizes structural clarity over direct historical reference.
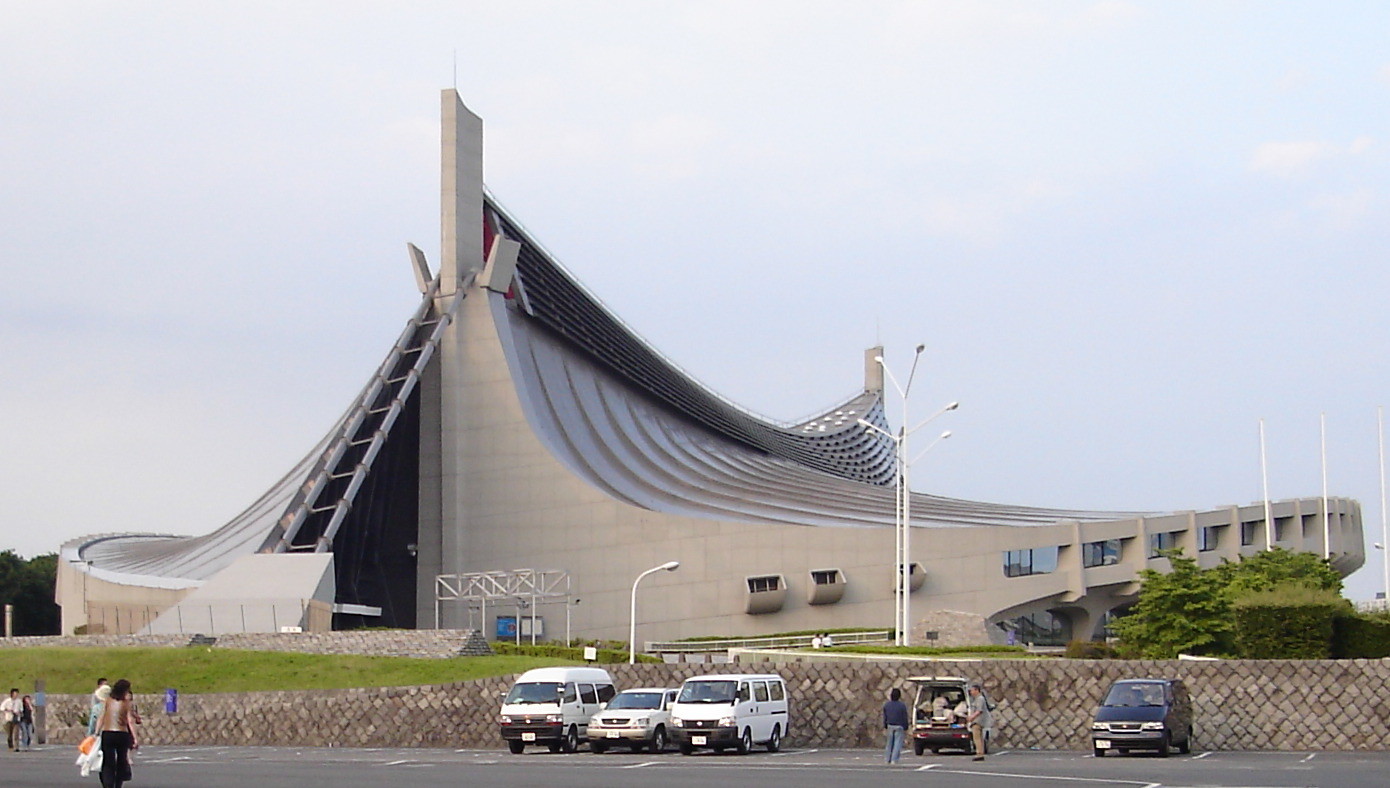
Recognition followed soon after completion. The building influenced later Olympic architecture, including the Munich Olympic Stadium, and contributed to Kenzo Tange receiving the Pritzker Prize in 1987. The complex was designated an Important Cultural Property in Japan in 2021, acknowledging its role in architectural and engineering history.
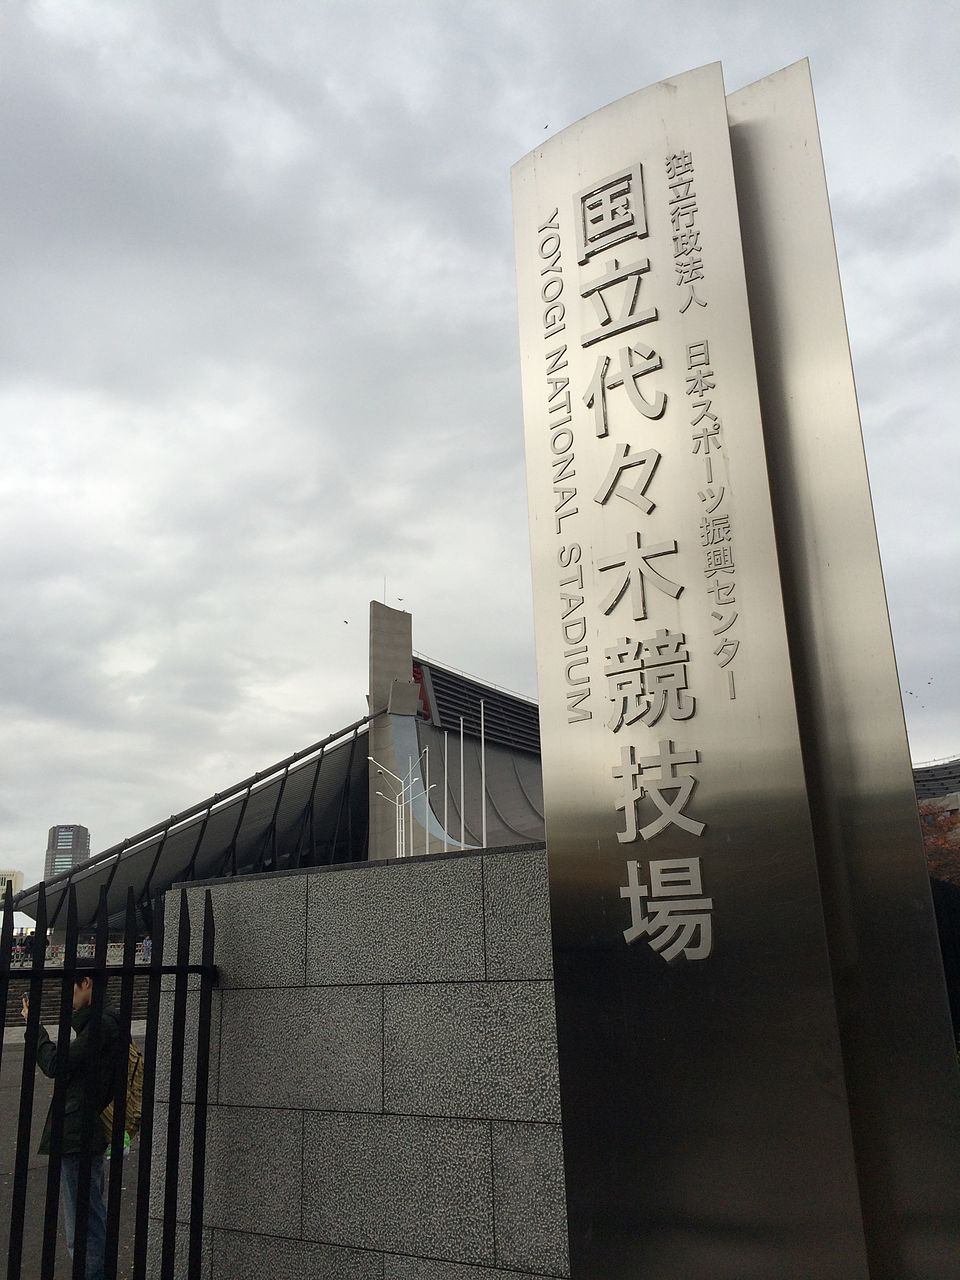
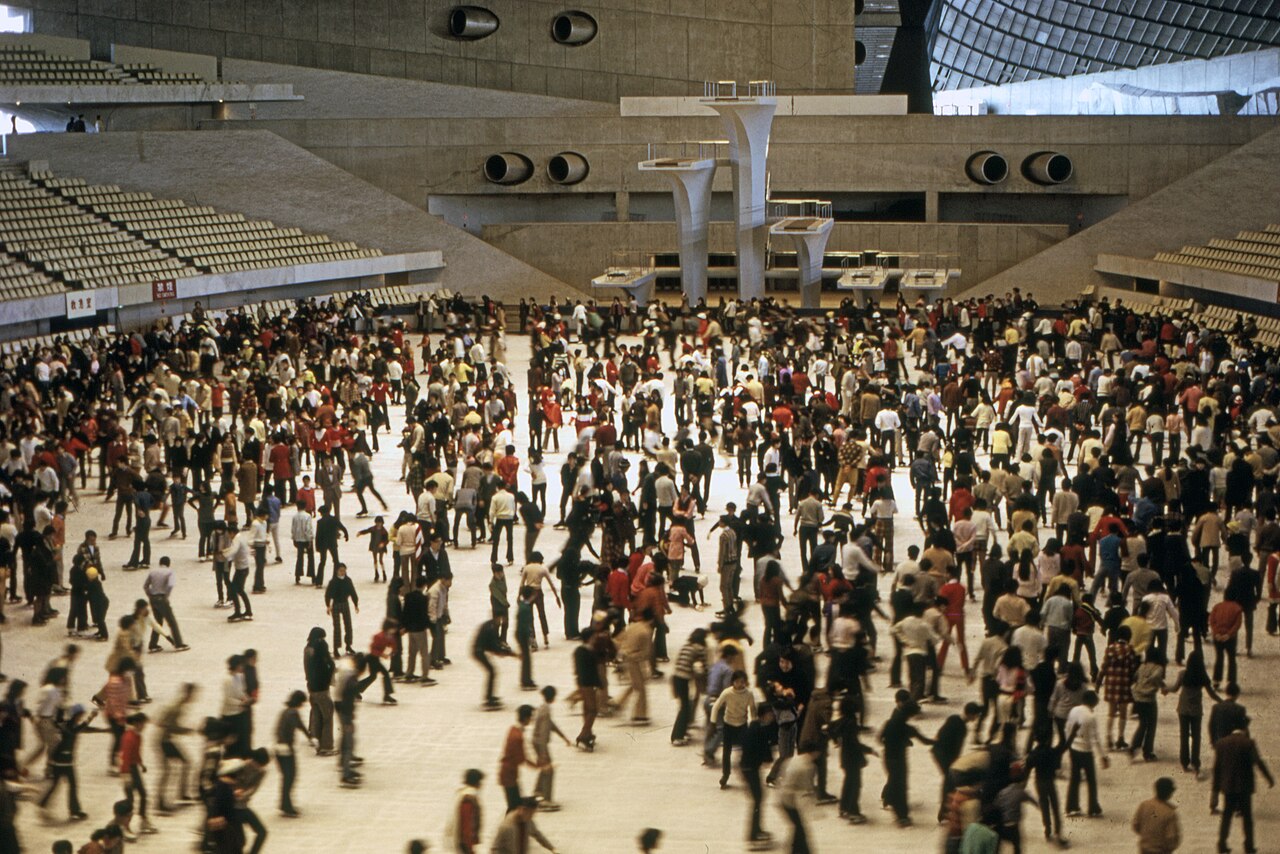
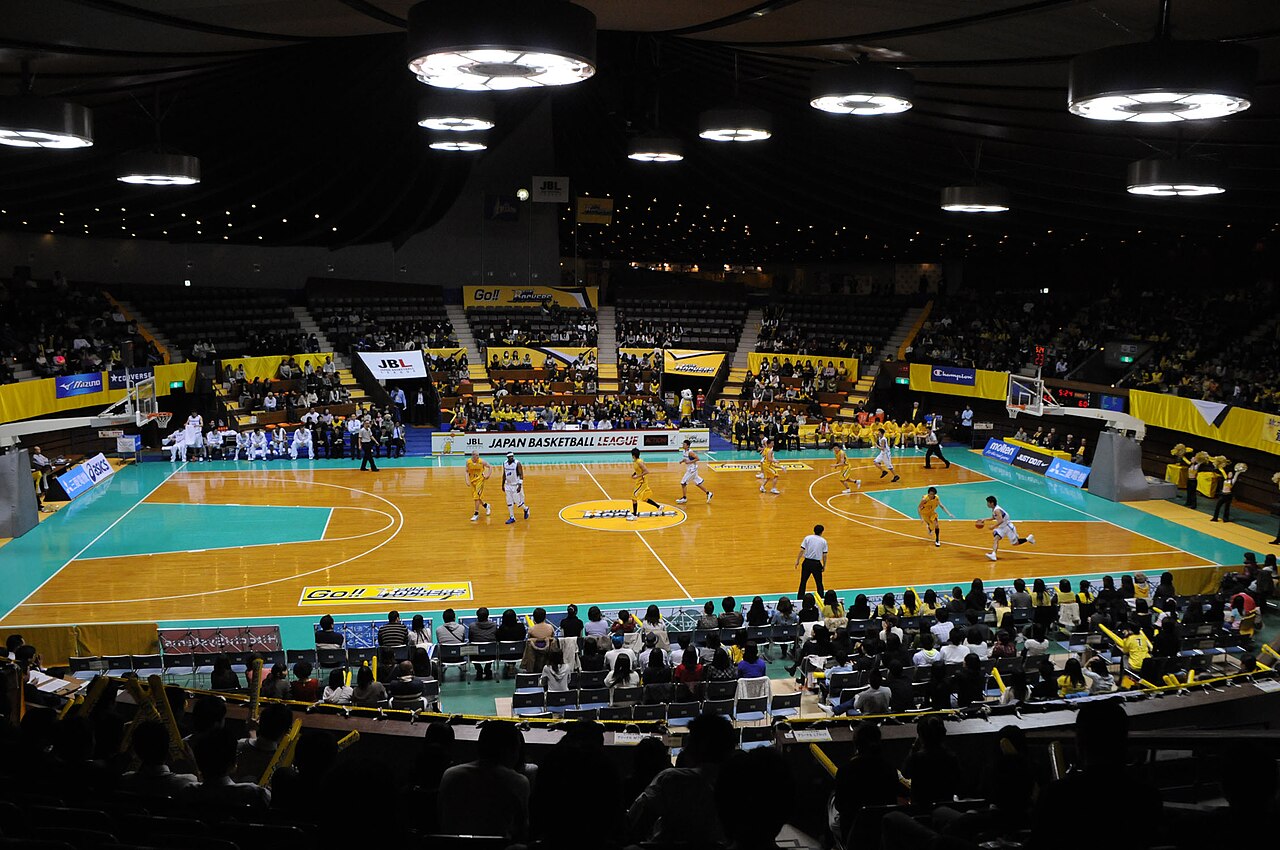
Yoyogi National Gymnasium remains in active use as a venue for sports and public events. The project continues to demonstrate how structural innovation can define architectural identity through form, space, and performance.
Project Gallery
Project Location
Address: 2-chōme-1-1 Jinnan, Shibuya-ku, Tokyo 150-0041, Japan
Location is for general reference and may represent a city or country, not necessarily a precise address.

