

A wet basement is almost never a mystery. It is a diagnosis waiting to be read. Water reaches a foundation by exactly three routes — liquid flow, capillary rise, and vapor or condensation — and every damp wall, musty smell, and floor puddle traces back to one of nine specific, fixable causes of basement moisture. The building science is codified. The International Residential Code requires the ground to fall at least 6″ (152 mm) within the first 10′ (3.0 m) of the foundation. It requires damp-proofing on every earth-retaining basement wall, waterproofing where a high water table exists, and a perimeter drain in all but the freest-draining soils. The EPA’s mold guidance sets the target all of it serves: indoor relative humidity below 60 percent, ideally 30–50 percent. This guide covers all nine causes in inspection order, from the roofline down to the water table, with the diagnostic sign, the fix, and the code reference for each.
Basement Moisture Causes at a Glance
| # | Cause | Telltale Sign | The Fix | Code / Standard |
|---|---|---|---|---|
| 1 | Improper grading | Dampness after rain on walls facing settled soil | Regrade to fall 6″ (152 mm) in 10′ (3.0 m) | IRC R401.3 |
| 2 | Gutter and downspout failures | Drip-line erosion; wet wall below a short downspout | Clean gutters; extend downspouts 4′–6′ (1.2–1.8 m) | IRC R401.3 |
| 3 | Cracks in walls and floors | Visible cracks; leaks at utility penetrations | Epoxy or polyurethane injection; engineer if structural | — |
| 4 | Failed or missing foundation drain | Water at the wall-floor joint hours after rain begins | Restore or add perimeter drain; interior drain + sump | IRC R405.1 |
| 5 | Condensation and interior humidity | Sweating walls and pipes; foil test wet on room side | Fix vapor sources; dehumidify to 30–50% RH; insulate | EPA |
| 6 | Hydrostatic pressure / high water table | Water rising through floor cracks; sump runs in dry weather | Waterproofing membrane plus drainage system | IRC R406.2 |
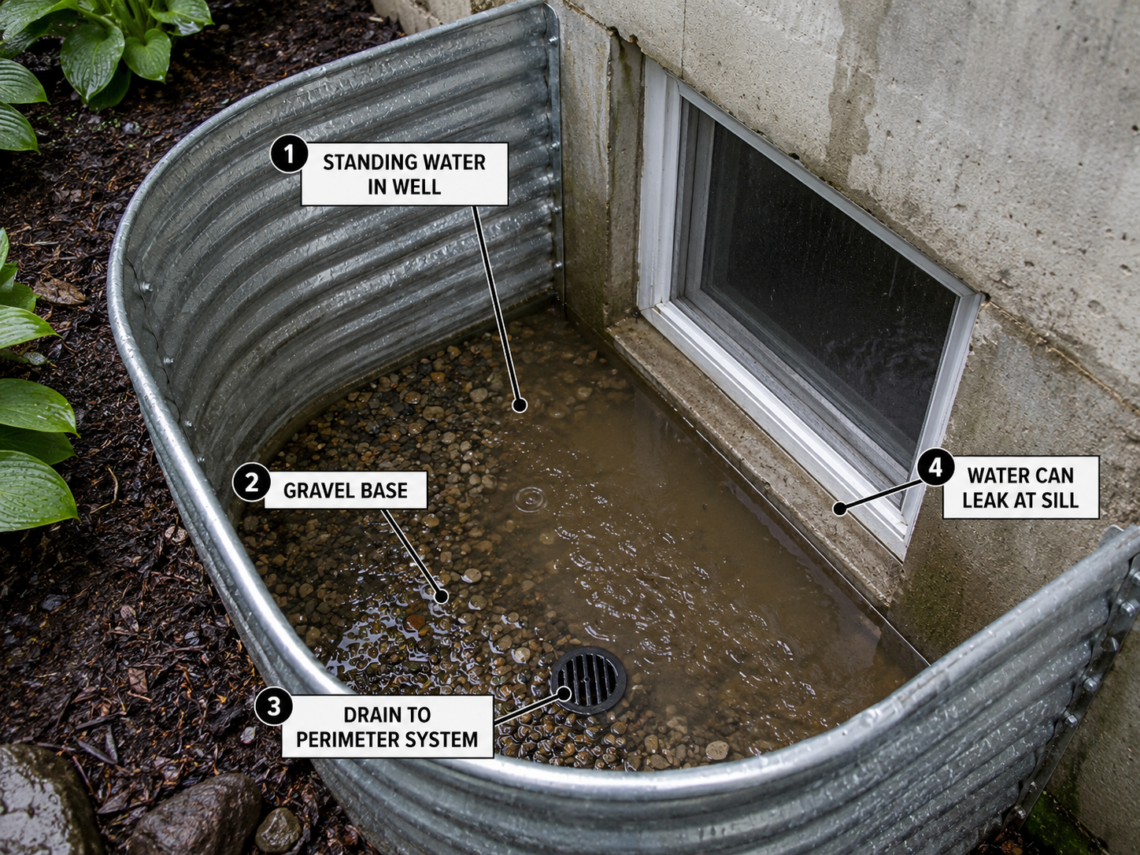
| 7 | Window wells that hold water | Water at the sill after storms; standing water in the well | Gravel base drained to the perimeter drain; cover | IRC R310 |
| 8 | Plumbing and appliance leaks | Moisture that ignores the weather; creeping water meter | Repair; braided hoses; drain pans; leak alarms | — |
| 9 | Capillary rise and vapor drive | Musty odor; failed flooring adhesives; plastic-sheet test darkens | Vapor retarders, slab coatings, membrane underlayments | IRC R406 |
Why Is My Basement Wet?
Your basement is wet because moisture is entering through one of three transport mechanisms — and the correct fix depends entirely on which one is at work.
Liquid water moves by gravity along the path of least resistance. It flows over badly graded soil, out of overflowing gutters, and through cracks and utility penetrations. Under hydrostatic pressure, it pushes through the wall and floor joints of any foundation sitting in saturated soil. Water in saturated ground presses on a basement wall the way pool water presses on a swimmer. The deeper the saturation, the greater the pressure — and no coating alone resists it forever.
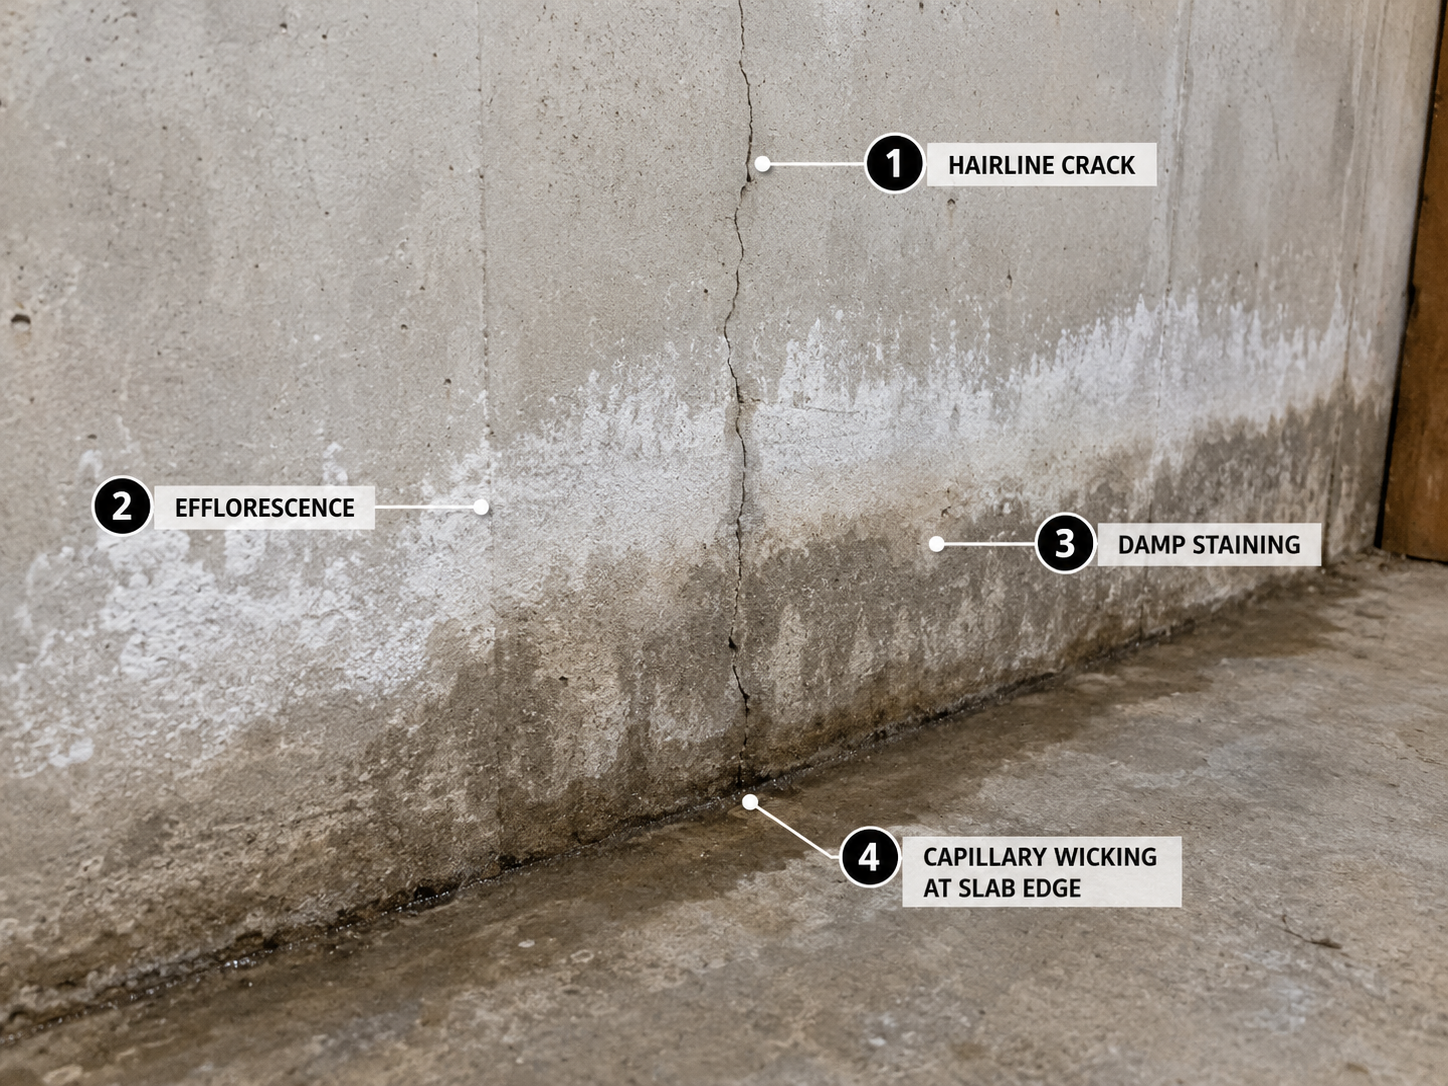
Capillary action pulls moisture upward and inward through the microscopic pores of concrete, block, and mortar, the way a paper towel wicks a spill. It needs no crack and no pressure. It only needs contact between the foundation and damp soil. Its visible signature is efflorescence: the white, crystalline residue left behind when water migrates through masonry and evaporates at the interior face.
Water vapor enters two ways. It diffuses directly through concrete from the damp soil side, and it arrives in humid air that condenses on any surface below its dew point. In summer, that describes nearly every below-grade wall, cold-water pipe, and slab in the house.
The Foil Test: Identify Your Moisture Source in 48 Hours
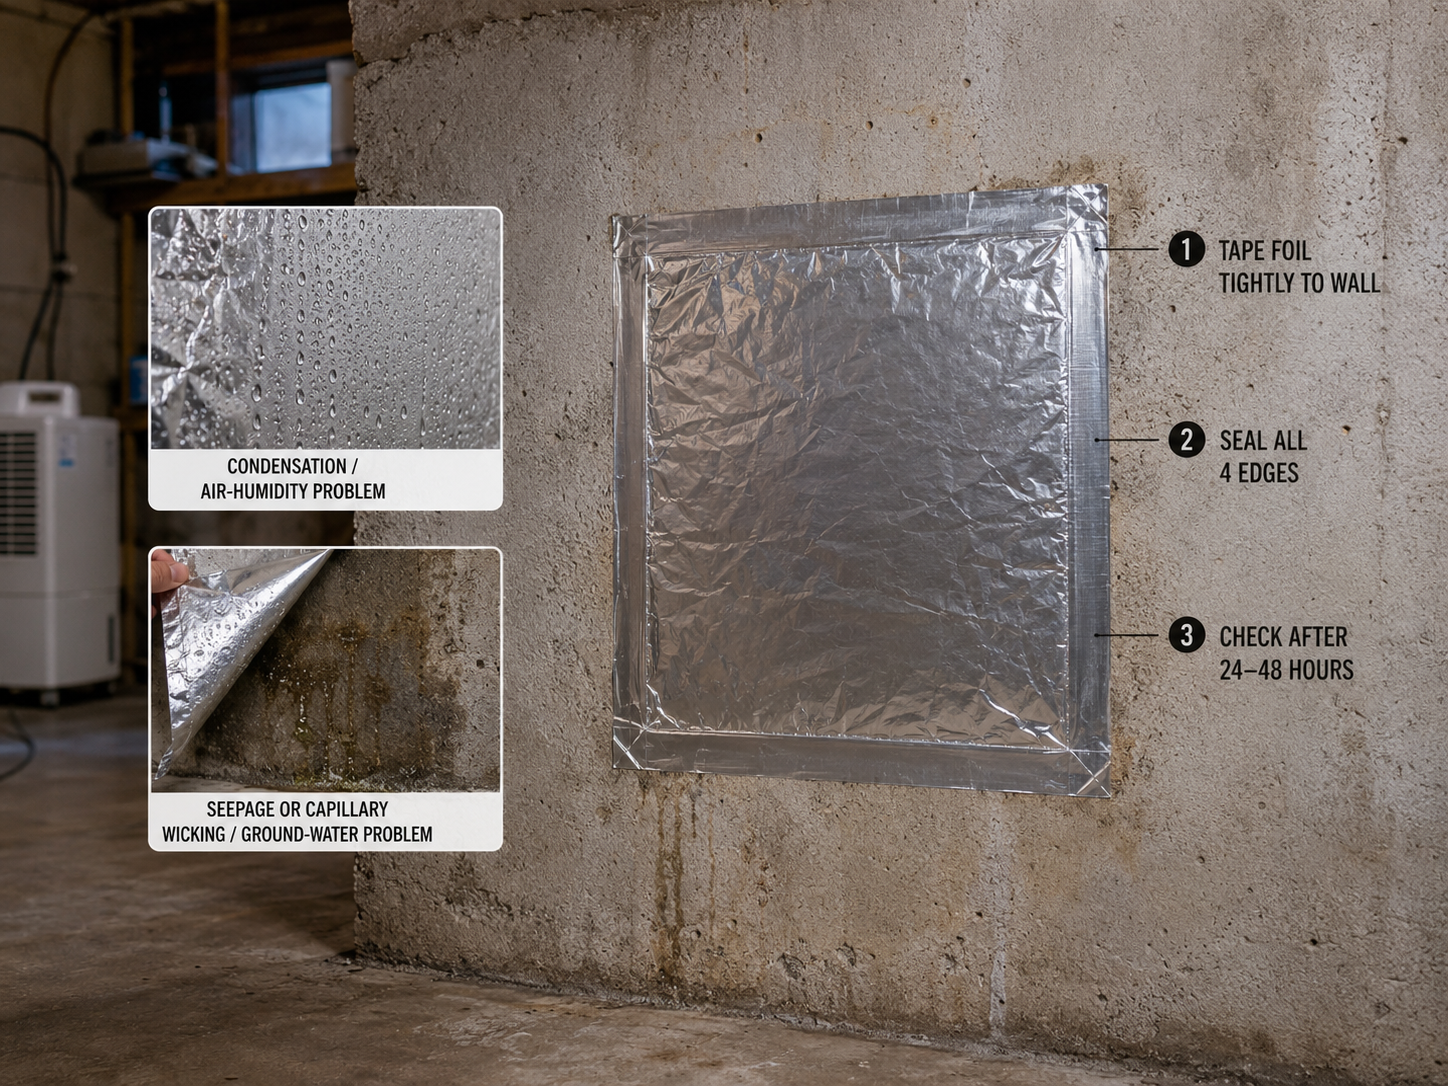
The most useful diagnostic in basement work costs nothing. Tape a 12″ × 12″ (305 × 305 mm) square of aluminum foil tightly to the suspect wall, seal all four edges, and leave it for 24 to 48 hours.
- Moisture on the room side of the foil is condensation — an air-humidity problem. Start at Cause 5.
- Moisture trapped behind the foil is seepage or capillary wicking — a ground-water problem. Start at Causes 1–4 and 6.
Everything that follows depends on which answer you get.
9 Causes of Basement Moisture and How to Fix Them
1. Improper Grading
The most common cause of basement moisture is also the least glamorous: the ground outside slopes the wrong way. Backfill around a foundation settles, often for years. The grade that once shed water toward the yard slowly tilts it back against the wall. Planting beds edged with timbers or stone make it worse, trapping irrigation and rainwater in a moat against the foundation.
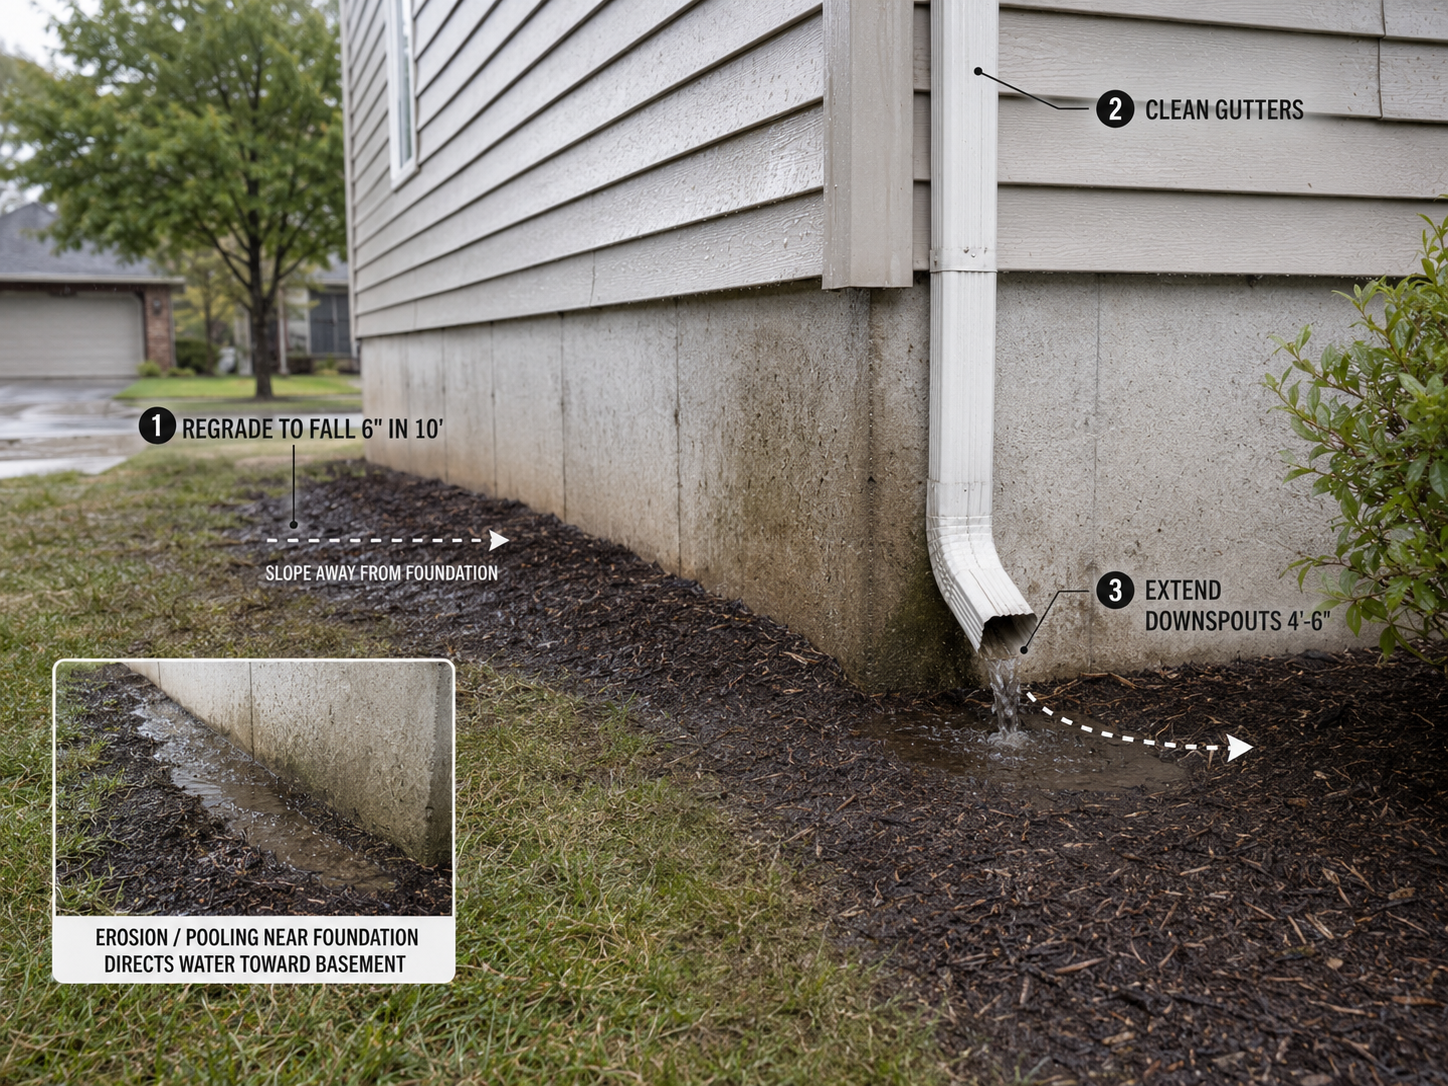
The code standard is explicit. Per IRC R401.3, the grade must fall at least 6″ (152 mm) within the first 10′ (3048 mm) from the foundation, and paved surfaces within that zone must slope away at 2 percent or more. The fix is regrading with compacted, low-permeability soil — clay-heavy fill, not sand or gravel, which simply passes water down to the footing. Build the surface to the 6″-in-10′ (152 mm in 3.0 m) standard and cover it with planting that resists erosion. Keep the finished grade at least 6″ (152 mm) below the siding line to protect framing from splash and termites. A weekend of grading work routinely solves what homeowners assumed was a foundation defect.
2. Missing, Clogged, or Short Gutters and Downspouts
A roof is a remarkably efficient rain collector. One inch (25 mm) of rain on a 1,000-square-foot (93 m²) roof plane produces roughly 620 gallons (2,350 L) of water. Without gutters, all of it lands in a concentrated drip line inches from the foundation. With downspouts that stop at the wall, it is injected straight into the backfill — the loosest, most absorbent soil on the property.
The fix has three steps. Install gutters where they are missing and clean them at least twice a year. Extend every downspout to discharge 4′–6′ (1.2–1.8 m) from the foundation — farther on flat or clay sites — onto splash blocks or into solid piping that drains downslope. Then confirm the discharge point actually sheds water. An extension that empties into a low spot beside the wall has only moved the problem six feet. Where roof water can be piped to a storm sewer or dry well, IRC R401.3’s requirement for an approved point of collection is satisfied at the source.
3. Cracks in Walls, Floors, and Around Openings
Concrete cracks. That is a property of the material, not automatically a defect. Curing shrinkage produces the fine vertical hairlines — usually 1/16″ (1.6 mm) or less — found in nearly every poured foundation, and these matter only when water finds them. Other cracks say more. Horizontal cracks at mid-wall height suggest soil or water pressure pushing the wall inward. Stair-step cracks through block joints track settlement. Any crack wider than about 1/4″ (6 mm), or one that is growing or shifting, calls for a structural engineer before a waterproofer. Water follows all of them, plus the joints the house was born with: the cold joint at the footing, the slab-wall joint, and every utility penetration.
The fix matches the crack. Non-structural cracks in poured walls are sealed permanently by injection — epoxy where structural bonding is wanted, expanding polyurethane where flexibility matters — driven the full depth of the wall, not smeared on the surface. Hydraulic cement handles penetrations and minor floor cracks. Structural movement requires fixing the cause first, or the crack simply returns beside the patch.
4. A Failed or Missing Foundation Drain
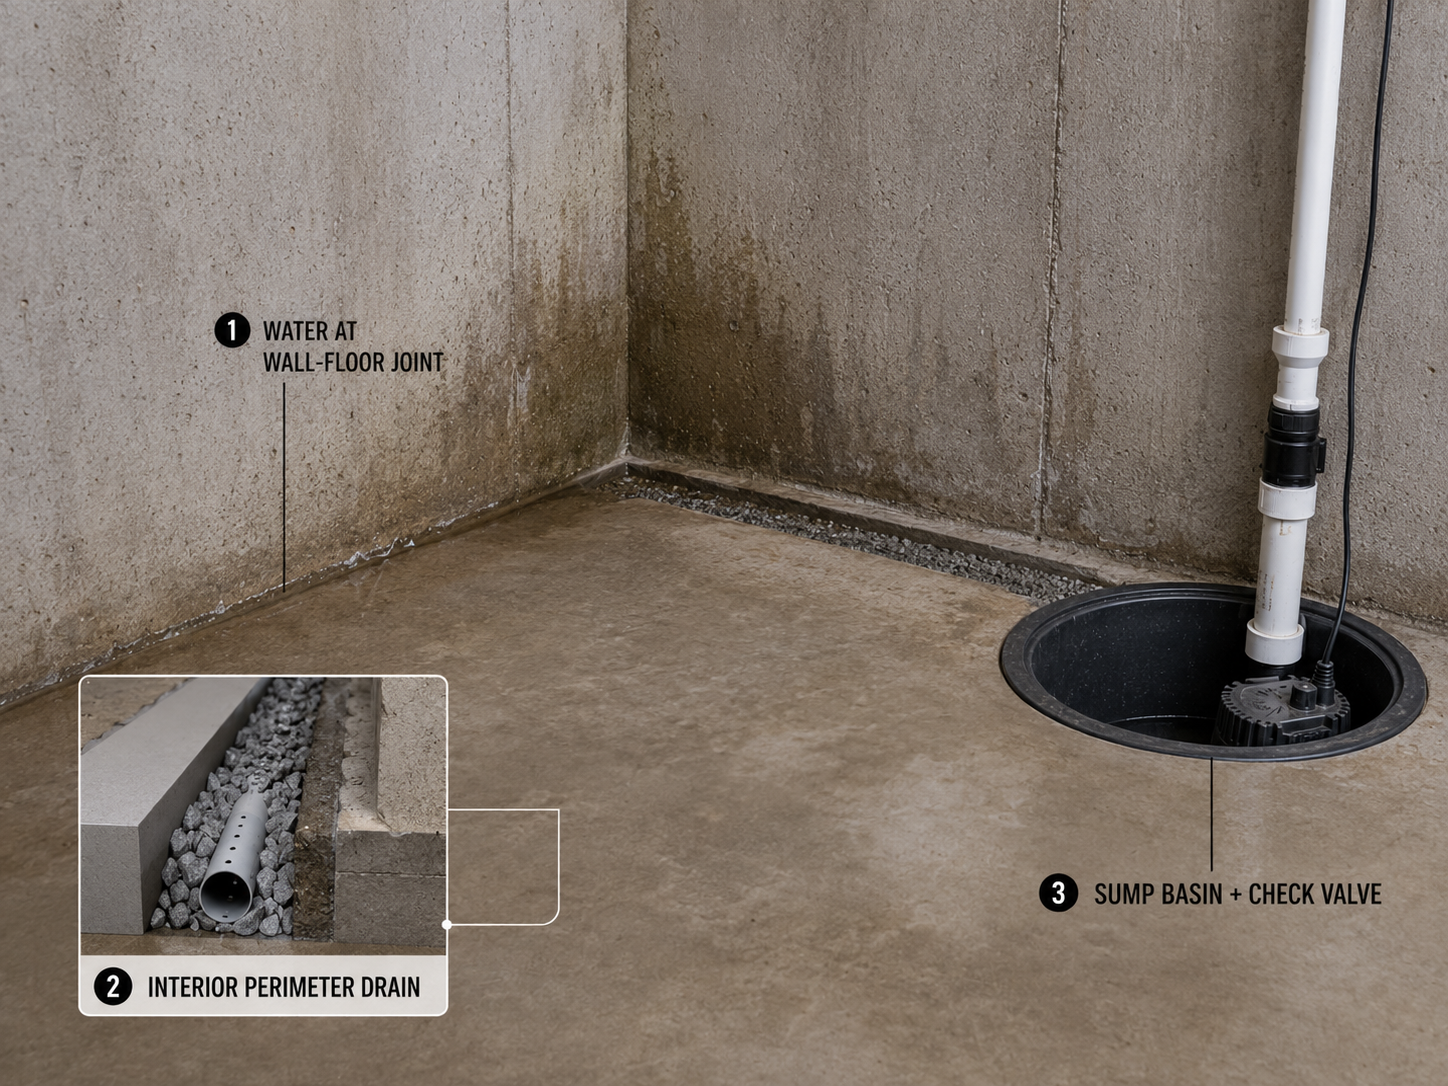
Beneath every properly built modern basement runs a perimeter drain, collecting water at footing level and carrying it away. IRC R405.1 requires drains of gravel, crushed stone, or perforated pipe around all foundations that retain earth and enclose usable space below grade. The one exception is well-drained Group I sand-gravel soils. Older houses often have no drain at all. Houses of any age may have one crushed by backfilling, silted solid, or invaded by roots. The symptom is distinctive: water at the wall-floor joint around the perimeter, in wet weather, hours after rain begins. That is the signature of water standing at footing level with nowhere to go.
The fix is a working drainage path. From outside, that means excavating to the footing, laying new perforated pipe in washed stone with filter fabric, and waterproofing the wall while the trench is open. That is the gold standard, at excavation cost. From inside, a perimeter drain cut into the slab edge and feeding a sump basin intercepts the same water at far lower cost. It manages water rather than excluding it — for most existing houses, the right goal. The sump needs a sealed lid, a check valve, a discharge that obeys the same 4′–6′ (1.2–1.8 m) rule as a downspout, and a battery backup. Sump pumps fail most often during the storms that cut the power.
5. Condensation and Interior Humidity
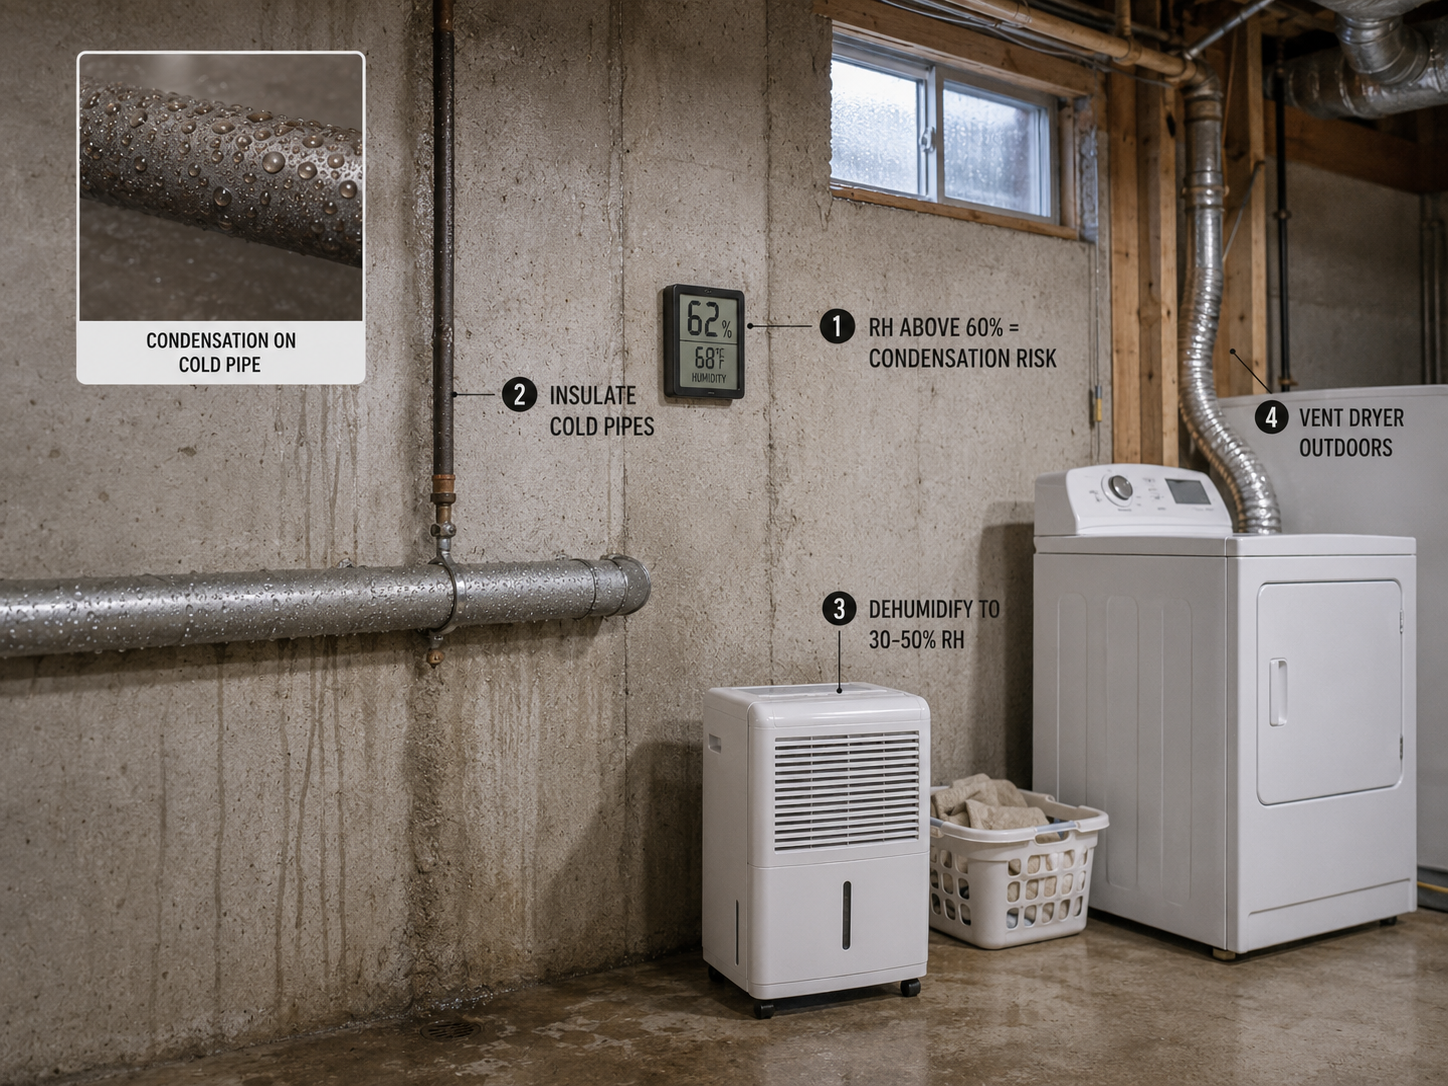
Not all basement water comes from outside. A below-grade wall in July sits near the temperature of the surrounding earth — commonly 50–60°F (10–15°C) across much of the United States. Summer air can carry a dew point of 65°F (18°C) or higher. Every cubic foot of that air reaching the cool wall, slab, or an uninsulated pipe sheds moisture on contact. Add the house’s own vapor sources — an unvented dryer, a shower, air-drying laundry — and a basement can be soaked without a drop of groundwater involved.
If the foil test shows room-side moisture, the fix is airborne. Eliminate the vapor sources first; the dryer duct terminates outdoors, never in the basement or crawl space. Then dehumidify to the EPA’s 30–50 percent band, verified with a hygrometer or moisture meter rather than by feel. Insulate cold-water lines, and — more consequentially — insulate the walls themselves with rigid or closed-cell foam, which warms the surfaces above dew point. One caution outranks the rest: never install fibrous insulation and a polyethylene vapor barrier against a wall the foil test shows to be wicking ground moisture. That assembly traps water against framing and creates the mold problem it was meant to prevent.
6. Hydrostatic Pressure and a High Water Table
When the soil around a foundation saturates, the water itself begins to push. Hydrostatic pressure rises with depth and acts on walls and slab alike. Its signatures: water rising through floor cracks, a sump running steadily in dry weather, and moisture appearing low on the walls across the whole footprint rather than at one traceable point.
The code treats this as its own category. Dampproofing — the coating IRC R406.1 requires on every earth-retaining basement wall, over a 3/8″ (9.5 mm) parge coat on masonry — resists vapor and incidental moisture only. IRC R406.2 requires true basement waterproofing where a high water table or severe soil-water conditions are known: a membrane from the top of the footing, or 6″ (152 mm) below the top of the slab, up to finished grade. The fix at this severity is a system, not a product. It combines exterior membrane where excavation is feasible, a working perimeter drain to relieve the pressure, and an interior drain and sump sized to the flow. Any contractor proposing a coating alone against documented hydrostatic pressure is selling the wrong physics.
7. Window Wells That Hold Water
A window well is a bucket built against the most vulnerable opening in the wall. Built correctly, it admits light, air, and required emergency egress. Built without drainage, it fills in every storm and delivers water through the sill. The code treats drainage as integral: wells serving egress openings must drain into the foundation drainage system, and wells deeper than 44″ (1118 mm) must carry a permanently affixed ladder or steps, per IRC R310.
The fix is gravel to below the sill, over a drain path tied to the perimeter drain, in a liner sized so the window operates fully. For egress wells, that means at least 9 square feet (0.84 m²) of area with a 36″ (914 mm) projection, per IRC R310.2.3. Add a clear cover where debris and rain exposure warrant, removable from inside without tools. The cover treats the symptom; the drain treats the cause.
8. Interior Plumbing and Appliance Leaks
Some wet basements are simply plumbing. Supply lines, drain stacks, water heaters, washer hoses, condensate lines, and ice-maker lines all live in or pass through the basement, and all of them fail eventually. Sometimes the failure is a slow drip that mimics a seepage stain for months. The tells: moisture that ignores the weather, stains tracking down from a fixture above, a water meter that creeps with every fixture closed, and clean-edged, localized damage that groundwater almost never produces.
The fix is replacement on schedule rather than on failure. Fit braided stainless washer hoses instead of rubber. Add a drain pan and shutoff at the water heater — a typical tank lasts 8 to 12 years. Clean the condensate line annually, and place a leak alarm at each appliance. Rule this cause out early in any diagnosis. It is the cheapest to confirm, and the most embarrassing to discover after the excavators have left.
9. Capillary Rise and Vapor Drive Through the Slab and Walls
The last cause operates with no crack, no storm, and no failure: the slow migration of ground moisture through the concrete itself. Older slabs poured without a vapor retarder — standard practice for much of the twentieth century — transmit soil moisture upward continuously. The confirmation is simple: a plastic sheet taped to the slab darkens underneath within a day. The consequences surface as musty odor, failed adhesives, cupped wood floors, and damp carpet pad. They also set the rule for finishing. Below grade, choose basement flooring rated for the condition — inorganic, vapor-tolerant assemblies over a capillary break — rather than nailed hardwood laid in hope.
The fix is a vapor-control layer on whichever side is accessible. In new work, that means a sub-slab retarder and the full IRC R406 regime. In existing basements, it means vapor-mitigation slab coatings, dimpled membrane underlayments beneath finished floors, and the wall-insulation strategy from Cause 5. Test for radon during this work — the EPA action level is 4 pCi/L (148 Bq/m³). The same soil pathways that admit water vapor admit soil gas, the mitigation systems overlap, and the marginal cost of addressing both at once is small.
How to Stop Basement Moisture and Find the Cause
Work from cheap to expensive and from roof to water table, and the nine causes of basement moisture resolve into a twenty-minute inspection:
- Gutters and downspout terminations — clogs, gaps, and discharge points first.
- Grade and surface drainage — sight along the walls for settled or inward-sloping soil.
- The foil test — split airborne moisture from ground moisture before touching anything else.
- Cracks, penetrations, and the wall-floor joint — map where and when water appears.
- Window wells — check after rain for standing water.
- Plumbing and appliances — rule out with the water meter and a flashlight.
- Perimeter drainage and hydrostatic questions last — the only steps involving excavation or slab work, taken once the pattern, timing, and location of the water are documented.
That order is also the cheapest way to fix basement moisture permanently. Most wet basements are cured in the first half of the list. The ones that are not deserve a contractor who begins with the same sequence rather than with a product brochure — and a homeowner who can now tell the difference.
Basement Water Damage Restoration Starts With Moisture Diagnosis
Everything above concerns stopping water. A separate discipline takes over once water has already had its way, and the clock matters most in that handoff. Mold can begin growing on wet materials within 24 to 48 hours, per EPA guidance. The first two days are the difference between drying a basement and demolishing parts of it. Small events are legitimately homeowner territory — a burst hose caught the same day, clean water on hard surfaces. Extract the water, move air, dehumidify, and discard porous materials that stayed saturated past the 48-hour window.
Beyond that, the thresholds are published. The EPA advises professional remediation once mold exceeds roughly 10 square feet (0.93 m²). Professional water damage restoration works to the IICRC S500 standard, which classifies the loss before drying begins: Category 1 for clean supply water, Category 2 for grey water from appliances and drains, and Category 3 for sewage and rising floodwater, which contaminates everything it touches and is never a shop-vac job.
A restoration contractor earns the call in three situations:
- Any Category 3 event — sewage backup or floodwater entry.
- Any water standing longer than two days — the mold window has closed.
- Any loss inside wall cavities, insulation, or finished assemblies — where a meter, not a hand, has to verify dryness.
The permanent fix still comes from the nine causes above. Restoration only buys back the damage the diagnosis should now prevent from recurring.
What is the fastest way to tell where basement moisture is coming from?
The foil test. Tape a 12″ × 12″ (305 × 305 mm) square of aluminum foil to the wall or slab, seal the edges, and read it in 24–48 hours. Moisture on the room side is condensation from interior air. Moisture behind the foil is ground water arriving through the assembly. The two answers lead to entirely different fixes, and the test costs nothing.
What humidity level should a basement be kept at?
Below 60 percent relative humidity at all times, and ideally within 30–50 percent, per the EPA’s mold-prevention guidance. Sustained readings above 60 percent support mold growth on nearly any surface that collects dust. Measure with a hygrometer rather than judging by smell. By the time a basement smells musty, the threshold has long been crossed.
Is efflorescence dangerous?
Efflorescence — the white mineral bloom on concrete and masonry — is not itself harmful, but it is never meaningless. It is proof that water is moving through the wall and evaporating at the surface. Brush it off, then find the moisture path that produced it. Painting over it without fixing the path guarantees blistered paint and a repeat performance.
Do interior waterproofing coatings work?
Within their physics. Coatings resist vapor and minor damp effectively on sound walls. They do not resist standing hydrostatic pressure, which will eventually push moisture through or behind any interior-applied product. Where the diagnosis is saturated soil or a high water table, the durable answer is drainage — exterior or interior perimeter drains relieving the pressure — with coatings in a supporting role. That is the same distinction the IRC draws between dampproofing (R406.1) and waterproofing (R406.2).
When does a basement crack require an engineer?
Horizontal cracks at mid-wall height, stair-step cracking through block joints with displacement, any crack wider than roughly 1/4″ (6 mm), and any crack that measurably grows. These patterns indicate structural loading — soil pressure or settlement — rather than ordinary shrinkage. Sealing them without addressing the cause treats the symptom while the wall continues to move.
Resources
- International Code Council – 2021/2024 International Residential Code, Sections R401.3, R405, R406, R310
- U.S. Environmental Protection Agency – “A Brief Guide to Mold, Moisture and Your Home”
- U.S. Environmental Protection Agency – “Home Buyer’s and Seller’s Guide to Radon”
- International Association of Certified Home Inspectors – Foundation drainage, dampproofing, and waterproofing inspection guidance
- U.S. Department of Energy – Basement insulation and moisture control guidance, Building America program
- Building Science Corporation – Below-grade moisture control research and guidance documents
- American Society of Home Inspectors – Wet basement diagnostic guidance
- Architecture Lab – Foundations, basements, and below-grade construction archive

