

The ordinary suburban house has no single author. It is drawn by a designer, priced by a builder, financed by a lender, constrained by zoning, softened by marketing, adjusted by a buyer, inspected by a regulator, and repeated by the market until it starts to look inevitable. Architecture still matters, but in the suburbs it rarely acts alone. The house that fills the edge of Phoenix, Dallas, Las Vegas, Toronto, London, Auckland, or Sydney is usually not the result of one architect’s vision. It is the visible end of a long chain of decisions.
Those decisions shape more of the built environment than architecture culture often admits. They harden the garage into a façade type, make the open-plan kitchen a social expectation, turn the model home into a sales theater, and teach buyers to choose from a menu of floor plans rather than commission a house from scratch. In the United States alone, 1,005,000 single-family homes were completed in 2025, and the median completed single-family house measured 2,142 square feet. New single-family homes sold in 2025 had a median size of 2,194 square feet. These numbers are not only housing statistics. They describe the scale at which domestic life is being planned, financed, repeated, and sold.
To ask who really designs the suburbs is not to ask who drew the elevations. It is to ask who decides what a house is supposed to be before a family ever unlocks the front door.
The House Before The Architect
The idea that every house begins with an architect has always been more romantic than real. Most houses have entered the world through pattern books, builder repertoires, catalogues, plan services, and local construction habits. The plan circulated first. The house followed.
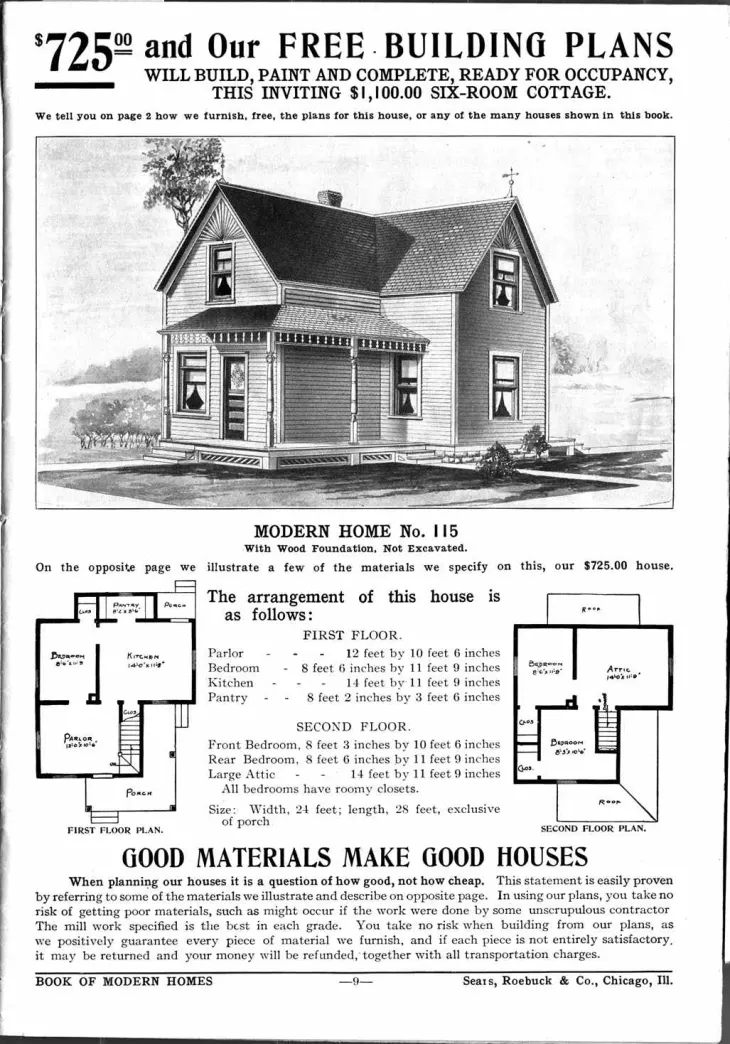
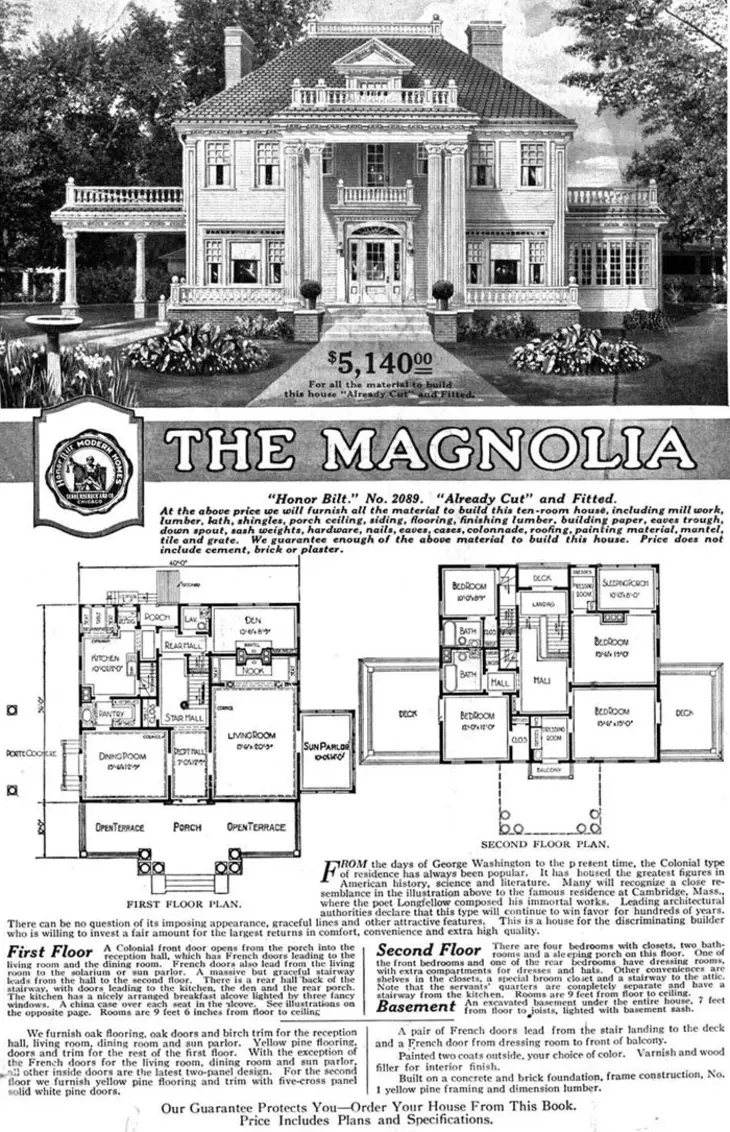
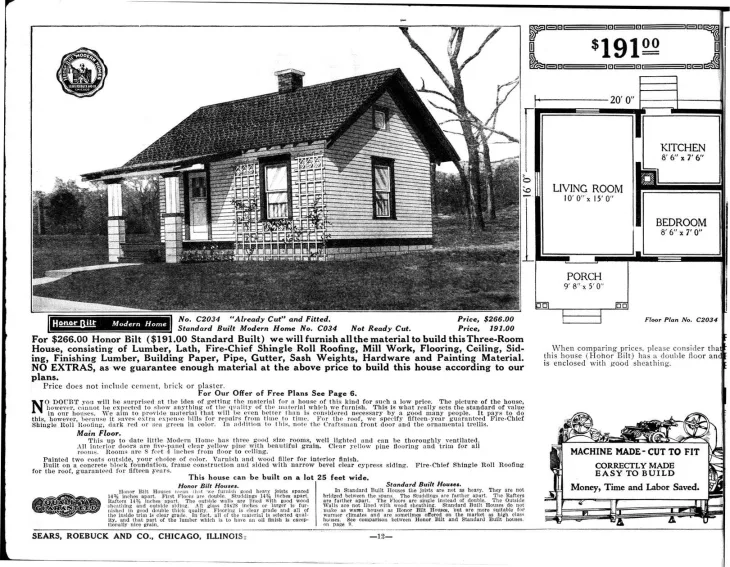
Sears Modern Homes made that logic visible at national scale. Between 1908 and 1942, Sears sold more than 70,000 mail-order houses in North America and offered more than 370 designs across the program’s history. The buyer received plans, materials, and a promise of modern domestic comfort by rail. The result was not suburban sprawl in the postwar sense, but it proved a decisive point: a house could become a distributed product.
That shift changed authorship. The buyer no longer began with a blank sheet of paper. The buyer began with a name, a price, a floor plan, and an image of future life. Architecture history remembers the exceptional house plan as a spatial argument, but the production suburb is built from the repeated one. That repetition does not make the plan unimportant. It makes it more powerful, because small assumptions about movement, privacy, work, cars, children, guests, storage, and domestic routine are copied hundreds or thousands of times before they begin to feel natural.
Today’s online plan libraries continue that pattern-book tradition in digital form. Plans can be filtered by bedroom count, garage size, roof type, square footage, width, depth, and lifestyle phrase. The house appears as a searchable product before it becomes architecture.
Levittown And The House As Production
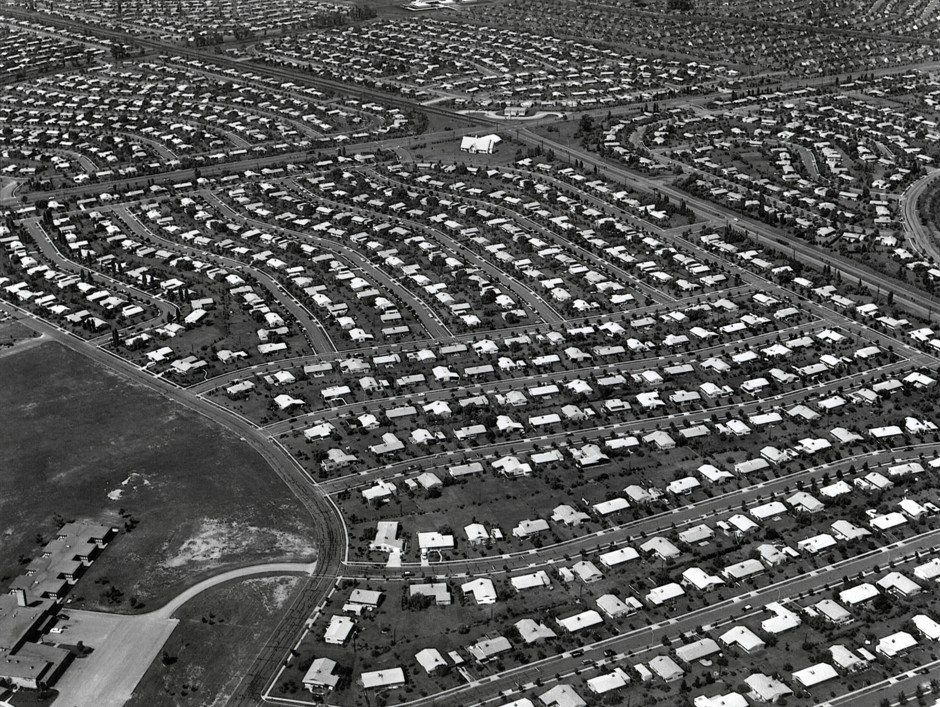
After the Second World War, the American suburb gave the catalogue house an industrial engine. Levittown, begun on Long Island in 1947, remains the most famous example because it turned housebuilding into a coordinated production line. Levitt & Sons standardized plans, materials, construction tasks, and labor sequences so that thousands of houses could be built quickly and sold to a growing middle class.
William Levitt’s most useful line was not poetic. It was managerial: “We are not builders. We are manufacturers.” The sentence still matters because it names the break. The postwar suburban house was not only designed. It was organized for repetition.
The benefits were real. The postwar production house offered space, ownership, plumbing, privacy, appliances, yards, and a new standard of domestic comfort to families who would never have commissioned a custom architect. The cost was real too. Levittown became a symbol of middle-class homeownership, but also of racial exclusion, federal credit policy, and a housing market that helped some families build generational wealth while locking others out.
This is why the suburb cannot be read only as a style. It is policy, finance, construction, and aspiration made visible as streets, lawns, garages, schools, property lines, and floor plans. In North America, the ranch and rambler house made that logic familiar through one-story living, low rooflines, broad windows, open living areas, garage access, and plans that could be repeated across large tracts of land. The type was practical, flexible, and deeply marketable, but it also showed how quickly a housing idea can harden into a builder-home formula.
Standardization Is Not The Enemy
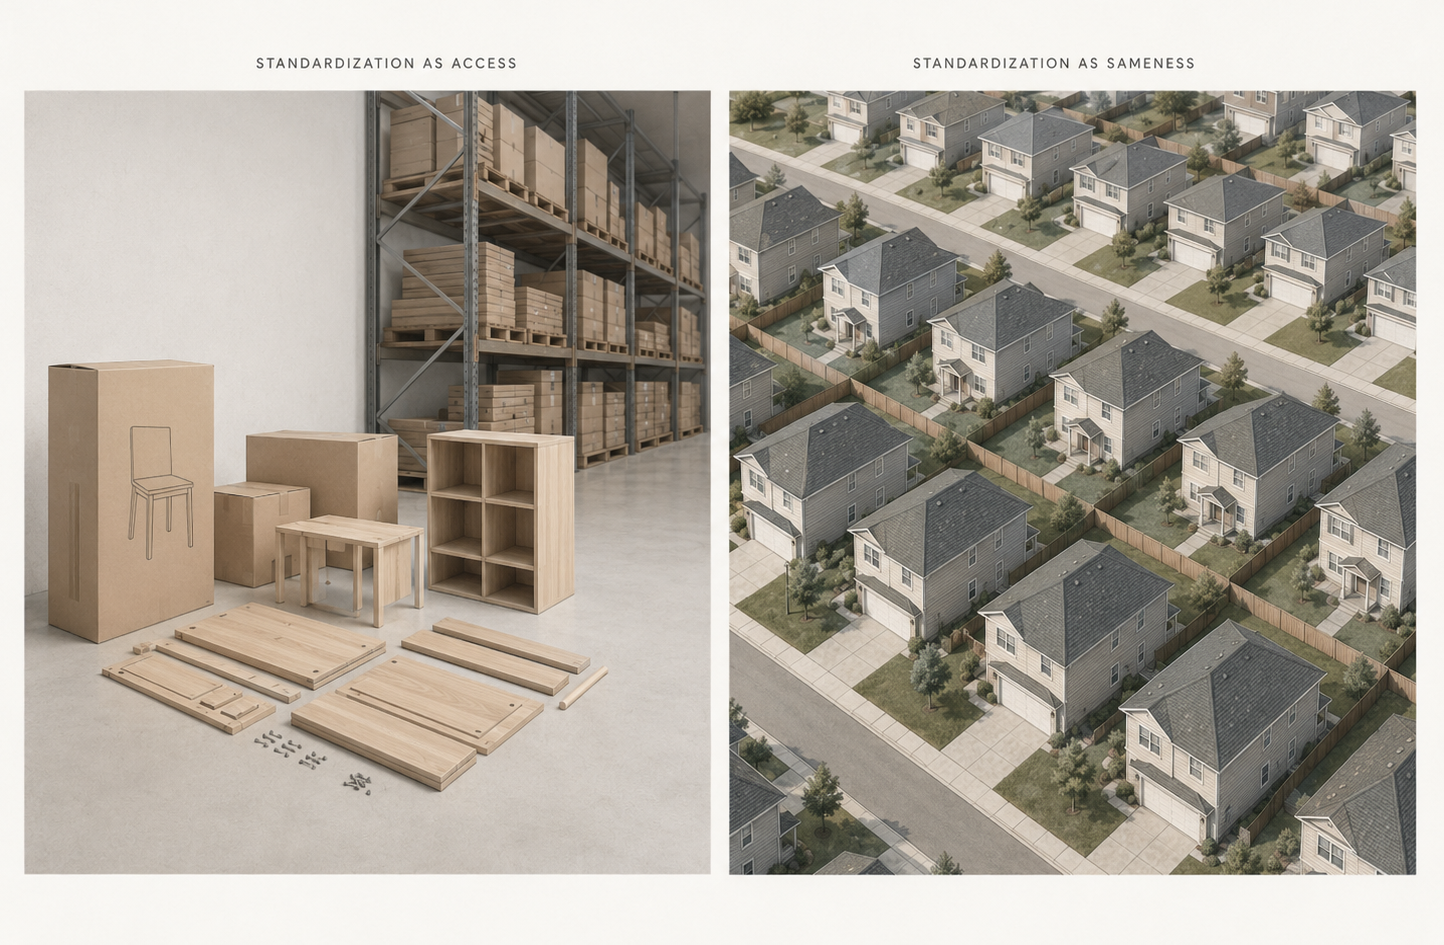
Architecture tends to distrust repetition. It associates standardization with sameness, and sameness with a failure of imagination. That suspicion is useful, but incomplete.
In furniture, IKEA showed how standardization could make design more approachable. Its “democratic design” idea combines form, function, quality, sustainability, and low price; its flat-pack model also reduces packaging and transport volume by shipping furniture unassembled rather than moving air inside finished objects. The result is not collectible furniture, but a global design language that brought a certain level of domestic usefulness within reach for millions of people.
Housing cannot be standardized in exactly the same way. A house is heavier, slower, regulated, financed over decades, tied to land, dependent on infrastructure, and exposed to climate, labor, codes, and resale value. A chair can be replaced. A bad subdivision lasts.
But the analogy is still useful. Standardized housing, at its best, does not merely copy. It learns. A builder repeats a plan, watches what buyers change, studies what sells, sees where trades make mistakes, updates materials, adjusts kitchens, moves storage, improves energy performance, and folds those lessons into the next release. In theory, the repeated house becomes a living prototype. It carries feedback from thousands of households rather than one heroic client.
That is the generous reading of builder housing. Repetition can spread a basic standard of living. It can make better insulation, better kitchens, better storage, better bathrooms, better construction details, and better financing pathways available to more people. Singapore’s housing model shows another version of repetition, one tied to land policy, construction systems, amenities, transit, maintenance, and long-term public value. The speculative suburb often shows a narrower version: repetition tied to absorption rates, display-home upgrades, financing assumptions, and risk reduction. The problem begins when standardization stops learning. Then the repeated house becomes only a sales formula.
The Garage Became A Façade
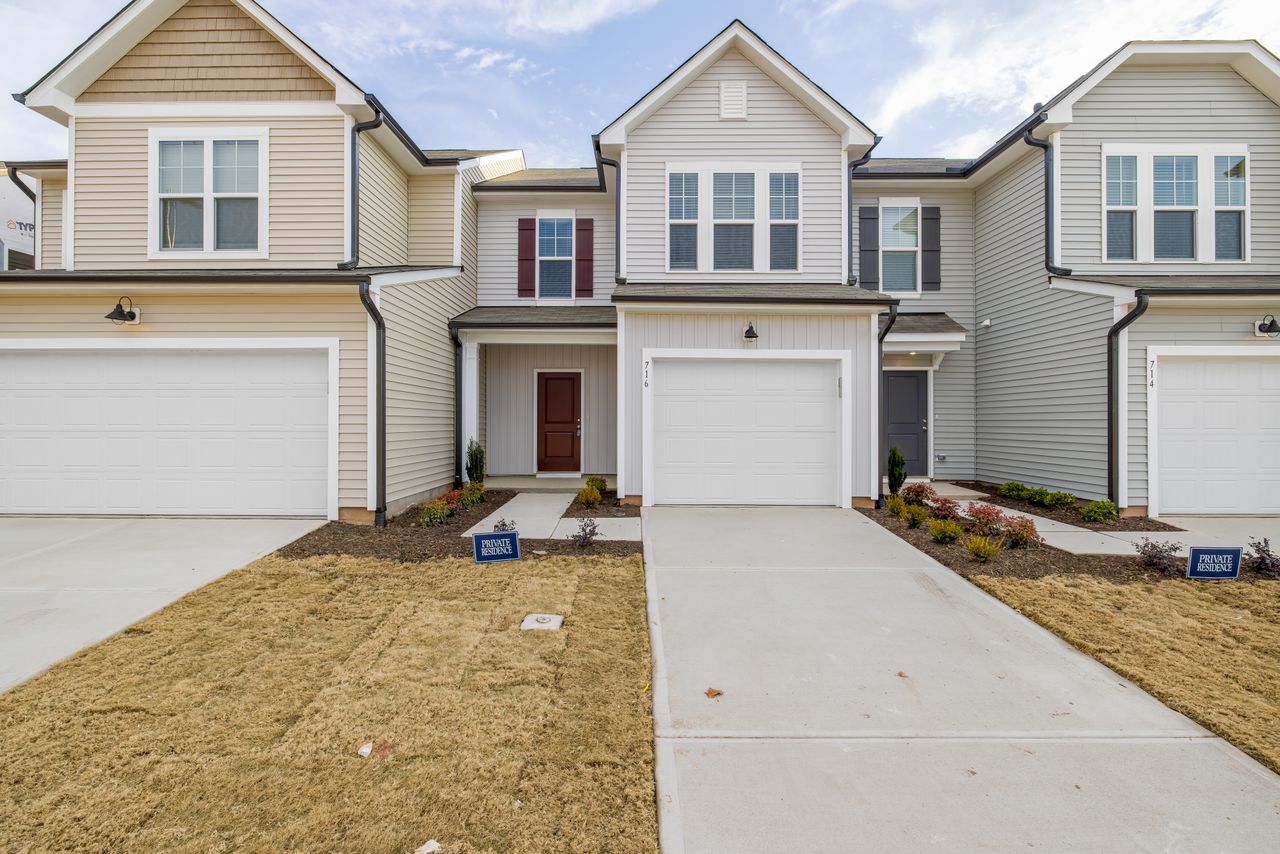
The garage may be the most honest part of the contemporary suburban house. It reveals how the home meets the street, how the household moves, how zoning imagines daily life, and how the market understands resale value.
In older streetcar suburbs, porches and front rooms often mediated between private life and the public street. In many postwar and late twentieth-century subdivisions, the garage took over that role. It became the largest opening on the public face of the house. The front door remained symbolically important, but the garage door became operationally dominant.
This is not a small planning detail. In the 2025 U.S. Census data on new single-family homes sold, garage and carport arrangements remain part of the basic housing profile, alongside price, size, financing, foundation, heating fuel, and outdoor features. The garage is not decoration. It is domestic infrastructure.
It holds cars, tools, storage, sports equipment, freezers, delivery boxes, and the overflow of consumption. It also tells the street what the house values first: arrival, storage, and retreat.
The Model Home Teaches Desire
The model home is where the suburban house becomes a theater. It looks like a finished residence, but it works as a showroom, prototype, sales script, and testing ground.
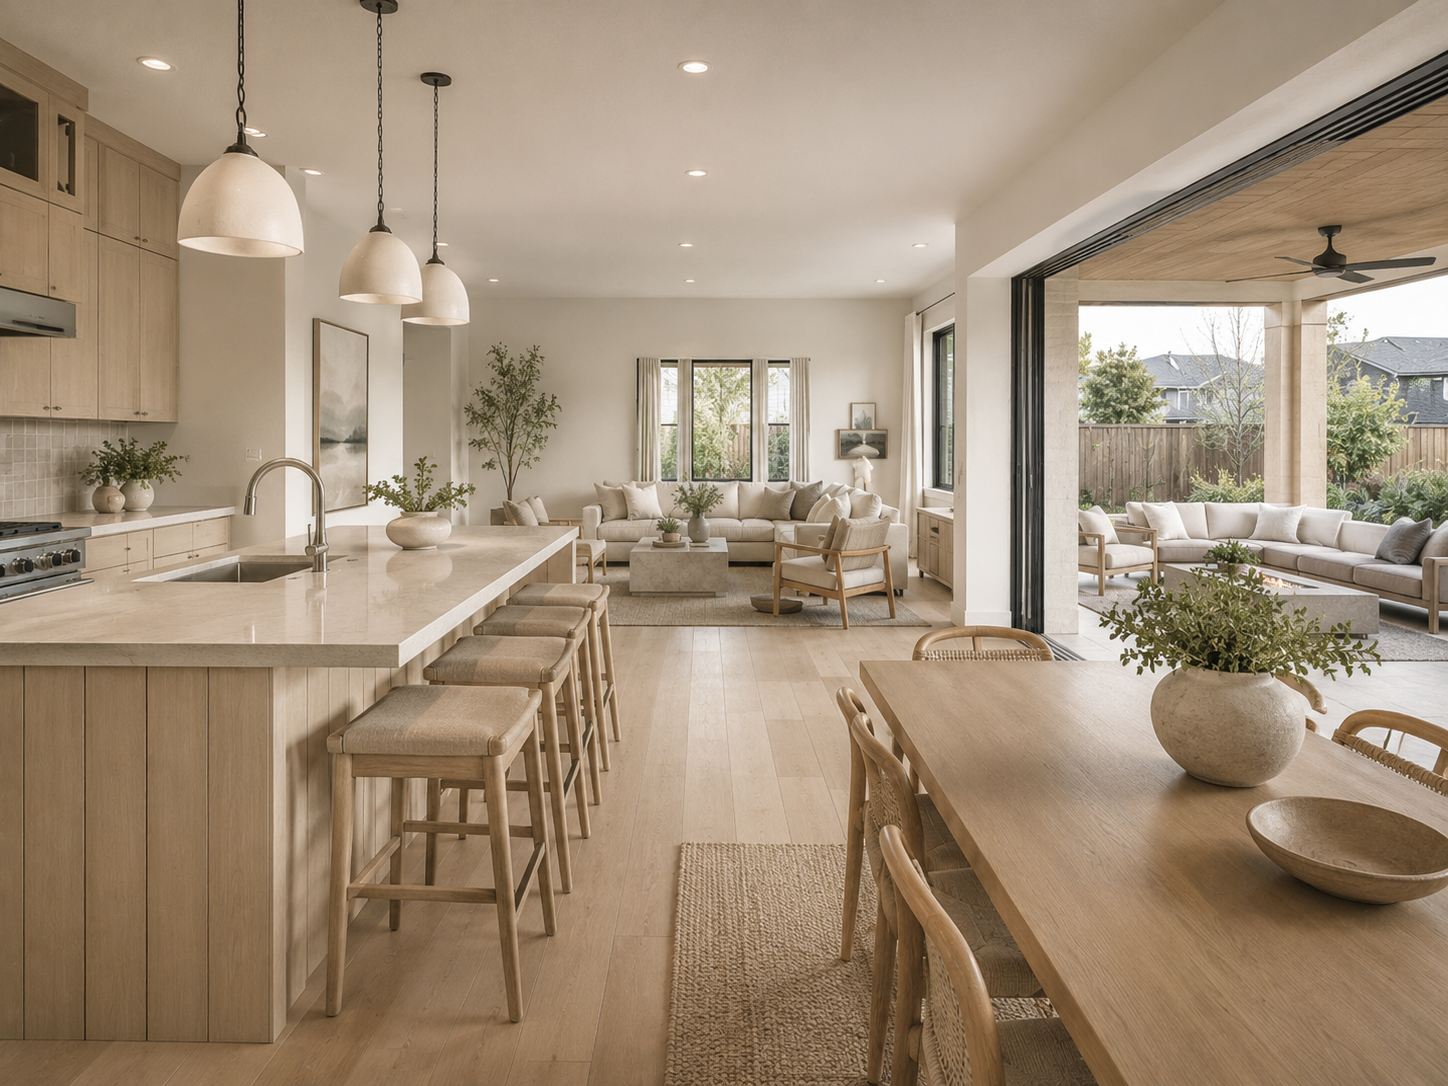
A model home does not present ordinary life. It presents edited life. The furniture is scaled carefully. The lighting is warm. The island is cleared. The pantry is not full. The garage may be dressed as storage, gym, or lifestyle extension. Children’s rooms become identity boards. The main bedroom becomes a retreat. The alfresco area promises climate, leisure, and control.
The lesson is not subtle: this is how life could look if the floor plan, finishes, appliances, and upgrades are chosen correctly. The model kitchen often sells the entire house before the rest of the plan is understood. Islands, sightlines, storage walls, appliance packages, stone counters, pendant lights, and open views to the family room become emotional shorthand for modern domestic life. A good kitchen layout is not only a finish package; it is a working diagram of movement, prep surface, storage, ventilation, light, and daily labor. The model home tends to make those decisions look effortless, but the plan has already decided whether the room will still work after the flowers, stools, and sales lighting disappear.
Research on Australian suburban housebuilding shows how central display homes can be to the volume-building process. In display villages, developers acquire and subdivide land, while builders present houses for buyers to inspect; one cited description notes that a village may have up to 50 houses on display. The same AHURI report describes builders using display homes as part of product development and sales strategy, with one builder saying that “sales have sort of followed displays.”
The geography may differ, but the lesson travels. In North America, Australia, the United Kingdom, and other suburban markets, the show house does more than sell finishes. It teaches buyers which rooms matter, which upgrades signal value, which compromises are acceptable, and which version of family life is being offered.
This is the one place where a commercial link can sit without lowering the article. For readers comparing floor plans, inclusions, house-and-land packages, or leading building companies, the architectural question is not simply who can deliver the house, but which assumptions about daily life are already built into the plan.
Buyers Design Too, But Inside A Menu
It is too easy to blame builders for suburban repetition. Buyers are not passive. They ask for larger islands, more storage, ensuite bathrooms, walk-in pantries, home offices, guest rooms, mudrooms, outdoor kitchens, and garage space. They reject plans that feel too small, too dark, too narrow, too hard to furnish, or too difficult to resell.
Builders respond because they have to. A plan that does not sell disappears. A kitchen configuration that draws visitors through the display home gets repeated. A pantry that turns into a desirable upgrade becomes a standard expectation. A façade that reassures buyers survives longer than one that wins architectural approval.
But the buyer’s authorship is usually bounded. The choices are real, yet they arrive inside a menu. The buyer may choose between elevations, finishes, optional rooms, and plan variations. They rarely choose the street pattern, lot depth, infrastructure cost, garage dominance, school catchment, drainage layout, utility corridor, or appraisal logic.
This is the central paradox of suburban choice. The buyer sees many options, but the largest decisions have often been made upstream. By the time the family enters the model home, the land has been assembled, the zoning secured, the lot proportion fixed, the garage assumed, the plan catalogued, and the mortgage tested.
Architecture arrives late. The template arrives early.
Land Draws First
Every suburban house begins before the plan. It begins with land.
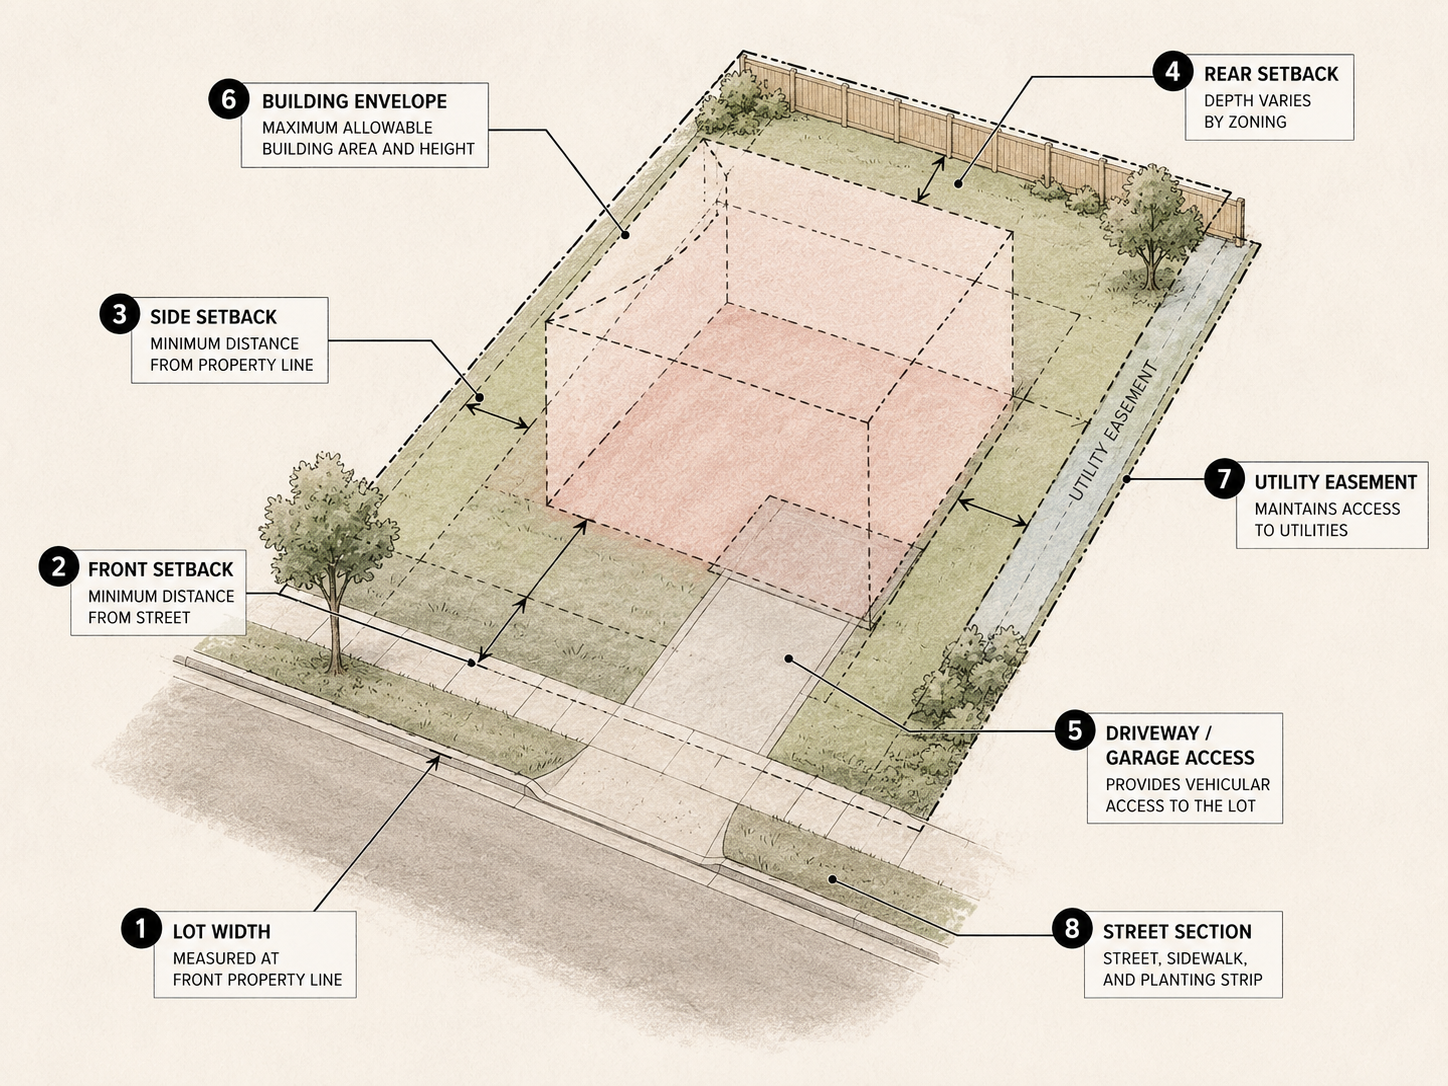
Setbacks, lot width, parking requirements, easements, road standards, stormwater rules, fire access, school boundaries, utilities, and local approval processes pre-design the house before a designer opens the drawing file. These rules may protect safety, light, access, infrastructure, and neighborhood character. They also produce repetition. Even the space below the house belongs to this hidden design chain: a basement, cellar, slab, or crawl space is shaped by climate, drainage, soil, code, service access, cost, and the kind of square footage the market expects.
When hundreds or thousands of lots share similar dimensions and constraints, hundreds or thousands of houses begin with the same invisible geometry. A builder looking for speed, cost control, and certainty will not fight that geometry unless the market rewards the risk.
This is why suburban sameness is not only an aesthetic condition. It is a land condition. It is a finance condition. It is a rule condition.
In England, research from the UK Collaborative Centre for Housing Evidence describes how large volume housebuilders operate around land control and planning. The report notes that the top ten housebuilders’ share of completions rose from 18% in the early 1970s to almost 50% by 2004, where it has remained roughly since; the largest three regularly produce between 20% and 30% of total supply. It also quotes a former Taylor Wimpey chief executive describing the company not just as a house builder, but as a “land portfolio company.”
That line reframes the question. The house is the visible product, but land is often the deeper design instrument. Whoever controls the land, approvals, phasing, infrastructure, and build-out rate shapes the suburb before the elevation is chosen.
The Floor Plan Records The Market
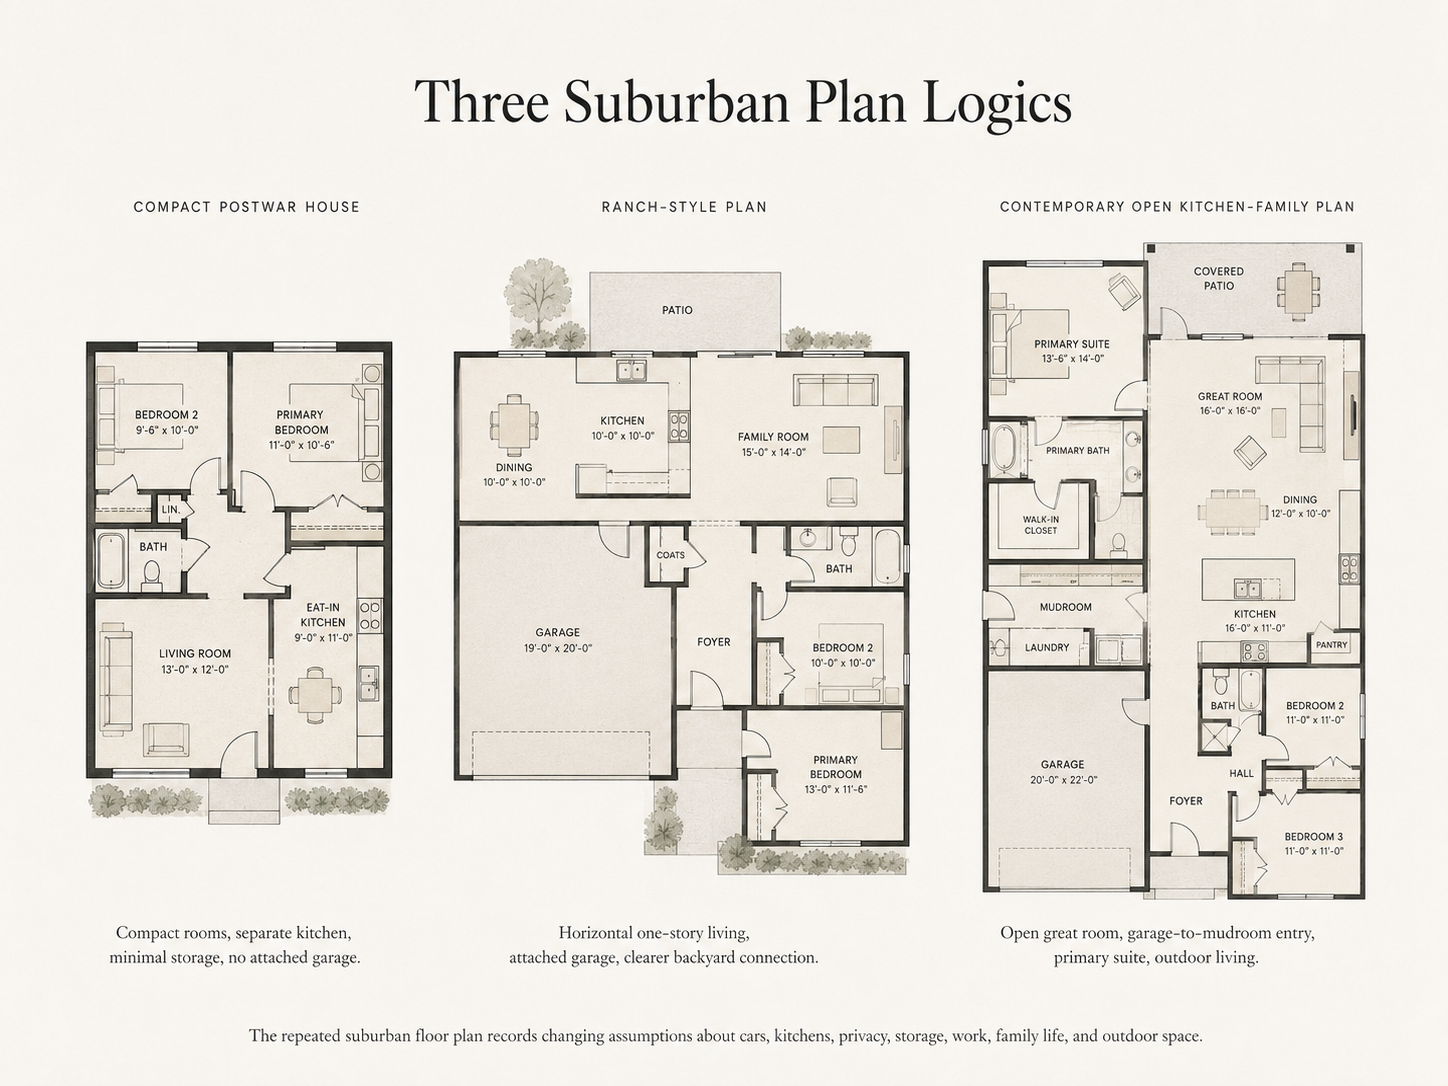
A suburban floor plan is a document of domestic habits. It records what a culture thinks family life needs, what the market believes buyers will pay for, and what builders can repeat without too much risk.
The plan has changed over time. Kitchens that once worked as service rooms now often sit at the center of family life. Dining rooms have become optional, formal, or flexible. The primary suite has expanded into a private apartment within the house. The laundry and mudroom often buffer the garage. The patio, lanai, deck, or alfresco room turns the backyard into a controlled extension of the interior. Storage grows because domestic life has more objects, more deliveries, more equipment, and less tolerance for visible mess.
These changes did not come from one architect. They emerged from households, builders, magazines, television, real estate listings, appliance manufacturers, lenders, and resale anxiety. The plan became a negotiation between the life people have, the life they want to signal, and the life the market can finance.
A famous house plan can change architectural history. A repeated builder plan changes mornings, school routines, dinner habits, storage patterns, work-from-home arrangements, and the way a street receives its houses. Repetition is not as glamorous as invention, but it is often more powerful.
The Architecture Of Good Enough
“Good enough” is one of the most important phrases in housing. It can be an insult, but it can also be a democratic ambition.
A good-enough house does not need to be published to matter. It needs to be warm, safe, durable, financeable, repairable, comfortable, and understandable to the people who live in it. It needs enough bedrooms, enough storage, enough daylight, enough privacy, enough outdoor space, and enough resilience to survive ordinary life.
Volume builders can deliver some of those things at scale. Repetition can reduce uncertainty. Trades learn the sequence. Suppliers reduce errors. Inspectors understand the assemblies. Buyers understand the options. A plan can be refined over time. Construction can become more predictable. Costs can be contained.
The failure comes when good enough becomes the limit rather than the baseline. Then windows shrink, garages dominate, side yards become leftover space, trees arrive as marketing props, streets become conduits, and the plan works as a product but not as architecture.
The question is not whether builders should repeat houses. They already do. The question is whether repetition is being used to improve the default, or merely to protect the margin.
Learning From The Ordinary House
Architecture culture has learned to study the commercial strip, the roadside sign, the shopping mall, the casino, the warehouse, and the generic office park. It should be able to study the subdivision with the same seriousness.
The ordinary house is not interesting because every example is beautiful. It is interesting because it is powerful. It shows what people will pay for, what they fear losing, how they understand privacy, how they imagine children, how they store things, how they perform hospitality, how much distance they accept from work, and how they trade walkability for space.
It also shows where design culture has failed to offer better choices at the right price, through the right channels, with the right approvals, at the right speed.
The suburb is not beneath architectural attention. It is one of the main places where architecture becomes normal.

Can The Defaults Be Better?
The future of the suburb will not be improved by taste alone. It will be improved by better defaults.
Better lot patterns. Better street sections. Better energy standards. Better shade. Better trees. Better small-lot houses. Better missing-middle options. Better pattern books. Better builder plans. Better financing incentives. Better approval pathways. Better expectations for daylight, ventilation, storage, adaptability, and long-term repair.
The return of the pattern book is significant for this reason. In New South Wales, a government housing pattern-book program selected pre-approved designs through a competition, with winners chosen for accessibility, adaptability, affordability, and environmental sustainability. The designs emphasize natural light, ventilation, flexible living spaces, and climate response; the goal is not to remove design from housing, but to place better design upstream where repetition can help rather than harm.
That is a useful lesson beyond Australia. The most practical architectural influence in mass housing may not be the one-off masterpiece. It may be the improved type. The better plan that many builders can use. The better street section that becomes normal. The better small house that appraises properly. The better façade that shades glass instead of enlarging it. The better default that costs less to choose because the difficult work has already been done.
If the ordinary house is designed upstream, then the upstream decisions are where architects, planners, builders, policymakers, and buyers should meet.
The Suburb Has Many Authors
So who really designs the suburbs?
The builder designs the product. The developer prepares the land. The planner writes the rules. The bank measures risk. The buyer signals demand. The model home stages desire. The code sets the minimum. The supply chain narrows what can be repeated. The market remembers what sold last year.
The architect is not absent, but the architect is rarely alone.
That should not be depressing. It should be clarifying. The suburb is not undesigned. It is designed by more people, more rules, and more assumptions than architecture culture usually admits. That is why it deserves closer attention.
A custom house can change one client’s life. A repeated plan can change the edge of a city. It can decide how children move through mornings, how families gather after work, how much daylight reaches a kitchen, how a street meets a front door, how much land is consumed, how much energy is used, and how easily a house can adapt over time.
The next suburb will not be shaped only by better taste. It will be shaped by better defaults: better lots, better plans, better codes, better financing, better builder standards, and a more serious respect for the ordinary house. Builders, buyers, banks, planners, and architects already design the suburbs together. The real question is whether that shared authorship can become more intelligent, more generous, and more worthy of the lives it frames.
Who Actually Designs Most Suburban Houses?
Most suburban houses are shaped by several authors rather than one. Builders and in-house designers usually create the plans, but developers, zoning rules, lenders, suppliers, sales teams, and buyers all influence the result. The finished house reflects a production chain, not a single drawing hand.
Why Do So Many Suburban Houses Look Similar?
Suburban houses often look similar because they are built within similar lot sizes, setbacks, garage requirements, cost targets, material systems, and buyer expectations. Builders also reduce risk by repeating plans that sell well, clear approvals, and can be built efficiently by known trades.
Are Standardized Houses Bad For Architecture?
Standardized houses are not automatically bad for architecture. Repetition can make better housing accessible to more people, reduce uncertainty, and allow builders to improve plans through experience. The problem begins when standardization stops learning and becomes only a sales formula.
Why Is The Model Home So Important?
The model home turns a floor plan into an emotional experience. Buyers can walk through rooms, see finishes, imagine routines, and compare upgrades. For builders, the model home is also a testing ground where feedback, sales performance, and competitor ideas shape future plans.
How Can Suburbs Be Designed Better?
Suburbs can be improved by changing the defaults before individual houses are sold. Better lot planning, street design, landscape rules, energy standards, flexible pattern books, small-lot housing, and more adaptable floor plans can improve ordinary houses without making every home a custom commission.
Resources
- U.S. Census Bureau — Characteristics of New Housing
- Sears Modern Homes historical records
- AHURI — Australian Suburban House Building: Industry Organisation, Practices And Constraints
- UK Collaborative Centre For Housing Evidence — Why Have The Volume Housebuilders Been So Profitable?
- NSW Government Architect / NSW Housing Pattern Book
- The Guardian — Winning Designs For The NSW Housing Pattern Book
- IKEA Democratic Design materials
- Architecture Lab — Home Plans Websites
- Architecture Lab — Iconic House Plans That Changed Architecture

