

Iconic house plans are the architectural drawings where private life becomes spatial order: rooms, thresholds, structure, stairs, service cores, gardens, terraces, windows, privacy, labor, ritual, and view are fixed into a plan before they become a house. This article gathers sixteen residential plans that changed how architects think about domestic architecture, from Villa Savoye, Fallingwater, Farnsworth House, the Glass House, Villa Rotonda, the Eames House, Rietveld Schröder House, and Robie House to Maison à Bordeaux, Luis Barragán House and Studio, Vanna Venturi House, E-1027, Maison de Verre, Dom-Ino House, Red House, and Hôtel Tassel. The order follows broad public recognition, search demand, and general architectural familiarity, not a strict measure of historical impact. That distinction matters. Villa Savoye, Fallingwater, Farnsworth House, and the Glass House sit near the top because they are among the most recognized houses in architectural culture, while Dom-Ino House, Maison de Verre, Red House, and Hôtel Tassel appear later despite their deep influence on the free plan, flexible interiors, structural independence, craft-based domestic planning, and the modern urban house. Some entries are complete built houses; Dom-Ino House is an unbuilt prototype whose plan changed architecture precisely because it separated structure, facade, and interior partition. Together, these sixteen works show that a house plan is never just a layout. It is a theory of how people live.
01. Free Plan — Villa Savoye
Le Corbusier and Pierre Jeanneret · 1928–1931 · Poissy, France


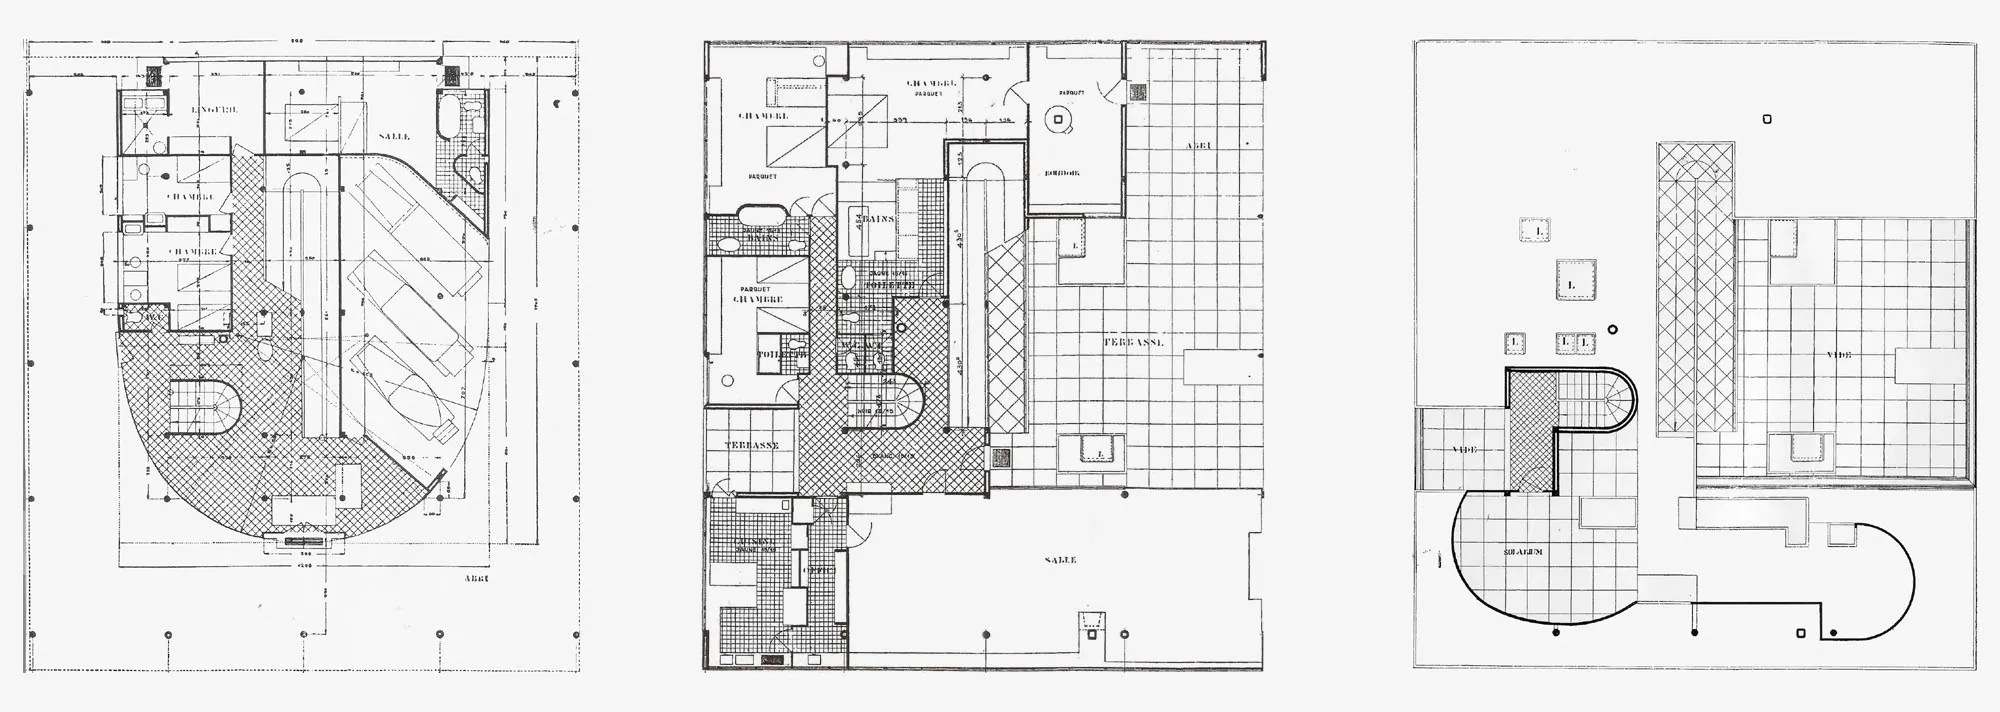
The Villa Savoye house plan is one of the most reproduced drawings in modern architecture because almost every line carries an argument. Le Corbusier and Pierre Jeanneret lifted the house on pilotis, released the walls from structural duty, opened the facade with ribbon windows, placed a garden on the roof, and organized the interior around a ramp that turns domestic circulation into an architectural promenade.
The plan begins with movement. A car enters below the raised white volume, following a curved ground-level route that helps determine the geometry of the entrance. From there, the visitor moves through the lower hall and rises by ramp and stair toward the main living spaces. The living room, terrace, roof garden, and solarium are not treated as separate rooms, but as stages in a continuous spatial sequence.
Villa Savoye changed the house plan because it made the modern free plan visible as a complete domestic system. Structure, facade, circulation, roof, garden, and view are separated, then recomposed into one controlled route. The house is not simply open. It is choreographed.
Its technical failures also belong to its history. Villa Savoye suffered from water infiltration and maintenance problems, and its original domestic comfort was far less perfect than its theoretical clarity. The plan survived because it became more than a client house. It became the clearest teaching diagram of the Five Points of Modern Architecture.
02. Organic Plan — Fallingwater
Frank Lloyd Wright · 1935–1939 · Mill Run, Pennsylvania, USA
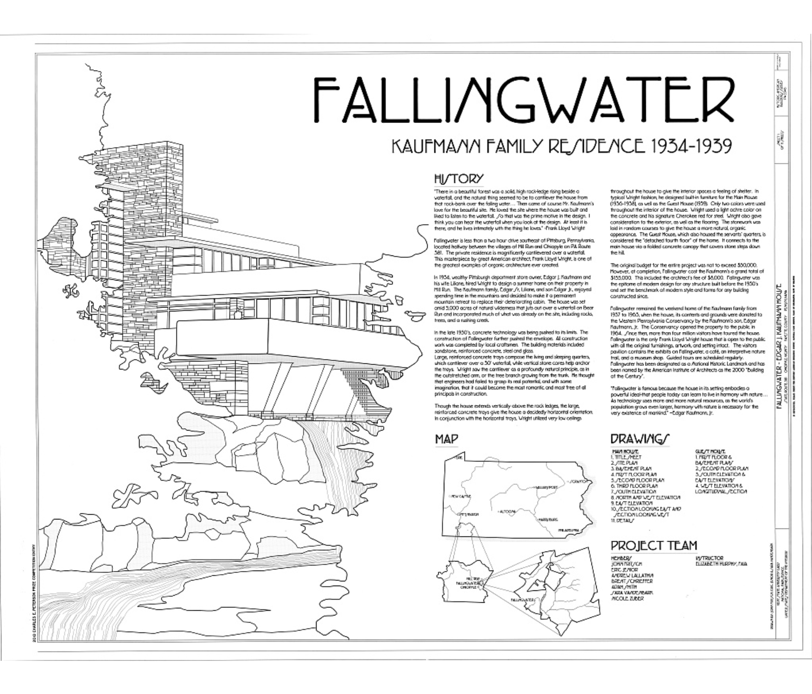
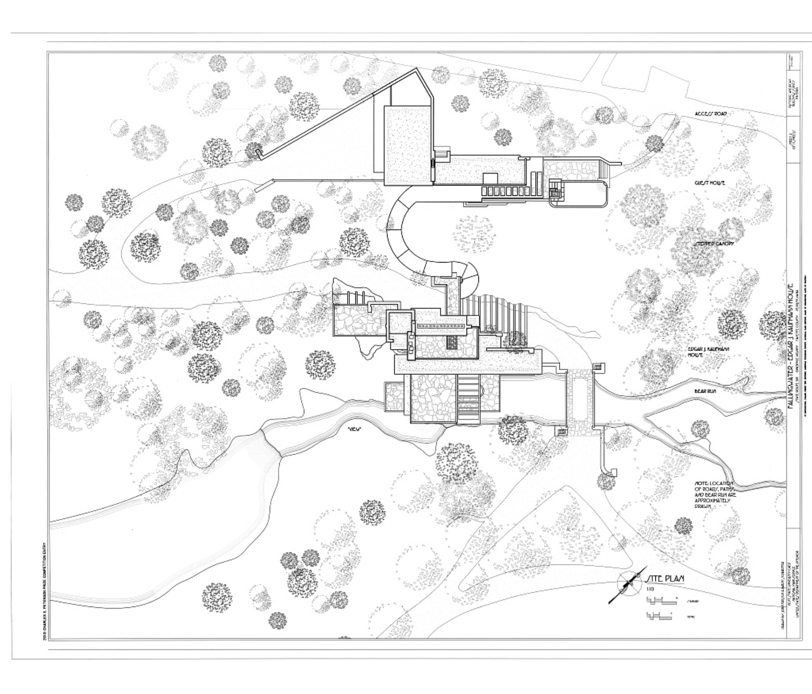
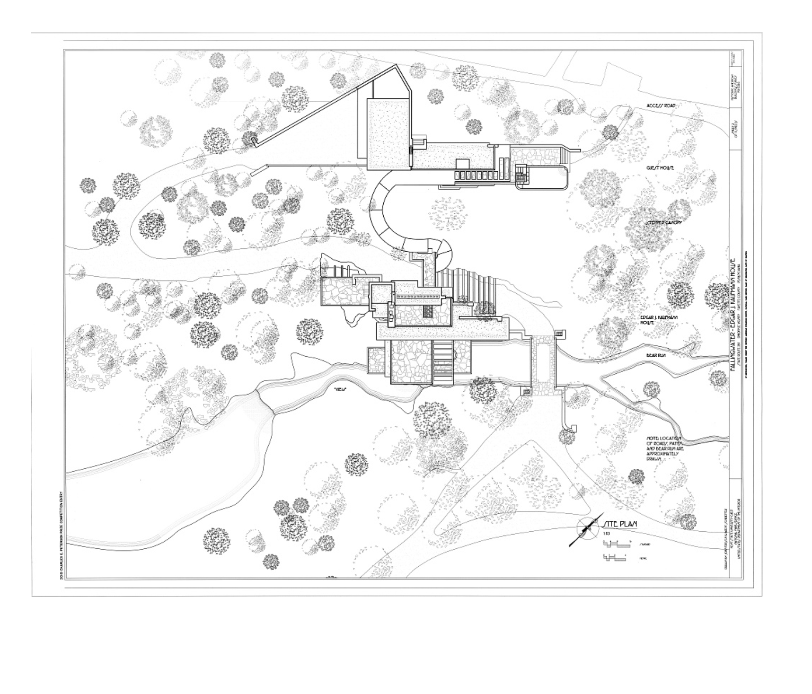
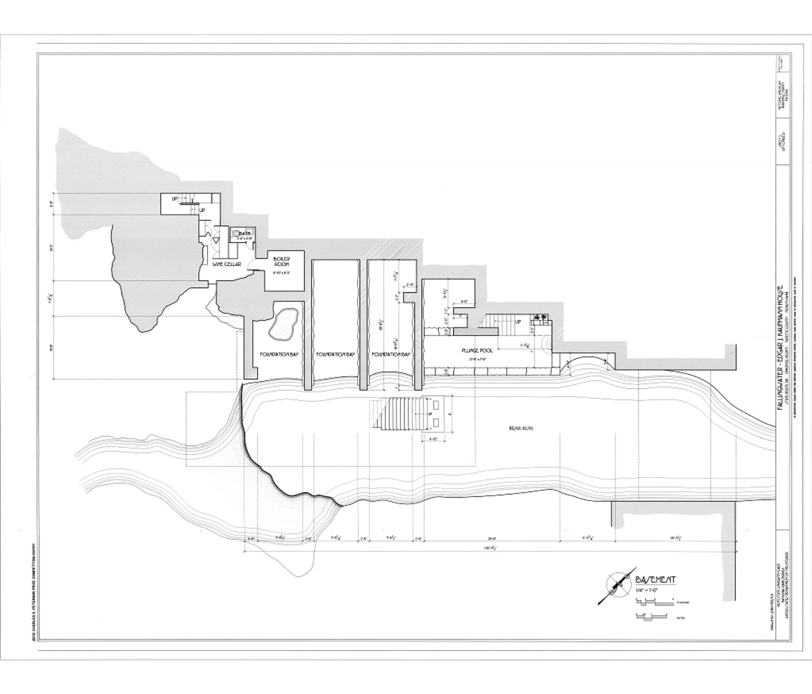
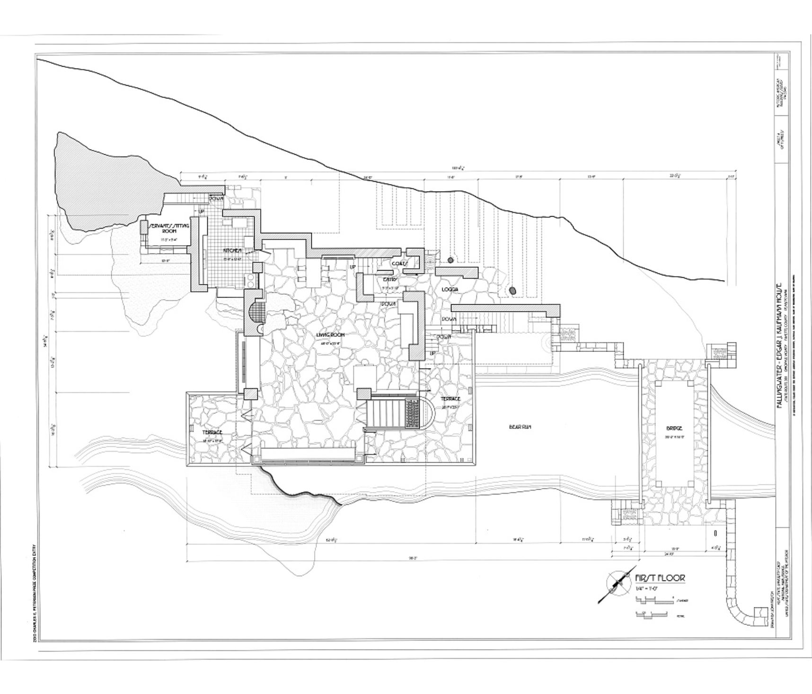
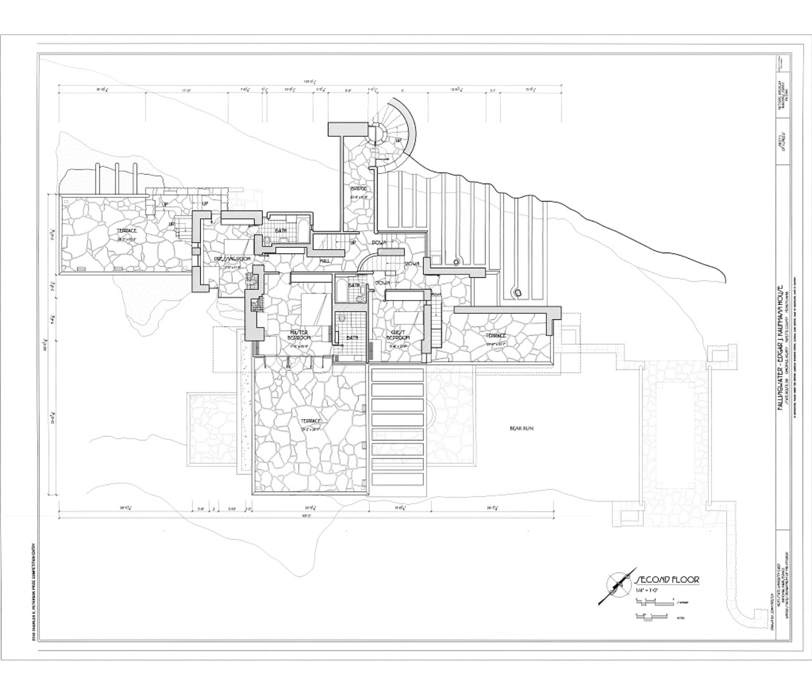
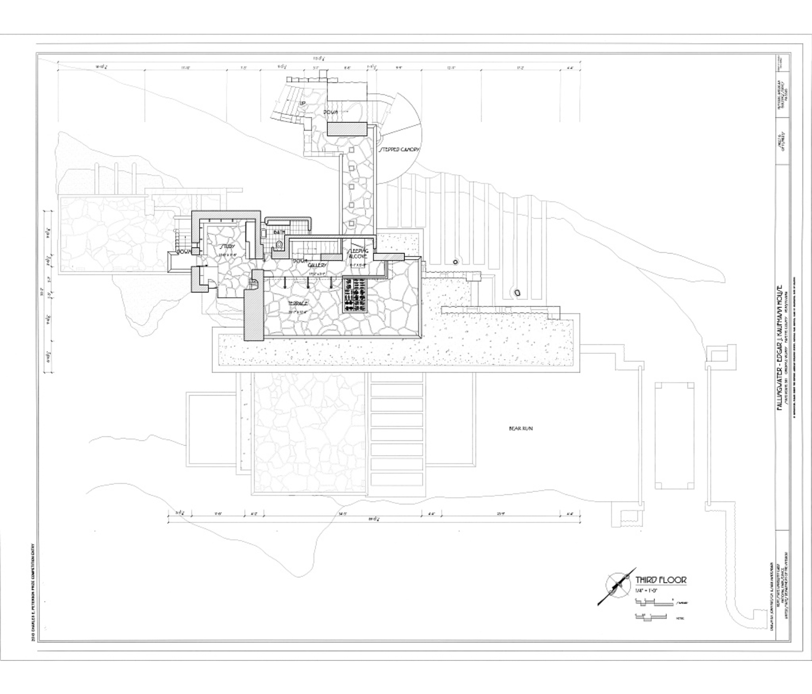
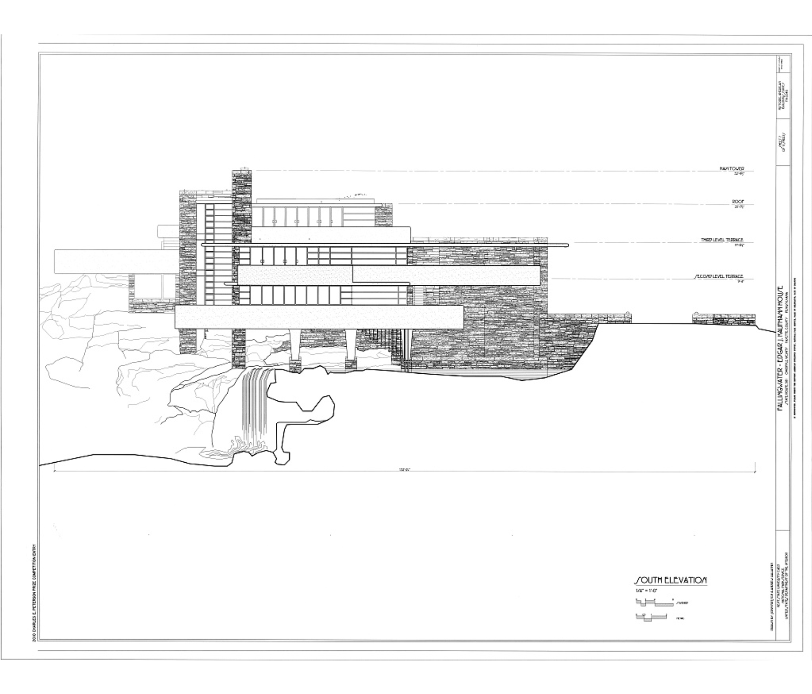
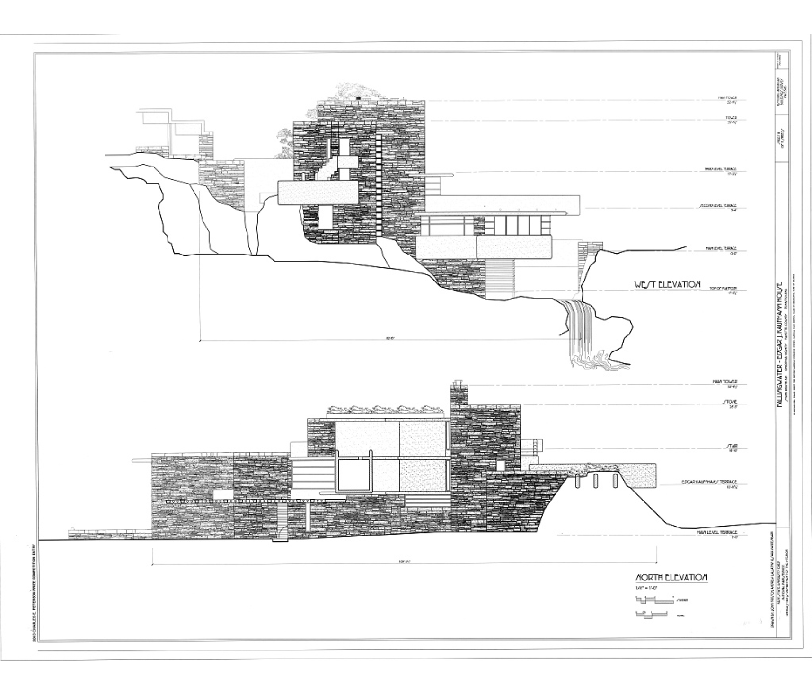
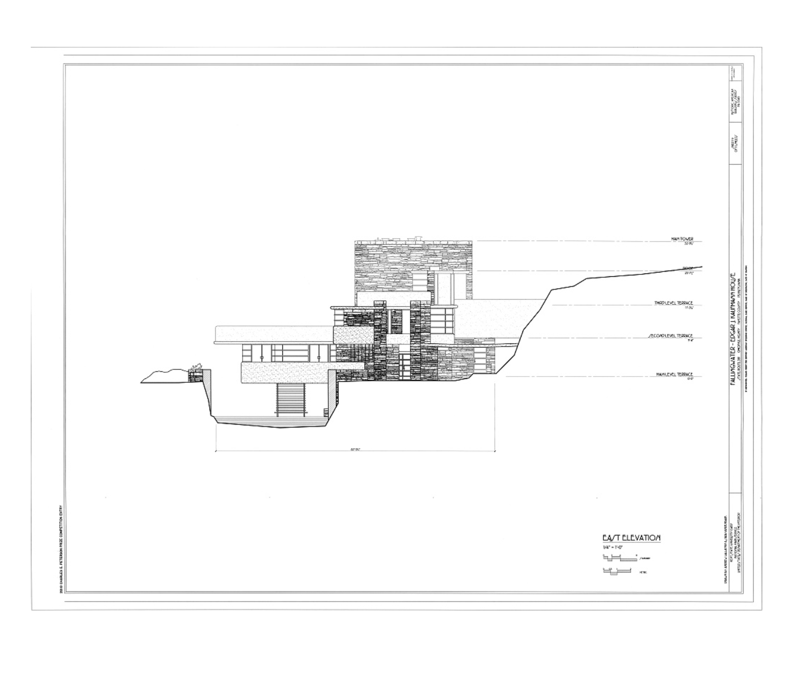
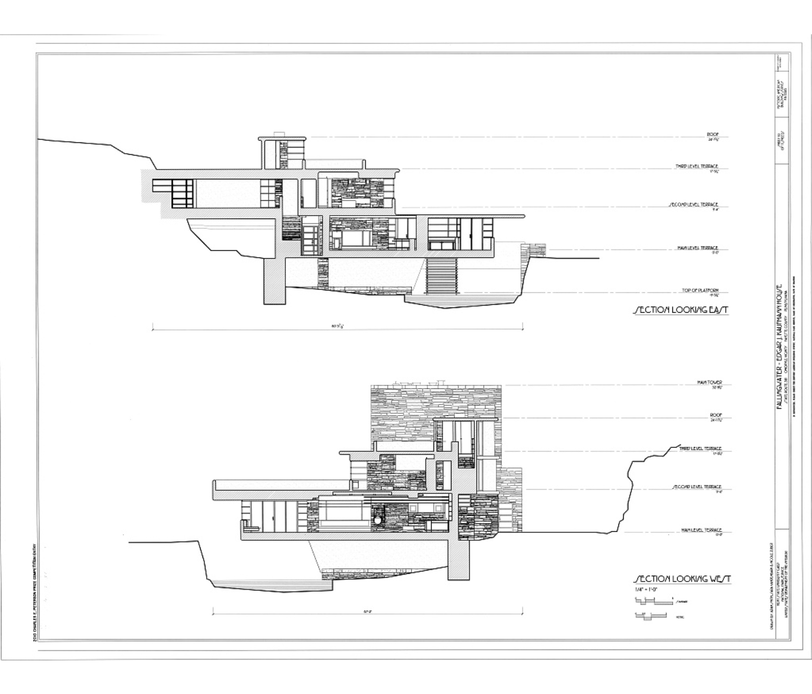
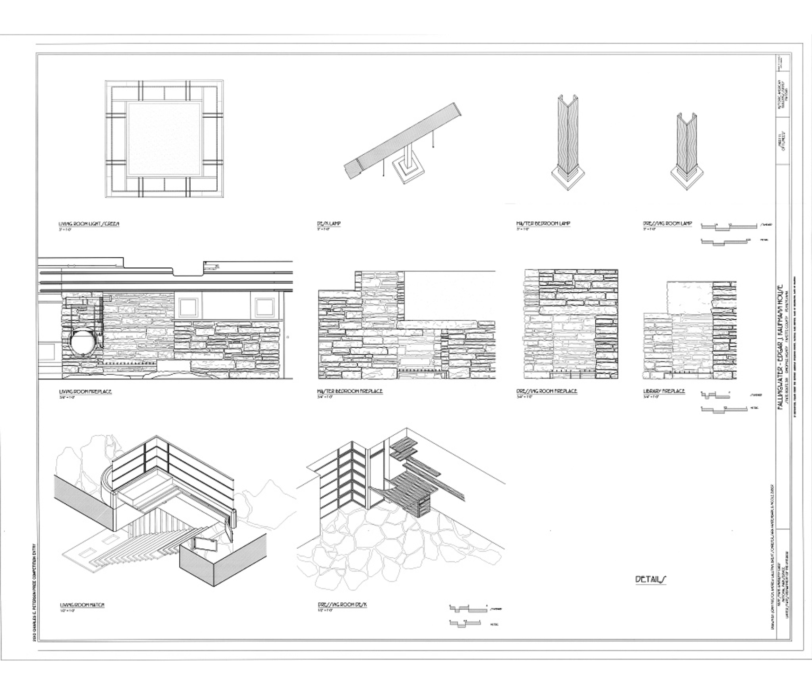
The Fallingwater house plan is famous because Frank Lloyd Wright did not place the residence beside the waterfall; he organized the plan so the house grows from the rock, projects over Bear Run, and makes water, hearth, terrace, sound, and forest part of domestic life. Its impact lies not only in the cantilevers, but in the way the plan turns landscape into structure.
The central hearth anchors the house to the site. From that fixed point, the living room opens outward, terraces extend like inhabited rock ledges, and the plan moves horizontally across the stream. The house is neither a conventional cellular plan nor a neutral open plan. It expands from a center, then reaches into the landscape.
The small stair descending from the living room toward the stream explains the plan with unusual precision. It changes the waterfall from an exterior view into a bodily experience. The resident does not only look at nature through glass. The plan allows the body to move toward the sound, humidity, shadow, and movement of the site.
Fallingwater changed residential architecture because it made the house plan a terrain strategy. After Fallingwater, site response could no longer mean orientation and view alone. The plan could be shaped by rock, water, vertical drop, horizontal projection, and the physical experience of being inside a landscape.
03. Glass Pavilion Plan — Farnsworth House
Ludwig Mies van der Rohe · 1945–1951 · Plano, Illinois, USA
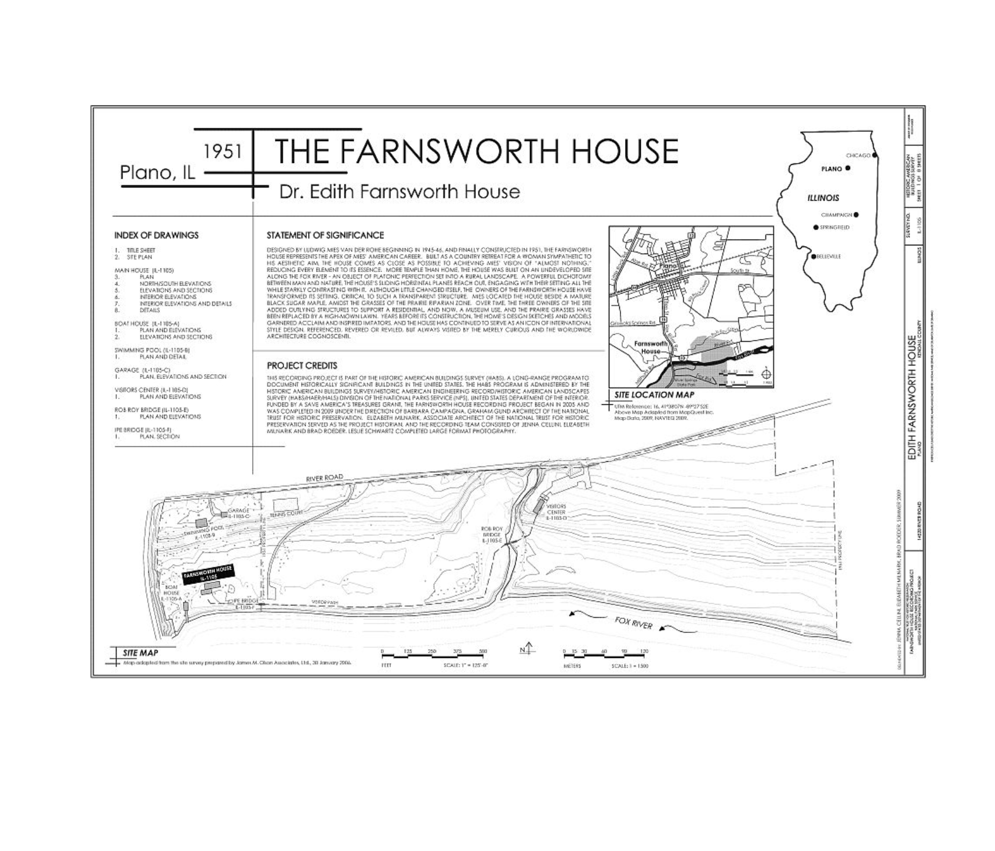
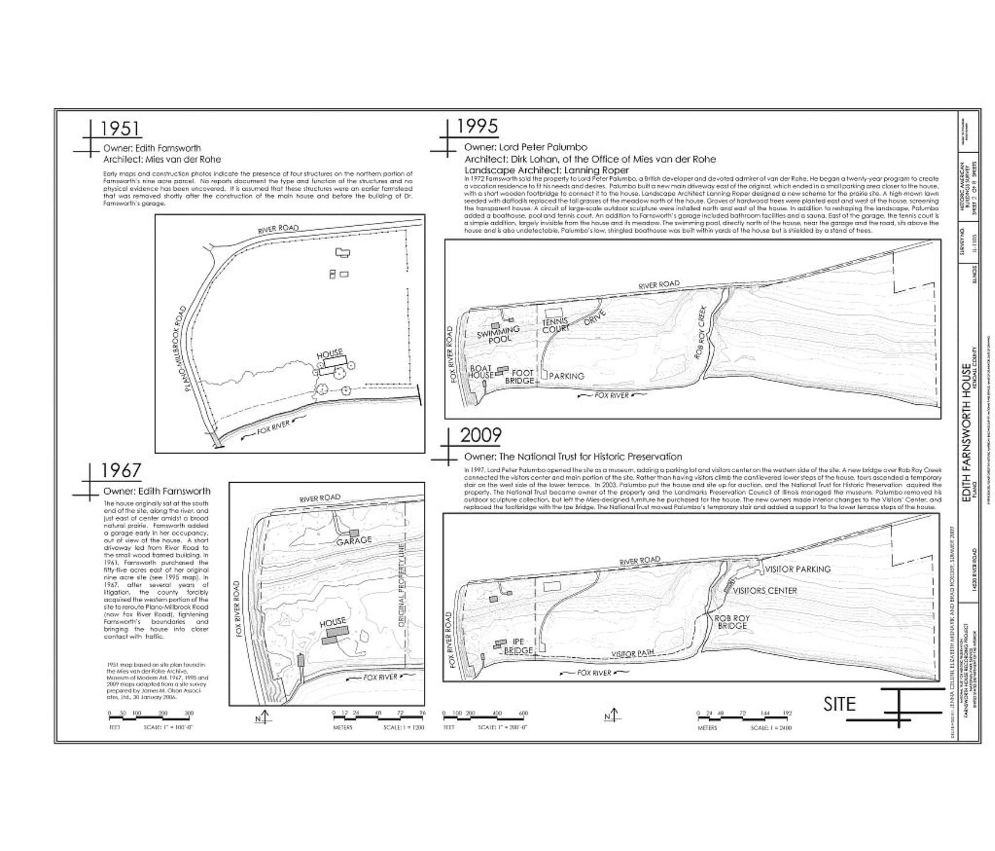
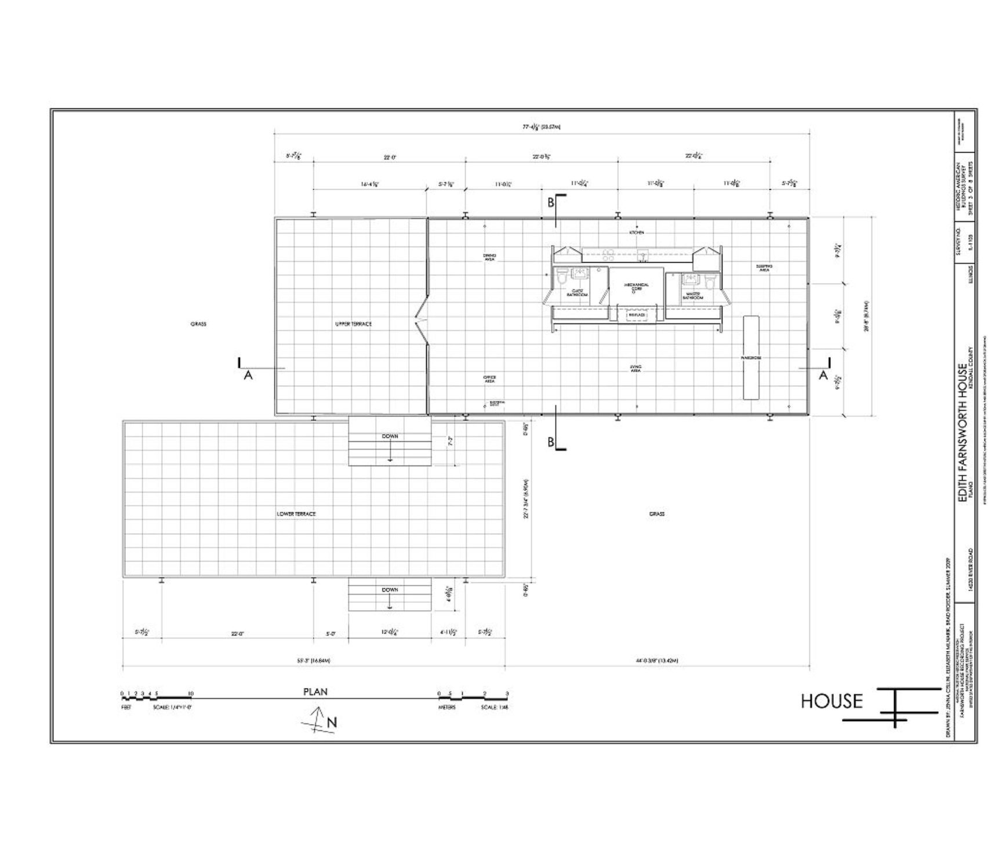
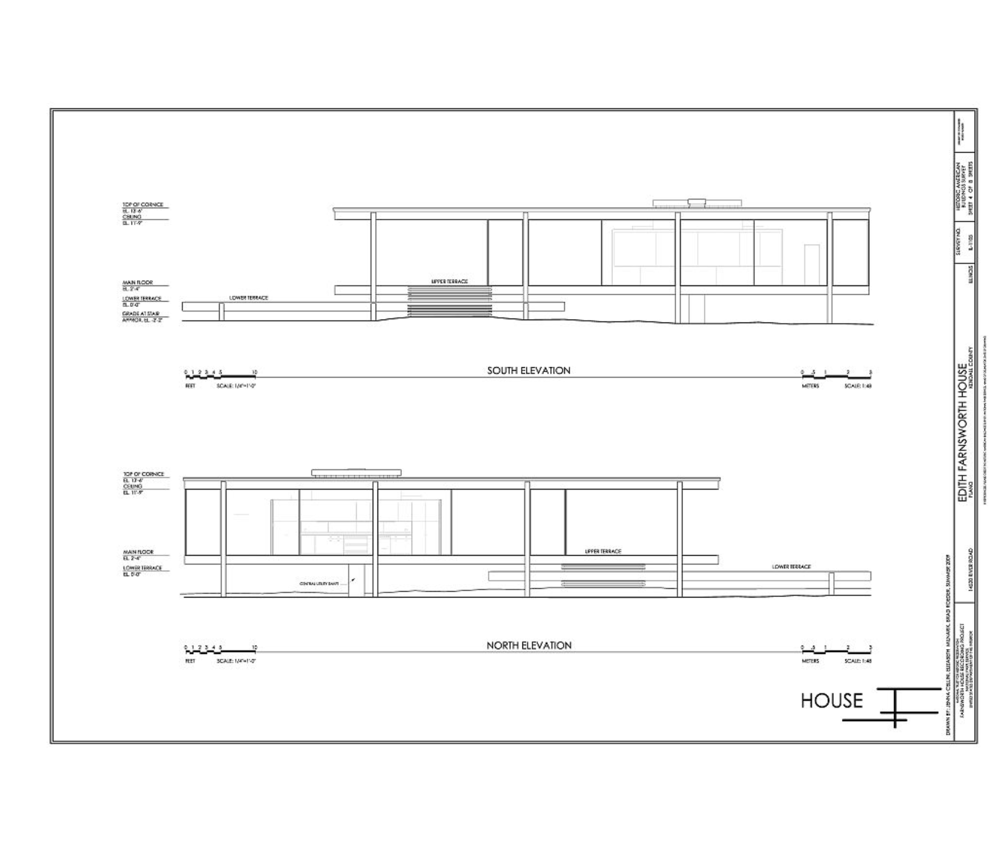
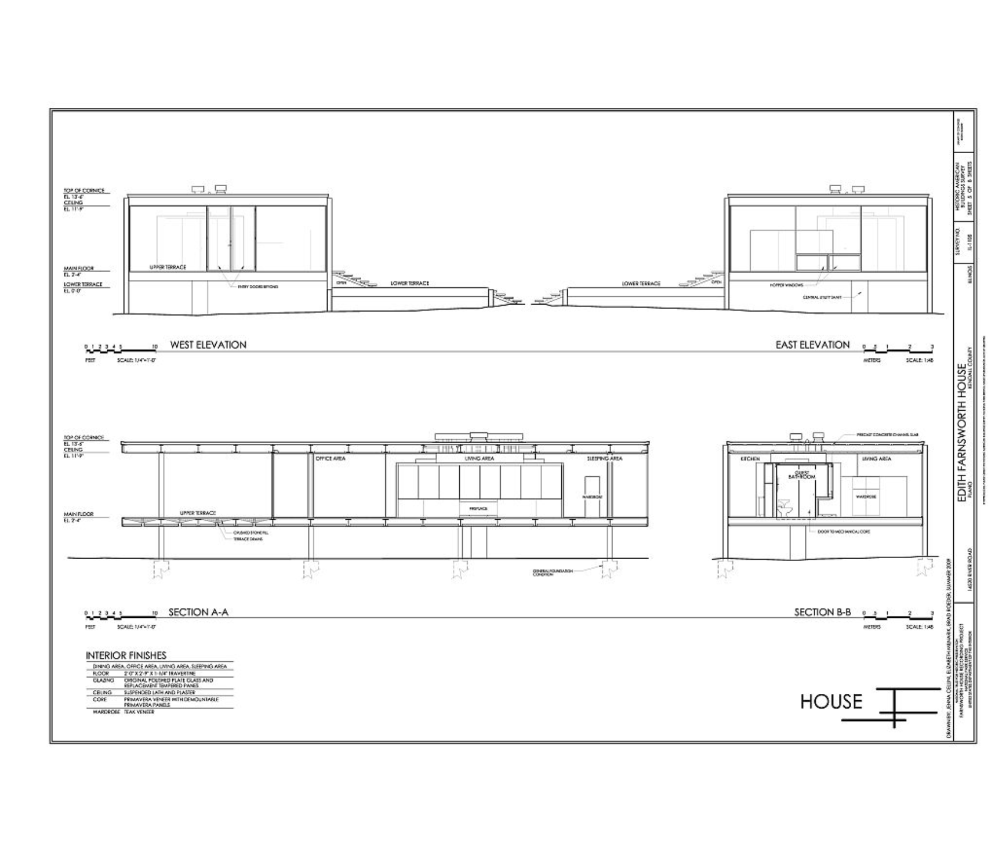
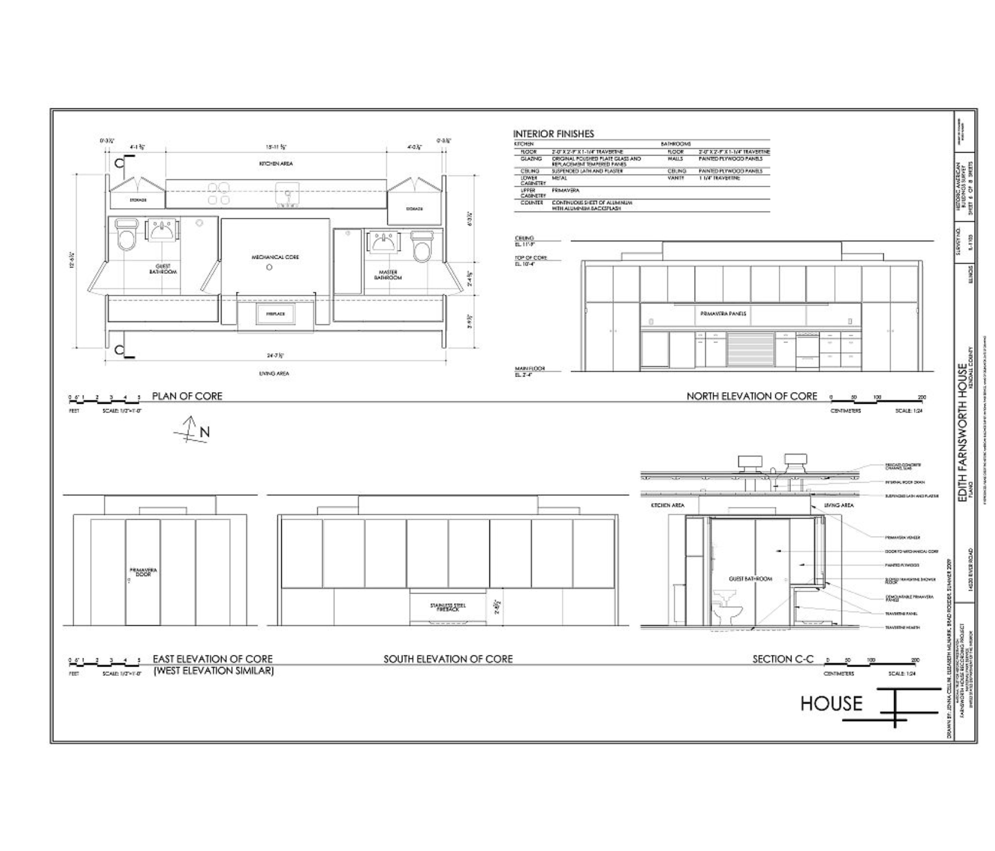
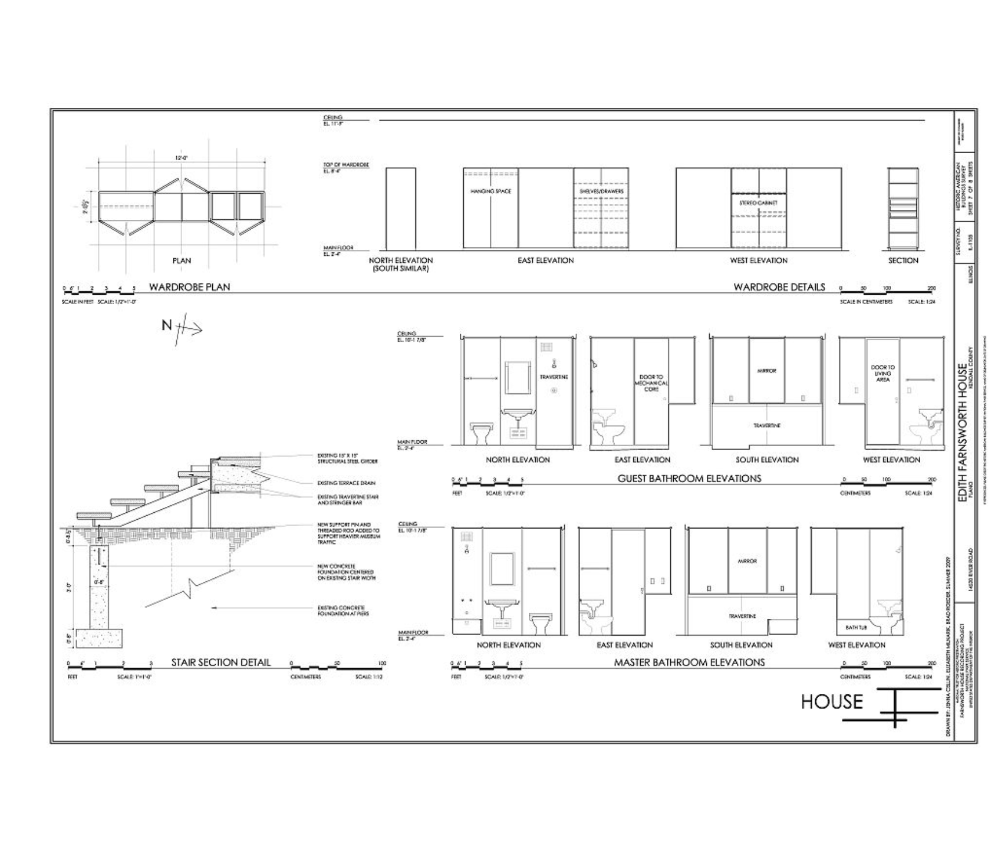
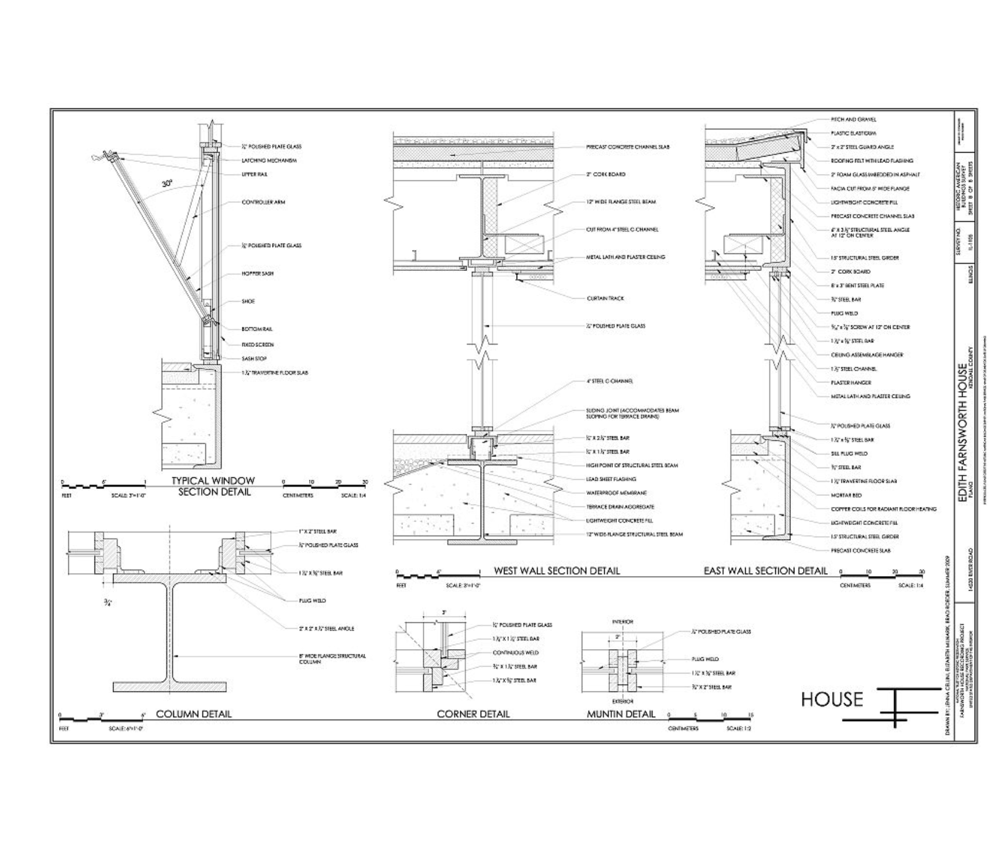
The Farnsworth House plan is one of the most radical domestic diagrams of the twentieth century because it asks how little a house can contain and still remain a house. Ludwig Mies van der Rohe reduced the residence to a raised platform, a steel frame, a glass enclosure, and a compact service core.
The service core contains kitchen, bathroom, mechanical space, storage, and fireplace. Around it, the rest of the interior remains a continuous universal room for sleeping, sitting, dining, reading, and looking. Conventional domestic rooms disappear. Structure and enclosure define the house more strongly than partitions do.
That reduction is the plan’s central breakthrough. Farnsworth House changed architecture by showing that a residence could be organized by platform, column, core, and glass rather than by walls and rooms. It is not a flexible family plan in the ordinary sense. It is a spatial thesis about openness, transparency, and the minimum architectural elements required for dwelling.
The plan also exposes the limits of architectural purity. The same transparency that makes the house one of the clearest modernist diagrams also makes privacy, storage, climate, and ordinary domestic use difficult. Farnsworth House remains important because it makes that tension visible. It is both a masterpiece and a warning.
04. Transparent Domestic Plan — The Glass House
Philip Johnson · 1949 · New Canaan, Connecticut, USA
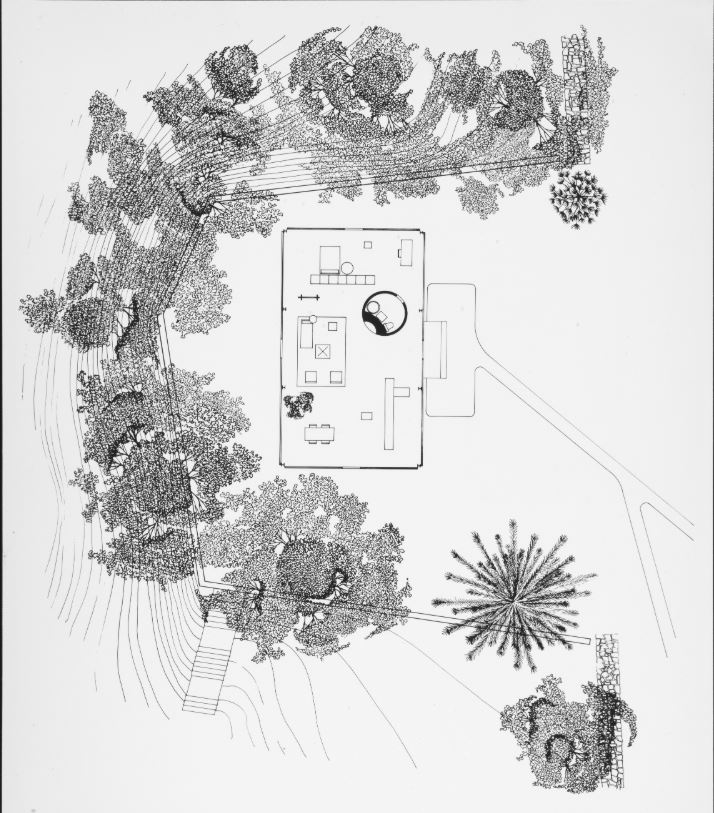
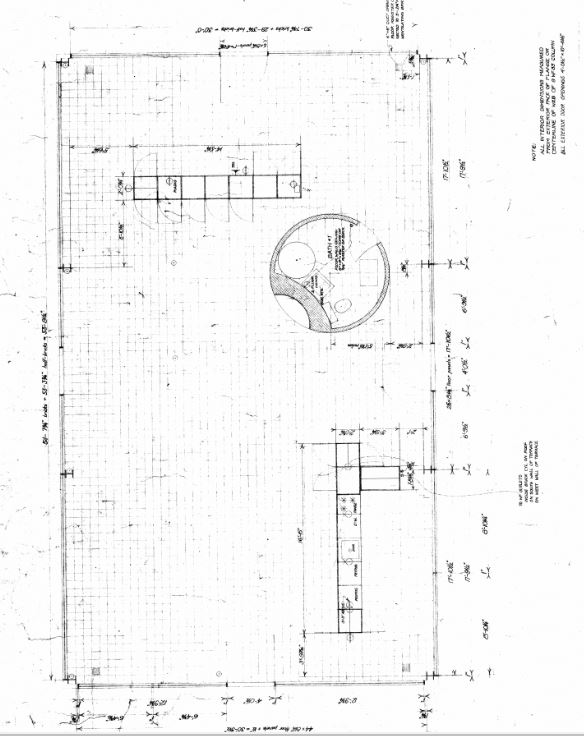
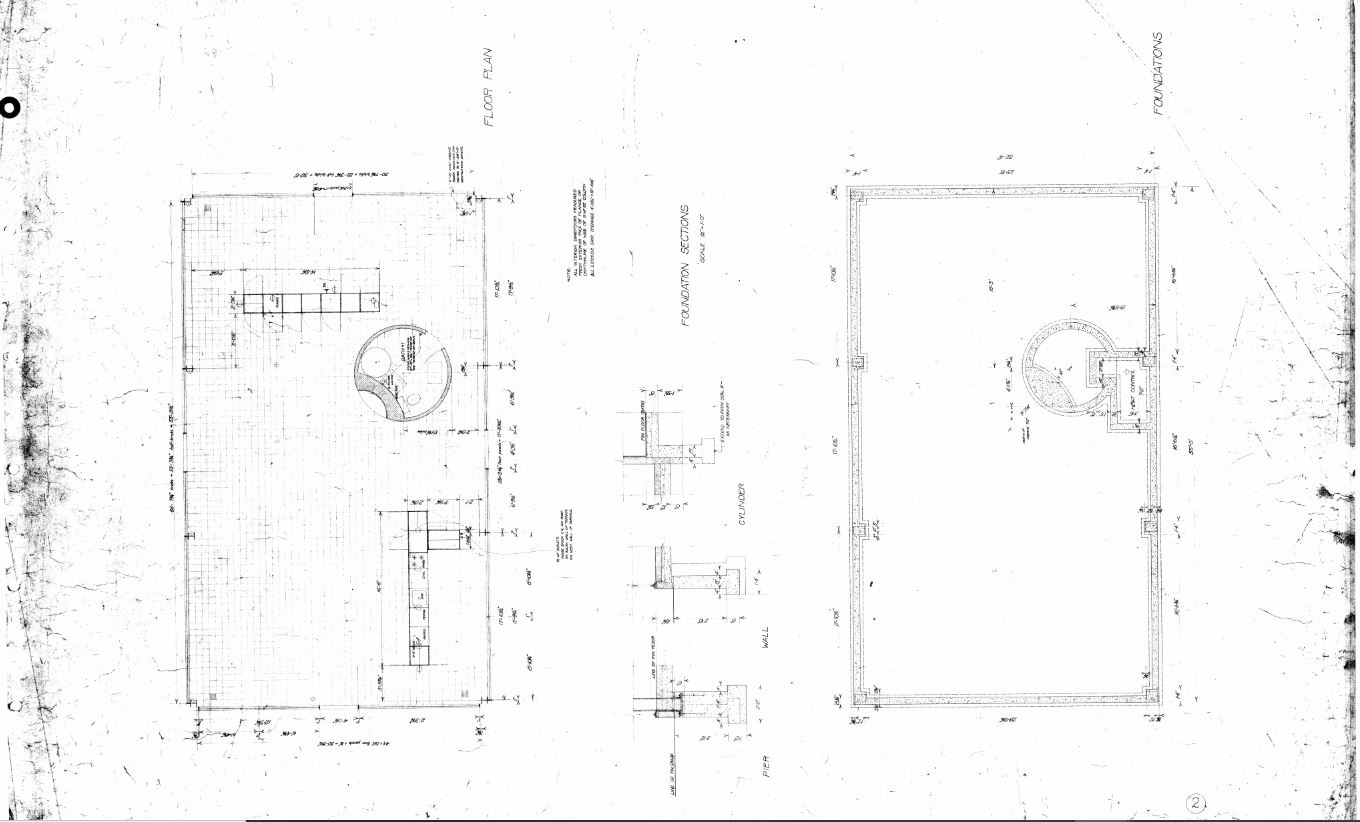
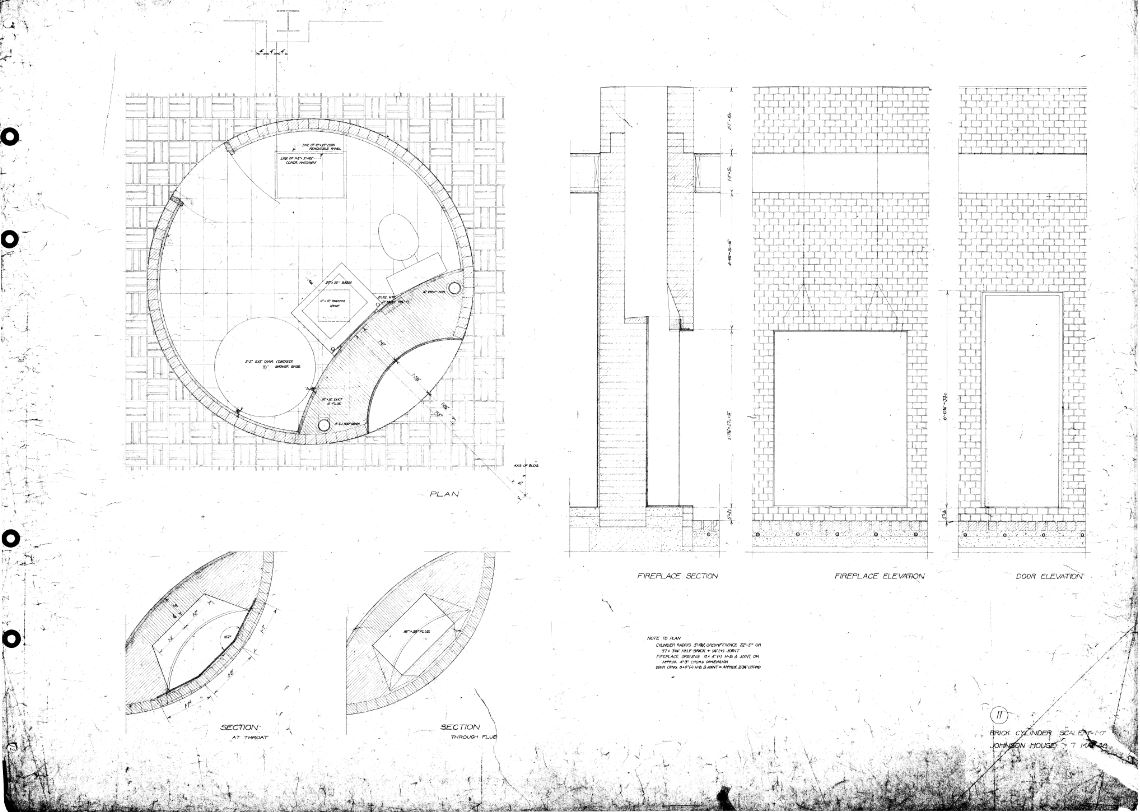
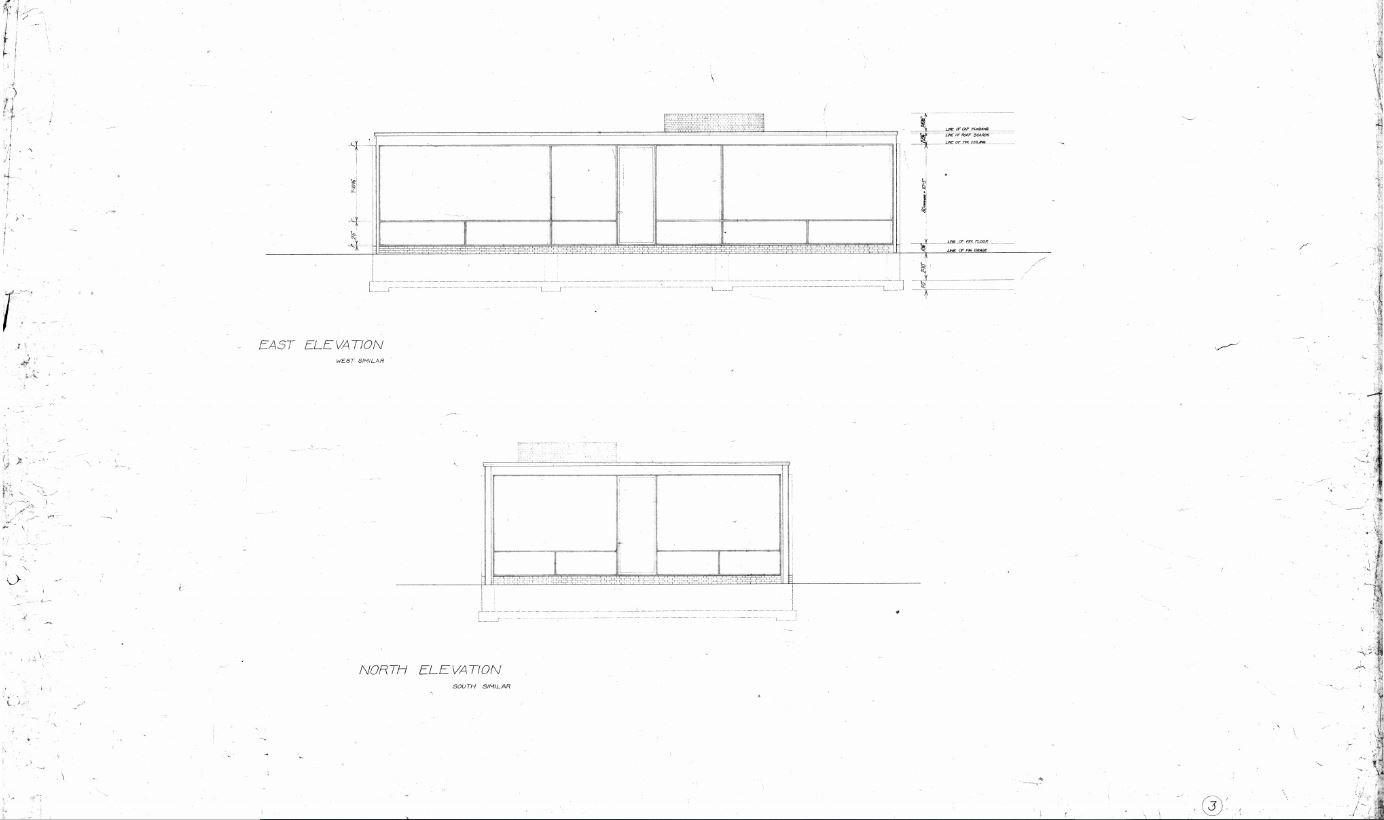
The Glass House plan is not simply an open rectangle. Philip Johnson used a transparent pavilion to reinterpret a traditional domestic arrangement without conventional interior walls. The plan remains legible through furniture, rugs, cabinets, hearth, and a central brick cylinder rather than through enclosed rooms.
The brick cylinder contains the bathroom and fireplace, while the surrounding glass volume holds living, dining, sleeping, entrance, and kitchen zones. Johnson referred to these areas as rooms, even though the plan has almost no internal partitions. The result is a house that looks radically transparent while preserving a surprisingly familiar domestic order.
The plan matters because it turns domestic life into a curatorial composition. The house is organized around looking: looking at the landscape, at furniture, at art, at architectural references, and at the carefully staged life inside the pavilion. Its openness is visual before it is social.
The caveat is essential. The Glass House works because the adjacent Brick House absorbs privacy and service functions that the glass pavilion cannot easily handle. The Glass House changed architecture not because it solved domestic life, but because it made the house plan a visual instrument and turned transparency into an architectural subject.
05. Centralized Villa Plan — Villa Rotonda
Andrea Palladio · c. 1566–1571 · Vicenza, Italy
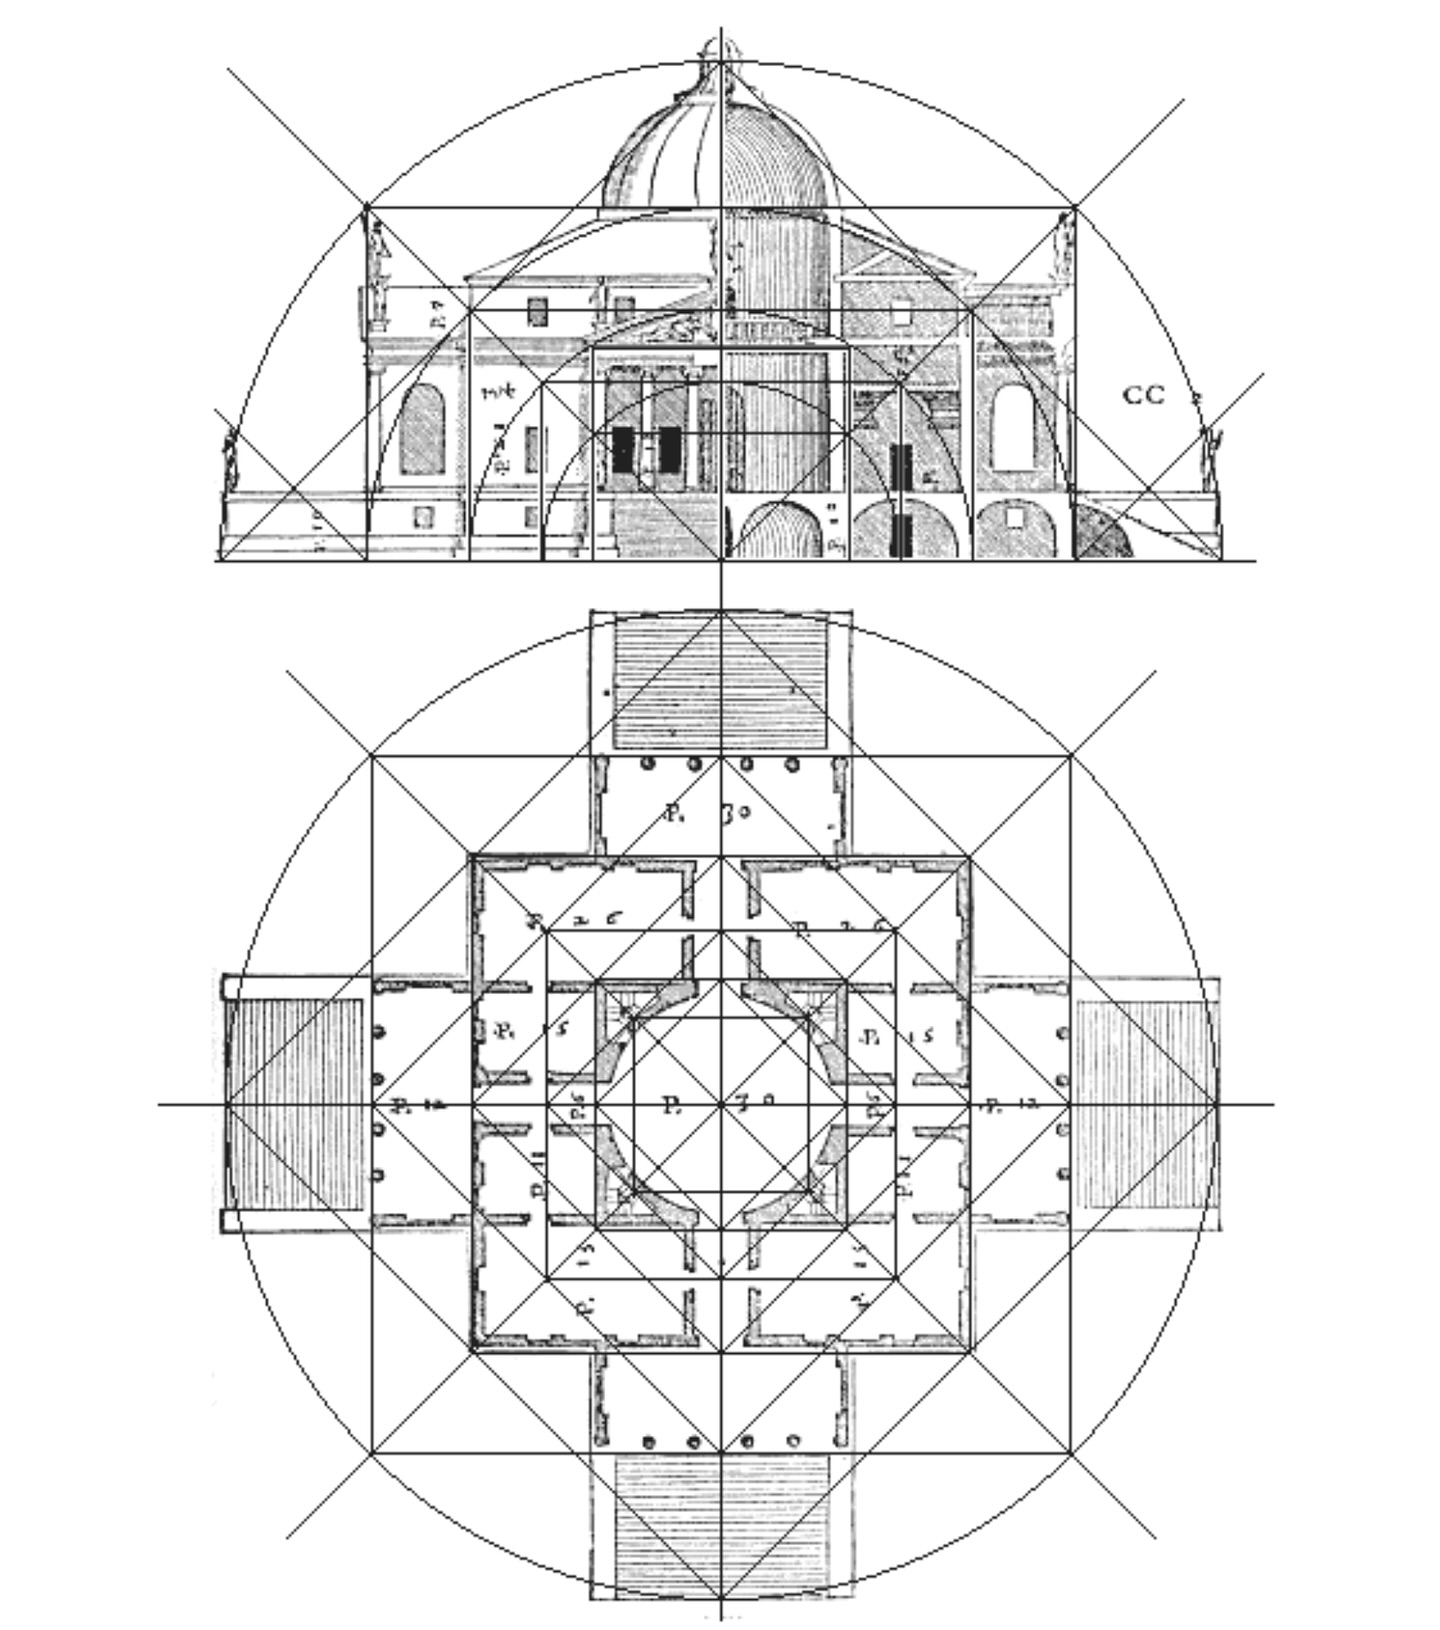
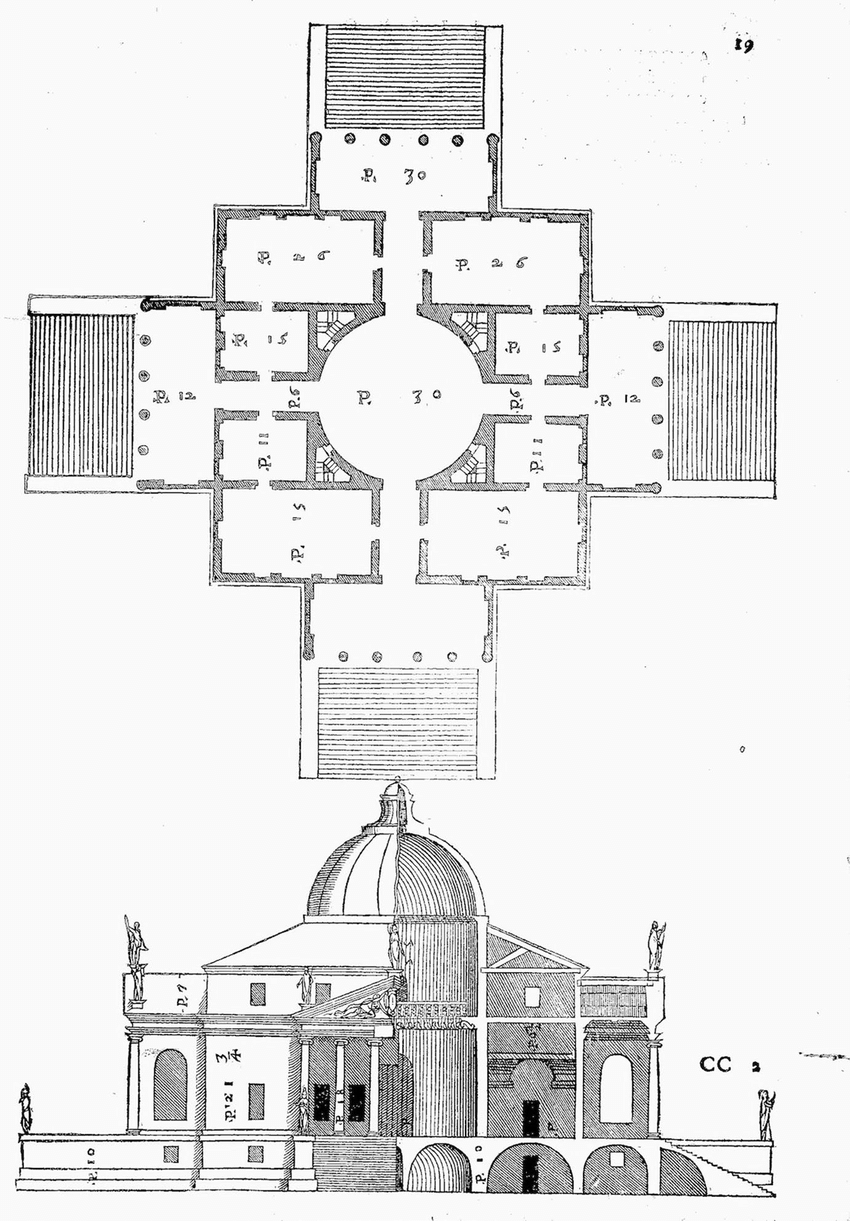
The Villa Rotonda wrote architectural history long before modernism by proving that a domestic plan could become an abstract, repeatable formal system. Andrea Palladio organized the villa around a central circular hall, four equivalent porticoes, and a symmetrical arrangement of rooms facing the landscape in every direction.
The plan is not primarily organized as a progression from street to private interior. It is organized around a center. From that center, the house measures the landscape through four axes. Each portico gives the villa the dignity of a temple front, while the rooms around the central hall maintain a disciplined domestic order.
Villa Rotonda changed architecture because its plan became portable. It could be copied, adapted, simplified, and transformed across centuries, from European country houses to civic buildings and American plantation houses. Its influence is not only stylistic. It showed that a house plan could carry a complete theory of proportion, view, status, and geometry.
The plan’s fame also depends on its clarity. Villa Rotonda can be understood almost instantly in plan, yet it continues to generate architectural meaning through its relationship between center, symmetry, room, facade, and landscape. Few domestic plans have traveled so far with so few elements.
06. Modular Live-Work Plan — Eames House
Charles and Ray Eames · 1945–1949 · Pacific Palisades, Los Angeles, USA
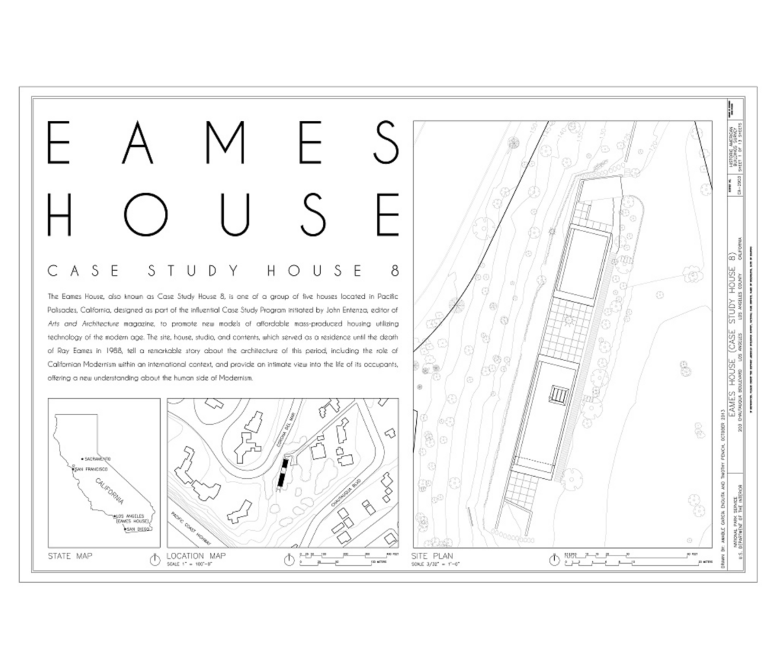
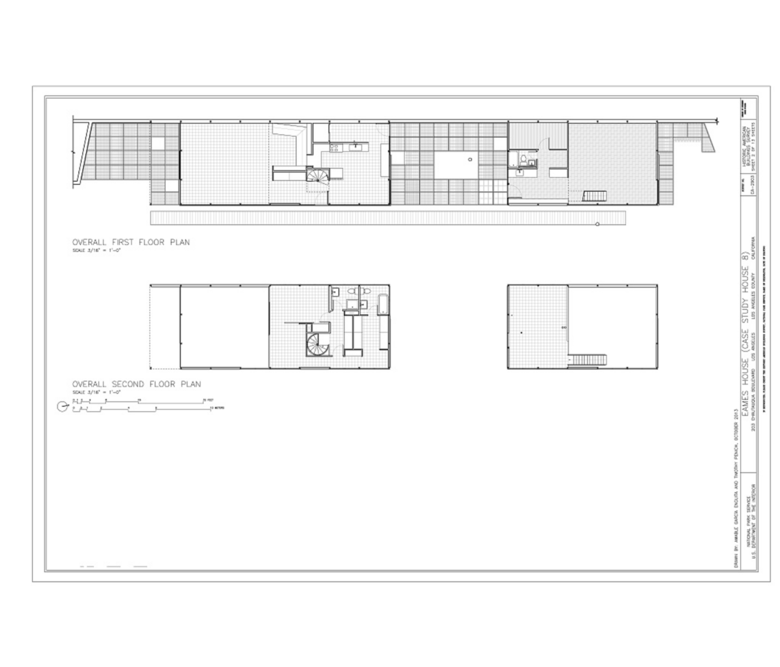
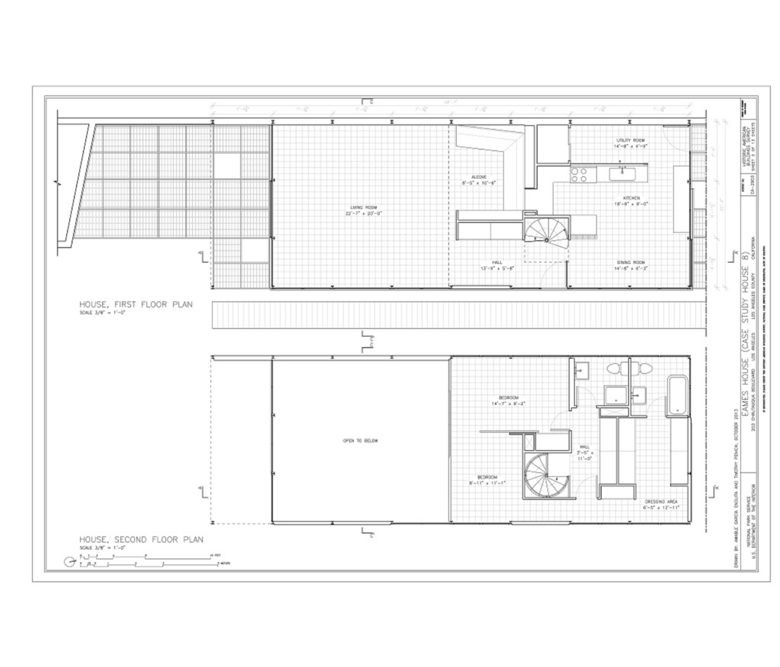
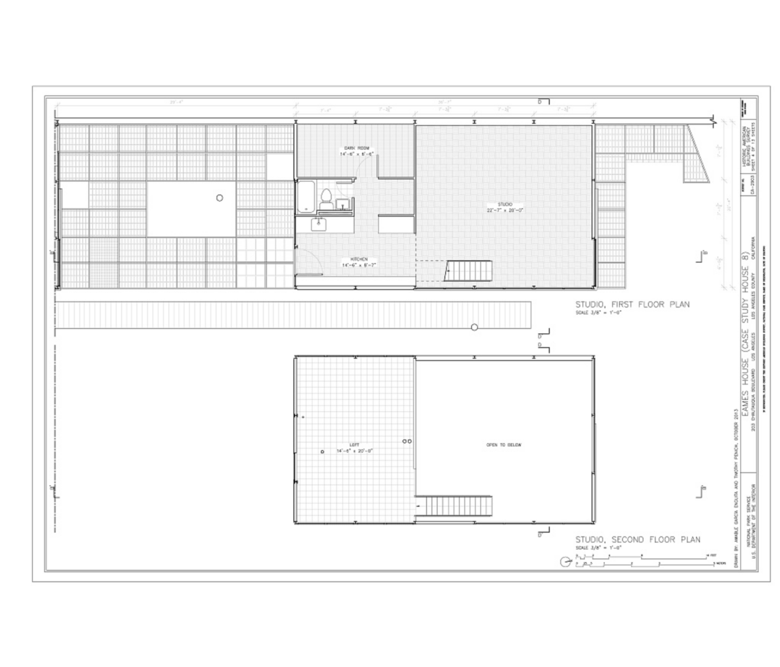
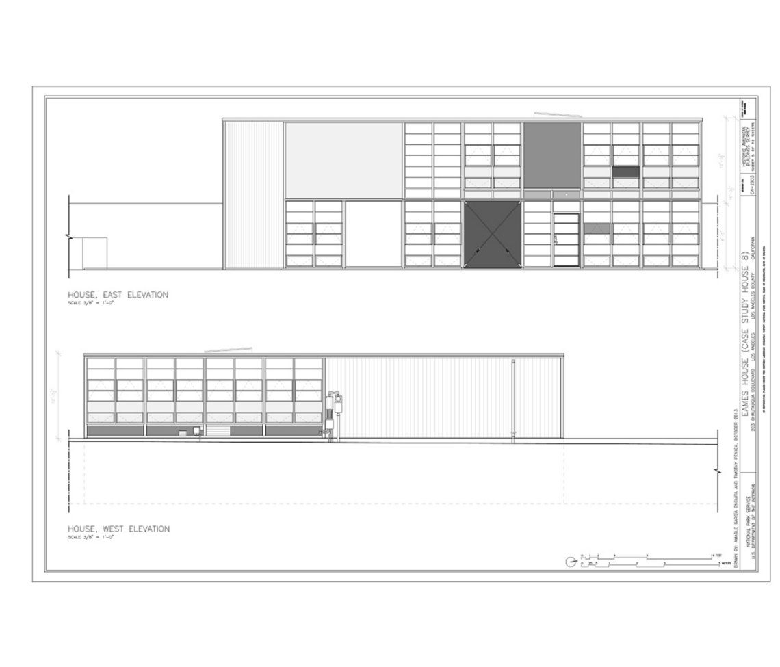
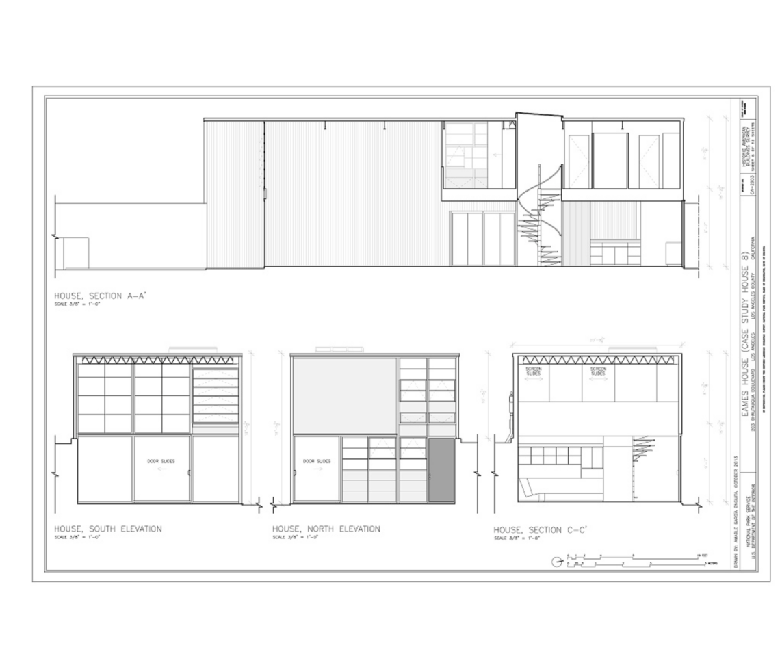
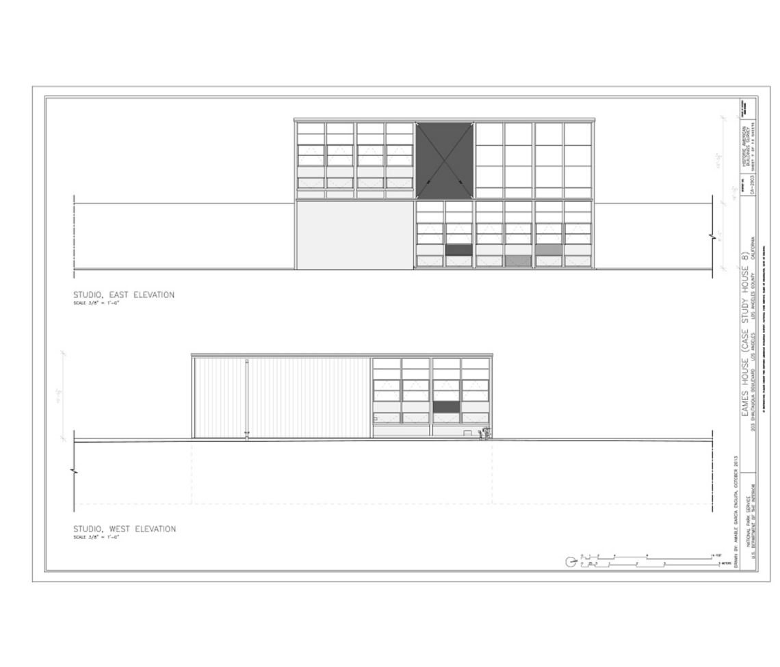
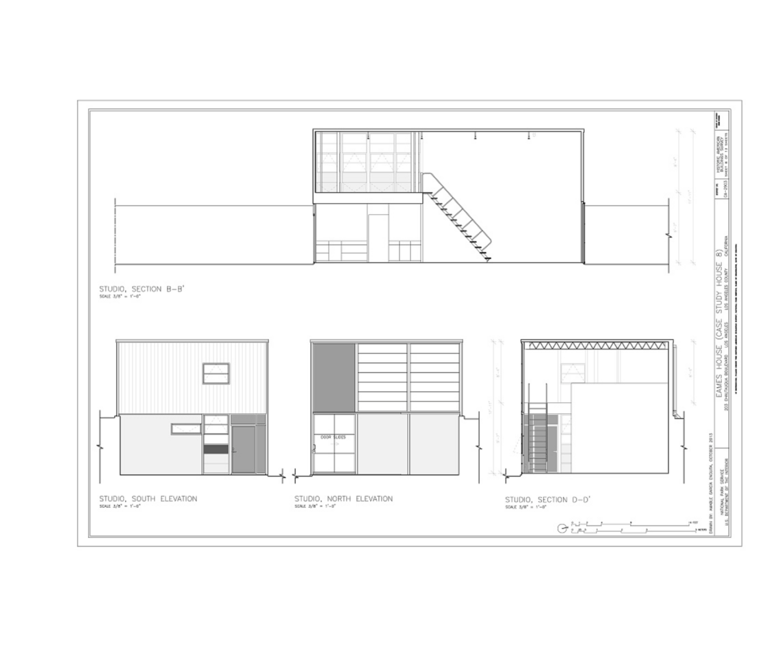
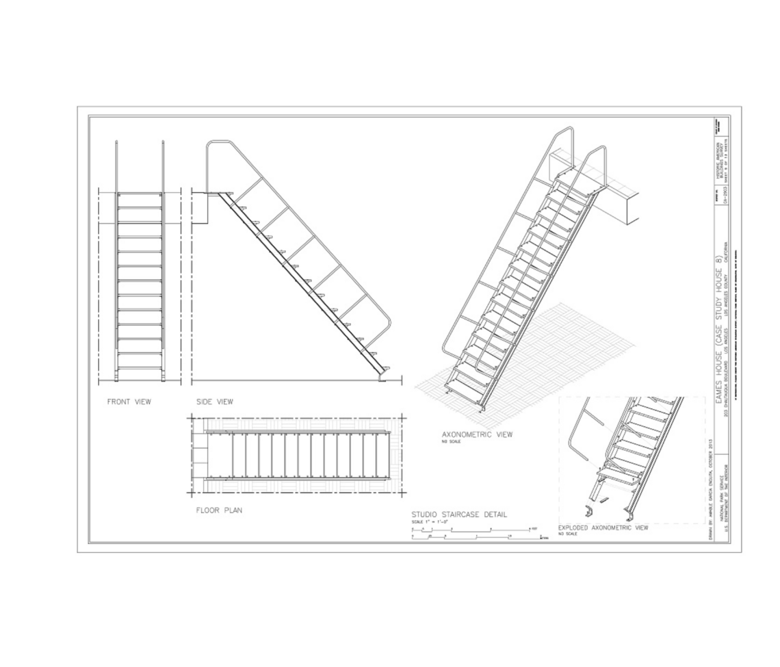
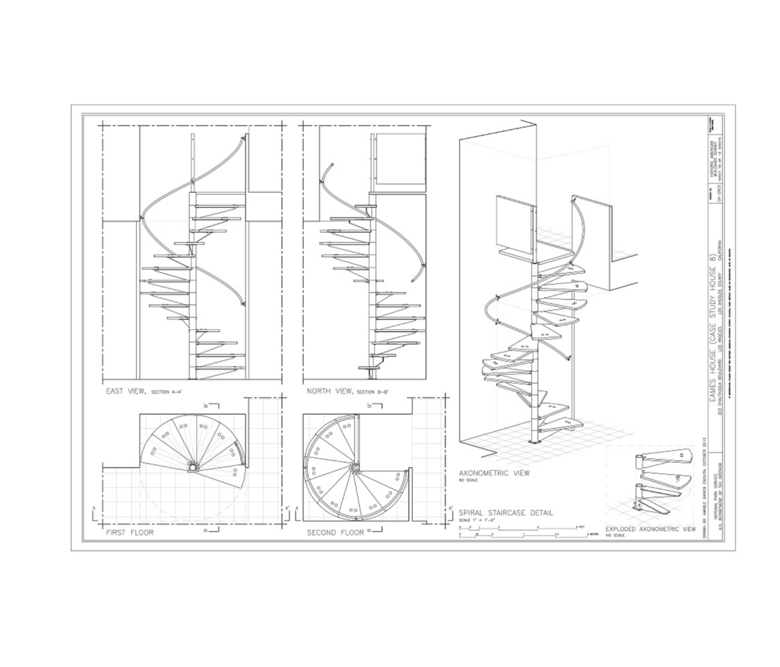
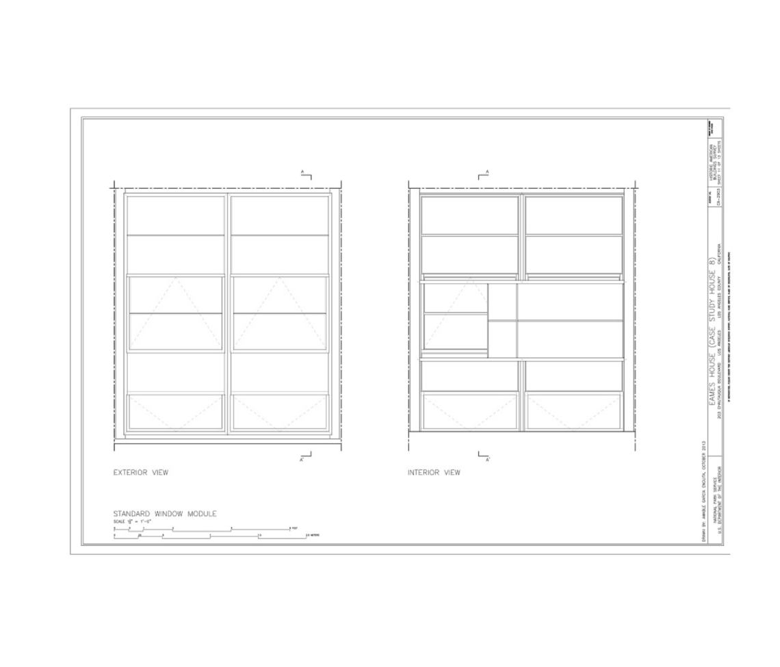
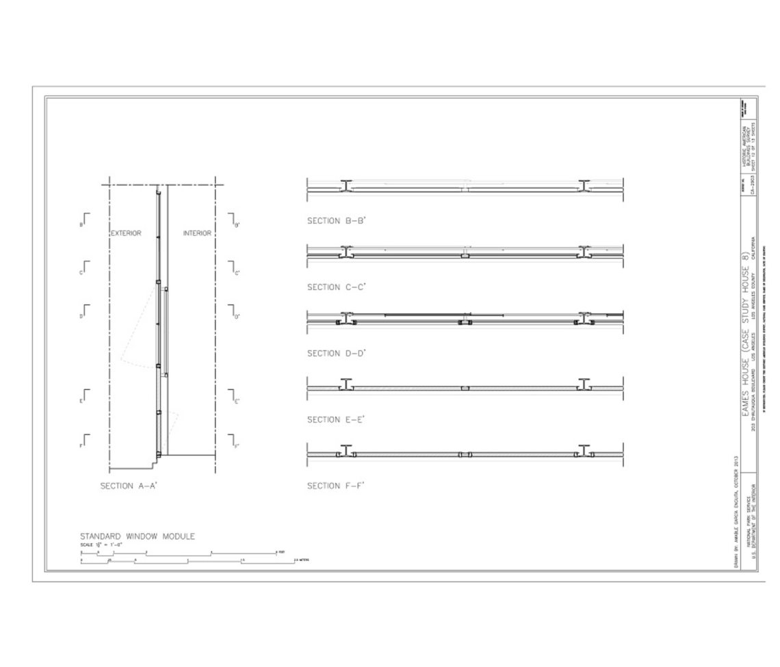
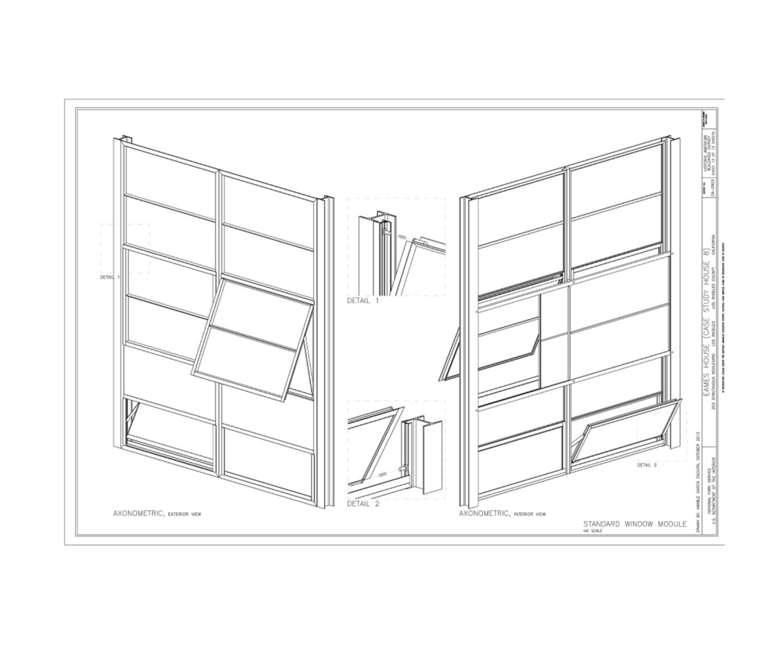
The Eames House, also known as Case Study House #8, changed modern domestic architecture by showing that industrial components could produce a warm, specific, and densely inhabited way of life. Charles and Ray Eames used a modular steel frame to hold living, working, collecting, making, and landscape in one disciplined arrangement.
The first scheme, designed by Charles Eames and Eero Saarinen, was known as the Bridge House. It would have stretched more dramatically across the site. After construction delays, Charles and Ray Eames reconsidered the meadow and shifted the design into the hillside, using largely the same industrial components in a more protective and site-sensitive plan.
That revision is the plan’s real breakthrough. The Eames House is not a single domestic box. It is a pair of volumes for house and studio, placed within a modular frame and tied to a planted edge, a working life, and a changing collection of objects. The plan accepts industrial order without becoming empty.
The Eames House changed architecture because it made prefabricated modernism feel lived-in. Unlike the Farnsworth House or Glass House, it does not depend on emptiness as an ideal. It accommodates books, textiles, films, tools, furniture, plants, objects, work, leisure, and improvisation. The plan is modular, but the life inside it is dense.
07. Flexible Plan — Rietveld Schröder House
Gerrit Rietveld and Truus Schröder-Schräder · 1924 · Utrecht, Netherlands
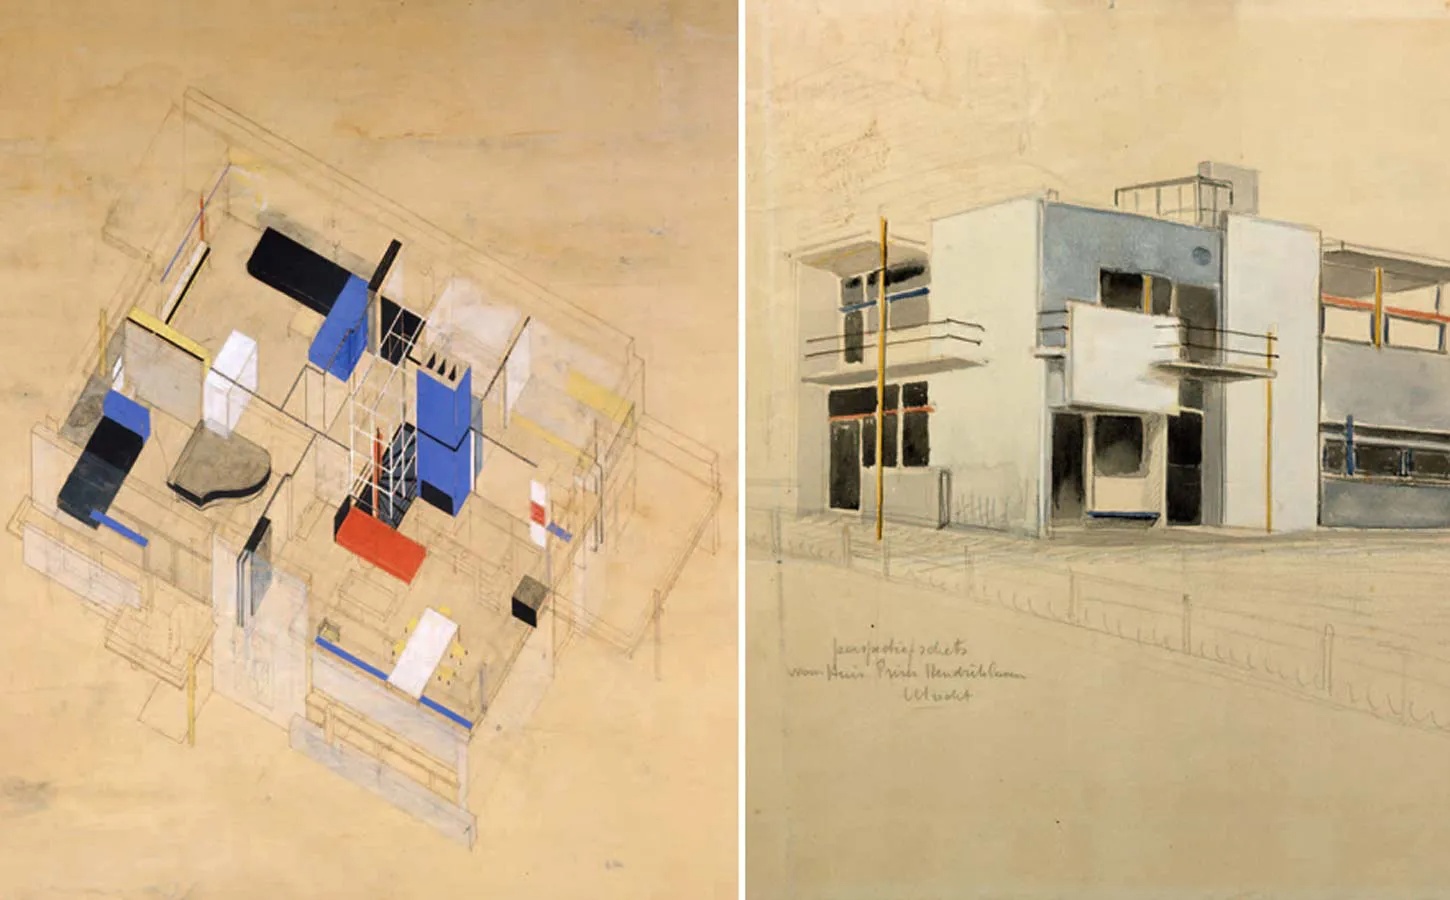


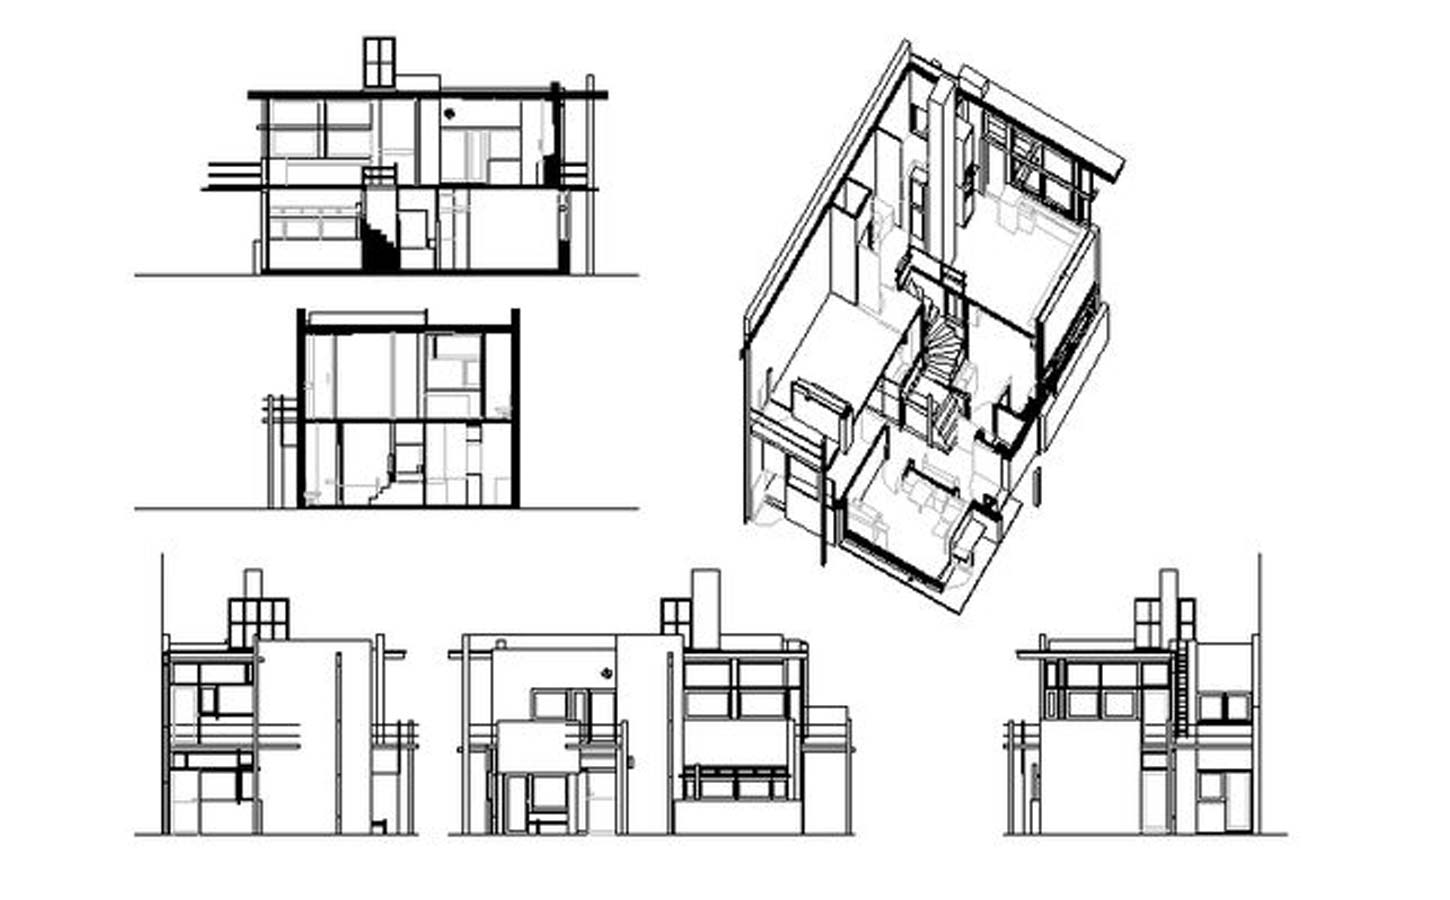
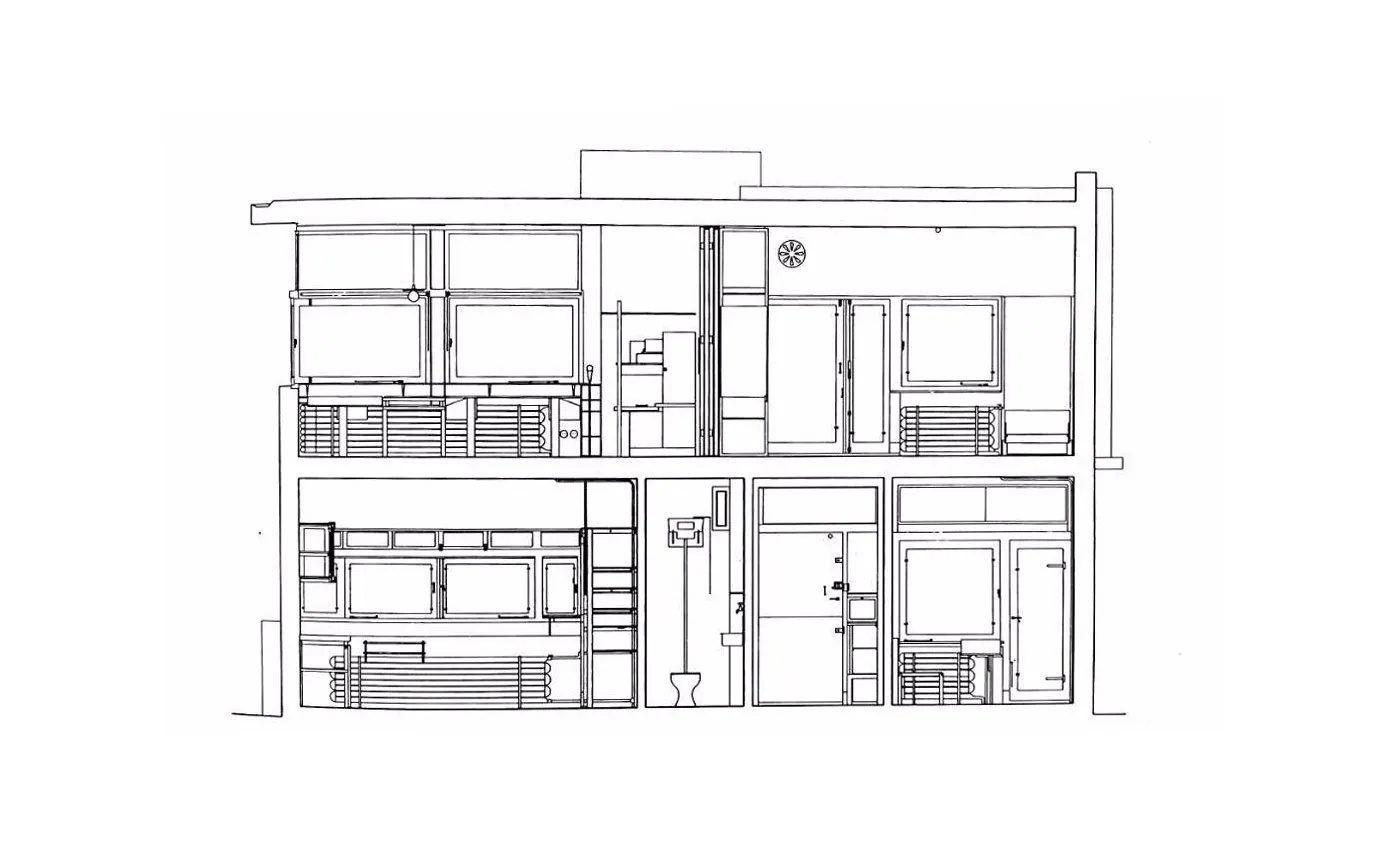


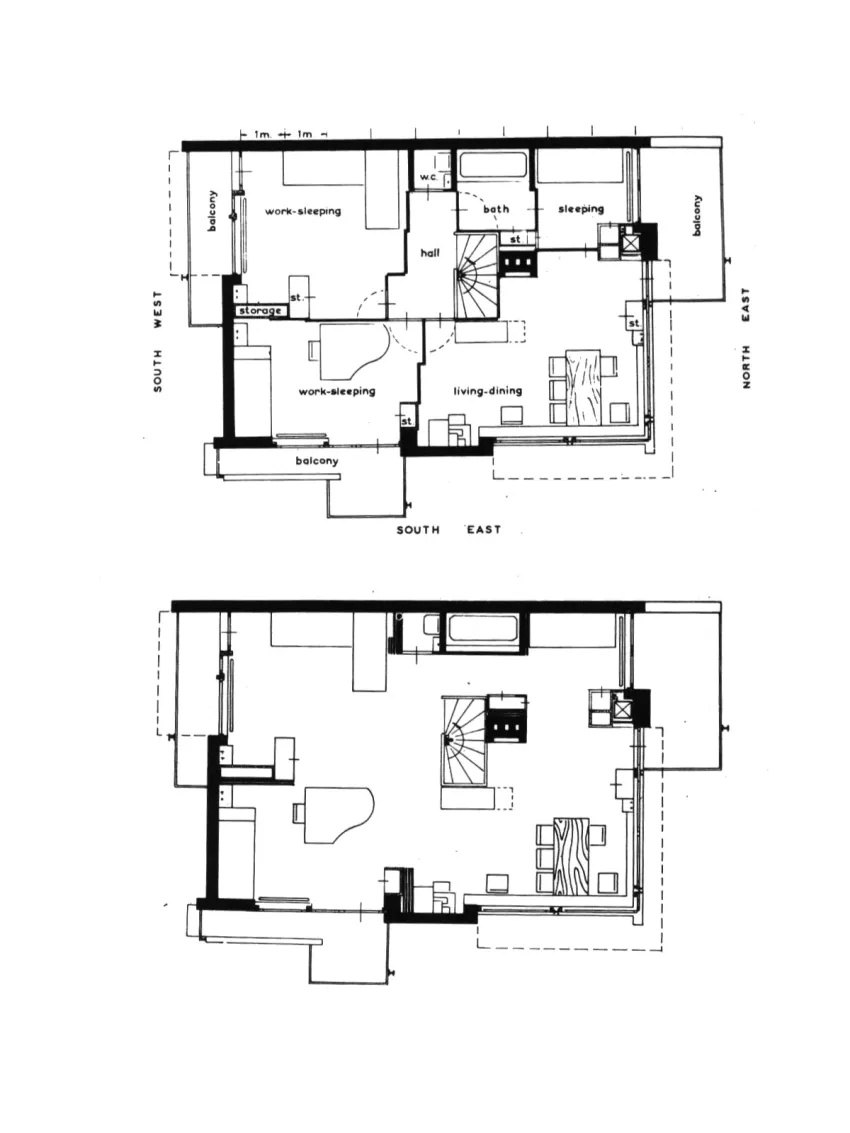
The Rietveld Schröder House changed the course of architecture by treating domestic space as adjustable rather than fixed. Gerrit Rietveld and Truus Schröder-Schräder designed the upper floor as a transformable interior where sliding and movable partitions could open the space into one continuous room or divide it into smaller private areas.
The lower floor is more conventional, but the upper floor is the architectural breakthrough. Bedrooms, living areas, and circulation are not locked into permanent compartments. The plan can change according to time of day, privacy, children, work, and family routine. It is not only an open plan. It is a temporal plan.
The house is also a built manifesto of De Stijl thinking. Planes, lines, color, structure, furniture, and movement are treated as parts of one spatial composition. The plan does not merely contain De Stijl ideas; it performs them through daily use.
Rietveld Schröder House changed architecture because it made flexibility architectural rather than incidental. Movable walls were not a convenience added to a normal house. They were the central concept. Every later discussion of adaptable housing, compact apartments, sliding partitions, and flexible domestic space returns, knowingly or not, to the questions this plan made visible.
08. Prairie Open Plan — Robie House
Frank Lloyd Wright · 1908–1910 · Chicago, Illinois, USA
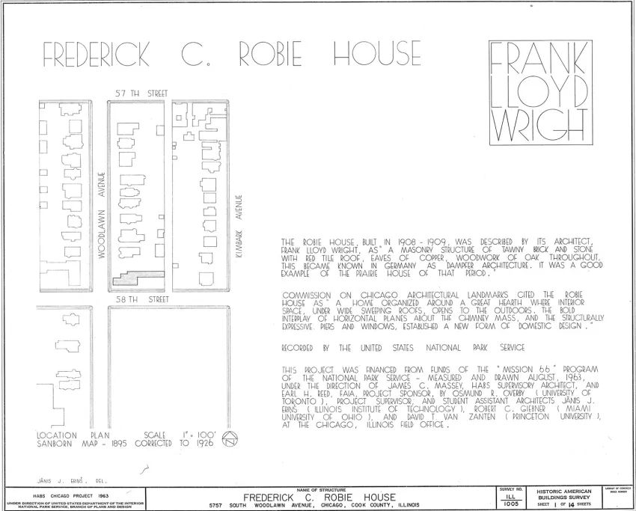
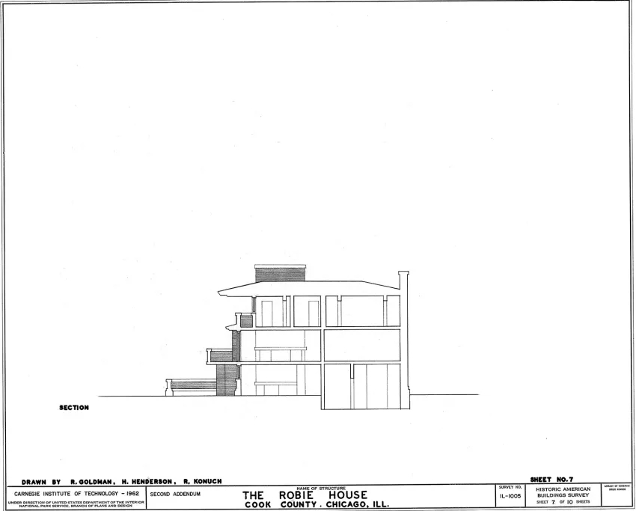
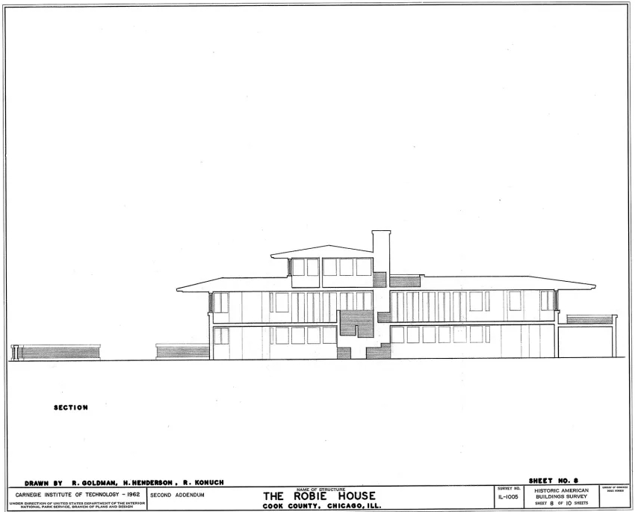
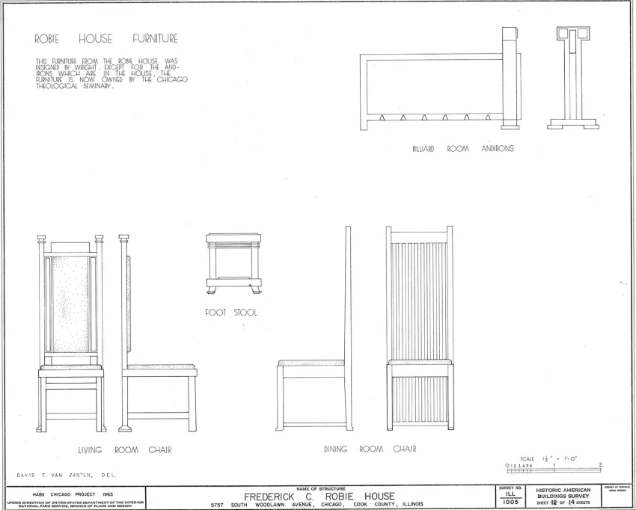
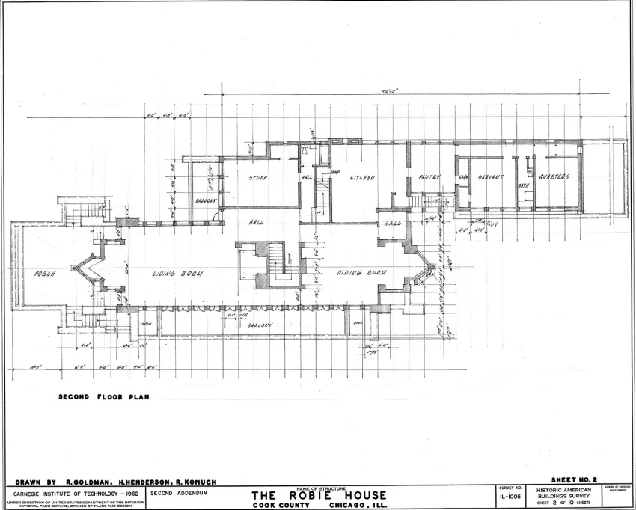
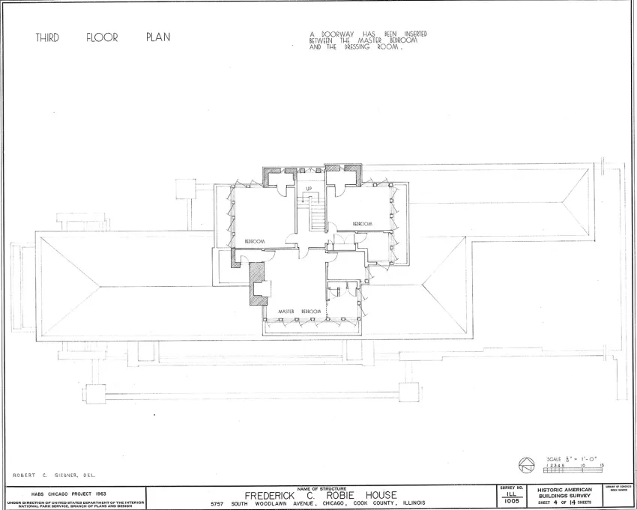
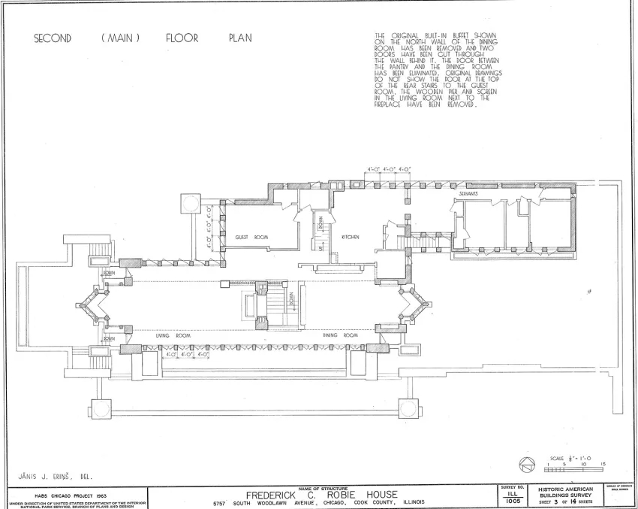
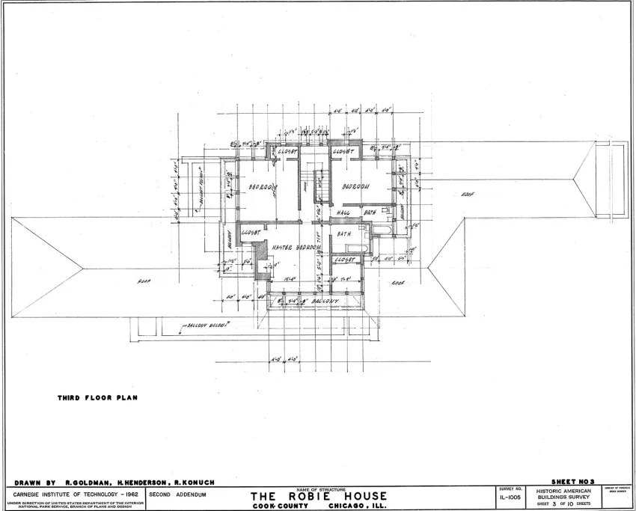
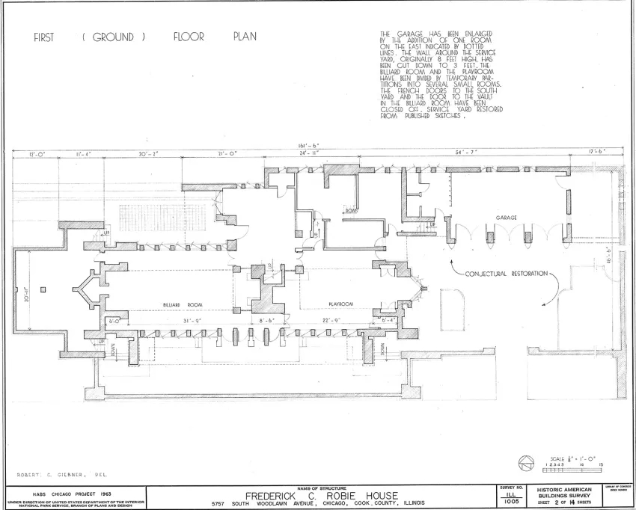
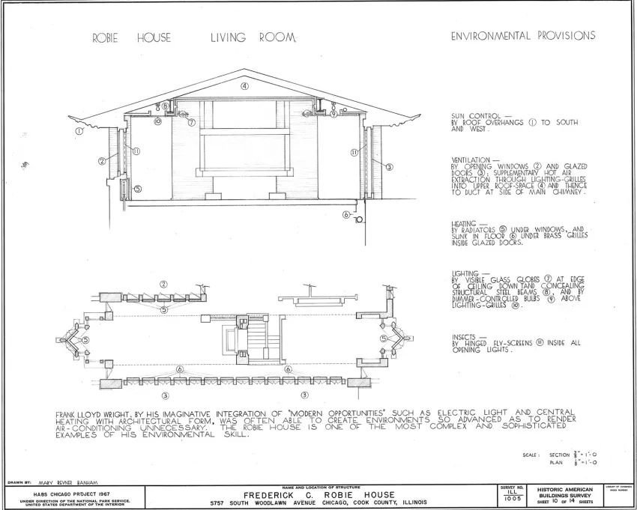
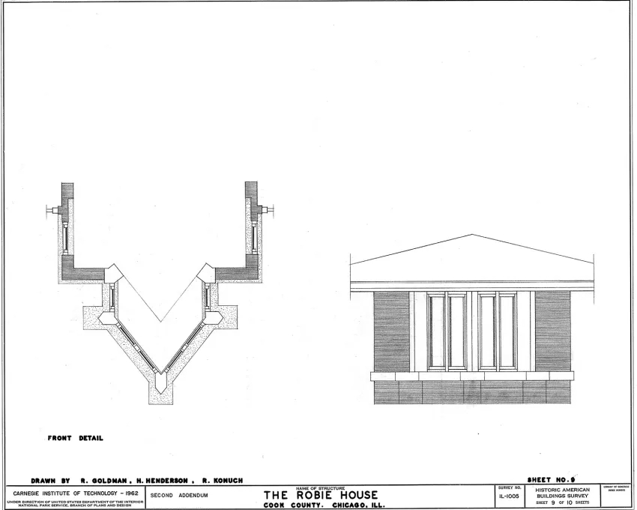
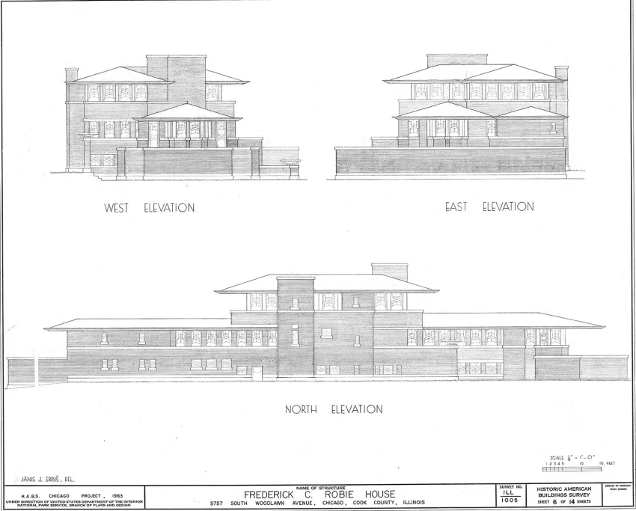
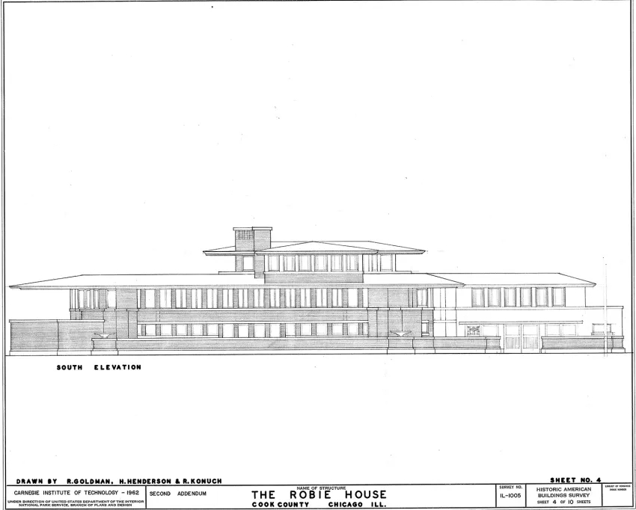
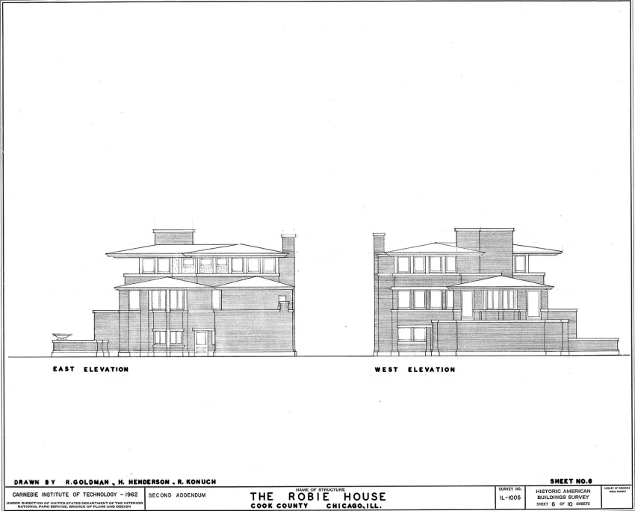
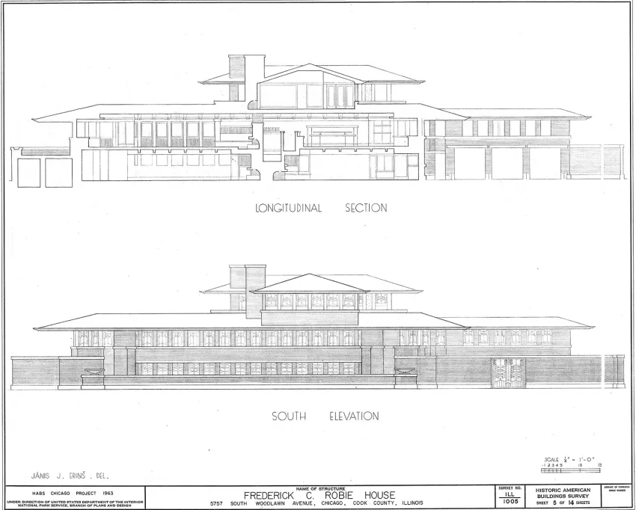
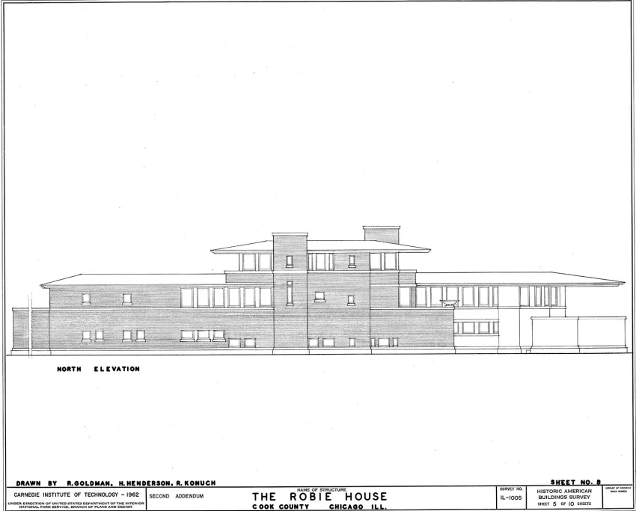
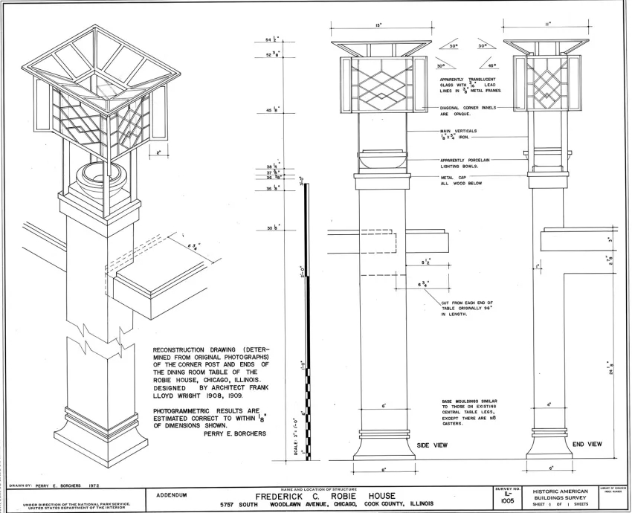
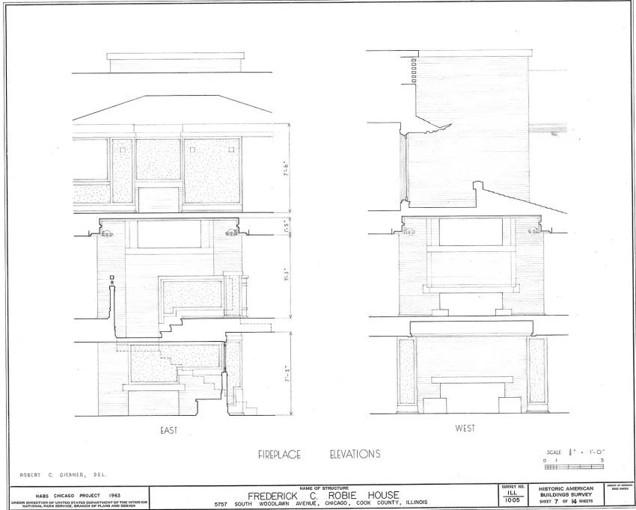
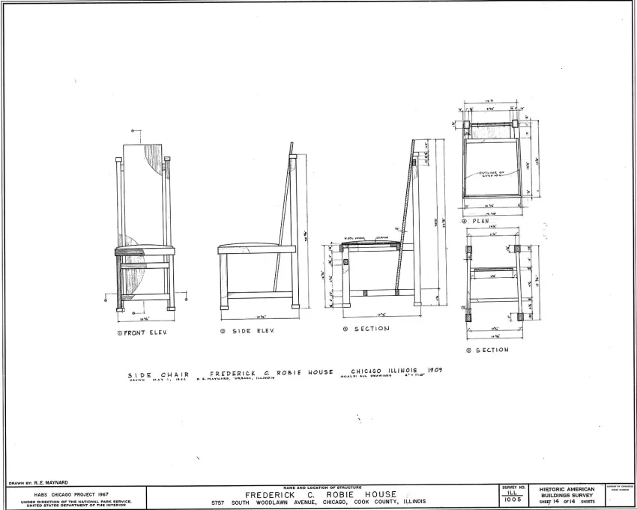
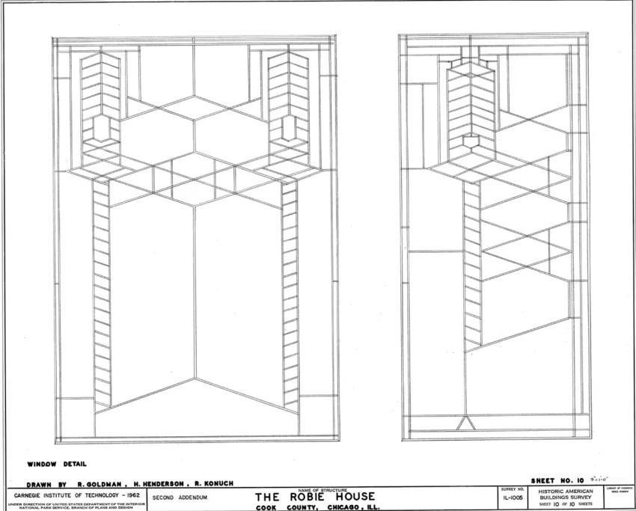
The Robie House influenced domestic architecture by replacing the compartmental Victorian interior with horizontal continuity, interlocking spaces, and a controlled open plan. Frank Lloyd Wright organized the house around a central chimney, long living and dining spaces, projecting terraces, deep roofs, and bands of windows that extend the interior outward.
The plan is open, but not loose. Living and dining spaces flow around the hearth, while service, family, and public zones remain carefully separated. Wright did not dissolve the house into a neutral field. He gave openness direction through rooflines, furniture, windows, terraces, and the long geometry of the site.
Robie House matters because it made the modern domestic plan continuous before the European free plan became dominant. Its openness is not based on structural abstraction alone. It comes from a spatial idea of family life organized around hearth, horizon, and controlled extension.
The plan influenced modern architecture through Wright’s Prairie houses and through the international publication of his work. It showed that an open plan could remain warm, hierarchical, and domestic. Robie House did not abolish the room. It stretched the room until domestic life became spatially continuous.
09. Accessible Section Plan — Maison À Bordeaux
OMA and Rem Koolhaas · 1994–1998 · Floirac, Bordeaux, France
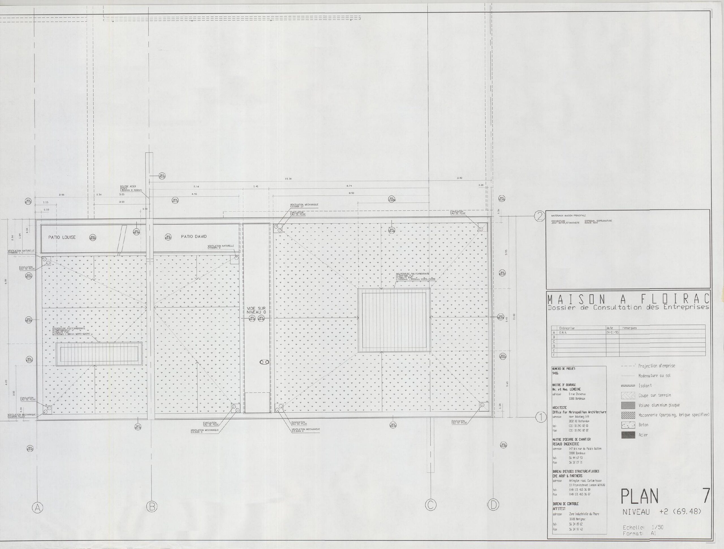
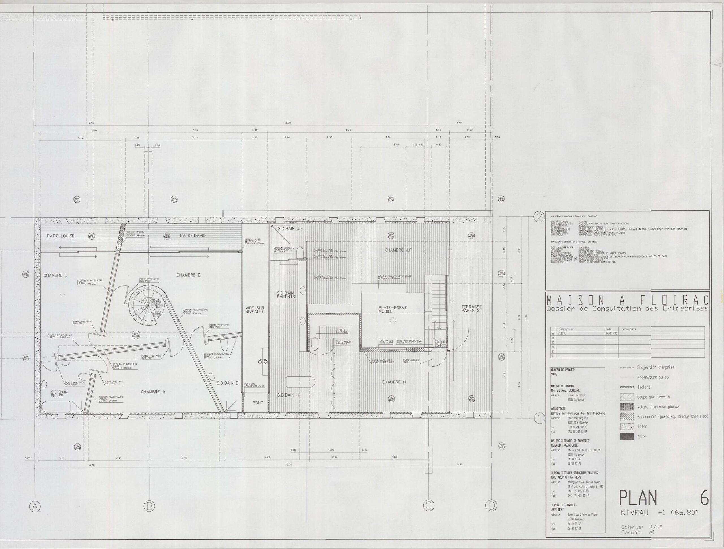
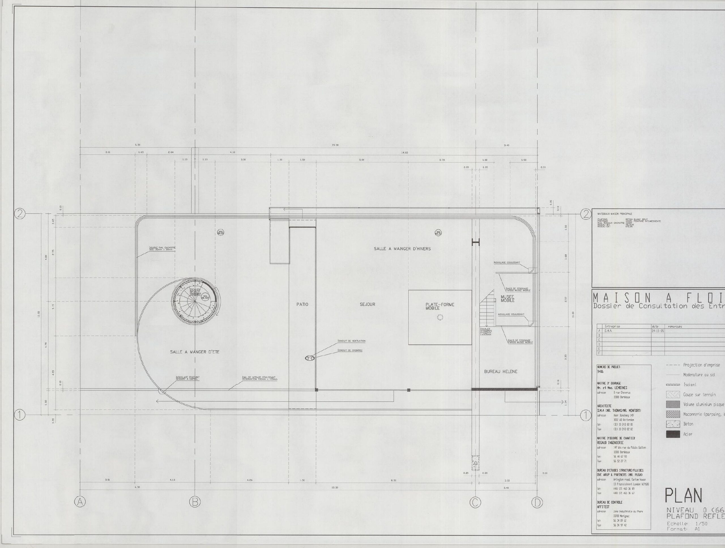

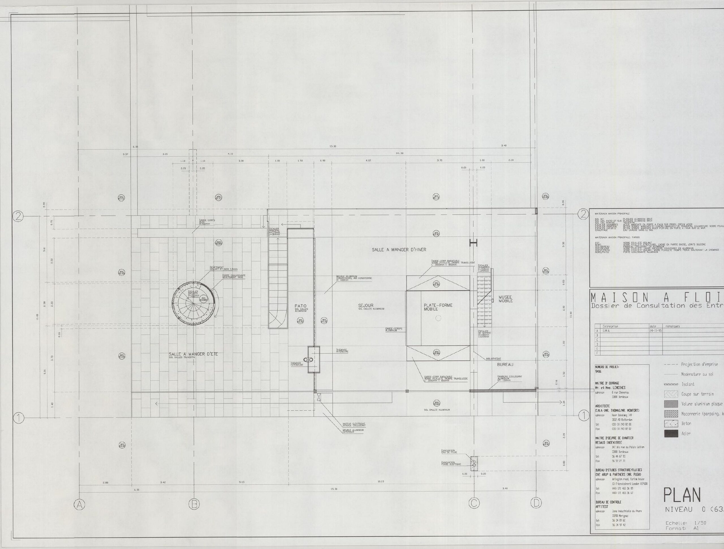
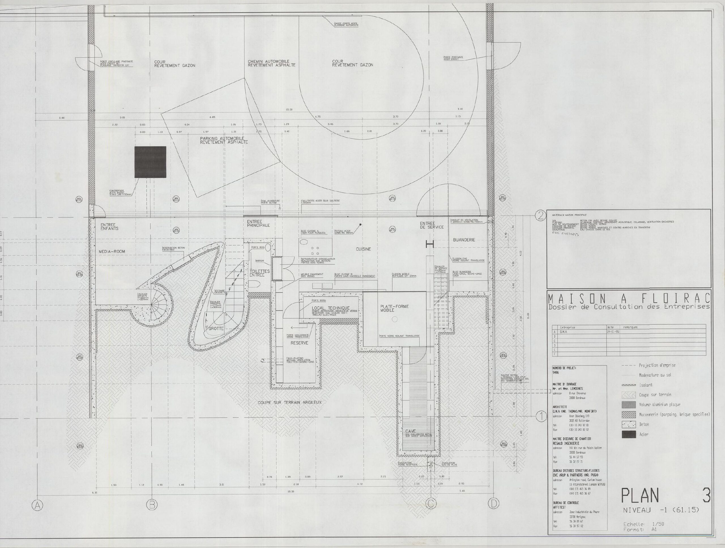
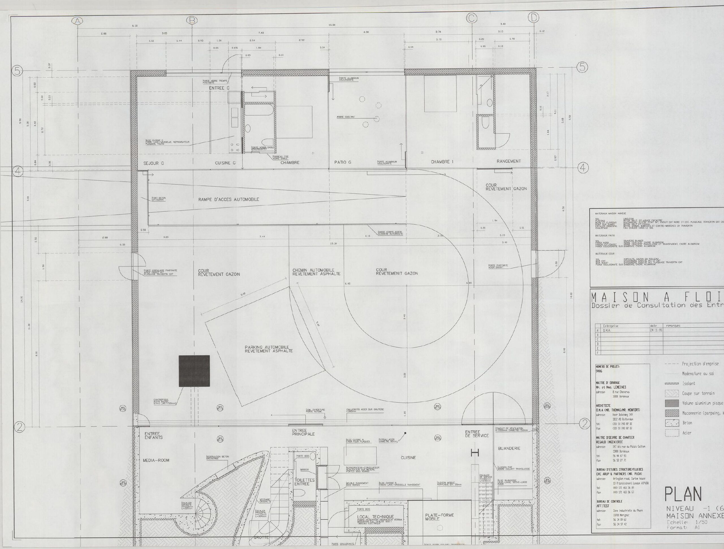
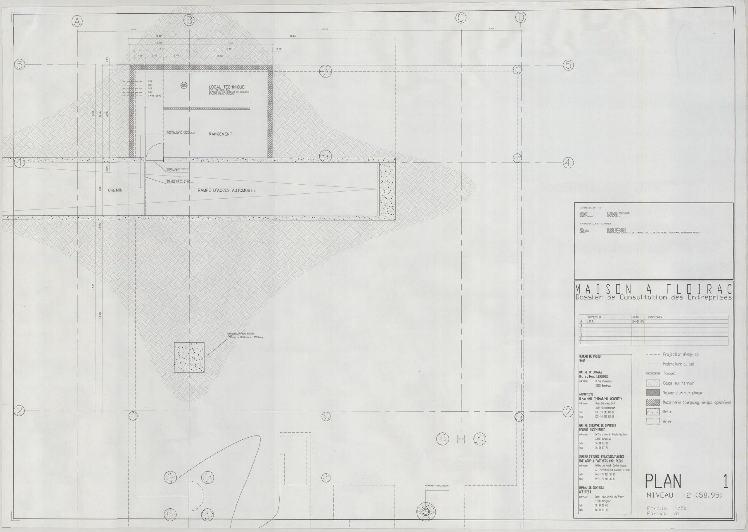
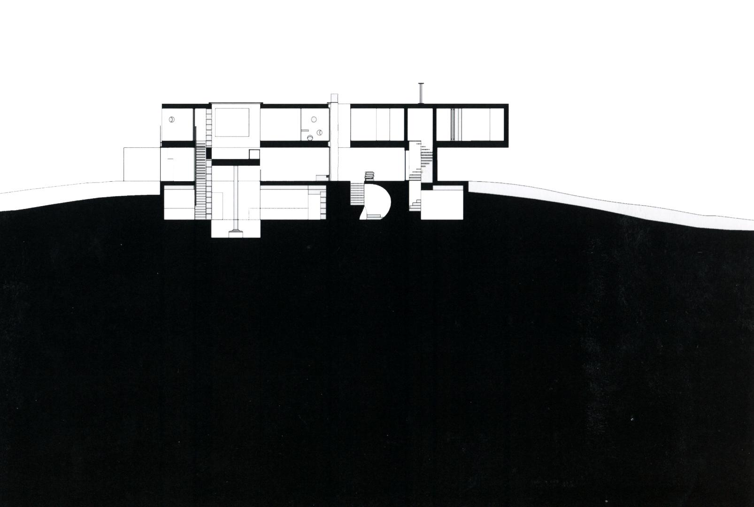
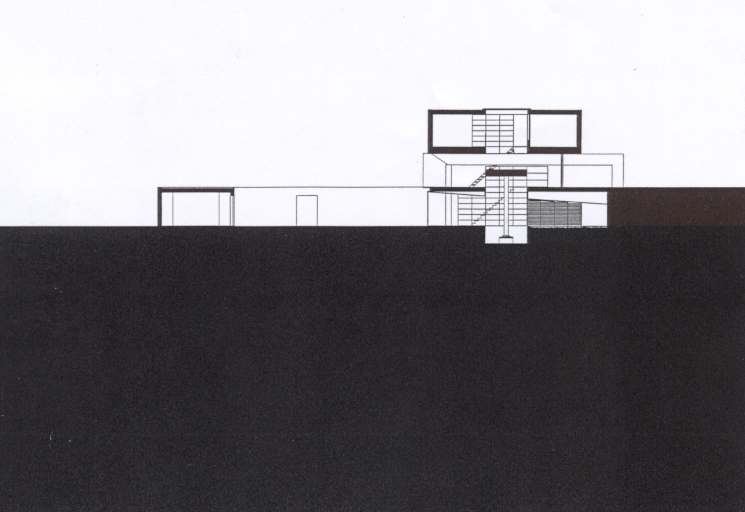
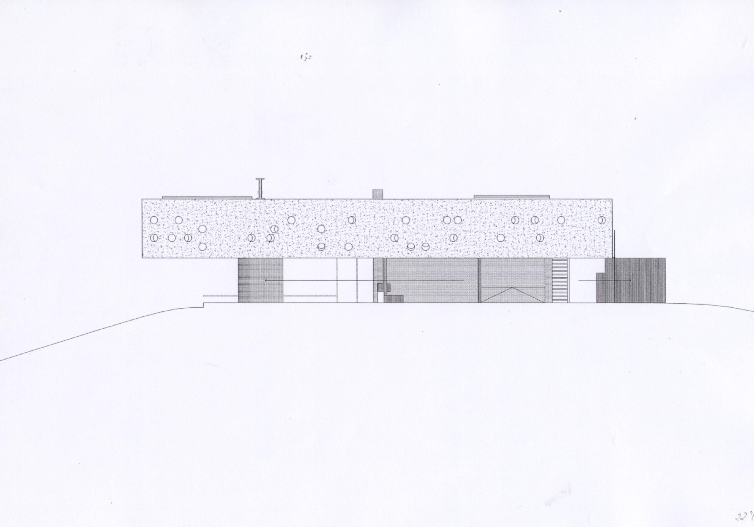
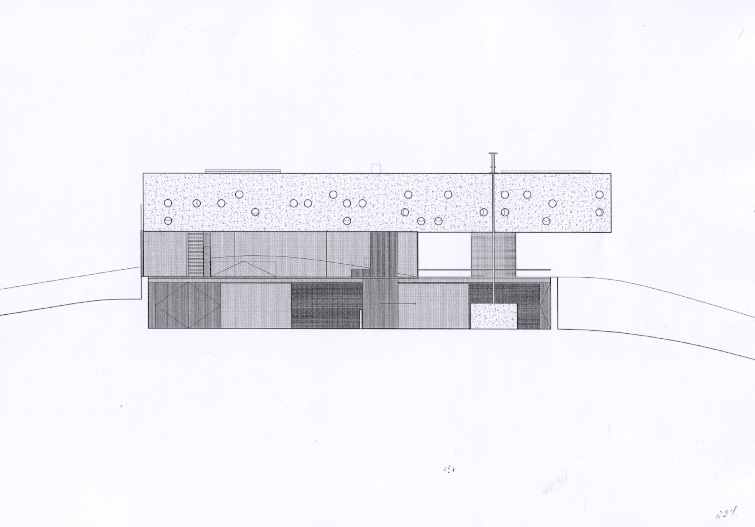
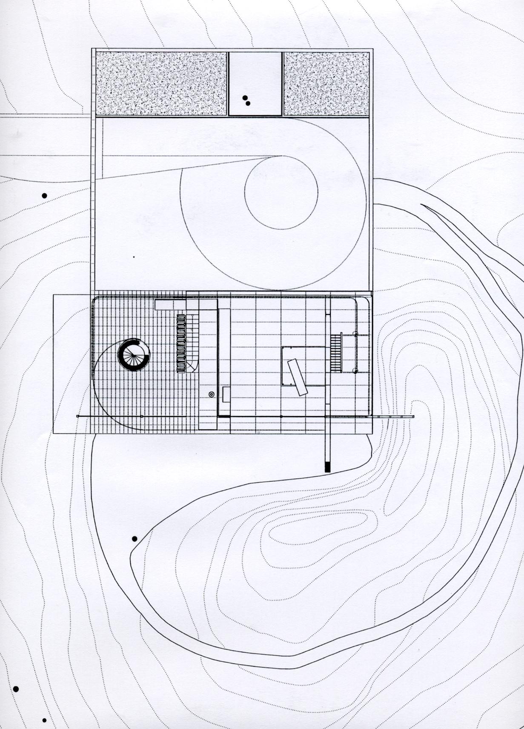
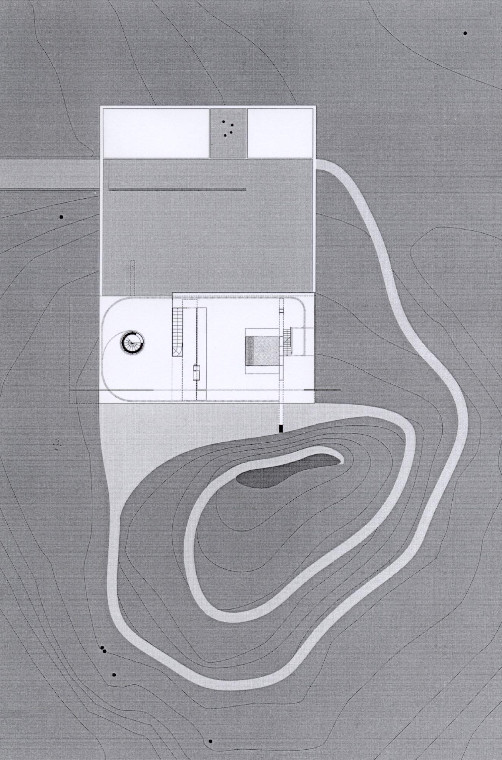
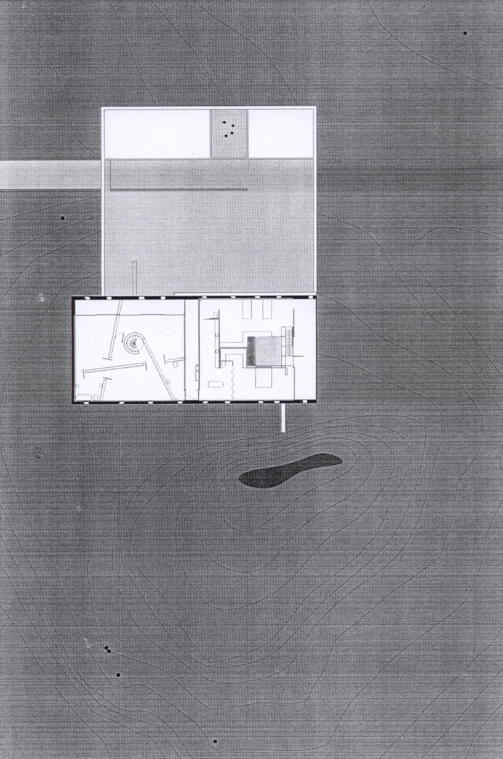
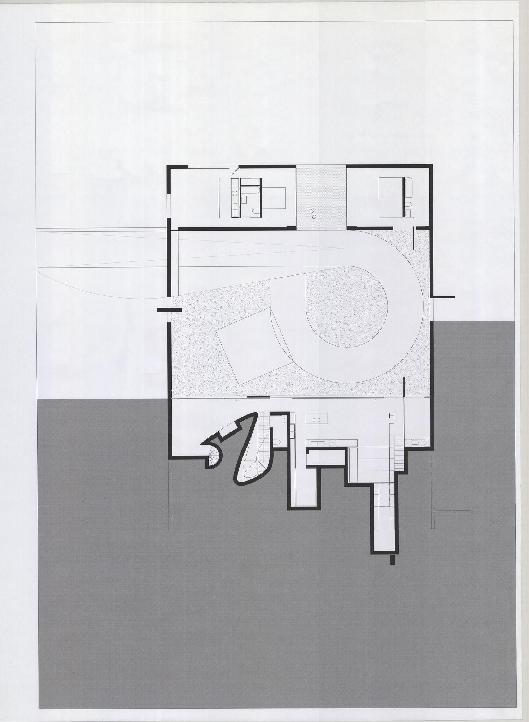
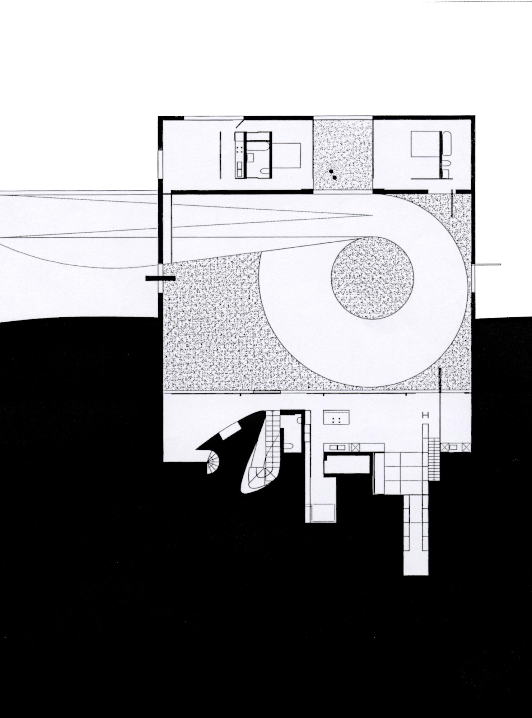
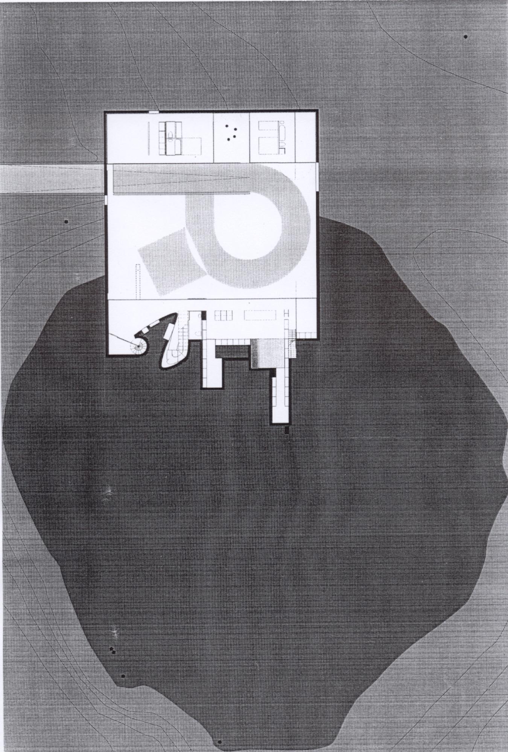

The Maison à Bordeaux changed late twentieth-century residential architecture by making accessibility the generator of the design rather than a technical correction. OMA and Rem Koolhaas designed the house for Jean-François Lemoine, who used a wheelchair after a car accident, and organized the residence around a moving platform that connects three different spatial worlds.
The lower level is carved into the hill as a series of intimate rooms. The garden level is a glass room open to the landscape. The upper level contains more enclosed family spaces. At the center, a large elevator platform moves between floors and functions as office, room, library access, and domestic territory.
The plan matters because the elevator is not hidden as equipment. It is the architectural core. The moving platform gives the owner access to books, art, work, family life, and the vertical section of the house. Accessibility becomes spatial invention.
Maison à Bordeaux changed architecture because it challenged the assumption that accessible design must flatten or simplify domestic space. The plan is complex because the life it serves is complex. It turns mobility, dependence, independence, work, privacy, and family life into architectural structure.
10. Inward Modern Plan — Luis Barragán House And Studio
Luis Barragán · 1948 · Mexico City, Mexico
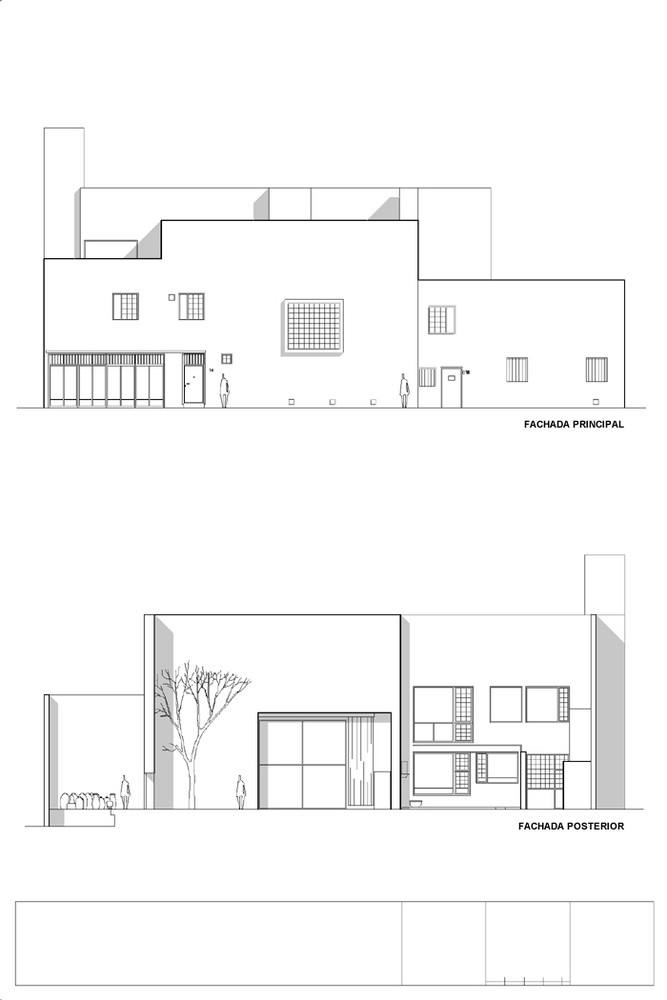
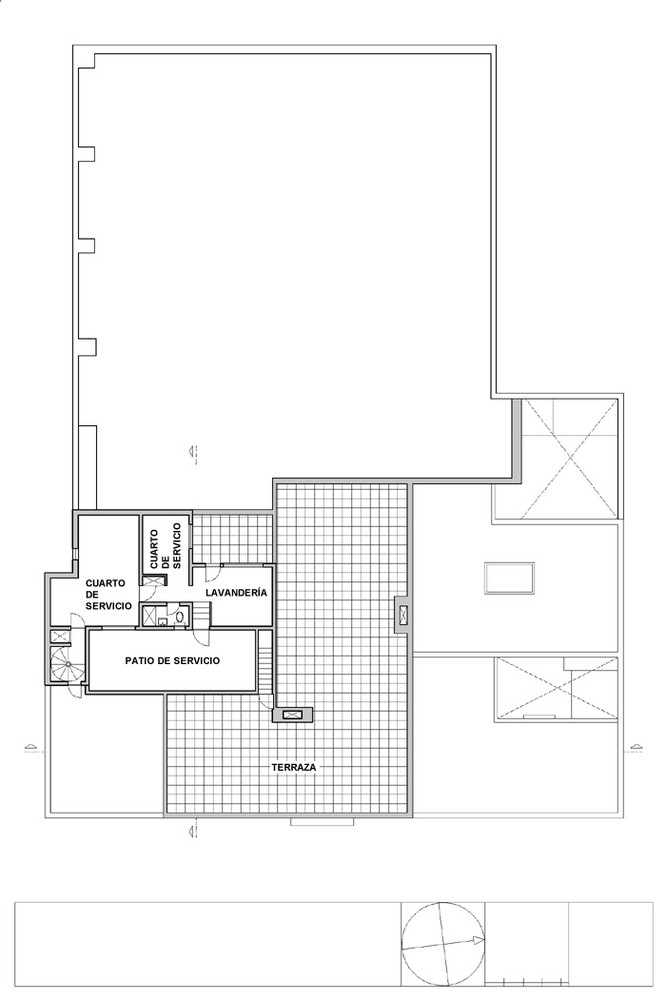
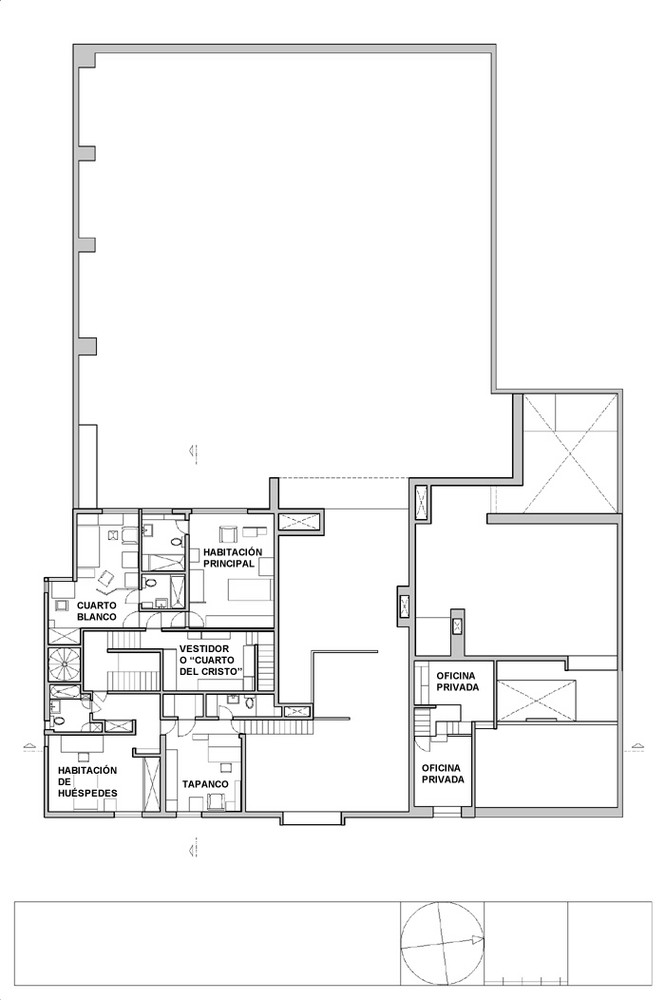
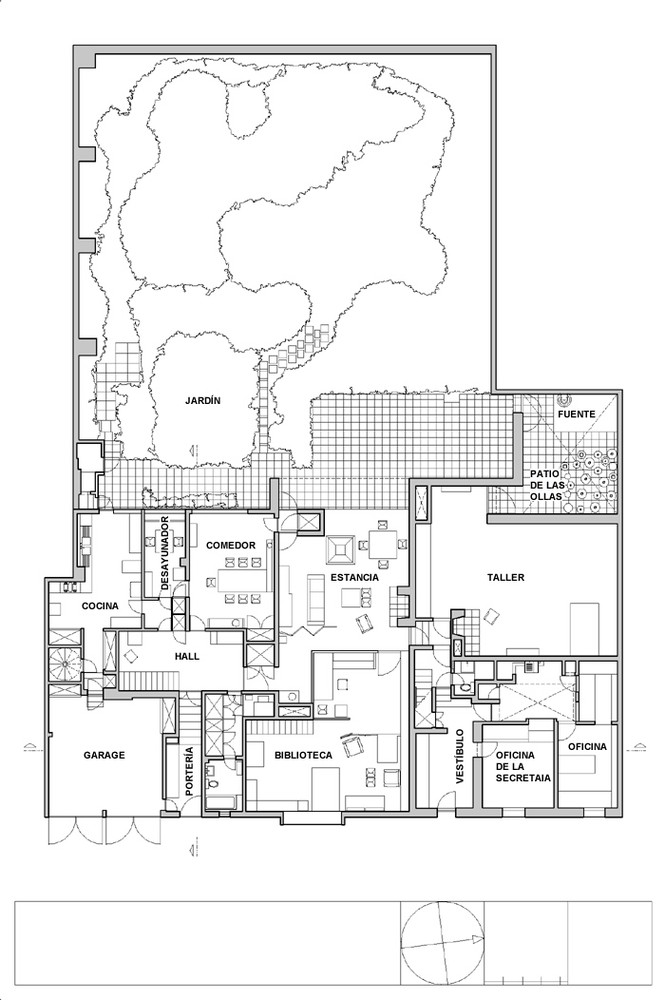
The Luis Barragán House and Studio redefined modern residential architecture by making inwardness, silence, color, threshold, and controlled sequence central to the modern house. In a century often defined by transparency and openness, Luis Barragán created a plan that withholds, delays, filters, and intensifies.
The exterior is plain and guarded. Inside, the plan unfolds through dim thresholds, proportioned rooms, a studio, garden views, service zones, staircases, roof terraces, and colored planes. The house does not dissolve into the landscape like Fallingwater or expose itself like the Glass House. It constructs a private interior world.
The plan’s power lies in sequence rather than diagrammatic novelty. Barragán uses wall, shadow, door, stair, color, and garden to control how the resident moves from public street to interior solitude. The house is modern, but it refuses the idea that modernity must mean visual exposure.
Barragán House and Studio changed architecture because it offered a different modern plan: inward, emotional, restrained, and ritualized. It remains one of the clearest lessons in how a house can organize privacy and atmosphere without relying on nostalgia or ornament as decoration.
11. Contradictory Plan — Vanna Venturi House
Robert Venturi · 1962–1964 · Chestnut Hill, Philadelphia, USA
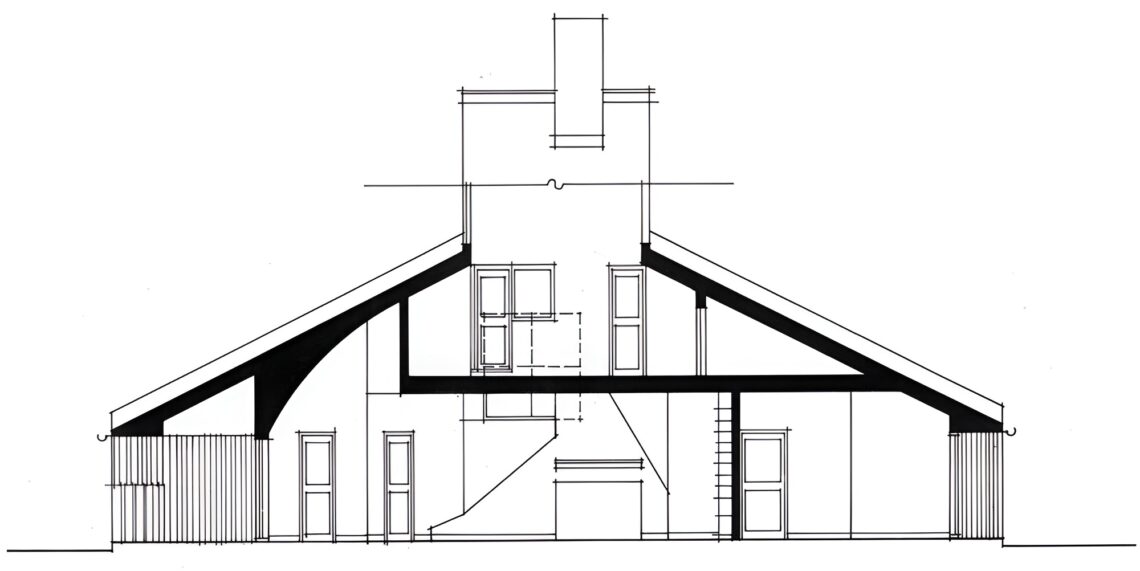
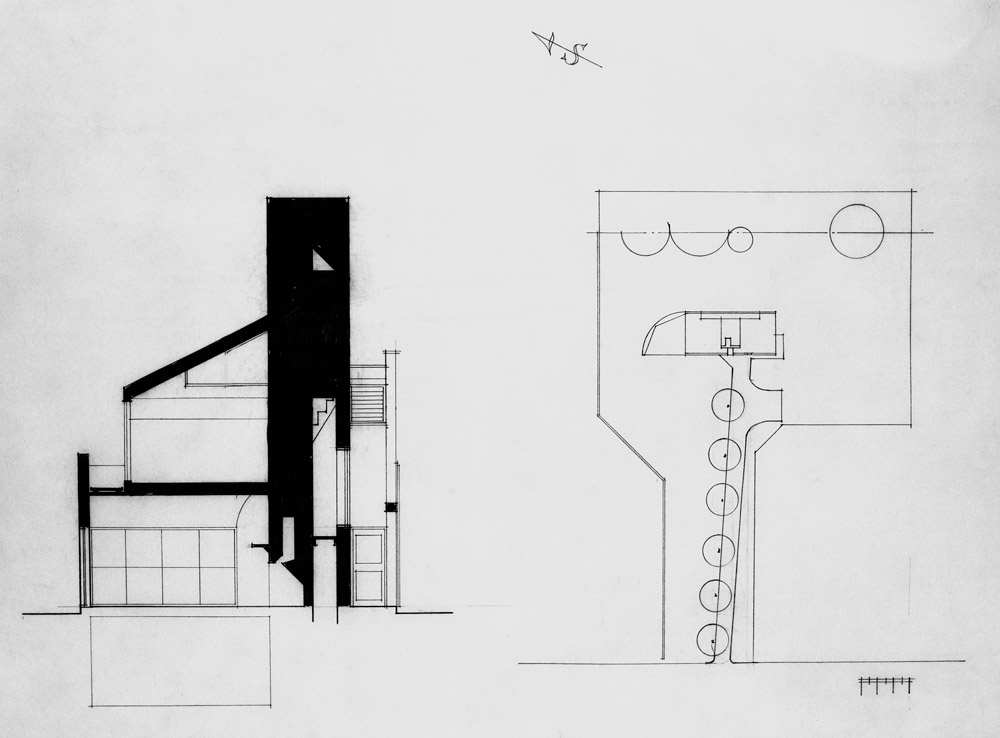
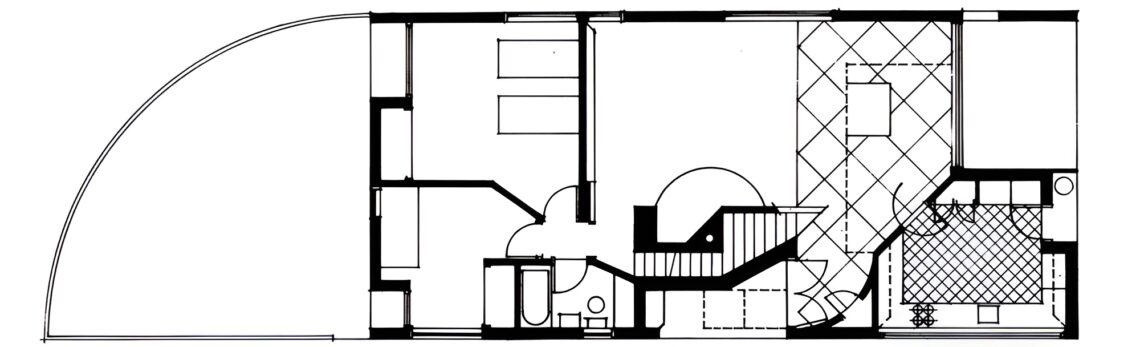
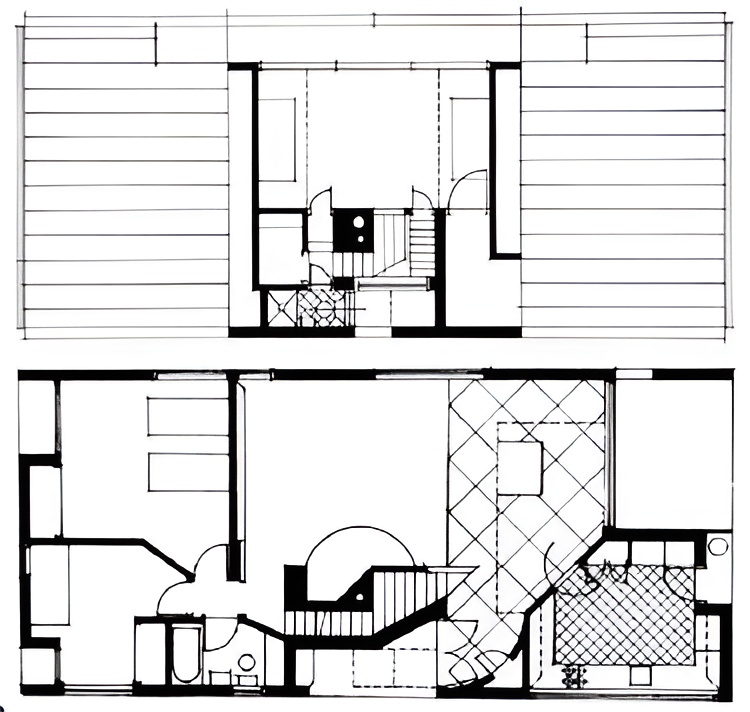
The Vanna Venturi House had a profound impact on the small suburban residence by challenging the moral certainty of modernism. Robert Venturi designed the house for his mother, Vanna Venturi, and used its plan, stair, chimney, rooms, and facade to make domestic contradiction architectural.
The plan is ordinary and strange at the same time. The chimney and stair occupy the center, but the stair is compressed, awkward, and partly symbolic. The house suggests symmetry, then breaks it. It recalls the image of a conventional house, then unsettles that image through scale, proportion, and internal arrangement.
The plan matters because it accepts things modernism often tried to remove: convention, memory, aging, awkwardness, symbol, and contradiction. It is not a free plan, not a glass pavilion, and not a heroic site strategy. It is a domestic argument built at modest scale.
Vanna Venturi House changed architecture because it made the plan polemical again. A house could shelter an elderly parent and critique an architectural orthodoxy at the same time. Its importance is not only postmodern style. It is the idea that a house plan can contain complexity without pretending to resolve it.
12. Adjustable Interior Plan — E-1027
Eileen Gray and Jean Badovici · 1926–1929 · Roquebrune-Cap-Martin, France
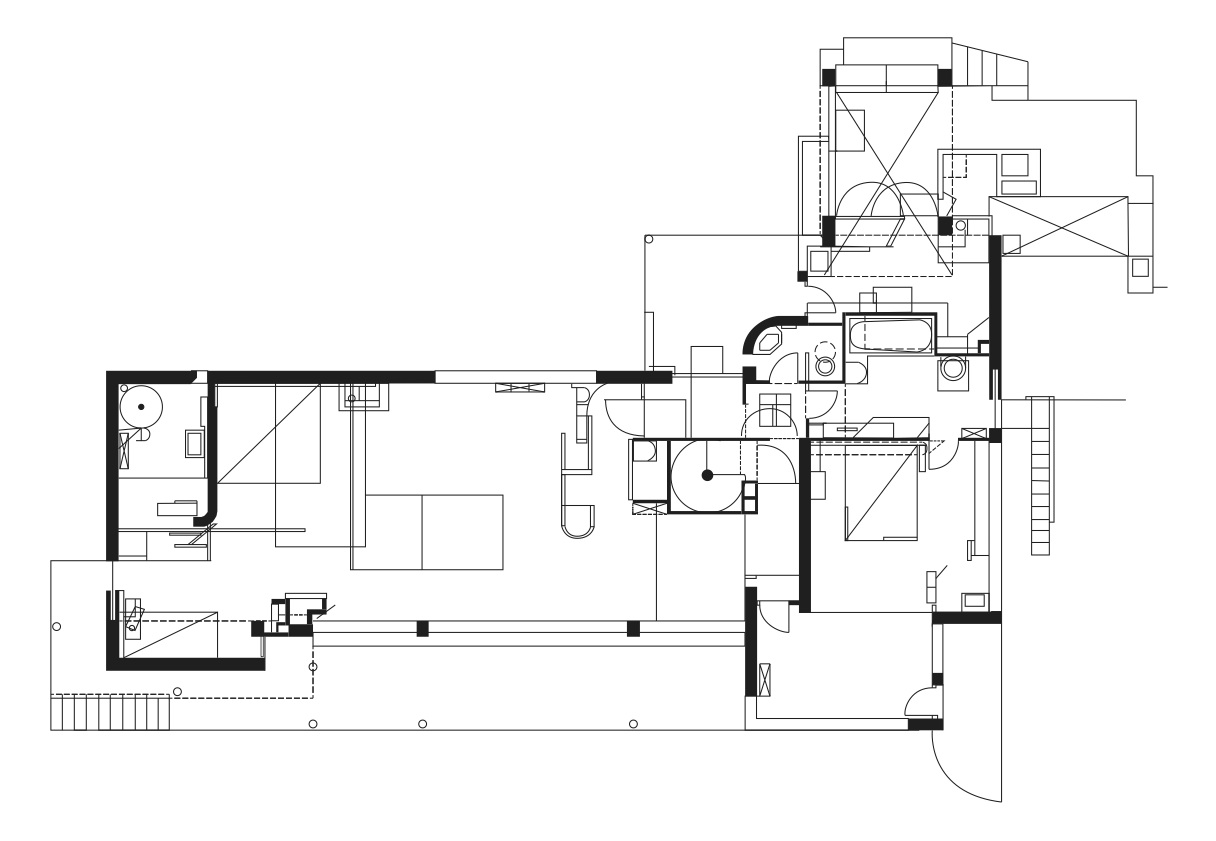
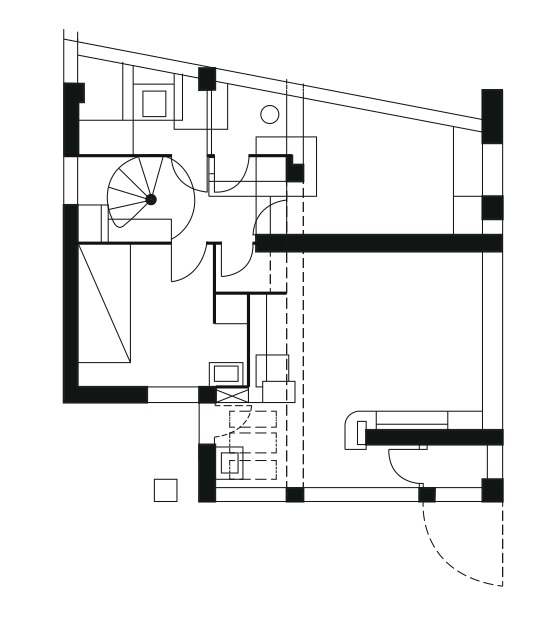
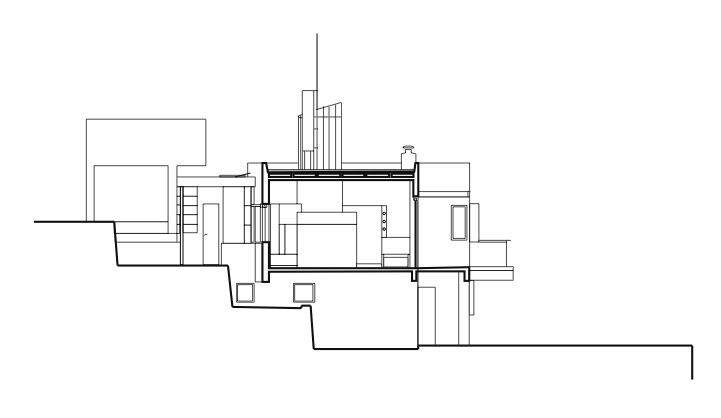
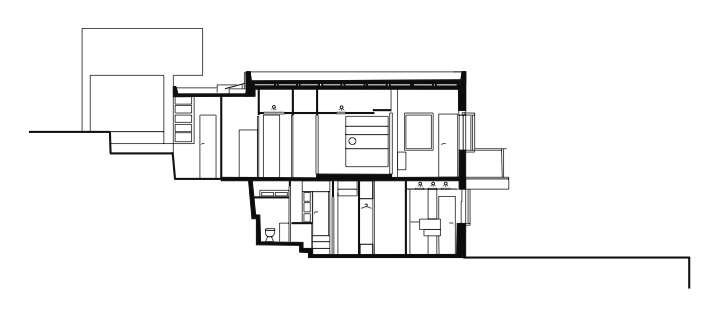
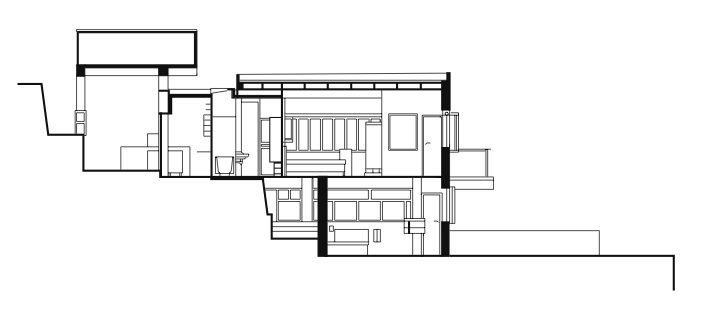
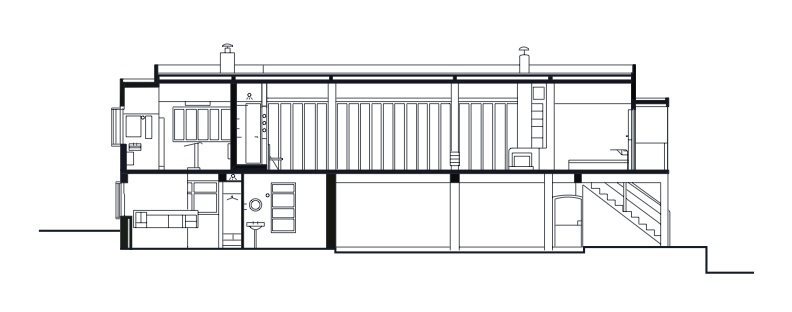
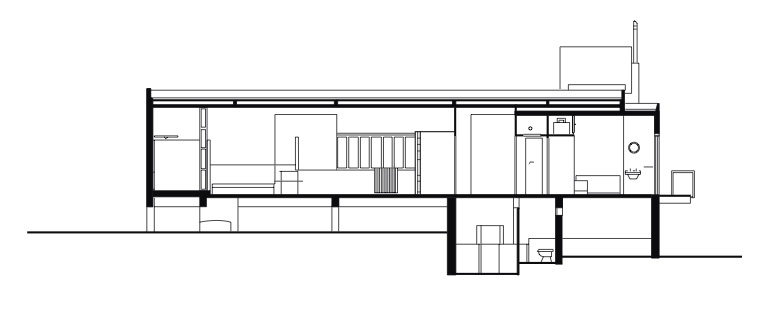
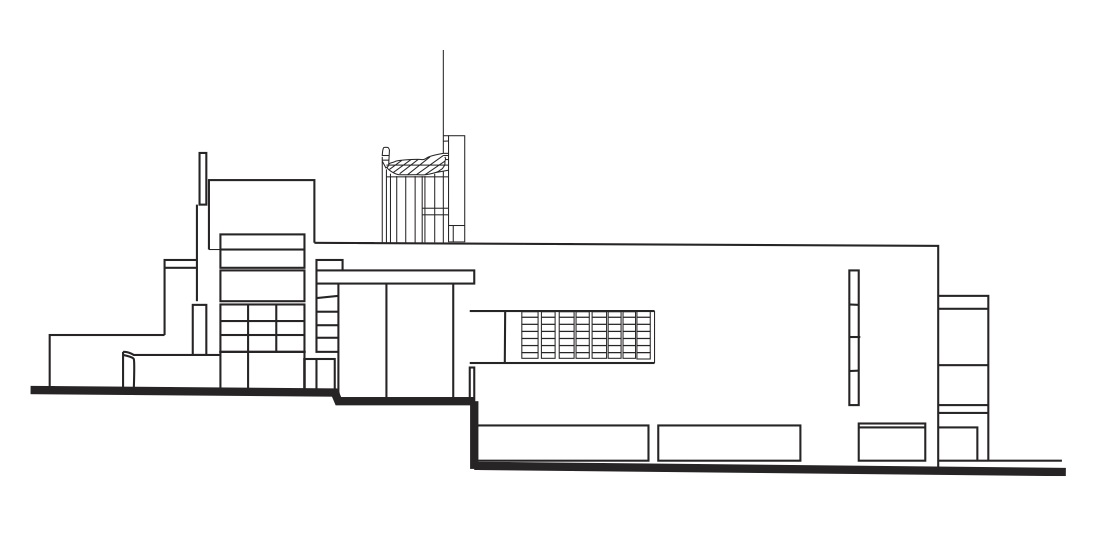
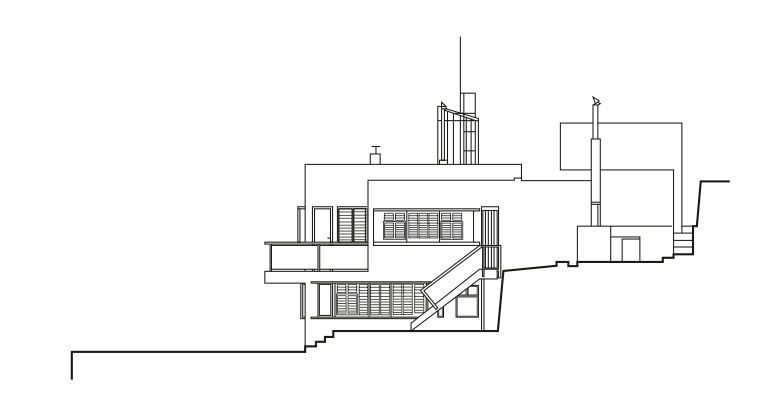
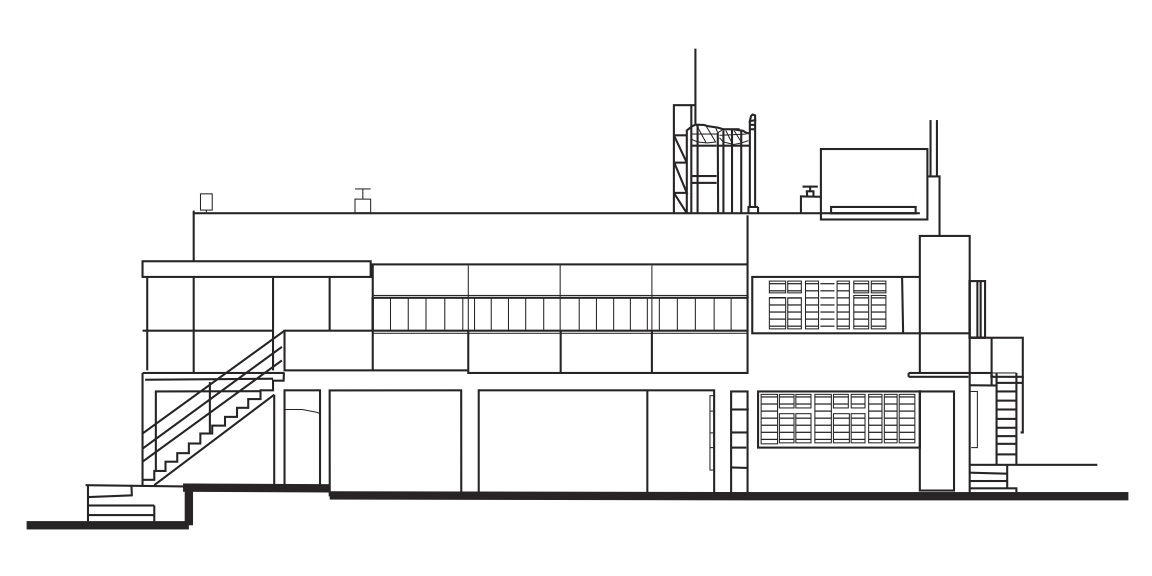
The E-1027 house contributed to modern architecture by placing use, furniture, adjustment, and intimacy at the center of the modern seaside house. Eileen Gray, working with Jean Badovici, designed the house as a precise domestic instrument rather than a neutral white machine.
The plan includes many recognizable modern elements: pilotis, flat roof, open living space, terraces, sea views, built-in storage, and a nautical precision in detail. Yet the house is not doctrinaire. Gray designed tables, lamps, screens, shutters, cupboards, beds, inscriptions, and fittings as part of the plan’s logic.
That integration is the breakthrough. In E-1027, furniture is not secondary decoration. It is how the plan becomes usable. The house is organized around sitting, reaching, resting, reading, hosting, shading, storing, and adjusting. Domestic life is not forced to obey an abstract diagram.
E-1027 changed the modern house plan because it corrected the coldness of some early modernism from within modernism itself. The plan remains rigorous, but it is also intimate and bodily. Its renewed importance in architectural history comes from recognizing Gray’s authorship and the depth of her attention to use.
13. Urban Mechanized Plan — Maison De Verre
Pierre Chareau and Bernard Bijvoet · 1928–1932 · Paris, France
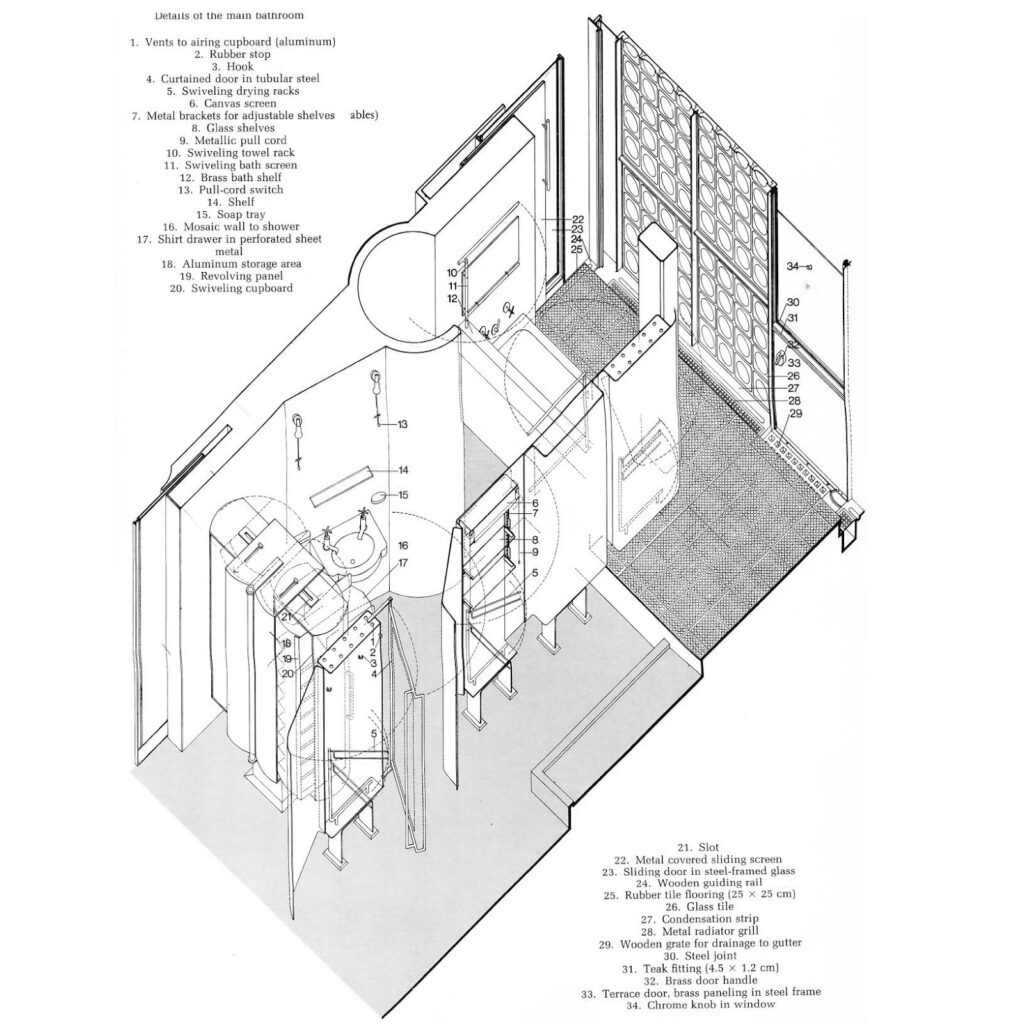
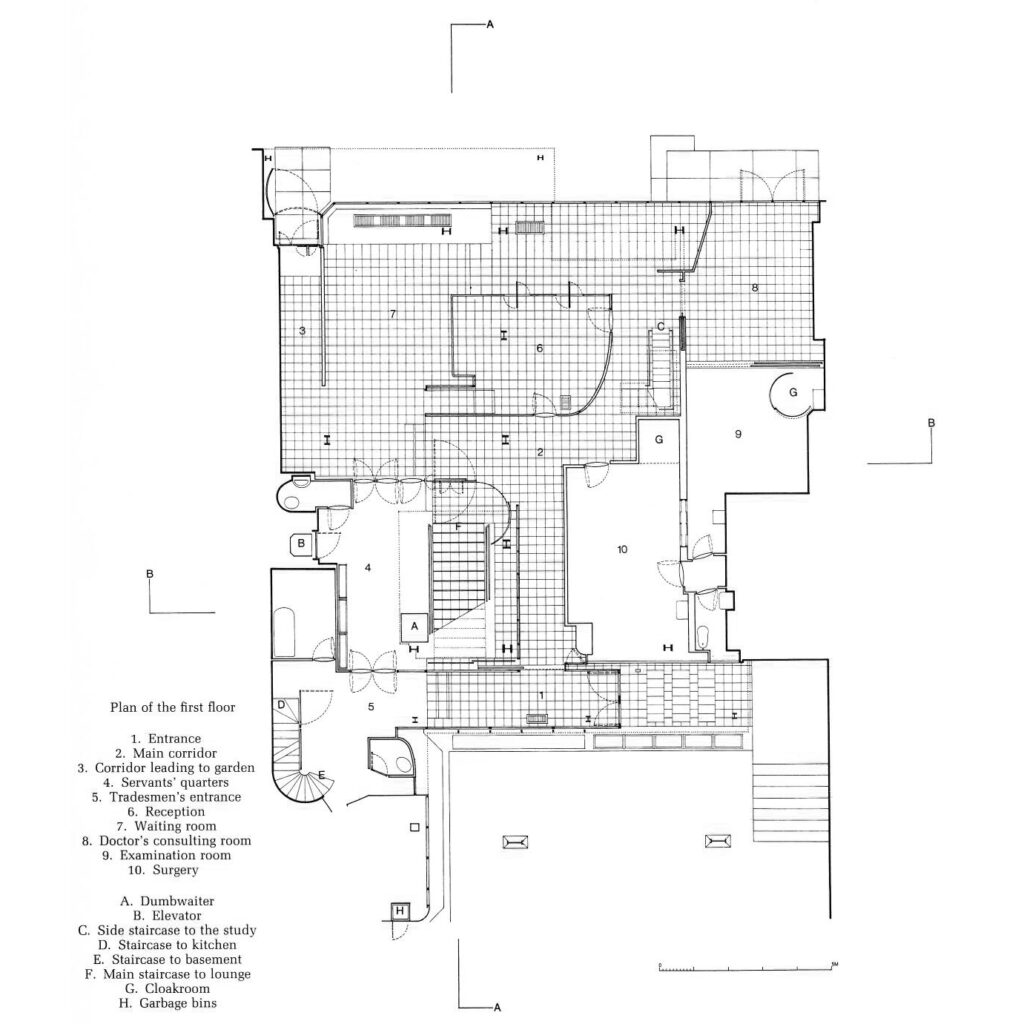
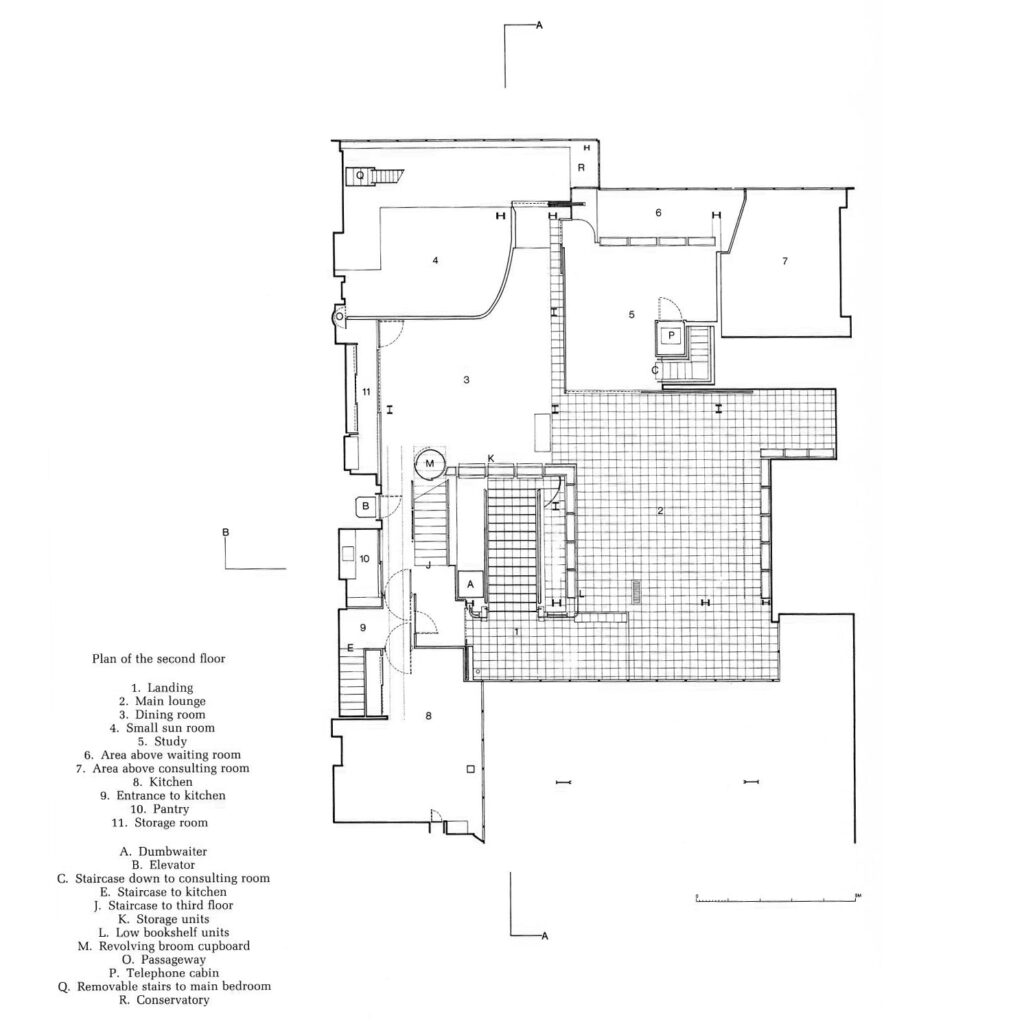
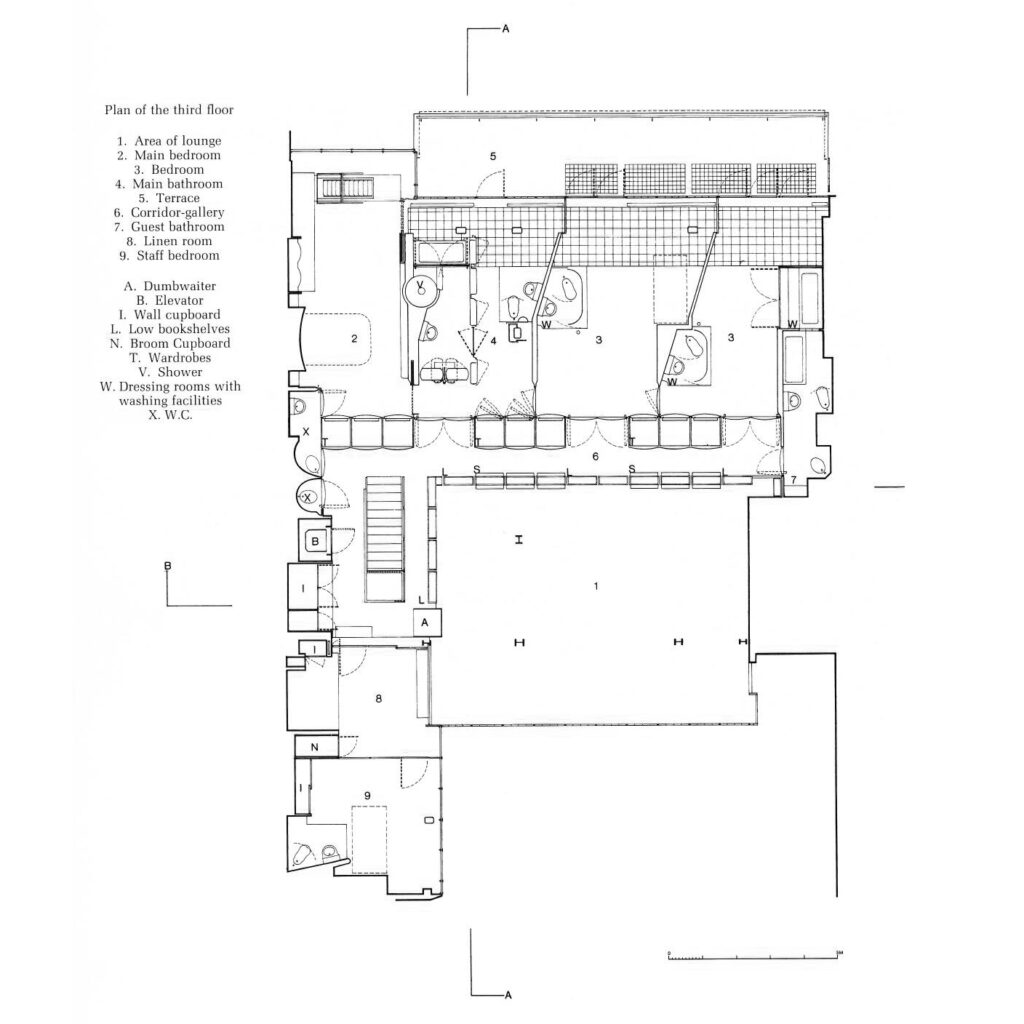
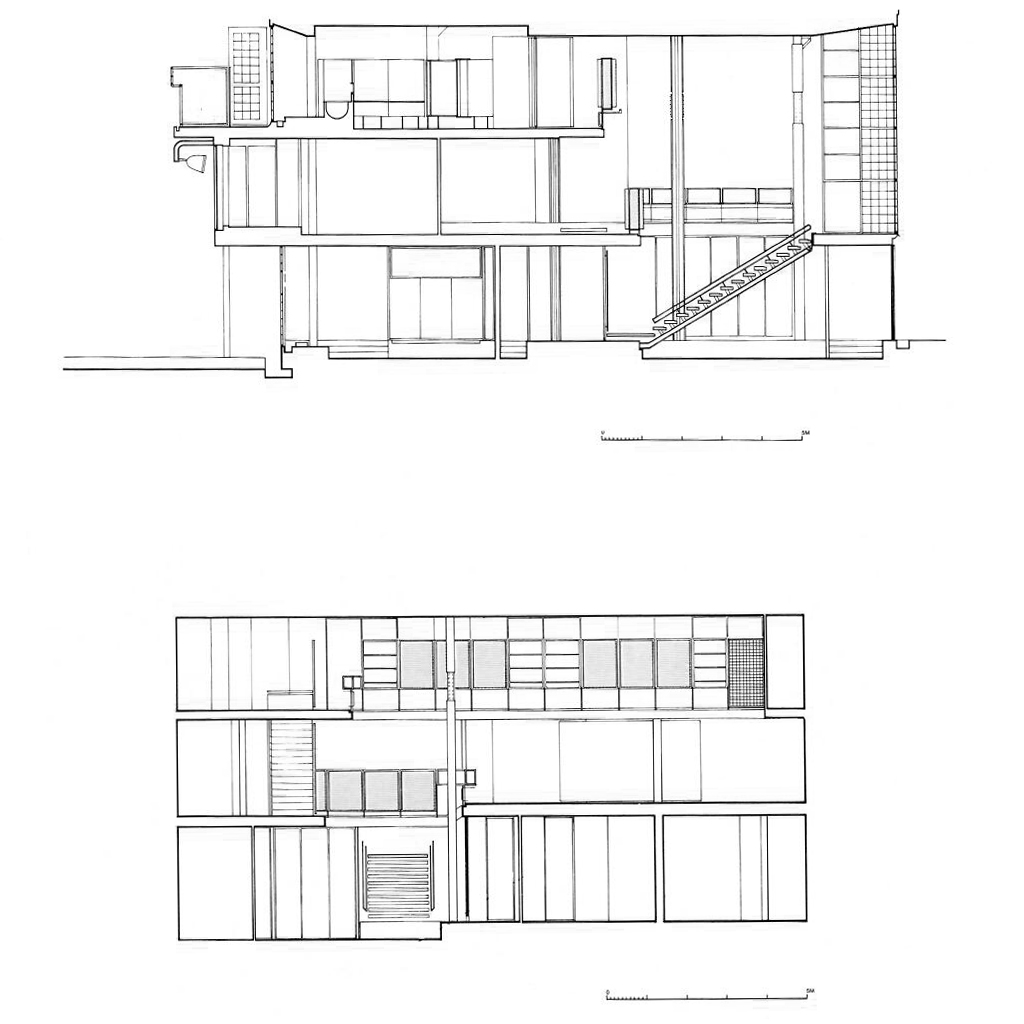
The Maison de Verre turned urban constraint into spatial invention. Pierre Chareau and Bernard Bijvoet designed the house for Annie and Jean Dalsace inside an existing Parisian building, where an upper-floor tenant reportedly refused to move. The new house had to be inserted below without demolishing the occupied apartment above.
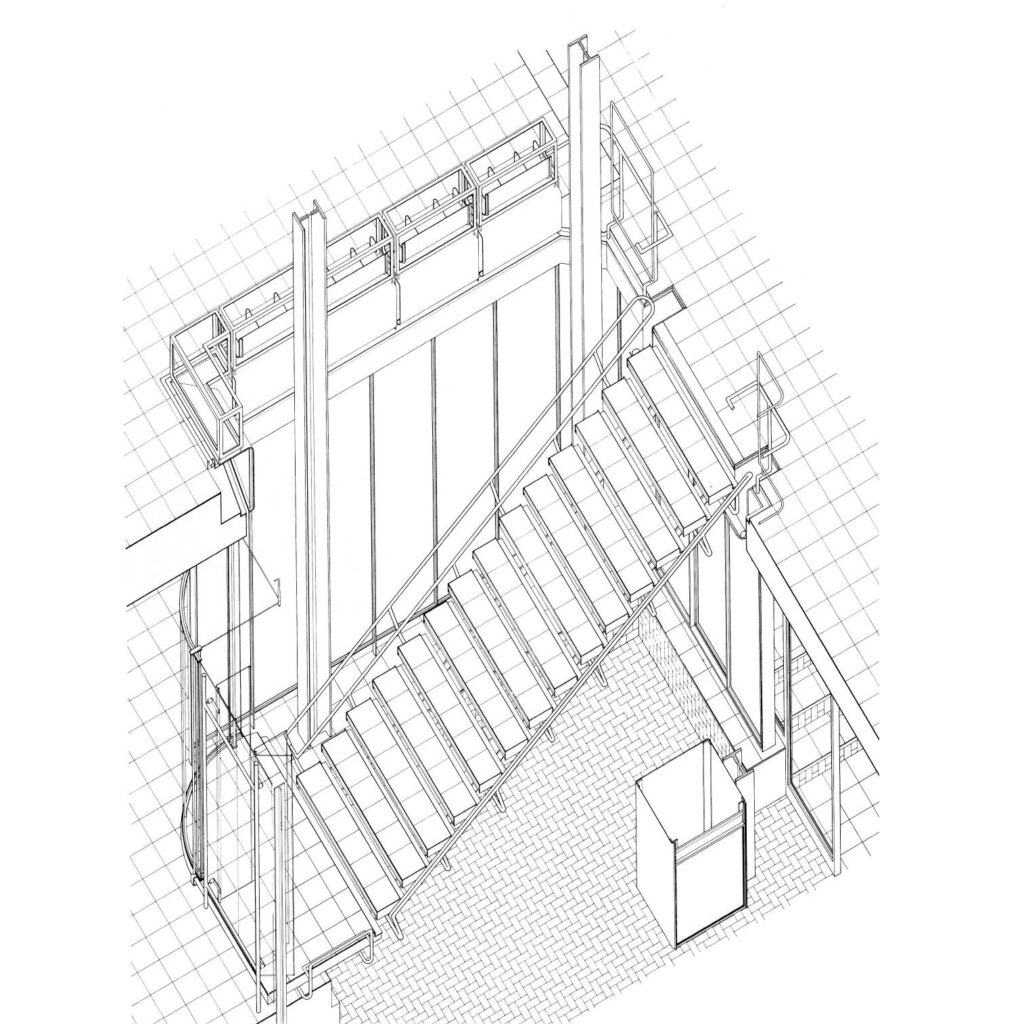
The result is a dense hybrid plan: private residence, medical practice, reception space, mechanical interior, and urban section in one. The house is not organized as a pure villa or open pavilion. It is layered through steel frame, glass block walls, screens, stairs, movable elements, service routes, and custom mechanisms.
The plan’s importance lies in how public and private life are interlocked. Jean Dalsace’s medical office, the family spaces, and the social reception areas coexist inside a compressed urban volume. Circulation and privacy are managed through devices rather than conventional walls alone.
Maison de Verre changed architecture because it offered a technical, intimate, and urban modernism distinct from the white villa. Its plan is not a simple diagram. It is a negotiated interior, built from pressure, invention, and exact use.
14. Structural Prototype Plan — Dom-Ino House
Le Corbusier · 1914 · unbuilt prototype
The Dom-Ino House affected architecture despite never being built as a conventional residence. Le Corbusier’s prototype reduced the house to concrete slabs, columns, and an independent stair, separating the structural frame from the facade and interior partitions.
The plan is important because it removed the load-bearing wall from the center of domestic organization. Once columns carry the slabs, partitions can move freely. Facades can open independently. Rooms no longer have to follow structural necessity. The house becomes a system rather than a fixed composition.
Dom-Ino House is therefore less a house than a rule change. It provided the structural logic behind the later free plan, including projects such as Villa Savoye. The stair, slabs, and columns created a repeatable diagram for modern dwelling, reconstruction, and mass housing.
Its caveat is central to its status. Dom-Ino is not iconic because people lived in it or because its rooms were loved. It is iconic because the drawing changed what architects believed modern house plans could become. Sometimes architecture changes through a built masterpiece. Sometimes it changes through a skeletal diagram.
15. Arts And Crafts Domestic Plan — Red House
Philip Webb, for William and Jane Morris · 1859–1860 · Bexleyheath, London, UK
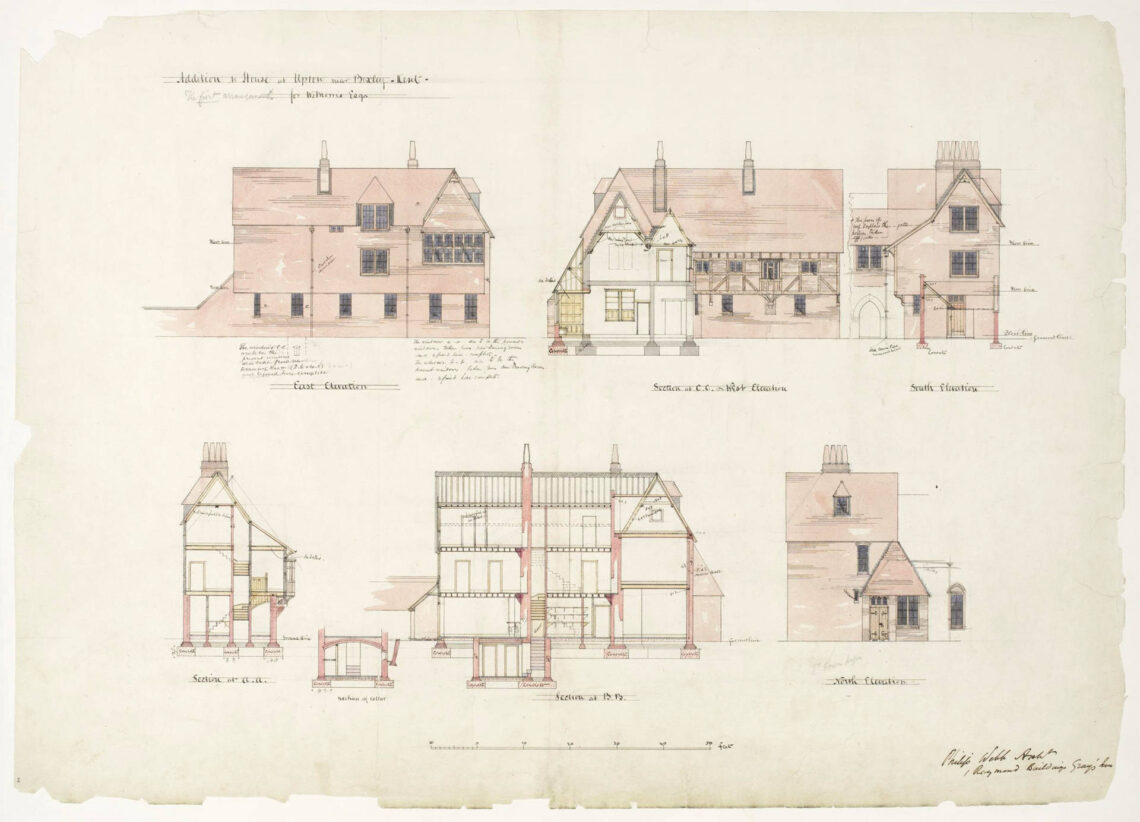
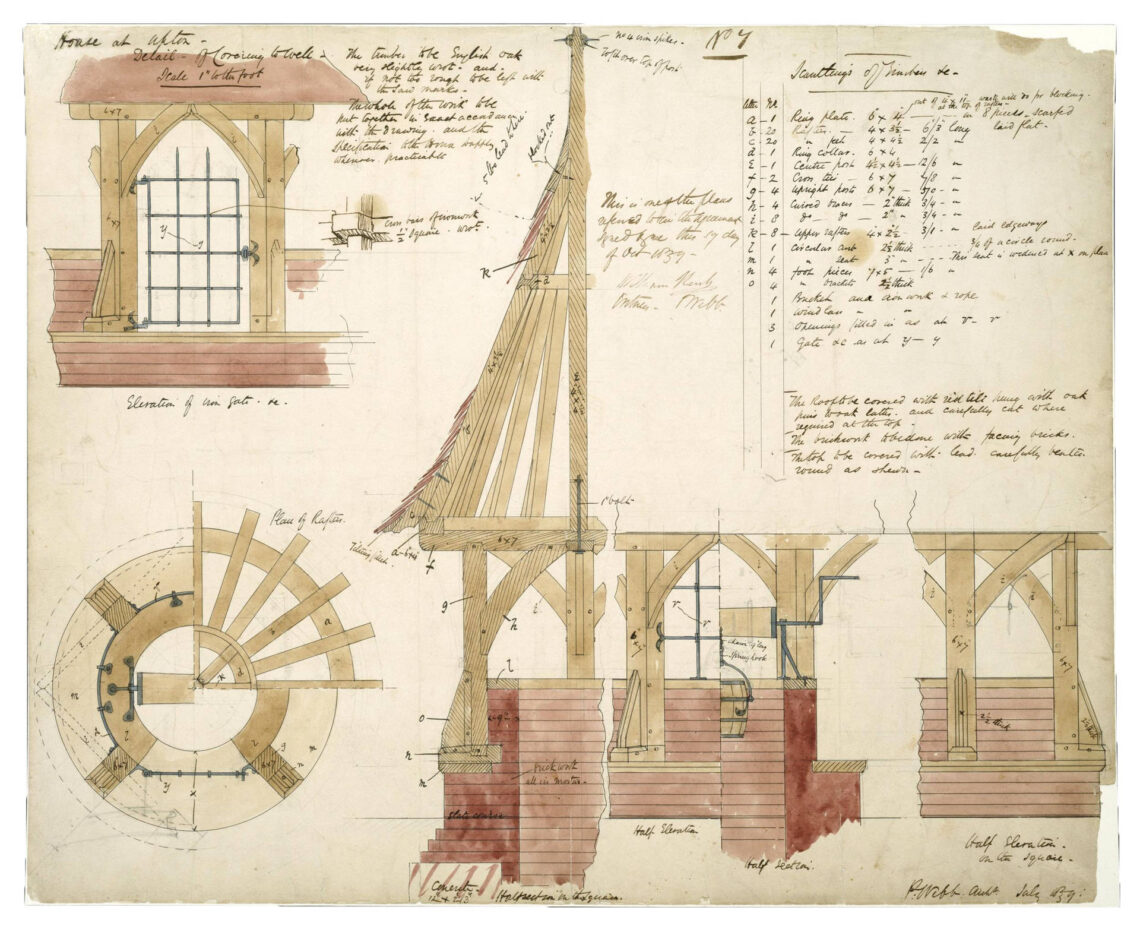
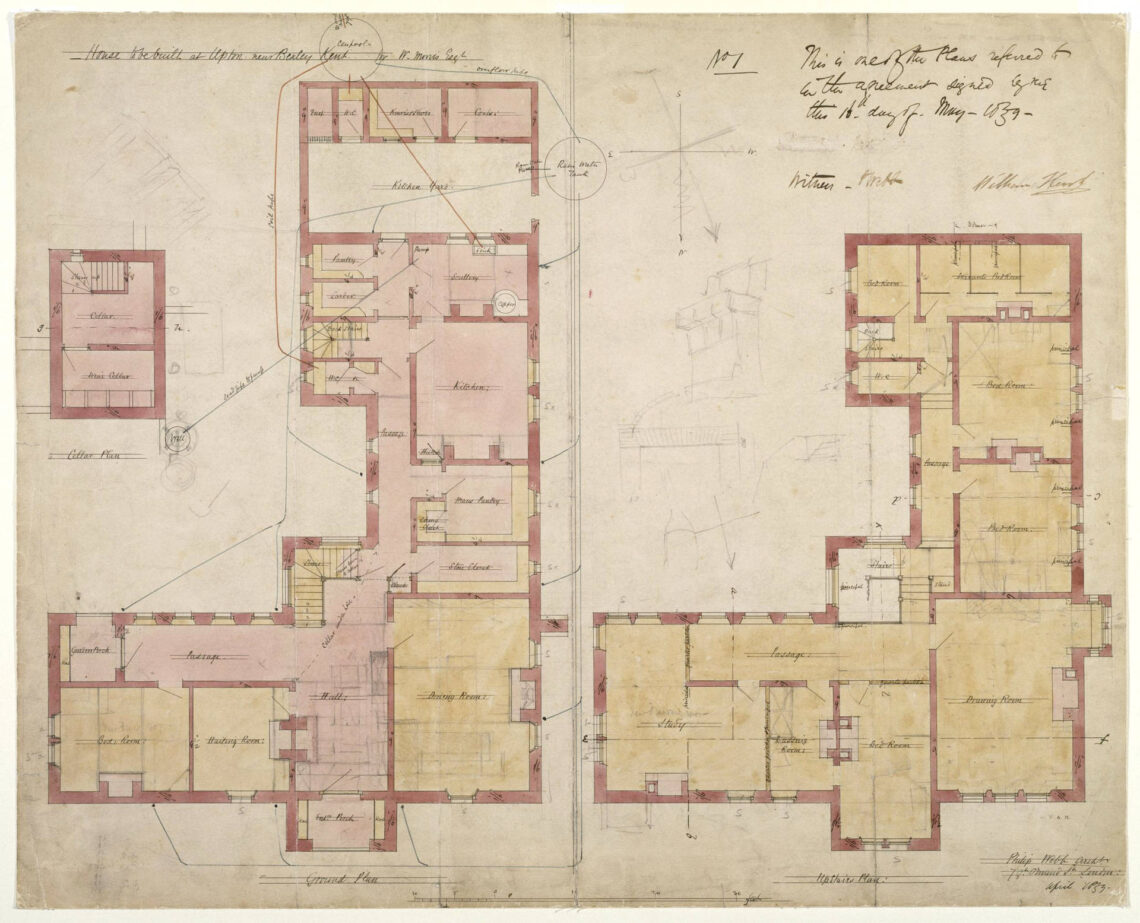
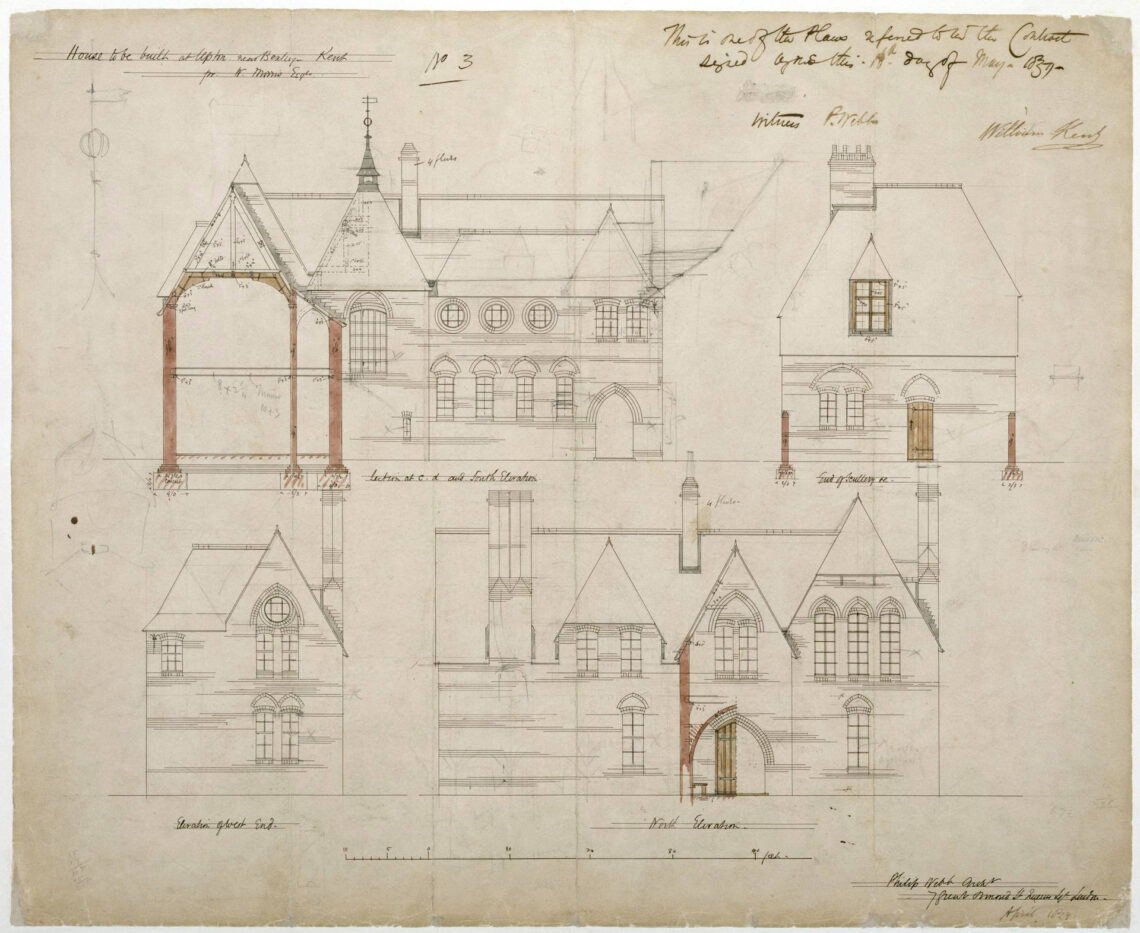
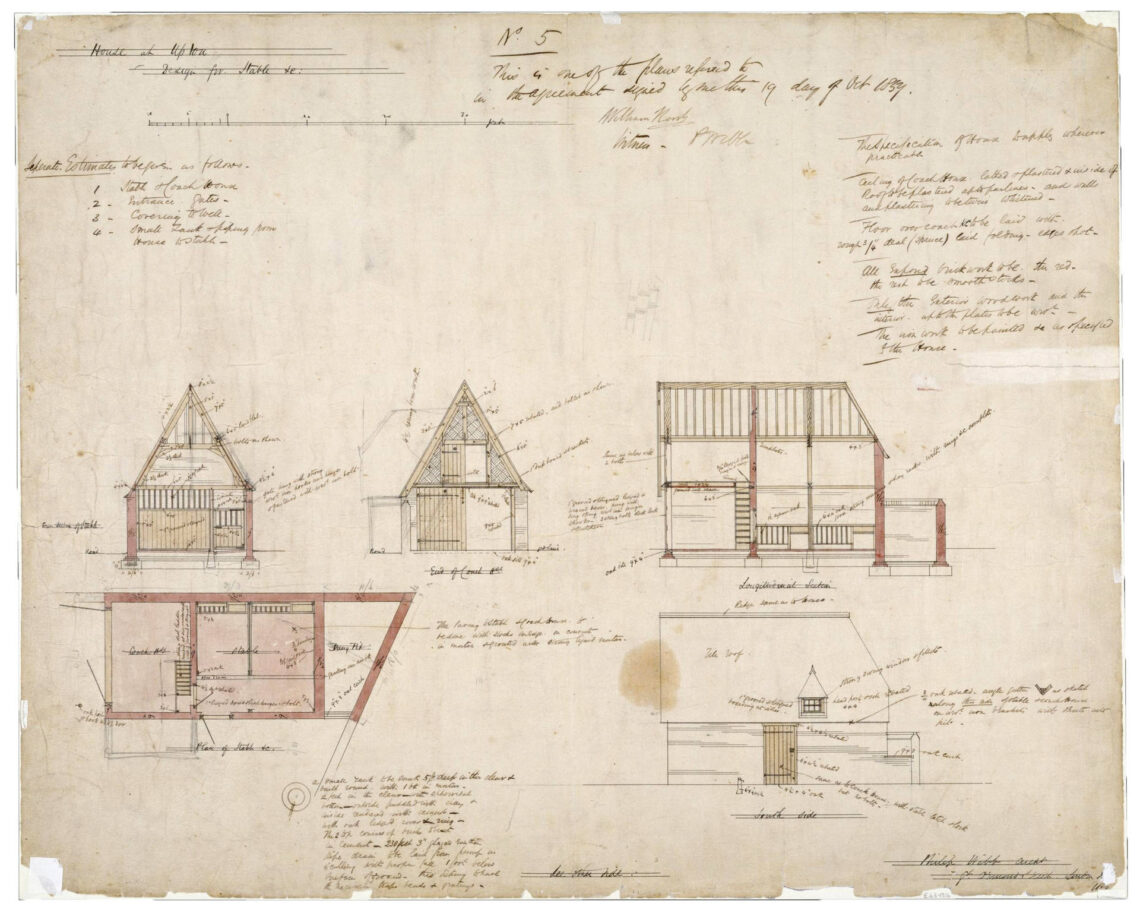
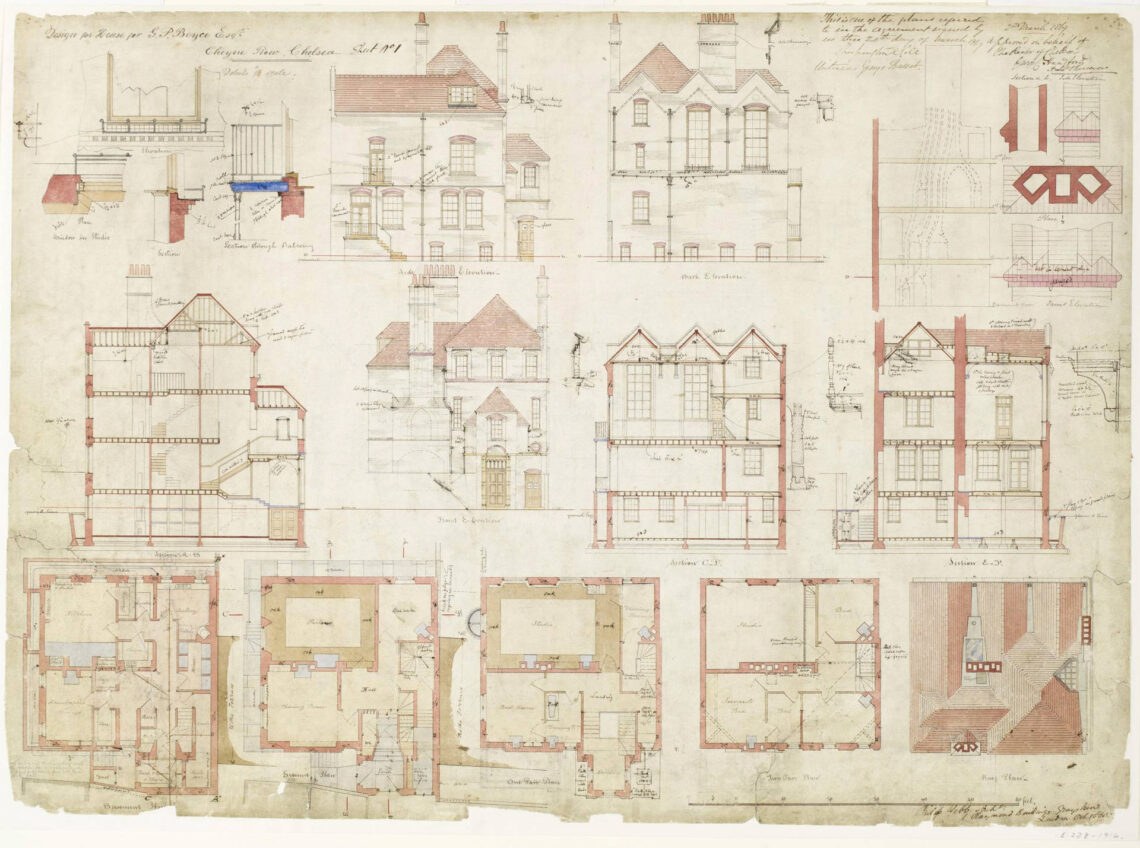
The Red House plan has polite symmetry in favor of use, craft, garden, and artistic life. Philip Webb designed the house for William and Jane Morris as a domestic environment where living, making, furnishing, decoration, and landscape could form one coherent world.
The plan does not pursue the technical abstraction of later modernism. Its importance lies in the way it treats the home as an authentic lived organism rather than a formal facade. Rooms, garden, furniture, murals, stained glass, textiles, and daily life were conceived as related parts of an Arts and Crafts domestic project.
Red House helped shift architectural thinking away from representational planning and toward honesty of use and making. It did not argue for industrial standardization. It argued for craft, material presence, and the moral value of a home shaped by the people who inhabit and make it.
The plan changed architecture because it made domestic life artistic without making it merely decorative. Red House stands behind later debates about craft, modern domesticity, garden planning, and the relationship between architecture and the objects of daily life.
16. Art Nouveau Interior Plan — Hôtel Tassel
Victor Horta · 1893–1894 · Brussels, Belgium
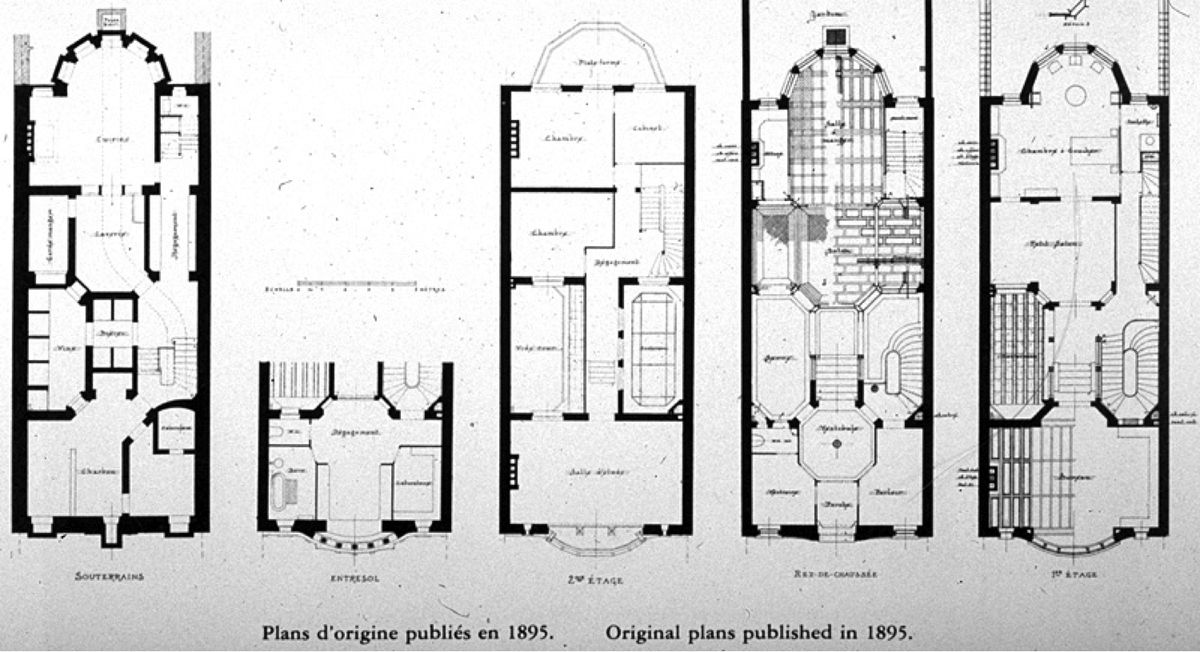
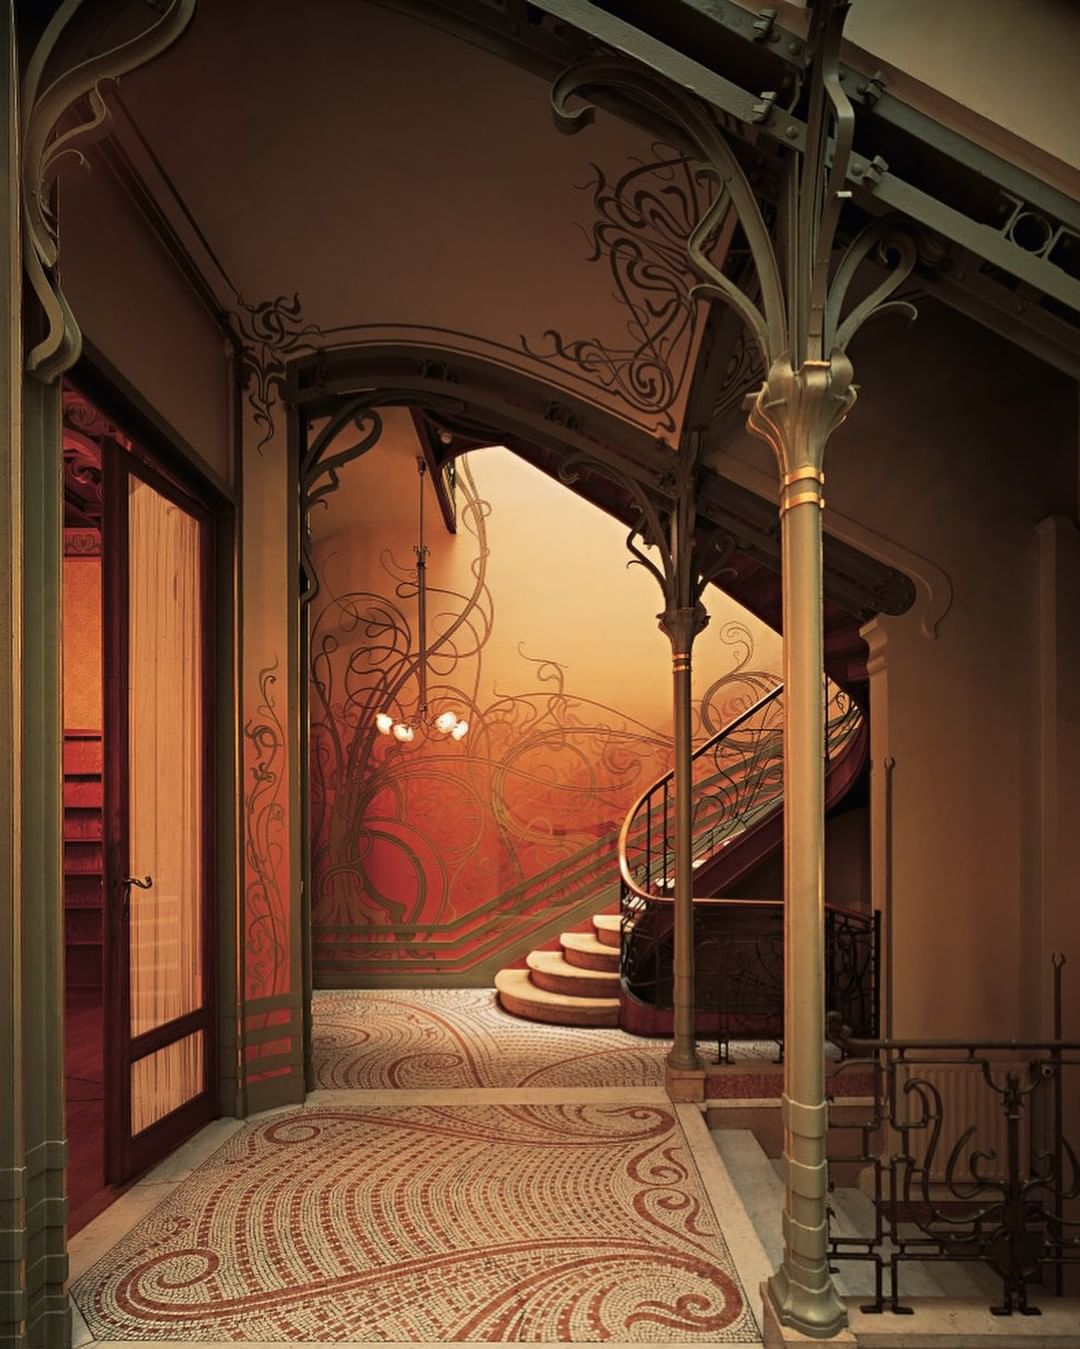
The Hôtel Tassel plan changed architecture by making the urban townhouse interior fluid, luminous, and structurally expressive. Victor Horta transformed a narrow Brussels site through a central steel-and-glass spatial core where stair, lightwell, winter garden, circulation, and structure become the living center of the house.
Traditional townhouses often placed rooms in a sequence of compartments, with circulation treated as secondary. Hôtel Tassel breaks that pattern. The plan joins front and rear volumes through a glass-covered circulation space, allowing light to enter the depth of the house and making the stair one of its main architectural events.
The plan is important because it anticipates modern spatial continuity before modernism simplified the language into white walls and open slabs. Horta’s openness is not minimal. It is ornamental, structural, atmospheric, and urban at the same time.
Hôtel Tassel changed architecture because it showed that a modern interior could emerge from stair, iron, glass, light, and movement inside the constraints of a city plot. The modern house plan did not begin only with the free plan. It also began with the effort to make dense urban domestic space breathe.
Questions About Iconic House Plans
What Makes A House Plan Iconic?
A house plan becomes iconic when its spatial idea remains legible beyond the building itself. Villa Savoye is remembered as a free plan and promenade. Fallingwater is remembered as a house plan shaped by rock, water, hearth, and terrace. Farnsworth House is remembered as a raised glass pavilion organized by platform and service core. Rietveld Schröder House is remembered as a flexible plan. The strongest house plans are not only beautiful drawings. They are architectural arguments that other architects can study, question, adapt, or resist.
Why Are House Plans More Important Than Exterior Images?
Exterior images show how a house appears. House plans show how it works. A plan reveals circulation, privacy, structure, service space, thresholds, room hierarchy, daylight, landscape access, and the relationship between public and private life. Many famous houses are misunderstood when seen only through photographs. Fallingwater is not only a house over a waterfall; its plan turns the site into domestic movement. Maison à Bordeaux is not only a striking section; its plan is organized by accessibility and a moving platform.
What Is The Difference Between An Open Plan And A Free Plan?
An open plan usually means fewer walls between living spaces. A free plan is a structural idea. In Le Corbusier’s work, the free plan depends on columns carrying the building so that interior partitions no longer have to follow load-bearing walls. Dom-Ino House made that structural principle clear, while Villa Savoye translated it into a complete residential experience. Robie House, by contrast, is spatially open but still organized around hearth, hierarchy, roof, and site.
Why Do Some Iconic House Plans Fail As Comfortable Homes?
Some iconic house plans were experiments before they were comfortable domestic products. Farnsworth House tests transparency and the universal room. Villa Savoye tests the free plan, roof garden, and promenade. The Glass House turns domestic life into a visual composition. These houses matter because they clarify architectural ideas, but those ideas can create problems with privacy, storage, waterproofing, heating, maintenance, and everyday use. Their influence does not always come from comfort. It often comes from the precision of the question they asked.
Which House Plans Changed Modern Residential Design Most Directly?
Villa Savoye, Dom-Ino House, Robie House, Rietveld Schröder House, Farnsworth House, and the Eames House changed modern residential design most directly because their plans introduced ideas that could be reused: free plan, structural independence, horizontal continuity, flexible partitions, universal space, modular construction, and live-work organization. Later projects such as Maison à Bordeaux and E-1027 expanded those ideas through accessibility, furniture, adjustment, and more precise attention to the body.
Are These Plans Useful For Architects Designing Houses Today?
Yes, but not as templates to copy. Their value lies in the questions they preserve. How much should structure determine the plan? Where does privacy begin? Can a house be open without becoming exposed? Can a domestic plan adapt through the day? Should the site shape the plan or simply surround it? Can accessibility generate architecture rather than follow it? These questions still matter in contemporary residential design, especially when architects compare historic precedents with new family structures, climate demands, hybrid work, compact living, and modern house plans.
Honorable Mentions
Several house plans pressed hard for inclusion. Schindler House in West Hollywood, designed by Rudolph M. Schindler in 1921–1922, is one of the most important live-work and shared domestic plans of the twentieth century, organizing two couples around studios, patios, sleeping baskets, and communal outdoor space. Le Corbusier’s Maison La Roche-Jeanneret in Paris advanced the architectural promenade before Villa Savoye made it canonical. Alvar Aalto’s Villa Mairea in Noormarkku softened the modern plan through forest, craft, columns, and informal domestic sequence. Mies van der Rohe’s Tugendhat House in Brno gave the flowing luxury open plan one of its most refined early expressions. Pierre Koenig’s Stahl House, Case Study House #22, turned the Los Angeles hillside house into a steel-and-glass image of postwar domestic aspiration. Glenn Murcutt’s Marika-Alderton House in Australia reworked the plan around climate, ventilation, lightweight construction, and seasonal use. Kazuyo Sejima’s House In A Plum Grove compressed family life into thin partitions and shifting degrees of privacy, while SANAA’s Moriyama House broke the single house plan into a small urban field of separate rooms. Each of these could justify inclusion in a longer version, but the final sixteen were kept to the most broadly recognizable and historically legible examples.
Resources
- Fondation Le Corbusier — “Villa Savoye and Gardener’s Lodge” (fondationlecorbusier.fr)
- Fondation Le Corbusier — “Dom-Ino House” (fondationlecorbusier.fr)
- Fallingwater — Official house history and Frank Lloyd Wright resources (fallingwater.org)
- Western Pennsylvania Conservancy — Fallingwater preservation and site documentation (waterlandlife.org)
- National Trust for Historic Preservation — “Farnsworth House” (savingplaces.org)
- The Edith Farnsworth House — Official visitor and history information (edithfarnsworthhouse.org)
- The Glass House — Official site and building history (theglasshouse.org)
- Villa La Rotonda — Official history and visitor information (villalarotonda.it)
- UNESCO World Heritage Centre — “City of Vicenza and the Palladian Villas of the Veneto” (whc.unesco.org)
- Eames Foundation — “Case Study House #8 / Eames House” (eamesfoundation.org)
- Getty Conservation Institute — Eames House conservation documentation (getty.edu)
- UNESCO World Heritage Centre — “Rietveld Schröderhuis” (whc.unesco.org)
- Centraal Museum Utrecht — Rietveld Schröder House documentation (centraalmuseum.nl)
- Frank Lloyd Wright Trust — “Frederick C. Robie House” (flwright.org)
- Frank Lloyd Wright Foundation — Robie House and Prairie style resources (franklloydwright.org)
- OMA — “Maison à Bordeaux” (oma.com)
- UNESCO World Heritage Centre — “Luis Barragán House and Studio” (whc.unesco.org)
- Barragan Foundation — Luis Barragán archive and project documentation (barragan-foundation.org)
- Pritzker Architecture Prize — Luis Barragán acceptance speech (pritzkerprize.com)
- Vanna Venturi House — Official project and history resources (vannaventurihouse.com)
- Architectural Archives, University of Pennsylvania — Robert Venturi and Denise Scott Brown Collection (design.upenn.edu)
- Cap Moderne — “Villa E-1027” (capmoderne.com)
- Centre Pompidou — Eileen Gray and E-1027 resources (centrepompidou.fr)
- Centre Pompidou — “The Secret History of the Maison de Verre” (centrepompidou.fr)
- National Trust — “Red House” (nationaltrust.org.uk)
- Victoria and Albert Museum — William Morris and Arts and Crafts resources (vam.ac.uk)
- UNESCO World Heritage Centre — “Major Town Houses of the Architect Victor Horta” (whc.unesco.org)
- Horta Museum — Victor Horta and Brussels Art Nouveau documentation (hortamuseum.be)
- MAK Center for Art and Architecture — Schindler House documentation (makcenter.org)
- Villa Mairea Foundation — Alvar Aalto’s Villa Mairea resources (villamairea.fi)
- Tugendhat Villa — Official house documentation (tugendhat.eu)
- Case Study House Program resources — Arts & Architecture archive and Getty Research Institute
- Glenn Murcutt scholarship and documentation on Marika-Alderton House
- SANAA project documentation on House in a Plum Grove and Moriyama House

